
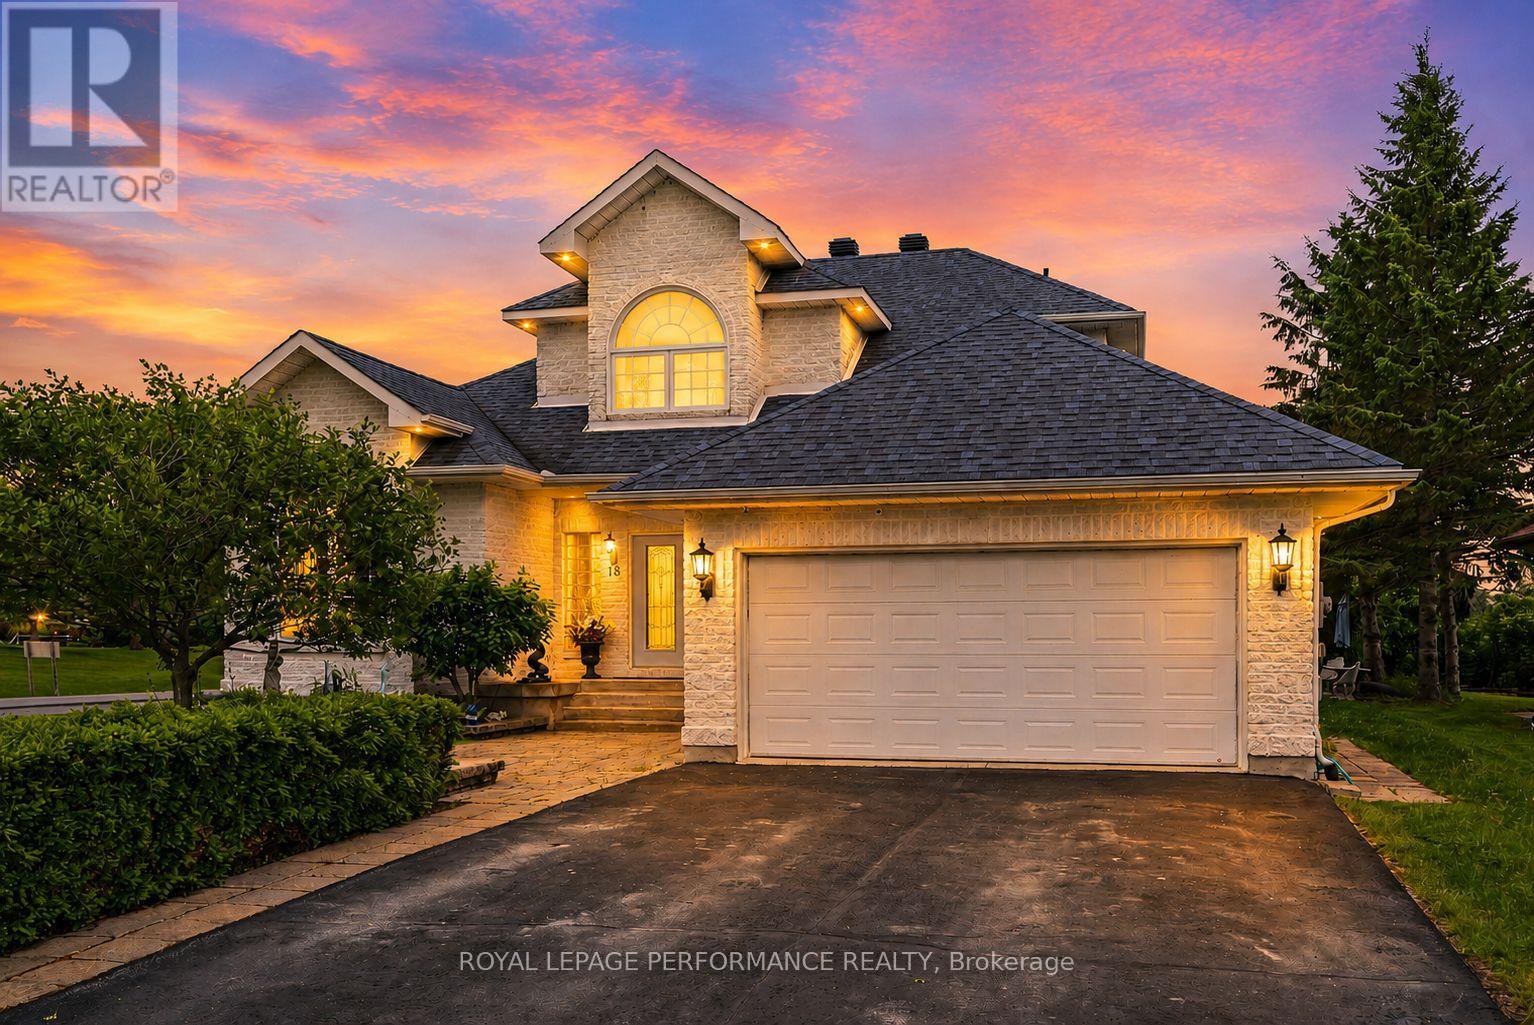
South Stormont, Ontario
Architecturally stunning and meticulously maintained, this exceptional 2+1 bedroom home offers luxury living just steps from the St. Lawrence waterfront trail. Set on a beautifully landscaped lot, the property showcases outstanding pride of ownership, elegant finishes, and thoughtfully designed living spaces. A grand foyer with a sweeping staircase creates an unforgettable first impression. Hardwood and tile flooring flow throughout the bright, open-concept main level. The formal sunken living room features a gas fireplace and opens to the dining area and gourmet kitchen complete with granite countertops, backsplash, built-in appliances, and a sunny breakfast nook. A spacious family room with a second gas fireplace provides the perfect place to gather and relax. The main-floor primary suite is a private retreat featuring patio access, a large walk-in closet, and a luxurious ensuite with a jetted tub, shower, and two-sided gas fireplace. A cheater-style bathroom and main-floor laundry add convenience. The upper level features a dramatic catwalk overlooking the main floor, skylights, and an open office area. A private guest suite includes a balcony with water views and a 4-piece bathroom. The finished basement expands the living space with a large recreation room featuring a pool table, a dedicated media room for family movie nights, a third bedroom, a 3-piece bathroom, plus utility and storage areas. Outside, enjoy a double attached garage, paved driveway with plenty of parking, and interlocking stone borders leading to the front entrance. The backyard oasis offers a two-tier stone patio, gazebo, fire pit, lower yard, and a garden shed designed to complement the home. Conveniently located near schools, parks, recreation facilities, shopping, and the waterfront, this remarkable property delivers an exceptional lifestyle in one of the area's most desirable settings. As per Seller direction allow 24 hour irrevocable on offers. (Open multi-media link for floor plan) (id:63879)
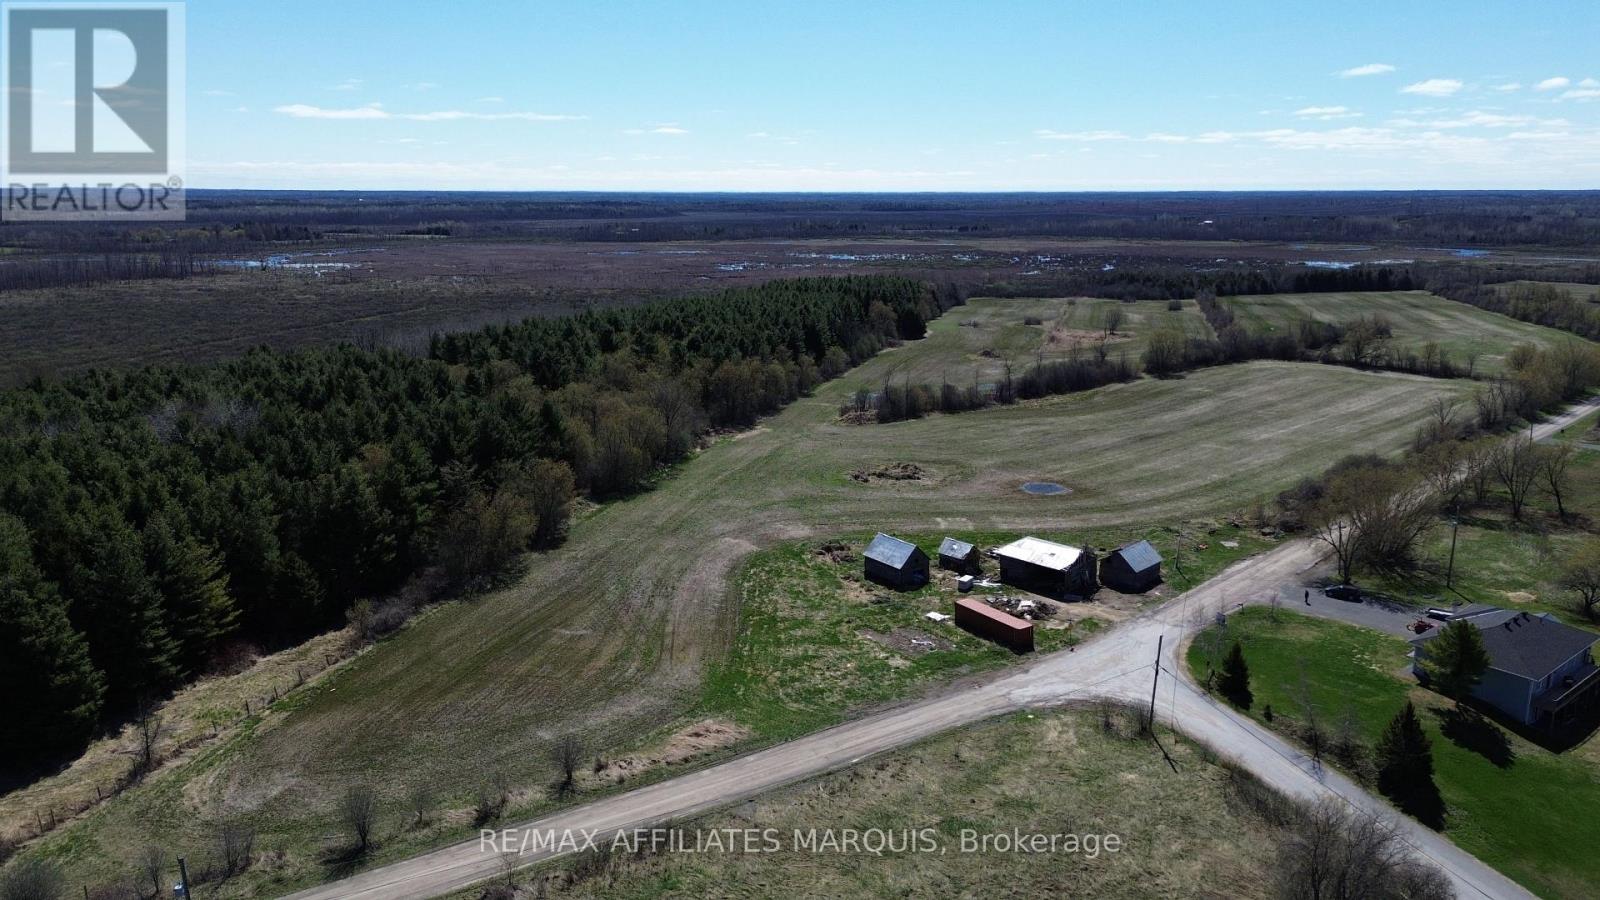
Merrickville-Wolford, Ontario
Nestled in a peaceful rural setting, this expansive 57-acre property offers endless opportunities-whether you're dreaming of building your forever home, starting a hobby farm, or continuing a proud agricultural legacy. Ideally located just 10 minutes to Merrickville, 25 minutes to Kemptville, and 30 minutes to Brockville, the land is rich and fertile, having been previously used for crop production. The property features three barns, perfect for equipment storage, livestock, or future projects, and backs onto nearly 200 acres of Crown land, providing added privacy and a stunning natural backdrop. With its excellent location, easy access to local amenities, and potential for future development, this is a rare opportunity to secure a sizable parcel in a desirable area. Whether you're looking for wide-open spaces, agricultural potential, or a peaceful country retreat, this property truly offers it all. Don't miss out on this incredible investment in your future. (id:63879)

Mississippi Mills, Ontario
Here's a charming 3-bedroom, 1-bathroom bungalow nestled in a peaceful area of town. Imagine a picture-perfect setting with a white picket fence gracing the front yard, complemented by a durable metal roof and bright, welcoming windows. The property also features a spacious and private rear yard, offering a wonderful opportunity to create your dream gardens and backyard retreat in the friendly town of Almonte. Flooring on main level installed 2026, entire main level painted 2026, Newer Windows. You'll appreciate the convenience of being within walking distance to three parks, including a beautiful waterfront park with a boat launch. Additionally, the home is located not far from the Ottawa Valley Rail Trail (OVRT), local shops and restaurants, the library, and the heart of Almonte. (id:63879)
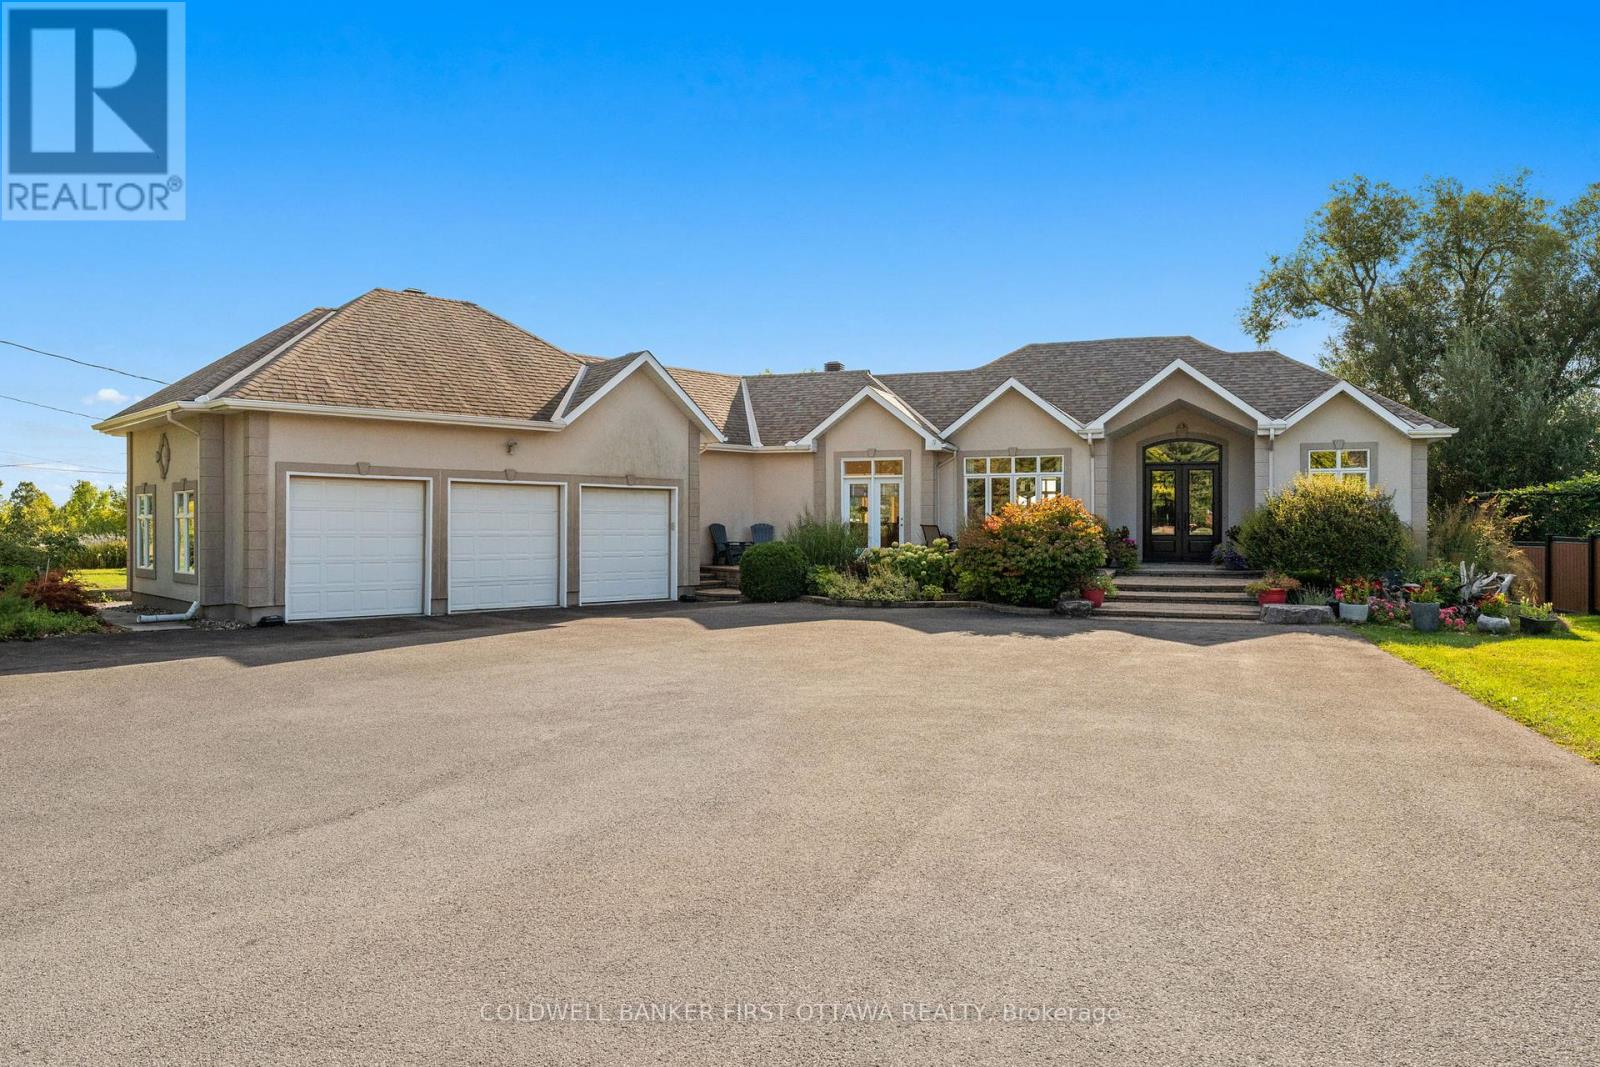
Ottawa, Ontario
A rare urban oasis offering nearly half an acre of beautifully landscaped grounds right in the city. This expansive bungalow features over 2,000 sq.ft. on the main level plus a full walkout basement of nearly the same size, offering remarkable flexibility for family living, multi-generational use or even a home-based business. Step through the stunning front doors into a welcoming foyer that opens to generous, light-filled rooms designed for comfort & connection. The sunken dining room overlooks the front gardens, while the large living room with gas fireplace looks out over the backyard. The kitchen is the heart of the home, with tall cabinetry, glass details, a massive island, huge gas range, coffee bar area & a walk-in pantry with a sink, tons of storage & laundry. This home is perfect for entertaining, courtesy of the multiple walkouts, gatherings spaces, decks & patios, hosting large gathering is effortless here, both inside & out. The primary bedroom is nicely tucked away from the activity of the home. This spacious room showcases a gas fireplace, a private deck overlooking the backyard & a beautiful 4 pc ensuite. A dedicated dressing room could easily convert to a main-floor office or 3rd bedroom as needed. Downstairs, youll find three additional bedrooms, all with big windows, a full bathroom, a huge family room with gas fireplace, theatre projector, bar area & multiple exterior doors for private access. Great potential to easily add a second kitchen, creating a true multi-generational layout or a potential rental space given the direct access to the outdoors. Parking for 20+ cars, a triple car garage, extensive interlock, detached garden shed & a full irrigation system round out the list of pluses. Surrounded by perennial gardens and fruit trees, this property offers space, versatility & opportunity, rarely found within the city limits. Be sure to check out the photos, video & floor plan to get the full feel of what this one of a kind home offers. (id:63879)
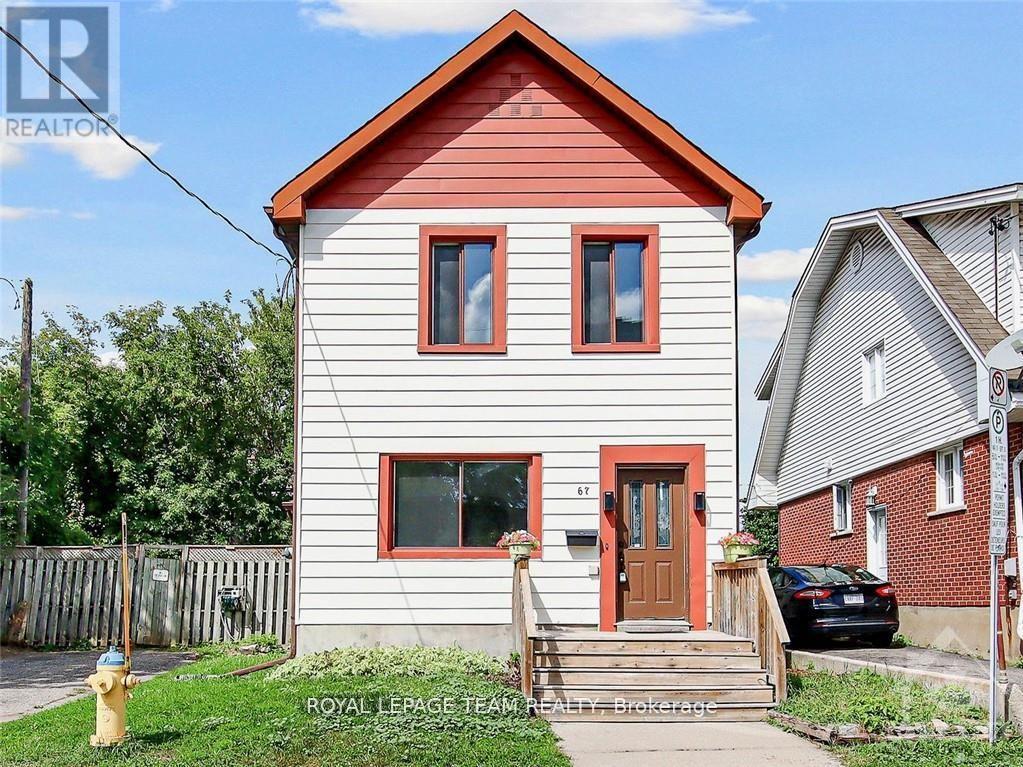
Ottawa, Ontario
**Welcome to 67 Queen Mary Street in the heart of Overbrook!** This fantastic investment opportunity sits on a large double lot with desirable **R3M zoning** in one of Ottawa's fastest-growing neighbourhoods. Currently configured as **two self-contained rental units**, each unit features its own **private laundry, refrigerator, stove, hood fan, and full bathroom**, making it a true turnkey investment. **Both Unit A and Unit B are currently tenanted at $1,800 per month**, providing excellent rental income. The property has been **updated throughout**, including updated electrical, insulation, flooring, kitchen, bathroom, walls, and a renovated lower-level room. The home still offers plenty of its original charm while providing excellent income potential. Located in an area undergoing significant rejuvenation with new homes, multiplexes, and redevelopment projects, this property offers tremendous future potential while being within walking and biking distance to **Sandy Hill, the University of Ottawa, parks, schools, shopping, and public transit**. **Please allow 24 hours' notice for all showings and offers due to the existing tenants.** (id:63879)
Ottawa, Ontario
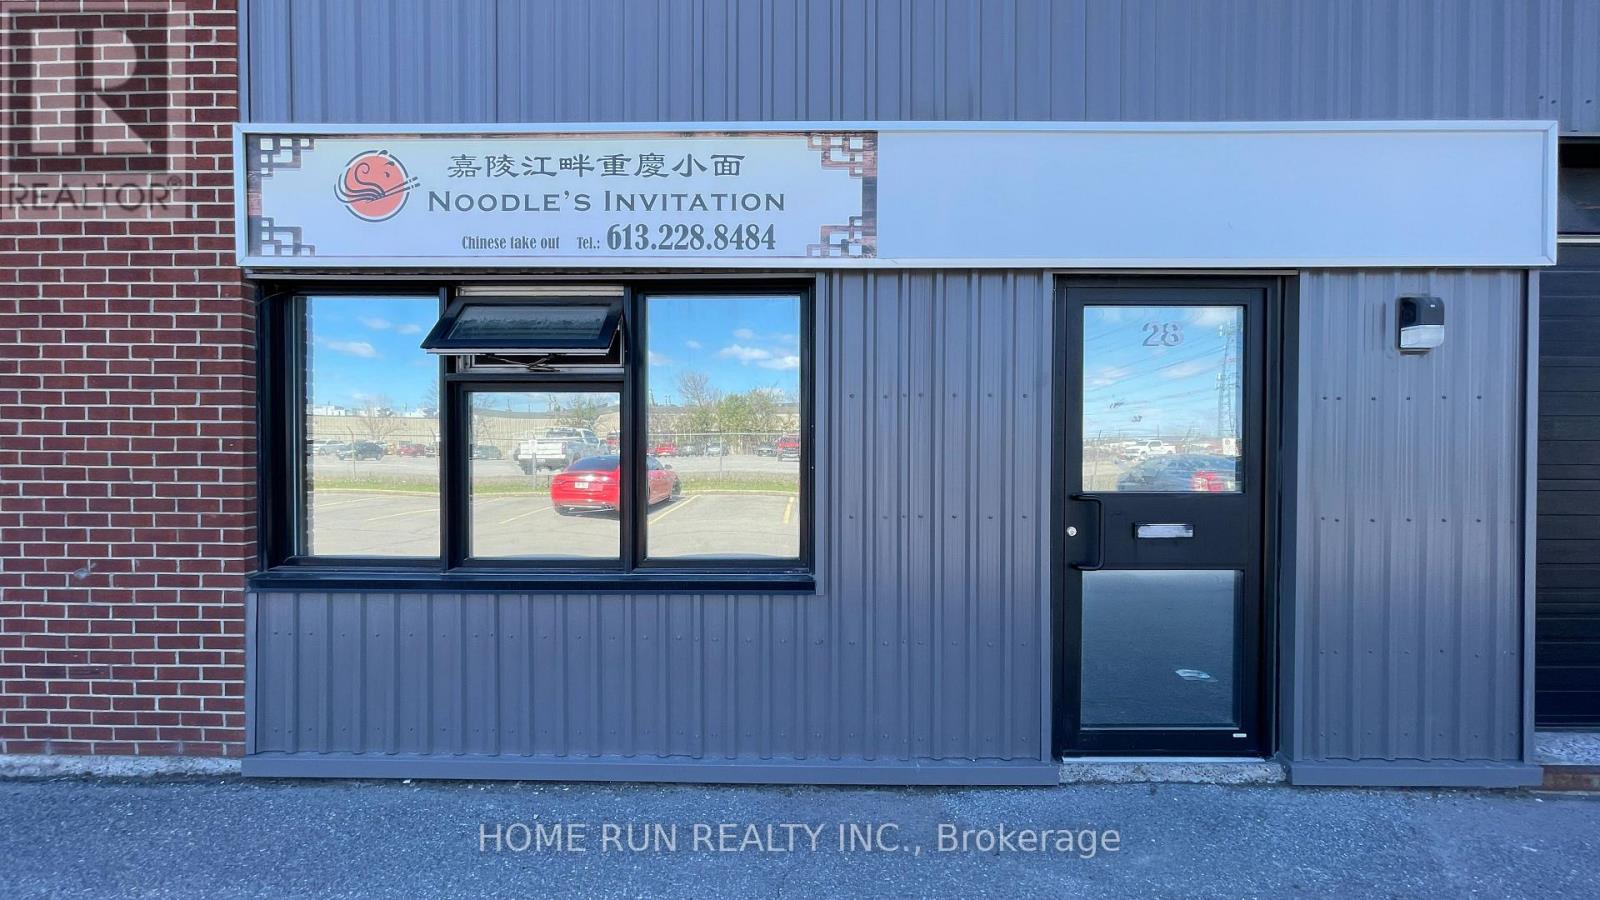
A famous hotspot restaurant in Chinese community! Excellent opportunity to acquire a well-established and highly rated authentic Chongqing-style Noodle house restaurant, the business is popular among local professionals and food enthusiasts alike. Located in the high-traffic Merivale/Colonnade commercial park, this restaurant benefits from strong dine-in, takeout, and online sales. Well-reviewed on Google with a loyal customer base.Proprietary recipes and preparation methods will be included in the sale, offering a smooth transition for the new owner. Ideal for both first-time operators and experienced restaurateurs looking to expand. Special note: The rent for this business property is very low-less than 10% of sales-resulting in a high profit margin, the owner ran this restaurant for 8 years and sale due to retirement. (id:63879)
Cornwall, Ontario
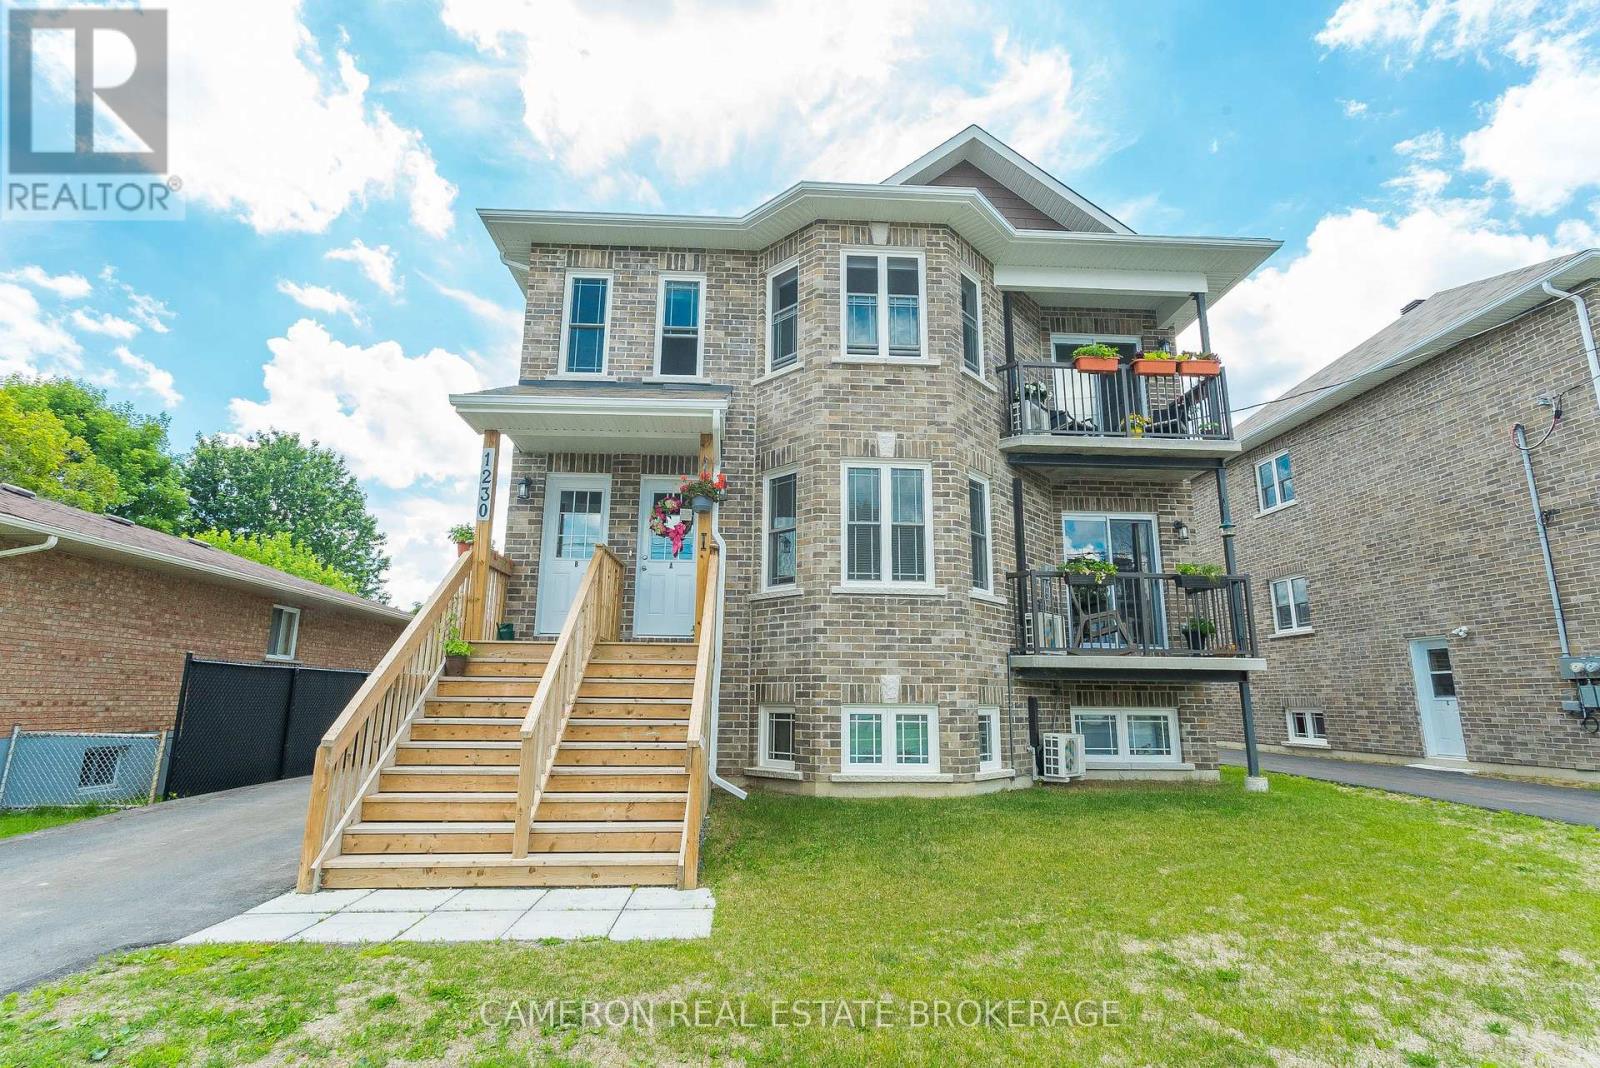
MODERN/MOVE-IN CONDITION 3 BEDRM. APARTMENT UNIT! This 3 Bedroom Basement apartment unit features an open concept Dining, Living, and Kitchen with an ample amount of cabinetry, appliances included, island + pantry/storage, Balcony, in suite laundry, appliances included, and modern 4-Piece Bath. 1 parking spot included in monthly rent. Available August, 2026 and rent is $2,100.00/m+utilities. Apartment building is 100% smoke free. Landlord prefers a Tenant with no pets. Landlord requires 2 full business days to deal with any, and all offer(s) to lease as the Landlord sees fit. The Tenant must complete a rental application w/ an offer to lease and if acceptable by the Landlord the Tenant must supply an acceptable credit check from Equifax and or equivalent credit agency (no exception), + have an acceptable reference, both are subject to Landlord's approval at their sole discretion. Min. 2 year lease w/ 1st and last month's rent as a deposit before lease is signed. (id:63879)
Clarence-Rockland, Ontario
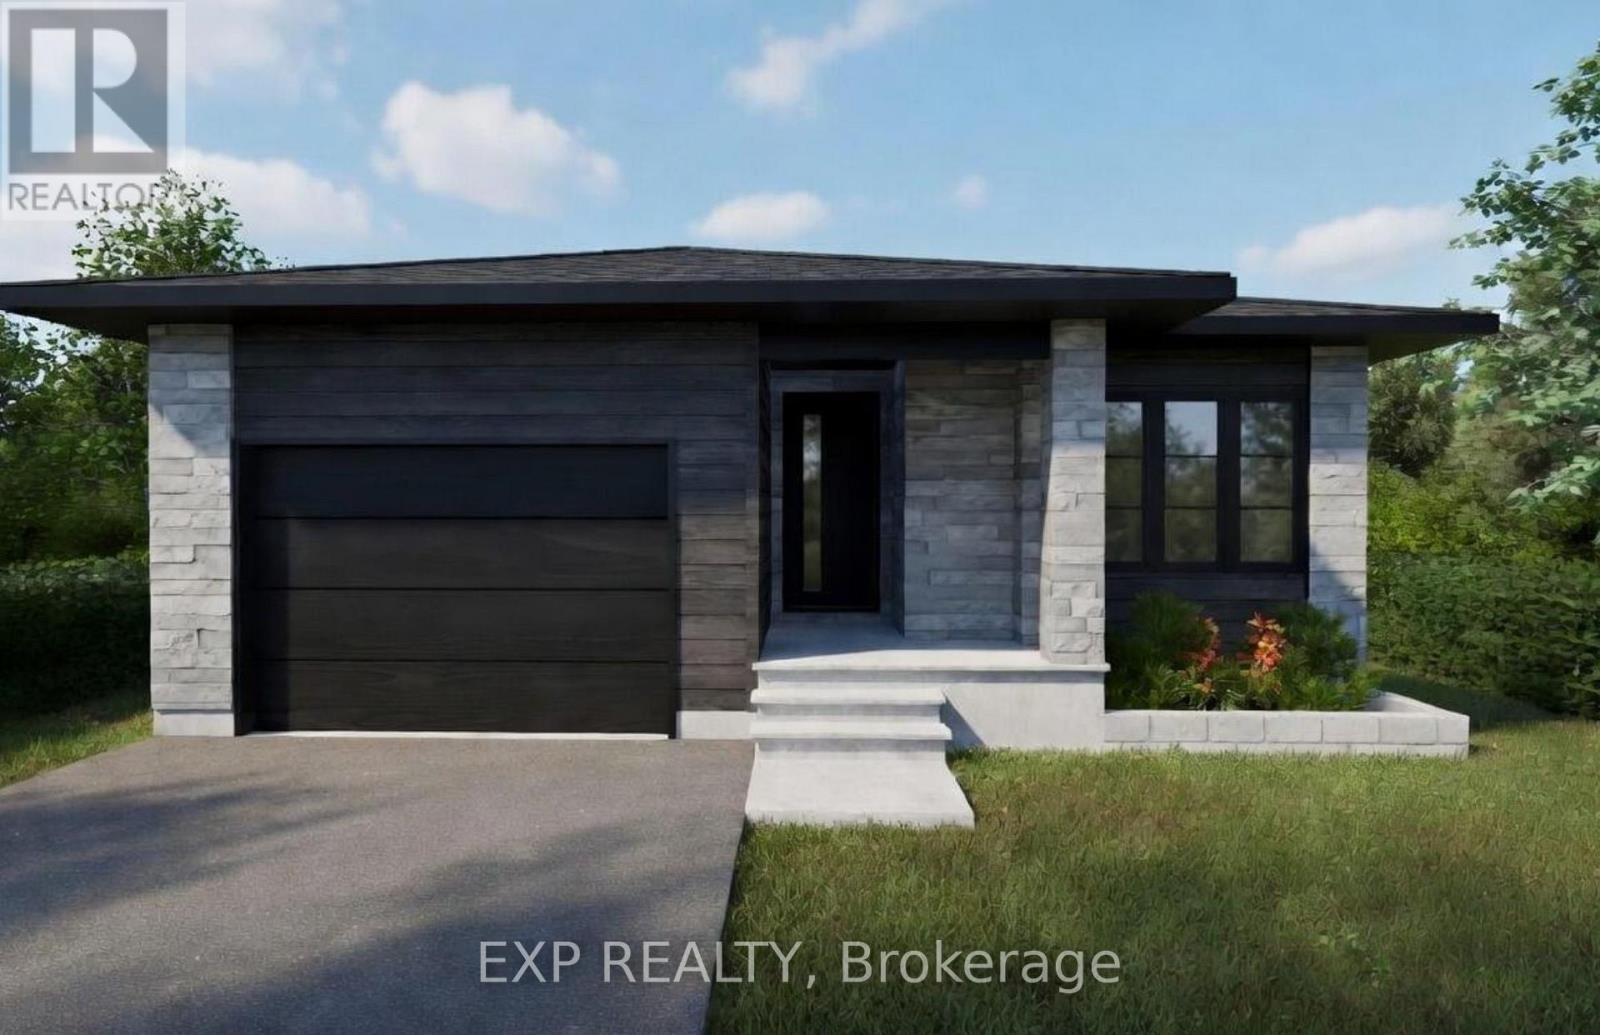
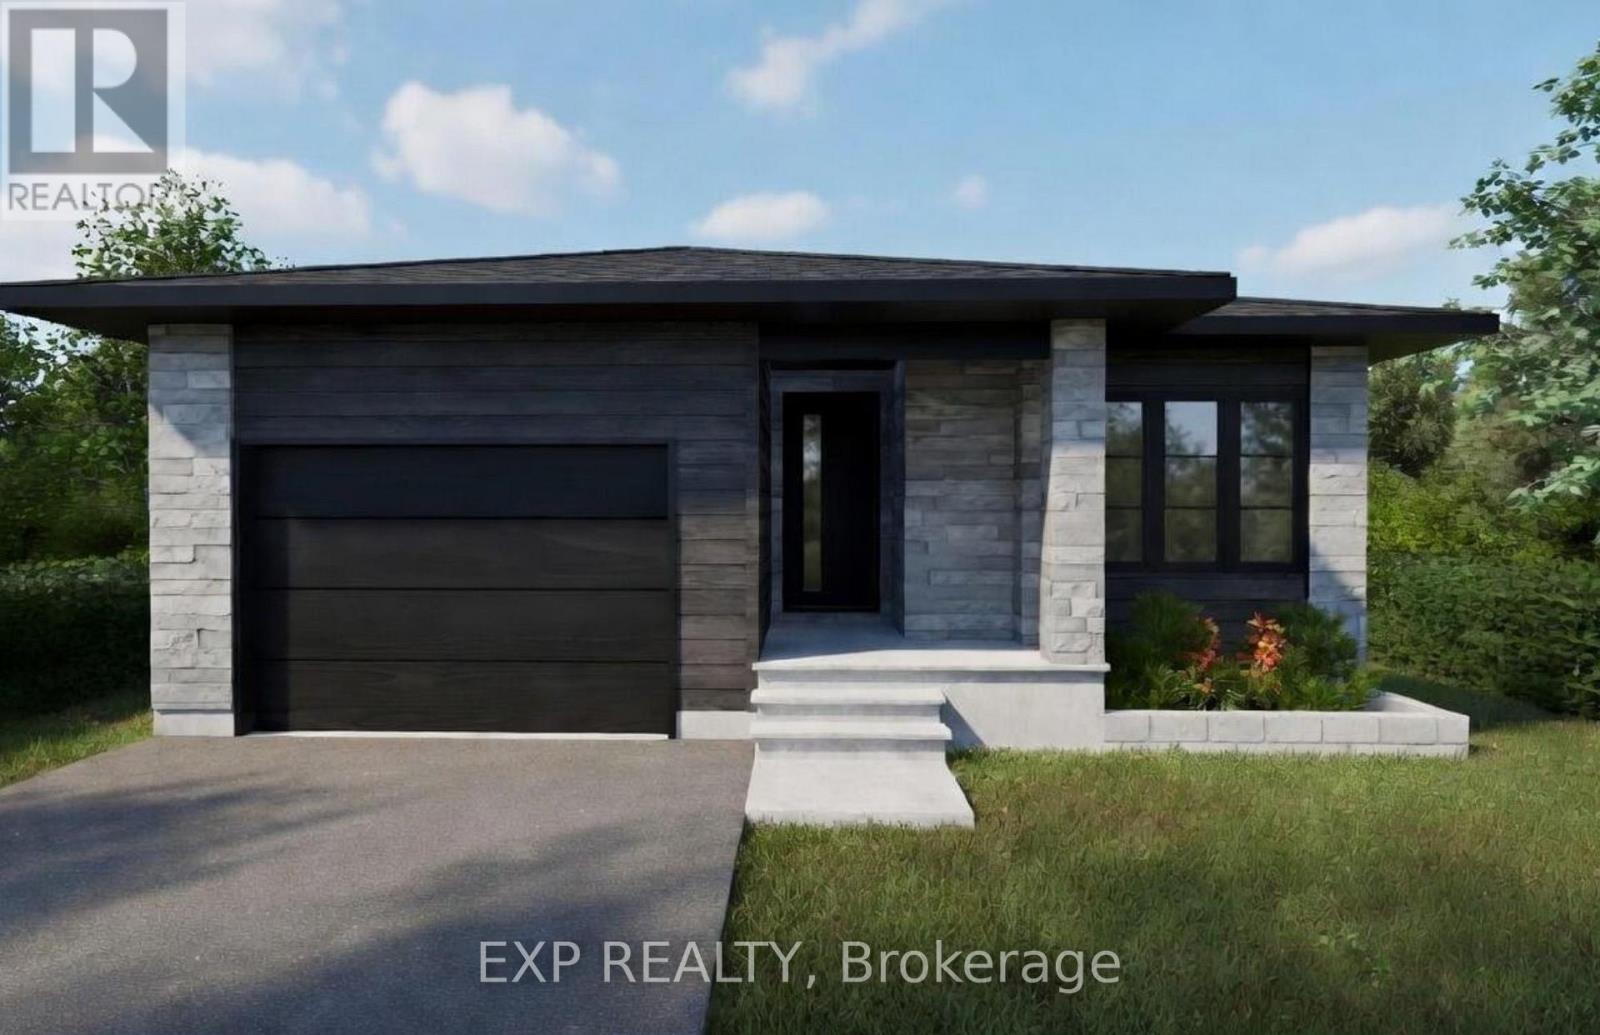
*FULL HST REBATE INCLUDED IN LISTING PRICE* Welcome to your new model Nelson, a beautifully designed open-concept bungalow perfect for family living. The bright chef's kitchen, with a cozy side counter, flows seamlessly into the dining and living areas, ideal for entertaining or relaxing. The luxurious primary suite features a walk-in closet and 4-piece ensuite, while generously sized bedrooms share a well-appointed 3-piece bathroom. Very well located in Morris Village, Rockland. *** This model is to be built. (id:63879)
Clarence-Rockland, Ontario
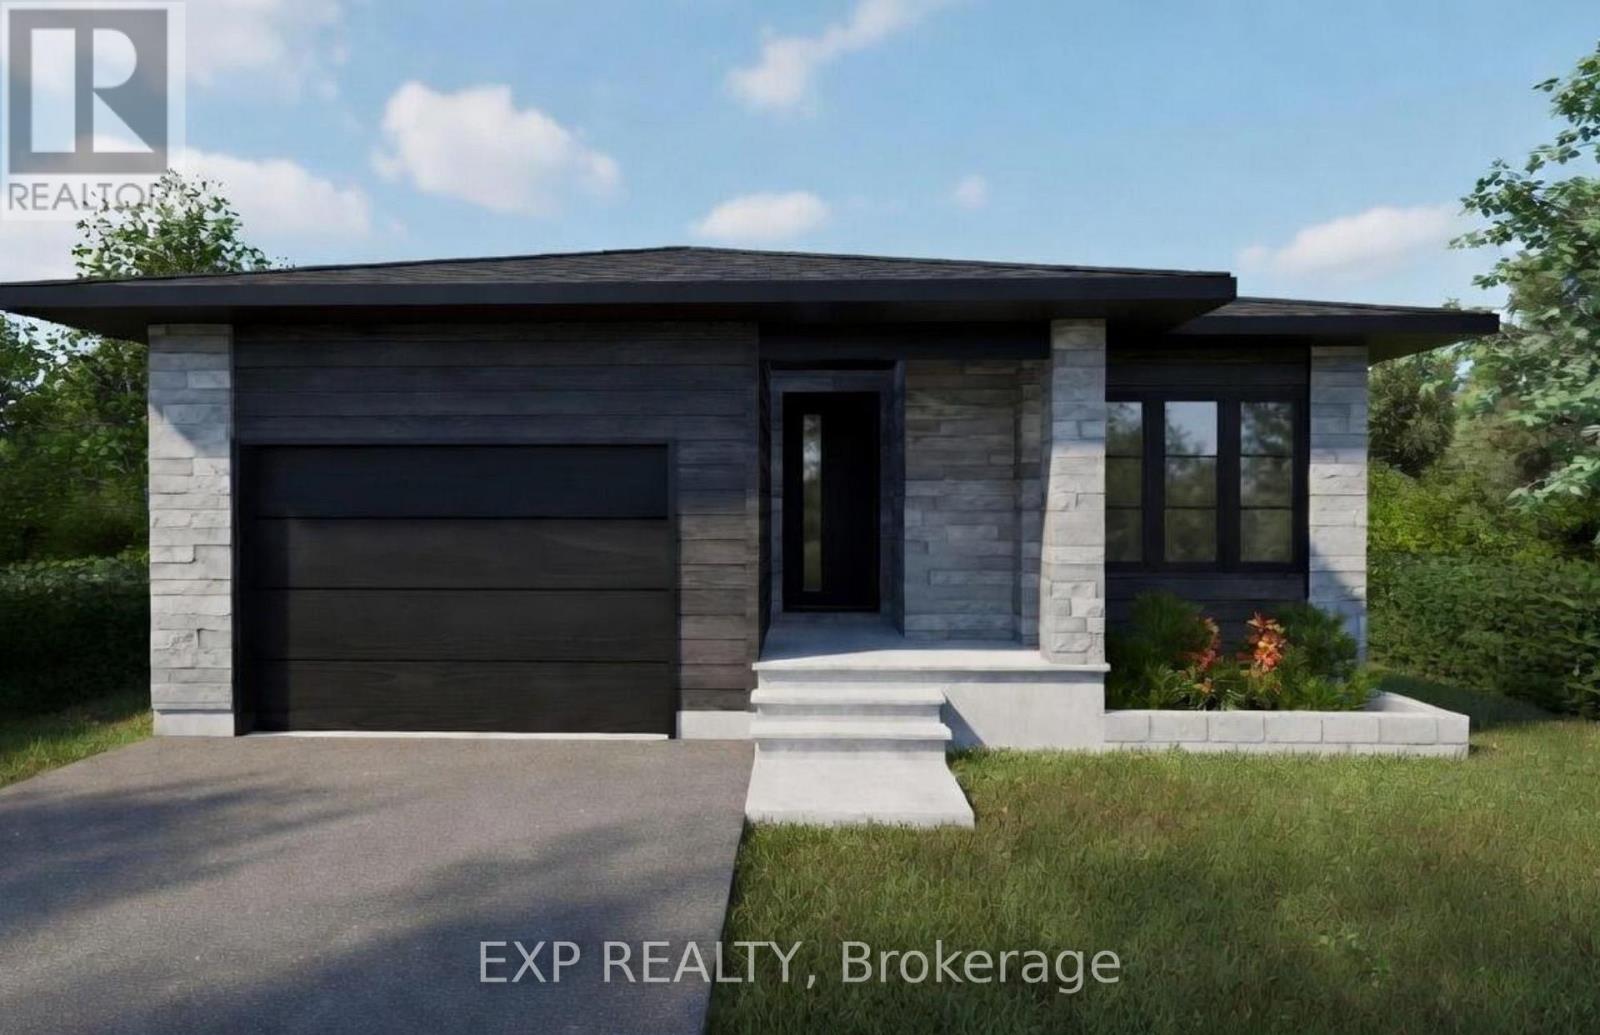
*FULL HST REBATE INCLUDED IN LISTING PRICE* Welcome to your new model Nelson, a beautifully designed open-concept bungalow perfectfor family living. The bright chef's kitchen, with a cozy side counter, flows seamlessly into the dining and living areas, ideal for entertaining orrelaxing. The luxurious primary suite features a walk-in closet and 4-piece ensuite, while generously sized bedrooms share a well-appointed 3-piece bathroom, and a fully finihed walk-out basement. Very well located in Morris Village, Rockland. *** This model is to be built. (id:63879)
Clarence-Rockland, Ontario
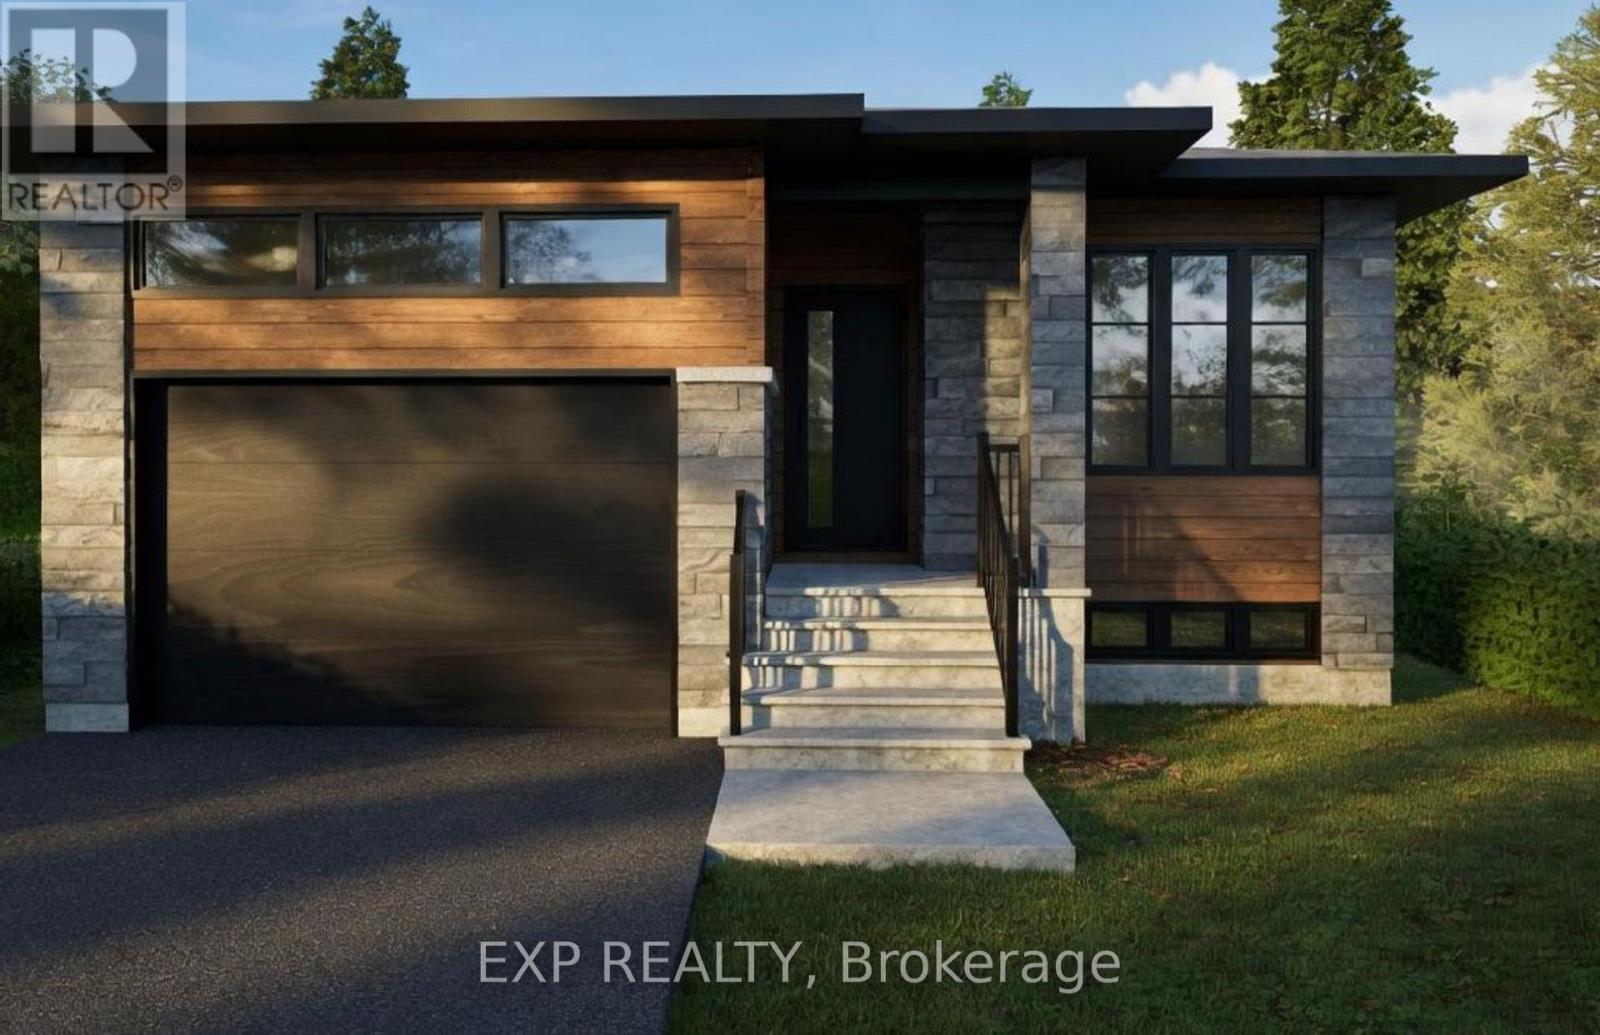
*FULL HST REBATE INCLUDED IN LISTING PRICE* Welcome to your new model Nelson, a beautifully designed open-concept bungalow perfect for family living. The bright chef's kitchen, with a cozy side counter, flows seamlessly into the dining and living areas, ideal for entertaining or relaxing. The luxurious primary suite features a walk-in closet and 4-piece ensuite, while generously sized bedrooms share a well-appointed 3-piece bathroom, and a fully finished walk-out basement! Very well located in Morris Village, Rockland. *** This model is to be built. (id:63879)
Clarence-Rockland, Ontario
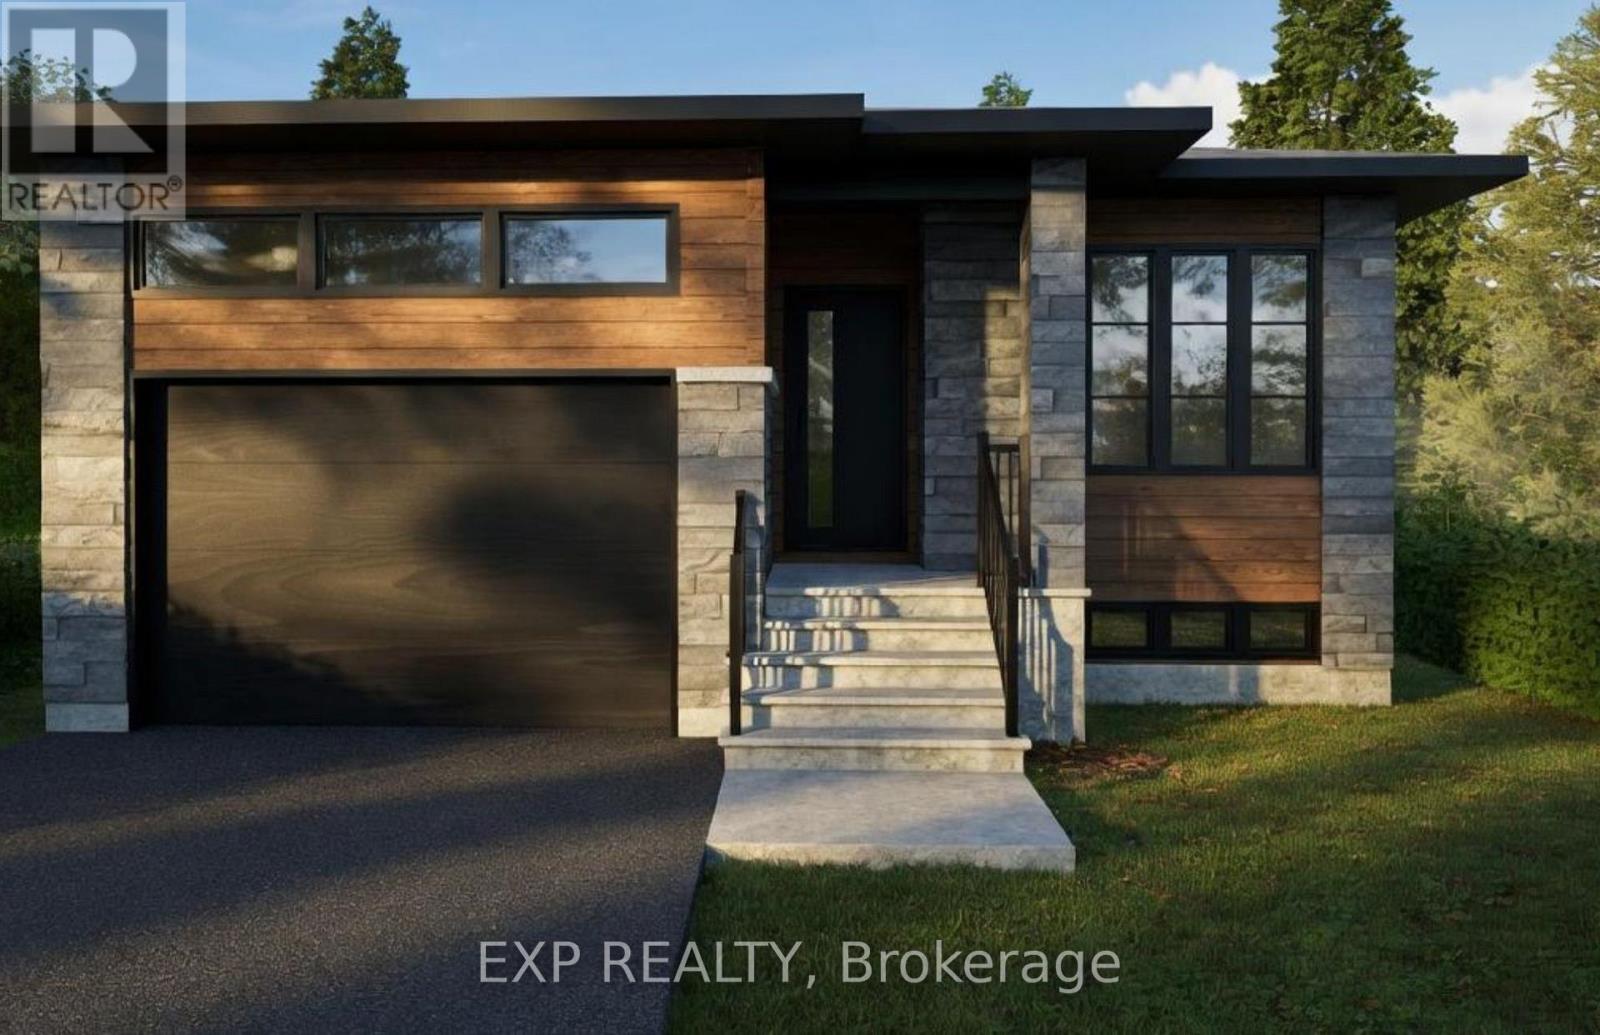
*FULL HST REBATE INCLUDED IN LISTING PRICE*. Welcome to Canmore, the perfect bungalow that can generate extra income with a full legal secondary unit. You will love the bright and open-concept floor plan that flows seamlessly. Cozy up in your inviting living room and prepare wonderful meals in your spacious kitchen. The side counter space is perfect to sit and relax with your coffee or a glass of wine! Retreat in yourprimary suite complete with a walk-in closet. The 3-piece bathroom conveniently comes with a linen closet for extra storage. The secondary unit with a private entrance is perfect for your guests or as an income suite, boasting a large kitchen with an island and a walk-in pantry, 2 bedrooms, a laundry room, and a spacious living room area. You will love everything about your new home and the thriving community of Rockland. *** This model is currently in construction. (id:63879)
Clarence-Rockland, Ontario
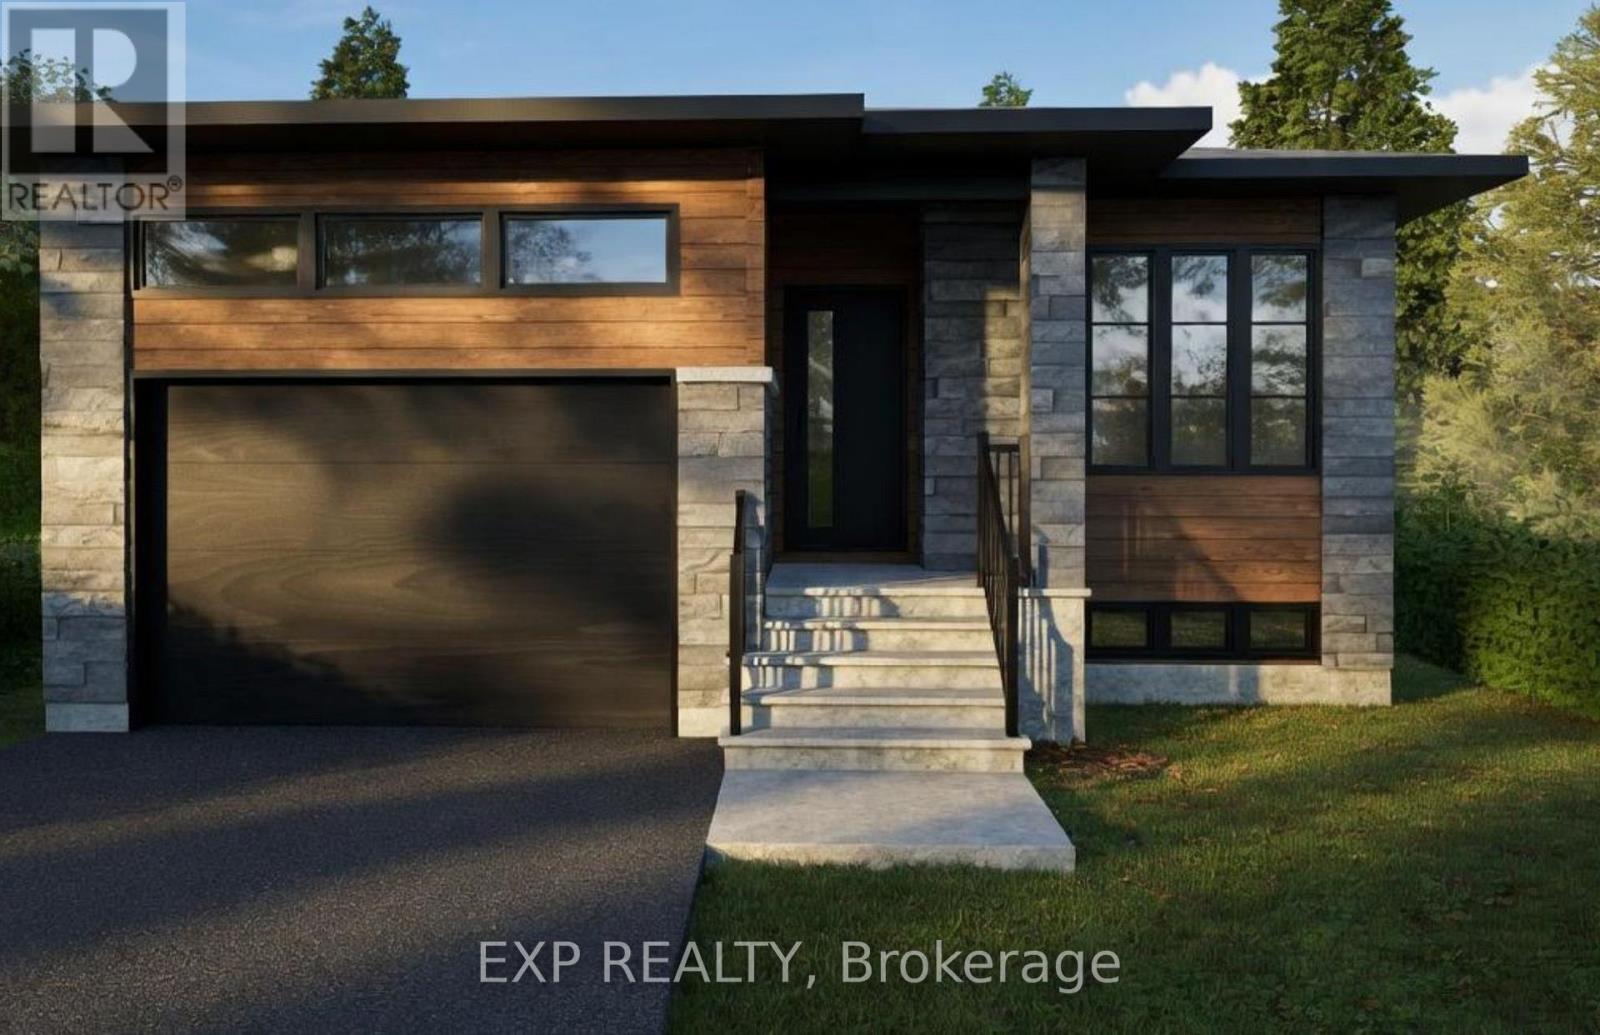
*FULL HST REBATE INCLUDED IN LISTING PRICE*. Welcome to Canmore, the perfect bungalow that can generate extra income with a full legalsecondary unit.You will love the bright and open-concept floor plan that flows seamlessly. Cozy up in your inviting living room and preparewonderful meals in your spacious kitchen. The side counter space is perfect to sit and relax with your coffee or a glass of wine! Retreat in yourprimary suite complete with a walk-in closet. The 3-piece bathroom conveniently comes with a linen closet for extra storage.The secondary unitwith a private entrance is perfect for your guests or as an income suite, boasting a large kitchen with an island and a walk-in pantry, 2 bedrooms,a laundry room, and a spacious living room area. You will love everything about your new home and the thriving community of Rockland. *** This model is currently in construction. (id:63879)
Clarence-Rockland, Ontario
*FULL HST REBATE INCLUDED IN LISTING PRICE*. Welcome to Canmore, the perfect bungalow that can generate extra income with a full legal secondary unit.You will love the bright and open-concept floor plan that flows seamlessly. Cozy up in your inviting living room and prepare wonderful meals in your spacious kitchen. The side counter space is perfect to sit and relax with your coffee or a glass of wine! Retreat in your primary suite complete with a walk-in closet. The 3-piece bathroom conveniently comes with a linen closet for extra storage.The secondary unit with a private entrance is perfect for your guests or as an income suite, boasting a large kitchen with an island and a walk-in pantry, 2 bedrooms, a laundry room, and a spacious living room area. You will love everything about your new home and the thriving community of Rockland. *** This model is currently under construction. (id:63879)
Ottawa, Ontario
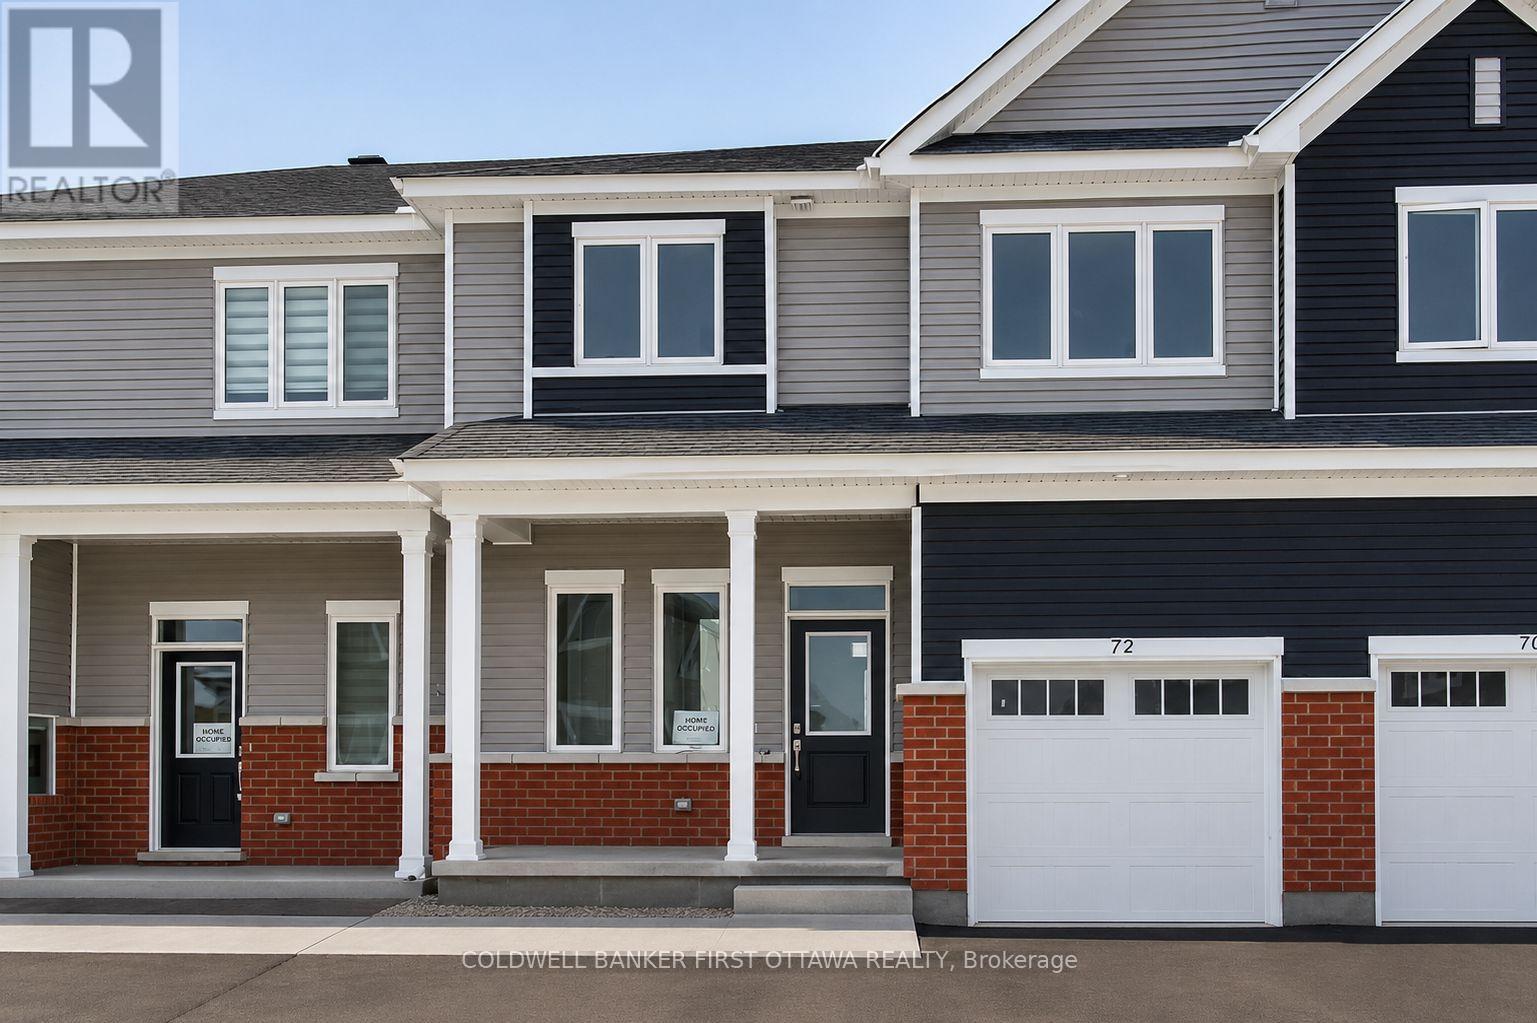
Available Sept 1, 26 or after.Turn-key 3 bedroom 3 bathroom luxury home! Open concept with designer choice upgrades. Spacious foyer welcomes you in with a spacious living/dining room concept with fireplace. Stone countertops with breakfast bar and ample cabinetryspaces. 2nd floor offers a generous master bedroom retreat, 3pc ensuite & walk-in closet. Two additional well sized Bedrooms with walk-Inclosets, and super spacious full bathroom. Fully finished basement that can be a versatile recreation/office/children's learning area. Amplestorage Space as well. Rental application, credit score and proof or employment/pay stub requirement. No large pets , No smoking, NO roommates. (id:63879)
Ottawa, Ontario
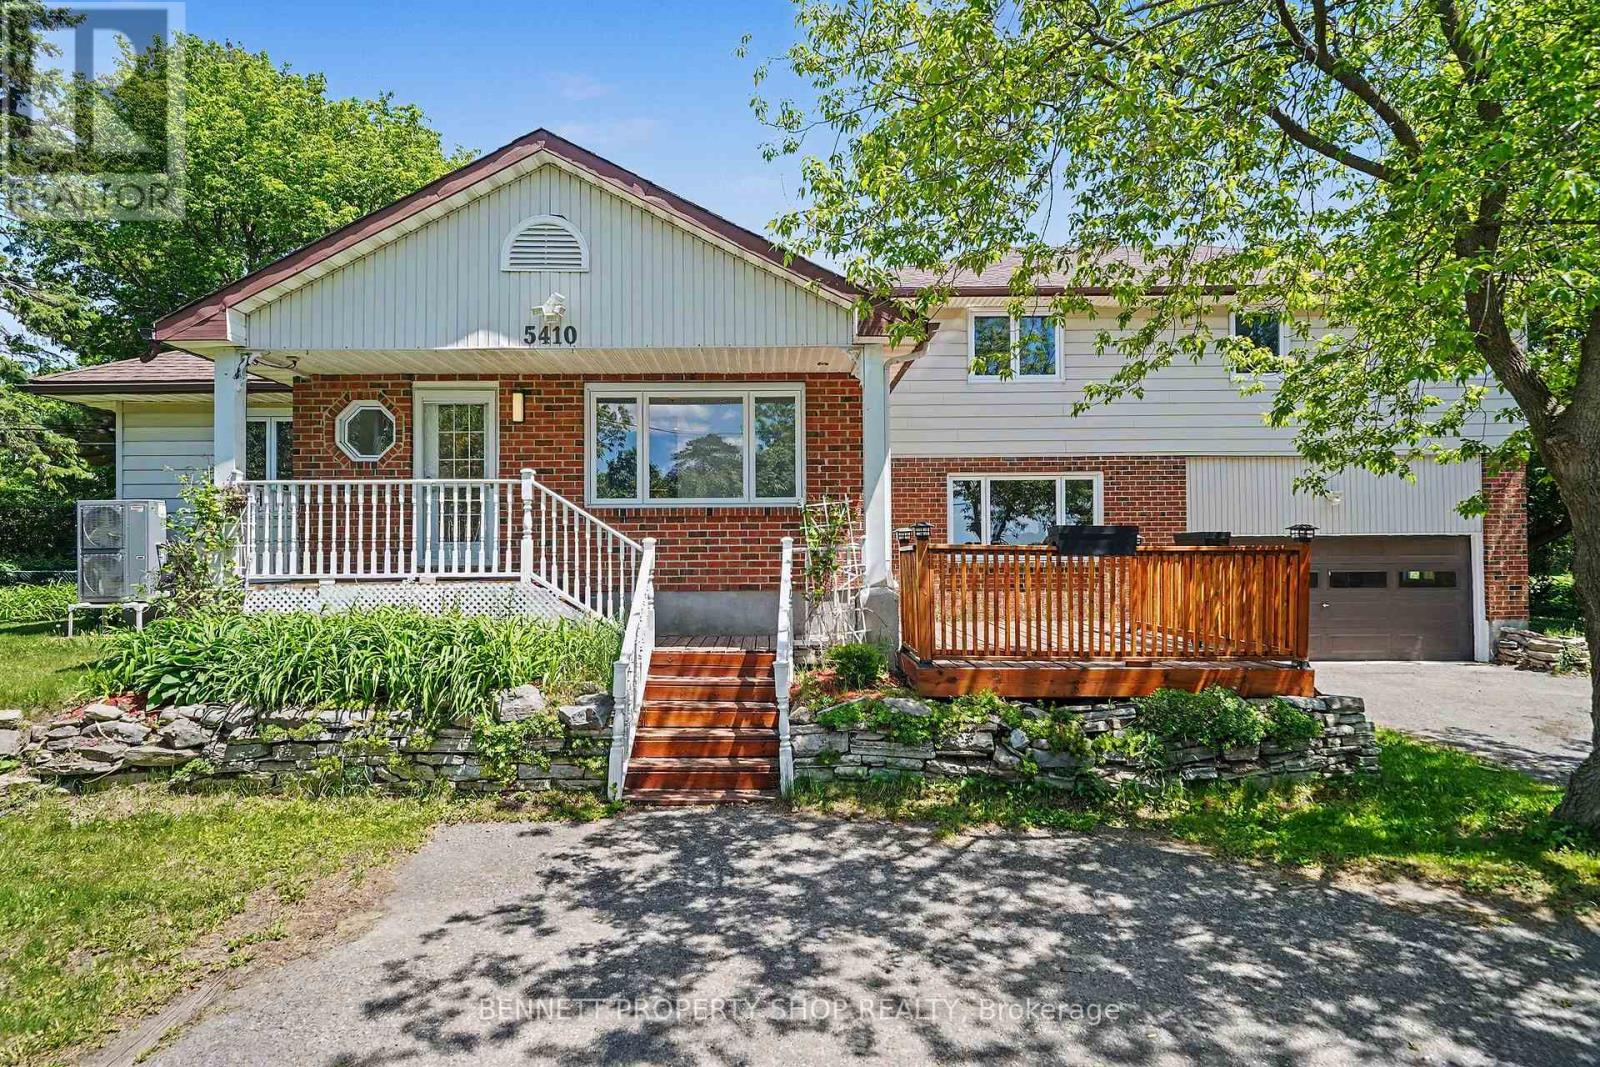
Incredible opportunity to experience the privacy of country living without sacrificing convenience!** Tucked away on a beautifully treed lot, this property is a private sanctuary just a quick drive from every amenity. Spend summer days swimming in your large inground pool or relaxing in your own shaded oasis. The exceptional floor plan offers unmatched flexibility. Among the four spacious bedrooms, one is conveniently located on the main floor, just steps away from a full bathroom, making it perfect for guests or multi-generational living. With its own separate staircase, you will find a fantastic loft space that can easily serve as an additional bedroom or a dedicated home office. Rich hardwood floors flow across the main level, and the home features beautifully updated bathrooms throughout. With four bedrooms, 2 of which offer walk-in closets, 3 full baths, and a massive double-car garage offering plenty of storage, a growing family has all the room they need without the tight spaces of nearby subdivisions. If privacy, space, and functionality are at the top of your list, look no further. Schedule your tour today! (id:63879)

Clarence-Rockland, Ontario
Luxury Bungalow Backing Onto Forest - This "Alexander" by EQ Homes, features 3+1 bedrooms. It is ideally situated on a quiet cul-de-sac in one of the area's most sought-after neighbourhoods. Set on a deep premium lot with no rear neighbours, this remarkable property offers breathtaking views of serene forest and scenic walking trails, just steps from the Ottawa River. Designed for both comfort and lifestyle, the private backyard retreat is the perfect place to relax and unwind, featuring a luxurious swim spa, an elegant stamped concrete patio, and garden sheds. Inside, the main level impresses with 12-foot ceilings, rich hardwood flooring, abundant natural light, and a spacious open-concept layout. The chef-inspired kitchen showcases quartz countertops, an oversized island, ample cabinetry, stainless steel appliances, and flows seamlessly into the dining and living areas. The inviting living room is highlighted by a dramatic floor-to-ceiling stone fireplace-ideal for entertaining or cozy family gatherings. The spacious primary suite serves as a peaceful retreat, complete with a large walk-in closet and a spa-like ensuite featuring an oversized glass shower. Two additional bedrooms, a full bathroom, main-floor laundry, and a bright sunroom complete the main level. The fully finished lower level expands the living space with an additional bedroom, third full bathroom, generous recreation room, and abundant storage. Offering the perfect blend of luxury, privacy, and natural beauty, this rare bungalow truly has it all. Don't miss your opportunity to make this exceptional home your own. (id:63879)
Alfred And Plantagenet, Ontario
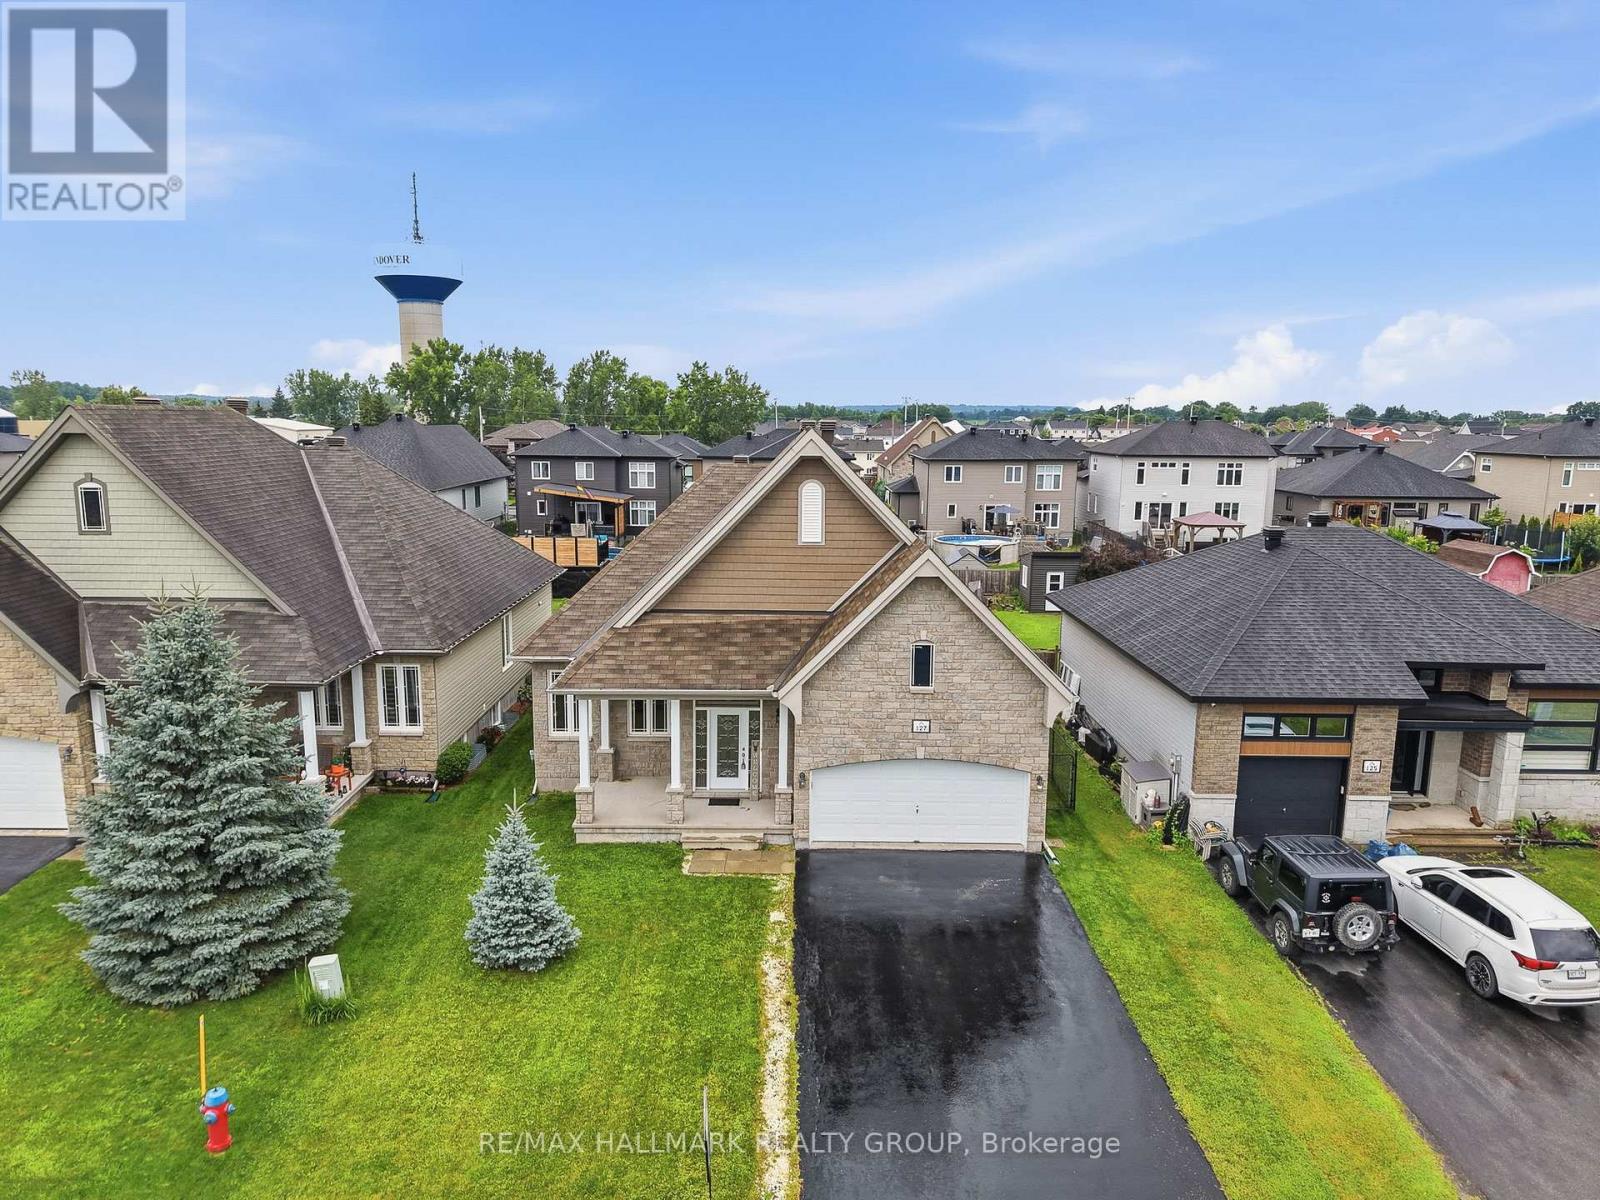
Welcome to 127 Castel Street. Build in 2012, this beautiful detach bungalow homes with double car garage is located on an oversize lot (50ft x 131ft) on a family oriented street with no front neighbours while being ONLY approx. 25 minutes from Ottawa. Beautiful open concept, gleaming hardwood floors, spacious living and dining rooms separated by a gorgeous 3 sided fireplace, beautiful & functional kitchen; backsplash and tile floors. The master is a generous size and offers tons of light, a large closet, walk-in closet and a 4 piece ensuite with soaker tub. The second bedroom is also a great size, conveniently located next to a 3 piece bathroom. Convenient main floor laundry. Unfinished lower level awaits your personal touch. Oversized private backyard with convenient covered porch area. BOOK YOUR PRIVATE SHOWING TODAY. (id:63879)
Ottawa, Ontario
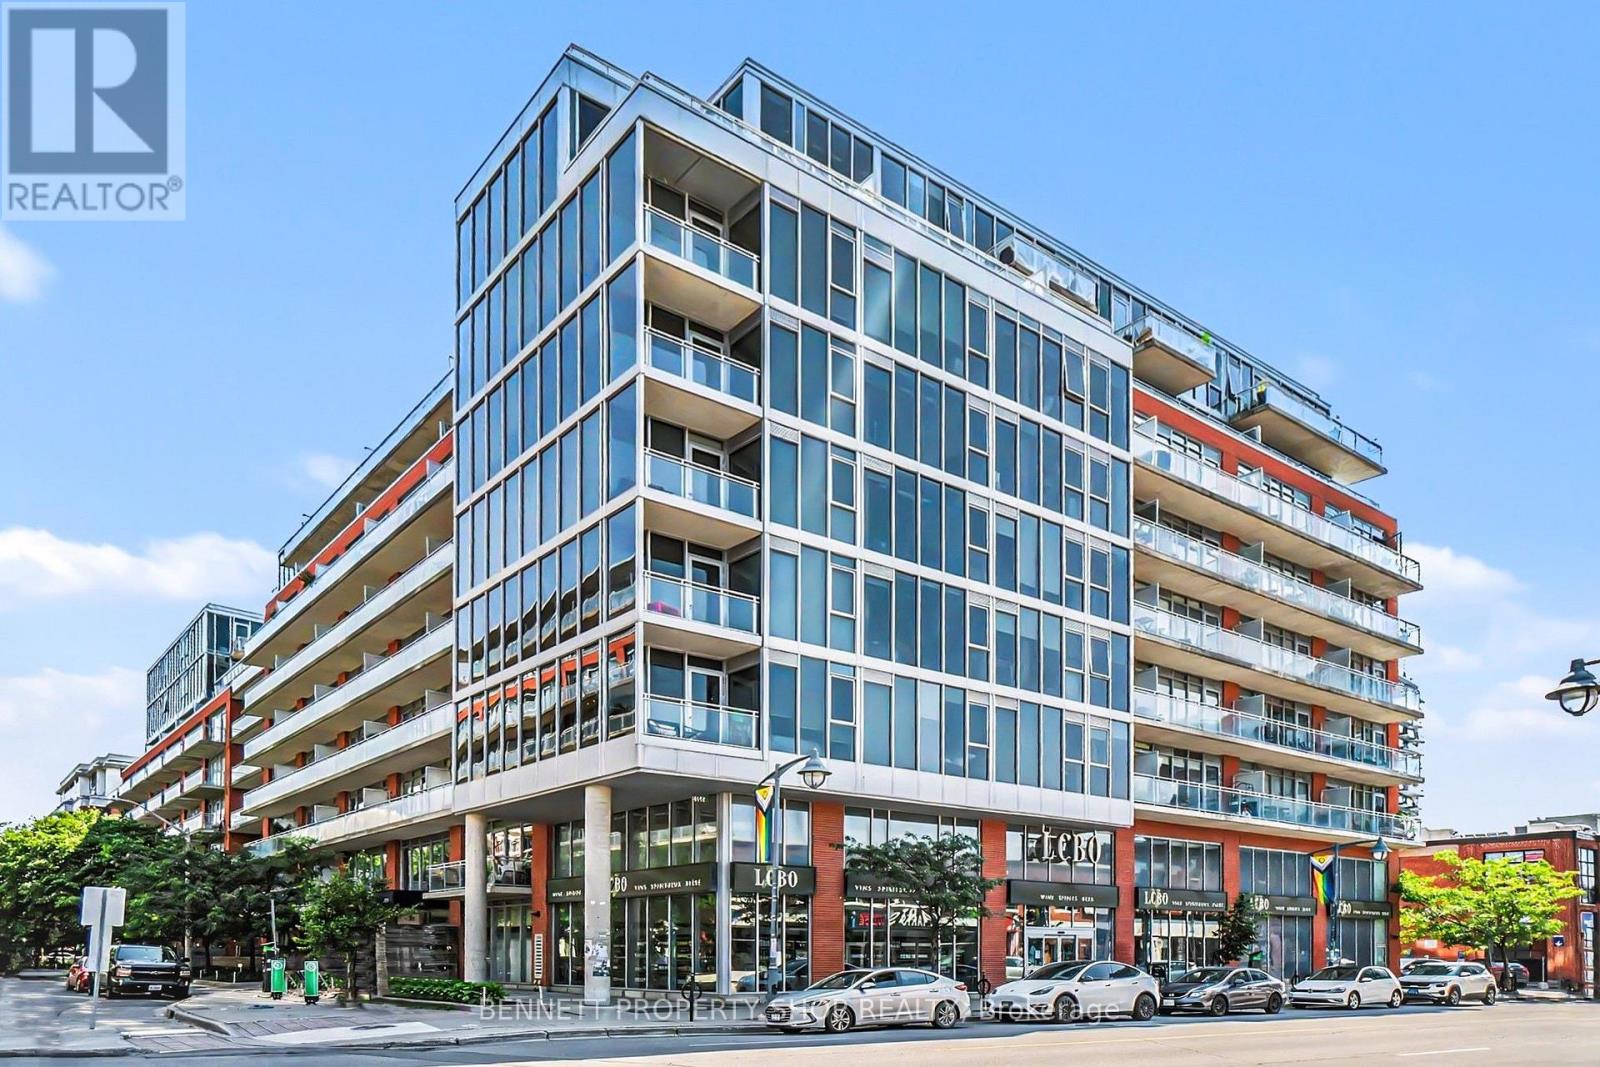
Experience modern urban living in this stylish 1-bedroom, 1-bathroom condo in the heart of Ottawa, perfectly designed for an active lifestyle. This contemporary suite features hardwood floors, a sleek modern kitchen with quartz countertops, a waterfall island, and floor-to-ceiling windows that fill the space with natural light. The building offers exceptional amenities, including a fully equipped gym, inviting meeting and social spaces, and secure entry, ideal for professionals, students, or first-time buyers looking to build wealth through real estate. Located steps from Bank Street's top restaurants, cafés, and shops, you're also moments from Ottawa's best attractions, including the Glebe, Lansdowne, Parliament Hill, and the city's extensive bike paths. With easy access to the 417, transit, and everyday conveniences, this condo delivers unbeatable walkability and lifestyle value in one of Ottawa's most vibrant neighbourhoods. 24 hours irrevocable on all offers. Some photos are digitally enhanced. (id:63879)
Casselman, Ontario
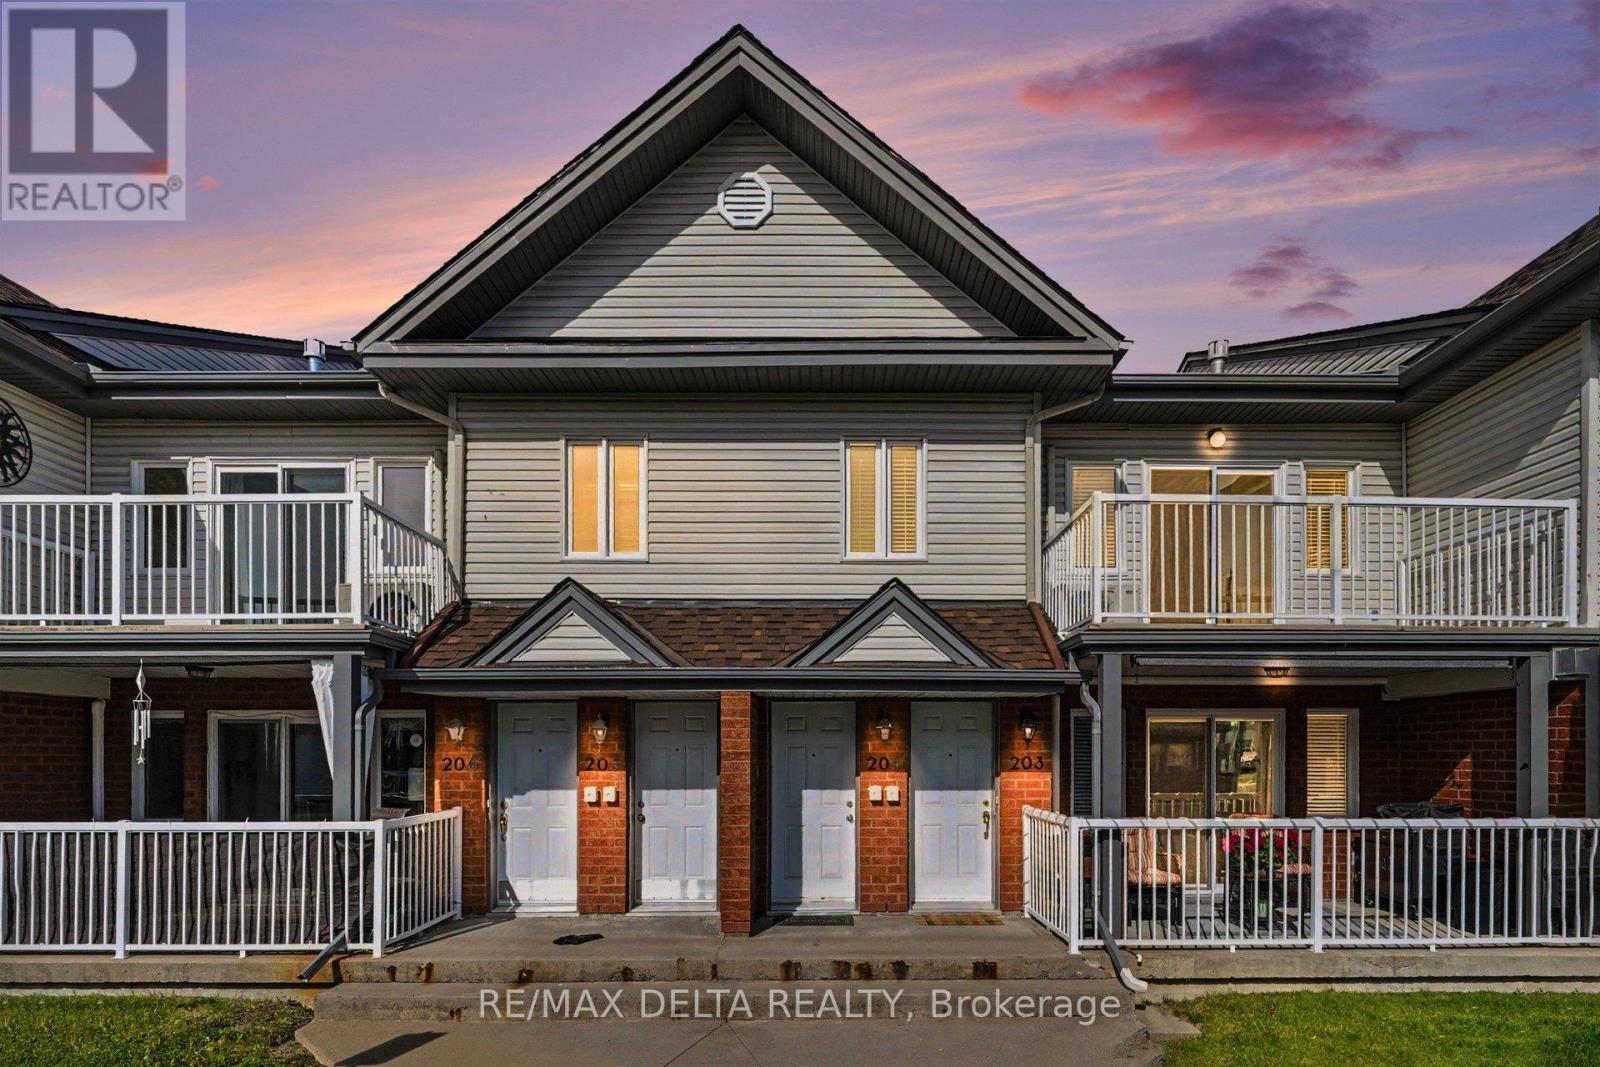
Located in the heart of the charming village of Casselman, this beautiful second-floor condo is within walking distance of parks, restaurants, shopping, and all major amenities. Step inside to discover a bright and spacious open-concept living area featuring vaulted ceilings, a cozy gas fireplace, and a gourmet kitchen complete with a large center island-perfect for entertaining family and friends. The unit also offers two generously sized bedrooms and a spacious bathroom with a convenient built-in laundry area.From the living room, enjoy direct access to the sun-filled front balcony, an ideal space to relax with your morning coffee or spend a pleasant afternoon with guests.Perfect for first-time home buyers, couples looking to downsize, or savvy investors seeking a low-maintenance addition to their portfolio, this condo offers the perfect blend of comfort, convenience, and value. Combining an exceptional location with functional living space and modern features, this is a fantastic opportunity to enjoy all that Casselman has to offer. (id:63879)
Petawawa, Ontario
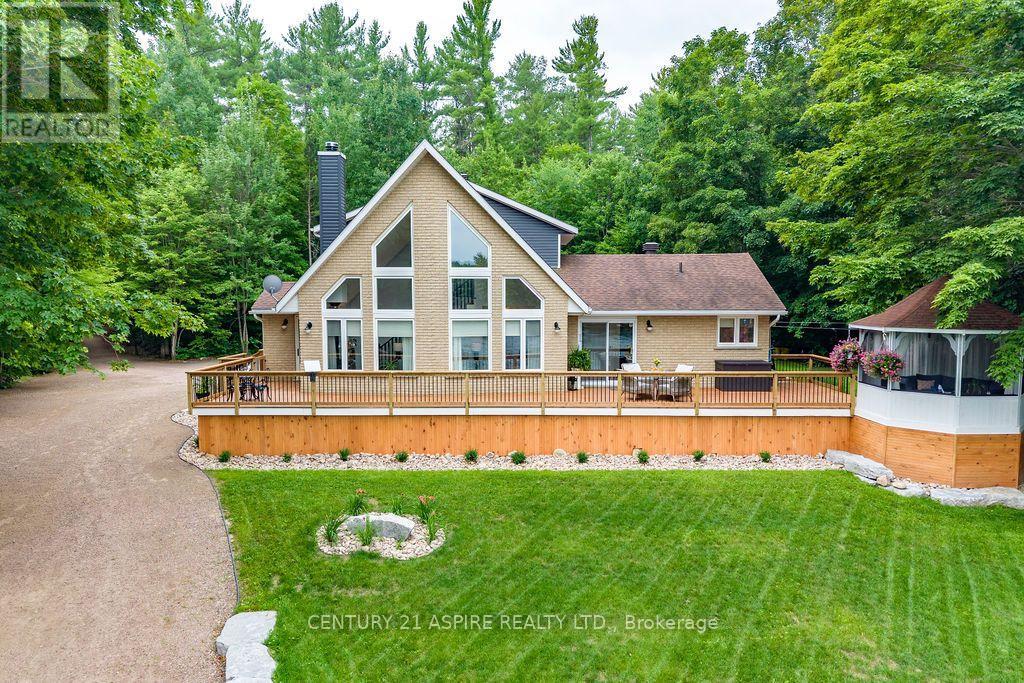
Nestled on the mighty Petawawa River just above the rapids, this exceptional waterfront property offers the perfect blend of luxury, privacy, and recreation with full boating access to beautiful Black Bay. Set on a breathtaking 3.687 acre fully treed lot, this private oasis is just minutes from town, making it the ideal year-round residence or the ultimate cottage retreat. Skillfully renovated over the past 4 years, the home has been thoughtfully redesigned with quality finishes and timeless style throughout. The spectacular living room features soaring vaulted ceilings, a dramatic wall of windows overlooking the water, and a cozy woodstove for relaxing on cool evenings. The beautifully appointed kitchen is a chef's dream with an abundance of custom cabinetry, quartz countertops, and an impressive oversized island perfect for gathering with family & friends. A warm and inviting dining room, main floor laundry, 2nd bedroom, and a stylish three-piece bath complete the main level. The private second-floor primary suite is a true retreat, offering a spacious walk-in closet and a spa-inspired ensuite with a custom walk-in shower. The fully finished lower level provides exceptional additional living space with a large recreation room, office, home gym, two generous bedrooms, a four-piece bathroom, and ample storage. Step outside and discover your own waterfront paradise. The beautifully landscaped grounds gently tier down to the sandy beach, where you'll enjoy your private boat launch, dock, and endless opportunities for boating, kayaking, paddle boarding, swimming, and fishing right from your own shoreline. Spend evenings gathered around the bonfire under a canopy of stars while taking in the peace and beauty of this remarkable setting. Have a dinner on the front deck, or read a book in the cozy gazebo. Whether you're searching for a luxurious family home or the perfect waterfront getaway, this extraordinary Petawawa River property truly offers the best of both worlds. (id:63879)
Frontenac, Ontario
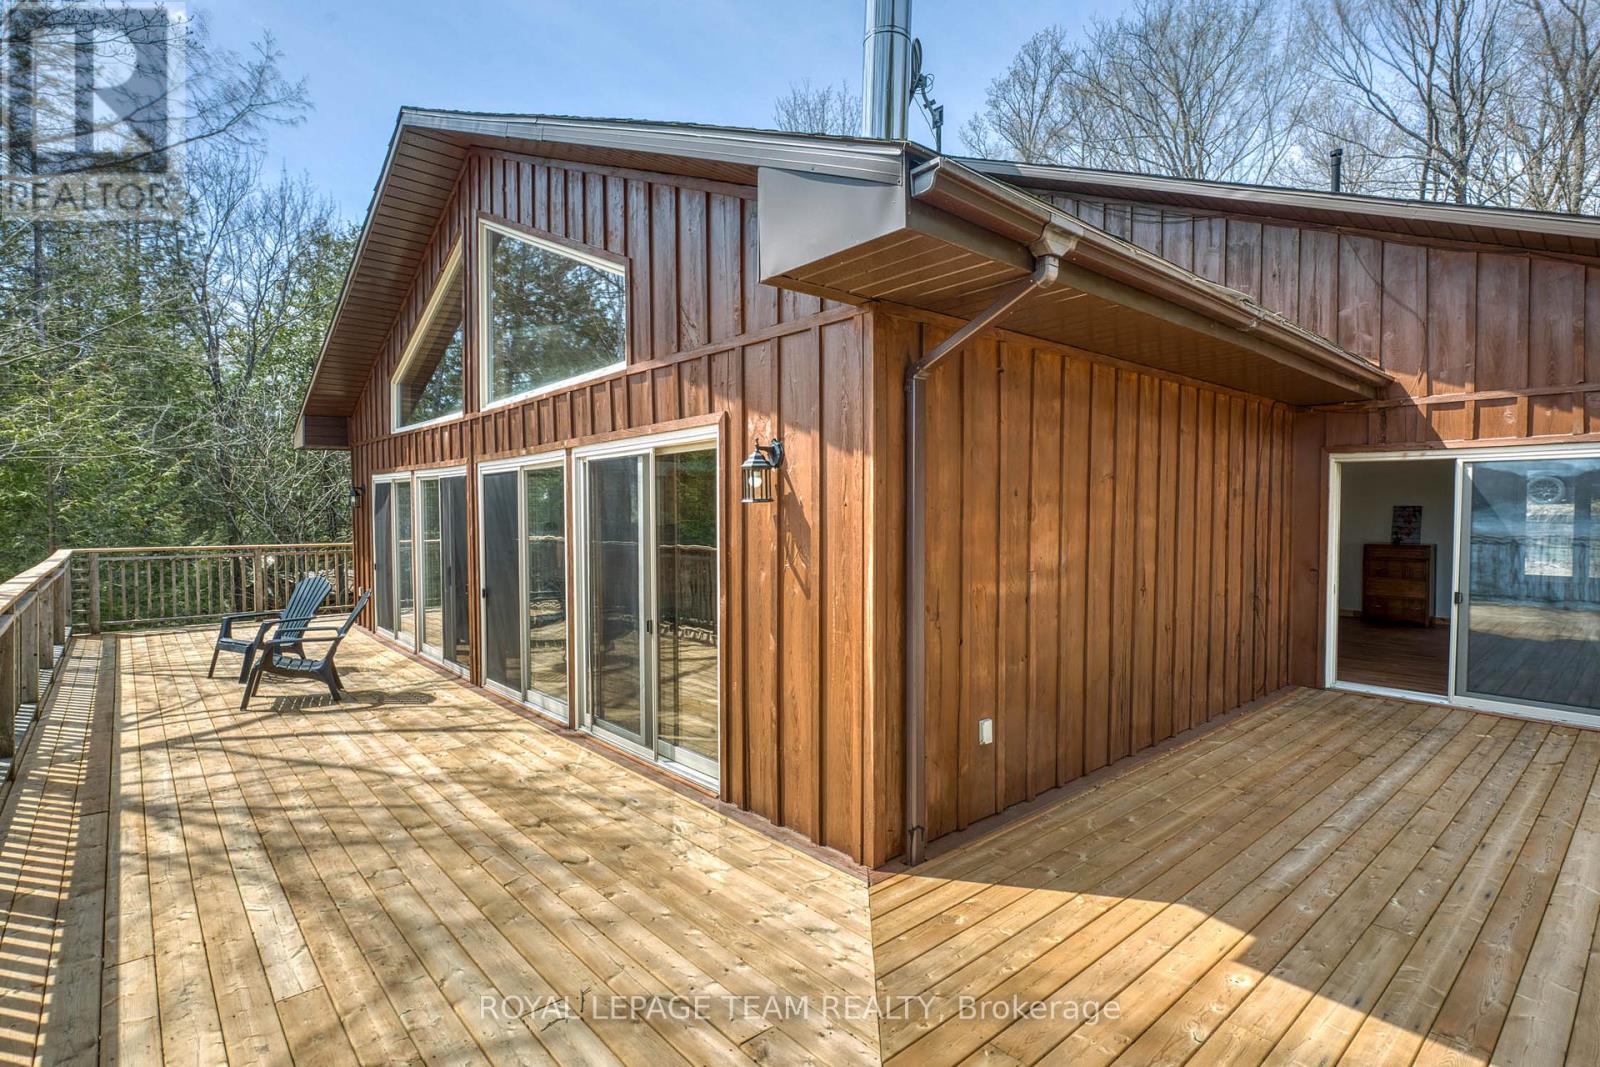
Enjoy 180+ feet of pristine frontage on spring-fed, highly sought-after Palmerston Lake, located in the prestigious North Shore Estates. This exceptionally private property features an oversized, somewhat elevated 1.5+ acre lot, beautifully treed with mature hardwoods. The year-round home/cottage offers a bright open-concept design with vaulted ceilings, 2 bedrooms, and 2 bathrooms, including a 3-piece ensuite off the primary bedroom. From the primary bedroom you also have access to the deck. Take in breathtaking southern lake views from the newer WRAP AROUND deck-perfect for relaxing or entertaining. A perfect place for your next BBQ. Enjoy excellent swimming and boating with deep water right off the dock. The home is equipped with a propane furnace and central air conditioning for year-round comfort. A full, unfinished lower level with WALKOUT offers great potential for additional living space. A detached insulated and heated garage provides ample room for vehicles and recreational toys plus room to work on special projects or hobbies. Located close to an extensive trail system, this property is ideal for outdoor enthusiasts year-round. Recent updates are central air 2020 approx, furnace 2021 approx and roof shingles 2022 approx. A rare opportunity to own premium waterfront in a highly desirable location. Check out the drone video!! (id:63879)
Ottawa, Ontario
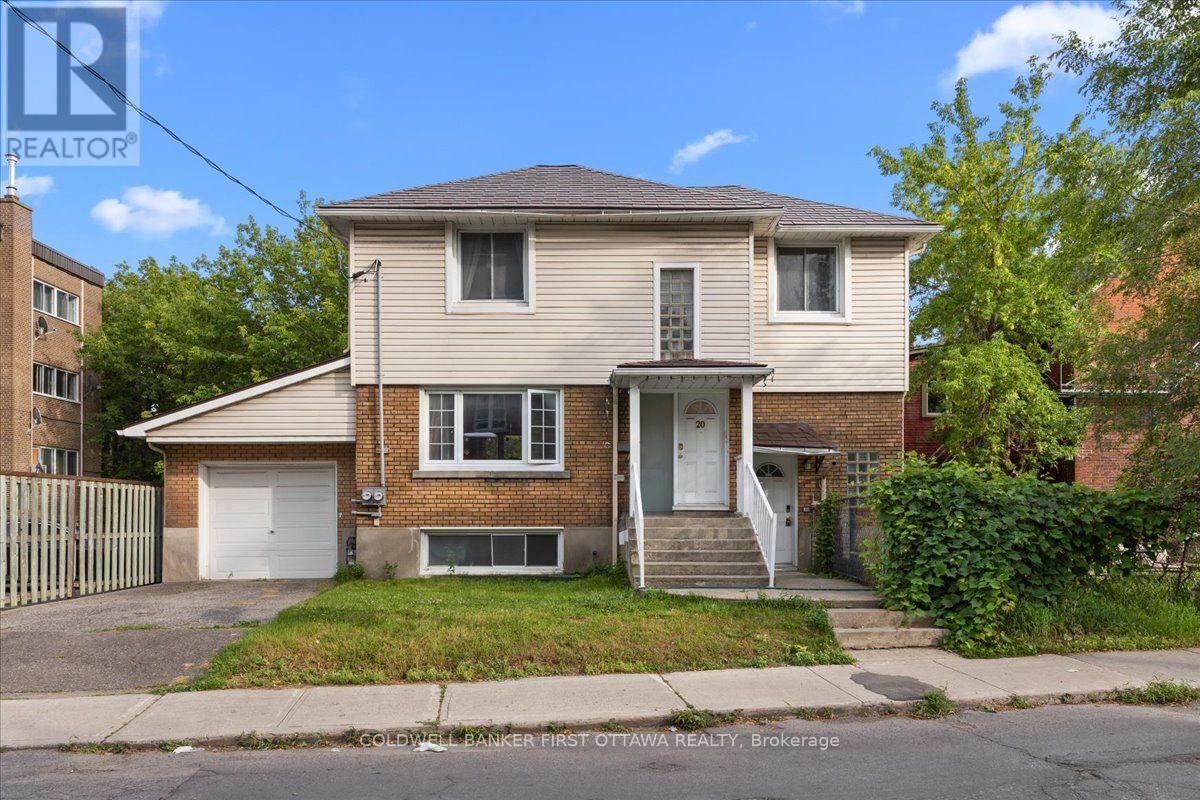
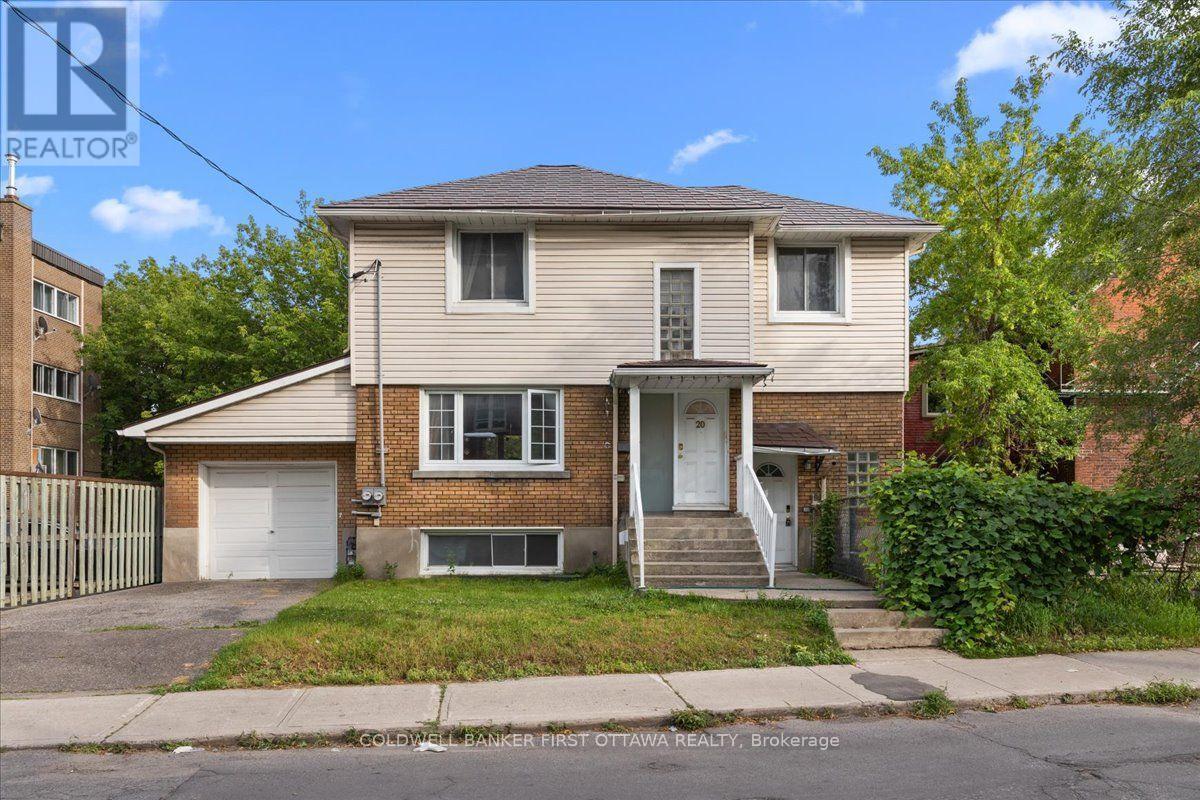
Presenting 20 Primrose Avenue, a legal duplex in one of Ottawa's most sought-after neighbourhoods, offering both immediate rental income and enduring investment value through two thoughtfully configured self-contained units. The main-level residence spans two floors and comprises three bedrooms and a full bathroom, while the lower-level suite features two bedrooms and one full bathroom. -Each unit with separate entrances and independently metered utilities, including two hydro meters, one gas meter, and three water meters for effortless tenant billing. Recent capital improvements provide exceptional peace of mind, including a metal roof installed in 2016, a brand-new boiler system commissioned in 2025, and energy-efficient windows replaced within the last fifteen years. A single-car garage adds further convenience, while the property's prime location places residents moments from the scenic Ottawa River, and foot steps to Le Breton flats, Saint Vincent hospital, little Italy and Chinatown! Complete with an occupancy permit and survey on file, and with the main floor currently leased for reliable cash flow, this impeccably maintained duplex represents a rare opportunity for the discerning investor seeking both stability and refinement. The home is heated by a boiler installed in 2025, which serves both the upstairs and downstairs units. The upstairs also benefits from a heat pump installed in 2024, while the downstairs is equipped with a heat pump installed in 2025 as well as baseboard heating. Hot water is supplied by two 40-gallon water heaters, both purchased and installed in 2026. (id:63879)
Ottawa, Ontario
Presenting 20 Primrose Avenue, a legal duplex in one of Ottawa's most sought-after neighbourhoods, offering both immediate rental income and enduring investment value through two thoughtfully configured self-contained units. The main-level residence spans two floors and comprises three bedrooms and a full bathroom, while the lower-level suite features two bedrooms and one full bathroom. -Each unit with separate entrances and independently metered utilities, including two hydro meters, one gas meter, and three water meters for effortless tenant billing. Recent capital improvements provide exceptional peace of mind, including a metal roof installed in 2016, a brand-new boiler system commissioned in 2025, and energy-efficient windows replaced within the last fifteen years. A single-car garage adds further convenience, while the property's prime location places residents moments from the scenic Ottawa River, and foot steps to Le Breton flats, Saint Vincent hospital, little Italy and Chinatown! Complete with an occupancy permit and survey on file, and with the main floor currently leased for reliable cash flow, this impeccably maintained duplex represents a rare opportunity for the discerning investor seeking both stability and refinement. The home is heated by a boiler installed in 2025, which serves both the upstairs and downstairs units. The upstairs also benefits from a heat pump installed in 2024, while the downstairs is equipped with a heat pump installed in 2025 as well as baseboard heating. Hot water is supplied by two 40-gallon water heaters, both purchased and installed in 2026. (id:63879)
Tay Valley, Ontario
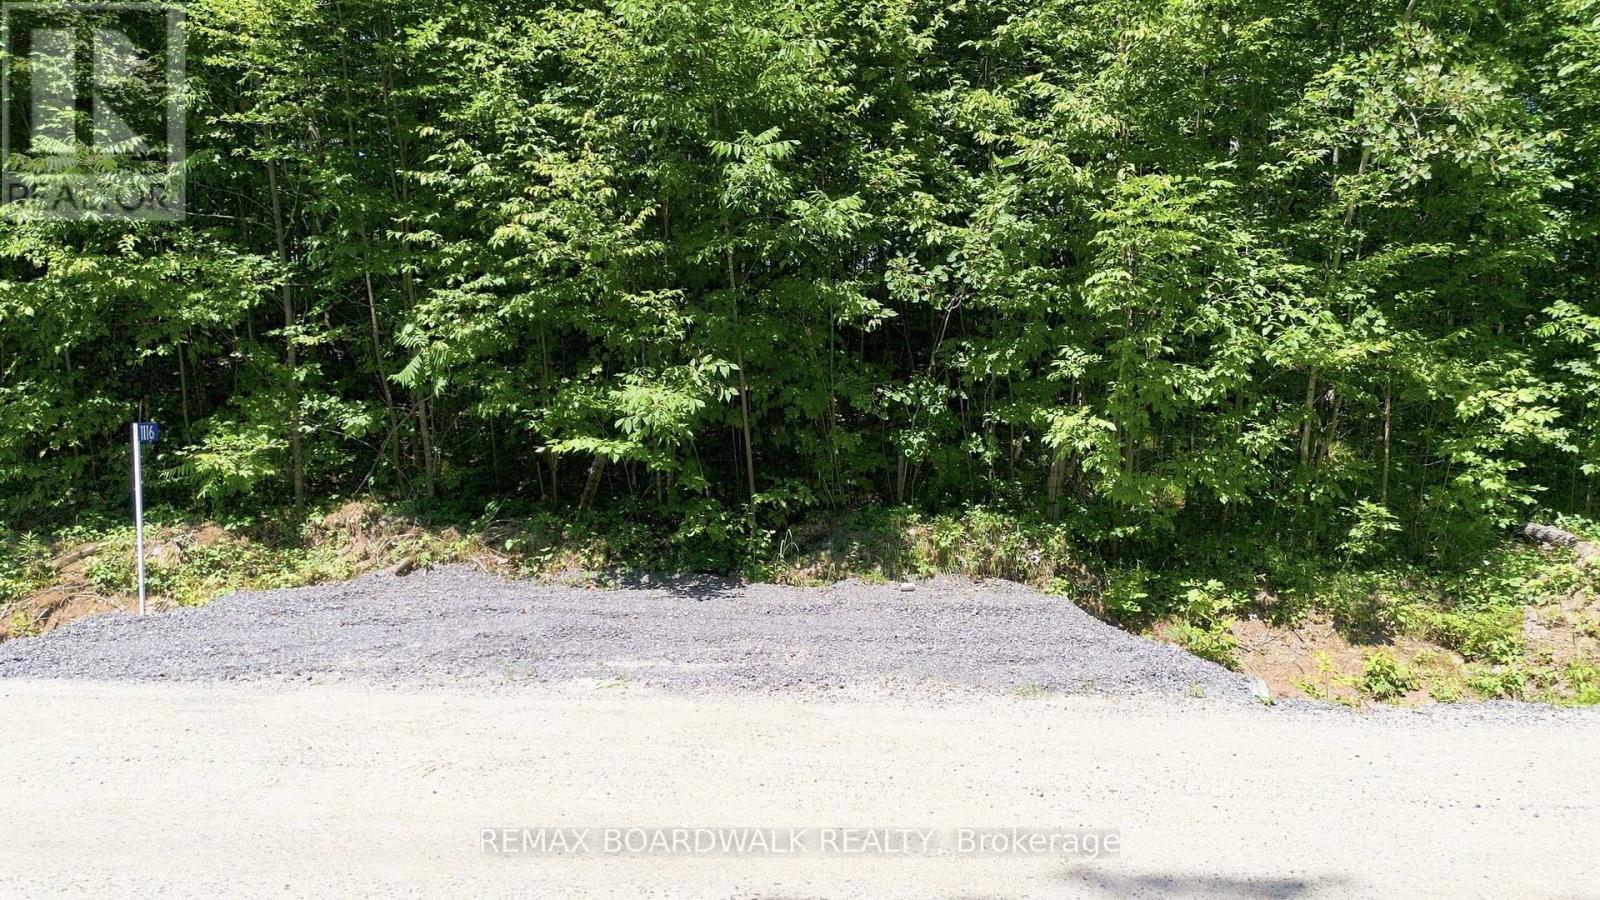
Discover the perfect setting to build your dream home on this beautiful 2.7-acre building lot in the heart of Tay Valley Township, just minutes from the historic Town of Perth. This picturesque property offers privacy, natural beauty, situated on elevated ground, it's an ideal location to create the custom home you've always imagined. Surrounded by mature trees, the lot provides a peaceful retreat while offering plenty of space to build your dream home, detached garage, workshop, gardens, and outdoor living areas. The elevated topography enhances the property's appeal and creates the potential for beautiful views of the lake & surrounding landscape. Love the outdoors? At the end of the road, you'll find convenient access to the water through Ennis Cottages, where you can launch your boat for a minimal fee and enjoy fishing, boating, paddling, and endless days on the water. It's the perfect balance of country living and recreational convenience. Enjoy the tranquility of rural living while being just a short drive to Perth's charming downtown, boutique shopping, restaurants, schools, golf courses, and everyday amenities. Whether you're planning your forever home, a peaceful retirement retreat, or a weekend escape, this exceptional property offers the space, privacy, and lifestyle you've been searching for. (id:63879)