

Cornwall, Ontario
VERY AFFORDABLE 4-BEDROOM FAMILY HOME in the popular Riverdale Area. Located within walking distance to Guindon Park, Riverdale Park, canal lands, bike trails, elementary schools, and close to public transportation. This 2,200 sq. ft. home offers 4 bedrooms, immediate possession, and is in move-in condition - ready for your family to enjoy while planning future upgrades at your leisure. The home features a brick exterior, full two-car garage, main-floor laundry, spacious lot, and a finished basement play area - pretty much everything a growing family needs. Set in a great family neighbourhood. Owner has relocated and has priced the home to sell. Seller requires SPIS signed & submitted with all offer(s) and 2 full business days irrevocable to review any/all offer(s). (id:63879)

Hawkesbury, Ontario
Immediate possession available and move in ready! Freshly painted and cleaned. Located in a mature neighborhood. Step inside to an open concept main level with hardwood & ceramic flooring and crown moldings. A bright and spacious living/dining area flows well into the kitchen. With a practical design, featuring plenty of cabinets, counter space and peninsula. Two bedrooms on the main level along with a full bath combined with laundry area. Additional living space in the fully finished basement with a great family room complete with wood burning air tight stove, a third bedroom, convenient second bathroom and plenty of storage space in the utility room . Access from the patio doors in the kitchen to a back deck and a fully fenced, private backyard. Gas heat, central air, paved drive. Low maintenance and comfortable living starts here! Call for a private visit. (id:63879)
Champlain, Ontario
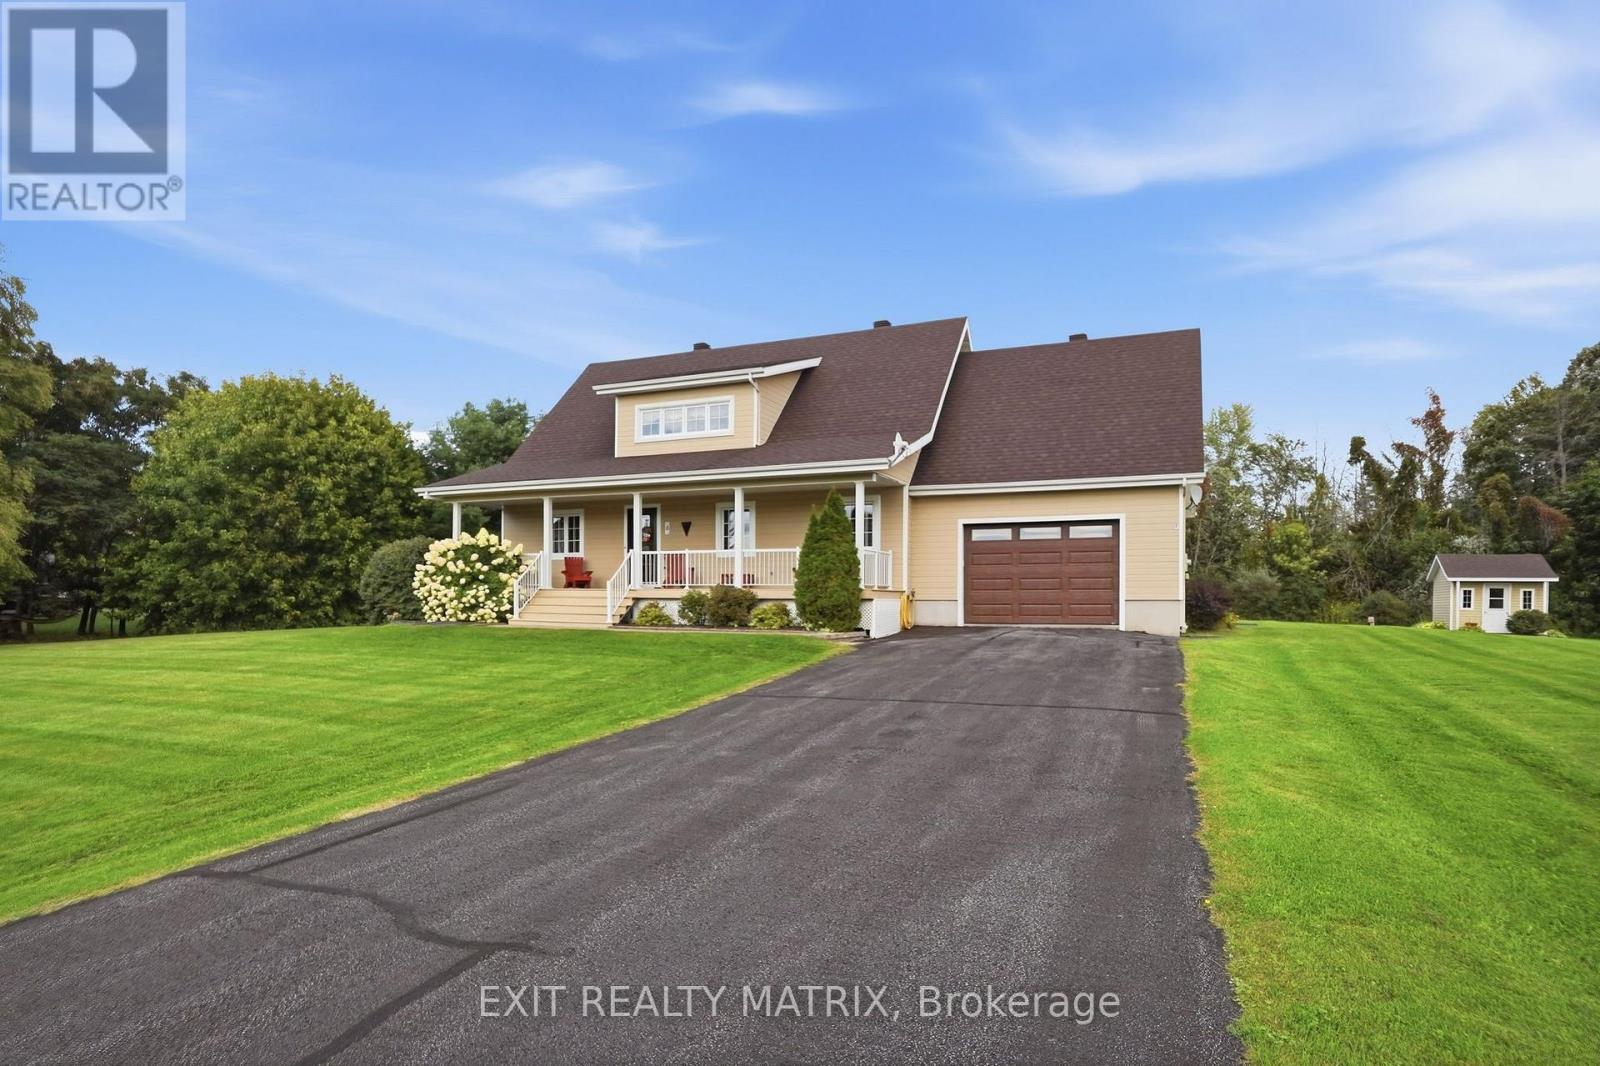
Welcome to this impressive executive residence located in the prestigious Estates of Place de la Seigneurie. A charming covered front verandah sets the tone, inviting you into a beautifully designed open-concept main level where vaulted ceilings, rich hardwood and ceramic flooring, and an abundance of natural light create a warm yet elegant atmosphere. The inviting living room is anchored by a direct-vent gas stove, while the well-appointed kitchen offers ample cabinetry and counter space, stainless steel appliances and a center island ideal for both everyday living and entertaining. The adjoining dining area provides the perfect setting for family meals, while the bright sunroom offers peaceful views and access to a composite deck and expansive, meticulously landscaped yard. The main level features two bedrooms, including a spacious primary suite with convenient access to a semi-ensuite bathroom combined with the laundry area . Upstairs, a versatile loft adds a unique architectural touch and offers an ideal space for a family room, games room, home office or private retreat. The fully finished basement provides even more living space with a comfortable family room, workshop, a hobby room, that could double as a 3rd bedroom, 2nd bathroom and a small den with direct access to the attached garage. Designed for comfort and effortless living, this beautifully maintained home also features efficient natural gas heating, central air conditioning, central vacuum, an attached garage and low-maintenance finishes throughout. A sophisticated property offering exceptional space, functionality and pride of ownership inside and out. (id:63879)

Cornwall, Ontario
Welcome to 207 Leonia in the heart of the east side of Cornwall. Situated on a lovely, established street in a great neighborhood, this 3+1 bedroom has a lot to offer. Having a large lot, there's enough driveway for all your cars and more for your recreational vehicles. That's not all! Plenty of storage with the 1+1/2 detached garage that is complete with a handy over hang on the side. Private backyard is perfect for sitting out, entertaining, or for your gardening vision. Up the front deck you'll step into the living room with a large bay window, cut-out to kitchen for extra light, original hardwood floors, and a cozy gas stove for those cold winter nights . Down the hall are 3 good size bedrooms with original wood parkay flooring and the full 4-piece bathroom. One bedroom is currently an office that has laundry hookups for the previous owner, laundry hookups are also downstairs in their initial location so you can choose where to put them. Speaking of the basement.. it's a full sized and finished with an updated rec room and bar area, another bedroom, cold storage, and a utility/laundry room with a lone toilet that can be added to to make another bathroom! Come and check out the this functional home with some nice upgrades and lots of room to roam. (id:63879)
Cornwall, Ontario
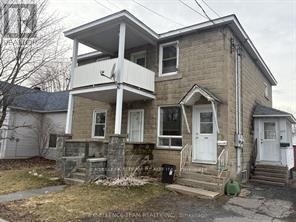
Welcome to 225-225A 8th St W. This Duplex offering immediate rental income in a desirable central Cornwall neighbourhood. The property is fully tenanted .This well-laid-out up/down duplex features two self-contained units. The upper unit includes 3 Bedroom, kitchen, a comfortable living area, and a 4-piece bathroom. The lower unit offers 3 Bedrooms, kitchen, living room, and 4-piece bath plus access to the half basement.Tenants pay own utilities. Long term tenants(main floor ,over 15 years)Main floor Tenants and upstairs. Good neighbourhood, walking distance to Center Town, St.Lawrence park, St Lawrence River, just a few blocks from public transit, grocery stores, banking, restaurants, and a pharmacy, this property delivers everyday convenience. This Duplex presents an excellent opportunity to grow your real estate. Both units have their own washer dryer hookups as well as separated utilities.Main floor has access to the garage ,first floor has access to the shed..Each unit is separately equipped with its own heating source, providing efficiency and ease of management. (id:63879)
Cornwall, Ontario
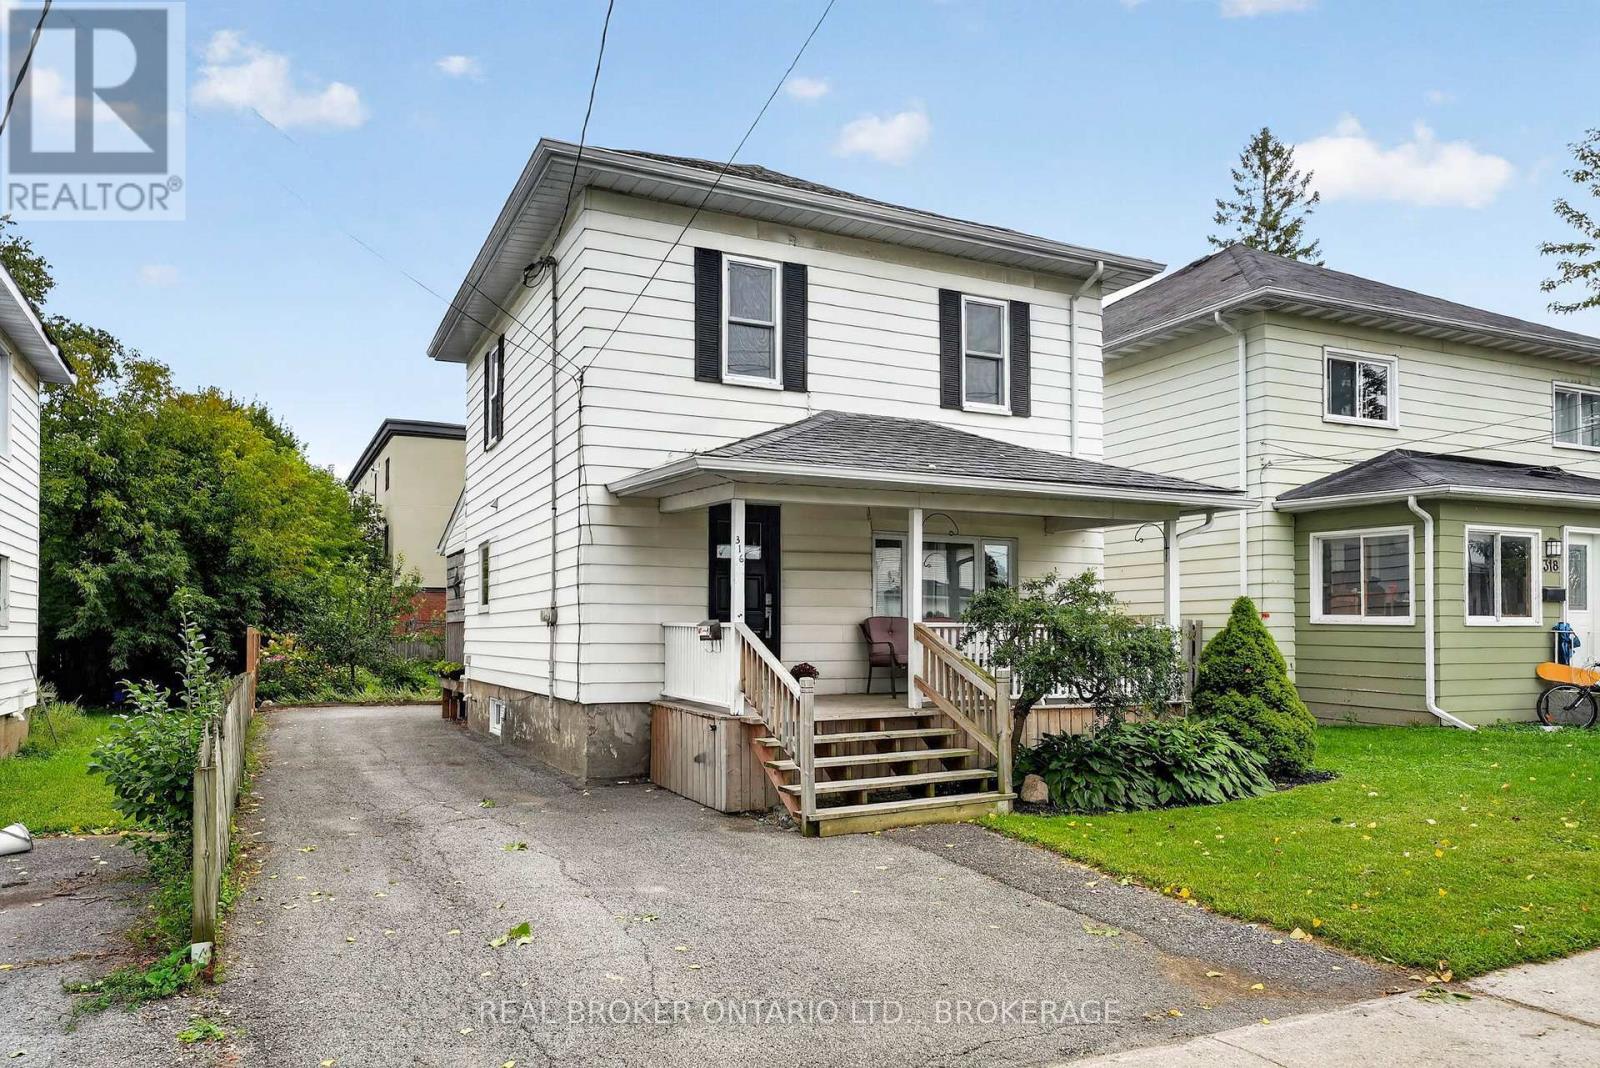
Welcome to this inviting 2-storey home that perfectly blends timeless character with everyday comfort. Featuring 2 bedrooms plus a versatile bonus room, this space is ideal for a home office, nursery, playroom, hobby room, or walk-in closet, offering flexibility to fit your lifestyle. Step inside to discover bright and welcoming living spaces highlighted by beautiful hardwood flooring, generous natural light, and an easy-flow layout that's perfect for both everyday living and entertaining. The spacious living room opens to a formal dining area, while the functional kitchen provides plenty of cabinetry and workspace. A convenient 1.5-bathroom layout adds extra practicality for families and guests. One of this home's standout features is its incredible outdoor space. Enjoy your morning coffee on the charming covered front porch, then unwind on the covered back porch overlooking the large backyard. Whether you dream of gardening, hosting family barbecues, creating a play area for children, or simply relaxing outdoors, this yard offers endless possibilities. With its flexible floor plan, inviting interior, and impressive outdoor living space, this move-in ready home is an excellent opportunity for first-time home buyers, young families, downsizers looking for extra space, or anyone searching for a home full of charm and functionality. Don't miss your chance to make this beautiful property your next home! (id:63879)
South Stormont, Ontario
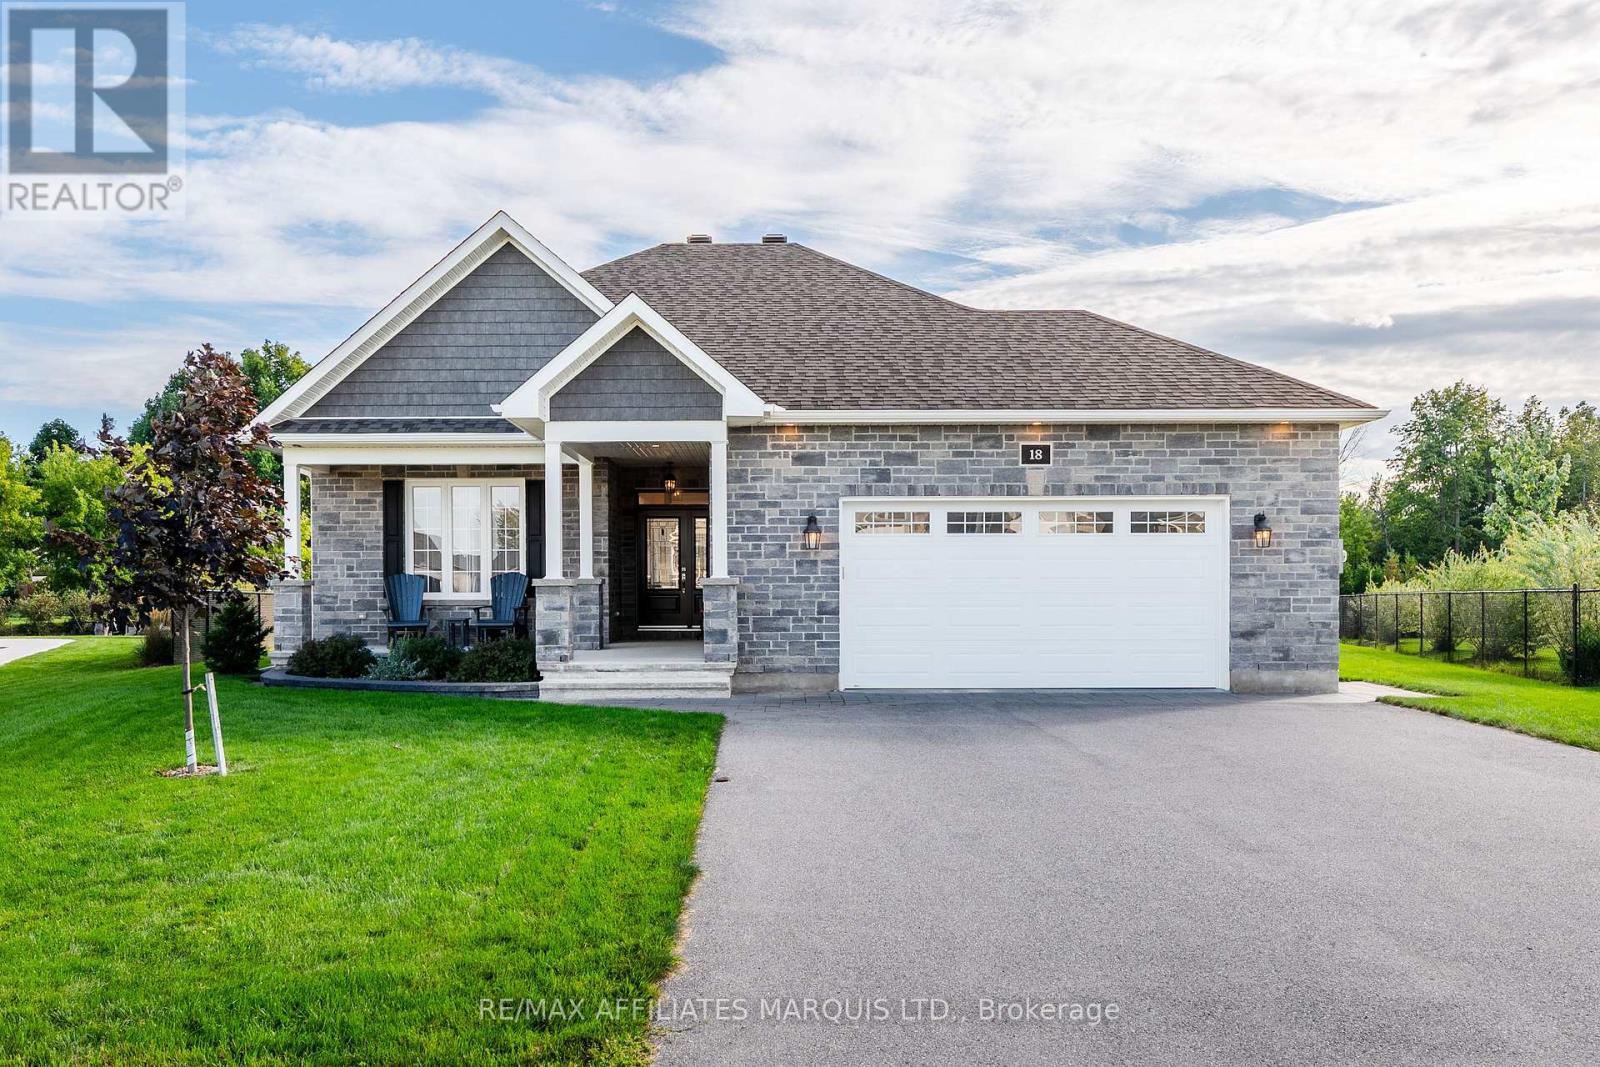
This custom 2+2 bedroom, 2.5 bathroom home has plenty of upgrades and has been perfectly maintained! From the amazing rear yard to the high end finishings throughout the home, this property gets more impressive with every step you take - both inside and out! The main floor features 9ft ceilings, 2 spacious bedrooms and 1.5 bathrooms, with the primary bedroom hosting a spectacular 5-piece ensuite and a walk in closet. The open concept kitchen / living / dining area has plenty of natural light and direct access to the rear composite deck and large fenced yard. The living room has a cozy gas fireplace while the kitchen has quartz counter tops, a large island, and a spacious corner pantry. The lower level hosts 2 large bedrooms, a full 3-piece bathroom, as well as an expansive living/family room complete with a gas fireplace. There is also an oversized utility room - perfect for seasonal storage. Stepping outside, the exterior of this home is just as impressive as the interior. This property features great curb appeal, an extra large lot, a composite deck, an interlock patio, a gas bbq hook up, an 18kW Generac standby generator, and so much more! Book your private showing today! As per Seller's Direction all offers to have minimum 24h irrevocable. (id:63879)
South Stormont, Ontario
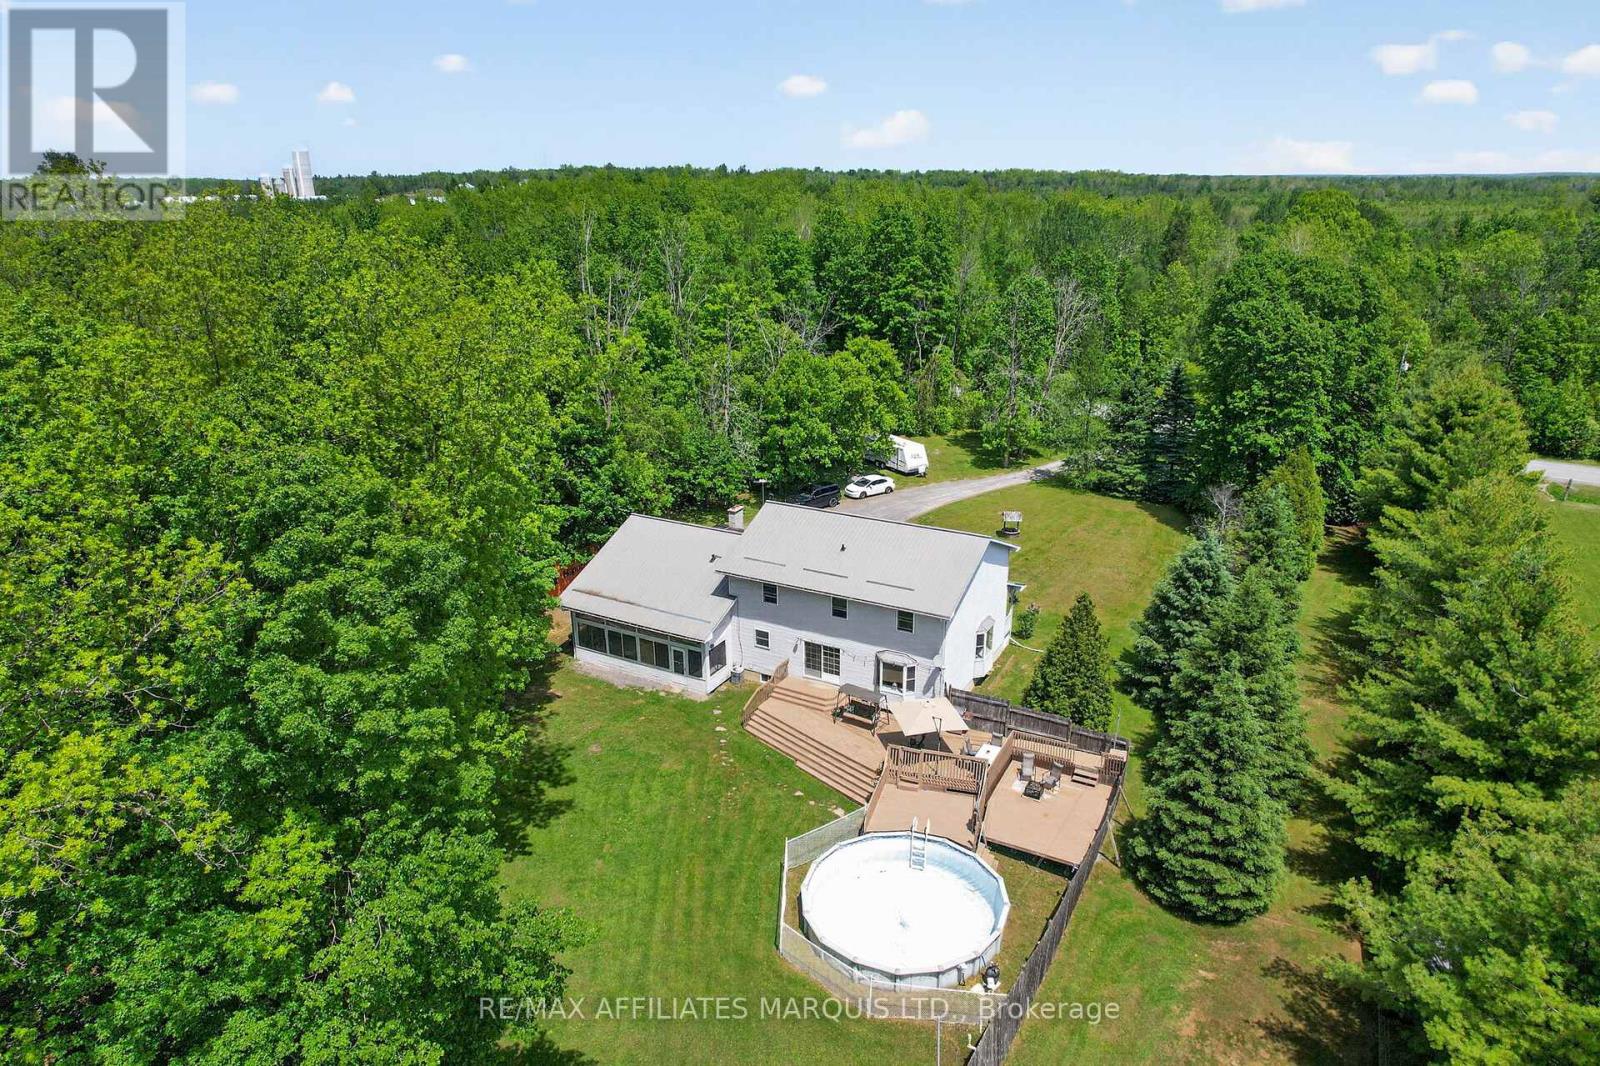
This perfect family home checking all the boxes is located in sought-after St. Andrews West, just 10 minutes from Cornwall and ideally situated off Hwy 138, making commuting to Ottawa in under an hour a breeze. Set on a quiet country road, the drive home is peaceful and picturesque, leading you to a beautifully maintained property tucked privately among the trees on nearly 4 acres. A large driveway welcomes you to this charming home complete with an attached garage, durable metal roof, and a stunning covered front porch, perfect for enjoying quiet mornings and calm evenings. Inside, the home is designed for comfortable family living and effortless entertaining. The main floor offers convenient laundry, a 3-piece bathroom, and a spacious open eat-in kitchen featuring quality cabinetry and plenty of room to gather. A separate formal dining room provides the perfect setting for hosting, while patio doors off the kitchen lead to a massive back deck, ideal for summer BBQs and outdoor living. The oversized living room offers plenty of space for the whole family, and the screened-in sunroom creates a cozy spot to unwind on warm summer nights. Upstairs, you'll find 4 large bedrooms, including a generous primary retreat complete with a 4-piece ensuite, plus the added bonus of a laundry chute. The finished basement expands your living space with a large rec room, a spacious mechanical/storage area, and a soundproof office, perfect for working from home or quiet study. Outside, the lifestyle truly shines. The expansive deck and above-ground pool overlook your private, tree-lined backyard, offering the ultimate setting for entertaining, relaxing, and enjoying nature. With 3.8 acres of space, privacy, and room to grow, this is the perfect place to call home. Book your private tour today! (id:63879)
Cornwall, Ontario

Perfectly suited for a growing family, this beautifully maintained side split sits in a prestigious, quiet neighbourhood - close to schools, parks, and shopping. Step inside to a bright, functional kitchen ready for busy mornings and family dinners alike. The formal living room welcomes guests, while the family room's wood fireplace keeps things cozy through the colder months. Upstairs offers 3 spacious bedrooms. The home offers 3 bathrooms, giving everyone room to spread out. Pristine hardwood floors throughout the home. The finished basement adds even more living space, plus there is an extra lower level with a workshop perfect for hobbies, projects, or simply a place to build something of your own. You will also find plenty of storage. Enjoy morning coffee in the sunroom, or unwind in the private, backyard - a peaceful retreat right outside your door. There is also an irrigation system to water the lawn. The house sits on a corner lot on a cul-de-sac. The alarm system is a video surveillance system including seven cameras. The lawn mowing service has been prepaid for the season. The sub-basement has an insulated cedar closet. With an attached garage and a layout that just feels right, this home is ready for its next chapter. At the Seller's request, please allow 48 hours irrevocable on all offers. (id:63879)
Cornwall, Ontario
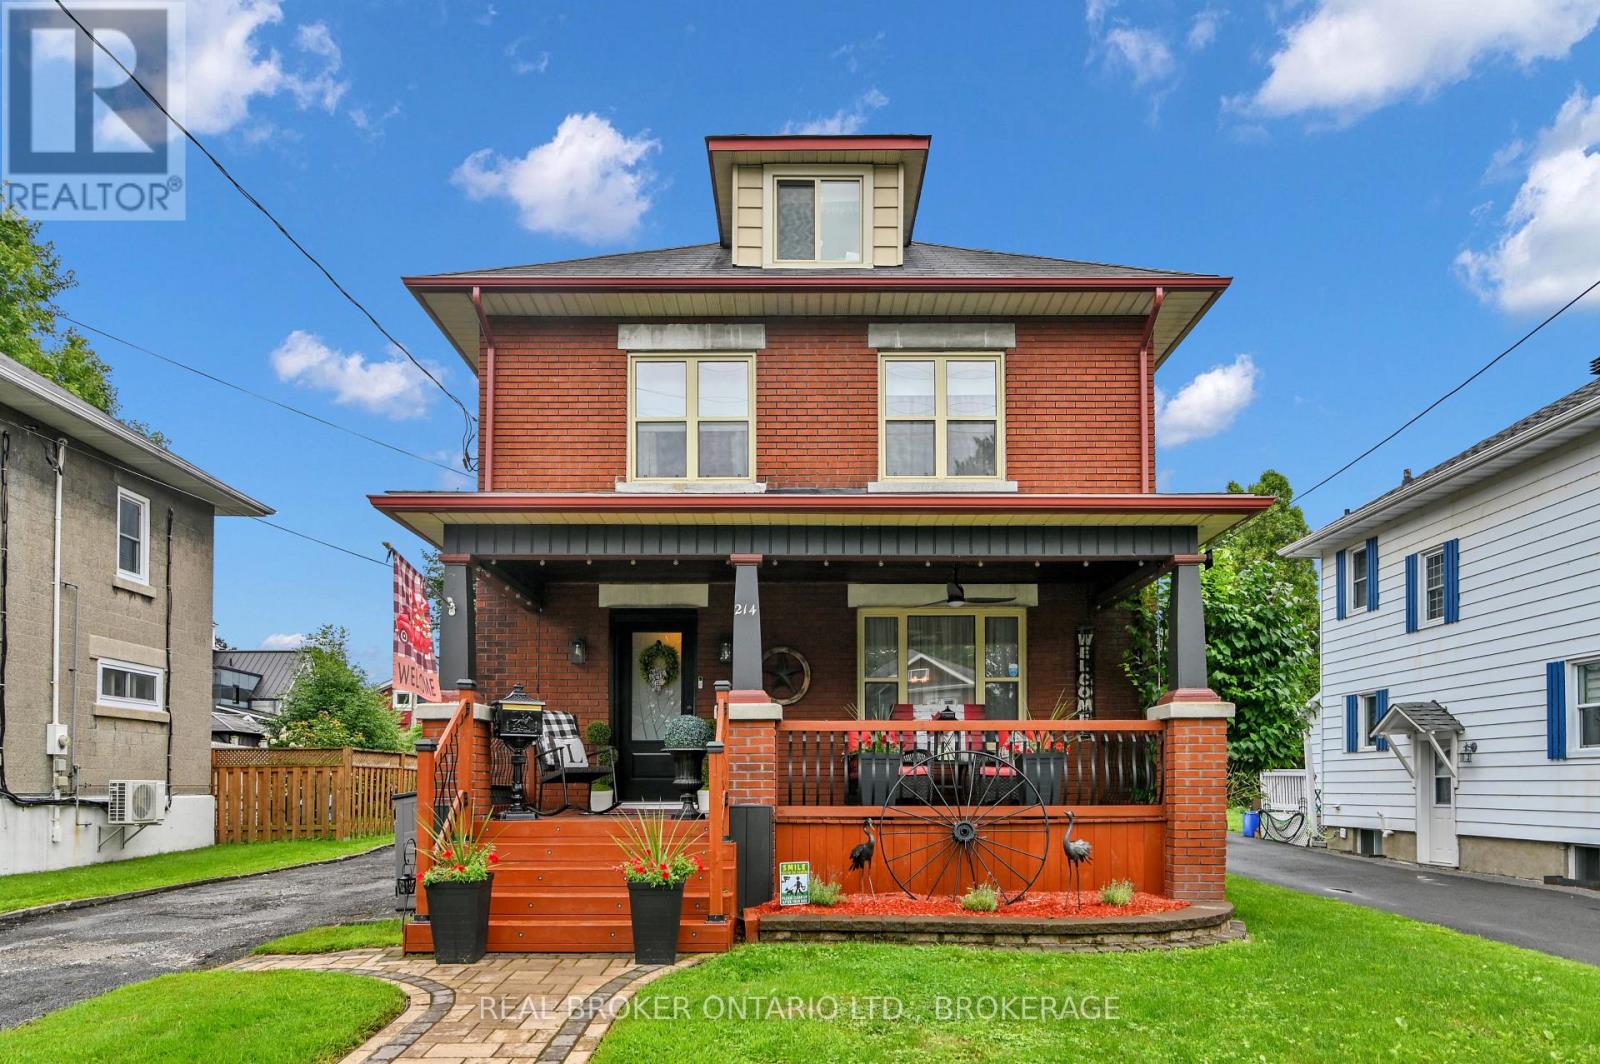
Welcome to this stunning 3-storey all-brick character home offering 4 bedrooms, 2 bathrooms, and an incredible blend of timeless character and modern updates. The main floor features a new kitchen with a mini wine fridge, new flooring, and charming character mouldings and inside doors throughout. The kitchen is fully updated and designed for both style and functionality. All kitchen appliances included, even a small wine fridge. The finished basement adds even more living space with new flooring, a wet bar, and a cozy gas fireplace. Main floor living room also features a newer Gas fire place to get cozy. Step outside and enjoy your own private backyard oasis, complete with a fenced yard, above-ground pool, hot tub, and two gazebos-one designed with a natural-gas-connected BBQ kitchen and BBQ included, and another perfect for relaxing. A large front veranda adds even more outdoor living space and curb appeal. With numerous updates, spacious living areas, and exceptional outdoor amenities, this home truly has character, comfort, and entertaining in mind! (id:63879)
Cornwall, Ontario
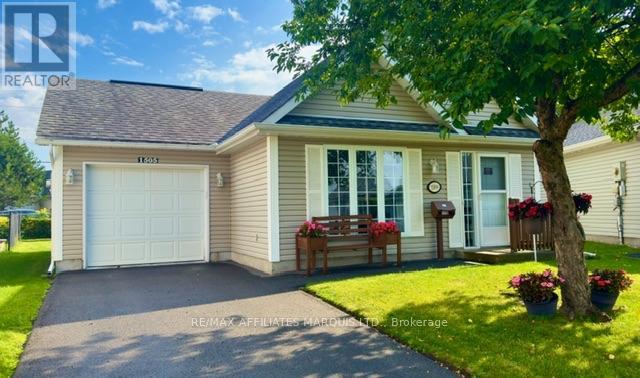
Welcome to 1505 Frank Court, a beautifully maintained 2-bedroom slab-on-grade home designed for easy, comfortable living. Whether you're looking to downsize, simplify your lifestyle, or find the perfect home base for your snowbird years, this property offers the convenience of one-level living with no stairs to worry about. Inside, you'll find a bright open-concept kitchen and living area that creates a welcoming space for everyday living and entertaining. In-floor radiant heating keeps the home cozy through the winter months, while ductless air conditioning provides comfort during the warmer weather. The spacious primary bedroom features a walk-in closet, offering plenty of convenient storage. Outside, approximately 3/4 of the backyard is fenced, offering a private area to relax, garden or enjoy the outdoors, along with a small garden shed for additional storage. If you've been thinking about simplifying life without giving up the comforts of home, 1505 Frank Court is definitely worth a look. An ideal choice for snowbirds, retirees, downsizers or anyone who appreciates the ease of single-level living. (id:63879)
South Stormont, Ontario
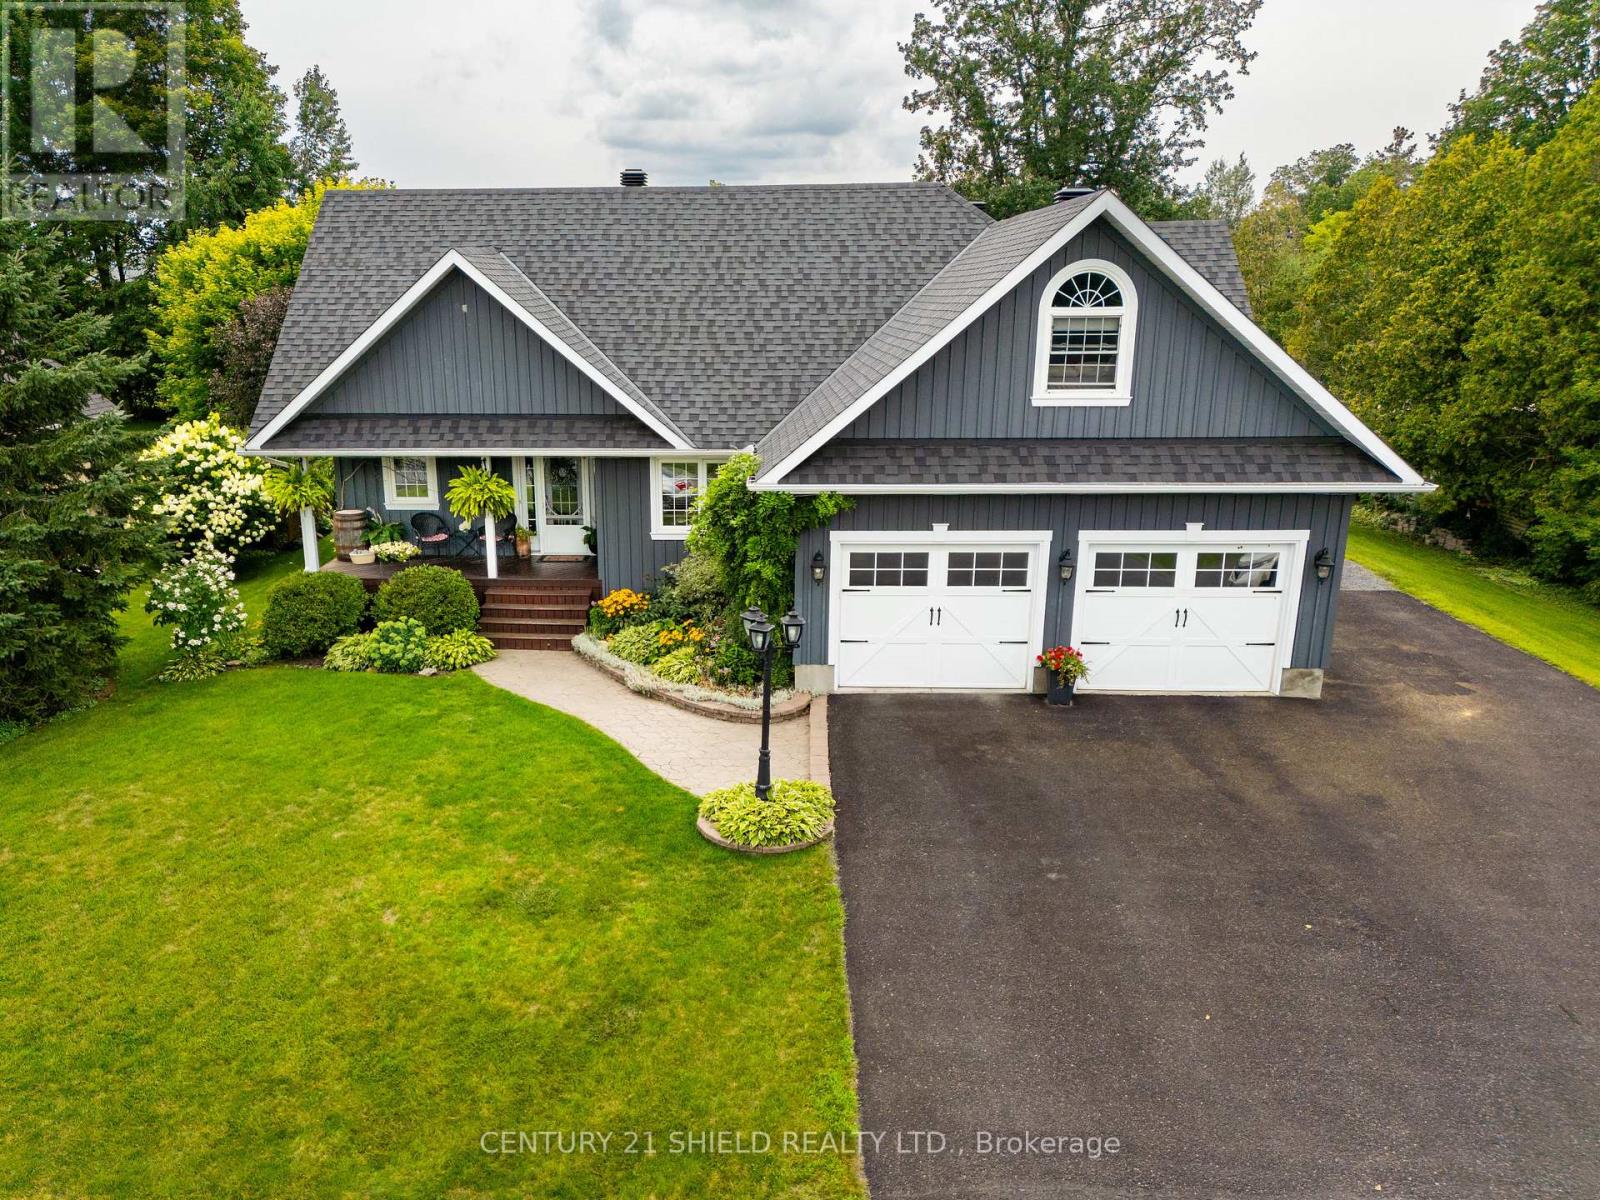
Gorgeous family home in the sought-after village of St. Andrews West! Nestled on a quiet cul-de-sac within walking distance to the school, church, bike paths and recreation, this beautifully maintained home sits on an impressive executive-sized lot with a true backyard oasis. Enjoy the multi-tiered deck, hot tub, 24' above-ground pool, gazebo, patio, fire pit and storage sheds - perfect for entertaining or relaxing with the family. Inside, rustic charm meets modern comfort with beautiful wood-panelled ceilings, pine doors and trim, and a cozy stone-surround gas fireplace. The gourmet kitchen features maple cabinetry, granite countertops, a large island and breakfast bar, and opens to the spacious dining area surrounded by large windows and patio doors leading to the backyard. The inviting living room is warmed by a gas fireplace, while a convenient powder room completes the main level. The back hallway provides access to the garage, second bedroom and impressive primary suite with walk-in closet, patio doors to the deck and a gorgeous ensuite featuring a large walk-in shower with stone surround and rainfall showerhead. Upstairs, you'll find two additional bedrooms and a full bath. The lower level offers an enormous rec room with a second entrance to the garage, plus a den with pocket doors, walk-in closet, large laundry room, separate storage room and utility room with even more storage. In-floor heating and central air add year-round comfort. A wonderful family home with space, character and an incredible outdoor lifestyle - don't miss it! Call today! (id:63879)