

Ottawa, Ontario
Welcome to 54 Cordage Street, a beautiful end-unit, 3-storey, 3-bedroom + den, 3 bathroom townhome situated on an oversized corner lot! Pull into the spacious driveway with parking for two vehicles and access to the attached garage before making your way into the welcoming foyer. The ground level offers a versatile den, perfect for a home office, additional bedroom or flex space, along with convenient storage and utility area. Head upstairs to the bright, open-concept main living level featuring laminate flooring and an abundance of natural light. The spacious living room is highlighted by large windows and flows seamlessly into the dedicated dining area and stylish kitchen, complete with beautiful white cabinetry, stainless steel appliances and a contrasting center island overlooking the living space. A patio door leads to your private balcony, the perfect spot to enjoy your morning coffee or unwind at the end of the day. Convenient main-level laundry and a partial bathroom complete this floor. Upstairs, you'll find the sleeping quarters, including a spacious primary bedroom with a walk-in closet and private 3-piece ensuite. Two additional bedrooms and a full bathroom complete the upper level, offering plenty of space for family, guests or additional workspace. Ideally located just steps from Aquaview Park and Pond, scenic walking trails, dining options and grocery stores, while only minutes from all the shops, restaurants and amenities along Innes Road. A bright, functional and beautifully located home with everything you need close at hand! (id:63879)

Edwardsburgh/cardinal, Ontario
RECREATIONAL PROPERTY - GREAT GETAWAY/CAMPING/HUNTING LOCATION! Check out this great recreational property - a perfect location for a getaway, camping, or hunting! Please note that this vacant land is designated for recreational use only. Thanks to its Managed Forest Status, the annual property taxes are low. While building on the property is not permitted, it offers a beautiful natural setting ideal for camping, gardening, hunting, riding ATVs, and enjoying the outdoors. Conveniently located close to Ottawa, Brockville, and Cornwall, it is a wonderful spot to relax and enjoy nature. Book your showing today for more details. (id:63879)
Mississippi Mills, Ontario
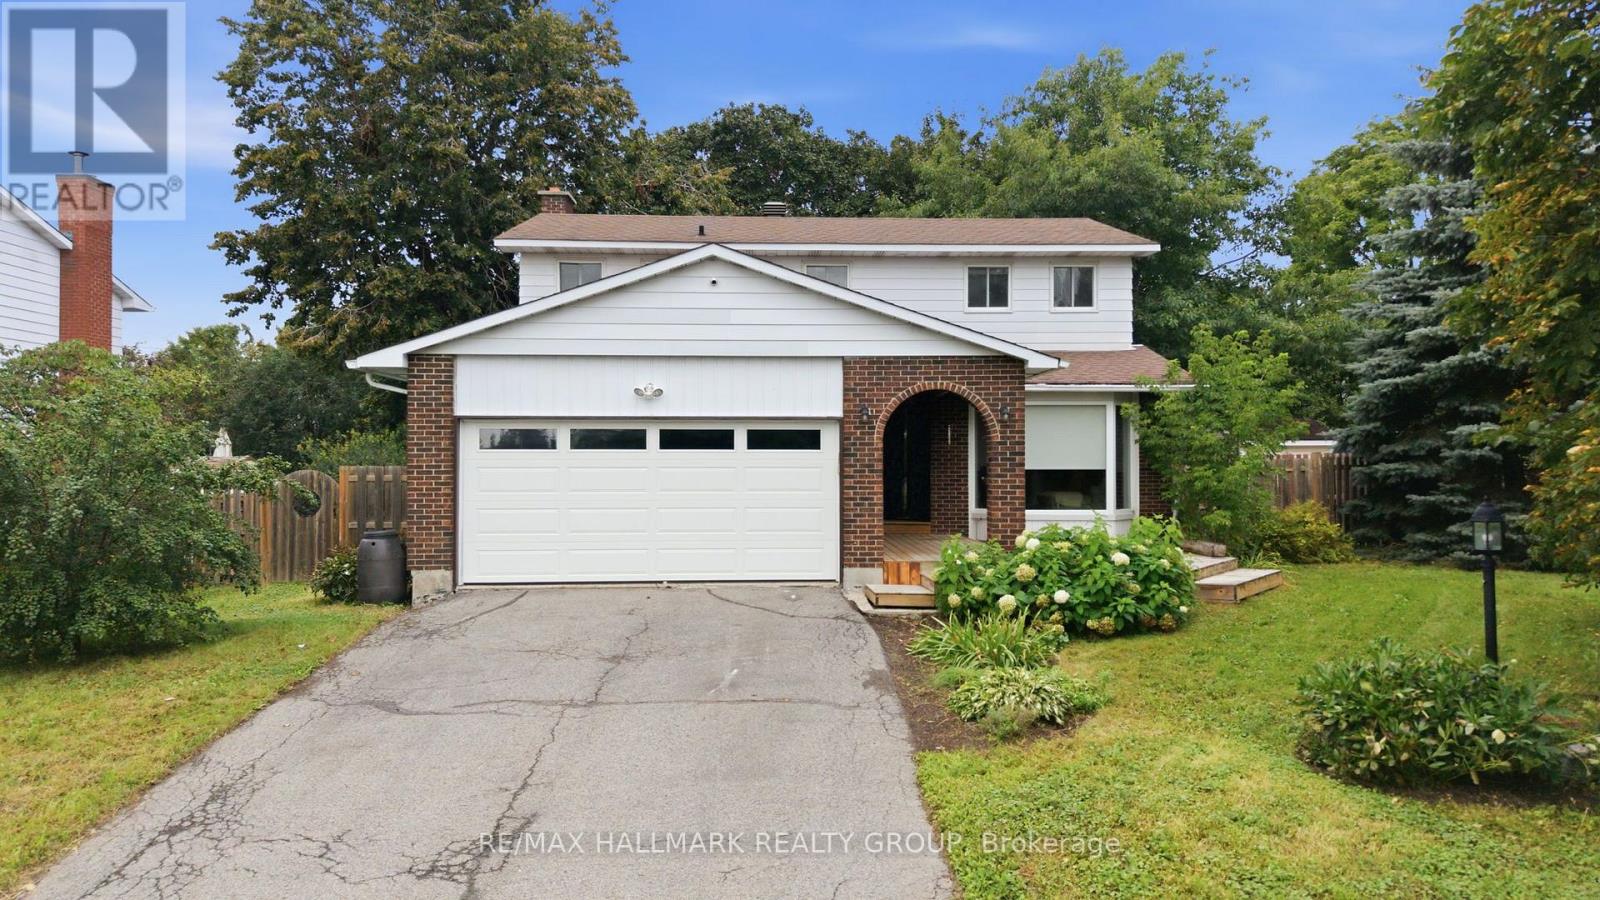
Welcome to this beautifully updated 4-bedroom, 3-bathroom family home in Almonte's desirable Gale Subdivision, ideally situated on an oversized, fully fenced lot directly across from a large neighbourhood park. Since 2022, the current owners have thoughtfully transformed the home with a full interior renovation, including new insulation and refinished basement, an opened-up living room and kitchen layout, new flooring throughout, refreshed bathrooms, updated electrical, Ethernet wiring for Bell Fibe. The main level offers a bright, inviting layout with spacious living and dining areas, a generous eat-in kitchen, and a family room with gas fireplace. Upstairs, four ample-sized bedrooms include a primary suite with walk-in closet and 3-piece ensuite, with heated flooring in both the ensuite and main bathroom. New rear and side decks were added in 2023, creating fantastic spaces to enjoy the expansive backyard. Outside, the fully fenced yard offers an abundance of room for children, pets, entertaining and gardening, with established gardens adding to the charm. A wonderful family-friendly location close to all that historic Almonte has to offer! (id:63879)
Ottawa, Ontario
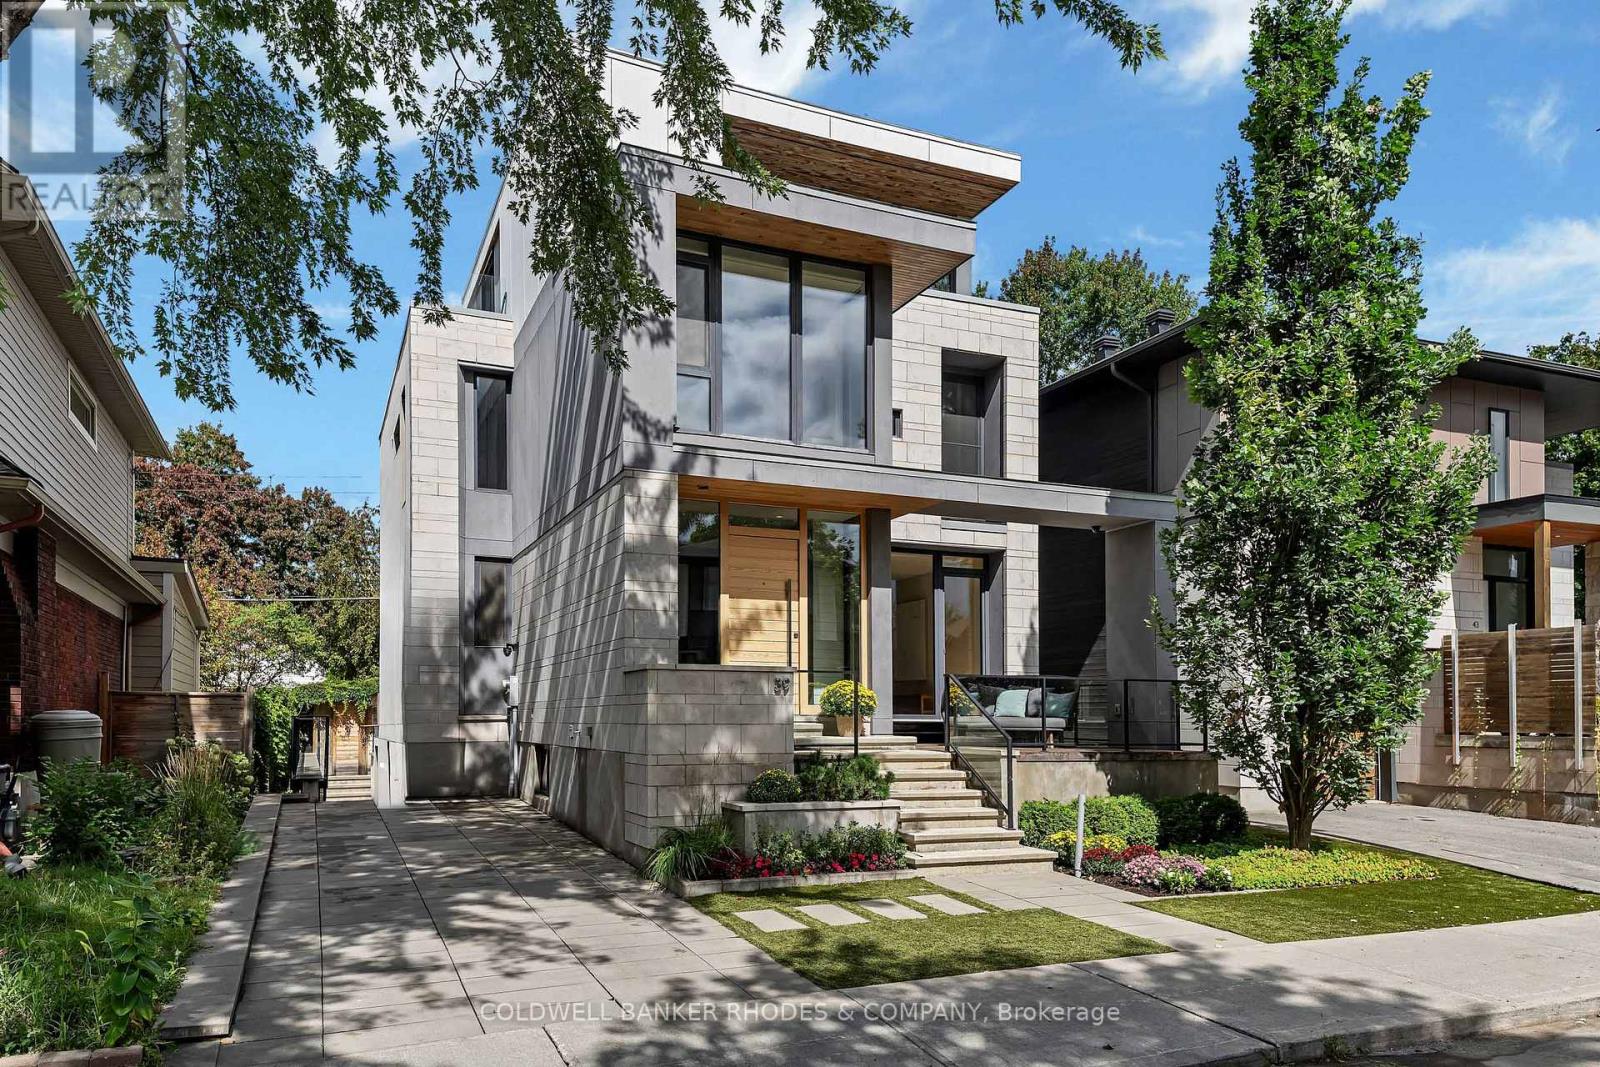
An exceptional custom-built residence in the sought-after pocket of Old Ottawa East, where sophisticated design, exceptional craftsmanship and an enviable urban lifestyle come together. The striking contemporary exterior combines quality 2018 construction, high-end finishes and meticulous attention to detail throughout its expansive 3200+ sq ft footprint. Designed by 2H Interiors for effortless entertaining and comfortable family living throughout. An inviting foyer offers a captivating view across the main level, where expansive living and dining areas pair with the sophisticated kitchen, all flowing effortlessly to the outdoors - perfectly suited to elegant entertaining, relaxed gathering and everyday family enjoyment. Abundant in space, this home offers 4 + 1 bedrooms, 3.5 baths, den, library area plus a fully finished lower level. Generous ceiling heights, floor-to-ceiling doors, custom cabinetry and beautifully hand-finished open-riser stairs showcase the home's exceptional craftsmanship. Extensive custom millwork by Cedar Ridge, sophisticated Lutron lighting and shade system as well as integrated Sonos audio. Radiant heated floors in every bathroom and throughout the basement, heated towel racks, two furnaces and two air-conditioning systems-including dedicated systems for the private third-floor primary retreat. Outdoor living is equally impressive, with a covered/screened porch, backyard hot tub, private rooftop terrace and low-maintenance grounds including a heated driveway and heated side pathway. Beyond the home, enjoy an extraordinary lifestyle surrounded by the Canal, Rideau River, parks, pathways and nearby green space. Main Street's cafés, restaurants, shops and services are close at hand, with easy access to the Glebe, Old Ottawa South, Lansdowne and the core. A rare opportunity to enjoy refined luxury in one of Ottawa's most desirable urban neighbourhoods. No conveyance of any written signed offers until Tues Sept 15 @ 1pm w/min 6 hour irrevocable. (id:63879)
Ottawa, Ontario
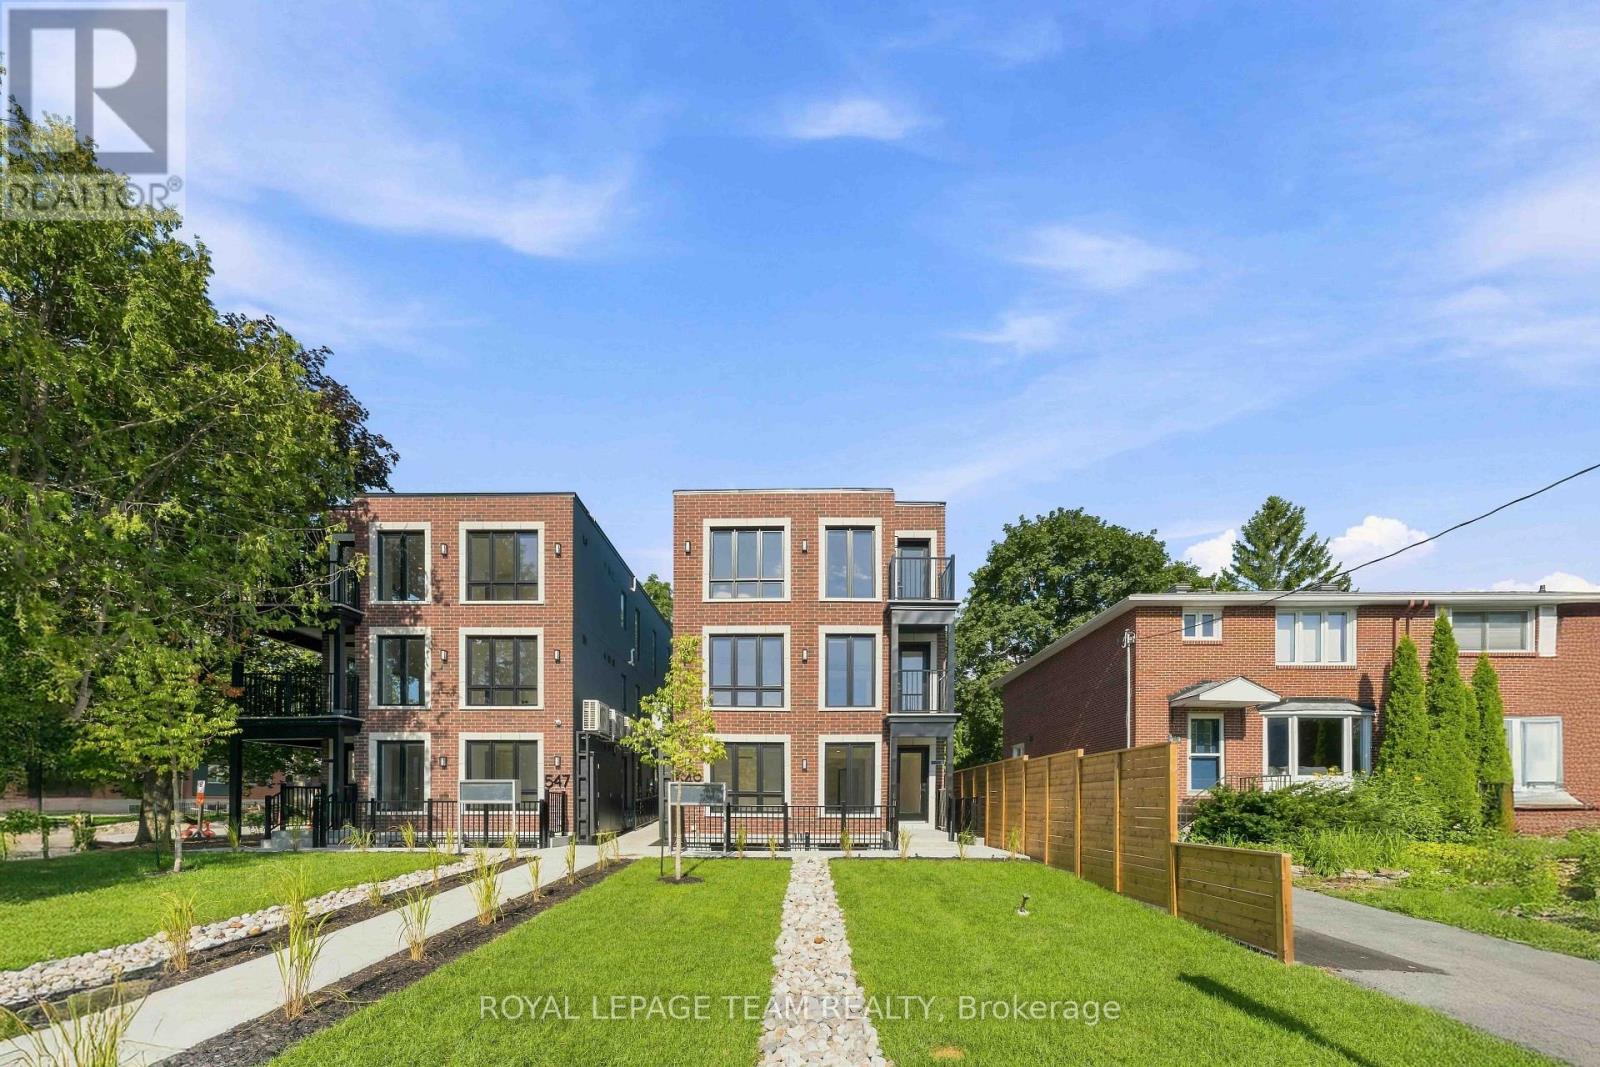
Welcome to your brand new apartment right in the heart of Westboro. This top floor, one bedroom, one bath apartment with wrap around oversized balcony is designed to experience luxury living in one of Ottawa's best neighbourhoods. A heated walkway welcomes you into the boutique-style apartment building. Featuring an open concept living room/dining room, in-unit laundry, a custom-designed kitchen with quartz countertops, brand new stainless steel appliances, soft close drawers, and under lit cabinets. Good sized bedroom with large windows allowing tons of natural light in. A luxury marble tiled bathroom with heated floors. The high-end design finishes include; wide plank vinyl flooring, LED pot lights, 5-inch Canadian Pine baseboards, and oversized windows. Located on a quite street a short distance to all the great shops, restaurants, grocery, future LRT station, Westboro Beach, Island Park, and Wellington Village. Gas, hydro, and internet are extra. NO ON-SITE PARKING. Street parking only. Rental application, photo ID, proof of employment, and credit report are required to apply. Available immediately. (id:63879)
Ottawa, Ontario
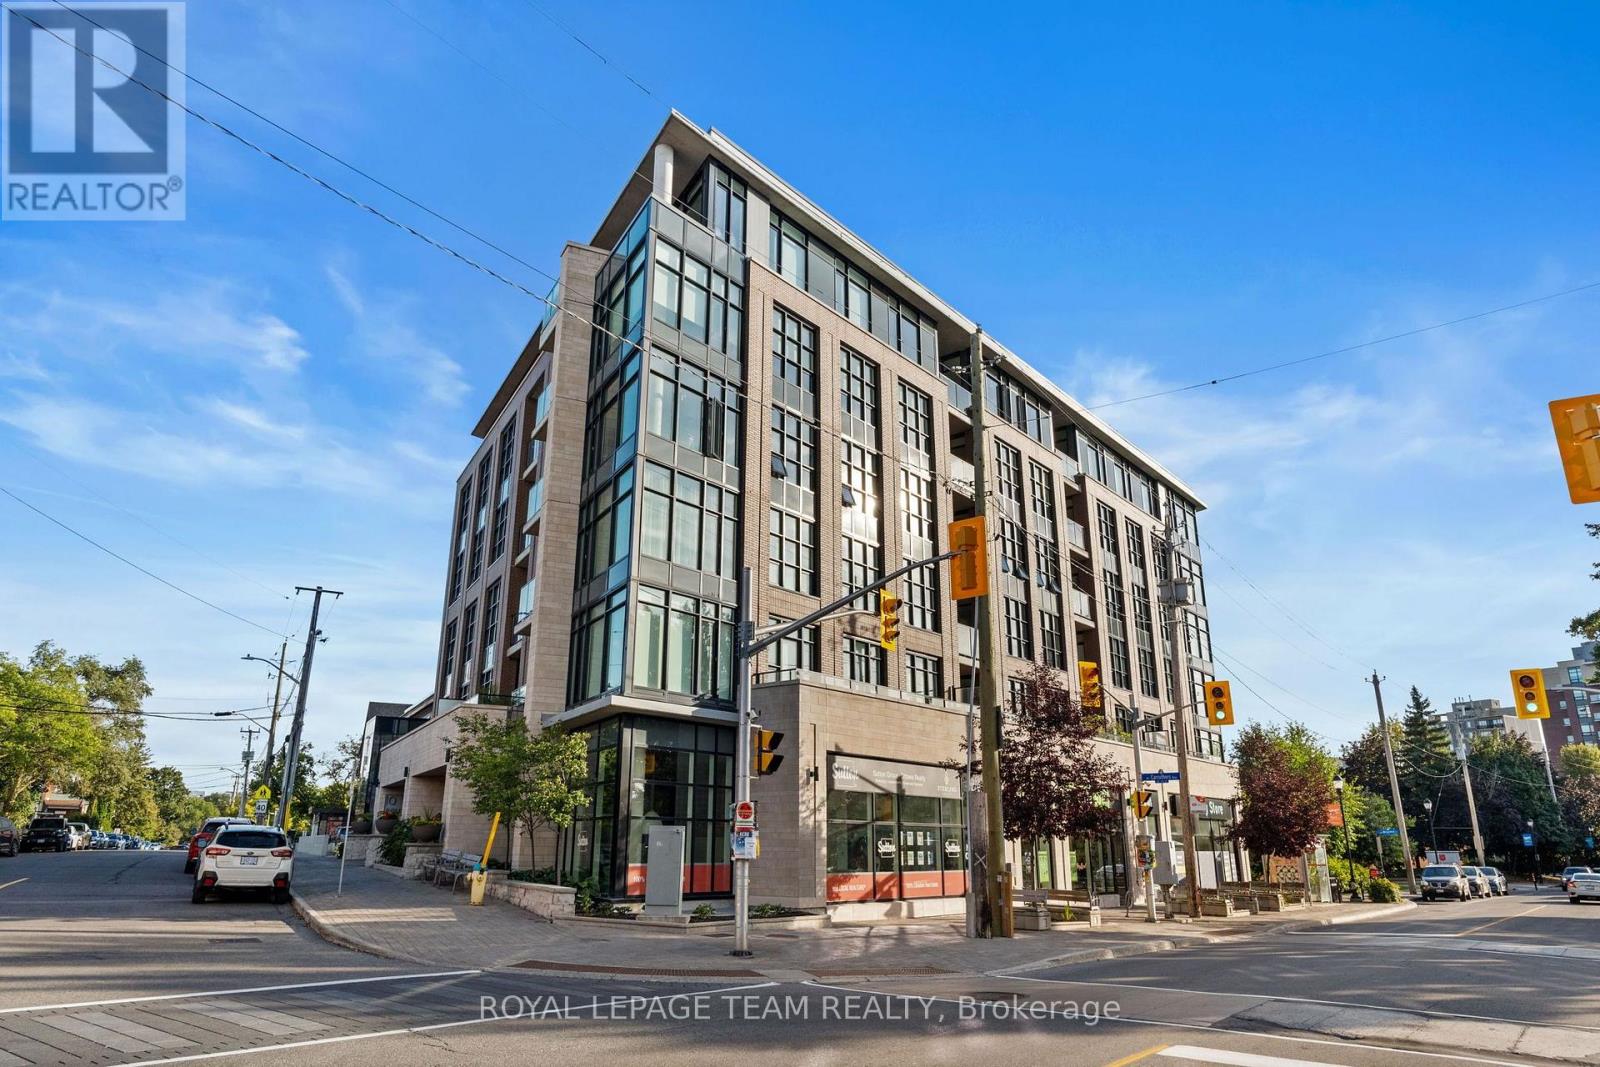
Welcome to Suite 304 at 10 Rosemount Ave, a one bedroom plus den at the corner of Wellington and Rosemount. Inside you will find a functional layout with an open kitchen, living room and den that all benefit from the light coming in off the south east balcony. The kitchen has a peninsula built for morning coffee and evening prep, and the living room is designed for hosting friends and family. The den sits just off the kitchen, closed off enough to function as a home office, a dining room or even a nursery without eating into the main living space. The bedroom holds a queen bed with room to spare and includes its own walk in closet, and the bath is steps away. In suite laundry, an underground parking spot, and a storage locker come with the unit. Heat and water are part of the maintenance fee, which keeps your monthly costs predictable. Built in 2016 by Tamarack, this building offers visitor parking in the underground garage, and pet friendly condo rules. Location is what sets this home apart. The best of Hintonburg and Wellington West are right outside your door, one of Ottawa's most walkable and well loved strips, filled with independent shops, patios and a food scene that keeps getting better. Grab a coffee roasted a few blocks away, browse the racks at Flock or Trove, and end the night with oysters at The Elmdale Tavern or a pint at Tooth and Nail. Parkdale Market is an easy walk for weekend produce and flowers. Downtown, LeBreton Flats and the Ottawa River pathway are minutes away, and Tunney's Pasture is close enough to make the commute painless for anyone working there. This is a community and neighbourhood that people move to and then never want to leave. (id:63879)
Clarence-Rockland, Ontario
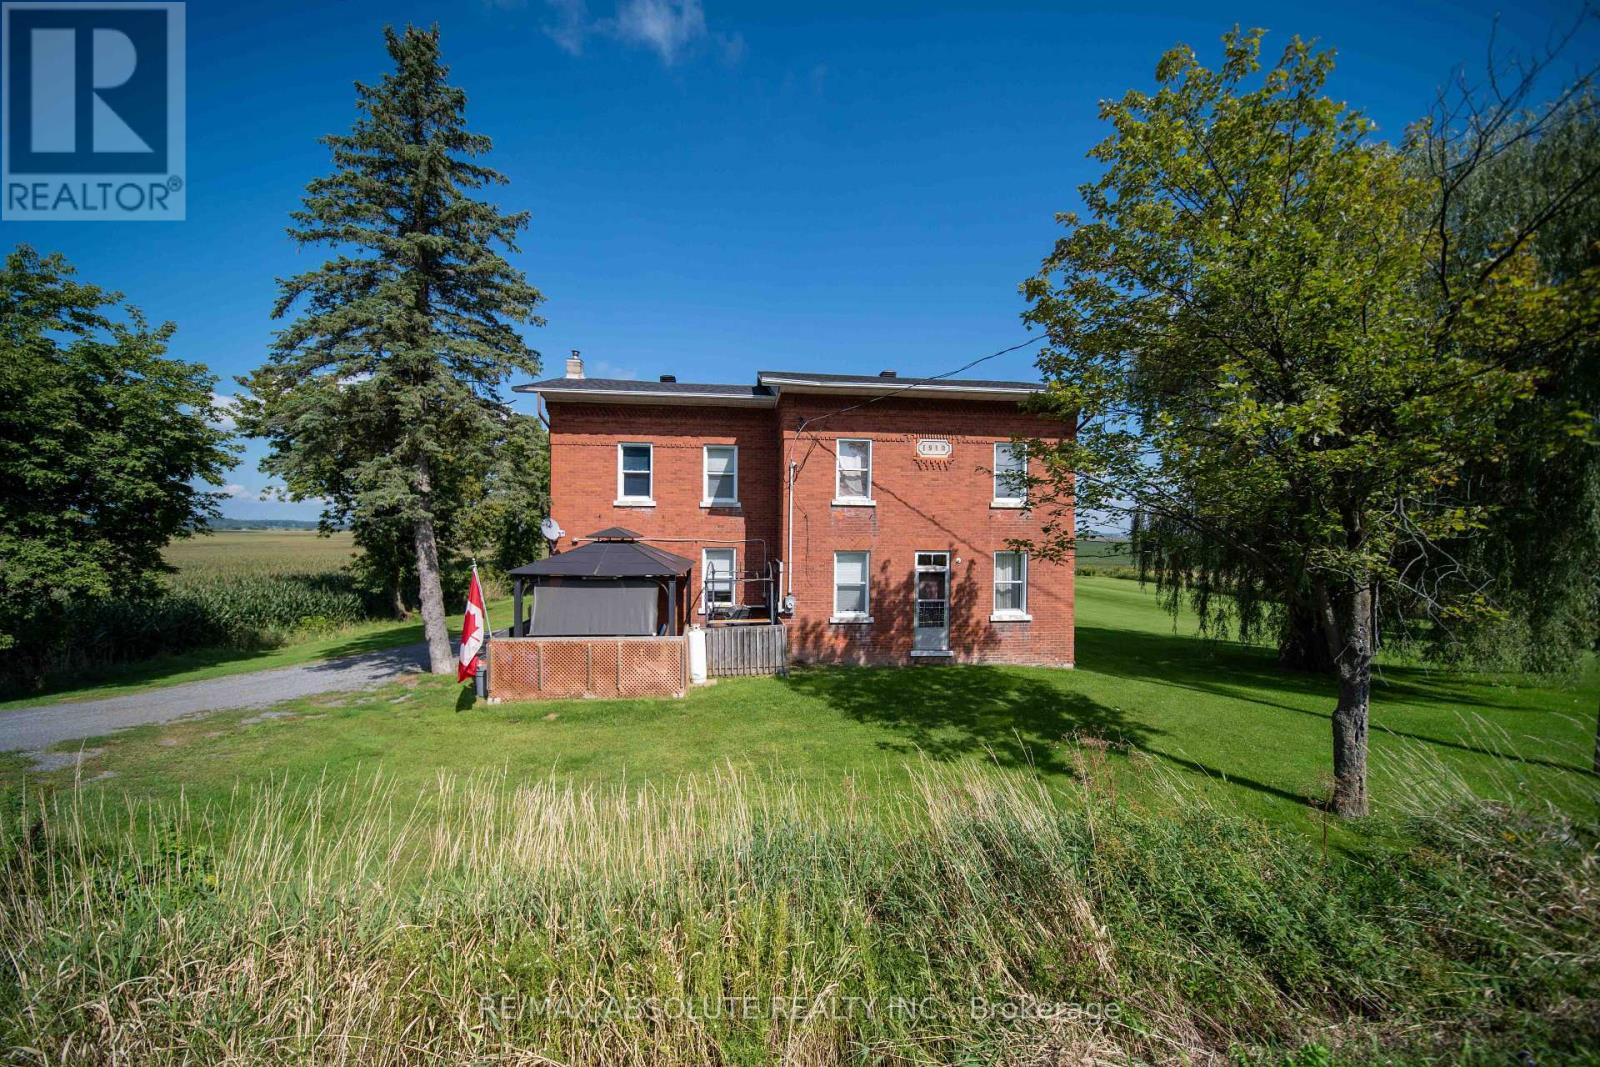
Welcome to 2671 Champlain Road, where peaceful country living, plenty of space, and no rear neighbours create a wonderful place to call home. This charming 2-storey brick home welcomes you with a covered front porch-an inviting spot for your morning coffee, quiet evenings, or time spent with family and friends. Step inside to a warm entrance with a convenient area for coats, along with a versatile nook that could make the perfect coffee bar or personalized drop zone. Just beyond, there's space for a cozy dining area near the kitchen. The functional kitchen offers generous island space, a charming brick accent wall, and an additional counter area with dual ovens. A spacious pantry adds even more functionality with a second sink, extra counter space, and convenient access to the backyard. The large living room provides plenty of room to gather and could easily be arranged to include both living and formal dining areas. Also on the main floor is the primary bedroom with mirrored closets, plus a smaller room ideal for a home office, playroom, hobby room, or den. A convenient 4-piece bathroom combined with laundry completes the main level. Upstairs, you'll find even more room for the family with a comfortable family/rec room, four additional bedrooms, and another 4-piece bathroom. Outside, enjoy a well-maintained property with a good-sized shed and a backyard offering plenty of room to relax, entertain, and enjoy peaceful country evenings. A welcoming home with flexible living spaces and the quiet lifestyle you've been looking for in the Bourget/Clarence-Rockland area! (id:63879)
Ottawa, Ontario
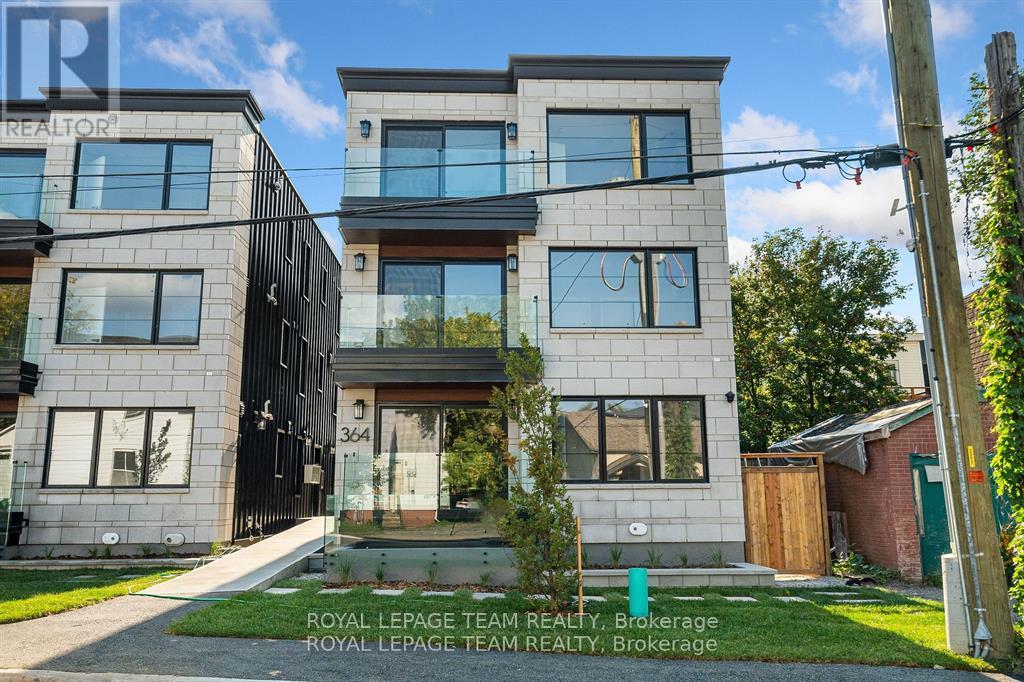
Welcome to your new apartment right in the heart of Westboro. This brand new, 2nd floor, 1 bedroom, 1 bath apartment is designed to experience luxury living in one of Ottawa's best neighbourhoods. A heated walkway welcomes you into the boutique-style apartment building. Featuring an open concept living room and dining room, in-unit laundry, a custom-designed kitchen with quartz countertops, 6-piece appliances, soft close drawers, and cabinets. The bedroom leads you to your luxury marble tiled ensuite bathroom with heated floors and a stand up shower. The high-end design finishes include; wide plank vinyl flooring, 5-inch Canadian Pine baseboards, oversized windows and balcony with a glass railing. Located steps away from Richmond Rd. with all the great shops, restaurants, grocery, future LRT station, Westboro Beach, Island Park, and Wellington Village. Rental application, proof of employment, and credit check. No on-site parking. Available October 1, 2026. (id:63879)
Ottawa, Ontario
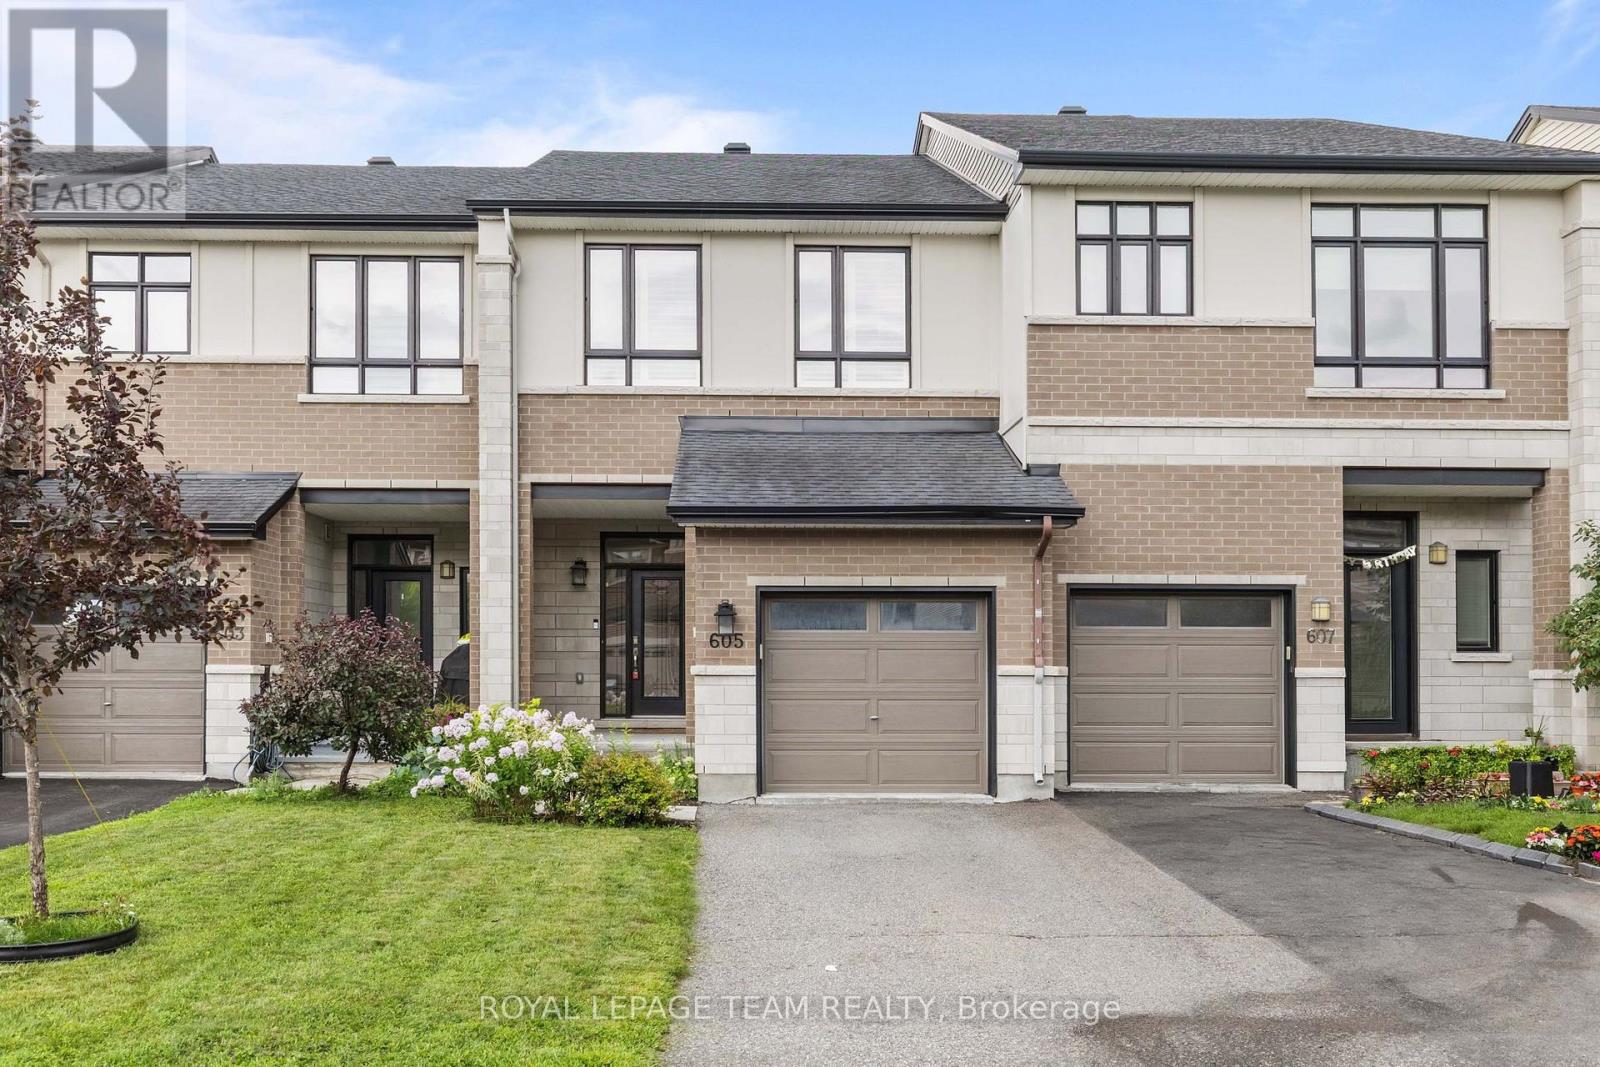
PREPARE TO FALL IN LOVE! Welcome to 605 Tennant Way, an impeccably maintained 3-bedroom, 3 bathroom townhome built by award-winning Urbandale Construction, located in the desirable community of Riverside South. Featuring an EXTRA DEEP LOT (135' on one side and 123' on the other), situated right beside Summerhill Park, and walking distance to great English and French schools in the neighbourhood; the location is 10/10! Offering over 2,000 sq ft of interior square footage, this home is suitable for first-time buyers, and families of all sizes! Inside, you'll be greeted by a bright, open-concept layout designed for a modern lifestyle. The chef-inspired kitchen is the heart of the home, featuring granite countertops, a large centre island with breakfast seating, a GAS RANGE, walk-in pantry, and plenty of cabinetry for storage. The adjoining living and dining areas create an inviting space entertaining; highlighted by a cozy GAS FIREPLACE. Upstairs, the MASSIVE primary suite offers a sitting area, walk-in closet, a private ensuite complete with a relaxing soaker tub, glass shower, double sinks, and granite countertops! Two additional bedrooms, a full bathroom with granite countertops, and the convenience of SECOND-FLOOR LAUNDRY complete the upper level. The FINISHED BASEMENT provides valuable additional living space that can easily serve as a family room, home office, gym, or playroom to suit your needs. The fully fenced backyard is one of the deepest lots found in Riverside South! Perfectly located within walking distance shopping, restaurants, and everyday amenities, this home also offers convenient access to the upcoming Limebank LRT Station; making commuting around the city easier than ever. A fantastic opportunity to enjoy quality craftsmanship, modern finishes, and an unbeatable location in one of Ottawa's most sought-after communities! (id:63879)
Ottawa, Ontario
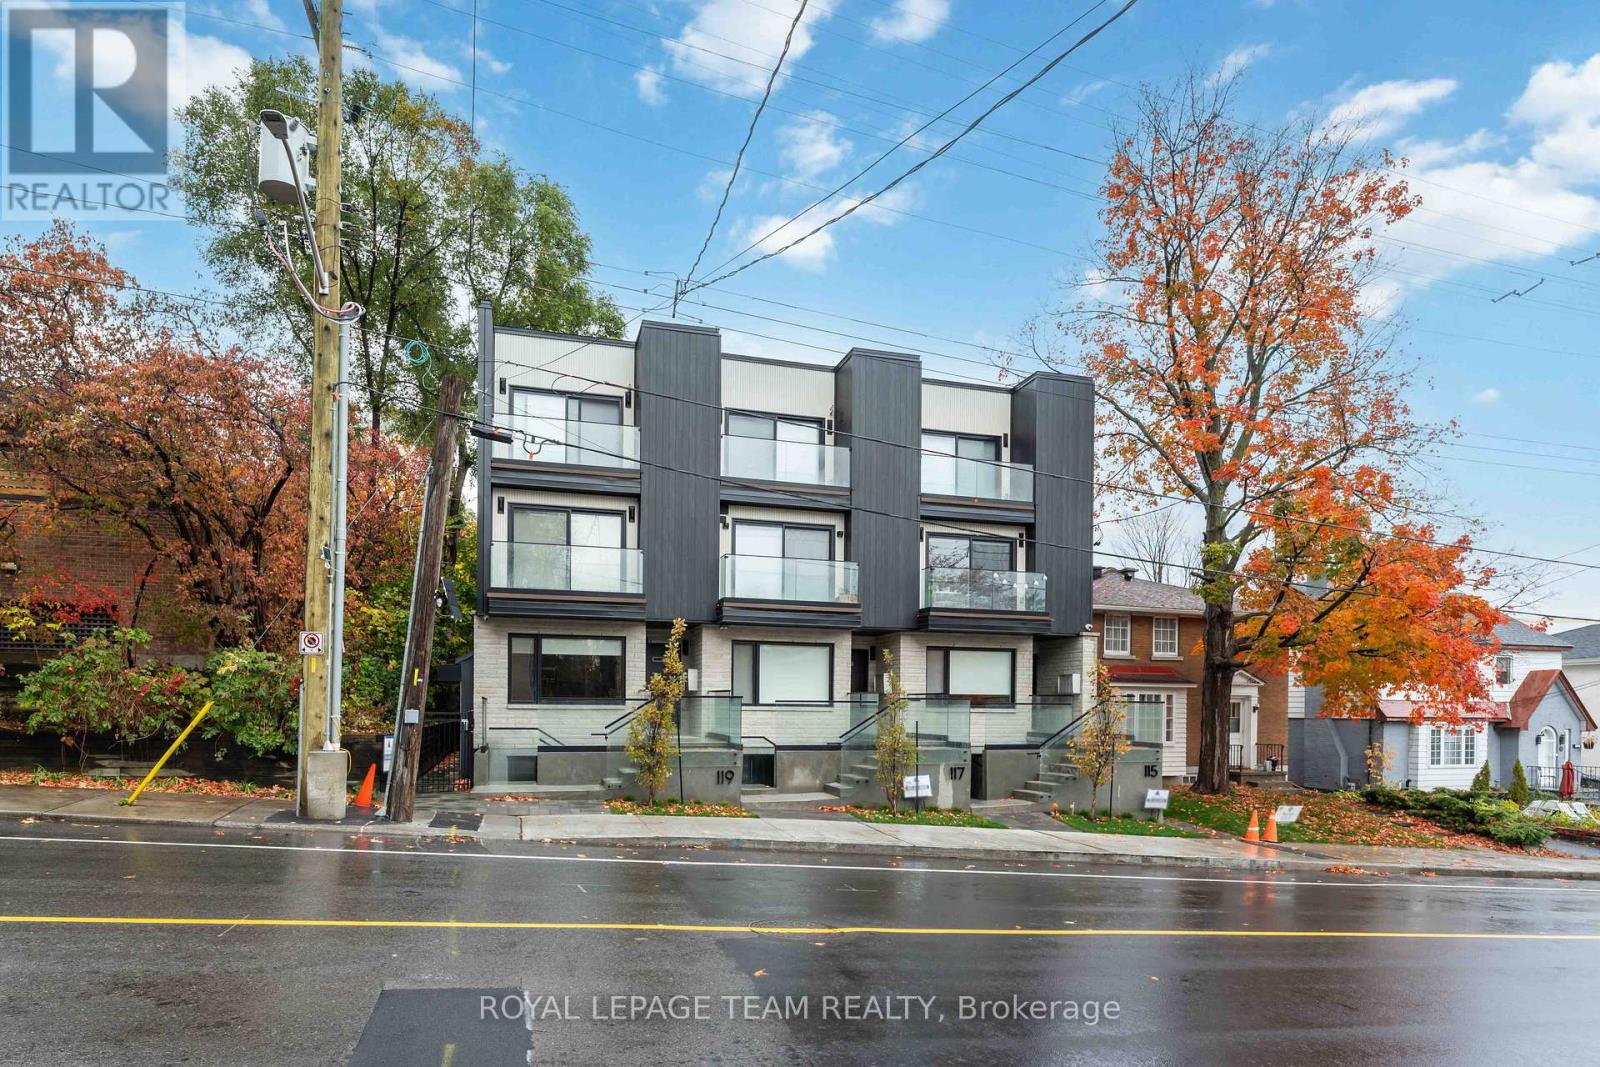
Welcome to Apartment 1 at 115 Springfield St. This spacious and newly constructed apartment is located in the desirable New Edinburgh neighbourhood. Your own private entrance leads you to the bright open concept living room, dining room and kitchen. The kitchen has a large island, soft close cabinets & drawers, and stainless steel appliances. Your living and dining have a big bright windows allowing for tons of natural light. Two good sized bedrooms, a 4 pc marble bathroom with heated floors, in-unit laundry, and storage room complete the apartment. Wide plank flooring and high end finishes throughout the apartment. Don't miss this chance to live in this luxurious apartment! Close to shops, restaurants, grocery, public transport, parks, and a short commute to the downtown core. NO PARKING!!! Hydro, gas, and internet are extra. 1 year lease minimum. Must have proof of employment, credit report, and rental application. (id:63879)

Ottawa, Ontario
PREPARE TO FALL IN LOVE! Where else can you find a freehold townhouse in Barrhaven with NO FEES for under $500,000?! Welcome to 81 Rueter Street, an exceptionally located townhome with an EXTRA DEEP LOT with NO REAR NEIGHBOURS! This is the perfect home for first-time buyers, down-sizers, investors, and families alike! The main level offers gleaming hardwood floors and tons of natural light! Living room and dining room flow seamlessly and provide walkout access to a lovely oversized backyard! The kitchen offers tons of cabinet space and a cozy eat-in area! The 2nd level offers 3 sizeable bedrooms for your entire family. Primary bedroom features a large walk-in closet and 3 piece ensuite. Fully finished basement boasts high ceilings, an abundance of natural light through the large window from the main level, and a wood-burning fireplace. Backyard is EXTRA DEEP and features a generously-sized deck built in 2026! Situated in a family-friendly neighbourhood and in close proximity to wonderful schools, parks, and amenities that Barrhaven has to offer! Upgrades include: furnace 2015, roof 2013, windows 2013, front patio 2021, paved driveway 2021, paint throughout 2026, basement carpet 2026, backyard deck 2026, attic insulation 2024, HWT 2024, furnace serviced 2026. The charming beautiful greenspace and charming park views coupled with privacy having NO REAR NEIGHBOURS makes this an excellent option. Don't miss out! (id:63879)
Rideau Lakes, Ontario
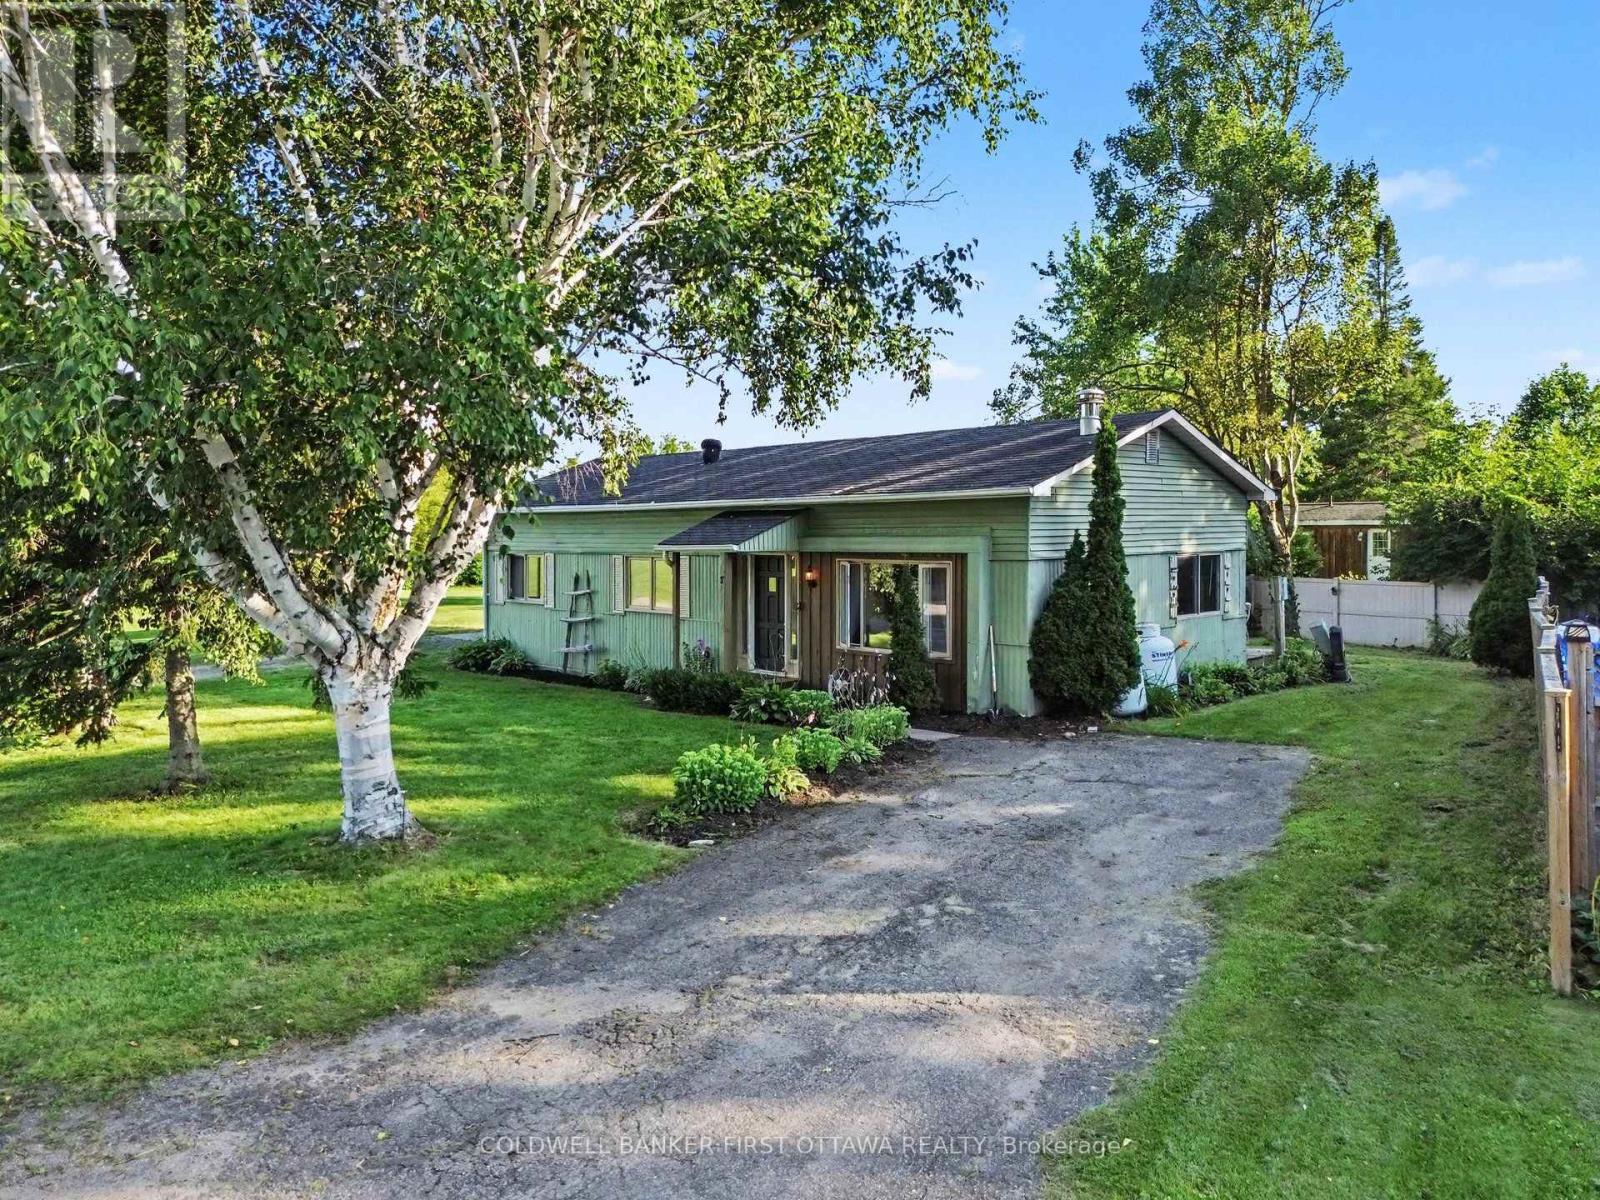
Everyone says a detached home with a private yard is gone under $200,000. Here's one, minutes from Smiths Falls. 17 Bridle Path sits at the end of the road in Otterdale Estates on a double lot, with open fields and bush on one side instead of a neighbour. This is the lot everyone else in the park wanted.The backyard is the reason to come see it. Mature trees, a privacy fence, a deck off the back, and a firepit for the nights that run long. The front deck is new in 2026 and looks out at the quiet end of the road. Inside, the modular bungalow gives you two bedrooms and a full bath, plus a third bedroom the current owners opened up as a flex room. Office, den, playroom, whatever your life needs it to be. Put a wall back in and it is a bedroom again. New interior doors and lighting in 2026, fresh paint in every room including the kitchen cabinets, and a fireplace that was WETT certified under previous ownership and can be recertified by the buyer if you want to burn wood. The practical side: New breaker panel in 2025. Hot water tank is a Reliance rental at $20 a month with all maintenance and replacement included, and can be bought outright if you would rather own. The carport came down in 2025 and became a 10 by 20 interlock parking pad, with an EV charger mounted on the exterior of the home. The lot fee is $473 a month. That covers water and sewer through the park's shared system with nothing for you to maintain, snow removal on the roadways, and upkeep of the green space. There is a playground for the kids, and garbage and recycling are picked up weekly by Rideau Lakes township. Fields on one side, trees on the other, a fire out back, and a charger for the car. Book a showing today! (id:63879)
Ottawa, Ontario

Welcome to Unit 1512 at 300 Lisgar, a bright and modern one-bedroom condo perfectly positioned in the heart of downtown Ottawa. Perched on the 15th floor, this thoughtfully designed unit offers an open-concept layout, floor-to-ceiling windows, and an abundance of natural light throughout. The spacious kitchen is designed for both everyday living and entertaining, featuring quartz countertops, a large centre island with breakfast bar, ample cabinetry, and generous prep space. The living area flows seamlessly to the oversized windows, creating an inviting space to relax while enjoying city views. The bedroom offers excellent natural light and convenient access to the stylish bathroom, complete with quartz countertops and a glass walk-in shower. In-suite laundry adds everyday convenience, while the functional layout makes excellent use of every square foot.Residents of 300 Lisgar enjoy an impressive selection of resort-style amenities, including an outdoor pool, fully equipped fitness centre, sauna, theatre room, party room, and outdoor entertaining spaces. Located in the heart of Centretown, you're just steps to Parliament Hill, the Rideau Canal, Elgin Street, Bank Street, the Glebe, the ByWard Market, restaurants, cafés, grocery stores, shopping, parks, transit, and Ottawa's extensive walking and cycling paths. Whether you're a professional, first-time buyer, or investor, this location offers the ultimate urban lifestyle with everything you need just outside your door. An excellent opportunity to own in one of downtown Ottawa's most sought-after condominium buildings. Some photos virtually staged. (id:63879)
Ottawa, Ontario
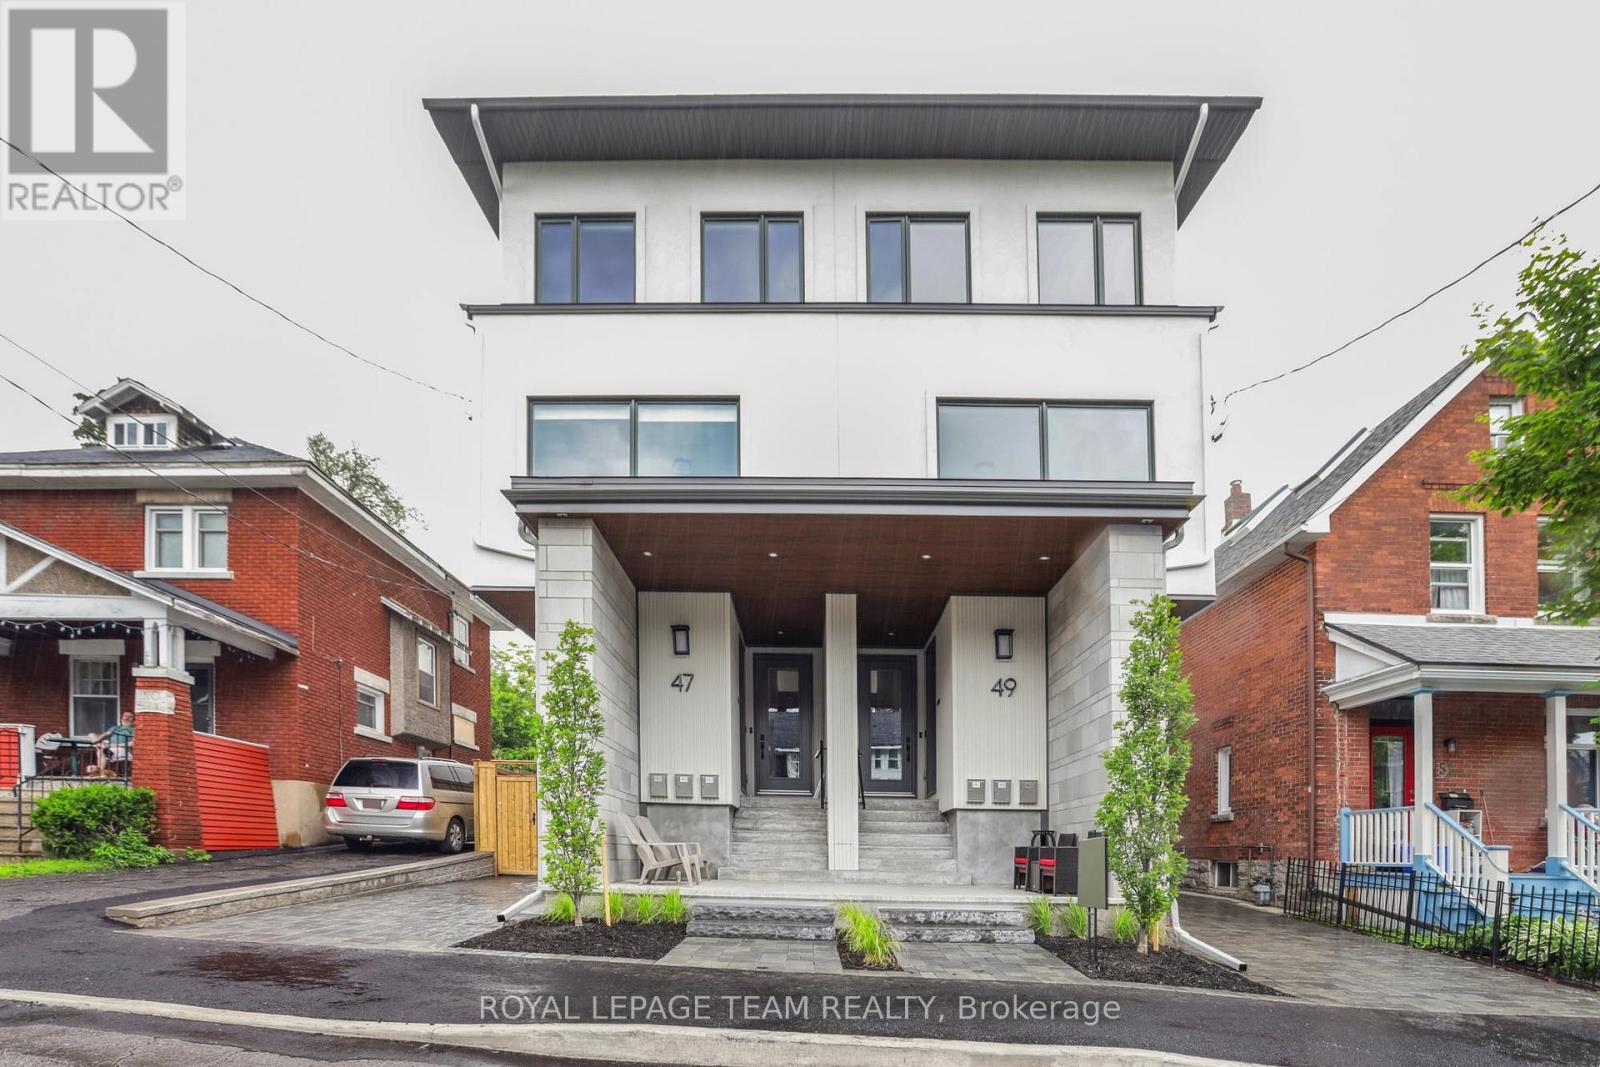
Experience luxury living at this 2 Storey apartment with 3 Bedrooms, plus den, 2.5 baths, 2 BALCONIES, IN-UNIT LAUNDRY & 1 OUTDOOR PARKING SPACE. Brand new construction, with top-of-the-line finishes, nestled away in the highly coveted Old Ottawa South neighbourhood. Flooded with natural light, this apartment boasts high-end vinyl flooring, exquisite quartz countertops in the spacious kitchen, and luxurious ceramic porcelain slabs in the bathroom. Shared backyard space is also available. Conveniently situated near the vibrant Glebe, Carleton University, public transit, and an array of amenities, this residence offers unparalleled comfort and convenience. Must provide Rental application, proof of employment, and credit report. Hydro and Gas are extra. Available October 1st 2026. (id:63879)

Ottawa, Ontario
Excellent opportunity for investors or owner-occupants with this well-maintained up-and-down duplex offering strong income potential and flexible living arrangements. Live in one unit while generating rental income from the other, or maximize your investment by renting both units. The main floor unit is currently vacant and features a spacious layout with 1 bedroom and the potential for a second bedroom in the lower level. This unit offers a bright eat-in kitchen, generous living and dining/family room areas, ample storage space, and an updated bathroom. The vacant status provides immediate occupancy for an owner-user or the opportunity to secure market rent. The upper unit features 2 bedrooms, a spacious living room, dedicated laundry area, and a private south-facing balcony that enjoys excellent natural light throughout the day. This unit is currently rented at $995/month, providing immediate income from day one. Several major updates have already been completed, helping to reduce future capital expenses and providing peace of mind for the next owner. Improvements include a new roof (2023), gas furnace (2018), hot water tanks (2015), renovated main floor bathroom (2014), and weeping tile with sump pump installation in the basement (2009). The property offers manageable operating costs with 2025 expenses including approximately $816 for water, $1,044 for hydro servicing the main floor, common areas and upper unit common services, and approximately $1,700 annually for Enbridge natural gas heating serving both units. Whether you're looking to offset your mortgage through rental income, expand your investment portfolio, or secure a property with future upside, this duplex offers flexibility, functionality, and long-term value. With one unit already generating income and the other available for immediate occupancy or rental, this is an excellent opportunity in today's market. Some photos virtually staged. (id:63879)
Ottawa, Ontario
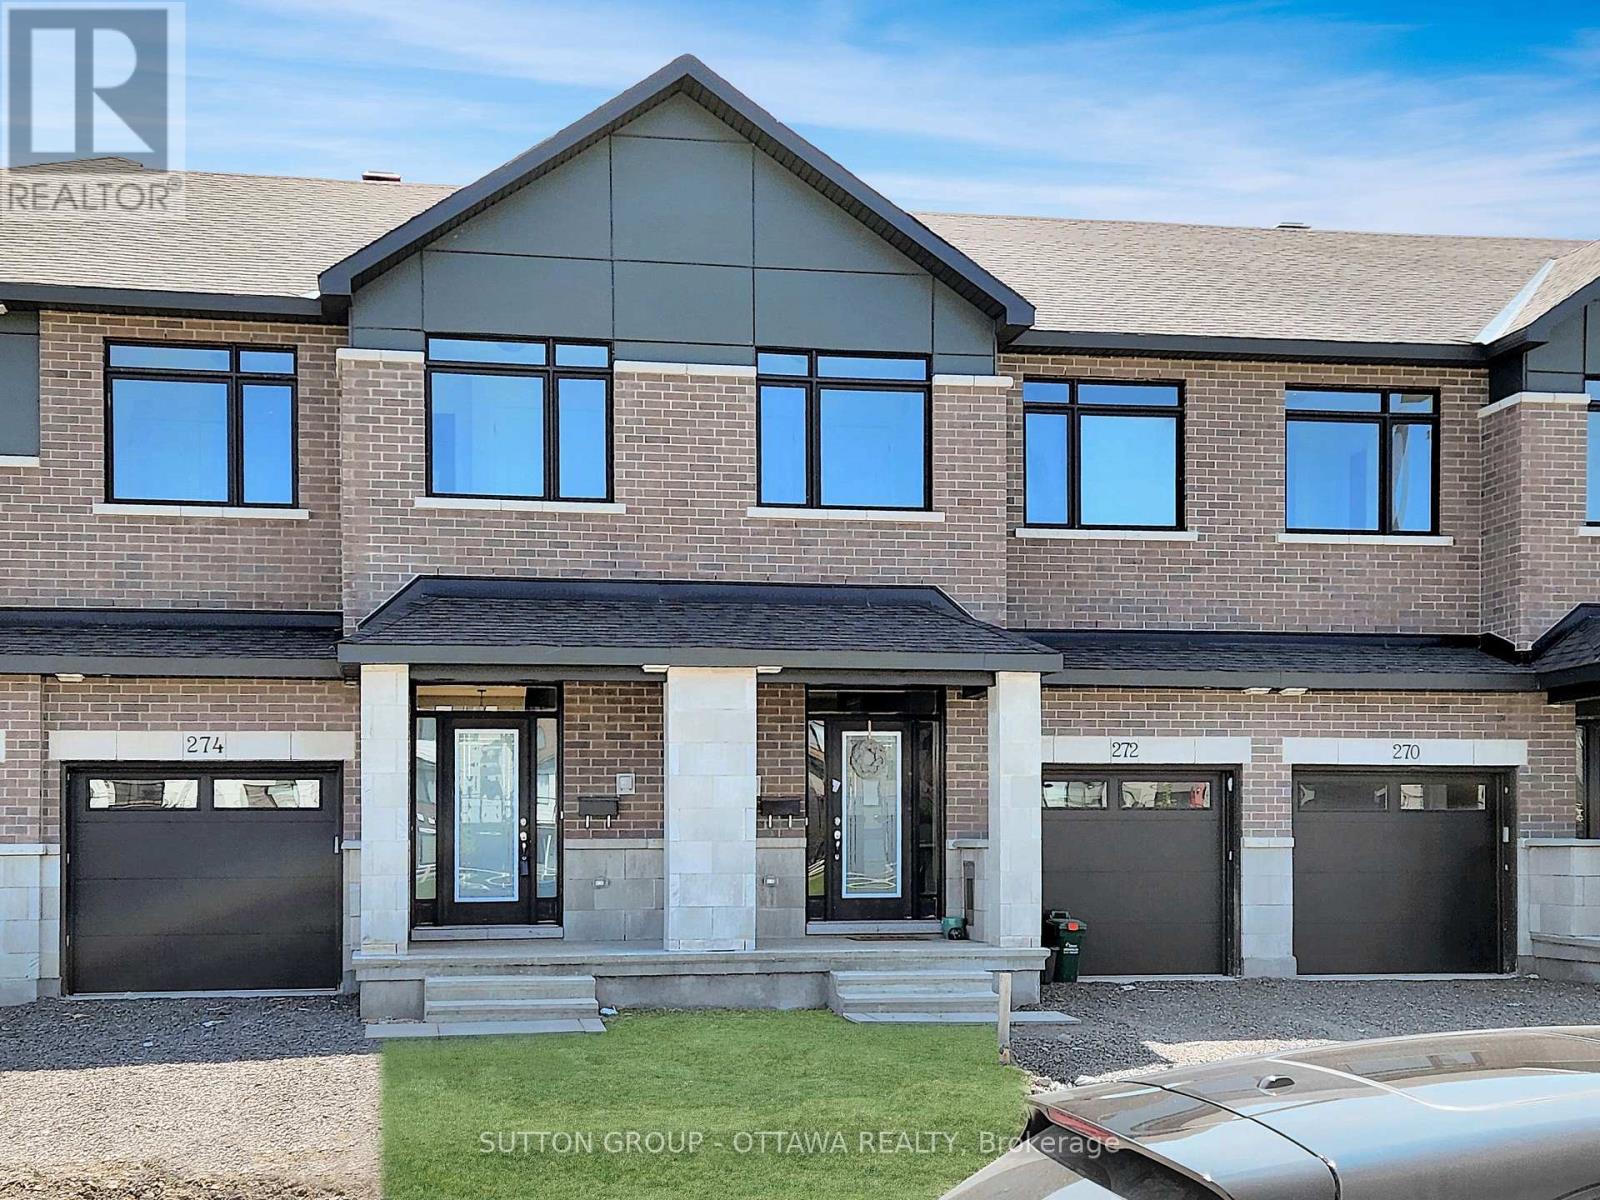
Welcome to this three year old, bright, and conveniently located townhouse on Darjeeling Ave! Step into a sun-filled, open-concept floor plan accented by high 9-foot ceilings and warm hardwood floors. The central living area centres around a cozy gas fireplace, creating an ideal setting for both daily relaxing and entertaining. Chef-inspired, the open kitchen features rich quartz counter surfaces, an expansive center island with an undermount double sink, stainless steel appliances, and a dedicated breakfast nook for informal dining. The second floor features a serene primary suite complete with a spacious walk-in closet and a private 3-piece ensuite bath. Two additional well-proportioned bedrooms offer versatile space for family, guests, or a dedicated work-from-home setup, all served by a stylish second full bathroom. Window rods are installed throughout, ready for your personal window treatments. Enjoy the added living area of a fully finished, naturally lit basement, perfect for a recreation room, media space, or gym alongside dedicated laundry and ample storage space. Outdoors, the extra-deep lot faces no rear neighbours, Includes parking for two (attached single garage plus driveway). (id:63879)

Ottawa, Ontario
Own a Slice of Paradise on the Water in Constance Bay! This truly turn-key, fully renovated beach house sits on a rare stretch of wide soft sandy beach. Enjoy stunning views of the Gatineau Hills and Ottawa River.Perfect for an active lifestyle, enjoy nearby trails, go kayaking, walk on the beach, or just sit back and enjoy the view.Whether you're seeking a year-round home or cottage retreat, located only 20 mins from Kanata, this property offers a lifestyle that shines in every season.Thoughtfully redesigned cedar home, featuring 3 spacious bedrooms, each with sliding patio doors & balcony access. The primary suite offers a serene escape with an idyllic river view, and a beautiful ensuite with glass-enclosed tiled walk-in shower.Two additional baths include a full bath with soaker tub & a stylish powder room.At the heart of the home is a custom luxury Deslaurier kitchen with quartz counters & quartz backsplash, floating shelves, a massive island with seating for 4, and high-end appliances, including a ceran stovetop & oven with built-in air fryer, panelled dishwasher, & drawer microwave. Pella windows frame sweeping water views, while wide-plank real white oak hardwood floors add warmth & elegance.The vintage 1970s Swedish wood-burning fireplace is an architectural highlight perfect for cozy nights in..Enjoy the heated finished garage, available Bell 5G internet, Generac generator, and convenient upstairs laundry.Custom Preston blinds, high-end dimmers, and a new garage door are just a few more thoughtful touches.Outdoors, the composite deck with glass railings is the perfect spot to soak in the natural beauty of mature oaks, lilacs, gardens, and a tranquil pond that leads to the picturesque sandy beach.Captivating views in every season, the perfect place to take in fiery fall colours, drifting snow over the icy river, or golden sunsets on warm summer nights.Recent updates include central AC(20), heat pump (21), HWT(20) roof (21) Your slice of paradise awaits! (id:63879)
Ottawa, Ontario
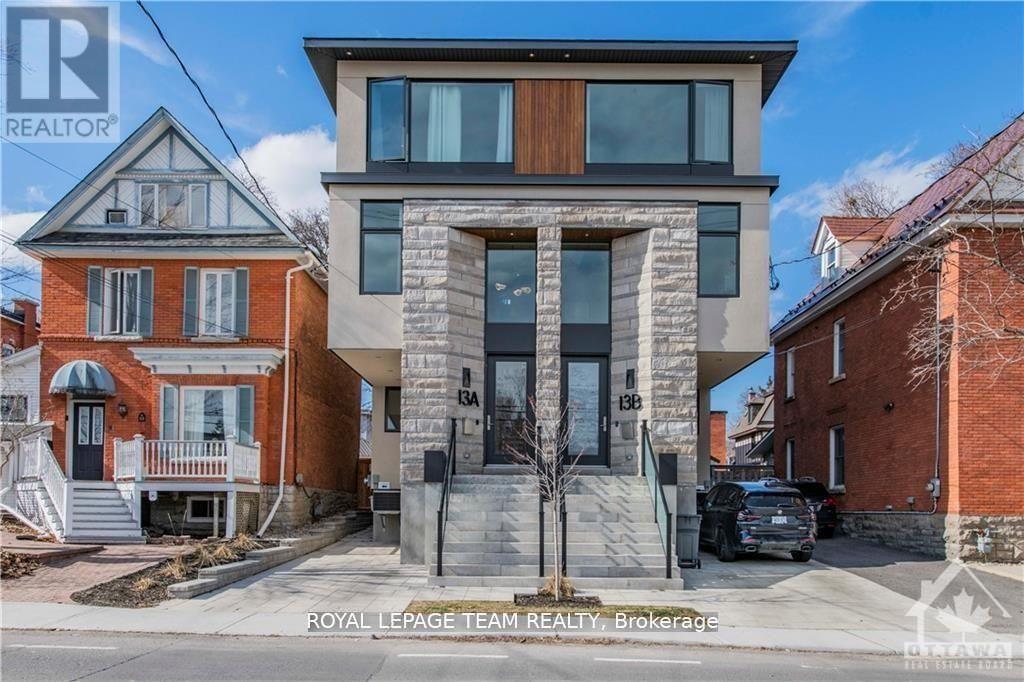
Welcome to 13 B Fifth Ave. This is a stunning, brand new, 1 bedroom, 1 bathroom, modern apartment with in-unit laundry. Located just steps away from the Rideau Canal in The Glebe. This lower-level apartment has been designed to provide a luxurious living experience that you'll love coming home to. The apartment boasts an open-concept layout that maximizes living space. The kitchen features sleek and modern appliances with a full pantry. The living room provides the perfect relaxation space with a large window that allows tons of natural light. The bedroom is a good size with a large window and closet. The bathroom features a modern design with high-end finishings. The apartment has a small private patio at the entrance and a shared backyard. Additional amenities include; air conditioning and a secure private entrance at the back of the building. Located just steps away from the Rideau Canal. This apartment offers easy access to parks, bike paths, outdoor recreation, tennis courts, baseball diamonds, and various restaurants, shops, grocery, Carleton University, Ottawa University, and all the amenities of Landsdowne and TD place. NO ON SITE PARKING AVAILABLE. Street parking only. Must provide the Rental application, Photo ID, Proof of Employment, and credit check. (id:63879)
Pembroke, Ontario
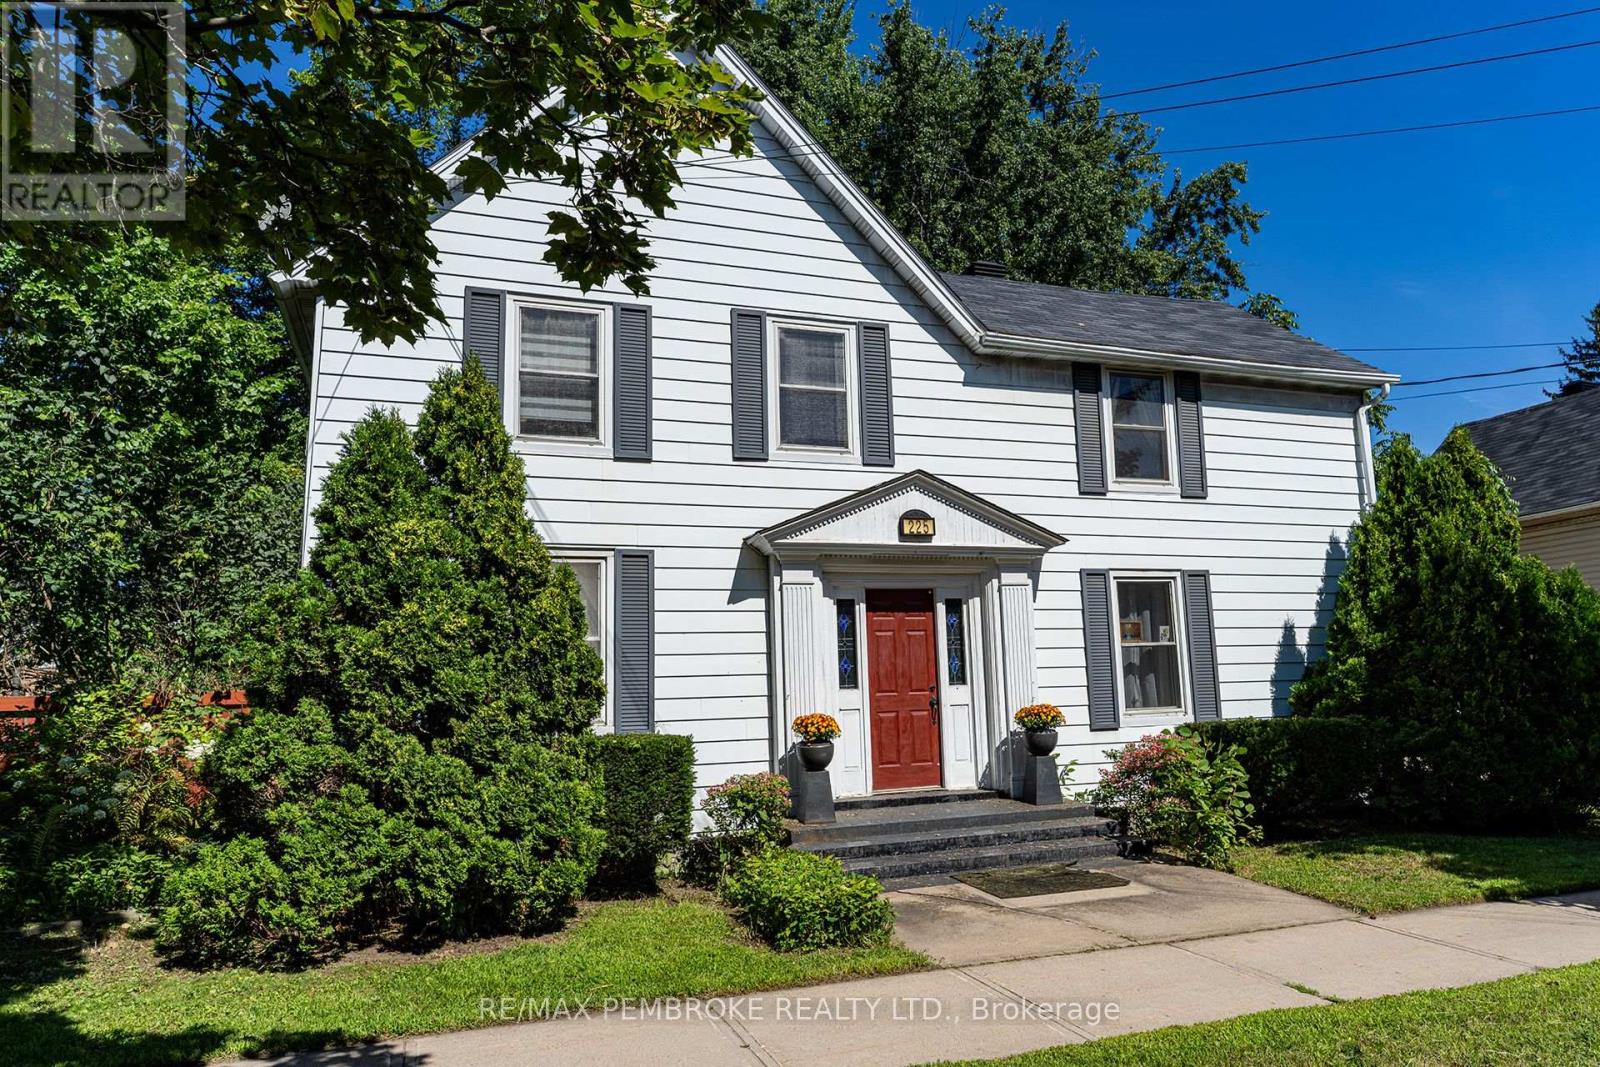
Welcome HOME to 225 Mary Street, Pembroke, Ontario. This beautifully maintained two-storey family home situated on an oversized city lot in a highly desirable, central Pembroke location. Offering four bedrooms and two-and-a-half bathrooms, this spacious home combines comfort, functionality and an exceptional outdoor setting. Upon entry you are captivated by the LARGE foyer with stunning staircase, while the main level features a lovely white hardwood galley-style kitchen with built-in appliances, an oversized formal dining room as well as an additional eating area, and an oversized living room with crown moulding and an electric fireplace. A cozy recreation room with a natural gas fireplace provides an inviting additional living space, perfect for relaxing with family or entertaining guests. Upstairs, the spacious primary bedroom is a true retreat, complete with a full walk-in closet, private ensuite bathroom and convenient laundry area. Three additional bedrooms provide plenty of space for family, guests or a home office and a full 4p bath with jet tub. Outside, you'll find a stunning, mature, park-like backyard with ponds and beautiful flowers/plants that is fully fenced, and provides an exceptional private setting rarely found on a city lot. The property also features a detached, OVERSIZED insulated two-car garage, offering EV charging, excellent space for vehicles, storage, hobbies or a workshop. Ideally located just minutes from downtown Pembroke, restaurants, shopping, the Pembroke Marina and the scenic Ottawa River boardwalk area, this property offers the perfect combination of central convenience and a peaceful, private backyard oasis. A spacious family home with an incredible oversized lot, mature private yard and an unbeatable central location - 225 Mary Street is one you won't want to miss! Quick losing is available. (id:63879)

Deep River, Ontario
This charming one-bedroom frame bungalow offers a bright, sun-filled living room, a functional kitchen and a cozy dining area. The spacious bedroom includes an attached sitting room perfect for a home office or relaxation space. A full 4-piece bathroom and convenient main-floor laundry add to the homes comfort and practicality. Warm, welcoming and full of potential, this bungalow is ideal for first-time buyers, downsizers, or anyone seeking easy one-level living. Part basement with ample storage space, new gas furnace February 2026, air conditioning, attractive new 1.5 car detached garage, all this and more just a short walk to all the downtown amenities, Lamure Beach, Marina and more. 24 Hour irrevocable required on all Offers. (id:63879)
Ottawa, Ontario
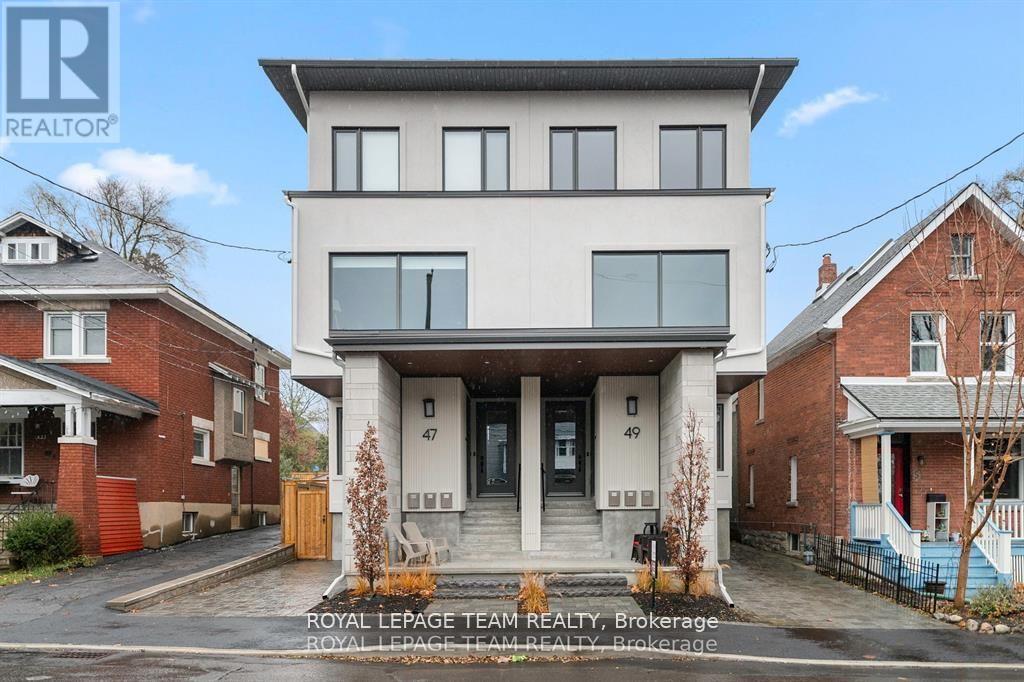
Experience luxury living in this lower level, 2 bed, 1 bath apartment with in-unit laundry. Newly constructed with state-of-the-art finishes, nestled in the highly coveted Old Ottawa South neighbourhood. The private entrance to the BASEMENT apartment is at the rear of the building. This apartment has big windows and heigh ceilings. You DO NOT feel like you're in a basement apartment. The kitchen and living/dining area is open concept and flooded with natural light from the extra large window. This apartment boasts high-end vinyl flooring, exquisite quartz countertops, and luxurious ceramic porcelain slabs in the bathroom. There is a shared fenced-in rear yard for apartments #1 & #2. It's a must see in person to fully appreciate the space. Conveniently situated near the vibrant Glebe, walking distance to Carleton University, public transit, and an array of amenities, this residence offers unparalleled comfort and convenience. Gas, Hydro and Internet are extra. No on-site parking. Can get street parking permits through the city of Ottawa. Rental Application, proof of employment, and credit check required from each tenant to apply. Available Immedietly. (id:63879)
Ottawa, Ontario
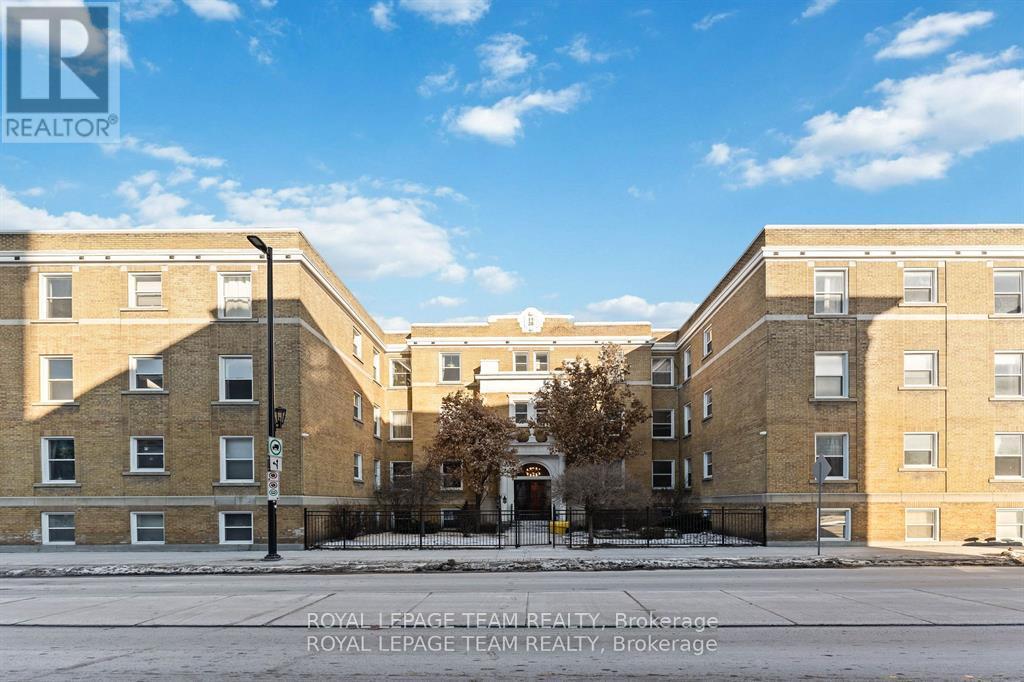
Welcome to your dream apartment! Be one of the first to live in this newly renovated top floor apartment with high-end finishes located in one of Ottawa's landmark buildings. This very spacious 2 bedroom, 1 bath apartment is close to all the amenities The Golden Triangle and the downtown core has to offer. This apartment features hardwood floors, high ceilings and oversized windows with multi-facing views. A full living room, dining room, den, kitchen, tons of closets, large bedrooms, and long hallways make this apartment a home. Brand new windows, marble-tiled bathroom, and kitchen. A secure building close to the police station with surveillance and a gate. Laundry is card-operated and shared in the building. Low-rise building with no elevator. Tenant pays Hydro, internet and parking. Underground parking is available for $200/month. To apply, please provide the rental application, proof of income, and credit report. This massive apartment needs to be seen to be fully appreciated. (id:63879)

Ottawa, Ontario
Set back on a quiet Greely crescent, this thoughtfully updated 4-bed, 2-bath sidesplit blends beautifully renovated living spaces w/ room to make it your own. Framed by towering mature trees on over 1/3 of an acre offering excellent privacy, an expansive interlock drive w/ pkg for 6 & an attached double garage. Inside, wide-plank vinyl & tile flooring flow through the main-level, while pristine laminate extends across the upper bedrooms & hallway. Updated lighting & fresh paint further enhance the bright, inviting interior. At the heart of the home, the renovated eat-in kitchen features ample cabinetry, pot drawers, pantry storage, butcher-block island, pot lights & a sleek black chimney-style range hood. A new panelled knee wall defines the open dining area, while patio doors provide direct access to the spacious rear deck for easy indoor-outdoor entertaining. A fully renovated main bath completes this level. Upstairs, the expansive primary bed spans the depth of the home, w/ views of both yards & room for a sitting area. Two additional beds complete the upper level, while a versatile main-level bed is ideal for guests or a home office. The ground-level entry & laundry/mudroom offer convenient garage & backyard access - ready for your finishing touches. The spacious lower level offers incredible potential to create a warm, inviting retreat tailored to your lifestyle. Living space extends outdoors to an expansive fenced backyard where a large deck, firepit & BBQ w/ natural gas hookup creates an ideal setting for dining, entertaining & play, complete w/ a shed for additional storage. Enjoy Greely's sought-after balance of country-sized space & everyday convenience, w/ parks, schools, golf & recreation nearby & the shops, dining & services of Findlay Creek, South Keys & Manotick just a short drive away. (id:63879)

Ottawa, Ontario
Welcome to this 3-bedroom, 1.5-bath condo townhome in the sought-after Hazeldean neighbourhood of Kanata. Offered well below market value, this home presents an excellent opportunity for buyers looking for exceptional value in a desirable location. Much of the work has already been completed, with only some cosmetic updates remaining. The functional layout offers generous room sizes, plenty of natural light, and comfortable living space, providing a great foundation for the next owner to add their own personal touches and style. The location is ideal, with excellent schools, parks, shopping, restaurants, recreation facilities, and public transit all just minutes away. A playground is conveniently located directly behind the home, with easy access through the rear gate. Major roads are also nearby, making commuting simple and convenient. Set within an established, family-friendly community with mature trees and an abundance of amenities, this home offers the opportunity to get into Hazeldean at an attractive price while creating a space that suits your own taste. A great combination of location, value, and potential - come see the opportunity for yourself! (id:63879)