
Ottawa, Ontario
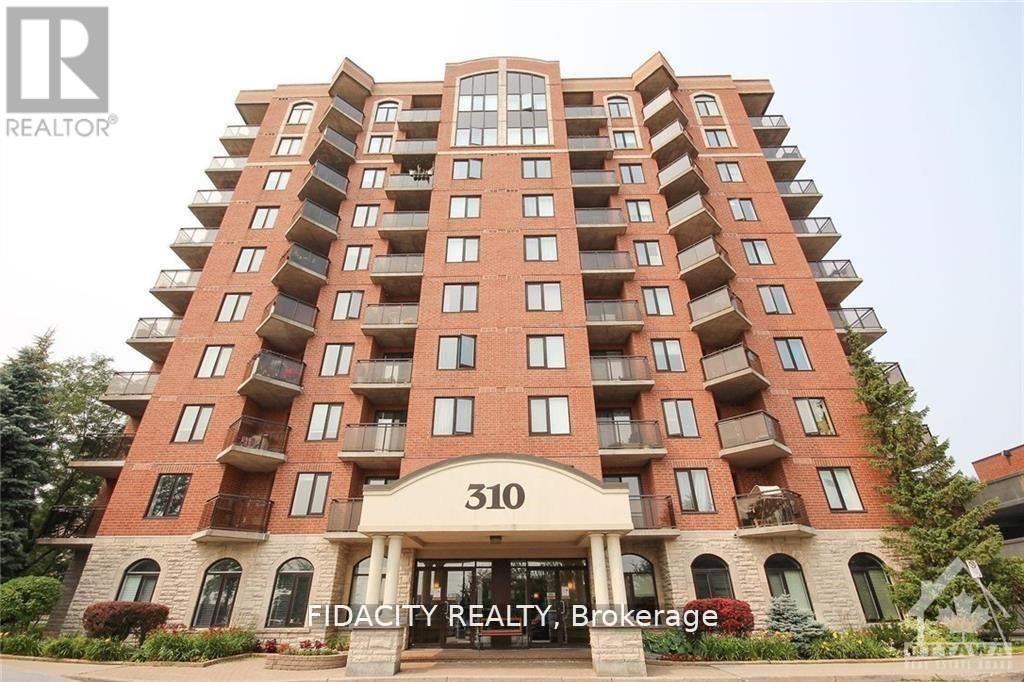
Bright & sunny 1 Bed and Den condo in sought after Central Park! The open-concept living and dining area is bright and airy, featuring large windows that flood the space with natural light. The well-appointed kitchen comes with ample cabinet space, and a breakfast bar, making it a great place to whip up your favorite meals. In-unit washer and dryer. Don't miss out on this fantastic opportunity. (id:63879)
Ottawa, Ontario
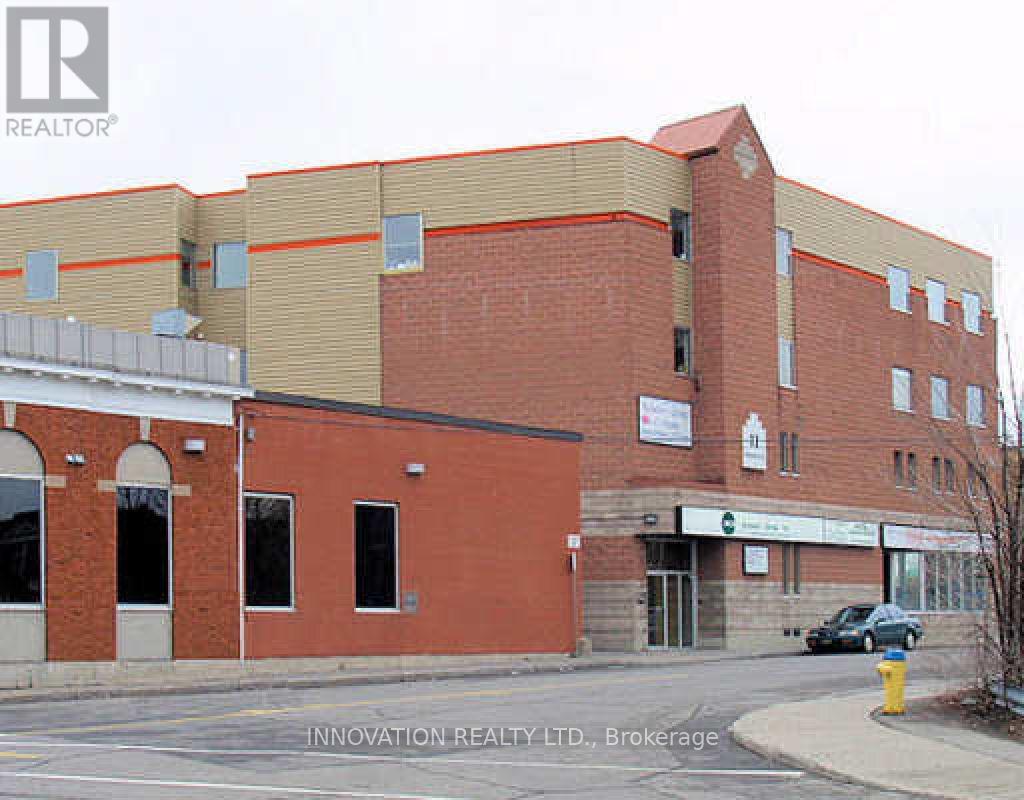
Professional office space available on the third floor at 11 Rosemount Avenue in the heart of Westboro. This well-maintained office suite offers businesses an opportunity to establish themselves in one of Ottawa's most sought-after commercial neighbourhoods. The building features elevator access, providing convenient and accessible entry for staff and clients. * Located just steps from Wellington Street West, tenants benefit from immediate access to a vibrant mix of restaurants, cafés, shops, banks, fitness facilities, and other amenities. The highly walkable location is also well served by public transit and offers quick access to downtown Ottawa.* Four underground garage parking spaces are included in the lease, a rare and valuable amenity in this highly desirable urban location. Building signage opportunities are also available, providing excellent exposure for your business. Ideal for professional offices, consulting firms, health practitioners, and a variety of service-based businesses seeking a prestigious Westboro address.* Enjoy a professional work environment, excellent accessibility, premium parking, and the convenience of one of Ottawa's most dynamic urban communities. Fixed Minimum Rent @$15.00/SqFt = $1,930.00 + Additional Rent @$16.85/SqFt = $2,168.03 for a total monthly rent of $4,098.03 for 1544 leasable SqFt. (id:63879)
Ottawa, Ontario
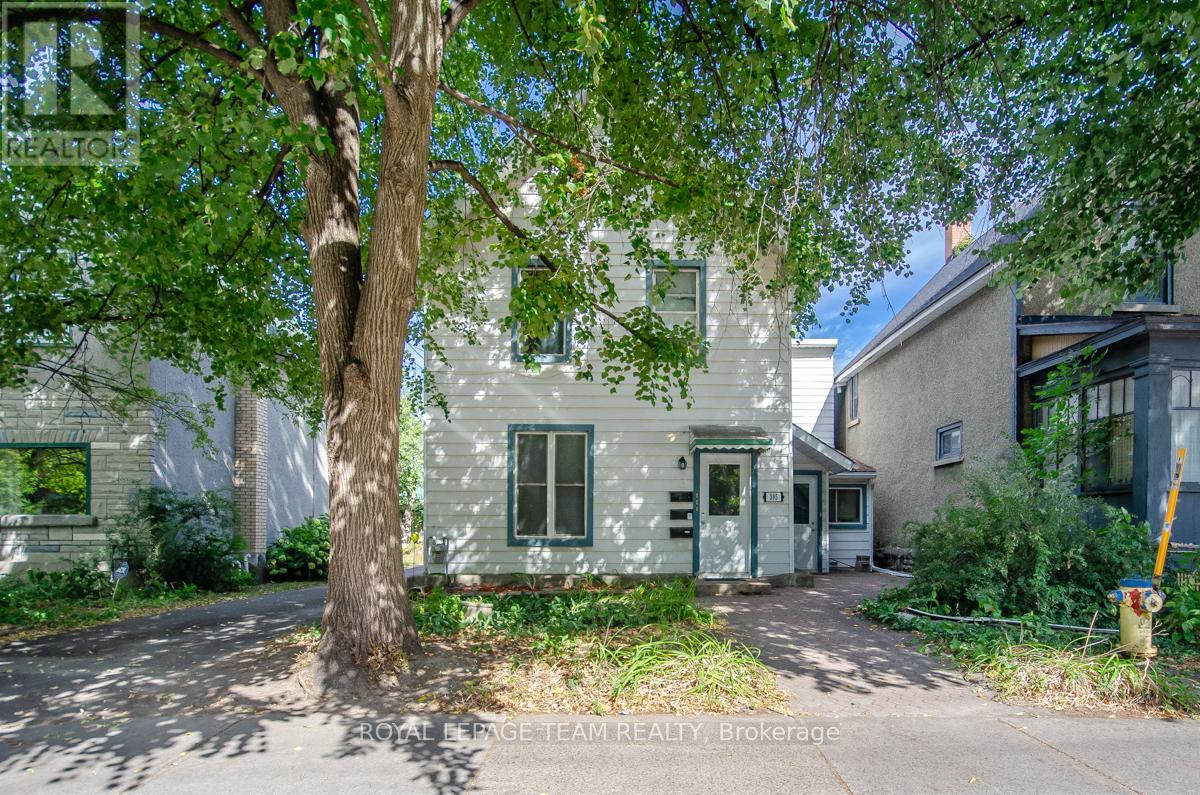
395 McLeod Street represents a compelling investment opportunity in the heart of Centretown, one of Ottawa's most established and consistently in demand urban neighbourhoods. As of July 2025, the property generated $59,582.64 in gross rental income, with total operating expenses of $19,510.59, resulting in a strong net income of $40,072.05. These figures reflect stable performance, efficient cost management, and dependable cash flow, making the property well suited for investors seeking both income reliability and long term value preservation.Centrally located, the property benefits from exceptional walkability and proximity to downtown Ottawa, Parliament Hill, major employment hubs, and key transit routes. The surrounding area is anchored by the vibrant commercial corridors of Bank Street and Elgin Street, offering a wide range of restaurants, retail, and daily amenities. This location continues to attract a diverse and stable tenant base, including government employees, professionals, and students, supporting consistent rental demand and favourable long term growth potential. With its strong financials and prime urban setting, 395 McLeod Street is a solid addition to a well balanced real estate investment portfolio. (id:63879)
Ottawa, Ontario
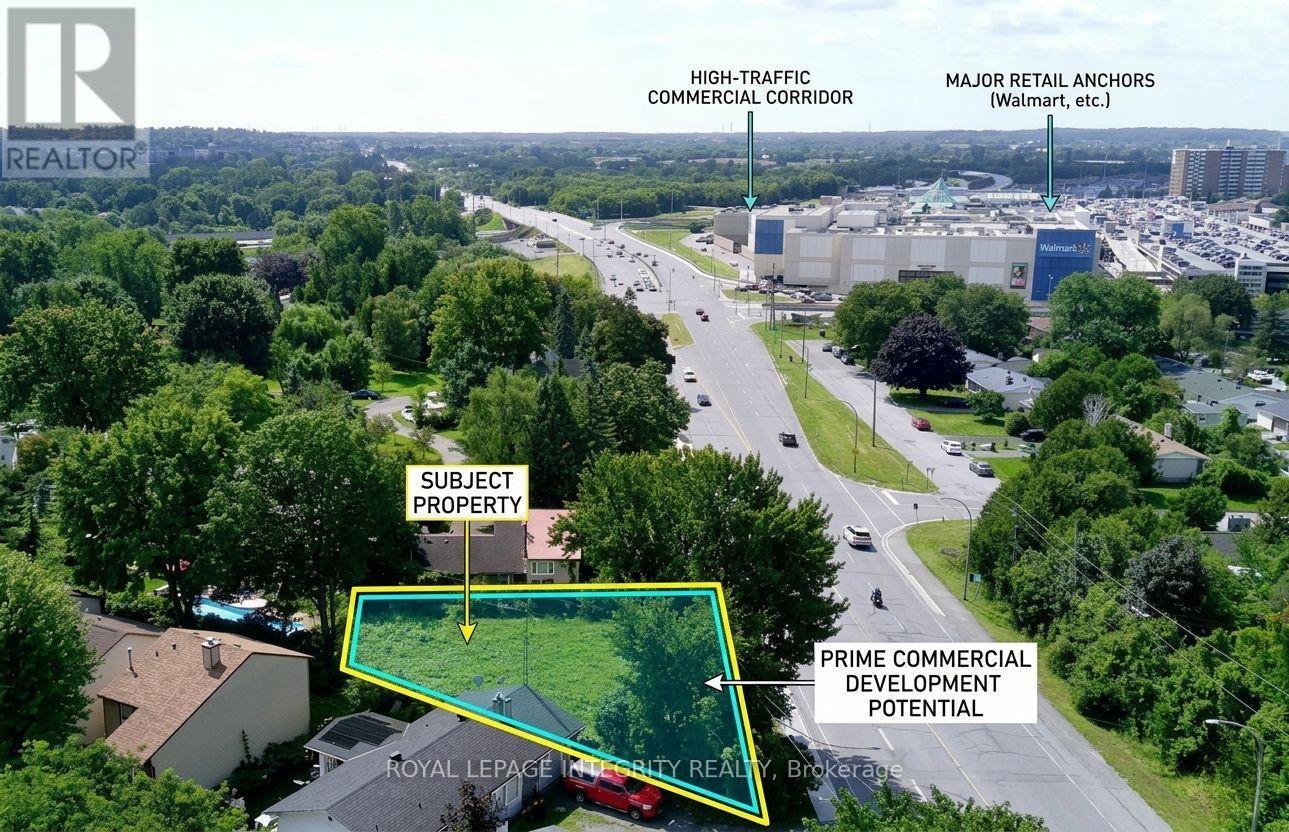
Vacant development lot on Ottawa's Richmond Road Mainstreet Corridor in the established Bayshore community. 6,415 sq ft with 101 feet of frontage, designated MS2. No demolition required. No minimum front setback below 15 metres. MS2 permits a broad range of mixed-use development with ground floor commercial and residential above. The full MS2 permitted use schedule applies at grade - medical facility, office, restaurant, retail, personal service business, day care, instructional facility, recreation and athletic facility, and many others. A 3 to 4 storey mixed-use building represents a straightforward development program on this site. Rooftop terrace potential on a 4-storey build. Ground floor NNN commercial tenancy estimated at $55,000-$65,000 annual NOI based on current Ottawa west-end mainstreet comparable leases, with residential units above. Minutes from Highway 417, Bayshore Shopping Centre, Queensway Carleton Hospital, Cedar Hill Golf Course, and OC Transpo's Richmond Road corridor. (id:63879)

Ottawa, Ontario
This extraordinary custom-built residence is a statement in modern design and uncompromising craftsmanship. Starting with its massive front door as you enter with a concrete and steel feature wall and open riser, floating stairs complimented by a 3-level custom built chandelier. A copper fireplace and wine cellar surround the dining room with custom artwork and light fixtures. At the heart of the home is a spectacular chef's kitchen designed for both everyday living and grand entertaining. Featuring premium appliances, custom cabinetry and exquisite stone surfaces. The space is complemented by a fully equipped, hidden pantry that allows preparation and hosting to remain seamless while maintaining the refined aesthetic of the main kitchen. The home offers generously proportioned bedrooms designed as private retreats, paired with beautifully appointed bathrooms showcasing high-end fixtures, custom vanities and spa-inspired finishes. The primary suite is particularly exceptional, featuring stunning views of the Gatineau hills, custom walk-in closet, built-in Miele coffee machine, humidor and a luxurious ensuite reminiscent of the world's finest hotels. An integrated elevator provides effortless access to every level of the home. Designed for both relaxation and entertainment, the lower level is a true lifestyle destination. Enjoy a private wellness experience with a dedicated sauna and professionally designed fitness room, along with a cinema-quality home theatre. For recreation and leisure, the home also features a state-of-the-art golf simulator and a covered exterior hot tub accessible by all bedrooms creating a private retreat to unwind while overlooking an enclosed sports court. Every detail of this exceptional residence reflects a commitment to modern sophistication, architectural beauty and the highest standard of luxury living. An extraordinary opportunity for those seeking a truly elevated lifestyle. (id:63879)
Addington Highlands, Ontario
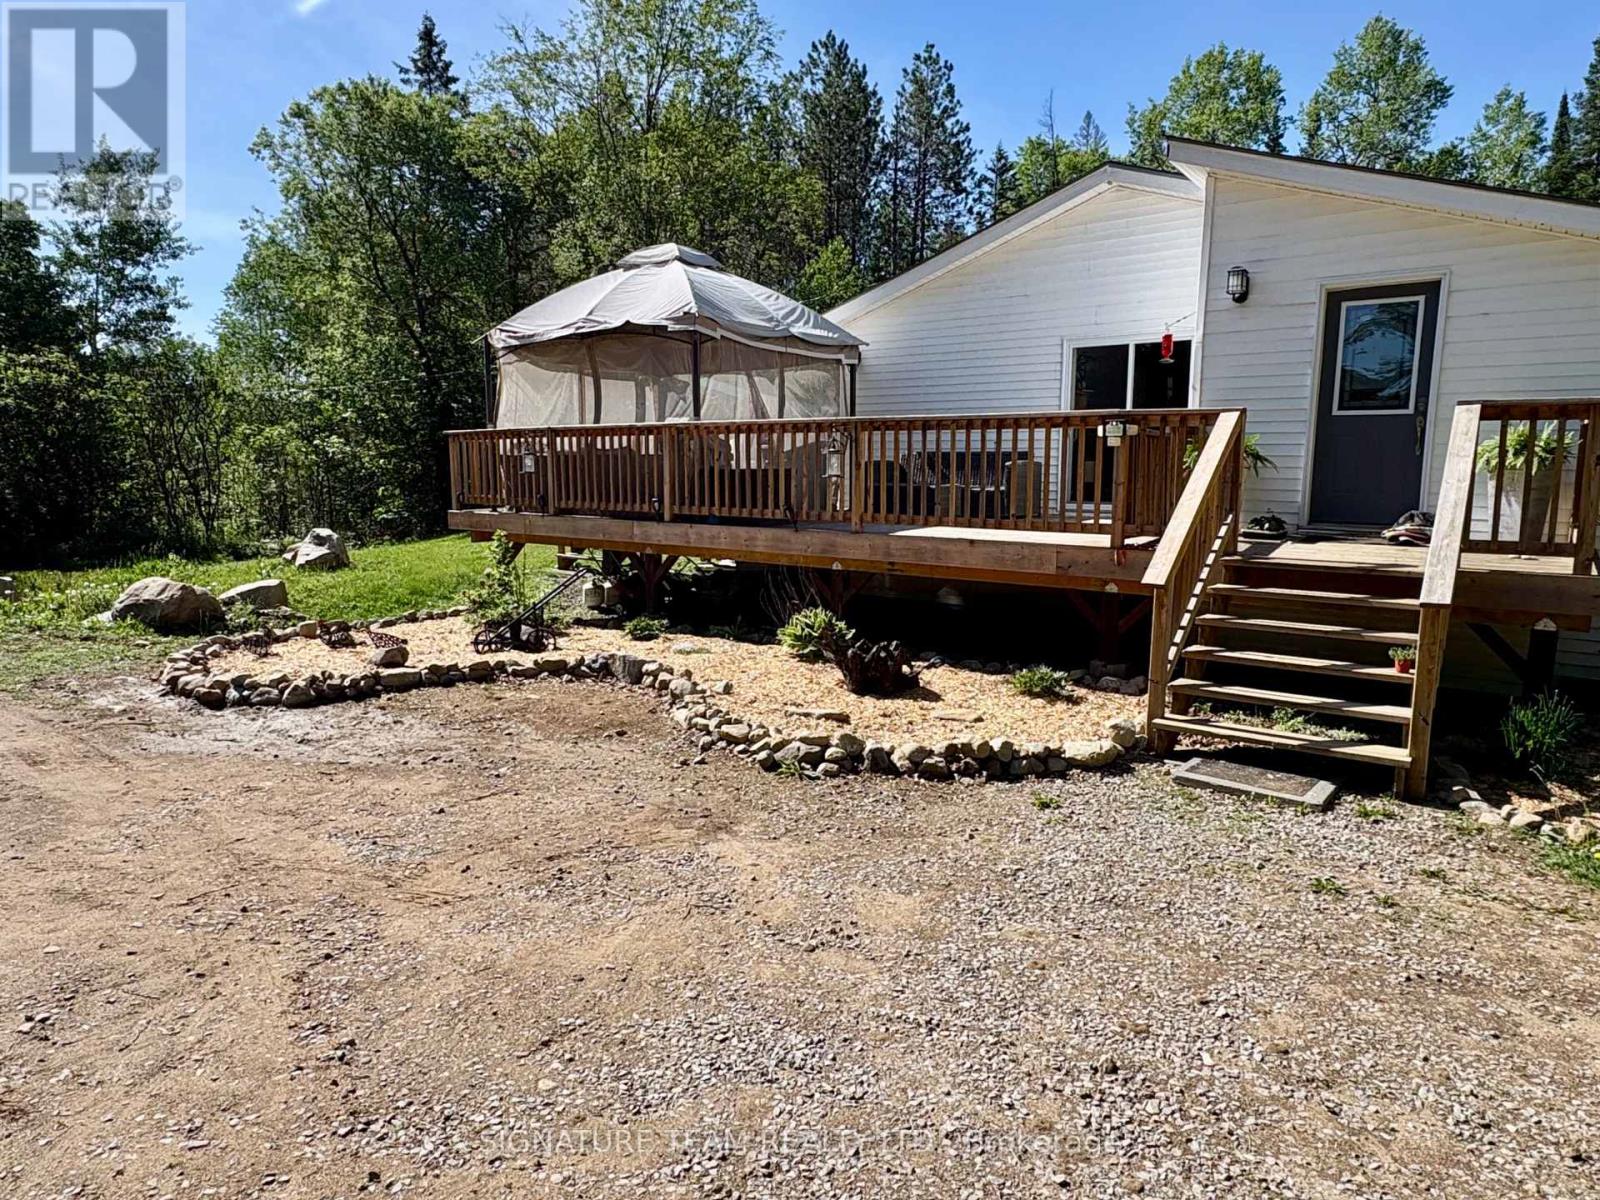
Welcome to your private country retreat, set on just over 5 acres on a quiet dead-end road. This beautifully finished home offers the perfect blend of comfort, functionality, and peaceful rural living. The main floor features two spacious bedrooms, a full bathroom, and a bright, large eat-in kitchen-ideal for family gatherings. A separate prep kitchen with integrated laundry adds convenience and extra workspace. Enjoy easy access with two foyers and a walkout basement. The fully finished lower level includes a generous family room, a third bedroom, and a versatile den that could serve as a fourth bedroom, office, or hobby space. Stay cozy year-round with a wood stove, a forced-air propane furnace and central air conditioning. Step outside to a large wraparound deck, perfect for summer entertaining or relaxing with your morning coffee while taking in the serene surroundings. The beautifully landscaped 5-acre property features rock and perennial gardens, a fire pit area, a vegetable garden, and a large shed for storage or projects. Addington Highlands is a large, rural township featuring extensive lakes, rivers, and crown land for you to explore and enjoy, including Pake Lake located at the end of the road, a short walk from the home, enjoy a paddle, try your hand at fishing, or just enjoy a hike and take in the view! If you've been searching for a peaceful place to call home, this exceptional property offers privacy, space, and charm in a truly tranquil setting. (id:63879)
Addington Highlands, Ontario
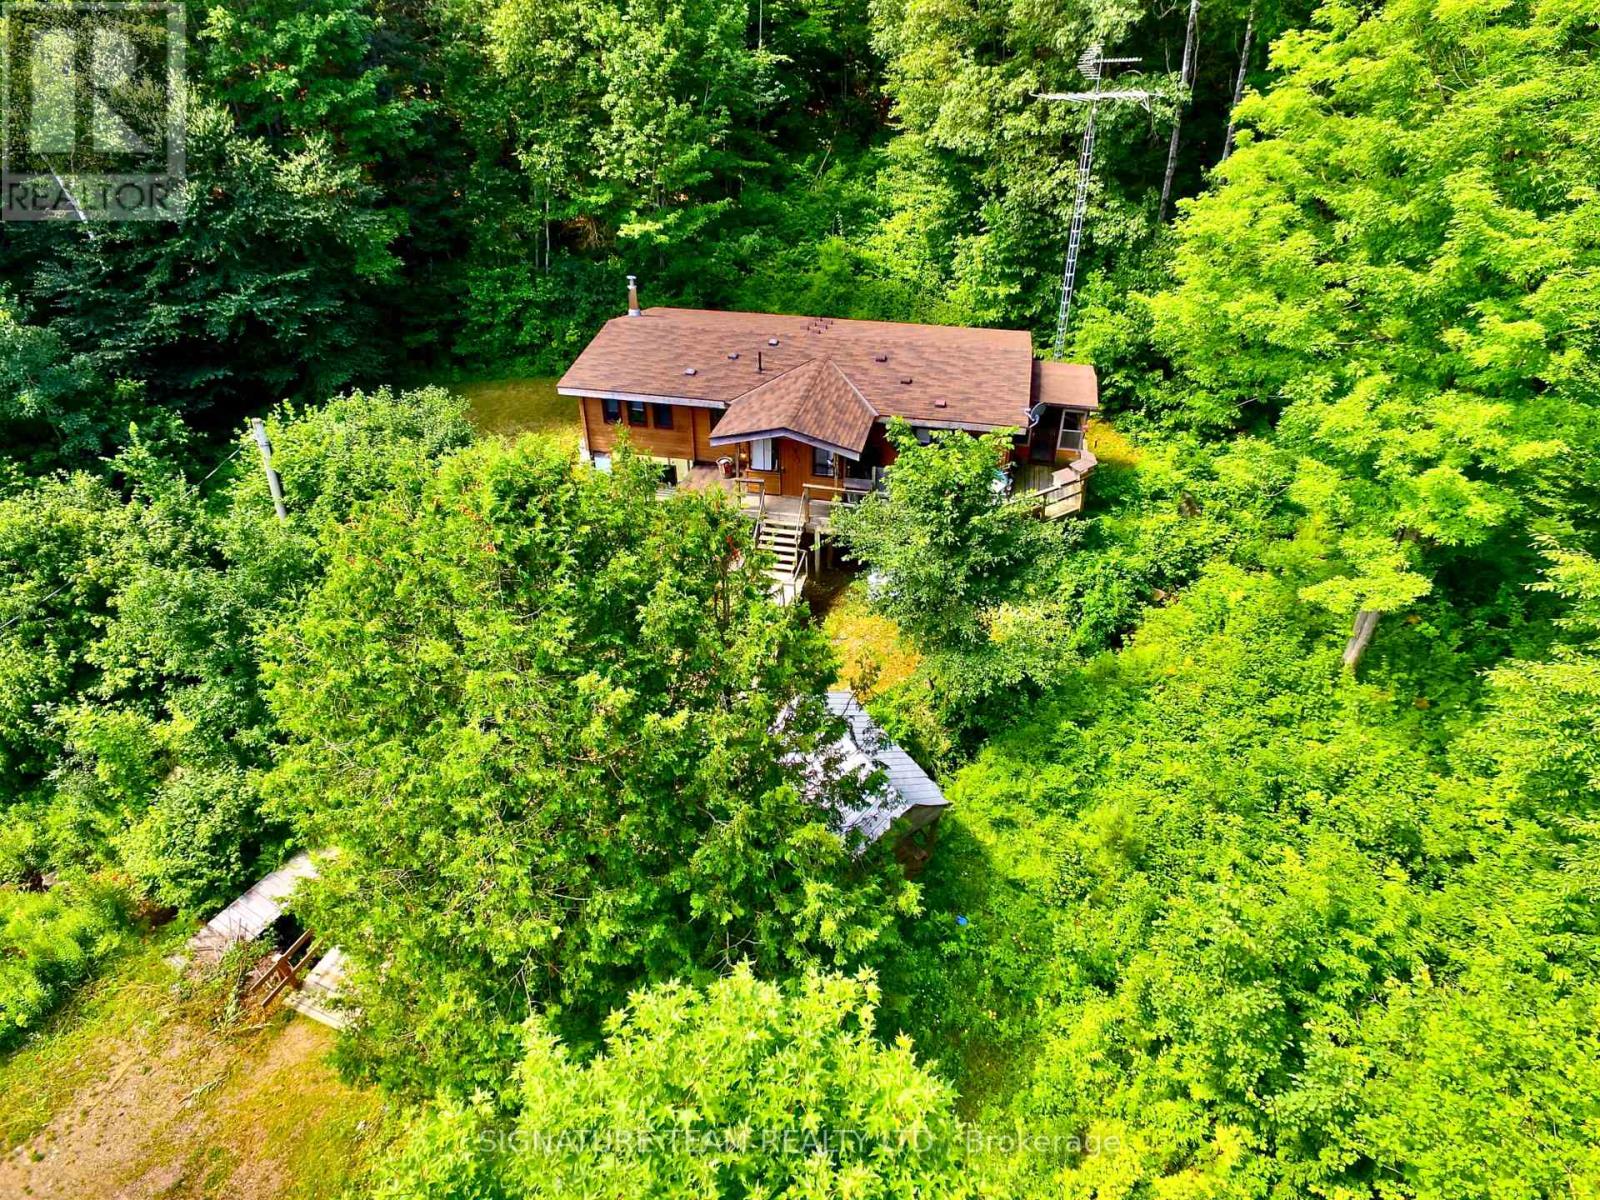
Escape to Nature Charming Square Log Home on just over 111 Private Acres. Discover your own private oasis with this beautiful square log home nestled on a serene 111.84-acre property surrounded by mature forest. Peace, privacy, and nature await in this truly unique retreat. This cozy 2-bedroom, 1-bathroom home features a spacious eat-in kitchen with direct access to a bright enclosed porch and deck, perfect for morning coffee or evening relaxation. The generous living room offers a warm, welcoming space to unwind, while the full walkout basement provides excellent potential for further development. Enjoy the tranquility of a park-like setting with a creek running right by your home. Step outside and explore the natural beauty of your surroundings, with direct access to hundreds of acres of crown land for hiking, hunting, or simply enjoying the great outdoors. For added peace of mind, the property includes a standby Generac generator keeping you comfortable and secure in all seasons. Whether you are looking for a year-round residence, a peaceful getaway, or a place to build your dream homestead, this one-of-a-kind property offers the perfect blend of rustic charm and modern convenience. (id:63879)
Lanark Highlands, Ontario
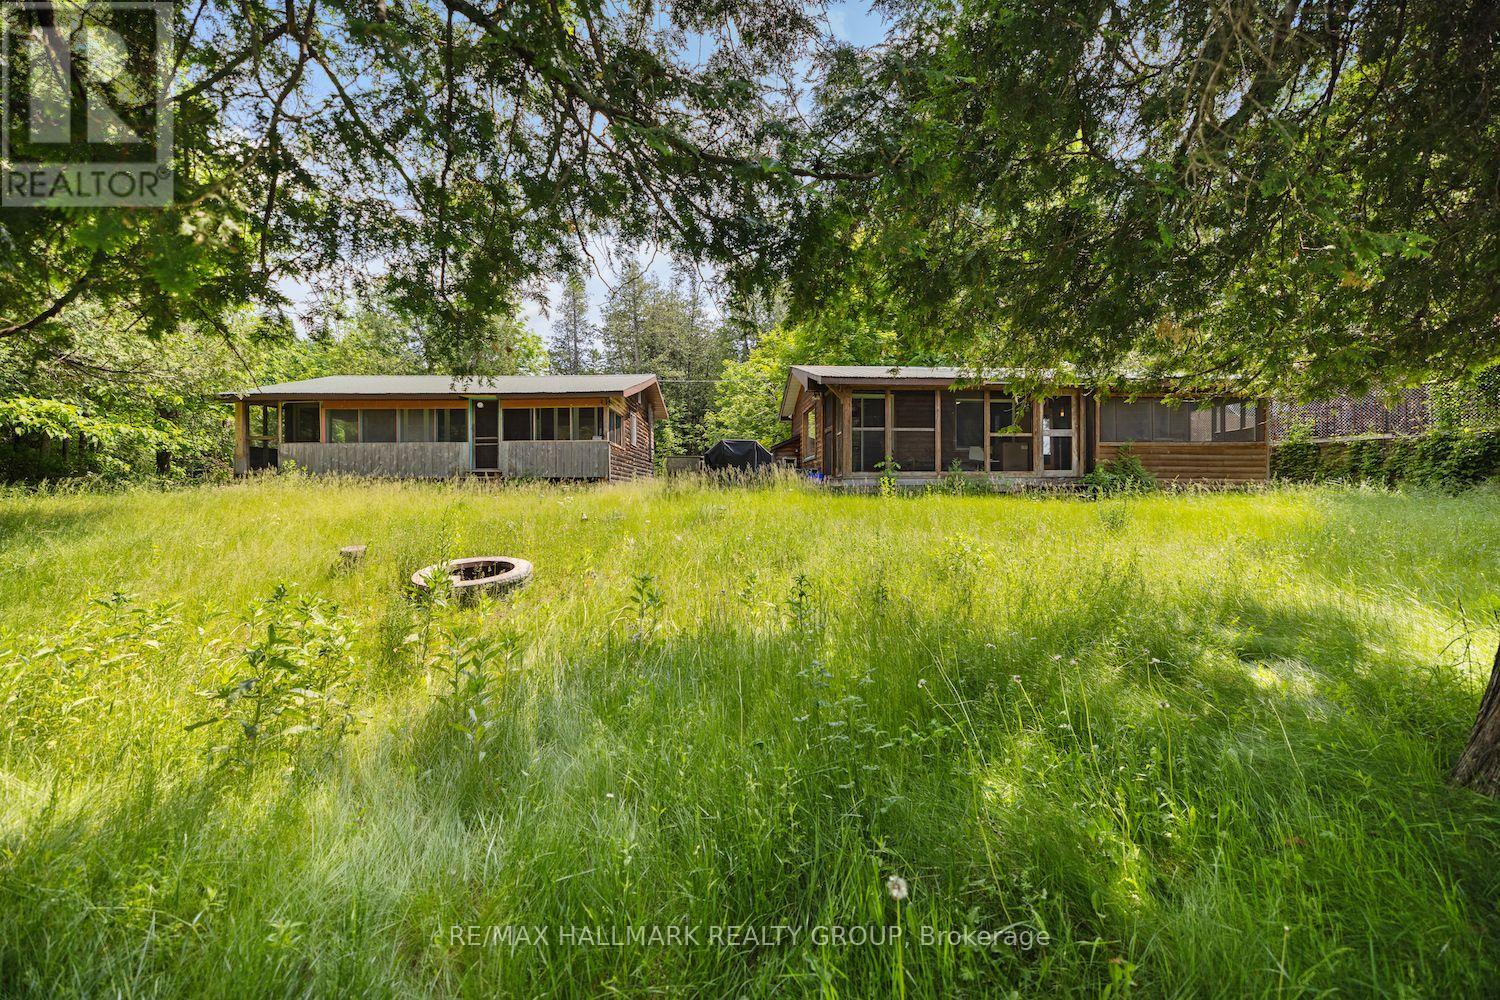
Vendor take back financing available! Welcome to 115 Clyde Lane, a peaceful riverside getaway! Just an hour from Ottawa, this charming property offers the perfect escape along the tranquil banks of the Clyde River. Set on a spacious and private lot surrounded by mature trees and lush greenery, the property features two well-appointed cabins ideal for extended family, guests, or rental potential. The main cabin boasts 3 bedrooms, a full kitchen, living room, and a 4-piece bathroom, while the second offers 2 bedrooms, a kitchenette, partial bath, and laundry. Both cabins feature screened-in porches, perfect for enjoying the sights and sounds of nature in comfort. With accommodations for up to 8 guests, this retreat is a rare opportunity to own a peaceful slice of nature ideal for weekend escapes, family gatherings, or investment as a vacation rental. (id:63879)
South Stormont, Ontario
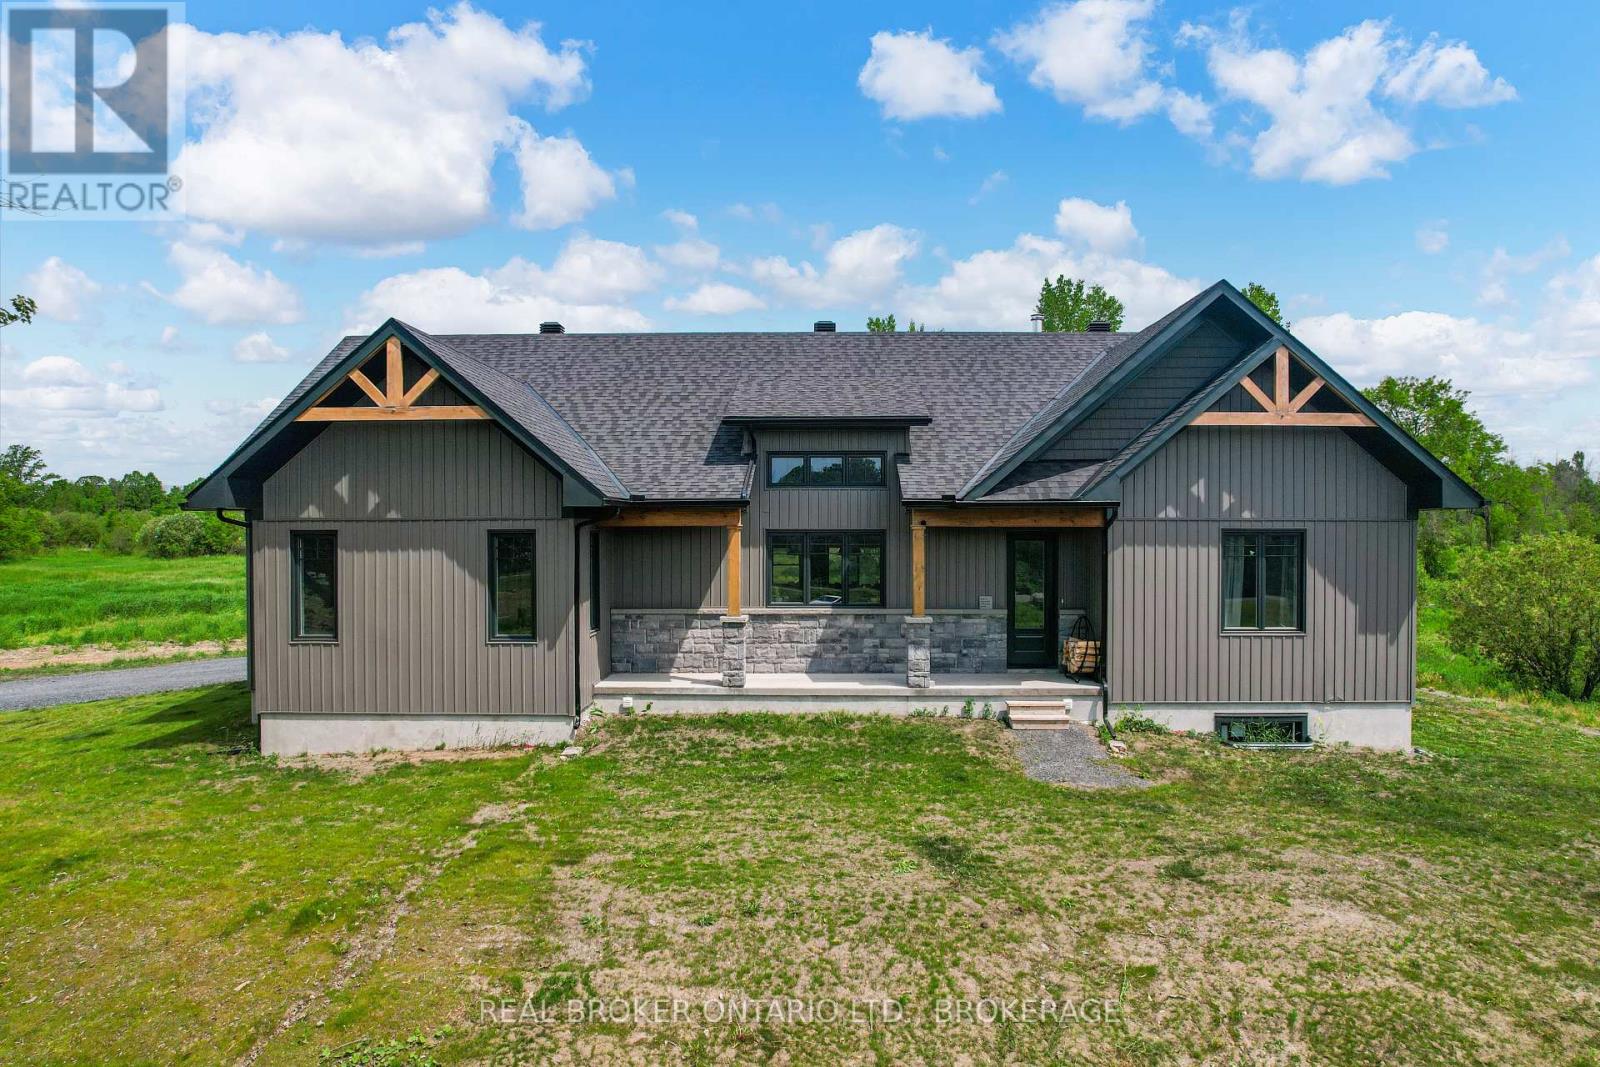
Escape to the peace and privacy of country living with this beautifully designed ICF home set on approximately 53 acres of picturesque land. Offering over 2,000 sq ft of thoughtfully planned living space, this property combines comfort, functionality, and room to grow. The bright and inviting main floor is filled with natural light, creating a warm and welcoming atmosphere throughout. At the heart of the home is a spacious kitchen with abundant cabinetry and workspace, perfect for family gatherings, entertaining, or simply enjoying everyday life. The living area features a cozy wood-burning fireplace, providing the perfect place to unwind after a day outdoors. The main level offers three generously sized bedrooms, including a primary suite, along with two full bathrooms and a convenient powder room. Main floor laundry adds to the home's practical design, while the attached two-car garage provides plenty of space for vehicles, storage, and hobbies. The lower level expands the home's versatility with two additional finished rooms ideal for a home office, gym, hobby space, guest accommodations, or whatever best suits your needs. A rough-in for a future full bathroom offers even more potential for customization. Built with Insulated Concrete Form (ICF) construction, this home offers exceptional energy efficiency, durability, and year-round comfort. Outside, the expansive acreage provides endless opportunities for recreation, exploring nature, hobby farming, or simply enjoying the privacy and beauty of your own land. Whether you're looking for a family home, a country retreat, or a property that offers space to pursue your passions, this exceptional acreage delivers a lifestyle that's becoming increasingly hard to find. 48 hour irrevocable (id:63879)
North Stormont, Ontario
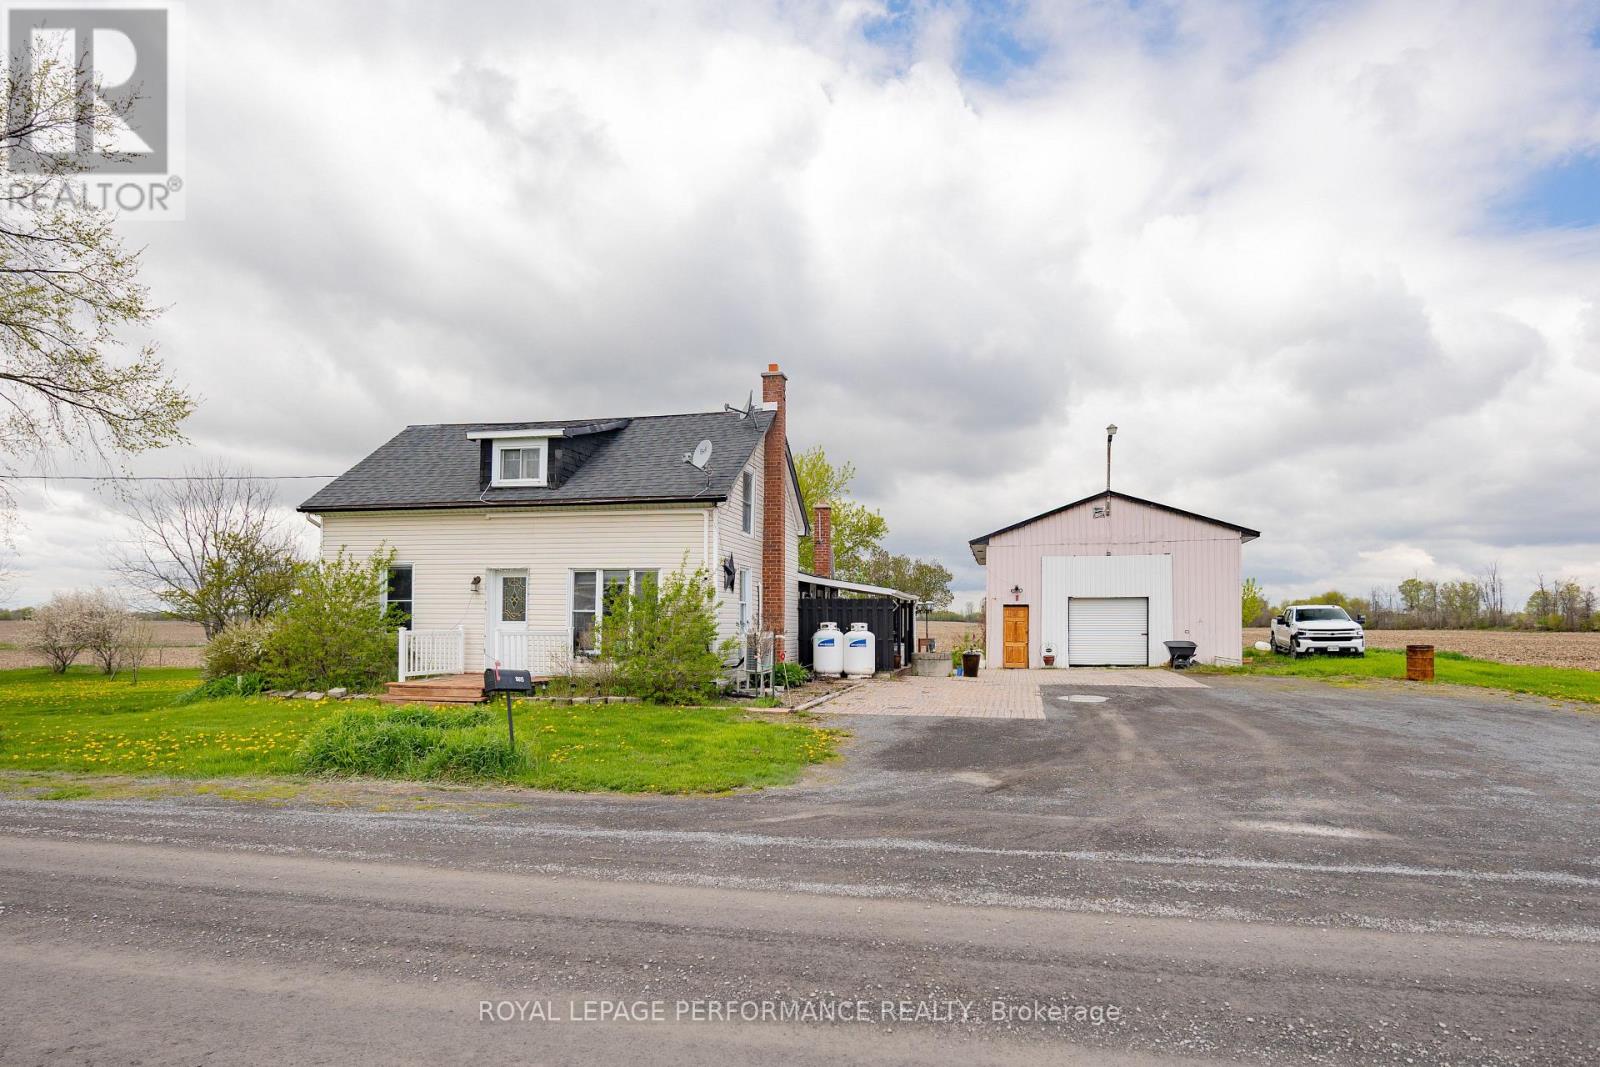
Affordable home in a peaceful country setting. Century 4 bedroom home with wrap around porch, deck with canopy frame for comfortable outdoor living. Main floor contains an eat-in kitchen with patio doors to rear deck, living room & bedroom which could be converted to a dining room or office, 4 pc bathroom with laundry facilities. 2nd floor has 3 bedrooms. Recent updates include propane furnace & central air (3 yrs), on demand hot water (5 years). Windows replaced approximately 10 years. Also on the premises is a 25 ft x 32 ft shop ideal for a home based business, hobbies, or storage. (id:63879)
Cornwall, Ontario
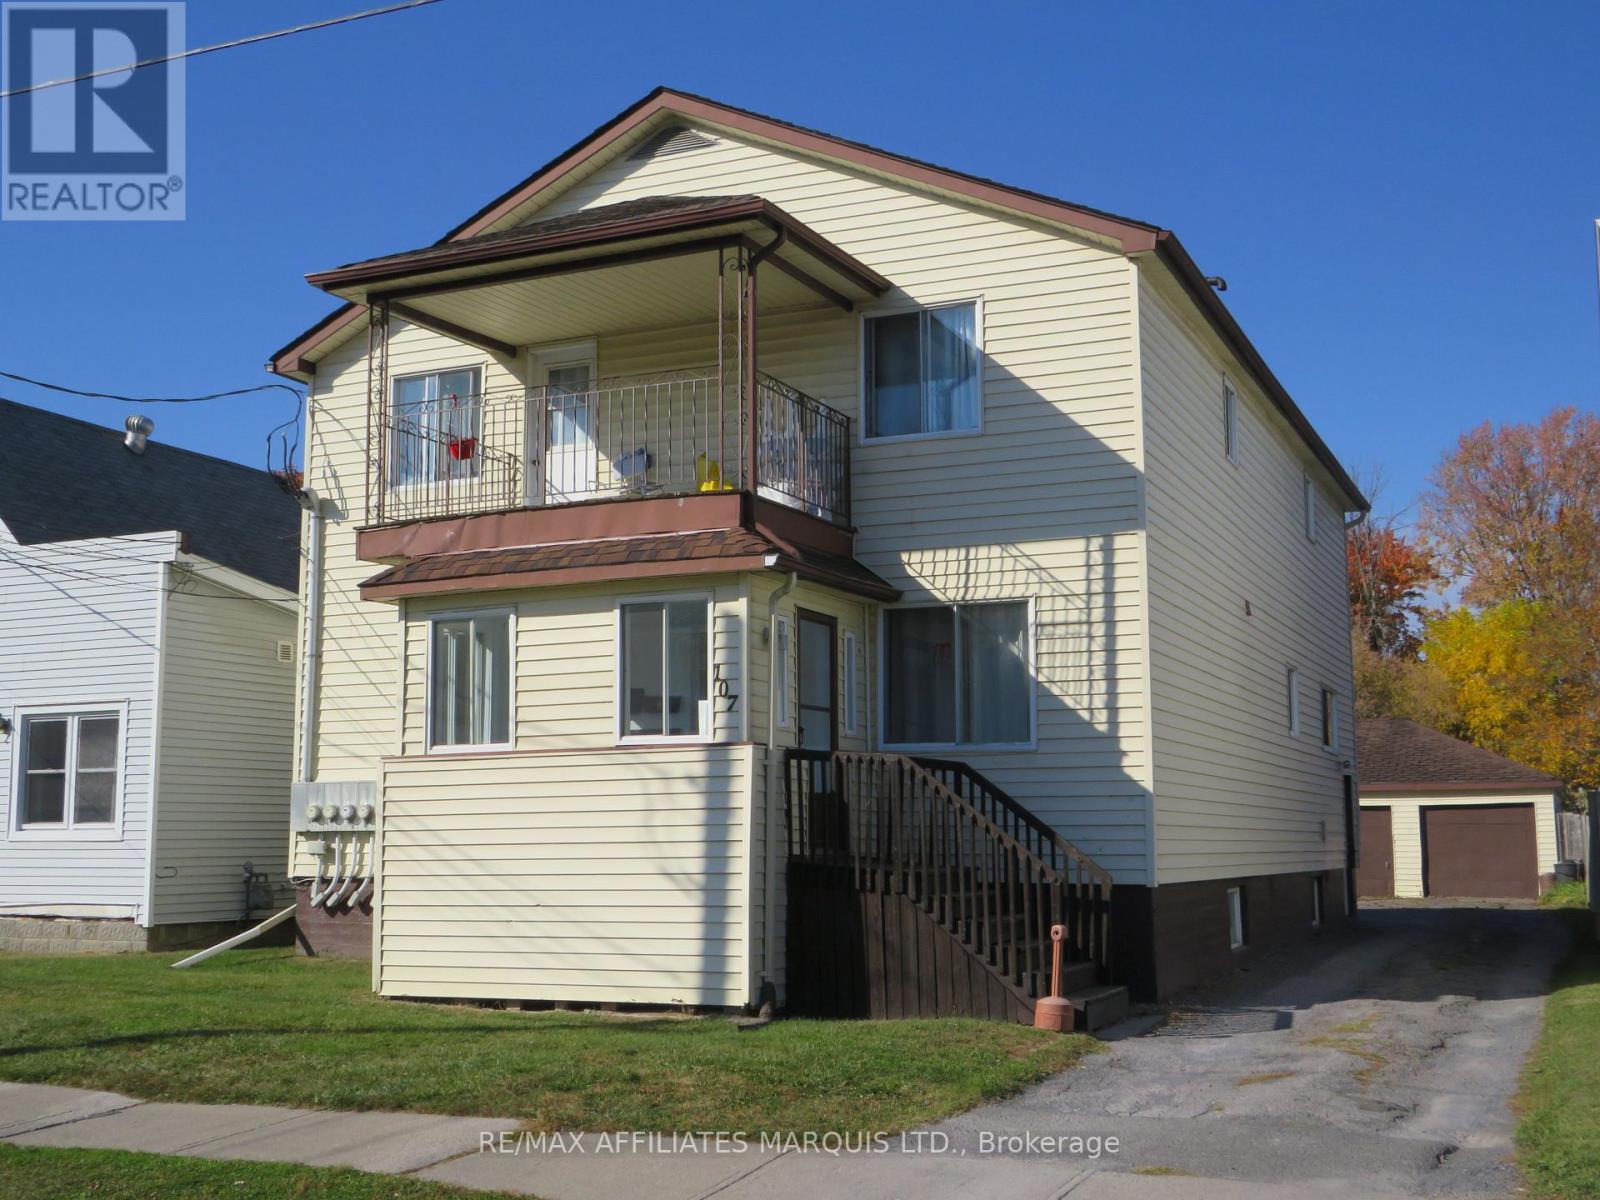
Don't miss out on this 6 plex with an excellent cap rate of 7.85%. The property features 1-3 bdrm unit, 2-2 bdrm units, 1-1 bdrm unit and 2 bachelor apartments. This building is fully rented and very clean. The building is for sale as the present owners are retiring. The property includes 5 fridges and 5 stoves (unit 1 is tenant owned)and a coin operated washer/dryer in the basement. There is a 2.5 car garage that could be converted to storage for extra rental income. The garage shingles were changed end of April, 2025. The property is adjacent to King George park and close to shopping, schools and bus. 48 hours notice for all showings and 48 hours irrevocable on all offers. (id:63879)
Clarence-Rockland, Ontario
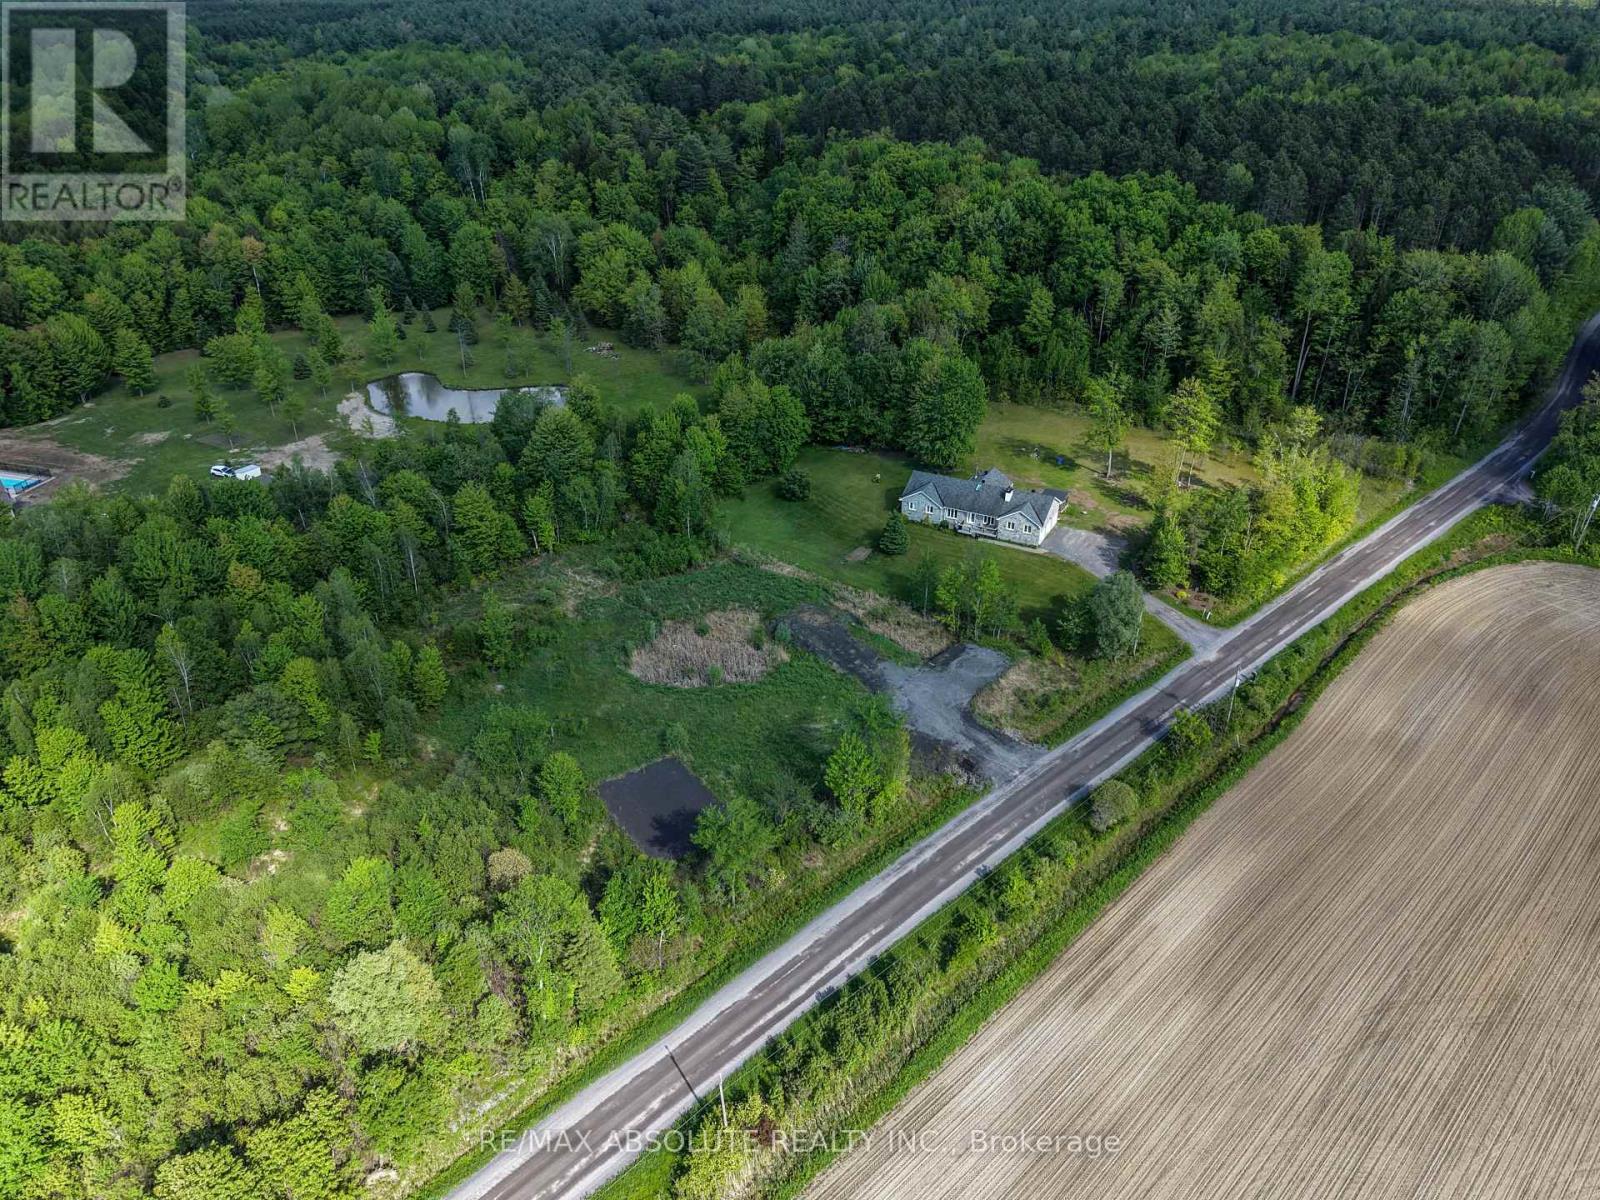
The perfect canvas for your dream home on this picturesque 1.43-acre lot, nestled in a tranquil country setting right next to the Forest Larose trails where you can enjoy hiking adventures and thrilling ATV/snowmobile rides. Ideally positioned between the charming villages of Bourget and Hammond, this property offers a blend of rural serenity and convenient access to essential amenities and schools. Situated just off Russell Road, this location is an easy commute to Ottawa & Orleans, making it an ideal choice for those seeking a balance between urban and rural lifestyles. A significant portion (2/3) of the land has been expertly filled, preparing the groundwork for building your home. A dug-up culvert and driveway further enhance the accessibility and functionality of the lot. Embrace the potential of this property, and let your imagination come to life. (id:63879)
Ottawa, Ontario
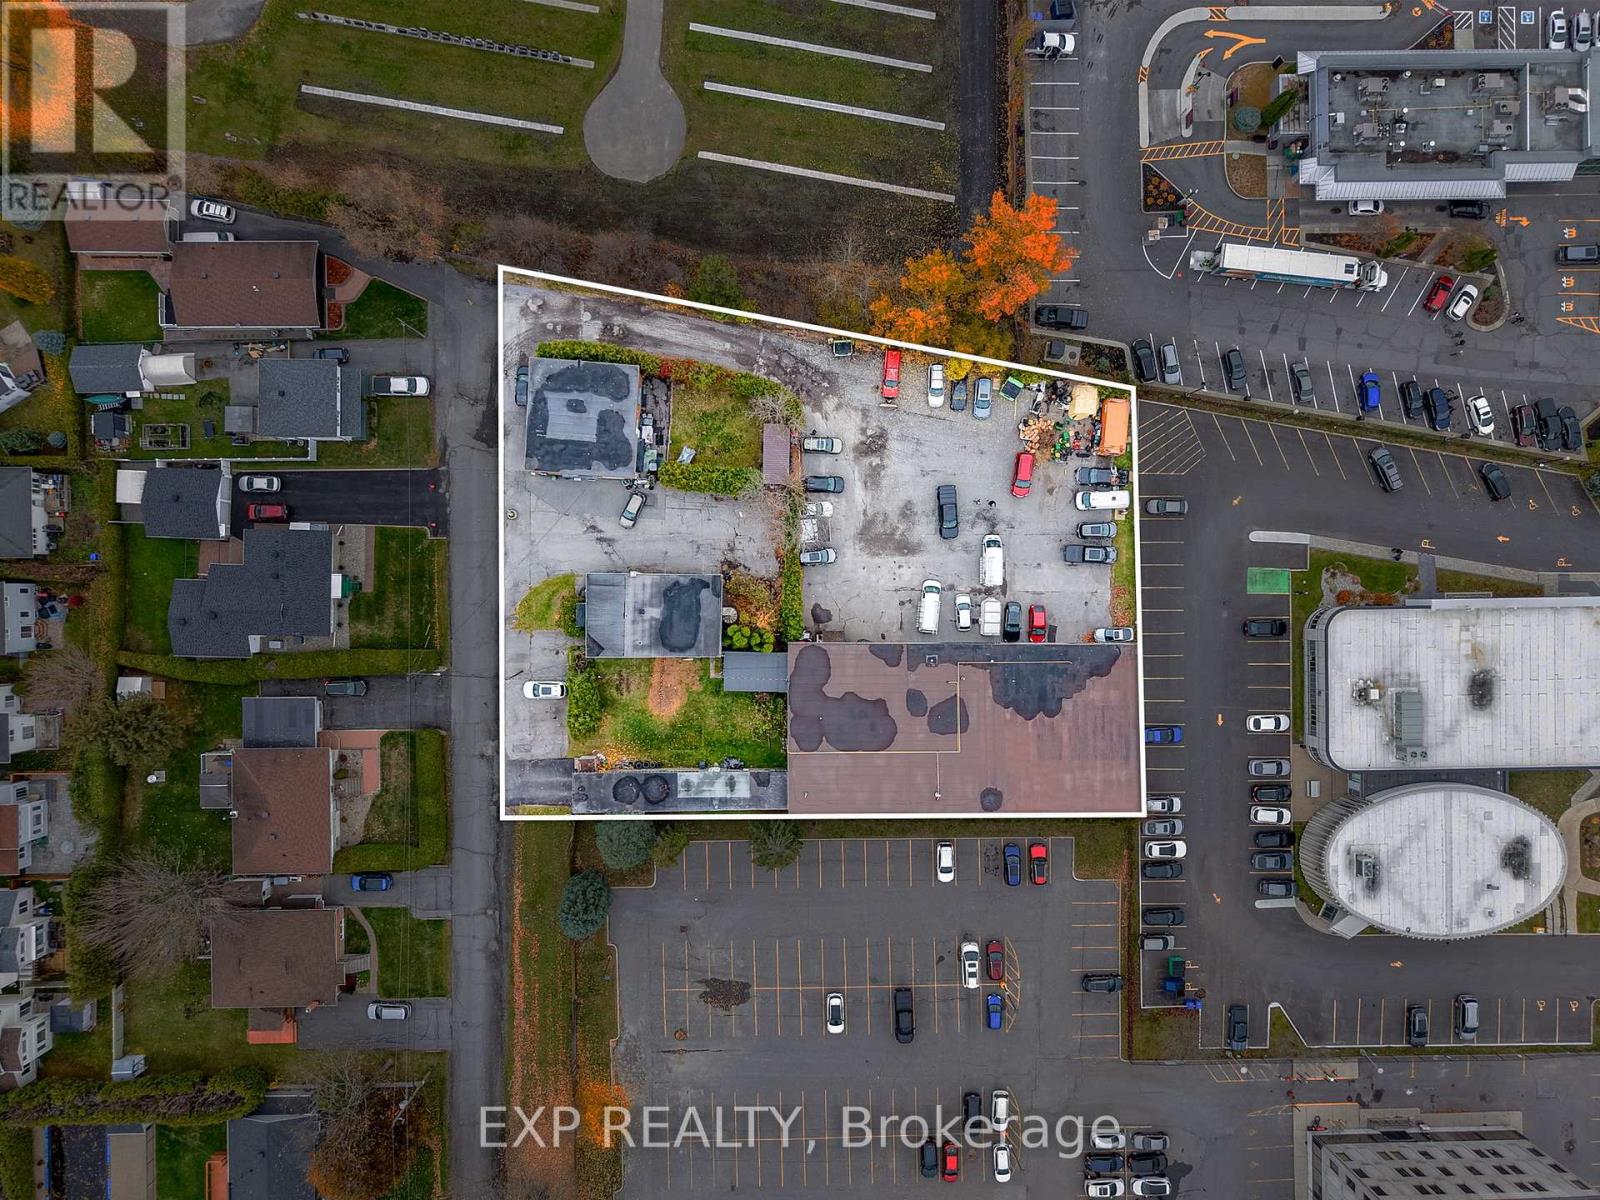
Attention investors and entrepreneurs! Exceptional opportunity to own a versatile multi-use commercial property on a spacious 38,233 sqft. lot in the heart of Orleans. This income-generating property includes a triplex, duplex, 950 sqft. shop/garage, and a 7,280 sqft. multi-tenant industrial building. The industrial space offers 20 ft ceilings, overhead loading doors, ample natural light, and heavy-duty equipment, providing excellent functionality for a range of uses. Ideally located near St. Joseph Boulevard amenities and just minutes from Highway 174, this property combines accessibility, versatility, and strong investment potential. VTB available with flexible options. A true gem in a prime location! Zoning to be changed to MS2. All information provided is deemed reliable but is not guaranteed and should be independently verified by the buyer. (id:63879)
Ottawa, Ontario
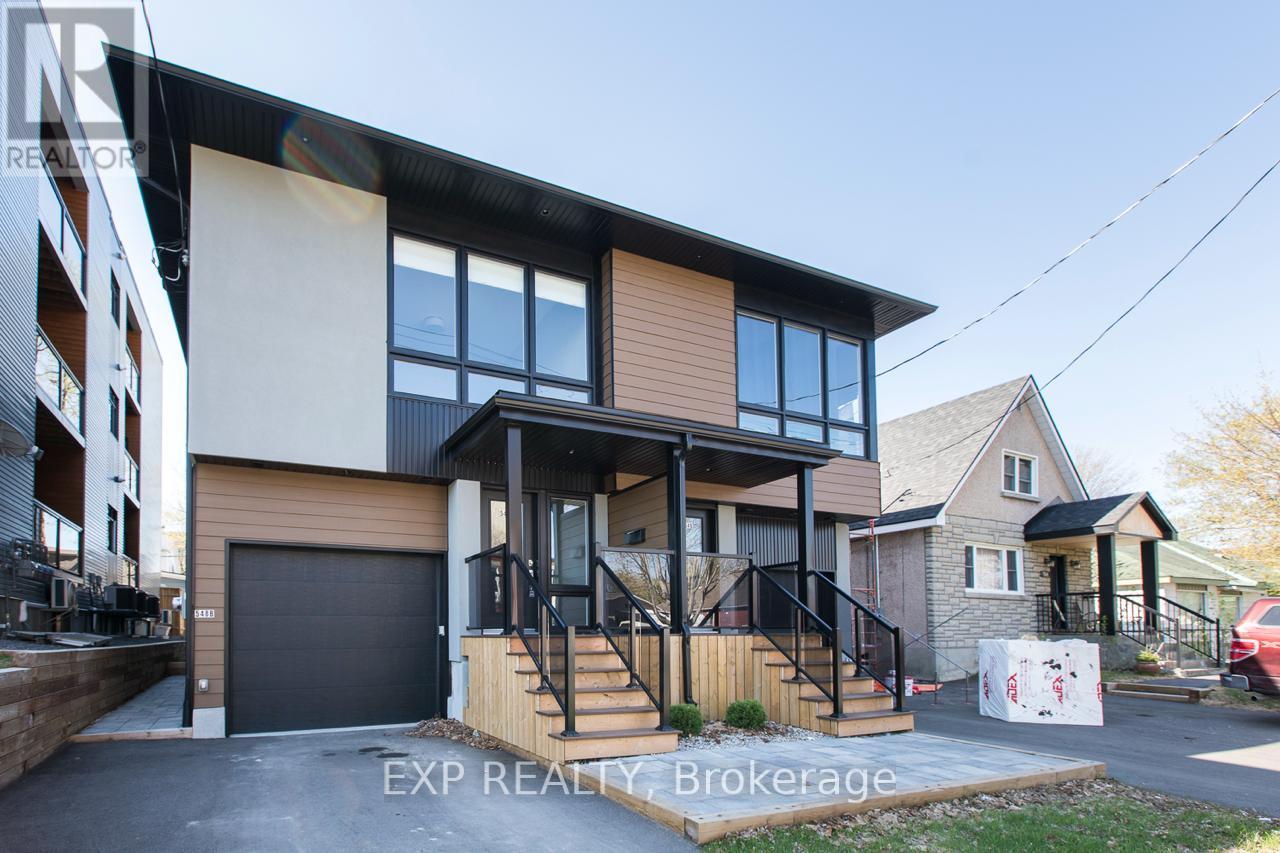
Welcome to 548 Guy Street. Custom built and thoughtfully designed by award-winning Colizza Bruni Architecture, this stunning 4 bedroom, 3 bathroom two-storey home offers modern living in the heart of Castle Heights. Less than 6 years old, this home showcases exceptional craftsmanship, a smart layout, and high-end finishes throughout. The main level features beautiful hardwood flooring and a bright, open-concept design ideal for both everyday living and entertaining. The chef-inspired kitchen is equipped with top-of-the-line stainless steel appliances, complemented by quality cabinetry and functional workspace. A spacious living and dining area creates a warm and inviting atmosphere. Upstairs, you'll find generously sized bedrooms designed for comfort and practicality, making this home ideal for growing families. A standout feature is the thoughtfully designed lower level, offering a separate entrance to a self-contained 1 bedroom, 1 bathroom suite. This property is a legal duplex, providing excellent potential for multigenerational living, rental income, or added flexibility. Located in the established and evolving Castle Heights neighborhood, the area offers a mix of character homes and newer infill developments, attracting families, first-time buyers, and investors alike. Enjoy close proximity to parks, schools, shopping, and everyday amenities, including the St. Laurent Shopping Centre, grocery stores, and convenient transit options. The neighborhood is known for its welcoming, multicultural community and practical lifestyle appeal. An excellent opportunity to own a newer, custom-built home in a central location. Also available: 546 Guy Street, which can be purchased together for added investment or multigenerational potential. (id:63879)
Ottawa, Ontario
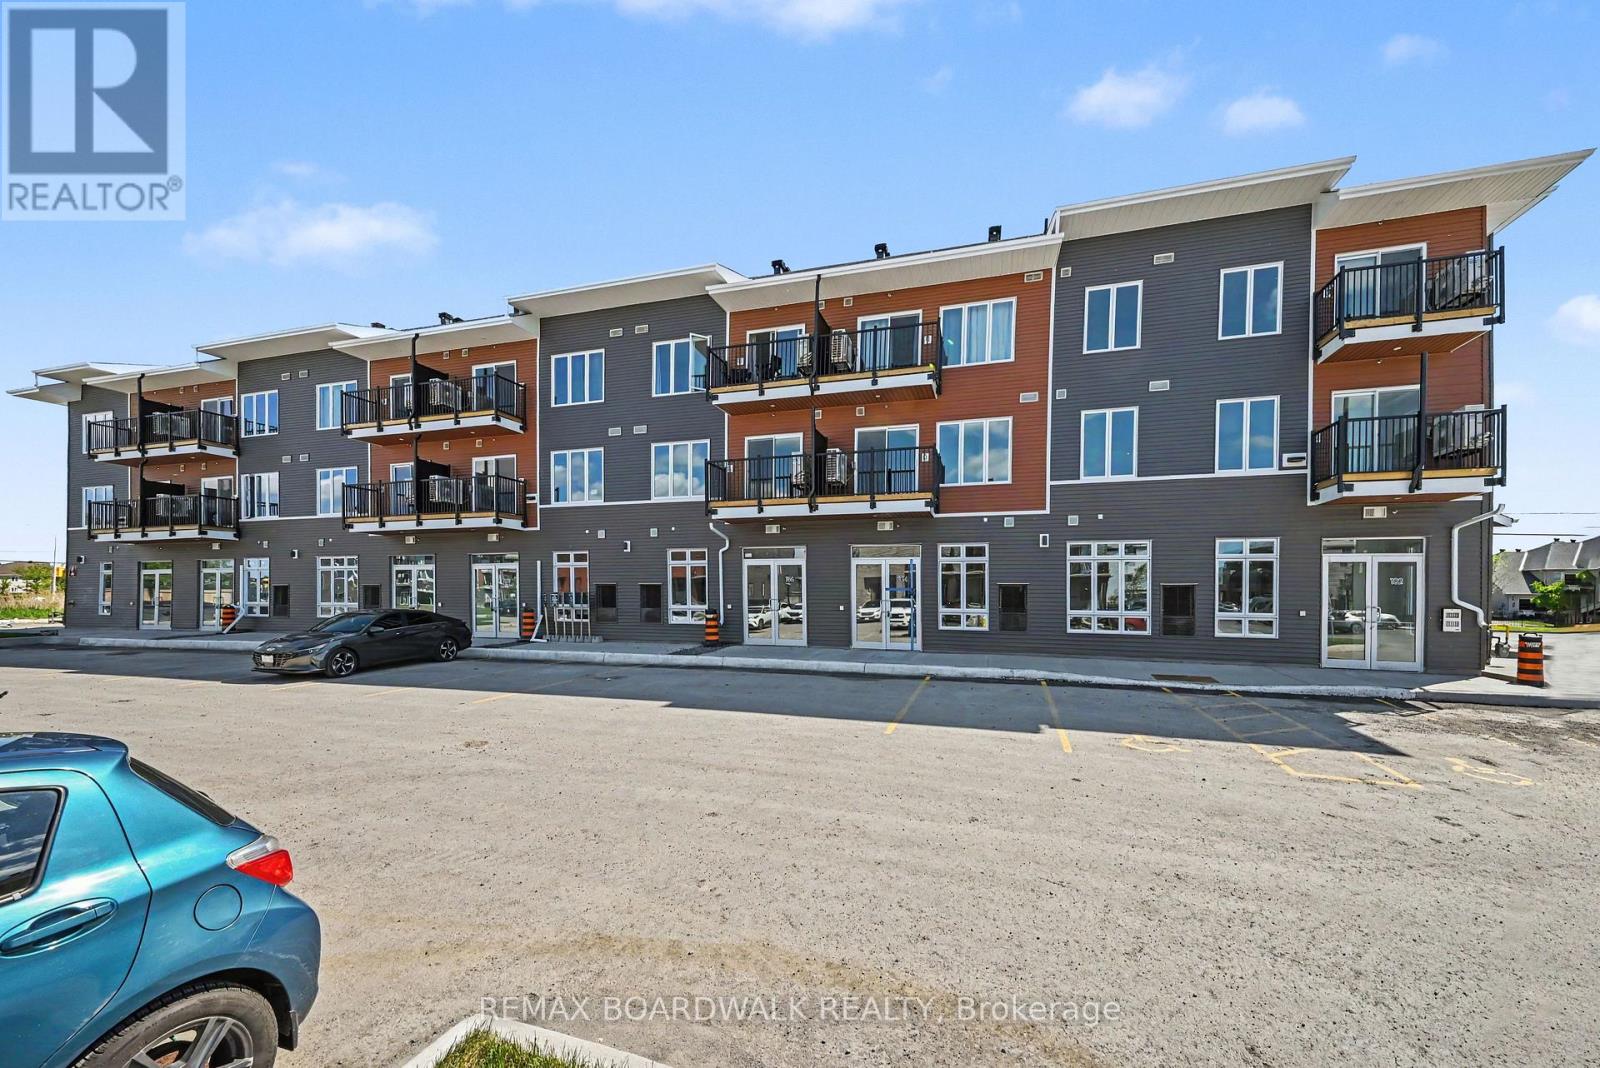
PRIME LOCATION! GREAT OPPORTUNITY! Featuring 11'5" ceilings, a bright open-concept layout, large storefront windows, and a white-box finish ready for customization, the space is highly versatile and well-suited for retail, office, medical aesthetics, wellness, boutique fitness, specialty food, salon, studio, or service-based uses. Located in Mattamy's newest community in the rapidly expanding east end of Orleans, this brand-new 640 sqft commercial unit sits at the high-traffic intersection of Tenth Line Rd & Brian Coburn Blvd within a modern mixed-use development surrounded by established neighbourhoods and ongoing residential growth. Enjoy excellent visibility, strong vehicle and pedestrian traffic, convenient customer parking, and direct access to a growing residential base. Surrounded by schools, parks, shopping, and amenities, this is a rare chance to secure premium commercial space in one of Ottawa's fastest-growing communities. Buildings A, B, and C share an identical exterior design. The listing agent is part of the seller's cooperation. (id:63879)
Ottawa, Ontario
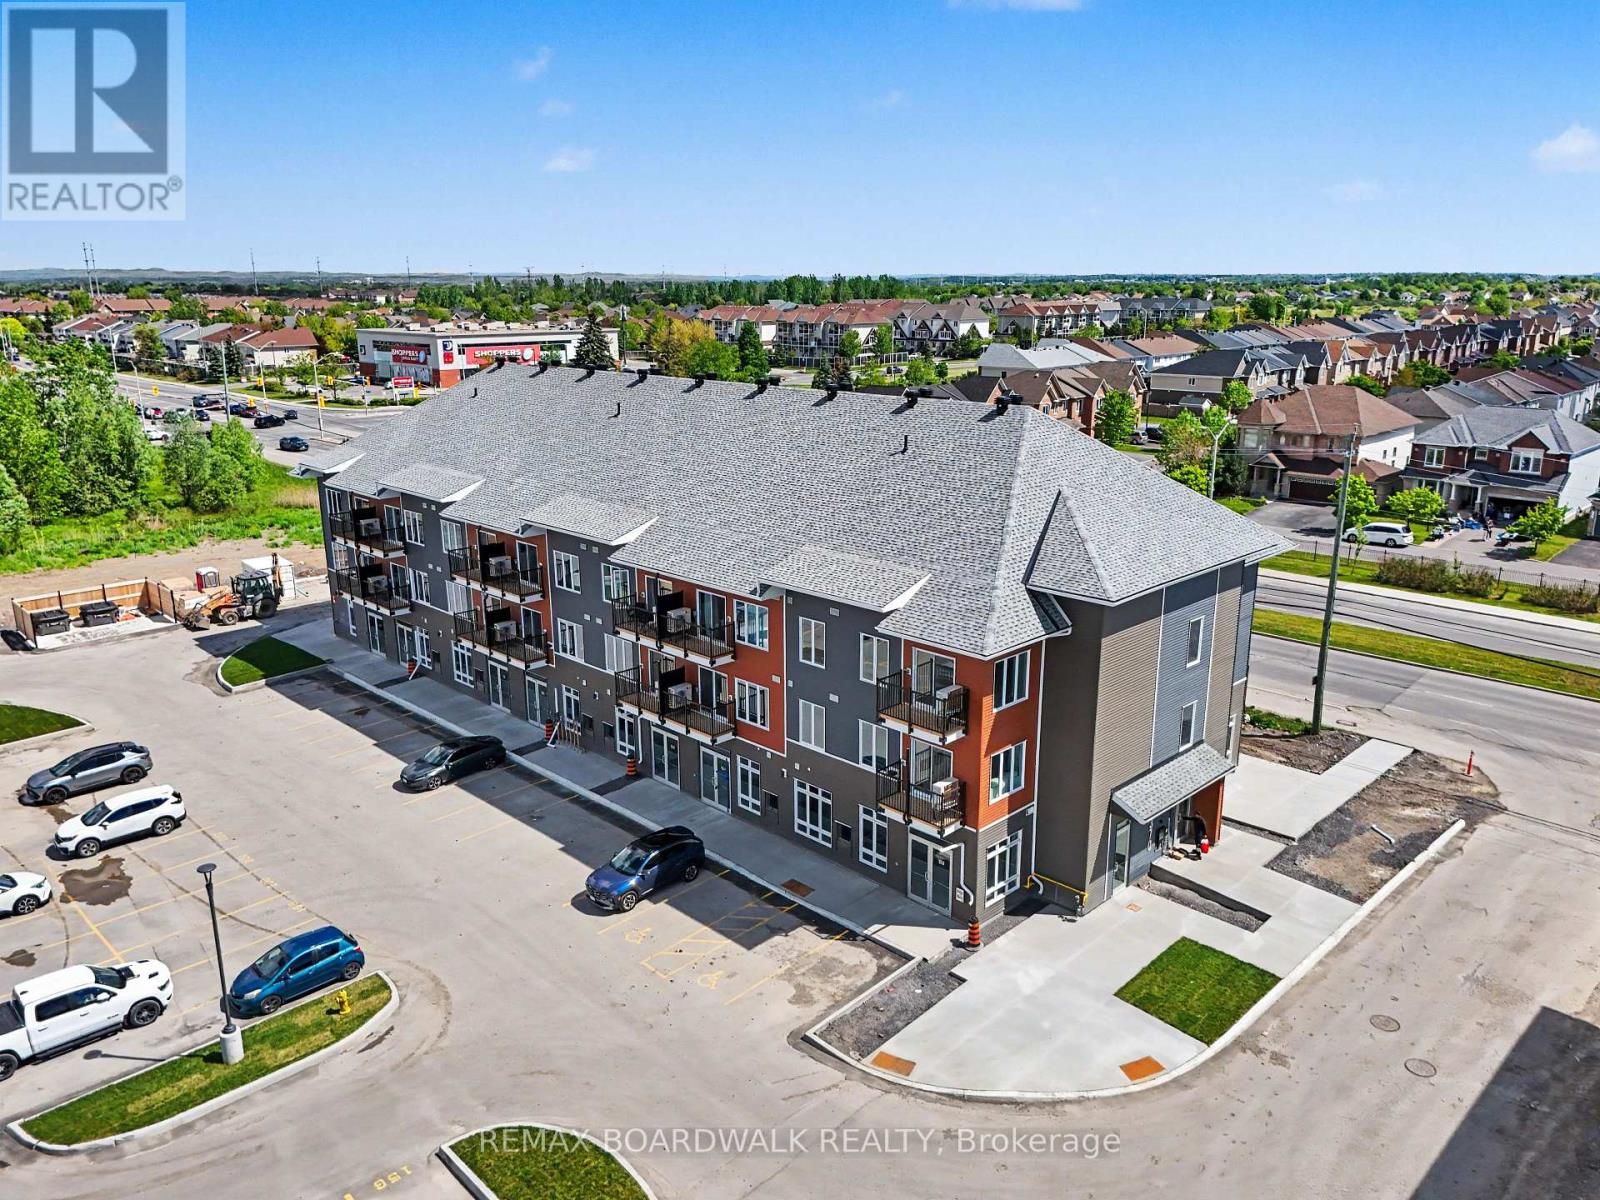
HIGH VISIBILITY IN A THRIVING COMMUNITY! The space features a bright open-concept layout, impressive ceiling heights, large floor-to-ceiling storefront windows, and a clean white-box finish ready for full tenant customization, offering maximum flexibility for a wide range of uses, including retail, professional office, medical aesthetics, wellness services, salon, studio, boutique fitness, specialty food, or other service-based businesses. This brand-new 741 sqft commercial unit is located within a modern mixed-use development in a high-traffic, fast-developing area surrounded by established residential neighbourhoods and continuous new growth. Positioned for strong visibility and consistent foot and vehicle traffic, this unit also benefits from convenient customer parking and a built-in residential client base right at your doorstep. Ideally situated close to schools, parks, shopping, and everyday essentials, it offers both convenience and long-term growth potential in one of the area's most active and evolving communities. Buildings A, B, and C feature a consistent and modern exterior design throughout the development. (id:63879)
Ottawa, Ontario
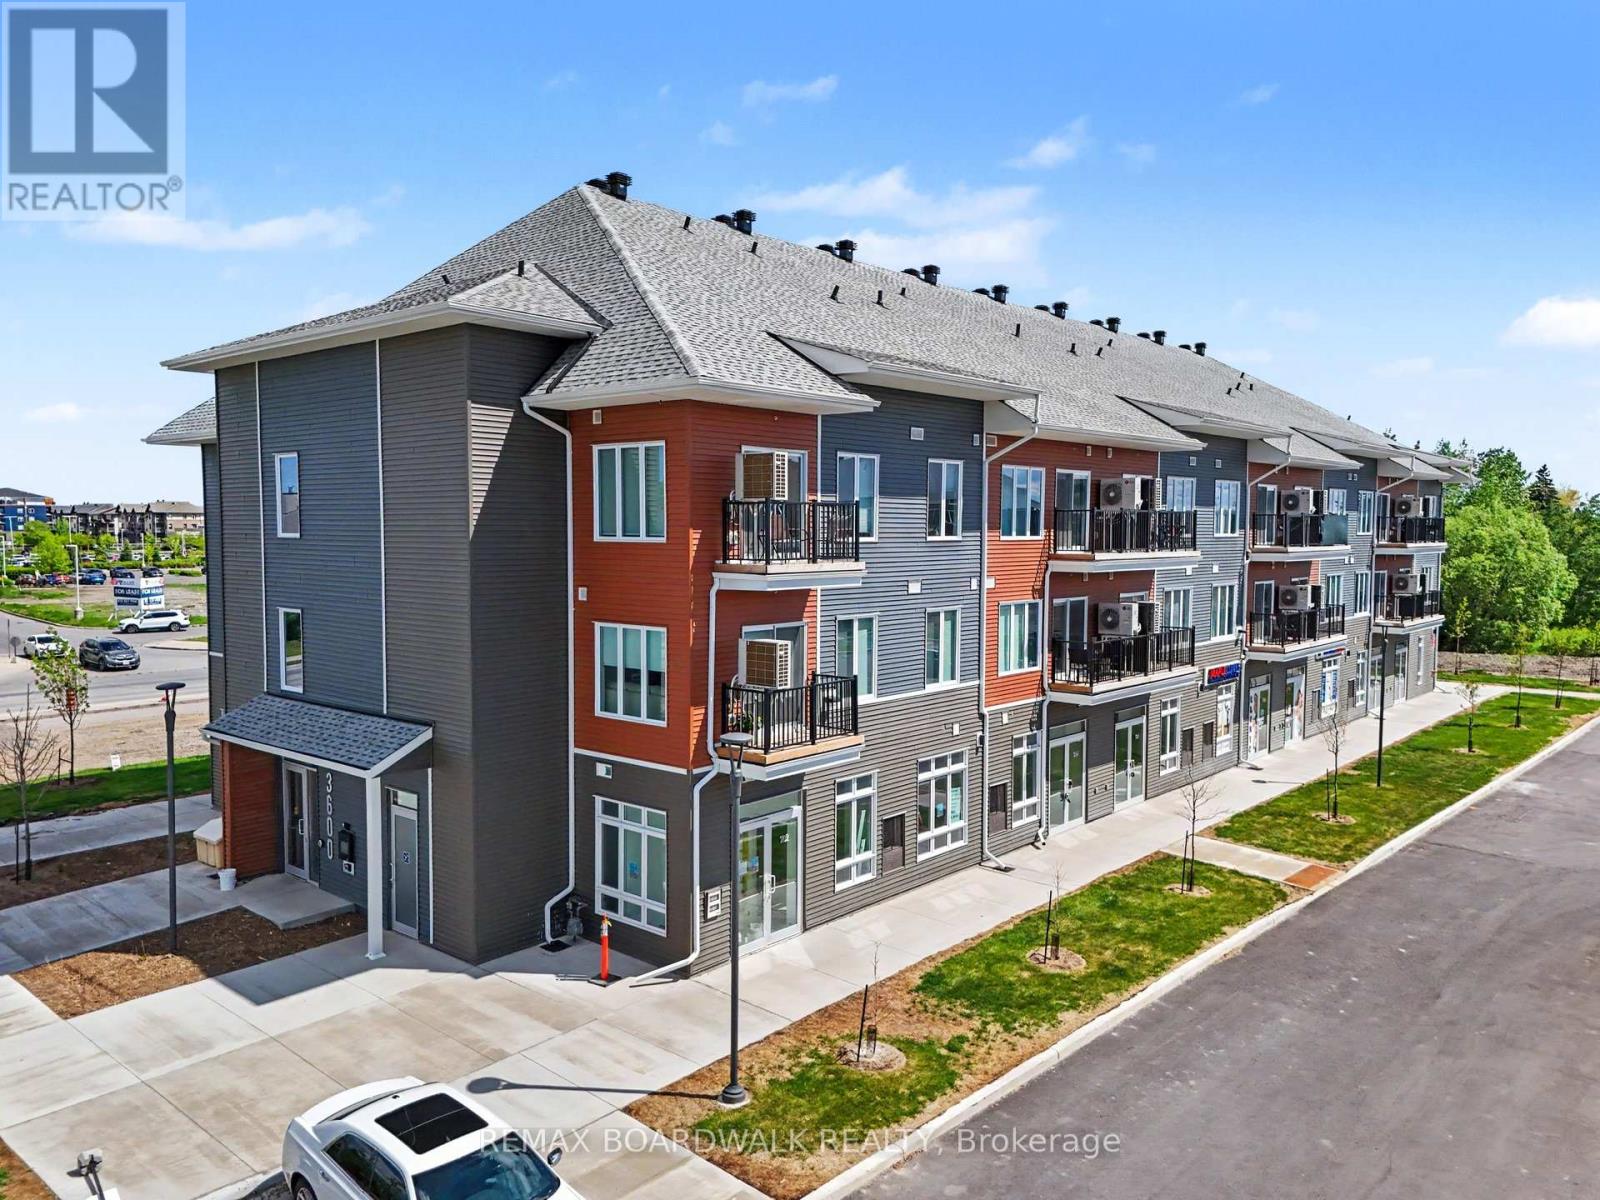
LOCATION! LOCATION! LOCATION! Exceptional leasing opportunity in Mattamy's newest community in the heart of Orleans rapidly expanding east-end area! This brand-new 640 sqft commercial unit is available within a modern mixed-use development at the prominent intersection of Tenth Line Road and Brian Coburn Boulevard, surrounded by established neighbourhoods and ongoing residential growth. Featuring ceilings as high as 11'5", a bright open-concept layout, large storefront windows, and a white-box finish ready for tenant customization, this versatile space is ideal for retail, professional office, medical aesthetics, wellness services, boutique fitness, specialty food, salon, studio, or service-based businesses. Benefit from outstanding visibility, convenient customer parking, strong vehicular and pedestrian traffic, and direct access to a built-in customer base. Positioned within one of Ottawa's most desirable and fastest-growing communities, this location offers exceptional exposure and long-term growth potential. Surrounded by schools, parks, shopping, and established amenities, this is a rare opportunity to secure premium commercial space in a thriving mixed-use development. Buildings A, B and C are identical in exterior outlook. (id:63879)
Ottawa, Ontario
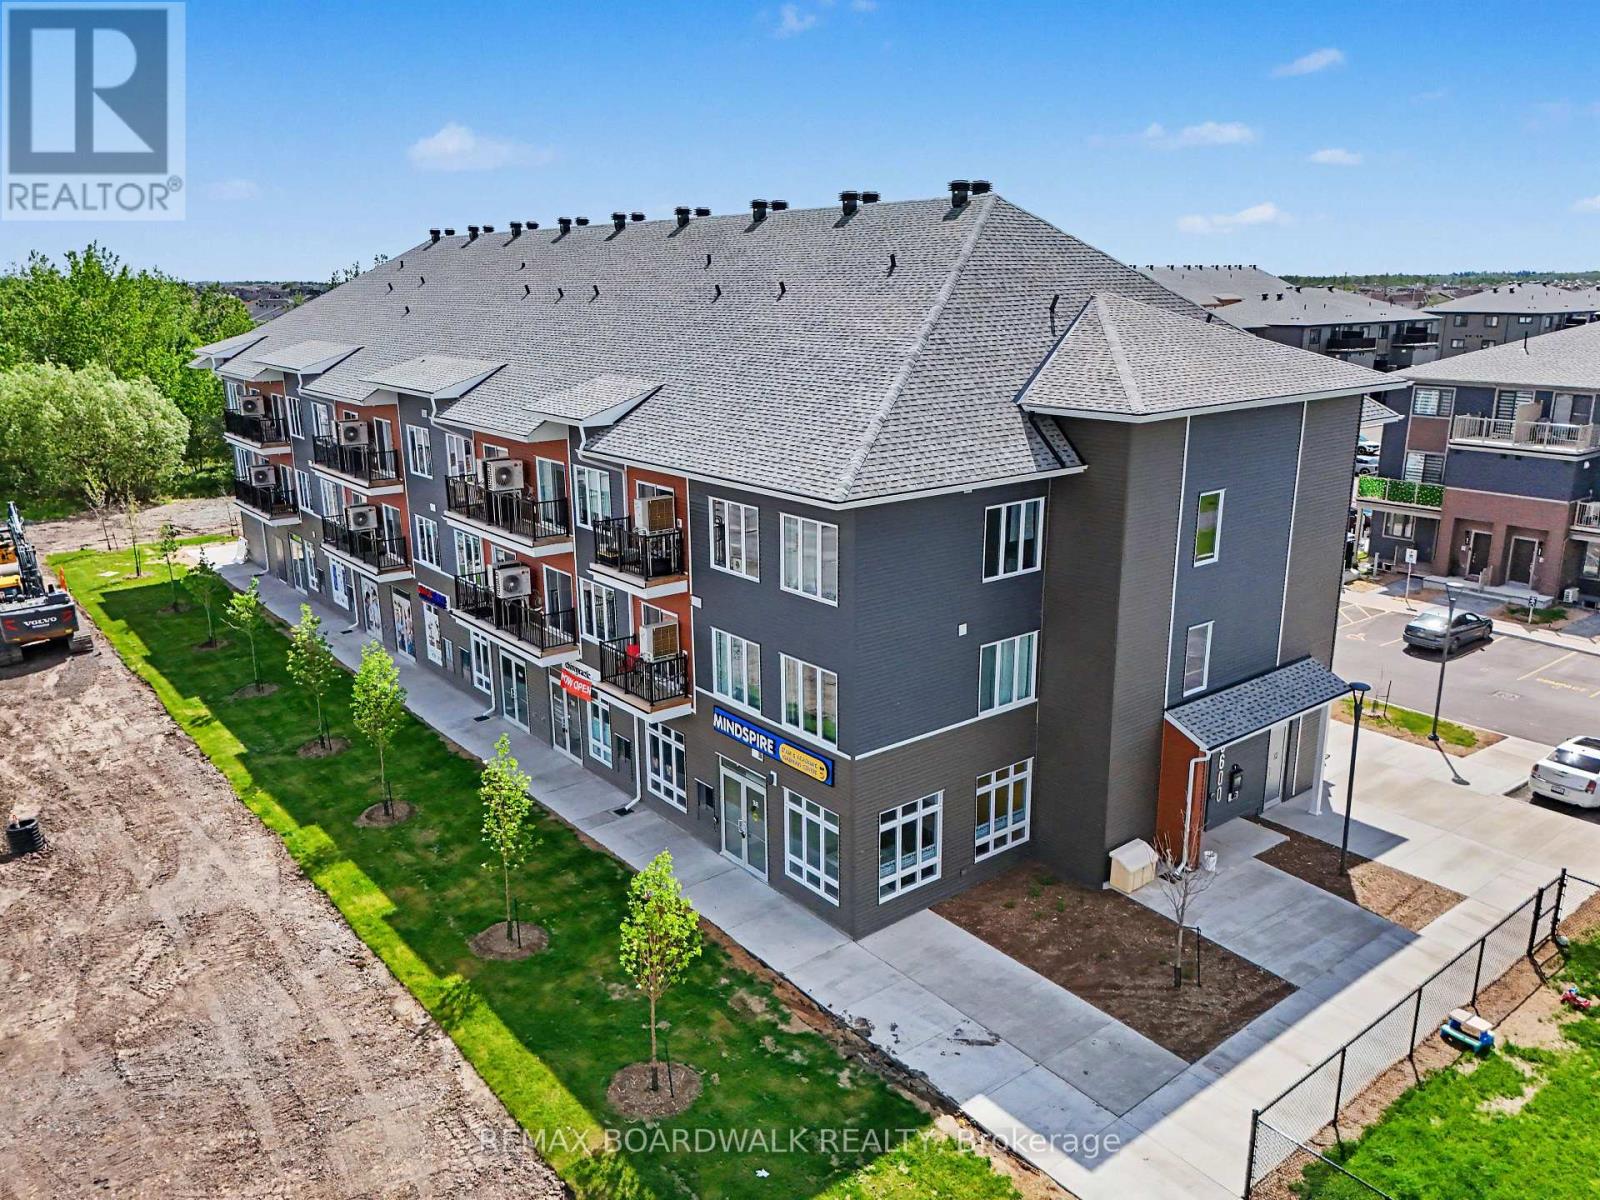
GOLDEN OPPORTUNITY! This brand-new 545 sq. ft. commercial unit facing Tenth Line Road with high traffic visibility to the unit is situated within a modern mixed-use development at the prominent intersection of Tenth Line Road and Brian Coburn Boulevard, surrounded by established neighbourhoods and ongoing residential growth. Prime leasing opportunity in Mattamy's newest community in the heart of Orleans' rapidly growing east end. Featuring ceilings up to 11'5", large storefront windows, a bright open-concept layout, and a white-box finish ready for customization, this versatile space is ideal for retail, professional offices, medical aesthetics, wellness services, boutique fitness, specialty food, salons, studios, and other service-based businesses. Benefit from excellent visibility, customer parking, strong vehicular and pedestrian traffic, and direct access to a growing customer base. Located in one of Ottawa's fastest-growing communities and surrounded by schools, parks, shopping, and everyday amenities, this is a rare opportunity to secure premium commercial space with exceptional exposure and long-term growth potential. Buildings A, B and C are identical in exterior outlook. The listing agent is part of the seller's cooperation. (id:63879)
Ottawa, Ontario
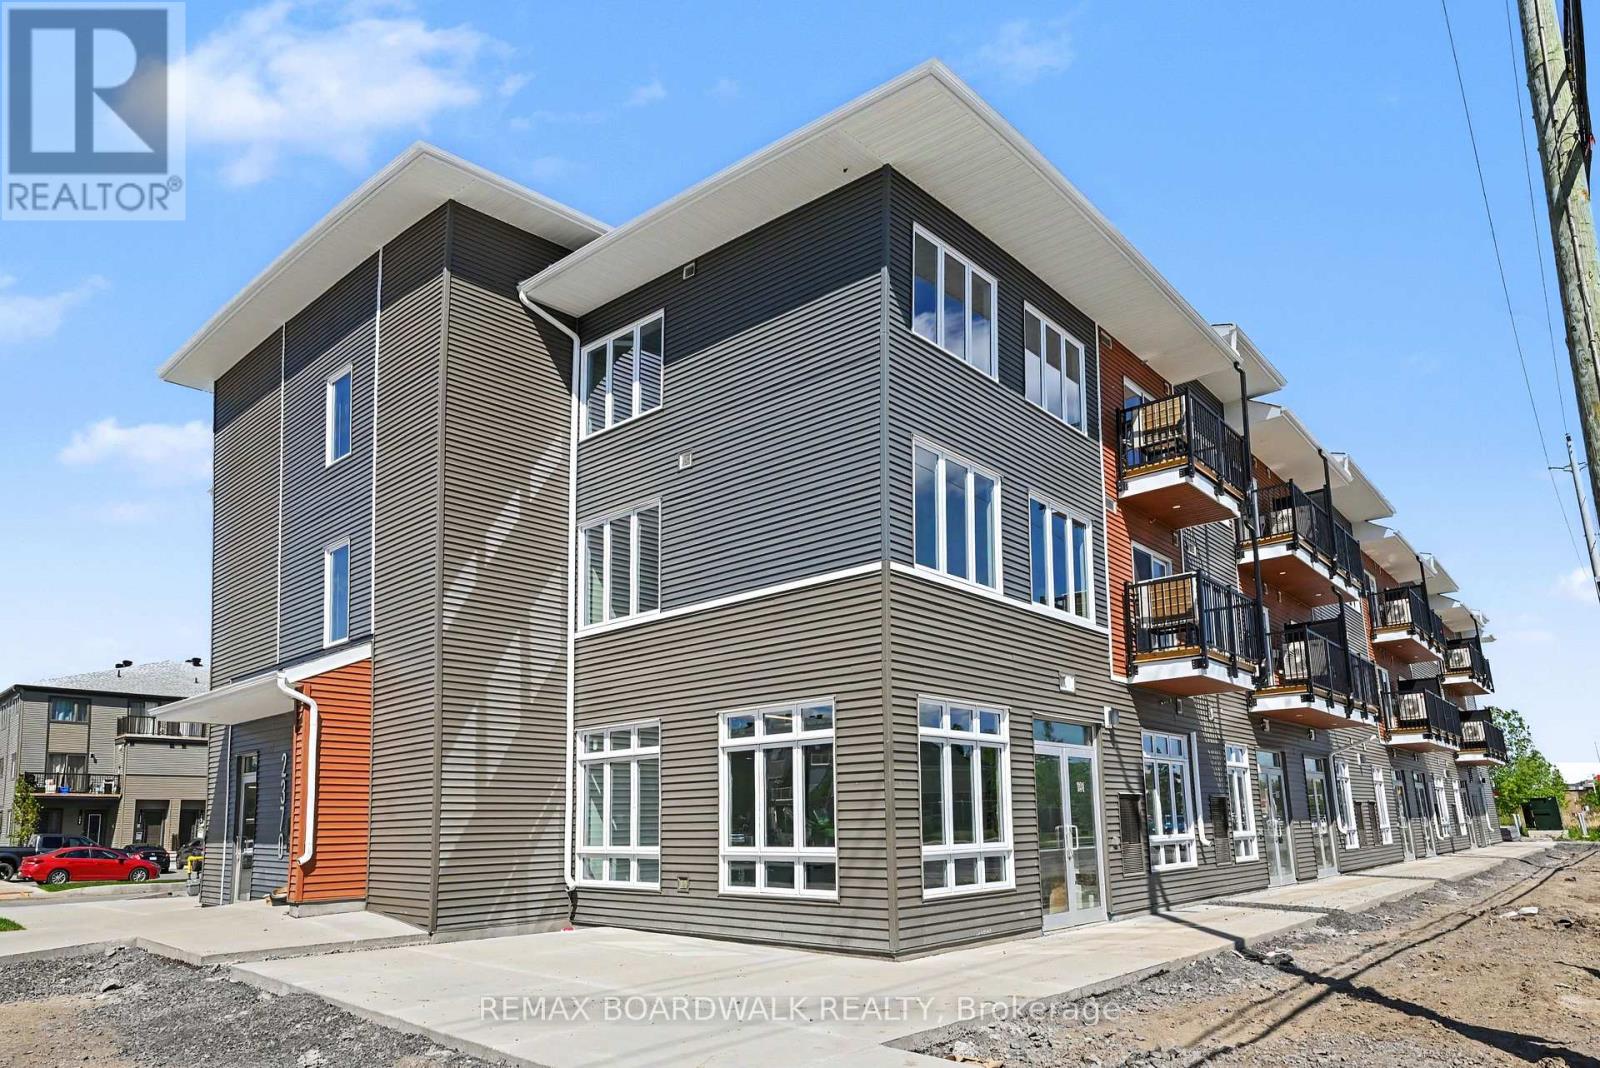
GREAT EXPOSURE IN A GROWING COMMUNITY! Featuring a bright open-concept layout, large storefront windows, high ceilings, and a white-box finish ready for customization, the space is ideal for retail, office, medical aesthetics, wellness, salon, studio, boutique fitness, specialty food, or service-based uses. Located in a rapidly growing community, this brand-new 741 sqft commercial unit is part of a modern mixed-use development in a high-visibility, high-traffic area surrounded by established residential neighbourhoods and ongoing growth. Enjoy strong exposure, steady vehicle and pedestrian traffic, convenient parking, and a built-in customer base. Close to schools, parks, shopping, and everyday amenities, offering excellent long-term growth potential in a thriving community. Buildings A, B, and C share an identical exterior design. (id:63879)
Ottawa, Ontario
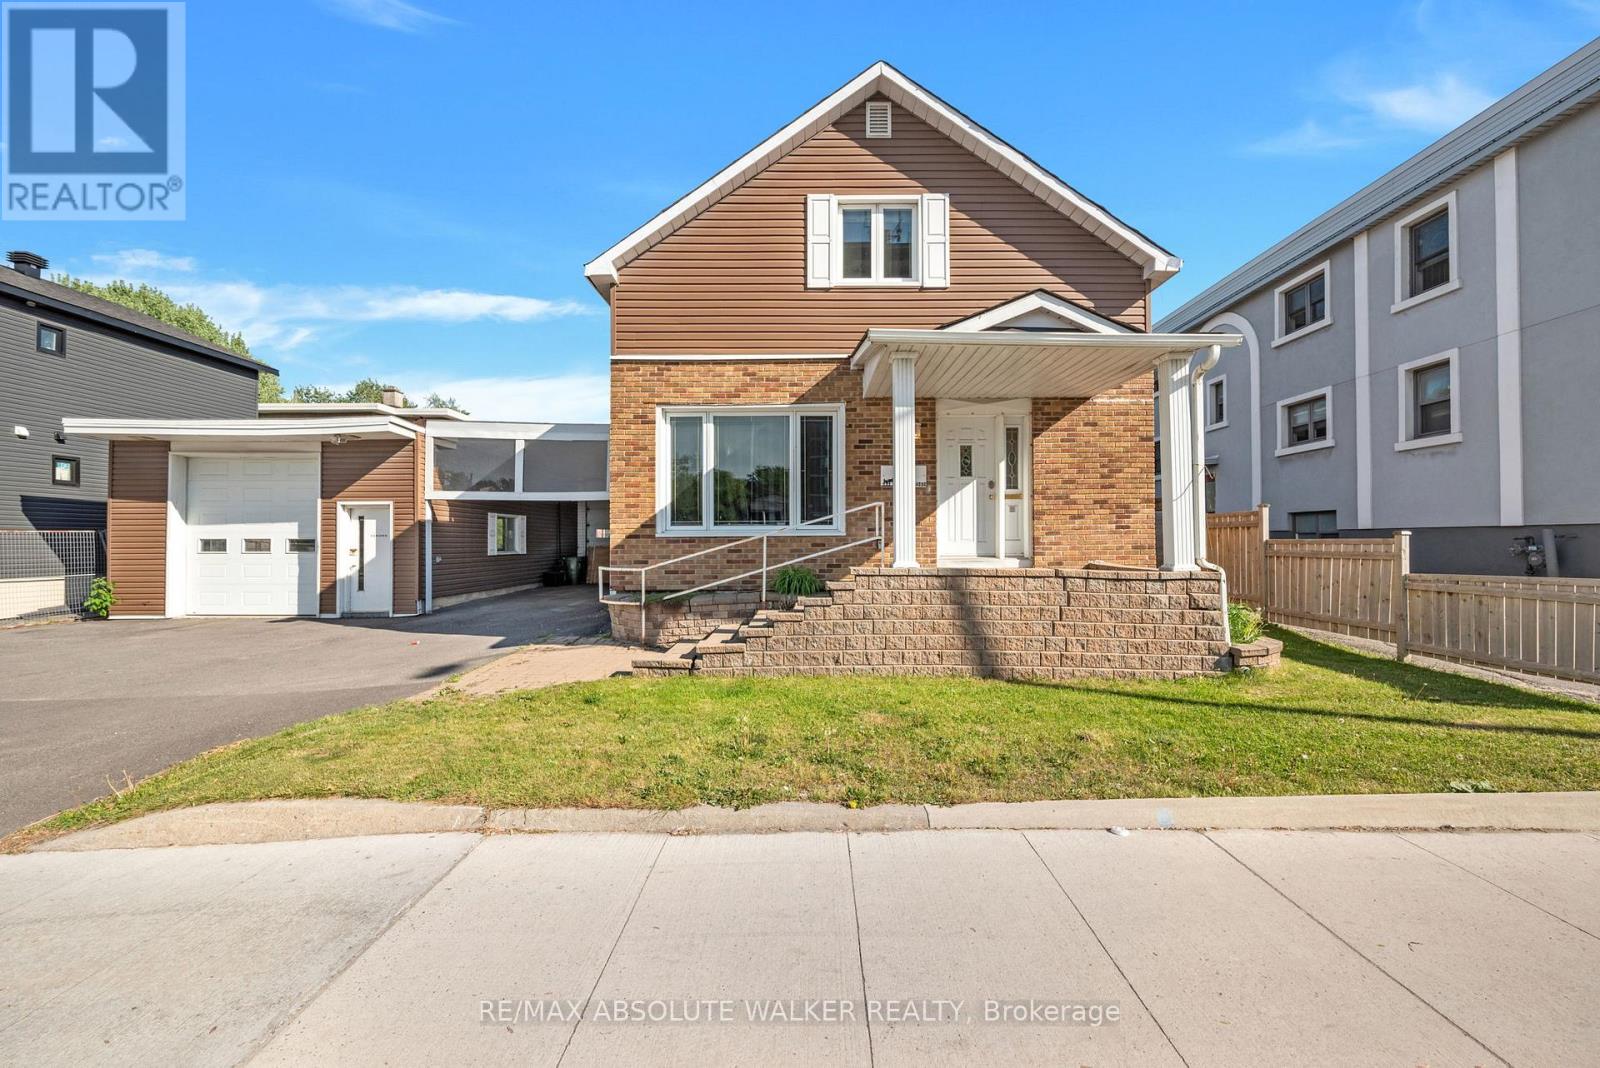
Rare investment opportunity in one of Ottawa's rapidly evolving urban corridors. Strategically positioned along Montreal Road's revitalized Mainstreet corridor, this severable MS1-zoned property offers exceptional flexibility for investors, business owners, and developers alike. The property features a two-storey home with 3 bedrooms and 1.5 bathrooms. The main floor offers a bright, open concept kitchen and dining area, a spacious adjacent living room and a substantial detached garage and workshop; providing immediate utility while preserving significant future potential. The severable lot creates an opportunity to unlock additional value through future development, making this an attractive option for those seeking both current income potential and long-term growth. The flexible MS1 zoning permits a wide range of uses, including office, retail, restaurant, medical, personal service, and mixed-use development opportunities. Whether you're looking to establish a business, expand your investment portfolio, generate rental income, or capitalize on future redevelopment potential, this property offers the versatility to support a variety of objectives. Located just minutes from downtown Ottawa and surrounded by ongoing revitalization, new development, public transit, and everyday amenities, this property is ideally positioned to benefit from the continued transformation of this vibrant and growing community. Some photos are virtually edited. (id:63879)
Ottawa, Ontario
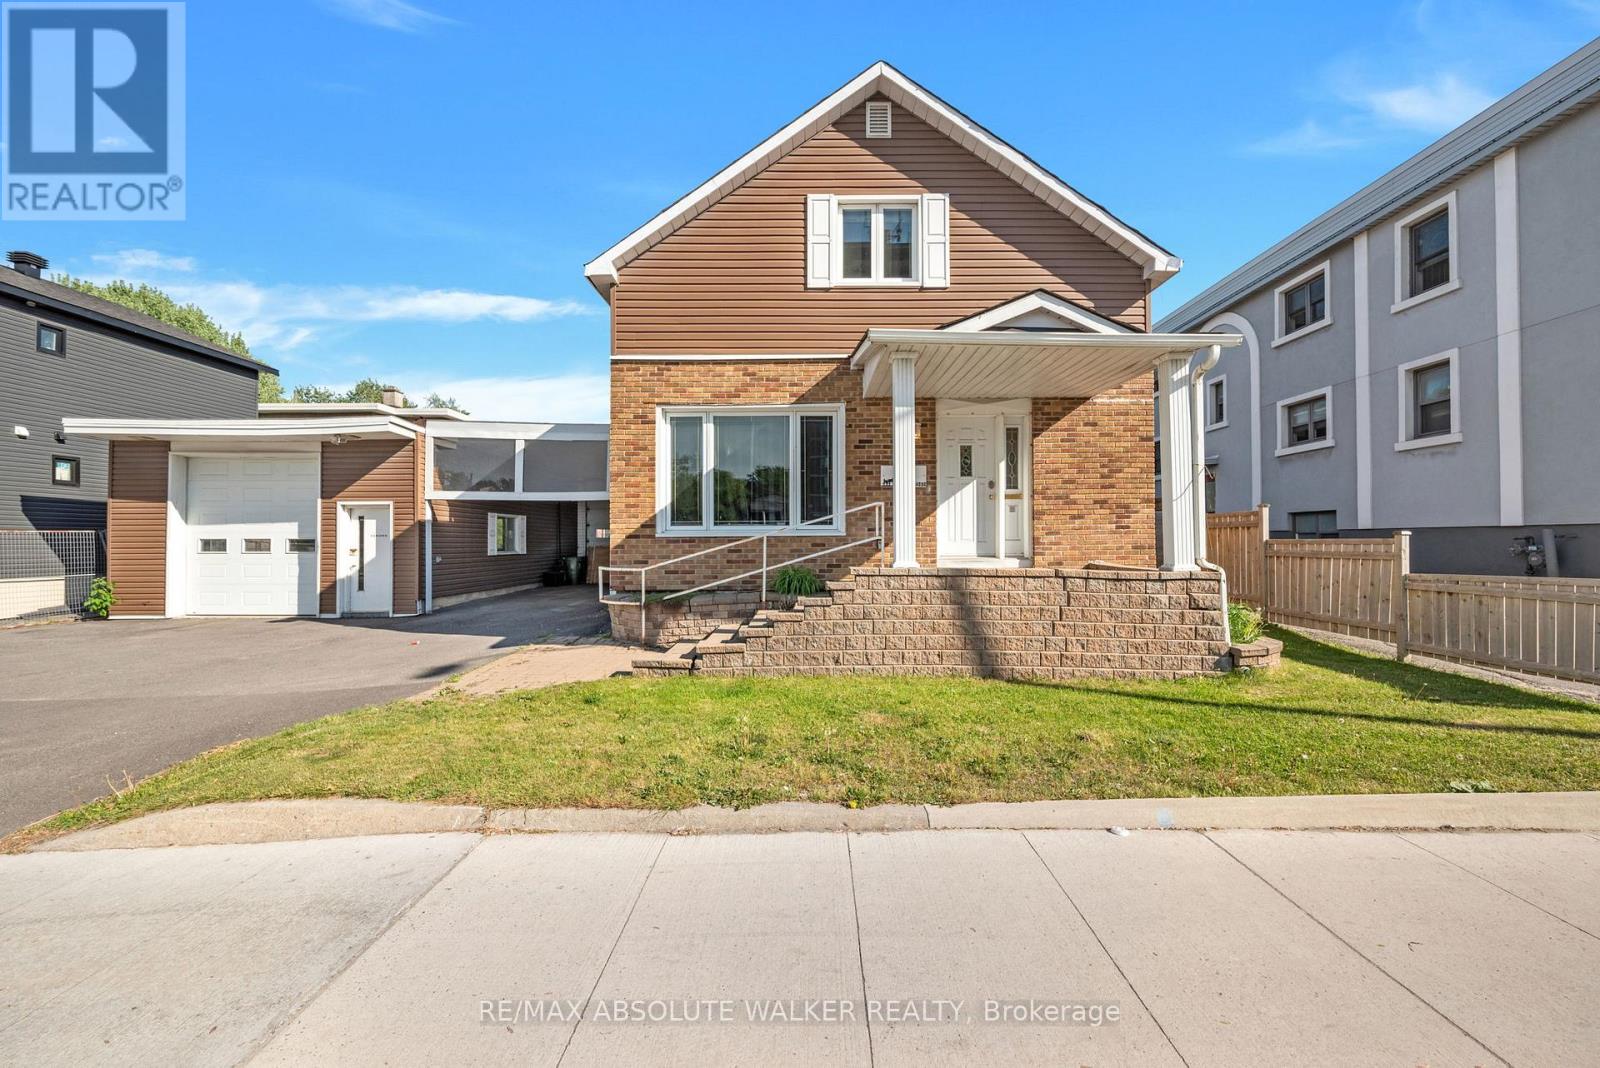
Rare investment opportunity in one of Ottawa's rapidly evolving urban corridors. Strategically positioned along Montreal Road's revitalized Mainstreet corridor, this severable MS1-zoned property offers exceptional flexibility for investors, business owners, and developers alike. The property features a two-storey home with 3 bedrooms and 1.5 bathrooms. The main floor offers a bright, open concept kitchen and dining area, a spacious adjacent living room and a substantial detached garage and workshop; providing immediate utility while preserving significant future potential. The severable lot creates an opportunity to unlock additional value through future development, making this an attractive option for those seeking both current income potential and long-term growth. The flexible MS1 zoning permits a wide range of uses, including office, retail, restaurant, medical, personal service, and mixed-use development opportunities. Whether you're looking to establish a business, expand your investment portfolio, generate rental income, or capitalize on future redevelopment potential, this property offers the versatility to support a variety of objectives. Located just minutes from downtown Ottawa and surrounded by ongoing revitalization, new development, public transit, and everyday amenities, this property is ideally positioned to benefit from the continued transformation of this vibrant and growing community. Some photos are virtually edited. (id:63879)
Ottawa, Ontario
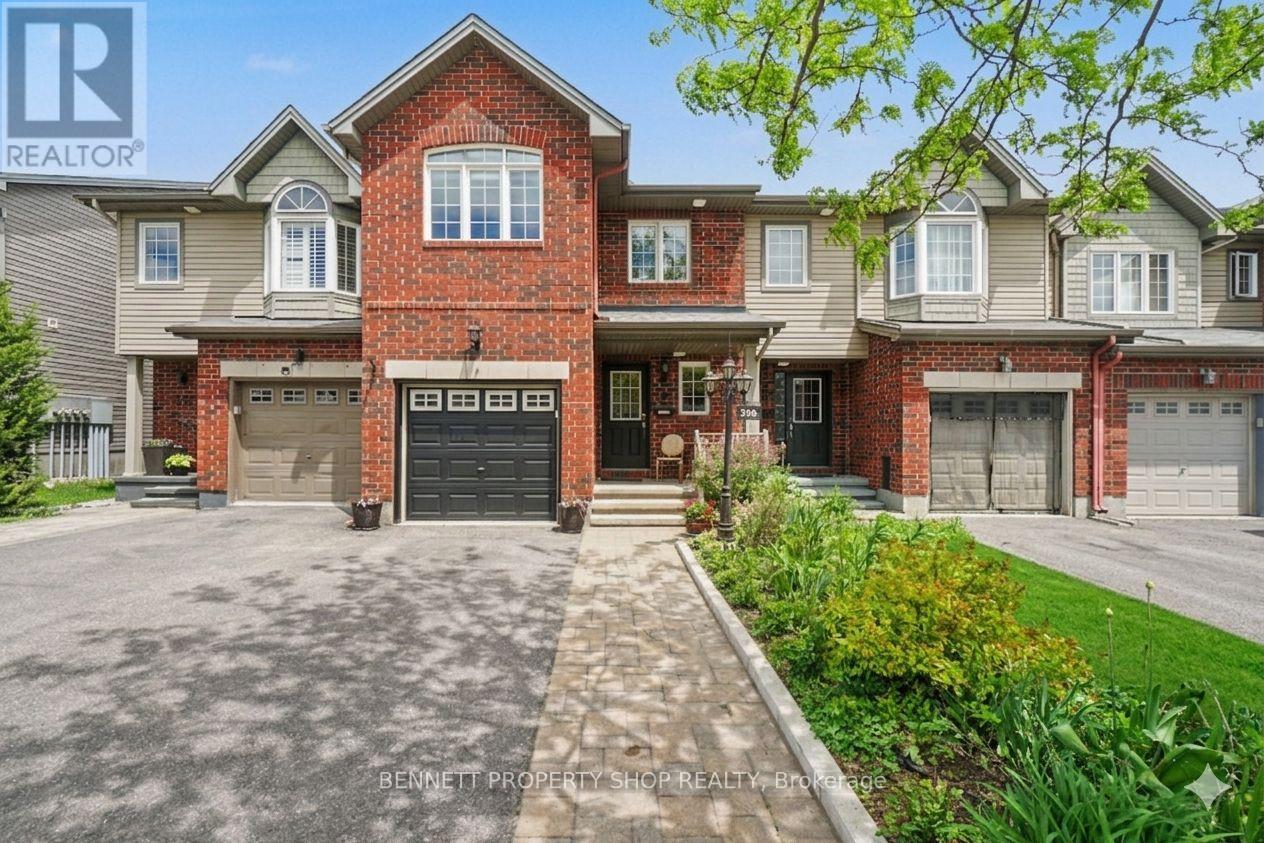
Welcome to this RARE 4-bedroom, 3-bathroom home located in the family-friendly community of Leitrim. Minutes to shopping, great schools & outdoor spaces, the location cannot be beat. Upon entering, you will be welcomed by a fabulous main floor layout that features an eat-in kitchen with new quartz counters plus a huge pantry that offers so much storage. There is a large dining area, a family room & easy access to the yard. The upper level has 4 bedrooms , a massive principal suite that includes a walk-in closet, double sinks, a soaker tub & a shower. The lower level offers more finished space for a home office, gym or a flex area. Freshly painted & new carpets on the upper level make this home move in ready. Beautifully landscaped front & back you will be ready for summer. Featuring a large deck, raised perennial gardens & space to sit & enjoy your morning coffee or evening lemonade. Rounding out this lovely home out is a great community filled with kind & caring neighbors, parks, walking & biking trails, restaurants & easy access to the airport & golf. Truly a great location & a special home. 24 hours irrevocable on all offers. Some photos are digitally enhanced. (id:63879)
Arnprior, Ontario
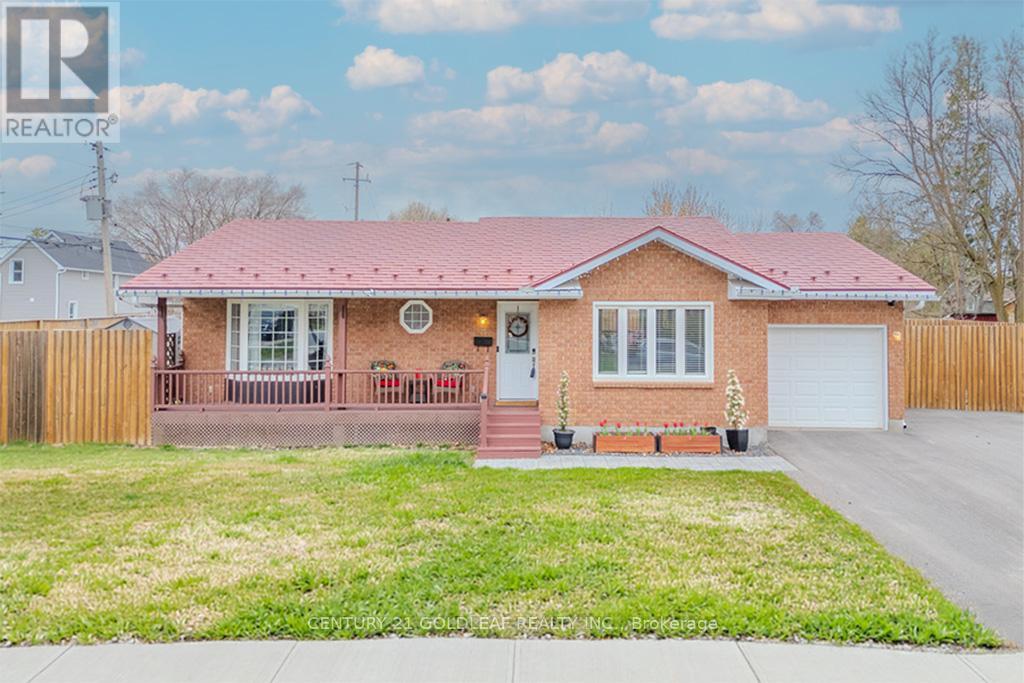
Beautifully renovated brick and siding family bungalow, perfectly positioned on a desirable corner lot in an exceptional location. The bright, welcoming main level showcases an open-concept kitchen with modern updates and stainless steel appliances, seamlessly flowing into a spacious living room anchored by a large picture window that fills the space with natural light. Three generously sized bedrooms, a stylish main bath, and an inviting foyer complete this level.The fully finished basement offers outstanding versatility-ideal for a recreation room, home office, or gym-with the potential to easily add a fourth bedroom. A convenient 3-piece bathroom enhances the functionality of this space.Meticulously maintained and thoughtfully upgraded, this home features new windows, a furnace, paved driveway, fence, owned hot water tank, updated appliances, an insulated garage, and a storage shed. The durable lifetime aluminum tile roof provides long-term peace of mind.Step outside to a beautifully designed interlock patio-perfect for entertaining-while the expansive side yard offers ample space for gardening or family enjoyment. Enjoy this prime location near AJ Charbonneau Public School, John XXIII Catholic School, parks, shops, and restaurants, all while benefiting from quick access to Highway 417 for an easy commute. (24 Irrevocable on all offers) (Sellers prefer showings after 10AM) (id:63879)
Russell, Ontario
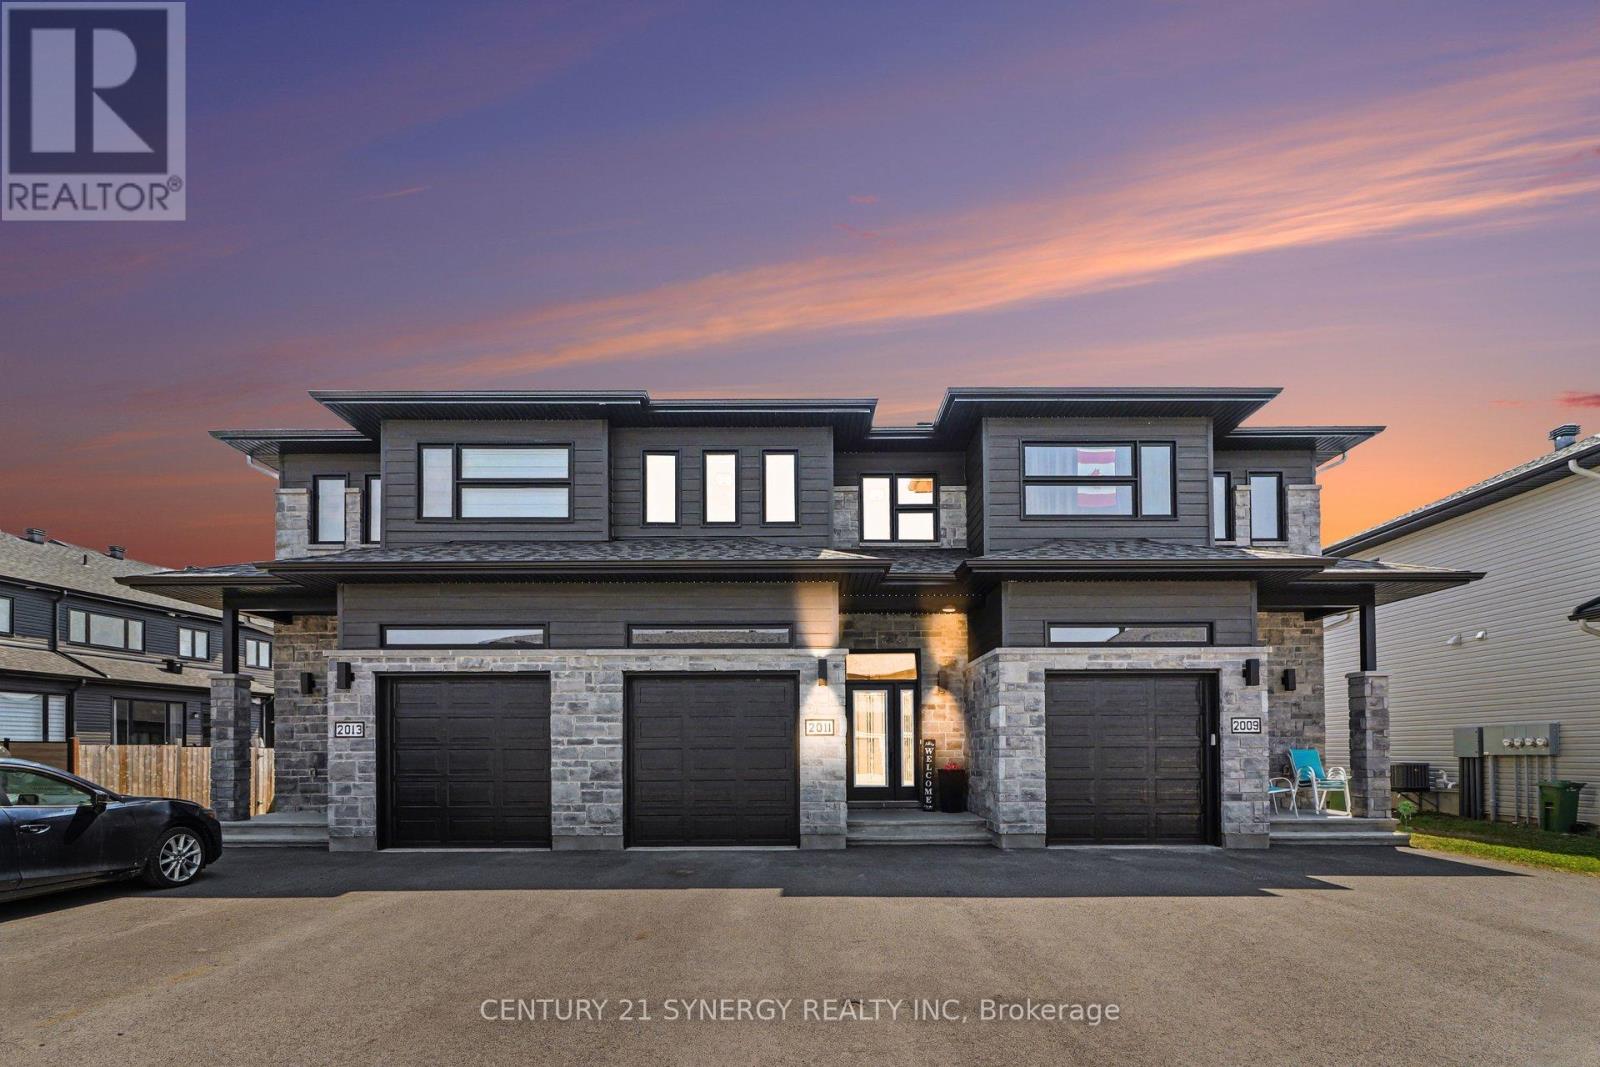
Welcome to 2011 Berne St in the sought after neighbourhood of St-Thomas. This beautifully maintained SACA Eagle Townhome the perfect blend of style, comfort, and convenience-ideal for families or professionals seeking a peaceful yet well-connected lifestyle. Step inside to a welcoming foyer that opens into a bright, open-concept main floor, filled with natural light from large windows. The spacious kitchen features, elegant black stainless steel appliances, patio doors leading directly to a fully fenced backyard oasis, complete with a stunning deck perfect for entertaining. Upstairs, retreat to the generous primary bedroom, complete with a walk-in closet and private 3pc ensuite. Two additional well-sized bedrooms, another full 3pc bathroom, and convenient second-floor laundry complete this thoughtfully designed level. The partially finished basement offers excellent versatility, with designated areas for a rec room, office, and storage. Adding even more functionality, the home features a garage with a mezzanine-perfect for extra storage. Ideally located in an established, family-friendly neighbourhood, you'll enjoy close proximity to the 417, schools, parks, shopping, and all the amenities Embrun has to offer. Book you viewing today! (id:63879)