
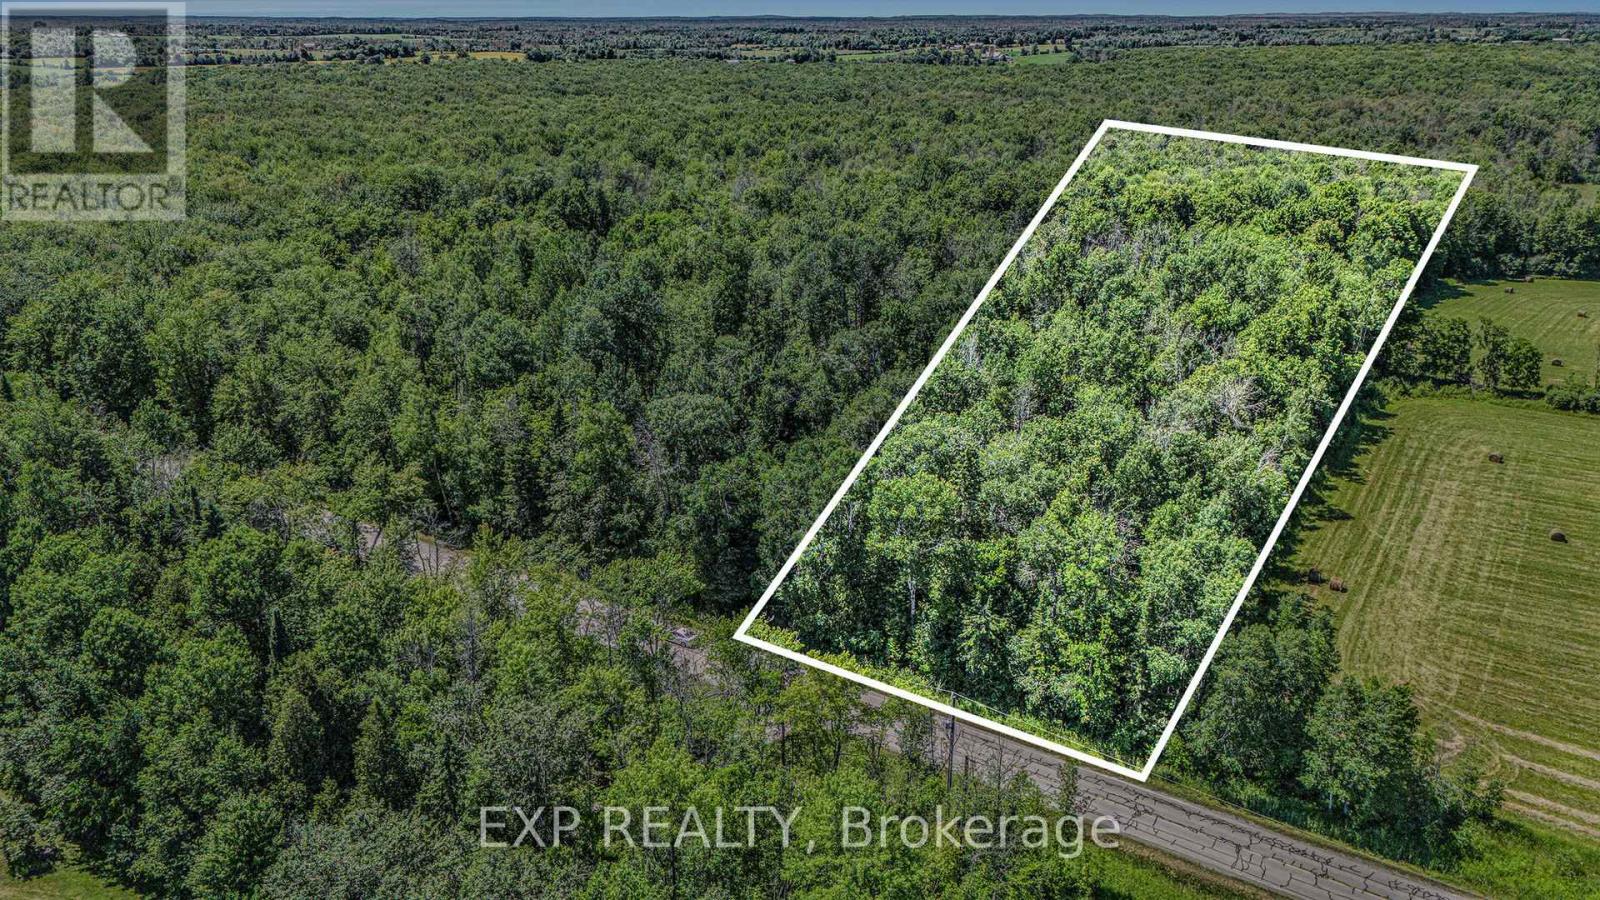
Drummond/north Elmsley, Ontario
Nestled between the picturesque hamlet of Drummond Centre and just minutes from the historic charm of Perth, this approximately 31-acre wooded retreat offers the ideal blend of peaceful rural living and convenient access to town amenities. Boasting over 450 feet of road frontage, the property presents exciting development potential whether you envision severing it into three spacious lots or creating your dream home surrounded by nature. With only a small portion designated as protected wetlands, the possibilities are vast. Enjoy quick access to Highway 7, with Kanata just 30 minutes away. This is your opportunity to shape a private haven or an investment with vision. (Aerial boundary lines are approximate.) (id:63879)
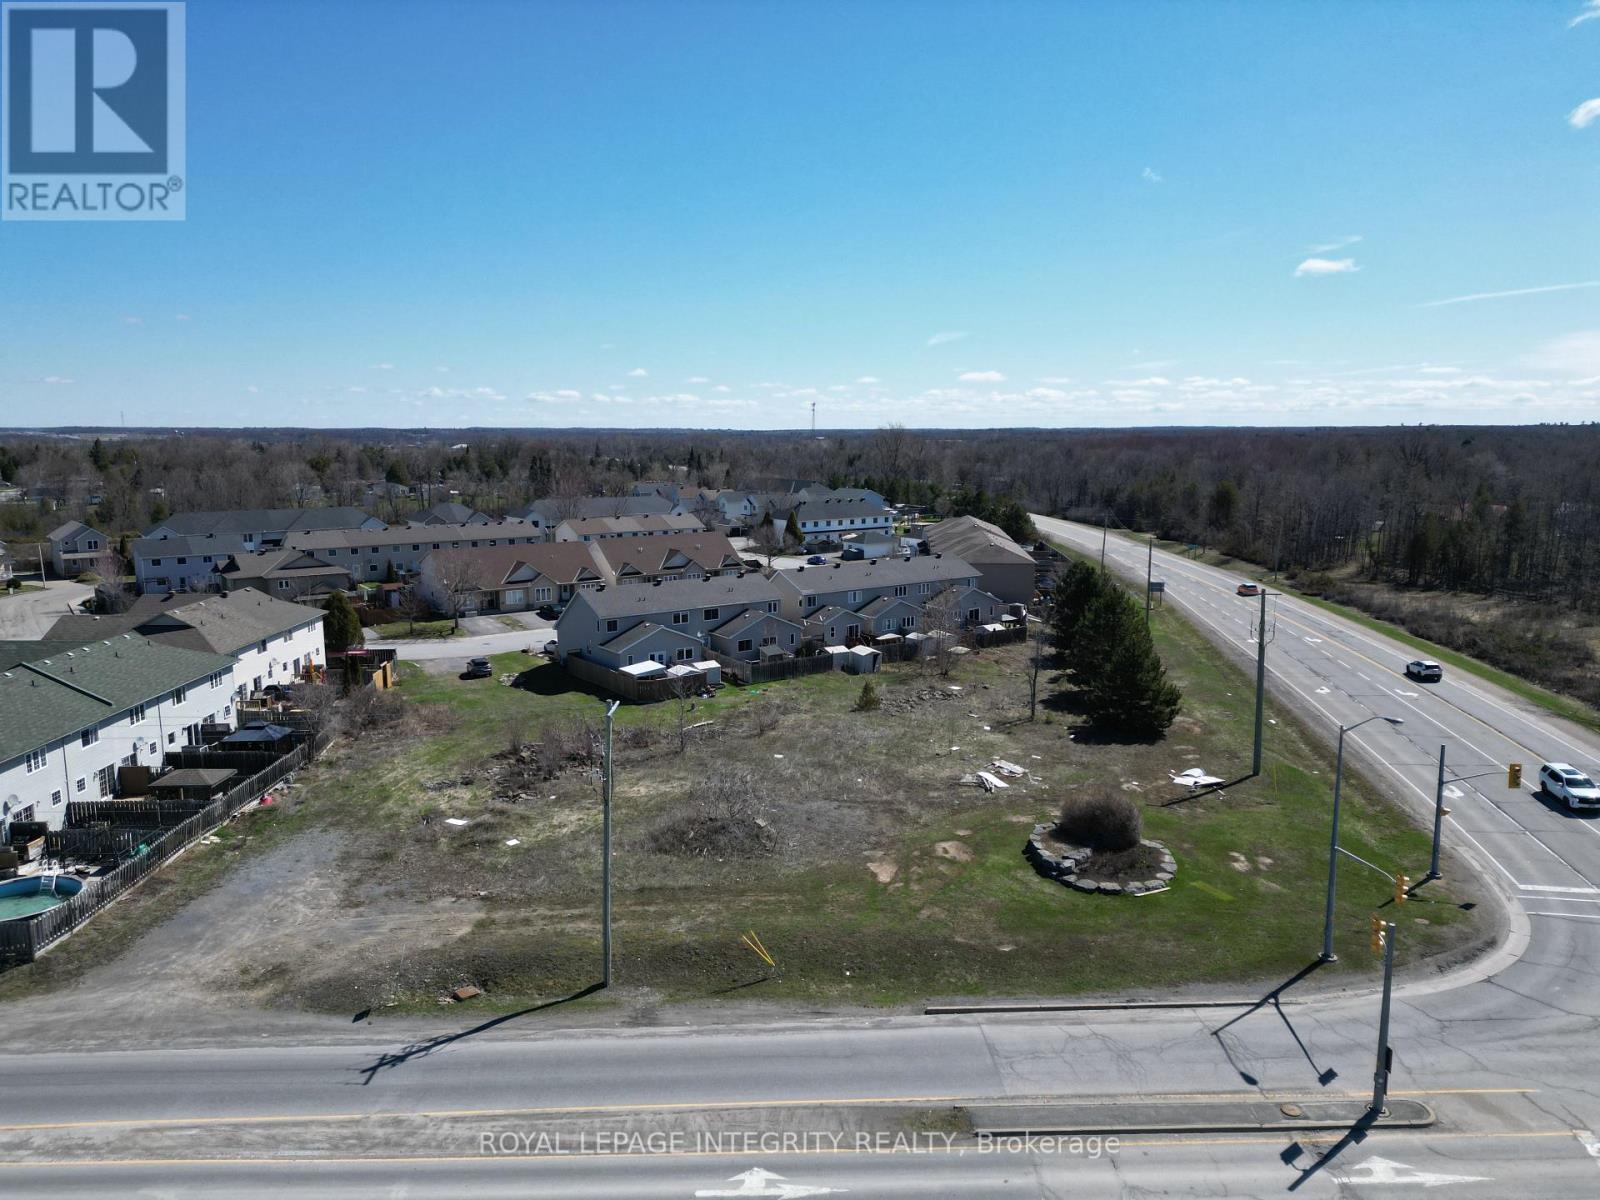
Carleton Place, Ontario
Nearly one full acre (42,528 sq ft / 0.976 ac) of vacant land just a short drive from Kanata, situated at the prominent intersection of Highway 7 and Mississippi Road in Carleton Place - one of the region's highest-traffic and most commercially visible corners, offering exceptional exposure for any future development. The property's Spicer Street frontage of approximately 39 ft provides a defined residential access point, and a prospective buyer may wish to explore severing this Spicer Street frontage section to develop a single or multifamily residence in line with the adjacent Spicer Street homes, while retaining the substantial remaining rear portion of the site fronting on Highway 7 and Mississippi Rd for multi-family development - a potential severance strategy that could generate additional development projects to fit in on the Spicer Street side while maximizing the remaining land's potential for multifamily (zoning in place). The site is zoned Mississippi Sector Residential with density allowances currently permitting up to 13 residential units at the present full lot size. The site offers full municipal services available at the street. Buyers with a commercial vision may also wish to explore a rezoning application for retail/office mixed-use given the high daily traffic volumes and the surrounding mix of commercial and residential uses along Highway 7 already established along this corridor. Carleton Place has emerged as one of Eastern Ontario's fastest-growing communities, with new residential subdivisions absorbing quickly and commercial development along the Highway 7 corridor accelerating, making this a compelling opportunity for a developer or investor looking to build into a market that continues to outpace supply. Note: all zoning permissions, severance potential, and development options to be confirmed by the buyer with the Town of Carleton Place planning department and their own legal counsel. Note: Municipal address is PLAN 27M28 BLK 7 (id:63879)
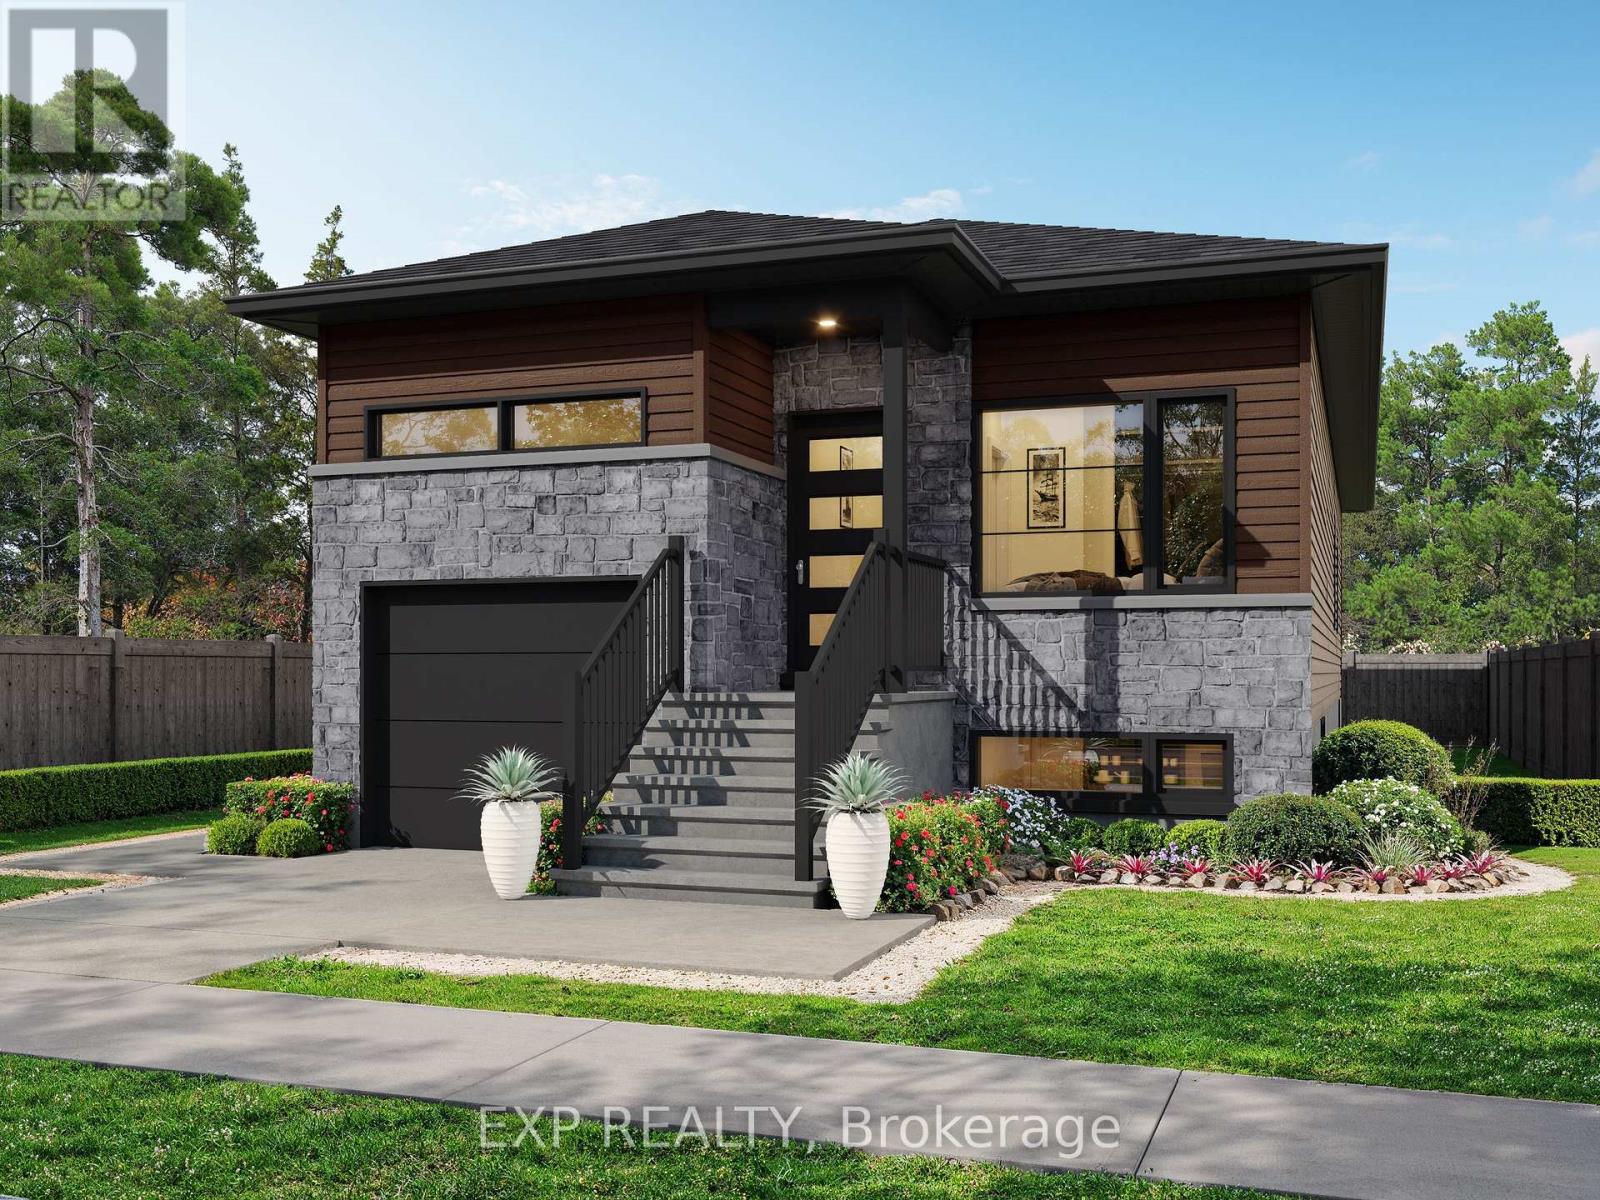
Alfred And Plantagenet, Ontario
Beautiful Andreas Duplex model offering exceptional versatility and income potential. The main level features 2 spacious bedrooms, 1 full bath plus a private ensuite, and a walk-in closet. The lower unit includes 2 bedrooms and 1 full bath. Quality finishes throughout with LVP and ceramic flooring. Each unit is independently equipped with its own furnace, A/C, air exchanger, and hydro meter. Bright, spacious layout with a single garage. Multiple lots available to choose from. PRICE INCLUDES FULL HST REBATE (id:63879)
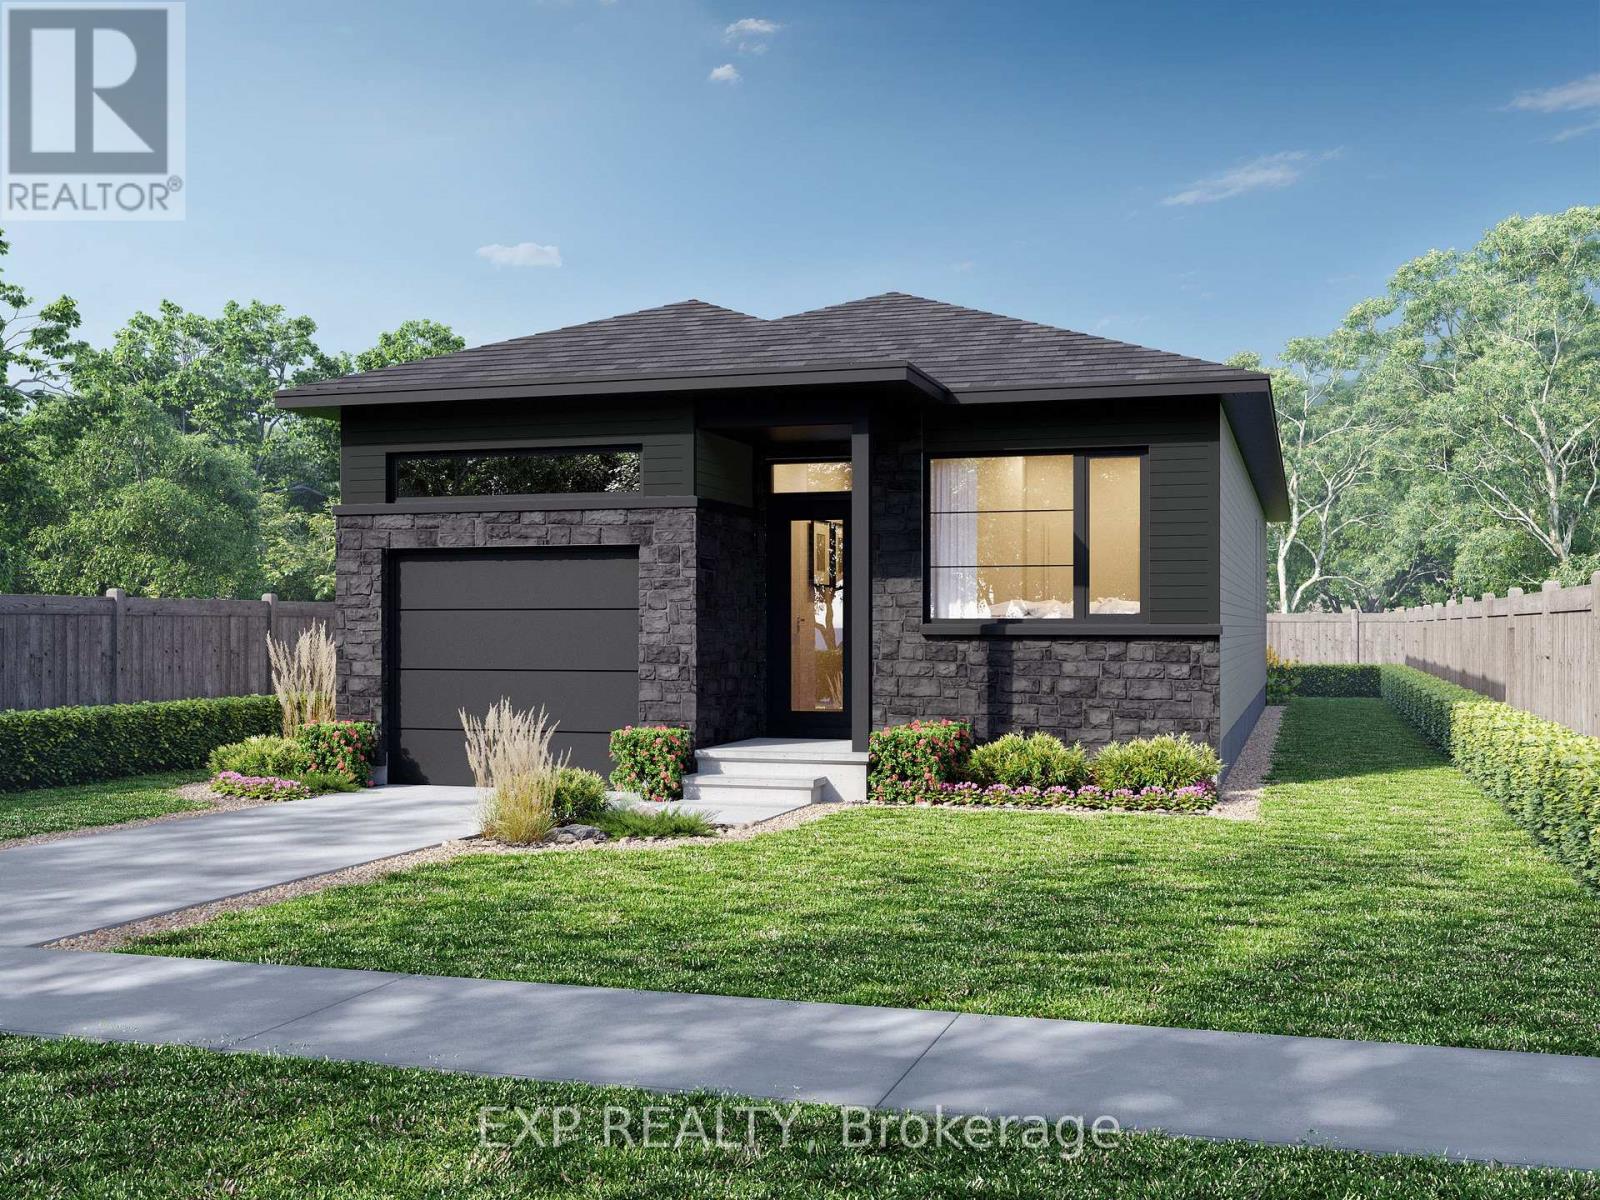
Alfred And Plantagenet, Ontario
**FULL HST REBATE INCLUDED* Welcome to the Andreas model at 693 Chillon Street in Wendover. Thoughtfully designed for modern living, the bright open-concept main floor features a spacious living and dining area, a contemporary kitchen with a central island, and large windows that fill the home with natural light. The primary bedroom retreat includes a private ensuite and walk-in closet, while a second main-floor bedroom or office provides flexible space for families or professionals. (id:63879)
North Grenville, Ontario
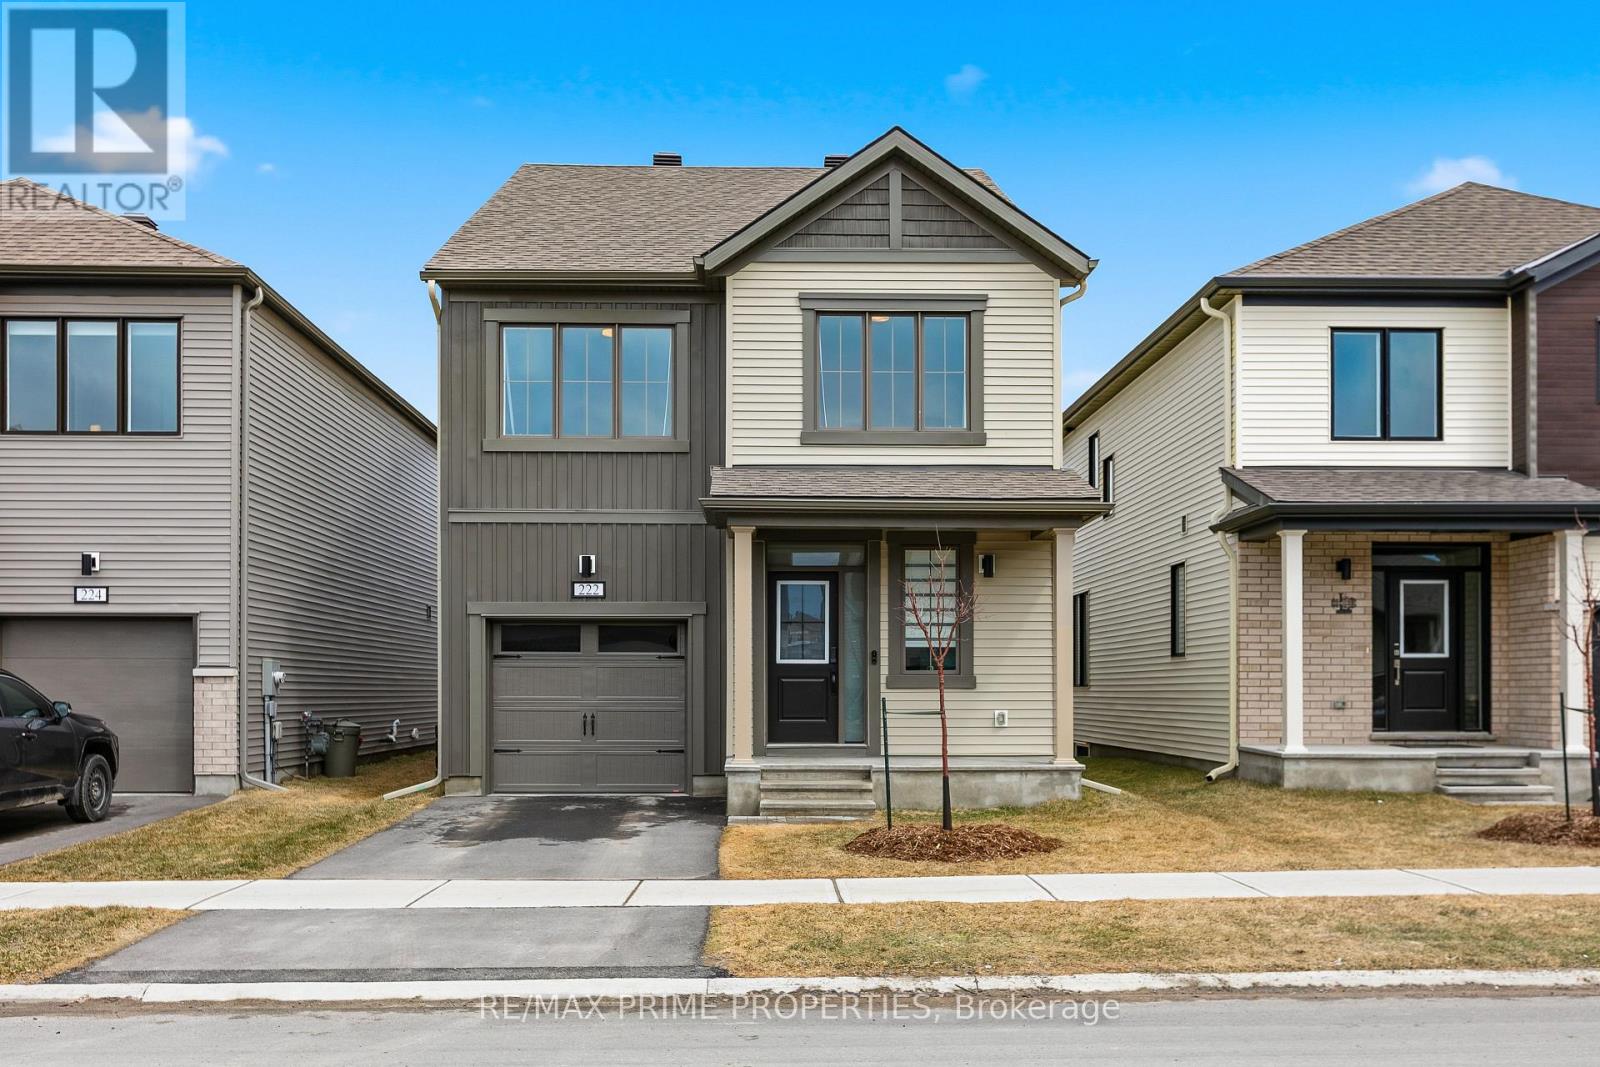
Step into this beautifully crafted, brand-new detached home offering the perfect blend of style, comfort, and modern Step into this beautifully crafted, brand-new detached home offering the perfect blend of style, comfort, and modern efficiency. Featuring 4 spacious bedrooms and 4 bathrooms, this home is thoughtfully designed for today's lifestyle. The main floor boasts a bright, open-concept layout with a stunning kitchen complete with stainless steel appliances, elegant countertops, stylish cabinetry, a large island with seating, and a convenient pantry. The living room is warm and inviting, highlighted by a cozy electric fireplace and seamless access to the backyard through screen doors perfect for indoor-outdoor living. A partially private dining area adds just the right touch of separation for hosting family dinners or entertaining guests. A powder room completes the main level. Upstairs, you'll find four generously sized bedrooms and two bathrooms, including a beautiful primary retreat featuring a private 3-piece ensuite. The fully finished basement has waterproof LVP flooring and expands your living space with a versatile recreational area and a full bathroom ideal for a home theatre, gym, guest suite, or the ultimate man cave. This Energy Star certified home is loaded with upgrades, including a 200-amp electrical service, EV charger, owned tankless water heater, and water softener offering both convenience and long-term savings. The backyard fence is scheduled to be installed in May, adding privacy and peace of mind. A perfect opportunity to own a move-in ready, modern home with premium features throughout don't miss it! (id:63879)
North Grenville, Ontario
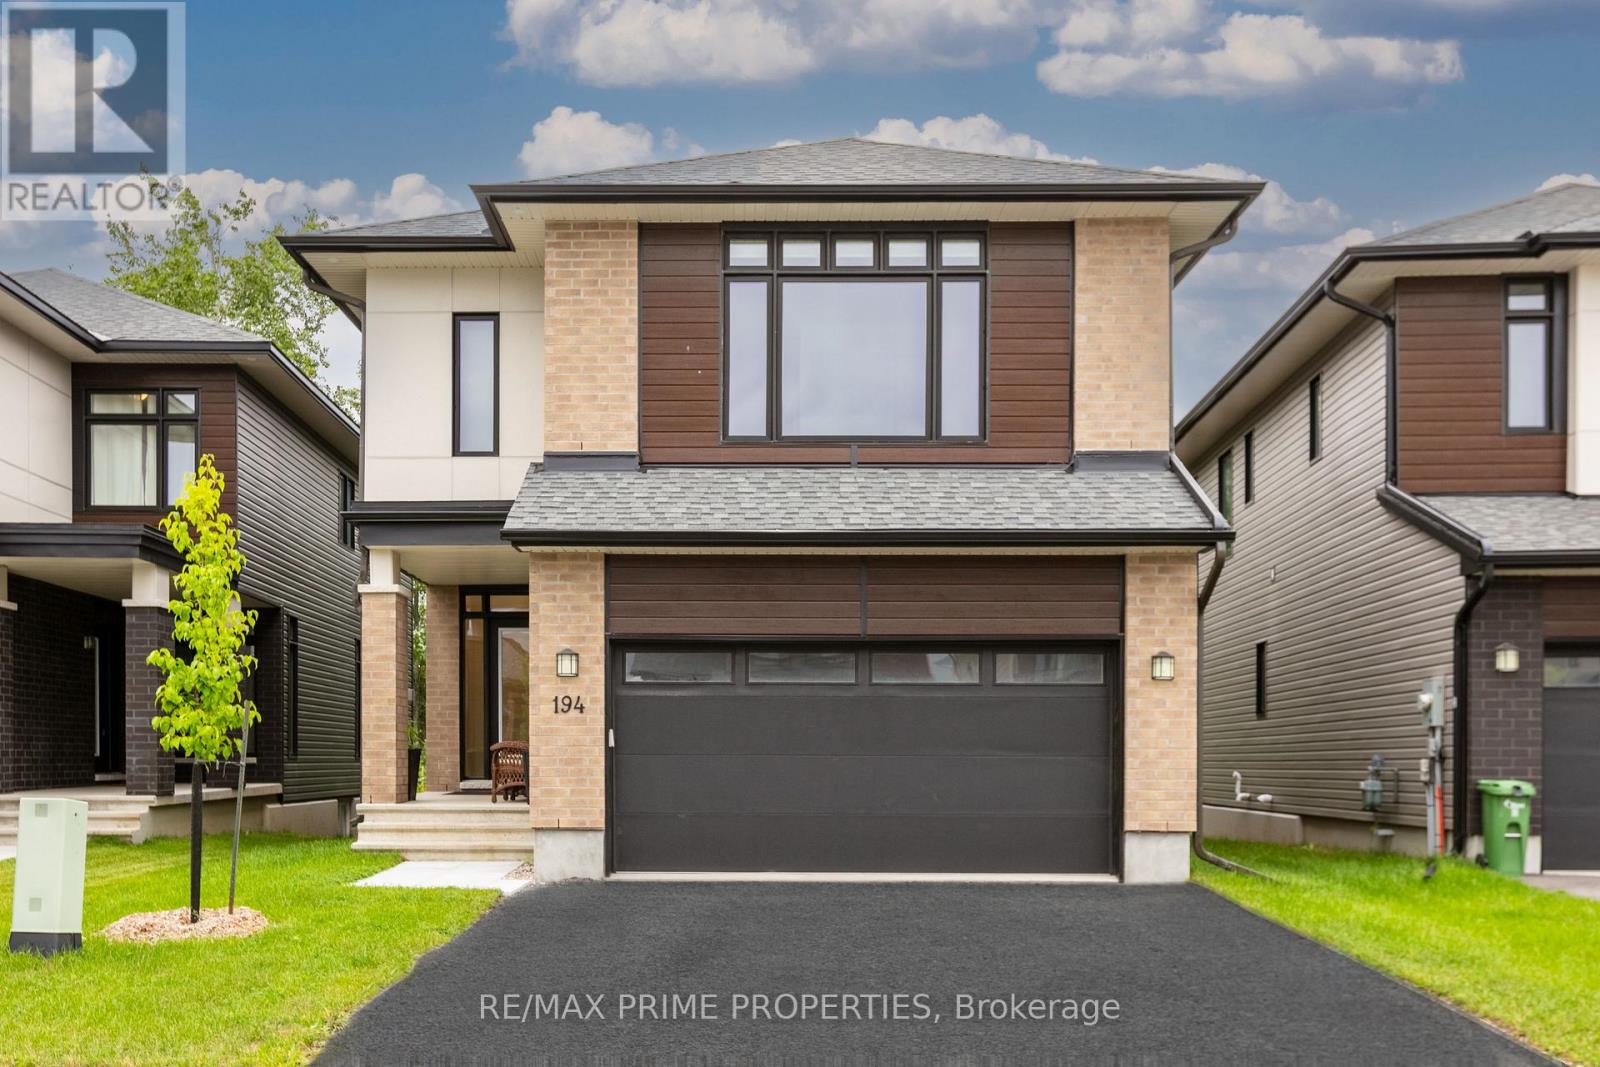
Welcome to the stunning Urbandale single home! The highly sought after Tofino model resides gracefully in 'The Creek,' Kemptville. With 4 beds + den, 3 baths, and abundant space complemented by expansive windows, it's an ideal haven for both growing and multi-generational families. Gleaming hardwood adorns the main and second floors, creating an elegant ambiance. The kitchen, a paradise for culinary enthusiasts, boasts a walk-in pantry. The main floor hosts a dining room and living area, perfect for gatherings. Four well-proportioned bedrooms include a primary suite with a spa-like en-suite and walk-in closet. The basement unveils a spacious rec room, suitable for movie nights or a personal gym. Privacy reigns supreme, thanks to the absence of rear neighbors. Meticulous design shines through every detail, from exquisite finishes to ingenious space utilization. Don't miss the opportunity to claim this exceptional residence as your own! (id:63879)
Ottawa, Ontario
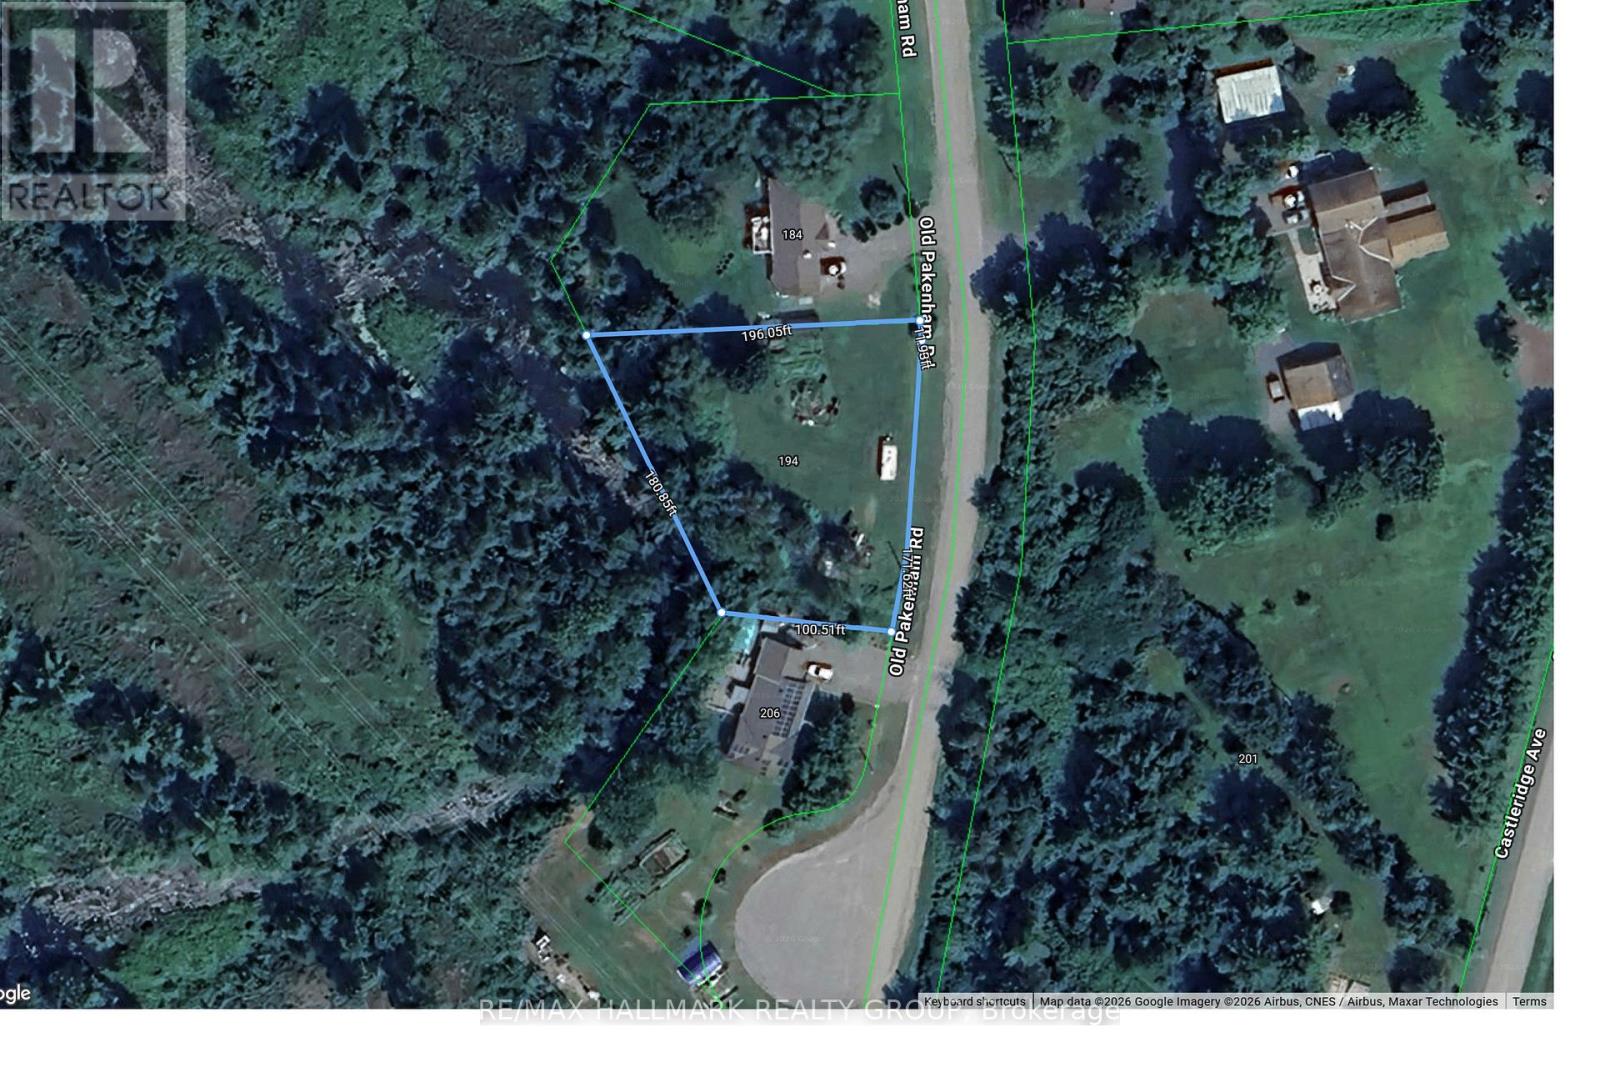
Not all Ottawa waterfront properties feel like this.Tucked away on a quiet cul-de-sac in Fitzroy Harbour, this waterfront lot offers mature trees, privacy, and the Snye flowing right from your backyard.The landscape changes with the seasons. Spring waters rise, summer reveals the shoreline and natural boulders. Reeds sway in the breeze, wildlife passes through, and clear night skies put on a show of stars.Fitzroy Harbour offers a boat launch, provincial park, ATV trails, and a public school.Ottawa gives you the address.What you're really buying is a place that makes you breathe a little deeper the moment you leave the main road behind.Build the home you've always imagined and create a waterfront retreat your family can enjoy for generations. (id:63879)
Cornwall, Ontario
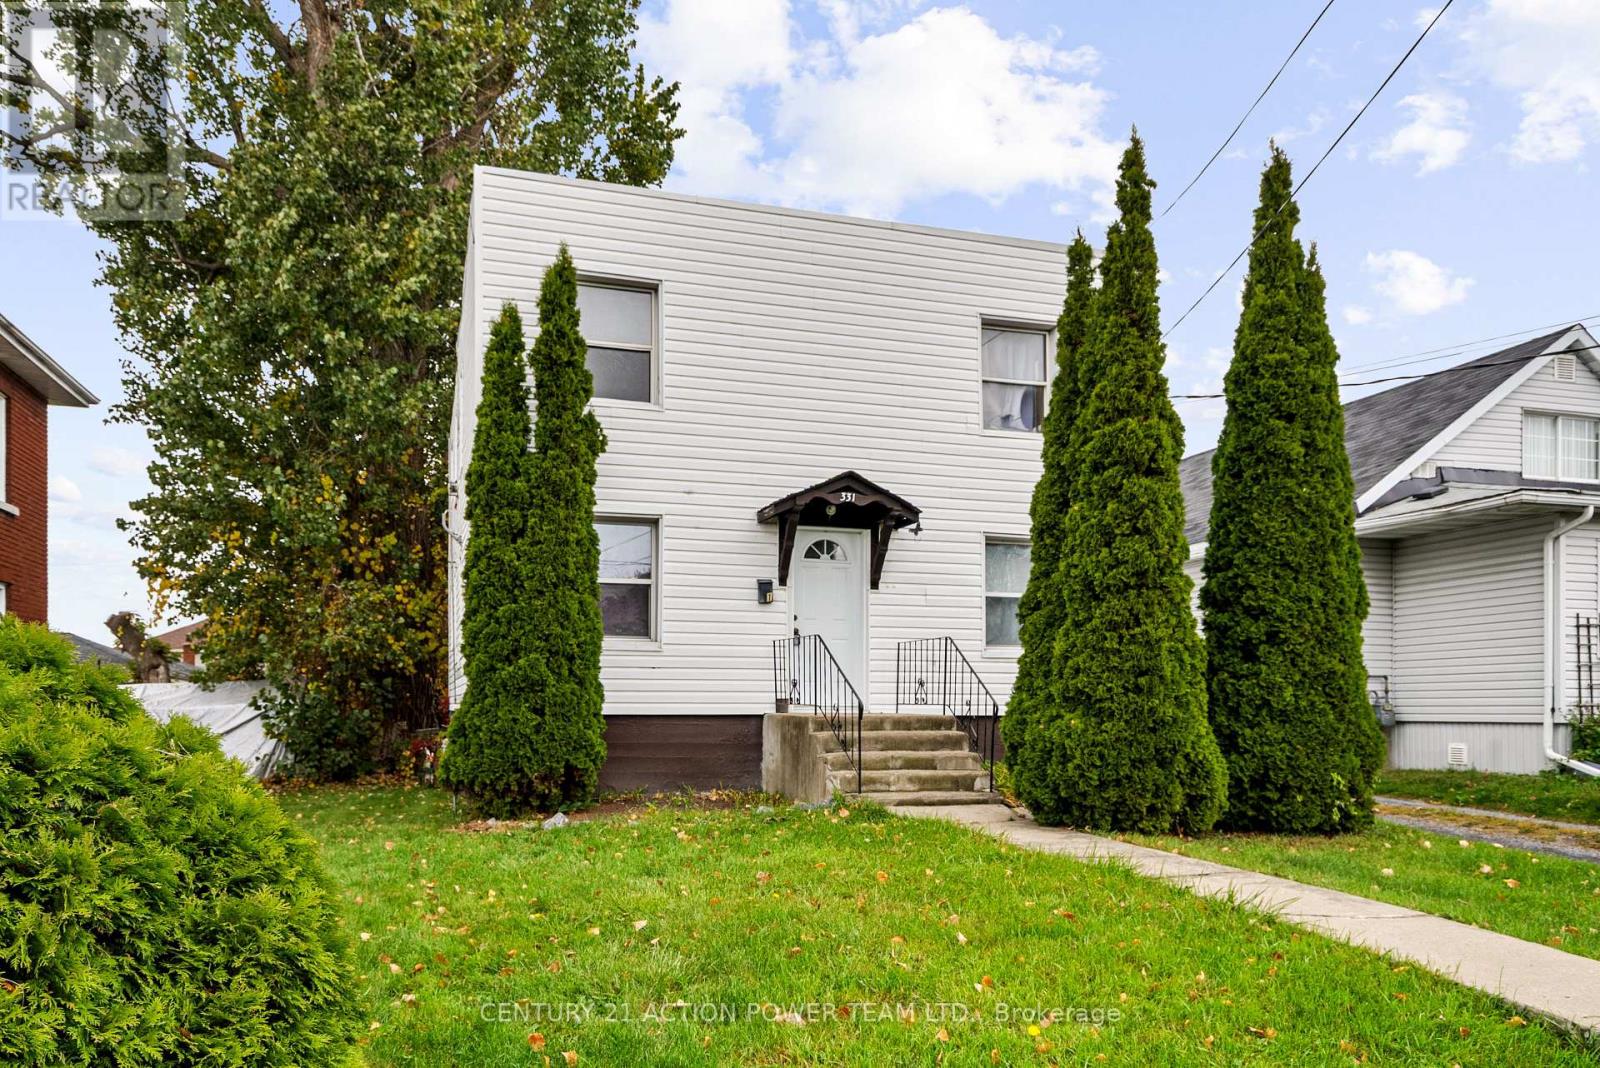
Excellent Investment & Owner-Occupier Opportunity in Cornwall! Discover this fantastic, well-maintained duplex presenting a great opportunity for investors and homeowners alike. The property features two distinct 2-bedroom, 1-bathroom units, each offering a spacious living space and a functional kitchen. Situated on a large lot, this property boasts ample parking for multiple vehicles and significant outdoor space perfect for gardens and a play area. With a low-maintenance exterior, you can spend more time enjoying the benefits of ownership. Its location offers convenient access to local amenities, schools, transit routes, and major highways, making it highly desirable for tenants. (id:63879)
Russell, Ontario
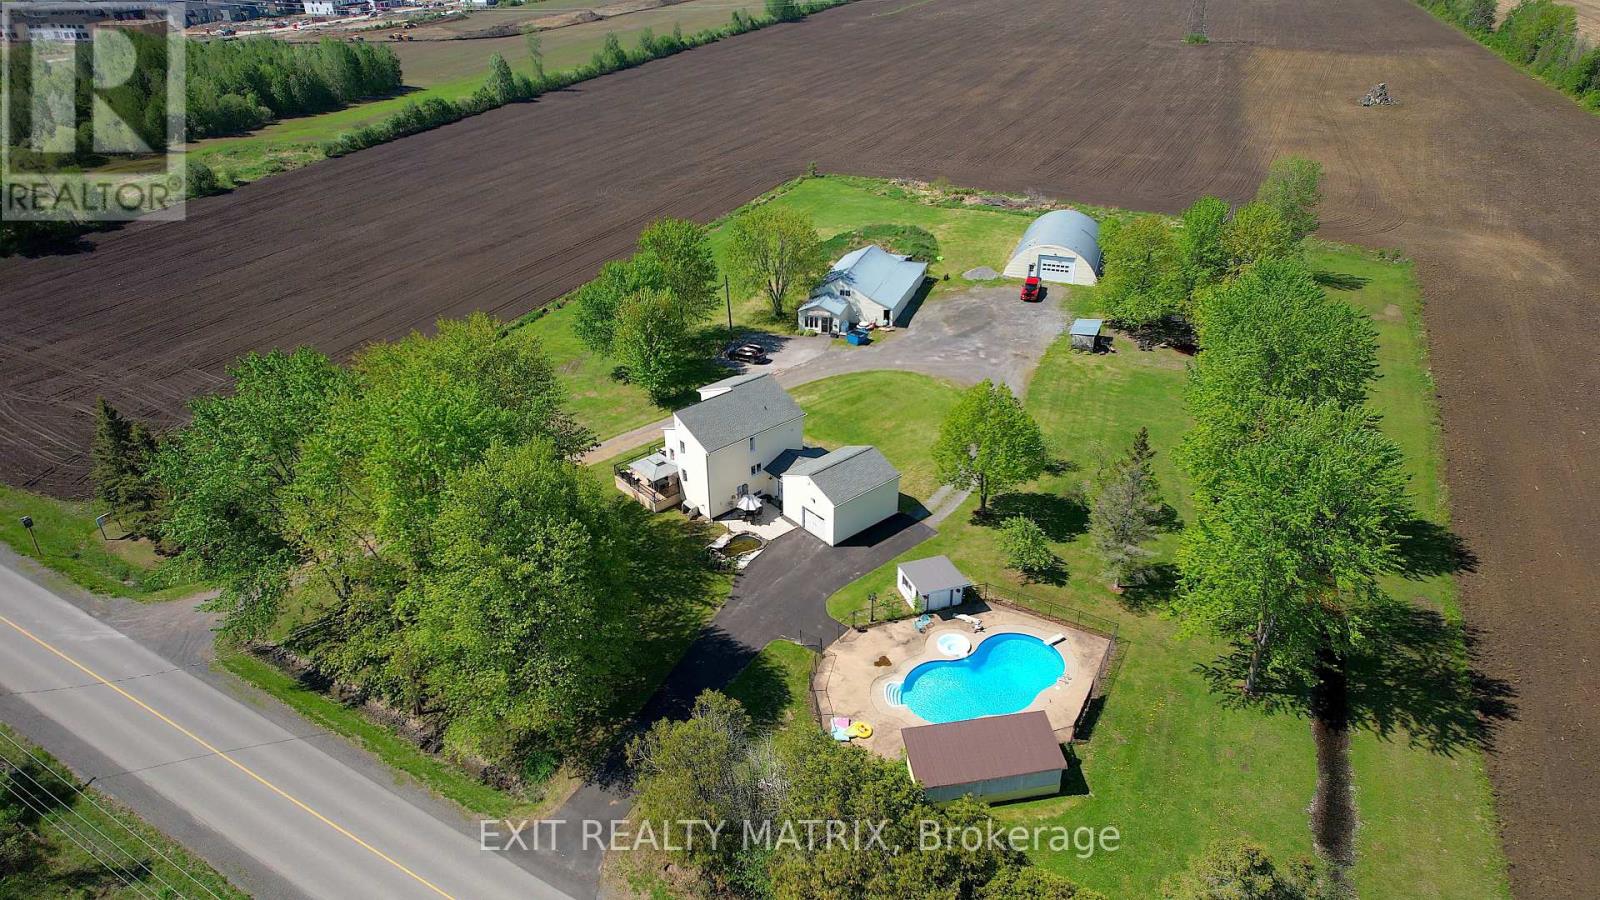
Welcome to 912 Eadie Road in Russell, a truly rare opportunity where lifestyle, business potential, and future possibilities converge on approximately 3.39 acres, just minutes from the village and an easy commute to Ottawa. This one-of-a-kind property offers the flexibility that family-run businesses, tradespeople, hobbyists, investors, and forward-thinking buyers have been searching for. At the heart of the property is a warm and inviting 3-bed, 3-bath detached home designed for both everyday living and entertaining. Outside, discover an incredible backyard retreat built to impress. The in-ground saltwater pool & Hot Tub with a surrounding outdoor entertaining area create the ultimate private oasis for hosting family gatherings, client events, or simply enjoying summer evenings at home. What truly sets this property apart is the exceptional collection of outbuildings and mixed-use potential. The detached dome shed measures approximately 42' x 60' and features a large 16' x 12' door along with 100-amp service, making it ideal for equipment storage, contractors, recreational vehicles, or workshop use. In addition, the detached 33' x 60' shop includes propane heat, air conditioning, plumbing, and its own 100-amp service. Currently rented to a commercial business, the shop presents an excellent opportunity for supplemental income, multi-generational business operations, or future expansion. With over three acres, excellent frontage, and a unique layout, buyers may wish to explore future severance or alternate-use possibilities with the appropriate authorities and approvals. Whether you envision operating a home-based business, expanding your investment portfolio, creating a live-work setup, or securing land with long-term upside development potential, 912 Eadie Road offers flexibility rarely found in today's market. Properties like this don't come along often: a private country setting with room to live, work, grow, and dream big. (id:63879)
North Glengarry, Ontario
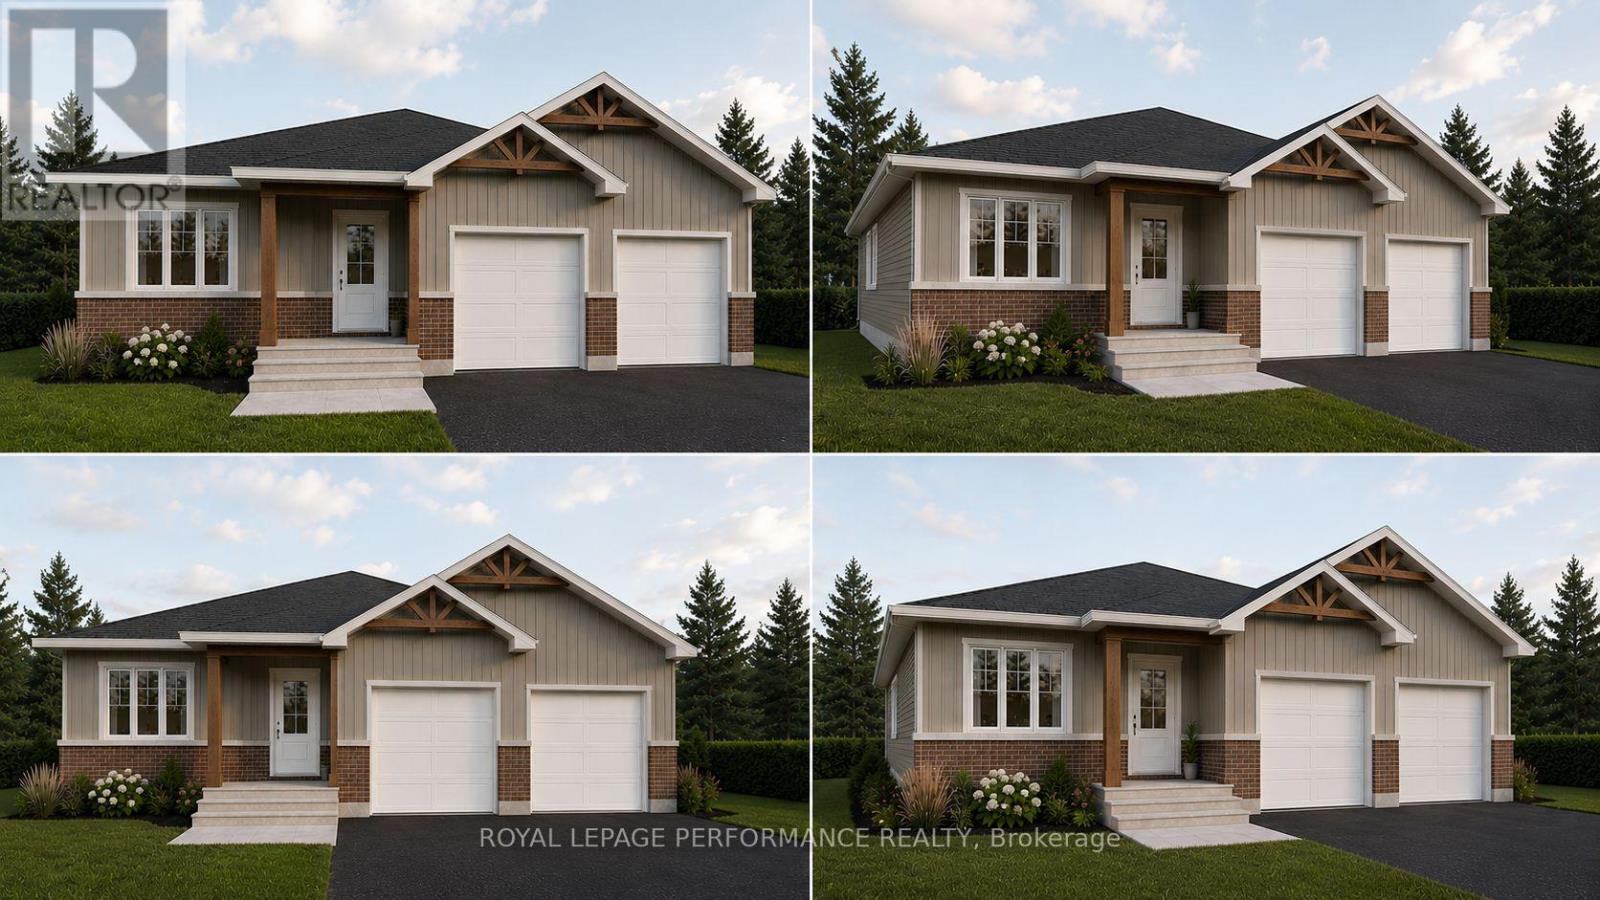
Welcome to 12 Mechanic St, in Maxville - a thoughtfully designed, bungalow! This beautiful 3-bedroom, 2-bathroom design offers 1,464 sq ft of bright, open-concept living space, plus a spacious 2-car garage, located on an oversized 54' x 118' lot in the heart of Maxville. Already under construction, ready as early as October 2026. Crafted by SNL Homes, a reputable local builder. Pricing, specs & details may be subject to change without notice. Renderings are concepts only, and could differ from finished construction plans. Colors & materials shall be confirmed by clients. *Price shown is net of New Rebates, such New Rebates are subject to the enactment of federal and provincial legislation and the purchase price is at all times subject to the terms of any APS between the builder and the buyer.* (id:63879)
Alfred And Plantagenet, Ontario
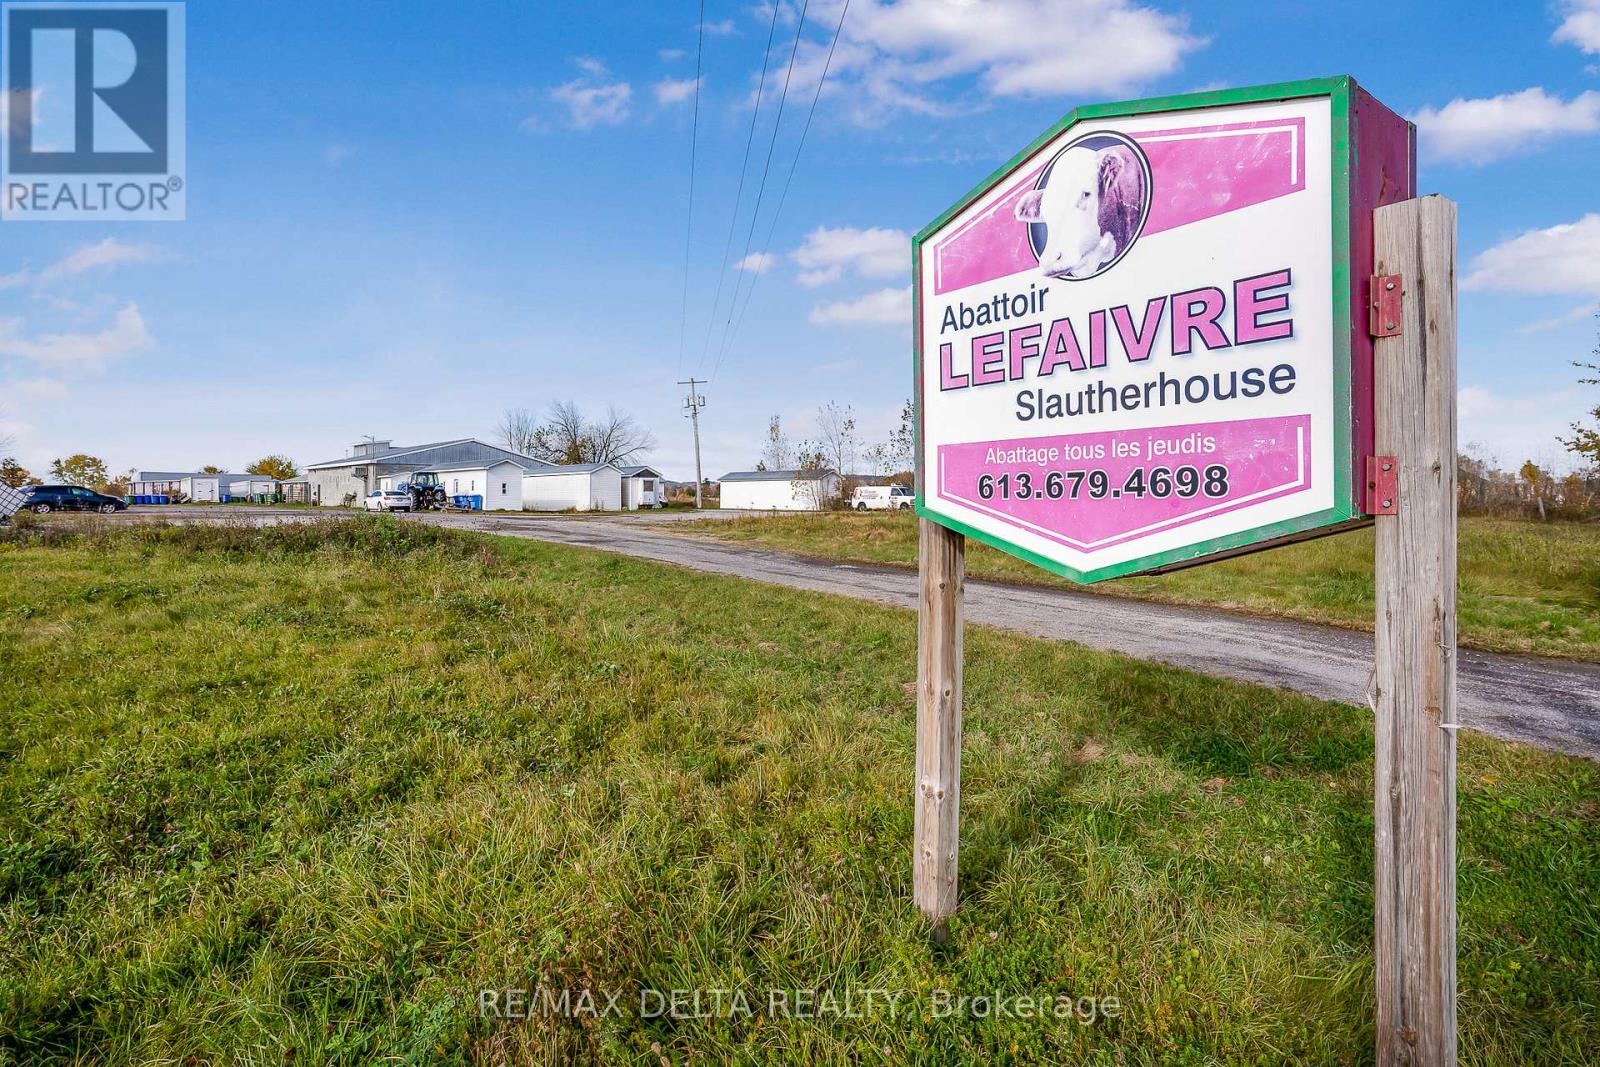
Caution: Contains sensitive imagery. A rare investment opportunity in the heart of Lefaivre: a fully operational, provincially licensed abattoir that is ready to operate from day one. This modern facility is fully compliant with provincial regulations and is equipped to support a wide range of meat processing operations. Strategically located to serve producers, processors, and distributors, the property features a functional layout, modern equipment, and infrastructure designed for efficiency and productivity. Meticulous attention has been given to hygiene, safety, and regulatory compliance, providing confidence for both operators and investors alike. Whether you are expanding an existing business or entering the industry, this turnkey facility offers a unique opportunity to acquire a specialized asset with established infrastructure and immediate operational capability. NDA required to obtain financials. (id:63879)
Lanark Highlands, Ontario
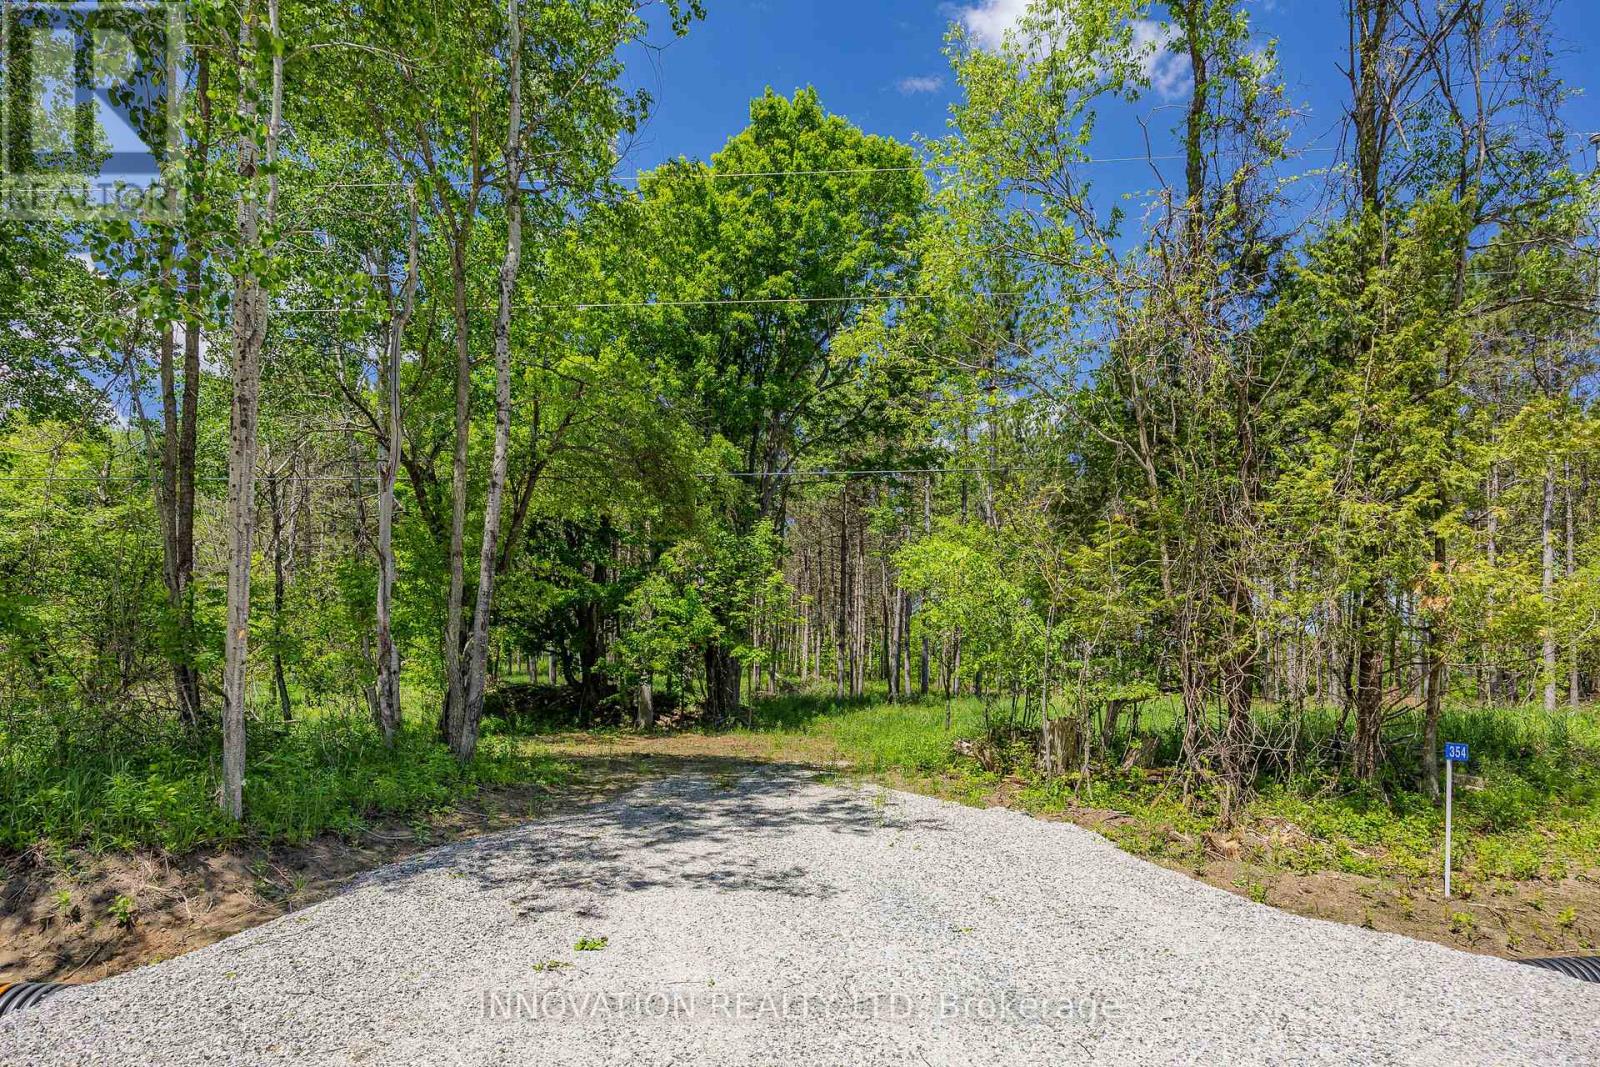
Imagine building your dream home in a setting that blends natural beauty with convenience and privacy. This high and dry building lot offers a unique opportunity to create a family sanctuary surrounded by majestic red pine, mature maple, and apple trees. With potential for a lovely pond in the lower left front section of the lot and space for a circular laneway, this lot offers flexibility for all of your design ideas. For the commuters in the family you are one minute off the main county road between Lanark and McDonald's Corners. Nearby, the village of Lanark offers essentials like a grocery store, LCBO, pizzeria, pharmacy, and Dollar store. There are many golf courses close by, a popular pancake house, and proximity to numerous lakes and a public boat launch on Dalhousie Lake in McDonald's Corners at Centennial Park. For a quick trip to get milk or eggs McDonald's Corners offers a charming General Store minutes away. Hydro is accessible on McCulloch Rd and school bus pick up on the road as well. You are only a 25 minute drive from the beautiful Town of Perth and 35 minutes from Carleton Place. 48 hour irrevocable on all offers. (id:63879)
North Algona Wilberforce, Ontario
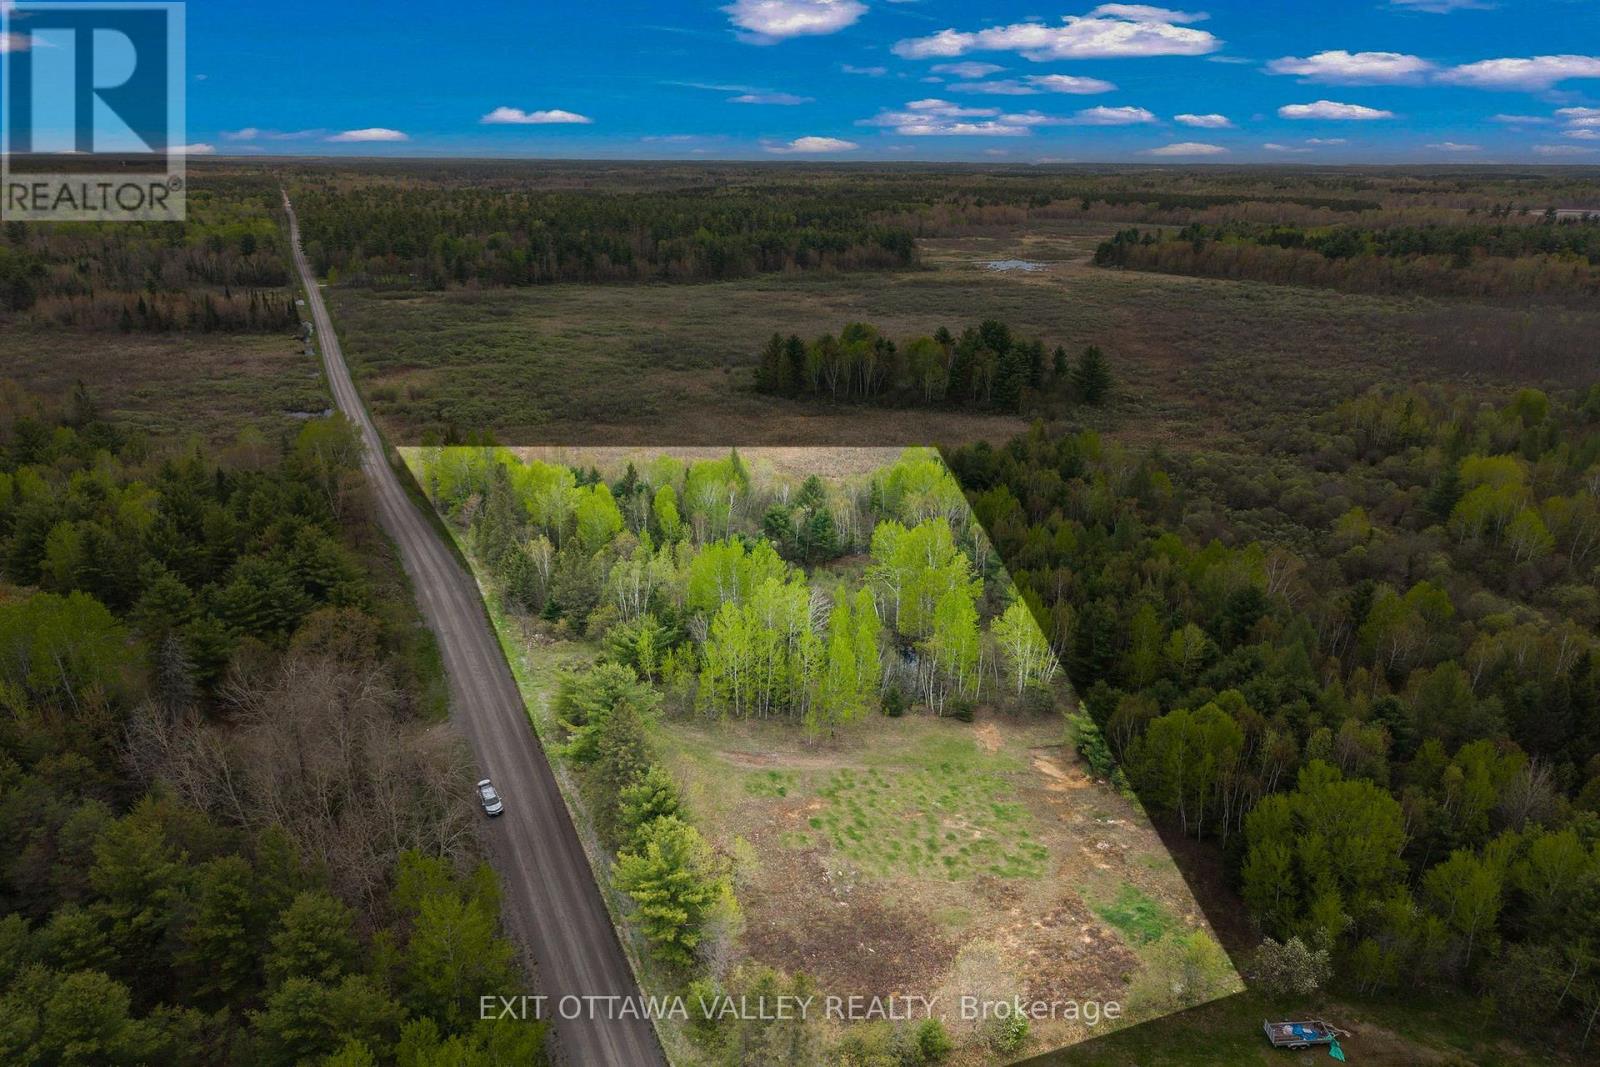
Discover the perfect setting to build your dream home in the welcoming community of Rankin! This spacious country lot offers approximately 3 acres of opportunity to create the lifestyle you've been searching for, with plenty of room for a custom home, garage, gardens, and outdoor living spaces. The lot is partially cleared and gently sloped, making it ideal for a potential walkout basement design. Enjoy the peace and privacy of rural living while still being conveniently located between Pembroke and Eganville for an easy commute to shopping, schools, and amenities. Rankin is known for its strong sense of community, with the local community centre serving as a hub for events, activities, and recreation year-round. Whether you're looking to raise a family, retire in the country, or simply enjoy a quieter pace of life, this property offers the perfect blend of space, nature, and community connection in the heart of the Ottawa Valley. Hydro is available at the road. HST is in addition to sale price. Please do not walk the property without an agent. (id:63879)
Whitewater Region, Ontario
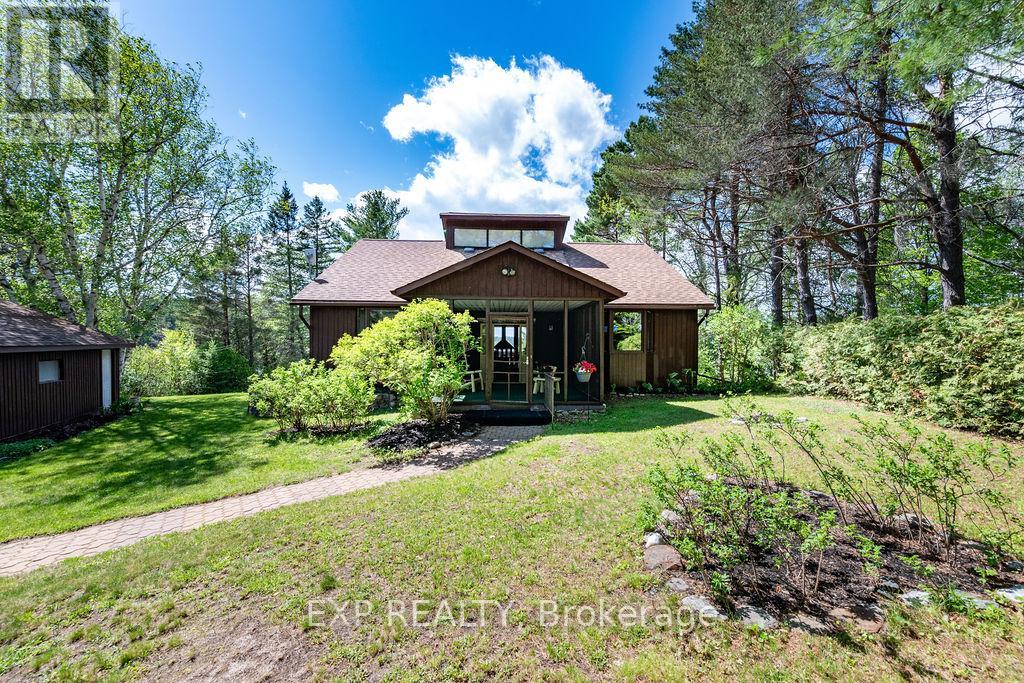
Stepping into the great room I challenge you to find a nicer view than the view from 56 Lefty Lane. This much loved Waterfront home sits on a private lot with 120 feet of shoreline facing west providing stunning sunsets. Shoreline is clean and sandy, bonus of a boathouse at the waterfront. Situated on sparkling clean Jeffreys Lake this home has so much to offer. The interior boasts 4 bedrooms and 4 baths, Lower level walkout basement with family room. Both lower level bedrooms have attached 3 piece baths . Great for family or those guests that love the lake so much they just don't want to leave. Main floor great room with cathedral ceilings, large windows to enjoy the vista, unique wood burning Malm stove, eat in kitchen, separate dining area with access to screened in room again with spectacular views. Primary bedroom looks to the lake. A second screened in room at the main entrance feels so relaxing a great place for morning coffee or a good book. The grounds are well kept, an irrigation system helps garden flourish. 2 car detached garage. Located just over 1 hour from Ottawa and 30 minutes from Pembroke the location is ideal for someone seeking a waterfront home or someone in the market for a family cottage. Jeffreys Lake is well known in the area as having great water quality offering excellent swimming , boating and fishing. Come see 56 Lefty Lane, summer is just beginning, you can enjoy it here! (id:63879)
Alfred And Plantagenet, Ontario
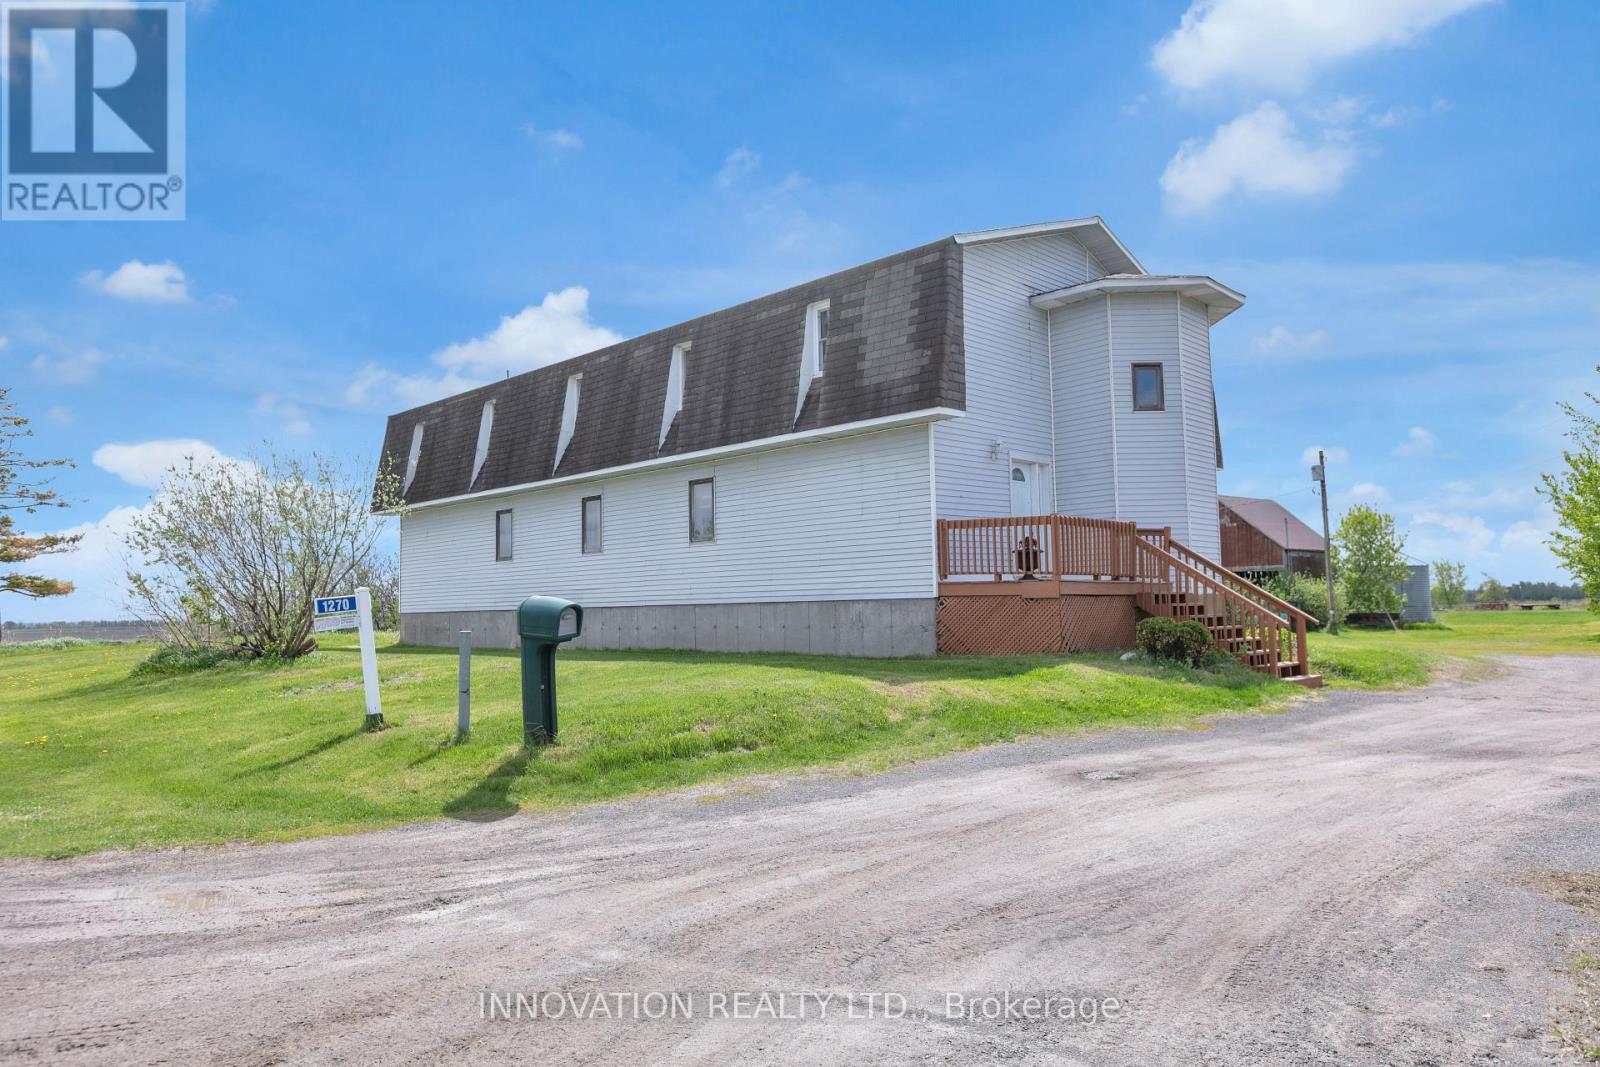
Welcome to Your Private Country Retreat on 7.05 Acres. Discover the perfect blend of rustic charm and modern comfort in this well maintained 4-bedroom back-split farmhouse, set on 7.05 picturesque acres. Ideal for hobby farmers, nature lovers, or anyone seeking space and serenity, this unique property offers timeless character and exceptional functionality. Step inside to find hardwood floors throughout and a stunning living space highlighted by exposed wood beams that add warmth and architectural interest. The open kitchen is designed for both everyday living and entertaining, flowing seamlessly into the main living areas and offering inviting sightlines across the home. Stay cozy year-round with efficient wood pellet heating, combining comfort with cost-effective, eco-friendly warmth. The thoughtful back-split layout provides separation and privacy, with generously sized bedrooms and flexible living spaces. Outside, the property truly shines. The expansive acreage features a classic silo, chicken coop, and wide-open land ready for gardening, animals, or simply enjoying the peaceful countryside. Whether you envision a small farm, a homestead lifestyle, or a quiet rural escape, this property delivers endless possibilities. (id:63879)
,
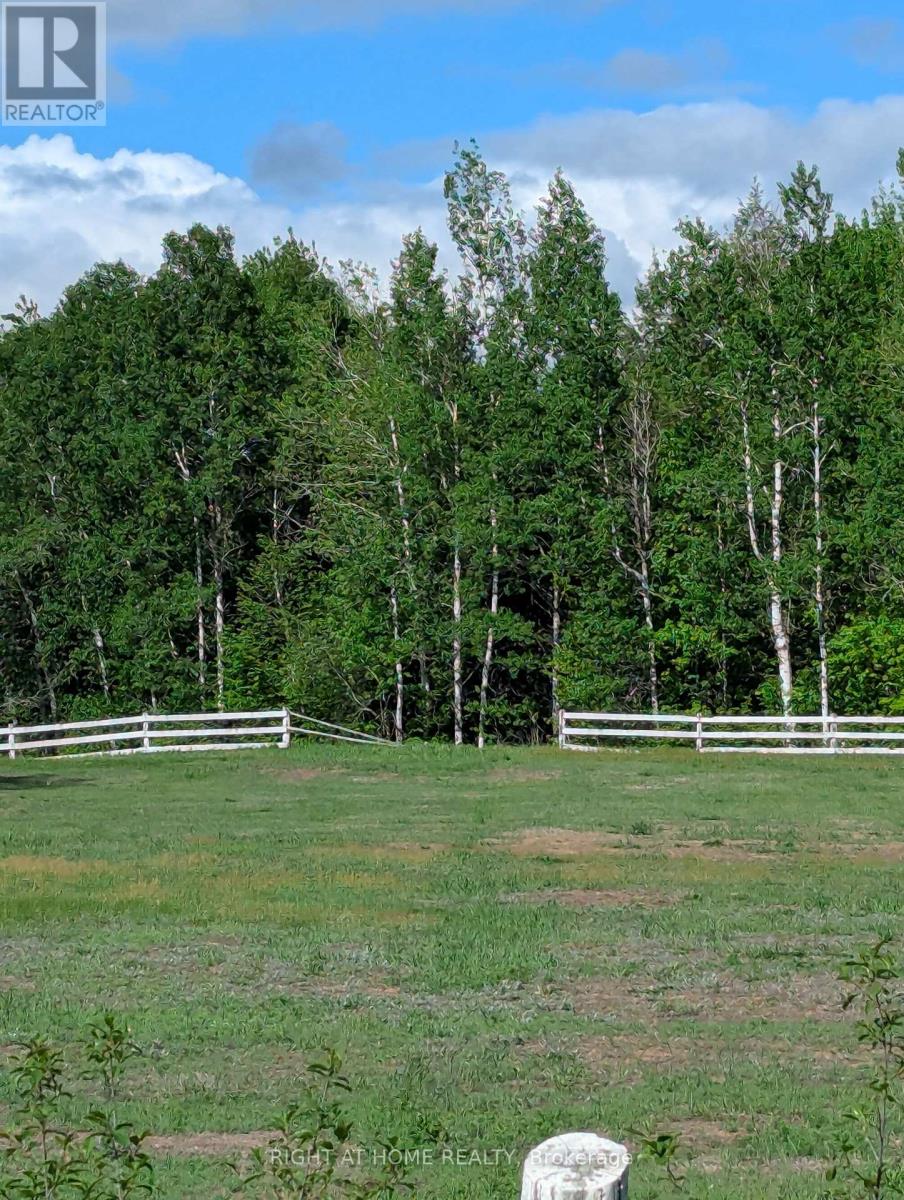
Exceptional opportunity to own a premium estate-sized building lot in the heart of the Larose Forest. This newly severed parcel offers outstanding privacy, mature tree coverage, and ample space to design and build the custom home you've always envisioned. Surrounded by nature and located in one of Eastern Ontario's most sought-after rural areas, the property combines tranquility with convenient access to local amenities and Highway 417. Ideal for those seeking a luxury country estate lifestyle, or private family retreat. A rare chance to create something truly special in a remarkable natural setting. (id:63879)
Champlain, Ontario
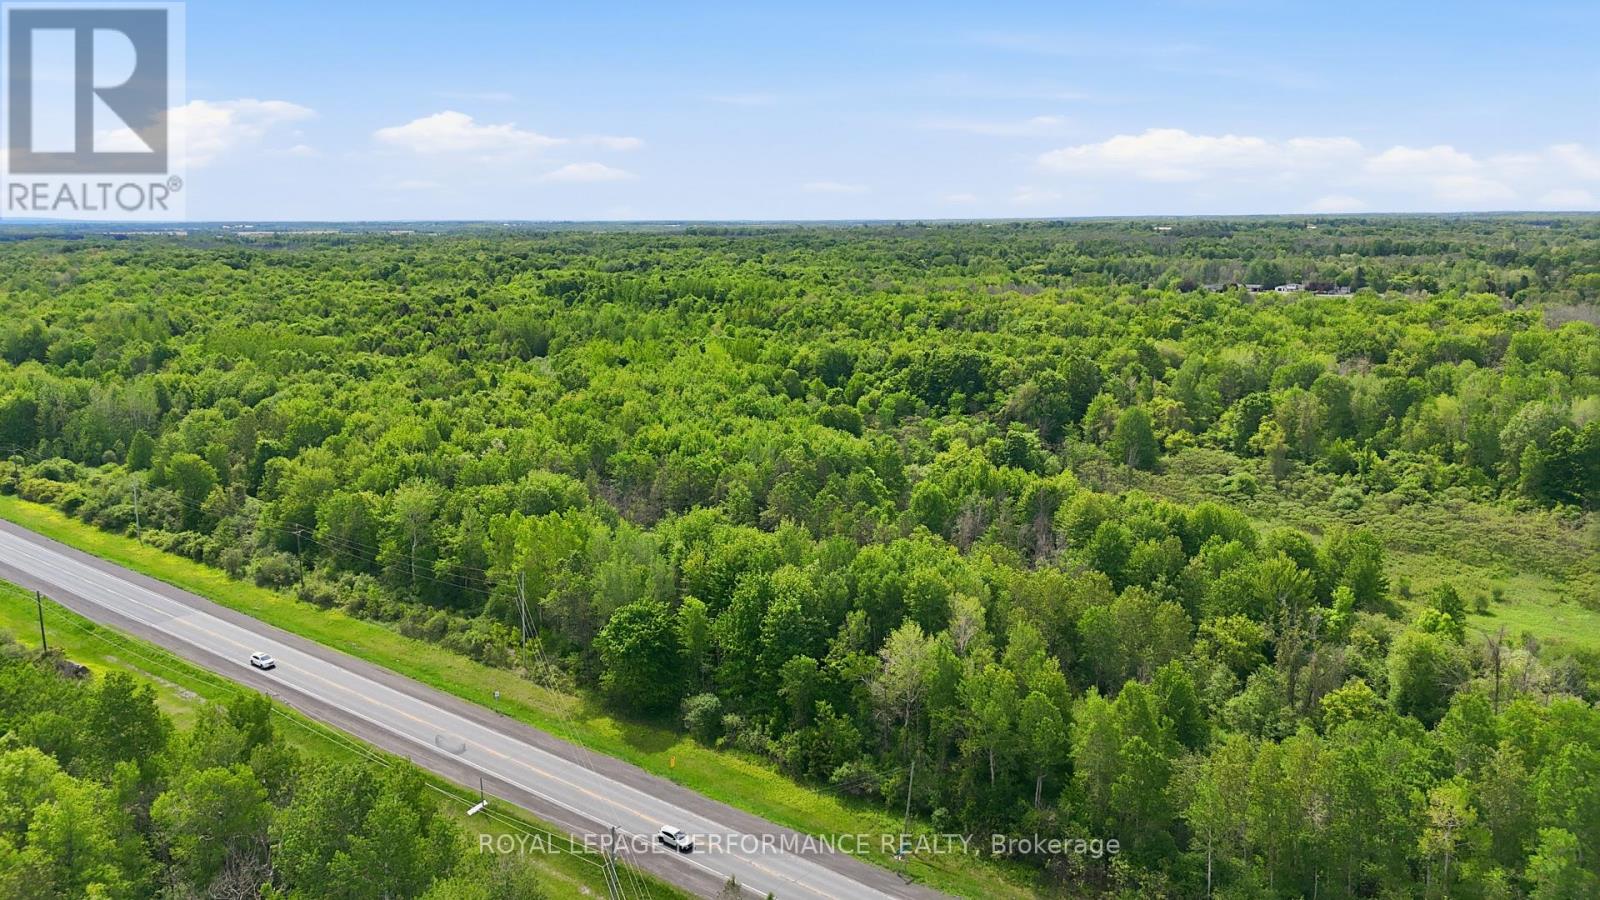
Exceptional commercial land opportunity in Champlain Township! Strategically located along Highway 34 with outstanding visibility and easy access, this impressive offering presents a rare chance to secure a substantial parcel in a high-exposure corridor. With commercial highway zoning and heavy traffic patterns, this property offers exciting potential for a wide range of future commercial uses, subject to buyer due diligence and municipal approvals. This unique offering includes two parcels/roll numbers, adding flexibility and value for investors, developers, and end users alike. One portion includes a large tract of vacant commercial land, while the second parcel is zoned CH-5, further enhancing the possibilities of this prime location. Situated in an area with strong regional access and just minutes from Hawkesbury, this is a standout opportunity to invest in growth, visibility, and long-term potential. HST is in addition to the purchase price. (id:63879)
North Algona Wilberforce, Ontario
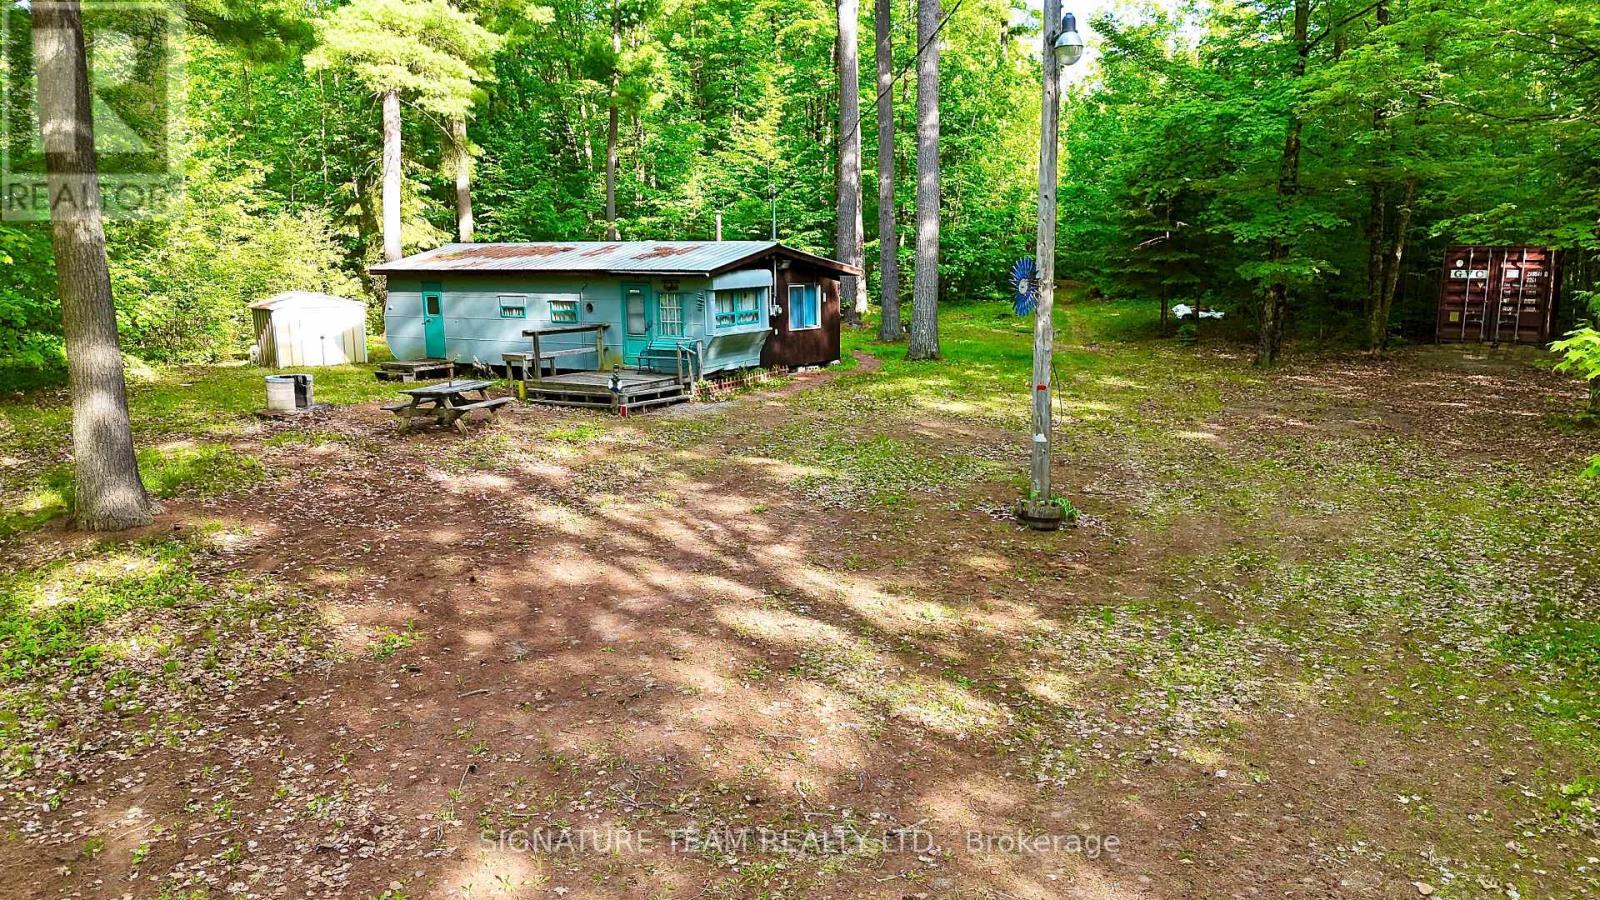
Want to be close to the water? Step up from camping but a cottage is out of reach? This mobile sits on it own 3/4 acre lot, has its own drilled well and hydro with a wood stove for heat. Only 500 yards from the public boat launch on Mink Lake this is a great spot to drop your canoe after a fantastic day on the lake. Is it rustic? Yes. Can you use it now and develop it later if you want? Absolutely. This property has loads of potential to build your dream retirement property or put in a septic and bring along your own mobile to replace the existing one. (id:63879)
Ottawa, Ontario
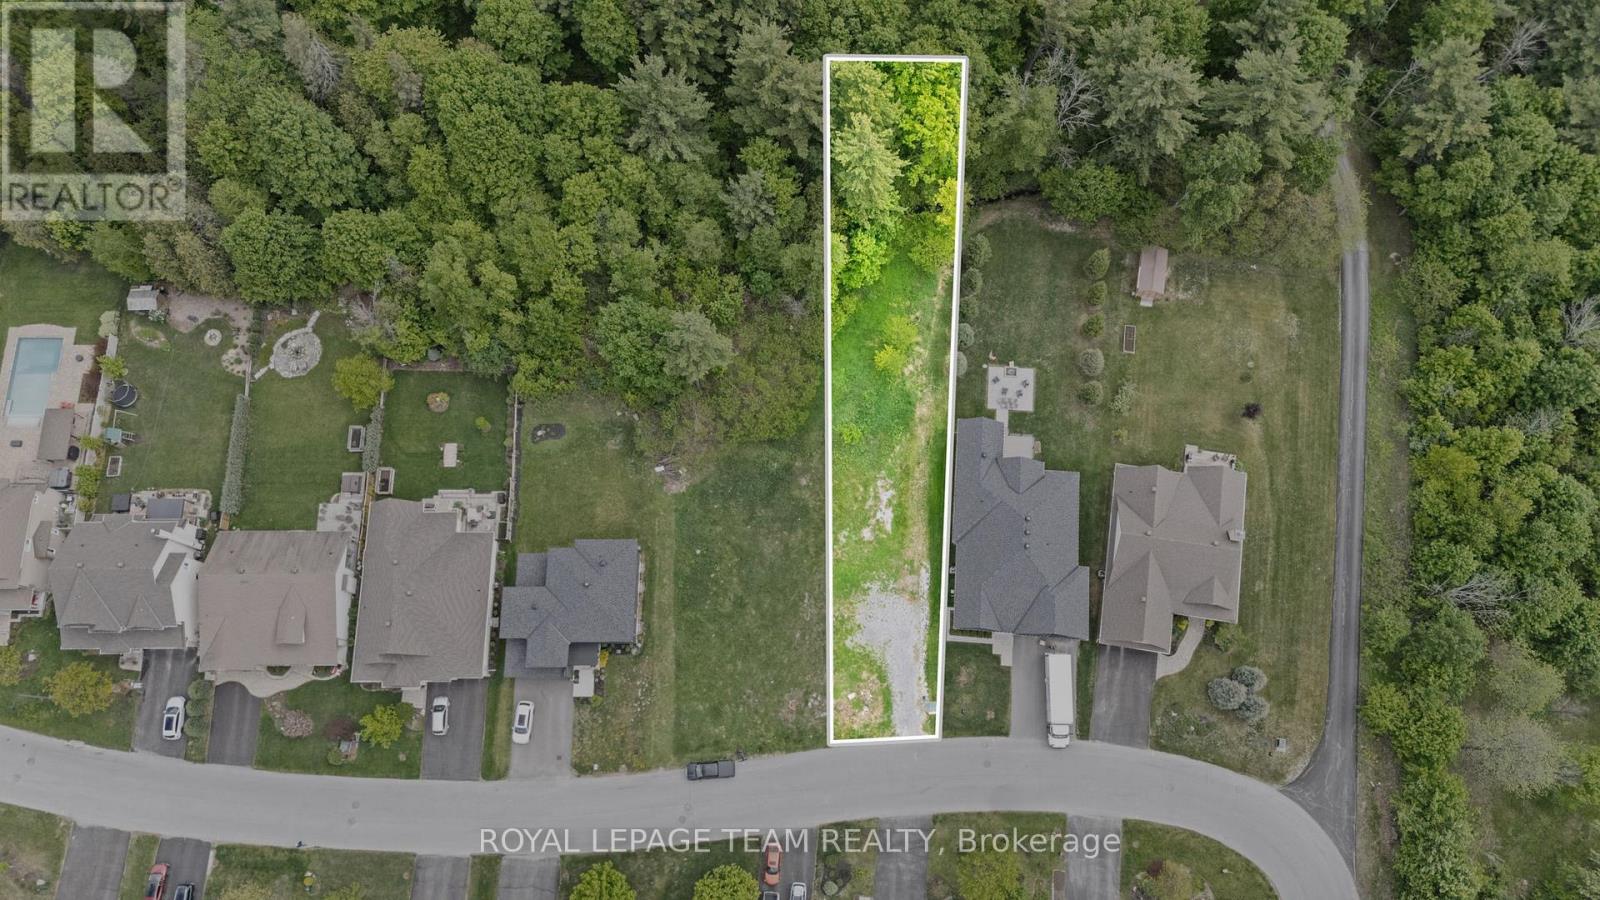
PRIME OPPORTUNITY to build your custom dream home in the heart of Carp Village! This rare, fully serviced 60' x 215' (~1/3 acre) premium lot backs directly onto the stunning, protected Carp Hills forest - offering unparalleled backyard privacy, mature trees and a serene natural backdrop. Located within the highly sought-after, established Hidden Lakes community, this property perfectly balances peaceful country living with neighborhood charm. Imagine walking out your front door and being steps away from: the iconic Carp Farmers' Market, local dining favorites, top-rated schools, a medical centre, local sports fields, Kin Vineyards and community walking trails. Enjoy the quintessential village lifestyle without sacrificing urban convenience. You are just a short, easy drive to the high-tech hub of Kanata and a straightforward commute into downtown Ottawa. Whether you are a premium, custom builder or a family looking to design a forever home in a tight-knit community, this is one of the last remaining lots of its kind in the area. Don't miss the chance to bring your own architectural vision to life! (id:63879)
Laurentian Valley, Ontario
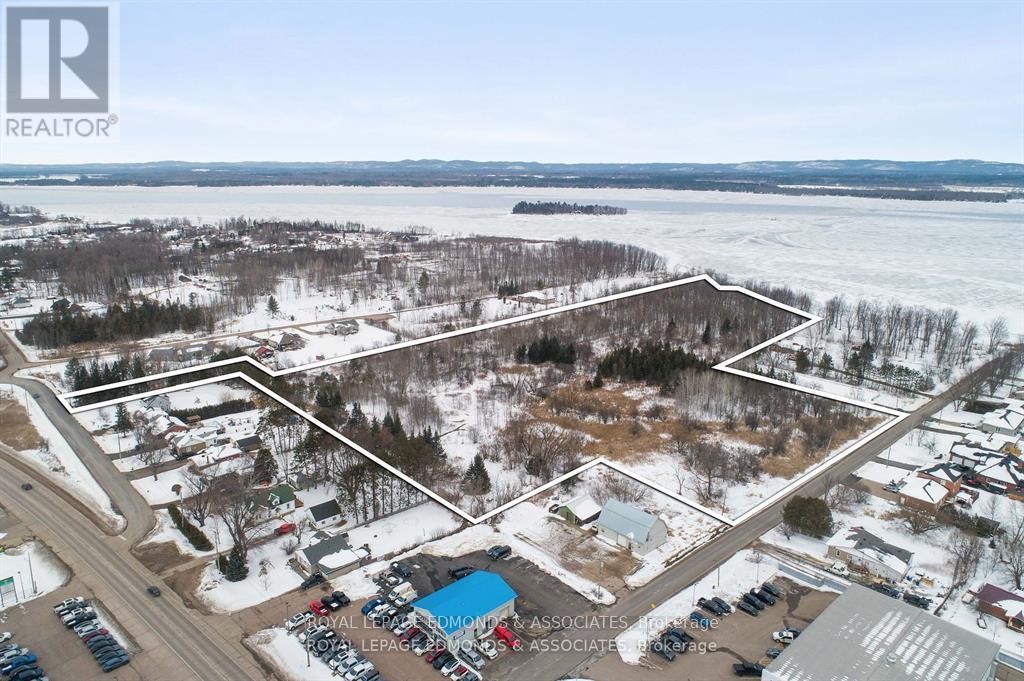
Discover the perfect blend of privacy, natural beauty, and opportunity with this 16-acre parcel of vacant land located just seconds from Pembroke in desirable Laurentian Valley. Boasting approximately 380 feet of pristine Ottawa River waterfront and two access points (one from Golf Course Rd. and the second off Irene St.), this property offers endless potential - whether you envision a private retreat for your dream home, recreational getaway, or future development. Enjoy panoramic views of the river, trees throughout the landscape, and the peace and quiet of country living with easy access to town amenities, shopping, and schools. The property's generous size provides ample room for building, exploring, and enjoying outdoor activities year-round. Whether you're looking to invest, build your dream home, or create a family cottage escape, this rare offering combines space, serenity, and stunning waterfront in one exceptional package. Please allow 24 hours irrevocable on all offers. (id:63879)
Cornwall, Ontario
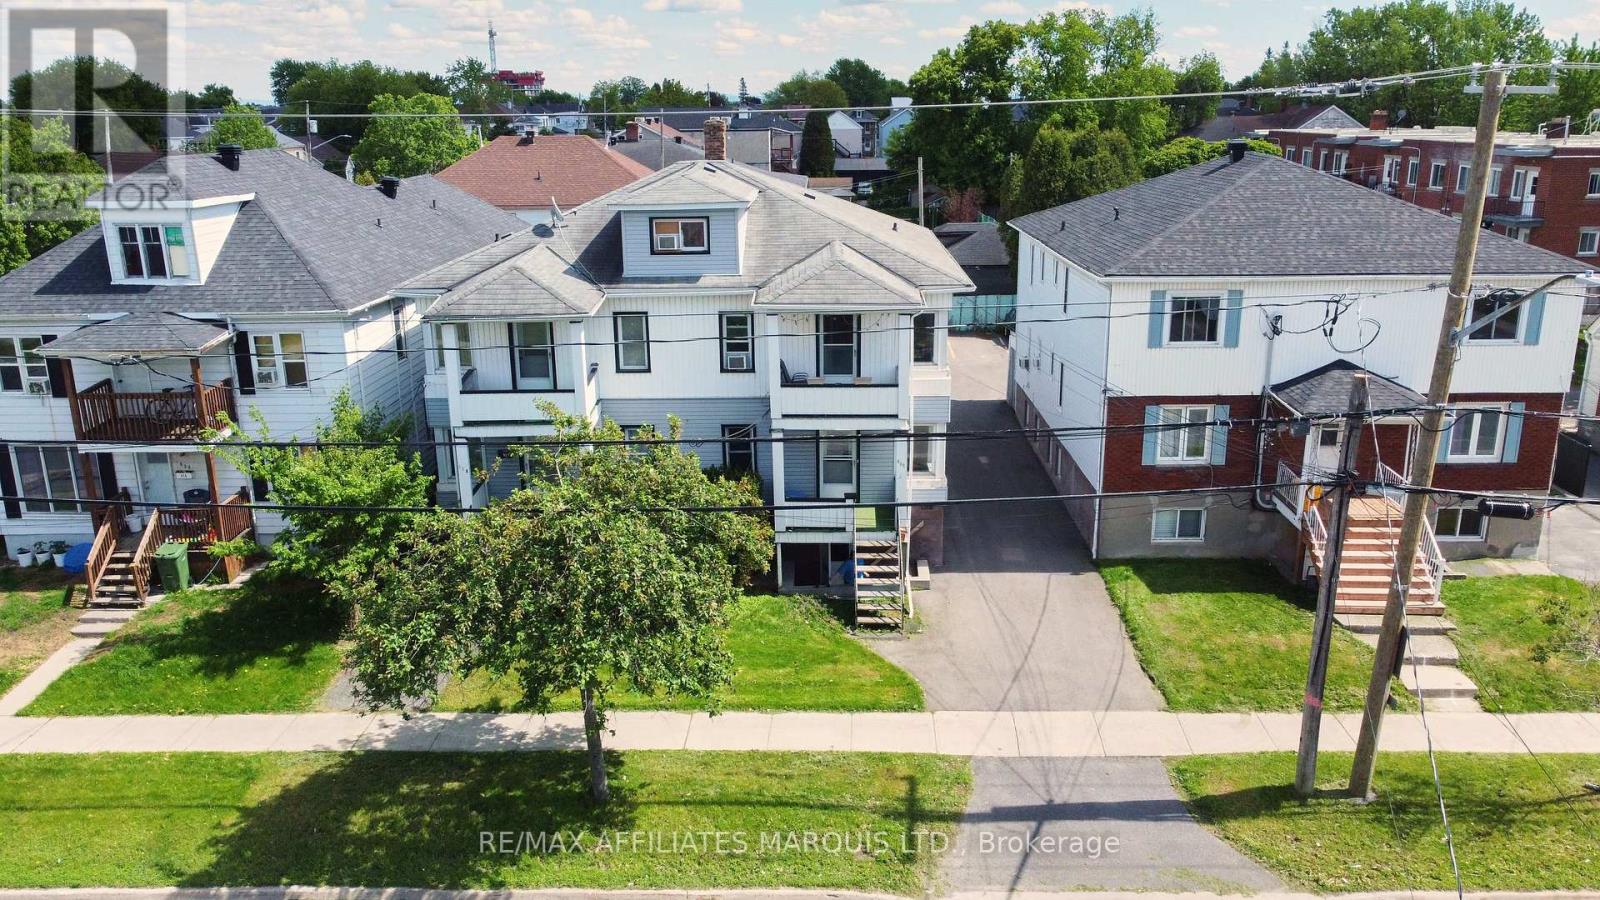
Welcome to a well-situated 6-unit multiplex offering strong income potential and outstanding convenience for both investors and tenants alike. This property features a desirable unit mix with three renovated 2-bedroom, 1-bathroom units and three 1-bedroom, 1 bathroom units, each complete with their own kitchen and family room areas. Offered with one vacant unit available upon possession, this is the perfect opportunity for an investor looking to live in the property while generating rental income, or to set their own market rent from day one. Situated in a highly walkable location, tenants will enjoy being just steps from everyday amenities and entertainment including grocery stores, restaurants, Tim Hortons, fast food, shopping, Galaxy Cinemas, and more. Whether you are looking to expand your investment portfolio or secure a versatile income-generating property with owner-occupancy potential, this offers location, flexibility, and long-term value in one attractive package. (id:63879)
Carleton Place, Ontario
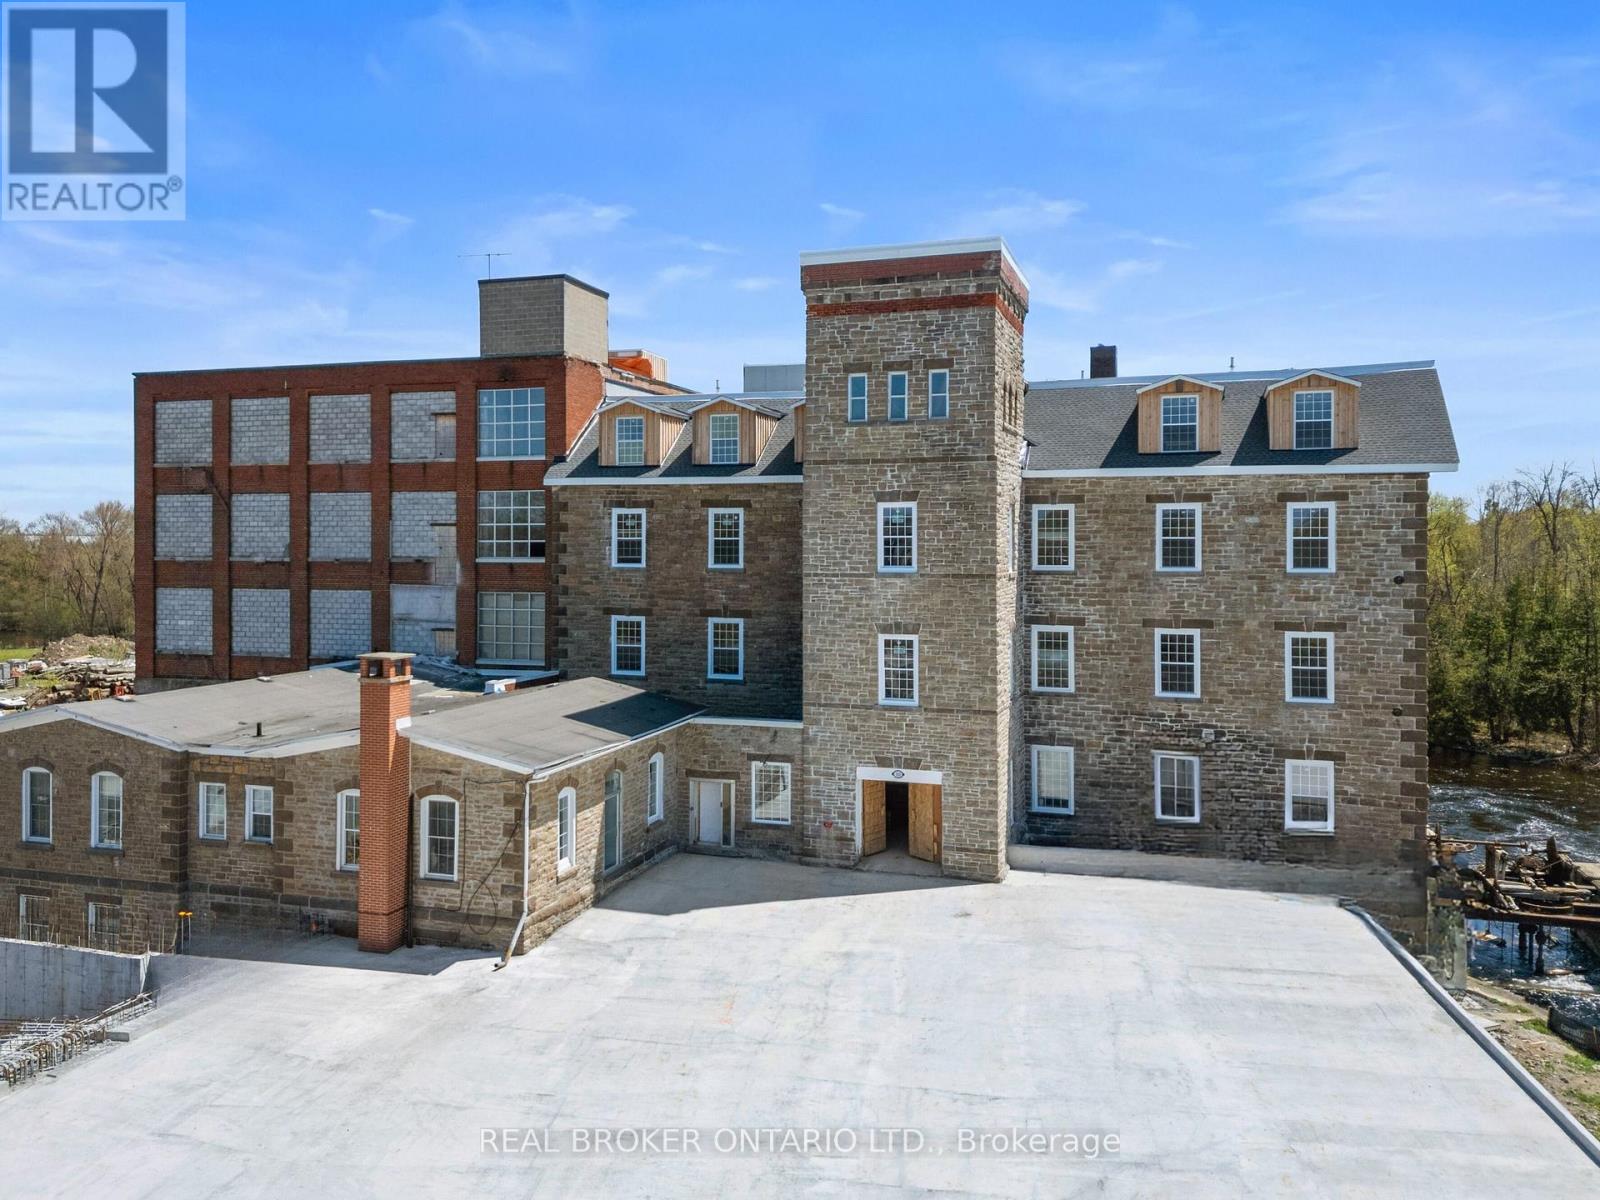
Experience effortless living in the iconic Tri Century Mill Suites in the heart of Carleton Place. This beautiful 2 bedroom apartment blends historic charm with modern convenience in one of the town's most sought after buildings.Inside, the apartment features exposed brick, soaring ceilings, oversized windows, and timeless architectural details that showcase the character of the historic mill. Thoughtfully designed and beautifully appointed, the space feels warm, comfortable, and functional.Located on picturesque McArthur Island, enjoy scenic river views, walking trails, cafés, restaurants, boutique shopping, and everything vibrant downtown Carleton Place has to offer just steps from your door. A rare opportunity to enjoy life in one of Carleton Place's most unique and stunning buildings.Photos may be of a similar unit within the building and finishes, layouts, and features may vary slightly. Ask about the current promotion offering the 13th month free with a signed 12 month lease. (id:63879)
Laurentian Valley, Ontario
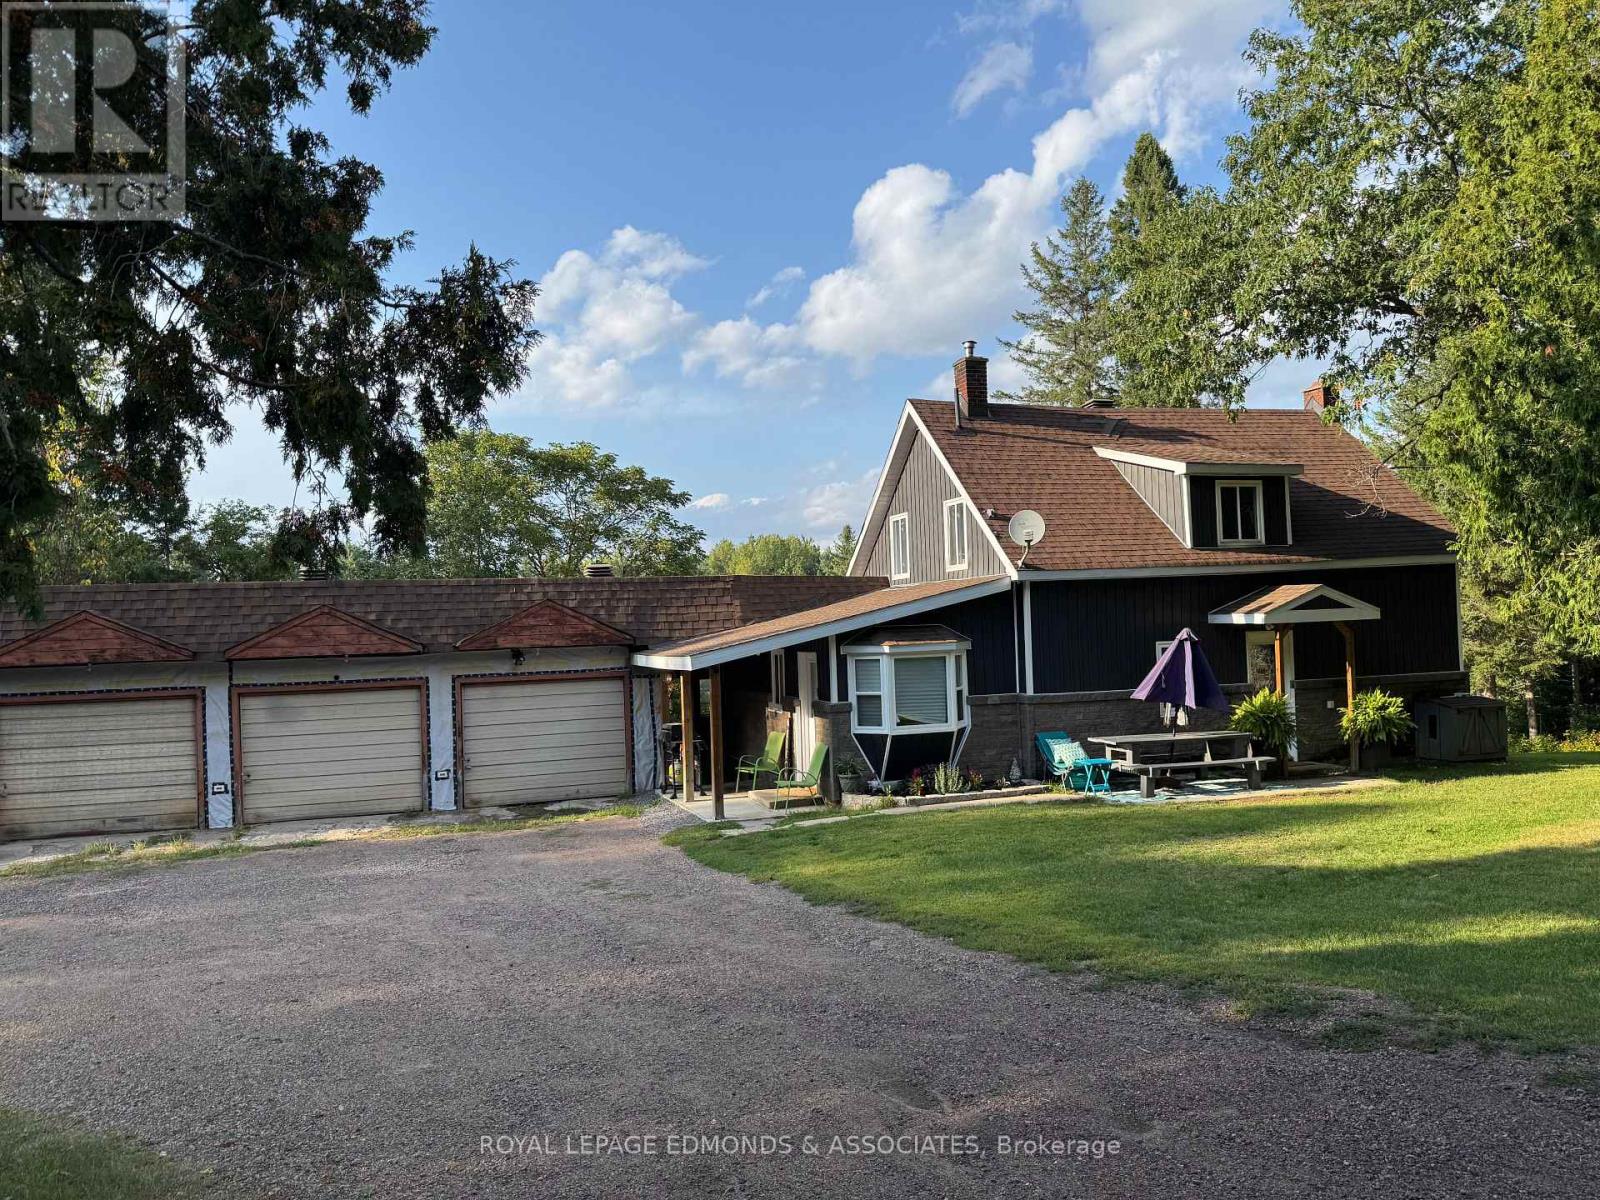
Discover the perfect blend of history, charm, and modern comfort with this renovated century home set on 97 acres of land. Featuring 2 bedrooms and 2 bathrooms, this thoughtfully updated home retains its character while offering todays conveniences. A spacious 3-car garage and two small barns add versatility for storage, hobbies, or hobby farming. The land is a scenic mix of cleared fields and mature trees, with a small creek meandering through the property. Offering incredible privacy, this property is ideal as a country retreat, family homestead, or investment opportunity with potential to sever. All this just 15 minutes from Pembroke, providing the best of rural living with easy access to town amenities. Please allow 24 hours irrevocable on all offers. (id:63879)
Ottawa, Ontario
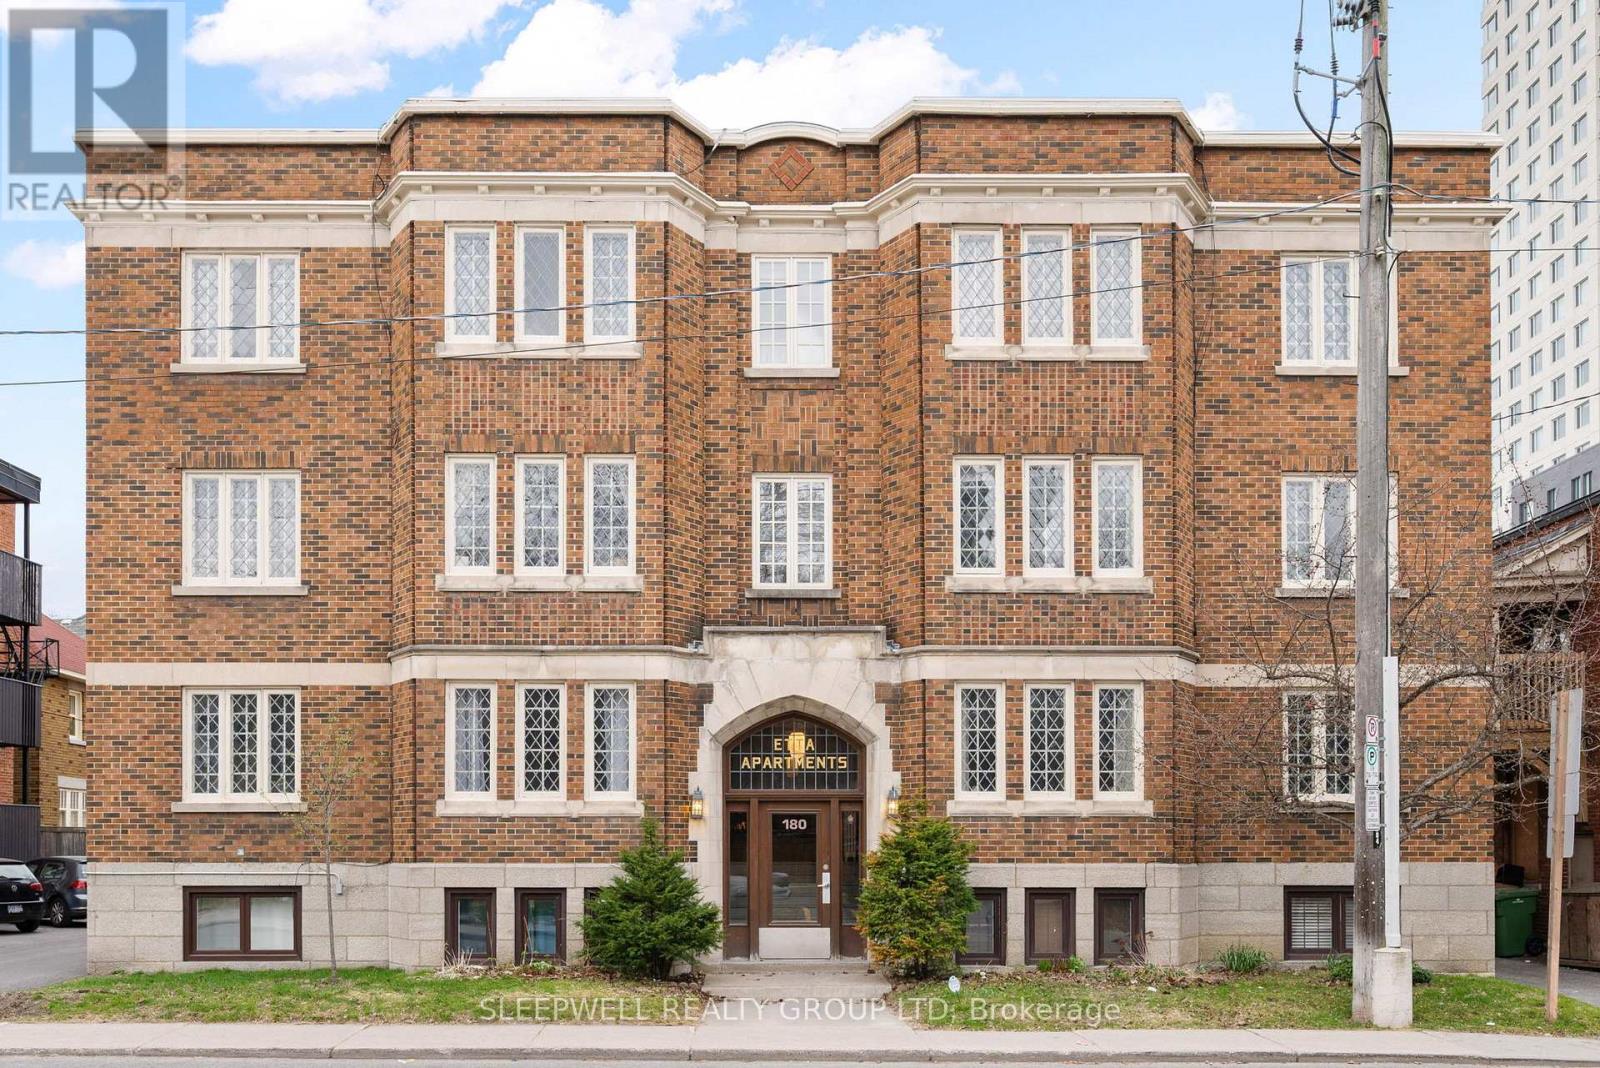
Sandy Hill hidden gem! Experience the convenience of downtown living in this beautifully updated 2-bedroom corner unit, nestled within a secure low-rise building showcasing timeless architecture and character. A large tiled foyer with generous storage welcomes you into a bright, spacious layout filled with natural light from oversized windows. The inviting living room, complete with a decorative fireplace, flows seamlessly into the dining area-ideal for both everyday living and entertaining. The modern kitchen features a classic white subway tile backsplash, ample cabinetry, and a dedicated pantry for added functionality. Two generously sized bedrooms offer large closets, complemented by a well-appointed 4-piece bathroom and convenient in-unit laundry. Located just steps to the amenities of Rideau Street and within walking distance to the ByWard Market, Rideau Centre, LRT stations, University of Ottawa, parks, and restaurants. Quick access to the 417, Beechwood Village, Rideau Canal, and Rideau River adds to the appeal. An excellent opportunity for both end-users and investors alike, with strong rental potential in a high-demand location. A true turn-key offering in the heart of Ottawa-don't miss it! Condo fees include heat and water! All furniture and decor included. Some photos have been virtually staged. (id:63879)