
Ottawa, Ontario
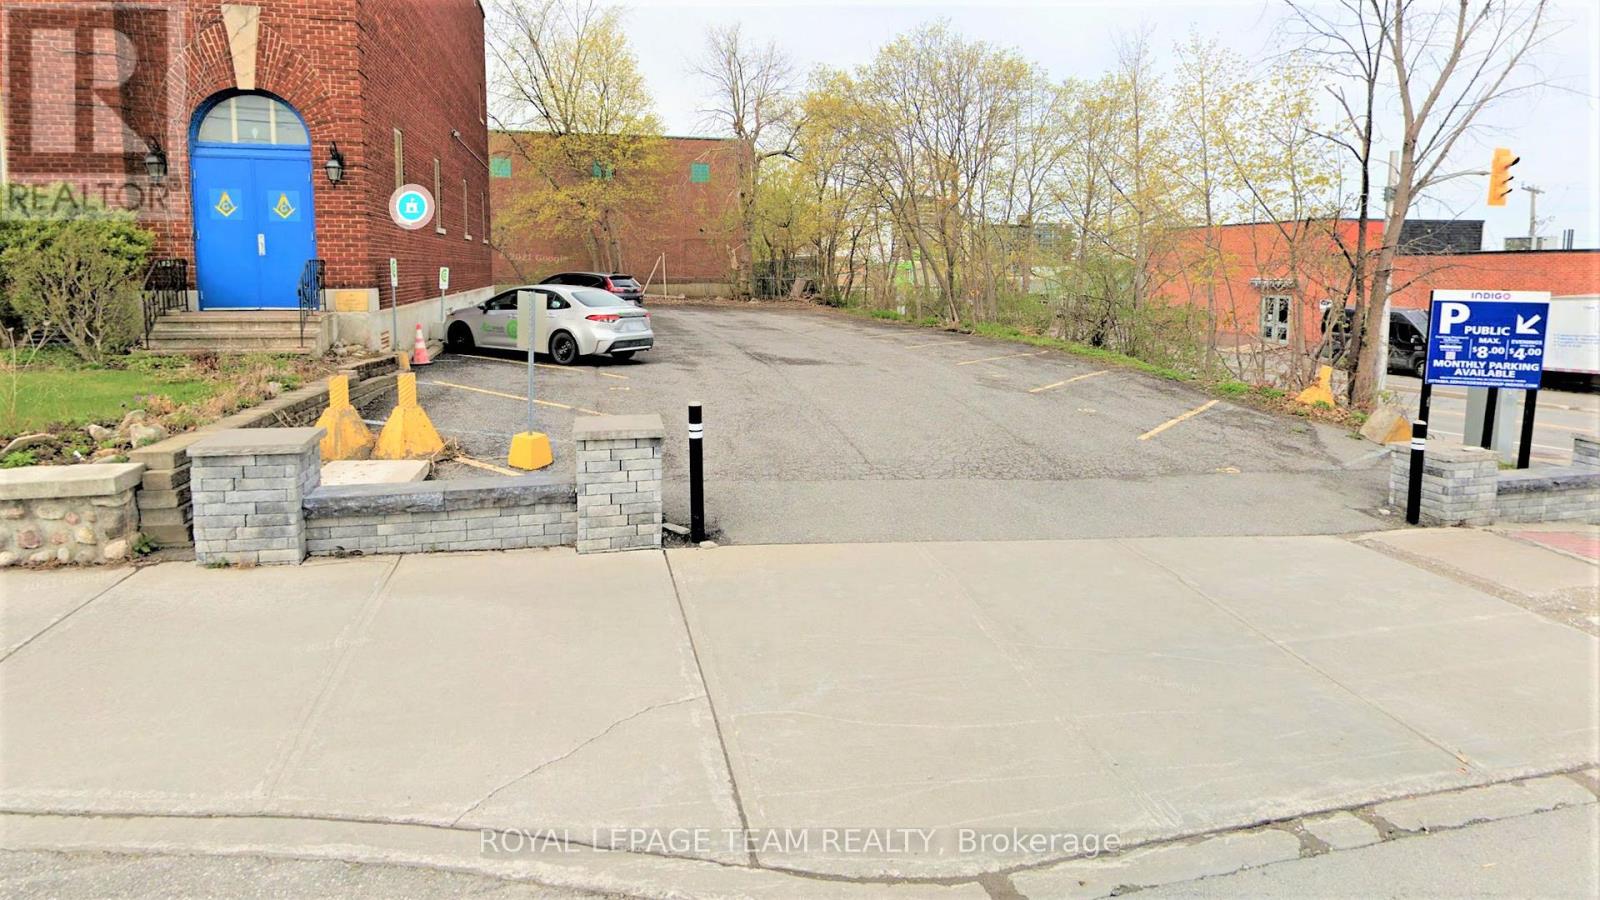
Fantastic opportunity for investors and developers to acquire a very prime parcel of land in the vibrant community of Westboro! Zoned Minor Corridor Zone 1 (CM1[128]), this opportunity allows for a custom build / design within one of the city's most vibrant, artistic and thriving "live-work-play" communities which now includes other popular nodes such as Westboro Village, Westboro Beach, Golden Manor, Dovercourt, Hampton Court, and Wellington West. Fronting Churchill Avenue North and corner of Byron Avenue, this area is rip for a new residential and commercial mixed-use infill project. Take full advantage of Westboro's exciting "15 minute neighbourhood" initiative where residents and business owners access a wide array shopping convenience and public transit right at their doorstep! Westboro is urban living at its best with a perfect mix of restaurants, shops, cafes, art studios, homes, dog parks, recreational facilities, and professional service businesses nestled alongside the community's beautiful landscape that includes the Ottawa River, Westboro beach, and its many walking and cycling trails. (id:63879)
Madawaska Valley, Ontario
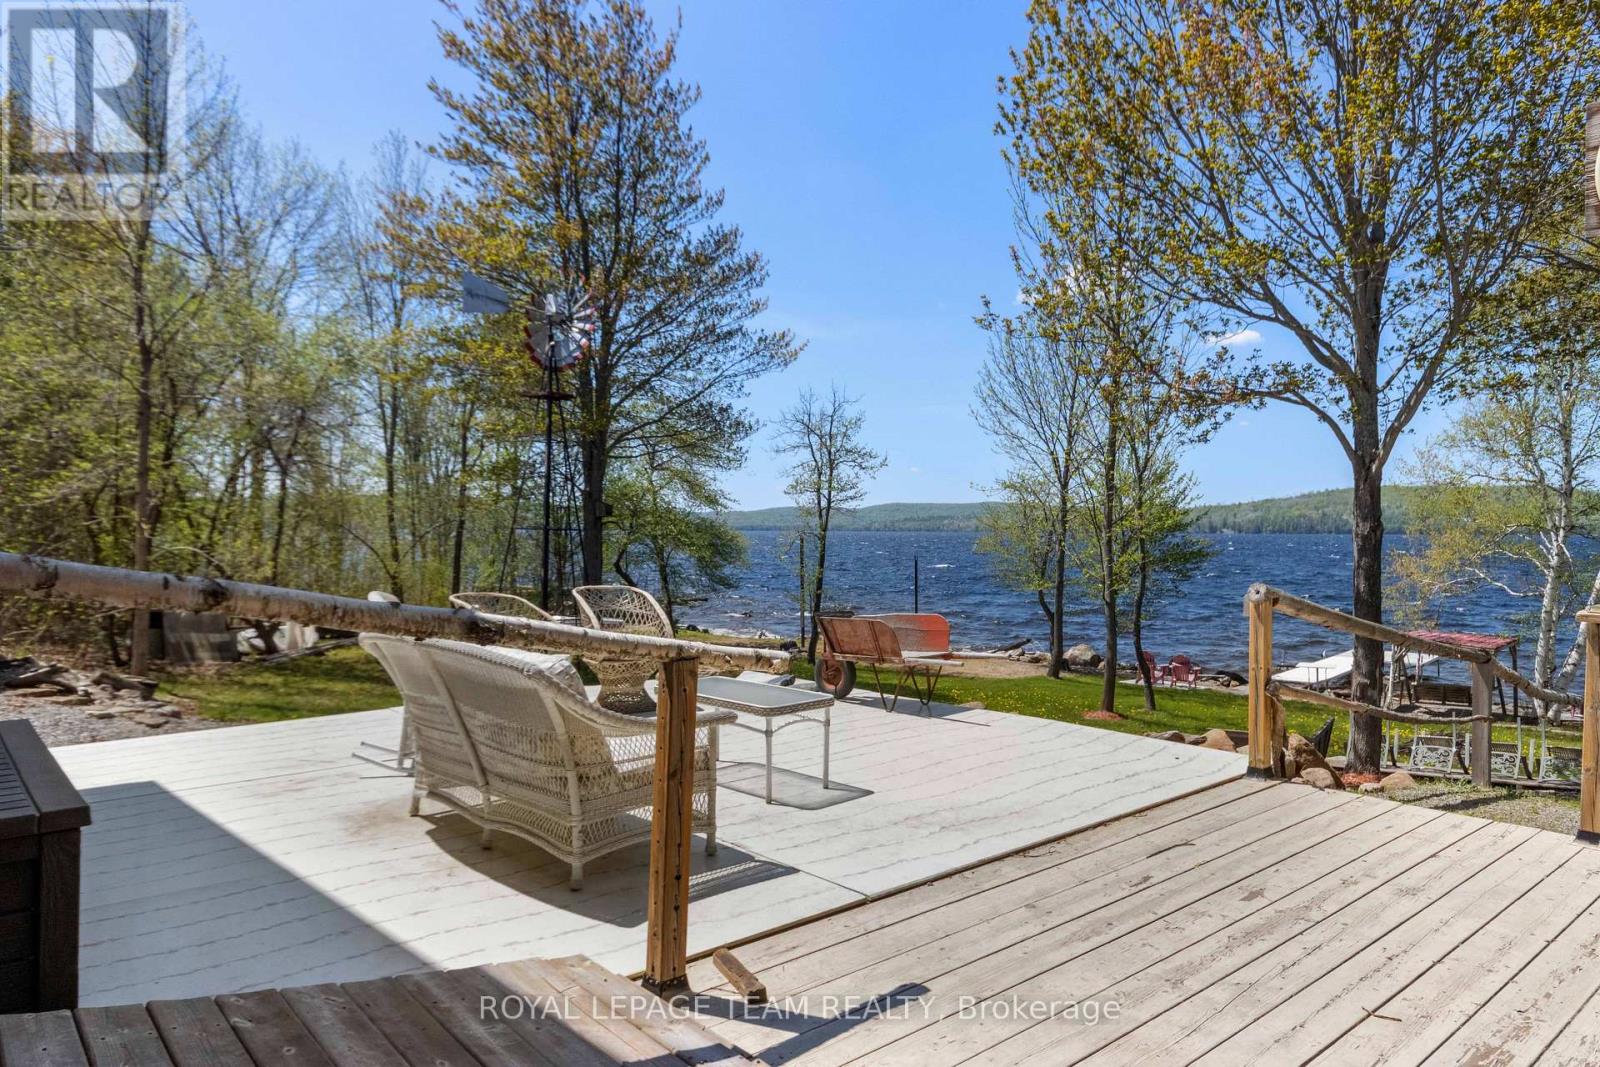
Wow it doesn't get any better than this, 193.57 feet of waterfront on beautiful sought after Bark Lake. Enjoy all that Bark Lake has to offer with its excellent fishing, boating, swimming , kayaking and much more. Spend your evenings sitting on the dock enjoying some of the most spectacular sunsets you will ever see. The home is a fairly new build featuring 2 good size bedrooms on the main level with a large open concept kitchen, dining room and living room. Enjoy the stunning lake views from the spacious Sunroom which leads to a spacious deck. The living room has a propane stove to curl up to on those chilly nights. The upper level loft area is wide open and can serve as a family room , games room, or hobby room or extra sleeping quarters. The property has a large Bunkie that offers extra sleeping quarters for the overflow guest. The area is famous for its snowmobile and ATV trails. Barry's Bay is just a 15 minute drive and the town has two grocery stores, pharmacy, post office, shops and even has its own St Francis Hospital. Algonquin Park is just a short drive away. Homes on Bark Lake don't come up for sale very often. Please allow 24 hour irrevocable on all offers. (id:63879)
Ottawa, Ontario
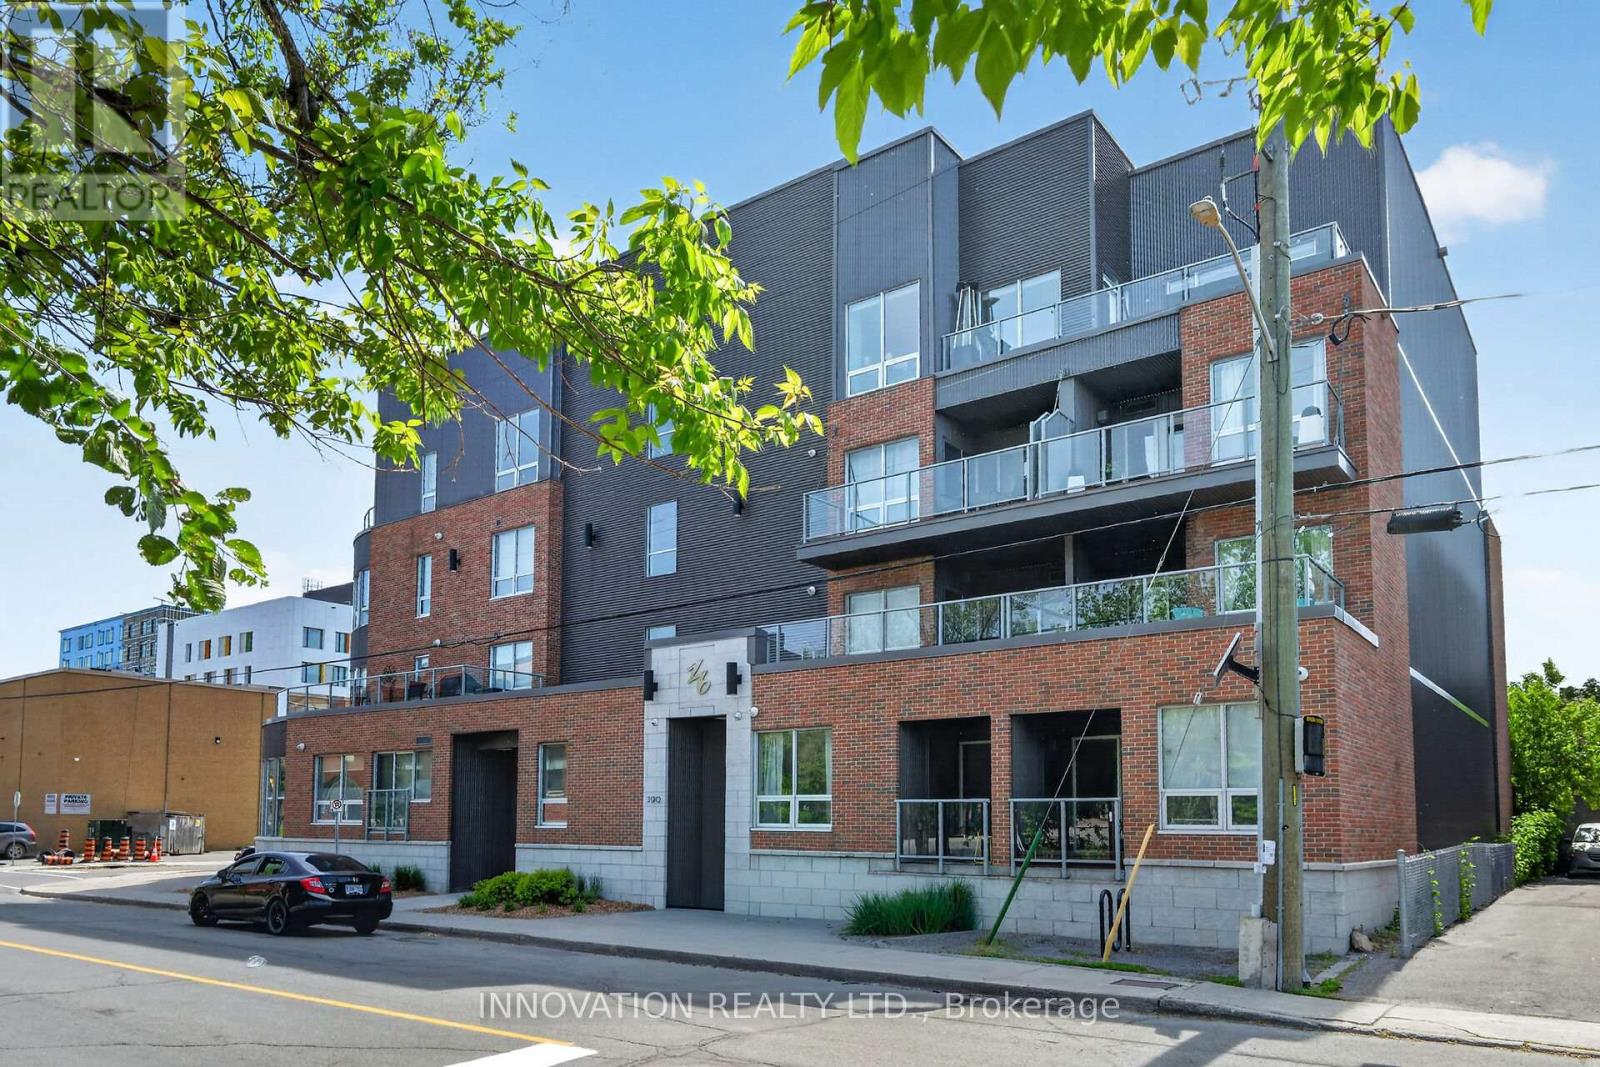
Welcome to Z6 Urban Lofts, this bright and inviting end-unit condo in one of Ottawa's most exciting and rapidly evolving and desirable neighbourhoods. This is a fantastic opportunity to own in an area experiencing significant redevelopment and growth. Enjoy this beautiful unit, featuring spacious private balcony with the best of both worlds, partially covered, open to soak up the sun, with a view of trees. Inside, you'll appreciate the functional layout and abundance of natural light, 9ft ceilings, hardwood floors. Neutral colours throughout, kitchen features light cupboards, granite countertops & tile backsplash. Situated in a smaller, well-maintained building, this condo offers a more intimate and vibrant community, oriented atmosphere than many larger high-rise developments. The location is unbeatable, just minutes from Chinatown, Little Italy, Lebreton Flat's, 417, Hintonburg, Dow's Lake, downtown Ottawa, trendy cafés, restaurants, new Public Library, and everyday amenities. Commuters will appreciate the excellent transit access, including a short walk to both Pimisi and Corso Italia LRT stations, plus a bus stop conveniently located right outside the building. Outdoor enthusiasts will love the nearby bike paths and easy access to parks and recreation. In-unit Laundry, generous storage space in unit & a rare bonus includes two storage lockers-one conveniently located on the same floor as the unit and another in the basement, perfect for seasonal items, bicycles, and extra storage needs. Whether you're a first-time buyer, investor, or downsizer, this well located condo offers exceptional value, lifestyle, and future potential. You don't want to miss this one! (id:63879)
Ottawa, Ontario
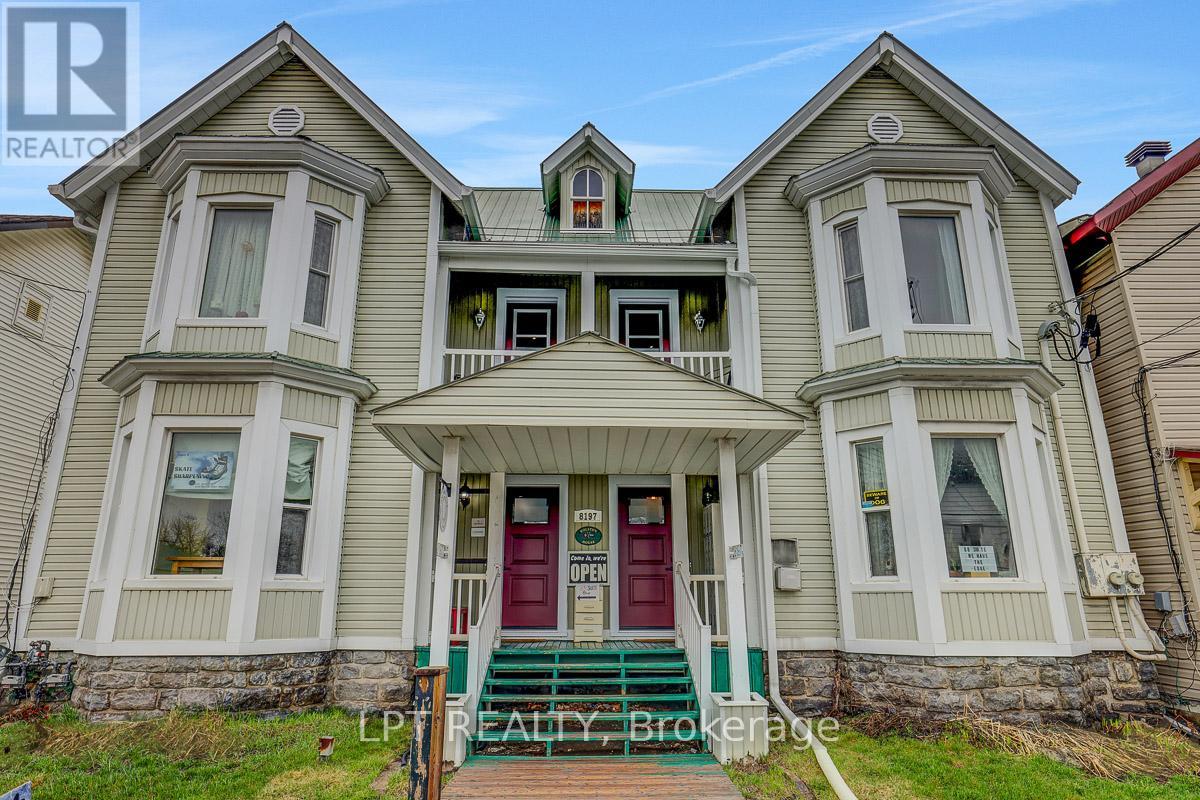
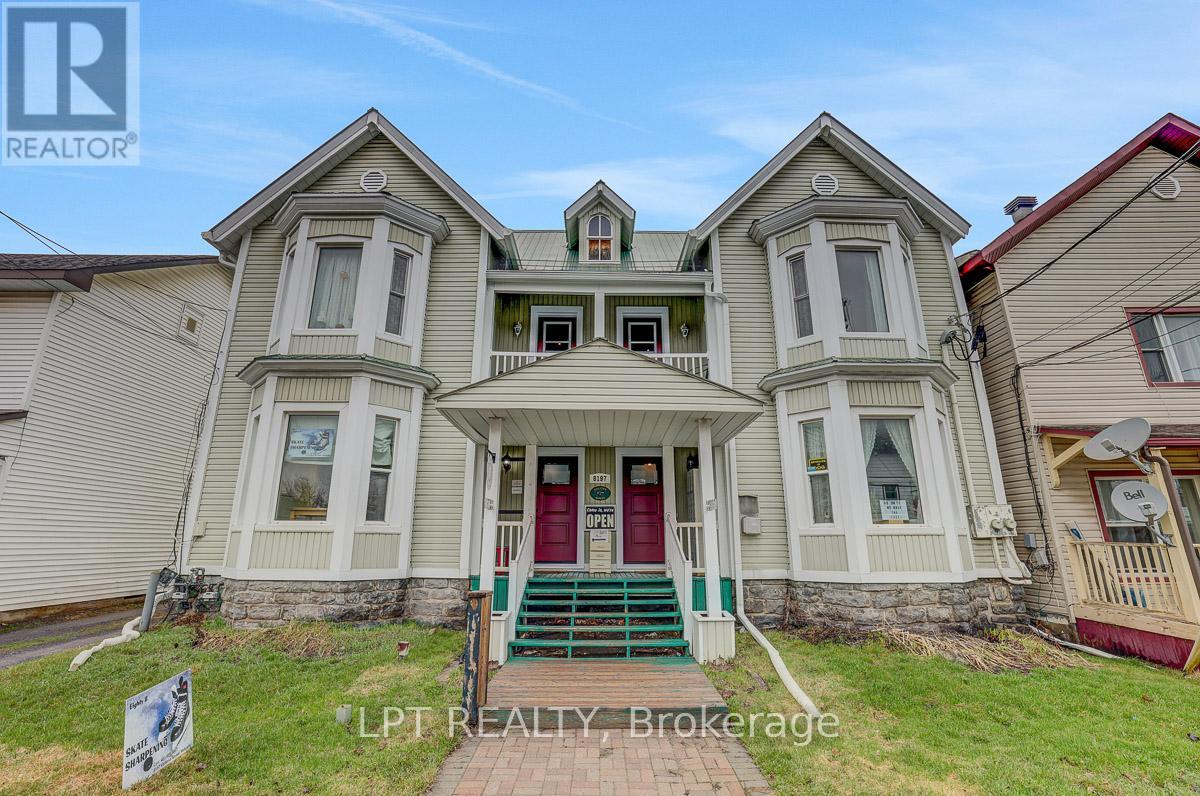
Rare offering! Legal semi-detached (side-by-side) property with both units under one ownership, ideally located in the heart of historic and charming Metcalfe. Zoned V1I, VM, this versatile property presents a wide range of opportunities for homeowners, investors, and entrepreneurs alike. Perfect for a large or multi-generational family, this property also offers excellent income potential. Live in one unit and rent the other, or lease both for a strong investment return. The flexible zoning allows for residential, commercial, or mixed-use applications-ideal for those looking to combine living and business in one location. Permitted uses include residential living with secondary units, home-based businesses, bed & breakfast, and more. Commercial possibilities include retail, office space, café or restaurant, personal services, or a mixed-use configuration. Prime location close to local amenities, shops, and the charm that makes Metcalfe one of Eastern Ontario's most desirable communities. A unique property with exceptional flexibility and upside, don't miss this opportunity. (id:63879)
Ottawa, Ontario
Rare offering! Legal semi-detached (side-by-side) property with both units under one ownership, ideally located in the heart of historic and charming Metcalfe. Zoned V1I, VM, this versatile property presents a wide range of opportunities for homeowners, investors, and entrepreneurs alike. Perfect for a large or multi-generational family, this property also offers excellent income potential. Live in one unit and rent the other, or lease both for a strong investment return. The flexible zoning allows for residential, commercial, or mixed-use applications-ideal for those looking to combine living and business in one location. Permitted uses include residential living with secondary units, home-based businesses, bed & breakfast, and more. Commercial possibilities include retail, office space, café or restaurant, personal services, or a mixed-use configuration. Prime location close to local amenities, shops, and the charm that makes Metcalfe one of Eastern Ontario's most desirable communities. A unique property with exceptional flexibility and upside, don't miss this opportunity. (id:63879)
Renfrew, Ontario
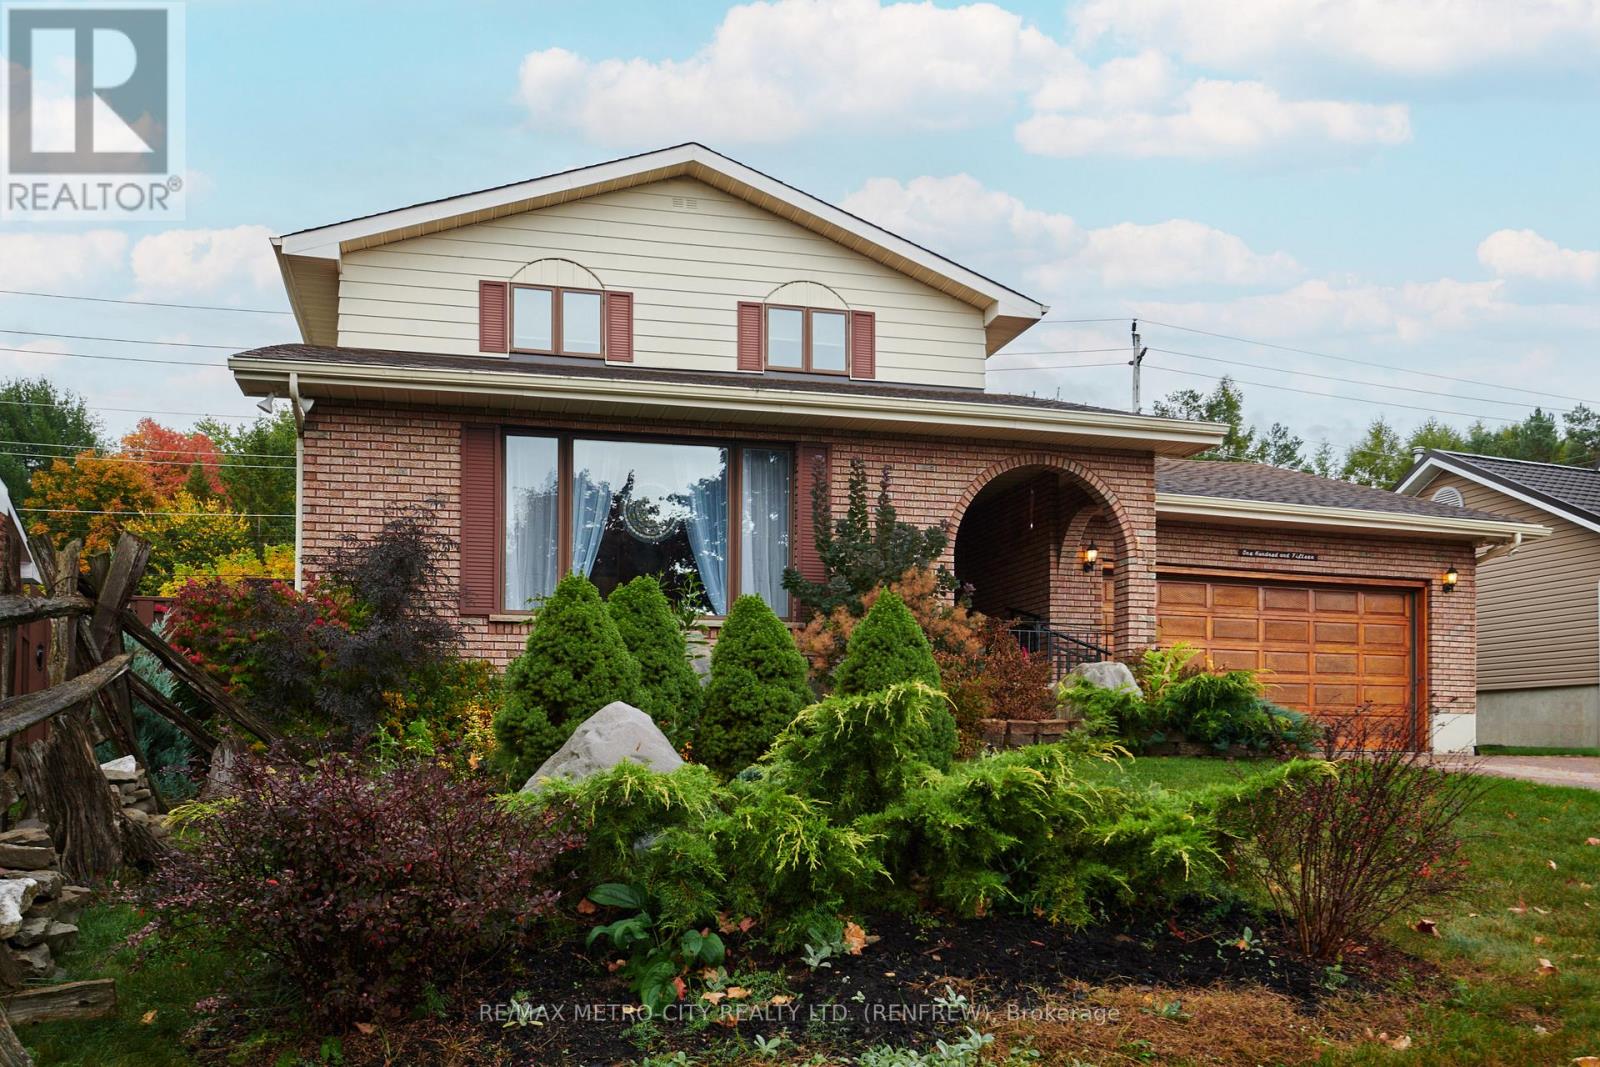
Custom built 2 storey brick and vinyl sided home, in excellent area of town. Home offers exceptional living space, plus beautifully manicured grounds. Eat in kitchen with stunning cherry wood cabinets, a center island and granite counter tops. All appliances, refrigerator, stove, hood fan, microwave are included in the sale as well as a new dishwasher installed in March 2026. There is a pocket door from the kitchen leading to the dining room, living room and family room with gas fireplace. On the main floor you will also find the laundry room which includes the washer, dryer and a 2 piece bathroom. Second level features 3 bedrooms including the primary bedroom with 3 piece en suite and a walk in closet, plus a 4 piece bathroom. Downstairs you will find a spacious rec room with wet bar, den highlighted with a second gas fireplace, utility room, storage room, an office and a 4 piece bathroom. The double car attached garage is insulated, heated with thermostat gas heaters, there is a full attic above. A gorgeous deck off the kitchen that includes a lovely gazebo, overlooks the backyard, which also includes a newer storage shed. Upgrades include updated insulation to R50 in 2020, new furnace in 2017, a new roof in 2014, plus many more. A beautiful park is just a short walk away. Truly a turn key property! (id:63879)
Ottawa, Ontario
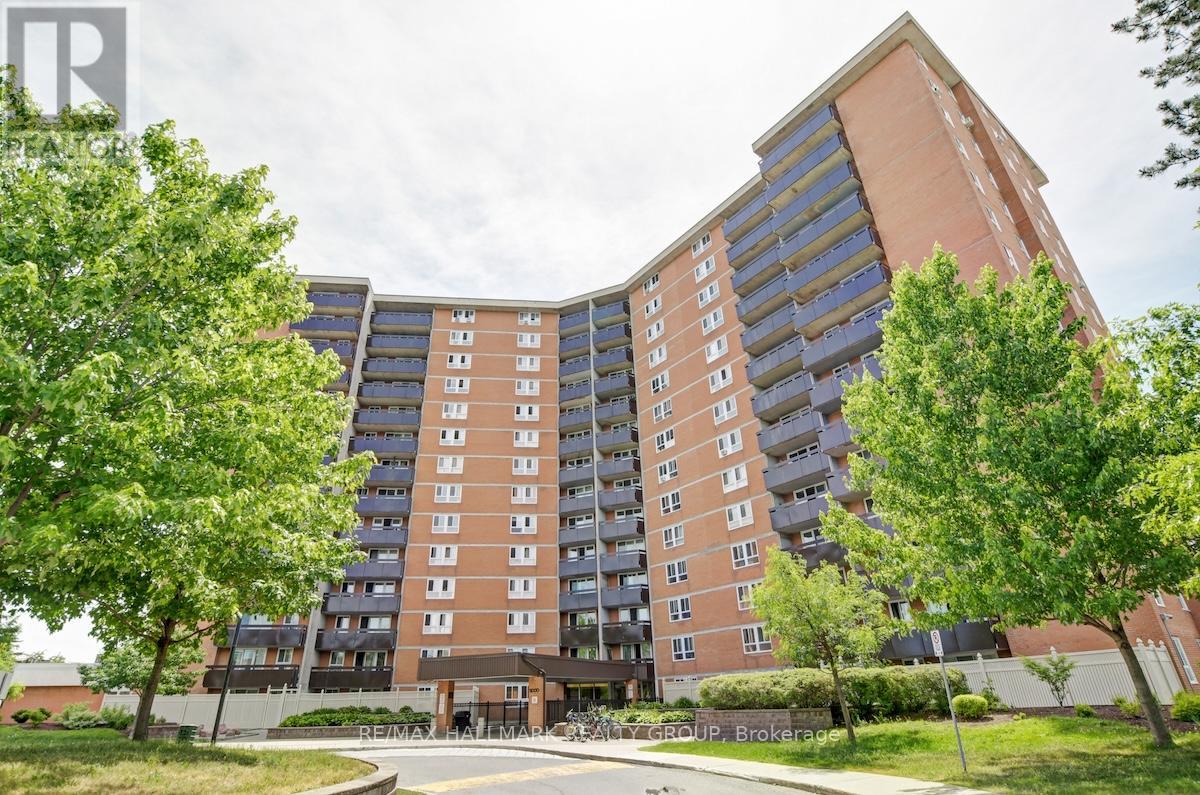
Welcome to this spacious semi furnished 3-bedroom, 2-bathroom condo offering a functional layout and comfortable everyday living. The kitchen from Les Armoires Séguin features stainless steel appliances, ample cabinet space, and opens into a bright living and dining area with large windows and direct access to a 20 foot private balcony. The generous primary bedroom includes a convenient 2-piece ensuite, while two additional bedrooms offer flexible space for family, guests, or a dedicated home office. The layout also includes in-unit storage for added convenience. Various upgrades have been completed over the years, including updated electric baseboards, ceramic tile flooring, and laminate flooring throughout. The electrical panel has been fully upgraded and all electrical outlets have been professionally pigtailed for added peace of mind. Condo fees include heat, hydro, water, and access to amenities such as an indoor saltwater pool, sauna, fitness centre, tennis courts, and party room. Ideally located close to transit, parks, schools, shopping, and with quick highway access to the 174 and 417. This corner unit includes one of the largest underground parking spaces along with an additional storage locker. 24 hour irrevocable on all offers. (id:63879)
Drummond/north Elmsley, Ontario
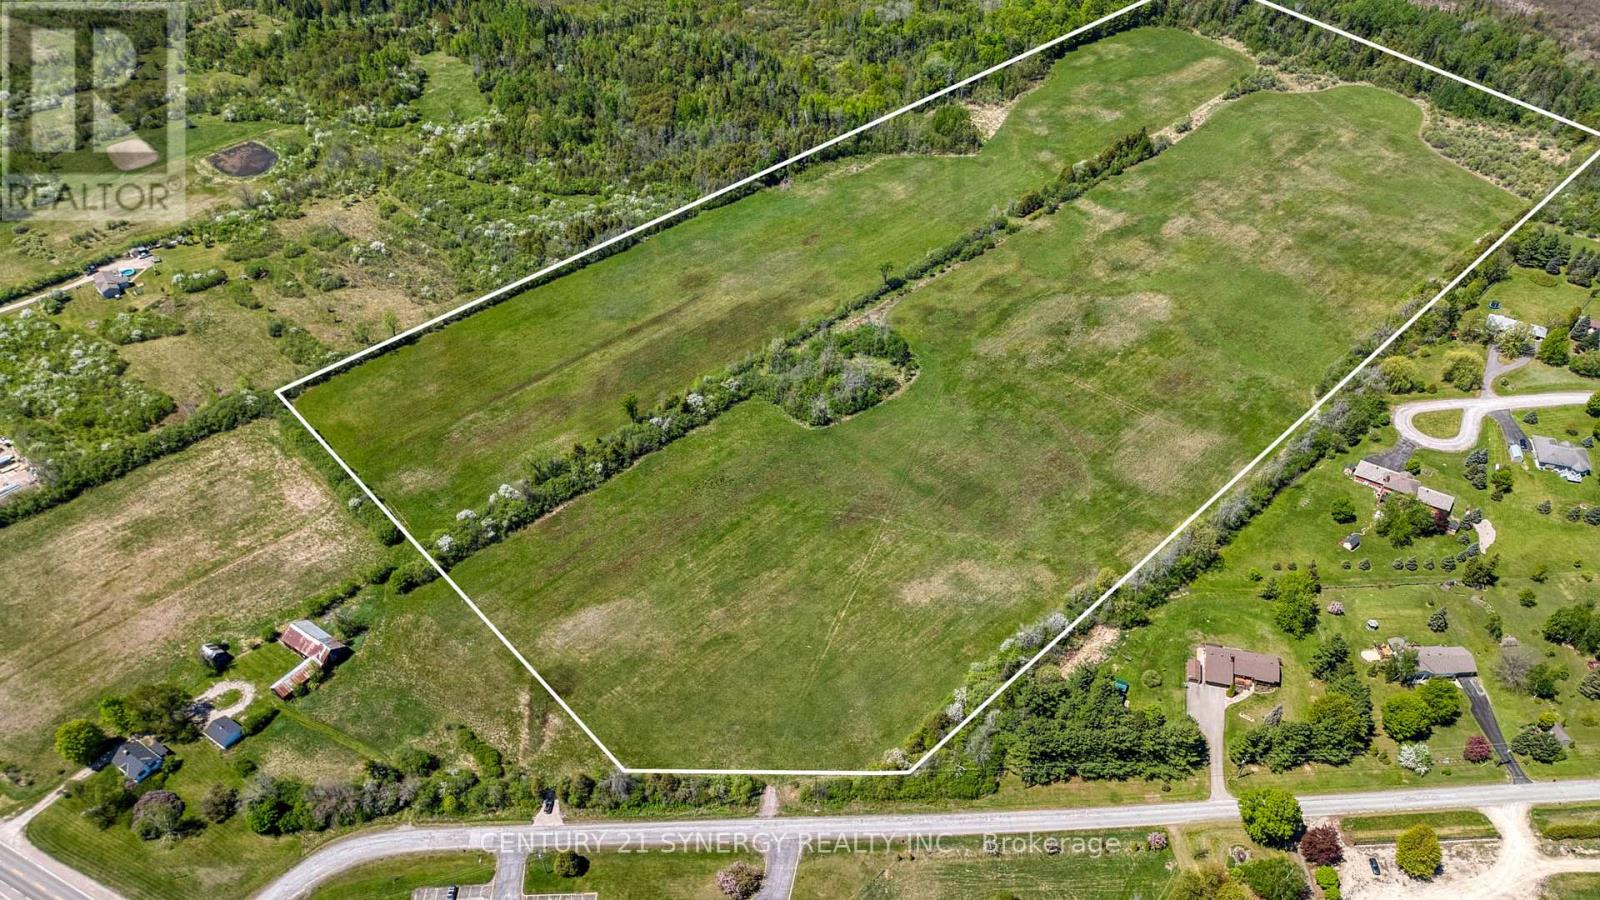
Approximately 50 acres of prime development land in the growing municipality of Drummond/North Elmsley, just minutes from the historic town of Perth. Conveniently located within easy reach of Ottawa, Smiths Falls, and key highway routes, this is a rare opportunity for developers and investors looking to capitalize on the continued shift toward lifestyle-focused rural communities. This exceptional property offers exciting potential for a rural estate lot subdivision, with a preliminary concept envisioning approximately 22 residential lots averaging 1.7 acres each. Surrounded by natural beauty and offering the perfect balance of privacy and convenience, the land is ideally suited for the growing demand for executive country living in Eastern Ontario. . With picturesque surroundings and strong long-term growth potential in one of the region's most sought-after rural markets, this property presents an outstanding opportunity for builders, developers, investors, or land banking portfolios seeking scale, location, and future value. Buyer to complete their own due diligence regarding development approvals, servicing, zoning, and subdivision potential. (id:63879)
Whitewater Region, Ontario
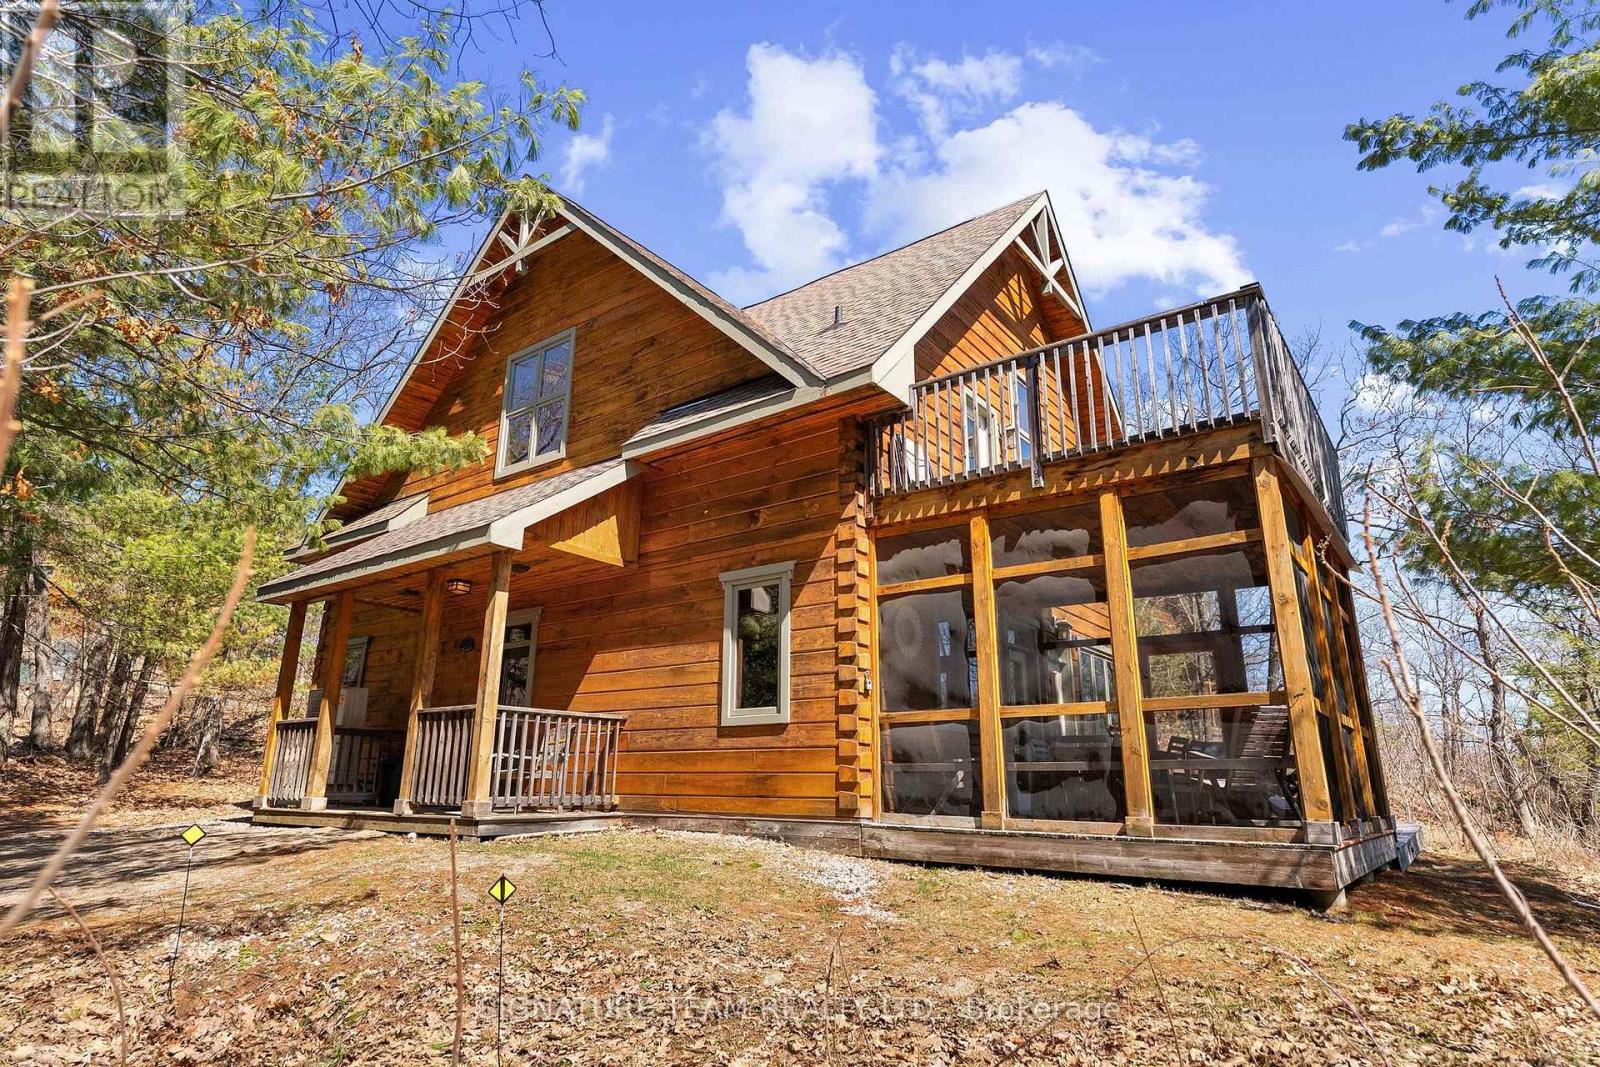
Discover the perfect retreat at Whitewater Village! This stunning three-bedroom which sleeps 9, three-bathroom custom fractional cottage offers the ideal blend of luxury and nature, fully furnished and ready for you to enjoy. Located just 75 minutes from Ottawa along the picturesque Ottawa River, this FRACTIONAL ownership opportunity gives you guaranteed access to your cottage for 5 full weeks (35 days) each year. Experience the beauty of all four seasons in this elegantly designed cottage with high end amenities, featuring vaulted ceilings and a cozy pellet-burning fireplace. Whether you're looking to relax or explore, Whitewater Village has it all: unwind in the beach side year round sauna, kayak for a day on the water, or stroll down to the sandy beach for some fun playing volleyball in the sun. Free use of Beach equipment. This pet-friendly property is perfect for those who love the outdoors, access to hiking and snowshoeing trails right at your doorstep. Starlink Satellite internet, and Golf cart. Whitewater Village consists of eight striking exquisite cottages with rustic charm with modern conveniences, each offering a tranquil and peaceful getaway. Unlike a timeshare, you own 1/10 of a cottage, providing amazing flexibility to trade weeks as needed. Week selection process/rotation.All you need is your clothes and food -everything else is taken care of! Don't miss this opportunity to own a piece of paradise along the glorious Ottawa River. Embrace the lifestyle with waterfront with Trails, Rafting,and Amenities nearby. The well-managed all season Cottage Club is overseen by an engaged Board of owner-volunteers and supported by professional housekeeping and maintenance between each stay ensuring your visits are worry-free and always pristine. Whether you're looking for a vacation home without the hassle or a peaceful getaway to share with family and friends, this is a rare opportunity to own a slice of luxury on the water without full-time responsibility. (id:63879)
Mississippi Mills, Ontario
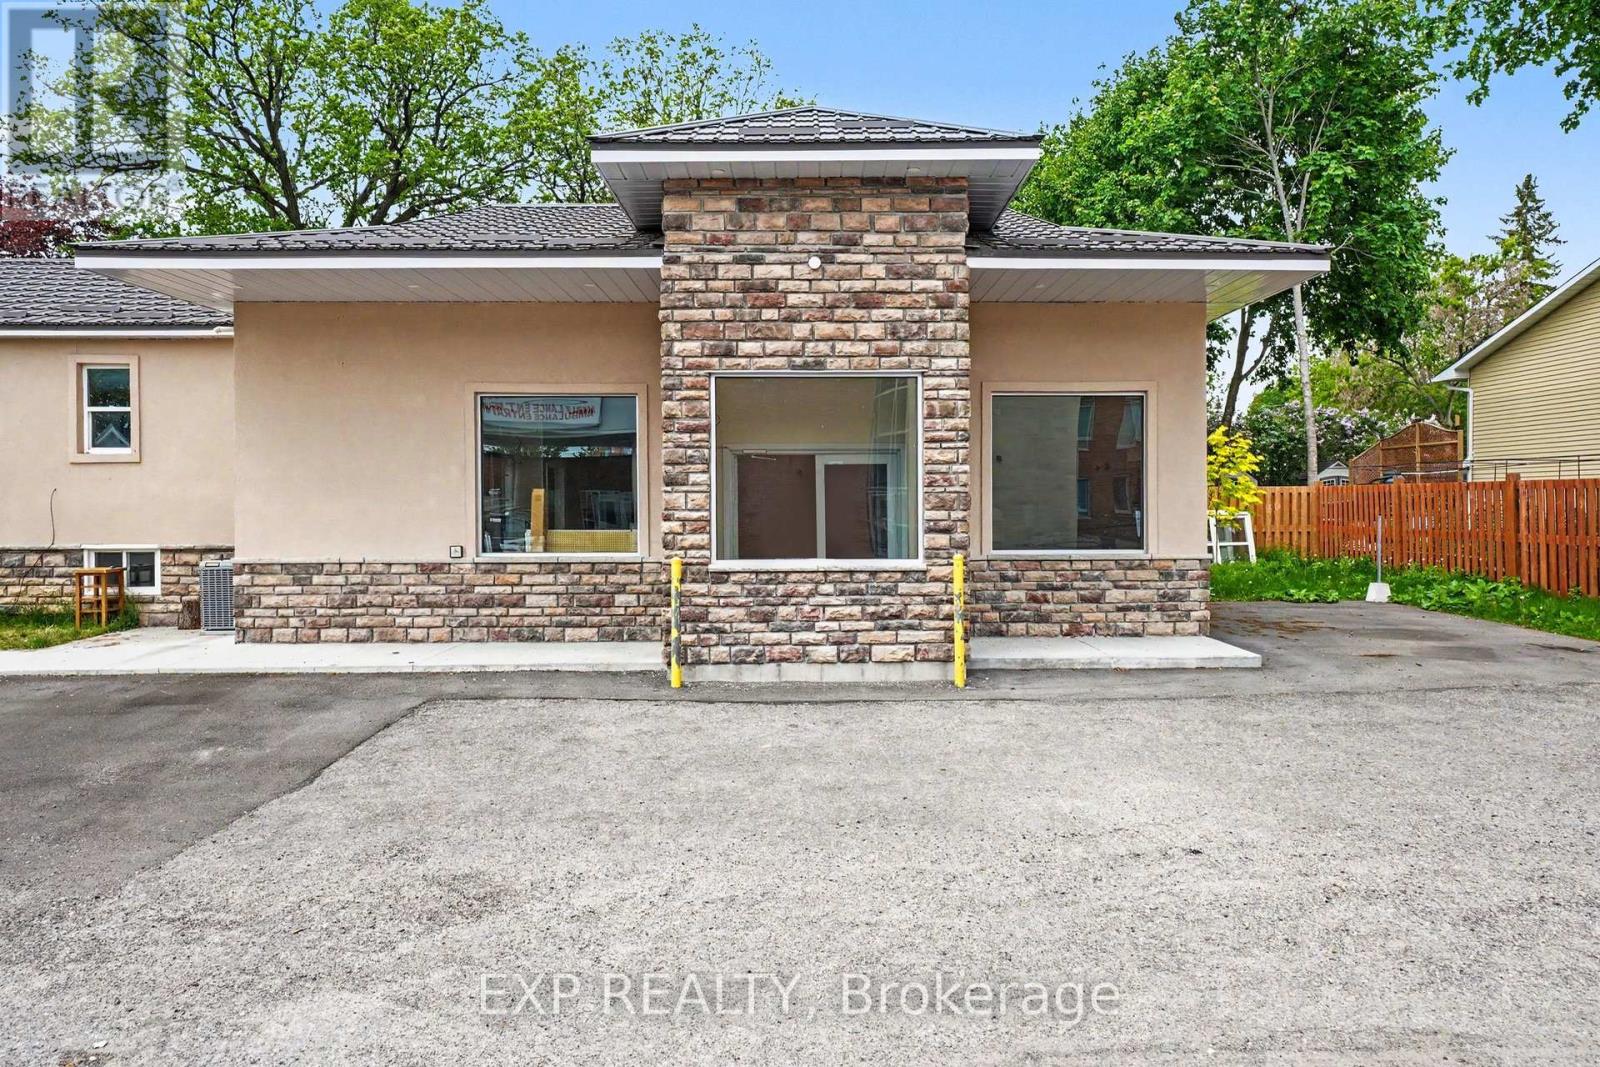
An exceptional opportunity to own a versatile mixed-use property in the thriving and historic community of Almonte. Ideally located just steps from the hospital and minutes from the vibrant downtown core, 55 Spring Street offers the rare combination of an established commercial pharmacy space and a charming 3-bedroom residential home - perfect for owner-operators, investors, or healthcare professionals seeking a live/work lifestyle. The commercial pharmacy component offers excellent visibility, accessibility, and proximity to the Almonte General Hospital, creating strong potential for continued healthcare-related use or expansion opportunities. With an established healthcare presence in the area and convenient access for local residents, this location is perfectly positioned for a pharmacy, medical-related business, wellness practice, or professional office. Attached or adjoining the commercial space is a well-maintained 3-bedroom home filled with warmth and functionality. Whether used as a primary residence, staff accommodation, rental income opportunity, or short/long-term investment property, the residential component adds incredible flexibility and value. Almonte continues to attract families, retirees, and professionals alike with its historic architecture, thriving local businesses, scenic riverfront, and strong sense of community. Opportunities like this are few and far between. Whether you're looking to expand your pharmacy footprint, establish a new healthcare venture, invest in a growing market, or create the perfect work/live balance - 55 Spring Street delivers exceptional potential. (id:63879)
Clarence-Rockland, Ontario
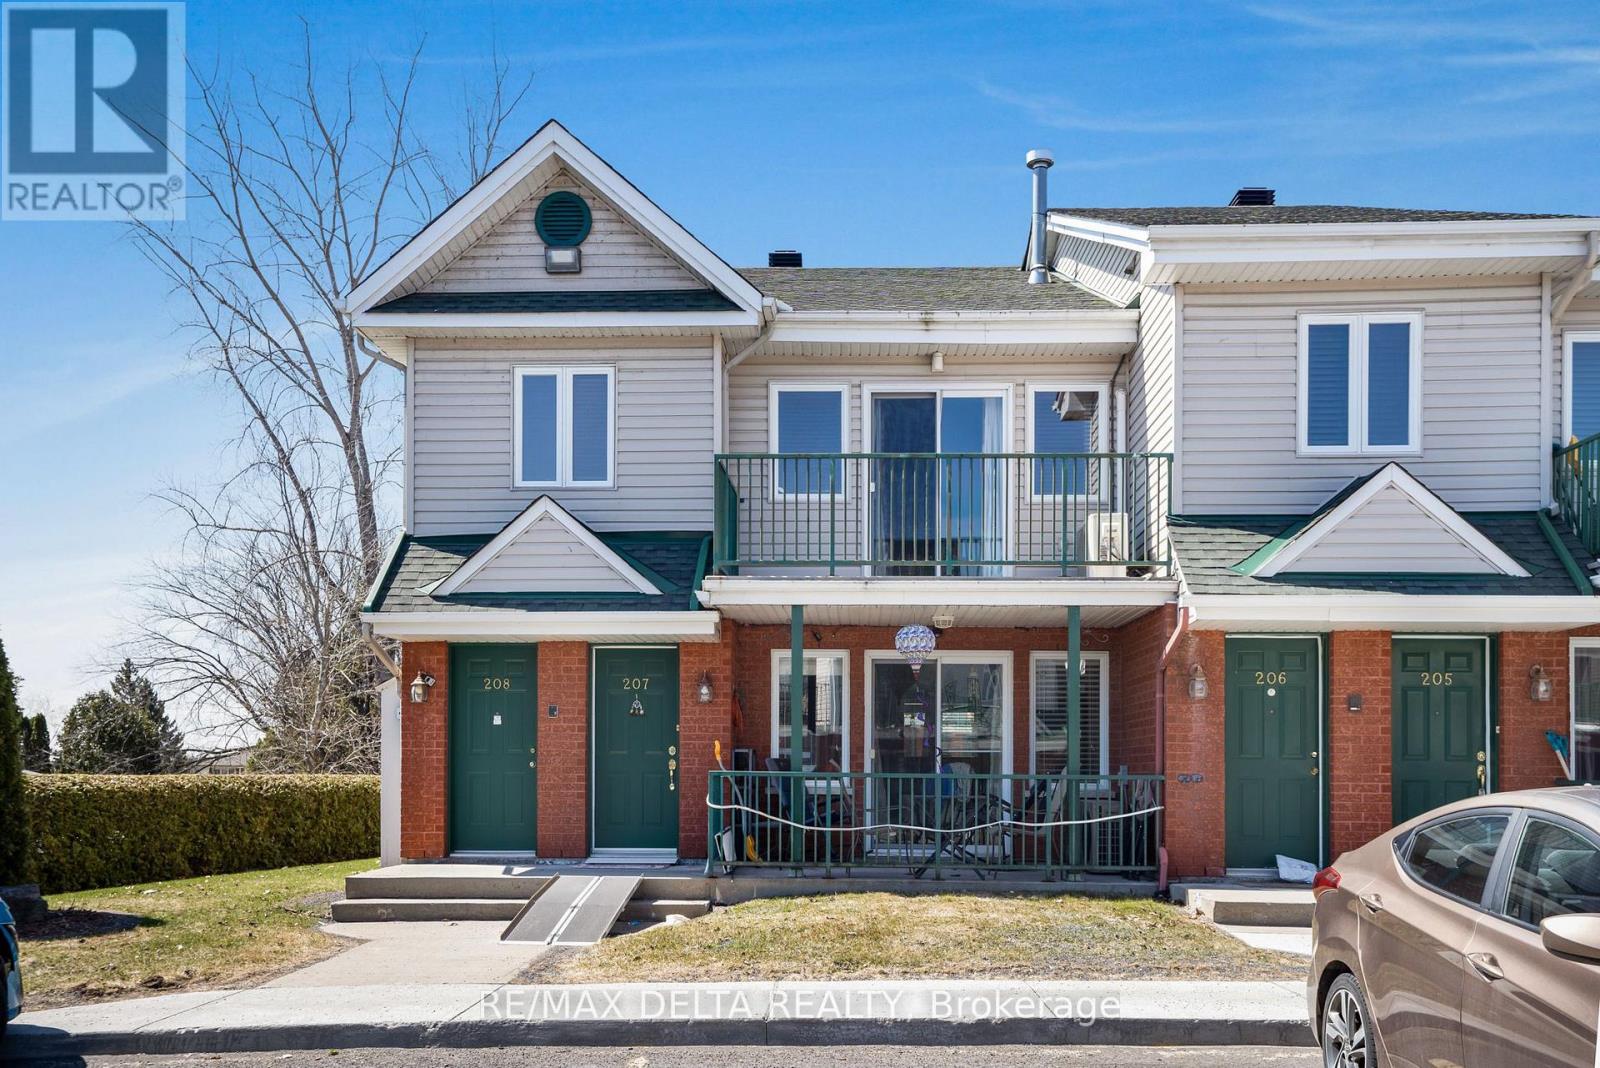
Welcome to this bright and spacious 2nd-floor corner unit at Place Clement, offering a fantastic opportunity to own a well-maintained condo in the heart of Rockland. This 2-bedroom home features a thoughtful open-concept layout, blending comfort with functionality. The living room boasts cathedral ceilings and a cozy natural gas fireplace, creating a perfect setting for relaxation. As a corner unit, you'll enjoy an abundance of natural light through additional windows, making the space feel open and airy. The unit also features two private balconies, perfect for enjoying fresh air and outdoor moments. Located just a short walk away from all amenities, including shopping, dining, schools, and parks, you'll have everything you need within easy reach. This condo also comes with a storage locker and two parking spots, offering added practicality and peace of mind. Whether youre a first-time homebuyer, downsizing, or looking for an investment opportunity, this condo offers the ideal blend of comfort, style, and location. (id:63879)
South Glengarry, Ontario
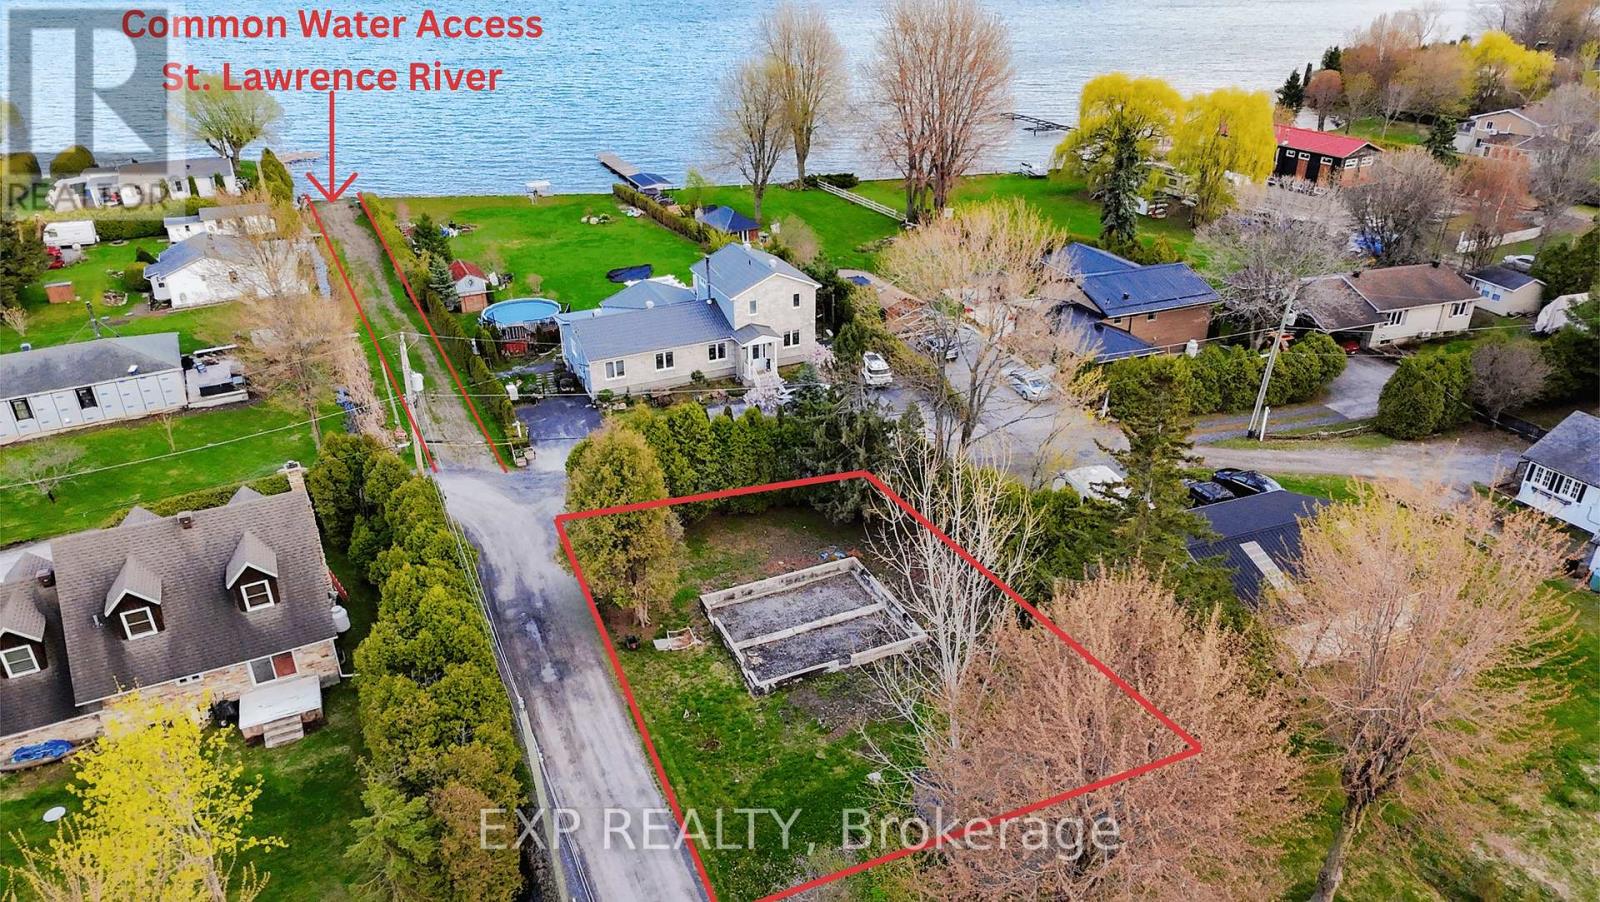
VACANT LOT W/ WATER ACCESS! - a rare opportunity to own a spacious parcel of land and scenic setting. Whether you're looking to build your custom home, a cozy cottage retreat, or explore income-generating possibilities, this property offers incredible flexibility. Surrounded by nature and open space, this lot is ideal for those seeking privacy, relaxation, and a break from city life-making it a great potential option for a vacation home or short-term rental such as Airbnb (subject to municipal approvals). Located within a convenient drive to Cornwall and nearby amenities, you can enjoy the best of both worlds: peaceful rural living with easy access to essentials. Buyers are advised to conduct their own due diligence with the township regarding zoning, permitted uses, building requirements, and short-term rental regulations. Don't miss this opportunity to secure land with endless potential! (id:63879)
Ottawa, Ontario
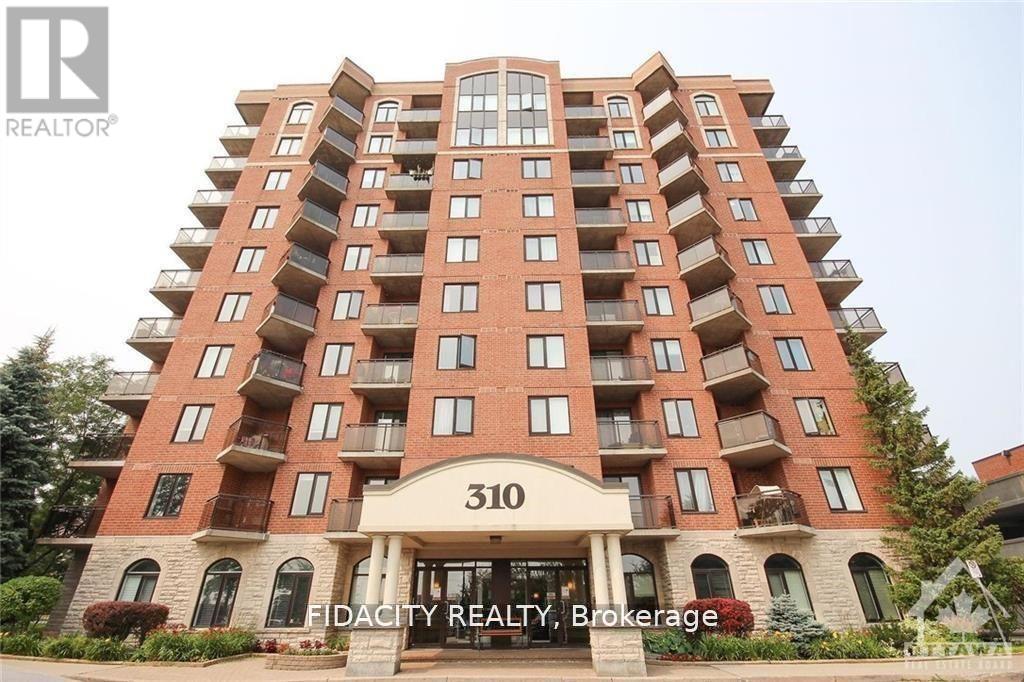
Bright & sunny one bedroom one bath condo in sought after Central Park! The open-concept living and dining area is bright and airy, featuring large windows that flood the space with natural light. The well-appointed kitchen comes with ample cabinet space, and a breakfast bar, making it a great place to whip up your favorite meals. In-unit washer and dryer. Don't miss out on this fantastic opportunity. (id:63879)
Ottawa, Ontario
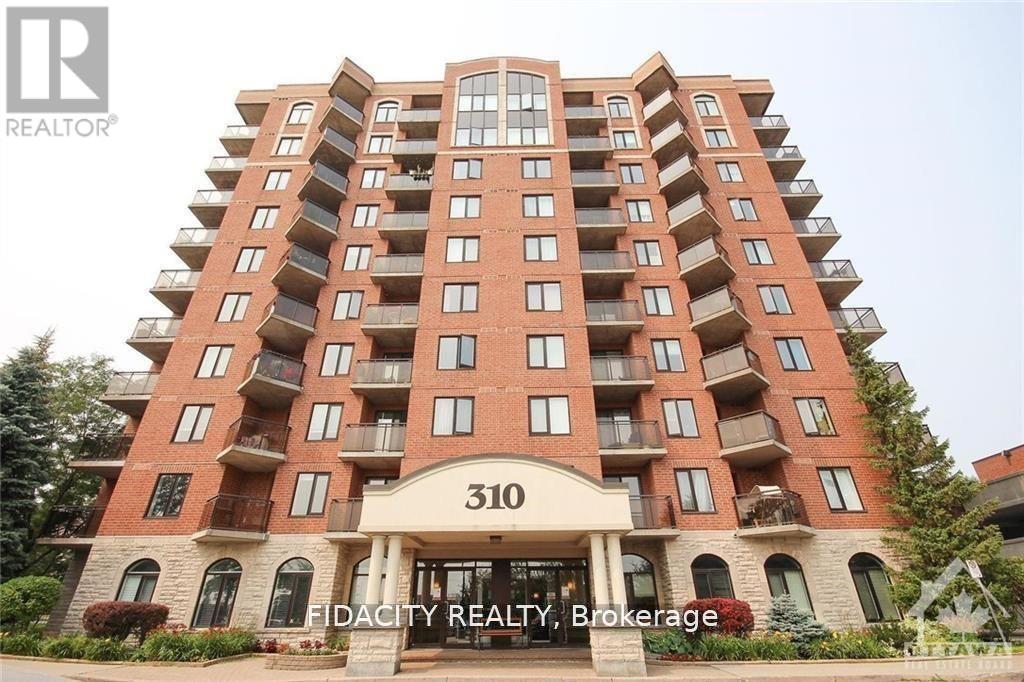
Don't miss out on this rare gem in the heart of the city! This 2 Bed, 1 Bath, condo is truly one of a kind. The great layout and excellent floorplan make for a spacious and inviting living space and functional kitchen. Enjoy the natural light pouring in through the abundance of windows, as well as a private balcony perfect for quiet mornings or entertaining guests. Conveniently located just minutes from the Merivale strip, you'll have easy access to shopping, restaurants, and more. The Civic hospital, bike/walking trails, and public transit are all within reach, making this the perfect location for anyone on the go. Bike Rack Included. (id:63879)
Ottawa, Ontario
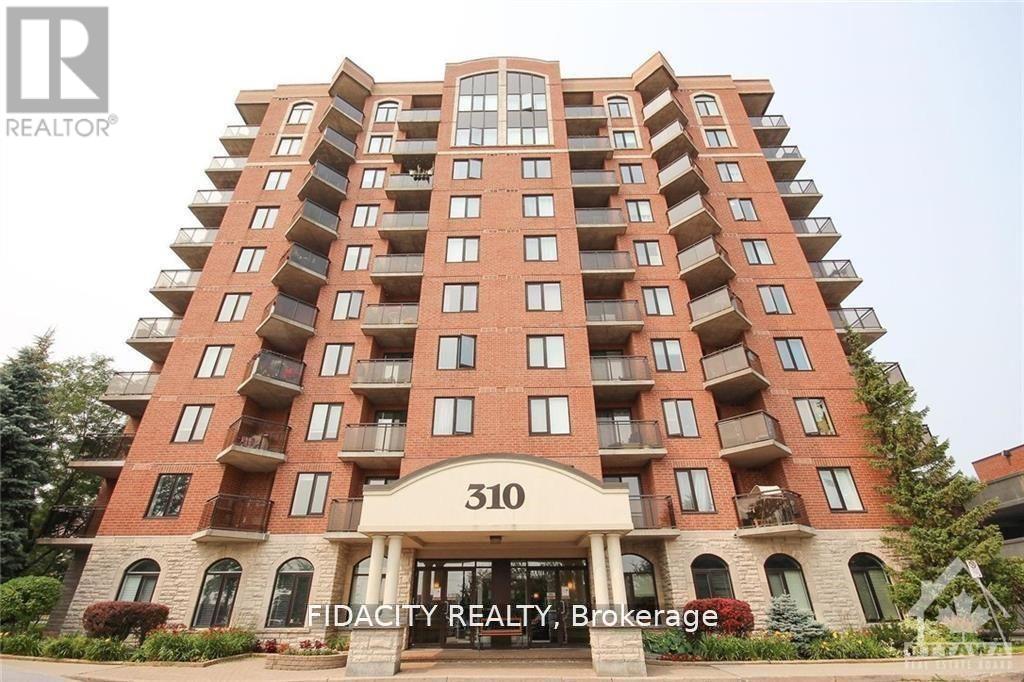
Don't miss out on this rare gem in the heart of the city! This 2 Bed, 2 Bath, and Den condo is truly one of a kind. The great layout and excellent floorplan make for a spacious and inviting living space, functional kitchen. Enjoy the natural light pouring in through the abundance of windows, as well as a two private balcony perfect for quiet mornings or entertaining guests. The two generously sized bedrooms and versatile den provide plenty of room for all your needs. Conveniently located just minutes from the Merivale strip, you'll have easy access to shopping, restaurants, and more. The Civic hospital, bike/walking trails, and public transit are all within reach, making this the perfect location for anyone on the go. Bike Rack Included. (id:63879)
Clarence-Rockland, Ontario
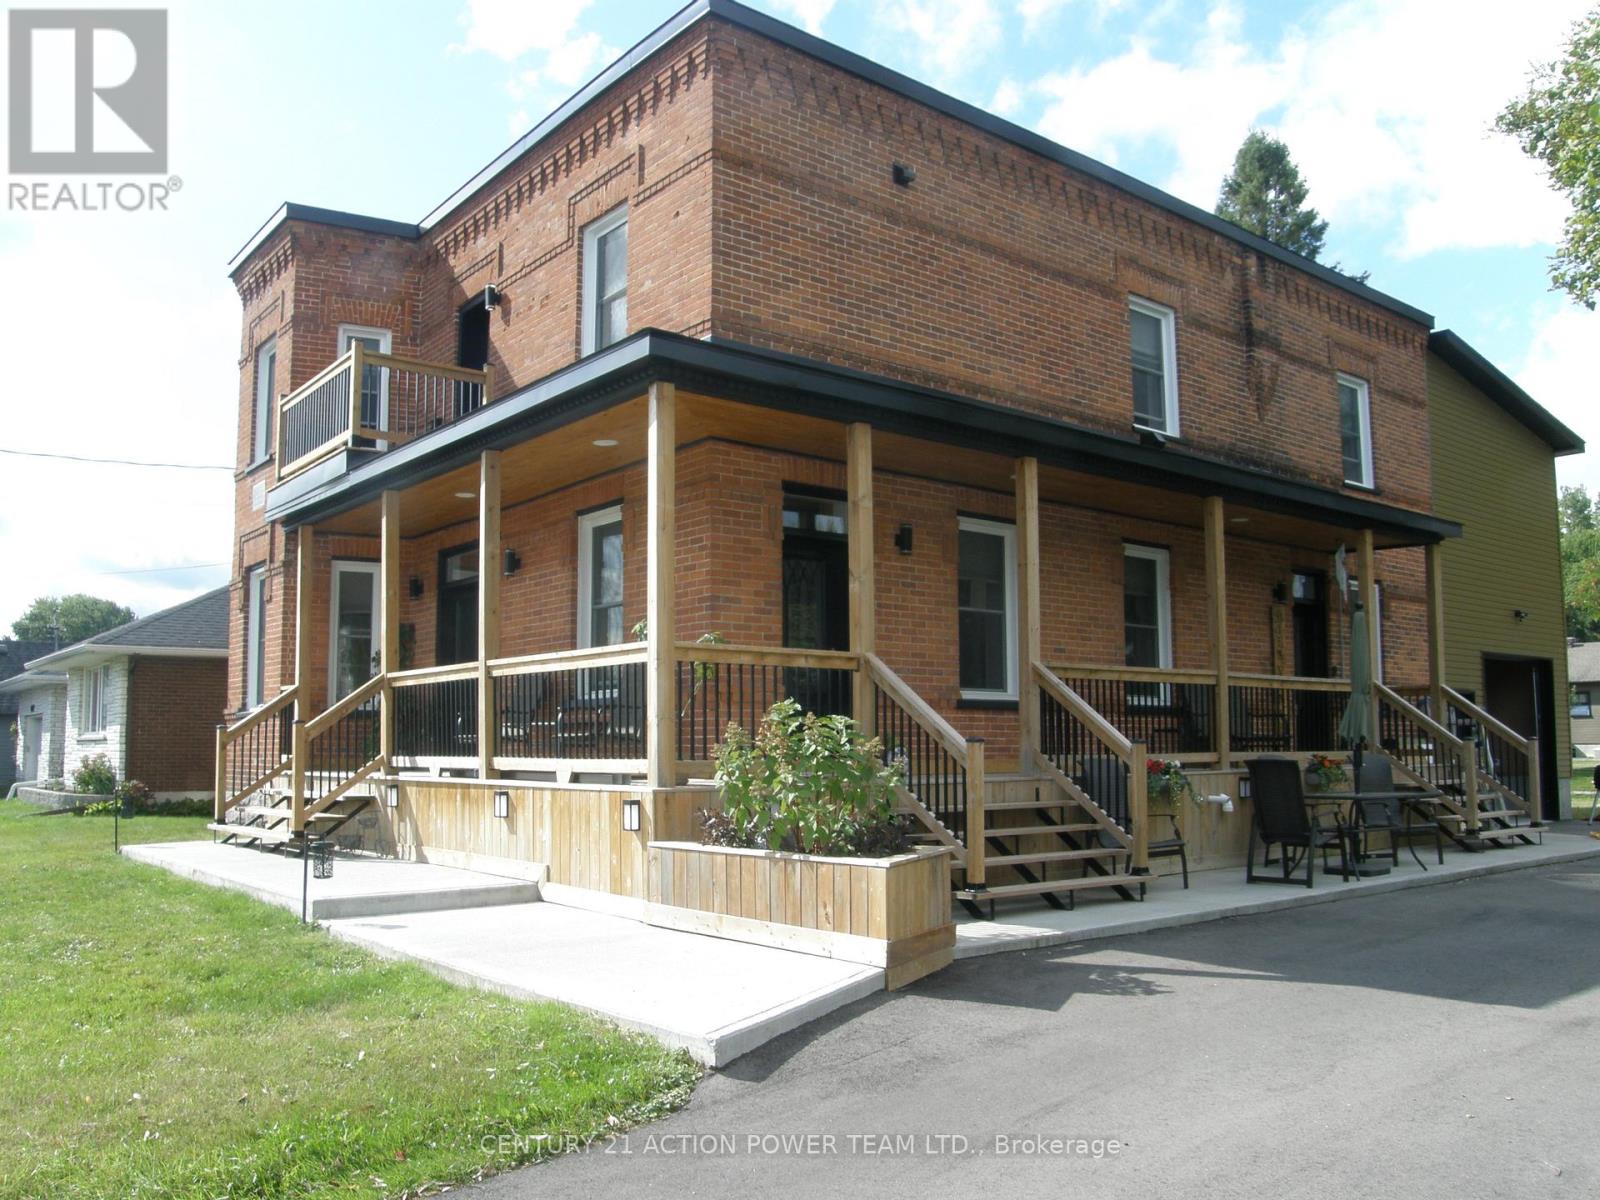
This property is considered a local historic site, given its architecture. With many years of love and care for this home, the present owner has improved and upgraded this home with love, & with quality materials, and nothing was spared for you to keep enjoying this wonderful home. Wood flrs, oak all over, ceramic in kitchen & baths, 12 1/8 inches high baseboards all real wood at a cost of $20K, 9' high ceilings, Kitchen brown cabinet oak/granite counter top, white high gloss melamine, coffee bar with mini sink and mini fridge, Range is Jenn Air with middle griddle, Bosh double fridge. Main flr 2-pc bath with laundry, vanity with limestone countertop and ceramic flr. access to a newly built garage with a loft perfect for the man cave or family playroom, or added living space with an extra-wide staircase. The upper ensuite bathrm offers granite on the walls, porcelain on the flr and in the shower. The main upper 4-pc bathrm with a soaker tub and a marble countertop single sink. All bedrms have oak flrs in a special design. The primary bedrm offers his & hers closet, access to a beautiful ensuite which offers double vanity w granite countertop, the shower is 3' x 5' in ceramic tiles and glass drs, large hanging mirror on wall Incl, and further gives access to your private balcony to rest and read your special book. List of work done as follows: Modified Bitumen Roofing 2024 with a 20-year transferable warranty, Paved driveway 2024, Garage/loft 2025, Furnace & HWT & A/C 2018, Insulation attic 2022, Electrical 2020-2021, 3-faced gas fireplace 2021 between dining rm & living rm. Gas BBQ line 2023, Kitchen 2021, Plumbing PEX 2018-2022, basement blown insulation & drywall 2024, Doors 2022, Walkway around covered veranda 2023-2024, shed 12' x 12'. Never be out of power ever again with this Generac generator will keep you warm or cool and will keep everything working. Newly finish acrylic floor in garage.Seller will entertain all offers (id:63879)
Clarence-Rockland, Ontario
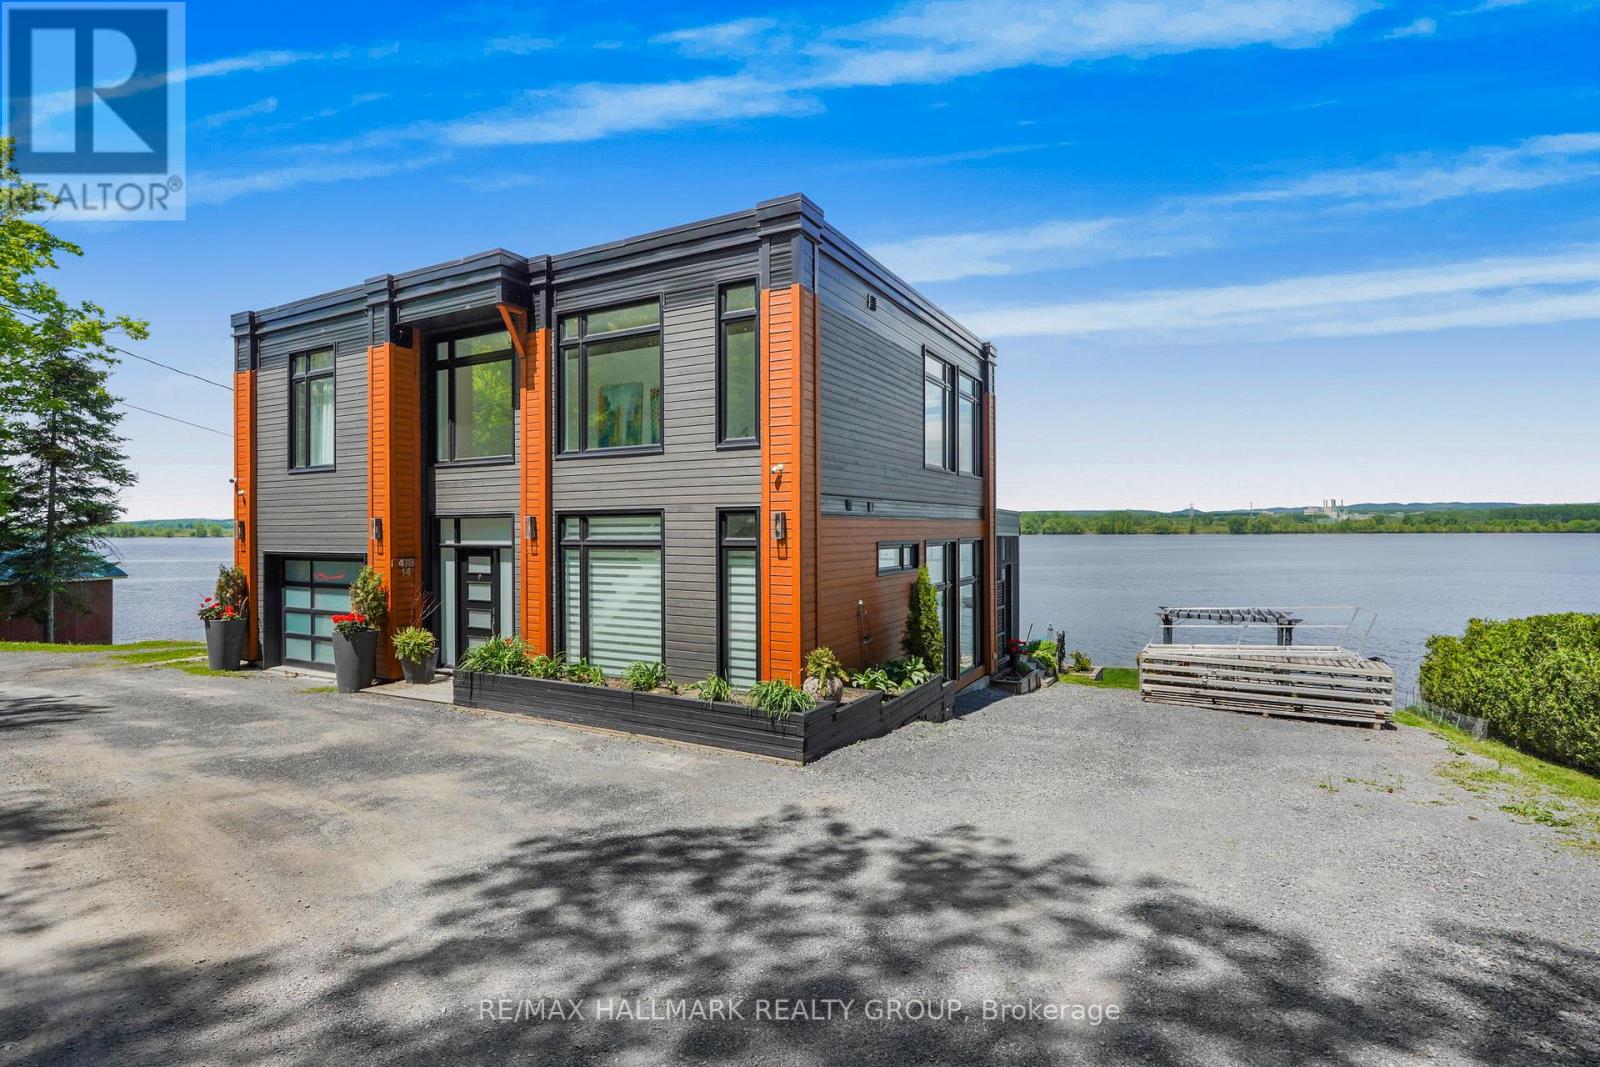
Welcome to 478 Wilson Road, Unit 14; Built in 2016, this immaculate 2 bedroom, 2 bathroom custom WATERFRONT 2 story home with radiant heated single car garage is located ONLY 25 minutes aways from Ottawa. Experience luxury waterfront living; Located on the Ottawa River, this exceptional home offers uninterrupted views of the water and Gatineau Hills from every room bringing natures beauty into your everyday life. OVER 72ft of water frontage!!! RADIANT FLOOR HEATING on the ground level and throughout the upper level ensuring cozy comfort year-round. The open-concept main floor showcases rich finishes and a thoughtful layout thats perfect for both everyday living and stylish entertaining. A standout feature is the seamless indoor/outdoor living space, ideal for enjoying the breathtaking landscape in total comfort. Upstairs, the primary suite is connected to a truly spectacular 6-piece bathroom, a spa-inspired sanctuary that feels lifted from the pages of a design magazine. Other features include: triple-pane windows throughout. Average Cost; Hydro=$85.50/month; Gas=$231/month. BOOK YOUR PRIVATE SHOWING TODAY. (id:63879)
Ottawa, Ontario
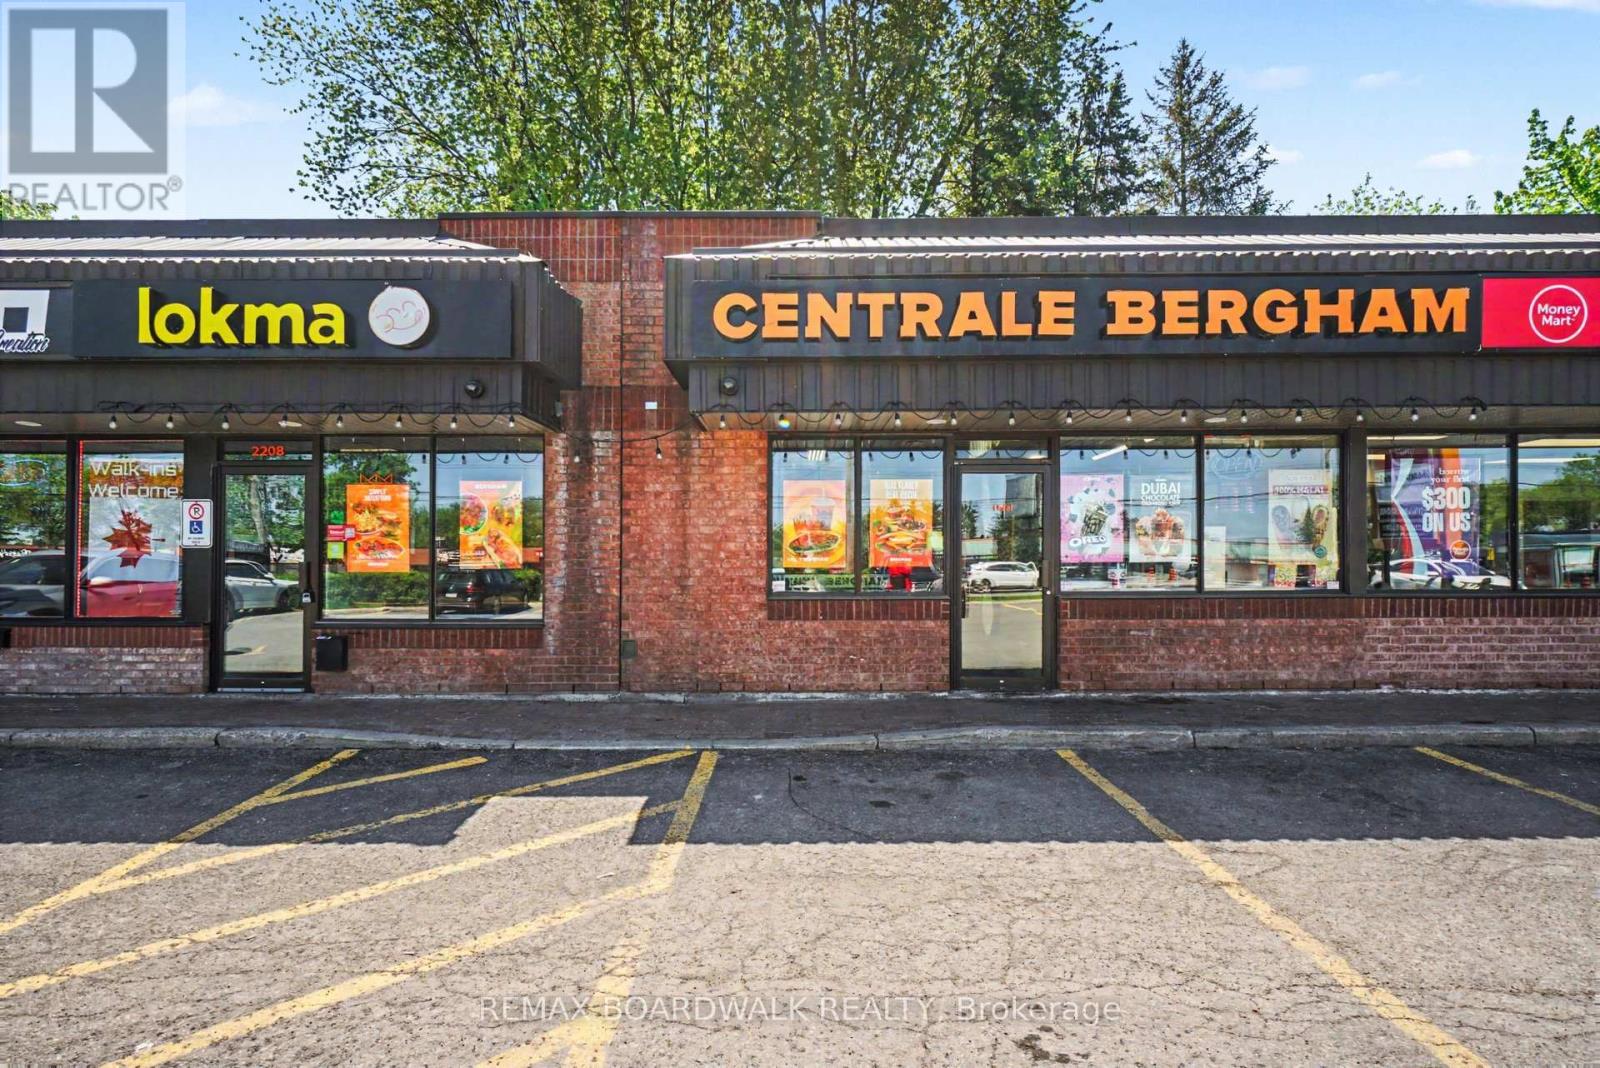
CENTRALE BERGHAM/LOKMA!! is one of the BEST franchise in the city of Ottawa.Excellent opportunity to acquire a successful and well established Canadian owned franchise located in Orleans. This fully turnkey fast food restaurant. Strategically located in a high traffic area and this location offers exceptional visibility and consistent customer flow throughout the day. Surrounded by dense residential communities, offices, schools, and major retailers. Business benefits from a strong loyal customer base with study foot traffic and vehicle exposure. This fully operational turnkey franchise is perfect for owner operators or investors looking to step into a proven concept and with brand recognition and growth potential. Modern turnkey restaurant opportunity in a high-visibility retail plaza with strong daily traffic, excellent street exposure, and ample on-site parking. Beautifully updated storefront featuring prominent signage, expansive front windows, attractive curb appeal, and professionally maintained premises. Well-established location ideally suited for dine-in, takeout, delivery, or fast-casual operations.Currently operating as Centrale Bergham, a popular Canadian fast-casual concept known for globally inspired sandwiches, burgers, wraps, and loaded poutines, along with Lokma, a traditional Turkish and Mediterranean dessert specialty. Strong neighbouring businesses contribute to consistent pedestrian and vehicular traffic throughout the day.A fantastic opportunity for owner-operators or investors seeking a fully equipped, ready-to-operate food business in a busy commercial corridor. Existing equipment, leasehold improvements, and branding provide a seamless transition for new ownership. (id:63879)
Ottawa, Ontario
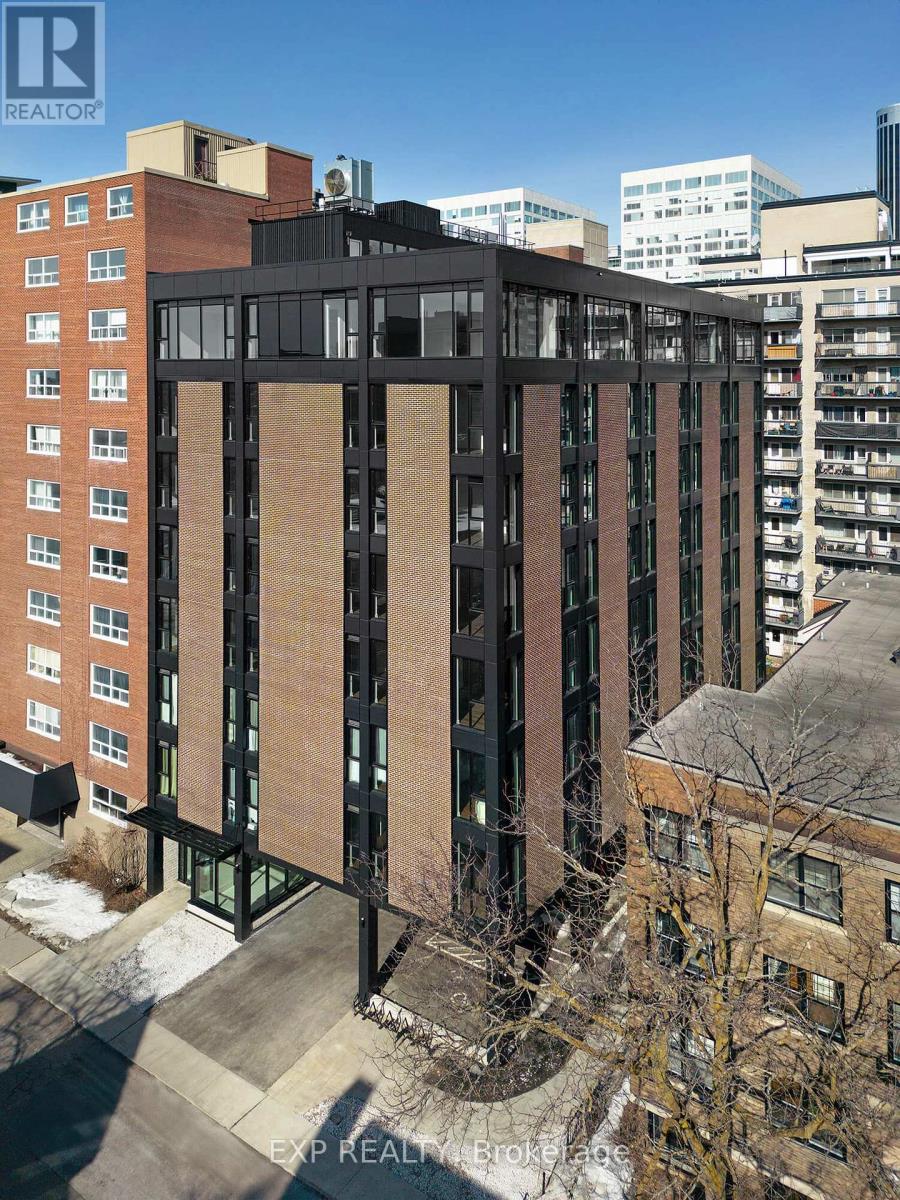
Introducing this sleek and modern 2-bedroom suite, ideally located in the heart of Ottawa, offering both style and convenience. This beautifully designed unit combines contemporary finishes with thoughtful touches, creating an ideal living space for those seeking comfort and luxury. The open-concept design maximizes the space, with floor-to-ceiling windows that invite an abundance of natural light and showcase stunning views of the city. In addition to the spacious interior, the unit comes with convenient in-unit storage to help keep things organized.As a resident, you'll have access to a variety of exceptional amenities that elevate the living experience. Stay active and healthy in the fitness center, entertainment room or unwind on the rooftop terrace - a serene retreat where you can relax and enjoy panoramic city views.The prime location of this suite ensures you're never far from everything downtown Ottawa has to offer. With a wide range of trendy restaurants, cafes, and entertainment venues nearby, plus easy access to public transportation and major highways, the best of the city is just steps away. Experience the perfect blend of urban living and relaxation in this stunning suite. (id:63879)
Ottawa, Ontario
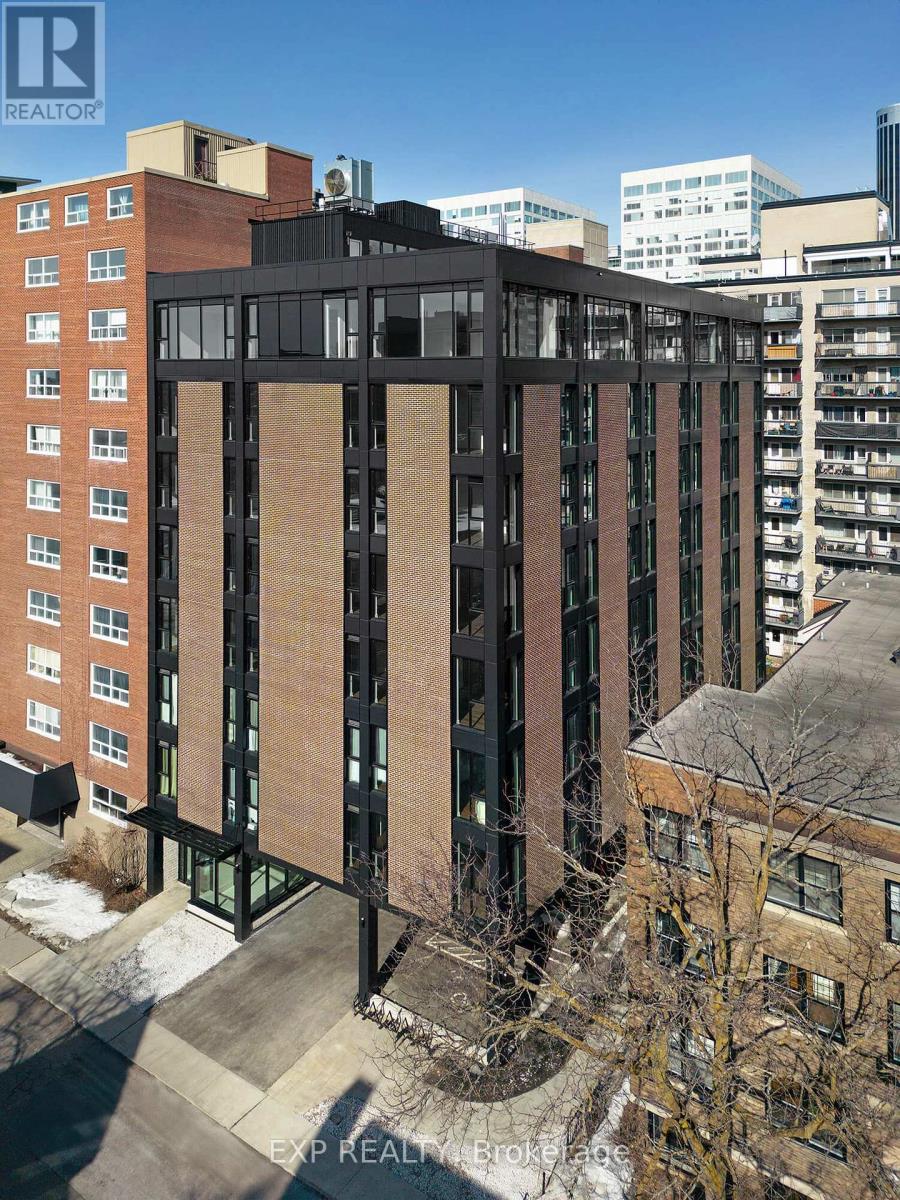
Introducing this sleek and modern 2-bedroom suite, ideally located in the heart of Ottawa, offering both style and convenience. This beautifully designed unit combines contemporary finishes with thoughtful touches, creating an ideal living space for those seeking comfort and luxury. The open-concept design maximizes the space, with floor-to-ceiling windows that invite an abundance of natural light and showcase stunning views of the city. In addition to the spacious interior, the unit comes with convenient in-unit storage to help keep things organized.As a resident, you'll have access to a variety of exceptional amenities that elevate the living experience. Stay active and healthy in the fitness center, entertainment room or unwind on the rooftop terrace - a serene retreat where you can relax and enjoy panoramic city views.The prime location of this suite ensures you're never far from everything downtown Ottawa has to offer. With a wide range of trendy restaurants, cafes, and entertainment venues nearby, plus easy access to public transportation and major highways, the best of the city is just steps away. Experience the perfect blend of urban living and relaxation in this stunning suite. (id:63879)
Ottawa, Ontario
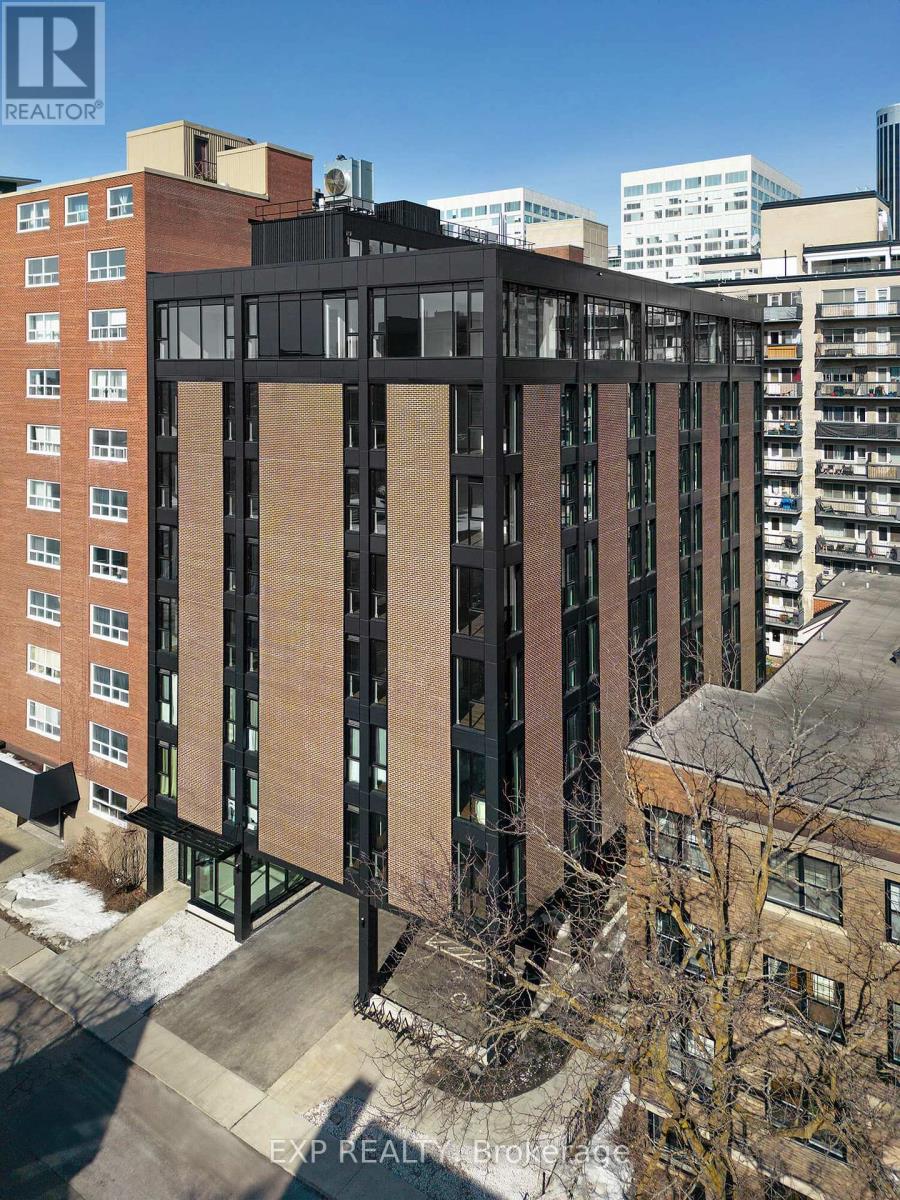
Introducing this sleek and modern 2-bedroom suite, ideally located in the heart of Ottawa, offering both style and convenience. This beautifully designed unit combines contemporary finishes with thoughtful touches, creating an ideal living space for those seeking comfort and luxury. The open-concept design maximizes the space, with floor-to-ceiling windows that invite an abundance of natural light and showcase stunning views of the city. In addition to the spacious interior, the unit comes with convenient in-unit storage to help keep things organized.As a resident, you'll have access to a variety of exceptional amenities that elevate the living experience. Stay active and healthy in the fitness center, the entertainment room or unwind on the rooftop terrace - a serene retreat where you can relax and enjoy panoramic city views.The prime location of this suite ensures you're never far from everything downtown Ottawa has to offer. With a wide range of trendy restaurants, cafes, and entertainment venues nearby, plus easy access to public transportation and major highways, the best of the city is just steps away. Experience the perfect blend of urban living and relaxation in this stunning suite. (id:63879)
Cornwall, Ontario
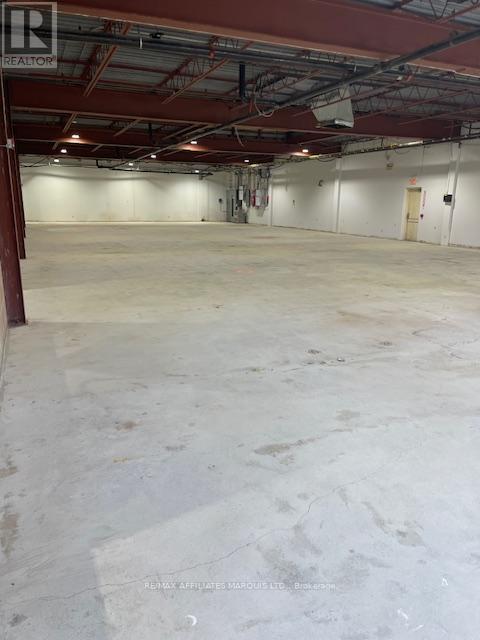
This offering is an approximate 27,600 sq ft light industrial building with 2 dock level and 2 drive in overhead doors. Space can be divided into several configurations varying from 5,290 sq ft to the entire facility. The building is fully sprinklered. There are several washrooms in varying parts of the facility. Each unit would have a 10' x10' grade level overhead plus man door. Heating is by Gas fired unit heaters with HVAC in finished areas. Tenants will share paved parking (165) in proportion to occupancy. Power is 600 amp, 3 phase 108/240 volts for the whole building. Asking Rent is $9.00 per sq ft per annum net to the Landlord, with costs of operations (TMI) for 2025 estimated at $3.75 per sq ft per annum. Tenants will pay untilities and other costs typical of a tenancy on a carefree net to Landlord Lease (id:63879)
Ottawa, Ontario
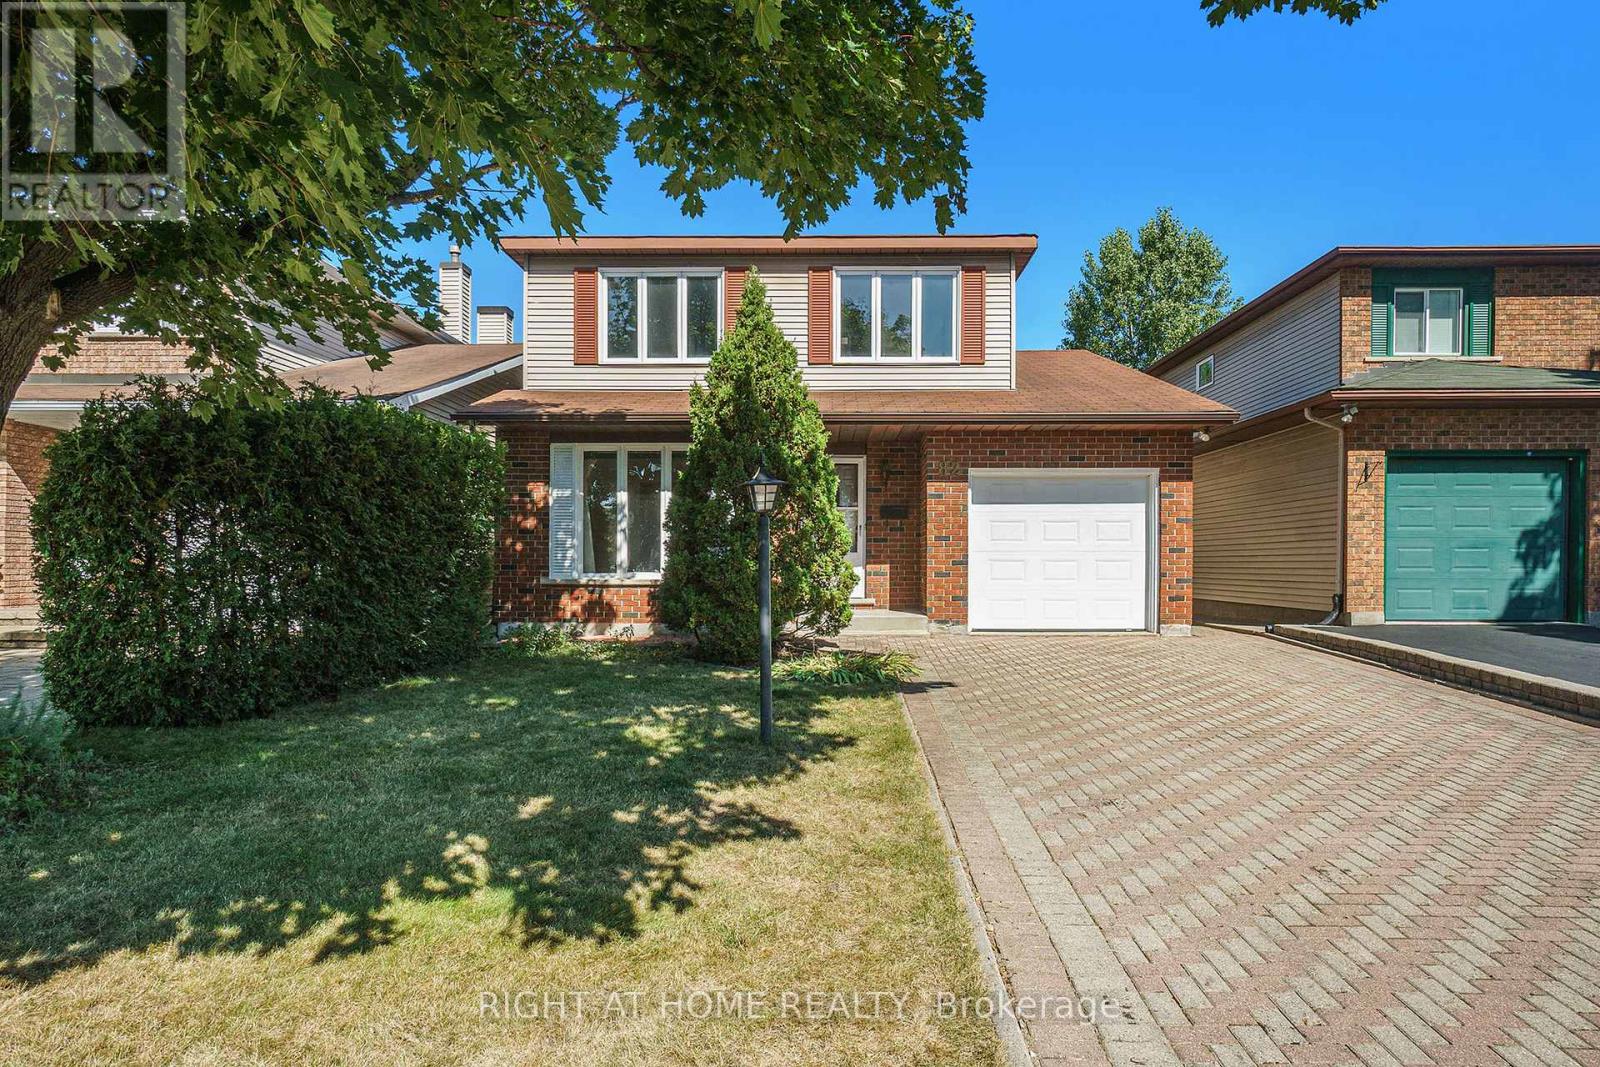
Welcome to this stunning detached house located in a highly sought-after community. Just minutes away from Costco, Nepean Sportsplex, topratedschools, public transit, parks, and tons of amenities! This well maintained 4 bedroom, 2.5 bathrooms single-family home offers a spaciousand functional layout, perfect for growing families. The main level features recently installed elegant hardwood flooring and ceramic flooring, aspacious and inviting adjoined living and dining room, and a bright eat-in kitchen with ample cabinetry, a cozy family room with a charmingfireplace perfect for relaxing evenings. The 2nd floor features a large primary bedroom with its own private ensuite bath designed for yourcomfort and convenience, 3 additional generously sized bedrooms with a shared 4 pieces main bathroom. The oversized backyard is fencedwith no rear neighbours, offering added privacy! Do not miss this opportunity to call this home yours. Hardwood floor (2025), Kitchen tiles(2025), Fresh painted wall (2025), Range hood (2025), Hot water tank (Owned)(2020), Fridge (2020), Furnace (2018), AC (2018). (id:63879)

Cornwall, Ontario
The subject property is a 3.84 ha site at 405 Tollgate Rd. just West of McConnell Ave at the Hwy 401 interchange. Zoning is Res 20. The proposal as prepared calls for the construction of 4 x 20 unit residential apartments buildings each with underground parking and the redevelopment of an existing building to be converted to house an additional 12 residential row house units. The proposal calls for the site to be fully serviced. Included with the offering are the concept plans, together with a preliminary site plan development proposal prepared by EVB Engineering and Grant Marion Construction that includes, topographic mapping, preliminary site servicing requirements, run off and storm water storage requirements, An earlier Class D site servicing cost and a list of municipal planning requirements is available. Currently there is a large storage building on site that is shown as being retrofitted for residential purposes. This light warehouse/office building is currently used for storage and office use. It is complete with washrooms and is heated and partially air-conditioned. There is a smaller frame building that is attached to the warehouse on site. (id:63879)