
Ottawa, Ontario
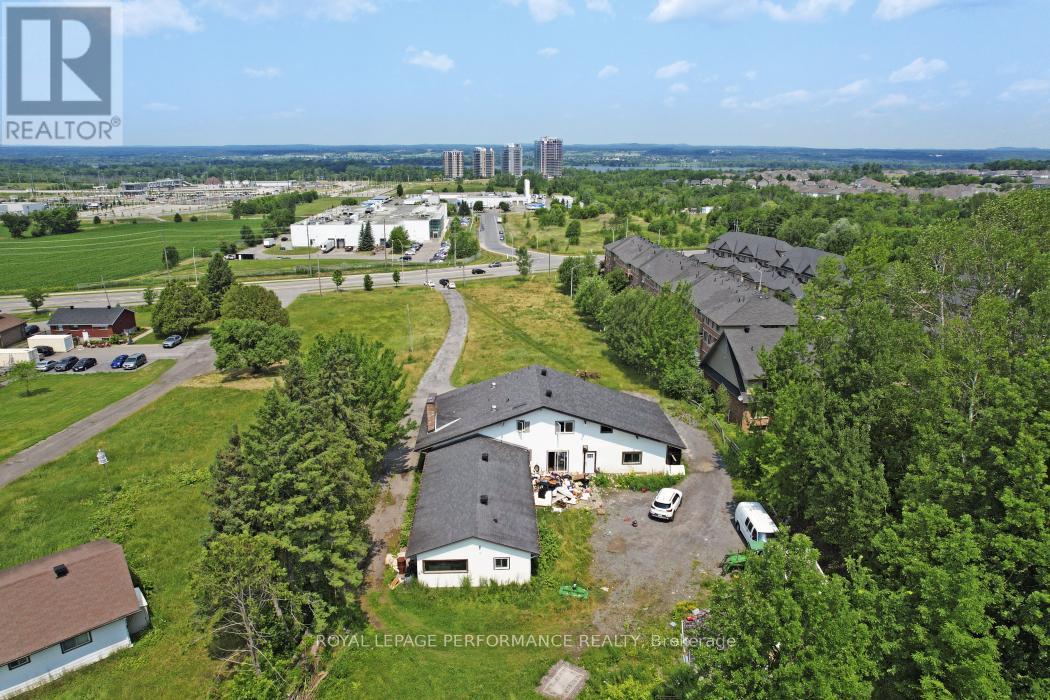
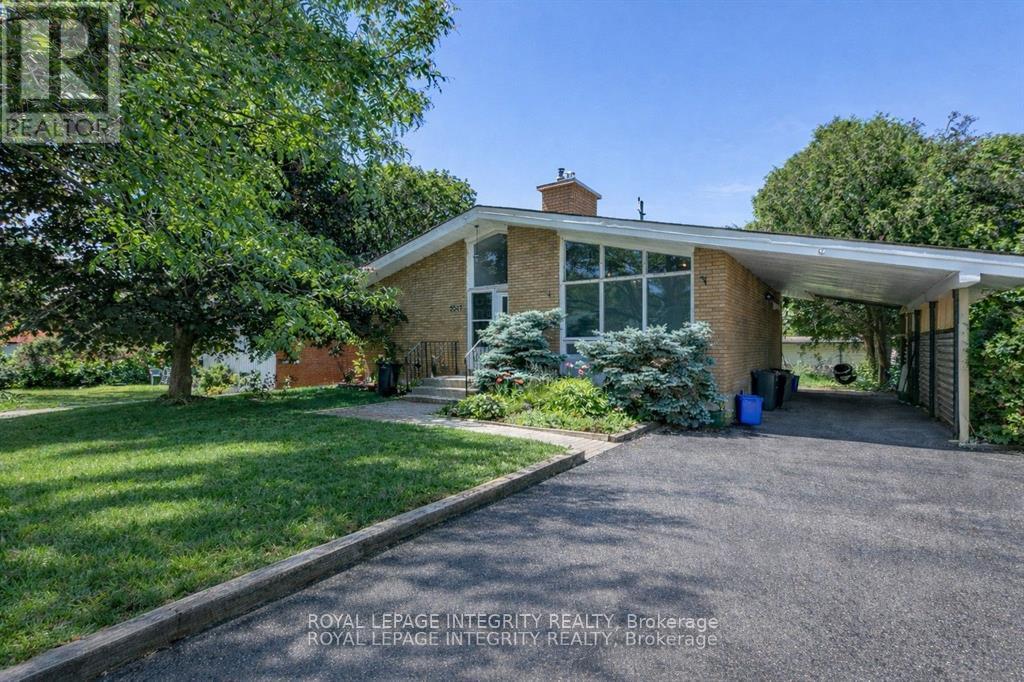
Opportunity alert for developers and investors, don't miss out on this lucrative prospect! A proposed 2x24 units.Discover this spacious 3 bedroom bungalow situated on a 1.411-acre lot (119.70' frontage x 528.59' depth) in the heart of Orléans on Old Montreal Road. Located on the south end of the desirable Spring Ridge neighbourhood, the property is just a short walk to the Light Rail Transit at Trim Road. It borders newer residential developments and sits directly across from planned commercial amenities including shops and restaurants. A fantastic opportunity for development in a thriving area. 24-hour irrevocable on all offers. (id:63879)
Ottawa, Ontario
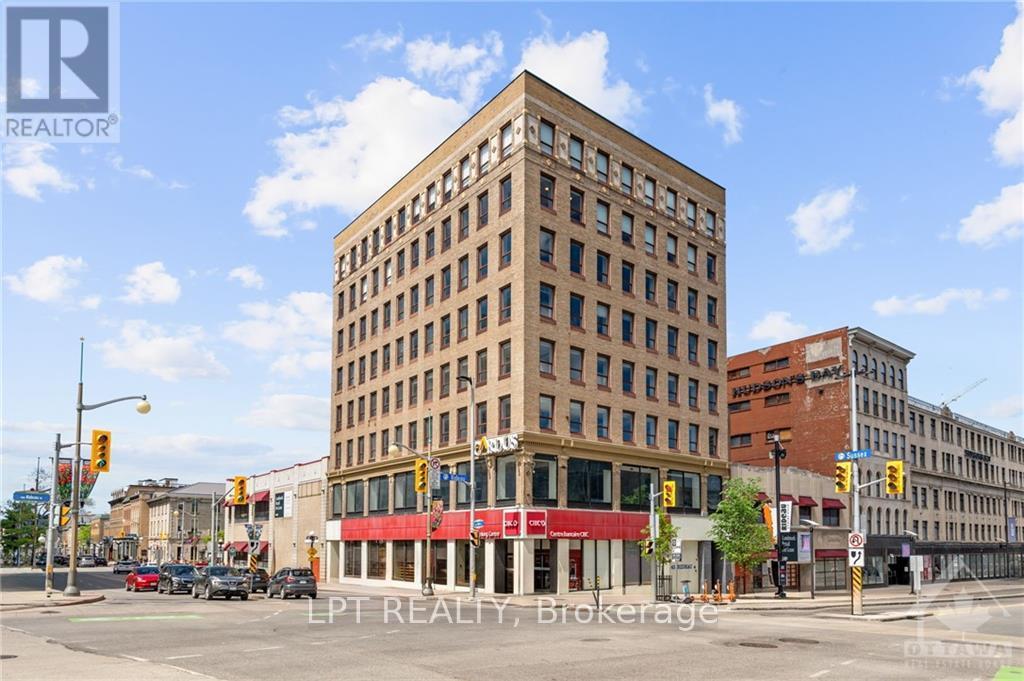
Discover unparalleled lease opportunities for your business at 45 Rideau St, one of Ottawa?s top dynamic and sought-after locations. Right across the street is the huge bustling Rideau Centre and the O-train station, public transit, the Ottawa Convention Centre, Parliament, The NAC, and the historic ByWard Market to list just a few ? this PRIME commercial space offers everything you need to elevate your business. Other floors are available for lease, inquire with the listing agent. This office consists of a large open carpeted floor plate with 2 enclosed offices with bright windows and a reception area, Turn Key and ready to go. (id:63879)
Ottawa, Ontario
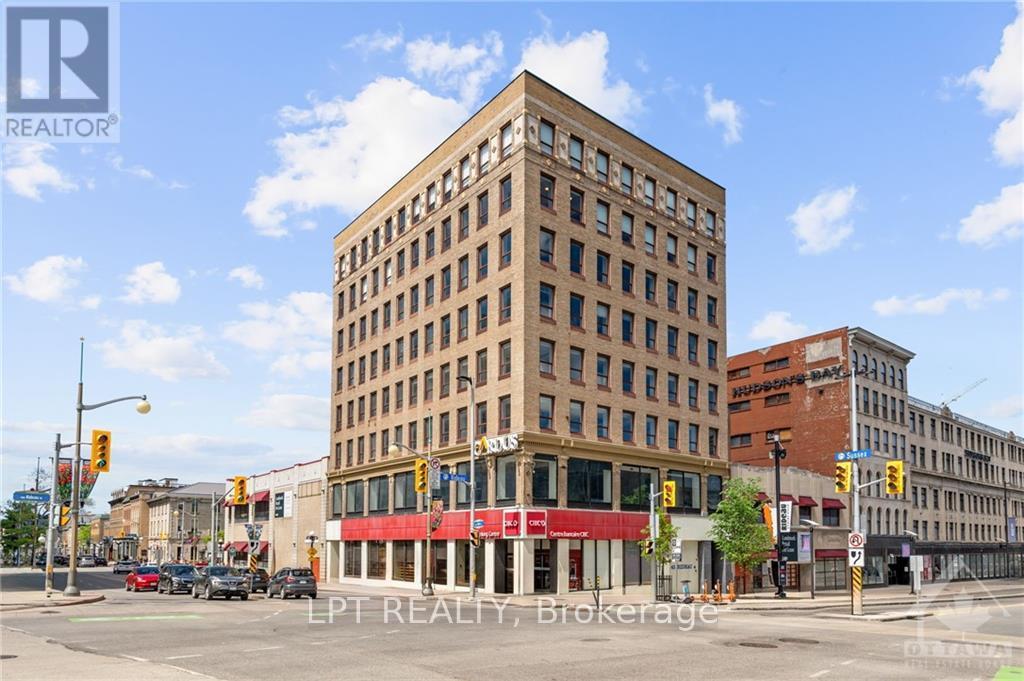
Discover unparalleled lease opportunities for your business at 45 Rideau St, one of Ottawa?s top dynamic and sought-after locations. Right across the street is the huge bustling Rideau Centre and the O-train station, public transit, the Ottawa Convention Centre, Parliament, The NAC, and the historic ByWard Market to list just a few ? this PRIME commercial space offers everything you need to elevate your business. Other floors are available for lease, inquire with the listing agent. Large, open floor plate with men's & women?s washrooms. With stunning views of Downtown, and 1-minute walk to everything. (id:63879)
Ottawa, Ontario
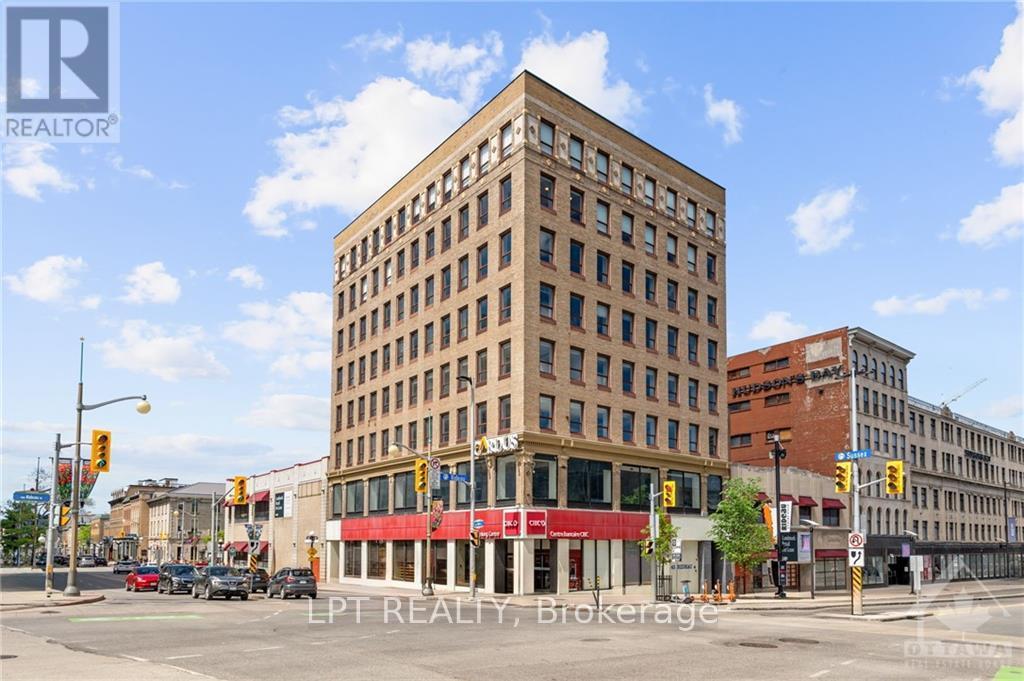
Discover unparalleled lease opportunities for your business at 45 Rideau St, one of Ottawa?s top dynamic and sought-after locations. Right across the street is the huge bustling Rideau Centre and the O-train station, public transit, the Ottawa Convention Centre, Parliament, The NAC, and the historic ByWard Market to list just a few ? this PRIME commercial space offers everything you need to elevate your business. Other floors are available for lease, inquire with the listing agent. Large, open floor plate with 1 large meeting room in the center. Separate men's & women?s washrooms. Built-in millwork for kitchenette and a storage area, fibre direct to IT closet. Stunning views of Downtown. (id:63879)
Ottawa, Ontario
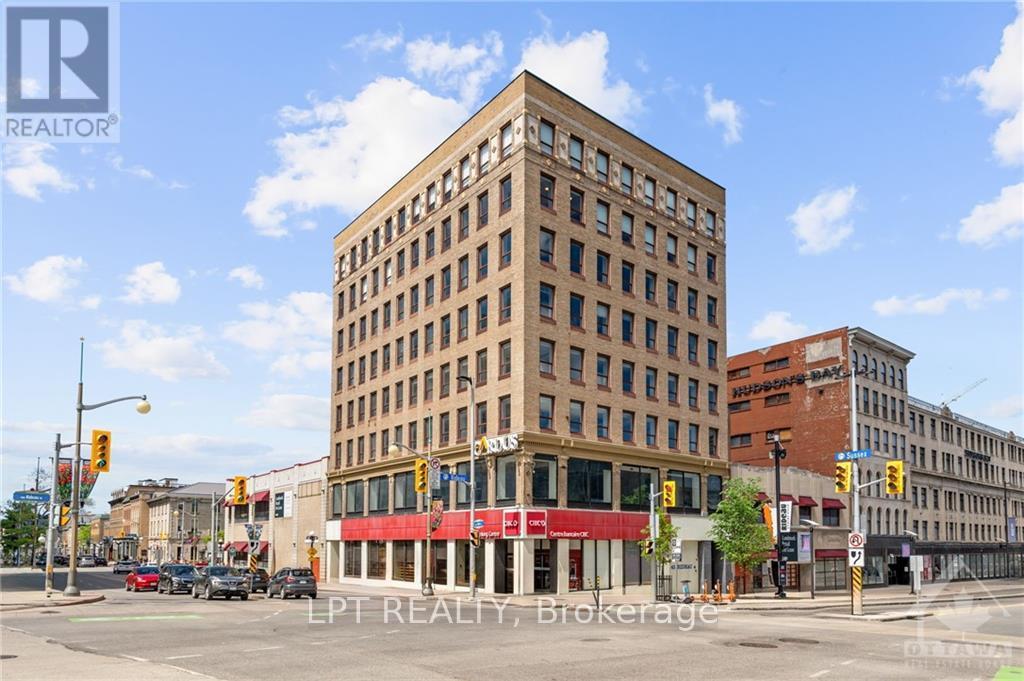
Discover unparalleled lease opportunities for your business at 45 Rideau St, one of Ottawa?s top dynamic and sought-after locations. Right across the street is the huge bustling Rideau Centre and the O-train station, public transit, the Ottawa Convention Centre, Parliament, The NAC, and the historic ByWard Market to list just a few ? this PRIME commercial space offers everything you need to elevate your business. Other floors are available for lease, inquire with the listing agent. Move-in ready; this space is currently fitted up for office or training center usage with multiple offices, board rooms, training space, and work cubicles, turn-key and ready to go. (id:63879)
Greater Madawaska, Ontario
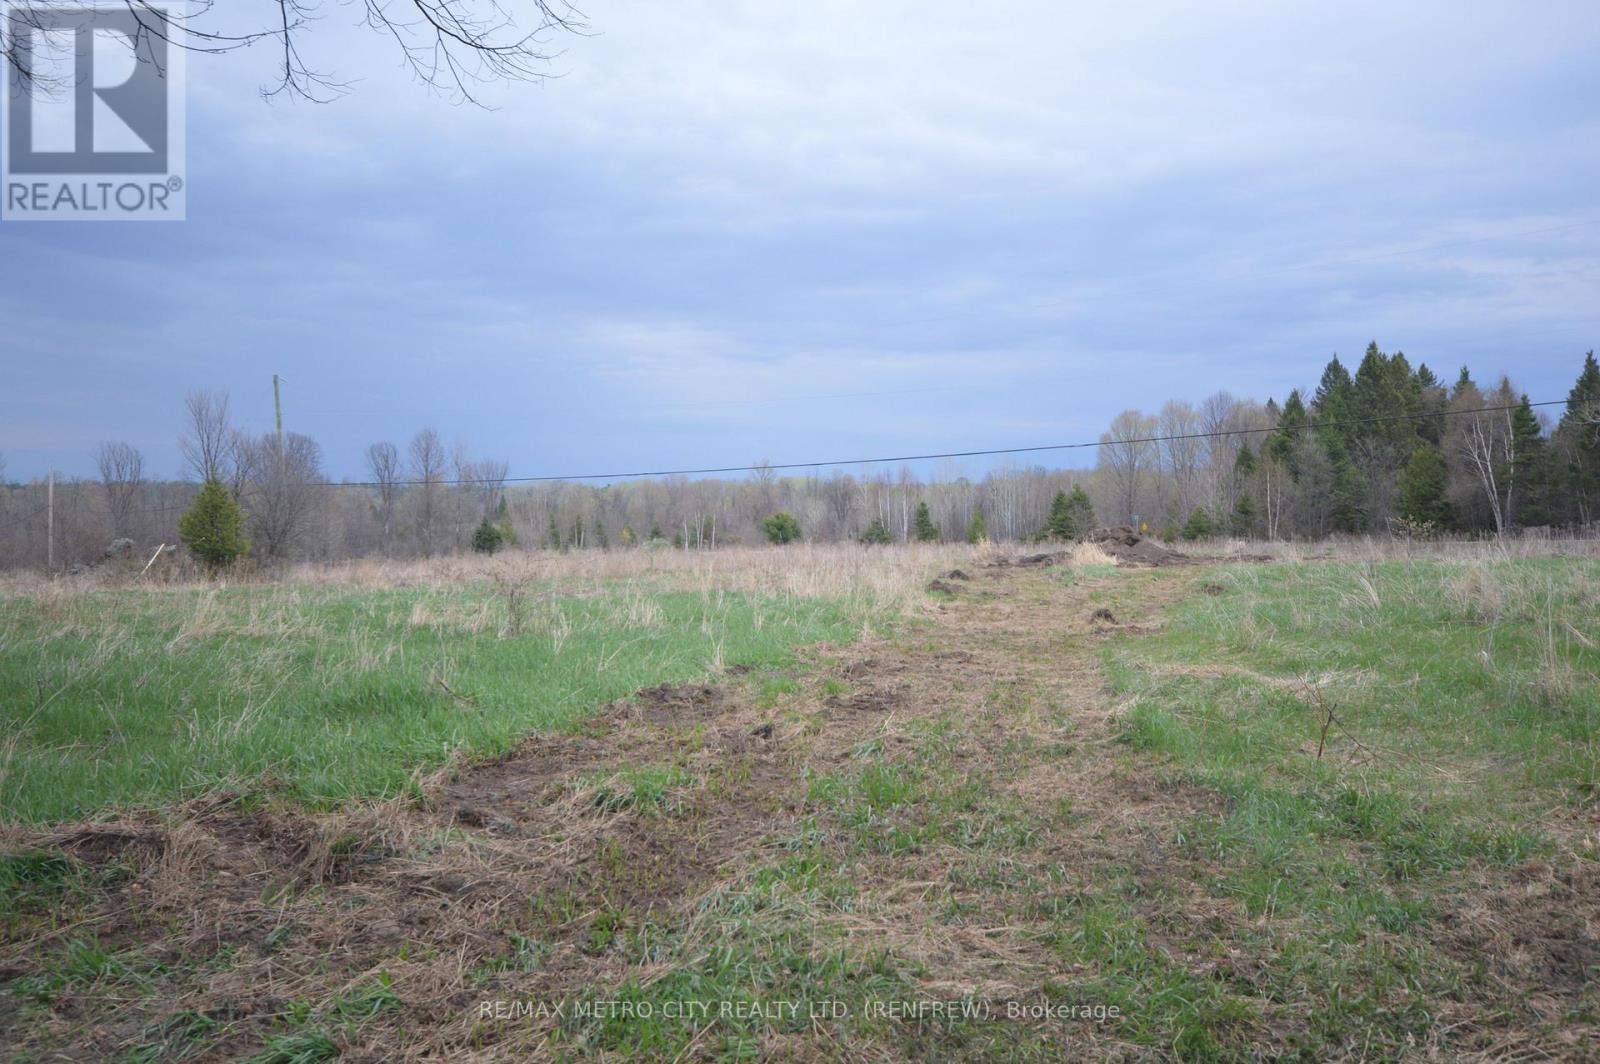
6 acres building lot with 269' of road frontage on Flat Road. Property is mostly open, flat, backing onto treed area. Hydro available. HST is applicable to this lot. Current survey available. (id:63879)
Madawaska Valley, Ontario
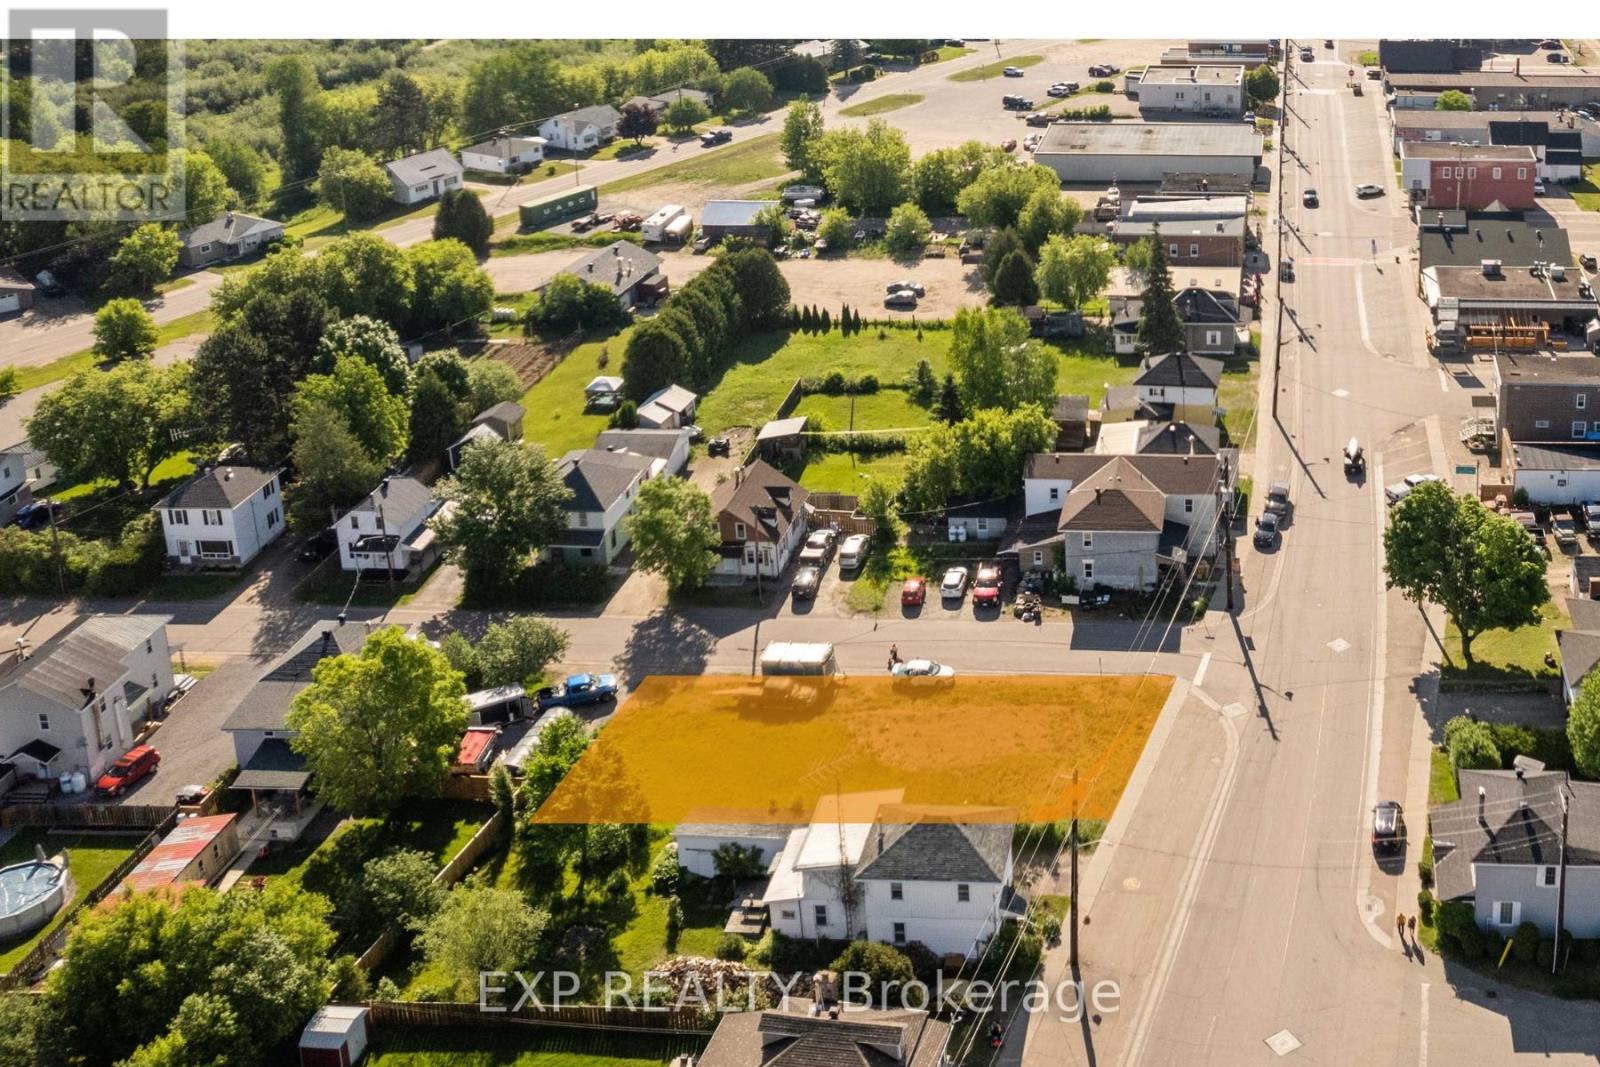
Prime Development Opportunity in Barrys Bay on a vacant corner lot, perfectly situated in the heart of Barrys Bay - a rapidly growing and evolving countryside waterfront community. With a steadily increasing population, this location offers a prime opportunity for development. Building plans are available for a 188.54 SQ M structure featuring, two commercial spaces designed for Group E & D occupancy. An upper floor with two residential units, each boasting a thoughtfully designed 2-bedroom, 1-bath layout. All the groundwork has been completed for this project. Zoning, site plan approvals, and surveys are finalized. Positioned along the Highway 60 corridor, this lot provides excellent visibility and accessibility, connecting Eastern Ontario to the Muskoka region and Southwestern Ontario. With all the heavy lifting done, this project is ready for its next visionary investor to bring it to life. Comprehensive documentation is available upon request with a signed confidentiality agreement and serious offer. Don't miss this chance to invest in Barry's Bay promising future! (id:63879)
Ottawa, Ontario
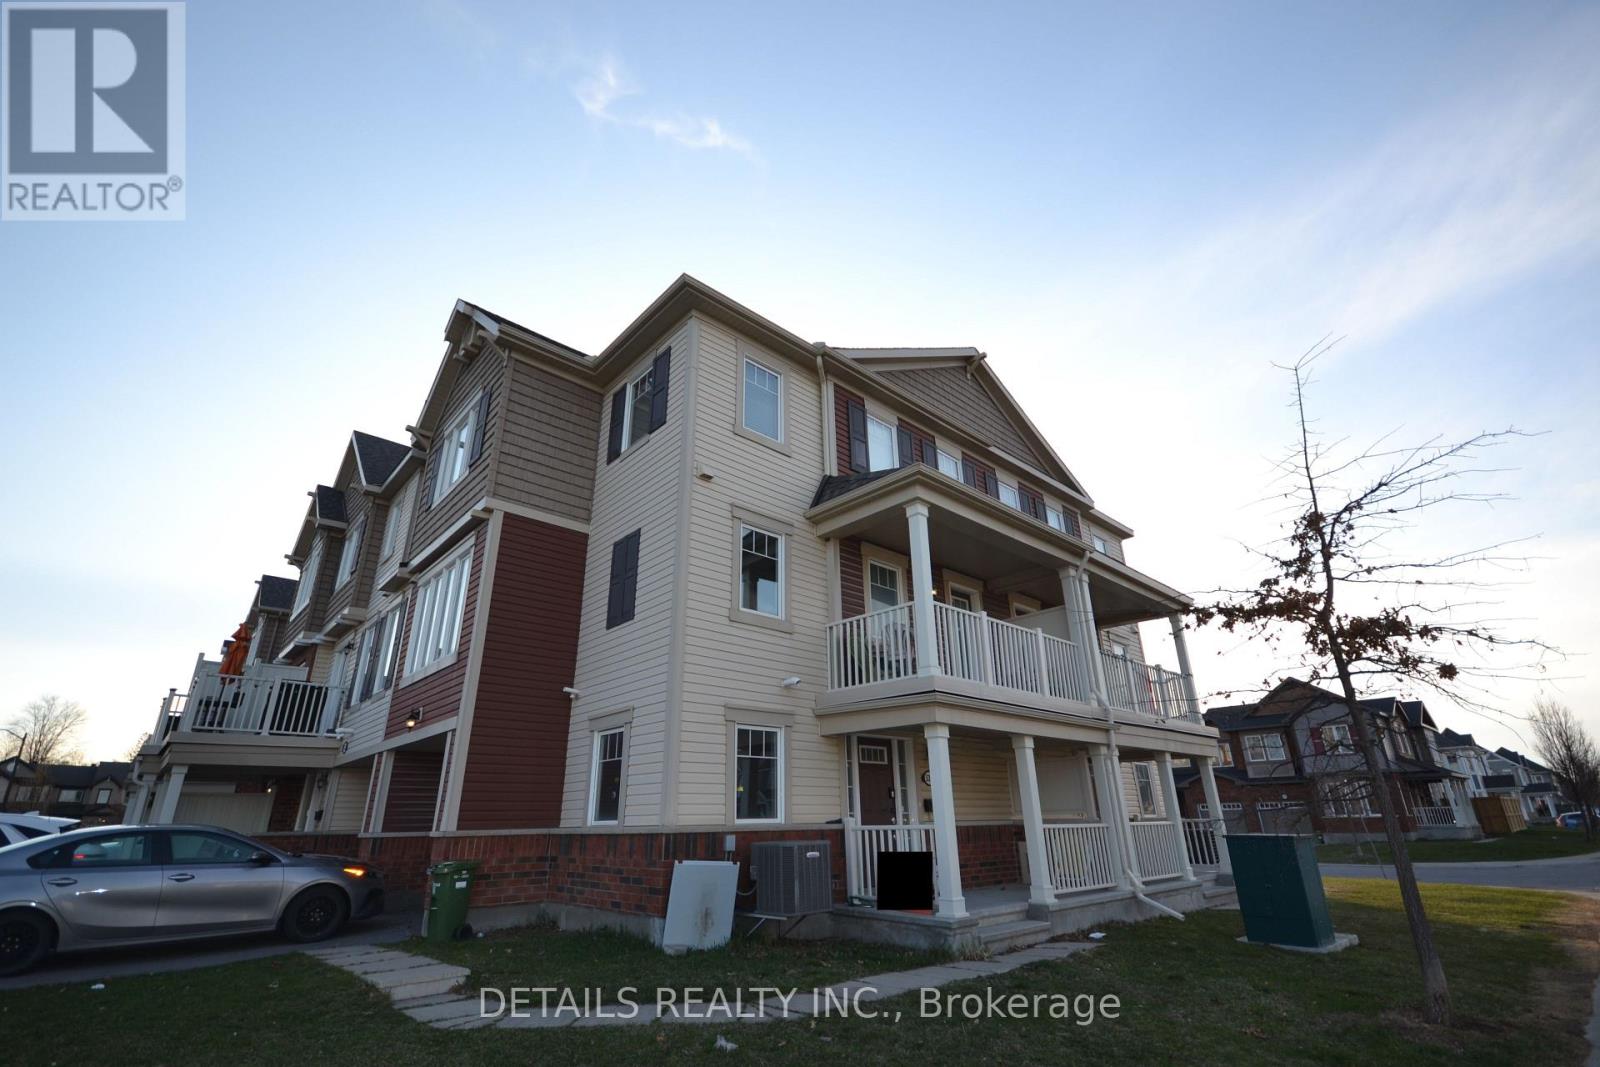
This remarkable 3+den END-UNIT freehold townhome on a corner lot is filled with natural light. The ground floor features a foyer, den and laundry. The second floor presents a well-planned layout with kitchen, powder room, living & dining rooms and a balcony. The kitchen is equipped with stainless steel appliances, plenty of cabinets and granite countertops. On the third floor you'll discover 3 generously sized bedrooms, each adorned with large windows that invite ample sunlight and a full bathroom. This residence seamlessly combines functionality and aesthetics, creating a delightful living space. Don't delay and make your move today! (id:63879)
Greater Madawaska, Ontario
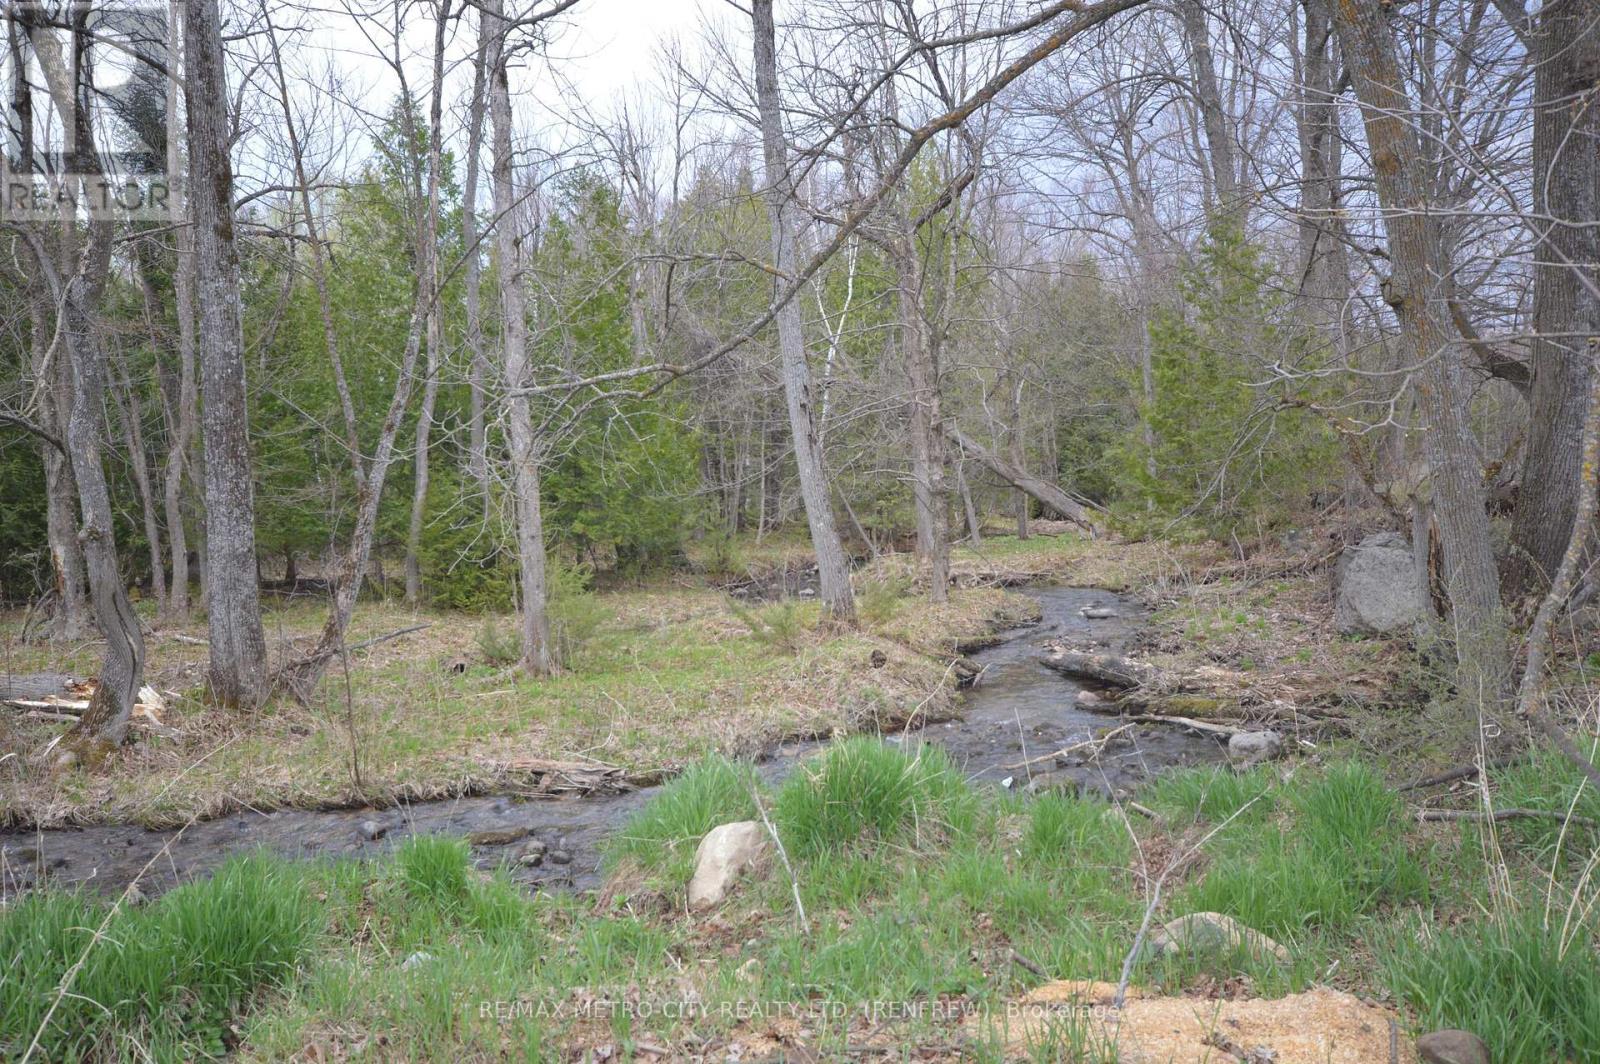
Quality building lot, approximatley 6.98 acres with 447.63 feet of road frontage on Flat Road. Property is a mixture of open field and a variety of trees. There is a small creek located on the south side of the lot. Hydro is available . HST is applicable and there is a current survey on file. (id:63879)
Bonnechere Valley, Ontario
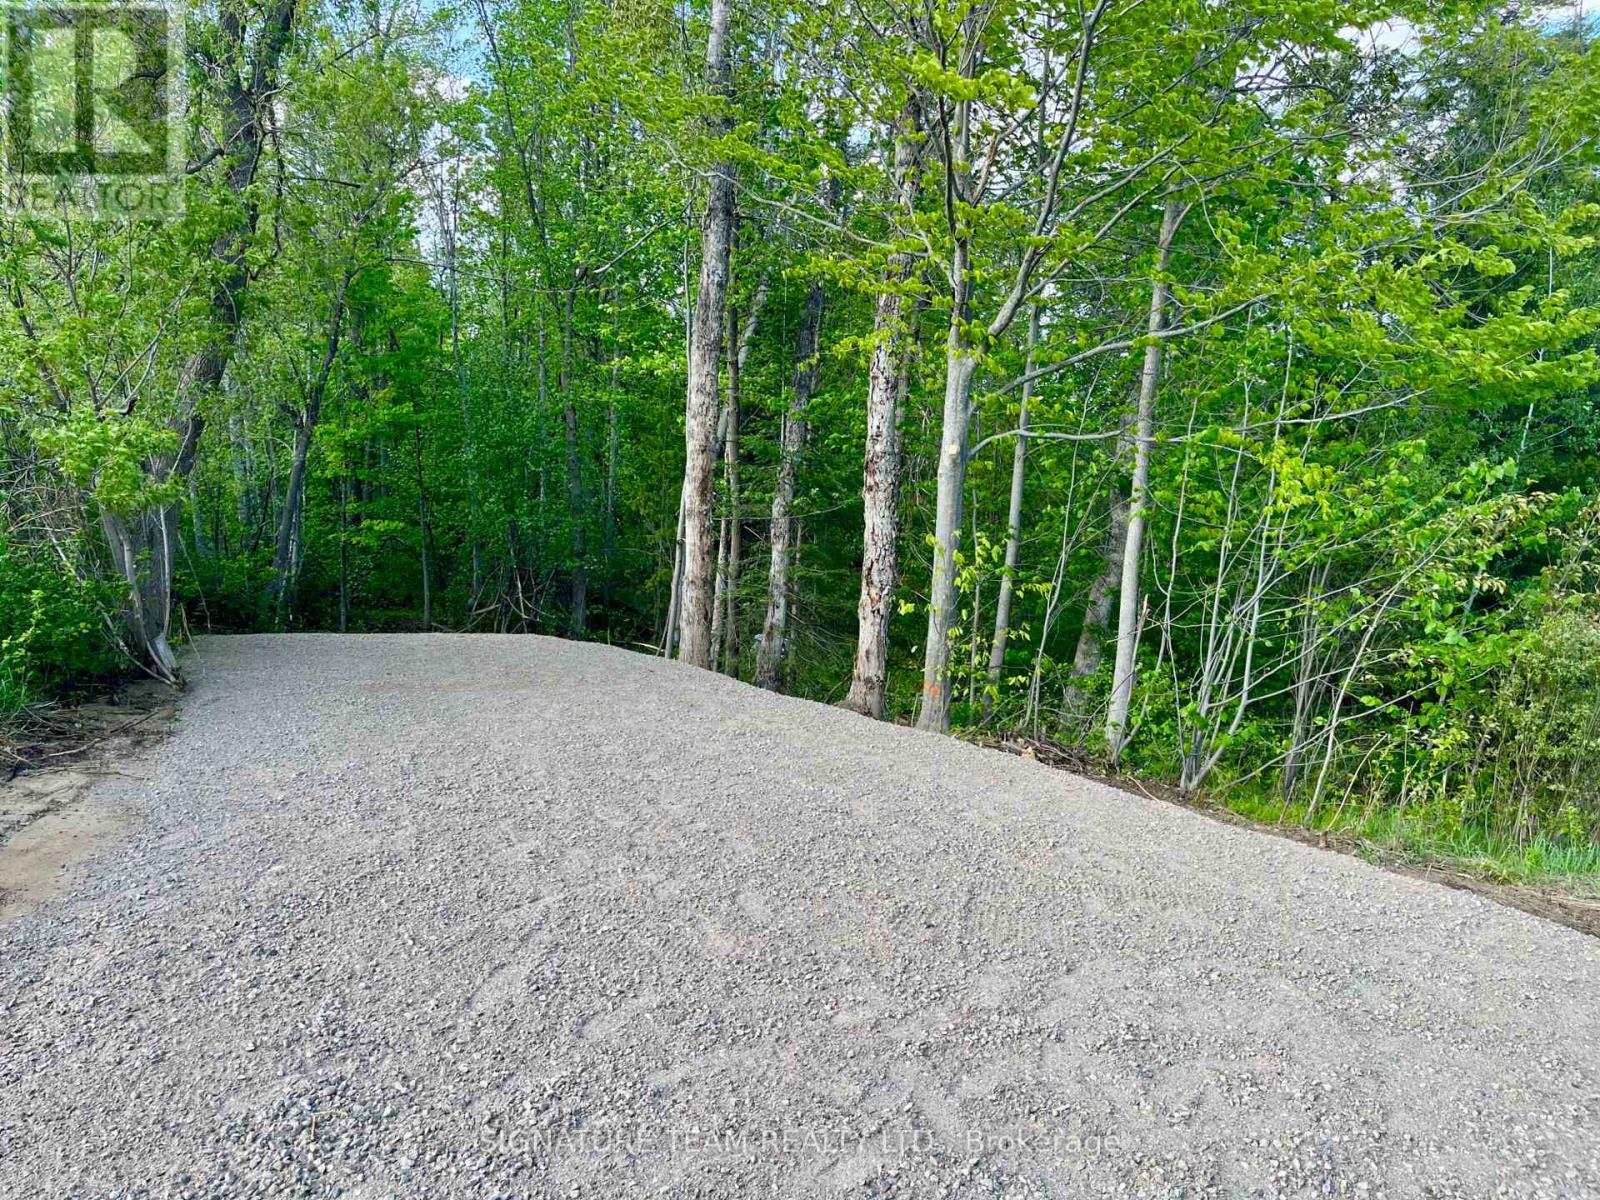
Escape to your own private retreat with this 7.9-acre property located just outside the Village of Cormac and only 15 minutes from Eganville. Whether you're dreaming of building a year-round home, a seasonal getaway, or simply owning a recreational property to enjoy the outdoors, this lot has great potential. The property remains in its natural state, giving you the freedom to create your ideal setting, while key improvements are already in place. A new driveway has been installed, a dug well is located on the property, and hydro is available at the road for added convenience. Outdoor enthusiasts will appreciate the proximity to Lake Clear and several other nearby lakes, along with excellent opportunities for fishing, boating, hiking, ATVing, snowmobiling, and more. A great opportunity to own a peaceful piece of the Ottawa Valley countryside. (id:63879)
Greater Madawaska, Ontario
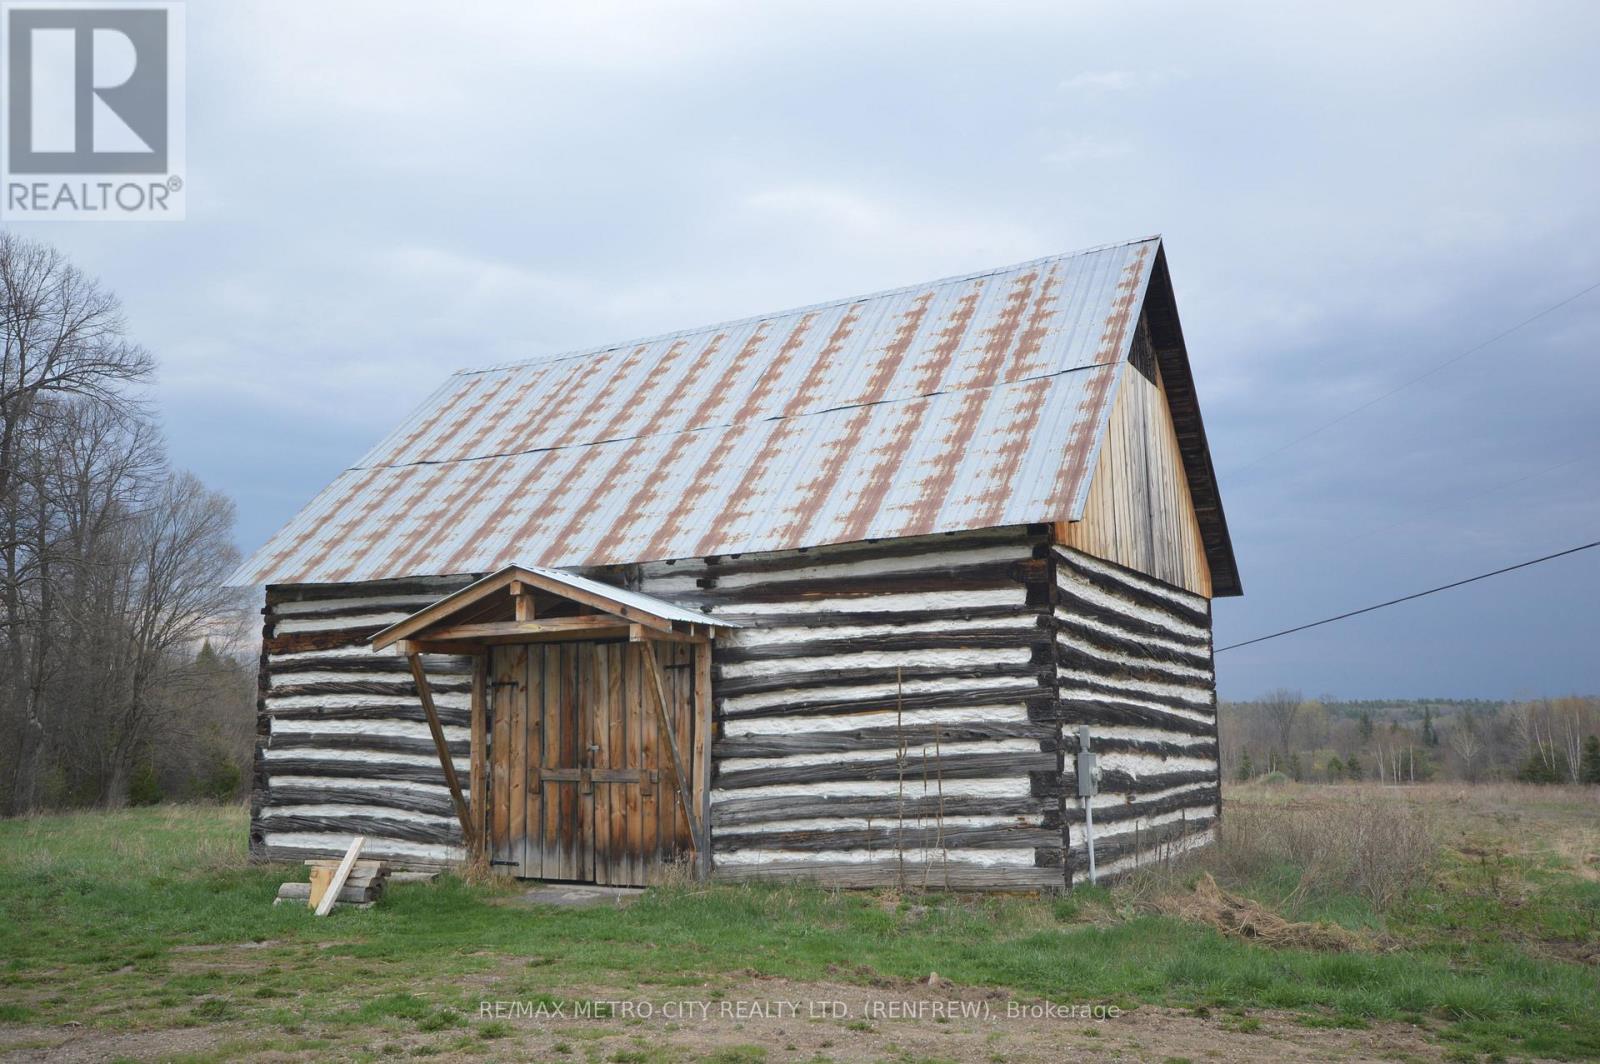
Quality building lot with 6.32 acres, with 507' fronting on Mount St Patrick Rd. Property is mostly opens and backs onto a creek. There are several out buildings including an older log building currently serving as a workshop 28' by 40' with a new cement floor and 200 amp service in an excellent state of repair, a second building is 28' by 38' used mainly for storage and the third log building is 28'by38' used for storage as well. HST is applicable. (id:63879)
Ottawa, Ontario
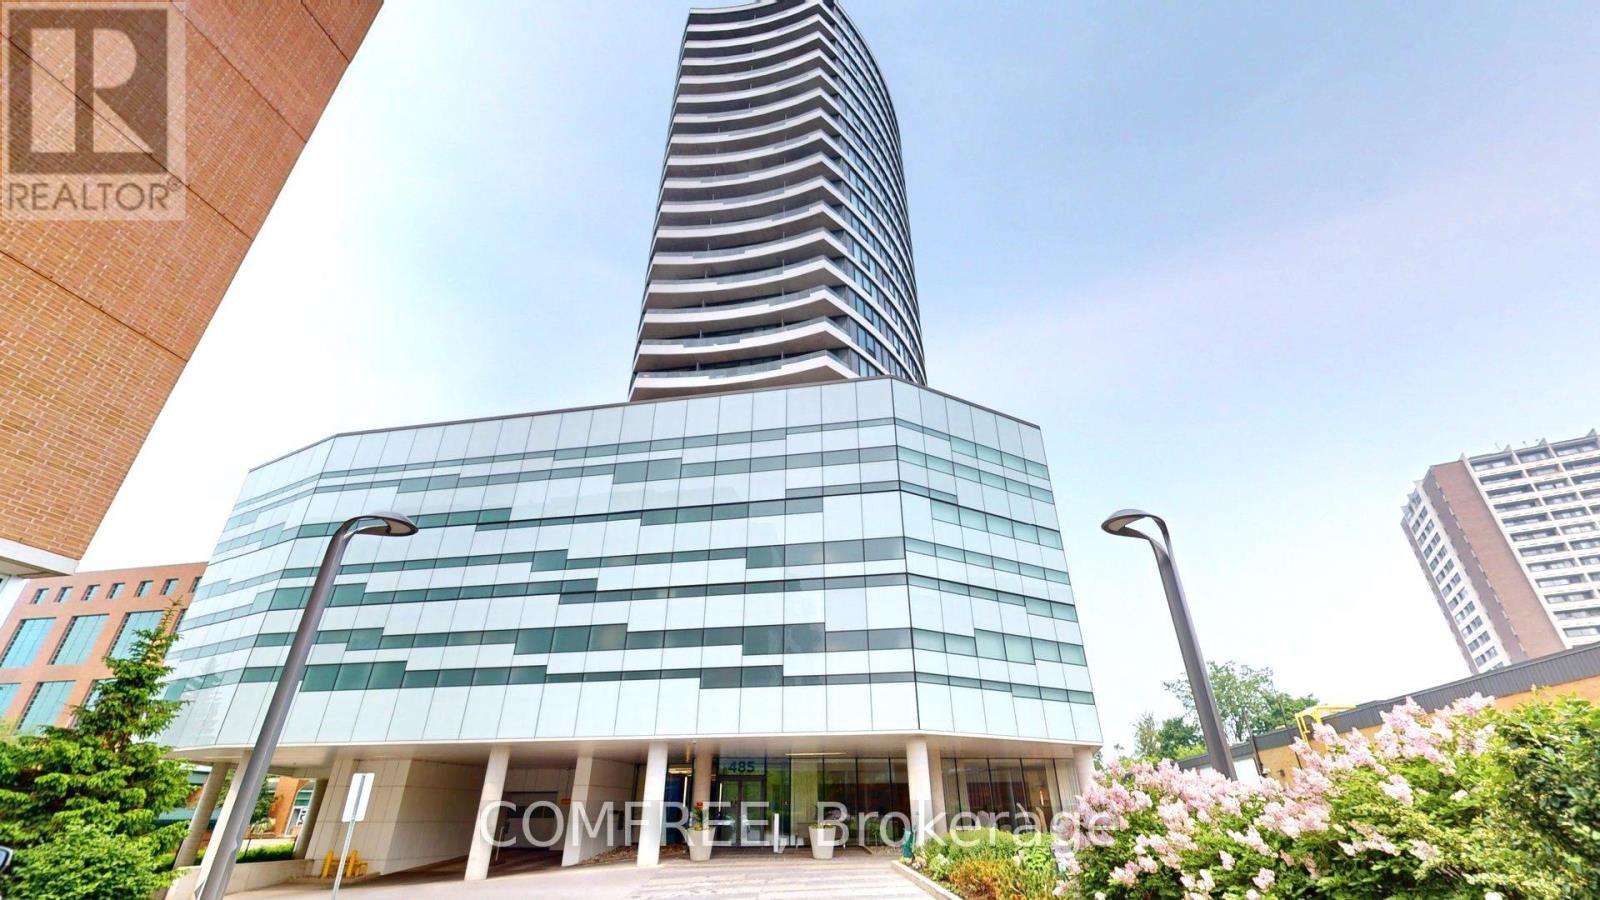
Discover urban elegance in this thoughtfully designed one-bedroom suite with Premium Terrace at Upper West a standout 25-storey architectural gem in the heart of Westboro. Modern kitchen Sleek granite countertops & stainless-steel appliances Convenient built-in island breakfast bar Comfort meets convenience Upgraded shower room & in suite laundry Hardwood-style floors throughout Indoor-outdoor living taken to the next level Your own 374sqft east-facing terrace ideal for morning coffee, sunset relaxation, gardening, or BBQs Building amenities that impress Fully equipped fitness centre (Movement Haus) Expansive podium terrace featuring lounge seating, fireplaces, gas BBQs & reflecting pool Stylish common lounge, private dining room with catering kitchen, guest suite, bike storage & secure access Low condo fees that include heat, air conditioning & building insurance. Unbeatable location Direct access to NCC bike trails, Ottawa River Parkway & Westboro Beach mere minutes away Easy transit: steps from LRT and OC Transpo (Westboro & Dominion stations) A vibrant neighbourhood of cafes, boutiques, diverse restaurants, and the famous Westboro Farmers Market. This is truly urban living at its best stylish, smart, and spacious, with one-of-a-kind outdoor space and access to top-tier amenities. Whether you're a first-time homebuyer, downsizer, or professional, this condo shines. (id:63879)
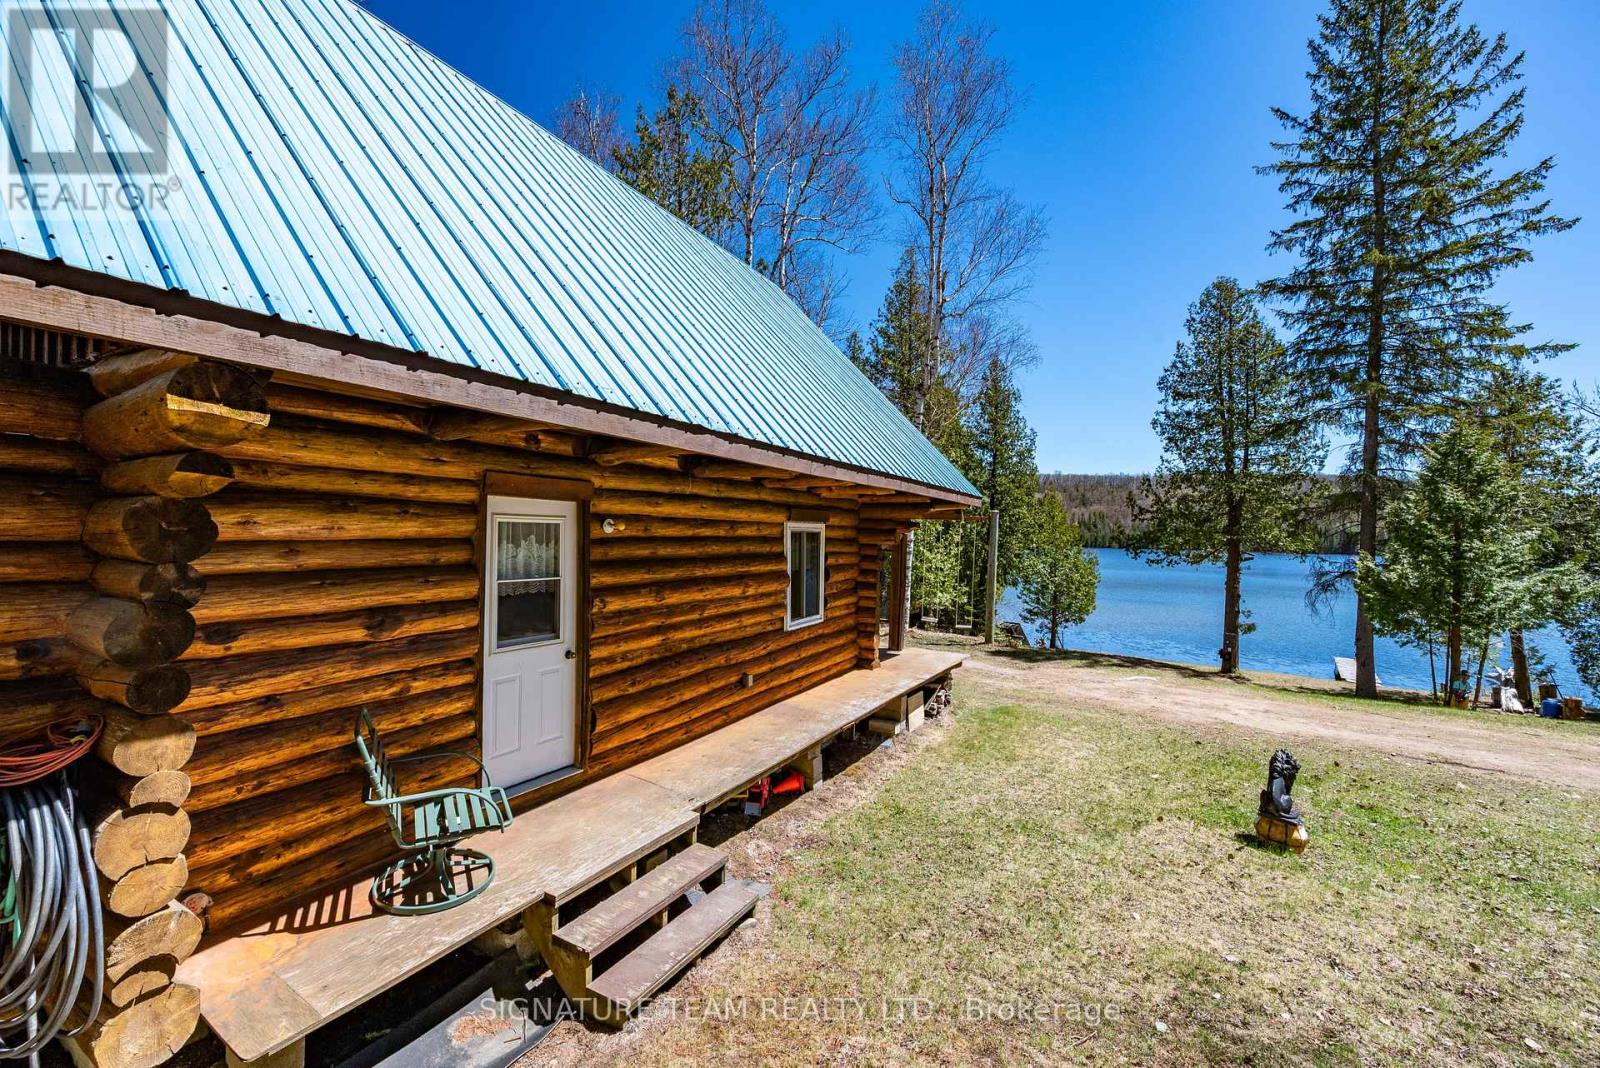
Brudenell, Ontario
Unique opportunity to own neighbouring waterfront properties on beautiful Lorwell Lake. While each property is being offered separately, purchasing both together presents an ideal setup for a family compound, co-ownership with friends, or an investment opportunity. The properties currently share the well, septic, and hydro services, with the potential to use one cabin personally while renting the other. This is a rare chance to own on a private lake with no public access, offering exceptional peace, privacy, and crystal-clear water. Spend your evenings gathered around the firepit under the stars, listening to the gentle sounds of the water and enjoying true lakefront living. Built in 1993, this charming log cabin is warm, inviting, and designed for year-round enjoyment. The main level features an open-concept kitchen and living area centered around a cozy wood stove. Upstairs offers 2 bedrooms, a walk-in closet, and a 4-piece bathroom. The lower level features spray foam insulation, beautiful cedar walls, and an additional room, providing added comfort, efficiency, and functionality. Wake up to stunning lake views from the primary bedroom or relax on the deck overlooking the water. The shoreline features a hard sandy bottom with no weeds, making it ideal for swimming and enjoying the waterfront all summer long. Motorized boats are permitted on the lake. Experience the perfect balance of comfort, nature, and privacy on beautiful Lorwell Lake. (id:63879)
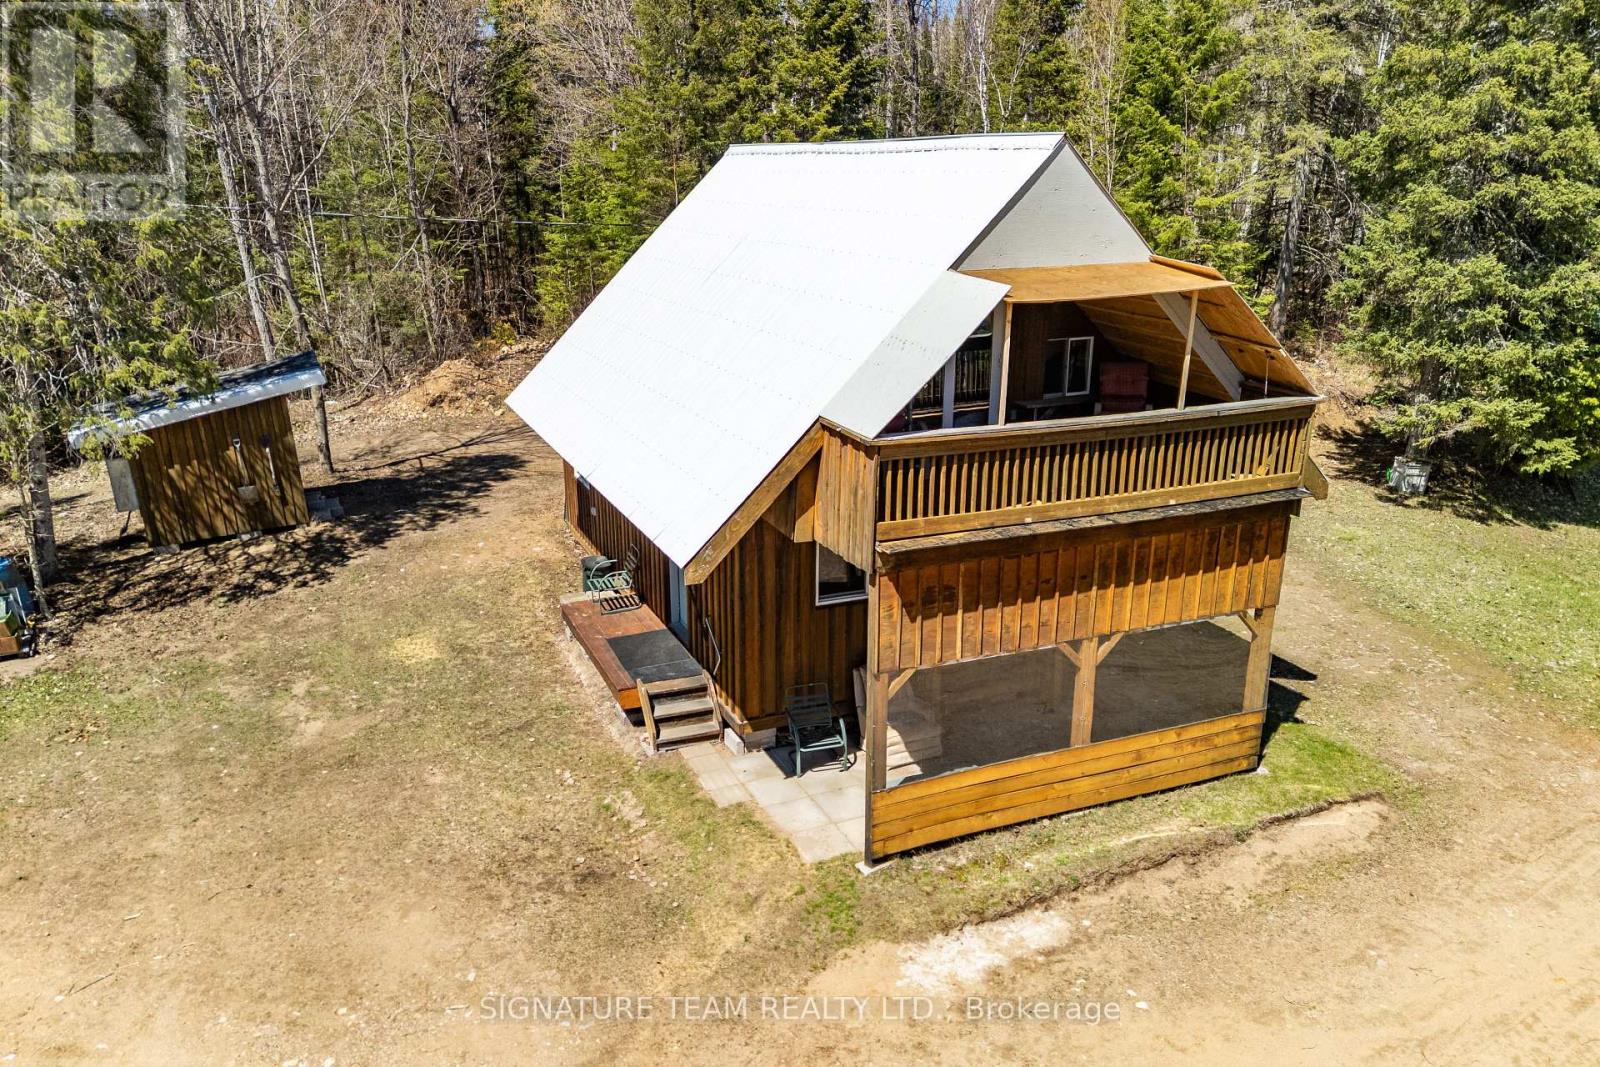
Brudenell, Ontario
Unique opportunity to own neighbouring waterfront properties on beautiful Lorwell Lake. While each property is being offered separately, purchasing both together presents an ideal setup for a family compound, co-ownership with friends, or an investment opportunity. The properties currently share the well, septic, and hydro services, with the potential to use one cabin personally while renting the other. If you've been searching for a rustic, peaceful, waterfront retreat, this is it. With no public access to the lake, you'll enjoy a quiet setting surrounded by nature and pristine, clear water. Step inside to a warm and inviting main level featuring the kitchen and living room - the perfect place to unwind after a day on the lake. Upstairs, the spacious loft offers flexibility as a primary bedroom or a shared sleeping area for family and guests. Wake up each morning to stunning lake views from the upper covered deck. The shoreline features a hard sand bottom with no weeds and 6ft deep at the end of the dock, making it ideal for swimming, relaxing, and enjoying the lake all summer long. Using the properties boat launch, unload you motorized boat giving you the freedom to fully experience lake life. Come experience everything this special 3-season waterfront property has to offer and imagine yourself enjoying comfort, privacy, and unforgettable days on beautiful Lorwell Lake. (id:63879)

Casselman, Ontario
Welcome to this bright and cozy 1-bedroom, 1-bath lower-level unit located in the heart of Casselman. This charming apartment offers comfortable living with all utilities included, making budgeting simple and stress-free. The inviting gas fireplace adds warmth and ambiance, creating the perfect place to unwind after a long day. The unit features a practical layout, ideal for a single professional or couple looking for affordability and convenience. Appliances are not included, but can easily be added for $900 total or $75 per month depending on your preference. Situated within walking distance to grocery stores, schools, and just minutes from Highway 417, this location offers both comfort and accessibility. A great opportunity for those looking to live in a quiet, well-situated Casselman neighborhood. (id:63879)
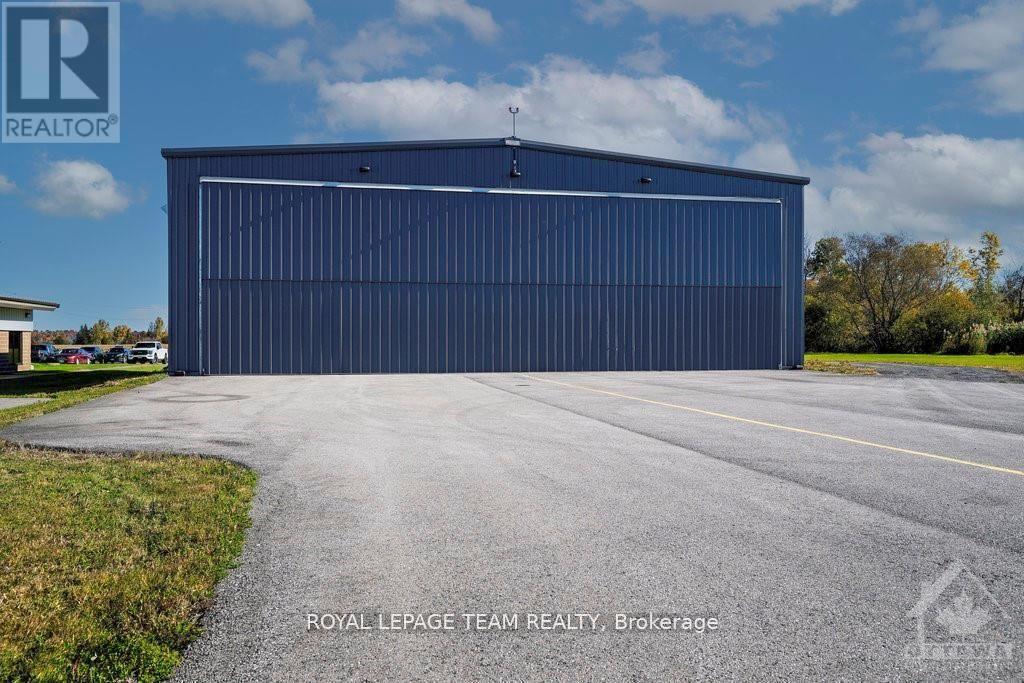
Ottawa, Ontario
Warehouse/Hangar for sale! Conveniently located 30 minutes from downtown Ottawa and 10 minutes from the Kanata North technology hub. Built in 2017, the pre-engineered steel building offers approximately 4,900 sqft of column free space with a clear height of 16.5 feet. A massive bi-fold door allows for easy access of oversized vehicles, equipment, airplanes or other deliveries. At 2.6 acres, the oversized lot has plenty of room for an addition, a storage yard or to expand the parking area. The T1B zoning has many light industrial uses including warehouse, trucking terminal, storage, heavy equipment vehicle sales and service, office, restaurant, retail (factory outlet) and many more. This property fronts on the tarmac of the Carp Airport and is suitable for both aviation and other industrial uses. Come and join the 300+ businesses in Ottawa's largest and fastest growing light industrial park - The Carp Road Corridor. (id:63879)
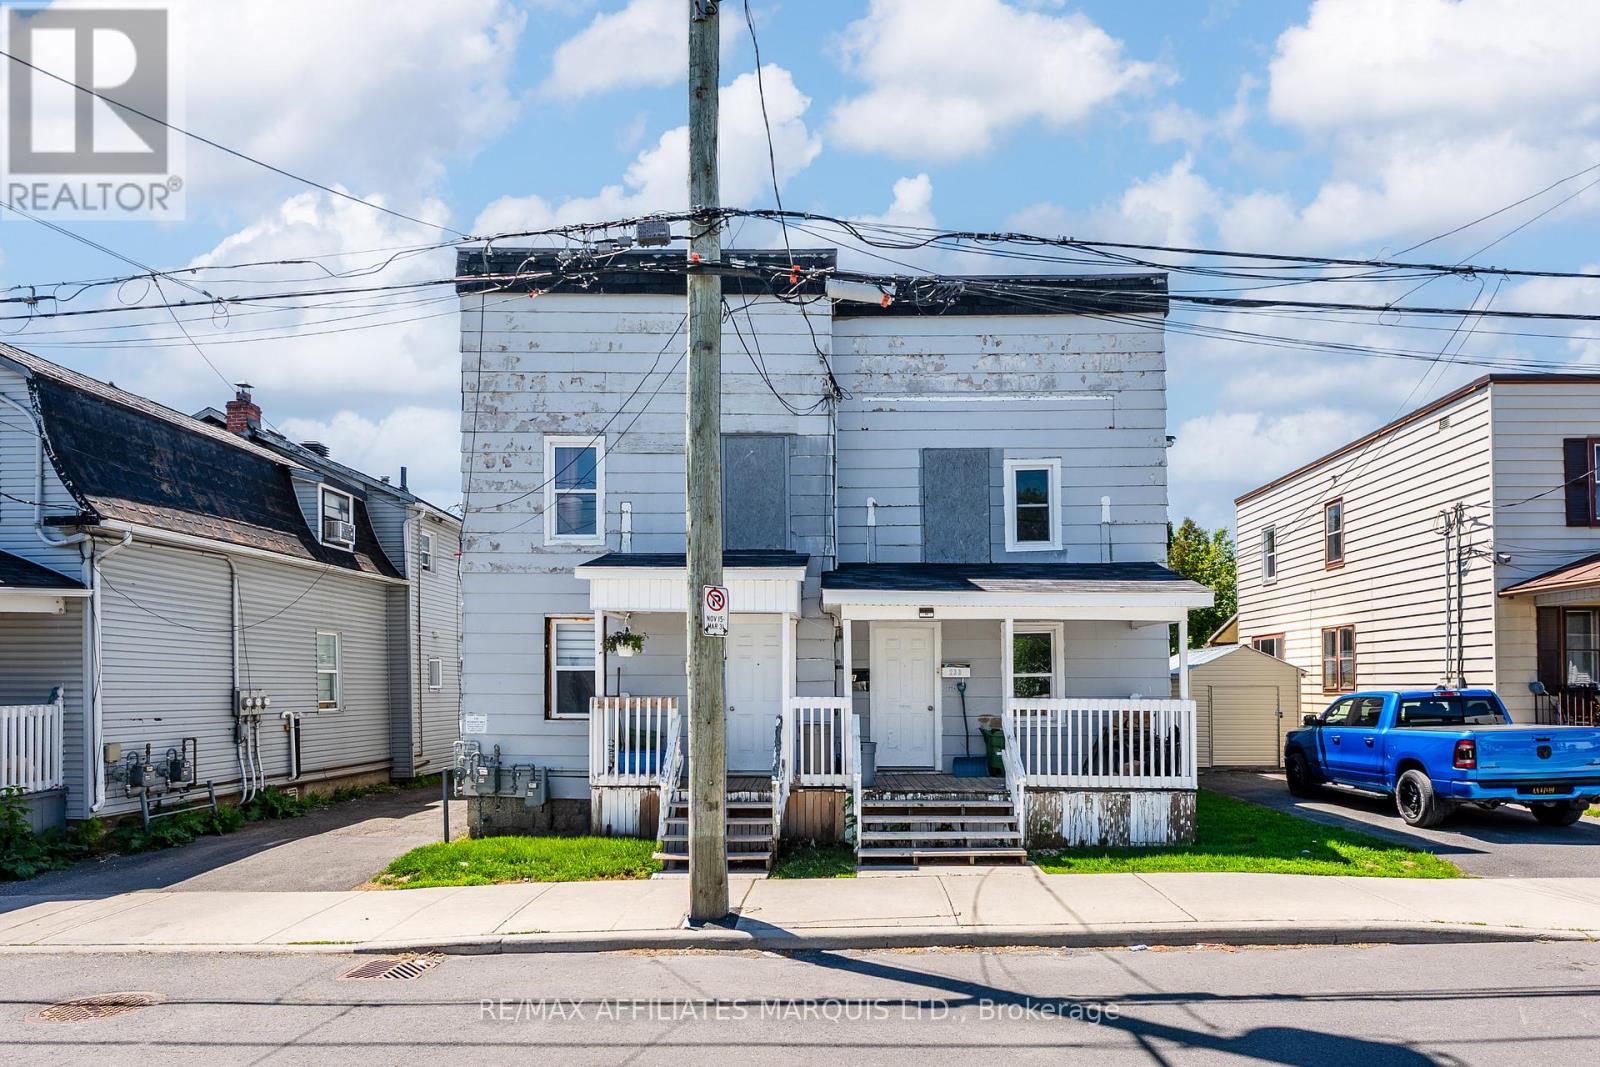
Cornwall, Ontario
Welcome to your next investment opportunity! This fully tenanted 5-plex offers a rare combination of strong cash flow, reliable rental income, and long-term growth potential. Generating approximately $81,000 in gross annual income and an estimated 8% cap rate, this income-producing property is well positioned for investors seeking solid returns from day one. Comprised of five self-contained residential units with established tenants in place, the building provides dependable revenue while benefiting from continued demand for quality rental housing. Conveniently located close to shopping, schools, parks, public transit, and other everyday amenities, the property appeals to a wide range of tenants and supports long-term occupancy. Whether you're expanding an existing portfolio or entering the multi-family market, this 5-plex represents an excellent opportunity to acquire a well-performing asset with proven income and future upside potential. A minimum of 24 hours' notice is required for all showings. Please allow 48 hours irrevocable on all offers as per Form 244. (id:63879)
Ottawa, Ontario
WOW! Exceptional income producing asset with huge future development potential! Prime 58x100 ft lot in the fast growing Baseline Corridor. Fully tenanted 2-unit dwelling (4-bed 2-full bath each unit) producing $83,373/yearly ($6947 monthly). An excellent cash flowing asset with a $57,927 Net Income. High demand rental area. You can decide whether you want to keep it operating as a duplex or redevelop in the future. The New Zoning for the property is MS2, allowing high density development up to 20m height. Ideally located just steps to Algonquin College, College Square, Pinecrest Recreation Centre, transit, shopping, and more. (The New Zoning in force is anticipated Sept 2026). Buy this property today and benefit from the up zoning in the nearest future. Buyers to verify zoning/permitted uses. (id:63879)
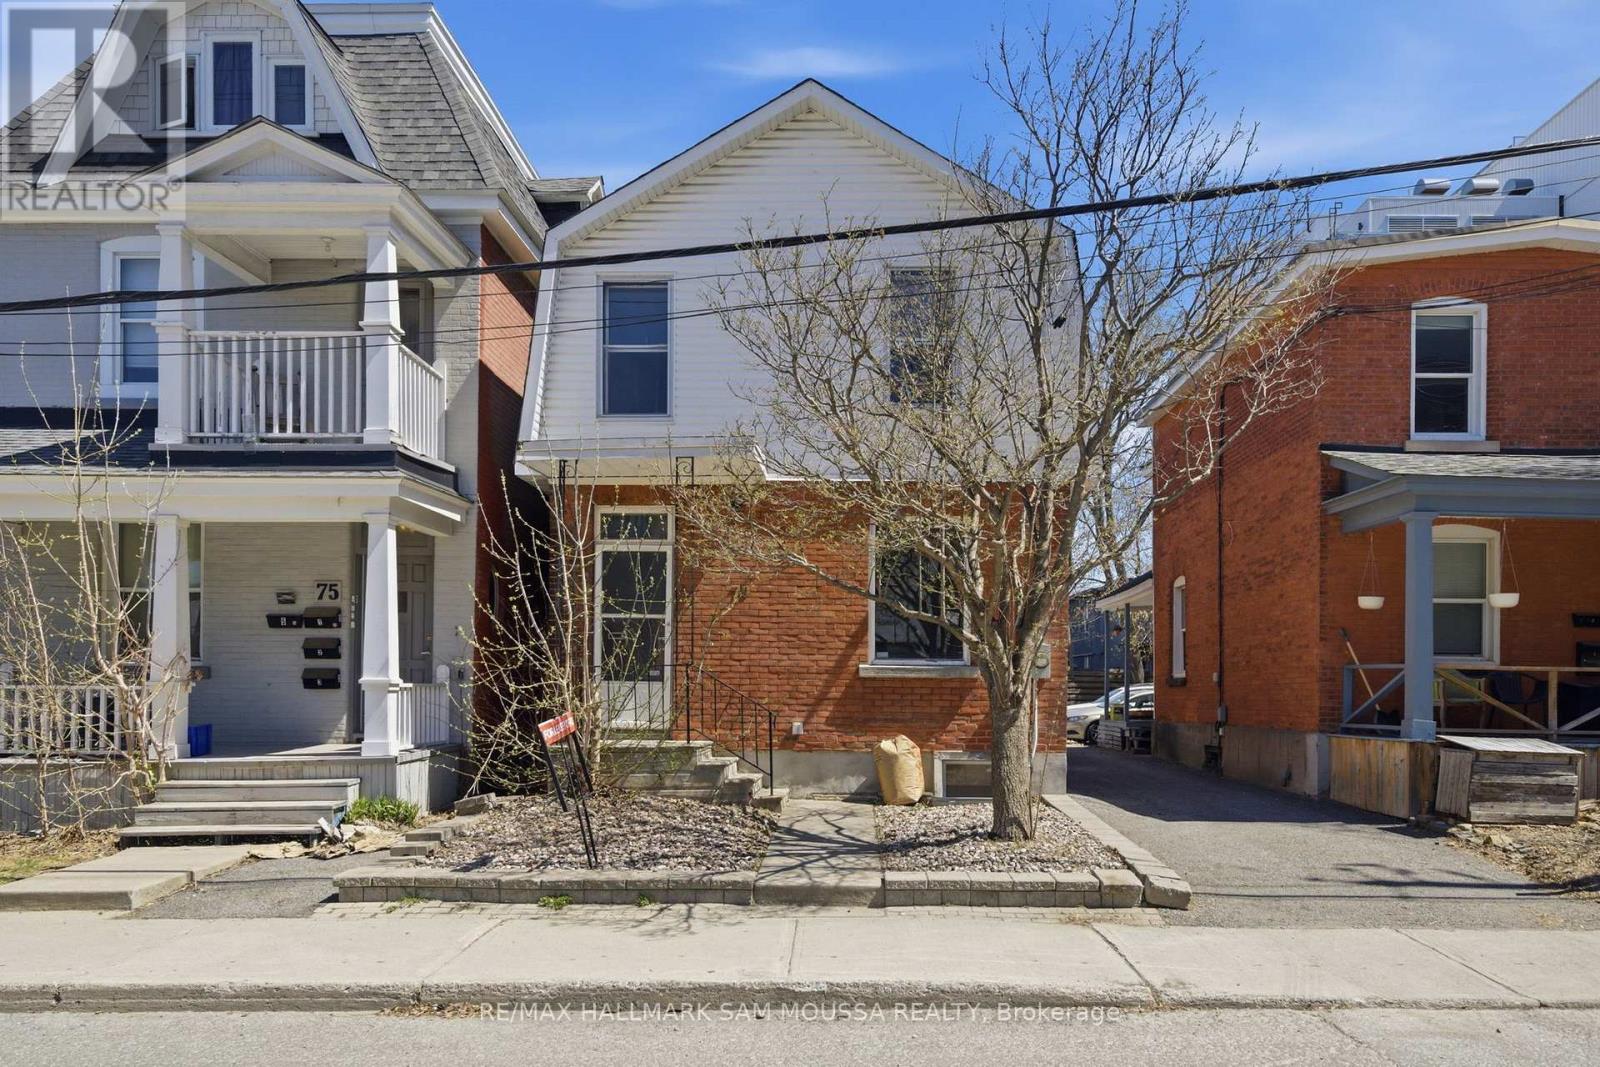
Ottawa, Ontario
Very functional office space in popular Wellington Village. Multiple offices available throughout. The main floor features hardwood flooring, a convenient 2pc bath, and a kitchenette. Previously used as an architect office but opportunities are endless. Plenty of electrical outlets throughout the main and lower level. Bonus full basement with tons of space for storage and 3 pc bath. (id:63879)
Montague, Ontario
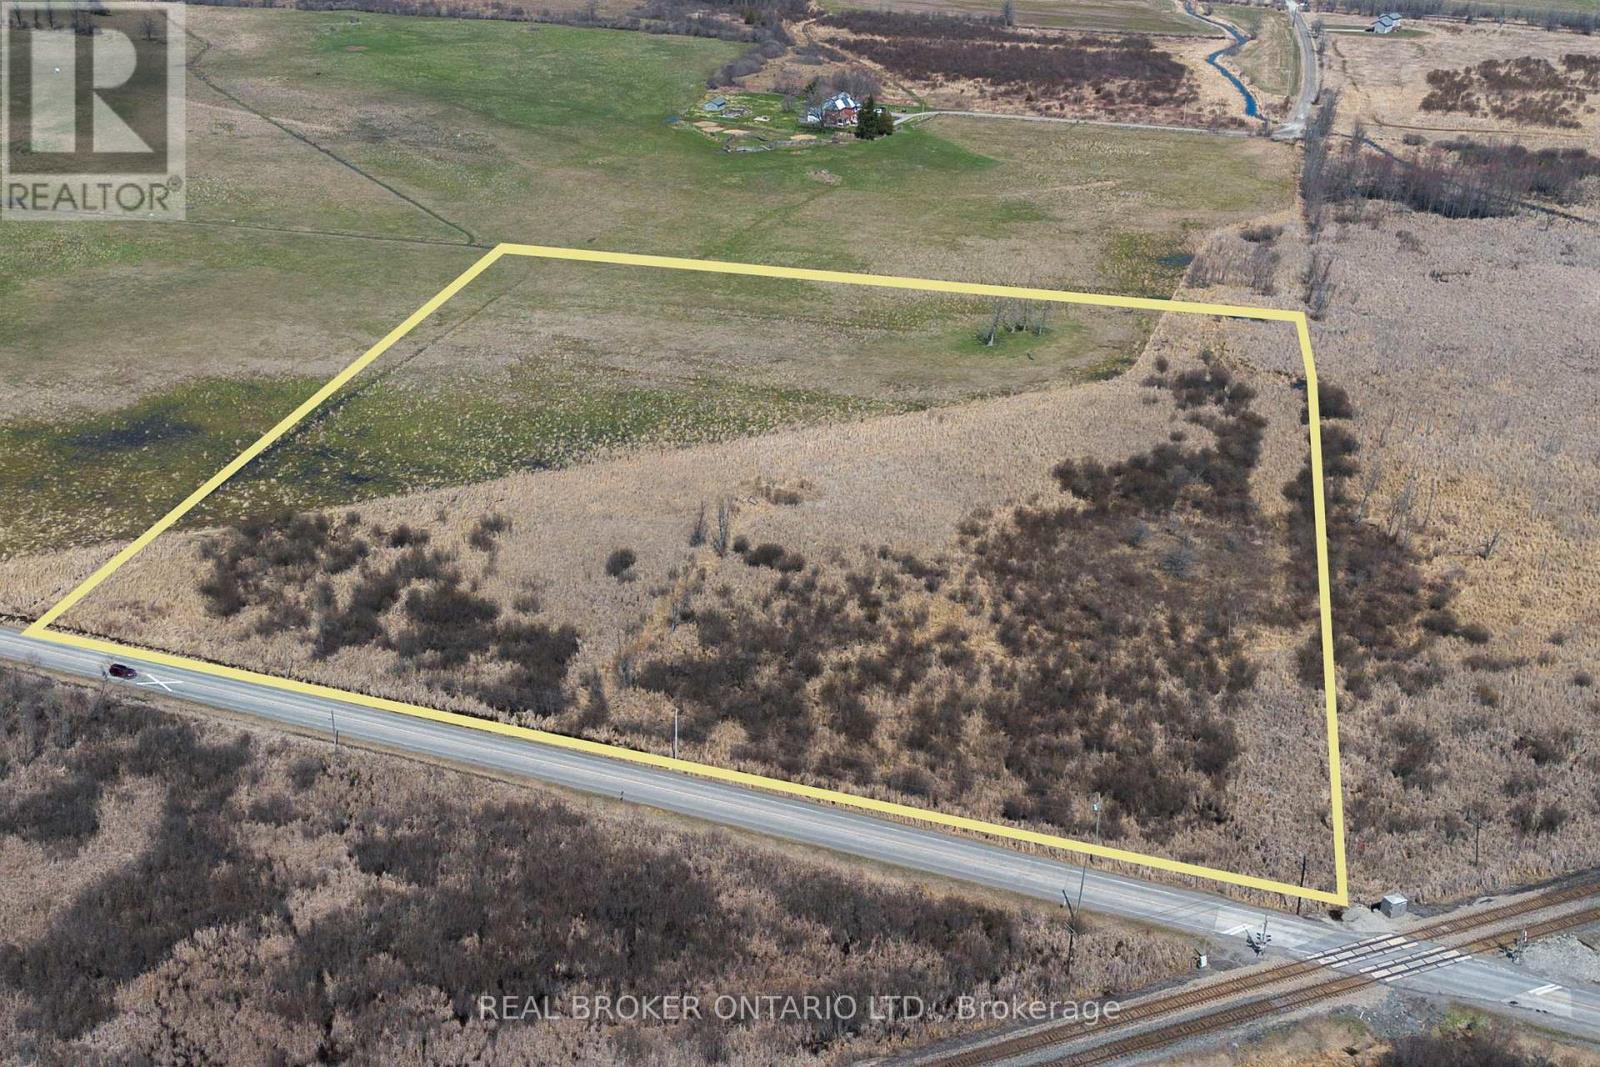
Tucked just minutes from the charm and convenience of Smiths Falls, this expansive 12+ acre parcel offers a rare opportunity to own a piece of land where the possibilities feel endless. Picture the drive in - quiet paved country roads, mature trees lining your route, and that subtle shift where everything starts to feel a little more peaceful. As you arrive, the space opens up around you. Over 12 acres to walk, explore, and make your own, whether that means building your dream home, holding for the future, or simply enjoying the land for what it is today. Despite the sense of seclusion, you're only minutes away from what you need. Groceries, schools, restaurants, healthcare, and everyday essentials are all within a short drive, making it easy to balance country living with convenience. It's a setting that gives you room to breathe without giving up access to the services that matter. With hydro available at the road, the groundwork is there as you start to imagine what this land could become. Opportunities like this are becoming harder to find - size, location, and proximity to town all coming together in one compelling package. 24 Hour Irrevocable on Offers. Lot Lines are approximate. (id:63879)
Ottawa, Ontario
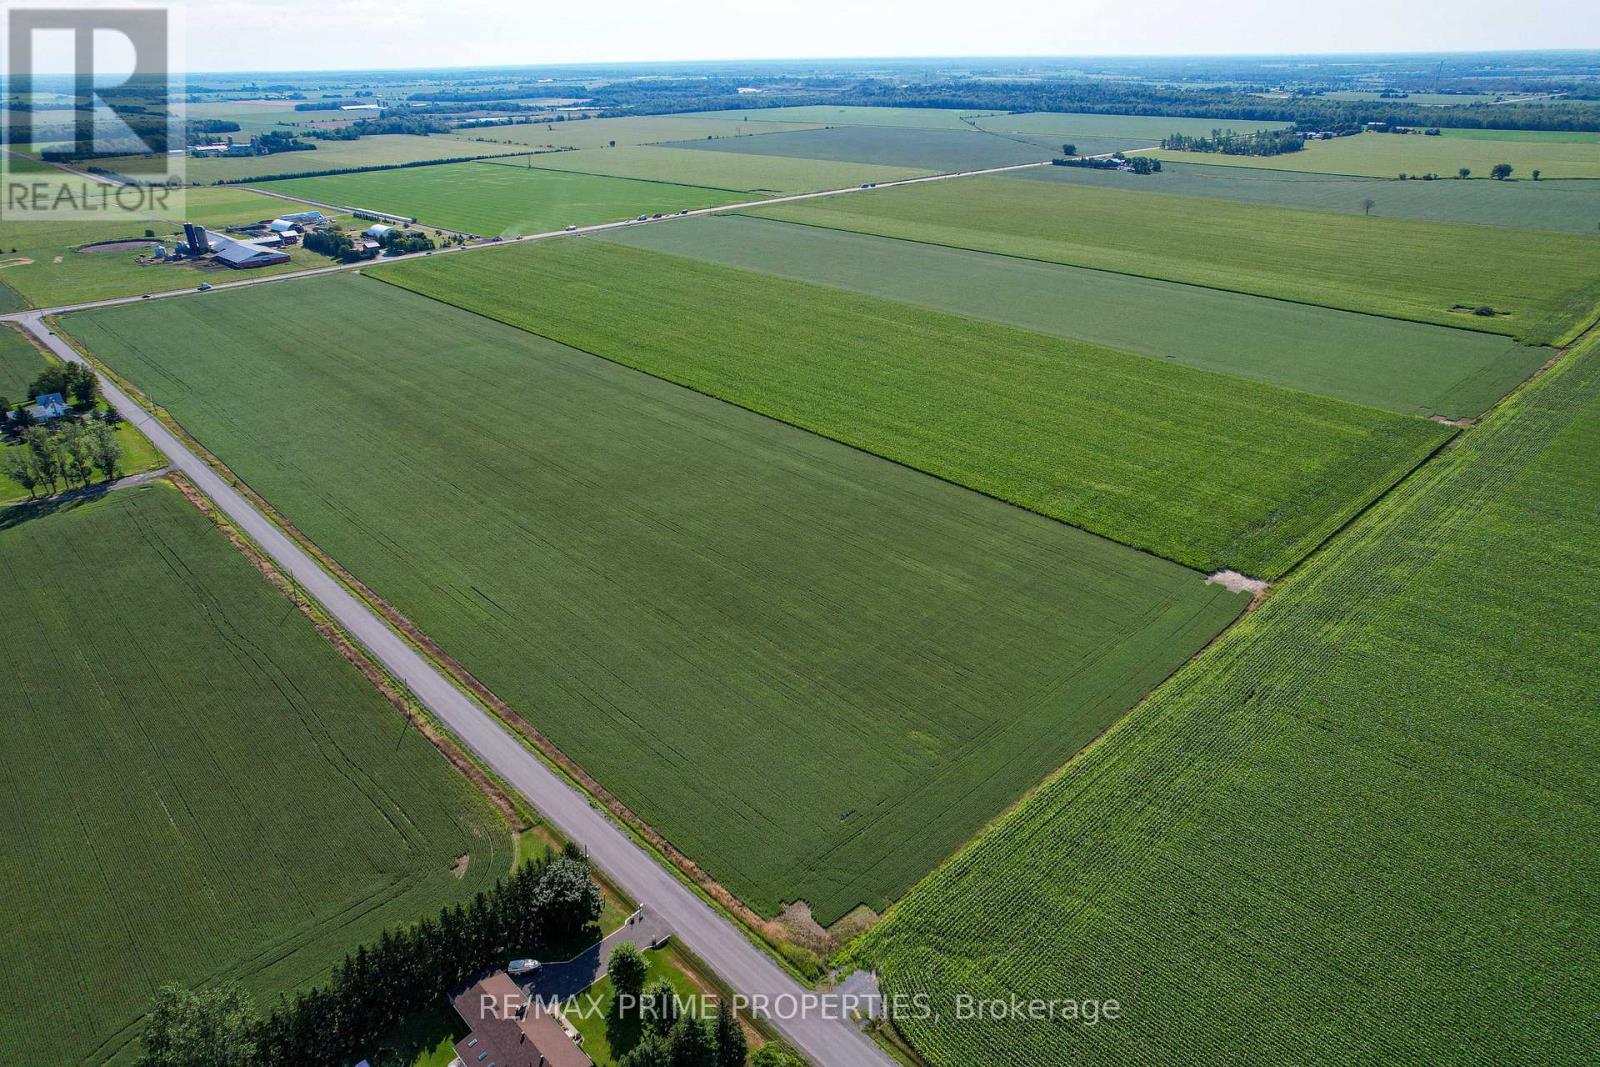
Attention Farmers, Developers, and Land Enthusiasts. Here is a unique piece of property available. 150 acres in total. 2 parcels of land into one. Live on one part of the land and farm on the other. Flat land is on the corner of Wall Road and Frank Kenny Road. Easy access to the main road. Close to Amenities and local farmland. This land has tile drainage. Tile drainage is an agricultural drainage system that removes excess sub-surface water from fields to allow sufficient air space within the soil, proper cultivation, and access by heavy machinery to tend and harvest crops. Currently planted are Soybeans and Corn. (id:63879)
Clarence-Rockland, Ontario
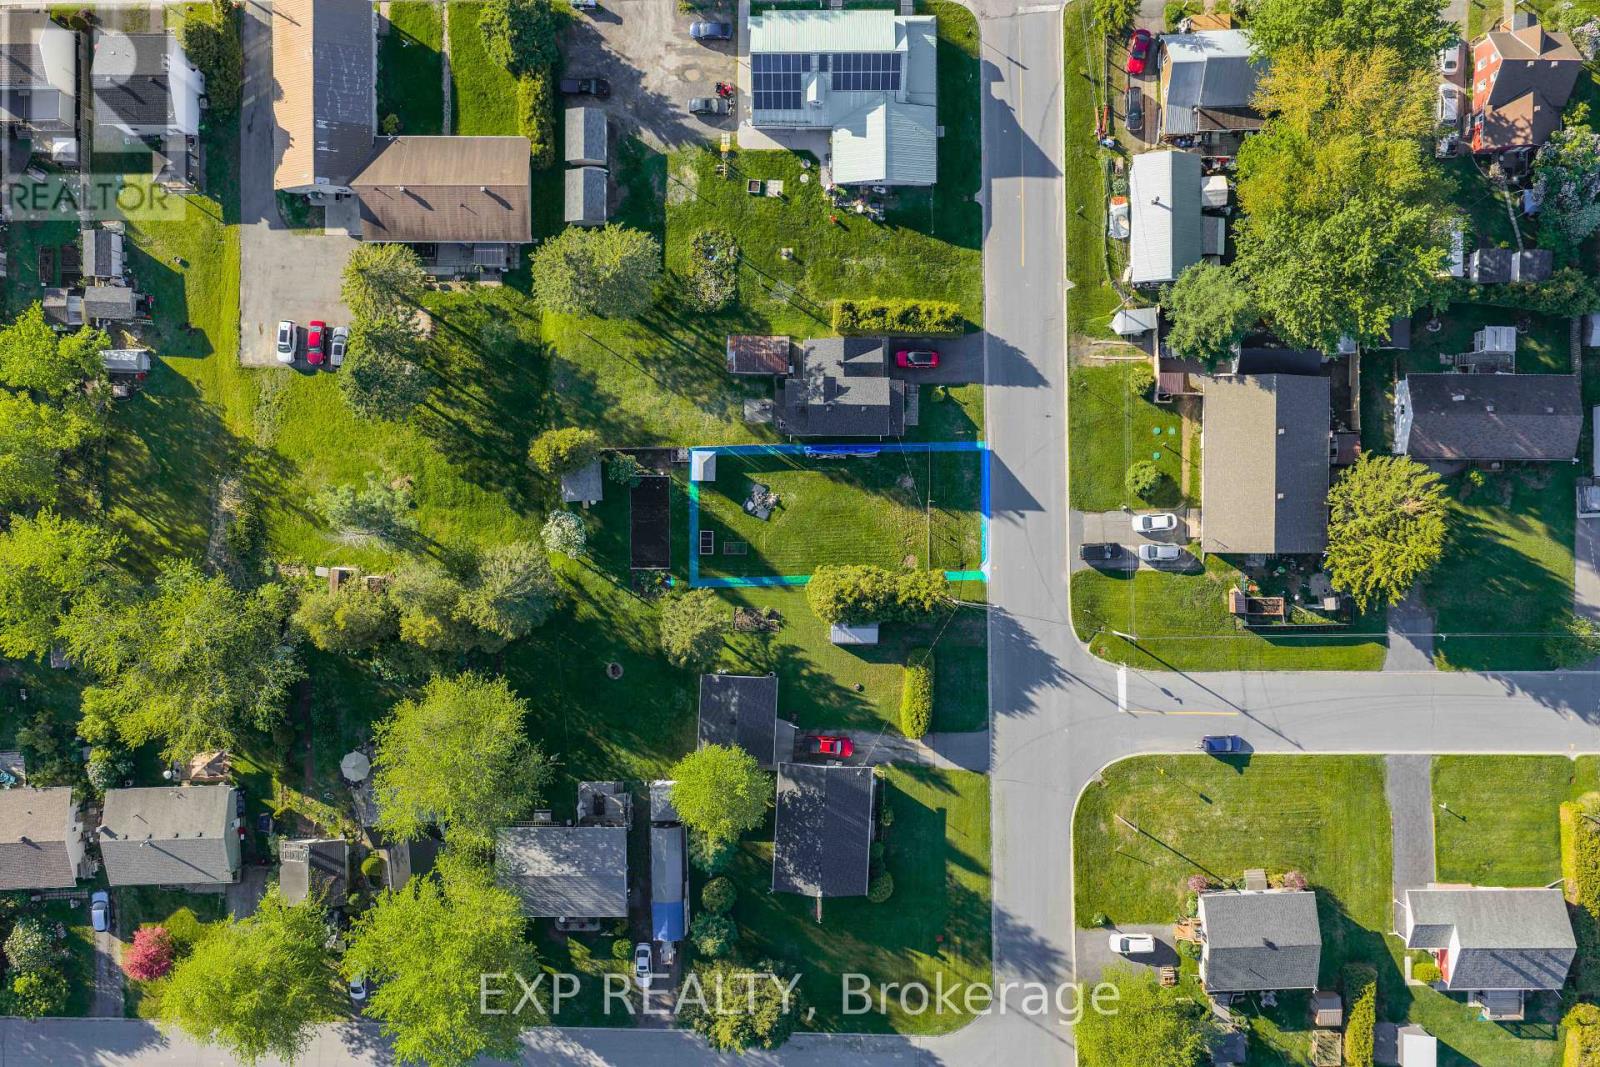
Build your dream home in the welcoming community of Bourget! This approximately 54 x 85 ft vacant lot is zoned R2 Residential and located in an established neighbourhood surrounded by mature trees and well-kept homes. The property offers a great opportunity for a custom home, investment build, or future family property in a growing area. Utilities available include hydro, natural gas, and municipal water in the area, while a septic system will be required as there is no municipal sewer service. The lot is mostly cleared, level, and includes a small storage shed. Enjoy small-town living with convenient access to local amenities, schools, parks, and an easy commute to surrounding communities and Ottawa. (id:63879)
Arnprior, Ontario
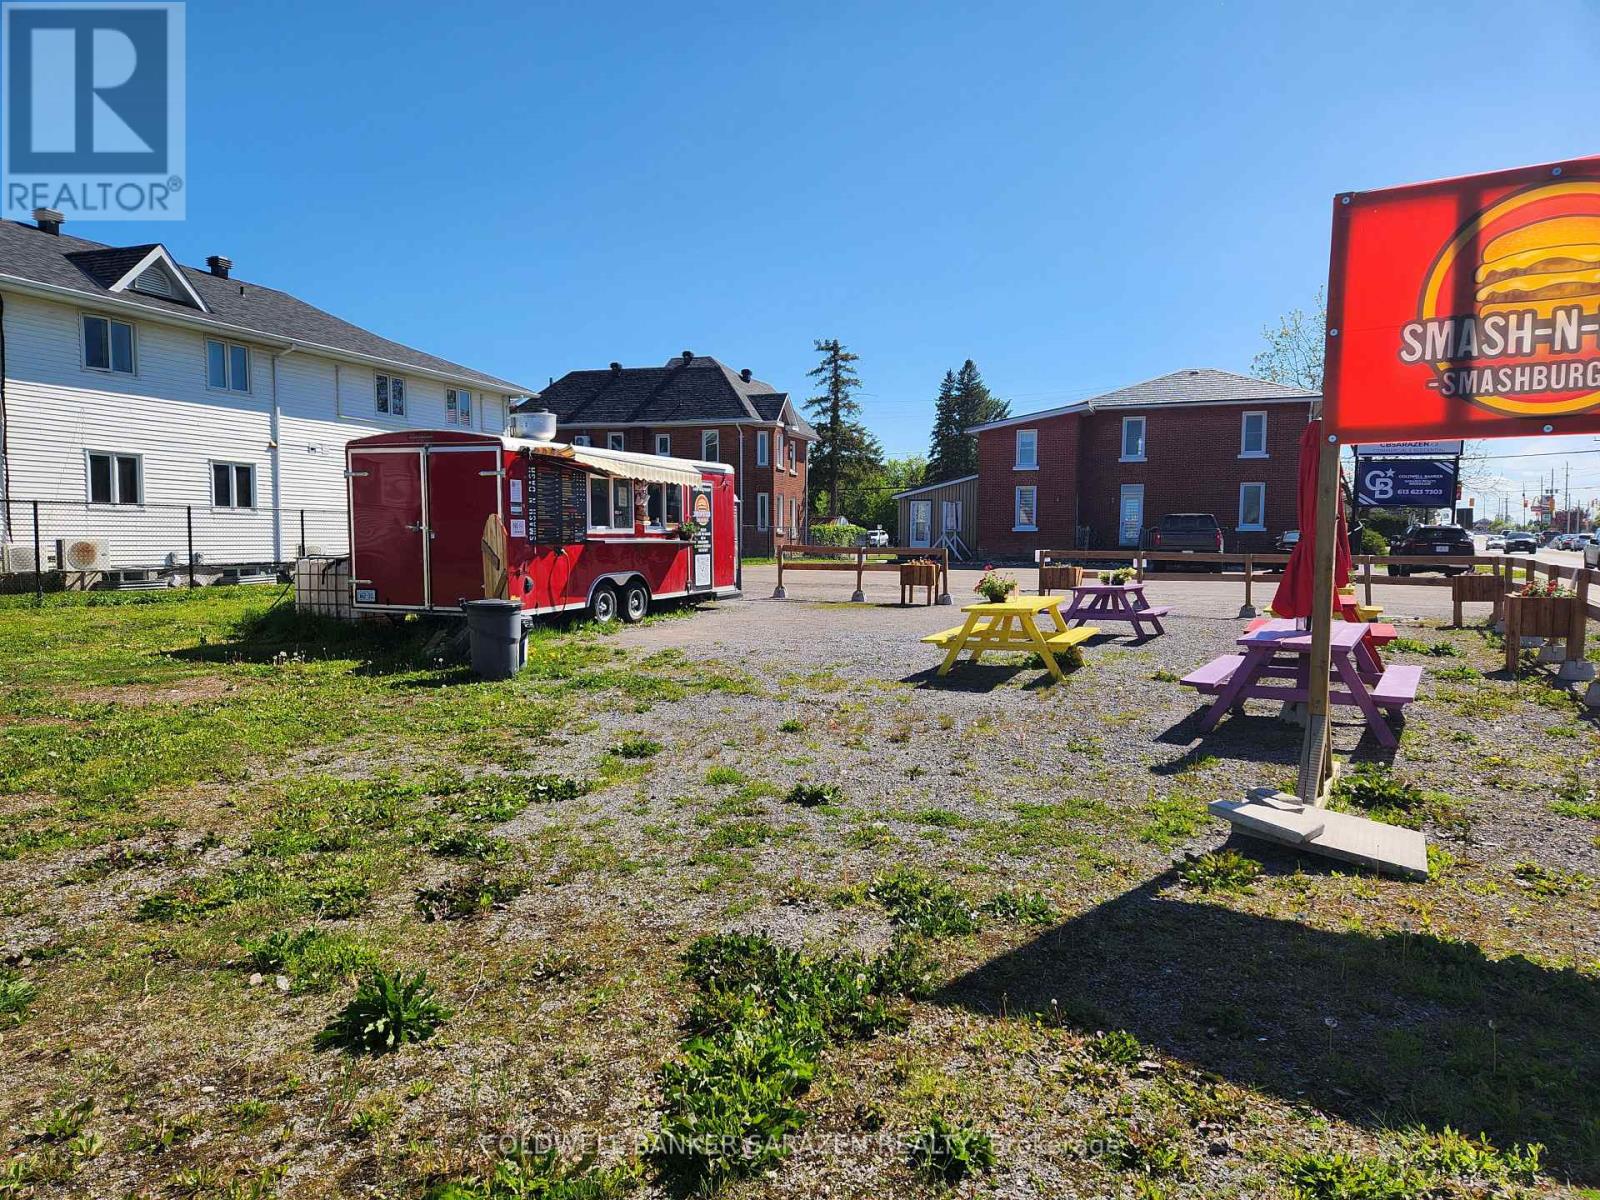
VACANT LOT ON A HIGH TRAFFIC ROAD IN ARNPRIOR ZONED HIGHWAY COMMERCIAL EXCEPTION 3.THIS LOT IS CURRENTLY RENTED 6 MONTHS OF THE YEAR TO A FOOD TRUCK VENDOR.THE ADJOINING PROPERTY 194 DANIEL ST S.IS ALSO FOR SALE.IT WAS A TRIPLEX SO DOES HAVE A RESIDENTIAL USE BUT 182 DANIEL ST S.ALONE DOES NOT HAVE ANY RESIDENTIAL COMPONENT.THIS WOULD MAKE A GOOD COMMERCIAL/OFFICE BUILDING ON A HIGH TRAFFIC ROAD OR COMBINE THE 2 PROPERTIES FOR A COMMERCIAL RESIDENTIAL MIX. (id:63879)
Ottawa, Ontario
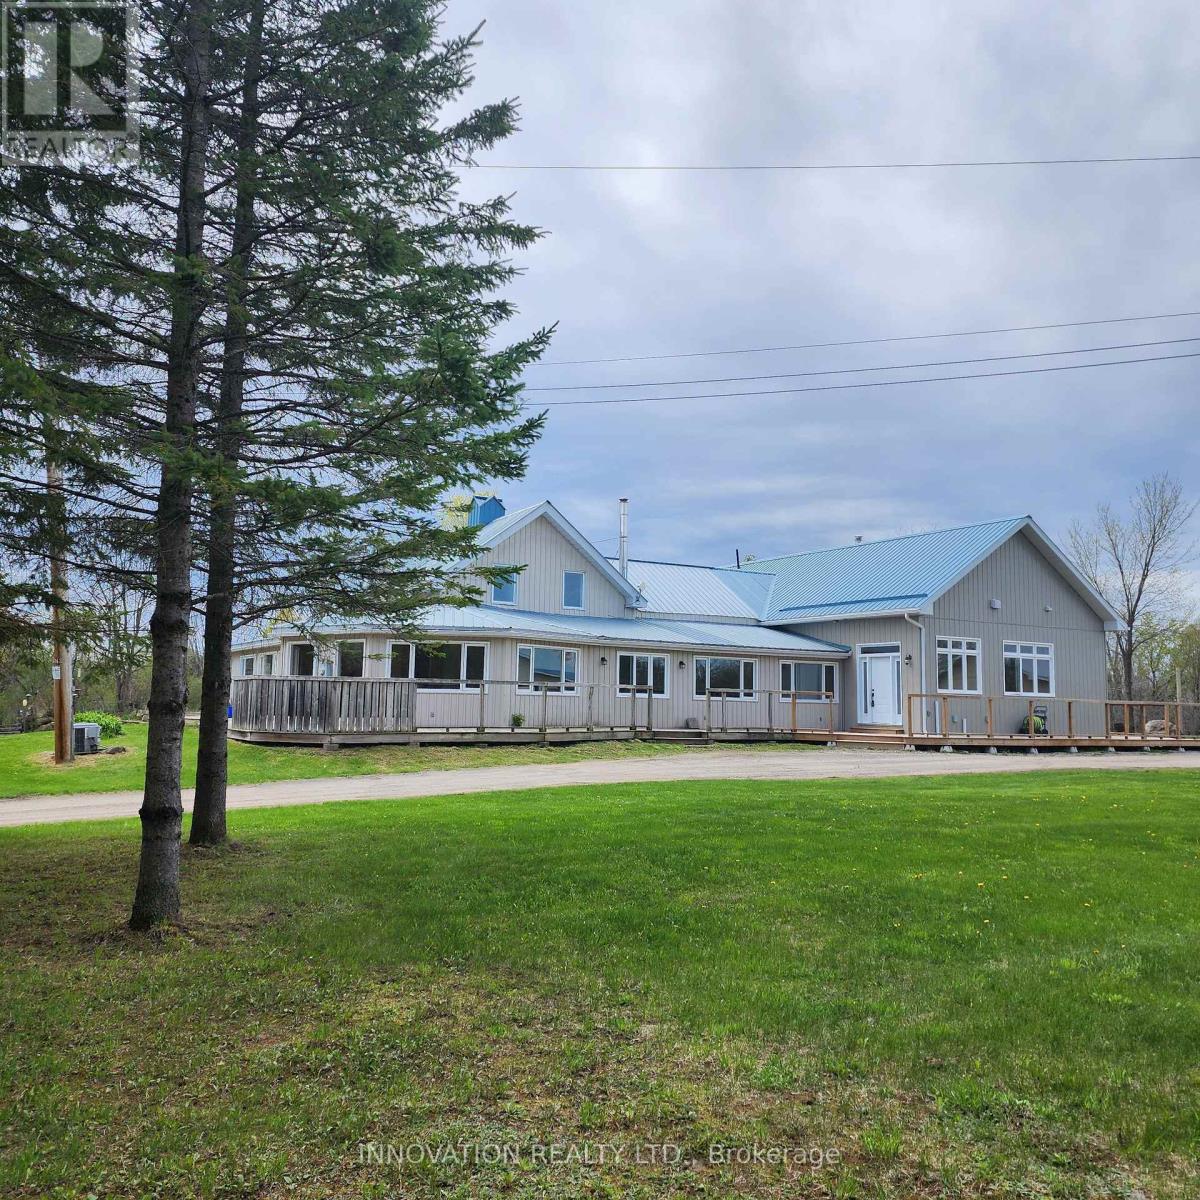
A rare opportunity to own a truly resort-style country property offering the perfect blend of lifestyle, function, and space-just a short commute to the Ottawa core. Set on approx 32 acres of land, this unique estate is designed for those who want more than just a home. The residence itself seamlessly blends classic charm with thoughtful modern additions, creating generous living spaces for families of all sizes. A bright sunroom invites the outdoors in, while the expansive layout includes a main-floor primary suite complete with large windows overlooking peaceful natural surroundings, and a spa-like ensuite featuring a separate tub and shower. Comfort extends throughout the home with in-floor heating on both the main and lower levels, providing efficient, consistent warmth year-round. Outdoor living is just as impressive, with a wraparound deck spanning two sides of the home, a private patio, and hot tub-ideal for relaxing or entertaining year-round. Plus a detached heated two-car garage. For hobbyists, entrepreneurs, or those seeking a self-sufficient lifestyle, this property delivers in a big way. A fully powered outbuilding with a new kiln and related items, a separate three-bay workshop offering ample space for projects and storage. The barn features four stalls and a unique wellness area complete with a pool with treadmill, sauna, and gas stove. Above, the second and third levels offer flexible space with a heat pump-ideal for a gym, yoga studio, or creative retreat. The grounds are equally remarkable, featuring mature apple, butternut and black walnut trees, an outbuilding designed for maple syrup with electricity, 2 greenhouses, chicken coop, and approximately 20 raised garden beds. Equestrian-ready with a lean-to and fenced paddock and riding arena/cover all. A backup Generac generator ensures peace of mind in all seasons. This is not just a property-it's a lifestyle. One where you can grow, create, unwind, and still stay connected to the city. (id:63879)