
Elizabethtown-Kitley, Ontario
At the end of a quiet cul-de-sac, just minutes west of Brockville, 408 Yole Crescent is the kind of home that changes the way you live-where every space invites you to slow down, gather, and truly enjoy where you are. The home welcomes you with an expanded, thoughtfully designed entryway that sets the tone for what's to come. Hardwood flooring flows throughout, leading into a bright and airy living room with walls of windows that flood the space with natural light. A stunning double-sided gas fireplace creates a warm, elegant connection between the living and dining areas. The dining room offers seamless access to the rear patio, while the heart of the home-the brand new kitchen by Chris Graham Cabinetry-delivers both beauty and function. Featuring quartz countertops, soft-close cabinetry, and carefully curated finishes, this space has been designed with intention and elevated taste. The main level also includes a stylish powder room, convenient access to the garage, and a practical mudroom to keep life organized. Down the hall, you'll find two generously sized bedrooms, along with a spacious primary suite complete with a walk-in closet and a beautifully updated 3-piece ensuite. The main 4-piece bathroom continues the home's elevated design with custom cabinetry, quartz counters, and timeless finishes. A thoughtfully placed main floor laundry area with a folding station adds everyday convenience right where you need it. The finished lower level expands your living space even further, offering a comfortable rec-room, dedicated gym area, and plenty of storage to meet all of your needs. Out back, your private oasis is ready for every season. The 18x32 in-ground salt pool anchors summer days, while the wooden gazebo offers a shaded retreat. As the sun sets, gather around the natural rock fire pit, where conversations linger long after the stars come out. This is more than just a home-it's a lifestyle defined by comfort, quality, and a setting you'll never want to leave. (id:63879)

Cornwall, Ontario
VERY AFFORDABLE 4-BEDROOM FAMILY HOME in the popular Riverdale Area. Located within walking distance to Guindon Park, Riverdale Park, canal lands, bike trails, elementary schools, and close to public transportation. This 2,200 sq. ft. home offers 4 bedrooms, immediate possession, and is in move-in condition - ready for your family to enjoy while planning future upgrades at your leisure. The home features a brick exterior, full two-car garage, main-floor laundry, spacious lot, and a finished basement play area - pretty much everything a growing family needs. Set in a great family neighbourhood. Owner has relocated and has priced the home to sell. Seller requires SPIS signed & submitted with all offer(s) and 2 full business days irrevocable to review any/all offer(s). (id:63879)
North Stormont, Ontario
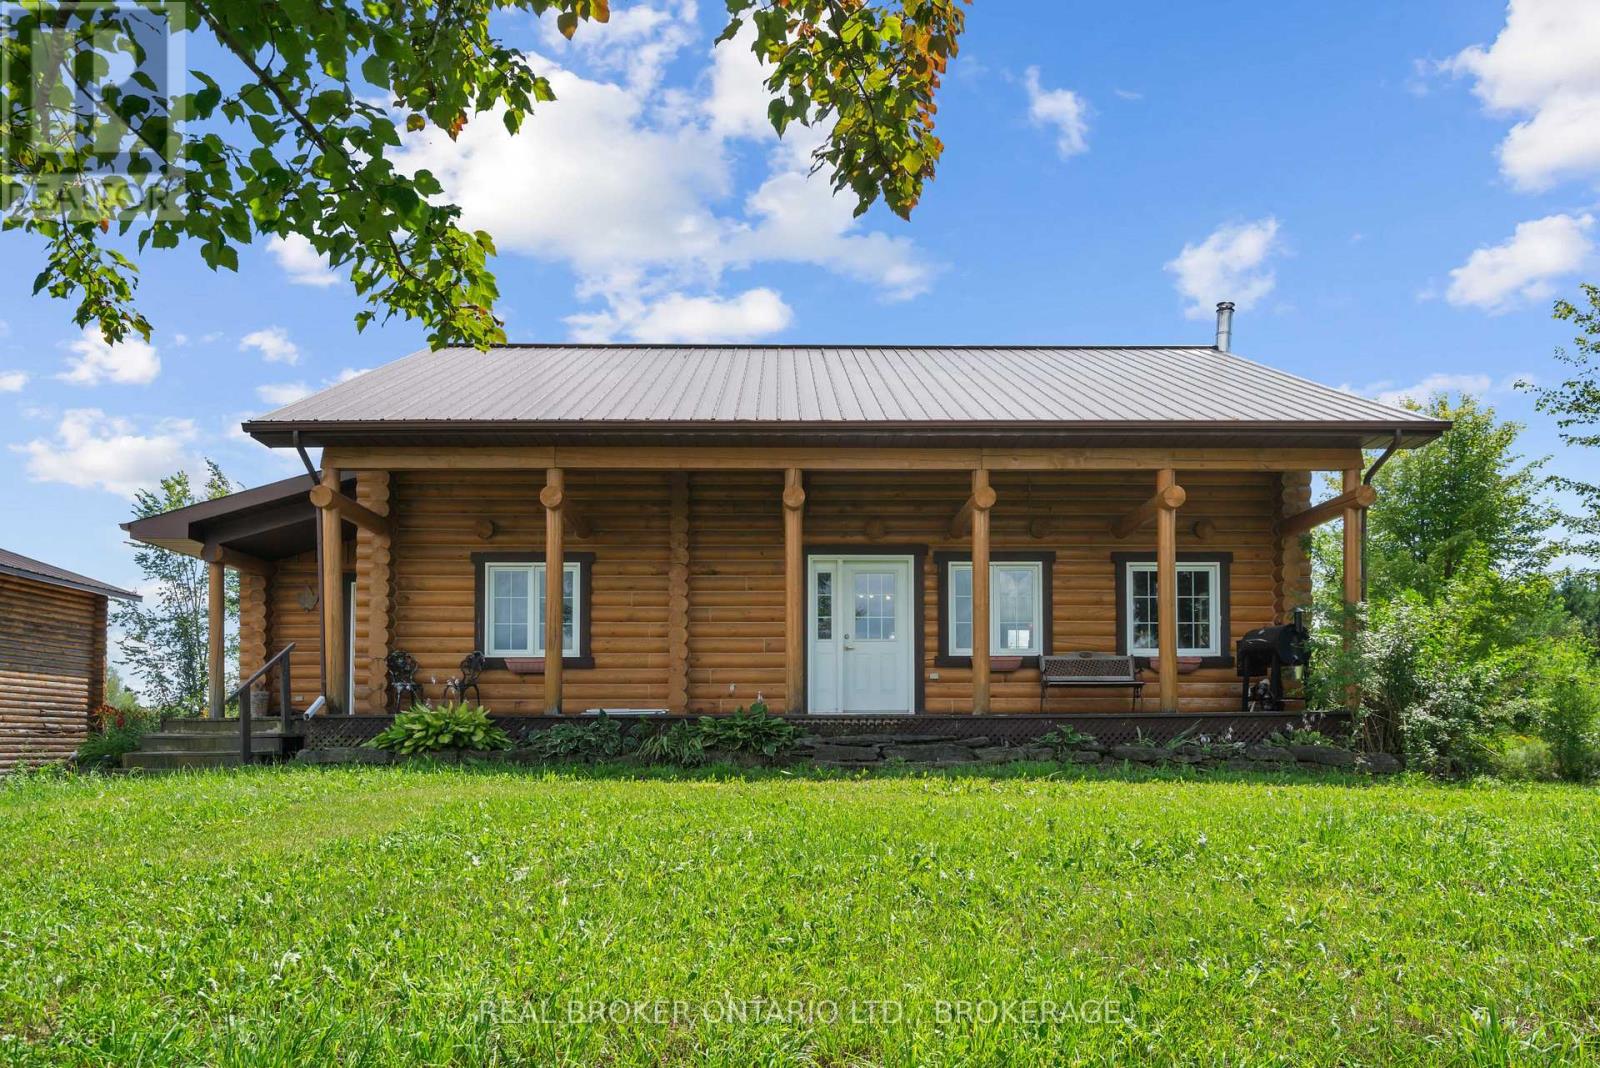
Welcome to country living at its best! Set on approximately 31 acres, this beautiful two-storey log home offers space, privacy and endless possibilities. The second floor features three bedrooms, a sitting area and a full bathroom with convenient laundry facilities. The main floor offers an open-concept kitchen and living room-perfect for family gatherings and entertaining-as well as an additional bathroom and a versatile office that could serve as a fourth bedroom. Need even more room? The full basement is ready for you to make it your own. Relax on the inviting front porch while enjoying beautiful Stormont County sunsets, or unwind in the screened-in porch located just off the kitchen to the back yard. Outside, you'll find a man-made pond, hayfields that can be used or rented out, and a wooded area at the rear of the property. The approximately 30' x 30' detached garage offers roughly 900 square feet of space and has its own 200-amp electrical service and welding outlets. The barn is half enclosed and half open 60 X 30 feet, providing flexible space for equipment, storage or animals, and includes its own 200-amp electrical service and hot-water tank. The house also has a separate 200-amp electrical service. An outdoor wood furnace provides an additional option for heating the home. Located just outside the welcoming village of Moose Creek and approximately 15 minutes from Highway 417, this property offers peaceful country living with convenient access to Ottawa and Montreal. Bring your dreams and discover everything this wonderful property has to offer! (id:63879)
Hawkesbury, Ontario
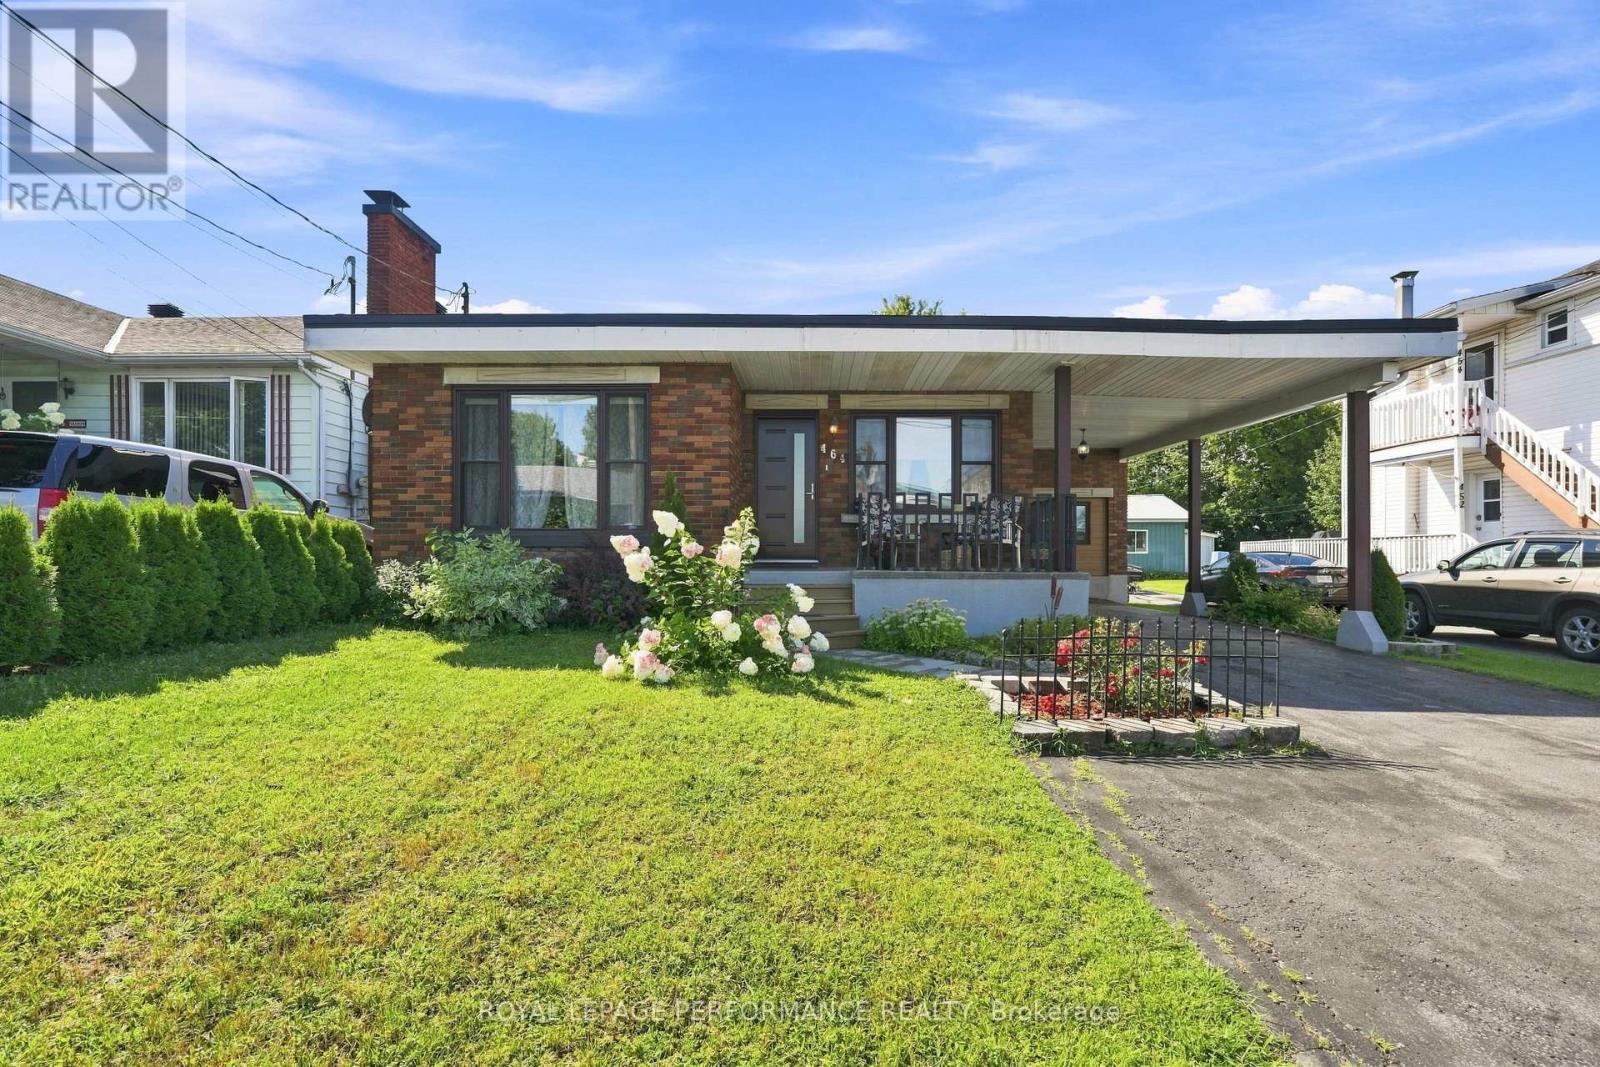
Set on a deep 50 x 146 ft lot in a well-established Hawkesbury neighbourhood, this all-brick bungalow offers three bedrooms, a 4-piece bathroom, and a layout that's easy to live in. Two bedrooms sit on the main floor alongside a bright living room, dining room, and functional kitchen, while the primary bedroom occupies a slightly lower level just a few steps down and has its own toilet - its own private retreat, complete with a patio door leading straight out to a large rear deck. Hardwood, laminate, and ceramic flooring run throughout. The home is heated with a natural gas furnace and gas hot water tank, and the unfinished basement offers real potential for future development. A carport provides covered parking, and the fully fenced backyard includes two garden sheds for extra storage. Centrally located close to schools, shopping, and everyday amenities in Hawkesbury. A solid, move-in-ready bungalow with room to grow. Book your showing today. (id:63879)

Ottawa, Ontario
Welcome to 100 Fowler Street South, a beautifully maintained bungalow set on an exceptional 75.91' x 210' lot in the heart of Richmond. With no front neighbors and the Jock River just steps away, this property offers a peaceful setting with plenty of privacy while remaining close to schools, parks, shops, restaurants and village amenities. The main level has seen several thoughtful improvements, including laminate flooring throughout the principal living areas, vinyl plank flooring in the bedrooms, and replacement front and rear doors. The kitchen has been renovated to create a more open and inviting connection with the main living space, complemented by glass railings leading to the lower level. The finished basement adds valuable living space and includes a fully renovated bathroom completed in 2026, making it ideal for a family room, guest space, home office, gym or hobby area. The flexible lower-level layout provides additional options for growing families or those looking for extra space to suit their lifestyle. Outside, the oversized lot is one of the property's standout features, offering an impressive amount of usable yard space. Improvements include front and rear interlock, a composite front entry deck with custom glass railings, a widened paved driveway with room for two vehicles side-by-side, a stone retaining wall and a rear deck with privacy wall. The expansive backyard provides plenty of room for entertaining, gardening, children and pets, while offering the kind of space that is increasingly hard to find. The main garage has been upgraded with insulation, metal wall finishing, LED lighting and heat, while a detached rear garage provides valuable additional storage or workshop space. A new A/C was also installed in 2020.With its oversized lot, two garages, extensive improvements, no front neighbors and close proximity to the Jock River, 100 Fowler Street South offers a unique opportunity in one of Richmond's established neighborhoods. (id:63879)

Elizabethtown-Kitley, Ontario
Build your rural dream home on this beautiful 3.76-acre property surrounded by mature trees and peaceful natural surroundings. Offering an ideal combination of privacy, space and convenience, this property provides an excellent opportunity to create your own country retreat while remaining within easy reach of a variety of nearby amenities and services. Brockville, Kemptville, Smiths Falls and Merrickville are all approximately 25-35 minutes away, offering shopping, restaurants, schools and everyday conveniences, while Ottawa is also within easy reach. Significant groundwork has already been completed, including a drilled well, hydro hookup, septic use approval and survey, providing a valuable head start toward building. A gravel driveway with two entrance/exit points leads to a large flat rear roundabout and cleared building area, offering an excellent potential site for your future home. The property also includes several outbuildings, storage sheds, sea container storage, campers and additional accessory structures (all being sold as-is, excluding contents), adding immediate utility and flexibility. Enjoy the peace and privacy of country living with plenty of space to bring your vision to life. Whether you're looking to build a private family home, peaceful retreat or your dream rural property, this exceptional 3.76-acre parcel offers the space, privacy and convenience you've been looking for. (id:63879)

Ottawa, Ontario
Welcome to this well-maintained 3 bed, 3.5 bath townhome nestled on a quiet, family-friendly crescent in a mature, tree-lined neighbourhood. Recently updated kitchen and freshly painted throughout, this home offers comfort, space, privacy, and unbeatable walkability.The main floor features gleaming hardwood flooring throughout and a bright, recently updated eat-in kitchen with patio doors leading to a fully fenced backyard-perfect for entertaining, relaxing, or enjoying your own private outdoor space.Upstairs, you'll find three generously sized bedrooms. The spacious primary bedroom features a walk-in closet and convenient private room en-suite. The two other bedrooms share the 2nd full upstairs bathroom. The finished basement provides even more versatile living space, dedicated laundry area, full 3rd bathroom and ample storage.Enjoy parking for up to three vehicles, including interior access from the garage. Ideally located within walking distance of Heron-Walkley Park, Walkley Albion Park, top-rated schools, public transit, and the Jim Durrell Recreation Centre. With the O-Train Line 2 just steps away, commuting and getting around the city is a breeze! (id:63879)
Ottawa, Ontario
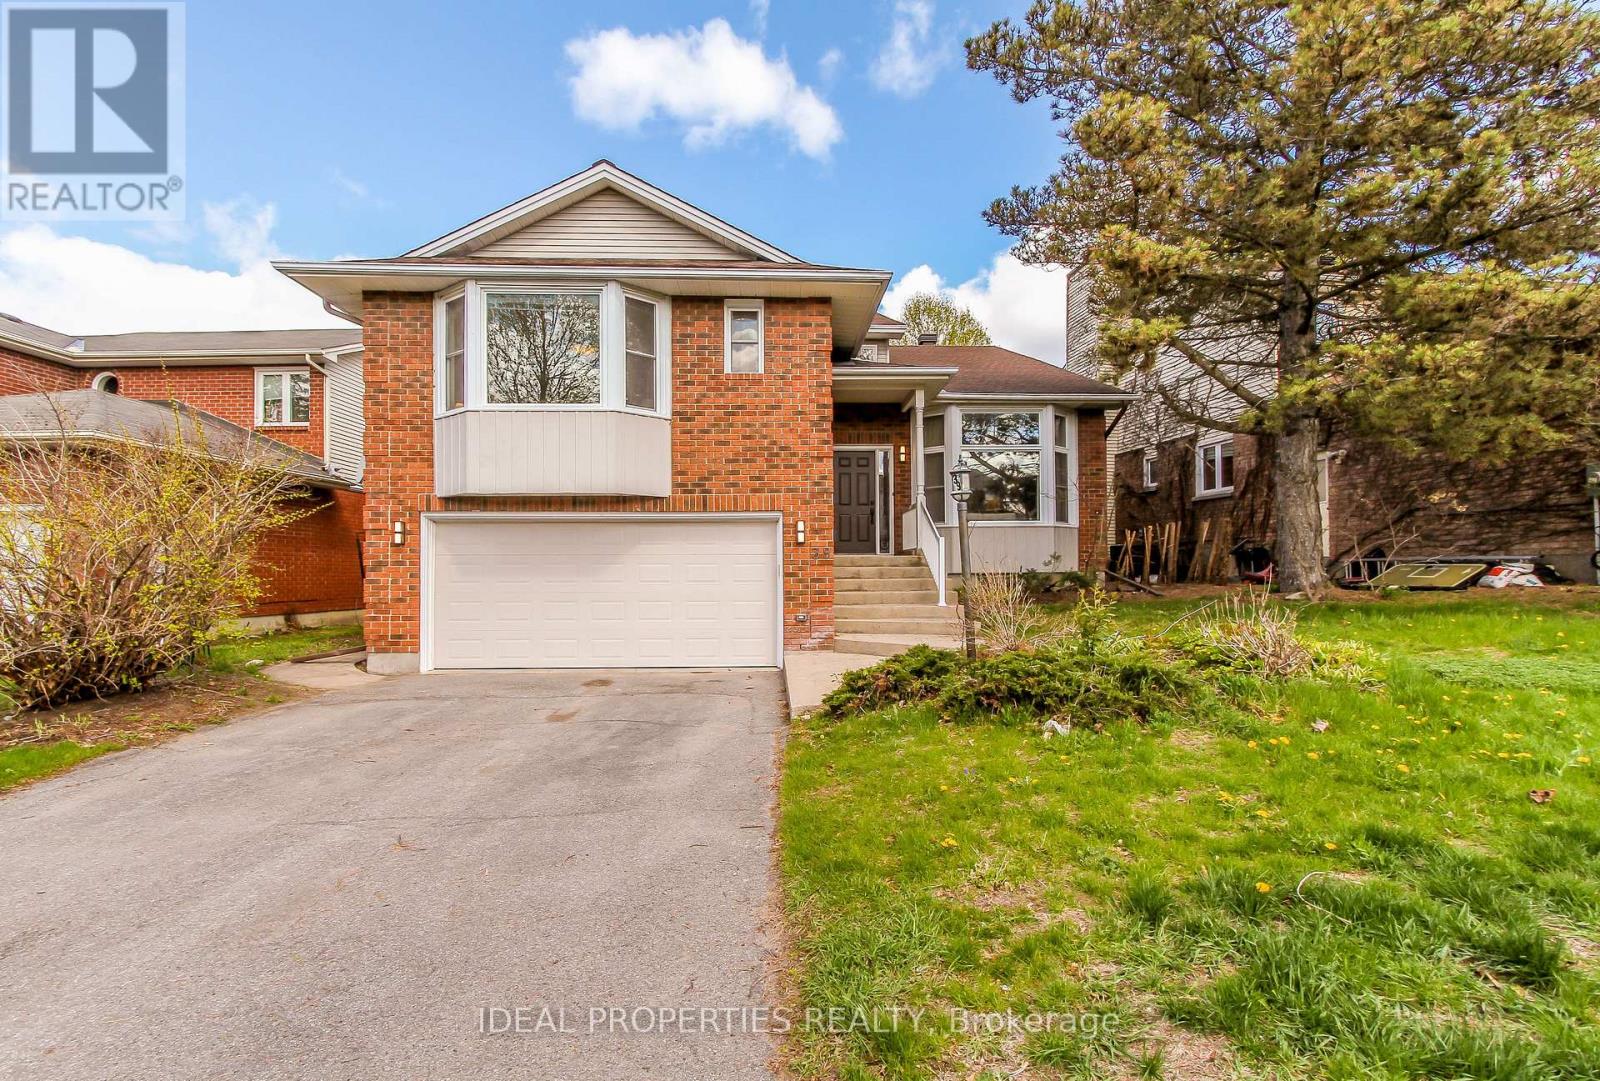
Property IS RENTED! Buyer must assume the tenant until October 15, 2027. INCREDIBLE VALUE IN BRIDLEWOOD! Offering over 3000 sq. ft. of finished living space, this beautifully maintained executive home delivers exceptional size, comfort, and value in one of Kanata's most sought-after communities. Featuring 4+1 bedrooms, 3 bathrooms, and freshly painted interiors, this impressive residence welcomes you with a grand two-storey foyer, vaulted ceilings, and a stunning curved staircase. The bright and spacious main level offers generous principal rooms, hardwood flooring, and a warm family room with fireplace-perfect for both everyday living and entertaining. The oversized primary suite is a true retreat, complete with two walk-in closets and a luxurious ensuite featuring a soaker tub and separate shower. The finished lower level adds incredible versatility with a large recreation area, wet bar, and a fifth bedroom or home office. Brand-new carpeting on the second floor and basement adds a fresh, modern feel throughout. Outside, enjoy a private hedged backyard with deck and patio, ideal for summer gatherings. Double garage and ample driveway parking complete the package. Now offered at an exceptional new price, this is a rare opportunity to own a home of this size and quality in Bridlewood. Compare the value and book your showing today before it's gone! (id:63879)
Ottawa, Ontario
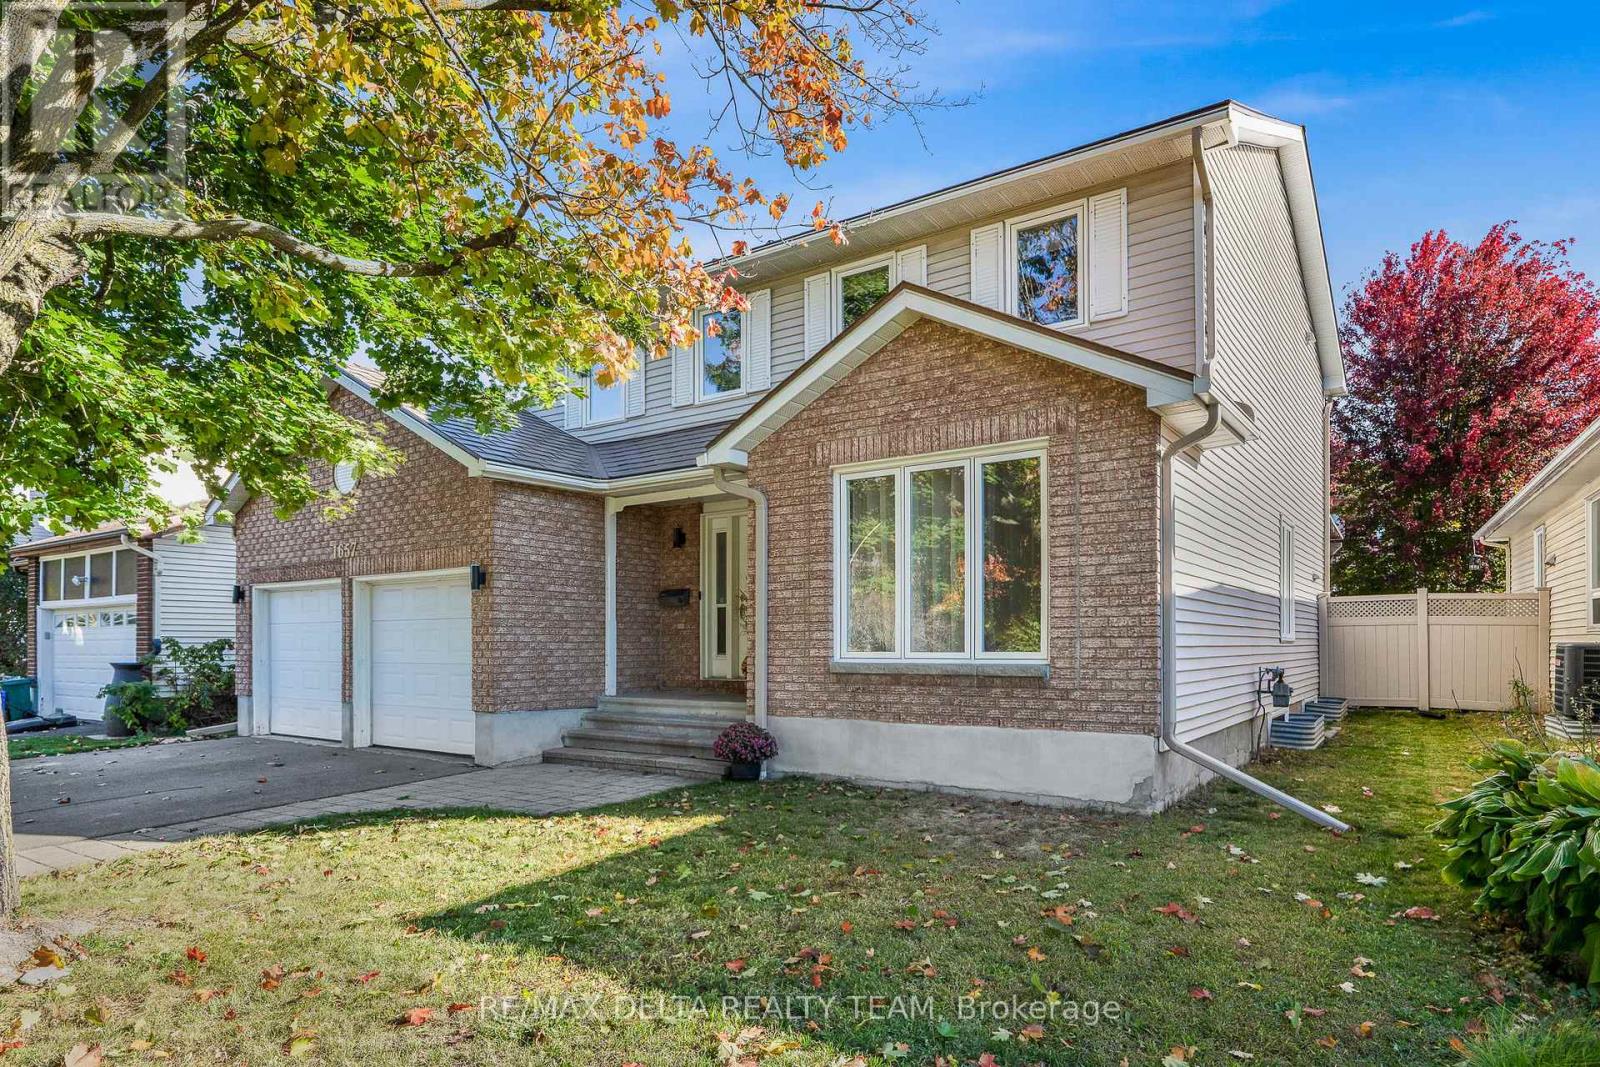
Beautiful 4-bedroom family home with a double car garage. This spacious layout offers a formal living and dining room, a sunken family room with hardwood flooring and wood burning fireplace, a bright eating area off the kitchen, and main-floor laundry. The partly finished basement provides extra living or storage space. Upstairs features 4 generous bedrooms, including a primary suite with walk-in closet and ensuite bath. No popcorn ceilings anywhere. Recent upgrades include: renovated kitchen, updated bathrooms, fresh paint throughout, and new carpet on stairs. Additional features: PVC fencing, pergola with hot tub, green house, lifetime metal roof with gutter shield. Walking distance to Ray Friel Centre, schools, shopping, restaurants, and easy access to Hwy 174. 24hr Irrevocable (id:63879)
Ottawa, Ontario
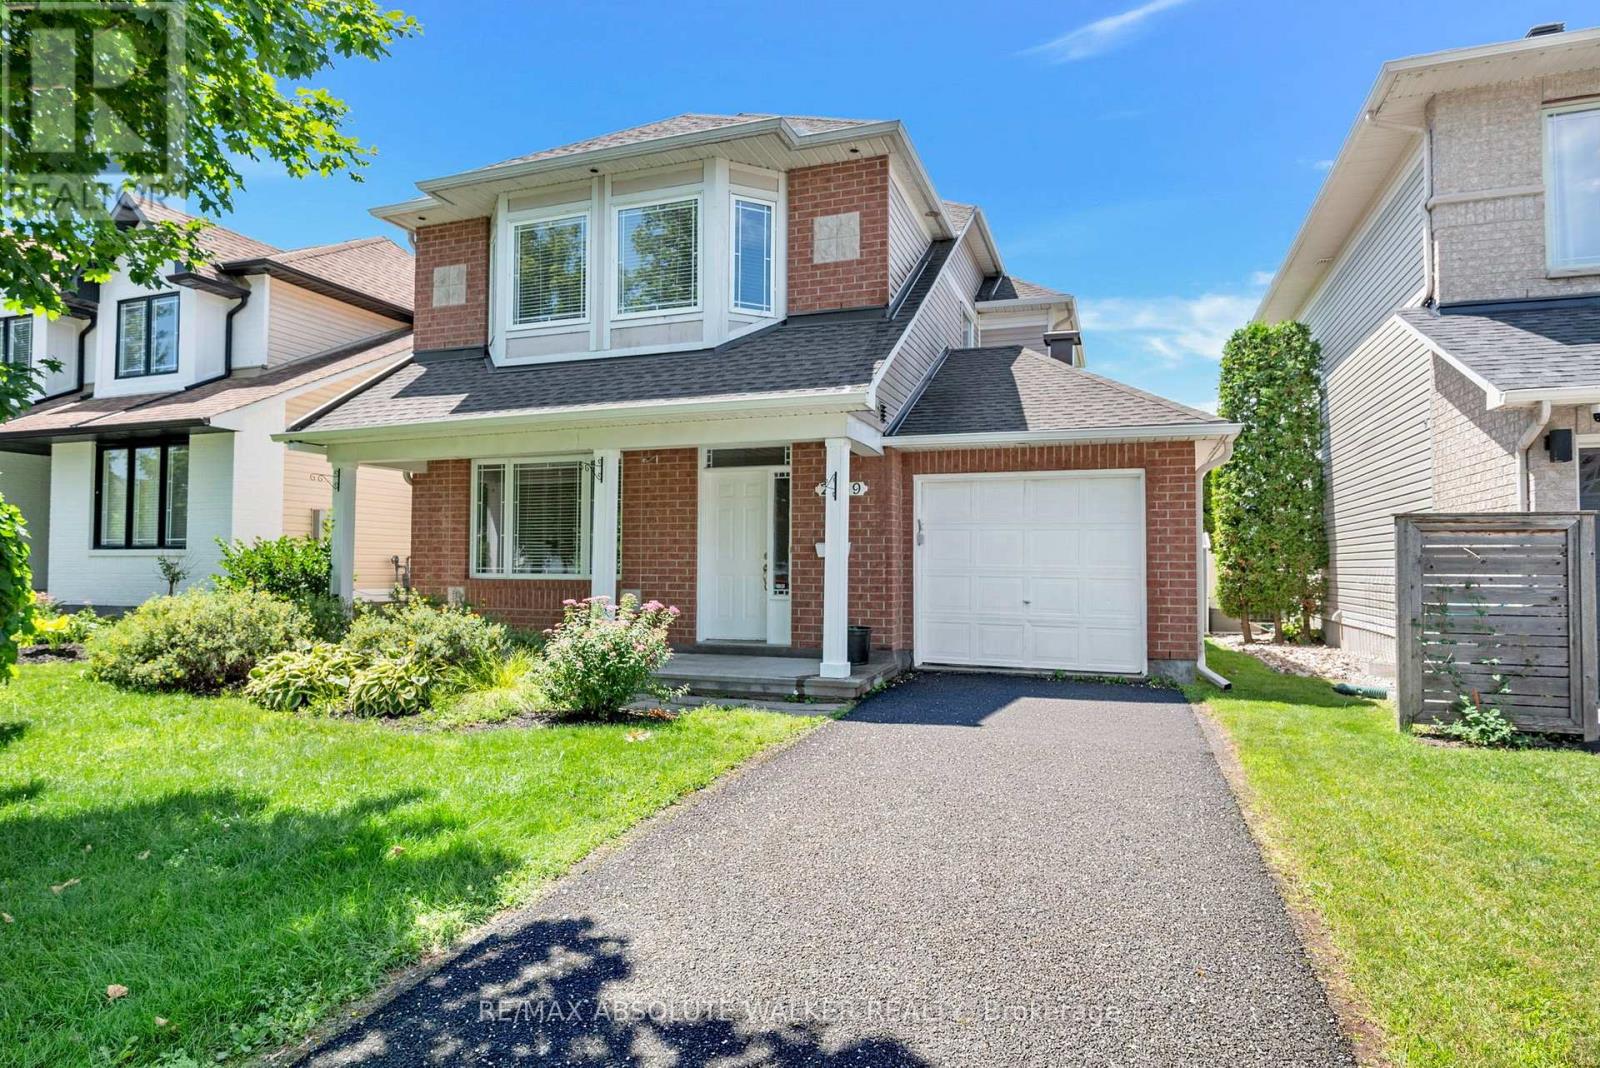
A rare opportunity! Set on a PREMIUM lot backing directly onto Aquaview Pond, this 3-bedroom, 4-bathroom Captiva Model offers unobstructed views, privacy, and everyday convenience. Wake up to calm pond views, enjoy spectacular sunsets from your backyard, or step onto the scenic Avalon Trail walking path that winds around the pond. Designed for comfortable family living and entertaining, the main level features an adjoining living and dining room, an inviting family room with a fireplace, and a spacious kitchen with direct access to the backyard, where the peaceful setting becomes an extension of your living space. Upstairs, three generously sized bedrooms include a spacious primary suite complete with a walk-in closet and private ensuite. The finished lower level includes a recreation room and a convenient 3-piece bathroom, offering flexible space for family living. Enjoy the peaceful setting and everyday convenience of being close to schools, parks, transit, shopping, and all essential amenities. With its exceptional location, this home is a rare chance to create something truly your own. Some photos are virtually staged. (id:63879)
Ottawa, Ontario
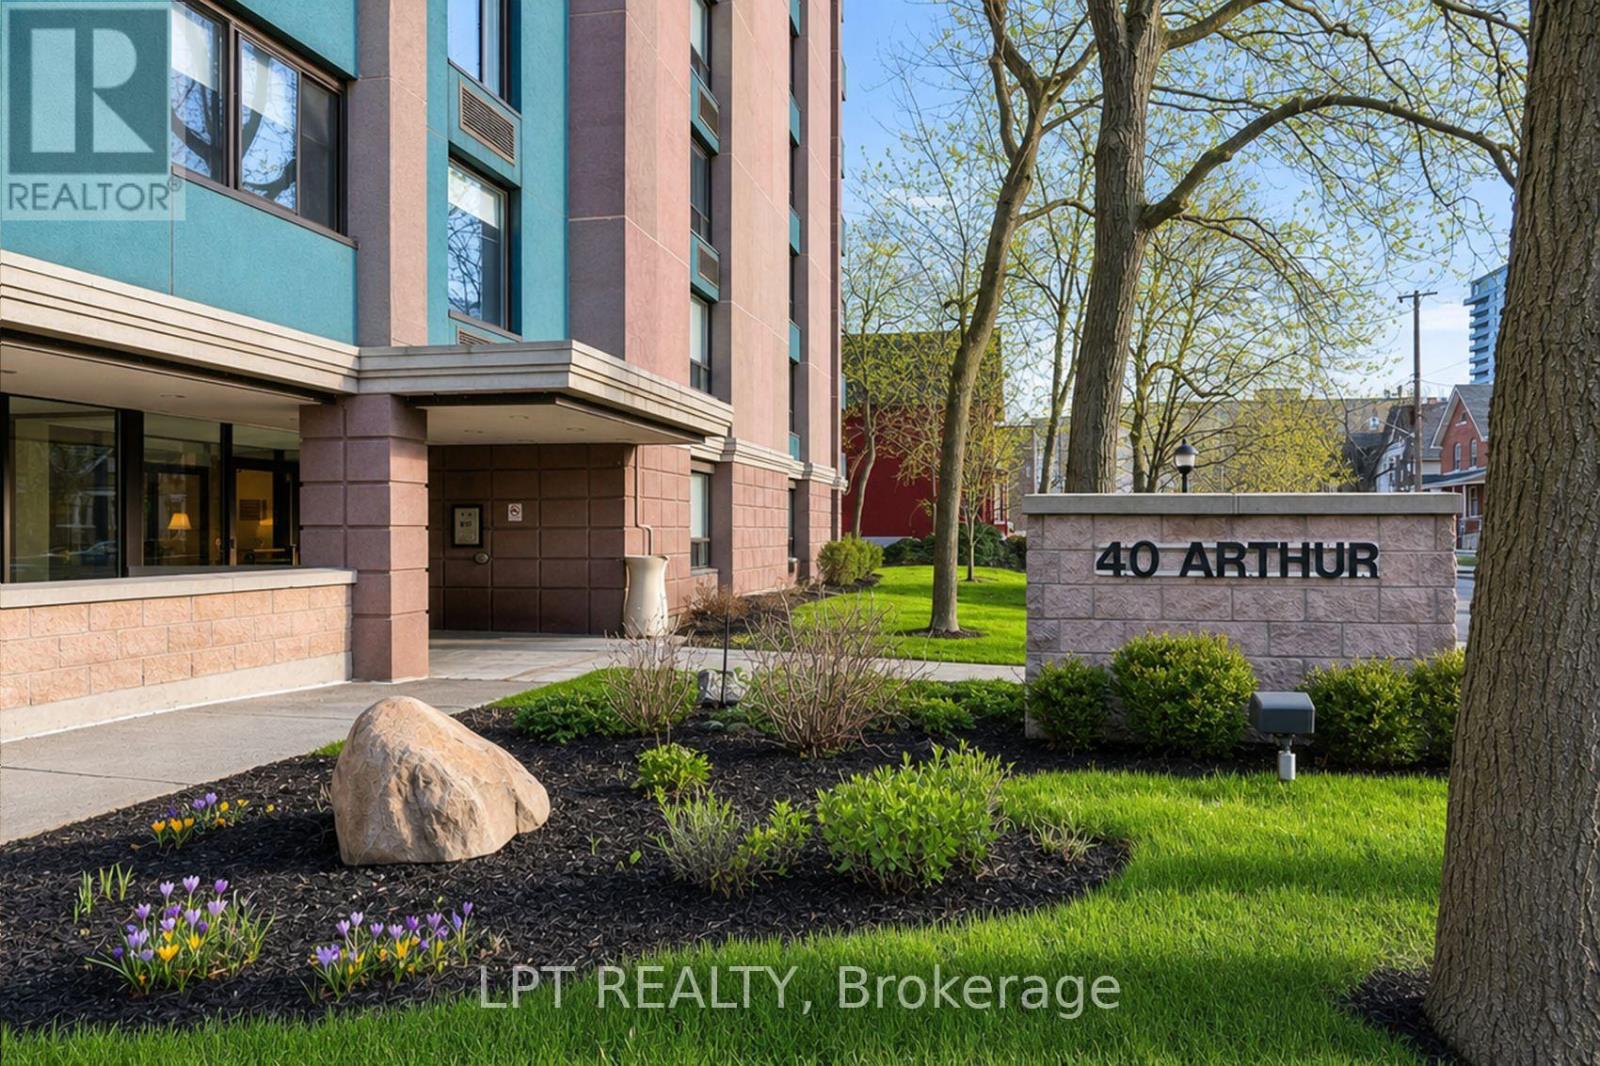
Discover the perfect blend of character and modern luxury in this stunning corner unit at 40 Arthur Street.Bathed in natural light, this 2-bedroom residence features a total 2023 kitchen renovation designed for the culinary enthusiast. The massive social island with a built-in induction cooktop and warm wood counters serves as the center piece for an airy, open-concept floor plan rarely found in buildings of this scale. Enjoy your morning coffee on the private veranda or retreat to the redesigned bathroom featuring custom cabinetry and premium finishes. High-quality flooring runs throughout the spacious layout, including two oversized bedrooms with extensive storage. This unit includes the convenience of in-unit laundry and a secure oversized underground parking space. 40 Arthur is renowned for its vibrant community spirit and active social scene, offering residents access to an exercise room, sauna, patio / park area with BBQ's and a library. Located just steps from the LRT, the eclectic shops of Little Italy, and the scenic beauty of Dow'sLake, this home offers a sophisticated lifestyle for professionals and downsizers alike. Experience move-in-ready elegance in the heart of the city. (id:63879)
Petawawa, Ontario
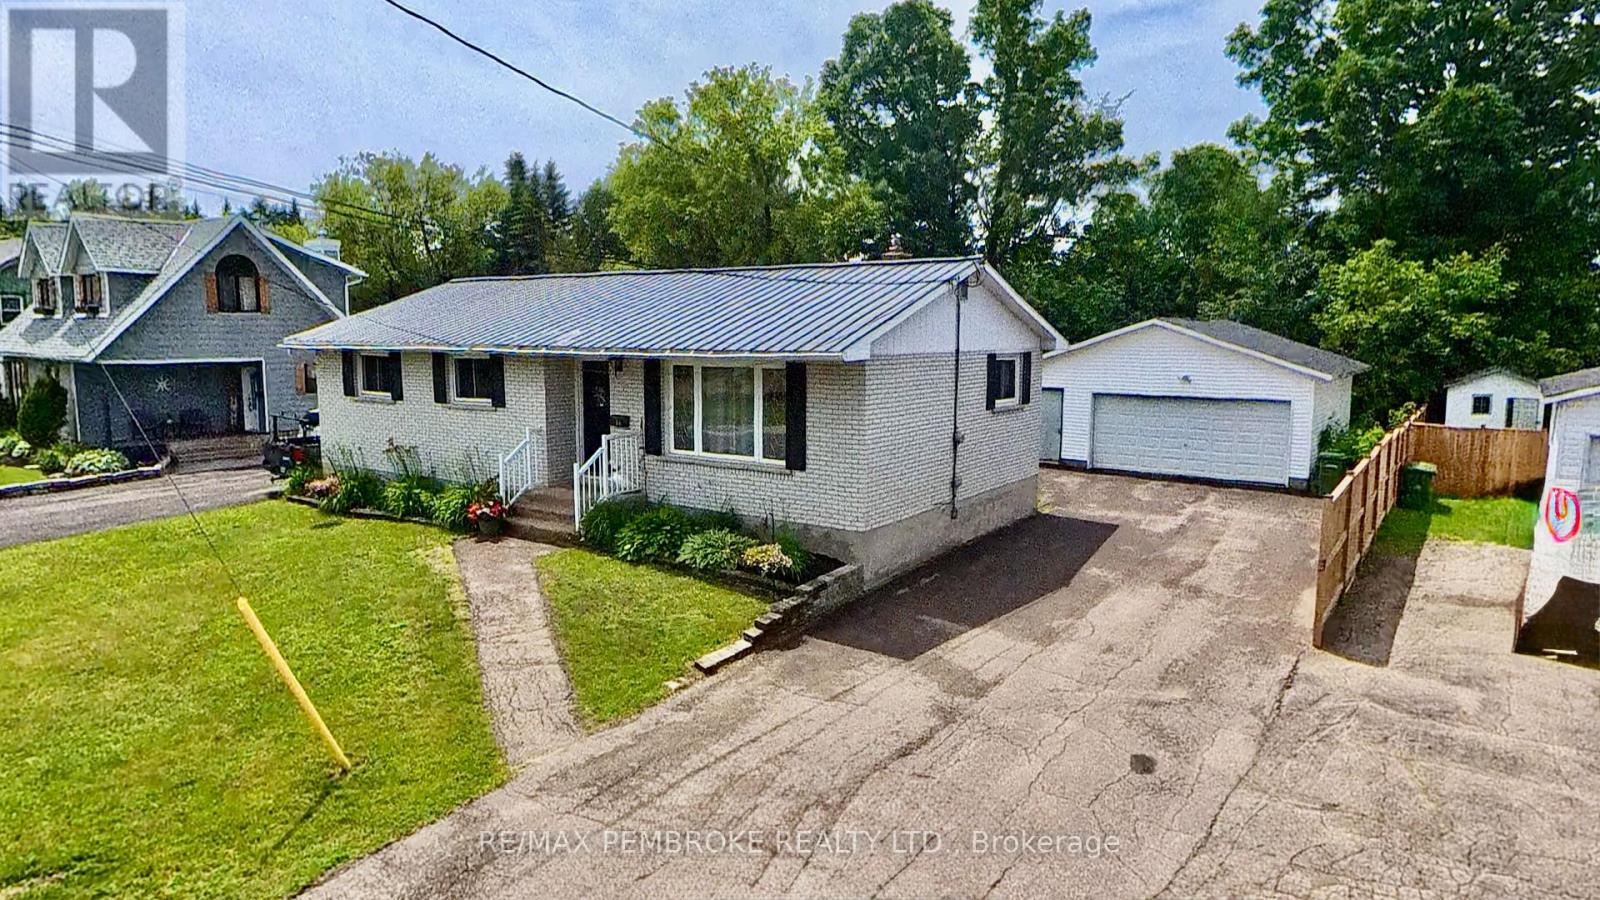
A beautifully updated all-brick bungalow in one of Petawawa's most convenient neighbourhoods. The home features a sleek redesigned open-concept kitchen (2025) , new back deck (2024), and new flooring, baseboards, (2026). Offering 3+1 bedrooms, 2 bathrooms, a double detached garage, and a fully fenced yard, this property is truly move-in ready. Double Driveway Minutes to Garrison Petawawa and all amenities-an exceptional turn-key opportunity. (id:63879)

Ottawa, Ontario
Welcome to this bright and spacious 2-bedroom, 1.5-bathroom condo offering comfortable living across two levels. The open-concept main floor features a spacious kitchen, dining area, and living room, with patio doors leading to a private balcony, perfect for enjoying some fresh air or relaxing outdoors. Two storage closets provide plenty of additional space for everyday essentials. The lower level features two generously sized bedrooms and a full bathroom. Ideally located close to public transit, parks, schools, shopping, restaurants, and other everyday amenities. Laminate flooring throughout the main level and carpet on the lower level. Available November 1st! (id:63879)

Ottawa, Ontario
End-unit townhome in Monahan Landing, vacant and available for immediate possession.The backyard backs directly onto Crownridge Park with no rear neighbours, and comes fenced with a deck already in place. As an end unit the home gets extra windows and natural light on three sides.Three bedrooms and 3.5 bathrooms. The primary bedroom has a large walk-in closet. Super sized laundry room on the upper level . The basement is fully finished and includes a full bathroom with shower, which works well for a guest room, teen space, or home office setup. Top Schools nearby: St Anne ES 8.5/10, A.Y. Jackson SS 7.8/10, Holy Trinity 7.3/10. Everyday grocery shopping e.g. Real Canadian Superstore, Walmart, Shoppers,etc. Newly bought Bosch Dishwasher. Brand new stove and Over-the-head microwave will be replaced. Rental application required, full credit reports (pdf version) from Equifax or TransUnion must be submitted with the application package, screenshots are not accepted, proof of employment, 3 most recent paystubs, proof of savings, ID. Tenant pays utilities (gas, hydro, water, hot water tank rental, internet, etc) (id:63879)

Carleton Place, Ontario
Welcome to this beautifully maintained 2022-built end-unit townhome offering exceptional privacy with no rear neighbours and no direct side neighbour. With 3 bedrooms, 2.5 bathrooms, and a finished basement, this home blends modern style with everyday functionality. The thoughtfully designed main level features an open-concept layout ideal for both entertaining and family living. The classic white kitchen is complemented by quartz countertops, black hardware, a spacious island with breakfast bar, and custom built-in pantry cabinetry for added storage and organization. Luxury vinyl flooring runs throughout the main level and continues into the finished basement for a cohesive and contemporary feel. Brand new (2026) back steps. Upstairs, the primary suite offers a relaxing retreat complete with a beautifully designed ensuite featuring a double sink vanity and a custom built-in walk-in closet. Two additional bedrooms, a full main bathroom, and convenient second-floor laundry complete the upper level. The finished basement expands your living space with a comfortable family room and a newly added wet bar-perfect for hosting guests or creating the ultimate movie-night setup. Located within walking distance to shops and restaurants, this home offers the perfect balance of privacy, style, and convenience-simply move in and enjoy. (id:63879)

Ottawa, Ontario
This renovated detached home offers the space, privacy, and functionality that is hard to find at this price point. Instead of squeezing into a small new-build townhouse with shared walls and neighbours right outside your window, this home gives you a fully detached layout in an established neighbourhood, with a fully fenced backyard, mature hedges, and excellent privacy for everyday family living. The main floor features a completely redone galley-style kitchen with quartz countertops, brand new stainless steel appliances, plenty of cabinetry, generous counter space, and a bright breakfast nook. The kitchen flows into a dining area with hardwood floors, connected to a bright living room with potlights and a fireplace. A convenient side entrance also provides direct access toward the basement, adding flexibility to the layout. Upstairs, you will find three bedrooms, including a spacious primary bedroom with a large walk-in closet and its own private powder room, while the two additional bedrooms are served by a shared full bathroom. The basement expands the usable living space with multiple rooms for storage, hobbies, work, or extended family use, along with a full bathroom and a newly finished room that adds even more flexibility. The home is carpet-free and includes numerous recent updates, along with a 2020 gas furnace and A/C for added comfort and peace of mind. Complete with a 1-car garage, 2-car driveway, and a convenient location within minutes of major shopping, groceries, services, and everyday amenities, this home offers a rare combination of detached living, modern updates, privacy, and urban convenience. It's situated within 5 minutes of Metro, Superstore, Farm Boy, Staples, Home Depot, LCBO, Michaels, HomeSense, Winners, Indigo, Walmart, Canadian Tire, Value Village, PetSmart, Movati, Planet Fitness, Marshalls, Chick-fil-A, Mandarin, halal groceries, multiple banks and gas stations. What a special place to call home! (id:63879)

Mississippi Mills, Ontario
Welcome! 265 Gore St. is waiting to be yours. The new home you can begin with writing its next chapter. Located on a peaceful cul-de-sac in the lovely historic town of Almonte. A sauntering walk to all the amenities Almonte has to offer including the celebrated downtown core. The front entrance along with the rear yard embraces gardens filled with flowering shrubbery delighting any gardener. The attached garage features a double door entryway into the fully fenced backyard with a calming fishpond, gazebo, patio, and oversized shed. Tranquility is yours for the asking. Upon entering you are immersed into a significant sized living area featuring a gas fireplace. The dining room allows for a large table to welcome all those Sunday family dinners and a patio door going into the backyard. A generous sized kitchen with a window overlooking the front yard. The substantial sized primary bedroom has a full 4-piece ensuite and boasts patio doors into your backyard oasis. The modest sized second bedroom is perfect for a guest room or an office if you so wish. The lower level highlights a family room, work-out room, crafts room, workshop and a 3-piece washroom. This home is ready for your touch of endless possibilities. The most meaningful homes aren't the ones that are perfect when you first walk through the door. They are the ones that you can look at and say, "I can see us here." (id:63879)

Ottawa, Ontario
Some homes simply have more-509 Cresswell Court is one of them. Immaculately maintained & beautifully transformed w exceptional custom finishes, this remarkable Stittsville residence delivers the quality, comfort & lifestyle buyers dream about. At its heart is a showstopping Gourmet Entertainment Kitchen w grand designer-inspired cabinetry, dedicated coffee station, built-in wine fridge & spectacular 9ft x 5ft waterfall quartz island w built-in cabinetry-the perfect gathering place for everyday living & unforgettable entertaining. Flowing seamlessly into the family room, custom built-in shelving surrounds the gas fireplace, beautifully wrapped in coordinating quartz, creating a warm, sophisticated space to relax & unwind. Thoughtful design continues throughout, mostly carpet-free w the exception of 2 bedrooms & stairwell, plus a beautifully finished 2nd-level laundry. Fully finished lower level is an entertainer's dream w wine room, bar, pool table & inviting spaces for gathering or relaxing. Golf enthusiasts will appreciate dedicated golf closet for clubs & equipment. Additional LL space offers potential for another bedroom, while 2-pc bath could accommodate a future shower utilizing the adjacent golf closet space. Every space has been maximized including dedicated storage/pantry under the LL staircase. Outside, discover your own private summer escape, thoughtfully landscaped to maximize privacy w a beautiful pool, outdoor kitchen & multiple dining & lounging areas designed for long summer days & evenings under the stars. Dedicated electrical circuit w exterior breaker panel & underground conduit ready for future hot tub where the green house is. Custom pool cabana for equipment & storage. Tucked away on quiet crescent beside Traditions Woodlot, w parks, pathways, excellent schools, shops, restaurants & recreation nearby. Immaculate, sophisticated & completely move-in ready-509 Cresswell Court isn't simply a home, it's a lifestyle waiting to be enjoyed. (id:63879)

Ottawa, Ontario
OPEN HOUSE SUNDAY, SEPTEMBER 13TH 2-4PM.Freshly updated, beautifully maintained & ready to welcome you home! This 3-bedroom, 3-bathroom townhouse is ideally located in the heart of Barrhaven, close to everything you need. A practical mudroom off the foyer offers inside access to the garage, generous storage and a convenient 2-piece bath with a new vanity. The bright, open-concept living and dining area is anchored by a cozy wood-burning fireplace and opens directly to the back patio-perfect for everyday living and entertaining. The refreshed kitchen shines with newly refaced cabinetry, quartz countertops, stainless steel appliances and plenty of storage. Upstairs, the spacious primary bedroom easily accommodates a king-sized bed and features a walk-in closet and 5-piece ensuite, freshly updated with new flooring and a crisp new vanity. Two additional well-sized bedrooms and a 3-piece bath complete the upper level. The finished lower-level family room adds valuable flex space for a home office, gym, playroom or movie nights, while the unfinished area provides ample storage and dedicated laundry space. Step outside to a deep, fully fenced backyard with plenty of room to relax, entertain or garden. With shopping, schools, parks, transit and everyday amenities just minutes away, this inviting Barrhaven home offers the perfect combination of space, thoughtful updates and convenience, not to mention being in a great school catchment! (id:63879)

Ottawa, Ontario
Idyllic urban living, this spacious 1 bedroom condo in the River Court Lofts by Domicile, is nestled in a quiet residential neighbourhood. Walk to the Rideau River & trail network, Loblaws, University of Ottawa, Rideau Sports Centre, shopping, restaurants & amenities. Unique & rarely offered, this main level unit (no need for elevators), features a large private terrace surrounded by mature trees offering a serene outdoor space for summertime enjoyment. BBQs permitted. Chefs will delight in the full sized well equipped kitchen with generous granite counter space, large island including purposeful storage solutions, breakfast bar and undermount & pot lighting. Open concept living room with gas fireplace and patio door that overlooks tranquil outdoor space. Hardwood floors throughout. In-unit laundry. Building offers a bike storage room. 1 storage locker (#12). 1 underground parking space (#23). (id:63879)

Ottawa, Ontario
This completely renovated home is located in Fallingbrook in Orleans. Easy access to parks, schools, shopping, restaurants and other amenities. The main level features an open concept floor plan with vinyl flooring. The updated kitchen has quartz countertops and stainless steel appliances. This floor is completed with a dining room, great room and a half bathroom. The 2nd floor has new carpet on the stairs and new vinyl flooring throughout. This floor contains a large primary bedroom, 2 additional well appointed bedrooms and a full bath. The laundry is also located on this floor for convenience. The yard is fully fenced in with a new deck, shed and gardening area. Rental application, government ID, Equifax full credit check, 2 recent paystubs and letter of employment required. Tenants share utilities based on square footage. Utilities are extra - gas, water, and hydro. Hot water tank rental is paid by the landlord. This 3 bedroom unit has exclusive use of the entire backyard and shed as well as 2 parking spots in the driveway. (id:63879)
Clarence-Rockland, Ontario
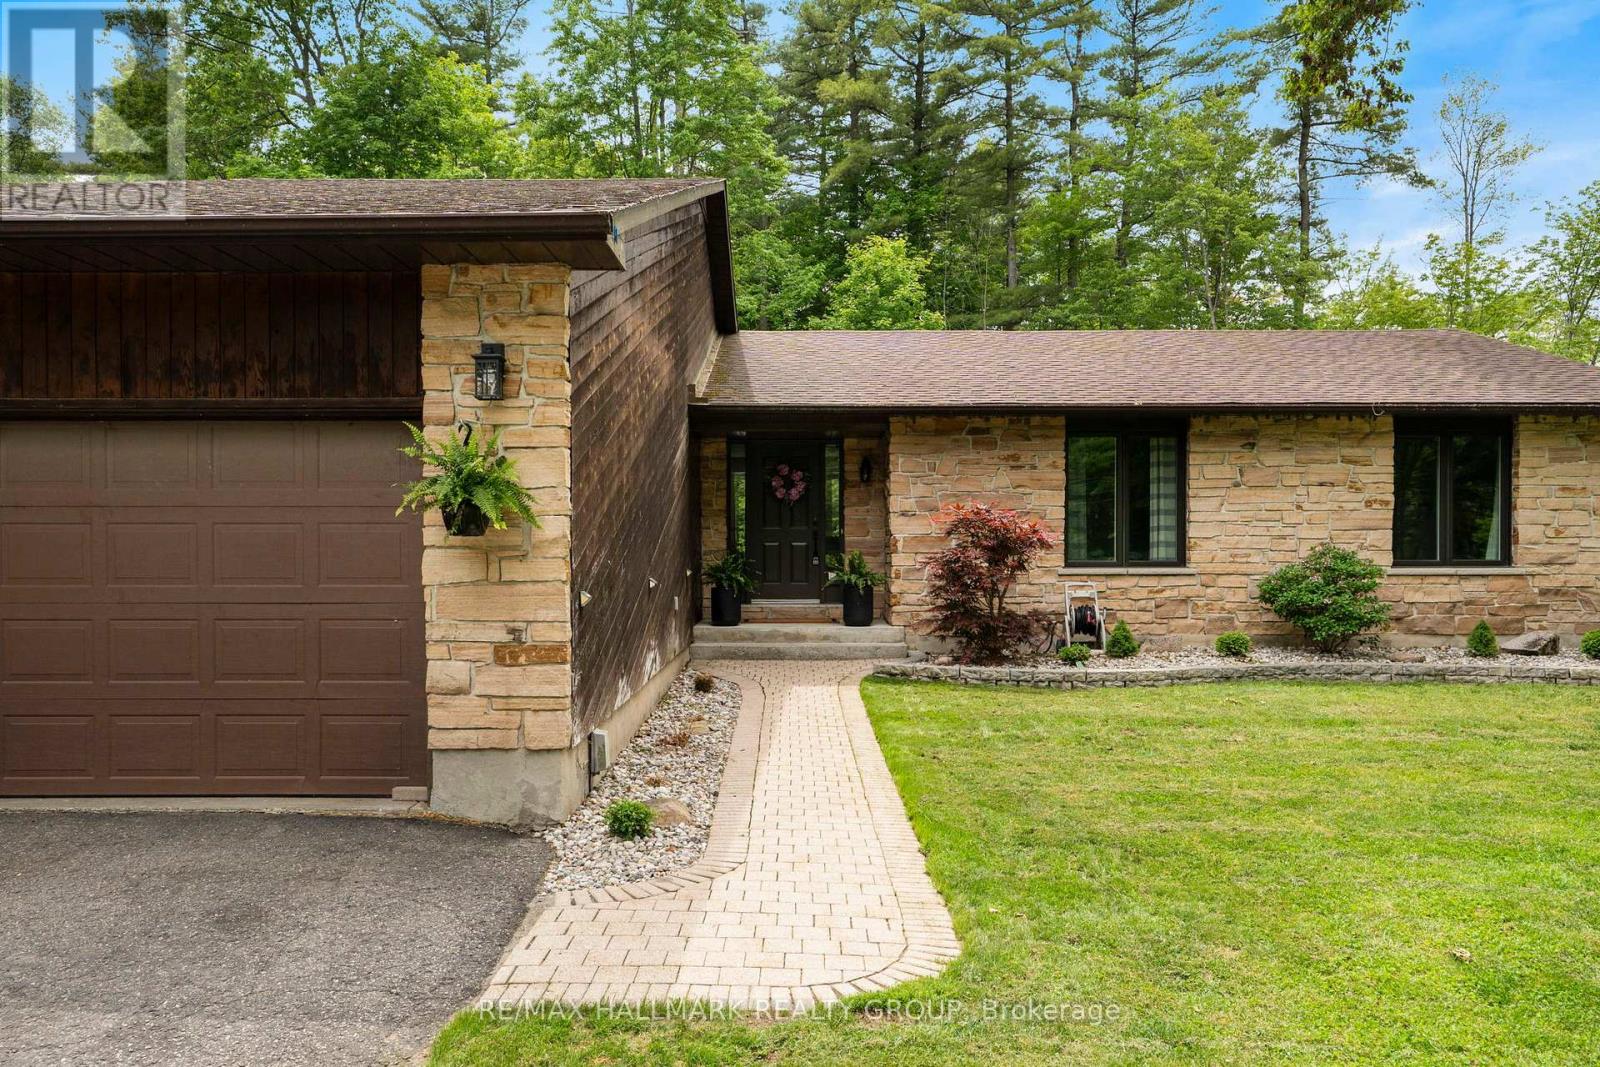
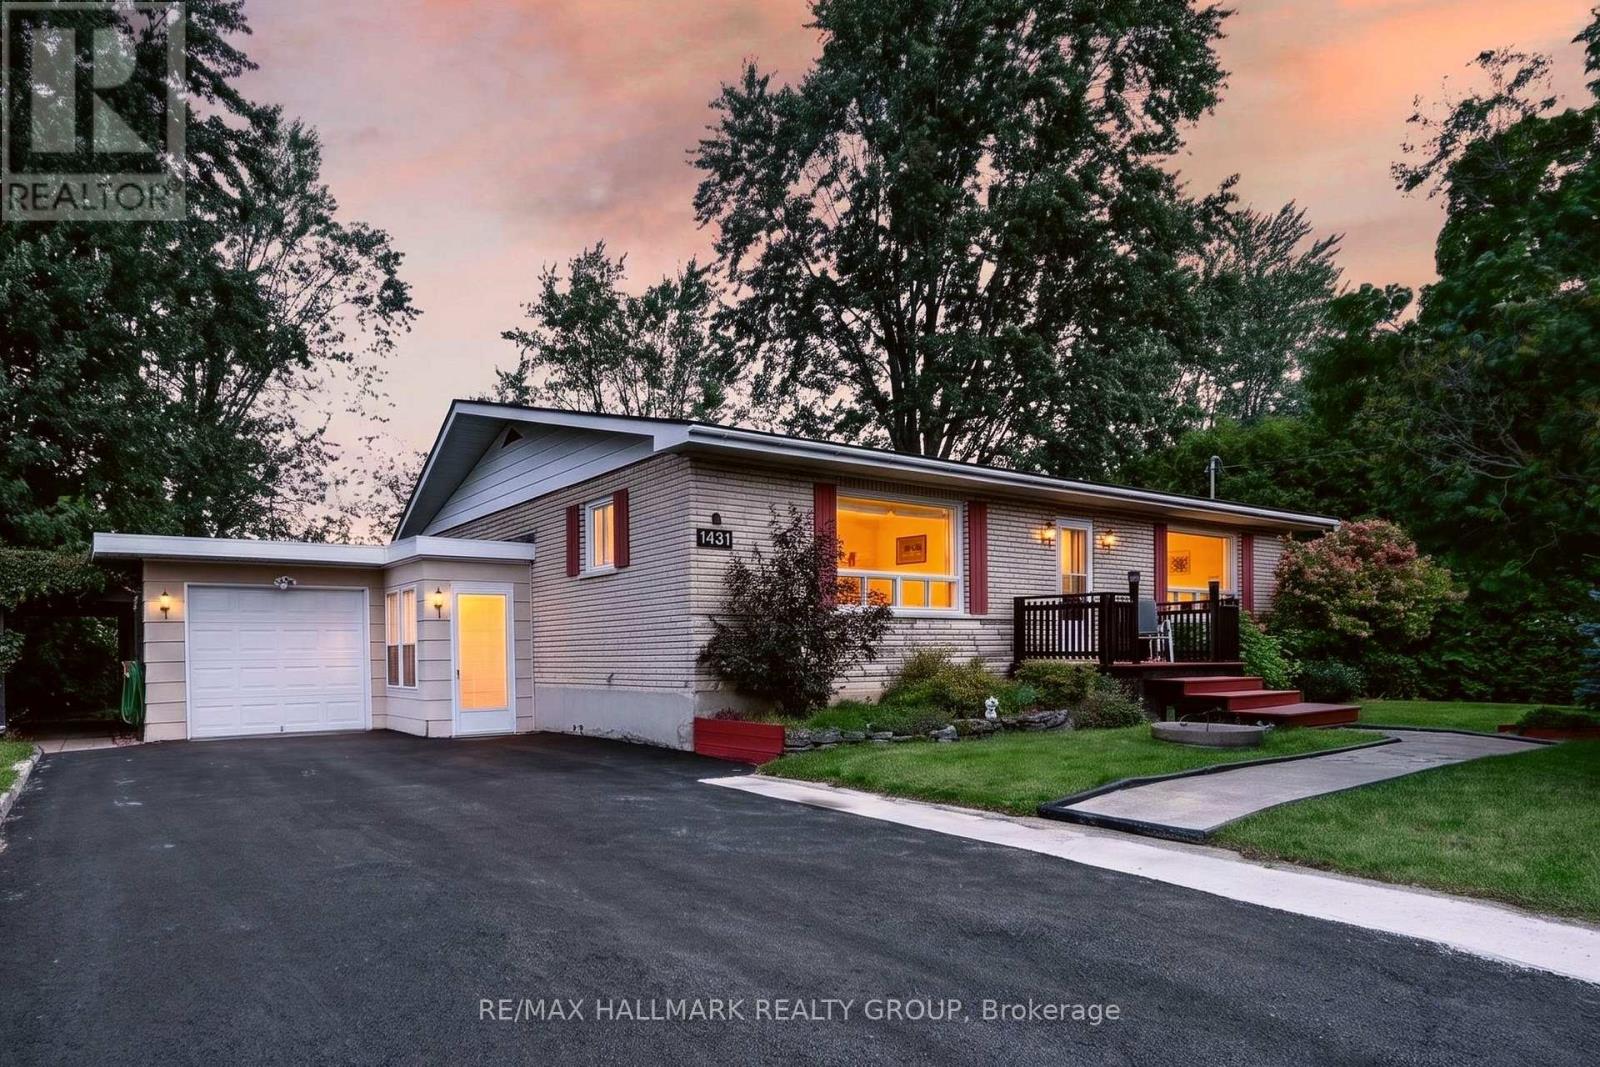
Welcome to 1431 David Rd, a beautiful home with a country feel, minutes from the heart of Rockland. This well-maintained 3-bedroom full-brick bungalow is set on a large, private lot in a quiet setting that offers a wonderful sense of space and tranquility. Inside, the bright main level offers a functional layout with an updated kitchen featuring incredible extended cabinetry, wall-to-wall counter space, newer appliances, and a welcoming living room that boasts natural sunlight. Three well-sized bedrooms facing the back of the property and a full bathroom complete the main floor. The fully-finished basement provides additional living space with a large recreation area and a den that offers the flexibility to suit your needs, whether you envision an office or a home gym. The convenient separate side entrance also opens the possibilities of turning the property into a multigenerational home or SDU. Outside, a brand-new paved driveway (2026) provides ample parking, including room for an RV or boat, and leads to the garage, offering additional storage or the flexibility to create a workshop. An additional screened-in area provides space to relax with a view on the walkt-through garden and private backyard. The expansive lot provides plenty of space to enjoy the outdoors, whether gardening, entertaining, relaxing or creating your own private retreat. This property is an excellent fit for those who appreciate the privacy and space of a country-like setting, without giving up the convenience of being close to schools, shopping, great golfing, services and other amenities. Book your showing today! (id:63879)
Ottawa, Ontario
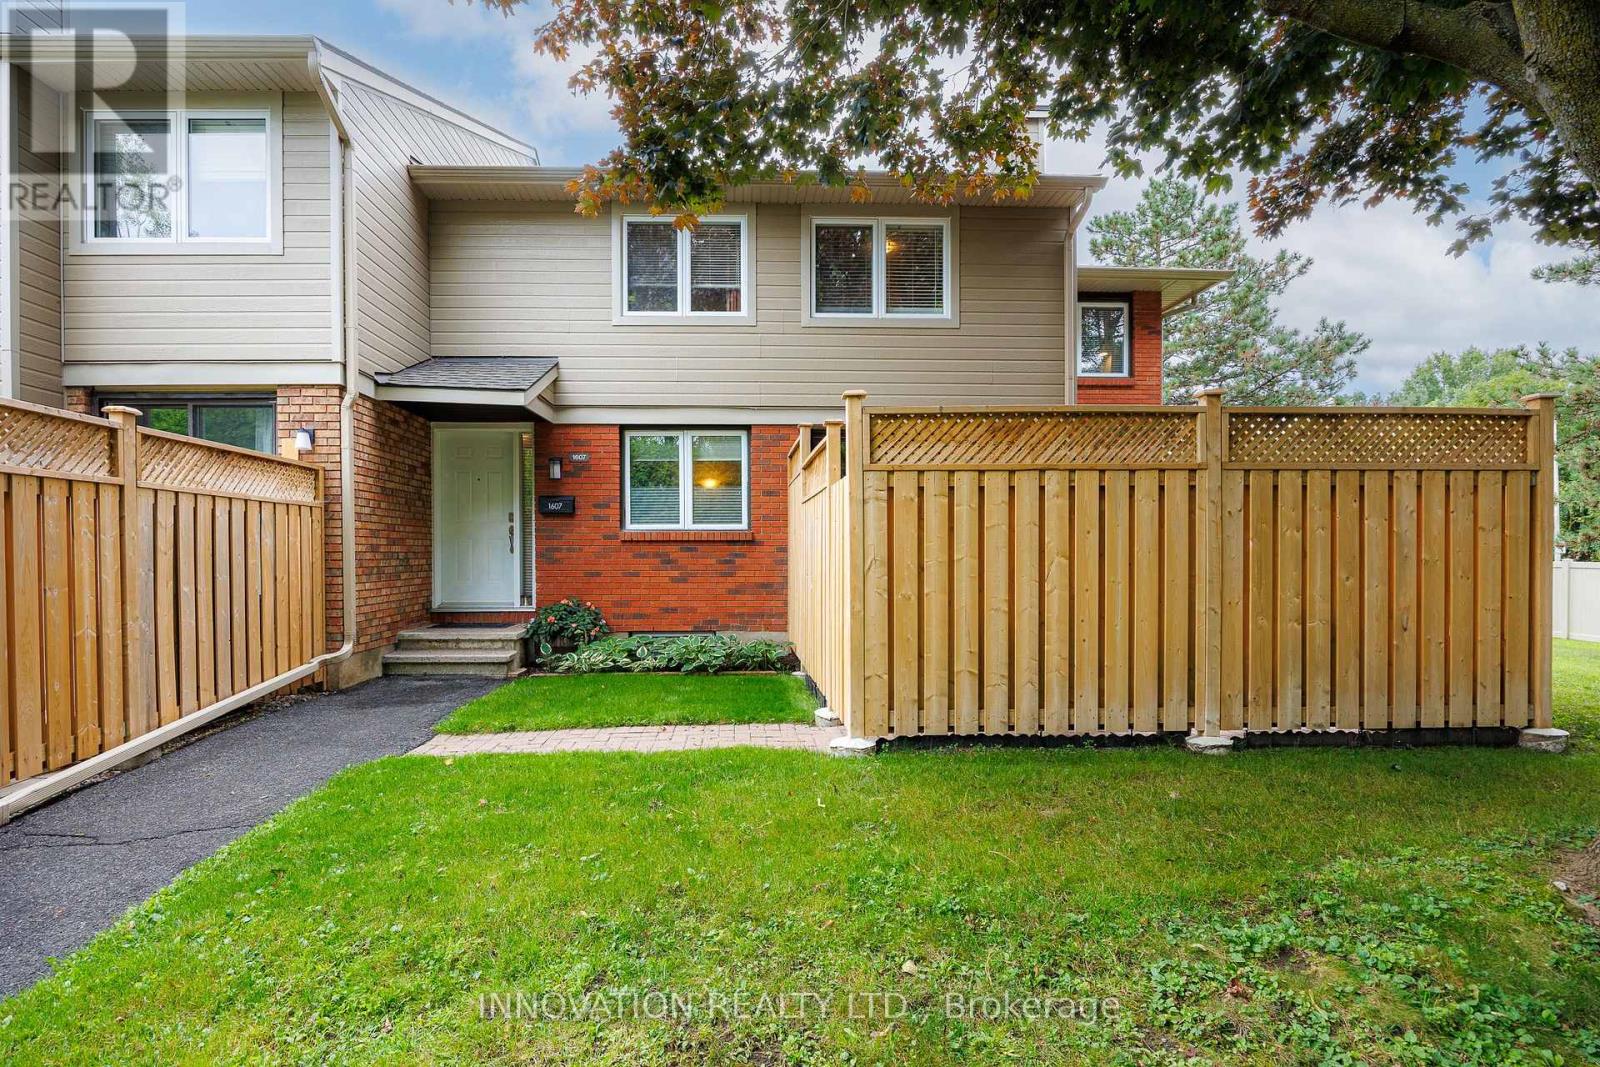
This clean, spacious & well-located end-unit condo townhouse boasts nearly 1,800 sq. ft. of finished space with 3 parking spaces (2 carport spots, each approx. 20'L x 8'W x 7'2"H) just steps away, offering exceptional convenience & flexibility for everyday living, working & entertaining - all in a private setting with a fully-fenced yard surrounded by mature hedges & trees. The bright main level features a tiled foyer, powder room & kitchen, new fridge & laminate flooring (2026), & a clean wood-burning fireplace (annually inspected; never used by the current owner). A 5 pc. shared bath & 3 bedrooms including a primary with walk-in closet complete the upper level. The finished basement features a tiled recreation room presently being used as a 4th sleeping area & home office, along with a storage room & large laundry/wet bar area offering versatility for having guests, a workshop or home gym. Outside, enjoy a fully-fenced & landscaped patio inside an independent yard with a natural gas BBQ connection. Key updates by the condo corp. include roof shingles (2017), siding & gutters (2019), windows (2008/2009), privacy fencing (2024), while unit updates include the furnace, A/C, & rental hot water heater (all replaced in 2022). Many more updates completed in 2021, along with low property taxes & utility bills make this an ideal turn-key & stress-free opportunity for a 1st-time buyer, downsizer, or growing family. Monthly condo fees cover the cost of water, lawn cutting, snow removal, building insurance, & contribution to the reserve fund. Pets are permitted, & residents enjoy an on-site playground as well as 2 pay-per-use EV charging spaces. Quick access to Hwy 174, a 3-min walk to public transit (bus route 34 to Blair), & being nearby LRT stations, schools, parks, & the Orléans Gardens shopping mall make this an unbeatable opportunity for a convenient, low-maintenance lifestyle. Book your viewing today. Note: the seller prefers a January 2027 closing. (id:63879)

Cornwall, Ontario
Welcome to this charming 2-bedroom, 1-bath bungalow offering comfortable and affordable living in a convenient Cornwall location. The practical single-level layout features bright living spaces, a functional kitchen, and an efficient floor plan well suited to first-time buyers, downsizers, or investors. Large windows provide plenty of natural light, creating a warm and inviting atmosphere throughout the home. The property offers manageable outdoor space with minimal maintenance, allowing more time to enjoy nearby amenities. Conveniently located close to schools, shopping, public transit, parks, healthcare services, and Highway 401 access, this home presents an excellent opportunity to enter the market, downsize with ease, or add to an investment portfolio. (id:63879)