
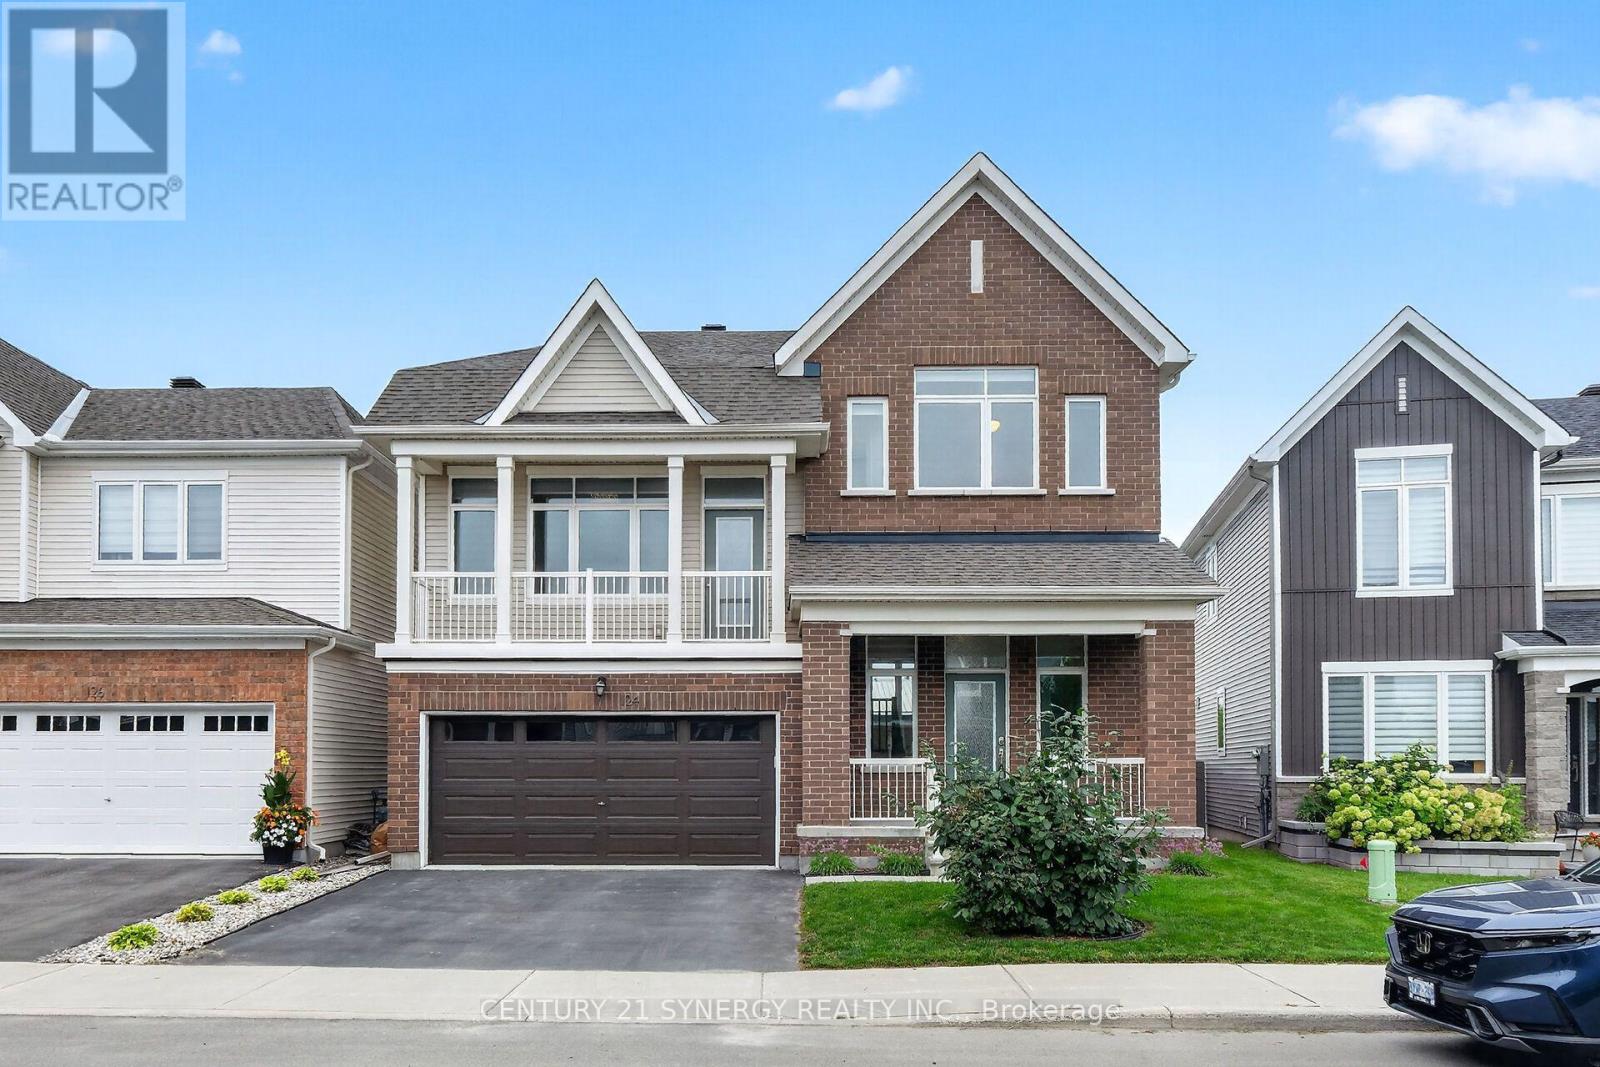
Ottawa, Ontario
Welcome to 124 Des Aubrais! This 3 bed, 4 bath home is sure to please. Spacious front entry features a front veranda which welcomes you in to an oversized tile foyer with powder room and inside entry from the double car garage. The Main level features soaring ceilings, oversized windows, and hardwood throughout. The open concept layout offers a spacious and bright family room with gas fireplace, formal dining area, kitchen features granite countertops, custom cabinetry, large island with large sink and stainless steel appliances. Upper level leads to a spacious bonus living room, large windows and access to a wood balcony. The Large primary suite boasts a 5 piece ensuite, walk-in closet, 2 additional bedrooms, one with walk-in closet, and a 3 piece second bathroom. The fully finished lower level is a great recreation space and also offers a 3 piece bathroom, laundry and plenty of storage. Book your showing today! (id:63879)
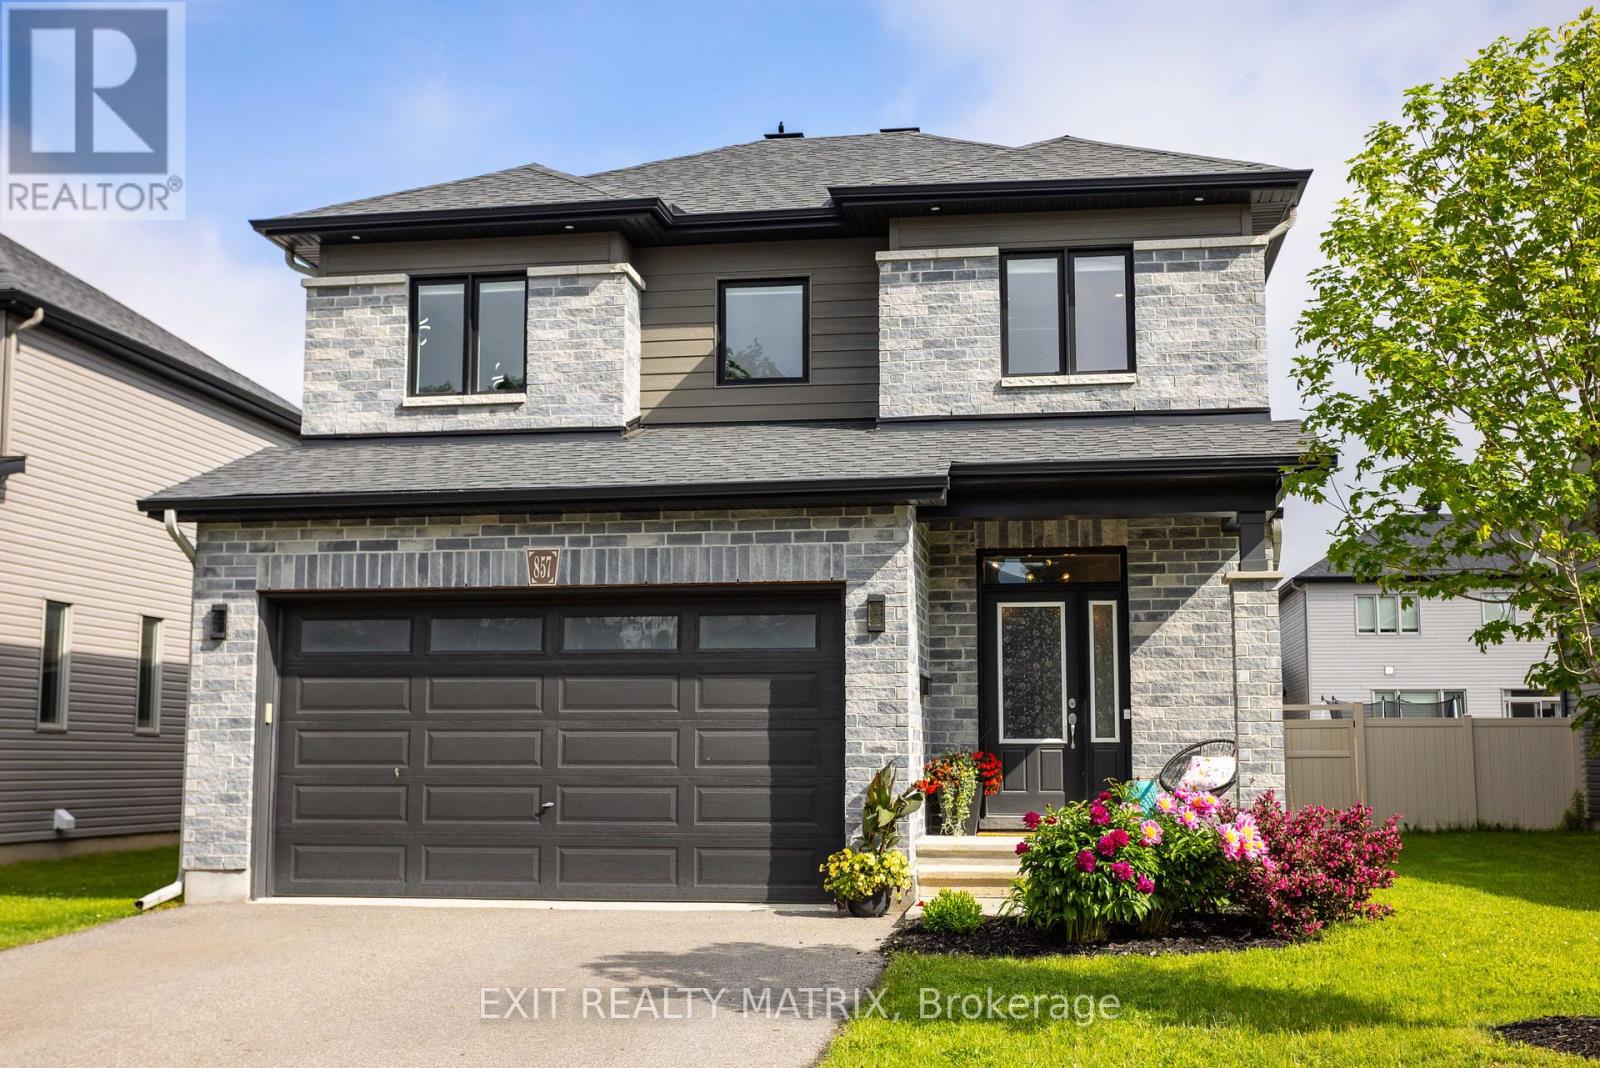
Russell, Ontario
Situated in one of Embrun's most prestigious and sought-after neighbourhoods, this exceptional 2-storey residence offers an outstanding blend of luxury, comfort, and family-friendly living. Boasting impressive curb appeal with a charming front porch, vibrant perennial gardens, a double-car garage with inside entry, and ample parking, this meticulously maintained home is sure to impress. Inside, a bright and inviting foyer welcomes you to a spacious layout designed for both everyday living and entertaining. The stunning kitchen features abundant cabinetry, generous counter space, a large sit-at island, walk-in pantry, and all appliances included, while the adjoining eating area provides patio door access to the backyard retreat. The showstopping living room is highlighted by a striking stone gas fireplace, soaring cathedral ceilings, oversized windows, and an abundance of natural light. A dedicated home office and convenient 2-piece bathroom complete the main level. An elegant hardwood staircase leads to the second floor where a dramatic open-to-below design and mezzanine create a grand sense of space and light. The spacious primary suite offers a walk-in closet and beautifully renovated 4-piece ensuite, while two additional generously sized bedrooms, a full bathroom, and a convenient laundry room provide exceptional functionality. The partially finished lower level extends the living space with a large recreation room, unique climbing wall, ample storage space, and a bathroom rough-in offering excellent future development potential. Outside, the fully fenced backyard and storage shed provides a private oasis perfect for entertaining, relaxing, or enjoying quality time with family and friends. Ideally located near parks, schools, recreation, shopping, and all amenities, this remarkable home delivers the lifestyle you've been dreaming of. (id:63879)
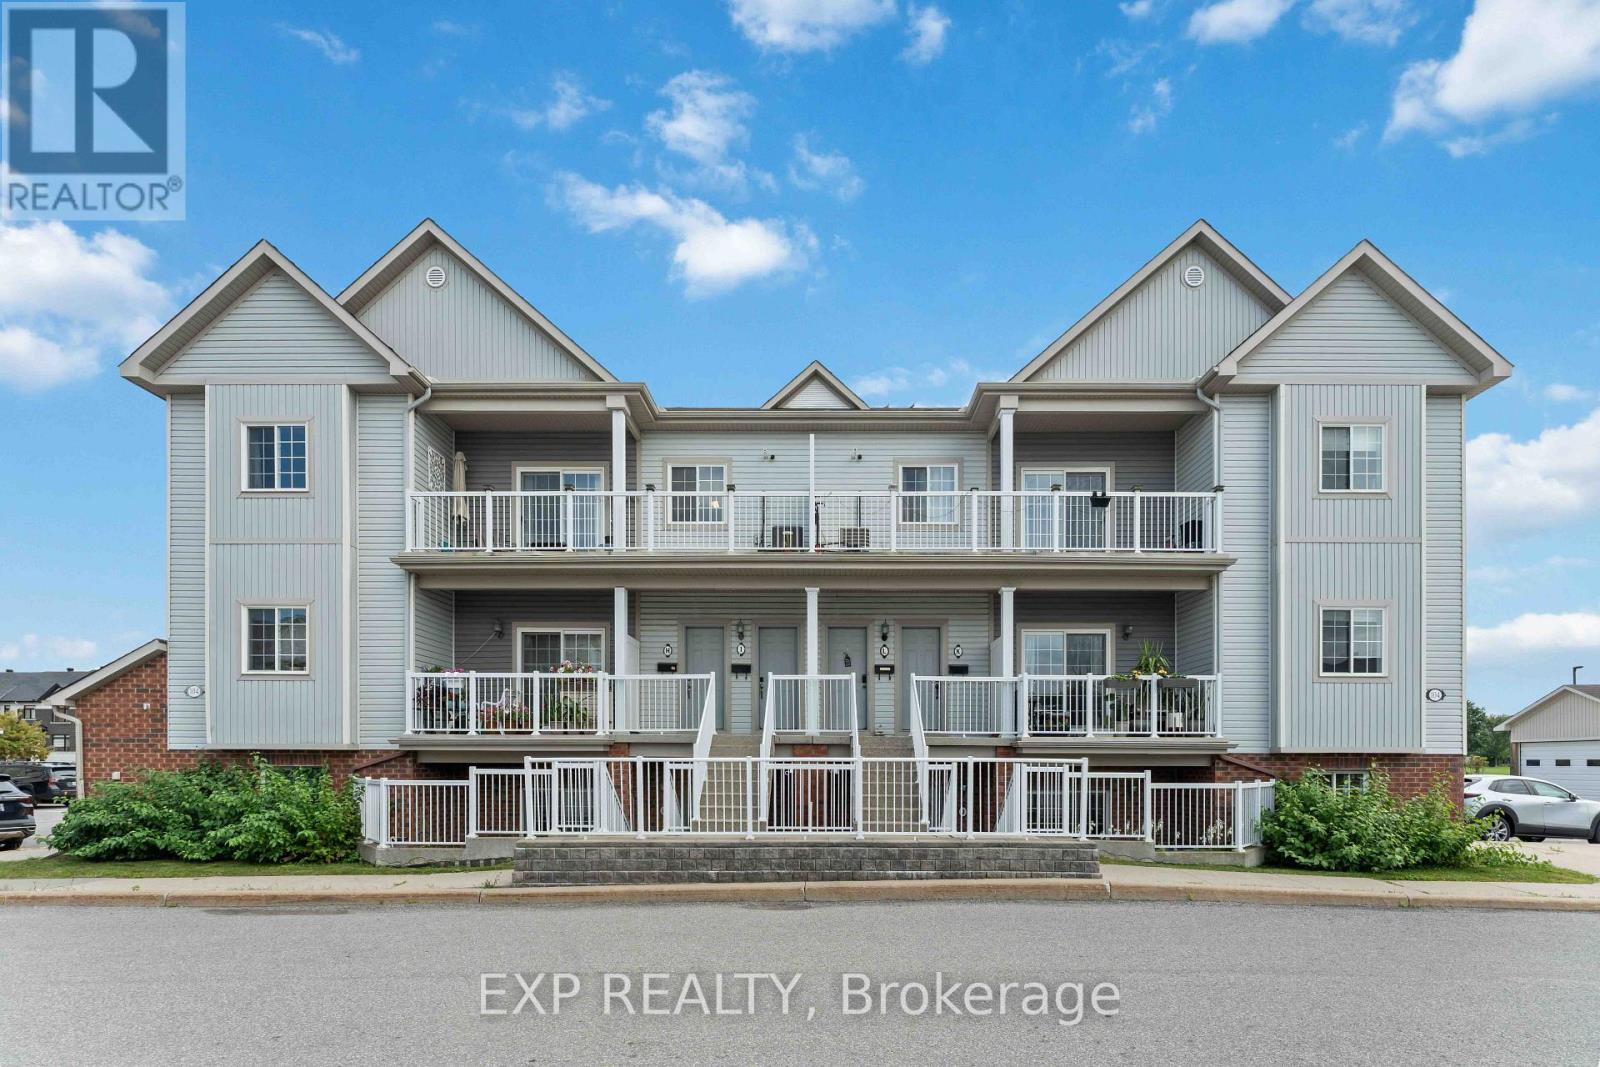
Ottawa, Ontario
Welcome to this beautifully upgraded 2 bedroom, 2 full bathroom condo in the popular and growing community of Trailwest, complete with two parking spaces. A private entrance welcomes you into a bright, open-concept layout featuring LVT flooring, LED lighting and thoughtful upgrades throughout. The spacious kitchen offers granite countertops, stainless steel appliances, a kitchen island/breakfast bar and plenty of room to entertain, overlooking the dining and living areas with access to a quiet private terrace. Both bathrooms feature heated floors, while the generous bedrooms offer excellent space and storage, including mirrored closets and a convenient Murphy bed that is included with the home. In-unit laundry with a full-size stackable washer and dryer adds everyday convenience. Trailwest continues to grow into one of Kanata's most convenient communities, with parks, schools, trails, shopping, restaurants and transit all close by. This a fantastic option for first time buyers, downsizers, professionals, investors or anyone looking for low maintenance living in a well connected neighborhood. (id:63879)
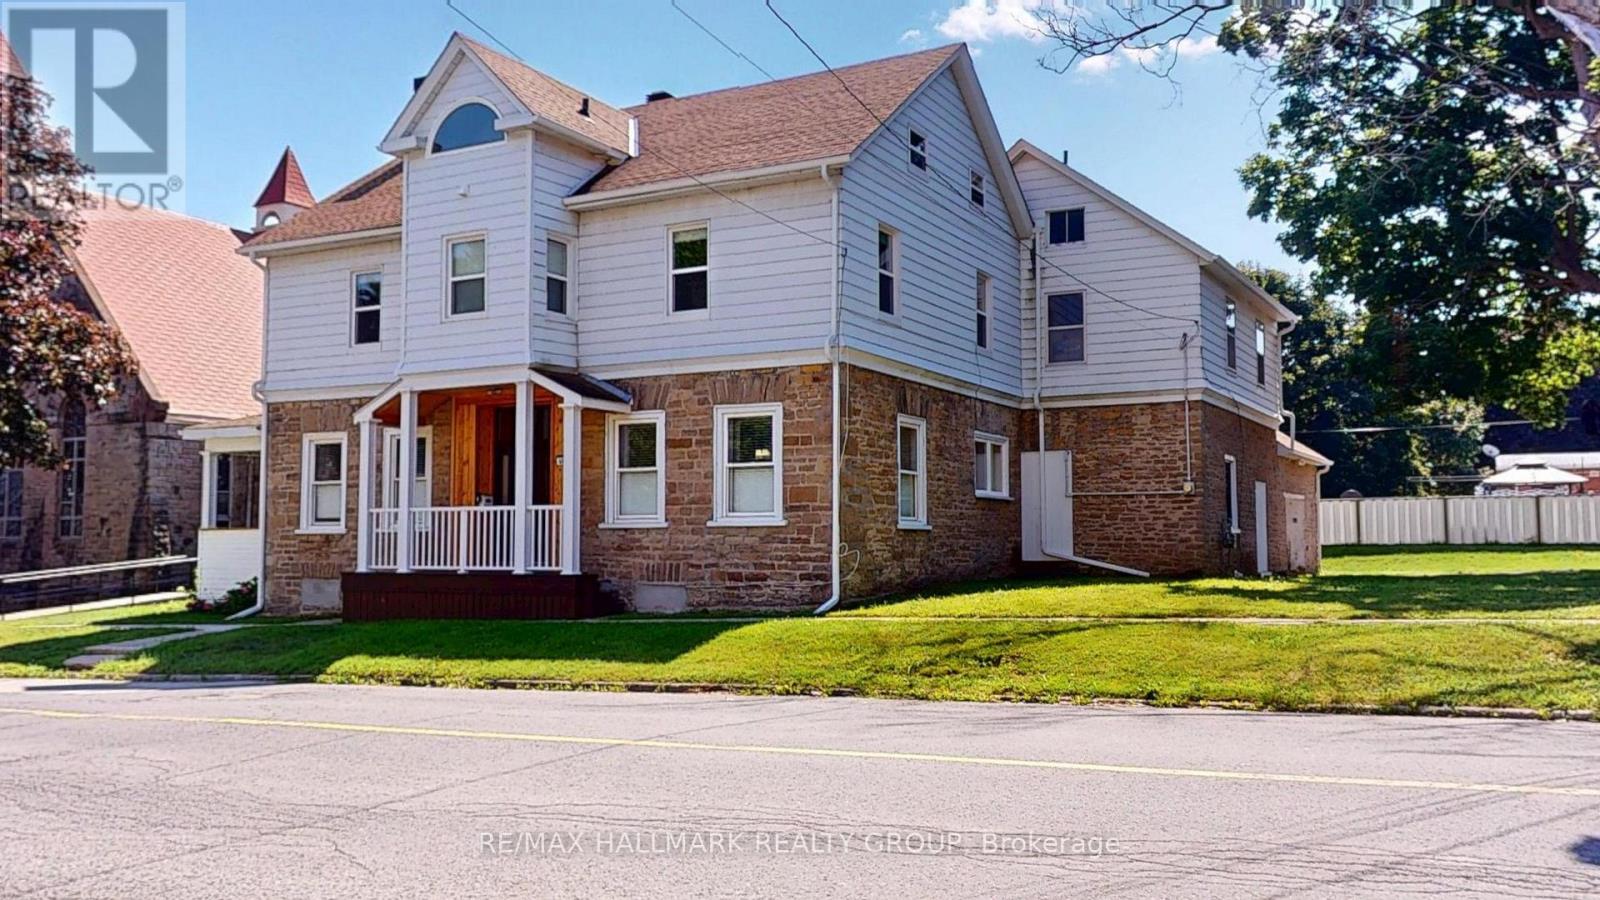
Prescott, Ontario
Welcome to this spacious and character-filled 4+1 bedroom manse, offering exceptional versatility for today's lifestyle. Currently configured as a single-family residence, this home presents excellent potential for a multi-generational living arrangement or future duplex conversion, subject to municipal approvals.Rich in charm and thoughtfully maintained, the carpet-free interior offers generous principal rooms, abundant natural light, and timeless architectural details that create a warm and inviting atmosphere. With ample space to accommodate a growing family, home office, or extended family, the flexible layout is ready to adapt to your needs.Outside, you'll find a fully fenced backyard perfect for children, pets, gardening, or entertaining, along with a large detached garage offering abundant space for vehicles, a workshop, hobby space, or additional storage.Whether you're searching for a spacious family home, room for multiple generations, or a property with future income potential, this unique residence delivers the perfect combination of charm, functionality, and opportunity. A truly special property with endless possibilities. Windows 20 23 all attic, 12 on second floor, 1 in living room, Navien Boiler 2021,Attic 2025, Evestrough 2025, Roof 2014/15 as well 2018 Fence 2017. (id:63879)
Pembroke, Ontario
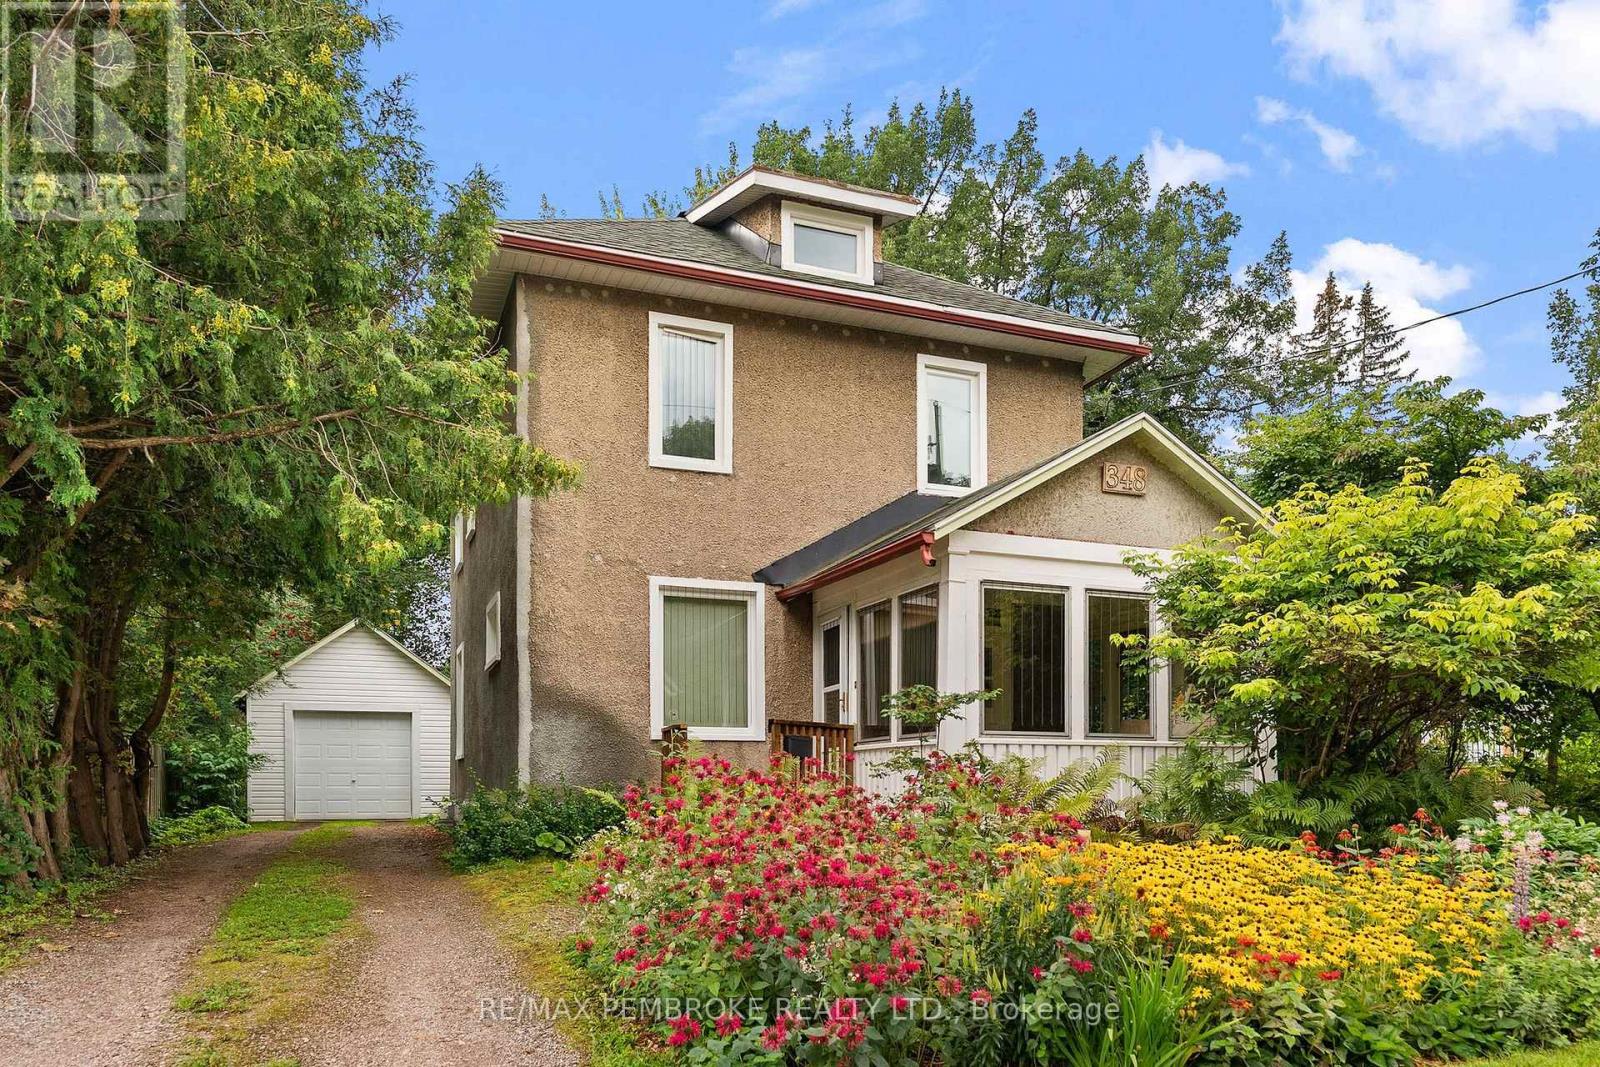
Charming and exceptionally well-cared-for 2-storey home in a sought-after east-end location! Owned and lovingly maintained by the same owner for many years, this efficient and low-maintenance property offers warmth, character, and pride of ownership throughout. The second level features four bedrooms with beautifully refinished pine plank flooring, large bright windows, and a 4-piece bathroom. On the main floor, you'll find a welcoming covered front porch, bright foyer, hardwood flooring throughout the living and dining rooms, and an eat-in kitchen with rear mudroom access leading to the private backyard. Outside, the solid detached single garage features an updated poured-concrete floor and wiring for an electric vehicle charger. Conveniently located within walking distance of schools, parks, shopping, and numerous amenities, this is a wonderful opportunity to own a timeless family home in a desirable neighbourhood. (id:63879)
Ottawa, Ontario
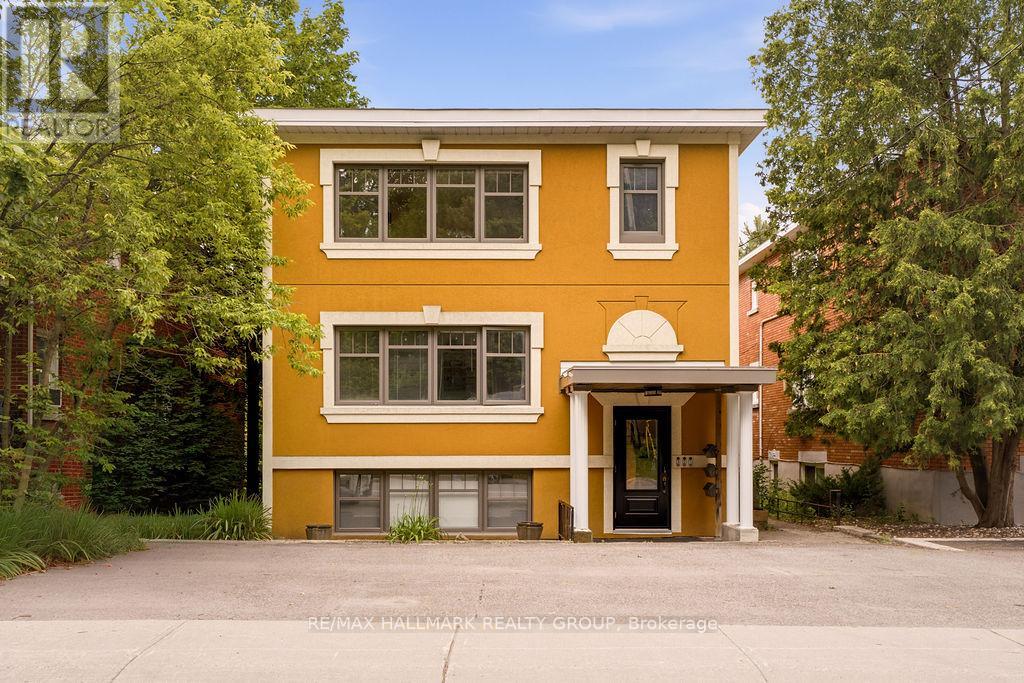
Welcome to this beautifully updated FULLY FURNISHED lower-floor unit in a well-maintained triplex, ideally located in the heart of Beechwood Village! This bright 2 bedroom, 1 bathroom unit features large windows that fill the space with natural light, real hardwood floors, and a modern European-style kitchen. Professionally painted and extensively updated throughout, this home offers quality finishes and a functional layout. Shared laundry and one parking space are included. Situated across from a park in a quiet neighbourhood with easy access to public transit, downtown Ottawa, shopping, restaurants, and everyday amenities. Available September 1st! (id:63879)
Ottawa, Ontario
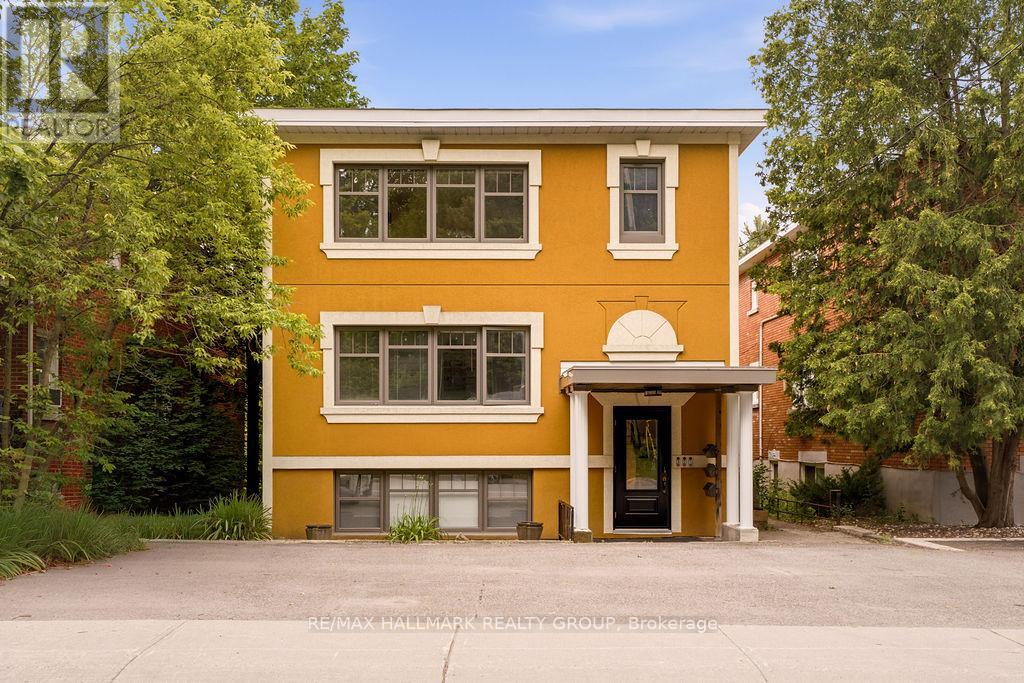
Welcome to this beautifully updated main-floor unit in a well-maintained triplex, ideally located in the heart of Beechwood Village! This bright 2 bedroom, 1 bathroom unit features large windows that fill the space with natural light, real hardwood floors, and a modern European-style kitchen. Professionally painted and extensively updated throughout, this home offers quality finishes and a functional layout. Shared laundry and one parking space are included. Situated across from a park in a quiet neighbourhood with easy access to public transit, downtown Ottawa, shopping, restaurants, and everyday amenities. Available September 1st! (id:63879)
Ottawa, Ontario
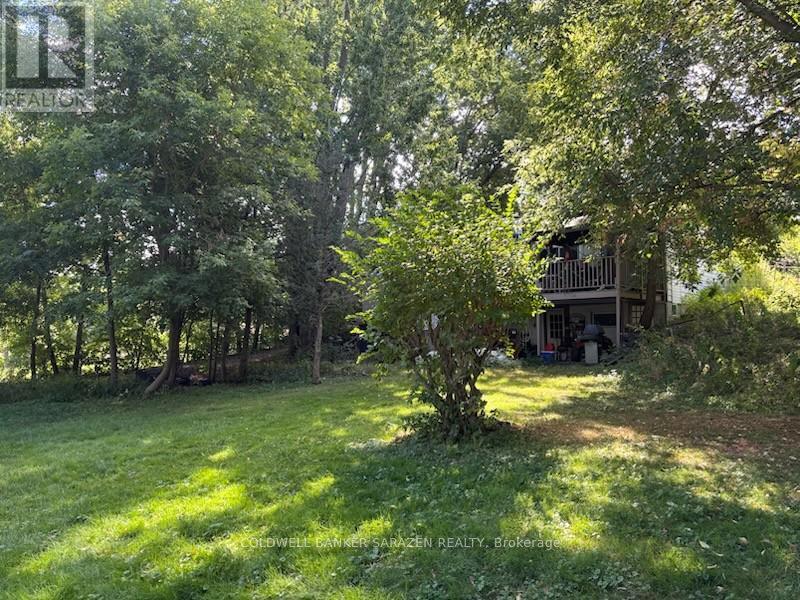
Beautiful treed waterfront property. Hi Ranch Bungalow needs total renovation, 2 bedrooms upstairs and 1 bedroom on the lower level, with two bathrooms. Property needs new Septic Tank. Is being sold for Land Value. (id:63879)
South Stormont, Ontario
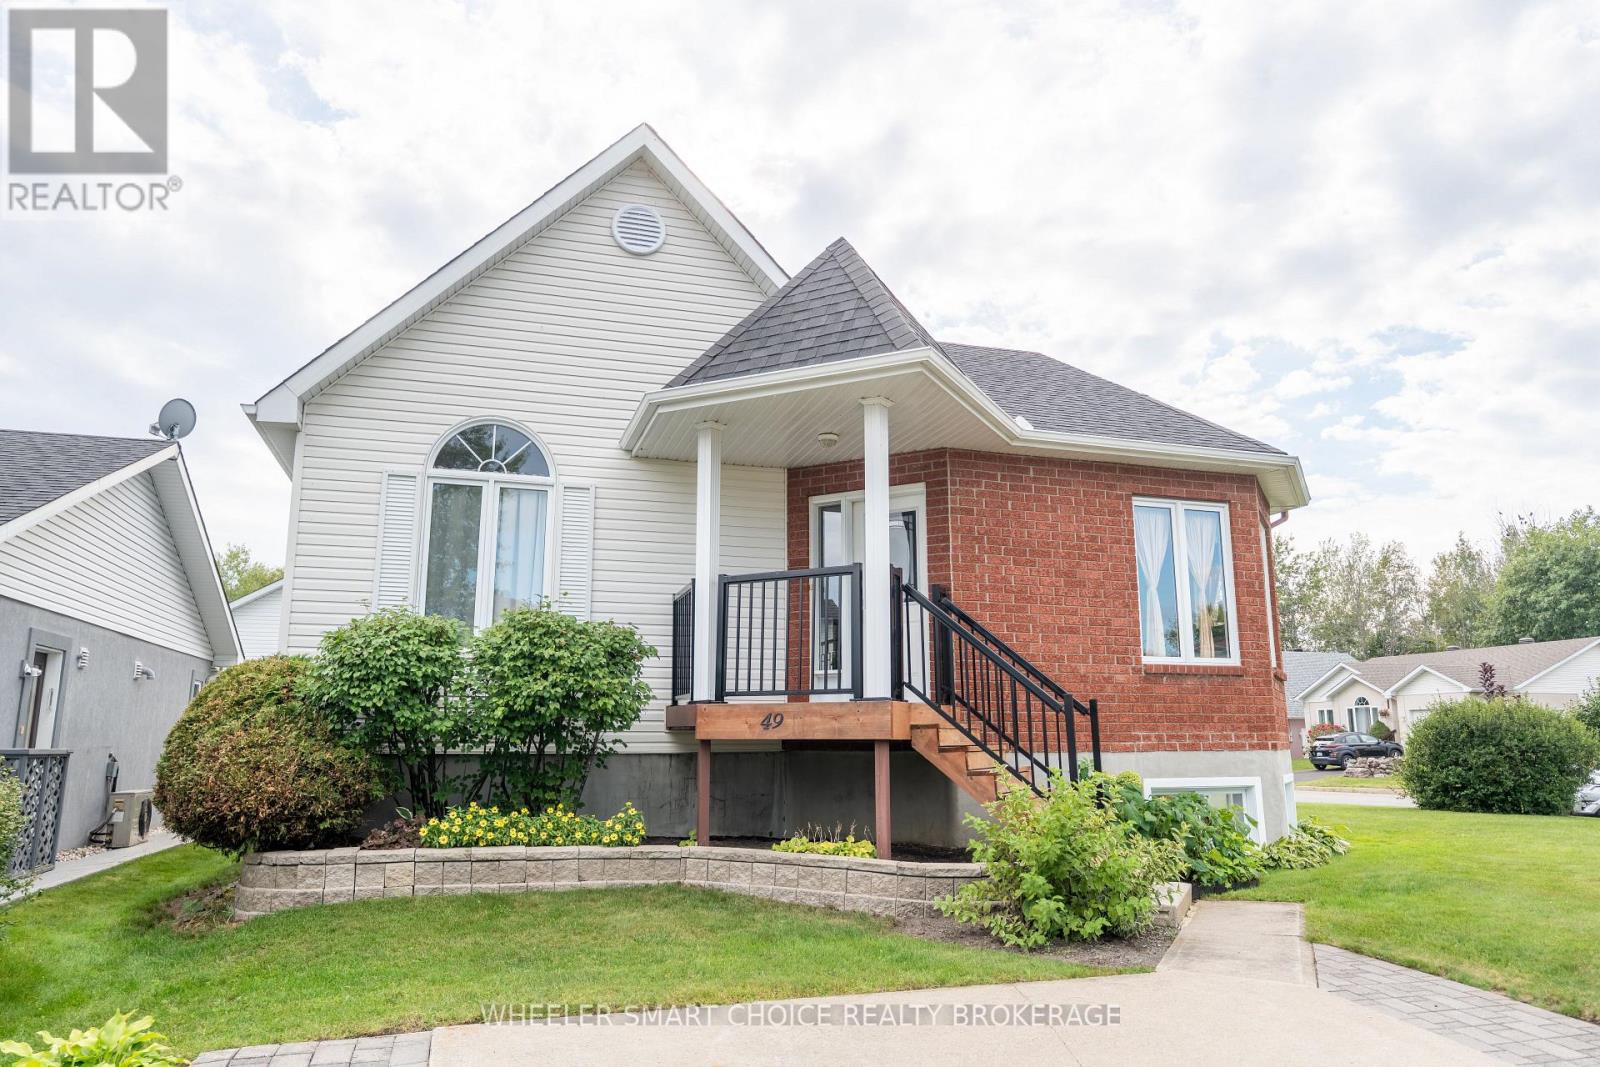
Welcome to the home your family has been waiting for! This beautiful property is nestled in a fantastic area and offers the space, comfort, and versatility your family needs. Step inside to a spacious living area filled with natural light from the large, bright windows. That same inviting feeling continues into the kitchen and dining areas, creating a warm and welcoming space for everyday family life and entertaining. The main floor features three generously sized bedrooms and a full bathroom. Each bedroom offers plenty of natural light and comfortable living space, making this a wonderful layout for a growing family. Downstairs, the possibilities continue with a spacious living area and a dedicated office space. Whether you need a home office, family room, hobby area, or additional space for the kids, the basement offers plenty of flexibility to suit your needs. Located in a great area and offering plenty of space for the whole family, this home is one you won't want to miss. Located by the St Lawrence river, with a park near by, pickleball courts and of course private living spaces. Come see for yourself and discover everything this property has to offer! (id:63879)
South Glengarry, Ontario
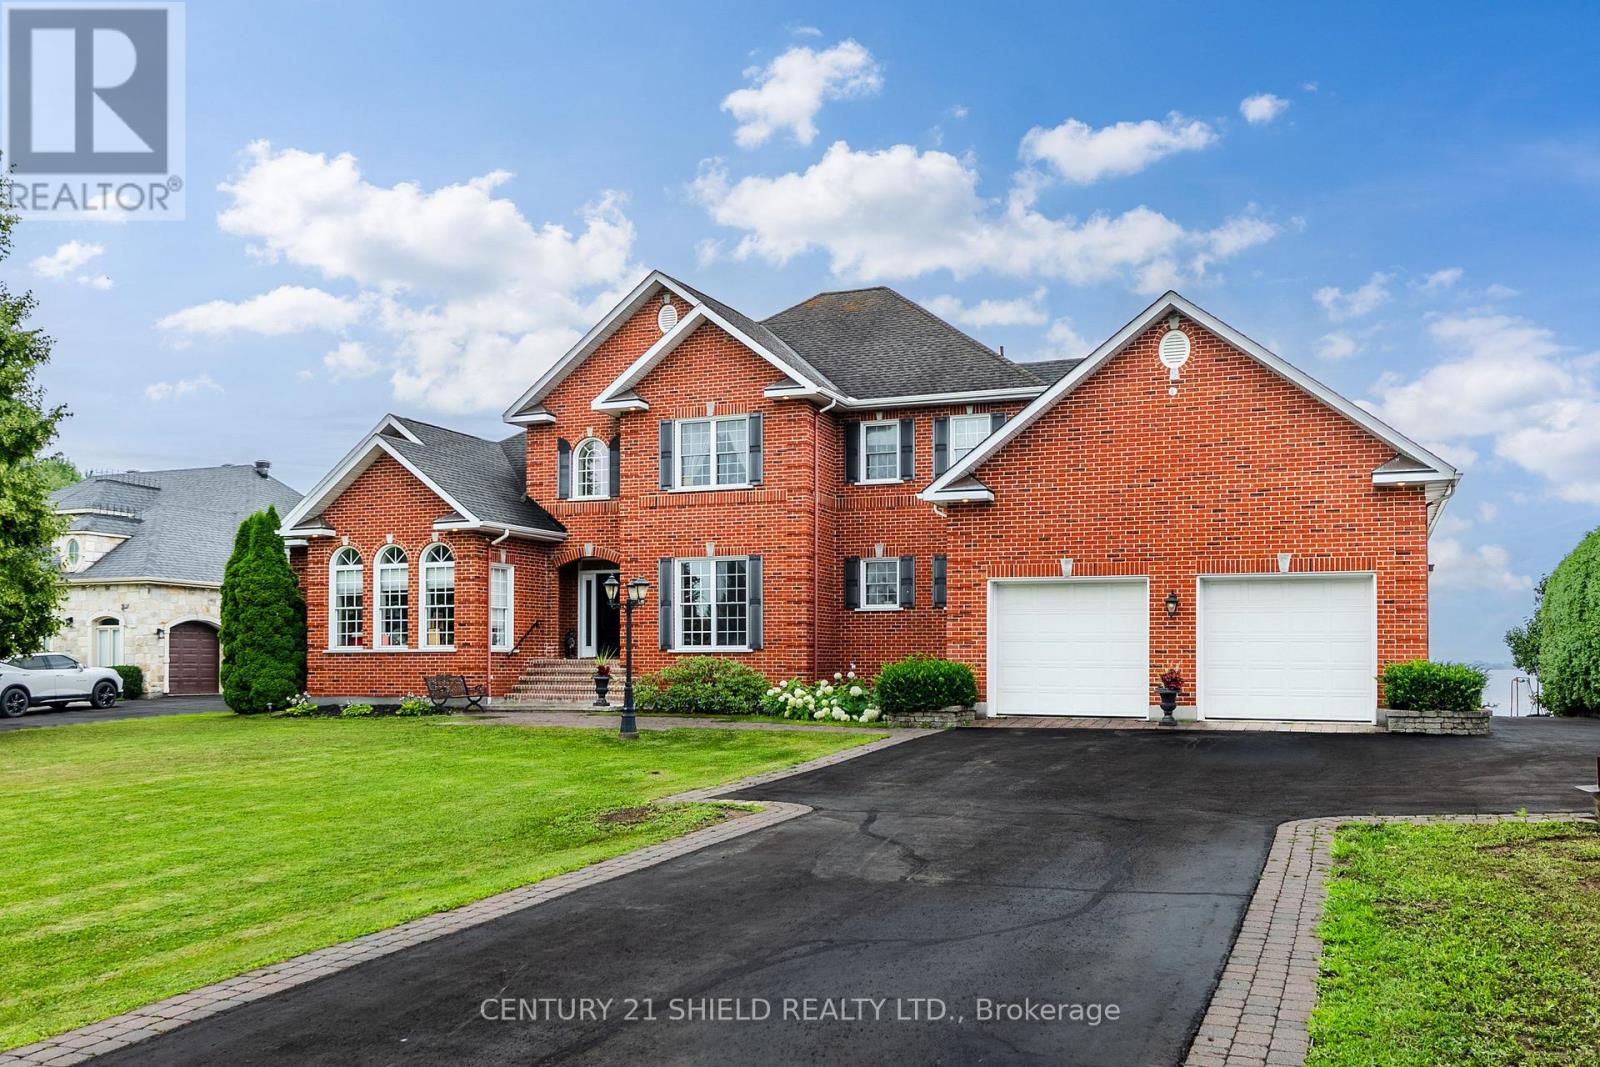
Welcome to one of South Glengarry's most exclusive waterfront addresses. Nestled within prestigious Redwood Estates, this exceptional custom-built executive home offers approximately 4,000 sq. ft. of beautifully designed living space on over half an acre with breathtaking views of Lake St. Francis, the St. Lawrence River, the international shipping channel and the Adirondack Mountains. From the moment you step into the impressive 18-foot foyer, you'll appreciate the timeless craftsmanship featuring rich hardwood and marble flooring, radiant in-floor heating, soaring ceilings and two elegant fireplaces. The gourmet kitchen is designed for both everyday living and entertaining, while the luxurious main-floor primary suite offers a private retreat with a spa-inspired ensuite. Upstairs, a second kitchen, living area, additional bedrooms and a private staircase create the perfect setup for multigenerational living, extended family, guests or an in-law suite. Built to an exceptional standard with solid ICF construction supported by 67 steel pilings, this home offers outstanding quality and peace of mind. Outside, the lifestyle is second to none with approximately 140 feet of waterfront along the St. Lawrence plus a second dock on the canal directly across the road, providing protected docking and effortless access to some of the area's best boating and fishing. The attached three-car garage includes its own bathroom with shower, ideal after a day on the water. Whether you're enjoying your morning coffee overlooking the river, entertaining family and friends or watching ships pass by, every day feels like a vacation. Located just 35 minutes from Montreal's West Island with convenient access to both Montreal and Ottawa International Airports, this is a rare opportunity to own one of Eastern Ontario's premier waterfront homes where luxury, craftsmanship and an unparalleled waterfront lifestyle come together. (id:63879)

Ottawa, Ontario
Welcome to your own private country retreat, where timeless mid-century charm meets 9.58 acres of picturesque countryside. Rich in warmth, history, & natural character, this one-of-a-kind property showcases stunning 125+ year-old oak wood flooring reclaimed from Grace Hospital, adding craftsmanship rarely found today. This inviting home is surrounded by mature landscaping, peaceful open space, & thoughtfully designed outdoor features perfect for hobby farming, equestrian enthusiasts or those simply seeking a quieter lifestyle. A charming covered front porch with beautiful wood and stone accents welcomes you into a warm and inviting foyer filled with character & natural light. The spacious country kitchen offers abundant cabinetry, generous counter space & a bright eating area ideal for everyday living & gatherings. The dining room features patio doors leading to the back deck, creating the perfect flow for entertaining, while the cozy living room with fireplace offers a warm & relaxing atmosphere year-round. The unique split-level layout provides both comfort & privacy, with two bedrooms, a convenient 2-piece bathroom & laundry area located just a few steps up. The upper level is dedicated to the spacious primary retreat featuring large closets, a bright and airy bedroom, and a beautifully sized 5-piece bathroom. The lower level adds exceptional functionality with a workshop, and plenty of storage. Outside, the property truly shines with an impressive 28x40 finished 4-box stall stable featuring hand-milled wood interiors, aluminum siding, electricity & hay storage for approximately 250 square bales or 15 round bales. Approximately 6 acres are fenced with beautiful Western Red Cedar fencing and divided into 2 paddocks & 2 grazing fields with electric fencing rough-ins. Complete this incredible country oasis with a 24-foot above-ground pool surrounded by a spacious cedar deck, all while enjoying peaceful rural living just a short drive from town amenities. (id:63879)
Ottawa, Ontario
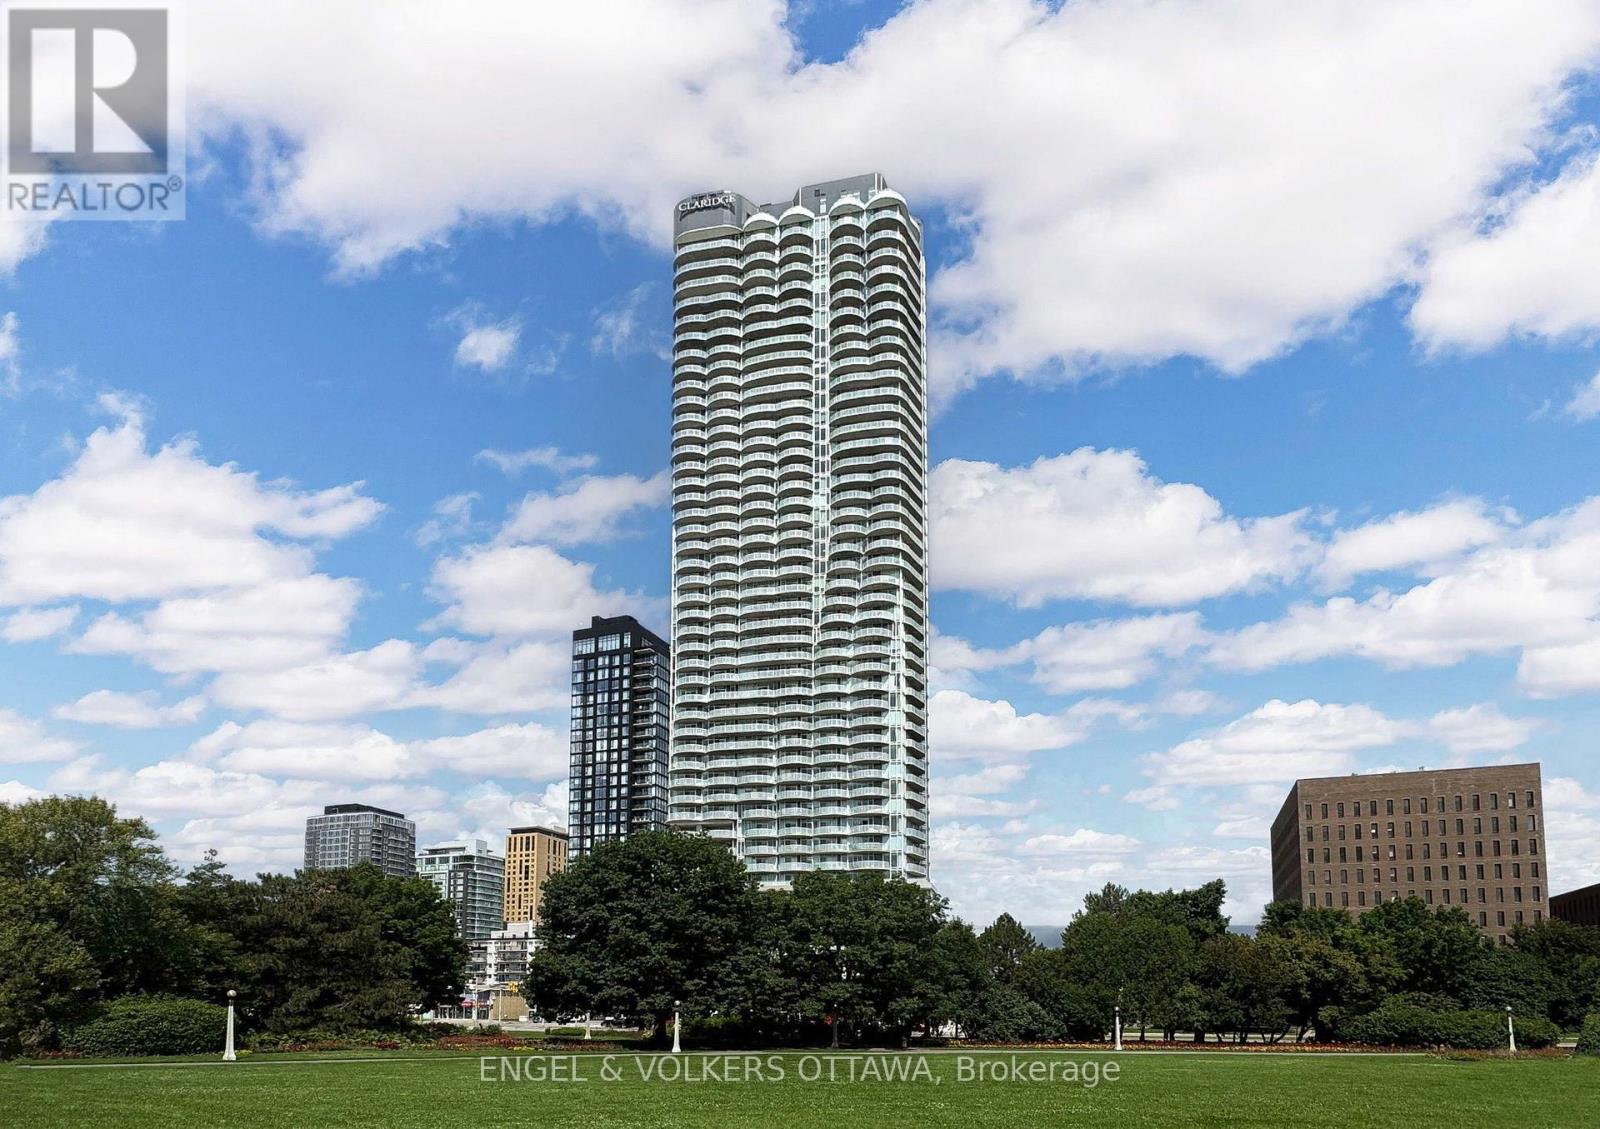
Welcome to the Claridge Icon, where elevated urban living meets one of Ottawa's most vibrant neighbourhoods. Perched on the 15th floor at Carling & Preston, this west-facing 1 bedroom + den offers beautiful south, west, and north exposures, with spectacular sunset views from the balcony stretching toward the Experimental Farm, vibrant Little Italy, and glimpses of the Ottawa River and Gatineau Hills. Thoughtfully designed for modern living, the unit features a dedicated foyer with a spacious closet and convenient in-unit laundry. The den provides the flexibility to create a dedicated home office, guest space, or formal dining area. The kitchen features a luxurious waterfall backsplash, European-inspired stainless steel appliances, upgraded cabinetry and countertops, and ample storage. Upgraded oak hardwood floors throughout add warmth and sophistication, while electric blackout blinds provide comfort, privacy, and excellent light control. The location is truly exceptional, just steps from Dow's Lake, the new Civic Hospital, Dow's Lake LRT Station, and an incredible selection of restaurants, coffee shops, boutique gyms, and local amenities. Enjoy easy access to Chinatown, the Glebe, Centretown and the Experimental Farm, with the Experimental Farm Pathway nearby for walking and cycling. Residents of Claridge Icon enjoy an impressive collection of amenities including a concierge, guest suites, indoor pool, sauna, gym, yoga room, theatre room, bike storage, party and games room, plus a spectacular outdoor wraparound terrace with BBQ's. Underground parking and a storage locker are included. Condo fees cover heat and water, with hydro as the only utility to pay. An ideal home for professionals, couples, downsizers, or anyone looking to embrace a walkable lifestyle in the heart of Ottawa without sacrificing space, comfort or convenience. (id:63879)