
North Grenville, Ontario
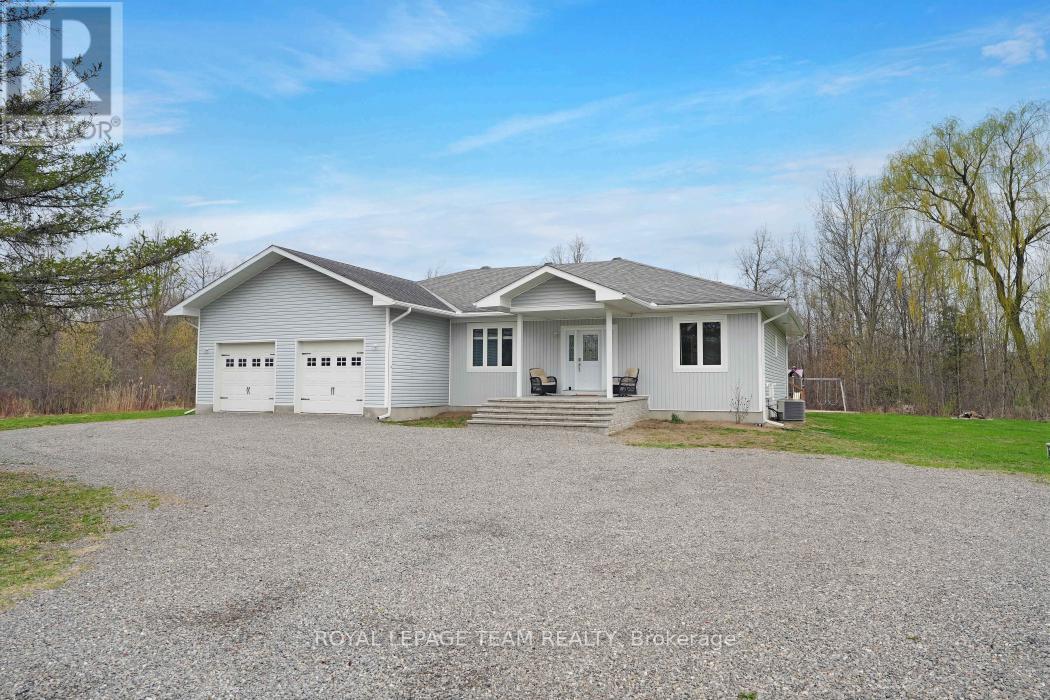
Welcome to 986 South Gower Drive where tranquility and peace of mind resonates. This recently built, (2012), spacious bungalow, approximately 2,300 square feet, sits on a beautiful lot, approximately 1.75 acres. Attention to detail is apparent the moment you enter the home. Lovely hardwood flooring, soaring ceilings in the primary rooms and an outstanding layout featuring a very spacious kitchen/breakfast area and a conveniently located pantry. The spacious south facing deck allows you to kick back and relax after a long hard day. Recent improvements include a newer hot water tank, owned, in 2021; furnace replaced in 2020, wood boiler, which has been used to heat the home and hot water installed in 2019, front steps replaced in 2022 and the basement done in 2020. (id:63879)
Russell, Ontario
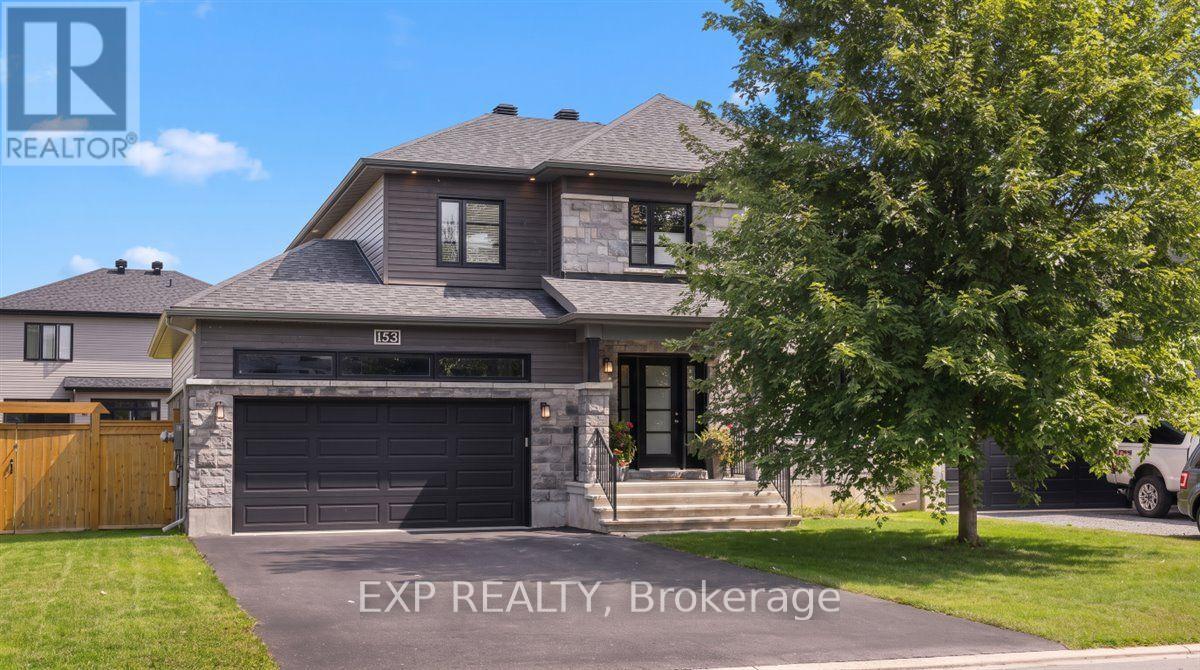
Welcome to this spacious and thoughtfully designed home in the charming community of Russell, where modern family living meets small-town tranquillity. The main floor offers a fantastic layout, beginning with a private home office and a separate mudroom with access to the powder room and double-car garage. Perfectly tucked away from the main living areas for added function and privacy. At the heart of the home, the bright open-concept kitchen, dining and living spaces create an inviting setting for both everyday living and entertaining. The kitchen offers an abundance of countertop and cupboard space, stainless steel appliances, a large centre island and convenient pantry. The adjoining dining area features triple-pane patio doors overlooking the massive backyard, set on an oversized corner lot with plenty of room to enjoy the outdoors. Upstairs, two generous secondary bedrooms each feature their own walk-in closet and share a three-piece bathroom. A dedicated laundry room with built-in cabinetry adds everyday convenience. The impressive primary suite provides a true retreat with a spacious walk-in closet and four-piece ensuite complete with a large soaker tub and separate glass shower.The fully finished lower level adds even more versatile living space with a large recreation room, an additional spacious room and a three-piece bathroom. An ideal setup for overnight guests, teenagers, a home gym or additional work-from-home space. Located in the growing community of Russell, this home offers the peaceful atmosphere and sense of community of small-town living while keeping Ottawa within easy reach. Enjoy nearby schools, parks, trails, recreation, local shops and everyday amenities, giving you the space and tranquillity of country-inspired living without giving up the conveniences your family needs. (id:63879)

Ottawa, Ontario
Spectacular Alta Vista location ! Large 4 bdrm/2 bath brick bungalow with attach garage, sunroom extension, hardwood flrs, updated bathrm, fin bsmt with recm/bdrm/laundry and private yard with full growth hedging. Wrap around windows! Bright and beautiful (id:63879)
Ottawa, Ontario
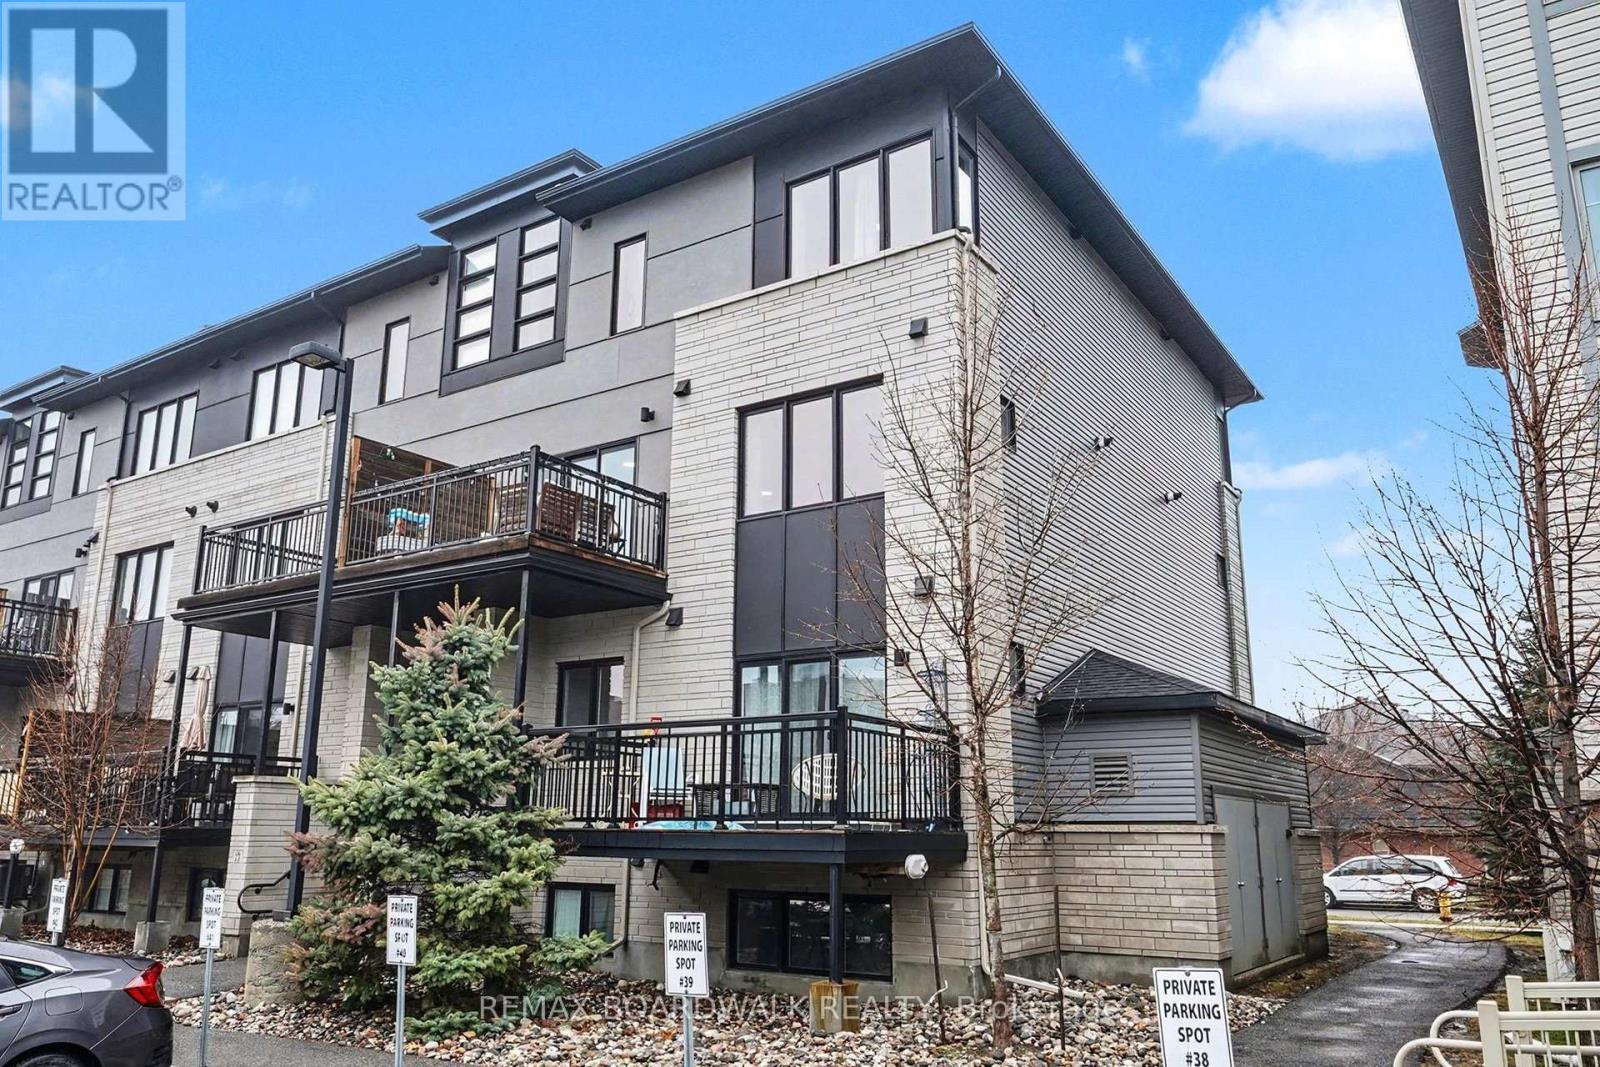
Welcome to this beautifully maintained 2-bedroom condo in the heart of Barrhaven South-perfect for first-time buyers, downsizers, or investors!This bright and inviting unit is filled with natural light and offers a warm, cozy feel throughout. The functional open-concept layout creates acomfortable flow between the living and dining spaces, leading out to a private balcony-perfect for enjoying your morning coffee or relaxing inpeace and privacy at the end of the day. The kitchen features ample cabinetry and workspace, making it both practical and enjoyable foreveryday living. Enjoy the luxury of smart home features such as a nest thermostat and first alert smart smoke & CO2 detectors. Two generouslysized bedrooms provide flexibility for a guest room, home office, or growing family. What truly sets this home apart is not only the unit itself, butthe lifestyle it offers. Step outside and enjoy the abundance of nearby walking paths, parks, and local coffee shops-all within walking distance.The area is known for its welcoming, family-friendly atmosphere, making it an ideal place to call home. Conveniently located close to schools,shopping, transit, and all amenities, this condo offers the perfect blend of comfort, convenience, and community. Don't miss your chance to owna move-in-ready home in one of Barrhaven's most desirable neighbourhoods! (id:63879)
Beckwith, Ontario
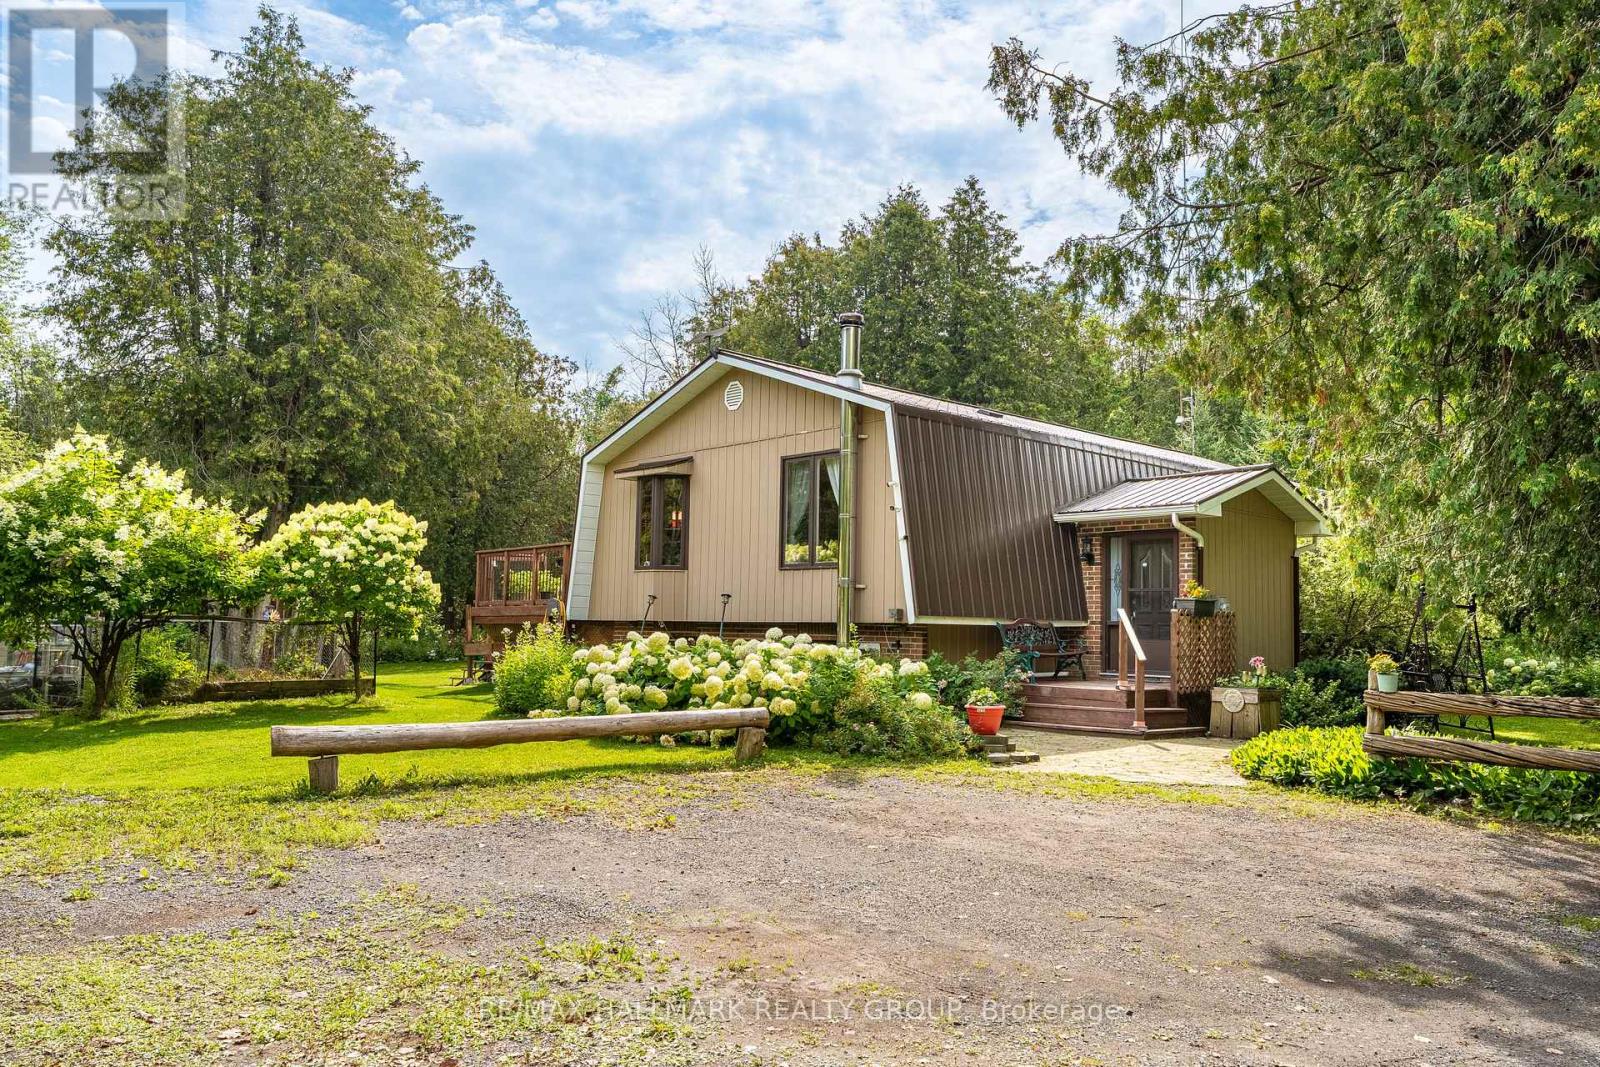
Beautiful country property set on 1.78 acres, surrounded by mature trees, nature and plenty of privacy. This 3 Bedroom, 1.5 Bathroom raised bungalow offers the space and flexibility you have been looking for, with room to enjoy the outdoors, pursue hobbies and make the property your own. The main level features a tiled entrance and vintage hardwood flooring throughout the living room and laminate in the bedrooms. The bright kitchen offers plenty of counter and cupboard space and opens directly to the backyard deck through sliding doors, making summer entertaining and BBQs a breeze. Three generous bedrooms include a primary bedroom with its own private balcony, a peaceful spot to enjoy your morning coffee. The fully finished basement adds valuable living space with a kitchenette, recreation room and powder room. Perfect for guests, in-laws, a teenager's retreat, home office or simply extra room for the family. Outside is where this property truly shines. Enjoy the large deck, firepit and expansive yard surrounded by mature trees. The impressive outbuilding offers tons of storage, dedicated garden space, livestock capabilities and a workshop for the hobbyist, gardener or tradesperson. There is plenty of room here to enjoy a country lifestyle and bring your ideas to life. Freshly painted and featuring a durable metal roof, this property offers the peace and privacy of the country without feeling isolated. Located within minutes to Beckwith Recreational Complex and just 10 minutes from Carleton Place and all its amenities. This is a great opportunity to enjoy more space, more privacy and the freedom that comes with country living. (id:63879)
Ottawa, Ontario
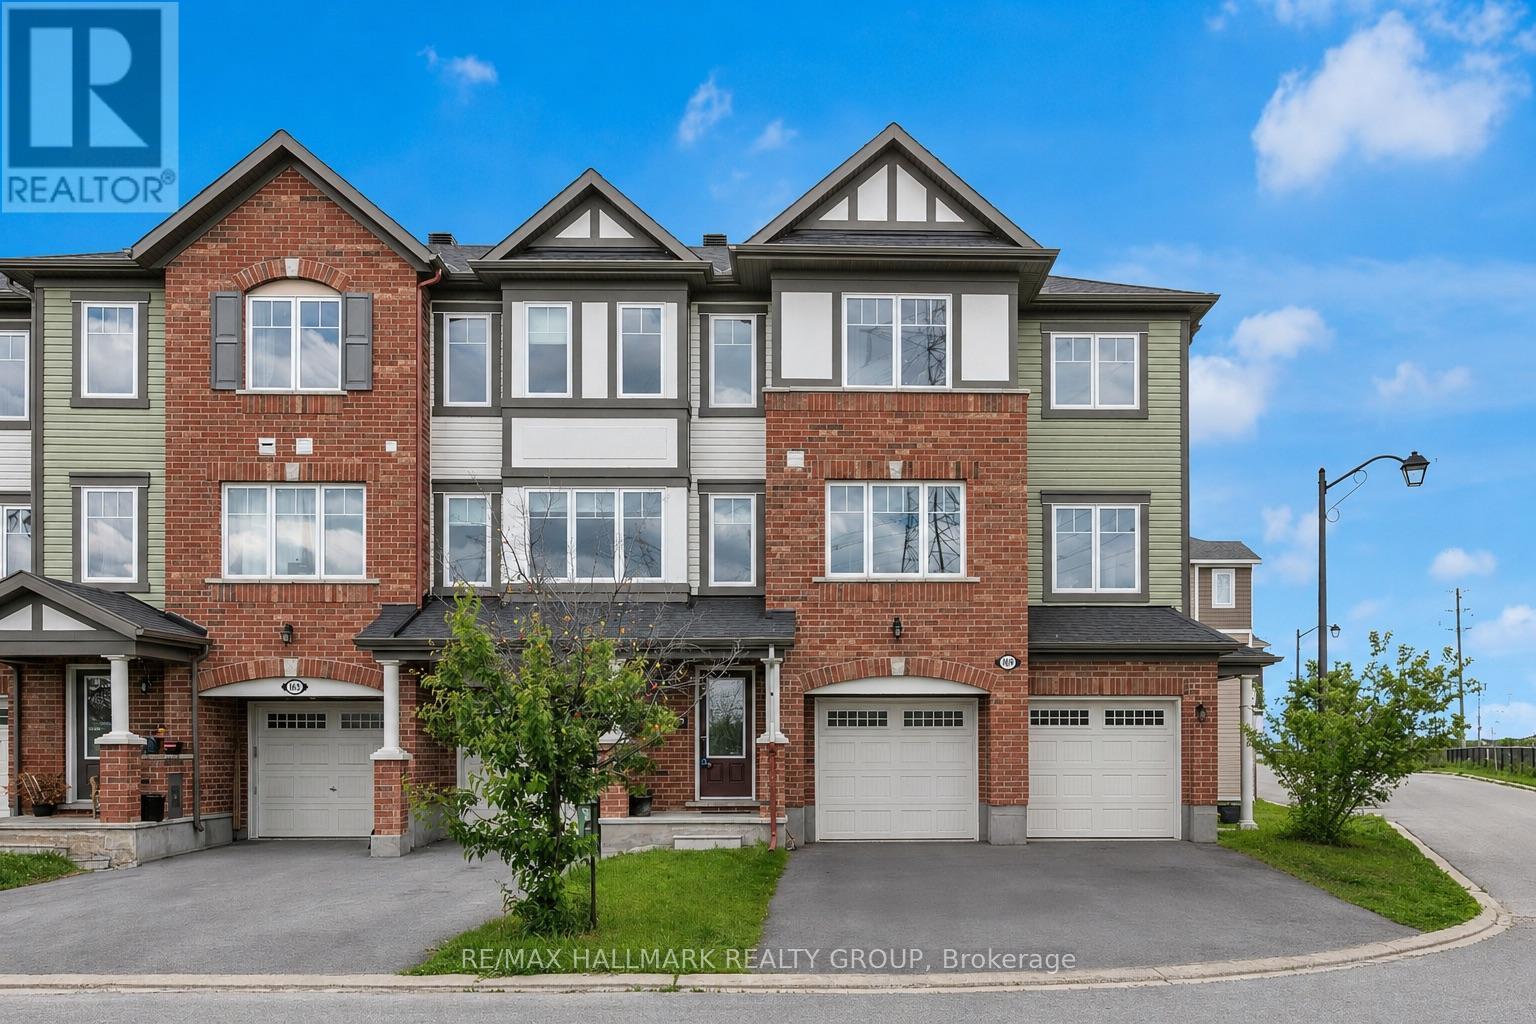
Welcome to this impressive 3-bedroom + den townhouse offering approximately 1,812 sq. ft. of thoughtfully designed living space in one of Ottawa's most sought-after family communities. With no front neighbours, this home enjoys added privacy, open views, and an abundance of natural light throughout. The spacious open-concept main living area is perfect for everyday living and entertaining, featuring hardwood flooring and generous principal rooms. At the heart of the home is the oversized kitchen, complete with marble countertops, a large centre island, extensive cabinetry, stainless steel appliances, and a built-in wall oven and microwave combination that adds both style and functionality.The versatile den provides the perfect space for a home office, study area, or homework station. Upstairs, the spacious primary suite features a private ensuite bathroom and his-and-hers walk-in closets. Two additional well-sized bedrooms are served by a separate full bathroom, offering an ideal layout for families. The lower level features a bright recreation room with direct access to the backyard, providing valuable additional living space for a family room, gym, playroom, or media area.Step outside to enjoy the fully fenced backyard complete with a deck, creating the perfect outdoor space for summer BBQs, entertaining guests, or simply relaxing in privacy.With parking for 3 vehicles, including an attached garage and double driveway, this home offers both comfort and convenience. Ideally located within walking distance to schools, parks, public transit, shopping, restaurants, banks, Walmart, and everyday amenities, with quick access to major commuter routes. Offering exceptional space, a functional layout, and an unbeatable location, this home is perfectly suited for growing families and busy professionals alike. (id:63879)
Mississippi Mills, Ontario
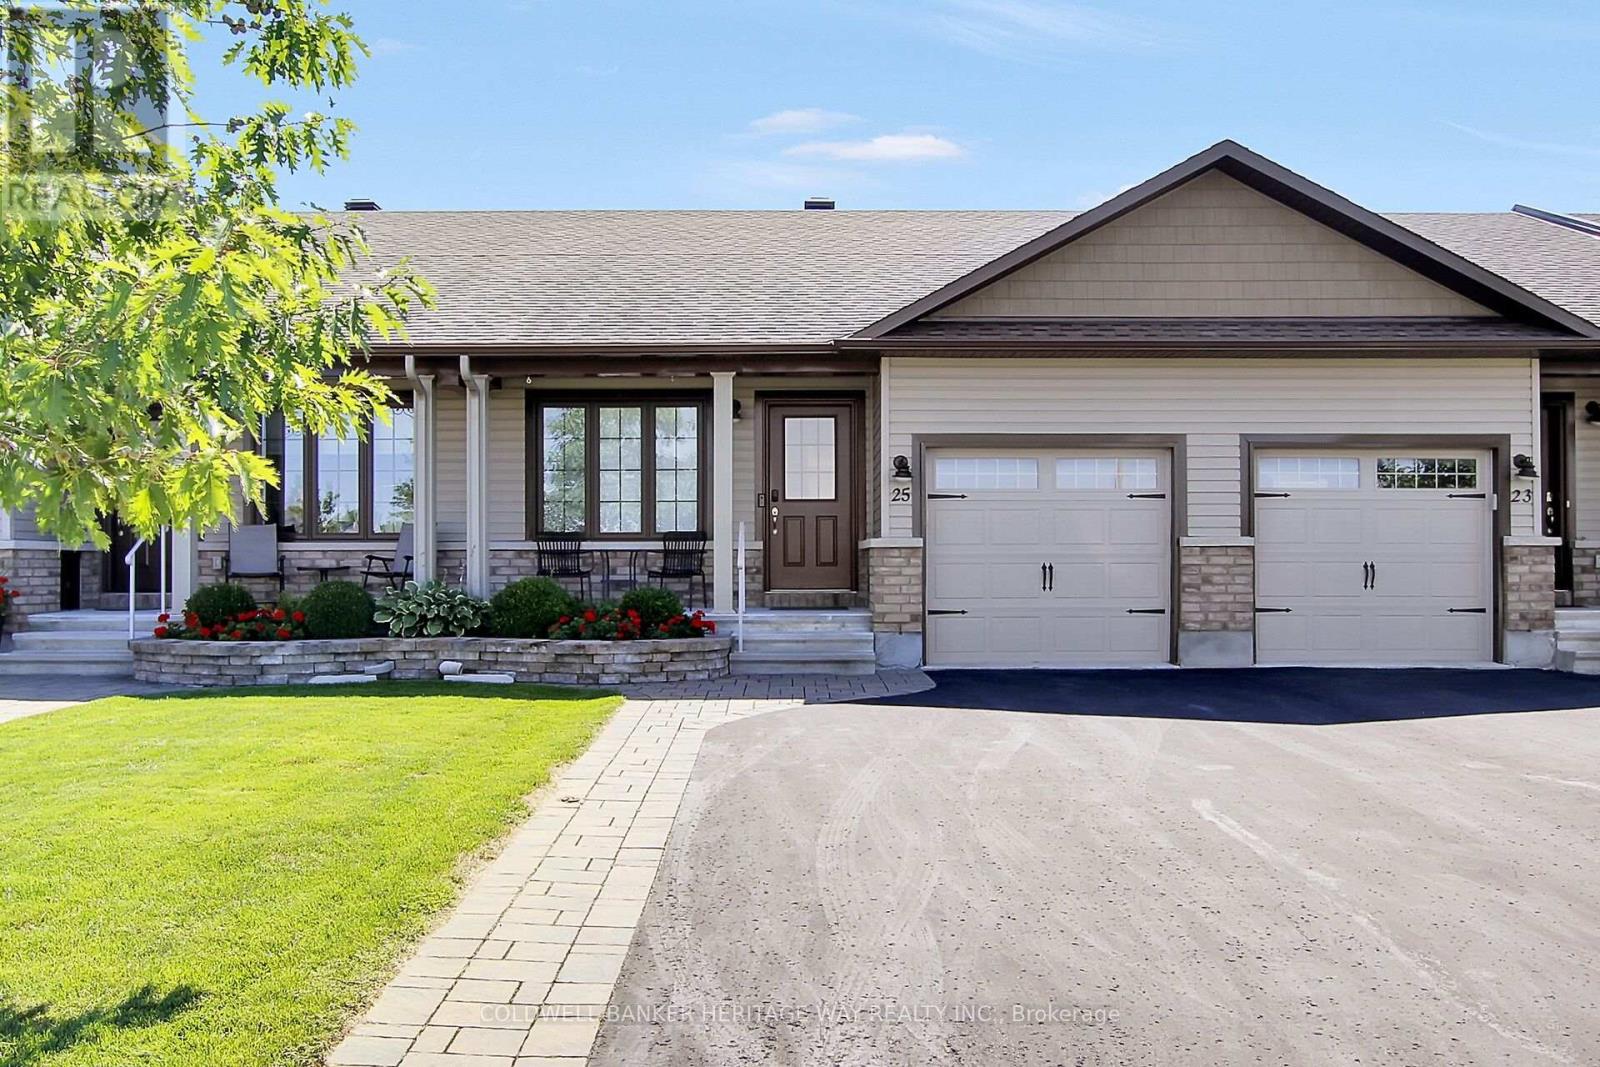
Welcome to your new home in beautiful Almonte! Ideally located close to all amenities, this charming 2 + 1 bedroom, 2-bathroom attached bungalow offers comfortable living with a thoughtful layout and plenty of space for family and guests. The main floor features an open concept kitchen area with ample counter / cupboard space with SS appliances including a build-in wall oven and cooktop. The large primary bedroom with a large picture window for natural light and has convenient access to the main 4 piece bathroom, which is also shared with the second bedroom. Main-floor laundry adds to the ease and convenience of everyday living. Single attached garage with auto door opener and inside entry. The lower level provides even more living space, featuring a comfortable family room, a spacious third bedroom, and a full bathroom complete with a walk-in shower. A large utility room offers loads of storage, making it easy to keep everything organized. Outside, beautifully landscaped front and back yards create inviting spaces to relax and enjoy the outdoors. The backyard features a powered awning, deck, a wonderful sitting area and garden shed, perfect for enjoying summer days or entertaining friends and family. Out front, take in the peaceful view of the greenspace from your doorstep. Located in the charming community of Almonte and close to shops, services and amenities, this home offers the perfect combination of comfort, convenience and low-maintenance living. Come and discover all that this wonderful home has to offer! (id:63879)
Ottawa, Ontario
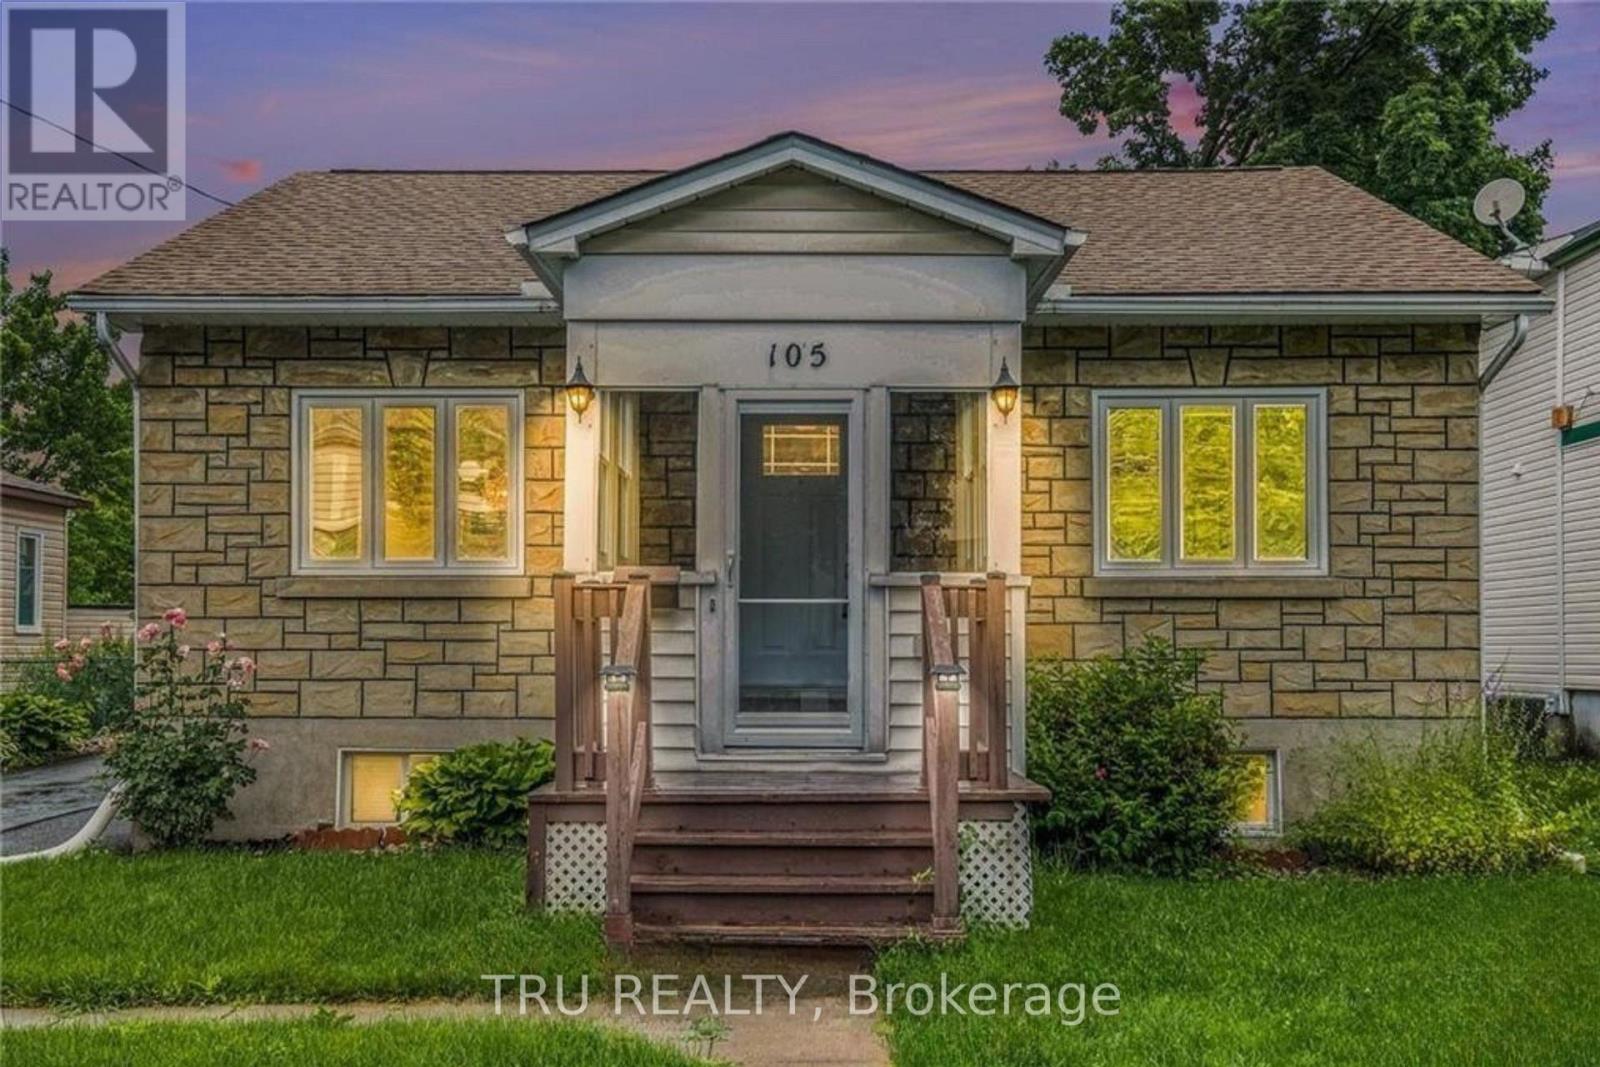
Welcome to the heart of Westboro, where charm, convenience, and investment potential come together. This well-maintained detached bungalow offers 4 bedrooms providing flexible living space for families, professionals, or investors.The bright and inviting enclosed front porch is the perfect spot to enjoy your morning coffee or create a cozy reading nook. The spacious main floor is filled with natural light and offers comfortable living, while the lower level provides two additional bedrooms and extra living space.Step outside to your own private outdoor oasis. The expansive backyard features a large deck, ideal for entertaining, relaxing, or enjoying the outdoors. Recent updates include a new roof (2023) and hot water tank (2023).Located just steps from parks, boutique shops, outdoor markets, restaurants, schools, and public transit, this home offers an unbeatable Westboro lifestyle.Adding to its appeal, the property has recently been rezoned to **N4B**, presenting exciting opportunities for investors, developers, or buyers looking to expand or redevelop in the future. Whether you're seeking a move-in-ready home, a long-term investment, or a property with redevelopment potential, this is an opportunity not to be missed.**Buyers and Buyer Representatives are advised to conduct their own due diligence regarding the property's zoning, permitted uses, redevelopment potential, lot development potential, and all future development opportunities.** Some pictures are AI staged. (id:63879)
Halton Hills, Ontario
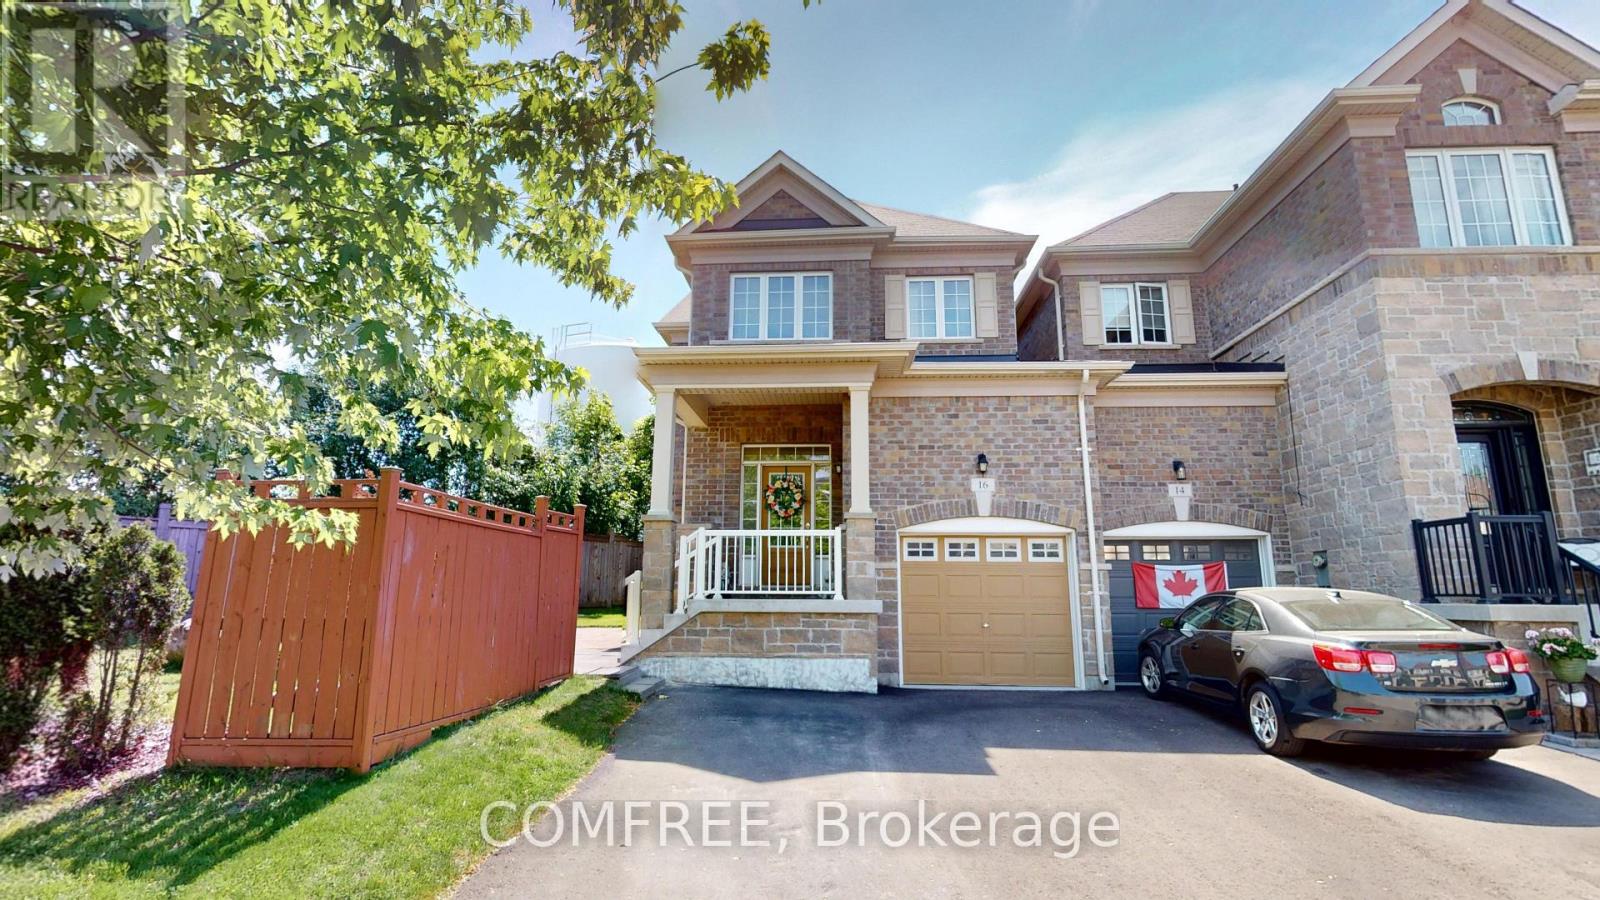
Spacious end-unit freehold townhouse offering approximately 1,700 sq. ft. of living space. This home features 4 bedrooms, 3 bathrooms, and a finished basement. Parking includes an attached garage and driveway space for additional vehicles. Located on a quiet crescent, the property includes a private side yard and rear deck for outdoor enjoyment. Features include central vacuum, stainless steel appliances, gas stove, refrigerator, dishwasher, microwave, and all existing window coverings, including blinds and curtains. (id:63879)
Ottawa, Ontario
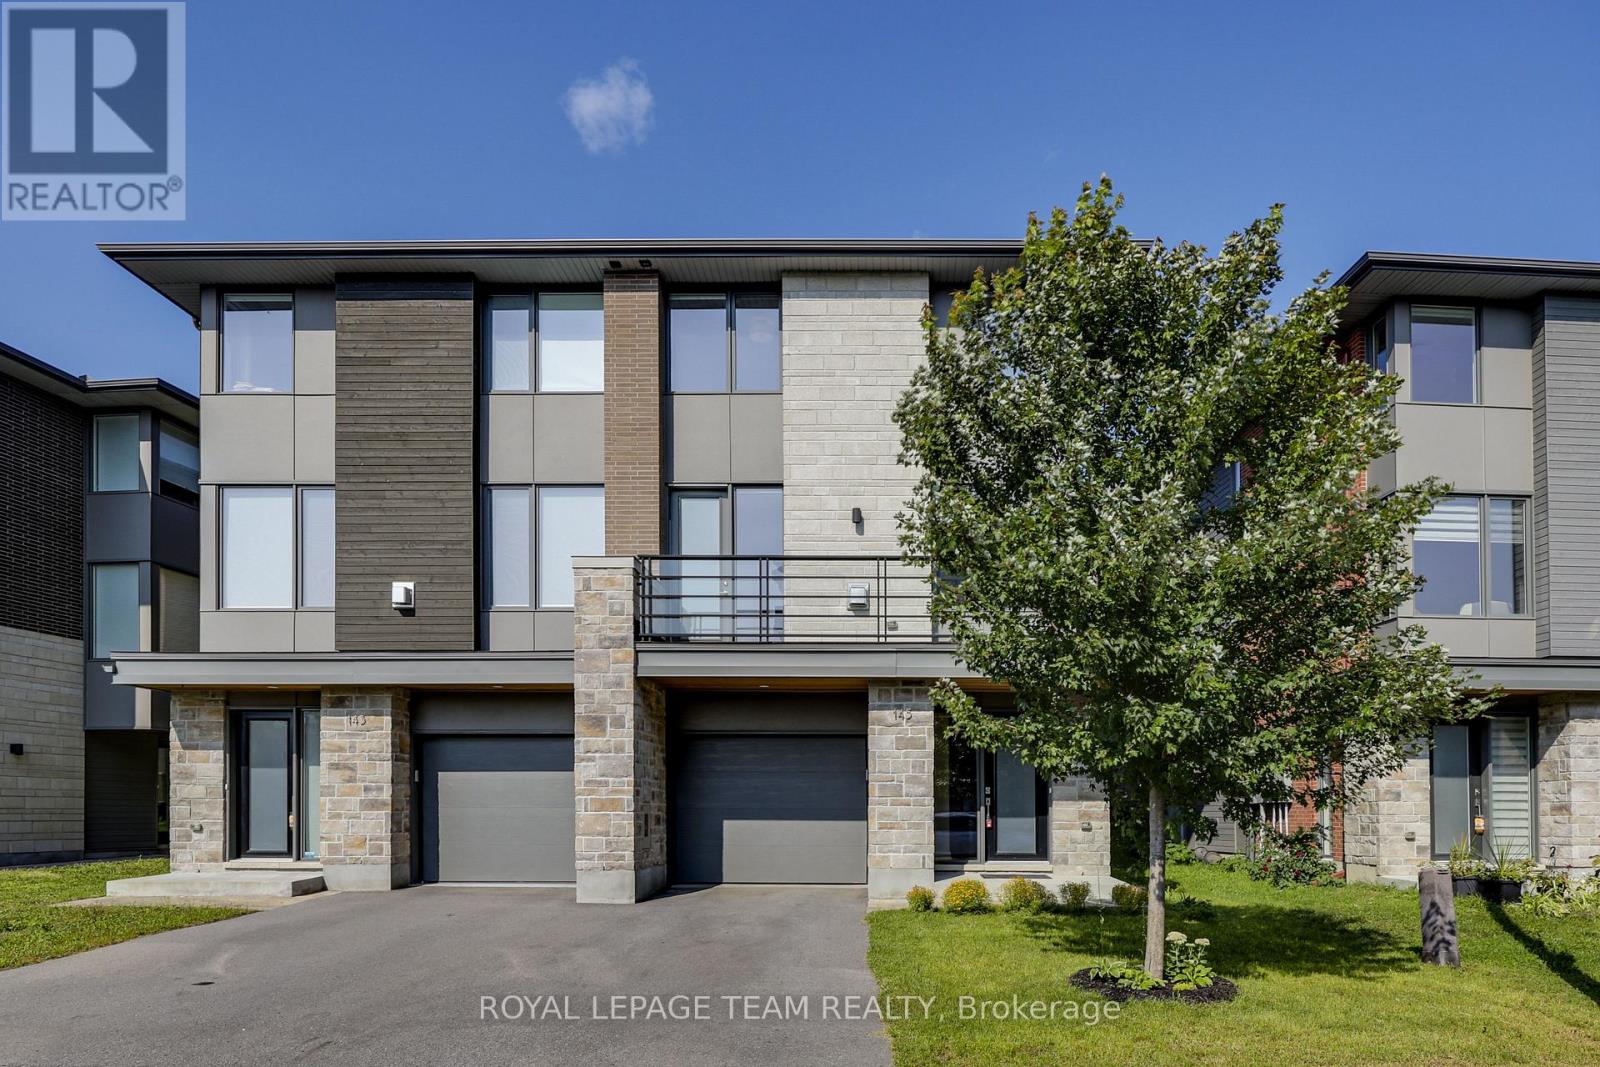
NO REAR NEIGHBOURS - BACKING ONTO WOODS! Nestled in the sought-after Kanata Lakes/Heritage Hills community, this beautifully maintained 3-storey semi-detached home offers 4 bedrooms, 4 bathrooms, a longer irregular lot, and a rare treed backdrop. Built in 2020 by renowned builder Uniform, the Brownstone model blends modern style with everyday functionality. The main level features a spacious bedroom, perfect for guests, a home office, or extended family use, along with convenient access to the attached garage. The thoughtfully modified 2nd level offers an additional 2-piece powder room near the main living area, making the layout even more practical for daily living and entertaining. The bright living and dining areas are enhanced by a cozy gas fireplace, while the sleek modern kitchen features stainless steel appliances, quartz countertops, chic cabinetry, and a functional layout ideal for both family meals and hosting. Elegant hardwood stairs lead to the 3rd level, where you will find convenient laundry and 3 generous bedrooms. The primary bedroom offers a large walk-in closet and a stylish ensuite, creating a comfortable private retreat. Located within top school boundaries and close to parks, public transit, shopping, restaurants, trails, and everyday amenities. A rare opportunity to own a newer Uniform-built home with a wooded backyard setting in one of Kanata's most desirable communities! (id:63879)
Ottawa, Ontario
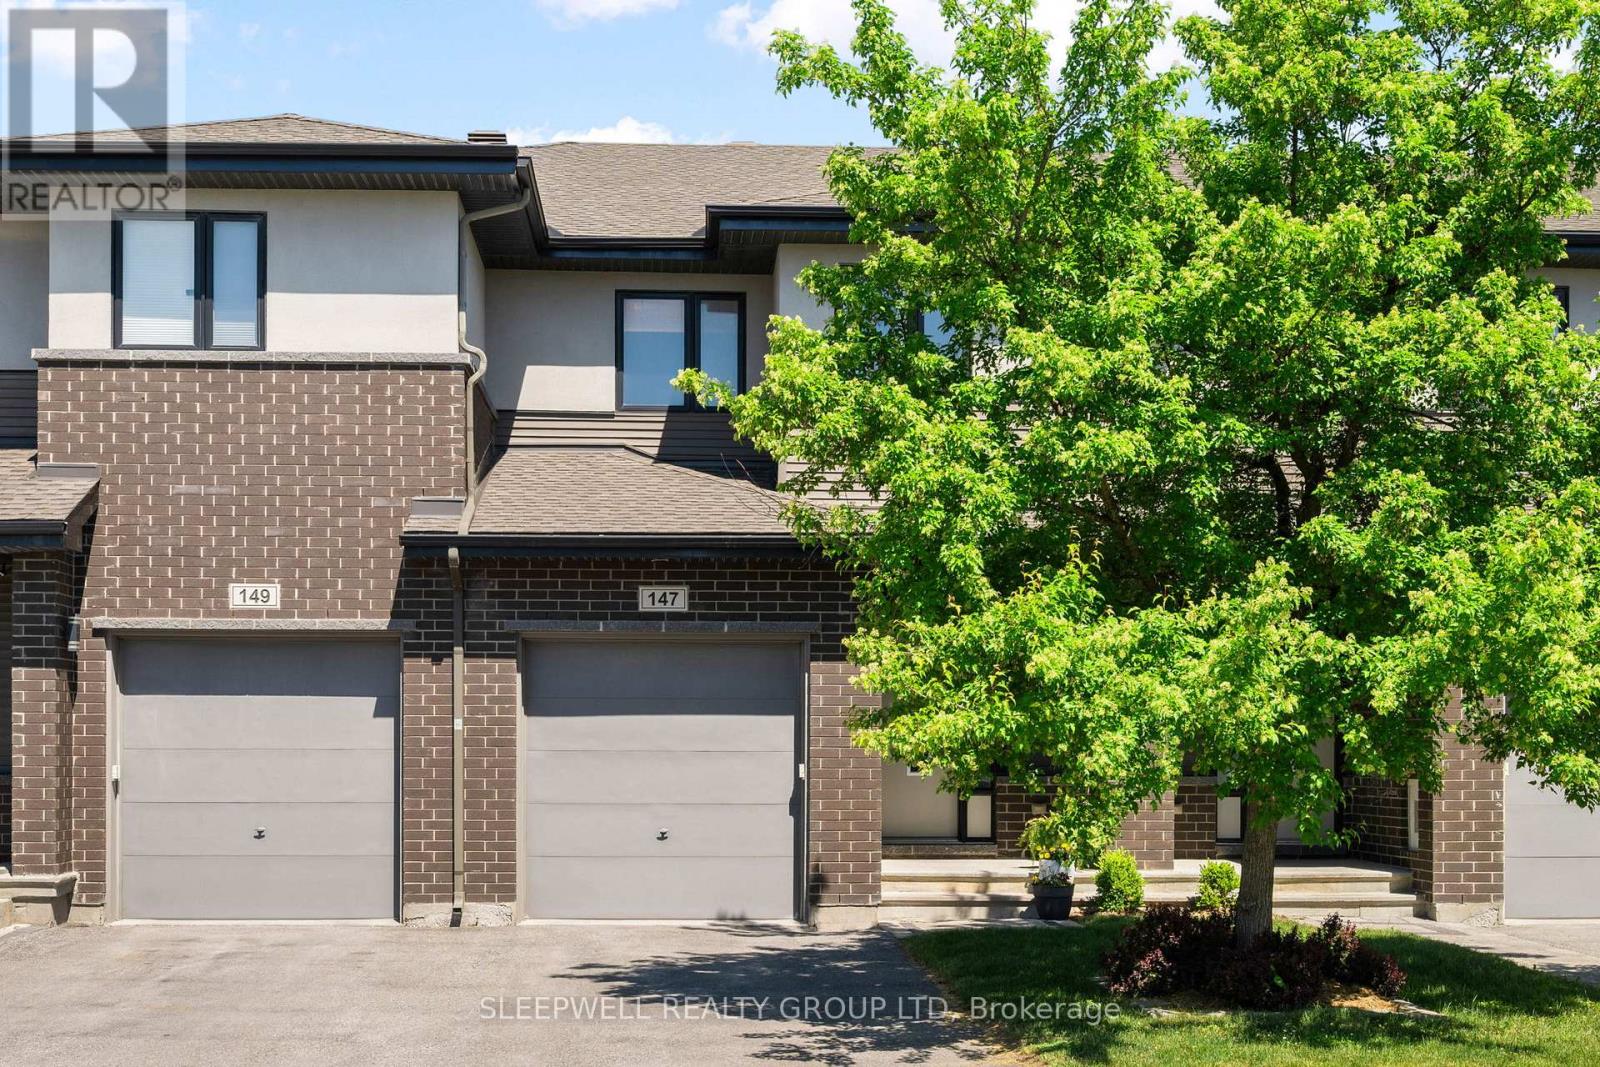
Experience the perfect blend of modern style and everyday functionality in this stunning 3-bedroom, 3-bathroom townhome. A spacious tiled foyer welcomes you into a bright and inviting main level featuring generous living and dining areas, a built-in speaker system, and large windows that flood the space with natural light. At the heart of the home is the beautifully designed kitchen, complete with quartz countertops, stainless steel appliances, ample cabinetry, a centre island with breakfast bar, and an additional eating area with direct access to the backyard. Upstairs, the primary retreat offers a large custom walk-in closet with built-in storage and a custom oversized luxurious ensuite featuring a double vanity, soaker tub, and walk-in shower. Two additional bedrooms, including one equipped with ethernet, a full bathroom, and a conveniently located laundry room complete the upper level. The fully finished lower level adds valuable living space with a comfortable family room and extensive storage. Outside, the meticulously maintained backyard provides a private urban oasis, featuring a stone patio and natural gas hookup-perfect for summer entertaining and BBQs. Enjoy low-maintenance in a wonderful community close to excellent schools, local parks, shops, restaurants and easy access to the 417. (id:63879)
Ottawa, Ontario
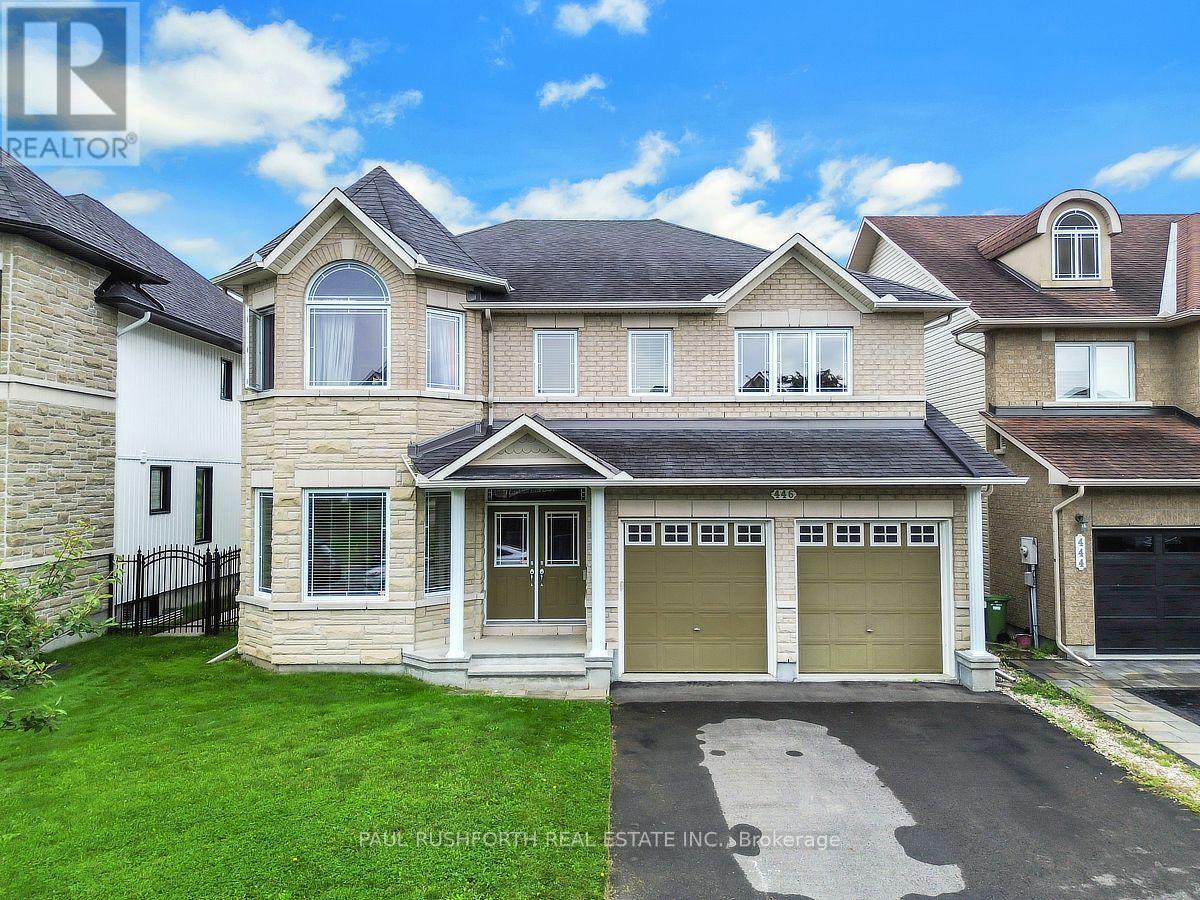
Welcome to this exceptional detached two-storey home, ideally situated on a quiet, desirable street in the sought-after Avalon community. Backing onto Lakeridge Park and its picturesque pond, this impressive residence offers a rare combination of spacious interiors, beautiful views, privacy, and convenient access to nature.Step inside to a grand and inviting main level featuring an elegant spiral staircase, expansive principal rooms, and an abundance of large windows that fill the home with natural light. The generous layout provides plenty of space for both everyday living and entertaining, with a spacious family room, formal living and dining rooms, a well-appointed kitchen, and a dedicated main-level office/den.Upstairs, the impressive primary bedroom retreat offers a private sitting area with serene views overlooking the pond and park. The spa-inspired ensuite creates a relaxing escape with a luxurious soaker tub and generous space. The additional bedrooms are exceptionally bright and well proportioned, complemented by large windows, while a versatile loft area, full bathroom, and elegant upper-level landing complete the second floor.The outdoor setting is equally appealing. Enjoy the privacy of the fully fenced backyard, complete with a convenient gate providing direct access to the walking paths and expansive green space of Lakeridge Park. With the park and pond right beyond your backyard, this is an ideal setting for enjoying peaceful mornings, evening strolls, and the beauty of every season.Additional highlights include an attached two-car garage and large laneway, offering excellent parking and convenience. Located close to schools, parks, shopping, and everyday amenities, this outstanding Avalon property offers a wonderful balance of tranquility, space, and accessibility. (id:63879)