

Ottawa, Ontario
Welcome to 430 Foxhall Way, a beautifully maintained freehold townhouse nestled in the heart of Bridlewood, one of Kanata's most desirable family-friendly communities. Combining comfort, functionality, and stylish living, this move-in ready home is perfect for first-time buyers, growing families, or busy professionals looking for a home that checks every box.Step inside to a bright, welcoming main floor where large windows flood the space with natural light. The thoughtfully designed open-concept layout creates an effortless flow between the kitchen, dining, and living areas, making everyday living and entertaining equally enjoyable. Whether you're hosting friends or spending a quiet evening at home, this inviting space is designed to bring people together.Upstairs, you'll find spacious bedrooms, including a generous primary suite with plenty of closet space. The additional bedrooms offer flexibility for children, overnight guests, or a dedicated home office to suit today's lifestyle.The fully finished walk-out basement expands your living space with endless possibilities. Create the ultimate family room, home theatre, gym, playroom, or work-from-home space while enjoying direct access to the backyard.Outside, your private fenced yard offers the perfect place to relax and entertain. Enjoy summer barbecues on the deck, let children or pets play safely, or simply unwind with your morning coffee in your own outdoor retreat.Ideally located just minutes from top-rated schools, parks, walking trails, shopping, restaurants, recreation facilities, public transit, and easy access to Highway 417, this home offers the perfect balance of peaceful suburban living and everyday convenience.This is an exceptional opportunity to own a turnkey home in one of Kanata's most established neighbourhoods. Simply move in, unpack, and start enjoying everything 430 Foxhall Way has to offer. (id:63879)
Ottawa, Ontario
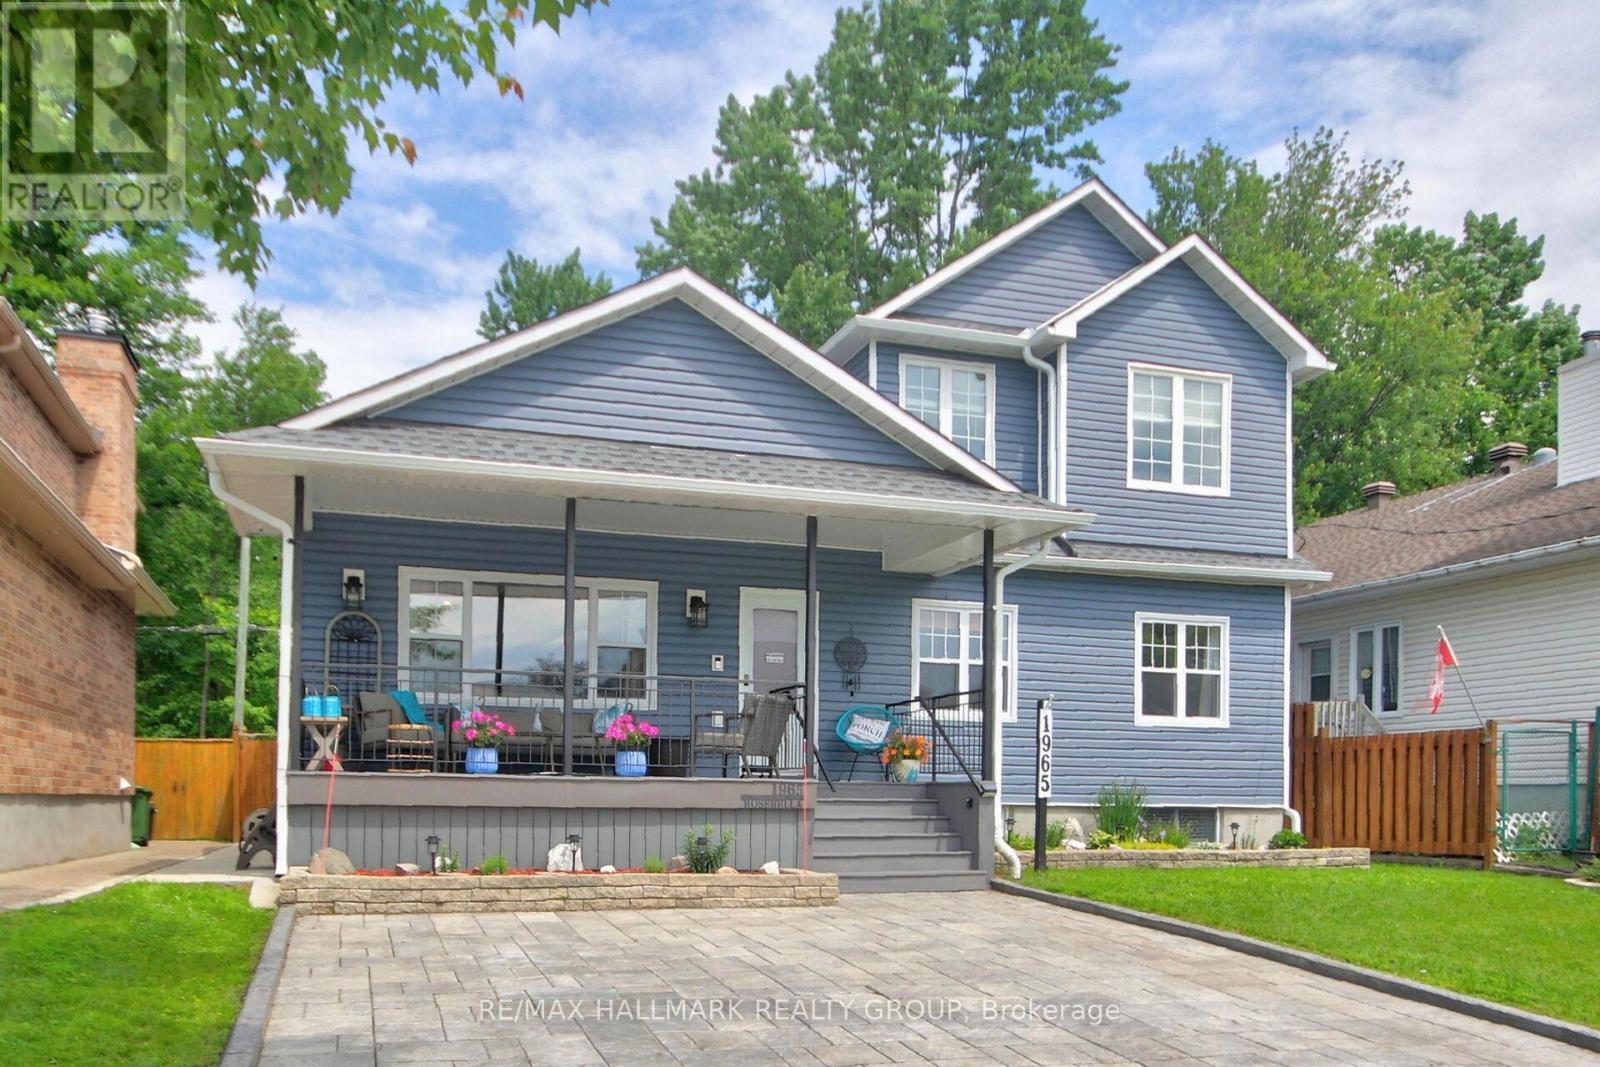
Wonderful Lifestyle Living! Gorgeous 3+1 bedroom home backing on spectacular Greenspace offering breathtaking natural landscapes. This meticulously maintained home features over $100,000 of recent renovations: Exterior Blue vinyl siding by Mitten 2022', Roof complete with ice shield under entire roof 2022', Northstar brand windows on main level 2022', Interlock Driveway with space for 4 cars 2023', Front Porch with composite boards, Plush carpeting in basement 2025', Cozy Electrical Fireplace in Living room, Concrete sidewalks on both sides of the home and much more. The large front porch is perfect for relaxing and greeting friends. The spacious main floor features sparkling hardwood floors, cathedral ceilings in Living room, Dining room & Kitchen areas. The luxurious kitchen features loads of cabinets, granite countertops & a sun-filled area perfect for a breakfast nook that would overlook the panoramic greenspace backyard views. The main floor also features 2 good size bedrooms, a luxurious full bathroom & a convenient laundry area. The large 2nd floor private Primary Bedroom features 2 large windows, cathedral ceilings, easy maintenance hardwood floors, walk-in closet and a luxurious 4pc Ensuite bathroom. The lower level features a beautifully finished rec room, 6 bright windows, a good size bedroom, a luxurious full bathroom & a workshop area. Enjoy the breathtaking views of the forested ravine while relaxing on an extra large deck in your own private backyard "Oasis". This beautiful home is located only a few steps from scenic Walking Paths which offer beautiful natural landscapes where visitors can appreciate a variety of birds and wildlife as they enjoy nature. Enjoy the convenience of being just a short stroll away from an array of grocery stores, making it easy to grab daily essentials. Families will appreciate the proximity to schools and numerous parks. A truly great lifestyle family home that has been meticulously finished for the most finicky buyer! (id:63879)

Ottawa, Ontario
Welcome to this wonderful home in the family-oriented community of Centrepointe! Offering 3 bedrooms and 4 bathrooms, this versatile property is ideal for families or investors. The main level features a spacious living room and dining room, perfect for entertaining family and friends. Hardwood and ceramic flooring add warmth and durability throughout the main floor. The functional kitchen offers a bright eating area and patio doors leading to the front yard porch, the perfect spot to enjoy your morning coffee. Upstairs, the generous primary bedroom includes double closets and a private 4-piece ensuite. Two additional bedrooms, a full bathroom, and convenient second-floor laundry complete this level. The finished lower level offers excellent flexibility with a recreation room, a 3-piece bathroom, and a separate entrance-ideal for extended family, students, or potential rental opportunities. Parking is plentiful with a single-car garage, covered carport, and two additional driveway spaces. Located in a highly desirable area, you'll enjoy walking distance to the library, parks, schools, and LRT station. Algonquin College, College Square, scenic walking trails, and Highway 417 are all just minutes away, providing exceptional convenience and accessibility. Whether you're looking for a family home, student rental opportunity, or investment property, this Centrepointe home offers outstanding value in a prime location. (id:63879)

Ottawa, Ontario
Welcome to Unit 38 at 660 Hochelaga Drive, a beautifully renovated 3-bedroom, 2-bathroom home offering the perfect blend of modern style, quality craftsmanship, and everyday comfort. Extensively updated throughout, this turnkey property showcases a bright and functional layout highlighted by wide-plank engineered hardwood flooring, contemporary finishes, and an inviting open-concept main living area. The stunning custom kitchen features premium cabinetry, quartz countertops, stainless steel appliances, under-cabinet lighting, and abundant storage, creating a space that is as practical as it is beautiful. The spacious living and dining areas are filled with natural light and centered around a sleek electric fireplace, while patio doors lead directly to a private fenced backyard complete with deck space for outdoor entertaining. Upstairs, you'll find three generously sized bedrooms and a beautifully updated bathroom with timeless finishes and modern fixtures. The finished lower level provides additional living space ideal for a family room, home office, gym, or play area. Beyond the impressive cosmetic updates, major improvements have been completed throughout the home, including electrical, plumbing, insulation, furnace, heat pump, windows, doors, flooring, trim, and more, offering exceptional value and peace of mind. Ideally located near Montfort Hospital, La Cité, CMHC, parks, schools, shopping, transit, and downtown Ottawa, this move-in-ready home is an outstanding opportunity for buyers seeking quality, efficiency, and modern living in a convenient central location. (id:63879)
Ottawa, Ontario
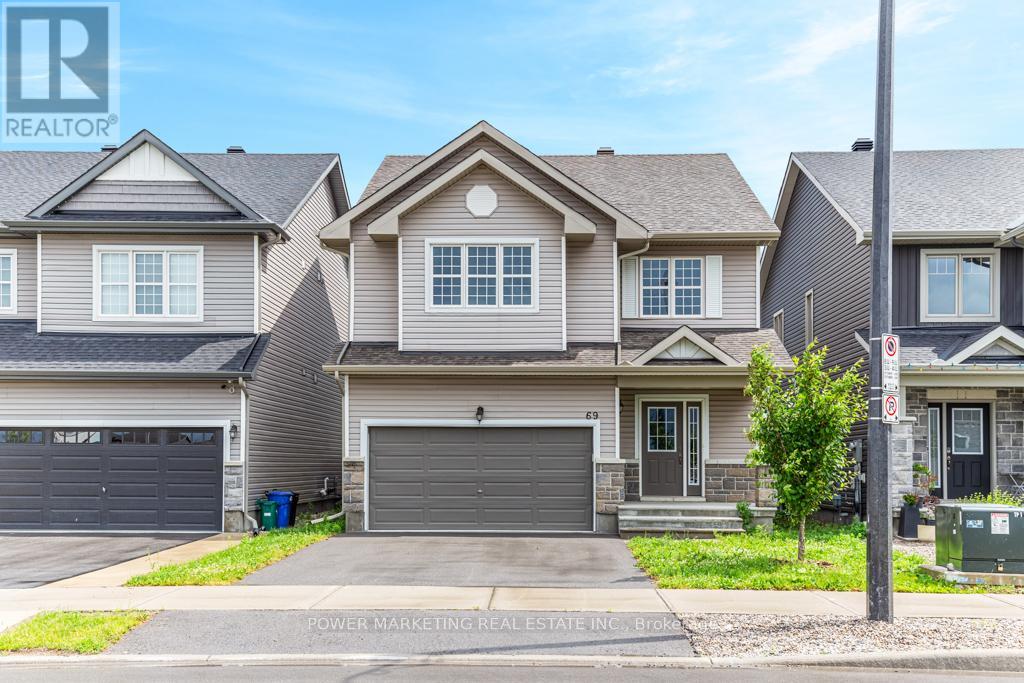
4 bedroom home with loads of upgrades, high ceilings, open foyer, open concept kitchen with tall cupboards and quartz counter tops with lots of cupboards and large eat-in area. Kitchen features a beautiful counter to ceiling backsplash and separate pantry. Large window above the front door providing ample lighting and a great view from the second floor, great living room with double gas fire place, spacious main bedroom with 5 piece En-suite and spacious walk-in closet plus an extra closet for more storage, second bedroom also includes a walk-in closet Second floor laundry room, smooth ceilings on main floor, double car garage, bright lower level with extra large windows providing an abundance of light, rough-in washroom and spacious recreational room ready for you. Walk to schools, parks, shops and all amenities! Immediate possession possible, Call now! (id:63879)
Ottawa, Ontario
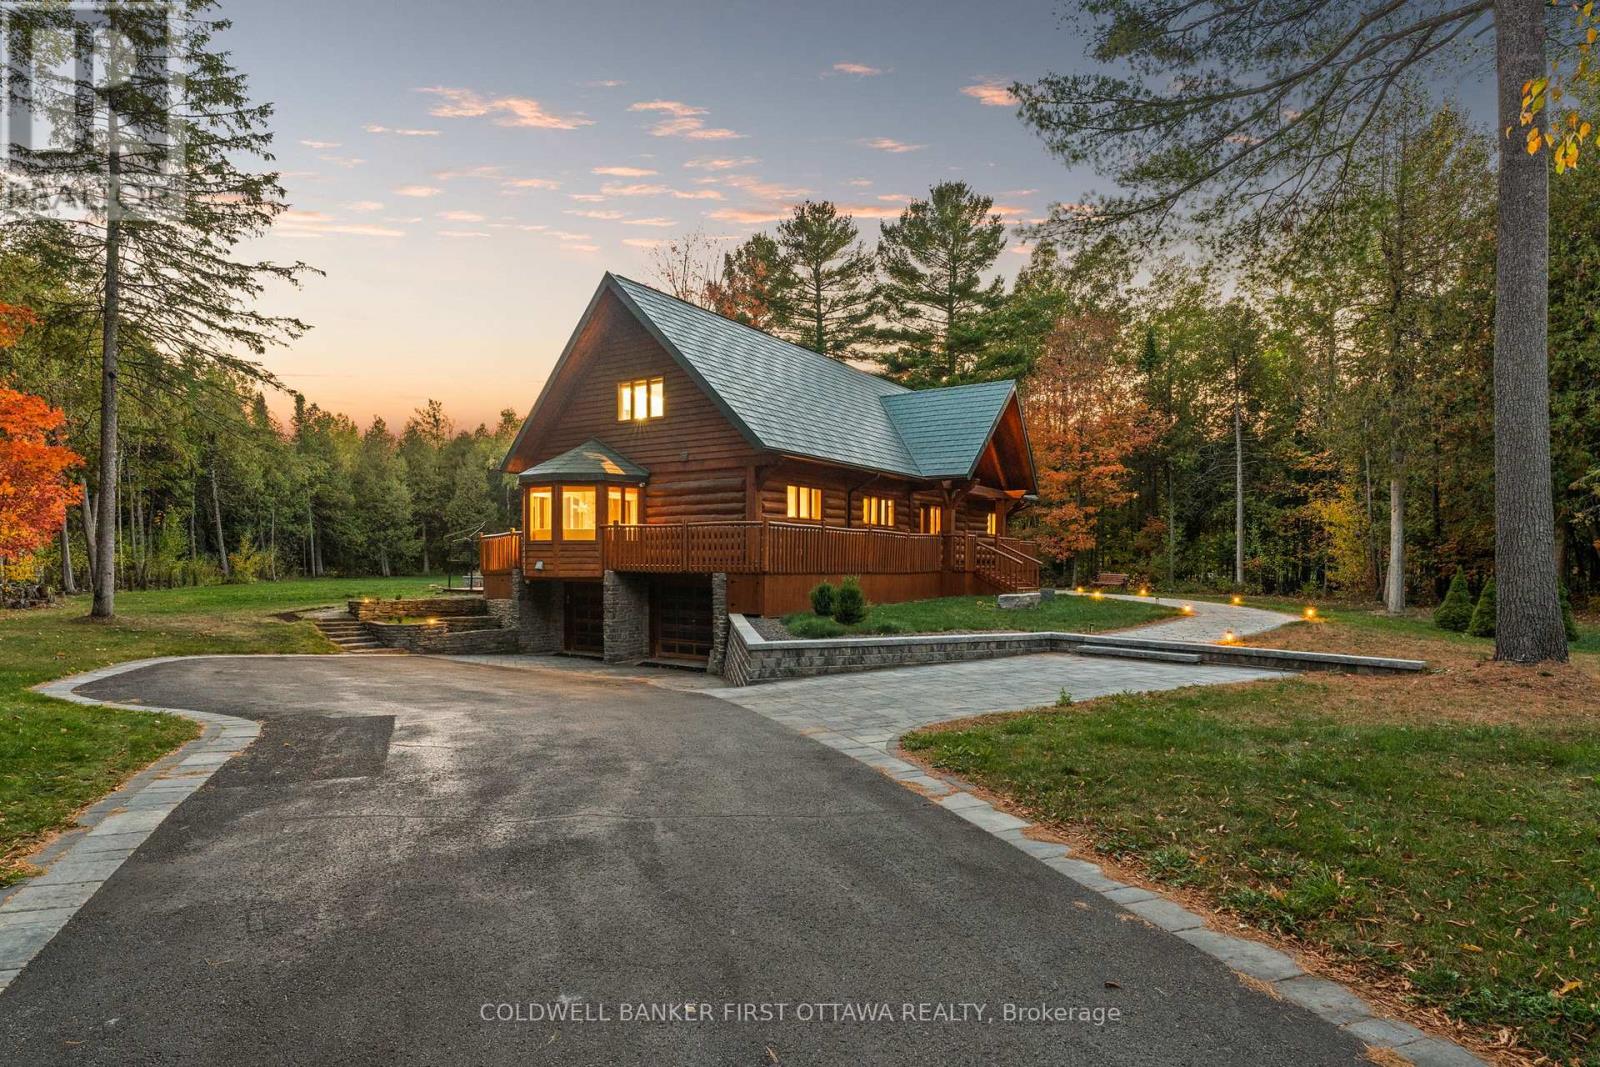
This residence is a private retreat with timeless charm and Modern Elegance. Nestled on a serene 2.3-acre lot surrounded by mature trees, thisexquisite residence seamlessly blends the warm character of a traditional log home with a fully modernized, luxurious interior. Offering privacy,tranquility, and breathtaking natural views, the location provides the perfect balance peaceful country-style living just a short drive from Ottawasamenities, schools, shops, and recreation. Step inside to a sun-filled, sunken living room featuring a cozy wood-burning fireplace with an elegantstone surround, oversized windows, and patio doors that invite the outdoors in. The chef-inspired country kitchen is a true showpiece, boastingcustom millwork, quartz countertops, a spacious island with built-in cooktop, walk-in pantry, and built-in appliances. A large eat-in area with baywindow and banquette seating offers the perfect place to enjoy morning coffee while taking in tranquil views, while the expansive formal diningroom is ideal for hosting family gatherings and elegant dinner parties.The main floor suite offers a private retreat with its own walk-in closet, 4-piece ensuite, and direct access to a private sundeck overlooking the backyard. A convenient main floor laundry everyday living .Upstairs, aversatile loft with gas fireplace provides the ideal space to relax and take in the tranquil, wooded surroundings. On this floor, you'll find theprimary bedroom wing of the home with additional custom millwork and luxurious breath-taking, vacation-like spa inspired bathroom area.Another additional bedroom with ensuite bathroom as well! The exterior is equally impressive with a metal roof, oversized double garage,flagstone pathways, mature gardens, and storage shed all framed by a beautifully treed and landscaped setting. This property is truly a hiddengem, offering a rare blend of traditional log home charm and refined modern luxury. ** This is a linked property.** (id:63879)

Ottawa, Ontario
Tranquility awaits you! A short drive from Kanata where you can be enjoying a coffee on your beautiful large deck at your home on this gorgeous lot on the Ottawa River. The heart of this 2-Storey home boasts a Stone Fireplace from Floor to Ceiling! The kitchen boasts Granite counter tops and island with built-in JennAir Stove Top and provides access to large 3 season sunroom. Formal dining area with full set of patio doors also gives access to deck. Primary Bedroom on main level has 4 piece ensuite with heated floors, and a patio door entrance to the wrap around deck. The second Storey overlooks the living room and comes with 2 bedrooms and a bathroom. The finished basement Recreation Room with walk-out access has full brick wall with wood stove to cozy up to. Loads of storage! Your own woodworking shop in basement with direct access to outside! Plenty of room on your 50 foot deck to entertain guests! Large dock will accommodate your cruising boat and when the days boating is completed simply drive into the cradle and let the rail system pull your boat into your own Boat House. An oversized 2 car garage gives access to the home for easy entrance through a foyer into the kitchen. Property also includes a separate 3+ car garage with 2 large bay doors and a room off to the side with a small loft, used as storage or could be converted into a bunkie. A must see for anyone looking for that gorgeous view, direct water with boat house and dock, swimming, privacy... all of that and an easy commute to Ottawa! An adventurers dream you are a short walk away from the Morris Island Conservation Area which offers walking trails through diverse natural environments including forests, wetlands, and shoreline areas and minutes to the Ontario snowmobile trail system which leads directly to Quebec trail system. (id:63879)
North Grenville, Ontario
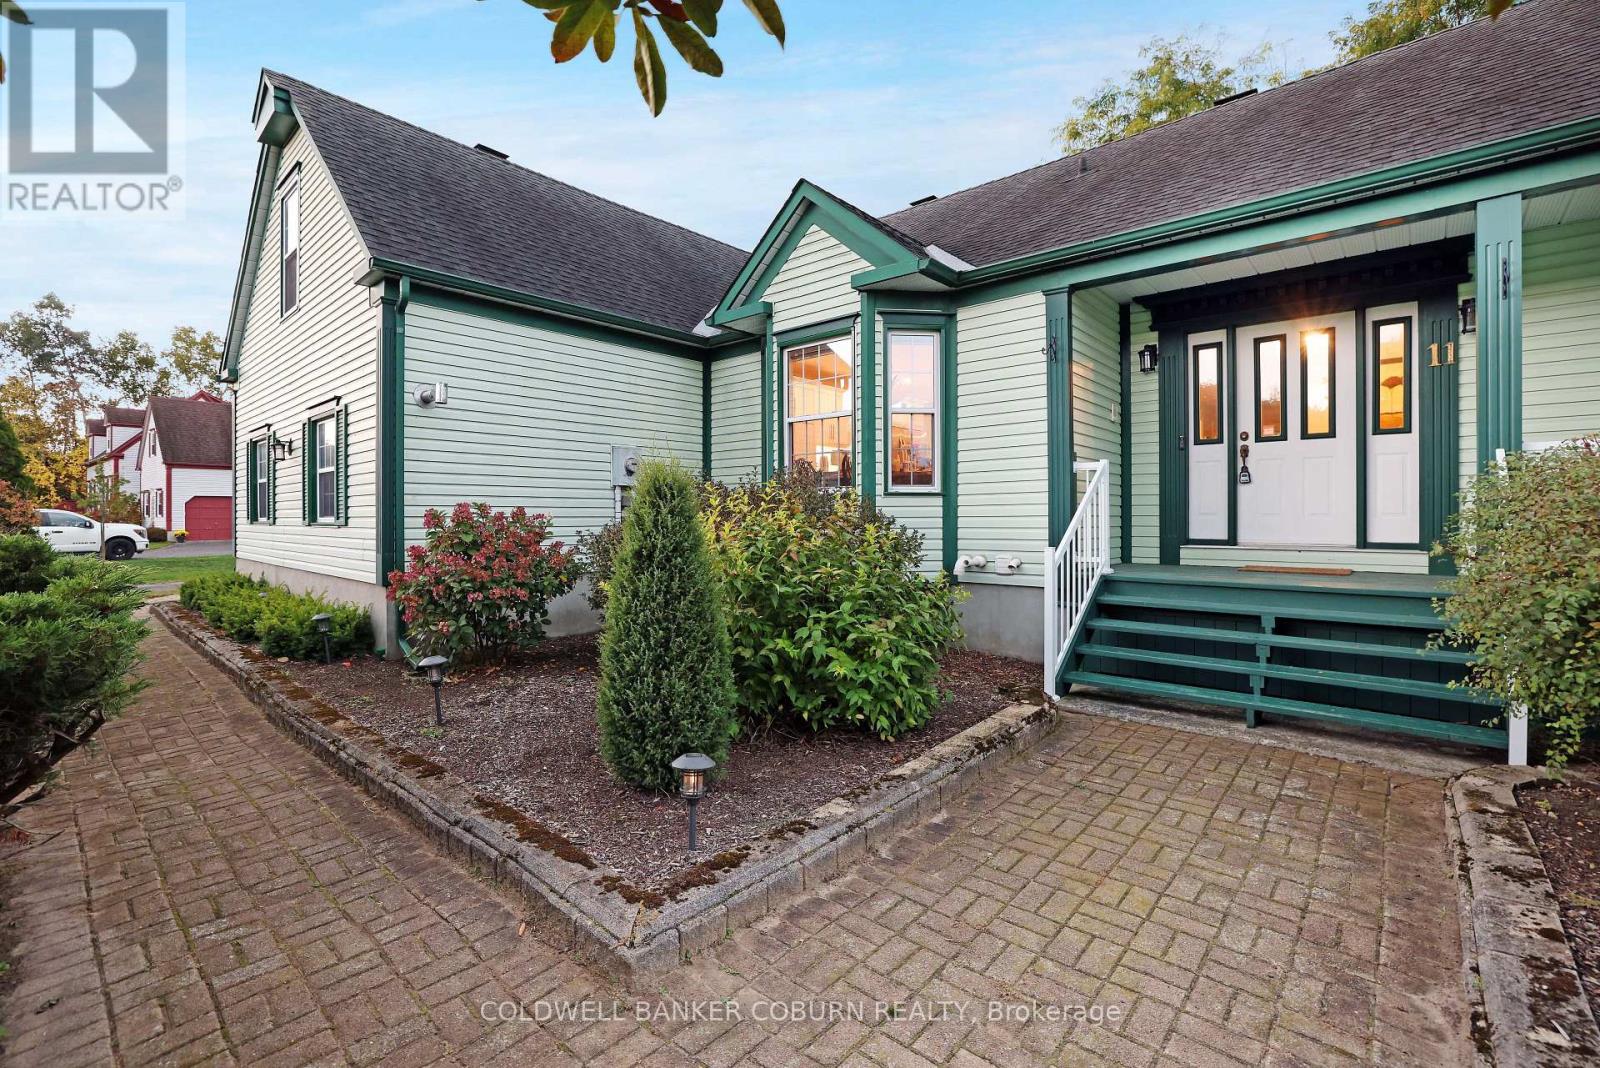
Sprawling custom bungalow in the heart of Kettle Creek, offering exceptional space for a growing family. Features generous principal rooms, formal dining area, and refinished hardwood flooring throughout. Custom kitchen with built-ins and luxury plank flooring. Primary bedroom includes a well-appointed ensuite.Professionally finished lower level with sauna and direct garage access provides additional living and recreational space. Expansive yard with saltwater in-ground pool, gazebo seating area, and bar shed-ideal for outdoor entertaining. Move in and enjoy summer living. Book your private showing today.! (id:63879)

Vaughan, Ontario
Welcome to this well-maintained home, proudly offered by its original owners and located in a peaceful, family-friendly neighbourhood. Situated on a premium lot backing onto a soccer field and community centre, this property offers privacy and convenience, with transit, parks, schools, a library, churches, and other amenities just minutes away. This spacious home features 4+1 bedrooms, a finished basement complete with a kitchen, bathroom, bedroom, cold cellar, and a rough-in for a gas fireplace. The double attached garage includes direct access to the basement for added convenience. The backyard is designed for outdoor enjoyment with an interlock patio and a storage shed on a concrete pad. Numerous updates have been completed, including upgraded windows and flooring, a new roof (2018), and a new furnace and heat pump (2024). Additional features include indoor and outdoor security cameras, a rough-in for a security system. (id:63879)
Brampton, Ontario
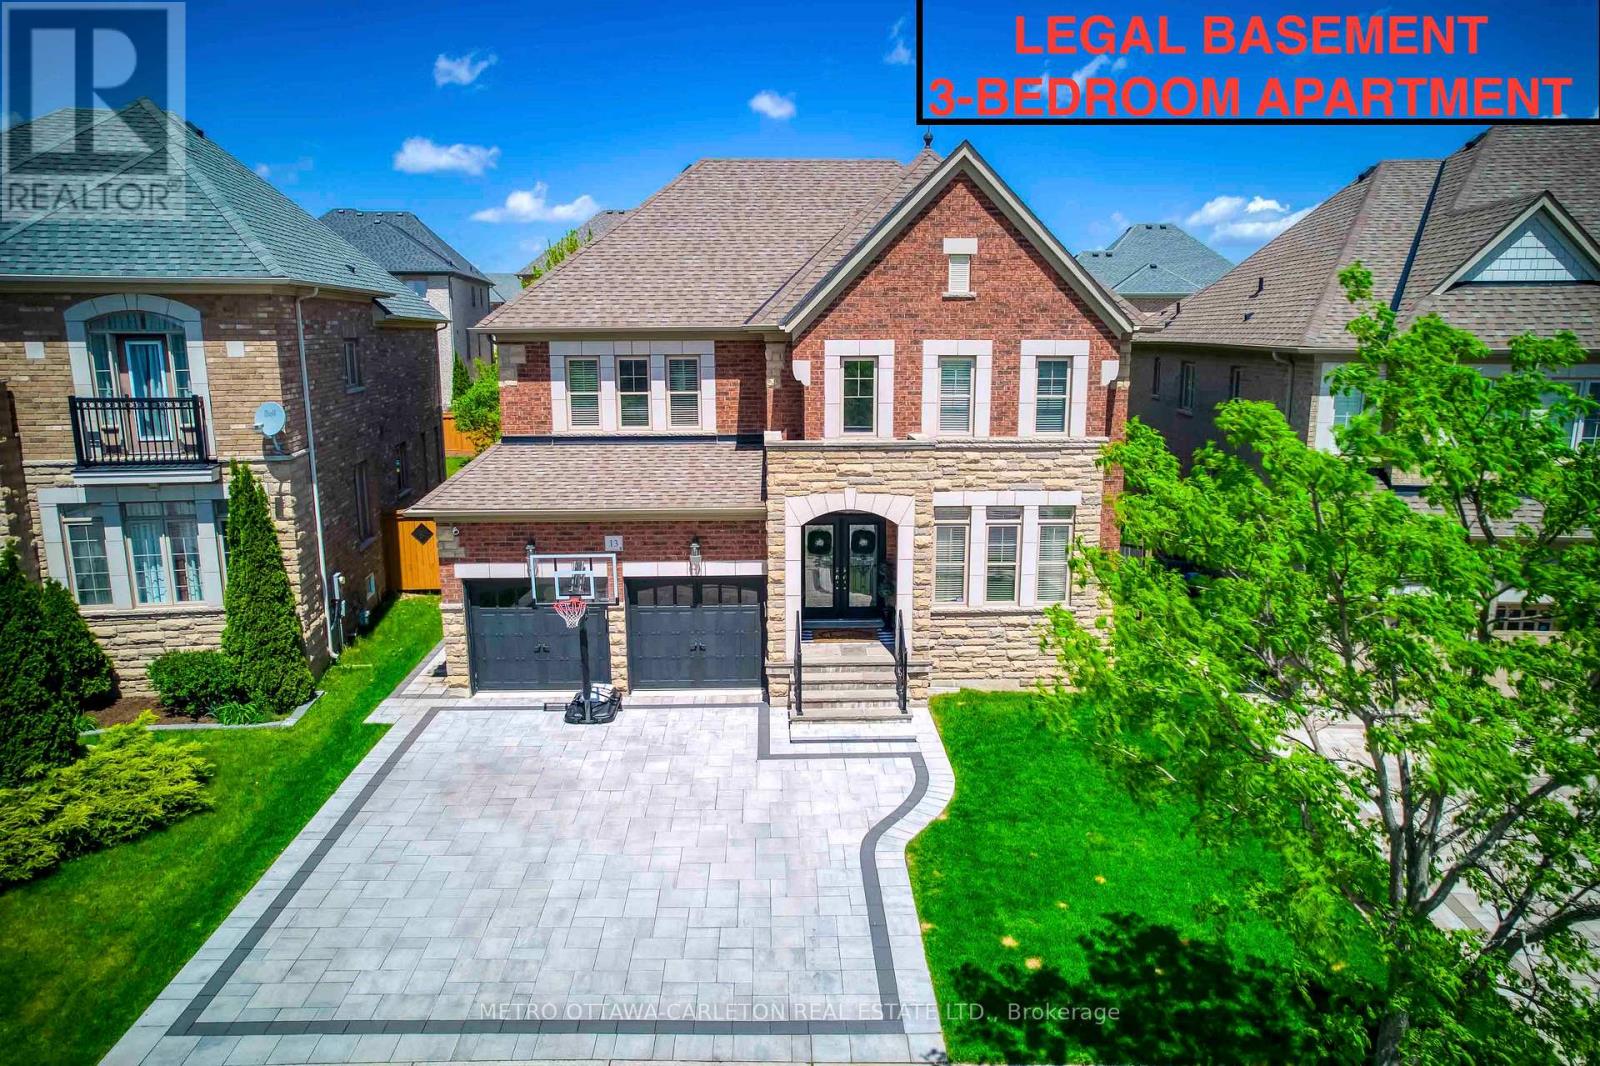
Exceptional designer 5-Bedroom home with an additional Legal 3-Bedroom Basement Apartment in the prestigious Estates of Credit Ridge. Offering approximately 5,300 sq.ft. of total finished living space, including the rare legal 3-bedroom basement apartment with separate covered entrance. Main floor with 9-ft ceilings, hardwood flooring, smooth ceilings throughout, pot lights, custom trim with crown moulding & wainscotting, and a bright open-concept design. The upgraded chef's kitchen includes quartz countertops, premium cabinetry, high-end built-in appliances including a 36" gas stove. The primary bedroom offers a tray ceiling, spa-like ensuite with whirlpool tub, steam shower, water closet, and custom built-in closets. Situated on a premium pie-shaped lot with one-of-a-kind surrounding mature tree perimeter for extra privacy. Backyard is perfect for entertaining with large deck, gazebo, and hot tub. The legal 3-bedroom basement apartment offers many possibilities including rental income, extended family living, nanny suite, or private home office space. Over $350,000 spent on upgrades including 200-amp electrical service, EV charger plug, interlocked landscaping, upgraded designer finishes and light fixtures, and extensive improvements throughout. This beautifully designed home stands out with elegant finishes and a well-planned layout for families who appreciate quality and style, making it unique offering in the neighbourhood. (id:63879)
Ottawa, Ontario
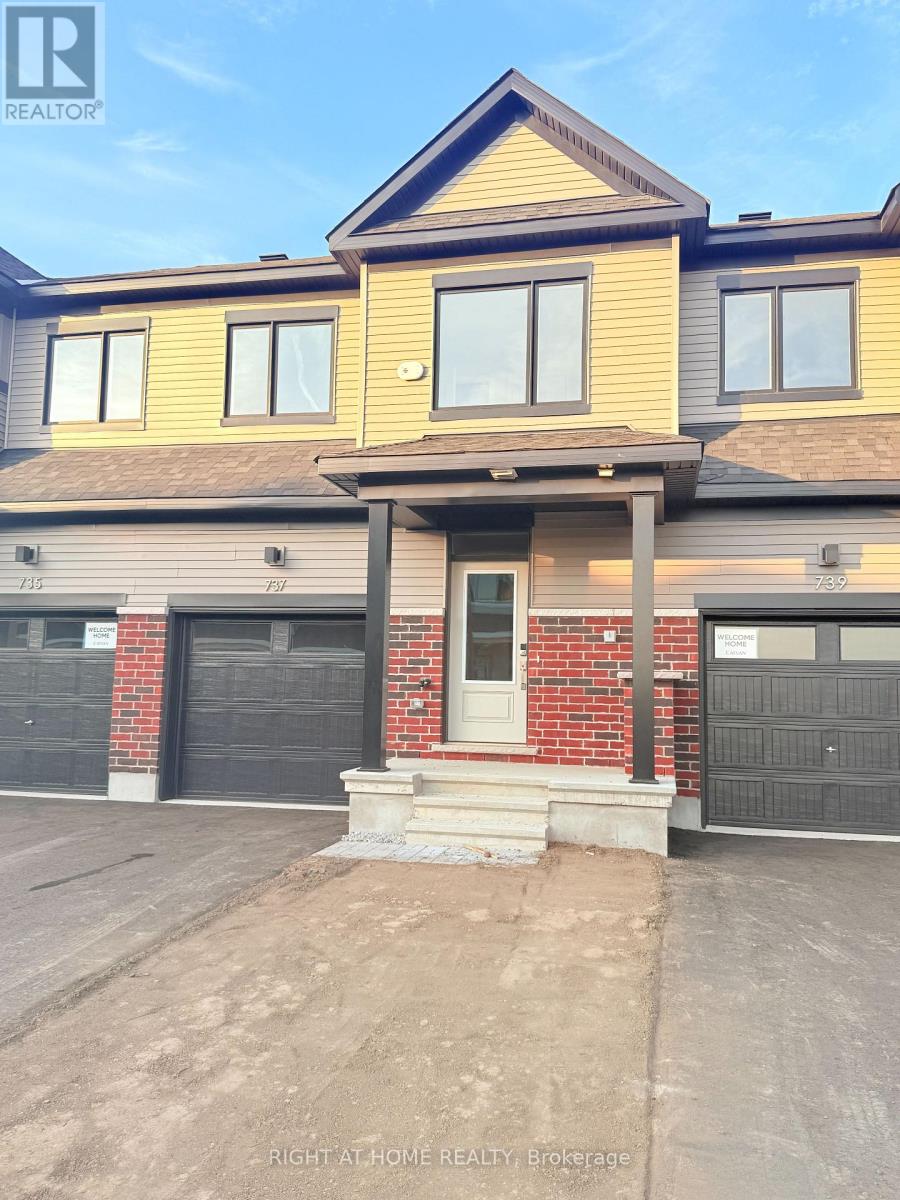
Welcome to this beautiful townhouse for lease in a prime Richmond location, offering 3 bedrooms, 4 bathrooms, and a fully finished basement-an ideal home for families and professionals. The bright and spacious main floor features hardwood flooring, upgraded hardwood railings, and a modern kitchen complete with quartz countertops, stainless steel appliances, a gas stove, ample cabinetry, and stylish finishes. Upstairs, you'll find 3 generously sized bedrooms, including a spacious primary bedroom with a private ensuite featuring a stand-up shower, while the additional bedrooms share a full bathroom. The fully finished basement, complete with an additional bathroom, provides excellent extra living space for a family room, recreation area, home office, or guest space. A convenient laundry area is also located in the basement. Additional features include a garage door opener. Situated in a highly desirable, family-friendly neighbourhood, this home is conveniently located close to schools, parks, grocery stores, restaurants, shopping, gas stations, and everyday amenities. A fantastic opportunity to lease a spacious and well-appointed home in Richmond. Don't miss out-book your showing today! (id:63879)
South Glengarry, Ontario
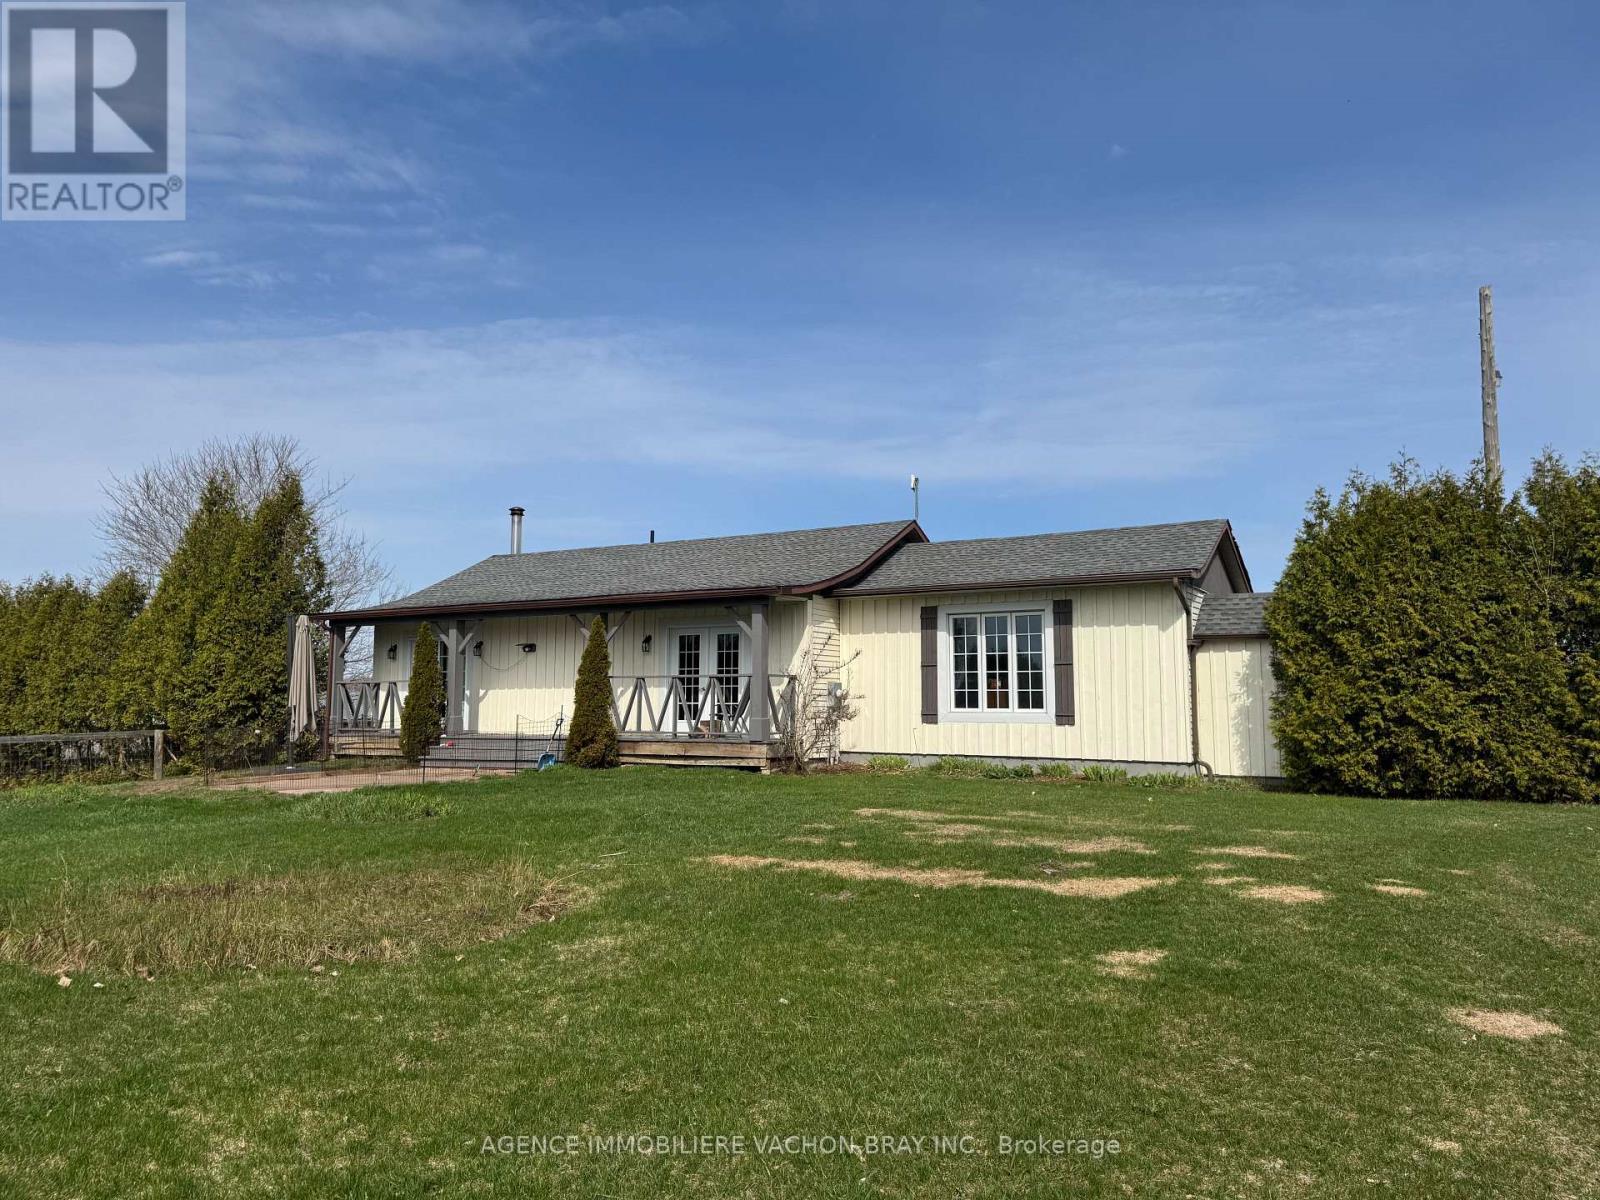
This is your chance to own a farm and cultivate your own ideas on 57,5 acres. Hobby farm is perfectly set up for HORSE LOVERS and those seeking a peaceful rural lifestyle. Pasture +- 15 acres > fenced, Hay +- 20 acres. BARN : 5 stalls, 1 foaling / cattle stall, tack room and a separate extra stall & pasture. For the hobby farmer, the detached insulated barn offers many potential uses ** As you drive up the lane leading to the hilltop bungalow, a multitude of fruit trees covers the front section of the property, wide variety of apple trees (approx 150) & a few pear trees. ** The spacious main floor offers a warm open-concept kitchen and living area, ideal for everyday living and entertaining. The home features a beautiful kitchen with granite counters, center island, a spacious dining room, large master bedroom, main floor bthrm w/ceramic flooring, glass panel shower and antique 1923 buffet turned vanity as well as a separate toilet room with laundry facilities. Basement : separate entrance, 1 bedroom and a family room. This home location is perfect for commuters, 10 minutes from the Quebec border and 30 minutes from Cornwall. This place gives you privacy, peace and tranquility. Approx 50 acres of cultivable land and 7 acres of wooded land. *Welcome to your dream country escape.* (id:63879)