
Ottawa, Ontario
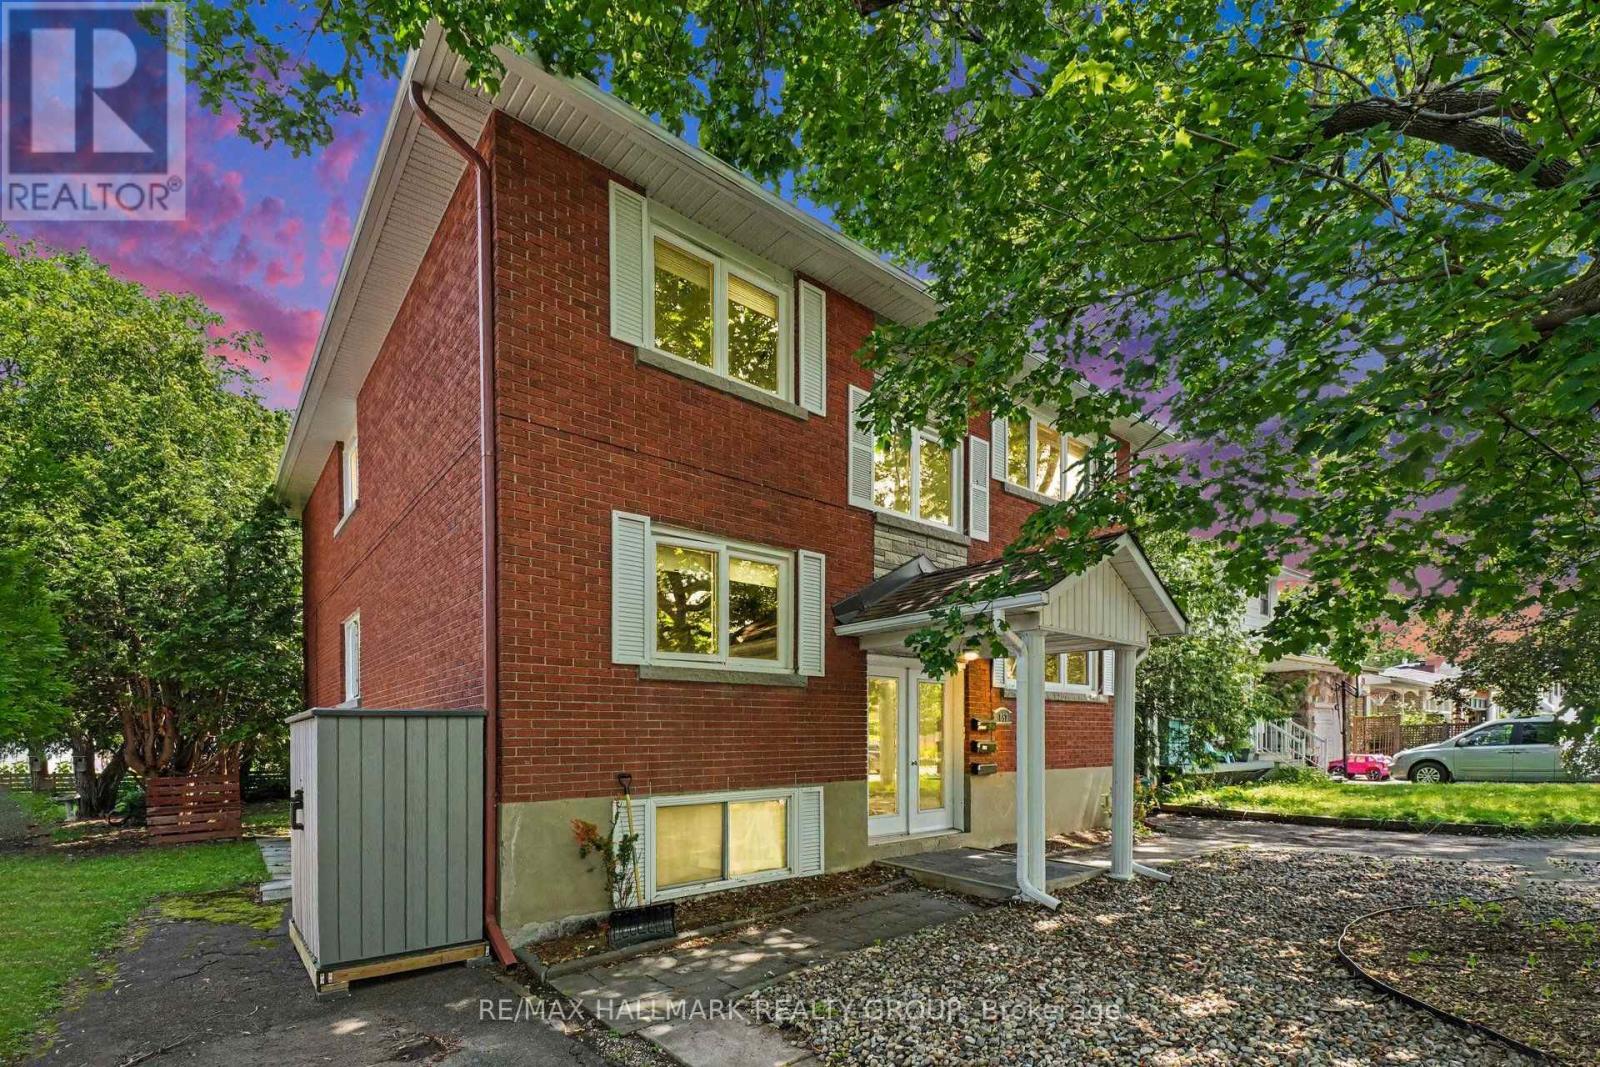
Welcome to 657 Golden Avenue! Boutique triplex located on one of McKellar Parks most desirable streets. Perfect for owner live in or a blue chip investment property. All tenants are month to month. 2 spacious 3 bedrooms (1200 sq ft +) apartments and a 1 - 2 bedroom apartment. Each apartment has its own high efficiency gas furnace, gas hot water tank and hydro meter. Tenants pay utilities. Landlord pays taxes, water, snow removal and insurance. Apt 1 & 2 have central air conditioning. One storage locker per apartment. 2 laneways - parking for 4 cars. Large sundecks and private backyard. Walking distance to all the fun and excitement that Westboro has to offer. Preferred catch basin for Broadview Pubic School and Nepean High School. Dovercourt community centre is across the street. Walking distance to JCC. All major systems are up to date including roof, windows, furnaces, hot water tanks, electrical , kitchens, bathroom, attic insulation (R50) and AC units. 2023 fire retrofit certificate. (id:63879)
Ottawa, Ontario
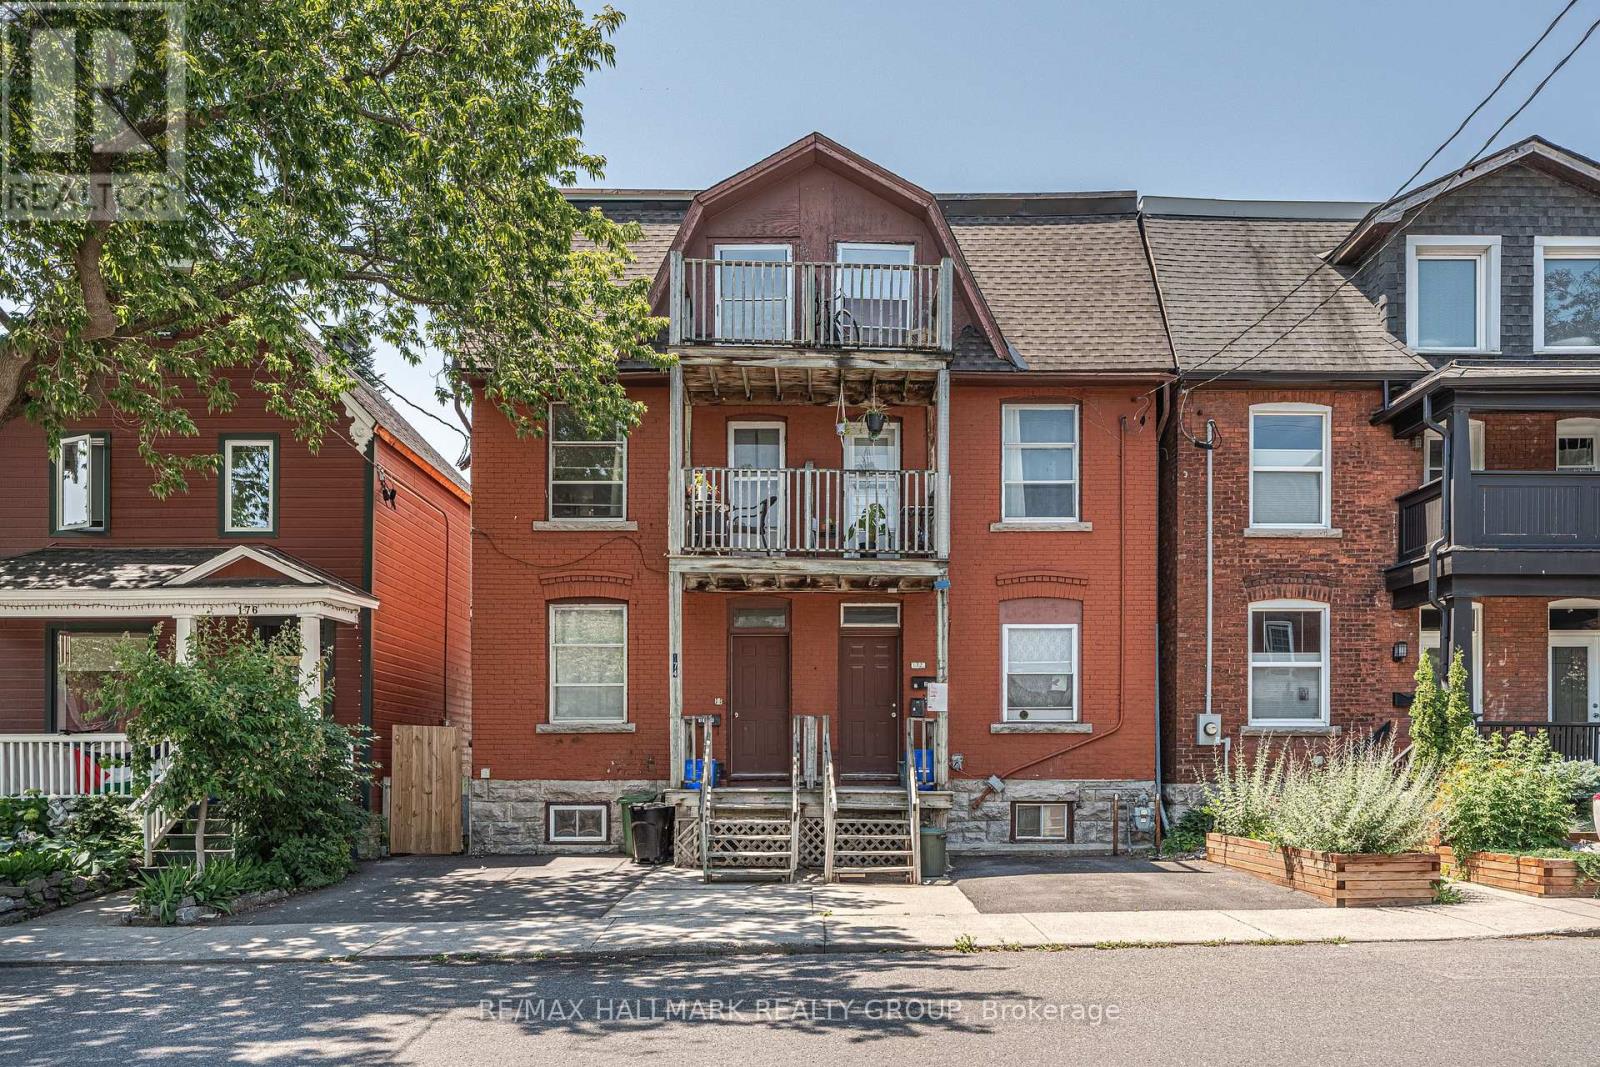
INVESTMENT OPPORTUNITY for under $675,000! Three Storey semi detached TRIPLEX in the heart of Chinatown. Zoned R4H and Ideally located with a school directly across the street and just minutes to Downtown, Little Italy, public transit, shopping, restaurants, parks, and all amenities. This centrally located income property offers an excellent opportunity for investors looking to expand their portfolio or those seeking a property with strong rental potential. Situated on an 18.18' x 71.19' lot, the property includes one front parking space and a spacious backyard for tenants to enjoy. Offering an attractive CAP RATE of 6.12% and Gross Annual rental income of $51,924 this is a turnkey investment with immediate cash flow. Rented on an All Inclusive basis. Unit 1: currently Vacant and a great option for an Owner Occupied unit, it's a two bedroom, one bathroom unit on the main floor with access to the finished basement, providing additional living space and a dedicated laundry area. The kitchen and several interior finishes were updated in 2022, along with newer floors in 2026. Unit 2: One bedroom, one bathroom apartment on the second floor with its own washing machine. Unit 3 is a one bedroom, one bathroom unit that provides additional rental income. The property is heated by natural gas forced air and serviced by one hydro meter. All appliances are included! Located in one of Ottawa's most desirable rental areas with consistent tenant demand, this property offers excellent long term investment potential and the opportunity to generate reliable income from day one. A fantastic opportunity to own an affordable multi unit property in a prime central location. Book your private showing today! 24 hour irrevocable required on all offers. (id:63879)

Ottawa, Ontario
Nestled in Stonebridge, just moments from the Stonebridge Golf Club, walking trails, parks, schools, restaurants, and shops, this desirable Monarch National model offers a thoughtfully designed layout with three bedrooms, three bathrooms, and a finished lower level featuring a recreation room with a cozy fireplace.The main level boasts bright, open sightlines with living and dining areas enhanced by hardwood floors. The eat-in kitchen features quartz countertops, stainless steel appliances, and a peninsula that maximizes workspace. From the breakfast area, a patio door opens to the rear outdoor living space, complete with a patio, deck, and astroturf for easy maintenance. Upstairs, the spacious primary bedroom includes an electric fireplace, two walk-in closets for ample storage, and a four-piece ensuite. Two additional bedrooms, a full bathroom, and a convenient laundry room complete the upper level. Some photographs have been virtually staged. The association fee of $133.81 per month covers the maintenance of the common areas. (id:63879)
Ottawa, Ontario
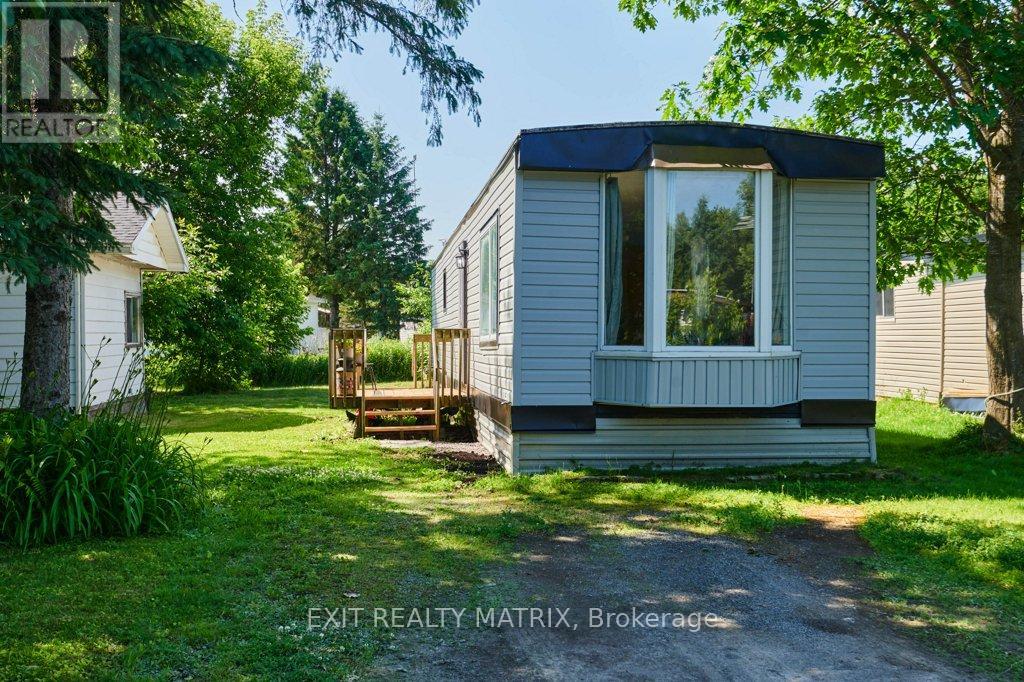
Welcome to this fully renovated home, perfect for first-time buyers or anyone seeking a low-maintenance lifestyle with modern comfort. Tucked away in a quiet, peaceful setting, this property offers affordability without sacrificing style or function. Extensively updated from top to bottom in the last 4 years, the home features new siding, drywall, insulation, and flooring, giving it a clean, move-in-ready feel. Inside, youll find a bright and practical layout with two comfortable bedrooms, a combined bathroom and laundry area, and a spacious living room filled with natural light. The propane stove adds warmth and charm, making it a cozy spot to relax or entertain.The kitchen offers plenty of workspace and storage, with an adjoining dining area for easy, everyday meals. Thoughtful updates and a functional floor plan make this home ideal for those looking to downsize, invest, or start out with something move-in ready.Enjoy peace of mind with a monthly park fee of $731, which includes water/sewer, garbage, park maintenance, and property taxes.This beautifully updated home combines charm, convenience, and value in one package. Don't miss your chance to make it yours! (id:63879)
Hamilton, Ontario
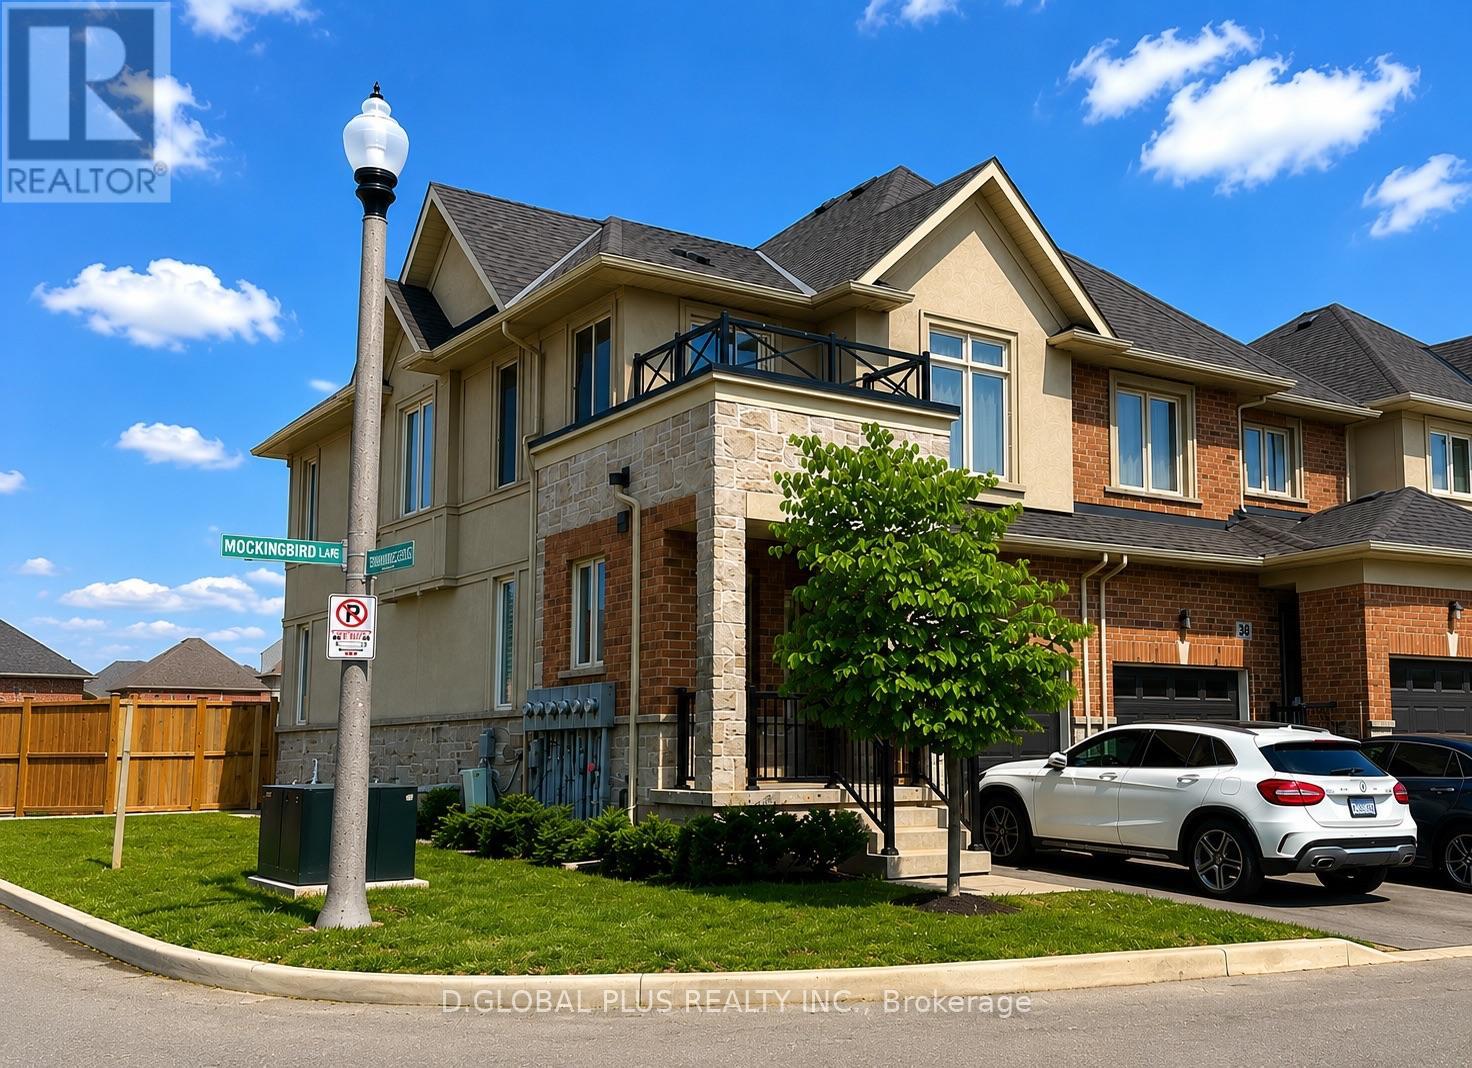
This beautifully maintained, end unit, move-in ready home offers the perfect blend of comfort, functionality, and modern style. Featuring 3 spacious bedrooms and 2.5 bathrooms, this thoughtfully designed residence is ideal for families, professionals, or anyone seeking a turnkey home in a desirable community.The bright open-concept main floor seamlessly connects the kitchen, dining, and living areas, creating an inviting space for everyday living and entertaining. The stylish kitchen features elegant granite countertops, an oversized island with a built-in dishwasher, and abundant cabinetry, providing exceptional storage and workspace for any home chef.Large windows throughout the home fill every room with an plenty of natural light, creating a warm and welcoming atmosphere. The generous primary bedroom and well-sized secondary bedrooms offer comfort and privacy, while the 2.5 well-appointed bathrooms provide convenience for both family members and guests.Situated on a premium corner lot, this property boasts outstanding curb appeal and an expansive backyard with endless possibilities for outdoor entertaining, gardening, children's play, or simply relaxing in your own private retreat.Perfectly located, the home is just minutes from Saint Gabriel Catholic Elementary School, Winona Park, home of the renowned Winona Peach Festival, the Casablanca GO Station, Fifty Point Conservation Area, Costco, restaurants, supermarkets, banks, and offers quick access to the Queen Elizabeth Way (QEW), making commuting throughout the Greater Toronto and Niagara regions exceptionally convenient. Visitor parking is also conveniently located nearby for family and guests.Combining quality finishes a functional layout, an exceptional location, and outstanding nearby amenities, this meticulously maintained home presents a wonderful opportunity to enjoy comfortable, modern living in one of Stoney Creek's most desirable communities. (id:63879)
Ottawa, Ontario
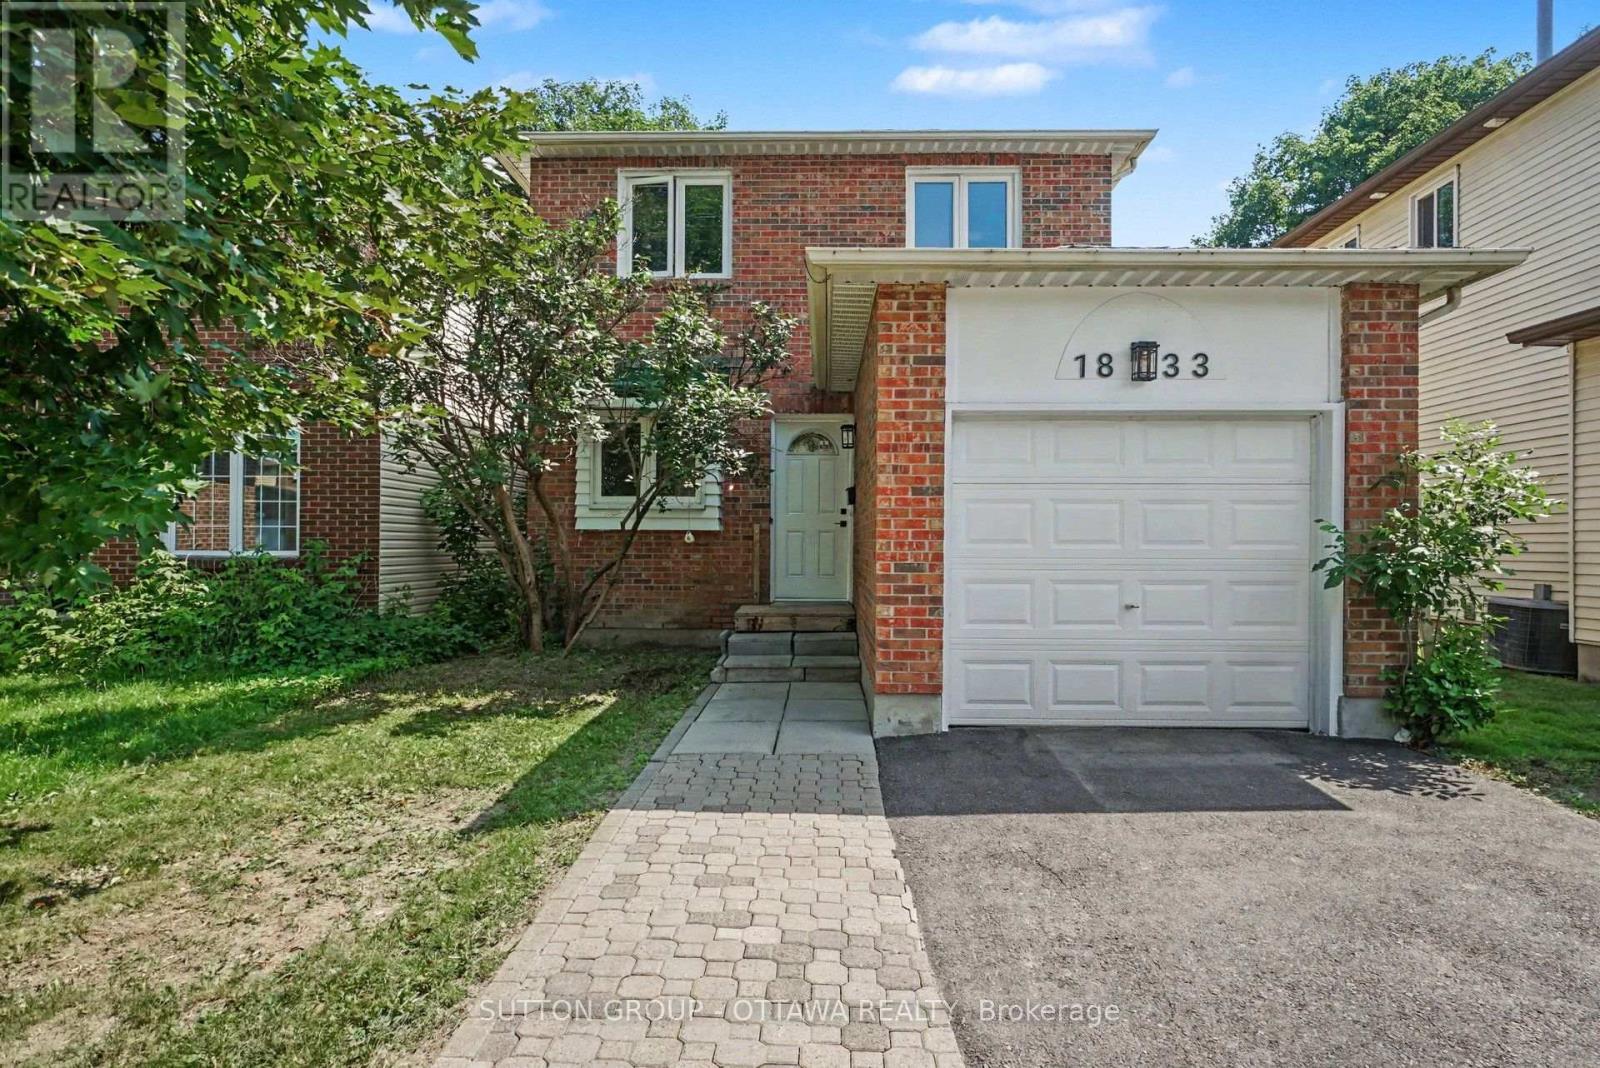
Welcome to this warm and inviting home in one of Orleans' most convenient and well-connected neighbourhoods. Beautifully maintained and freshly painted throughout, this home offers a bright, functional layout with abundant natural light and a floor plan designed for comfortable everyday living.The main floor features hardwood floors, a spacious living room, a welcoming dining area, an updated kitchen with ample cabinetry and direct access to the fully fenced backyard, and the added convenience of a main-floor laundry area-perfect for busy households. Upstairs, you'll find two generously sized bedrooms and a beautifully updated full bathroom featuring modern finishes, a contemporary vanity, and stylish fixtures. The spacious primary bedroom offers a comfortable retreat, while the second bedroom provides flexibility for family, guests, or a home office.The finished lower level extends your living space with a bright recreation room, a second full bathroom, and excellent storage. Whether you need a media room, home office, fitness area, or guest space, this versatile level can easily adapt to your lifestyle.Step outside to the private, fully fenced backyard, where a spacious deck creates the perfect setting for summer barbecues, outdoor dining, and relaxing with family and friends. With plenty of room for children, pets, and gardening, this outdoor space is ideal for enjoying the warmer months.Ideally located just minutes from the upcoming LRT extension, this home offers easy access to parks, shopping, restaurants, schools, and everyday amenities. Orleans is celebrated for its vibrant blend of French and English culture, and families will appreciate the proximity to some of Ottawa's top French-language schools, along with excellent transit connections.Move-in ready and thoughtfully updated, this home combines comfort, convenience, and exceptional value in one of Orleans' most desirable neighbourhoods. (id:63879)
The Nation, Ontario
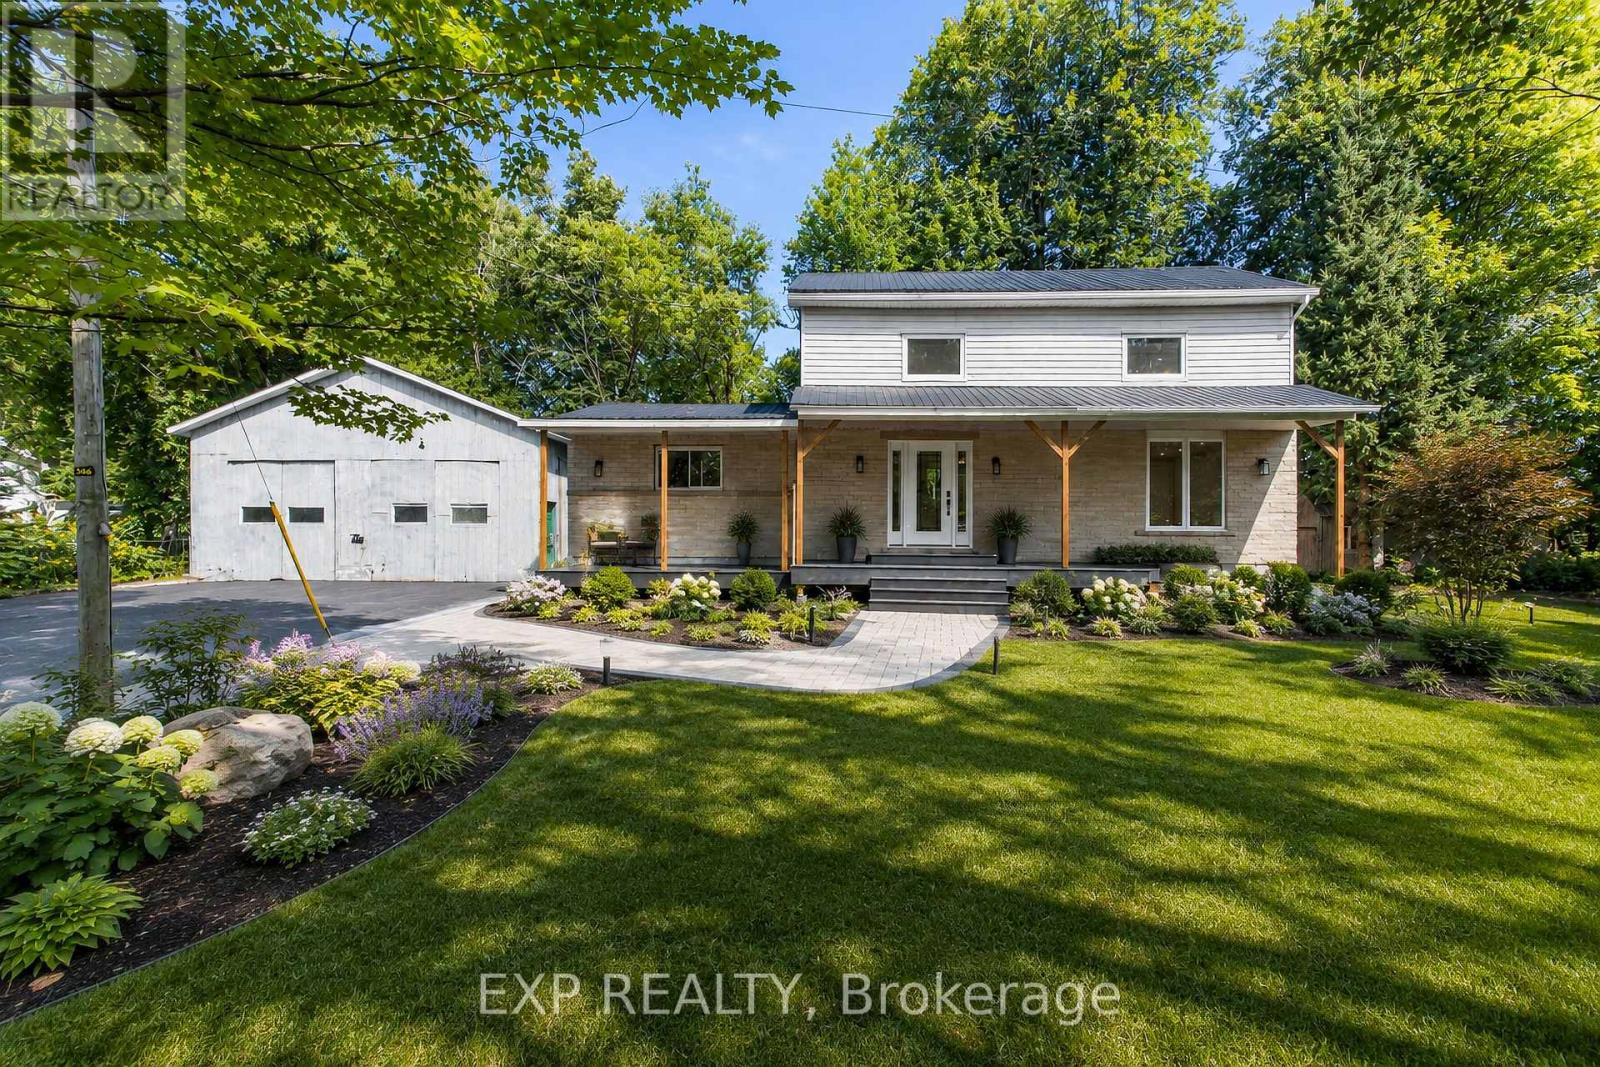
Fully renovated from top to bottom, this modern 4-bedroom, 2.5-bathroom home sits on just under 2 acres and offers an incredible combination of space, privacy and versatility-all approximately 45 minutes from downtown Ottawa! Step inside to a beautifully updated interior featuring modern finishes throughout, a spacious layout and two full kitchens, providing excellent flexibility for larger or multi-generational families. With four generous bedrooms and plenty of living space, there is room for everyone. Outside, enjoy the peace and privacy of your own property with nearly 2 acres to make your own. The large double-car garage provides plenty of space for vehicles, storage, recreational toys or a workshop. If you've been looking for a move-in-ready home with modern finishes, extra space and privacy while still being within commuting distance of Ottawa, this property checks all the boxes. 3253 County Rd 16 is one you need to see in person to fully appreciate! (id:63879)
Ottawa, Ontario
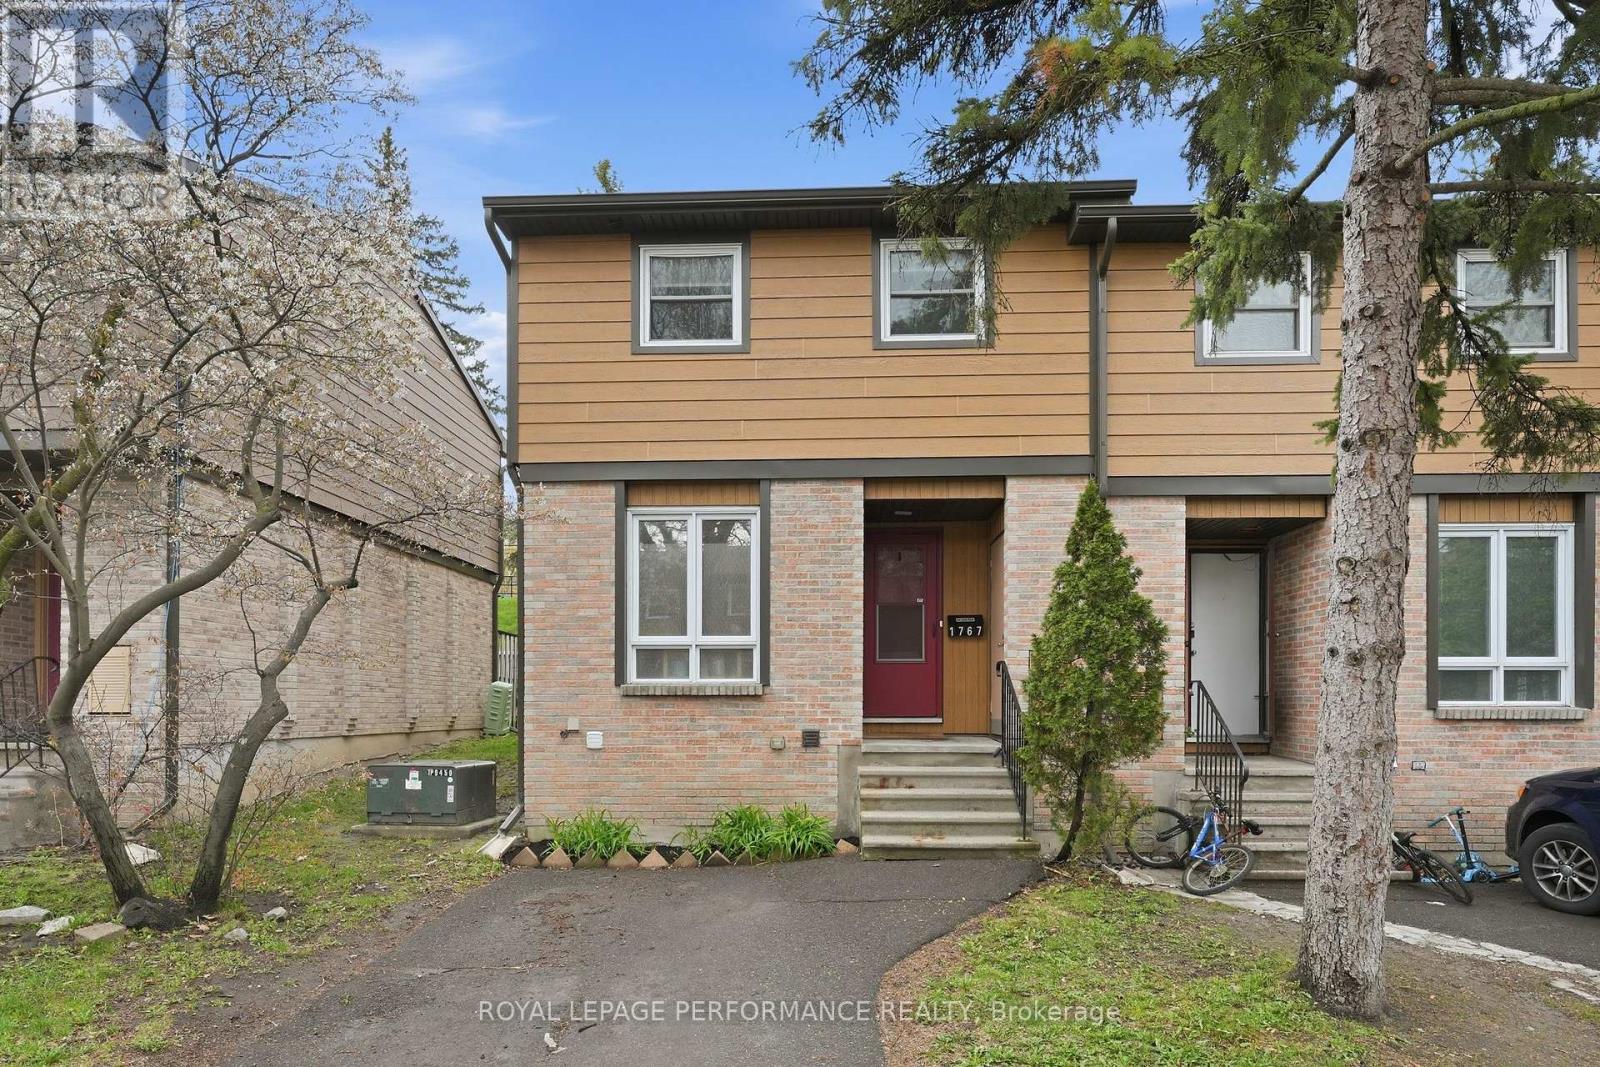
Beautifully updated 3 beds, 2 baths end-unit townhouse condo with no rear neighbours, ideally located in the heart of Orléans with quick access to Highway 174, the LRT, parks, shopping, and great schools. Private driveway (not shared) at your front door. It offers a carpet-free interior and thoughtful updates throughout. The main floor features a bright open-concept living and dining area with patio door access to the backyard. The updated eat-in kitchen (2016) offers white cabinetery and good counter and storage space. Upstairs, you'll find three well-sized bedrooms and a beautifully renovated full bathroom (2022) with custom shower. The finished basement adds valuable living space with a rec room, laundry area, mechanical room, cold storage, and a spa-inspired bathroom (2022) complete with a freestanding soaking tub. Step outside to enjoy the fully maintenance-free backyard, ideal for relaxing without the upkeep. The efficient heat pump system (2024) provides year-round comfort while helping keep energy costs down. Insulation top-up (2022). This home offers excellent value and convenience. (id:63879)
Beckwith, Ontario
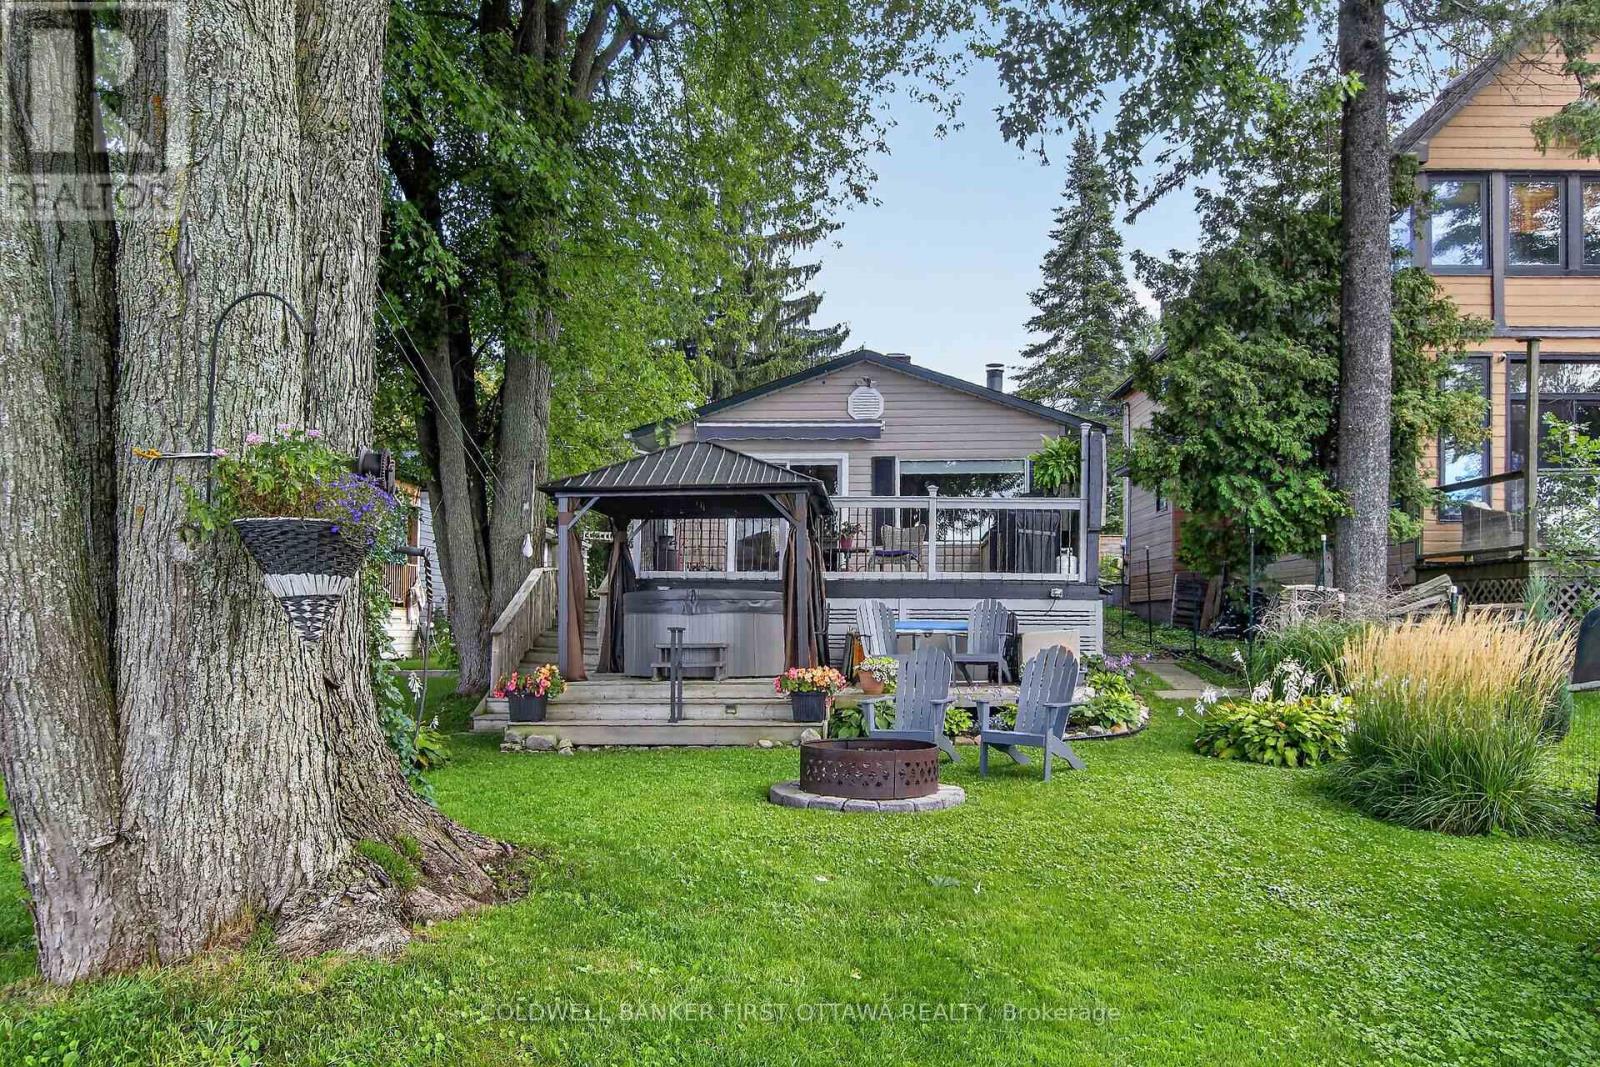
Welcome to lakeside living on beautiful Mississippi Lake! This charming 4-season waterfront home offers an incredible opportunity to enjoy the best of every season, all in an ideal location just 5 minutes from Carleton Place and approximately 20 minutes to Kanata.The inviting open-concept living, dining and kitchen area is the heart of the home, highlighted by a beautiful wood-burning fireplace that creates a warm and cozy atmosphere on those cool fall and winter evenings. The massive primary bedroom, measuring approximately 14'6" x 14'4", offers plenty of room to relax and unwind. The second bedroom offers exciting flexibility and could easily be converted to create a separate bedroom and office, with two existing doors already in place-just add a wall to create two functional spaces.Step outside and discover what waterfront living is all about! Beautifully established gardens enhance the property, while the spacious deck provides the perfect vantage point to take in the spectacular lake views. Relax in the hot tub, gather around the fire pit, or head down to the water where you'll find a child-friendly shoreline with a sandy bottom and no weeds-ideal for swimming and enjoying the lake. And the fun doesn't stop when summer ends! Spend summer days swimming, boating and fishing, take in the spectacular colours of fall, welcome spring surrounded by gardens in bloom, and enjoy winter days skating or playing hockey on the frozen lake. A truly special waterfront property to enjoy with family and friends in every season. (id:63879)
Ottawa, Ontario
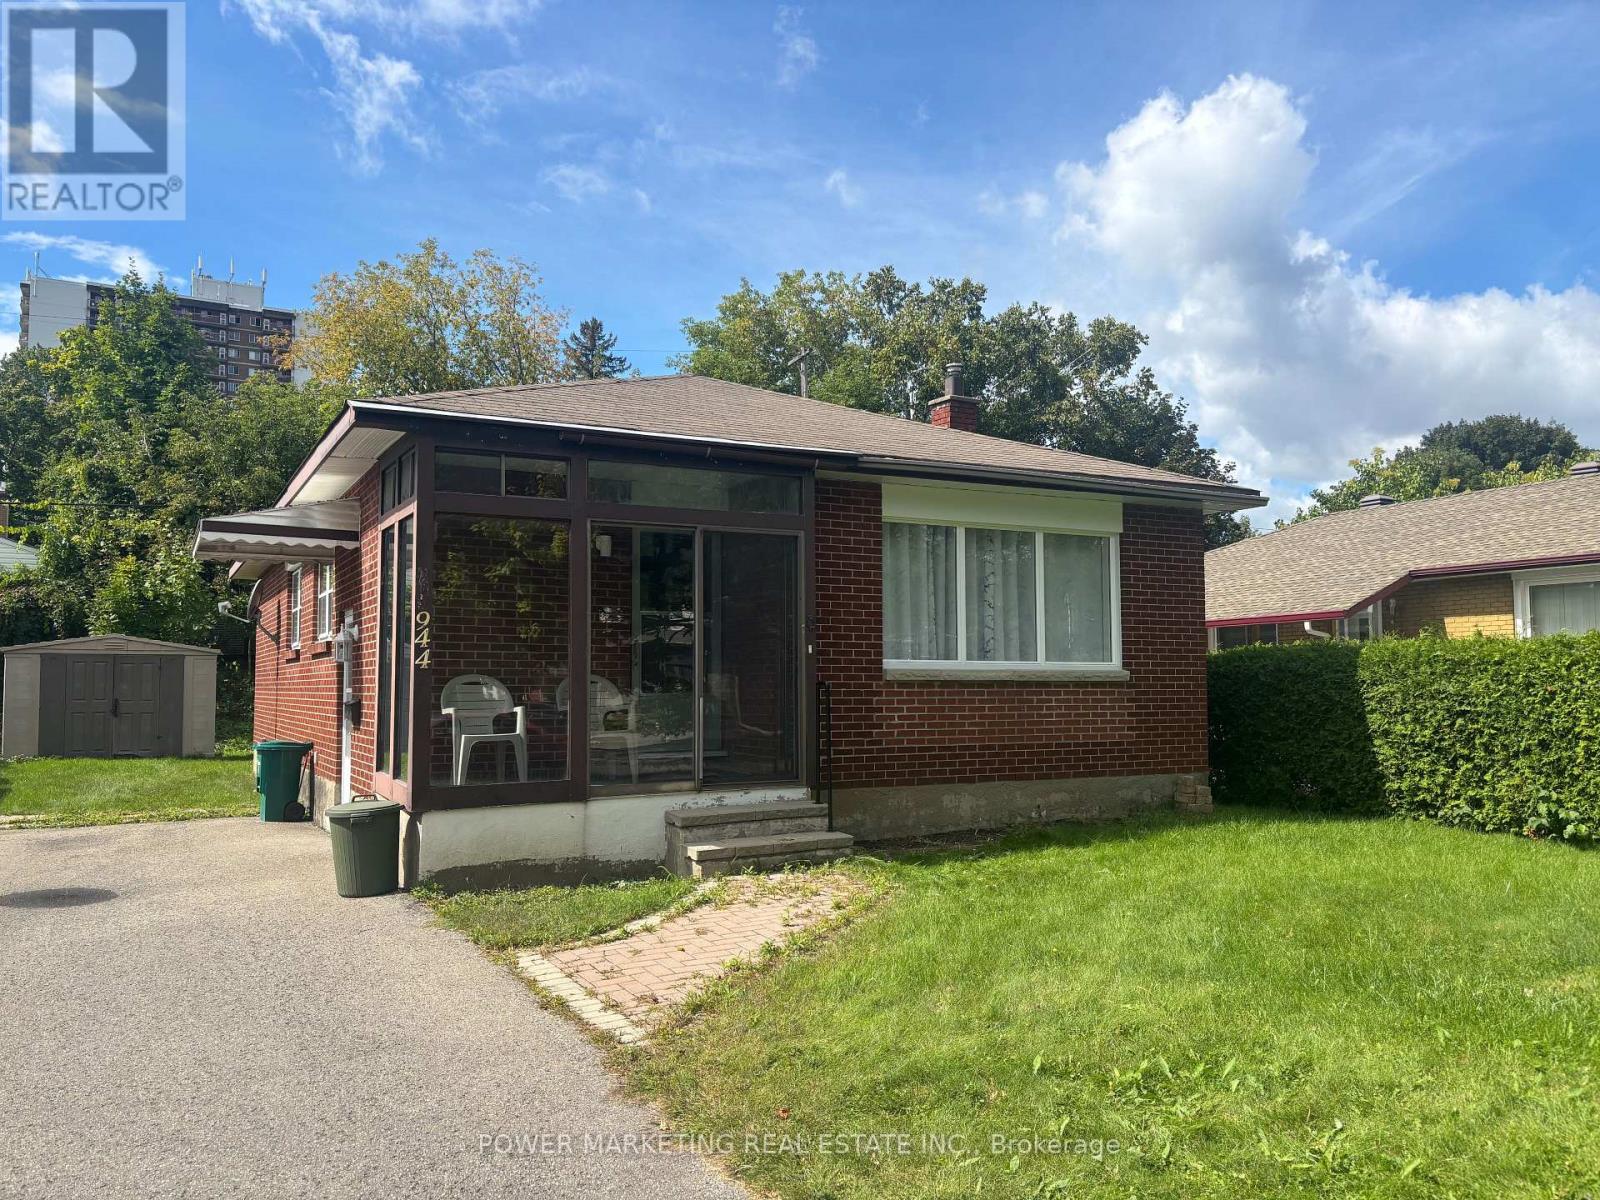
A must see! Welcome to this charming and well-maintained bungalow located on a quiet, family-friendly street in a desirable Ottawa neighbourhood. This bright and inviting home offers a functional layout with spacious living areas, large windows that fill the home with natural light, and comfortable bedrooms perfect for families, downsizers, or first-time buyers. The main floor features a welcoming living room, an Eat-in kitchen with ample cabinetry, and a dining area ideal for everyday living, main floor is alis hardl wood flooring. The lower level offers additional living space with great potential for an In-Law suite or Secondary unit ! Situated on a generous lot, the property provides a private backyard perfect for gardening, relaxing, or hosting summer gatherings. Conveniently located close to schools, parks, shopping, public transit, and everyday amenities, only 15 minutes to downtown and Ottawa U. this home offers both comfort and convenience. A fantastic opportunity to own a solid bungalow in a great Ottawa location. Immediate possession possible! (id:63879)
Ottawa, Ontario
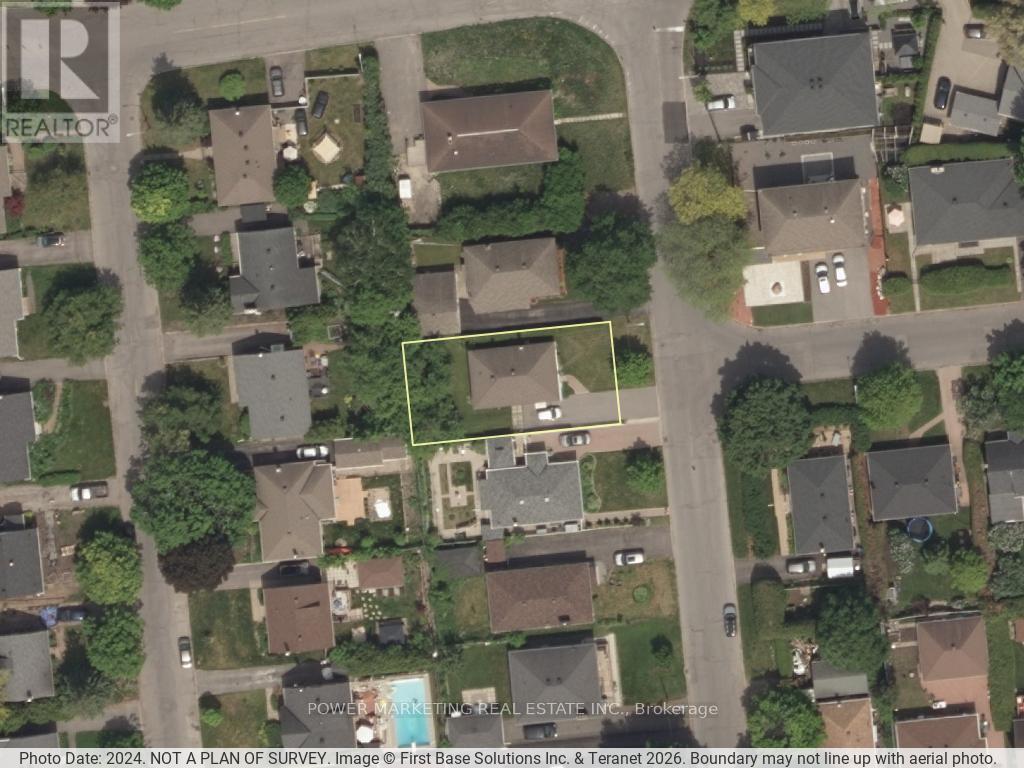
A must see! Welcome to this charming and well-maintained bungalow located on a quiet, family-friendly street in a desirable Ottawa neighbourhood. This bright and inviting home offers a functional layout with spacious living areas, large windows that fill the home with natural light, and comfortable bedrooms perfect for families, downsizers, or first-time buyers. The main floor features a welcoming living room, an Eat-in kitchen with ample cabinetry, and a dining area ideal for everyday living, main floor has hardwood flooring. The lower level offers additional living space with great potential for an In-Law suite or Secondary unit ! Situated on a generous lot, the property provides a private backyard perfect for gardening,relaxing, or hosting summer gatherings. Conveniently located close to schools, parks, shopping, public transit, and everyday amenities, only 15 minutes to downtown and Ottawa U. this home offers both comfort and convenience. A fantastic opportunity to own a solid bungalow in a great Ottawa location. Immediate possession possible! (id:63879)
Ottawa, Ontario
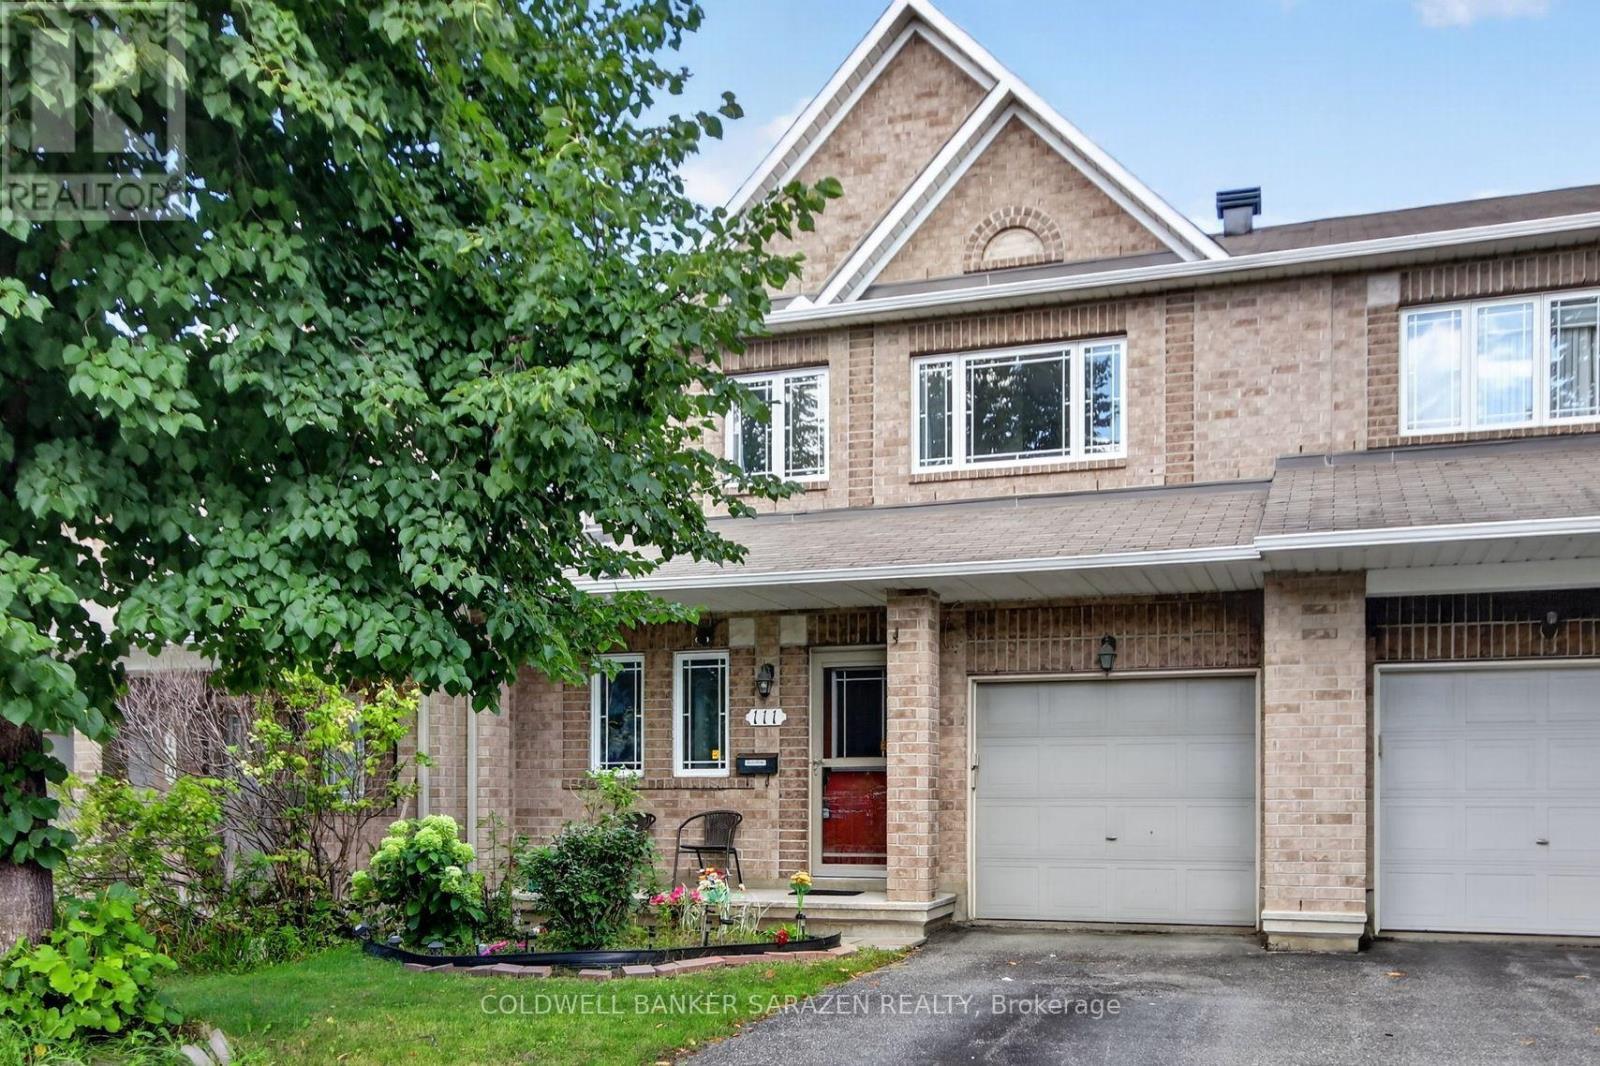
Welcome to this charming Minto townhome in the heart of Barrhaven, perfect for first-time buyers and growing families!The main floor features a bright, open-concept layout with beautiful hardwood flooring throughout. The spacious living room, dining room, and family room with a cozy fireplace create an inviting space for entertaining and family gatherings. The large kitchen offers plenty of cabinetry, ample counter space, and a generous eating area.Upstairs, the spacious primary bedroom provides a private retreat, complete with a luxurious ensuite featuring a relaxing soaker tub and a large walk-in closet. Two additional bedrooms and a full bathroom offer plenty of space for the whole family.The lower level provides additional living space, including two bedrooms, a full bathroom, laundry facilities, and ample storage.Enjoy the convenience of being just steps from walking trails and parks, while remaining close to everyday amenities, including grocery stores, shopping, restaurants, coffee shops, and Movati Athletic Barrhaven. The fully fenced backyard is perfect for children, pets, entertaining, and outdoor enjoyment.A wonderful family home in a highly desirable Barrhaven location-don't miss this opportunity! (id:63879)
Petawawa, Ontario
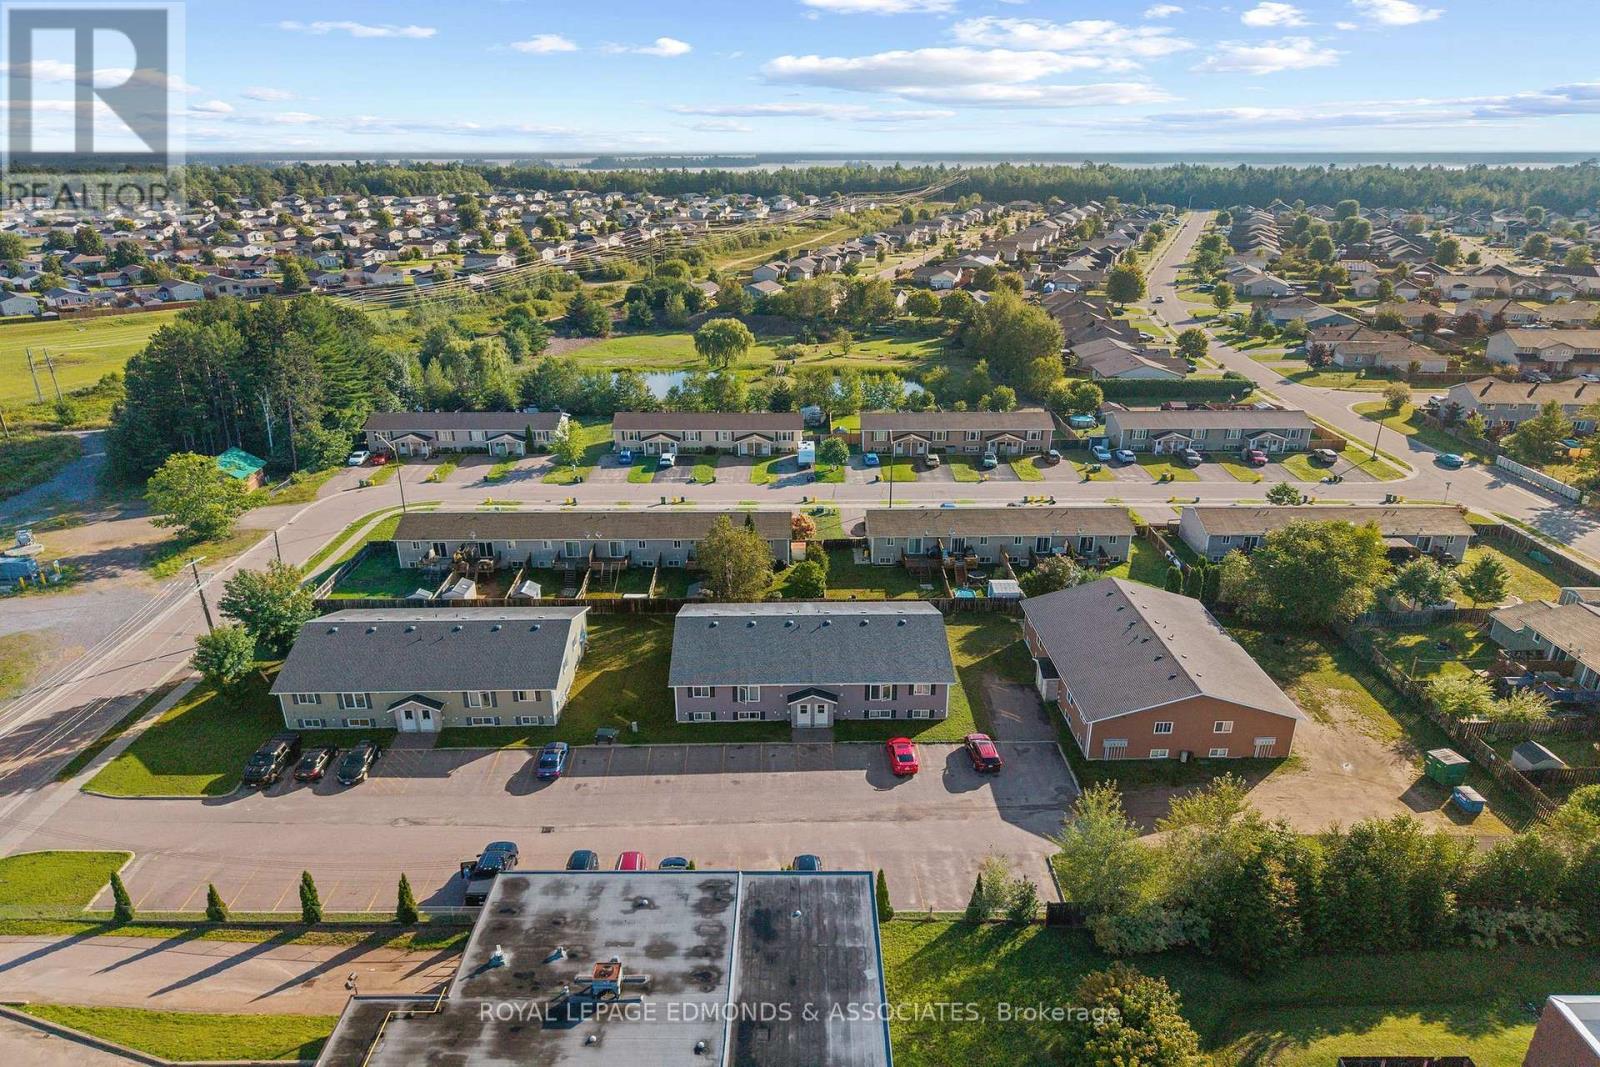
A rare opportunity to acquire three well-maintained multi-residential buildings, each offering 8 fully self-contained units for a total of 24 rental apartments - all 2 bedroom, 1 bathroom units. All units are currently tenant occupied, providing immediate and consistent rental income in Petawawa's strong rental market. Ideally located close to Garrison Petawawa, with convenient access to CNL and Pembroke, this property offers an excellent combination of location, stability and investment potential. Zoned R3-E8, the property provides a desirable multi-residential use with zoning provisions, along with detailed income and expense information upon request with a signed NDA. Each unit has separate hydro metering, with tenants responsible for their own heat and hydro costs, helping keep operating expenses manageable. Built new in 2012, the buildings offer a low-maintenance investment with modern construction and units that remain in demand. Convenient onsite storage is also available, with 18 separate storage units providing tenants with additional secure space for their belongings. Opportunity for higher rents with some units when tenants turnover. With 24 units, strong occupancy and a desirable Petawawa location, this is an exceptional opportunity for investors seeking a substantial multi-residential asset with established income. Gross Rents Yearly: $346,619.16. Operating Expenses Yearly: $117063.16. Net Income Yearly: $229,556.00. Please allow 48 hours irrevocable on all offers. (id:63879)
Pembroke, Ontario
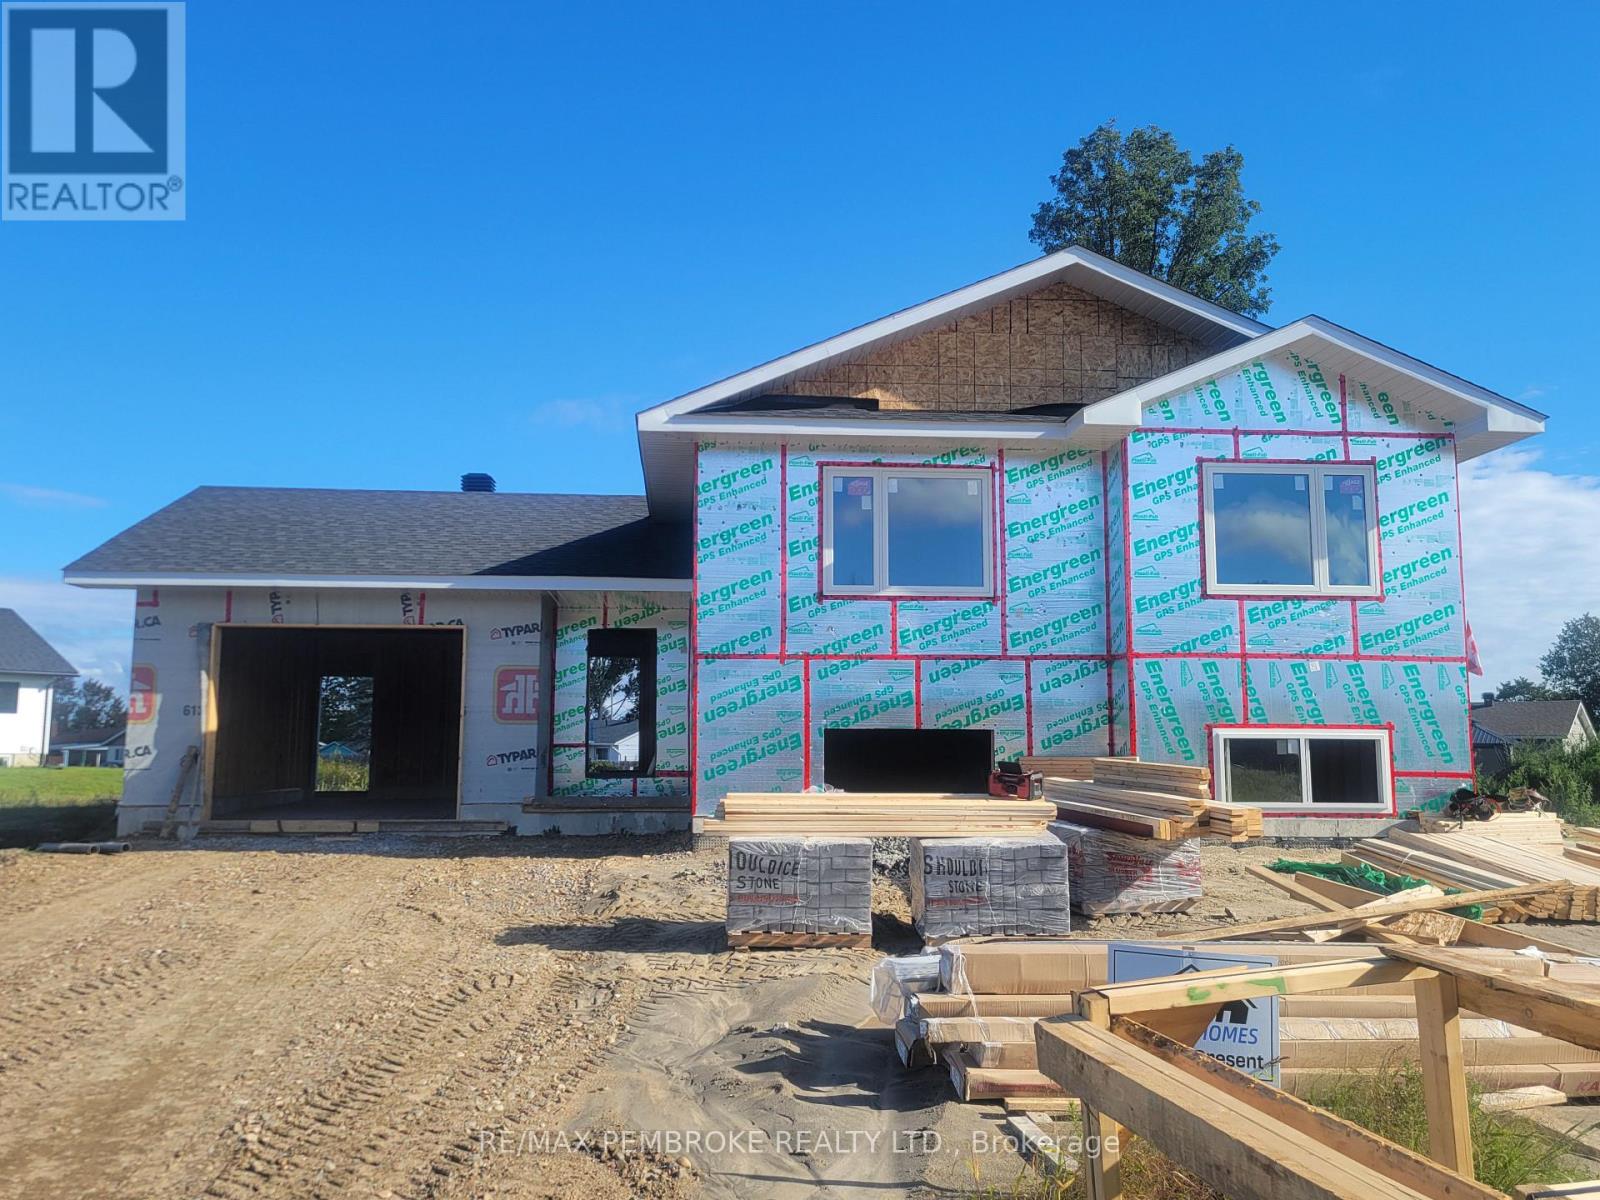
HOMEBUYERS and INVESTORS NOW QUALIFY FOR HST REBATE! HST now off listing price for limited time! Step into this spacious 3 + 2 bedroom Dawson home and feel instantly welcomed by the large entryway with an oversized closet and direct access to both the backyard and the generous garage. The main floor features a bright, open-concept layout with clear sight lines from the kitchen-complete with island-to the dining and living areas. A large primary bedroom sits on the main level, offering a private 4-piece ensuite and walk-in closet. The fully finished basement adds exceptional living space with two additional bedrooms and a large family room, and additional 4 piece bathroom. perfect for kids, guests, or movie nights. Located in Pembroke's desirable west end within a brand-new subdivision, this home puts convenience at your doorstep. Walk to nearby parks, restaurants, a grocery store, and the French school. Plus, you're only a quick 15-minute drive to CFB Petawawa. A modern, move-in-ready home in a growing community-ideal for families, professionals, or anyone seeking comfort and convenience. Comes with TARION Warranty. Construction has started and there is still time to put your touch on some of the finishes. (id:63879)
Ottawa, Ontario
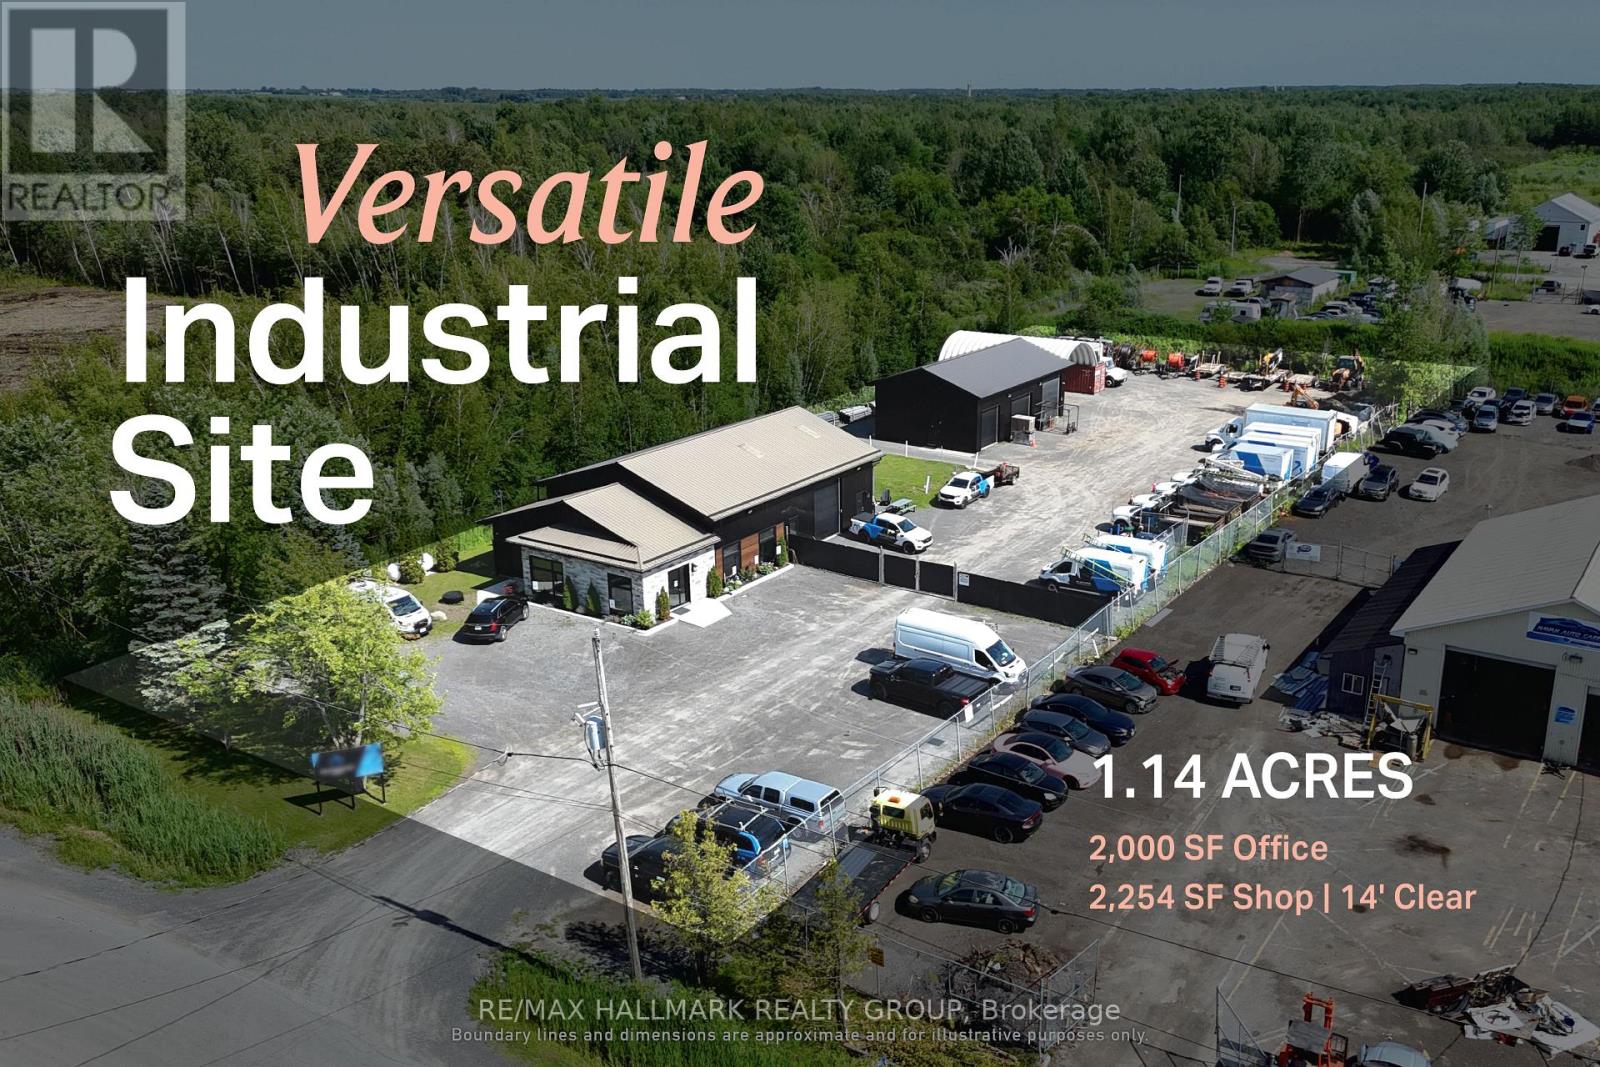
An industrial facility designed around the needs of contractors, fleets and service-based operators.150 Indcum Road offers approximately 2,000 Sq. Ft of office space and a 2,254 Sq. Ft. warehouse with 14' clear-height. The site is designed to maximize usable outdoor space, leaving the majority of the property available for the storage of vehicles, trailers, equipment, and materials. The separate buildings allow administrative, storage and servicing functions to operate independently while remaining on one consolidated site. RIL1 zoning supports a broad range of industrial and yard-oriented uses, with access to Highway 417 through Boundary Road providing practical regional connectivity. Front Building Features: Two propane forced-air furnaces (2021) and two A/C units (2021) separately servicing the front and rear office areas, 200 Amp electrical service, fiber optic internet, LED lighting throughout, windows (2021), tin roof with heated roof/ice dam prevention system. Rear Garage Features: 100 Amp electrical service, LED lighting throughout, fully insulated third bay, General Property Features: Septic system (2020), and hardwired interior/exterior security camera system. ADDITIONAL DETAILS FOUND IN "MORE INFORMATION" LINK BELOW. (id:63879)
East Hawkesbury, Ontario
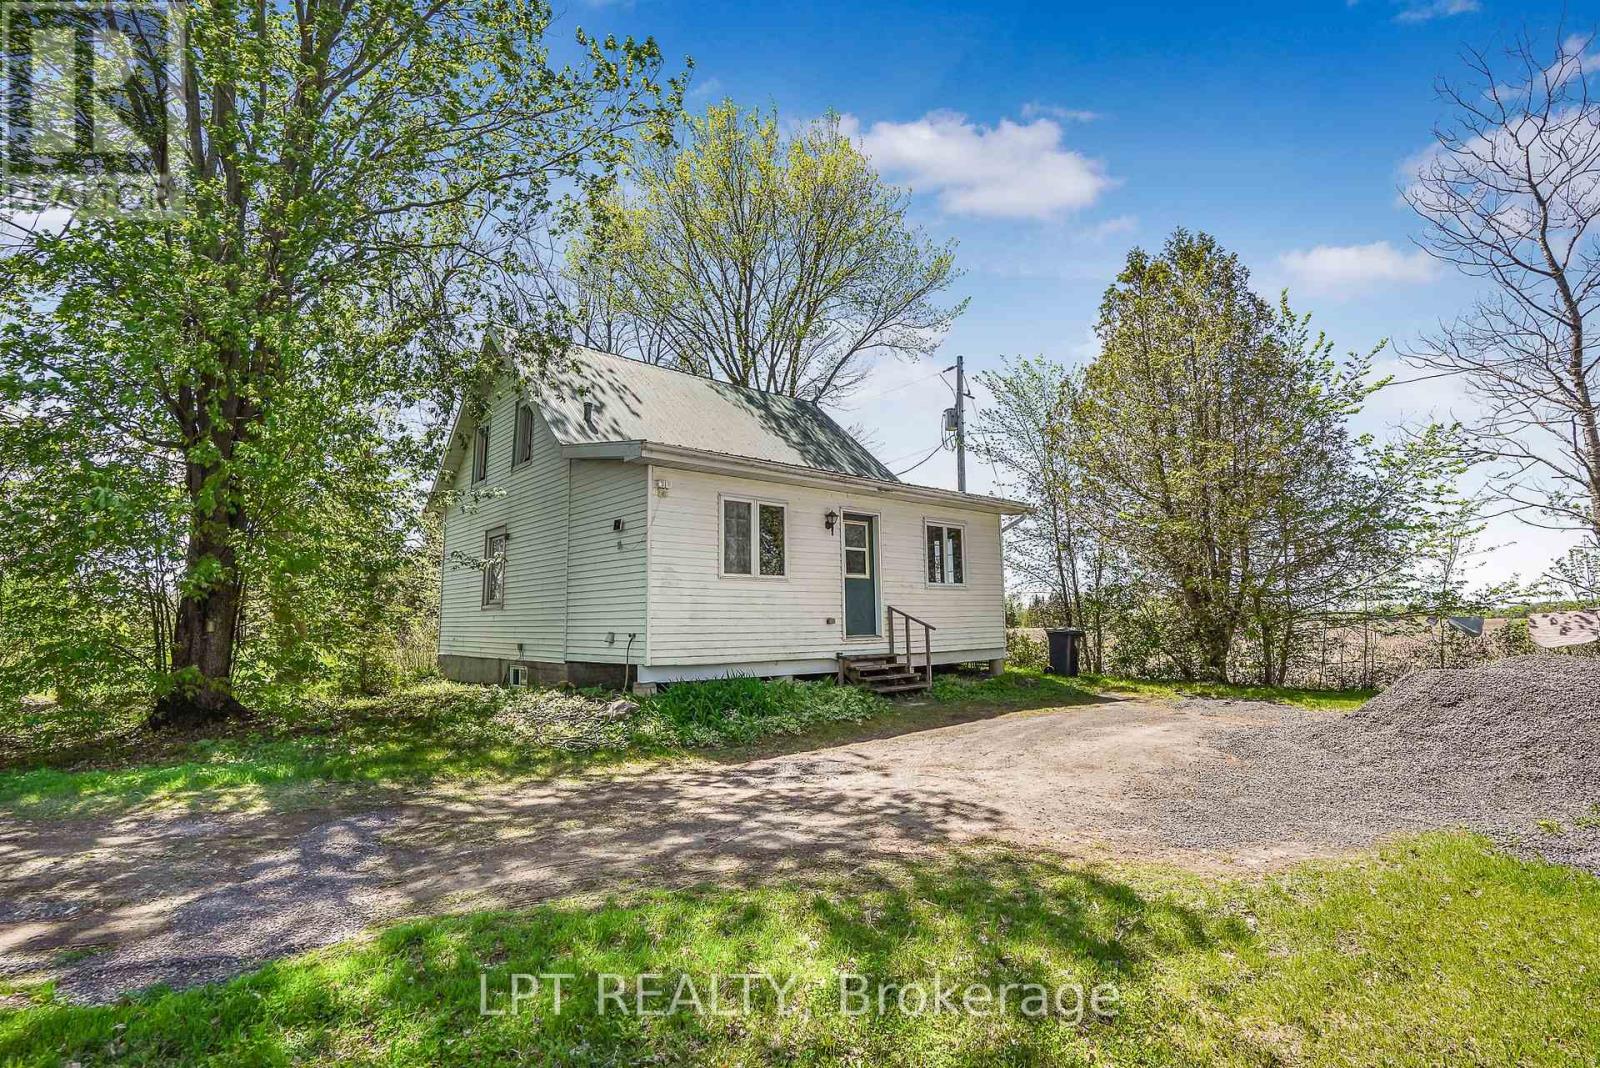
Nestled far back from the road on a quiet country setting, this charming log home offers the privacy and peaceful lifestyle you've been searching for. Featuring 3 bedrooms and 1 bathroom, this cozy property is surrounded by nature with no near neighbours in sight. A long driveway welcomes you home, leading to a warm and inviting interior complete with a wood-burning fireplace - perfect for cozy evenings year-round. Offering easy maintenance with laminate and linoleum flooring throughout, this home blends rustic charm with everyday comfort. A rare opportunity to enjoy tranquil country living in a truly private setting. (id:63879)

Ottawa, Ontario
Looking for a trendy 1 bed + den condo, with a storage locker AND with a rare large private terrace? Look no further! With 694 sqft of living space inside, and a private 206 sqft terrace for additional outdoor space, unit #209 at Central 2 is a fantastic opportunity for the downtown lifestyle you're looking for. 9ft ceilings and floor to ceiling SOUTH facing windows give this unit an airy, bright feel any time of day. With modern finishes in the kitchen and bath, engineered and tile floors throughout, BRAND NEW washer/dryer, the convenient extra space in the den, the walk-in closet, and the in-unit laundry/storage room, all you'll have to do is unpack and start enjoying the amenities (which include the outdoor pool/BBQ, gyms, party rooms and media room). Surrounded by shopping, transit, restaurants, cafes and amenities, you will be minutes to whatever you need - no need for a car here. If you do need PARKING though, a rental spot can be provided. Come take a look and experience the trendy vibe for yourself! (id:63879)
Ottawa, Ontario
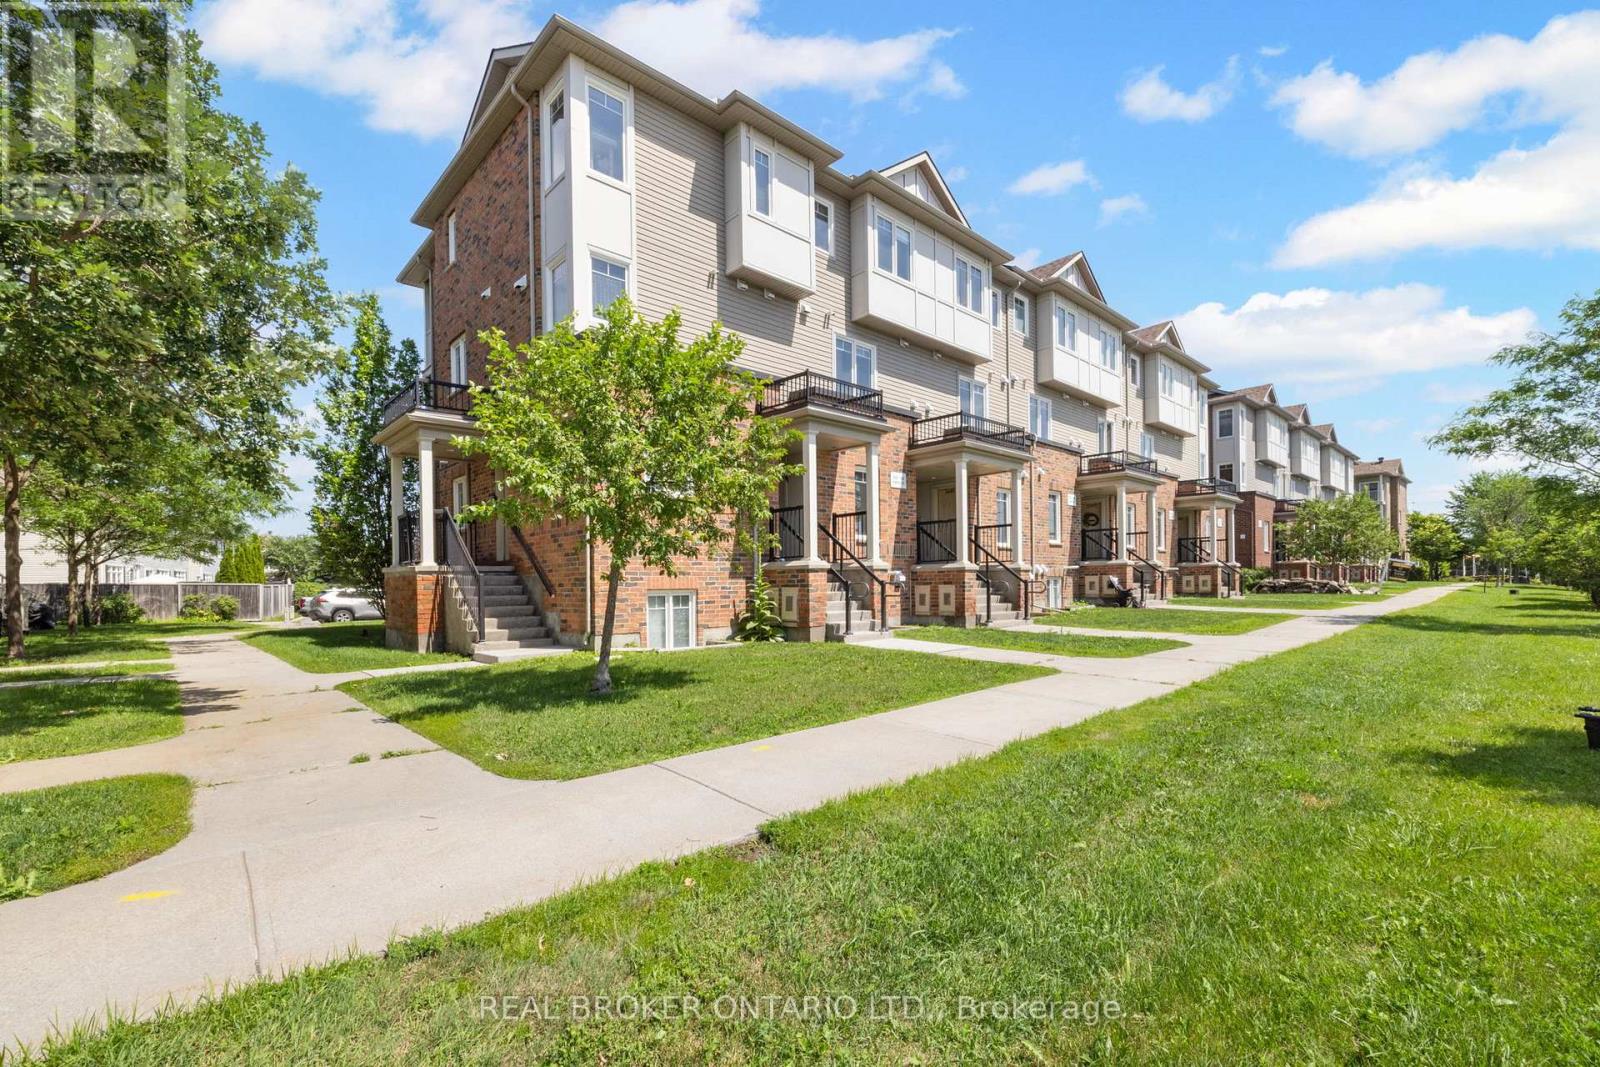
Bright, stylish and beautifully maintained, this upper-end unit in the heart of Stonebridge delivers the space, privacy and low-maintenance lifestyle today's buyers are looking for. Welcome to 3415 Cambrian Road, where a private entrance, desirable end-unit location and abundance of windows create a home that feels bright, inviting and set apart from the rest. The open-concept main level is designed for comfortable everyday living and entertaining, featuring contemporary finishes, spacious principal rooms and an effortless flow between the kitchen, living and dining areas. The modern kitchen offers stylish cabinetry, generous workspace and overlooks the inviting living and dining spaces, making it easy to stay connected while hosting family and friends. A beautifully updated, moody powder room adds a touch of designer character, while convenient main-level laundry adds to the home's everyday functionality. Upstairs, you'll find two generously sized bedrooms, including a spacious primary retreat complete with its own ensuite bathroom. A second full bathroom completes the upper level, creating a practical and versatile layout for couples, families, guests or roommates. Ideally situated in the heart of Barrhaven, this home is close to parks, schools, shopping, restaurants, public transit and countless everyday amenities. Whether you're a first-time buyer, young professional, investor or downsizer, 3415 Cambrian Road offers an appealing combination of style, comfort and convenience in a truly low-maintenance setting. Move in and enjoy everything this exceptional home and Stonebridge have to offer. (id:63879)
Ottawa, Ontario
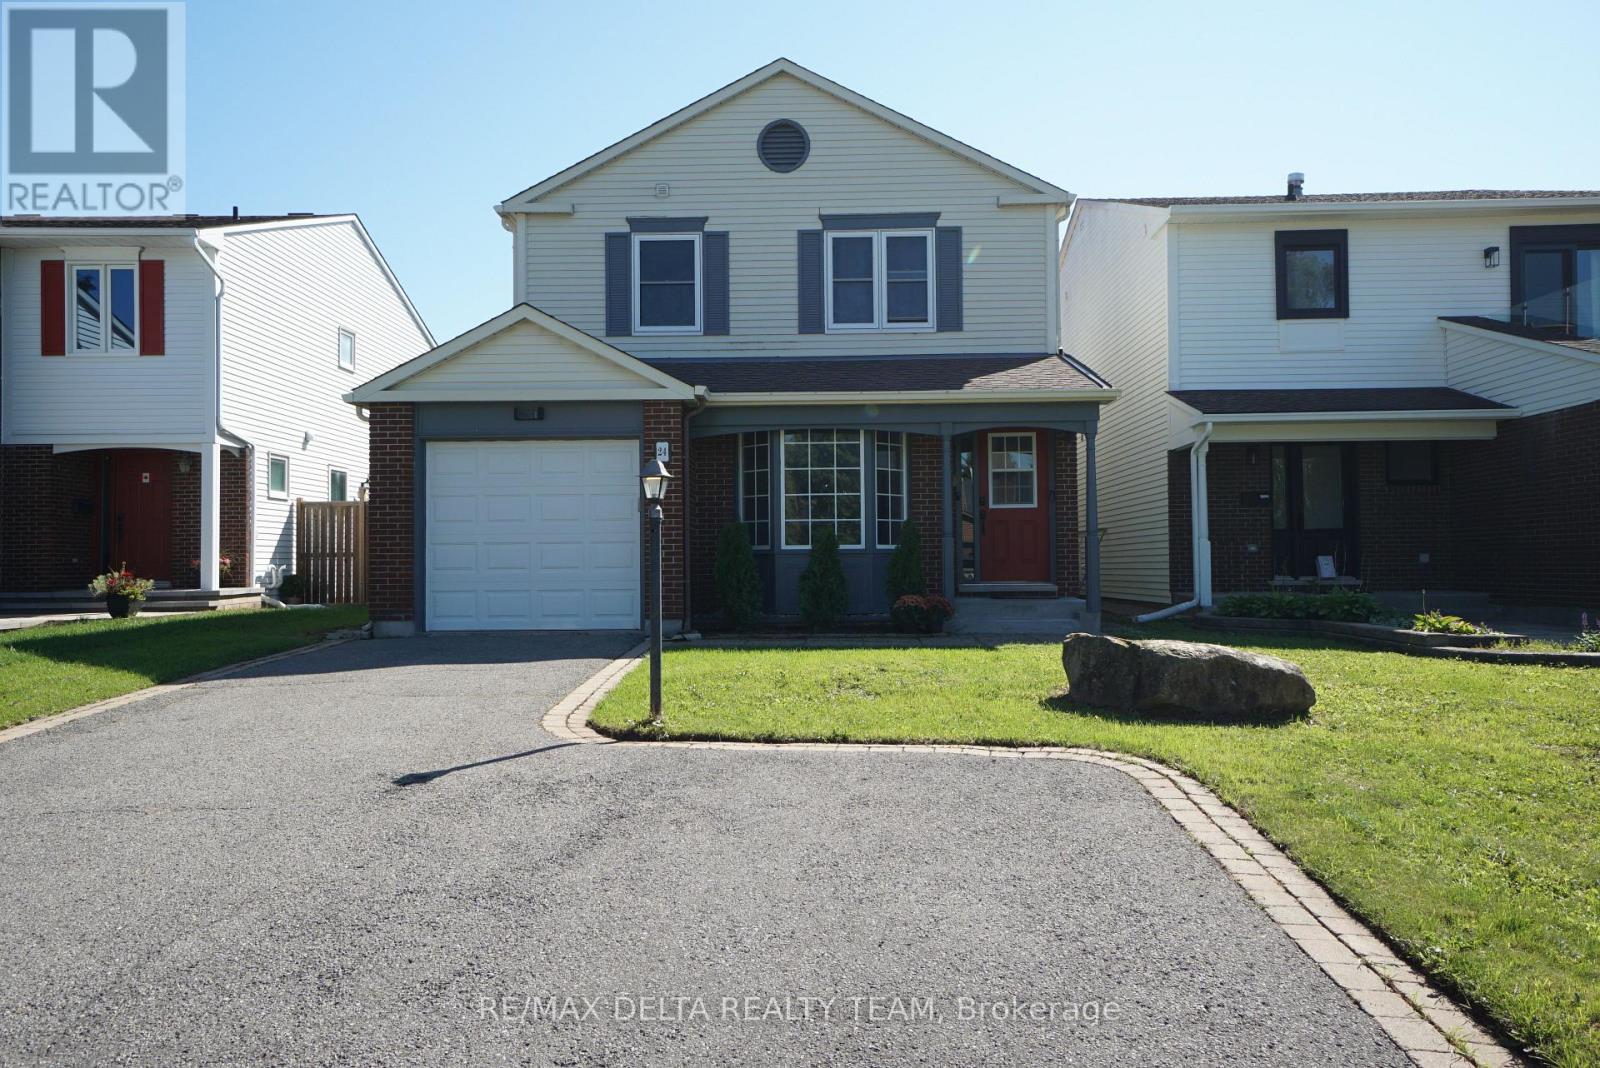
Affordable and spacious single family home with 1 car garage located on a quiet street in the desirable, family-friendly community of Pheasant Run in Barrhaven, close to parks, good schools, and just minutes from 416 HWY, Costco, Amazon and many other amenities. This home has newer floors throughout and benefits from a great layout: main level features a large and bright living room, spacious kitchen w/plenty of cabinets & pantry, large dining room off kitchen w/patio door to backyard. Family room has floor to ceiling brick fireplace & 2 storey windows. 2nd floor boasts a large primary bedroom with walk-in closet & 2pc ensuite, as well as 2 other good size bedrooms that share a full 3 pc bath with tub surround. Lower level has a rec room (currently used as bedroom) and lots of storage space. Private backyard with hedges and with a 20 x 15 salt water pool (2008). roof (2017), some new windows (2017), gas furnace (2017). Schedule your private tour today! Some pictures are virtually staged. (id:63879)
Clarence-Rockland, Ontario
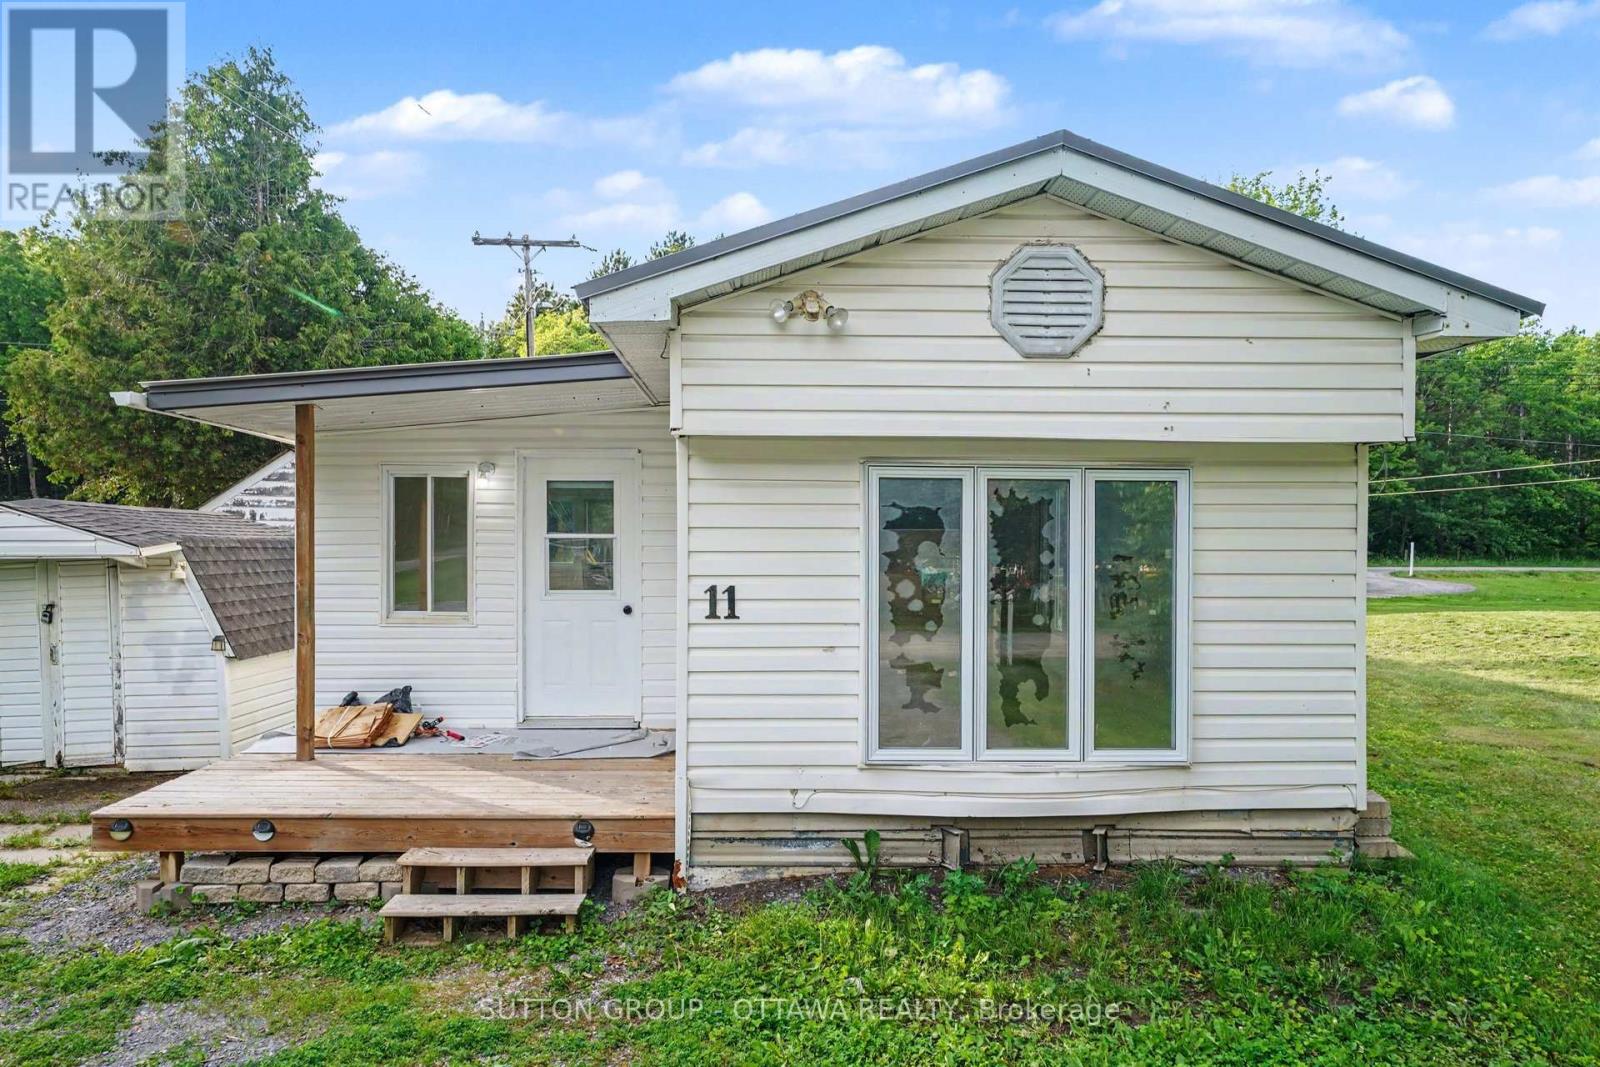
Welcome to 11-1210 Felix in Larose Forest Park, where peaceful country living meets everyday convenience. This move-in ready 2-bedroom mobile home on leased land is nestled in a quiet community surrounded by nature, walking trails, and endless opportunities for ATV and snowmobile enthusiasts. Recent 2026 updates, including new skirting, and fresh paint, enhance the home's curb appeal and make it truly move-in ready. Inside, the bright open-concept layout creates a warm and inviting atmosphere with a functional design that makes the most of the living space.The spacious mudroom offers a practical entryway and additional storage. The kitchen features stainless steel appliances, ample cabinetry, and space for a dining table or the option to add a centre island. Patio doors lead to a freestanding deck an ideal spot to relax or entertain outdoors.The generous primary bedroom and well-sized second bedroom provide comfortable living, while the bathroom includes convenient laundry hookups to maximize functionality. Enjoy affordable living in a peaceful, nature-filled setting just minutes from nearby amenities. Enjoy peace of mind with land lease fees of $459/month (land lease & water). Whether you're a first-time buyer, downsizer, or looking for a quiet retreat, this well-maintained home in Larose Forest Park is ready to welcome you! Buyers must be approved by park manager. (id:63879)
Ottawa, Ontario
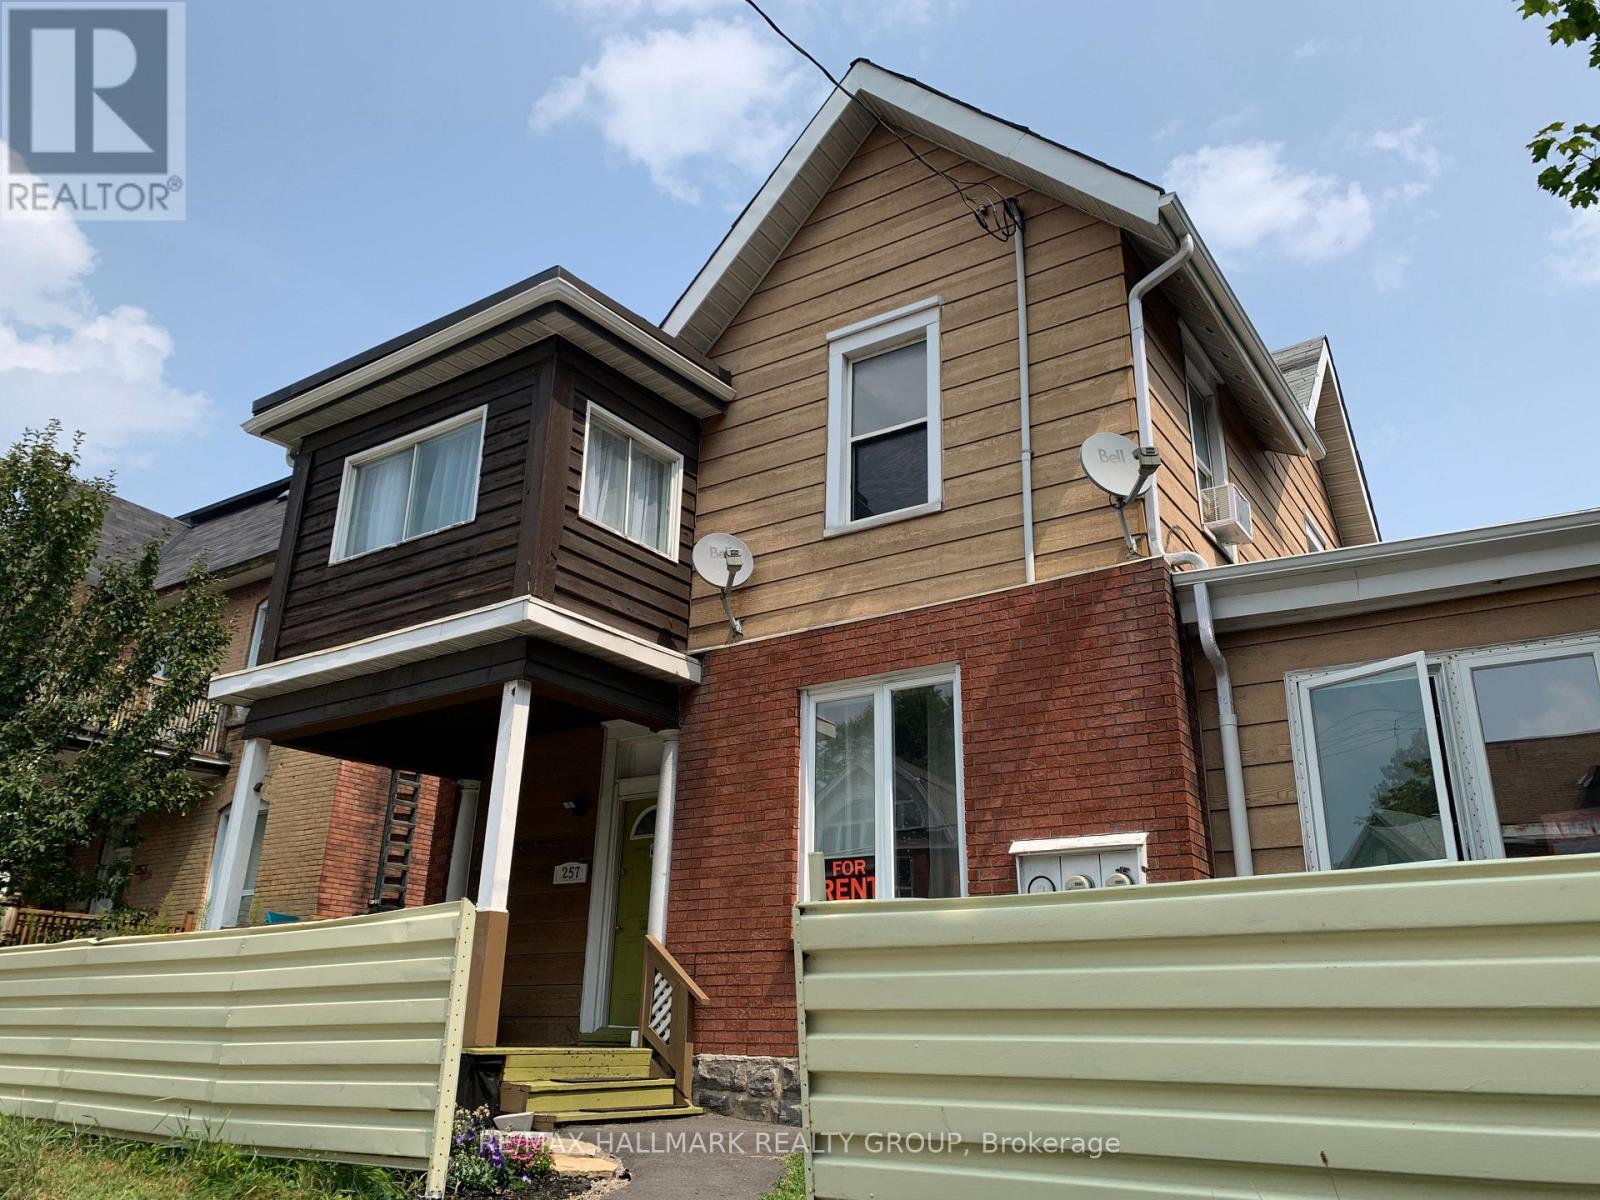
Available for November 1st, 2026, this 2-bedroom apartment is located in downtown Ottawa, offering unbeatable access to everything the city has to offer. Perfect for students attending Carleton University or the University of Ottawa, this unit is just a short commute to both campuses by transit, bike, or car. Enjoy easy access to shops, restaurants, grocery stores, and public transit all within walking distance. Parking available for an additional $100/month. Don't miss out on this excellent opportunity to live downtown in a student-friendly, centrally located apartment! Tenant pays hydro and their own water (40% of the property). (id:63879)
Russell, Ontario
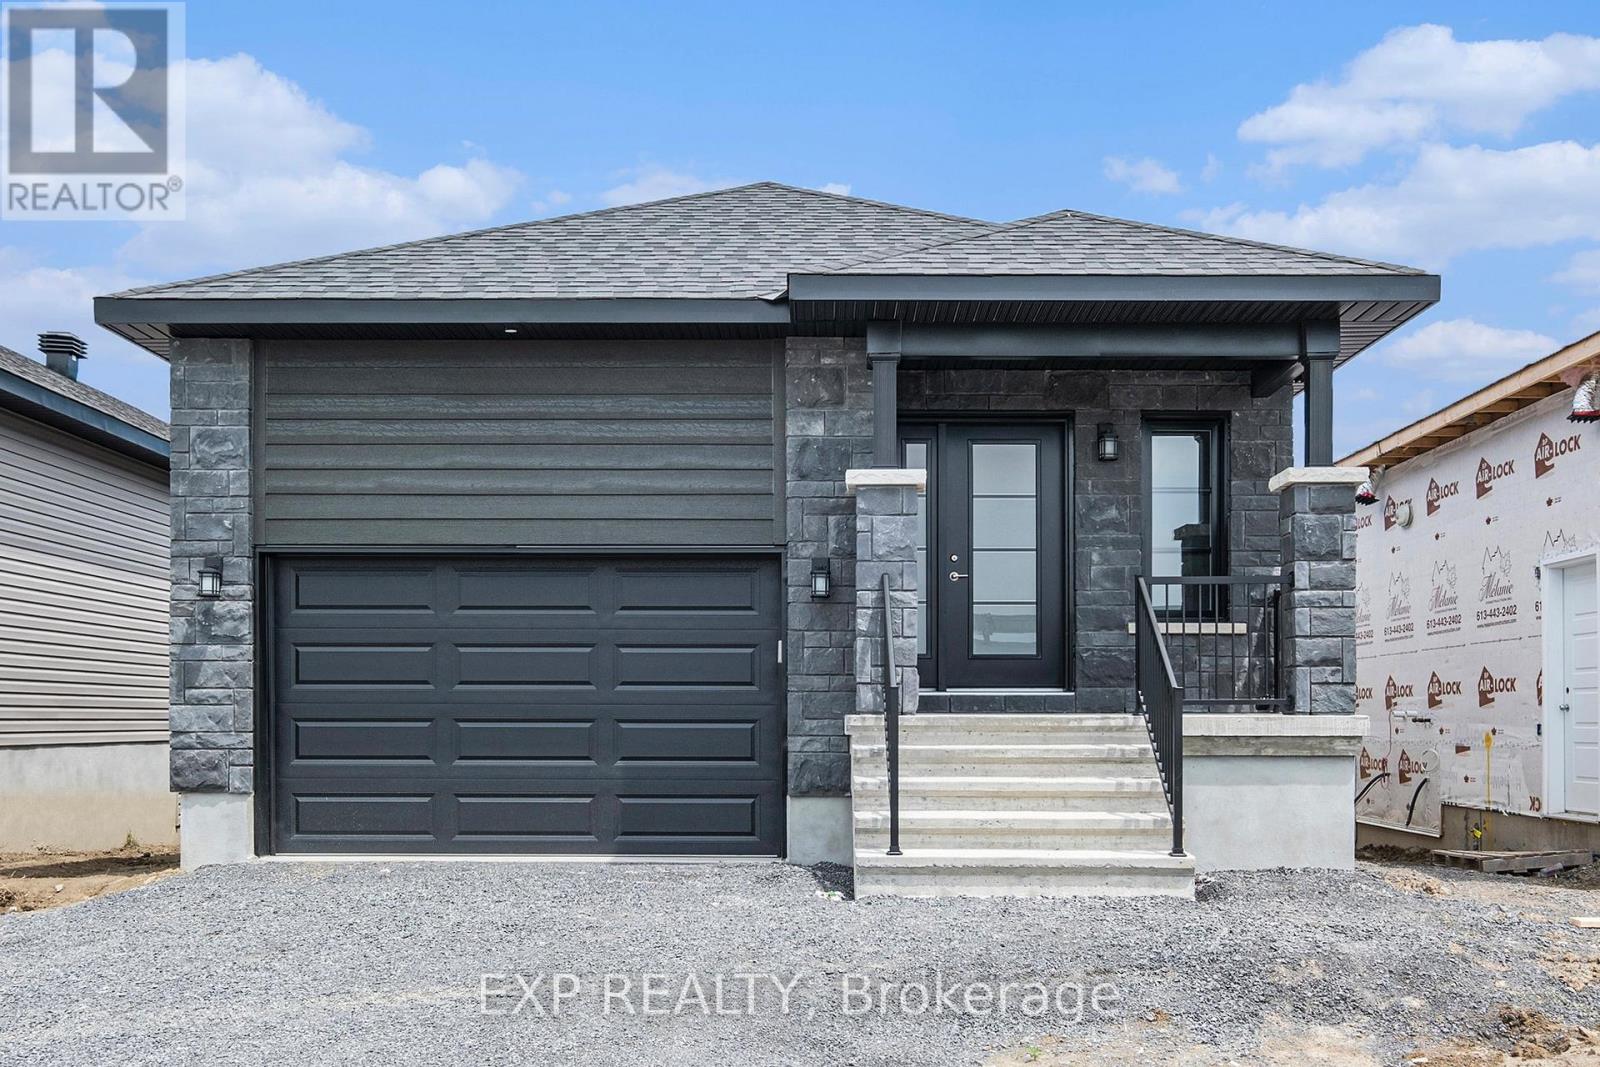
AVAILABLE FOR OCCUPANCY NOVEMBER 1ST ONWARDS! Welcome to this bright and spacious 2 bedroom, 2 bathroom MAIN LEVEL UNIT in the heart of Embrun, complete with THREE PARKING SPACES and approx. 1065 sq.ft. of living space! Offering comfortable, convenient and low-maintenance living, this well-appointed unit features 9-ft ceilings, oversized windows and a bright open-concept layout filled with natural light. The kitchen offers ample cabinetry and comes complete with all appliances. The spacious primary bedroom features a private ensuite, while a second bedroom and full bathroom provide excellent flexibility for guests, a home office or additional living space. In-unit laundry with washer and dryer included. Step outside to enjoy your own PRIVATE BACKYARD, without the hassle of exterior maintenance - lawn care and snow removal are included and taken care of by the landlord! Additional features include central A/C, one garage parking space plus two outdoor driveway spaces. Ideally located close to schools, parks, splash pad, grocery store, pharmacy, arena and everyday amenities, with Ottawa approximately 25 minutes away. Tenant pays $2,400/month + hydro and water. Easy to show - book your viewing today! (id:63879)
Clarence-Rockland, Ontario
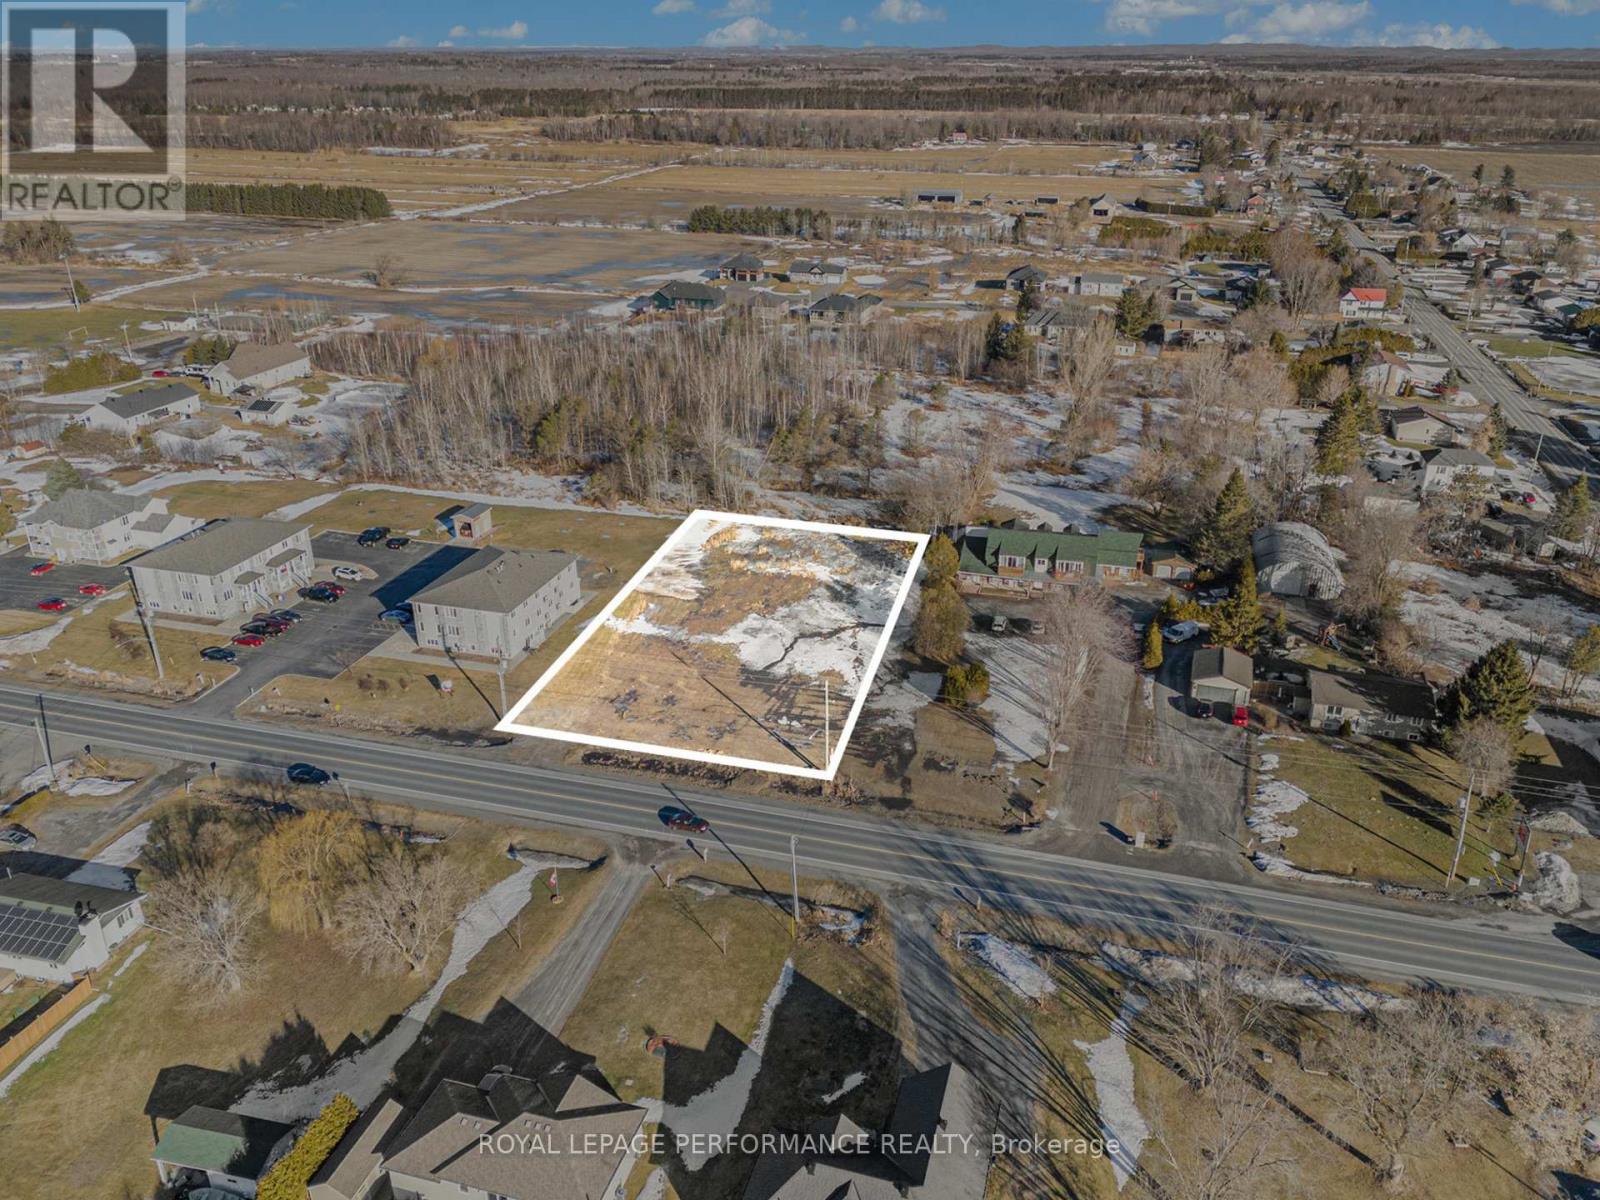
Presenting a prime 132' x 254' lot in the heart of Cheney - a growing community with fantastic potential! Zoned 'CG' - General Commercial (per 'Prescott Russell À La Carte' zoning), this versatile zoning allows for a wide range of permitted uses. Its central location in this growing town presents a rare opportunity for investors, developers, and business owners to capitalize on Cheney's expansion. Don't miss out on securing this dynamic piece of real estate today! (id:63879)
Ottawa, Ontario
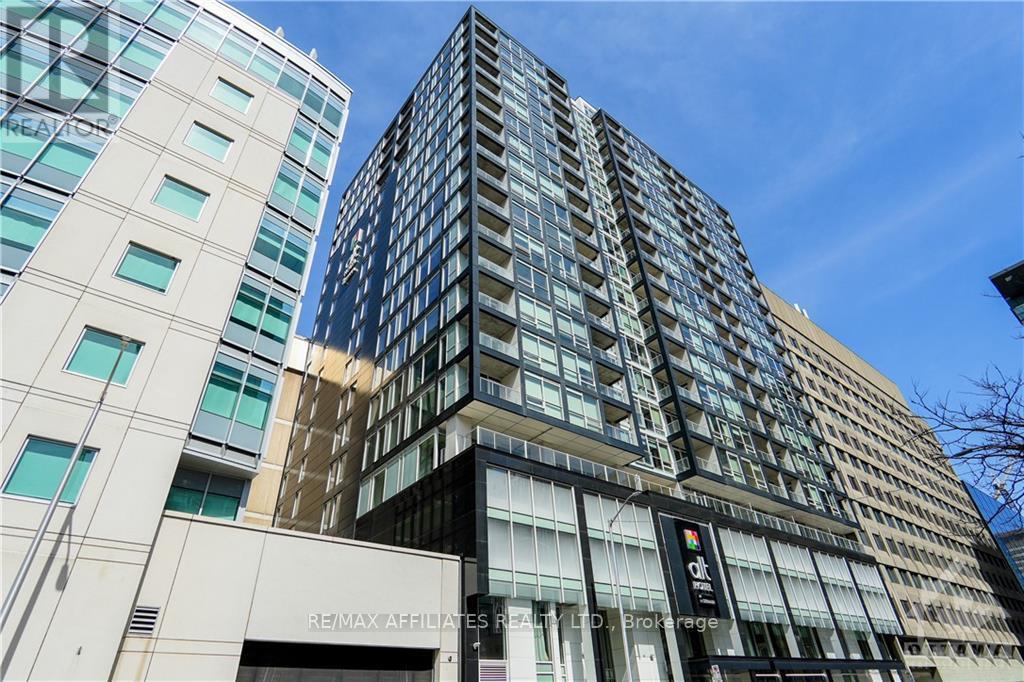
Located in the heart of Downtown Ottawa. "The Slater" features high-end finishes in a luxurious Hotel-Condo Hybrid. Just Steps to Parliament and the Parliament LRT Station. Unit 1805 is a 408 sqft Studio with 9-foot ceilings and floor-to-ceiling windows. The Kitchen is appointed with Granite Countertop Stainless Refrigerator, Stove, Dishwasher and Microwave Hood Fan. The laundry is also conveniently located in the unit. Building amenities include Terrace with Hot tub, Exercise Room, Large Lounge and Private Theatre Room. Move-in Ready! (id:63879)
Ottawa, Ontario
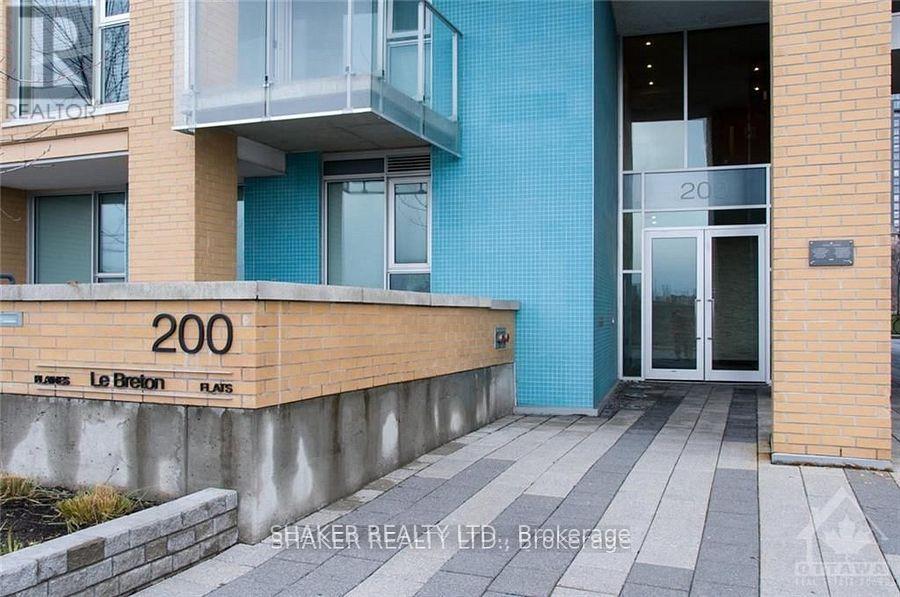
Luxury condo living with views of the Ottawa River, the Gatineau Hills, and Parliament! Modern 1,153 sq ft condo with 2 bedrooms and 2 bathrooms. Enjoy panoramic views of the city from the must-see (approx.) 600sq ft private terrace! Plenty of room to entertain or create your ultimate private oasis. The wrap around floor to ceiling windows brighten up every part of the open concept unit. Very unique high end custom kitchen with beautiful poured concrete countertops, a breakfast bar, induction stove, and custom designed glass kitchen table top with adjustable height for different dining options. Banquet style seating with under-bench storage completes the unit's perfect blend of style and function. Both bedrooms are generous in size and come with built in, oversized storage closets. Unit includes one indoor parking space and a storage locker. Enjoy access to impressive building amenities including a fitness center, sauna, party/lounge areas, rooftop terrace, beautiful courtyard space, and bike storage. Centrally located close to downtown, Little Italy, and Chinatown. Steps to Pimisi LRT station and accessible biking and nature trails. In-unit laundry. Hydro extra. Property is non-smoking/vaping. (id:63879)
Ottawa, Ontario
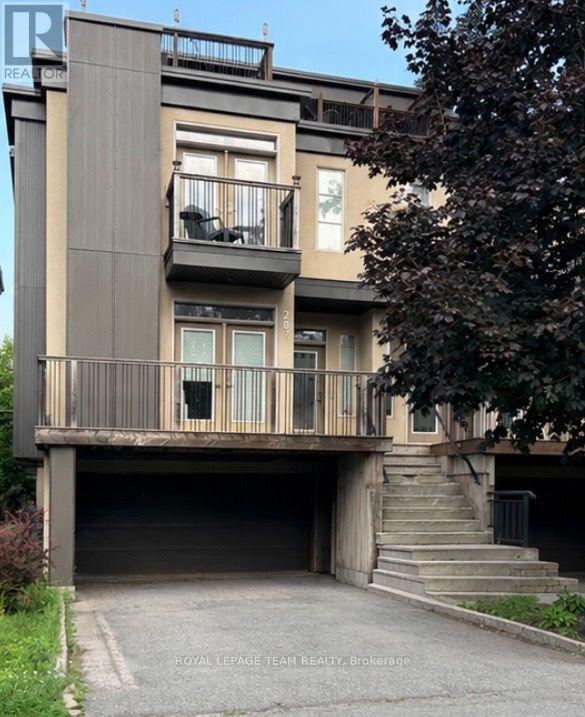
Welcome to this beautifully appointed semi-detached home in the highly sought-after Westboro Beach community-just steps from the Ottawa River and scenic parkway. Built in 2011, this bright and spacious home offers 4 bedrooms and 4 bathrooms, thoughtfully designed for modern living. The main level features an elegant dining room, a cozy living room with fireplace, and a gourmet kitchen complete with stone countertops and a walk-in pantry. The inviting family room showcases a sleek linear gas fireplace and French doors leading to a beautiful roof top deck with BBQ hookup-perfect for entertaining. Upstairs, you'll find a generous primary bedroom with a luxurious 4-piece ensuite, along with the convenience of second-floor laundry. The fully finished lower level includes a fourth bedroom and a 3-piece bathroom, ideal for guests or extended family. Enjoy an exceptional walking score with easy access to paths, parks, and all that Westboro Beach has to offer. Photos from similar listing next door. Tenant pays gas, hydro, water, and hot water rental. (id:63879)
Ottawa, Ontario
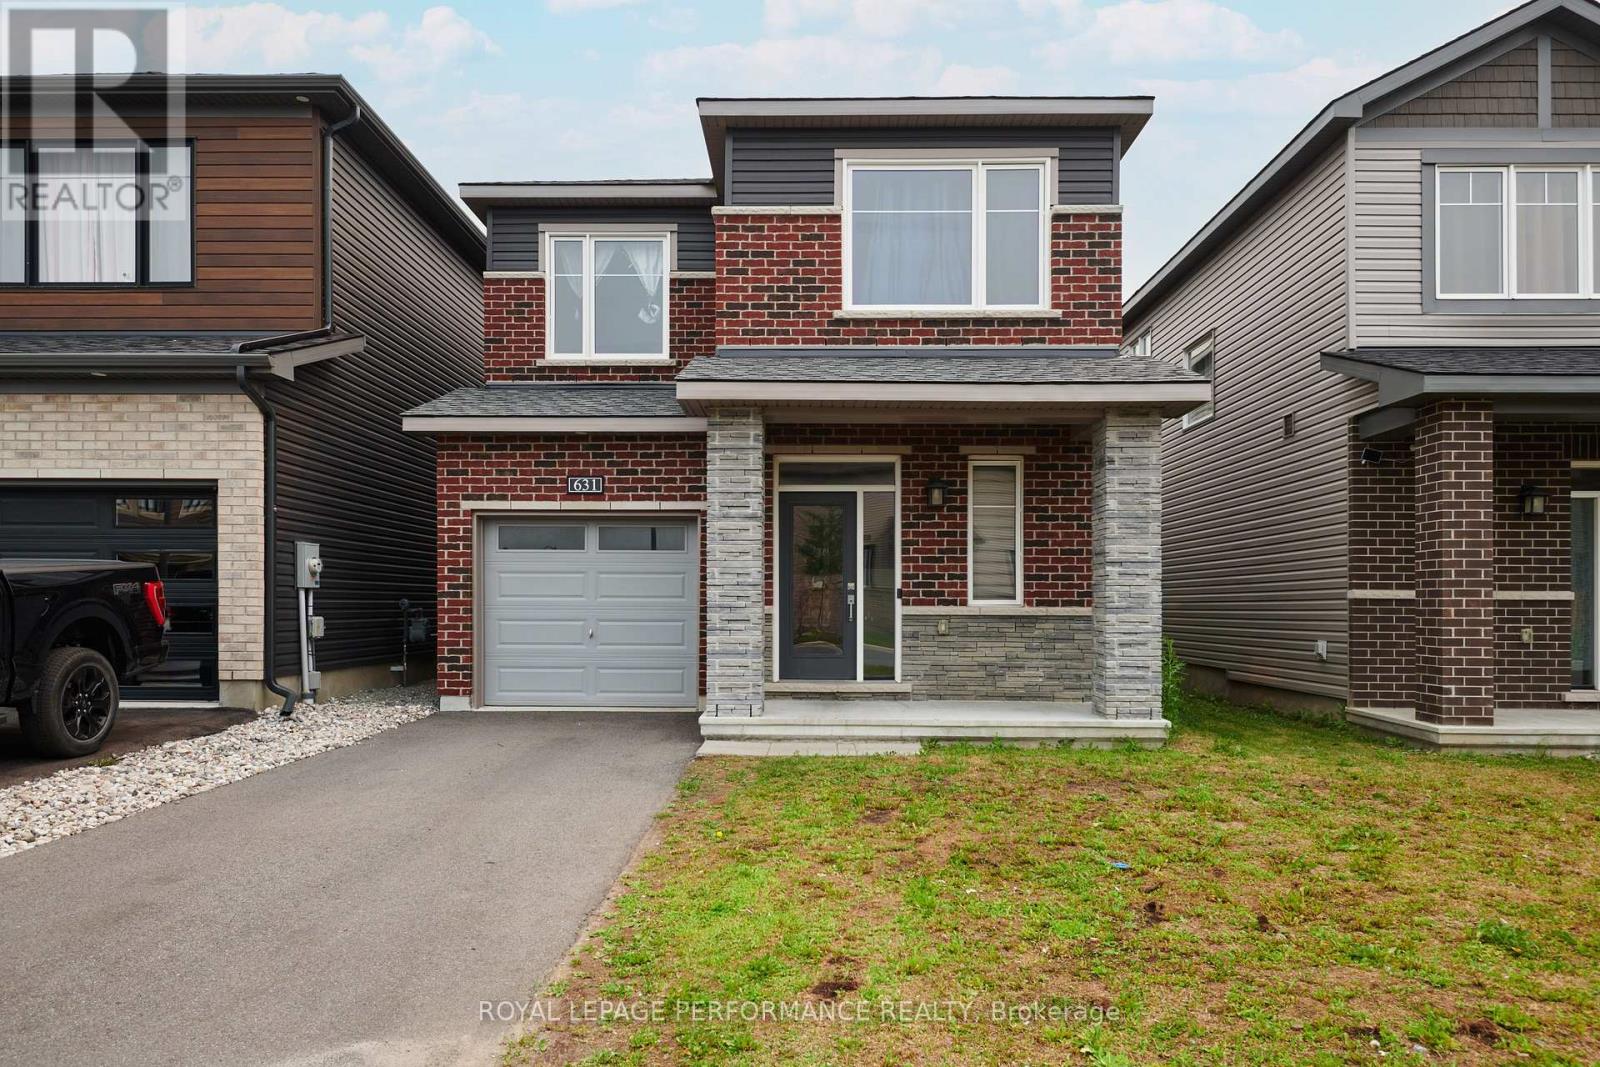
This nearly-new (built in 2023) built detached home is located in Ottawa's sought-after Avalon East community. Featuring a bright, open-concept layout, this 3-bedroom , 2.5-bath property offers the perfect canvas for families, first-time buyers, or savvy investors. The main level boasts a modern kitchen with ample cabinetry, a cozy great room complete with a gas fireplace, and sliding doors leading to the backyard. Upstairs, enjoy the convenience of second-floor laundry and three spacious bedrooms, including a primary retreat with a walk-in closet and a 4-piece ensuite. Complete with a single-car garage and private driveway. Property being sold as-is-where is, all offers require schedule B and minimum 72 business hours irrevocable. (id:63879)
Russell, Ontario
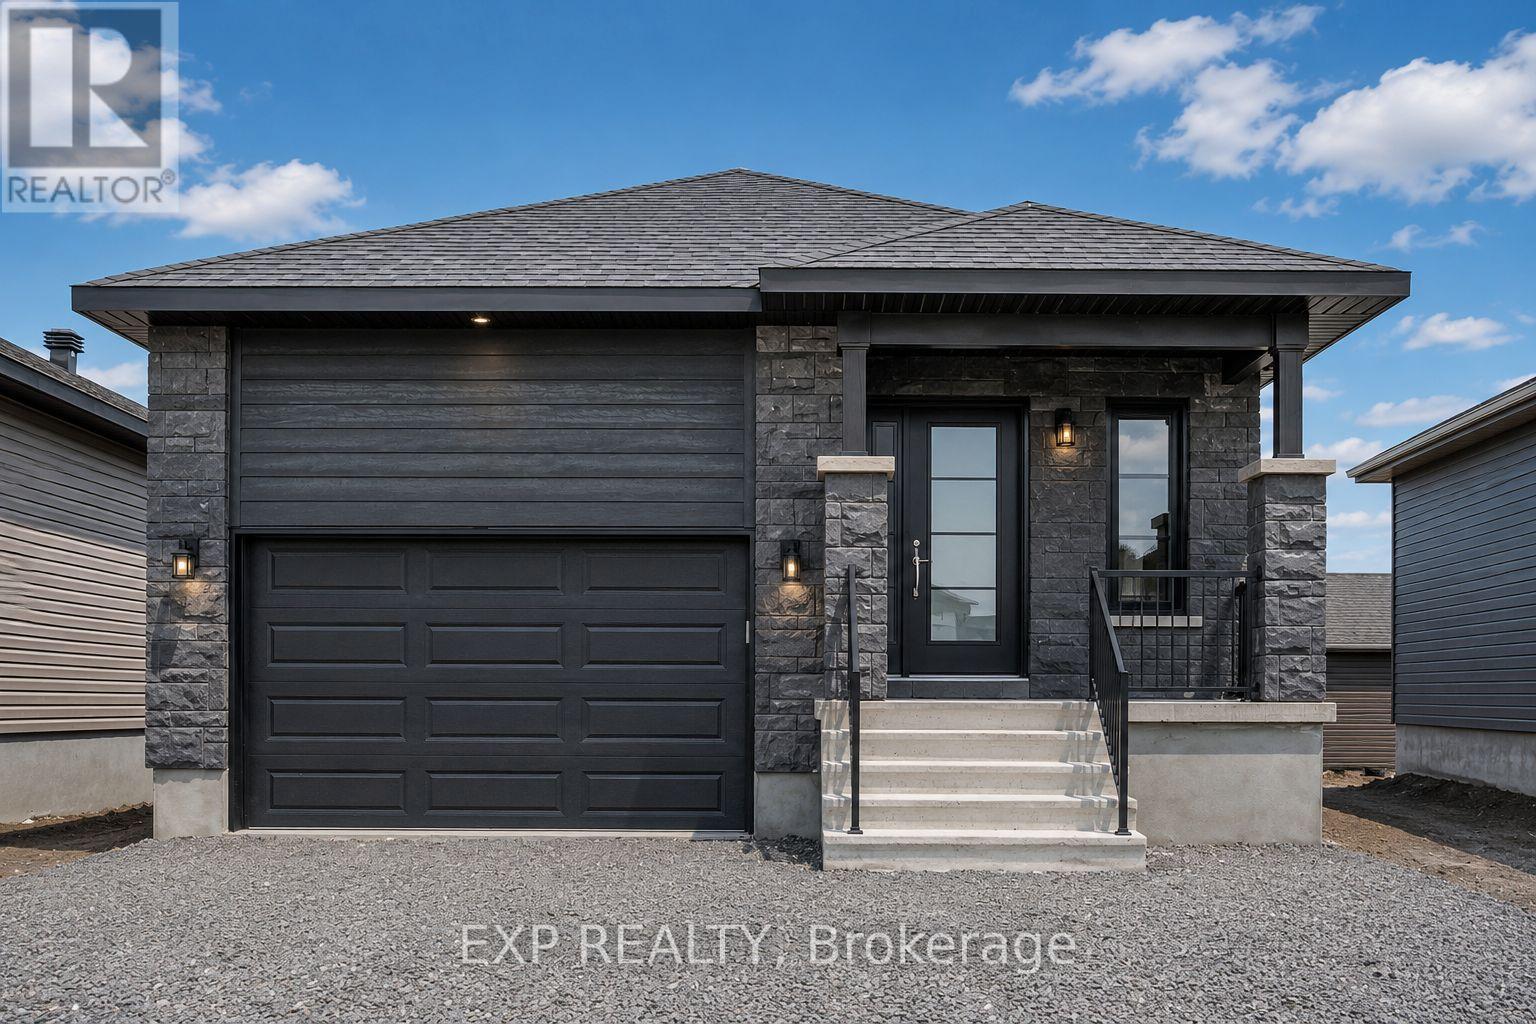
AVAILABLE FOR IMMEDIATE OCCUPANCY! Low-maintenance living awaits in this modern 2 bedroom, 1 bathroom LOWER LEVEL apartment, with 1271 sq.ft. of living space, is located in the heart of Embrun. This bright and spacious unit features an open-concept layout with a stylish kitchen complete with modern backsplash and all included appliances. Two generously sized bedrooms are served by a well-appointed main bathroom. Enjoy the convenience of in-unit laundry with washer and dryer included, luxury laminate flooring throughout, and tile in all wet areas. Central air conditioning ensures year-round comfort, while snow removal is included for easy, hassle-free winter living. Two driveway parking spaces included. Ideally situated just minutes from all the amenities Embrun has to offer, you'll be within walking distance to parks, fitness trails, splash pad, grocery stores, pharmacy, restaurants, schools, and more. Conveniently located only 25 minutes from Ottawa, this is an excellent opportunity for anyone looking to enjoy small-town living with easy access to the city. Tenant pays rent plus Gas and Hydro. Easy to view - book your showing today! (id:63879)
Renfrew, Ontario
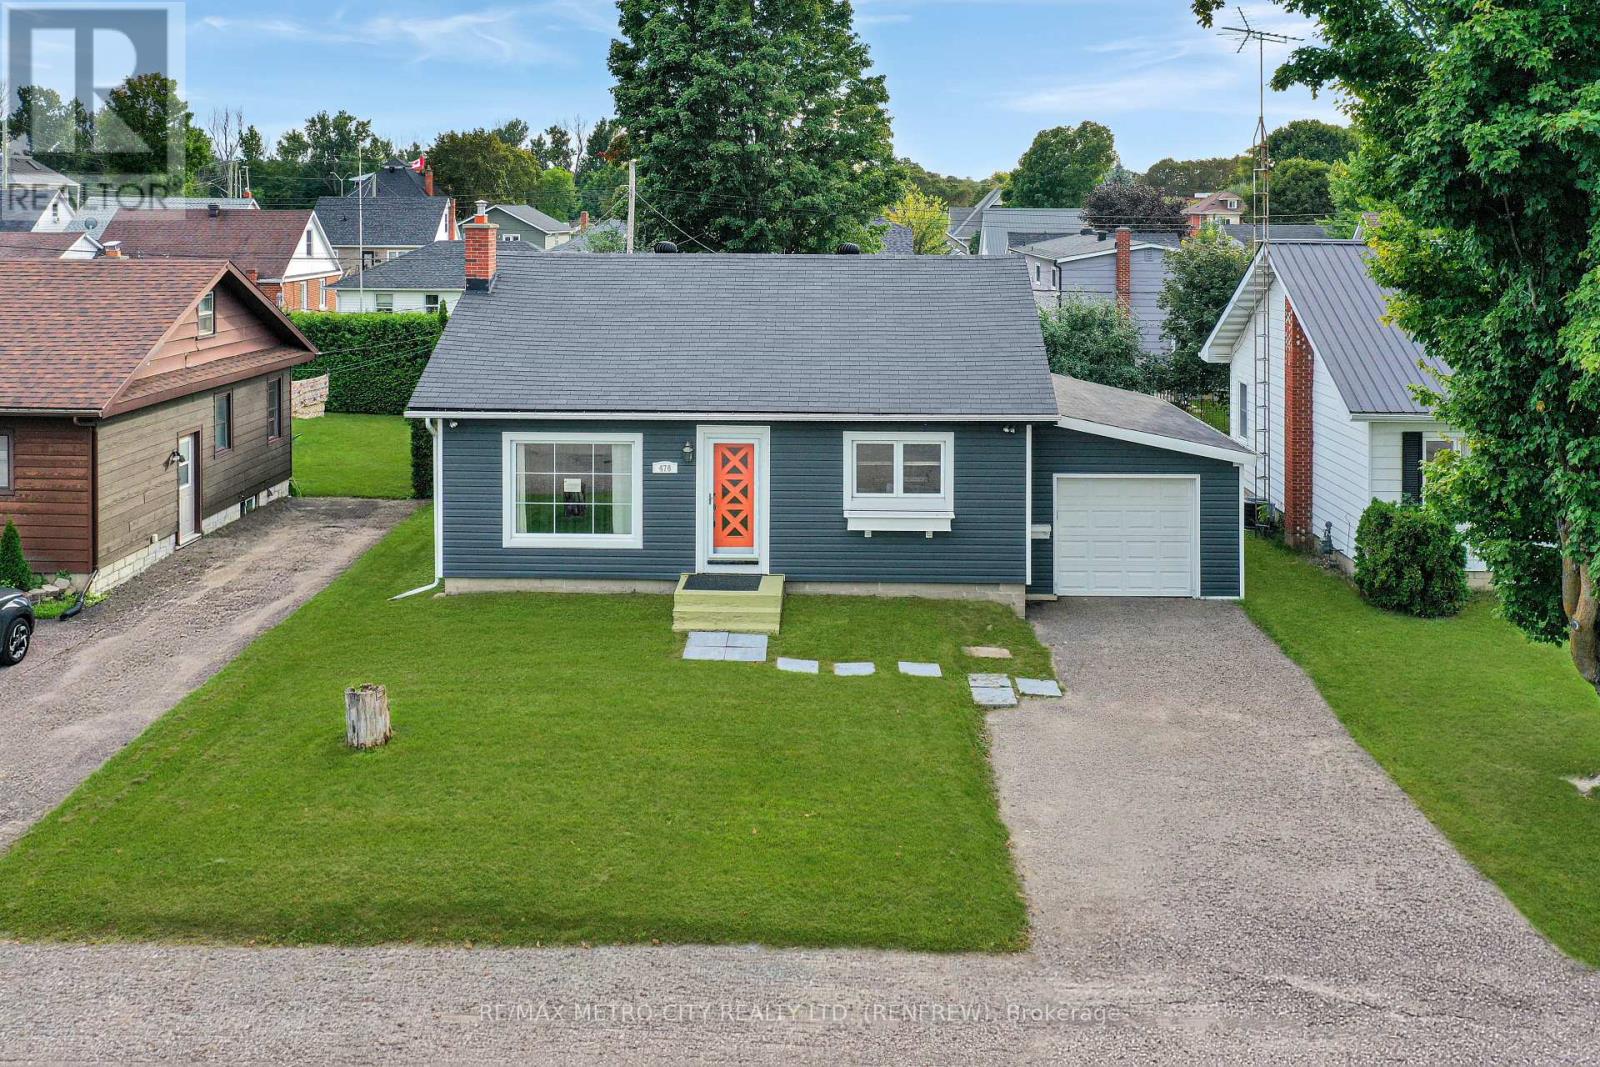
Welcome to 478 New St, perfectly located in the heart of Renfrew! This charming, move-in-ready 2 bedroom bungalow offers a seamless blend of modern updates and cozy comfort. The bright and airy main floor layout is ideal for both daily living and effortless entertaining. Stay comfortable year-round with efficient natural gas heating and central air conditioning. Step out back to find a great deck, perfect for hosting summer barbecues, relaxing, or overlooking the pool. Situated in a family-friendly neighborhood with quick, convenient access to local parks, schools, and downtown amenities. Complete with an attached insulated garage and great curb appeal, this home is ready for its next chapter. (id:63879)
Ottawa, Ontario
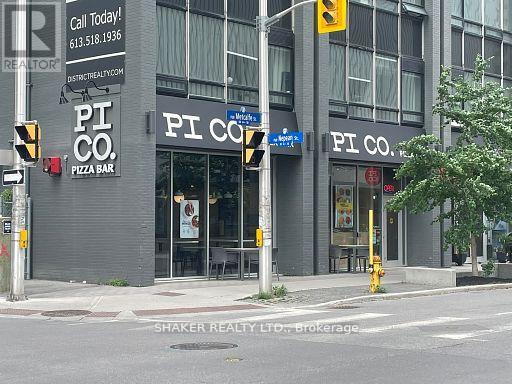
Prime asset sale of a turn-key restaurant space in heart of Centretown. Continue existing franchise restaurant or bring your own concept. Located on a premier high-visibility corner with exceptional exposure, and high foot and vehicle traffic. The unit is 1,375 sq. ft. with a flexible, open layout ideal for a range of concepts from quick-service to casual dining. The dining area is bright and inviting, supporting comfortable dine-in and grab-and-go experiences. Benefit from the modern, high-end restaurant fit-up and equipment for a fraction of the cost of building yourself. This location offers significant growth potential as Centretown's office occupancy rebounds and the daytime population expands. Existing lease to be assumed by Buyer, subject to Landlord approval. Semi-Gross rent $6,846.74 per month plus HST, plus hydro. Schedule all showings through the listing agent; please do not approach staff with inquiries. (id:63879)
Ottawa, Ontario
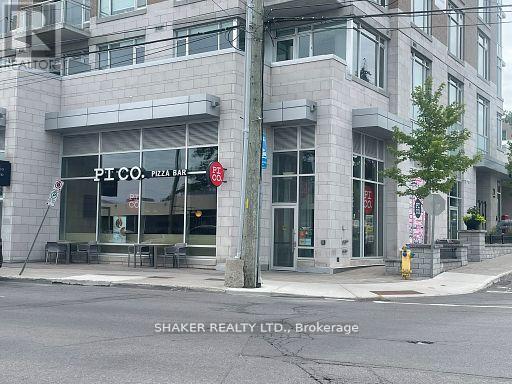
Prime asset sale of a turn-key restaurant space in Westboro on busy Richmond Rd. Continue existing franchise restaurant or bring your own concept. Located on a premier high-visibility corner with exceptional exposure and high traffic. The unit is 1,841 sq. ft. plus patio seating at the front and side of the unit. The space has been beautifully fit-up with a flexible, open layout ideal for a range of concepts from quick-service to casual dining. The dining area is bright and inviting, supporting comfortable dine-in and grab-and-go experiences. Benefit from the modern, high-end restaurant fit-up and equipment for a fraction of the cost of building yourself. Existing lease to be assumed by Buyer, subject to Landlord approval. Rent of $7,167.62 per month plus HST, plus utilities. Schedule all showings through the listing agent; please do not approach staff with inquiries. (id:63879)
Ottawa, Ontario
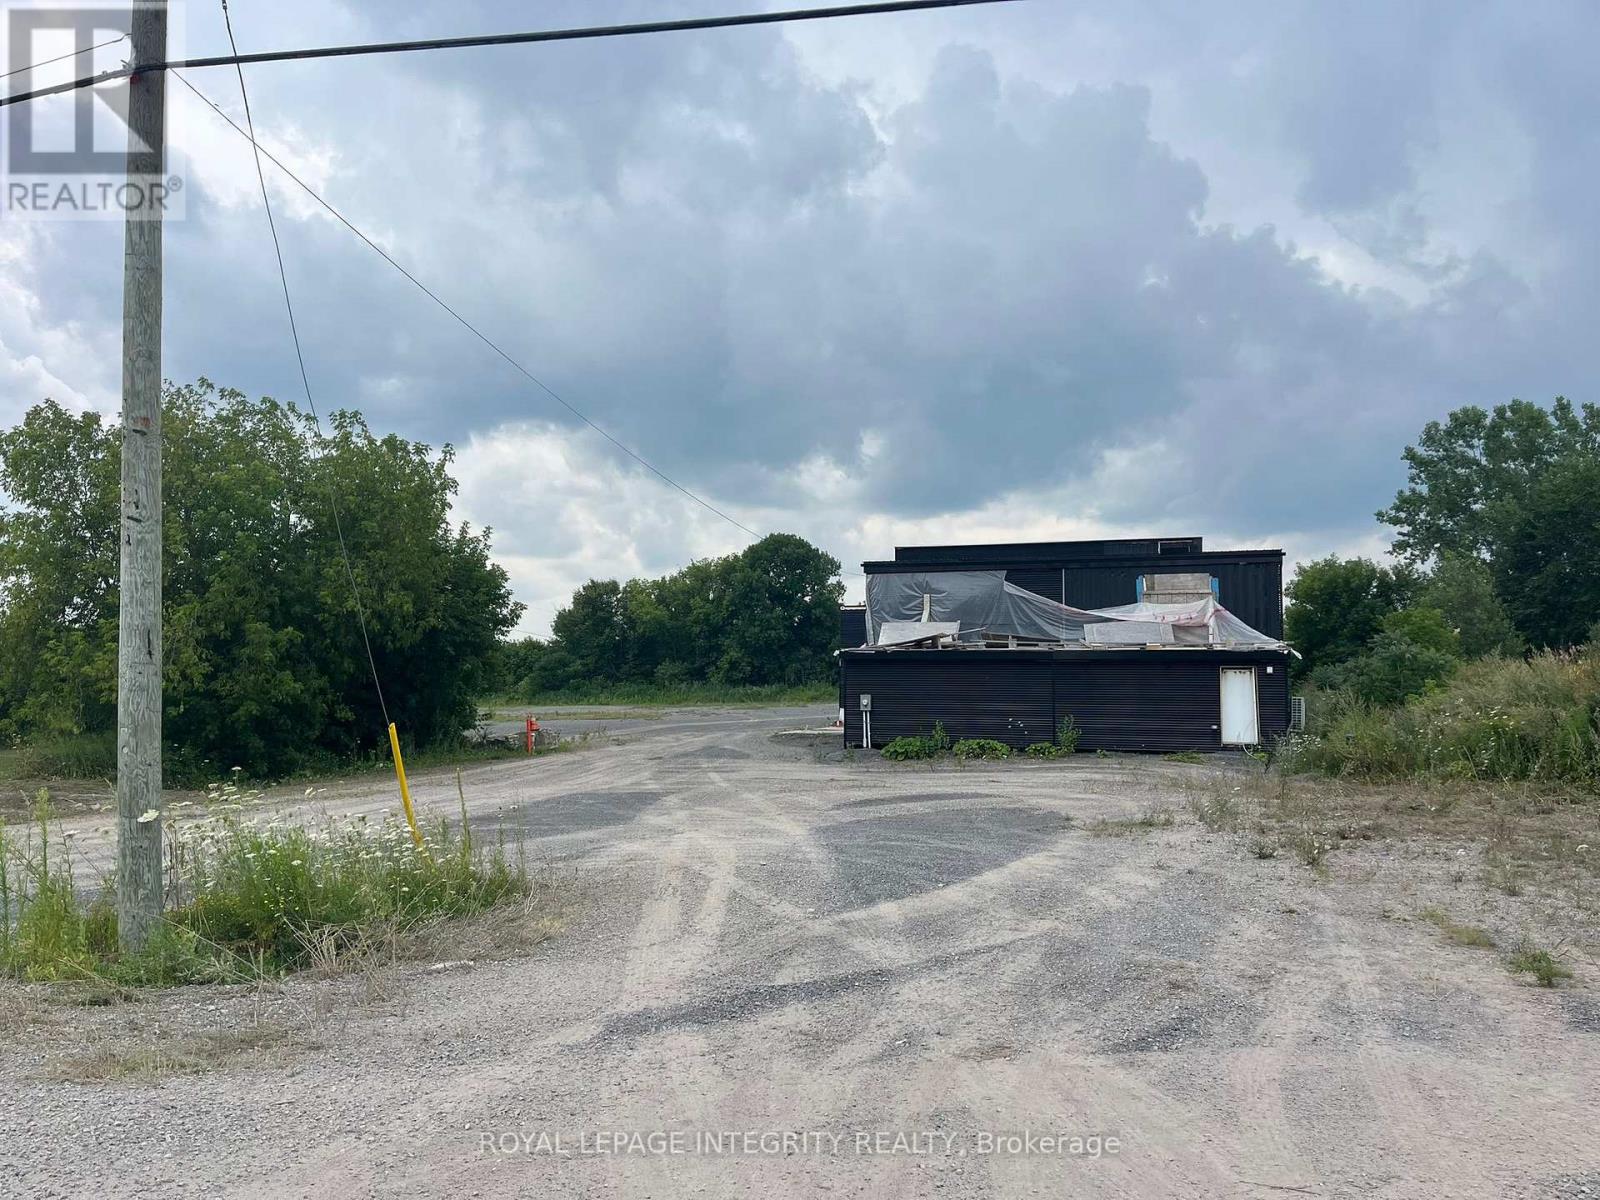
Prime 2.0-acre parcel with dual road access from both Carp Road and McGee Side Road. The lot is fully gravelled and zoned RC6, offering a range of permitted uses (see attached zoning by-law for details). Existing structure on the property can be removed or restamped by an engineer. A great opportunity in a strategic location. (id:63879)
Ottawa, Ontario
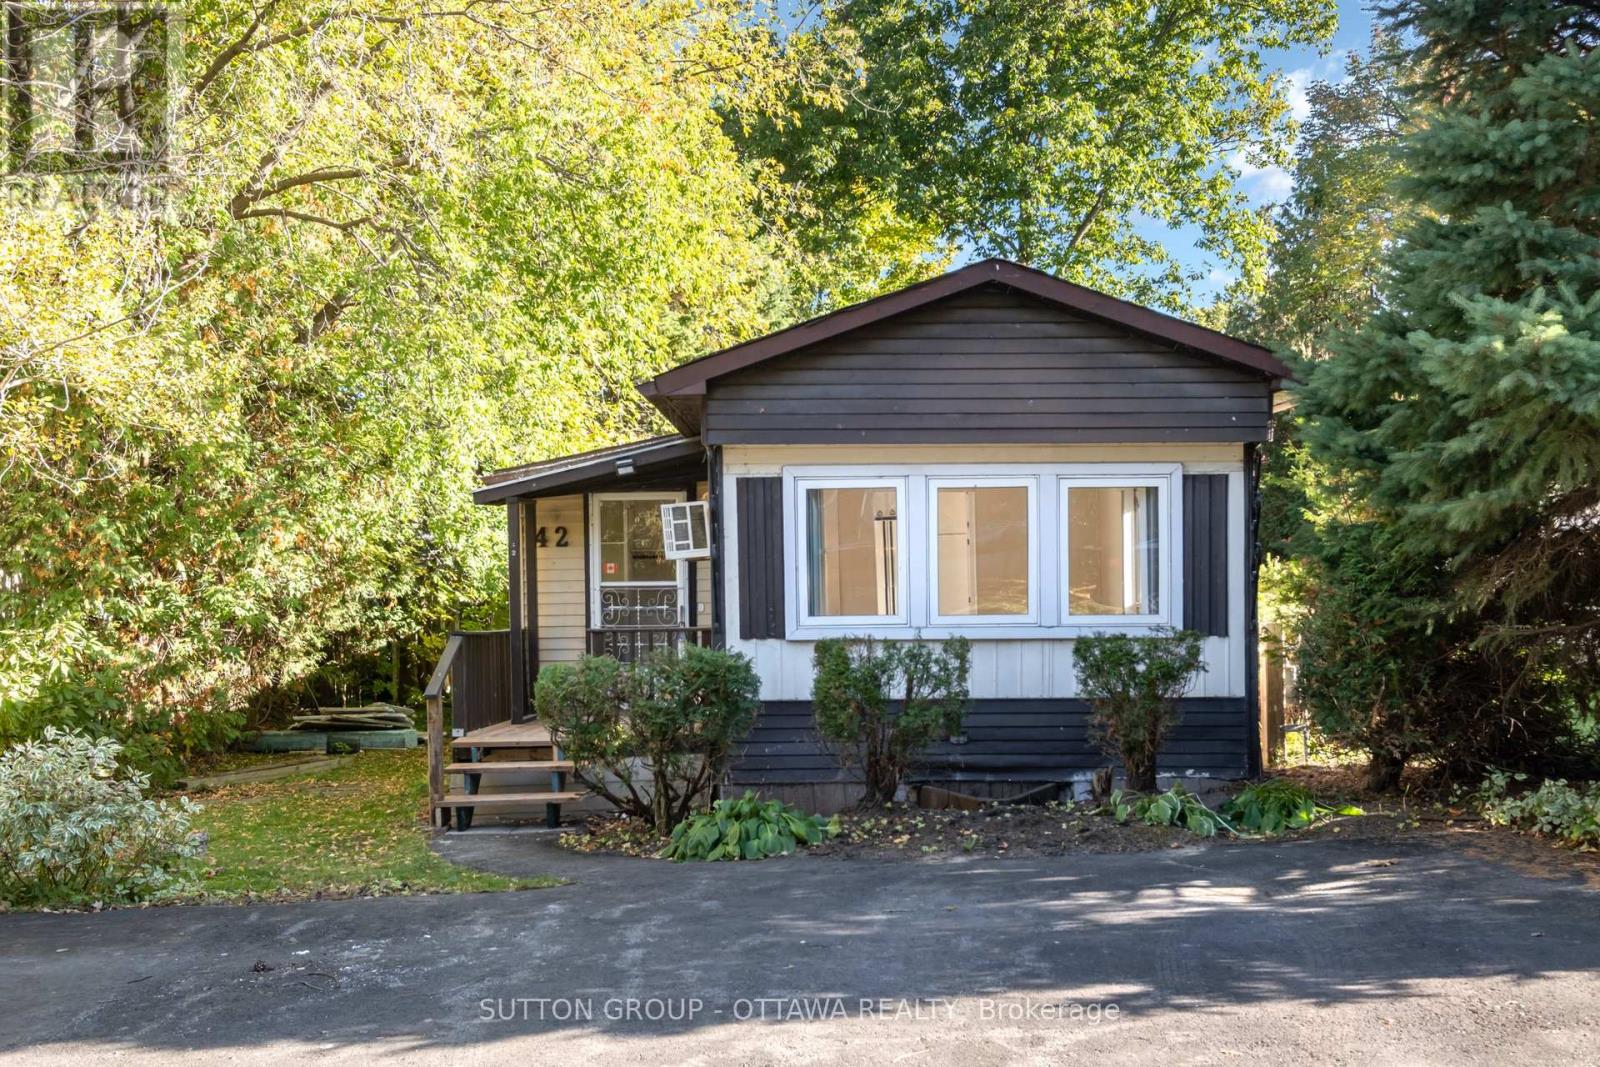
Welcome to 42-7481 Mitch Owens! Discover an exceptional opportunity to own a well-maintained 2-bedroom, 1-bathroom modular home on an oversized lot surrounded by mature trees. Inside, you'll find a bright and inviting eat-in kitchen and a cozy living room filled with natural light. The main level offers two comfortable bedrooms and a well-appointed 4-piece bathroom, complete with a tucked-away laundry area for added convenience. A functional mudroom serves as the main point of entry, providing ample space for storage and everyday organization. Step outside to enjoy the large back deck, perfect for entertaining or relaxing, while the shed offers space for hobbies, DIY projects, or extra storage for tools and equipment. Enjoy peace of mind with land lease fees of approximately $500/month, which include: land rent, property taxes & water. This property combines comfort, functionality, and the charm of country-style living, don't miss your chance to make it your own! (id:63879)
Ottawa, Ontario
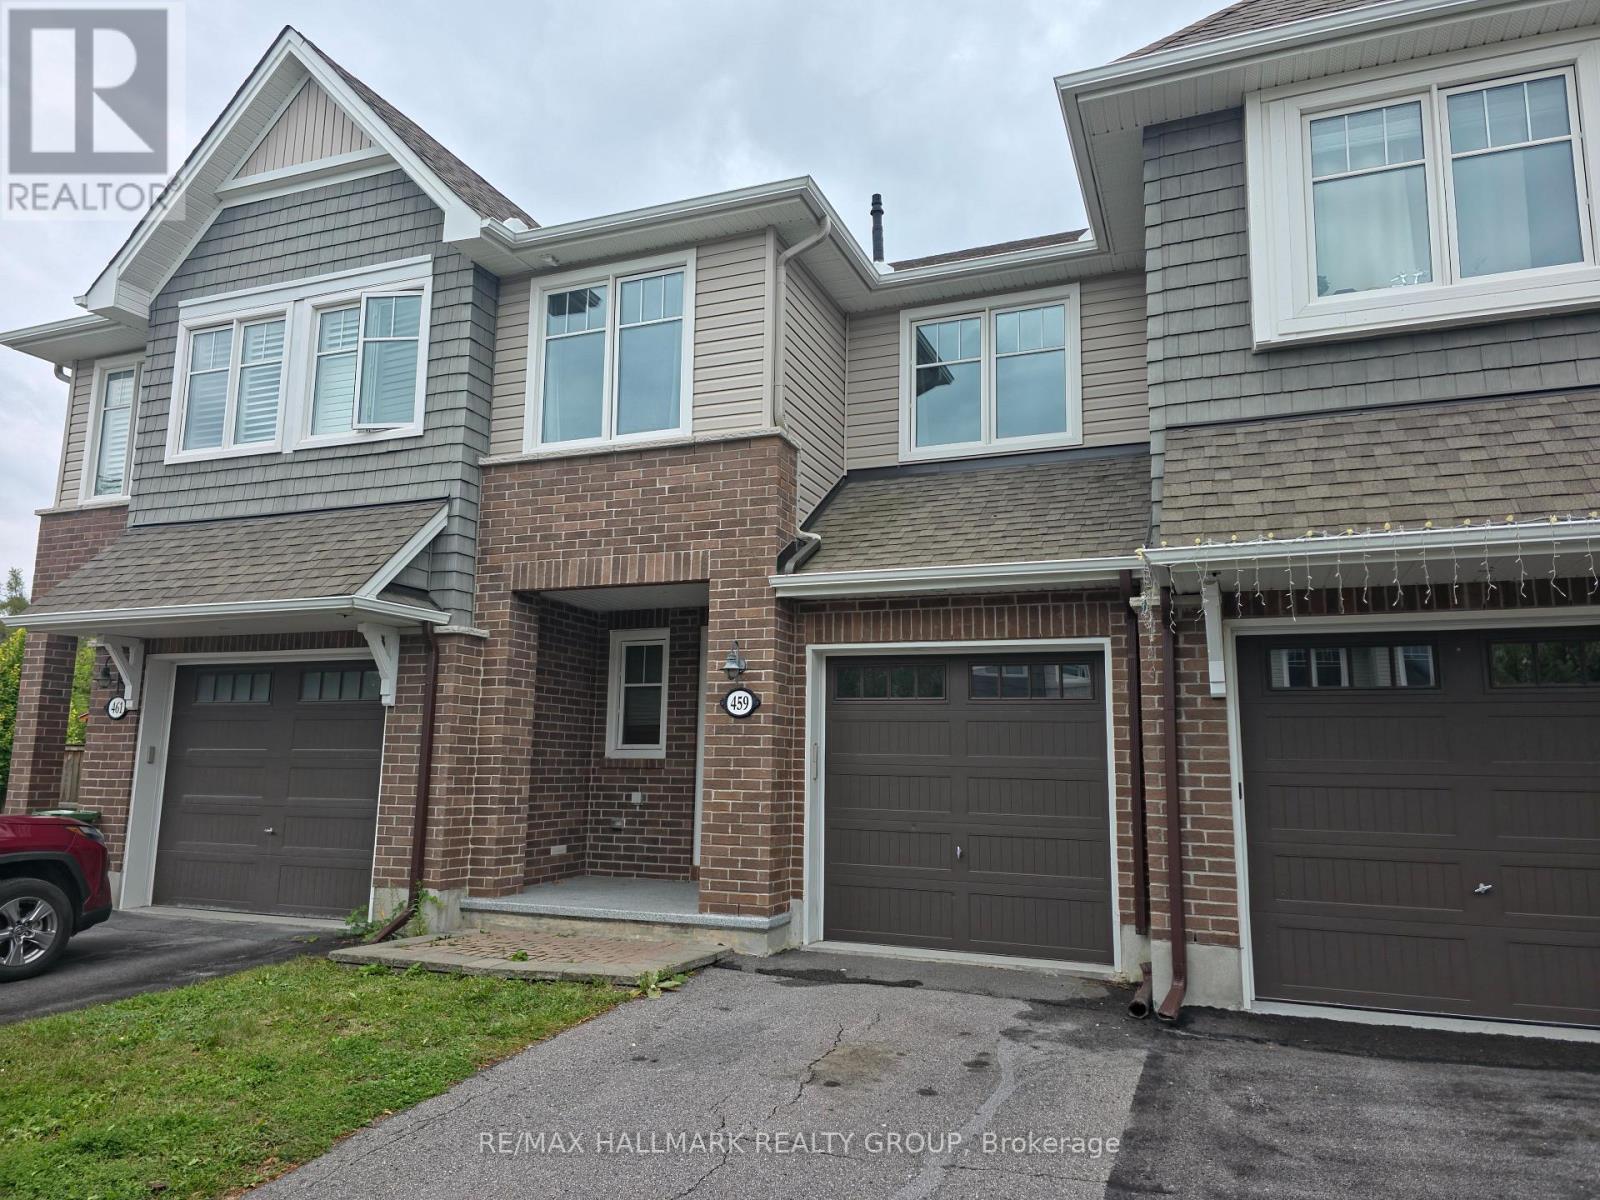
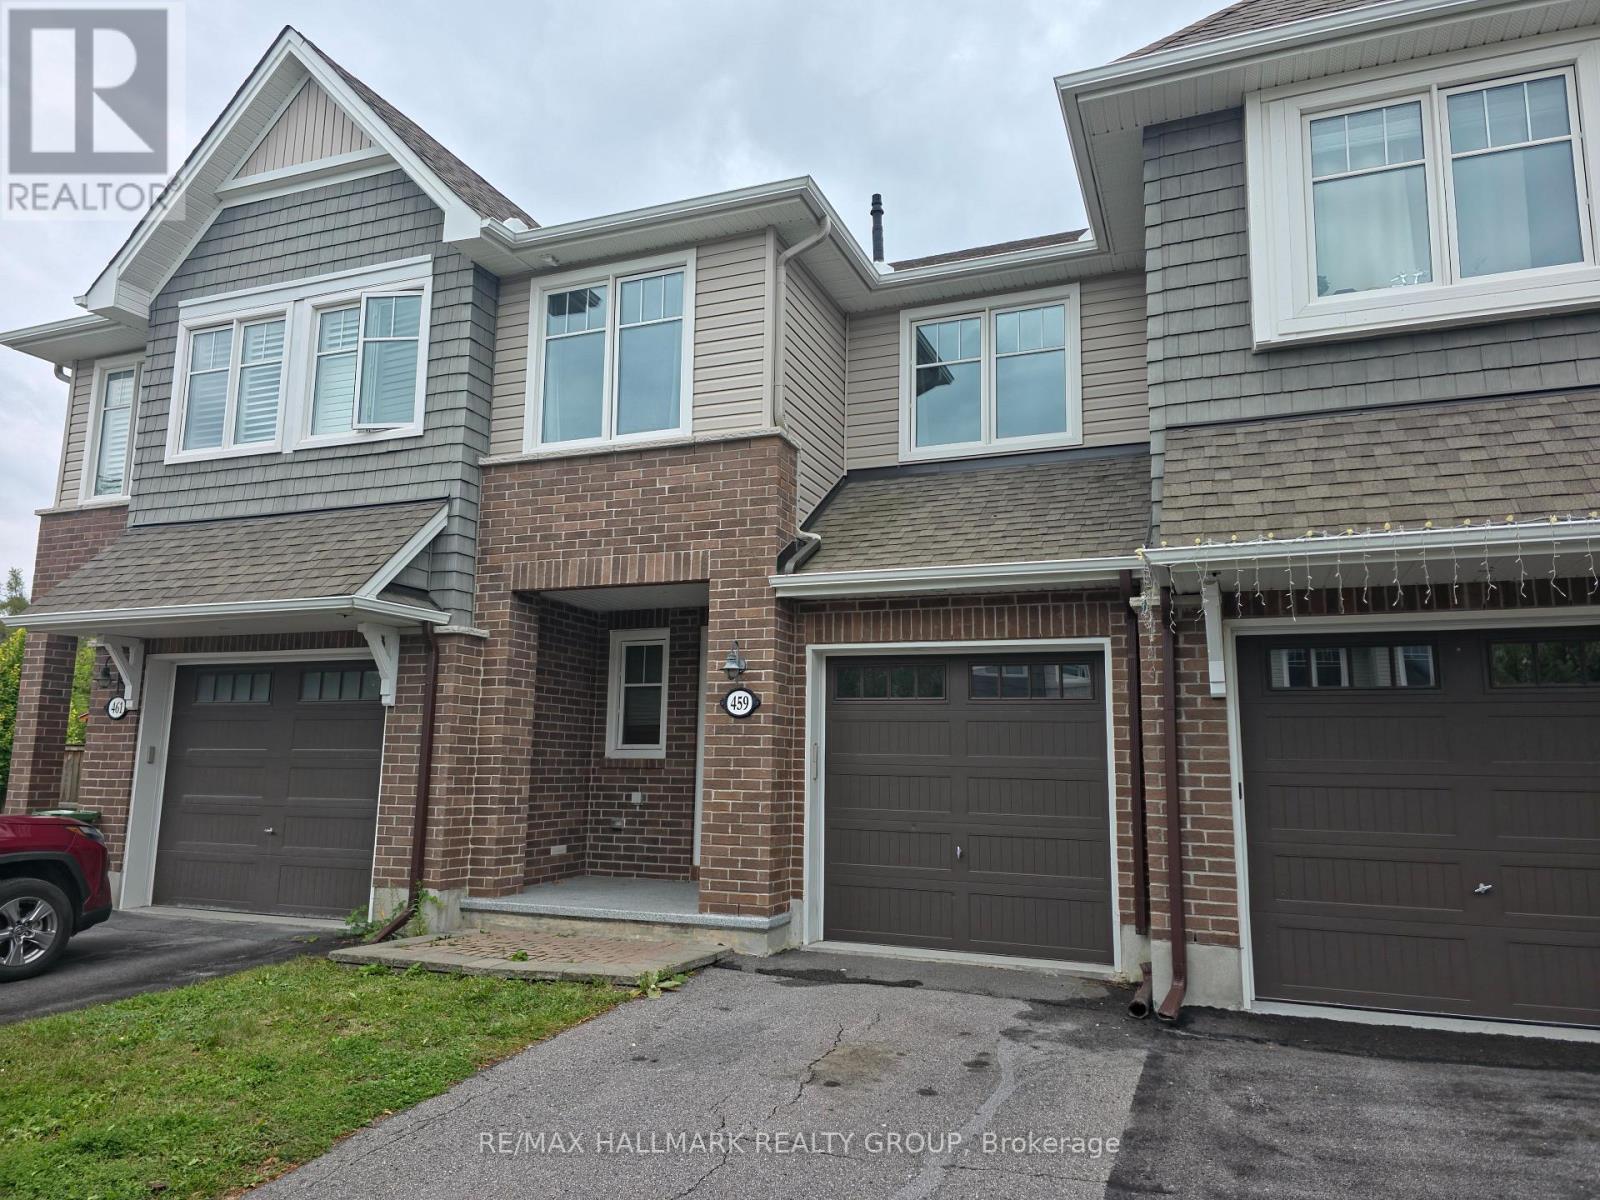
Welcome to 459 Warmstone Drive, nestled in the desirable Poole Creek Village of Stittsville! Located on a quiet street in a friendly, family-oriented neighborhood, this bright and spacious Tamarack-built townhome offers the perfect blend of comfort, style, and convenience, just minutes from parks, public transit, shopping, dining, and amenities throughout Stittsville and Kanata. The inviting main floor features an open-concept layout with 9-foot ceilings, beautiful hardwood flooring, pot lights, and a cozy gas fireplace. The well-appointed kitchen offers quartz countertops, stainless steel appliances, ample cabinetry, and a large pantry, making it both functional and ideal for entertaining. Upstairs, you'll find three generous bedrooms, including a spacious primary retreat with a private ensuite featuring a separate soaker tub and shower. A convenient second-floor laundry room adds everyday practicality. The fully finished basement provides an excellent additional living space with a spacious family room, while the large unfinished storage area offers plenty of room for organization and future possibilities. Step outside to the completely fenced backyard, perfect for relaxing, entertaining, or enjoying time with the family. The attached garage includes built-in shelving, with additional parking for two vehicles in the driveway. A fantastic opportunity for first-time buyers, young families, or investors looking for a desirable Stittsville location with strong long-term appeal. (id:63879)
Ottawa, Ontario
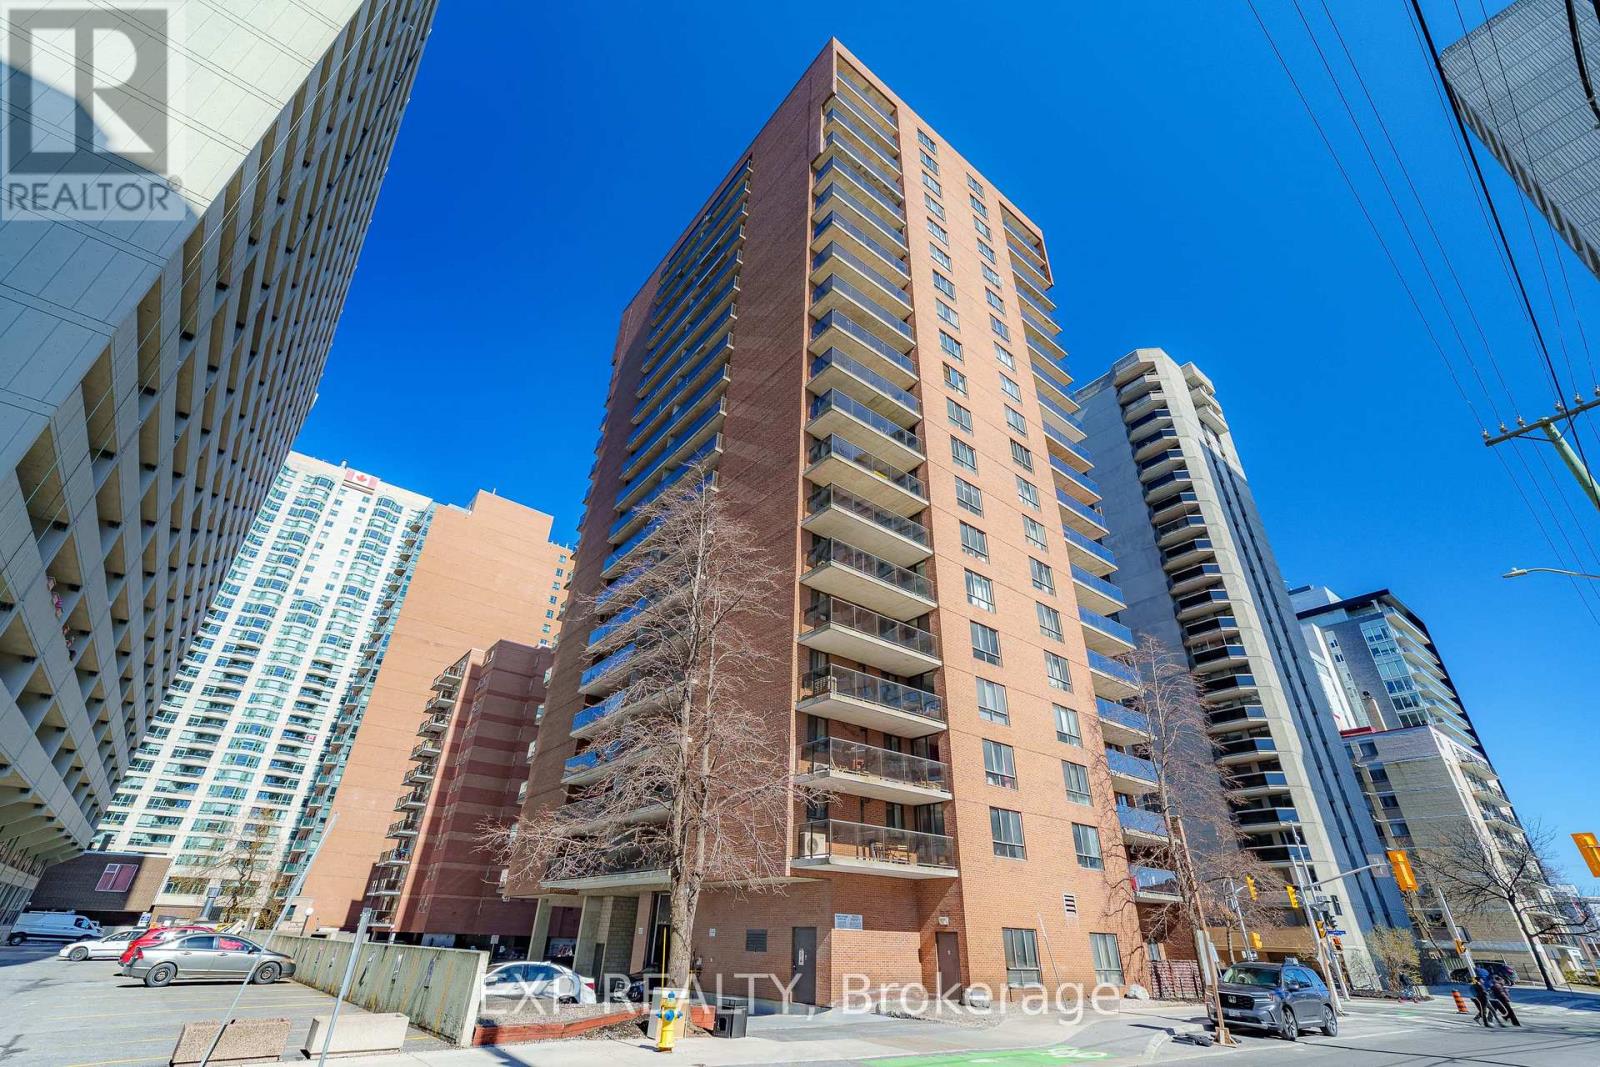
Enjoy the CITY VIEWS from this bright 2-bedroom CORNER UNIT on the 10th floor, with well-sized windows and a LARGE BALCONY that gives you plenty of room to relax and take in the skyline. The layout features kitchen and a comfortable living and dining area filled with NATURAL LIGHT. Set just minutes from downtown Ottawa, this location offers EASY ACCESS to the O-Train, transit, and the city core. Walking and cycling paths along the Ottawa River are close by, perfect for getting OUTDOORS, while grocery stores, pharmacies, cafés, restaurants, and parks are all within a short distance. A well located home that offers a great balance of EVERYDAY CONVENIENCE and CITY LIVING. (id:63879)

Ottawa, Ontario
Welcome to this truly unique living space in a LEED-certified School Conversion (approx 2008)! This modern, spacious 1 bedroom + den condo offers approximately 935 sq ft (per builder plan) of thoughtfully designed, open-concept living. Enjoy gorgeous sunsets off your balcony. The kitchen includes stainless steel appliances, granite island and lots of cupboard space. Over-sized windows w/ privacy shades let in so much natural light. The 11' ceilings make it feel like a loft! The bedroom has side-by-side closets. In suite laundry. Large den with glass-paneled door is a perfect work from home office space. 1 outdoor parking space & storage locker are included. Harwood floor in the main areas. Painted 2026. Carpets cleaned 2026. Smoke-free building. A great condo in a one-of-a-kind building is ready for its new owner! Parking spot #18, Locker #6 (id:63879)
Drummond/north Elmsley, Ontario
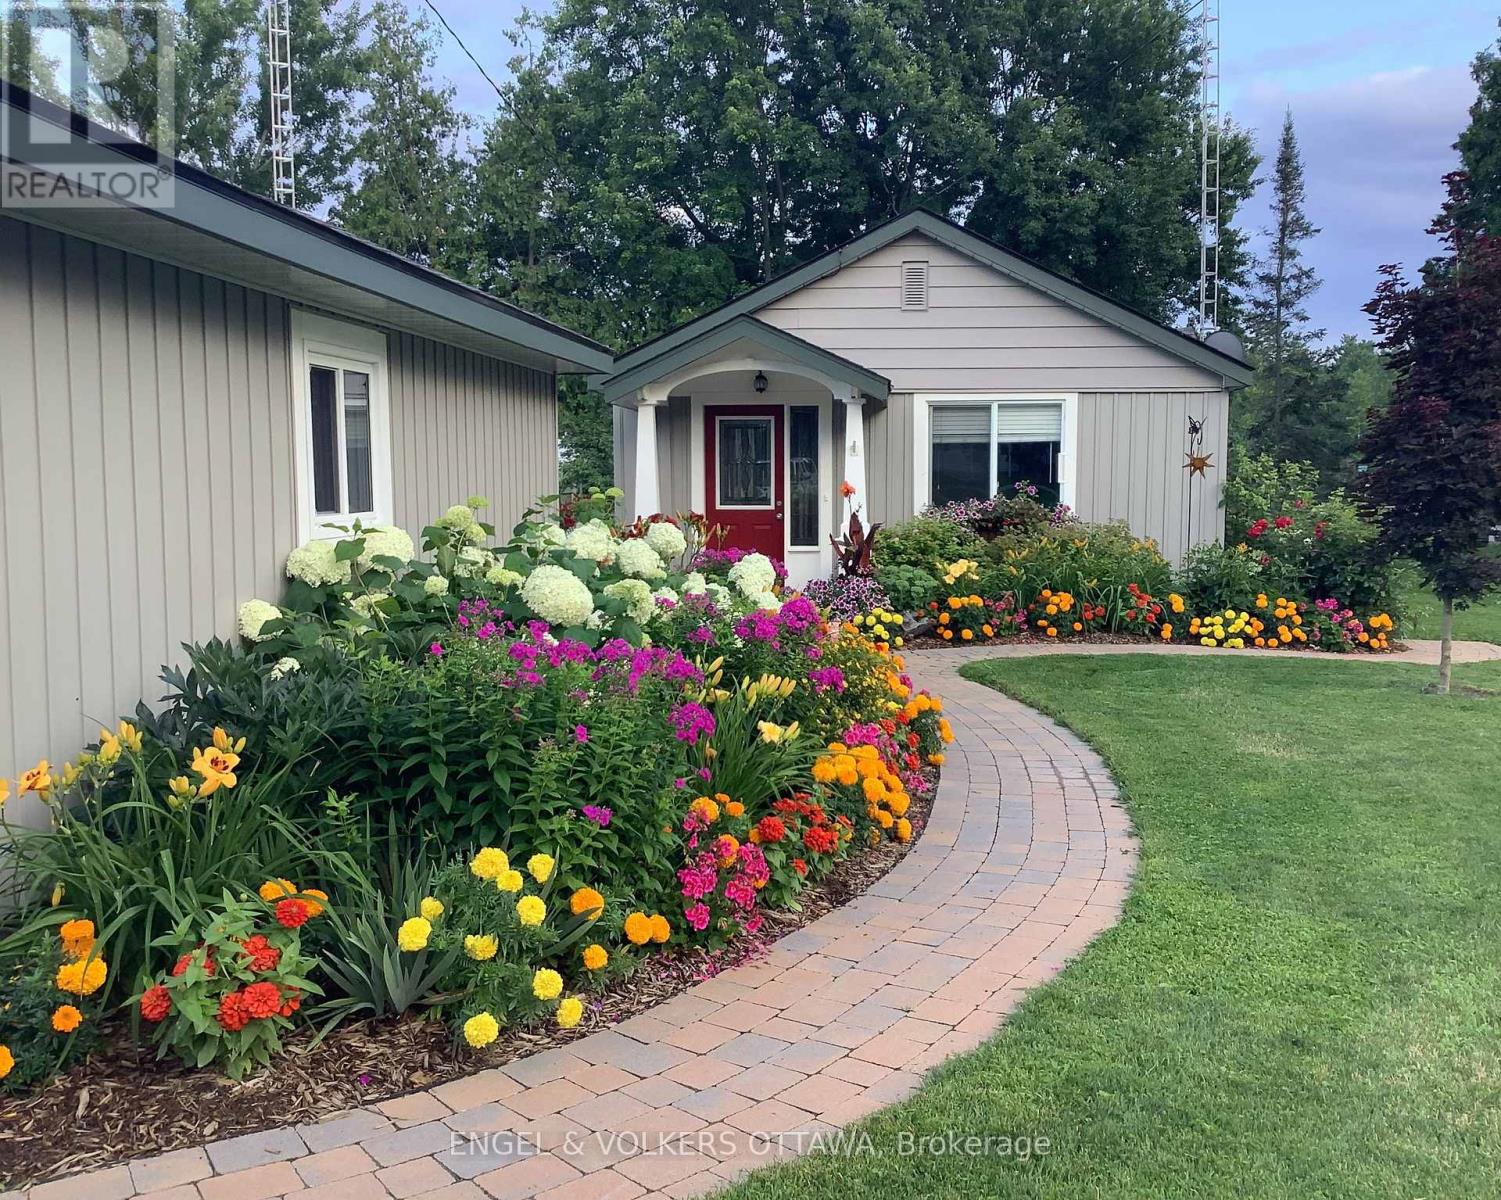
Nestled along the scenic shores of the Mississippi River in Carleton Place, this bungalow is your opportunity to enjoy true waterfront living with direct access to the Mississippi Lake. Surrounded by beautifully landscaped grounds, this charming 3-bedroom home was fully renovated in 2018/2019 and offers breathtaking water views and exceptional indoor and outdoor living spaces to enjoy the calm surroundings. The bright living room is filled with natural light from a large window and flows seamlessly into the kitchen, which features shaker cabinetry with ample storage and matching white appliances. The formal dining area provides an inviting space for family meals and entertaining, while the stunning four-season sunroom serves as the home's centrepiece. Sliding glass doors and large windows offer a full view of the water, creating an indoor-outdoor feel and direct access to the deck. The home offers three bedrooms and a 4-piece bathroom that includes a tub and shower. The detached garage provides exceptional flexibility, whether for parking, as a workshop space, or storage. Designed to maximize its exceptional waterfront exposure, the deck offers the perfect place to relax and entertain, while the property's landscaped gardens, dedicated fire pit area, and private dock enhance this home's peaceful, cottage-like setting. Thanks to its proximity to the vibrant downtown core, there are plenty of activities after your ride up the river, including visiting local shops, cafés, and restaurants, and enjoying parks and nearby walking trails, golf courses, and recreational facilities! Whether to enjoy as a cottage getaway or as a full-time residence, this home along the Mississippi is the perfect place to make long-lasting memories! (id:63879)
Ottawa, Ontario
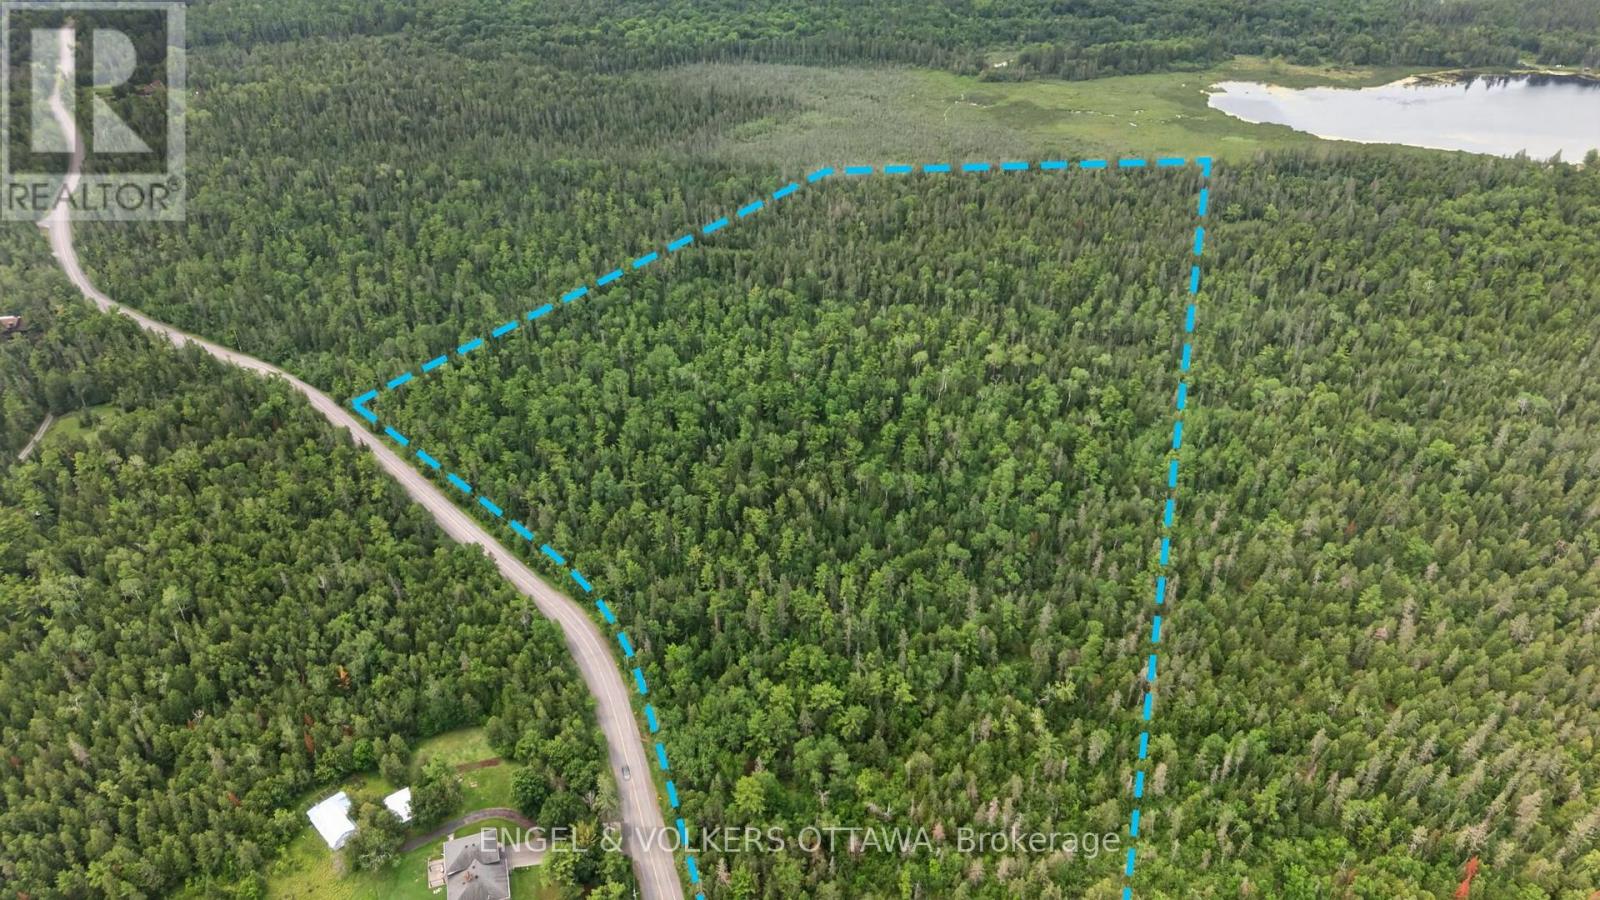
Escape to the peace and privacy of the countryside with this exceptional 39.1-acre wooded property, ideally located on scenic Kerwin Road just outside Ottawa. Offering an incredible opportunity to create your dream home, this expansive parcel is surrounded by mature forest, providing a tranquil setting where nature, privacy, and endless possibilities come together. Whether you envision a custom estate, a modern country retreat, or a secluded family home, this vacant property offers the space and flexibility to bring your vision to life. Enjoy the beauty of all four seasons with abundant wildlife, towering trees, and a peaceful natural landscape right outside your door. Despite its private setting, the property remains conveniently located within easy reach of Kanata, just a 10 minute drive from the Kanata North Tech hub! Just a little further, you'll reach the core of Kanata and Stittsville - offering access to shopping, restaurants, schools, and everyday amenities while allowing you to enjoy the quiet lifestyle only the countryside can provide. A rare opportunity to secure nearly 40 acres of treed land in a desirable rural location and build the home you've always imagined. (id:63879)
Ottawa, Ontario
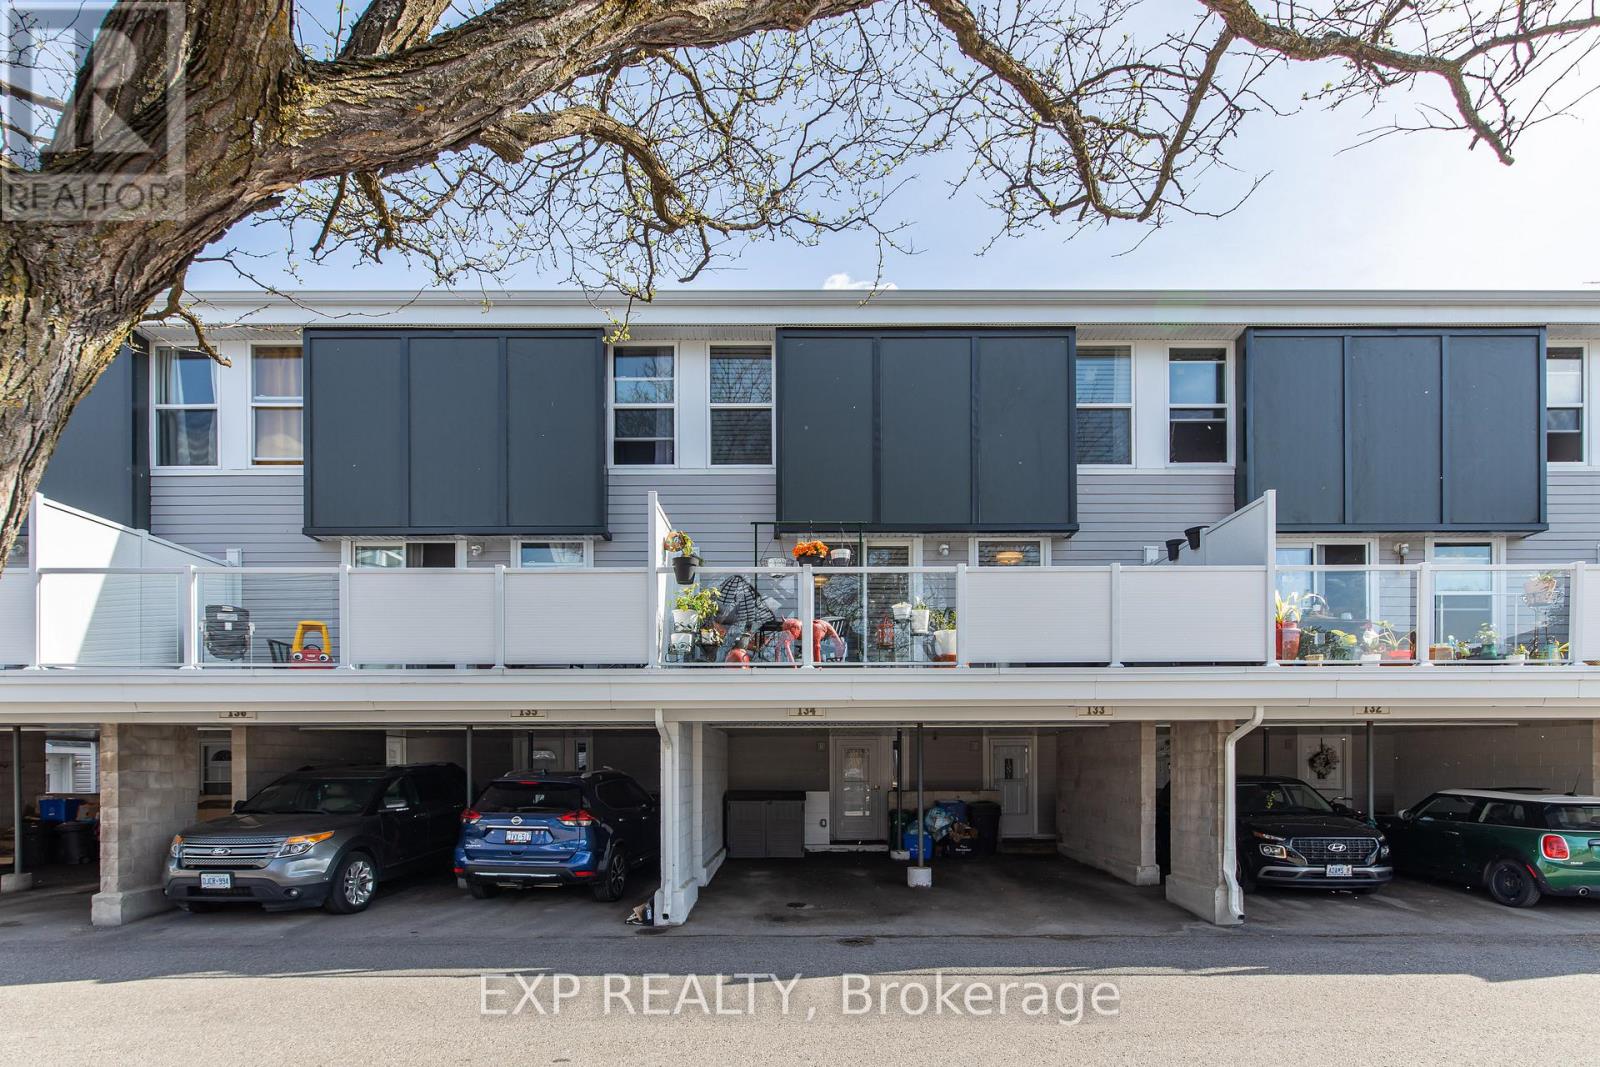
Incredible opportunity to own a beautifully updated condo in the centrally located and family-friendly community of Uplands Court. Step inside and immediately appreciate the warm modern finishes, soothing earth tones, and tasteful updates throughout. The spacious layout is both functional and inviting, featuring updated light fixtures, upgraded flooring, and beautifully renovated bathrooms complete with granite countertops that add both style and value. The bright and open living space flows seamlessly into the cozy family room highlighted by a natural gas fireplace, creating the perfect atmosphere to relax and unwind while also providing an efficient alternative heat source to baseboard heating. The home also includes the added convenience of a natural gas dryer. One of the most desirable features is the impressive oversized 20-foot north-facing balcony overlooking quiet common greenspace, offering privacy, peaceful views, and the perfect setting for morning coffee, evening relaxation, or creating your own outdoor oasis filled with plants and greenery. Just minutes to South Keys Shopping Centre, O-Train South Keys Station, Hunt Club, the Airport, parks, schools, restaurants, and major commuter routes, this location provides quick and easy access to downtown Ottawa, Carleton University, and countless amenities. A RARE ADVANTAGE WITHIN THE COMPLEX! Unlike many units that rely primarily on electric baseboard heating, this unit benefits from an added gas line and newer gas fireplace that efficiently heats the entire home, helping to significantly reduce reliance on electric heat. The sellers report average utility costs of approximately $85/month for hydro and $45/month for gas, averaged over the year. With electric baseboard heating typically carrying higher operating costs, this added efficiency can help offset a meaningful portion of the monthly condo fee. A fantastic feature that provides both warmth and potential monthly savings! (id:63879)
Ottawa, Ontario
Welcome to this 3-bed, 2.5-bath modern and spacious townhome located on a quiet street in a friendly neighborhood, close to parks, public transit, and nearby amenities in both Stittsville and Kanata. It features an open concept floor plan, 9 foot ceilings, kitchen with quartz counter tops, stainless steel appliances, large pantry & pot lights, hardwood flooring on main level, gas fireplace, 3 spacious bedrooms including a primary Bedroom with an en-suite bathroom with separate tub & shower, convenient 2nd floor laundry room, finished basement offers a spacious family room and a large storage room.Tenants pay monthly rents plus all utilities and water heater rental. (id:63879)
Ottawa, Ontario
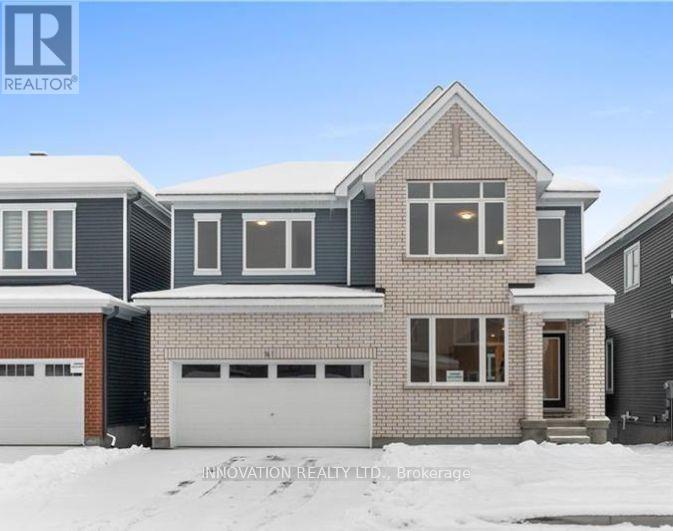
Welcome to this beautiful Caivan-built 4-bedroom, 4-bathroom detached home in the highly sought-after Half Moon Bay community. Bright, modern, and thoughtfully designed, the open-concept main floor features 9-ft ceilings, hardwood flooring, and an abundance of natural light. The spacious living area is anchored by a cozy fireplace and flows seamlessly into the dining space and a stunning contemporary kitchen complete with quartz countertops, stainless steel appliances, generous cabinetry, and ample workspace. The main level also offers a versatile office/guest room, powder room, mudroom, and walk-in closet for added everyday convenience. Upstairs, the spacious primary retreat features a walk-in closet and private ensuite with a glass standing shower. Three additional generously sized bedrooms, a full bathroom, and convenient upper-level laundry complete the second floor. The w/o fully finished basement adds to the allure with its expansive recreational space and an additional full bathroom. Ideally located close to public transit, Costco, Barrhaven Marketplace, Trinity Crossing Shopping Centre, Minto Recreation Complex, parks, schools, and everyday amenities. A stylish, spacious, move-in-ready home in one of Barrhaven's most desirable communities. (id:63879)
Ottawa, Ontario
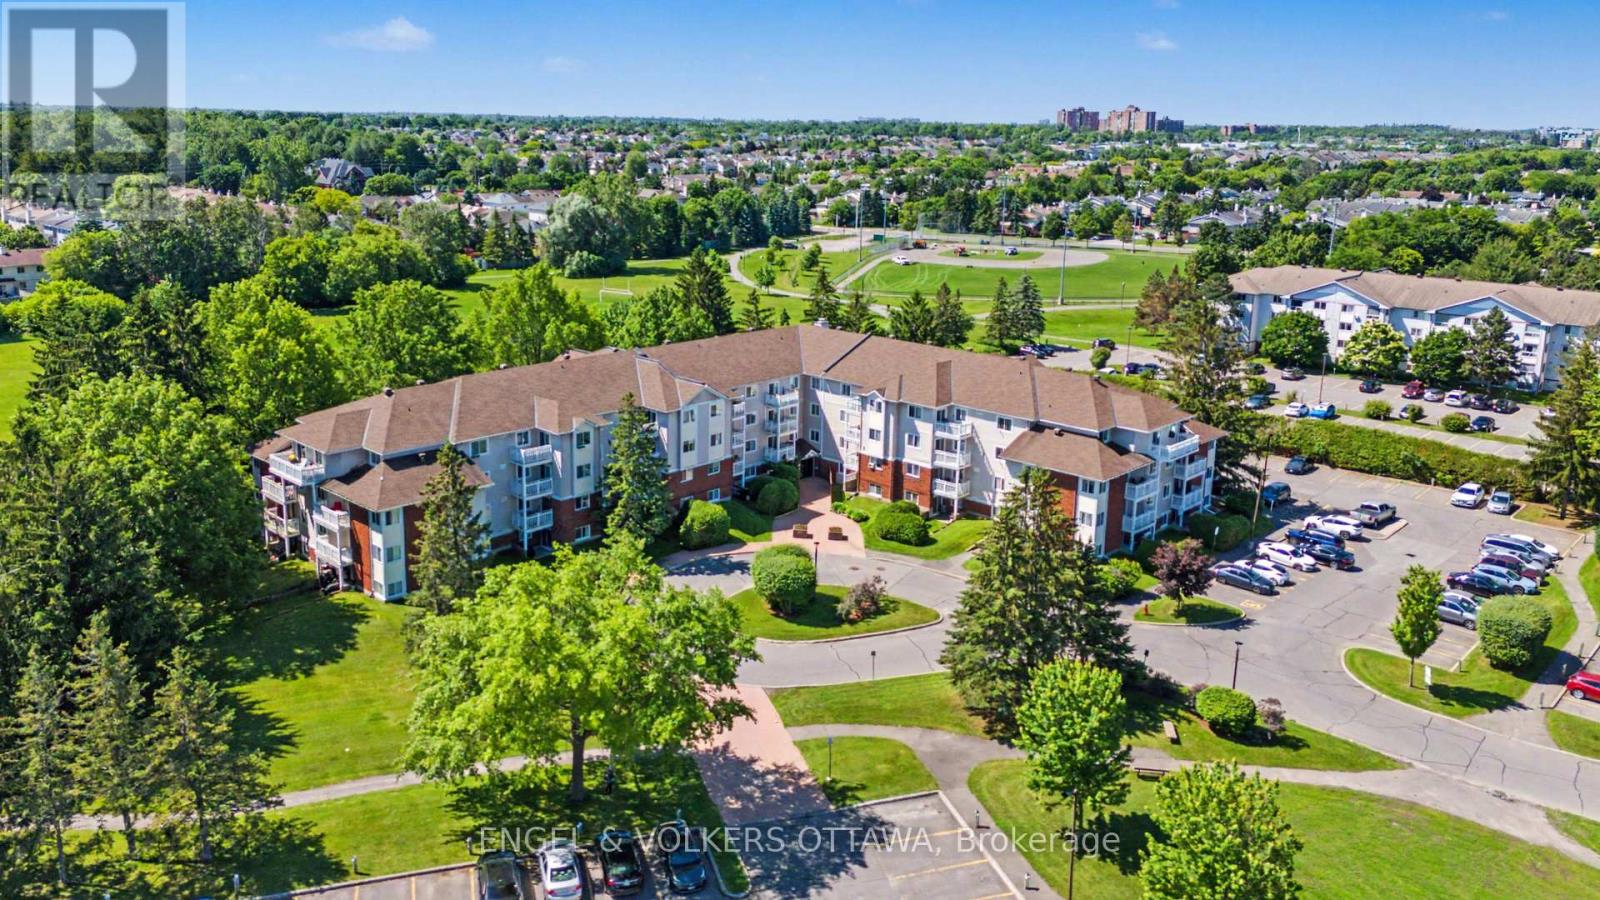
Welcome to this beautifully updated 2-bedroom, 1-bathroom END unit offering exceptional value! Thoughtfully renovated and move-in ready, this spacious unit combines affordability with modern finishes in a highly convenient location. The bright, functional kitchen has been tastefully upgraded with quartz countertops, a contemporary backsplash, and ample workspace for everyday living and entertaining. The generous living and dining areas offer plenty of room to relax or host guests, while the private balcony provides the perfect spot to enjoy your morning coffee or unwind after a long day. Large windows fill the home with natural light, creating a warm and inviting atmosphere. Backing directly onto parkland, this home offers a rare balance of urban convenience and outdoor recreation. Enjoy easy access to Conroy Pit's extensive trails, green space, and year-round activities. South Keys Shopping Centre, grocery stores, restaurants, transit, and everyday amenities are all just minutes away. Whether you're looking for an affordable place to call home or a smart addition to your investment portfolio, this updated condo presents an outstanding opportunity in a well-connected and desirable location. (id:63879)
Ottawa, Ontario
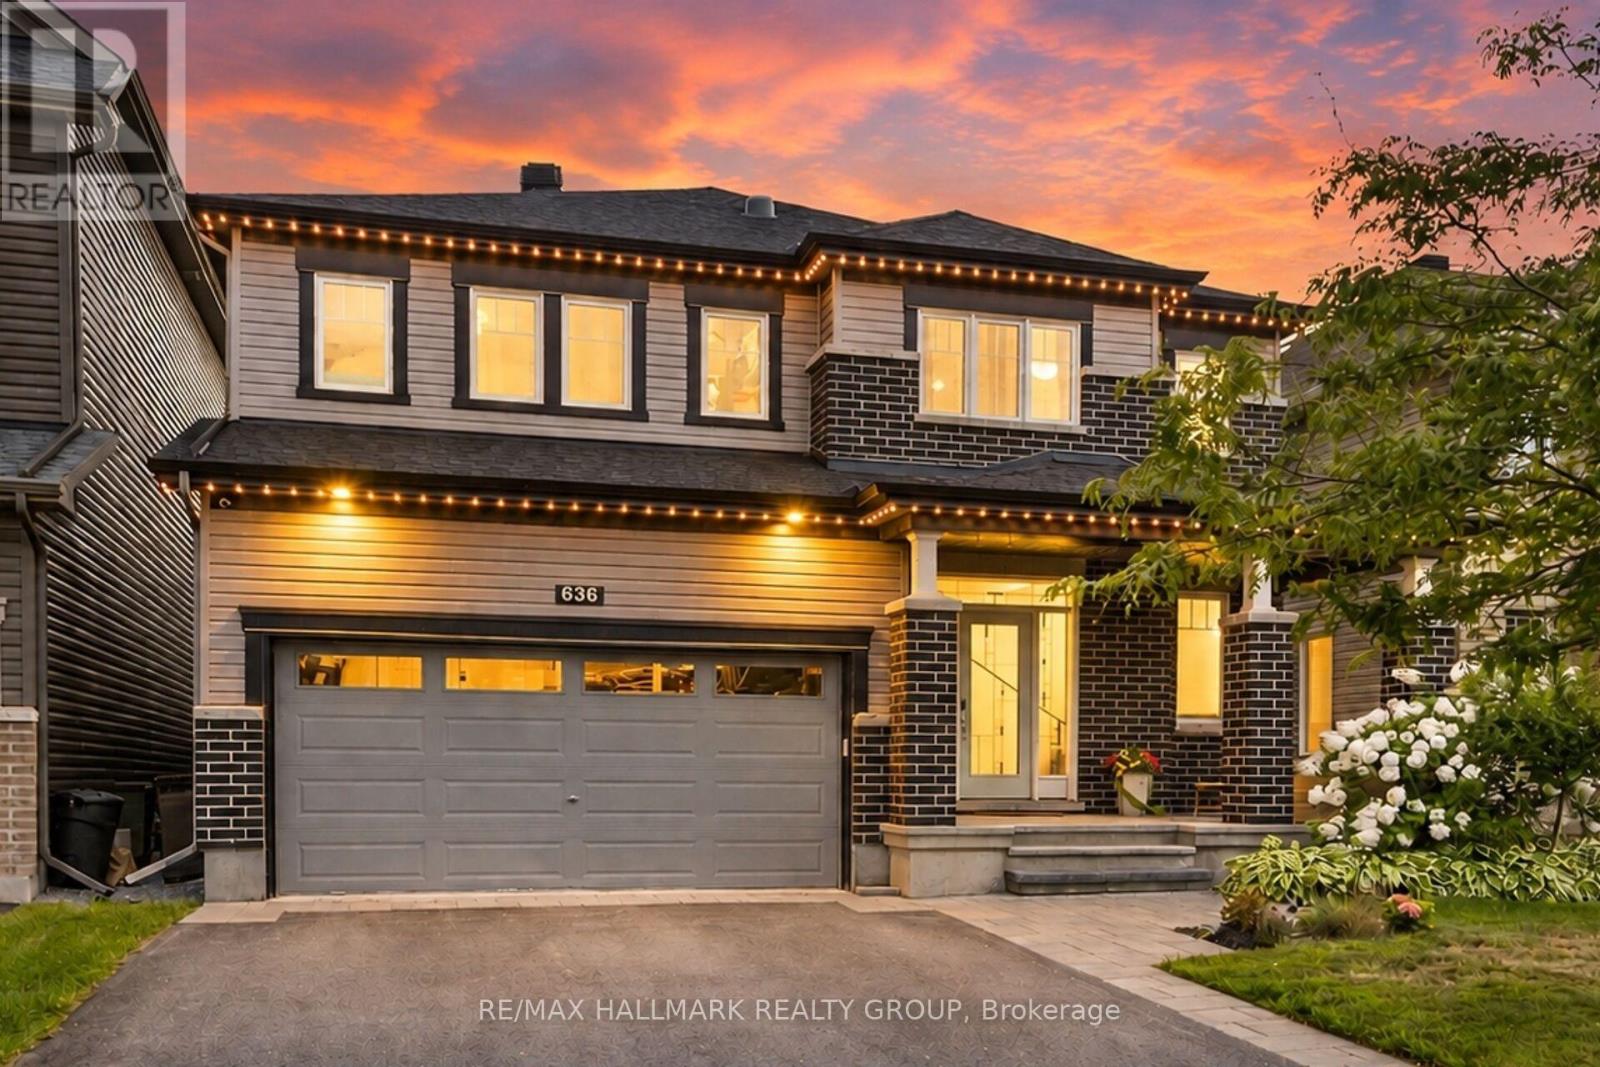
Stunning Minto Champlain Model in Potters Key, Stittsville! Offering over 3,200 sq. ft. of beautifully finished living space, this exceptional home is ideally situated on a quiet street in a sought-after neighbourhood. Outstanding curb appeal features a covered front porch, Celebright exterior lighting, landscape lighting, and irrigation system (2022). The bright, functional main floor offers 9-ft ceilings, a spacious tiled foyer, convenient mudroom, and expansive family room with coffered ceiling and gas fireplace. The gourmet kitchen boasts abundant cabinetry, generous counter space, and a large island with breakfast bar, flowing seamlessly into the grand dining area. Upstairs, sun tunnels enhance natural light throughout the spacious bedrooms. The primary retreat features a massive walk-in closet and luxurious 5-pc ensuite with dual sinks and oversized tiled shower. A fully finished lower level provides a large recreation room, separate den, computer nook, ample storage, and bathroom rough-in. Step outside to your private backyard oasis with a heated saltwater inground pool (2022) and dedicated outdoor entertaining area. An exceptional home offering space, style, and value! (id:63879)
Ottawa, Ontario
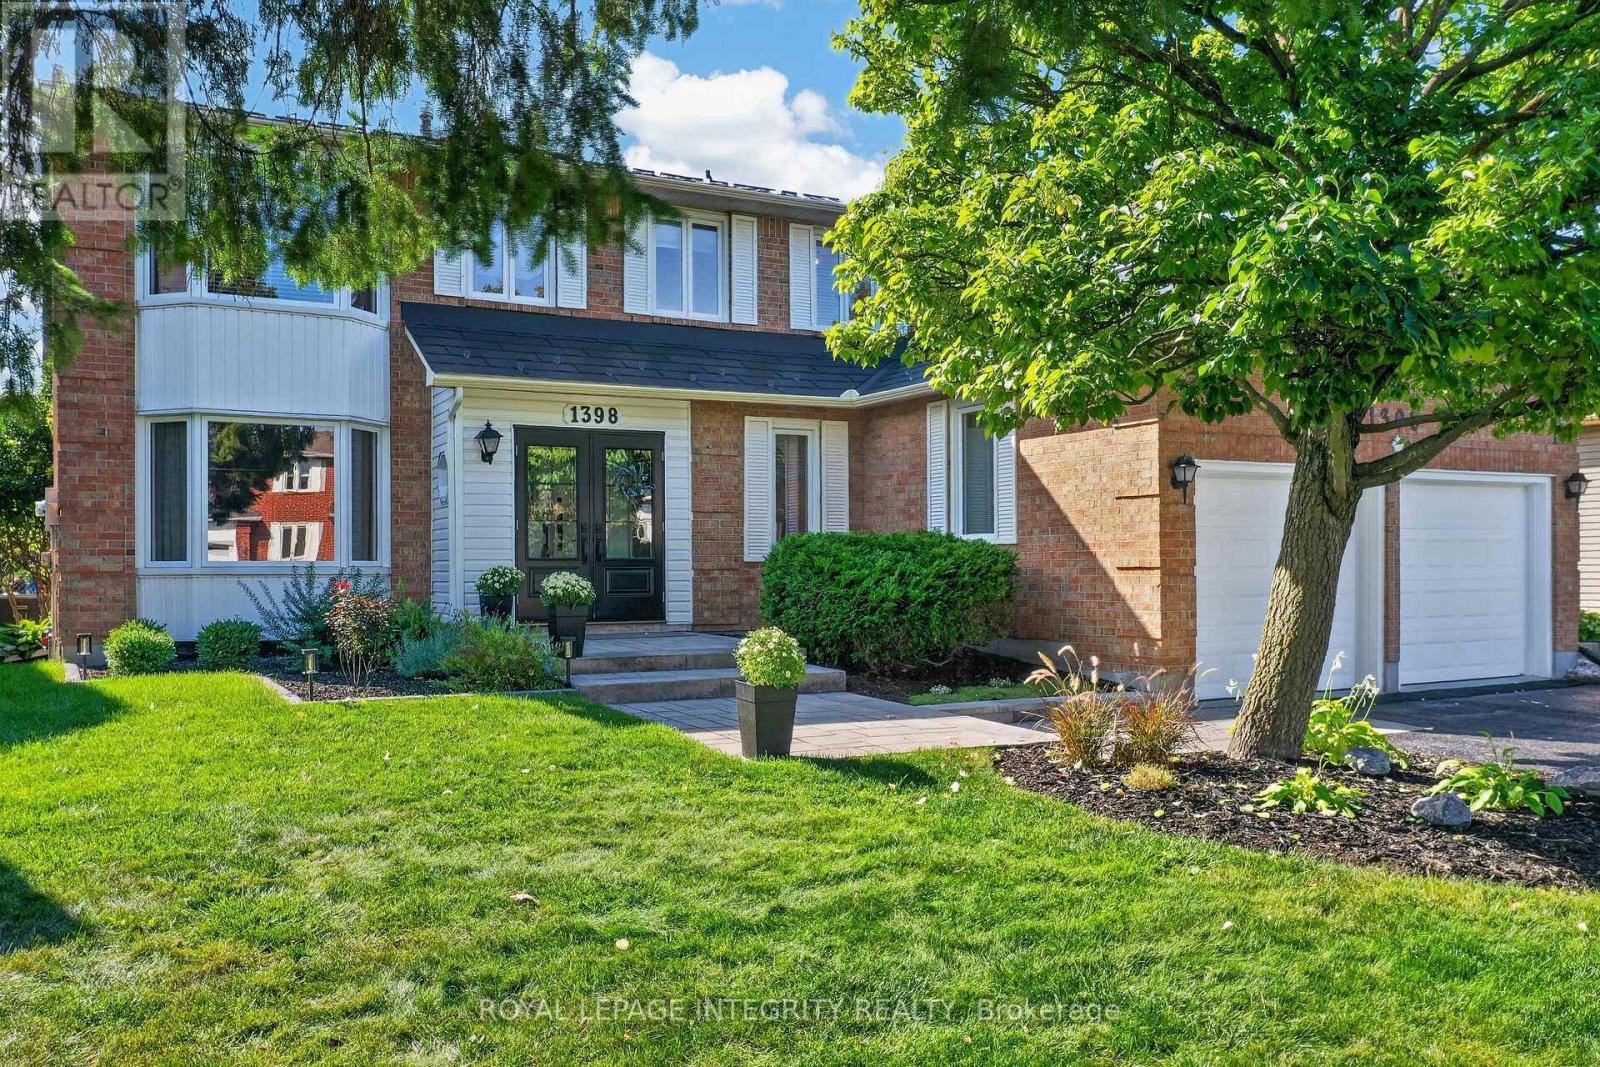
Welcome to this meticulously maintained & extensively renovated 5 bedrooms, 4 bathroom Sandbury-built home on an oversized lot in the mature, sought-after community of Queenswood Heights with its own private backyard oasis and boasting 2,646sqft of living space plus finished basement! Pride of ownership evident from the moment you arrive, with beautiful curb appeal, a 4-car driveway and an interlock walkway leading to the unique double entry addition. The inviting main floor is highlighted by a stunning open oak 'fairytale' staircase that serves as a dramatic focal point, ascending through a bright two-storey foyer crowned by a skylight that floods the space with natural light. Refinished hardwood floors flow throughout both levels, leading to the formal living room, partial bath, main-floor laundry with garage/ yard access and versatile dining room or office. At the heart of the home, the updated kitchen offers wood cabinetry, granite counters, stylish backsplash & stainless steel appliances. It flows seamlessly into the solarium-inspired eating area and the step-down family room with cozy fireplace. Outside, enjoy sunsets from the private fully fenced backyard with mature greenery, heated saltwater in-ground pool, stamped concrete patio, sitting area & shed - the perfect setting for entertaining. Upstairs, the generous primary retreat features a beautifully renovated ensuite with glass shower, standalone soaker tub and dual vanity, plus a walk-in closet and private loft ideal for an office or reading nook. Three additional well-sized bedrooms and a full bath complete the level. The finished basement offers a versatile recreation room, 5th bedroom serving as a perfect home gym with full bathroom nearby. Thoughtfully upgraded throughout, this move-in-ready & quality built exceptional home blends comfort, functionality and timeless appeal, all on a quiet street minutes from parks, trails, top-rated schools, recreation, O-Train, shopping, restaurants & highway access. (id:63879)

Ottawa, Ontario
Distinctive in both scale and design, this approximately 1,215 sq. ft. two-storey residence offers generous room proportions, excellent separation between living and sleeping areas, two large private balconies and elevated views toward the Ottawa skyline. The upper level is designed for living and entertaining, with a spacious living room, kitchen, expansive dining area, powder room and access to a deep private balcony. Originally designed by the builder as a 3-bedroom residence, the former third bedroom beside the kitchen was opened to create the expansive dining room enjoyed today. The original floor plan offers flexibility to potentially re-establish the third bedroom or create an enclosed home office and is available for reference. Downstairs, the private sleeping level features two generously sized bedrooms and a full bathroom. The spacious primary bedroom enjoys direct access to its own private balcony. Storage is another advantage, with a dedicated storage room inside the unit plus a separate storage locker, while sheltered garage parking provides convenience and protection from the elements. Although identified as a fourth-floor residence, the building's two-storey configuration creates an unexpectedly elevated outlook, with wide-open views across established neighbourhoods toward the Ottawa skyline and beyond. Amenities include an outdoor pool, fitness facilities with saunas, billiards and games areas, social spaces, workshop and bicycle storage. Condo fees include heat, hydro and water. Updates include kitchen (2021); oven (2025); dishwasher (2019); kitchen flooring (2019); main bath vanity & sink (2025); main bath flooring (2019); and premium laminate wood-look flooring on both levels (2019). A rare combination of two-level living, exceptional storage, generous outdoor space, beautiful views and condominium convenience. (id:63879)
Ottawa, Ontario
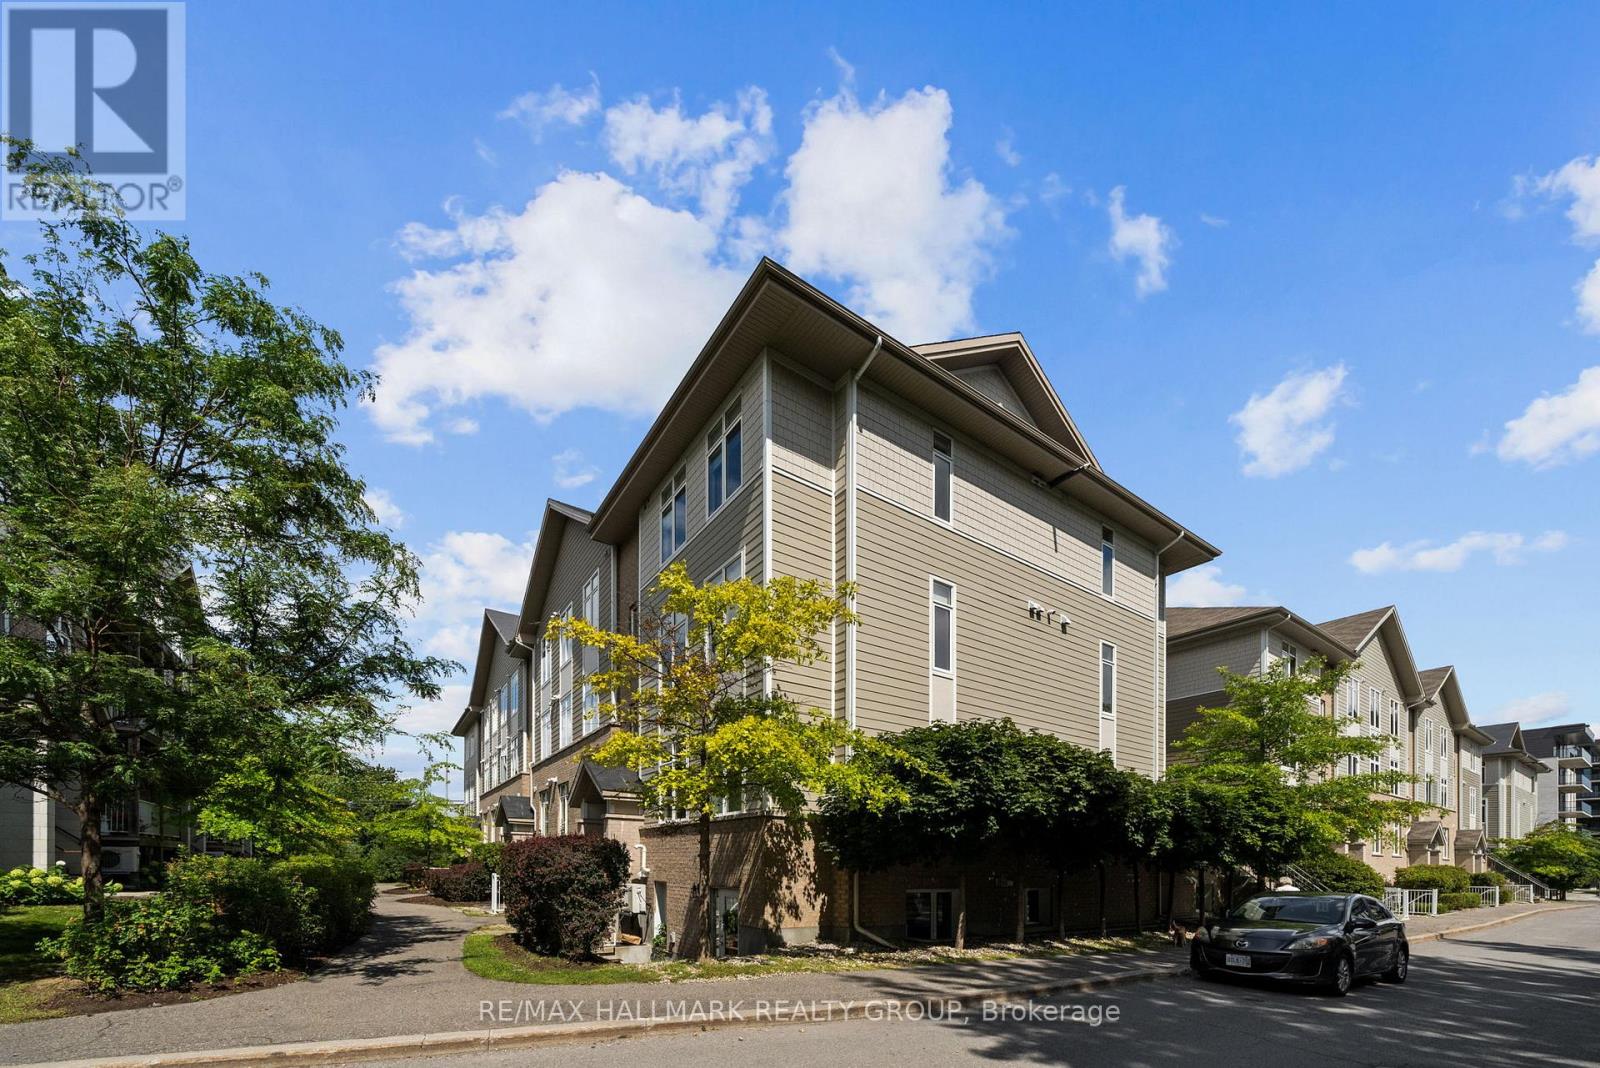
Amazing value! Spacious and bright SOUTH facing corner unit featuring 2 bedrooms, 2 full baths WITH underground parking. Almost 1000 sq ft of living space across one level with a 50 sq ft outdoor terrace. Oak hardwood flooring throughout the open concept living room and dining room. The kitchen features upgraded cabinetry with a pantry, en-trend white finishes and a large island with granite countertops. Great space with a generous primary bedroom, walk-in closet and 3-piece ensuite. This large condo is completed with another bedroom, in-suite laundry and underground parking. Located within walking distance to General Hospital, Trainyards Shopping District and most amenities. (id:63879)
Ottawa, Ontario
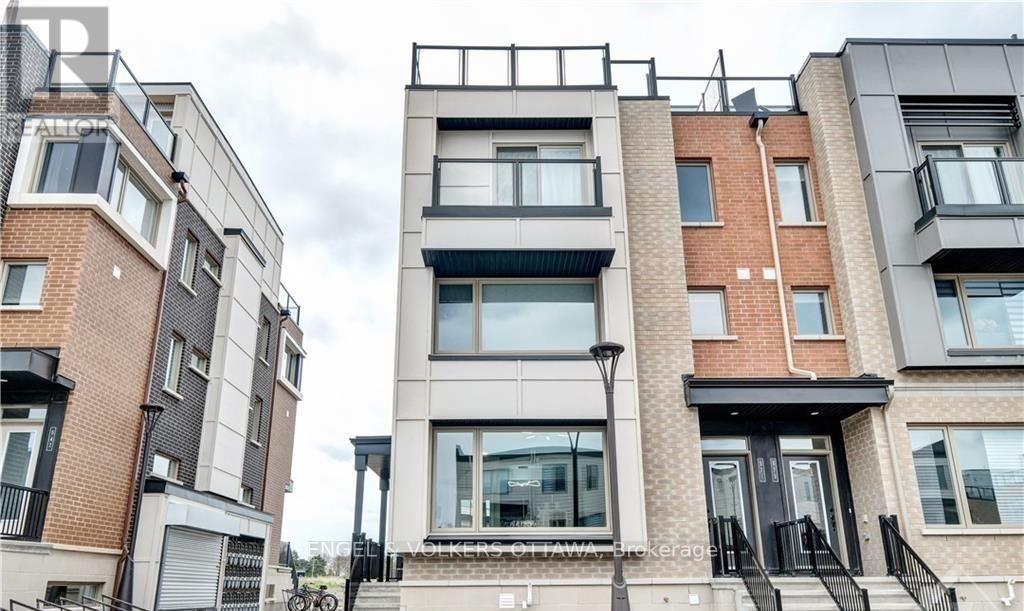
Located in Wateridge Village, 569 Ozawa Private is a bright corner-unit stacked townhome with modern finishes and plenty of natural light. Large windows fill the open-concept main level, featuring a modern kitchen with stainless steel appliances and dark granite countertops. The lower level offers two bedrooms, a spacious 5-piece bathroom with double-sink vanity, and the convenience of a stacked washer and dryer tucked into the utility room on the same floor. A dedicated surface parking space is included, with visitor parking also available on site. Set in a welcoming, family-friendly community, the home is surrounded by parks, pathways, recreational spaces and local conveniences, including a pharmacy, Pilates studio and other services within the neighbourhood. With the Queensway less than 10 minutes away and everyday amenities nearby, this home offers a great blend of comfort, convenience and community. (id:63879)