
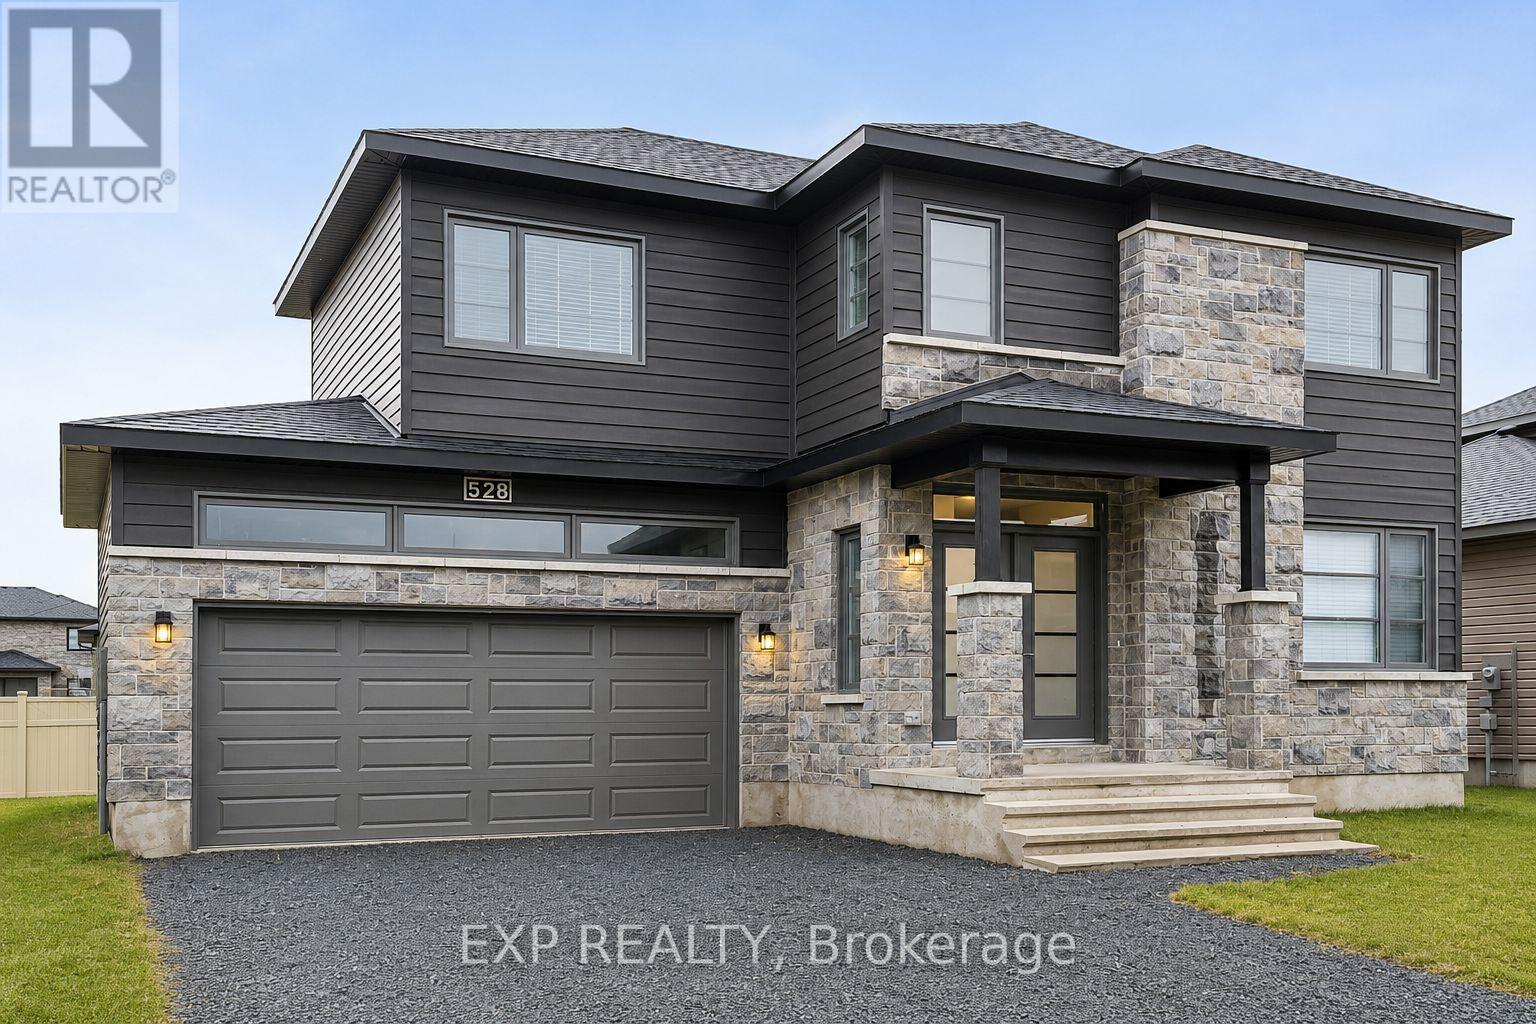
Russell, Ontario
Excellent 3 bed, 3 bath home nestled in Russell. This 2022 Melanie Construction home is sure to impress. Walk into an open concept living space with hardwood throughout. Lovely living room with a fireplace. The kitchen is excellent for those who love to entertain or the busy family. Complete with tons of cupboard space, stone countertops, a large island with an overhang that doubles as a breakfast bar, stainless steel appliances and a large pantry. Off the kitchen is your dining space that leads to the patio and large yard. On the second floor you'll find 2 bedrooms and a large primary suite. The primary comes complete with a luxurious 4 piece ensuite and a massive walk in closet. The 2 additional bedrooms also feature walk in closets. You'll find laundry upstairs for convenience. This beautiful home has a large 2 car garage and fits 4 additional cars in the driveway. Come see why Russell was amongst the list of fastest growing communities in Ontario! (id:63879)
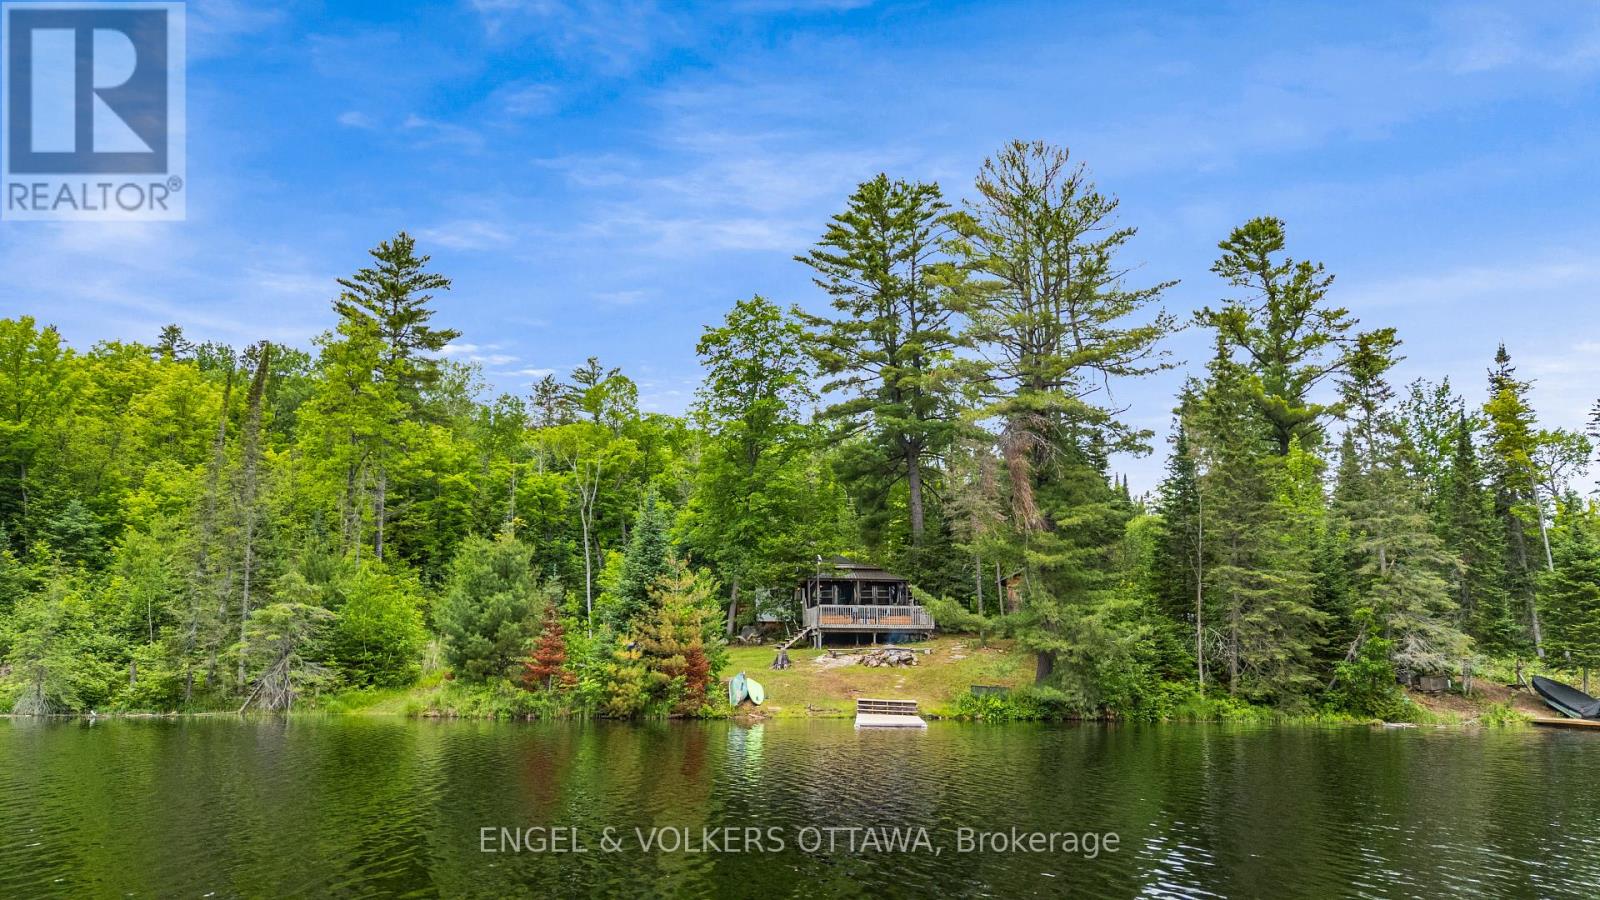
Greater Madawaska, Ontario
Discover a rare opportunity on the shores of beautiful Black Donald Lake. Set on just over an acre with an incredible 455 feet of south-facing waterfront, this private retreat offers the perfect blend of peaceful cottage living today and exceptional future potential. Tucked away in a quiet bay and surrounded by crown land for optimal privacy, the property is perfectly positioned directly off Centennial Lake Road providing easy year round access for your enjoyment through all seasons.The shoreline offers approximately 5 feet of depth off the dock, before dropping off quickly, making it ideal for swimming, boating, and enjoying everything Black Donald lake (and connecting Centennial Lake) has to offer.The charming four-season cottage is full of rustic character and provides an inviting escape from city life. Whether you are unwinding beneath the stars in the outdoor hot-tub, toasting marshmallows by the fire pit, gathering on the expansive deck or relaxing indoors, every space has been designed to embrace the natural surroundings. An outdoor shower adds to the cottage experience, while the generous waterfront setting provides endless opportunities for entertaining, paddling, fishing, and making lasting family memories.The property has generated approximately $12,000 annually (June - Nov) as a short-term rental while only being rented on weekdays, to allow the current owners to enjoy family cottage weekends - offering excellent income potential for future owners and an easy turnkey solution with all furniture included. Located approximately 20 minutes from the amenities and recreation of Calabogie, including; skiing, golf, hiking and dining, this property offers the best of peaceful waterfront living with convenient access to modern comforts and amenities. Whether you're looking for a turnkey retreat, an income-producing property, or the perfect location to build your dream waterfront home, opportunities like this are exceptionally rare. (id:63879)
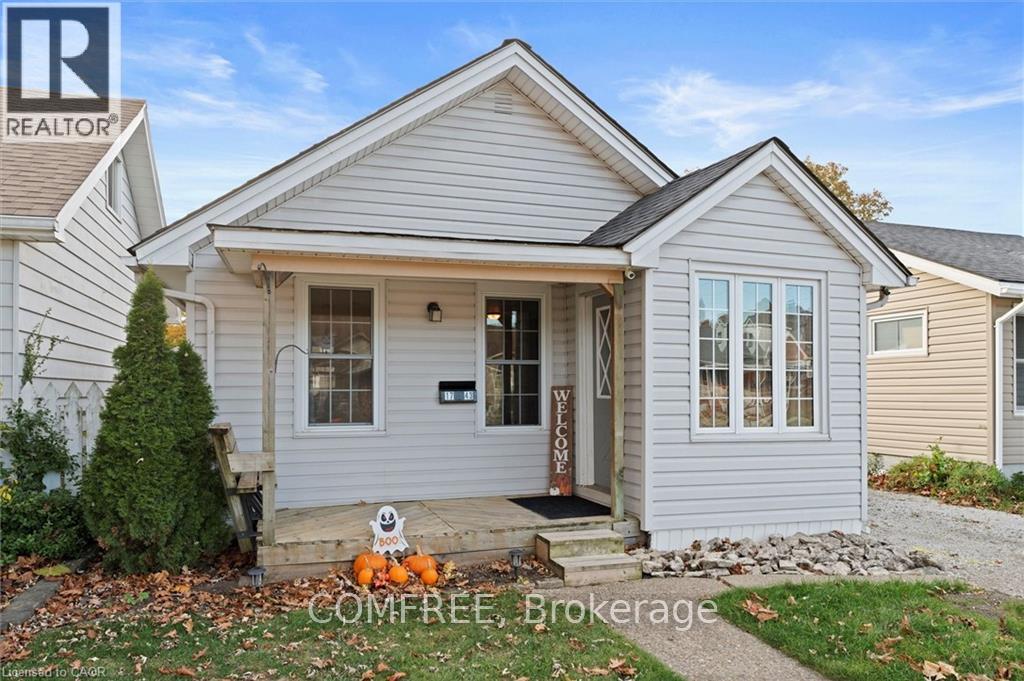
Windsor, Ontario
Welcome to 1743 St. Luke Rd., Windsor - a charming bungalow offering comfort, convenience, and exceptional value. Ideally located within walking distance to Stellantis (Chrysler) and close to shopping, groceries, restaurants, and everyday amenities. Step inside to a bright and spacious living room featuring a cozy gas fireplace, providing both warmth and low-cost heating. Natural light fills the space, creating an inviting atmosphere throughout. The main floor offers two comfortable bedrooms, a full bathroom, a functional kitchen complete with fridge and gas stove, and convenient main-floor laundry with washer and dryer included. Outside, enjoy a detached 1.5-car garage with a versatile upper-level loft space perfect for storage, a workshop, or hobbies, plus a driveway accommodating two vehicles. The low-maintenance backyard features a 15' x 45' artificial putting green and a covered deck ideal for morning coffee, summer evenings, and entertaining family and friends. Recent municipal road improvements, including upgrades to the road, sidewalk, and lawn area, will further enhance the property's curb appeal. Gas heating and cooking help keep utility costs affordable, with winter hydro bills typically under $100. Offering comfortable one-level living and move-in-ready appeal, this delightful home is ready to welcome its next owner. (id:63879)

Ottawa, Ontario
Location! Location! Location! Welcome to Bel Air Park! This charming home is nestled in one of the most desirable neighborhoods, known for its mature tree-lined streets, character-filled homes, and exceptional convenience. Ideally located near schools, parks, walking trails, College Square, Algonquin College, the LRT, and Highway 417, this is a fantastic place to call home. Lovingly maintained over the years, the property offers numerous important updates, including the furnace (2026), air conditioner, and tankless hot water system (2013), roof (2011), and windows replaced in stages between 2007 and 2025. Step inside to a welcoming foyer with a convenient two-piece powder room. The bright and inviting living and dining room combination features a large picture window that fills the space with natural light. The dining area is highlighted by newer oversized patio doors, providing easy access to the backyard and the perfect opportunity to add a future deck for outdoor entertaining. The kitchen has been well cared for and offers excellent potential for cosmetic updates to suit your personal style. A rear entrance on the main floor provides direct outdoor access, offering flexibility for those considering the possibility of a future basement apartment or in-law suite. Upstairs, you'll find three generously sized bedrooms and a full bathroom. Outside, enjoy a private backyard complete with a storage shed and plenty of space for gardening, relaxing, or family gatherings. Offering solid maintenance, great bones, and endless potential in a sought-after location, this is a wonderful opportunity to create your dream home in Bel Air Park. (id:63879)
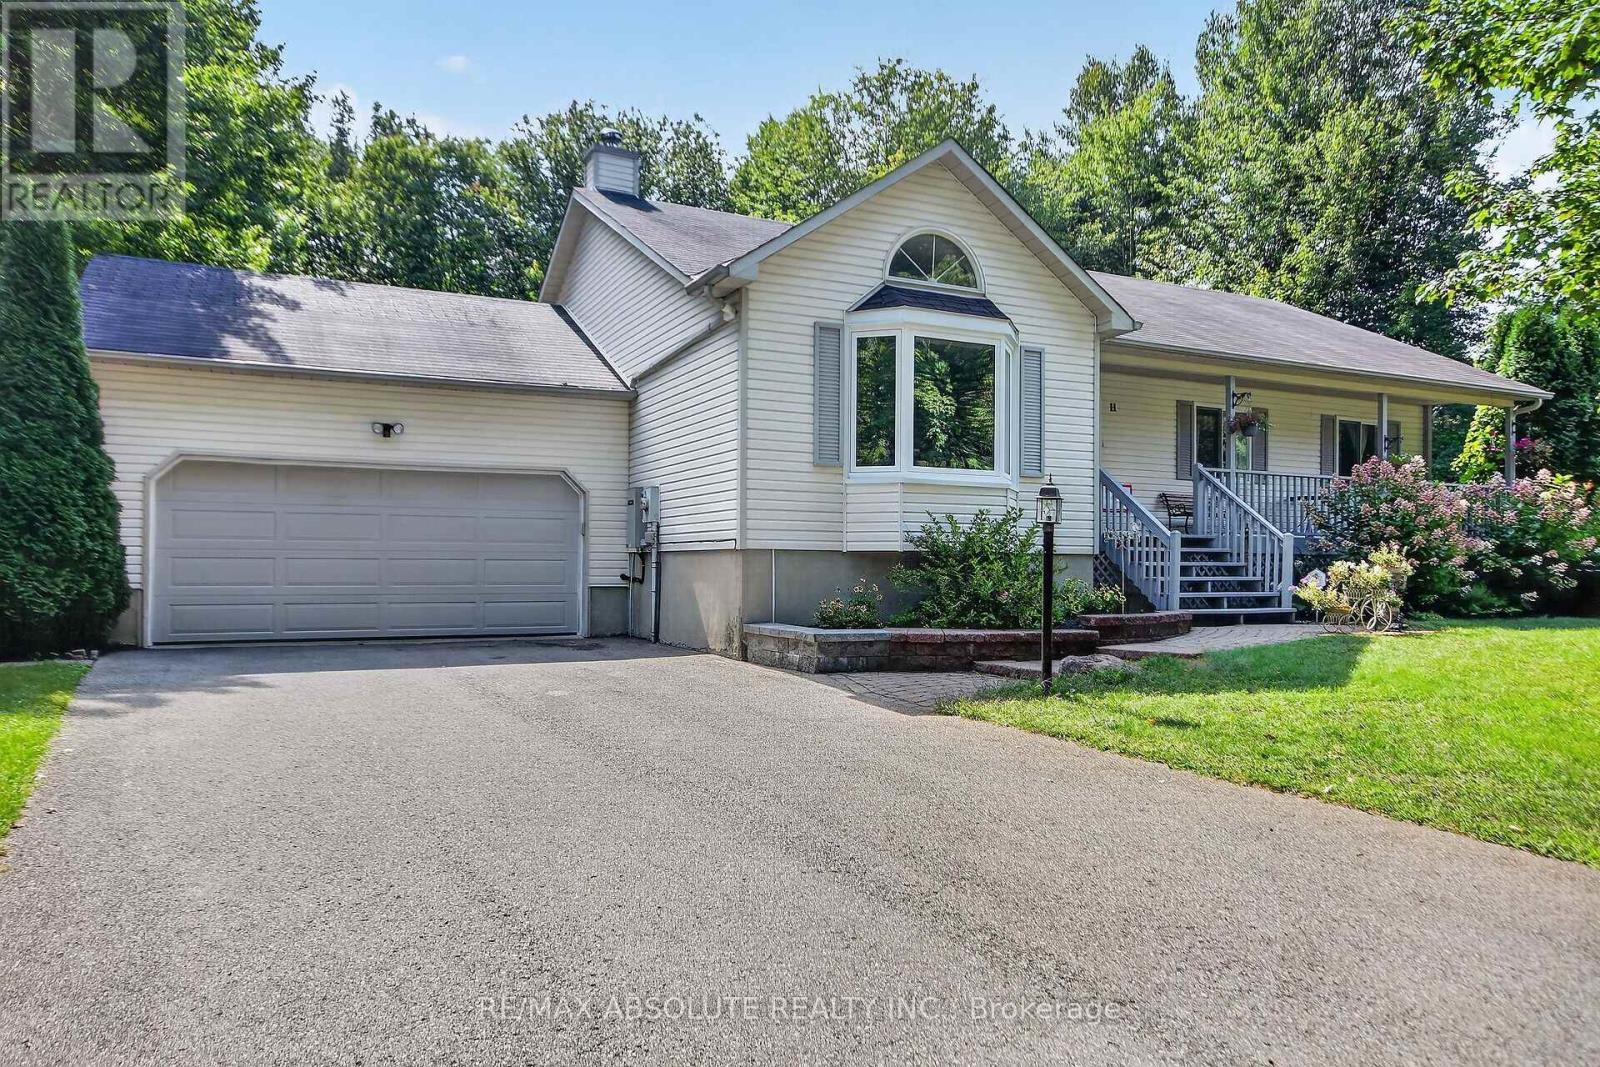
North Grenville, Ontario
Welcome to 11 Flesher Crescent in Kemptville, a beautifully situated raised bungalow nestled on just under an acre of private, treed property surrounded by an incredible variety of mature trees and abundant wildlife. This peaceful setting offers the perfect blend of nature, privacy and comfortable family living, while remaining close to everything Kemptville has to offer.The spacious home features 3 bedrooms and 2.5 bathrooms with a thoughtful layout and hardwood flooring throughout much of the main level. The large eat-in kitchen offers granite countertops and plenty of room for family and entertaining, with patio doors leading to the expansive rear deck. The primary bedroom also features patio doors to the deck, along with a 4-piece ensuite. The main-floor living room features a beautiful wood-burning fireplace, creating a warm and inviting gathering space. The fully finished lower level offers an enormous recreation room, propane stove, office space, 2-piece bathroom, laundry and abundant storage. A 20 kW generator provides added peace of mind, while the owned hot water tank, water softener, central vacuum and HRV add to the home's functionality. Recent improvements include a new propane furnace, heat pump and reverse osmosis system, with kitchen flooring updated in summer 2026. Outside, enjoy the full-length rear deck, screened gazebo with wind covers, two storage sheds and plenty of room to explore and enjoy the natural surroundings. Located in desirable Kemptville, this property offers a wonderful rural feel with convenient access to shops, restaurants, schools, parks, recreation and major commuter routes. A rare opportunity to enjoy space, privacy and nature while remaining close to everyday conveniences. (id:63879)
North Grenville, Ontario
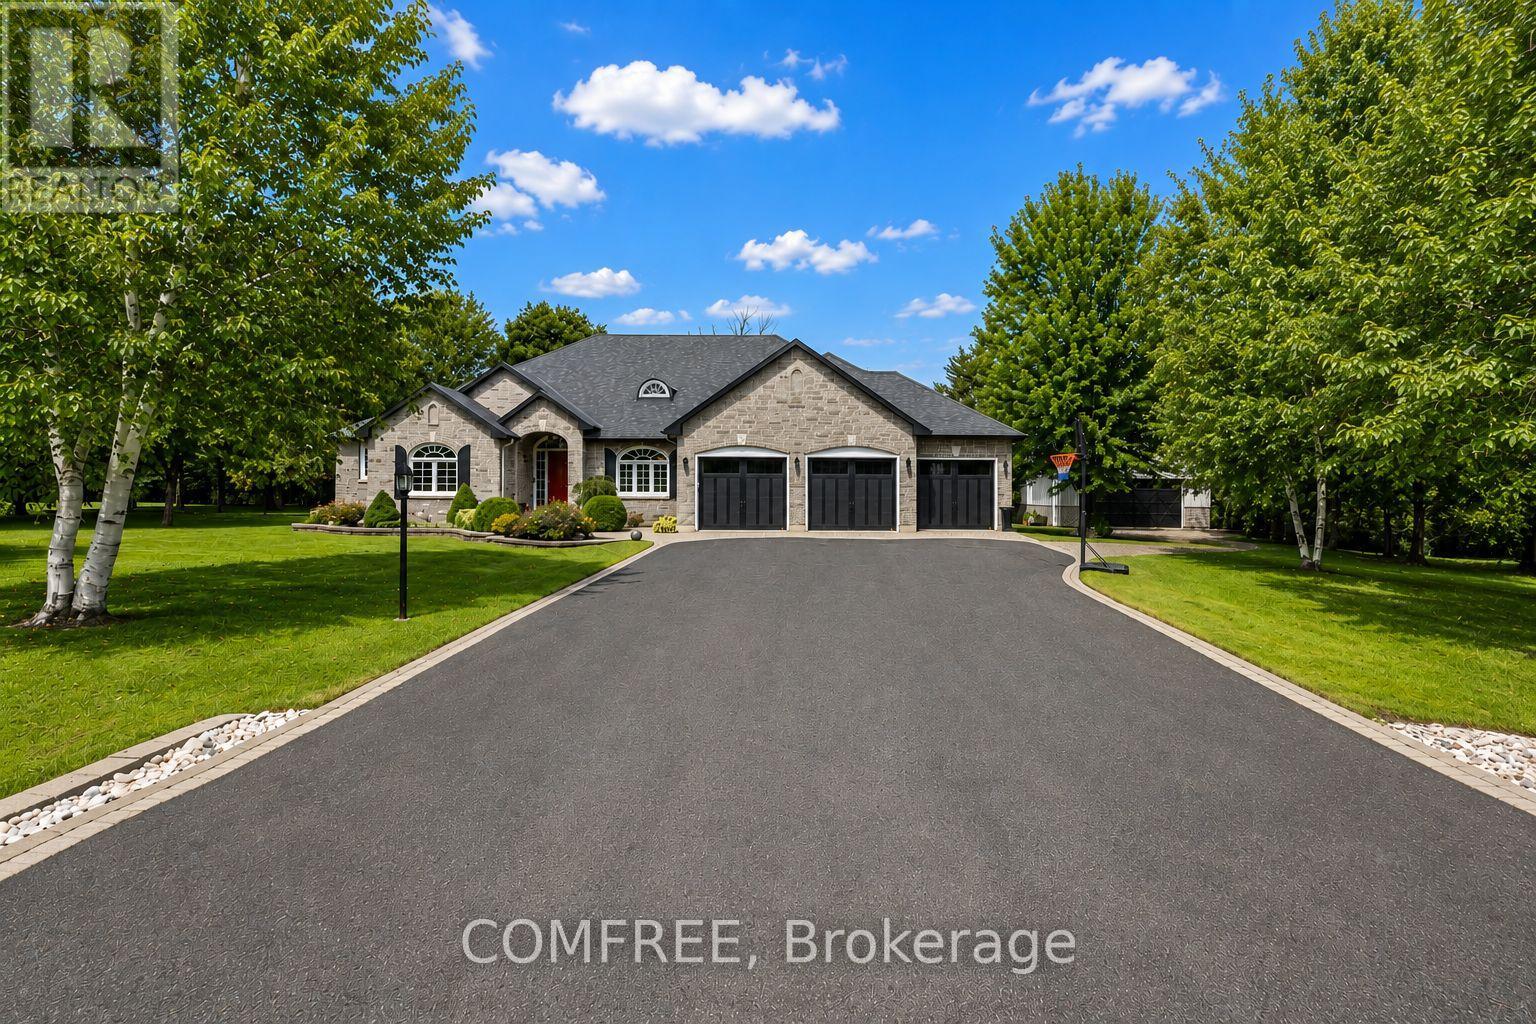
This extraordinary waterfront residence is a true family retreat, offering an exceptional combination of luxury, recreation, privacy, and thoughtful design. Set along the South Branch of the Rideau River, the property enjoys direct waterfront access creating a spectacular setting for enjoying life on the water.This full Citadel-stone home offers impressive craftsmanship with a blend of luxury, carefully selected finishes throughout and recreation in mind.The features of the outdoor setting were carefully designed with intention, mature landscaping, interlocking stone, a magazine cover/award-winning in-ground oasis pool with slide, waterfall and dive rock, plus a hot tub. Interior boasts a mudroom, family & formal Liv. Rm, heated bth, mudroom & kitchen floors, an attached 3-car finished and heated garage. The spectacular lower level is an entertainers dream. At its heart is a striking bamboo bar & secondary kitchen featuring a dishwasher, refrigerator, sink, beverage fridge, complemented by a winewall and waterfall feature, while a professional home theatre, games room, gym area, 3rd family room, private office, bth, bdrm, two large storage rooms complete this remarkable space. Adding even greater versatility is a separate detached garage and workshop, featuring in-floor heating, and a beautifully finished loft-ideal for a studio, hobby space, retreat, or additional workspace. A permeable-paver driveway provides convenient access. Positioned on a cul-de-sac just minutes from Highway 416 and the hospital, with schools within walking distance. (id:63879)
Ottawa, Ontario
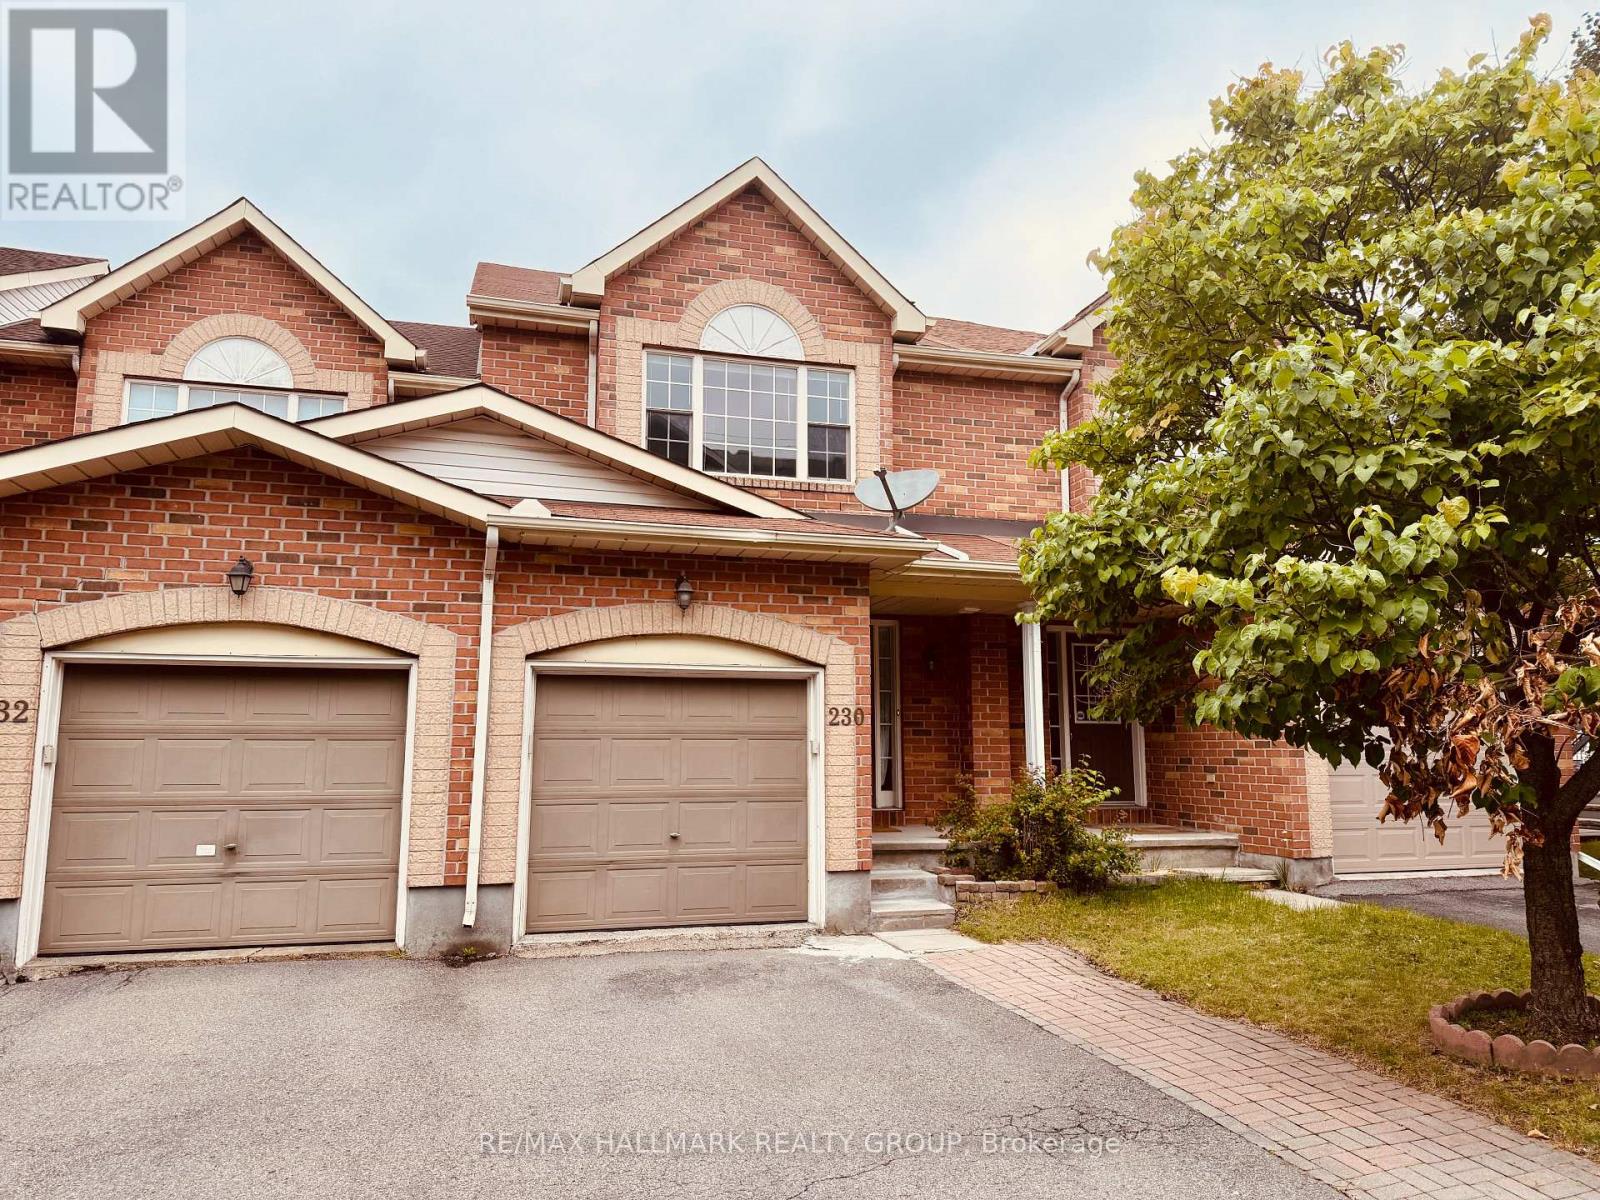
Available immediately, this 3-bedroom, 3-bathroom middle-unit townhome features hardwood floors throughout the main level, an open-concept living and dining area with crown molding, and a kitchen with wood cabinetry, dark countertops, tile backsplash, and full appliance package including fridge, stove, dishwasher, and built-in microwave. The eating area walks out to the backyard, which features a stone patio and is fully fenced. Upstairs, the primary bedroom includes a private 3-piece ensuite with tub, while two additional bedrooms share a 3-piece main bath also with tub. The finished basement with laminate flooring adds flexible living space. Freshly painted throughout, updated vanities in all bathrooms, and new curtains. Attached single-car garage plus driveway parking for two vehicles, with visitor parking on site. Washer and dryer included. Private road fees included in rent, all other utilities extra. Hot water tank is a rental. (id:63879)
Ottawa, Ontario
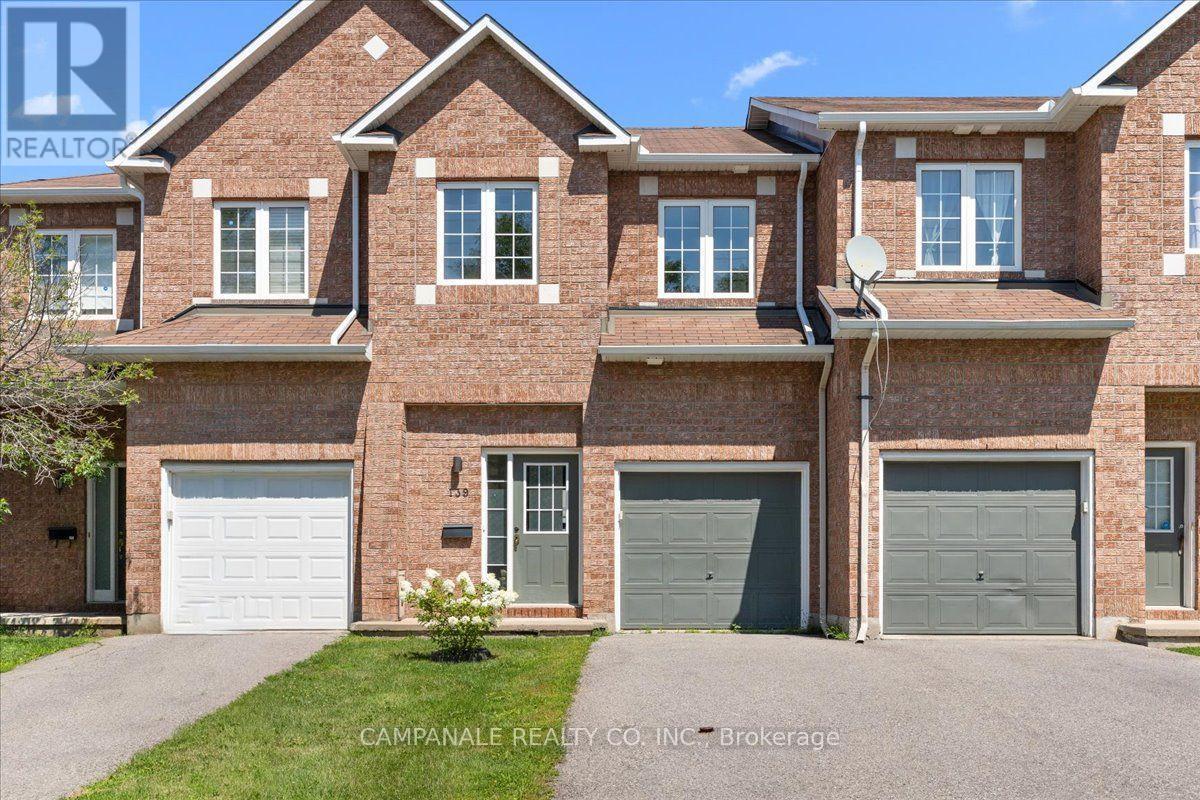
Welcome to 139 Sawmill Private, a beautifully laid-out home offering comfortable living across three levels. The main floor features a bright and functional open-concept layout with laminate plank flooring throughout, a spacious living and dining area, and a well-appointed kitchen with updated white cabinetry and ceramic tile flooring. A convenient powder room completes the main level. Upstairs, you'll find three generously sized bedrooms, including a primary suite with a walk-in closet and private ensuite, as well as an additional full bathroom. The finished lower level provides excellent additional living space with a cozy gas fireplace, perfect for a family room, recreation area, or home office. Ceramic tile in the kitchen and bathrooms, updated finishes, and a thoughtful floor plan make this a wonderful home for both everyday living and entertaining. (id:63879)
Arnprior, Ontario
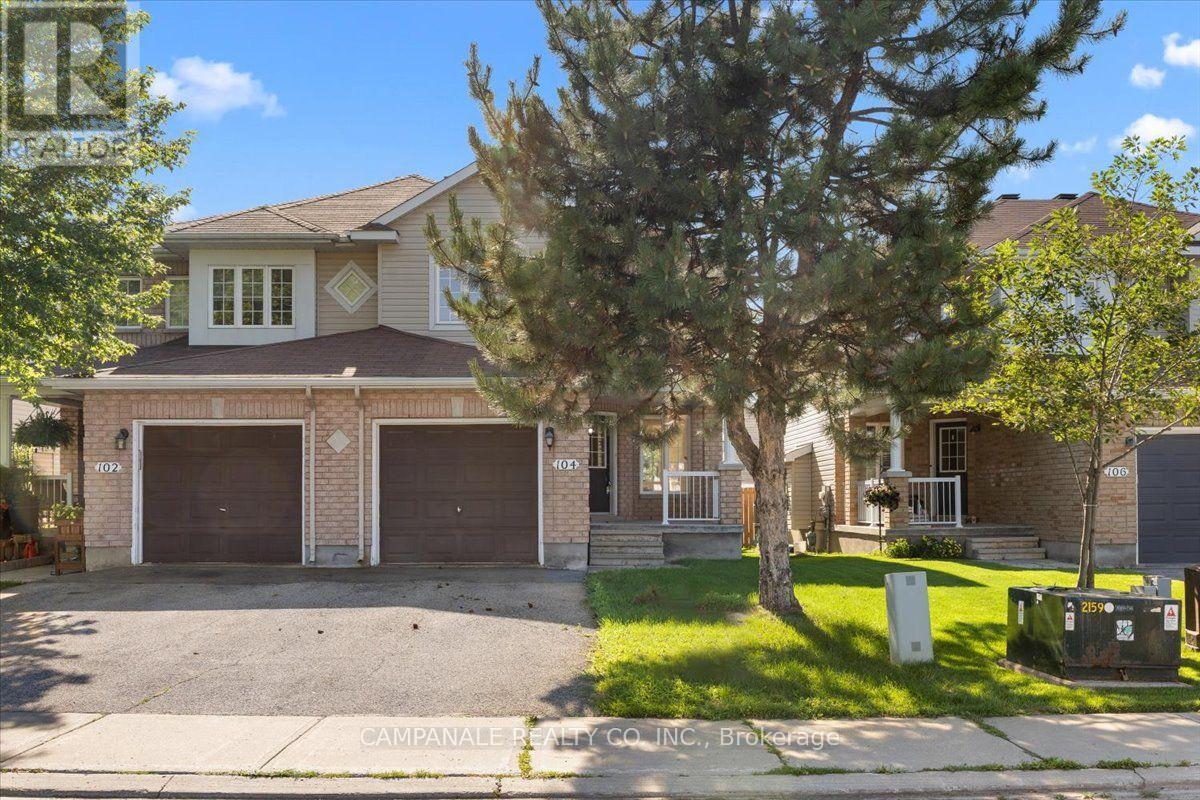
Welcome to 104 Wolff Crescent, a beautifully maintained 3-bedroom, 2.5-bathroom home offering approximately 1,579 sq. ft. of thoughtfully designed living space. The bright, open-concept main floor is ideal for both everyday living and entertaining, featuring elegant hardwood flooring throughout the living and dining rooms, ceramic tile in the front foyer, kitchen and bathrooms, and a cozy gas fireplace that anchors the main living area. The spacious kitchen overlooks the family room and offers plenty of workspace and storage. Upstairs, the generous primary suite is highlighted by a stunning cathedral ceiling, walk-in closet, and private ensuite bath, while two additional bedrooms and a full bathroom provide comfortable space for family or guests. The finished basement provides valuable additional living space, perfect for a recreation room, home office, gym or playroom, and includes a convenient 2-piece bathroom. An attached garage and a desirable location close to schools, parks, shopping and amenities make this home an exceptional opportunity in Arnprior. (id:63879)
Ottawa, Ontario
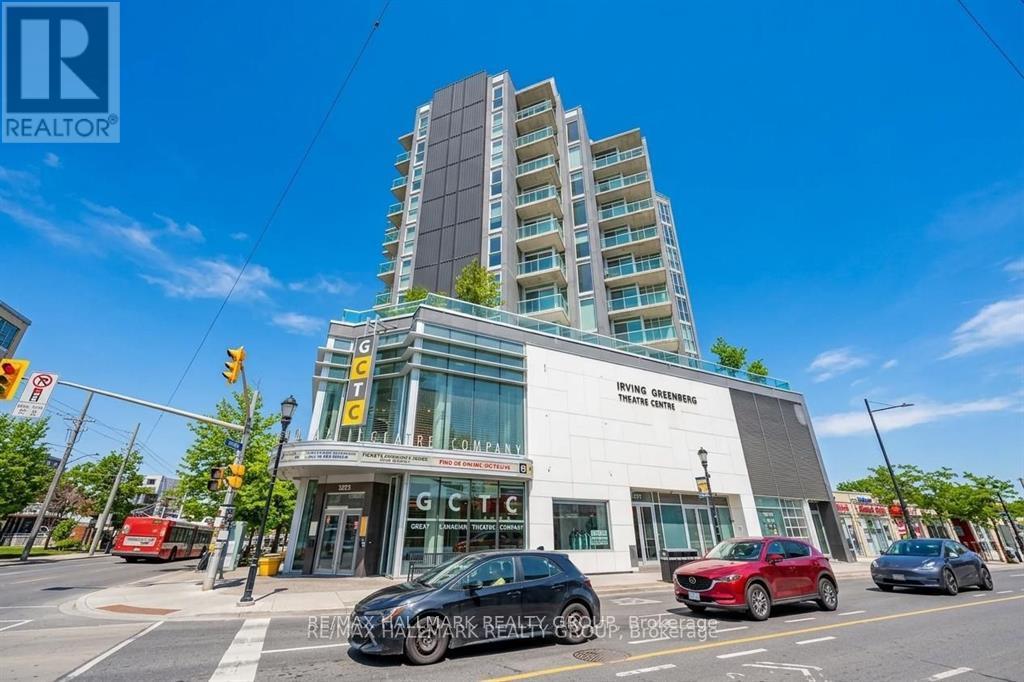
Welcome to Unit 702 at The Currents, an award-winning, eco-conscious condominium perfectly positioned in the heart of Wellington Village-one of Ottawa's most vibrant and walkable neighborhoods. This LEED-Platinum building rises above the Great Canadian Theatre Company, placing you just steps from some of the city's finest restaurants, cafés, boutiques, parks, and the Ottawa River pathways. Urban convenience blends seamlessly with a warm community feel, creating a lifestyle that is both effortless and inspiring. Freshly painted in soft, neutral tones, this bright and airy one-bedroom residence offers an inviting open-concept layout enhanced by floor-to-ceiling windows that flood the space with natural light. The living and dining areas are generously sized, ideal for both quiet evenings at home and stylish entertaining. Step out onto the private balcony and enjoy sweeping south-west views, capturing beautiful sunsets and a dynamic cityscape. The modern kitchen is designed for both function and flair, featuring granite countertops, a large breakfast bar, stainless steel appliances, and abundant cabinetry. Whether you're preparing a quick meal or hosting friends, this space delivers comfort and efficiency. The well-proportioned primary bedroom includes a walk-in closet and convenient cheater access to the 4-piece bathroom, also finished with granite counters and quality fixtures. An in-unit washer and dryer add everyday practicality. Residents of The Currents enjoy the benefits of a forward-thinking, environmentally responsible building with excellent management and a welcoming atmosphere. With Tunney's Pasture LRT Station just two blocks away, commuting and exploring the city is effortless. Unit 702 offers the perfect blend of modern comfort, sustainable living, and unbeatable location. A home that truly elevates your lifestyle-make it yours today. Some photos virtually staged. (id:63879)
Ottawa, Ontario
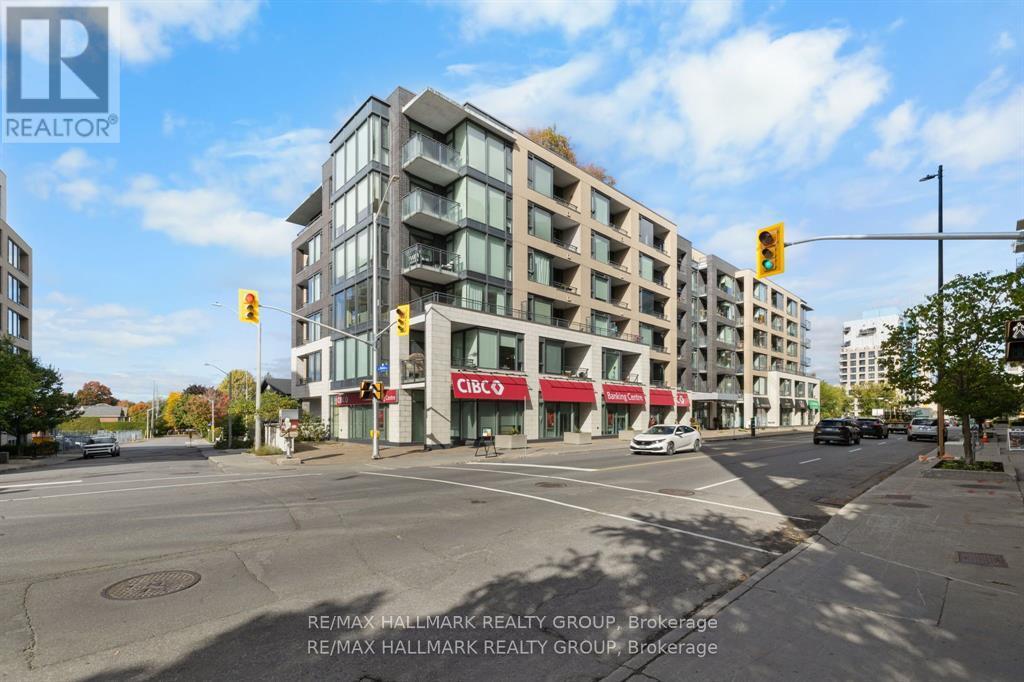
Perched high above the energy of Westboro Village, this impressive 2-bedroom, 2-bathroom CORNER UNIT PENTHOUSE delivers a rare blend of modern design, sweeping natural light, and an unbeatable urban lifestyle. From the moment you step inside, the space feels elevated-expansive windows wrap the main living area, creating a bright, airy atmosphere that shifts beautifully from sunrise to sunset. The kitchen serves as the stylish centerpiece of the home, thoughtfully finished with rich cabinetry, sleek quartz surfaces, a generous island, and stainless-steel appliances that make every day cooking feel effortless. The open layout flows seamlessly into the living and dining areas, offering an inviting setting for quiet evenings or hosting friends. The primary suite is a calm retreat, complete with a spacious walk-in closet and a contemporary ensuite featuring a glass-enclosed shower. The second bedroom enjoys its own full bathroom access, making it ideal for guests, a home office, or a private secondary suite. This penthouse also includes underground parking and a dedicated storage locker, adding convenience to comfort. Residents enjoy an impressive collection of amenities: a panoramic rooftop terrace with BBQs and lounge seating, a well-equipped fitness centre, a private theatre, and a stylish party room for gatherings. Set in one of Ottawa's most walkable neighbourhoods, you're just steps from Westboro's cafés, boutiques, restaurants, breweries, and transit. Heat, water, building insurance, maintenance, and caretaker services are all included in the condo fees, offering a truly turnkey lifestyle. A standout opportunity in one of the city's most sought-after communities-this penthouse is ready to elevate your everyday living. Some photos virtually staged. (id:63879)
Smiths Falls, Ontario
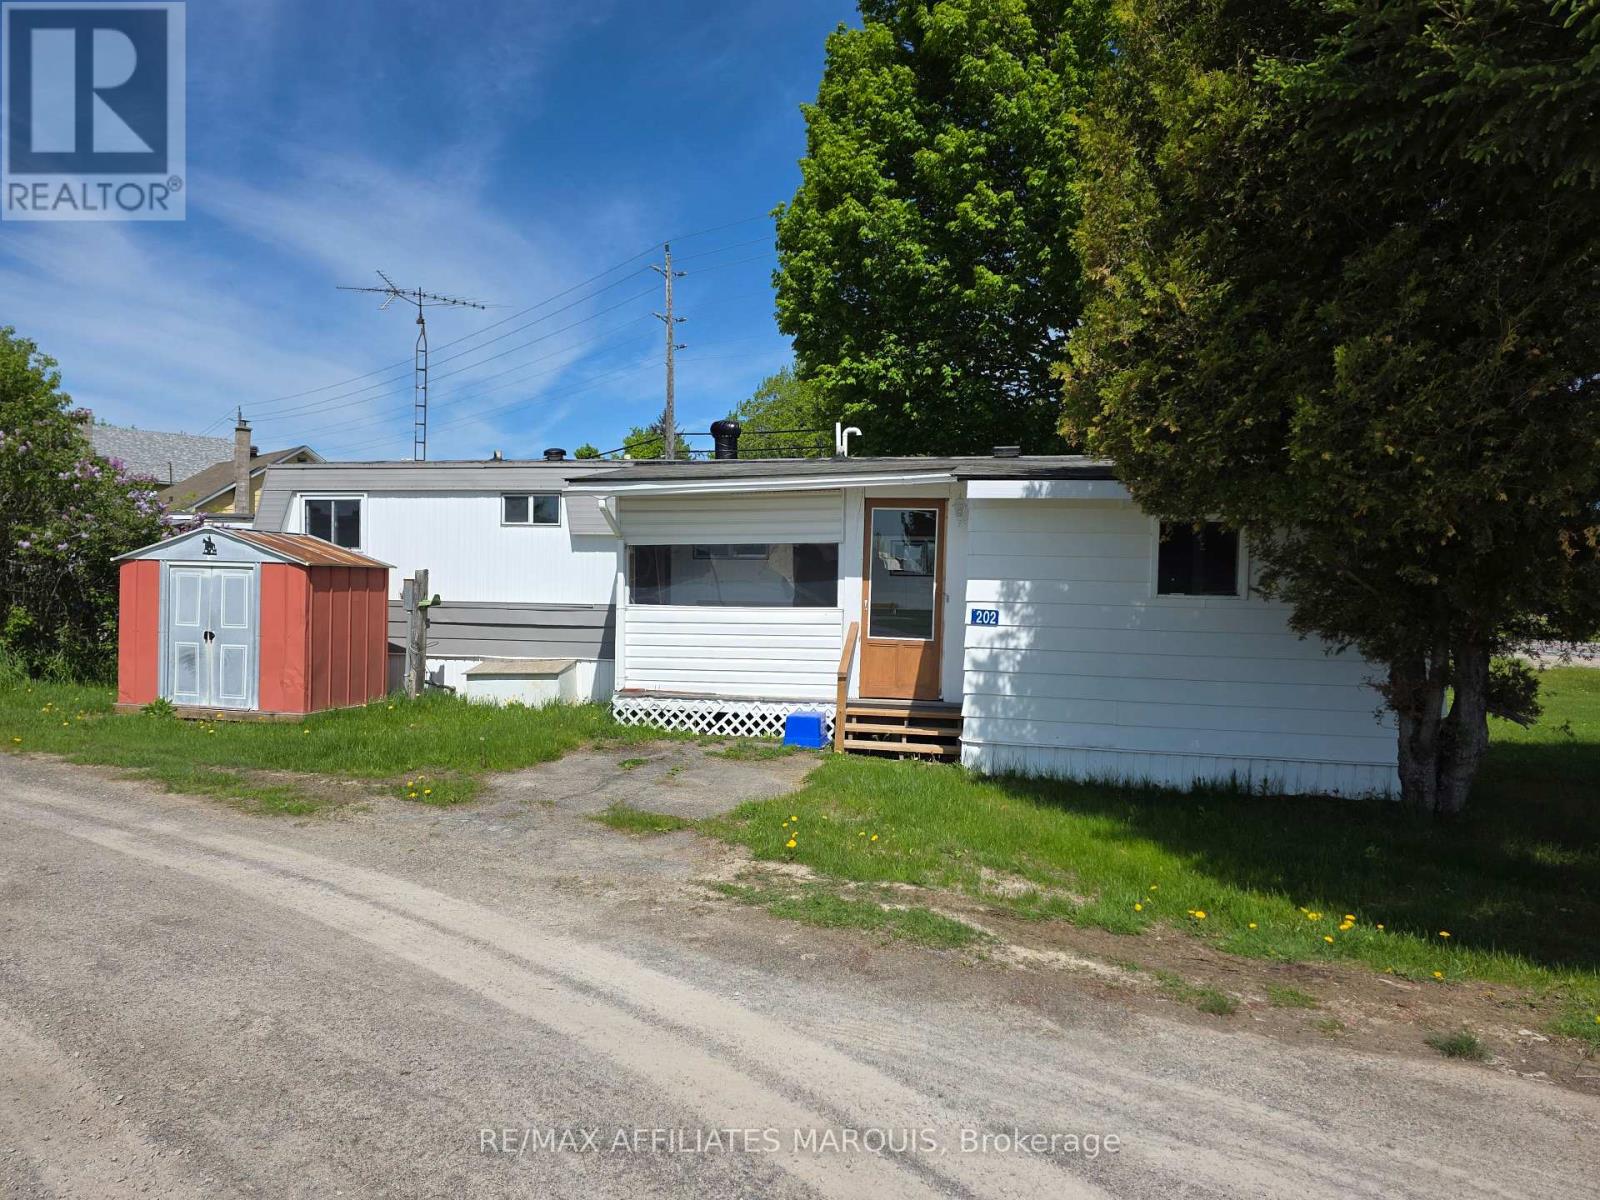
Welcome to 202 Jack St in Crestview Park located just outside Smiths Falls with beautiful views of the Rideau waterway. This 2 bedroom 1 bathroom mobile home is available for immediate occupancy. Located near the entrance of the park this property has an enclosed front porch, a large mudroom or workshop attached, as well as a garden shed and a covered deck to sit out and enjoy. Book your showing today. Park fees are $600 per month, includes lot rental, water, septic, road clearing and garbage removal. (id:63879)