
Ottawa, Ontario
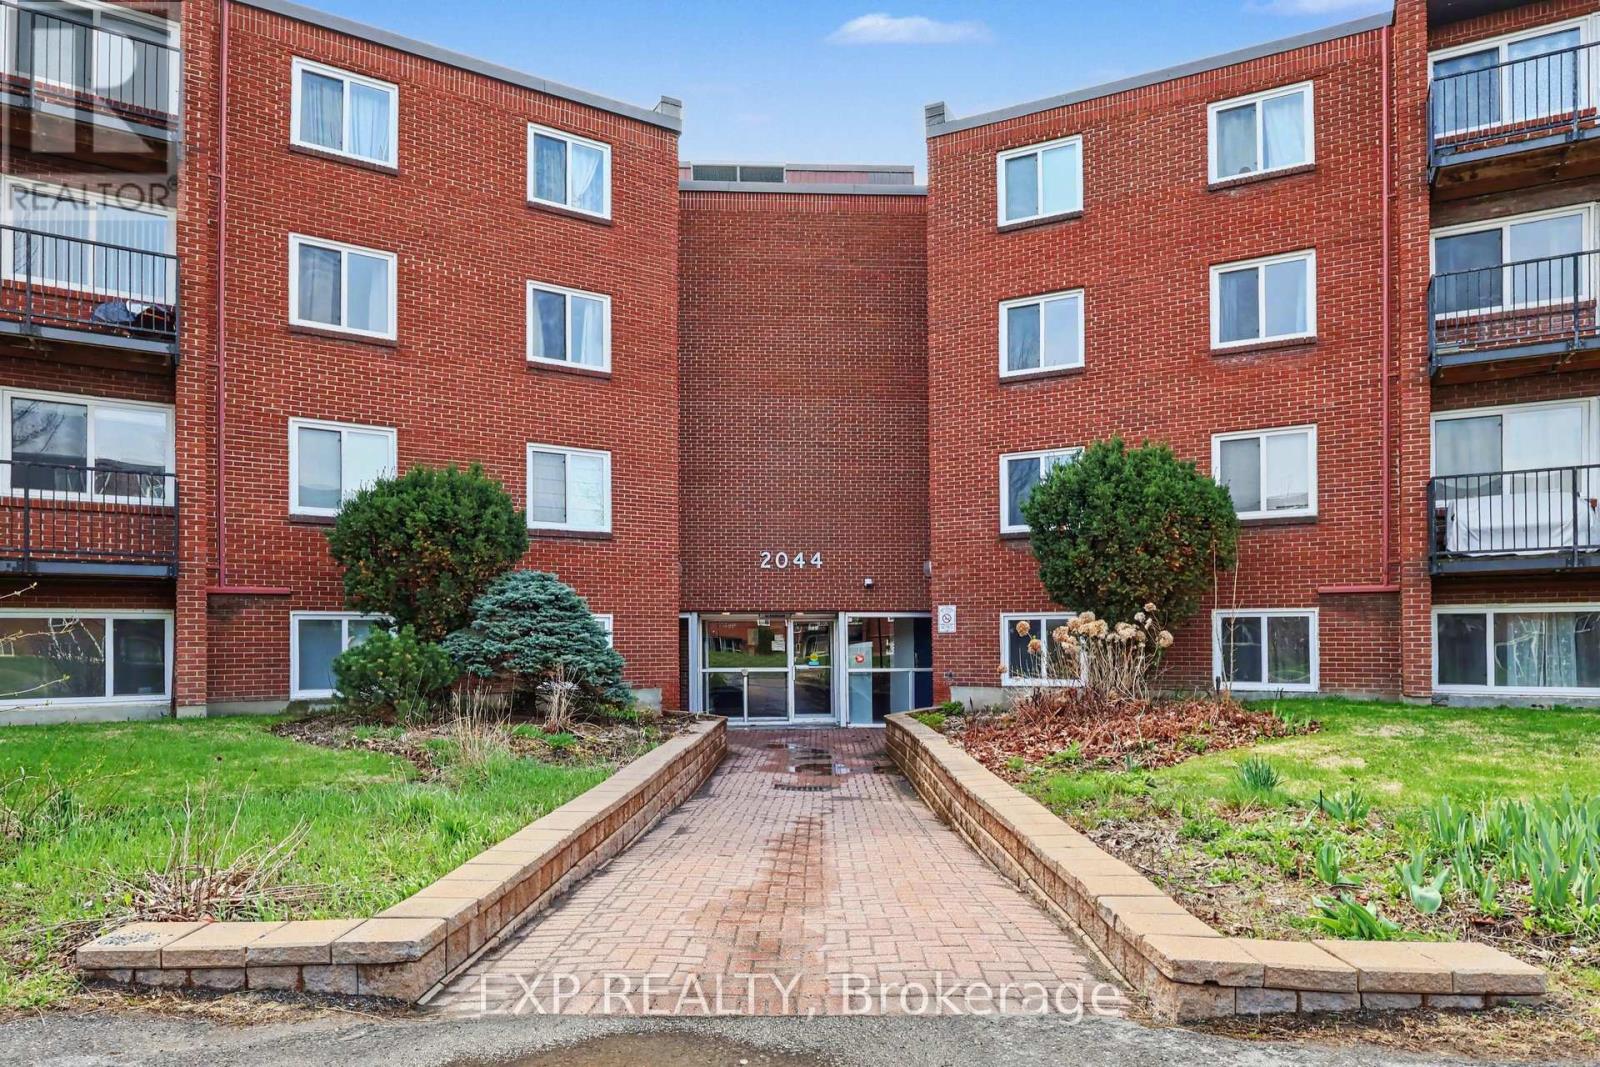
QUICK CLOSING POSSIBLE! Welcome to this RECENTLY UPDATED/PAINTED 1 bedroom condo in the heart of Beacon Hill South, one of Ottawa's most convenient and well-connected neighbourhoods. Located on the fourth floor, this move-in ready unit offers comfortable living with a functional layout and a bright, inviting living space. Freshly painted throughout, the unit features newly installed laminate flooring, updated baseboards, modern flush-mount lighting, new electrical outlets and switches, thermostats, door handles and newly installed blinds, creating a fresh, updated feel throughout. The practical kitchen is designed for everyday convenience, while the private balcony offers the perfect spot to enjoy your morning coffee or unwind at the end of the day. This well-managed, family and pet-friendly building offers an excellent selection of amenities, including an outdoor pool, indoor dry sauna, visitor parking, shared laundry facilities conveniently located on the second floor, a dedicated storage locker and one included parking space (#38). Ideally situated with exceptional access to amenities and transportation, residents enjoy being just minutes from Gloucester Centre, Costco, Walmart, LCBO, restaurants, coffee shops, schools, parks and recreational facilities. Commuters will appreciate the easy access to OC Transpo, Blair LRT Station and Highway 417, providing quick connections throughout the city and convenient access to downtown Ottawa. Offering an outstanding combination of value, convenience and lifestyle, this affordable condo presents an excellent opportunity for first-time buyers, downsizers or investors looking to own in a desirable east-end location. Easy to view! (id:63879)
Ottawa, Ontario
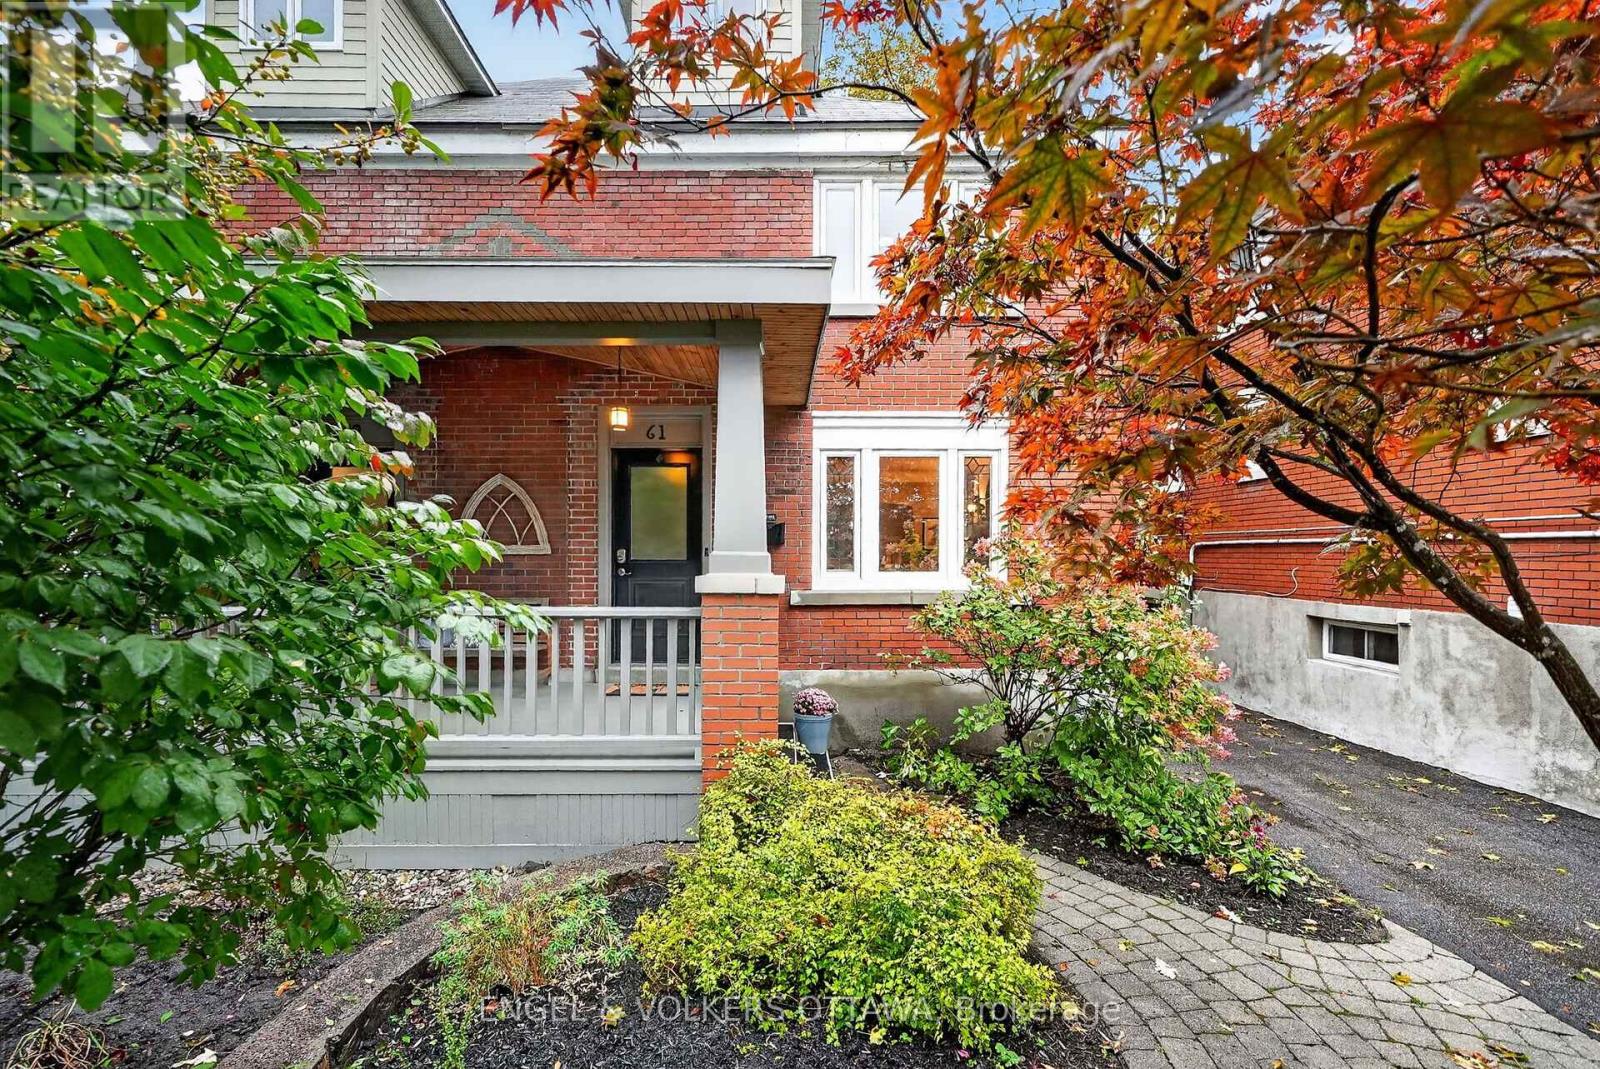
This charming, thoughtfully renovated 4-bedroom classic Glebe Craftsman home exudes character with its red brick architecture and mature gardens leading to the front porch, in one of the city's most sought-after communities. The foyer, with distinctive basketweave tile, opens to the bright main level, where hardwood floors, crown moulding, leaded glass, a built-in sound system, and traditional woodwork create a uniquely warm living space. The living room has a gas fireplace with an original oak mantel and bookcases, while a graceful arched opening connects to the dining area. The kitchen features wood cabinetry, environmentally friendly paperstone countertops, a period tin ceiling, SS appliances, and a breakfast bar with an induction stove. Upstairs, 3 bedrooms all feature hardwood flooring, plenty of natural light, and charming architectural details. An updated 3-pc bath w/ a walk-in shower and heated floors completes this level. Converted in 2010, the third floor is dedicated to an impressive primary suite, a cozy sitting nook, extensive storage, a walk-in closet, and a beautiful ensuite with a freestanding soaker tub. The lower level, with radiant floor heating, offers versatile recreation space, a convenient laundry area, storage, and a powder room. Outside, the stylish, low-maintenance backyard features a raised deck, a natural flagstone patio, a custom wood pergola with privacy screening, a natural gas BBQ hook-up, and access to the heated garage. Enjoy a walkable lifestyle just steps from Bank Street's cafés, restaurants, boutiques, and everyday amenities. Lansdowne Park, the Ottawa Farmers' Market, Rideau Canal pathways, and beautiful green spaces are all just a few minutes away, while downtown and Carleton University are accessible along Bronson Ave and Queen Elizabeth Dr. With a perfect mix of historic character and modern updates, this move-in-ready property is ideal for families seeking a comfortable home near some of the city's best schools! (id:63879)
Russell, Ontario
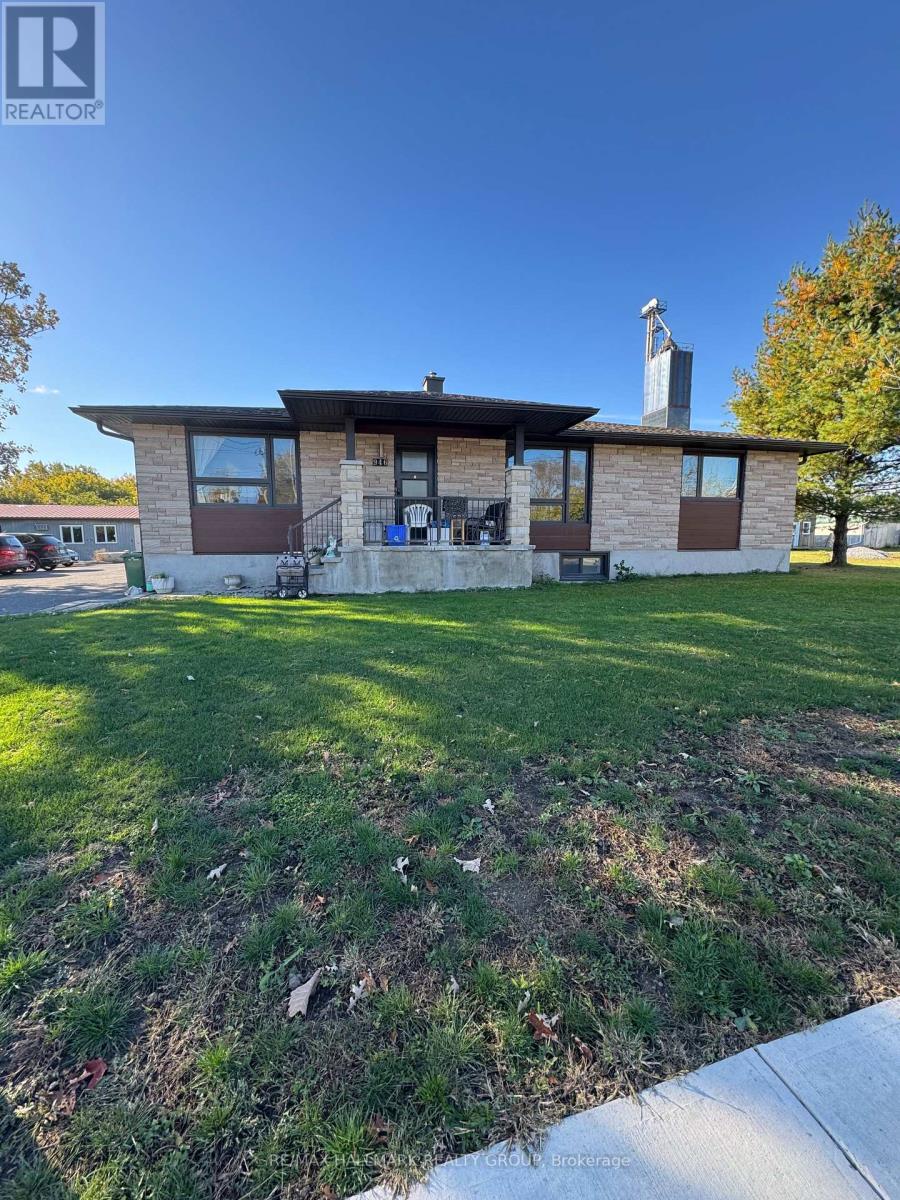
Welcome to 946 Notre Dame Street #3 in the heart of Embrun! This beautifully renovated, spacious 3-bedroom rental offers 1,278 sq. ft. of modern living space with stylish finishes throughout. Completely renovated and never occupied since the renovations, this move-in-ready unit features a bright and inviting layout, brand-new appliances including a fridge, stove, dishwasher, and microwave, as well as a brand-new washer and dryer for added convenience. Enjoy exceptional storage space with two walk-in closets and three additional closets. Two parking spaces are included, along with water, natural gas, and snow removal, offering excellent value and convenience. Ideally situated on Embrun's main road, just minutes from restaurants, schools, shopping, convenience stores, and everyday amenities. This exceptionally clean, spacious, and thoughtfully updated rental is perfect for those seeking modern comfort in a convenient location. Available for $2,150/month plus electricity. Don't miss this fantastic opportunity to call this beautifully renovated property home! (id:63879)
Ottawa, Ontario
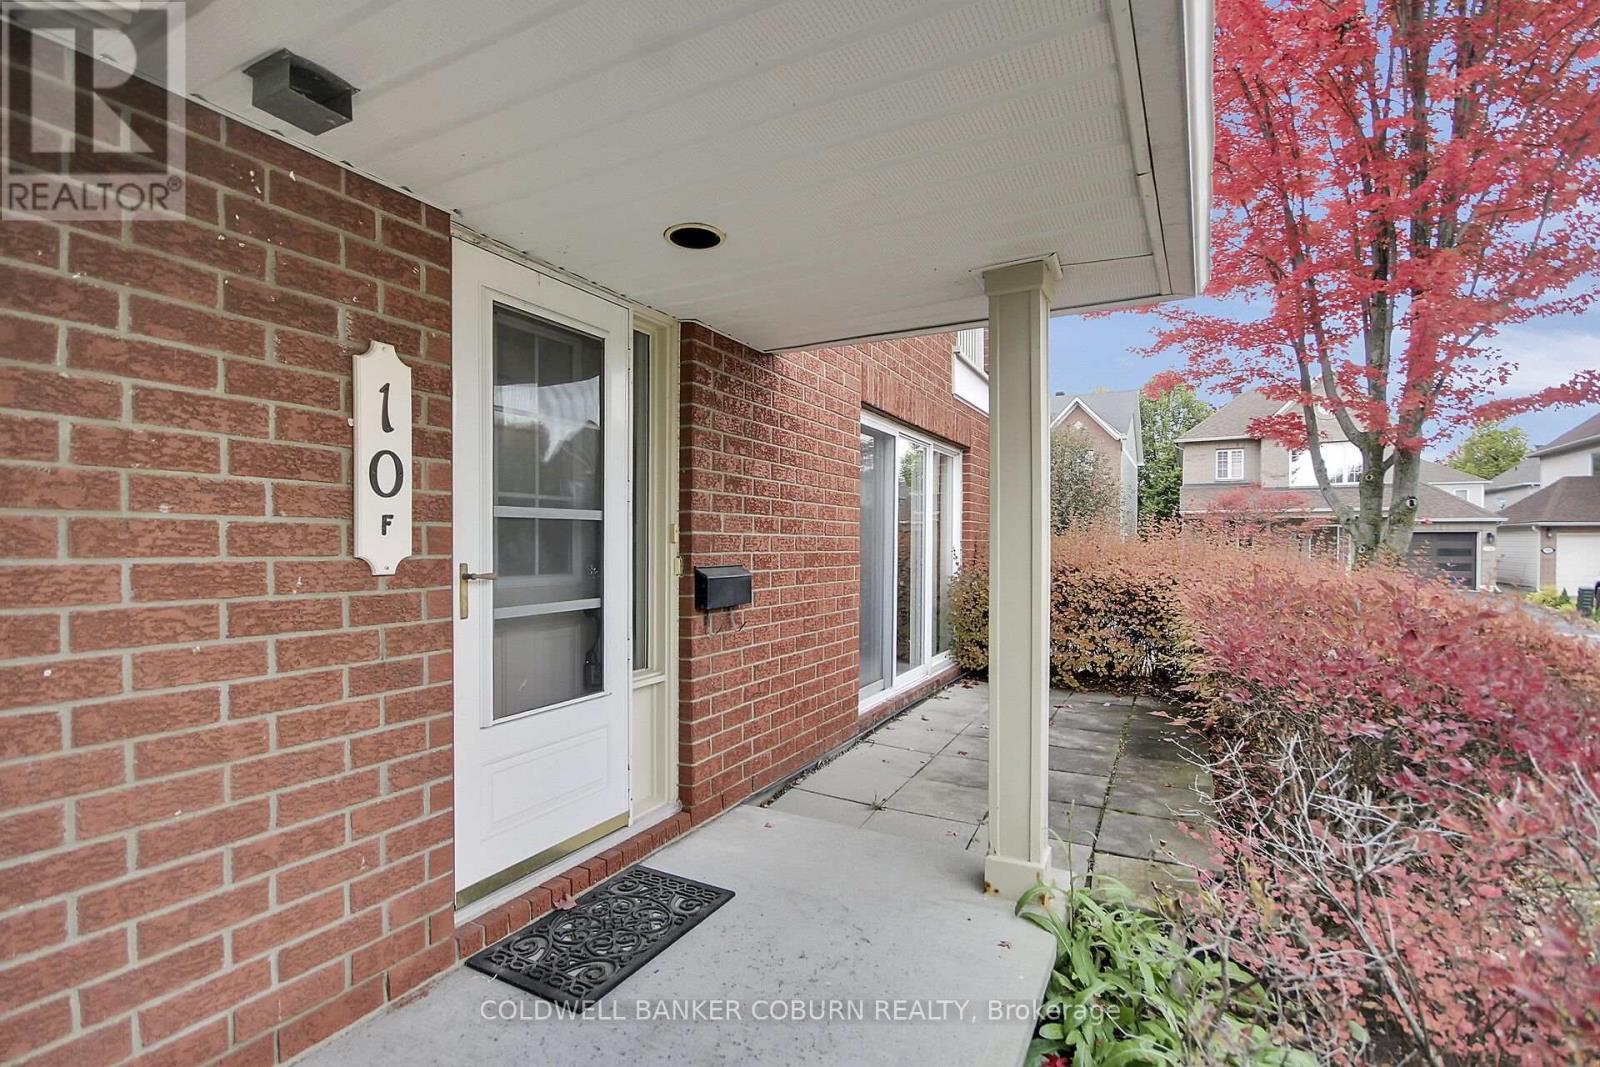
Discover the comfort and convenience of easy one-level living at 10F Daybreak Street in Barrhaven. This spacious condo offers a thoughtfully designed layout with two generously sized bedrooms, including one with a walk-in closet, and two full bathrooms. The bright kitchen offers room for a table, making it the perfect spot for casual meals and your morning coffee. A sun-filled living room provides a welcoming space to relax or entertain, while the large laundry and utility room adds valuable storage and everyday practicality. And one of the standout features? Your own garage! A rare and highly desirable find in condo living, offering added convenience and protection from the elements year-round. Whether you're downsizing, a first-time buyer, or simply looking for a low-maintenance lifestyle, this inviting condo is a wonderful opportunity to enjoy comfortable living in Barrhaven. (id:63879)
Ottawa, Ontario
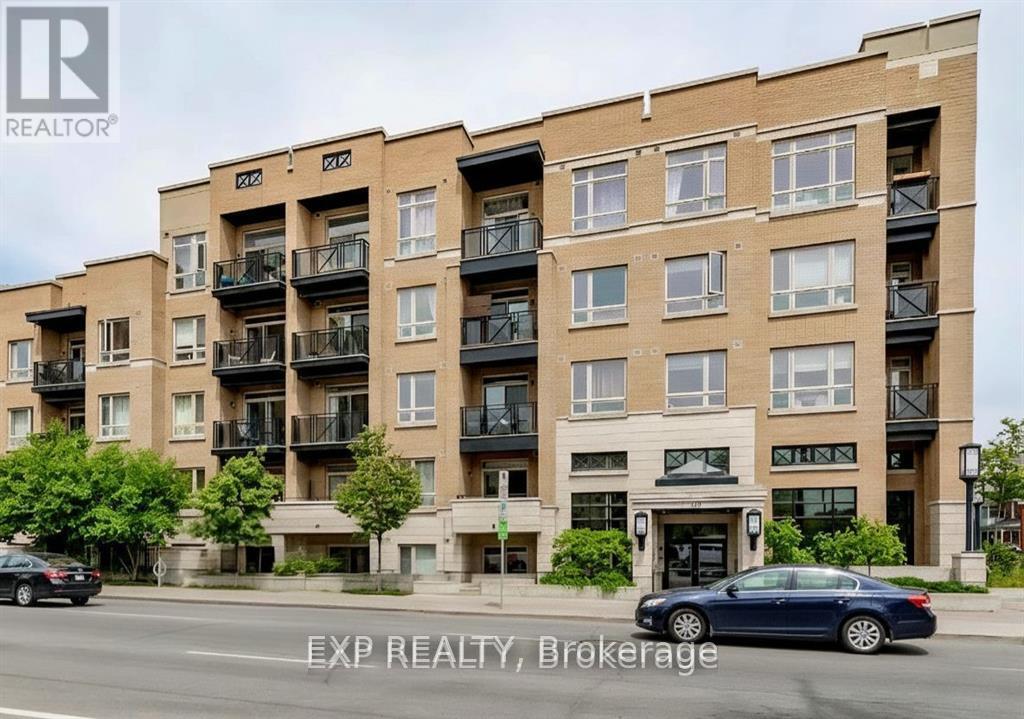
Live where the city comes alive in this beautiful corner studio condo that delivers style, comfort, and unbeatable location. Set right in the core of downtown Ottawa, this thoughtfully designed 1-bathroom studio unit with underground parking and visitor parking offers a seamless blend of modern living and everyday convenience. The open layout is bright and welcoming, highlighted by hardwood flooring and expansive floor-to-ceiling glass doors that open onto your own private terrace. Whether you're sipping your morning coffee or winding down after a busy day, this outdoor space is the perfect extension of your home. Designed for effortless living, the unit features in-suite laundry, central air conditioning, and smart finishes throughout. Step outside and you're instantly connected to the best of the city-restaurants, cafés, shopping, fitness, and public transit are all just moments away. Ideal for students or professionals seeking an active downtown lifestyle, this condo offers exceptional value and flexibility. Residents also enjoy access to a rooftop terrace with BBQ areas, perfect for entertaining or relaxing with friends. and water/sewer included. Tenant pays only for hydro and internet. Heat and water/sewer are included. Tenant is responsible for hydro and internet only. Some photos have been virtually edited. (id:63879)
Ottawa, Ontario
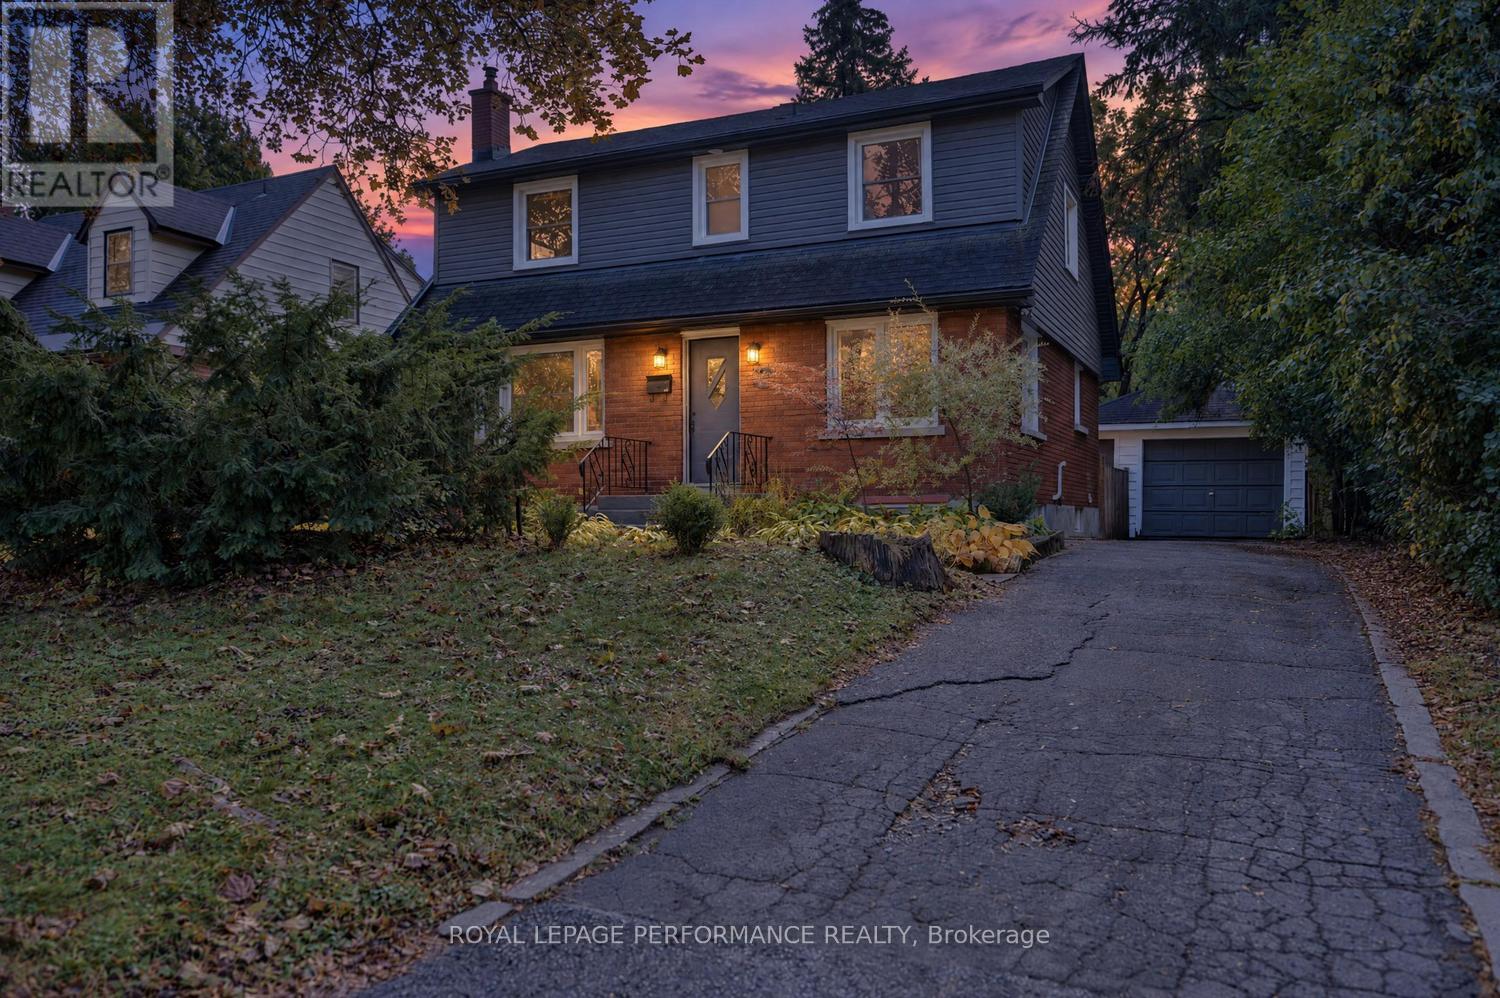
This is the kind of setting buyers wait for. Set on a premium lot with no rear neighbours, backing onto green space and bordering a neighbourhood park, this home offers remarkable privacy while keeping schools, hospitals, shopping and everyday amenities just minutes away. Tucked along a quiet, tree lined street it delivers a peaceful, country like feel without sacrificing city convenience. Inside, oversized windows frame the surrounding greenery and fill the home with natural light. At its heart is a truly one of a kind post and beam kitchen, crafted using timber from a tree that once stood on the property and was milled by the owners a meaningful connection to the land and an unforgettable conversation piece. Abundant cabinetry, a large eat in island and a sunny breakfast nook create an inviting gathering place for family and friends. The open concept living and dining areas offer an effortless flow for both everyday life and entertaining. Main floor hardwood was refinished in 2023. Upstairs, the spacious primary bedroom features double closets, complemented by two additional bedrooms and a full bathroom.Completely renovated in 2025, the lower level adds exceptional versatility with a separate entrance, living area, kitchen, bedroom, three piece bathroom and two oversized egress windows that bring in impressive natural light. Ideal for multi generational living, extended family or possible secondary dwelling potential, subject to the buyer verifying zoning, permits and intended use.Step outside to a fully fenced, south facing backyard with no neighbours on two sides, mature trees, a patio and direct access to green space. Whether you are entertaining, gardening or simply enjoying the quiet, this private outdoor retreat is designed to be enjoyed throughout the seasons.Recent updates include furnace, heat pump and air conditioning (approx.2024), attic insulation (app 2018), As per form 244 ,Offers to be presented, Monday Oct 19 at 4pm. (id:63879)
Ottawa, Ontario
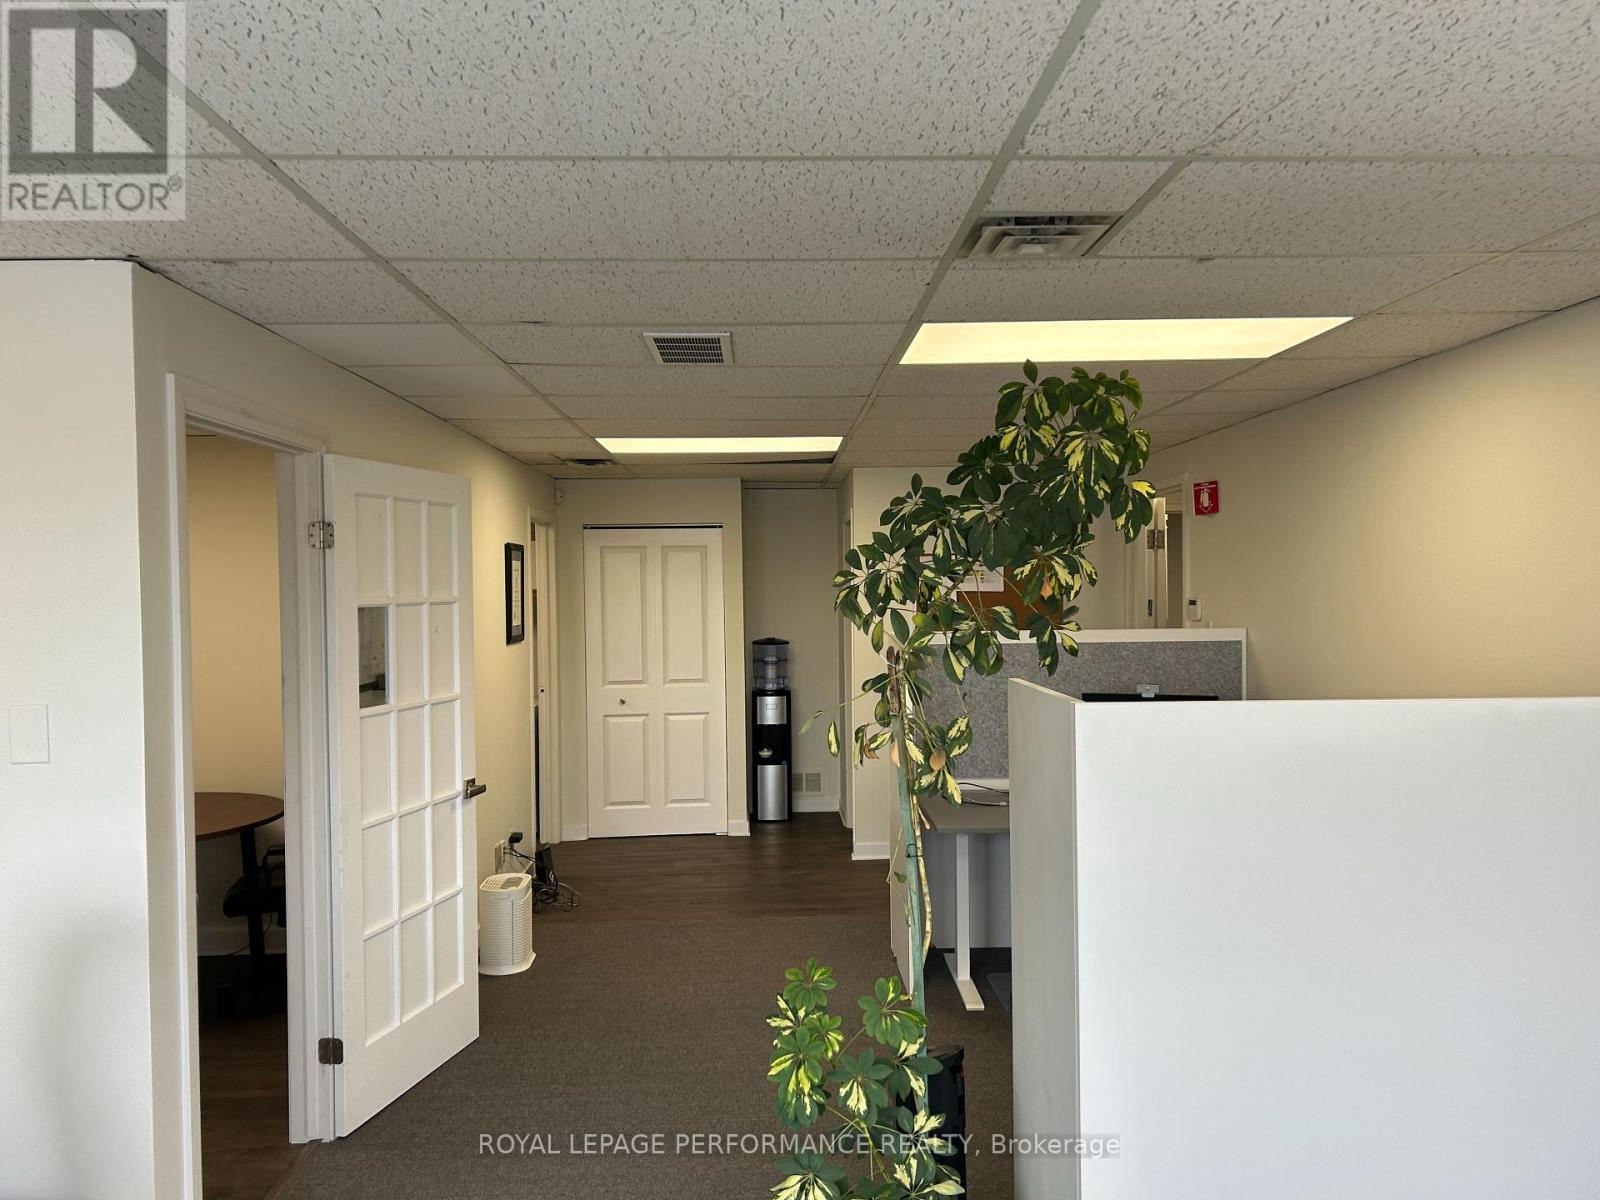
Office space MOVE IN READY , East End of Ottawa in Youville Industrial Park ,Yes close to major highway ,stores ,schools ,and much more ,This offices space is on Second floor, offers great bright area with your own Kitchenette and washroom approx 700 sq ft , outside parking is on first comes first served ,No dedicated parking. A must see. All included $ 1700.00 a month plus HST , Internet tenant pays extra ,an extra room could be available ,not included in the 1700.00 (id:63879)
Edwardsburgh/cardinal, Ontario
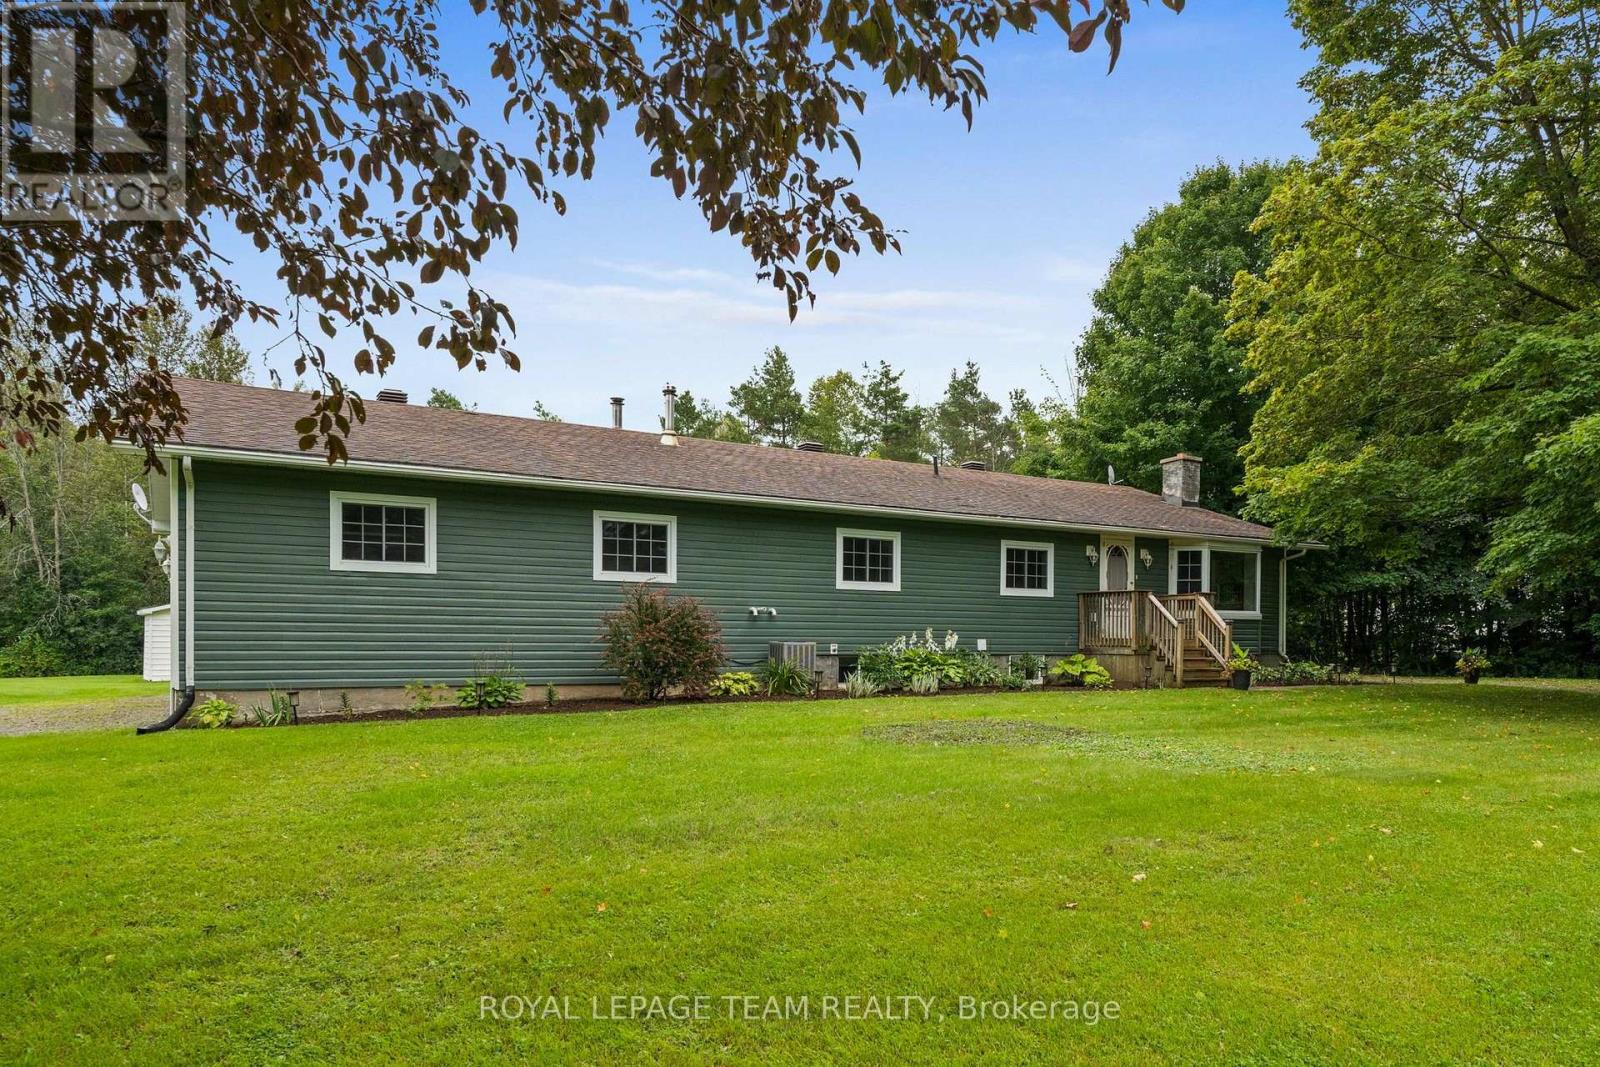
Welcome to 9115 County Road 44, where country living comes with plenty of room to grow! Set on a beautiful 1.5-acre lot surrounded by mature trees and open green space, this 3-bedroom, 2-bathroom bungalow offers the space young families have been looking for - inside and out! Step inside to a bright and welcoming layout featuring a spacious, updated kitchen with ample cabinetry, generous prep space and breakfast bar seating, with eat-in dining space overlooking the main living areas for easy everyday living. Sliding doors to a large deck with a gazebo extends your living space outdoors. The family room adds warmth and character, while large windows bring in plenty of natural light and views of the surrounding property. The primary is tucked away with a 3 piece ensuite and large walk-in closet, while two additional bedrooms and a full main bathroom complete the main level. Additional living space downstairs offering plenty of flexibility for a rec room, playroom, home gym or office. Outside is where the country lifestyle really shines. There's room for kids to run, gardens to grow, evenings around the fire and plenty of space to simply enjoy the outdoors. An oversized 2-car garage provides excellent space for vehicles, toys, tools or a workshop. Surrounded by greenery yet within easy reach of Kemptville and everyday amenities, this is an opportunity to trade crowded neighbourhood living for more space, privacy and a little fresh country air. A couple stand out features include a new propane furnace, updated kitchen, and two private driveways! (id:63879)
Ottawa, Ontario
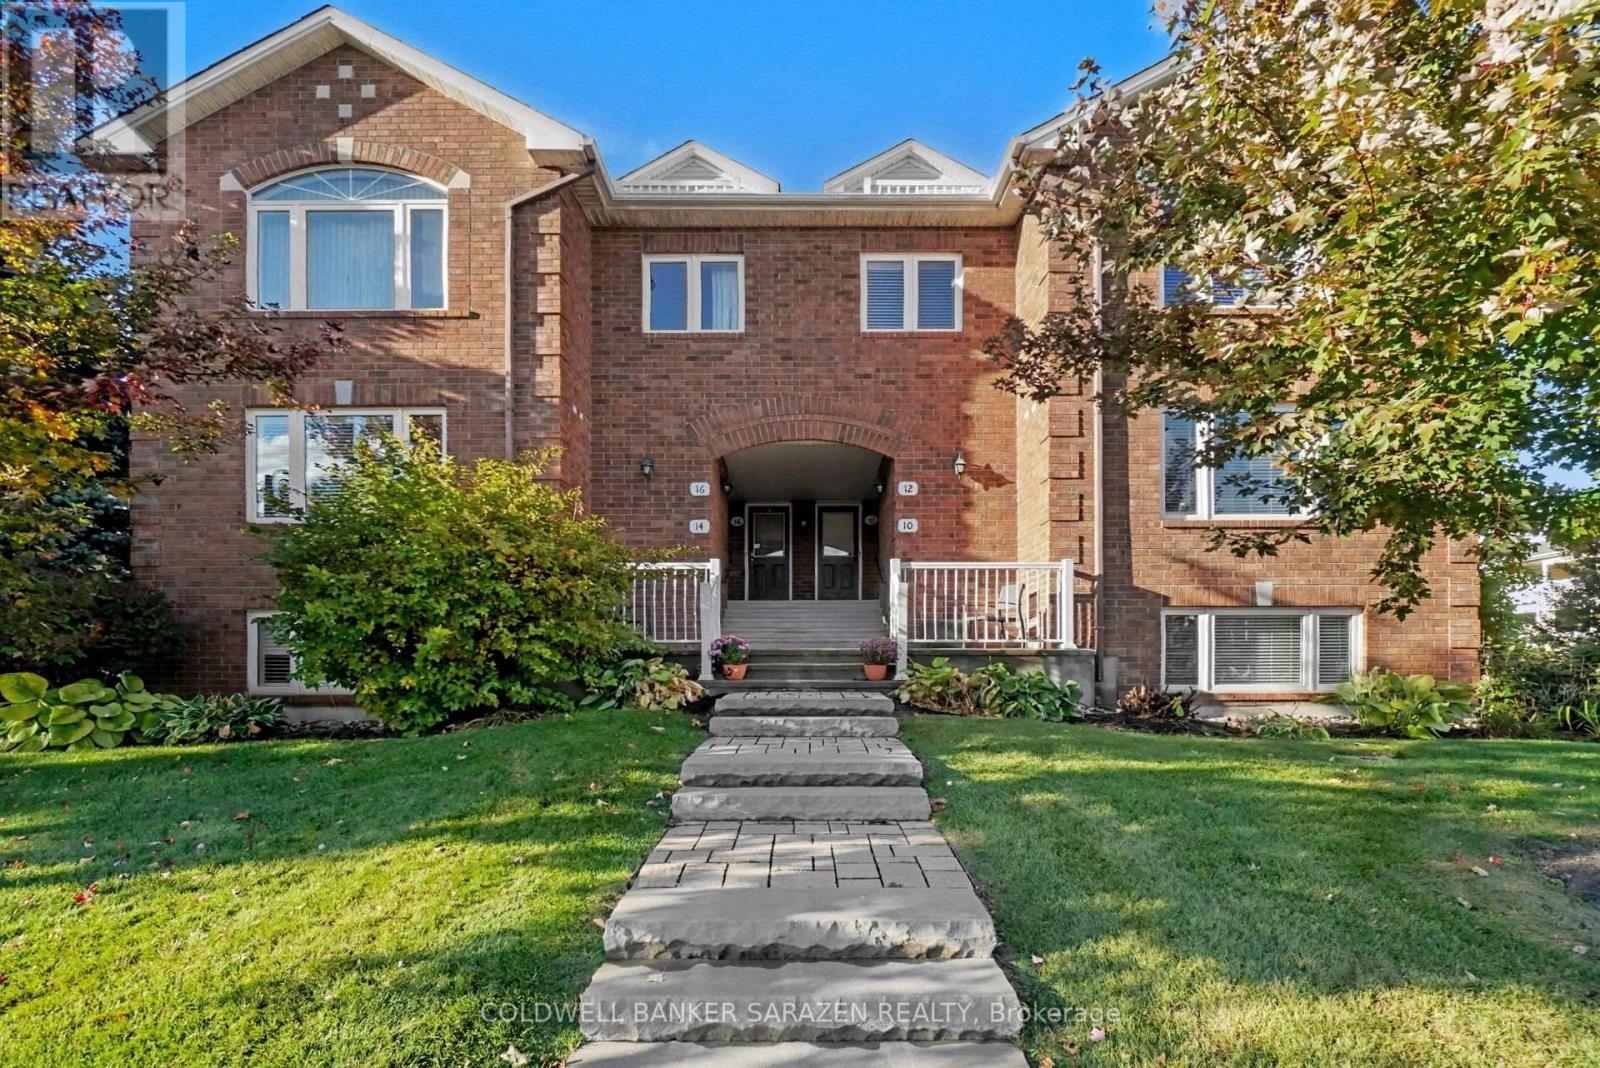
OPEN HOUSE SAT and SUN 2-4pm. 12 EDENVALE DR Luxurious CORNER 2 or 3 bdrm/3 bath Exec 2 story townhome with exceptional finishing. Rich Brazilian cherry wood floors, ceramic tiling, California shutters, bay windows, 2 private balconies[one covered), Oversize attached garage plus 2 car driveway, Open Concept layout with formal diningrm and oak kitchen, 3rd floor Loft and central location minutes from Kanata Centrum. (id:63879)
Ottawa, Ontario
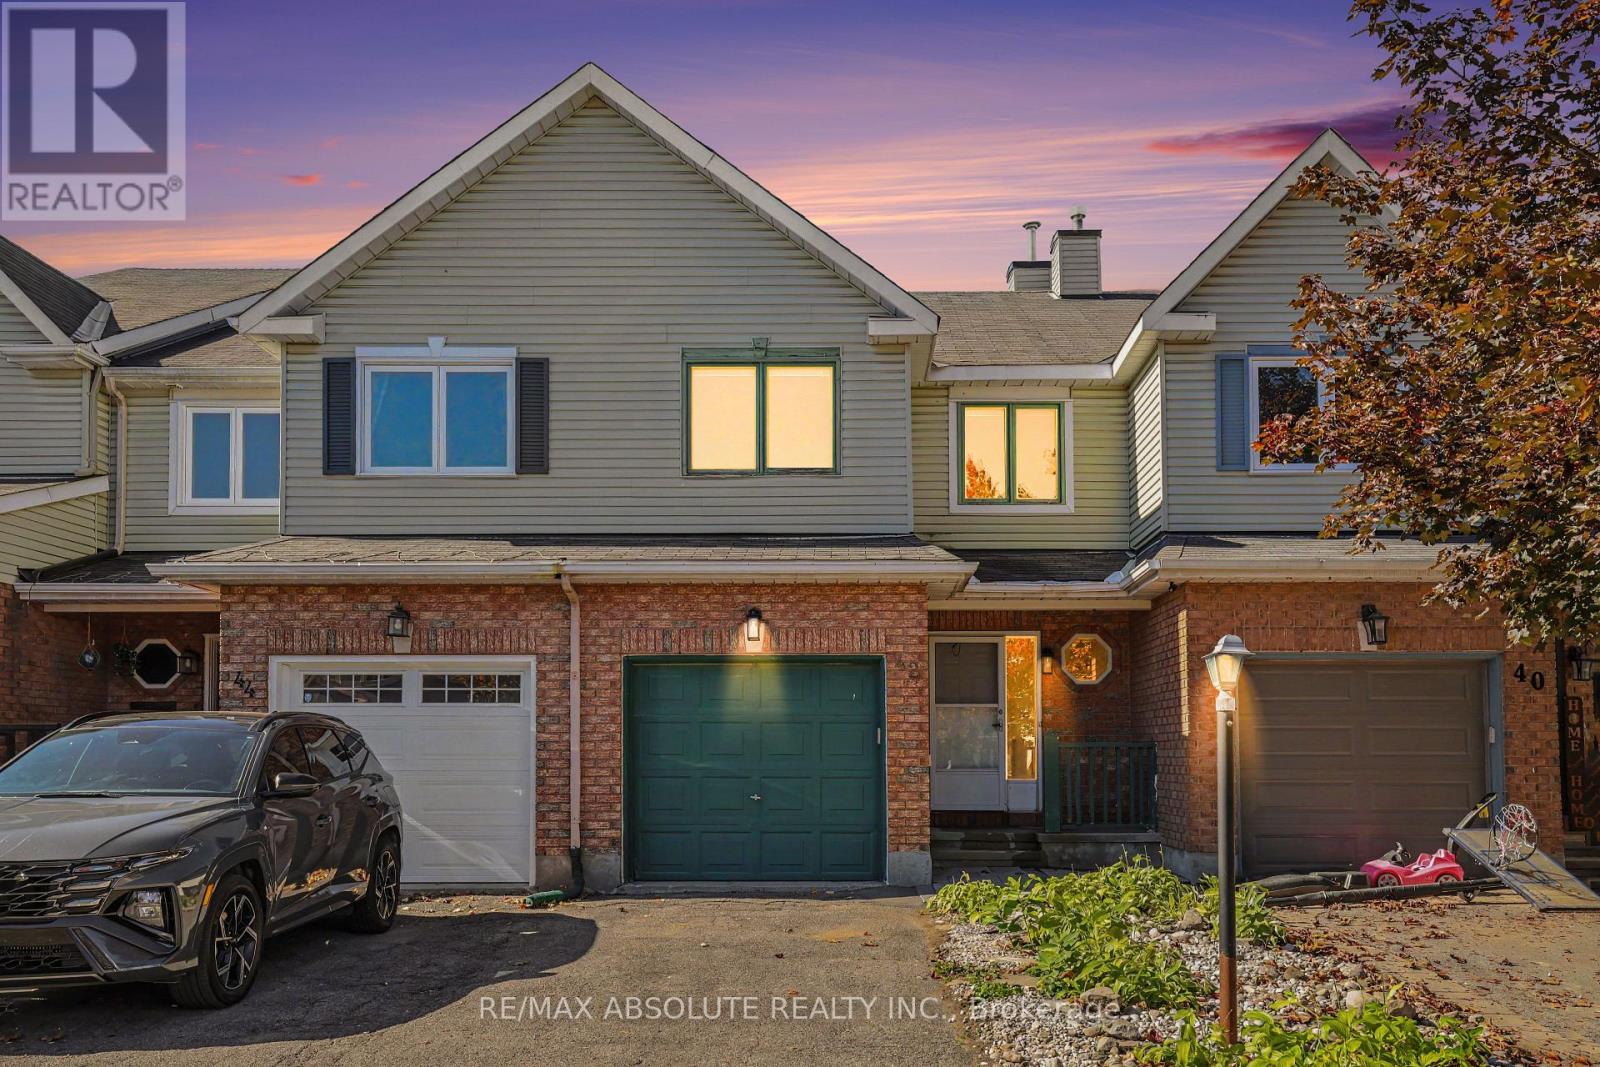
Fantastic Opportunity to Make This Home Your Own! This 3-bedroom, 3-bathroom townhome offers a functional layout, generous living space, and plenty of potential for buyers looking to add their personal touch. The main level features hardwood flooring, a bright and spacious living and dining area, and a practical kitchen layout. Upstairs, you'll find three well-sized bedrooms, while newly installed carpeting on the stairs adds a fresh touch. The finished basement provides valuable additional living space, perfect for a recreation room, home office, or entertainment area. Offering a solid foundation for future improvements, this home is an excellent opportunity for first-time buyers, investors, or anyone looking to add value. With some updating and personal touches, this property has the potential to truly shine. Bring your vision and discover the possibilities. Some photos are virtually staged. book your viewing today! (id:63879)
Ottawa, Ontario
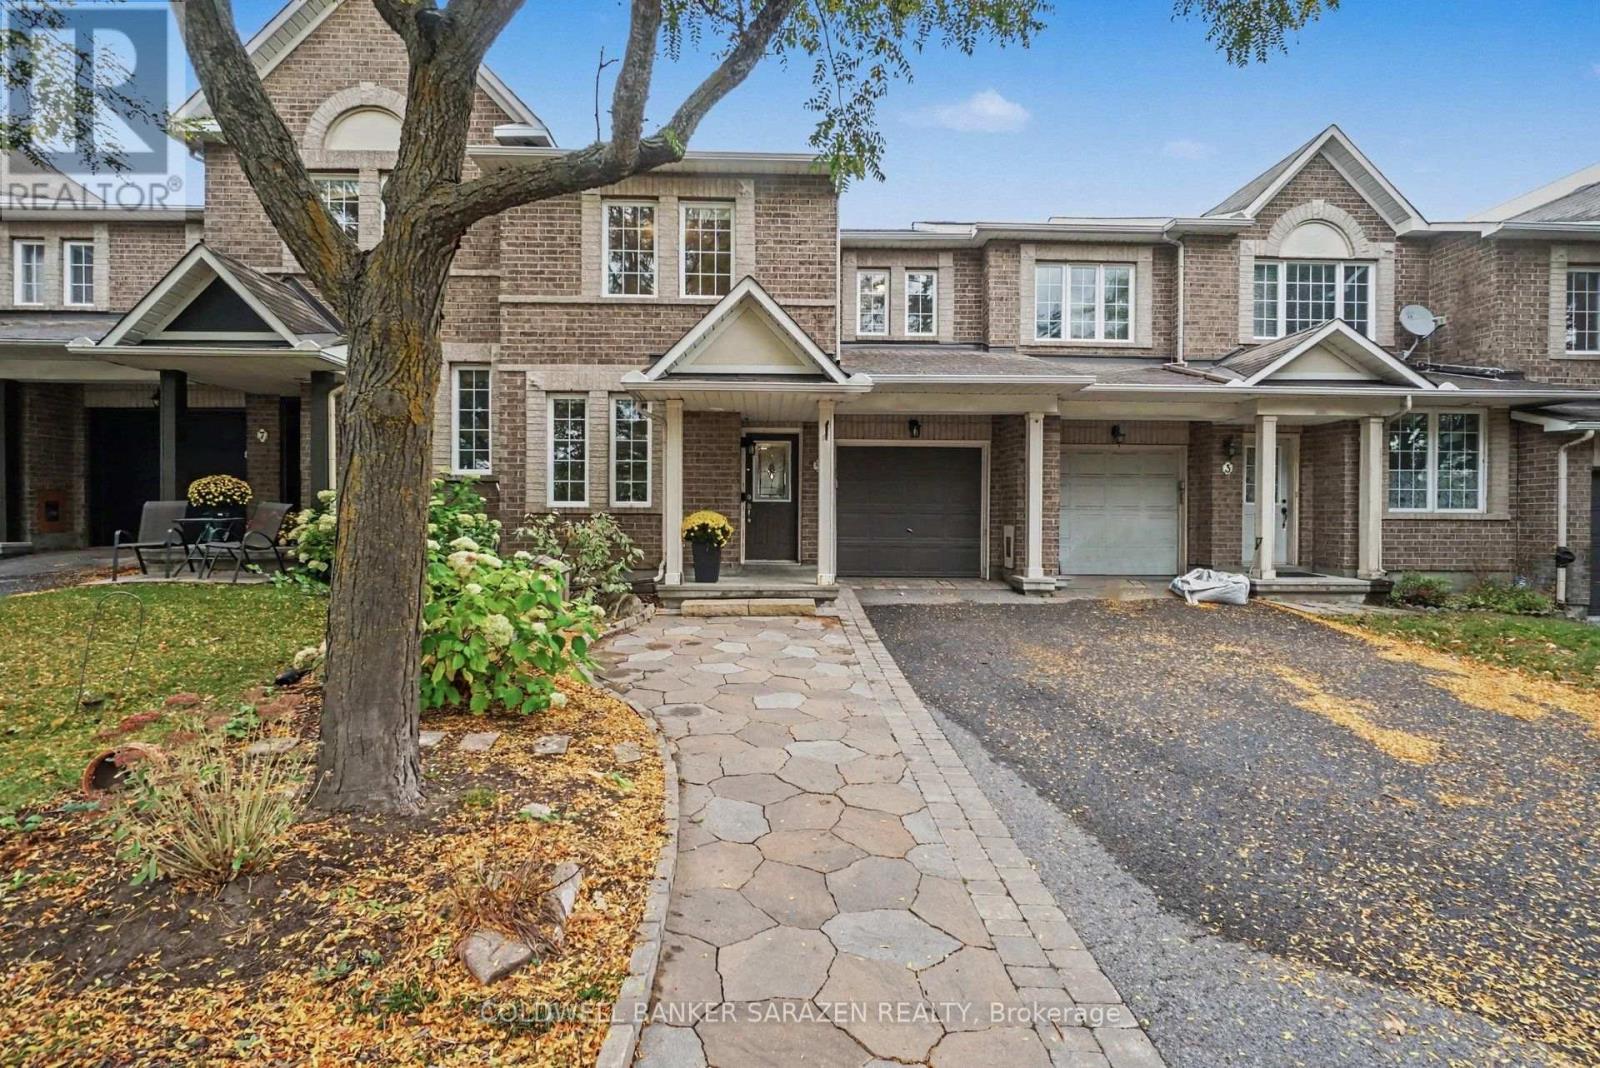
OPEN HOUSE SUN 1-4 5 BARNSTONE DR Executive 3 bdrm/3bath townhome with Open Concept layout. Beautifully decorated with gleaming hardwood floors, gas fireplace, Eat in kitchen with custom cabinets, sliding doors to deck and private fully fenced back yard, large attached garage, Stunning masterbdrm with ensute bath with soaker tub and walk in closet, DEN on main floor and full height basement with laundry and storage. Bright and Beautifully presented (id:63879)
Ottawa, Ontario
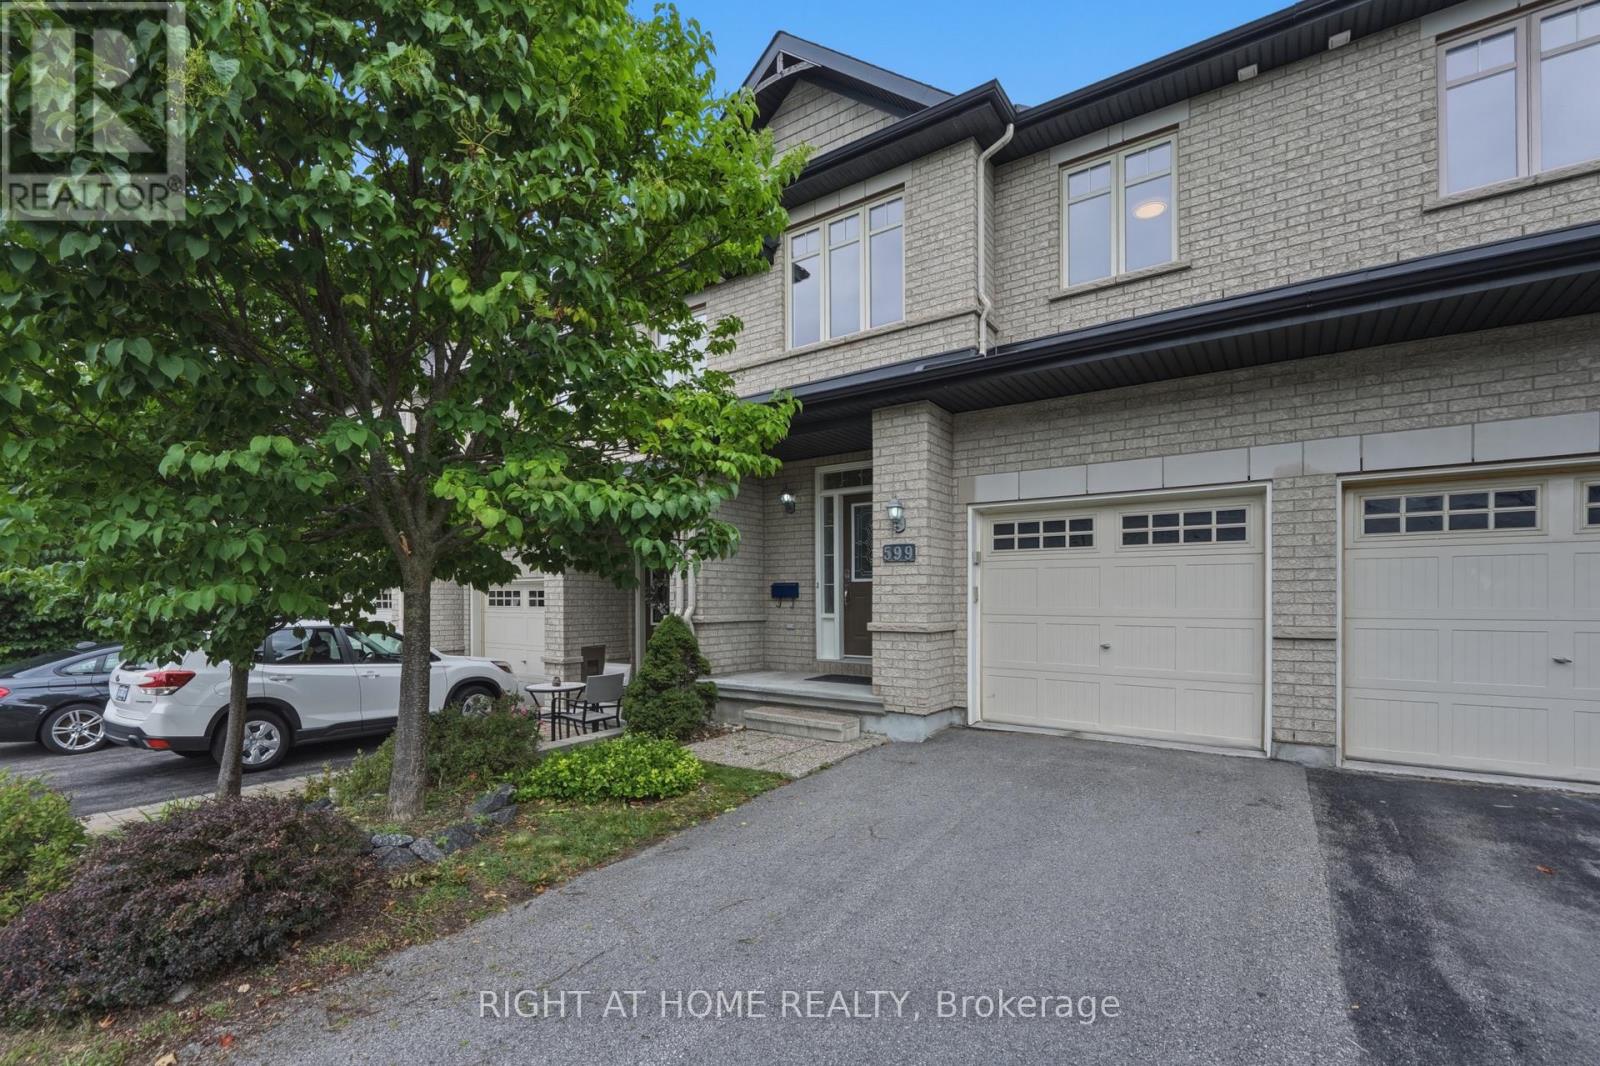
SPACIOUS, UPDATED & MOVE-IN READY! Beautifully maintained and RECENTLY RENOVATED 3-bedroom, 3-bathroom townhome in the highly desirable KANATA ESTATES community.The bright open-concept main floor features hardwood flooring and an UPDATED KITCHEN with quartz countertops, ample cabinetry and storage. Upstairs offers three spacious bedrooms, including a primary bedroom with a 4-piece ensuite, plus convenient SECOND-FLOOR LAUNDRY. The FINISHED LOWER LEVEL provides additional living space with a large window and gas fireplace.FENCED BACKYARD with NO REAR NEIGHBOURS. EXCELLENT LOCATION-minutes from Kanata Tech Park, top schools, parks and trails, shopping, restaurants and everyday amenities.AVAILABLE FOR OCCUPANCY. NO PETS. (id:63879)