
Madawaska Valley, Ontario
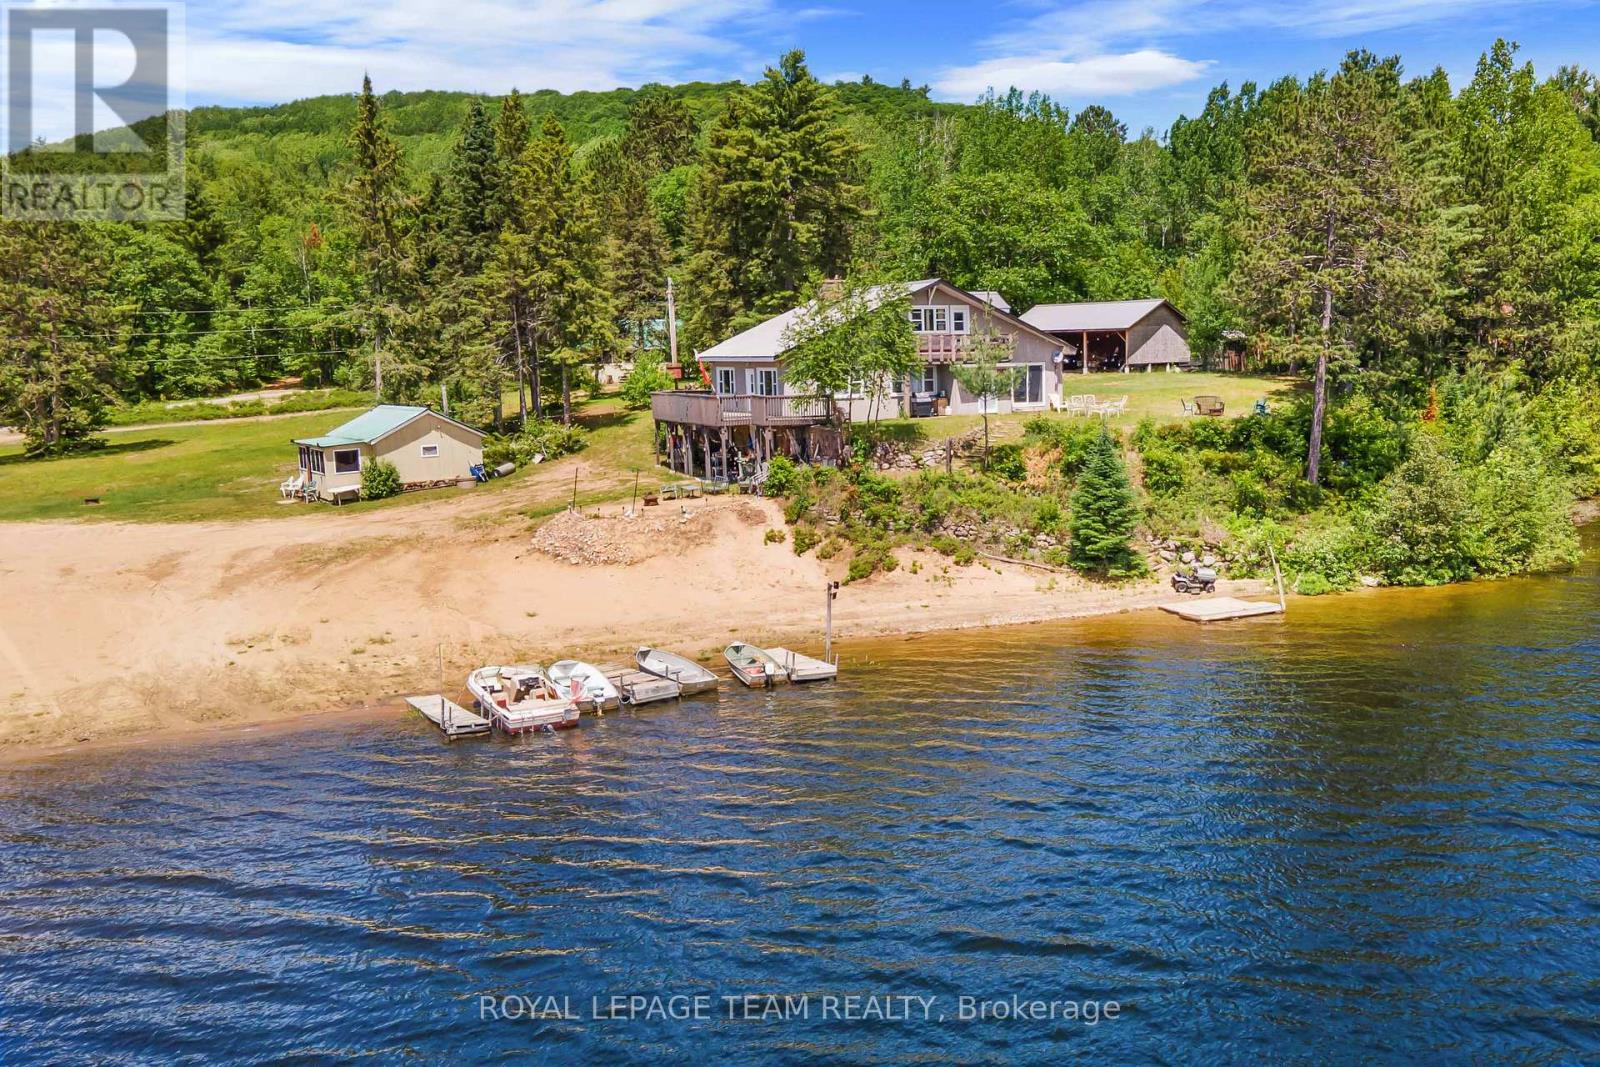
Excellent opportunity to have an investment property or have this beautiful resort to yourself. Property consists of a six bedroom, 3 bathroom lodge with three separate cabins. Two of the cabins have two bedrooms, a kitchen , dining room, living room and four piece bath. The third cabin has one bedroom, a kitchen, dining room, living room and four piece bath. All the cabins have a screened in porch where you can sip your morning coffee while listening to the call of the loon and enjoying the views of beautiful Long Lake. With three hundred feet of a sandy shoreline with gradual entry, Long Lake offers excellent swimming, boating and fishing. This area has some of the best snowmobile and ATV trails Ontario has to offer. (id:63879)
The Nation, Ontario
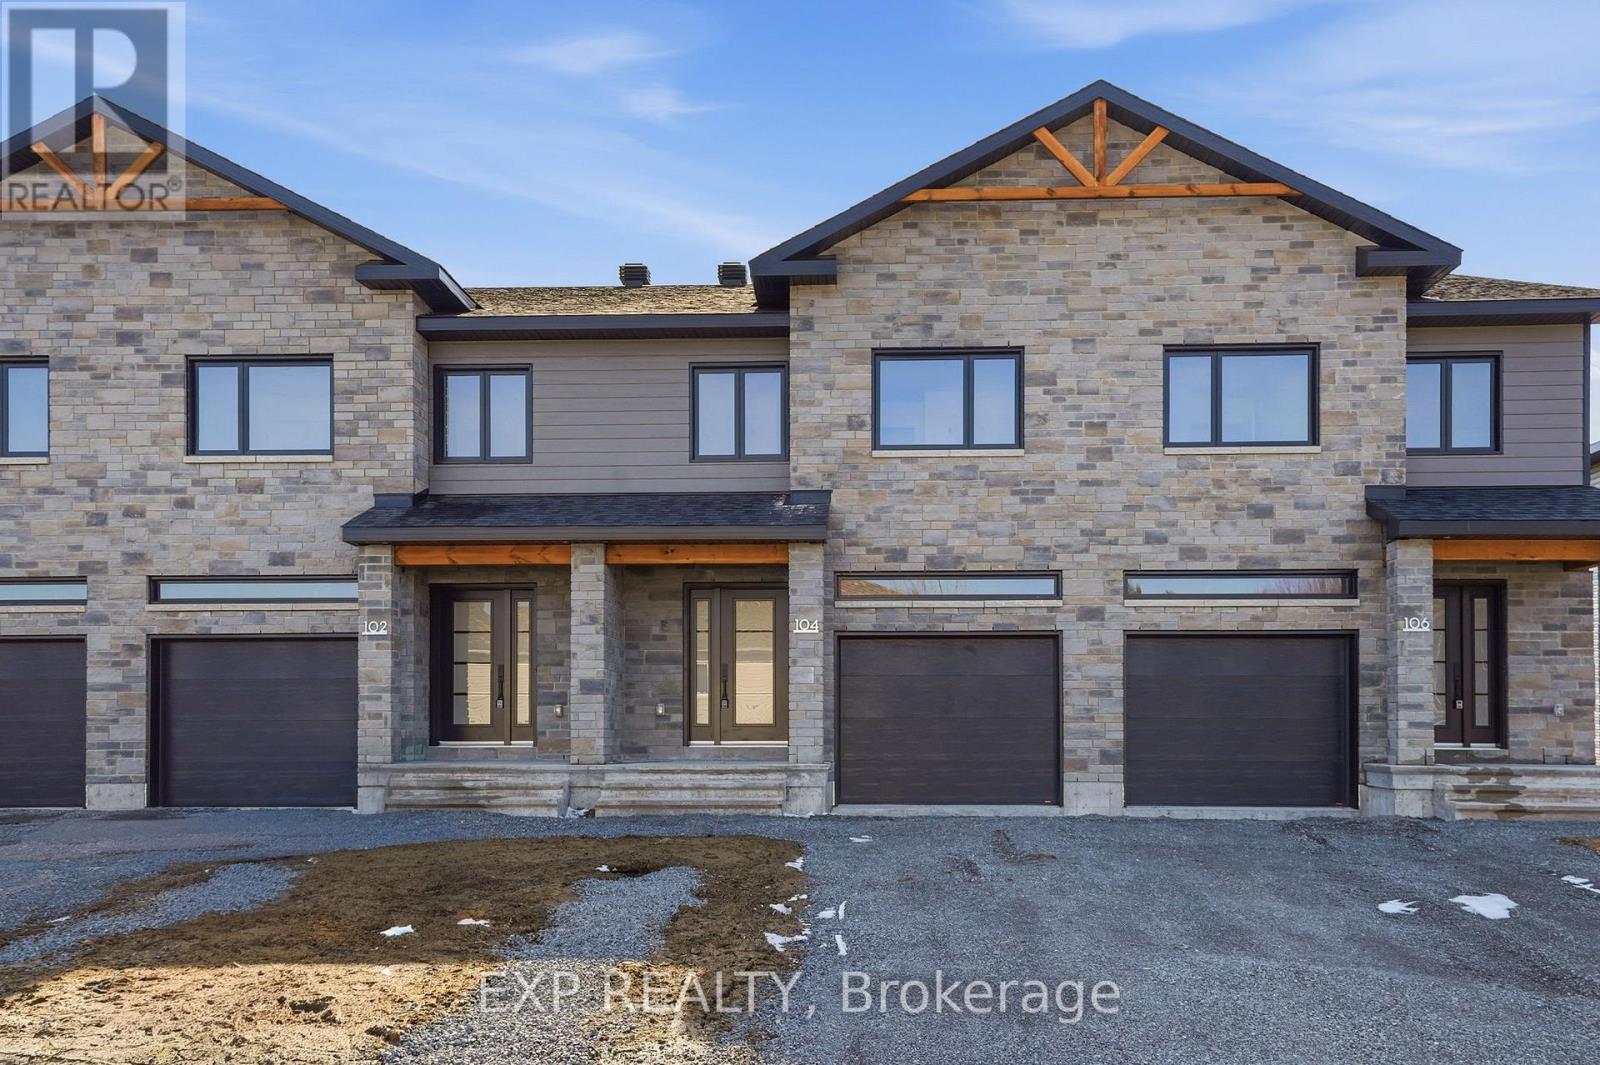
*FULL HST REBATE INCLUDED IN LISTING PRICE* OPEN HOUSE Sunday November 1st, from 11:00am to 1:00pm at 136 Giroux St, at TMJ Model house. Welcome to White Rock 2 model, a gorgeous townhome featuring a bright open-concept layout with a chef's kitchen including an island and walk-in pantry. Retreat to the primary suite with a large walk-in closet and unwind in the spa-like 3-piece with a large size vanity. Set up a playroom or office space in the 3rd bedroom and enjoy the convenience of a 2nd-level laundry room. This property is located just steps away from the Nation Sports Complex and Ecole Saint-Viateur in Limoges. Also, in proximity to Calypso Water Park, Larose Forest and local parks. *Pictures are from a previously built home and may include upgrades. (id:63879)
The Nation, Ontario
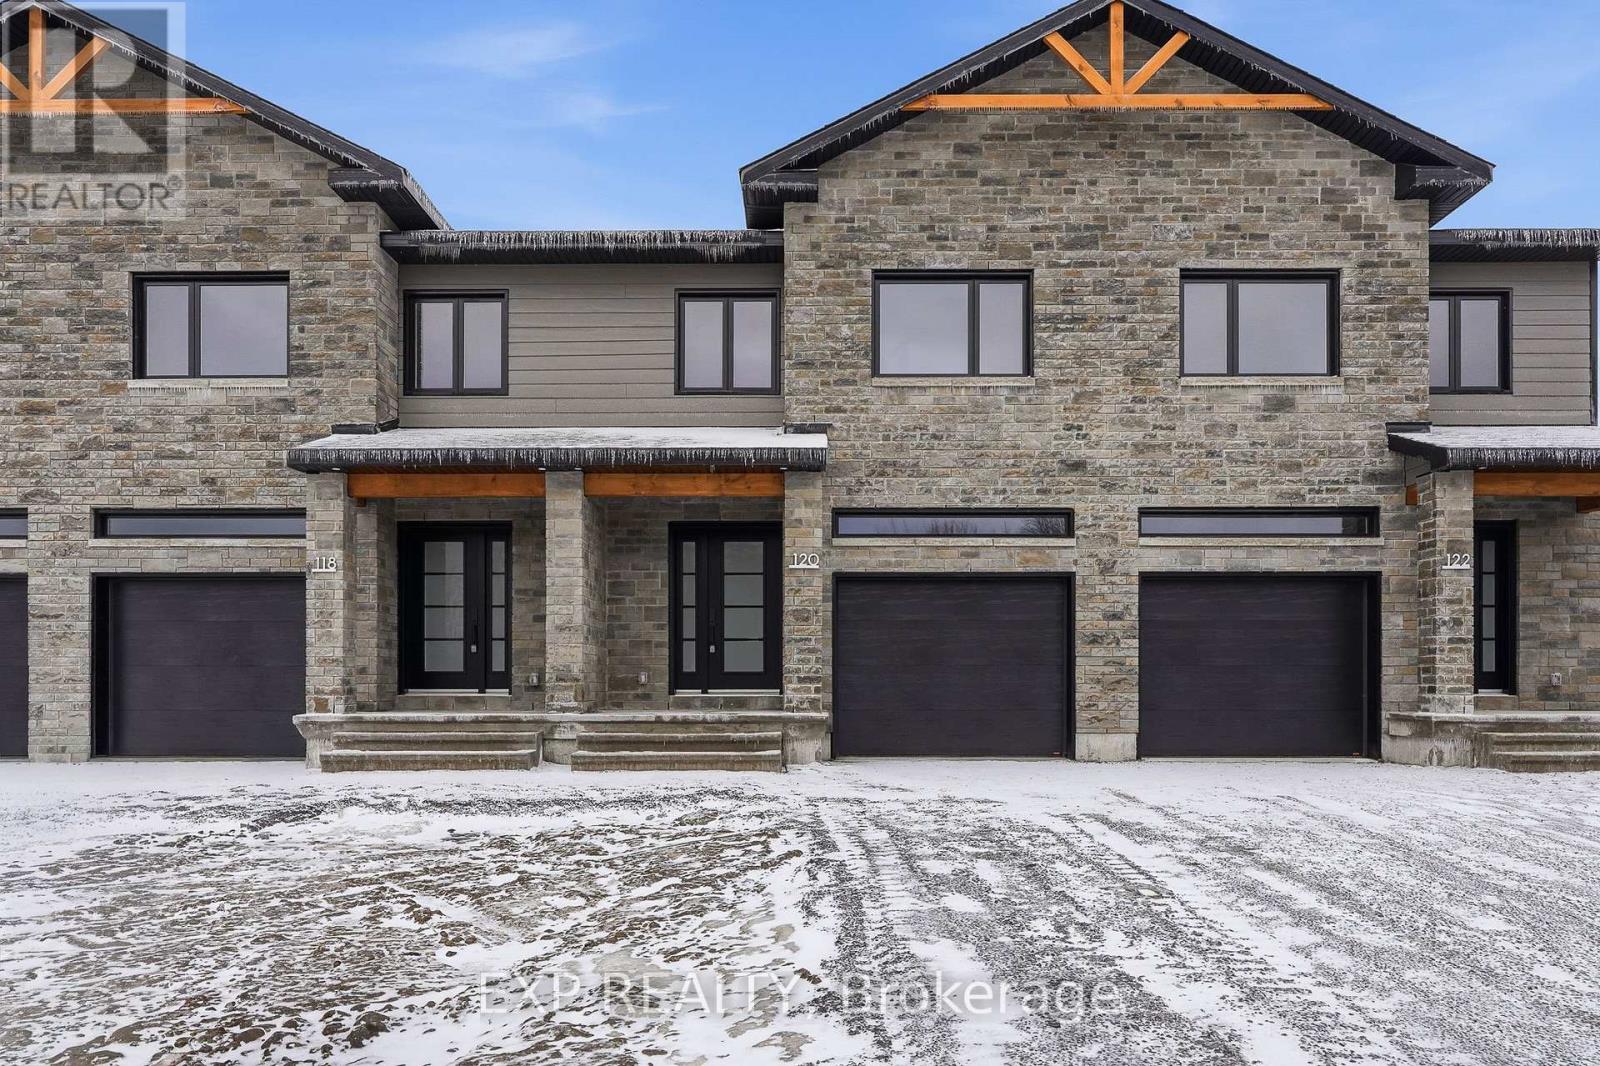
*FULL HST REBATE INCLUDED IN LISTING PRICE* OPEN HOUSE Sunday November 1st, from 11:00am to 1:00pm at 136 Giroux St, at TMJ Model house. Welcome to White Rock 2 corner unit model, a gorgeous townhome featuring a bright open-concept layout with a chef's kitchen including an island and walk-in pantry. Retreat to the primary suite with a large walk-in closet and unwind in the spa-like 3-piece with a large size vanity. Set up a playroom or office space in the 3rd bedroom and enjoy the convenience of a 2nd-level laundry room. This property is located just steps away from the Nation Sports Complex and Ecole Saint-Viateur in Limoges. Also, in proximity to Calypso Water Park, Larose Forest and local parks. *Pictures are from a previously built home and may include upgrades. (id:63879)
The Nation, Ontario
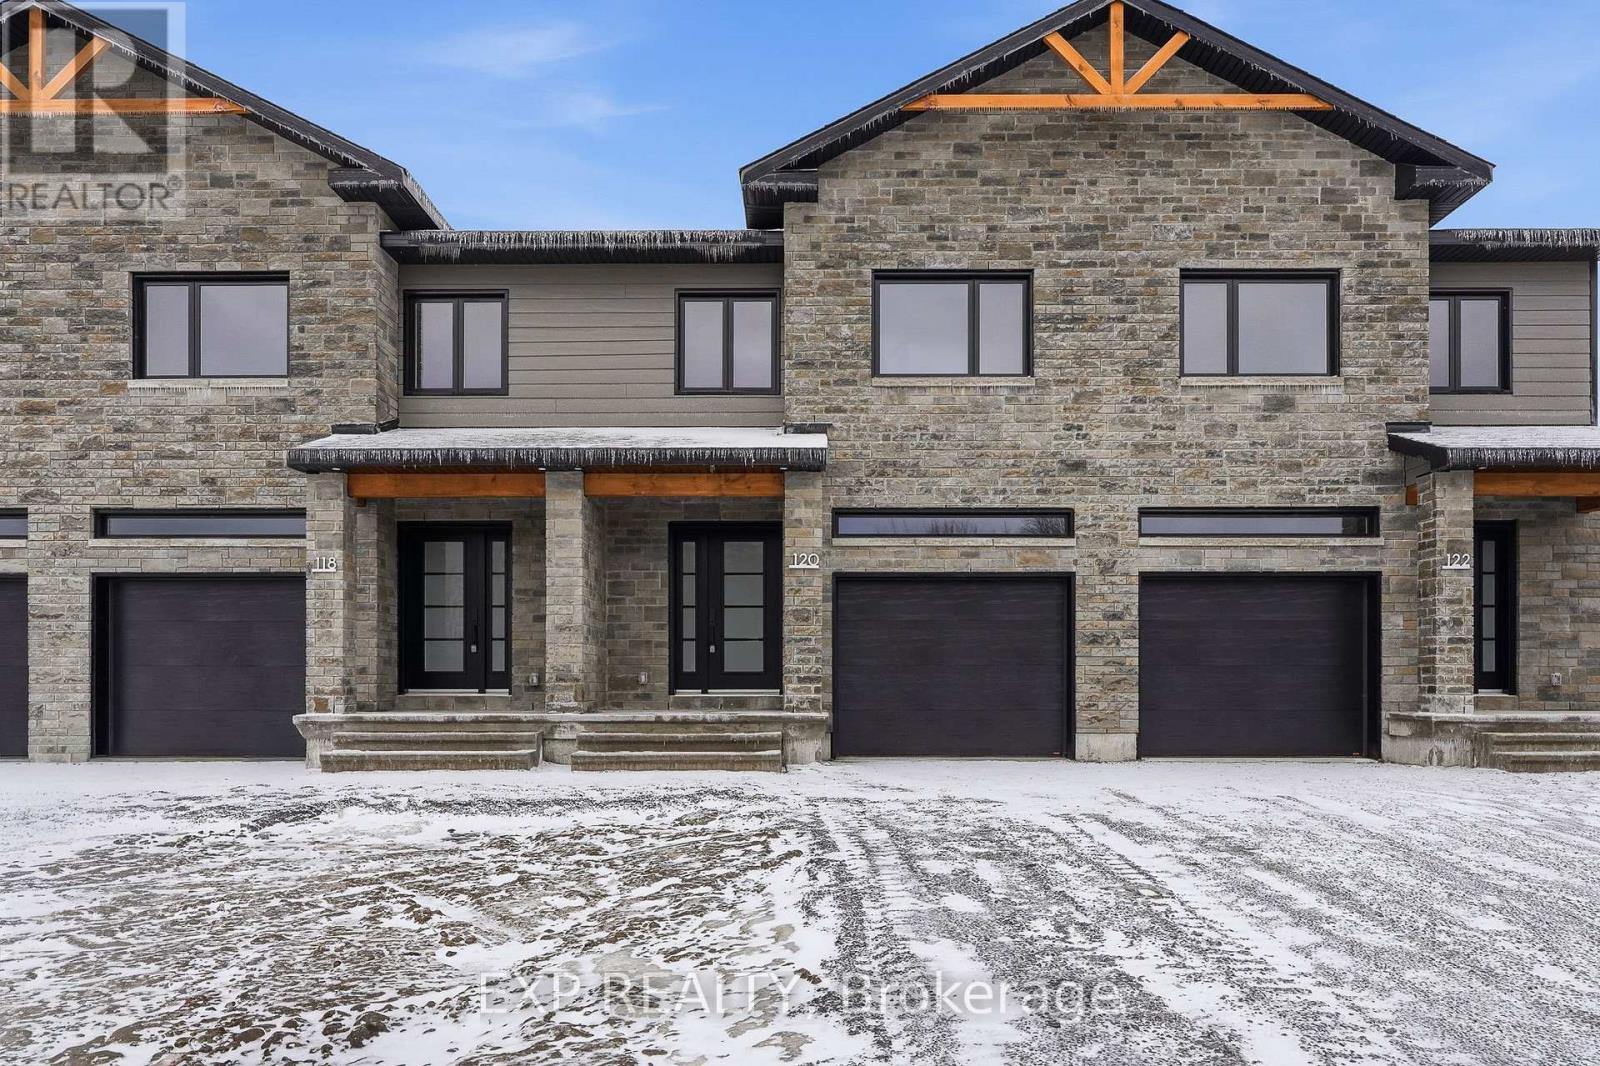
*FULL HST REBATE INCLUDED IN LISTING PRICE* OPEN HOUSE Sunday November 1st, from 11:00am to 1:00pm at 136 Giroux St, at TMJ Model house. Welcome to White Rock 2 model, a gorgeous townhome Corner Unit featuring a bright open-concept layout with a chef's kitchen including an island and walk-in pantry. Retreat to the primary suite with a large walk-in closet and unwind in the spa-like 3-piece with a large size vanity. Set up a playroom or office space in the 3rd bedroom and enjoy the convenience of a 2nd-level laundry room. This property is located just steps away from the Nation Sports Complex and Ecole Saint-Viateur in Limoges. Also, in proximity to Calypso Water Park, Larose Forest and local parks. *Pictures are from a previously built home and may include upgrades. (id:63879)
Casselman, Ontario
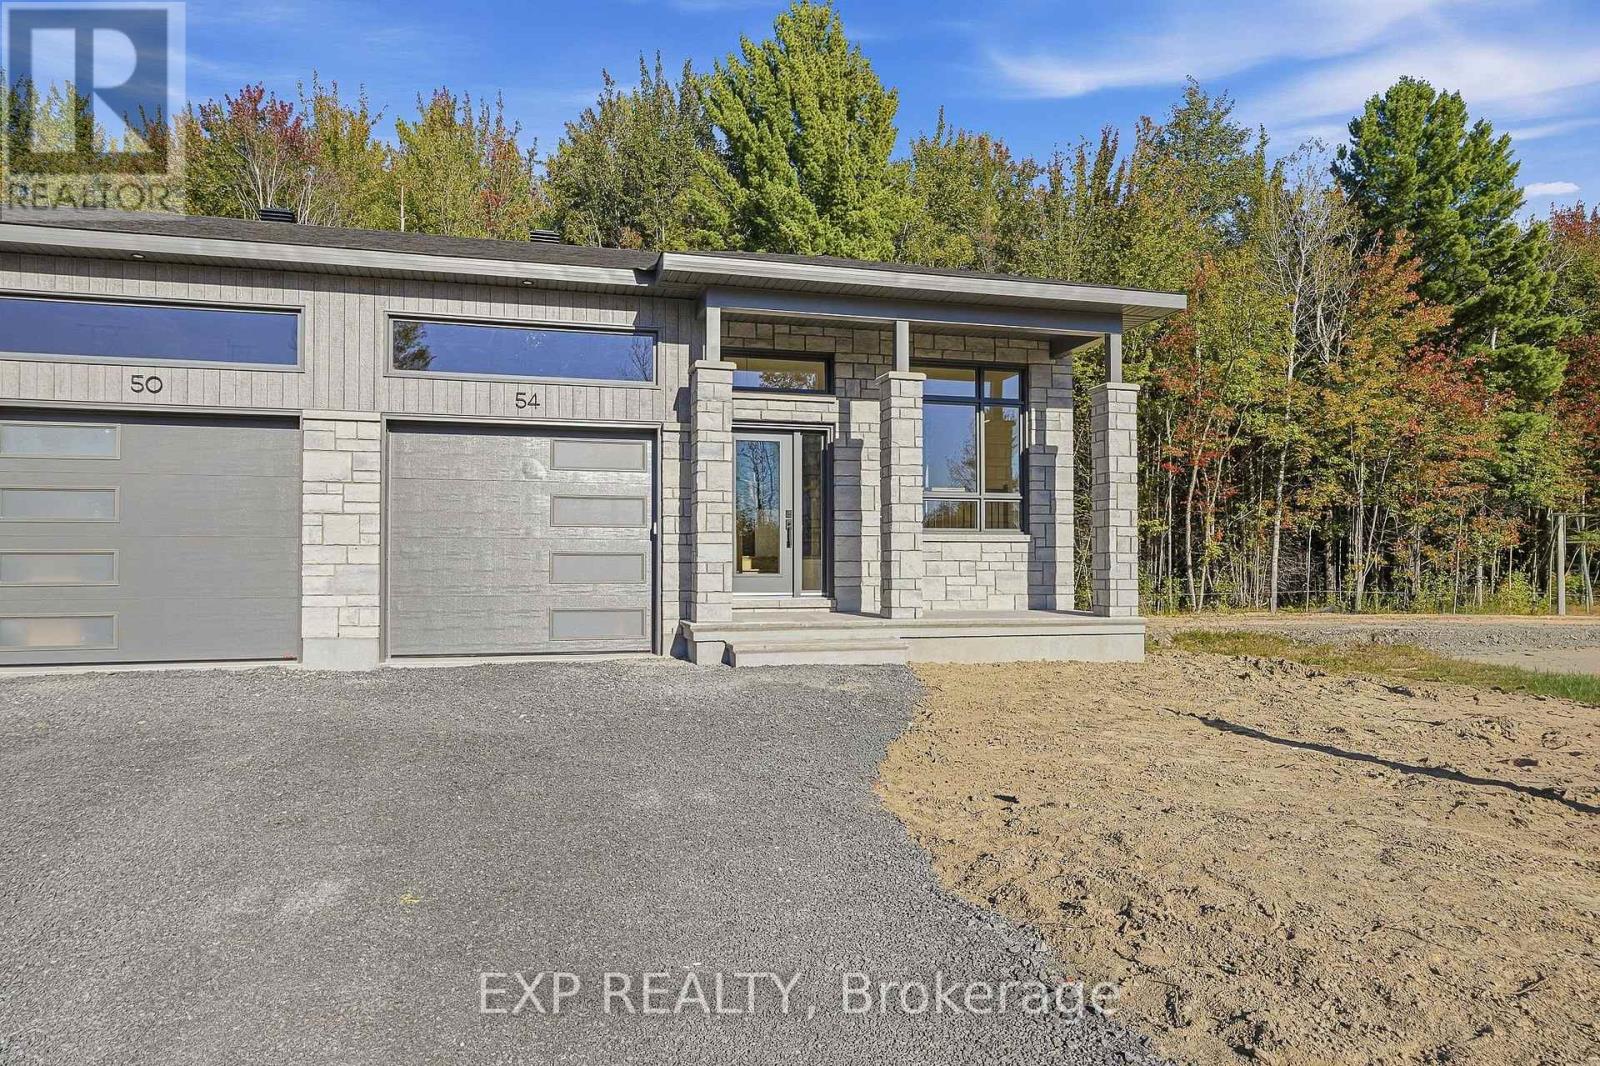
*FULL HST REBATE INCLUDED IN LISTING PRICE* Open house Sunday November 1st, between 1:00 pm to 4:00 pm. Project locate beside 800 Du Boise St. Experience the perfect blend of affordable luxury and low-maintenance living with the CLO Model by SMB Homes. This beautifully designed semi-detached bungalow offers 1,025 sq. ft. of bright, open-concept living space on the main floor, featuring one spacious bedroom, modern finishes, and an abundance of natural light. This home is loaded with upgrades, including a 540 sq. ft. finished basement with a spacious rec room, an additional bedroom, and a full bathroom, providing over 1,565 sq. ft. of finished living space. Additional upgrades include central air conditioning, hardwood and ceramic flooring throughout the main floor, and a garage door opener. Built with quality and comfort in mind, the home features a concrete party wall for enhanced soundproofing, ceiling-height kitchen cabinetry, a chimney-style range hood, a classic subway tile backsplash, and the Prestige Package, complete with an elegant electric fireplace. Perfect for those looking to downsize without compromising on quality, comfort, or style. The CLO Model is also available on the lot of your choice, with a base price starting at $485,900 (standard model without upgrades). (id:63879)
Ottawa, Ontario
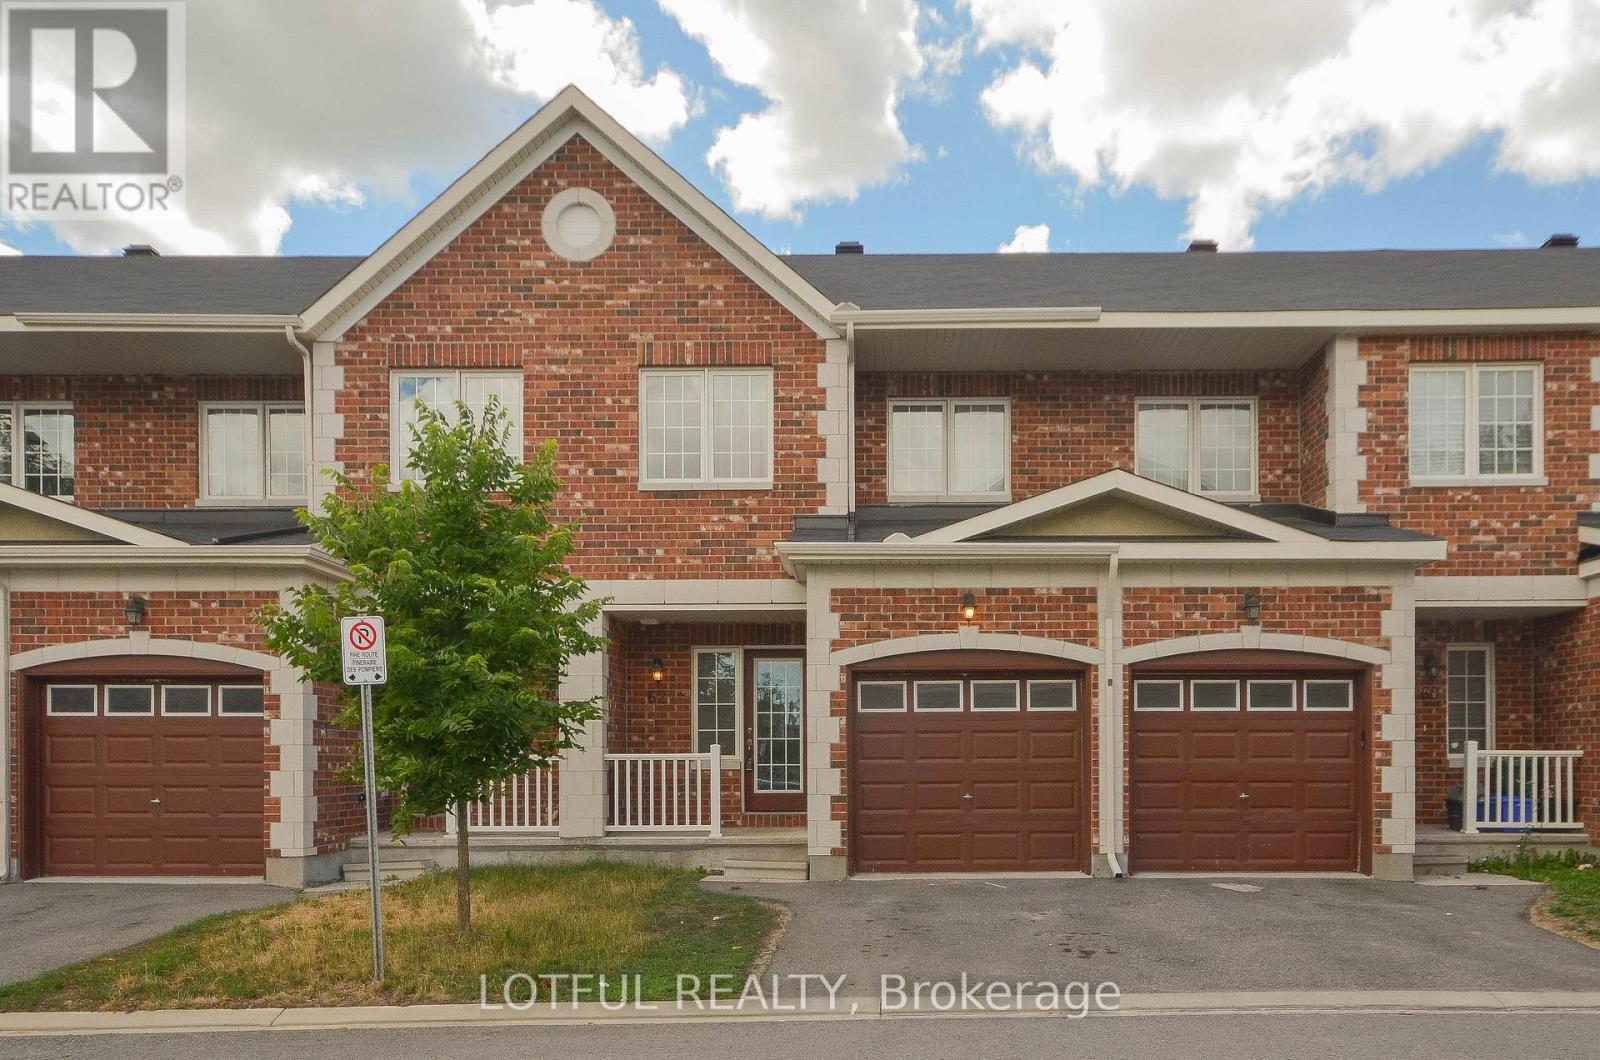
Welcome to this beautifully maintained 3-bedroom, 3-bathroom home in the highly desirable Stonebridge community! Nestled on a quiet, family-friendly street just minutes from Stonebridge Golf Course, this inviting home offers the perfect blend of comfort, style, and convenience. Step inside to discover a bright, open-concept layout featuring 9-foot ceilings, rich dark hardwood flooring, and warm, neutral finishes throughout. The spacious kitchen is complete with granite countertops, stainless steel appliances, ample cabinetry, and a seamless flow into the living and dining areas, perfect for everyday living and entertaining. Step outside onto the rear deck overlooking a fully fenced backyard, with added privacy from the neighbouring deep residential lots. Upstairs, you'll find three generously sized bedrooms, including a spacious primary retreat featuring a walk-in closet and an impressive ensuite with a double granite vanity and separate walk-in shower. An additional full bathroom on the second level provides added convenience . The finished basement offers additional living space with a cozy family room, laundry area, and plenty of storage. Complete with an attached single-car garage and driveway parking. Ideally situated close to parks, schools, walking trails, shopping, and everyday amenities. (id:63879)
Ottawa, Ontario
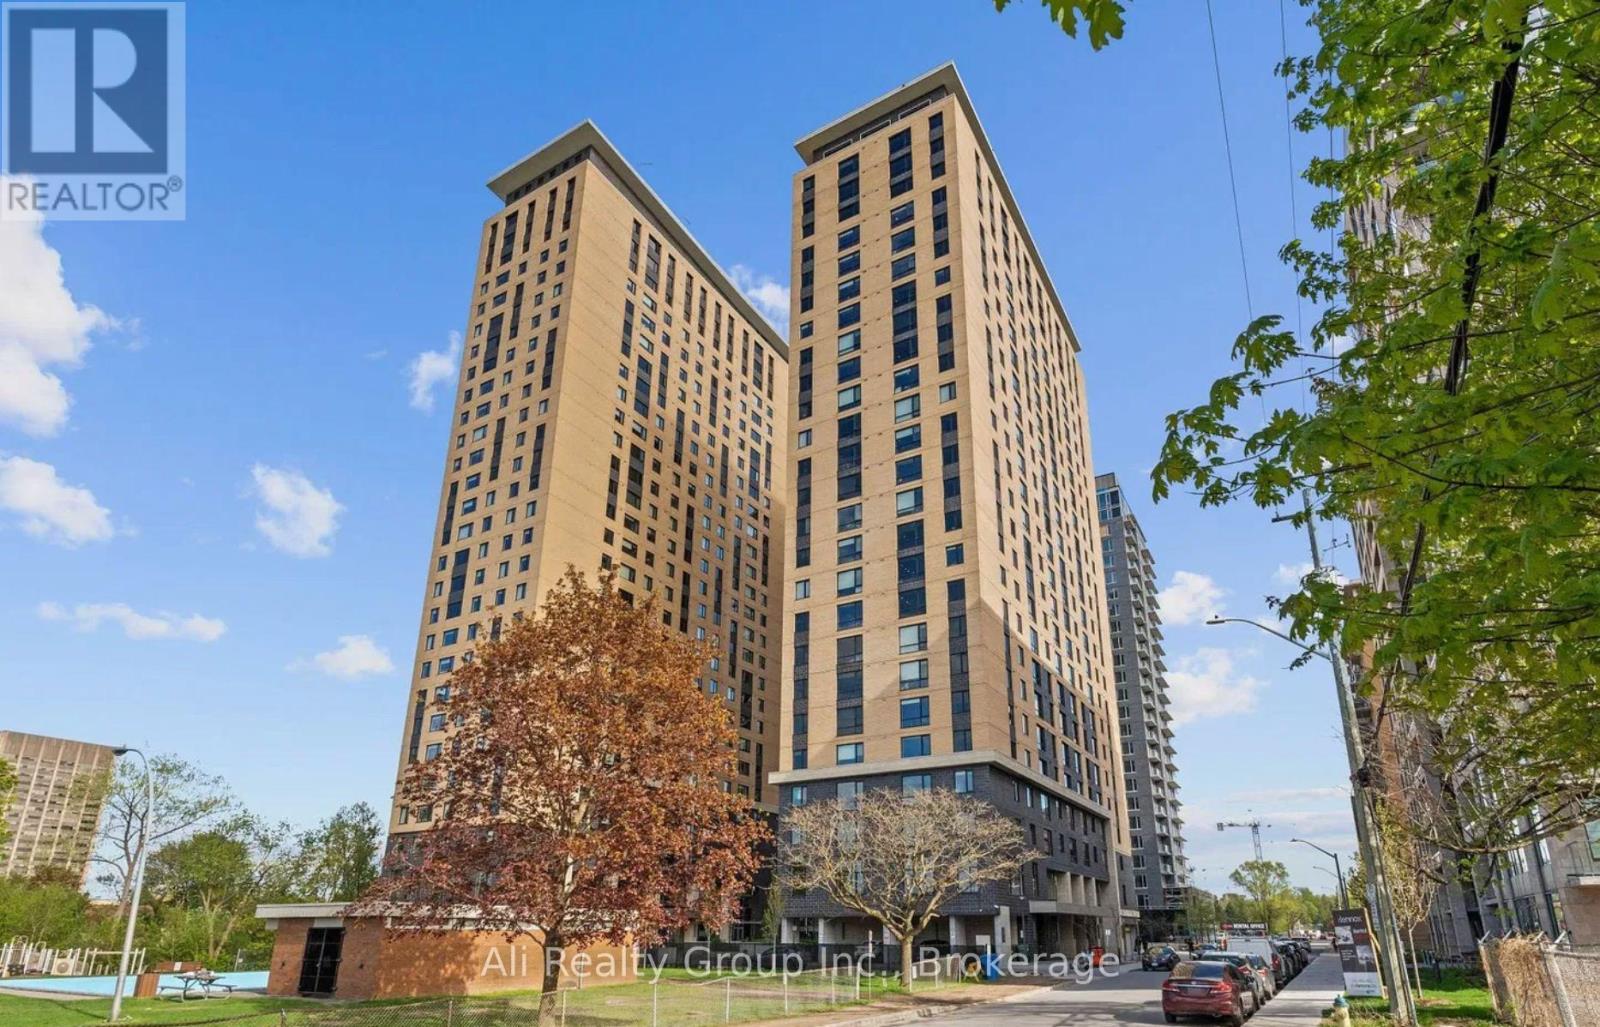
Welcome to Envie II! This bright & spacious, studio unit offers modern finishes; exposed concrete features, quartz countertops and stainless steel appliances. Centrally located in the Dow's Lake/Little Italy area, steps from the O-Train, Carleton University, The Civic Hospital, restaurants, walking/biking paths & more. Perfect for students or young professionals. The building amenities include: concierge, a fitness centre, study lounges, penthouse lounge with a games area, & a 24/7 grocery store on site. Parking available for rent from management. This unit is FULLY FURNISHED and the rent includes most utilities (heat, water, a/c, & internet). Hydro is extra. Available November 1st, 2026. As per condo rules & bylaws, no pets allowed. (id:63879)
Clarence-Rockland, Ontario
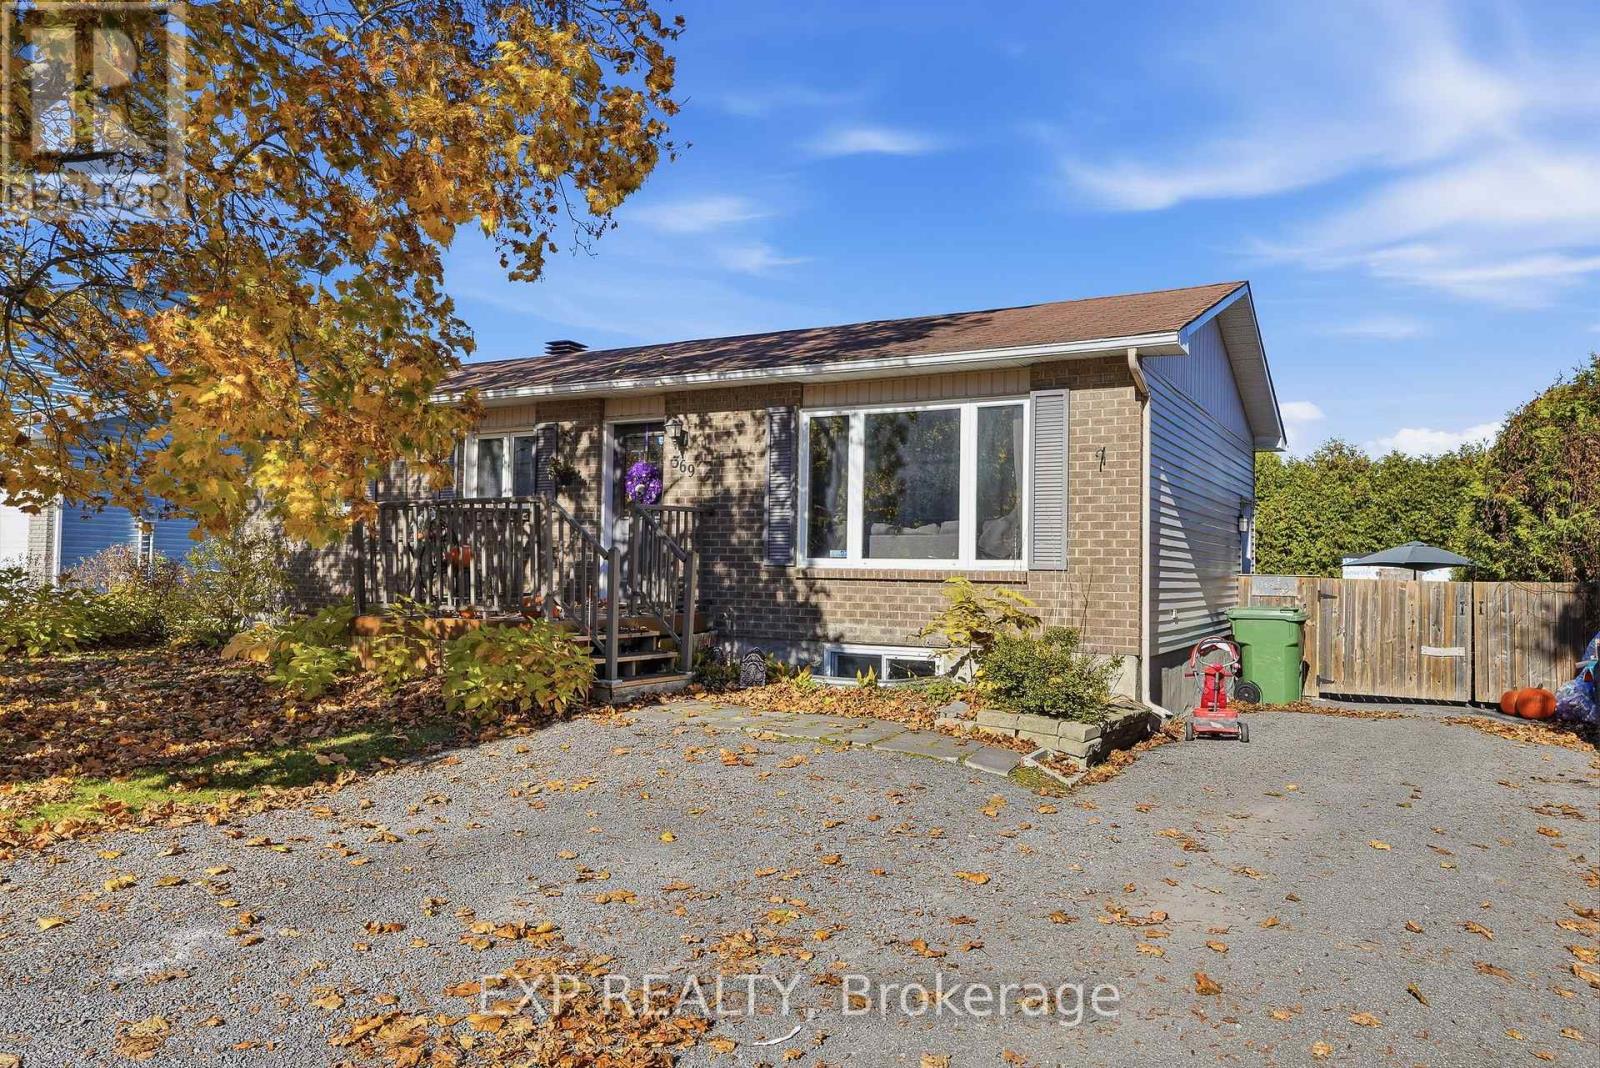
Fantastic Investment Opportunity! Whether you're looking to expand your real estate portfolio or live in one unit while generating rental income from the other, this well-maintained legal duplex offers the perfect combination of space, comfort, and versatility.The bright and spacious upper unit features three generously sized bedrooms and a large, inviting living room with plenty of natural light. The spacious kitchen offers ample cabinetry, counter space, and a dedicated eating area, making it ideal for everyday living and entertaining. Down the hallway, you'll find a beautifully renovated four-piece bathroom and three comfortable bedrooms, each offering plenty of space.The lower-level apartment features two bedrooms and a functional open-concept layout connecting the kitchen, dining area, and living room, creating a welcoming and comfortable living space. A full bathroom completes this self-contained unit.Step outside to enjoy the fully fenced backyard, surrounded by tall, mature hedges that provide exceptional privacy. Whether relaxing outdoors, entertaining friends and family, or enjoying summer barbecues, this peaceful backyard offers a wonderful space to unwind.An added bonus: The upper three-bedroom unit will be vacant as of December 1, 2026, providing an excellent opportunity for an owner-occupant or an investor looking to establish a new tenancy.With two spacious residential units, a private backyard, and excellent income-generating potential, this property is a fantastic opportunity for homeowners and investors alike! (id:63879)
Ottawa, Ontario
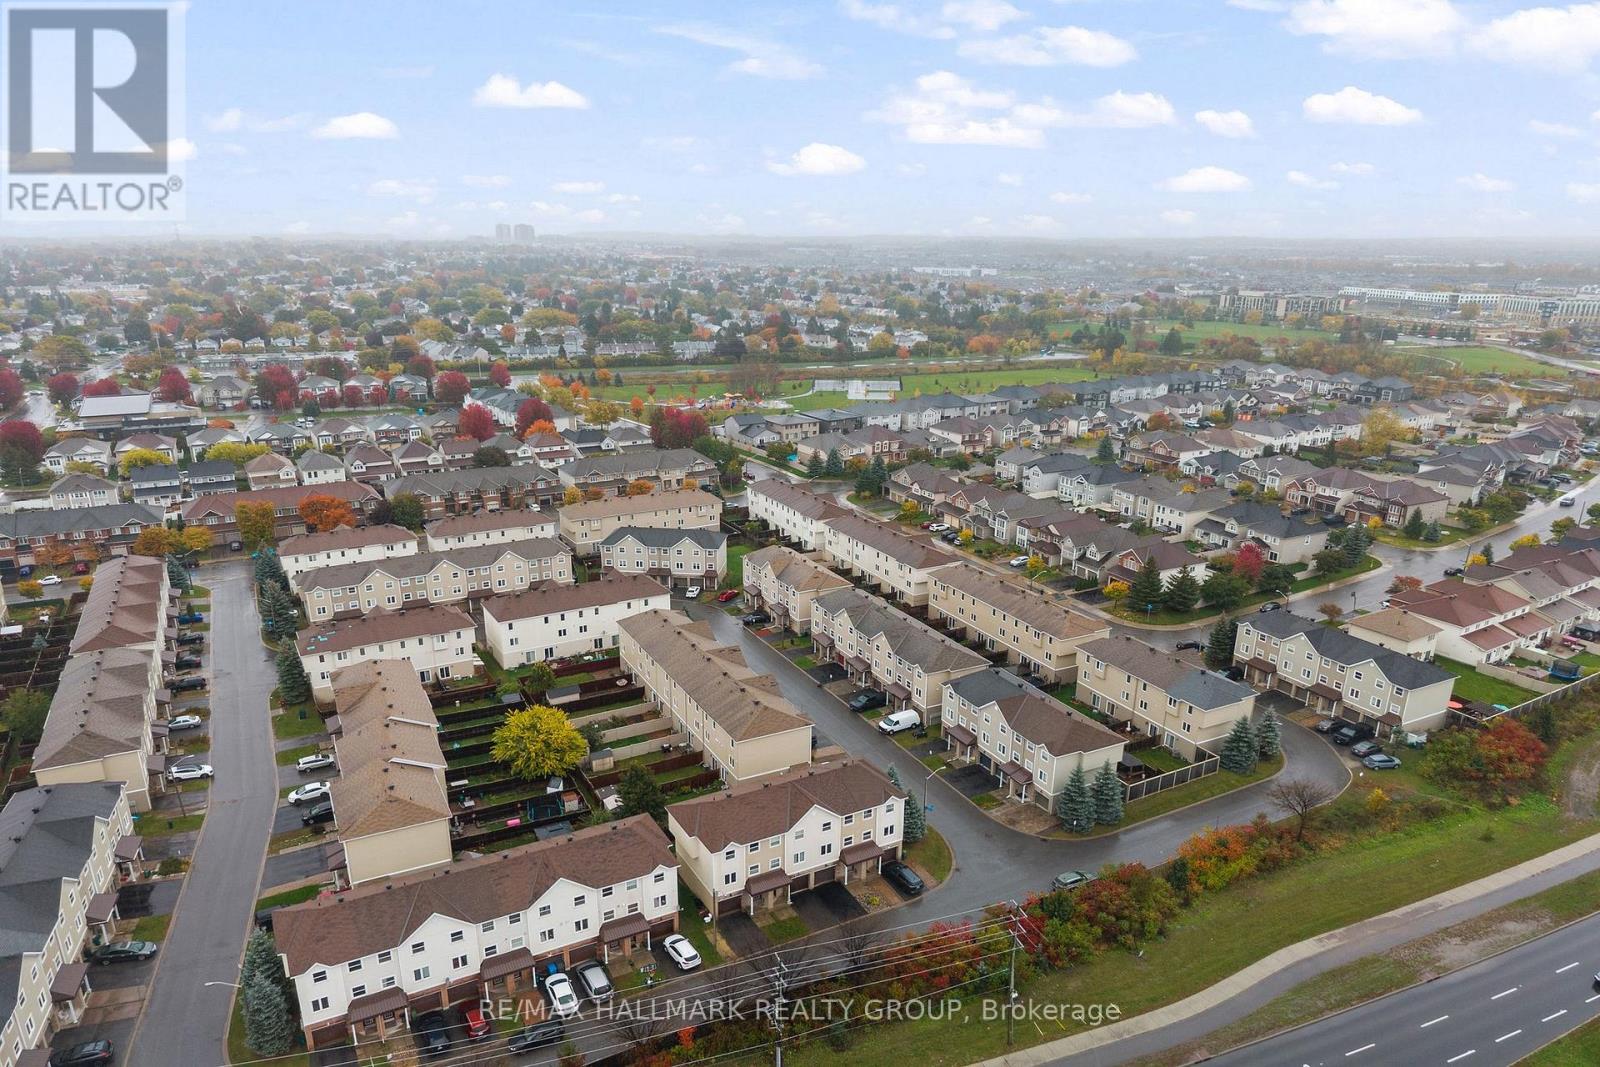
First-time buyers, downsizers & investors - this one deserves your attention!Offering over 1,300 sq. ft. of living space, this spacious 2-bedroom + den, 3-bathroom townhome delivers the space, flexibility and convenience you've been looking for - plus something you don't always find in a 3-storey townhome: your very own private outdoor retreat! The ground-level office is perfect for those working from home, running a home-based business or simply wanting a dedicated space away from the main living areas.Head upstairs to the bright, open-concept second level, where the living and dining areas flow seamlessly into a generously sized kitchen featuring stainless steel appliances, plenty of cabinetry and a pantry for extra storage.The third level offers even more flexibility with a bonus nook - ideal for a cozy reading corner, creative space or second home office. The spacious primary bedroom features THREE closets and its own 3-piece ensuite. A second bedroom and full 4-piece bathroom complete this level.Need storage? The partially finished lower level has you covered! And let's talk about that outdoor space! A fully fenced yard with a deck and garden provides the perfect spot to enjoy your morning coffee, fire up the BBQ or entertain family and friends. A wonderful bonus for townhome living!Notable updates include A/C (2025), roof shingles (2022) and deck (2017). Location? Another big plus! Just steps from transit, parks, greenspace and everyday amenities, with quick and convenient access to Highway 416.Whether you're buying your first home, looking to simplify your lifestyle or adding to your investment portfolio, this property offers plenty of possibilities.Space, versatility, outdoor living and a convenient location - all wrapped up in one great opportunity! Some pictures & video has been virtually enhanced . Open House Sunday Nov 1 2-4 pm. (id:63879)
Ottawa, Ontario
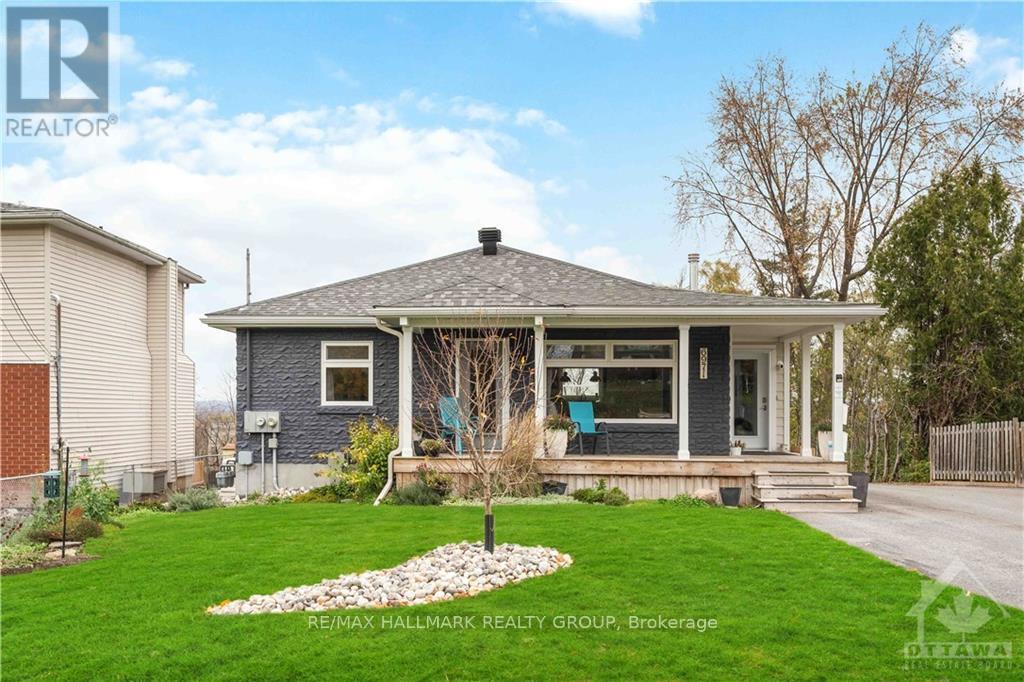
Your own private oasis in the heart of Orléans! This exceptional 1-bedroom luxury rental offers approximately 870 sq. ft. of beautifully finished living space with 9-foot ceilings, abundant natural light and the privacy of having no neighbours directly above or below. More like your own little home than a traditional apartment, this thoughtfully designed suite features a private entrance, stunning open-concept living area and high-end finishes throughout. The gorgeous kitchen boasts quartz countertops, premium stainless steel appliances, abundant cabinetry and an oversized island with seating. The inviting living room features a gas fireplace, while the spacious bedroom offers excellent storage. Enjoy a beautifully appointed bathroom with heated floors, convenient in-unit laundry and ductless heating and cooling for year-round comfort. Step outside to your own private patio and fenced yard with low-maintenance artificial turf, creating a peaceful outdoor retreat perfect for relaxing or BBQing. One outdoor parking space included, with a second available for $50/month. Water included; heat and hydro extra. Exceptionally quiet and private, yet incredibly convenient to shopping, restaurants, transit, Highway 174 and LRT access. Available December 1. A rare opportunity to enjoy the comfort, privacy and feel of a home with the convenience of a one-bedroom rental. (id:63879)
Ottawa, Ontario
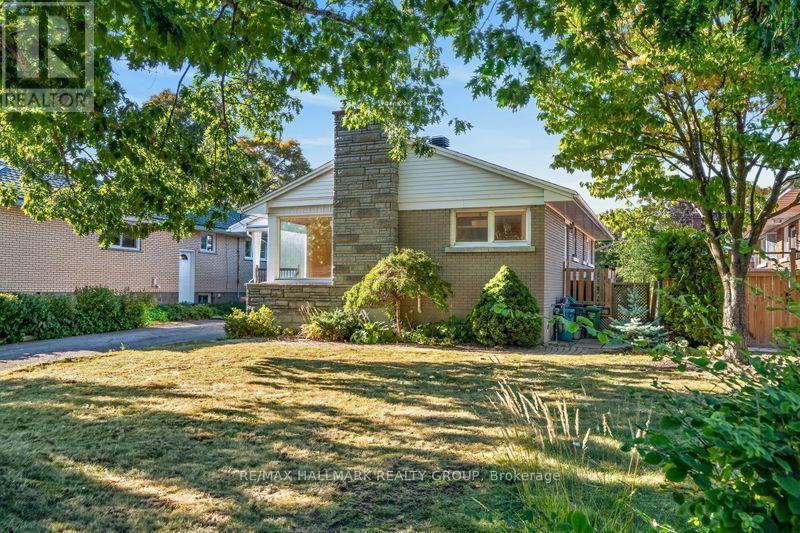
Ground floor opportunity to locate in Glabar park at a fantastic price. A sought-after, quiet, tree-filled neighborhood, close to many schools and bus routes. This ideal location gives great access to the Queensway, Carlingwood shopping center and the Fairlawn plaza. The brick bungalow itself has great bones and the hardwood floors are in good shape. Most windows have been upgraded over the years, as were the washer, dryer and stainless steel fridge. It was re-shingled in 2017. A high-efficiency gas furnace was installed in Oct, 2020 and the central air most recently in August, 2021. L-shaped living room, dining room. 3 good-sized bedrooms with a patio door off the middle bedroom to the deck and a very private backyard. There is a wood burning fireplace, although it hasn't been used in years, that could be converted to a gas fireplace as an alternative. Stairs off the kitchen lead to the lower level rec room and there is plenty of storage and room for a workshop. (id:63879)

Ottawa, Ontario
*OPEN HOUSE: SUNDAY NOVEMBER 1ST 2PM-4PM* Welcome to urban living at its finest! This beautifully appointed 2 bedroom/2 bathroom condo at The Charlotte offers the perfect blend of comfort, convenience, and location in the heart of downtown Ottawa. Just steps from Parliament Hill, premier public transportation, and some of the city's best restaurants and cafes, this home is ideal for professionals, diplomats, or anyone seeking an upscale city lifestyle. This apartment comes with modern, high-quality finishes, the open-concept layout features a bright living area, a sleek kitchen with stainless steel appliances, and two spacious bedrooms including a primary suite with a private en-suite and walk-in closet while the second bedroom provides access to the balcony! Situated in a secure, well-managed building with top-notch amenities including 24 hour concierge, games room, exercise room, outdoor pool, party room, yoga room, AND pet washing station, this condo puts you at the center of it all, whether you're commuting, entertaining, or exploring. You don't need to do anything but move in and enjoy this urban lifestyle (id:63879)
Ottawa, Ontario
*OPEN HOUSE: SUNDAY NOVEMBER 1ST 2PM-4PM* Welcome to urban living at its finest! This beautifully appointed 2 bedroom/2 bathroom condo at The Charlotte offers the perfect blend of comfort, convenience, and location in the heart of downtown Ottawa. Just steps from Parliament Hill, premier public transportation, and some of the city's best restaurants and cafes, this home is ideal for professionals, diplomats, or anyone seeking an upscale city lifestyle. This apartment comes fully furnished with modern, high-quality finishes, the open-concept layout features a bright living area, a sleek kitchen with stainless steel appliances, and two spacious bedrooms including a primary suite with a private en-suite and walk-in closet while the second bedroom provides access to the balcony! Situated in a secure, well-managed building with top-notch amenities including 24 hour concierge, games room, exercise room, outdoor pool, party room, yoga room, AND pet washing station, this condo puts you at the center of it all, whether you're commuting, entertaining, or exploring. You don't need to do anything but move in and enjoy this urban lifestyle (id:63879)
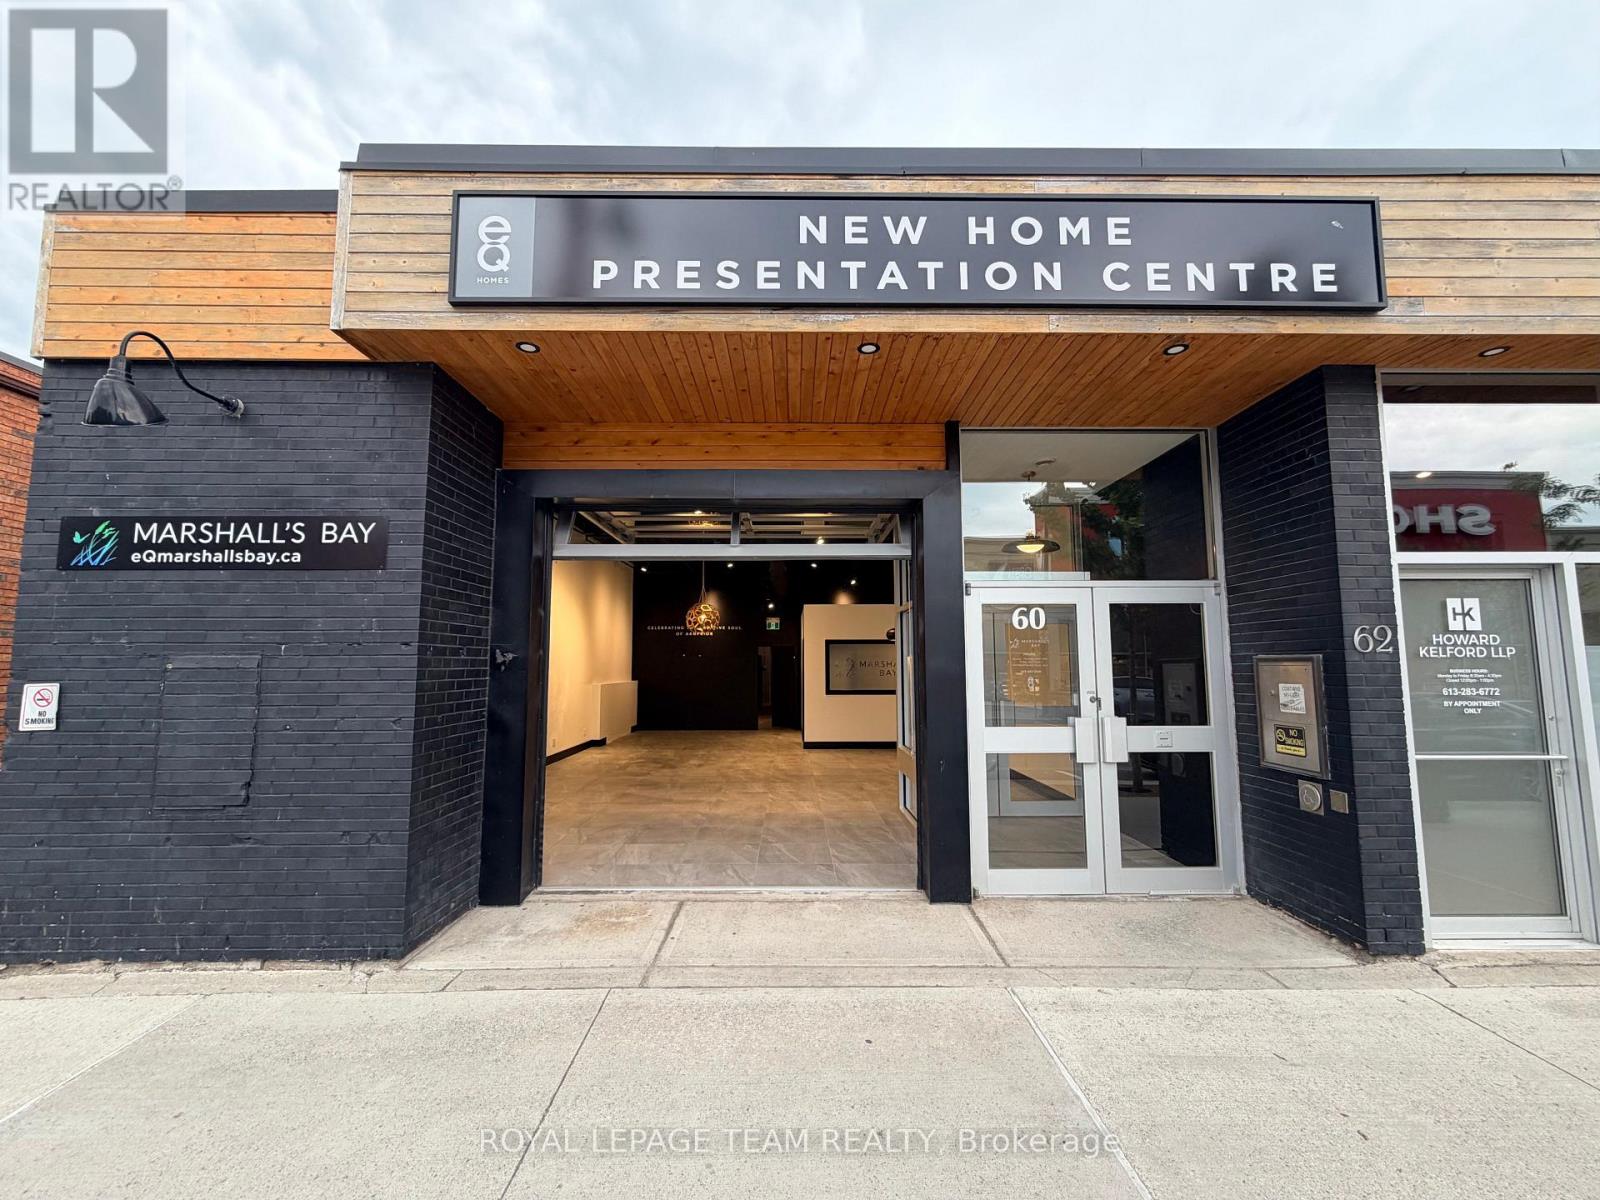
Arnprior, Ontario
Located in the heart of downtown Arnprior, this 2800 sq. ft. commercial space offers endless possibilities for your business. Currently operating as a builders design centre can be converted to a spa and many other options (See Multimedia), the space boasts an inviting atmosphere with abundant natural light streaming through large windows and a distinctive glass garage door that opens up to the main street. With soaring 15-foot ceilings and an open, flexible layout, the space offers an ideal canvas for a variety of uses, from a retail store or maybe trendy brewery or cafe let your imagination sore in this large space with an industrial vibe. The property features many treatment spaces and rooms, including one with a shower, and 2 beautiful client bathrooms one is accessible, making it ready for immediate use. Three dedicated parking spaces at the rear of the building provide convenience for your staff. The high visibility and prime location offer excellent foot traffic and exposure, ensuring your business will thrive in this sought-after area. Whether you are looking to launch a retail venture, restaurant, wellness centre, or something entirely unique, this space offers tremendous potential in one of Arnprior's most desirable downtown locations. Don't miss this rare opportunity to secure a prime commercial space with incredible potential! Schedule a viewing today. **EXTRAS** Hydro, Gas and water are in addition to the monthly rent. Proof of insurance required (id:63879)
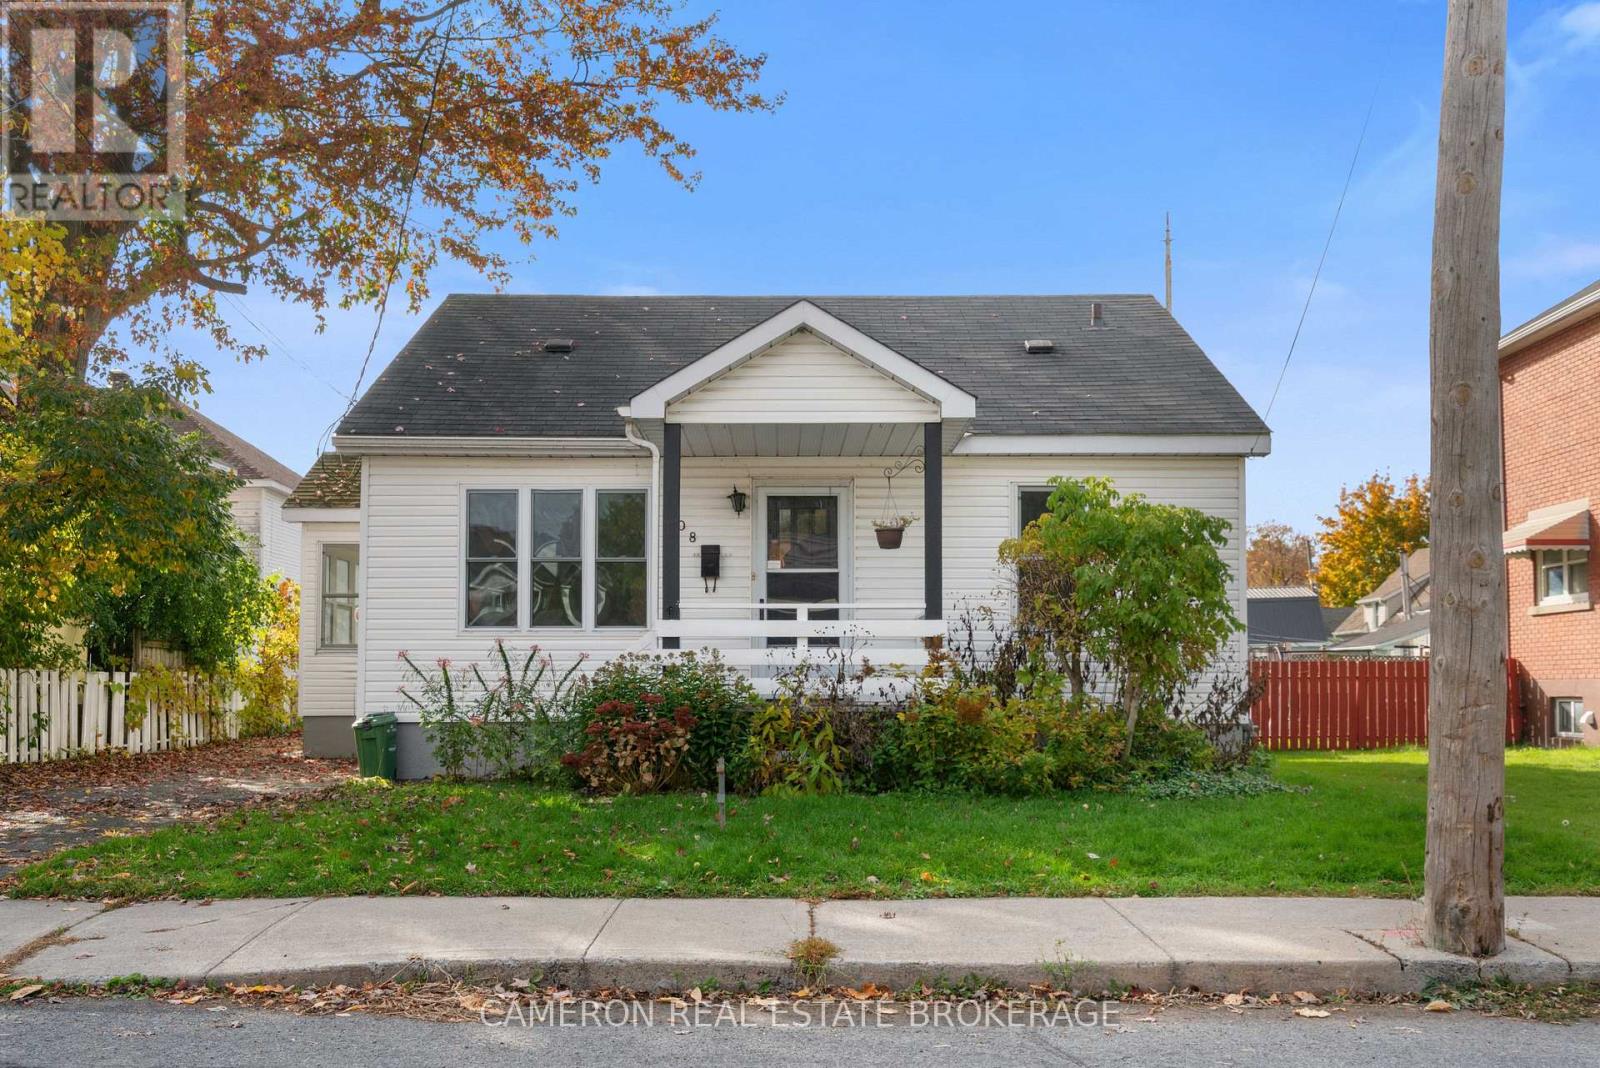
Cornwall, Ontario
Affordable and well-maintained 1.5-storey home with an efficient 880 sqft layout in downtown Cornwall, a move-in ready option for first-time buyers or investors. Located on Bedford Street close to the St. Lawrence River, Lamoureux Park and the downtown core's small local shops and restaurants. Inside, a good-sized living room at the front of the home welcomes you, with hardwood flooring that continues throughout the clean and tidy interior. The large dine-in kitchen offers lots of cabinetry and ample countertop space while the separate sunroom is filled with natural light - a flexible space for a formal dining room or home office setup. The main floor is completed by two bedrooms and a 4-piece bathroom, all on one level for easy everyday living. Upstairs, a finished loft space gives you flexible space for storage or a hangout spot for kids and teens featuring the same characteristic hardwood flooring. Downstairs, the unfinished basement provides plenty of additional storage along with laundry space. Forced air gas heat and central AC keep things comfortable year-round, plus a storage shed in the yard for your outdoor gear. A cute, turnkey home at an entry-level price in a great downtown location - ideal for a first home or a solid addition to your portfolio. (id:63879)
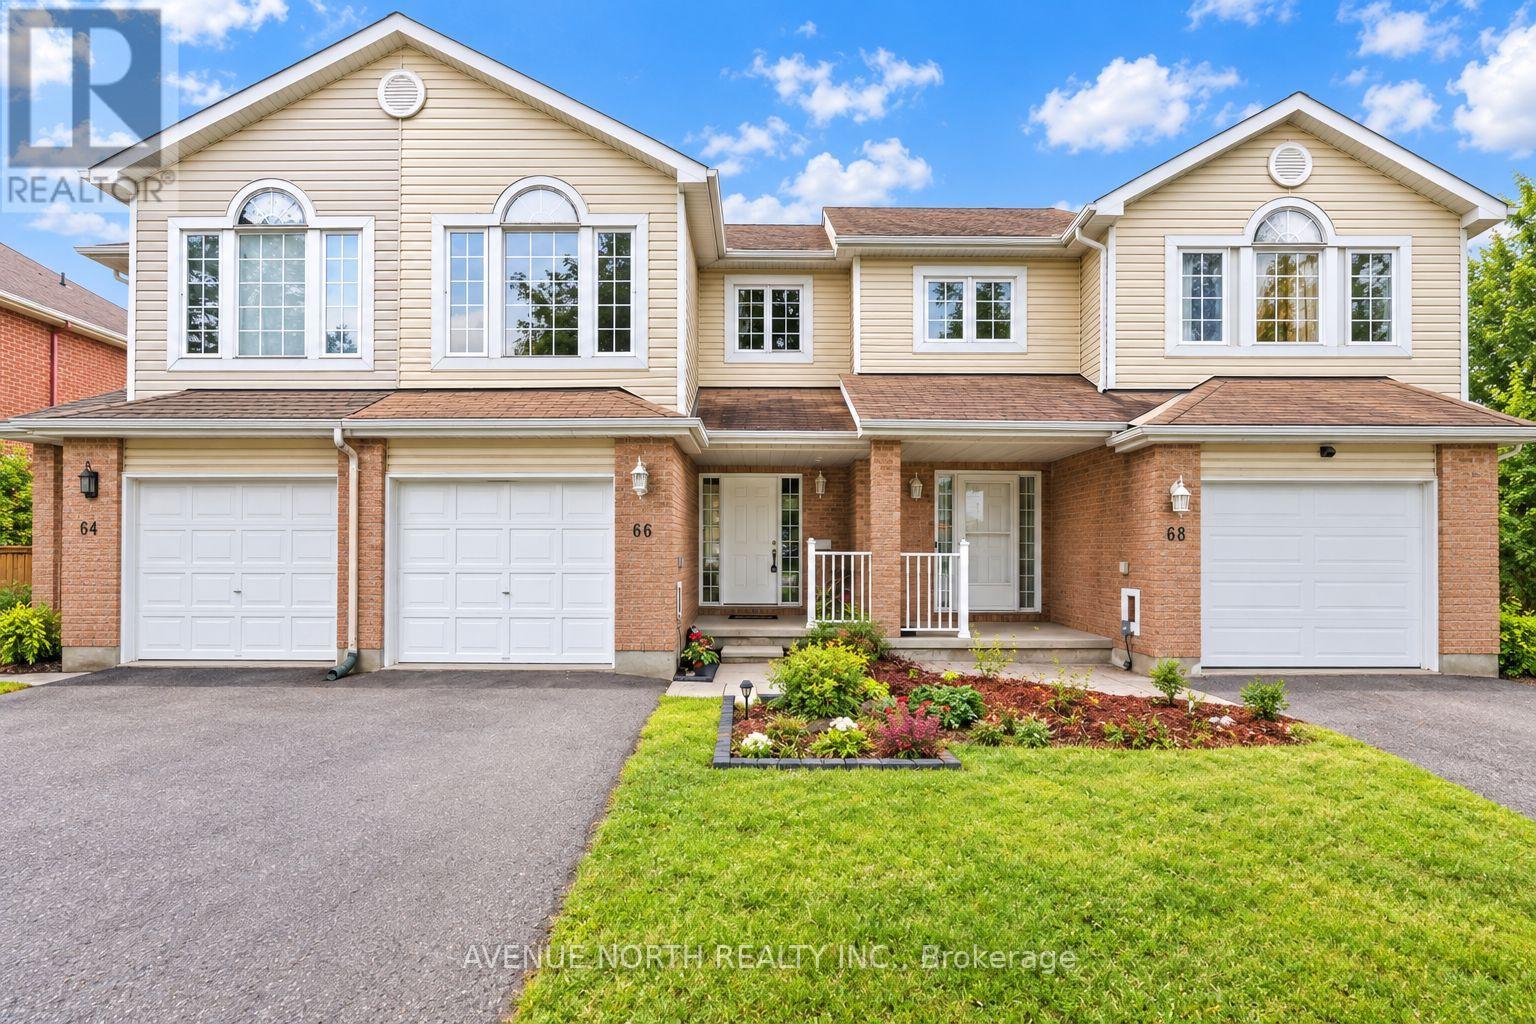
Ottawa, Ontario
Imagine settling into a home that offers the space to grow, the convenience to simplify your daily routine, and the freedom to move in right away! Freshly painted and featuring new flooring, this spacious home is ready for you to move in and make it your own. Nestled in a quiet, established Barrhaven neighbourhood, you're just steps from Fallowfield Station, with convenient transit connections and easy access to local cafés, everyday amenities, excellent schools, and central Ottawa without having to navigate through the heart of Barrhaven.Inside, the versatile above-grade fourth bedroom offers the flexibility today's buyers are looking for, whether you need a dedicated home office, a playroom for the kids, or extra space for family and guests. The bright kitchen features a comfortable breakfast area, modern lighting, and a quiet Bosch dishwasher, creating a welcoming space for busy mornings and relaxed family meals. Upstairs, retreat to the generously sized primary bedroom, complete with an upgraded ensuite for added comfort and convenience.When it's time to unwind or entertain, step outside to the beautiful backyard deck, with a pleasant backdrop of neighbouring single-family homes. An extra-long driveway accommodates two vehicles, while the deep garage with interior access adds everyday practicality and extra storage potential.**Vacant and ready for immediate occupancy!** With fresh paint, new flooring, and no waiting for construction to finish, you can settle in and start enjoying your new home from day one. Discover the space, comfort, and convenience that make this Barrhaven property a wonderful place to call home! (id:63879)
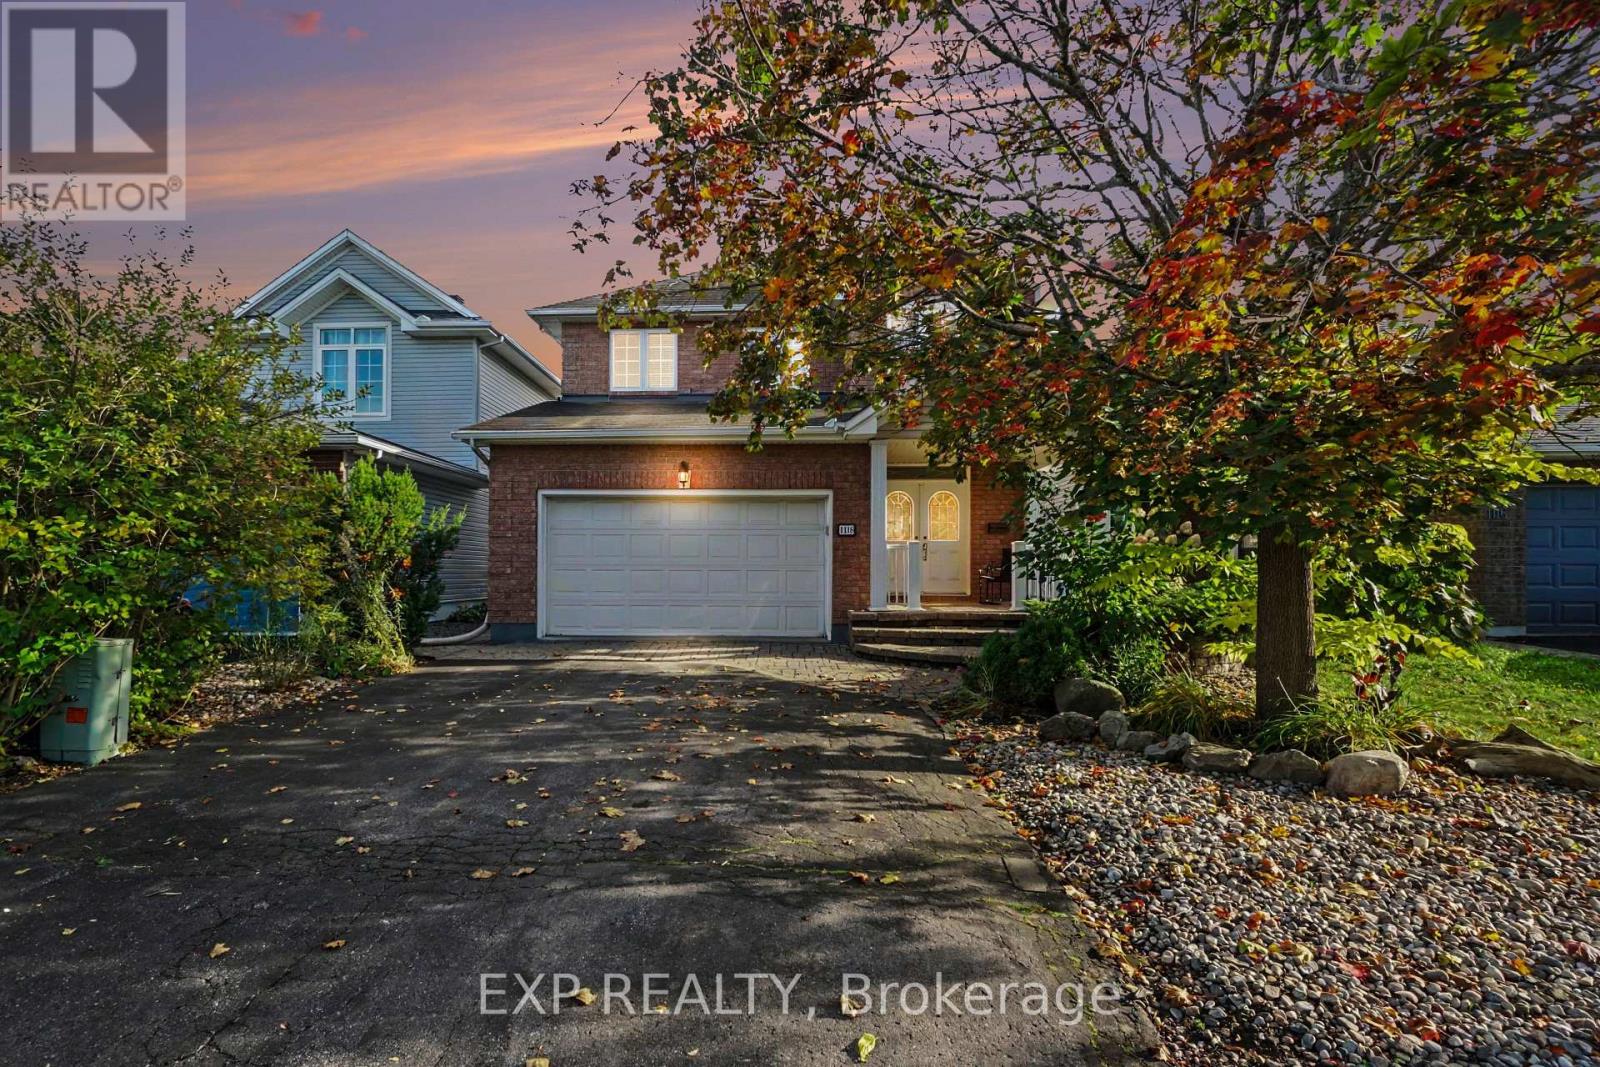
Ottawa, Ontario
OPEN HOUSE Sunday Nov 1st 2-4pm. Meticulously maintained 3+1 bedroom, 4-bath home offering an ideal layout for growing families. Inside, you'll find a sun-drenched main floor with warm hardwood flooring throughout the living and dining rooms and an effortless flow from the welcoming foyer to the bright eat-in kitchen. Practical touches like main-floor laundry and inside garage access make daily life a breeze. Also with hardwood, the upper level offers a master bedroom with a walk-in closet and ensuite, alongside two well-proportioned bedrooms and a main bathroom. The living space is further extended in the UPDATED finished basement with a Family Room, 4th bedroom and 4th bathroom, providing versatile space for a home office, gym, or playroom. Landscaped backyard shows pride of ownership with a private oasis. FLOORING in BSMT 2025, FURNACE AND AC: 2026, Carpet on upper staircase and vinyl on lower staircase: 2026. Situated just moments from top-tier schools, waterfront trails, and transit, this is an incredible opportunity to plant roots in a vibrant family oriented neighbourhood. (id:63879)
South Stormont, Ontario
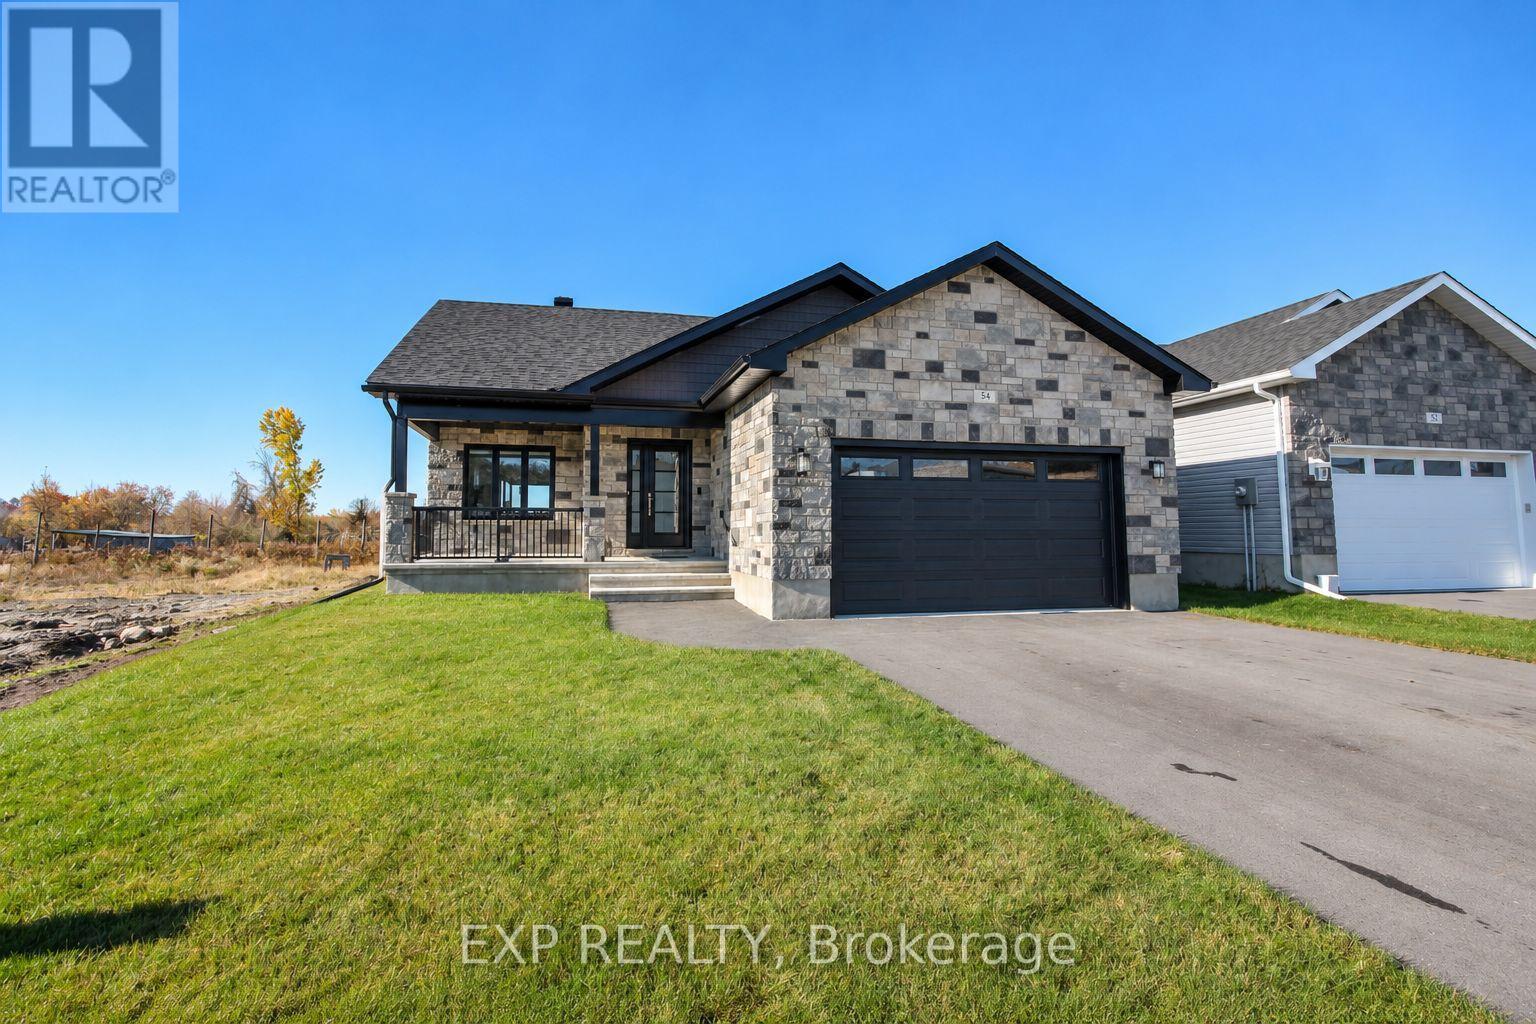
WHY BUILD WHEN EVERYTHING YOU WANT IS ALREADY DONE? Just one year young & quality built by Brownsdale Holdings, this beautifully 1 year young bungalow offers the advantages of new construction without the endless decisions, upgrade costs, delays or unfinished projects! Thoughtfully designed, tastefully curated & move-in ready, simply unpack & enjoy. From the extended covered front porch to the bright, open-concept interior, this home blends quality craftsmanship, modern elegance & everyday functionality. The stunning kitchen showcases quartz countertops, an oversized island, beautiful cabinetry & stylish finishes. Gorgeous plank hardwood flooring flows through the main living areas, while an inviting living room with electric fireplace creates the perfect space to relax or entertain. Designed for effortless main-floor living, the spacious primary suite features a private ensuite with walk-in shower. A generous second bedroom, full bathroom & convenient main-floor laundry complete the layout. The fully finished lower level offers exceptional versatility with a third bedroom, third bathroom, spacious rec room, dedicated home office & ample storage. Step outside & discover even more value! An extended rear and front covered deck, fully fenced backyard & paved driveway mean the big-ticket extras are already taken care of. Situated on a city lot with no rear neighbours anticipated, enjoy added privacy & a peaceful outdoor setting. QUALITY CONSTRUCTION. BEAUTIFUL FINISHES. EXCEPTIONAL VALUE. Skip the building process & start enjoying the lifestyle you've been waiting for. Move in, settle in & make it yours! *Some photos have been digitally altered. (id:63879)

Ottawa, Ontario
EXCEPTIONAL VALUE! Stylish, bright, and move-in ready, this affordable, well-maintained END-UNIT townhome offers the perfect blend of comfort, functionality, and low-maintenance living. Featuring 2 bedrooms, 2 bathrooms, and a versatile den, this inviting home is an excellent opportunity for first-time buyers, professionals, downsizers, or investors. The sun-filled, open-concept main level benefits from its end-unit position, creating a bright, welcoming atmosphere. The contemporary white kitchen overlooks the spacious living and dining areas, making everyday living and entertaining effortless. Rich flooring, ceramic tile, and fresh, modern finishes add warmth and style throughout. A convenient 2-piece bath and flexible den provide valuable additional space for a home office, workout area, reading nook, or playroom. Step outside to your covered private balcony, the perfect spot to enjoy your morning coffee, unwind at the end of the day, or fire up the BBQ on a summer evening. Downstairs, you'll find two generously sized bedrooms with impressive high ceilings that enhance the feeling of space. The spacious primary bedroom features a full wall of closets and convenient cheater ensuite access to the main bathroom. In-unit laundry adds to the everyday convenience. Freshly painted and thoughtfully updated, this home features newer broadloom on the stairs and throughout the lower level, so you can move in and start enjoying it from day one. Additional highlights include a dedicated parking space with visitor parking conveniently located right beside it, plus a rear BBQ and garbage storage area. The new Gas furnace was installed in 2023. Enjoy the convenience of a walkable neighbourhood with shopping, restaurants, parks, schools, recreation, and everyday essentials just steps away. With quick access to the Transitway and a future LRT station nearby, commuting and getting around the city will be even more convenient. Why pay rent when you can own and build your OWN equity! (id:63879)
Ottawa, Ontario
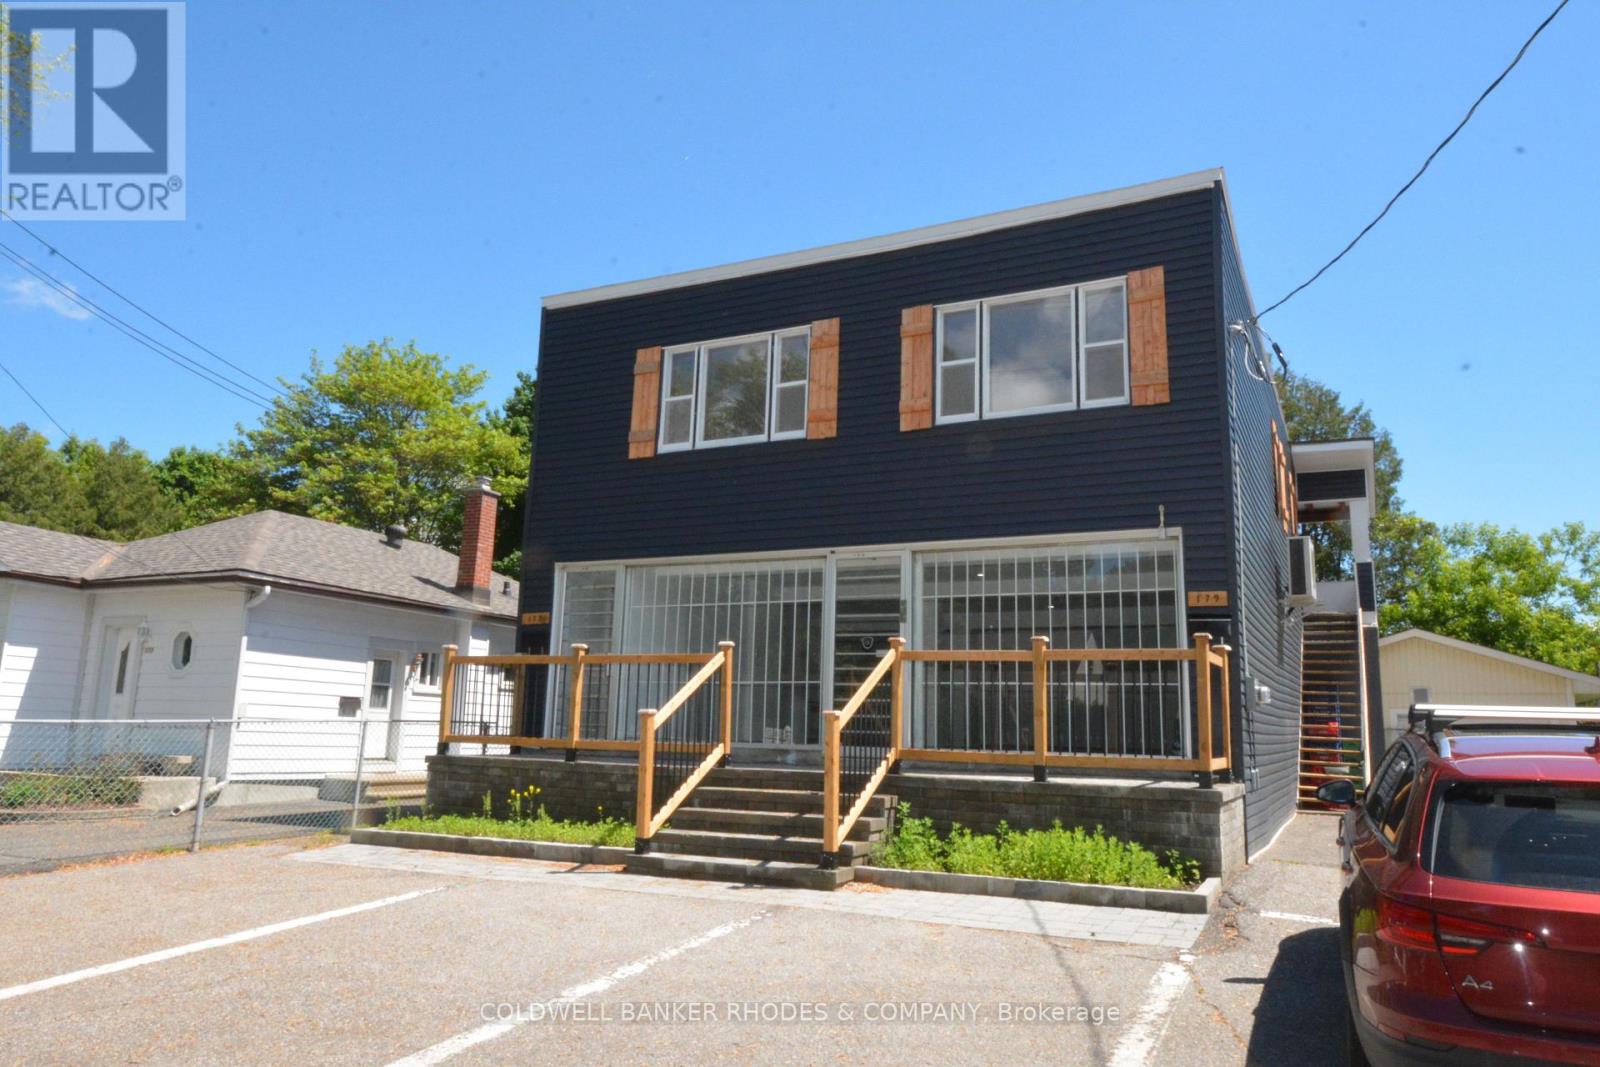
Spacious and bright 3-bedroom, 1-bath apartment located in the desirable community of Manor Park East. This convenient location offers easy access to public transit, schools, recreation, shops, and everyday amenities. Inside, youll find three generous-sized bedrooms, a renovated kitchen and bathroom, and an impressive oversized balcony perfect for relaxing or entertaining. Rent includes heat, water, and one parking spot. Tenant is responsible only for hydro. No smoking or pets permitted. (id:63879)
Ottawa, Ontario
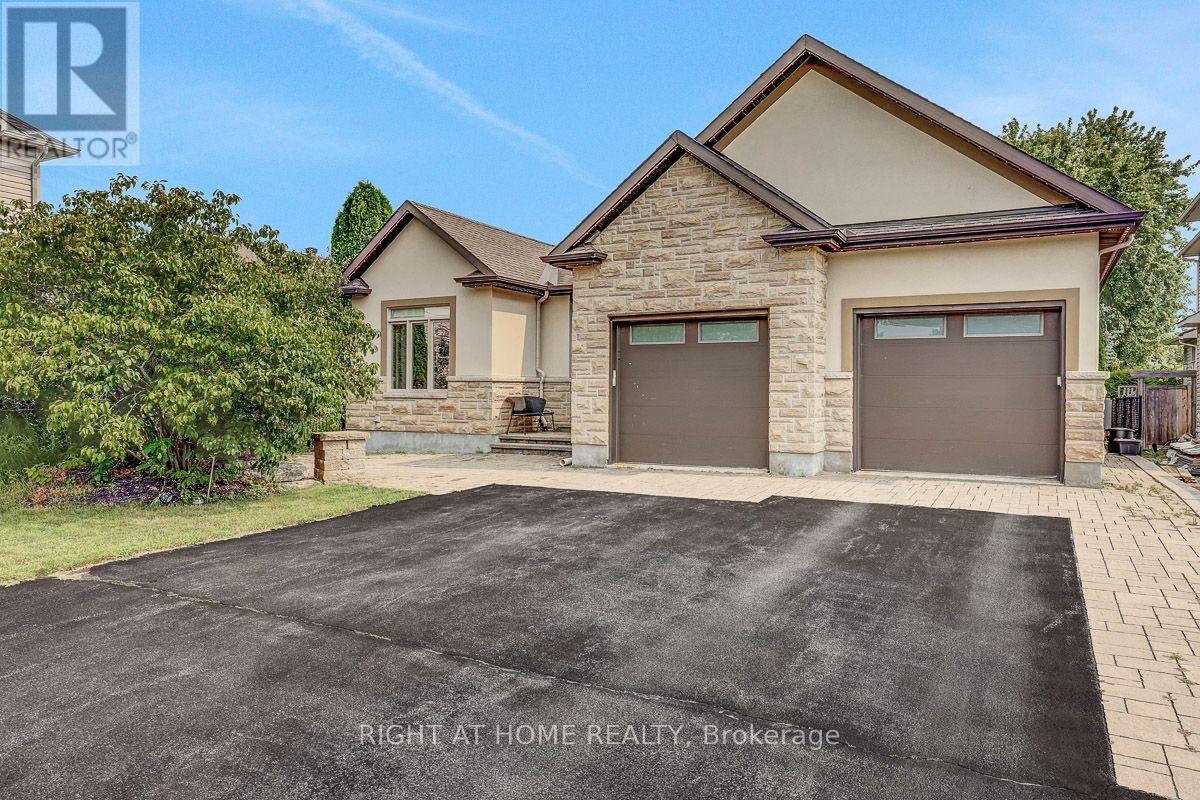
Open House Sunday November 1st 2-4pm. Rarely does a custom bungalow like this come to market in sought-after Deer Run! Set on a large, private treed lot on one of Stittsville's most desirable streets, with over 4,000 sq ft of finished living space. A stone-&-stucco facade opens to a spacious foyer with coffered ceilings & double glass doors. Open-concept rooms soar under cathedral & coffered ceilings, anchored by a stunning 2-sided gas fireplace stoned to the ceiling. The chef's kitchen shines with quartz counters, gas stove, walk-in pantry & oversized breakfast island with wine rack. Thoughtfully split for real living: two bedrooms & a full bath in their own private wing-ideal as a home office or guest suite-while the primary bedroom is secluded at the rear with a spa-like 5-pc ensuite (corner tub, double vanity, glass shower), walk-in closet & private walkout to the covered porch. Main-floor laundry & mudroom complete easy single-level living. The finished lower level has its own separate entrance from the garage-perfect for an in-law suite or income-with 3 more large bedrooms, a huge rec/games room, full bath & storage. Outside, your private escape: a fenced, treed backyard with covered porch, deck, stone fire pit & shed. Add an oversized fully insulated double garage, double laneway parking for six & a 2024 furnace-move-in ready. Homes like this don't come along often. (id:63879)
Ottawa, Ontario
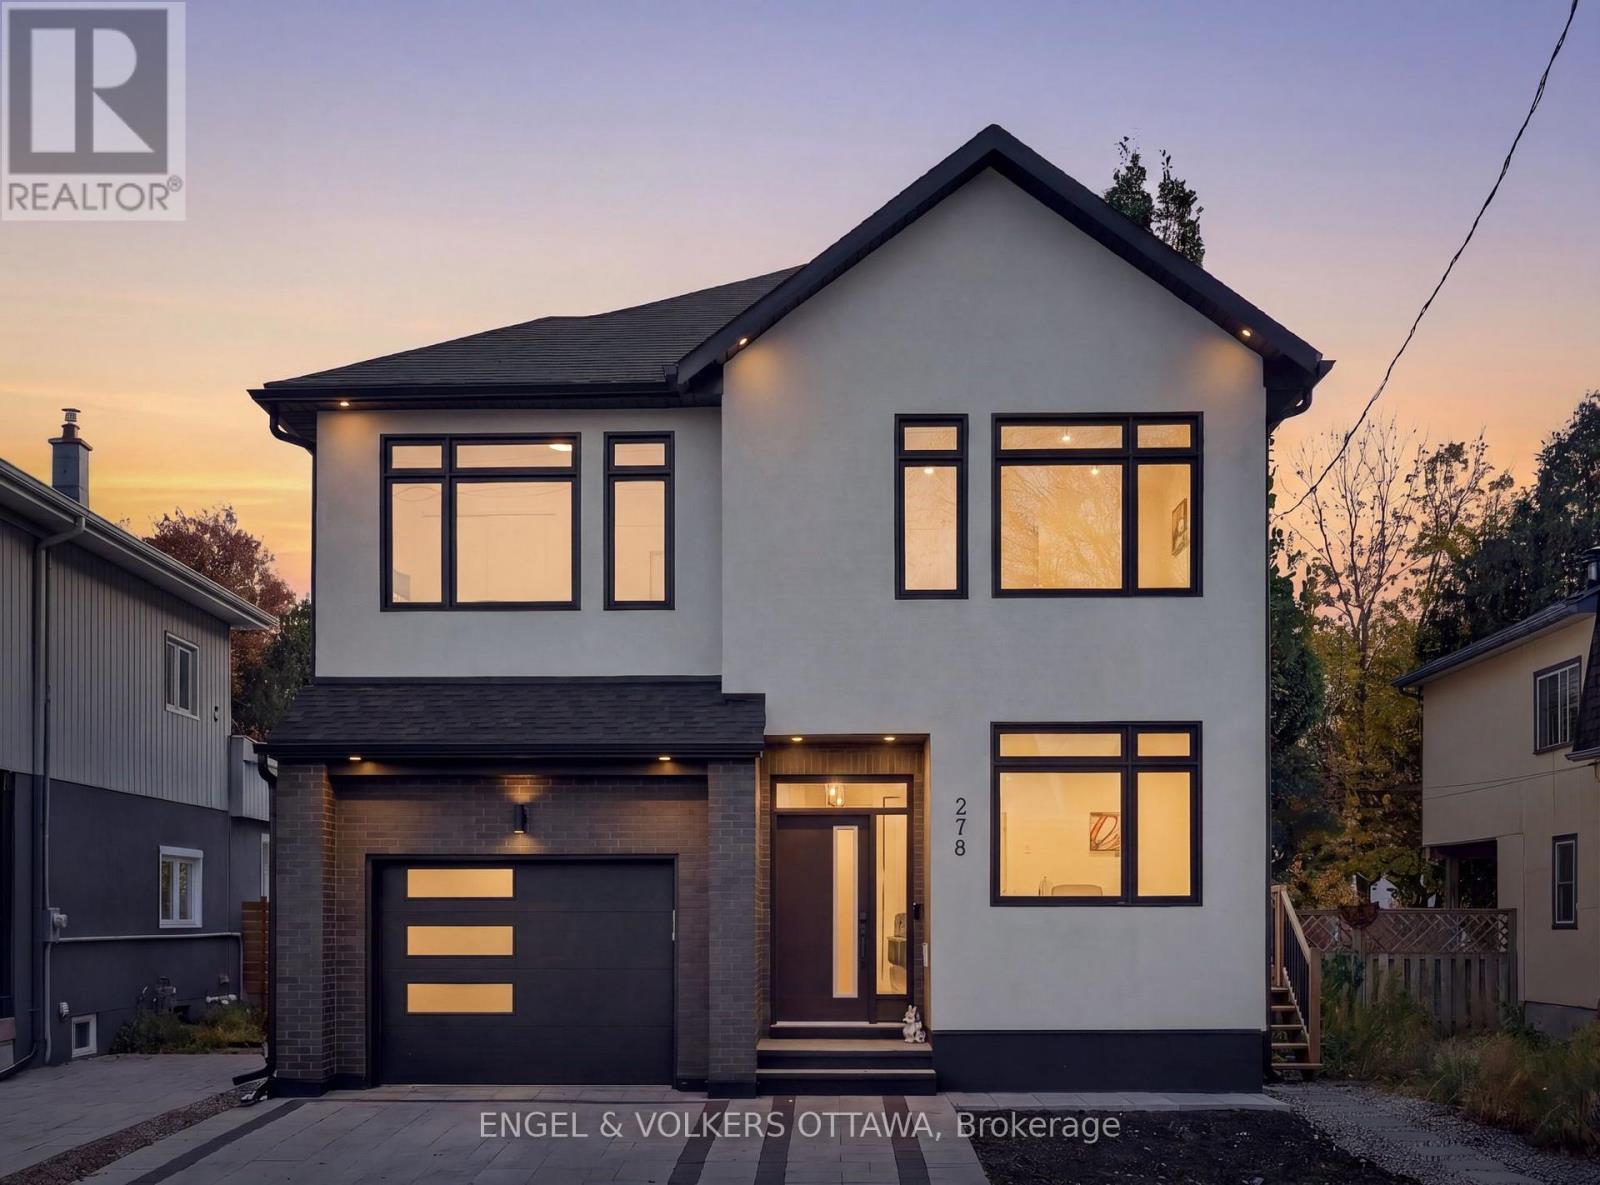
This striking 5-bedroom, 5-bathroom detached home built in 2023, with approximately 4,000 square feet of living space (including the finished lower level) is just steps from Wellington Village, with some of the city's best restaurants and cafes at its doorstep. A tall foyer with tile flooring leads to a private front office, stylish powder room, and expansive open-concept living space finished with wide-plank oak hardwood, recessed lighting, and oversized windows. Thoughtful built-ins, a gas fireplace, and sculptural lighting lend warmth and character. The spacious living and dining areas flow into a chef-inspired kitchen featuring charcoal cabinetry, warm wood accents, dramatic stone-look countertops, stainless steel appliances, double wall ovens, and a generous waterfall island with breakfast seating. Upstairs, a loft offers flexible space for a home library retreat. The primary retreat features a walk-in closet and luxurious ensuite with a freestanding soaker tub, dual vanity, and shower with dual rainfall fixtures. Three additional bedrooms, two sharing a 4-pc Jack-and-Jill ensuite, and the fourth with its own private ensuite. The fully finished lower level, with a separate side entrance, is ideal for an in-law suite. It has an expansive recreation area, a kitchenette with pantry storage and stainless steel appliances, a bedroom, and a three-piece bathroom. Outside, the private, south-facing backyard, surrounded by mature trees, is fully fenced and features a raised deck, creating the perfect setting for entertaining or everyday relaxation. The interlock driveway leads to the attached garage, which is roughed in for an EV charger. With several parks, top-tier schools such as Elmdale Public School, and all your daily necessities nearby, plus easy access to the Ottawa River Pathways, this home is ideal for families looking to live in Ottawa's most desirable neighbourhood! (id:63879)
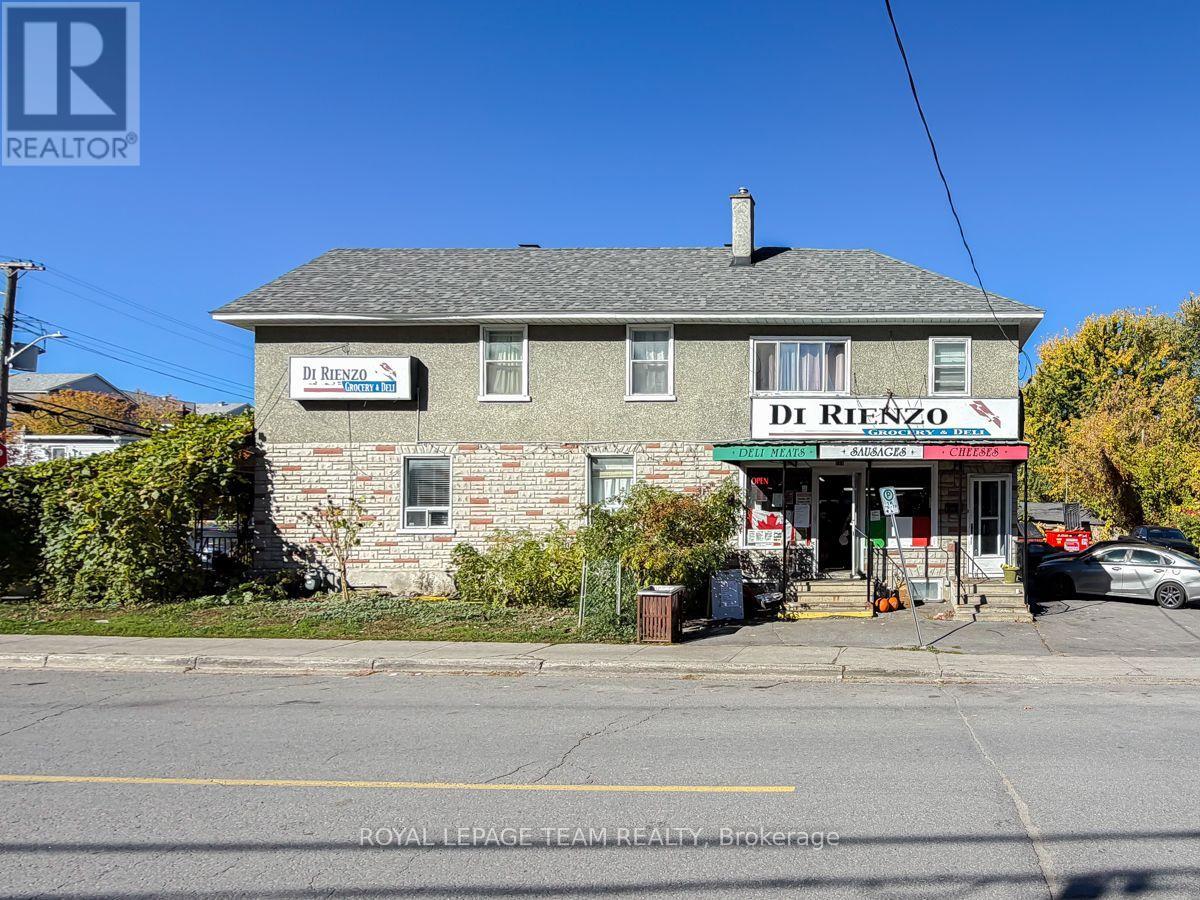
Ottawa, Ontario
A beloved Ottawa landmark. An exceptional opportunity to own a piece of the city's history.For generations, Di Rienzo's Grocery & Deli has been a cherished neighbourhood staple, known for its authentic Italian sandwiches, specialty groceries, and loyal customer following. More than just a business, Di Rienzo's has become part of Ottawa's culinary identity, attracting generations of customers who return for the quality, tradition, and familiar experience.Now, a rare opportunity presents itself to acquire both this established business and the real estate it calls home.Situated on a prominent corner lot in the heart of Little Italy, just steps from Preston Street, the property occupies approximately 4,499 sq. ft. of land with approximately 45.7 feet of frontage and 98.5 feet of depth. The property is currently improved with a mixed-use building featuring commercial space and residential accommodations, offering an attractive combination of business ownership and real estate investment.The sale presents a unique opportunity for an entrepreneur, investor, or established operator to carry forward the legacy of one of Ottawa's most recognizable independent food establishments while securing ownership of the underlying property. (id:63879)
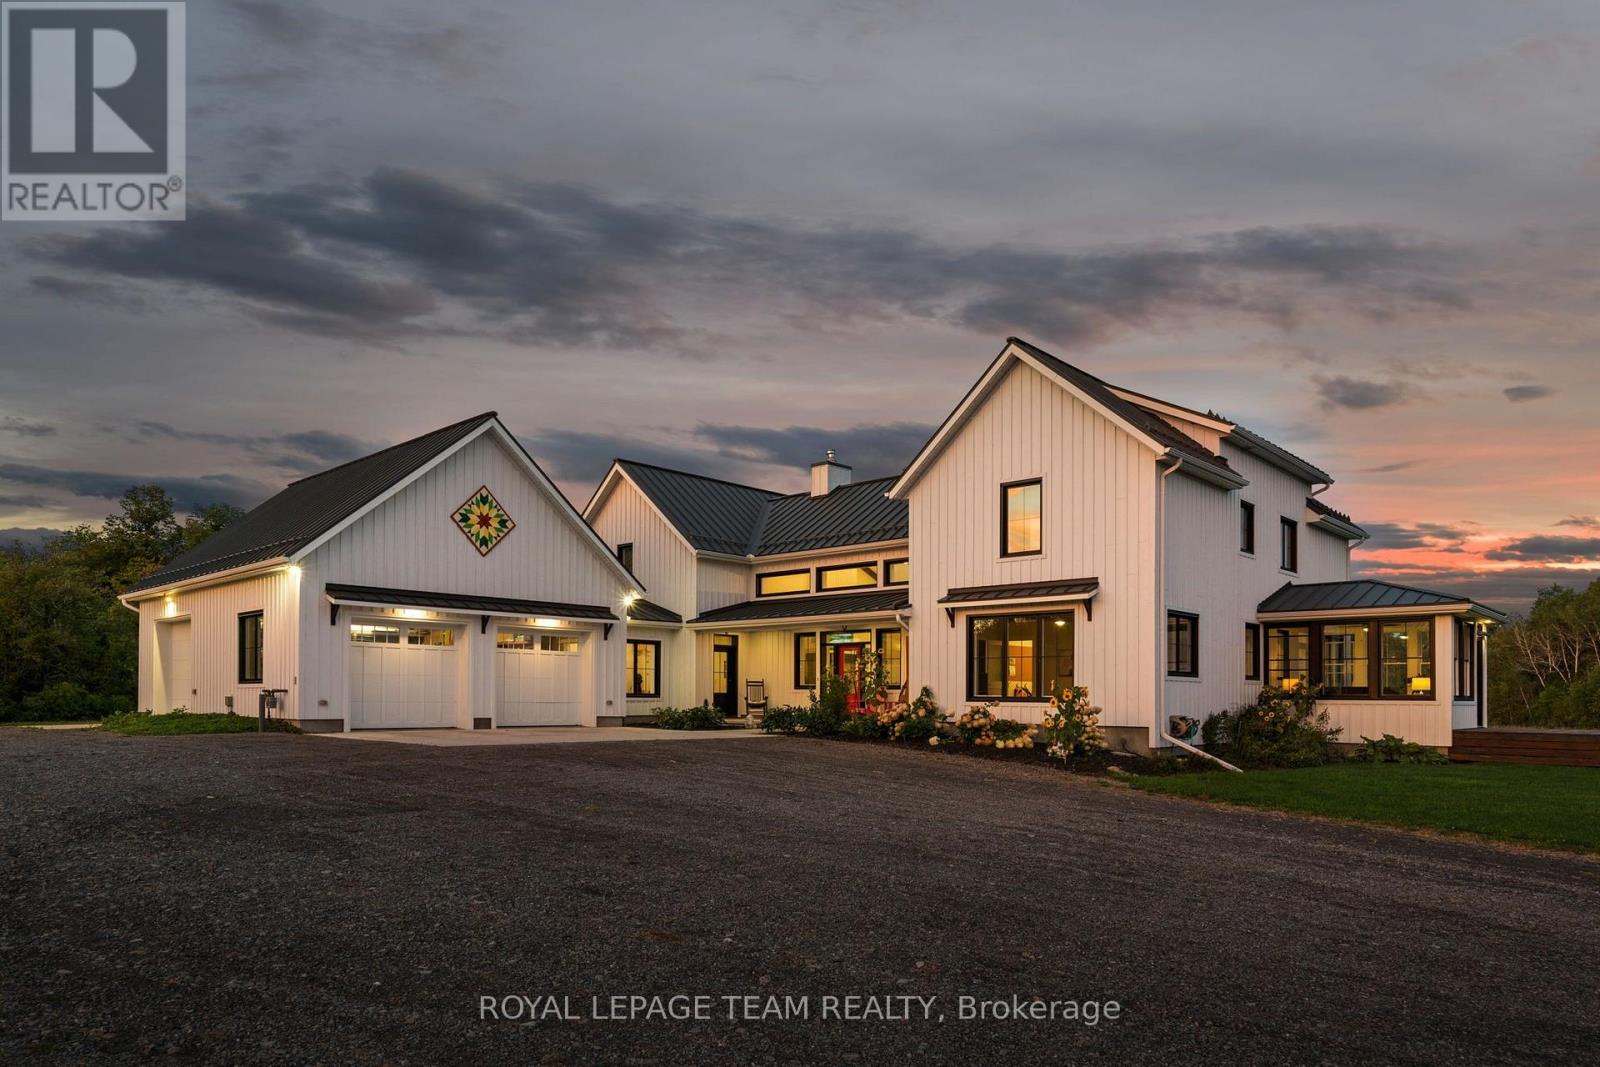
Ottawa, Ontario
One-of-a-kind luxury, exceptional craftsmanship, energy-efficient ICF construction & 15.2 private acres define this extraordinary Metcalfe estate. Privately set 950' from the road, with the Castor River winding through the rear of the property, this remarkable residence offers refined country living. Soaring vaulted ceilings, exposed wood beams, expansive windows & a dramatic stone fireplace create a breathtaking great room. The chef-inspired kitchen features a large island, walk-in pantry, gas range with custom hood & beverage fridge, flowing into an elegant dining area. A window-wrapped sunroom & private office complete this wing. Thoughtfully designed for privacy, the luxurious main-floor primary bedroom features a walk-in closet & spa-inspired ensuite with freestanding soaker tub, dual vanities, oversized shower & private water closet. At the opposite end of the residence, the second level offers 3 bedrooms, and a full bath overlooking the great room. A separate staircase off the family entrance leads to a versatile bonus loft, while the finished lower level offers a family room, 2 additional bedrooms (one used as a gym), full bath & fun games room. The oversized attached garage offers 3 bays, complemented by a covered BBQ patio & gas/electrical provisions for a future pool & hot tub. Adding to this estate's appeal is the original legal 3-bedroom farmhouse, currently generating rental income, a renovated barn/drive shed & chicken coop. Hay-producing acreage offers potential pasture for horses or livestock. Complete with Bell Fibe internet, natural gas & convenient access to shopping, dining & amenities, just 30 minutes from downtown Ottawa & 25 minutes from the airport. An exceptional country estate offering privacy, versatility & uncompromising luxury! (id:63879)