
Ottawa, Ontario
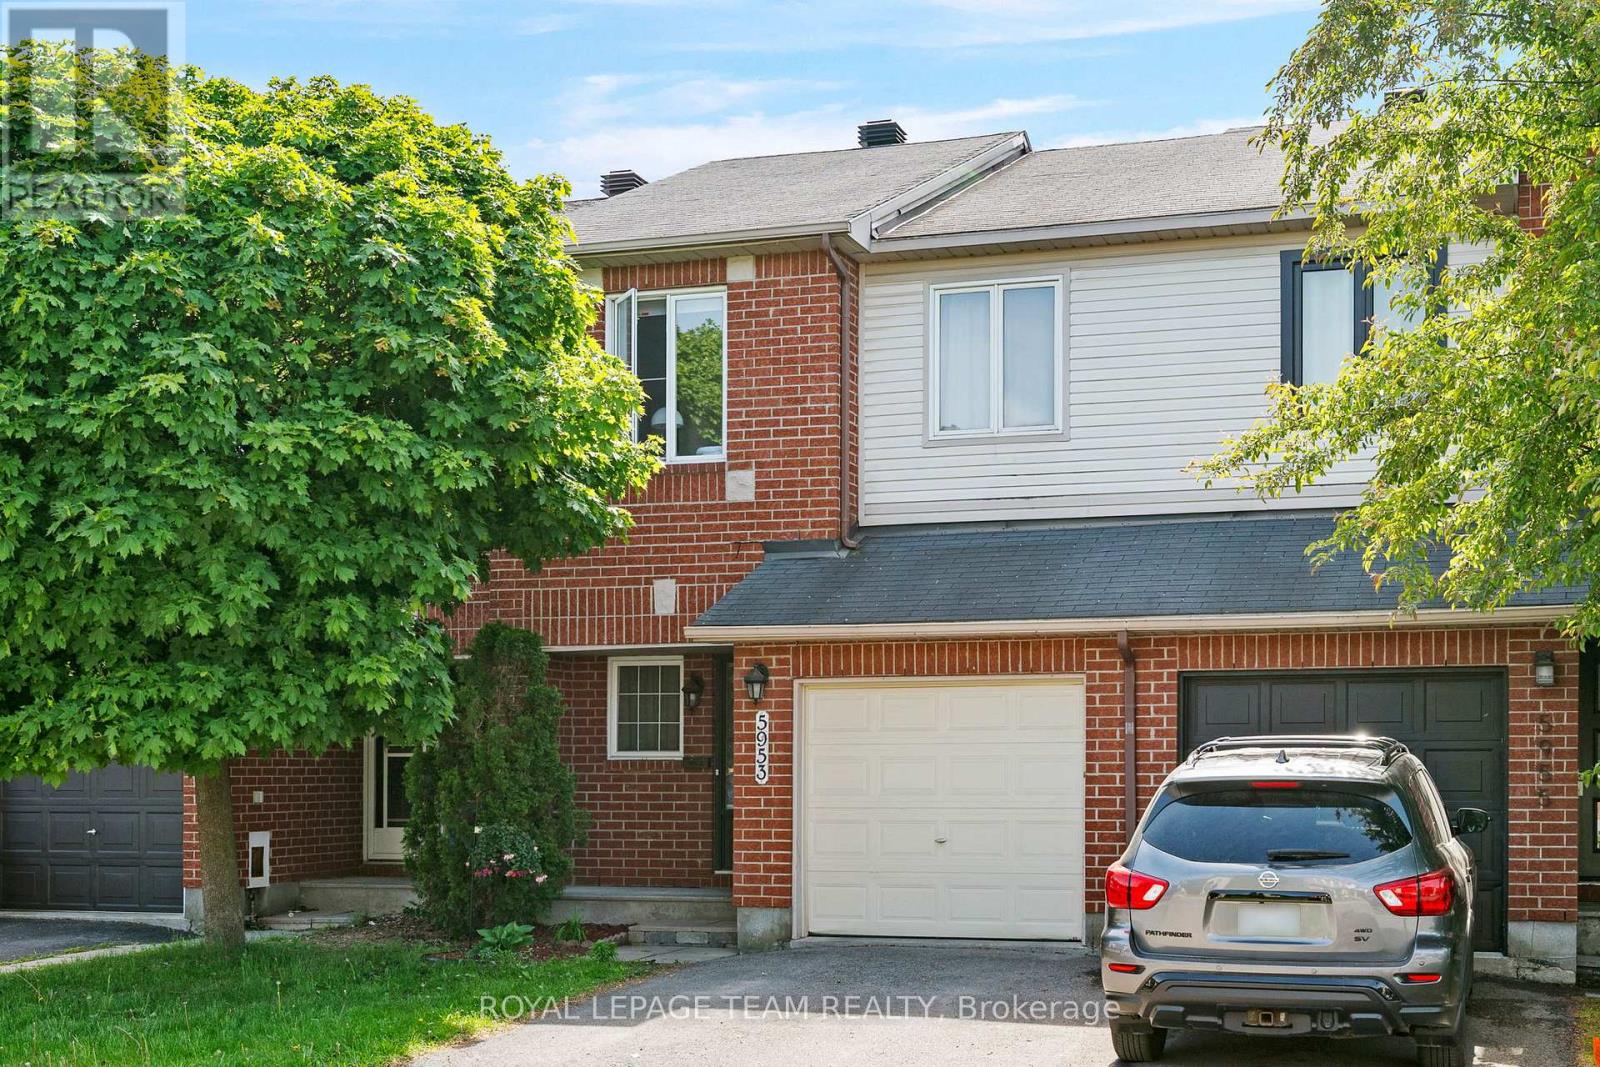
Welcome to this beautifully maintained 3-bedroom, 2.5-bathroom townhouse nestled in the highly sought-after community of Chapel Hill in Orléans. Offering the perfect blend of comfort, functionality, and convenience, this home is ideal for families, professionals, and anyone seeking a peaceful lifestyle close to everyday amenities. Step inside to discover a bright and inviting layout designed for modern living. The spacious main floor provides comfortable living and dining areas, perfect for both entertaining and everyday life. The well-appointed kitchen offers ample workspace and storage, making meal preparation a pleasure. Upstairs, you'll find three generously sized bedrooms, including a spacious primary retreat complete with its own ensuite bathroom. Two additional bedrooms and a full bathroom provide plenty of space for family members, guests, or a home office. The finished basement is a standout feature, boasting impressive high ceilings that create an open and airy feel rarely found in townhomes. Whether you're looking for a recreation room, home gym, play area, or additional living space, this level offers endless possibilities. You'll also appreciate the abundance of storage throughout the home. Outside, enjoy a quiet and welcoming setting while remaining just minutes from schools, parks, walking trails, shopping, restaurants, public transit, and all the amenities Orléans has to offer. An attached garage and private driveway provide convenient parking and additional storage solutions. This move-in-ready home combines thoughtful design, ample space, and an unbeatable location in one of Orléans' most desirable neighbourhoods. Don't miss your opportunity to call Chapel Hill home! (id:63879)
Ottawa, Ontario
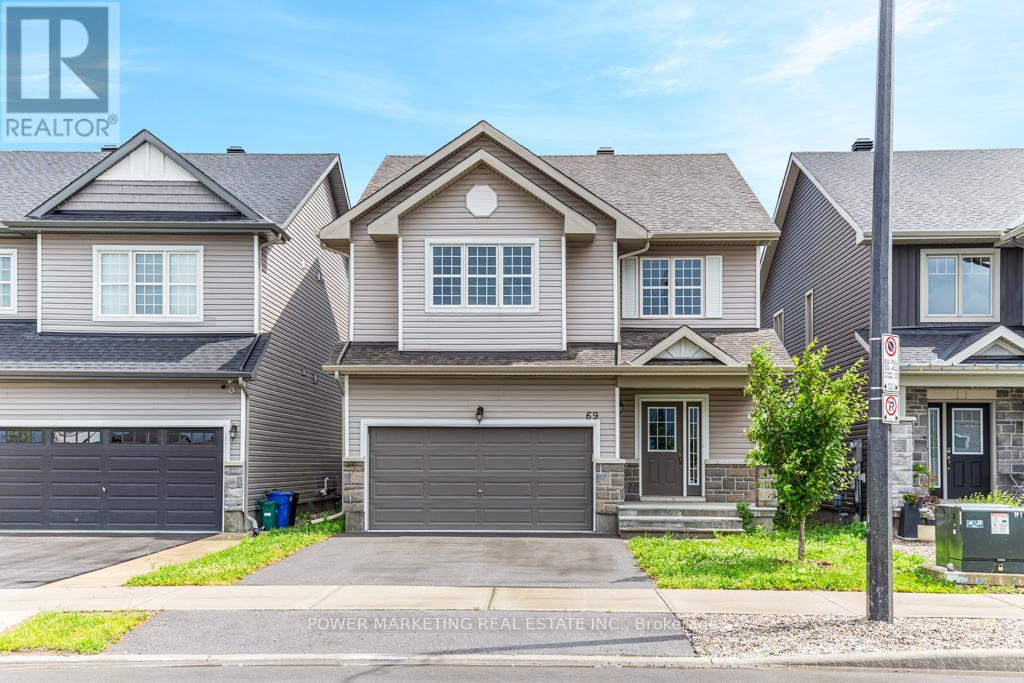
4 bedroom home with loads of upgrades, high ceilings, open foyer, open concept kitchen with tall cupboards and quartz counter tops with lots of cupboards and large eat-in area. Kitchen features a beautiful counter to ceiling backsplash and separate pantry. Large window above the front door providing ample lighting and a great view from the second floor, great living room with double gas fire place, spacious main bedroom with 5 piece En-suite and spacious walk-in closet plus an extra closet for more storage, second bedroom also includes a walk-in closet Second floor laundry room, smooth ceilings on main floor, double car garage, bright lower level with extra large windows providing an abundance of light, rough-in washroom and spacious recreational room ready for you. Walk to schools, parks, shops and all amenities! Immediate possession possible, Call now! (id:63879)
Ottawa, Ontario
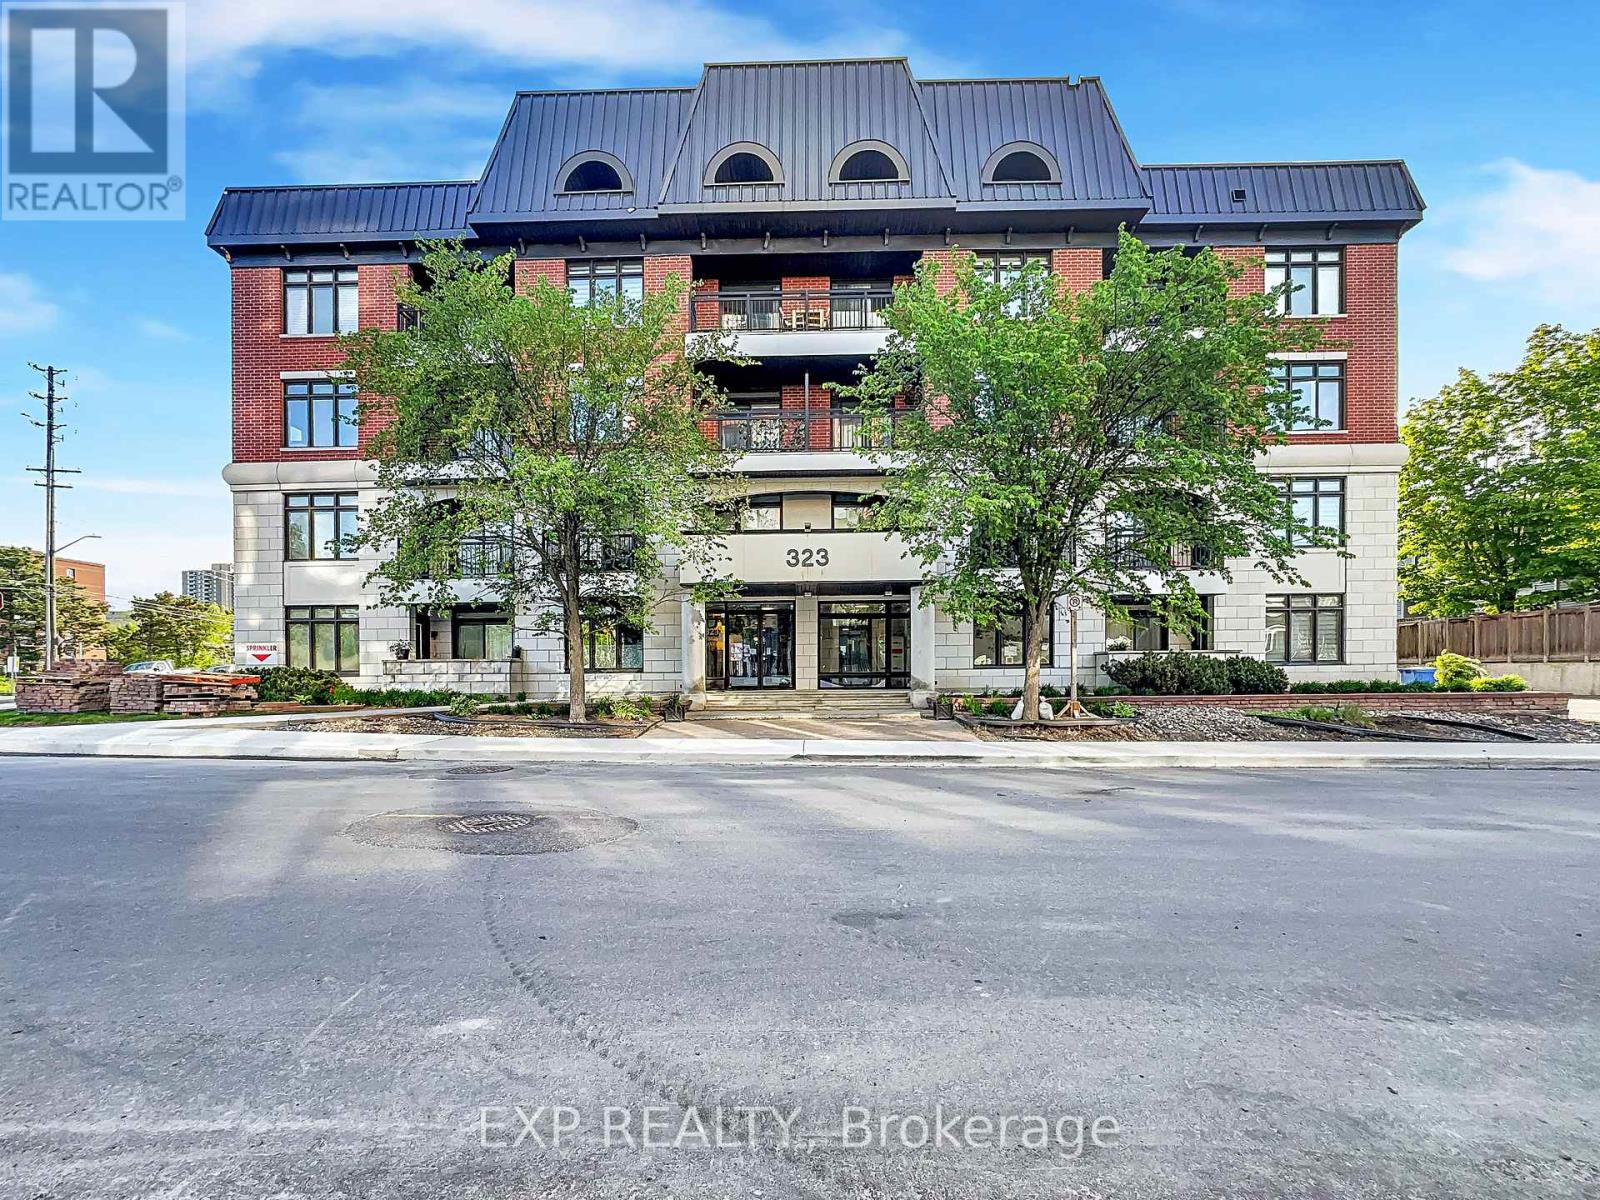
Location Location Location !!! Looking to downsize? This place is ideal for you. With low condo fees in a low rise building. Flooring: Tile, Hardwood, Wall-To-Wall Carpet. Welcome to Stonework Lofts by Phoenix Homes in the heart of Westboro. This bright open-concept unit features 9-ft ceilings, large windows, and a modern kitchen with granite countertops and stainless steel appliances. Enjoy premium amenities including a rooftop terrace with BBQ area, fitness centre, and party room. Ideally located steps to transit, the upcoming Westboro LRT, shops, cafés, Westboro Beach, and scenic bike paths. Exceptional walkability in one of Ottawa's most desirable neighbourhoods. (id:63879)

Ottawa, Ontario
Welcome to 34 Avonmore Crescent, a bright and beautifully maintained family home located in one of Nepean's most desirable and peaceful crescents. This warm, inviting property offers an exceptional blend of comfort, functionality, and charm, making it an ideal choice for families and anyone seeking a move-in-ready home in a fantastic neighborhood. Step inside to a sun-filled main level featuring a spacious living room with large windows that fill the space with natural light. The welcoming dining area is perfect for family meals and entertaining, while the updated eat-in kitchen offers ample cabinetry, great counter space, and easy access to the backyard-ideal for seamless indoor-outdoor living. The second level features three generous bedrooms, each offering excellent space and natural light. A well-sized full bathroom serves the entire level, providing convenience and comfort for daily routines. The fully finished lower level adds tremendous versatility to the home, complete with a cozy recreation room perfect for relaxing or movie nights, and a flexible bonus area that can serve as a home office, gym, or playroom-whatever best suits your lifestyle. Outside, the fenced backyard offers a private and peaceful setting with mature trees, a spacious deck for BBQs and entertaining, and plenty of room for kids and pets to enjoy. It's a great outdoor retreat with lots of potential for gardening or simply unwinding after a long day. Situated close to parks, top-rated schools, shopping, transit, and all the amenities Nepean has to offer, this home delivers outstanding value and an unbeatable location. A wonderful opportunity in a sought-after neighborhood-don't miss your chance to make this home yours! (id:63879)

Ottawa, Ontario
Within the boundaries of top-rated schools and walking distance to Earl of March SS, this stylish 2-bedroom Terrace home offers over 1300 sqft across two levels in the heart of Beaverbrook, one of Kanatas most sought-after communities. Designed for modern living, this residence offers a spacious open-concept main floor, an eat-in kitchen with convenient in-unit laundry, and direct access to a covered porch and private green space perfect for summer gatherings. The dramatic lower-level family room is the showpiece of the home, featuring soaring two-storey ceilings, oversized windows that flood the space with natural light, and a cozy fireplace that sets the stage for year-round comfort. The primary suite boasts a walk-in closet and direct access to a luxurious 4-piece bath complete with soaker tub and separate shower. A versatile second bedroom is ideal for family, guests, or a home office. Located steps from public transit and minutes to Kanatas technology hub, parks, trails, golf, and the shops and restaurants of Kanata Centrum, this home offers the perfect balance of convenience and lifestyle. New SS Dishwasher (Sep 2025) (id:63879)
South Stormont, Ontario
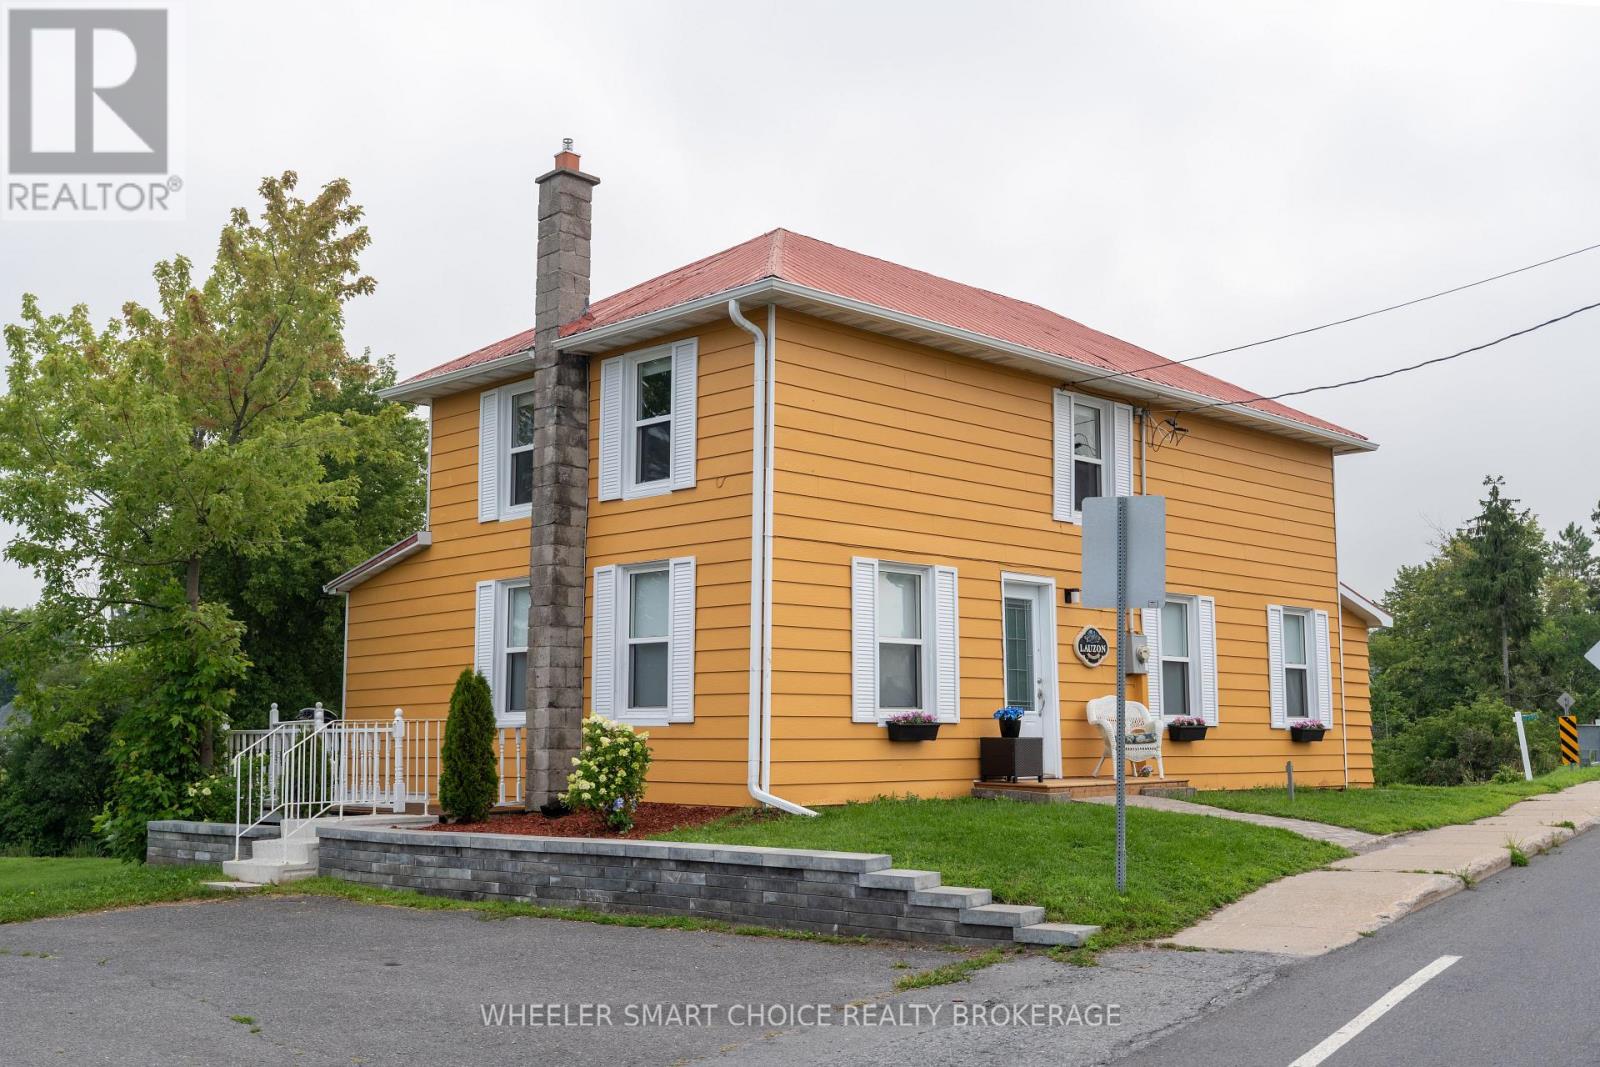
Own a piece of St. Andrews West history with this charming 4-bedroom, 2-bathroom home nestled along the picturesque Raisin River. Offering approximately 130 feet of waterfront, this unique property combines historic character with an unbeatable village location. Step inside to find a bright and welcoming main floor featuring a spacious living room with beautiful original hardwood floors, a convenient main-floor bedroom, a full bathroom, and a functional kitchen with all appliances included. The main floor also offers a dedicated laundry room with washer and dryer for added convenience. Upstairs, you'll find three additional bedrooms and a second full bathroom, providing plenty of space for family or guests. Outside, enjoy the peaceful waterfront setting with a beautifully landscaped yard overlooking the Raisin River where you can canoe and kayak. Two storage sheds offer additional space for your tools and outdoor equipment. Located in the heart of St. Andrews West, you'll love being just steps from the local school, church, and restaurant. Opportunities like this are rare-this is truly a one-of-a-kind waterfront property in one of the area's most charming villages. Let's get your canoe skills up to date before next years canoe races. (id:63879)
South Stormont, Ontario
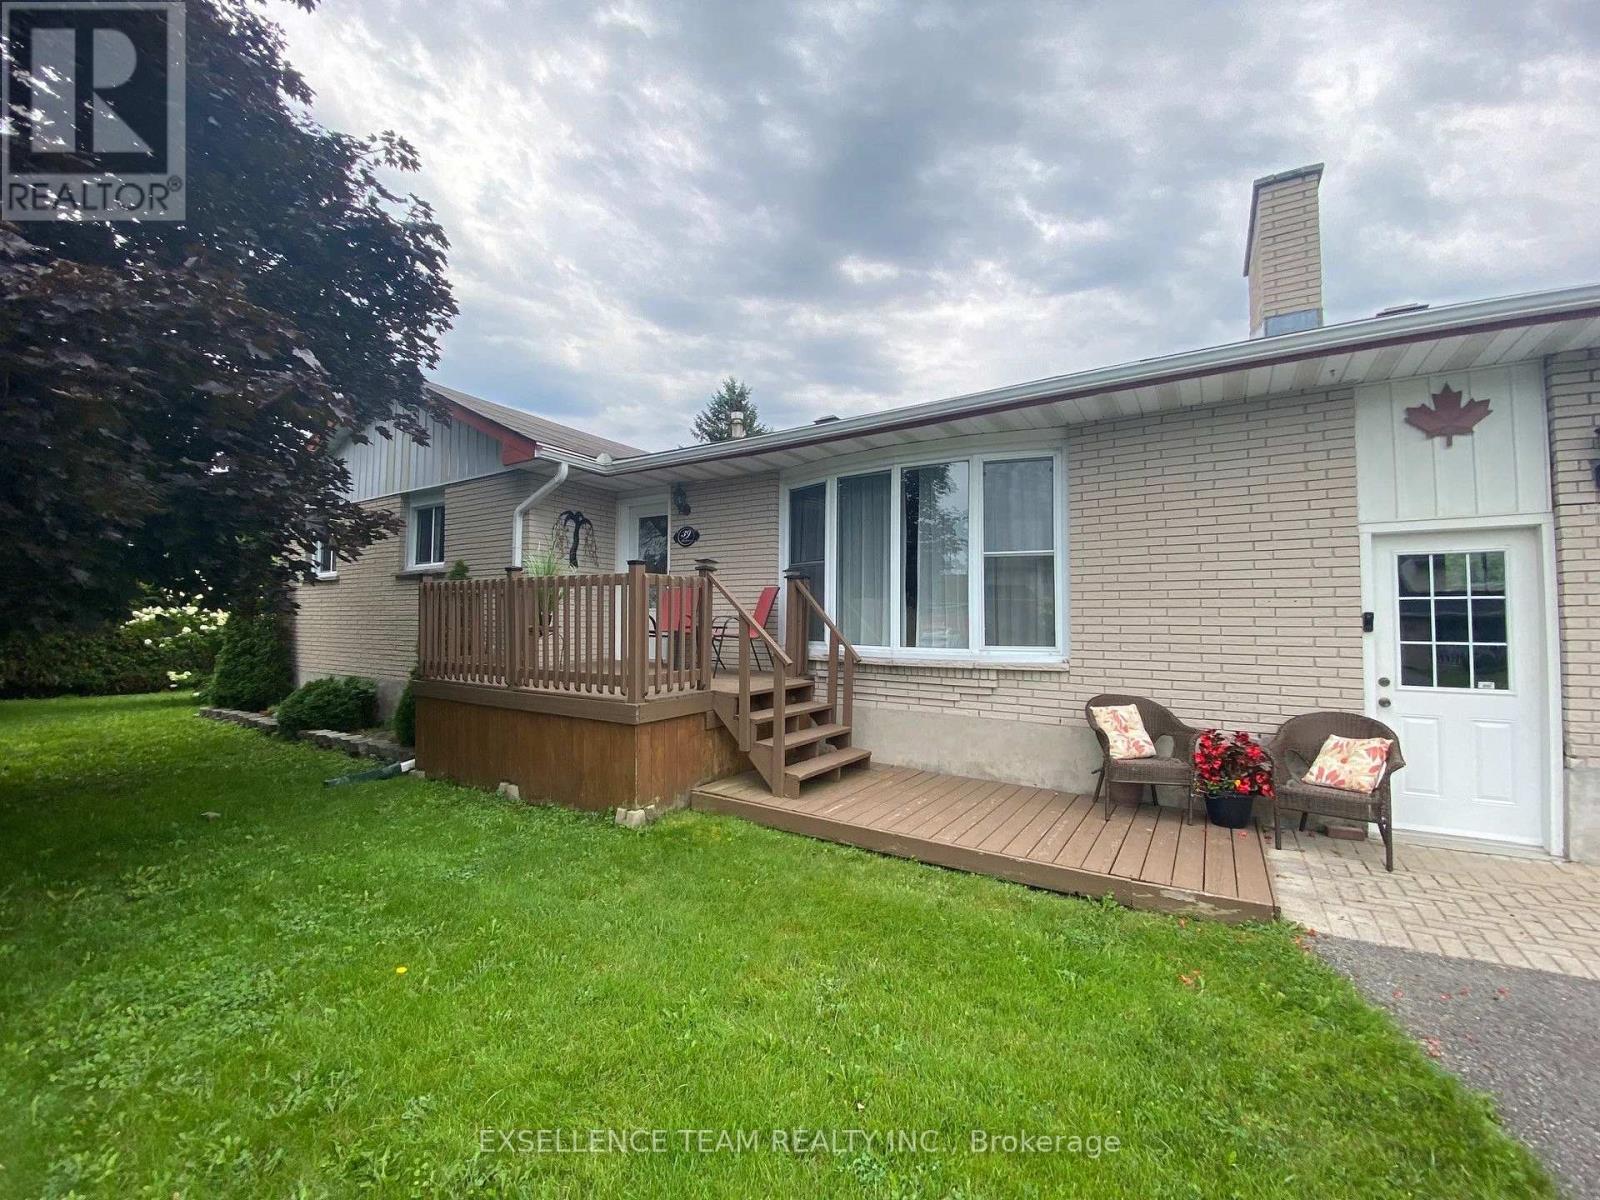
In the friendly and desirable village of Ingleside, nestled on a quiet cull de sac with no side neighbours, you will discover a well kept neat bungalow great for families or for quiet retirement. 3 spacious bedrooms on the main floor with two more rooms in the basement with their own three piece bath. The large lot is enveloped by a mature privacy hedge on three sides. Ingleside boasts an active village life, near the mighty St. Lawrence River, with parklands, walking and bicycle trails, grocery store, pharmacy and two hardware stores, restaurants, medical centre, dentist, florist and other retail outlets. Additionally there are three churches, a library a senior's centre and an active masonic lodge. Ingleside has it all. Call me for a private tour or arrange a visit with your realtor. (id:63879)
North Glengarry, Ontario
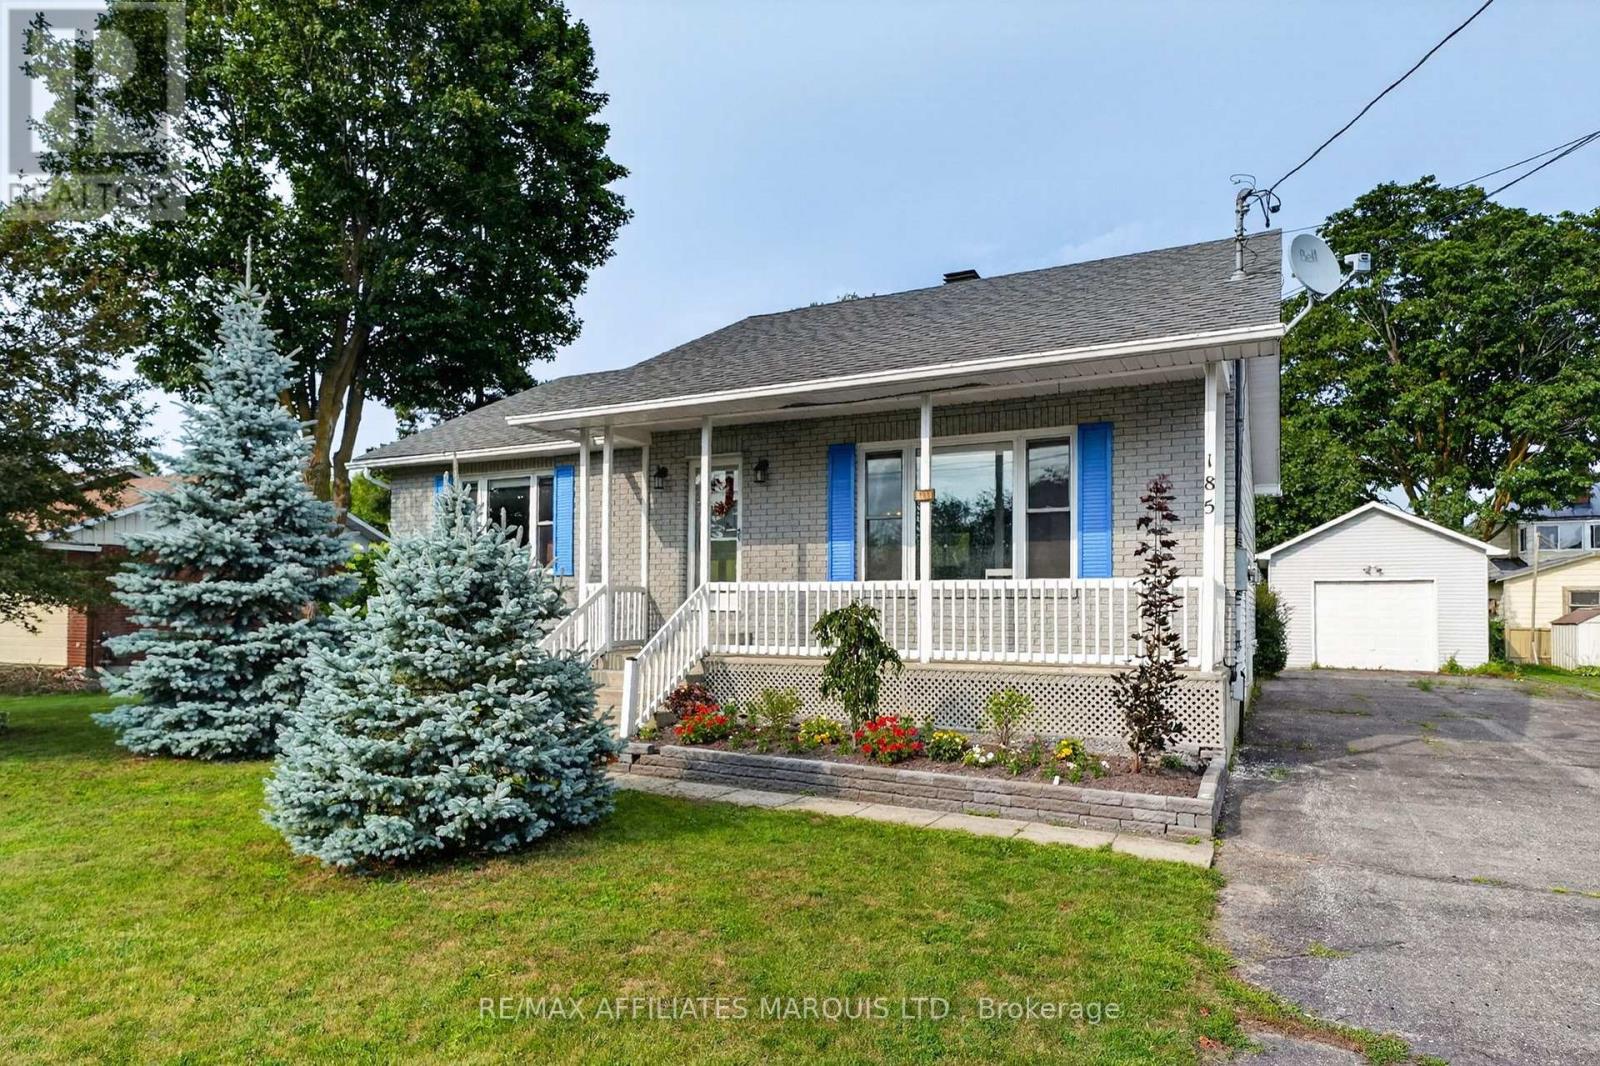
Welcome to 185 Dominion St N. A solid, well-maintained 1993 brick and vinyl high-ranch bungalow in the heart of Alexandria. With 3 bedrooms, 2 full bathrooms, and a fully finished lower level, this home delivers the space and comfort that families are looking for. Step inside to gleaming hardwood floors throughout the majority of the main level, 8-foot ceilings, and an open-concept layout that flows from the kitchen through to the sunken living room. The kitchen features abundant cabinetry, a centre island, and soaked in natural light. Walkout the patio doors to an oversized rear deck overlooking a private yard with raspberry bushes and lush perennial gardens.The spacious main floor bathroom includes a 4-piece layout with in-suite laundry for practical and convenient for everyday living. Downstairs, the fully finished lower level offers a large recreation room with a natural gas stove, two additional bedrooms, and a full 3-piece bathroom with shower. In-law suite potential makes this an ideal setup for multi-generational living or future flexibility. The mechanical package here is exceptional: a brand new heat pump (2025), ClimateCare high-efficiency gas furnace, owned power vent gas hot water tank, and central air conditioning. Outside, the detached garage/shop is insulated, heated, wired with 220V power, equipped with generator hookups. Whether you need a workshop, hobby space, or serious storage, this building delivers. Located just minutes from Alexandria's Island Park and sandy beach, Main Street shops and restaurants, schools, and everyday amenities. An easy one-hour drive to both Ottawa and Montreal makes this the perfect home for remote workers and commuters alike. Move-in ready. Mechanically superior. Alexandria living at its best. (id:63879)
Ottawa, Ontario
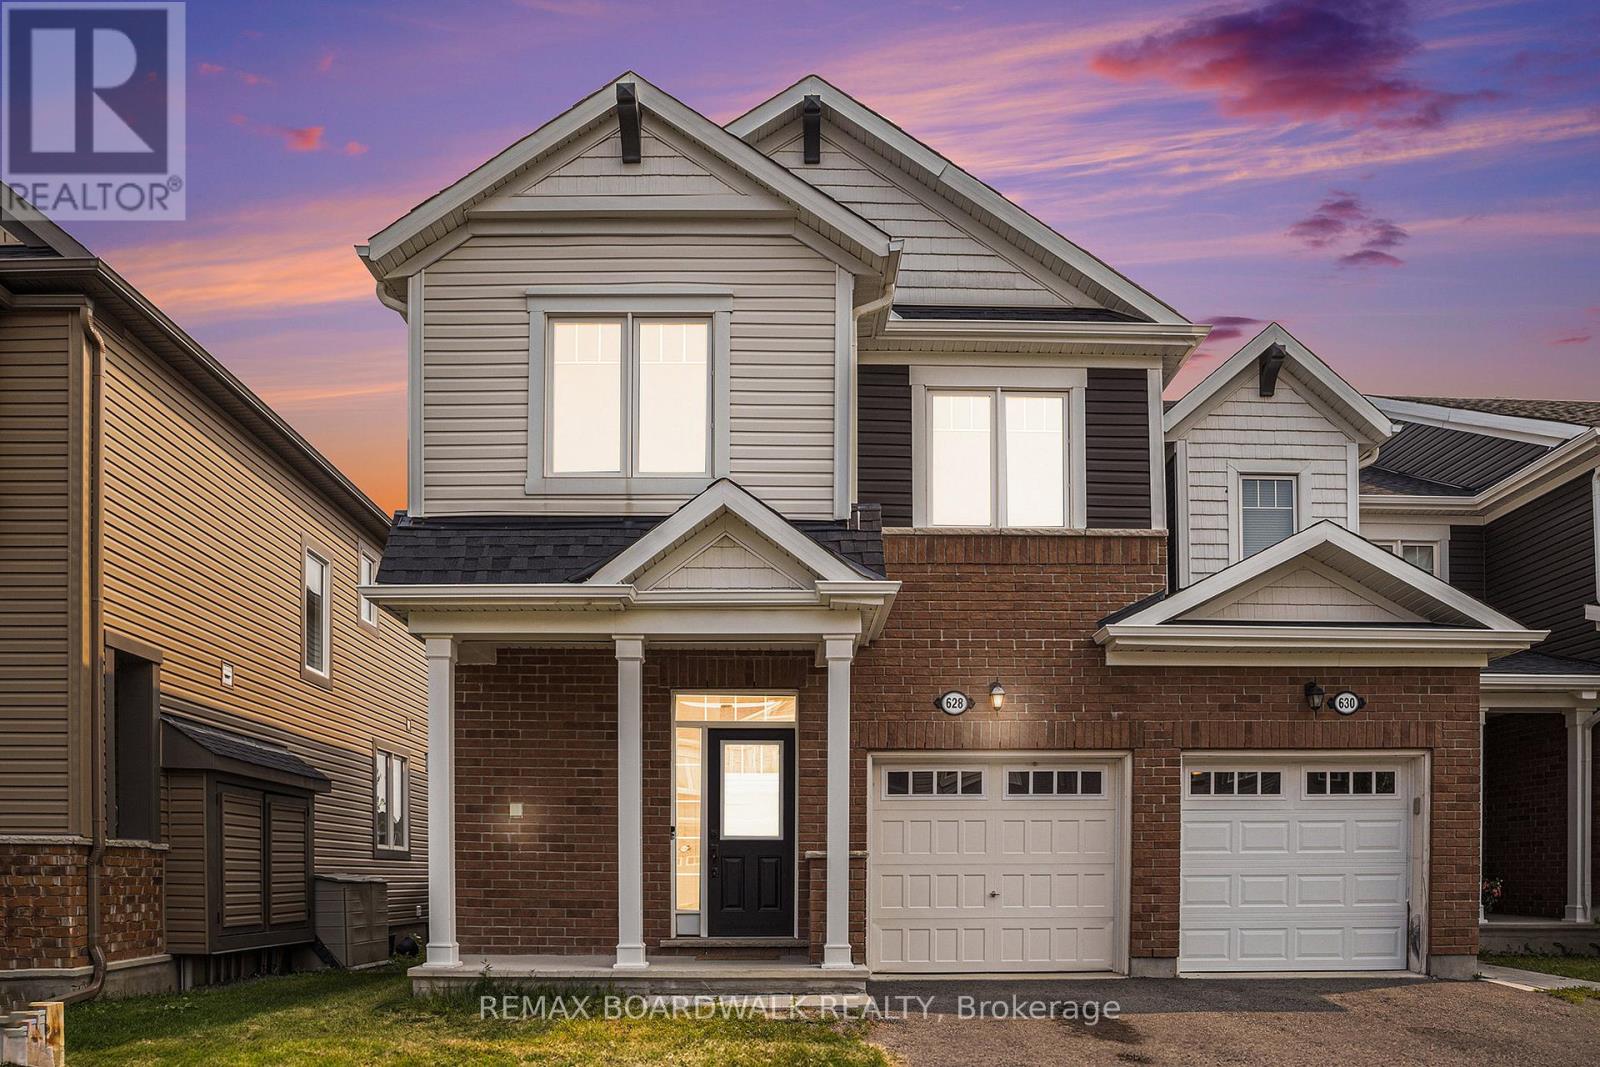
METICULOUS! Welcome to 628 Monardia Way! Pride of ownership prevails in this stunning home. This home offers comfort, function, and style in one of the city's most desirable neighbourhoods! From the moment you step inside, you'll notice the attention to detail and the warm, inviting atmosphere that makes this property truly feel like home. The townhome has 3 beautiful bedrooms, 3 bathrooms and high-end finishes throughout, making it ideal for families, professionals, or anyone seeking a move-in-ready space.The kitchen features elegant Quartz countertops, all stainless steel appliances and plenty of large cabinet space, perfect for both everyday living and entertaining guests. Natural light pours in through generous windows, enhancing the bright and airy feel of the main living areas. Powder room, formal dining area and living room with beautiful gas fireplace complete the main floor, offering a seamless blend of comfort and sophistication.The second floor has a spacious primary bedroom and a lovely high end ensuite with Quartz counters, a soaker tub and a stand-up shower as well, creating a private retreat to unwind at the end of the day. Two more large bedrooms PLUS a laundry room complete the second level, providing convenience and flexibility for growing families or work-from-home needs. Thoughtful layout and ample storage throughout ensure everything has its place.No rear neighbours and the backyard looks onto a park, offering added privacy and a peaceful outdoor setting perfect for relaxing or hosting summer gatherings. Situated with tons of amenities nearby such as parks, plazas, recreation and schools all within minutes, this location truly has it all. Easy access to transit and major routes makes commuting a breeze.This home is the complete package! Don't miss out, book your showing today! (id:63879)
Bonnechere Valley, Ontario
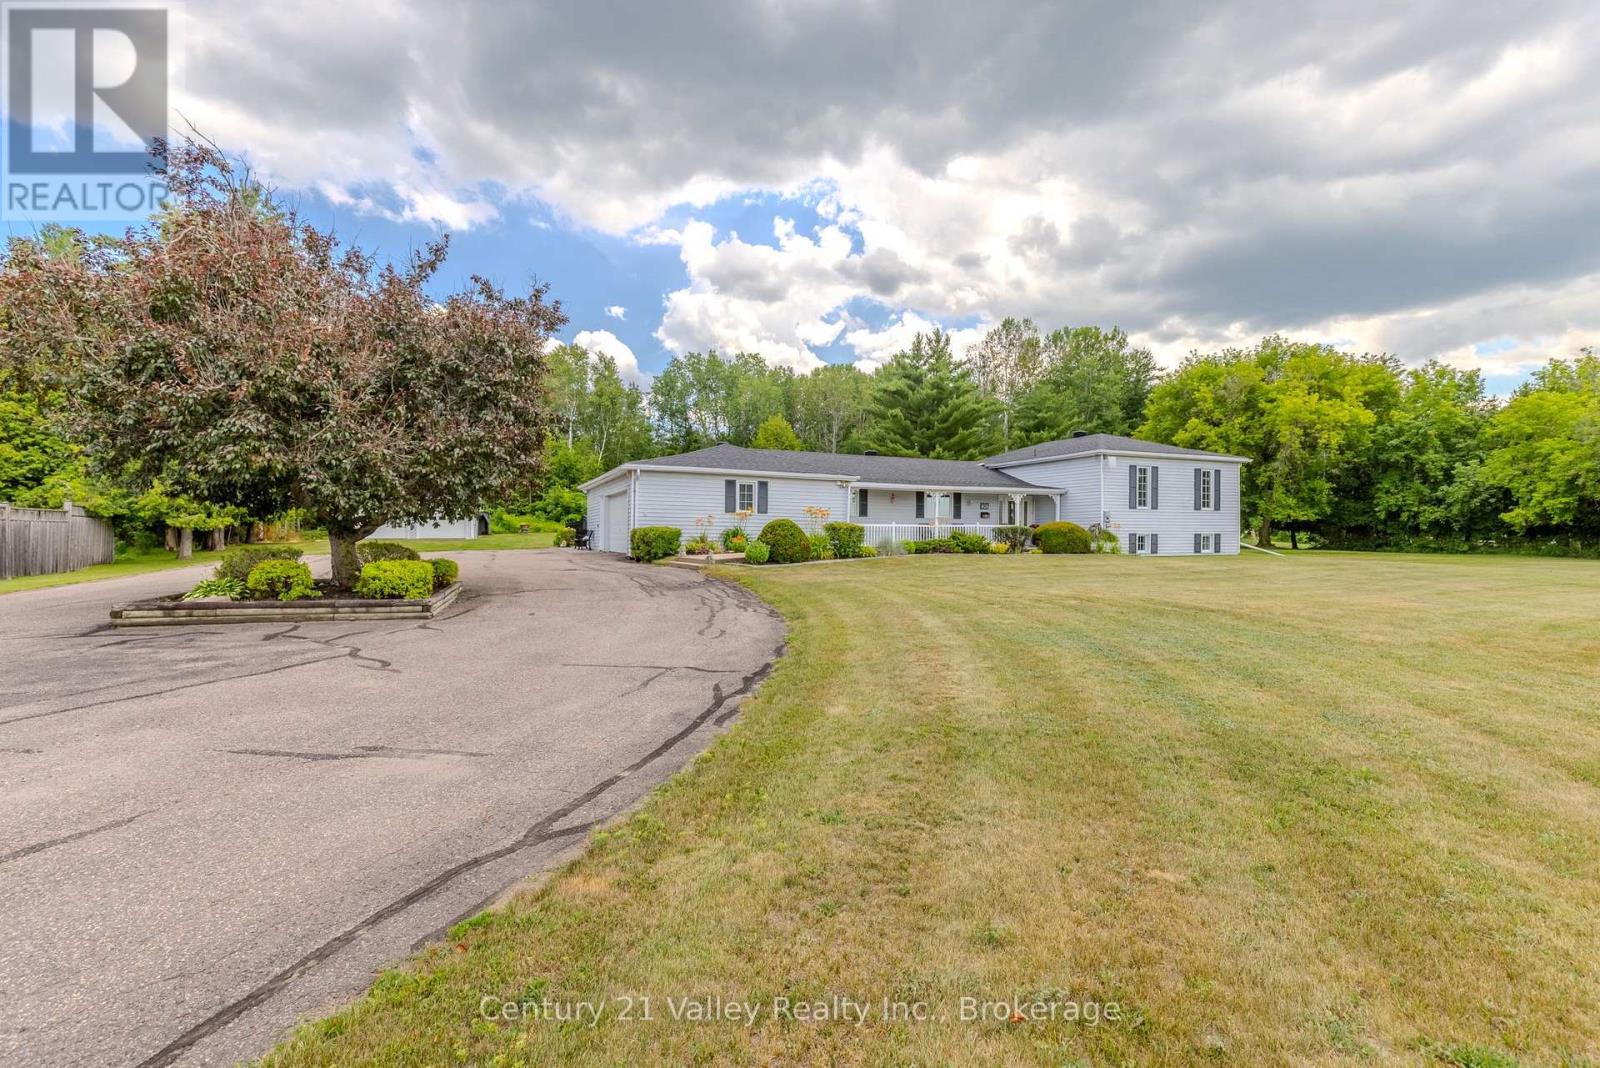
Welcome to this stunning 3-bedroom, 2-bathroom home, tastefully updated, meticulously maintained and beautifully situated on 2.38 landscaped acres at the edge of town. From the moment you arrive, the pride of ownership is evident, but the backyard is where this property truly shines! Your own private retreat awaits with a heated 15'x30' saltwater inground pool, reaching 6' deep, surrounded by a spacious patio and complemented by a 10'x20' covered porch-the perfect setting for entertaining family and friends or relaxing on a summer afternoon. An 8'x12' pool shed provides convenient storage for all your pool equipment & outdoor essentials. The property also offers an attached insulated & drywalled 2-car garage, plus an impressive 24'x24' detached heated garage-ideal for vehicles, recreational toys or a workshop. Step inside to a warm and inviting home featuring spacious living and dining rooms, with patio doors from the dining area providing direct access to the covered porch & pool. The beautifully renovated kitchen (2021) features custom cabinetry, quartz countertops and picturesque views of the Bonnechere River. Upstairs you'll find three spacious bedrooms and the main bathroom, including a generous primary bedroom complete with its own 3-piece ensuite and patio doors leading to a private 10'x14' deck overlooking the backyard and pool. Two of the bedrooms also enjoy views of the river. The finished lower level adds even more living space with a large recreation room, den/office, utility room and workshop area. The 6'x30' covered front porch provides the perfect place to unwind in the evening while taking in beautiful sunsets over the river. Additional highlights include house shingles replaced in 2022 & a 200-amp electrical panel. An exceptional property offering space, privacy, beautiful outdoor living and plenty of room for all your vehicles and toys, while remaining conveniently close to everything Eganville has to offer. (id:63879)
Ottawa, Ontario
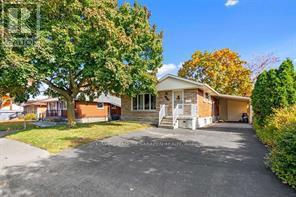
Spacious 3-bedroom bungalow located in the desirable Alta Vista neighbourhood. The main level features beautiful hardwood and ceramic tile flooring throughout, along with a generous living room and dining area. The large kitchen offers ample cabinetry and a convenient eating area.The fully finished basement provides excellent additional living space, featuring 3 bedrooms, 2 bathrooms, and a kitchen, making it ideal for extended family or additional living arrangements.Enjoy a convenient location close to hospitals, medical facilities, schools, parks, shopping, public transit, and other essential amenities.No pets preferred. No smoking permitted inside the property. (id:63879)

Ottawa, Ontario
Welcome to Chapel Hill! Upgraded and spacious 3 Bedroom (Originally was 4 bedroom) townhome with large Living room with a fireplace, Great open concept kitchen, Formal dining room, Big eating area of the kitchen, Large main bedroom with 5 piece ensuite bathroom and good size walk-in closet, Large bedrooms with good sized closets, Finish lower level with large family room, Rough-in washroom, utilities room and Large storage space. Conveniently located near scools, shopping centers, parks, transit, and all amenities! Easy access to downtown. See it today! (id:63879)