
Ottawa, Ontario
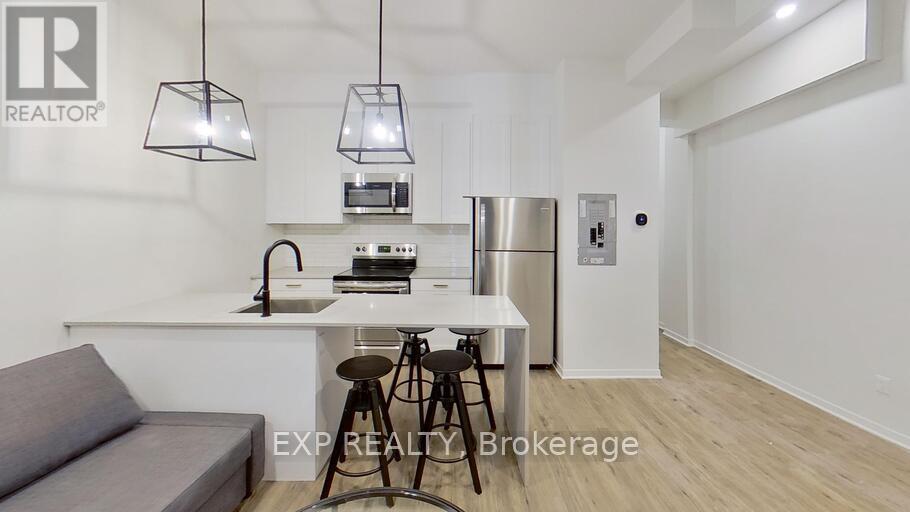
327 Catherine Street offers modern, convenient living in a highly accessible central Ottawa location. Recently fully renovated and professionally managed, this 1-bedroom apartment features new vinyl flooring, fresh paint throughout, high ceilings, a new front deck and railing, and furnished common areas. The modern kitchen includes quartz countertops and stainless steel appliances, along with the convenience of in-unit laundry. This all-inclusive rental includes all utilities and high-speed internet for one fixed monthly price. Available September 1st with a minimum one-year lease. (id:63879)
Ottawa, Ontario
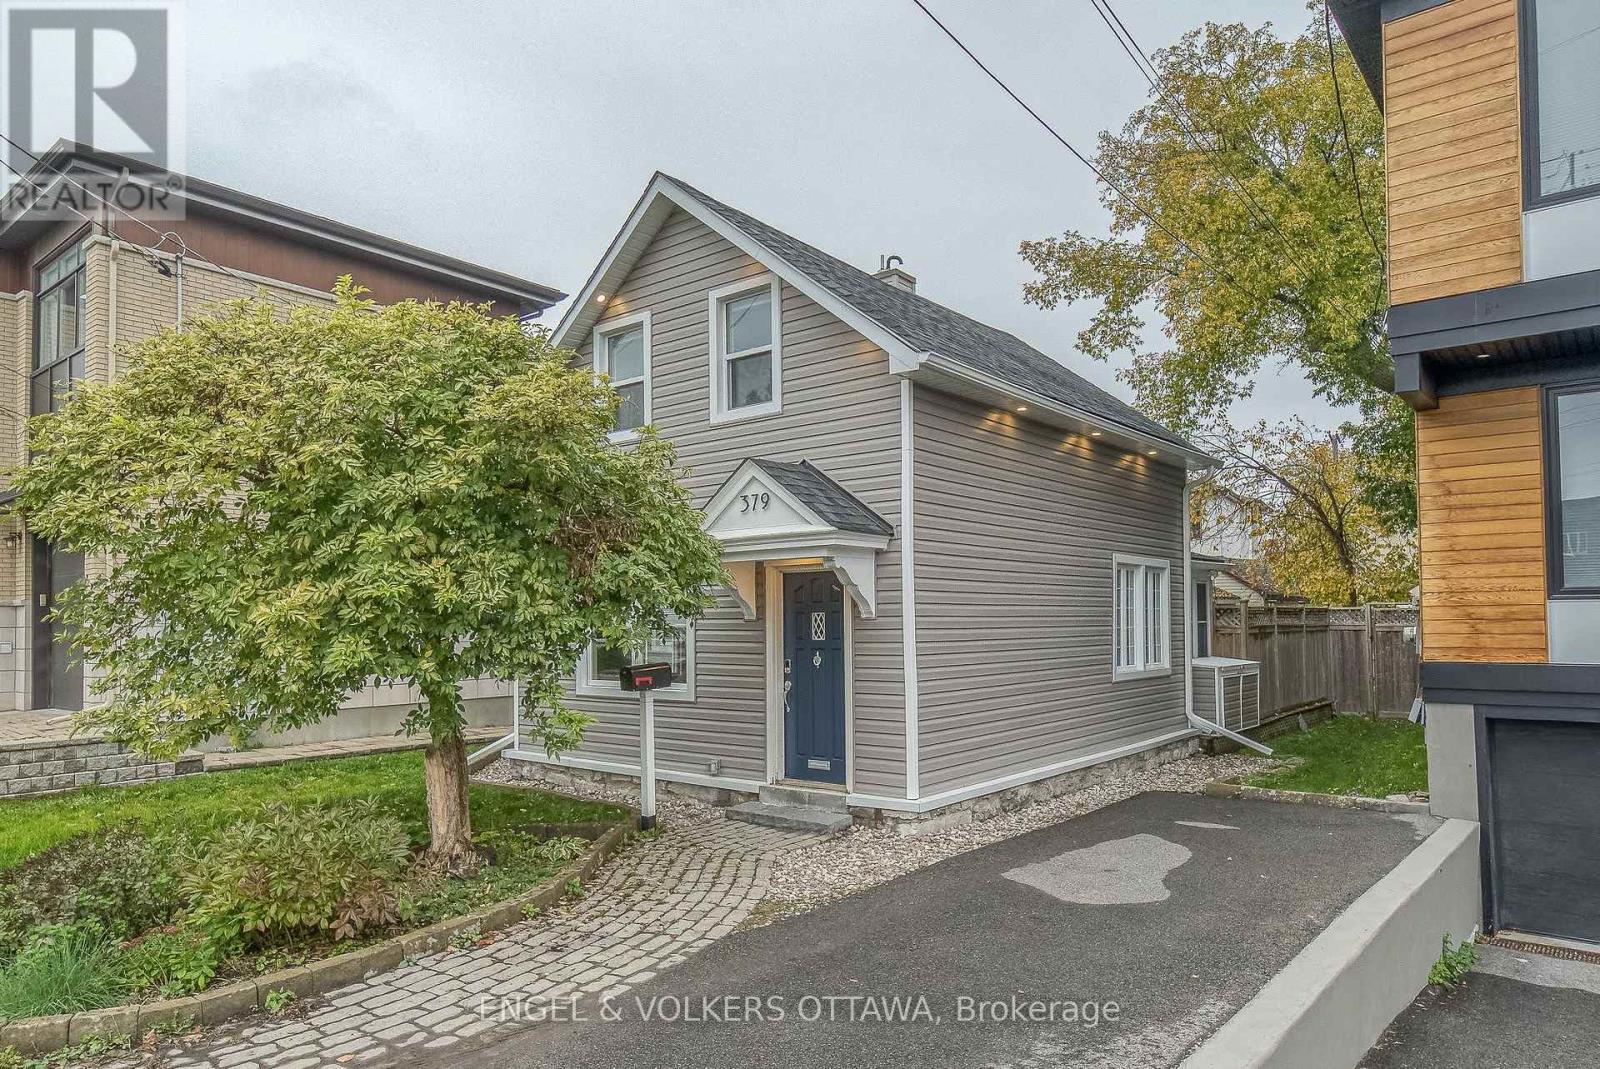
Single-Family Home in the Heart of Westboro! An exceptional opportunity to own a true single-family home in one of Ottawa's most sought-after neighbourhoods-at a price point rarely found in Westboro. This inviting home offers a wonderful blend of comfortable family living, entertaining space & outstanding location. The open-concept living /dining rooms create an easy flow for everyday living gatherings, while the oversized kitchen features generous cabinetry & counter space. All kitchen appliances, except the refrigerator, were replaced in 2020. An adjoining den/office/sitting room overlooks the large, private, fenced backyard & spacious deck, creating an exceptional outdoor setting for relaxing, entertaining & family enjoyment. A large shed provides valuable additional storage for bikes, gardening equipment & outdoor gear. The main floor also offers a full bathroom, adding convenience for family living & guests. Upstairs, three well-proportioned bedrooms are filled w/ natural light, offering comfortable accommodations as well as potential to customize, expand or adapt the home to suit your future needs. The entire home was re-sided in 2020, along w/ numerous other updates & improvements, making this a wonderful opportunity to move in & enjoy while adding your own personal touches over time.Beyond the home itself, the location is truly exceptional. Walk or bike to everything Westboro Village has to offer, including restaurants, cafés, yoga and fitness studios, top-rated schools, local shops & farmers' market. Enjoy easy access to Westboro & Kichi Zibi LRT, Westboro village, the Ottawa River, newly upgraded Westboro Beach, Parkway & extensive cycling/xc ski & recreational pathways. A rare opportunity to own a single-family home w/ a great backyard in the heart of Westboro-offering the space, flexibility, lifestyle & connectivity that make this neighbourhood so desirable. 24 hours on offers as per 224 /244. Currently tenanted. Vacant possession available mid Sep. (id:63879)
Mississippi Mills, Ontario
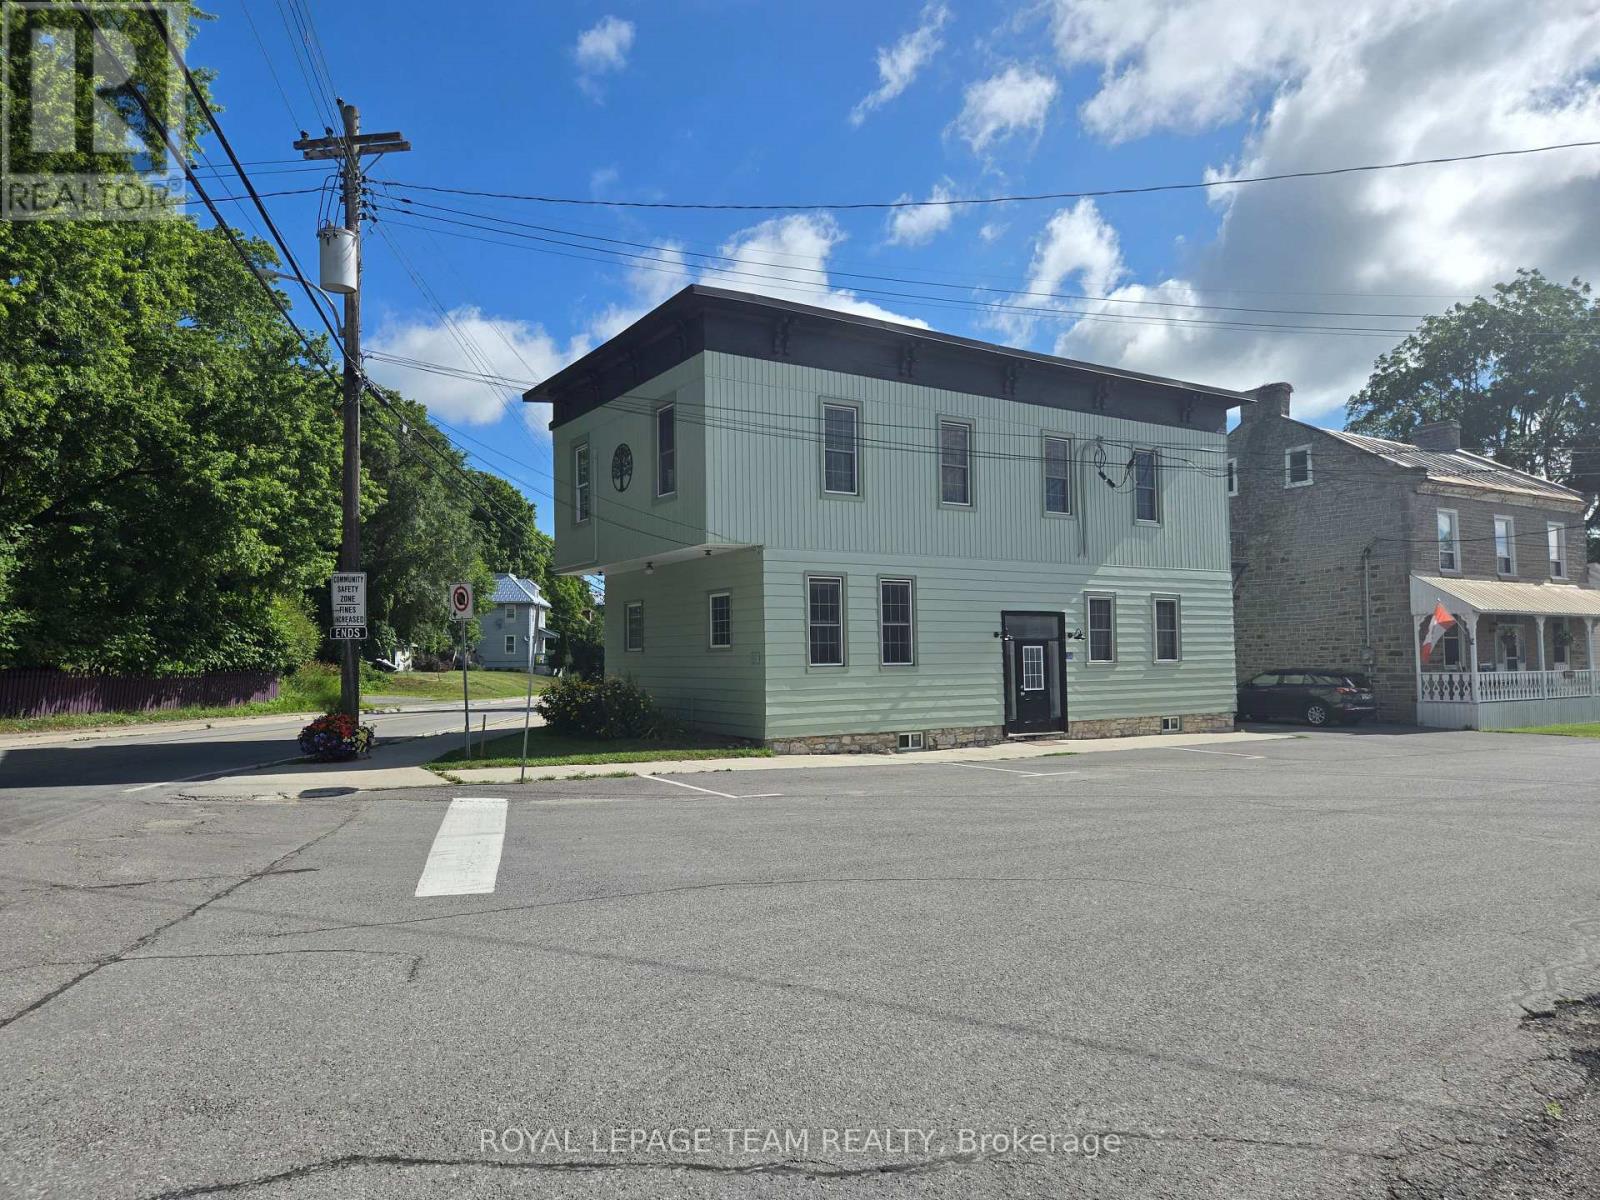
What a great investment opportunity in the charming village of Pakenham. This historic building has seen many uses over it's 126 years and now it's a stunning duplex featuring 2, 2 bedroom apartments. Just recently and extensively renovated over the course of 2025 and 2026, each unit features open concept kitchen, dining and living rooms with electric fireplaces. The appliance package for each unit includes 4 stainless steel Frigidaire Gallery series kitchen appliances and an Electrolux laundry tower. Apt. 1 houses 2 bedrooms and 1 bath, with the primary bedroom having a large walk-in closet. Apt. 2 has 2 bedrooms and 2 bathrooms. Both units have lots of closet and storage space. Other updates include new gas furnace and a/c for Apt 1, new heat pump and mini splits for Apt 2 as well as high efficiency baseboard heaters in Apt 2 which are seldom if ever used. In addition, there is also a gas fired tankless hot water heater serving both apartments. Apt. 2 is currently leased for $2800.00/mo. + utilities and Apt 1 is vacant making it ideal for anyone wanting to live here themselves while letting Apt. 2 pay your mortgage. Also of note are 4 off street parking spaces. The listing agent is also the Seller of this property. (id:63879)
Ottawa, Ontario
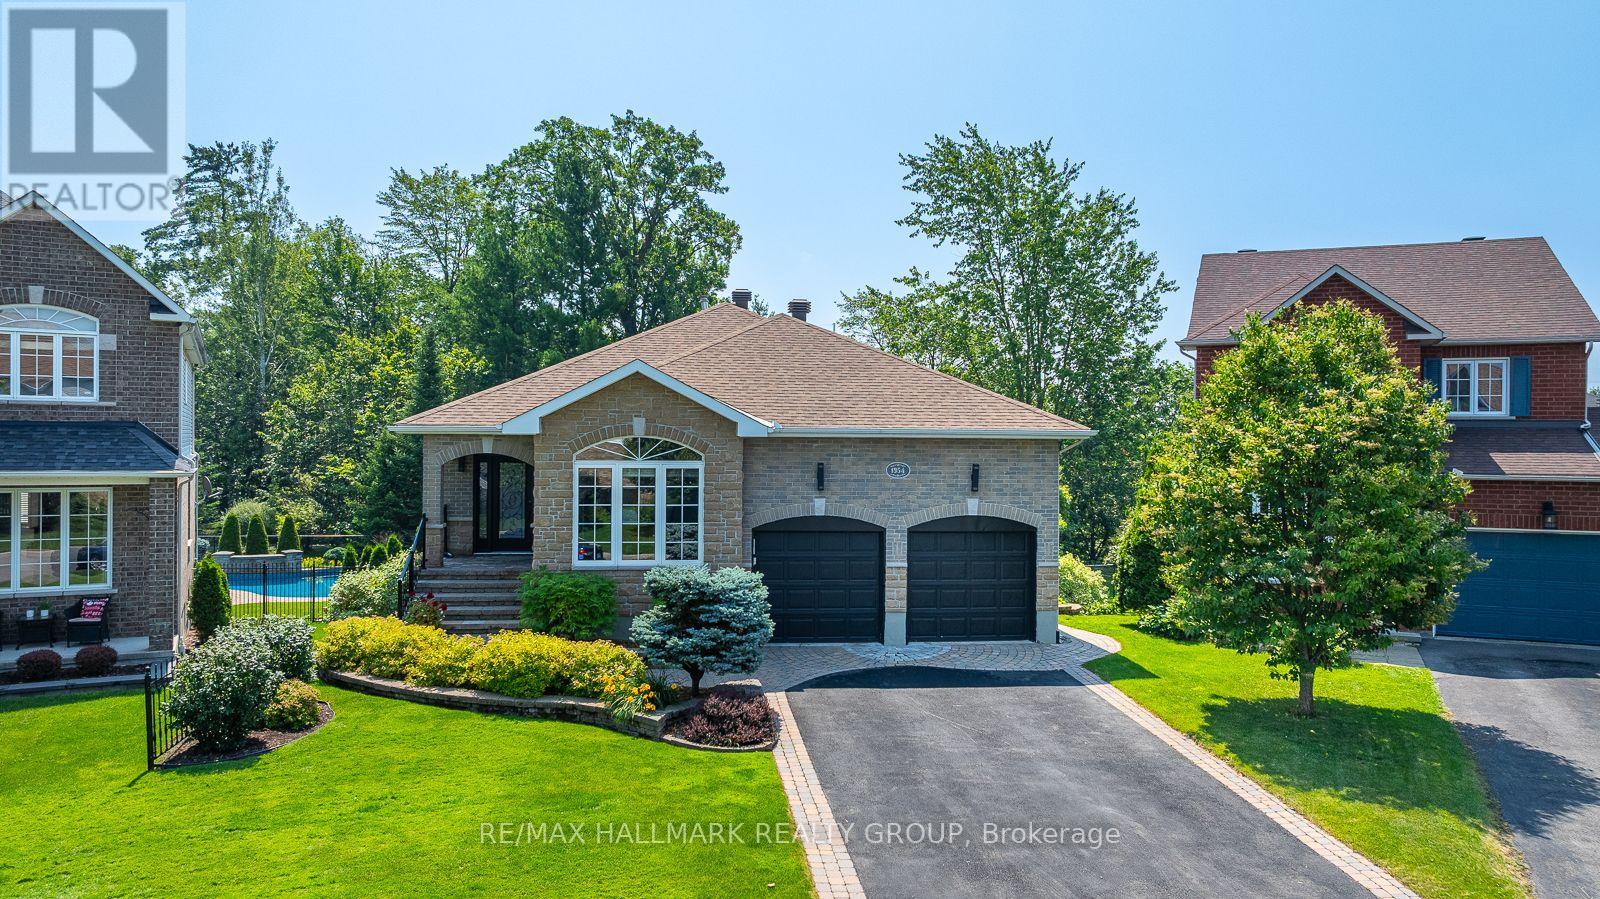
Welcome to this PRIVATE walkout bungalow, offering a backyard oasis that backs onto FOREST and creates an immediate sense of connection to nature. The main floor features 9ft ceilings, a cozy living room with a gas fireplace, a gourmet kitchen with a breakfast bar, granite counter tops and a dining area that opens to a 3 season SUNROOM, all overlooking the lush foliage where every season brings a new view, turning the landscape into a living work of art. The principal bedroom looking out to the art of nature includes an updated luxury ensuite with a stand alone tub, a walk-in shower and a plenty of counter space with 2 sinks. A second bedroom or office, powder room, and laundry room complete the main level. Enjoy everyday living among the trees yet filled with sunlight and entertain with ease in the extensively landscaped, south facing backyard, featuring an inground pool, outdoor dining and seating areas, and a conveniently located gas bbq area. Open the back gate to the trail and within minutes you get to a children's park or a long, pleasant stroll. The versatile lower level offers two bedrooms, a practical three-piece bathroom with heated flooring, a large family room, a kitchenette with 2 bar fridges, a den, and additional storage plus utility rooms. Well maintained and appointed, mainly renovated throughout, this home features quality finishes and fixtures, BRICK and STONE all around, irrigation system, permanent outdoor lighting, and more. (id:63879)
South Stormont, Ontario
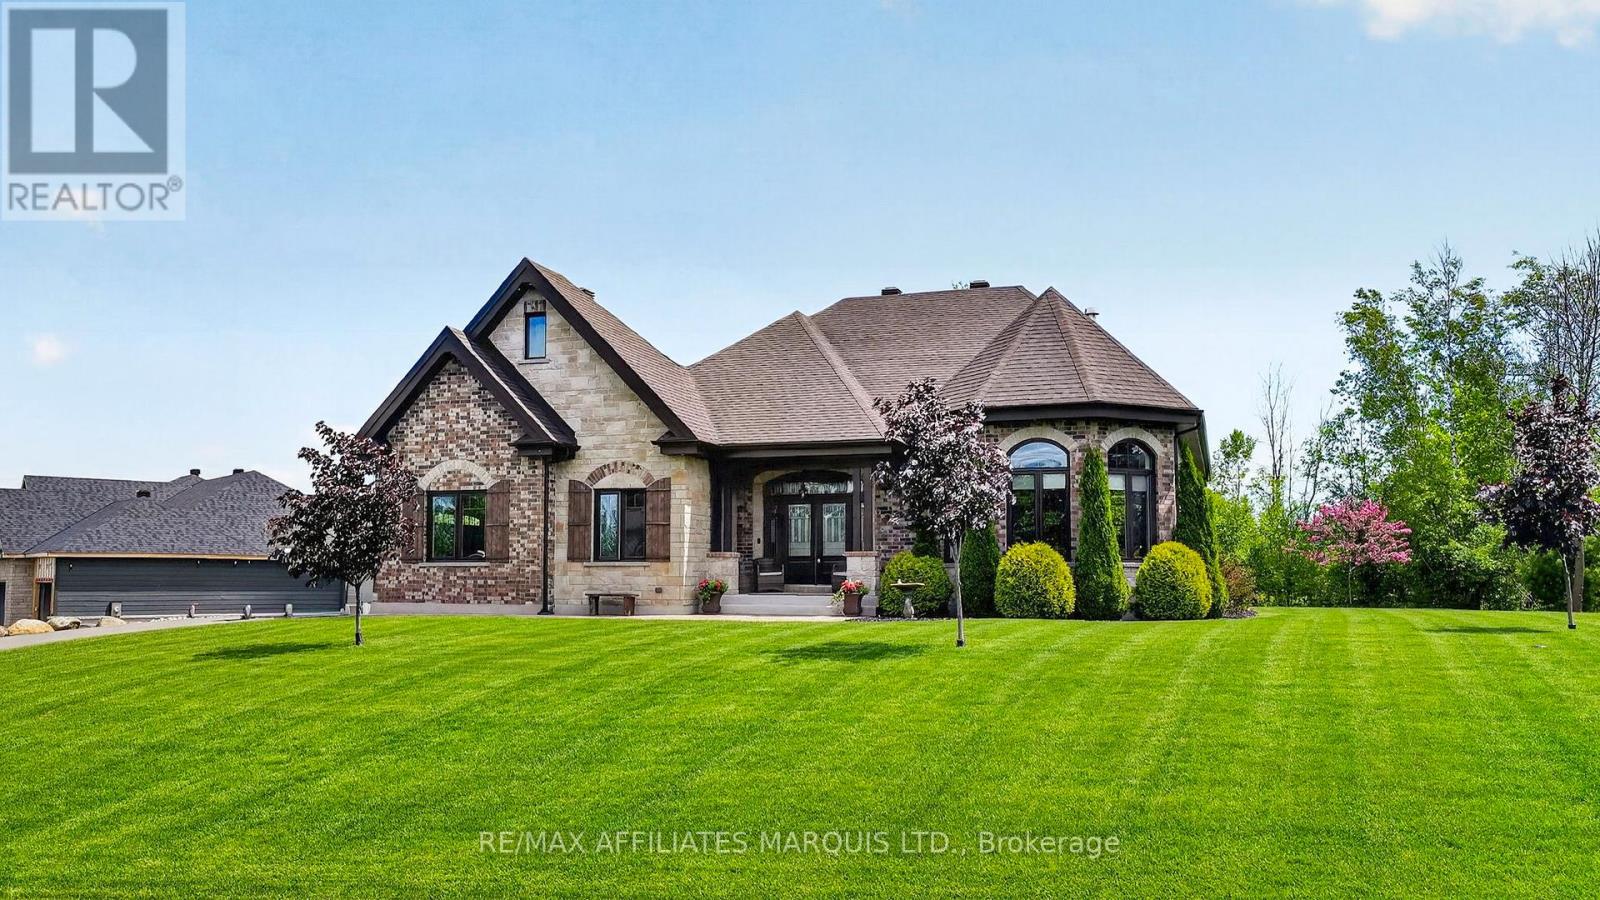
Welcome to 38 Forest Hill Rd, a custom-built home offering over 3,300 sq ft of thoughtfully designed living space, set on a large double sized lot in desirable Arrowhead Estates. Built with quality and low-maintenance living in mind, this home features a striking brick and stone exterior, interlock walkway and patio and beautifully landscaped grounds. The covered rear deck, finished in composite, along with a gas outdoor fireplace, creates the perfect space for relaxing or entertaining. A natural treed area at the rear provides added privacy and a peaceful setting. Inside, the home offers impressive ceiling heights, including 11' ceilings in the foyer and living room, and 9' ceilings throughout the main level. A double-sided gas fireplace with real brick veneer serves as a stunning focal point between the living and dining areas. The kitchen is a standout feature, designed in a timeless French country style with cathedral ceiling and exposed wood beams. Complete with a large island, custom cabinetry, quartz countertops, and both a gas oven and an electric oven, it offers both beauty and functionality. Patio doors provide direct access to the rear deck. Additional features include main floor laundry, a finished lower level and an ICF foundation for added efficiency and durability. A truly unique property offering space, quality, and a desirable location just minutes from Cornwall, with easy access to the bike path, St. Lawrence River and the Long Sault Parkway. Click on the Multi-media link for virtual tour, additional photos & floor plan. The Seller requires 24 hour Irrevocable on all Offers. (id:63879)
Ottawa, Ontario
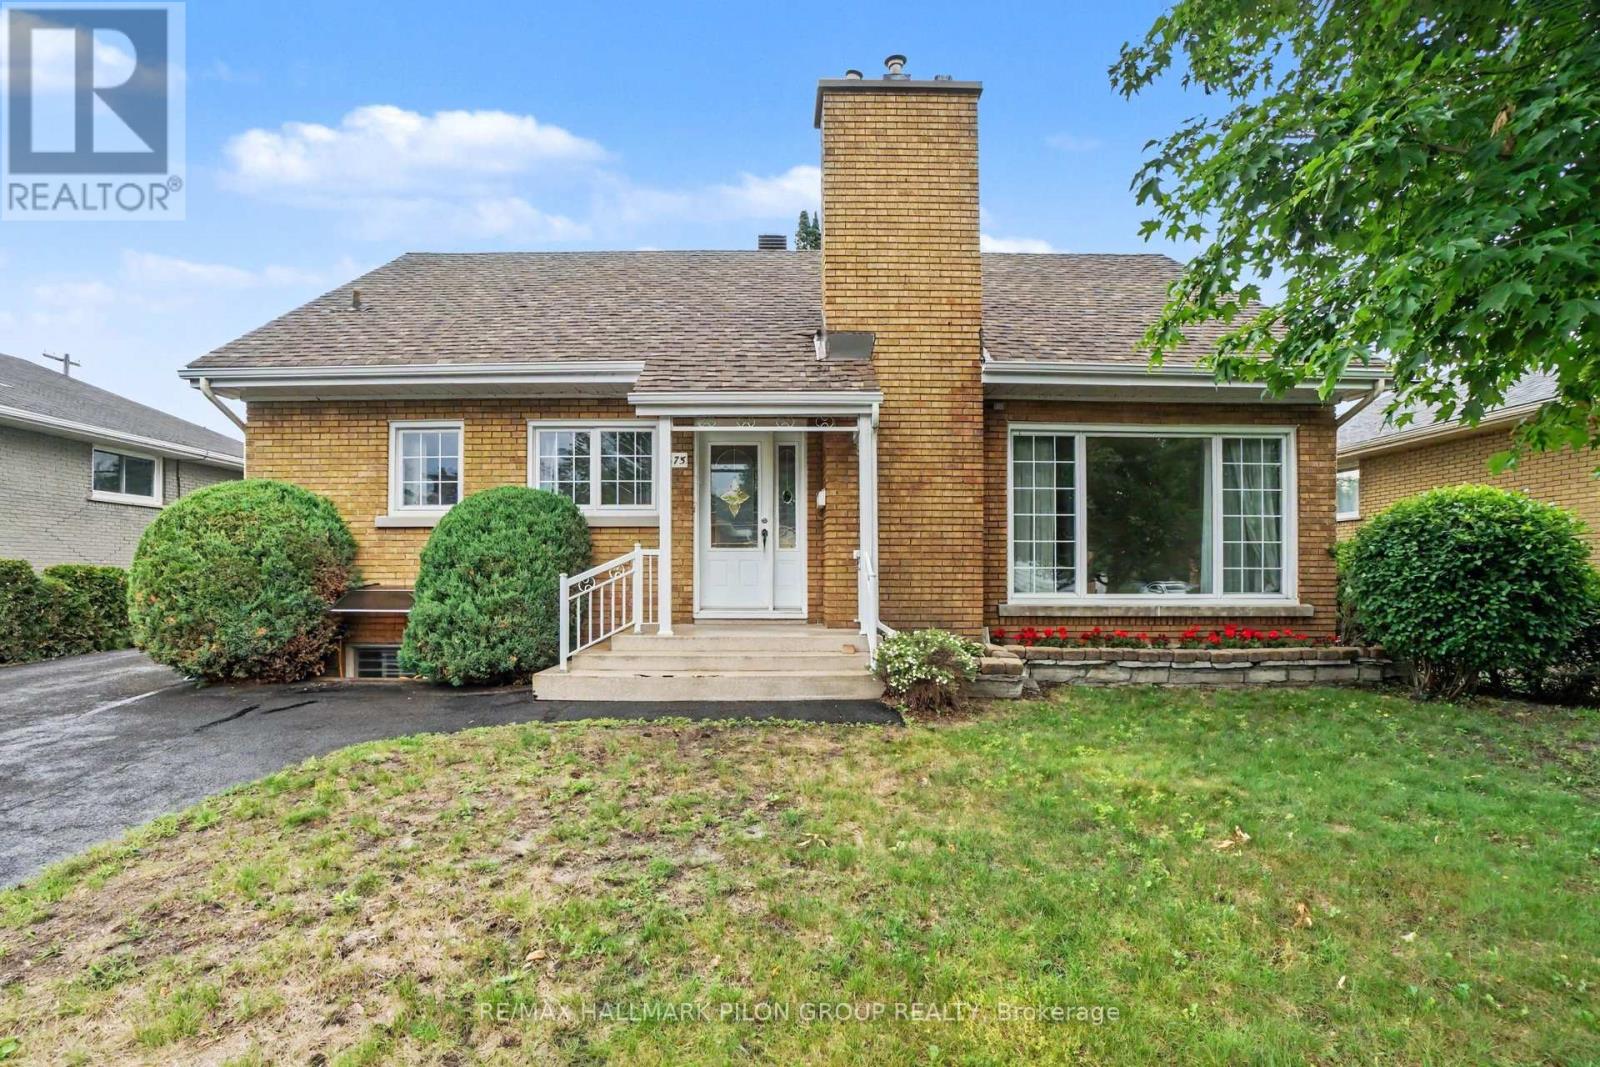
Welcome to 675 Borthwick Avenue, a beautifully maintained 4-bedroom home offering exceptional versatility, generous living space, and exciting income potential in a central Ottawa location.Ideal for families, multi-generational living, or investors; this home features a sought-after main-floor primary bedroom and full bathroom, providing convenience and flexibility for a variety of lifestyles. Hardwood flooring extends throughout the main and upper levels, adding warmth and timeless appeal.The spacious living room, family room, and dining room offer plenty of space for entertaining and everyday living. Large windows fill the home with natural light, creating a bright and inviting atmosphere throughout.Upstairs, you'll find three additional bedrooms and a second full bathroom, providing comfort and privacy for family members and guests.The newly finished basement is a standout feature, offering a beautiful open-concept space perfect for a recreation room, home office, gym, or play area. A separate side entrance creates excellent potential for a future duplex conversion or secondary dwelling unit, making this an attractive opportunity for homeowners seeking rental income or long-term investment value.Outside, enjoy a landscaped backyard ideal for relaxing or entertaining, while the oversized driveway provides ample parking.Conveniently located near hospitals, schools, post-secondary institutions, shopping, restaurants, parks, public transit, and major commuter routes, this home combines comfort, convenience, and future potential. A rare opportunity to own a versatile property in one of Ottawa's most accessible neighbourhoods. Photos virtually staged. (id:63879)
Ottawa, Ontario
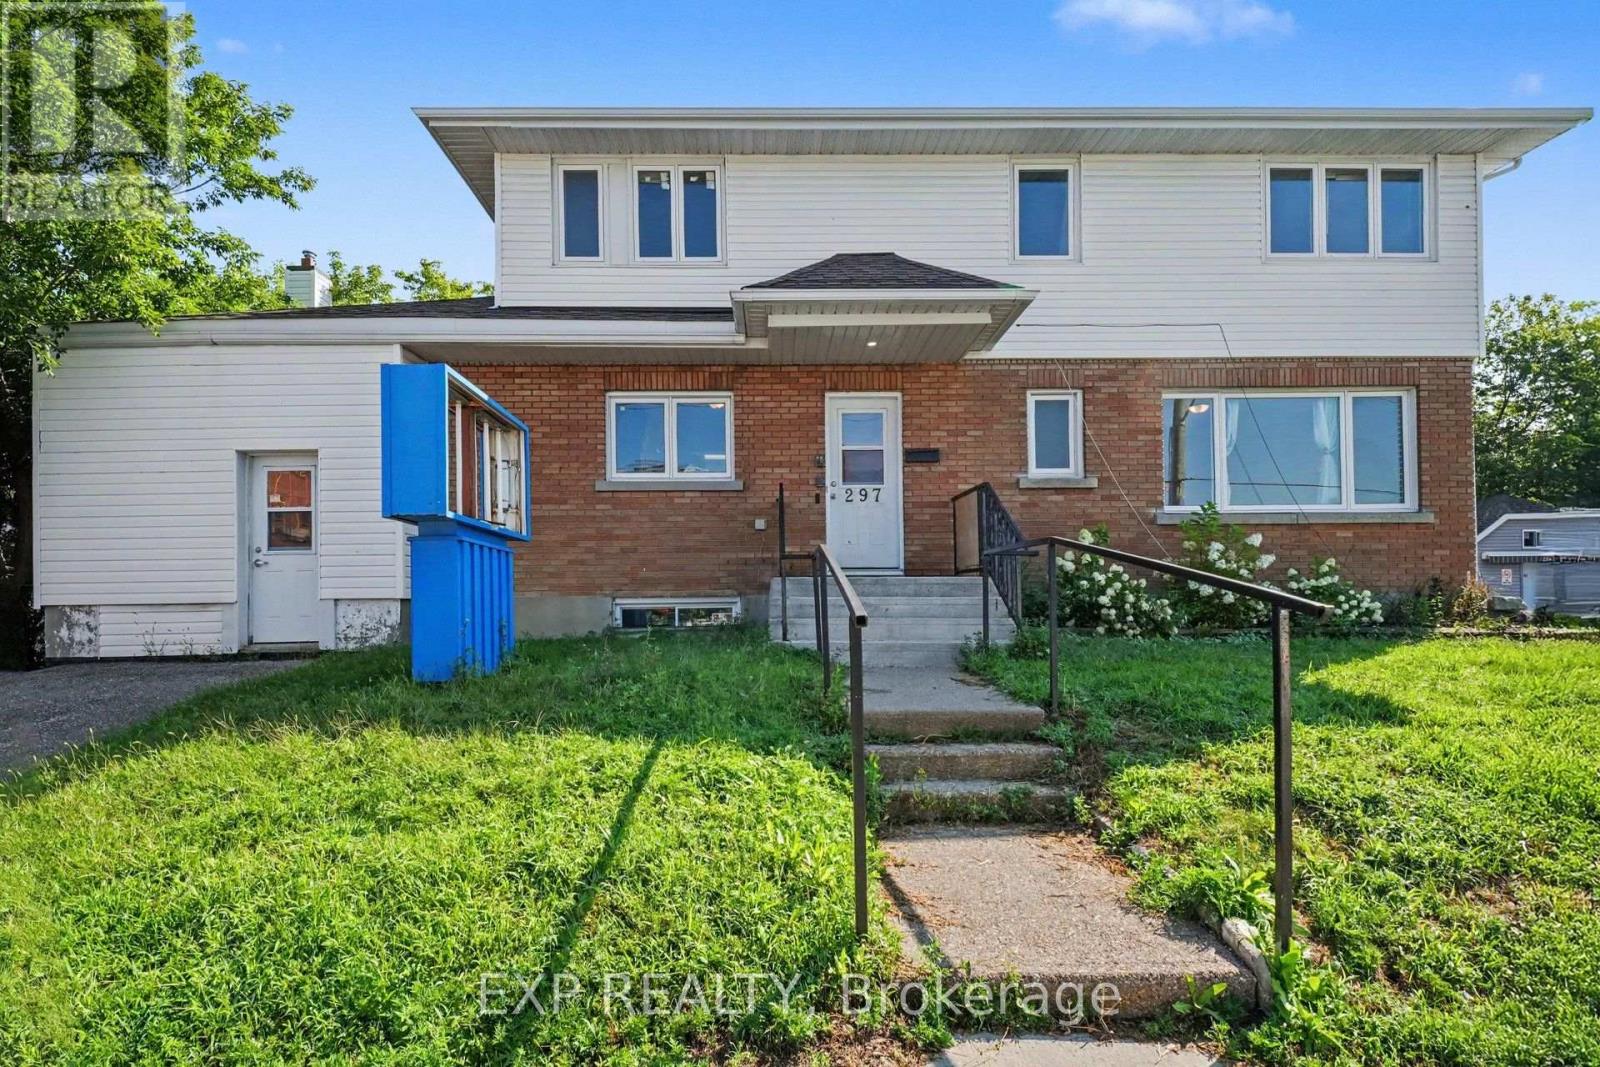
If you have a vision, this is it. Medical office. Massage therapy space. Doctors office, Place of gathering, Group home or Daycare. Approximately 4704 sq ft commercial space in the Heart of Vanier. 3 levels, 2 kitchens, plenty of office space, 1 bathroom on each level (total 3 bathrooms). $30 /sq ft net lease This space can also be divided into multiple units if you have multiple business partners that need their own space. Plenty of parking. (id:63879)
Laurentian Hills, Ontario
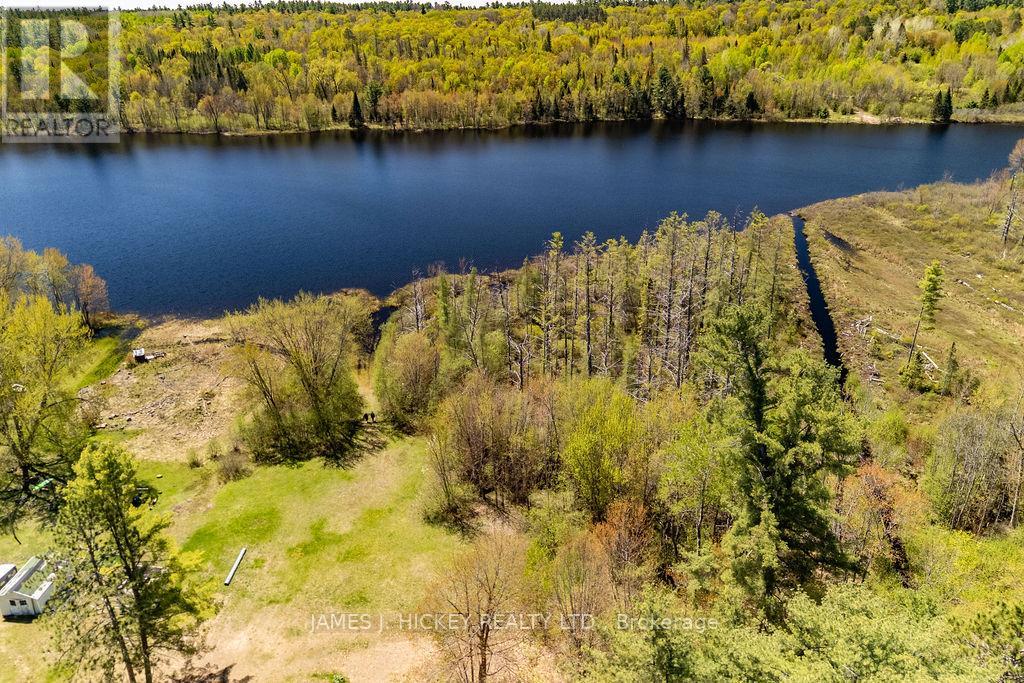
This lovely Lake front building Lot is a rare offering, over 250ft frontage on Corry Lake. This could be the setting for your cottage or new home. Just minutes to Town. 48hr irrevocable required on all Offers. (id:63879)
Cornwall, Ontario
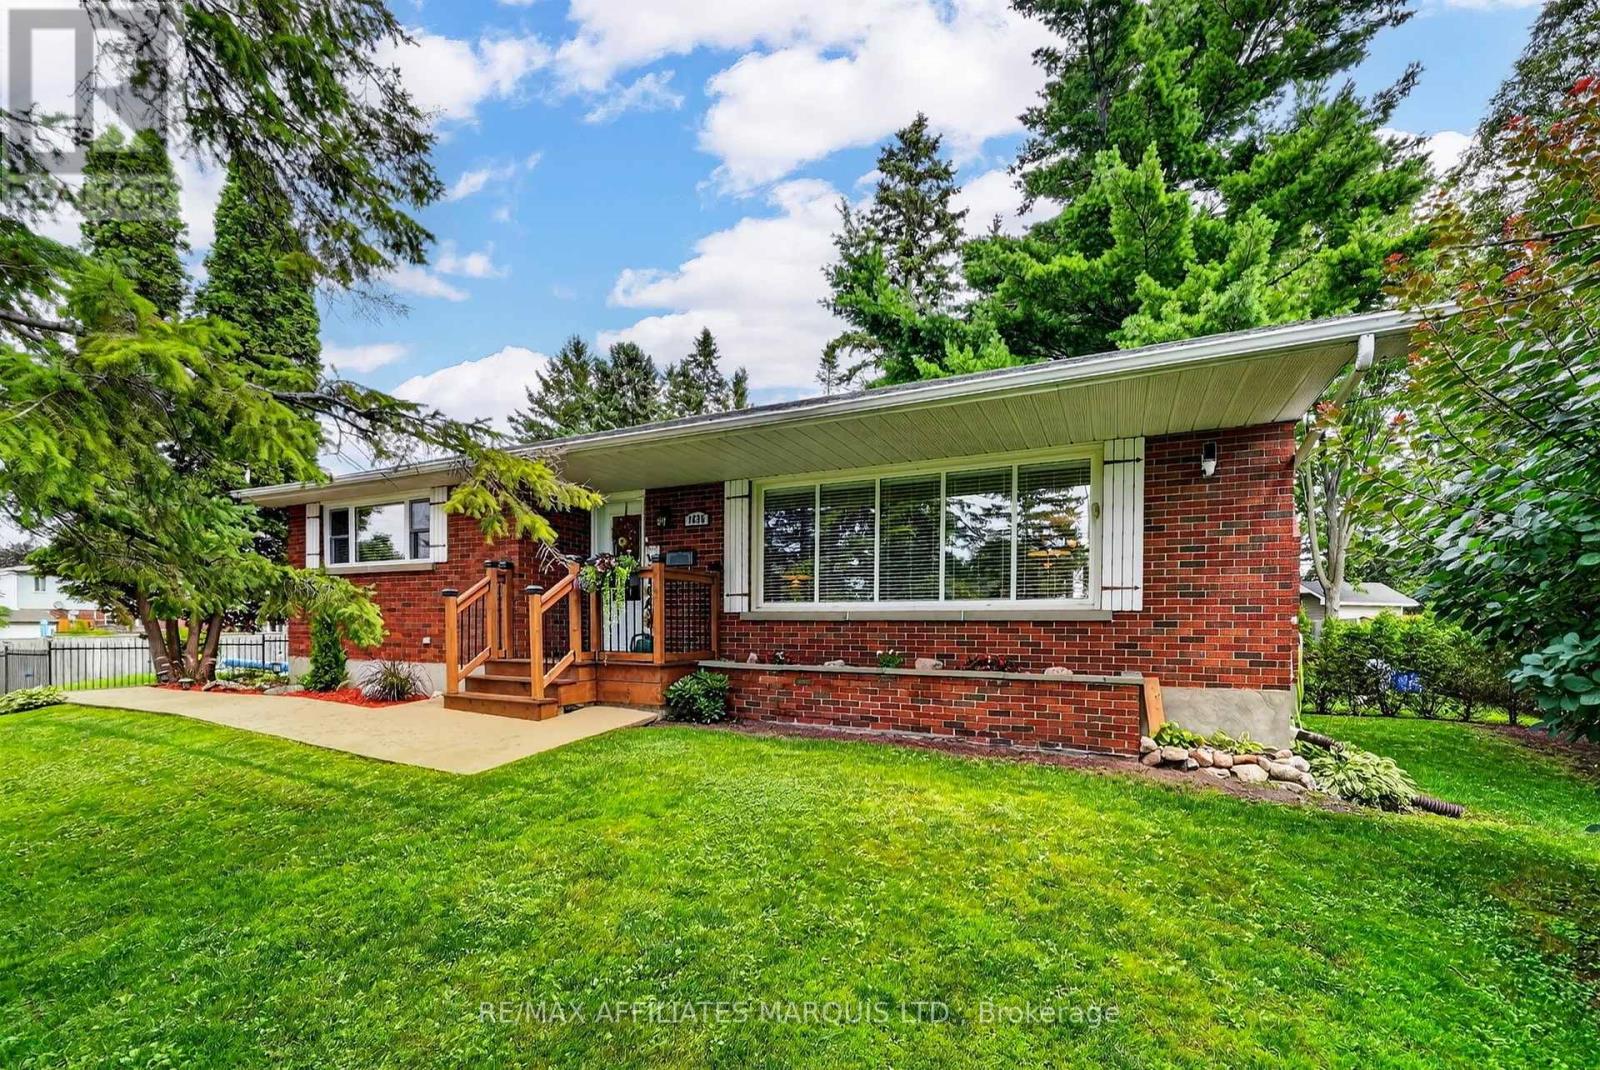
Welcome to 1635 Brookdale Avenue, a move-in ready all-brick bungalow situated on an impressive 135' x 150' double lot in Cornwall. Offering approximately 1,186 sq. ft., this well-maintained home features 2+2 bedrooms and 2 bathrooms, with a great layout and plenty of additional living space. Inside, you'll find a bright and comfortable main floor featuring an updated kitchen, updated flooring and an inviting living room with an electric fireplace and mantle. The fully finished basement offers two additional bedrooms, a spacious rec room, new flooring and an updated bathroom, making it ideal for teenagers, guests or extended family. A natural gas boiler provides efficient and comfortable heating throughout the home. But the backyard is what really sets this property apart. Extremely private and surrounded by mature trees, this is the kind of backyard everyone will want to come and visit! The impressive outdoor oasis features a 16' x 36' inground pool with deep end, a large two-tier deck with recently updated flooring, covered bar area with power and lighting, propane fire pit and natural gas BBQ hookup. Whether you're hosting summer pool parties, enjoying dinner on the deck or relaxing by the fire, this yard was made for entertaining. Additional features include a single-car garage, large paved driveway with parking for 10+ vehicles, recently professionally sealed driveway, pool shed and Kodiak shed, both with power and lighting. With its oversized double lot, incredible privacy, numerous recent updates and resort-like backyard, this is a home you'll enjoy just as much outside as you do inside. (id:63879)
Clarence-Rockland, Ontario
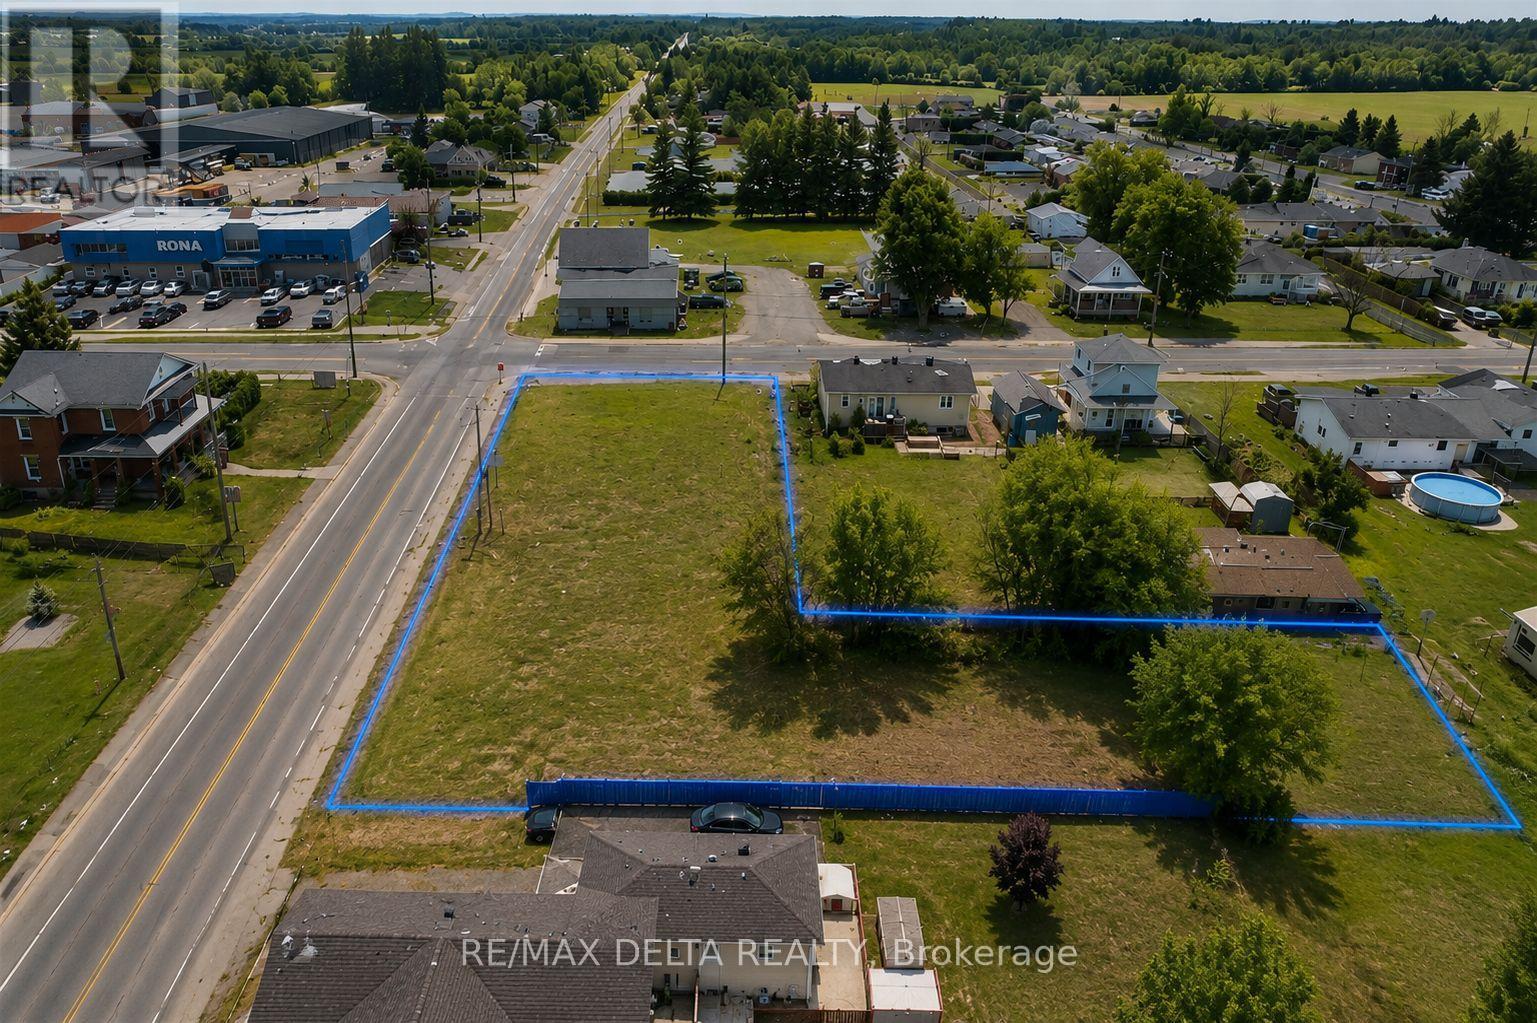
Prime Corner Lot | Residential/Commercial Development Opportunity! Excellent development opportunity in Hammond! This unique reverse L-shaped corner lot offers approximately 19,000 sq. ft. and is ideally positioned at Lacroix Road and Gendron Road, with approximately 71.98 ft. of frontage on Lacroix Road and 196.33 ft. along Gendron Road, as per GeoWarehouse.Municipal water, natural gas, hydro and Bell services are available, making this property an excellent candidate for future development. A 2023 survey has been completed, and significant groundwork has already been undertaken, including a Phase 1 Environmental Impact Study.According to a local engineering firm, the site may accommodate a development of up to 8 units, subject to zoning and municipal approvals. Ideal for investors, builders or developers looking for a residential or commercial opportunity with strong potential.Conveniently located less than 30 minutes from Ottawa, with immediate possession available. Custom build-to-suit opportunities and an investor package may be available. Potential CMHC financing/accreditation options may also be available, subject to eligibility. Bring your plans and explore the possibilities! (id:63879)
Ottawa, Ontario
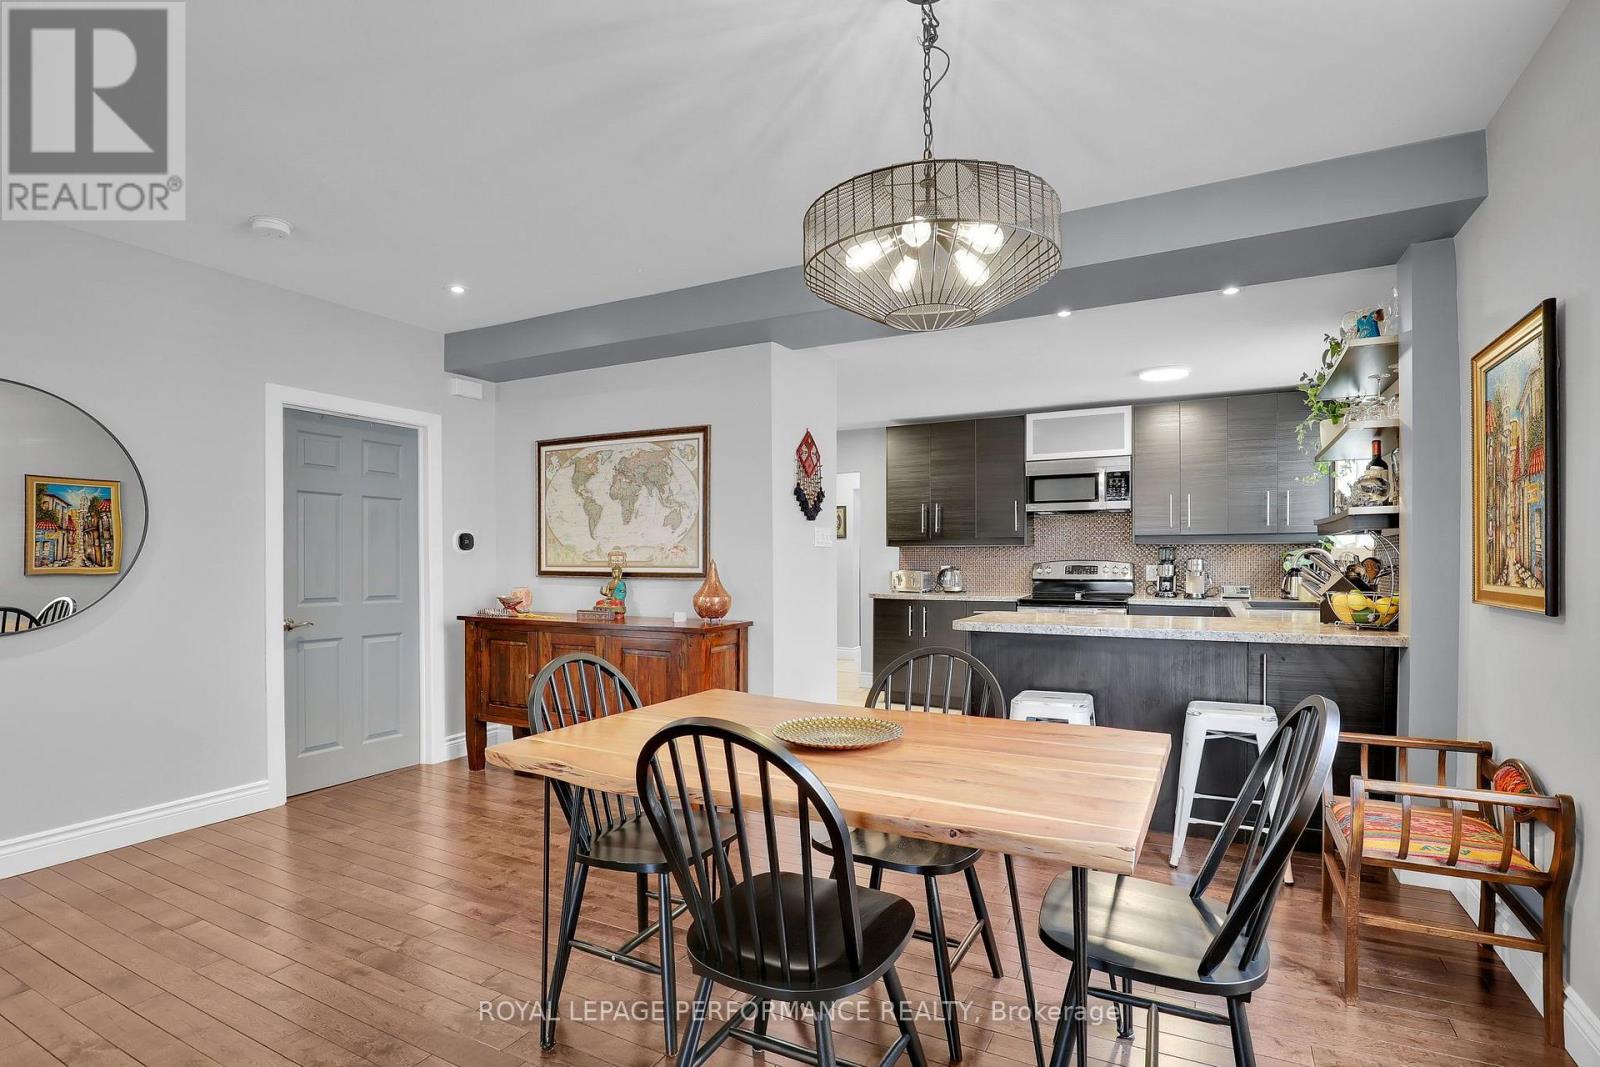
Welcome to 165 Laval Street, a bright 2-bedroom, 1-bath home in the sought-after Beechwood Village community. The open-concept living and dining area features hardwood flooring throughout and flows into an updated kitchen with stainless steel appliances, ample storage and 9-foot ceilings that enhance the spacious, modern feel. Start your day with coffee or unwind in the evening on your own front or back deck. All of this just steps from Beechwood Avenue cafés, restaurants, grocery stores, parks, transit and a short trip to downtown. With parking, in-unit laundry, and heat and water included in the rent, the tenant is responsible only for hydro. (id:63879)
Mcnab/braeside, Ontario
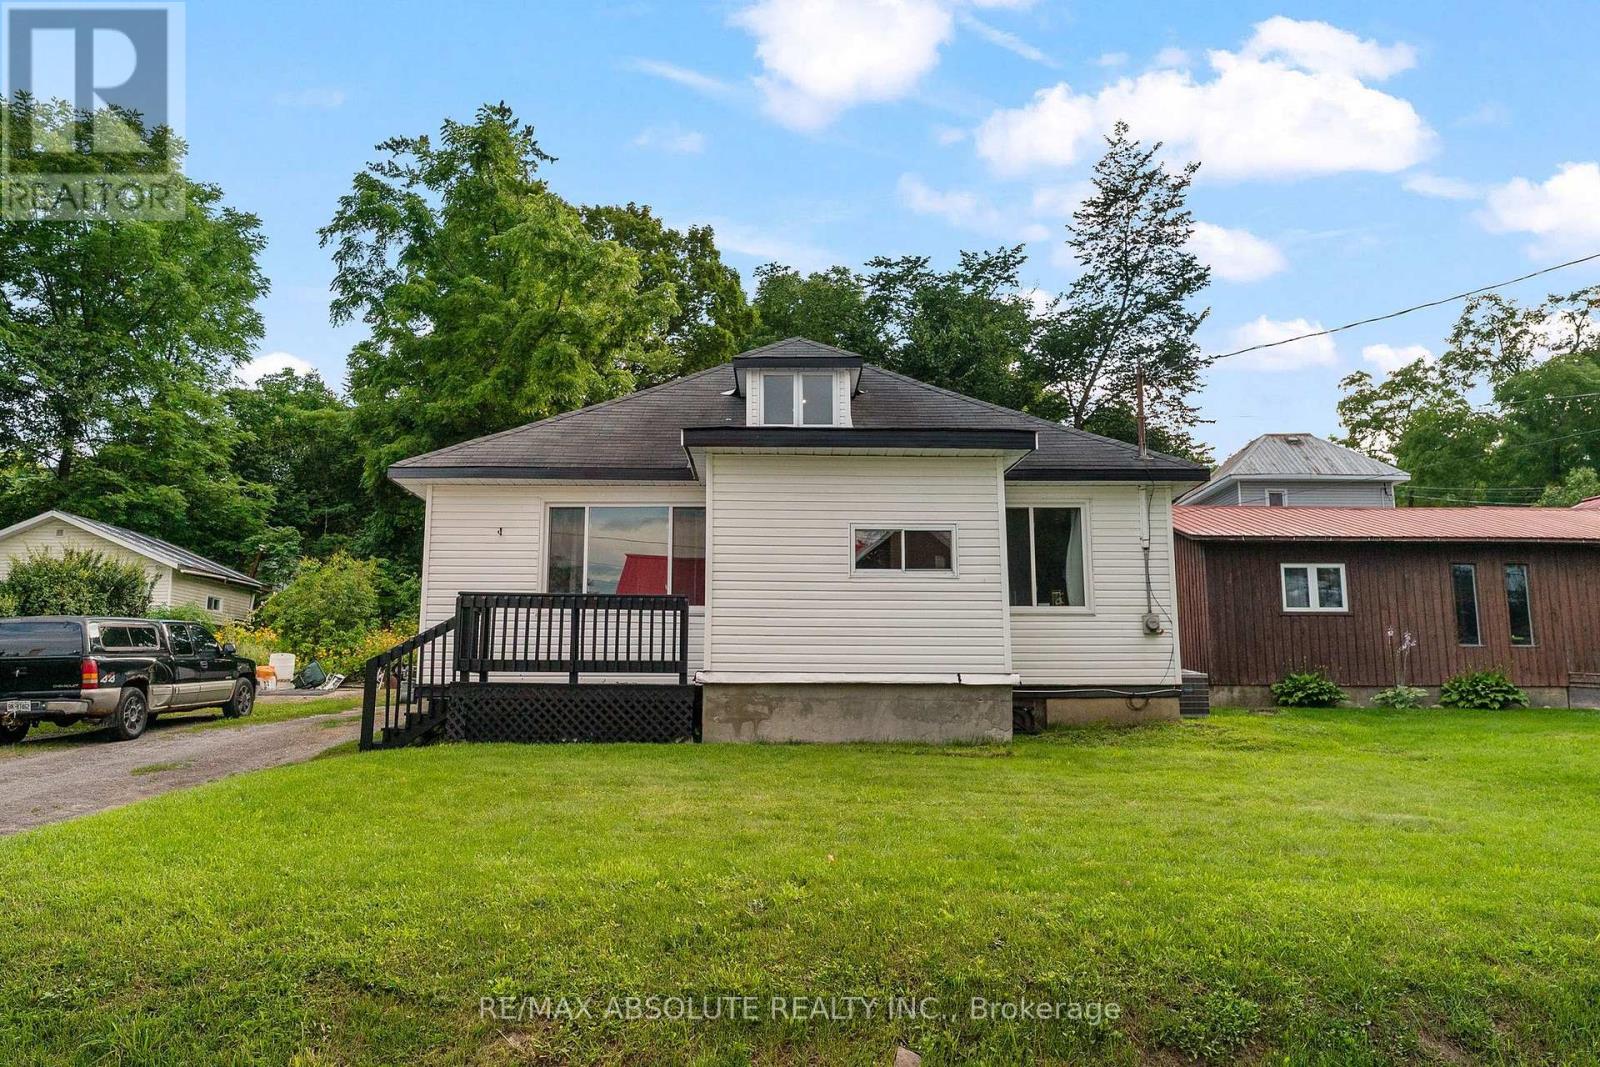
Nestled in the warm and welcoming riverside community of Braeside, this charming 3-bedroom, 1-bathroom home offers a wonderful blend of comfort, character, and natural beauty. Perfectly positioned on a deep lot framed by mature trees, this property provides plenty of room for children to play, pets to roam, and weekend gardening to come alive. Step inside through the front foyer and discover a thoughtfully laid out main floor designed for everyday ease with a spacious living room, flooded with natural light pouring through a large picture window. The bright and cheerful kitchen seamlessly flows into the adjoining dining room, making meal prep and entertaining a breeze. Also on this level you will find two comfortable bedrooms which offer great flexibility for family members, guests, or a home office. The main floor is completed by a full bath and back entrance mud room with laundry. Head up to the second level to find the large primary bedroom, offering loads of space to create your own quiet getaway, this private suite features great layout potential for a reading nook, desk area, or custom storage. Just a short 35 minute commute to Kanata. Braeside is known for its friendly neighborhood feel and close proximity to the water, offering a serene lifestyle just minutes from the local amenities of Arnprior. (id:63879)