
South Stormont, Ontario
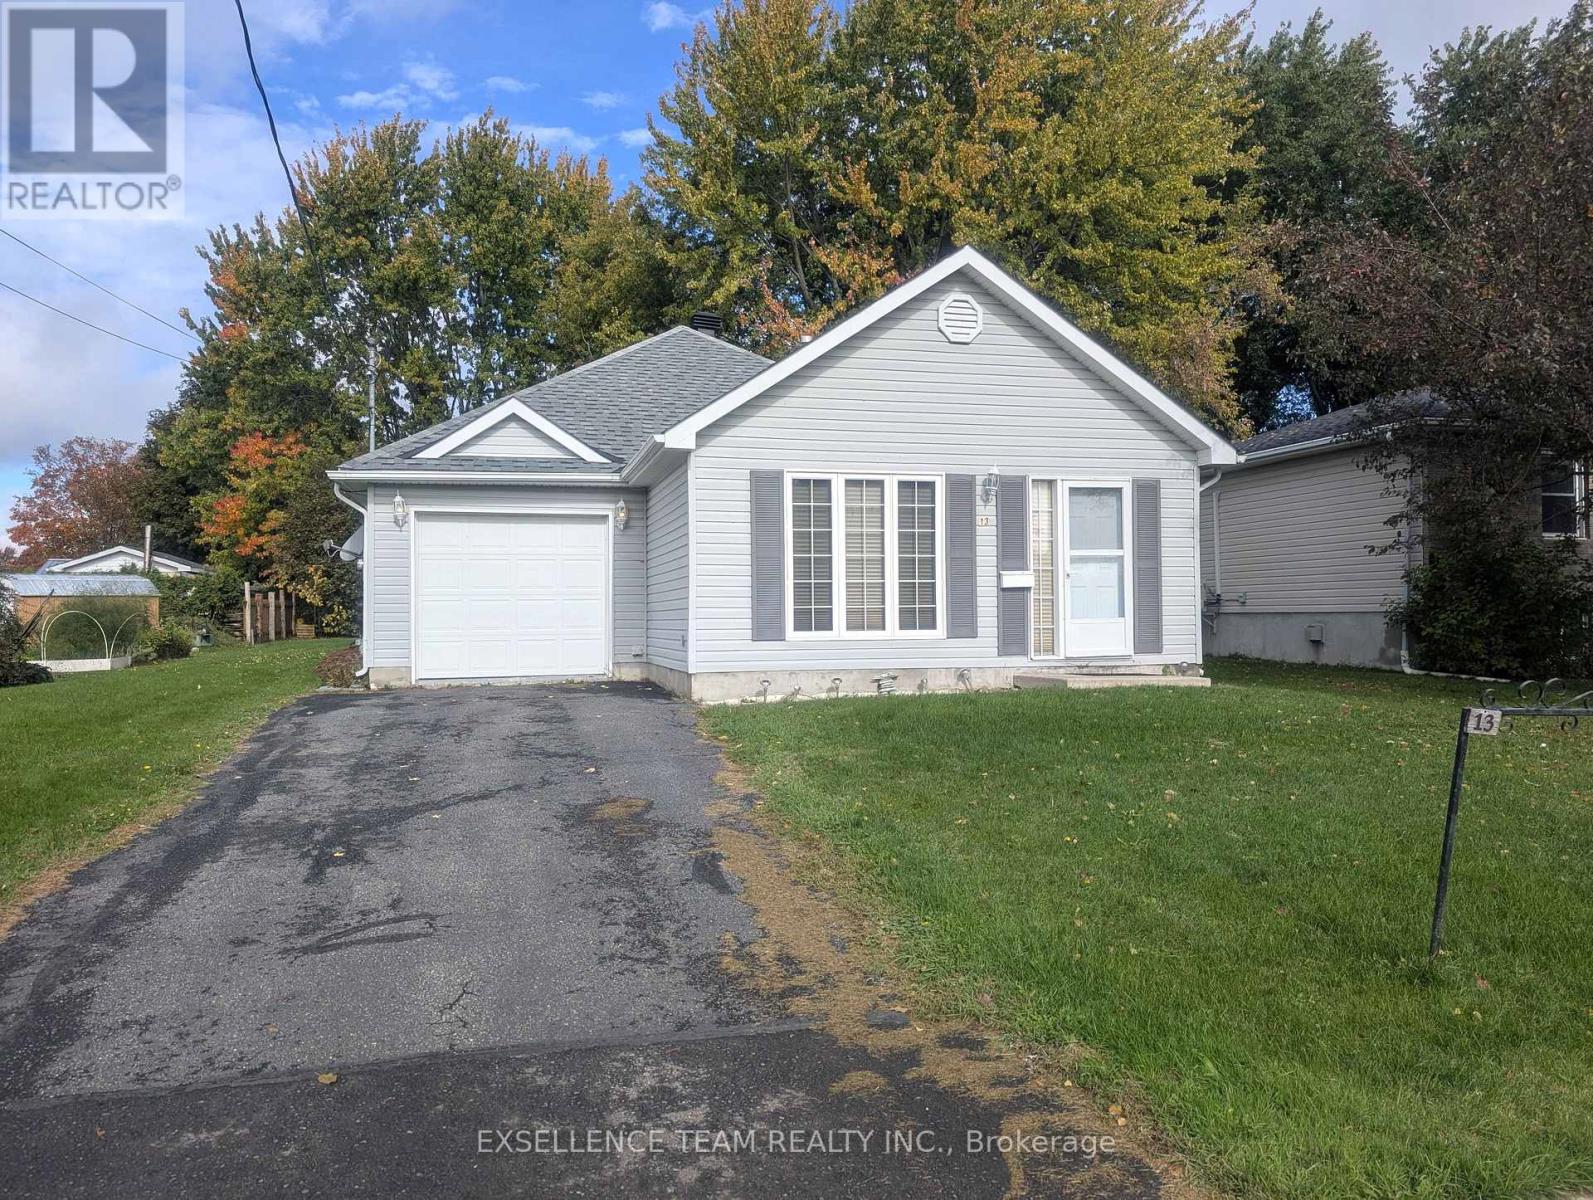
Welcome to this charming home in the amazing village of Ingleside! Designed for low-maintenance comfort and effortless main level living, this beautiful two bedroom, one bathroom home built on slab delivers cozy warmth and modern convenience from the moment you step inside. Key highlights include efficient radiant infloor heating, a bright open concept layout, attached garage with additional workshop area. Complete with a spacious yard perfect for entertaining and enjoying the outdoors! This property is the perfect match whether you are a first time home buyer investor or someone needing to downsize! (id:63879)
Cornwall, Ontario
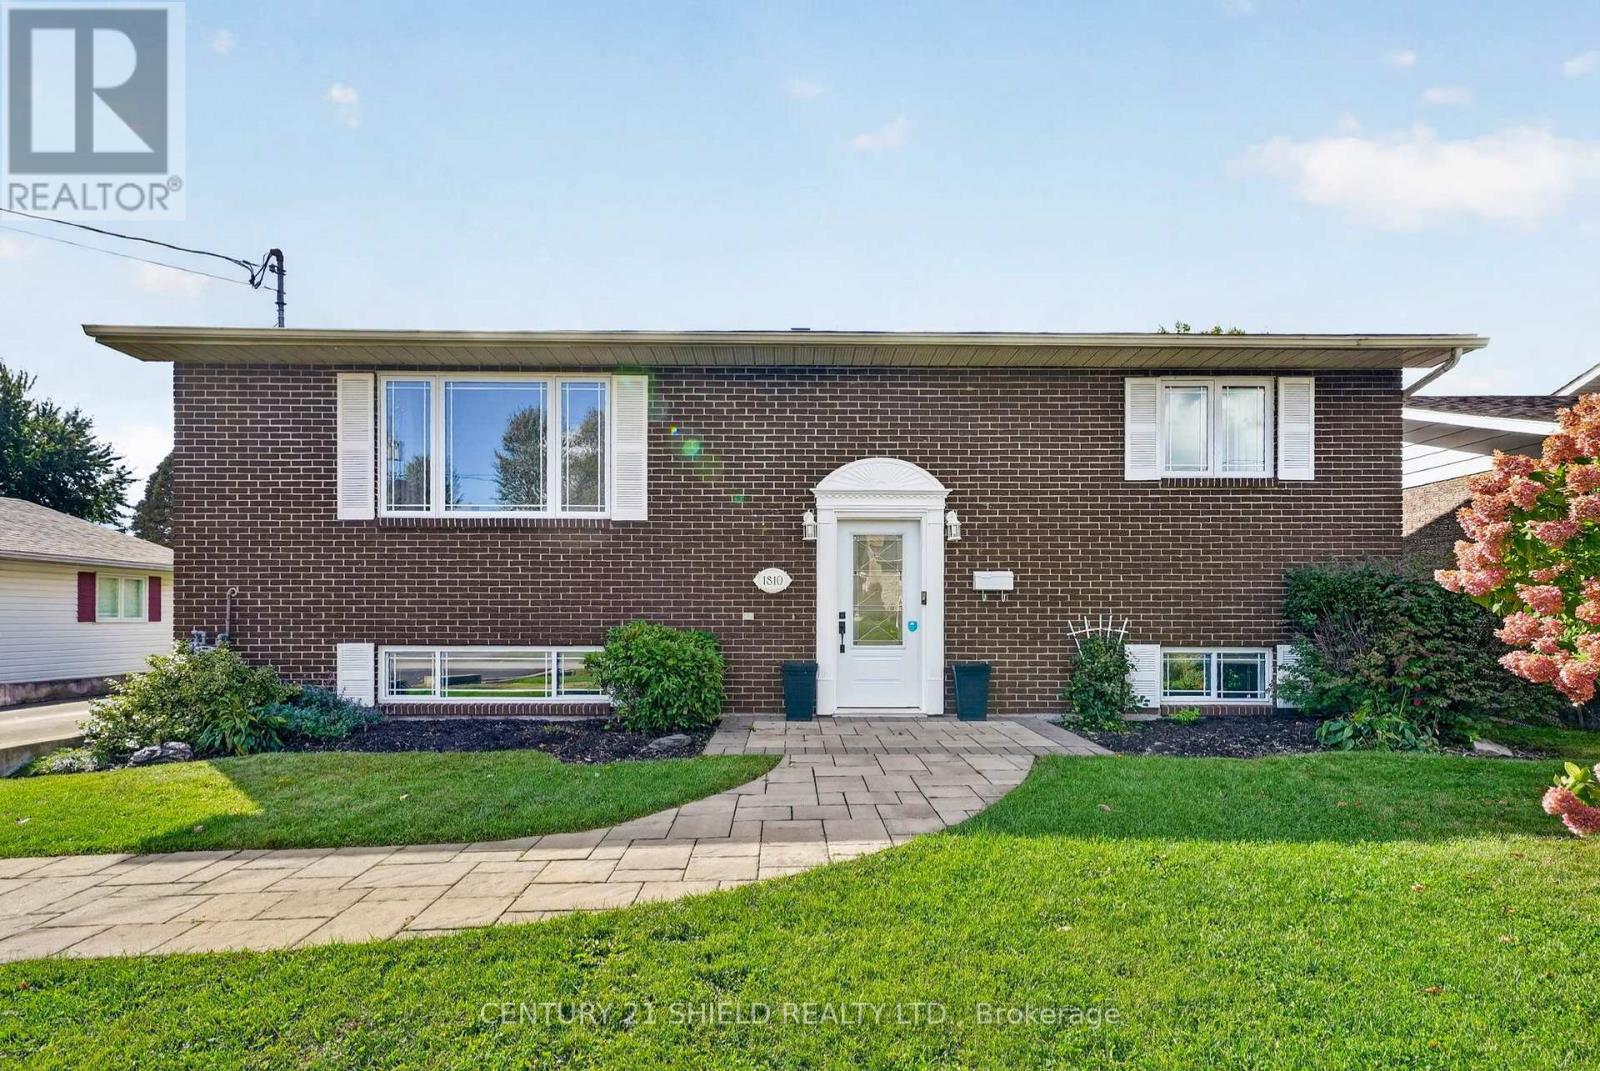
Pride of ownership is evident throughout this beautifully maintained hi-ranch, offering impressive curb appeal, thoughtful updates and an incredible backyard designed for both relaxing and entertaining. With 3+1 spacious bedrooms and generously sized closets, there is plenty of room for the whole family and ample storage throughout. The bright, open-concept main level features a welcoming living room that flows into the spacious kitchen, complete with a convenient corner pantry. From the kitchen, step into the recently updated sunroom-an ideal space to enjoy year-round, whether hosting family and friends or simply taking in the backyard views. Outside, the fully fenced yard is truly a standout. Enjoy summer days by the pool, relax on the deck, or gather with friends in this private backyard oasis. Raspberry bushes along the south side add a fun bonus when they're in season! The lower level offers even more living space with a massive recreation room featuring a gas fireplace, plus an additional bedroom, bathroom and separate billiards room. Whether you're entertaining, relaxing or enjoying family game nights, this home has space for it all. A wonderful combination of comfortable living, functional space and an exceptional outdoor retreat-this one is ready to be enjoyed! (id:63879)
Cornwall, Ontario
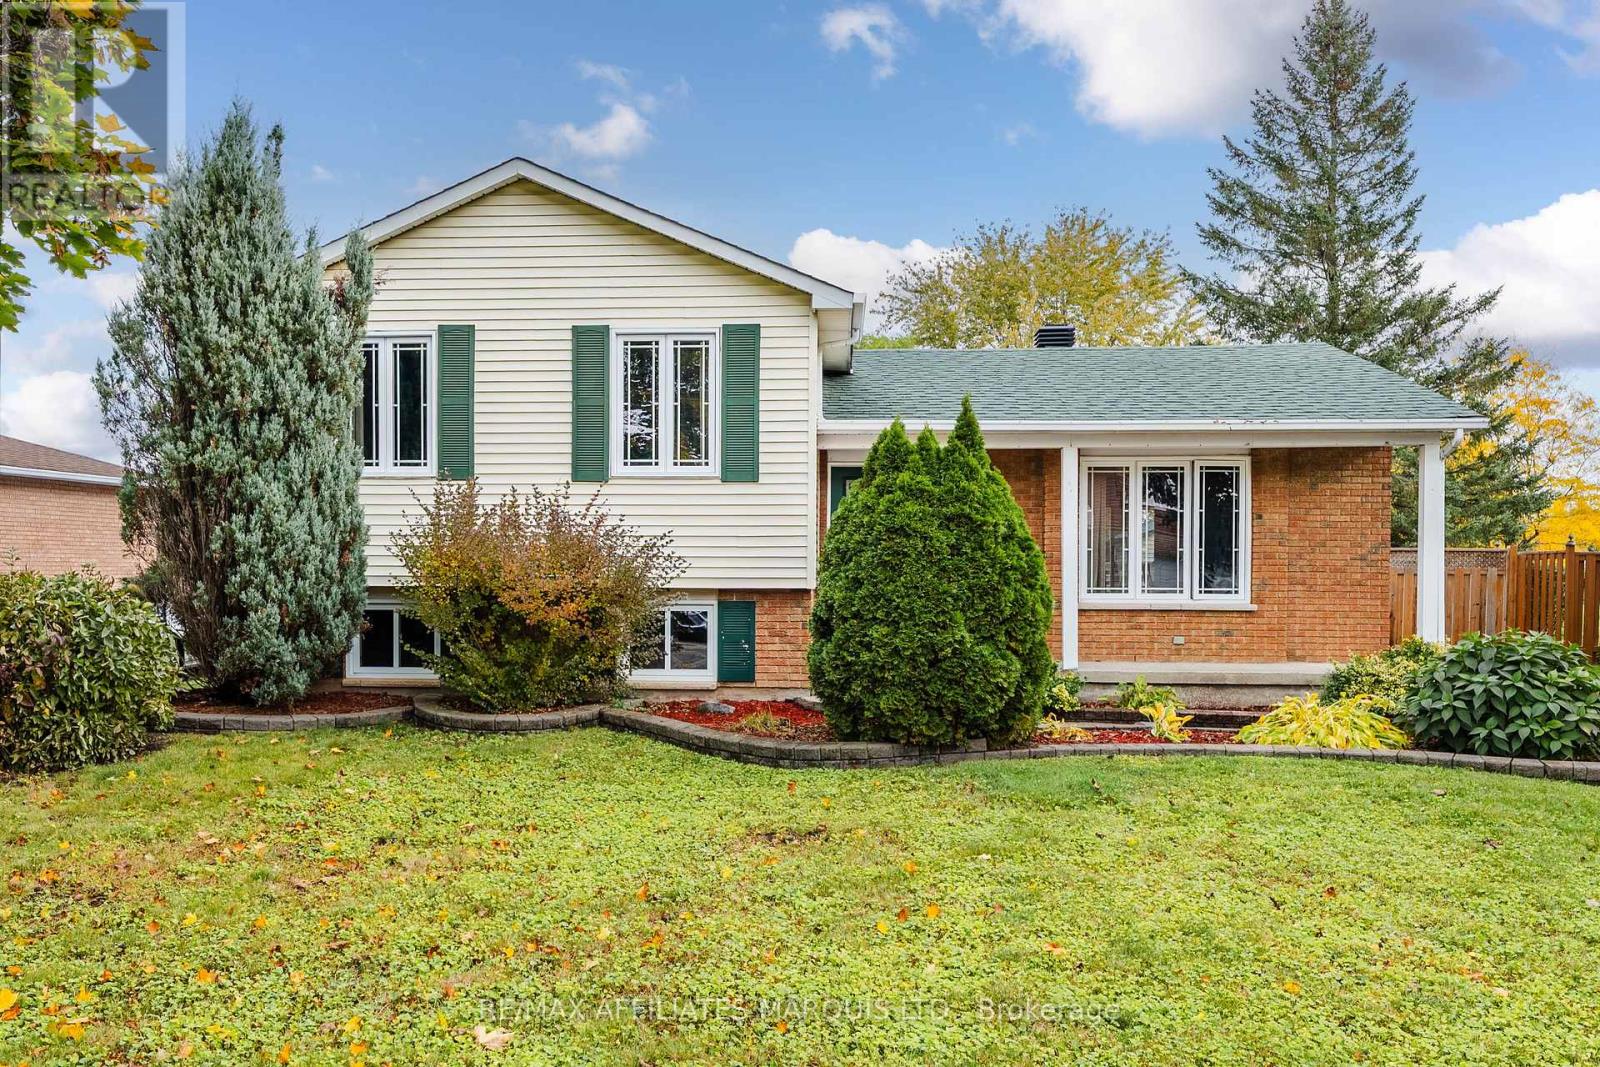
Welcome to 361 Angela Crescent! This well-maintained split-level bungalow is tucked away on a quiet, family-friendly crescent, offering a great setting for the kids to ride their bikes while still being just steps from excellent schools and everyday amenities. Inside, you'll immediately appreciate the beautiful hardwood flooring and practical layout. The main level features a bright living room, dining room, and kitchen, while three comfortable bedrooms and a full bathroom are located just a few steps upstairs, providing convenient separation from the main living space.The lower level offers even more room to spread out, featuring a spacious family room with large windows, a fourth bedroom, and a second full bathroom. Whether you have kids looking for a space of their own, need accommodations for guests, or simply want the perfect spot for movie nights, this level offers plenty of flexibility. An additional sub-basement provides excellent storage along with a dedicated laundry area.Outside, enjoy a peaceful backyard complete with a large deck that's perfect for entertaining, relaxing, or enjoying summer evenings. The property also backs directly onto St. Peter's Elementary School, adding even more convenience for families.A fantastic combination of location, space, and functionality in a welcoming neighbourhood. Furnace, AC, Hot water on demand (2020) As per Form 244, all offers are to contain a 24-hour irrevocable clause. (id:63879)
South Stormont, Ontario
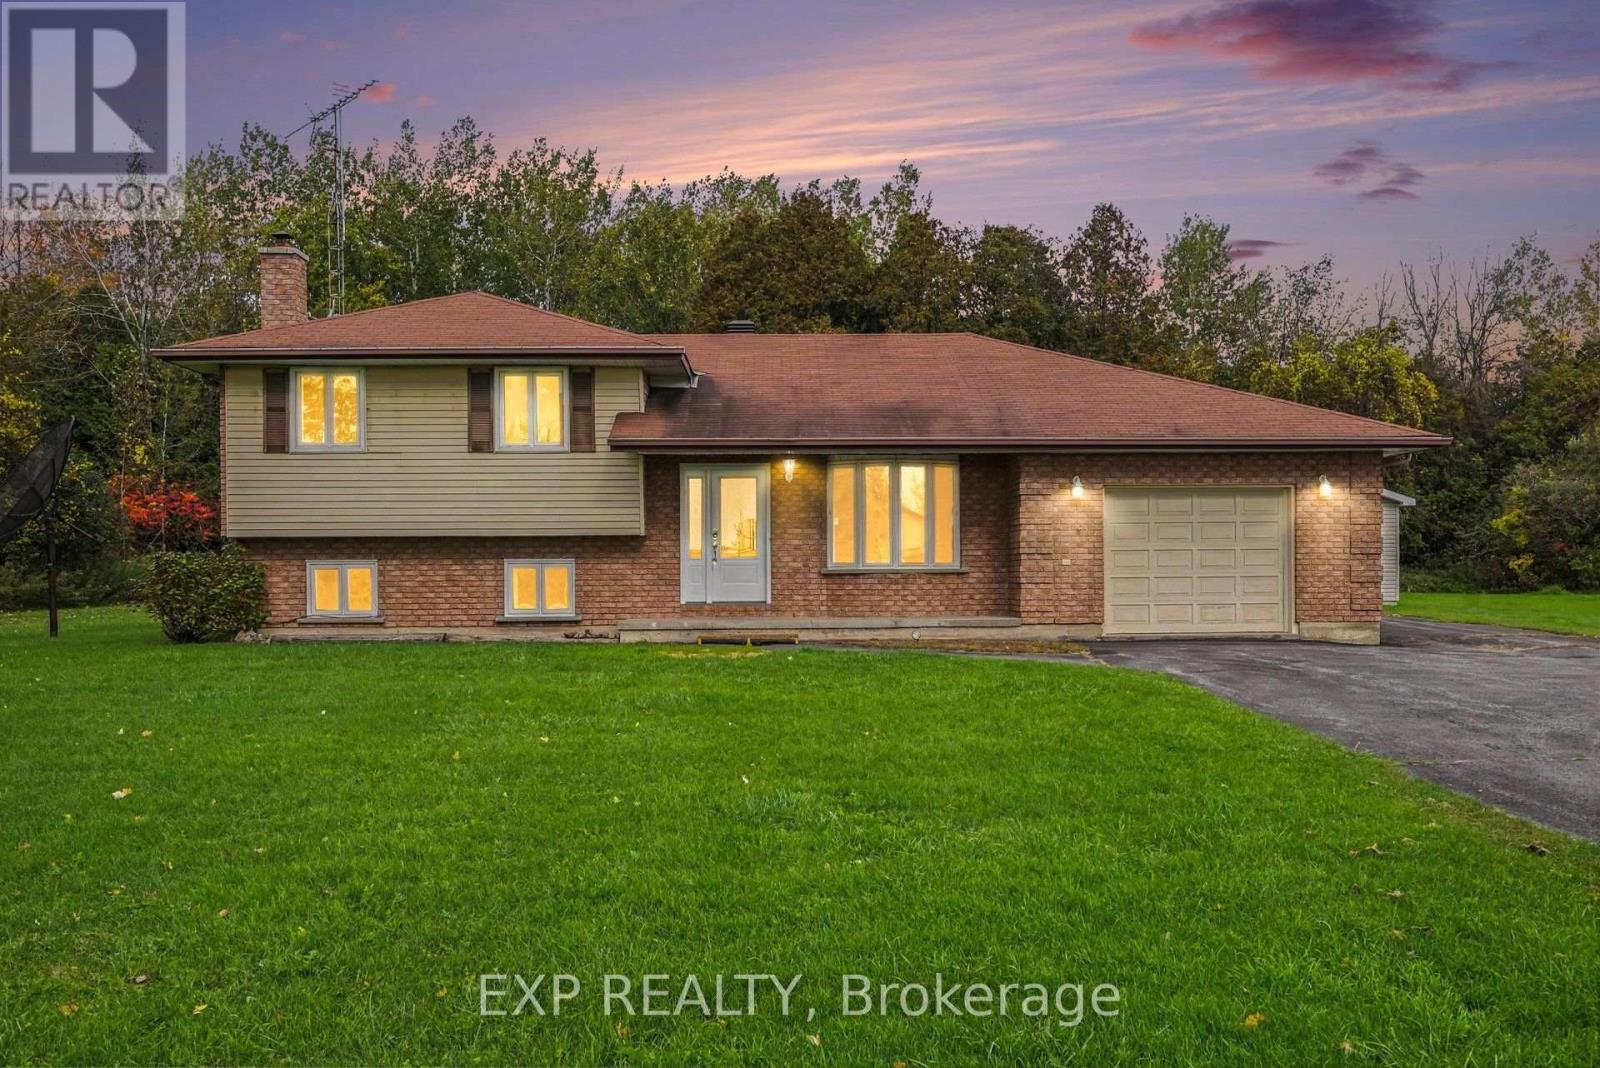
Welcome home to this warm and inviting 4-level split raised bungalow, built in 1987 and nestled on approximately 2 acres of beautiful land on a corner lot. Surrounded by mature trees, this property offers a wonderful connection to nature while providing plenty of space for the whole family. The home features 3 bedrooms and 2 full bathrooms, with a cozy wood-burning fireplace creating a warm and welcoming atmosphere. The lower level offers a hot tub, cold storage room and plenty of additional storage space. Convenience is well considered, with interior access from the garage to the basement, as well as a direct entrance from the garage into the kitchen. An additional garage provides excellent flexibility and can be used as a workshop, complete with a pony panel for added functionality. Outside, enjoy the peaceful surroundings and abundant wildlife, with birds, wild turkeys and deer frequently making an appearance. The property includes 11 apple trees, along with 3 maple trees and 4 blue ferns, adding to the natural beauty and character of this private setting. A wonderful opportunity to enjoy the space, privacy and tranquillity of country living while still having a comfortable and functional family home. Nature lovers will feel right at home here! (id:63879)
Hawkesbury, Ontario
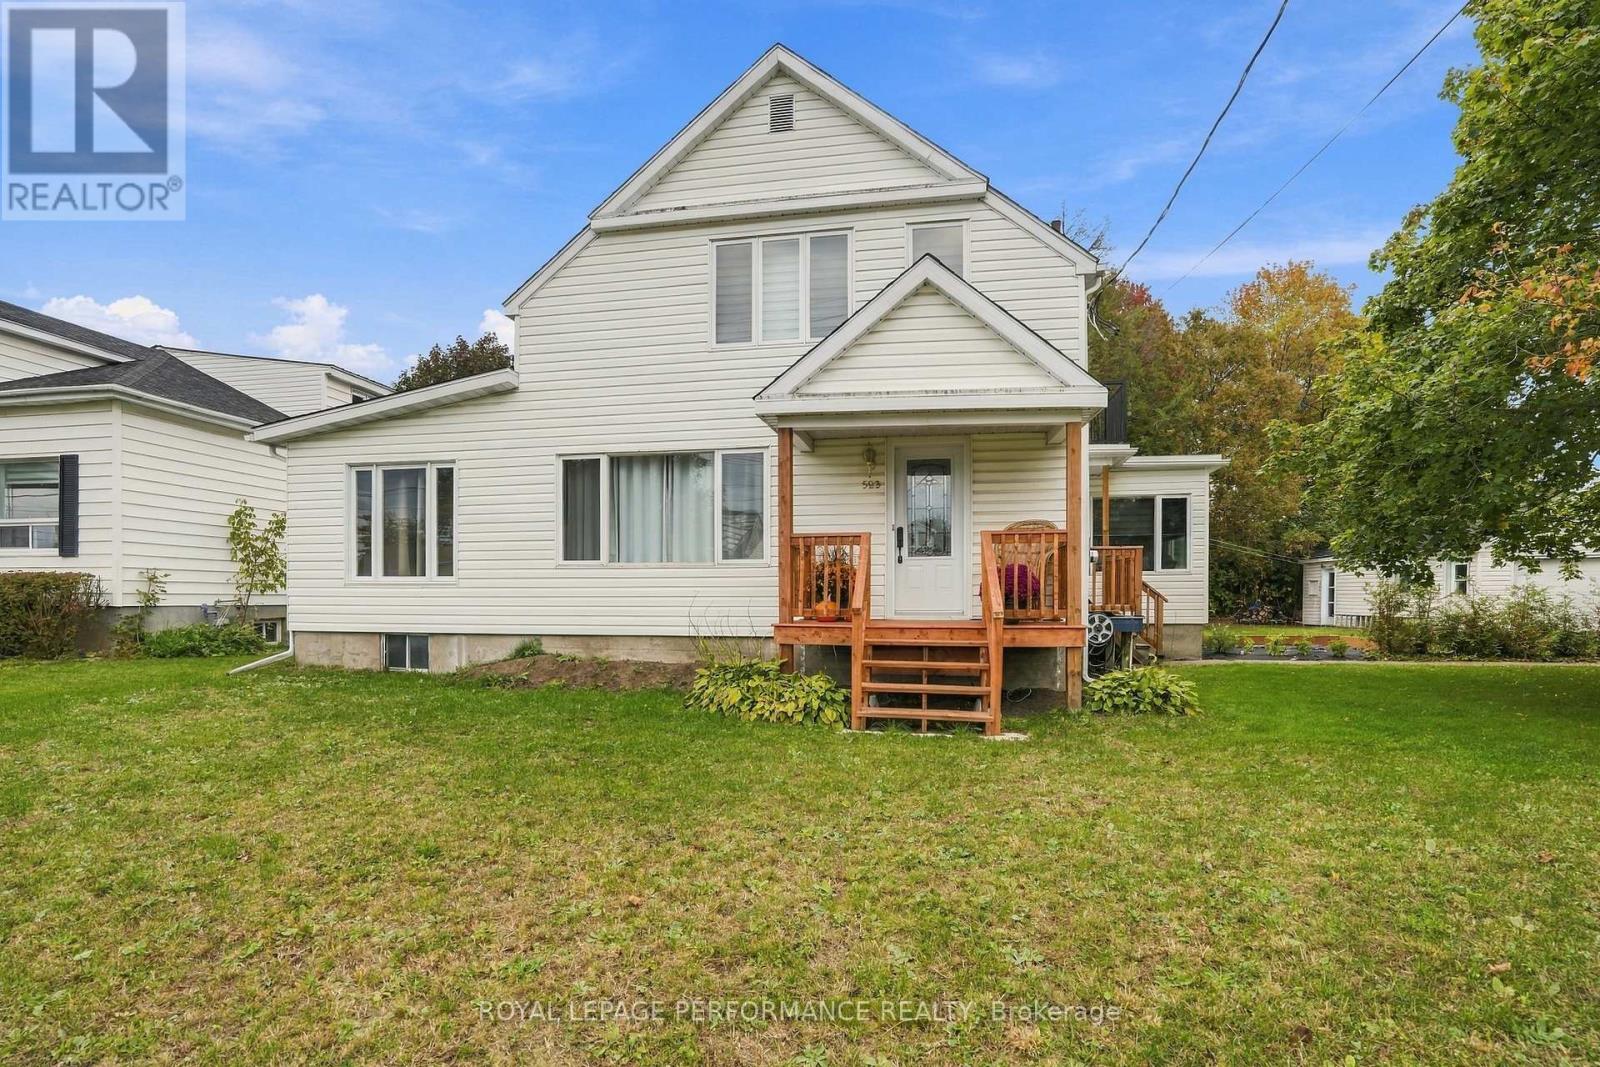
A heated saltwater pool, detached garage and plenty of room to enjoy it all! Located in town on an approximately 100 x 100 ft lot, 523 Gascon Street is a detached 2-storey home offering 4 bedrooms and 3 bathrooms, with plenty of space for the whole family inside and out. The main floor features a remodelled kitchen with dishwasher, separate dining room, living room, sunroom and home office. A main-floor bedroom with a nearby 3-piece bathroom, plus a 2-piece powder room, makes single-level living convenient for guests or anyone who prefers to avoid the stairs. Upstairs, you'll find 3 additional bedrooms and a 4-piece bathroom. The basement offers a rec room, dedicated laundry room, storage room and mechanical room. Recent updates include a roof redone in 2022, electrical panel upgraded in 2024 with spare capacity, and furnace replaced in 2019. The front deck and both rear decks have also been redone. Outside is where summer happens! The 24 ft above-ground saltwater pool features a natural gas heater replaced in 2024 and a new liner installed in 2024, surrounded by decks for lounging and entertaining. The detached single garage has electricity, and the driveway accommodates 4 to 5 vehicles. The location is hard to beat for families, with the Robert Hartley Sports Arena right next door, offering hockey, an indoor pool and tennis courts. The French primary school is one street away, the French high school is a few streets away, and the hospital is close by. Municipal water and sewer, R1 zoning. Additional updates and disclosure: The spa was replaced in 2024 and the hot water tank is approximately 2017 (exact age to be confirmed). In 2025, following a sewer backup, all cast-iron sewer pipes were replaced up to the curb, new concrete basement flooring was installed, and a new backwater valve was added. (id:63879)
Cornwall, Ontario
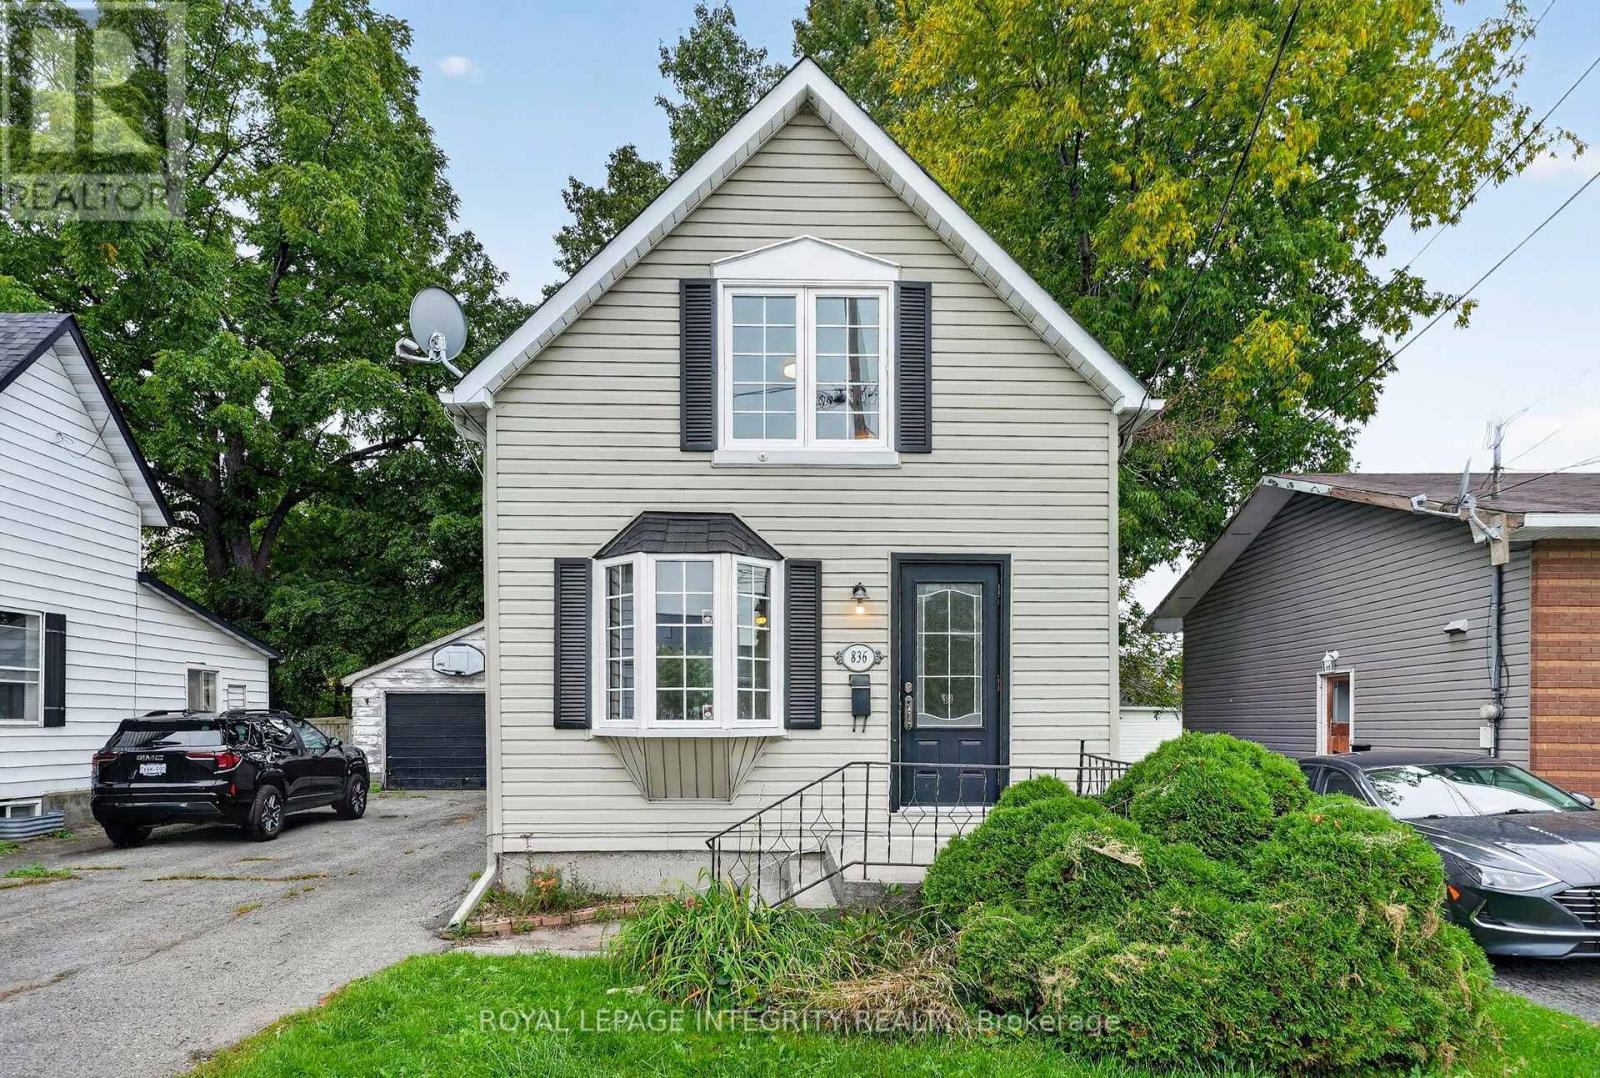
Welcome to 836 Marlborough Street N, a charming 1.5-storey home offering a great opportunity for first-time buyers, downsizers or investors. The main floor features an open-concept kitchen and living area with hardwood flooring, creating a comfortable and functional space for everyday living. Upstairs, you'll find two bedrooms, including a spacious primary bedroom. The large rear yard and deck offer plenty of room to relax or entertain. A detached garage and ample parking add valuable convenience. The home also features forced-air gas heating and central air conditioning. Located in a convenient Cornwall neighbourhood close to local amenities, this home offers a great combination of character, space and affordability. A solid opportunity to get into the Cornwall market with a detached home and a generous lot. (id:63879)
Cornwall, Ontario
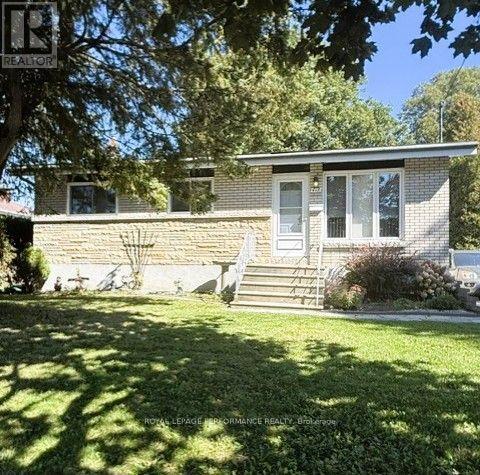
This charming three bedroom bungalow has been lovingly cared for by a single owner. Well maintained featuring a bright open concept living and dining area, this home has retained it's original hardwood floors adding timeless character and warmth throughout. Partially finished basement provides extra living space with inviting gas fireplace, plenty of storage space, work bench and laundry room. The tranquil and private backyard with beautiful oak tree can be accessed easily from the attached deck with awning and feautures a small interlocking brick patio to enjoy peaceful mornings and casual get togethers. 8x14 utility shed for your outside tools and toys, stone front walkway, mature shrubs and lilac bushes add some finishing touches to this lovely home. Conveniently located a few blocks from two elementary schools, this property awaits a new family to call 418 Bellevue Crescent home. Some updates include furnace 2020 and washroom 2022. Owner is transferring a paid snow removal contract to the new owner. (id:63879)
Cornwall, Ontario
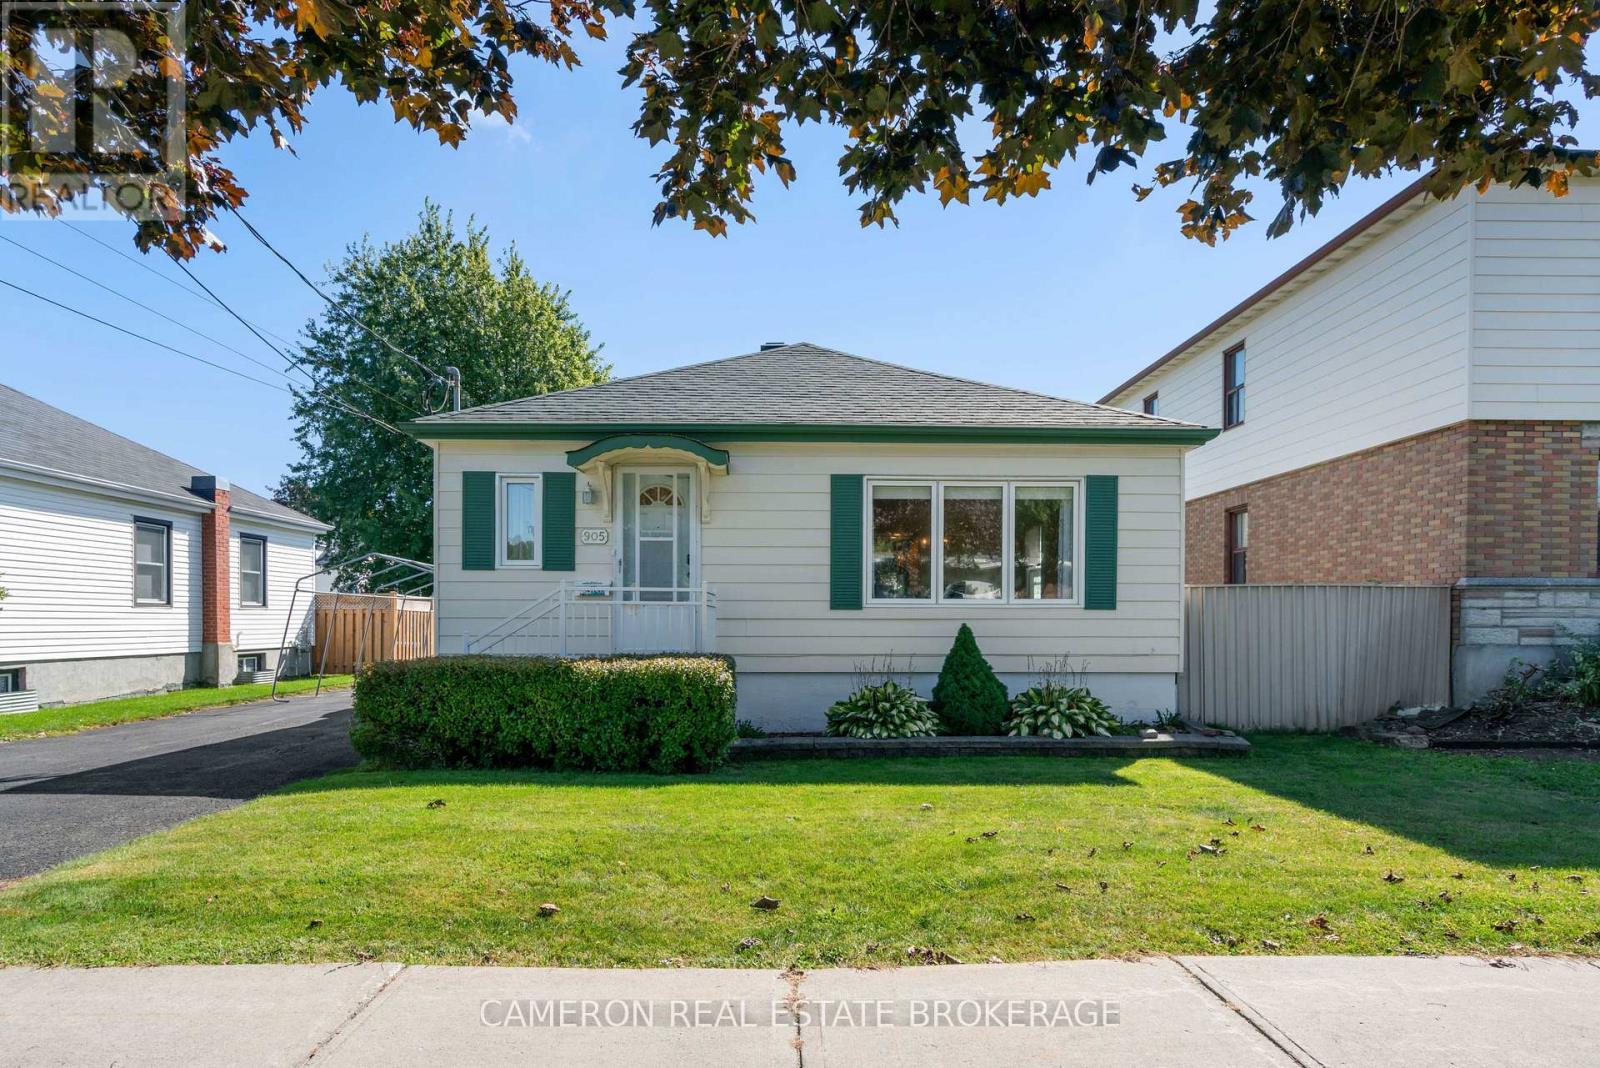
Neat as a pin! This well-kept detached bungalow is in a convenient East Cornwall location close to groceries, restaurants, parks, schools and many other amenities. A wonderful option for first time buyers or those looking to downsize. Some landscaping adds to the curb appeal. Inside you'll find a large open living room, a generous kitchen with plenty of room to cook and gather, two good-sized bedrooms and a full bathroom completing the main floor. The finished basement includes a spacious rec room, a third bedroom and a second full bathroom, and a side door entrance offers real potential for an in-law suite. Efficient forced air gas heat and central AC keep things comfortable year-round. With 1003 sqft on the main floor plus the finished lower level, this home offers more living space than you might expect. A clean and affordable bungalow in a great neighborhood that will check many of your boxes. (id:63879)
South Glengarry, Ontario
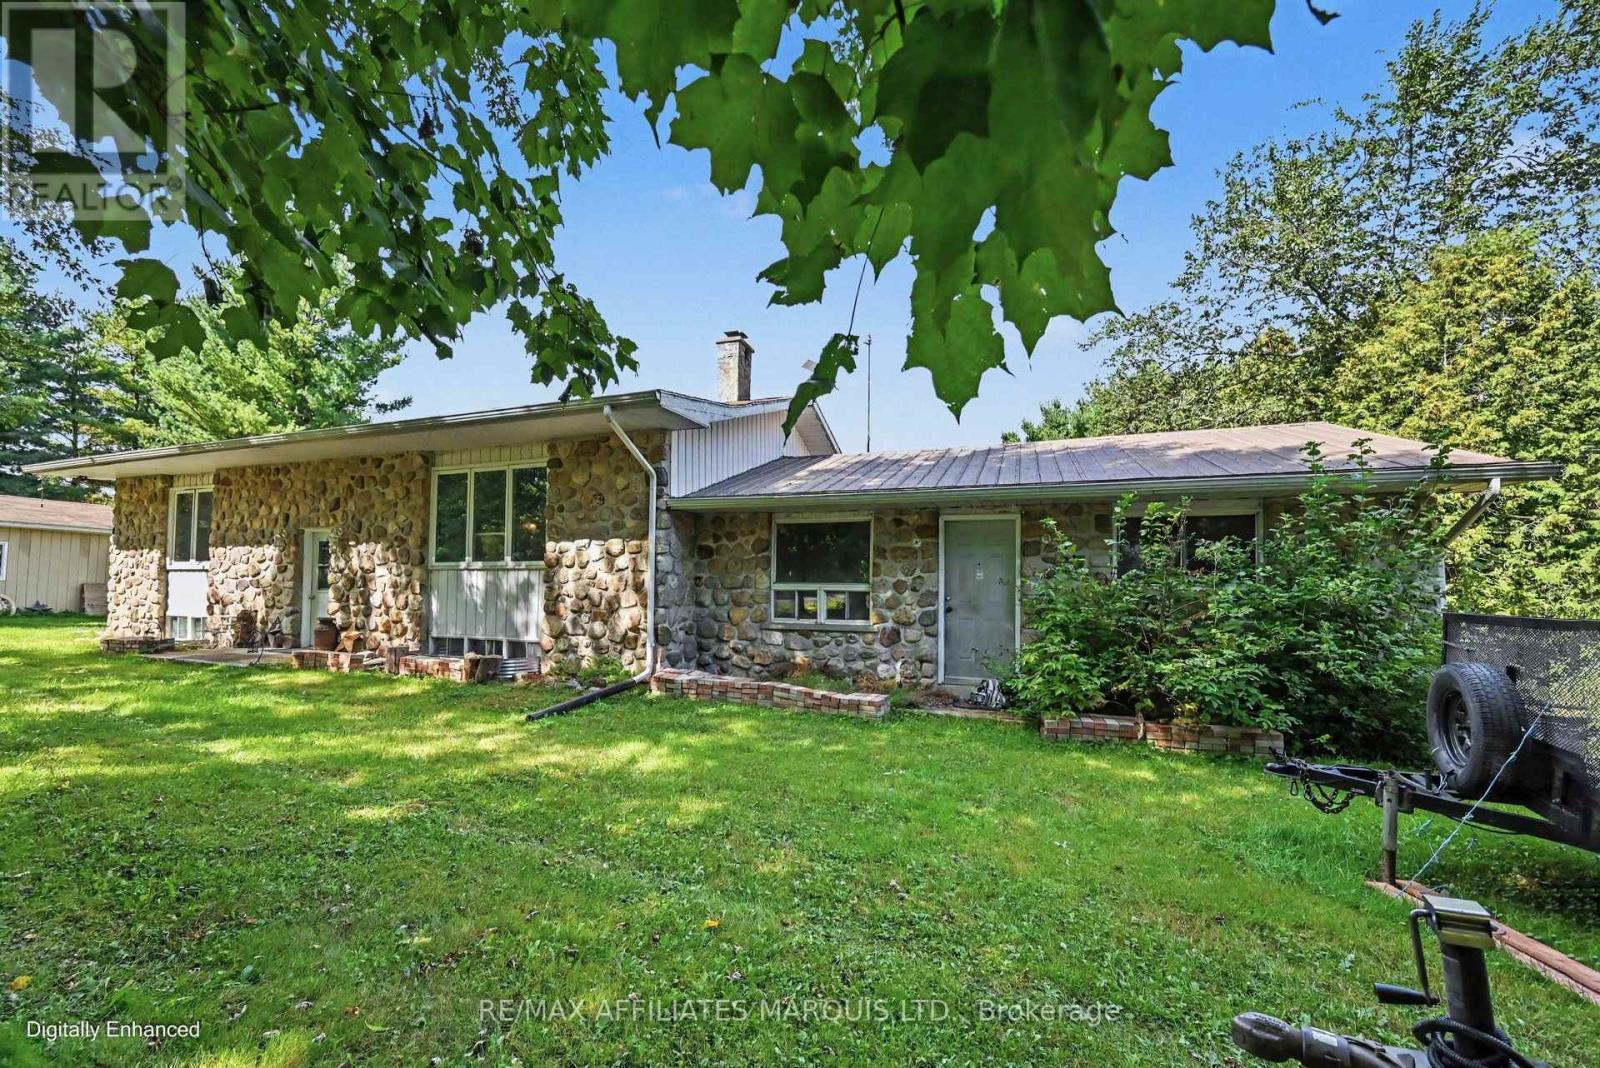
Spacious Bungalow on 32 Secluded Acres Near Alexandria! This truly unique country property offers a wonderful setting for a rancher lifestyle, with a barn, fenced pastures, chicken coop and detached garage all tucked among 32 treed acres. For those who love the outdoors, picture farm-fresh eggs, apple picking, gardens, ponies and horses, plus summer days around the heated inground splash pool, installed in 2020 and complete with a security fence. The spacious bungalow offers 3 bedrooms, an attached 2-car garage and a full unfinished basement with plenty of room for storage or future possibilities. A wide side deck provides the perfect spot to sit back and enjoy the peaceful surroundings. Private, practical and full of country charm, this is a property where you can spread out, slow down and enjoy the lifestyle that comes with having 32 acres of your own. (id:63879)
Cornwall, Ontario
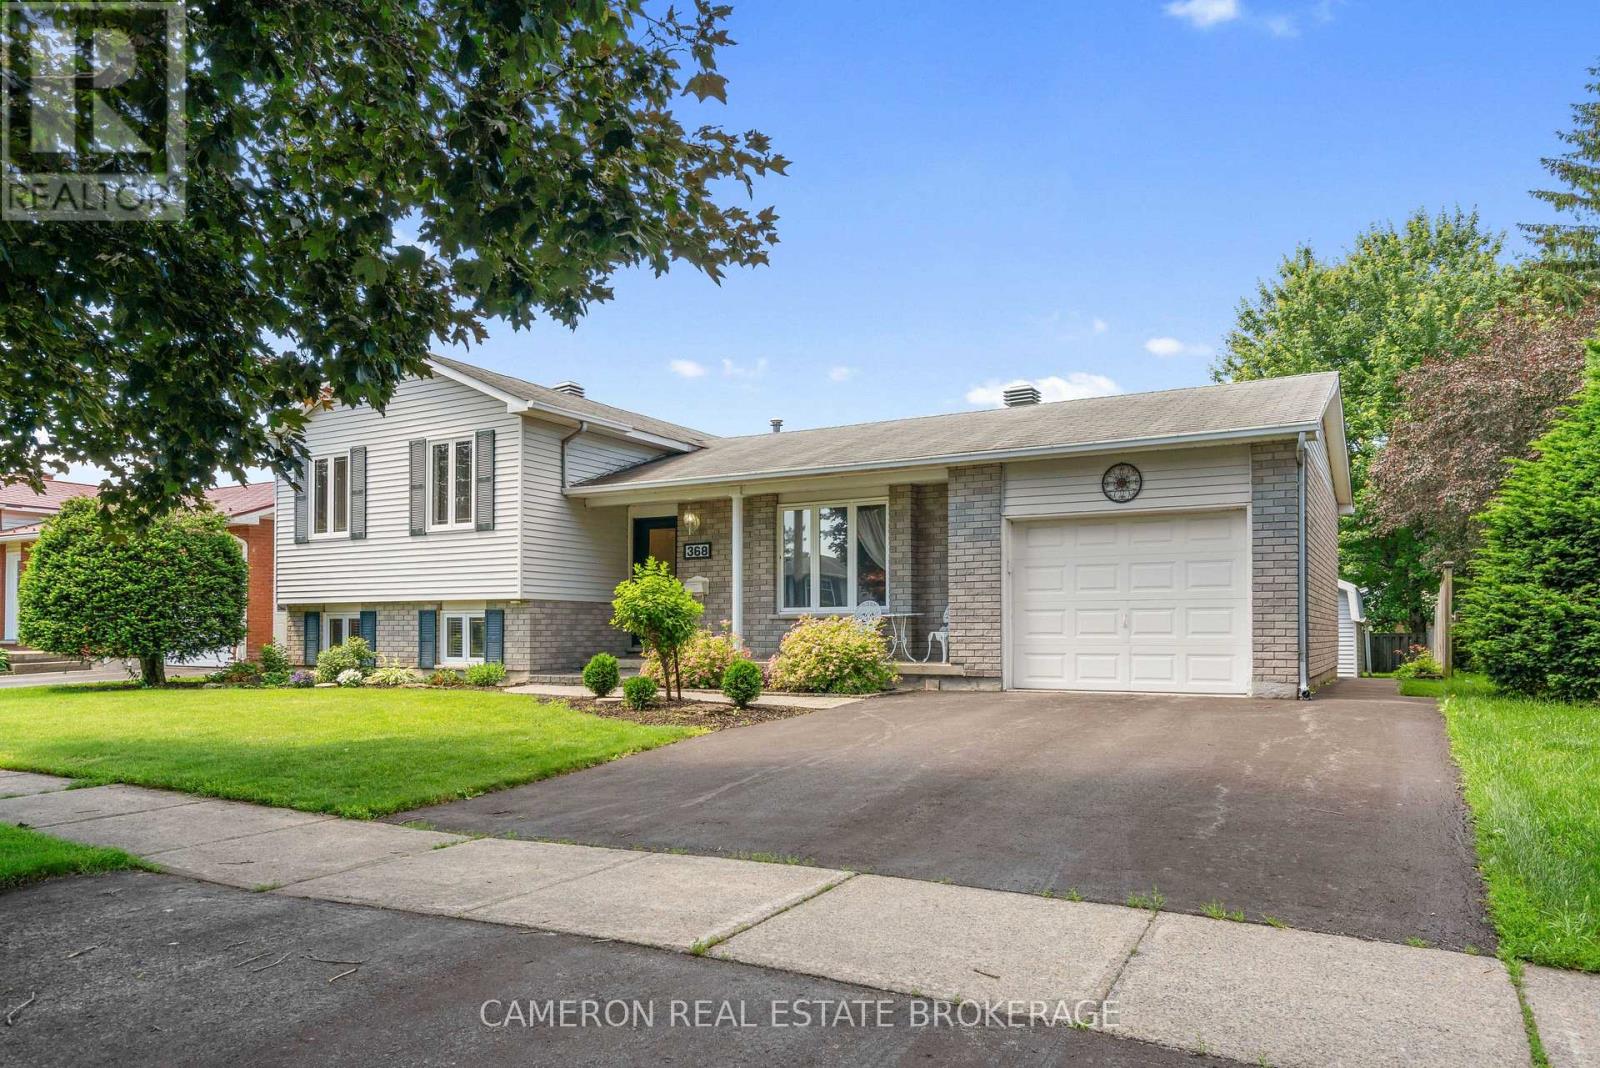
QUIET EAST END CRESCENT LOCATION! Set on a beautifully landscaped lot, this home is in a sought-after neighbourhood close to schools, churches, shopping, public transit, the St. Lawrence River, and a scenic bike trail. The main floor features a formal living room, dining room, and kitchen with ample cupboard space, plus a large four-season sun room that leads out to a stone patio with a charming gazebo. The upper level offers two large bedrooms and a three-piece bathroom. In the basement, you'll find a beautiful recreation room with a full brick fireplace and gas insert, plus an office/craft room and a three-piece bathroom. The sub-basement includes the laundry/utility room with stairs providing direct access to the garage, plus a storage and cold room. Outside, enjoy a large fenced back yard with two sheds for extra storage and hobbies. Seller requires SPIS signed & submitted with all offer(s) and 2 days irrevocable to review any/all offer(s). (id:63879)
Ottawa, Ontario
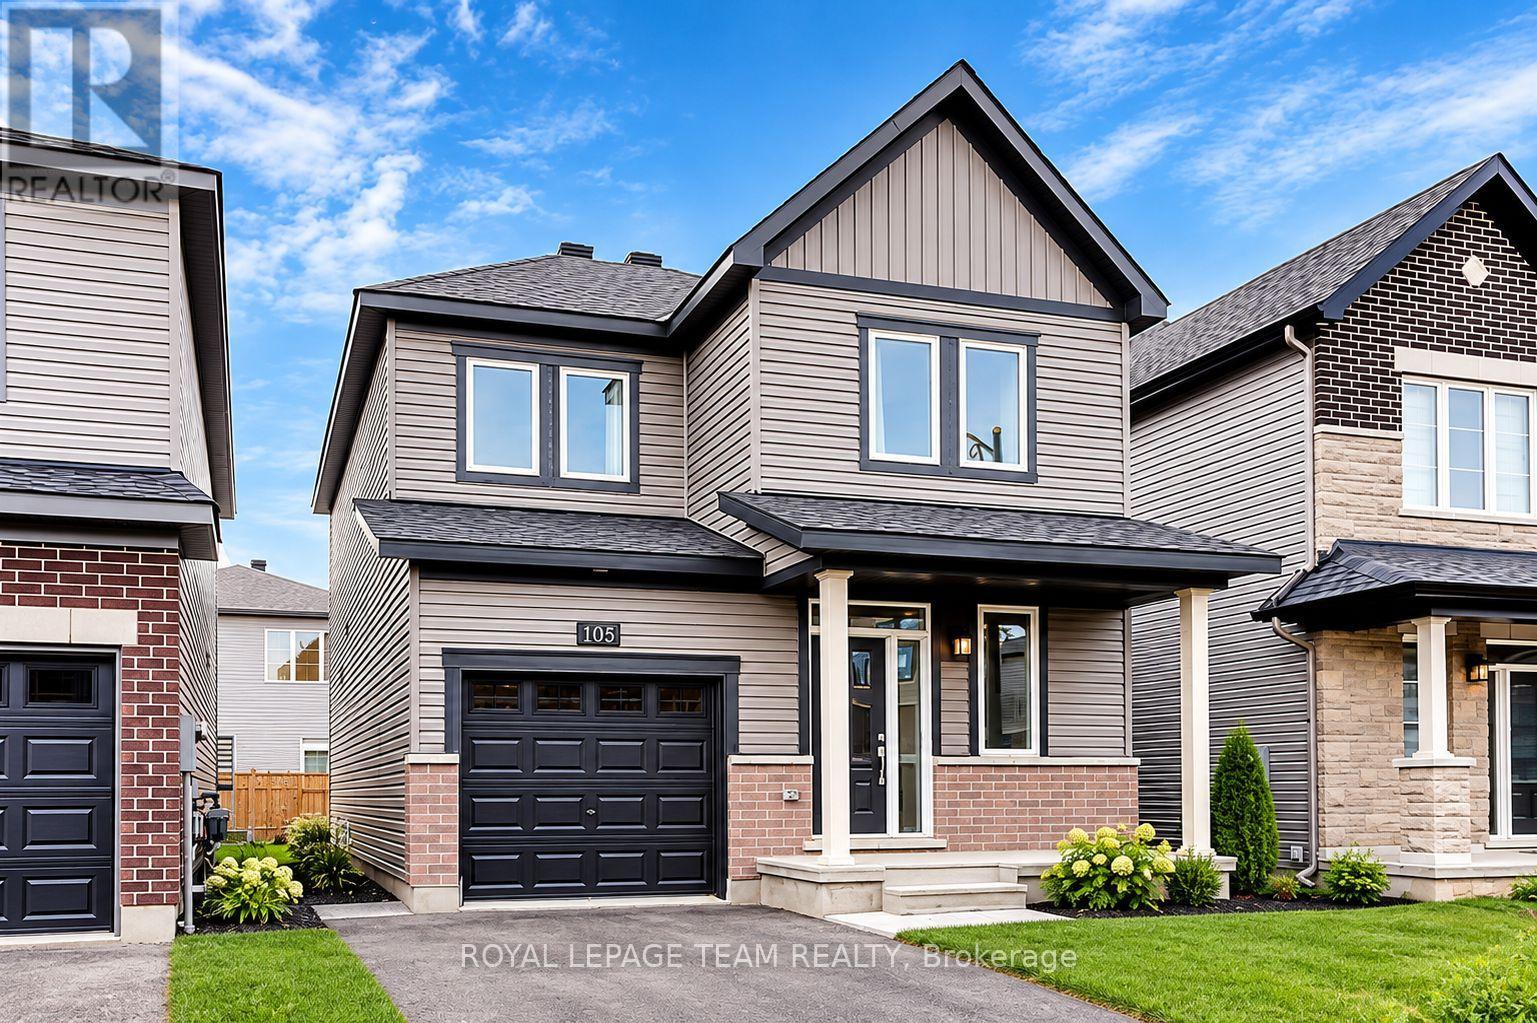
Welcome to 105 Maynooth Court, a beautiful detached Minto Hyde model offering approximately 1,690 sq. ft. of thoughtfully designed living space in Barrhaven's desirable Quinn's Pointe community. This inviting home features 3 bedrooms and 2.5 bathrooms, a bright open-concept main floor with 9-foot ceilings, generous windows, a cozy natural gas fireplace and a modern kitchen with stainless steel appliances. Upstairs, enjoy three spacious bedrooms, including a primary retreat with a walk-in closet and private 4-piece ensuite. Convenient second-floor laundry adds everyday practicality. A fully fenced backyard offers additional outdoor enjoyment, while the unfinished basement provides ample storage. Ideally situated near schools, parks, walking trails, playgrounds, Minto Recreation Complex, shopping, restaurants and everyday amenities. Convenient access to public transit and major commuter routes.Available November 1, 2026. Monthly rent: $2,900 + utilities. Non-smoking property. Minimum one-year lease preferred. Rental application, credit report, proof of income/employment and references required. *24 hours irrevocable on all Offers. (id:63879)
Ottawa, Ontario
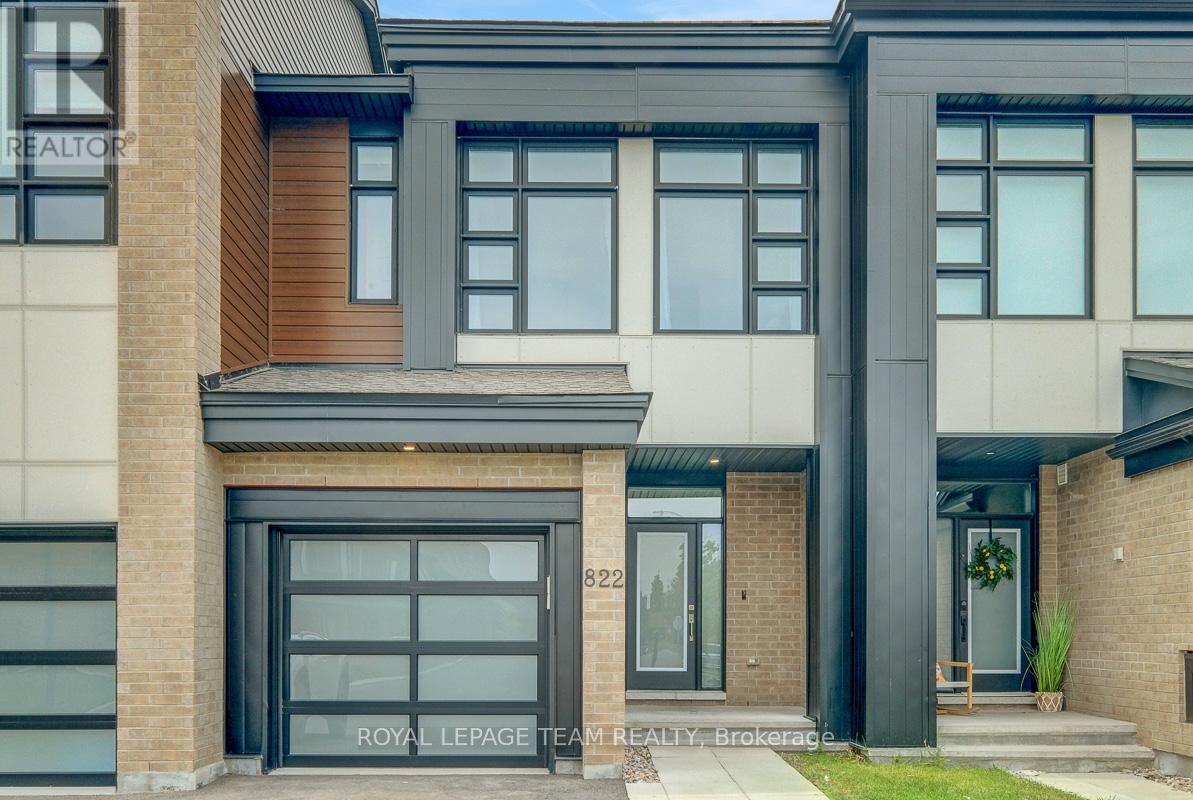
Set in the growing family community of Riverside South, this newer Urbandale Apollo townhome offers the layout and finish level today's buyers want: modern, practical, and easy to enjoy from day one. With 3 bedrooms, 3 bathrooms, an attached garage, a finished lower level, and about $85K in upgrades, it is a great fit for first-time buyers, young families, downsizers, or anyone wanting low-maintenance living. From the front, the home has a clean contemporary exterior with brick accents, a covered porch, frosted privacy glass at the main door, and a partially fenced outdoor space. Inside, the main level feels bright and open with 9-foot ceilings, hardwood flooring, upgraded lighting, and an easy flow between the living, dining, and kitchen areas. The gas fireplace adds warmth, and the kitchen features quartz countertops, upgraded cabinetry, a painted island with breakfast bar seating, backsplash tile, soft-close drawers, a microwave/hood fan, and high-end appliances. A foyer, powder room, mudroom, and garage access add convenience. Upstairs, the primary bedroom has oversized windows, a large walk-in closet, and a stylish ensuite with quartz counters, double sinks, an upgraded walk-in shower, and a built-in niche. 2 additional bedrooms are bright and comfortable, with a modern main bathroom nearby, and the second-floor laundry keeps routines simple. The finished basement adds flexible space for a family room, home office,or media area, plus storage. Outside, the partially fenced backyard offers usable space for relaxing. Other highlights include custom curtains, crystal lighting, extra pot lights with smart switches, a smart garage door opener, an Energy Star furnace and air conditioning, plus active warranties. Close to parks, schools, grocery stores, River Road, Spratt Road, Riverside South amenities, and routes toward Barrhaven, Manotick, and the rest of Ottawa, this is a newer, upgraded townhome in a location that keeps everyday life convenient. (id:63879)