
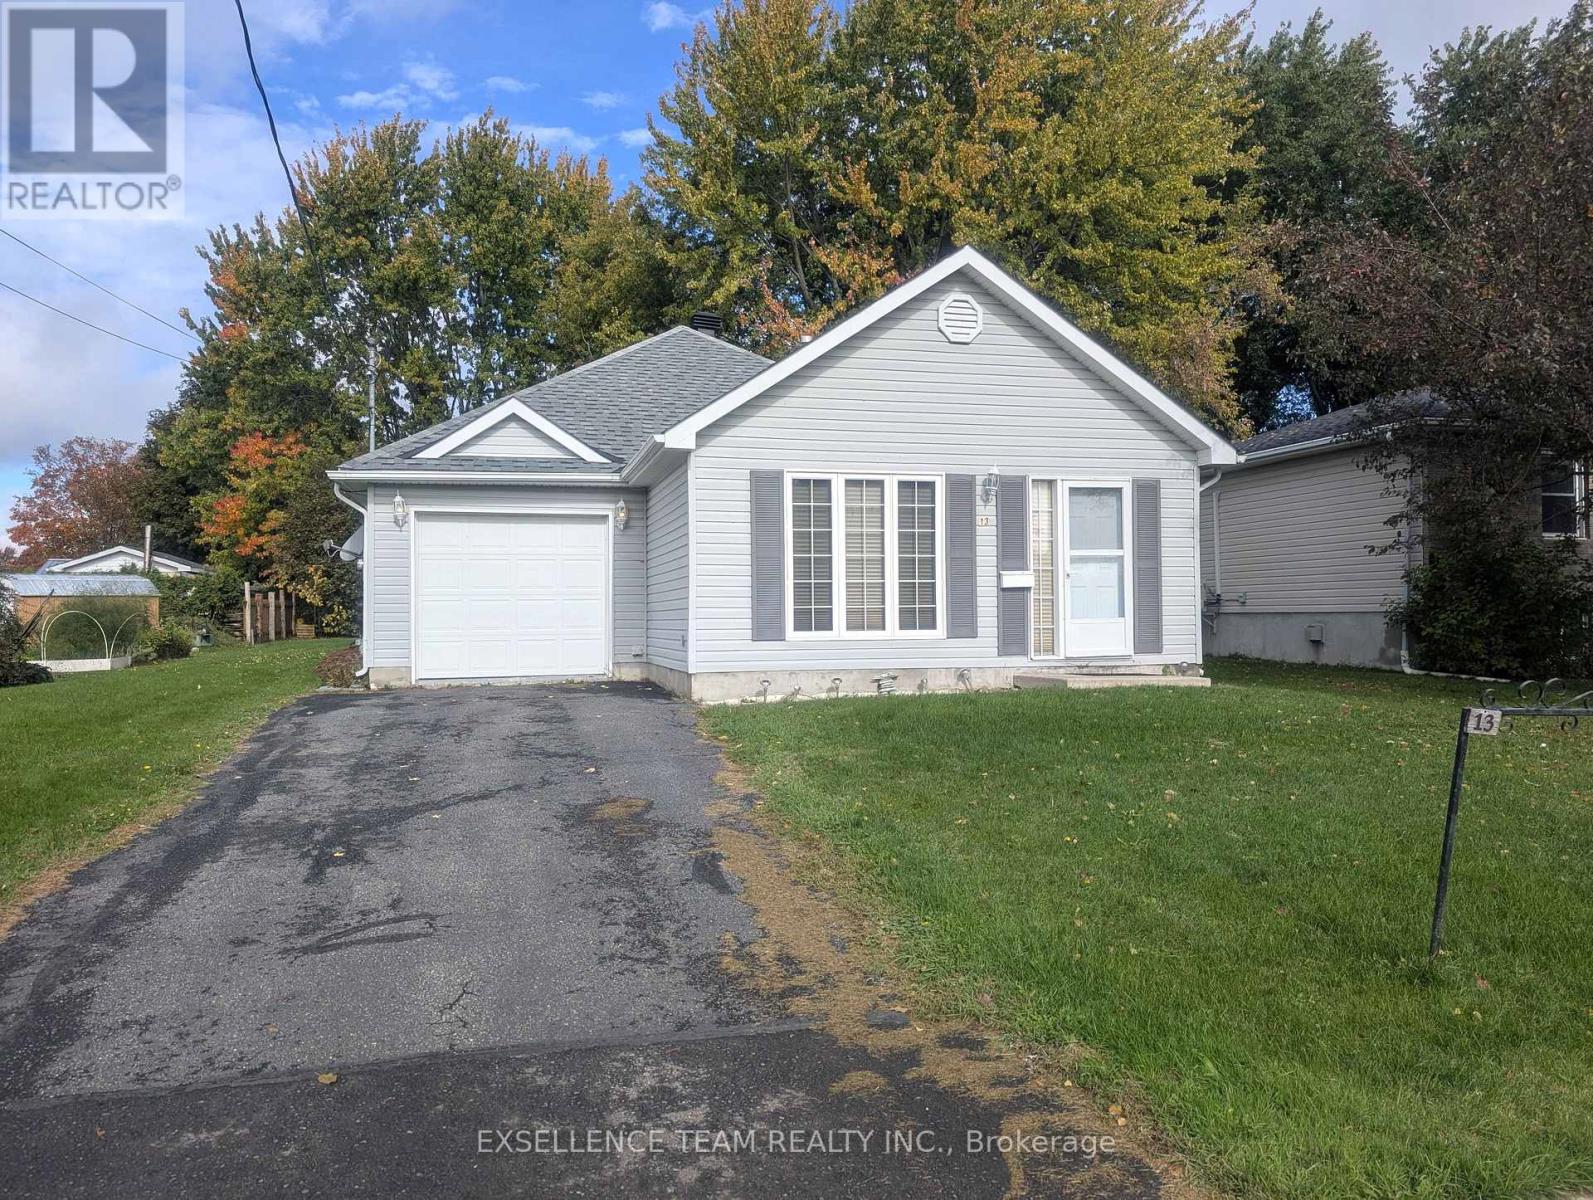
South Stormont, Ontario
Welcome to this charming home in the amazing village of Ingleside! Designed for low-maintenance comfort and effortless main level living, this beautiful two bedroom, one bathroom home built on slab delivers cozy warmth and modern convenience from the moment you step inside. Key highlights include efficient radiant infloor heating, a bright open concept layout, attached garage with additional workshop area. Complete with a spacious yard perfect for entertaining and enjoying the outdoors! This property is the perfect match whether you are a first time home buyer investor or someone needing to downsize! (id:63879)
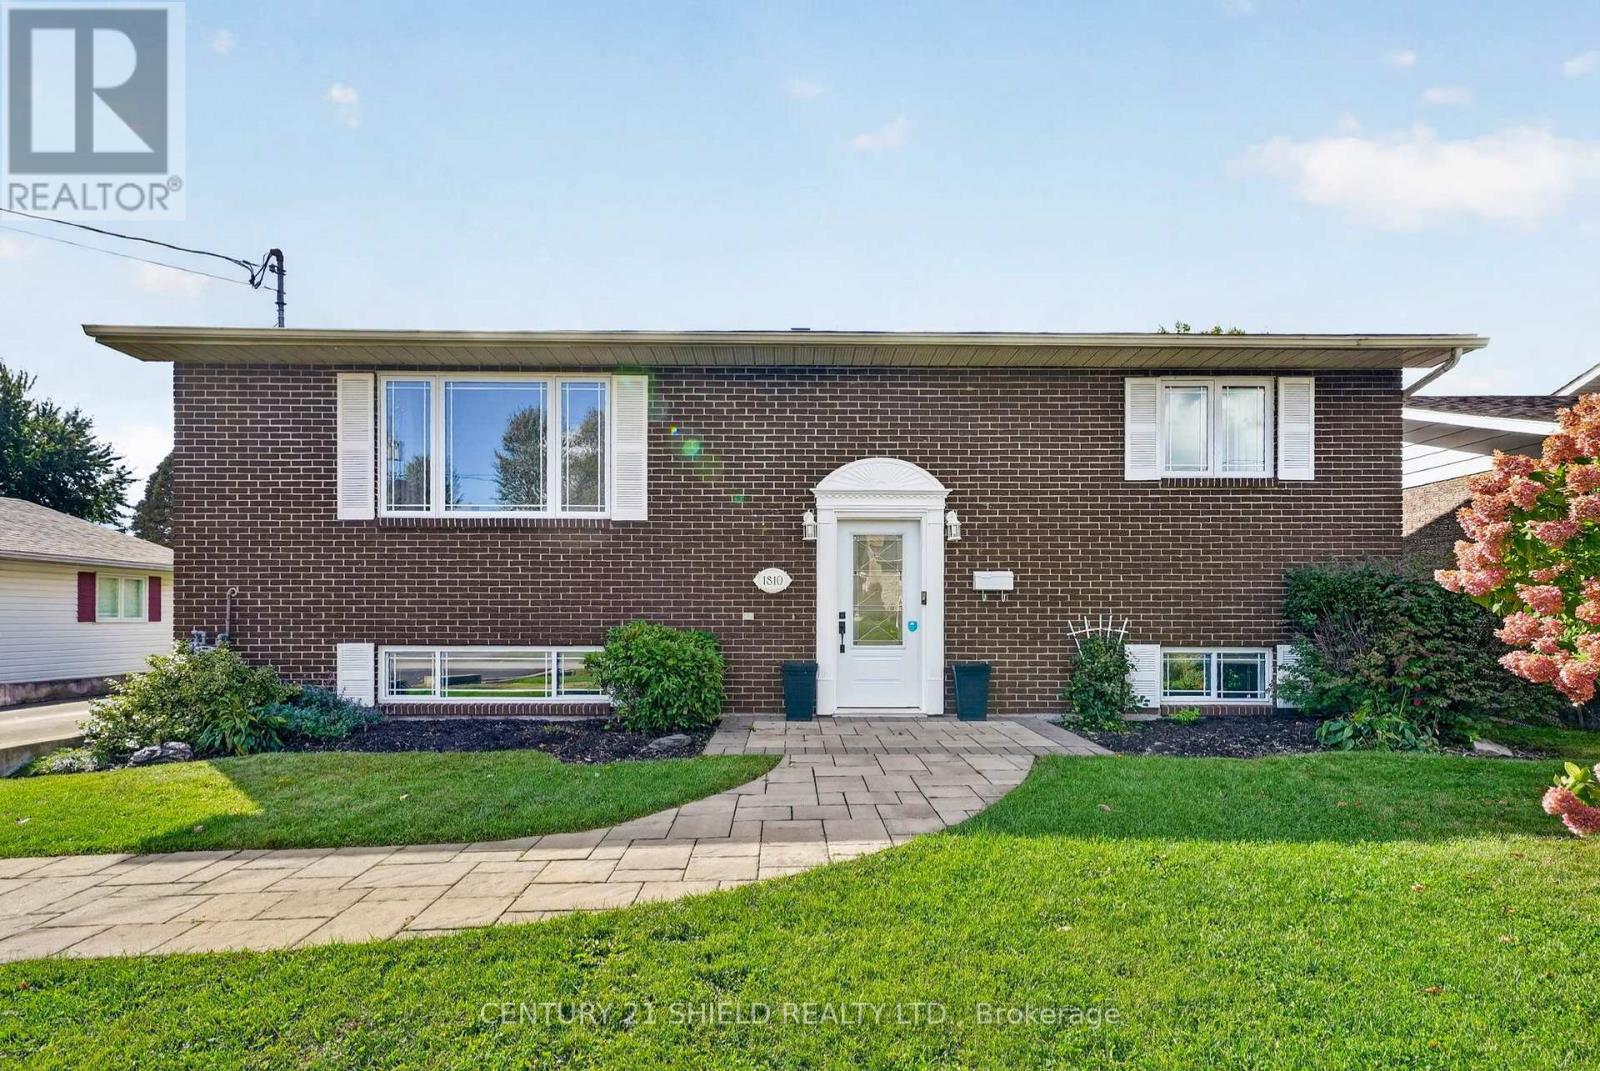
Cornwall, Ontario
Pride of ownership is evident throughout this beautifully maintained hi-ranch, offering impressive curb appeal, thoughtful updates and an incredible backyard designed for both relaxing and entertaining. With 3+1 spacious bedrooms and generously sized closets, there is plenty of room for the whole family and ample storage throughout. The bright, open-concept main level features a welcoming living room that flows into the spacious kitchen, complete with a convenient corner pantry. From the kitchen, step into the recently updated sunroom-an ideal space to enjoy year-round, whether hosting family and friends or simply taking in the backyard views. Outside, the fully fenced yard is truly a standout. Enjoy summer days by the pool, relax on the deck, or gather with friends in this private backyard oasis. Raspberry bushes along the south side add a fun bonus when they're in season! The lower level offers even more living space with a massive recreation room featuring a gas fireplace, plus an additional bedroom, bathroom and separate billiards room. Whether you're entertaining, relaxing or enjoying family game nights, this home has space for it all. A wonderful combination of comfortable living, functional space and an exceptional outdoor retreat-this one is ready to be enjoyed! (id:63879)
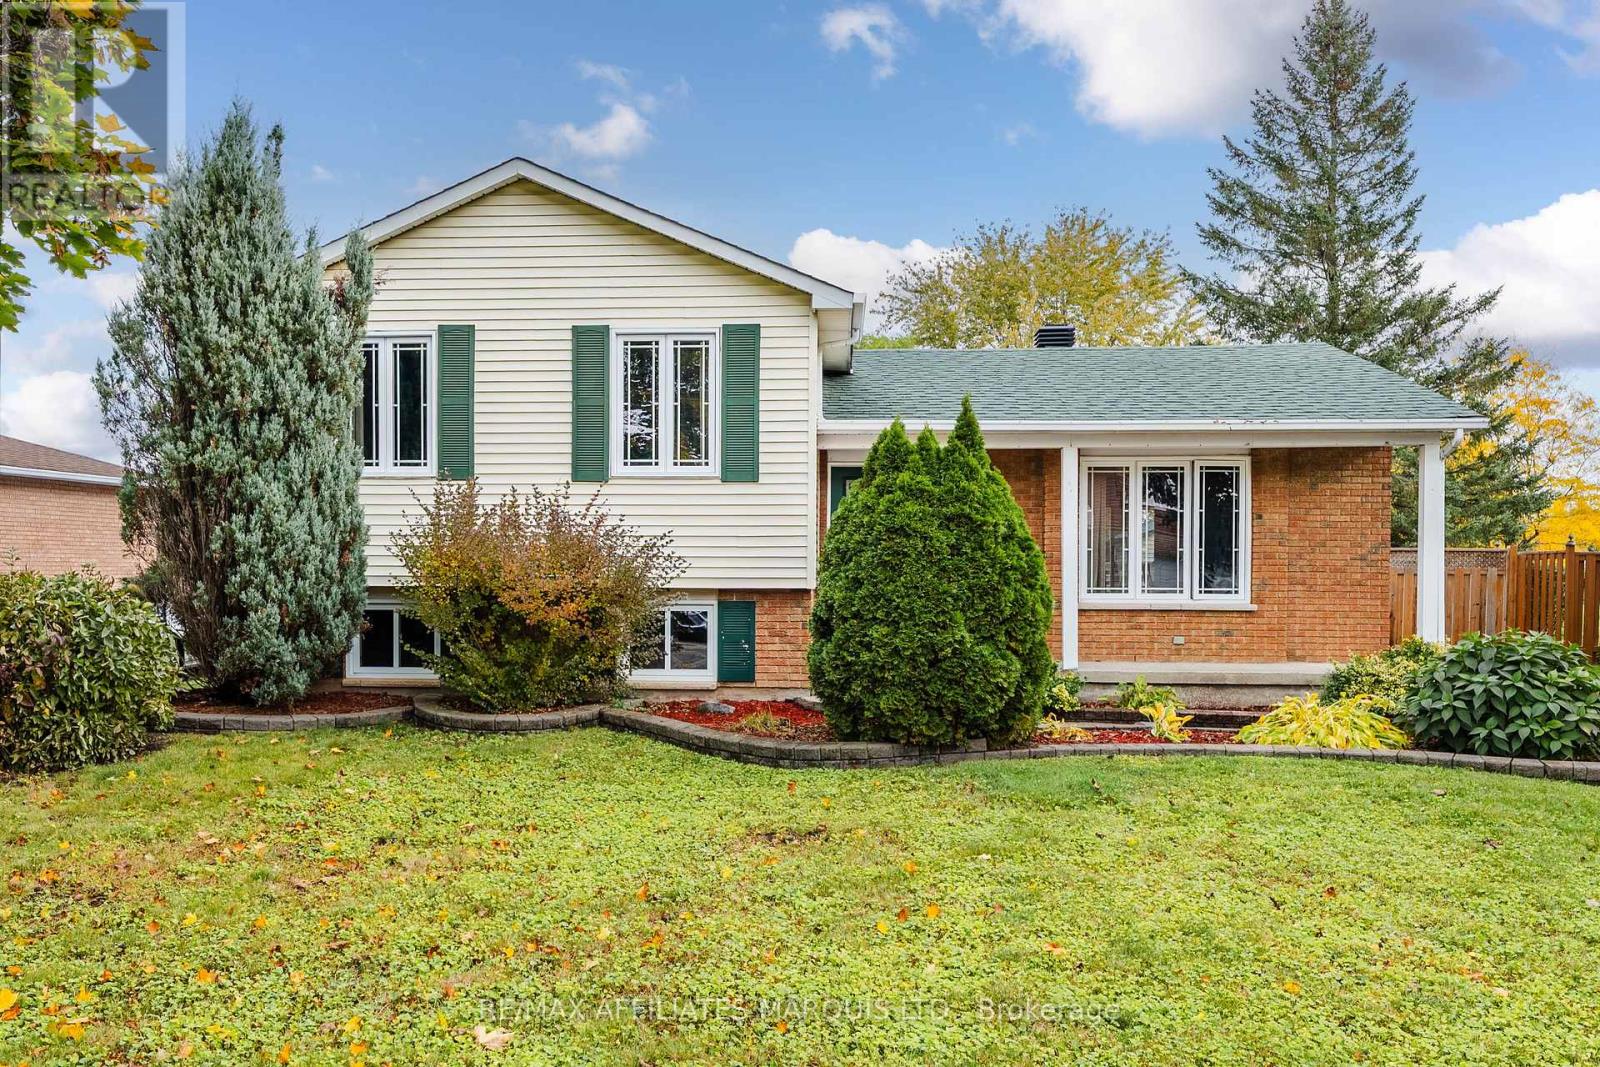
Cornwall, Ontario
Welcome to 361 Angela Crescent! This well-maintained split-level bungalow is tucked away on a quiet, family-friendly crescent, offering a great setting for the kids to ride their bikes while still being just steps from excellent schools and everyday amenities. Inside, you'll immediately appreciate the beautiful hardwood flooring and practical layout. The main level features a bright living room, dining room, and kitchen, while three comfortable bedrooms and a full bathroom are located just a few steps upstairs, providing convenient separation from the main living space.The lower level offers even more room to spread out, featuring a spacious family room with large windows, a fourth bedroom, and a second full bathroom. Whether you have kids looking for a space of their own, need accommodations for guests, or simply want the perfect spot for movie nights, this level offers plenty of flexibility. An additional sub-basement provides excellent storage along with a dedicated laundry area.Outside, enjoy a peaceful backyard complete with a large deck that's perfect for entertaining, relaxing, or enjoying summer evenings. The property also backs directly onto St. Peter's Elementary School, adding even more convenience for families.A fantastic combination of location, space, and functionality in a welcoming neighbourhood. Furnace, AC, Hot water on demand (2020) As per Form 244, all offers are to contain a 24-hour irrevocable clause. (id:63879)
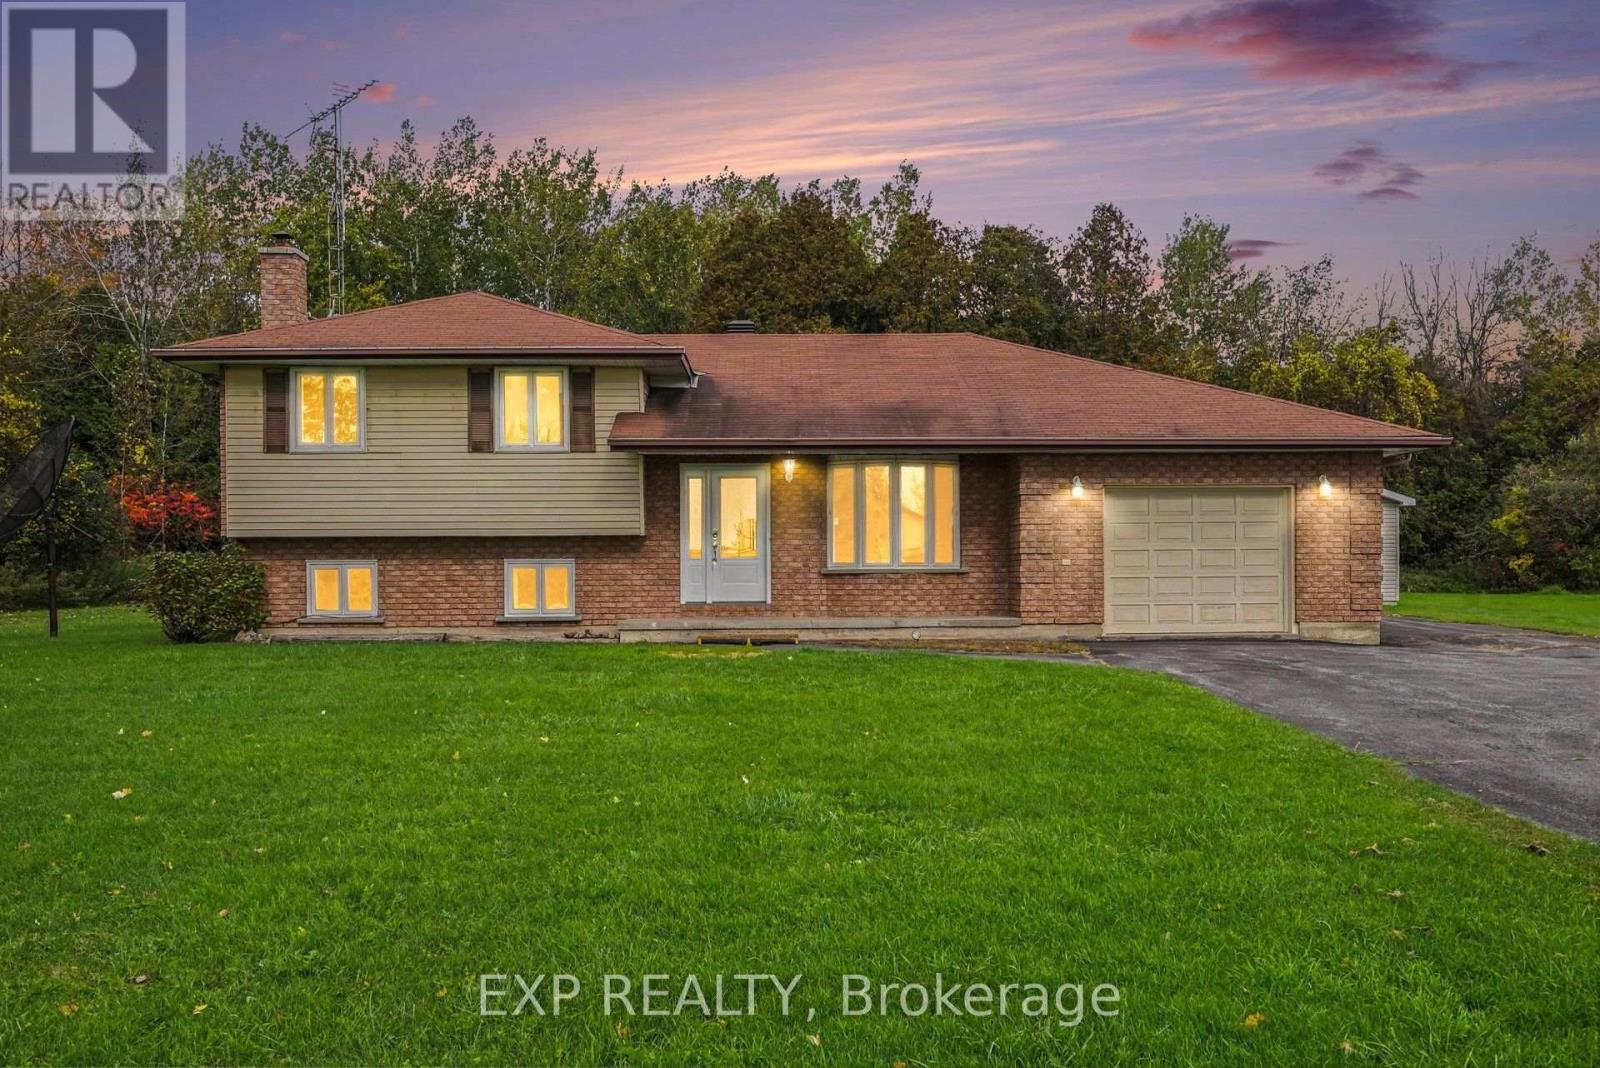
South Stormont, Ontario
Welcome home to this warm and inviting 4-level split raised bungalow, built in 1987 and nestled on approximately 2 acres of beautiful land on a corner lot. Surrounded by mature trees, this property offers a wonderful connection to nature while providing plenty of space for the whole family. The home features 3 bedrooms and 2 full bathrooms, with a cozy wood-burning fireplace creating a warm and welcoming atmosphere. The lower level offers a hot tub, cold storage room and plenty of additional storage space. Convenience is well considered, with interior access from the garage to the basement, as well as a direct entrance from the garage into the kitchen. An additional garage provides excellent flexibility and can be used as a workshop, complete with a pony panel for added functionality. Outside, enjoy the peaceful surroundings and abundant wildlife, with birds, wild turkeys and deer frequently making an appearance. The property includes 11 apple trees, along with 3 maple trees and 4 blue ferns, adding to the natural beauty and character of this private setting. A wonderful opportunity to enjoy the space, privacy and tranquillity of country living while still having a comfortable and functional family home. Nature lovers will feel right at home here! (id:63879)
Hawkesbury, Ontario
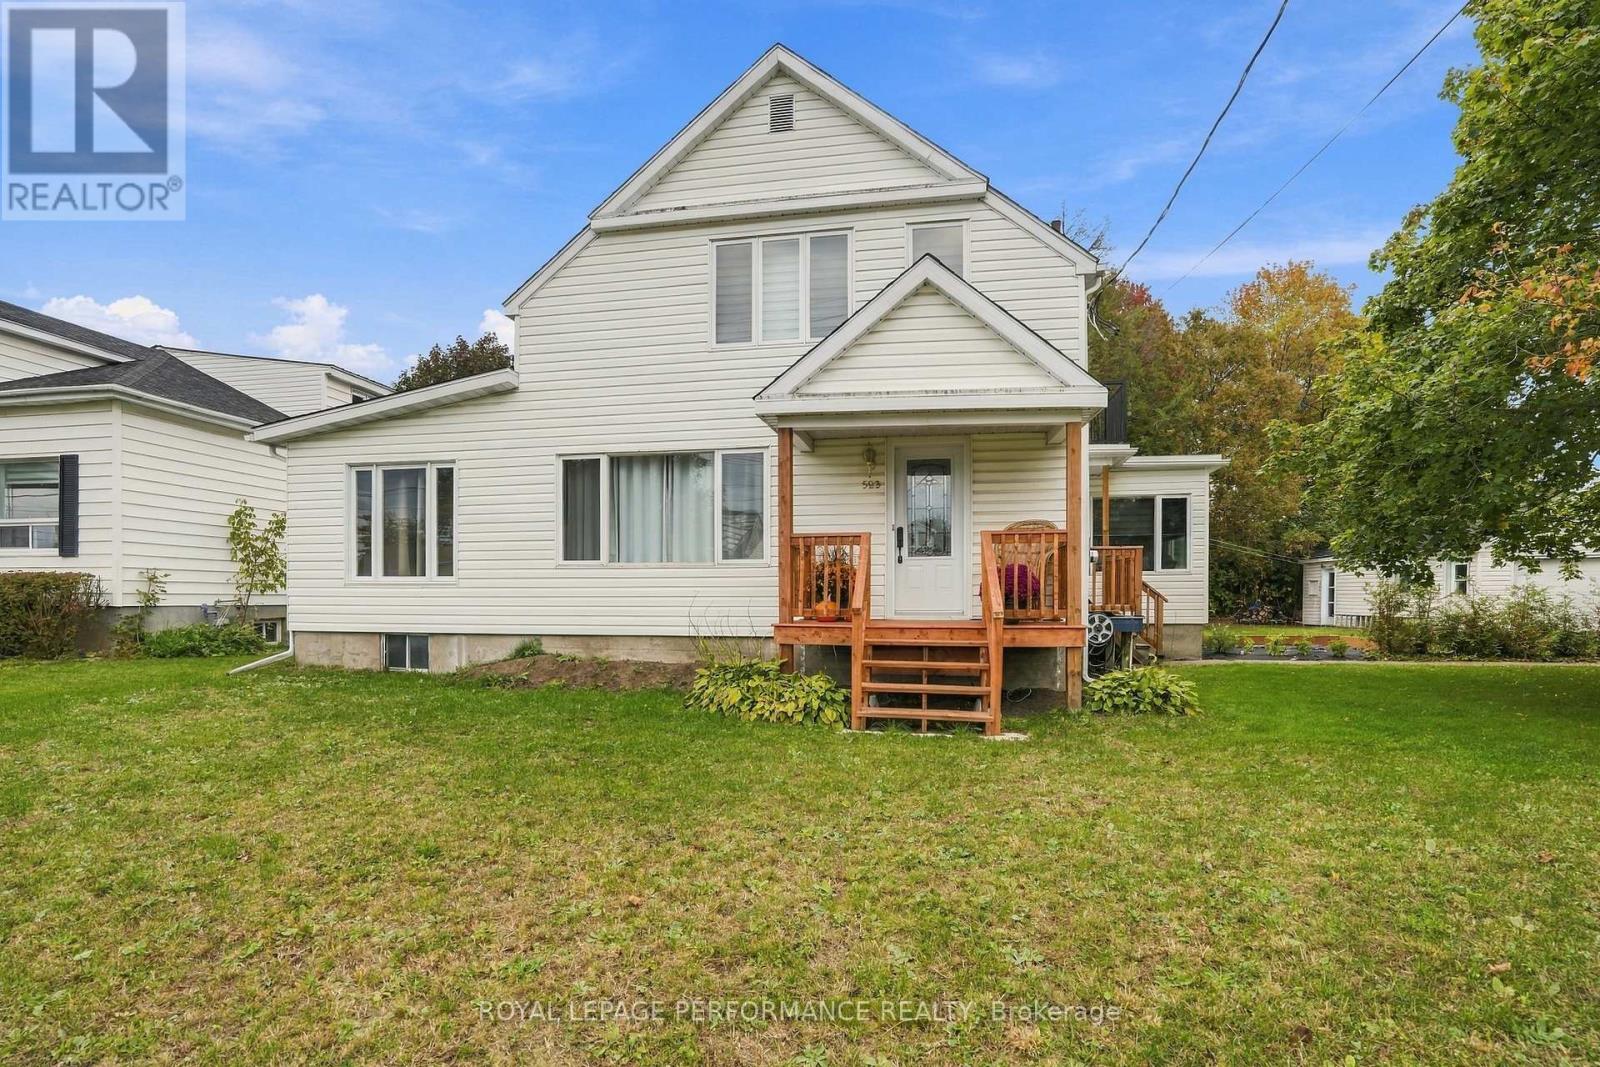
A heated saltwater pool, detached garage and plenty of room to enjoy it all! Located in town on an approximately 100 x 100 ft lot, 523 Gascon Street is a detached 2-storey home offering 4 bedrooms and 3 bathrooms, with plenty of space for the whole family inside and out. The main floor features a remodelled kitchen with dishwasher, separate dining room, living room, sunroom and home office. A main-floor bedroom with a nearby 3-piece bathroom, plus a 2-piece powder room, makes single-level living convenient for guests or anyone who prefers to avoid the stairs. Upstairs, you'll find 3 additional bedrooms and a 4-piece bathroom. The basement offers a rec room, dedicated laundry room, storage room and mechanical room. Recent updates include a roof redone in 2022, electrical panel upgraded in 2024 with spare capacity, and furnace replaced in 2019. The front deck and both rear decks have also been redone. Outside is where summer happens! The 24 ft above-ground saltwater pool features a natural gas heater replaced in 2024 and a new liner installed in 2024, surrounded by decks for lounging and entertaining. The detached single garage has electricity, and the driveway accommodates 4 to 5 vehicles. The location is hard to beat for families, with the Robert Hartley Sports Arena right next door, offering hockey, an indoor pool and tennis courts. The French primary school is one street away, the French high school is a few streets away, and the hospital is close by. Municipal water and sewer, R1 zoning. Additional updates and disclosure: The spa was replaced in 2024 and the hot water tank is approximately 2017 (exact age to be confirmed). In 2025, following a sewer backup, all cast-iron sewer pipes were replaced up to the curb, new concrete basement flooring was installed, and a new backwater valve was added. (id:63879)
Cornwall, Ontario
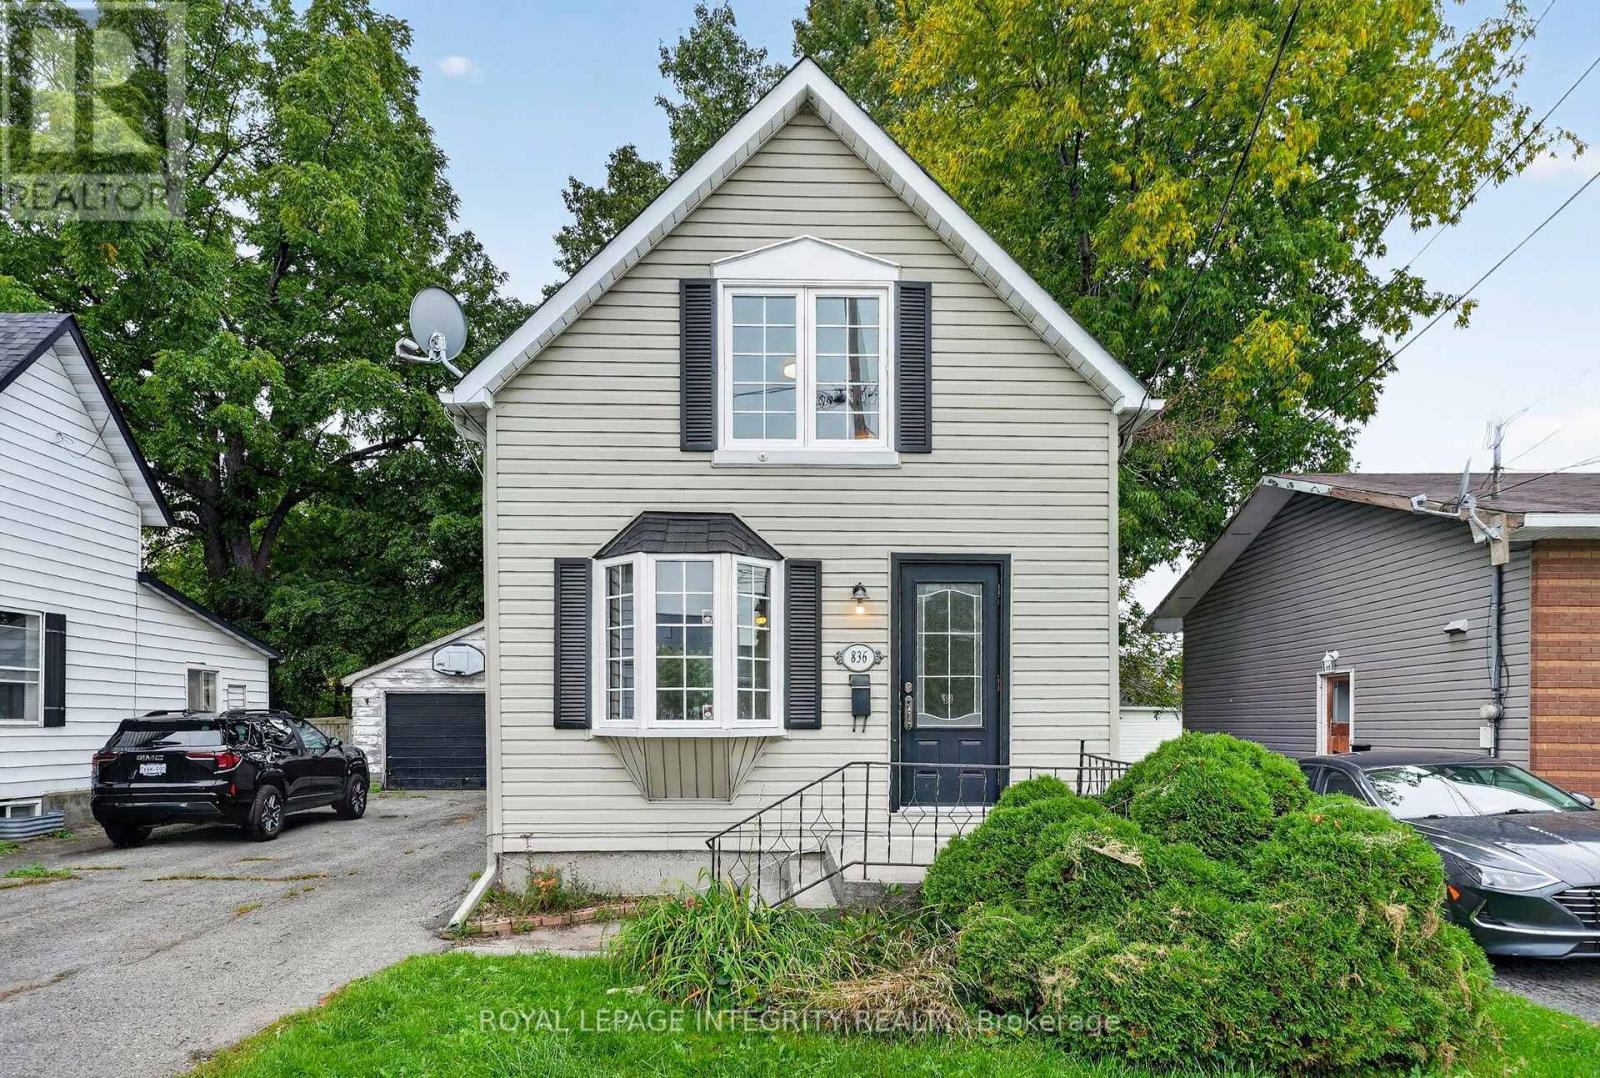
Welcome to 836 Marlborough Street N, a charming 1.5-storey home offering a great opportunity for first-time buyers, downsizers or investors. The main floor features an open-concept kitchen and living area with hardwood flooring, creating a comfortable and functional space for everyday living. Upstairs, you'll find two bedrooms, including a spacious primary bedroom. The large rear yard and deck offer plenty of room to relax or entertain. A detached garage and ample parking add valuable convenience. The home also features forced-air gas heating and central air conditioning. Located in a convenient Cornwall neighbourhood close to local amenities, this home offers a great combination of character, space and affordability. A solid opportunity to get into the Cornwall market with a detached home and a generous lot. (id:63879)
Cornwall, Ontario
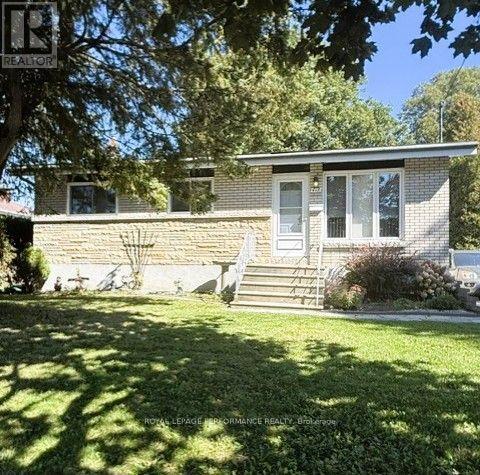
This charming three bedroom bungalow has been lovingly cared for by a single owner. Well maintained featuring a bright open concept living and dining area, this home has retained it's original hardwood floors adding timeless character and warmth throughout. Partially finished basement provides extra living space with inviting gas fireplace, plenty of storage space, work bench and laundry room. The tranquil and private backyard with beautiful oak tree can be accessed easily from the attached deck with awning and feautures a small interlocking brick patio to enjoy peaceful mornings and casual get togethers. 8x14 utility shed for your outside tools and toys, stone front walkway, mature shrubs and lilac bushes add some finishing touches to this lovely home. Conveniently located a few blocks from two elementary schools, this property awaits a new family to call 418 Bellevue Crescent home. Some updates include furnace 2020 and washroom 2022. Owner is transferring a paid snow removal contract to the new owner. (id:63879)
Cornwall, Ontario
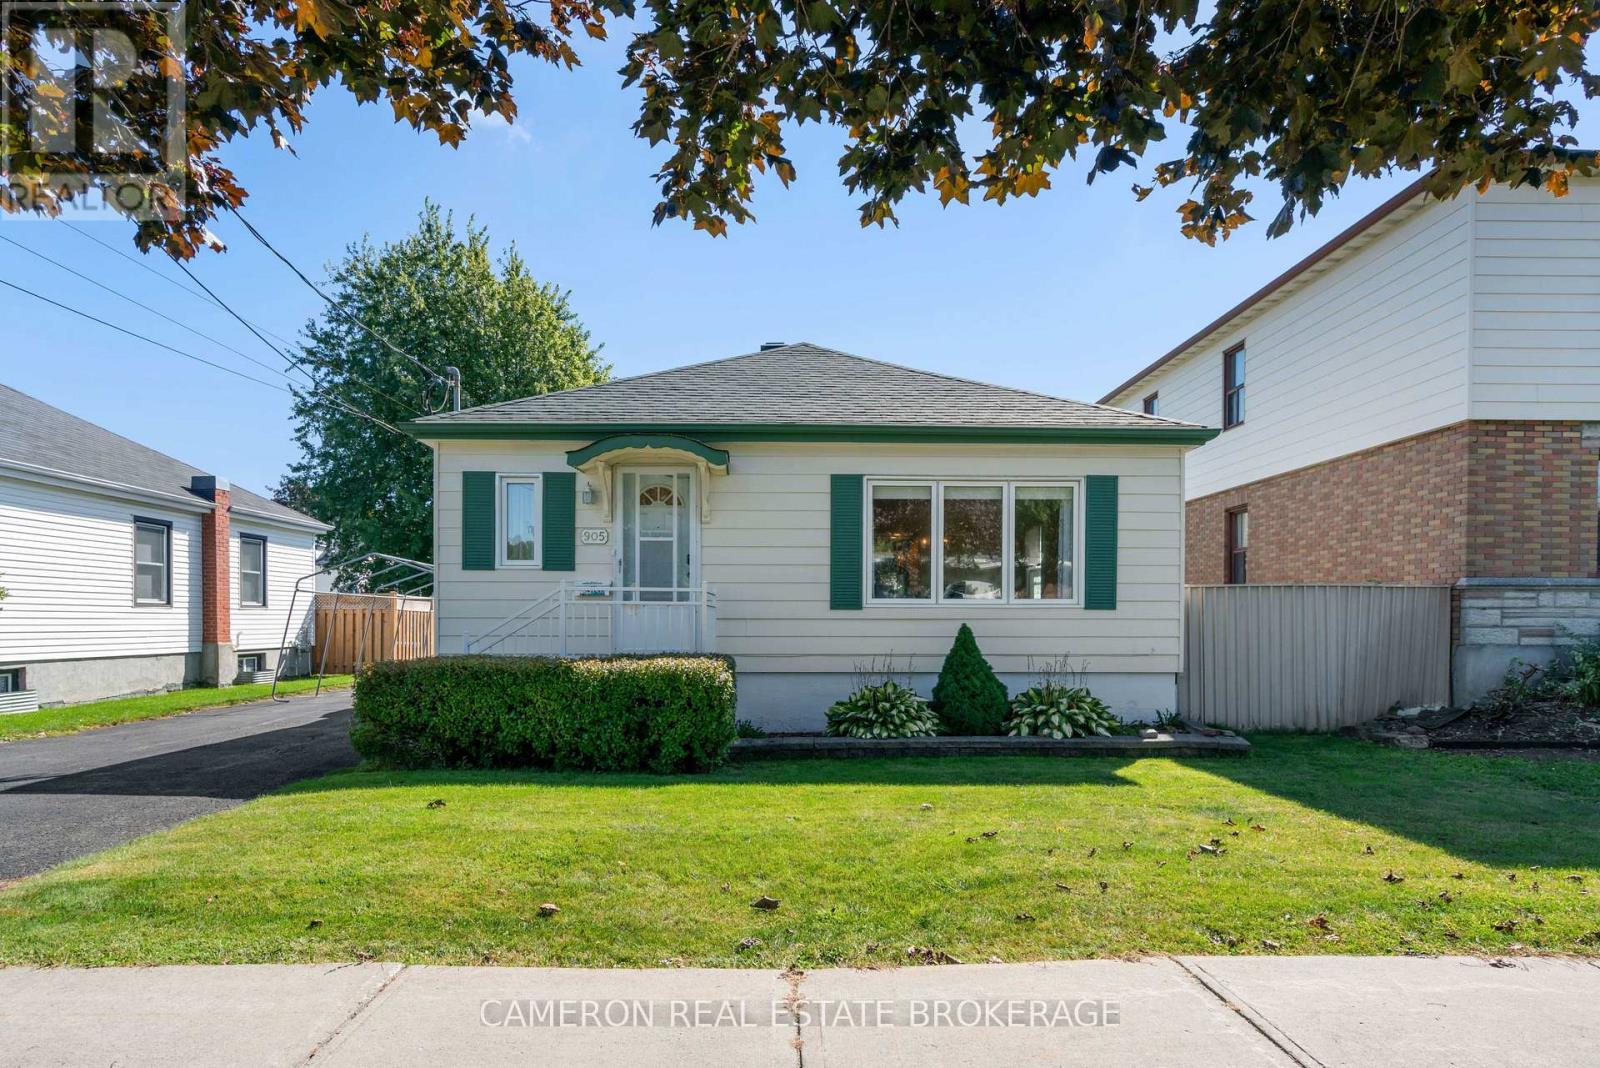
Neat as a pin! This well-kept detached bungalow is in a convenient East Cornwall location close to groceries, restaurants, parks, schools and many other amenities. A wonderful option for first time buyers or those looking to downsize. Some landscaping adds to the curb appeal. Inside you'll find a large open living room, a generous kitchen with plenty of room to cook and gather, two good-sized bedrooms and a full bathroom completing the main floor. The finished basement includes a spacious rec room, a third bedroom and a second full bathroom, and a side door entrance offers real potential for an in-law suite. Efficient forced air gas heat and central AC keep things comfortable year-round. With 1003 sqft on the main floor plus the finished lower level, this home offers more living space than you might expect. A clean and affordable bungalow in a great neighborhood that will check many of your boxes. (id:63879)
South Glengarry, Ontario
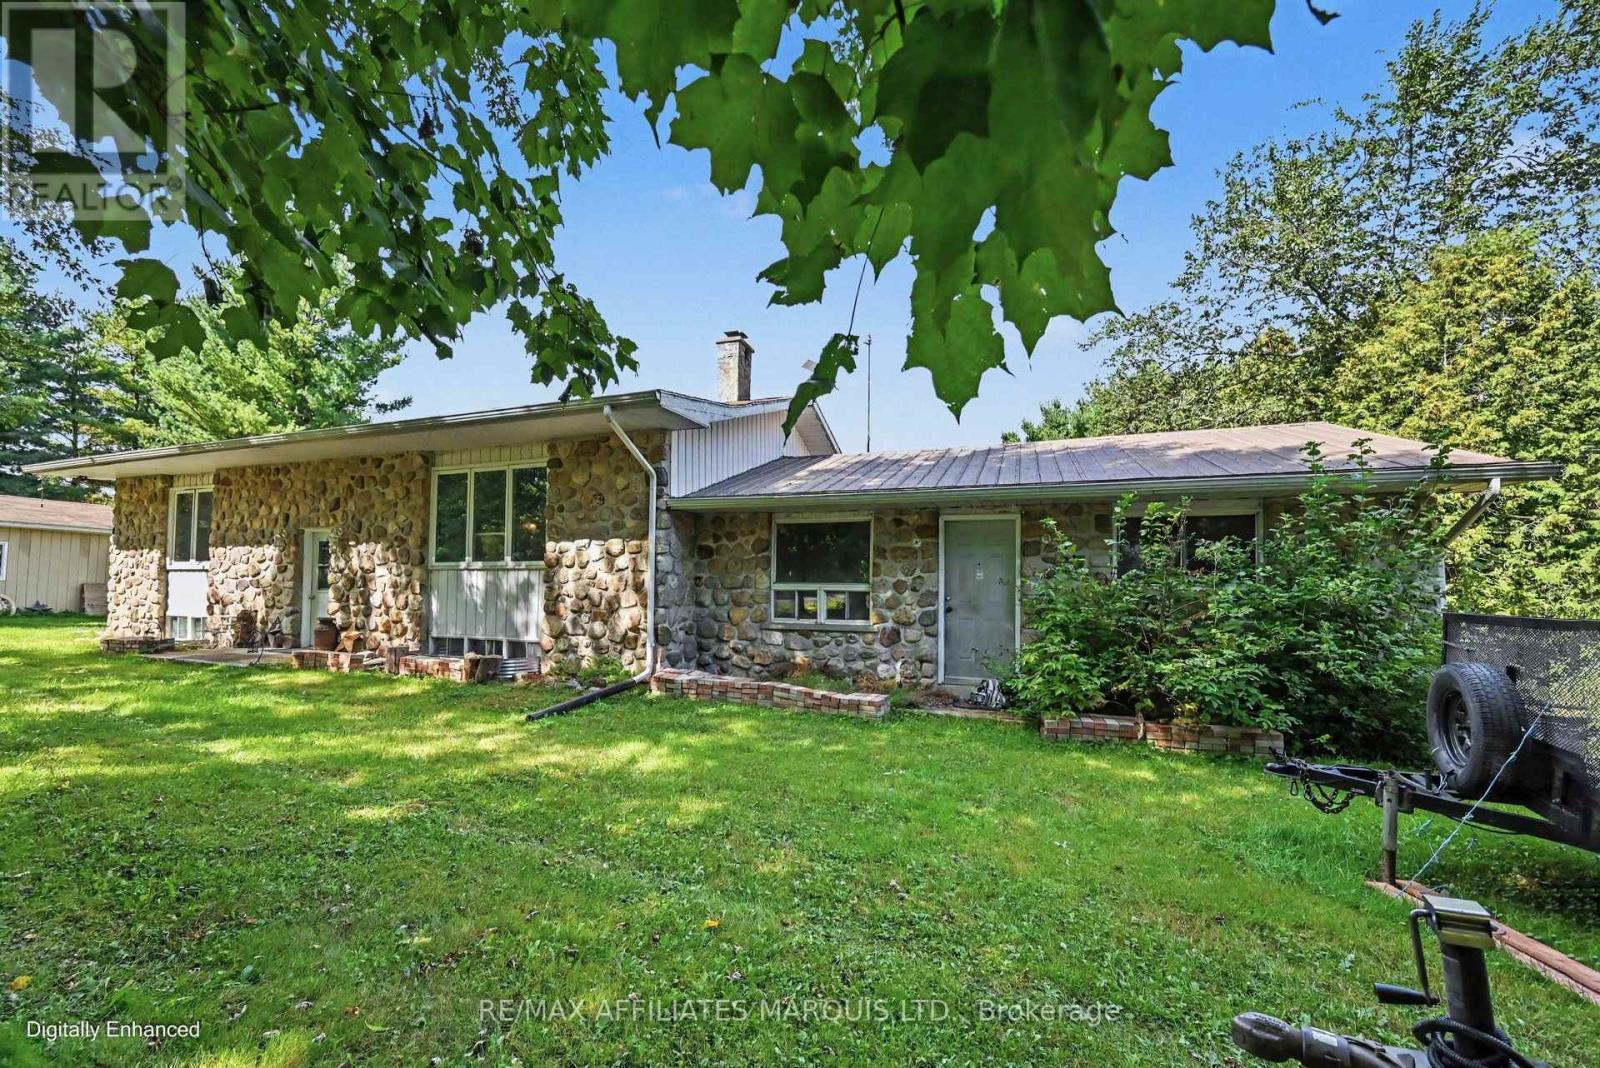
Spacious Bungalow on 32 Secluded Acres Near Alexandria! This truly unique country property offers a wonderful setting for a rancher lifestyle, with a barn, fenced pastures, chicken coop and detached garage all tucked among 32 treed acres. For those who love the outdoors, picture farm-fresh eggs, apple picking, gardens, ponies and horses, plus summer days around the heated inground splash pool, installed in 2020 and complete with a security fence. The spacious bungalow offers 3 bedrooms, an attached 2-car garage and a full unfinished basement with plenty of room for storage or future possibilities. A wide side deck provides the perfect spot to sit back and enjoy the peaceful surroundings. Private, practical and full of country charm, this is a property where you can spread out, slow down and enjoy the lifestyle that comes with having 32 acres of your own. (id:63879)
Cornwall, Ontario
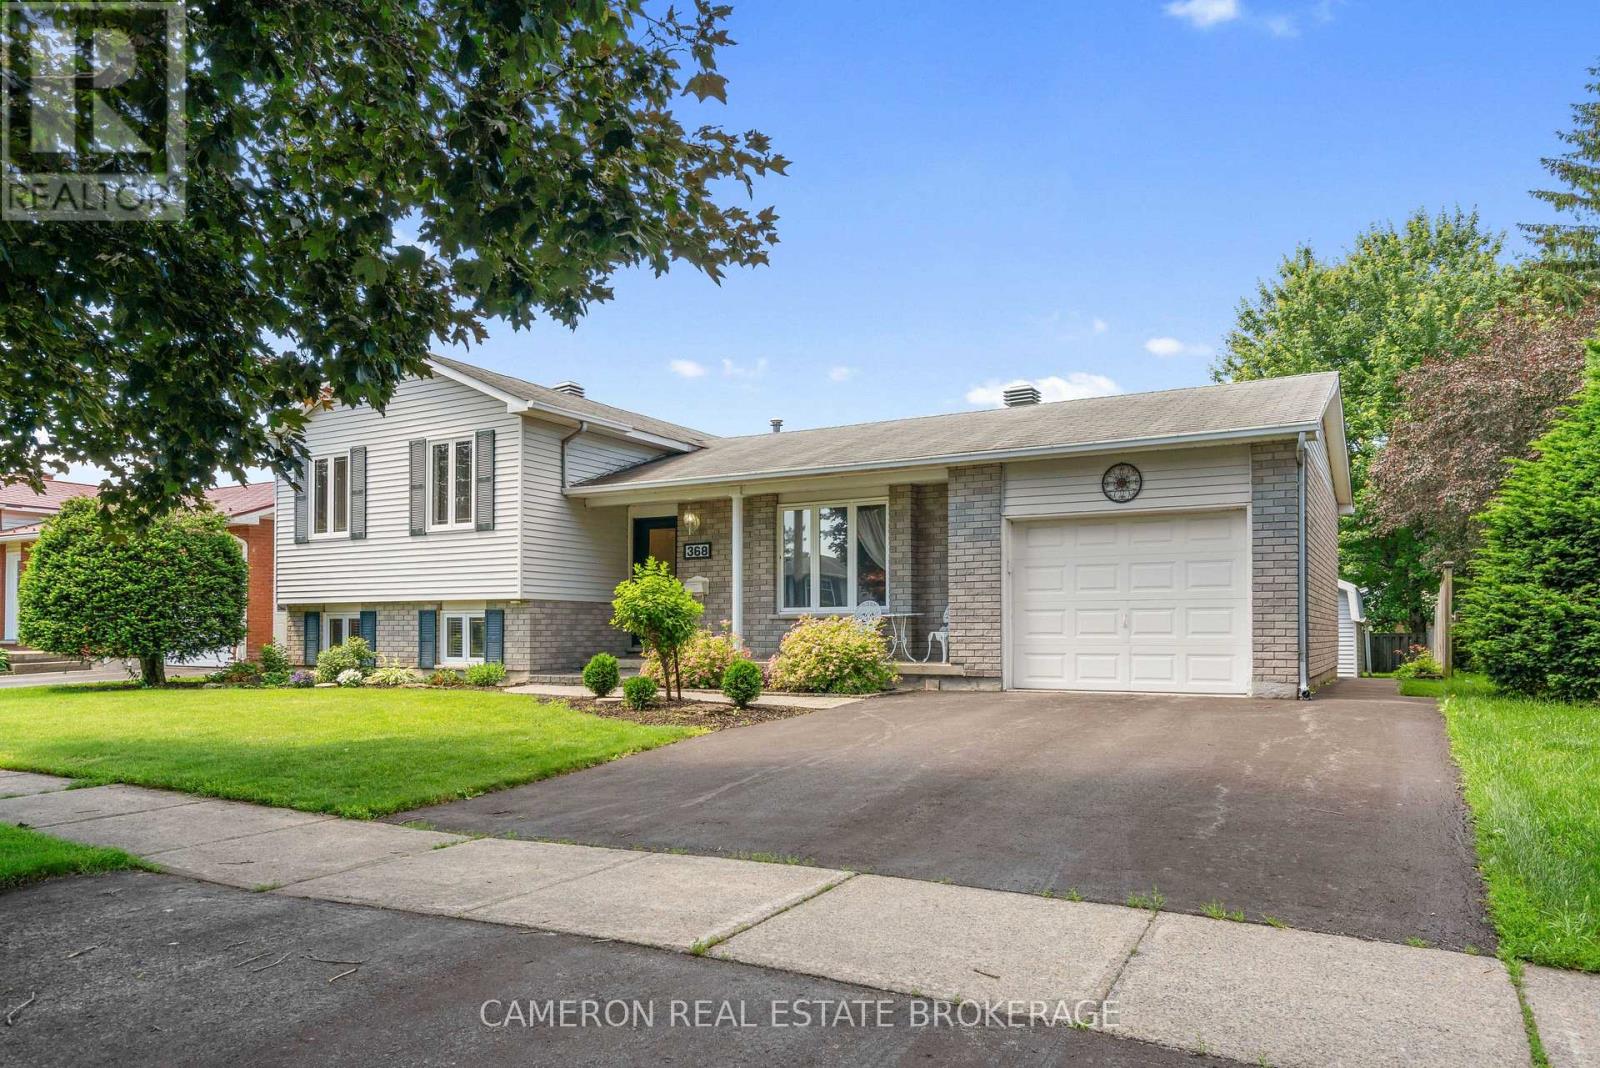
QUIET EAST END CRESCENT LOCATION! Set on a beautifully landscaped lot, this home is in a sought-after neighbourhood close to schools, churches, shopping, public transit, the St. Lawrence River, and a scenic bike trail. The main floor features a formal living room, dining room, and kitchen with ample cupboard space, plus a large four-season sun room that leads out to a stone patio with a charming gazebo. The upper level offers two large bedrooms and a three-piece bathroom. In the basement, you'll find a beautiful recreation room with a full brick fireplace and gas insert, plus an office/craft room and a three-piece bathroom. The sub-basement includes the laundry/utility room with stairs providing direct access to the garage, plus a storage and cold room. Outside, enjoy a large fenced back yard with two sheds for extra storage and hobbies. Seller requires SPIS signed & submitted with all offer(s) and 2 days irrevocable to review any/all offer(s). (id:63879)
Ottawa, Ontario
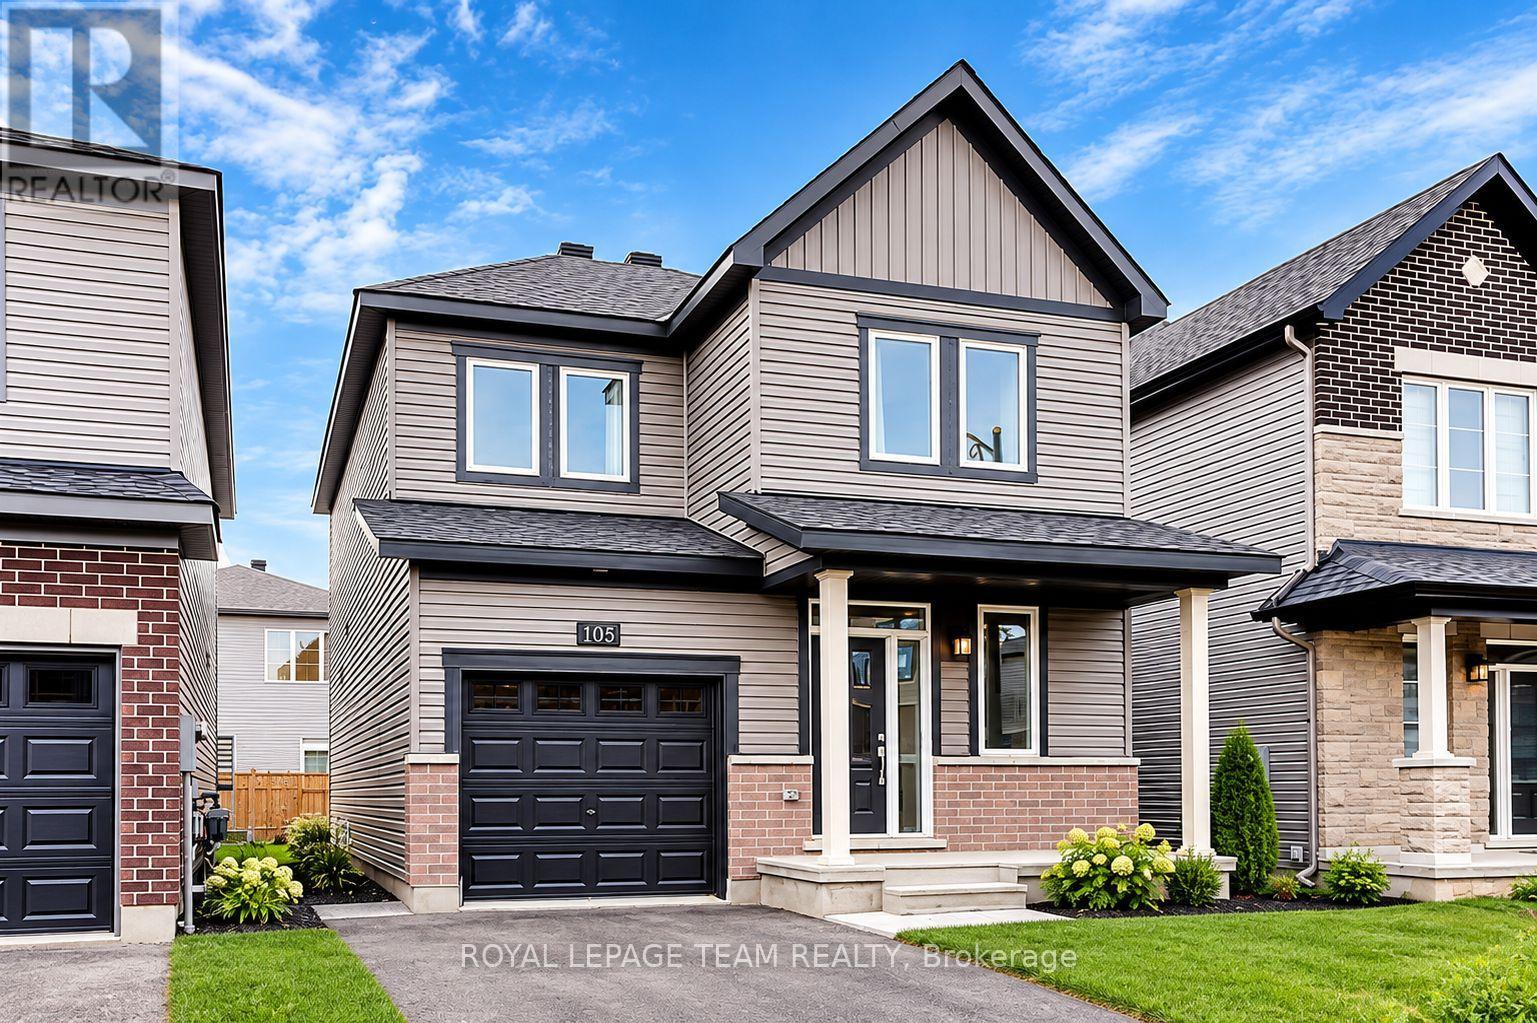
Welcome to 105 Maynooth Court, a beautiful detached Minto Hyde model offering approximately 1,690 sq. ft. of thoughtfully designed living space in Barrhaven's desirable Quinn's Pointe community. This inviting home features 3 bedrooms and 2.5 bathrooms, a bright open-concept main floor with 9-foot ceilings, generous windows, a cozy natural gas fireplace and a modern kitchen with stainless steel appliances. Upstairs, enjoy three spacious bedrooms, including a primary retreat with a walk-in closet and private 4-piece ensuite. Convenient second-floor laundry adds everyday practicality. A fully fenced backyard offers additional outdoor enjoyment, while the unfinished basement provides ample storage. Ideally situated near schools, parks, walking trails, playgrounds, Minto Recreation Complex, shopping, restaurants and everyday amenities. Convenient access to public transit and major commuter routes.Available November 1, 2026. Monthly rent: $2,900 + utilities. Non-smoking property. Minimum one-year lease preferred. Rental application, credit report, proof of income/employment and references required. *24 hours irrevocable on all Offers. (id:63879)
Ottawa, Ontario
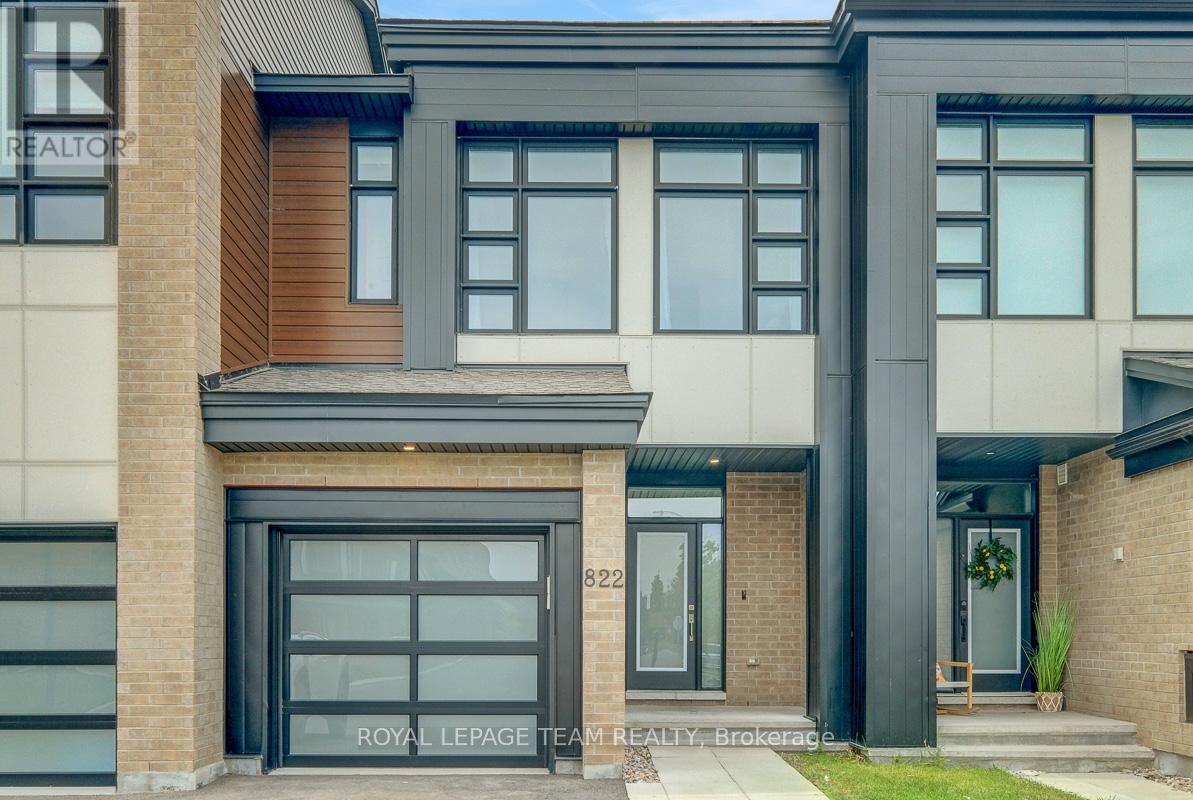
Set in the growing family community of Riverside South, this newer Urbandale Apollo townhome offers the layout and finish level today's buyers want: modern, practical, and easy to enjoy from day one. With 3 bedrooms, 3 bathrooms, an attached garage, a finished lower level, and about $85K in upgrades, it is a great fit for first-time buyers, young families, downsizers, or anyone wanting low-maintenance living. From the front, the home has a clean contemporary exterior with brick accents, a covered porch, frosted privacy glass at the main door, and a partially fenced outdoor space. Inside, the main level feels bright and open with 9-foot ceilings, hardwood flooring, upgraded lighting, and an easy flow between the living, dining, and kitchen areas. The gas fireplace adds warmth, and the kitchen features quartz countertops, upgraded cabinetry, a painted island with breakfast bar seating, backsplash tile, soft-close drawers, a microwave/hood fan, and high-end appliances. A foyer, powder room, mudroom, and garage access add convenience. Upstairs, the primary bedroom has oversized windows, a large walk-in closet, and a stylish ensuite with quartz counters, double sinks, an upgraded walk-in shower, and a built-in niche. 2 additional bedrooms are bright and comfortable, with a modern main bathroom nearby, and the second-floor laundry keeps routines simple. The finished basement adds flexible space for a family room, home office,or media area, plus storage. Outside, the partially fenced backyard offers usable space for relaxing. Other highlights include custom curtains, crystal lighting, extra pot lights with smart switches, a smart garage door opener, an Energy Star furnace and air conditioning, plus active warranties. Close to parks, schools, grocery stores, River Road, Spratt Road, Riverside South amenities, and routes toward Barrhaven, Manotick, and the rest of Ottawa, this is a newer, upgraded townhome in a location that keeps everyday life convenient. (id:63879)
Ottawa, Ontario
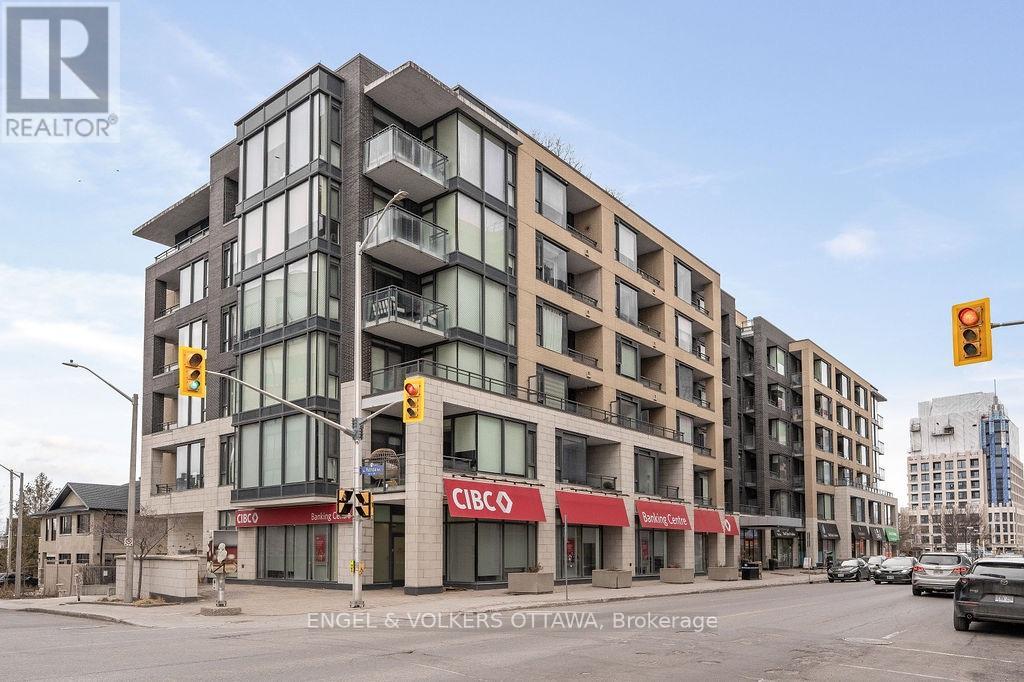
Here's your chance to live in the HEART of Westboro and steps to Wellington Village for under $400K! This RARE 1 bedroom layout offers 670 sq.ft of open-concept living space with soaring 9' ceilings and a covered south-facing balcony. The gourmet kitchen includes beautiful sand-coloured cabinetry, white quartz countertops, stainless steel appliances, and an impressive island with seating for two - perfect for entertaining or enjoying a casual meal. The spacious living and dining area offers plenty of room for a full-size sofa and TV, along with space for a desk, or a formal dining table. Step outside onto the covered balcony to enjoy the south-facing exposure, abundant sunlight, fresh air, and three-season entertaining. The spacious primary bedroom features built in closet storage. An unbeatable location just a 10-minute walk to Lululemon, Equator Coffee, top-rated restaurants, and the many amenities along Wellington Street. Enjoy easy access to bicycle trails, parks, and the Ottawa River Pathways. Includes 1 underground parking space (P3-126), 1 storage locker (P3-92), and 1 bike rack (#105). Building amenities include a gym, theatre room, party room, car wash bay, visitor parking and rooftop terrace with BBQs and patio seating. A beautifully designed and highly functional condo in one of Ottawa's most sought-after neighbourhoods. OPEN HOUSE SATURDAY FROM 2PM-4PM. (id:63879)
Ottawa, Ontario
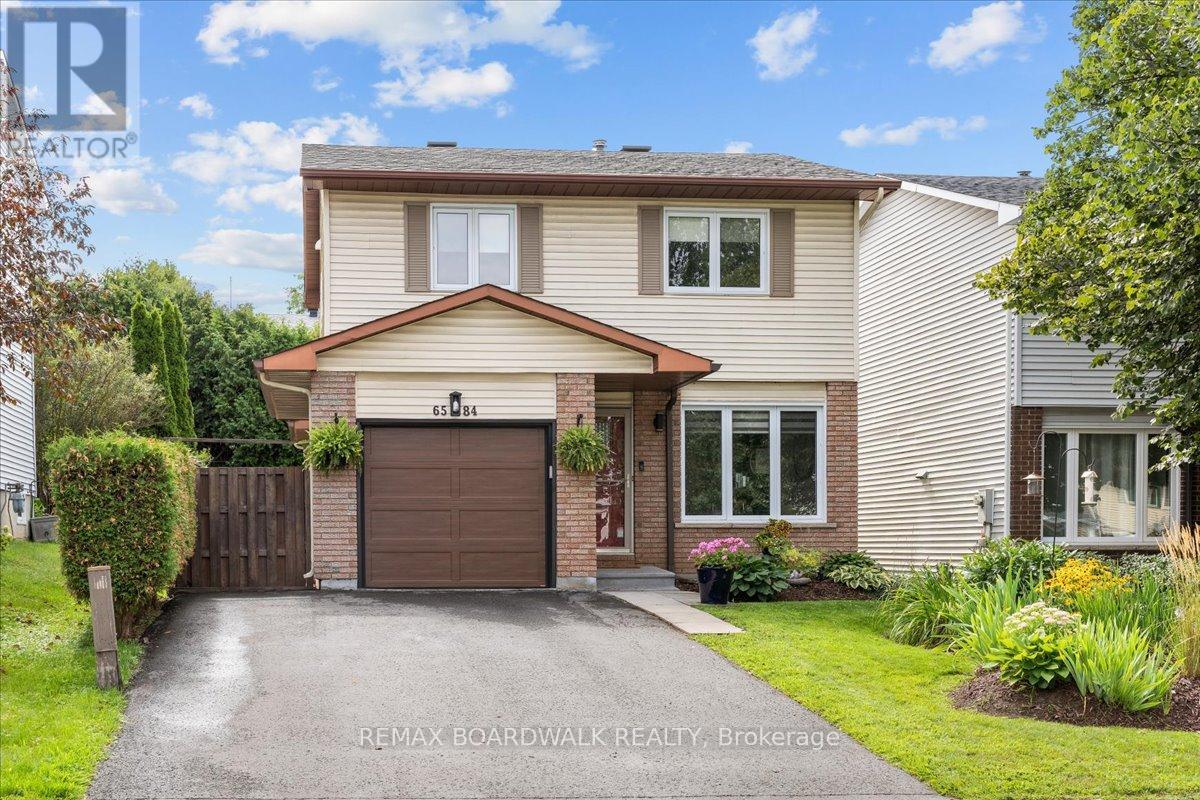
Welcome to 6584 Legault St., a delightful three-bedroom home nestled in a desirable Orléans neighbourhood, close to parks, schools, shopping, restaurants, and all amenities. The main level features beautiful hardwood floors throughout, a bright and sun-filled kitchen with an inviting eating area, and a spacious dining room. The updated living room offers plenty of natural light and views of the private backyard. Step outside to enjoy the large deck, perfect for relaxing or entertaining. Upstairs, you'll find three comfortable bedrooms and a full bathroom. The lower level offers a spacious recreation room and additional living space. The home features updated windows (2011), a roof updated in (2018), and an updated hydro panel (2022). The kitchen is equipped with newer appliances, including stainless steel finishes. A wonderful opportunity to own a bright, well-maintained home in a fantastic Orléans location! (id:63879)
Russell, Ontario
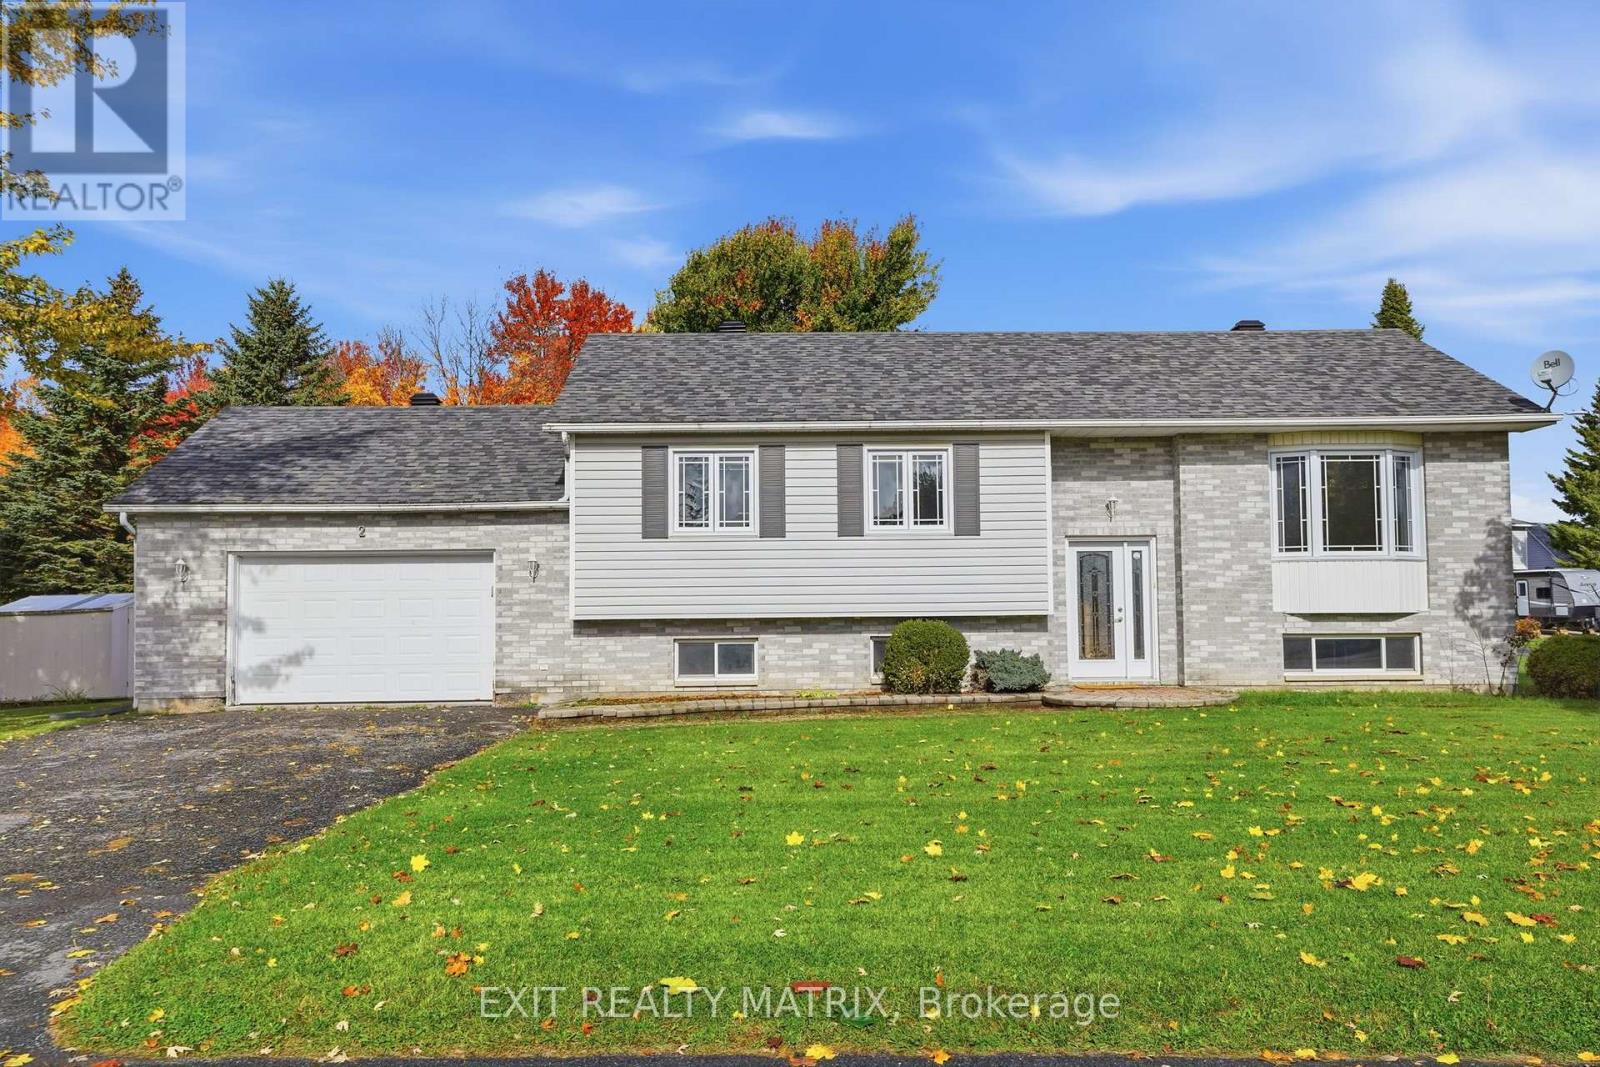
**OPEN HOUSE Saturday Oct 17th, 10am-12pm and Sunday Oct 18th, 2-4pm** QUICK POSSESSION AVAILABLE! A great opportunity to make this bright and spacious home your own, ideally situated on a corner lot directly across from École de la Rivière Castor and close to everyday amenities. The main floor features beautiful hardwood flooring and offers plenty of space for comfortable family living. Upstairs, you'll find 3 bedrooms along with a beautifully newly updated bathroom with heated floors. With 2 bathrooms in total, the home offers a functional layout for busy households. The lower level provides the possibility of an additional bedroom along with a large open recreation room offering ample space for a family room, play area, home office, gym or combination of uses. An attached garage and paved driveway add everyday convenience. With plenty of living space, a versatile layout and lots of potential to personalize, this home is a great fit for families, first-time buyers or anyone looking for a property they can truly make their own. With the school just steps away, a convenient location and quick possession available, this home is ready for its next chapter! (id:63879)
Ottawa, Ontario
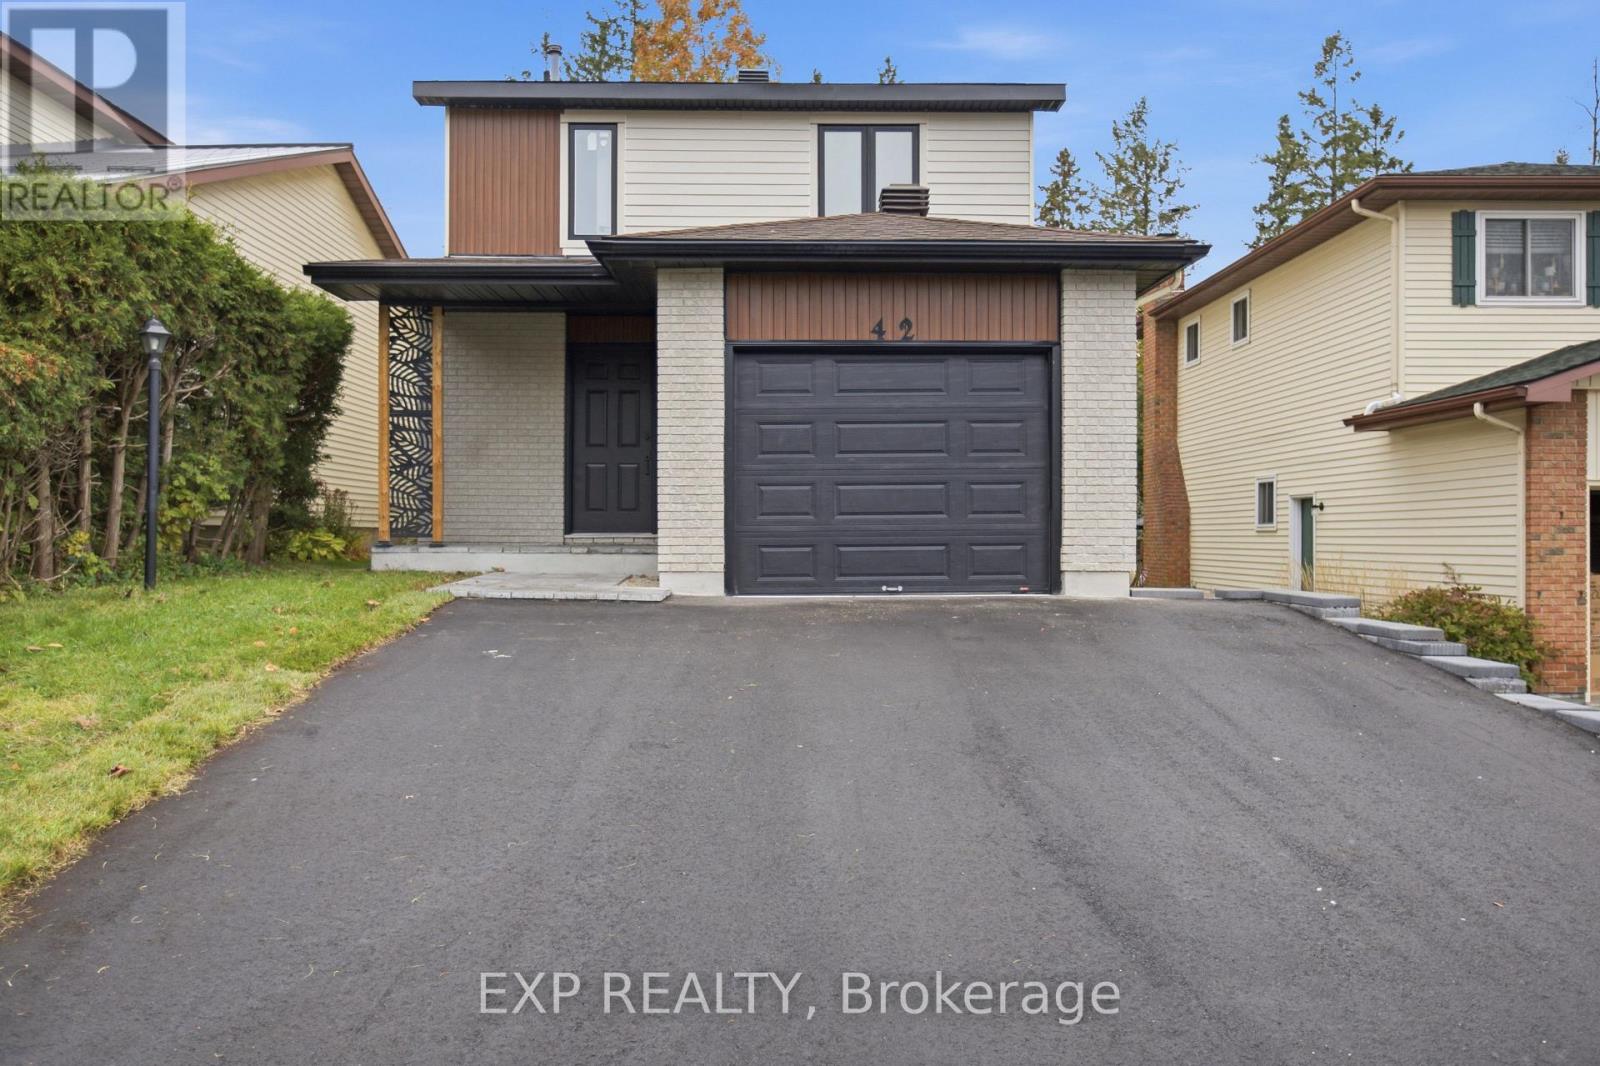
Welcome to 42 Antler Avenue - A Stunning, Fully Renovated Home in the Heart of Barrhaven ! Situated on a premium lot with NO REAR NEIGHBOURS, this beautifully detached home offers the perfect combination of modern luxury, exceptional craftsmanship, and everyday comfort. From the moment you arrive, the home's striking modern exterior, updated front siding, and newly installed extra-wide asphalt driveway (2026) create impressive curb appeal. Step inside to a bright, welcoming foyer featuring elegant modern tile flooring, leading into a beautifully main level with rich Oak engineered hardwood flooring and a seamless, functional layout. The showstopper is the brand-new designer kitchen (2026), featuring premium HDF cabinetry, high-end appliances, stylish backsplash, oversized 2' x 2' floor tiles, and sophisticated contemporary finishes. Every detail has been carefully selected to create a space that is as beautiful as it is functional. The carpet-free interior continues upstairs with a stunning hardwood staircase, three generously sized bedrooms featuring hardwood flooring throughout, and two beautifully renovated full bathrooms showcasing luxurious finishes and modern fixtures. The fully finished basement provides additional versatile living space, complete with luxury vinyl flooring and an additional bedroom-perfect for guests or home office. Step outside to discover one of this property's most impressive features-a private backyard featuring a beautiful wooden patio backing onto open green space with no rear neighbours. Major Recent Upgrades: Brand-new kitchen (2026), all new ENERGY STAR-rated windows throughout (2026), extra-wide asphalt driveway (2026), furnace and central air conditioning (2025), Full home flooring (2026), Deck ( 2025 ), Upgraded Electric Panel (2025 ) (id:63879)

Ottawa, Ontario
Modern Living, Connected Lifestyle! Welcome to Glenview's Mulberry model (2023). Thoughtfully designed with energy efficient features to reduce utility costs and maximize daily comfort, this bright home offers 9 ft ceilings and an open concept kitchen with an island, perfect for family gatherings or entertaining. Enjoy smart home conveniences including app controlled stove and garage controls, a video doorbell and high speed wiring throughout. Upgraded hardwood stairs connect all three levels, bringing a warm look all the way down to the basement. Upstairs features 3 bedrooms, including a spacious primary suite with a private ensuite and walk in closet, plus a second walk in closet in an adjacent room. Downstairs, the finished basement gives you extra space, complete with a rough in for a bathroom. The home is also roughed in for a central vacuum system for ultimate convenience. Outdoors, the backyard enjoys open views, no rear neighbours, and western sunsets. You can walk to Minto Recreation Complex and Jock River trails, with Barrhaven Marketplace and Hwy 416 just minutes away. Freshly painted, professionally cleaned, and ready to welcome you home! (24 hr irrevocable on all offers) (id:63879)
Ottawa, Ontario
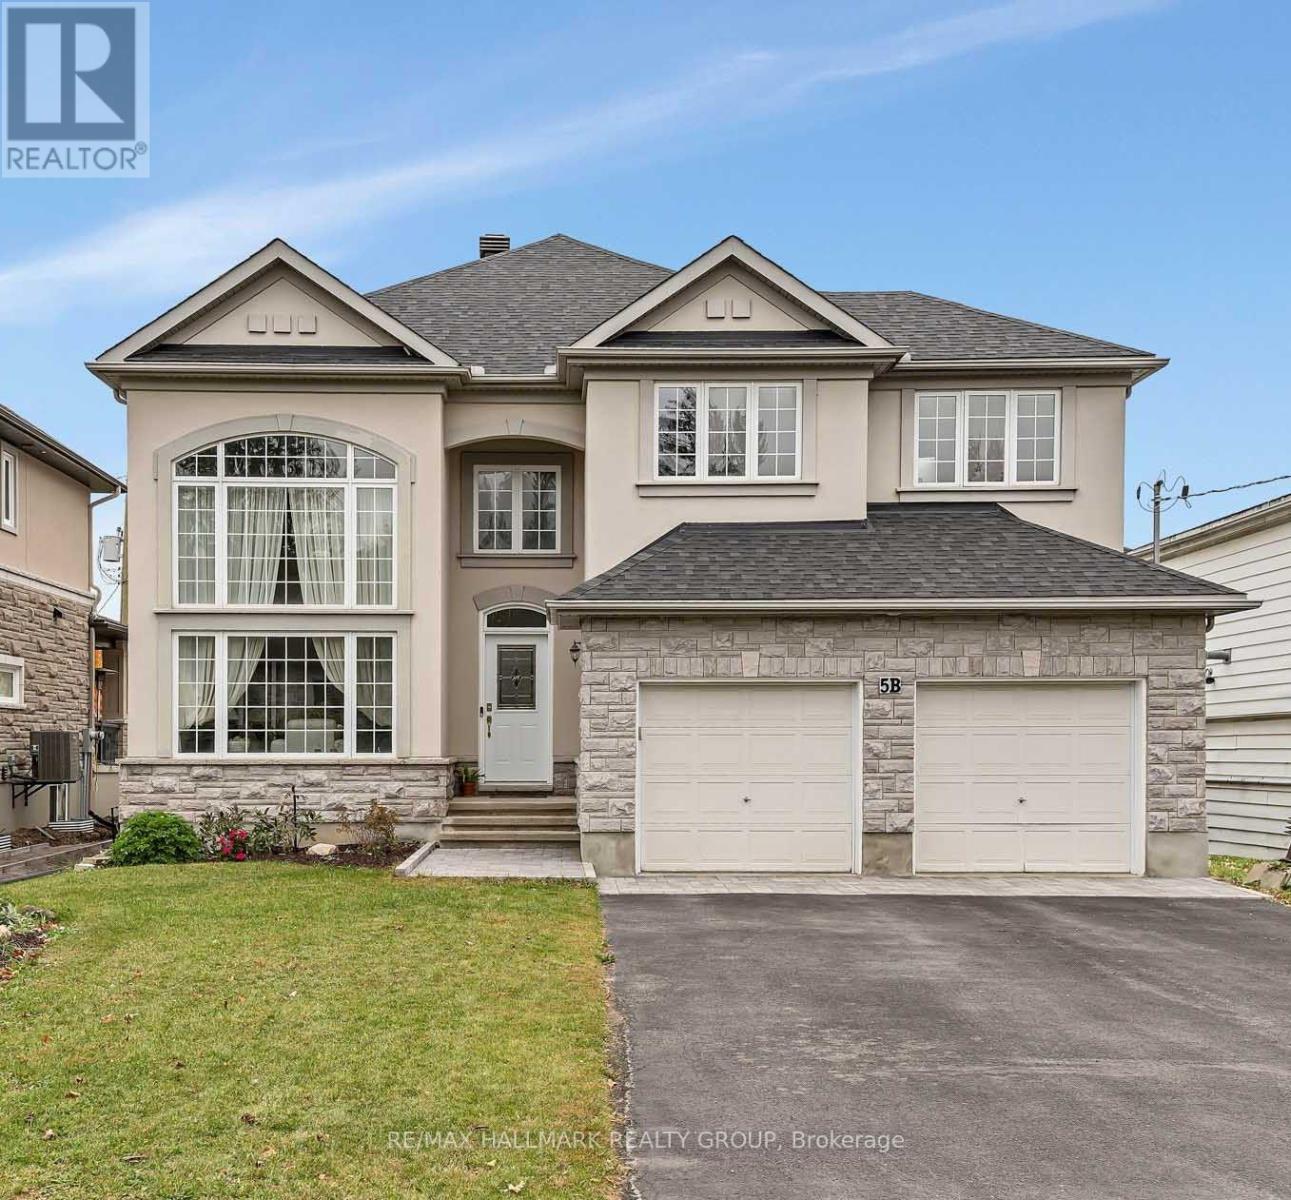
Discover the space, flexibility, and lifestyle you've been looking for in this impressive Cardel built executive home in desirable Kemp Park. Designed for family living, this four bedroom residence offers generous living space, a main floor office, modern updates, and room to grow in a well established community. The bright main floor features soaring ceilings, hardwood flooring in the formal living and dining rooms, quality laminate throughout the principal living areas, and a spacious family room with a cozy gas fireplace. The open concept kitchen and eating area provide an ideal setting for family life and entertaining, with direct access to the fully fenced backyard. Recent August 2026 updates allow buyers to move in and enjoy. The kitchen features brand new quartz countertops, the primary five piece ensuite has new quartz counters, and the second full bathroom upstairs has been tastefully refreshed. Upstairs, the spacious primary retreat offers a walk in closet, deep soaker tub, and separate shower. Three additional bedrooms provide plenty of space for family, guests, or a home office. The framed and insulated lower level, complete with bathroom rough ins, offers excellent future potential for a recreation room, gym, media space, or in law suite. Outside, enjoy a fully fenced backyard with newly completed professional landscaping extending from the front curb to the rear grounds, perfect for relaxing and entertaining. For added peace of mind, features include a recently replaced roof, owned furnace, A/C and hot water tank, gas BBQ hookup, and exterior generator connection. Ideally located near Greenbelt trails, parks, schools, shopping, and Ottawa International Airport, this updated home offers the space and flexibility to meet your family's needs today and for years to come. (id:63879)
Ottawa, Ontario
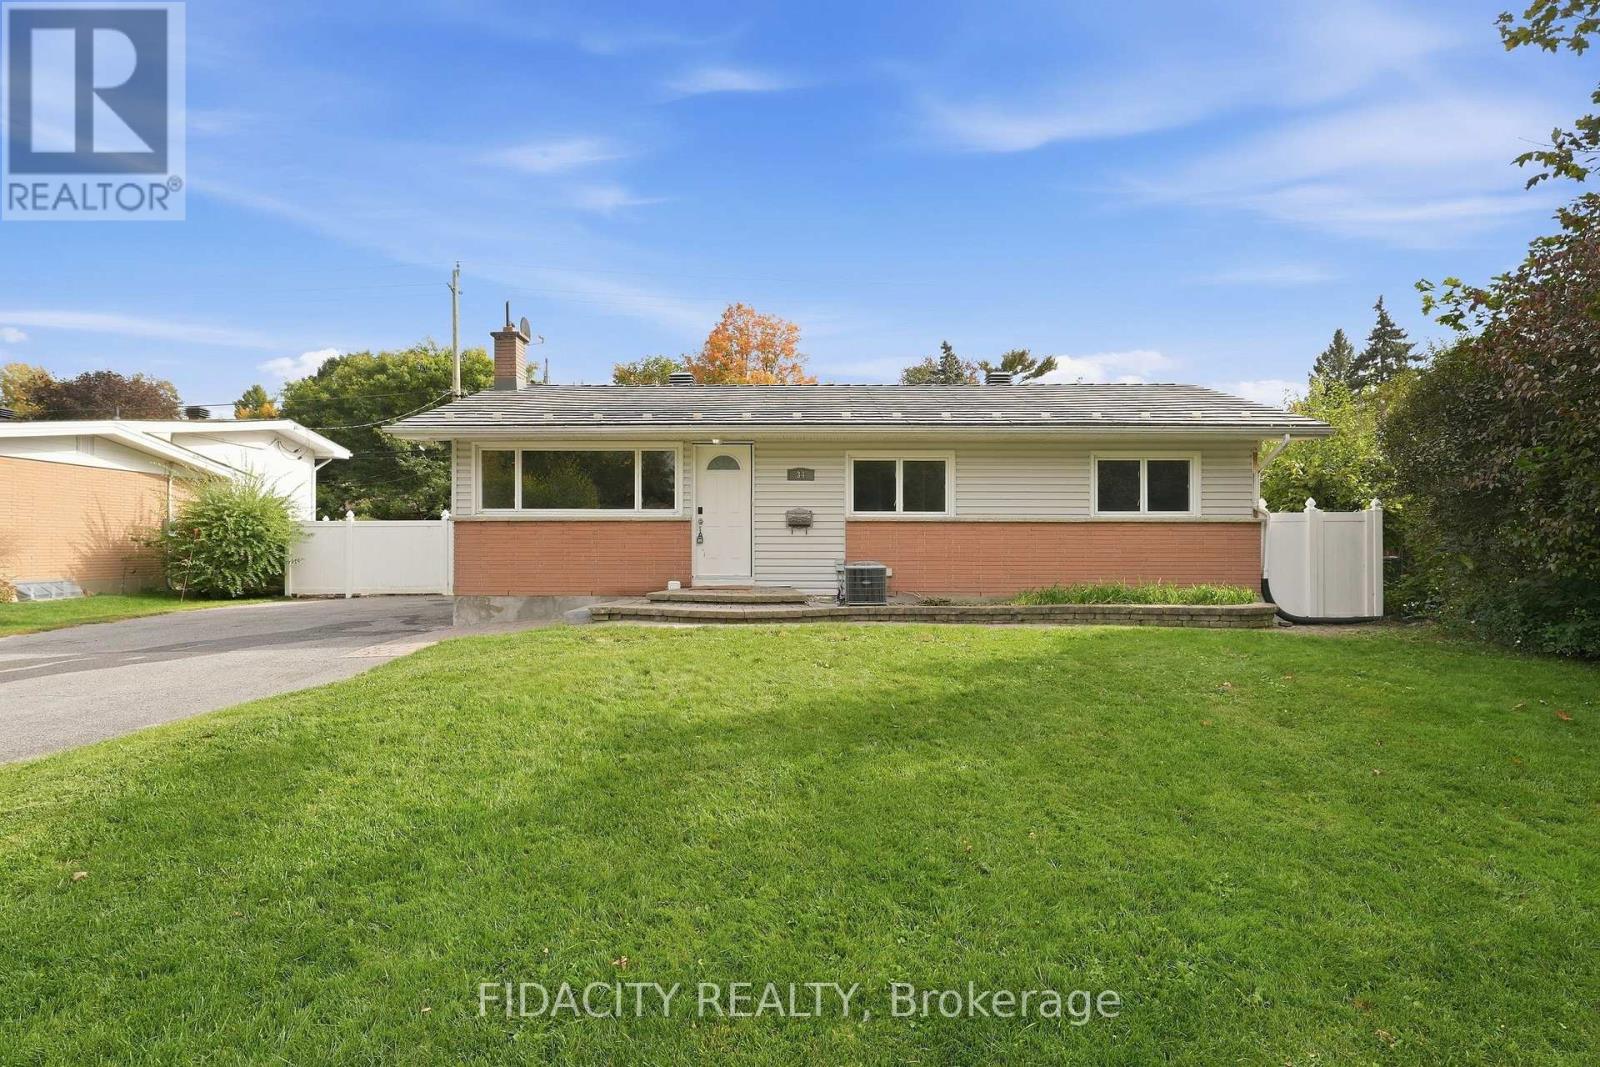
Set on a beautiful, mature tree-lined street in sought-after Lynwood Village, this spacious bungalow sits on a private 75 x 100 ft lot and offers plenty of flexibility inside and out. The main floor features a bright living room, dining room, kitchen, three bedrooms and a full bathroom. The finished lower level adds even more living space with a den, beautiful full bathroom, laundry, gas fireplace and separate rear entrance, offering excellent potential for an in-law suite or secondary dwelling unit. Outside, the fully fenced and private backyard features a custom wood shed and an existing in-ground pool, giving the next owner the option to restore it for summer use or fill it in to create additional yard space. A durable metal roof and extra-long, wide driveway with plenty of parking add even more value. The location is hard to beat, with schools, parks, transit, the Lynwood Village Community Centre, tennis courts and NCC trails nearby, plus all the shopping, restaurants and everyday amenities along Robertson Road. Easy access to Highway 417 makes getting around the city simple too. (Quotes for pool removal or restoration on hand, please enquire) (id:63879)
Ottawa, Ontario
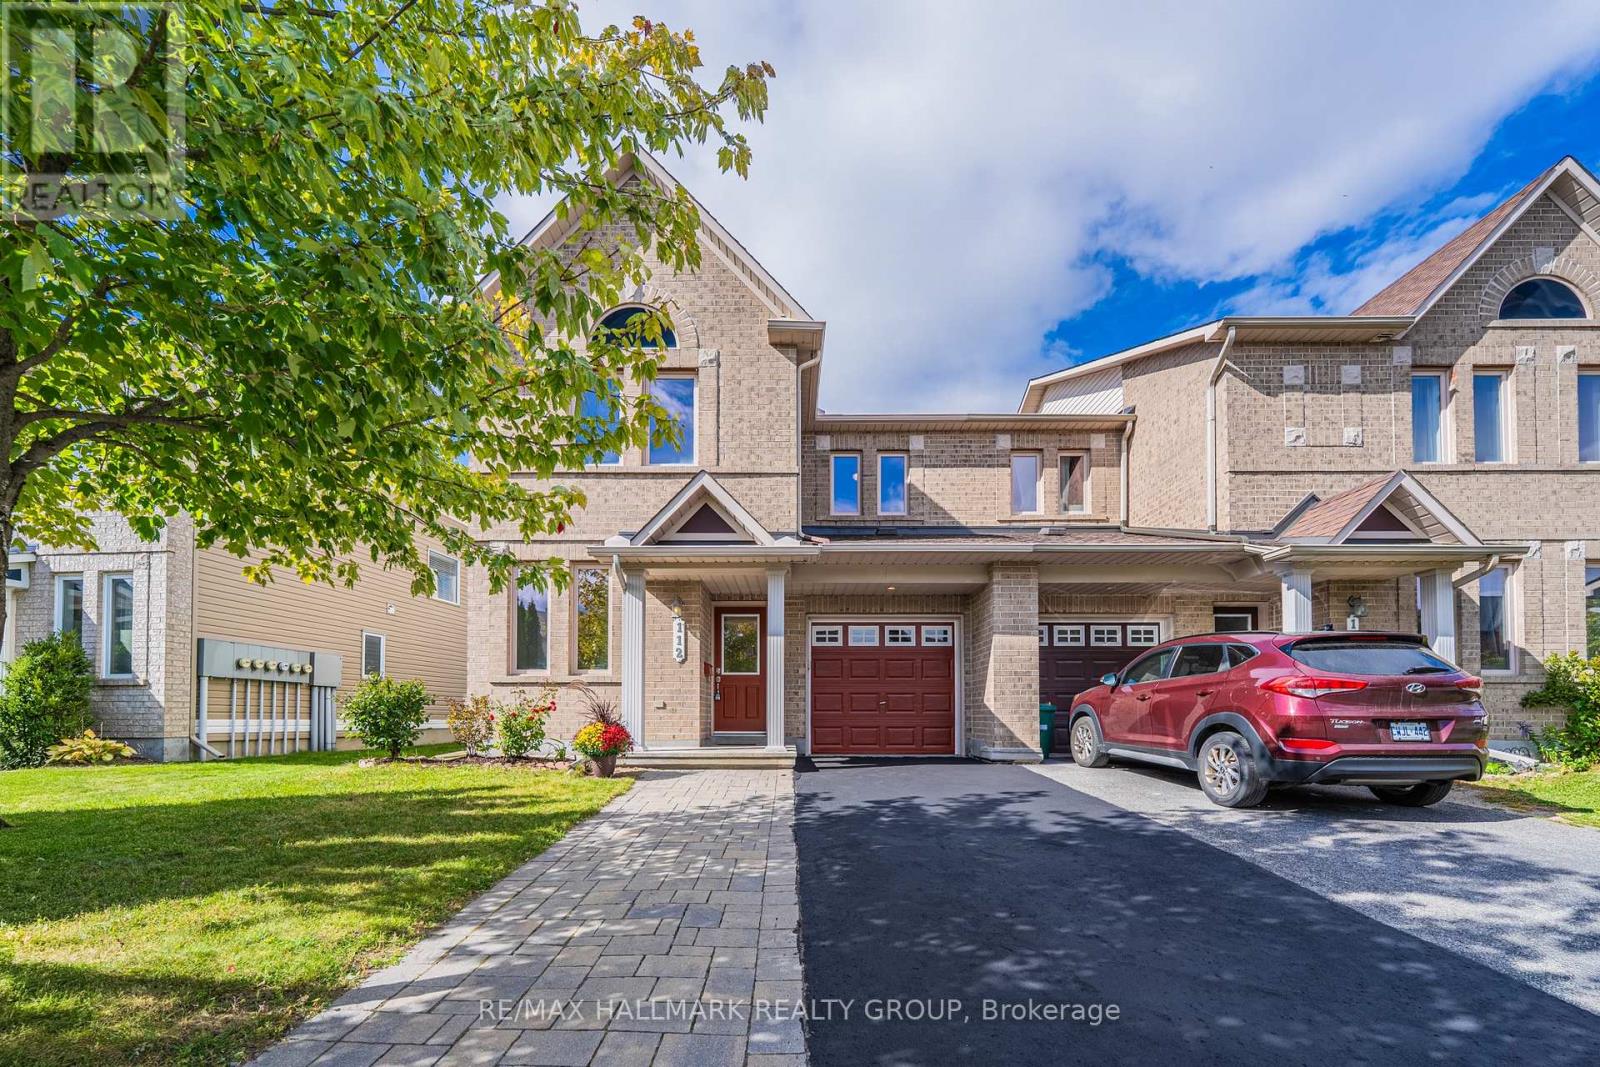
Rarely offered end-unit townhome offering an impressive 1,733 sq. ft. of above-ground living space and nearly 24 ft of interior width, giving you the space and open feel of a much larger home! Proudly owned by the original owner, never rented, and meticulously maintained, 112 Akita Walk has been beautifully refreshed and is truly move-in ready. The spacious main level features a dedicated office, a rare find in a townhome and ideal for working from home or studying. Recent updates include brand-new vinyl flooring backed by a lifetime warranty, brand-new Berber carpet, and fresh paint throughout, creating a clean, modern feel from the moment you step inside. The well-appointed kitchen features stainless steel appliances and plenty of space for everyday cooking and entertaining. The thoughtfully designed layout offers 3 bedrooms, 2.5 bathrooms with upgraded tile finishes, and generous living and dining spaces. The basement includes a bathroom rough-in, providing excellent potential and added convenience. Outside, enjoy a fully fenced backyard and exceptional parking with space for 3 vehicles on the driveway plus 1 in the attached garage. Conveniently located close to public transit, parks, shopping, recreation, and everyday amenities, with Chapman Mills Public School, St. Emily School, and École élémentaire catholique Jean-Robert-Gauthier within walking distance. A rare opportunity to own a spacious and exceptionally well-cared-for end unit on an established Barrhaven street. (OPEN HOUSE OCT 17 SATURDAY 2-4PM) (id:63879)
Ottawa, Ontario
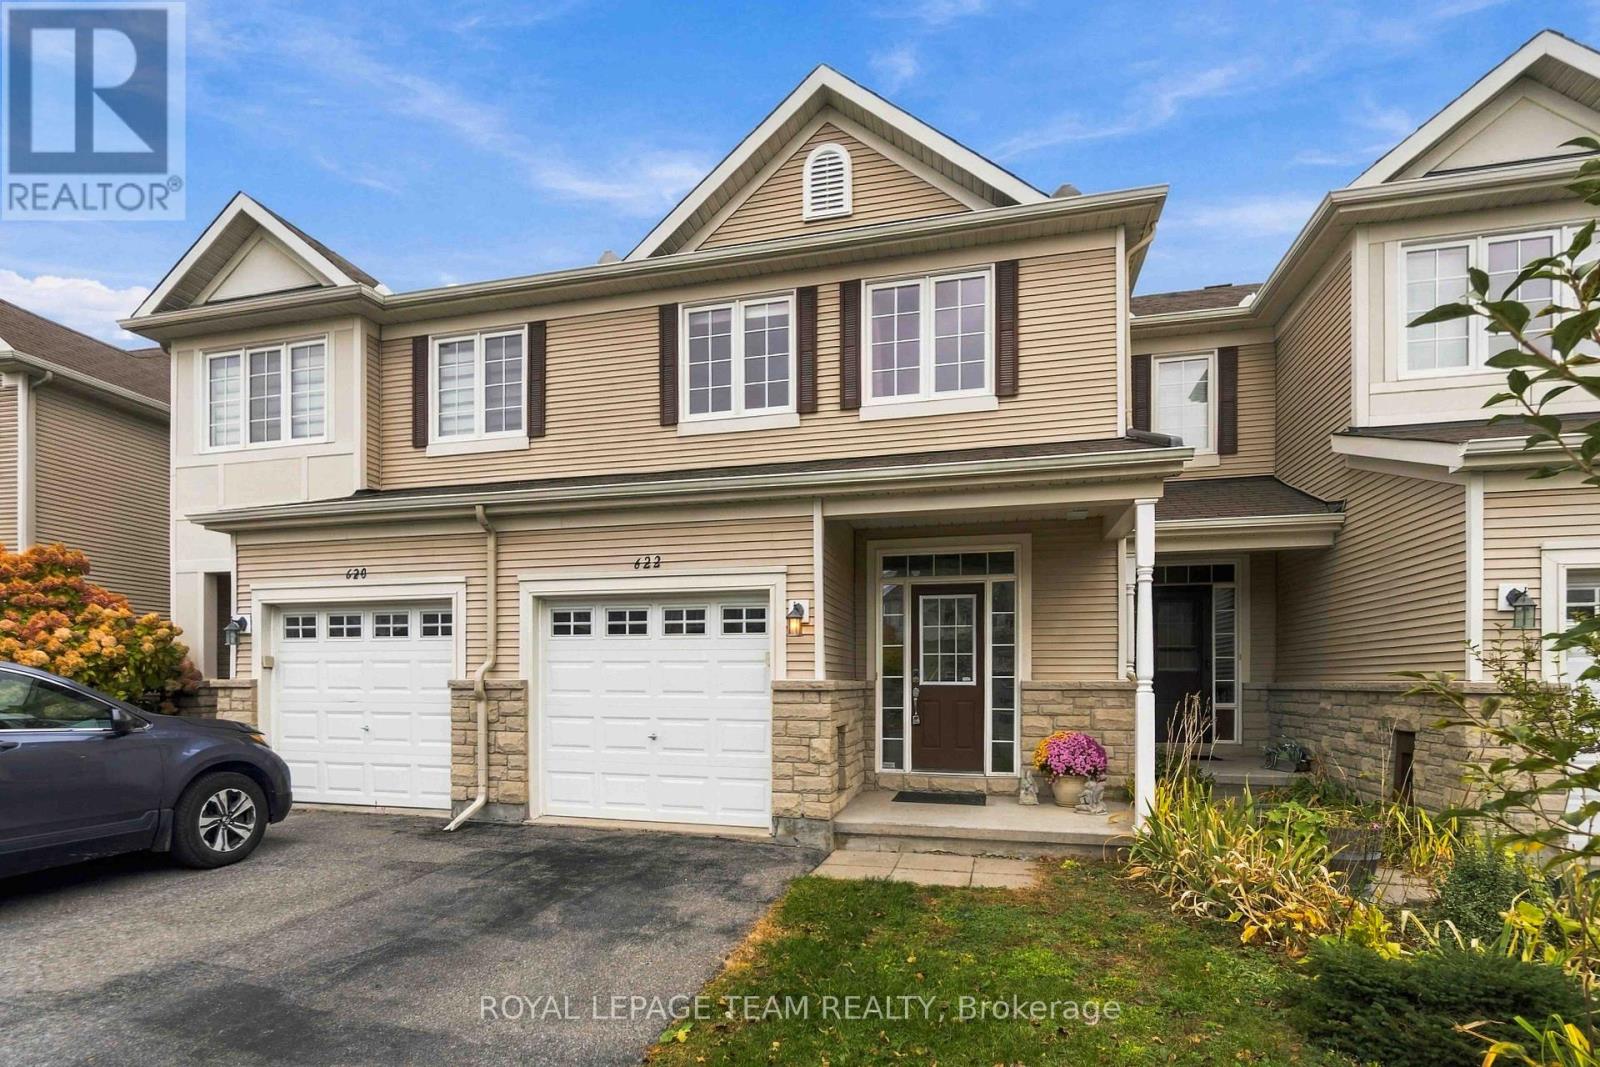
Ideal for Investors, First-Time Buyers & Growing Families! Welcome to this rarely available, spacious 3-bedroom, 2-storey townhome in the sought-after, family-friendly Trailwinds community. Backing onto beautiful greenspace with no rear neighbours, this exceptional home features a premium walkout lower level, a functional layout, and quality finishes throughout. The stylish, oversized kitchen boasts elegant granite countertops, an expanded pantry, stainless steel appliances, a breakfast nook, and convenient access to the balcony-perfect for enjoying your morning coffee. The bright and expansive living and dining areas feature 9-foot ceilings, hardwood flooring, pot lights, a cozy gas fireplace, and a large picture window overlooking the private greenspace.Upstairs, the generously sized primary bedroom offers a large walk-in closet and a 4-piece ensuite. Two additional well-proportioned bedrooms and a second 4-piece main bathroom complete the upper level. The walkout lower level adds valuable living space, featuring a comfortable recreation room with a second gas fireplace-ideal for entertaining, relaxing, or hosting family and friends. With its walkout design, this level offers a bright and inviting extension of the home's living space. A convenient laundry area and ample utility and storage space add to the home's functionality.Step outside to enjoy the fully fenced backyard with a low-maintenance patio, perfect for outdoor dining, relaxing, and enjoying your own private outdoor retreat.Ideally located in a quiet, well-maintained community close to parks, excellent schools, shopping, and public transit, this home offers an appealing combination of space, comfort, and convenience. Move-in ready and full of potential, this is an opportunity you won't want to miss! (id:63879)
Ottawa, Ontario
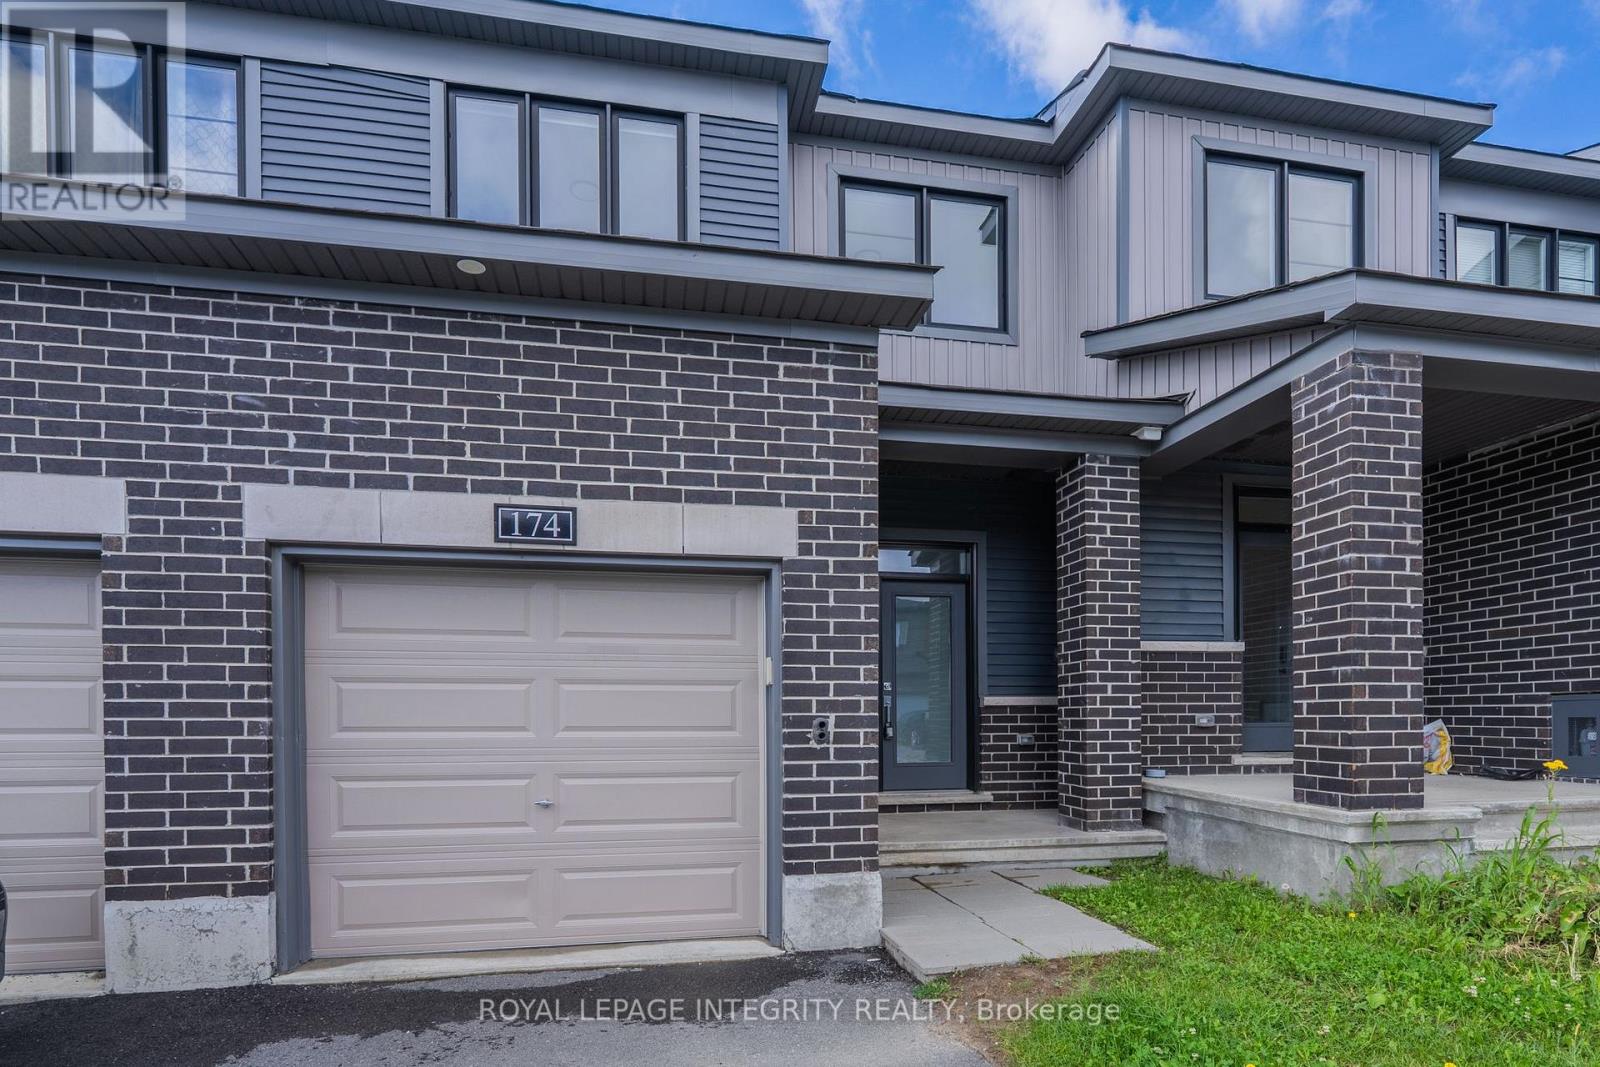
Welcome to 174 Namaste Walk, a beautifully maintained 2022-built Haven Model Minto townhome offering approximately 1,768 sq. ft. of finished living space in the heart of Barrhaven. This bright and inviting 3-bedroom, 4-bathroom home features a functional layout, southwest-facing exposure, 9-ft ceilings, and engineered hardwood flooring on the main level. The open-concept kitchen connects seamlessly to the spacious living area, while the separate dining room provides the perfect setting for family meals and entertaining. Upstairs, the generous primary bedroom features large windows, a walk-in closet, and a 4-piece ensuite. Two additional well-sized bedrooms share a second full bathroom. The finished basement adds approximately 390 sq. ft. of versatile living space, complete with a large family room, powder room, and ample storage-ideal for a recreation area, home office, or family retreat. Conveniently located minutes from Costco, Barrhaven Town Centre, grocery stores, restaurants, schools, parks, shopping, and public transit. This move-in-ready home offers an excellent combination of modern comfort, functional family living, and everyday convenience. (id:63879)
Ottawa, Ontario
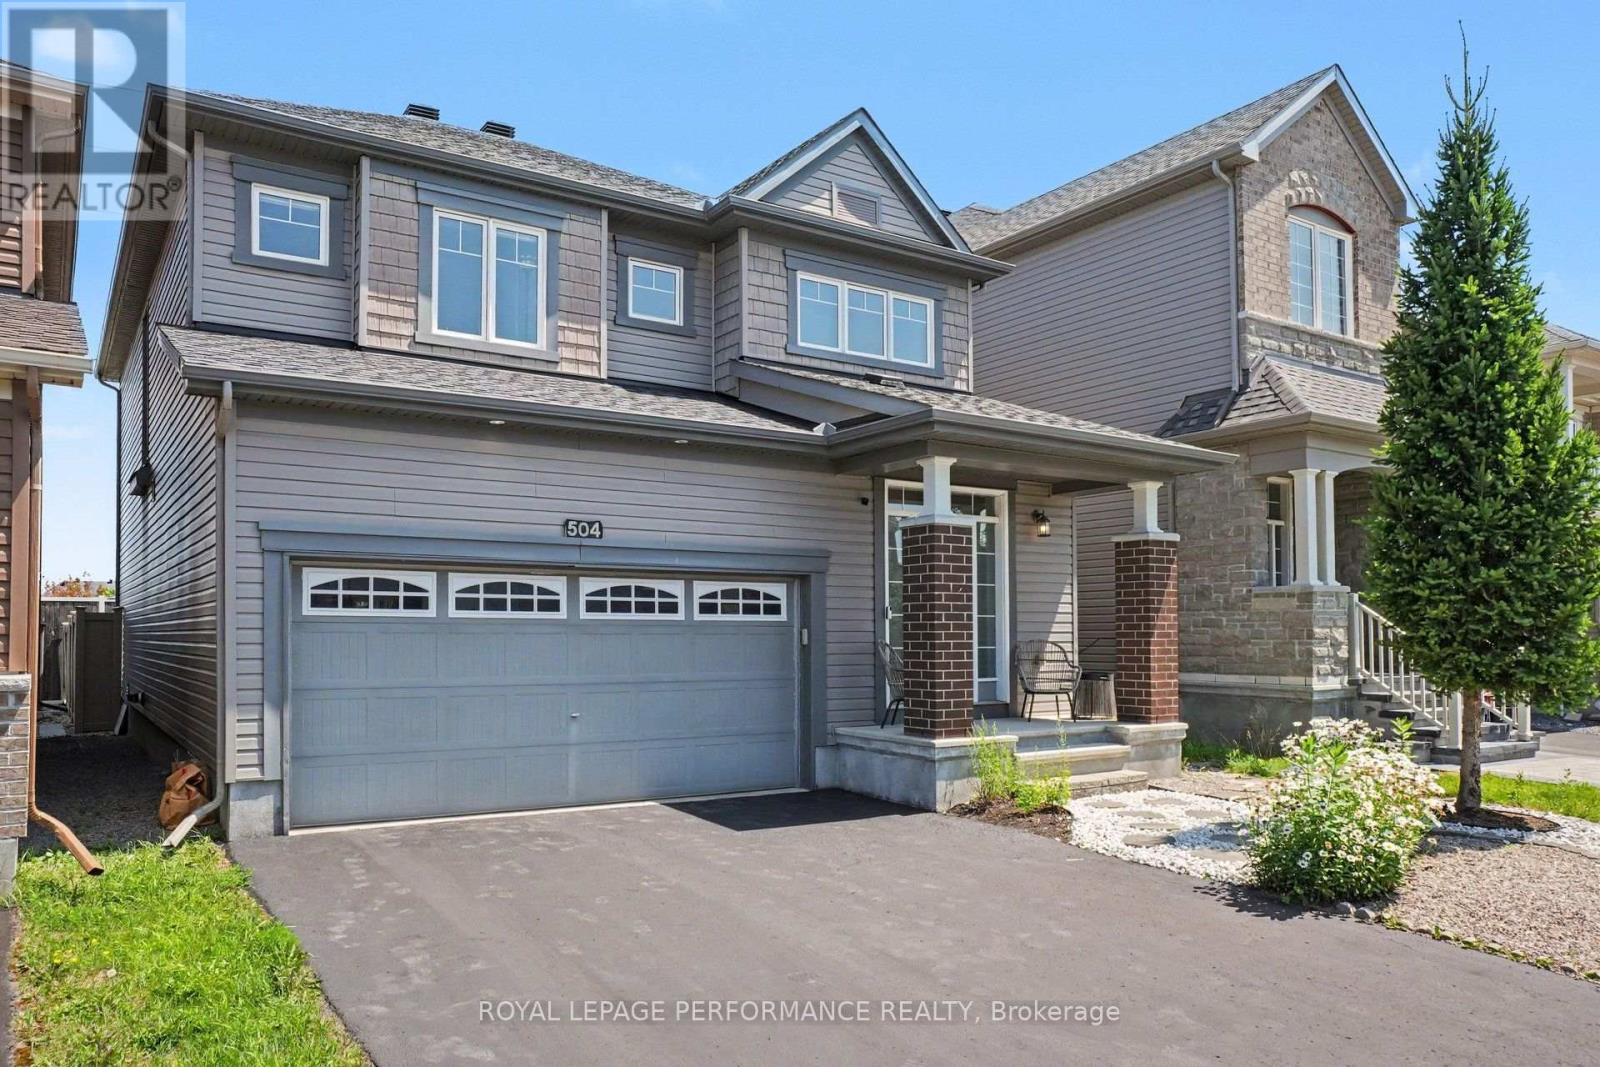
EXCEPTIONAL SPACE, COMFORT & VALUE! Discover this beautifully maintained 4-bedroom + LOFT family home offering an impressive combination of generous living spaces, thoughtful design & everyday functionality! From the moment you enter, you'll appreciate the rich HARDWOOD flooring, elegant formal dining room & inviting living room featuring a cozy GAS FIREPLACE. The spacious kitchen offers GRANITE countertops, stylish backsplash, STAINLESS STEEL appliances & a bright, sun-filled eating area with direct access to the deck & fully fenced, landscaped backyard - perfect for entertaining, family gatherings & outdoor enjoyment! A beautiful curved staircase leads to the versatile upper-level LOFT, ideal for a home office, reading retreat or additional family living space. The generous primary bedroom features TWO WALK-IN CLOSETS & a luxurious 5-piece ensuite complete with a relaxing soaker tub, oversized glass shower & double vanity. Three additional spacious bedrooms & a full bathroom provide plenty of room for growing families. The FINISHED BASEMENT adds exceptional versatility with a large recreation room, separate DEN ideal for a home office, gym or hobby room, plus a beautifully equipped laundry room featuring cabinetry, countertops & sink. Excellent storage throughout! Attractive front landscaping enhances the curb appeal of this wonderful property. A FANTASTIC OPPORTUNITY TO ENJOY THE SPACE YOUR FAMILY NEEDS, INSIDE & OUT! (id:63879)
Ottawa, Ontario
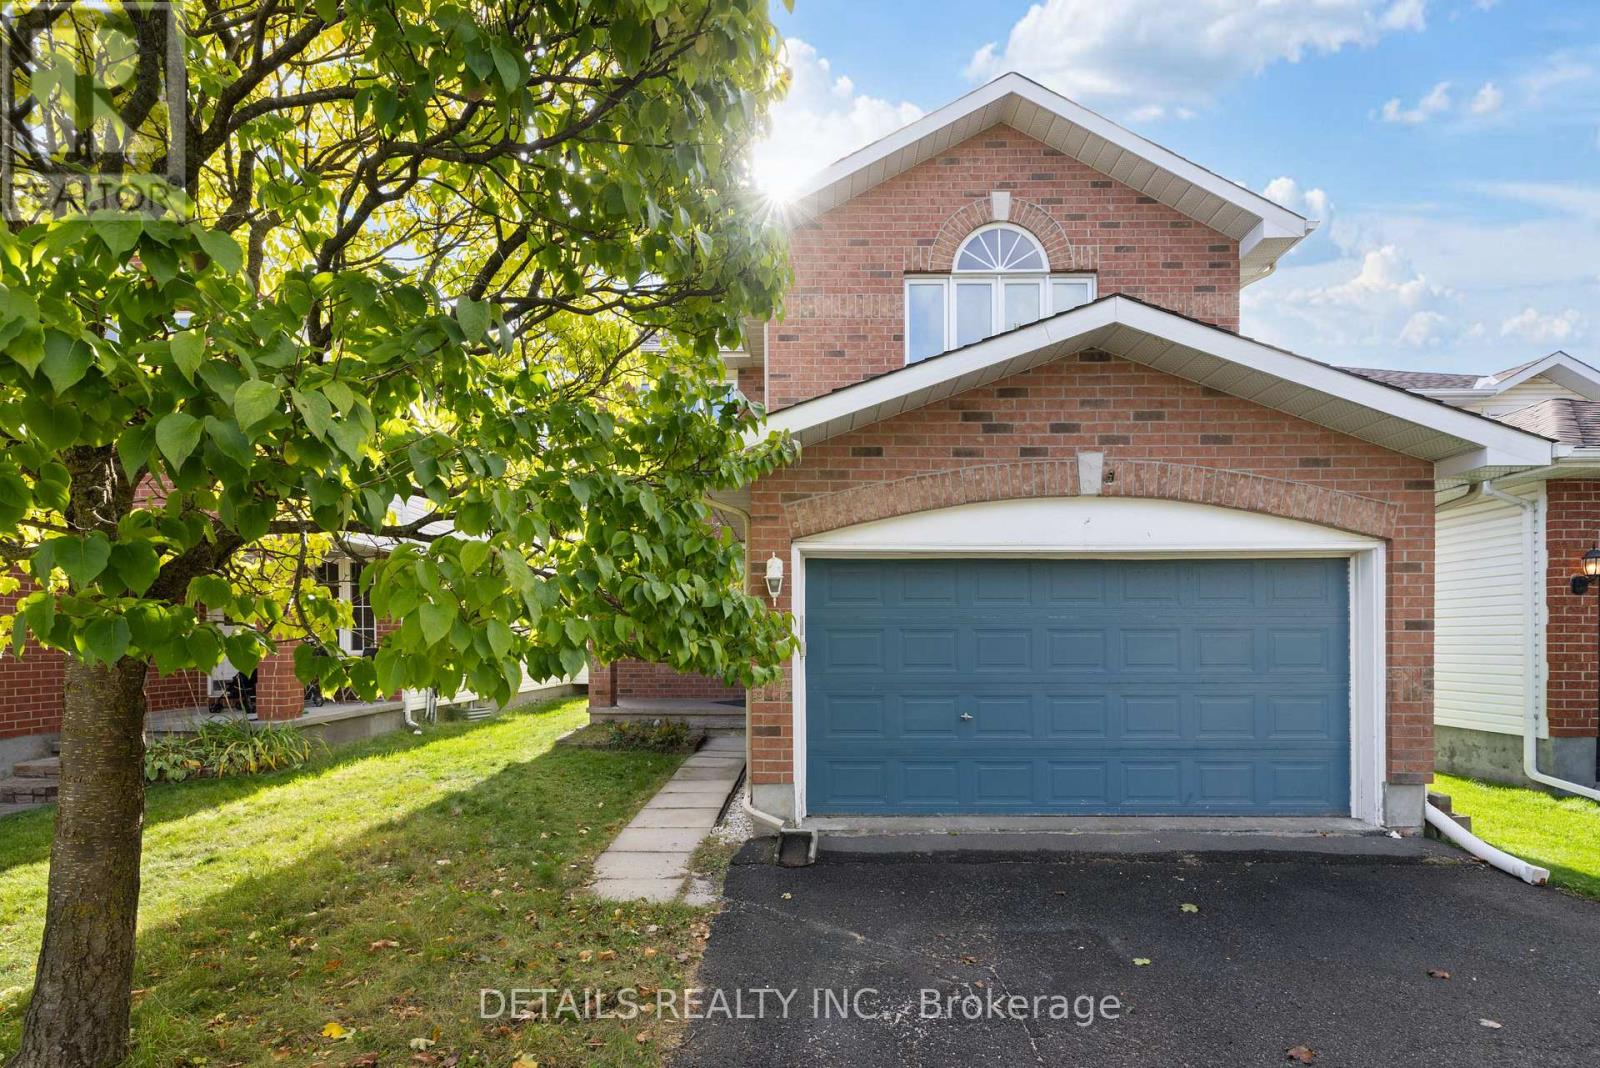
Welcome to this immaculate 3 bed, 4-bath detached home with double garage on a quiet street! Freshly painted throughout (2026) in modern neutral tones. The bright, open-concept main level features a sunlit kitchen flowing seamlessly into the dining & family room, highlighted by a cozy gas fireplace. A striking curved wooden staircase leads to the completely carpet-free upper level, featuring a spacious primary suite with an updated ensuite & full-wall closet, plus 2 additional generous bedrooms and a main bath. The fully finished lower level offers versatile living space with brand-new vinyl flooring (2026), a 2nd gas fireplace, and a full bath. Private, fully fenced backyard with a large patio and storage shed. Walking distance to Fallowfield Transit Station. Minutes to top-rated schools including Mother Teresa HS & Longfields-Davidson Heights SS, Algonquin College, parks, and amenities. Owned furnace & AC (2019), roof (2015). Move-in ready! (id:63879)