
Cornwall, Ontario
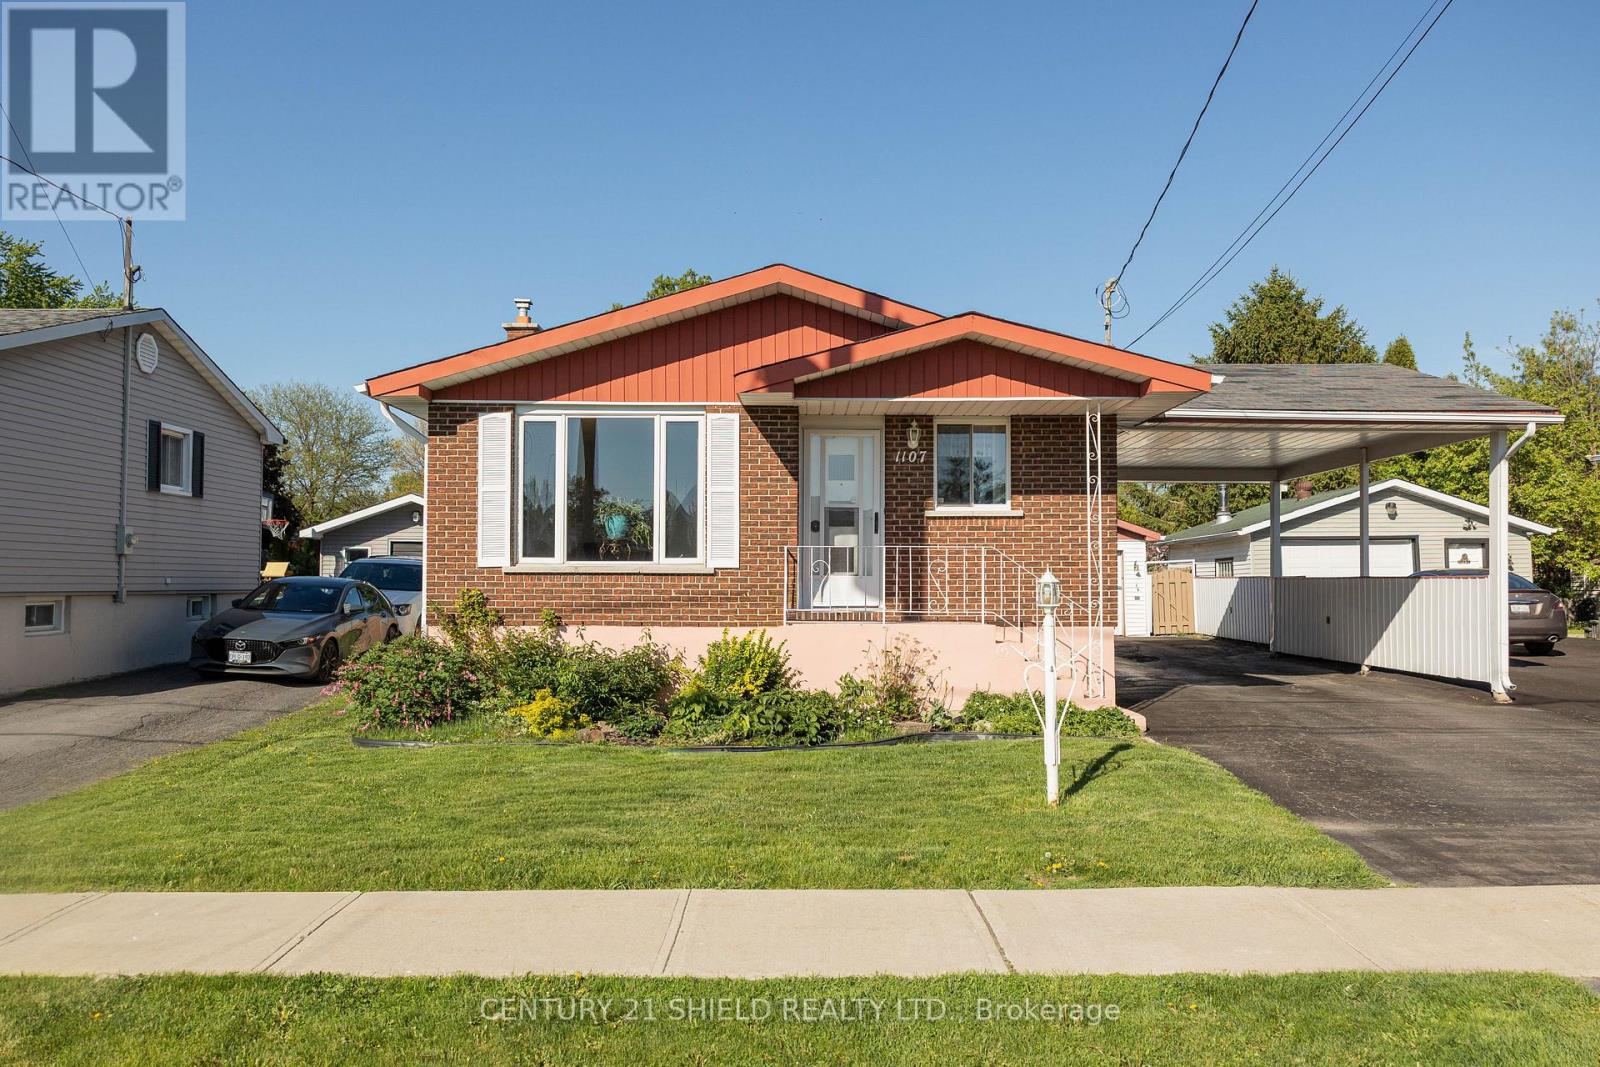
Welcome to 1107 Grand Avenue, Cornwall! Nestled in a quiet, family-friendly neighbourhood close to schools, parks, and all amenities, this beautifully maintained home is completely turnkey and ready for its next owners. Offering something for everyone, this property combines comfort, functionality, and space to enjoy. Featuring 3 bedrooms on the main floor and a full bathroom, this home is ideal for families or those looking for convenient one-level living. The finished basement offers a spacious rec room perfect for entertaining, family movie nights, or relaxing, along with a second bathroom and plenty of storage throughout the home. Outside, you'll find a single-car garage plus a double carport, providing ample parking and workspace. Major updates have already been taken care of, including a new furnace (2024), heat pump- central air (2024), gas line for dryer and BBQ giving you peace of mind for years to come. This move-in-ready home is waiting for you to start creating lasting memories - all that's left to do is unpack and enjoy! (id:63879)

Ottawa, Ontario
ABSOLUTELY STUNNING, MOVE-IN READY & BEAUTIFULLY APPOINTED! Welcome to this exceptional Attollo Homes 3+1 bedroom, 3.5 bathroom semi-detached residence in Belcourt Place, showcasing sophisticated modern design, impressive upgrades & quality finishes from top to bottom! Step through the striking DOUBLE FRONT DOORS into a bright, open-concept main level enhanced by dramatic 9-FT CEILINGS, HARDWOOD flooring, POT LIGHTS & stylish designer details throughout. The showpiece kitchen is made for entertaining, featuring QUARTZ countertops, an Oversized WORK ISLAND, modern upgraded cabinetry, pots & pan drawers, stainless steel appliances & imported ceramic flooring. The inviting living area is anchored by a beautiful GAS FIREPLACE, while sleek natural maple handrails with black metal spindles add architectural flair. Upstairs, the impressive PRIMARY RETREAT features an incredible custom DRESSING ROOM/WALK-IN CLOSET & SPA-INSPIRED ENSUITE with double sinks, quartz counters & oversized glass shower with ceramic surround. Two generous bedrooms, full bath & convenient 2ND-FLOOR LAUNDRY complete this level. The professionally FINISHED LOWER LEVEL extends the living space with vinyl flooring, a spacious recreation/family room, 3-PC BATH & 4TH BEDROOM-equally ideal as an office or den. Premium finishes include quartz in ALL bathrooms, upgraded lighting, faucets, hardware, mirrors, shower niche & recessed medicine cabinet. Beautifully landscaped front & back, the FULLY FENCED, LOW-MAINTENANCE YARD features a refinished deck(26), gazebo for privacy & BBQ gas line. Extra-high garage with storage & transom windows. Extensive updates include fresh paint, blinds/curtains & custom WIC(25), dishwasher(25), driveway sealing, parging, window well & deck refinishing(26), fireplace blower/remote & duct/dryer vent cleaning(24). Central vac, HRV, humidifier & smart thermostat. WALK TO SCHOOLS & PARKS and minutes to Place d'Orléans, St. Joseph Blvd shopping, restaurants & amenities. (id:63879)

Ottawa, Ontario
Welcome to 25 Springwater Drive, a warm and inviting family home nestled on a quiet street in the heart of Bridlewood, one of Kanata's most established and family-friendly communities. Offering 3 bedrooms, 2.5 bathrooms, and a spacious second-floor loft, this home features a versatile layout with plenty of room for everyday living, entertaining, and growing families. The main level welcomes you with a bright and spacious living room, complemented by a separate formal dining room ideal for family dinners and special gatherings. The kitchen features crisp white cabinetry, quartz countertops, generous workspace and storage, while the adjoining eating area enjoys views of the backyard. Patio doors provide easy access to the private deck, backing onto a walking trail with NO DIRECT REAR NEIGHBOURS. Upstairs, one of the home's standout features is the impressive LOFT. A spacious and cozy retreat highlighted by a beautiful bay window overlooking the front yard and a fireplace that adds warmth and character. Whether used as a family room, home office, reading lounge, kids' play area, or media space, it offers the flexibility to adapt to your lifestyle. The second level also includes three well-proportioned bedrooms, including a generous primary suite with a walk-in closet and private 4-piece ensuite, plus a full main bathroom for the additional bedrooms.The unfinished lower level offers excellent potential for future living space, ready to be customized to suit your needs. Enjoy a fantastic Bridlewood location close to schools, parks, playgrounds, splash pads, outdoor rinks, and the scenic trails of the NCC Greenbelt. Shopping, restaurants, Kanata Centrum, Hazeldean Mall, and Eagleson Park & Ride are all just minutes away. A wonderful opportunity to settle into a well-established community and make this home your own. A wonderful opportunity to settle into a well-established community and make this home your own. Some photos are virtually staged. (id:63879)
Russell, Ontario
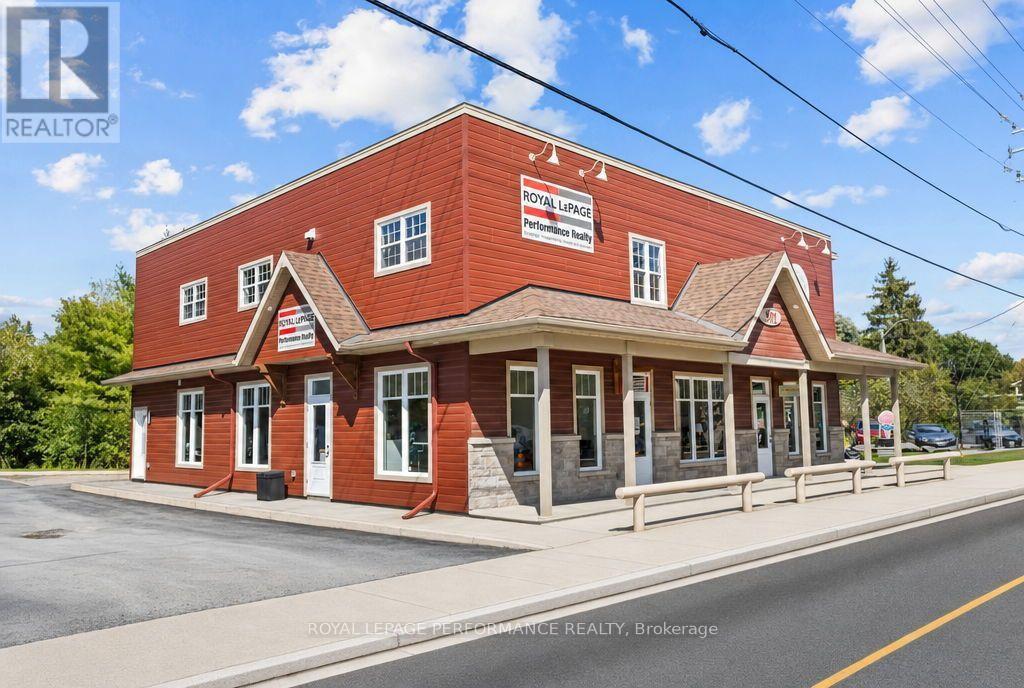
Introducing 901 Notre Dame, unit #3 in Embrun - a truly one-of-a-kind opportunity. This bright and expansive 2,335 sq ft commercial space sits in the heart of Embrun, ideally suited for professional office use: lawyers, accountants, engineers, and more. The open-concept layout features soaring ceilings and abundant windows throughout, filling the space with natural light. As you walk-in, you'll find 3 private offices, a dedicated oversized boardroom, 2 full bathrooms, 1 fully functional kitchen, and massive flexible open space to configure to your needs. Full-use of the 2nd floor, totaling 2335 sq ft. Radiant floor heating keeps the entire unit warm and comfortable year-round. Enjoy 5 dedicated parking spaces and an unbeatable location right along the Embrun bike path. At $4,500/month with tenants responsible for hydro only - everything else covered by the landlord - this is a rare turnkey opportunity in one of Embrun's most desirable spots. Available as of December 1st 2026. Book your showing today! (id:63879)

Ottawa, Ontario
Welcome to 3-3415 Uplands Drive, a spacious 3-bedroom, 1.5-bathroom condo townhouse in the established Hunt Club community. Recently refreshed with new flooring and fresh paint throughout, this approximately 1,160 sq. ft. home offers a practical three-level layout with a generous living room, separate dining area, upper-level laundry, private entrance and large open balcony. One exclusive covered parking space is included. Conveniently located close to parks, shopping, transit, schools, the airport and major commuter routes, with easy access to downtown and the rest of the city. Water is included. Available for immediate occupancy. Along with Rental Applications, please also submit photo ID, proof of employment, (paystub or letter) and recent full credit report. (id:63879)

Ottawa, Ontario
PREPARE TO FALL IN LOVE with this stunning HN Homes Kenson Model, perfectly positioned on a premium 57 ft frontage lot in the heart of Riverside South with beautiful park views. This exceptional 4 bedroom, 4 bathroom home offers modern architecture, a functional layout and high end finishes throughout. The main floor features a private den/home office and a bright open concept living space highlighted by a spectacular 12 ft ceiling, open to above design, gas fireplace, hardwood flooring, hardwood stairs, pot lights and black framed windows with custom blinds. The gourmet kitchen features premium appliances, quartz countertops, custom cabinetry, generous prep space and a walk in pantry, while the mudroom provides direct access to the double car garage. Upstairs, the primary retreat offers a raised ceiling, two walk in closets and luxurious 5 piece ensuite. A second bedroom features a private 3 piece ensuite, while two additional spacious bedrooms share another full bathroom. Second floor laundry adds everyday convenience. The finished basement offers a spacious recreation area, storage and 3 piece bathroom rough in, ideal for a home theatre, gym, playroom or additional family space. Notable features include 200 amp service, future EV charger conduit, gas stove rough in, Cat 6A cabling, enhanced WiFi, central vacuum rough in, high efficiency furnace, inverter A/C, HRV and humidifier. Enjoy a partially fenced backyard with BBQ gas hook up. Close to top rated schools, parks, trails, shopping, restaurants and LRT. Experience the quality and craftsmanship HN Homes is known for. (id:63879)
Ottawa, Ontario
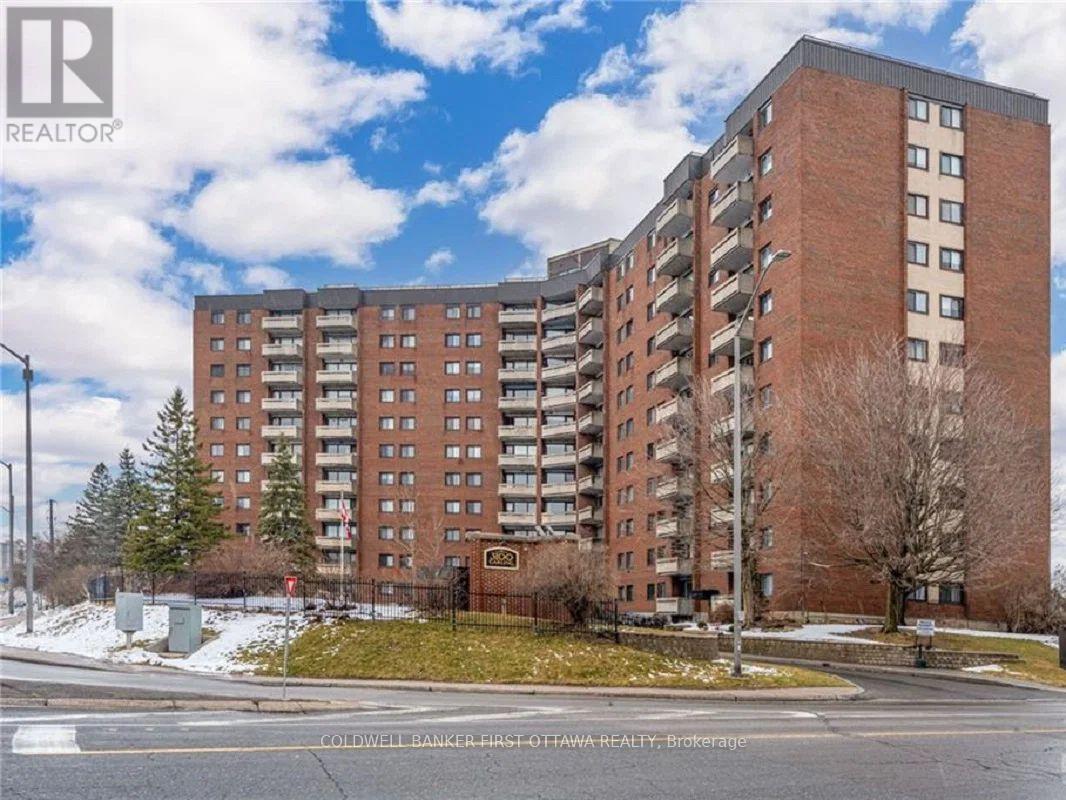
Welcome to this neutral, bright and airy 2 bedroom condo in well-located 3100 Carling Avenue. Minutes to NCC pathways, the Ottawa River, Andrew Haydon Park, cycle paths and transit. An established building with a lovely roof top patio, outdoor pool, gym room, pool room and other amenities to enjoy. Unit faces south west so afternoon sun fills the space. Floor to ceiling windows in living room overlooks the large balcony and city/park views. Good sized bedrooms for king-size bed and dressers and night tables! Open concept kitchen with a large island to enjoy with breakfast. Generous storage space throughout. Shared laundry on same floor. Penthouse guest suite available for rent. Smoke free building. Pets permitted with restrictions. More photos to follow. (id:63879)

Ottawa, Ontario
Room to grow, land to breathe, and a pool to enjoy it all in. Tucked at the end of a long private drive on just over 2 treed acres with no rear neighbours, this 4+1 bedroom, 3.5 bath home gives a growing family the space and privacy of the country without giving up an easy commute. Minutes to Carp, Almonte, Kanata and approx. 30 minutes to downtown Ottawa. Young apple and pear trees have been planted out front, adding to the charm of the property and its natural setting. Inside, a granite kitchen opens to the main living space, with hardwood and tile flooring, main floor laundry, and a wood burning fireplace for the colder months. Just off the kitchen, a three season screened in porch offers a comfortable spot to enjoy the surrounding trees and extend your living space through the warmer months. The primary suite offers a large walk in closet and an ensuite with a jacuzzi soaker tub. A finished lower level adds its own bedroom, full bathroom, and direct garage access, ready for guests, in laws, or a private teen retreat. Out back, an inground saltwater pool with glass fencing and surrounding deck anchors a backyard built for summer entertaining, alongside a large storage shed and a covered gazebo/cabana space. A 3+ car garage and 10 to 15 parking spaces comfortably fit multiple vehicles, trailers, or hobby equipment. Recent updates take the guesswork out of ownership: furnace and A/C (approx. 5 years), pool pump (approx. 1 year), septic risers and lids, and a refreshed exterior deck. Bell and Rogers fibre internet are both available, so remote work is no obstacle to country living. Come see what privacy, space, and a turnkey home can do for your family. (id:63879)
Ottawa, Ontario
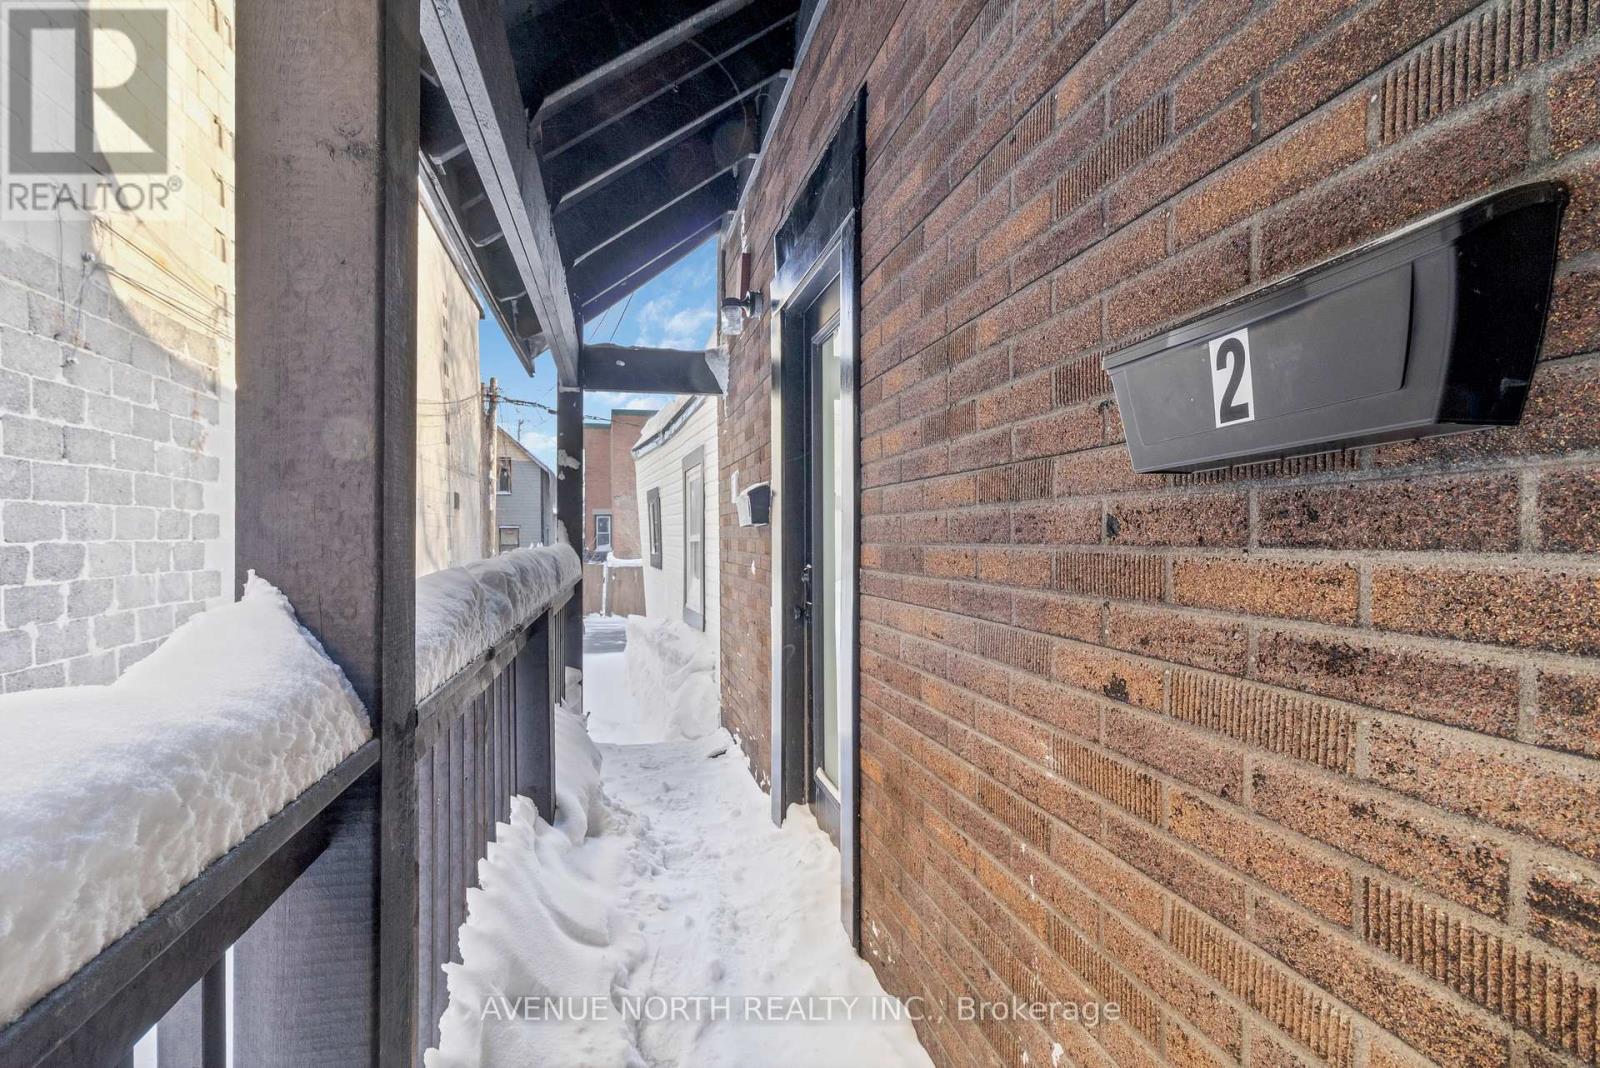
Welcome to this beautifully renovated upper-level unit in the heart of Downtown Ottawa! Offering modern finishes, exceptional convenience, and plenty of natural light, this stylish home is ideal for professionals, couples, or anyone looking to enjoy the best of urban living. The unit features brand-new appliances, fresh paint, sleek flooring, large windows, and convenient in-unit laundry. One parking space is also included. Located just steps from an array of cafés, restaurants, shops, public transit, and everyday amenities, everything you need is right outside your door. Whether you're commuting to work or enjoying Ottawa's vibrant downtown lifestyle, this move-in-ready unit delivers the perfect combination of comfort, style, and location. Don't miss your opportunity to call this sought-after downtown address home! (id:63879)
Ottawa, Ontario
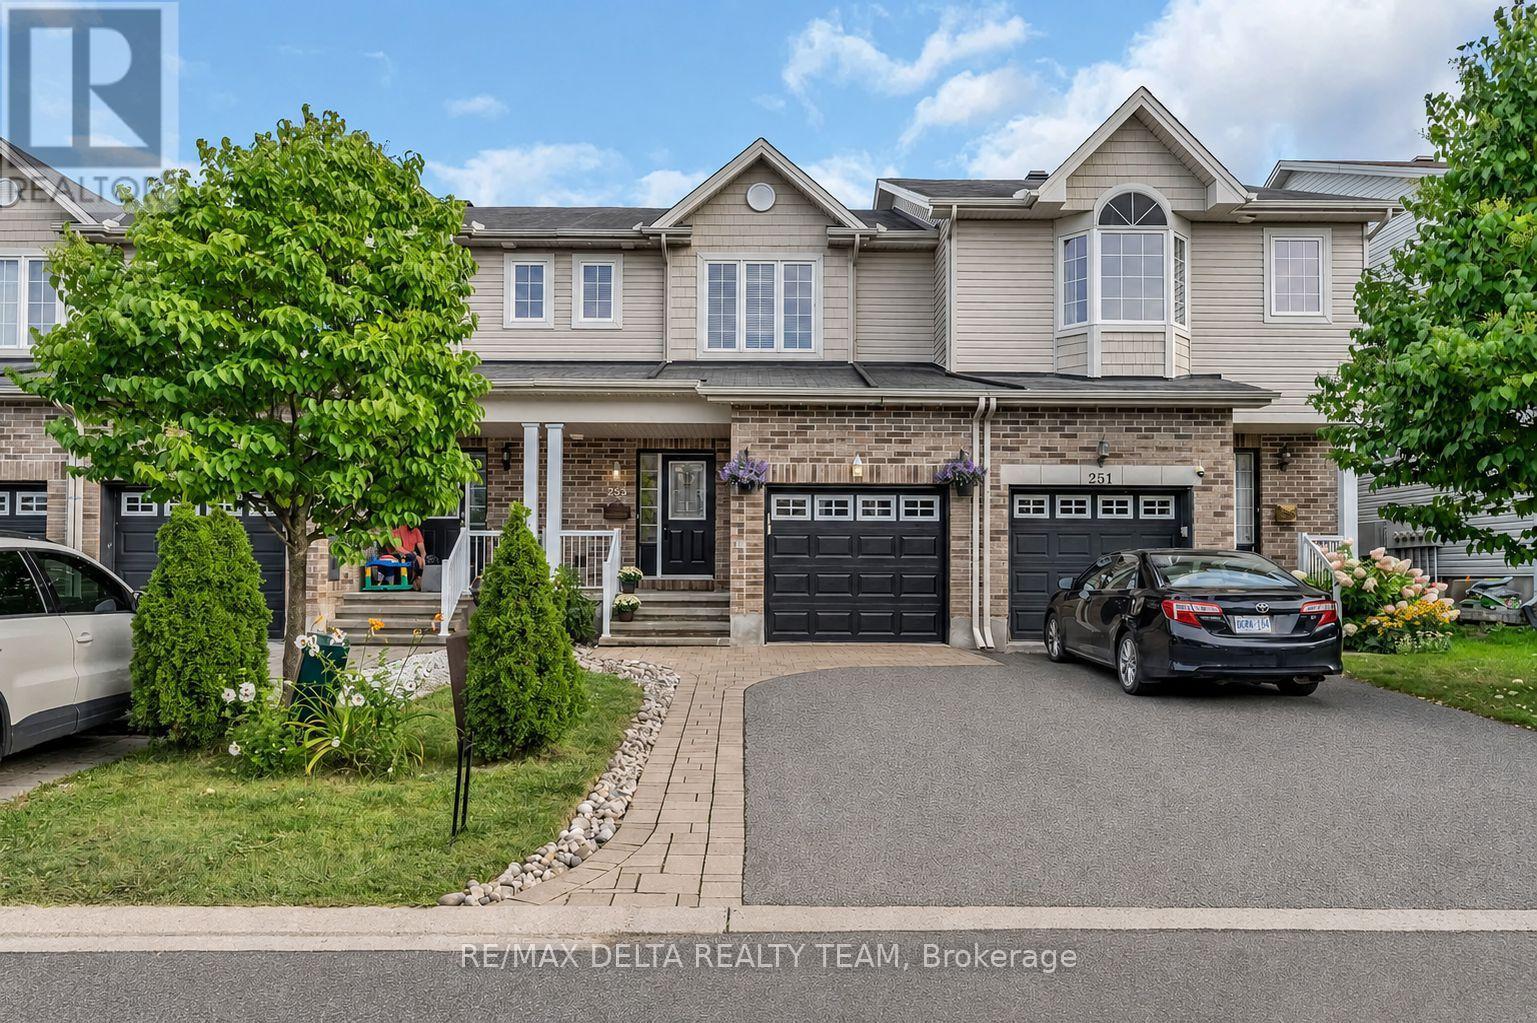
Welcome to 253 Cityview Crescent, a beautifully maintained Claridge Queensby III townhome offering 3 bedrooms, 4 bathrooms and a fully finished basement in a desirable Orleans location.The main level hardwood flooring and a bright, functional layout designed for everyday living and entertaining. The spacious living room flows into the kitchen and eating area, featuring granite countertops, stainless steel appliances, gas range and breakfast bar seating. A convenient powder room completes the main level. Upstairs, the primary bedroom features a walk-in closet and private ensuite, complemented by two additional bedrooms and a full family bathroom. The professionally finished lower level adds valuable living space with a generous recreation room featuring a gas fireplace, vinyl flooring, an additional bathroom and a large laundry/utility room. Step outside to a landscaped backyard designed for easy enjoyment, complete with an interlock yard, gazebo, patio table and four chairs. Additional features include central air conditioning, central vacuum, garage door opener and built-in ceiling speakers. Built in 2011, this well-appointed home combines comfortable living spaces, a finished basement and an inviting outdoor setting - an excellent opportunity in Orleans. (id:63879)
Ottawa, Ontario
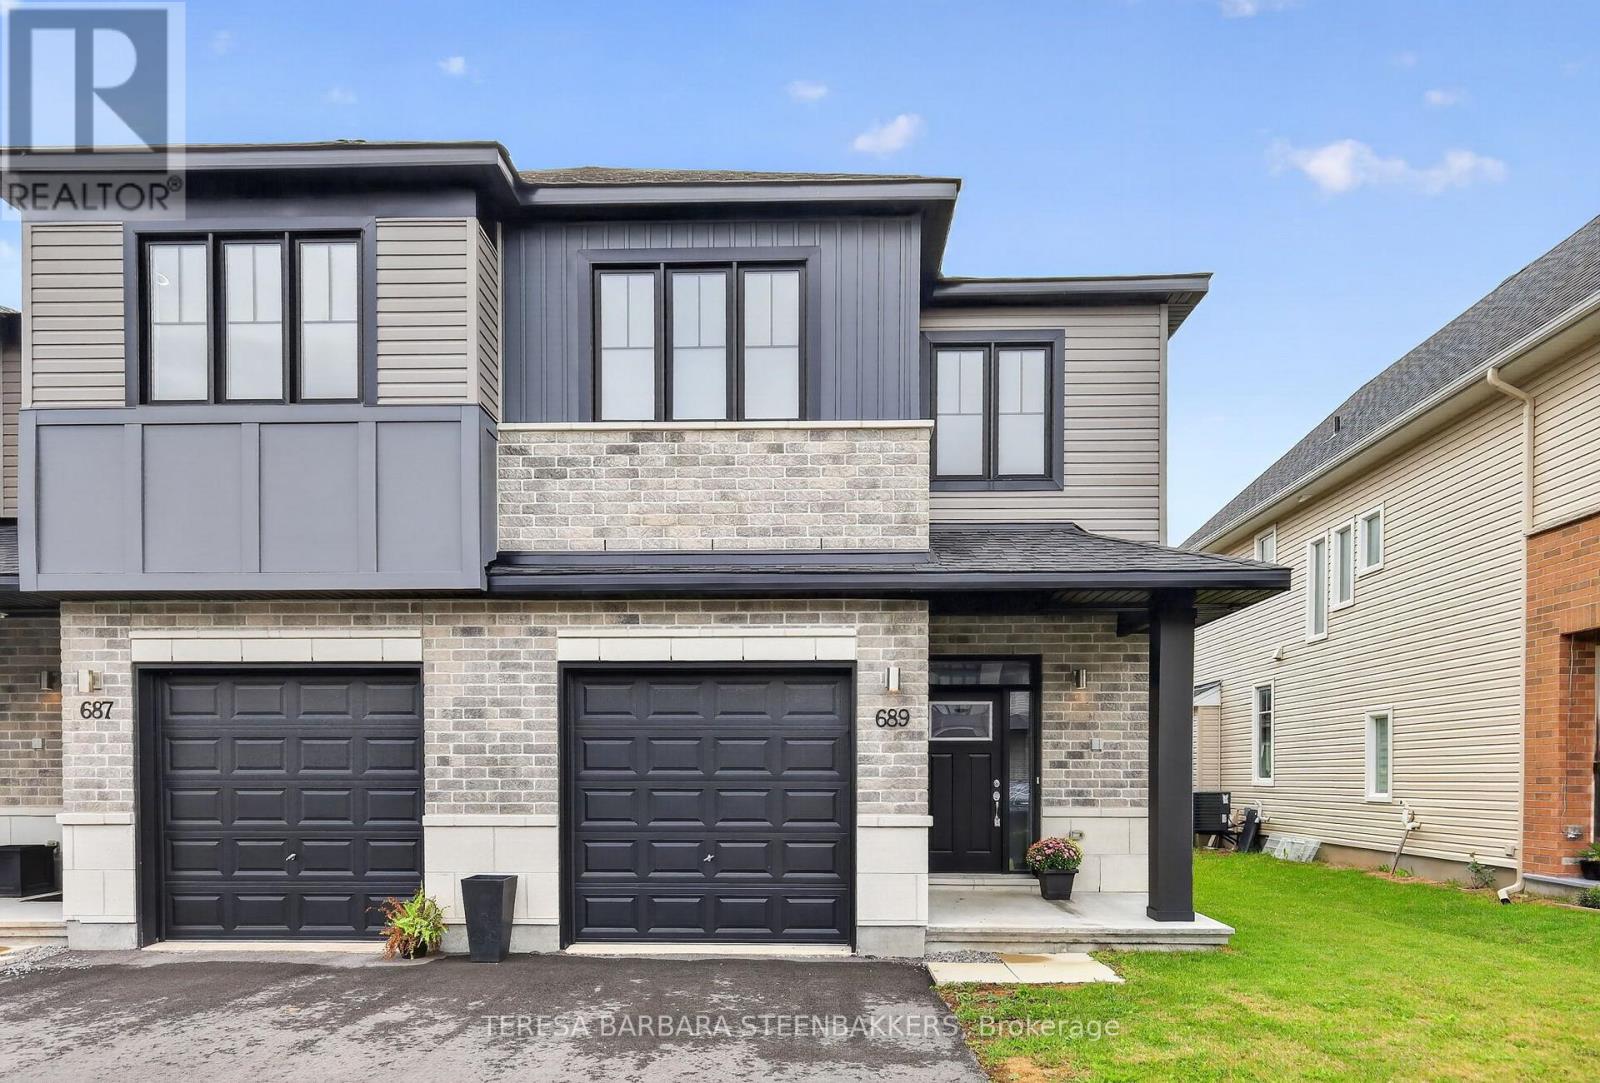
Popular Alder END UNIT with a south-facing backyard on a 30' lot with a professionally finished basement. Approx. 2237 sq.ft. on the Builder floor plan as shown in photos. Located within an area of newer homes, schools and just a short local drive to the Cardel Recreation Center with a rink, gymnasium and pool, parks and walking trails. The village of Stittsville offers local shopping with major box stores located nearby on Hazeldean Road. It is an open concept floor plan, with laundry on the bedroom level. The Primary Br offers a walk in closet, a 5 pce ensuite featuring a glass shower stall, separate tub and double vanities. Along with secondary Bedrooms, there is an open loft, offering a flexible space for a second floor family room or study/office area. Builder installed upgrades include Fridge, Stove, Dishwasher, Washer, Dryer, Air Cond. and Overhead Garage Door Opener. Designer upgrades incl hardwood on the main floor, extra windows (being an end unit), Quartz Kit countertop and potlights. A great location and ready for immediate occupancy. Easy to show, you won't be disappointed. Nothing to do but move in! (id:63879)
Ottawa, Ontario
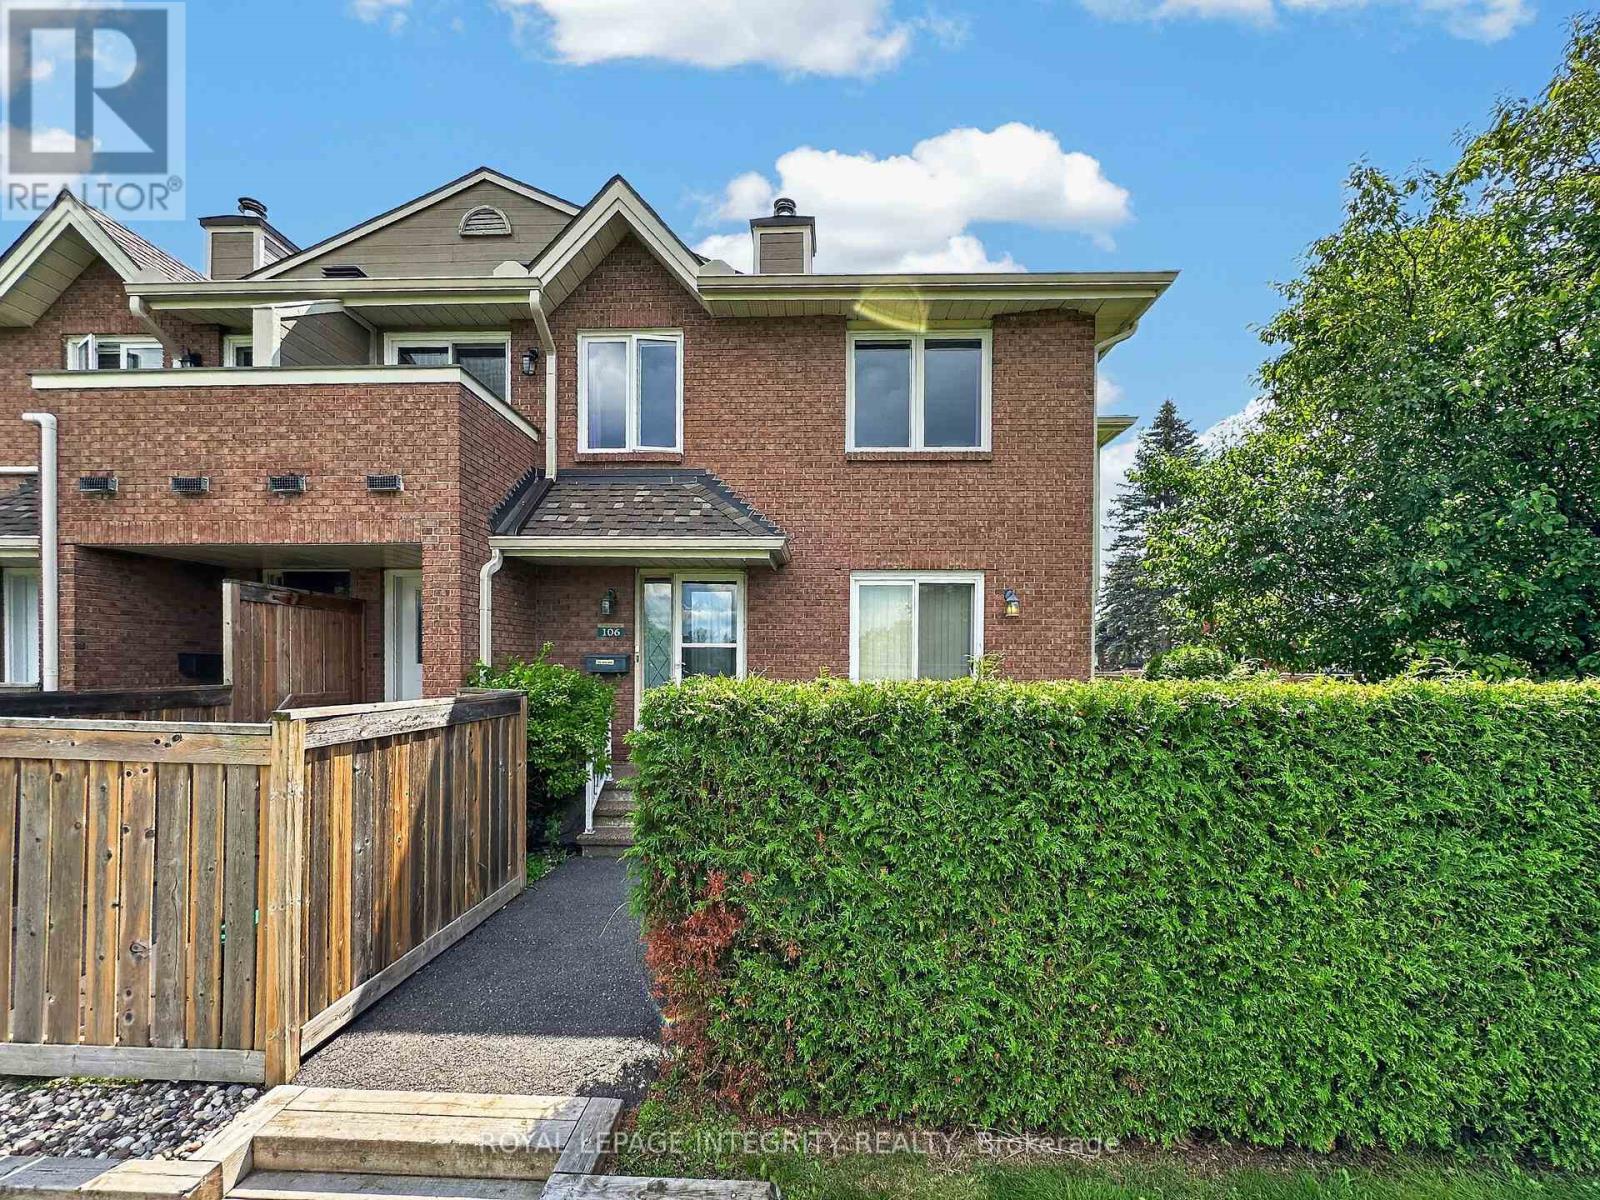
Welcome to 1720 Marsala Crescent Unit 106 in sought-after Club Citadelle, a well-established condominium community offering a low-maintenance lifestyle, fantastic amenities, and a convenient location! This charming corner unit enjoys a peaceful setting with no front neighbour, overlooking the park and green space. A private, hedged front area and cozy front porch lead you into the welcoming foyer with a large closet. The carpet-free main level opens into a bright and inviting living space, where the corner-unit location provides additional windows and plenty of natural light. The generous living room features patio doors leading to your own private courtyard, an ideal spot to relax, BBQ, or enjoy the views of the park. A dedicated dining area flows into the functional kitchen, offering plenty of oak cabinetry, counter space, storage, and white appliances. Down the hall, you'll find a full 3-piece bathroom with a tub/shower combination, a convenient linen closet, and the spacious primary bedroom with a large window. The finished lower level provides even more living space with an oversized family room ready to suit your needs, whether as a media room, home gym or hobby space. A separate utility room includes the laundry area, utility sink, and additional storage for everyday convenience. Residents of Club Citadelle enjoy access to an impressive range of amenities, including an outdoor pool, clubhouse, exercise room, party room, tennis court, and play area. Ideally situated close to shopping, recreation, schools, and public transit, this home offers a wonderful combination of space, convenience, and community living. (id:63879)