
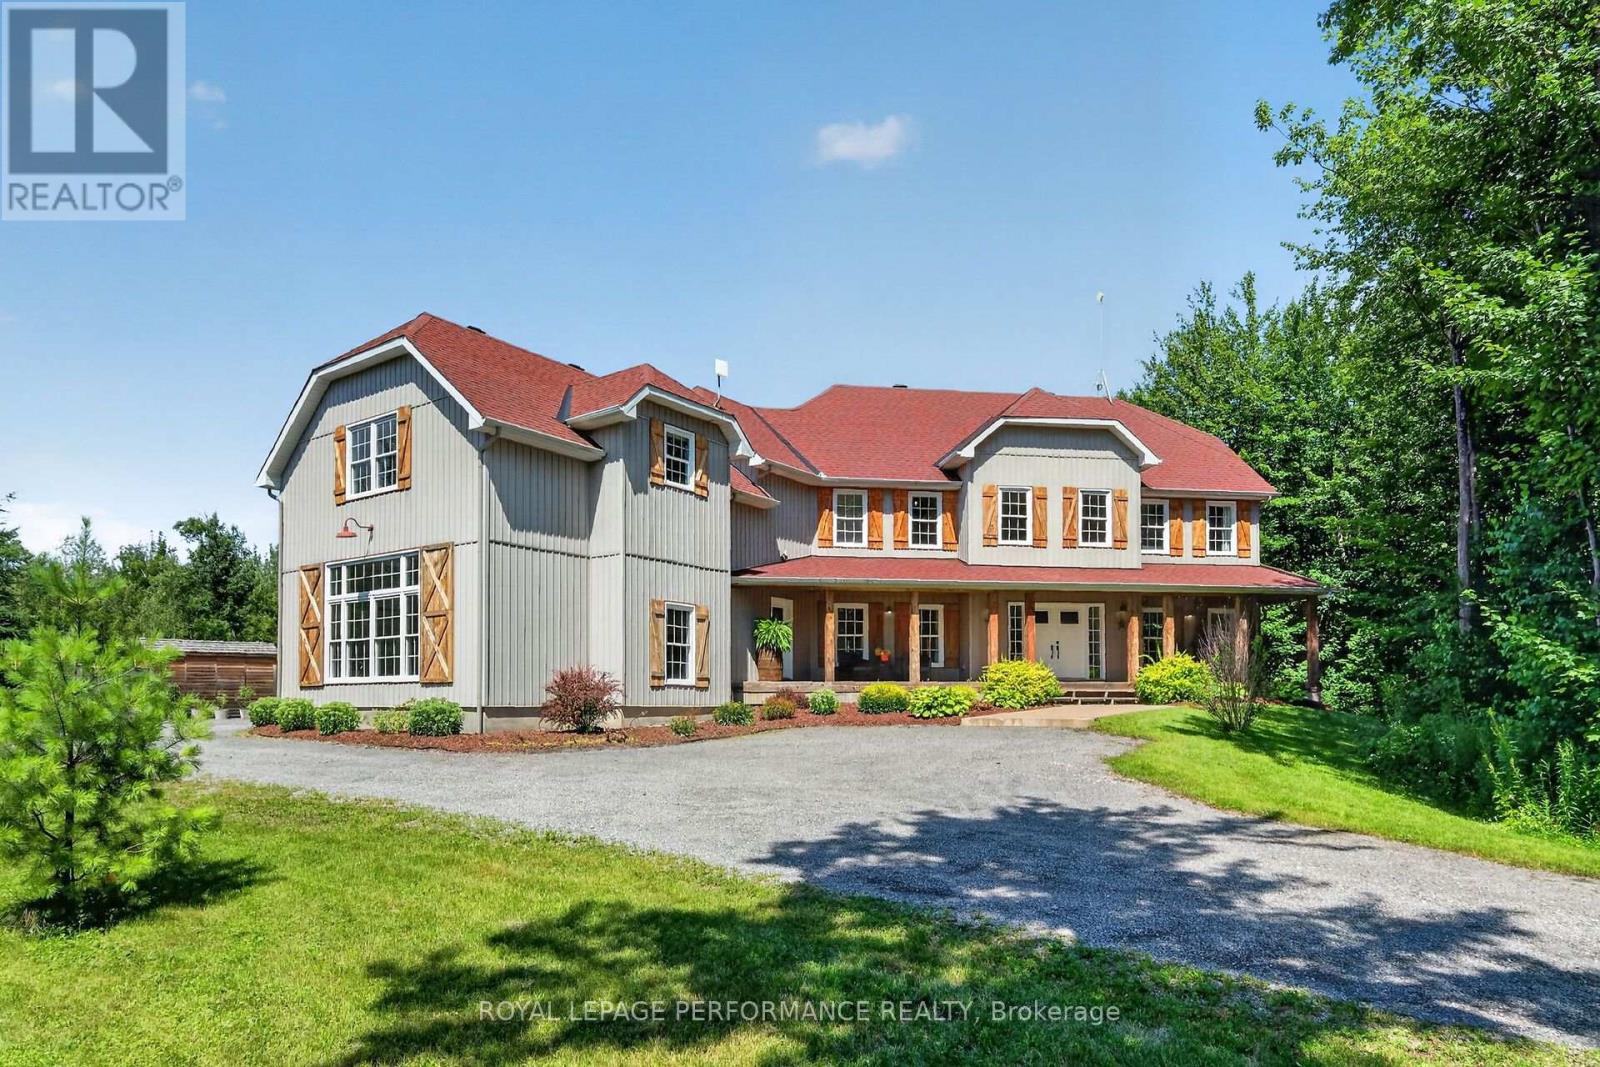
The Nation, Ontario
Set amidst nearly six acres of treed private grounds, this custom built 2017 home offers a rare opportunity to experience refined country living without sacrificing convenience. Lovingly maintained by its original owners, this one-of-a-kind home with over 6,400 square feet showcases timeless finishes, exceptional pride of ownership, and thoughtfully designed spaces for entertaining and creating lasting memories. From the expansive front porch to the warm welcoming foyer, every detail has been carefully considered. The bright, open concept layout flows effortlessly between elegant formal living and dining rooms and an inviting family room anchored by a wood burning fireplace. At the heart of the home, the exquisitely crafted kitchen impresses with soaring ceilings, abundant cabinetry and a walk-in pantry; designed to inspire everyday family meals. Patio doors open to the expansive back deck, extending your living space outdoors. Upstairs, four spacious bedrooms and an airy loft provide flexibility for growing families. The luxurious primary bedroom offers a tranquil escape with a picture window overlooking the property, a walk-in closet, and thoughtfully designed 5-piece ensuite boasting a relaxing soaker tub and an oversized shower. A private guest bedroom with its own ensuite is ideal for multigenerational living or welcoming overnight guests. The finished lower level extends the living space featuring radiant in-floor heating, a rec room, games area, office, stylish powder room and abundant storage. Step outside to impeccably landscaped grounds featuring a heated inground pool with cabana shed, an interlock patio with a gazebo, an expansive deck and a bonfire pit for evenings under the stars. A heated attached double garage and parking for up to 10 vehicles complete this exceptional residence. Ottawa is just 35 minutes away, with Casselman's schools and shopping nearby. Turn key, this is a home where luxury, comfort and nature come together in perfect harmony. (id:63879)
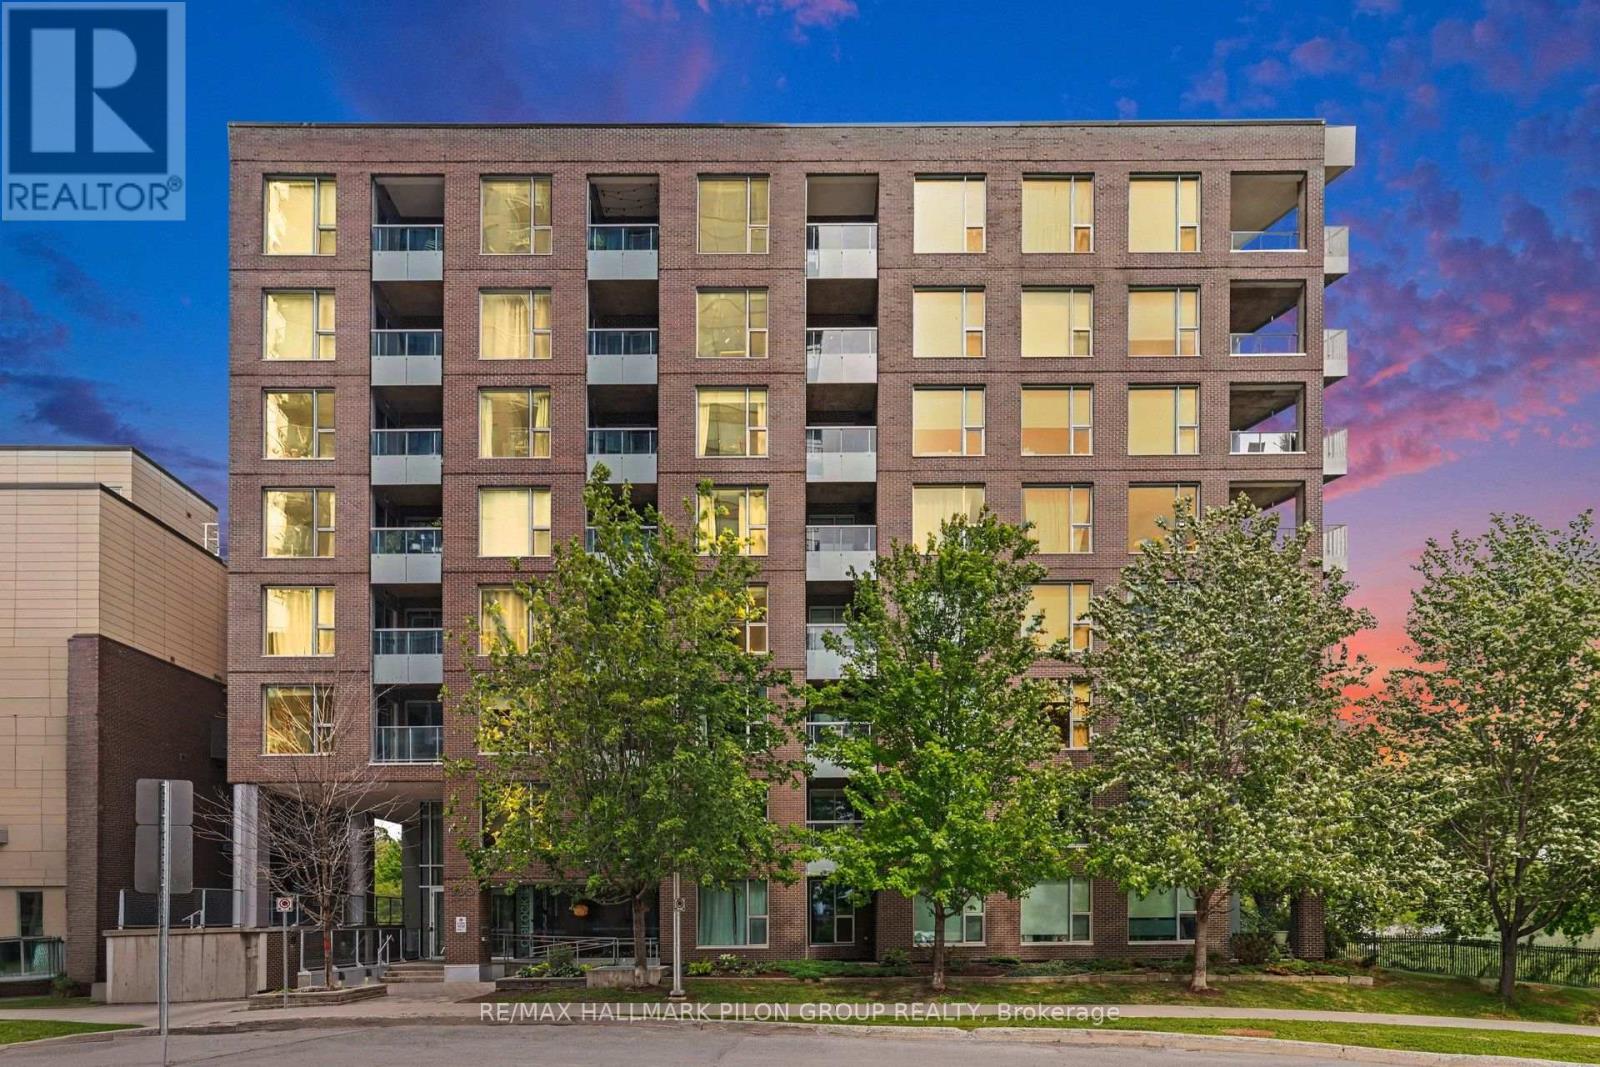
Ottawa, Ontario
Welcome to Unit 619 at 300C Lett Street, a stylish one-bedroom condo offering an exceptional lifestyle in the heart of LeBreton Flats. Bright and thoughtfully designed, this inviting suite features hardwood flooring, oversized windows and an abundance of natural light. The contemporary kitchen is equipped with quartz countertops, stainless steel appliances and a convenient breakfast bar overlooking the open-concept living and dining area. Step outside onto the private balcony, an ideal spot to enjoy your morning coffee or unwind at the end of the day. The spacious bedroom offers ample closet space and a large window overlooking the balcony, while the bathroom continues the modern finishes with a quartz-topped vanity. In-suite laundry and a separate storage locker provide added everyday convenience. Residents enjoy an impressive collection of building amenities including concierge service, a fitness centre, party room, rooftop terrace and outdoor swimming pool. The real highlight is the location. Pimisi LRT Station is just steps away, making commuting throughout the city simple and convenient. Enjoy easy access to the Canadian War Museum, LeBreton Flats Park, the Ottawa River and an extensive network of scenic walking and cycling pathways. The new Adisoke central library is nearby, while downtown Ottawa, Parliament Hill, Westboro and the restaurants and cafés of Little Italy are all within easy reach. Whether you are a first-time buyer, student, investor or someone looking for a convenient urban home, this is an opportunity to live in one of Ottawa's most exciting and evolving communities. (id:63879)
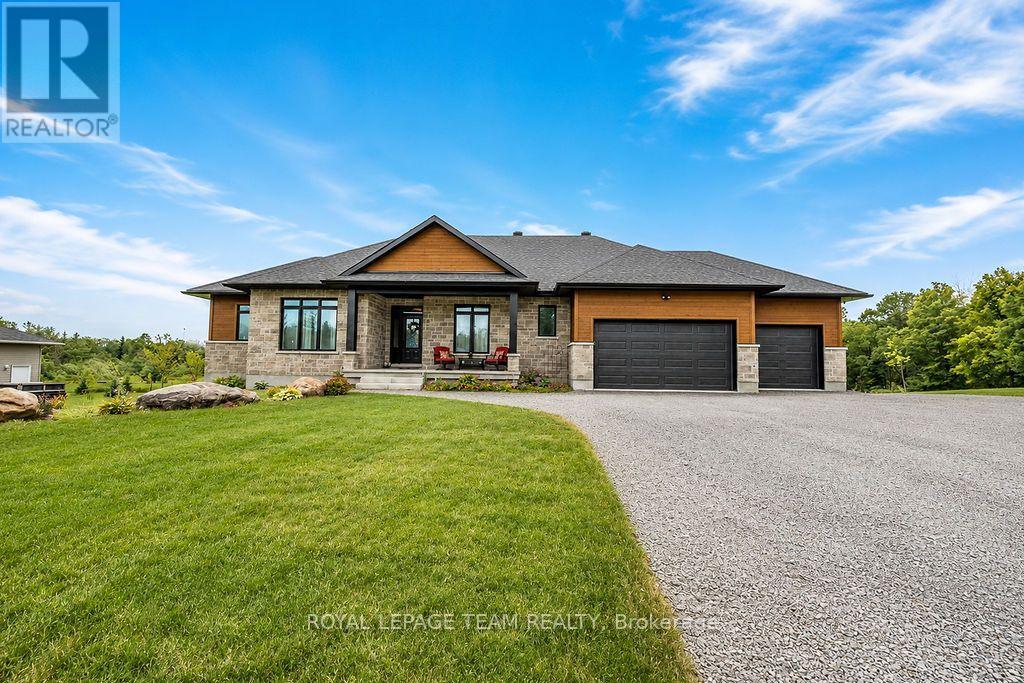
Mcnab/braeside, Ontario
Luxury Living Meets Country Serenity in McNab/Braeside. Experience the perfect blend of high-end design and rural tranquility at this stunning 4 bedroom 3 bathroom home. Set on a sprawling 1.1-acre lot located in Glasglow Ridge, this property offers the privacy of a mature tree-line with the convenience of a modern, tech-forward sanctuary. The Great Room is anchored by a cozy natural gas fireplace, the living area flows effortlessly into the dining space and out to the rear deck (complete with a gas BBQ hookup). The custom kitchen is a Chefs dream, featuring granite countertops, a 48" Natural Gas Stove with 6 Burners, double ovens, and a griddle. The walk in pantry is a nice addition along with the massive customized center island that provides ample storage, and is perfect for morning coffee or evening wine. The main floor office is a bright, front-facing workspace designed for productivity (currently being used as a 4th bedroom). The customized mudroom is a spacious family entrance housing a laundry tub and folding area, along with built-in storage/seating, and leads to the 3-car garage. The Primary Suite is a true escape featuring a walk-in closet and a spa-like 5-piece ensuite with plenty of upgrades. The second and third bedrooms are well-appointed, sharing a clever Jack-and-Jill bathroom, perfect for children or guests. The lower level is a massive walk out basement ready for your personal touch. Whether you are relaxing on the covered front porch or enjoying the picturesque views off the back deck, 80 Raymond Lutha Crescent provides a private, park-like atmosphere just minutes from local amenities. As an added bonus, this home is still covered under the Tarrion Warranty! (id:63879)
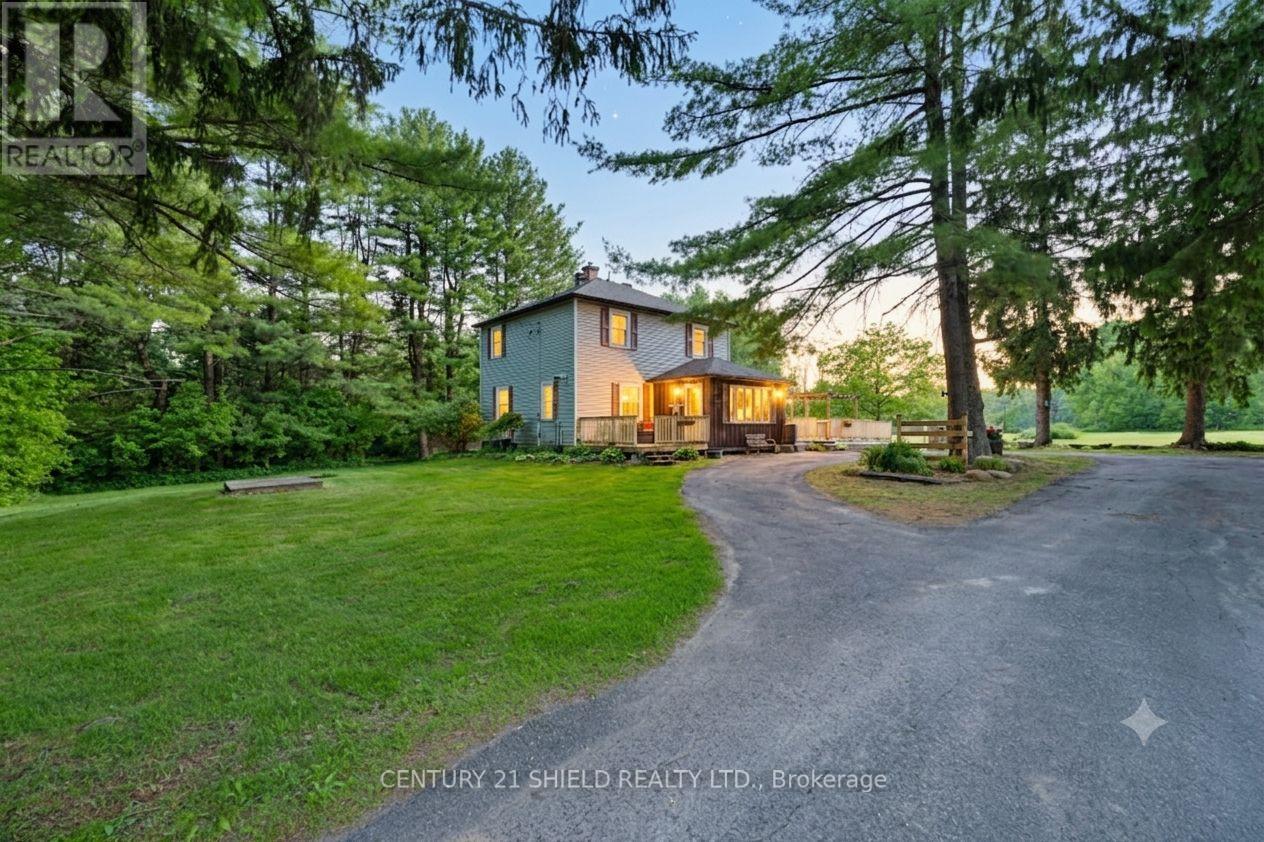
North Glengarry, Ontario
Introducing 2864 County Rd 30! Some homes whisper, this one tells stories! This charming hobby farm is set on approximately 63.5 acres, offering a beautiful mix of open spaces and privacy - about 12 acres in hay across two fields, with the remainder in mature trees and bush. The Delisle River runs along the south side of the property, adding a peaceful and natural backdrop. This farm features a classic barn with hydro and water, two large stalls, a hayloft and fenced in pastures ready to move in animals. A machine shed, built 12 years ago, provides additional storage and workspace and a chicken coop, an extension of the original garden shed, was expanded approximately 10 years ago. The home features a newly fenced in area off the back deck ('24), offering a safe space for pets and children. Step inside the farmhouse and enjoy the warm & welcoming atmosphere: The spacious front entrance is highlighted by a propane fireplace leading into the cozy LR warmed by a pellet stove, seamlessly connected to the DR/Breakfast Bar, walkout to a side patio, a convenient 2-pc bathrm, and a functional mudroom at the back of the kitchen with back patio access. The bright country kitchen was fully reno '23, featuring custom cabinetry, quartz countertops, new flooring, & new appliances. Upstairs, you'll find 3 bedrms, offering peaceful retreats & soothing nature views, a spacious spa-like 4-pc bathrm, a separate shower, soaker tub, & an oversized linen closet. Outdoor living spaces invite you to slow down, whether on the rear deck or the deck off the DR (added 4 years ago). Morning coffee truly tastes better out here! The full unfinished basement provides a functional space and a utility room. This is a home for those who appreciate a little history in their walls, a little dirt on their boots, and the freedom that comes with wide open spaces. Please allow 24 business hrs irrevocable with all offers. (id:63879)

Ottawa, Ontario
Situated high on the bluffs of Riverdale Avenue with dual access from Echo Drive and Riverdale Avenue this majestic home just steps from the Rideau Canal offers 3-bedroom, 1.5-bathrooms and a oversized 50 x 139 ft lot. One of Ottawa's most sought-after neighbourhoods your new home features, renovated kitchen, hardwood flooring, leaded and stained-glass windows and a bright four-season sunroom. The kitchen was updated in 2018 with quartz countertops, modern cabinetry, and stainless steel appliances. The exterior was repainted, and new roof shingles were installed in May 2026.The fully fenced backyard offers additional parking from Echo Drive, a side entrance, inside access from the garage, and an unfinished basement. Enjoy being within walking distance of the Rideau Canal, Lansdowne Park, the Rideau River, Flora Footbridge, parks, scenic pathways, schools, restaurants, cafés, shops, and everyday amenities. (id:63879)
Ottawa, Ontario
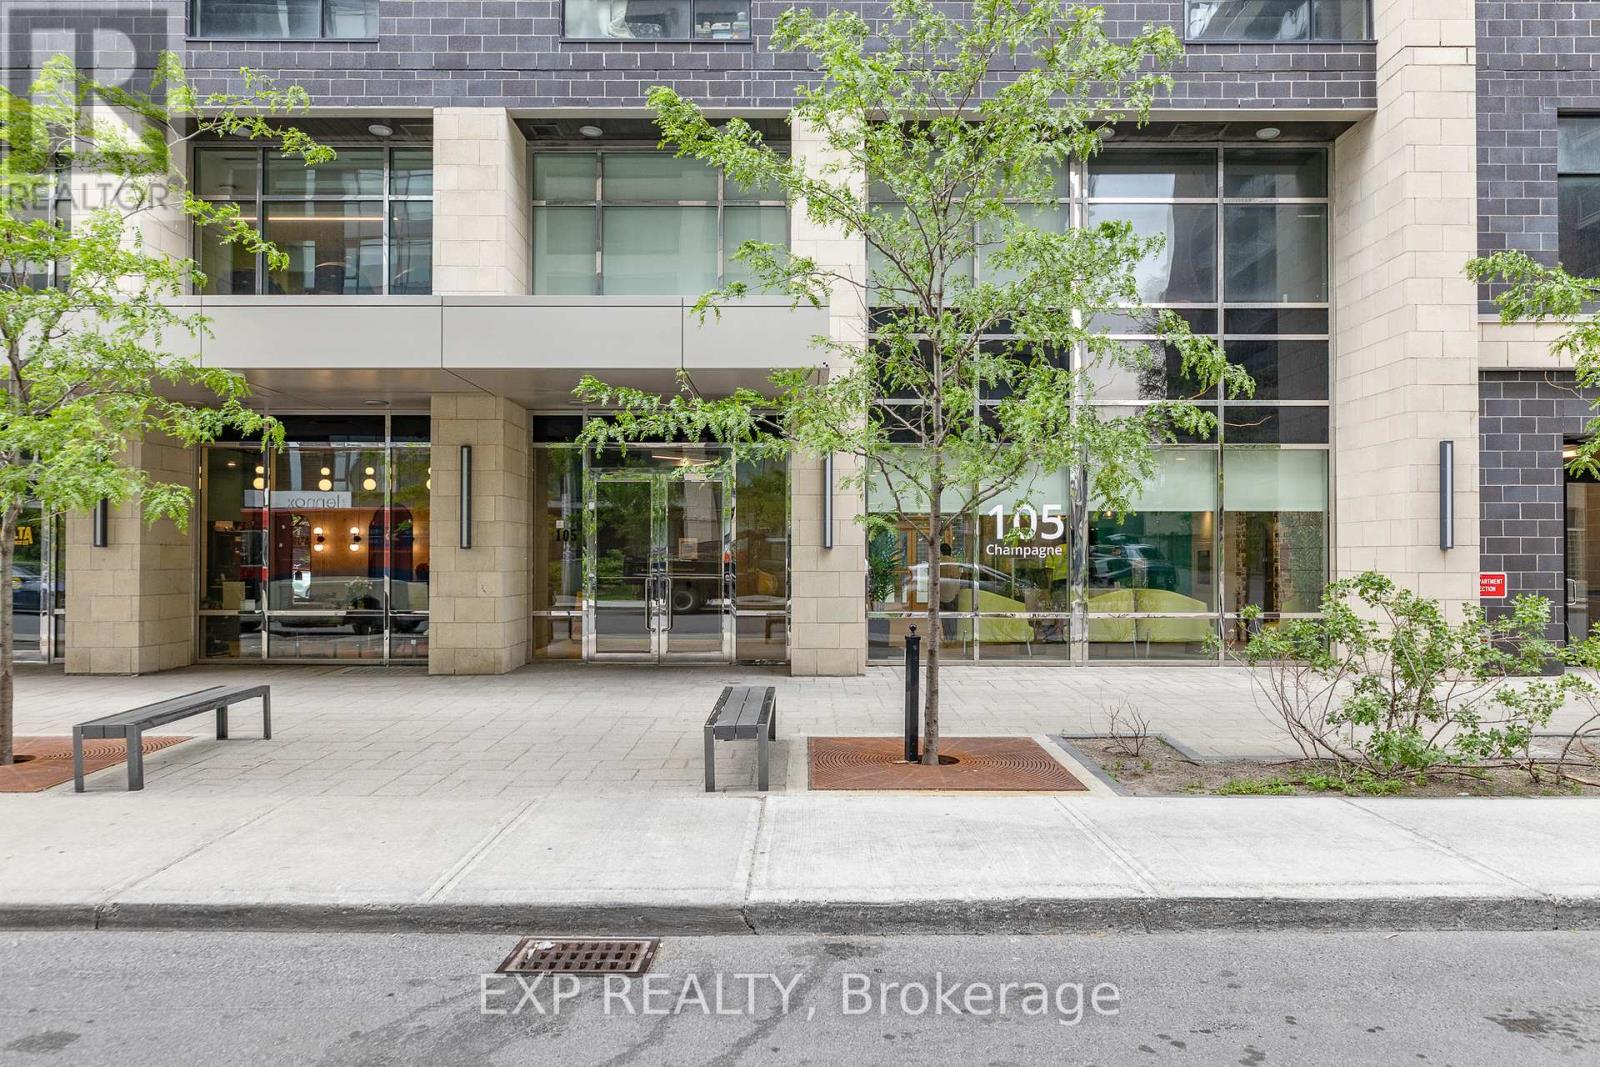
Welcome to the Envie II; This Bright & Spacious 2 Bedroom + 1 Bath Modern Unit Modern Unit is in the Perfect Location with access to All Walkable Amenities in Dow's Lake/Little Italy. The unit features modern flooring, exposed concrete, and a spacious open concept living area. The kitchen features quartz countertops, modern cabinets, a breakfast bar, and stainless steel built-in appliances. 2 bedrooms and 1 full bath provide ample living space. The building amenities include: Concierge and lobby, fitness centre, study lounges, and stunning huge penthouse lounge with kitchen, lounge, and games area. The building also offers a 24/7 grocery store on site with parking available for rent from the building. Centrally located in the Dow's Lake/Little Italy area, steps from the O-Train, Carleton University, The Civic Hospital, restaurants, walking/biking paths & more. Perfect for students, young professionals, and investors. 24hr irrevocable on all offers. Property is Currently Tenanted - New Lease Began on August 1, 2026. (id:63879)
Ottawa, Ontario
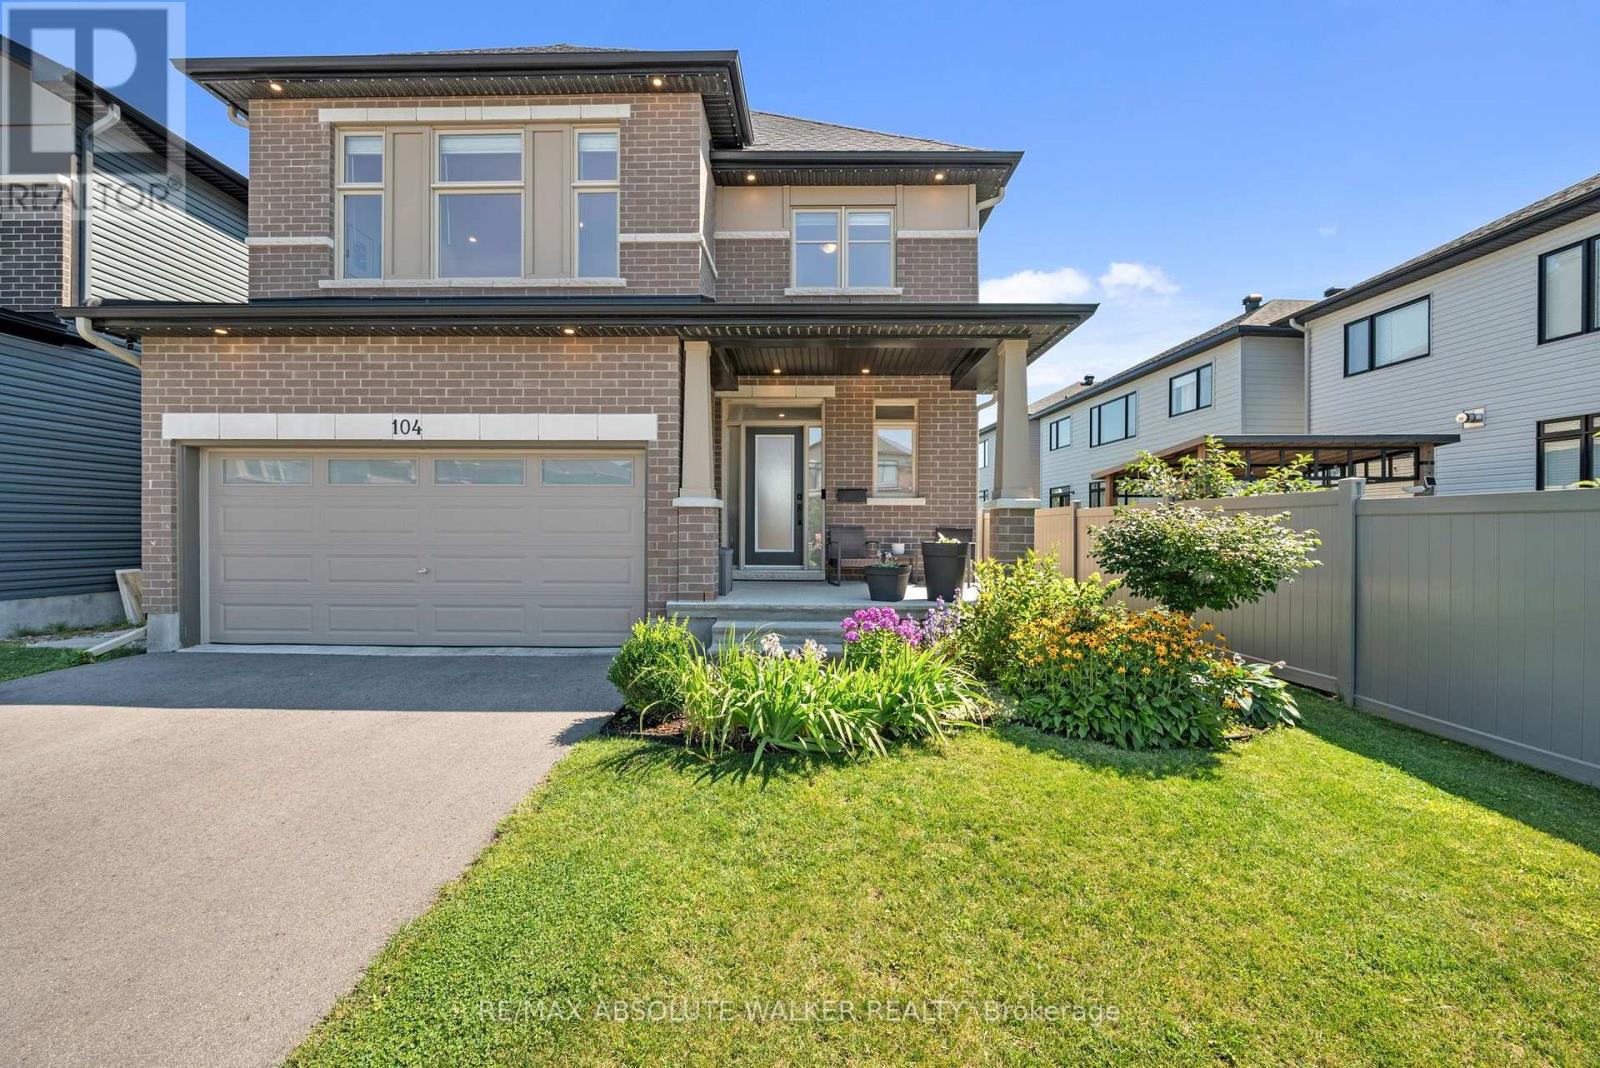
Welcome to this exceptional 4-bedroom, 3.5-bathroom family home where thoughtful design, premium finishes, professionally curated indoor & outdoor living spaces come together seamlessly. Step inside to discover an inviting, flexible main-level layout featuring elegant hardwood flooring, 9' ceilings, & a spectacular double-height family room anchored by a cozy natural gas fireplace. Oversized windows flood the space with natural light. The stunning two-toned chef's kitchen is designed for both everyday living & entertaining, complete with quartz countertops, a 7' oversized island, floating shelves, high-end appliances, & a built-in wine refrigerator. Upstairs, hardwood continues through the hallway & fourth bedroom, which has been transformed into a custom home office with two dedicated workstations, ideal for today's work-from-home lifestyle. The spacious primary suite offers a walk-in closet & a luxurious 5-piece ensuite featuring quartz countertops, a soaker tub, & a glass shower. Two additional bedrooms & main bath complete the second level. A convenient 2nd floor laundry adds everyday practicality. The professionally finished basement expands the living space with a versatile recreation area & a stylish 3-piece bathroom, making it perfect for guests, a home gym, or family movie nights.Outside, the beautifully landscaped front & rear yards create a private outdoor retreat. The fully fenced yard showcases a professionally finished patio with a custom pergola featuring integrated pot lights & dimmer-controlled lighting, perfect for entertaining or relaxing. Celebright exterior lighting provides year-round curb appeal & effortless holiday decorating.This meticulously upgraded home offers the perfect combination of luxury, comfort, & functionality in one of Ottawa's most desirable family-friendly neighbourhoods, close to parks, schools, shopping, transit, & every amenity Riverside South offers. (id:63879)
Ottawa, Ontario
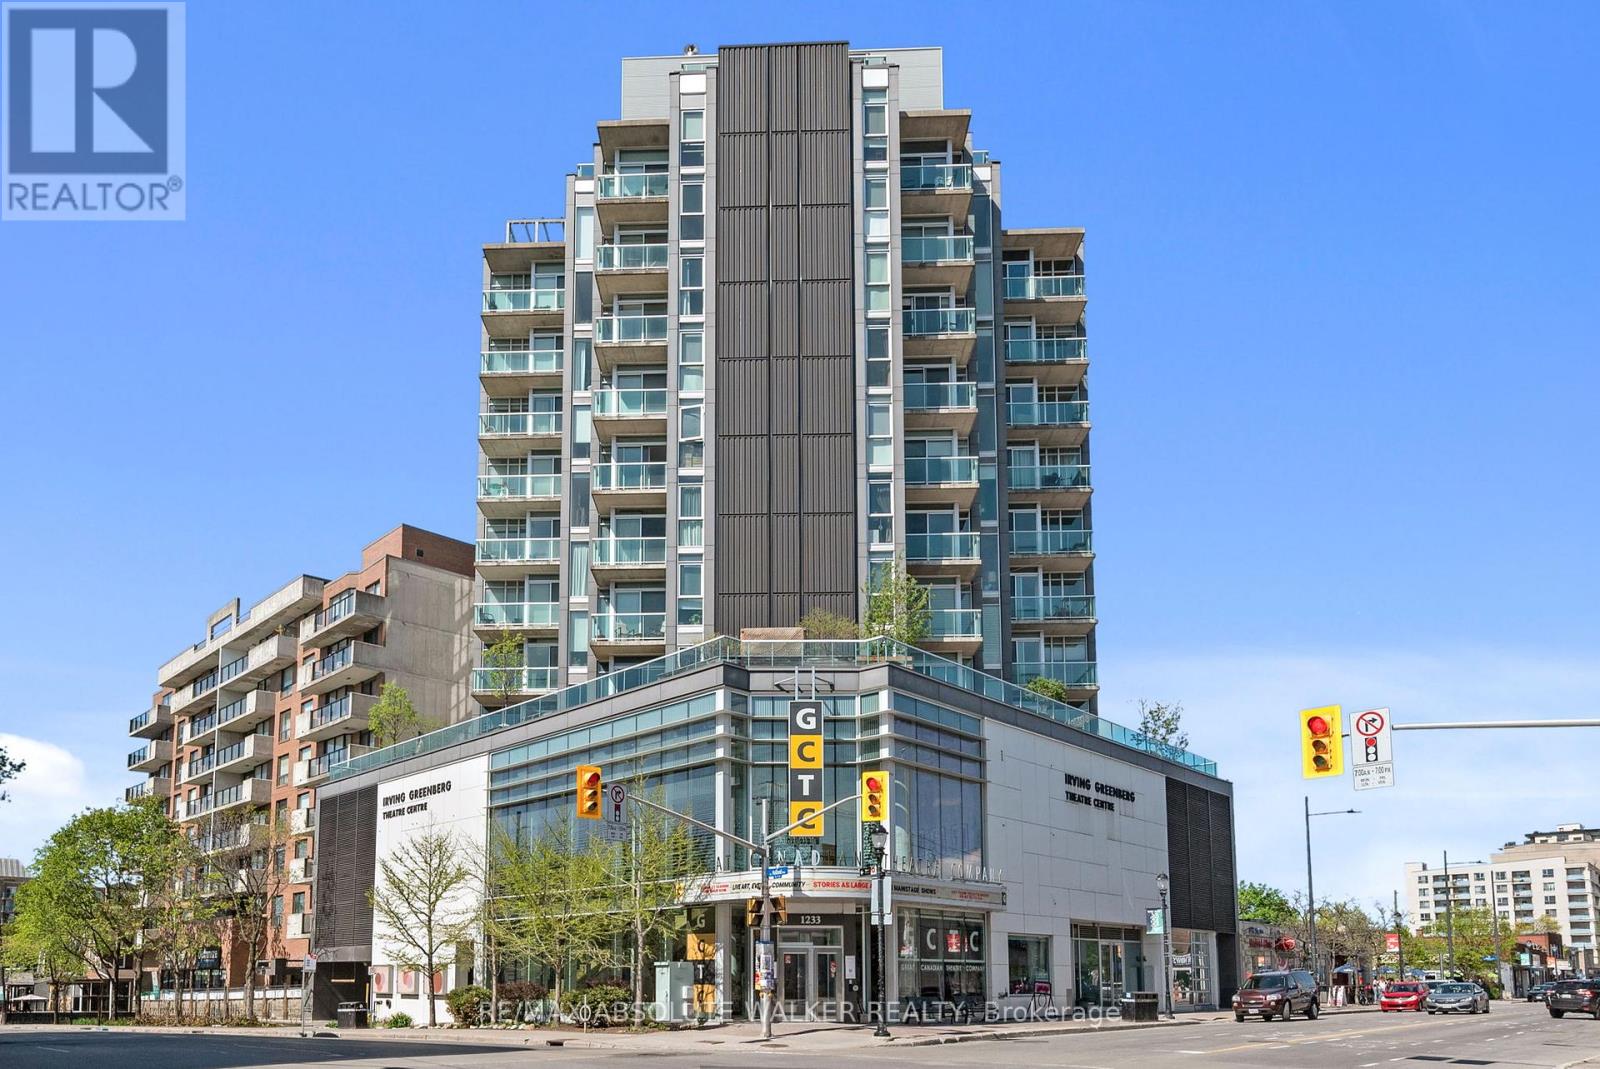
Welcome to Unit 903 at 1227 Wellington Street West, perfectly situated in the heart of Hintonburg-one of Ottawa's most vibrant and sought-after urban communities. This bright, open-concept one-bedroom plus den condominium is filled with natural light, offering a modern and inviting living space ideal for today's lifestyle. Thoughtfully designed and well-appointed, the unit delivers both comfort and functionality, making it an excellent choice for professionals, downsizers, or investors. The home also features a brand-new washer and dryer, providing added convenience and peace of mind. With an exceptional walk score, you're just steps from some of the city's best cafés, restaurants, boutiques, and everyday amenities. Enjoy effortless access to public transit, scenic cycling paths, and nearby green spaces, all while being minutes from downtown. The ever-popular Wellington West corridor continues to thrive, celebrated for its strong sense of community, creative energy, and urban convenience. This is a rare opportunity to own in a prime location where style, convenience, and lifestyle come together seamlessly. (id:63879)
Ottawa, Ontario
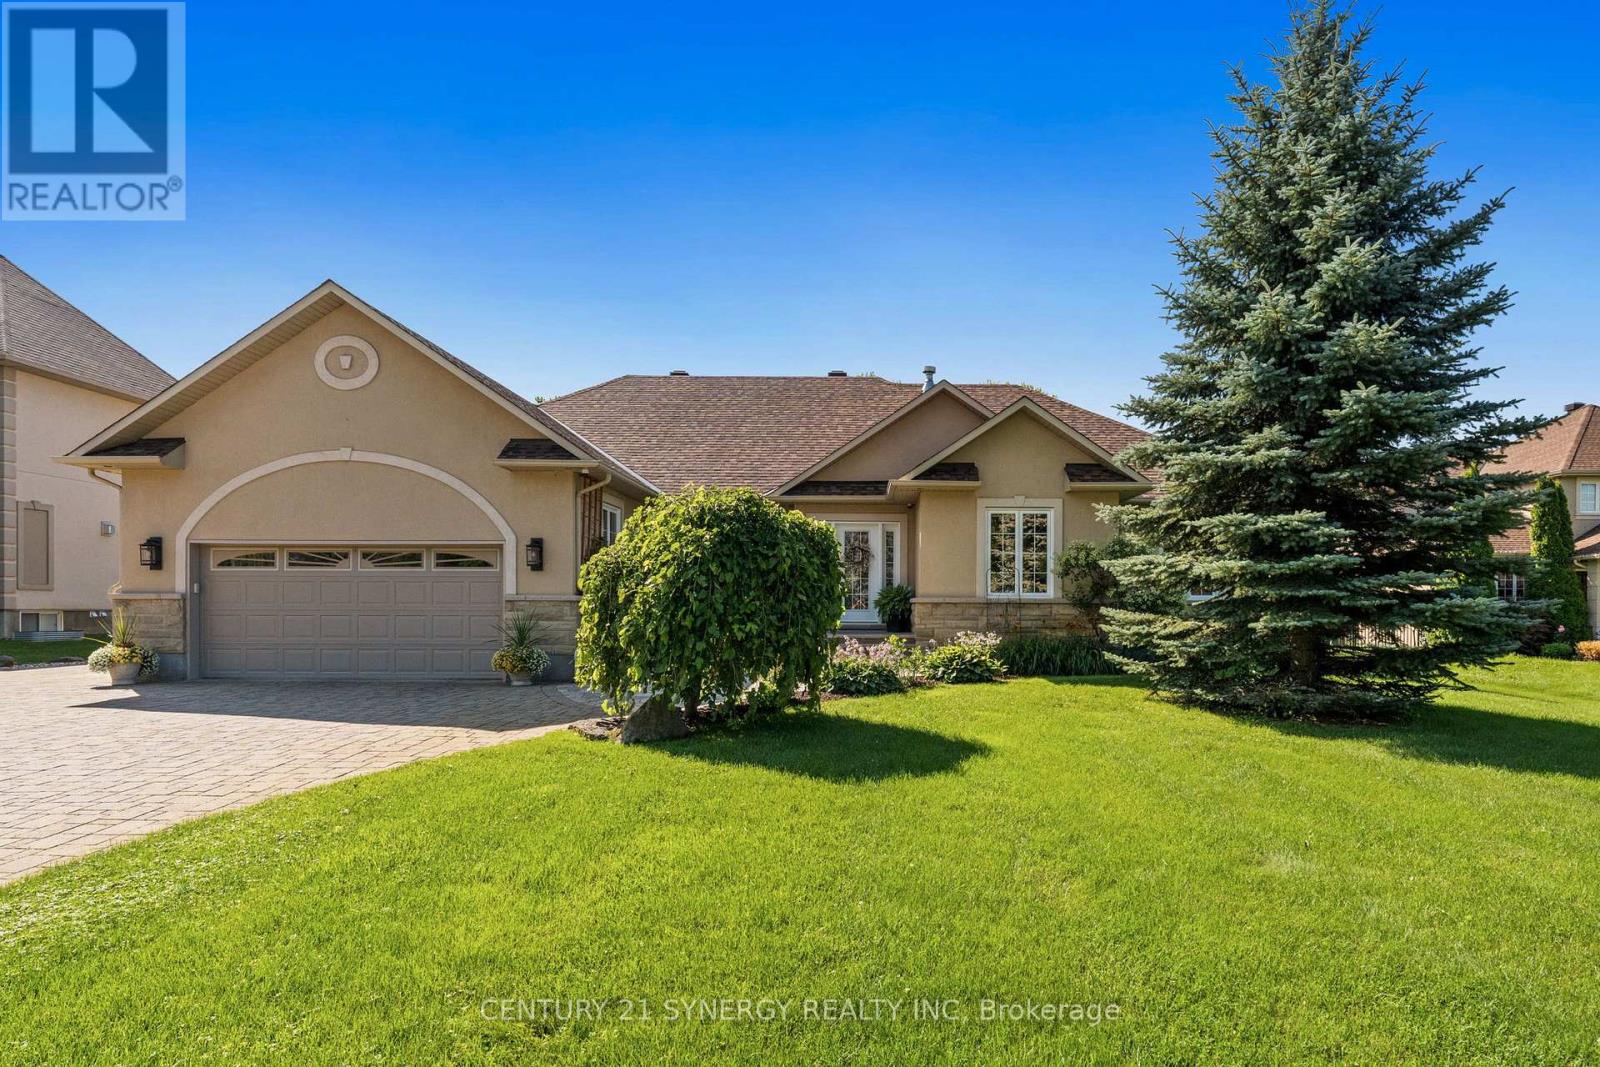
Proudly offered by its original owners, this impeccably maintained custom-built bungalow sits on a beautifully landscaped half-acre lot just minutes from the heart of Manotick. Designed with exceptional craftsmanship and generous proportions throughout, this home showcases soaring vaulted ceilings, rich hardwood floors, expansive principal rooms, and an open-concept layout that is perfect for everyday living and entertaining. The chef-inspired kitchen features granite countertops, premium appliances, abundant cabinetry, a large centre island, and a spacious eating area overlooking the backyard. The main level offers 3 bedrooms and beautifully renovated bathrooms, including a spacious primary suite with a spa-inspired ensuite. The fully finished lower level features a large family room with gas fireplace, second full kitchen, additional bedroom, full bathroom, refrigerated cantina, and a separate entrance through the garage, making it ideal for multigenerational living or extended family. Step outside to your own private backyard oasis featuring a heated in-ground pool, expansive interlock patio, enclosed gazebo, covered entertaining area, irrigation system, mature landscaping, and exceptional privacy. Car enthusiasts, hobbyists, and business owners will appreciate the heated detached garage/workshop with room for up to 3 vehicles, in addition to the attached heated double garage and ample parking. Complete with a 23kW Generac whole-home generator and numerous recent updates, this exceptional turnkey property offers luxury, versatility, and pride of ownership throughout. (id:63879)
Tay Valley, Ontario
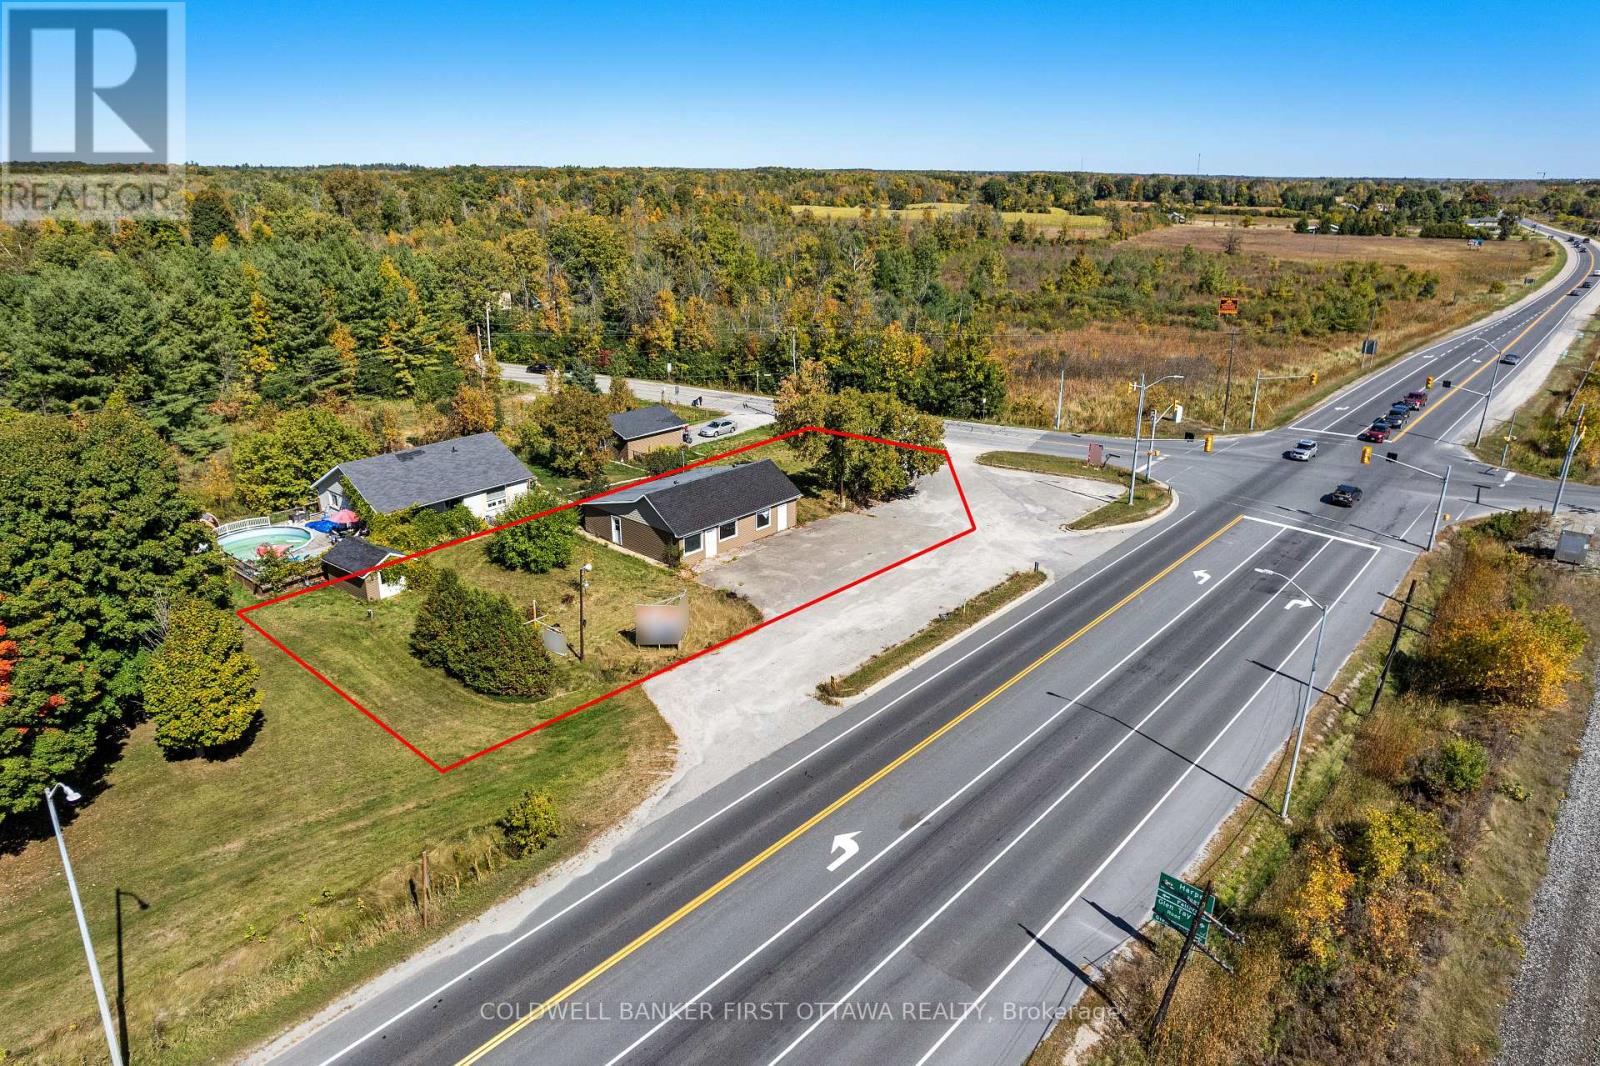
Prime location on the busy Highway 7, just 4 minutes west of Perth. This 0.34 acre commercial property provides excellent exposure and easy accessibility with plenty of paved parking. Great location for both local and through traffic for investors and business owners seeking versatile site with high-visibility at the corner of an intersection. Existing 1,090 sf building awaits for your commercial design plans. Zoning is General Commercial (C) that permits wide range of permitted uses including retail store, restaurant, hotel/motel, vehicle sales, rental establishment, bank, service station, clinic, office, personal services, recreational facilities, tradespersons establishment, and community services. Ideal for owner-operator or investor looking to develop a high-profile commercial site. Drilled well and septic in place. Survey available. (id:63879)
Ottawa, Ontario
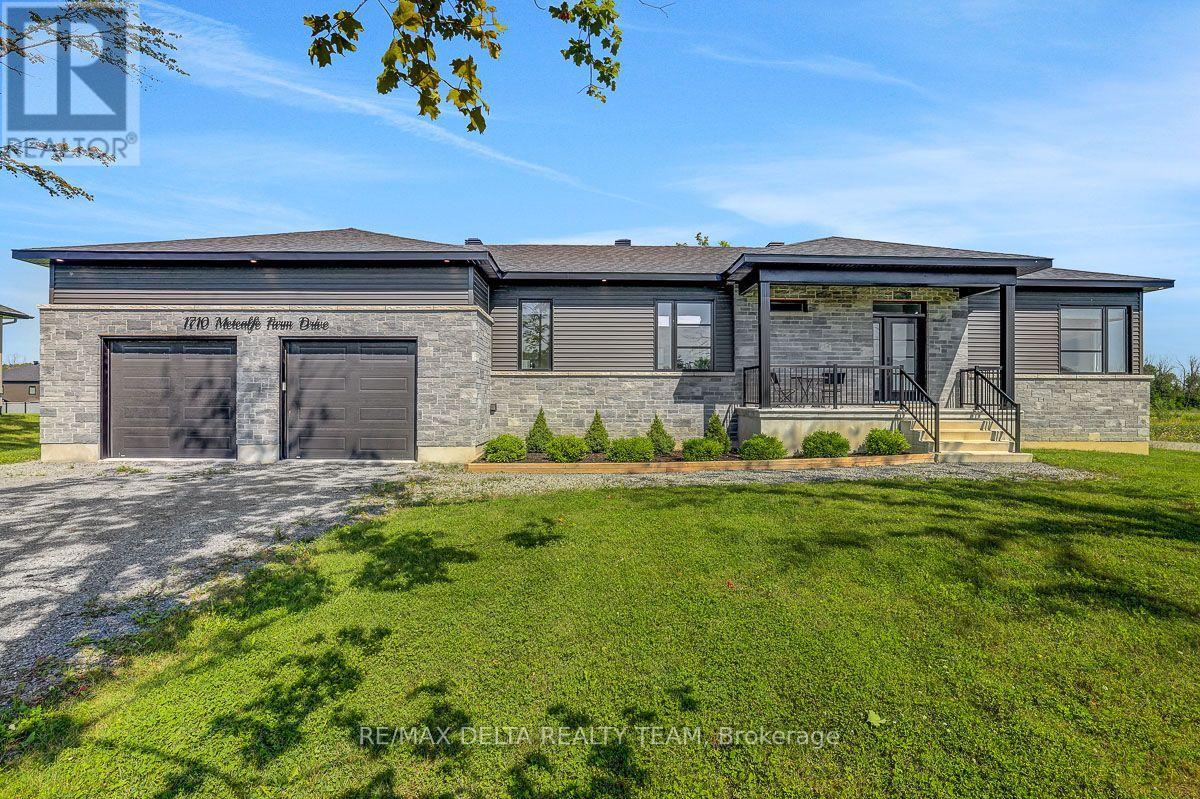
Welcome to this exceptional custom-built bungalow, nestled on a generous estate lot in the prestigious Premwood Estates community in the charming village of Metcalfe. Thoughtfully designed with quality craftsmanship and modern comfort in mind, this beautiful 3-bedroom home offers the perfect balance of style, space, and functionality. The bright, open-concept main living area is filled with natural light and showcases a stunning double-sided fireplace that creates a warm and inviting focal point between the living room and the modern kitchen. The well-appointed kitchen features stainless steel appliances, ample cabinetry, generous workspace, and an ideal layout for both everyday living and entertaining. Step outside to the spacious deck overlooking the expansive backyard-an ideal setting for summer barbecues, relaxing with family, or enjoying the peaceful surroundings of estate-lot living. Car enthusiasts, hobbyists, and growing families will appreciate the extra-large double garage with the added convenience of direct access to the basement. The expansive lower level features a large family room and has already been approved for an in-law suite, offering exceptional flexibility for multigenerational living, a private guest retreat, or future income potential. Located in the sought-after Premwood Estates, this exceptional home is just steps from McKendry Park, a beautiful 14.5-acre community park featuring well-maintained walking and cycling trails, multiple playgrounds, sports fields, and recreational amenities for all ages. Enjoy the perfect blend of peaceful estate-lot living and an active outdoor lifestyle, all within the welcoming village of Metcalfe. This is a rare opportunity to own a quality custom-built Goyette Homes bungalow in one of Metcalfe's most desirable communities. (id:63879)

Ottawa, Ontario
Move right into this beautifully updated three-bedroom, 1.5-bathroom condominium townhome, ideally situated in the sought-after community of Katimavik. Thoughtfully renovated throughout, this home offers modern finishes, functional living spaces, and exceptional value. The stylish new kitchen features a pantry, pot drawers, butcher block countertops, new stainless steel appliances, and a classic subway tile backsplash. New luxury vinyl flooring extends throughout the entire home, providing a seamless, carpet-free living environment. The bright and inviting living and dining area is perfect for everyday living and entertaining, with inside access to the private backyard overlooking peaceful greenspace. Upstairs, you'll find three generously sized bedrooms with enclosed closet spaces, and a beautifully updated four-piece bathroom. The finished lower level offers a spacious family room, convenient two-piece bathroom, laundry area, and ample storage space. All new interior doors and hardware! Don't miss this fantastic opportunity to own an affordable, fully updated condominium townhome in one of Kanata's most desirable neighbourhoods, close to parks, schools, shopping, transit, and all amenities. No rear neighbours! Some images virtually staged (id:63879)