
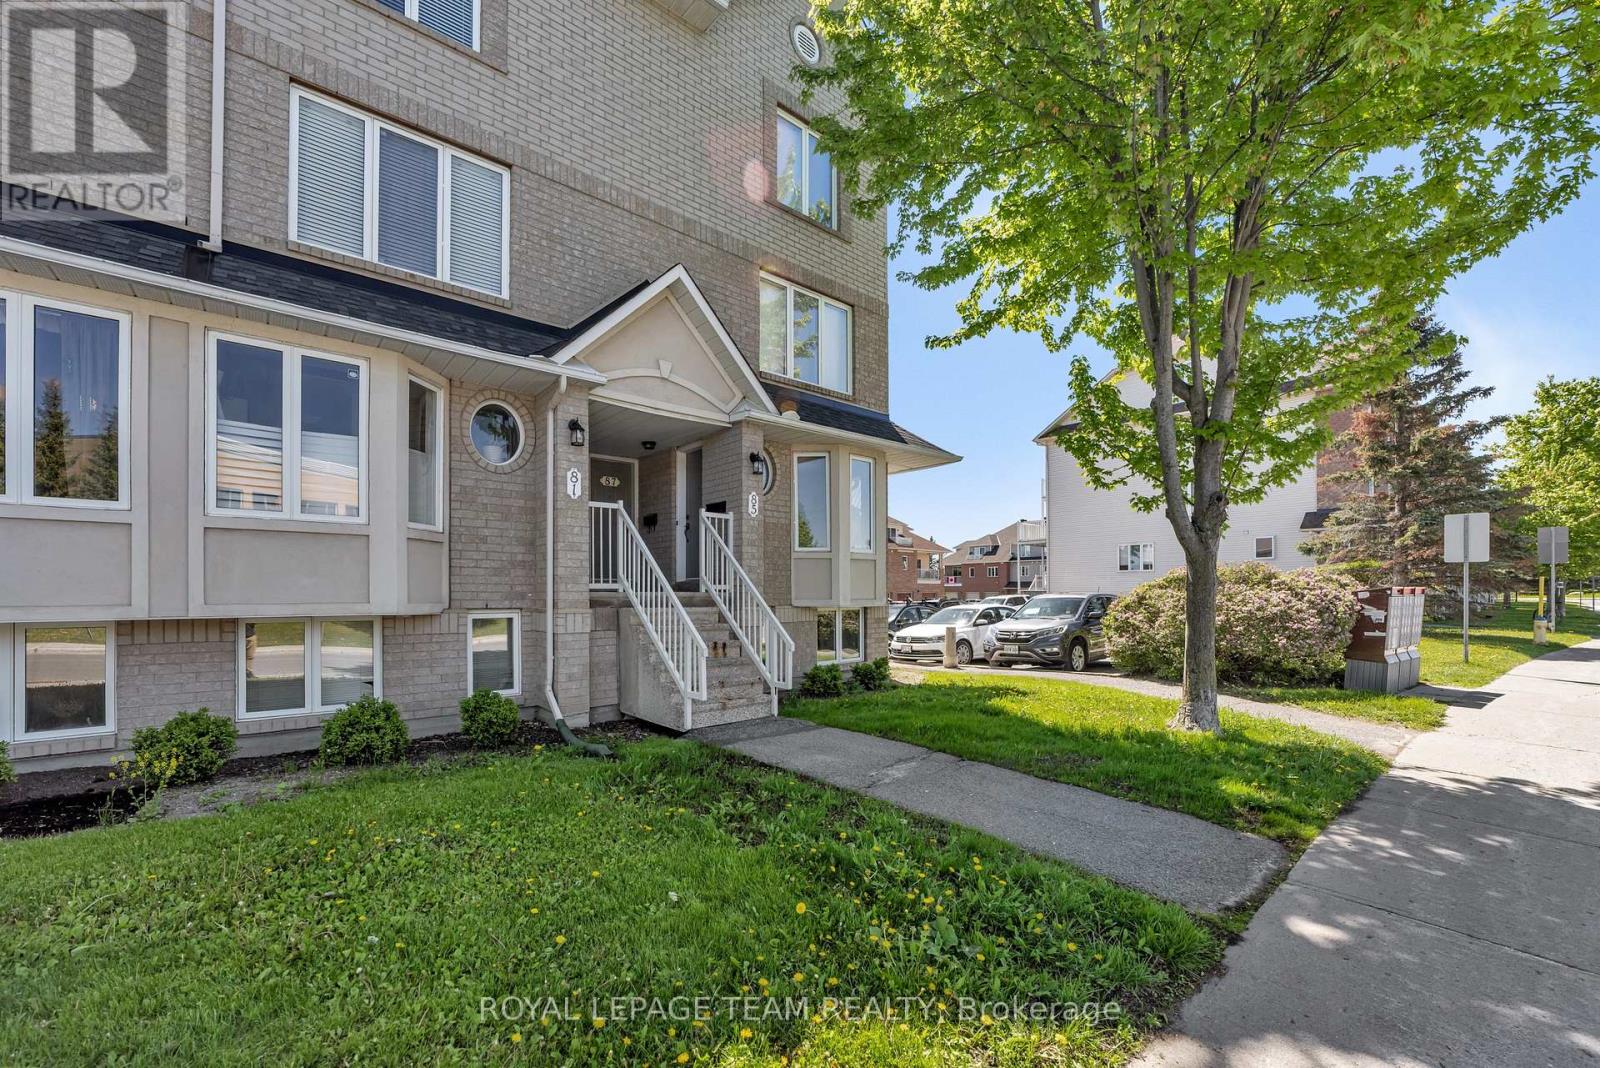
Ottawa, Ontario
Pride of ownership shines throughout this spacious and stylishly updated lower-level end-unit! Move-in ready and filled with natural light, this inviting home offers a functional layout with thoughtful updates throughout. The updated kitchen features added pantry storage, stainless steel appliances (2024), and a charming eat-in area-perfect for casual dining or enjoying your morning coffee. The bright and welcoming living and dining area offers convenient walk-out access to your private outdoor space, ideal for summer BBQs, gardening or simply relaxing.The spacious primary bedroom features a large bright window, an entire wall of closets and convenient cheater access to the full bathroom. A second bedroom with a deep closet, separate laundry room and additional storage complete the lower level. Updated flooring throughout the kitchen, bathrooms, eat-in area and entryway adds a fresh, modern touch. Located in a highly walkable neighbourhood close to parks, trails, schools, transit, shopping and everyday amenities, this home offers the perfect combination of comfort, convenience and value. An excellent opportunity for first-time buyers, downsizers or investors. Move in and enjoy! (id:63879)
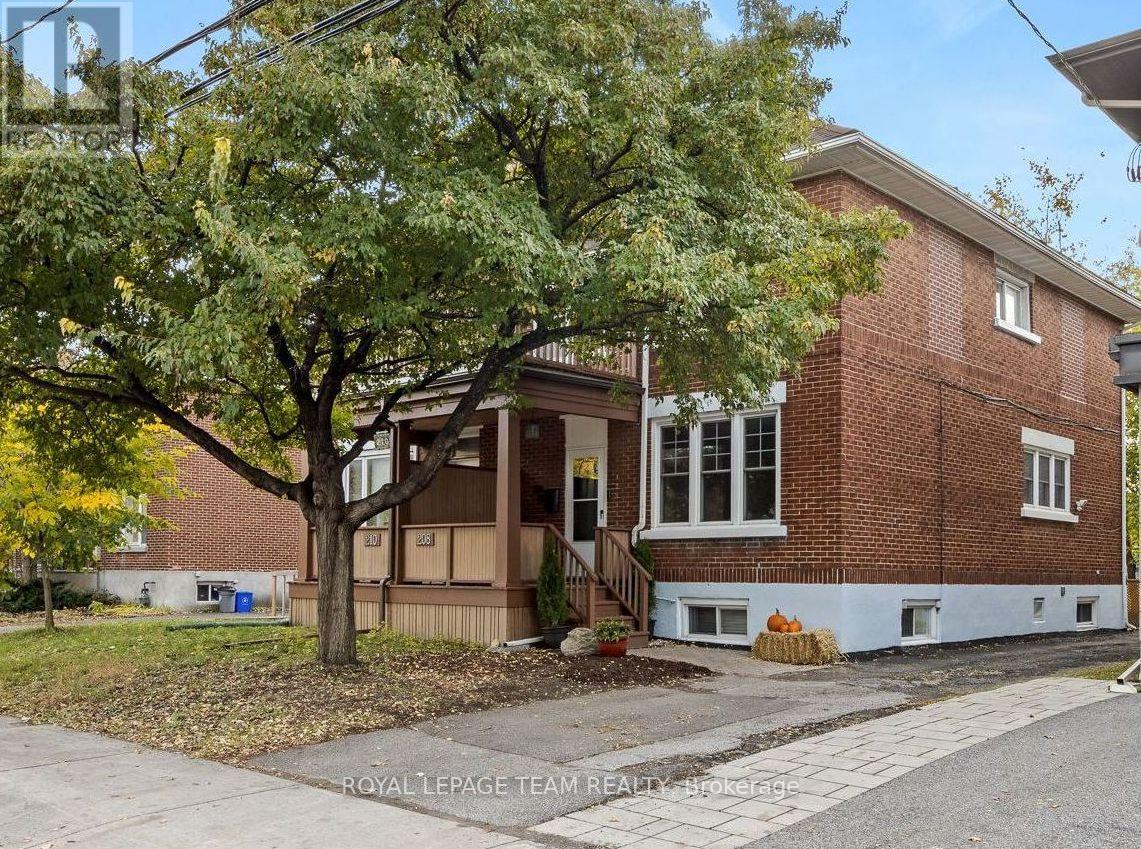
Ottawa, Ontario
Built by David Young Husband in the mid-20th century, this impressive semi-detached home is one of the larger models of its type. Located in sought-after Wellington Village, it backs directly onto Fisher Park School and Community Centre, offering a pleasant backdrop and convenient access to community amenities.The home features 3 bedrooms above grade, 2 full bathrooms, and a spacious primary bedroom with a private balcony. The versatile basement offers a private exterior entrance, kitchenette, rec room, den and bathroom, making it ideal for multi-generational living, a home office, or other client-ready workspace. Outside, enjoy ample parking, a fenced yard, a spacious deck, and a detached garage. Combining generous living space, a prime location and flexible lower-level potential, this home offers more than just extra square footage. Vacant and ready for its next chapter!! Open houses Oct 22 10am-12pm & Oct 25 2pm-4pm! (id:63879)
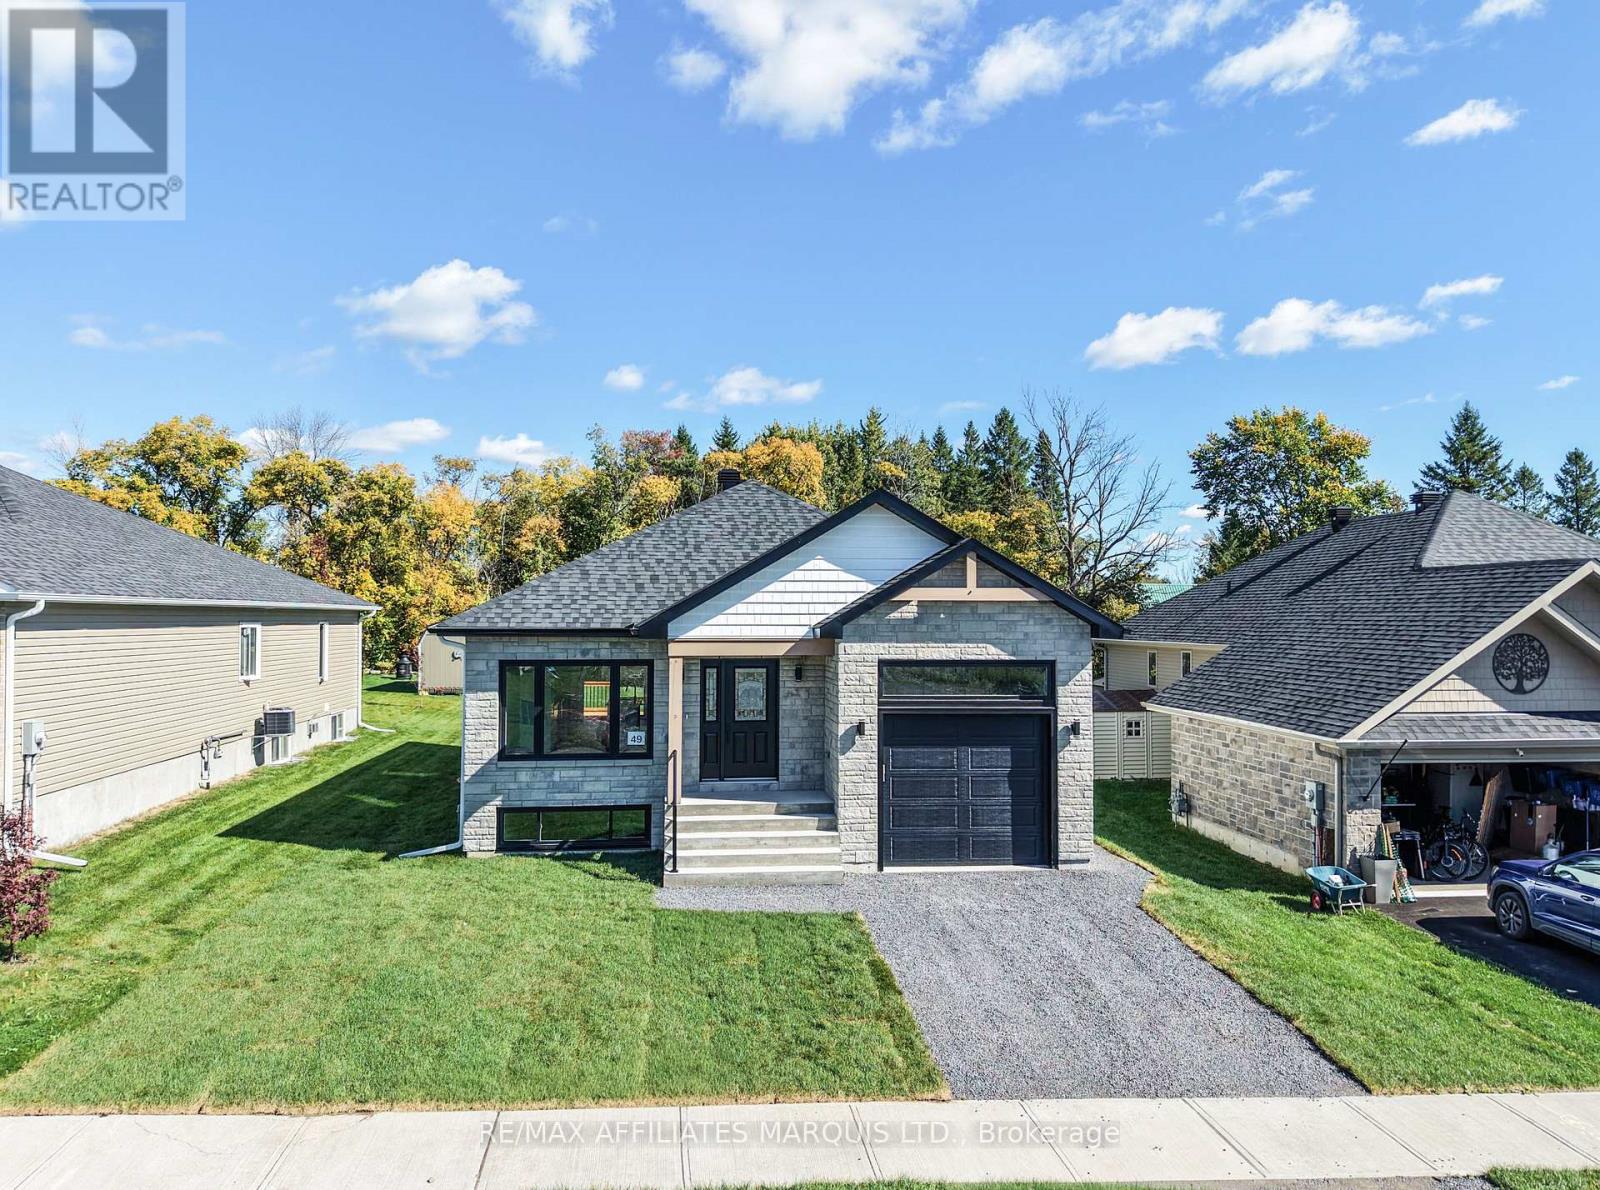
South Stormont, Ontario
*** Ready to move in. *** Beautifully crafted by Grant Marion Construction, this stunning bungalow offers approximately 1,200 sq. ft. of thoughtfully designed living space in the desirable Long Sault community. From its exceptional curb appeal to its high-quality finishes and fully sodded yard, this home is sure to impress from the moment you arrive. The bright open-concept layout is perfectly suited to modern living and features a stylish kitchen with quartz countertops, a large island, and seamless flow into the spacious living and dining areas. The home offers two bedrooms, including a primary suite with a walk-in closet, a well-appointed family bathroom, convenient main-floor laundry, and elegant hardwood and ceramic flooring throughout. Enjoy outdoor living on the 12' x 12' rear deck, while the unfinished basement includes a rough-in for a future three-piece bathroom, offering excellent potential for additional living space. Covered by the Tarion Warranty for added peace of mind, this home is ideally located in a quiet neighbourhood just a short walk from the St. Lawrence River, waterfront bike path, and small town amenities. Easy access to both Ottawa and Montreal in approximately one hour. (id:63879)
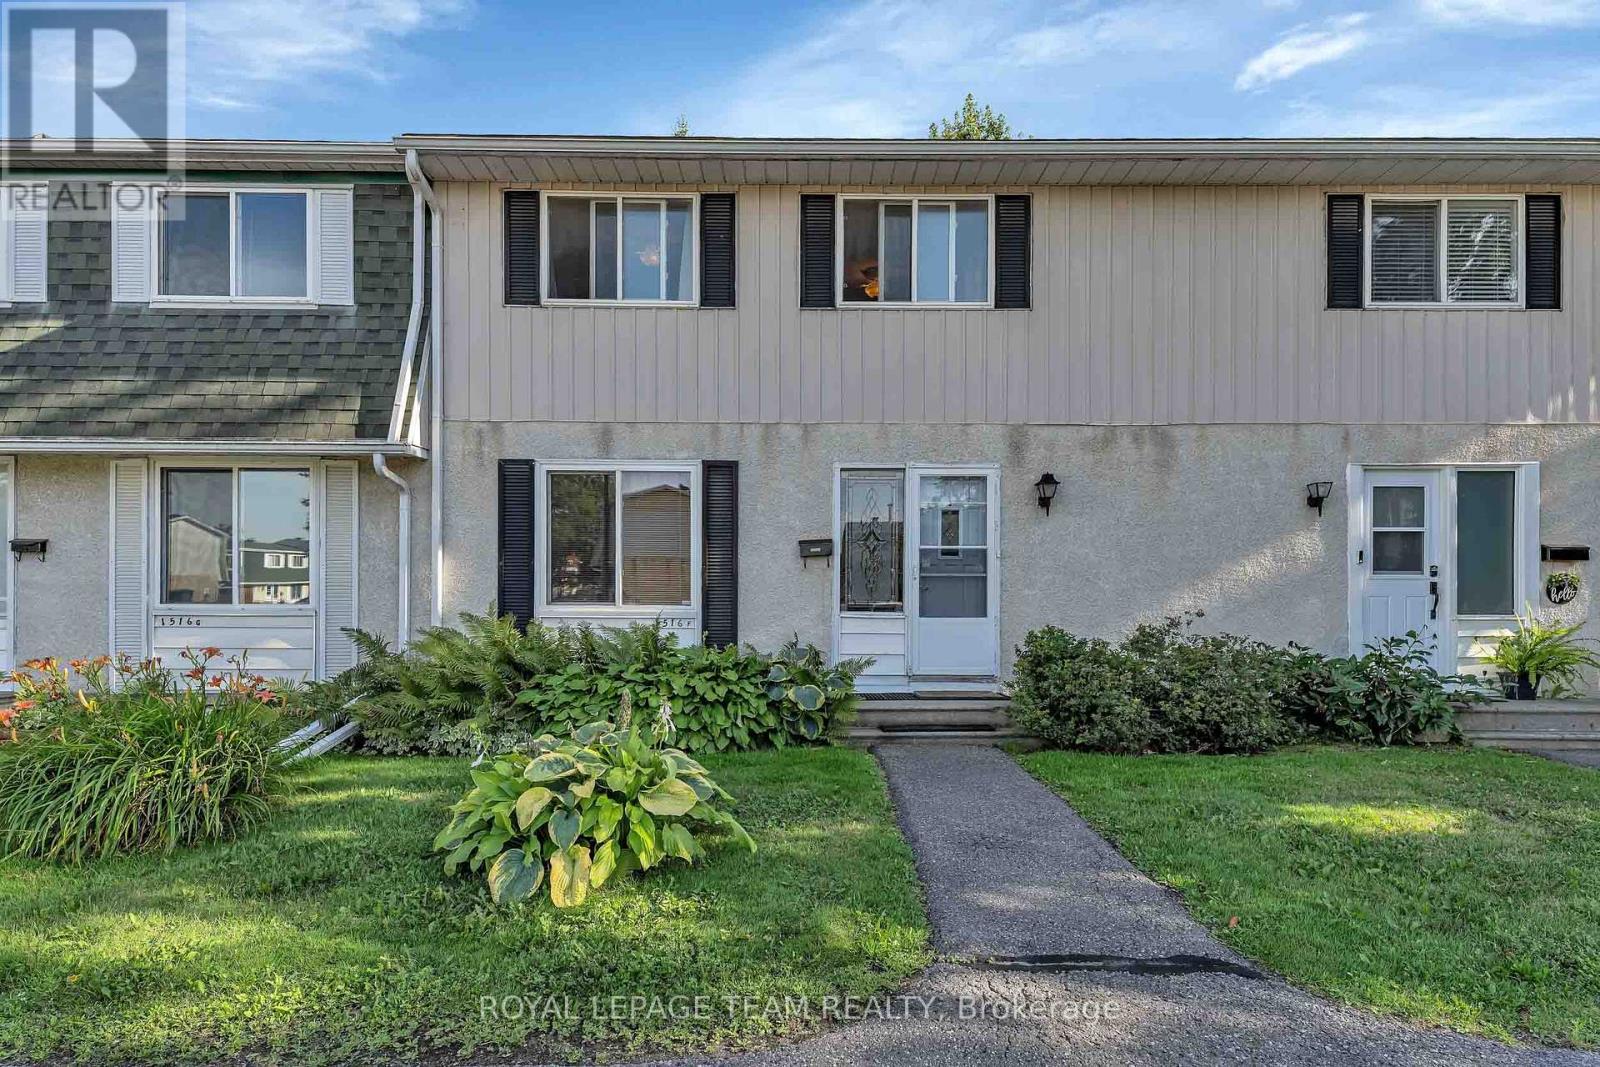
Ottawa, Ontario
Fantastic location with no rear neighbours! This bright, move-in-ready 3-bedroom condo is nestled in a quiet, tree-lined setting backing onto green space with direct access to parks, splash pad, outdoor rink, tennis and basketball courts, and soccer fields. Ideal for dog owners and outdoor enthusiasts! The main floor features an open-concept living/dining area, powder room, and functional kitchen with pantry and access to a sunny, south-facing fenced backyard-perfect for summer BBQs. Upstairs offers 3 comfortable bedrooms and a full bath. The finished basement provides extra living space, with ample storage throughout. Updates include a brand-new sewer line, copper tailing, updated plugs and switches, and reverse osmosis water filtration. Owner-occupied, smoke-free and pet-free. Parking directly in front. Condo fees include water and access to a lifeguarded outdoor pool. Walk to OC Transpo, everyday amenities, Gloucester Centre and a well-lit path to the O-Train. Quick access to Highway 417. Come and see it! (id:63879)
Ottawa, Ontario
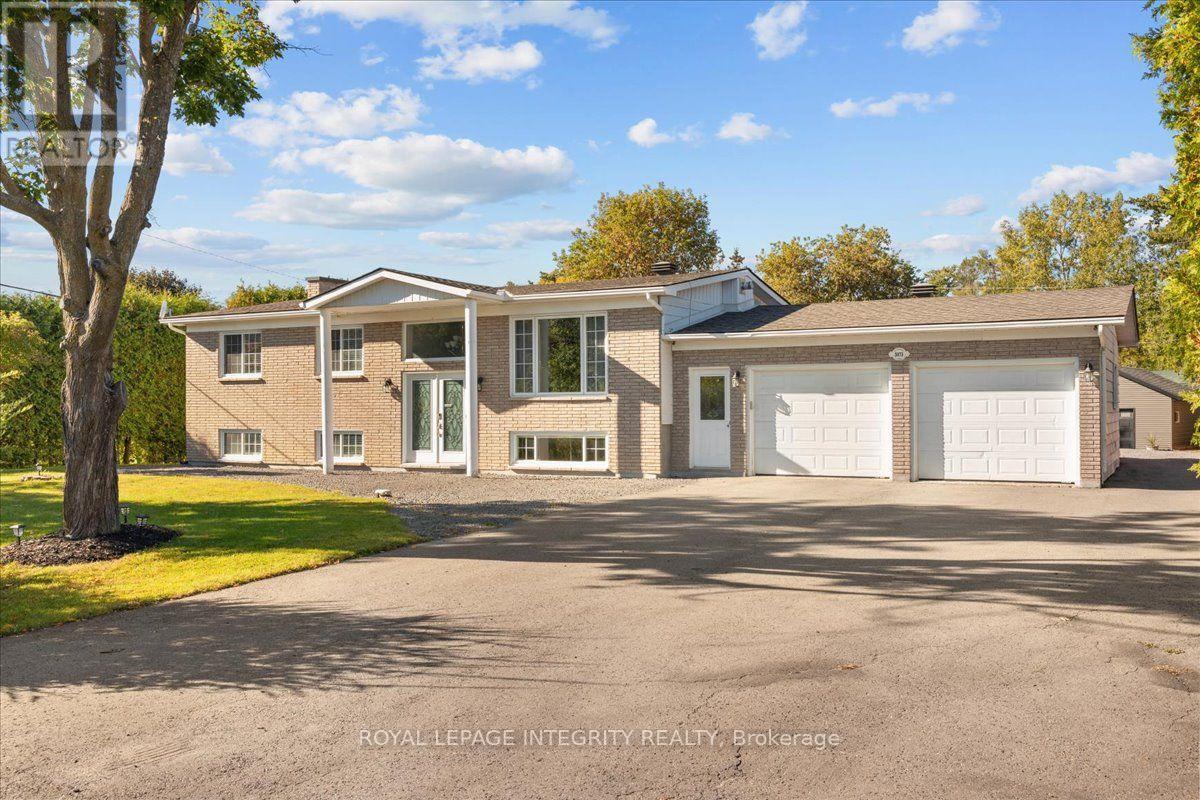
Welcome to 3073 Old Montreal Road in desirable Cumberland! This beautifully updated and well-maintained 4-bedroom, 2-bathroom high-ranch bungalow sits on a private 0.5-acre lot and offers endless possibilities for families, business owners, hobbyists or those looking for potential in-law suite options. A large driveway provides ample parking and access to the attached double garage, while side access leads to the backyard and impressive 26' x 19' detached garage with hydro. Step inside the spacious entrance and catch your first glimpse of the bright, open-concept main floor with gleaming hardwood floors throughout. The beautifully renovated kitchen offers an abundance of cabinetry and counter space, granite countertops, stainless steel appliances, subway tile backsplash and a large center island overlooking the dedicated dining area and spacious living room featuring a gas stove with striking stone surround. Patio doors from the dining room lead to your private backyard oasis with a two-tier deck, hot tub, above-ground pool, fire pit, tons of green space and mature hedges providing plenty of privacy. Completing the main level is the sleeping quarters offering a generous primary bedroom, 2 additional bedrooms and a full bathroom with dual sinks, quartz counters and tub/shower combo. The fully finished lower level features its own dedicated exterior entrance, offering excellent potential for an in-law suite, along with a massive family room, 4th bedroom, bathroom with deep soaker tub and tiled shower, dedicated laundry area and ample storage. Enjoy the space and privacy of country-style living while remaining minutes from Rockland and Orléans, with easy highway access and the Ottawa River nearby. BONUS: Brand-new modern black garage doors, exterior doors and front windows are included with the sale and ready for the new owners to install, adding even more curb appeal to this fantastic property! (id:63879)
Ottawa, Ontario
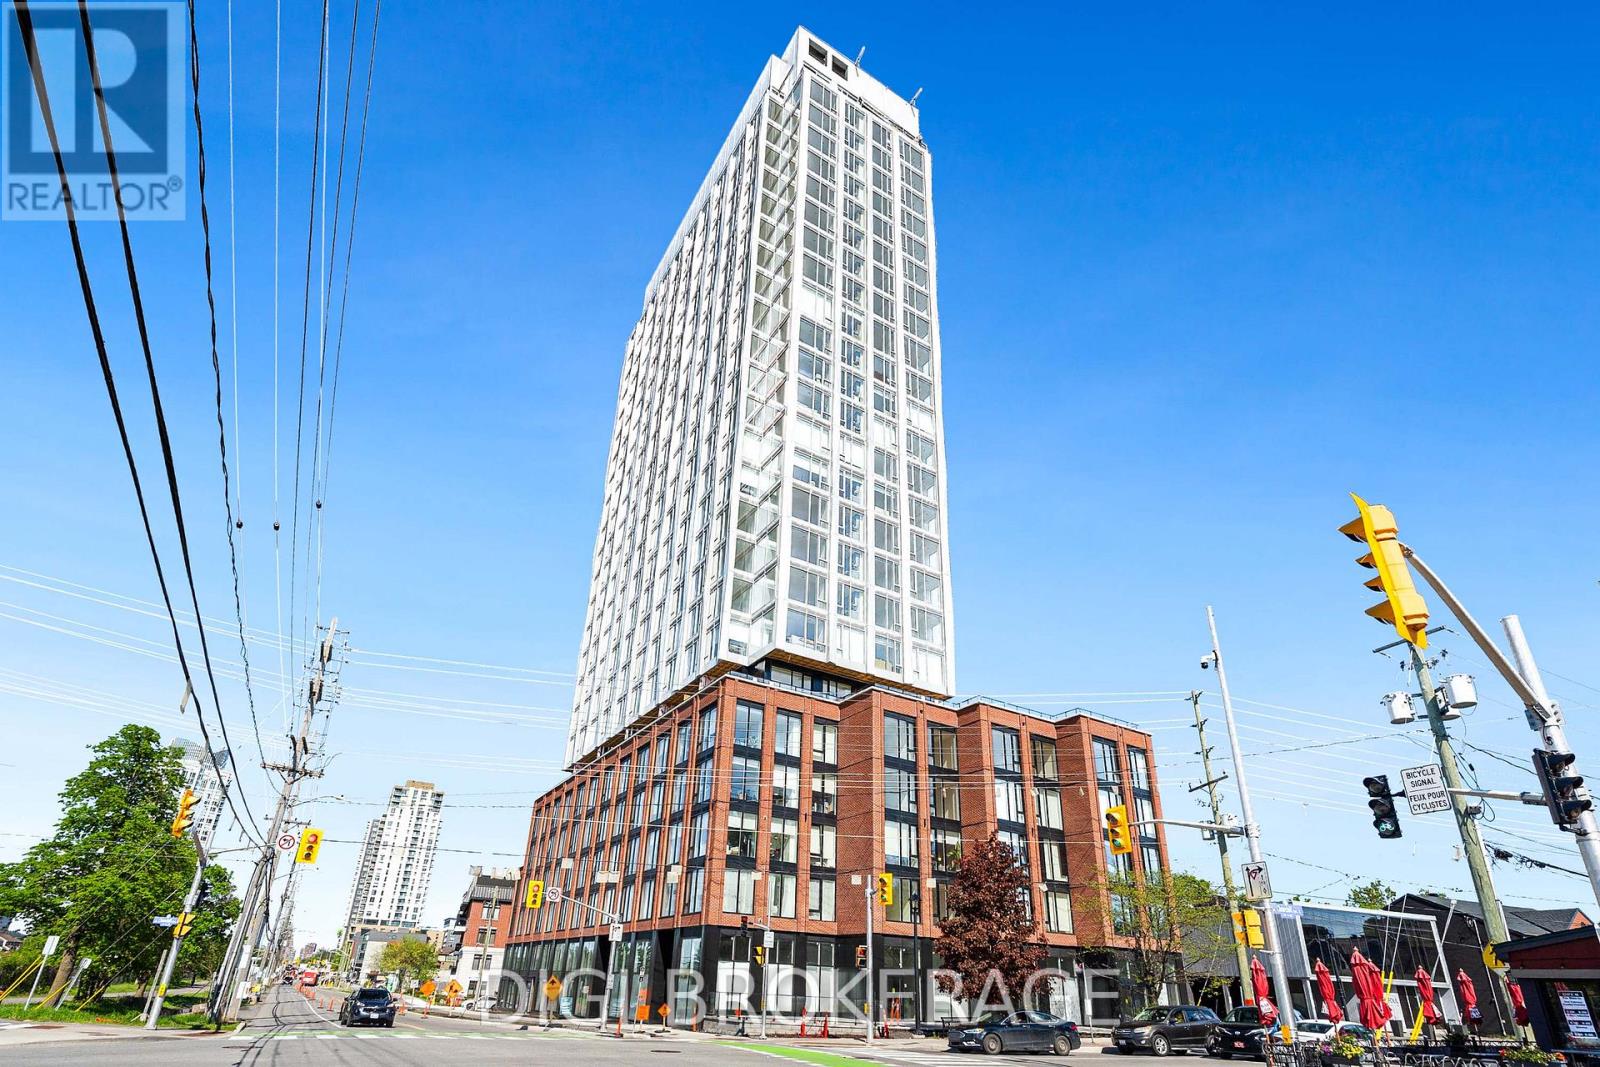
**UP TO 3 MONTHS FREE RENT + 1 Year Free Bell WIFI Promo** Discover contemporary urban living at Azure Westboro, a stunning new 1 bedroom + den, 1 bathroom condo offering 601 sq ft of stylish living space in the heart of one of Ottawa's most sought-after neighbourhoods. This thoughtfully designed unit features modern finishes, an open-concept layout, floor-to-ceiling windows, luxury vinyl plank flooring, quartz countertops, stainless steel appliances, in-suite laundry, individual climate control, and a private balcony with beautiful city or river views. Designed for both comfort and functionality, this condo perfectly blends modern style with everyday convenience. Residents enjoy access to premium building amenities including a state-of-the-art fitness centre, yoga studio, rooftop terrace with BBQs, elegant party room, co-working and lounge spaces, pet wash station, secure entry, bike storage, underground parking, storage lockers, and on-site management. Perfectly located in vibrant Westboro, you'll be steps from trendy cafés, acclaimed restaurants, boutique shopping, grocery stores, parks, and scenic walking and cycling paths. Westboro Beach, the Ottawa River, and the Westboro LRT station are nearby, providing quick connectivity downtown and across the city. Experience luxury condo living in one of Ottawa's most walkable and desirable communities. (id:63879)
Ottawa, Ontario
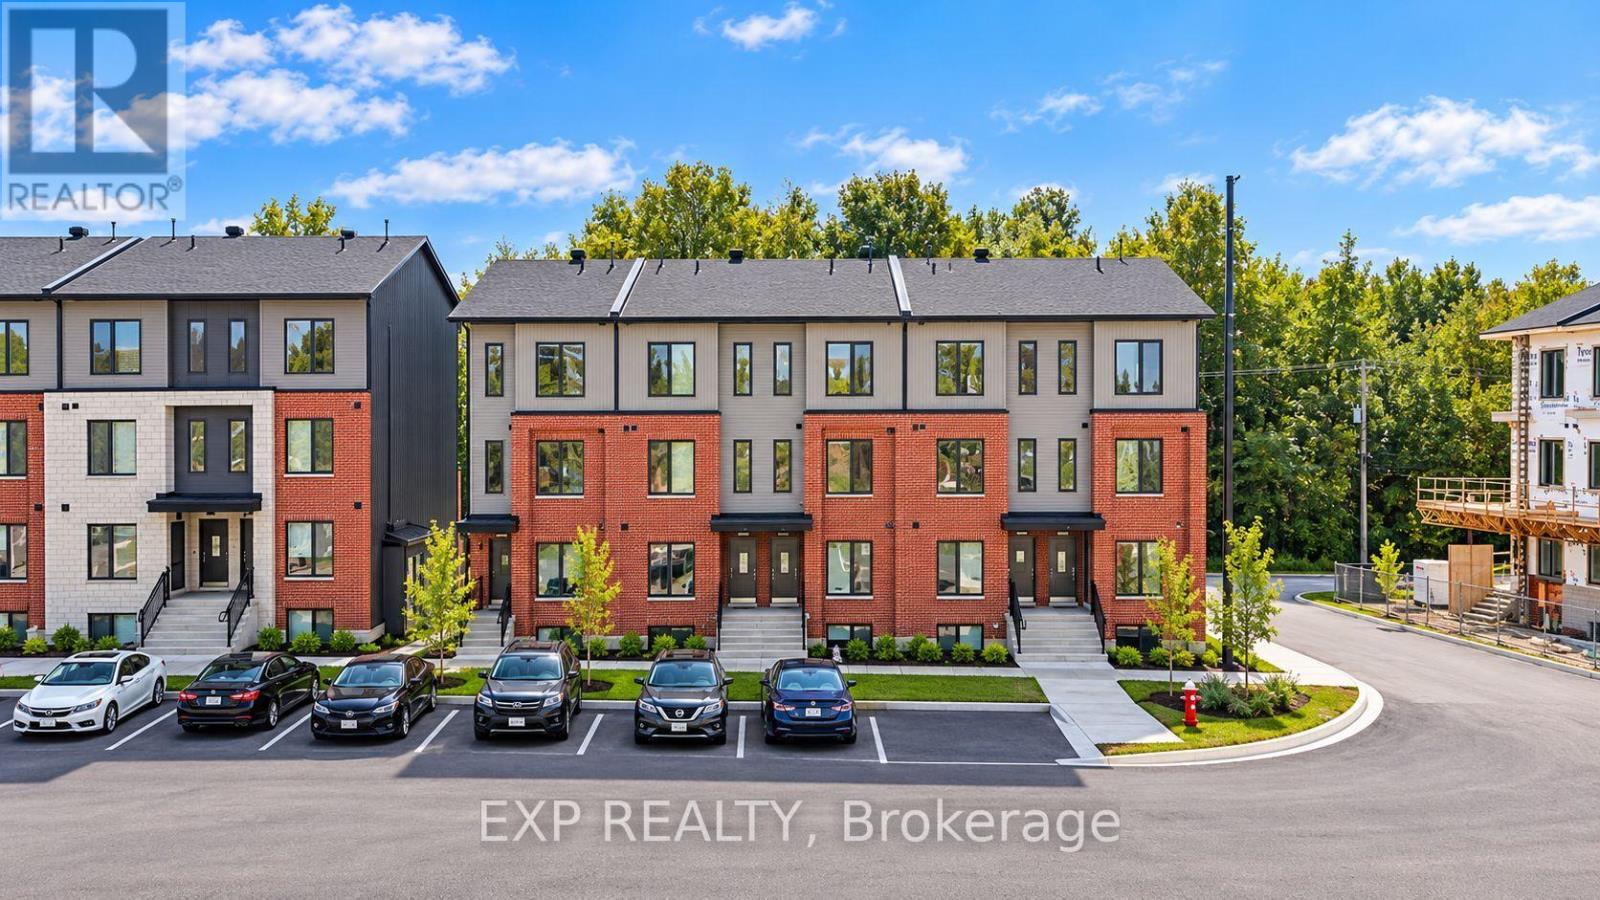
OFFERING 2 MONTHS FREE RENT on a 14 month fixed lease term!! Be the first to live here! A brand new, modern stacked townhome, Upper Unit, Model D, currently under construction and available for occupancy November 1, 2026. Easy commute to Kanata Business Park, Ottawa's High Tech Sector, DND and convenient access to Highway 417. Set within a peaceful, landscaped community and surrounded by parks and walking trails, this thoughtfully designed 2-bedroom, 3 bathroom (2+1) offers a spacious open-concept layout, contemporary finishes. The kitchen features high-quality finishes with modern stainless steel appliances, complemented by in-suite laundry for added convenience. This unit comes complete with custom window coverings and two balconies. Ideally located just minutes to schools, shopping, dining, and cafes all accessible via public transit. This home is perfect for professionals, downsizers or young families seeking comfort, connectivity, and modern living in one of the city's fastest-growing communities. High-speed internet included. (id:63879)
Lanark Highlands, Ontario
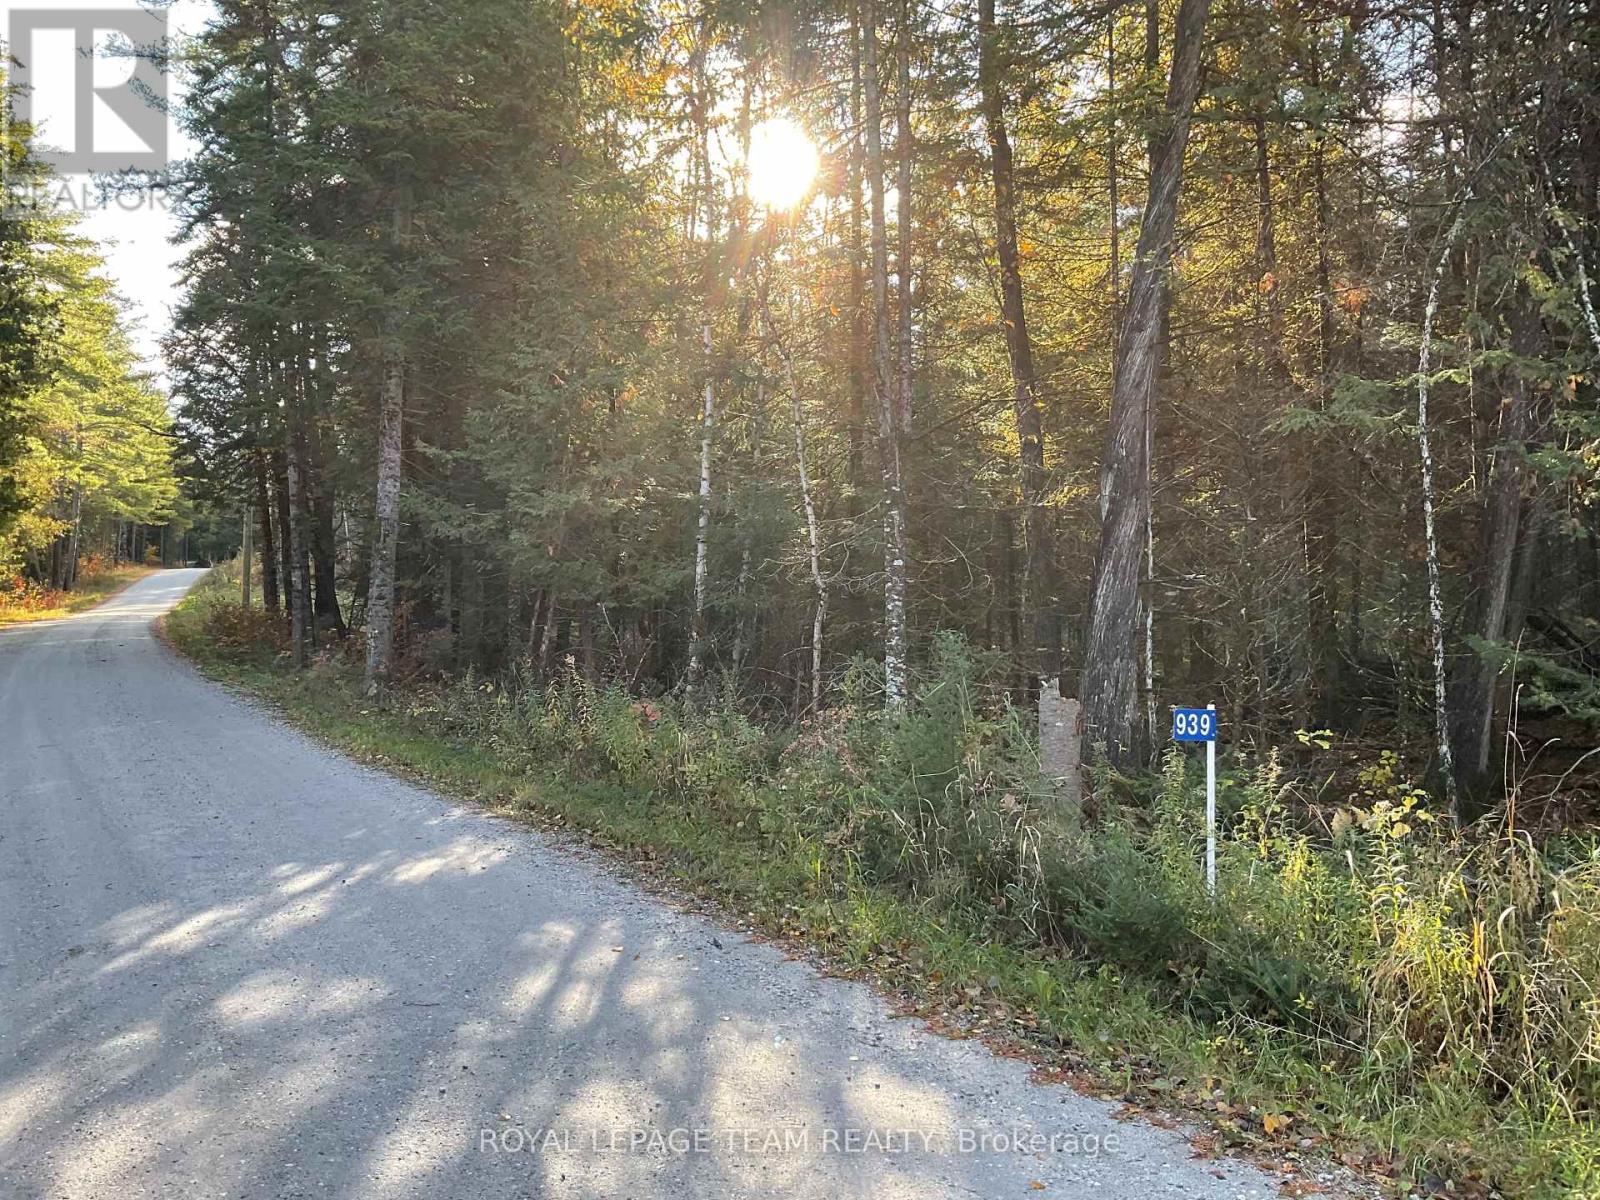
6+ TREED ACRES!! Beautiful rolling treed building lot with several choice sites for your new home. Generous amount of road frontage. Hydro has been brought into the lot and there is no HST!! Peaceful, private country setting. So dust off those house plans and start building. Don't dream a dream build one!!! (id:63879)
North Grenville, Ontario
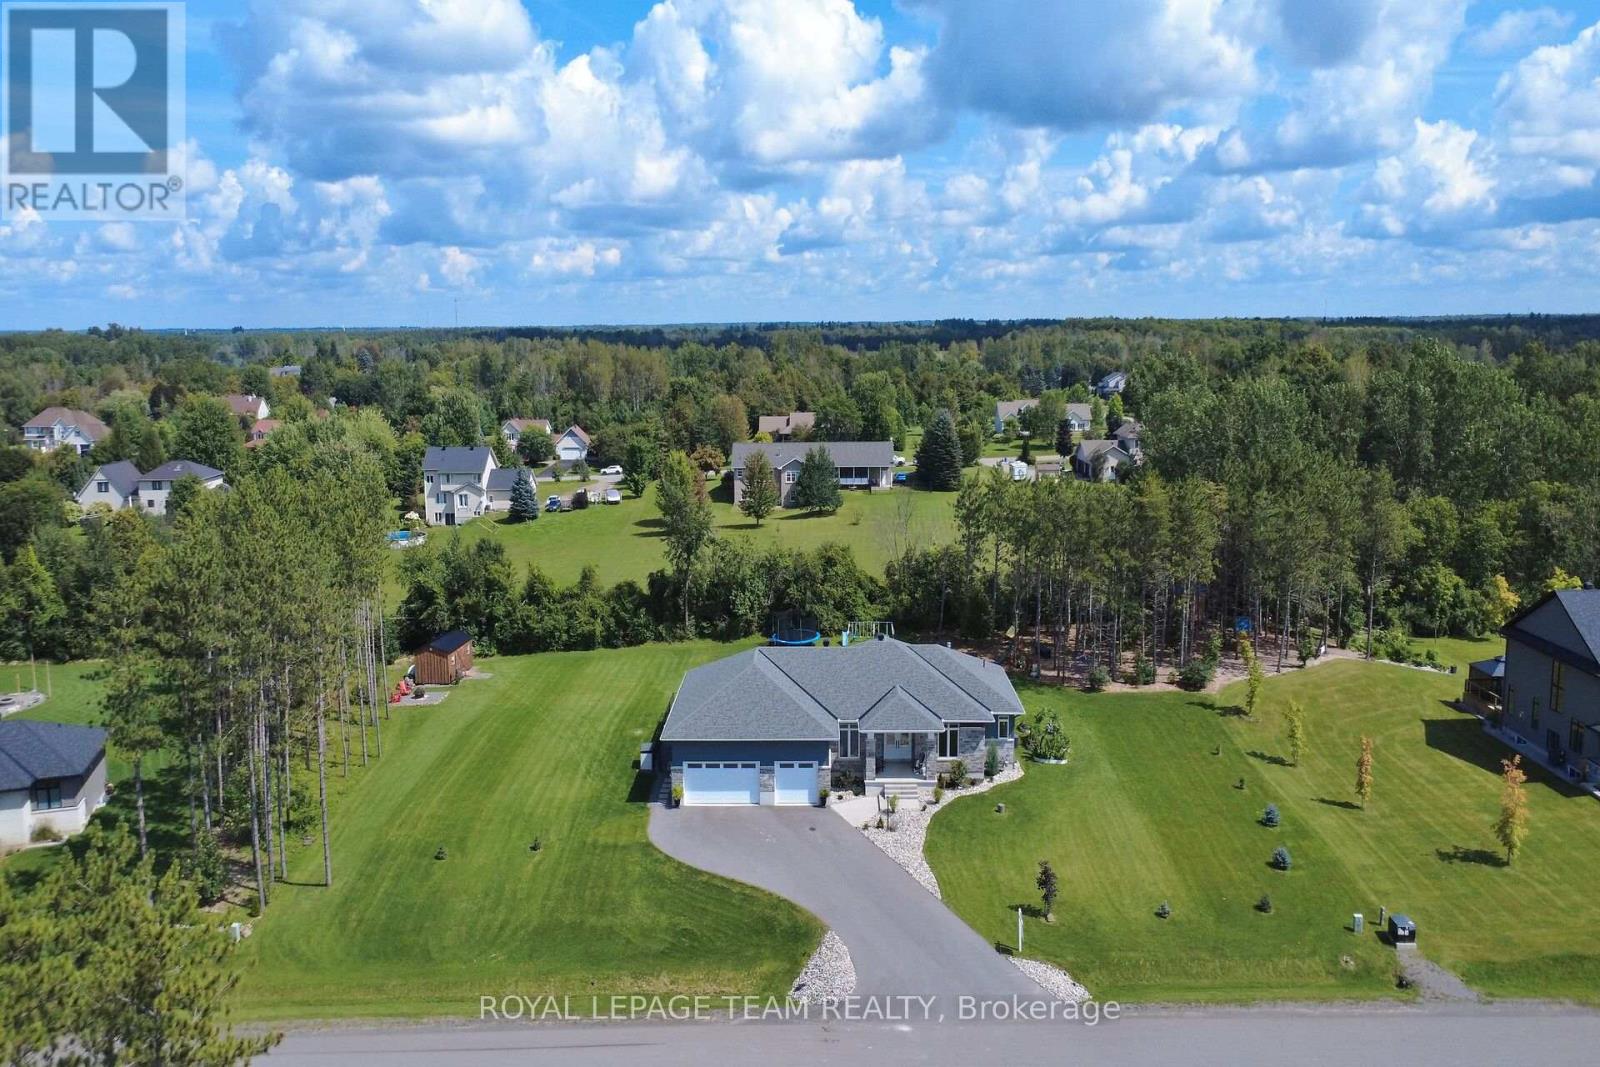
Quality-built by Mackie Homes in 2023, this impressive 4-bedroom, 3-bathroom home offers over 2,300 sq. ft. of beautifully designed main-floor living space & is loaded with upgrades. Set on a spacious 1-acre lot in one of Kemptville's premier subdivisions, this home combines luxury, functionality & exceptional outdoor living. The grand foyer welcomes you into the oversized family rm, complete with a natural gas fireplace & flows seamlessly into the dining area & stunning gourmet kitchen w/ an abundance of cabinetry, SS appliances & a massive island w/ plenty of seating. Soaring 9-foot ceilings, pot lights & hardwood flooring throughout the entire main level add to the home's bright, spacious & elevated feel. Two spacious bedrooms share a family bathroom w/ a double vanity & private water closet, making it ideal for children or guests. Privately situated on the opposite side of the home, the primary retreat offers a large walk-in closet & luxurious 5-piece ensuite w/ a custom walk-in shower & soaker tub. A spacious mudroom w/ laundry, ample storage & access to the 3 car garage adds everyday convenience, while a 2-piece bath completes the main level. The partially finished lower level features a generously sized 4th bedroom w/ room for a sitting area, making it ideal for teenagers, guests or multi-generational living. The lower level also offers plenty of opportunity to add additional living space, w/ a bathroom rough-in already in place. Step outside to an incredible landscaped oasis featuring a newly paved driveway, interlock walkway & steps, large rear deck, hot tub, irrigation system, fire pit, gardens & plenty of room to entertain & enjoy. Large, mature trees provide exceptional privacy & create a beautiful backdrop in the backyard. Ideally located within walking distance to trails & parks and just minutes from all of Kemptville's amenities. Enjoy the cost efficiency of natural gas heating, along with added peace of mind from the remaining Tarion Home Warranty. (id:63879)
Tay Valley, Ontario
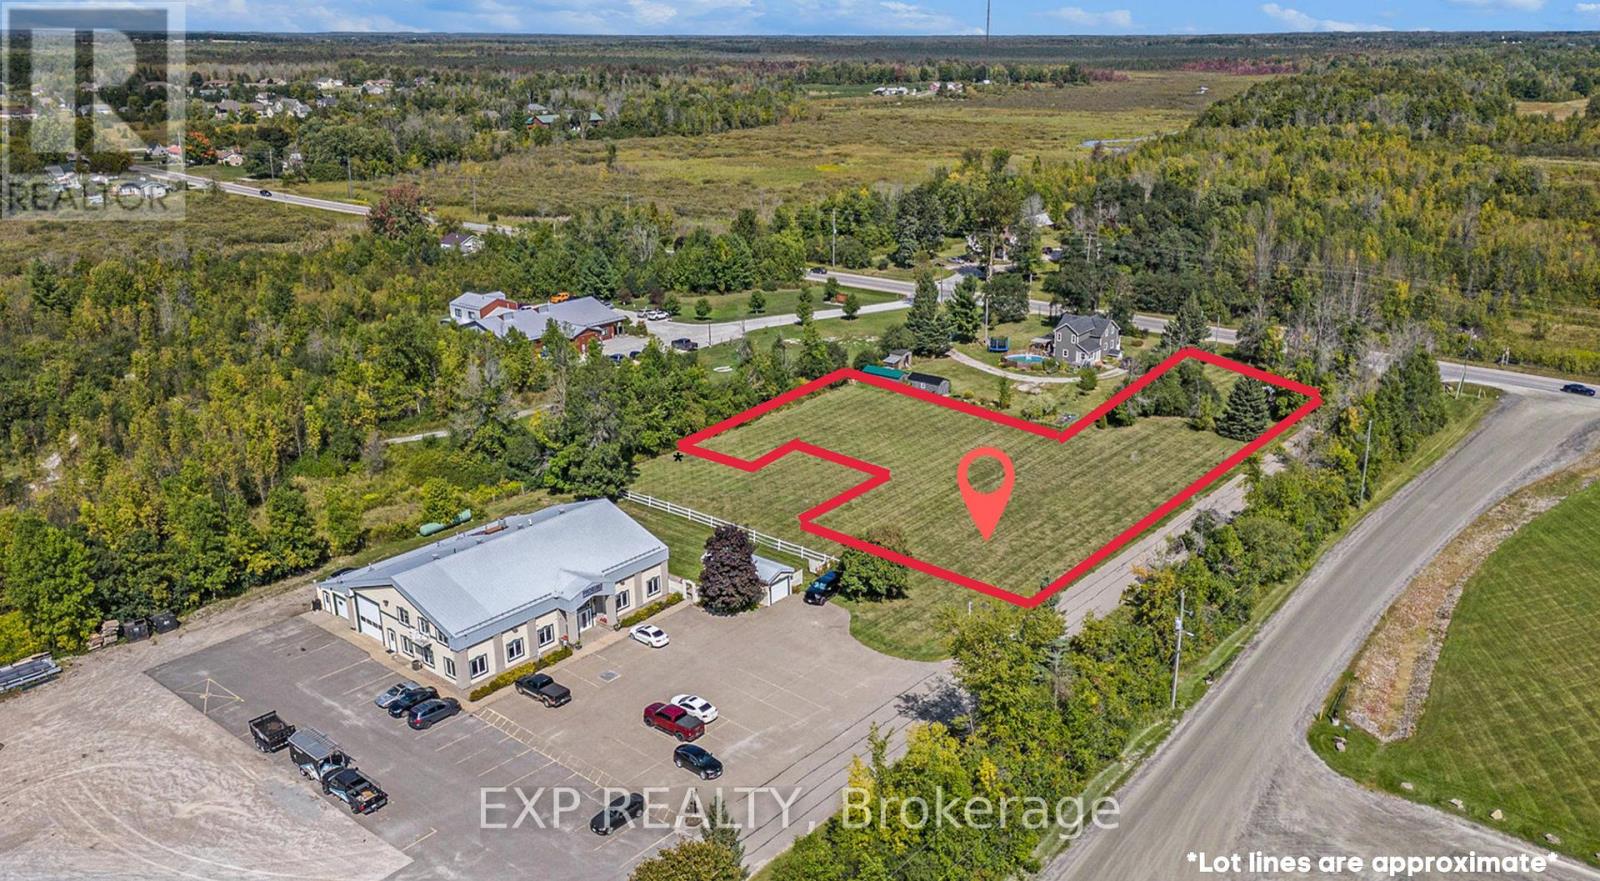
A fantastic opportunity to establish your business in a convenient, highly visible location! This 0.36-acre GENERAL COMMERCIAL ZONED LOT is ideally situated on Sproule Road, along Highway 511, just minutes from historic downtown Perth and Highway 7. Offering excellent visibility and accessibility, the property presents a variety of possibilities for a new business venture or commercial development, with a wide range of potential uses permitted under its commercial zoning. Hydro at street, adding to the appeal of this well-positioned property. Whether you're looking to launch a new business, expand an existing operation or invest in commercial land, this lot offers plenty of potential in a desirable location close to Perth's amenities and major transportation routes. Bring your business vision to life! (id:63879)
Tay Valley, Ontario
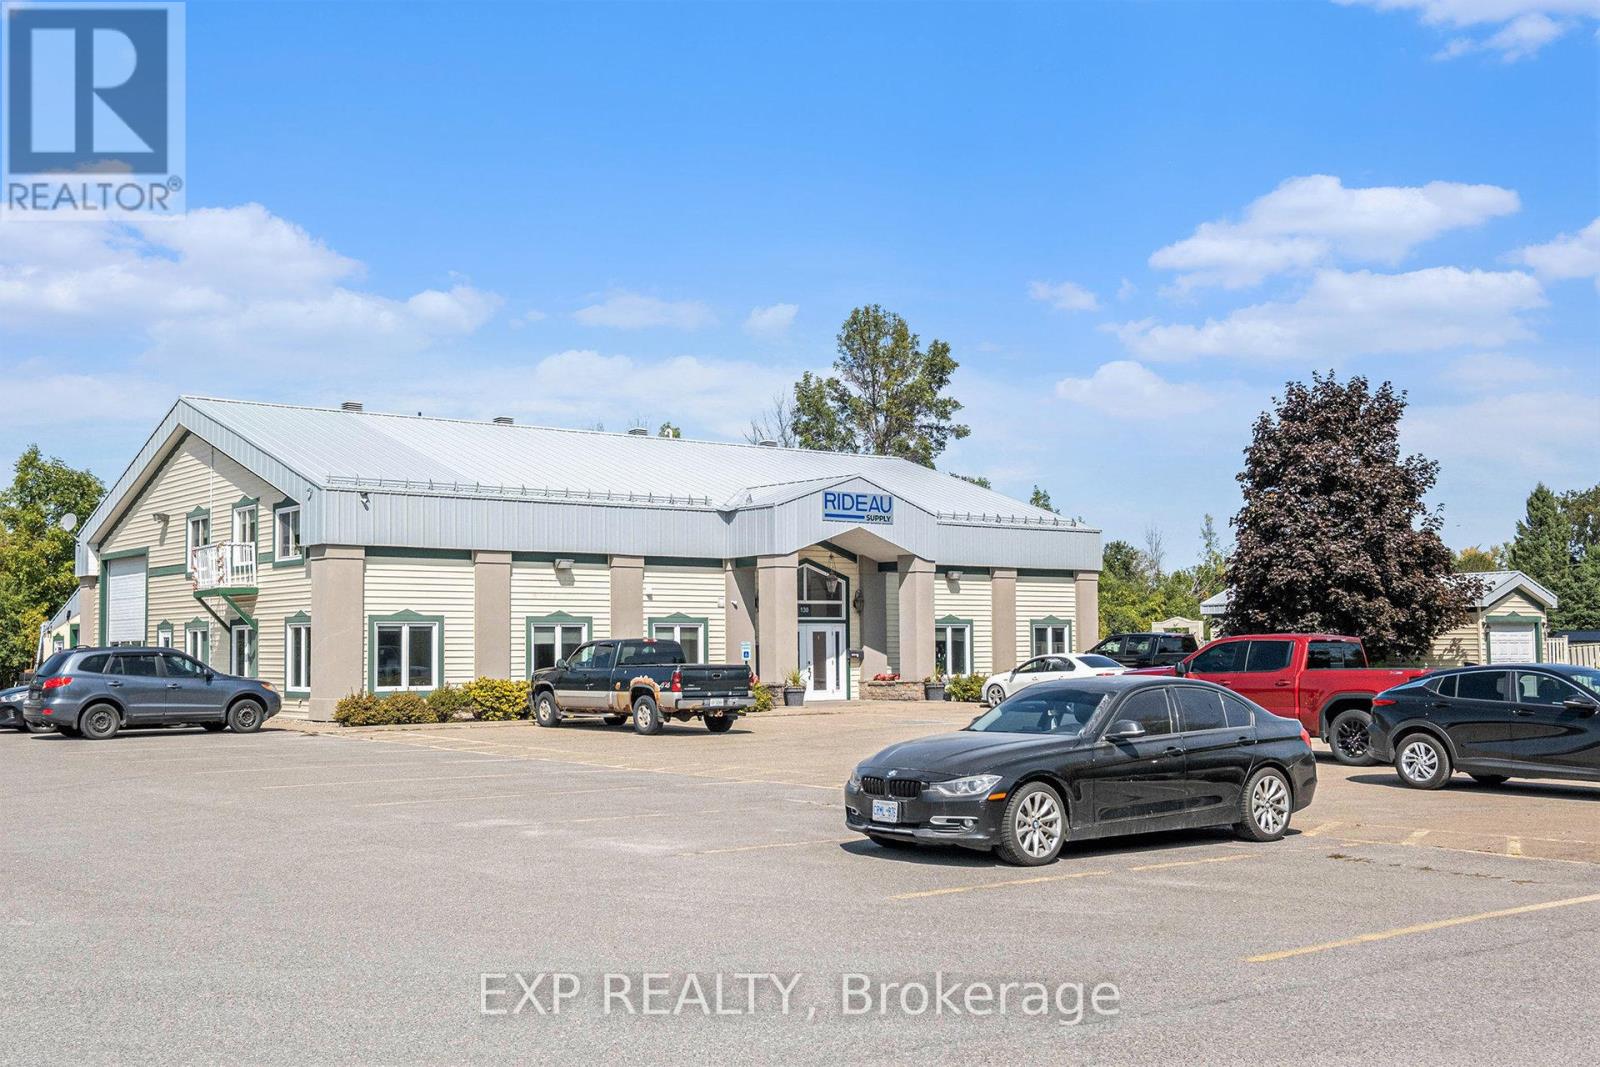
Prime multi-use INVESTMENT OPPORTUNITY! This well-maintained professional building is ideally located just minutes from downtown Heritage Perth and Highway 7. Built in 2004, the steel-clad, low-maintenance structure is in great condition inside and out - truly a turnkey property. Constructed on a concrete slab with radiant floor and radiant tube heating, the building is equipped with a 200 Amp Hydro service, drilled well and septic system (upgraded). The paved parking area provides plenty of space for tenants and visitors, complemented by manicured lawns and a detached garage. Inside, the main level welcomes guests with a bright, spacious foyer leading to a shared boardroom that comfortably seats 12-16 people, plus an accessible washroom. The property is currently home to commercial and residential tenants! An opportunity not to be missed! Owner looking to sign 3 year lease back of front office space, 1413 sq ft heated bay available for owner occupant or additional rental. Garage rent estimated at $15 sq ft, office at $20 sq ft. (id:63879)
Ottawa, Ontario
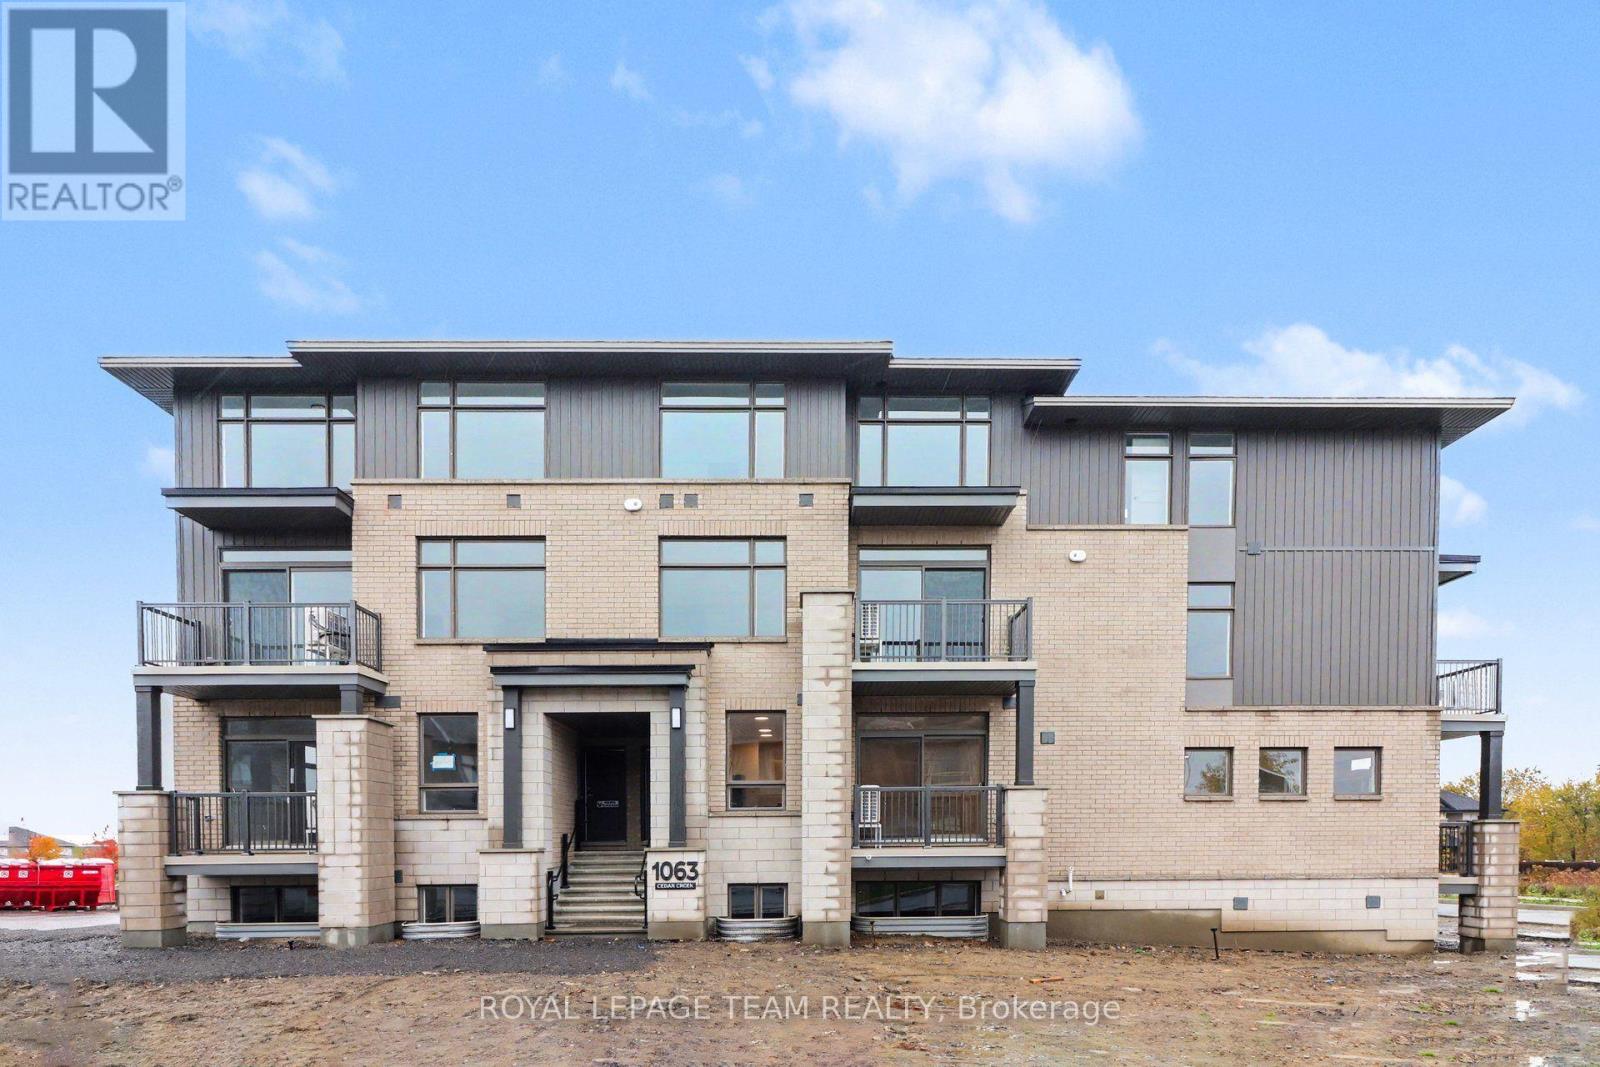
Welcome to this brand-new stacked condo in the desirable Findlay Creek community! Be the first to enjoy this modern, thoughtfully designed home featuring a bright, open-concept main living area and a functional two-level layout. The main level offers a welcoming living and dining space, a contemporary kitchen with ample cabinetry and workspace, and a convenient powder room. The lower level features two well-sized bedrooms, including a primary bedroom with a private ensuite and walk-in closet, along with a main 4 piece bathroom, offering a comfortable and private retreat. Enjoy the convenience of in-unit laundry, modern finishes, and TWO parking spaces. Ideally located close to parks, walking trails, schools, shopping, restaurants, and public transit, with easy access to major roadways and the Ottawa International Airport. An excellent opportunity to enjoy a brand-new home in one of Ottawa's growing communities! (id:63879)