
Madawaska Valley, Ontario
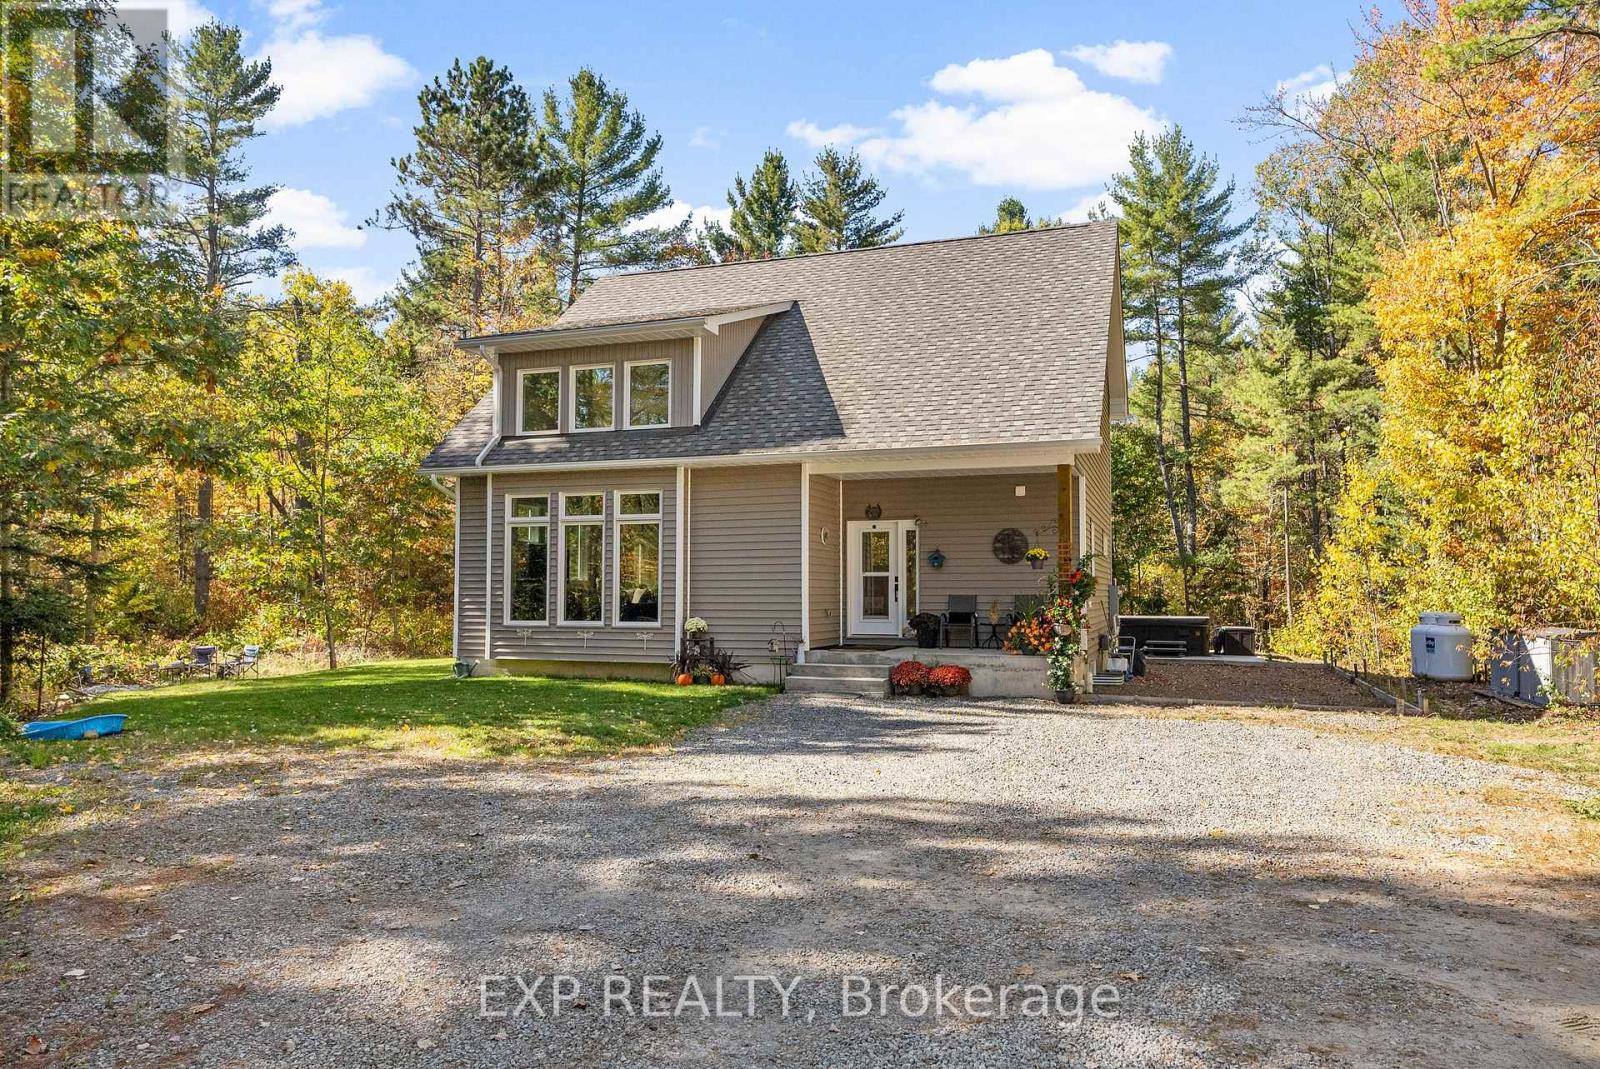
If you've been searching for a truly turn-key home that blends quality craftsmanship with thoughtful design, look no further. This exceptionally well-built 3-bedroom, 2-bathroom home is filled with upscale finishes and luxury touches that set it apart from the rest. The bright open-concept kitchen, living, and dining area creates the perfect space for entertaining or spending time with family, while soaring vaulted ceilings and expansive triple-pane windows flood the home with natural light and warmth. Designed with comfort and convenience in mind, the main floor features a spacious primary bedroom, full bathroom, and laundry area. A sliding glass door leads directly to your private backyard retreat, where covered front and rear patios overlook a peaceful wooded setting. The propane BBQ hookup makes outdoor cooking and entertaining effortless. Upstairs, you'll find two generously sized bedrooms along with a thoughtfully designed bathroom that allows for multiple users at once, making it ideal for families or guests. The loft overlooking the main living area provides flexible additional space perfect for a home office, reading nook, or children's play area. The unfinished basement offers endless potential for future development, whether you envision extra bedrooms, a rec room, gym, or workshop. In-floor heating can easily be connected for added year-round comfort, and the optional generator hookup provides extra peace of mind. Outside, the nicely landscaped yard offers ample room to build a garage while still maintaining plenty of outdoor space to enjoy. Located just minutes from town, schools, hospital, shopping, and everyday amenities, this home offers the perfect balance of privacy and convenience.Move-in ready and beautifully finished, this is the opportunity you've been waiting for. (id:63879)
Ottawa, Ontario
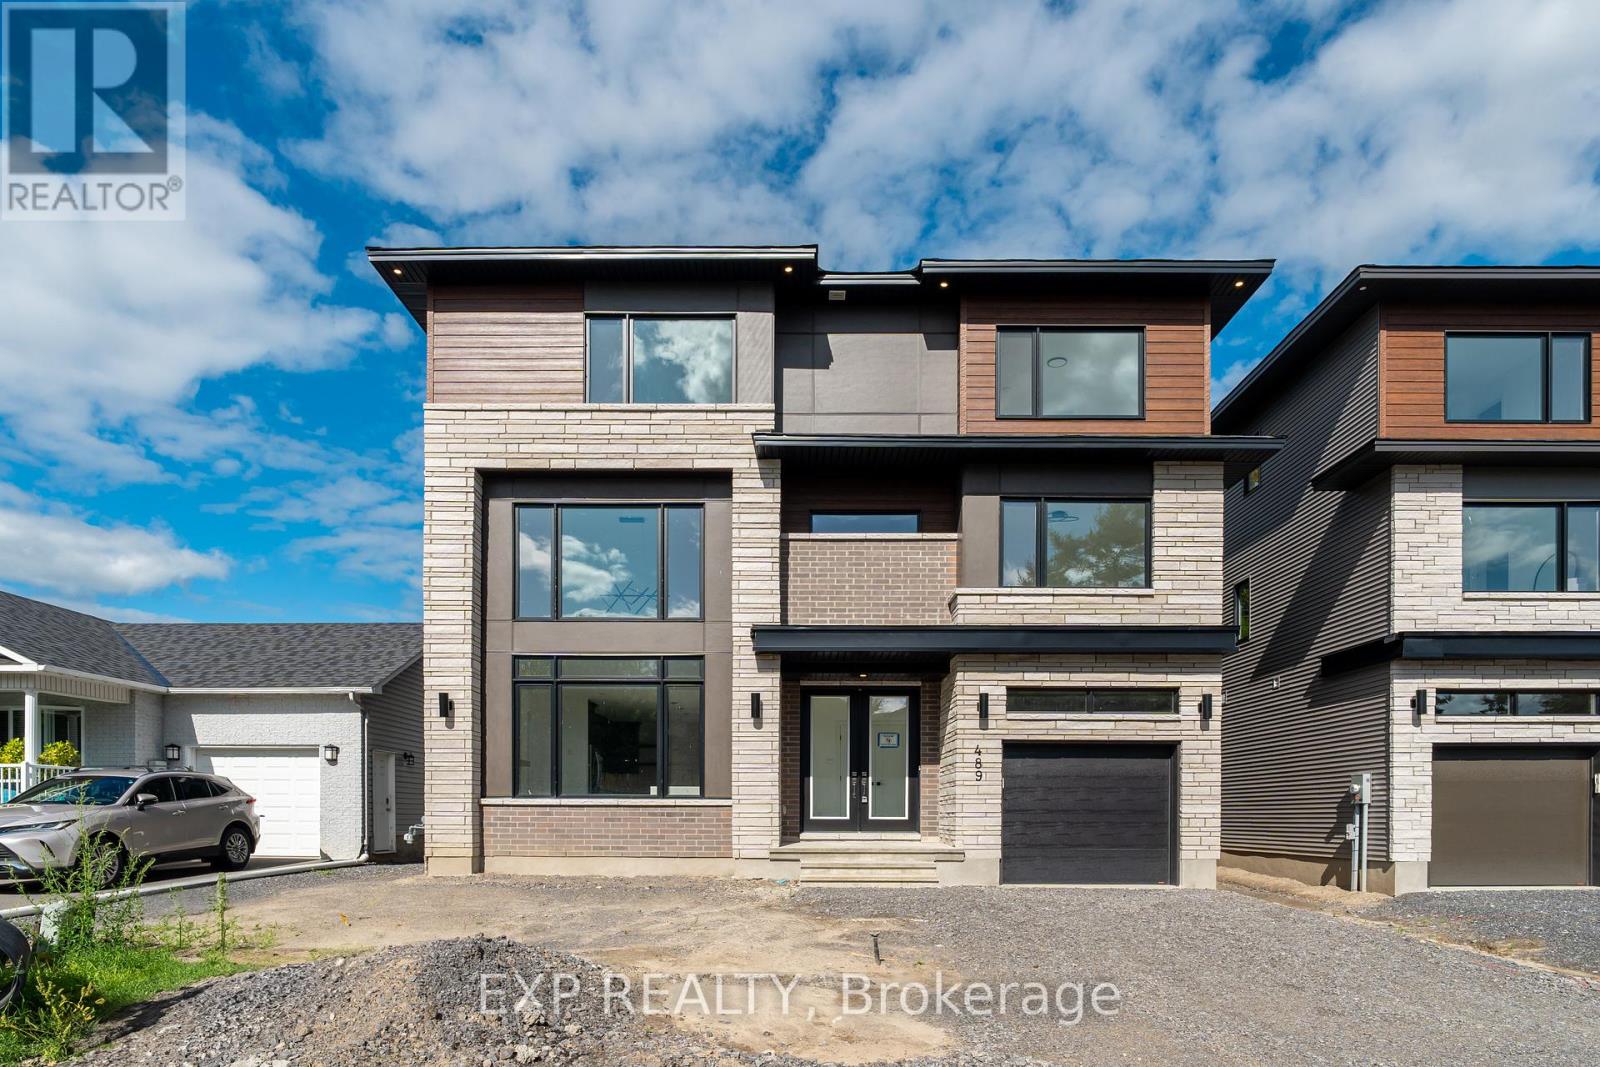
Stunning Custom-Built Home in Tranquil Queenswood Heights. Situated in the quiet, family-oriented community of Queenswood Heights, this impressive three-storey custom residence by Phoenix Homes blends modern luxury with thoughtful design. Main Level: The open-concept floor plan showcases rich hardwood flooring throughout, uniting a chefs kitchen, elegant dining area, and bright living space. The kitchen is a standout, featuring custom cabinetry, premium quartz countertops, a spacious island, and high-end stainless steel appliances, perfect for both daily living and entertaining. Second Floor: This level includes a versatile loft, a convenient laundry room, and a dedicated home office. The primary bedroom serves as a private sanctuary, complete with **two walk-in closets** and a spa-like ensuite. Third Floor: The top floor offers a relaxed living area, a balcony for fresh air, and four spacious bedrooms connected by two Jack-and-Jill bathrooms providing comfort and convenience for family or guests. Lower Level: The partially finished basement presents endless possibilities, ideal for a home gym, office, or recreation room. With its impeccable layout and premium finishes, this home is a rare opportunity in Queenswood Heights. Enjoy the perfect balance of luxury and convenience - within walking distance of schools, parks, recreation, transit and Shopping Plaza! (id:63879)
Horton, Ontario
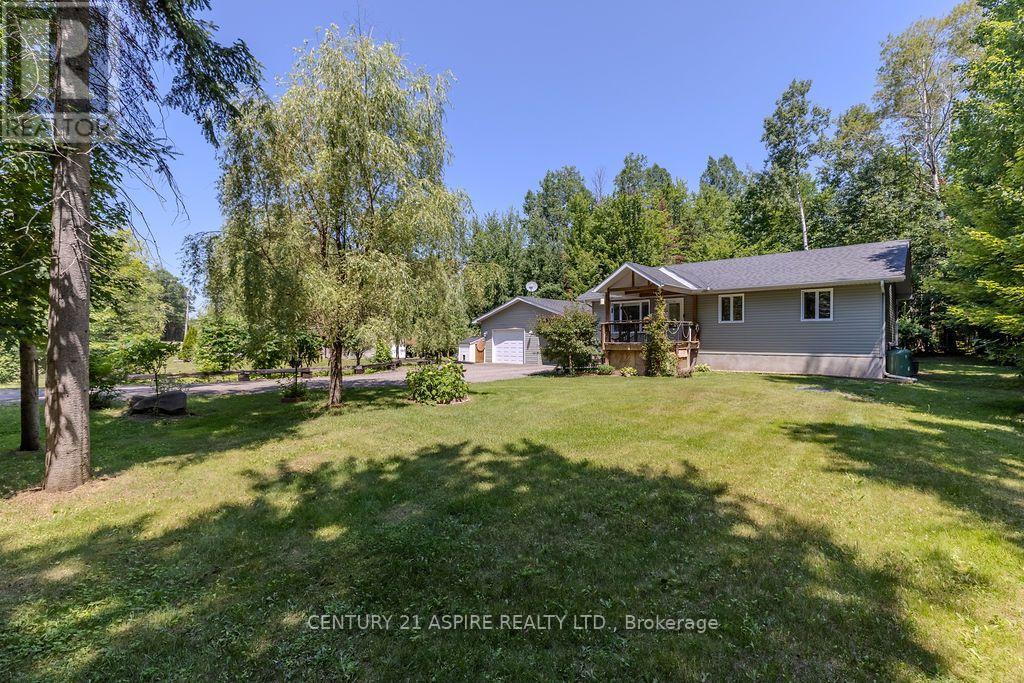
Home should be a true retreat, and here is where you find just that! From the moment you step inside, you'll feel the warmth and comfort of the open-concept main level, where rich hardwood floors, oversized windows, and abundant natural light create a bright and welcoming atmosphere. The layout flows beautifully, offering three sun-filled bedrooms on the main floor, including a generously sized primary suite with double closets and a private ensuite. Thoughtfully designed for accessibility, the home features wheelchair-friendly access throughout, including a chair lift to the finished basement and backyard. The lower level offers a spacious den or workout area, a versatile home office that could easily become an additional bedroom, and a large laundry and storage room-perfect for staying organized. Step outside and fall in love with the outdoor spaces. Enjoy quiet mornings on the front porch, or unwind on the screened-in rear porch while watching birds and soaking in the serenity of the surroundings. The backyard is a gardener's dream, with raised garden beds, an irrigation system, a charming water fountain, and beautifully designed patio areas. A fenced section with river rock gravel offers excellent drainage and a safe space for kids or pets, while the hardwired patio lighting creates a magical ambiance from dusk to dawn-ideal for evening entertaining. Completing the property is a fully insulated, propane-heated detached garage that doubles as an incredible workshop-a handyman's dream space with endless possibilities. A warm, inviting home where comfort, nature, and thoughtful design come together beautifully. (id:63879)

Ottawa, Ontario
Sunset chasers, this one's for you. Perched on the 36th floor of the Claridge Icon - the city's most recognizable tower - this northwest-facing Nelson model delivers what money usually can't buy: front-row seats to the best sunsets in Ottawa. Every evening, the sky ignites over the Ottawa River and the Gatineau Hills, and floor-to-ceiling windows pull it all inside, alongside sweeping views of the skyline. All 735 sq ft glow with natural light from dawn to dusk. This 2-bed, 1-bath home is open-concept living, elevated. The gourmet kitchen anchors the space with full-height white cabinetry, quartz counters, a striking waterfall island with breakfast seating, a full-height marble-inspired backsplash, stainless steel appliances, and an undermount sink - flowing seamlessly into the dining and living areas. Sliding glass doors open to an oversized balcony that becomes your second living room above the city: the perfect perch for golden hour, or morning coffee with the hills on the horizon. Both bedrooms feature floor-to-ceiling windows and direct balcony access, with the primary just steps from a stylish full bath with modern vanity. A welcoming entry offers porcelain tile, generous closet space, and discreet in-suite laundry. Downstairs, world-class amenities await: 24-hour concierge, indoor pool, fitness centre, yoga studio, sauna, theatre, party rooms, guest suites, and outdoor entertaining spaces. At the base of Little Italy along Dow's Lake, you're steps from restaurants, cafés, bakeries, and year-round festivals. Commissioners Park, the Rideau Canal, and the Central Experimental Farm put walking, cycling, paddling, and skating right at your door. The new Civic Hospital Campus is being built across the street, and both the University of Ottawa Heart Institute and Lansdowne are minutes away. uOttawa and Carleton U are also accessible by public transit, thanks to multiple nearby LRT lines! Sophisticated condo living at its finest - where every day ends with a sunset. (id:63879)
Ottawa, Ontario
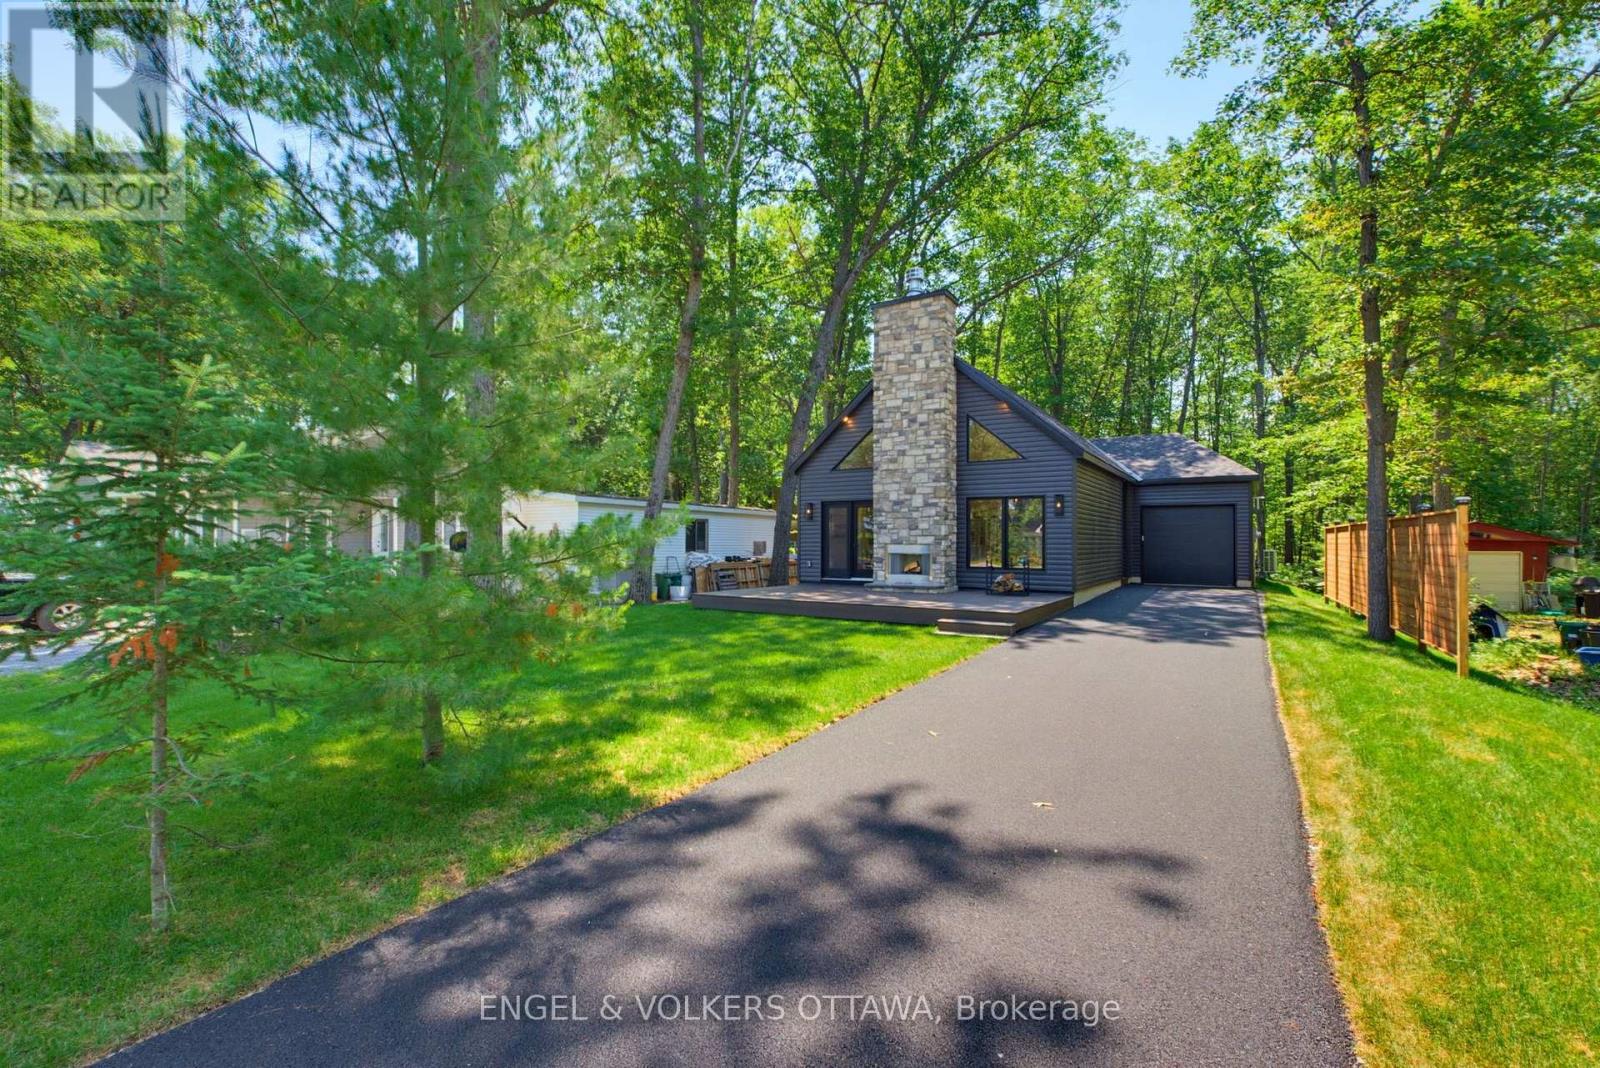
Nestled in the heart of Constance Bay, this is a rare opportunity to own a brand-new custom bungalow on an expansive 54' x 250' lot. Built by Bay Design Construction, this thoughtfully designed home offers modern comfort and quality craftsmanship just a one-minute walk from the picturesque Augers Beach - known to be the nicest beach in the area. The open-concept main floor showcases 9-ft ceilings and a striking cathedral ceiling in the great room and dining area, creating an airy atmosphere. A 23' x 14' front deck with a wood-burning fireplace makes for an ideal setting with beautiful river views. Inside, radiant in-floor heating provides year-round comfort throughout the home, complemented by gas-forced air. The kitchen features quartz countertops, an oversized pantry, and an island that is perfect for gathering. The adjoining dining area offers a seamless flow into the bright great room, anchored by an electric fireplace and large front windows framing serene natural views. Luxury vinyl plank flooring extends throughout the living areas and bedrooms, while both bathrooms and the laundry room feature durable tile. The primary suite has a walk-in closet and a spa-inspired ensuite complete with quartz surfaces, a soaking tub, and a step-in shower. The two additional bedrooms share a stylish 4-piece bathroom, and all closets, including the entry and laundry, will include custom built-in organizers. A spacious mudroom with laundry and inside access to the attached garage ensures everyday convenience. The front of the home will be sodded in the spring, with a paved driveway to follow, and the property's forest-backed yard provides privacy and connection to nature. With its blend of craftsmanship, elegant finishes, and proximity to the river and local amenities, this exceptional new build offers the perfect balance of modern living and the natural beauty of Constance Bay. Certain photos have been virtually re-seasoned. (id:63879)
Ottawa, Ontario
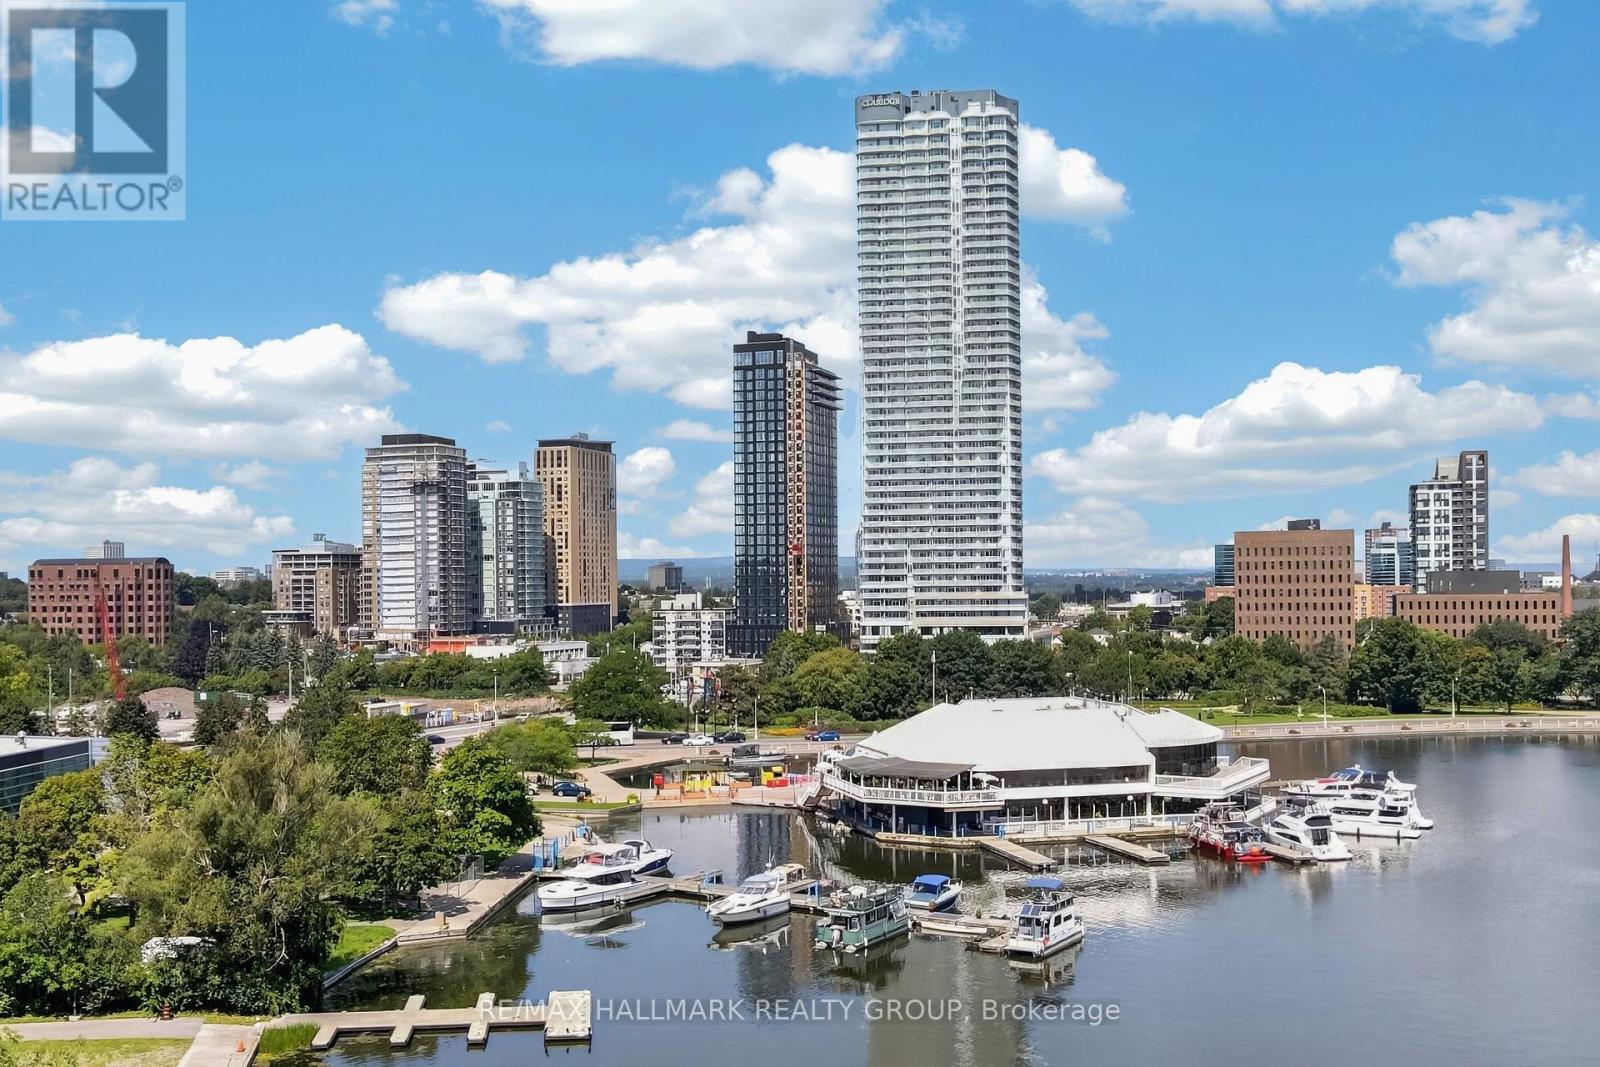
Experience elevated city living from the 24th floor of Ottawa's landmark ICON tower. This sought-after corner suite showcases breathtaking south-facing panoramic views over Dow's Lake, the Rideau Canal, and the Ottawa skyline. Floor-to-ceiling windows fill the living space with natural light while framing an ever-changing backdrop-from spring tulips, vibrant autumn colours to the shimmering canal in winter and spectacular sunsets throughout the year. All remote control blinds throughout ($15K). Offering approximately 1,160 sq. ft., this beautiful condo features 2 bedrooms, 2 full bathrooms and 3 private balconies. Thoughtful upgrades include quartz countertops, custom maple hardwood flooring, and durable ceramic tile in the foyer, kitchen & bathrooms. The contemporary kitchen is finished with stainless steel appliances, quartz countertops w/ large island (upgraded refrigerator ($4K). The spacious primary suite offers a walk-in closet, an elegant 3-piece ensuite with a large glass walk-in shower, and direct access to a private balcony overlooking the water. The second bedroom enjoys western exposure w/ lovely views toward the Ottawa River and is conveniently located beside the 4-piece main bathroom. With 3 separate balconies, there's always the perfect place to enjoy your morning coffee, unwind at sunset, or simply take in the stunning waterfront & city scenery. Residents of ICON enjoy exceptional amenities: 24-hour concierge service, an indoor pool, sauna, fitness centre, yoga studio, theatre room, games room, party room, guest suites, and an outdoor BBQ terrace. Ideally located just steps from Dow's Lake Pavilion, scenic walking & cycling paths, the O-Train station, restaurants & shopping in Little Italy, the Civic Hospital, Carleton University, The Glebe, the Rideau Canal, and Lansdowne, this exceptional home offers a true four-season lifestyle in one of Ottawa's most desirable waterfront communities. One underground parking space & a storage locker are included. (id:63879)
Deep River, Ontario
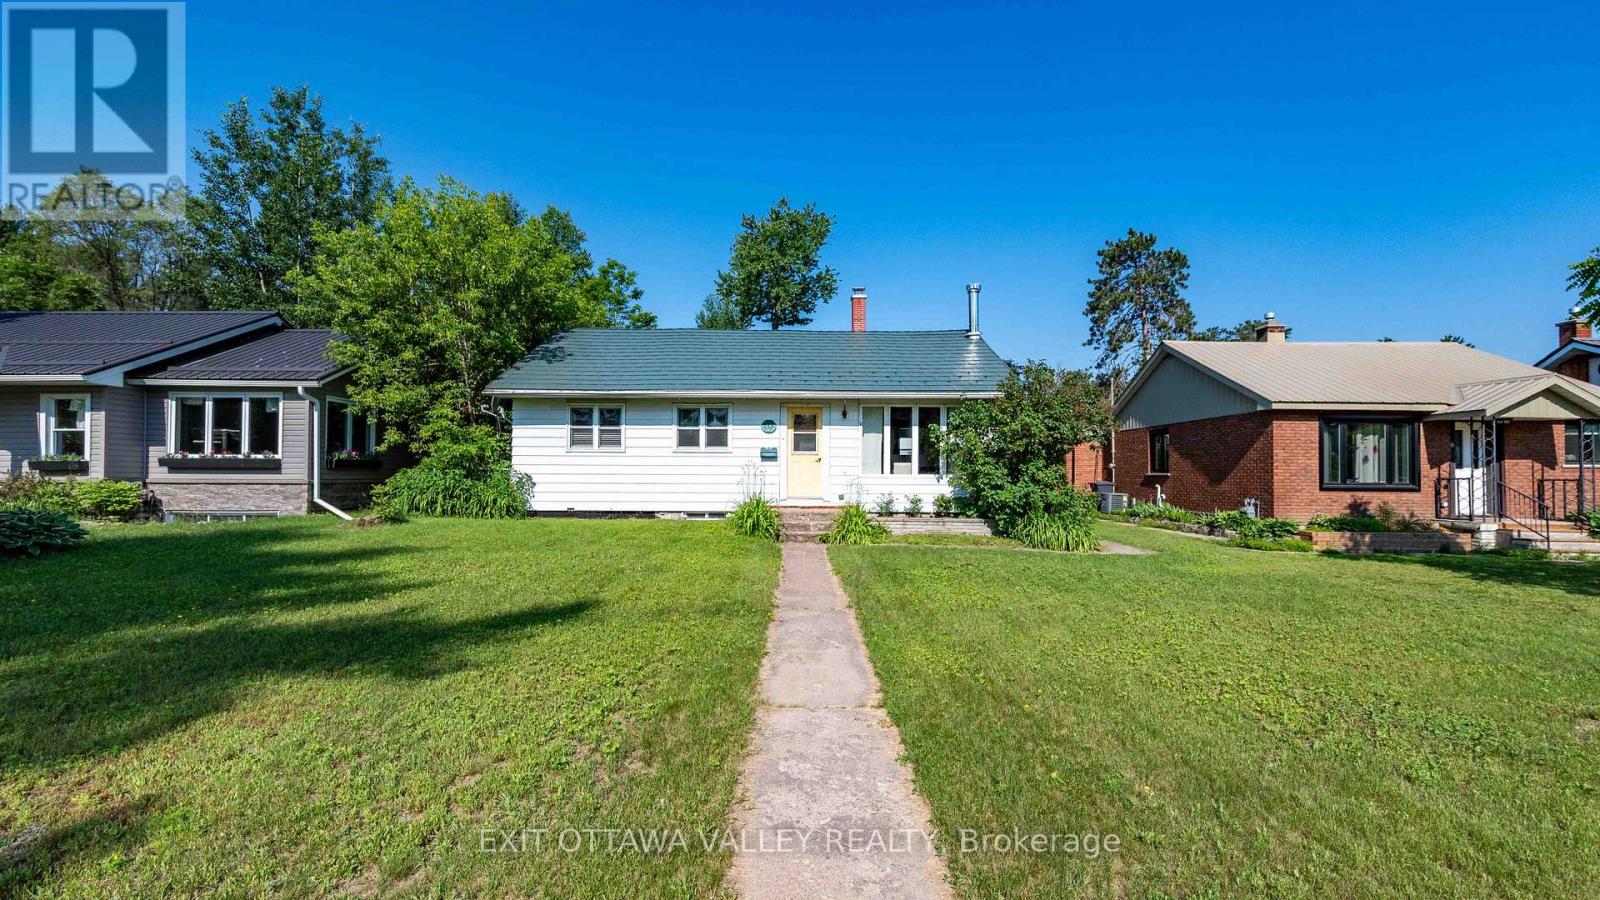
Welcome home to this beautifully updated 5-bedroom bungalow, perfectly situated in a central location within walking distance to downtown, schools, parks, golf, and everyday amenities. Thoughtfully renovated throughout, this home offers the perfect blend of modern style, functionality, and comfort. The heart of the home is the stunning custom kitchen, designed with practicality in mind and maximizing every inch of space. Featuring timeless white cabinetry, granite countertops, a farmhouse sink, stainless steel appliances, and an open-concept layout overlooking the living and dining areas, it's a space made for gathering with family and friends. New vinyl plank flooring flows throughout both the main and lower levels, while the updated main-floor bathroom and three spacious bedrooms complete the upper level. Downstairs, you'll find a recently finished lower level offering a large family room, two additional bedrooms, a convenient 2-piece bath, utility room, and ample storage space. Step outside to enjoy the private backyard with deck, back lane access, and a single detached garage. Additional updates include metal shingles on the house, a 2018 furnace, garage shingles, deck, and newer windows in the living room, dining room, bathroom, and rear bedroom. With extensive updates already completed and nothing left to do but move in, this turnkey home is ready for its next chapter. (id:63879)
South Stormont, Ontario
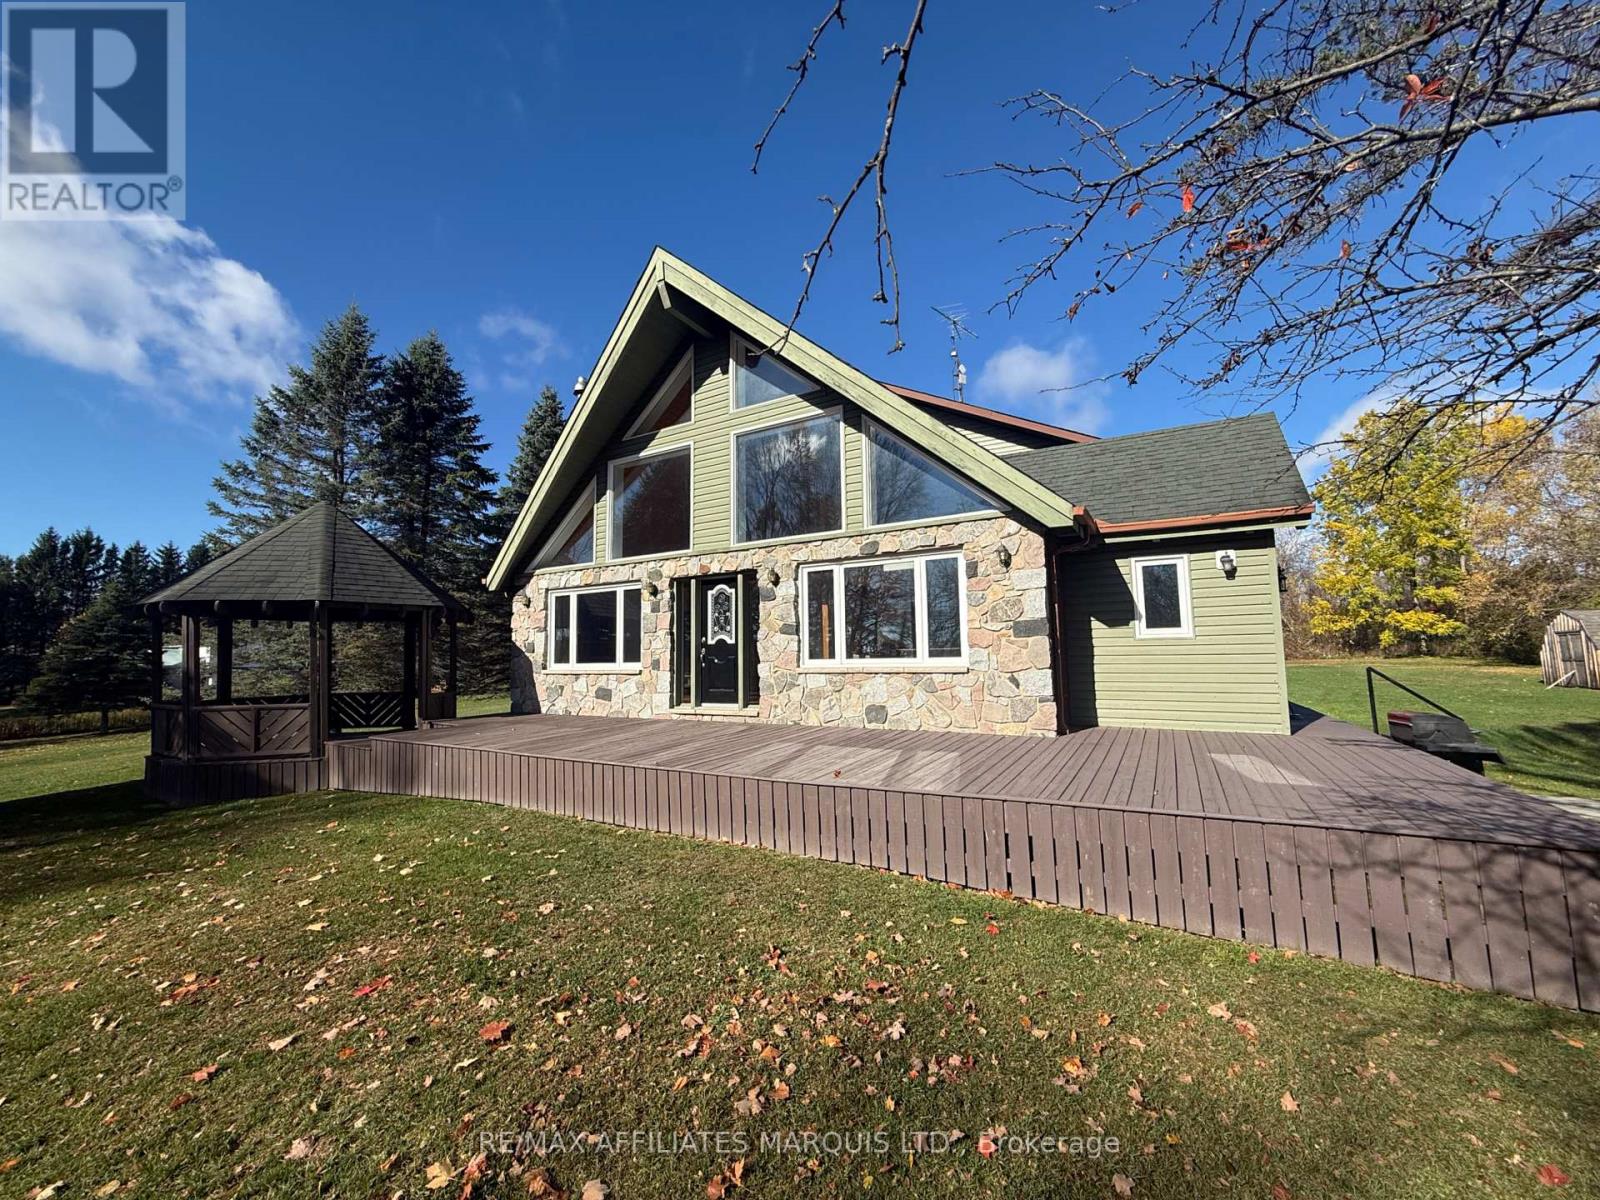
This Exceptional Country Residence Offers a Unique Blend of Family Living and Rural Charm in a Custom-Built, Two-Storey Chalet Nestled on a Private Lot Just Minutes from the City. The Open-Concept Main Floor Features Vaulted Ceilings, Exposed Wood Beams, Large Front Windows, an Expansive Kitchen with Ample Cabinetry, a Warm Fireplace, Polished Hardwood Floors Throughout, Main Floor Laundry, 2-Piece Bathroom, and a Primary Bedroom with a Spacious Ensuite. The Second Floor Boasts 2 Large Bedrooms Perfect for Teenagers, Complete with a Personal 4-Piece Bathroom and a Sitting Area for Reading or a Home Office Overlooking the Front Yard and Country Fields. Outdoor Living is a Breeze with Patio Doors Leading to a Wrap-Around Deck, Above-Ground Pool, and Screened-In Gazebo. Enjoy the Solitude of the Country with Proximity to Local Amenities and an Easy Commute to Ottawa. Do Not Miss this Exceptional Opportunity. Recent Updates Include: Shingles (2016), Furnace (2016), Air Conditioning (2024), Shed Shingles (2024), Pool Liner (2022), and Pool Pump. Book Your Private Showing Today! (id:63879)
Ottawa, Ontario
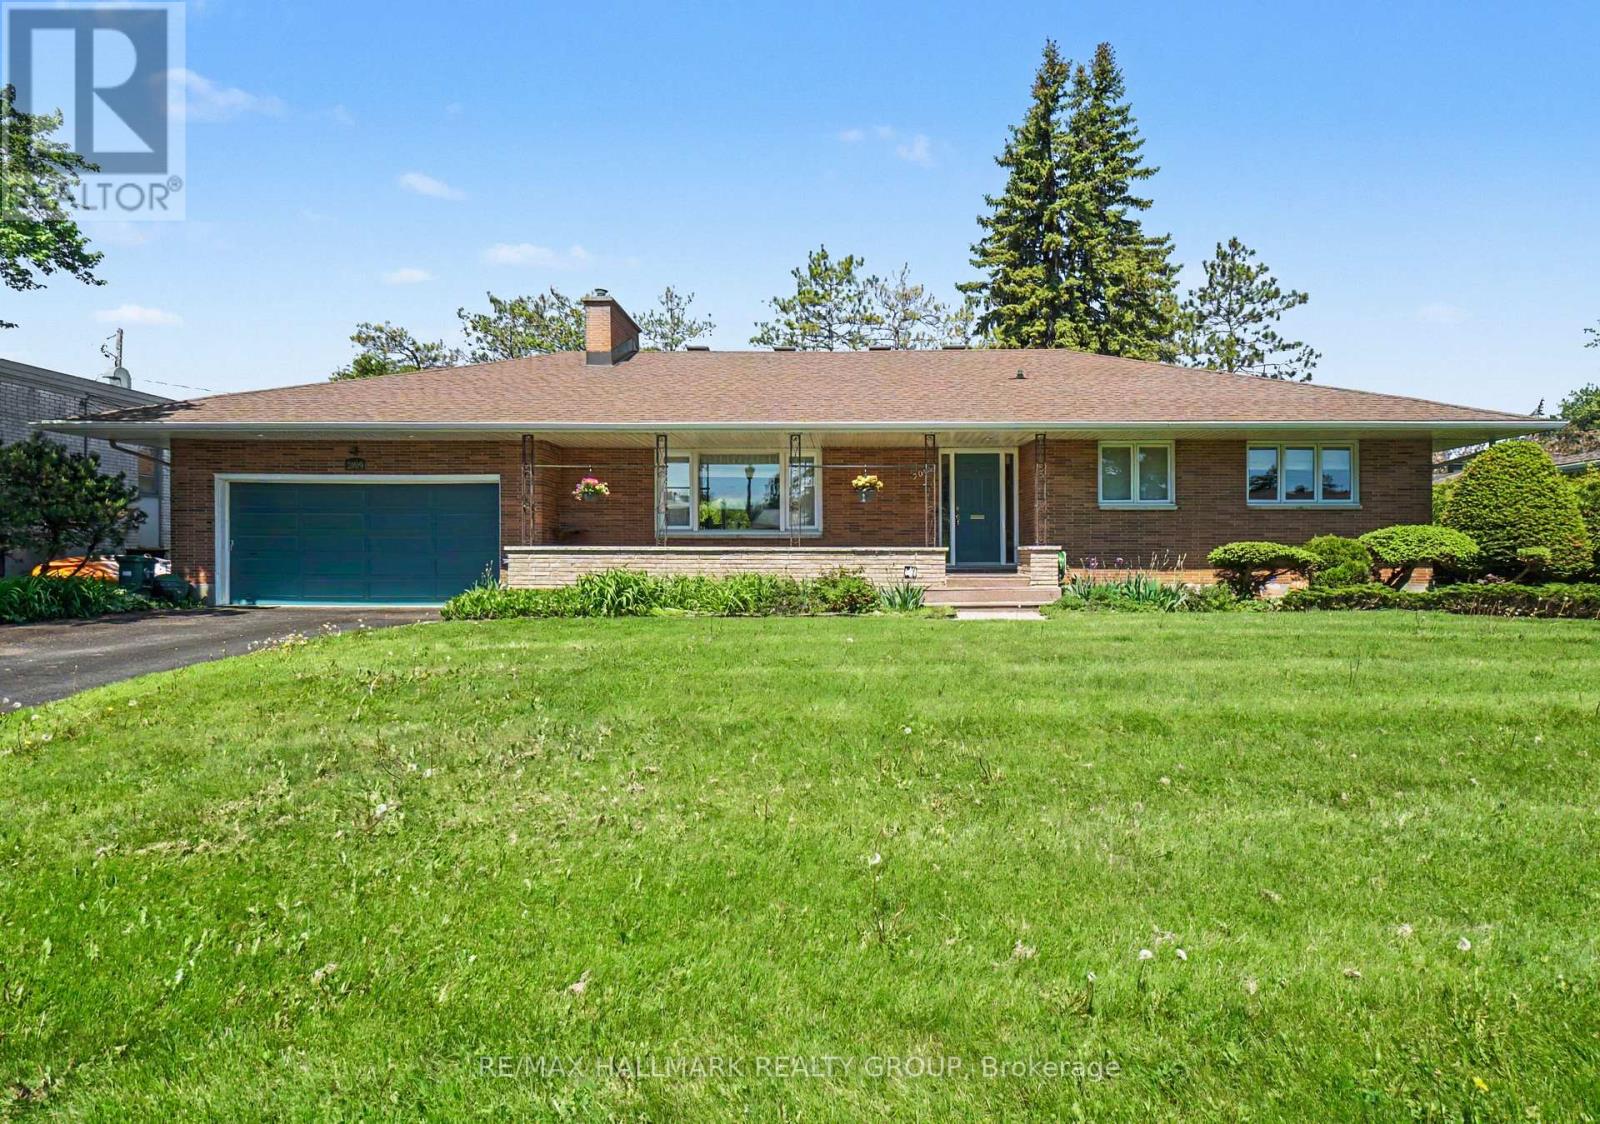
Welcome to this exceptional custom-built bungalow in sought-after McKellar Heights, backing directly onto a city park with no rear neighbours. Built with quality and craftsmanship rarely found today, this meticulously maintained residence showcases premium construction methods and materials where the original builder spared no expense. Thoughtfully updated over the years while preserving its solid character and integrity, this home offers outstanding comfort and functionality throughout. Gleaming hardwood and ceramic flooring extend throughout the entire home with absolutely no carpeting. The bright and spacious living and dining areas feature a stunning gas fireplace with custom stone/granite hearth, creating an elegant focal point beside a large picture window overlooking the front yard. The beautifully updated open-concept kitchen offers solid wood cabinetry, granite countertops, undermount sinks, abundant workspace and excellent flow for everyday living and entertaining. Enjoy peaceful backyard views from the sun-filled solarium overlooking the private cedar-hedged yard and raised deck. The main floor offers generously sized bedrooms including a primary bedroom with extensively renovated ensuite, while 3 full bathrooms have been beautifully updated and feature heated tile floors. The professionally finished lower level presents excellent flexibility for extended family, guests, or future in-law potential with two additional bedrooms, family room, bathroom, extensive storage space and cold storage room. Heated floors throughout the basement create exceptional comfort, complemented by radiant boiler heating, and an optional electric furnace system and central air conditioning for year-round enjoyment. Quality Pella windows throughout maintain the charm of the original home architecture. Large double garage ready for pre-wired for EV capability. Ideally located near Carlingwood, Westboro, schools, parks, shopping and convenient Highway 417 access. (id:63879)
Merrickville-Wolford, Ontario
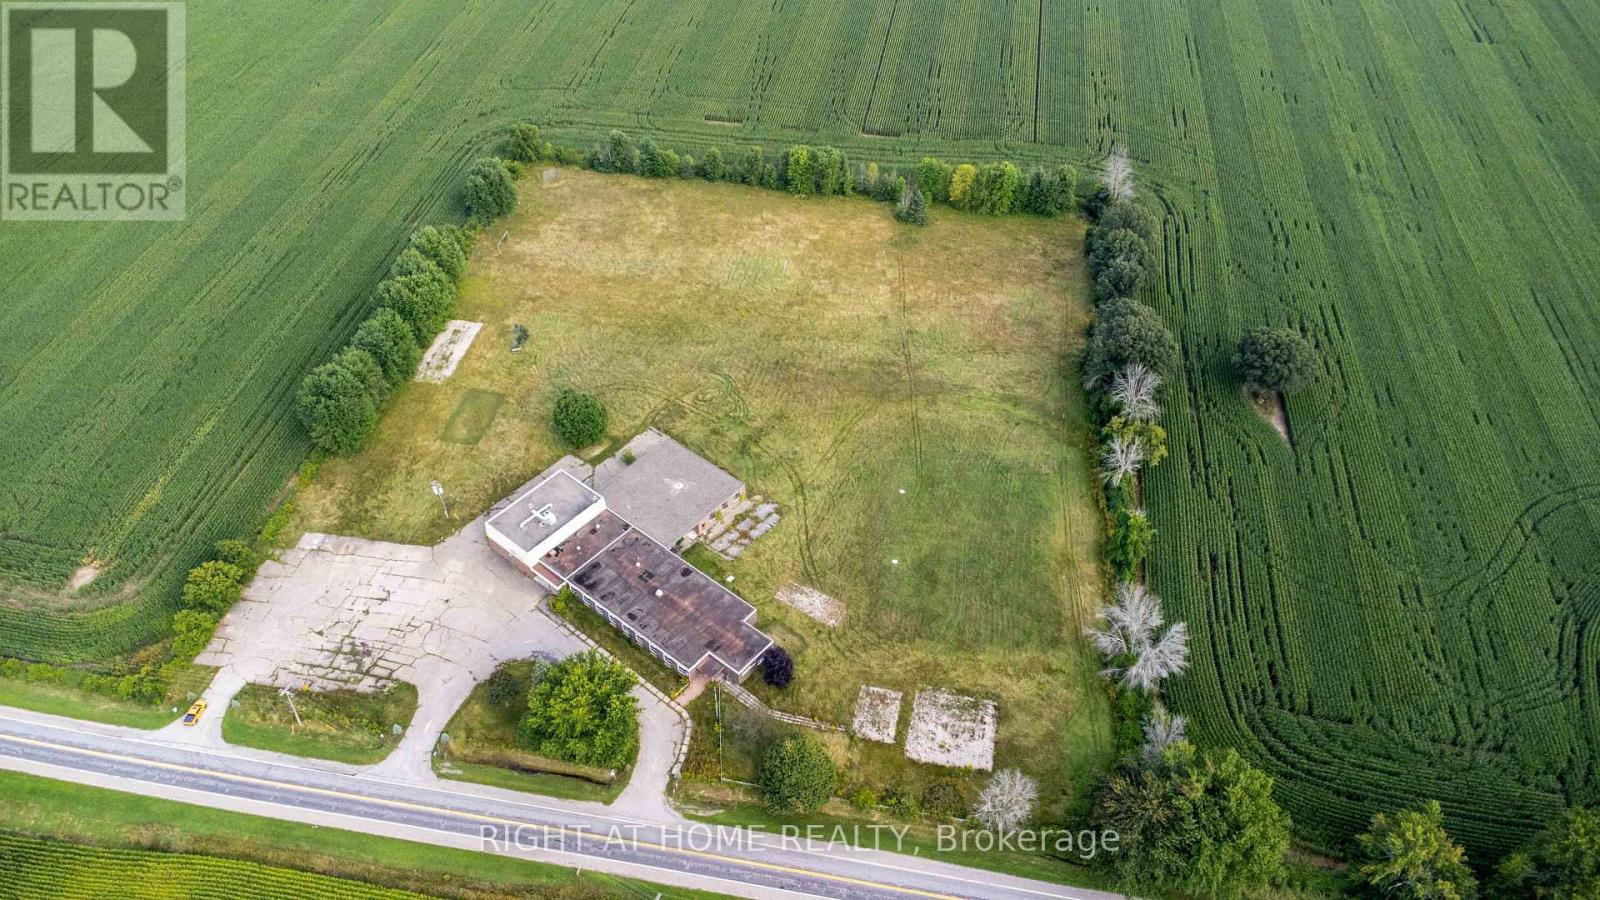
Rare opportunity to lease the Former Wolford Public School in Merrickville-Wolford, approximately 50 minutes south of Ottawa. Available for lease at $6,000 per month plus utilities, this freestanding Institutional (I) zoned property offers approximately 16,710 sq. ft. of heated space (MPAC) on approximately 7.97 acres with immediate possession available. Features include approximately 20 rooms, a full-size gymnasium, kitchen facilities, administrative offices, extensive surface parking and generous outdoor space. Municipal planning correspondence indicates the Institutional (I) Zone may support a variety of institutional, community, recreational and assembly hall uses, subject to the applicable Zoning By-law and any required municipal approvals. Excellent opportunity for community organizations, recreation providers, health and wellness services, educational or training facilities, and other compatible institutional users. Property survey, planning correspondence and due diligence information are available upon request. Long-term tenancy preferred. Property is offered for lease on an "as is, where is" basis. Prospective tenants are encouraged to independently verify zoning, intended use, servicing, restrictive covenant requirements and all required municipal approvals. Lease includes the building together with an outdoor area to be determined based on the tenant's operational requirements and the Landlord's approval. (id:63879)
Ottawa, Ontario
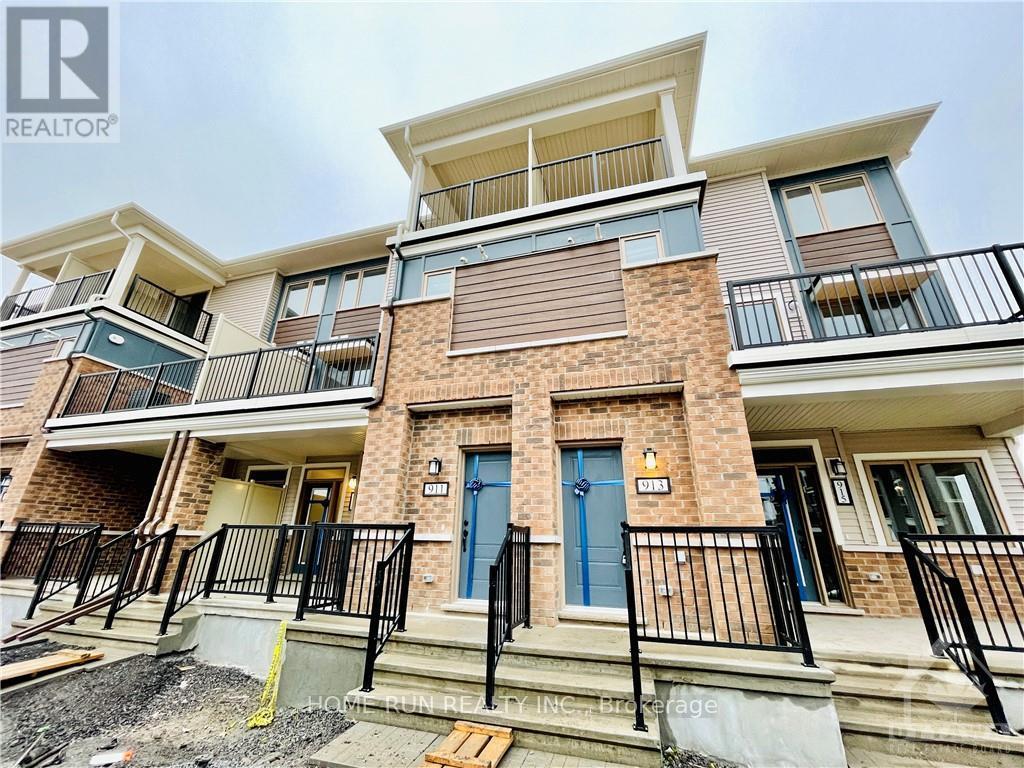
Stylish stacked townhouse offering 2 bedrooms, each with its own ensuite bathroom, plus a convenient powder room. With a modern design and functional layout, this home provides comfortable living for those who enjoy a contemporary urban lifestyle.Situated in a welcoming neighborhood, you'll find parks, schools, and shopping all close by, along with easy access to daily conveniences. Perfect for families or individuals seeking both comfort and convenience. Photos were taken before the current tenancy. (id:63879)
Ottawa, Ontario
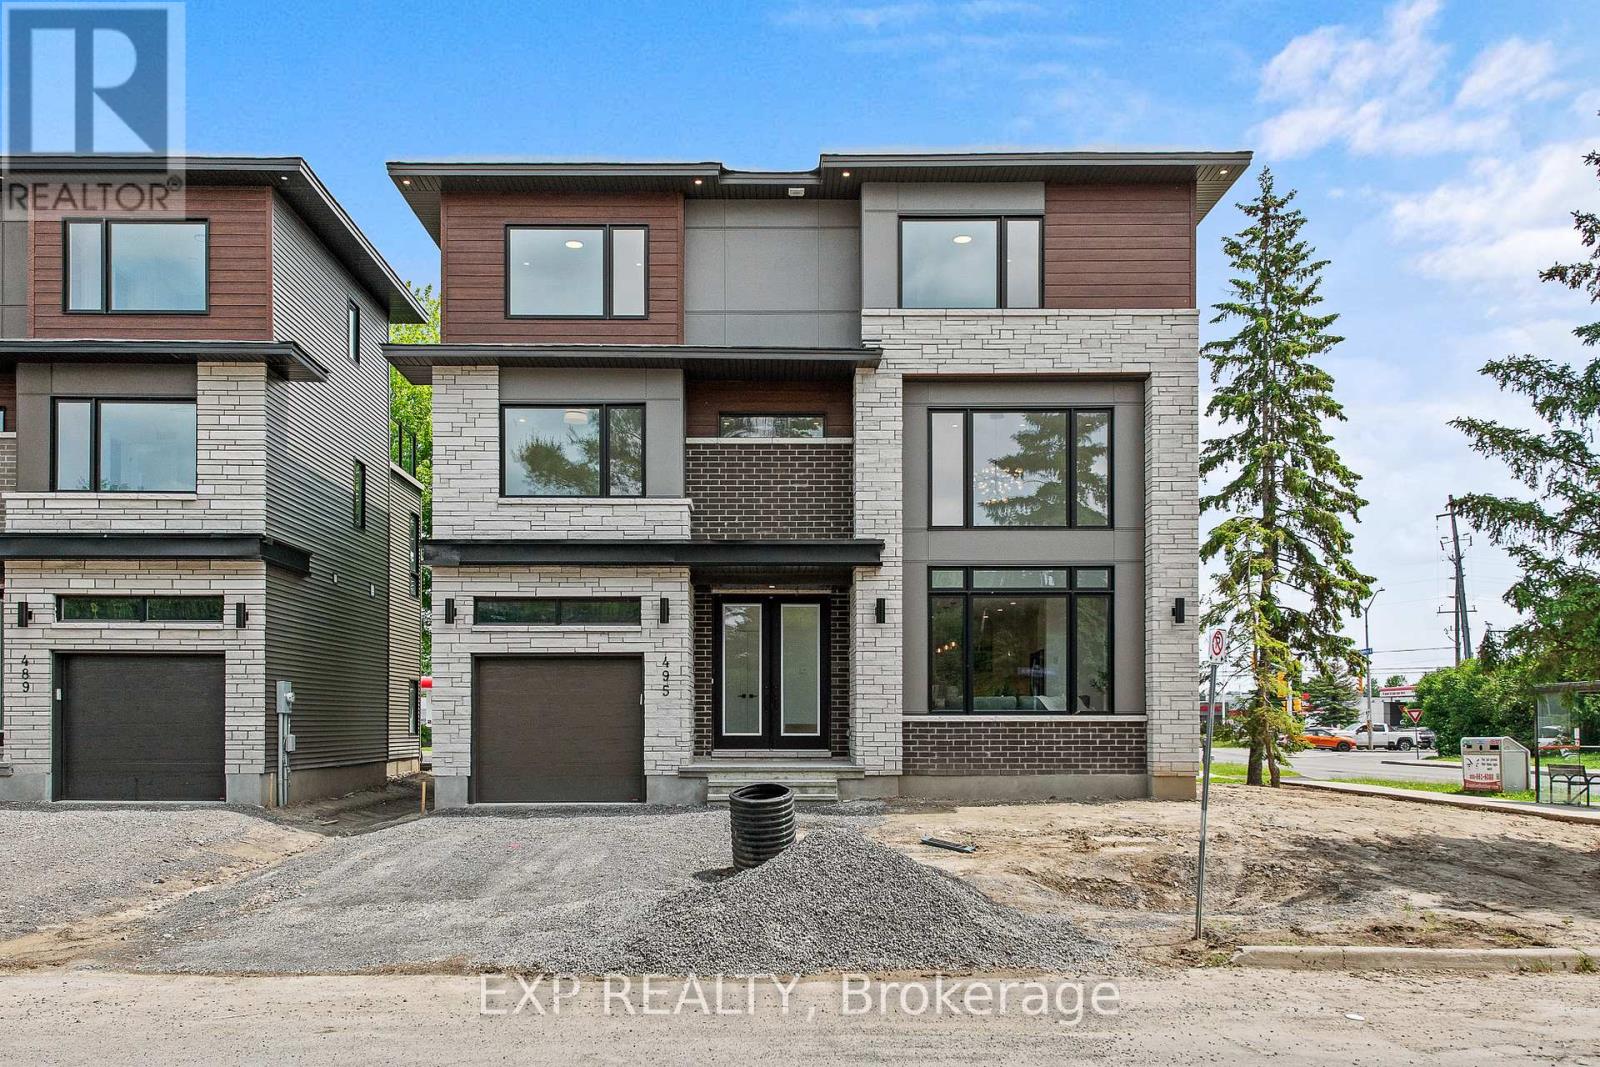
Stunning Custom-Built Home in Tranquil Queenswood Heights. Situated in the quiet, family-oriented community of Queenswood Heights, this impressive three-storey custom residence by Phoenix Homes blends modern luxury with thoughtful design. Main Level: The open-concept floor plan showcases rich hardwood flooring throughout, uniting a chefs kitchen, elegant dining area, and bright living space. The kitchen is a standout, featuring custom cabinetry, premium quartz countertops, a spacious island, and high-end stainless steel appliances, perfect for both daily living and entertaining. Second Floor: This level includes a versatile loft, a convenient laundry room, and a dedicated home office. The primary bedroom serves as a private sanctuary, complete with **two walk-in closets** and a spa-like ensuite. Third Floor: The top floor offers a relaxed living area, a balcony for fresh air, and four spacious bedrooms connected by two Jack-and-Jill bathrooms providing comfort and convenience for family or guests. Lower Level: The partially finished basement presents endless possibilities, ideal for a home gym, office, or recreation room. With its impeccable layout and premium finishes, this home is a rare opportunity in Queenswood Heights. Enjoy the perfect balance of luxury and convenience - within walking distance of schools, parks, recreation, transit and Shopping Plaza! (id:63879)