
Cornwall, Ontario
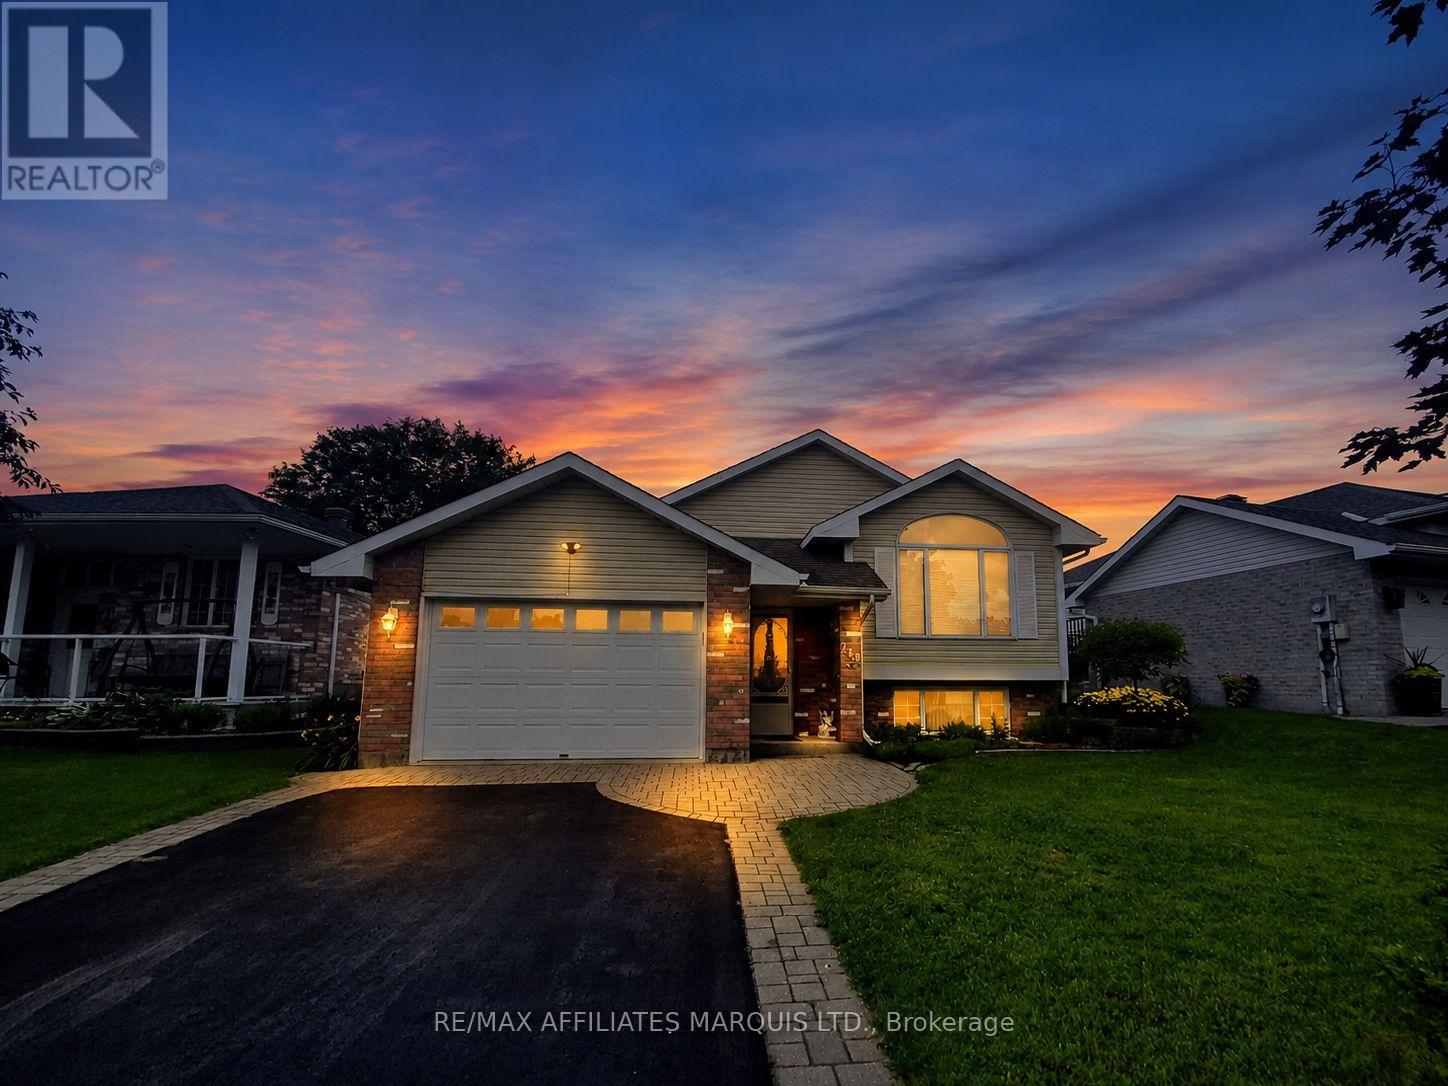
Set on a quiet crescent in a desirable neighbourhood, this inviting raised bungalow offers flexible living space, a finished lower level and a backyard designed for easy enjoyment. Set on a quiet crescent in Cornwall's desirable Northwoods Glen area, this well-maintained raised bungalow offers a strong combination of space, location and value for buyers searching under $500,000. The home features four bedrooms, two full bathrooms and a finished lower level, providing flexible living space for families, guests or those working from home. The bright main level offers a spacious living room with cathedral ceilings and hardwood flooring, creating an open and welcoming feel. The generous eat-in kitchen provides ample cabinetry and room for everyday dining, while the main-floor primary bedroom, second bedroom and four-piece bathroom complete the level. Downstairs, the finished lower level adds two additional bedrooms, a comfortable family room, a three-piece bathroom with laundry and useful storage space. Recent mechanical updates include a new furnace in 2025 and a new air exchanger in 2026, offering added comfort and peace of mind. The attached single-car garage and paved driveway provide convenient parking, with four total parking spaces. Outside, the landscaped backyard offers a private setting for summer entertaining, gardening or quiet evenings at home, complete with a terrace and gazebo. The property sits on a spacious lot in an established residential area. The location adds even more appeal, with nearby Snetsinger Park and a forested walking path that follows the South Branch of the Raisin River through the neighbourhood, offering a peaceful setting for walking, cycling and enjoying nature close to home. With nearby schools, parks and everyday amenities, plus convenient access to Highway 138 and Highway 401, this home delivers space, comfort and location at an attractive price. (id:63879)
Clarence-Rockland, Ontario
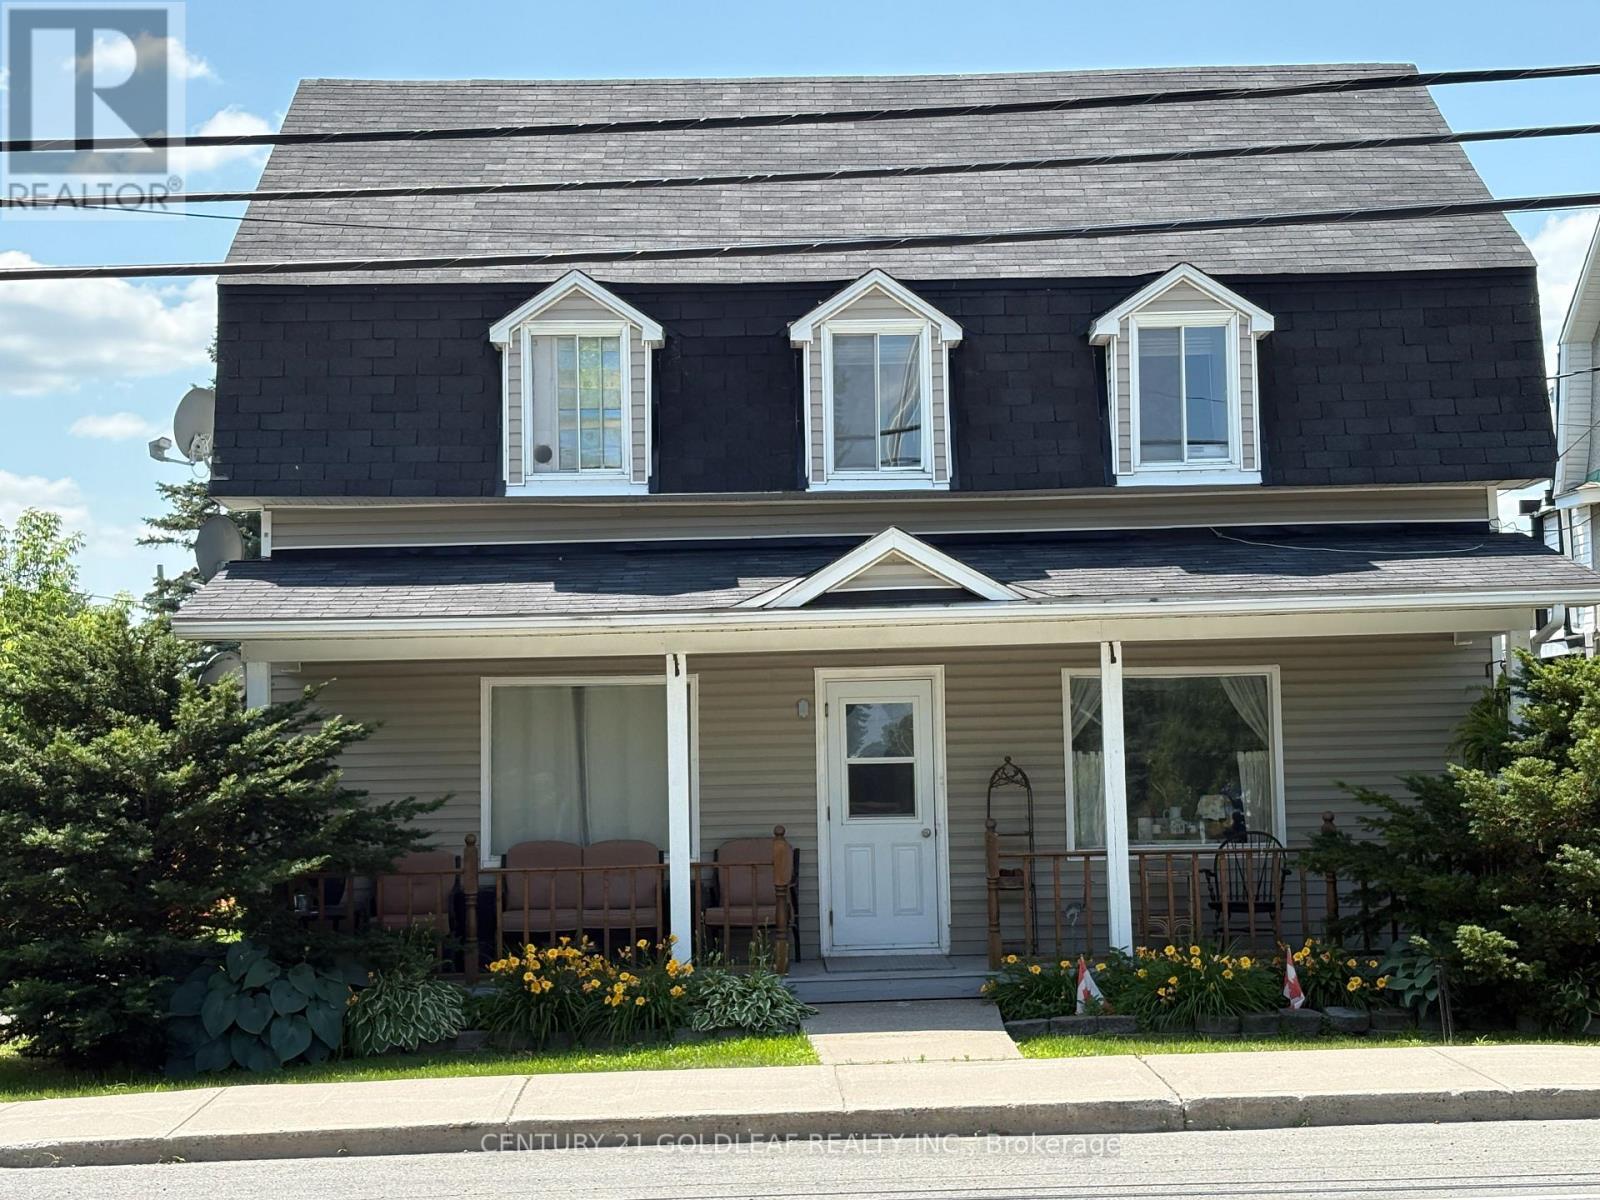
Located in the village of Bourget this well maintained property has 3 rental units. The main floor unit and second floor units have one bedroom and there is a bachelor unit on the main floor. All are presently rented with long term tenants who would love to stay. Each tenant has their own parking space and storage space. The rear of the building has a large attached shed that is presently being used by the owner. There have been many upgrades done over the years including siding, roof, some windows and electrical. There are 3 separate hydro meters. This would be a great investment property! (id:63879)
The Nation, Ontario
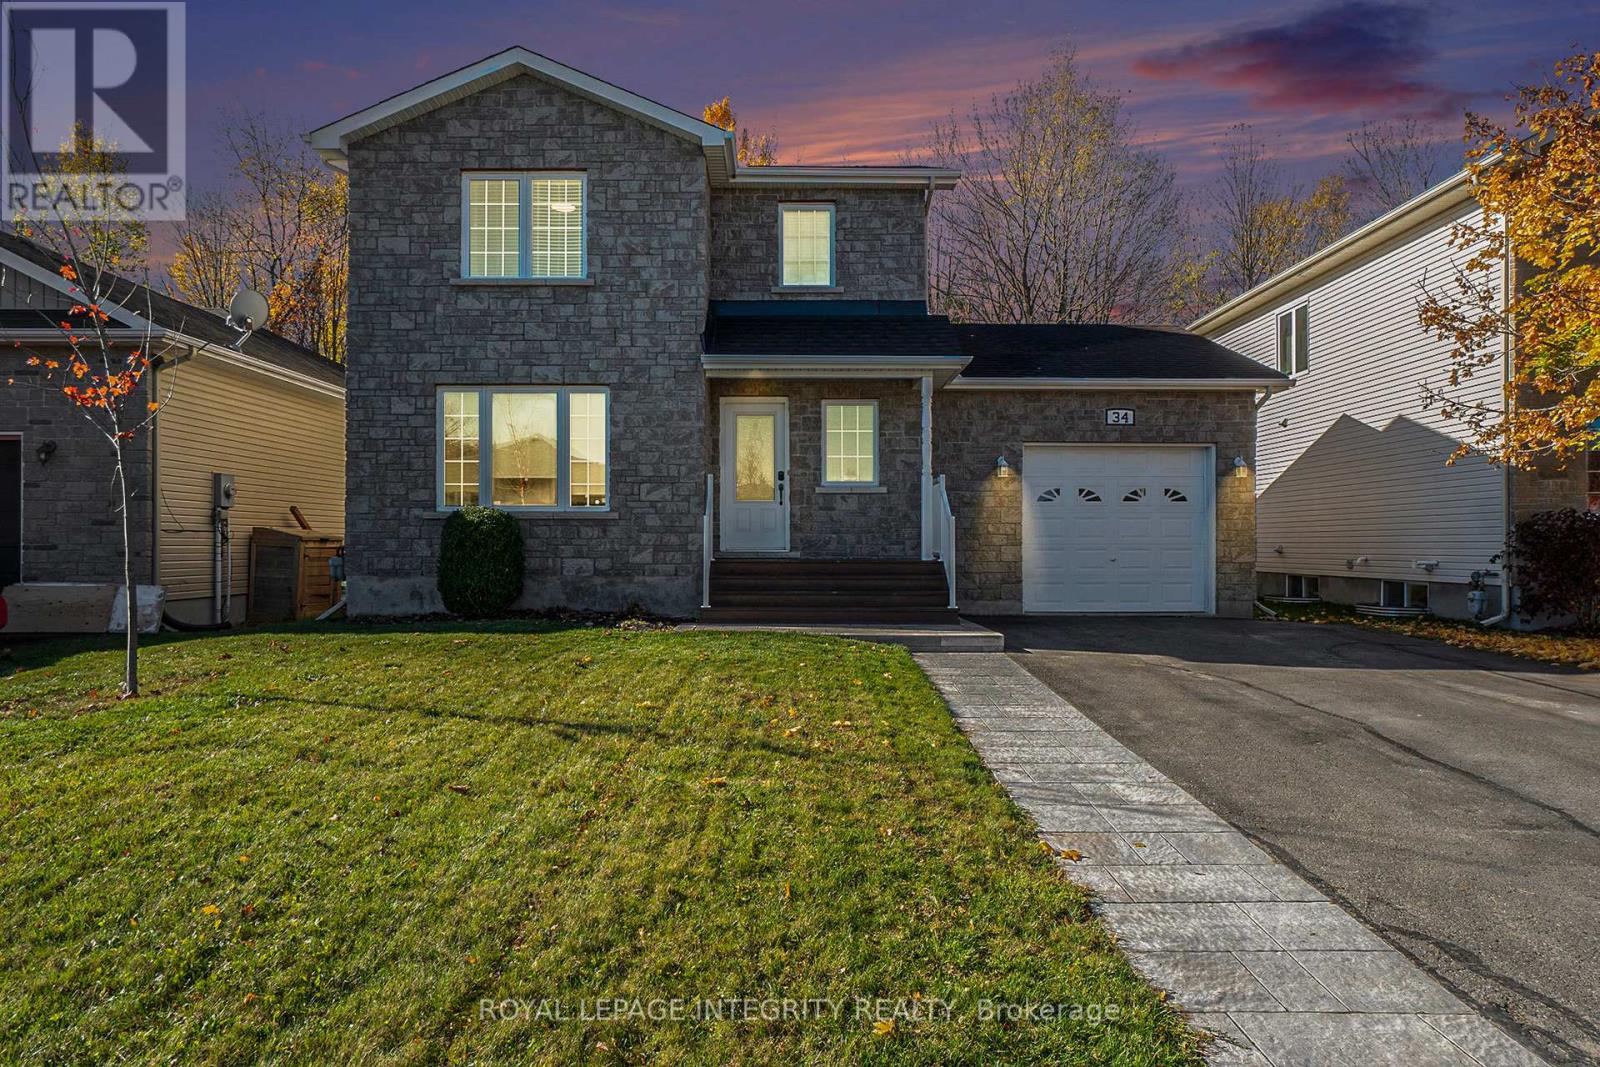
Welcome to 34 Giroux Street, a beautifully updated, bright family home backing onto a peaceful forest in the growing community of Limoges. Offering 3+1 bedrooms and 3.5 bathrooms, this spacious home blends comfort, style, and everyday convenience.The kitchen features a gas stove, ample cabinetry, and generous counter space, flowing seamlessly into the dining area with access to a large deck and gazebo overlooking the above-ground pool. Enjoy your fully fenced backyard with no rear neighbours, mature trees, a lush lawn, and a cozy fire pit area, perfect for entertaining or relaxing.The main floor showcases hardwood flooring throughout, and the home is completely carpet-free for a clean, modern feel. The finished basement adds valuable living space with an additional bedroom and full bathroom.Thoughtfully updated for peace of mind, including the roof and deck (2020), finished basement with added three-piece bathroom (2020), ensuite with walk-in shower (2020), furnace (2022), and pool heater and liner (2024).Ideally located just minutes from parks, schools, shopping, and quick highway access, this home offers the perfect balance of small-town charm and modern convenience. Book your showing today! (id:63879)
Cornwall, Ontario
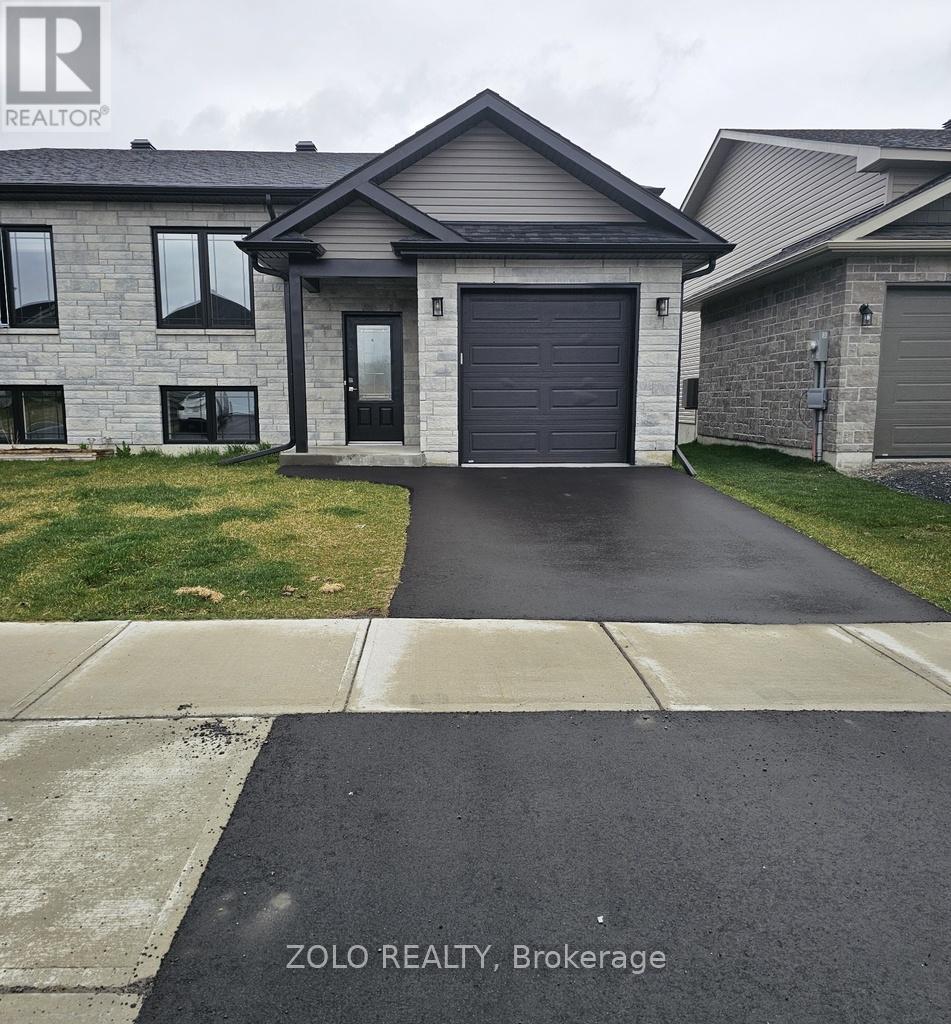
House to Be Built! Beautiful semi-detached bungalow in the desirable Bellwood subdivision, surrounded by newly built homes and close to Hwy 401 for easy commute to Ottawa & Montreal. Offering 4 bedrooms and 2 full bathrooms, with 2 beds + 1 bath on the main floor and 2 beds + 1 bath in the fully finished basement-ideal for extended family living. Bright open-concept layout with patio doors leading to a deck. Features include quartz countertops & backsplash, engineered hardwood on main level, hardwood stairs, and waterproof vinyl flooring in basement. Includes central A/C, natural gas heating, paved driveway, sodded yard, eavestroughs, and pressure-treated deck. Built by a Tarion-registered builder and backed by the 7-year Tarion new home warranty. Flexible closing. Photos from similar model. (id:63879)
Tay Valley, Ontario
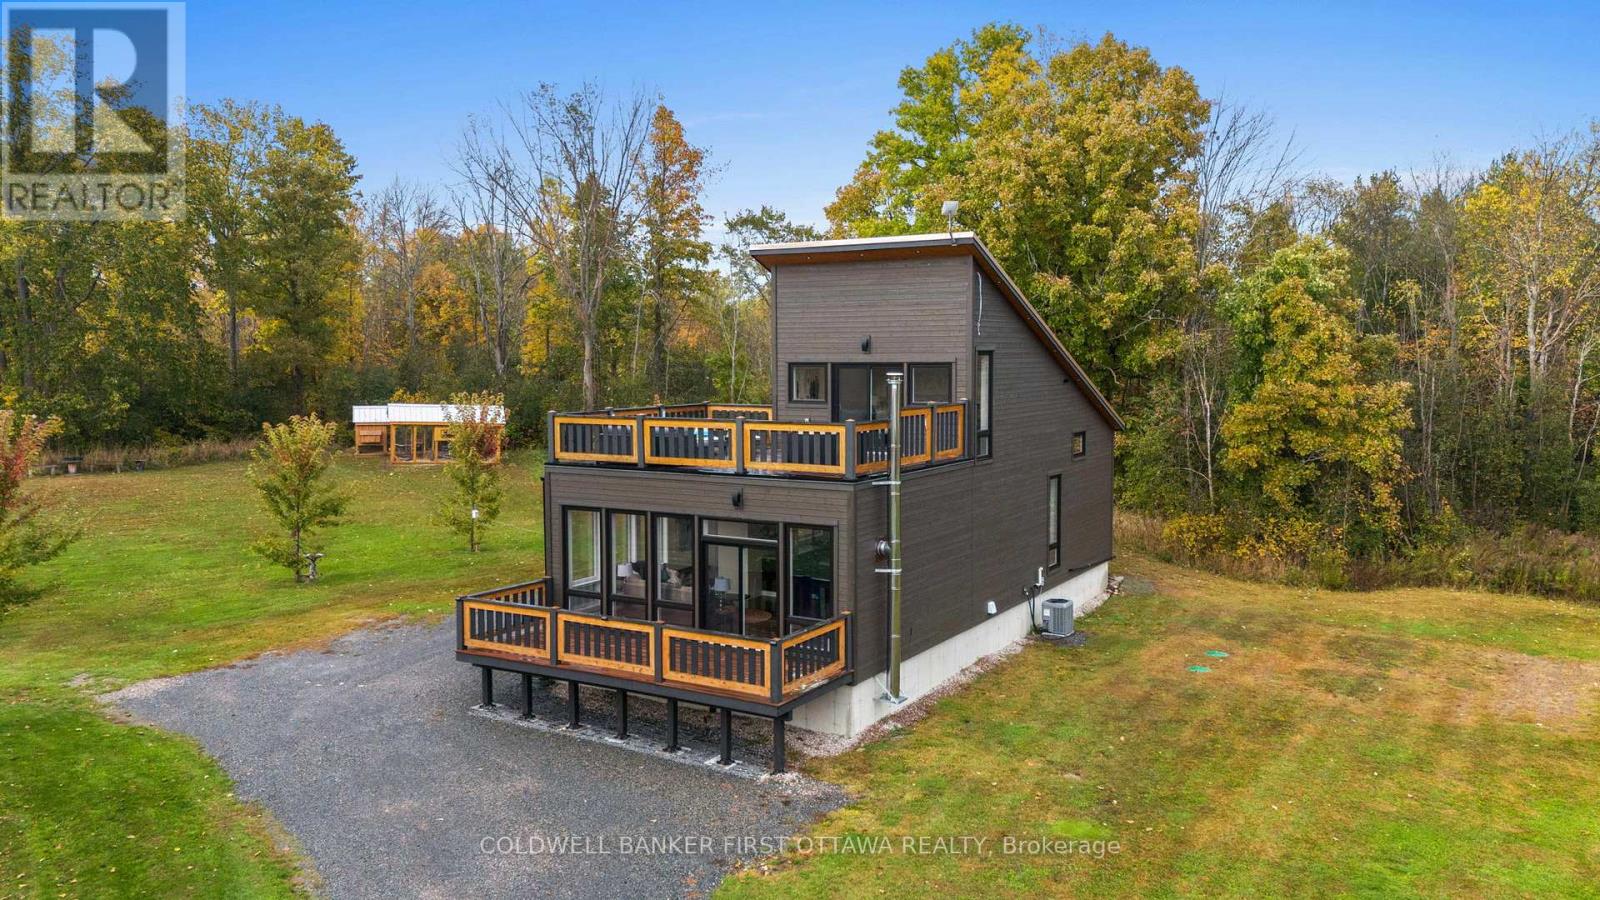
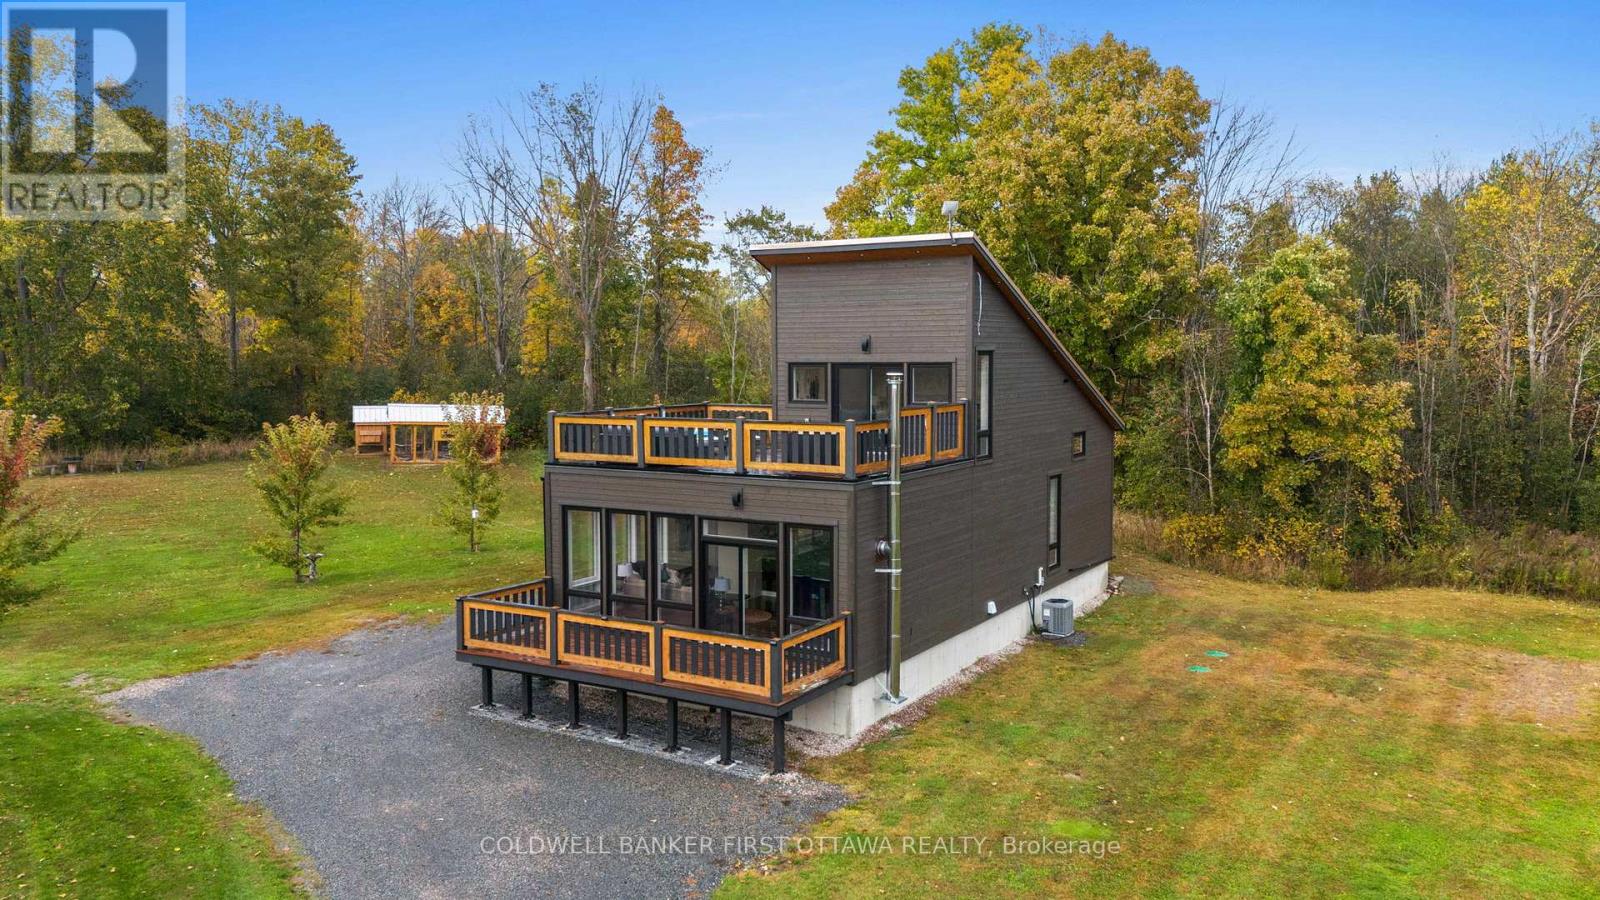
Partially zoned Tourist Commercial, this unique 2-acre property in Tay Valley Township offers a rare opportunity for entrepreneurs or investors looking to capitalize on the area's growing tourism market. With approximately 1.1 acres commercially zoned and 0.9 acres residential, the property allows for a wide variety of potential uses while still offering the comfort of a beautiful owner-occupied home. Ideally located between Perth and Westport and directly across from the Pike Lake boat launch, the location provides easy access to boating, fishing and year-round outdoor recreation that continues to attract visitors to the region. The property includes a custom-built home (2020) along with two fully serviced bunkies with hydro, Wi-Fi and wood stoves, multiple additional outbuildings, an oversized garage and thoughtfully designed outdoor spaces. Additional amenities include a hot tub, sauna, heated outdoor shower and outdoor gathering areas that create a true retreat-style atmosphere. Tourist Commercial zoning provides flexibility for many potential ventures. Future owners may wish to consider short-term rental concept or explore opportunities such as a wellness retreat, boutique hospitality business, workshop or event space, outdoor recreation base, creative studio, or other tourism-focused enterprises suited to this sought-after area. A versatile property with established infrastructure, mixed zoning and exceptional lifestyle appeal, offering both business potential and residential enjoyment in one beautiful setting. (id:63879)
Tay Valley, Ontario
Set on 2 picturesque acres, this exceptional property offers a true outdoor paradise, perfectly located between Perth and Westport. Custom built in 2020, the home is flooded with natural light and features an open-concept layout, beautiful flooring and a striking hardwood staircase. The modern kitchen, complete with sleek concrete countertops and stylish finishes, is sure to inspire. Two sun decks, one off the living room and another off the primary bedroom, provide the perfect spots to enjoy both sunrises and sunsets. Outside is where this property truly shines. A heated outdoor shower, hot tub and sauna offer the ultimate ways to unwind after a day of adventure. For water enthusiasts, the home sits directly across from the Pike Lake boat launch, offering easy access to boating, fishing and endless outdoor fun. In addition to the main home, the property includes five outbuildings, offering exceptional versatility. The main house features 1 bedroom and 1 bathroom, while the property also includes 2 bunkies, 2 sheds, an oversized garage, two very impressive outhouses, a heated outdoor shower and numerous other fun amenities. Each bunkie is equipped with hydro, Wi-Fi, a wood stove/fireplace and an outdoor kitchen, making them ideal for guests, offices, workshops or creative retreat spaces. The property is partially zoned Tourist Commercial, opening the door to a wide variety of uses and income-generating opportunities. Whether you're envisioning a peaceful private retreat, an owner-occupied home with business potential, an income-generating resort-style property or a home base for outdoor recreation, this property offers limitless possibilities. Launch a wellness retreat, create an event venue or explore other creative business ideas that fit the growing tourism market in this sought-after area. A fantastic owner-occupied home and unique investment opportunity with incredible potential. Be sure to explore the entire property and reach out with any questions! (id:63879)
South Glengarry, Ontario
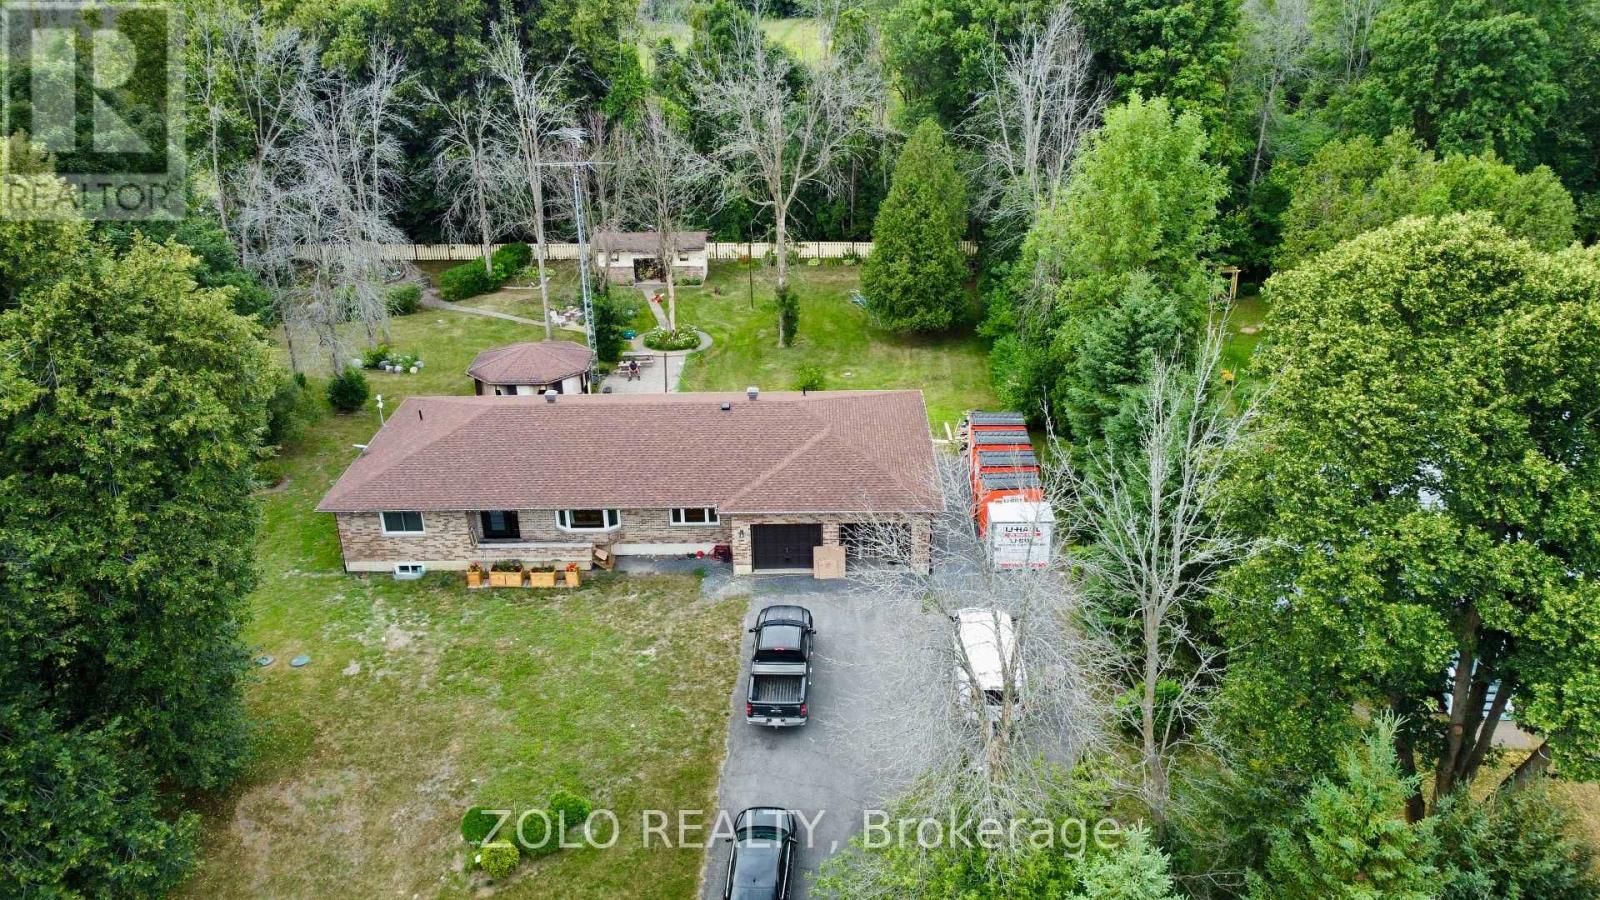
Welcome to 20411 Concession Road 5 in peaceful Green Valley a move-in-ready all-brick bungalow offering 3 bedrooms, 2 baths, and approx. 1,650 sq ft of thoughtfully upgraded living space, plus a fully finished basement. Situated on a beautifully landscaped 33,000 sq ft lot, this home combines comfort, efficiency, and lasting value. Upgrades from 2021 to 2025 include a central natural gas heating & cooling system, full exterior and interior weeping tile with Delta-MS foundation wrap, new windows and doors (2023), attic insulation and ventilation (2023), electrical updates with modern pot lights, a full water filtration system (salt, iron, and reverse osmosis), and waterproofed basement with premium vinyl flooring. Enjoy year-round comfort with dual heating: natural gas plus electric baseboards in each room. The finished basement offers a spacious family room with fireplace, oversized den, extra bedroom, storage room, and direct garage access. Outdoors, you will find an oversized 800 sq ft garage, three-season gazebo, large shed, paved walkways, and a tranquil backyard retreat with a garden grotto. Located near highways 18 & 34, with quick snow clearance and just 10 minutes to the St. Lawrence River, Alexandria VIA Rail station is only 15 minutes away, this home is under an hour to Ottawa or Montreal. Whether you are upsizing, downsizing, or looking for peace of mind, this home delivers space, quality, and thoughtful upgrades ready for you to move in and enjoy. (id:63879)

Ottawa, Ontario
Welcome to this beautifully renovated waterfront-inspired retreat, a distinctive home with architectural charm reminiscent of a boat, perfectly positioned to capture breathtaking views of the Rideau River. Enjoy unobstructed water vistas from multiple rooms and the expansive front deck, with waterfront directly across the road free from heavy weeds and offering an inviting shoreline setting. This bright, open-concept home features 3 bedrooms and 2 full bathrooms, including a private 3-piece ensuite off the spacious primary bedroom, which also boasts a cozy propane fireplace and direct access to the front deck. One additional bedroom and the living room also open onto the deck, creating seamless indoor-outdoor living and maximizing the stunning river views. The heart of the home is the open-concept living area, highlighted by a propane fireplace, abundant natural light, and a welcoming atmosphere ideal for entertaining or relaxing. Recent upgrades provide peace of mind, including a newer septic system, windows and doors, furnace and shingles. Outside, enjoy modern conveniences such as app-controlled outdoor lighting, allowing you to create the perfect ambiance from your phone. Located on a quiet private cul-de-sac road, this property offers exceptional tranquility and a unique waterfront lifestyle just steps from the Rideau River. A rare opportunity to own a one-of-a-kind home where comfort, style, and spectacular water views come together. (id:63879)
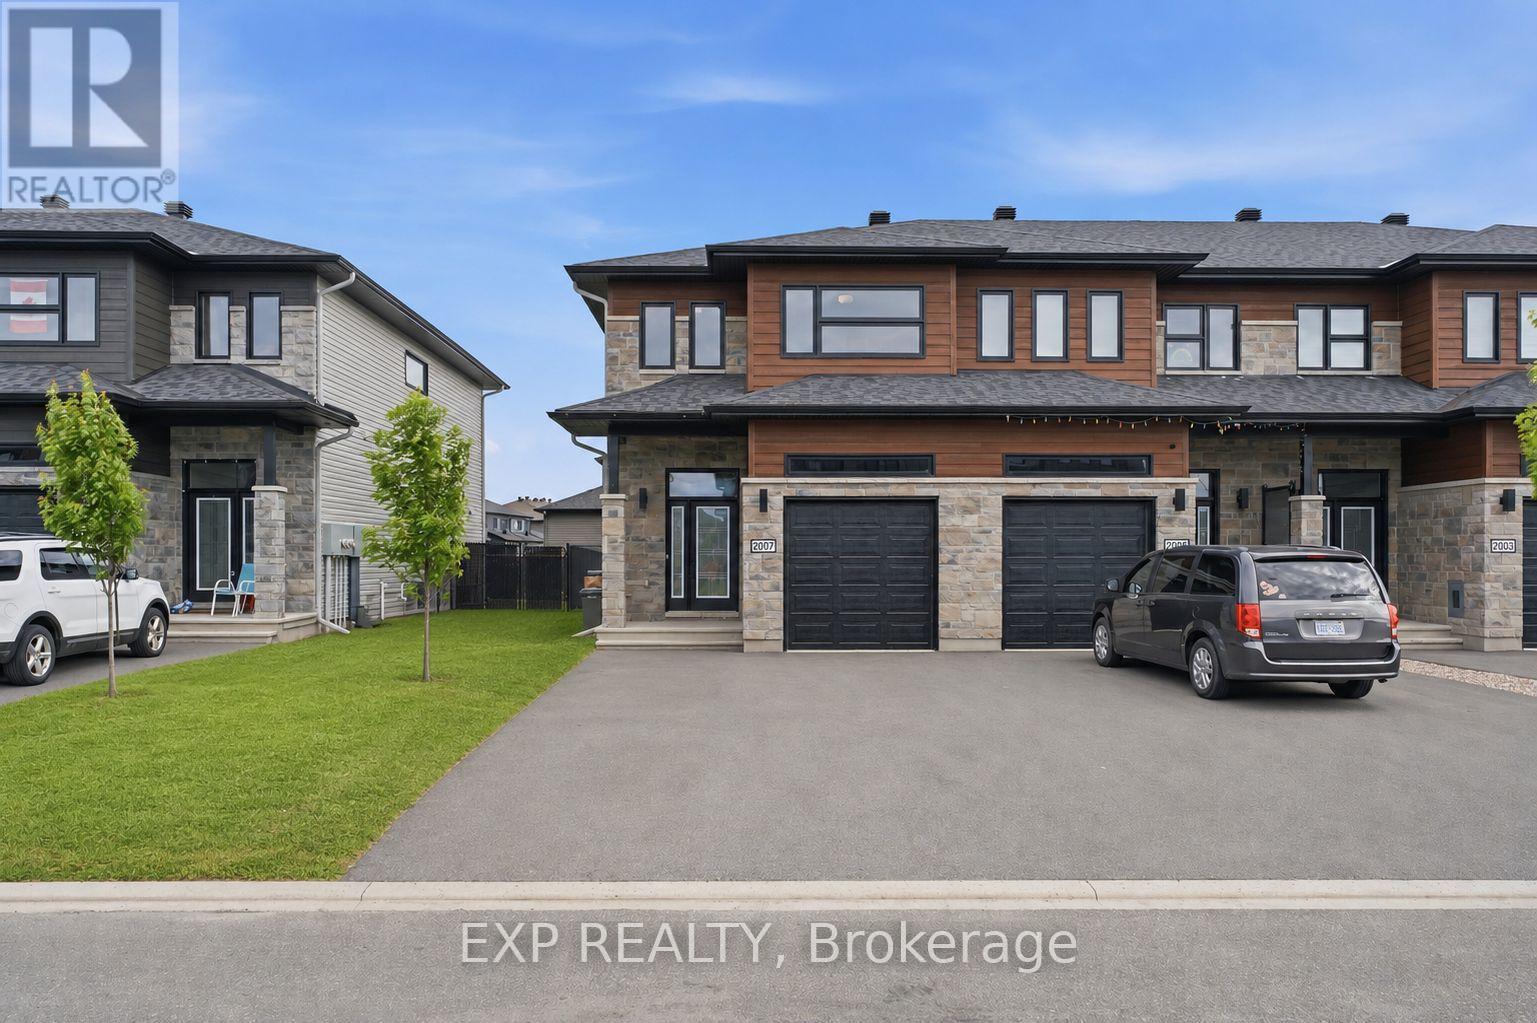
Russell, Ontario
Discover an end-unit Eagle 1 model townhome, built in 2022 by Saca Homes, with 1,619 square feet of living space. Located in Embrun, a vibrant community just 30 minutes from Ottawa, this home offers three bedrooms, three-and-a-half baths, and a finished basement bath with potential for more. High ceilings, hardwood floors, a fenced yard, central AC, and a pantry elevate the home's comfort. An affordable alternative near Ottawa, it's ready to make your own. Experience Embrun living! (id:63879)
South Stormont, Ontario
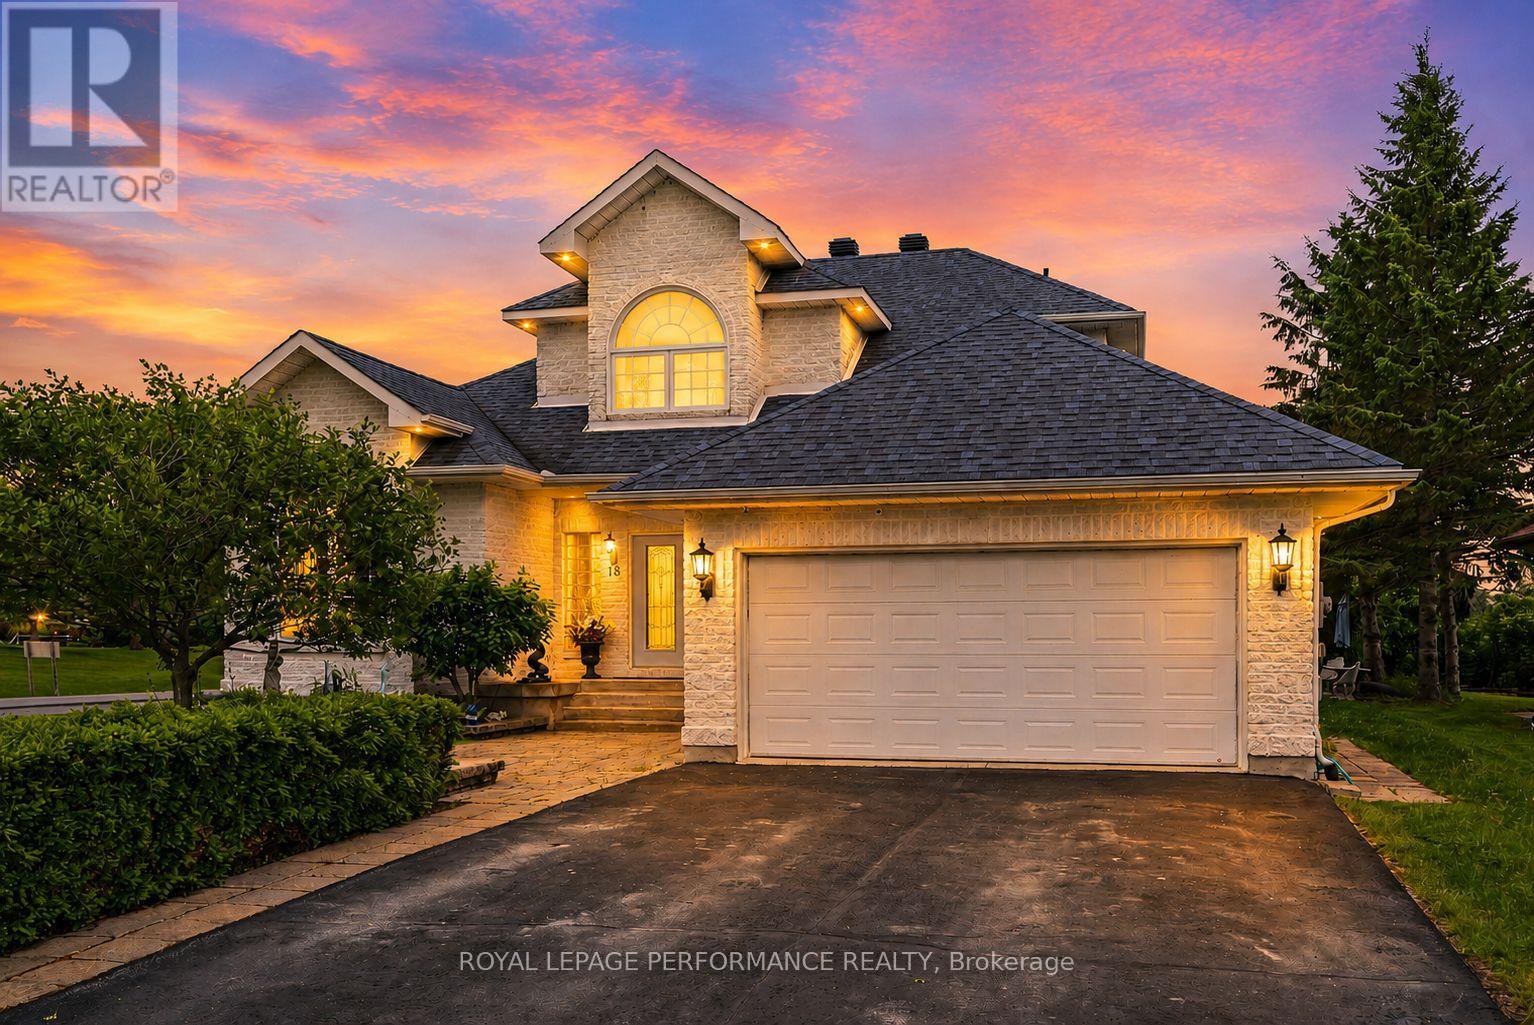
Architecturally stunning and meticulously maintained, this exceptional 2+1 bedroom home offers luxury living just steps from the St. Lawrence waterfront trail. Set on a beautifully landscaped lot, the property showcases outstanding pride of ownership, elegant finishes, and thoughtfully designed living spaces. A grand foyer with a sweeping staircase creates an unforgettable first impression. Hardwood and tile flooring flow throughout the bright, open-concept main level. The formal sunken living room features a gas fireplace and opens to the dining area and gourmet kitchen complete with granite countertops, backsplash, built-in appliances, and a sunny breakfast nook. A spacious family room with a second gas fireplace provides the perfect place to gather and relax. The main-floor primary suite is a private retreat featuring patio access, a large walk-in closet, and a luxurious ensuite with a jetted tub, shower, and two-sided gas fireplace. A cheater-style bathroom and main-floor laundry add convenience. The upper level features a dramatic catwalk overlooking the main floor, skylights, and an open office area. A private guest suite includes a balcony with water views and a 4-piece bathroom. The finished basement expands the living space with a large recreation room featuring a pool table, a dedicated media room for family movie nights, a third bedroom, a 3-piece bathroom, plus utility and storage areas. Outside, enjoy a double attached garage, paved driveway with plenty of parking, and interlocking stone borders leading to the front entrance. The backyard oasis offers a two-tier stone patio, gazebo, fire pit, lower yard, and a garden shed designed to complement the home. Conveniently located near schools, parks, recreation facilities, shopping, and the waterfront, this remarkable property delivers an exceptional lifestyle in one of the area's most desirable settings. As per Seller direction allow 24 hour irrevocable on offers. (Open multi-media link for floor plan) (id:63879)
Merrickville-Wolford, Ontario
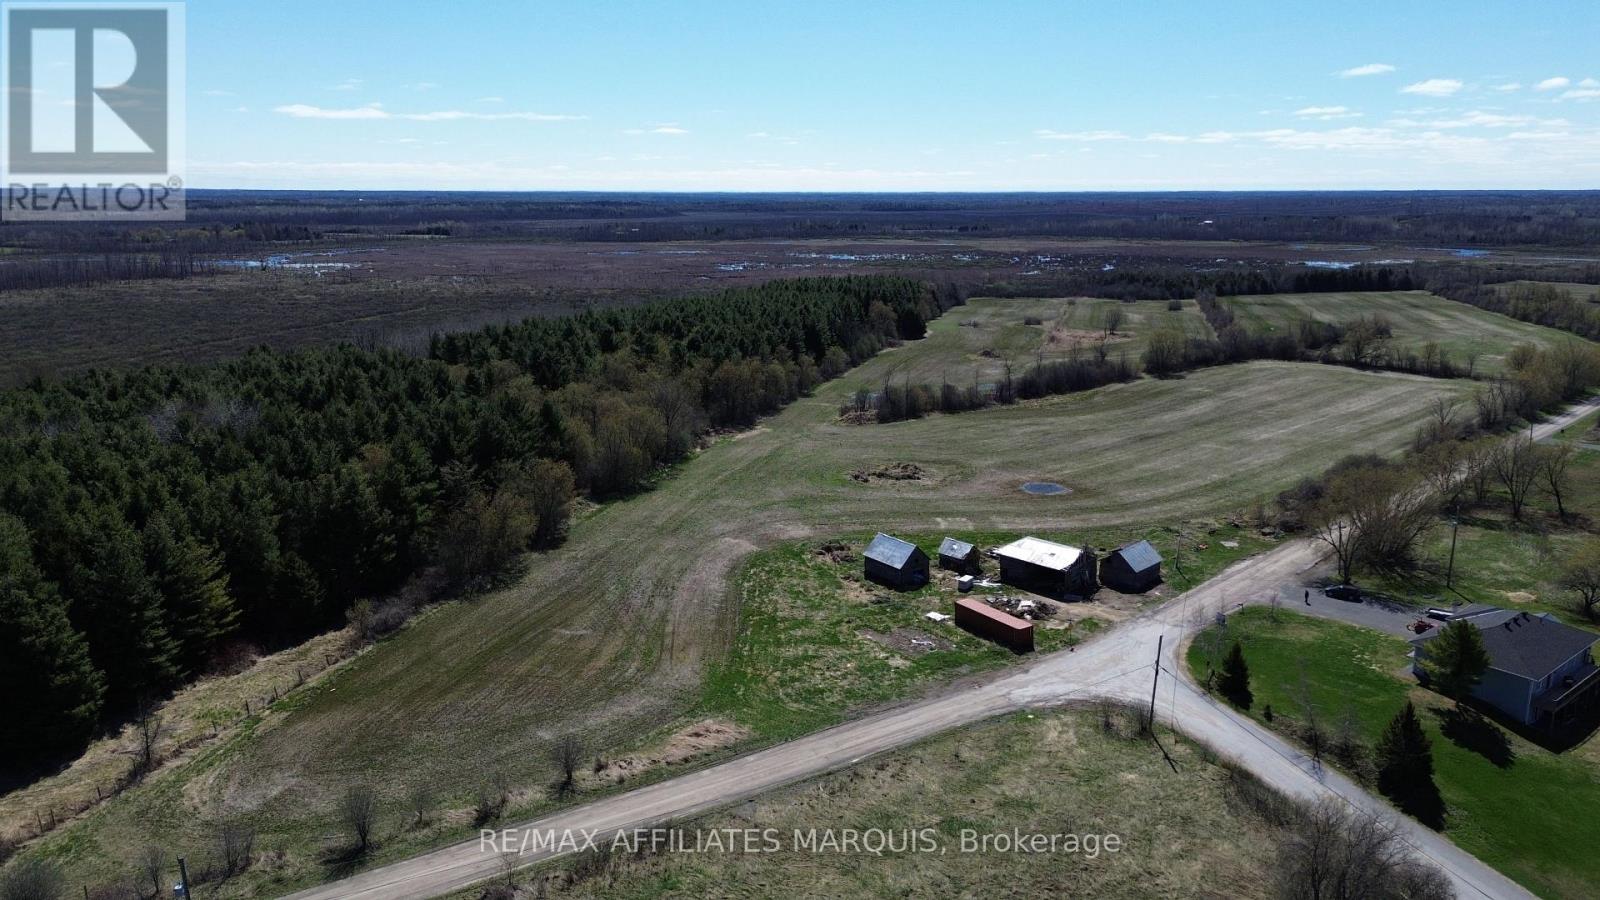
Nestled in a peaceful rural setting, this expansive 57-acre property offers endless opportunities-whether you're dreaming of building your forever home, starting a hobby farm, or continuing a proud agricultural legacy. Ideally located just 10 minutes to Merrickville, 25 minutes to Kemptville, and 30 minutes to Brockville, the land is rich and fertile, having been previously used for crop production. The property features three barns, perfect for equipment storage, livestock, or future projects, and backs onto nearly 200 acres of Crown land, providing added privacy and a stunning natural backdrop. With its excellent location, easy access to local amenities, and potential for future development, this is a rare opportunity to secure a sizable parcel in a desirable area. Whether you're looking for wide-open spaces, agricultural potential, or a peaceful country retreat, this property truly offers it all. Don't miss out on this incredible investment in your future. (id:63879)

Mississippi Mills, Ontario
Here's a charming 3-bedroom, 1-bathroom bungalow nestled in a peaceful area of town. Imagine a picture-perfect setting with a white picket fence gracing the front yard, complemented by a durable metal roof and bright, welcoming windows. The property also features a spacious and private rear yard, offering a wonderful opportunity to create your dream gardens and backyard retreat in the friendly town of Almonte. Flooring on main level installed 2026, entire main level painted 2026, Newer Windows. You'll appreciate the convenience of being within walking distance to three parks, including a beautiful waterfront park with a boat launch. Additionally, the home is located not far from the Ottawa Valley Rail Trail (OVRT), local shops and restaurants, the library, and the heart of Almonte. (id:63879)