

Ottawa, Ontario
Welcome to 848 White Alder Avenue, a bright and inviting end-unit home in the desirable community of Blossom Park. With the added privacy and natural light of an end unit, this home offers a comfortable and functional layout designed for everyday living.The main floor features a spacious living room, a dedicated dining area, and an open kitchen that creates an easy flow for both relaxing and entertaining. Upstairs, you'll find a generous primary bedroom with its own ensuite, two additional bedrooms, and a second full bathroom.The partially finished basement provides flexible additional space for a family room, home office, recreation area, or storage.Freshly painted throughout, the home also features refreshed hardwood flooring, professionally cleaned carpets and ducts, and updated kitchen and bathroom fixtures. Additional features include a two-stage gas furnace, HRV ventilation system, flow-through humidifier, Nest smart thermostat and doorbell camera, and a Weiser smart lock. The garage door and floor have also been refreshed.Conveniently located close to schools, parks, shopping, restaurants, grocery stores, public transit, and everyday amenities, this well-maintained end-unit home is ready for its next owners to move in and enjoy. (id:63879)
Ottawa, Ontario
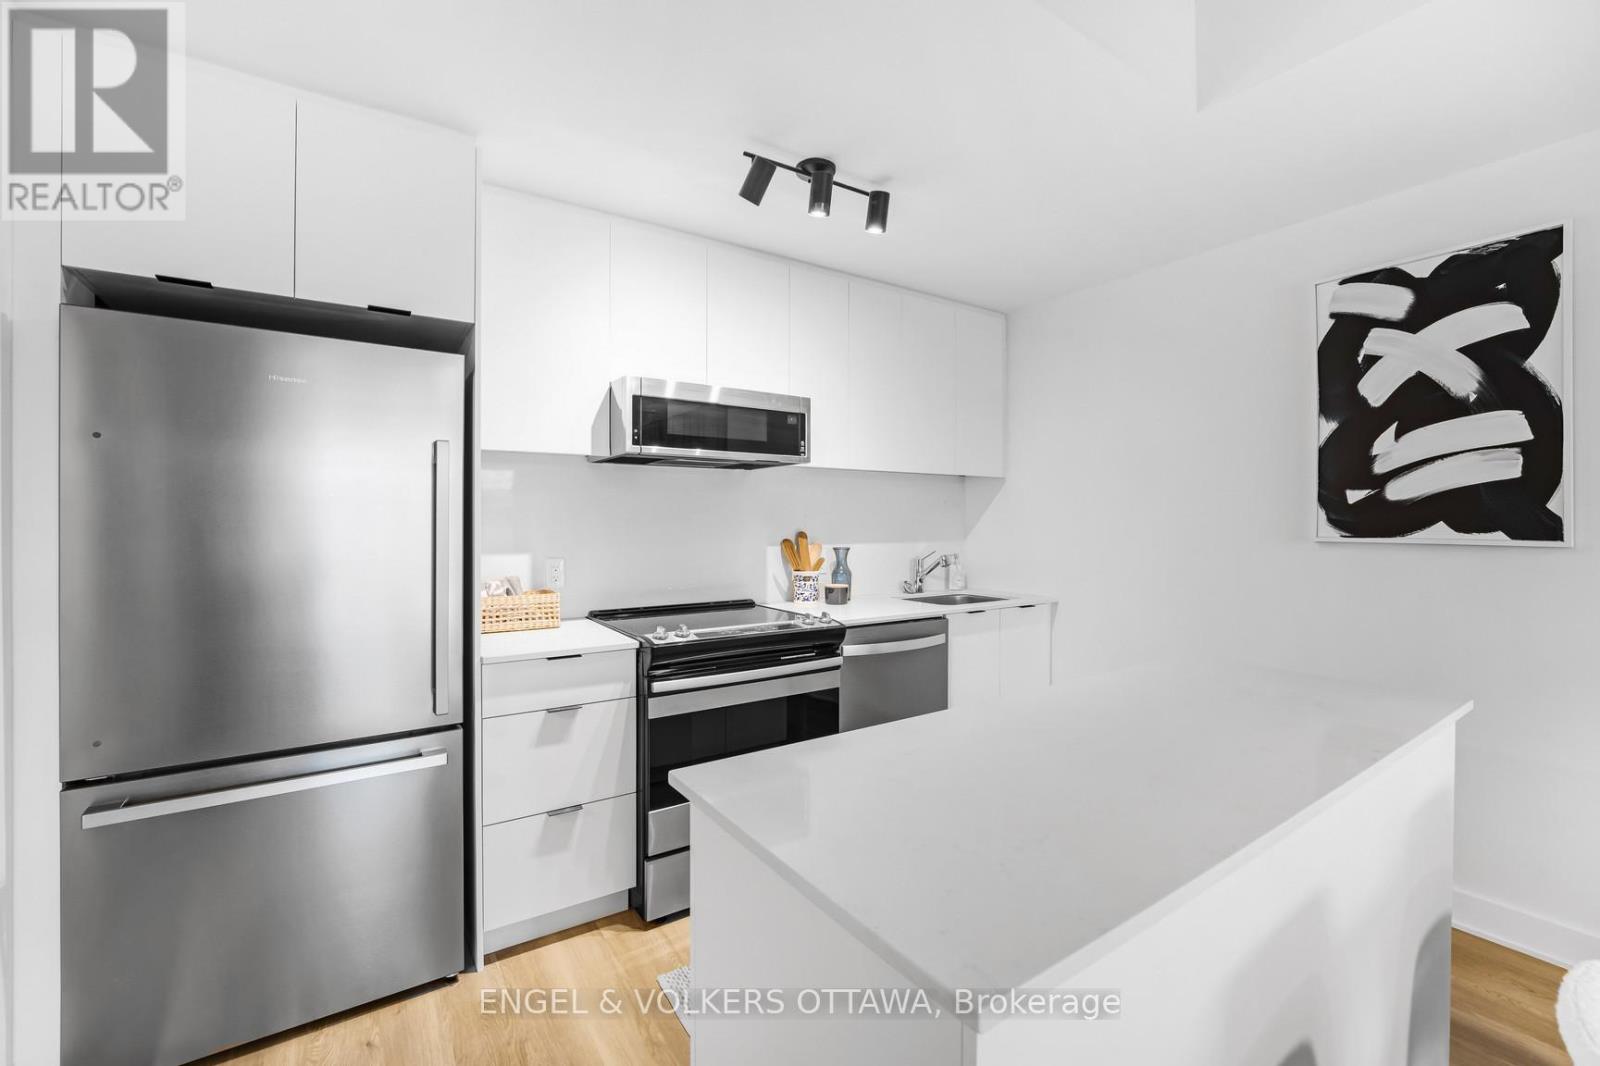
**Parking included + move-in promotions** . Experience boutique living at Carlton West in this spacious 2-bedroom apartment, designed for modern living with floor-to-ceiling windows, sleek quartz countertops, and premium luxury vinyl flooring. The modern kitchen features high-end built-in appliances, including an integrated microwave/hood fan, dishwasher, stove/oven, and refrigerator, while in-suite laundry adds convenience. Relax in the spa-inspired bathroom with a deep soaking tub and enjoy the ease of keyless entry. Residents have access to world-class amenities, including a state-of-the-art fitness center, a rooftop terrace with an entertainment lounge and outdoor grilling stations, a resident lounge & club room, co-working spaces, a game room, and secure bike storage. This pet-friendly community also includes WIFI, with LOCKER options available at an EXTRA cost. Photos of similar unit, actual pictures will be provided in the upcoming days (id:63879)

Ottawa, Ontario
Available fully furnished, with a semi-furnished option also possible, this bright one-bedroom, one-bathroom lower-level suite is located in a newer Orléans home near Millennium Sports Park, shopping, everyday amenities, and OC Transpo connections at Millennium Station. The move-in-ready unit features an open-concept living and dining area, modern wood-look flooring, above-grade windows with zebra blinds, and comfortable furnishings, including a sectional sofa, dining set, accent chairs, and wall-mounted TV. The contemporary kitchen offers light wood-grain cabinetry, a white subway-tile backsplash, generous counter space, and stainless-steel appliances, including a French-door refrigerator, stove, microwave, and dishwasher. The spacious bedroom includes a large closet, bedside tables, storage furniture, and a second wall-mounted TV. Additional highlights include a full bathroom with a glass-enclosed shower (no bathtub), private in-suite laundry with full-size front-loading machines, ample storage, a separate mechanical room, convenient side access, and one outdoor parking space. Air conditioning, heating, hot water, and internet are all included. An excellent option for anyone seeking comfortable, low-maintenance living in a convenient Orléans location. (id:63879)
Whitewater Region, Ontario
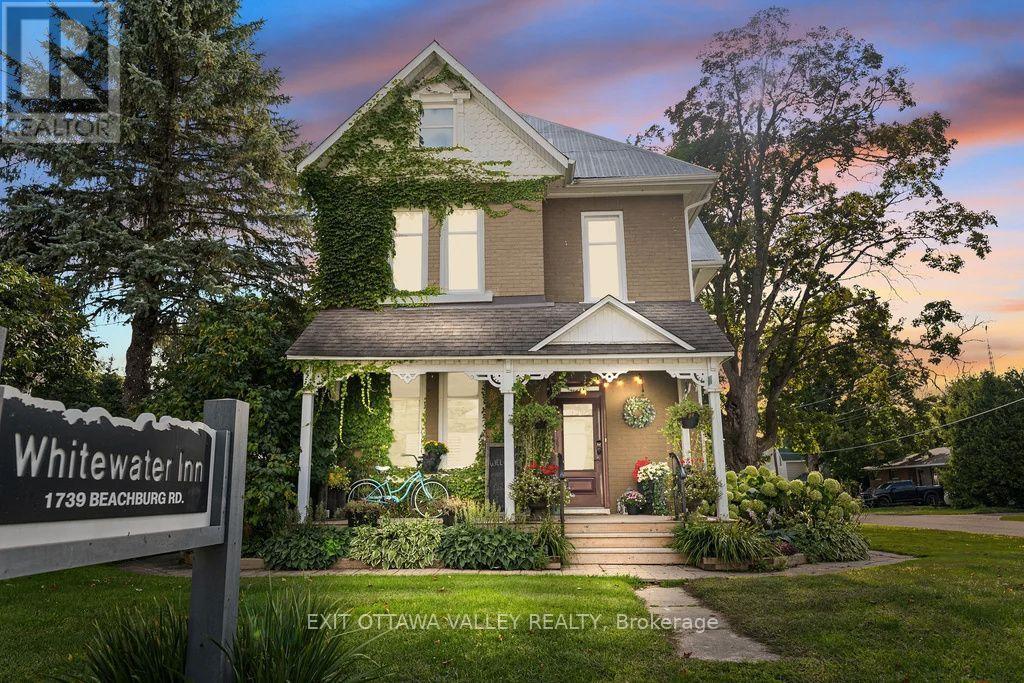
A rare opportunity in the heart of Beachburg! Currently operating as The Whitewater Inn, this distinctive property offers an exceptional combination of boutique accommodations, commercial space and residential living.The Inn features four individually appointed guest suites, each with its own private ensuite, inviting common areas, dining and event space, an outdoor patio and wellness amenities including a sauna, hot tub and cold plunge. A separate two-storey apartment with its own private entrance and kitchen provides flexibility for an owner/operator, staff accommodation or potential rental income.Prominently situated on Beachburg Road and zoned General Commercial, the property offers a wide range of possibilities for hospitality, tourism, professional, retail, service and other commercial ventures. Located in the heart of Whitewater Region, this property is well positioned to serve both the local community and visitors drawn to the Ottawa Valley's renowned rafting, paddling, cycling, hiking, snowmobiling, fishing and year-round outdoor recreation.Continue the established Whitewater Inn operation or bring your own vision to this versatile live/work commercial property. With accommodations, residential space, wellness features and event potential, 1739 Beachburg Road offers a unique opportunity for an entrepreneur, investor or owner/operator. (id:63879)
Ottawa, Ontario
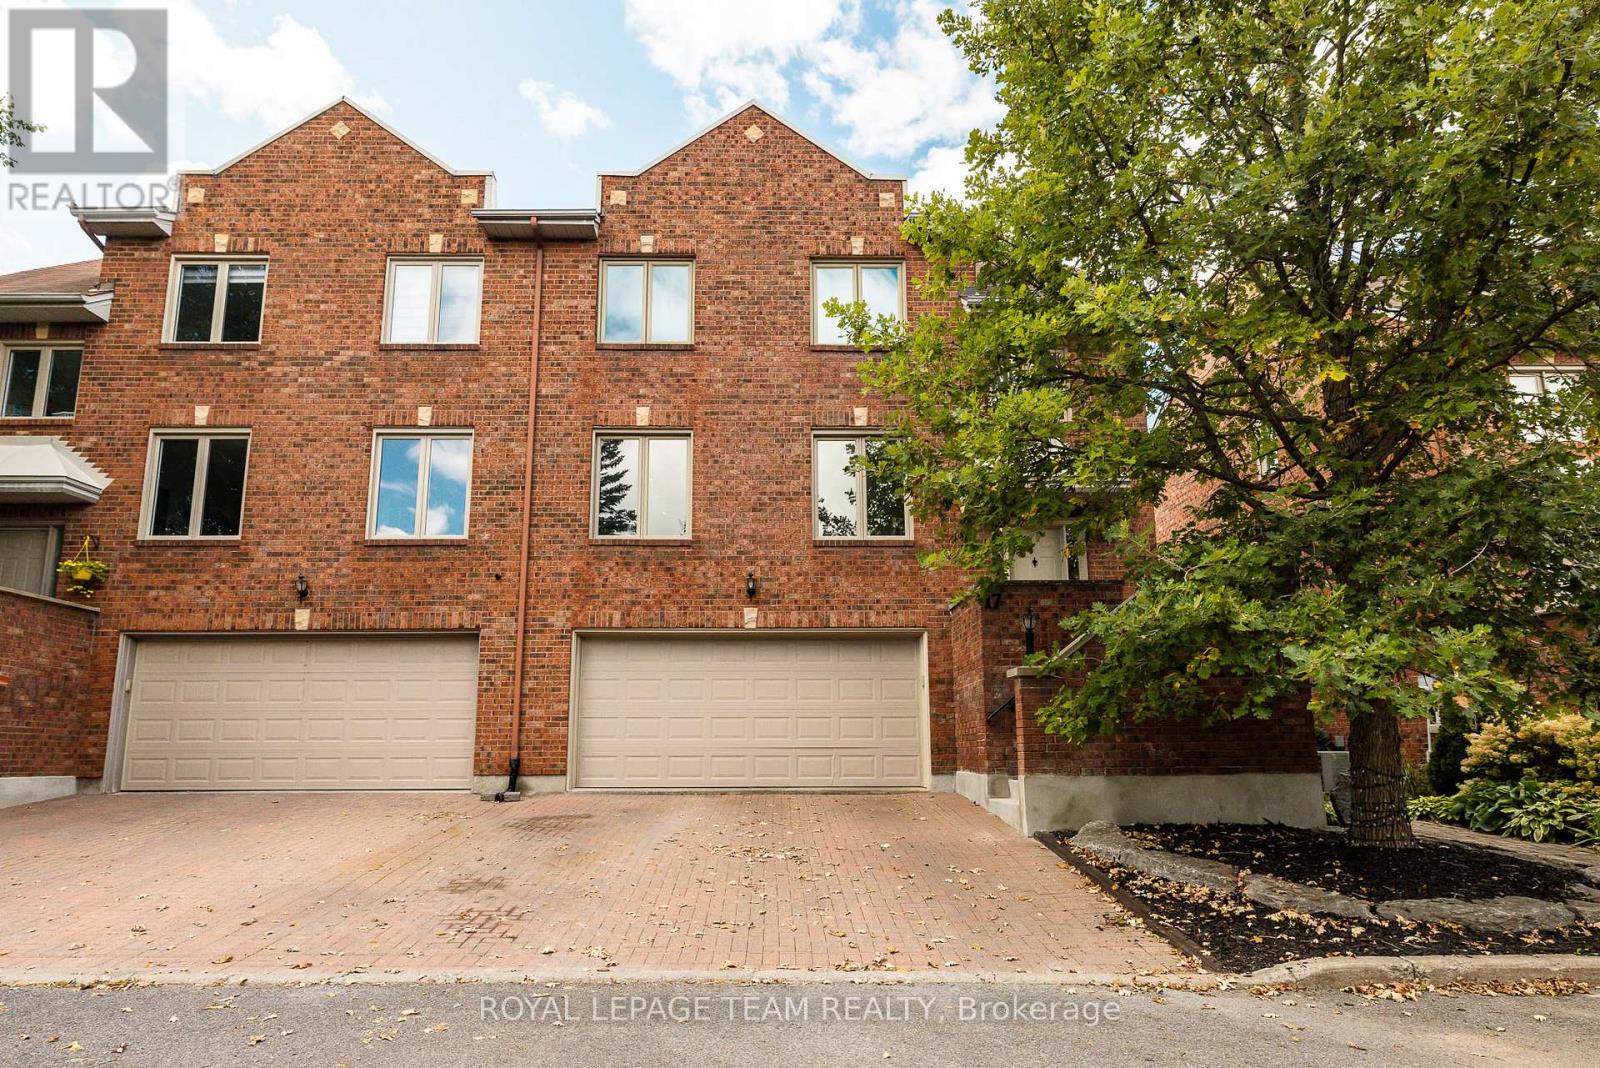
*OPEN HOUSE SUNDAY SEPT. 20TH, 2-4PM* Welcome to refined yet comfortable living in the heart of sought-after Kanata Lakes. Offering approximately 2,625 sq. ft. of beautifully finished living space, this thoughtfully updated home offers an ideal blend of style, space and functionality for family living and effortless entertaining. Featuring three spacious bedrooms, 2.5 bathrooms, a fully finished walkout lower level and a double-car garage, this home provides plenty of room for comfortable family living. The bright, open-concept main floor showcases rich Brazilian cherry hardwood and offers an inviting flow between the living, dining and kitchen areas, with a balcony providing an ideal extension for outdoor entertainment. At the heart of the home, the generous kitchen features quartz countertops, abundant cabinetry and a seamless connection to the surrounding living spaces. Two natural gas fireplaces add warmth and ambiance throughout the home. Upstairs, the spacious primary retreat features a large wardrobe and luxurious ensuite, accompanied by two additional well-appointed bedrooms and convenient second-floor laundry. The fully finished walkout lower level provides versatile additional living space and opens directly to the beautifully landscaped backyard, complete with a spacious deck and storage sheds, offering an excellent setting for outdoor gatherings. Ideally located in one of Kanata Lakes' most desirable communities, this home is just steps from transit, scenic walking trails, parks and some of Ottawa's most highly regarded schools. With its exceptional location, generous living space and thoughtfully designed layout, this is an ideal family home with plenty of space to enjoy. Annual road fee of $1,011 covers street maintenance and snow removal. (id:63879)
Ottawa, Ontario
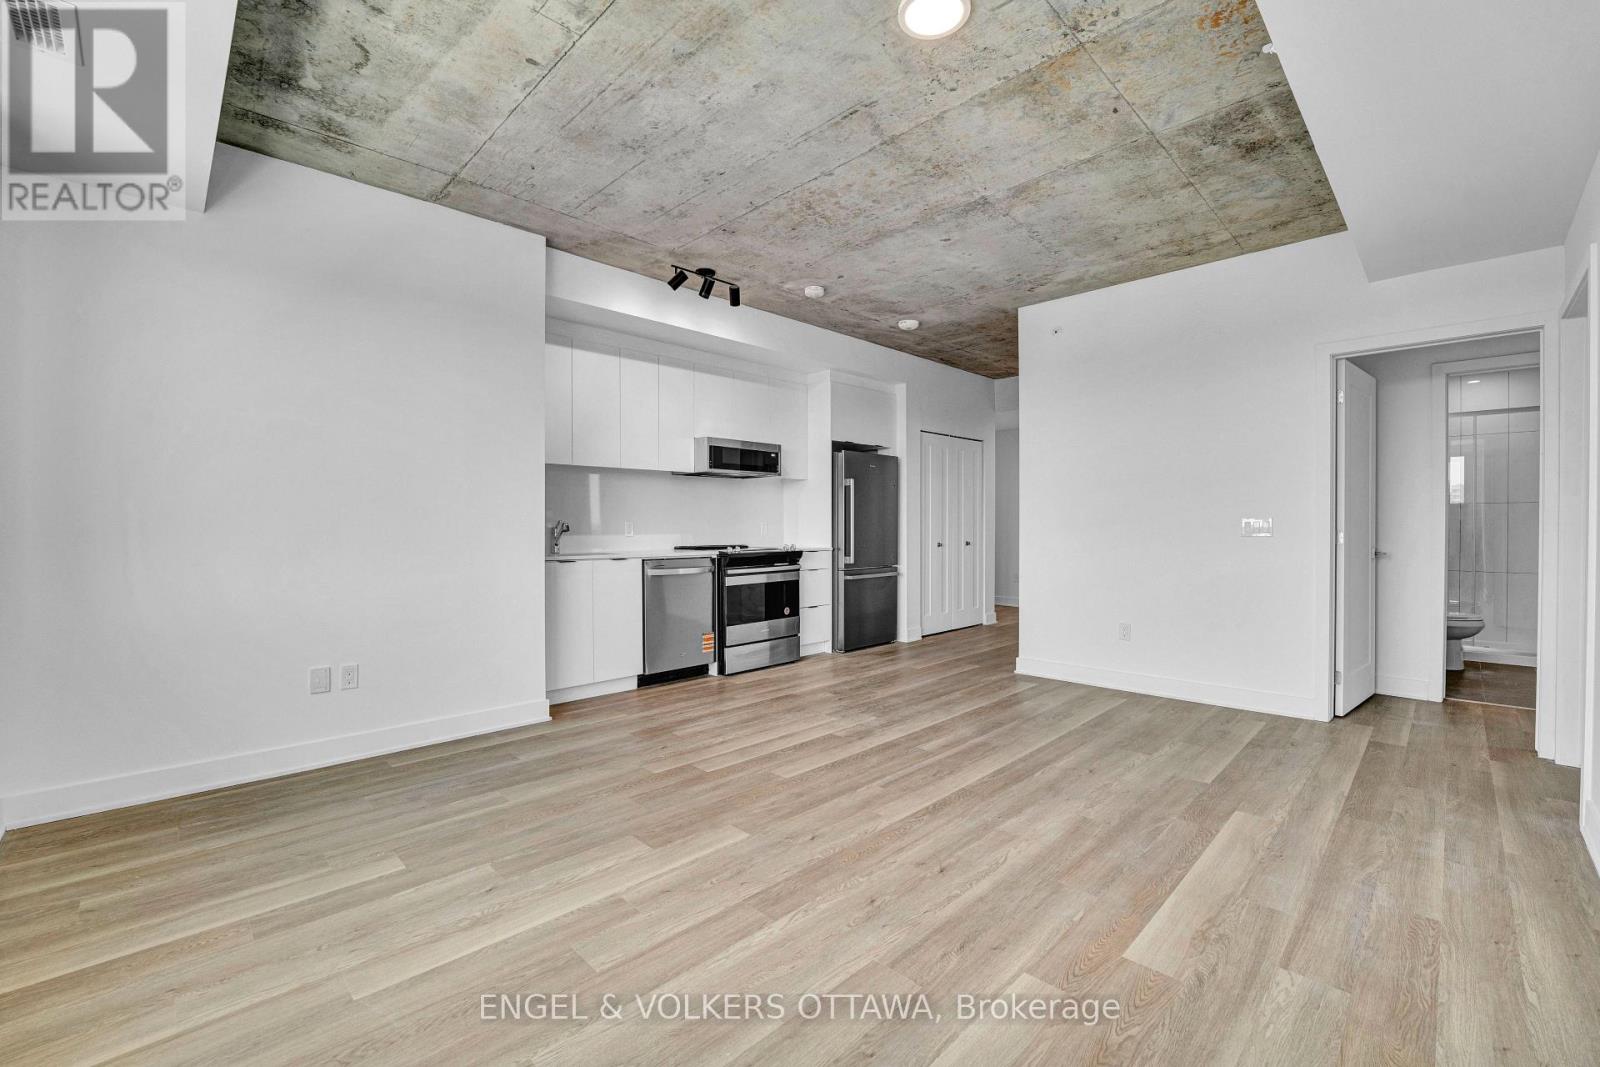
**Parking included + move-in promotions** . Experience boutique living at Carlton West in this spacious 2-bed, 2 bath apartment, designed for modern living with floor-to-ceiling windows, sleek quartz countertops, and premium luxury vinyl flooring. The modern kitchen features high-end built-in appliances, including an integrated microwave/hood fan, dishwasher, stove/oven, and refrigerator, while in-suite laundry adds convenience. Relax in the spa-inspired bathroom with a deep soaking tub and enjoy the ease of keyless entry. Residents have access to world-class amenities, including a state-of-the-art fitness center, a rooftop terrace with an entertainment lounge and outdoor grilling stations, a resident lounge & club room, co-working spaces, a game room, and secure bike storage. This pet-friendly community also includes WIFI, with LOCKER options available at an EXTRA cost. Photos of similar unit, actual pictures will be provided in the upcoming days (id:63879)
Ottawa, Ontario
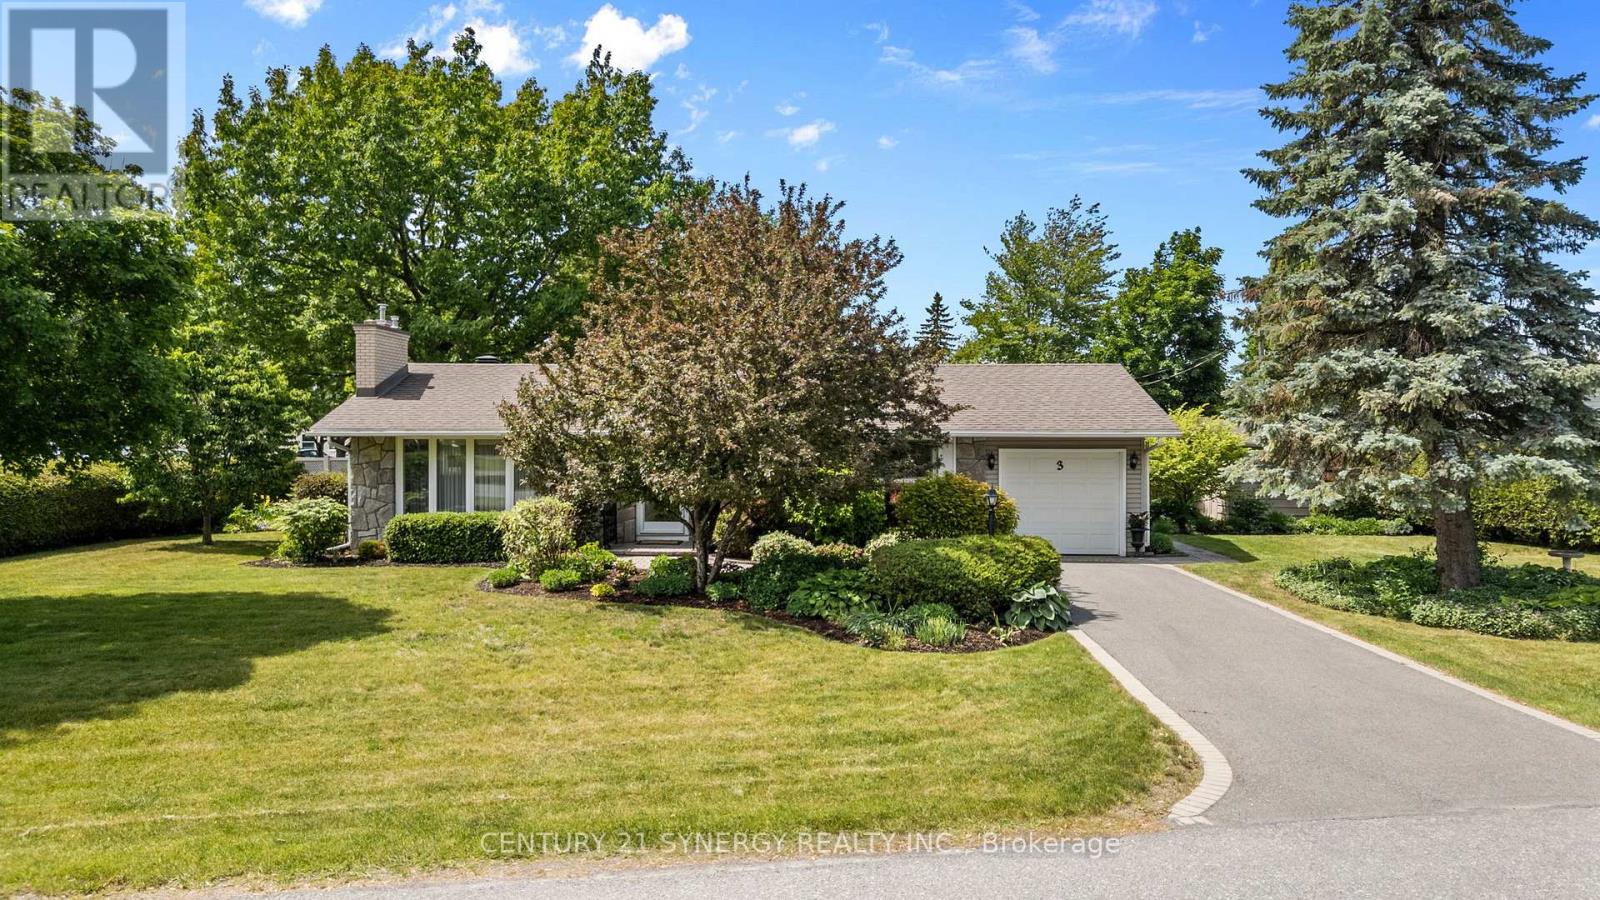
Welcome to 3 Auburn Street, a beautifully maintained family home nestled on a quiet, tree-lined street in the heart of sought-after Bells Corners. Offering a perfect blend of comfort, functionality, and location, this property features bright, inviting living spaces designed for everyday living and effortless entertaining.The spacious main level is filled with natural light and offers a seamless flow between the living, dining, and kitchen areas. Generous bedrooms provide plenty of room for the whole family, while the private backyard creates an ideal setting for outdoor gatherings, gardening, or relaxing after a long day.Located in an established neighbourhood known for its parks, schools, shopping, and convenient access to transit and major routes, this home delivers exceptional value for families, professionals, and investors alike. Just minutes from NCC trails, recreation facilities, and everyday amenities, you'll enjoy the perfect balance of suburban tranquility and urban convenience.Don't miss this opportunity to own a wonderful home in one of Ottawa's most established and family-friendly communities. (id:63879)
Ottawa, Ontario
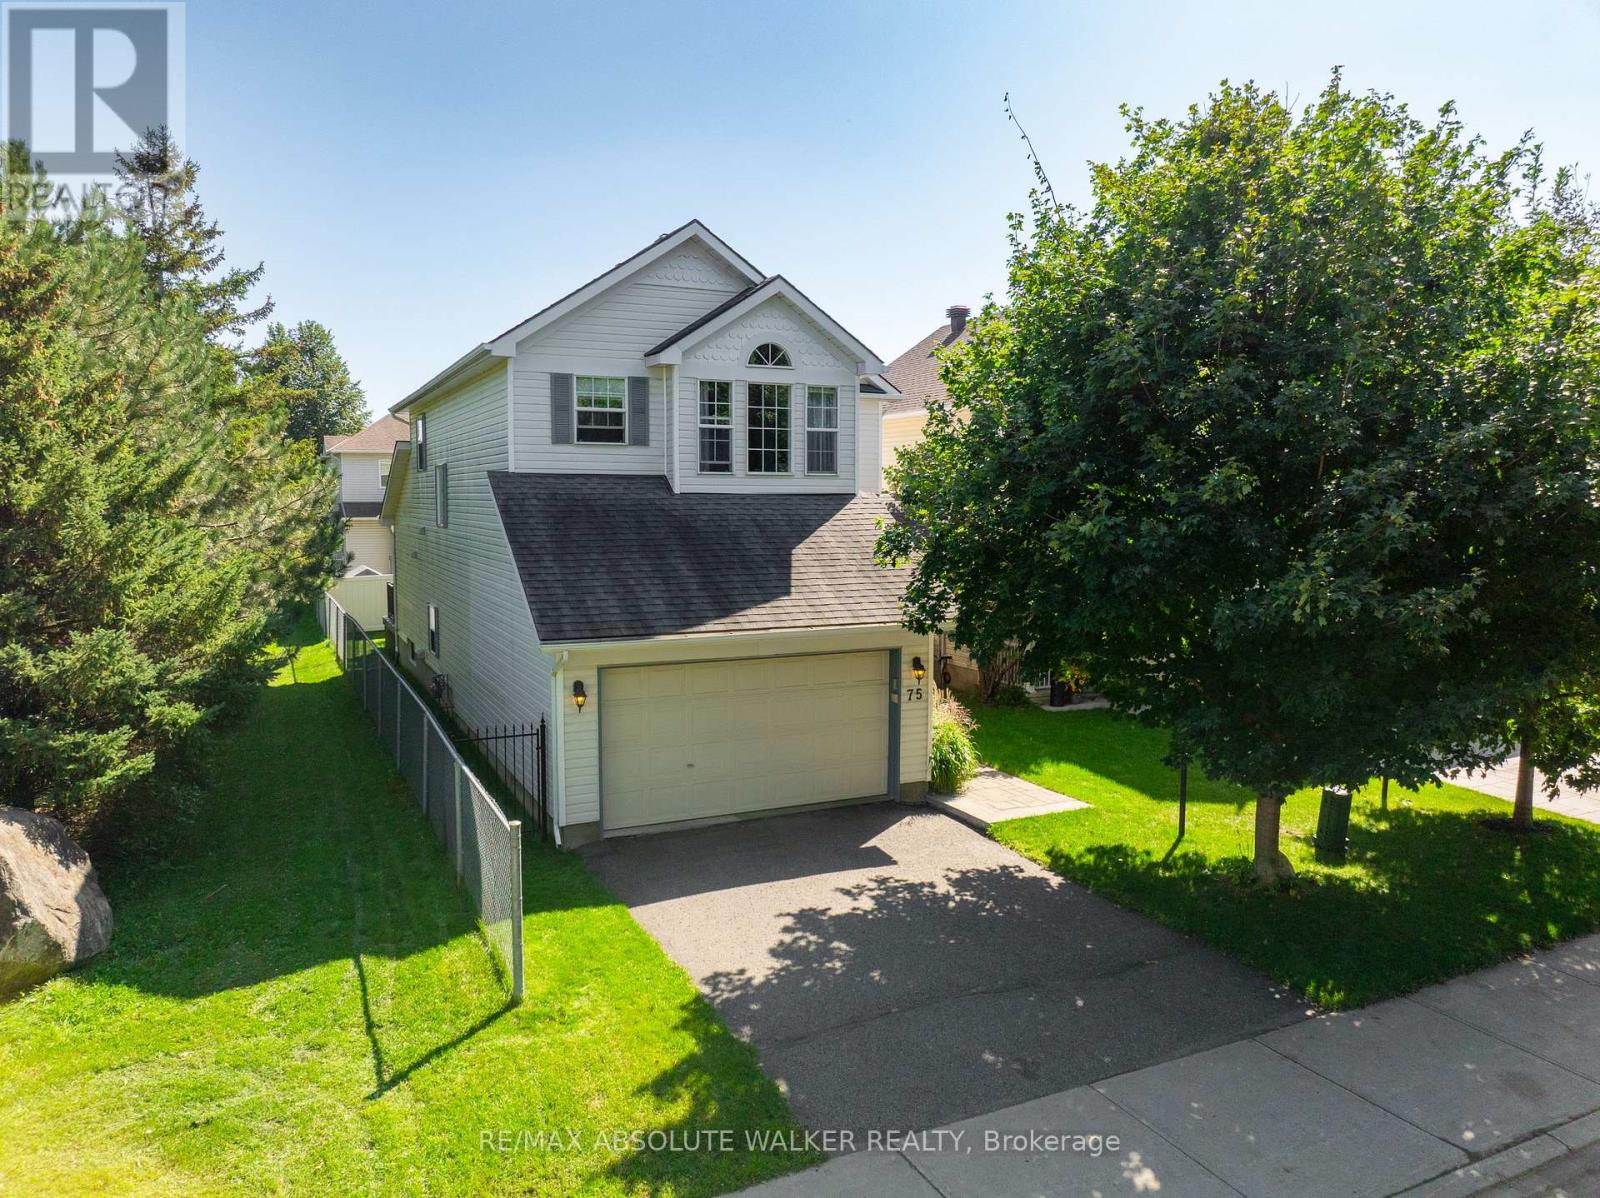
Beautifully maintained and tastefully updated, this detached family home offers 3 bedrooms above grade, 2.5 bathrooms, and true pride of ownership throughout. Lovingly cared for by the same owners for over 20 years, the home features a warm and inviting family room with an updated fireplace, soaring vaulted ceilings, and beautiful wood panelling that creates a cozy, cottage-inspired feel. The main level was updated with luxury vinyl flooring in 2025, while the second level received new carpeting in 2025. The refreshed kitchen features new quartz-composite countertops and a stylish new backsplash for a bright, modern look. Upstairs, you'll find three sizeable bedrooms, including a spacious primary retreat with a vaulted wood-panelled ceiling that carries the home's warm, cohesive character throughout. The finished basement offers a huge rec room, a versatile den ideal for a home office, a rough-in for a full bathroom, and fresh paint completed in 2025. Outside, the premium lot is a true standout, ideally positioned adjacent to Palmadeo Park, offering exceptional privacy, beautiful views, and a peaceful backdrop rarely found in the neighbourhood. A freshly stained deck and interlock patio provide the perfect setting to relax, entertain, and enjoy the outdoors. Additional peace of mind comes from the recently updated roof with high-quality 50-year shingles. Located in the highly desirable Longfields community of Barrhaven, close to excellent schools, parks, amenities, and transit, this is a home where thoughtful updates, exceptional care, and an outstanding location come together beautifully. (id:63879)
Ottawa, Ontario
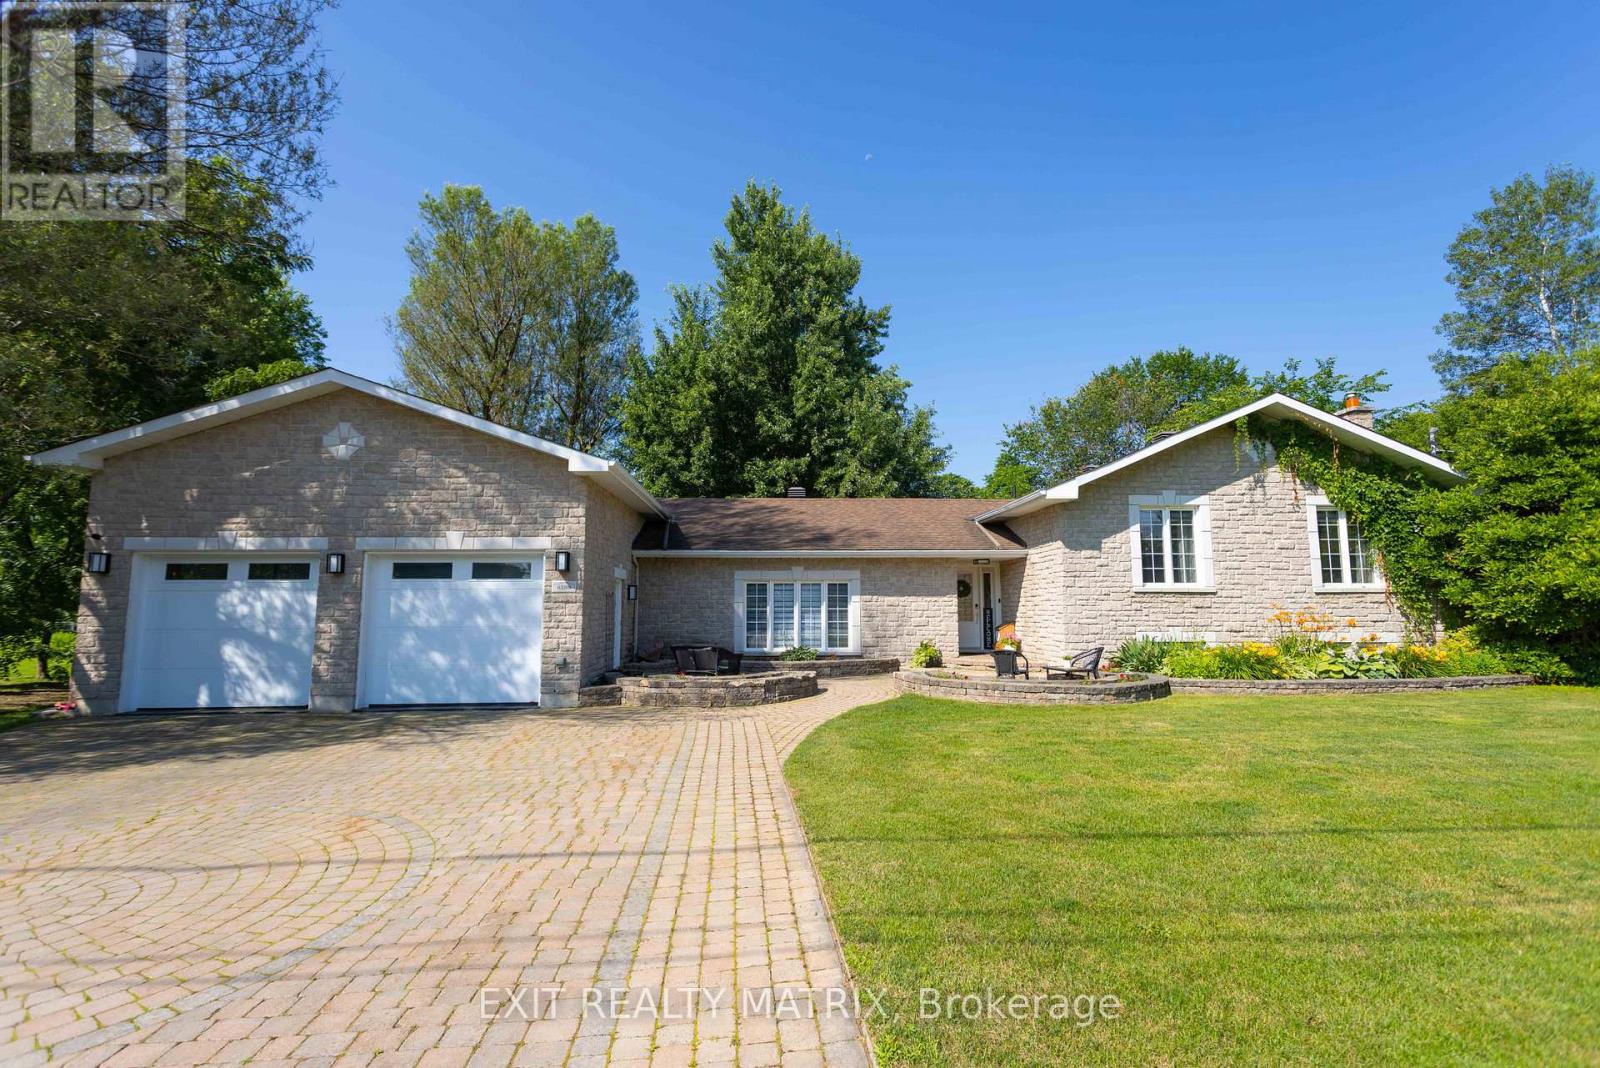
A showpiece three-car garage, one truly unforgettable Metcalfe bungalow! Escape the pace of the city without giving up convenience. Set on a beautifully landscaped half-acre corner lot in the welcoming community of Metcalfe, 8399 Rowan Drive offers peaceful country living within an easy commute of Ottawa. The home has undergone extensive updates in recent years, including new flooring, dual furnaces and air-conditioning units, a renovated lower-level guest suite and bathroom, new patios and lighting, significant garage improvements, and more. Inside, the bright, open-concept main level is designed for comfortable everyday living and effortless entertaining. Generous principal rooms are complemented by three bedrooms, two full bathrooms, main-floor laundry, and a versatile bonus room with its own private deck - ideal as a home office, fitness studio, family lounge, or creative space. The finished lower level adds even more flexibility with a guest suite, updated bathroom, and spacious recreation area. Outdoors, mature trees create a private and inviting retreat. A spacious rear deck, multiple patios, gazebo, and enclosed hot tub provide the perfect setting for summer barbecues, morning coffee, and relaxing at the end of the day. The standout feature is the exceptional heated three-car garage, a dream space for automotive enthusiasts, entrepreneurs, collectors, and serious hobbyists. Premium epoxy flooring, custom high-lift garage doors, a mechanic's pit, and a vehicle lift create a workshop that is every bit as impressive as the home itself. With natural gas service, a drilled well, an updated septic system, and major mechanical improvements already completed, this property offers comfortable living today and confidence for the future. For those seeking more space, an exceptional automotive workshop, and a country lifestyle without sacrificing access to Ottawa, 8399 Rowan Drive is in a class of its own. (id:63879)
Mcnab/braeside, Ontario
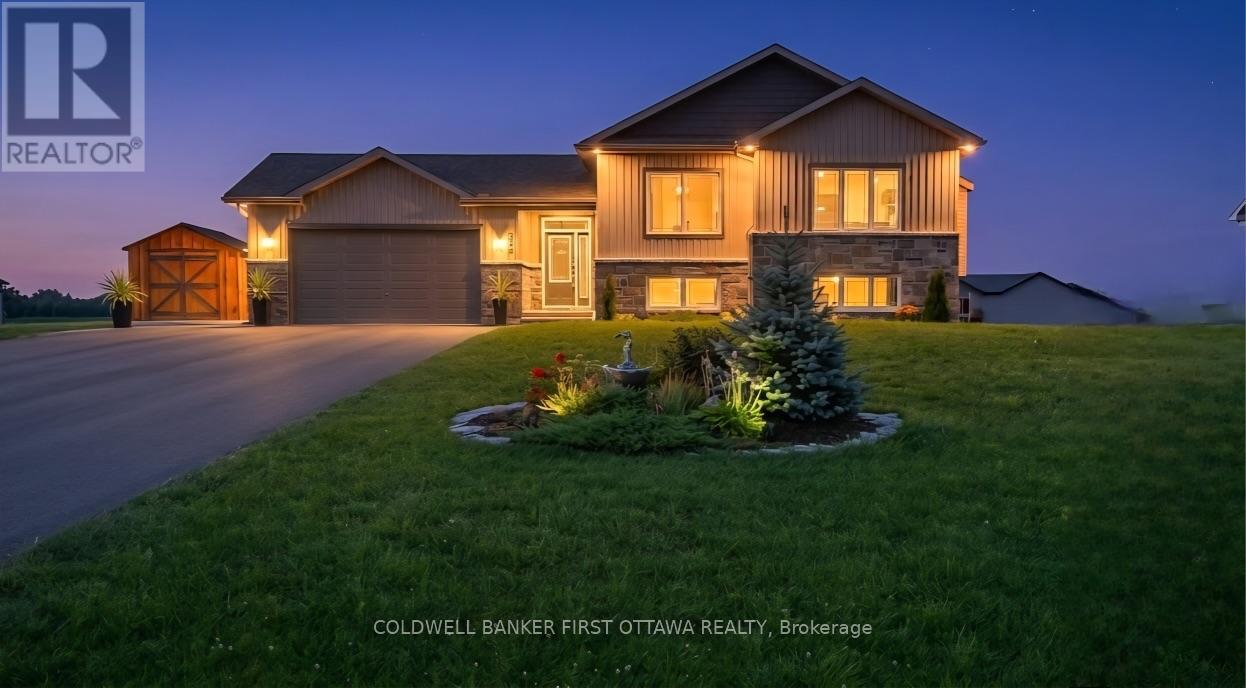
TREMENDOUS VALUE! IMMACULATE 4 bedroom, 3 bathroom home in Glen Meadows Estates on a acre lot offering 2000+ SF of welcoming space to call home. Impressive foyer leads to the hub of the home with the spacious kitchen overlooking the formal living and dining rooms with 9ft ceilings. The kitchen is highlighted by a large island, pantry, upgraded cabinetry and high end appliances. Three large bedrooms and two full bathrooms on the upper level including a spacious primary suite with his/her closets and ensuite. The lower level offers versatile space including a large storage area, 4th bedroom, full bathroom and fabulous rec room with oversized windows. Thousands in upgrades and extras including custom lighting & plumbing, oversized heated garage, 200 amp service, large custom shed, smart home features and no rental equipment. Incredible value for this extra clean, one owner home! Enjoy the perfect balance of rural freedom and town convenience with this expansive property just minutes outside Arnprior. Offering rare privacy, sweeping open views, and endless space for outdoor living, entertaining, or storing your recreational gear, this location provides a peaceful sanctuary without sacrificing connectivity. You are moments away from Arnprior's vibrant downtown-featuring local shops, cozy cafes, a historic movie theatre, a marina, and sandy beaches-alongside top-tier amenities like a hospital, golf courses, an award-winning library, indoor pool and rinks, and the majestic trails of Gillies Grove and Macnamara. Plus, with quick access to Hwy 417, your commute into Ottawa is effortless. (id:63879)

Ottawa, Ontario
Set on over 2.3 acres of private, tree-lined land, this custom-built 3200+ sq ft home plus a fully finished basement in Canterberry Woods offers the perfect mix of space, privacy, and convenience just minutes from central Kanata.Step inside to a bright, open layout featuring hardwood floors, a curved staircase, and a stunning two-storey living room with a wall of windows and gas fireplace. The main floor offers incredible functionality with a formal dining room, formal sitting area with a second gas fireplace, a dedicated office/playroom with double glass doors, and laundry area with garage entry. The chef's kitchen is designed for real life with an oversized fridge/freezer combo, ample counter space, large island with breakfast bar, walk-in pantry, extended cabinetry, and a generous eating area with direct access to the backyard and hot tub area. Upstairs, the primary bedroom is exceptionally spacious, offering a true retreat with its own private balcony, custom walk-in closet, and a beautifully finished ensuite featuring granite counters, soaker tub, dual sinks, and separate shower. Three additional bedrooms and a full bathroom with granite countertops and double sinks complete the second level, along with a Juliet balcony overlooking the main living space. The fully finished basement adds even more living space with a bright layout, large rec-room, additional 5th bedroom, and full bathroom-ideal for guests, teens, or extended family. Outside, enjoy a newly paved driveway with parking for up to six cars and a private, tree-lined yard with plenty of space to relax, entertain, or just enjoy! All of this in rural Kanata, just minutes to amenities, schools, the town of Carp, Stittsville and highway access. (id:63879)
Ottawa, Ontario
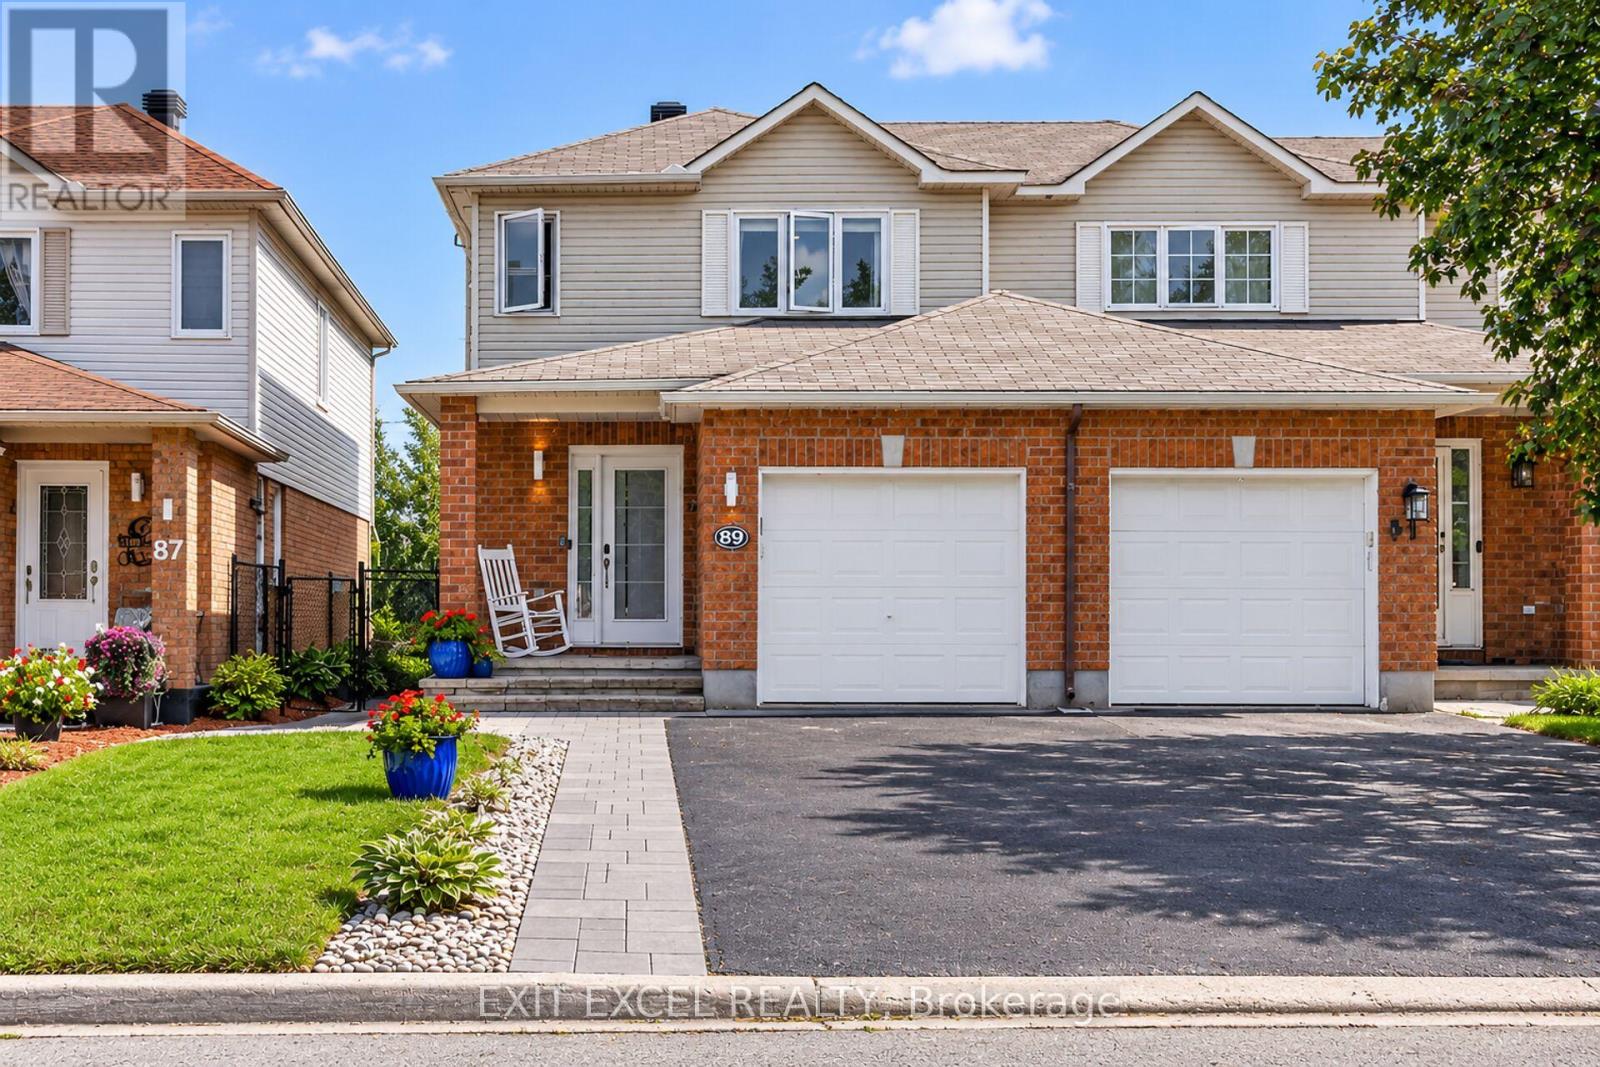
Welcome home to this beautifully maintained end-unit townhome in the heart of family-friendly Hunt Club Park - a rare find with no rear neighbours and a backyard that's noticeably deeper and larger than most in the area, offering incredible privacy and space to enjoy. Step inside to find a bright, well-cared-for interior featuring hardwood flooring on both the main and second floors, with the main floor hardwood refinished in 2021. The basement was finished by the builder, offering great additional living space. Enjoy thoughtful updates throughout, including resurfaced kitchen cabinets (2025), a newer dishwasher (2024), and updated light fixtures since 2021. This home offers three spacious bedrooms and 2.5 bathrooms, including a refreshed powder room with a resurfaced cabinet, new faucet, and new light fixture, plus new flooring in the main bathroom (2026) and a new tub insert. Major mechanicals are already taken care of, with A/C & furnace (2013), windows (2012), and roof (2011/2012). Step outside to your private, expansive backyard oasis complete with interlock (2021) and a brand new deck (July 2026) - perfect for entertaining or simply relaxing with no one behind you. This unbeatable location puts you within walking distance of top-rated schools, the library, Greenboro Community Centre, transit including the O-Train, shopping, golf, and biking, running & walking paths, with the Conroy Pit nearby for your favourite morning walks with the pooch. A wonderful opportunity in one of the city's most beloved communities - don't miss it! (id:63879)
Ottawa, Ontario
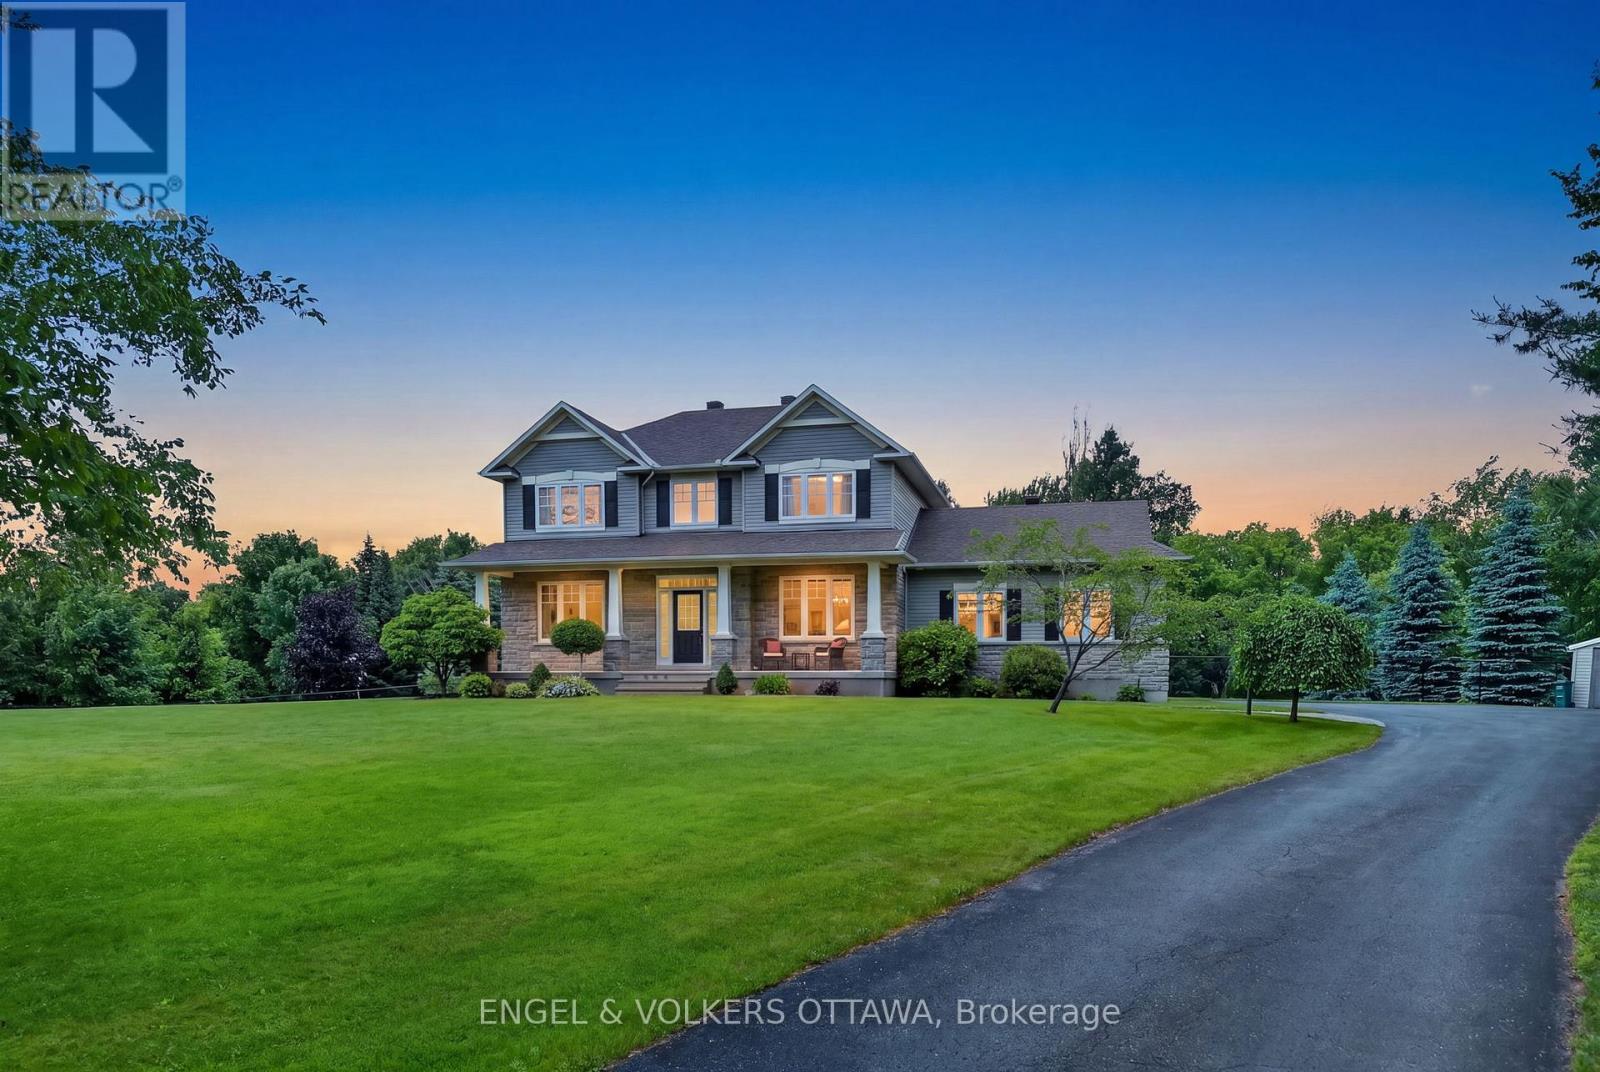
This lovely residence, built by award-winning Land Ark Homes, offers approximately 3000 sq ft of living space and is nestled in a quiet corner of Kanata's Marchvale Estates. Set on a private, 1.998-acre lot surrounded by mature trees, this property features a fully fenced backyard with 1,000 feet of fencing, a saltwater pool, a 5-zone irrigation system, a 2-car garage, and a 4-season sunroom. The main level opens to a grand foyer, formal living and dining rooms, and a chef's kitchen with solid-wood cabinetry, granite countertops, stainless-steel appliances, a gas range with dual electric ovens, and custom California blinds. The breakfast nook overlooks the backyard and leads to the sunroom and back deck, while the family room features hardwood flooring, custom built-ins, oversized windows, and a floor-to-ceiling stone gas fireplace with accent lighting. Upstairs, the primary bedroom includes two walk-in closets and an ensuite with a soaker tub, glass shower, separate water closet, and granite vanity. Three additional bedrooms share a 4-piece bathroom. The finished lower level includes multiple living areas, ideal for a mix of a games room, a media room, and a home office. The thoughtfully landscaped yard features a saltwater pool surrounded by flagstone-style pavers with a natural gas heater, a cartridge filtration system, a robotic vacuum, a waterfall feature, and a rear deck with a natural gas BBQ hookup. It has a rural feel, yet is located just minutes from the Kanata Technology Park, the South March Conservation Forest, Ottawa's top-rated schools, a variety of shopping, recreation and family activities. This home offers an exceptional lifestyle for families looking for a pristine, spacious property to create long-lasting memories! (id:63879)
North Grenville, Ontario
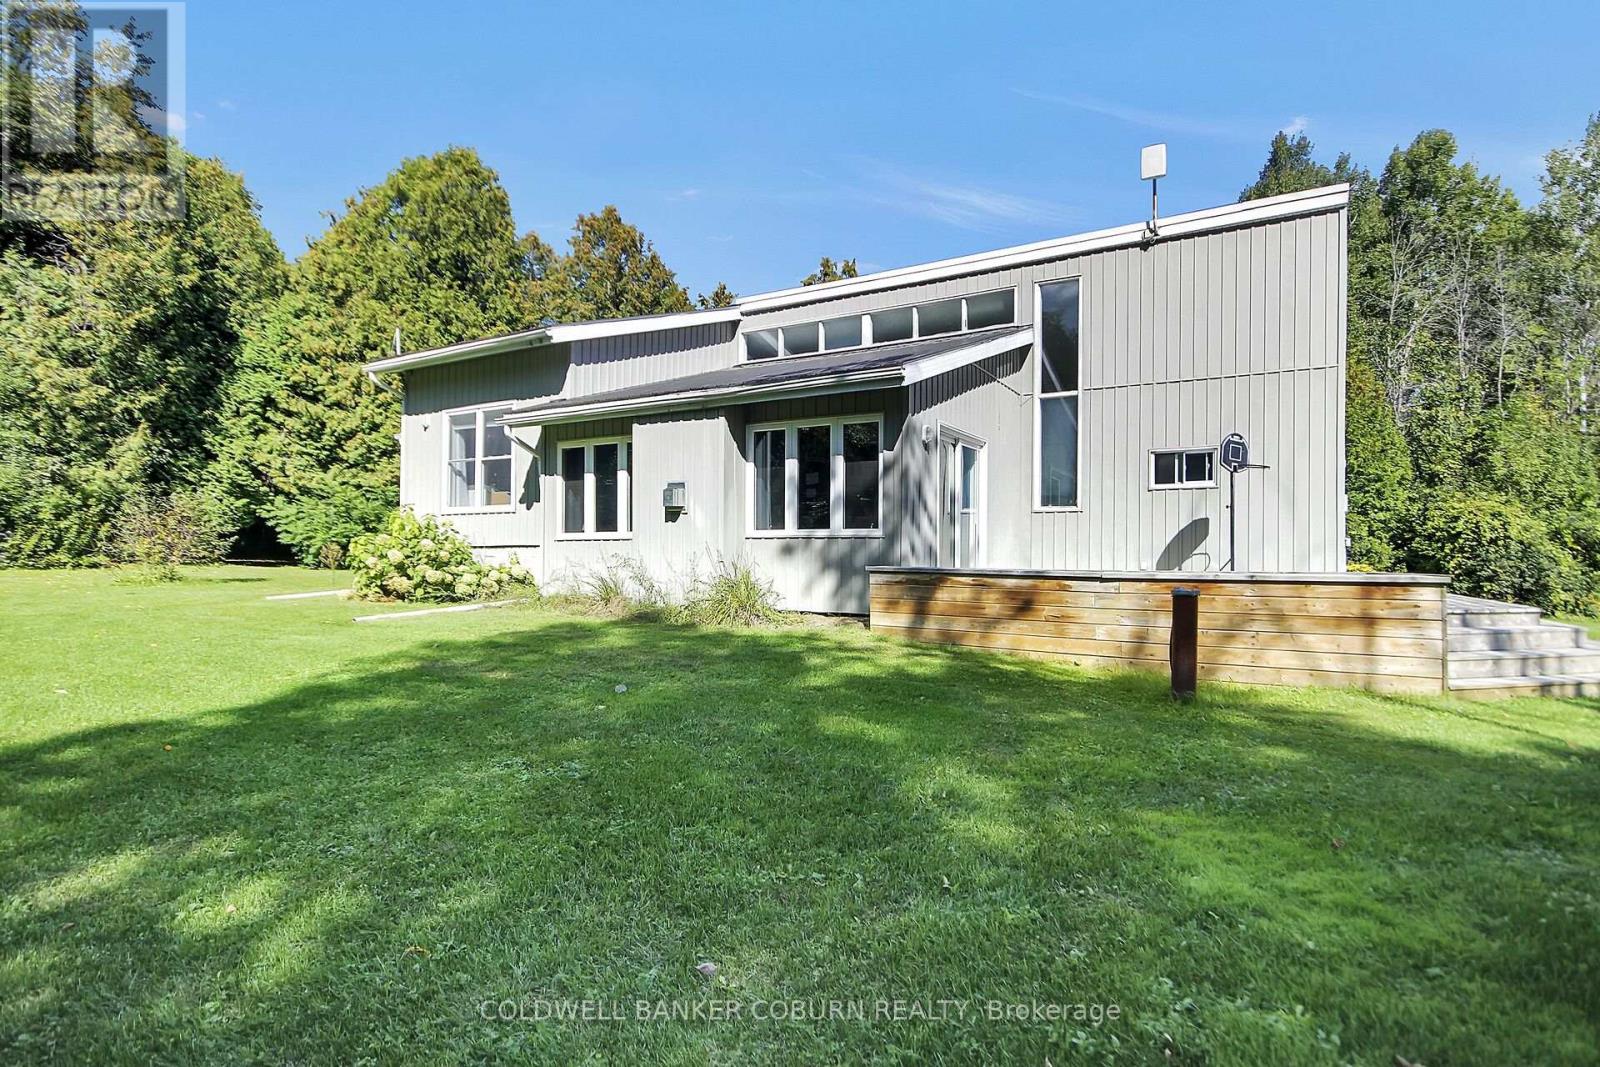
1145 Craig Road - North Grenville A peaceful woodland retreat with the charm and character of a classic Viceroy-style home, set on over 4 acres of beautifully wooded property. This inviting 3-bed, 1.5-bath home blends nature, warmth, and open-concept living in a way that feels both spacious and cozy. Set well back from the road, the home is surrounded by mature trees, offering privacy, tranquility, and a true country feel. Expansive front and back decks create perfect spaces for morning coffee, outdoor dining, or simply enjoying the sounds of nature. There's also plenty of open lawn space-ideal for kids, pets, gardening, or play. The heart of the home features a bright, open layout connecting the kitchen, dining, and living areas. High cathedral ceilings and large windows bring in abundant natural light and showcase the home's signature Viceroy style. A cozy, sunken living room anchors the main floor, complete with a propane fireplace-perfect for relaxing evenings and adding warmth and ambiance throughout the seasons. All three bedrooms offer generous space, natural light, and peaceful views of the surrounding forest. The lower level is ready for your vision. Whether you imagine a family room, home gym, office, or additional bedrooms, this space offers excellent potential for expanded living area. The home is close to all of Kemptville's offerings - schools, hospital, banks, shops, gyms, and trails. (id:63879)
Ottawa, Ontario
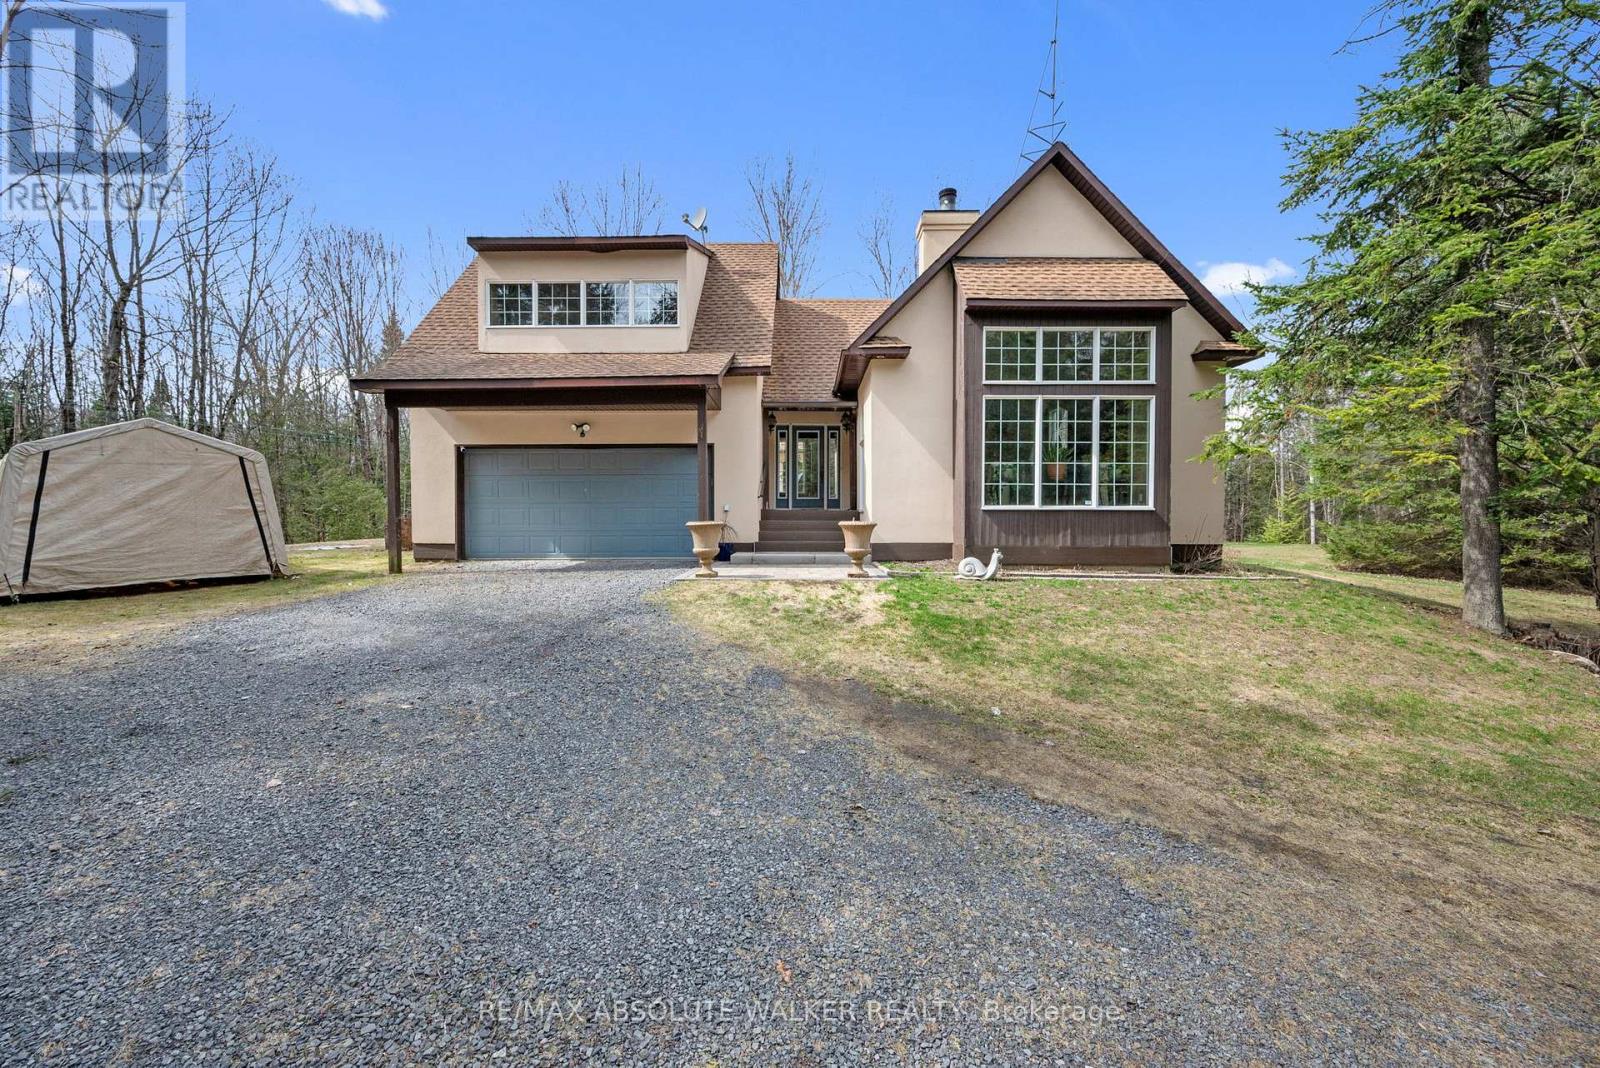
Space, privacy, and a home that feels like a private sanctuary. From the moment you enter, there's an instant sense of calm. Natural light pouring through expansive picture windows, soaring vaulted ceilings, and beautiful hardwood floors flowing throughout. The atmosphere is open yet inviting, elegant yet comfortable. At the center of it all, the sunken living room anchored by a classic wood-burning fireplace, is a space made for gathering, quiet nights by the fire, and conversations that stretch long into the evening. The kitchen blends function and charm, offering generous counter space, abundant cabinetry, and an effortless connection to the separate dining room. Whether it's everyday meals or hosting family and friends, the layout is designed to make gathering feel effortless. The spacious primary suite serves as a peaceful retreat from the day-to-day. A large walk-in closet provides ample storage, while the beautifully appointed ensuite complete with a rain shower, deep soaker tub, and dual vanities offers a calming, spa-inspired experience designed for true relaxation. Two additional bedrooms are bright and versatile, complemented by an updated family bathroom that balances comfort and style. Just when you think you have seen it all, a bonus loft above the garage adds exceptional flexibility, ideal for a home office, reading lounge, creative studio, or quiet hideaway. The finished basement further expands your living space, perfectly suited for a gym, rec room, media area, or workspace. Set on two picturesque acres, the property delivers the privacy and breathing room you've been searching for. A private courtyard with a new firepit sets the scene for memorable summer evenings under the stars, while the double car garage adds everyday convenience. For added peace of mind, the home is equipped with a generator ensuring reliability year-round. This isn't simply a home; it is a space to live fully. Come experience it for yourself. (id:63879)
Ottawa, Ontario
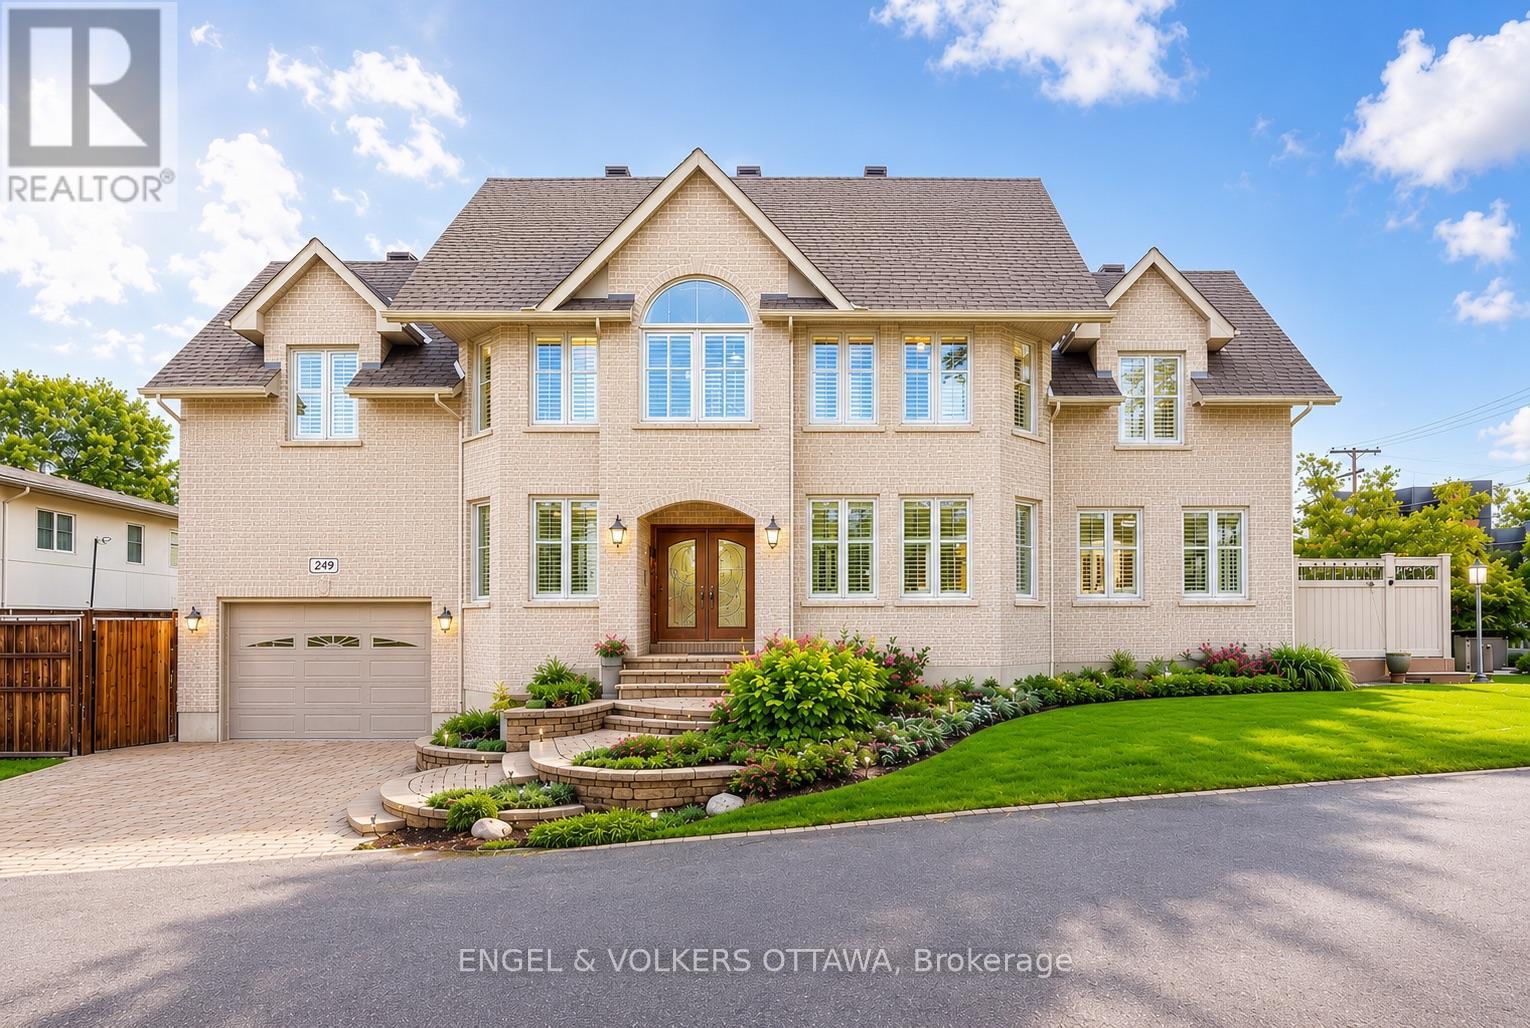
Perfectly positioned in one of the city's most sought-after locations, just steps from the newly renovated Westboro Beach, the new Westboro Beach Pavilion, restaurant and waterfront park, this exceptional home offers the ideal blend of lifestyle, space and comfort. Nestled in a vibrant, walkable neighbourhood, you'll enjoy easy access to scenic waterfront trails, top-rated amenities and some of the best shops and dining the city has to offer. Inside, this expansive residence showcases beautiful hardwood flooring throughout and a modern eat-in kitchen with stainless steel appliances that accesses the outdoor patio and BBQ area receiving ample sunlight through its southern exposure and wrap-around windows. Also featuring ample storage and modern finishes. The convenience of main floor laundry adds to the home's functional layout. Upstairs, the spacious primary retreat offers a true escape, complete with a large walk-in closet and a beautifully appointed ensuite bathroom. Generously sized principal rooms throughout provide flexibility for families of all sizes. The fully finished basement extends the living space even further, boasting a massive recreation room perfect for relaxing or hosting, along with a full bathroom-ideal for guests or additional living arrangements. Adding even more value and efficiency, the HVAC system was upgraded in late 2024 with a new high-efficiency furnace, heat pump and air conditioner. A rare opportunity to own a substantial home in an unbeatable location, where space, style and proximity to the water come together seamlessly. (id:63879)
Ottawa, Ontario
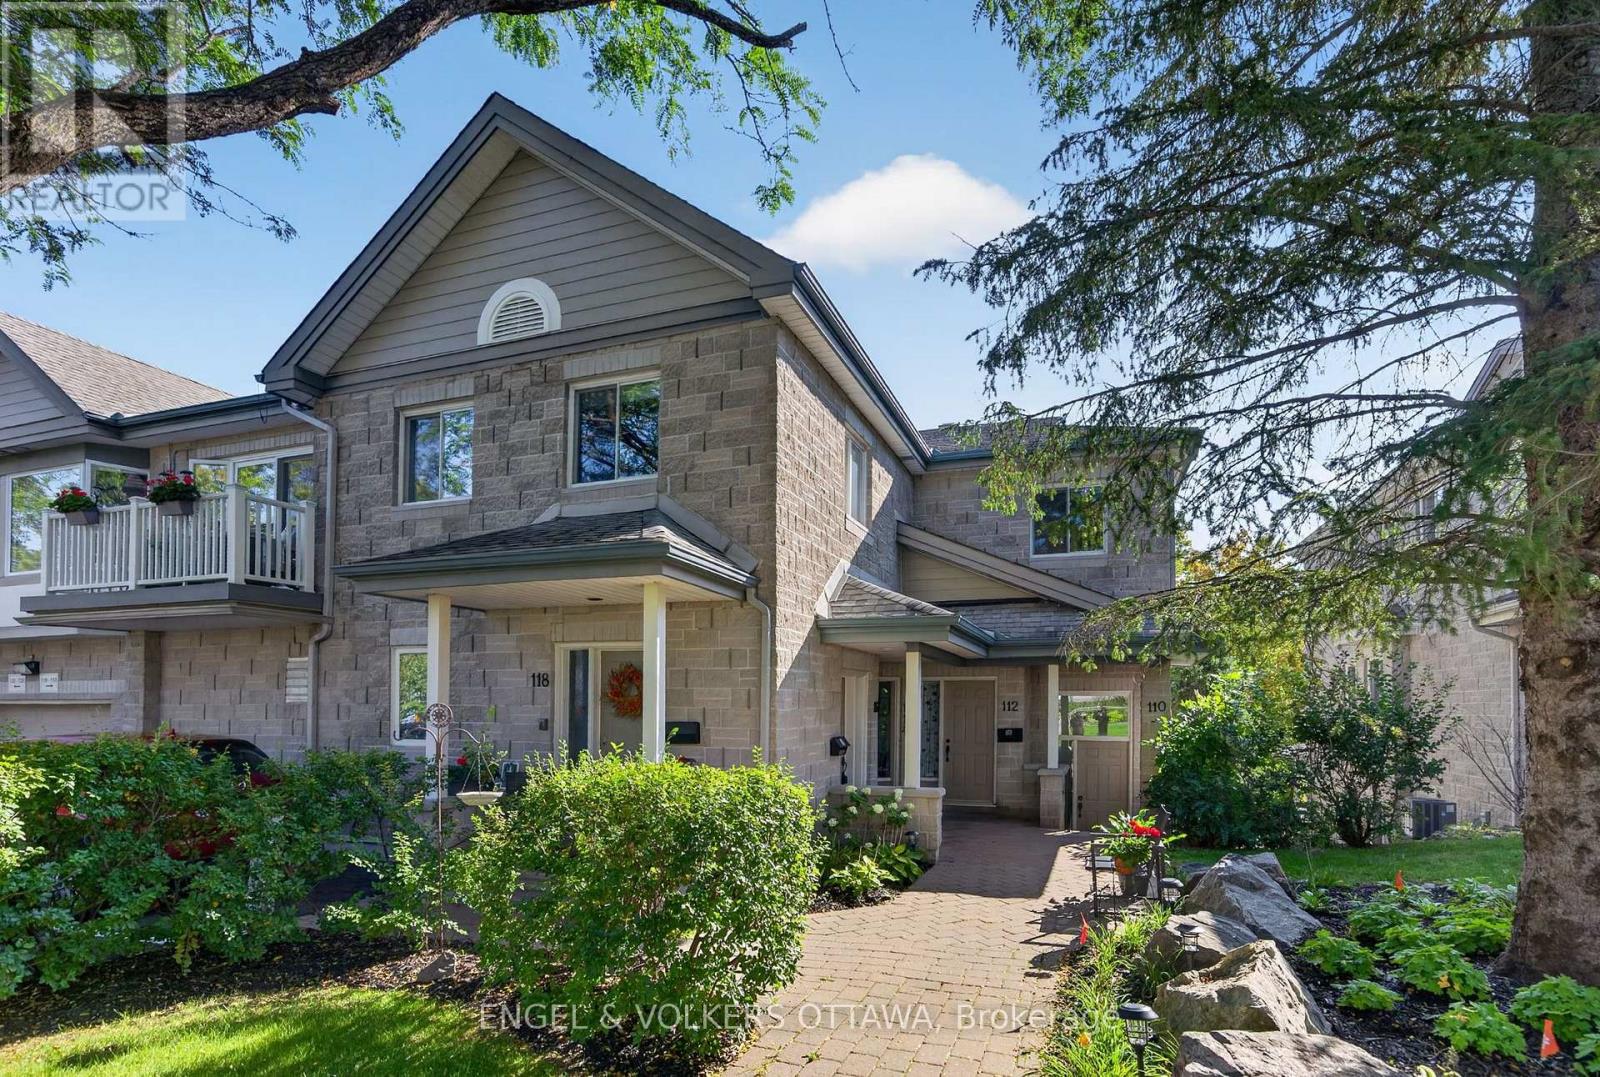
Set in the established & sought-after community of Kanata Lakes, this bright 2-bedroom, 2-bathroom condo offers 1,345 sq ft. of thoughtfully designed living space with soaring ceilings, skylights and peaceful views of mature greenery. It's an excellent opportunity for first-time buyers, investors, or anyone looking to enjoy a quiet, well-connected & mature neighbourhood. The main level entry opens to a dramatic double-height foyer with storage and direct access to the garage. Upstairs, warm hardwood floors carry through the principal living spaces, including a flexible dining area filled with natural light from a skylight. The spacious kitchen features extensive wood cabinetry, generous counter space, a large island with breakfast bar seating and an oversized walk-in pantry. Open to the kitchen, the living room is anchored by a gas fireplace and enhanced by vaulted ceilings, a second skylight and large rear-facing windows. Glass doors lead to an oversized private balcony overlooking mature greenery, creating a peaceful extension of the living space. Convenient main-level laundry adds to the home's functionality. The bright oversized primary bedroom features an impressive picture window, direct balcony access & an ensuite with a soaker tub and separate glass shower. A second bathroom is conveniently located near the spacious second bedroom, ideal for guests, a home office or added flexibility. Surrounded by mature trees & landscaping, the home offers a quiet setting while keeping everything Kanata has to offer close at hand. Parks, trails, shopping, restaurants, transit and everyday amenities are all nearby, along with Kanata Centrum, Farm Boy, Shoppers Drug Mart and the Canadian Tire Centre. With easy access to Highway 417 and the broader Kanata trail network, this is a convenient place to call home with plenty to enjoy just outside your door. (id:63879)
North Dundas, Ontario
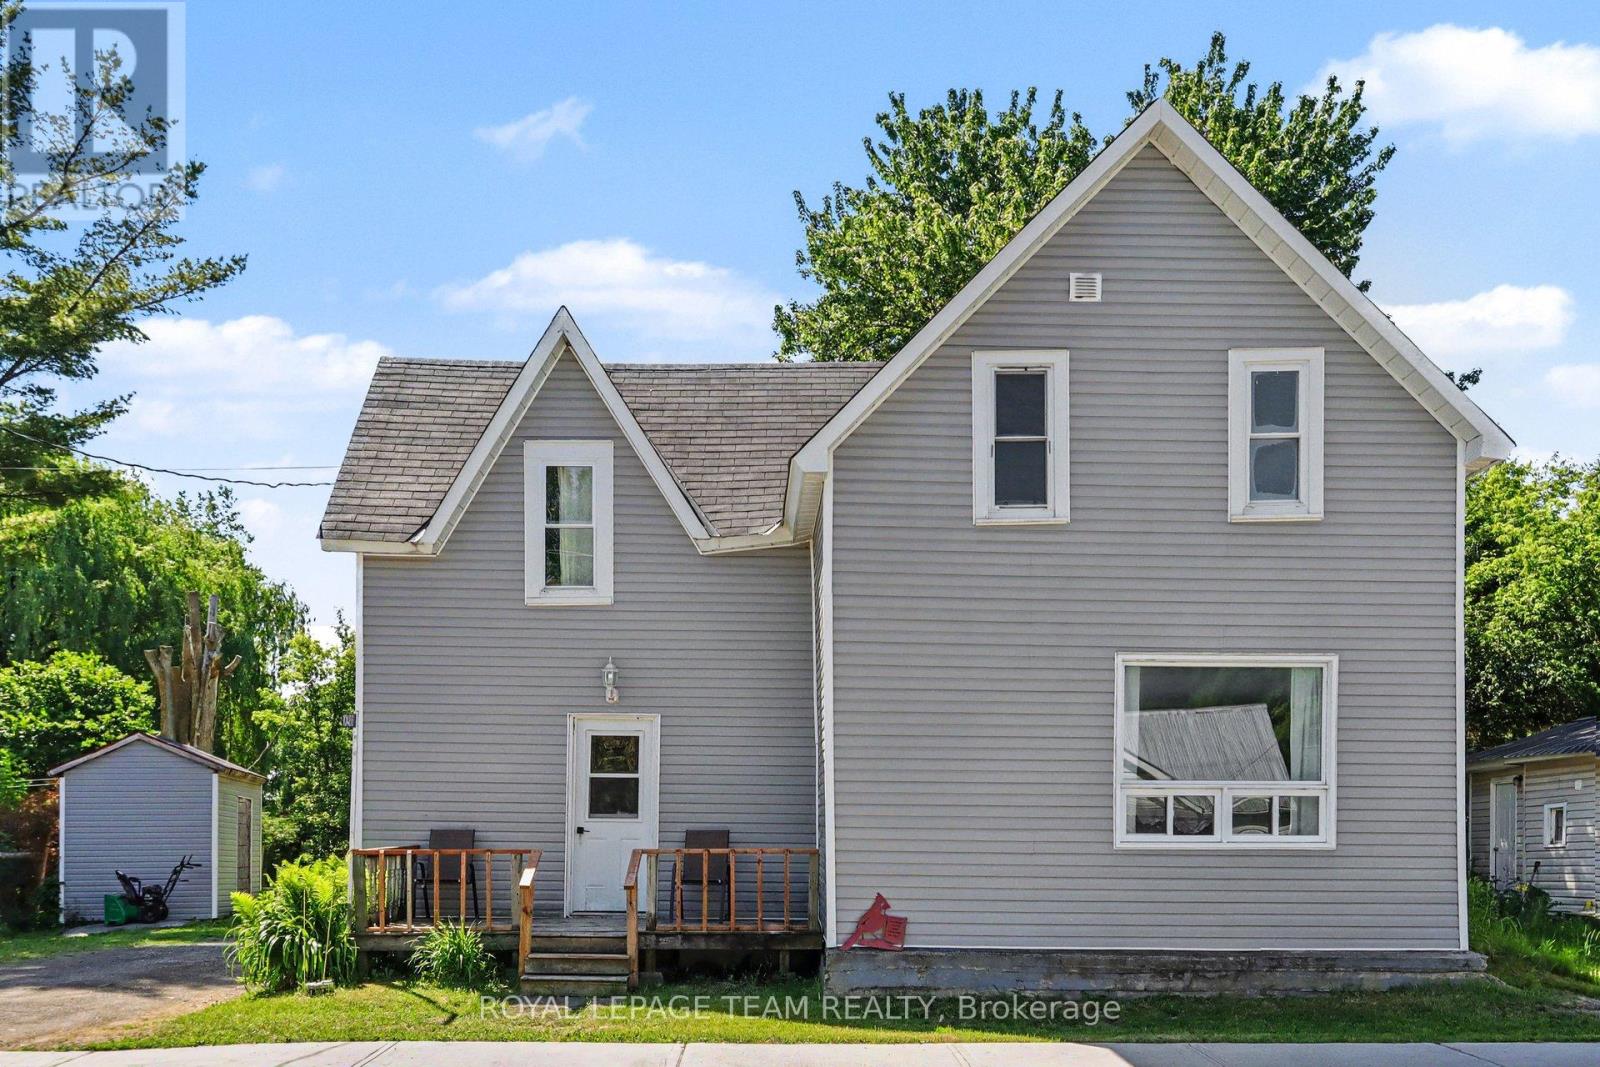
OPEN HOUSE Sun. Sept 20 11am - 1pm Perfect for the first time home buyer! Check out this updated 3 bedroom 2 bath home! This century home has so much to offer, including the updated flooring throughout the main level, an open and spacious kitchen with built-in seating and tin ceilings in the living and dining rooms! There is also a 2-piece powder room on the main. Upstairs, you will find 3 bedrooms and a full 4 piece bathroom. Enjoy a large backyard with shed, which backs onto a park/soccer field, making it a great location for young families. The town of Mountain is approx 15 minutes to Kemptville (and the 416 highway) or 10 minutes to Winchester. Recent improvements include siding, shingles, furnace and most windows! This home is also perfect for train lovers! (id:63879)
Ottawa, Ontario
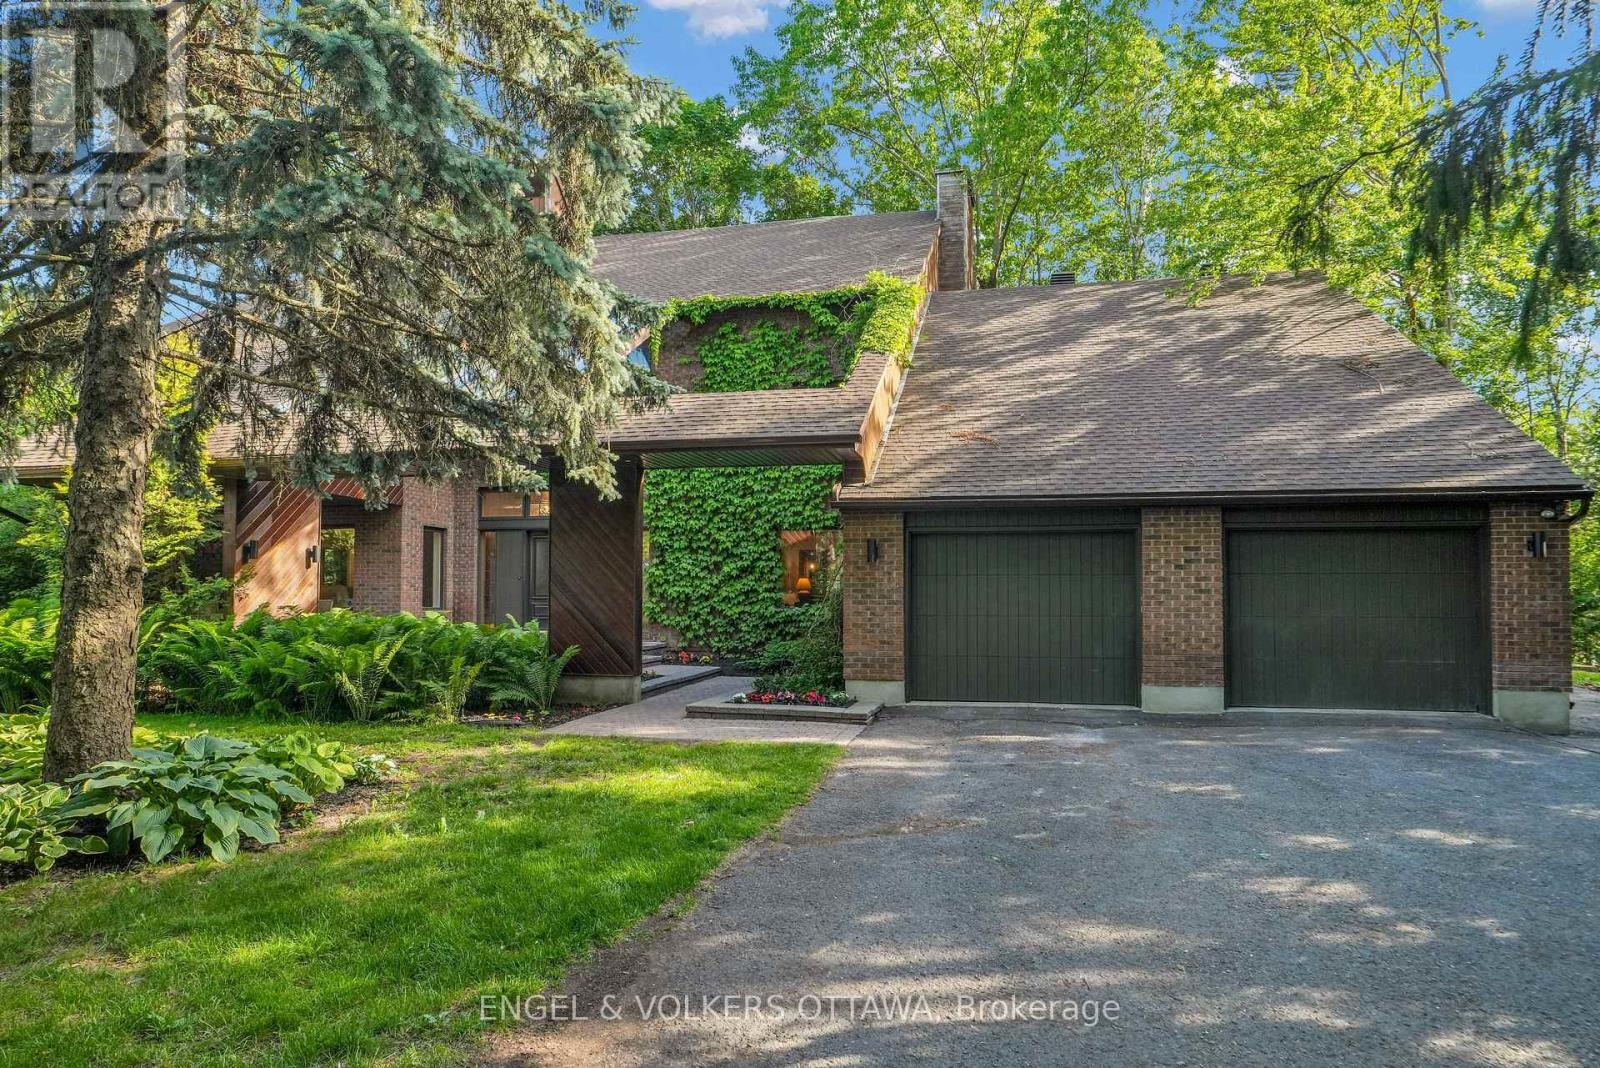
Thinking about investing in a year-round retreat in the city? Nestled on a premium pie-shaped lot that backs directly onto Cedarhill Golf & Country Club, this remarkable home reflects a timeless contemporary design, w/ space for everyone in the family on THE most desirable lot in Cedarhill Estates ;selected for its elevated position offering exceptional privacy while reducing risk of water penetration. Hundreds of unique trees, shrubs, & perennial gardens ooze an aromatic & colourful display in the spring & offer brilliant colours in the fall. The striking front entrance to the home opens onto a grand two-storey foyer w/ leaded-glass side lights at the entry & a curved staircase. The formal living room is anchored by a double-sided stone fireplace that separates it from the formal dining room, which overlooks the natural splendour of this property. The kitchen features wood cabinetry, granite countertops, breakfast seating, & abundant pantry storage. The family room features rich hardwood flooring, a wood-burning fireplace, & leads to a beautiful solarium - an ideal spot for off-season gardening & to enjoy beautiful daylight. A self-contained main-level bedroom is ideal for a caregiver or aging parents. The second level continues the home's impressive architectural character, w/ an expansive primary retreat featuring vaulted ceilings, a private balcony, an ensuite bath, a striking brick fireplace & a private library. 3 additional bedrooms, each w/ its own den, & a renovated five-piece bathroom complete this level. The finished lower level, accessible through the garage, significantly expands the living space, w/ multiple living areas, including a billiards area, a media room, a 6th bedroom, a full bathroom, & storage. Outside, multiple decks, covered & outdoor living areas surround a freshwater pool is surrounded by mature trees, providing remarkable privacy & a peaceful natural backdrop. A distinctive property. 2 new Furnaces Sept/26. (id:63879)
Ottawa, Ontario
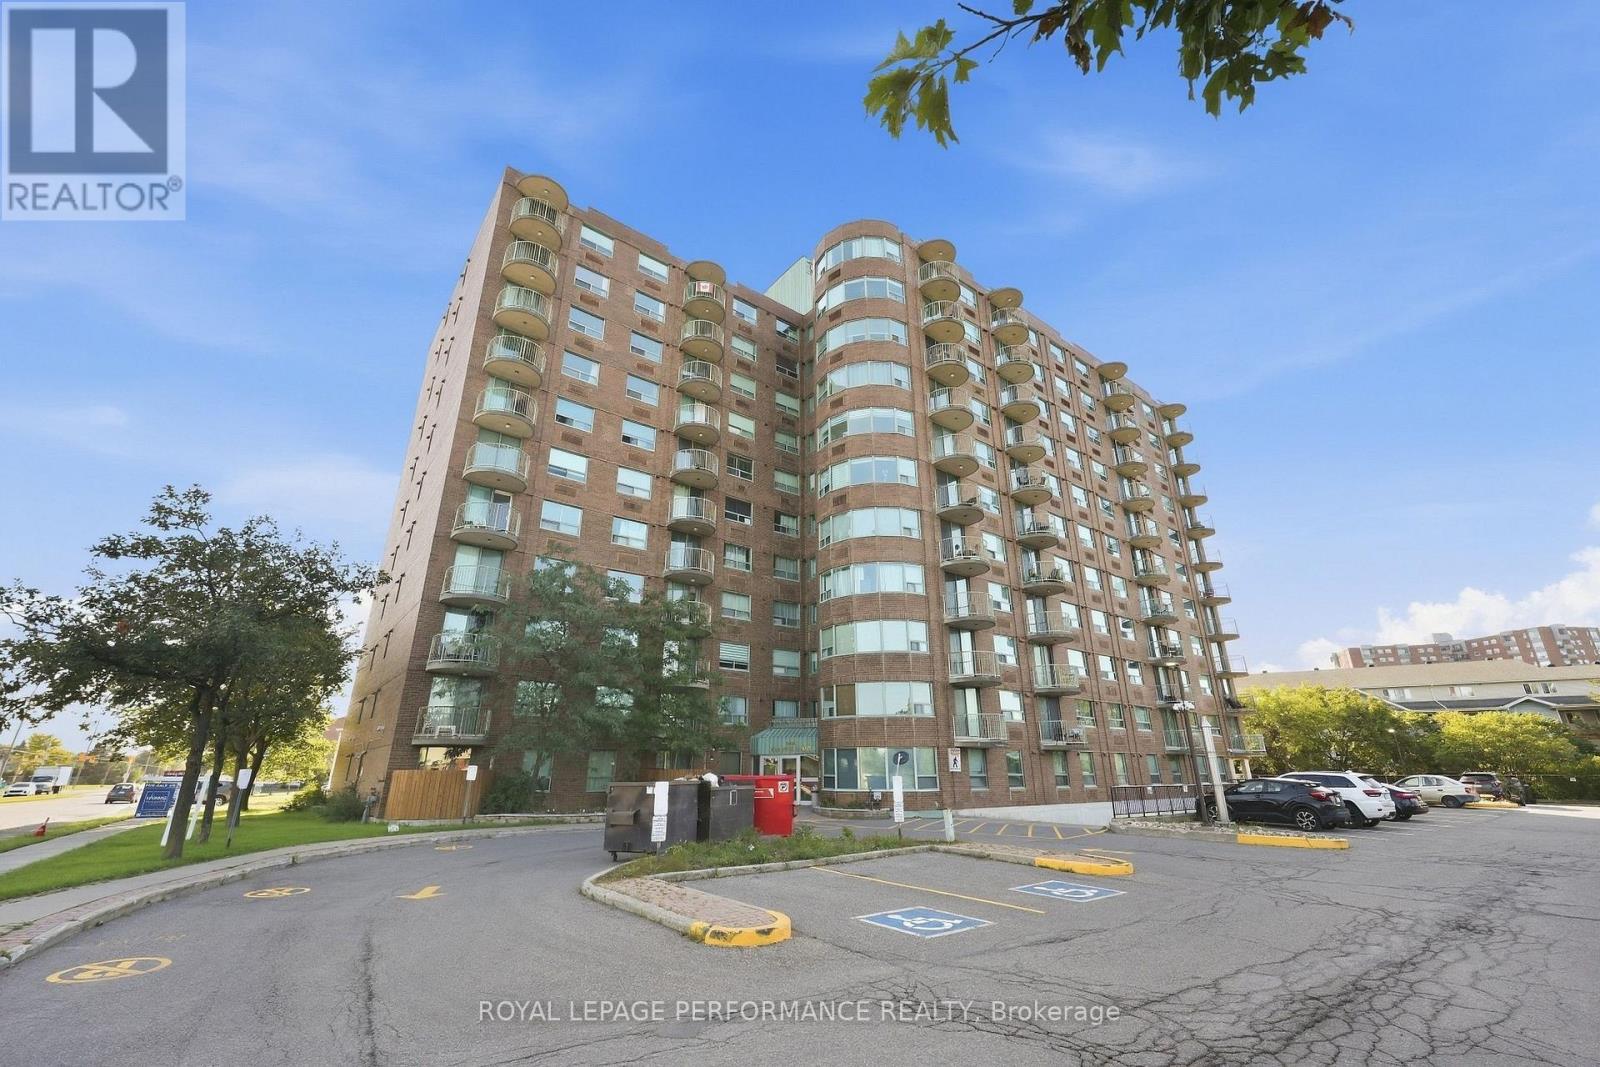
Penthouse living in a location that puts so much of Ottawa within easy reach! This bright and spacious 2-bedroom, 2-bathroom unit offers a super functional layout. The living and dining areas are filled with natural light, while the kitchen has been refreshed with new appliances in 2023. The spacious primary bedroom features a 4-piece ensuite, while a second full bathroom adds convenience for guests. A barn door opens up to in-unit laundry with (2023 washer and dryer). Enjoy the benefits of a well-appointed building with a heated indoor pool, hot tub, party room, elevators and visitor parking. The unit also comes with an owned underground parking space. The location is hard to beat: situated just off Bank Street and Heron Road, you're close to everyday shopping, restaurants and services, with Herongate Square nearby offering grocery, pharmacy, fitness, retail and dining options. Public transit is readily accessible, with nearby OC Transpo connections providing access throughout Ottawa and connections to the O-Train. Carleton University is only minutes away, while Mooney's Bay, the RA Centre, parks, trails and the Ottawa Hospital are also close by. The airport and major roadways are easily accessible, making commuting throughout the city simple. Whether you're a first-time buyer looking to get into the Ottawa market, a couple wanting a comfortable space, or an investor seeking a well located rental unit, this bright penthouse-level corner unit is an excellent option. (id:63879)
Ottawa, Ontario
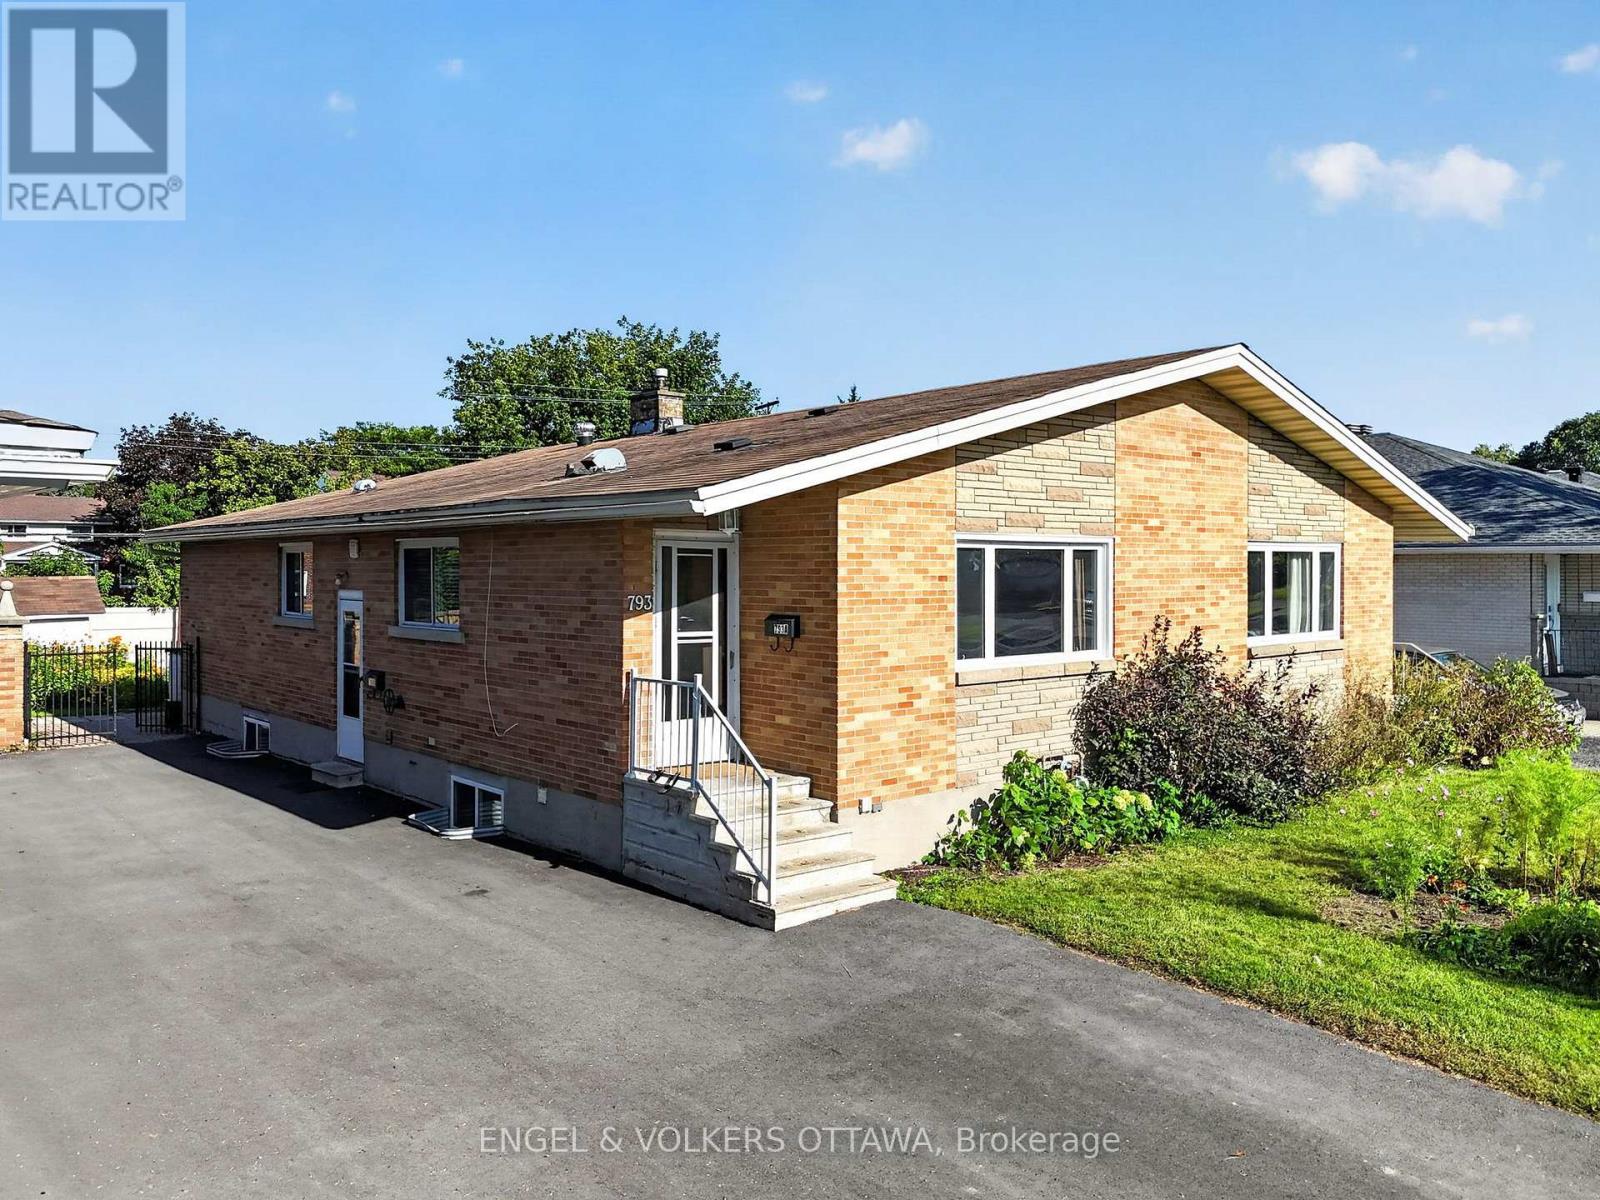
Welcome to this beautifully maintained semi-detached bungalow in the heart of Castle Heights! Pride of ownership shines throughout this deceptively spacious home offering three bedrooms up and two down - a versatile layout that adapts to growing families, home offices, or multigenerational living. The bright, open-concept main floor features gleaming hardwood floors, generous windows that flood the space with natural light, and a seamless flow between the living room, dining area, and kitchen - perfect for both everyday living and entertaining. The functional kitchen offers ample cabinetry, a breakfast bar with seating, and classic tile finishes. Downstairs, the fully finished lower level with two additional bedrooms presents excellent in-law suite potential, ideal for extended family or added flexibility. Step outside to a large, private backyard - a true gardener's retreat with mature perennial beds, lush lawn, and two storage sheds for all your tools and toys. Situated on a quiet street close to schools, parks, shopping, transit, and everyday amenities, this move-in-ready home combines comfort, space, and an unbeatable location. A rare opportunity in a sought-after neighbourhood - book your showing today! (id:63879)
Ottawa, Ontario
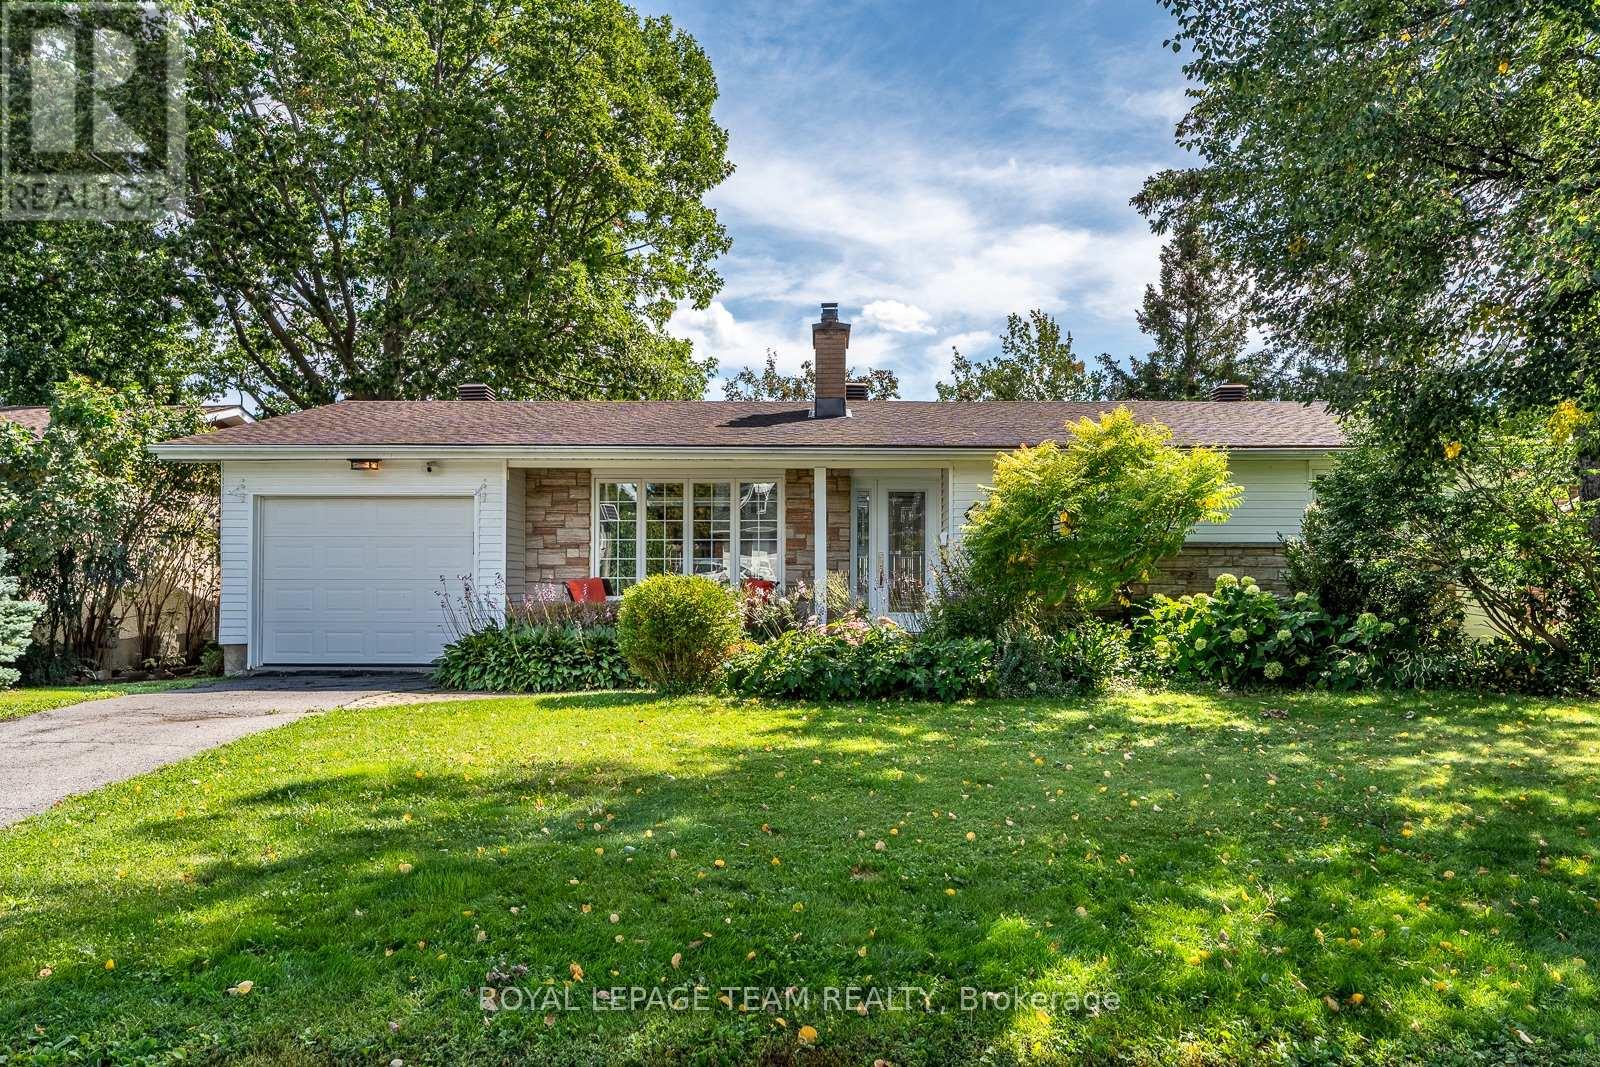
Open House Sunday September 20th, 2-4pm. Set within one of Ottawa's most established neighbourhoods, this beautifully maintained turnkey bungalow pairs thoughtful design, modern upgrades and effortless one-level living. A charming entry alcove creates privacy and a welcoming sense of arrival, opening to a bright, considered interior with gleaming hardwood floors throughout the main level.Three main-floor bedrooms include a generous primary with expansive closet space and ensuite powder room. The custom gourmet kitchen by Louis L'Artisan features heated floors and high-end appliances, while the adjacent living and dining rooms create an effortless flow for both everyday living and entertaining. The dining room, framed by almost wall-to-wall windows, overlooks the lush backyard and brings an abundance of natural light. The finished lower level adds flexible living space, a gas fireplace and spa-inspired heated-floor bathroom. Outside, a generous deck opens to a private garden oasis with mature landscaping and no direct sight lines to neighbours. NCC pathways, parks and tennis courts are nearby, with Montfort Hospital and downtown Ottawa easily accessible. A rare opportunity to enjoy the beauty of bungalow living in an exceptional setting! (id:63879)
Ottawa, Ontario
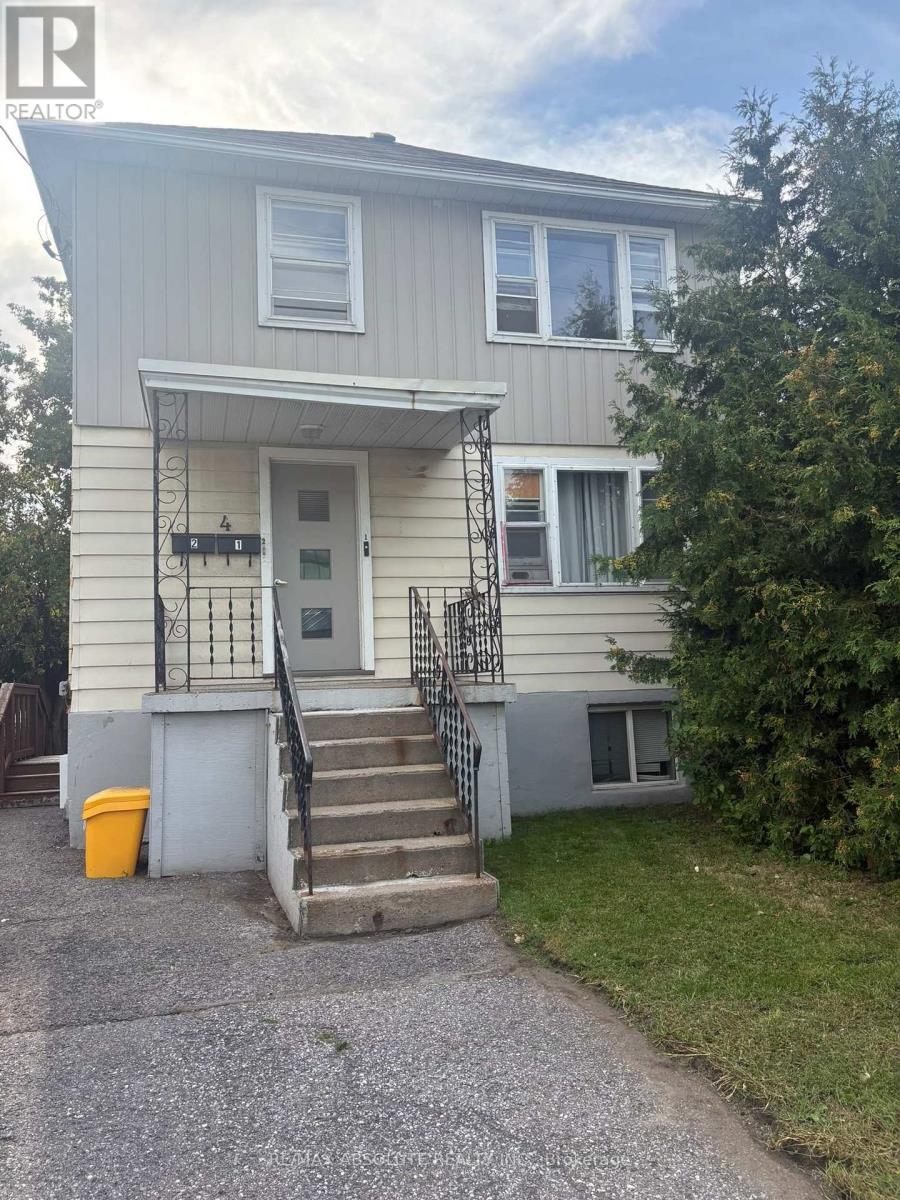
Welcome to 4 Holland Avenue, Unit 2! This spacious upper-level 2-bedroom apartment offers plenty of character, comfortable living and an unbeatable location. Featuring beautiful hardwood flooring throughout the principal living areas, the unit offers a bright and inviting living room, two generously sized bedrooms and a fun, retro-inspired pink bathroom that adds a unique touch of personality. Enjoy the convenience of in-unit laundry and parking for one vehicle. Commuting couldn't be easier simply walk across the street to Tunney's Pasture LRT Station, providing quick and convenient access throughout the city. Close to shops, restaurants, recreation and everyday amenities, this charming apartment combines space, character and exceptional accessibility. Tenant pays hydro. Easy to show. (id:63879)
Ottawa, Ontario
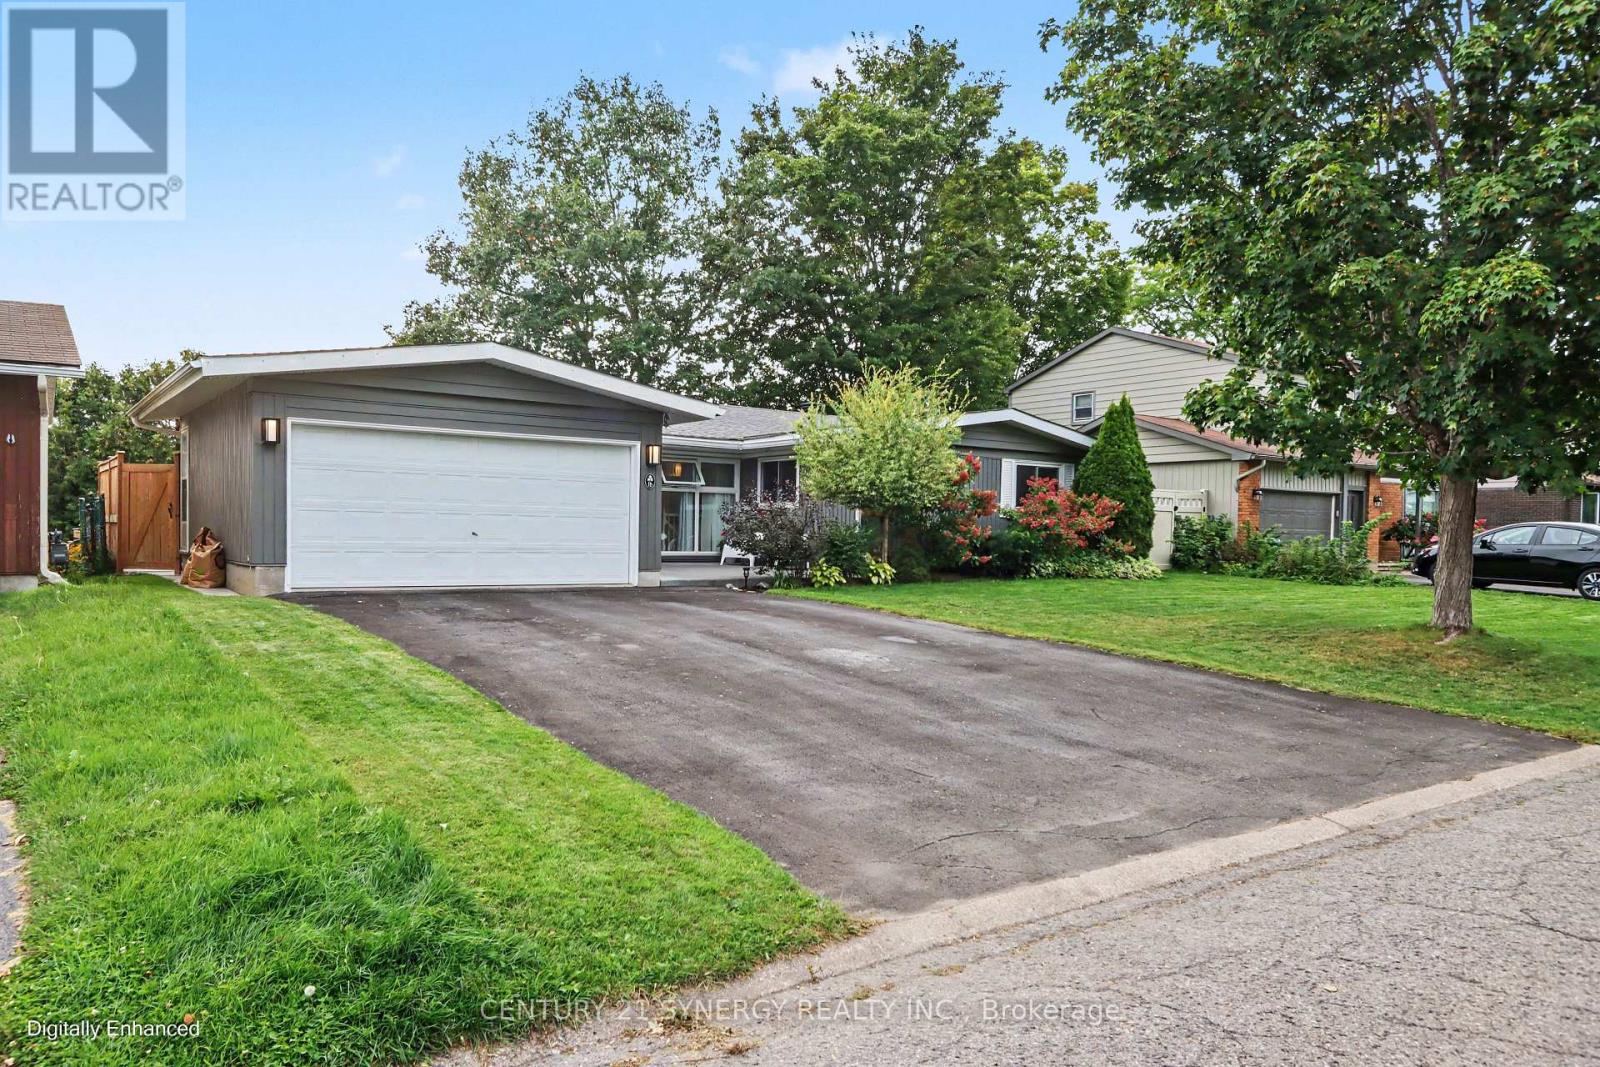
Some homes just feel right the moment you pull into the driveway - this bungalow in Ryan Farm is one of them. Mature trees, a tidy lawn, and warm exterior lighting set the tone before you even reach the front door. Inside, vaulted ceilings and wide-plank oak floors give the main level an open, airy feel that's rare to find. Natural light pours in through oversized windows, and the gas fireplace turns the living room into the natural gathering spot on quiet evenings. The kitchen was made for a house full of life - quartz counters, stainless appliances, a generous breakfast island, and a walk-in pantry that actually holds everything. It flows straight into a dining area that opens onto a large deck overlooking the fenced backyard, so summer barbecues and supervising kids on the swing set can happen at the same time. Four bright bedrooms upstairs give everyone their own corner, anchored by a primary suite with a walk-in closet and a freshly updated ensuite worth looking forward to at the end of the day. Downstairs, the fully finished lower level opens up even more possibilities: a spacious rec room ready for movie nights or a home gym, plus a suite with its own kitchenette and bathroom - perfect for a parent, young adult, or guests who'd love a little privacy. Round it out with a two-car garage, room for six vehicles total, and a spot minutes from Algonquin College, shopping, transit, and the highway, and this is a home that keeps up with real life. With the kitchen, ensuite, and insulation refreshed in 2025, the main bath updated in 2024, and the basement, deck, fencing, and appliances all done in 2023, the hard work is already finished - all that's left is moving in. (id:63879)