
Ottawa, Ontario
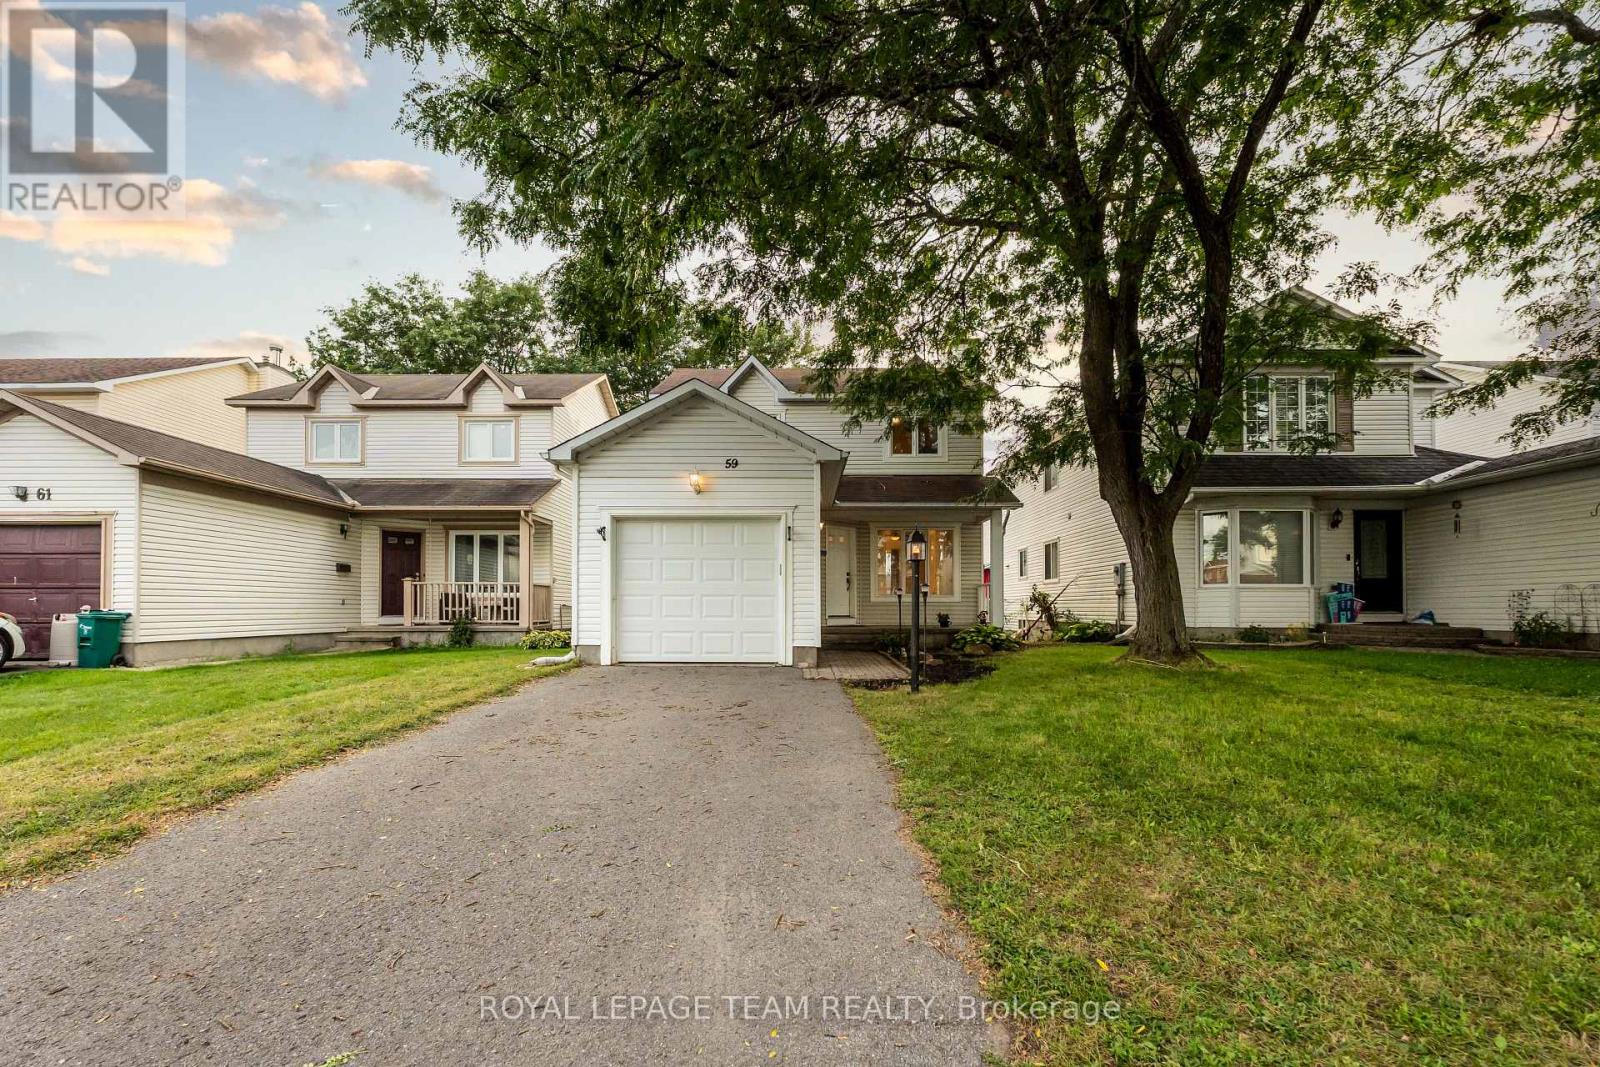
Welcome to 59 Sarrazin Way W, Barrhaven! Discover the charm of a well-established family-friendly neighbourhood with this inviting 3-bedroom, 3-bathroom home. With Upgrades in the kitchen, fully finished basement, this property offers a wonderful opportunity to create a space that truly feels like your own.Located in Barrhaven, you'll enjoy the convenience of being close to parks, schools, shopping, dining, and public transit, making everyday living comfortable and connected. Whether you're looking for a place to raise your family or a home with room to grow, this is an opportunity worth exploring. (id:63879)
Ottawa, Ontario
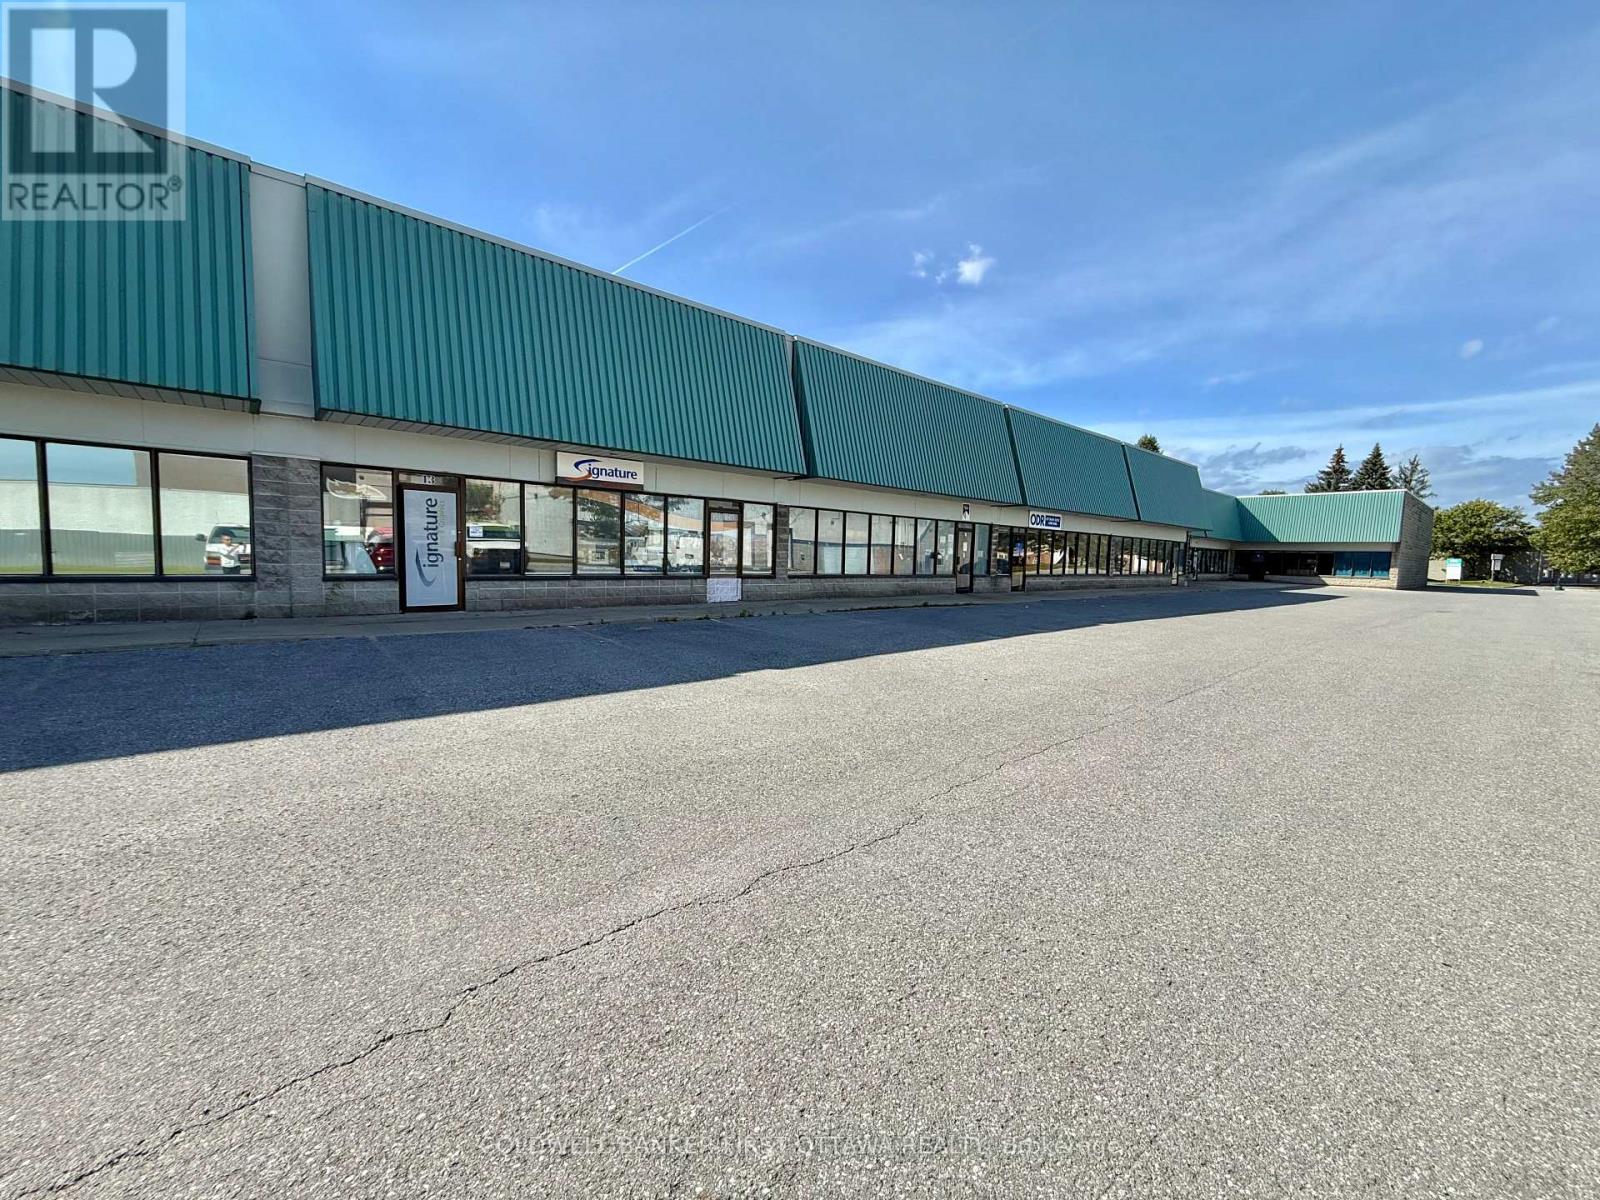
An exceptional leasing opportunity in the established Rideau Heights Business Park at 77 Auriga Drive. This versatile commercial unit offersapproximately 2,000 sq. ft. of well-designed office and warehouse space, complemented by an additional 500 sq. ft. mezzanine. The officecomponent features private offices, a boardroom, kitchenette, and washrooms, while the functional warehouse boasts an approximately 18-footceiling height and a 10-foot-wide by 9-foot-high grade-level garage door for convenient loading and access. Five surface parking spaces areincluded. Ideally situated near West Hunt Club Road, Prince of Wales Drive, Merivale Road, and Highway 416, the property provides excellentconnectivity throughout Ottawa and convenient access to the airport. Nearby restaurants, cafés, banks, fitness centres, retail stores, and othereveryday services make this a practical and appealing location for a wide variety of businesses. (id:63879)
Ottawa, Ontario
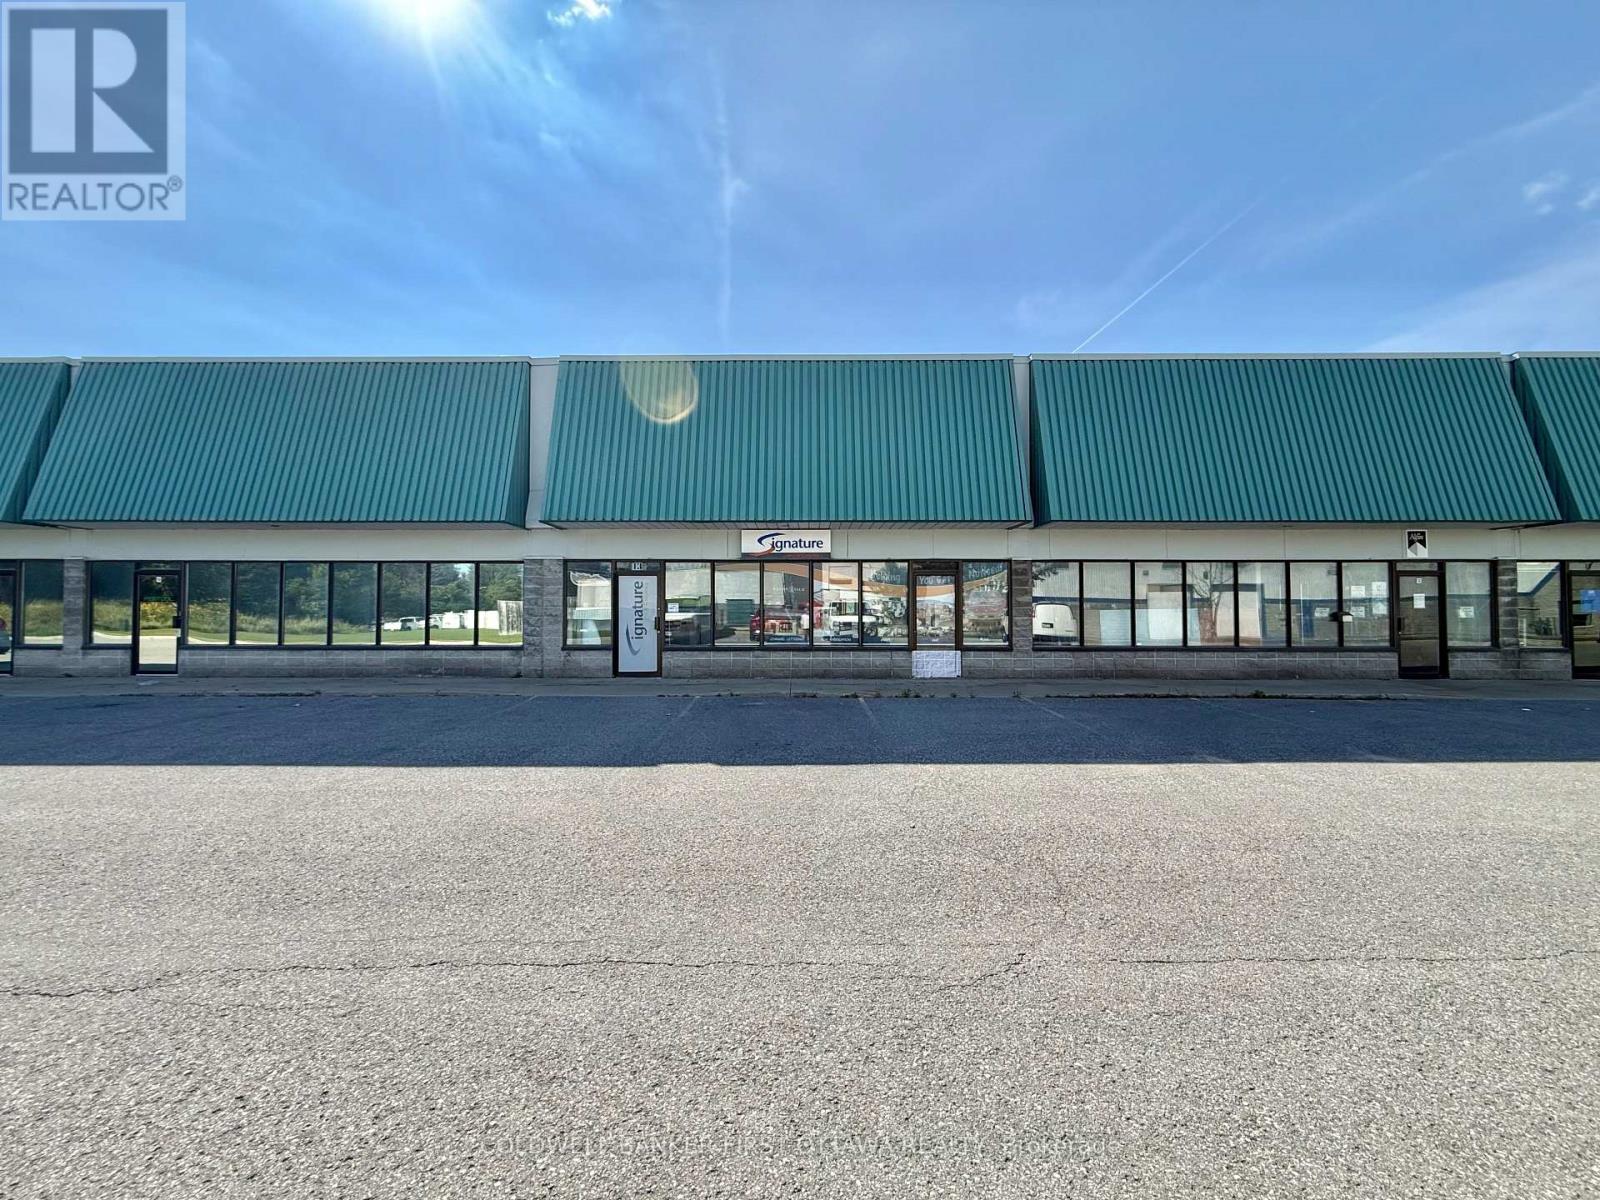
An exceptional leasing opportunity in the established Rideau Heights Business Park at 77 Auriga Drive. This versatile commercial unit offersapproximately 2,000 sq. ft. of well-designed office and warehouse space, complemented by an additional 500 sq. ft. mezzanine. The officecomponent features private offices, a boardroom, kitchenette, and washrooms, while the functional warehouse boasts an approximately 18-footceiling height and a 10-foot-wide by 9-foot-high grade-level garage door for convenient loading and access. Five surface parking spaces areincluded. Ideally situated near West Hunt Club Road, Prince of Wales Drive, Merivale Road, and Highway 416, the property provides excellentconnectivity throughout Ottawa and convenient access to the airport. Nearby restaurants, cafés, banks, fitness centres, retail stores, and othereveryday services make this a practical and appealing location for a wide variety of businesses. (id:63879)
St. Catharines, Ontario
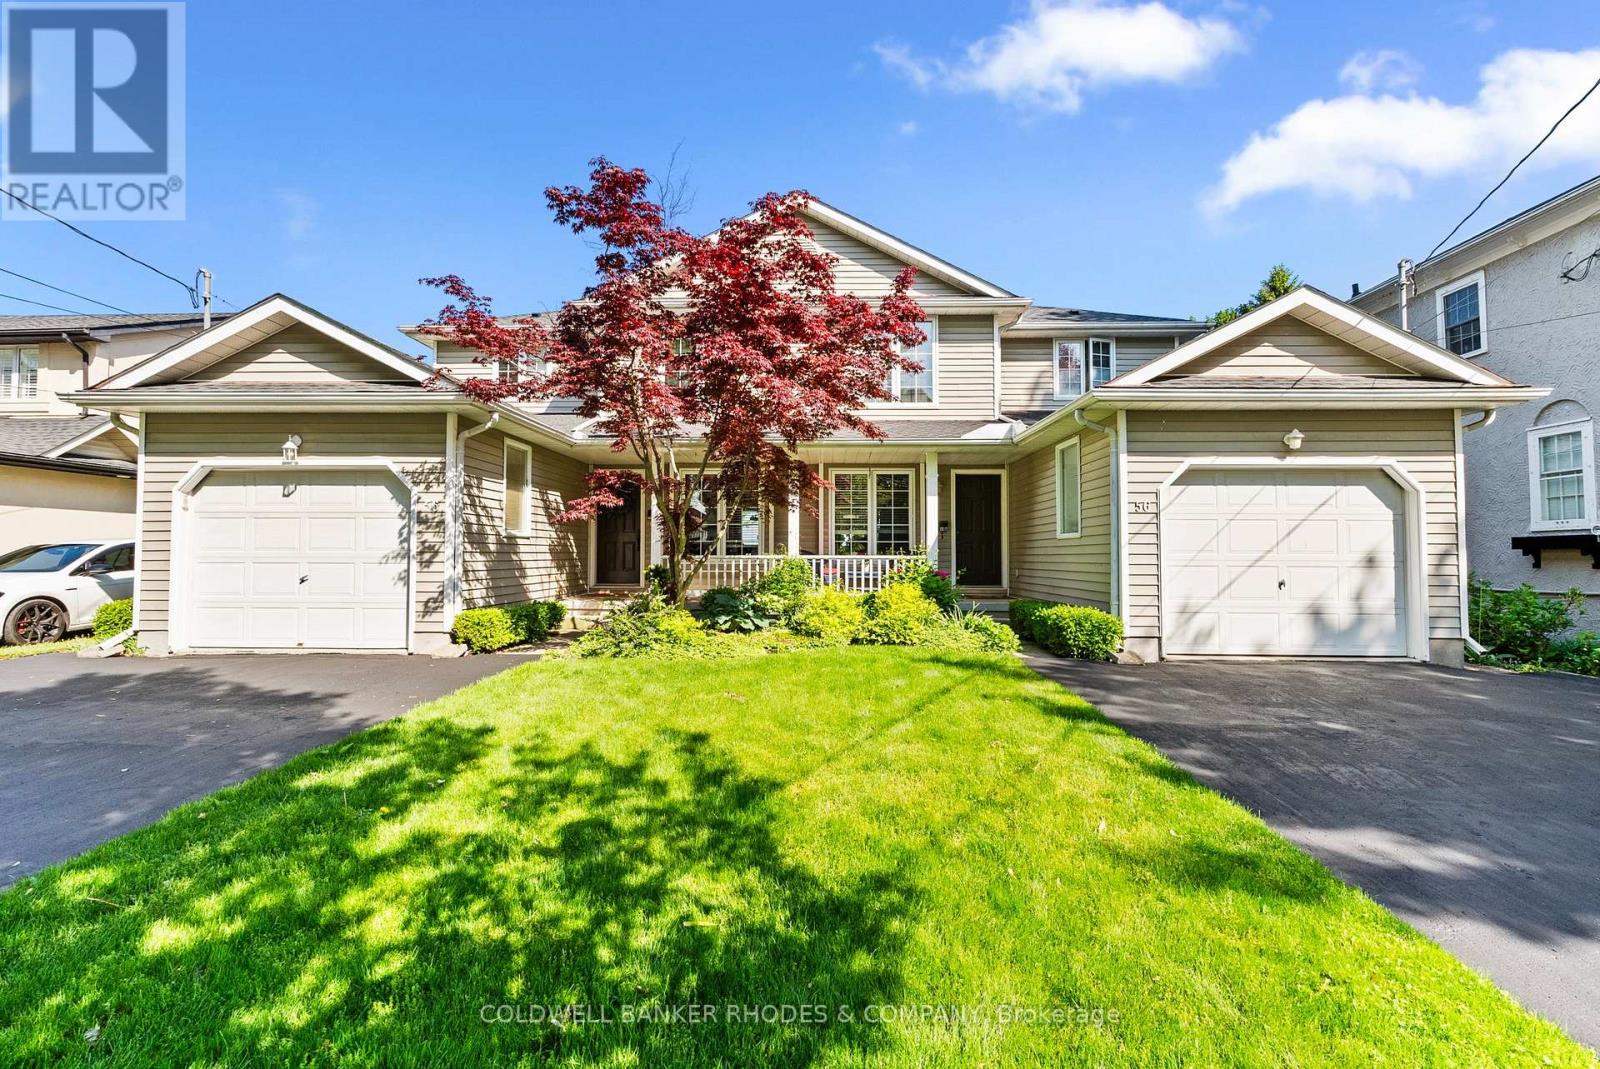
Waterfront. We are pleased to present a rare front row opportunity in Port Dalhousie. Situated directly on Lake Ontario, this exceptional property offers sunsets that rival a Monet or Van Gogh, 365 days a year. Located in a highly sought-after neighbourhood, the property is just a short walk from Lakeside Park, the Port Dalhousie Yacht Club (DYC). The iconic piers with their lighthouses, willows in the breeze, the Neil Peart Pavilion, and the historically restored carousel.....Lakeside Park! It is a quiet, peaceful community that maintains a charming, close-knit atmosphere, where everyone knows your name, truly a place from yesteryear. This offering consists of two identical three-bedroom, three-bathroom unsevered rented townhouses. The property features low-maintenance concrete front porches and back patios that open to an expansive well kept grass backyard leading to the embankment and Lake. You can enjoy unobstructed views of Lake Ontario spanning from the Burlington Skyway in the western sunset to downtown Toronto due north and further north east as far as the eye can see. Current owners spouse built the unsevered doubles in 1994. Only the second owner in the property's history. (id:63879)
Ottawa, Ontario
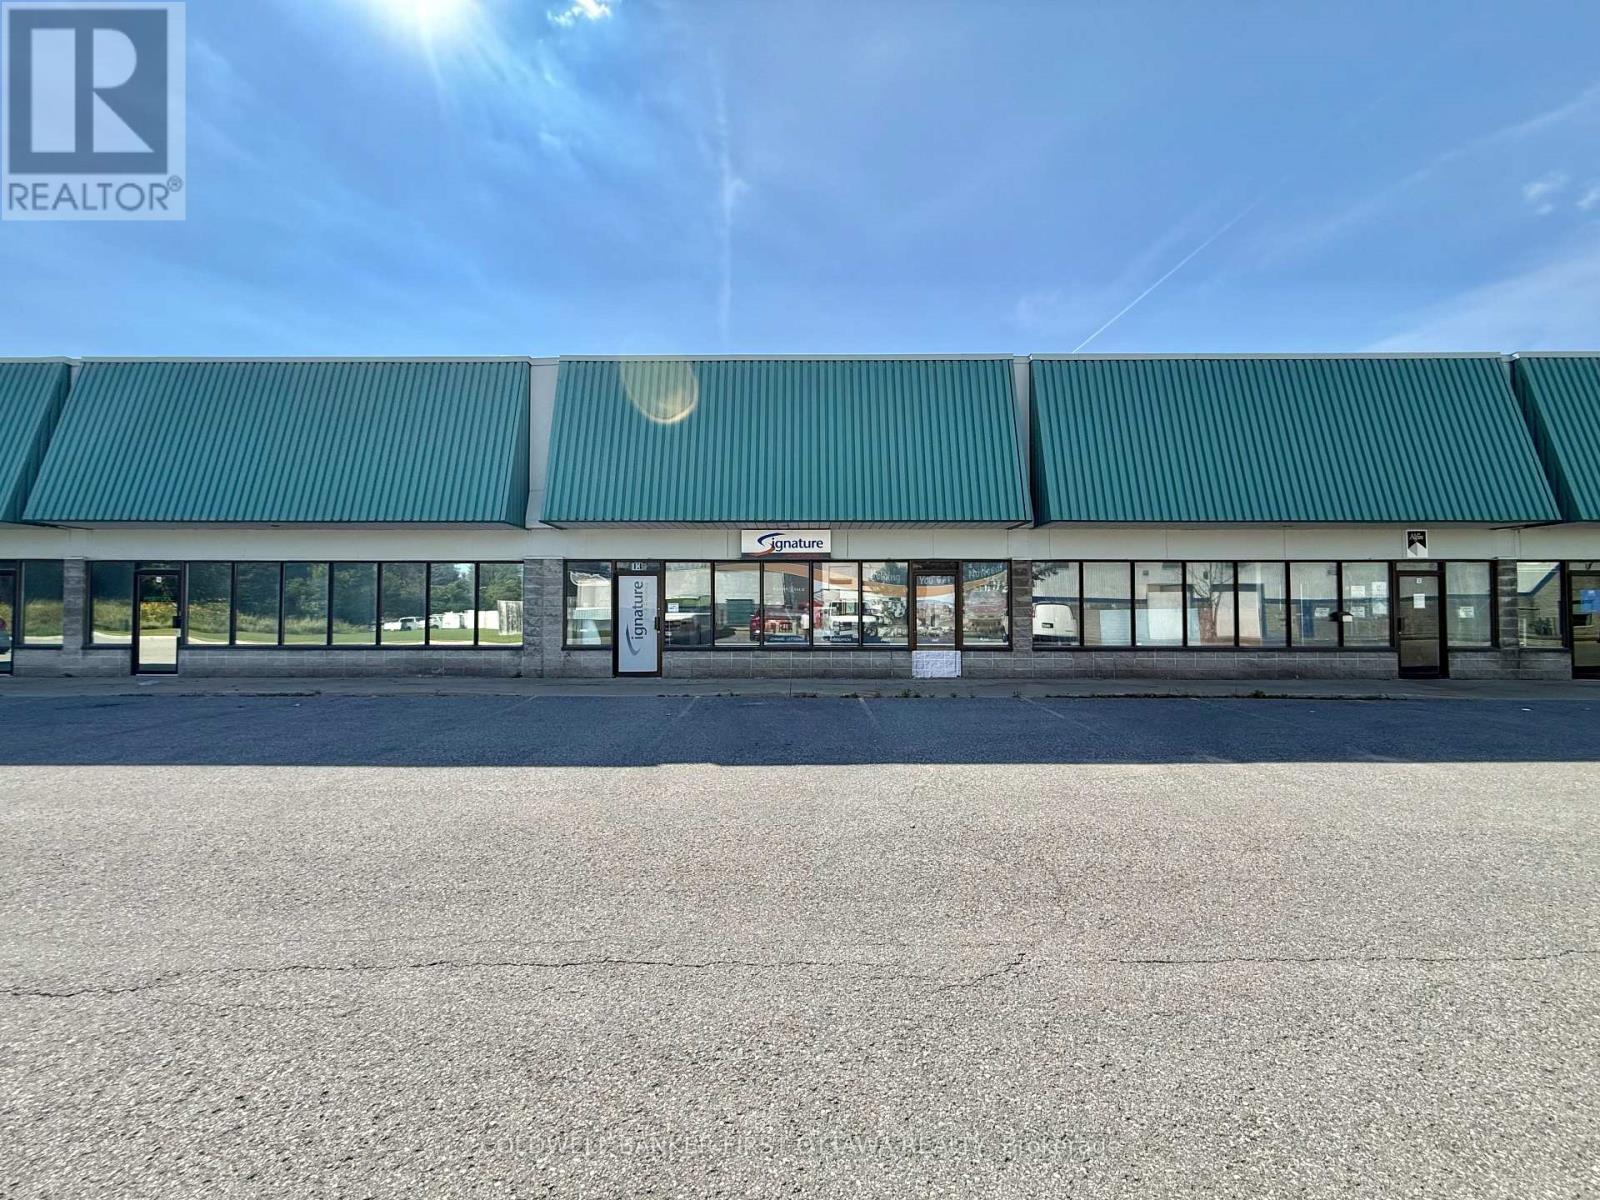
An exceptional leasing opportunity in the established Rideau Heights Business Park at 77 Auriga Drive. This versatile commercial unit offers approximately 2,000 sq. ft. of well-designed office and warehouse space, complemented by an additional 500 sq. ft. mezzanine. The office component features private offices, a boardroom, kitchenette, and washrooms, while the functional warehouse boasts an approximately 18-foot ceiling height and a 10-foot-wide by 9-foot-high grade-level garage door for convenient loading and access. Five surface parking spaces are included. Ideally situated near West Hunt Club Road, Prince of Wales Drive, Merivale Road, and Highway 416, the property provides excellent connectivity throughout Ottawa and convenient access to the airport. Nearby restaurants, cafés, banks, fitness centres, retail stores, and other everyday services make this a practical and appealing location for a wide variety of businesses. (id:63879)
Ottawa, Ontario
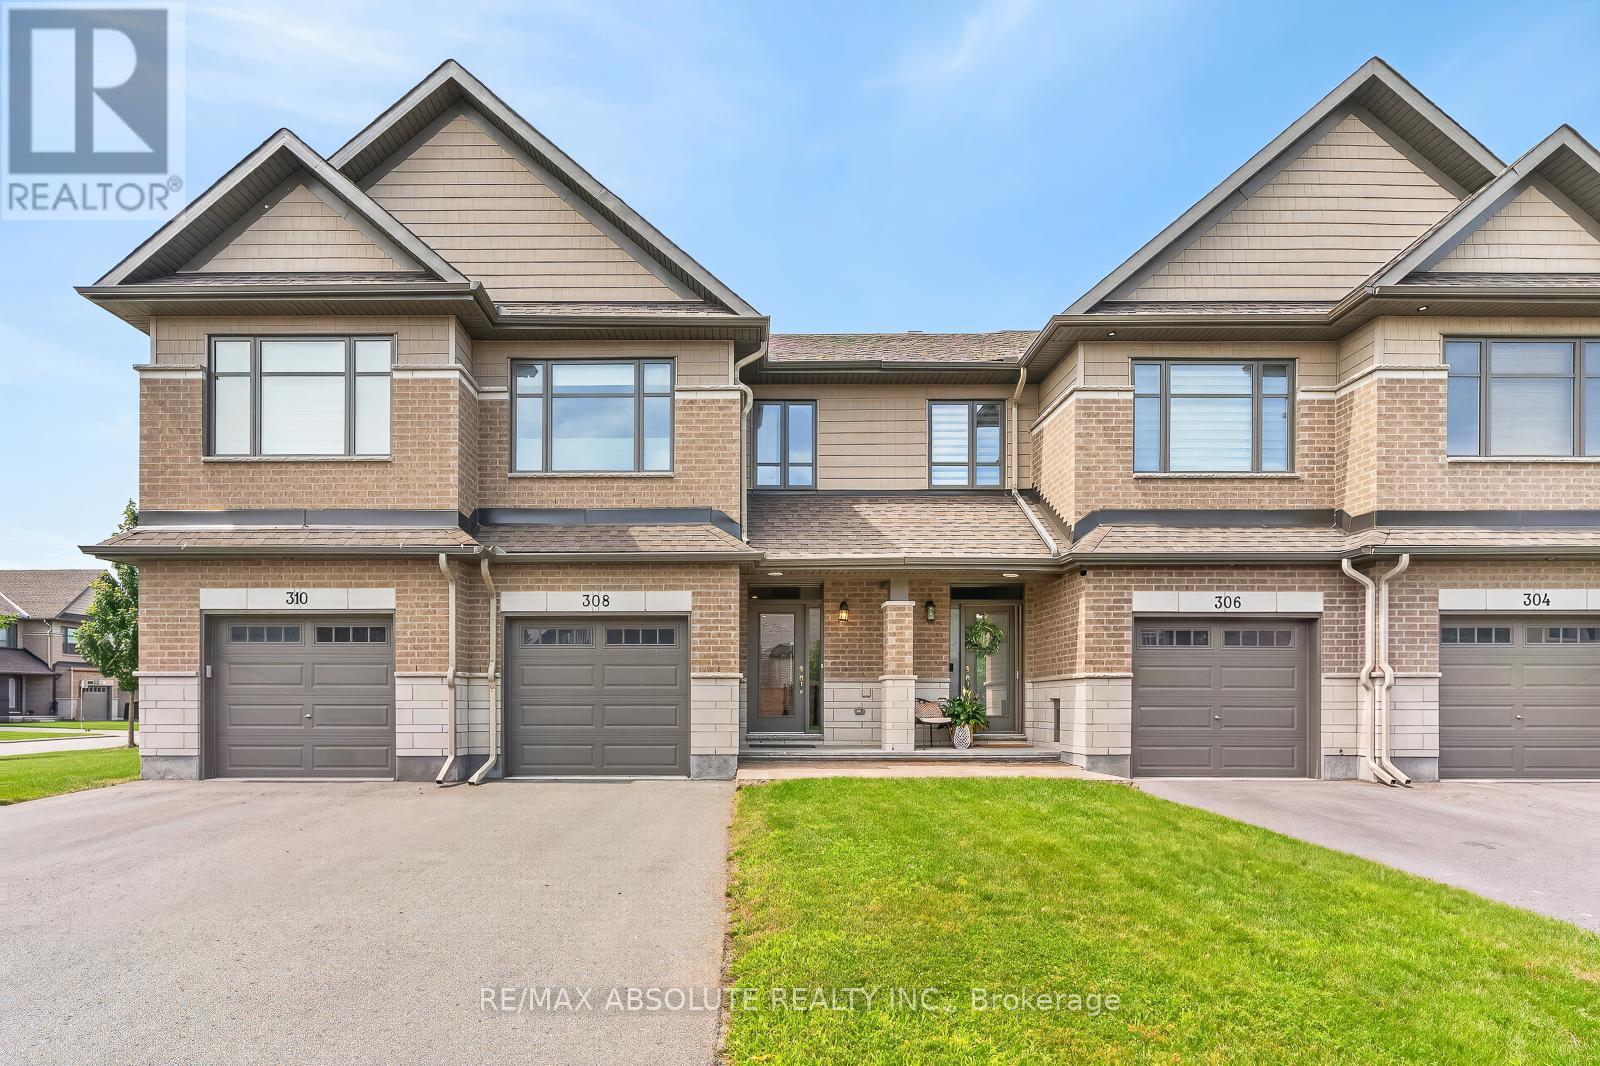
A GORGEOUS home in Porter Place awaits! NO front neighbour! Beautifully landscaped with a WEST facing fenced backyard complete with a HUGE deck!! Large tiled foyer! Site finished hardwood on the main level in the most perfect stain! White shaker style cabinets, stone countertops, a large island with seating for 4, subway tile backsplash, stainless appliances & a walk in pantry can be found in the open beautiful kitchen. Smooth ceilings, pot lights & updated lighting throughout! Marble tile surrounds the gas fireplace! This floor plan offers an eat in area with easy access to the backyard AND a formal dining room! Nice ceiling detail in the living room makes the space feel way more open. The primary has cathedral ceilings & the 3 piece ensuite oversized walk in shower with subway tile & a glass door is SOOO nice! 2 additional good size bedrooms, a 4-piece bath & laundry room complete the bright second level. FULLY finished lower level PLUS lots of storage! SPOTLESS! (id:63879)
Ottawa, Ontario
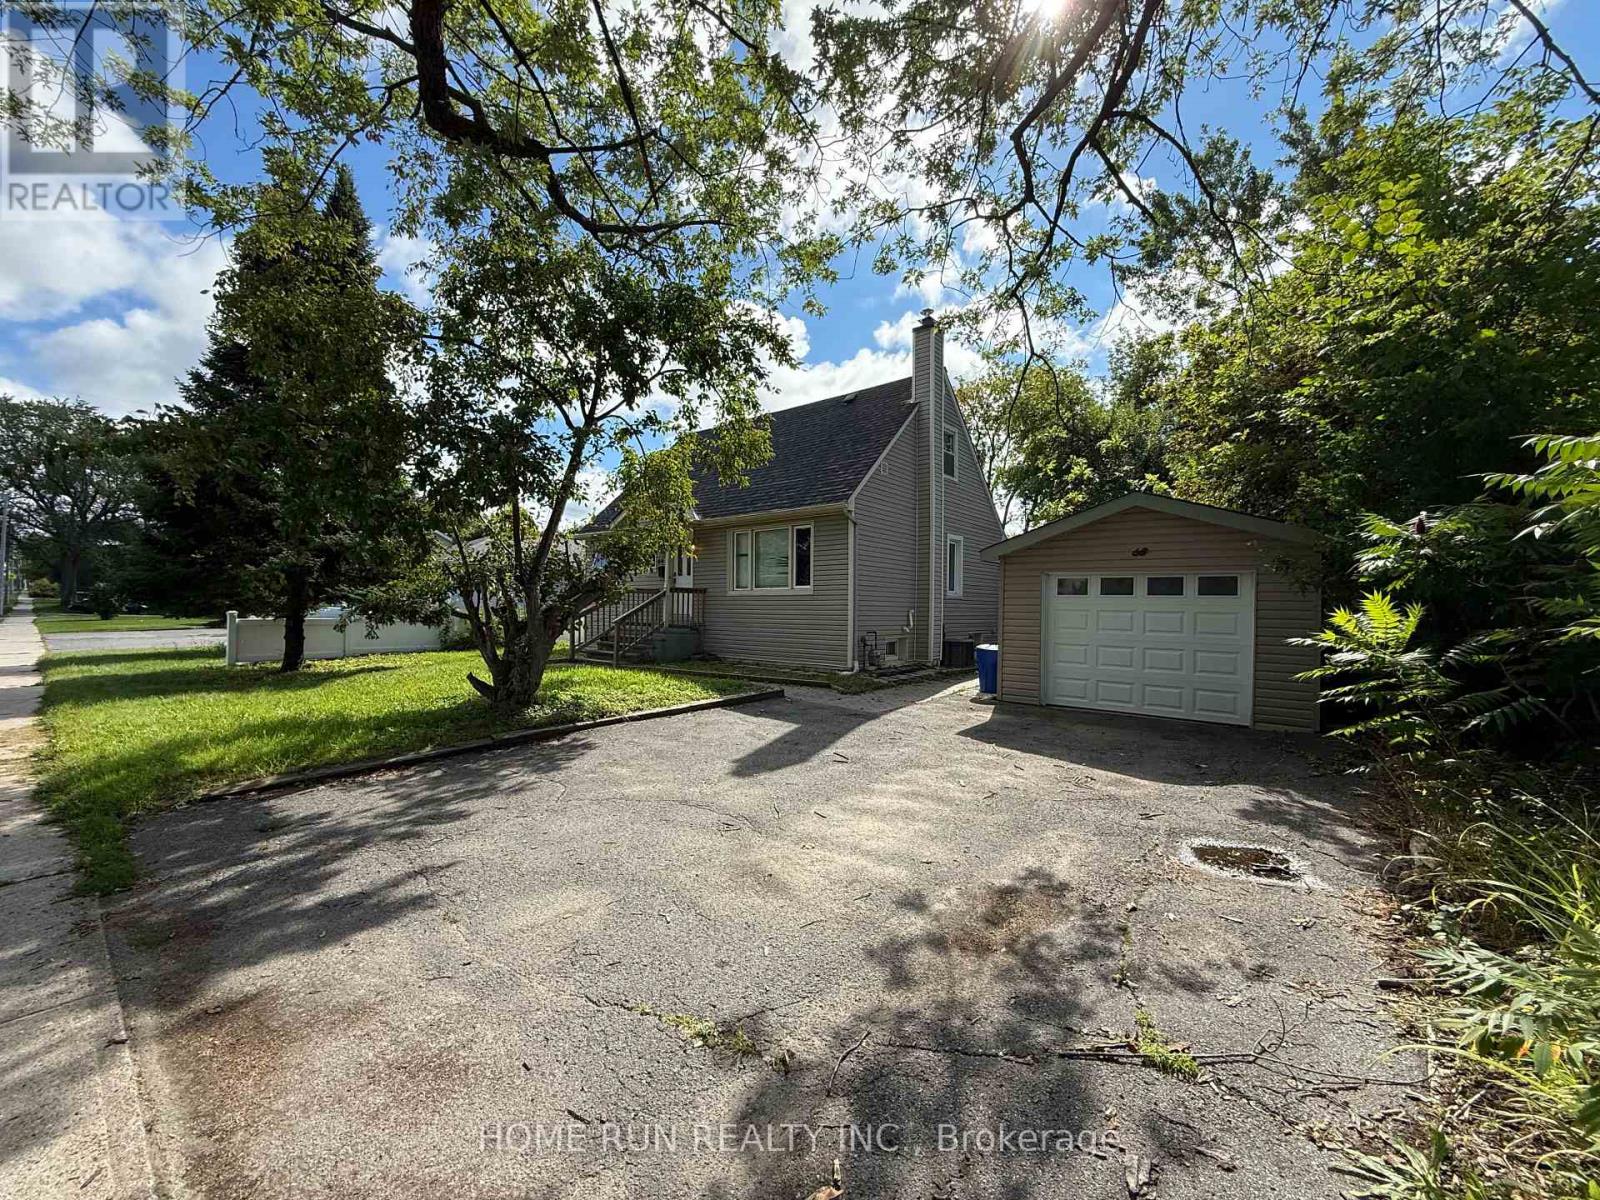
Welcome to 68 Meadowlands Drive West, an exceptionally spacious and versatile home offering the perfect blend of comfort, functionality, and unbeatable turnkey living in one of Ottawa's most central, high-demand neighborhoods. Boasting an expansive 4+1 bedroom and 3 full bathroom configuration, this bright residence provides generous living and dining areas alongside the flexibility of a private lower-level bedroom-ideal for a guest suite or dedicated home office. Offered fully furnished for maximum convenience, it allows you to move right in effortlessly without the hassle of purchasing or transporting furniture. Enjoy premier transit connectivity with frequent bus routes just steps away providing direct connections to Algonquin College, Carleton University, and Downtown Ottawa, while remaining only minutes from the vibrant Merivale retail corridor, grocery stores, parks, and top-rated schools. (id:63879)
Ottawa, Ontario
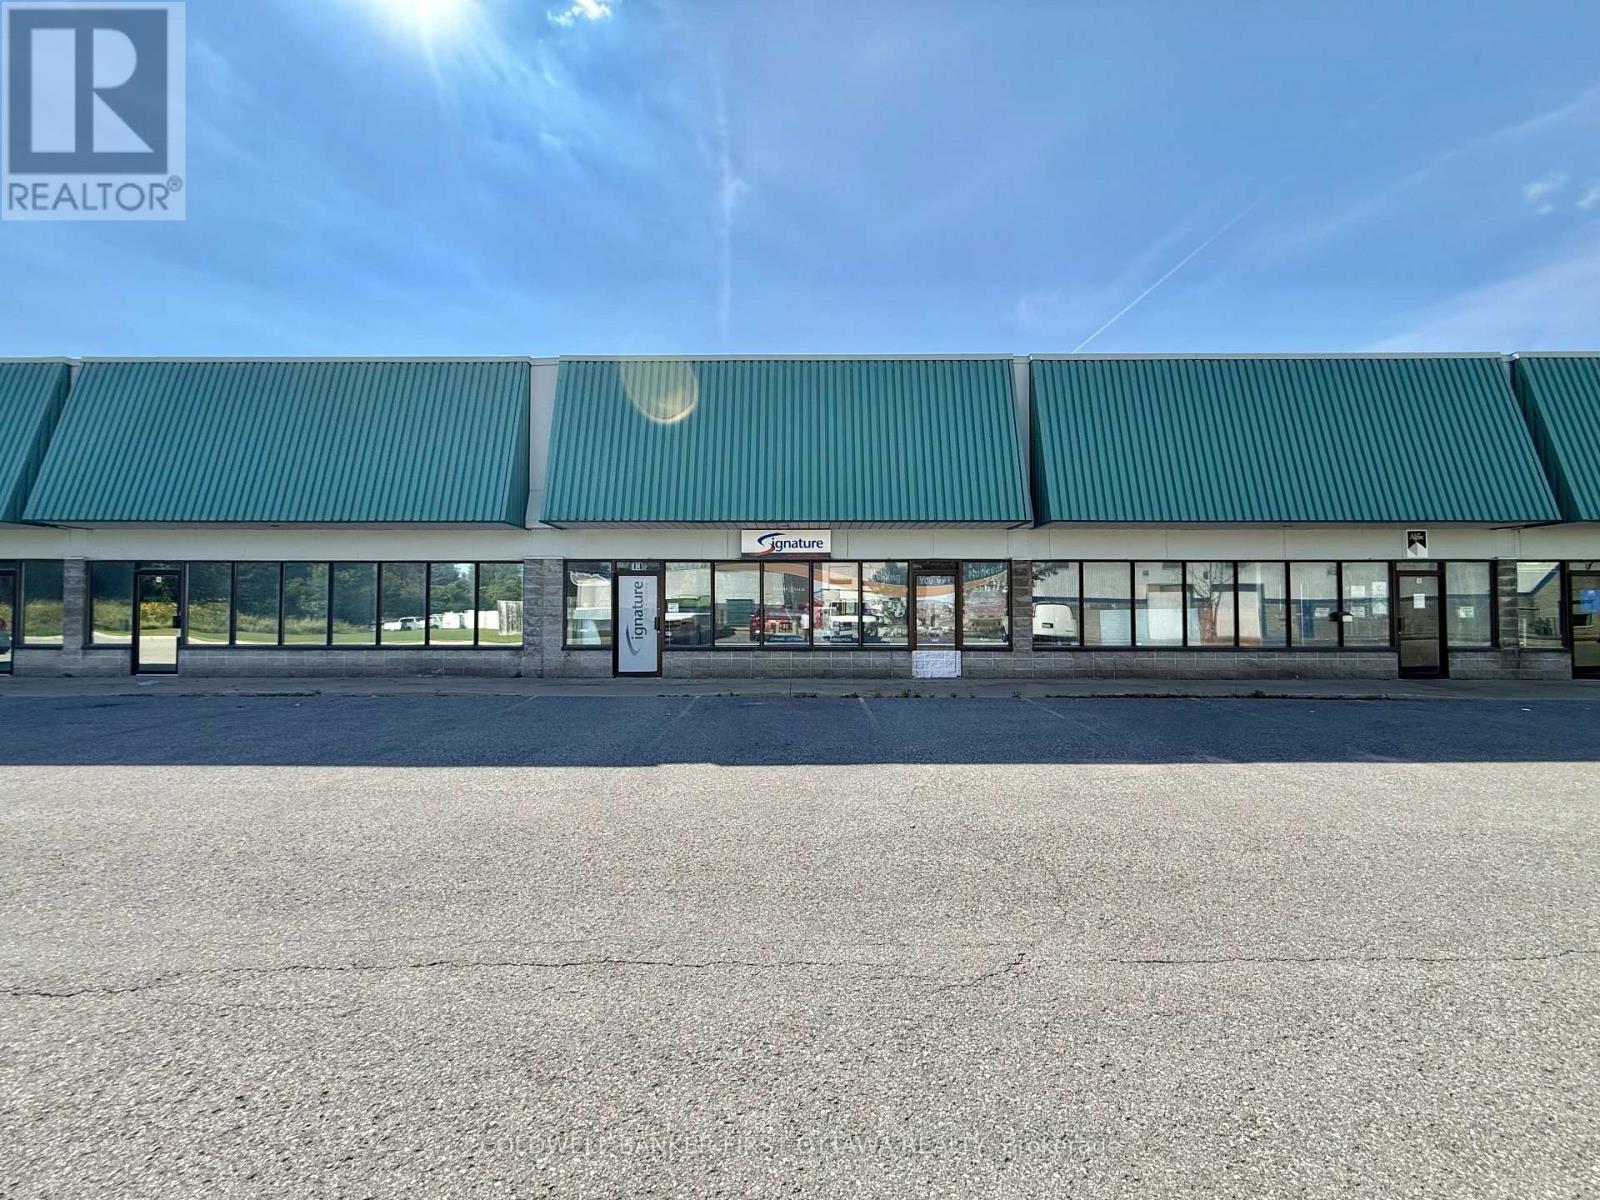
An exceptional leasing opportunity in the established Rideau Heights Business Park at 77 Auriga Drive. This versatile commercial unit offers approximately 2,500 sq. ft. of well-designed office and warehouse space, complemented by an additional 1500 sq. ft. mezzanine. The office component features private offices, a boardroom, kitchenette, and washrooms, while the functional warehouse boasts an approximately 18-foot ceiling height and a 10-foot-wide by 14-foot-high grade-level garage door for convenient loading and access. Eight surface parking spaces are included. Ideally situated near West Hunt Club Road, Prince of Wales Drive, Merivale Road, and Highway 416, the property provides excellent connectivity throughout Ottawa and convenient access to the airport. Nearby restaurants, cafés, banks, fitness centres, retail stores, and other everyday services make this a practical and appealing location for a wide variety of businesses. (id:63879)

Ottawa, Ontario
OPEN HOUSE SAT 2-4PM/This home is fabulously located on a QUIET Cul de sac in BEAUTIFUL Amberwood Village! A SOLID Tamarack semi detach home awaits! Convenient location, minutes walking or driving to everything essential. Amazing neighbours! FULL brick surround, a 2-car garage, parking for 4 on the driveway, interlock walkway to the front door & a private area for seating in front of the home are features that are hard to find! Cream coloured tile in the front entry! Some new hardwood flooring would go a VERY long way on the main level! Freshly painted! 1620 square feet on the main floor PLUS an additional over 1100 square feet of finished space in the lower level! There is a good size kitchen with plenty of cabinetry & drawers, granite countertops, marble backsplash PLUS stainless appliances c/w a gas stove!. California shutters can be found in the breakfast nook! All the windows in the home allow for views of the mature trees on the lot, it really is a gorgeous setting! Off the living room is the solarium, this space is amazing every season! The large primary has a freshly renovated ensuite complete with a walk-in shower done in modern finishes! FULLY finished lower level offers a large rec room, 3rd bedroom & FULL bath! The west facing backyard is surrounded by mature trees allowing for privacy. The condo board is responsible for windows & roof. Newer furnace & AC (id:63879)
Ottawa, Ontario
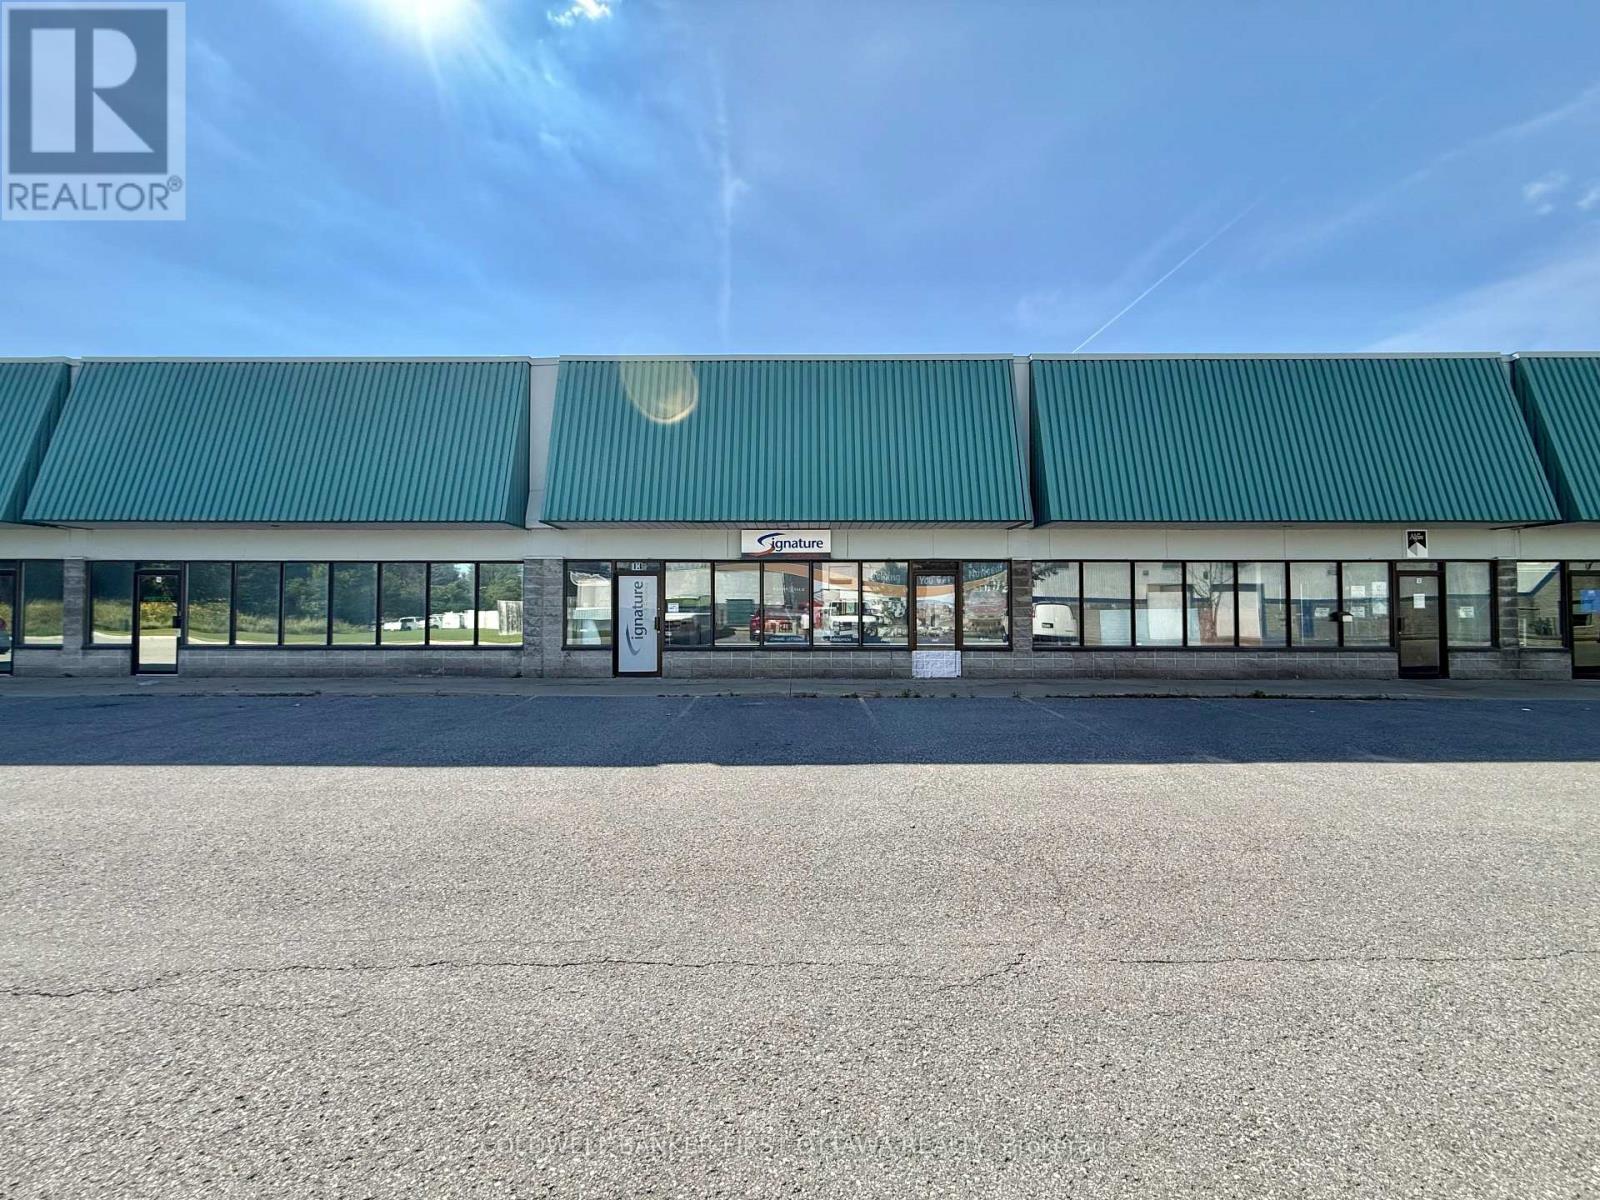
An exceptional leasing opportunity in the established Rideau Heights Business Park at 77 Auriga Drive. This versatile commercial unit offers approximately 2,500 sq. ft. of well-designed office and warehouse space, complemented by an additional 1500 sq. ft. mezzanine. The office component features private offices, a boardroom, kitchenette, and washrooms, while the functional warehouse boasts an approximately 18-foot ceiling height and a 10-foot-wide by 14-foot-high grade-level garage door for convenient loading and access. Eight surface parking spaces are included. Ideally situated near West Hunt Club Road, Prince of Wales Drive, Merivale Road, and Highway 416, the property provides excellent connectivity throughout Ottawa and convenient access to the airport. Nearby restaurants, cafés, banks, fitness centres, retail stores, and other everyday services make this a practical and appealing location for a wide variety of businesses. (id:63879)
Ottawa, Ontario
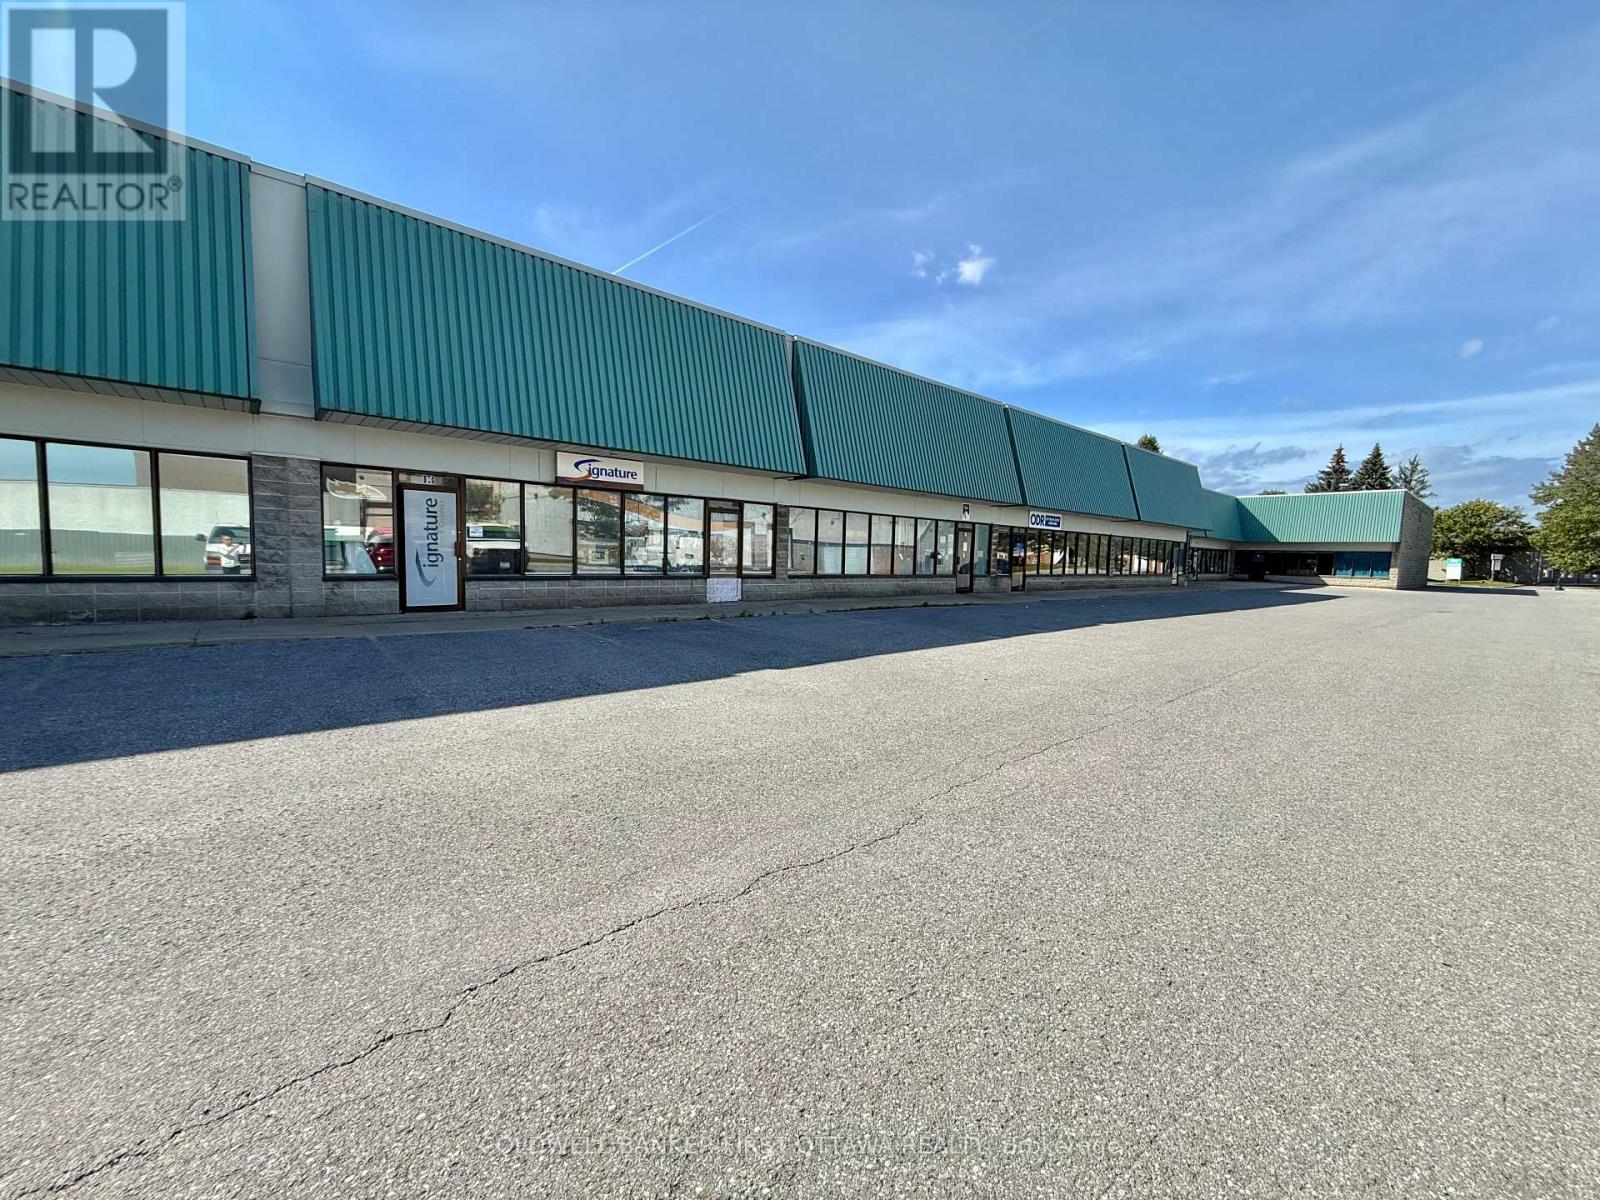
An exceptional leasing opportunity in the established Rideau Heights Business Park at 77 Auriga Drive. This versatile commercial unit offers approximately 2,500 sq. ft. of well-designed office and warehouse space, complemented by an additional 1500 sq. ft. mezzanine. The office component features private offices, a boardroom, kitchenette, and washrooms, while the functional warehouse boasts an approximately 18-foot ceiling height and a 10-foot-wide by 14-foot-high grade-level garage door for convenient loading and access. Eight surface parking spaces are included. Ideally situated near West Hunt Club Road, Prince of Wales Drive, Merivale Road, and Highway 416, the property provides excellent connectivity throughout Ottawa and convenient access to the airport. Nearby restaurants, cafés, banks, fitness centres, retail stores, and other everyday services make this a practical and appealing location for a wide variety of businesses. (id:63879)
Ottawa, Ontario
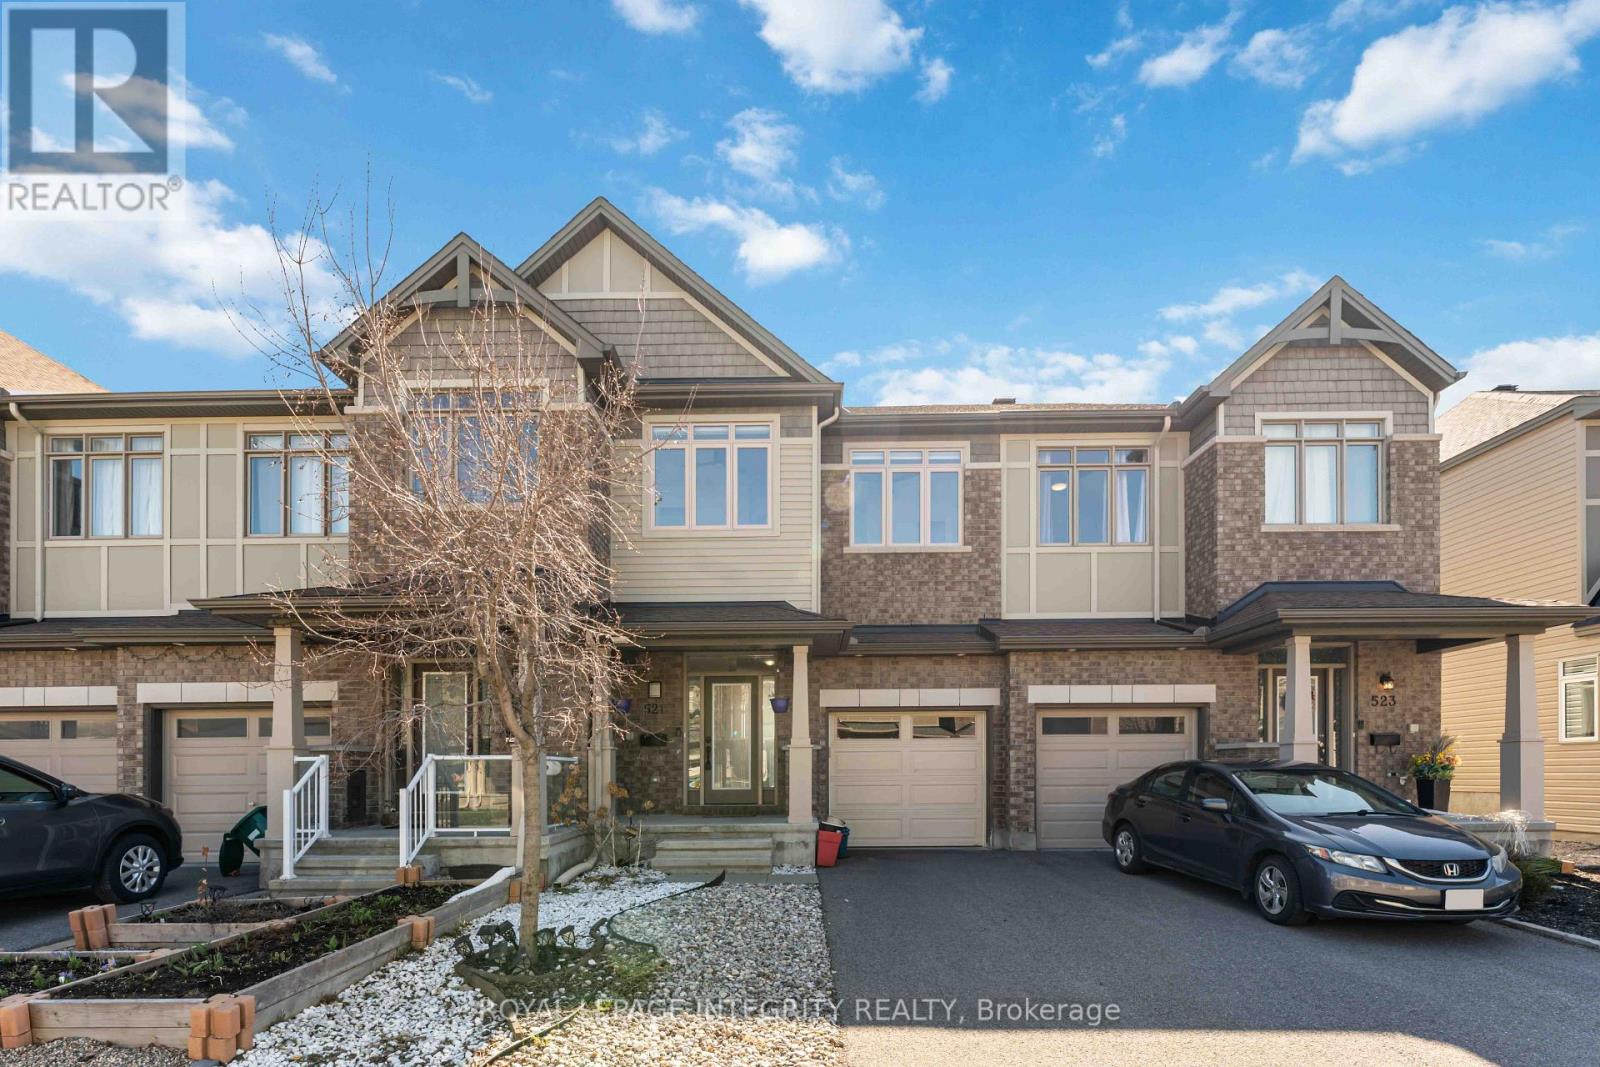
PREPARE TO FALL IN LOVE with this beautifully maintained and spacious 3-bedroom townhouse in sought-after Kanata South, offering the perfect blend of comfort, style, and convenience! Featuring 2.5 bathrooms and a bright, functional open-concept layout, this home is ideal for families and professionals looking for a well-connected community. The main level showcases attractive wood plank flooring and a welcoming living and dining area that flows seamlessly into the updated kitchen, complete with new white countertops, stainless steel appliances, a large centre island, and a bright breakfast nook perfect for everyday living and entertainment. Upstairs, enjoy a completely carpet-free second floor, with generously sized bedrooms providing plenty of space for the whole family. The spacious primary bedroom features a walk-in closet and private ensuite, while two additional bedrooms share a beautifully appointed full bathroom. The finished basement adds valuable living space with a cozy recreation room, convenient laundry facilities, and ample storage. Step outside to enjoy the fully fenced backyard, offering a private space for relaxing, entertaining, or spending time with family, while a new garage door adds to the home's functionality and curb appeal. Thoughtfully updated and truly move-in ready, this home is conveniently located close to schools, parks, shopping, transit, and major amenities, offering an excellent combination of space, comfort, functionality, and modern updates. Don't miss this exceptional rental opportunity in Kanata South! (id:63879)
Ottawa, Ontario
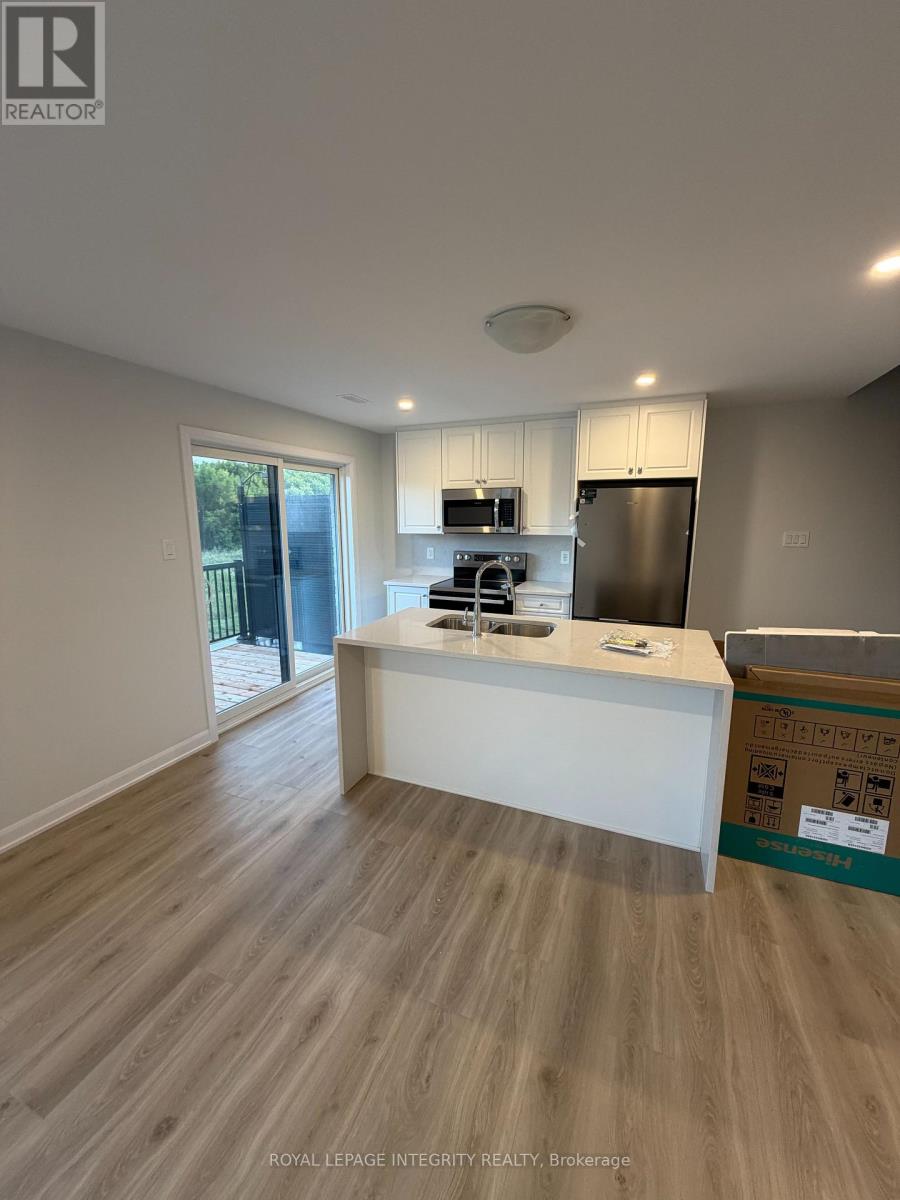
Available for lease! This newly built, bright upper-level condominium features 2 spacious bedrooms, 1.5 bathrooms, and a thoughtfully designed layout in a highly convenient Kanata location. The open-concept main floor offers a generous living and dining area, along with a modern kitchen featuring stainless steel appliances, ample cabinetry, and plenty of workspace. A convenient powder room completes the main level.Upstairs, you'll find two well-sized bedrooms, a full bathroom, and the added convenience of second-floor in-suite laundry. Enjoy pleasant views of the nearby neighbourhood park, with green space and walking paths just steps away.Ideally located just minutes from Costco, Tanger Outlets, Canadian Tire Centre, grocery stores, restaurants, schools, public transit, and Highway 417. This move-in-ready home is an excellent choice for professionals, couples, or small families seeking comfort, convenience, and modern living in the heart of Kanata. (id:63879)
Laurentian Hills, Ontario
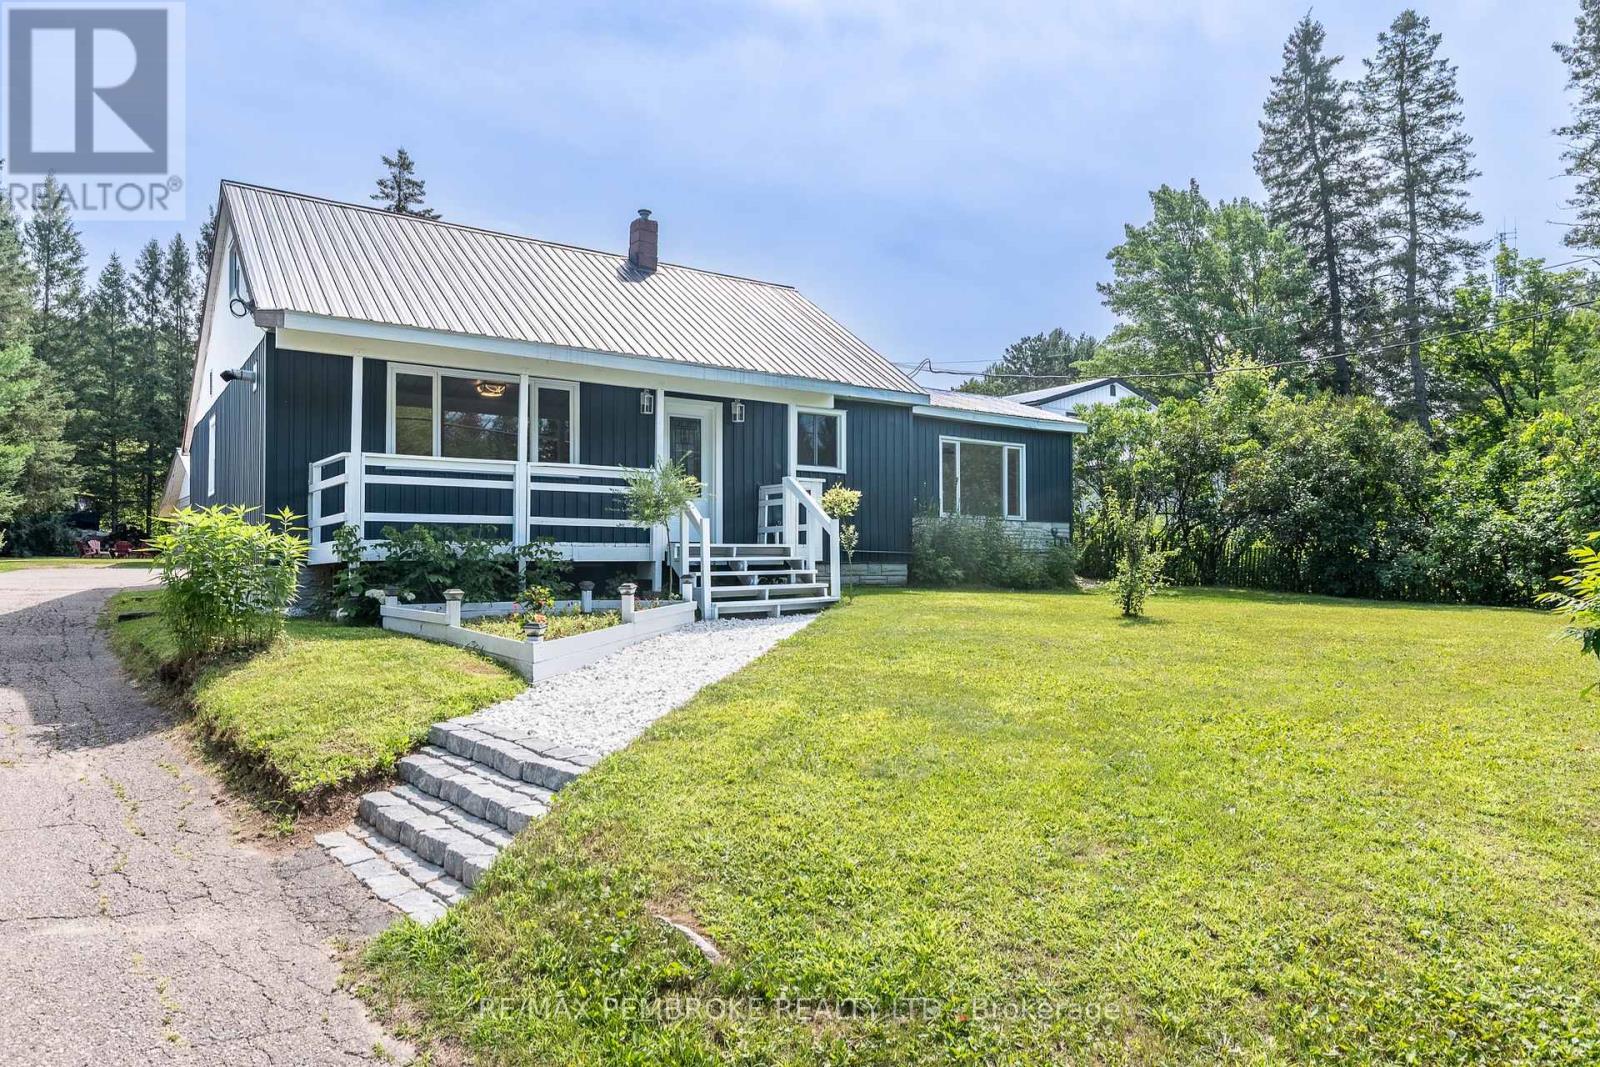
Welcome to 32560 Highway 17, a bright, spacious, move-in-ready home offering 4+ bedrooms, 2 bathrooms, flexible living space, and an outstanding shop in the heart of Laurentian Hills. The open concept main floor brings the kitchen, dining, and living areas together, creating an inviting setting for everyday family life and entertaining. The updated kitchen provides plenty of cabinetry and workspace, while large windows and neutral finishes create a warm, fresh feel throughout. The entire main level has been thoughtfully designed with wheelchair friendly features, including a convenient entrance ramp, wider doors and entryways, an accommodating shower, and the option for comfortable main floor living. Main level laundry adds further convenience and offers enough versatility to double as office space. The finished lower level provides even more room, featuring a spacious recreation area ideal for movie nights, a playroom, home gym, games area, or office, along with the possibility of a fifth bedroom.A major highlight is the impressive approximately 1,106 sq. ft. shop. With two generous bays and a large rear room, there is excellent space for vehicles, tools, recreational equipment, storage, hobbies, or hands on projects. Whether you're a contractor, car enthusiast, outdoor adventurer, or simply need extra space, this versatile shop truly sets the property apart.Outside, the covered front porch overlooks a spacious yard, while the backyard offers a dedicated area for children, a firepit, fruit trees, and plenty of room to relax or entertain. With convenient Highway 17 access and boating, fishing, hiking, ATV, and snowmobile trails all within easy reach, this exceptionally versatile property offers room to live, work, and play all in one place. (id:63879)
Niagara Falls, Ontario
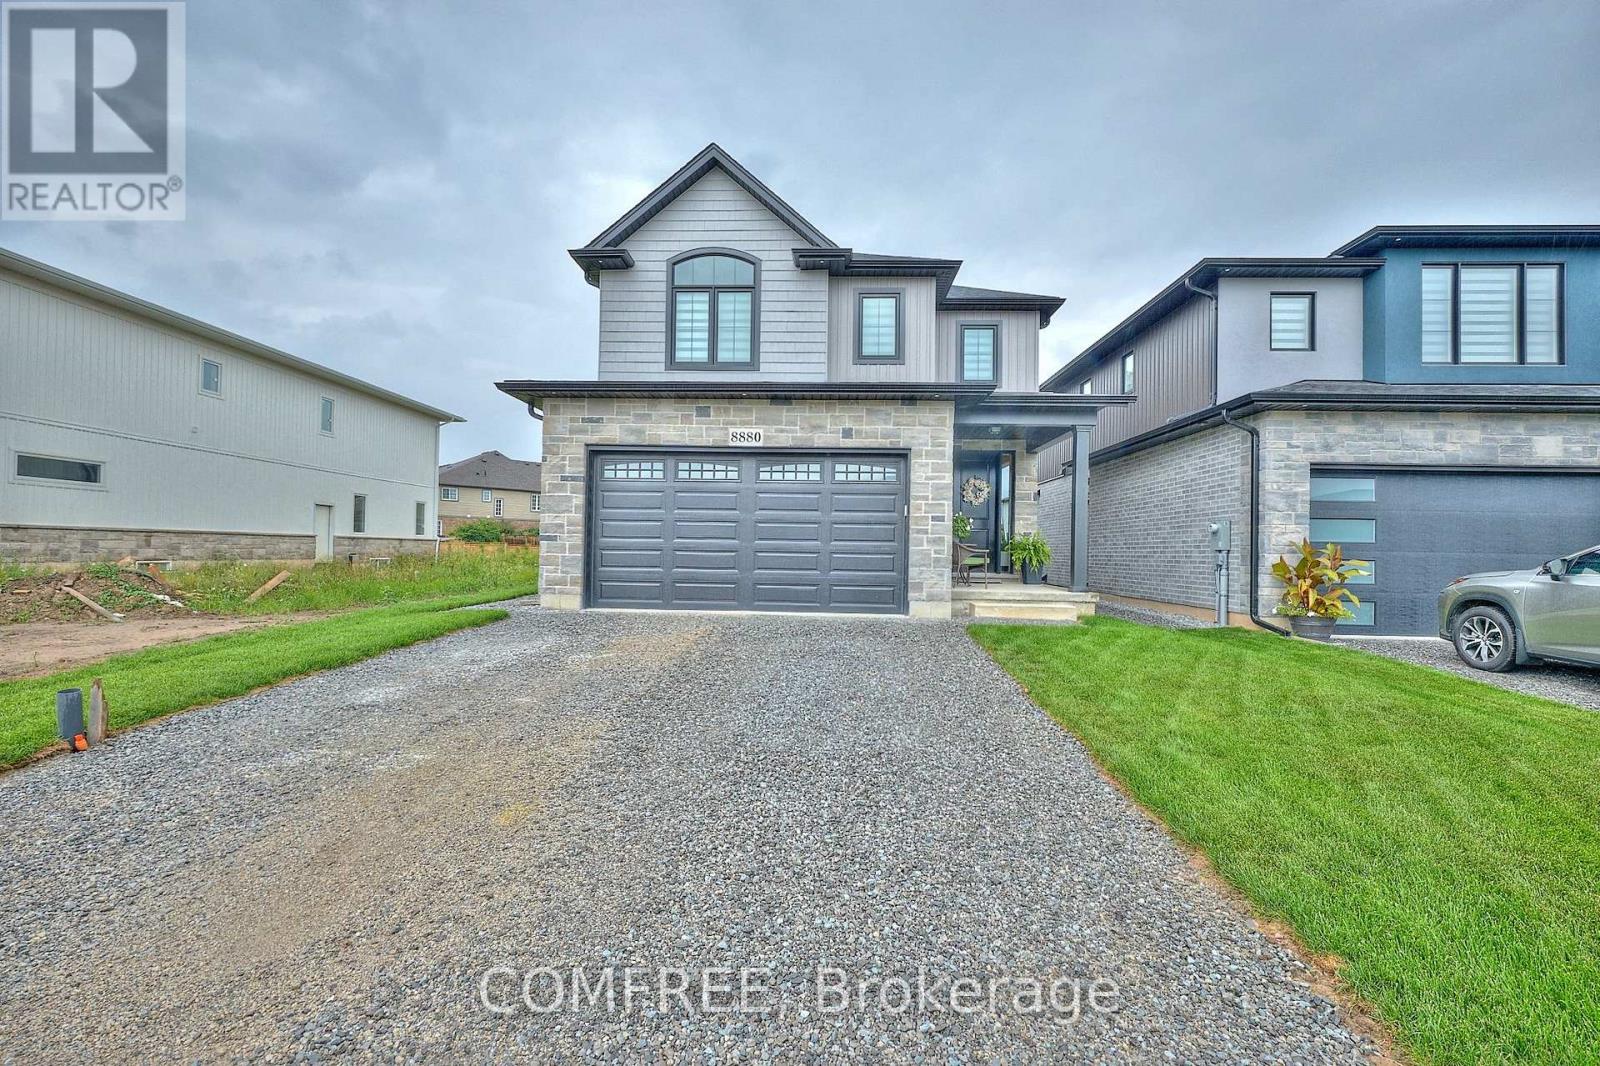
Beautifully finished home featuring 9-foot ceilings on the main level, hardwood and tile flooring throughout with no carpet, and custom zebra blinds. The kitchen is equipped with solid wood custom cabinetry, stainless steel appliances, and a 36-inch six-burner gas stove. Custom solid birch stairs add a distinctive finish, while the upper-level laundry room provides added convenience. An 8 ft. x 8 ft. patio door opens to a covered deck, extending the living space outdoors. (id:63879)
Cornwall, Ontario
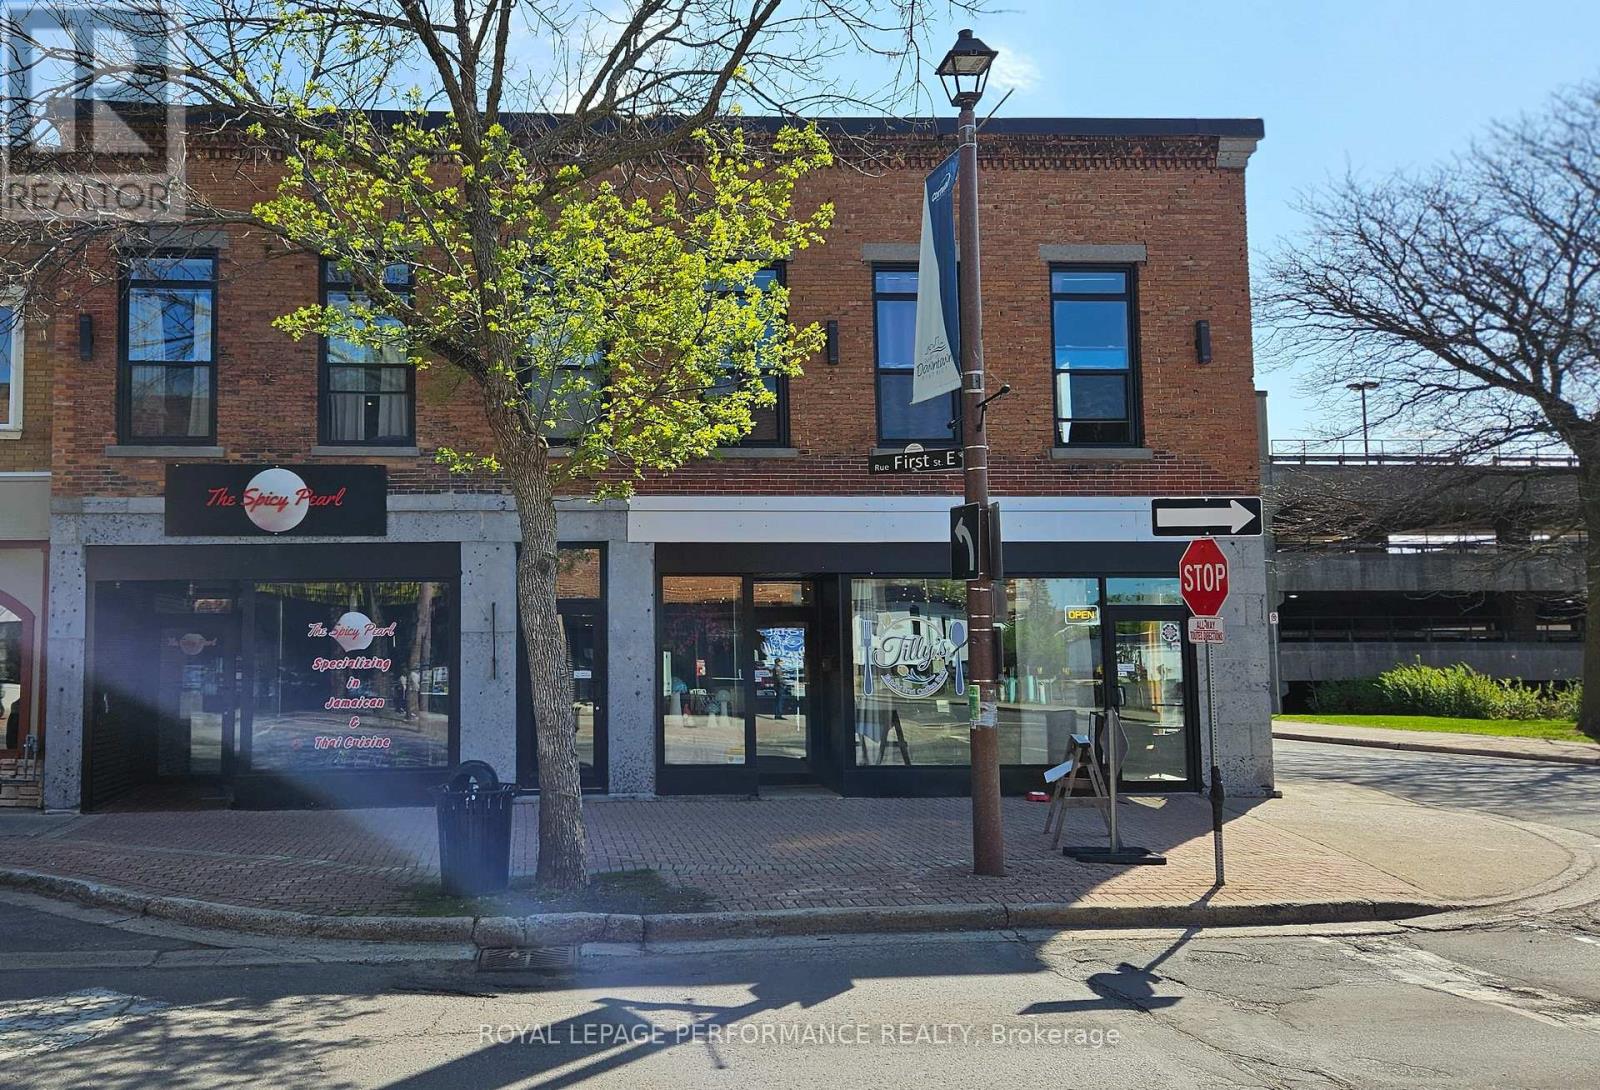
Downtown Cornwall, 1 Bedroom with 1 Bath, Ideally located within walking distance of shopping, restaurants, and the waterfront.24hr notice for showing.48hr irrevocable on all offers. Rent $1700 plus Hydro. Credit check ,Reference, Job Letter, Rental Application and first and last month rent required. All the Pictures are before the current Tenants possession. (id:63879)
South Stormont, Ontario
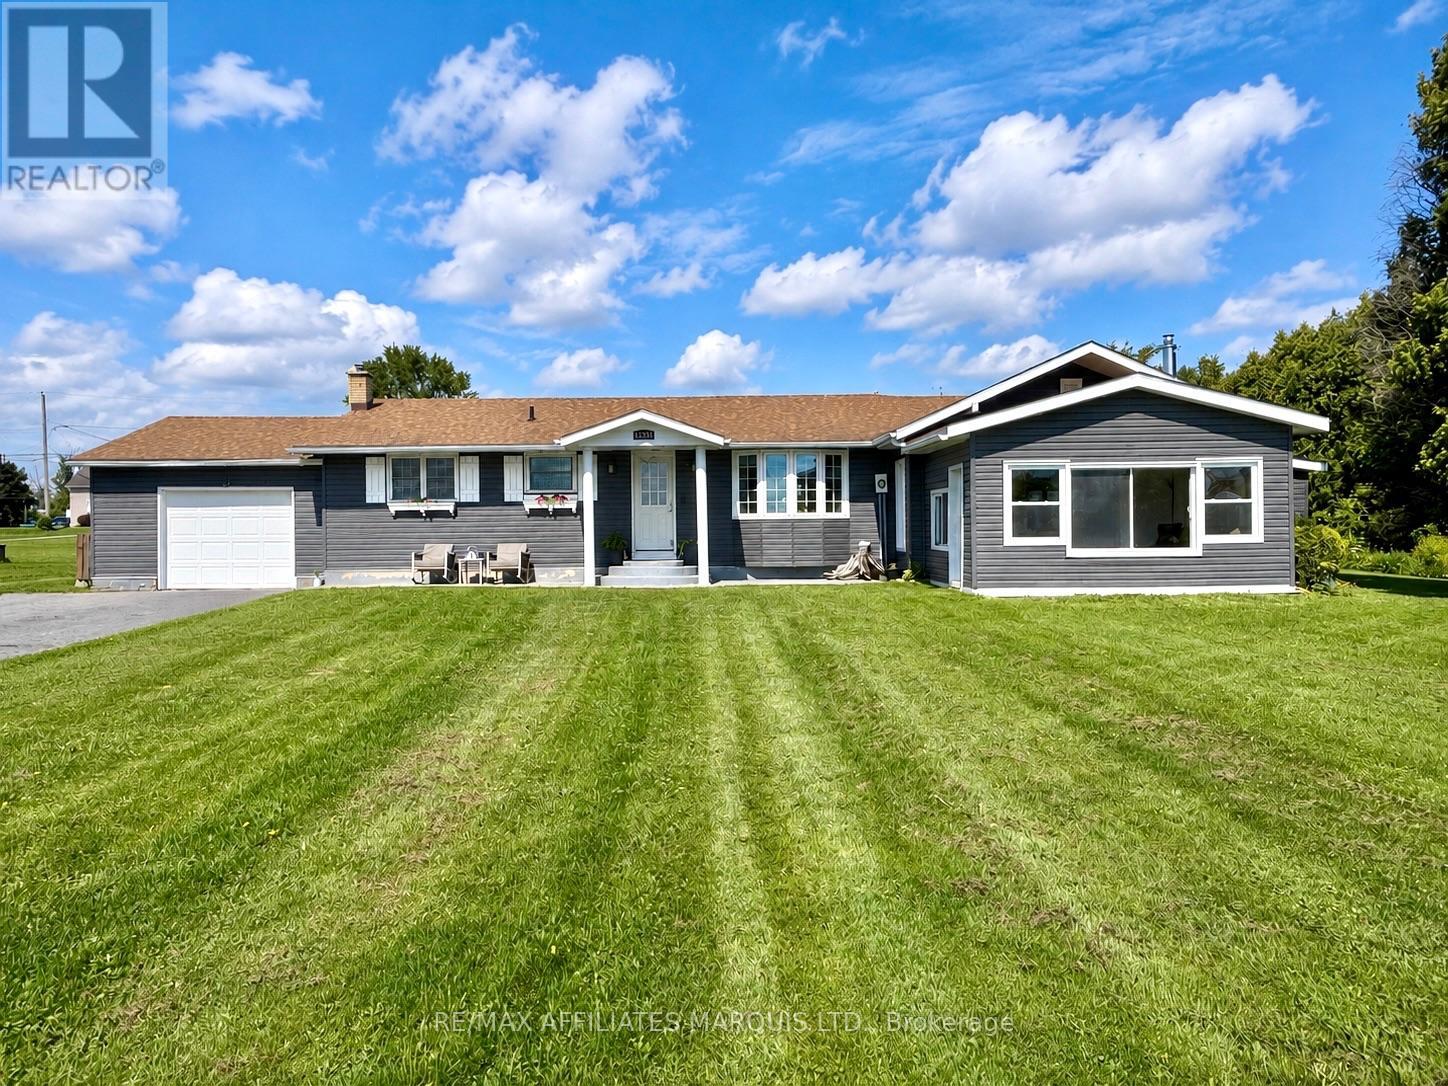
Welcome to 15253 County Road 2! Enjoy beautiful views of the St. Lawrence River from this spacious 1,690 sq. ft. 3+1 bedroom, 2.5 bathroom bungalow, ideally located in South Stormont, right in between Long Sault and Ingleside. The bright, spacious and welcoming main floor features a large dining area and an oversized kitchen with plenty of oak cabinetry, a centre island and ample workspace. Step down into the impressive sunken living room with gas stove/fireplace, where patio doors lead to a very nice three-season sunroom - the perfect spot to relax and take in the beautiful water views. Three bedrooms are conveniently located on the main floor, including a spacious primary bedroom complete with a beautifully updated 4-piece ensuite bathroom (2024). A renovated 3-piece bathroom/laundry room combination (updated in 2021) adds even more convenience to the main level. The finished basement provides plenty of additional living space with a large rec room, along with a fourth bedroom and 2-piece bathroom. The lower level was extensively renovated in 2023 with new flooring, insulation, drywall and drop ceilings, making for a nice, modern and comfortable area to enjoy. Outside, the home received new vinyl siding and an exterior insulation wrap in 2016. With over 3/4 of an acre of property, an attached garage, huge backyard with a large patio and beautiful views of the St. Lawrence River out front, this South Stormont bungalow offers a wonderful combination of space, comfort and location - just minutes from both Long Sault and Ingleside. Book your viewing to visit this unique home/property today! (id:63879)

Clarence-Rockland, Ontario
Distinctive custom 3+2 bedroom bungalow situated on an impressive .31 acre suburban lot. This impressive home offers refined finishes, generous living spaces and exceptional flexibility for large or multigenerational families, including a heated and insulated double garage, parking for up to 6 vehicles, 2 full kitchens, 3 full bathrooms and a fully finished lower level with private side entrance. The bright open-concept main level features nine-foot ceilings, wide plank engineered hardwood and ceramic flooring, oversized windows and quality finishes. The kitchen offers quartz countertops, generous cabinetry and a walk-in pantry, while the spacious dining area accommodates gatherings of 16 to 20 guests. The living room includes a tray ceiling, gas fireplace, custom built-ins and built-in speakers, with patio doors leading to the covered rear porch. The primary suite features a 5-piece ensuite and custom walk-in closet. Two additional bedrooms, a full bathroom and a well-appointed laundry room complete the main level. The finished lower level includes a second kitchen, dining area, great room, living space, desk area, two bedrooms, 4-piece bathroom and separate laundry. Roxul insulation and resilient channel provide added sound separation between levels. The fully fenced PVC yard features 2 distinct outdoor areas, a covered rear porch, hot tub with gazebo & storage shed on slab with water bib & electricity. The hydro meter includes a Generlink for peace of mind. A remarkable home offering space, flexibility and an exceptional layout within walking distance to parks, some schools and a 5 minute drive to Rockland golf. (id:63879)
Ottawa, Ontario
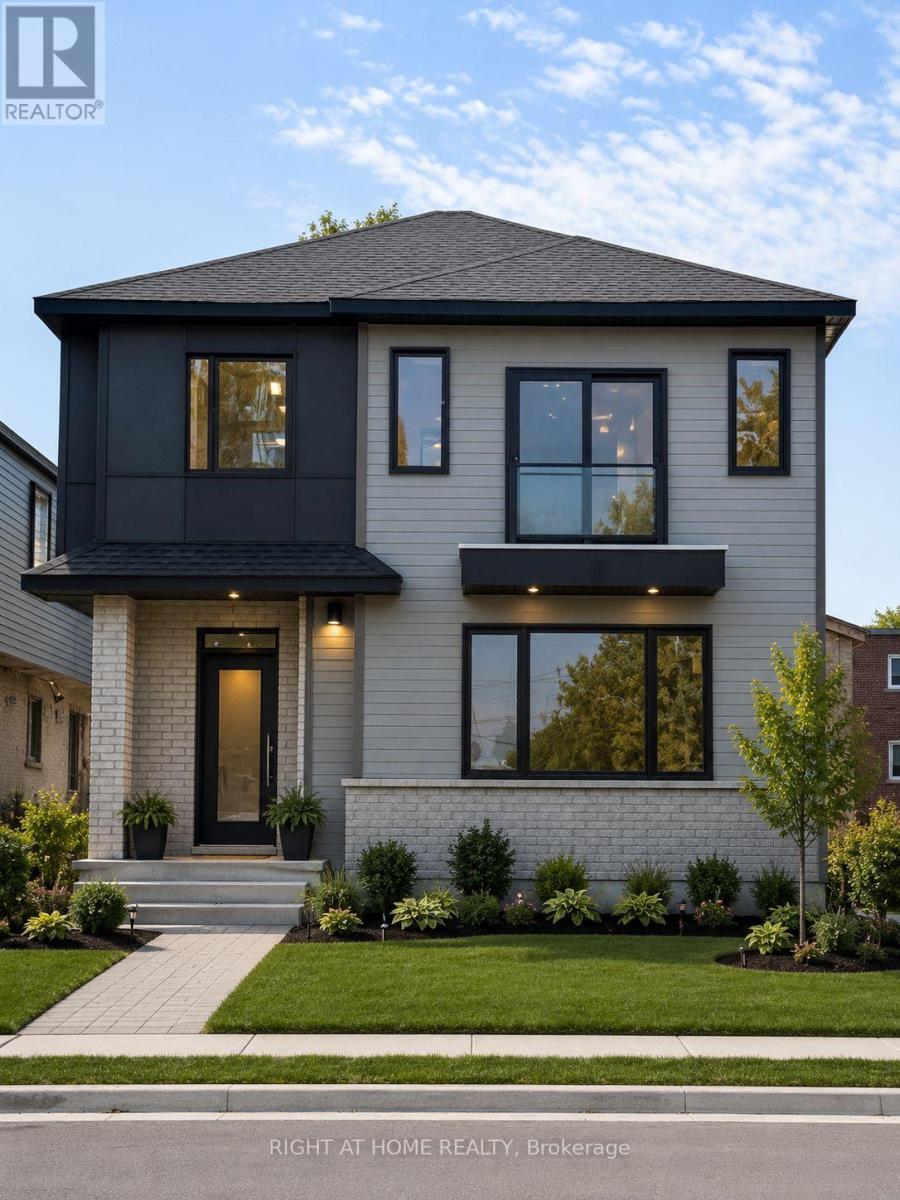
Welcome to this modern 2-bedroom, 2-bathroom rental in the desirable Carling area! This bright and spacious unit features luxury vinyl flooring throughout, a stylish kitchen with stainless steel appliances, a separate in-unit laundry room, and all major appliances included. Water is included in the rent for added convenience. Centrally located & close to all amenities including shopping, public transit, the Civic Hospital, Little Italy, Westboro, easy access to HWY 417 and just minutes to Downtown Ottawa, making it perfect for professionals or small families. **Limited-time incentive: Receive 2-month FREE rent when you sign a lease on or before September 15th.** Don't miss this fantastic opportunity to enjoy modern living in a prime location.Parking $150/month. Photos are virtually staged. Book your viewing today! (id:63879)
Ottawa, Ontario
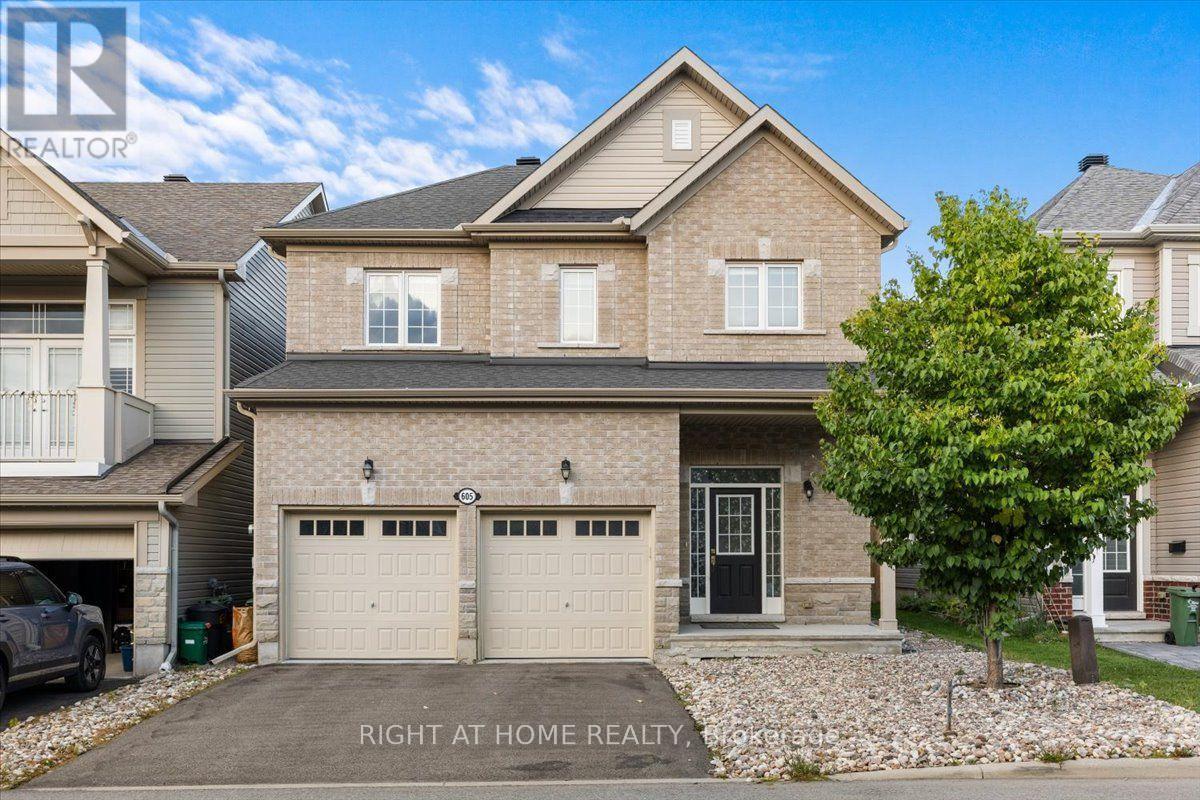
Welcome to this stunning single detached home, thoughtfully built by renowned builder Glenview Homes and situated in a highly sought-after neighbourhood close to major amenities, top-rated schools, and everyday conveniences.This spacious 4-bedroom, 2.5-bathroom home offers the perfect blend of style and function. Rich hardwood flooring flows through the main floor, up the stairs, and across the upstairs hallway, creating a warm and cohesive feel throughout.The primary bedroom is a true retreat, featuring a private ensuite with a sleek stand-up shower and a generous walk-in closet - the perfect escape at the end of a busy day. The fully finished basements adds extra space for recreation. With its quality craftsmanship, functional layout, and unbeatable location near schools and amenities, this is a home you won't want to miss. Book your private showing today! ** This is a linked property.** (id:63879)
Clarence-Rockland, Ontario
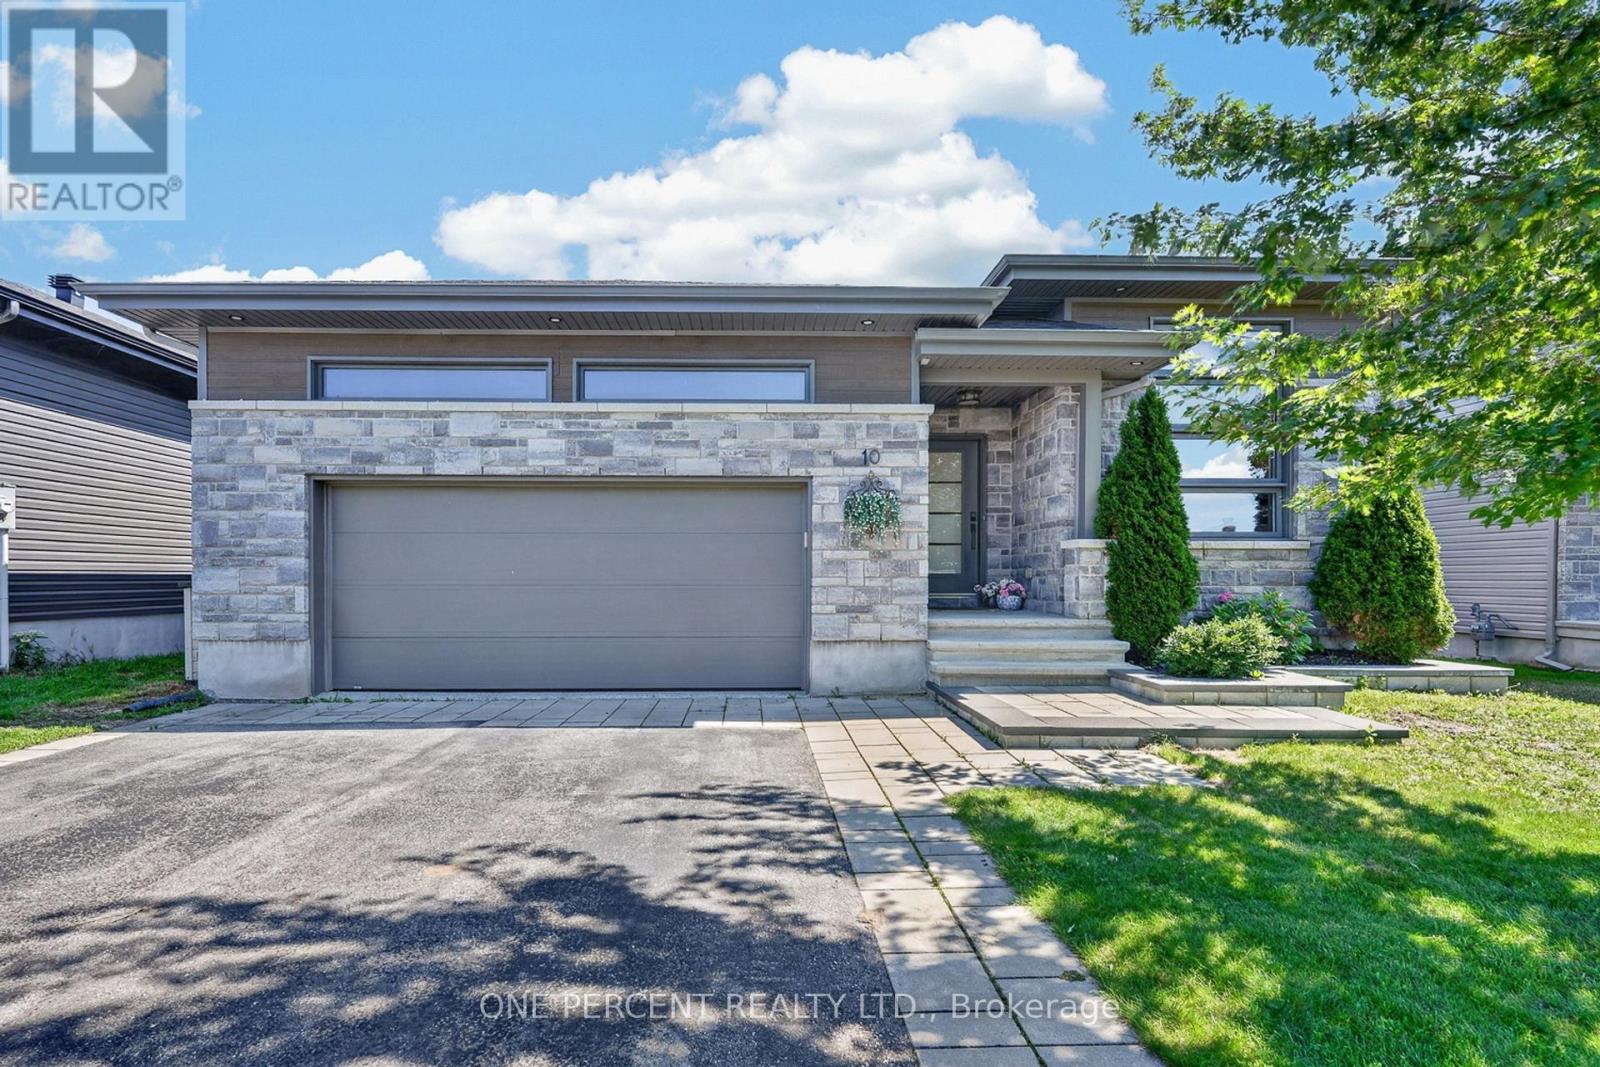
Open House: Sunday, 20 September, 2:00pm to 4:00pm. There are houses you like and then there are homes that make you fall in love. As you enter the neighbourhood, you're greeted by well-kept homes, lawns and beautiful gardens-clear signs that residents take pride in where they live. Continue into the community as the road gently draws you into a small valley, where 10 Granite Street awaits. As you approach, the modern stone-front bungalow catches your eye, especially the impressive front dining room with its soaring ceiling. Step inside and you're greeted by a stylish, sophisticated interior unlike your typical bungalow, with 11-foot ceilings adding to the spacious feel. Modern artwork and tasteful accents complement the home's contemporary character. To your right, the expansive dining room accommodates 8+ guests, ideal for entertaining family and friends. At the heart of the home, a spacious kitchen, featuring a large breakfast island/bar, stainless steel appliances, quartz countertops, abundant upper cabinetry and a beautiful water-blue polished ceramic subway-tile backsplash. H/W floors flow throughout the dining room, living room, kitchen and all three main-floor bedrooms. The living room features a gas fireplace with TV hardware above, while a grand chandelier adds ambient lighting. Open the extra-wide patio doors and the home extends outdoors to a two-storey deck with a natural gas BBQ hookup and plenty of space for multiple seating areas. Unlike many larger homes, the backyard remains spacious, offering room for gardens, children and pets. The main floor offers three good-sized bedrooms, convenient laundry, a five-piece ensuite and a four-piece main bath. Downstairs, the spacious lower level adds a large recreation/family room, two additional bedrooms, a three-piece bathroom, exercise room, utility room and storage. This is a beautifully designed home with impressive entertaining spaces, plenty of room for family and a backyard that remains genuinely usable. (id:63879)
Waterloo, Ontario
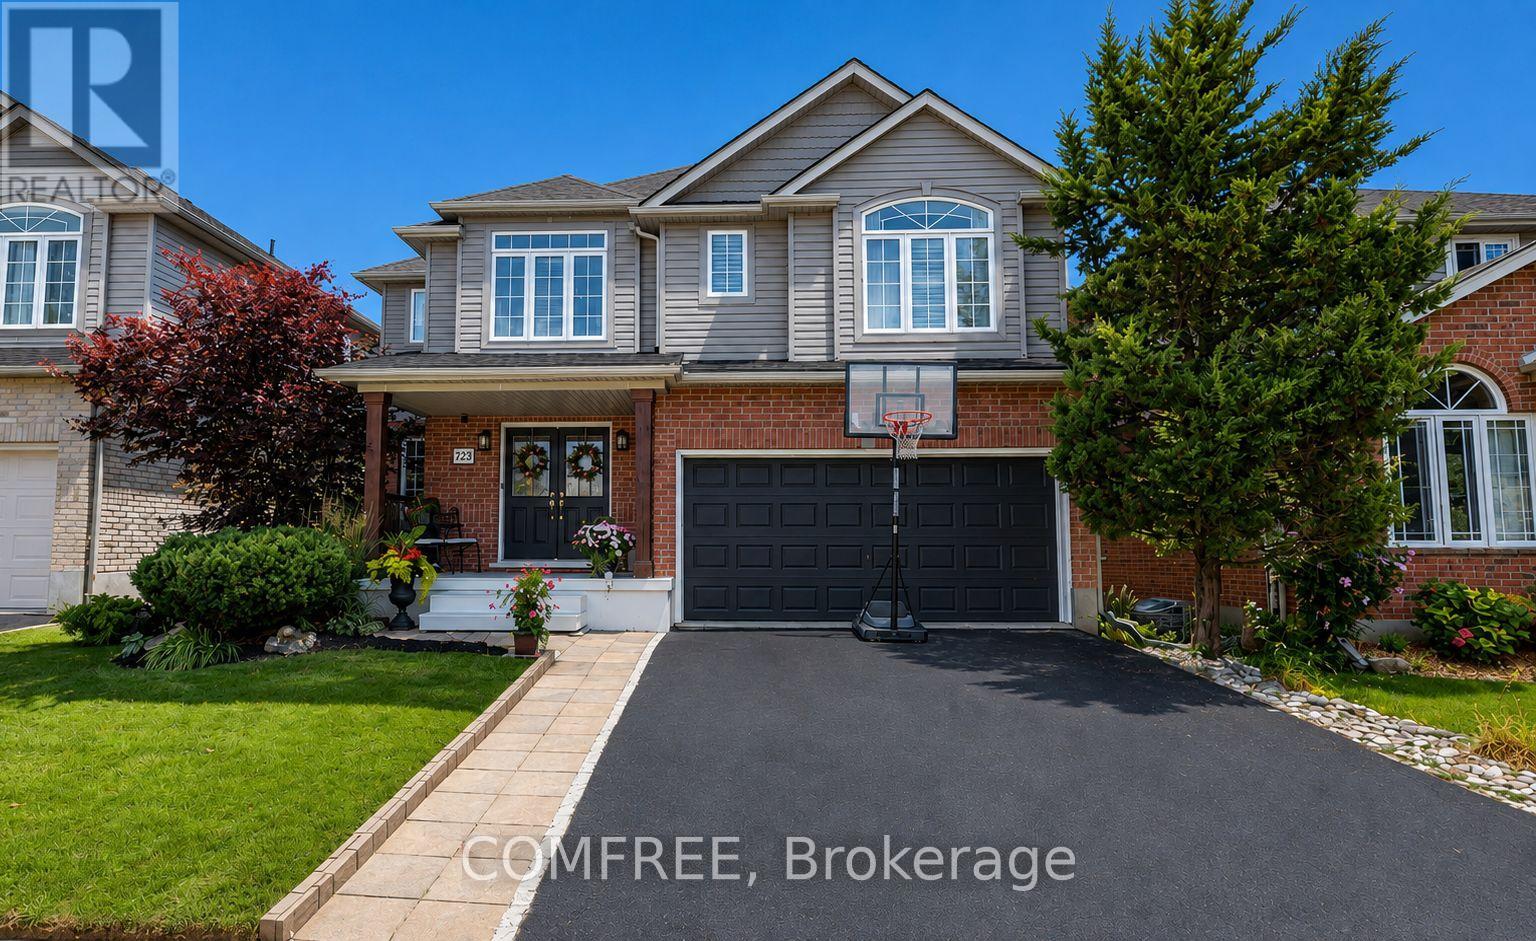
Welcome to this beautifully upgraded, carpet-free home in the highly desirable community of Clair Hills! Thoughtfully designed and meticulously maintained, this exceptional home offers a perfect blend of style, comfort and functionality. The professionally renovated chef's kitchen, completed in 2020, is a true showstopper, featuring granite and quartz countertops, quality finishes and plenty of space for entertaining and everyday family living. All bathrooms throughout the home have been updated, including the impressive 5 piece primary ensuite, creating a stylish and comfortable retreat. California shutters throughout add timeless elegance while providing privacy and light control. Offering additional peace of mind for the next owner is the updated roof. Enjoy the incredible lifestyle this location offers, with access to some of the best schools in the city, local shopping and the beautiful Geo Time Trail just steps from your door, offering endless opportunities for biking, hiking and exploring nature. Step outside to your own private backyard oasis. The front and back yard landscaping were fully updated, creating a beautiful, low-maintenance outdoor retreat surrounded by mature trees and designed for relaxing and entertaining. Professionally installed in 2024, the impressive 18-foot swim spa is a spectacular addition, providing the perfect place for swimming, unwinding and enjoying time with family and friends year-round, while requiring very little maintenance. A rare opportunity to own a fully upgraded, carpet-free home in one of Waterloo's most sought-after neighbourhoods, combining beautiful finishes, updated bathrooms, a professionally renovated kitchen, recent major improvements, incredible outdoor living and an unbeatable connection to nature. (id:63879)

Ottawa, Ontario
Rare opportunity to own a move-in-ready, Sun-filled 2022-built, corner end-unit townhouse with double garage in Family-Friendly neighborhood of Leitrim/Findlay Creek. This corner house situated on a deep and wider lot with 4 bedrooms on second level, 4 baths and Double Car Garage. This beautifully upgraded townhome offers over 2,400 sq. ft. of stylish, functional living space with an open-concept layout, high ceilings and large windows that fill the space with natural light. The main floor features a beautiful kitchen with a large island, quartz kitchen countertops, living room with gas fireplace and a powder room and patio door leading to backyard. Convenient inside entry to double car garage. Second level features 4 bedrooms, the primary suite includes a 3-piece ensuite and a large walk-in closet and three other additional spacious bedrooms with a 5-piece guest bathroom, including a double vanity with cheater door to use as second ensuite. The upstairs is completed with laundry room on same level to add an extra layer of convenience. The finished lower level offers a bright recreation room, Den/Office, ample storage, and a fourth upgraded to a 3-piece basement bathroom. This is fully upgraded with upgraded flooring, all granite/quartz countertops, blinds and eavestrough on all sides. This home is just steps from parks, schools, shopping, and public transit and walking distance to Findlay Creek Centre. This home is ready for you to move in. Book your showing today! (id:63879)
Cornwall, Ontario
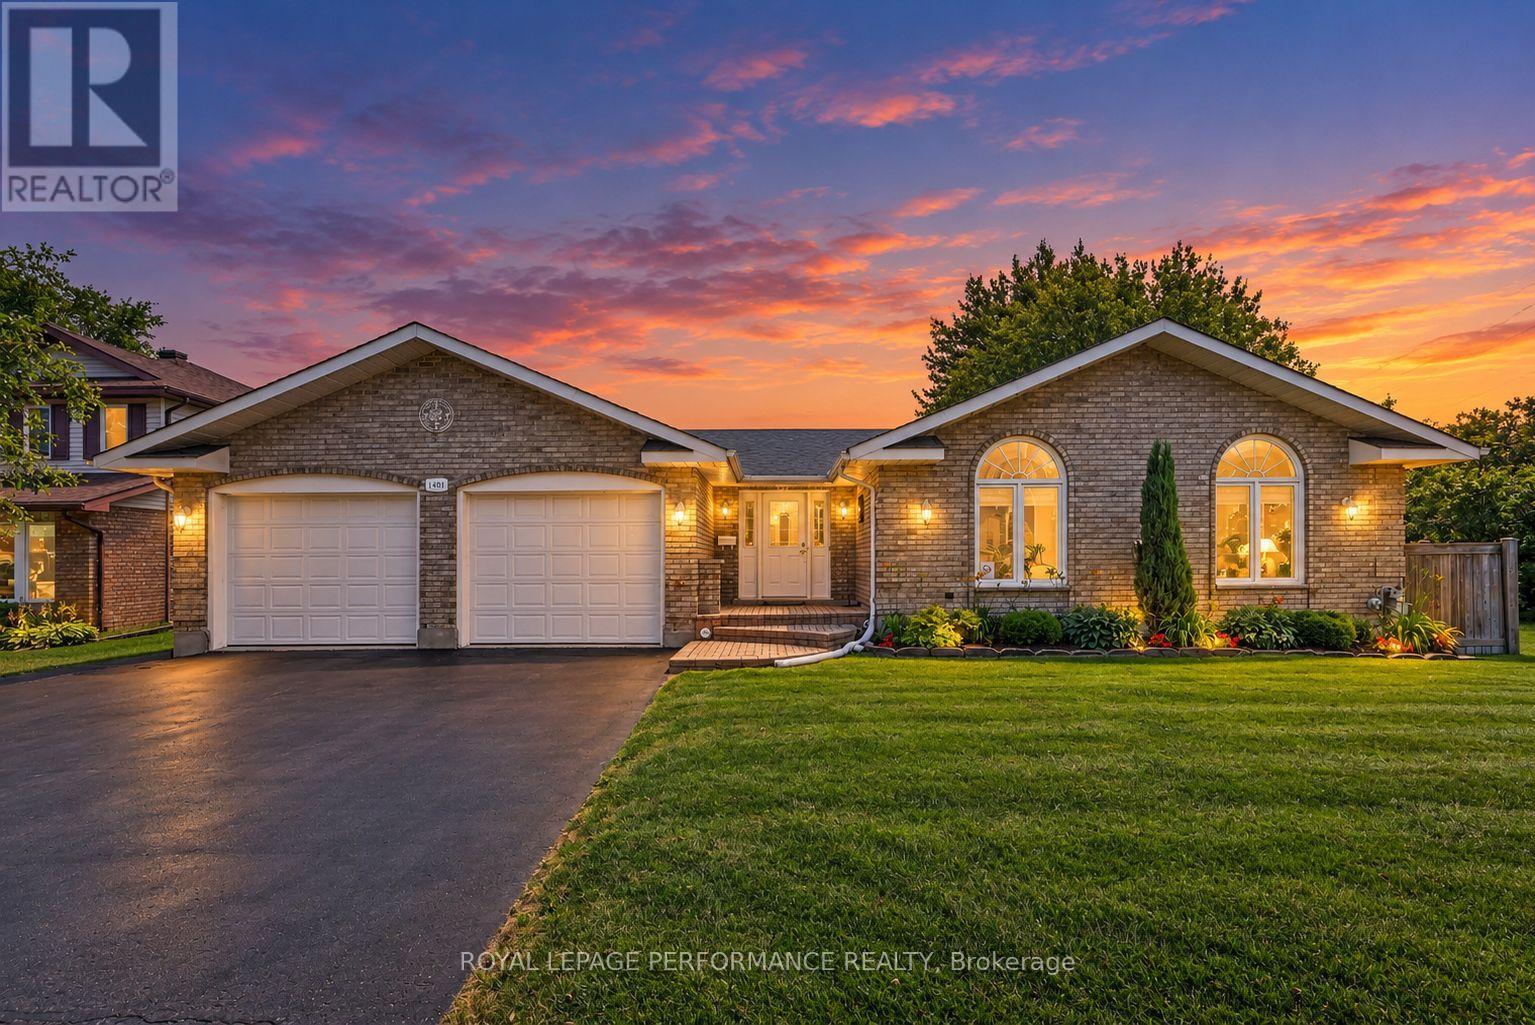
Spacious, stylish and designed for comfortable everyday living, this all-brick bungalow with a double attached garage combines impressive curb appeal with a sought-after neighbourhood setting. Step inside to a spacious foyer that opens to a bright, inviting layout featuring vaulted ceilings, rich hardwood flooring and striking half-moon accent windows that fill the home with natural light. The living room is warm and welcoming with a cozy gas fireplace, while the well-appointed kitchen offers a breakfast island, built-in appliances and plenty of cabinetry, flowing seamlessly into the dining area. A spacious 3-season sunroom extends the living space and provides the perfect spot for entertaining or unwinding while overlooking the backyard. The main level features a generous primary bedroom with walk-in closet, a comfortable second bedroom and an updated 4pc bathroom (2021) complete with a tiled walk-in shower and relaxing soaker tub. Convenient main-floor laundry adds everyday practicality. Downstairs, the finished lower level offers plenty of versatility with a large family room, space for a potential 3rd bedroom, 3pc bathroom with shower, office/workshop, utility room, cold room and ample storage. Outdoors, enjoy the expansive fenced backyard surrounded by mature landscaping with a garden shed and plenty of room to play, garden or entertain. Additional features include a paved driveway, natural gas heating, central air conditioning and select updated windows and doors. Close to schools, parks, shopping and everyday amenities, this move-in-ready bungalow delivers space, comfort and a fantastic location inside and out. *Sunset photo is a virtual image. As per Seller direction allow 24 hour irrevocable on offers. (id:63879)
Ottawa, Ontario
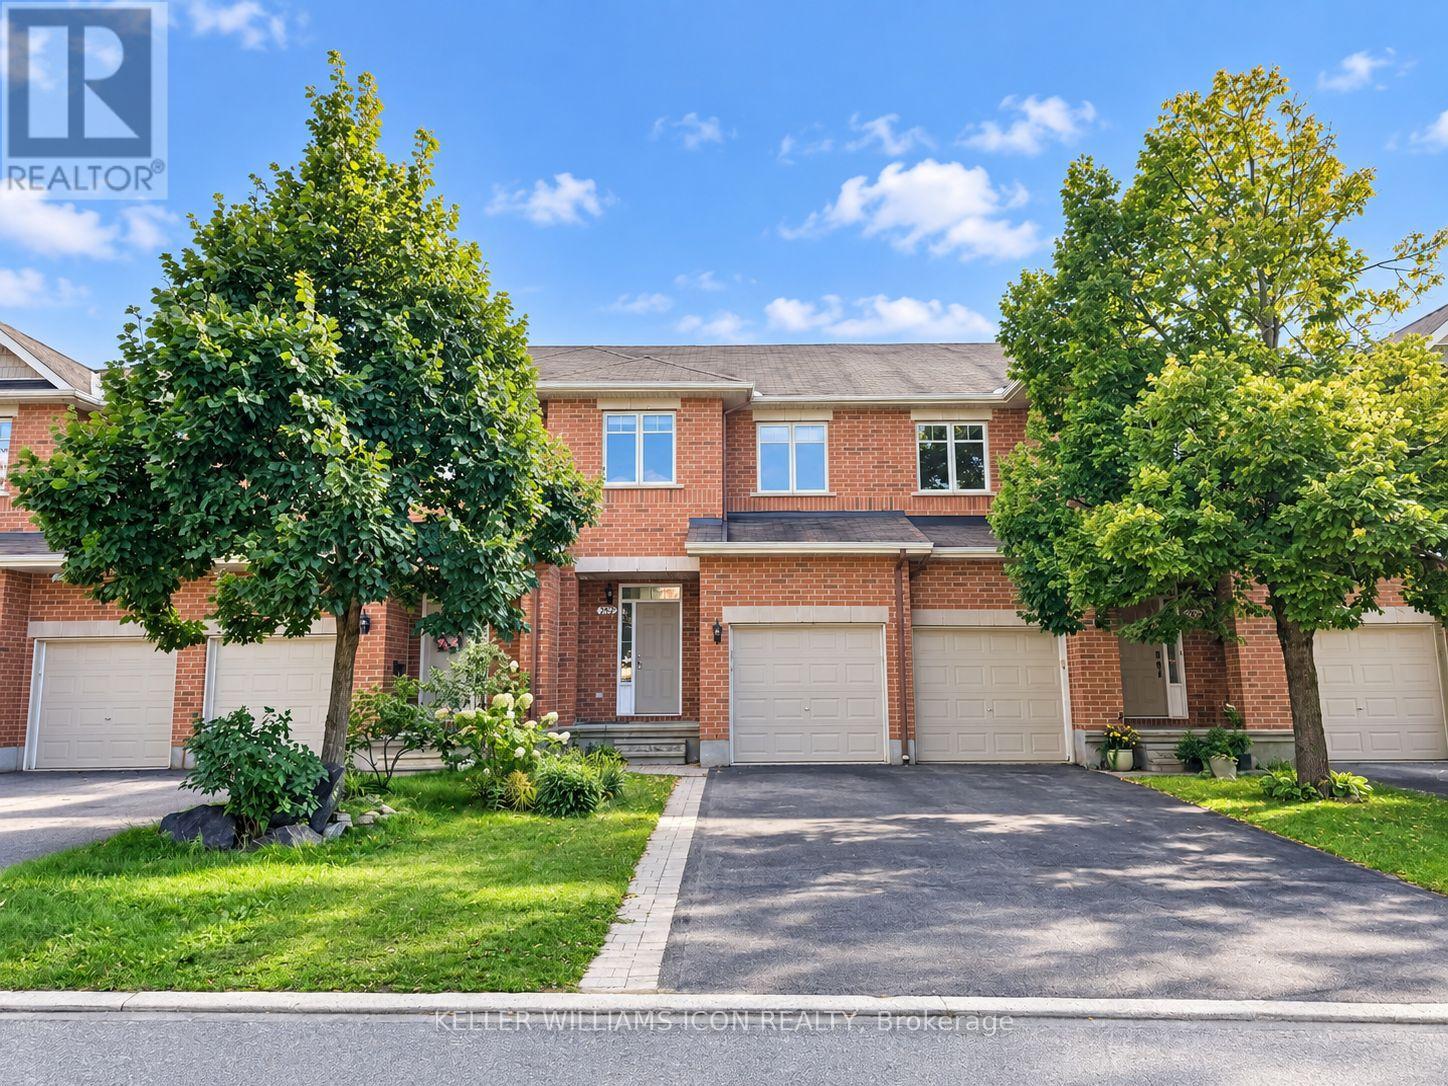
Welcome to this beautifully maintained townhouse in the prestigious Kanata Lakes-Kanata Estates community! Offering 3 bedrooms, 2.5 bathrooms, and a finished basement, this home combines comfort, style, and functionality. The bright, open-concept main floor features 9-foot ceilings, hardwood flooring, and a modern kitchen with quartz countertops, stainless steel appliances, and a newly installed range hood. New carpet has been installed on both staircases, while new flooring has been added throughout the upper level and basement, offering a fresh and updated feel throughout the home. The upper level features a spacious primary bedroom with a walk-in closet and private 4-piece ensuite, plus two additional well-sized bedrooms and a full bathroom. The finished lower level offers a cozy family room, perfect for relaxing, entertaining, or enjoying family time. Step outside to the fully fenced backyard, providing privacy and a comfortable outdoor space. Conveniently located near top-ranked schools, including W. Erskine Johnston PS, Stephen Leacock PS, Earl of March SS, St. Gabriel School, and All Saints High School, as well as Kanata North High-Tech Park, shopping, parks, trails, and recreational amenities. Tenants are responsible for all utilities, including gas, hydro, and water, as well as hot water tank rental, lawn maintenance, and snow removal. Completed rental application, proof of income (employment letter and recent pay stubs), and a full credit report are required with the application. (id:63879)
Ottawa, Ontario
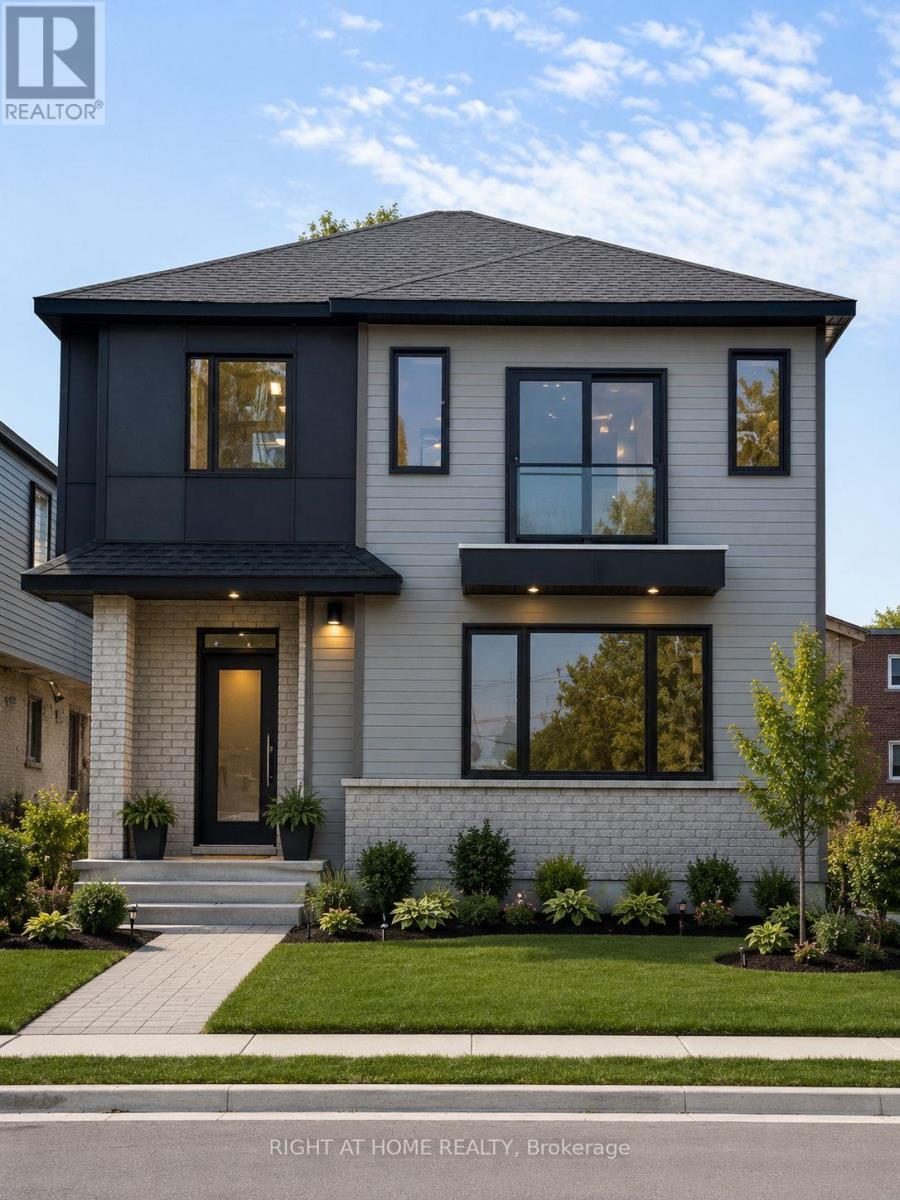
Welcome to this modern 3-bedroom, 2-bathroom rental in the desirable Carling area! This bright and spacious unit features luxury vinyl flooring throughout, a stylish kitchen with stainless steel appliances, a separate in-unit laundry room, and all major appliances included. Water is included in the rent for added convenience. Centrally located & close to all amenities including shopping, public transit, the Civic Hospital, Little Italy, Westboro, easy access to HWY 417 and just minutes to Downtown Ottawa, making it perfect for professionals or small families. **Limited-time incentive: Receive 2-month FREE rent when you sign a lease on or before September 15th.** Don't miss this fantastic opportunity to enjoy modern living in a prime location. Parking $150/month. Photos are virtually staged. Book your viewing today! (id:63879)
Ottawa, Ontario
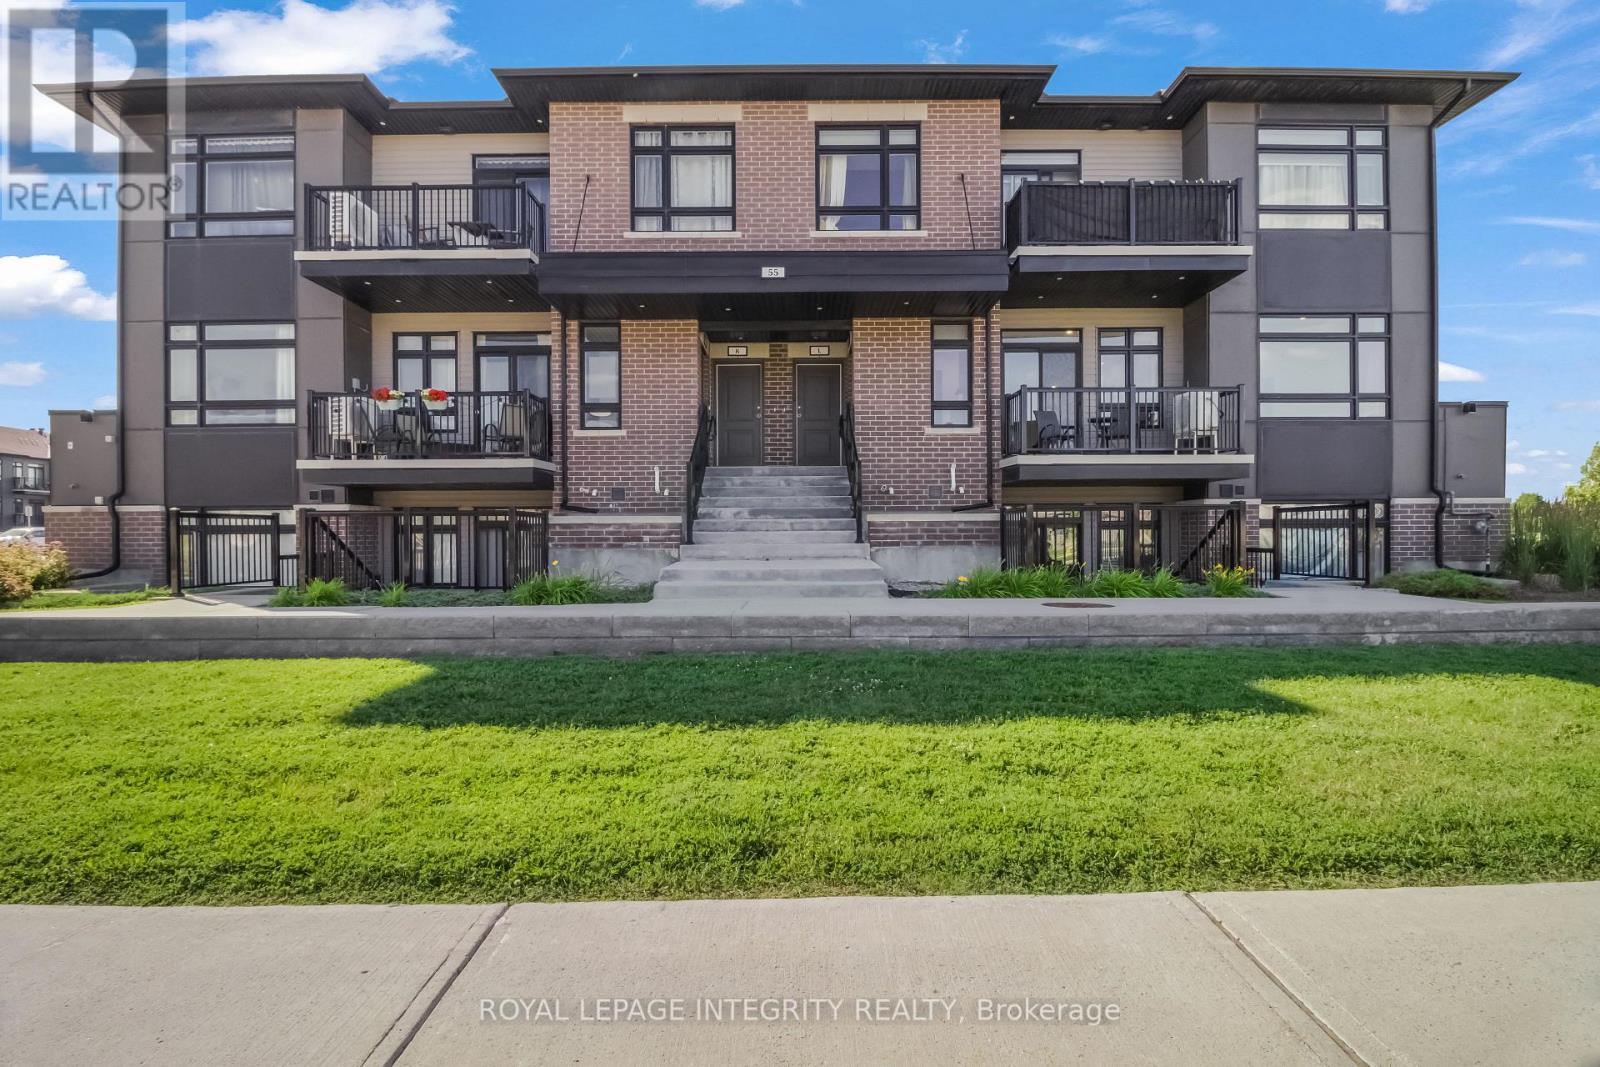
Welcome to Zen Urban Flats - modern condo living in the heart of Kanata! This beautifully maintained 2-bedroom corner end-unit, proudly owner-occupied since new, offers the perfect blend of style, comfort, privacy, and convenience. Stair-free layout with no carpet throughout, creating a clean and contemporary feel. The modern kitchen features quartz countertops, a functional island, and ample cabinetry, making everyday living and entertaining effortless. Added convenience of in-suite laundry and your own private balcony. One of the home's standout features is its peaceful park-facing views from the bedroom windows, offering a lovely green outlook and a greater sense of privacy. The corner-unit position also brings in plenty of natural light and provides windows on multiple sides. Located in the family-friendly Bridlewood Trails community, you're just minutes from everyday amenities, parks, tennis courts, schools, shopping, dining, and more. With convenient access to Highways 416 and 417 via Terry Fox Drive and Eagleson Road, commuting around Ottawa is easy. Enjoy all this with low condo fees of just $229/month and the quality of a Claridge-built home. Whether you're a first-time buyer, downsizer, or investor, this is an excellent opportunity to own a stylish, low-maintenance home in one of Kanata's sought-after communities. (id:63879)
Ottawa, Ontario
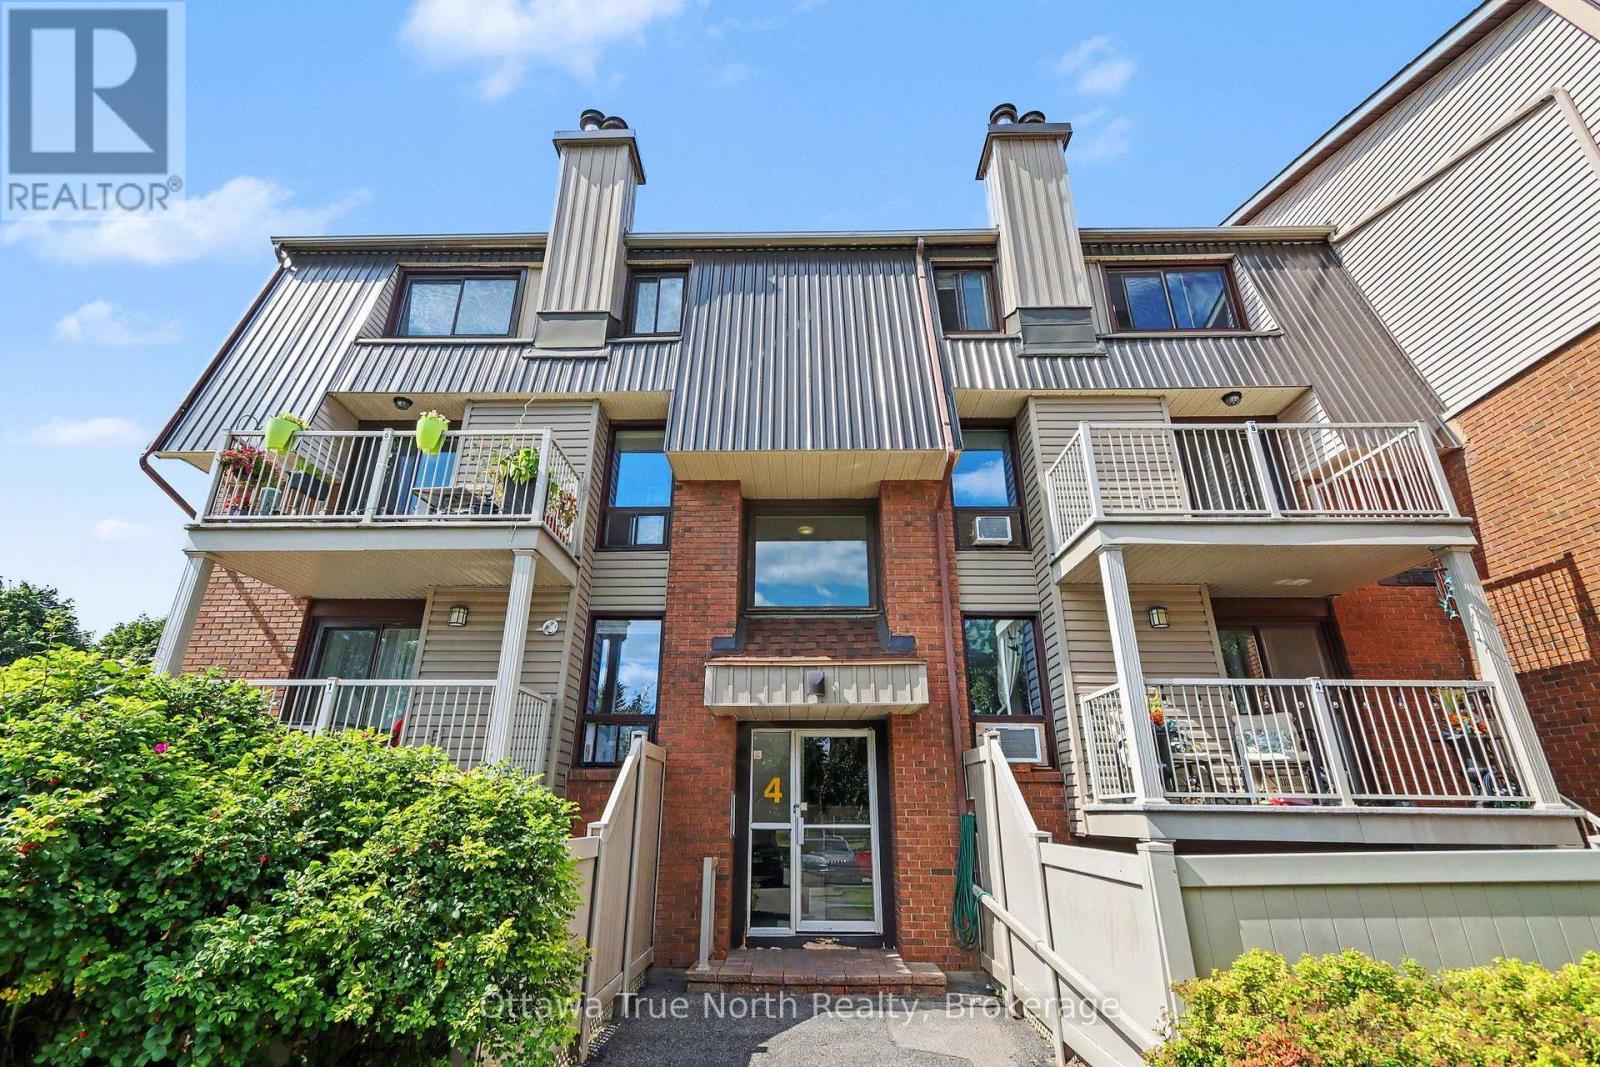
Welcome to this bright and inviting two-bedroom, 1.5-bathroom end-unit condo townhouse in Barrhaven's quiet, family-friendly Pheasant Run community. The open-concept main level features spacious living and dining areas, a cozy fireplace, a functional kitchen, and large windows that fill the home with natural light. There is a patio door walk out to a deck and private interlocking patio. The finished lower level offers two well-sized bedrooms, a convenient powder room, and in-unit laundry. Additional features include a private entrance and one designated parking space (E-11). Ideally located close to parks, schools, shopping, and public transit, this home is an excellent choice for professionals or a small family seeking comfort and convenience. Tenant pays: Hot Water Tank Rental, Electricity, Cable, Gas, and Internet. Landlord prefers 24 month lease. Tenant to provide: Rental Application, Letter of Employment, Recent Pay Stubs, Recent Credit Report (within 30 days), References from past Landlord. Min. credit score of 700. First and last months rent payment required prior to occupancy. (id:63879)
Ottawa, Ontario
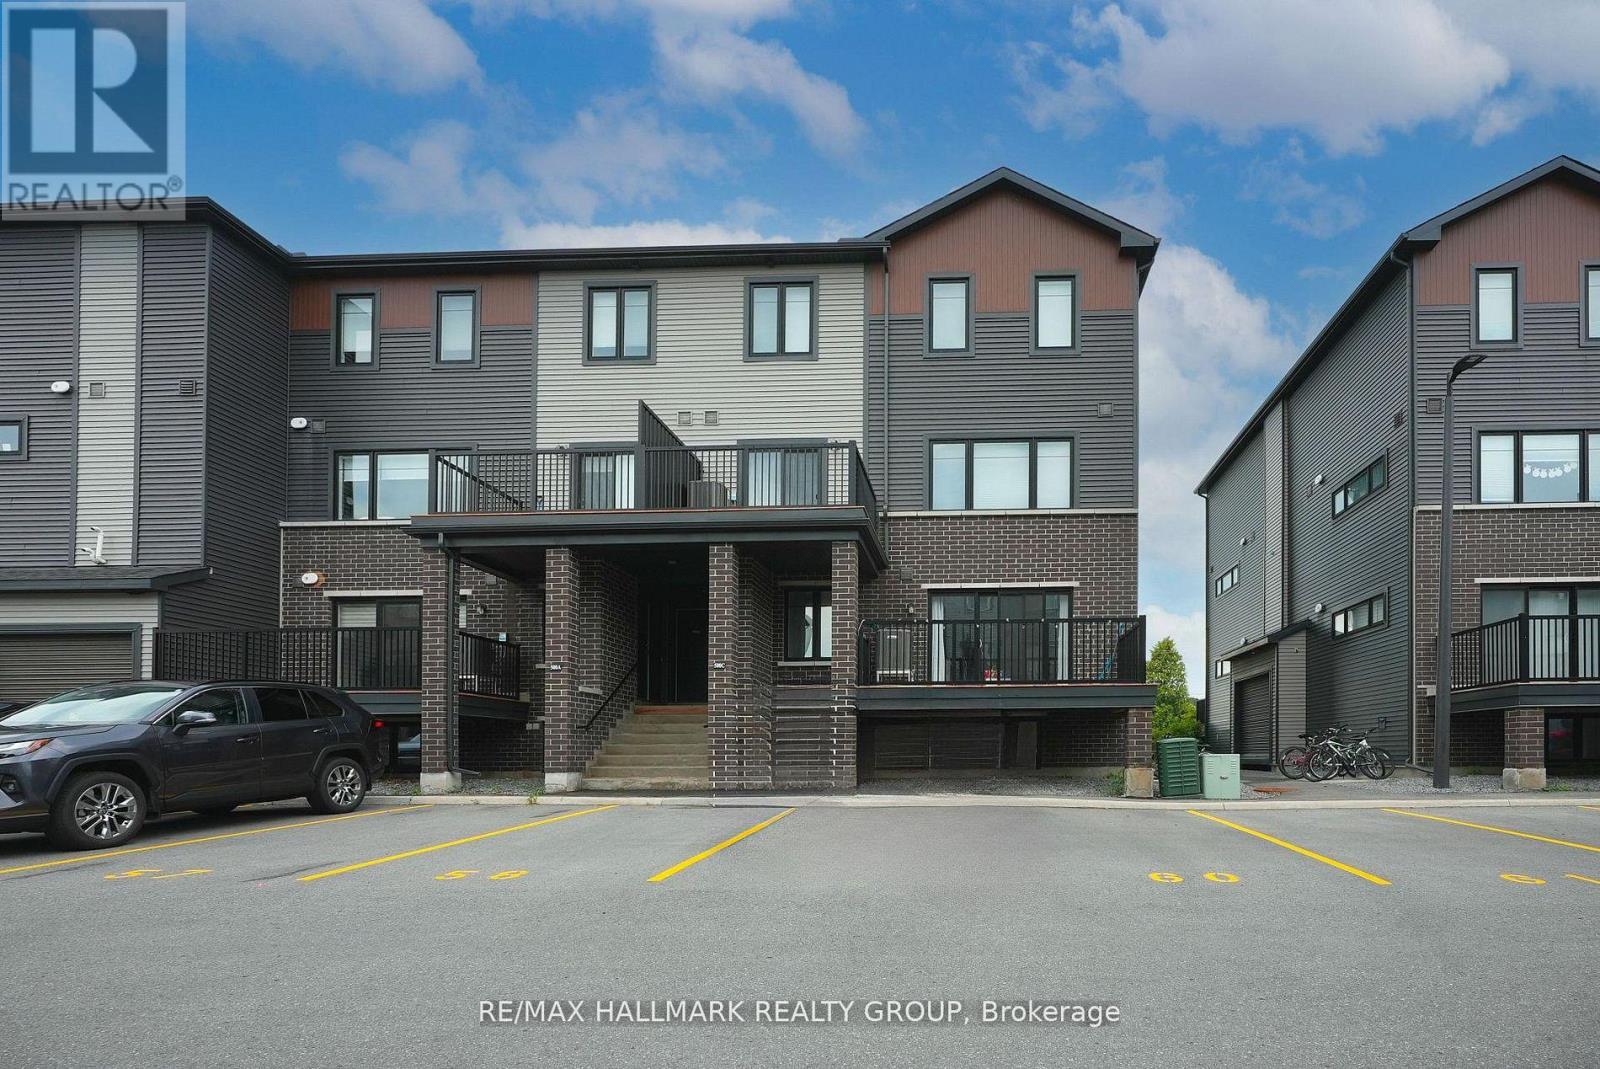
Modern & Affordable Living in the Heart of Kanata, with low condo fees of only $207/month (including Building Insurance)! This bright and stylish corner lower stacked terrace home offers incredible value, perfect for first-time buyers, downsizers, or investors. Featuring 2 spacious bedrooms, 2 bathrooms, this well-maintained unit is move-in ready. Enjoy a sun-filled, open-concept layout with modern finishes throughout. The main level features large windows, sleek ceramic and laminate flooring, a contemporary kitchen with stainless steel appliances, an island with breakfast bar, and a cozy living area with access to your own private balcony. A convenient powder room completes the main floor. Downstairs, you'll find two generous bedrooms, a full bathroom, laundry area, and additional storage, all with oversized windows that bring in natural light. Located in a vibrant and walkable neighbourhood steps to grocery stores, restaurants, parks, schools, transit, and more. Just a 5-minute drive to Kanata's tech hub, Marshes Golf Club, and South March Highlands for hiking and biking. Don't miss your chance to own a modern, low-maintenance home in a prime Kanata location! (id:63879)
Ottawa, Ontario
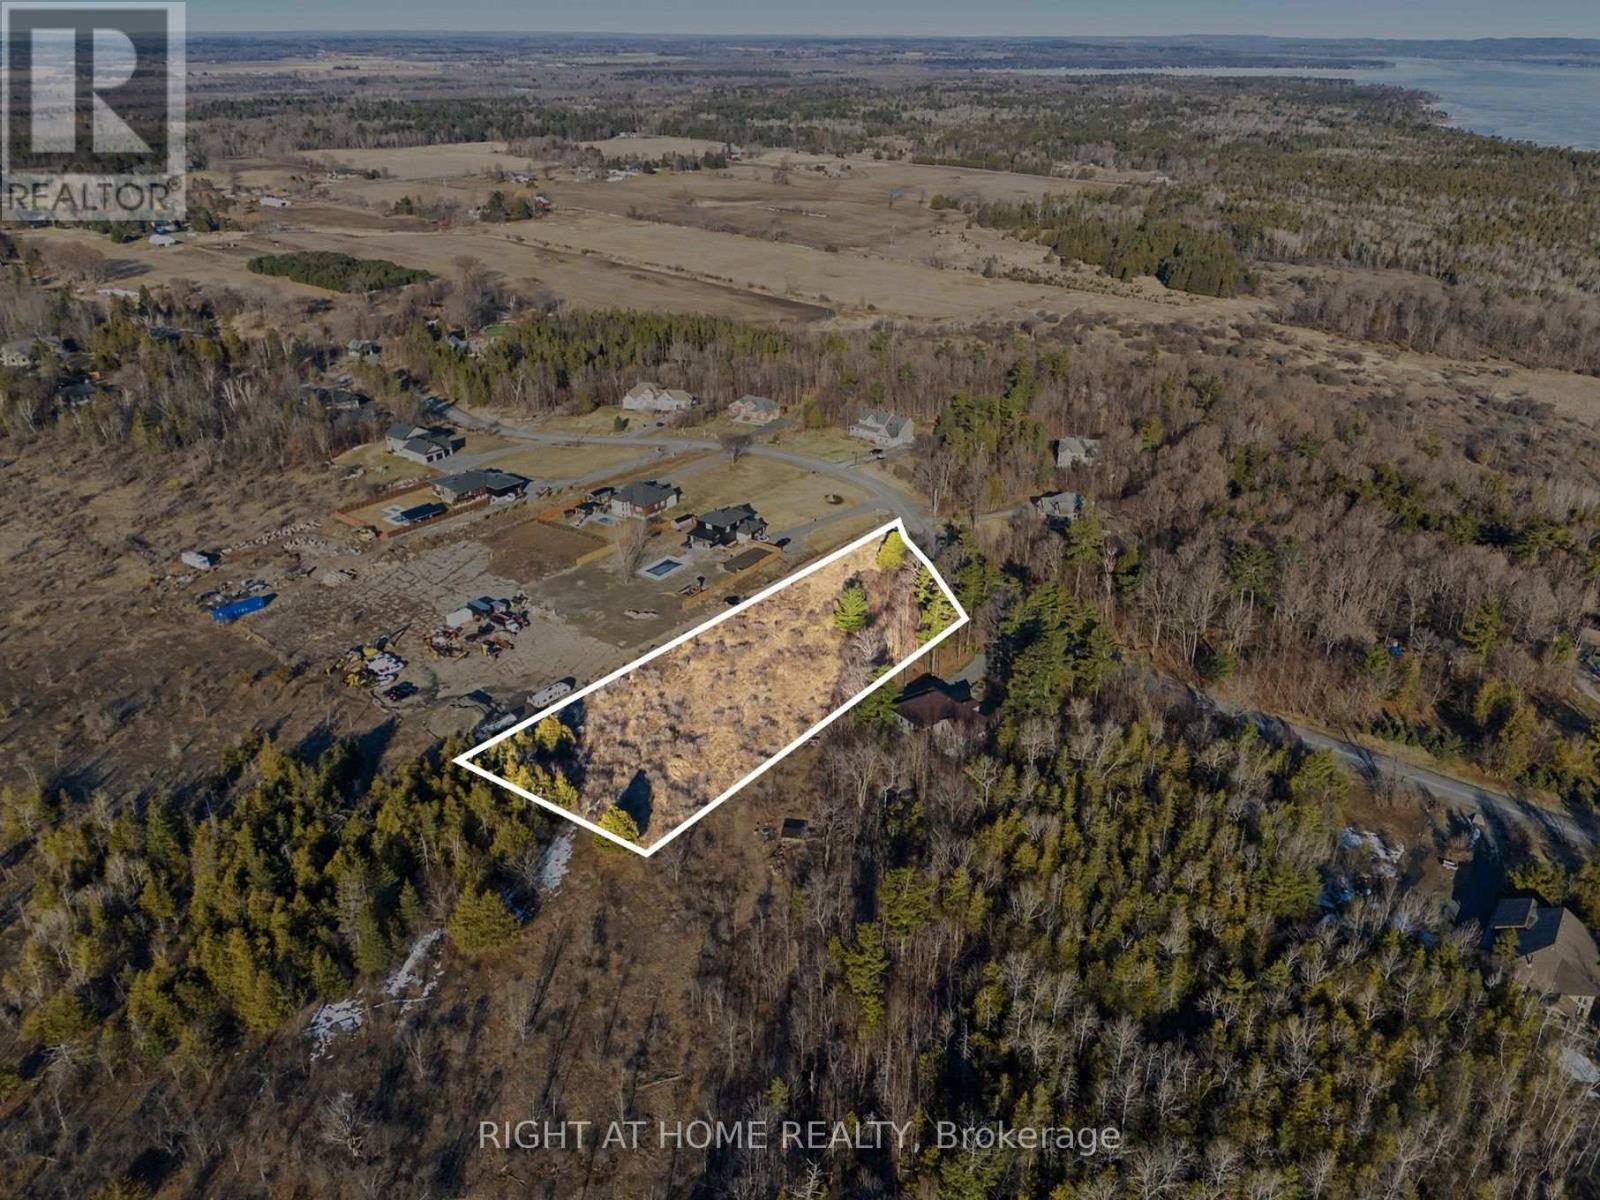
Looking for the perfect spot to build your dream home? Check out this awesome approx. 2-acre residential lot in the charming community of Dunrobin Shore! With about 204 feet of frontage and a depth of around 570 feet, there's plenty of space to bring your vision to life. Whether you want a cozy retreat or a spacious family haven, this land offers tons of possibilities. You are just a short drive from convenient general stores and markets, ensuring your daily needs are easily met. Families will appreciate the proximity to local schools, and outdoor enthusiasts will love being minutes away from Dunrobin Shores Park, perfect for morning walks or enjoying the fresh air. Enjoy the peaceful surroundings and create your ideal living space in a friendly neighbourhood. Start planning your custom build today! (id:63879)
Madawaska Valley, Ontario
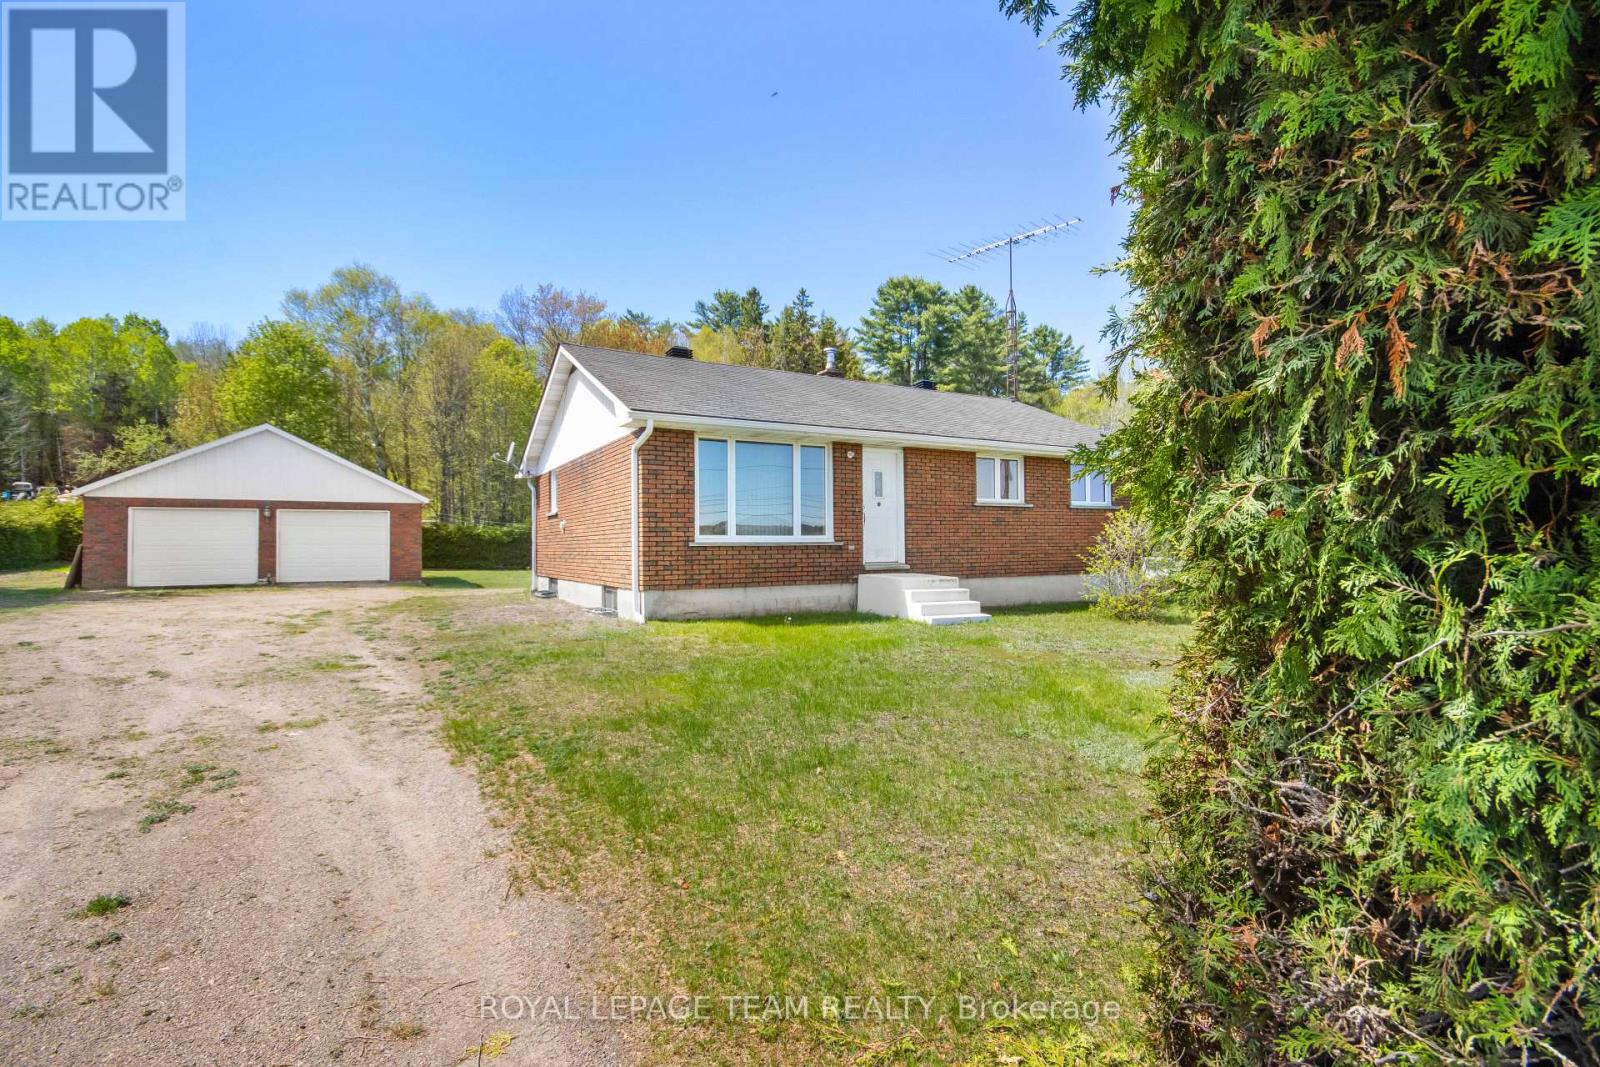
Location! Location!, Walking distance to all amenities in downtown Barry's Bay. Barry's Bay has a number of restaurants, shops, pharmacy, post office, and the St Francis Hospital is just a stones throw away. The home is a bright, solid 3 bedroom up, one bedroom down brick bungalow with two baths on a very private lot partially surrounded with a huge cedar hedge. The home has been well maintained and cared for which is evident from the moment you walk in. Enjoy the views of the lake from your living room and watch the deer feed in the fields across the road. The basement is full and partially finished waiting for your finishing touches. There is a large 29x 25 garage/workshop with a metal roof, complete with electricity on the property to store all your toys. The property is located in the heart of some of the best Snowmobile and ATV trails that Ontario has to offer. There are a number of lakes all within a short drive offering excellent fishing, swimming, and boating. Lake Kamaniskeg can be seen from anywhere on the property with a public beach close by. (id:63879)
Cornwall, Ontario
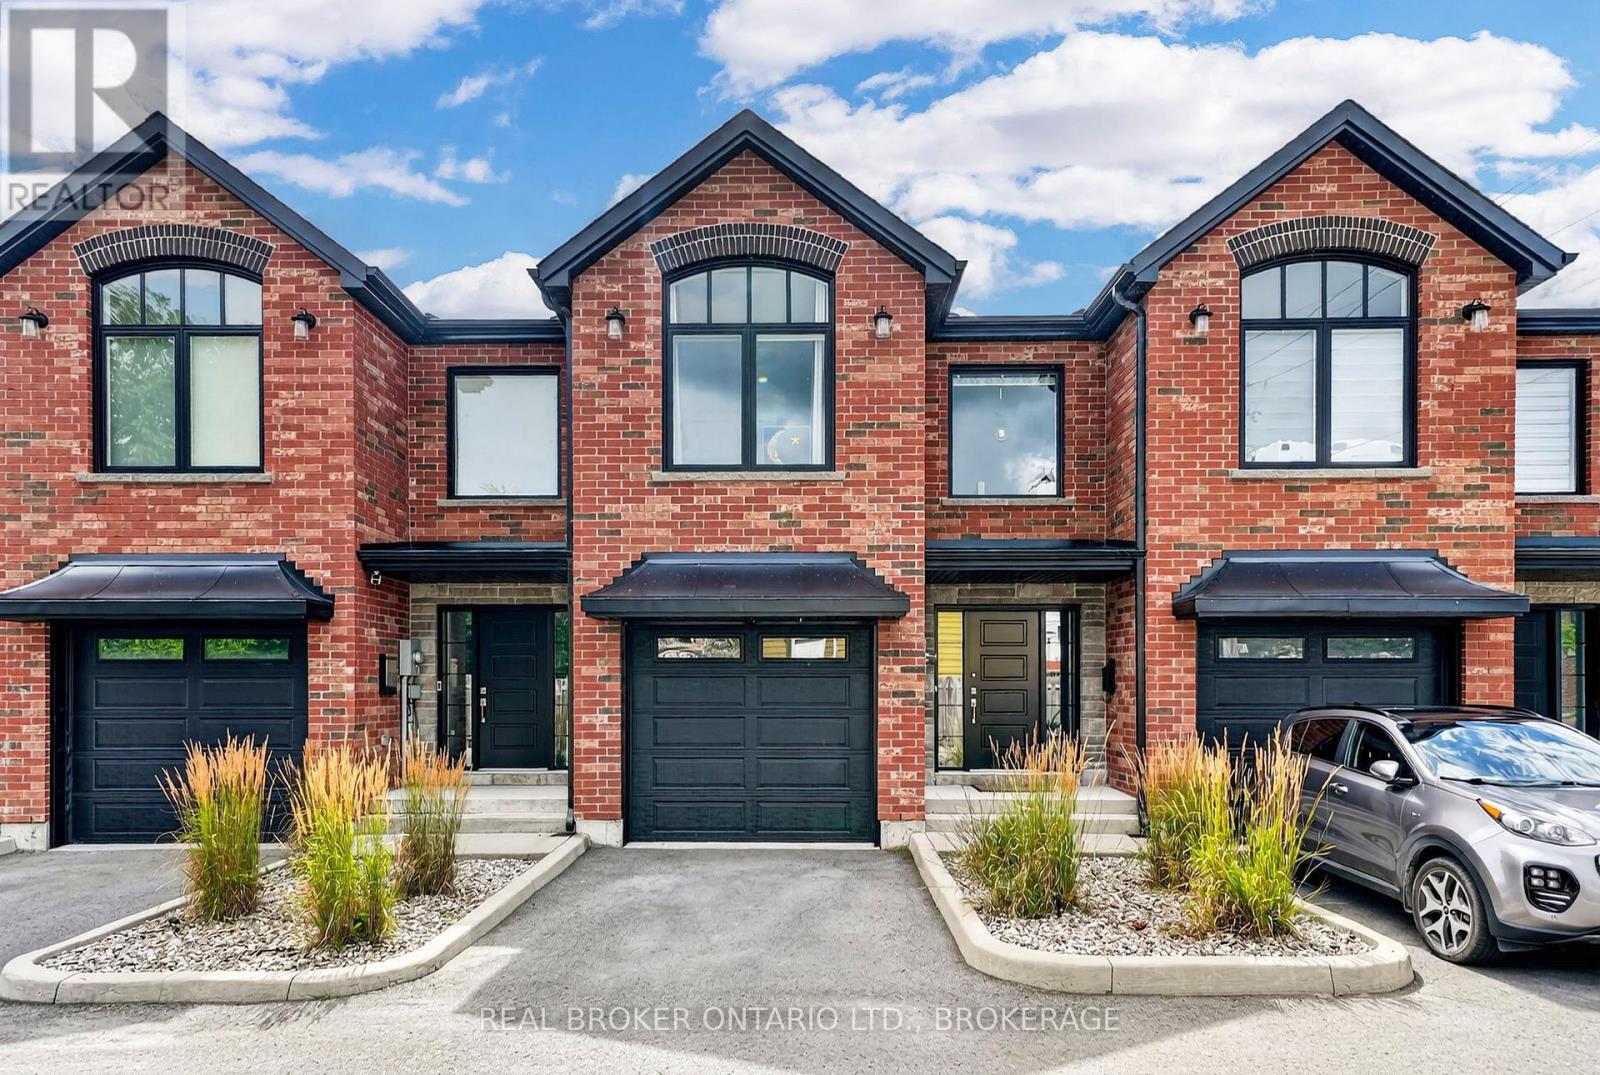
Experience luxury waterfront living in one of Cornwall's most desirable locations! Perfectly positioned along the St. Lawrence River, this beautifully appointed townhouse offers breathtaking panoramic water views. With the Riverside Trail right outside your backyard and the Cornwall Marina just a two-minute drive away, you'll enjoy the very best of an active waterfront lifestyle. Designed to maximize natural light and showcase the spectacular scenery, the open-concept main floor features a stunning kitchen with quartz countertops, a large centre island, stainless steel appliances, and abundant cabinetry. The spacious living and dining area opens through oversized double patio doors onto a private deck overlooking the river, creating the perfect space to entertain or unwind while taking in the view. Upstairs, the spacious primary suite is a true retreat, complete with incredible waterfront views, a generous walk-in closet, and a beautifully finished ensuite bathroom. A second bright bedroom, an additional full bathroom, and convenient upper-level laundry complete the second floor. There is also a bonus room-ideal as a home office, hobby room, or guest space. The finished lower level offers even more versatile living space with a large family room. A stylish powder room on the main level adds everyday convenience. Offering 2 bedrooms, 2.5 bathrooms, quality finishes throughout, and low-maintenance living, this exceptional home is perfect for professionals, downsizers, or anyone seeking luxury without compromise. Wake up to stunning river views, step onto the bike path, enjoy nearby boating, restaurants, and downtown amenities, and discover why waterfront living in Cornwall is so special. (id:63879)
Ottawa, Ontario
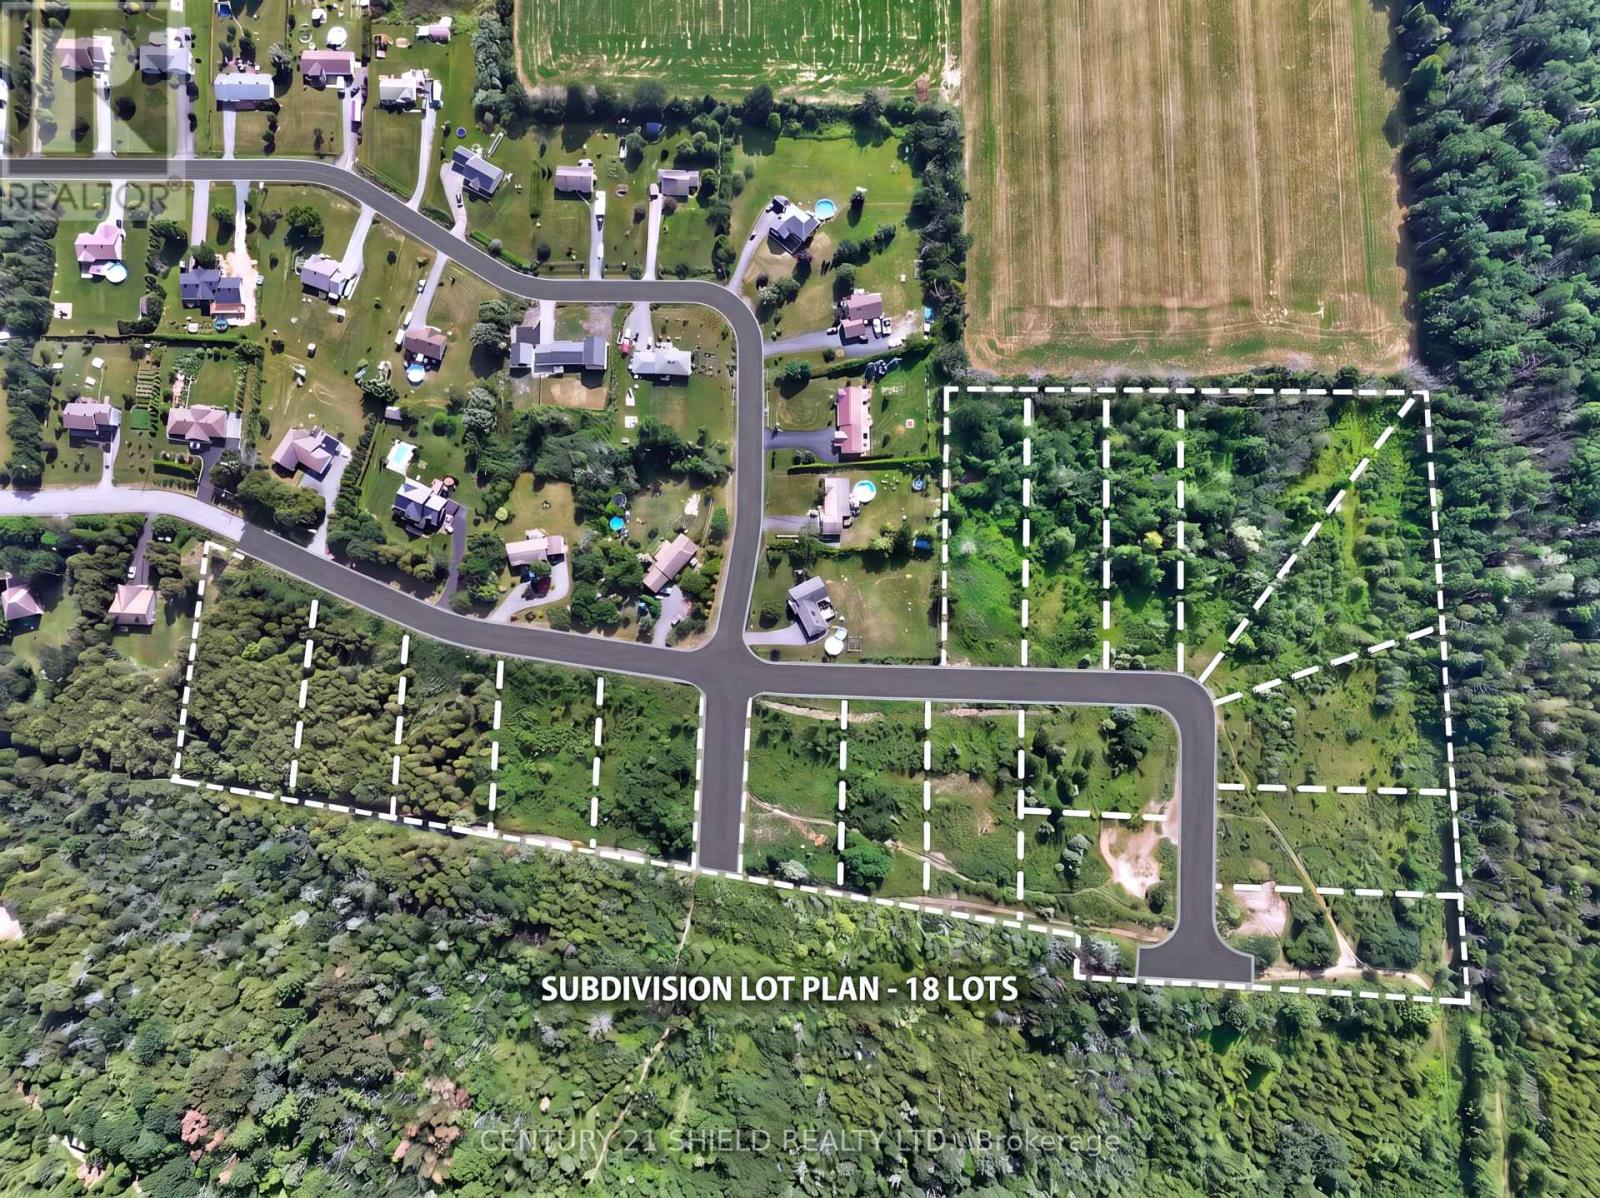
Rare development opportunity in Vernon, City of Ottawa! Approved 18-lot subdivision with major infrastructure already completed. Drainage and retention pond are in placed, and 5 lots are permit-ready for immediate construction after minor concessions including well and hydro study. Save valuable time and development costs with much of the work already done. A recent third-party appraisal values the property well above the current listing price, offering exceptional value and upside potential. An outstanding opportunity for builders, developers, and investors looking for a near shovel-ready project in a growing community. (id:63879)

North Bay, Ontario
Welcome to Lake Nipissing, where the water, the sky, and the shoreline come together to create a life lived close to nature.Set along the peaceful shores of Lake Nipissing, this fully furnished three bedroom waterfront home offers the comfort of a classic lakeside retreat with the convenience of city living. From the moment you step onto the property, there is a sense of quiet, of space, and of timeless Northern charm. Inside, the home features an inviting living room, a dedicated dining room, and a bright eat-in kitchen that feels made for slow breakfasts and shared stories. The sunroom is a true highlight, filled with light and overlooking the water in sweeping panoramic views. The walkout porch extends the rustic feel outdoors, giving you perfect spot to watch the sunset, sip an evening drink, or simply breathe in the fresh lake air. Offered fully furnished, the home is ready for you to arrive and enjoy. Everything is set for relaxed weekends, extended stays, or a full-time move to the lake. Life on Lake Nipissing is all about embracing the outdoors. Spend your days boating, fishing, swimming, paddling, or exploring the beauty of every season. In winter, the lake transforms into a playground of snow and ice, offering activities that only Northern Ontario can deliver. Despite its peaceful setting, the property remains close to shops, dining, healthcare, and essential services. It is a rare blend of rustic tranquility and everyday convenience. Whether you dream of a year-round residence, a family cottage, or a cozy retreat for gatherings with friends, this home captures the timeless appeal of true Northern waterfront living.Here, memories are made easily, and the beauty of the lake is always close by. (id:63879)
Cornwall, Ontario
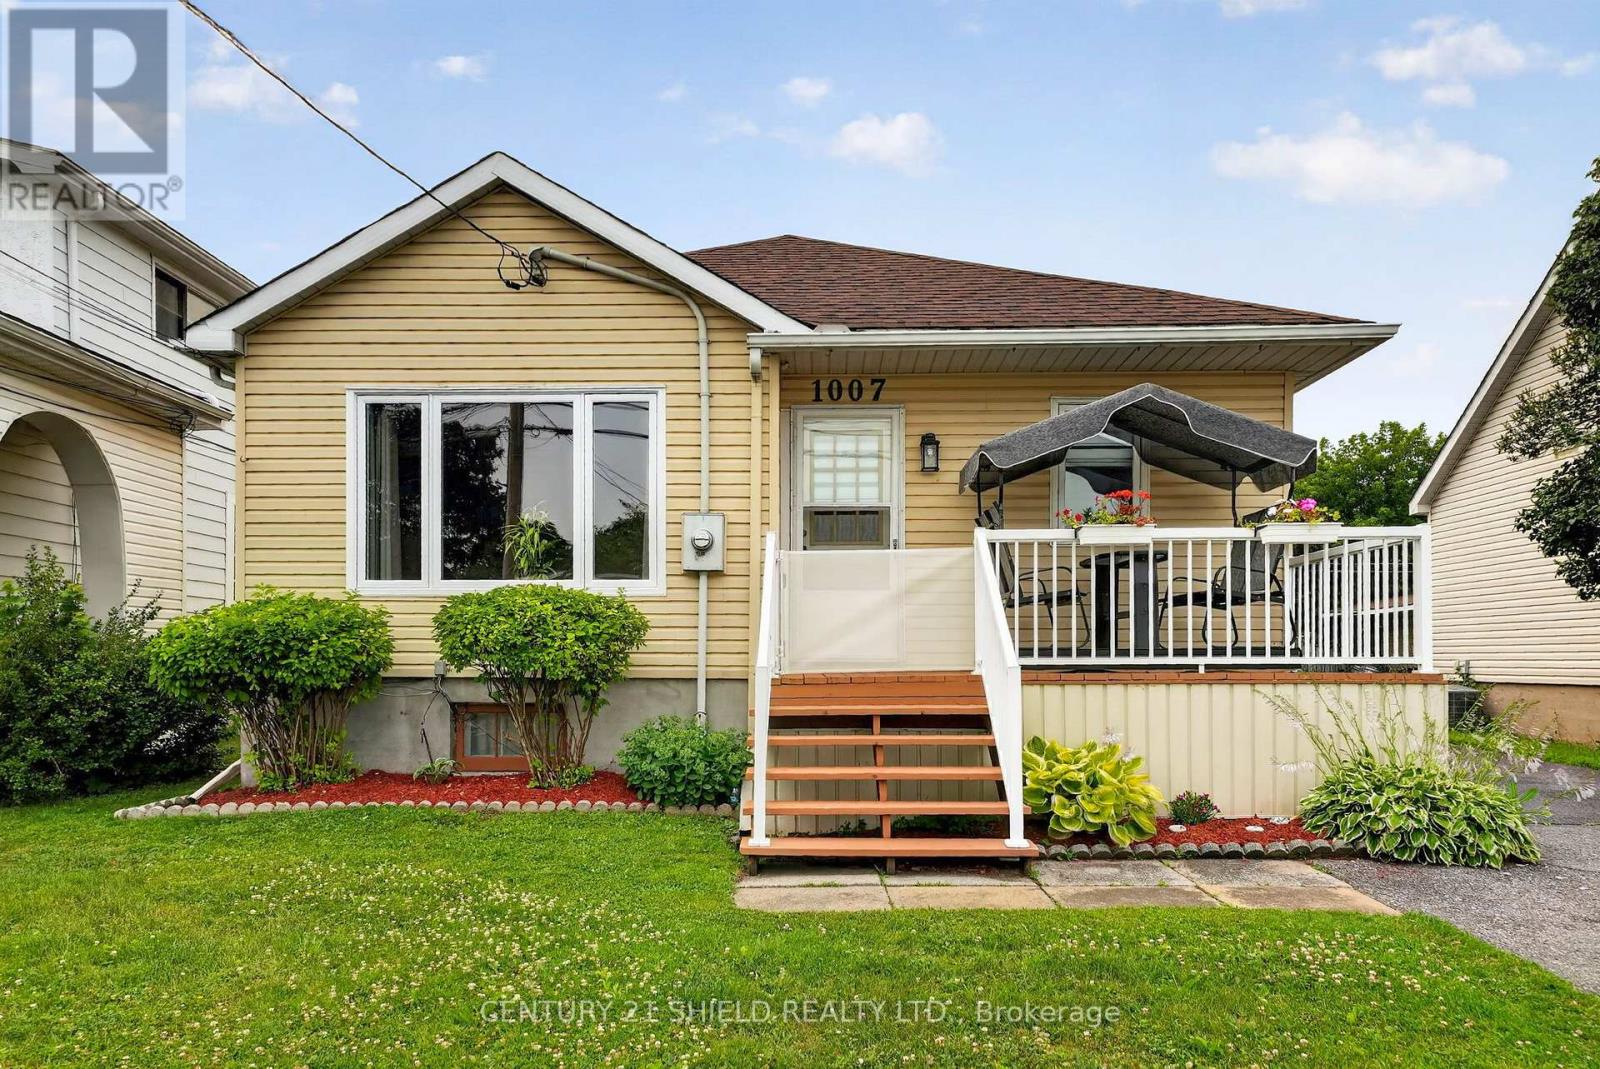
This beautifully maintained 3+1 bedroom, 2 bathroom home offering the convenience of one-level living on a spacious lot. Proudly owned and lovingly cared for by the same family for generations, this property showcases true pride of ownership with numerous quality updates throughout, including a new bay window, French doors, fresh parging, custom solid oak kitchen cabinetry, and much more. Step inside and you'll immediately appreciate the generous room sizes and highly functional layout designed for comfortable everyday living. Outside, you'll find an impressive oversized yard with endless possibilities for entertaining, gardening, or family enjoyment, along with the added convenience of a detached garage. Whether you're looking for your first home, downsizing without compromise, or simply seeking a move-in-ready property in a desirable location, this home is one you won't want to miss. (id:63879)
North Glengarry, Ontario
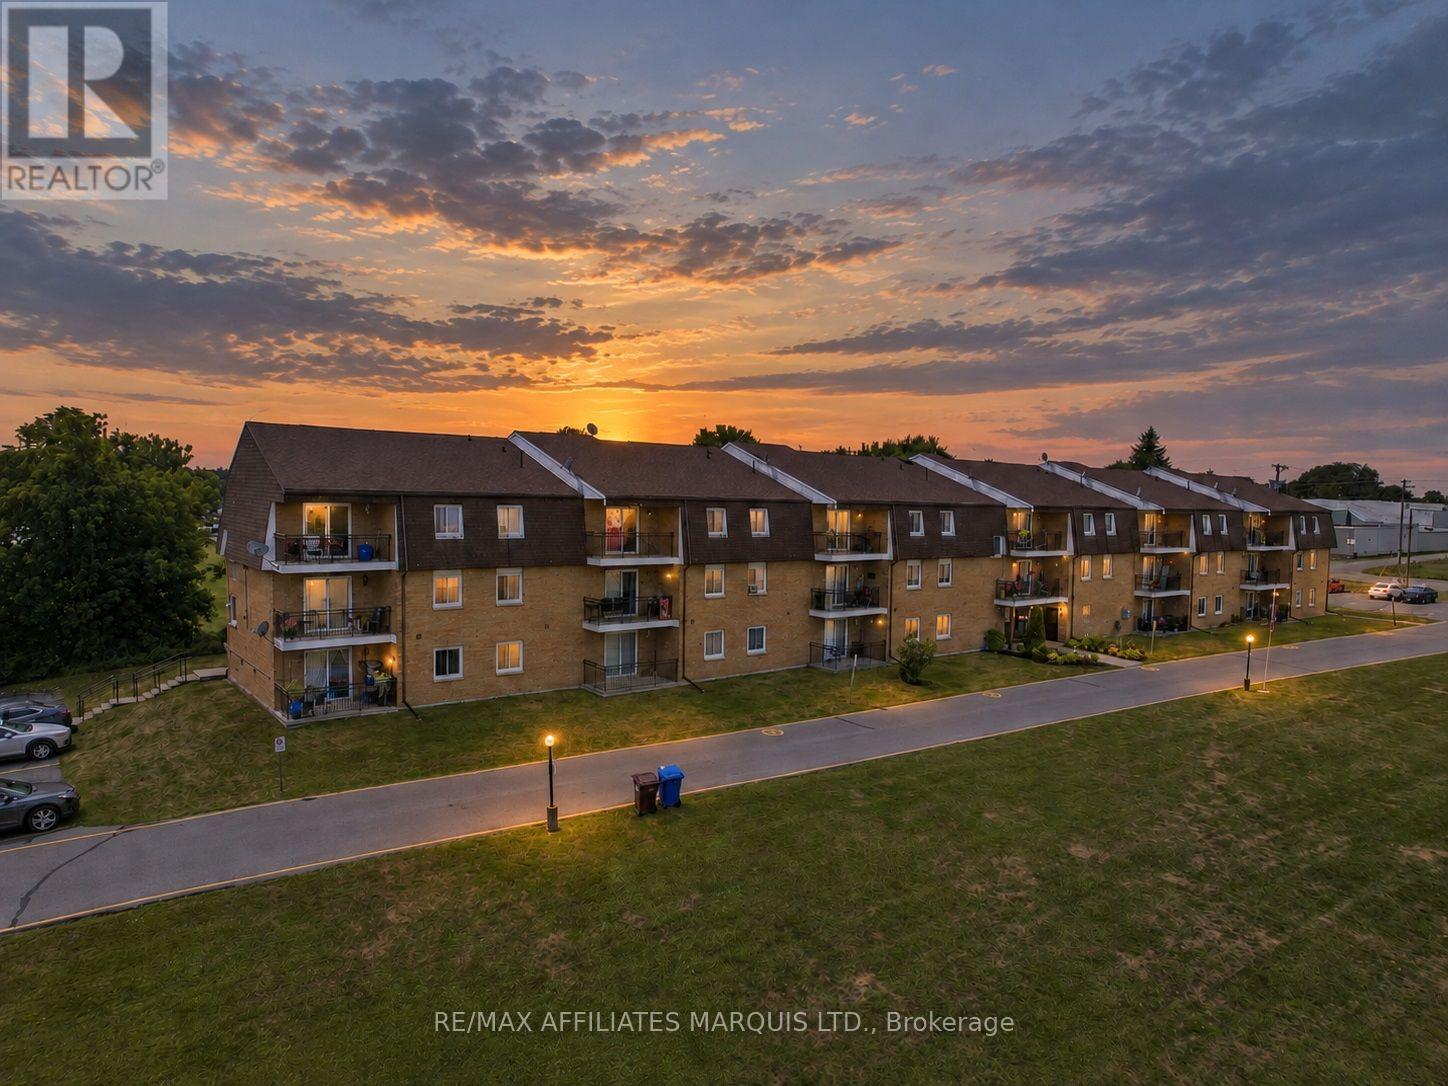
Looking for an affordable way to get into the market, downsize your responsibilities, or add a practical rental property to your portfolio? This move-in-ready 2-bedroom condo offers plenty of value in a convenient Alexandria location. Set on the third floor of a well-maintained walk-up building, the unit features a bright, comfortable layout with open living and dining areas, an updated kitchen and bathroom, and a mix of laminate and ceramic flooring throughout. Step out onto your private balcony and enjoy a peaceful view over the mature trees and landscaped grounds. One of the property's biggest draws is the setting. Residents enjoy park-like waterfront grounds along Alexandria's Mill Pond, complete with access to a shared dock where you can launch a kayak or canoe, sit by the water, or simply enjoy the scenery. Condo fees are affordable, exterior maintenance is taken care of, and the building offers shared laundry and parking, making this an appealing alternative to renting and an easy-to-manage option for those looking to simplify. Its affordability and rental potential also make it an attractive choice for investors. Located close to Glengarry Memorial Hospital and within walking distance of shopping, restaurants, the arena, curling club, recreation dome with walking track and VIA Rail station, this condo offers a practical combination of value, convenience and lifestyle. Whether you're buying your first home, looking for something easier to maintain, or searching for an affordable investment property, this one is well worth a look. (id:63879)
Ottawa, Ontario
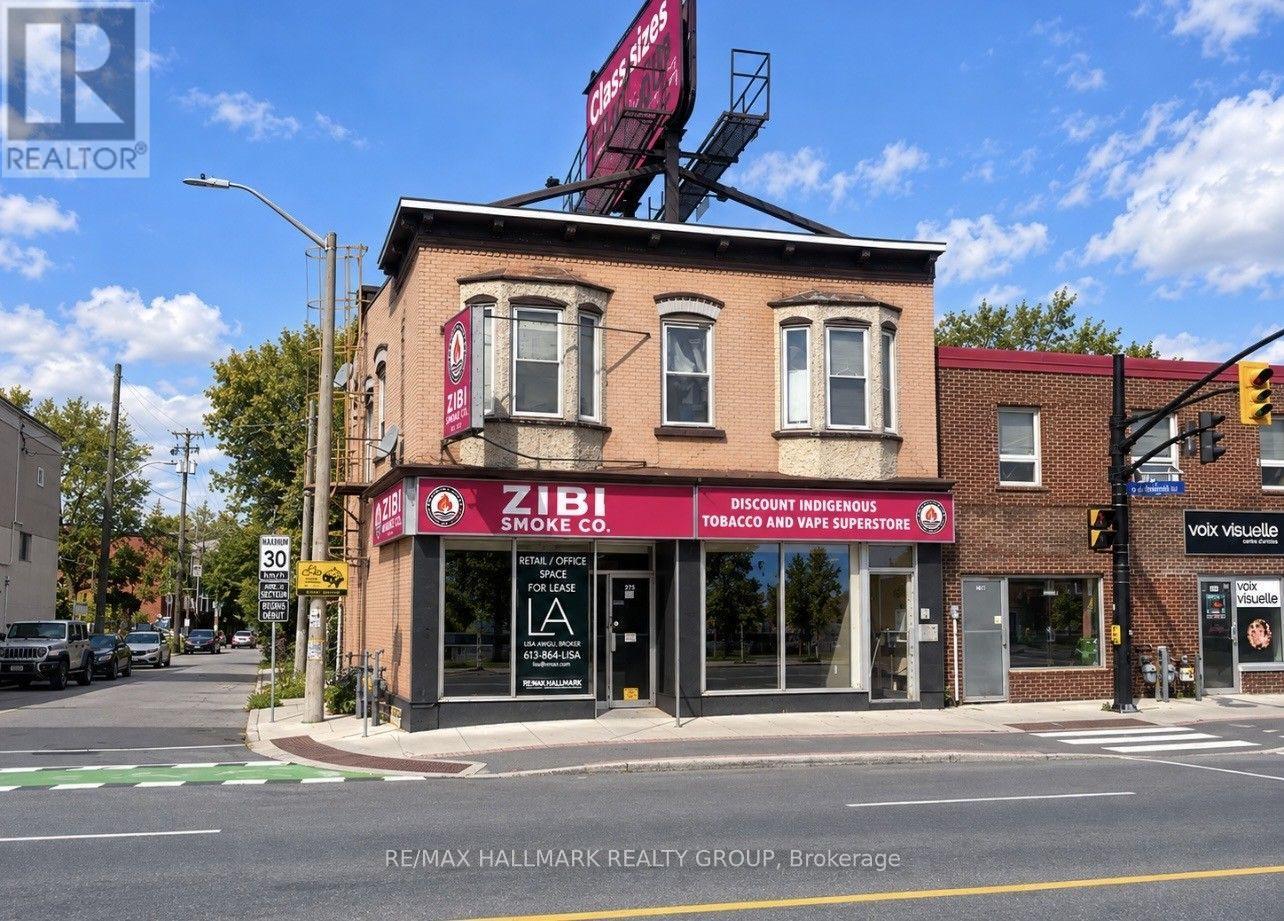
Prime 1,700 sq. ft. ground-floor commercial space offering excellent storefront exposure at the corner of Montreal Road and Park Street. Formerly occupied by Cash Money, the space features a welcoming front reception/desk area with a full glass enclosure, a kitchenette with refrigerator, private washroom, and interior stairs providing access to additional basement space.The versatile layout offers plenty of potential and can be easily adapted to suit a variety of retail, professional office, service or commercial uses. Convenient rear parking is available for staff and customers.A great opportunity for a business looking for a highly visible location with flexible space in an established commercial area. (id:63879)
Pembroke, Ontario
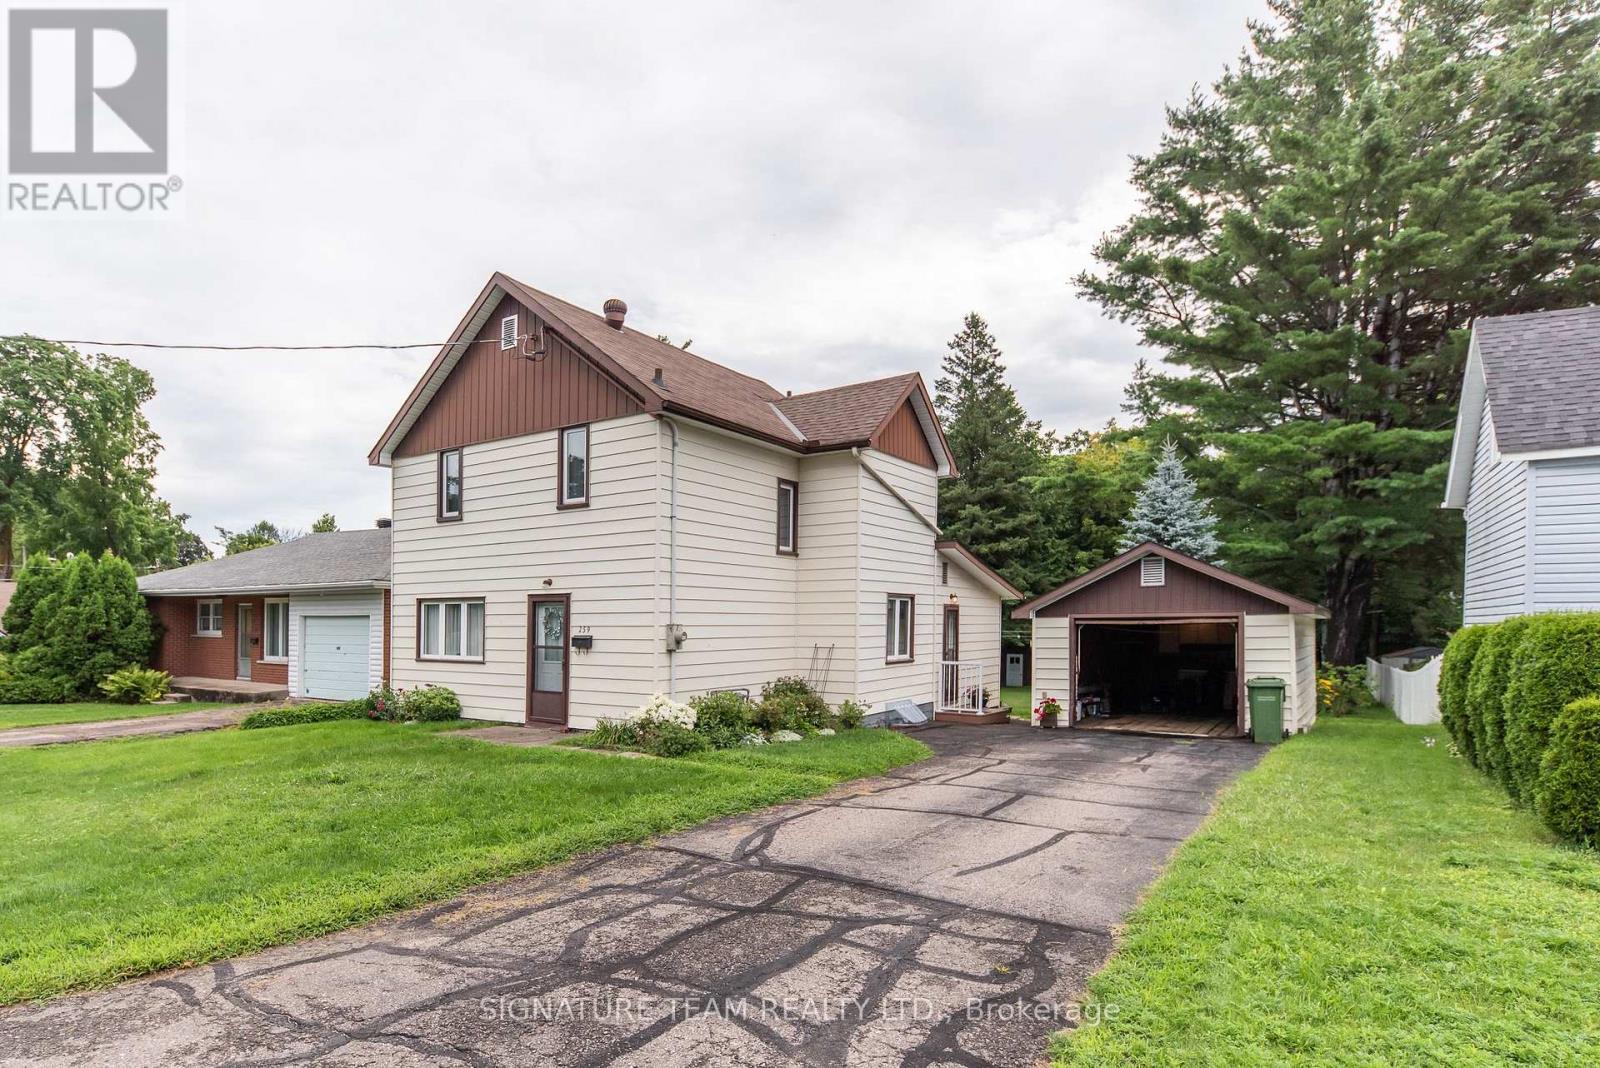
Perfect starter home in Pembroke's east end! This well-maintained 3-bedroom, 2 full bathroom home is move-in ready and offers plenty of space for the whole family.The main level features a bright and airy eat-in kitchen, a separate dining room, and a formal living room, both with new carpeting. A full 4-piece bathroom and a versatile bonus room complete the main floor. Featuring a cozy gas stove, this flexible space would make an ideal family room, playroom, home office, or rec room.Upstairs you'll find three comfortable bedrooms along with a second full bathroom. The basement offers a laundry area and plenty of room for storage.Outside, you'll appreciate the newer roof, a detached garage that's perfect for parking, storage, or a workshop, and a huge backyard offering endless possibilities. Whether you're looking for a safe place for the kids to play, room for pets, or a blank canvas to create your dream garden, this property has the space to make it happen.Conveniently located close to schools, shopping, parks, and entertainment, this charming home is an excellent opportunity for first-time buyers, young families, or anyone looking for a well-cared-for home in a great neighbourhood. (id:63879)
Bonnechere Valley, Ontario
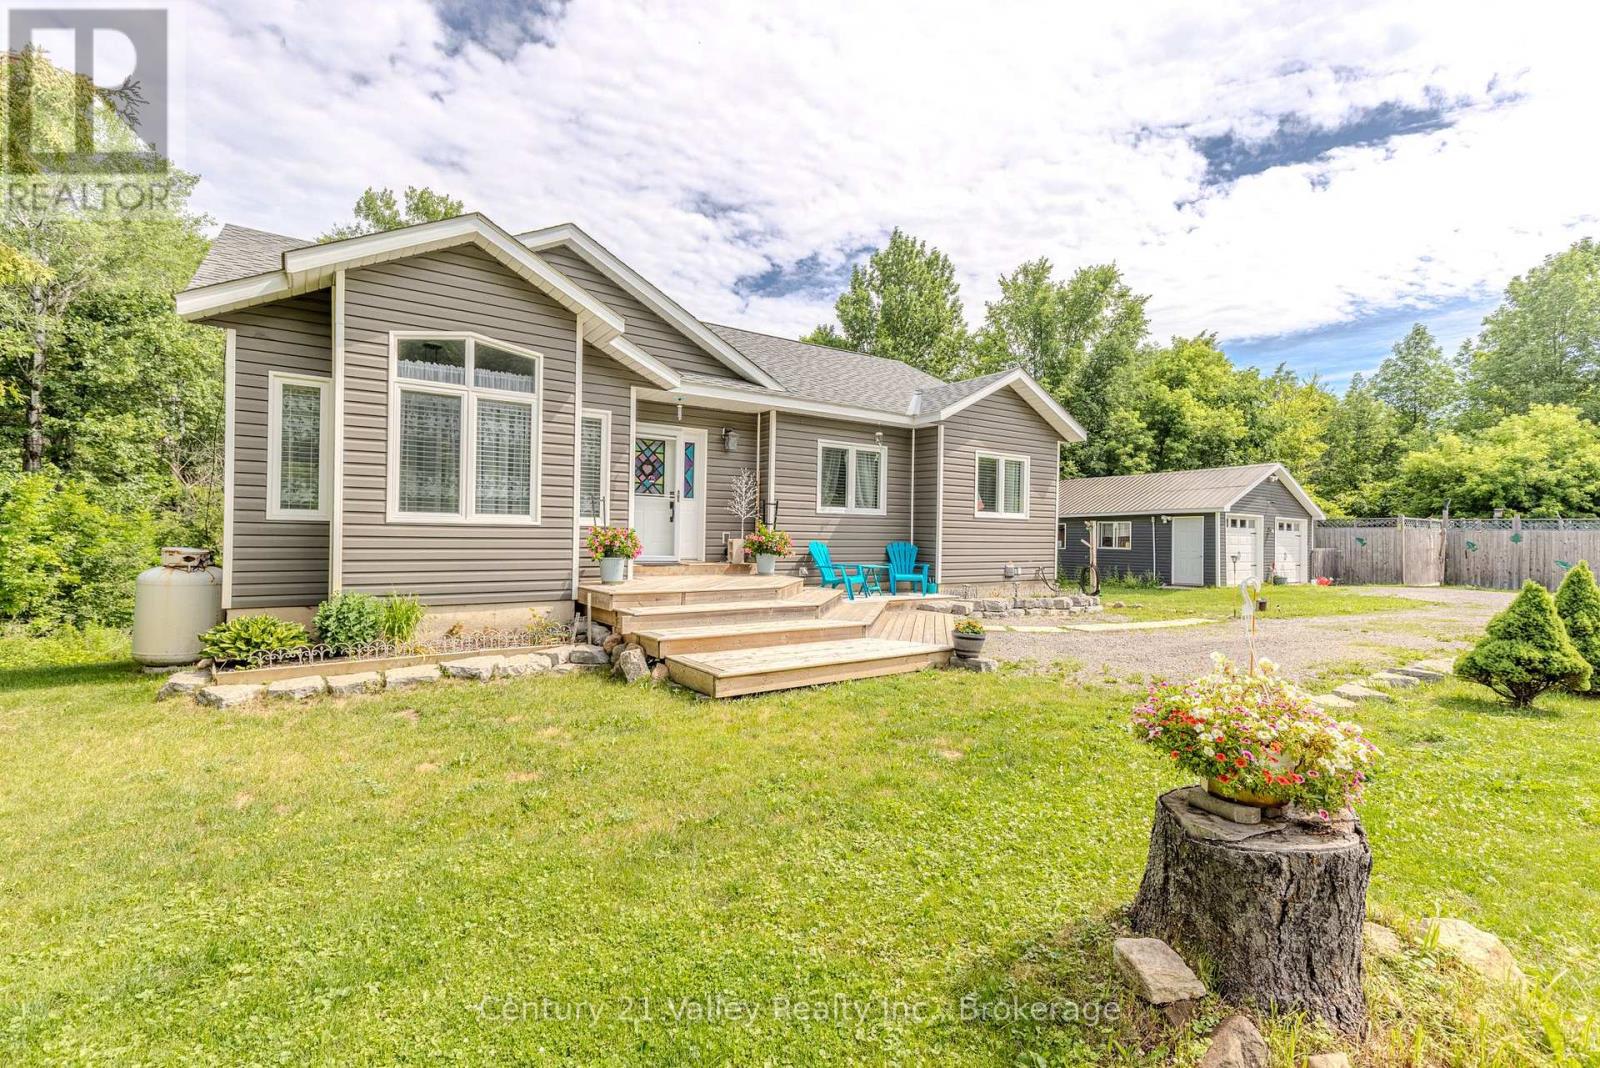
Built in 2016, this well-maintained 3-bedroom, 2.5-bath bungalow offers the perfect blend of modern comfort and peaceful country living, all set on a picturesque 0.65-acre lot just 20 minutes to both Renfrew and Eganville. From the moment you arrive, the home's excellent curb appeal and welcoming presence stand out, setting the tone for what's inside. Step into a spacious foyer that opens into a bright and inviting living room featuring vaulted ceilings, creating an airy, open feel. The thoughtfully designed open-concept layout flows seamlessly into the dining area and an impressive kitchen complete with stainless steel appliances, abundant cabinetry, and a large island-ideal for meal prep, casual dining, or gatherings. This main living space is perfectly suited for both everyday living and entertaining. Patio doors off the dining room lead to an expansive 10' x 40' rear deck-an incredible outdoor space where you can relax, take in the surrounding nature, or host guests while enjoying the scenic setting. The main level also features three bedrooms, including a comfortable primary suite with its own 3-piece ensuite and direct access to the back deck, along with a 4-piece bathroom. The fully finished walkout basement adds even more functional living space, offering a huge rec room warmed by a cozy wood stove, a spacious workout area, a convenient 2-piece bathroom, and plenty of built-in storage. Outside, the 22' x 24' detached two-car garage with hydro provides excellent space for vehicles, storage, or a workshop. The yard offers plenty of room for kids, pets, and gardening, with the added bonus of electric pet fencing. Enjoy summer days in the above-ground pool, surrounded by privacy fencing, creating your own backyard retreat. A greenhouse is also included-perfect for those with a green thumb. A complete package in a great location-Don't miss out on this one! Minimum 24-hour irrevocable on all offers. (id:63879)

Ottawa, Ontario
Open House Thursday September 17 2-4PM. Welcome to this beautiful 2 Car Garage, 4-bedroom, 4-bathroom single family home, tucked away on a quiet street in the sought-after community of Abbottsville Crossing. As you step inside, you're welcomed by a spacious front entrance that sets the tone for the bright and inviting layout. Continue into the formal dining area, perfect for hosting family dinners and special occasions, before making your way into the sun-filled family room, where a stylish tiled fireplace creates a warm and comfortable place to relax. At the heart of the home is the spacious chef-inspired kitchen, featuring stunning quartz countertops, timeless white cabinetry, stainless steel appliances, a pantry, and a large island with breakfast bar seating. The adjoining eat-in area overlooks the backyard and provides the perfect spot for casual meals and morning coffee. Head upstairs to find four generously sized, carpet-free bedrooms along with the convenience of second-floor laundry. Quietly positioned at the back of the home, the primary bedroom offers a peaceful retreat complete with a walk-in closet and spa-like ensuite featuring beautiful quartz countertops. A stylish main bathroom with high-end finishes completes the upper level. Downstairs, the fully finished basement with a full bathroom provides even more living space, perfect for movie nights, a playroom, home gym, office, or additional space for the whole family to enjoy. Step outside into the fully fenced backyard, complete with a deck for relaxing and entertaining, along with a storage shed for added convenience. With rich flooring, tile and vinyl finishes, LED pot lights, designer colours, and thoughtful details throughout, this home combines style, space, and functionality in a fantastic Stittsville neighbourhood. (id:63879)

Ottawa, Ontario
One of the most beautiful and private properties in Cumberland Estates! Nestled on a spectacular 3.25-acre private lot on a quiet cul-de-sac, this exceptional 3+1 bedroom, 2,118 sq. ft. home is surrounded by mature forest, open lawns, a picturesque ravine and creek. A truly private country setting just minutes from the city. Beautifully updated, the bright and spacious interior features a renovated chef-inspired kitchen with a large island, abundant counter space and stainless-steel appliances, open to the family room with soaring windows and a cozy wood-burning fireplace. Elegant living room with brick-faced wood-burning fireplace, formal dining room and main-level powder room. The upper level offers 3 generous-sized bedrooms, renovated bathrooms and primary ensuite, hardwood flooring and abundant natural light throughout. All windows and doors have been replaced. The walk-out lower level offers exceptional flexibility with a spacious recreation room, wood-burning fireplace, additional bedroom, den and full bath-ideal for multigenerational living or an extended family suite. Step outside to your own private backyard oasis featuring an oversized paved patio, custom-built 14' x 12' cedar gazebo, built-in Napoleon BBQ, cascading pond, above-ground swimming pool, upgraded retaining walls and a shed. An exceptional setting for summer entertaining or simply enjoying the peace and tranquility of your own private woods and creek. An oversized insulated/heated triple-car garage with extra ceiling height and Generac generator add practicality to this exceptional property. A rare opportunity to enjoy privacy, nature, space and an exceptional lifestyle, all within an easy drive of Ottawa. (id:63879)
Ottawa, Ontario
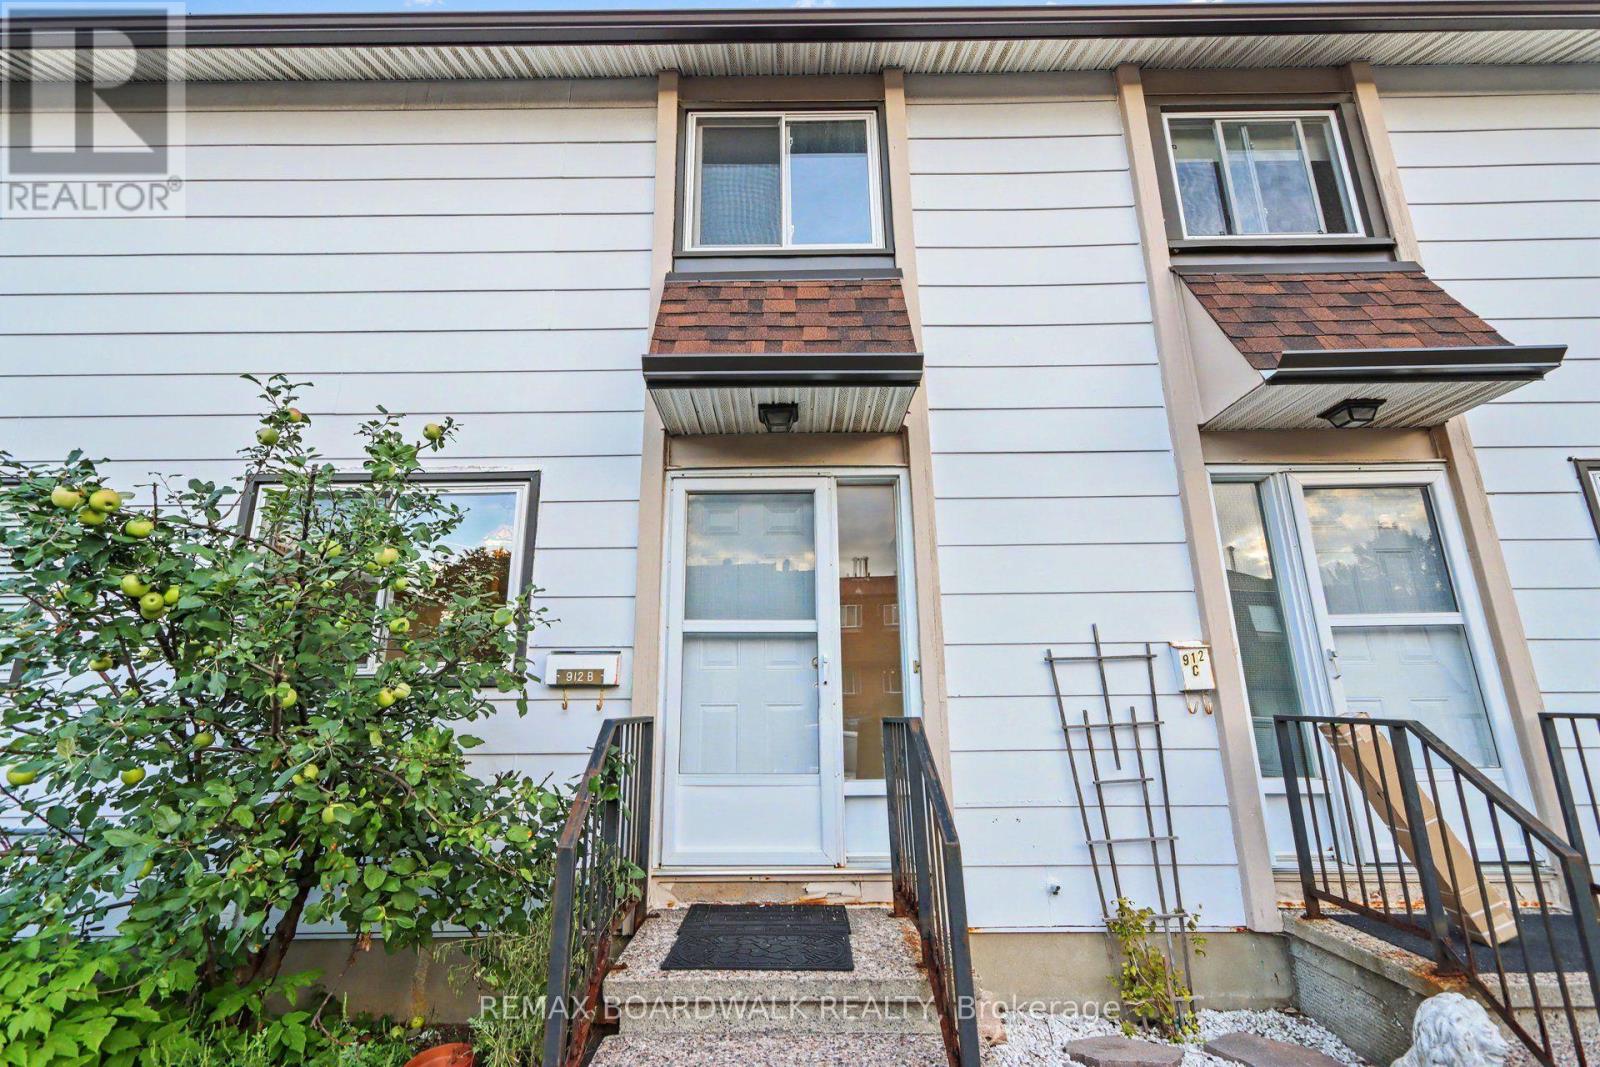
Welcome to 912 B Elmsmere Drive, a great 3-bedroom, 2-full-bathroom condo townhome, offering comfortable living in a convenient location. ALL UTILITIES INCULDED! Gas, electricity, and water are all included in the monthly rent of $2,600. The main floor features a good sized eat-in kitchen and a spacious living room with a beautiful large bay window overlooking your private backyard. The backyard includes a deck and storage shed, providing a great space to relax or entertain. Upstairs, you'll find three bedrooms, all with laminate flooring, along with a 4-piece main bathroom. The living room also features laminate flooring, while the kitchen, front entrance, and bathrooms have durable tile flooring. The finished basement offers a good-sized recreation room, a second full bathroom with a shower, and convenient in-unit laundry. The home is located in a convenient area with a park just steps away, to enjoy pickle ball soccer or just relax. Only minutes to La Cité College and great transit to downtown, as well as close to excellent schools, shopping, Costco, and many other amenities. Available immediately. (id:63879)
Ottawa, Ontario
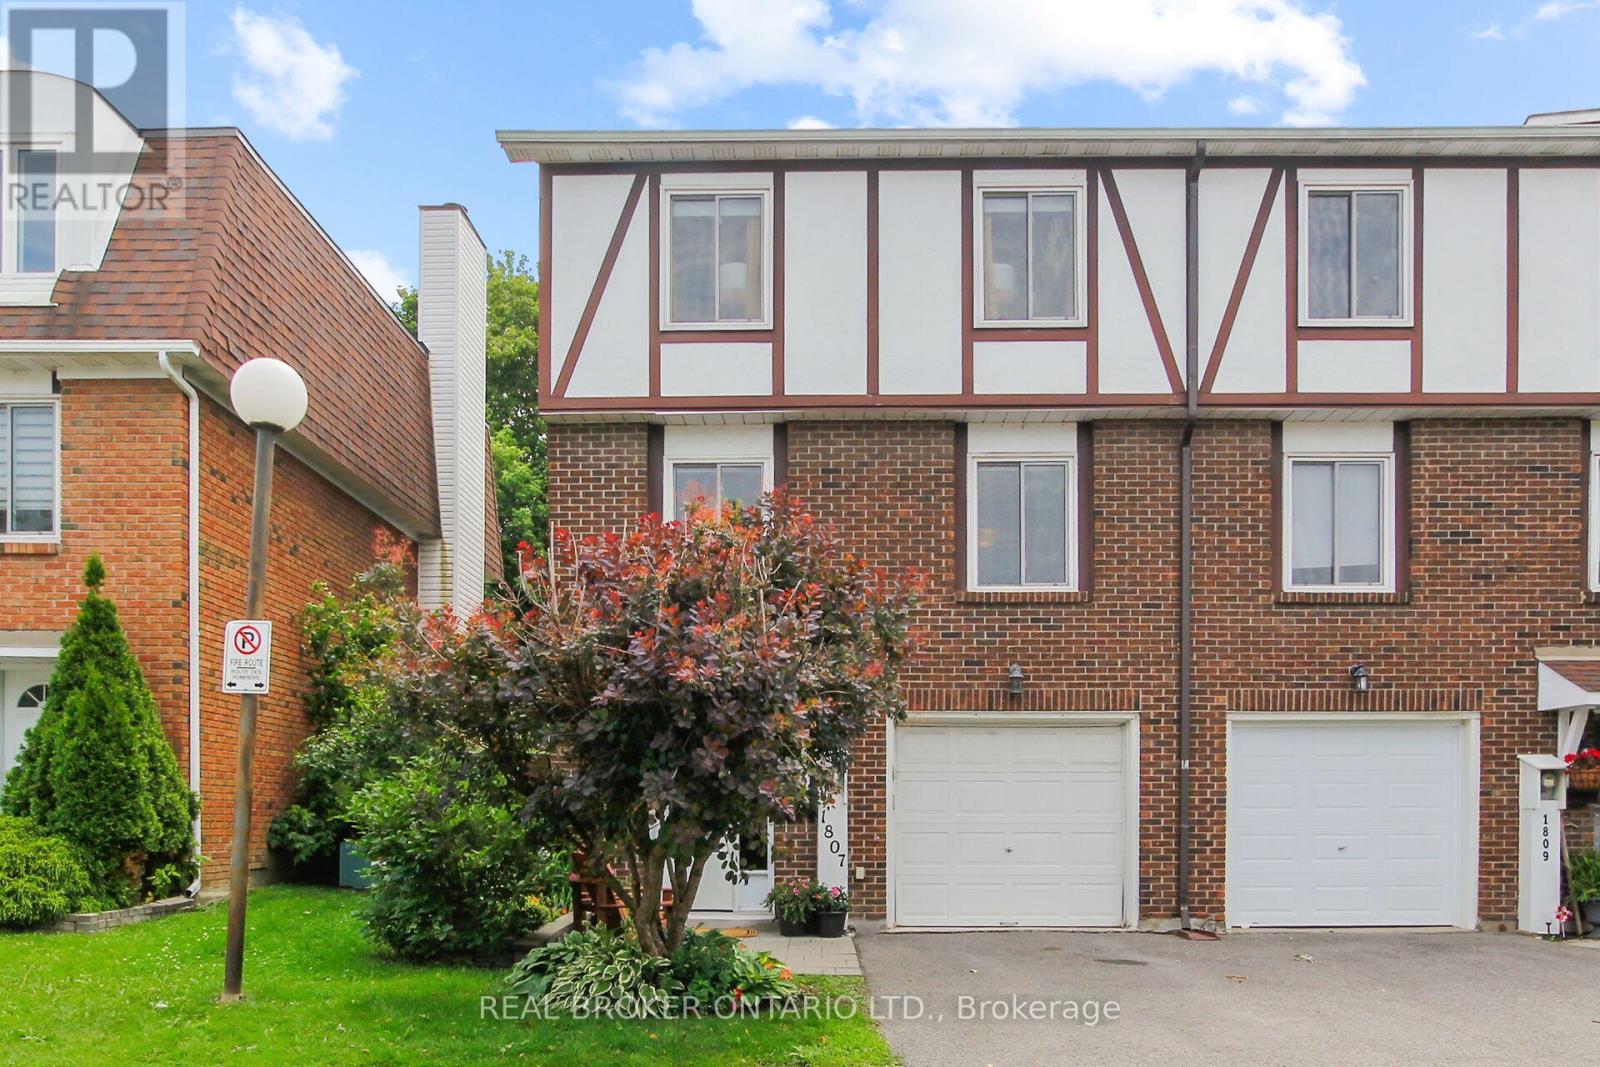
Welcome to this beautifully designed, freshly painted, 3-storey home in Convent Glen South. This spacious 3-bed, 1.5-bath end unit offers, comfort, convenience & modern updates throughout. As you enter your foyer, there is a cool family room, access to the laundry room and inside access to the garage. Up the stairs to the second floor, which serves as the main living area, you'll find yourself surrounded by elegance with a wood-burning fireplace and gleaming floors that run through the expansive living & dining spaces. The bright dining room flows into the kitchen that boasts stainless steel appliances & plenty of cupboards. Enjoy the serene privacy of the backyard. The primary bedroom is on the third level and is sure to impress! It is filled with natural light and offers ample closet space. Two additional bedrooms and the main bathroom round out the upper level. This neighbourhood is walkable to groceries, restaurants, shopping and more. It is convenient with access to schools, parks and paths along the Ottawa River. LRT is a 5 minute walk. Main Bathroom fully renovated. Some windows recently replaced. (id:63879)
Ottawa, Ontario
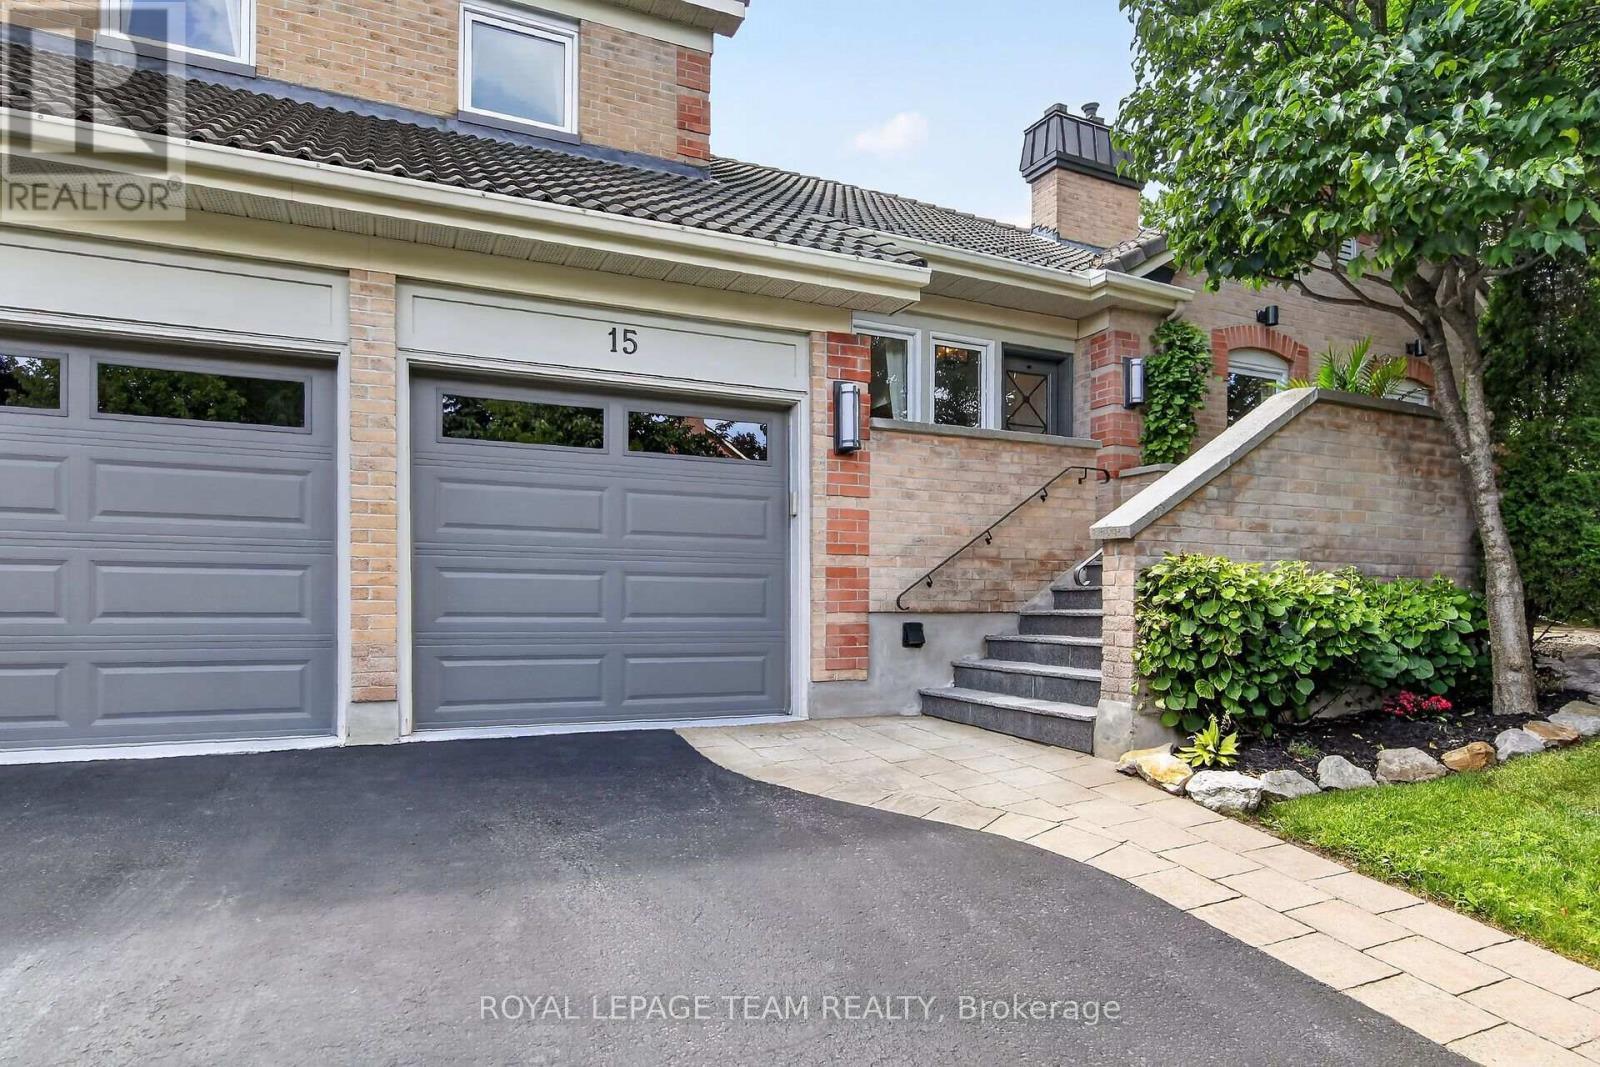
A true showhome!! This STUNNING, rarely offered Executive Bungaloft design not only offers a visually appealing exterior and interior but is situated on an exclusive court with only 10 homes! Impeccably maintained and featuring over 3,800 sq ft. of masterfully designed living space and just 3 minutes to countless amenities LITERALLY!! Ideal features of this floorplan design include a luxurious Primary bedrm w/full ensuite bathrm on the main level plus a super bright loft on the upper level which overlooks the main level alongside 2 additional and spacious bedrms w/double closets, a full bathrm and seating area. The home is also highlighted by an elegant dingrm, formal livgrm w/cozy wood burning ffp insert, a gourmet kitchen complete w/3 yr old stainless appliances, large center island w/Corian countertop and vaulted ceiling and skylight windows above. The lower level was completely renovated in 2016 with LED lighting featuring a huge recroom/theatre area w/wetbar, (available 2nd ffp) and huge oversized window offering loads of natural light, a hobbyrm, a massive 4th bedrm w/walk in closet and ensuite bathrm w/shower, an exercise room, separate office, PLUS loads of storage/workshop space. The premium lot is truly a rare find..w/over 15,000 sq ft of space highlighted by lush perennial gardens,extensive interlock detail and mature trees it is perfectly designed for seamless outdoor entertaining. Truly a TURNKEY & MOVE-IN READY home with updates including windows,patio doors,appliances,furnace & A/C, 5 zone irrigation system,flagstone walkway and a Marley clay roof designed to last over 50 years. Don't miss this opportunity to own this truly incredible home w/features and location your family will enjoy! 24 hr irrevocable for ohttps://www.johnspagnoli.com/ffers. (id:63879)
Arnprior, Ontario
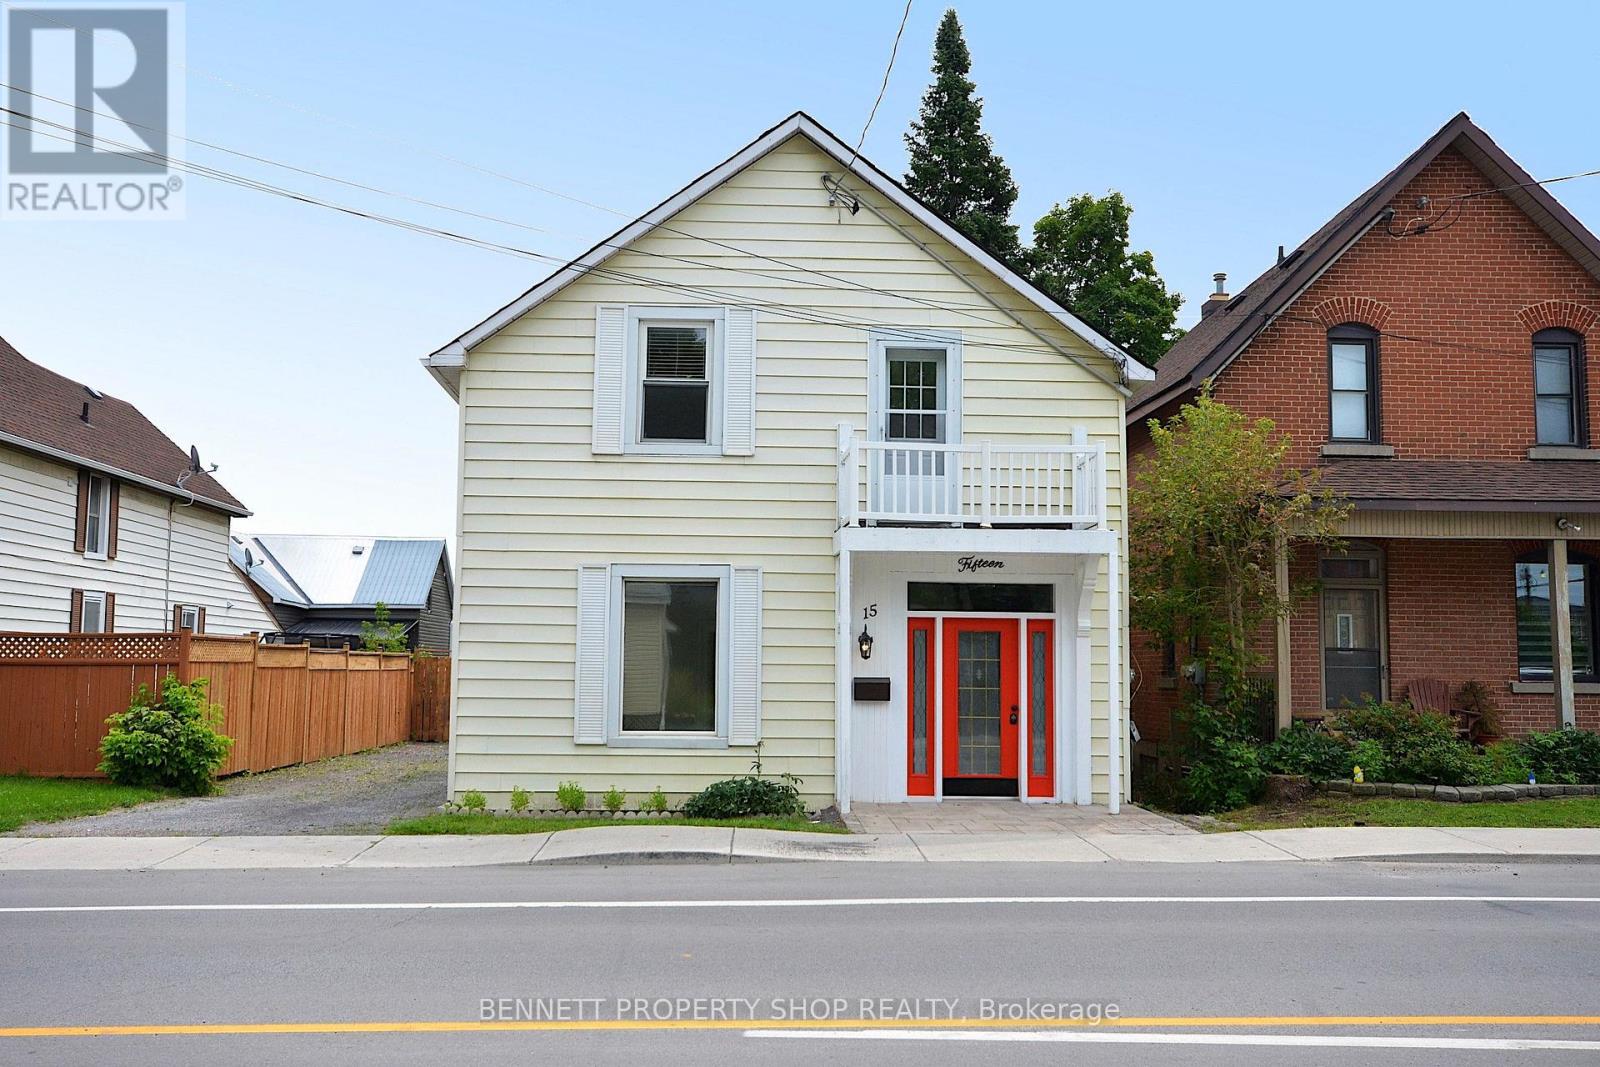
Large, attractively updated home. Extensively renovated for modern living while maintaining many of its original heritage charms. The main floor offers generous principal rooms, a new kitchen, and a large, bright family room with a gas fire that leads to the private garden and deck. The 2nd floor has a primary bedroom with a Juliette balcony, double closets, and a new 3-piece ensuite. There are 2 more comfortable bedrooms, a flex space for a dedicated office or kids' playroom, and a new 4-piece family bathroom. No carpets, hard flooring throughout.The private backyard has a new fence, the large rebuilt wrap-around deck (L-shape) approx 30' x 18' and the original coach house. (approx 18' x 21' with 2nd storey loft). The coach house has power and is ready to create a separate workshop/studio/summer kitchen/small vehicle storage... the potential possibilities are endless. 15 Daniel is ideally located. An easy walk to shopping and restaurants in the historic downtown, local schools, library, and scenic walking paths. It is next to the Ottawa Valley Recreational Trail with multi-use paths for walking, cycling, or ATV from Arnprior to Smiths Falls in one direction or in the other direction to go as far as Deux-Rivieres. The "other" rooms on the main floor are the main entry hall and the 20 ft covered porch off the kitchen. This property has mixed-use zoning for a live/work opportunity. With the full bathroom on the main level, this home is also suitable for families that need a main-floor bedroom for one-level living. 48 hours irrevocable on all offers. Some photos are digitally enhanced. (id:63879)
Laurentian Valley, Ontario
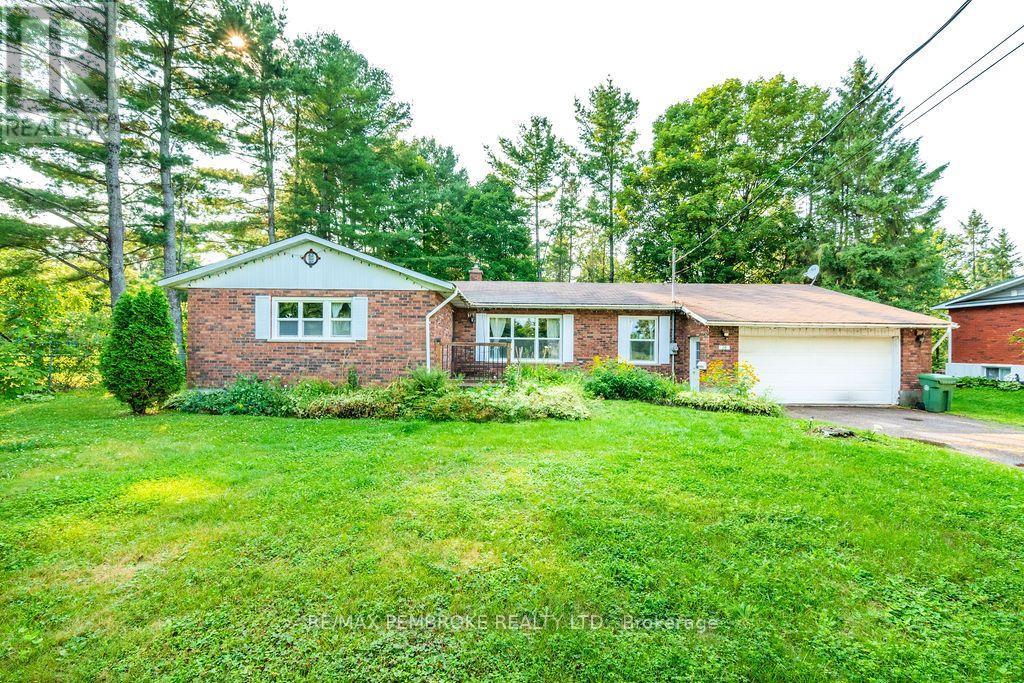
Huge potential on a beautiful and pretty lot! Bring your vision and transform this spacious, all-brick bungalow into your forever home! Offering almost 1,600 sq. ft. of main-floor living space, this 4 bedroom, 3 bathroom family home is ready for a full renovation and packed with potential. Set on a beautiful, treed and private lot backing onto Hales Creek, the property offers stunning scenery and a peaceful natural setting. The sunroom overlooks the backyard and features a cozy gas stove-the perfect spot to relax and enjoy the view year-round. Inside, you'll find a spacious layout with main-floor laundry, a full basement with a woodstove, and plenty of room to reimagine the home to suit your style. A double attached insulated garage adds convenience and storage. Notable updates and features include windows replaced in 2009 and 2016-2017, kitchen redone in 2009, AC in 2024, owned hot water tank, water treatment system and UV filter and upgraded attic insulation. A rare opportunity to renovate a substantial family home in an incredible setting. With its generous size, gorgeous lot and serene creek backdrop, the possibilities here are endless! All offers must contain a 24 hour irrevocable. (id:63879)
Bonnechere Valley, Ontario
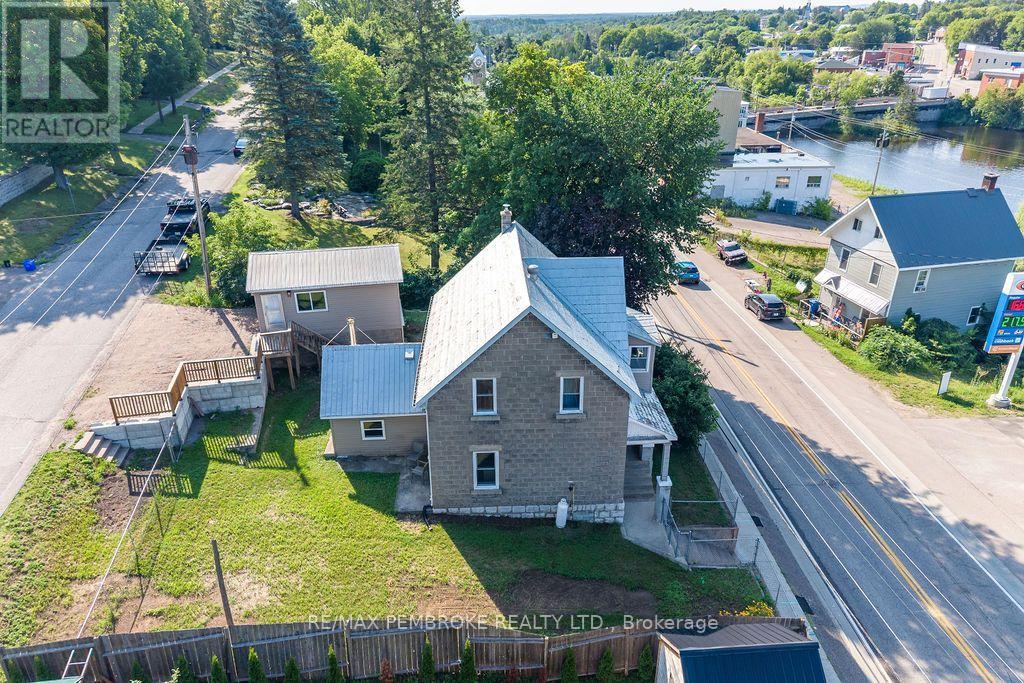
This century home is situated in the heart of Eganville, within walking distance to all amenities. Green park next door. This home built in 1901 has been renovated to keep its century feel. 3 bedrooms and an oversized bathroom on the second floor with a closed in veranda overlooking the Bonnechere River. On the main floor the open concept kitchen and dining room allow for ample space to entertain. The living room is flooded with natural light. A mudroom/ family room is situated off the kitchen, which is a fantastic addition to this home! Propane furnace heats the home and natural gas will be available before long. New plumbing throughout. New flooring on main floor and refinished on second floor, new light fixtures and many other details were tended too. (id:63879)
North Grenville, Ontario
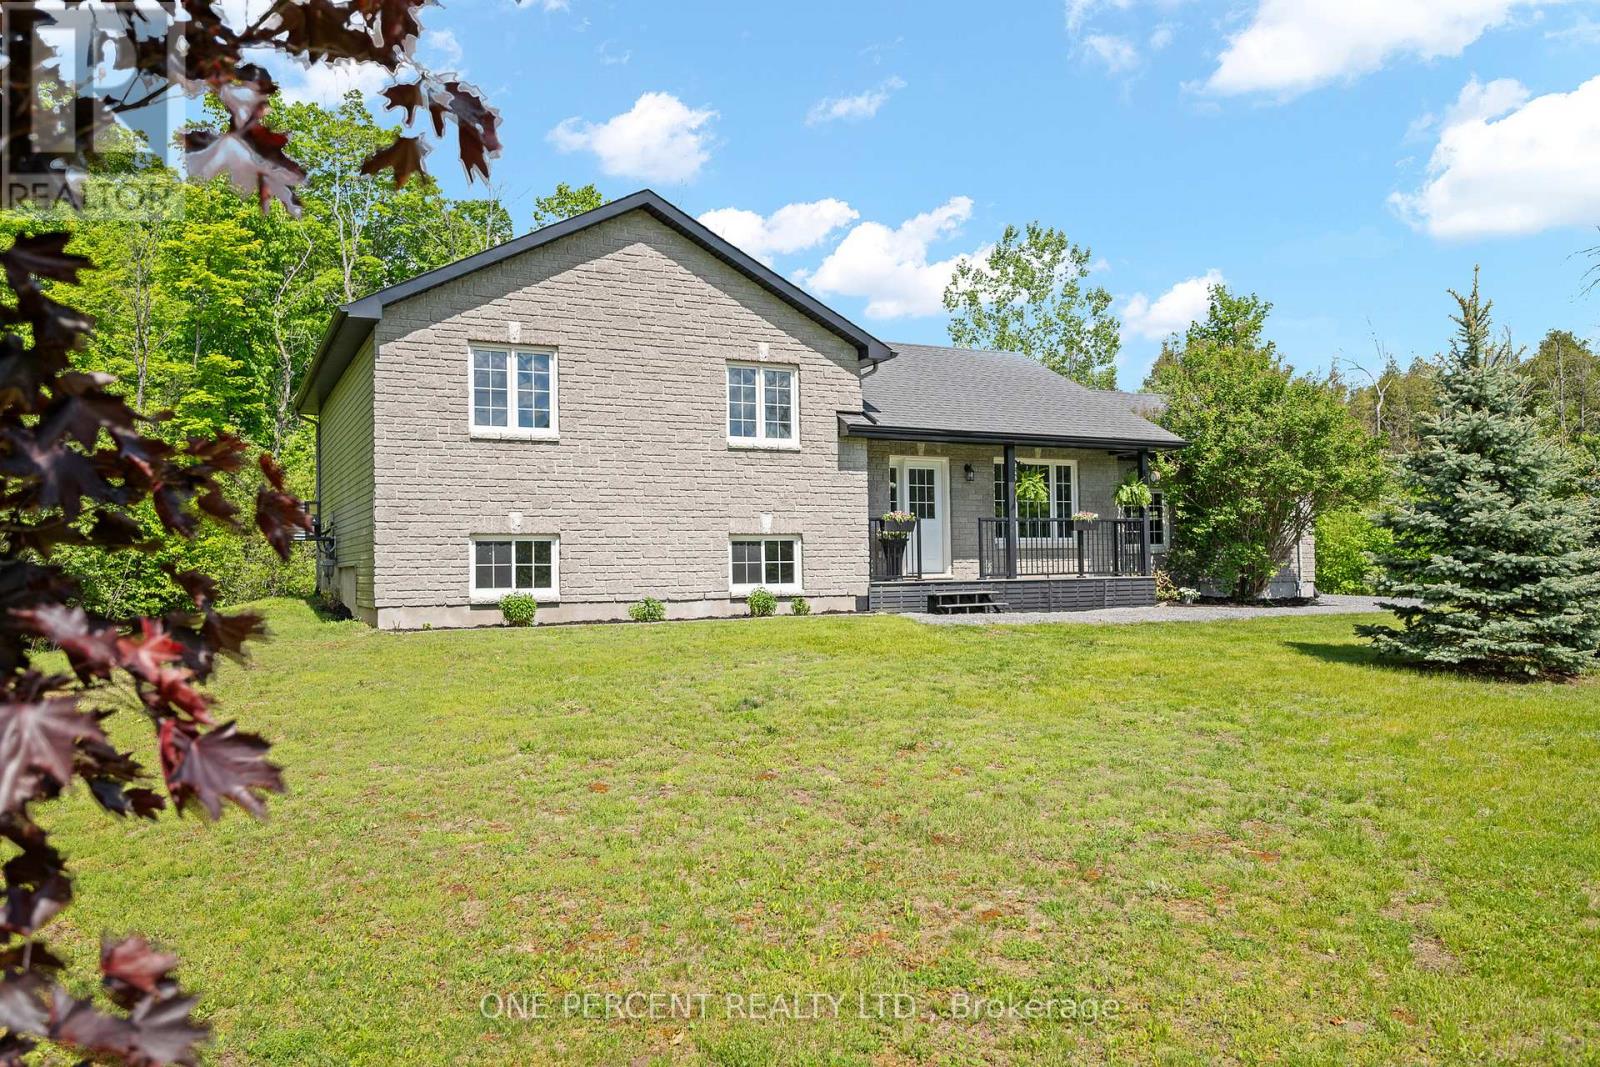
Welcome to 42 Stonewalk Drive, where a private 1.85-acre setting, updated interior, and family-friendly layout come together in the sought-after Stonehaven Estates community. Freshly painted and completely carpet-free, the home features a bright open-concept main floor with vaulted ceilings, a spacious living and dining area, and an updated kitchen showcasing quartz countertops, a custom backsplash, and stainless steel appliances. The upper level offers three generous bedrooms, including a primary retreat with its own ensuite bathroom, while the finished lower level provides excellent additional living space with a large family room, fourth bedroom, and a convenient 3-piece bathroom with laundry. Step outside and enjoy the expansive composite decks overlooking your private acreage, offering plenty of space for entertaining, relaxing, and enjoying the peaceful surroundings. A double-car garage and storage shed completes the package. Located in a family-friendly estate subdivision surrounded by mature trees and executive homes, this property offers the perfect balance of country living and convenient access to Kemptville's shops, restaurants, schools, and Highway 416. Check out the virtual tour and book your private showing today. (id:63879)