
Cornwall, Ontario
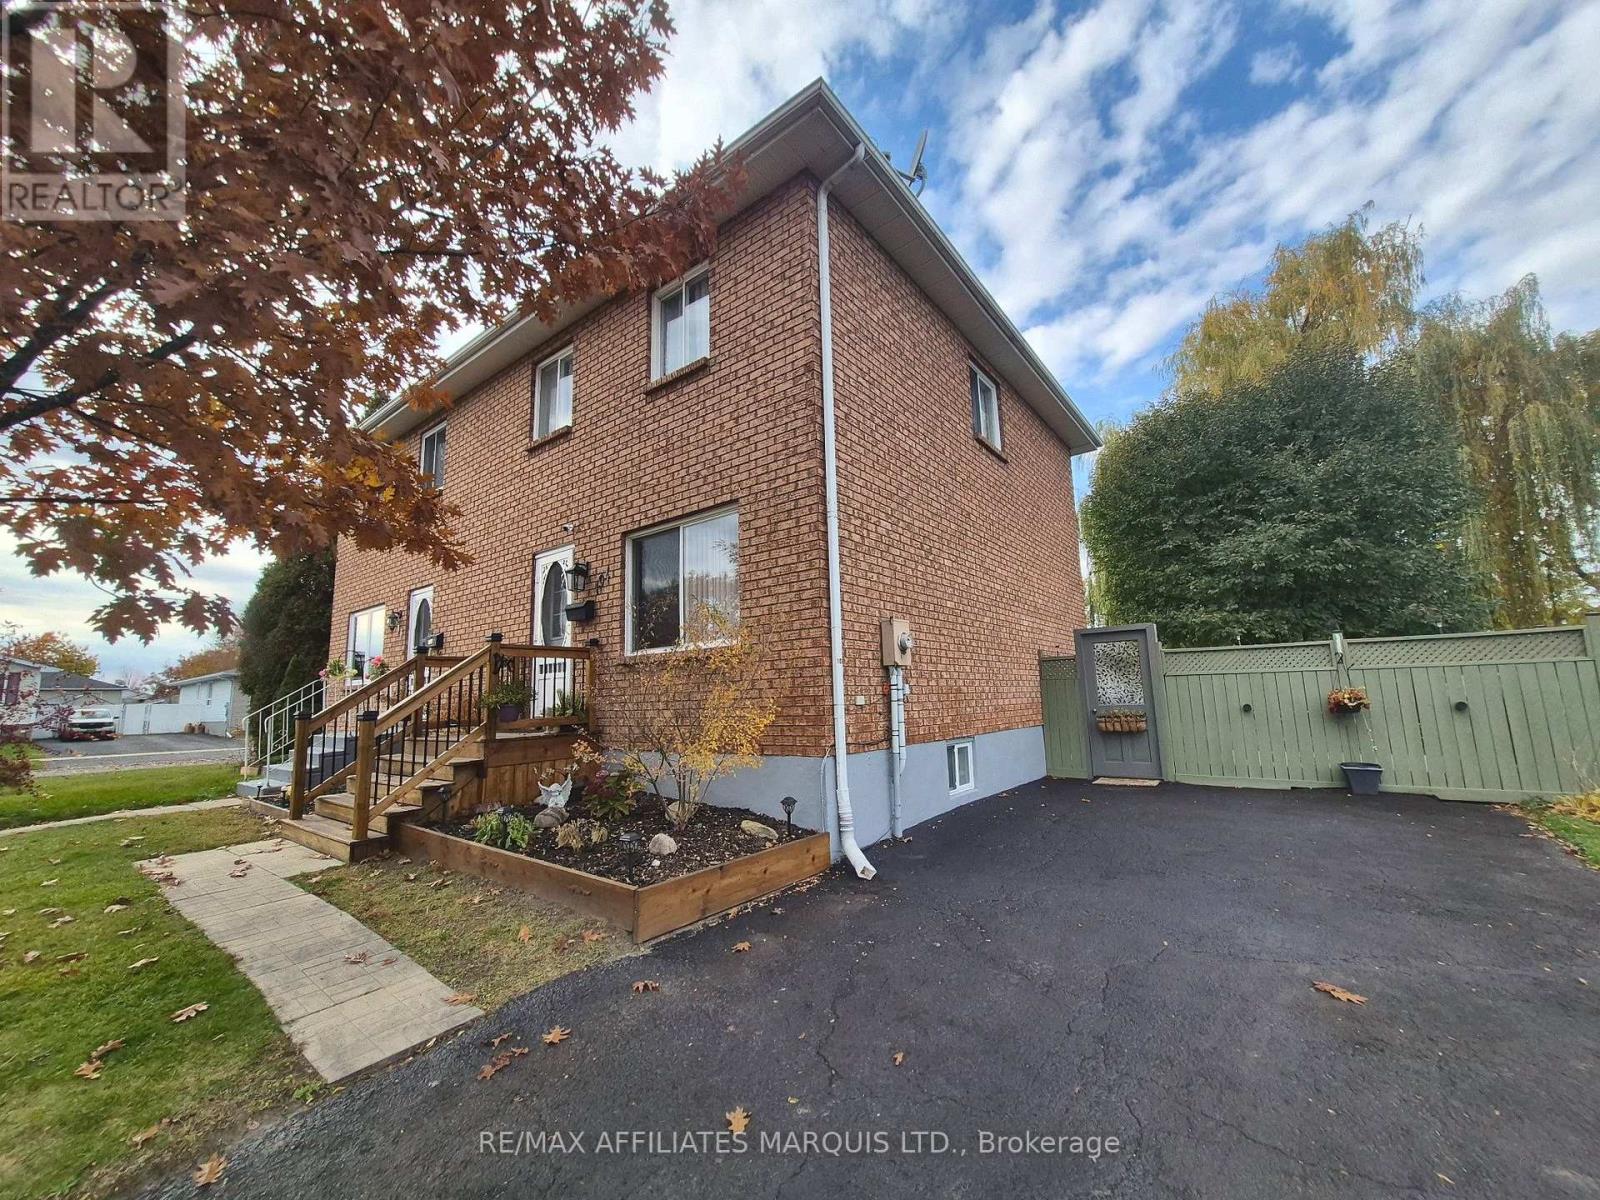
Looking for a home with plenty of living space, a great backyard and some attractive updates already completed? Welcome to 194 Elsie Avenue! This well-maintained brick semi in Cornwall's north end offers 2+1 bedrooms, 2 bathrooms and finished living space on all three levels. Step inside to discover a bright, inviting main floor featuring updated flooring and a spacious kitchen with abundant cabinetry, generous counter space, stainless steel appliances and a stylish new backsplash. Patio doors off the kitchen provide convenient access to the backyard, perfect for summer BBQs and entertaining. Upstairs, two generously sized bedrooms and an updated 4-piece bathroom with a new tub and shower combination offer comfortable everyday living. The finished lower level adds valuable flexibility, featuring a spacious rec room, third bedroom, second bathroom and laundry area. Whether you need space for guests, a teenager, a home office or a separate place to unwind, there's plenty of room to make it your own. Outside, the generous 49' x 122' lot offers a backyard that's sure to impress! Enjoy summer days around the newer above-ground pool and deck, with recently installed fencing providing added privacy. There's still plenty of yard space for children, pets, gardening or simply relaxing outdoors, along with a convenient storage shed. A new front deck adds to the home's curb appeal, while central air conditioning, a paved driveway and municipal services make everyday living easy. Conveniently located near schools, shopping, public transit and other amenities, this property offers a great combination of indoor comfort, outdoor enjoyment and practical updates. A wonderful opportunity to enjoy a move-in-ready home with room to grow! (id:63879)
Ottawa, Ontario
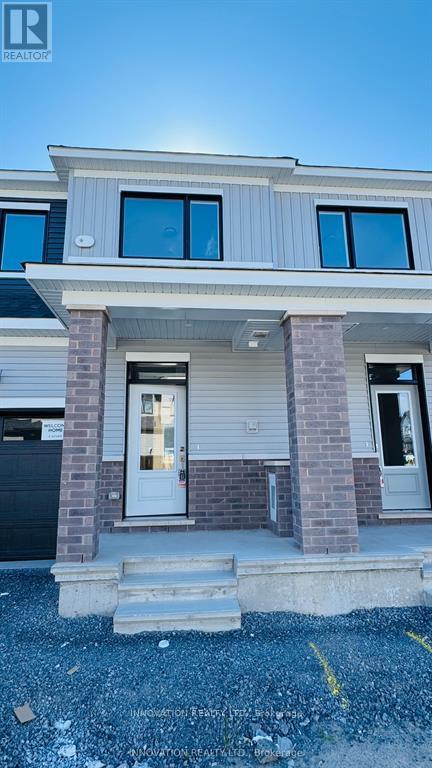
Available IMMEDIATELY: Welcome to this beautifully upgraded townhome for rent in Barrhaven's desirable Half Moon Bay South community. Be the first to occupy this spacious 3-bedroom, 2.5-bathroom home featuring a modern open-concept layout with quartz countertops, brand-new stainless steel appliances, and hardwood floors on the main level. The bright interiors offer plenty of natural light, while upstairs you'll find a large primary bedroom with a walk-in closet and ensuite. The fully finished basement provides additional living space, perfect for families or professionals. Ideally located on a quiet street, this home is just steps away from schools, bus stops, restaurants, shopping, parks, and other amenities, making it a safe and convenient choice for comfortable living. (id:63879)
Elizabethtown-Kitley, Ontario
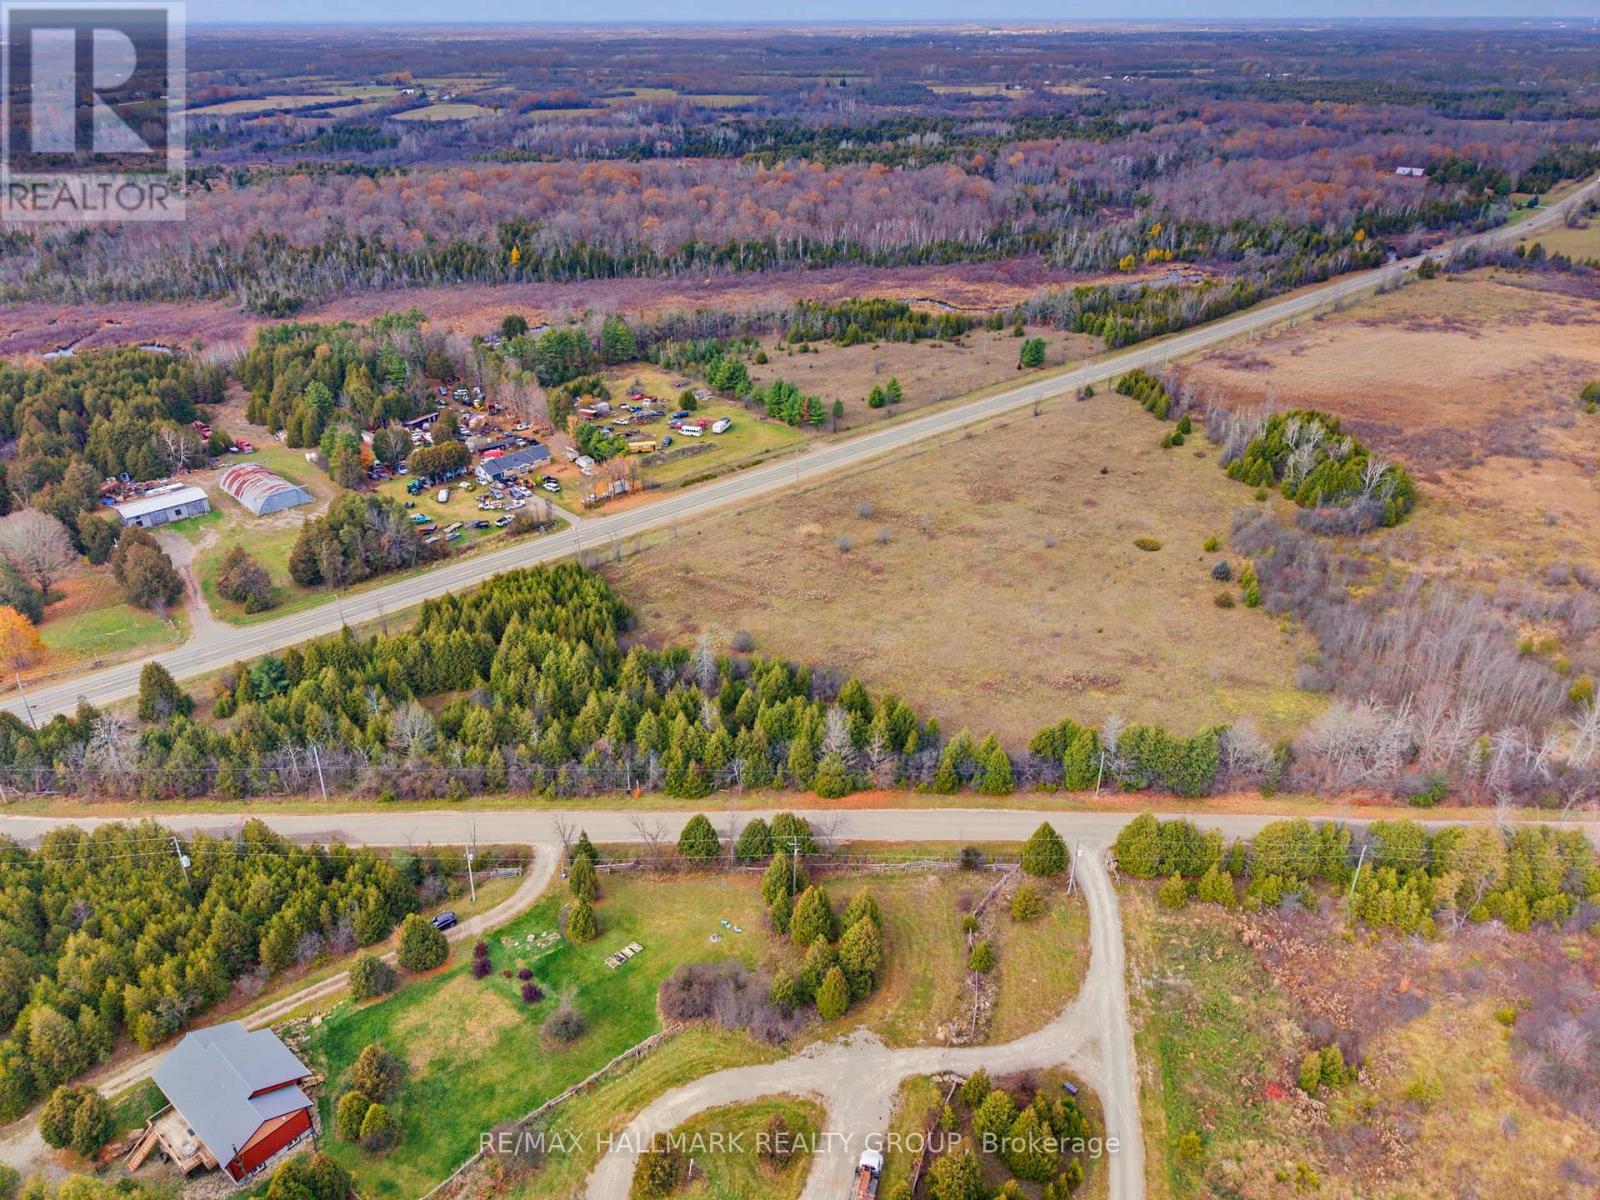
A little space, a little privacy, and endless possibilities! Welcome to 7.24 acres of beautiful countryside in Jasper, where you can escape the hustle and bustle and imagine the possibilities of creating your very own country retreat. With a lovely mix of open space and natural surroundings, this property offers plenty of room to bring your vision to life. Whether you're dreaming of a custom-built home, space to enjoy the outdoors, or simply a quieter pace of life, this is an opportunity worth exploring. Natural gas and hydro are available at the property line, with internet service options in the area. Located on a paved, year-round road just 15 minutes from Smiths Falls, you'll enjoy the peace and privacy of rural living without sacrificing everyday conveniences. Your country lifestyle starts here! (id:63879)
Ottawa, Ontario
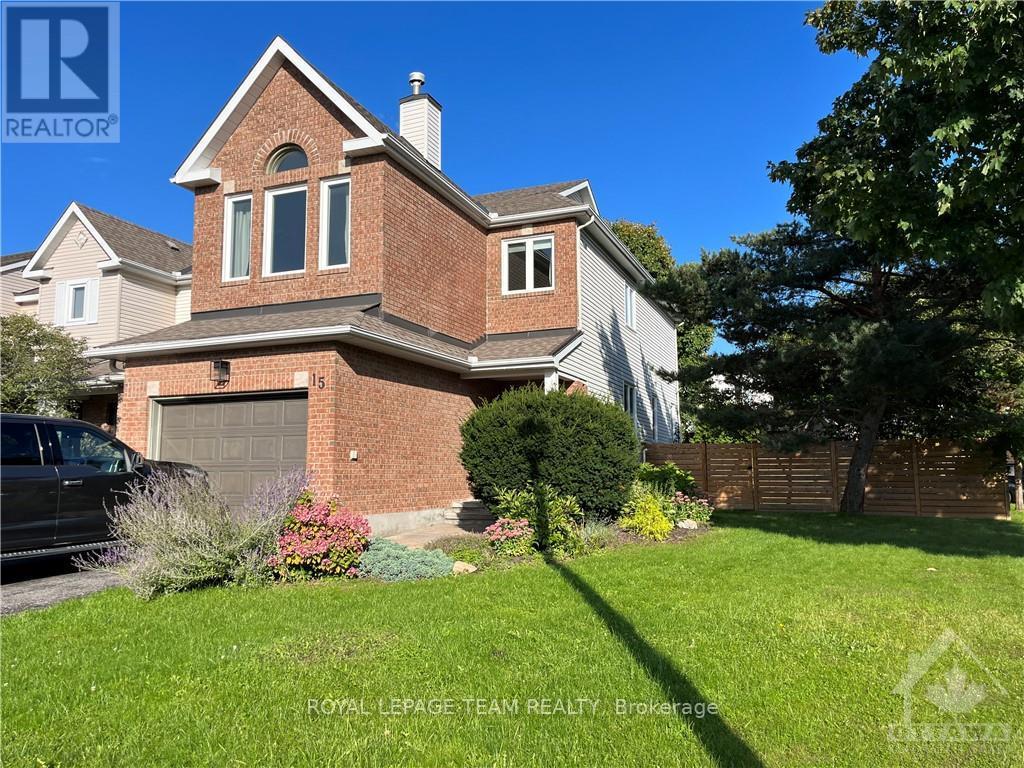
Spacious 3-bedroom, 2.5-bathroom end-unit townhome for rent in Barrhaven East, situated on an oversized corner lot with a beautifully landscaped backyard. The main floor offers a versatile den or dining room with French doors, a bright living room with large windows, and an eat-in galley kitchen with a built-in banquette. Upstairs, a bonus family room with vaulted ceilings and a fireplace gives you a true second living space, set apart from the main floor. The primary bedroom is generously sized, with a walk-in closet and an updated ensuite with a walk-in shower. Two more well-proportioned bedrooms and a full 4-piece bathroom complete the level. Outside is where this home really sets itself apart. Mature trees, established gardens and an interlock patio give the backyard a settled, private feel that newer lots take years to catch up to. Barrhaven East keeps everyday life close, with parks, recreation facilities, shopping and transit all within easy reach, so errands stay quick and weekends can stay local. Room inside, room outside, and a corner lot to hold it all. Not something townhome living usually offers. (id:63879)
North Grenville, Ontario
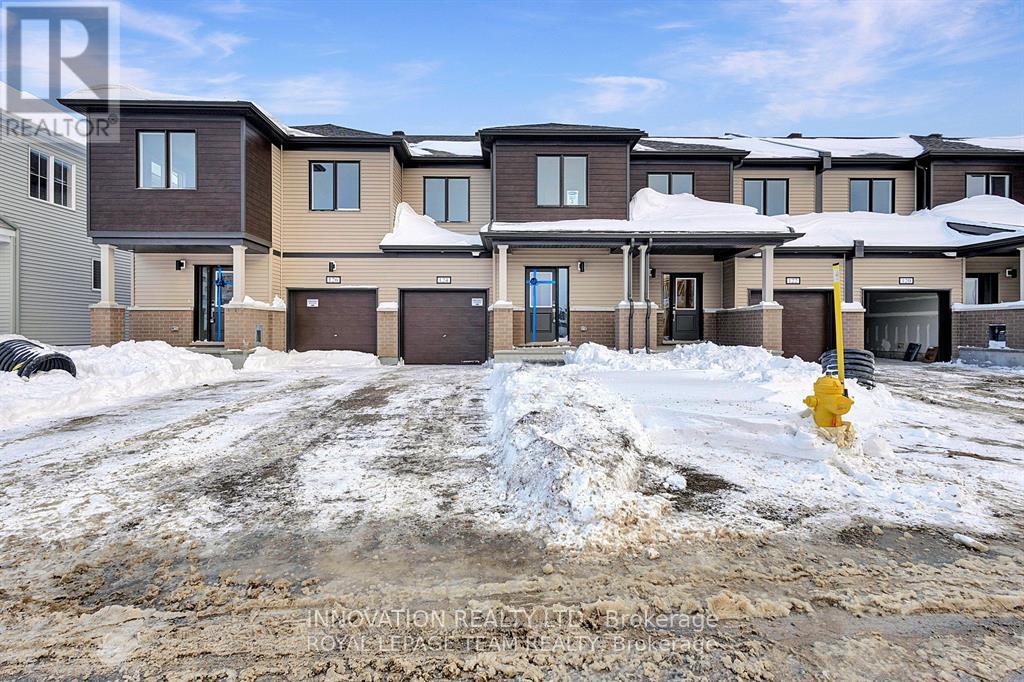
AVAILABLE DECEMBER 1st - Beautiful and spacious, Mid-Unit Townhouse with Finished basement in the desired Mattamy's Oxford village neighborhood. This gorgeous townhouse offers 3 bedrooms, 3.5 baths, spacious welcoming foyer leads you to the open concept kitchen/dining/living room. Main floor features 9' ceiling and luxury Vinyl flooring, modern kitchen has large quartz countertops, loads of cupboards, stainless steel appliances. Second level features 3 great sized bedrooms. Large master bedroom with walk-in closet and ensuite. The fully finished basement offering a large family room or play area and a full bathroom. MINUTES away from highway 416, Canadian Tire Centre, Food Basics, Home Hardware, top schools and Restaurants. (id:63879)
Ottawa, Ontario
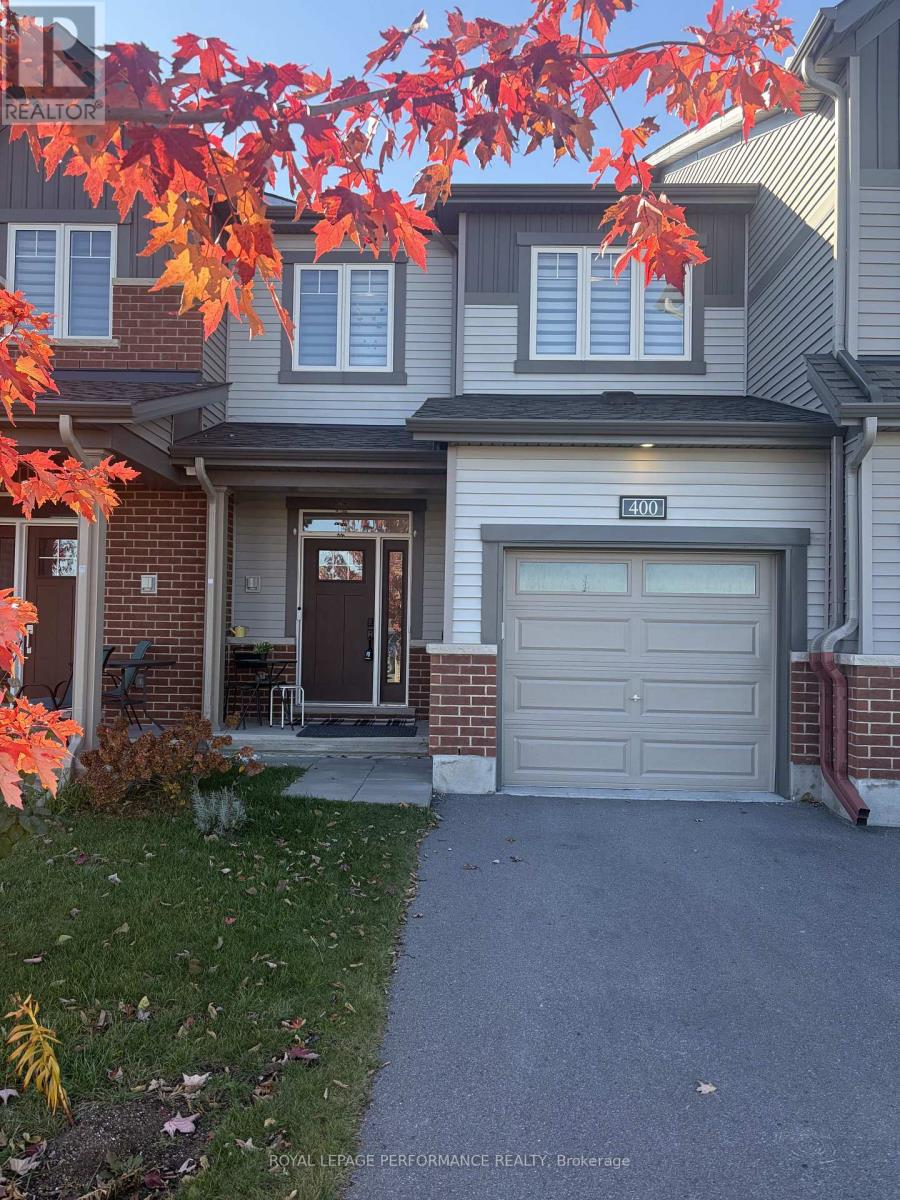
Welcome to Minto's sought-after Haven model, offering an expansive floor plan with 3 bedrooms and 3 bathrooms in the heart of Half Moon Bay, Barrhaven. Beautifully situated directly across from a future school and steps from a local park, this home features thoughtful main-floor upgrades and a bright, open-concept layout. The main living space seamlessly combines the eating area, living room, and dining room-perfect for effortless entertaining. Upstairs, you'll find three generously sized bedrooms, including a primary retreat complete with a walk-in closet and private ensuite. Superbly located close to transit, top-rated schools, parks, and shopping. (id:63879)
Clarence-Rockland, Ontario
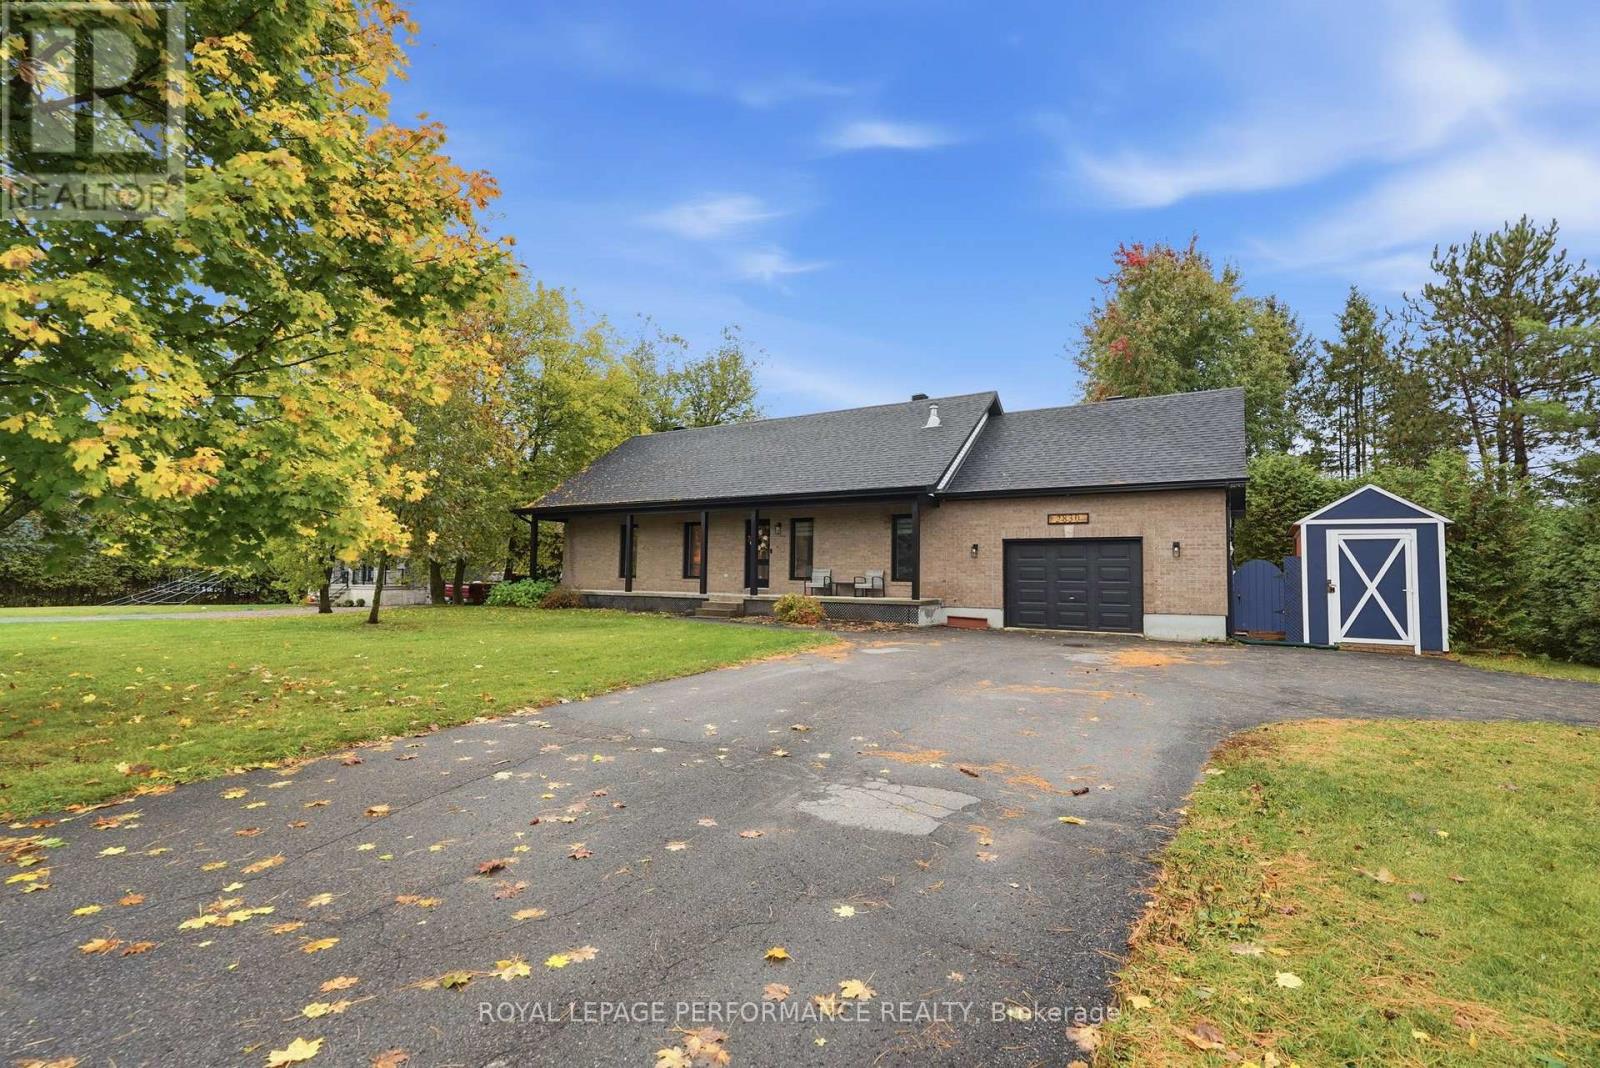
Escape to your private rural retreat with effortless city access-ideal for outdoor enthusiasts, trades, and home business owners alike. The refreshed main level boasts stylish laminate flooring, a bright updated kitchen, a comfortable primary bedroom with ensuite, an additional bedroom, and a dining area that opens to an impressive multi-tiered deck with a pagoda and fire pit. Downstairs offers a third finished room with an ensuite bath, laundry and a massive 43'x12' flex space awaiting your final touches. Enjoy complete peace of mind with major mechanical updates-including a new furnace and A/C (2021), windows and doors (2022), and soffits and fascia (2025)-plus an incredible workshop setup featuring a heated 28'x21' attached garage with power, a 22'x19' workshop with power and a 20'x12' detached garage for endless storage possibilities. (id:63879)
Ottawa, Ontario
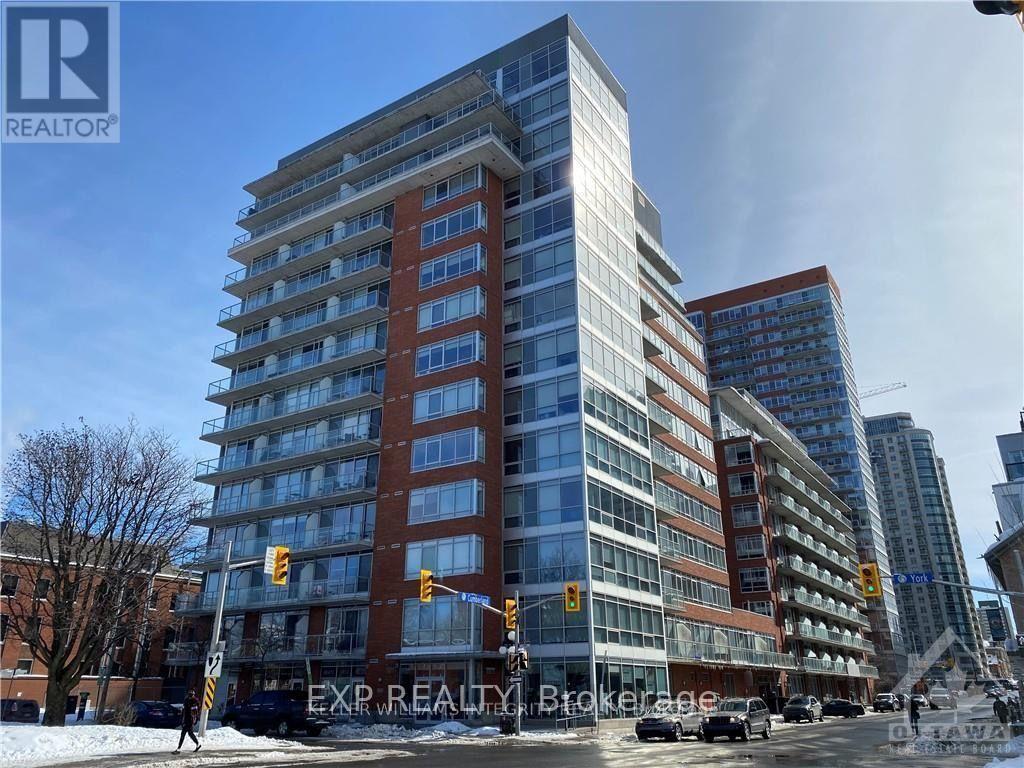
Amazing premium condo of $1800/month for one bedroom & one bathroom makes this the perfect unit in the heart of the Byward Market! Walking distance to Rideau Mall, Parliament, University of Ottawa. Easy access to the 417 and public transportation. Enjoy this modern open concept design with exposed concrete ceiling, large balcony, and floor to ceiling windows with southern view from the 10th floor! The occupancy date is on November 1st., welcome to book your appointment for a visit! (id:63879)
Ottawa, Ontario
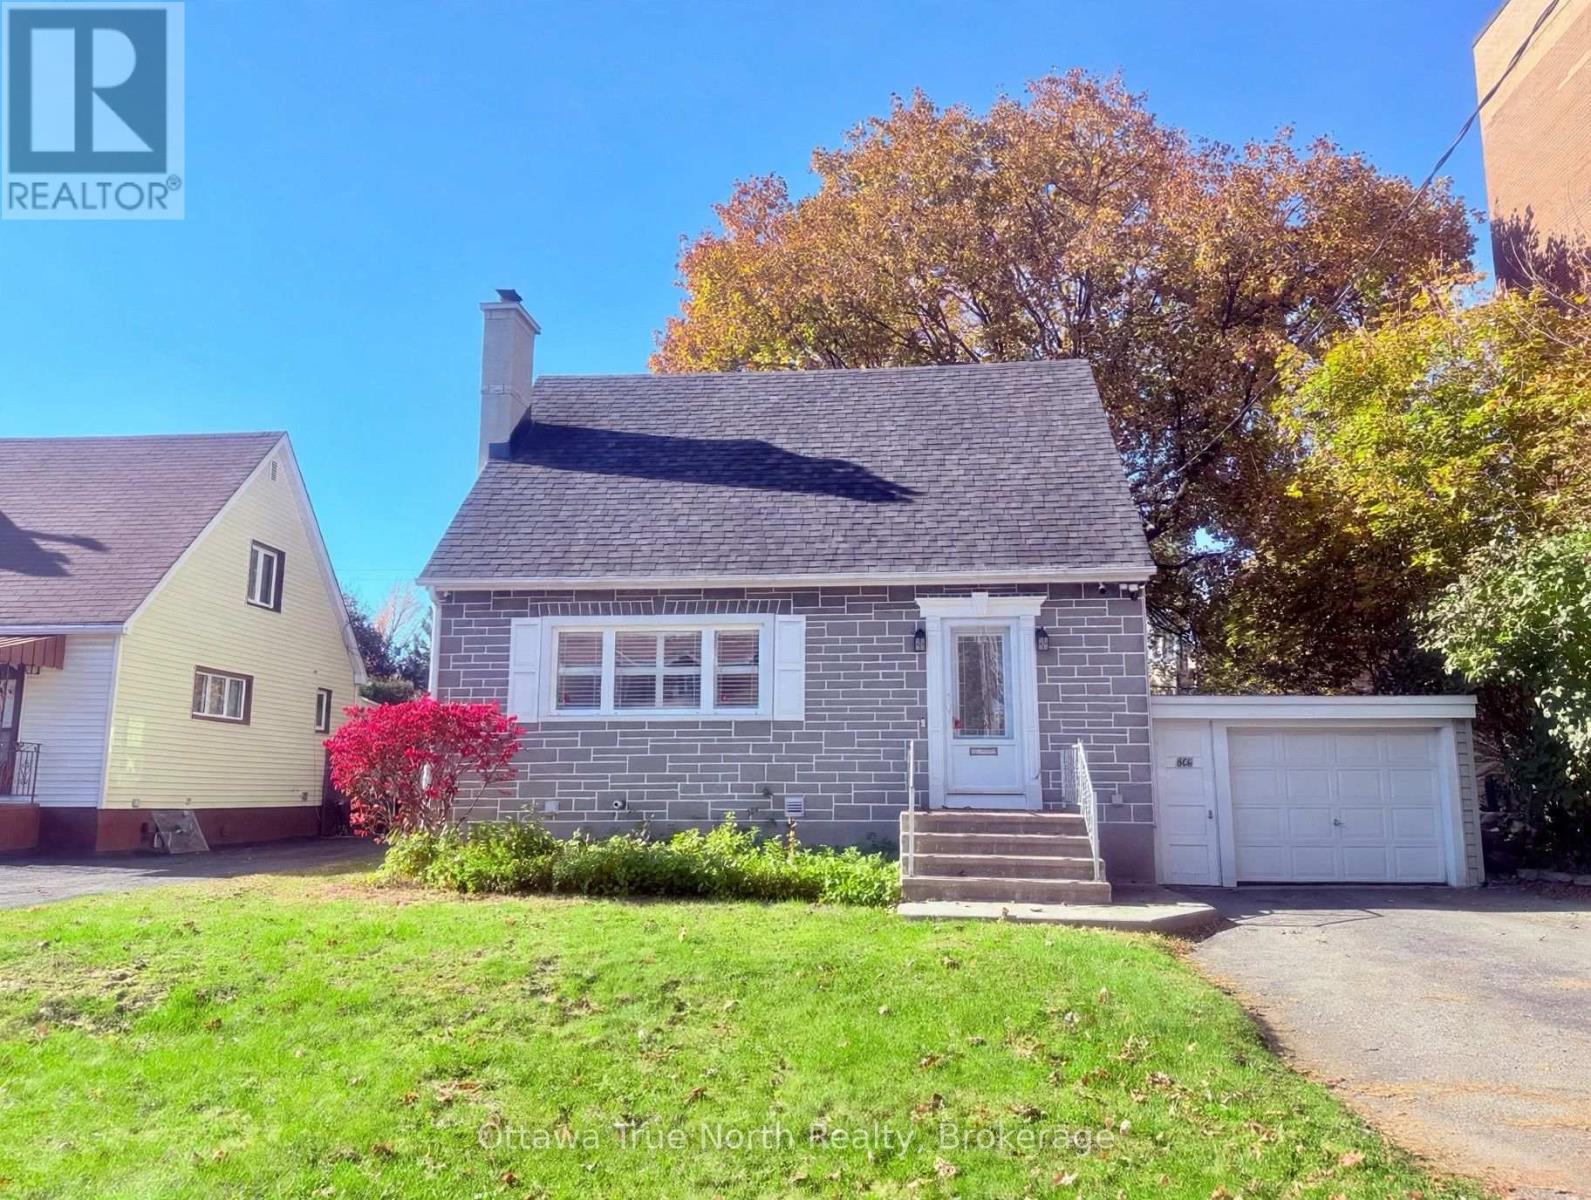
Welcome to this well-maintained, sun-drenched 1.5-storey detached home on an outstanding 50' x 136' lot in the desirable Glabar Park community, just steps from schools, parks, transit, shopping and much more. Move-in ready and in excellent condition, with a practical floor plan and pristine hardwood floors throughout. Updated bathroom, updated windows and doors (2000 & 2003), gas furnace (2010), and 40-year shingles installed in 2009. Fully finished basement and an attached single-car garage. A private, park-like backyard features mature trees, an interlock patio, and loads of space for gardening and recreation. (id:63879)
Ottawa, Ontario
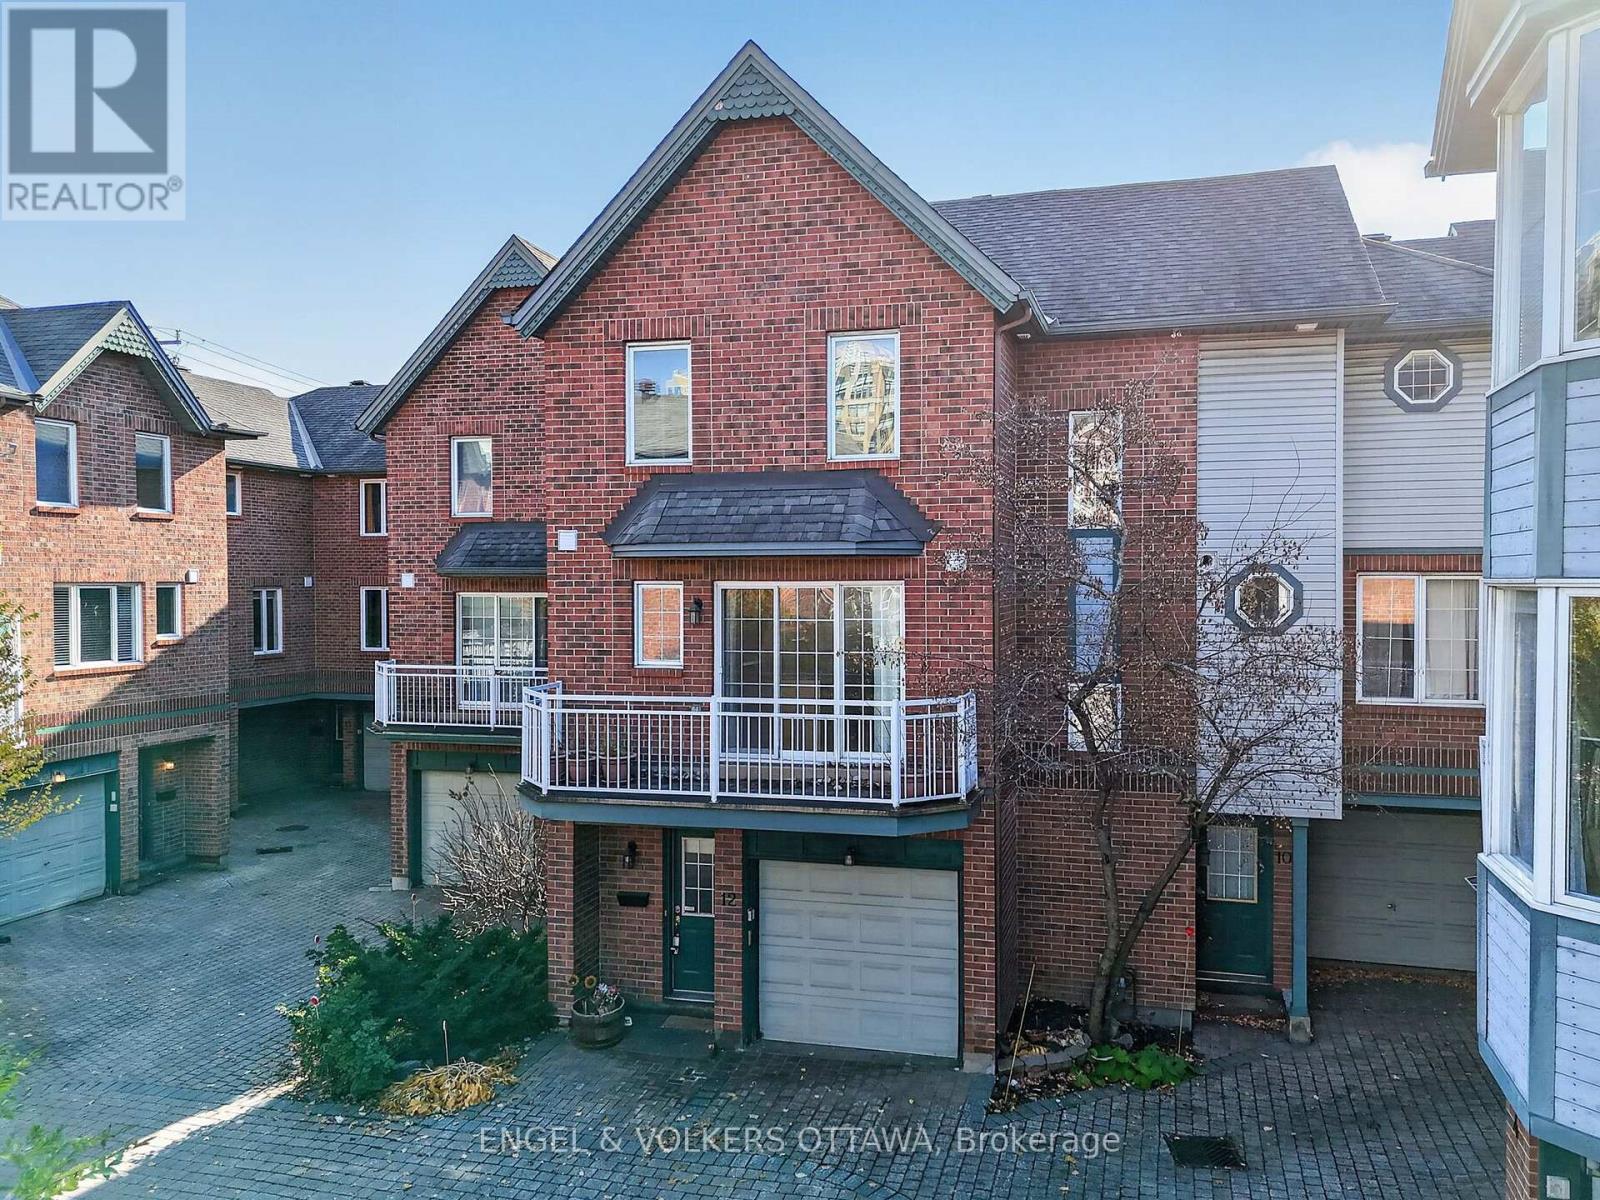
Two-bedroom plus den, three-bathroom freehold townhome on a quiet private street in Centretown, available to rent December 1st. A short walk to the downtown core, Parliament Hill, the Ottawa River, Rideau Centre, the Byward Market and the shops and restaurants on Somerset, Bank and Elgin, and about 10 minutes on foot to LRT stations (Parliament and Lyon). An easy commute to your downtown office, uOttawa, or around the city. There's plenty of space inside and out. The main floor den has its own walkout fenced patio, a good fit for anyone working from home who needs a separate office with some privacy. Upstairs, the living room, dining area, powder room, and kitchen share an open layout with hardwood floors, granite counters, a kitchen island and a gas fireplace, with a first balcony with an awning off the living room and a second balcony off the kitchen, nice for a morning coffee or a midnight snack. Both bedrooms are on the top floor, along with two full bathrooms, including the primary ensuite. In-unit laundry, central air, central vacuum, and an attached one-car garage with inside entry. You'll also benefit from the full basement, which is ideal for year-round storage. A very quiet complex and a new place to call home. Available for $3,500 a month. Longer term leases will be considered. Some photos are virtually staged. (id:63879)
Ottawa, Ontario
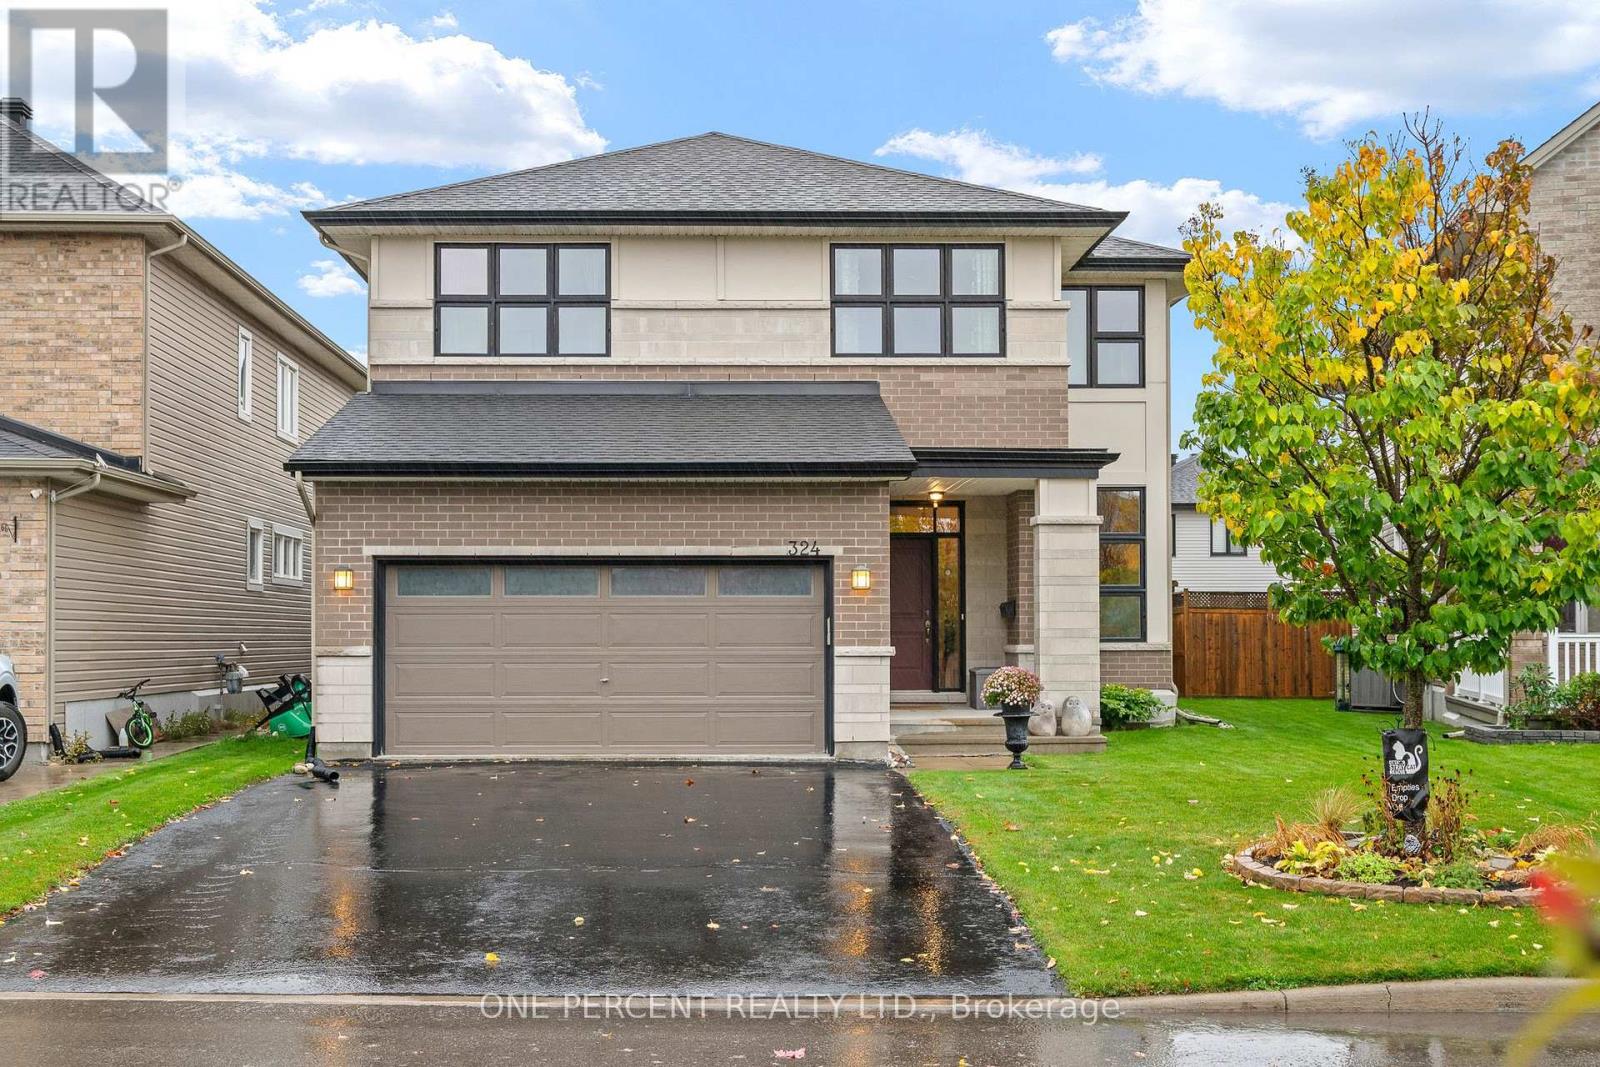
STUNNING 4-bedroom + loft home, situated on a premium lot on a quiet, family-friendly street! This beautifully designed home offers an impressive layout, elegant finishes, and exceptional living space for the entire family. A magnificent curved hardwood staircase serves as the architectural centrepiece of the home, complemented by rich hardwood flooring throughout the main level. The spacious formal living & dining rooms provide elegant spaces for entertaining, while the main-floor den is ideal for a home office. The spectacular family room is the heart of the home, showcasing soaring two-storey ceilings, a dramatic wall of windows that floods the space with natural light & a cozy gas fireplace. The beautifully appointed kitchen features quartz countertops, rich cabinetry, a stylish backsplash, stainless steel appliances, a centre island, a walk-in pantry & a bright eating area. Completing the main floor is a convenient mudroom with laundry, adding everyday practicality. Upstairs, the open loft overlooks the stunning family room below, further enhancing the home's impressive sense of space. The upper level also features four generously sized bedrooms, including a spacious primary retreat with two walk-in closets and a luxurious 5-piece ensuite featuring a glass shower, soaker tub & double vanity. A well-appointed 4-piece family bathroom serves the additional bedrooms. The finished basement features a spacious recreation room with a cozy fireplace, ample storage, and the potential for a fifth bedroom, along with an existing rough-in for an additional bathroom. Step outside to a beautifully maintained, fully fenced backyard featuring a spacious deck, gazebo, and natural gas BBQ, perfect for outdoor entertaining, or simply relaxing, with a storage shed for added functionality. Enjoy the convenience of this sought-after location, with schools, parks, shopping, and everyday amenities all close by. Explore the virtual tour and book your private showing today! (id:63879)
Ottawa, Ontario
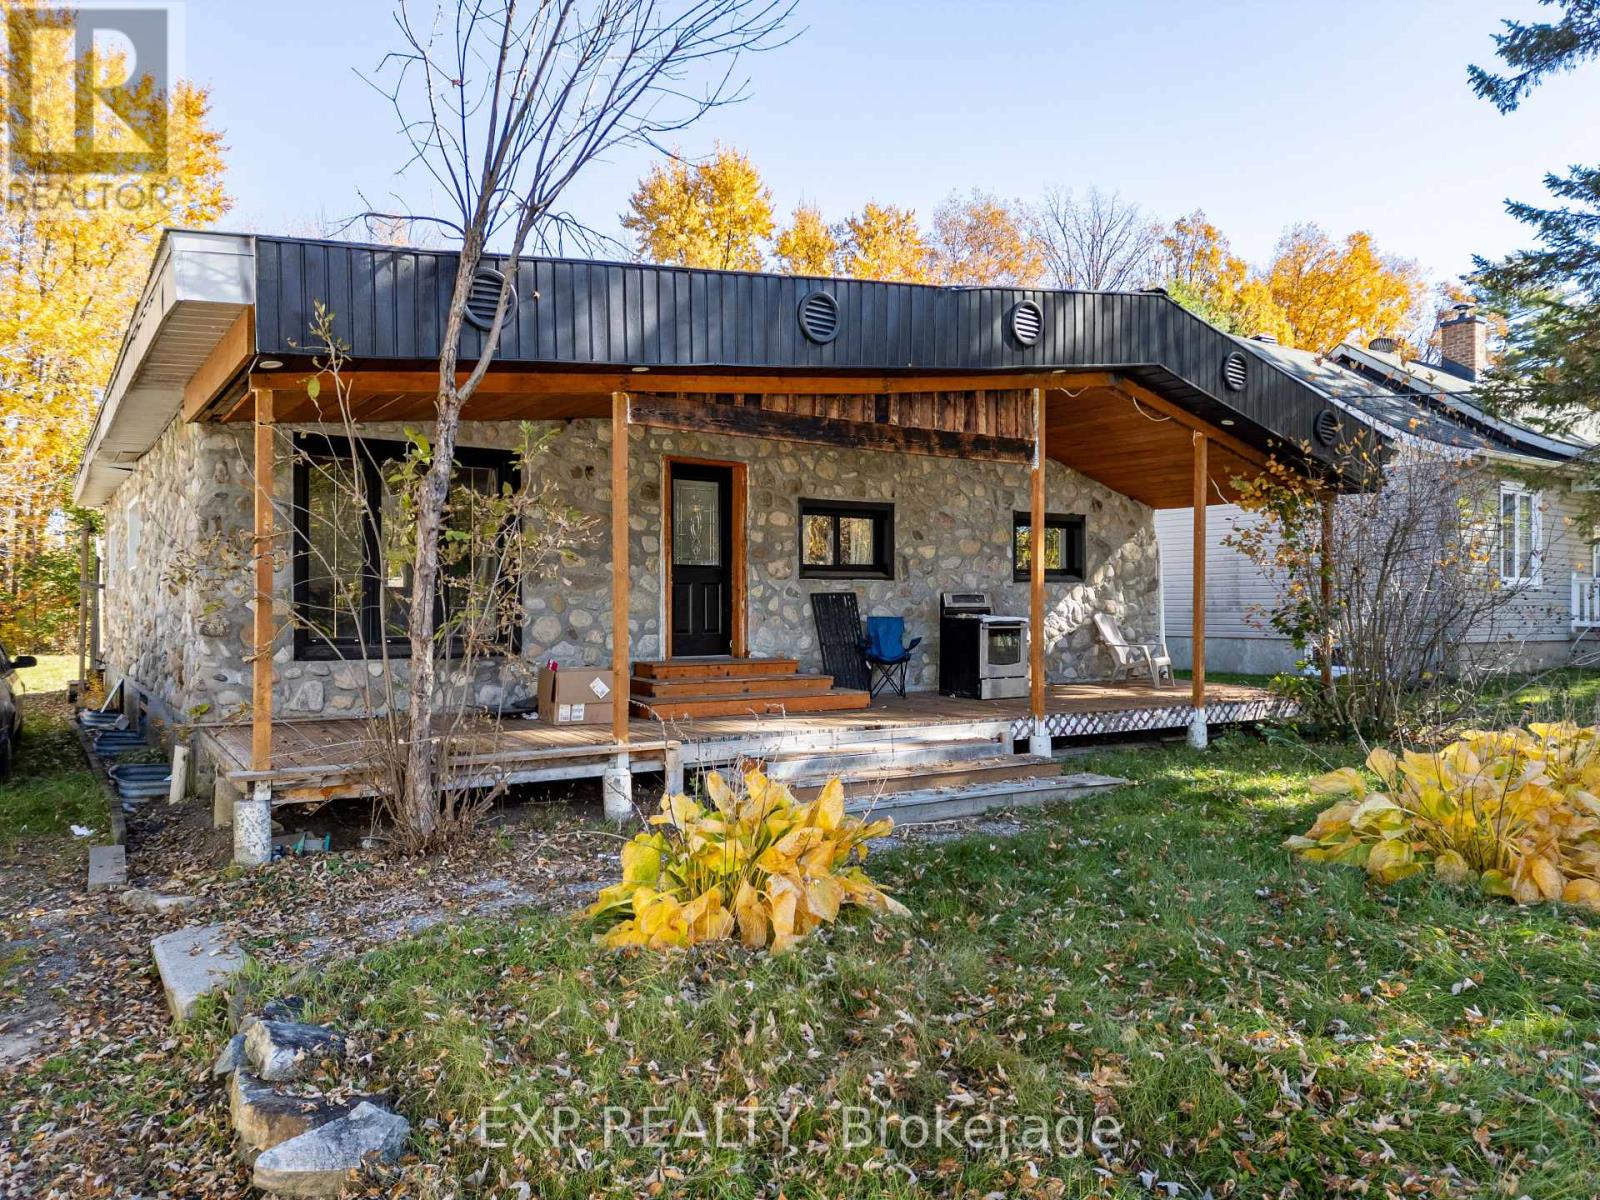
Welcome to 1089 Armstrong, a charming riverside retreat offering the perfect blend of peaceful living, privacy, and outdoor enjoyment! Set on an impressive lot just steps from the Ottawa River, this inviting 3-bedroom, 1-bathroom home features fresh paint and new laminate flooring, creating a refreshed and welcoming atmosphere. The spacious property offers endless possibilities for gardening, entertaining, relaxing, or creating your own outdoor oasis. Additional highlights include a large garage built in 2011, a durable tin roof installed in 2011, no rear neighbours, and deeded water access. Enjoy the tranquility of nature while remaining conveniently close to everyday amenities. Whether you're looking for a peaceful place to call home, a weekend escape, or a property with room to make your own, this charming home presents an exciting opportunity in a desirable riverside setting. Located just minutes from Cumberland and less than a 30-minute drive to downtown Ottawa, you can enjoy the best of both worlds: serene surroundings and convenient city access. Don't miss your chance to own a spacious property near the Ottawa River-book your showing today! (id:63879)
Ottawa, Ontario
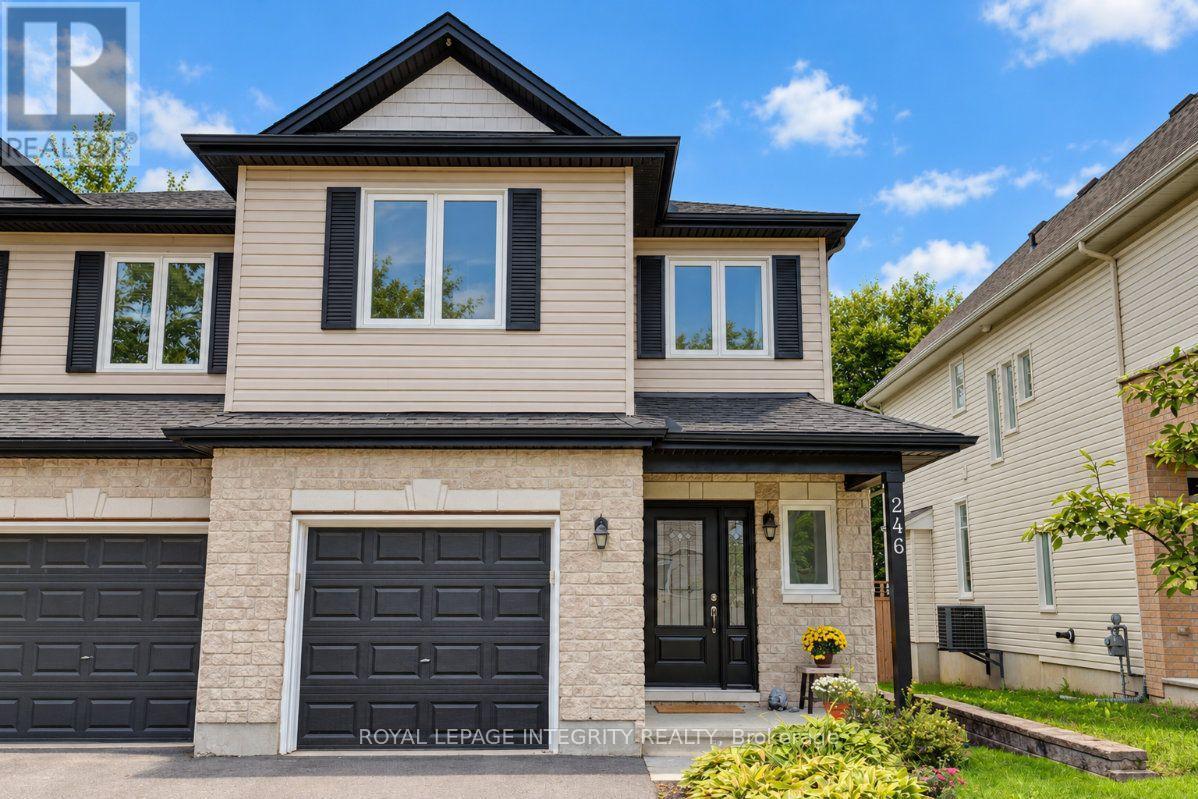
Look no further! Beautiful 4-bedroom semi-detached home in Findlay Creek, built in 2004 and thoughtfully updated over the past several years. This bright, open-concept layout home is ready for it's new owners! Main floor features hardwood floors in living room, dining room and kitchen + tile in the foyer and powder room. The eat-in kitchen offers quality cabinetry, ample counter space and stainless steel appliances. Welcoming living room offers a gas fireplace and patio door access to back yard. Primary suite includes a 4-piece ensuite and a walk-in closet. The lower level adds more living space with a sizeable rec room, ready for a home theatre, gym or play area. The treed backyard offers some privacy as you enjoy time on the rear deck. The big-ticket items are already done: Roof and A/C replaced in 2019, Furnace replaced in 2023, Owned hot water tank in 2025, All windows and doors replaced between 2021 and 2023, Level 2 FLO EV charger installed. Lower-level has rough-in for bathroom. Just move-in, unpack and enjoy! **OPEN-HOUSE SUNDAY NOVEMBER 8TH, BETWEEN 2-4PM** (id:63879)
Ottawa, Ontario
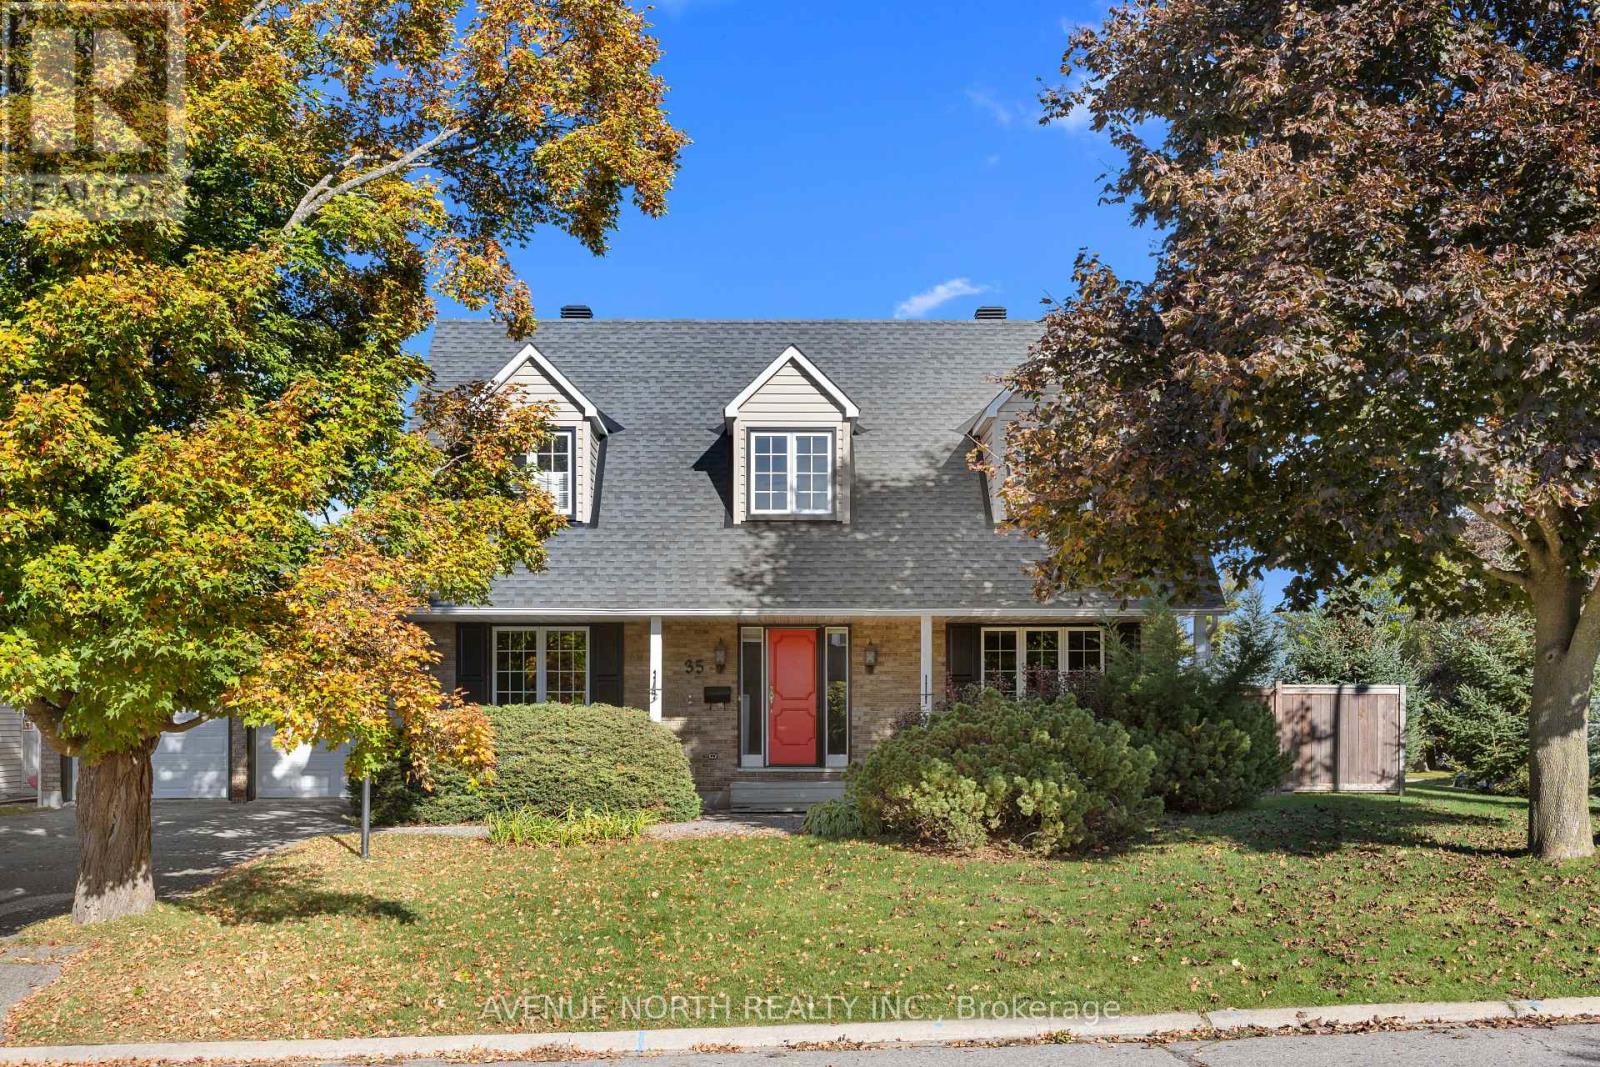
***OPEN HOUSE SUNDAY NOVEMBER 8TH 1- 3 PM*** Welcome to your family's dream home at 35 Wynford Avenue: 4 bedrooms, 4 bathrooms, a 2 car garage and a finished basement on a corner lot in Craig Henry.Picture summer afternoons by your own in-ground pool, the kids racing down the slide while you soak up the sun on a private 75 x 100 ft lot. With southeast exposure, the pool warms up early and the yard gets sun all day, framed by mature perennial gardens kept green by an irrigation system.Inside, freshly refinished hardwood and new paint mean you can move right in. Mornings start around the kitchen island, open to the family room where a wood-burning fireplace sets the tone on winter nights. French doors lead to a formal living room, and the separate dining room is ready for holidays and big family dinners. A main floor laundry room with a powder room keeps everyday life simple.Upstairs, the primary bedroom stretches almost 23 feet, with a walk-in closet and a private ensuite. Three more generous bedrooms share a four-piece bath with a double vanity, and a tubular skylight fills the upper hallway with natural light. Downstairs, the finished lower level gives everyone room to spread out, with space for a games area, movie nights and a second powder room.The big-ticket items are taken care of: furnace (2019), roof (2014 and 2019) and an owned hot water tank (2016). The kids can walk to Knoxdale, Manordale and St. John XXIII elementary schools, and Sir Robert Borden High School is about a 10-minute walk. Four bedrooms, a double car garage and a pool on a corner lot this close to the core rarely come up. (id:63879)
Ottawa, Ontario
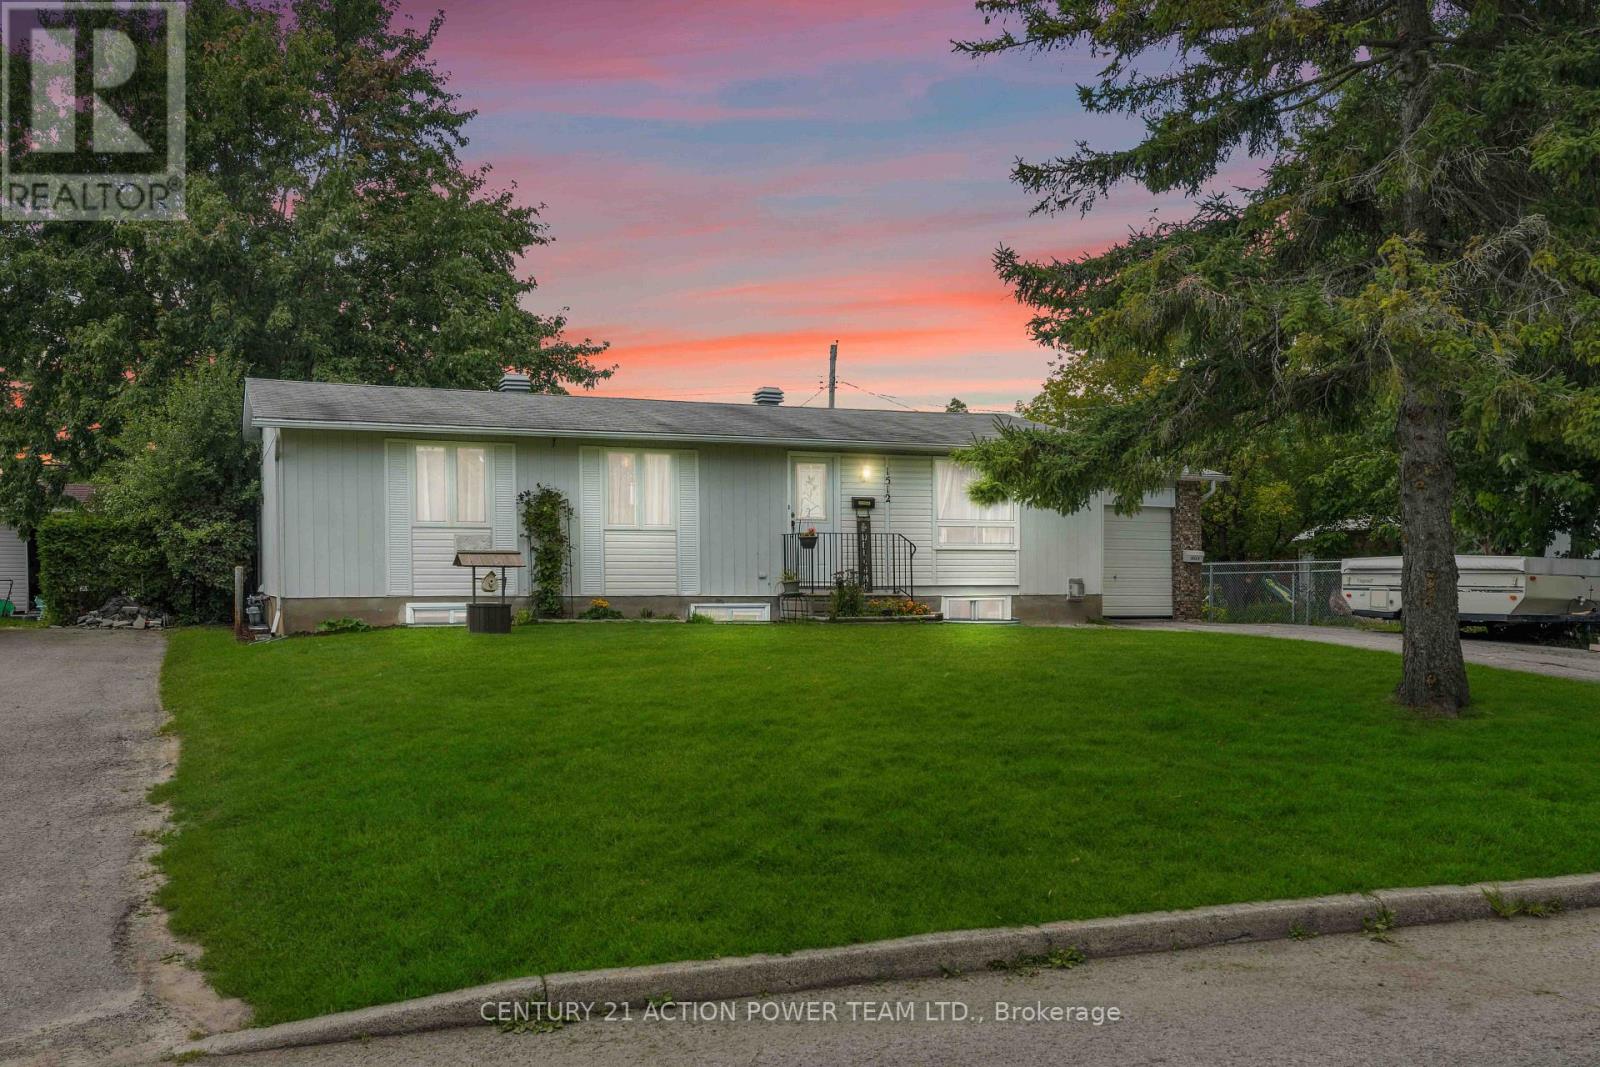
Welcome to 1512 Blackheath Street, Upper Unit A! ALL-INCLUSIVE RENT, INCLUDING UTILITIES, SNOW REMOVAL AND LAWN MAINTENANCE! Discover this beautifully renovated, bright and spacious 2-bedroom plus den, 1-bathroom upper-level unit in a legal duplex. Featuring modern finishes and a functional layout, this move-in-ready home offers inviting living spaces perfect for relaxing or entertaining. The versatile den provides an ideal space for a home office, study or cozy reading nook. Two generously sized bedrooms offer comfort and privacy, while the convenience of private in-unit laundry makes everyday living effortless. Enjoy the added privacy and peaceful surroundings of having NO REAR NEIGHBOURS! Ideally located close to shopping, restaurants, parks, schools, public transit and everyday amenities. Best of all, heat, hydro, water, snow removal and lawn maintenance are all included in the monthly rent, allowing you to enjoy truly hassle-free, low-maintenance living! Offering the perfect combination of modern comfort, privacy and convenience, this beautifully renovated upper-level unit is an exceptional rental opportunity. Just move in and enjoy! (id:63879)
Ottawa, Ontario
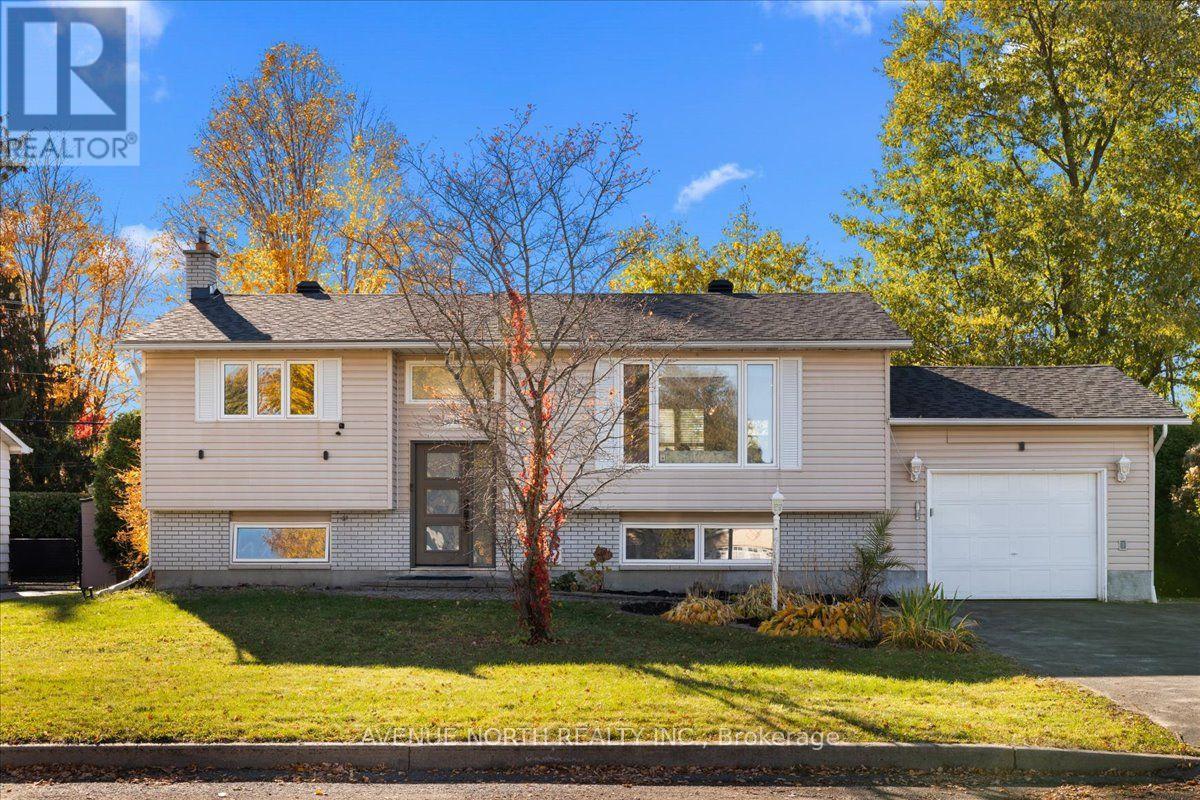
Stunningly renovated hi-ranch on a generous 65 x 100 ft corner lot, offering 3+1 bedrooms, 2 full bathrooms and over $170,000 in renovations completed in 2023.The heart of this home is its custom renovated kitchen. Quartz countertops, a huge centre island with breakfast bar, stainless steel appliances, a stylish backsplash, modern lighting and an abundance of cabinetry make it a space you'll love to cook in. It was even fully re-insulated during the renovation. Natural light pours through the kitchen and the open living and dining area, creating a bright, airy space made for entertaining, finished with pot lights, high-end laminate flooring and a charming brick-surround fireplace.Picture yourself cooking dinner while guests gather around the island, then stepping out to the expansive, elevated 12x15 deck with your favourite drink to enjoy the sunset on a warm summer evening. Three bright bedrooms and a renovated 4-piece bathroom with granite counters complete the main floor.The lower level offers a spacious rec room with a gas fireplace, a fourth bedroom, a second 4-piece bathroom, and a laundry room with a washer and dryer (2025).Recent updates include the roof (2022), front door, back door and skylight (2023), and duct cleaning (2023). PVC windows throughout.The private, fully fenced backyard enjoys spectacular afternoon sun, perfect for gardening or relaxing, with interlock walkways front and back, flower gardens, a mature hedge and two sheds. An attached garage offers easy access to the backyard.Close to parks, schools, a recreation complex and everyday amenities. (id:63879)
Ottawa, Ontario
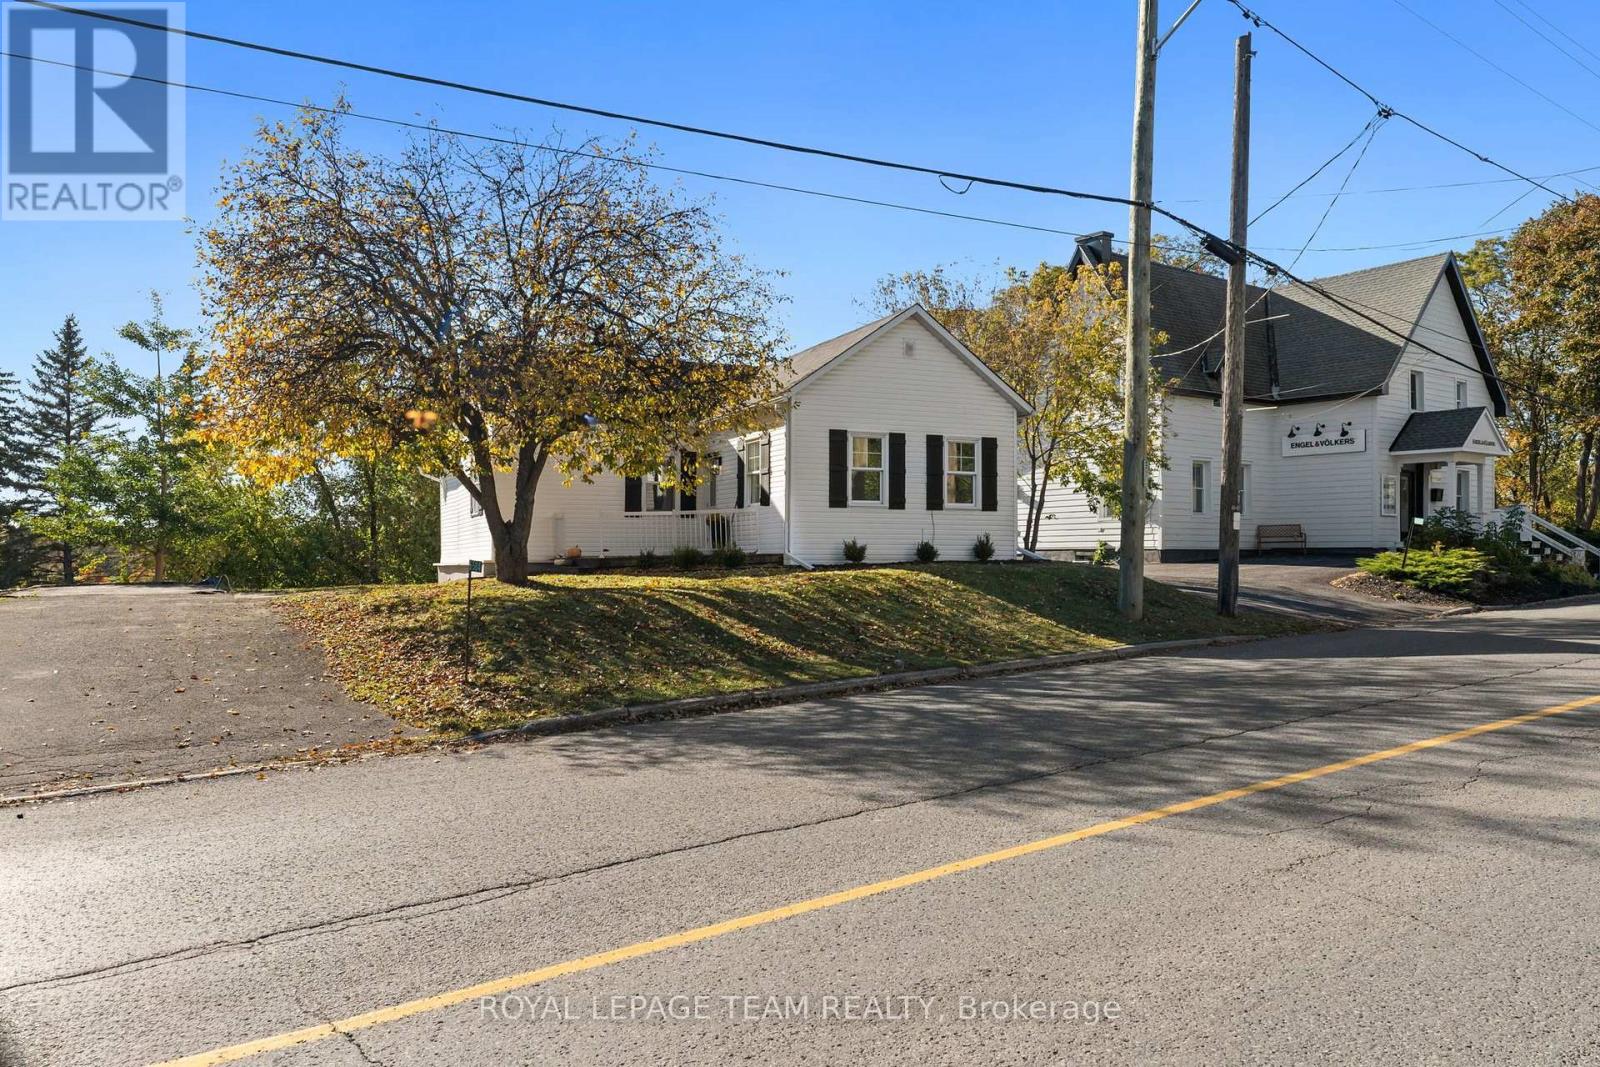
Welcome to 5584 Manotick Main St, a fully updated 3 bedroom, 1 bathroom rental in the heart of Manotick Village. With a brand new kitchen, new appliances, new vinyl flooring, a new deck, two parking spaces, and a walkable location close to shops, cafés, restaurants, parks, and village amenities, this home gives you more than just a place to live. It gives you a lifestyle.No basement. No dated finishes. No "we'll update it someday" energy.Just a bright, clean, move-in-ready home in one of Ottawa's most charming communities.If you have been looking for a rental that feels fresh, practical, and close to everything Manotick has to offer, this is the one to see.Message today to book a private showing. (id:63879)
Ottawa, Ontario
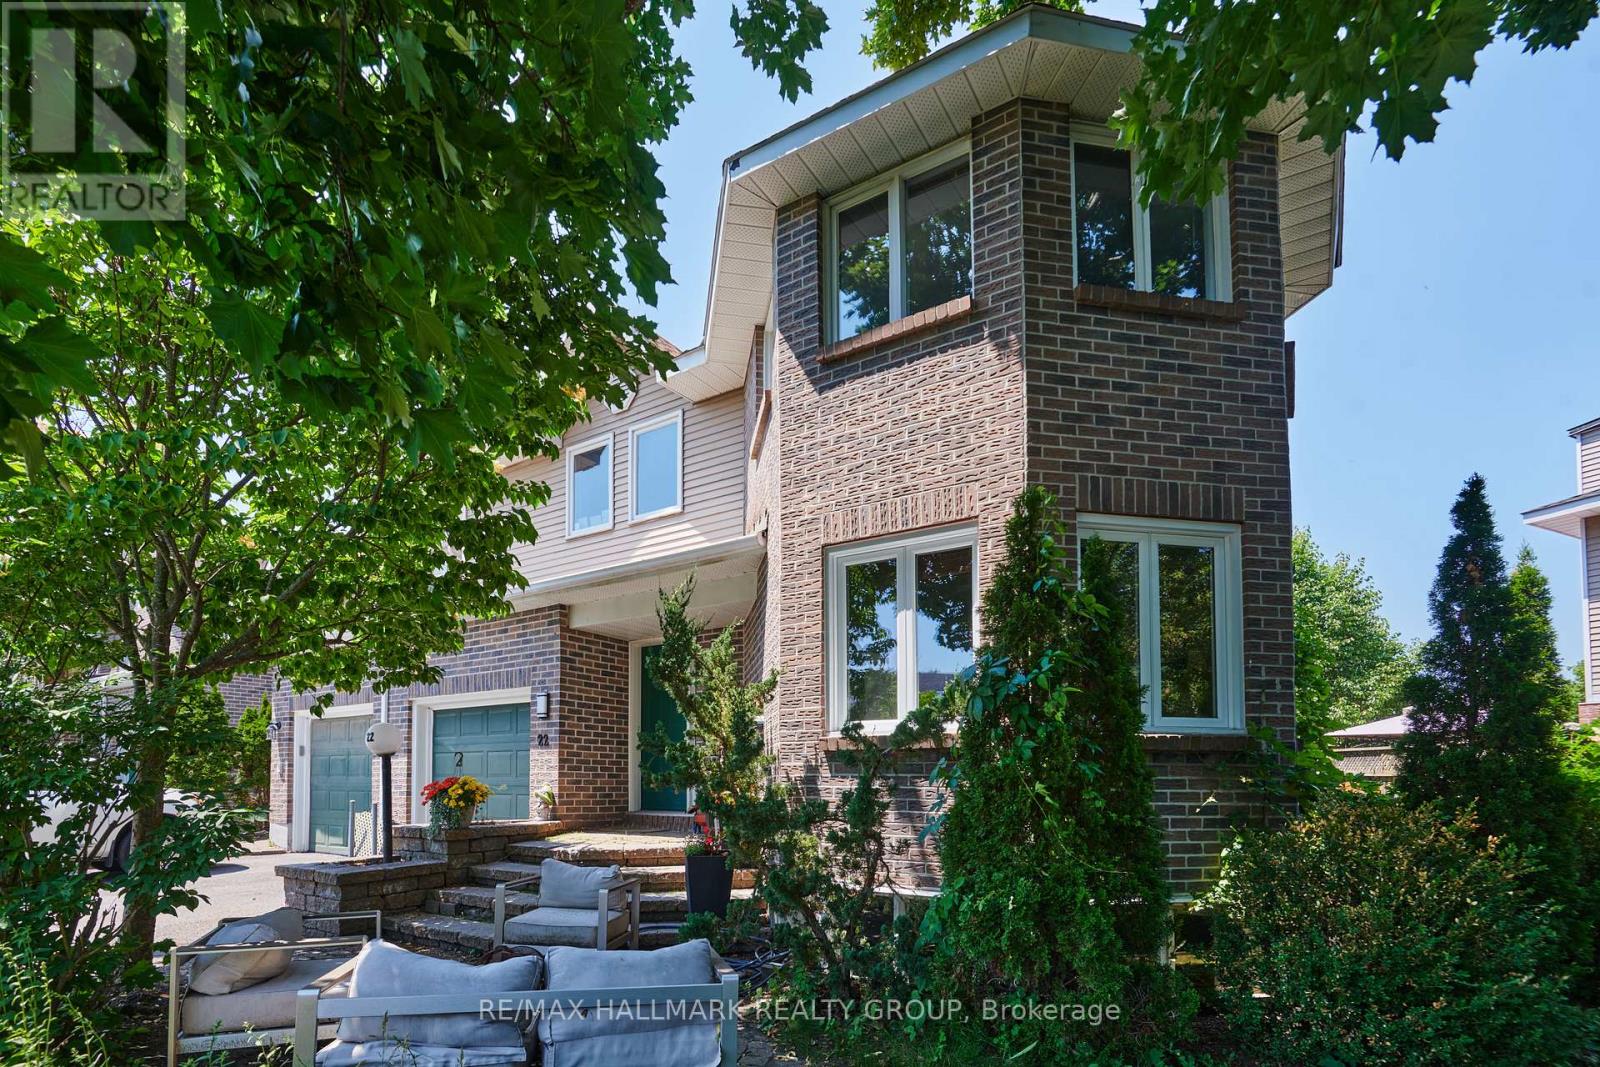
Size matters-and this end-unit townhome delivers. Welcome to a remarkably spacious (1800+sqft) 3-bedroom, 2.5-bath home tucked into a quiet enclave in Bells Corners. Built in 1988, its striking architectural detail creates instant curb appeal and hints at the character found throughout. With a layout that truly lives like a single, this home offers exceptional square footage, thoughtful design, and room to grow.The main floor features a generous living room, bright dining area off the kitchen-ideal for everyday living and entertaining, a Rare MAIN FLOOR FAMILY ROOM and a convenient 2-piece powder room for standout functionality. A distinctive wall of windows in the living room floods the space with natural light and creates a beautiful focal point. The family room overlooks the backyard and showcases dramatic vaulted ceilings, pot lighting, and a cozy gas fireplace.The kitchen includes a gas stove, granite counters, breakfast bar, pot drawers, and stainless appliances. Find gorgeous hardwood and tile flooring throughout. Upstairs, the expansive principal bedroom features a lux 5-piece ensuite with soaker tub and fireplace feature, separate shower, and double sinks. Two 2ndary bedrooms and a full bath offer space for family or guests.The lower level adds more versatility with an office space, a recreation room featuring oversized windows, storage,bathroom rough-in for future customization.Outdoors,find a side deck off the family room and 2 interlock patios for relaxing or entertaining. Gas BBQ included.Updates include select window replacements and exterior cladding on wood windows. Roof: approx. 3 years (front) and 7-8 years (back). Inside entry to the garage adds everyday convenience.A beautifully designed and generously sized home on a quiet street-perfect for families seeking space, comfort, and a welcoming community. Walking distance to the Trans Canada Trail system for biking and walking, plus the shopping, restaurants, and amenities of Bells Corners are close. (id:63879)
Ottawa, Ontario
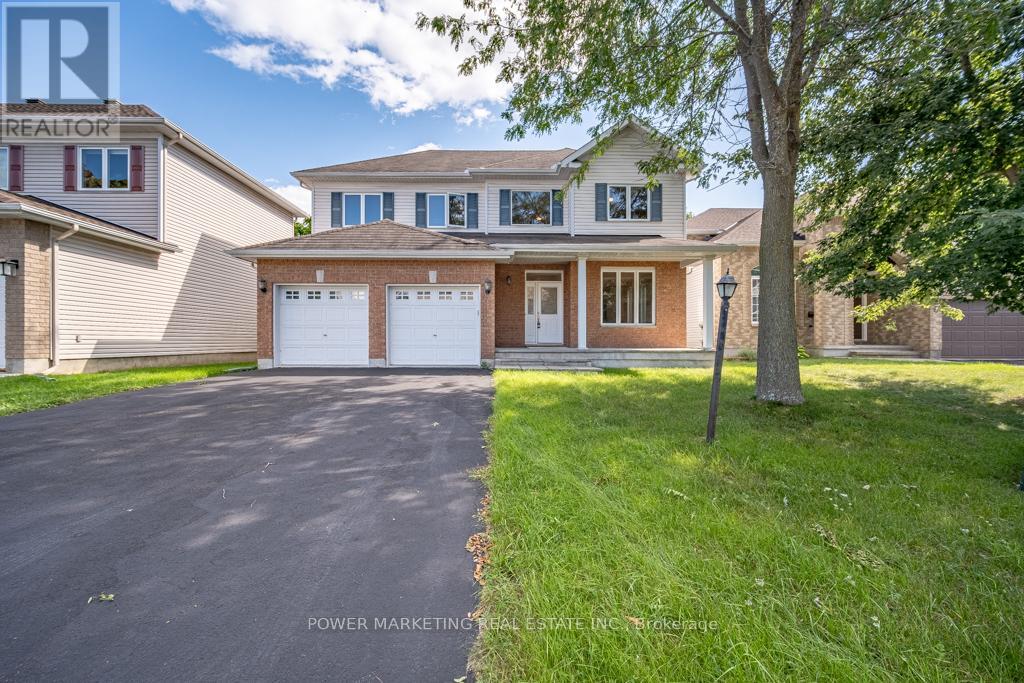
Welcome to 5 Tierney Drive, custom made , sun-filled and beautifully maintained home nestled in one of Nepean's established and family-friendly neighbourhoods. This inviting 5 bedroom, 3 bathroom property offers a spacious and functional layout designed for comfortable everyday living and effortless entertaining. Bright principal rooms, generous living spaces, and large windows fill the home with natural light throughout. The well-appointed kitchen flows seamlessly into the large formal dining and living areas, great family room with fireplace, creating the perfect setting for gatherings with family and friends. Upstairs, you'll find a great main bedroom with 4 piece bathroom and large walking closet, spacious bedrooms and ample storage, while the bright lower level with large windows can be made to a great spacious In_law suit. Outside, enjoy a private backyard with plenty of room for children, pets, gardening, or summer entertaining. Conveniently located close to top-rated schools, parks, shopping, transit, recreation facilities, and all amenities, this is a wonderful opportunity to own a home in a sought-after Nepean community. See it today! (id:63879)
Ottawa, Ontario
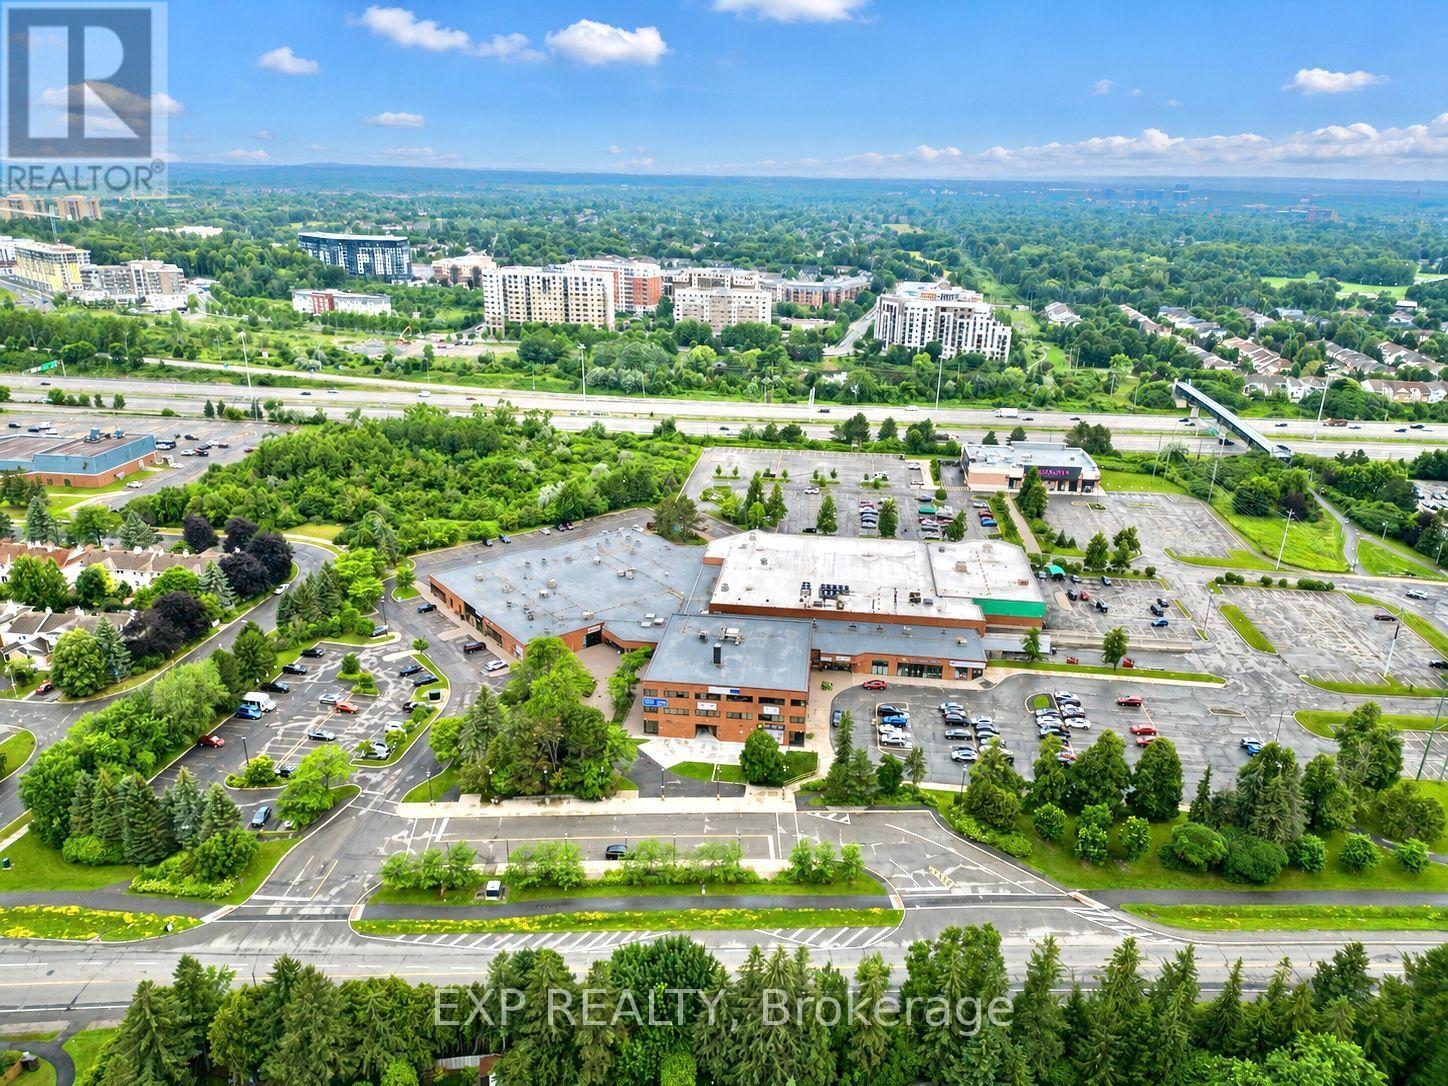
Excellent opportunity to own a second-floor office unit in the heart of Kanata. Perfect for startups, owner-occupiers, or investors looking to establish or expand their business presence. The building offers elevator access, abundant parking, and quick access to Highway 417. Surrounded by retail, restaurants, and major employers, this is an excellent opportunity to establish your business in one of Ottawa's premier business locations. (id:63879)
Ottawa, Ontario
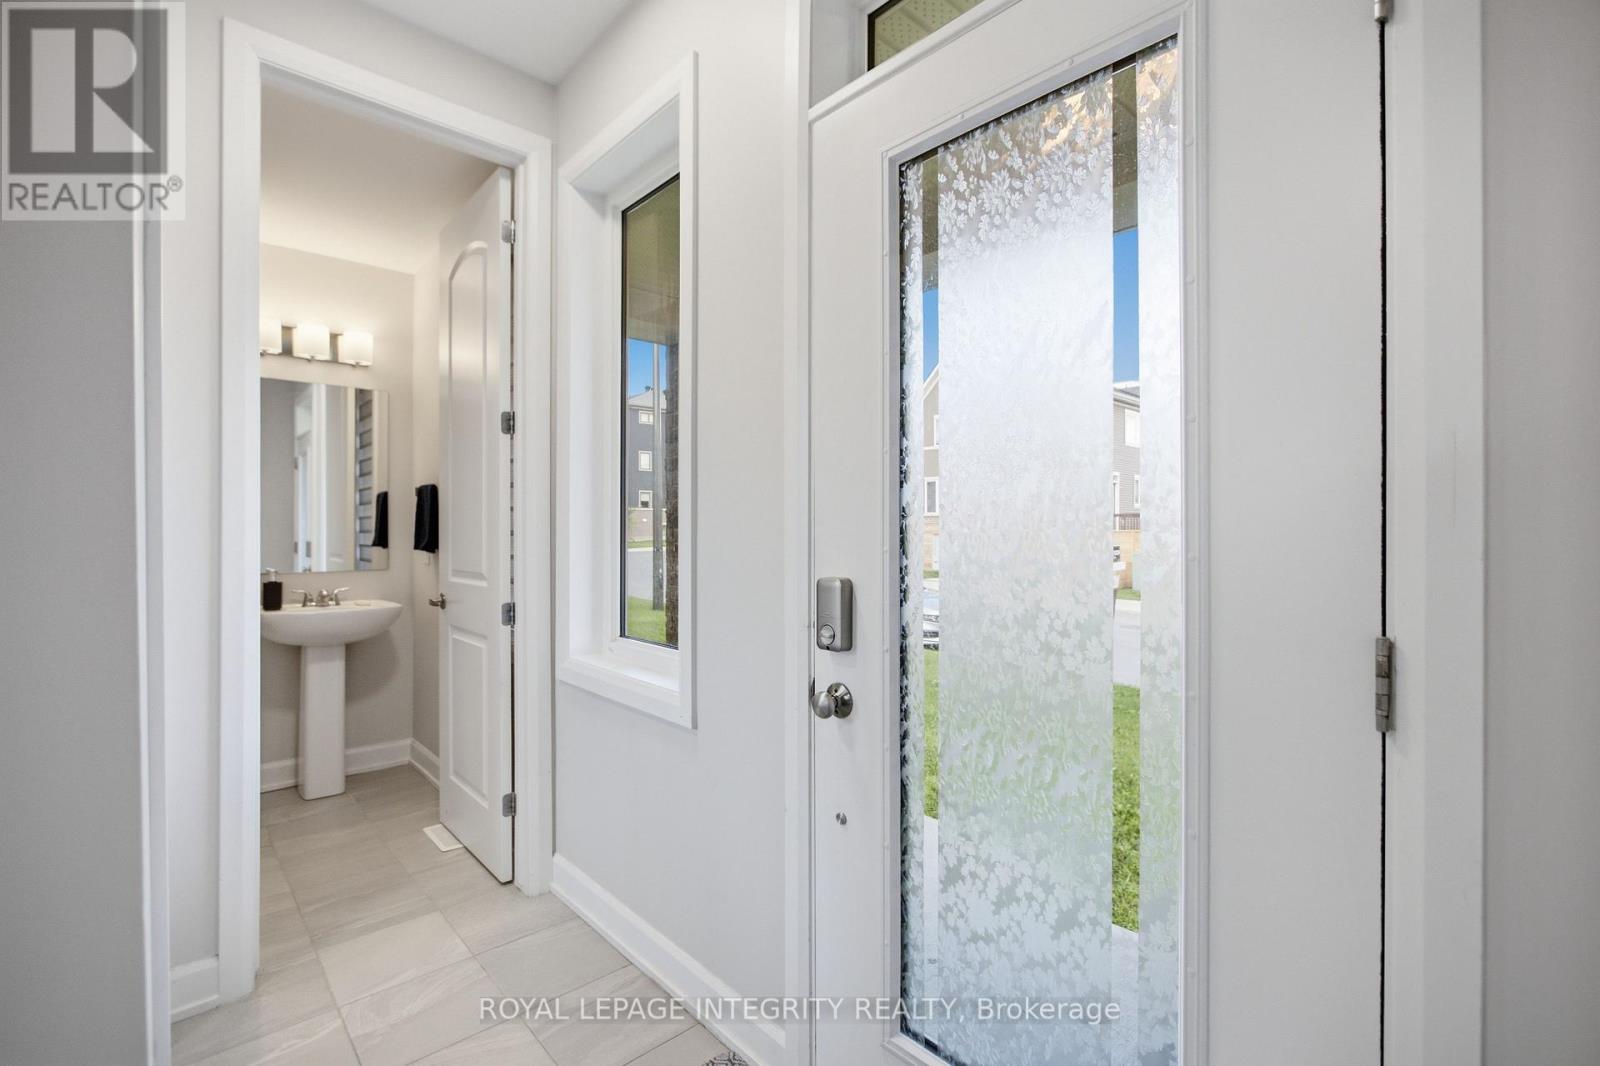
Welcome to 651 Chillerton Drive in sought-after Half Moon Bay! Built by Caivan in 2022, this stunning end-unit townhome offers approximately 2,052 sq. ft. of beautifully finished living space, as per builder, with 3 bedrooms, 3.5 bathrooms, and impressive upgrades throughout. The bright, open-concept main floor features 9-ft ceilings and spacious living and dining areas, ideal for everyday comfort and entertaining. At the heart of the home is a chef-inspired kitchen complete with quartz countertops, stainless steel appliances, a breakfast bar, ample cabinetry, and a convenient walk-in pantry. Upstairs, discover three generous bedrooms, each with its own walk-in closet. The inviting primary retreat includes a private 3-piece ensuite, while the additional bedrooms share a well-appointed 3-piece bathroom. The fully finished basement expands your living space with a large open recreation area and full bathroom, perfect for movie nights, a home gym, guest accommodations, or entertaining. Combining modern style, thoughtful functionality, and the added privacy of an end unit, this exceptional Half Moon Bay townhome is ready to impress. Book your private showing today! (id:63879)
Ottawa, Ontario
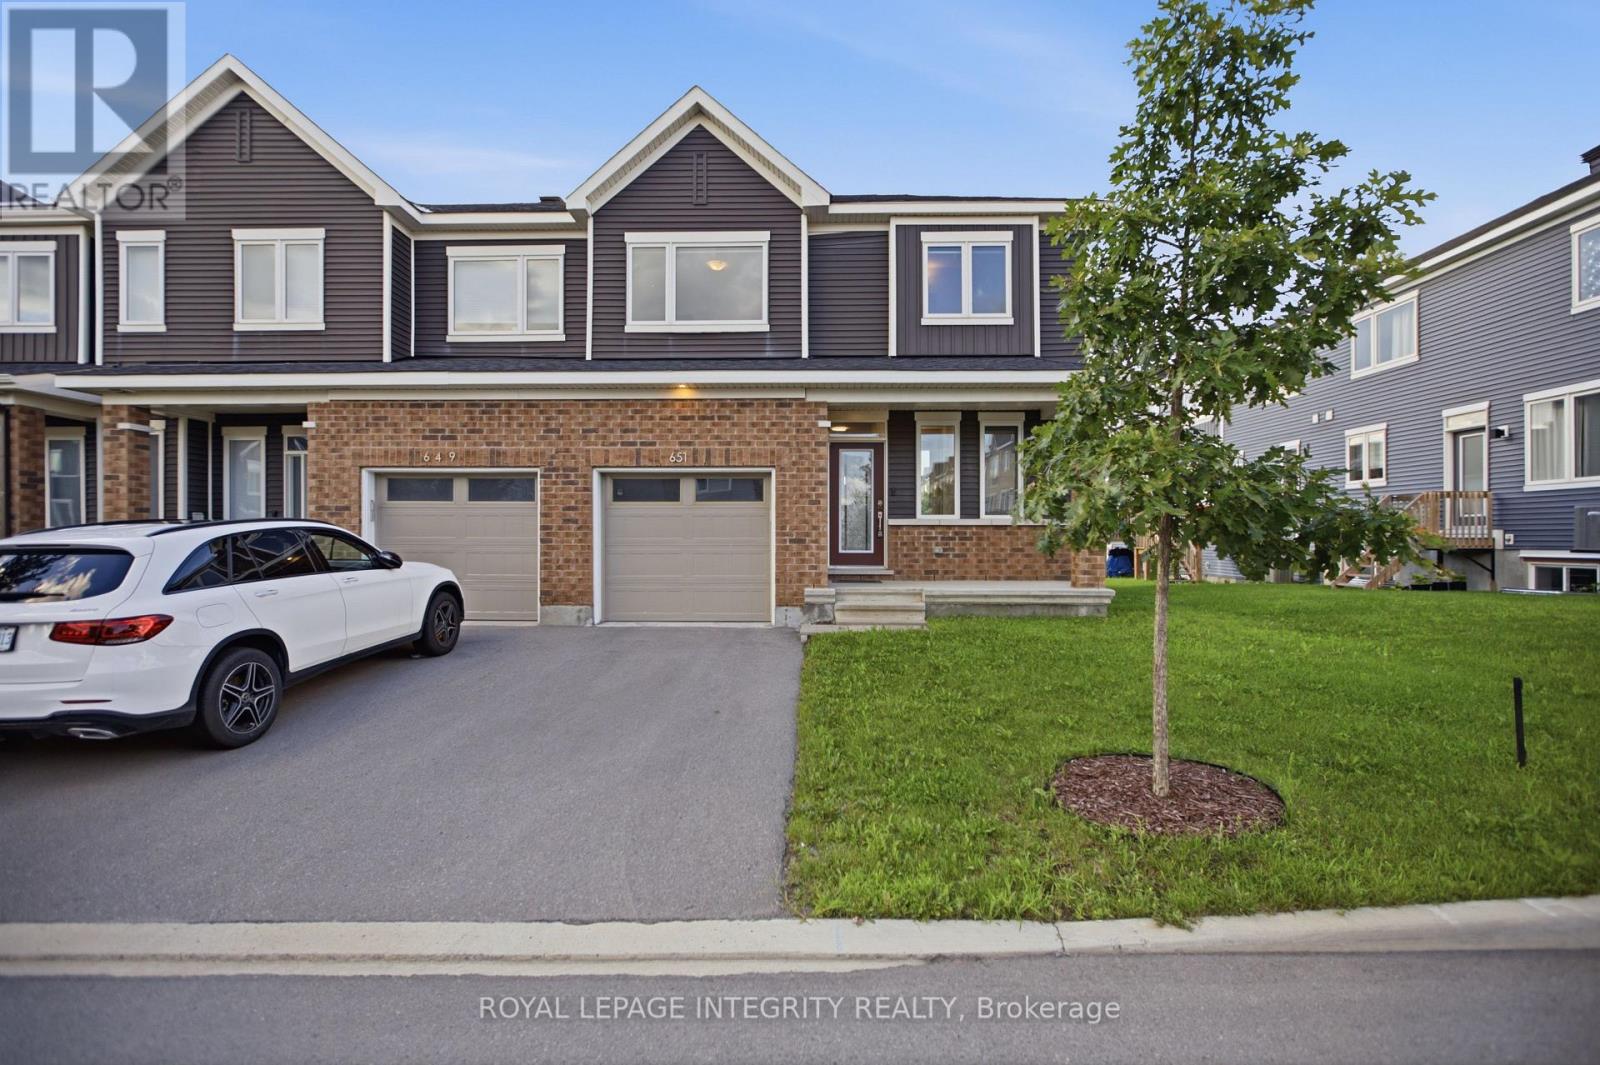
Welcome to 651 Chillerton Drive in sought-after Half Moon Bay! Built by Caivan in 2022, this stunning end-unit townhome offers approximately 2,052 sq. ft. of beautifully finished living space, as per builder, with 3 bedrooms, 3.5 bathrooms, and impressive upgrades throughout. The bright, open-concept main floor features 9-ft ceilings and spacious living and dining areas, ideal for everyday comfort and entertaining. At the heart of the home is a chef-inspired kitchen complete with quartz countertops, stainless steel appliances, a breakfast bar, ample cabinetry, and a convenient walk-in pantry. Upstairs, discover three generous bedrooms, each with its own walk-in closet. The inviting primary retreat includes a private 3-piece ensuite, while the additional bedrooms share a well-appointed 3-piece bathroom. The fully finished basement expands your living space with a large open recreation area and full bathroom, perfect for movie nights, a home gym, guest accommodations, or entertaining. Combining modern style, thoughtful functionality, and the added privacy of an end unit, this exceptional Half Moon Bay townhome is ready to impress. Book your private showing today! (id:63879)
Ottawa, Ontario
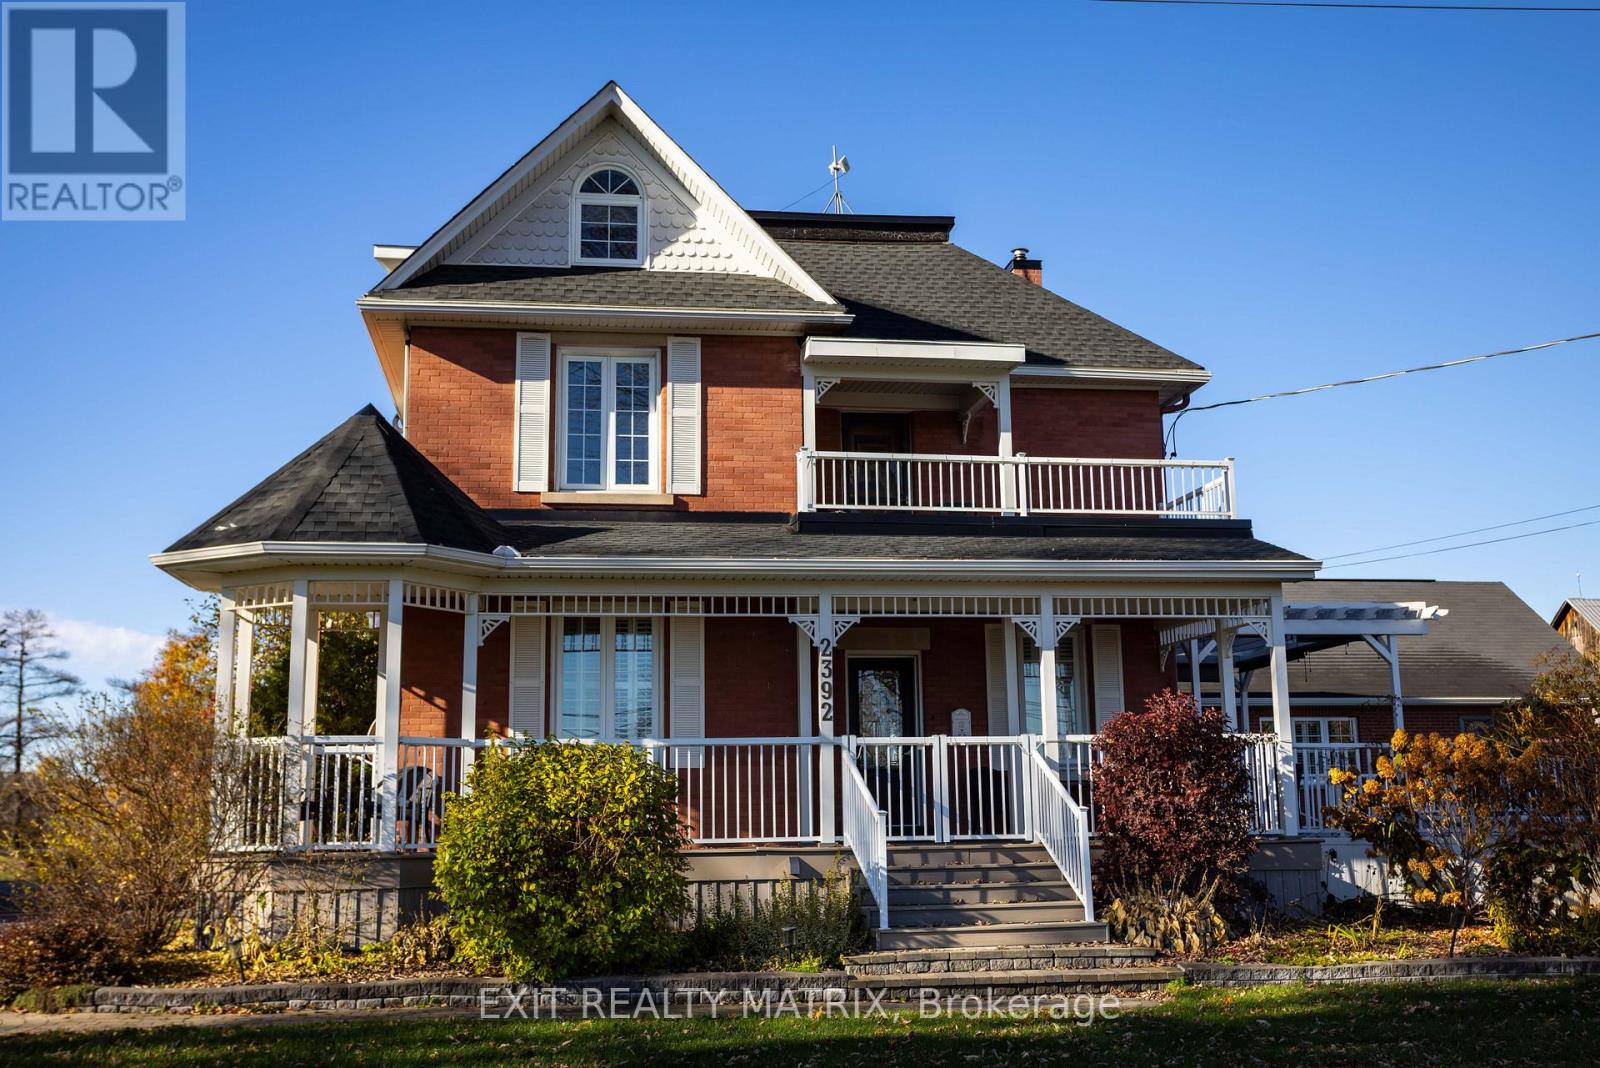
Multi-Generational Living, Income Potential on a Private Country Estate. This estate offers flexibility, opportunity, and connection, ideal for multigenerational living, home-based businesses, or extra income, all just a short commute to Ottawa. This character-filled century home blends timeless charm with modern updates across 3,000+ sq ft of living space. Inside, you'll find defined living and dining areas and a chef-inspired kitchen with ceiling-height cabinetry, built-in appliances, and a large island. The family room and sunroom add warm space for relaxing or entertaining while overlooking peaceful surroundings. With 7+ bedrooms and flexible spaces throughout, this home adapts to your needs, whether that's a large family, home offices, or hobby and studio space. A main-floor primary suite with ensuite and accessibility features allows for single-level living, while the upper levels offer room for family or private guest quarters. A standout feature is a detached garage with a self-contained 2-bedroom apartment, complete with a 3-piece washroom and a small functional kitchen, perfect for rental income, Airbnb, or in-law accommodations. Enjoy beautifully landscaped grounds with vibrant flower beds and mature trees offering exceptional privacy. When summer hits, take a dip in the family pool, your own backyard retreat. Just minutes from Metcalfe, with Greely and Russell nearby, you'll have easy access to shops, schools, parks, and recreation, plus a seamless 30-minute commute to Ottawa. Whether you're looking to run a home-based business, invest in income potential, or create space for everyone under one roof, this is more than a home; it's a lifestyle designed to grow with you. (id:63879)
North Stormont, Ontario
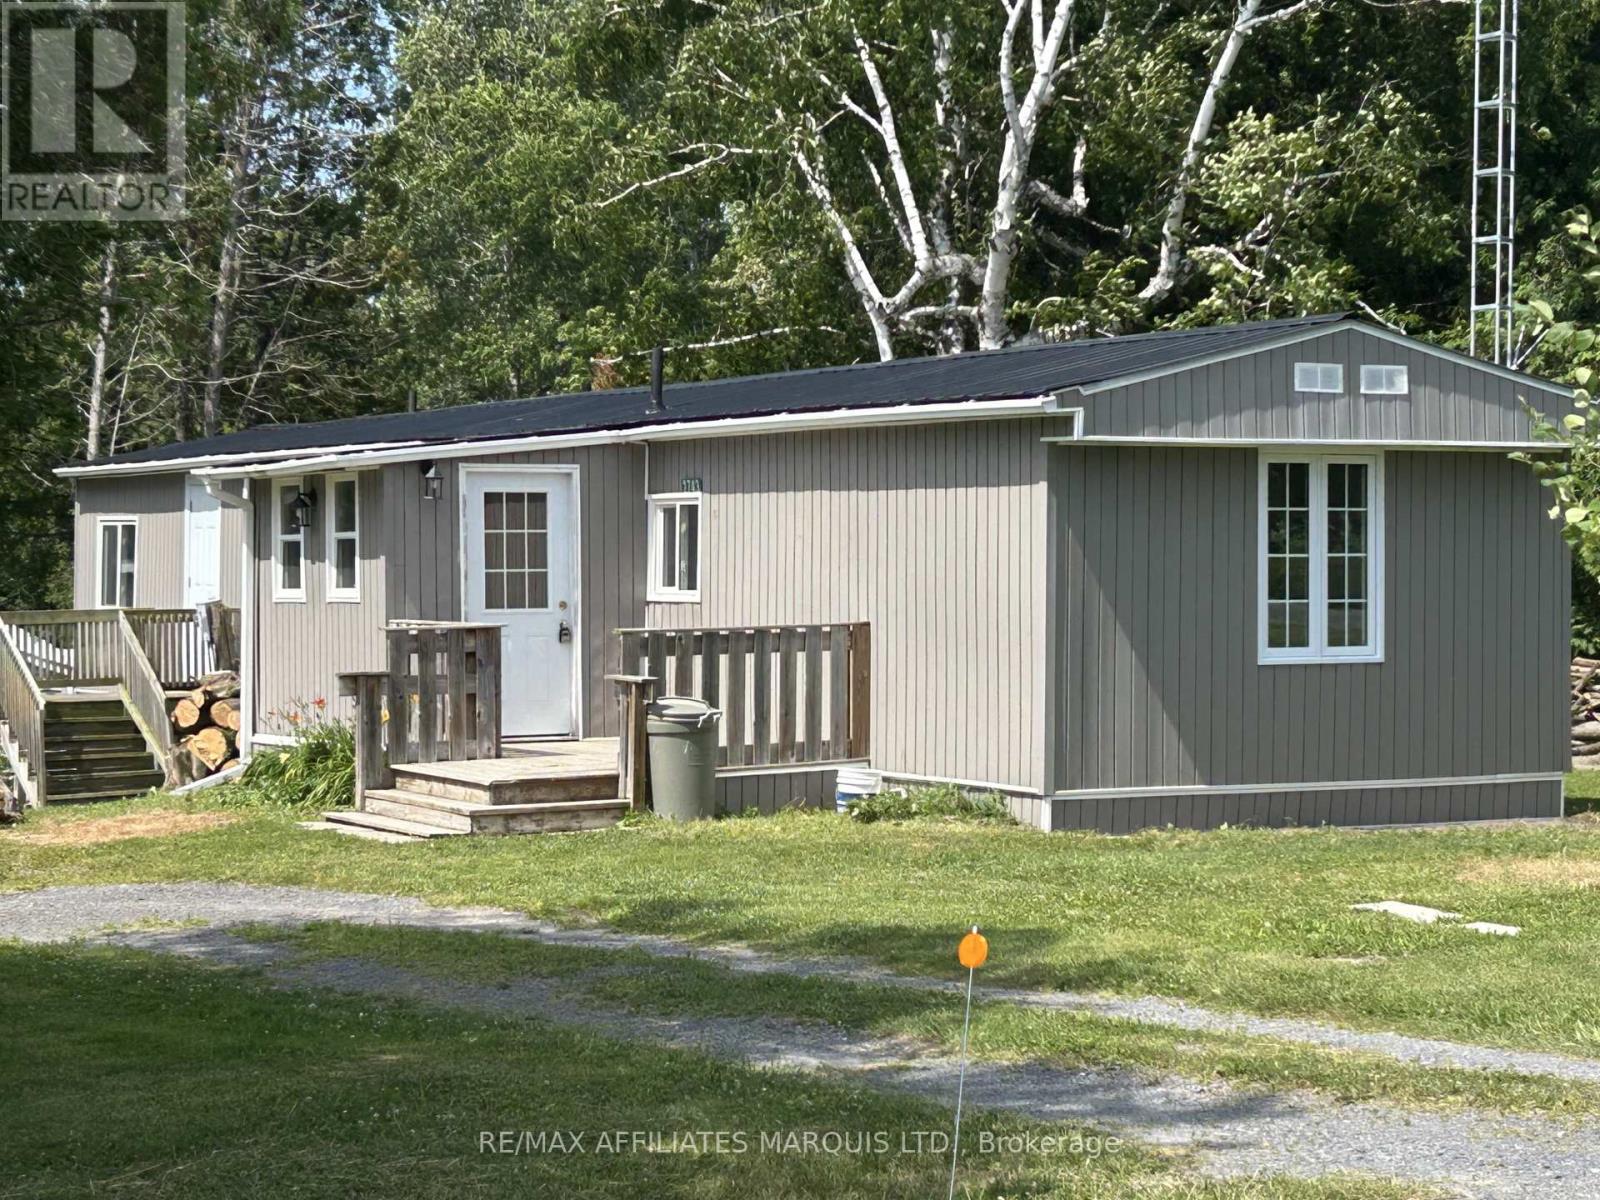
Welcome to a mobile home on Grysewood Private Lane, offering a fantastic opportunity for homeownership or investment. Situated just off Hwy 138 with easy access to Hwy 417, this spacious 3-bedroom mobile home is ideal for commuters heading to Ottawa.Move-in ready and set on leased land, Step inside to find a well-designed living, dining, and kitchen area that maximizes space and functionality. The master bedroom boasts a large double closet, while the two additional bedrooms are well-sized for comfort. A clean, spacious bathroom and a dedicated laundry area complete the home.Don't miss your chance to own this well-maintained, affordable mobile home. TENANTED PROPERTY 48 hour minimum for all showings. (id:63879)
Ottawa, Ontario
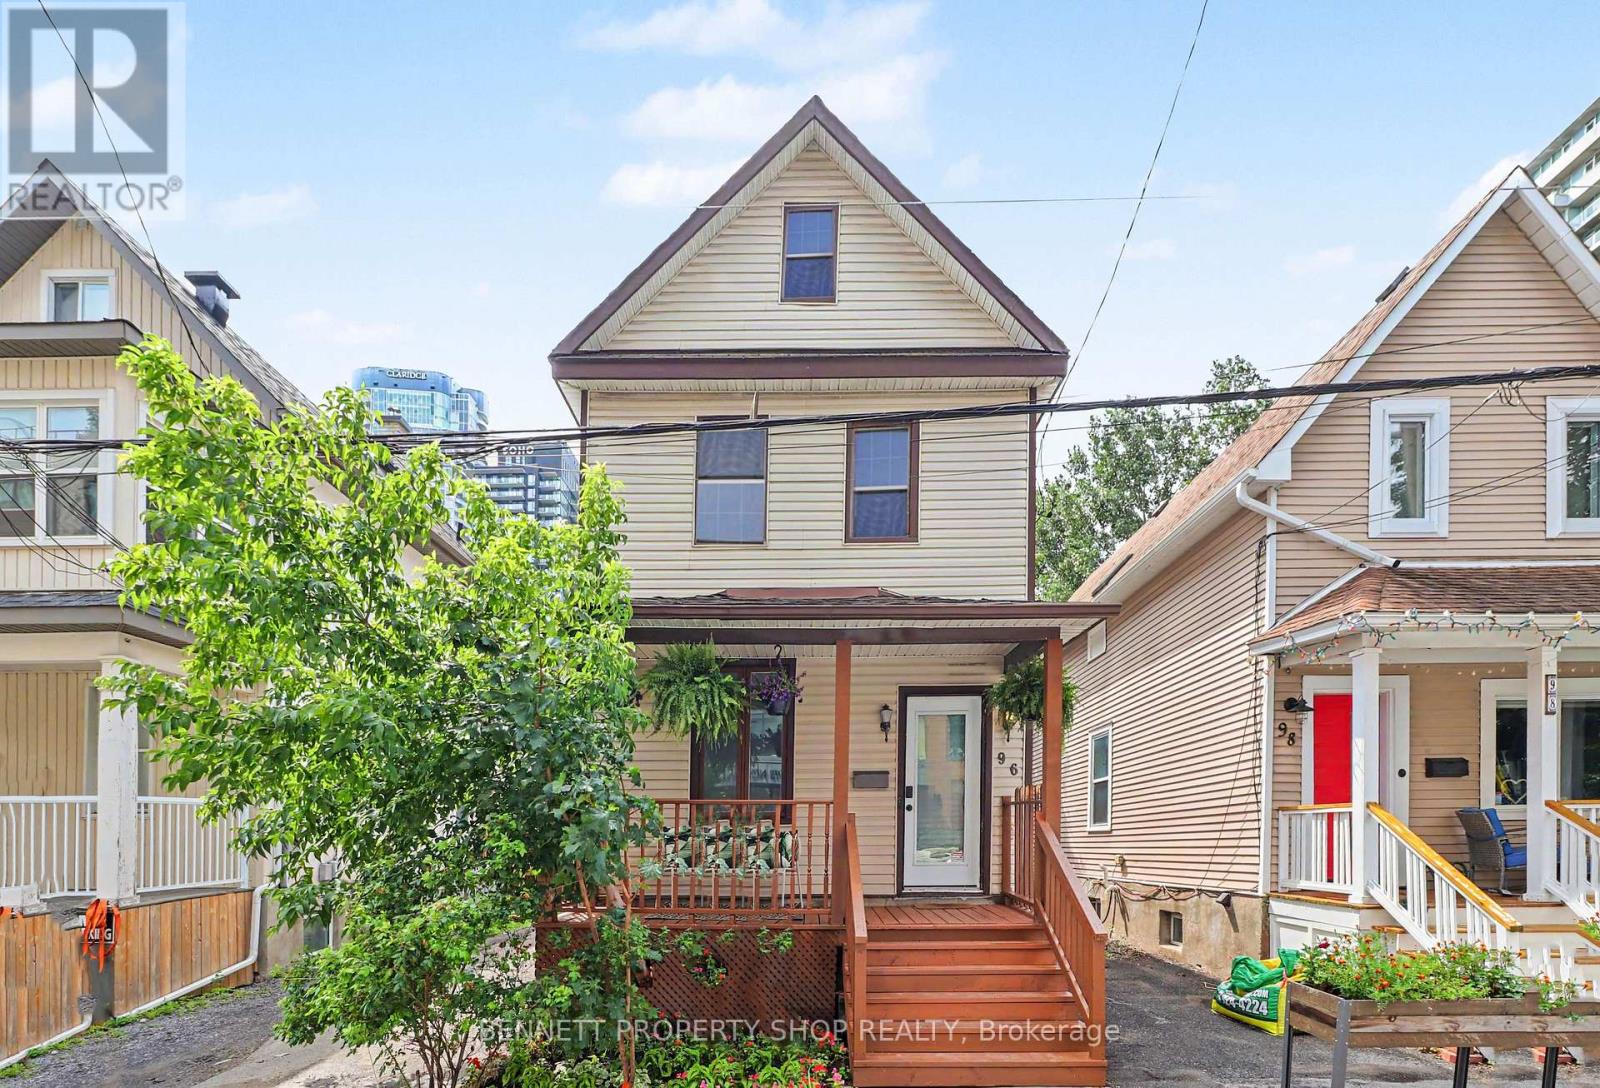
WOW!! What a location! Welcome to the heart of Little Italy & all that this spectacular location has to offer. With a walk score of 10 plus, you are going to love where you live. Minutes to Dow's Lake where you can cycle, swim, run or relax; let's be honest, life could not be any better. Just outside your front door is transit, shopping, gourmet dining, parks & recreation, coffee shops, Carleton University & the Civic Hospital. This single-family home not only offers one of the city's best locations, but there is also a backyard for entertaining, 3 beds, 1 bath, 1 car parking & an expansive front porch for a morning cappuccino or espresso; make this home a gem. La vita e perfetta. Benvenuti a casa! 24 hours irrevocable on all offers. Some photos are digitally enhanced. (id:63879)
Ottawa, Ontario
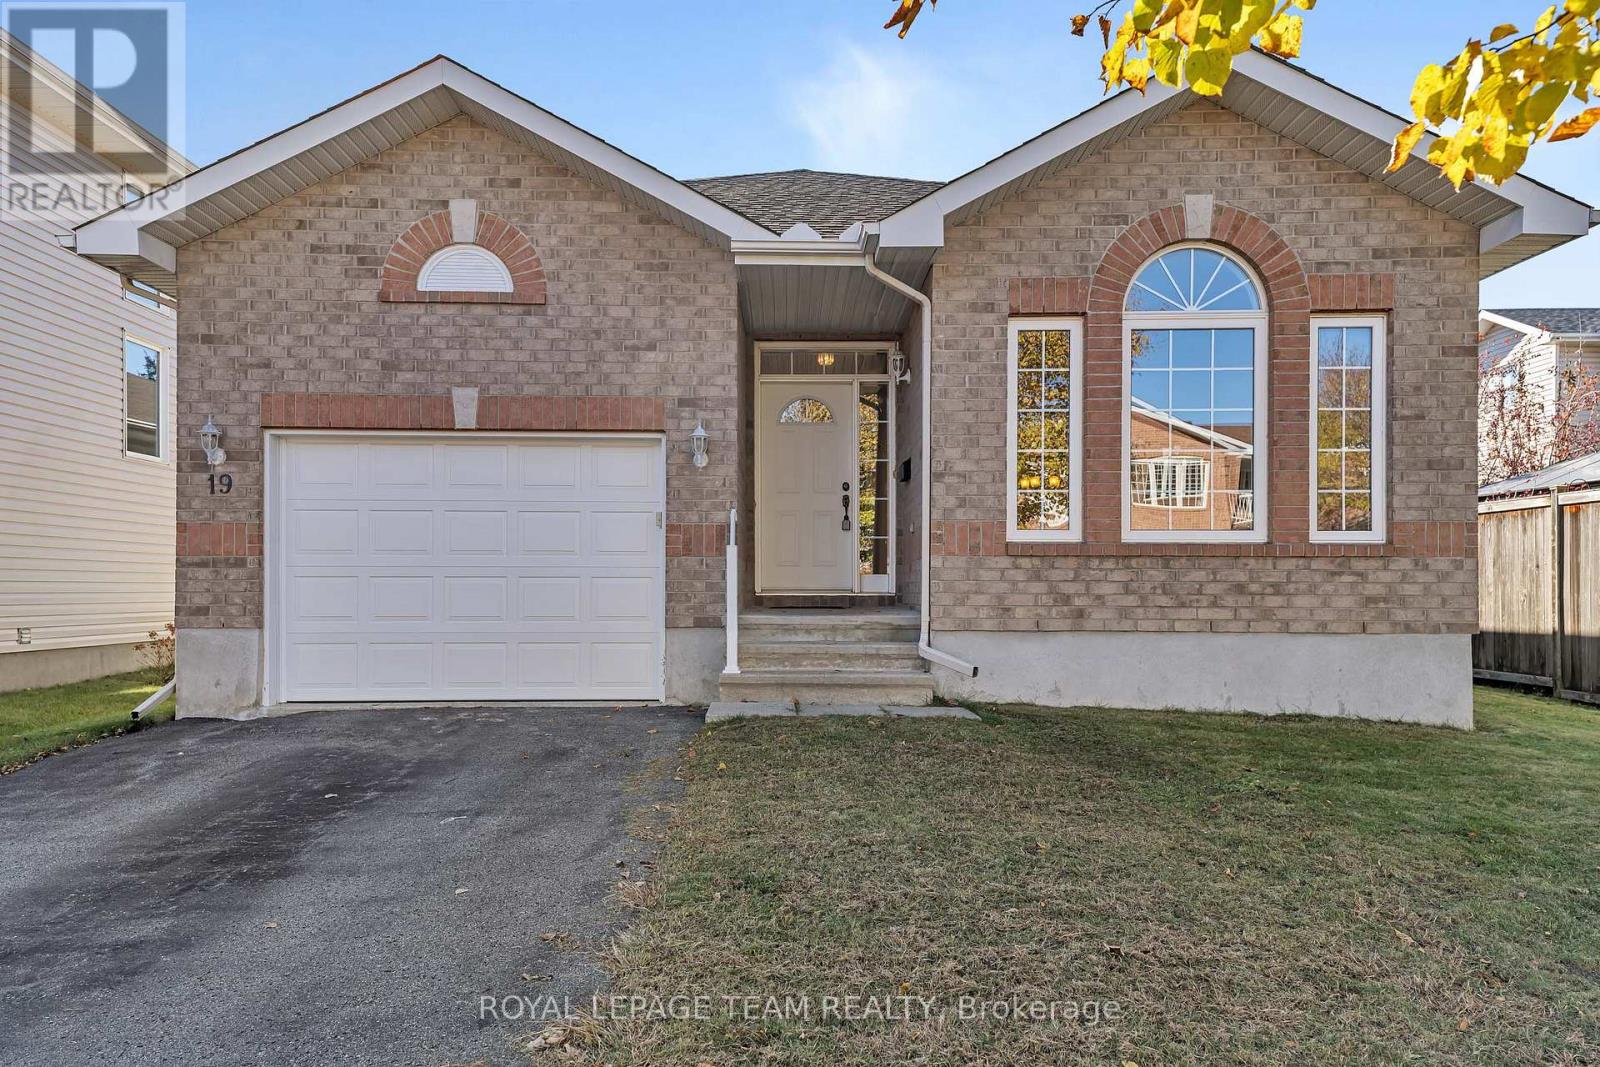
Enjoy the ease and convenience of bungalow living in the well loved community of South March. This move-in-ready 3-bedroom, 2-bathroom home offers comfortable single-level living with a thoughtfully designed floor plan and plenty of additional space to grow. The inviting eat-in kitchen opens onto a brand-new deck overlooking a spacious backyard, perfect for entertaining or enjoying the outdoors. An open staircase leads to an expansive, bright lower level, offering excellent additional living space, endless possibilities and a rough-in for a third bathroom. The primary bedroom features a walk-in closet and 5-piece ensuite, while the convenience of main-floor laundry and an attached garage adds to the appeal. A wonderful home in an established community, close to everything excellent schools, parks and South March has to offer! (id:63879)
Ottawa, Ontario
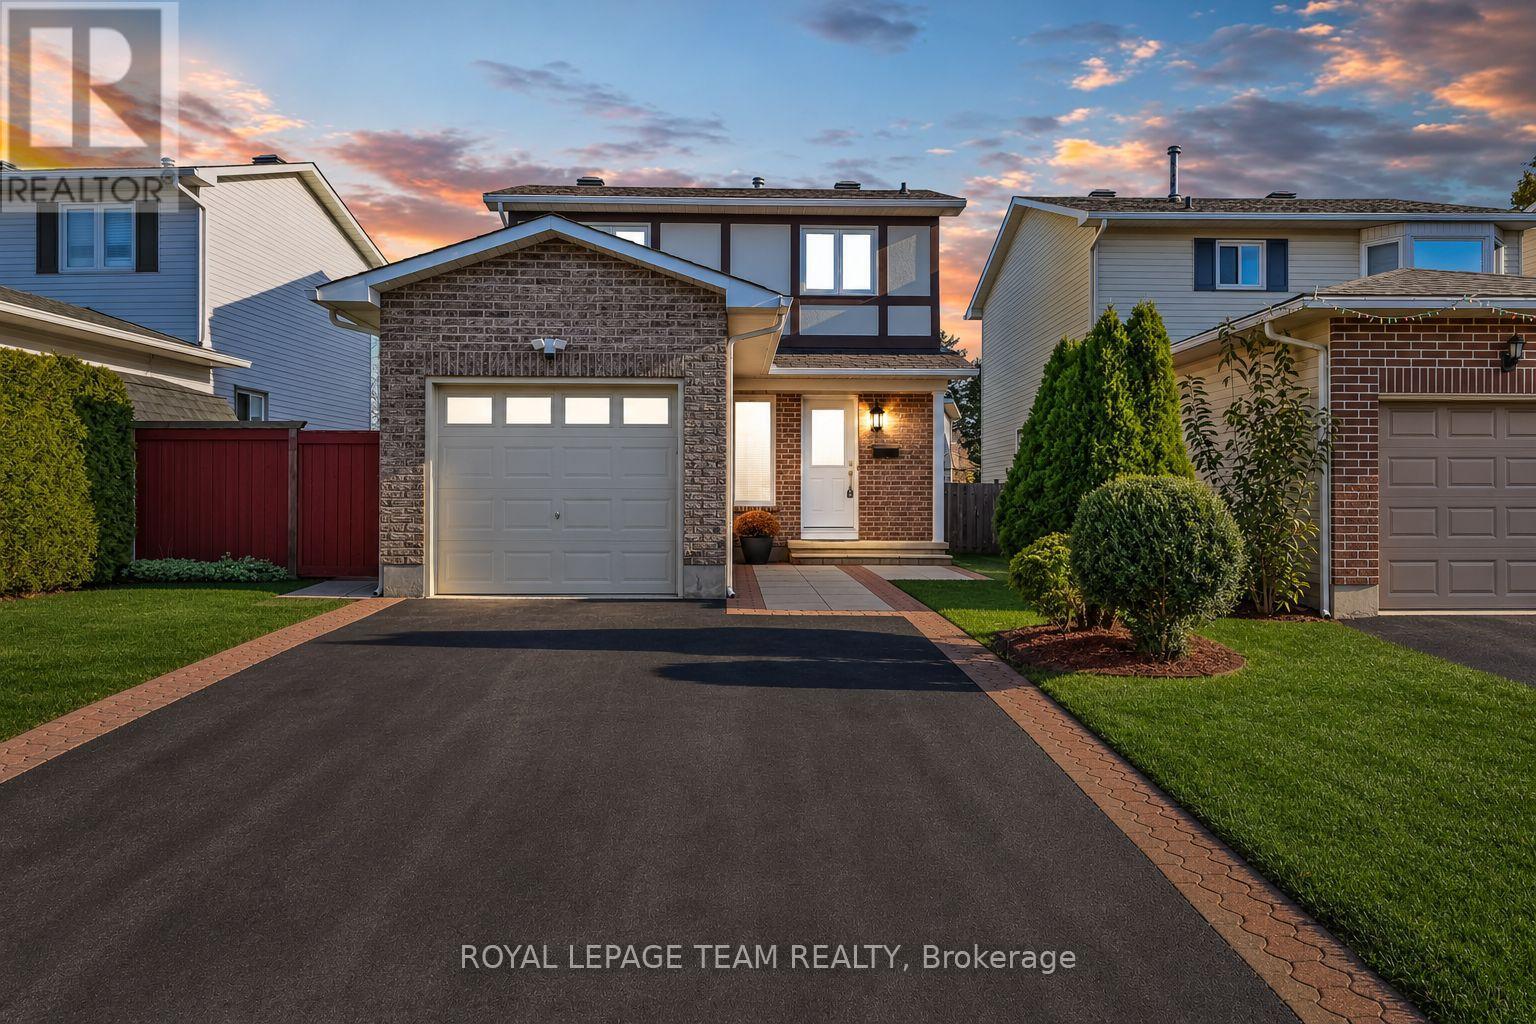
MOVE-IN READY DETACHED HOME IN THE HEART OF KANATA - PACKED WITH UPGRADES! Welcome to this beautifully maintained 2-storey detached home offering the perfect blend of comfort, style, and convenience! Featuring 4 bedrooms, a finished basement, a fully fenced backyard, and numerous recent upgrades, this home is truly move-in ready! Step inside to a bright and inviting main floor featuring spacious living and dining areas, a cozy wood-burning fireplace, and a well-appointed kitchen with stainless steel appliances (2022). The second level offers 3 generously sized bedrooms and a beautifully renovated full bathroom (2022). The finished basement offers additional living space, featuring a spacious recreation room and a fourth bedroom that can also serve as a home office. Step outside to your private, fully fenced backyard featuring a deck and pergola (2022), perfect for summer BBQs, entertaining guests, or simply relaxing outdoors. Major upgrades include new A/C (July 2026), all-new interior doors (August 2026), renovated main bathroom (2022), updated powder room (2023), owned hot water tank (2022), stainless steel kitchen appliances (2022), and a new asphalt driveway (2022). Additional highlights include an attached garage, ample parking, and an active snow removal contract with Capital Services for the 2026-2027 winter season, providing added convenience and peace of mind. Ideally located in the heart of Kanata, just minutes from Terry Fox Drive, highway access, schools, parks, shopping, restaurants, and everyday amenities. Whether you're a first-time homebuyer, a growing family, or looking for a well-maintained home in a desirable neighbourhood, this property offers exceptional comfort, functionality, and value. Move in, settle down, and start making memories! (id:63879)
Edwardsburgh/cardinal, Ontario
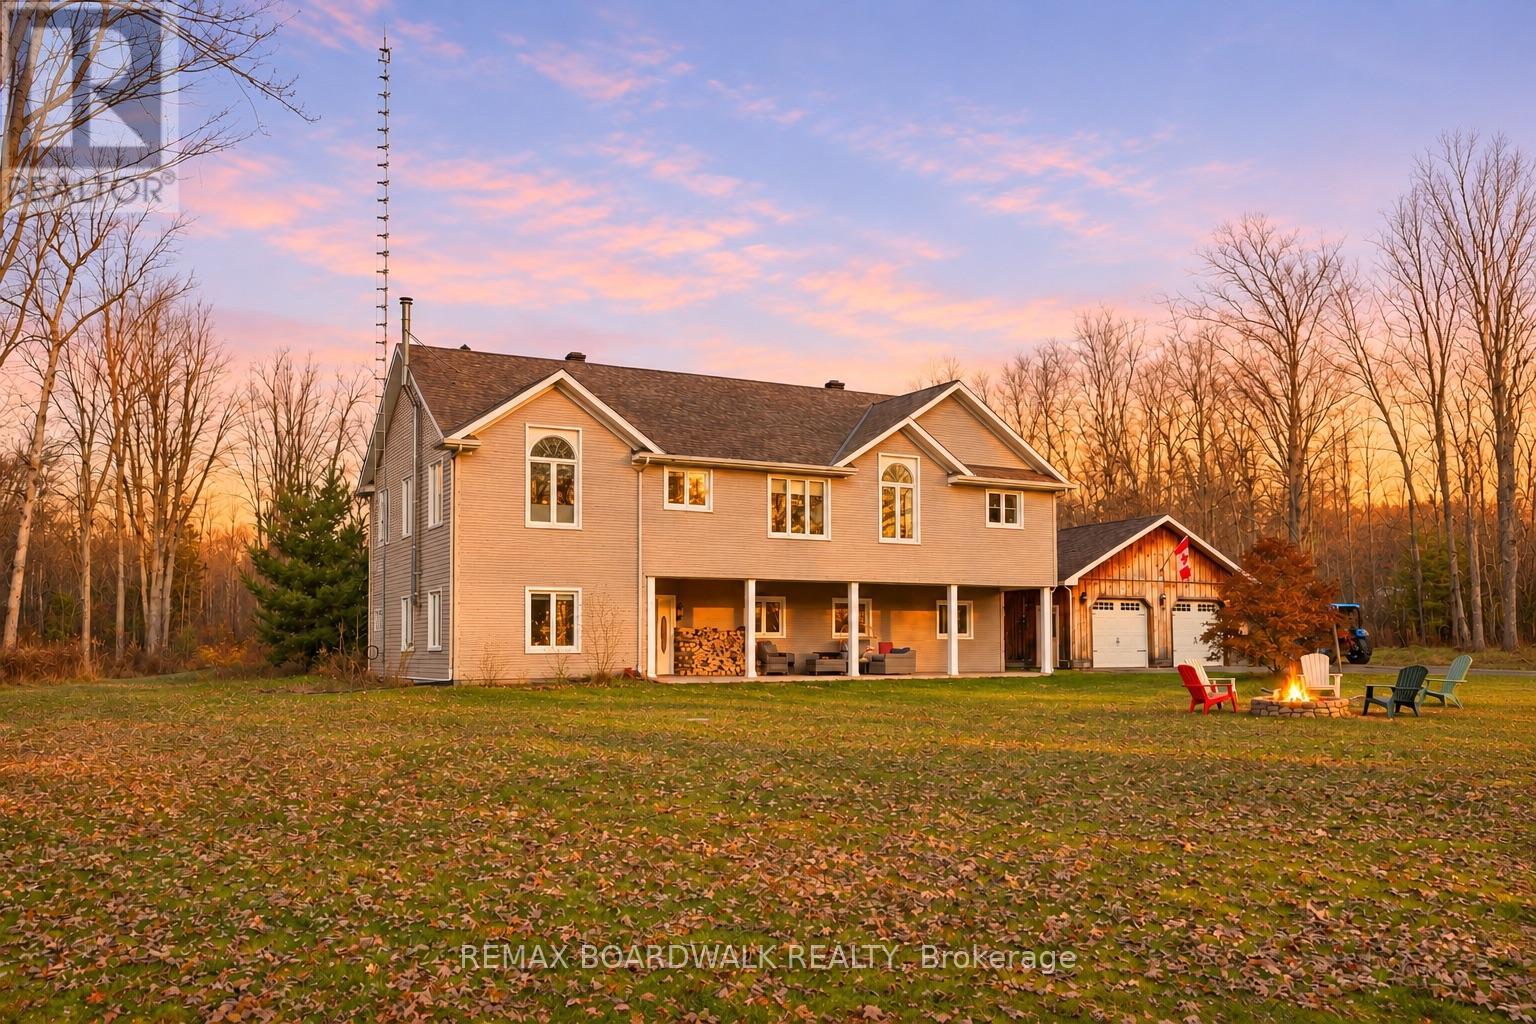
60 ACRES, 4 BEDROOMS + FLEX SPACE, 3 FULL BATHROOMS & A WHOLE LOT OF COUNTRY CHARM! Some homes give you room to live. Others give you room to dream. At 3212 Dukelow Road, you get BOTH! Tucked along one of the prettiest country roads you'll ever drive, this incredible 60-acre property offers privacy, peaceful surroundings, and the kind of country lifestyle you've been dreaming about. Trust when I say, the drive home alone is worth falling in love with! Built in 2001, this spacious two-storey, slab-on-grade home features 4 bedrooms, 3 full bathrooms, and a versatile bonus room perfect for a fifth bedroom, home office, or guest space. The beautiful vaulted ceilings in the living and dining area create an airy, welcoming atmosphere ideal for entertaining or cozy family evenings. Enjoy propane forced-air heating, central air, a WETT-certified wood stove, and the convenience of a main-floor walk-in bathtub. The magic doesn't stop at the front door! Explore 60 spectacular acres featuring a mix of Agricultural (A), Rural (RU), and Environmentally Protected ANSI (EP-ANSI) zoning. With approximately 500 metres of established trails, there's room to roam, explore, and embrace the great outdoors! Land uses are subject to applicable zoning and environmental regulations.Need room for vehicles, equipment, hobbies, or all those toys? The detached three-bay garage has you covered! A newly paved driveway (recycled asphalt) (2025), invisible dog fence, and numerous improvements add even more appeal. Recent updates include well system improvements (2026), interior painting (2026), and approximately $26,000 invested since 2022. Imagine winding your way home along beautiful Dukelow Road, leaving the hustle behind, and arriving at your very own country escape.60 acres. Endless possibilities. One incredible place to call HOME!Welcome to 3212 Dukelow Road, Spencerville, where your next chapter begins! (id:63879)
Ottawa, Ontario
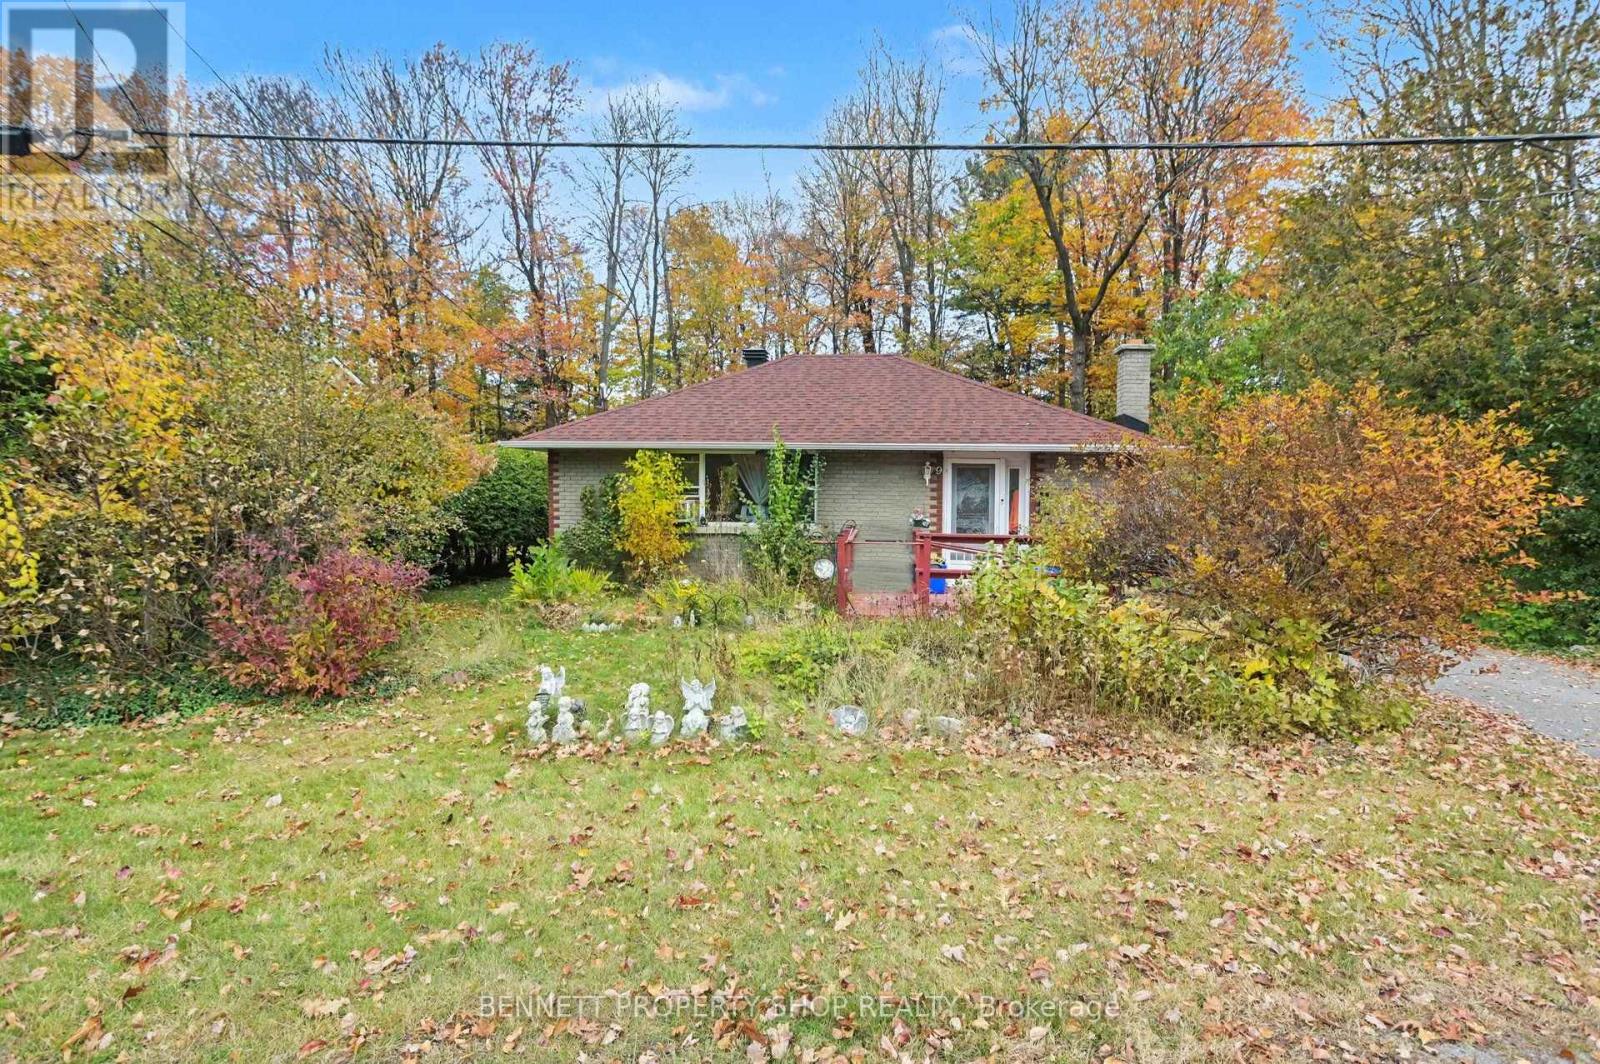
Welcome to 9 Rongail Street in desirable Merivale Gardens! Nestled in a peaceful, established neighbourhood surrounded by mature trees, parks and the nearby NCC Greenbelt, this property offers a wonderful combination of privacy, nature and convenience. Merivale Gardens Park is practically at your doorstep! Enjoy expansive green space, playgrounds, a seasonal outdoor skating rink and endless opportunities for recreation, just steps from home! Outdoor enthusiasts will also appreciate nearby Pinhey Forest and its scenic walking trails. Enjoy easy access to the Nepean Sportsplex, offering swimming, skating, fitness facilities and year-round recreation, along with shopping, restaurants, schools, public transit and major routes throughout Ottawa. Situated on an impressive lot measuring approximately 110 feet of frontage by 146 feet of depth, this property offers exceptional space and possibilities! Owned by the same family for 58 years, this 3-bedroom, 1-bath detached bungalow is ready for its next chapter! With approximately 1,036 sq. ft. of above-grade living space, the home offers plenty of possibilities to renovate, modernize or create something uniquely your own. Updates include the roof (2019-2020), windows (2021), furnace and electrical (2024). The property also features a Generac generator for added convenience and peace of mind. Whether you're a renovator, investor, builder or buyer looking to make a home your own, this is an opportunity to bring your vision to life in an established neighbourhood with so much to offer! Discover the possibilities at 9 Rongail Street! 48 hours' irrevocable on all offers. (id:63879)
Ottawa, Ontario
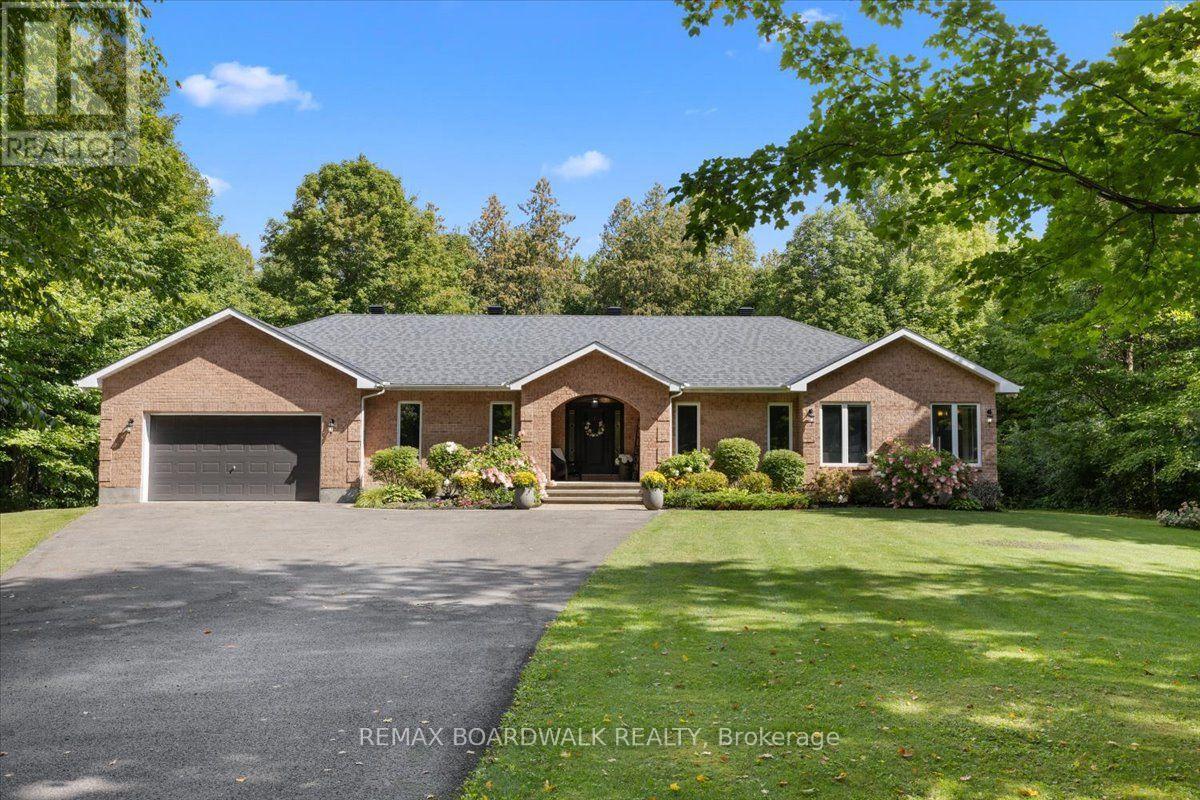
Welcome to 1424 Sherruby Way! An extensively renovated custom brick bungalow set on nearly 2 private, tree-lined acres in rural Kanata North. Surrounded by mature trees, this property offers the peace and privacy of country living with the convenience of city amenities just minutes away. The bright, open-concept main level is designed for modern living, with a renovated kitchen featuring a centre island, updated appliances and walkout access to the backyard. The living and dining area, anchored by a cozy fireplace and large windows overlooking the mature trees, creates a warm, welcoming space in every season. The primary offers an elevated feel, with walk-in closet, updated 5-piece ensuite with heated floors + recessed mirrored cabinets. Two additional bedrooms, a second full bathroom, main-floor laundry and a mudroom with direct garage access complete the main level. The recently renovated lower level seamlessly blends modern finishes with everyday functionality, offering exceptional additional living space. It features two bedrooms, each with a walk-in closet, a three-piece bathroom with heated floors, private office, and an expansive recreation room complete with a wet bar, built-in bookcases, and a custom-built entertainment unit-perfect for entertaining family and friends. Outside, the landscaped grounds offer plenty of room to relax, play and entertain, with the surrounding trees creating a private, natural setting to enjoy year-round. Extensive updates since 2018 include the kitchen, hardwood flooring, primary ensuite, basement, fireplace, roof and laundry room (2025). Additional highlights include geothermal heating and a heated double attached garage. A rare blend of space, privacy and modern comfort, this home offers country living without sacrificing convenience. Just 10 minutes to Kanata Centrum and approximately 25 minutes to downtown Ottawa, enjoy the best of both worlds in this beautifully updated rural retreat. 24 Hr irrev on offers as per form 244. (id:63879)
Ottawa, Ontario
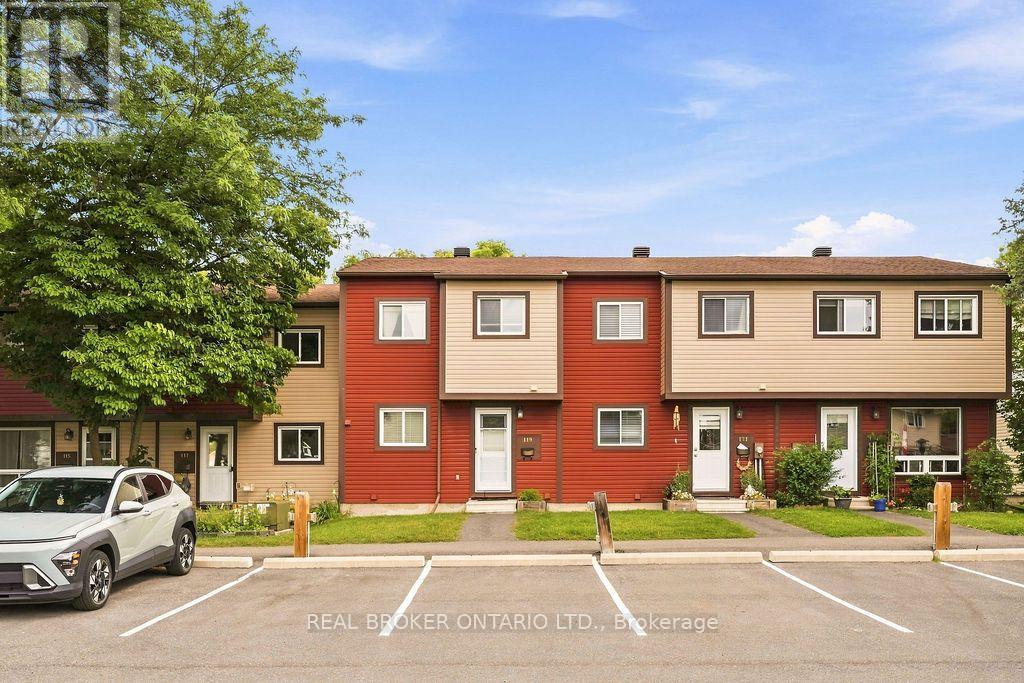
Some homes make a great first impression. Others are simply unforgettable! Welcome to 119 Teal Crescent, where cheerful charm meets fresh, modern style in a home that's every bit as inviting as it is memorable. Bright, beautifully updated and full of personality, this delightful condo townhome offers comfortable, functional living with plenty of style. The updated kitchen features crisp white cabinetry, generous counter and storage space, stainless steel appliances and a charming window overlooking the front yard. The welcoming living and dining area is equally suited to entertaining friends, enjoying quiet dinners or settling in for a cozy movie night. And for those who love a little fresh air (or have four-legged family members who do!), direct access to your private backyard from the main floor is a wonderful bonus. Upstairs, three comfortable bedrooms feature easy-care laminate flooring, while the beautifully updated full bathroom adds a fresh, contemporary touch. Whether you're looking for bedrooms, a dedicated home office or space to pursue your favourite hobbies, there's flexibility to make this home your own.The lower-level recreation room offers even more room to relax, play, work out or get creative. A separate laundry room and generous storage space keep the practical side of everyday life nicely organized.Tucked away on a peaceful cul-de-sac with no rear neighbours, this home offers a welcome sense of privacy without sacrificing convenience. Place d'Orléans Shopping Centre, the LRT and everyday essentials are all within walking distance. A new furnace and air conditioner (2025) provide added comfort and peace of mind. Fresh, functional and bursting with personality, this move-in-ready home proves that practical living doesn't have to be ordinary. And if pink wasn't already your favourite colour, it just might be now! Welcome to the unforgettable Pink House on Teal! (id:63879)
Ottawa, Ontario
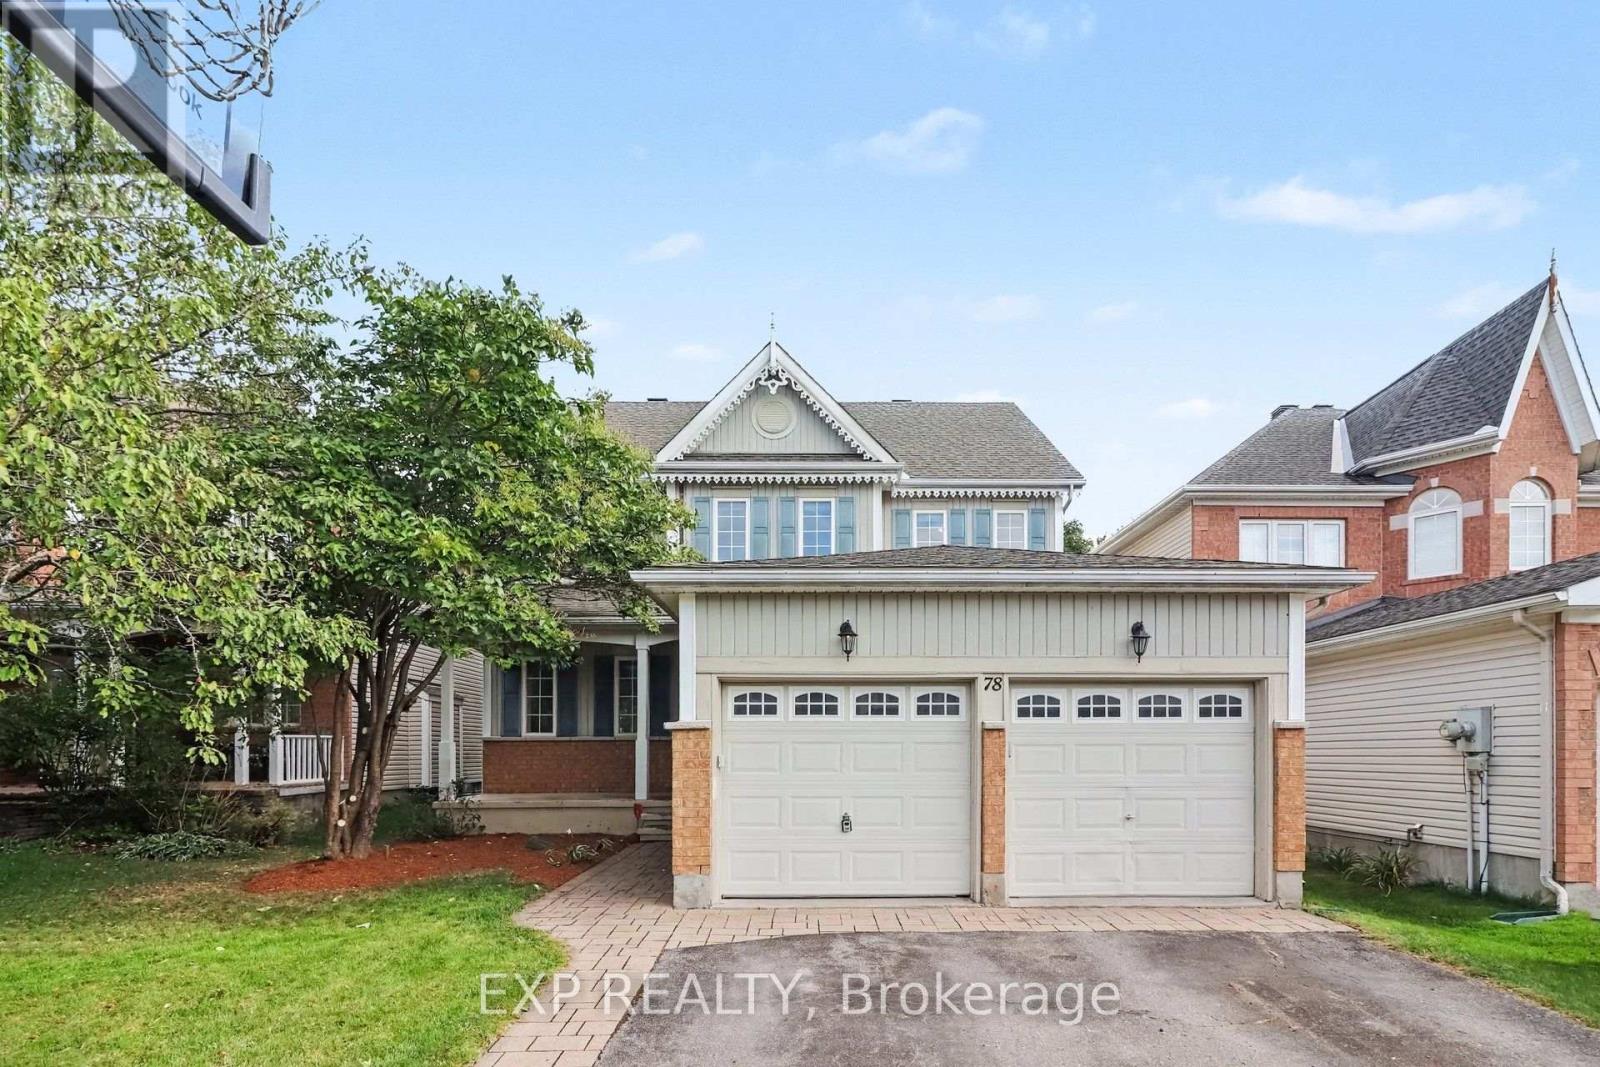
Welcome to this award-winning model nestled in the highly desirable Kanata Lakes. This impressive 4+1 bedroom home offers a spacious and thoughtfully designed layout, combining elegant finishes, functional living spaces, and plenty of room for the whole family. From the moment you arrive, the covered front porch create a warm and inviting first impression. Step inside to a bright and welcoming foyer featuring 9-foot ceilings throughout the main level with the home offering just under 3500 sqft. The spacious layout offers a formal Living Room and entertainment-sized Dining Room, complemented by a comfortable Family Room with a cozy gas fireplace that flows seamlessly into the bright eat-in kitchen. A private main-floor office or den, complete with double French doors, provides an ideal space for working from home. Convenient main-floor laundry adds to the home's functional and family-friendly design. An elegant curved staircase, enhanced with oak hardwood flooring, leads to the upper level, where you will find four generously sized bedrooms. The spacious primary suite offers the comfort of his-and-her closets and a beautiful ensuite. Three additional large bedrooms and a well-appointed main bathroom provide plenty of space for family and guests. The finished lower level expands your living space even further, featuring a fifth bedroom, a built in dry bar, a large 3-piece bathroom, a spacious recreation and entertaining area, and ample storage-making it an ideal space for guests, extended family, or a growing household. Outside, escape to your private backyard, surrounded by mature hedging and complete with an expansive deck-perfect for summer barbecues, outdoor entertaining, or simply relaxing and enjoying the peaceful surroundings. This exceptional home offers the space, comfort, and lifestyle today's families are looking for. Book your tour today! (id:63879)
Clarence-Rockland, Ontario
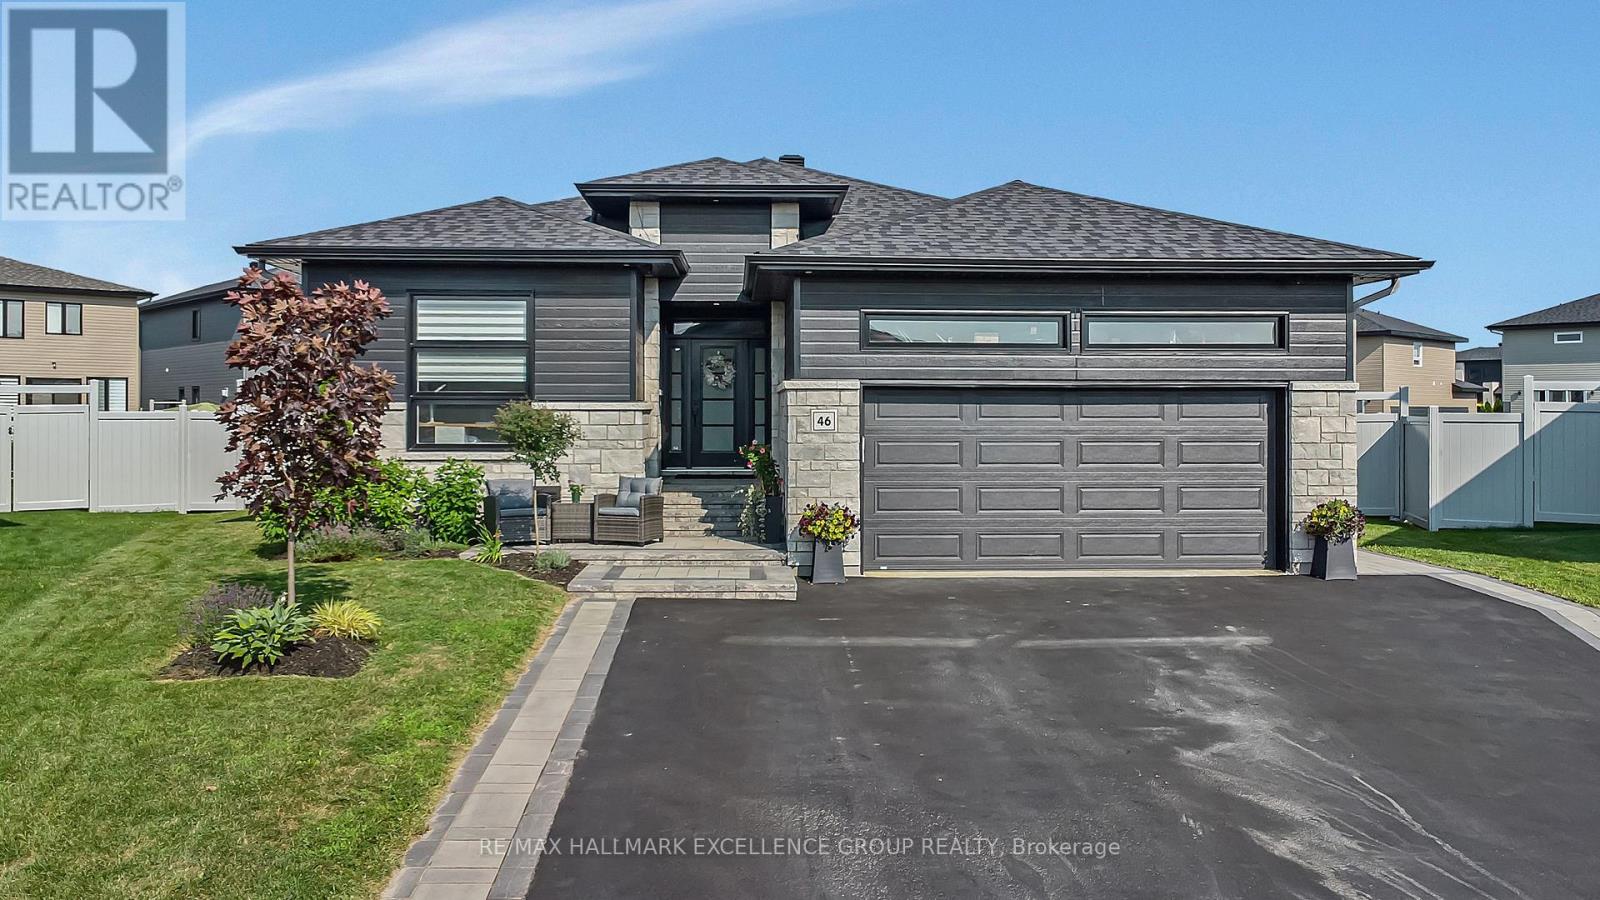
Distinctive custom 3+2 bedroom bungalow on an impressive 1/3-acre suburban lot, offering refined finishes, generous living spaces and exceptional flexibility for large or multigenerational families. Designed with two full kitchens, three full bathrooms and a fully finished lower level with private side entrance, this home combines comfort and versatility. A heated and insulated double garage plus parking for up to six vehicles complete the package. The bright open-concept main level features 9' ceilings, wide-plank engineered hardwood, ceramic flooring, oversized windows and quality finishes. The kitchen offers quartz counters, generous cabinetry and a walk-in pantry. The spacious dining area can accommodate 16-20 guests, while the living room features a tray ceiling, gas fireplace, custom built-ins, built-in speakers and patio doors to the covered rear porch. The primary suite includes a 5-piece ensuite and custom walk-in closet, complemented by two additional bedrooms, a full bath and a well-appointed laundry room. The superb lower level offers a second kitchen, dining area, great room, living space, desk area, two bedrooms, 4-piece bath and separate laundry. ROXUL insulation and resilient channel enhance sound separation between levels. The fully fenced PVC yard offers two distinct outdoor spaces. The lower-level side yard features double gates for easy access by vehicles, RVs or boats, plus its own patio, BBQ and seating area. The expansive main yard offers exceptional possibilities for recreation. Enjoy the covered back porch with speakers, hot tub and gazebo, plum, apple and pear trees, and a 10x14 Amish-built shed on a concrete slab with water and electricity. GenerLink adds peace of mind. Walking distance to parks and some schools, and just 5 minutes to Rockland Golf Club. (id:63879)
Ottawa, Ontario
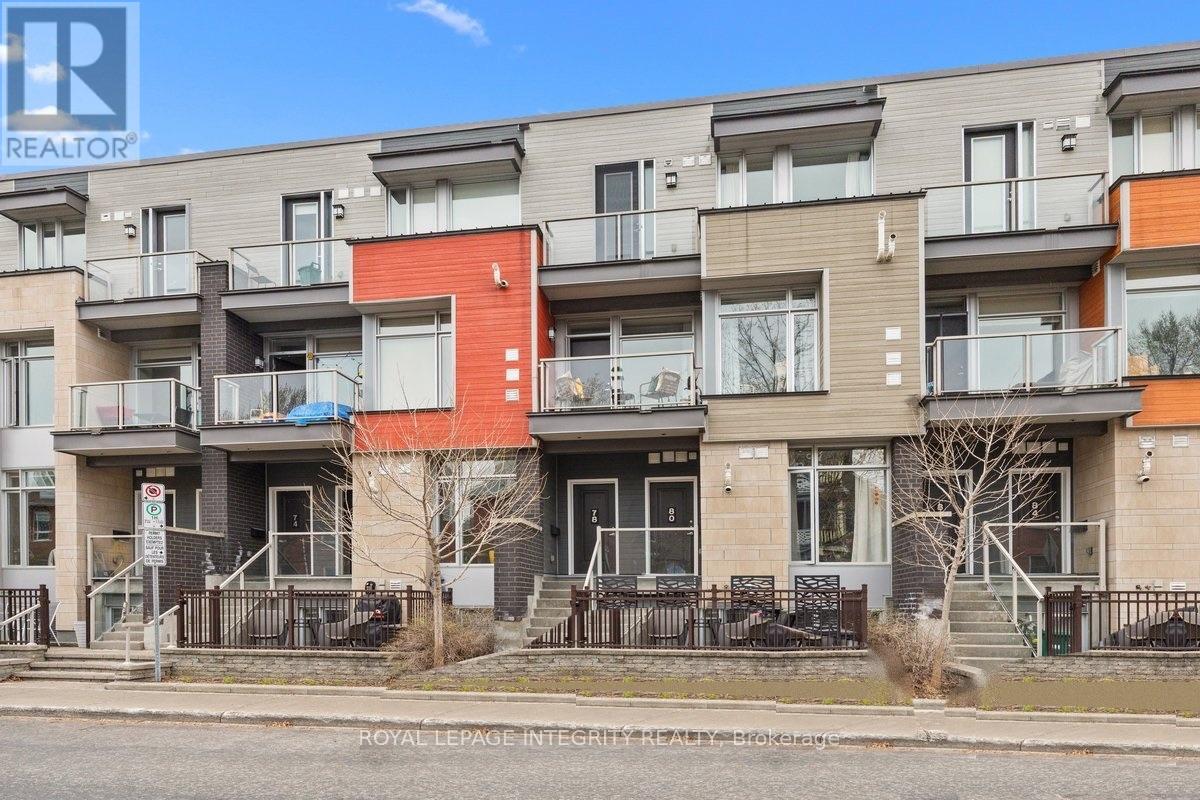
Live in this 2015 LEED Gold Certified townhome which ensures a higher quality indoor air environment, energy & water savings, and lower GHG emissions creating of healthy, highly efficient and cost-saving green home. The upper-unit stacked townhouse on Holmwood Avenue is a rare fit for both owner-occupiers and investors. Two bedrooms, three bathrooms and low-VOC construction make it easy to rent and easy to love. Comparable Glebe units achieve $4,000+/month, and with 20% down the all-in carrying cost (mortgage, taxes and condo fees) is approximately $3,660/month at current rates. Steps to the Rideau Canal, Bank Street and Lansdowne Park, it's walkable enough to keep tenants for years. Underground parking is available as an option ($30,000; $78.34/month condo fee), and it's a strong add for renters and future resale. Don't miss your chance to experience Glebe living at its absolute best! (id:63879)
Ottawa, Ontario
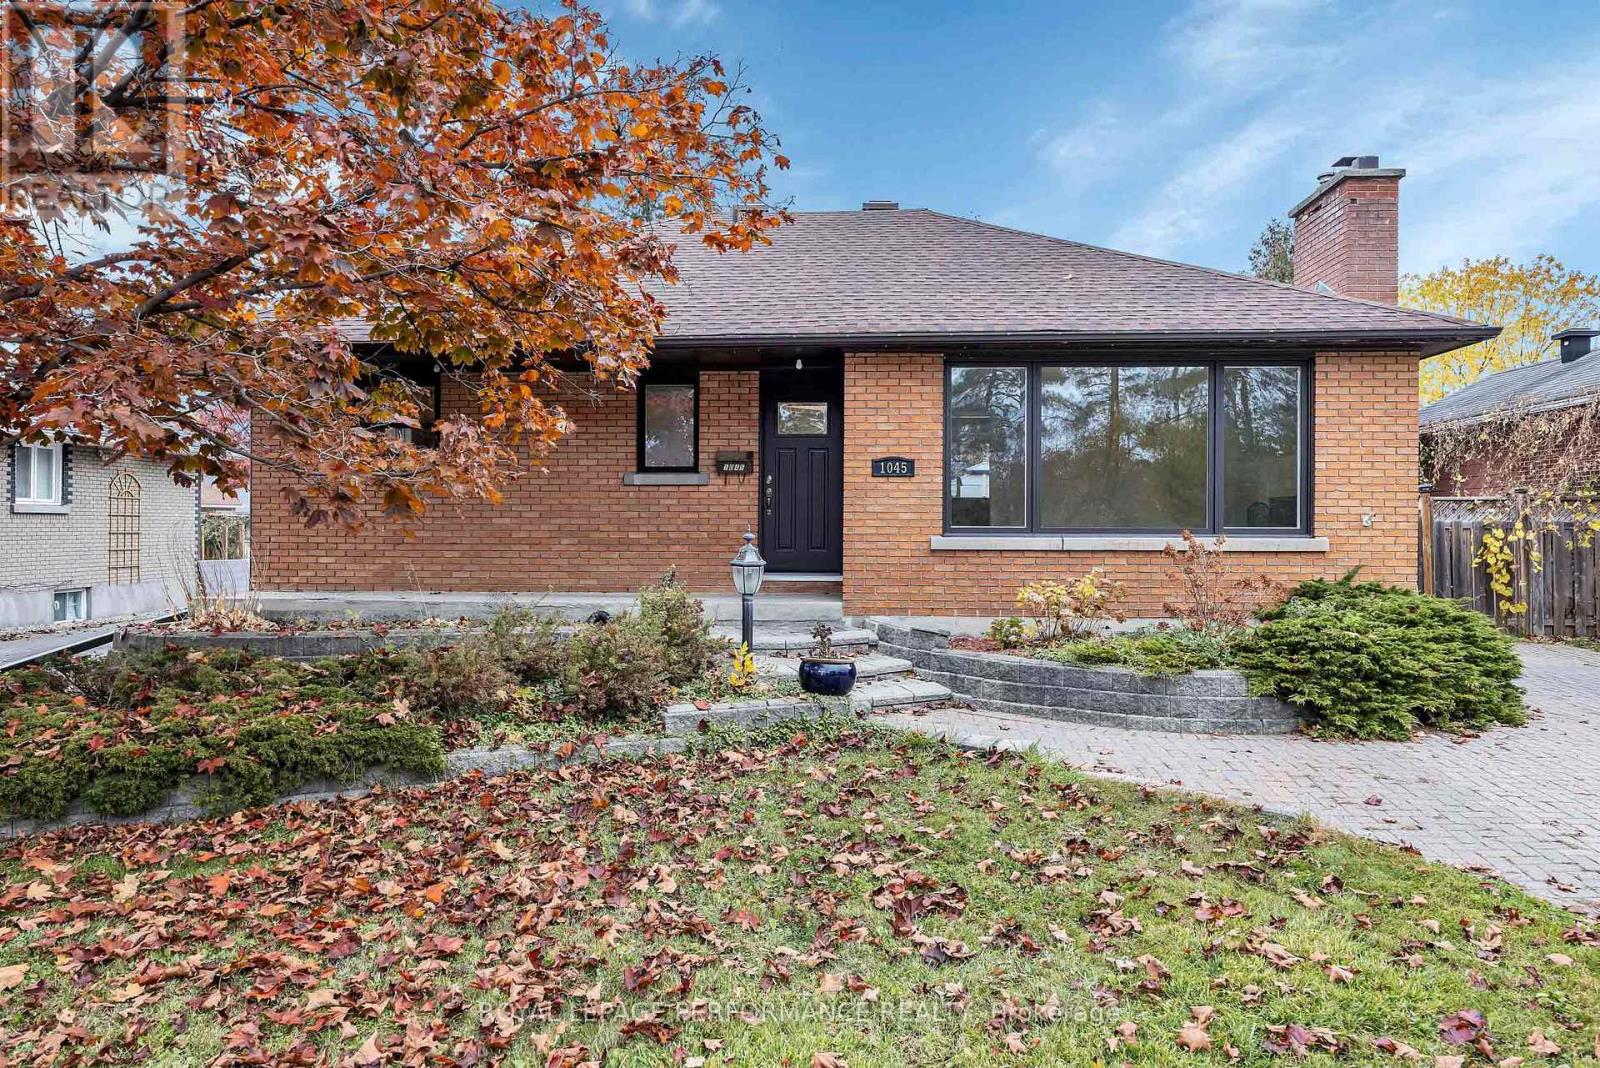
Charming ALL BRICK BUNGALOW on a 56 x 180' lot surrounded by a gold mine of conveniences & amenities! Walk to Blair LRT, Gloucester Centre, Costco, CSIS, NRC, Splash Wave Pool, Canadian Tire, Library, Movie Theatre & a variety of restaurants & schools. If outdoor space is high on your wish list, this 180 ft lot doesn't diasppoint. A stately maple stands watch over the fully fenced, hedged, private back yard. Beat the heat of those summer days with family & friends hanging in the gazebo & splashing in the Inground Swimming Pool.First impressions matter and this property's curb appeal delivers. Interlock driveway & walkway , expansive gardens framed in stone and the attractive structure of full brick. Once inside, you instantly are drawn to the openness and functionality of the Kitchen /Dining space, offering scenic views of the backyard. This modern Kitchen offers rich cabinetry , an abundance of granite counters, prep areas & a centre ISLAND which becomes the focal point for gatherings. Treasured memories are created and shared in this very space.The generous sized Living Room allows for easy placement of furniture & offers a wood burning fireplace to add that touch of coziness. The refinished Hardwood adds warmth & charm throughout this living space. New Windows & the east facing direction contribute to the sunny ambiance found inside. All the lower level exterior walls have been stripped back and professionally wrapped, waterproofed, with new weeping tiles and sump pump added. This work comes with a 25 yr Warranty. The new owner can follow the original design incorporating a recreation / family room, & home office, 2 bedrooms & 3 pc bath or has the option to generate income by developing a secondary unit with its own side door access. Don't miss out on the potential this property offers. IMPROVEMENTS: Shingles 2016- Windows Sept 2026 ( 2 are 5 yrs old)- Furnace 2013- Sump Pump 2026- Front door 2026- Foundation waterproofed Oct 2026. (id:63879)
Clarence-Rockland, Ontario
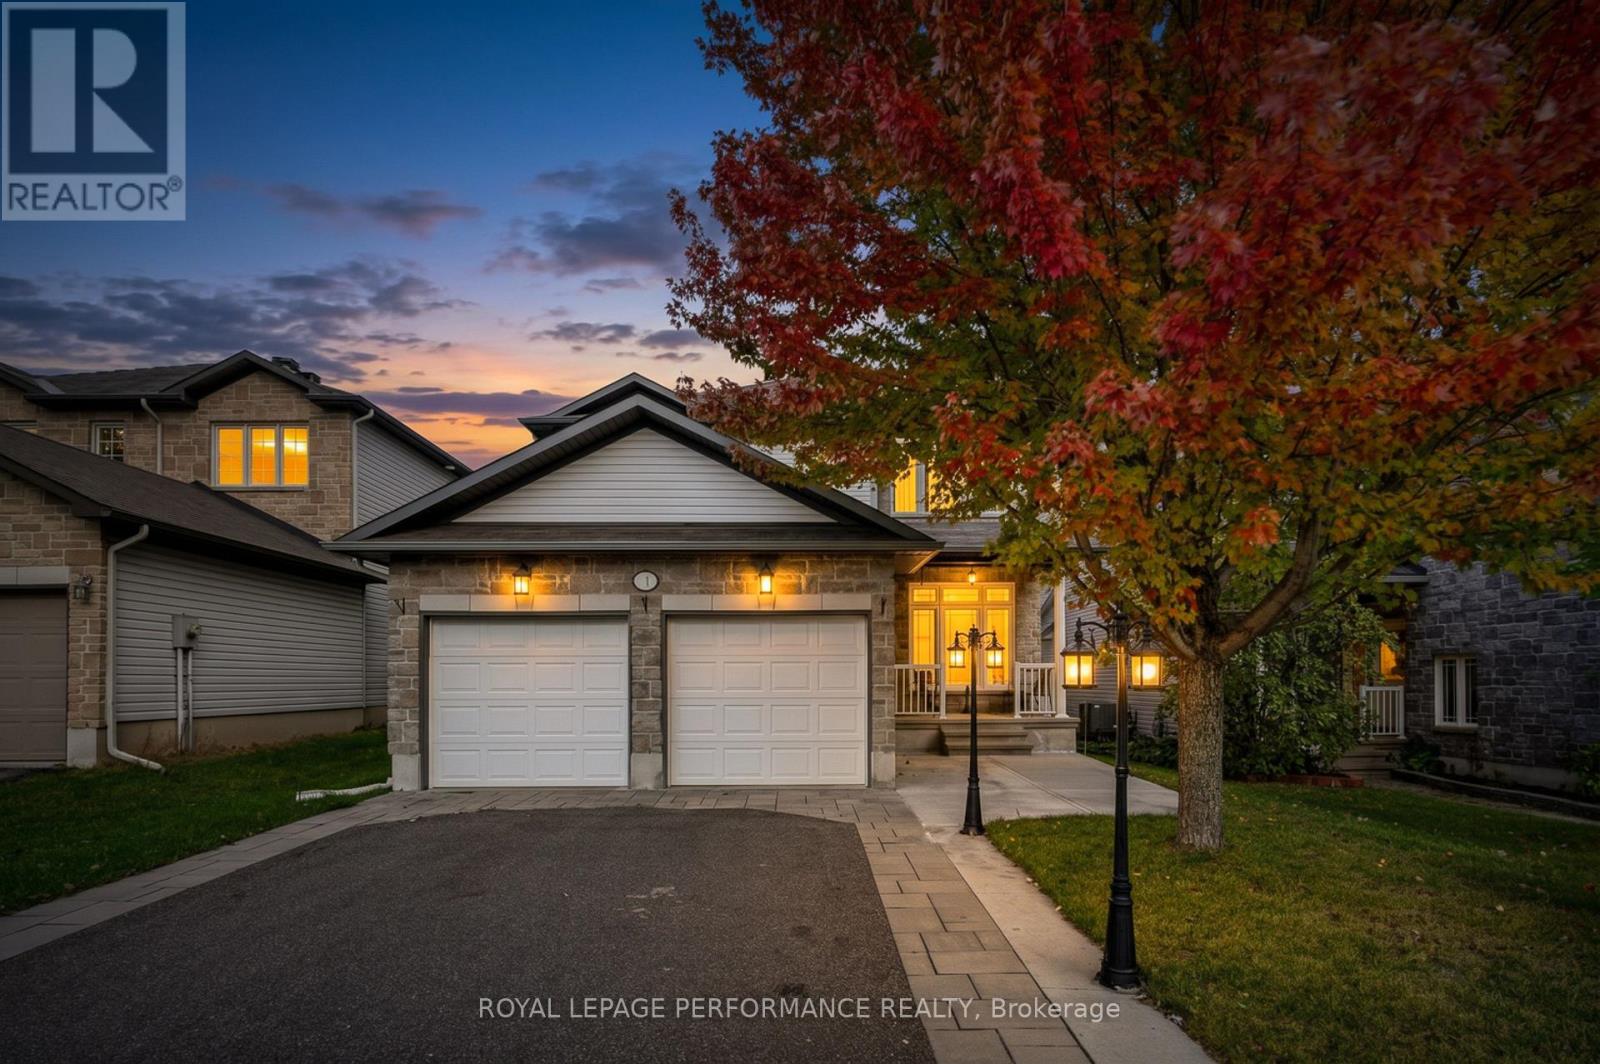
** Welcome to 149 Topaze Crescent, SPACIOUS 4+2 Bedrooms, 4 Bathrooms in the highly sought-after, family-friendly neighbourhood of Morris Village. This charming home offers the perfect blend of comfort, space, and lifestyle, making it an excellent choice for first-time buyers or growing families. Filled with natural light throughout, the home offers a bright and welcoming atmosphere from the moment you walk in. Situated on a generously sized lot, this home features 9-foot ceilings on the main floor, a double-car garage, and a spacious driveway with parking for up to FOUR vehicles. The main floor offers both a spacious living room and a separate family room, providing distinct spaces for everyday living and entertaining. The spacious kitchen offers plenty of cabinetry and storage, with a convenient breakfast area with direct access to the backyard, making it easy to enjoy outdoor dining and summer gatherings. The separate family room features a cozy gas fireplace, while a separate dining room provides additional space for hosting! A convenient powder room and dedicated laundry room complete the main level. Upstairs, you'll find FOUR good sized bedrooms, including a spacious Primary bedroom with its own 4-piece ensuite and two closets, including a walk-in closet. THREE additional bedrooms and a full bathroom complete the second floor, providing plenty of space for family and guests. The fully finished basement offers even more living space, featuring a large family room -perfect for entertaining, movie nights, or relaxing - along with TWO legal bedrooms & a 3-piece bathroom renovated in 2022. There is also plenty of additional storage space. Home is located close to schools, parks, trails, and all essential amenities, this move-in-ready home is everything you've been looking for. Updates: PVC fence, A/C, furnace and HWT (2022). Some pictures virtually staged. Don't miss this opportunity, Book your private showing! (id:63879)
Ottawa, Ontario
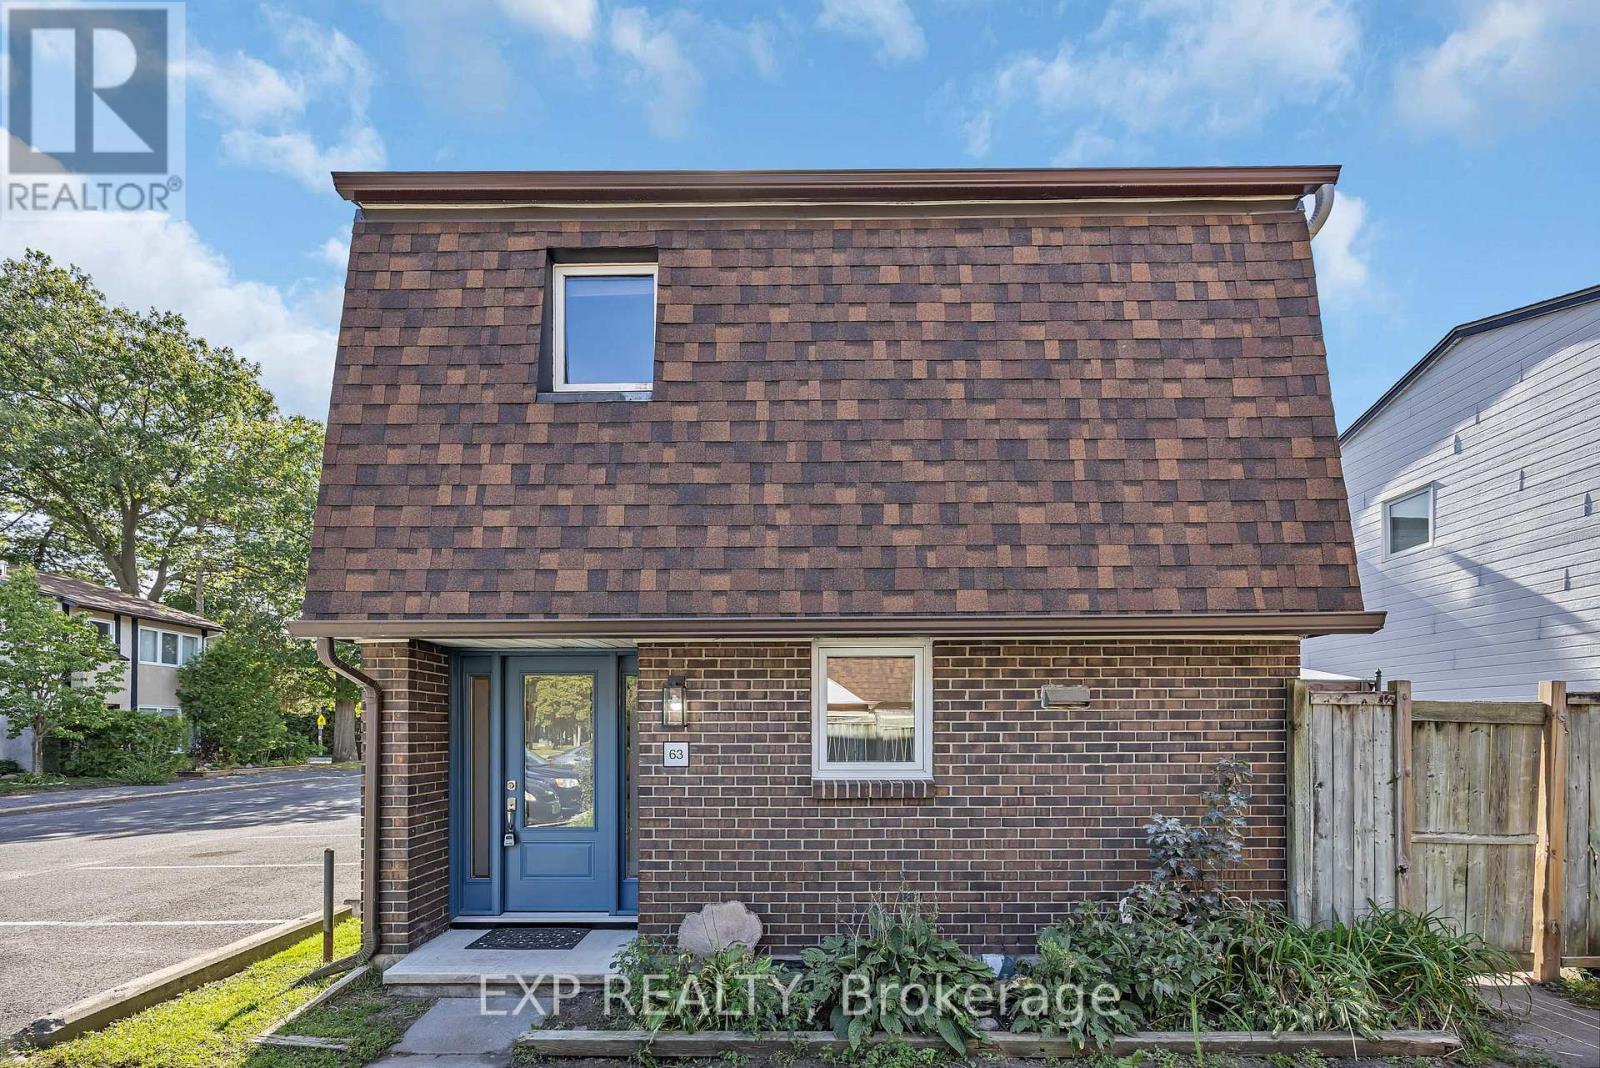
Perfect for investors, renovators or first-time buyers! This well-located 3-bedroom, 2-bathroom condominium offers a great opportunity to create a home that truly reflects your style. Situated within walking distance of Sawmill Creek Elementary, École élémentaire publique Gabrielle Roy, and the Sawmill Creek Pool and Community Centre, this home is ideally positioned for families and those looking for convenient access to local amenities. The main level features a functional kitchen with patio doors leading to the outdoor deck, a separate dining area, and a spacious family room with additional patio doors providing easy access to the yard. Upstairs, you'll find a generous primary bedroom, two additional well-sized bedrooms, and a 4-piece main bathroom. The lower level offers plenty of additional living space with a spacious recreation room, 2-piece bathroom and laundry hook ups and loads of storage. Outside, enjoy a large deck complete with gazebo - a great space for relaxing, entertaining or enjoying the warmer months. OPEN HOUSE SUNDAY NOVEMBER 8TH, 2:00PM TO 4:00PM (id:63879)
Ottawa, Ontario
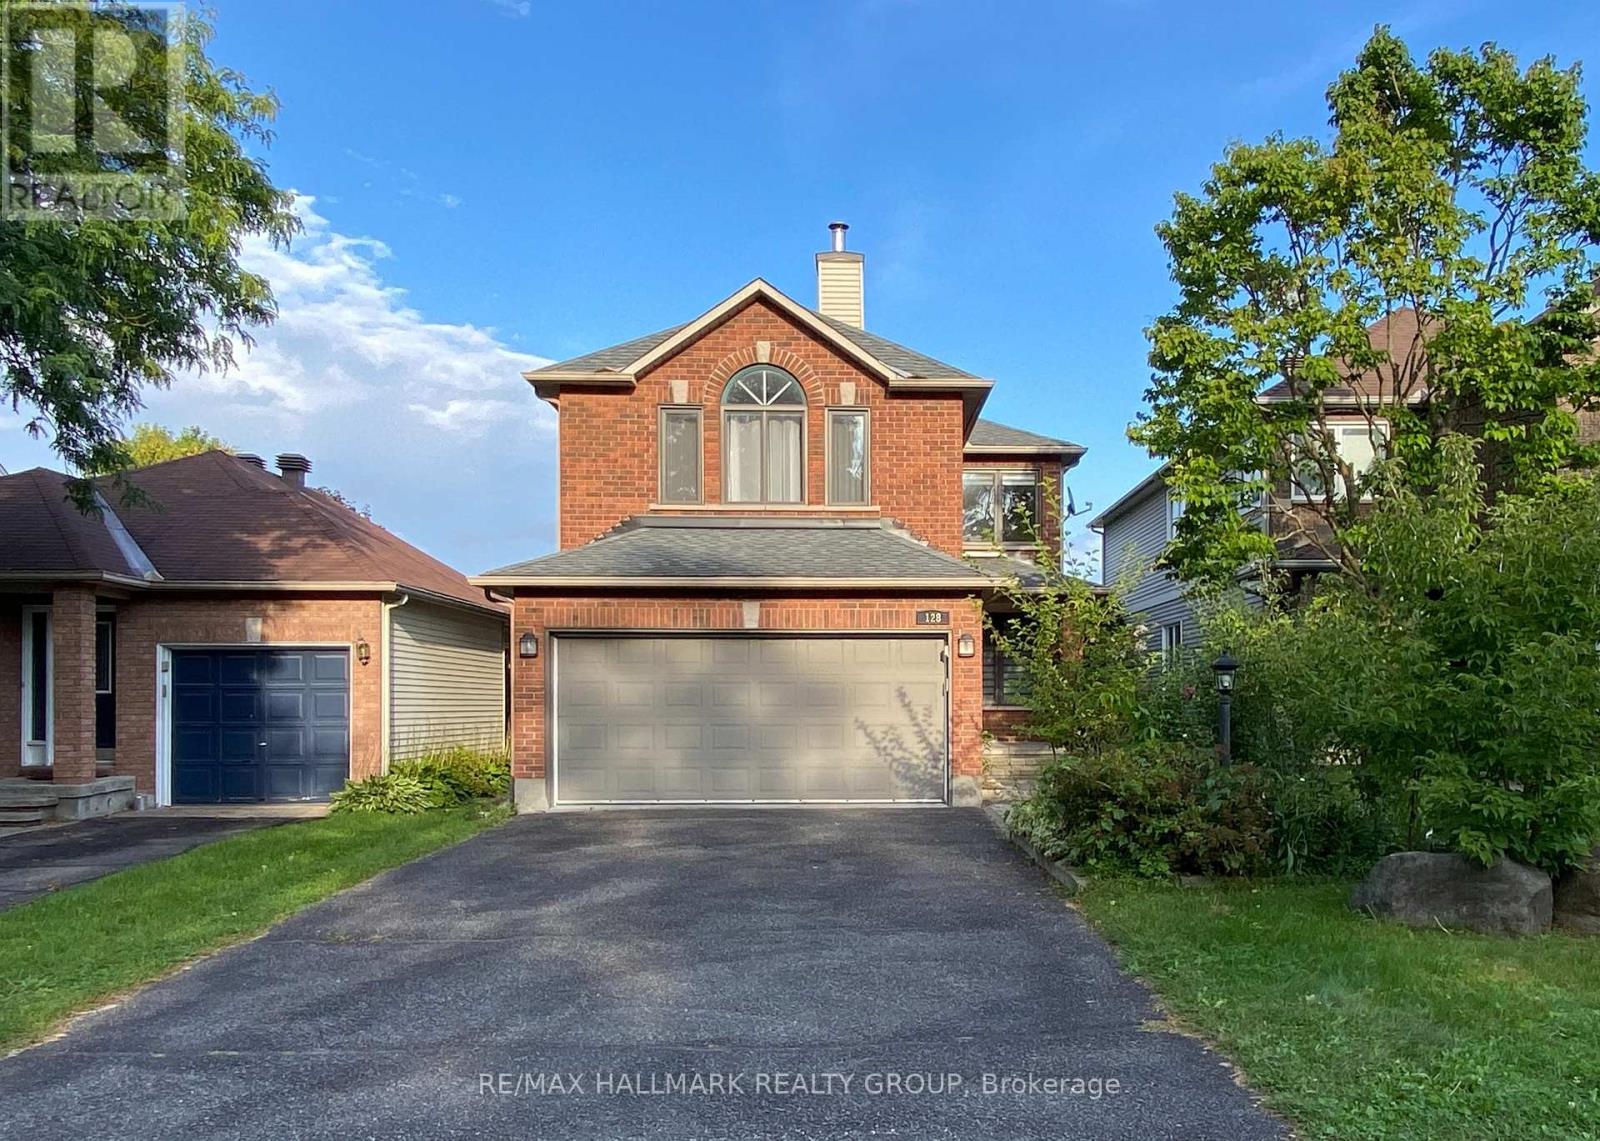
A truly exceptional affordable GEM setting with no front-facing neighbours! Step outside your front door and enjoy unobstructed views of beautiful Stinson Park and a tranquil wooded area, your kids can play for hours. NO CARPET FLOORING. Don't miss out on this ideal family home in Barrhaven's quiet yet convenient Longfields area! Enjoy the ultra-bright UPPER-LEVEL FAMILY ROOM LOFT, which can easily be converted into a fourth large bedroom. Discover 3 spacious bedrooms including a principal bedroom and ensuite bathroom. Finished basement with a full bathroom, laundry, and cold cellar. Hedged backyard offers excellent privacy. Great location: cross the street from a park and steps away from Monsignor Paul Baxter Catholic School, several high-demand schools, business centers, rapid transit, and all amenities. Upgrades: completely remodeled kitchen with gorgeous Quartz countertops and island, and trendy white cabinetry for tons of storage (2021), large newer windows (2016), furnace and roof (2010), new central vacuum (2021), new hardwood staris (2024) and new floor on second and lower level (2024), and main level (2026). Move in and relish the pride of ownership. Seize this opportunity to embrace the perfect gem with convenience and affordability. Make it your comfortable home today! (id:63879)
Ottawa, Ontario
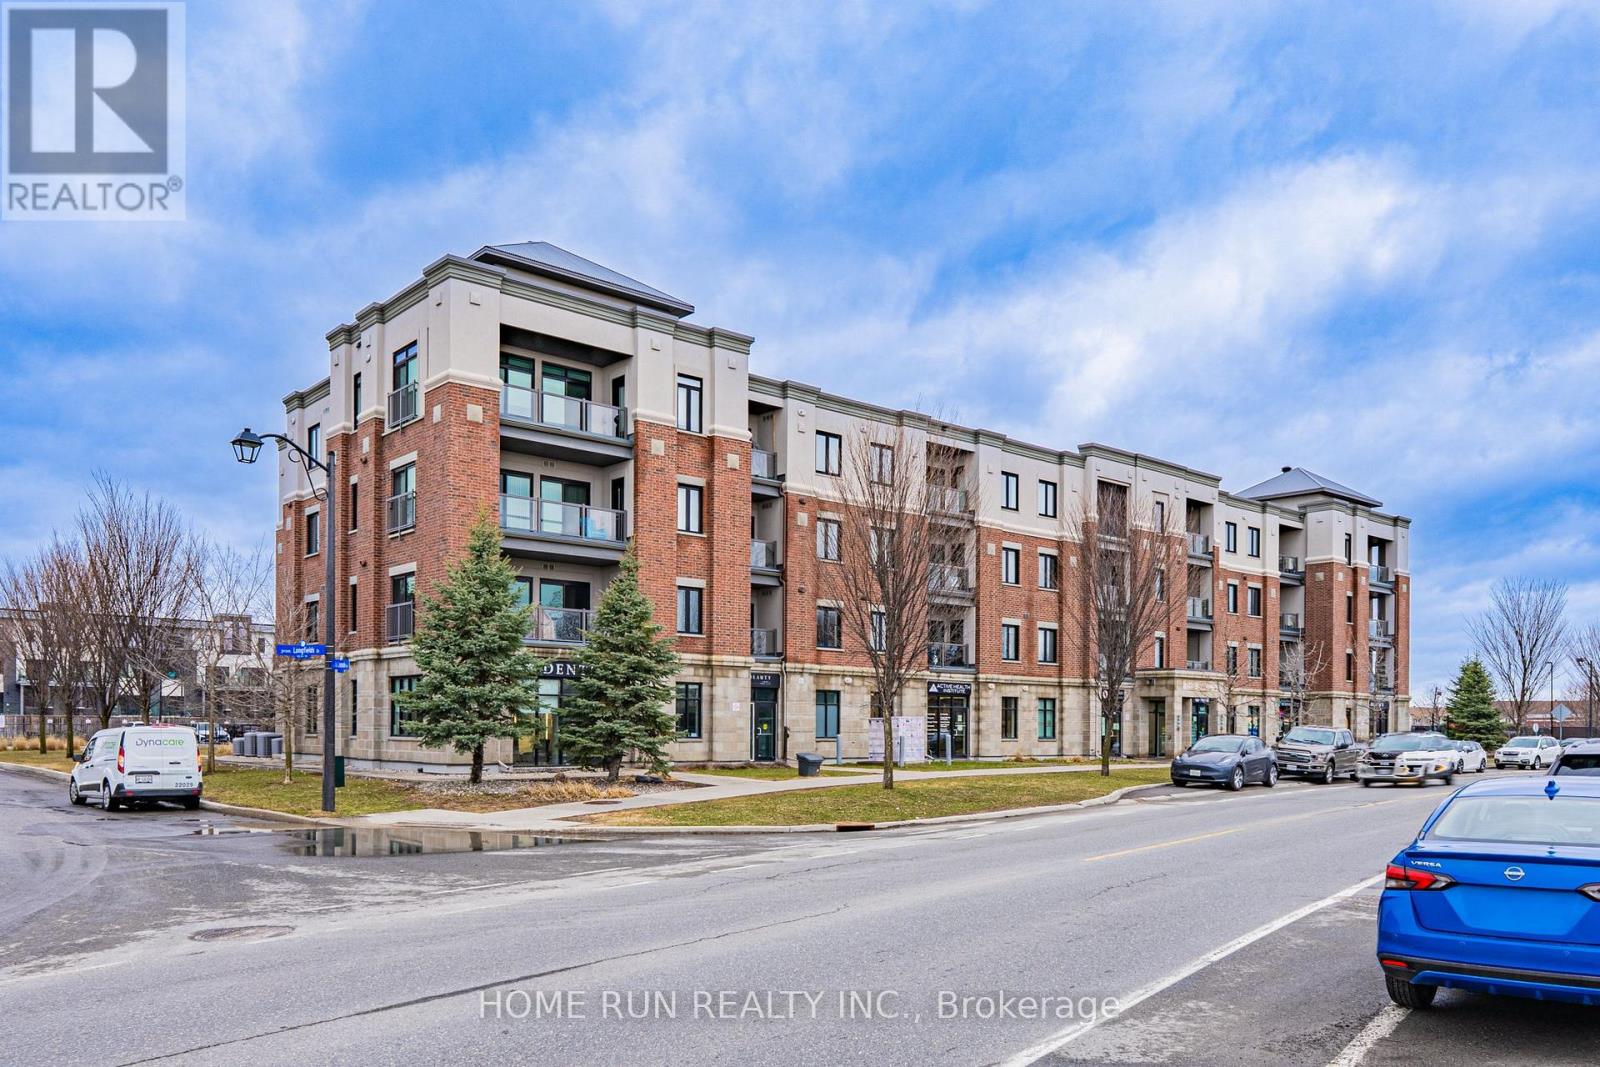
Welcome to Unit 312 - 615 Longfields Drive, Barrhaven. Whether you're a first-time buyer, savvy investor, or looking to downsize in style - this stunning 1-bedroom condo is an absolute dream and is ready for immediate occupancy. Nestled in the heart of Barrhaven's highly sought-after Longfields community, this unit perfectly combines elegance, functionality, and an unbeatable location. Inside, no detail has been overlooked. The chef-inspired kitchen features warm-toned slab-style cabinetry extending seamlessly to the ceiling, a neutral subway tile backsplash with under-cabinet lighting, upgraded granite countertops, and a modern faucet. Full-size stainless steel appliances - a rare find for a unit of this size - complete this impressive kitchen. The open-concept layout boasts soaring 9-foot ceilings, stunning hardwood flooring throughout the main living areas, and carpet in the bedroom, all bathed in natural light thanks to a desirable south-facing exposure throughout the day.The well-sized bedroom features a large window and an extra-wide upgraded master closet. Additional highlights include: Exterior surface-level parking spot (#21) Basement storage locker (#24). Step outside and you're just a 1-minute walk to Longfields Transit Station, 2 nearby parks, salons, cafes, pharmacy, schools, and healthcare services - with several amenities conveniently located right on the ground floor of the building. (id:63879)
Ottawa, Ontario
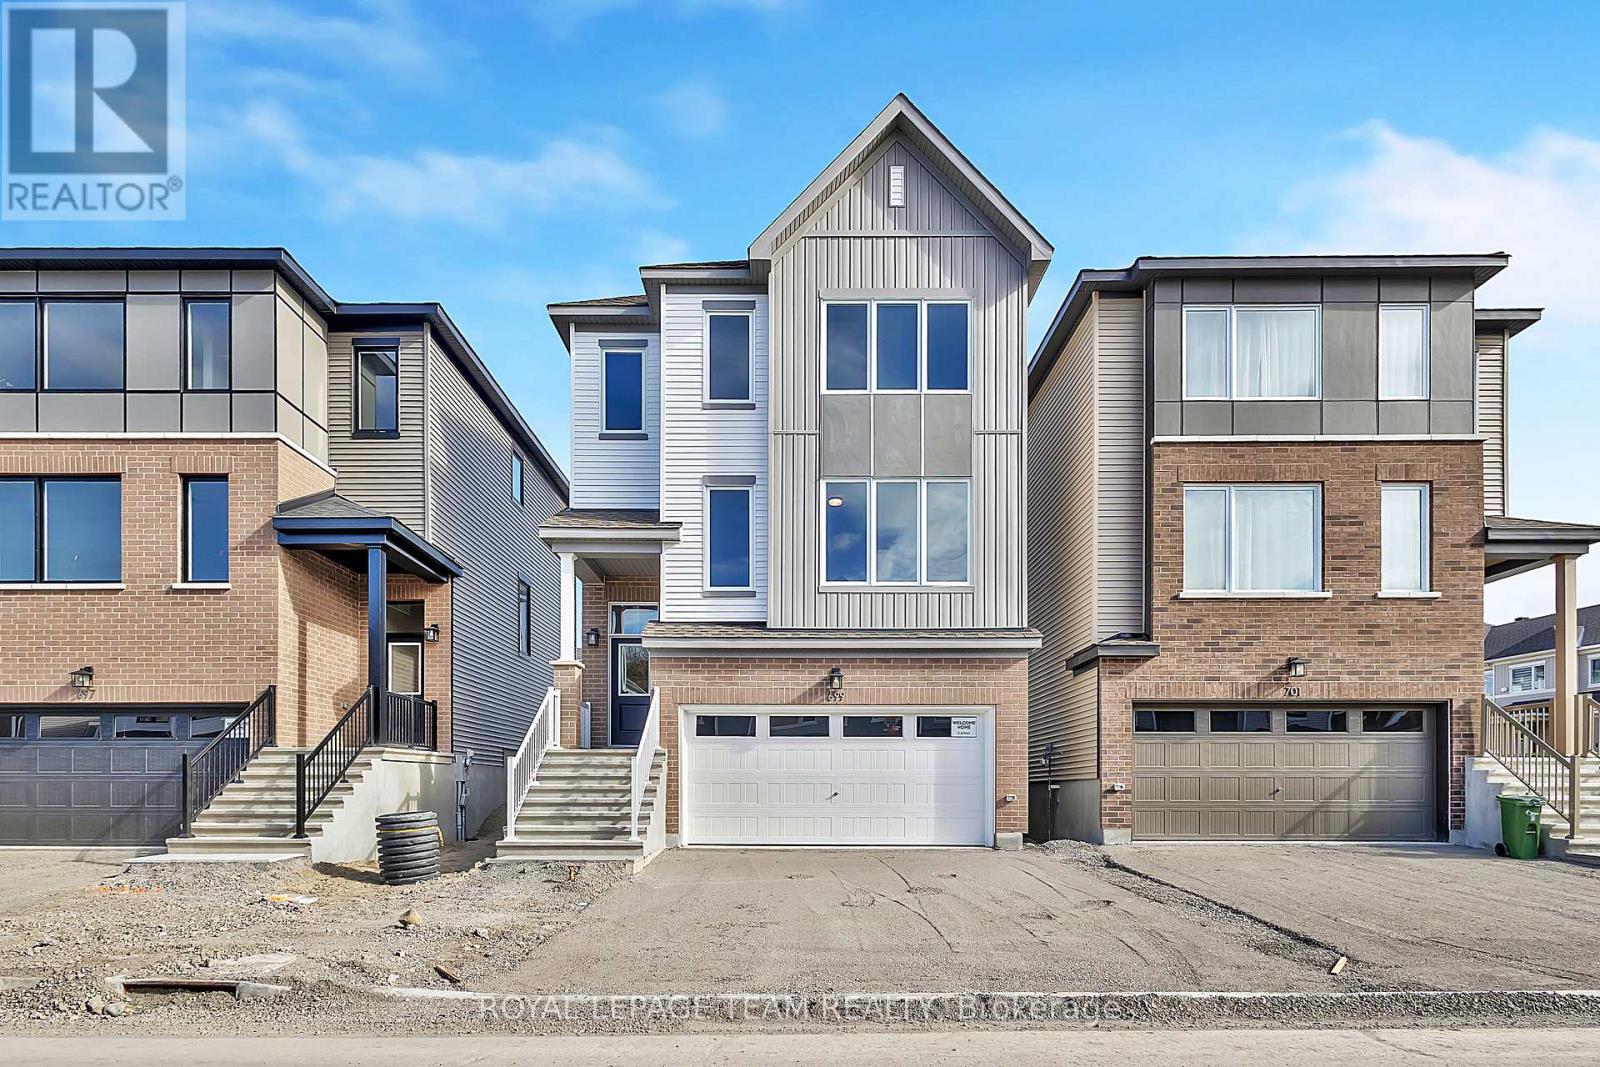
Welcome to 699 Expansion Rd. This spacious and thoughtfully designed three-storey home offers a wonderful blend of modern comfort, functionality, and inviting living spaces. Step inside the welcoming foyer, which leads to a convenient mudroom complete with a closet and direct access to the attached two-car garage. This level also features a versatile recreation room, perfect for a cozy family retreat, games room, or entertaining guests. Make your way upstairs to the second level, where you'll discover a bright, expansive, open-concept dining area that flows seamlessly into the well-appointed kitchen. The kitchen features three appliances, a convenient breakfast bar, and a spacious walk-in pantry, offering plenty of storage and functionality. A two-piece powder room adds everyday convenience, while the inviting great room provides the perfect setting for relaxing or gathering with family and friends. The third level is dedicated to comfort and privacy, featuring four generously sized bedrooms. The primary suite offers a spacious walk-in closet and its own private three-piece ensuite. The three additional bedrooms are all well-proportioned, each featuring convenient closet space. Completing this level is a three-piece family bathroom and a conveniently located laundry room, making everyday living effortless. With its versatile layout, generous living spaces, and thoughtful design, 699 Expansion Road is a wonderful place to call home! Some photos have been virtually staged. (id:63879)
Ottawa, Ontario
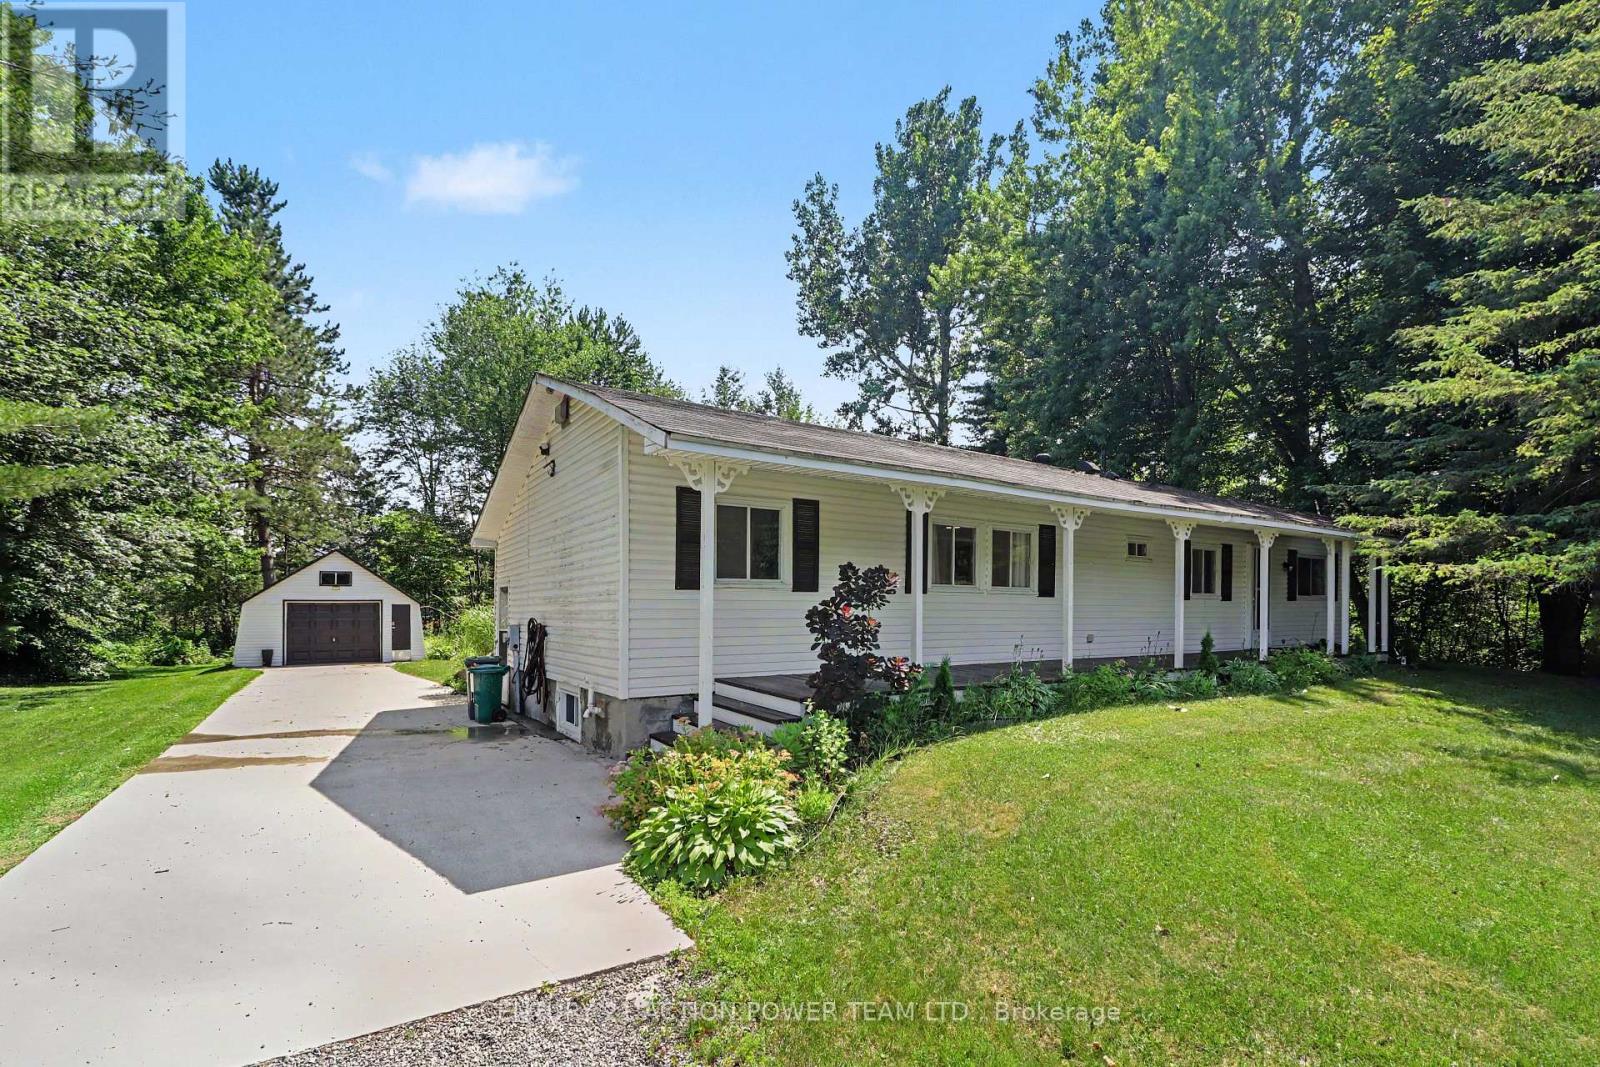
Welcome to 5620 Rockdale Rd Unit 125, Vars, On. This 2 bedrooms home has received many upgrades and offers lots for your buck, such has brand new kitchen cupboards with quartz counter top, new appliances and side cabinets, new light fixture, new flooring throughout, new tub and shower installed new plumbing, all electrical redone incl; lights,switches,receptacles wiring and generator hook up, new electronic thermostat, alarm system, new A/C, freshly painted throughout. all done between 2022 & April 2023. Gas fireplace in dining area (office space) was serviced last in 2022 , and access door to backyard. Patio doors from kitchen to a full length screen in porch at back and gives you access to the basement and driveway. Basement is mostly used as utility room and storage, new sump pump installed with all drains serviced. Detached garage 17' X 26'. Located almost at the end of this road, backing onto wooded area. large lease lot of 110' x 210' approx, plenty of space of your gardening & privacy. land leased at $774/mth includes; taxes,septic use that was redone by park owner in 2023 ,road maintenance, garbage, recycling. The buyer must be approved by park owner. OC Transpo at the entrance of the park. located at approx 3km from the Hwy 417 exit 88. about 14km to Embrun, approx 20Km to Ottawa, It's wonderful to get away from the busy life of the city. Call now Only 4 km from Vars Commercial Center . (id:63879)
Edwardsburgh/cardinal, Ontario
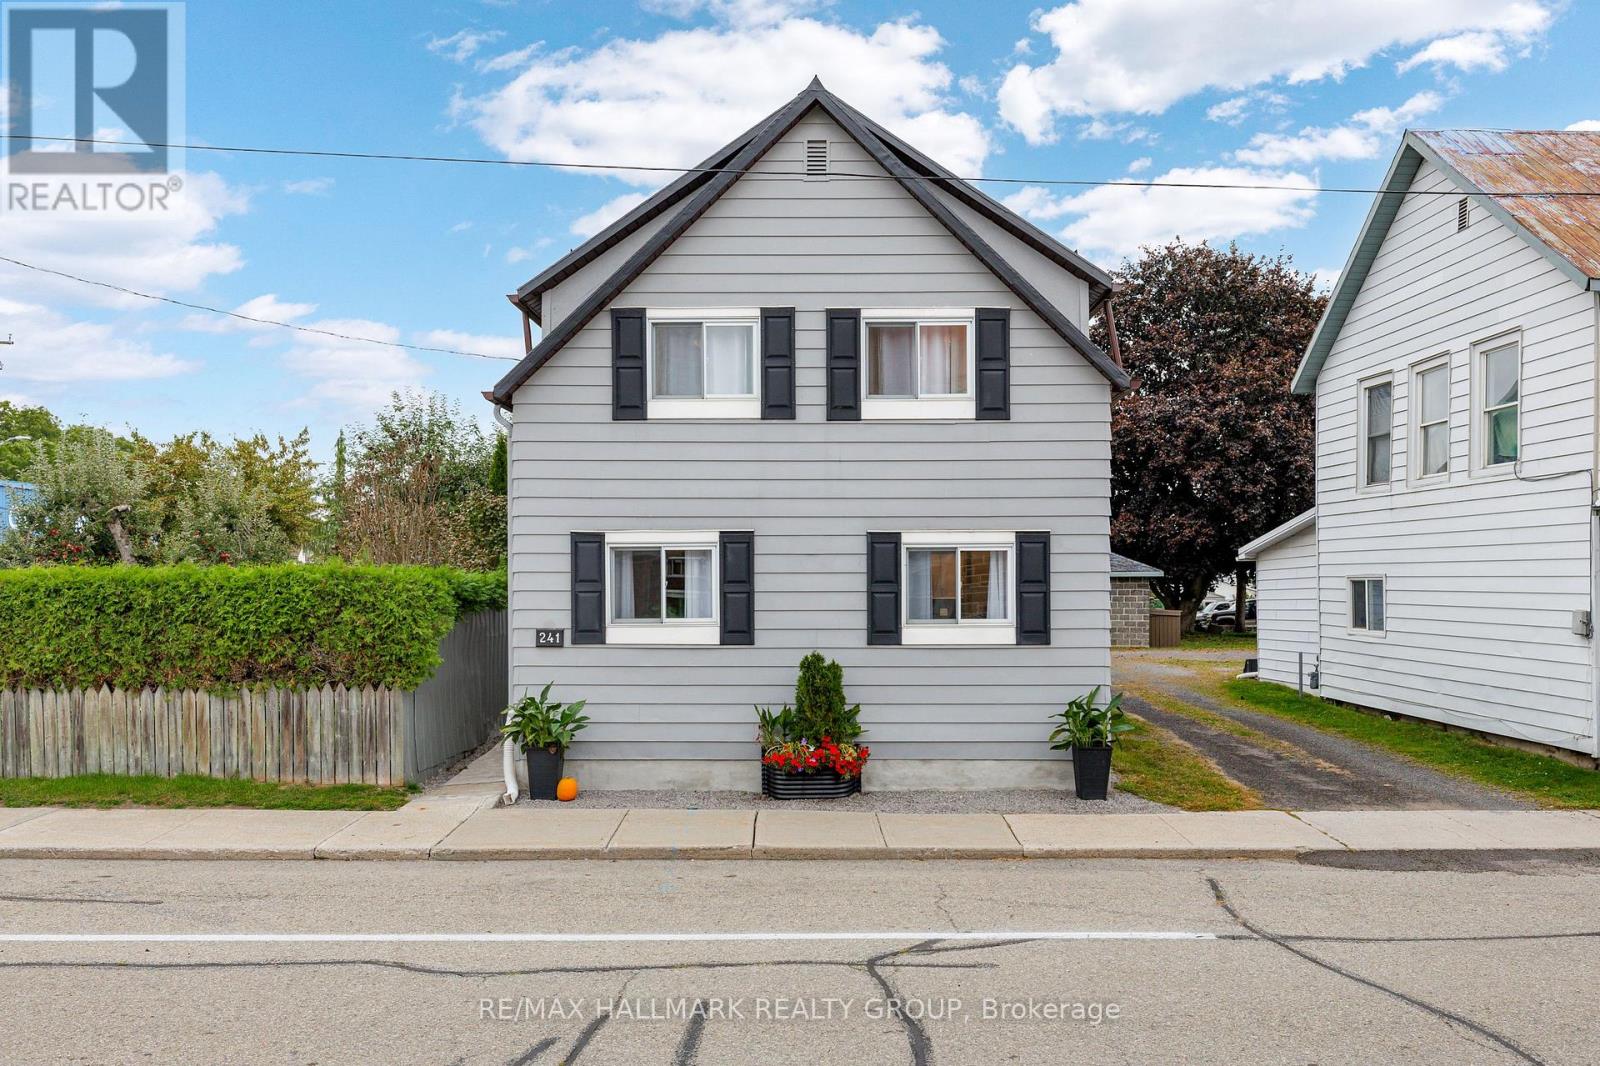
Completely transformed from the studs, this extensively renovated 4-bedroom, 3-bathroom Cardinal home offers the feel of a brand-new home with the convenience of an established neighbourhood. Thoughtfully redesigned throughout, the home features modern finishes, updated systems, and a functional layout perfect for families, entertaining, or working from home. The bright main level features an open-concept kitchen, living, and dining area, with a beautiful new kitchen offering quartz countertops and stainless-steel appliances. A second family room with French doors provides direct access to the backyard and adds valuable living space. This level also includes a bedroom, 2-piece bathroom, and convenient laundry area with sink. Upstairs, you'll find three additional bedrooms, a full family bathroom, a study nook, and a spacious primary bedroom complete with its own ensuite. Extensive updates include new doors and windows, R20/R30 wall insulation, R50 attic insulation, new plumbing, 200-amp electrical service, central air conditioning, a new furnace and ductwork, new hot water heater, LVP flooring, lighting, and finishes throughout. The home was lifted in 2023, with a new partial foundation and cement floor poured. The metal roof has been maintained in good condition. Outside, the generous backyard offers parking for three vehicles, a large grassy area, and plenty of room to relax, play, or entertain. The yard is partially fenced and provides a great setting for enjoying warm summer evenings. Ideally located within easy walking distance of scenic river trails, Benson Memorial Park, and the Cardinal Legion, this home combines extensive renovations with a convenient community setting. Four bedrooms. Three bathrooms. Three living spaces. Extensive updates. Move-in ready and ready to be enjoyed. Book your showing today! (id:63879)
Ottawa, Ontario
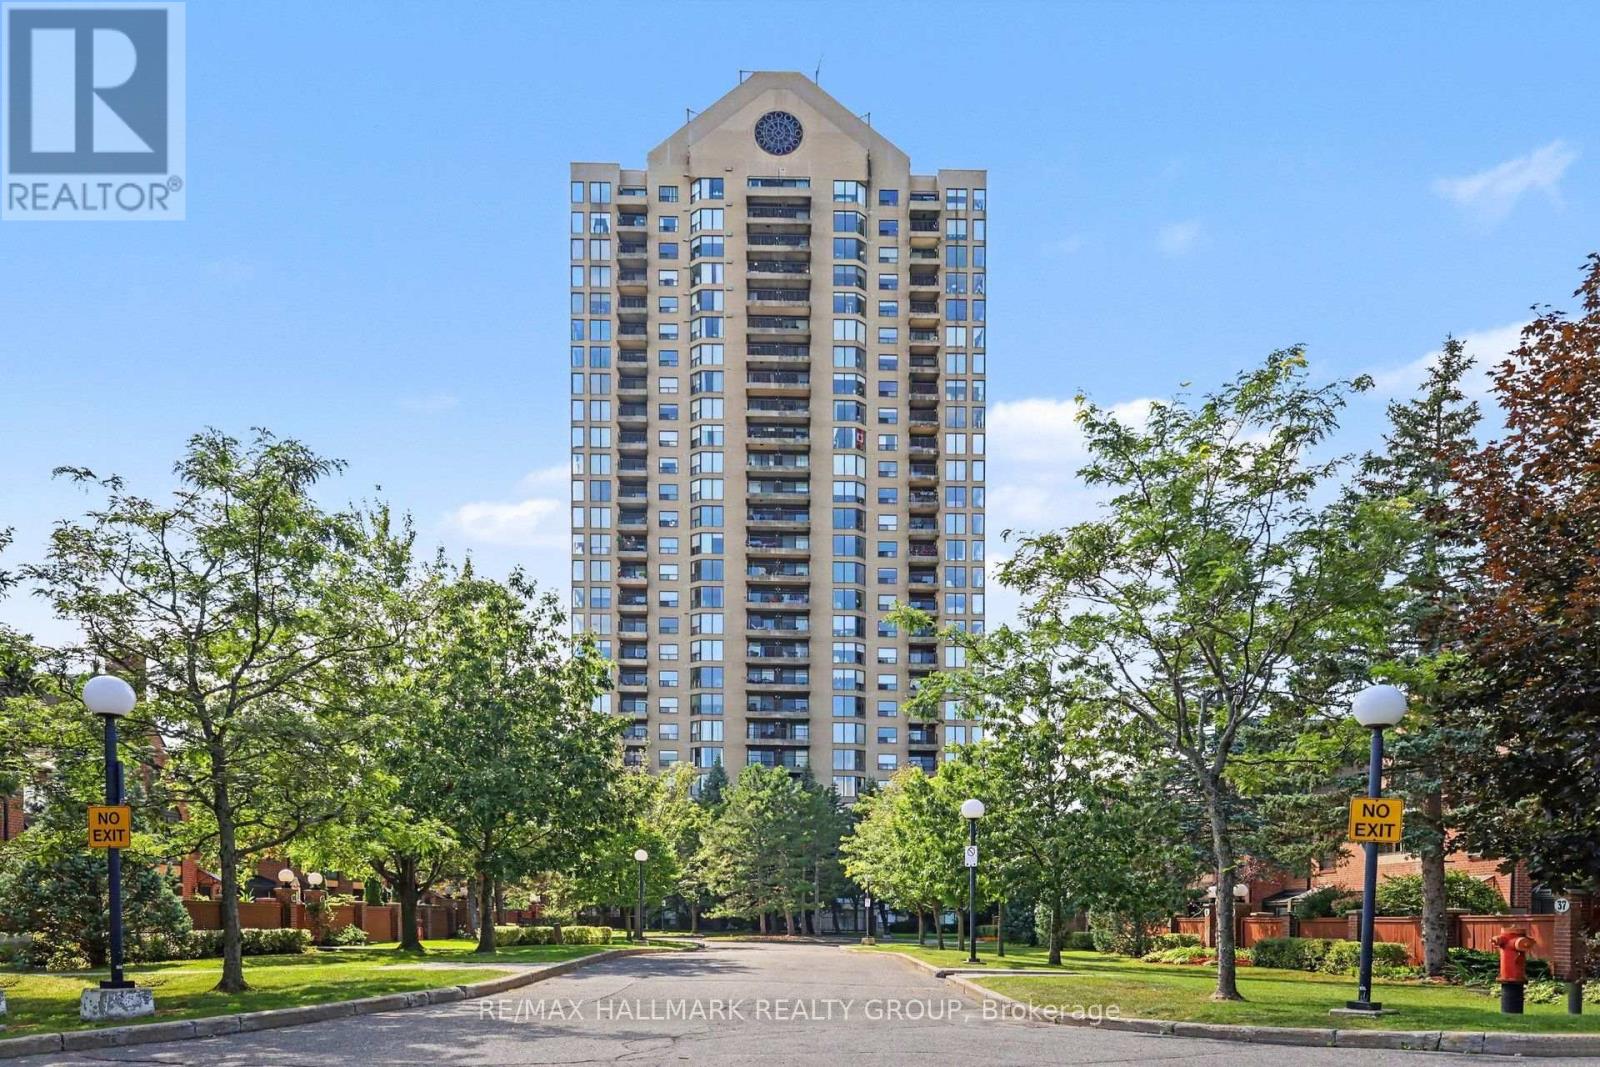
Suite 805 at Le Parc offers exceptional space, light and comfort in a beautifully updated southwest-corner residence designed for easy, elegant condominium living. With approximately 250 degrees of exposure, the suite enjoys remarkable views that include Ottawa's Peace Tower, the Gatineau Hills and the downtown skyline. The generous living and dining rooms are enhanced by floor-to-ceiling windows, filling the formal spaces with natural light and creating a wonderful sense of openness. The good-sized formal dining room is ideal for family gatherings and entertaining, while the west-facing balcony provides an inviting outdoor extension of the living space and a wonderful place to enjoy afternoon sun and evening skies. The well-upgraded kitchen features granite counters, excellent workspace, a pantry and a bright eat-in area for casual meals. The suite is presently configured with two bedrooms plus an open den, offering excellent flexibility for a home office, television room, reading area or hobby space. In many similar suites, the den has been enclosed, providing the option of additional privacy or a more defined third room. The spacious primary bedroom enjoys a downtown view and a well-updated ensuite bathroom, while the main bathroom has also been tastefully renovated. A combination of wood and tile flooring, generous storage and a separate in-suite laundry room further enhance the home's practicality and day-to-day comfort. Le Parc is particularly well suited to those seeking a secure, low-maintenance lifestyle without giving up space. Residents enjoy 24-hour security/concierge, indoor parking, indoor and outdoor pools, exercise and recreation facilities, beautifully maintained grounds and the convenience of heat, hydro and water included in the condominium fee. Suite 805 offers the space, separation and comfort of bungalow living, combined with impressive views, abundant natural light and the ease of a well-managed condominium lifestyle. (id:63879)
Ottawa, Ontario
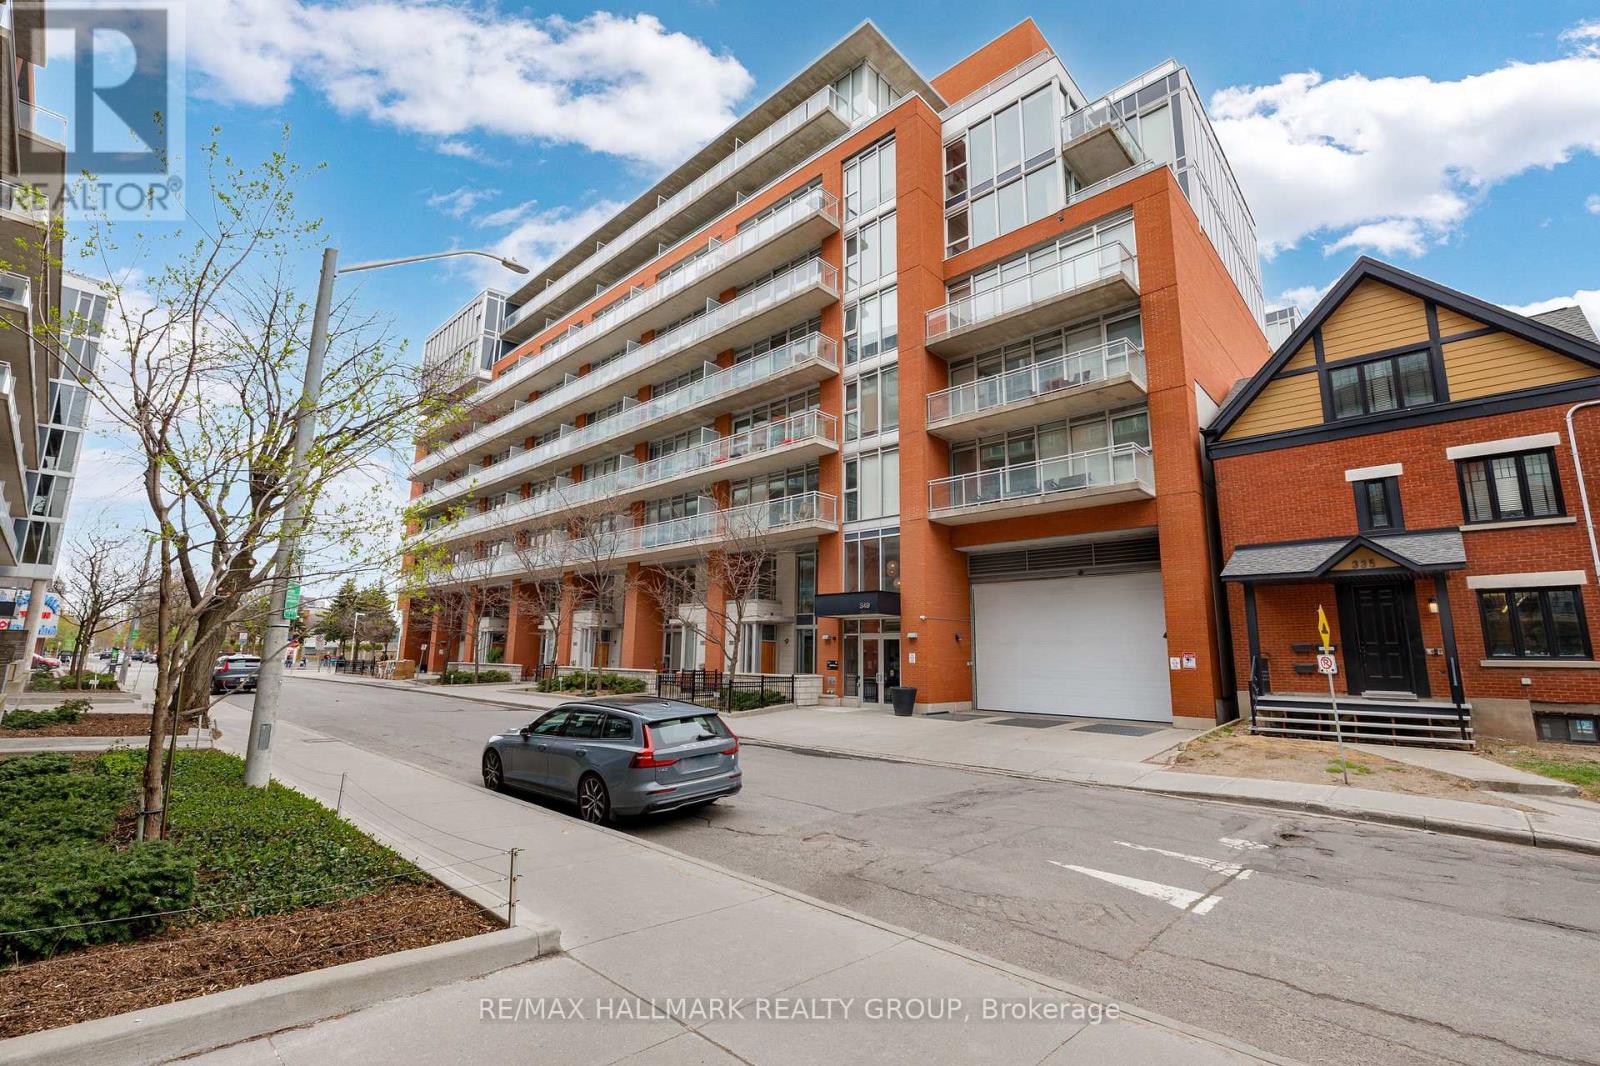
Welcome to Unit 632 at 349 McLeod, a bright and modern 1-bedroom in the heart of Centretown. This well-designed unit features a spacious kitchen with sleek cabinetry, full-size stainless steel appliances, and granite countertops, all of which flow seamlessly into an open-concept living space. Floor-to-ceiling windows fill the unit with natural light and overlook the private balcony and courtyard, creating a bright and inviting atmosphere throughout. The bedroom is thoughtfully separated by a sliding door while still benefiting from the full wall of windows, and includes a generous closet with sliding doors. The bathroom features a clean, modern finish with a stylish vanity and a tub-shower combo, both surrounded by classic white subway tile. Enjoy an expansive balcony stretching the full width of the unit with added privacy on both sides, perfect for relaxing or entertaining. Central Condos Phase 1 offers a full suite of amenities, including concierge service, gym, theatre room, party room, outdoor BBQ area, storage lockers, and bike storage. Located just minutes to downtown, Parliament, the Glebe, Elgin Street, and Bank Street, you're steps to some of Ottawa's best restaurants, cafés, and nightlife. (id:63879)
Smiths Falls, Ontario
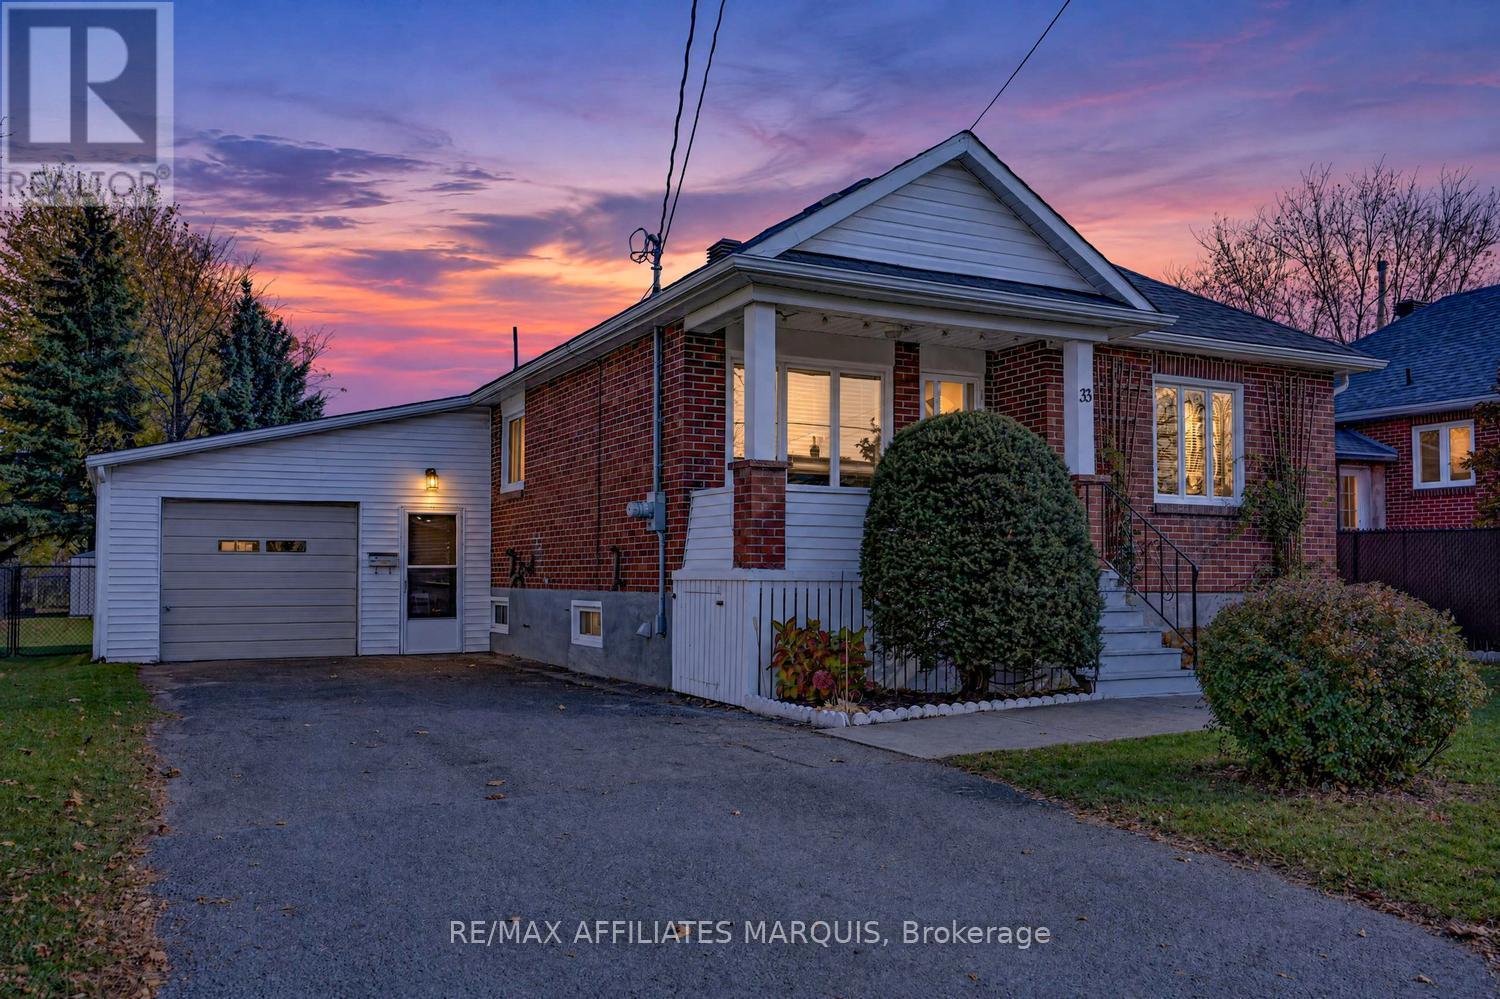
Welcome to 33 Condie Street! Some homes make a special impression the moment you arrive, and this charming two bedroom brick bungalow is one of them.Tucked in a quiet mature neighbourhood, lovingly maintained, beautifully cared for and freshly painted throughout, it offers a fresh and inviting feel from the moment you step inside. The living room is spacious and bright with large picture window that fills the room with natural light and creates lovely place to relax and unwind. The eat in kitchen features soft white cabinetry, plenty of counter space, included appliances and generous dining area. Both bedrooms offer comfortable space with double closets and the 4 pc. bath also features the convenience of main -floor laundry. The partially finished lower level adds even more living space to the home, with a spacious family room to spread out and enjoy along with additional space for projects and storage. A one car garage with convenient family side entrance adds to the homes everyday practicality. Outside you will enjoy the fully fenced private backyard, framed with mature trees, with 2 garden sheds and a raised garden bed. The home offers very efficient and economical living with additional features including hot water on demand, NG furnace , updated shingles. For added peace of mind, generator with inlet in place. Whether you're just starting out, downsizing or looking for a well - cared- home in a welcoming neighbourhood, 33 Condie St. is definitely worth a closer look. Conveniently located on the edge of Smiths Falls, walking distance to parks, downtown shops and restaurants and an easy commute into Kanata! Call today for your private viewing! *OPEN HOUSE SATURDAY NOV. 7 10:00 AM -11:30 AM (id:63879)
Ottawa, Ontario
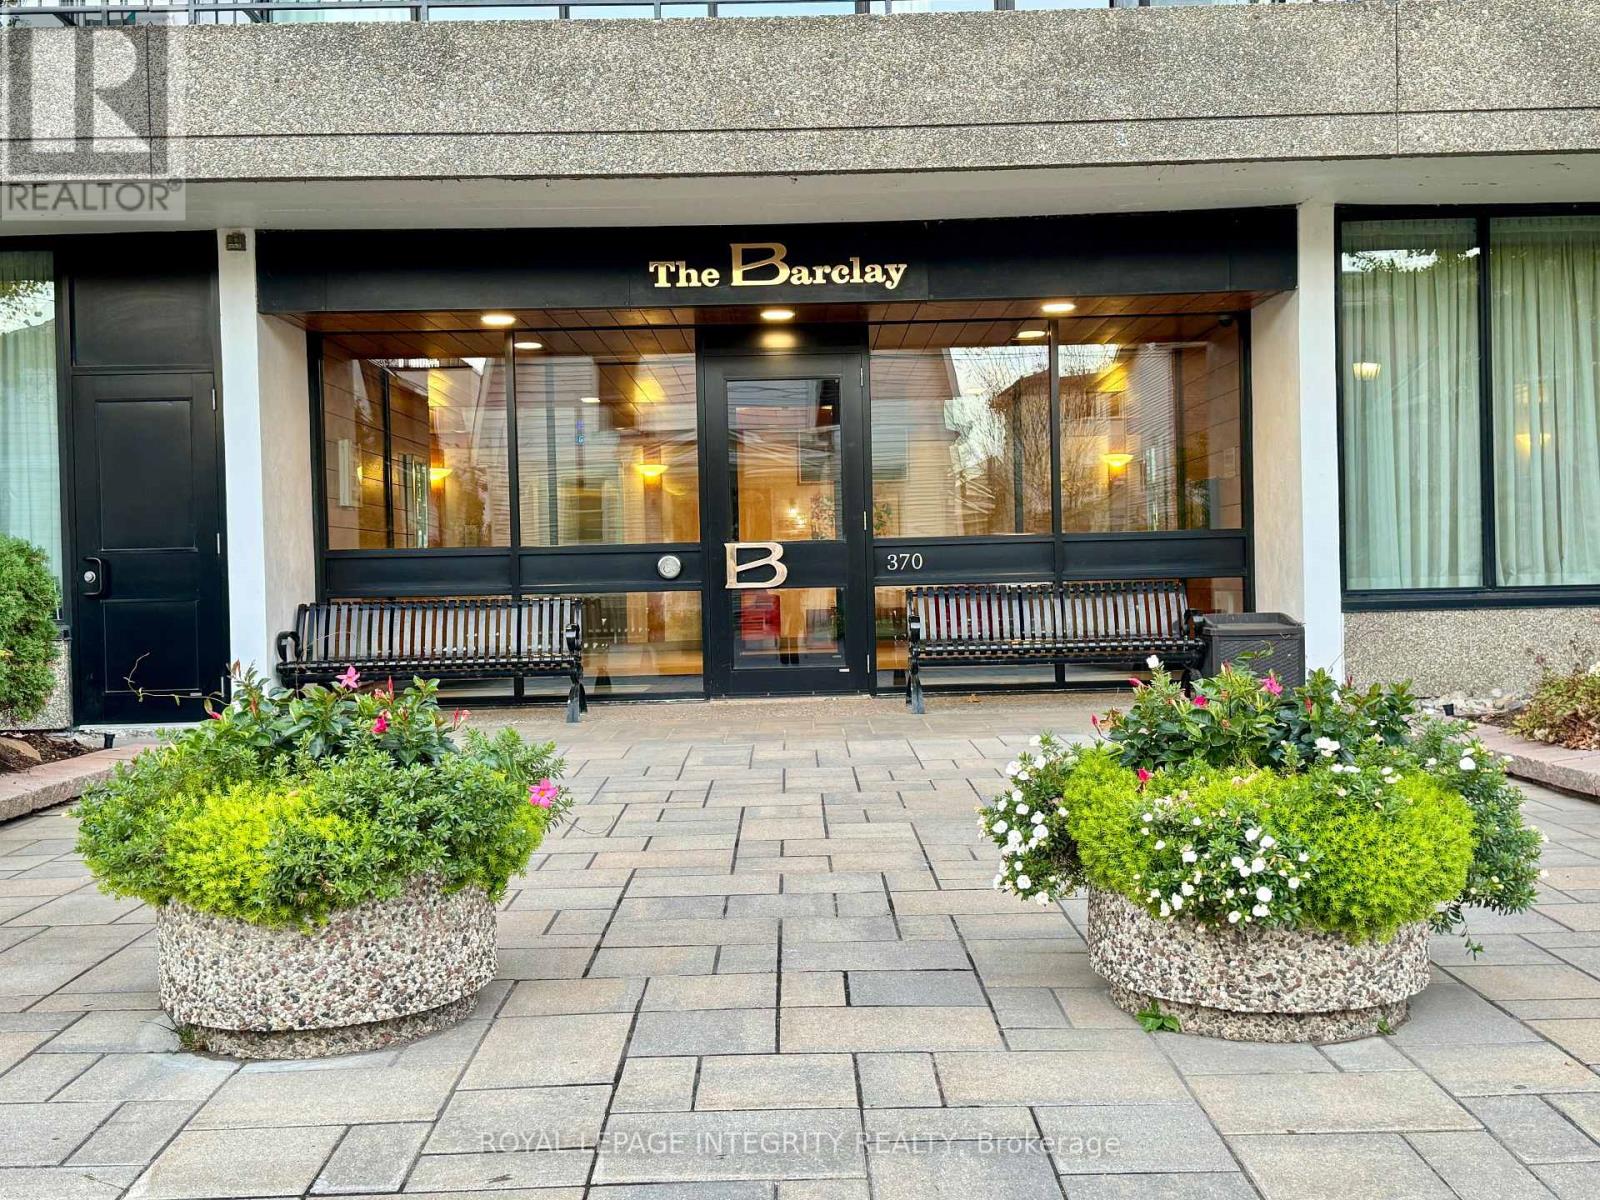
Wake up to sweeping views of the Ottawa River from the 11th floor of The Barclay, in the heart of Westboro, one of Ottawa's most charming neighbourhoods. This bright 2 bedroom, 2 bathroom suite is filled with natural light and opens onto a spacious balcony overlooking the river, the perfect spot for morning coffee or unwinding at sunset after a long day. The open living and dining area offers plenty of room to relax and entertain, and the kitchen keeps everything within easy reach. The primary bedroom includes its own ensuite, while the second bedroom works beautifully as a guest room or home office. In suite laundry and 1 underground parking space included. Life at The Barclay feels like a retreat. Residents enjoy an indoor pool with forest views, a sauna, exercise room, library, party room, and landscaped gardens, along with a warm calendar of social activities. Step outside and you are a short walk to Dominion LRT Station, the river pathways, Westboro Beach and the cafés, restaurants and boutiques of Richmond Road. Available immediately. (id:63879)
Ottawa, Ontario
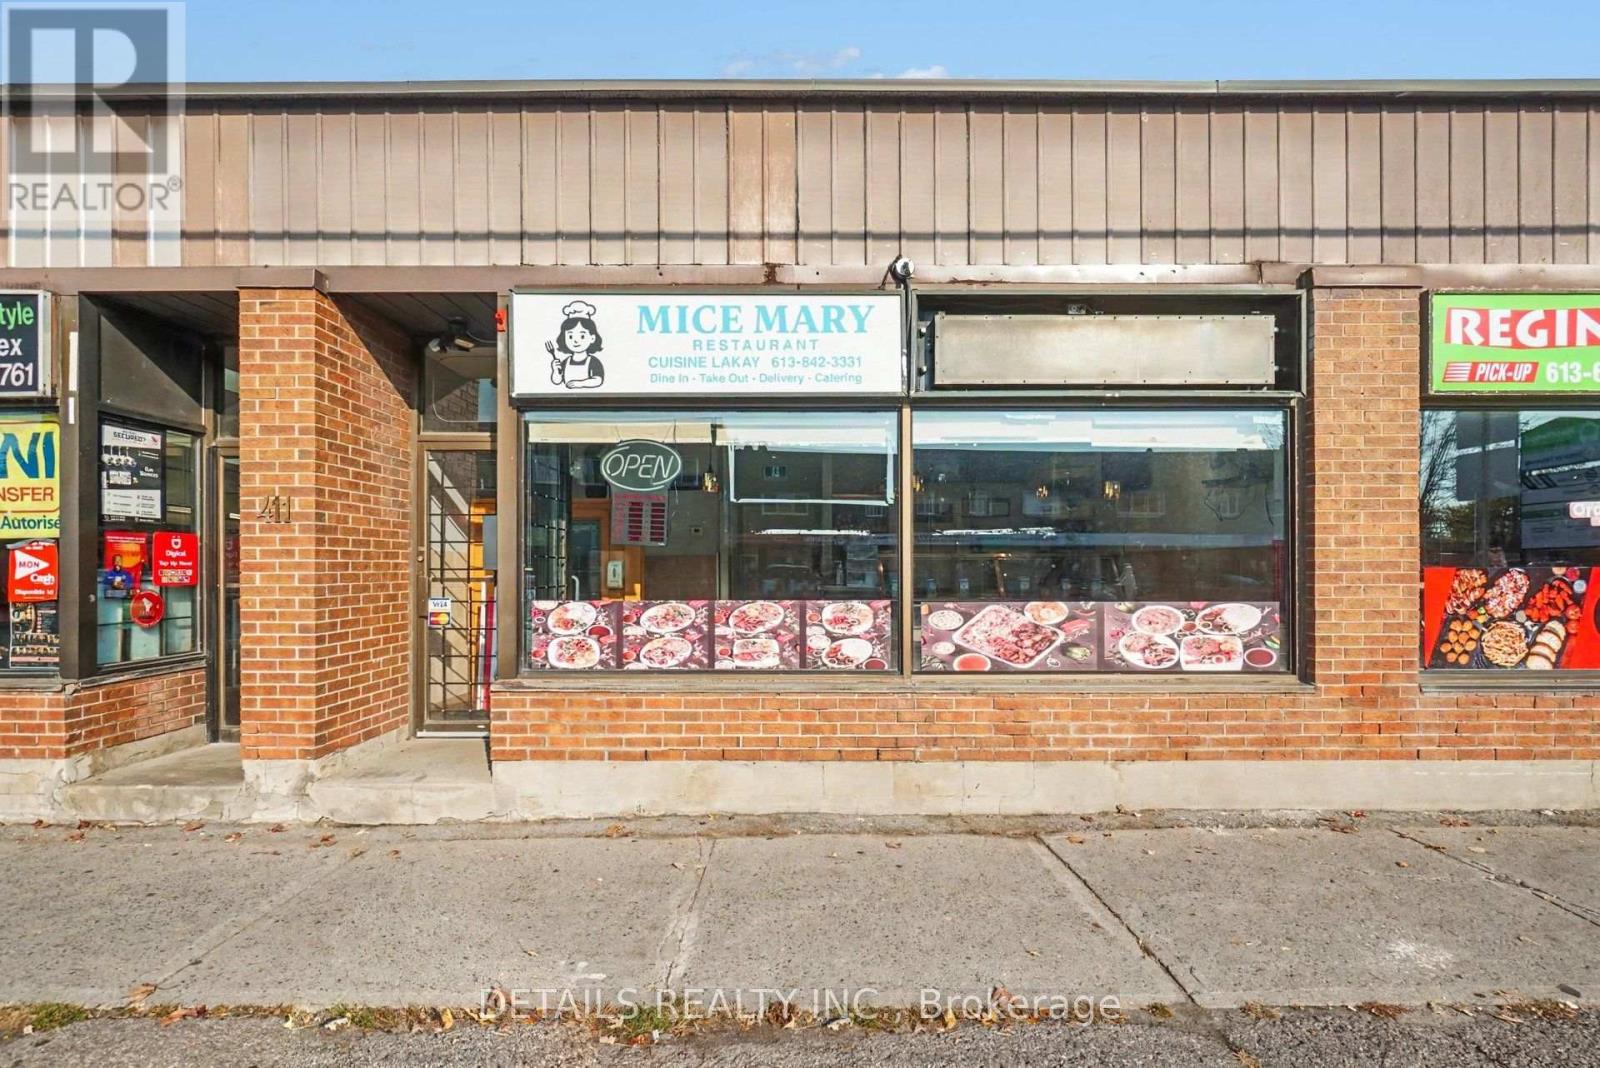
Excellent opportunity to acquire an established, turnkey Haitian restaurant in Ottawa! Situated at the corner of McArthur Avenue and rue de l'Église, Mice Mary Restaurant has built a loyal customer base, attracting diners from a broad community who return for its authentic cuisine. This well-equipped restaurant features an extensive selection of equipment, most just a few years old, allowing a new owner to continue the existing concept or introduce their own menu. Ample customer parking at the rear adds convenience, while takeout, delivery and expanded menu offerings present exciting opportunities for growth. A solid foundation is already in place for an owner ready to build on its success. Sale of business only; real estate not included. (id:63879)
Ottawa, Ontario
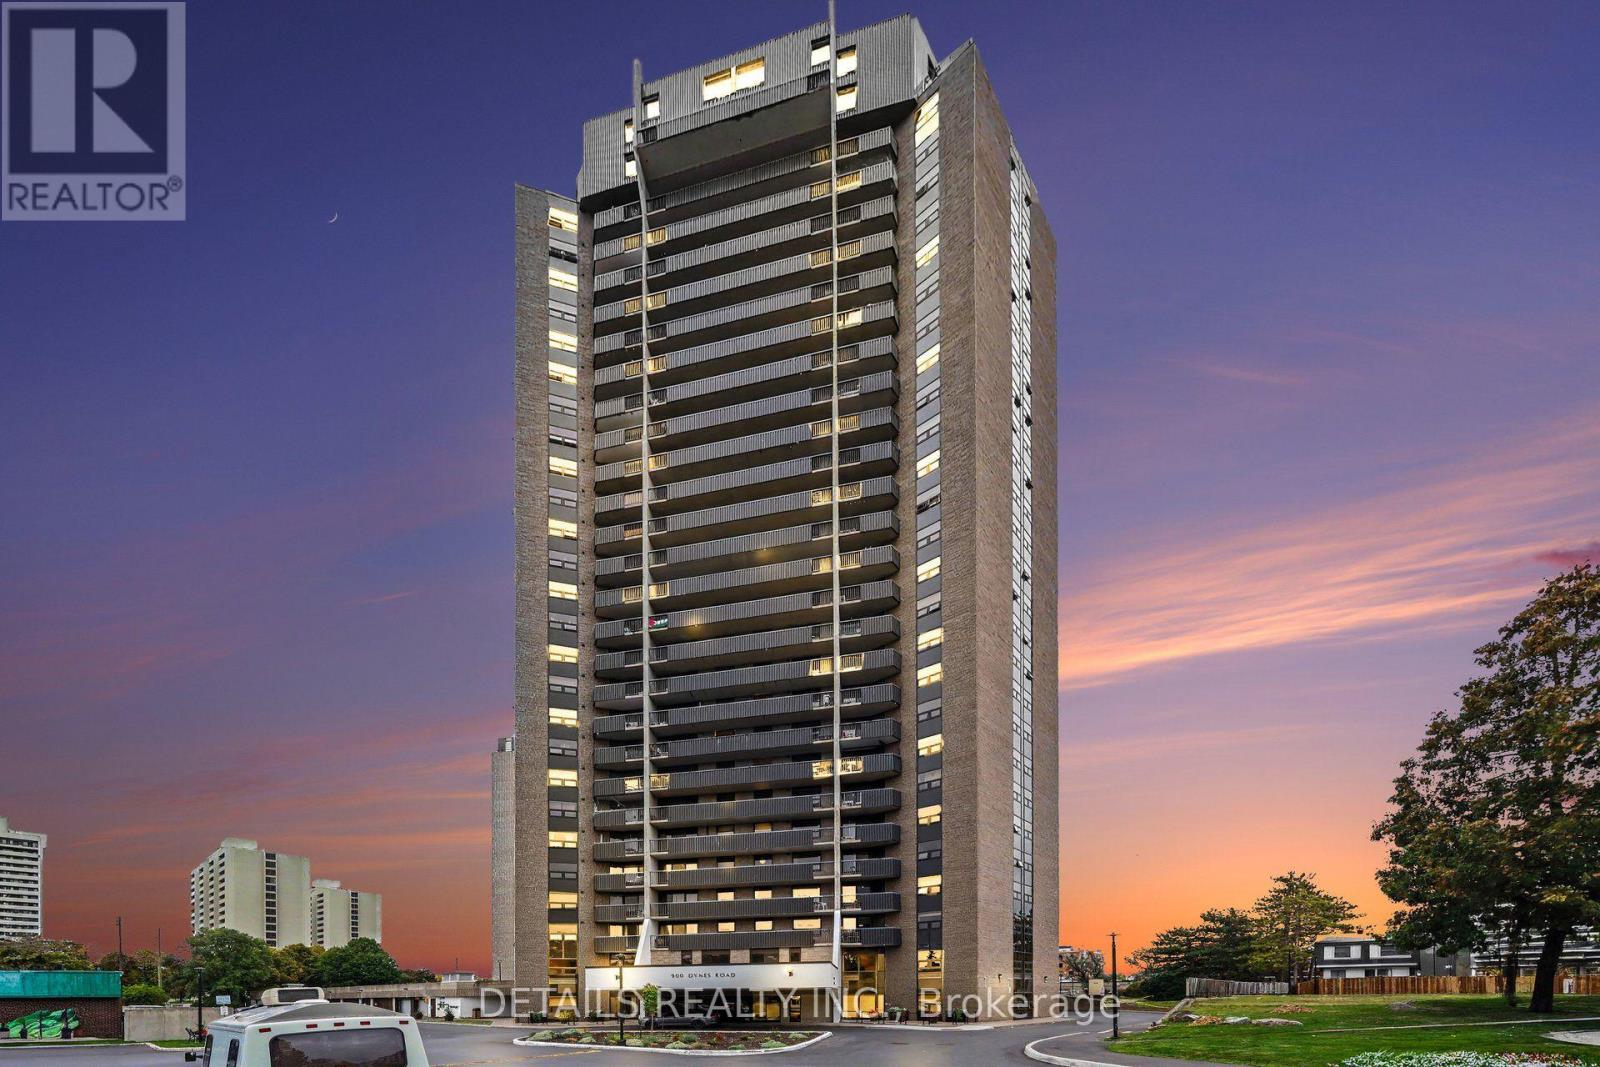
Imagine coming home to a penthouse overlooking Mooney's Bay Beach, with incredible views, generous living space, and two full levels that feel much more like a home than a typical condo. This rarely offered two-storey penthouse gives you the best of both worlds: the ease and amenities of condo living, with the separation, space, and privacy you would normally expect in a house. The main level is made for everyday living and entertaining. The open-concept layout offers plenty of room for a large dining table, a spacious living area, and comfortable gathering space. The updated kitchen features newer cabinetry and appliances, a pantry, excellent storage, and thoughtfully designed cabinet organizers that make the space especially functional. Updated flooring, a dramatic wall of windows, and a full mirrored wall add to the bright, open feeling. Upstairs, the bedrooms are privately separated from the main living areas, including a generous primary bedroom with its own ensuite bathroom. Both bedrooms also enjoy impressive views, giving the upper level a bright, peaceful feel. And then there is the setting. Look southeast toward Mooney's Bay Beach and the surrounding green space. Walk to the beach, trails, grocery shopping, and restaurants, or enjoy everything the area offers if you love walking, cycling, paddling, and spending time outdoors. Getting around is easy as well, whether by car or public transit. You also get two bathrooms, underground parking, and building amenities including an indoor pool, sauna, party room, and more. Heat, hydro, and water are included in the monthly condo fee of $1,019.At this price point, it is rare to find this combination of two-storey living, generous entertaining space, private bedrooms, underground parking, extensive amenities, and outstanding views. This is not your typical apartment-style condo. It offers the comfort and separation of a home, with the convenience of condo living and Mooney's Bay at your doorstep. (id:63879)