
Ottawa, Ontario
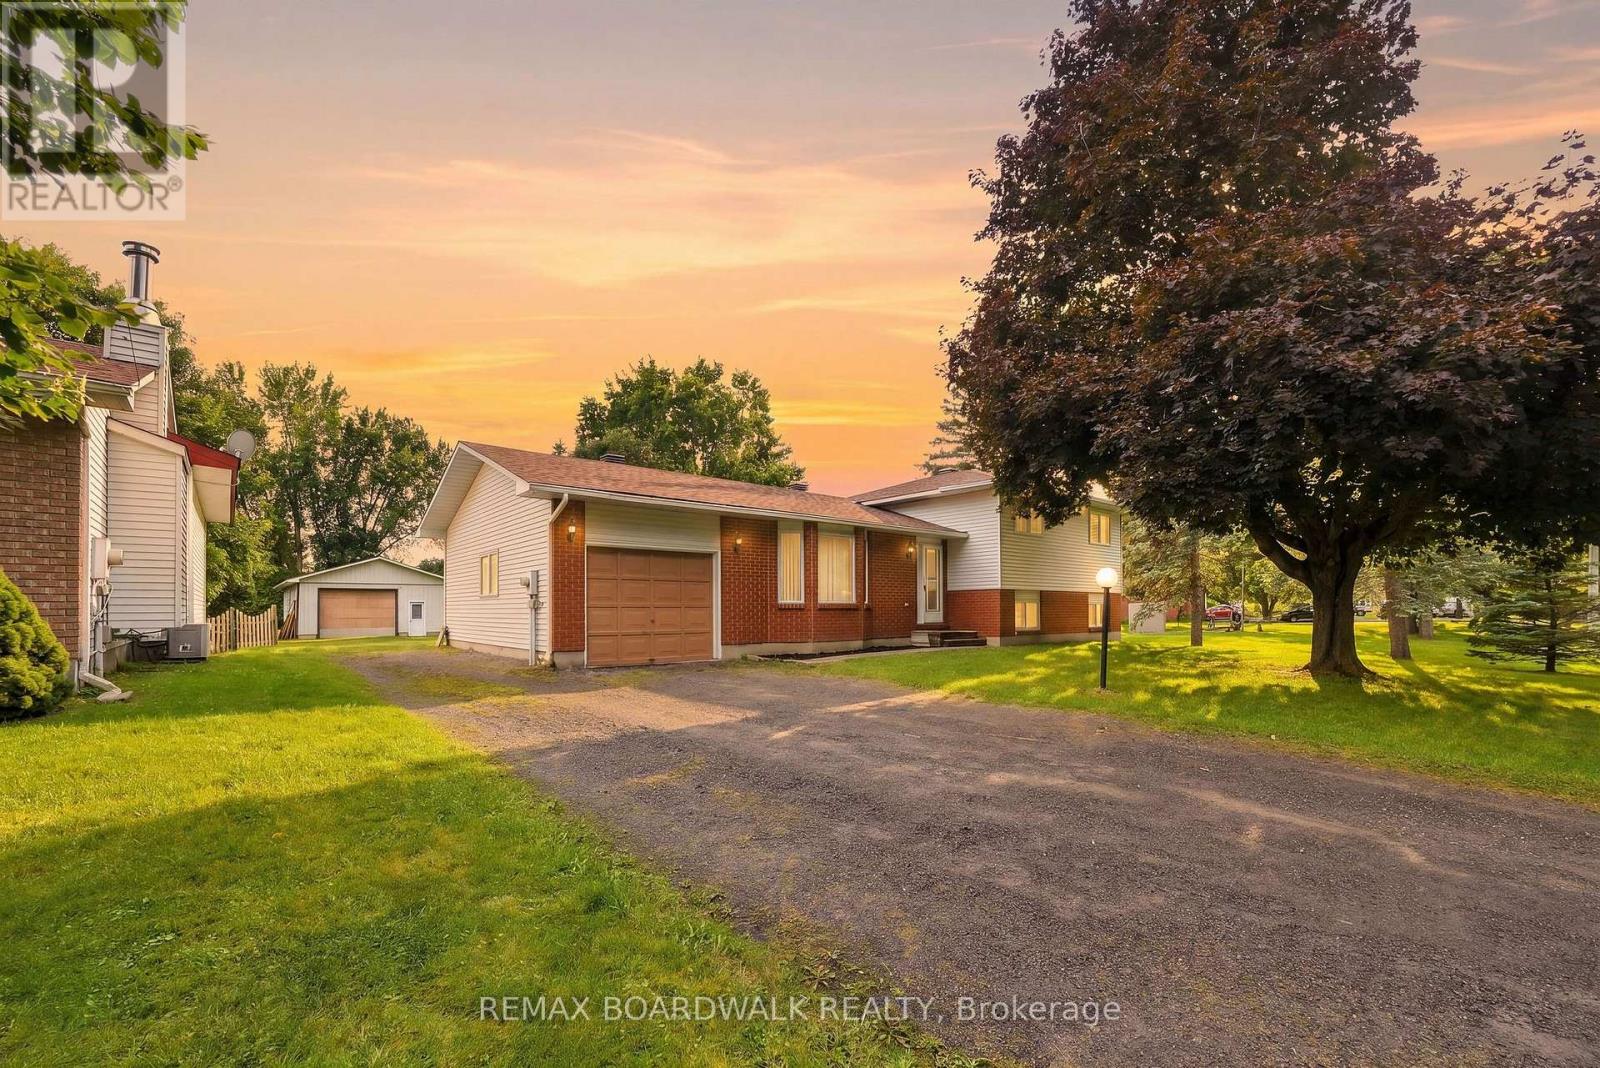
Welcome to this spacious side-split offering a rare combination of flexibility, privacy, and serious potential. With a functional layout and generous living spaces, this home is ideal for buyers looking to create something of their own - whether that means updating it for the family, designing a private in-law setup, or exploring future rental possibilities.The main level offers a bright living room with large windows, a separate dining area, and an eat-in kitchen with 2 direct access points to the backyard. Multiple levels provide separation between living areas, making the layout especially well suited for multi-generational living, a home office setup, or creating distinct spaces for different needs. Downstairs, the expansive lower level provides even more usable square footage and flexibility, with plenty of room for a recreation area, gym, workshop, additional living space, or future secondary-suite potential, subject to applicable approvals.Outside is where this property really stands apart. The large private yard offers plenty of room to enjoy, while the impressive 24' x 40' detached garage/shop is a major highlight - ideal for vehicles, trades, hobbies, storage, equipment, or anyone who has been searching for substantial workspace at home.This home offers something increasingly hard to find: space, a versatile layout, a substantial detached garage, and the opportunity to renovate and customize the home to suit your own needs. Pre-Inspection, survey & shop plans available. (id:63879)
Ottawa, Ontario
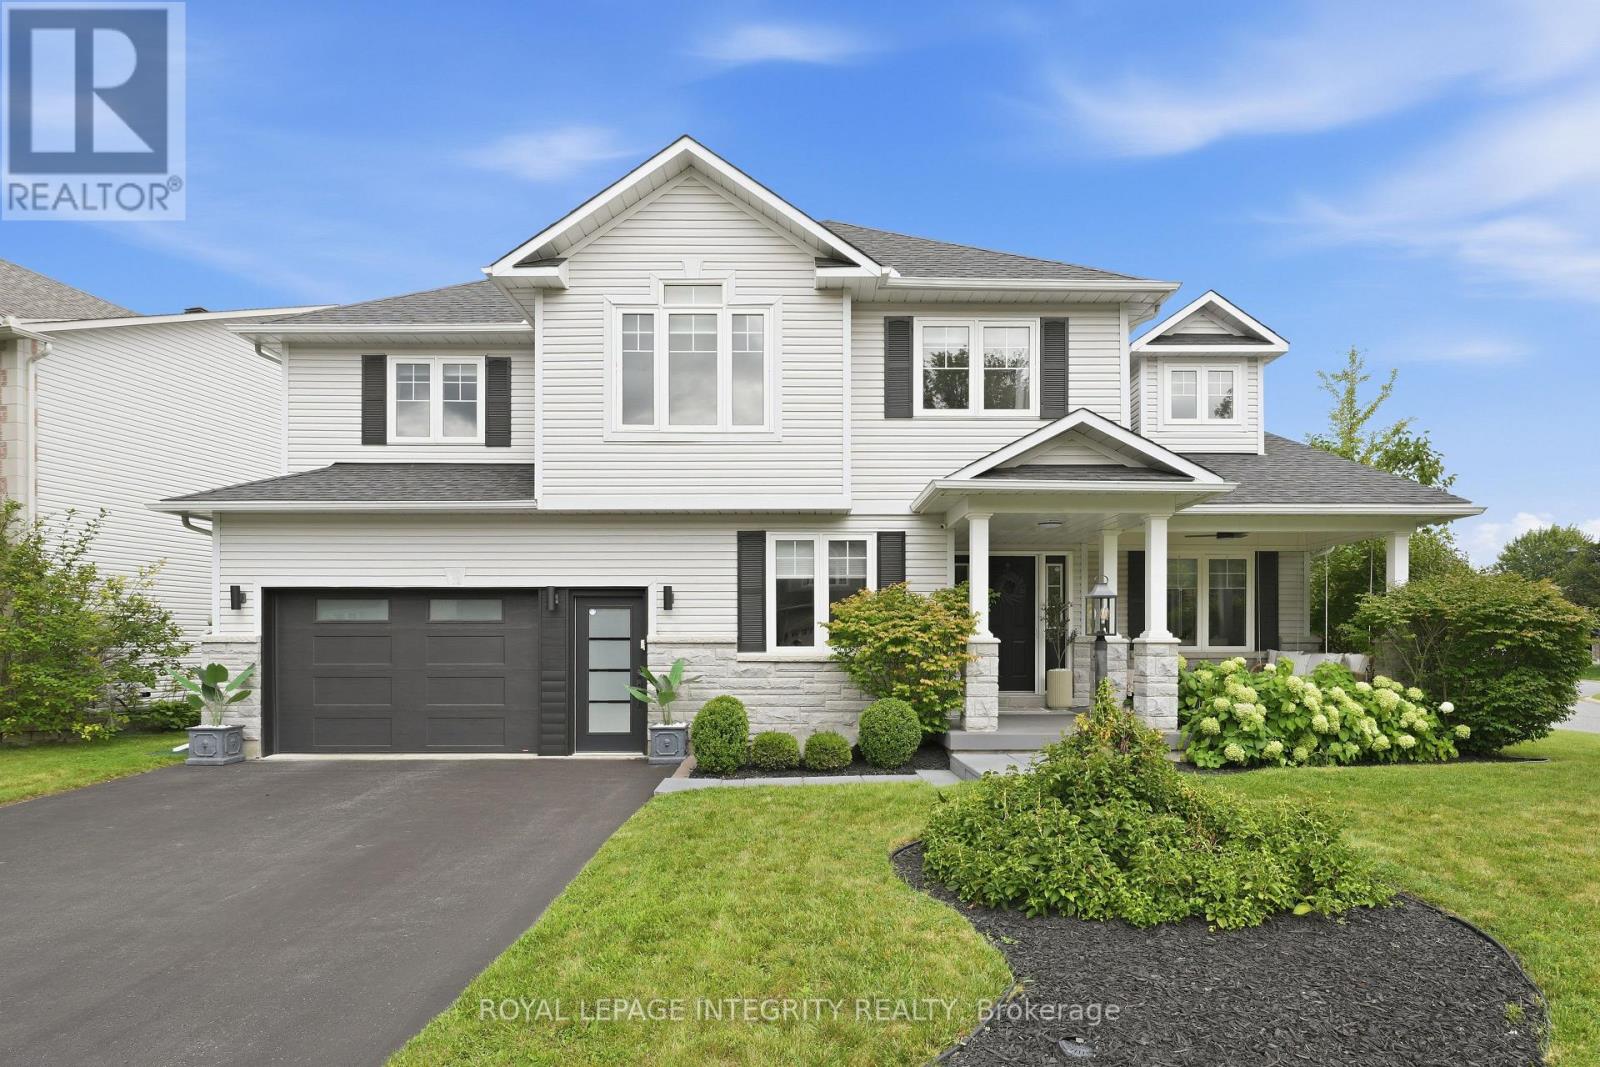
There is a certain feeling when every detail of a home has been thoughtfully curated. Every corner, every wall, every space with something beautiful to experience. A feeling you only truly appreciate when you step inside this home. With over 3,300 sq. ft. of beautifully finished living space, every room of this home has been considered with an effortless blend of modern design, warmth & function. Natural light moves throughout the home, highlighting generous proportions, beautiful finishes & perfectly composed spaces that feel elevated without ever feeling overdone. The perfect mix of beauty & function, proving you can have a beautiful home that is made for family. The bdrms are exceptionally spacious, offering room to retreat, relax & truly feel at home. A perfectly designed office with its own separate entrance offers the flexibility for a home based business, private workspace or studio without taking away from the flow of the main living spaces. Outside, the experience continues. Set on a coveted corner lot, the backyard has been designed for both entertaining & everyday family life, with an inviting in ground salt water pool, hot tub, covered outdoor lounge & plenty of green space for kids to play, gather with friends or simply enjoy time at home. Or slow things down on the porch swing, with a quiet afternoon as you watch the day drift by. And then there is the location. Tucked into a family oriented neighbourhood where the lifestyle is just as appealing as the homes, you are steps from the Trans Canada Trail, surrounded by nature & within walking distance of schools, local amenities & boutique coffee shops. It is the kind of neighbourhood where you can walk for your morning coffee, take the trail after dinner & know your neighbours by name. Beautifully designed, thoughtfully finished & effortlessly livable, this is a home that feels as good as it looks. A rare combination of space, style & lifestyle, in a neighbourhood that has a vibe all its own. (id:63879)
Ottawa, Ontario
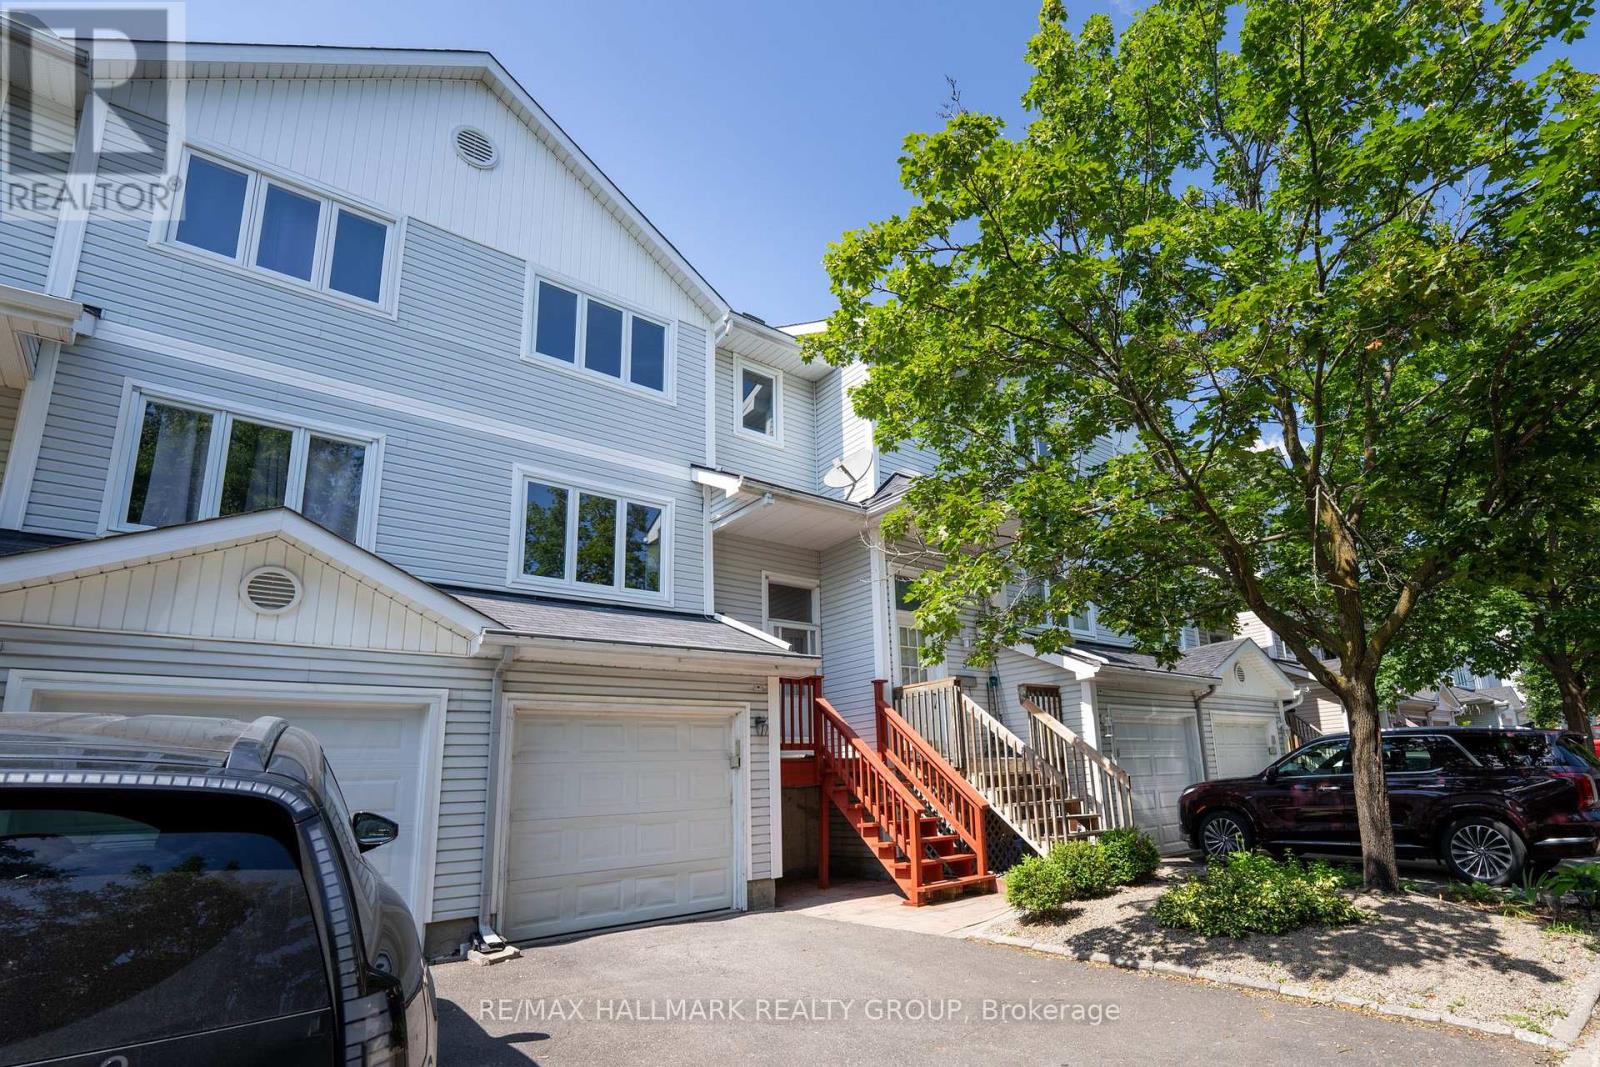
Welcome to 3 Seth Private! This beautifully updated 3-bedroom, 2-bathroom executive townhome is nestled in the highly sought-after, family-friendly neighbourhood of Carson Grove. Offering the perfect blend of modern comfort and a premium location, this move-in-ready home is an absolute must-see for professionals, families, and investors alike. As you step inside, you will love the bright, open-concept main floor layout featuring gorgeous, gleaming hardwood floors that flow seamlessly through the living and dining areas. The heart of the home is the stunning, fully renovated kitchen, complete with contemporary cabinetry, granite countertops, stainless steel appliances and ample storage space-ideal for home chefs and entertaining guests. Step through the kitchen sliding doors to your private deck overlooking the backyard, perfect for outdoor dining and relaxation. The premium hardwood floors continue up the staircase and throughout the entire top floor. Here, you will find three spacious, sunlit bedrooms and a beautifully updated, modern full bathroom that serves as your private upstairs oasis. The lower level features a fully finished basement with cozy carpeting, offering an incredibly versatile space. Use it as a spacious family recreation room, a home office, or a gym. Thanks to its functional layout, it can easily be converted into a fourth bedroom if needed. The home also features a convenient 1-car attached garage with inside entry. Location is everything! Enjoy unparalleled convenience with top-tier employment, health, and educational hubs just minutes away. You are located a short distance to the Montfort Hospital, La Cite Collegiale, the National Research Council (NRC), and CSIS. Excellent transit options are at your doorstep, with quick access to the Blair LRT Station, Highway 417, the St. Laurent Shopping Centre, local parks, and great schools. Don't miss out on this Carson Grove gem-schedule your private viewing today! (id:63879)
Ottawa, Ontario
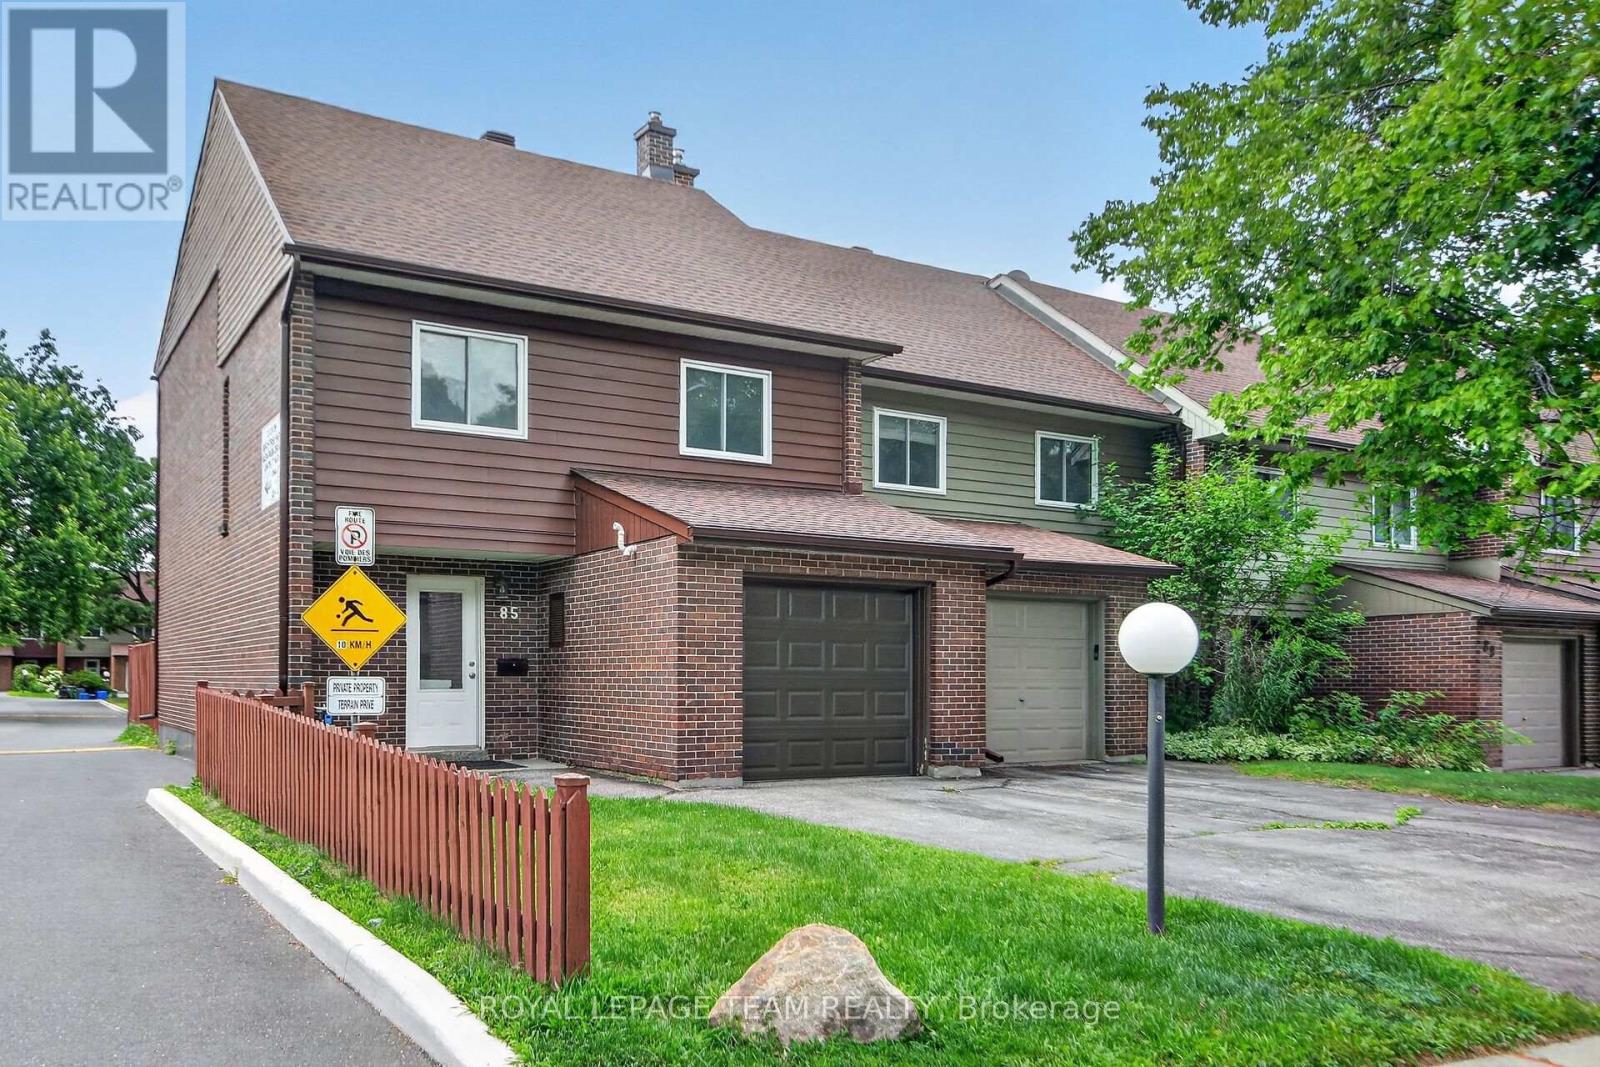
Rare four-bedroom end-unit townhome with an attached garage, extra-long private driveway in the heart of Blackburn Hamlet. Vacant, extensively updated and ready for immediate occupancy, this spacious home offers the comfort and privacy of a semi-detached property with the convenience of condominium living. The bright, inviting interior features generous living and dining areas, an updated kitchen, refreshed bathrooms, new finishes and four well-proportioned bedrooms, including a spacious primary bedroom with a walk-in closet. The finished lower level provides a large recreation room, laundry and additional storage, with direct access to the backyard. Step outside to an entertainment-sized, fully fenced yard and private deck-an exceptional amount of outdoor space for a condominium townhome. The end-unit location, attached garage and unusually long driveway distinguish this property from many others in the complex. Located within walking distance of schools, grocery stores, restaurants, transit, parks and community facilities, with convenient access to Innes Road, Highway 417, the Ottawa General Hospital, CHEO and downtown. A compelling opportunity for families, professionals, downsizers or investors seeking space, parking and move-in-ready condition without the price of a comparable freehold home. Furnace (2026), tankless water heater (2026), new floors (2026), painting (2026) and new appliances (2026). Some pictures are virtually staged. (id:63879)
Russell, Ontario
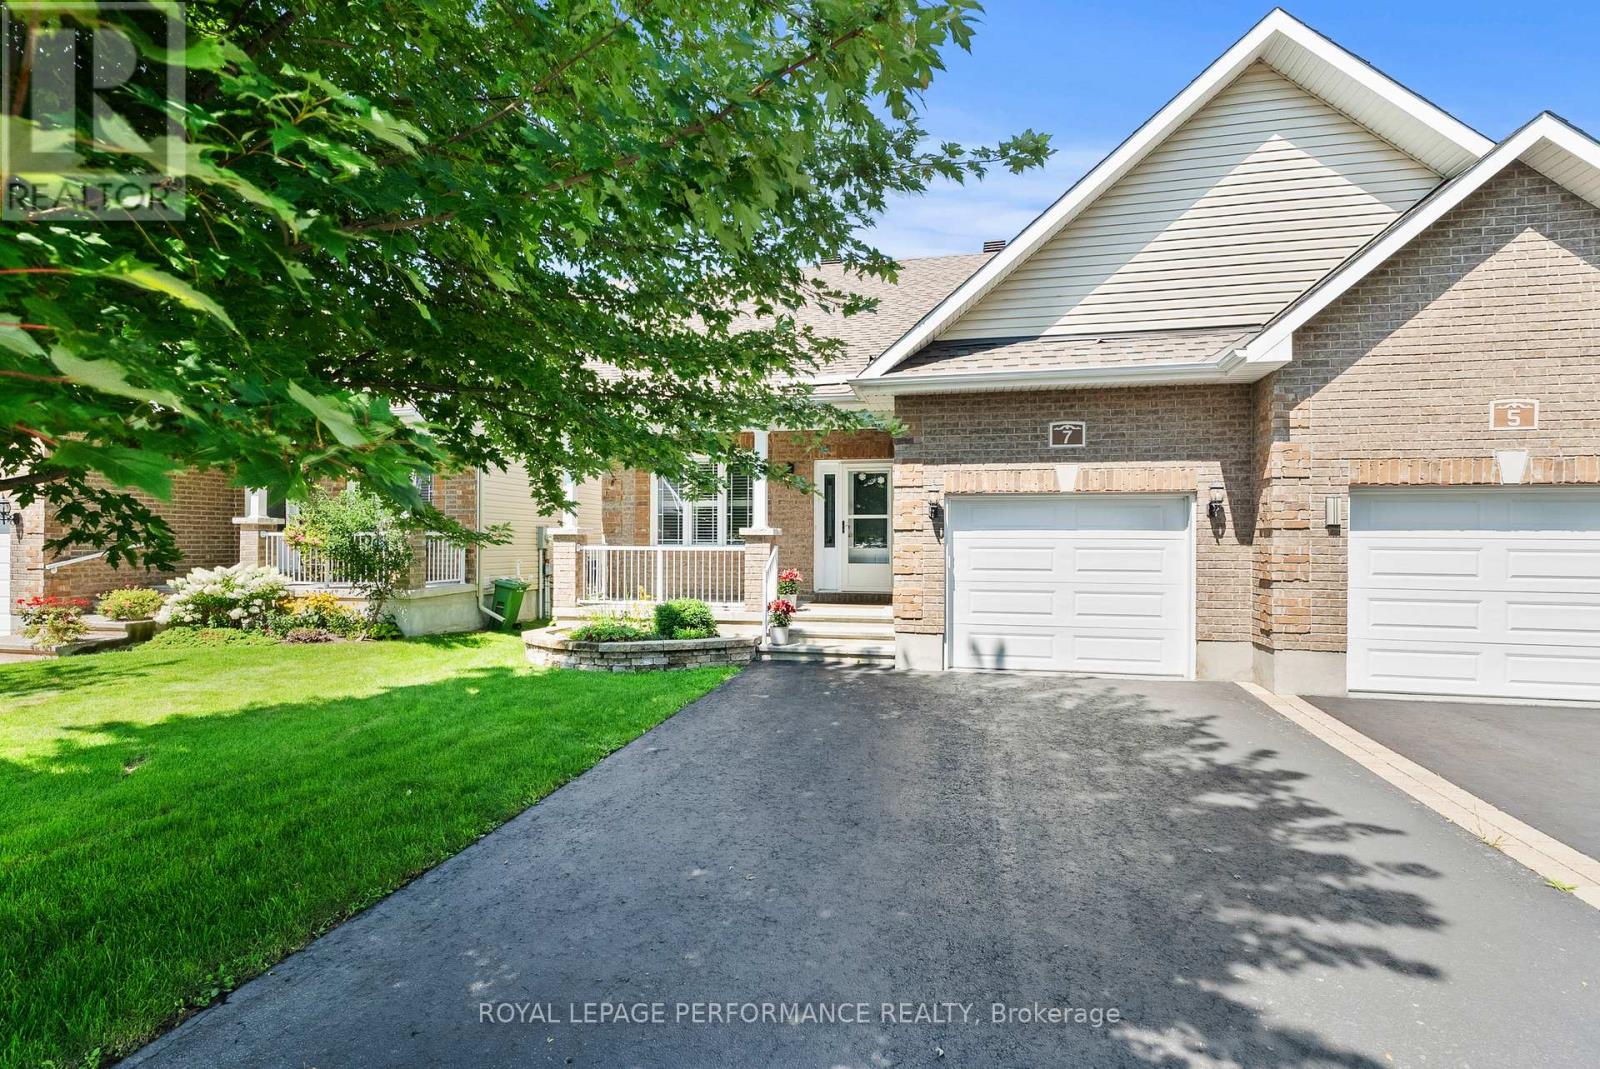
Welcome to this meticulously maintained 2-bedroom, 1.5-bathroom semi-detached bungalow in Olde Towne West, a welcoming residential community in the village of Russell. Built in 2016 and lovingly cared for by its original owner since day one, this home offers true pride of ownership.Designed for comfortable one-level living, the home features main-floor laundry for added convenience. The bright kitchen is enhanced by two solar tubes that flood the space with natural light, while a third solar tube in the bathroom adds another thoughtful touch. Step outside and enjoy your morning coffee on the inviting front porch or unwind and entertain on the backyard deck.The spacious, partially finished basement offers endless possibilities to create a space that fits your lifestyle-whether you're dreaming of a cozy family room, home office, hobby area, gym, or additional living space. A dedicated workbench is already in place, making it ideal for DIY enthusiasts, woodworking, or extra storage and workspace.With its functional bungalow layout, well-maintained condition, and excellent potential to personalize the lower level, this home is an ideal opportunity for first-time buyers, downsizers, or anyone looking for the ease of one-level living in a wonderful community. Offering comfort, convenience, and an excellent location, this is one you won't want to miss! (id:63879)

Ottawa, Ontario
Welcome to a truly one-of-a-kind home in the desirable, family-oriented neighborhood of Carson Grove. Perfectly positioned on an expansive corner double lot directly across from White Rock Park, this property offers serene, open views and approximately 2,200 sq.ft. of tastefully finished living space featuring 3+2 bedrooms and 3.5bathrooms.Extensively renovated in 2025, the main level features a gas fireplace in the family room, an adjoining dining room, and a brand-new modern kitchen complete with updated appliances and an integrated microwave. Enjoy year-round relaxation in the bright solarium, featuring a 4-seathot tub. The fully finished basement adds versatile living options with a spacious gathering area, an additional bedroom, and a full bathroom with laundry. Upgrades throughout the home (2025) includes acacia and laminate flooring across all levels, newly finished staircases, updated trim work, modern light fixtures, and a fresh coat of paint. Additional comforts include central vacuum, a single-car built-in garage, and a huge backyard ideal for outdoor entertaining. Key updates include the roof and air conditioning (2015). Ideally situated close to schools, hospitals, shopping, and everyday amenities, this turnkey property is a rare find! (id:63879)

Mississippi Mills, Ontario
Open House Sunday 1-3 pm. Welcome to your sanctuary at 219 McKenny Street, nestled in Almonte's highly sought-after Mill Run community. Built in 2017 by Neilcorp, this impeccably maintained bungalow is so much more than a home. From the moment you arrive, you'll appreciate the timeless curb appeal featuring a rich stone and brick façade, stainless-steel trim, custom entrance door, and a fully completed, insulated garage with custom transom and matching picture windows that flood the space with natural light. Step inside to a bright, open-concept layout designed with soaring 9-foot ceilings and rich maple hardwood flooring throughout the main level. The living room serves as a peaceful haven for relaxation, centered around a sleek gas fireplace wrapped in striking 13" x 40" Spanish Porcelanosa tile reaching up to a grand vaulted ceiling, complemented by an elegant glass-banister staircase. At the heart of the home is a custom-designed kitchen perfect for gatherings, featuring premium quartz countertops, a Chess Thassos Mosaic backsplash, stainless steel appliances with a built-in garburator, and a generous walk-in pantry extension. Retreat to your primary suite, offering a spacious walk-in closet and a luxurious 4-piece en-suite complete with a Maax Melodie bathtub. Downstairs, the newly finished lower level provides endless possibilities for family fun and entertainment, featuring a large family room, recreation/games space, a full bathroom with a rain shower, a big bedroom, and abundant storage. Upgrades abound throughout, including custom top-down/bottom-up Hunter Douglas blinds, high-end hardware, and in-wall TV wiring. The true crown jewel is the 34-foot screened porch with solid Trex flooring, privacy panels, an outdoor Emerson Curva fan, and a natural gas outlet for bug-free BBQing. Step down the stainless-rail stairs into your fully landscaped backyard oasis, all on a quiet street minutes from Almonte's charming shops and Ottawa. (id:63879)

Ottawa, Ontario
Perfectly positioned, this beautifully maintained 2-bedroom condo offers approximately 900 sq. ft. of thoughtfully designed living space just steps from the neighbourhood's best cafés, restaurants, boutiques, parks, and everyday conveniences that Westboro offers. Inside, a bright, open layout creates an inviting space that's equally suited for quiet evenings or entertaining friends. Hardwood floors, a cozy gas fireplace, and oversized patio doors bring warmth and natural light to the main living area. The kitchen is designed to keep you connected, featuring granite countertops, stainless steel appliances, stylish cabinetry, and a breakfast bar where conversations naturally happen. The spacious primary bedroom offers excellent closet space, while the second bedroom easily adapts to your needs whether that's a guest room, home office, fitness space, or nursery. The well-appointed bathroom is a standout feature with both a deep soaker tub and a separate walk-in shower, offering comfort that's rarely found in condo living. Freshly painted in February 2026, this move-in-ready home also includes in-suite laundry, a newer stove (2025), a new patio screen door (2026), one parking space, and a dedicated storage locker. Whether you're buying your first home, simplifying your lifestyle, or looking for a home in one of Ottawa's most walkable communities, this condo offers the perfect balance of comfort, convenience, and location. (id:63879)
Ottawa, Ontario
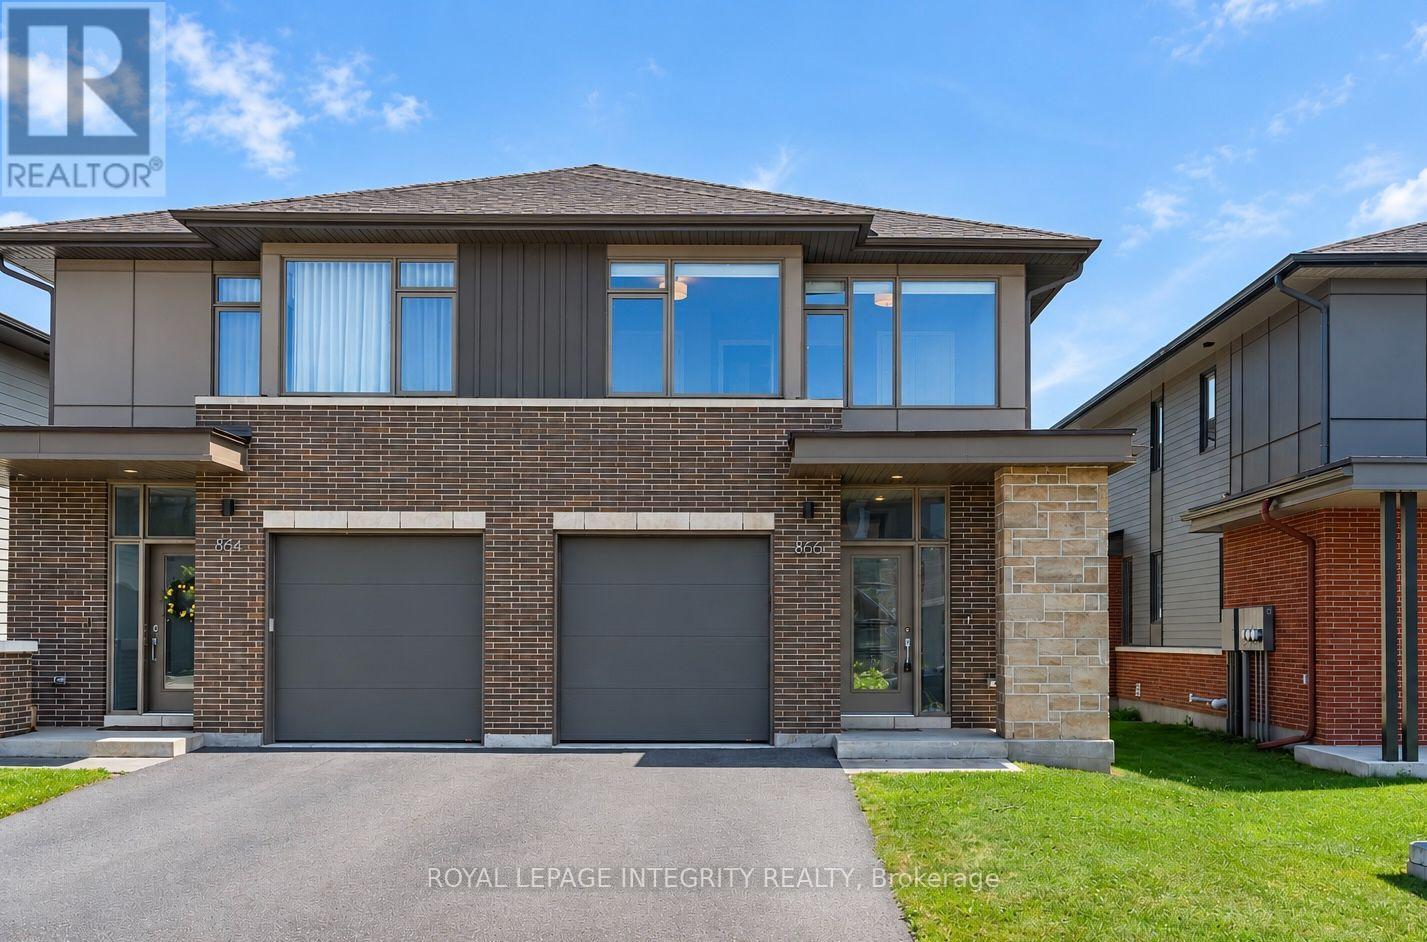
Welcome to 866 Moses Tennisco Street-a beautifully crafted Uniform-built (2021) semi-detached home offering 4 bedrooms, 3 bathrooms, and 2,034 sq. ft. of above-grade living space in the highly sought-after Wateridge Village community. Thoughtfully designed with quality craftsmanship and modern elegance throughout, this exceptional home perfectly blends style, comfort, and functionality. The bright open-concept main floor features 9-foot ceilings, rich hardwood flooring, oversized windows, and a welcoming living room centered around a sleek gas fireplace. The chef-inspired kitchen is both beautiful and functional, showcasing granite countertops, premium stainless steel appliances, under-cabinet lighting, abundant cabinetry, and generous workspace. The adjoining dining area overlooks the fully fenced backyard, creating the perfect setting for everyday family living and effortless entertaining. Upstairs, hardwood flooring continues throughout the hallway, leading to a spacious primary retreat complete with a large walk-in closet and a spa-inspired ensuite featuring an oversized glass shower and a soaker tub. Three additional generously sized bedrooms, a stylish full bathroom, and the convenience of second-floor laundry provide an ideal layout for growing families. The fully finished lower level offers a bright and versatile recreation room, perfect as a family room, home office, gym, playroom, or guest space. Ideally located just minutes from downtown Ottawa, Montfort Hospital, NRC, CMHC, parks, scenic walking trails, schools, transit, shopping, and everyday amenities, this home offers the perfect balance of peaceful community living and urban convenience. Modern design, premium finishes, and an unbeatable location make this an exceptional opportunity you won't want to miss. (id:63879)

Ottawa, Ontario
OPEN HOUSE - 13 September 2:00-4:00. Serene Townhome Living with No Rear Neighbours! Welcome to 144 Trail Side, a beautifully maintained and incredibly spacious townhome that perfectly blends modern convenience with peaceful nature views. Backing onto an expansive, lush green space with absolutely no rear neighbours, this home offers a rare level of privacy in a highly sought-after community. The bright and inviting main floor features hardwood in the living and dining rooms and a highly functional kitchen equipped with warm wood cabinetry, stainless steel appliances, a walk in pantry, and plenty of prep space, all looking out toward your private backyard retreat. Upstairs, the generous primary suite is a true getaway, complete with double closets and a private 4-piece ensuite bathroom. Two additional bright, well-sized bedrooms offer plush carpeting and ample closet space, serviced by a spotless full main bathroom. For ultimate convenience, the dedicated laundry closet is also located on this upper level alongside the bedrooms-no hauling baskets up and down the stairs! The fully finished lower level is an entertainer's dream and a remote worker's paradise. It features modern wood-look flooring, a cozy tiled corner fireplace, recessed pot lighting, and custom built-in shelving. You'll also find a dedicated den/nook area that is tailor-made for working from home, offering a quiet, productive pocket away from the main living areas. This fantastic bonus space is completed by a highly stylish, updated 2-piece powder room. Step out the sliding glass doors to your ultimate backyard oasis. The massive wooden deck features built-in bench seating and a covered tier, making it the perfect spot for summer BBQs or enjoying your morning coffee while taking in the unobstructed views of the open fields behind you. Don't miss your chance to make this fantastic property home! Photos virtually staged with AI. (id:63879)

St. Thomas, Ontario
Welcome to this well-maintained home in the desirable Lynhurst community, located within the Southwold School district. Situated just outside the city limits, this property offers the perfect balance of peaceful living while being only minutes from London and Highway 401. Enjoy a beautifully landscaped lot featuring a tranquil waterfall and pond. The approximate 1,871 above grade sq. ft. home offers 10 spacious rooms, a 3-piece bathroom, and a 2-piece bathroom. Recent updates include a newer furnace, central air conditioning, and newer vinyl windows. A standout feature is the 32' x 36' insulated garage/shop with heat and an automatic door opener, providing excellent space for vehicles, hobbies, or a workshop. A well-cared-for property in a fantastic location, ready for its next owner. (id:63879)

Ottawa, Ontario
Located in the family-friendly community of Queensway Heights, this home offers a fantastic location within walking distance to schools and just minutes from Place d'Orléans, Innes Road shopping, and the Ray Friel Recreation Complex. Enjoy the convenience of nearby amenities while being only steps away from peaceful, forested walking trails. Situated on a large lot, this home has been thoughtfully modified for wheelchair accessibility and offers exceptional potential for future renovations. The bright and spacious living and dining rooms feature a large picture window that fills the space with natural light, along with a cozy wood-burning fireplace. The kitchen offers ample cupboard space and a casual eating area with patio doors leading to a generous deck with wheelchair access-perfect for outdoor entertaining and enjoying the expansive backyard. The main level includes three well-sized bedrooms, while the unfinished basement provides a blank canvas to create additional living space tailored to your needs. With major updates already completed, including a furnace (2017) and roof (2013), this home is an excellent opportunity for families, investors, or buyers looking to personalize a property in a desirable neighbourhood. (id:63879)