
Ottawa, Ontario
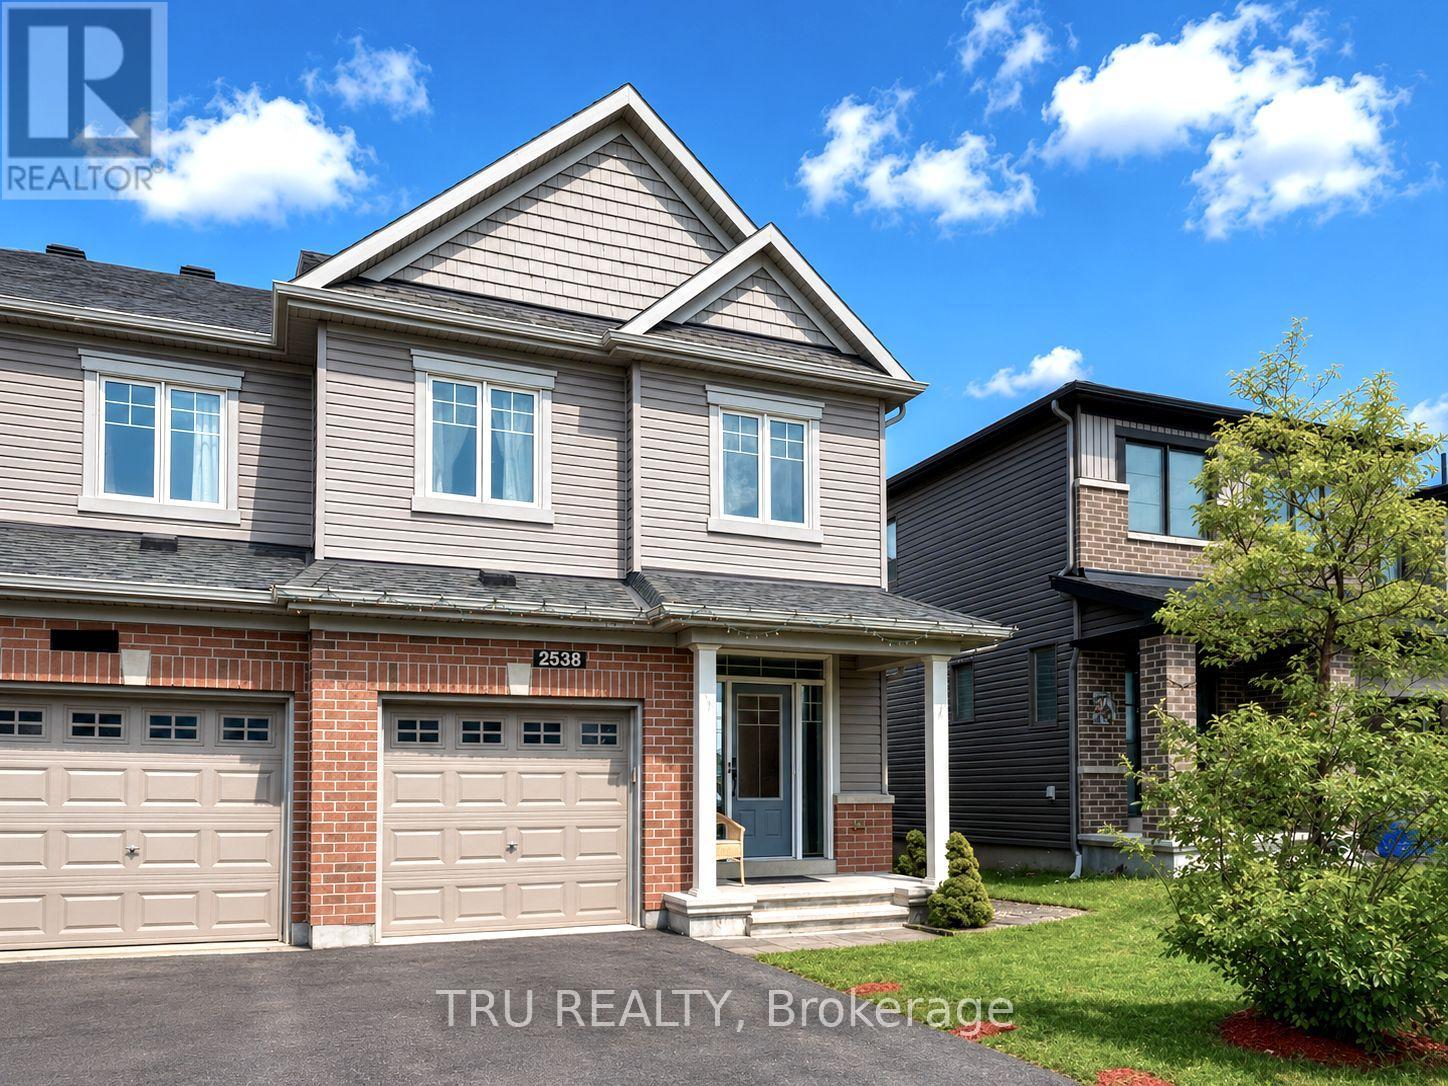
Four bedrooms on one level, a finished basement, and a fully fenced yard all already done. This end unit townhouse in Half Moon Bay gives you what a new build can take years to achieve. Start with the location; a fully developed area with mature trees, finished streets, established schools and parks, and none of the mud, trucks, or construction fencing that comes with buying in a new phase. The driveway is paved, and the yard is landscaped, fenced, and ready to enjoy. Inside, the end-unit location provides extra windows and plenty of natural light throughout the open-concept main floor. The main floor features living and dining areas with built in speakers, a modern eat-in kitchen with floor-to-ceiling wood-tone cabinetry, a stylish backsplash, a spacious centre island, and stainless steel appliances, as well as a convenient mudroom with direct access to the garage, keeping boots and backpacks out of the main living space. Upstairs, all four bedrooms are on the same level, allowing young children to stay close at night while keeping family life on one floor. The primary bedroom includes a walk-in closet and private ensuite, while second-floor laundry places the machines where the clothes actually are. The basement is finished and ready to use today, whether as a family room, home office, gym, or playroom. Outside, the private backyard is complete with a gazebo for shade and entertainment, a storage shed, and a raised vegetable garden. A new build in this area may come with an unfinished basement, an open yard without fencing or landscaping, and a gravel driveway. Here, it is all already done. Simply move in and start living. Quick closing is possible. (id:63879)

Ottawa, Ontario
Beautifully appointed 4-bedroom, 4-bathroom detached home offering spacious living, thoughtful design, and exceptional indoor and outdoor entertaining spaces. A welcoming front porch leads into elegant principal rooms, including a bright living room with a cozy fireplace and a sophisticated dining area. The well-equipped kitchen features stainless steel appliances, a wine fridge, convenient bar seating, and a sun-filled breakfast nook, making it the perfect gathering place for family and friends. Just beyond, the inviting family room with a second fireplace flows seamlessly into the sunroom, creating a warm and versatile living space. A powder room and main-floor laundry complete this level. Upstairs, the spacious primary retreat offers a luxurious 5-piece ensuite, while three additional generously sized bedrooms share a well-appointed 4-piece bathroom. The finished basement extends your living space with a large recreation room complete with a pool table, a dry bar and a 3-piece bathroom. Outside, the private backyard is designed for both relaxation and entertaining, featuring an inground pool, a storage shed, and ample green space to enjoy. Offering an ideal blend of comfort, functionality, and inviting living spaces, this home is ready to be enjoyed. (id:63879)
Ottawa, Ontario
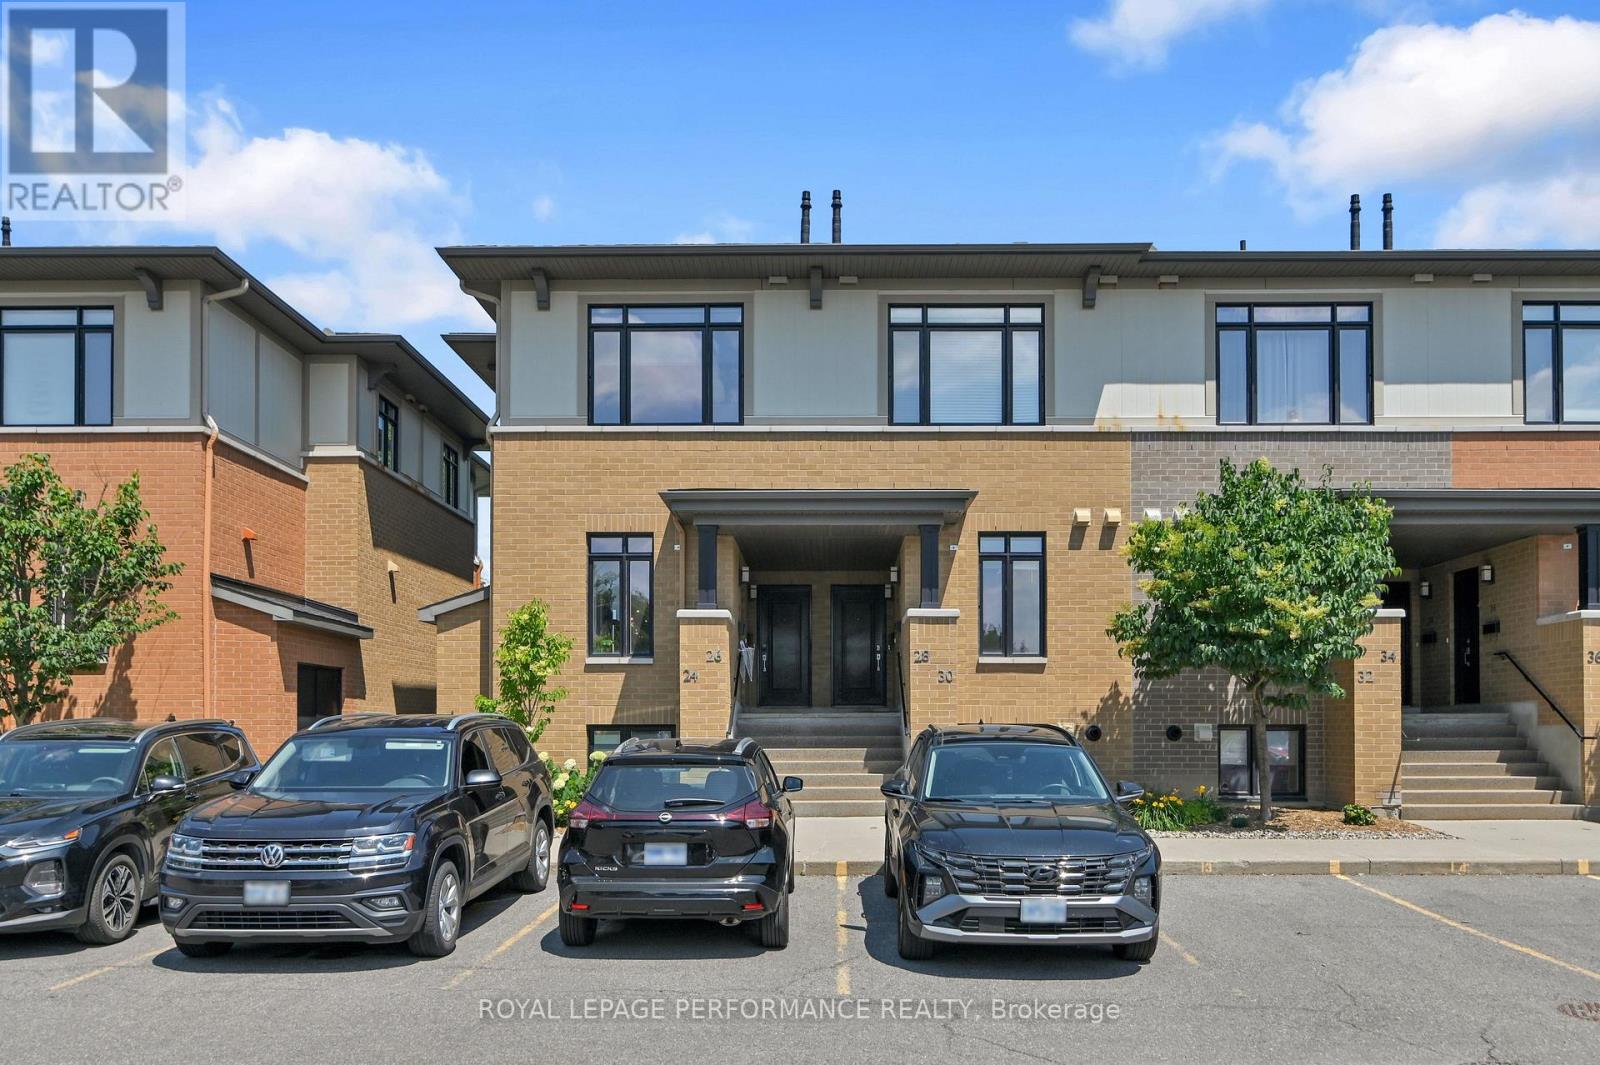
Welcome to this rarely offered 3-bedroom end-unit condominium in the sought-after community of Chapel Hill! This bright, open-concept home features a modern kitchen with grey cabinetry, a large 3' x 8' granite island, subway tile backsplash, stainless steel appliances, soft-close drawers, and under-cabinet lighting. The main level includes spacious living and dining areas and a convenient 2-piece powder room. The lower level offers 10-foot ceilings, three generously sized bedrooms, including a primary suite with a 3-piece ensuite, a second full bathroom, laundry room, and additional storage. Flooring includes tile, laminate, and wall-to-wall carpet. Separate storage locker (#24) included. Ideally located close to shopping, restaurants, cafés, parks, schools, and public transit. This Property is built by Domicile ( Award winning Builder) Book your showing today! (id:63879)
Ottawa, Ontario
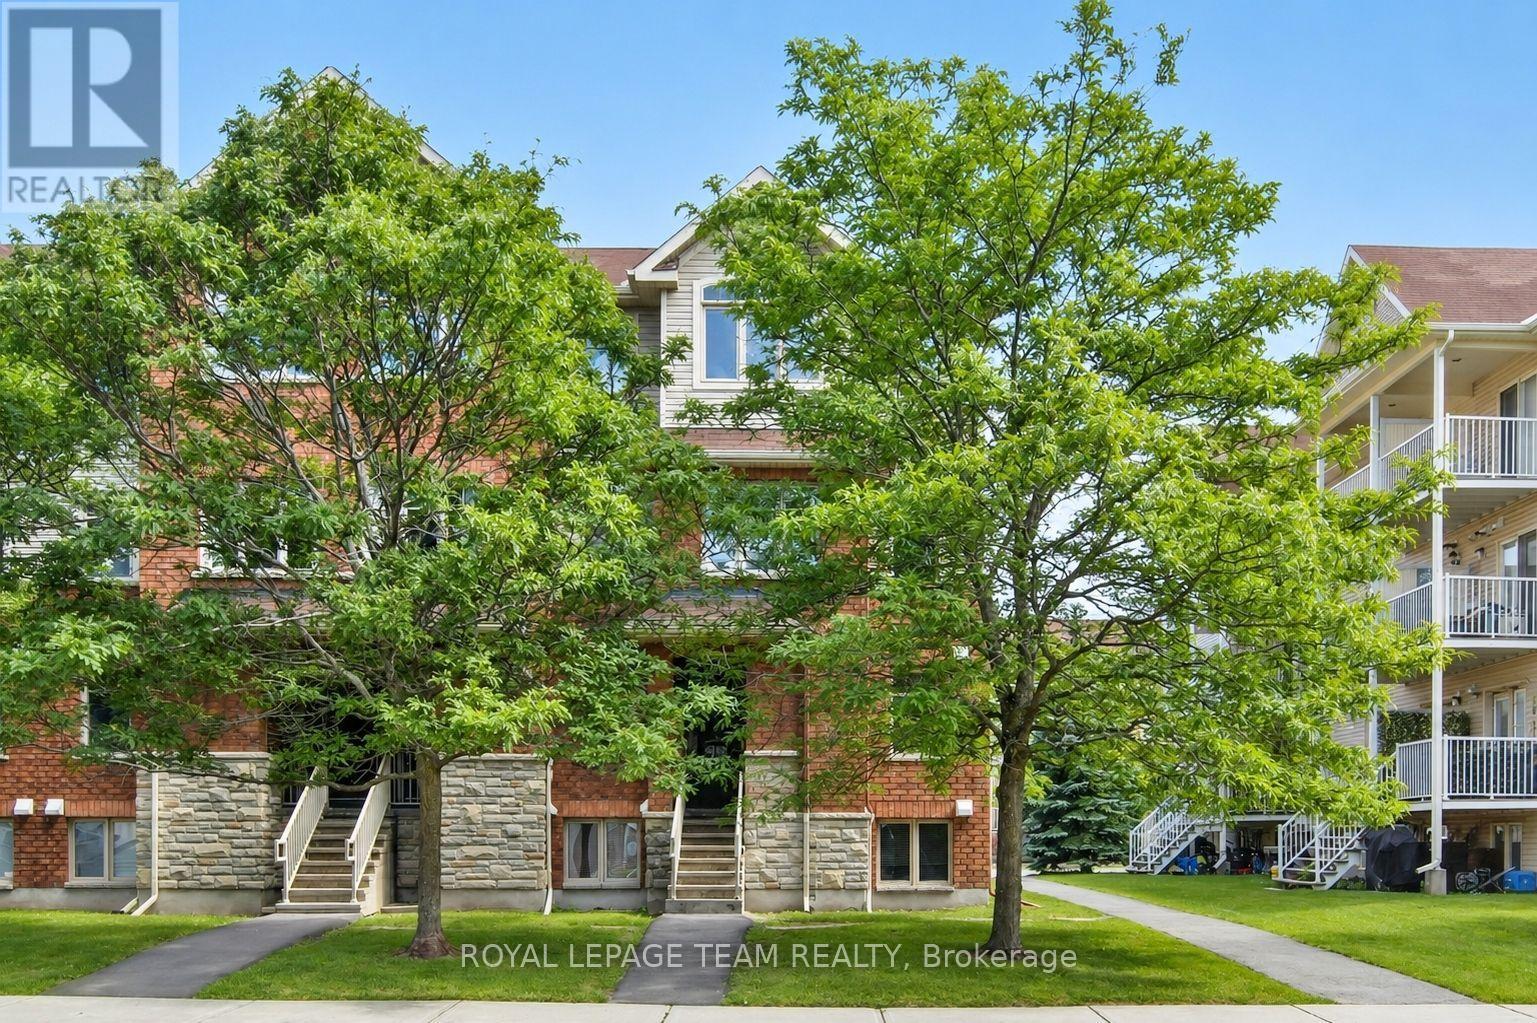
Enjoy bright, comfortable living in this beautifully refreshed end-unit stacked townhouse, ideally located in a walkable, convenient neighbourhood. Offering 2 bedrooms, 2 bathrooms, and a versatile, RARELY available main-floor den, this home provides flexible space perfect for a home office, reading nook, or play area. The sun-filled open-concept main level is designed for modern living, featuring a stylish white kitchen that flows seamlessly into the spacious living and dining areas, complete with rich hardwood flooring and ceramic tile. As an end unit, the home is filled with an abundance of natural light, creating a warm and inviting atmosphere throughout. Step outside to the covered rear balcony, an ideal spot to enjoy your morning coffee, relax after work, or entertain friends with summer BBQs while taking in peaceful, leafy views. The lower level offers two bright bedrooms with soaring ceilings that enhance the feeling of space. The generous primary bedroom features double closets and convenient access to the main bathroom through a cheater ensuite. In-unit laundry adds everyday convenience. Freshly painted and move-in ready, the home has been well maintained and updated with newer broadloom on the stairs and throughout the lower level. Additional features include a covered front entry, one dedicated parking space with visitor parking conveniently located beside it, and a rear BBQ and garbage storage area. Perfectly situated close to shopping, restaurants, parks, schools, and everyday amenities, all within a 15-minute walk. Commuters will appreciate quick access to the Transitway and the convenience of a future rapid transit station nearby, making travel throughout the city easy. A wonderful opportunity to lease a bright, stylish, and well-maintained home in a highly desirable location. (id:63879)
Laurentian Valley, Ontario
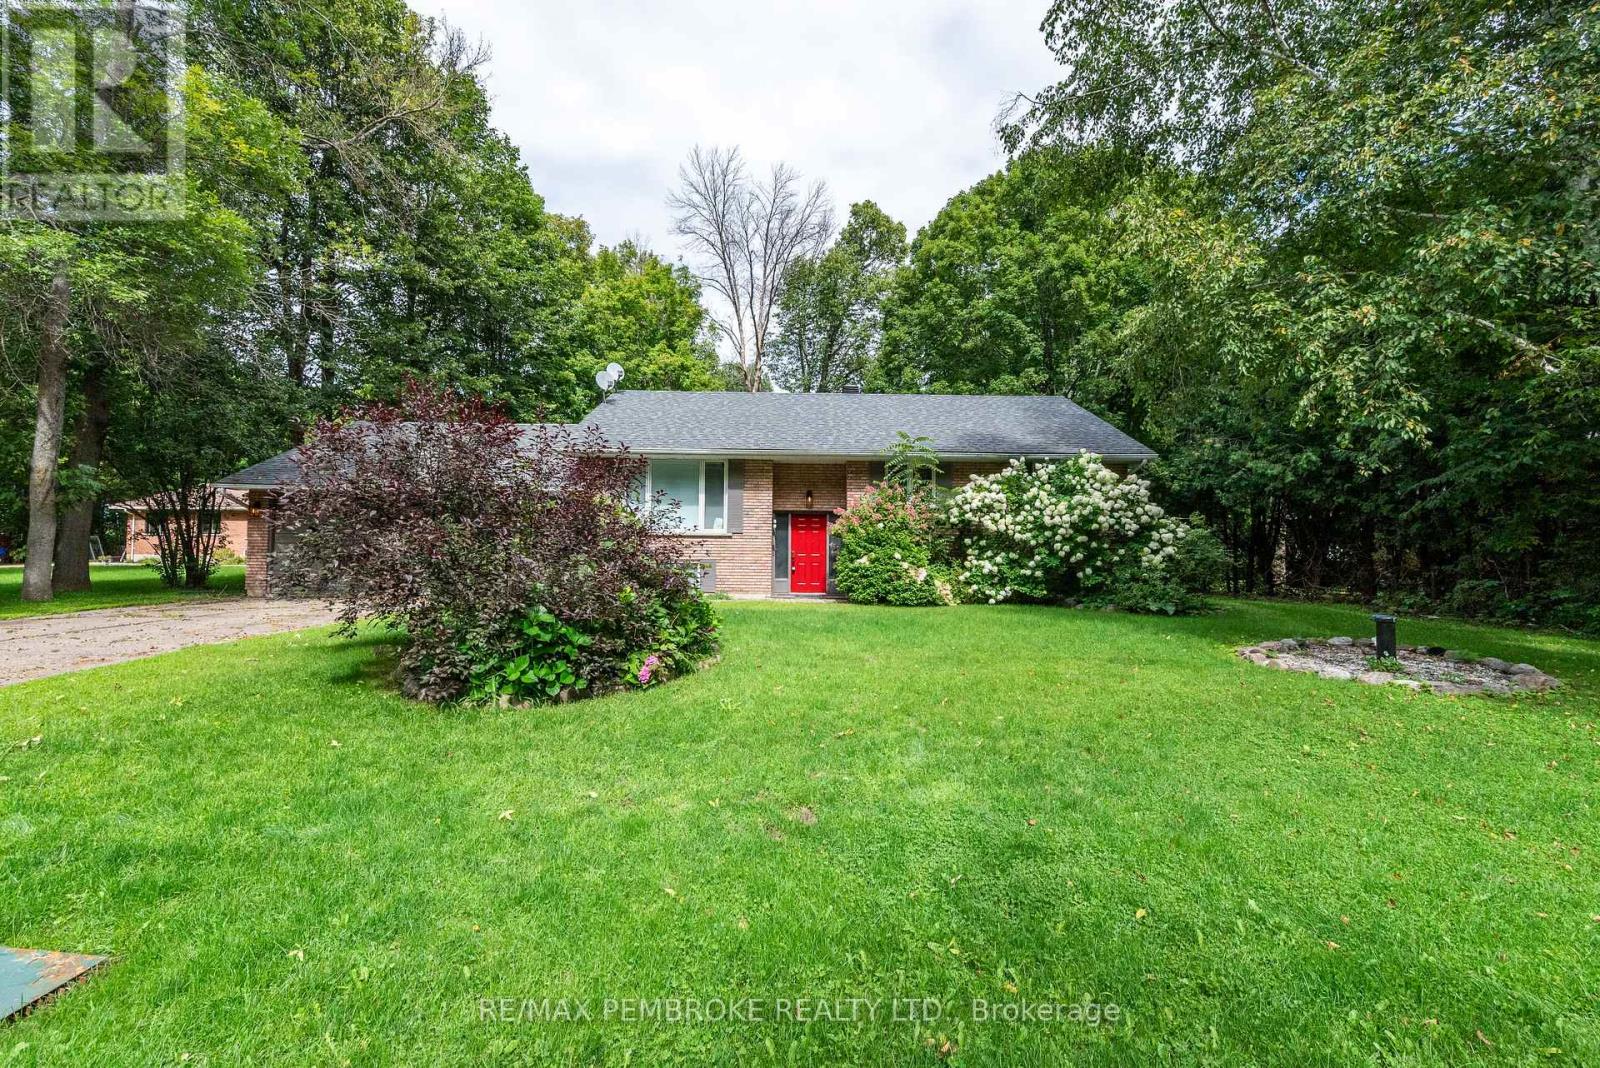
Welcome to 1486 Wilson Road, a spacious 3+1 bedroom, 2-bathroom split entry home situated on a deep, just-over-half-acre lot in beautiful Laurentian Valley. Here, you can enjoy the space, privacy and natural surroundings of country living without giving up everyday convenience. Pembroke's shopping, schools, restaurants, healthcare, recreation and essential services are only minutes away, while Garrison Petawawa and CNL are within an easy commute. The bright main level features a generously sized kitchen with abundant cabinetry and counter space, along with an open-concept living and dining area filled with natural light from oversized windows. On the main level, you'll find three comfortable bedrooms and a full bathroom. The lower level offers excellent versatility with a spacious fourth bedroom featuring a walk-in closet, a welcoming family room with a cozy pellet stove, a convenient 2-piece bathroom, and a generous laundry and storage area. Step outside and discover a back yard made for enjoying the Ottawa Valley lifestyle. The deep lot provides plenty of room to relax, garden, entertain or simply appreciate the peaceful surroundings. A raised deck overlooks the yard, while the patio and above-ground pool create an inviting setting for summer gatherings. Mature hydrangeas, rose bushes, a rock garden and established greenery add colour and charm. An attached double garage with a built-in workbench provides valuable parking, storage and workspace. Natural gas is available at the road, and existing ductwork may offer flexibility for a future heating conversion. Located near the majestic Ottawa River, and surrounded by Renfrew County's lakes, trails, golf courses and four-season recreational opportunities, this property offers more than a home-it offers a lifestyle. Experience the warmth of a close-knit community, the beauty of nature and the convenience of nearby amenities. Welcome to Ottawa Valley living! (id:63879)

Ottawa, Ontario
OPEN HOUSE SUNDAY SEPTEMBER 13TH, 2:00PM - 4:00PM - Welcome Home! This meticulously maintained property will please the most demanding buyers! With NO REAR NEIGHBORS, this TURN-KEY, 3-bedroom townhome appeals equally to young families and empty-nesters. A unique open design connects the main floor to the lower-level family room, which centers around a functional wood-burning fireplace for ultimate coziness. The upper level includes a large primary bedroom with a retreat, a 4-piece ensuite and a walk-in closet. The two secondary bedrooms and the main bathroom are generously sized. RENOVATIONS between 2022 and 2024 include: KITCHEN - entirely renovated. New flooring everywhere on all 3 levels. Garage door opener. Front door and front screen door. Currently has a 2nd PARKING. INCLUDED for only 50$ monthly. (can be cancelled at any time). Located in one of Orleans' most desirable areas: Chapel Hill, surrounded by parks, top schools, transit and shops. (id:63879)
Ottawa, Ontario
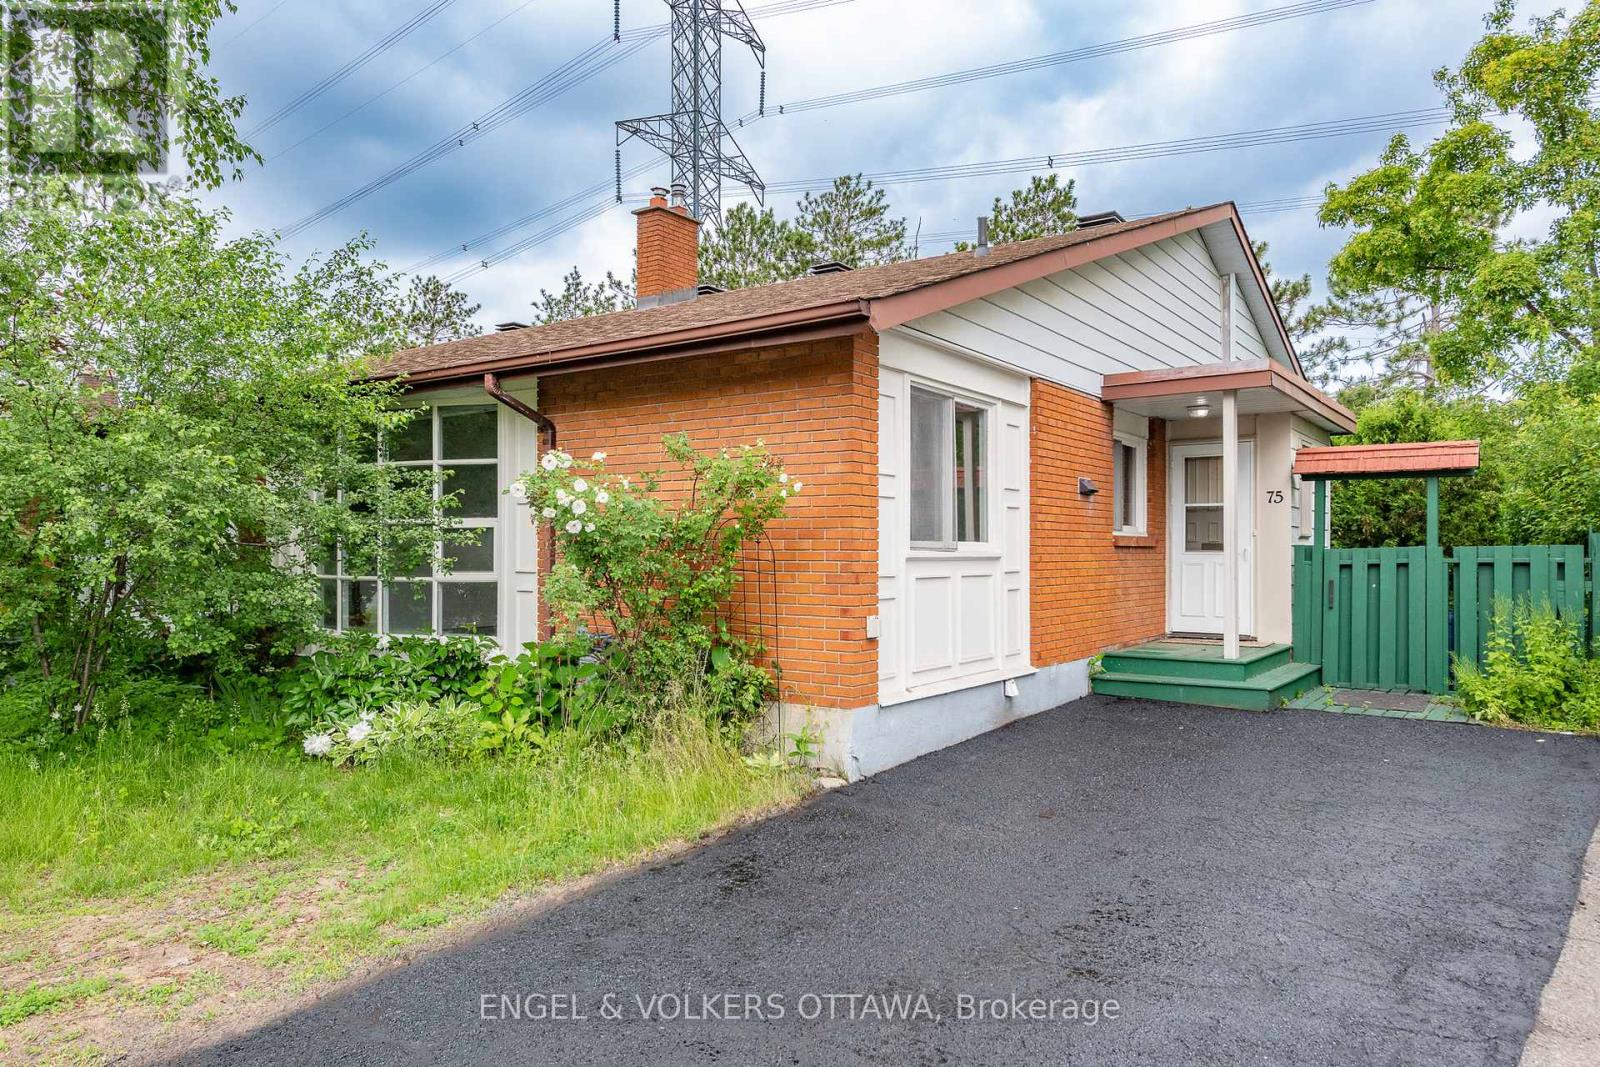
Move-in ready and offering an abundance of space, this inviting bungalow is perfectly situated just moments from shopping, transit, parks, and other everyday conveniences. With no rear neighbours and direct access to a paved trail that links to the NCC pathway network, outdoor enthusiasts will love the opportunities for walking, cycling, jogging, and cross-country skiing right from their backyard. Inside, you'll appreciate the many thoughtful updates, including a beautifully renovated kitchen and a newly updated main floor bathroom. The main level features three generously sized bedrooms, including one with patio doors that open onto a private deck overlooking the fully fenced yard and mature greenery beyond. Large windows fill the lower level with natural light, creating a bright and welcoming atmosphere. This flexible space includes a complete in-law suite with its own kitchen, an additional bathroom, multiple living areas, and a cozy gas fireplace making it ideal for multi-generational living, accommodating guests, or exploring rental potential. A rare opportunity to own a home that combines comfort, versatility, and an outstanding location. (id:63879)
Ottawa, Ontario
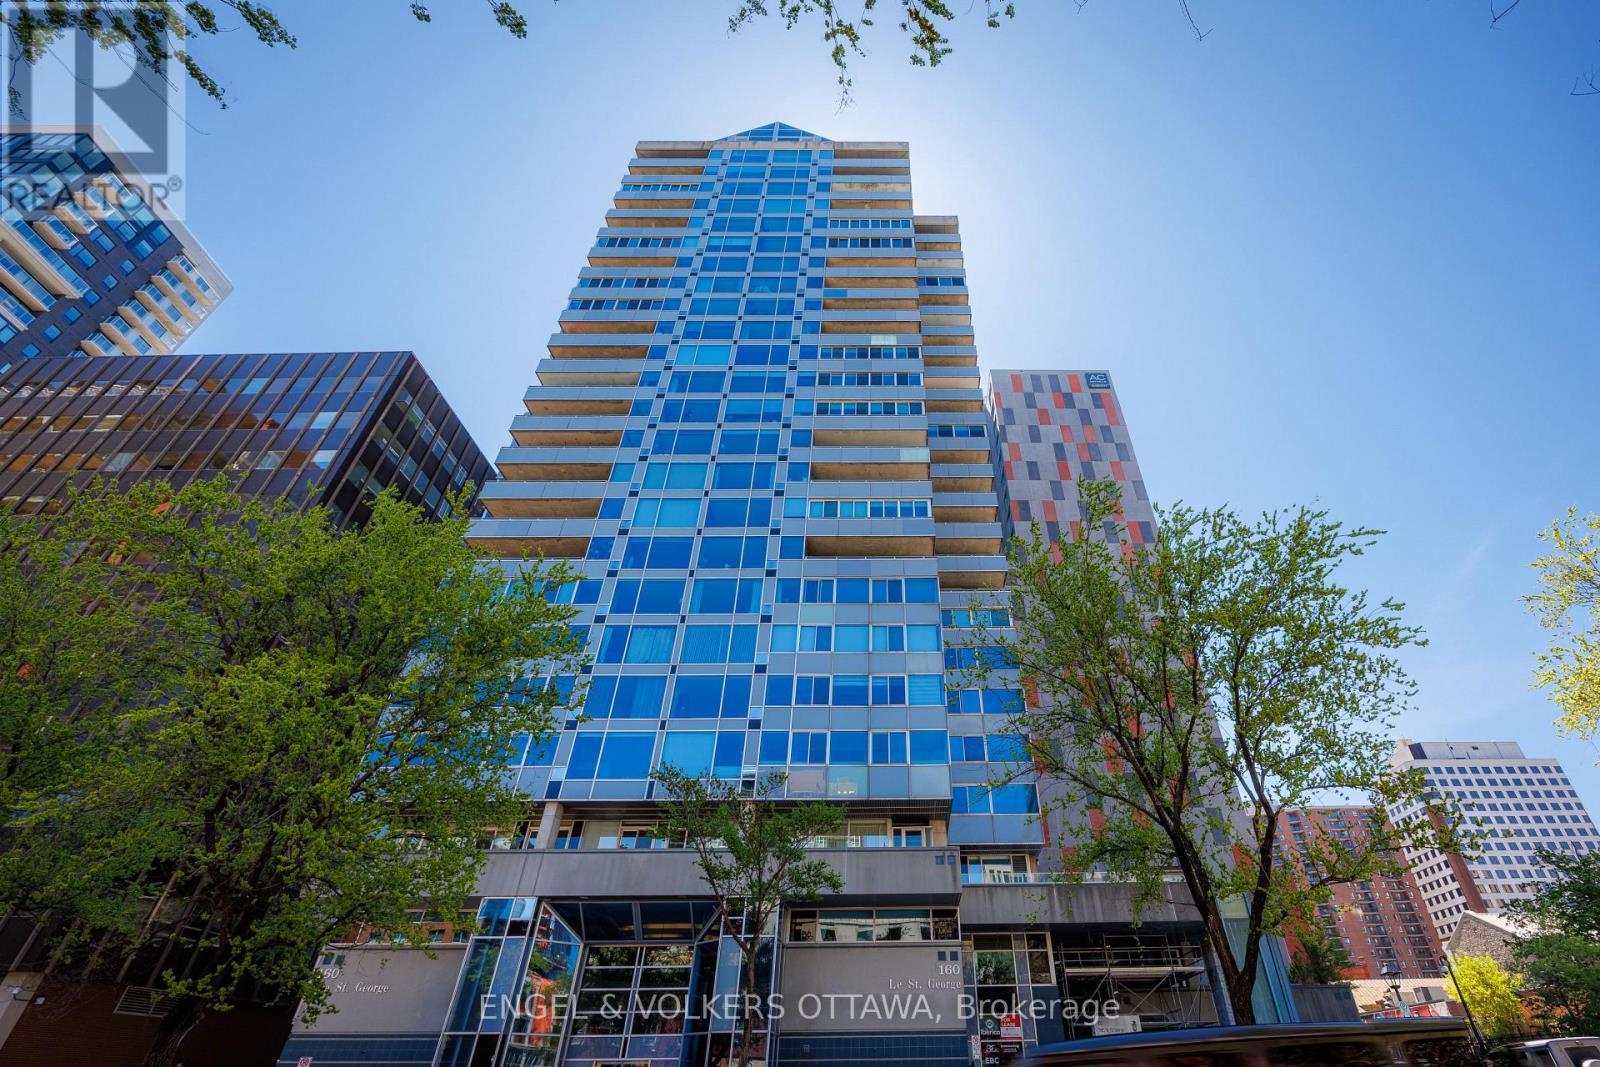
Beautifully appointed immaculate 2 Bedroom penthouse suite! A sophisticated expression of luxury located in the heart of the ByWard Market! Offering an elevated urban lifestyle defined by expansive spaces, light, and effortless walkability. With a notably open and airy floor plan, 2 balconies and refined contemporary finishes throughout, this residence is ideal for those who appreciate both vibrant city living and private, well-considered design. Sweeping vistas of the cityscape from every room, boasting approximately 2140 square feet (builders plan). The spacious foyer sets the tone, welcoming you with natural light and elegance. The main living areas unfold seamlessly, combining formal, dining, kitchen, and family room spaces into one expansive, cohesive environment. Rich hardwood flooring grounds the interior, while oversized windows and balcony access enhance the sense of volume and flow-perfect for entertaining. The gourmet kitchen is both stylish and functional, featuring stone counters, abundant cabinetry, and a dining island. Thoughtfully integrated into the open-concept layout, it allows the cook to remain connected to guests and conversation, perfect for hosting. The primary suite is generous in scale and quietly positioned for privacy. It accommodates a bedroom area, sitting space, balcony, ensuite bathroom and a walk-in closet plus a walk thru closet. The second bedroom offers a perfect guest space, home office or den, a thoughtfully designed space with custom built-ins/closet that ensure versatility without compromising style. A beautifully appointed and spacious full secondary bathroom is close at hand. Ensuite laundry completes the functional side of the plan. The building delivers a refined, hotel-like experience with an impressive collection of amenities. One of Ottawa's most iconic destinations, Parliament Hill, restaurants, cafés, galleries, shopping, all steps away! 2 beds/2 baths. Parking and Huge storage unit included! (id:63879)
North Stormont, Ontario
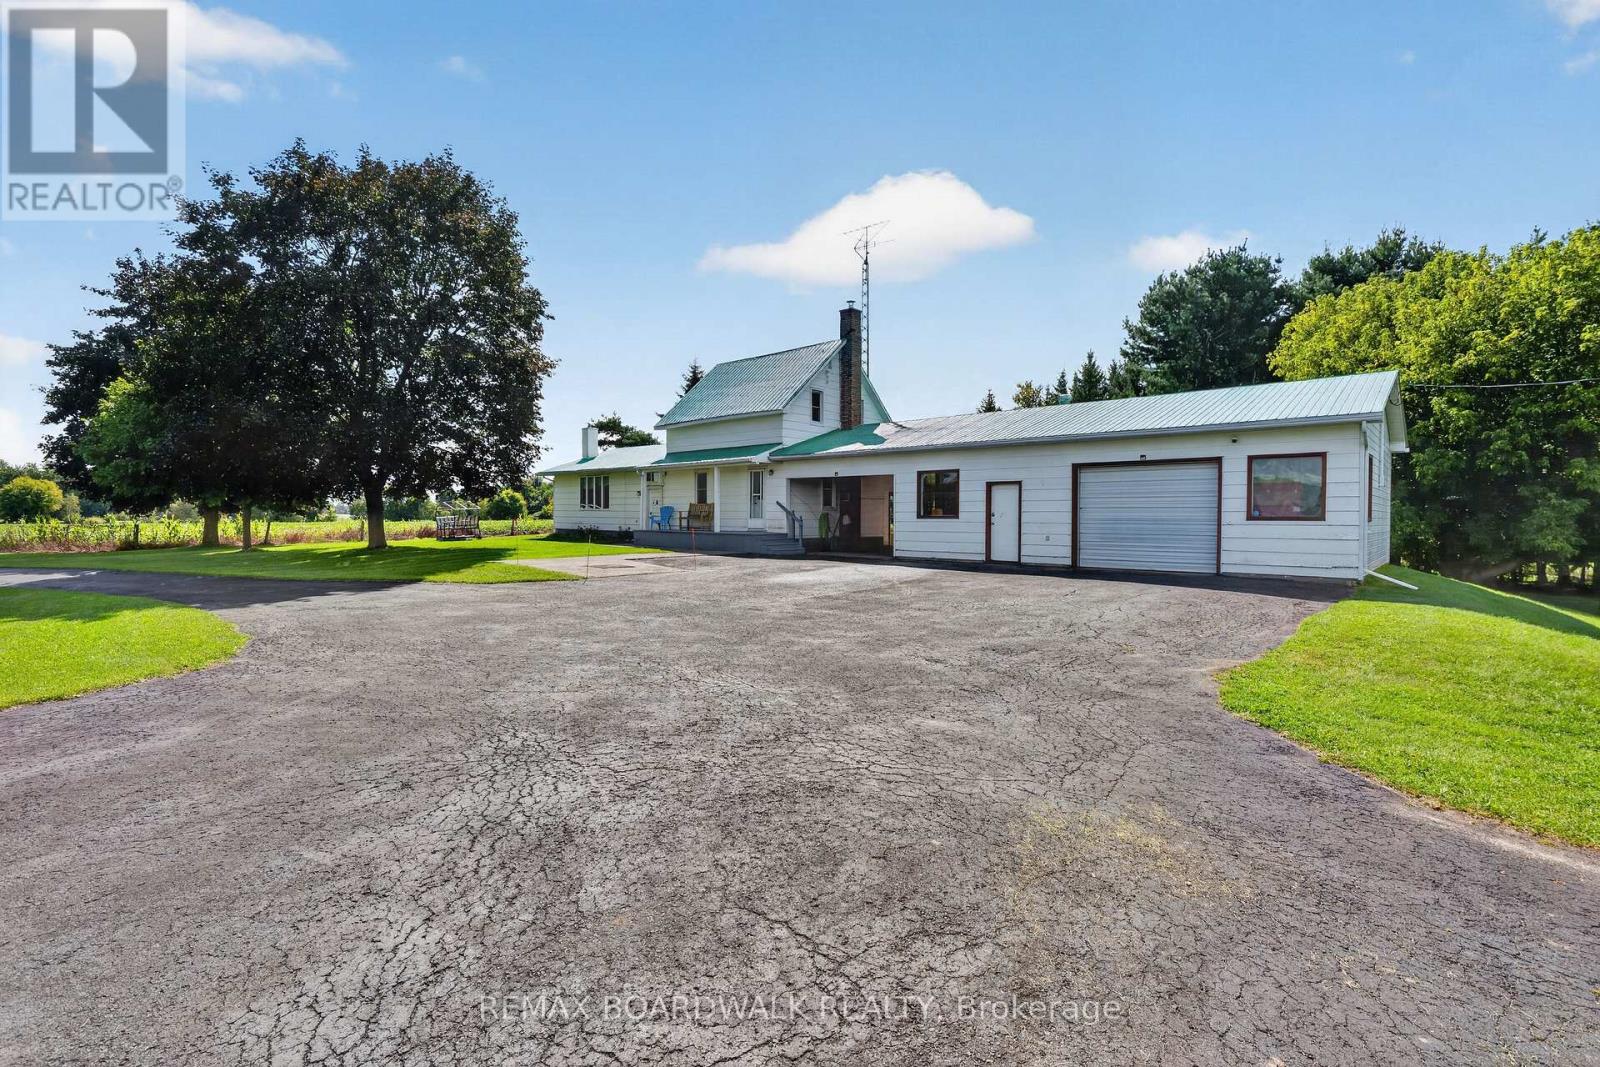
COUNTRY LIVING, SPACE & INCREDIBLE GARAGE! Welcome to 2450 Tolmies Corners Road in Moose Creek, set on approximately 2.09 acres surrounded by beautiful open countryside. This 4-bedroom home offers plenty of space inside and out, along with an impressive attached garage and workshop-perfect for hobbyists, extra storage, vehicles or anyone needing room to work and play. Inside, the bright eat-in kitchen features plenty of cabinetry, updated finishes and a cozy wood stove, creating a warm country atmosphere. The main level also offers a spacious living room, primary bedroom and a renovated bathroom complete with separate shower and relaxing soaker tub, plus convenient main-floor laundry. Upstairs you'll find 2 additional bedrooms, while the lower level provides even more living space with a recreation room and another bedroom-ideal for a growing family, guests, home office or hobby space. Outside, enjoy the privacy, peaceful surroundings and expansive views that only country living can offer. The attached garage is a standout, measuring approximately 33' x 22', plus an additional workshop area and covered carport. Numerous updates include plumbing, electrical and baseboards/thermostats (2022), bathroom (2022), A/C (2023), hot water tank and stainless-steel chimney liner (2024), plus kitchen updates in 2025/2026. A wonderful opportunity to enjoy space, privacy and country living! (id:63879)
Ottawa, Ontario
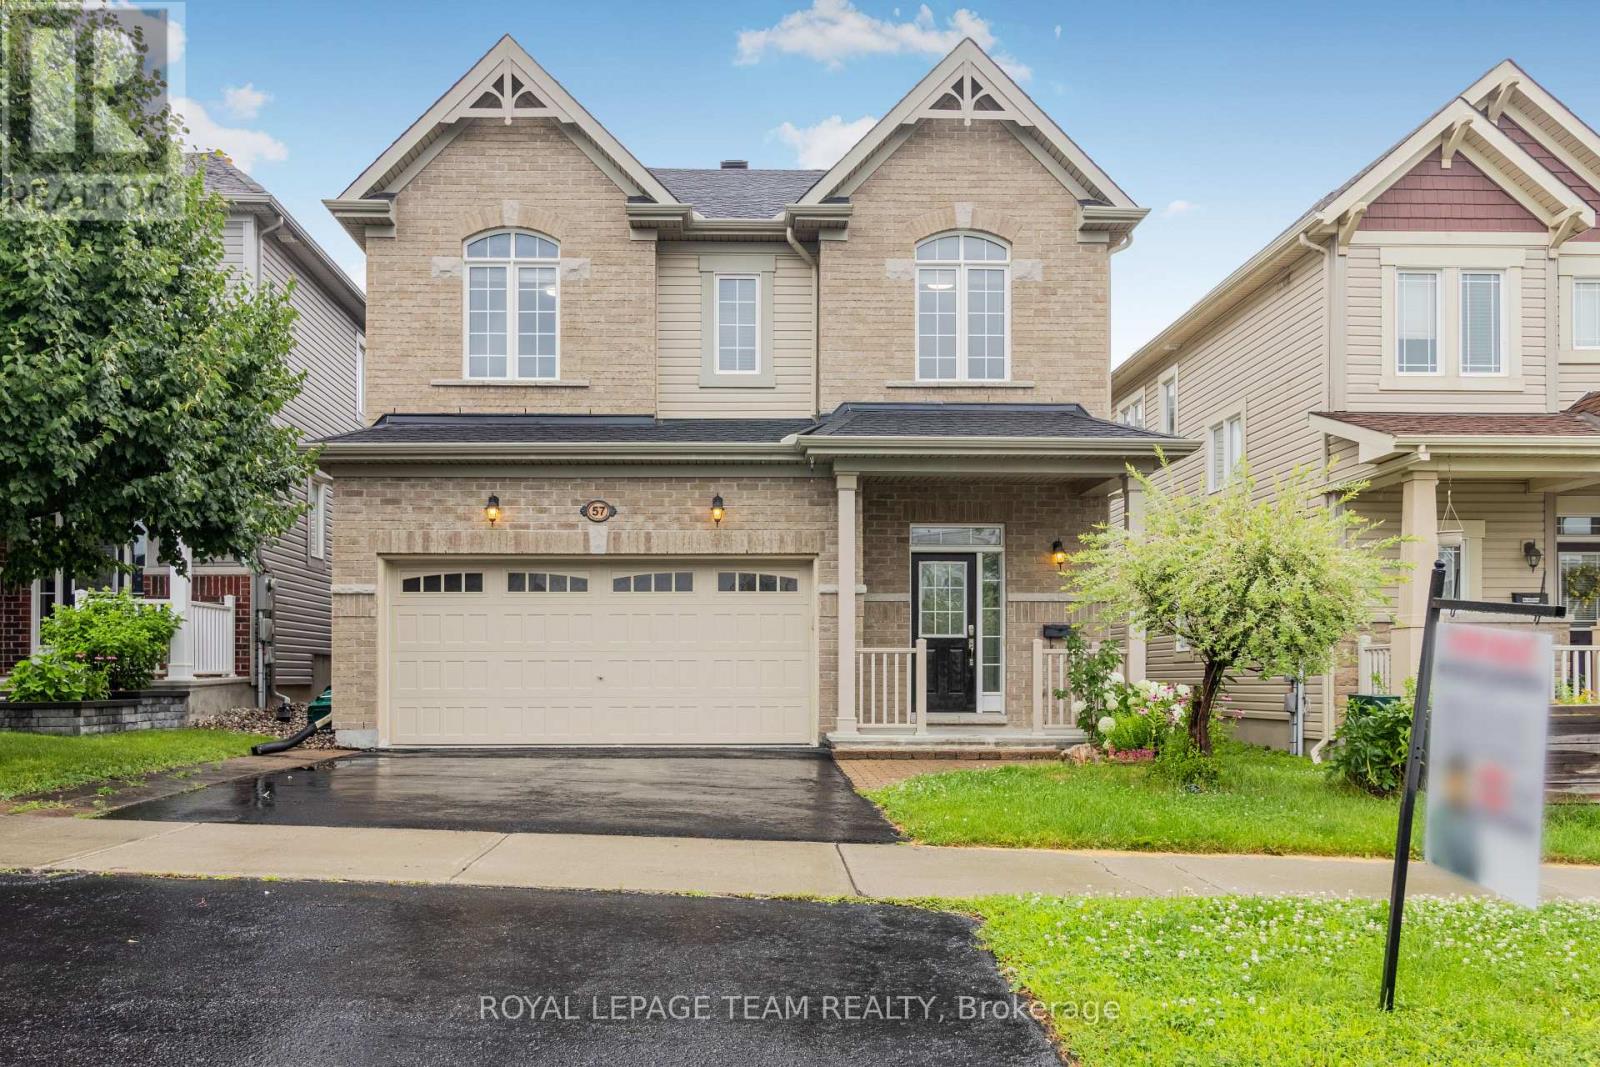
PRIME LOCATION! This beautiful double-car garage detached home with 9' ceilings on the main floor features 4 bedrooms and 4 bathrooms, located in the highly sought-after Emerald Meadows neighbourhood. The main level boasts a spacious foyer, powder room, inside access to the garage, hardwood flooring, and open-concept living and dining areas with a gas fireplace. The spacious kitchen includes an upgraded layout with a large island, granite countertops, backsplash, and ample storage space for a busy household. A hardwood staircase leads to the second floor, including a primary bedroom with an ensuite bathroom and walk-in closet, three generously sized secondary bedrooms, a main full bathroom, and a convenient laundry room with a washer and dryer. The finished basement has a spacious rec room and a full bathroom. The low-maintenance backyard features a nicely done patio. Conveniently located near public transit, shopping, restaurants, schools, and parks. Photos were taken prior to the current tenants moving in. Soem photos may be virtually staged. (id:63879)
Hawkesbury, Ontario
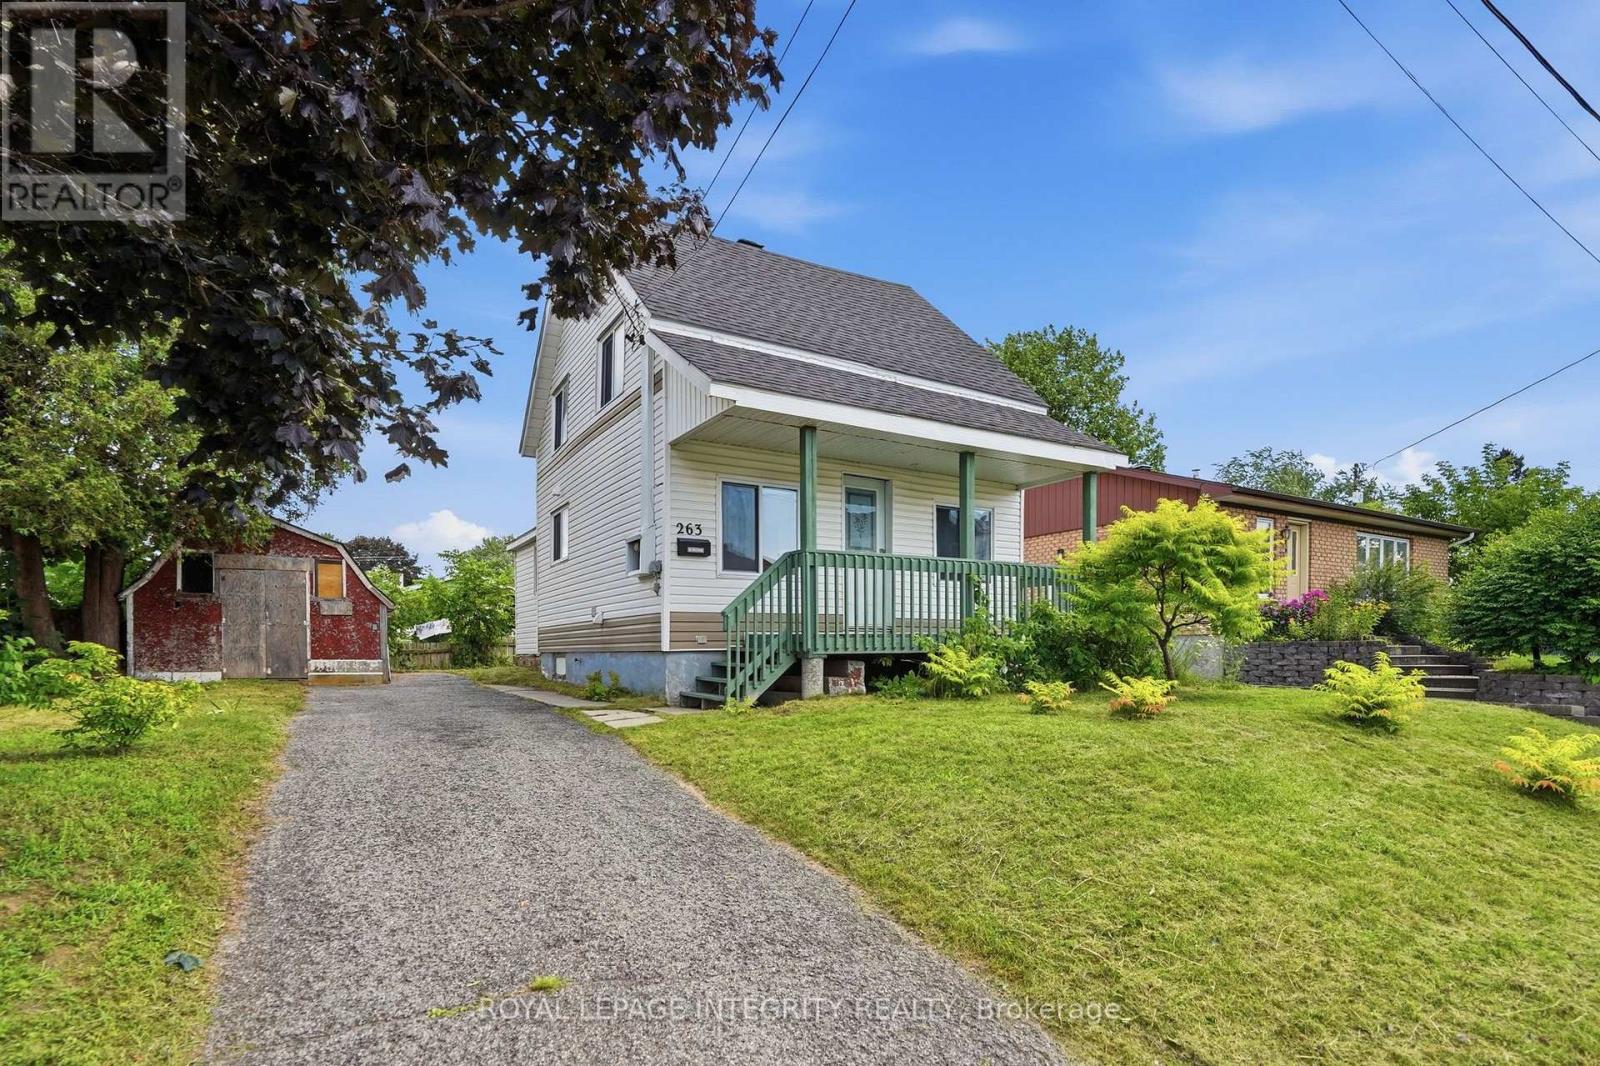
Welcome to this charming 1.5-storey home in Hawkesbury, full of character, comfort and opportunity. Well maintained and in good condition, this low-maintenance, gardening-friendly home is an ideal choice for first-time buyers, downsizers or investors looking to add their own personal touch. The main level features a bright and comfortable living room, a functional kitchen with stainless steel appliances and a convenient walk-in laundry room. The full bathroom is complete with an oversized soaker tub and elegant Italian-style glass shower. Two bedrooms are located above grade, offering a practical and inviting layout. Outside, enjoy the welcoming front porch, landscaped yard, storage shed, ample parking and delightful raspberry bushes that add a whimsical touch to the property. With plenty of charm and room to personalize, this home offers an excellent opportunity to create a space that truly reflects your style. Ideally located just steps from the Golden Anchor Marina and Ottawa River. Close to elementary and secondary schools, parks, recreation, restaurants, City Hall, the library, churches, community services, and the state-of-the-art sports complex. La Cité Golf Club is also nearby, while convenient access makes commuting to Ottawa a breeze.A wonderful opportunity to own a charming home in a desirable and convenient Hawkesbury location. 24-hour irrevocable on all offers. Open House Sunday Sept 13/26 2-4pm (id:63879)
Ottawa, Ontario
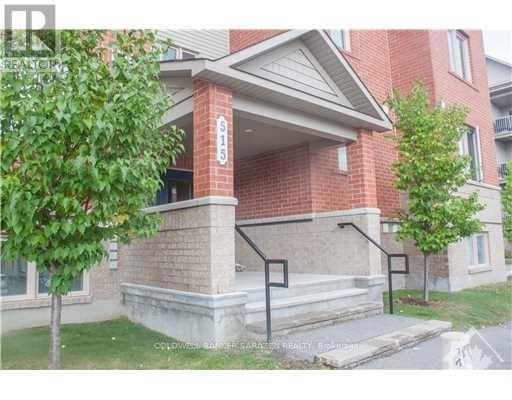
Beautiful 2-bedroom, 2-bathroom condo ideally located close to public transit with easy access to both sides of the building. This spacious unit features an upgraded kitchen, engineered hardwood flooring, in-unit laundry, and two generously sized bedrooms and bathrooms. Enjoy Energy Star stainless steel appliances, including a refrigerator, dishwasher, and stove, as well as a front-loading washer and dryer and central air conditioning. Ideally situated on the first level of the building, just one flight of stairs above the main entrance, with wheelchair-accessible access. Conveniently located close to parks, recreation, shopping, restaurants, schools, FreshCo, Movati Fitness, and public transit, with the Riverside South LRT station just moments away! (id:63879)
Ottawa, Ontario
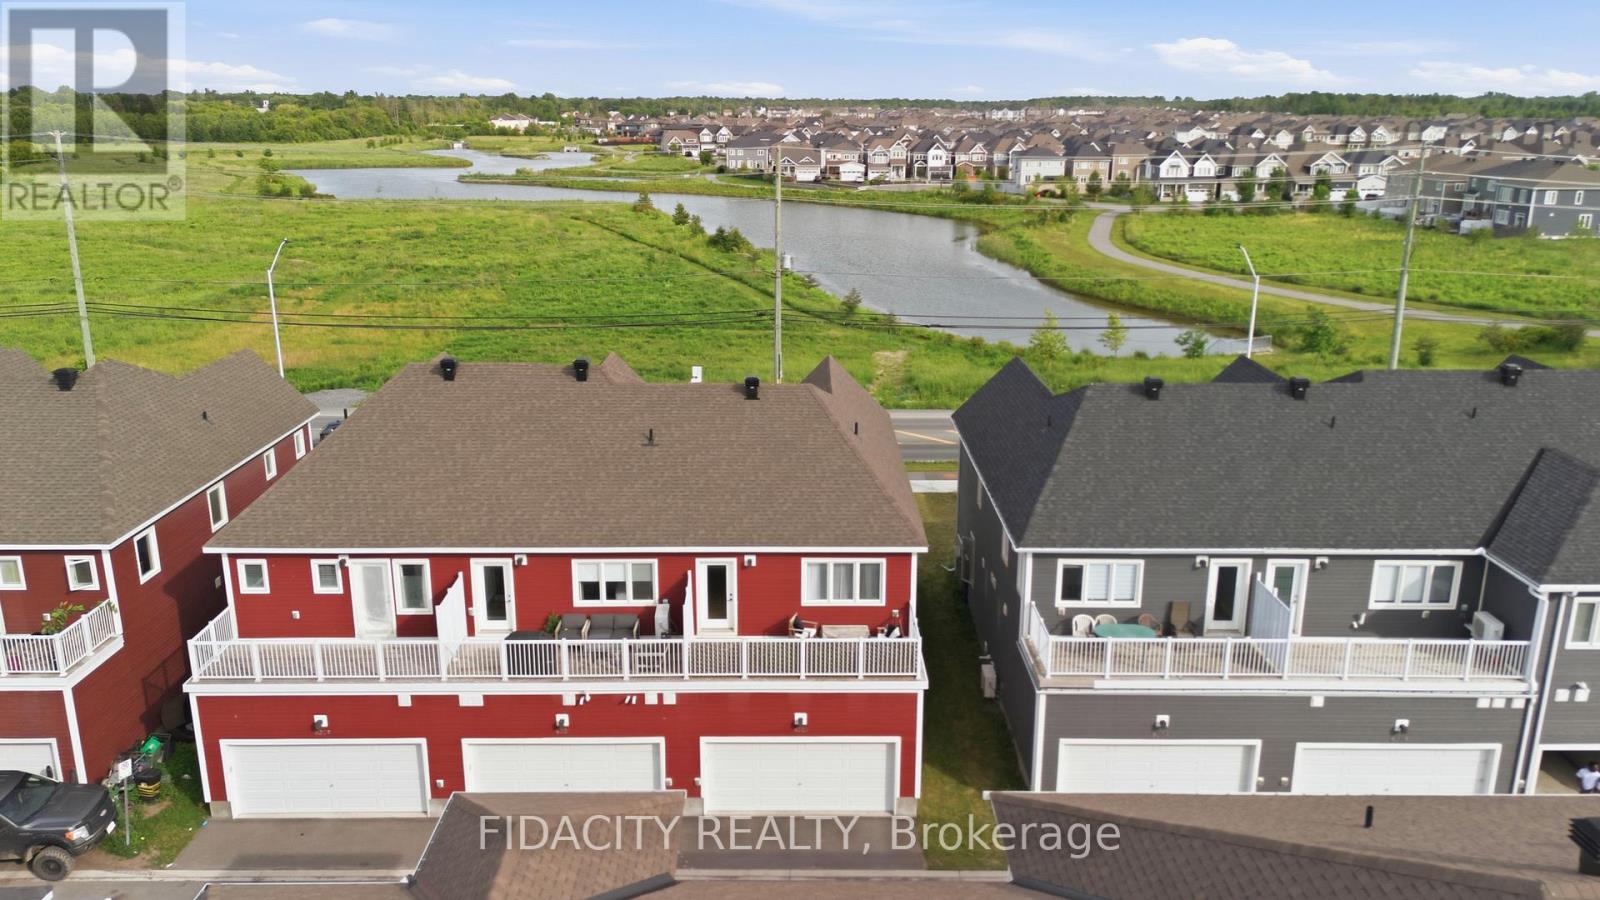
Welcome to this beautifully upgraded 3 bedroom townhome with a double car garage and over $50,000 in builder upgrades. Set across from a pond with no front neighbours, the home also offers beautiful front-facing views and incredible sunrises. The bright, open concept main floor offers a stylish and functional layout with upgraded hardwood flooring, pot lights, smooth ceilings, upgraded trim package, matte black door hardware, and a beautiful electric fireplace with a full tile surround and reclaimed wood beam mantel. The kitchen features quartz countertops, breakfast bar, upgraded cabinetry, 40 inch upper cabinets, upgraded hardware, stunning penny round backsplash, matte black faucet, and thoughtfully placed pendants.The main level also includes inside access from the garage, a convenient powder room, and a custom built in bench/niche at the rear entry, adding practical everyday storage with a polished finish. Upstairs, you will find a spacious office nook with access to the balcony over the double car garage, second floor laundry, a full main bathroom, and three bedrooms. The primary bedroom includes a walk-in closet and an upgraded ensuite with a glass shower, upgraded tile, upgraded fixtures, extended vanity with drawers, and upgraded hardware.The finished basement adds excellent bonus living space with a great rec room, upgraded carpeting, and plenty of storage. A well finished home with a smart layout, great garage space, and a long list of builder upgrades throughout. Located in Richmond, across from a pond with walking paths and close to parks, schools, local shops, recreation, and everyday amenities. (id:63879)
Ottawa, Ontario
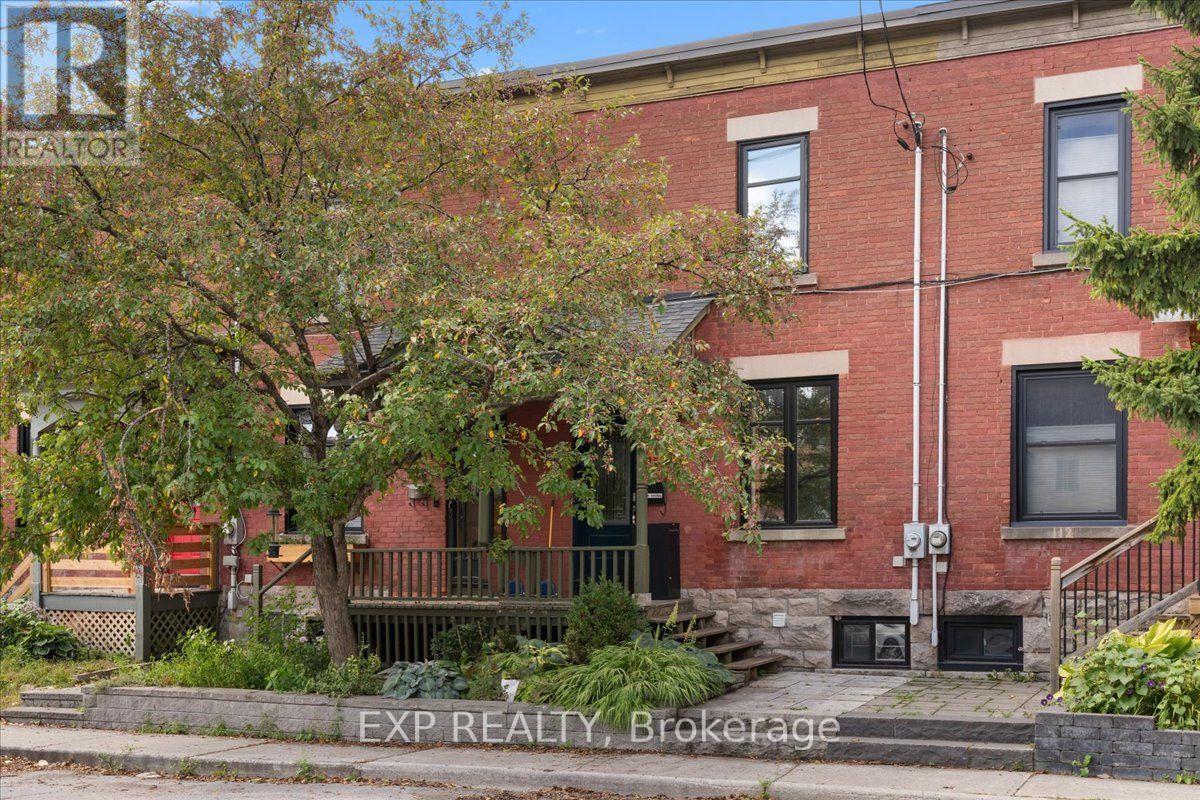
Cool space in a prime location, literally steps away from Ottawa U, O-train (uOttawa Station), Strathcona Park, Rideau River, Rideau Center, NAC and all the best of what the nation's capital has to offer. Be welcomed home w/new stone walkway, city garden & keyless entries. Fall in love with two stories of exposed brick & charming millwork. The bright & airy main floor boasts high ceilings, hardwood floors & built-ins for extra storage & function. Efficient kitchen w/ butcher block & full-size SS appliances. Powder room & large family room open to an inner-city private terrace. Second level boasts a bright/spacious primary bedroom flanked w/ majestic brick accent wall, tons of natural light & designer closet. Magnificent full bath w/ new amenities, soaker tub, heated floors & transoms for more light. Secondary bedroom w/ custom built-ins for practical office. Great storage everywhere. Lower-level laundry made functional with 2nd floor laundry chute. Convenient private lane-access 1-car parking is included. This is a great and central location with 3 major groceries nearby + ByWard Market, Elgin Street restaurants just a few minutes away. (id:63879)
Ottawa, Ontario
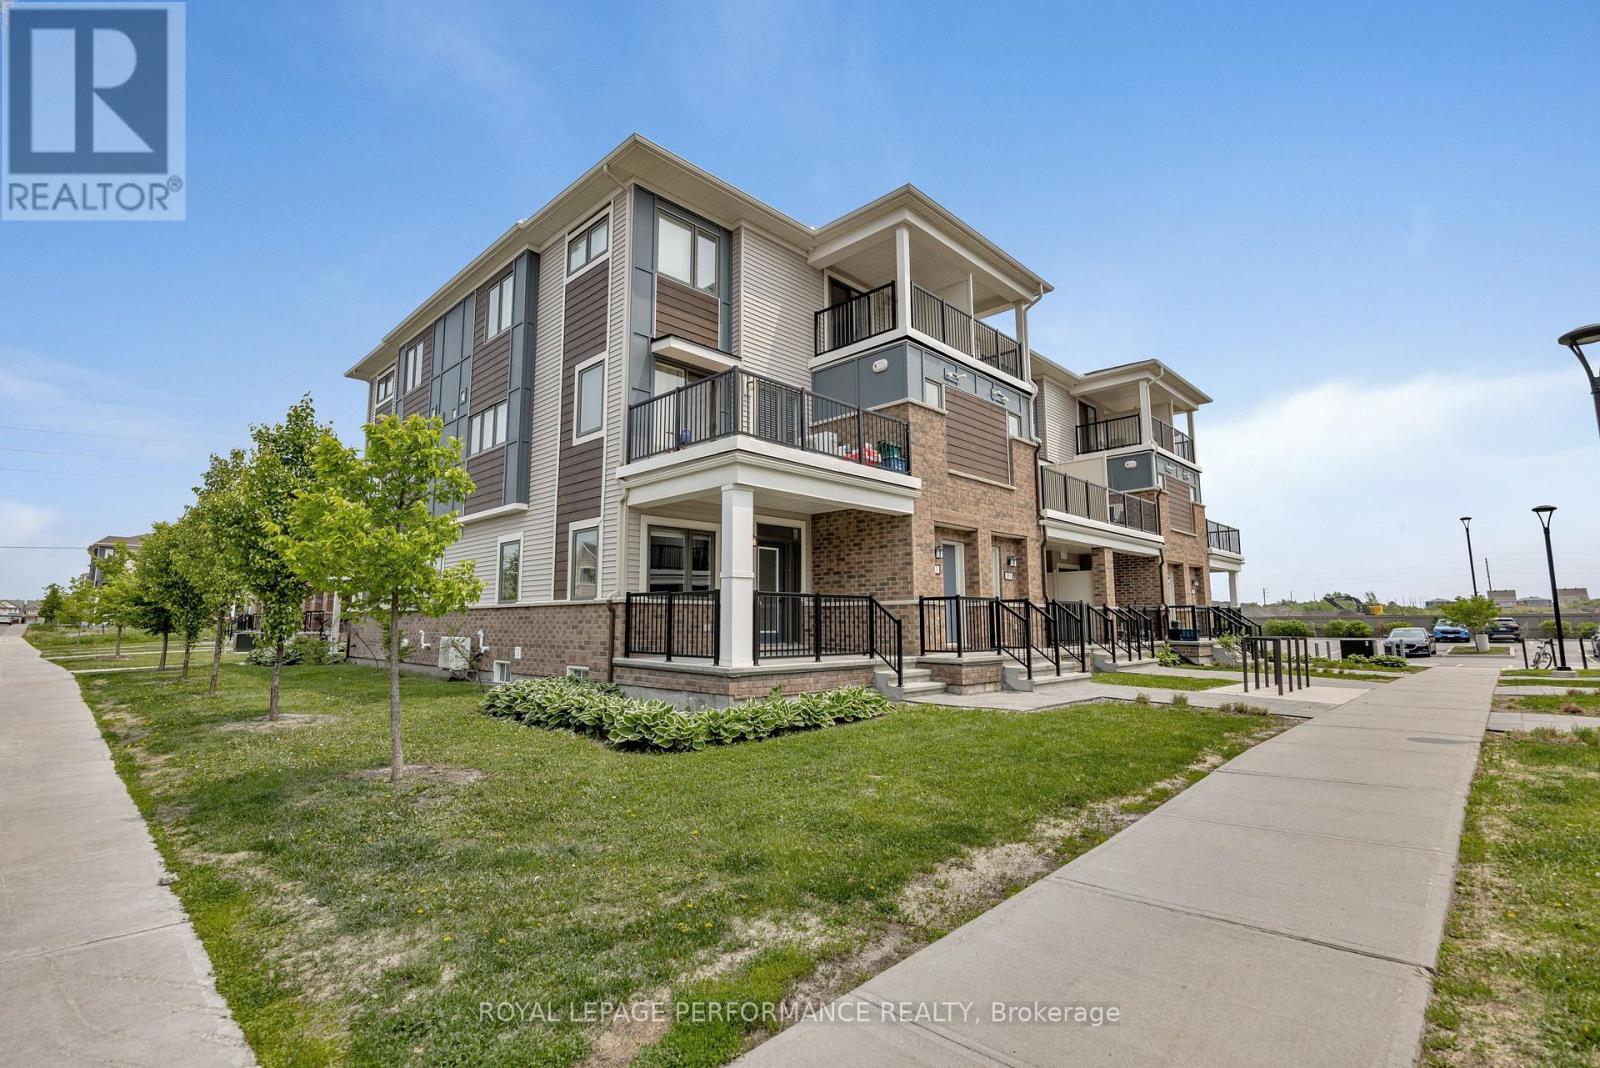
FOR RENT in Half Moon Bay, available for immediate occupancy. Beautifully appointed and rarely available ground-floor, end-unit condo with 2 terraces offers the comfort and ease of bungalow-style living with a huge basement. Located in the vibrant and growing community of Half Moon Bay with amenities at your door step (including a Food Basics being built right around the corner), this bright and spacious 2-bedroom + den condo boasts a stylish open-concept layout flooded with natural light. Enjoy the seamless flow between the living, dining, and kitchen areas, all enhanced by warm-toned laminate flooring. The kitchen features a large island with breakfast bar, food pantry, sleek white shaker cabinets, and all stainless steel appliances included. The primary bedroom offers both a walk-in closet and a secondary storage space, plus direct access to a private outdoor covered terrace (7ftX 8ft), ideal for enjoying your morning coffee or evening breeze. The secondary generously sized bedroom has a large window and ample closet space. Enjoy your laundry area with stackable full size washer and dryer right on the main floor, conveniently located between the two bedrooms, and the main-floor full bathroom with linen closet. The unfinished basement offers so much space, whether you want to use it for storage or to create a lounging area. Enjoy the charm of a covered front porch and the walk-in front closet. One parking space is included (#11). Whether you're a downsizer looking for minimal maintenance, a couple or professional, this ground-floor condo is a rare find that delivers all the benefits of low-maintenance bungalow living without compromising on space or comfort. Tenant pays for hydro, heat, water, hot water tank rental, cable, phone and internet. (id:63879)
Ottawa, Ontario
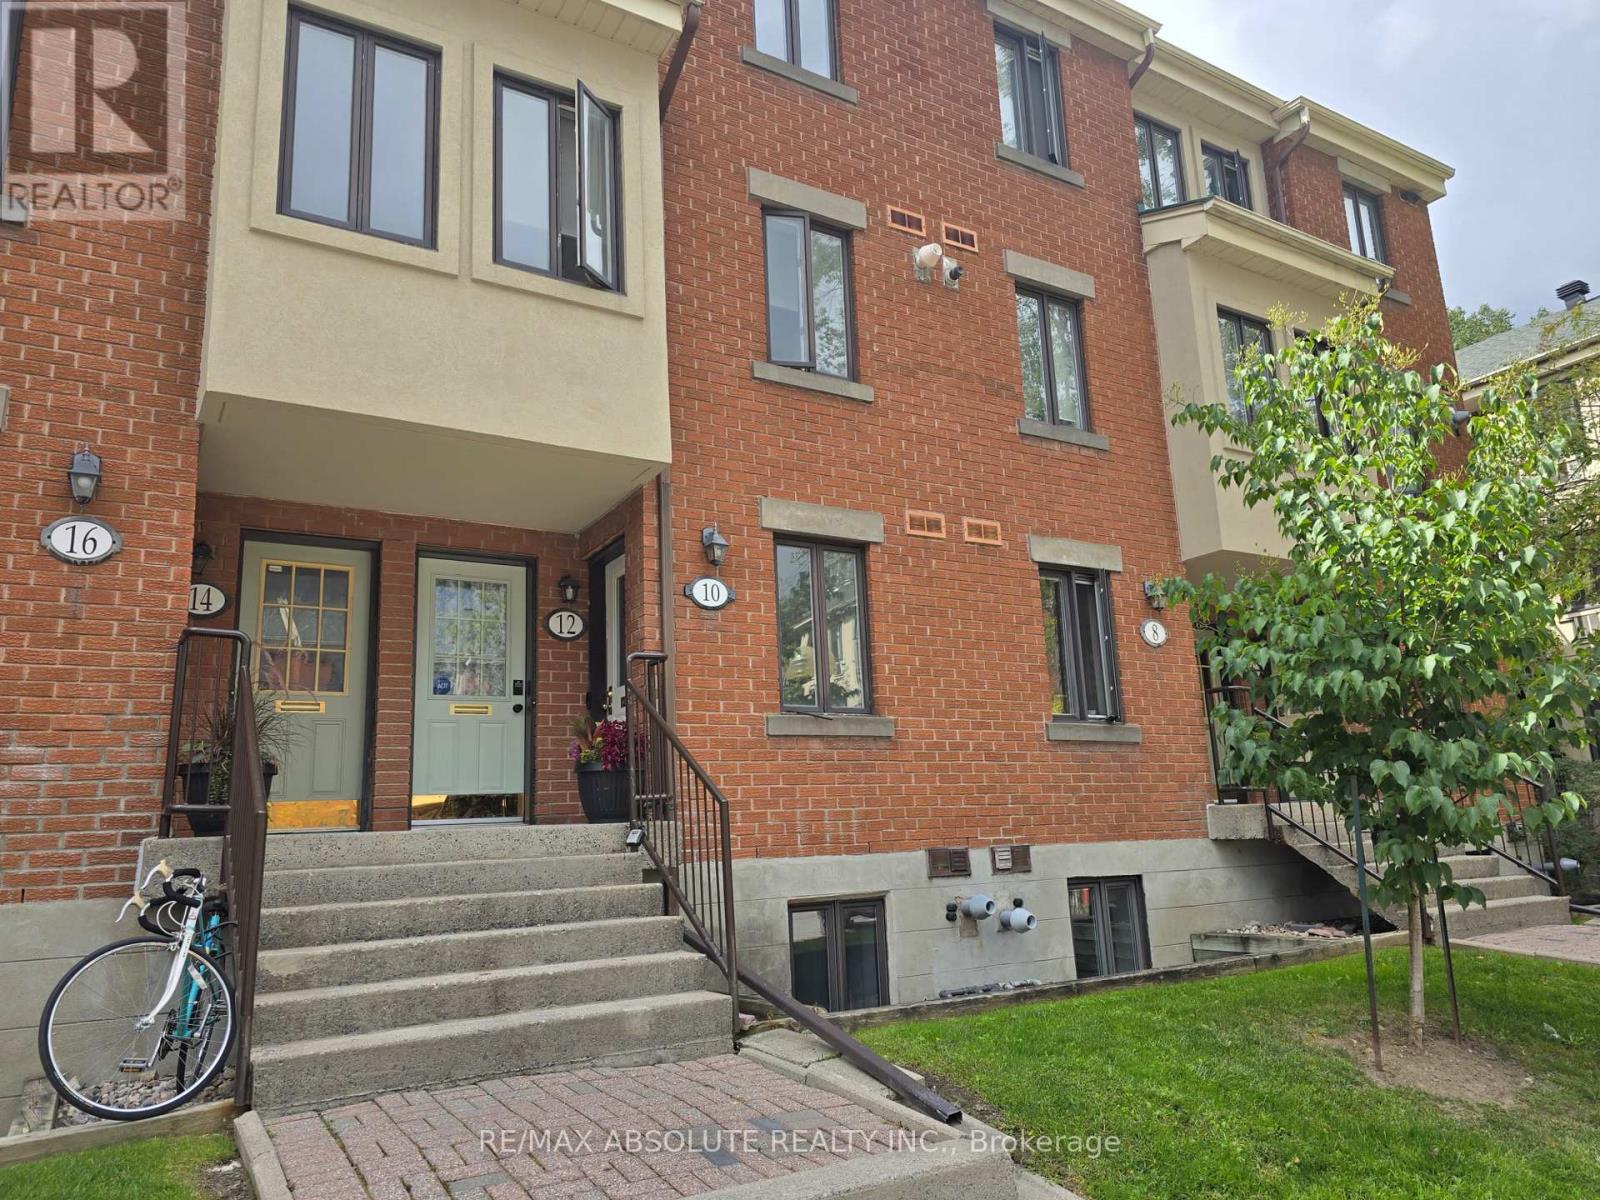
Welcome to peaceful Manor Park surrounded by trees and gardens. This 2 bed, 2 bath stack town has just been painted, throughout, new fridge, new carpet and pad on stairs, and some new lighting. Fenced yard with an upper balcony, facing West. Great storage room, 12 x 3, and an actual laundry room, 7 x 6!!! Parking near front of unit, #34. Walk to the Pond, the NCC Swim House, Bread and Roses Bakery and the Aviation Museum. All shopping, LCBO, restaurants and more just down the way in Beechwood Village. On demand hot water system. Some photos have been virtually staged. (id:63879)
Ottawa, Ontario
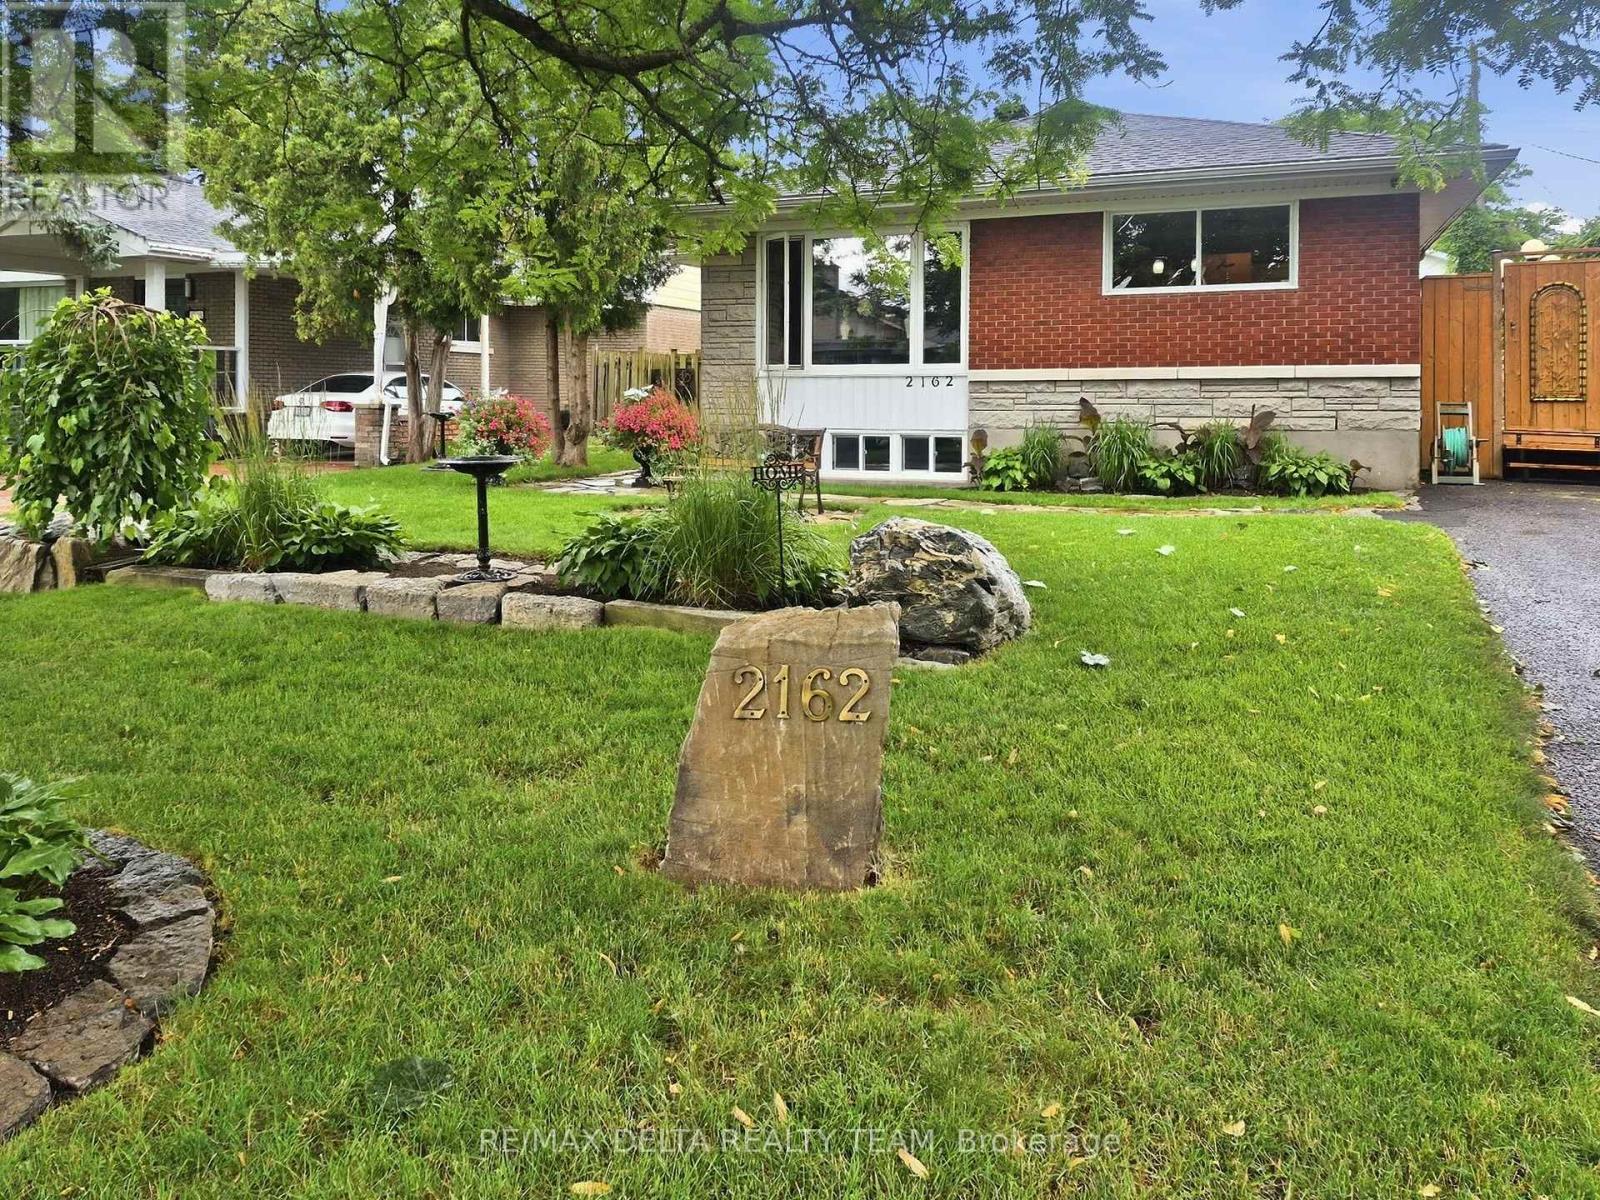
Exceptional curb appeal in the heart of McKellar Heights-Glabar Park! This beautifully maintained all-brick bungalow offers timeless charm, outstanding pride of ownership, and an unbeatable location just minutes from hospitals, shopping, schools, parks, public transit, major highways, and every everyday amenity. From the moment you arrive, you'll be captivated by the meticulously landscaped gardens, elegant flagstone walkways, and welcoming entrance. Inside, natural light fills the open-concept main level, showcasing gleaming hardwood floors and a warm, inviting layout designed for comfortable living and entertaining. The functional kitchen offers ample cabinetry, generous counter space, and a centre island overlooking the spacious dining and living areas, perfect for hosting family and friends. Down the hall, you'll find three generously sized bedrooms, all with hardwood flooring, a convenient linen closet, and a beautifully maintained 4-piece bathroom. The finished lower level provides exceptional versatility, featuring a spacious family room currently being used as a fourth bedroom, a recreation room ideal for hobbies or a home gym, Large 3pc bath along with a laundry area and abundant storage space. Step outside and discover a truly spectacular backyard retreat unlike anything else in the area. A stunning 50+ foot custom boardwalk winds through thoughtfully designed outdoor living spaces, leading to a lush, private oasis complete with a Tiki bar, mounted TV, amazing for the sports enthusiast, stone gardens, custom patios, and beautifully crafted walkways. Surrounded by mature landscaping and exceptional privacy, this one-of-a-kind backyard is a dream for gardeners, entertainers, and anyone seeking a peaceful escape all in the heart of the city. This is a rare opportunity to own a meticulously cared-for home in one of Ottawa's most sought-after neighborhoods, where exceptional outdoor living meets unmatched convenience. (id:63879)
Ottawa, Ontario
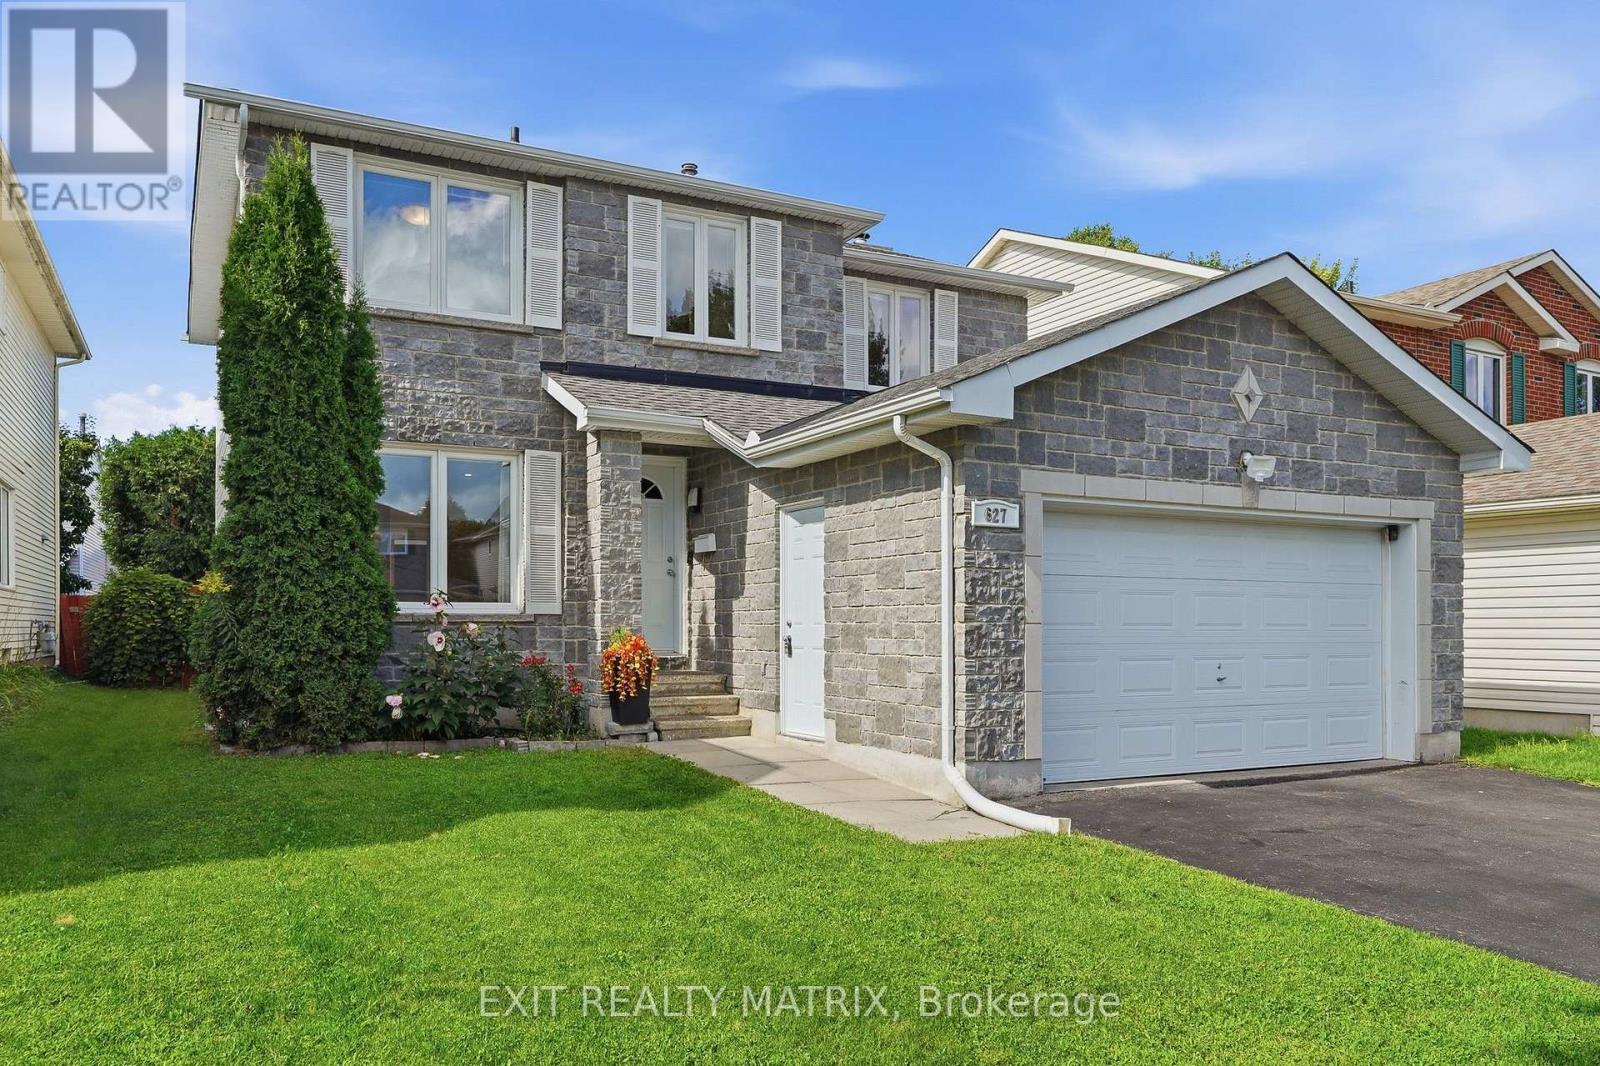
** OPEN HOUSE THIS Sunday, September 13TH 2-4 PM** Some homes make you choose between space, comfort, and location. At 627 Chenier Way, you get all 3. This bright detached 2-story home offers approximately 2,100 sq. ft. above grade, a true 4-bedroom, 3-bathroom layout, and room for the whole family to live comfortably. The main floor moves naturally from a spacious living room and formal dining area into an updated kitchen with rich cabinetry, generous prep space, peninsula seating, and an eat-in area. Just beyond, the family room is anchored by a wood-burning fireplace, creating the perfect place to unwind. Main-floor laundry keeps everyday life simple. Upstairs, 4 well-sized bedrooms and 2 full bathrooms keep busy mornings moving. Need more room? The partially finished lower level is ready for a home office, gym, playroom, and storage, with even more potential to make it your own. Outside, the fully fenced backyard with patio and oversized gazebo is made for summer dinners and relaxed weekends. An attached garage and parking for up to 6 vehicles complete the package. Updates reported around 2011 include the kitchen, roof, furnace, central A/C, and most windows, with the main and upper levels also freshly painted. All of this in family-friendly Fallingbrook, close to parks, schools, shopping, and everyday amenities. This is the space your next chapter has been waiting for. (id:63879)
Mississippi Mills, Ontario
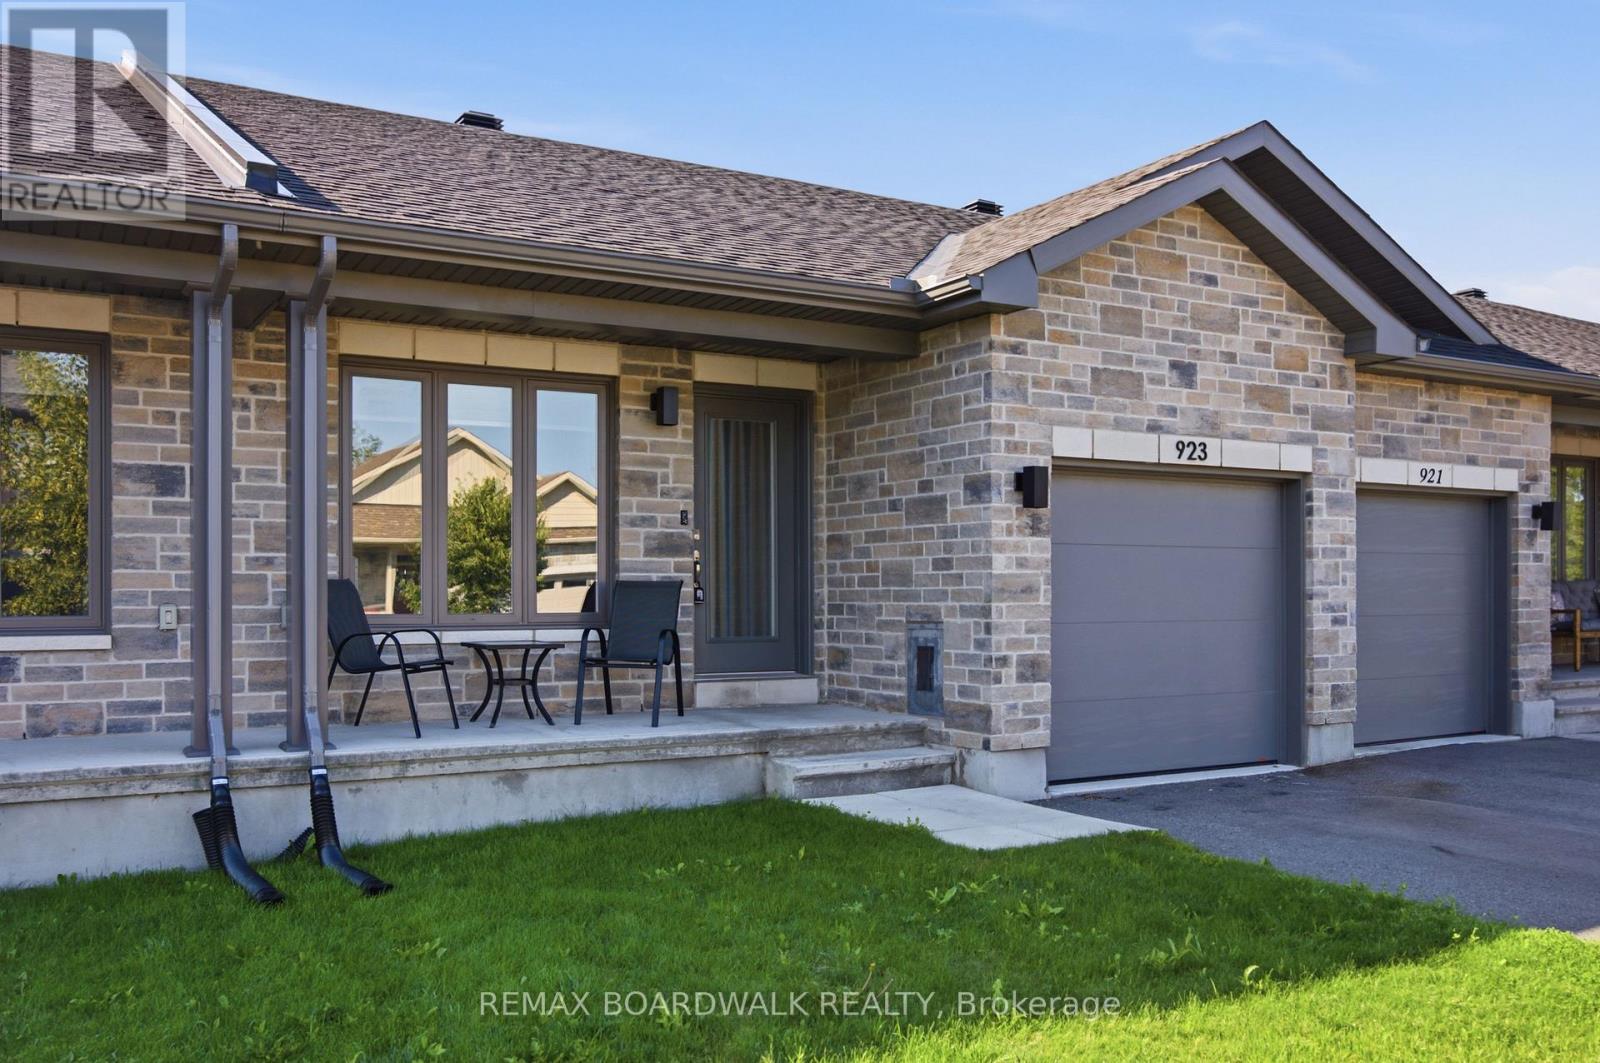
Located in the sought-after Mill Run community of Almonte, this charming bungalow townhome offers the perfect blend of small-town character and everyday convenience, with shops, restaurants, parks, trails, and essential amenities all within walking distance. Built by Neilcorp Homes, this low-maintenance residence is ideally suited for a wide range of lifestyles and life stages. A welcoming covered front porch leads into a bright, open-concept interior designed for comfortable everyday living. The well-appointed kitchen features stainless steel appliances, ample cabinetry, and a peninsula with stylish pendant lighting, creating a functional space for both meal preparation and casual entertaining. The main level offers a spacious primary bedroom complete with a 3-piece ensuite, a second bedroom, a full bathroom and convenient interior access to the attached garage. The finished lower level expands the living space with a large recreation room, a third bedroom, and a bathroom rough-in, providing excellent potential for future customization. Outside, the fully fenced backyard awaits your personal touch, offering a outdoor space to relax, garden or entertain. This is an exceptional opportunity to enjoy easy, carefree living in one of Almonte's most desirable communities. (id:63879)
Ottawa, Ontario
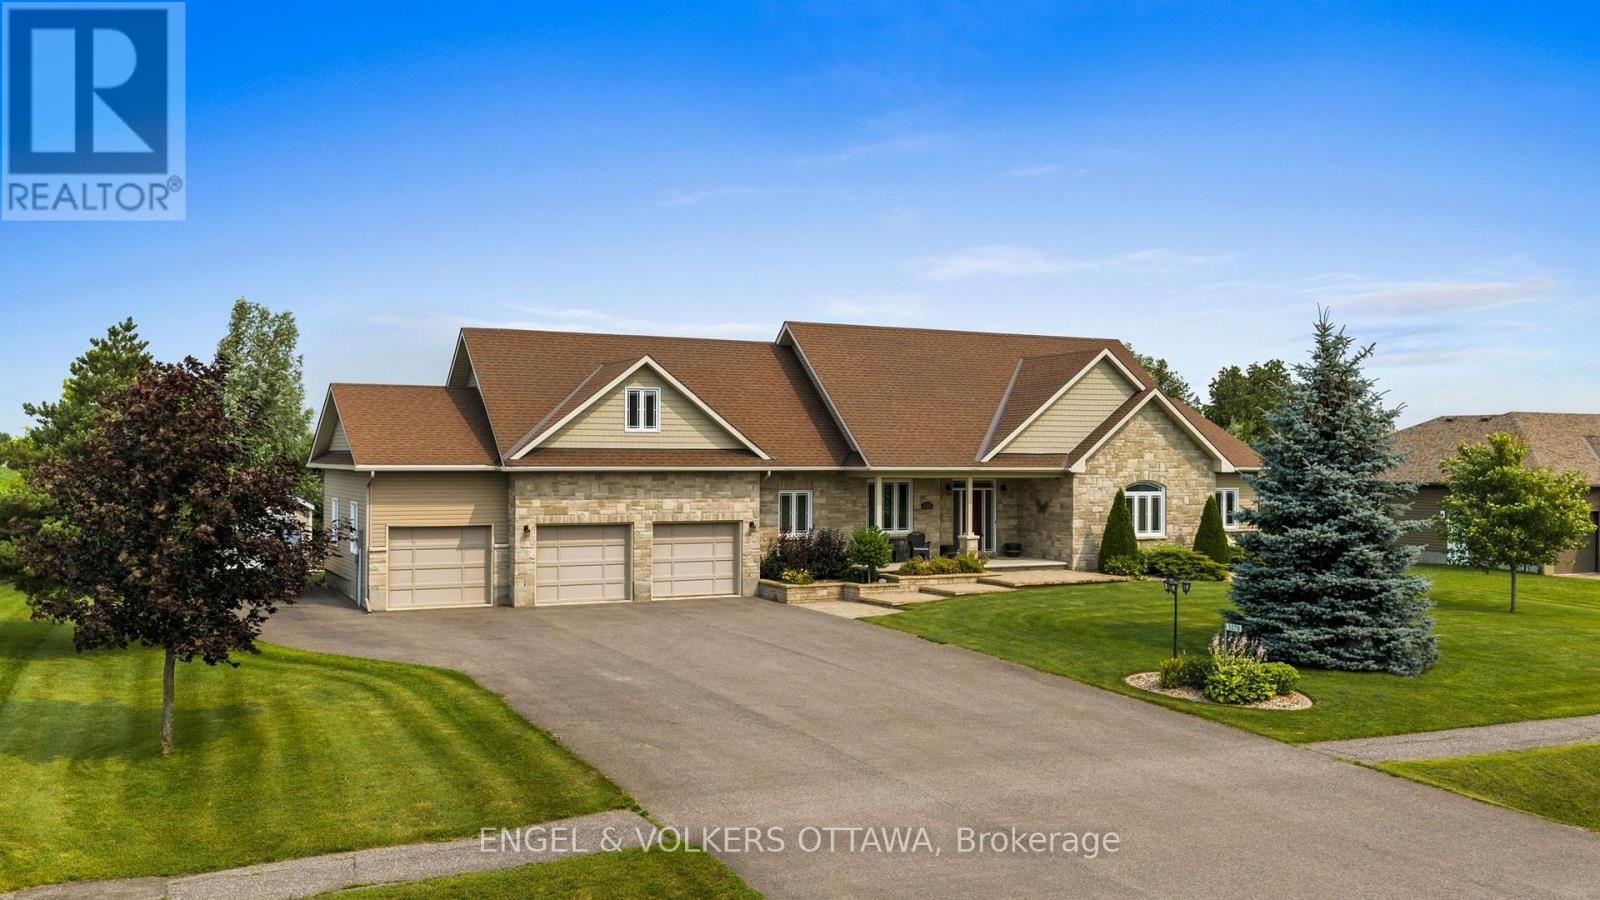
Welcome to this exceptional custom Ian Drew home, perfectly positioned on an exclusive cul-de-sac with no rear neighbours, offering privacy and refined living. Impeccably maintained, the property features elegant front landscaping with a stone walkway, raised garden beds, and an oversized paved driveway with additional side parking. Designed for elevated outdoor living, the impressive 30' x 16' covered rear deck showcases a vaulted cedar ceiling and low-maintenance composite decking, an ideal space for entertaining or relaxing in total privacy. The backyard also includes a premium storage/work shed and a RainBird 9-zone irrigation system. Inside, 9-foot ceilings enhance the open-concept living, dining, and kitchen areas, complemented by hardwood floors, granite countertops, and a cozy gas fireplace anchoring the space. The primary suite offers a spacious walk-in closet and a luxurious ensuite with a walk-in shower and soaker tub. Two additional bedrooms, one featuring a vaulted ceiling, are serviced by a full bath, while the main level is completed by a laundry/mudroom and powder room. A versatile loft provides the perfect space for a media room, home office, or additional lounge area. The lower level provides a wide-open canvas, whether for recreation, fitness, or future finishing. The oversized 3-car garage is insulated and drywalled, featuring a full rear garage door for backyard access and hot/cold water taps. Extensive mechanical upgrades include a Kinetico water system, updated hot water tank and pressure tank, and a fully serviced system with recent water testing available. A GenerLink 240V connection offers whole-home generator capability. A rare offering combining quality craftsmanship, thoughtful design, and upscale features, tailored for the most discerning buyer. Walking distance to Foodland, No Go Coffee, Red Dot Cafe and the Osgoode Link Pathway, a trail over 20 km long, connecting Osgoode to Leitrim Road and the new LRT station. (id:63879)
Ottawa, Ontario
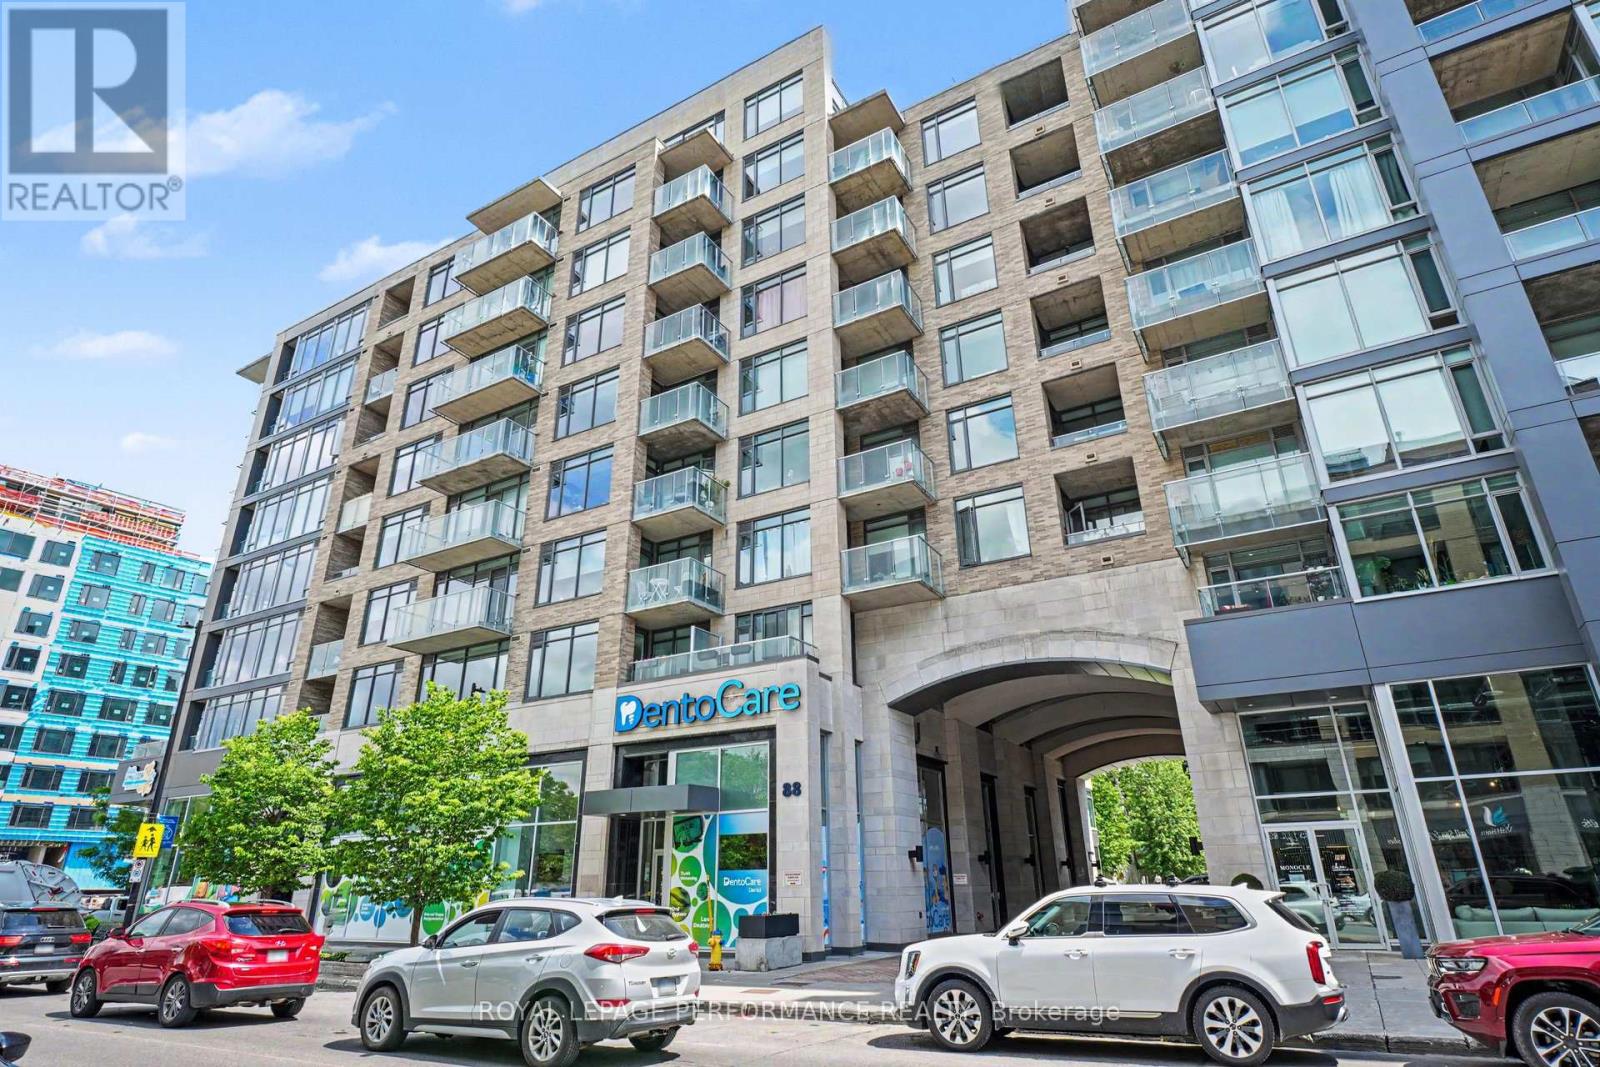
Welcome to Unit 412 at 88 Richmond Road, an exceptional corner suite in Westboro's sought-after QWest community. Offering 1,057 sq. ft. (MPAC) of thoughtfully designed living space, this stunning 2-bedroom, 2-bathroom residence combines contemporary style, comfort, and an unbeatable urban lifestyle. Bathed in natural light from expansive floor-to-ceiling windows, the open-concept layout showcases northern views over vibrant Westboro and features newly installed hardwood flooring throughout the principal living areas, soaring ceilings, custom blinds, and a timeless neutral palette. The spacious living and dining areas flow seamlessly to a private balcony, creating the perfect setting for relaxing or entertaining. The sleek, modern kitchen is beautifully appointed with quartz countertops, stainless steel appliances, a classic subway tile backsplash, and a generous breakfast bar ideal for casual dining and gathering with friends.The spacious primary retreat features an oversized closet and a private 3-piece ensuite, while the second bedroom offers excellent flexibility as a guest room, home office, or den. A full 4-piece bathroom and convenient in-suite laundry complete this well-designed floor plan. Adding to the appeal is one premium underground parking space conveniently located near the elevators and **TWO** storage lockers situated on the same floor as the unit for ultimate convenience. Residents enjoy access to an impressive collection of five-star amenities, including a theatre room, fully equipped fitness centre, party room, pet wash station, bike storage, rooftop terrace with BBQs and spectacular 360-degree vistas of Westboro. Perfectly positioned in the heart of Westboro, you're just steps from acclaimed cafés, boutique shopping, trendy restaurants, grocery, and everyday conveniences with the Ottawa River pathways only minutes away. This is urban living at its finest. (id:63879)
Smiths Falls, Ontario
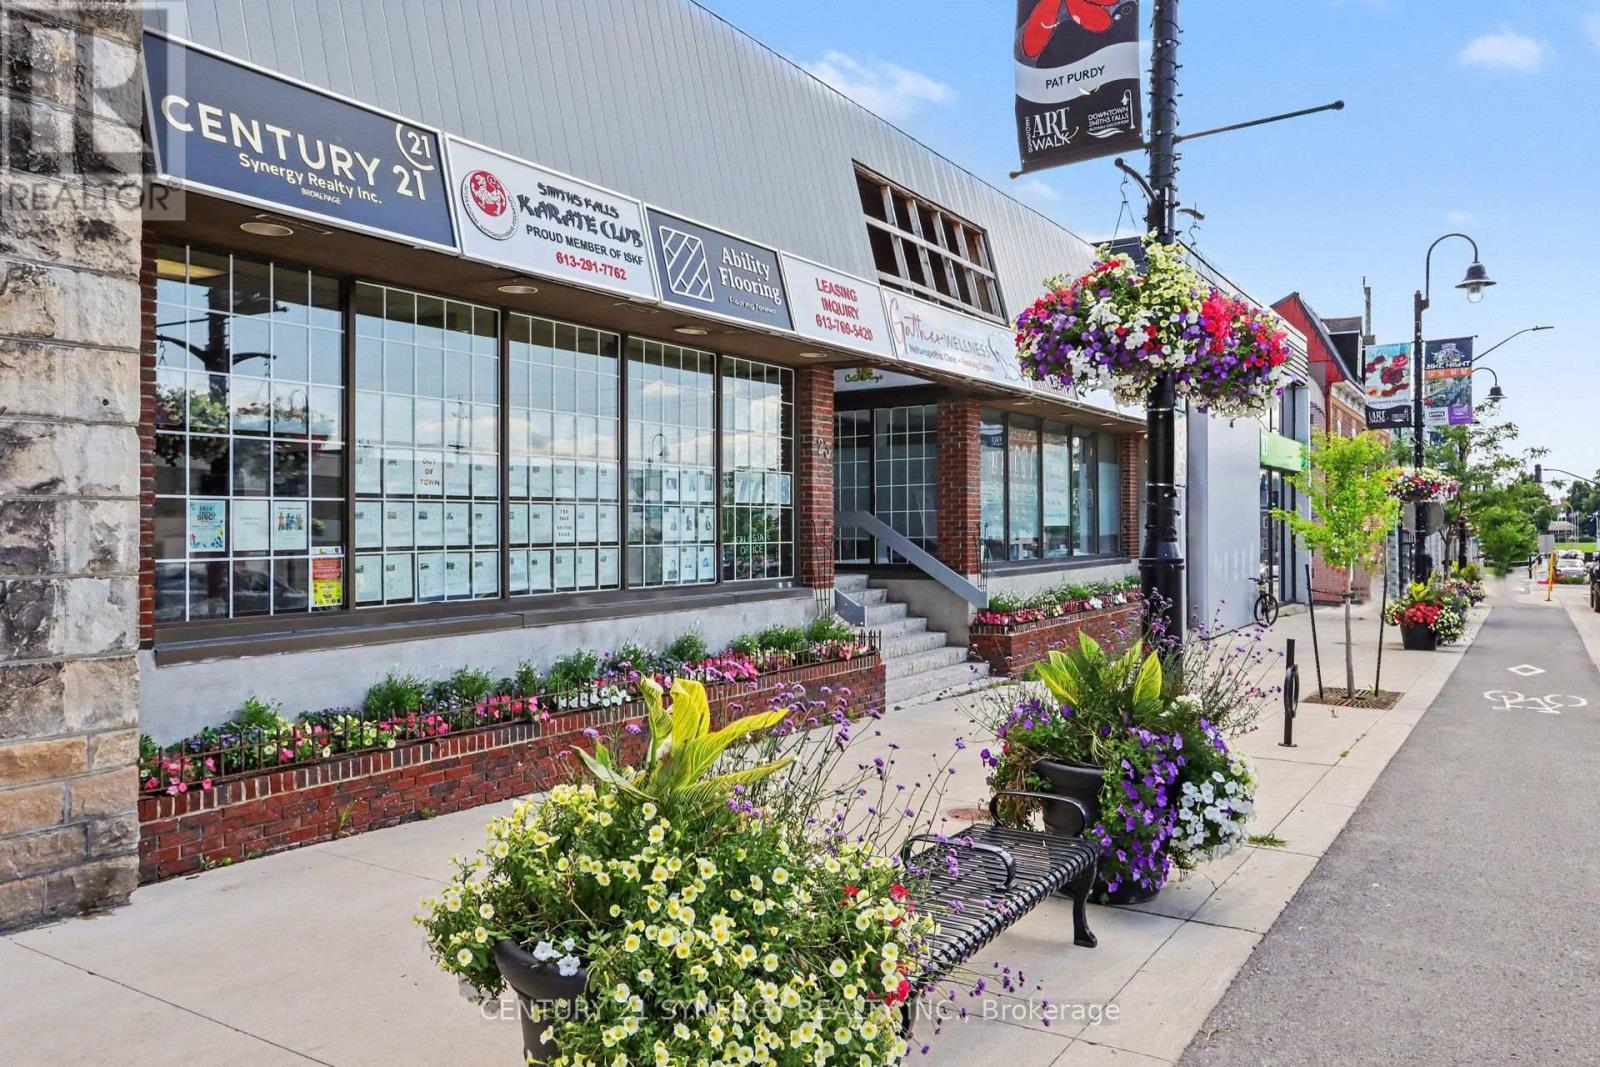
Currently offering 1 FREE month of rent! Ideal downtown location for your professional office or retail location in downtown Smiths Falls. Located in a modern plaza this unit offers a modern renovated interior with bathroom and kitchen facilities. There is also a separate area for a meeting or break out room. Rent includes all utilities and real estate taxes. Turn the key and walk in!! (id:63879)
Ottawa, Ontario
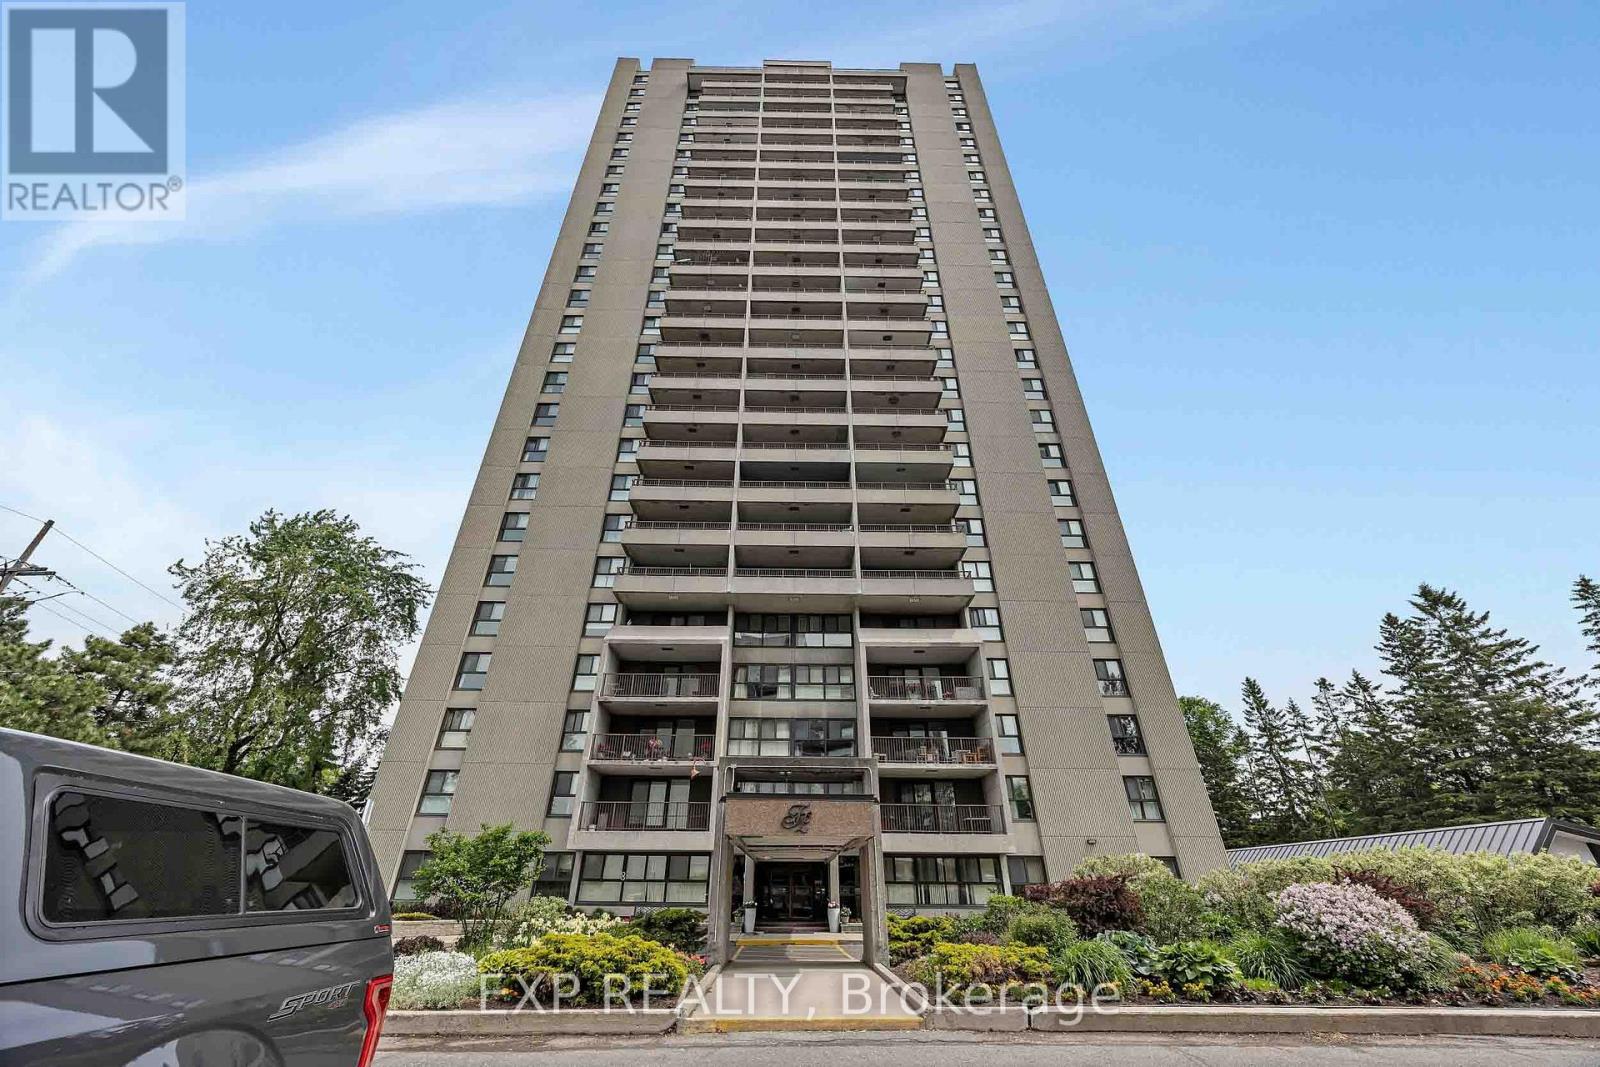
Welcome to this beautifully updated 2-bedroom condo in a highly desirable location, offering quick access to Highway 417, the Riverside and General Hospitals, public transit, and everyday amenities. OC Transpo is just steps away, while the LRT is only two stops from your doorstep, making commuting across the city effortless. The renovated interior features LVP flooring & stylish finishes throughout, including a modern kitchen with quartz countertops and updated appliances, as well as an updated bathroom with matching quartz counters and ceramic flooring. Shared laundry facilities are conveniently located on each floor. Enjoy underground parking with interior building access and an impressive selection of amenities, including an indoor pool, sauna, fitness centre, party room, and on-site convenience store. Outdoor enthusiasts will appreciate the nearby parks, pathways, and cycling routes, while shopping, dining, and grocery options at Trainyards are just minutes away. A move in ready opportunity combining comfort, convenience, and exceptional value in a prime Ottawa location. (id:63879)
Hawkesbury, Ontario
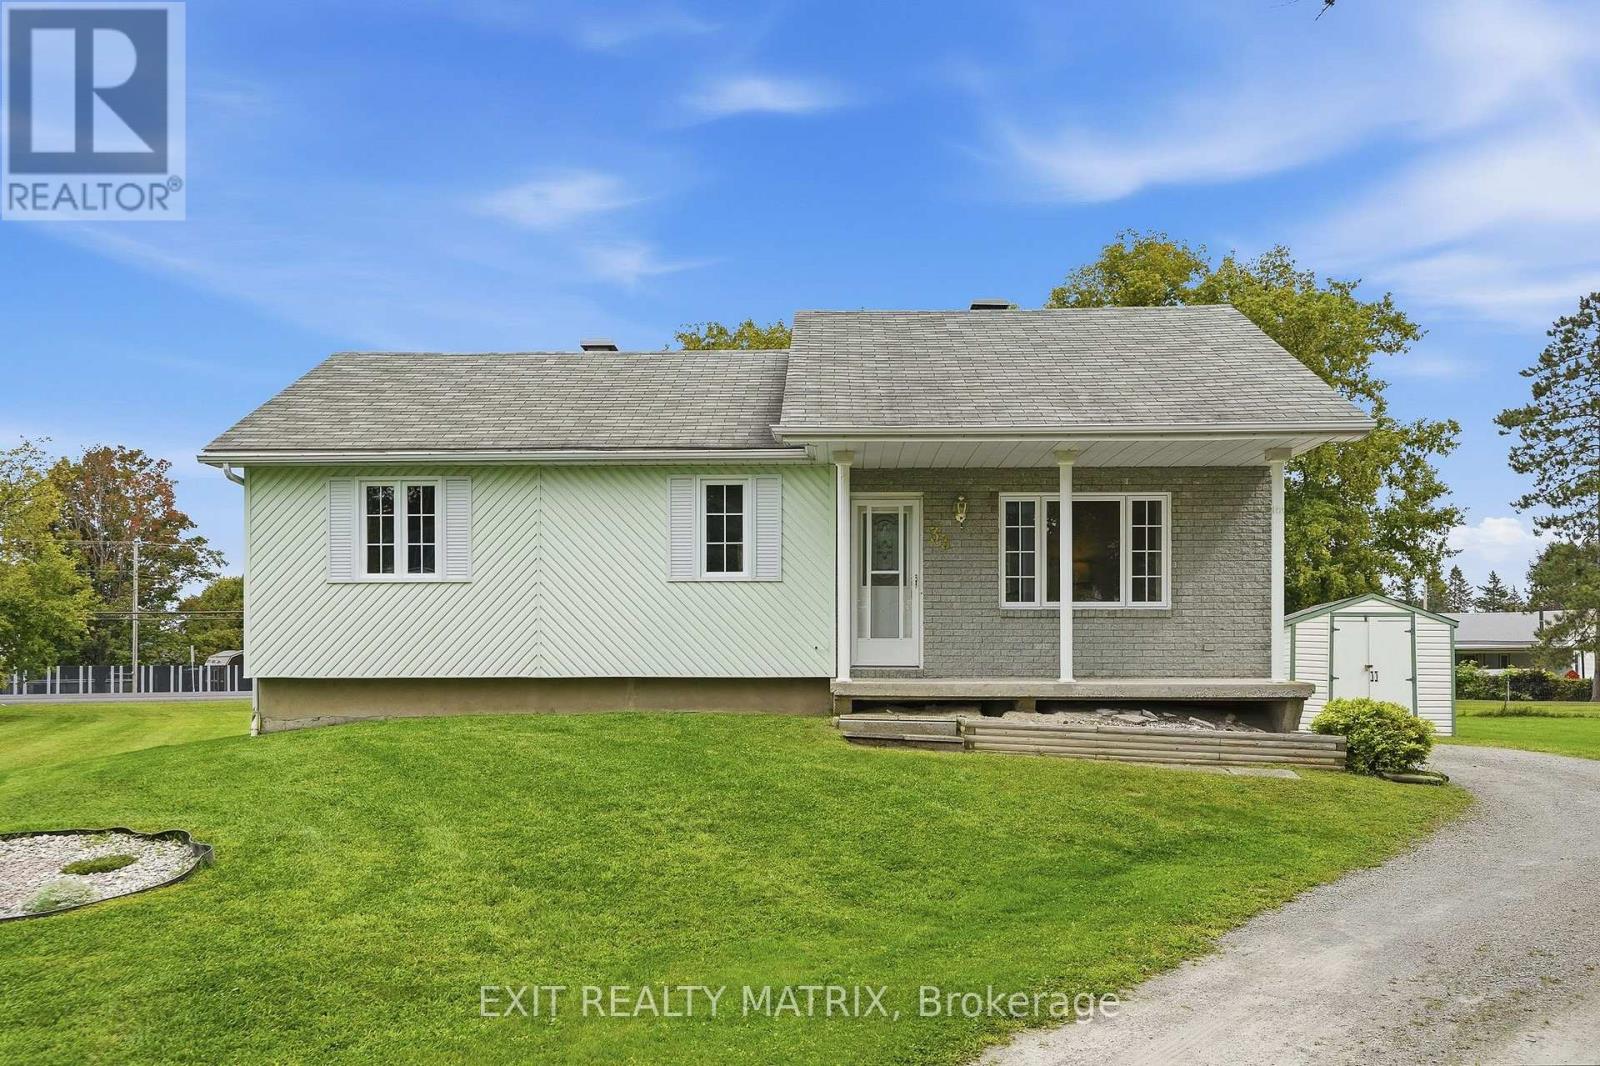
Set on a beautiful country lot but still within minutes to town! A well designed main living area. Open concept, sunken living room flows well into the dining area. The adjacent kitchen features plenty of cabinets and counter space and includes a practical center island work station. Two good size bedrooms and a full bathroom with laundry closet complete this level. Garden doors off the dining room give access to a large deck and backyard. Convenient side entrance leads directly to the part finished basement. With only the flooring left to be completed, there is potential for a great family room and a third bedroom. Plenty of space to create a home office area and lots of room for storage. Call for a private tour! (id:63879)