
North Grenville, Ontario
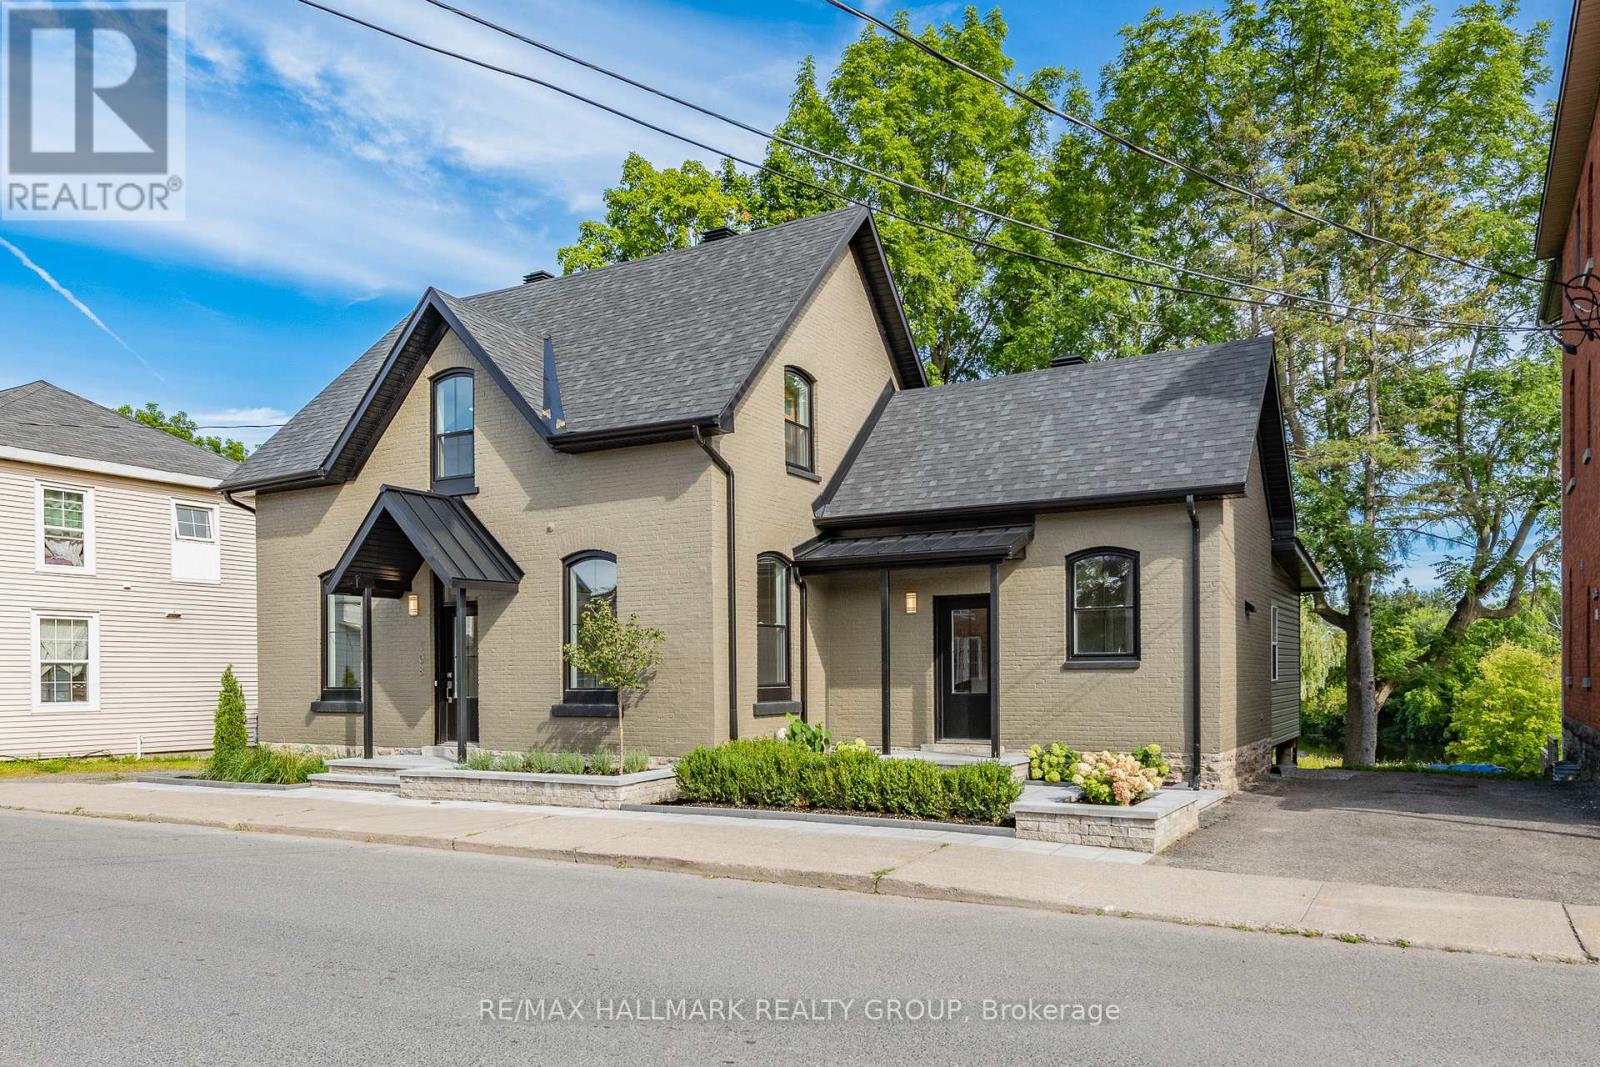
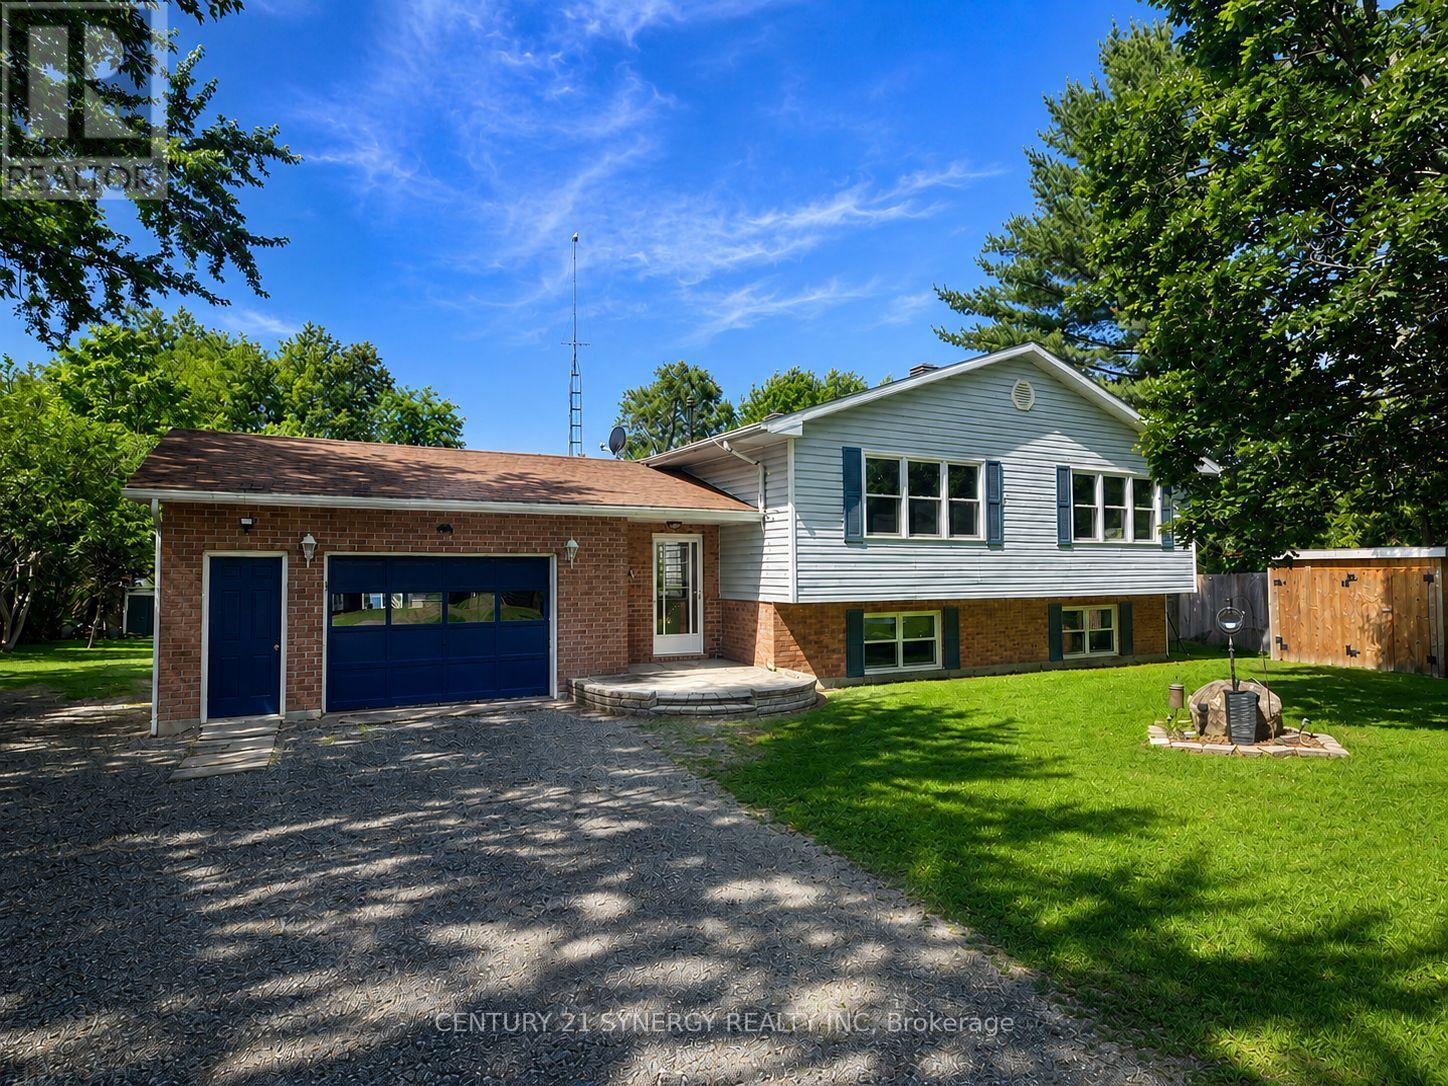
**OPEN HOUSE 2-4 SUNDAY, OCTOBER 19th** Delightful home nestled on an impressive lot backing onto Kemptville Creek. All-brick exterior on the main building, interlock stone walkway and raised flower beds add curb appeal to a fully renovated home. Step inside a family home that radiates hospitality and charm. Greet your guests in a bright foyer with new hardwood flooring, which is extended through the living and dining rooms. Gas fireplace and recessed lighting enhance the living room, which is open to a cozy den. Large windows provide streetscape and peaceful back yard views. Cooking will become an enjoyable task in the newly renovated kitchen, with quartz countertops, tile backsplash and stainless steel appliances. Trendy cabinetry has been designed to include pot drawers. Easy-care flooring, large windows and second entry door will be welcome features. Additionally, access to the enclosed porch is found here, with tranquil water views and access to the covered deck. Laundry/powder room and back door are located nearby. Hardwood staircase leads to three bedrooms, all with hardwood flooring. Angled ceilings add charm. Five piece main bath features a double vanity, tub/shower combination and additional storage. Last but not least! Enjoy the private setting of this huge property, backing onto the creek, which will accommodate a future pool and gardens. Covered deck, mature trees and natural landscaping will encourage outdoor enjoyment. Don't miss these updates: all brick exterior; roof, furnace, heat pump, electrical, plumbing, windows (all 2022); sought-after waterfront property. Plenty of room to personalize this property. Convenient location close to amenities, oversized waterfront lot and mature landscaping are all part of this package. Family home nestled in charming Kemptville ! 24hrs for offers **OPEN HOUSE 2-4 SUNDAY, OCTOBER 19th** (id:63879)
Clarence-Rockland, Ontario
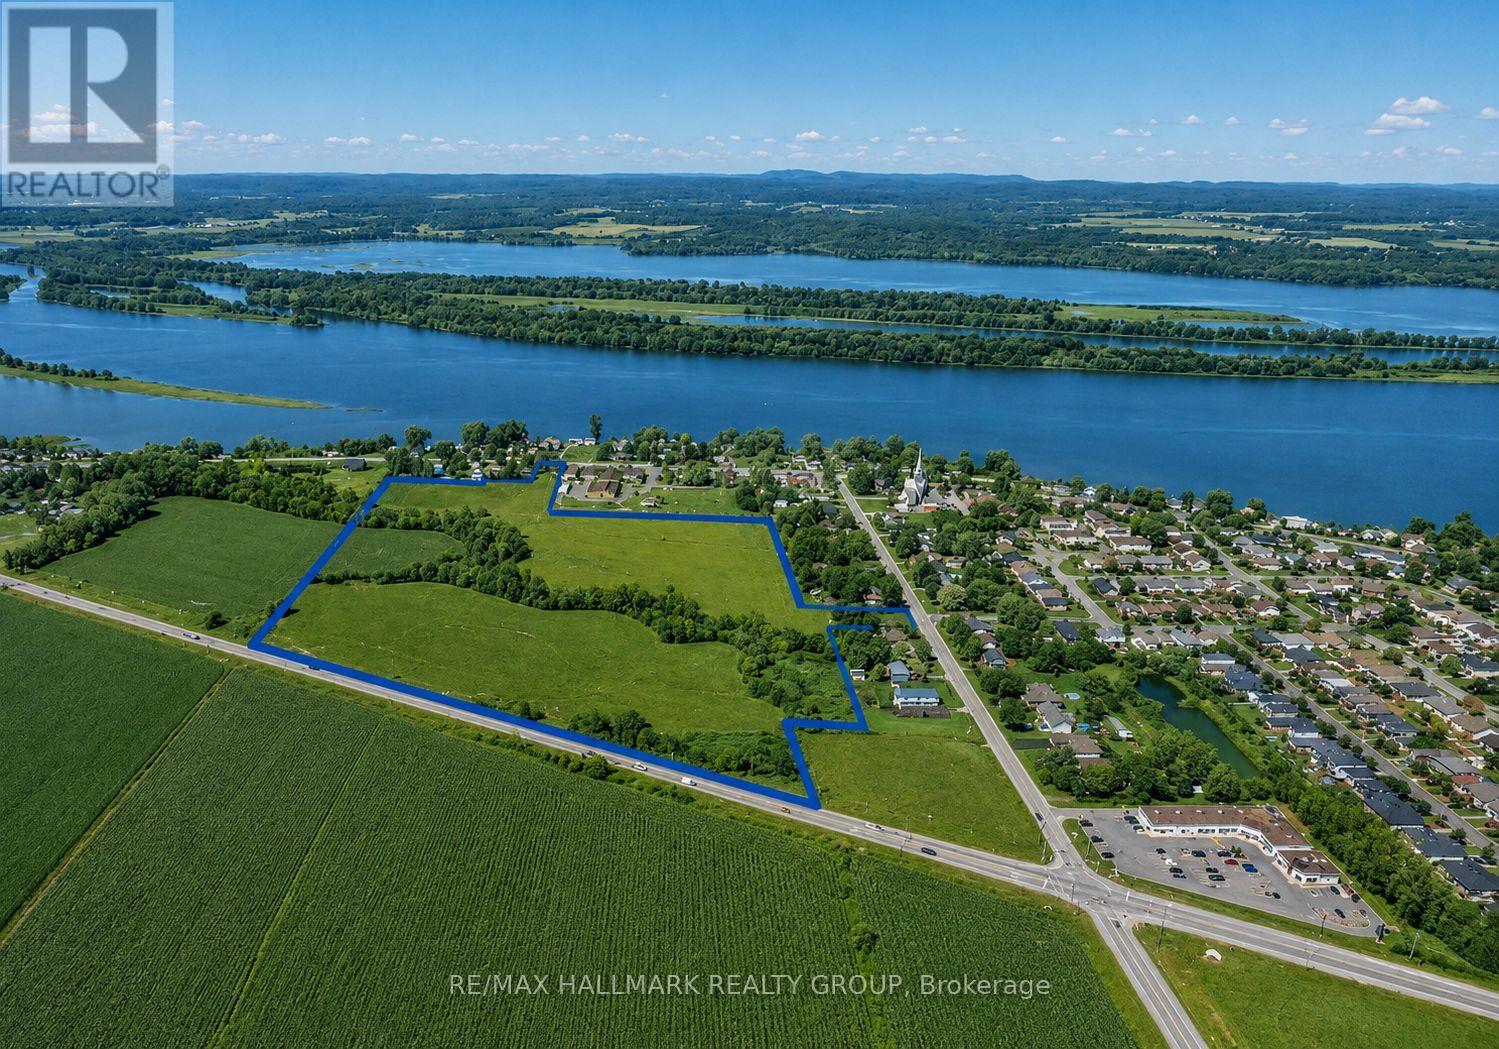
Promotors, Developers and contractors here is your chance to build 298 doors, mixed from single dwellings, duplex, town homes, 8plex and good commercial highway space directly on the county rd 17. 30 minutes from Ottawa in a growing municipality. Surrounding the school boundaries makes it for a very desirable location. (id:63879)
Smiths Falls, Ontario
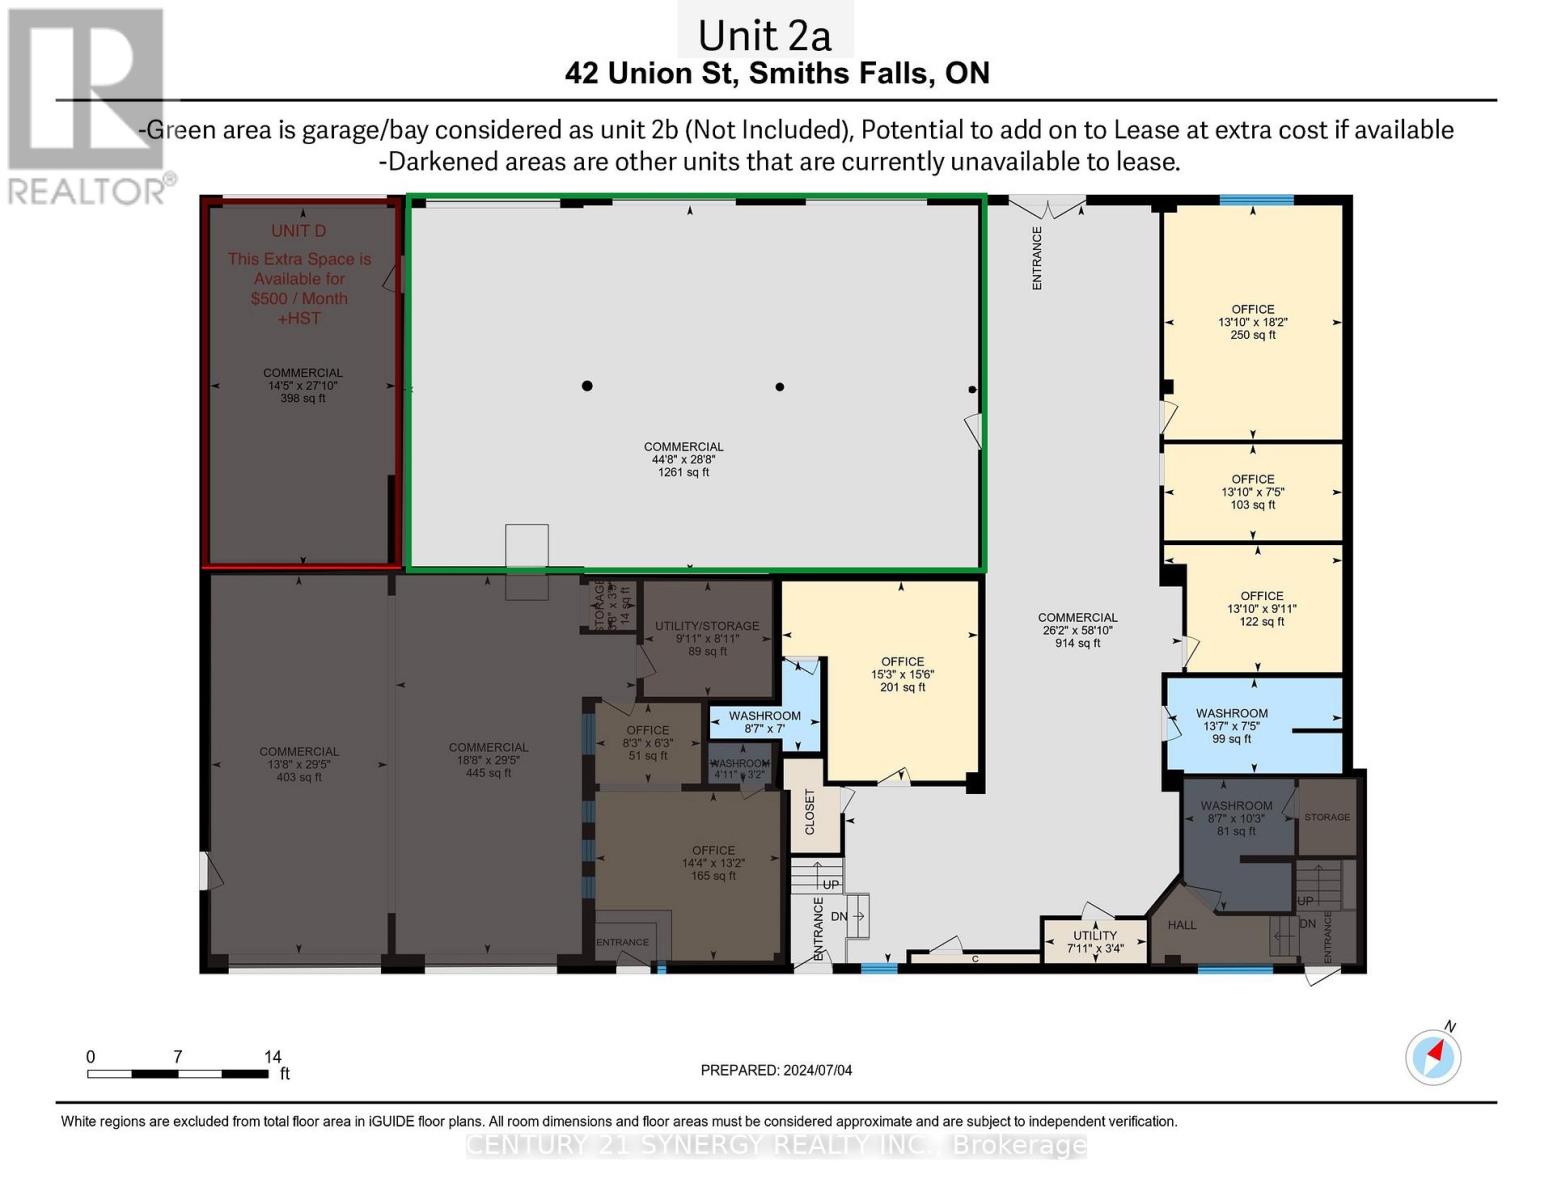
Perfectly located 1700+ Sq. Ft. Office, Showroom or Retail Space Available. Incentives Available: First (1) month rent free Following Two (2) months at 50% rent. Minimum 36 month lease term required. Take advantage of this versatile commercial space offering a wide range of business possibilities. The space features a durable epoxy-floored showroom area that can be utilized as retail space, a customer reception area, or an open-concept bull pen workspace.The layout includes four private offices, one of which features its own ensuite bathroom. A recently renovated public restroom offers a clean, modern appearance for staff and clients alike. Ample on-site parking provides convenient access for employees, customers ,and deliveries.The opportunities are bountiful within this property's "Light Industrial" zoning. Permitted uses may include manufacturing and assembly operations, contractor and trade services, warehousing and storage, equipment sales and rentals, transportation and distribution businesses, automotive service operations, printing establishments, professional offices, technology and research companies, wholesale operations, showrooms, and many other commercial and industrial applications permitted under M1 zoning. For businesses requiring additional storage or shipping capacity, there is an option to add the attached three-bay garage area with direct access from the unit, subject to additional rent and availability. North and South side entrances to the space for access flexibility. This is an excellent opportunity to establish or expand your business in a ideally located industrial-commercial setting with room to grow. Tenant is responsible for utilities and other applicable operating costs. Contact today for all inquires details or to schedule a private showing. Please contact Cedrick for more details or for Images of Unit 2b (Garage/Bay). Note: garage/bay images in the virtual walkthrough not included with this unit. Potential to add on, please Inquir (id:63879)
Ottawa, Ontario
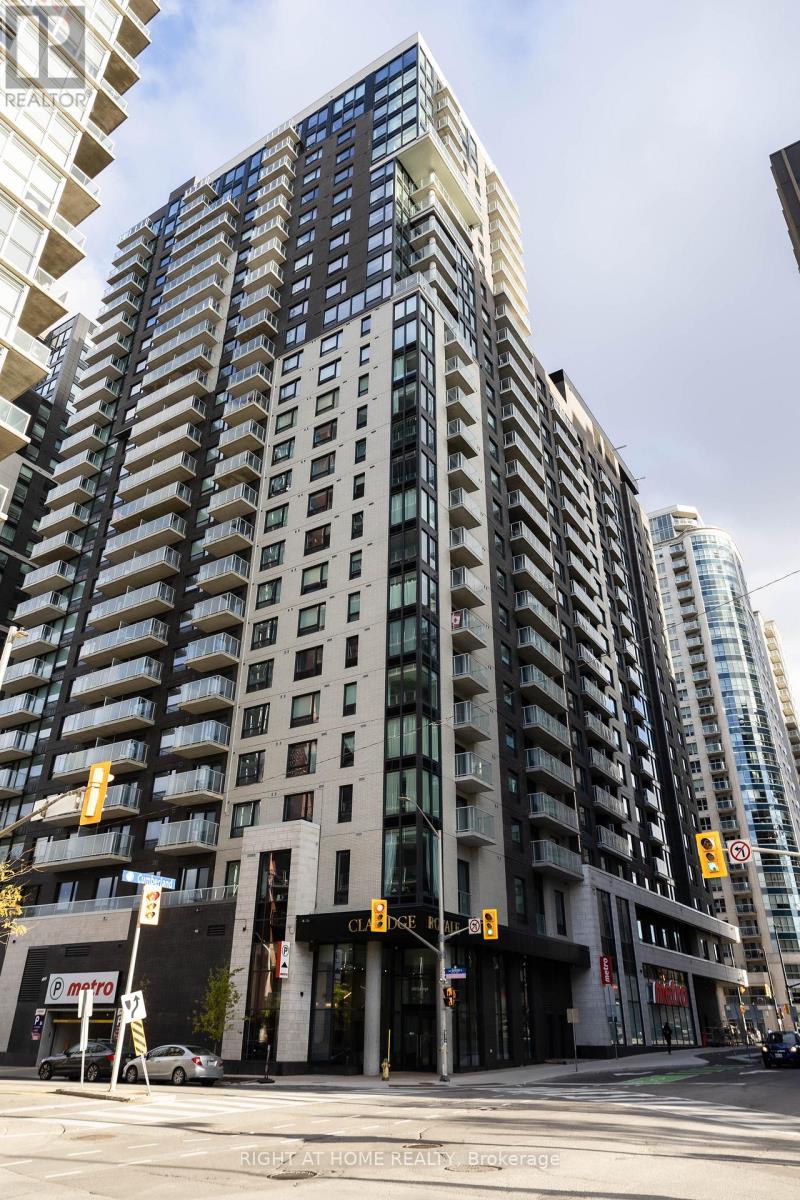
Never lived-in 1-bedroom condo with underground parking and storage locker in the prestigious Claridge Royale. Located on a high floor with a private balcony, this bright and modern unit offers an open-concept layout, premium finishes, hardwood flooring, smooth ceilings, pot lights, and expansive windows with abundant natural light. The stylish kitchen features quartz countertops, matching backsplash, stainless steel appliances, and soft-close cabinetry. Enjoy resort-style amenities including an indoor pool, fitness centre, rooftop terrace with BBQs, theatre room, party lounge, guest suite, and 24-hour security. Conveniently situated above Metro and steps to the LRT, Rideau Centre, University of Ottawa, Parliament Hill, restaurants, and entertainment. Immediate possession available. An exceptional opportunity for professionals, first-time buyers, and investors alike. (id:63879)
Ottawa, Ontario
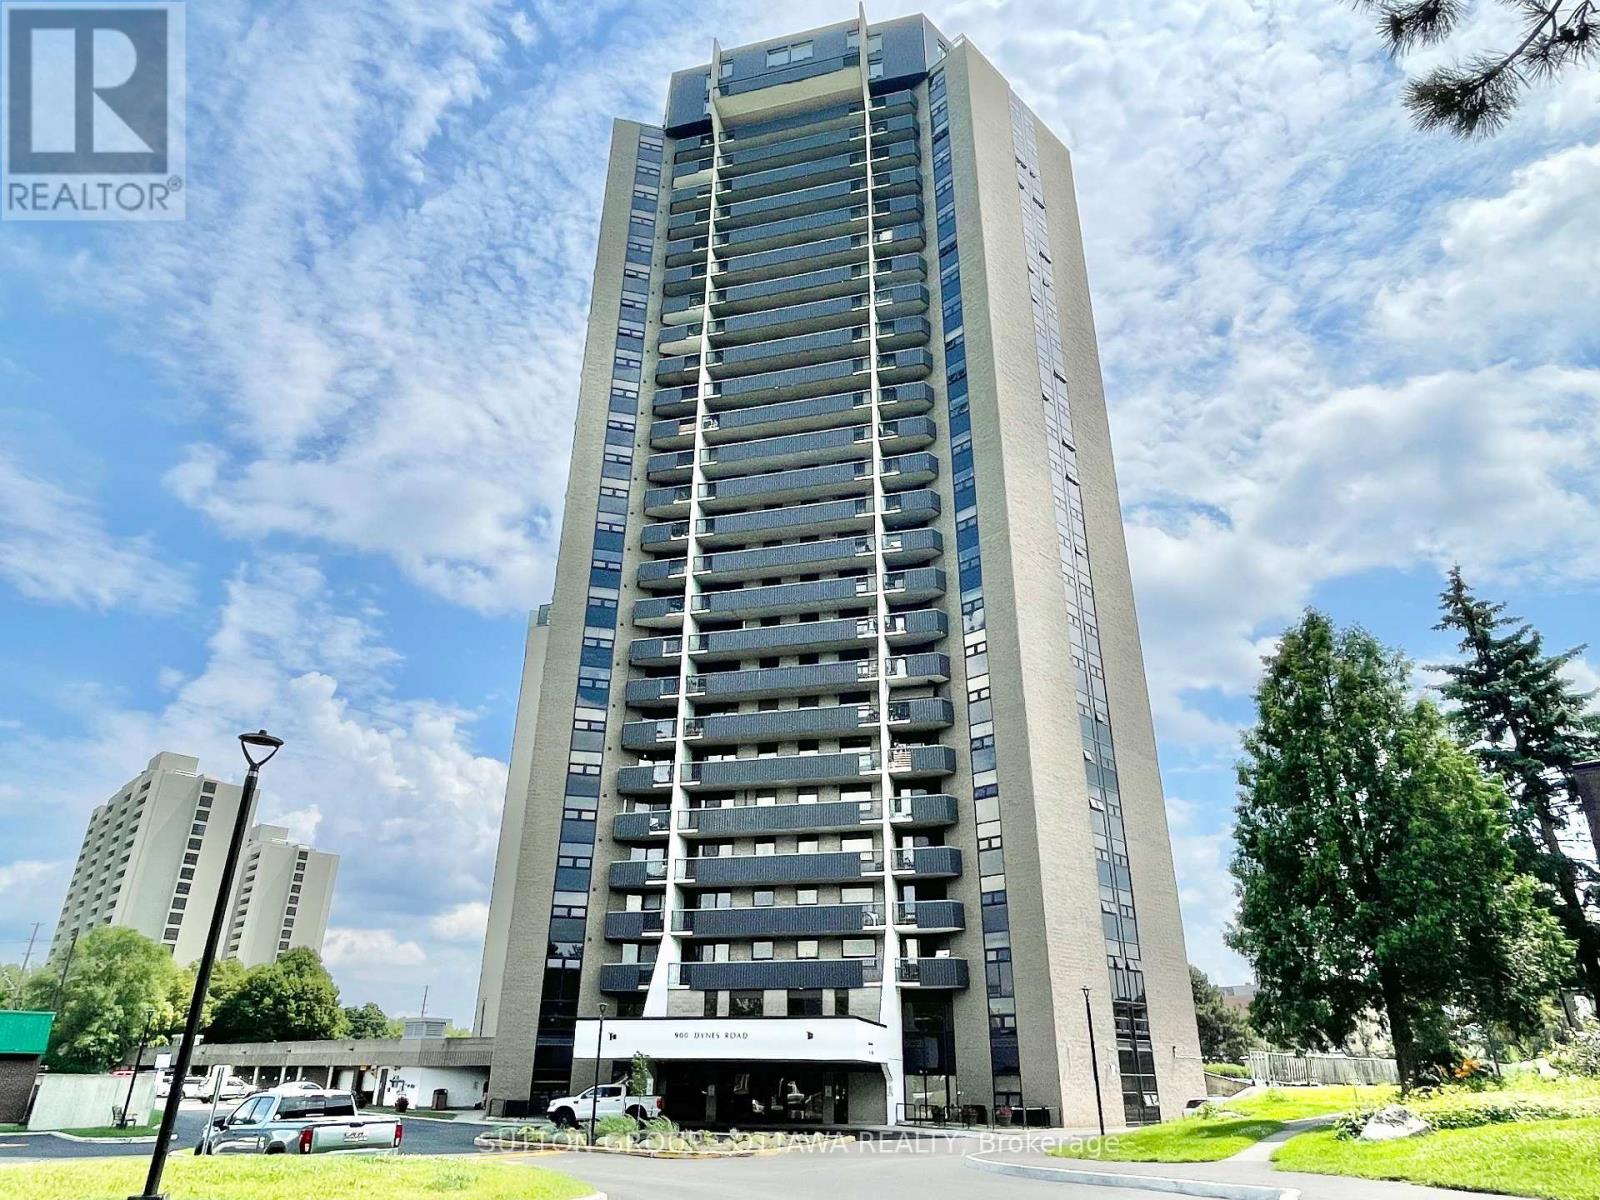
Bright, Stylish and modern condo featuring an open-concept layout, and impressive natural light. Perfectly positioned near dining, shopping, transit, and just steps from some of Ottawas most iconic green spaces. With new laminate flooring throughout and a spacious open-concept kitchen, living, and dining area, this unit is designed for comfortable modern living. Enjoy sweeping views of Mooneys Bay Beach from your private balcony. A rare and peaceful retreat just minutes from downtown. Whether you're a student, professional, or investor, the location is ideally close to Carleton University, Hogs Back Falls, Vincent Massey Park, transit, shopping, and all the natural beauty the area has to offer. The well-proportioned bedrooms offer flexibility for a guest room or home office. Condo fees include hydro, heat, and water, which means fewer utility bills to manage and less hassle each month. This condo is perfect for first-time buyers, downsizers, investors, or anyone seeking low-maintenance living with access to nature and city life a like . Don't miss out on this turn-key opportunity in a vibrant, well-connected neighbourhood. Book your private showing today! (id:63879)
Drummond/north Elmsley, Ontario
Life on the magnificent Big Rideau Lake! This exceptional four-season waterfront property offers the perfect blend of lakeside luxury, recreation, investment potential, and family living. Set on an pristine shoreline with crystal-clear water and breathtaking lake views, this is the waterfront lifestyle you've been waiting for. Whether you're boating, swimming, fishing, waterskiing, or simply relaxing by the water, you'll love the expansive dock that provides endless opportunities to enjoy one of Eastern Ontario's most desirable lakes. Adding even more value is the impressive 26' x 38' dry boathouse, currently serving as the ultimate party shed and lakeside gathering space, with exciting potential for a guest cottage, in-law suite, studio, or additional accommodation (subject to approvals). The bright and welcoming main residence is designed for year-round enjoyment. Featuring four bedrooms-two on the main level and two on the lower level-this spacious home offers flexibility for families of all sizes. The open-concept main floor showcases beautiful hardwood flooring, abundant natural light, and stunning waterfront views. The living, dining, and kitchen areas flow seamlessly together and open onto a raised deck overlooking the lake, creating the perfect setting for entertaining friends and family. Comfort is assured throughout the seasons with electric baseboard heating, a ductless heat pump, a cozy pellet stove on the main level, and a wood-burning stove in the lower level. The fully finished lower level includes a second kitchen and separate entrance, presenting an excellent opportunity for multi-generational living, guest accommodations, or potential rental income. Outside, the fun continues with beautifully maintained grounds, a hot tub, and an above-ground pool, creating your own private waterfront retreat. Whether you're searching for a full-time residence, family cottage, investment opportunity, come experience everything this waterfront property has to offer. (id:63879)
Ottawa, Ontario
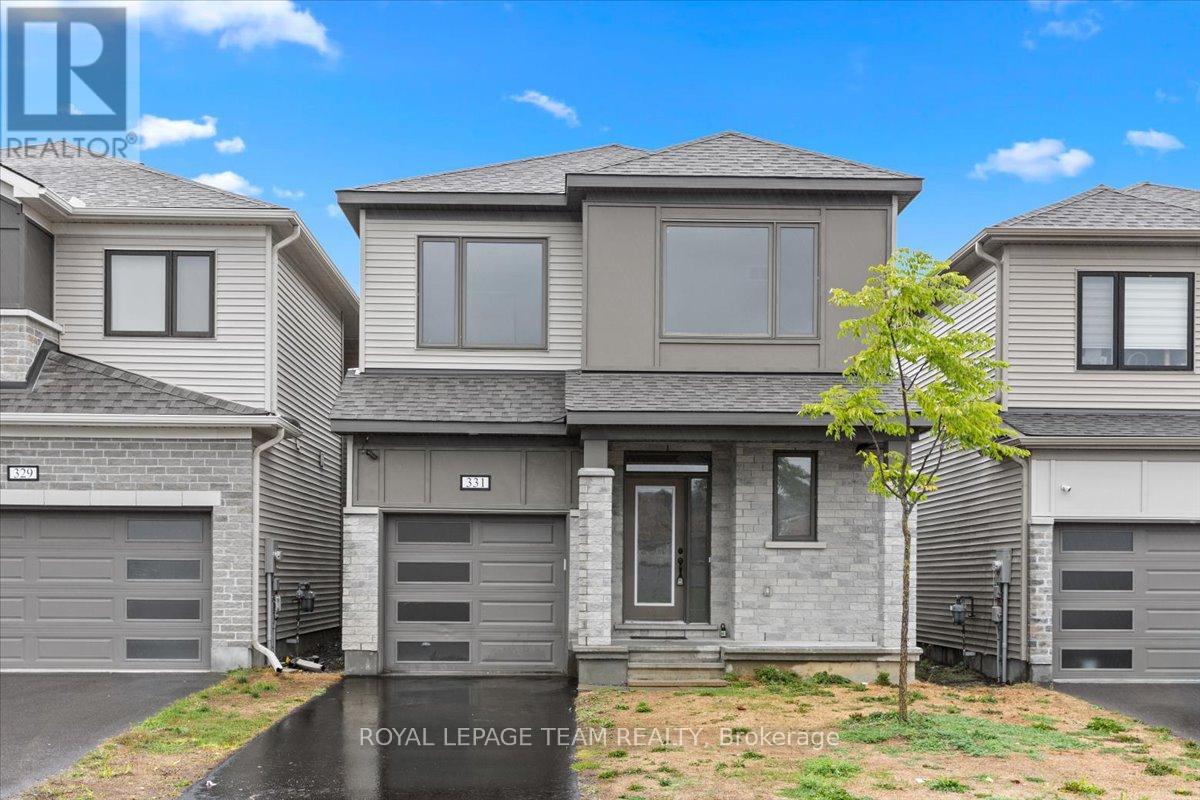
Prime Location! Welcome to this exceptional 4 bedroom, 3 bathroom home spanning approximately 2178 sq ft on a coveted park-facing lot. This residence combines elegance and comfort in every detail. The spacious open-concept main floor features a modern kitchen with stainless steel appliances and Quartz countertops, flowing seamlessly into bright living areas. Gorgeous Oak hardwood flooring graces the main level, enhanced by nine-foot ceilings and eight-foot-high doorways throughout, creating an open and airy feel. Upstairs, you'll find four generously sized bedrooms, including a luxurious master suite with a walk-in closet and 4-piece ensuite, accompanied by a second-floor laundry room for added convenience. Ideally situated just steps from shopping, parks, schools, and transit, this home feels like new and is ready for you to move in and enjoy! (id:63879)
Ottawa, Ontario
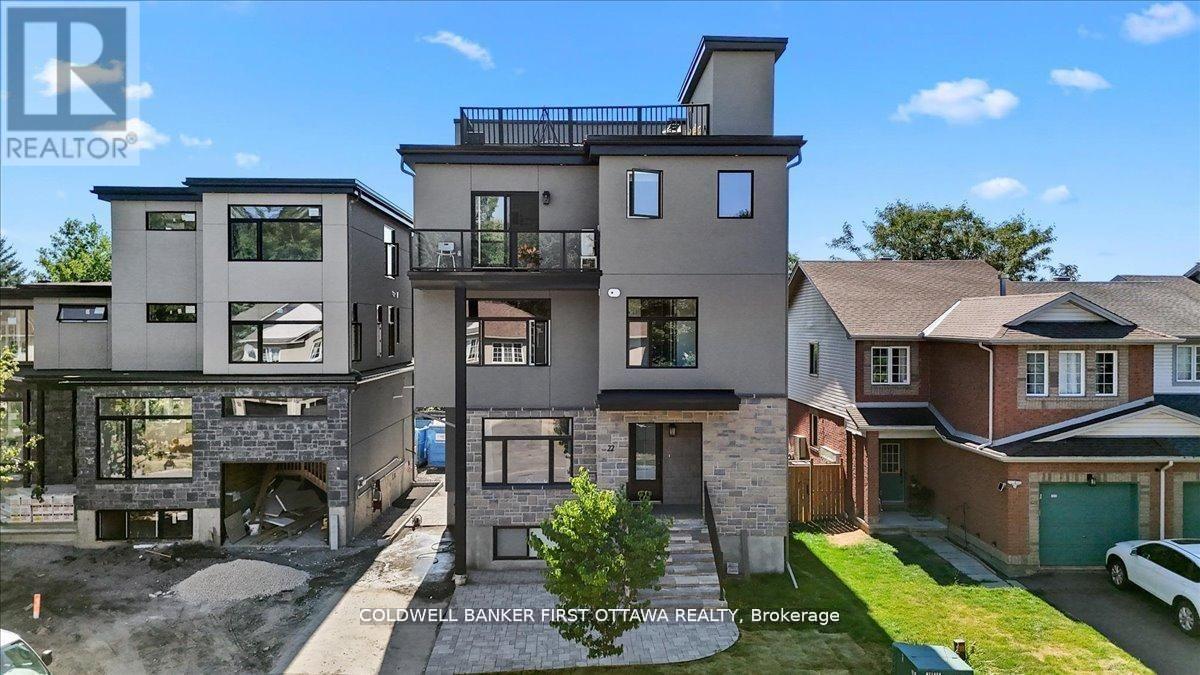
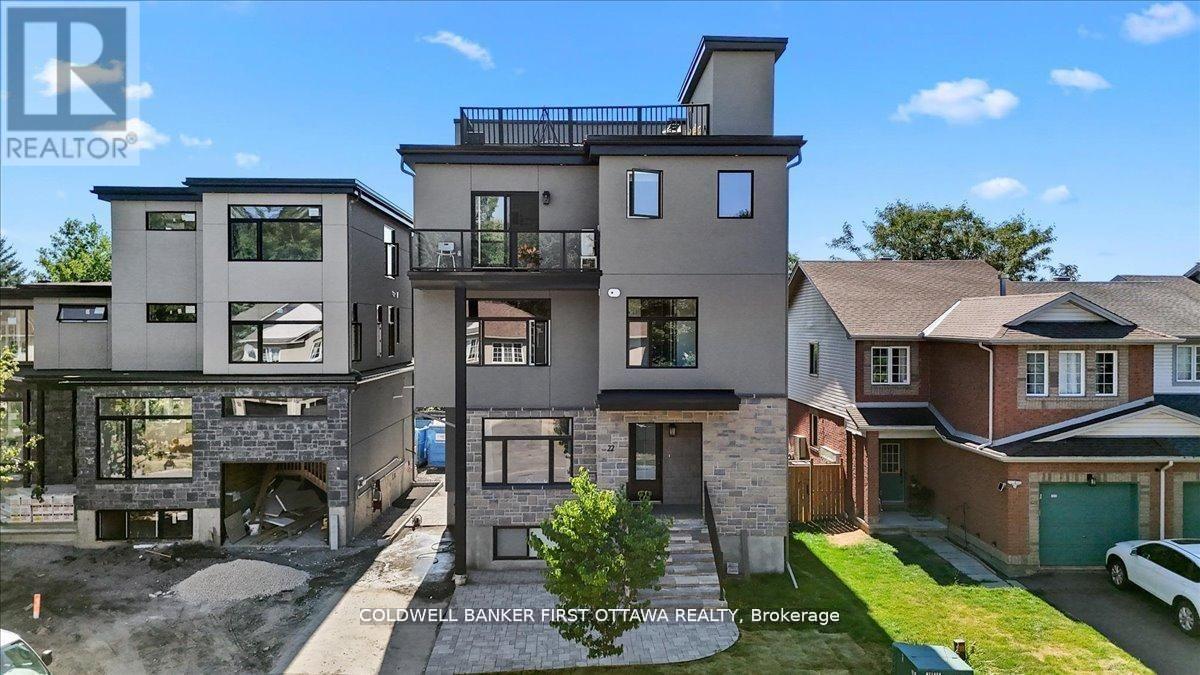
Nestled in the prestigious and well-established Hunt Club neighbourhood at 25 Pennard way, this newly constructed, semi-detached executivetownhome represents a premier opportunity for both luxurious owner-occupancy and strategic investment. The property features two elegantlyappointed, self-contained units, each with private entrances, each with two private parking spots, in-suite laundry, and separate mechanicalsystems, ensuring privacy and ease of management while generating significant rental income to offset carrying costs. Residents will enjoybreathtaking vistas from a 500 sq.ft rooftop terrace, spacious interiors with ensuite bathrooms, walk-in closets, and an open-concept designadorned with high-end finishes and cabinetry. Its unparalleled location offers immediate access to major employment hubs, including theOttawaInternational Airport and Uplands Business Park, effortless commuting via Highway 417, and proximity to premier amenities such asHunt ClubPlaza, recreational facilities, and scenic green spaces, making it an exceptional choice for discerning buyers seeking opulence andastute investment in a high-demand rental market (id:63879)
Ottawa, Ontario
townhome represents a premier opportunity for both luxurious owner-occupancy and strategic investment. The property features two elegantlyappointed, self-contained units, each with private entrances, each with two private parking spots, in-suite laundry, and separate mechanicalsystems, ensuring privacy and ease of management while generating significant rental income to offset carrying costs. Residents will enjoybreathtaking vistas from a 500 sq.ft rooftop terrace, spacious interiors with ensuite bathrooms, walk-in closets, and an open-concept designadorned with high-end finishes and cabinetry. Its unparalleled location offers immediate access to major employment hubs, including theOttawaInternational Airport and Uplands Business Park, effortless commuting via Highway 417, and proximity to premier amenities such asHunt ClubPlaza, recreational facilities, and scenic green spaces, making it an exceptional choice for discerning buyers seeking opulence andastute investment in a high-demand rental market (id:63879)
Ottawa, Ontario
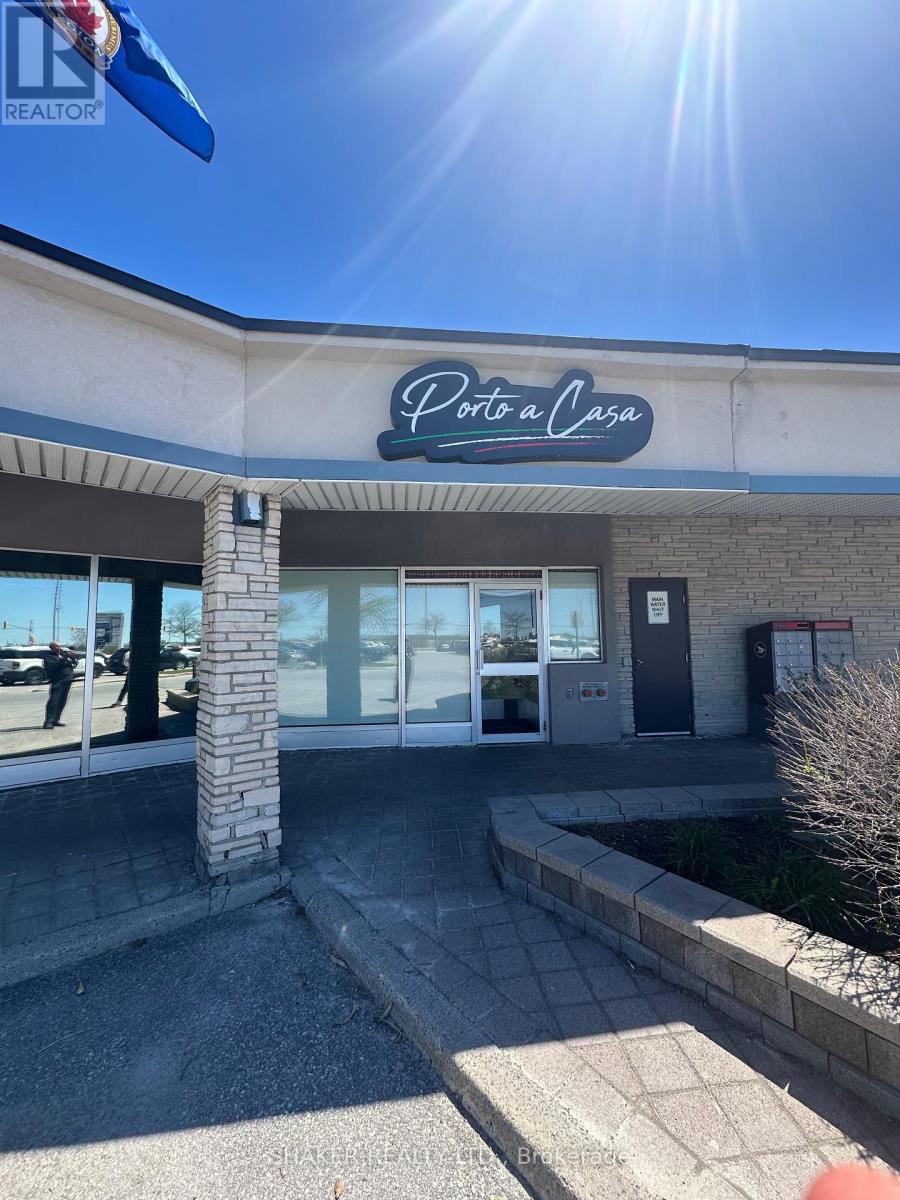
Fully Fixtured Restaurant in Busy Plaza in Booming Barrhaven. Business Assets Sale ONLY. Trademark, name or goodwill NOT included in sale. Type of restaurant to be approved by Landlord. Existing Lease in place. Extension of Lease to be negotiated. Kitchen Exhaust Hood in place; Walk in Fridge and Freezer; Liquor License in place for 30. Large Kitchen. Great for take out/delivery restaurant with 29 seats. Join The Works, Medical Clinic, Dentist, Dominos Pizza, Indian Restaurant, Beer Store, etc. (id:63879)
North Glengarry, Ontario

Nestled in a quiet and charming residential area of Glen Robertson, this vacant lot at 21963 Sauve Road presents a unique opportunity to build your ideal home in a peaceful, community-oriented setting. With its generous 1.25 acre lot size the possibilities are endless. Enjoy the peace and quiet of the countryside while being just a short drive from local amenities for convenience. Perfect for Your Custom Build, this lot offers the ideal space to bring your vision to life. Please allow 48 hrs irrevocable on all offers. GeoWarehouse Lot Measurements: Front: 155.04 ft Depth: 353.83 ft Back: 155.04 ft Width: 352.98 ft. Don't miss out on this rare opportunity to own a slice of Glen Robertson's tranquility. Make it yours today and start planning the home of your dreams! Buyer to verify with the Township prior to purchase that the lot is suitable for their intended use. (id:63879)
Ottawa, Ontario
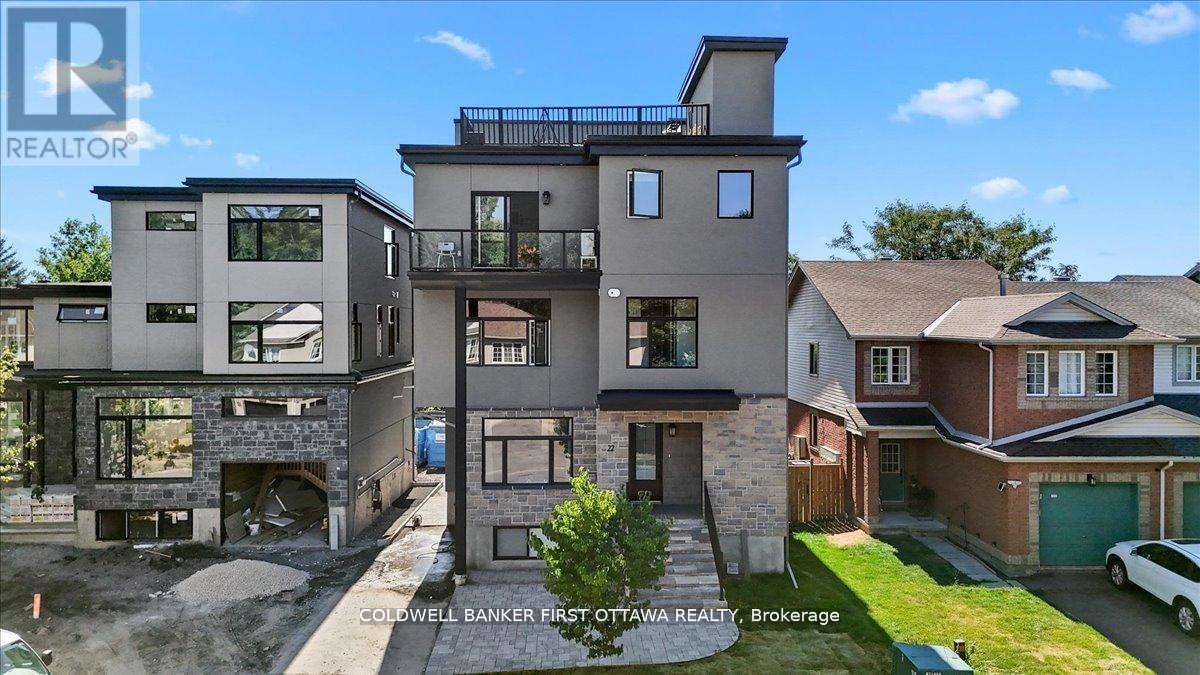
Nestled in the prestigious and well-established Hunt Club neighbourhood at 25 Pennard way, this newly constructed, semi-detached executivetownhome represents a premier opportunity for both luxurious owner-occupancy and strategic investment. The property features two elegantlyappointed, self-contained units, each with private entrances, each with two private parking spots, in-suite laundry, and separate mechanicalsystems, ensuring privacy and ease of management while generating significant rental income to offset carrying costs. Residents will enjoybreathtaking vistas from a 500 sq.ft rooftop terrace, spacious interiors with ensuite bathrooms, walk-in closets, and an open-concept designadorned with high-end finishes and cabinetry. Its unparalleled location offers immediate access to major employment hubs, including theOttawaInternational Airport and Uplands Business Park, effortless commuting via Highway 417, and proximity to premier amenities such asHunt ClubPlaza, recreational facilities, and scenic green spaces, making it an exceptional choice for discerning buyers seeking opulence andastute investment in a high-demand rental market (id:63879)