
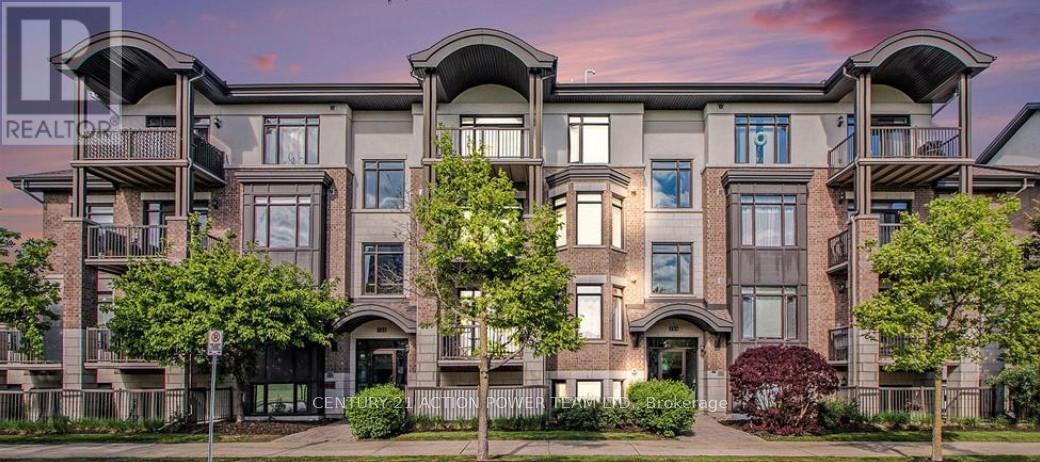
Ottawa, Ontario
Prime location !!! This modern two bedroom two bathroom corner unit in the Brownstones at Cyrville is just over 800 square feet, has updated finishes including quartz countertop, hardwood floors , eat on kitchen island, stainless steel appliances ample storage, in unit laundry, three-piece ensuite bathroom in the primary, living room and office/dining area which opens to private closed in balcony. Building has a separate locker, elevator and bike room. Pet friendly, clean and well managed. Conveniently located close to everything, steps from the o-train, minutes to downtown , close to coffee shops, St Laurent Shopping Center, Gloucester Center, movie theater, Costco, a wide variety of restaurants and parks. Green Space just out front of the building. Move in and enjoy or invest and profit. (id:63879)
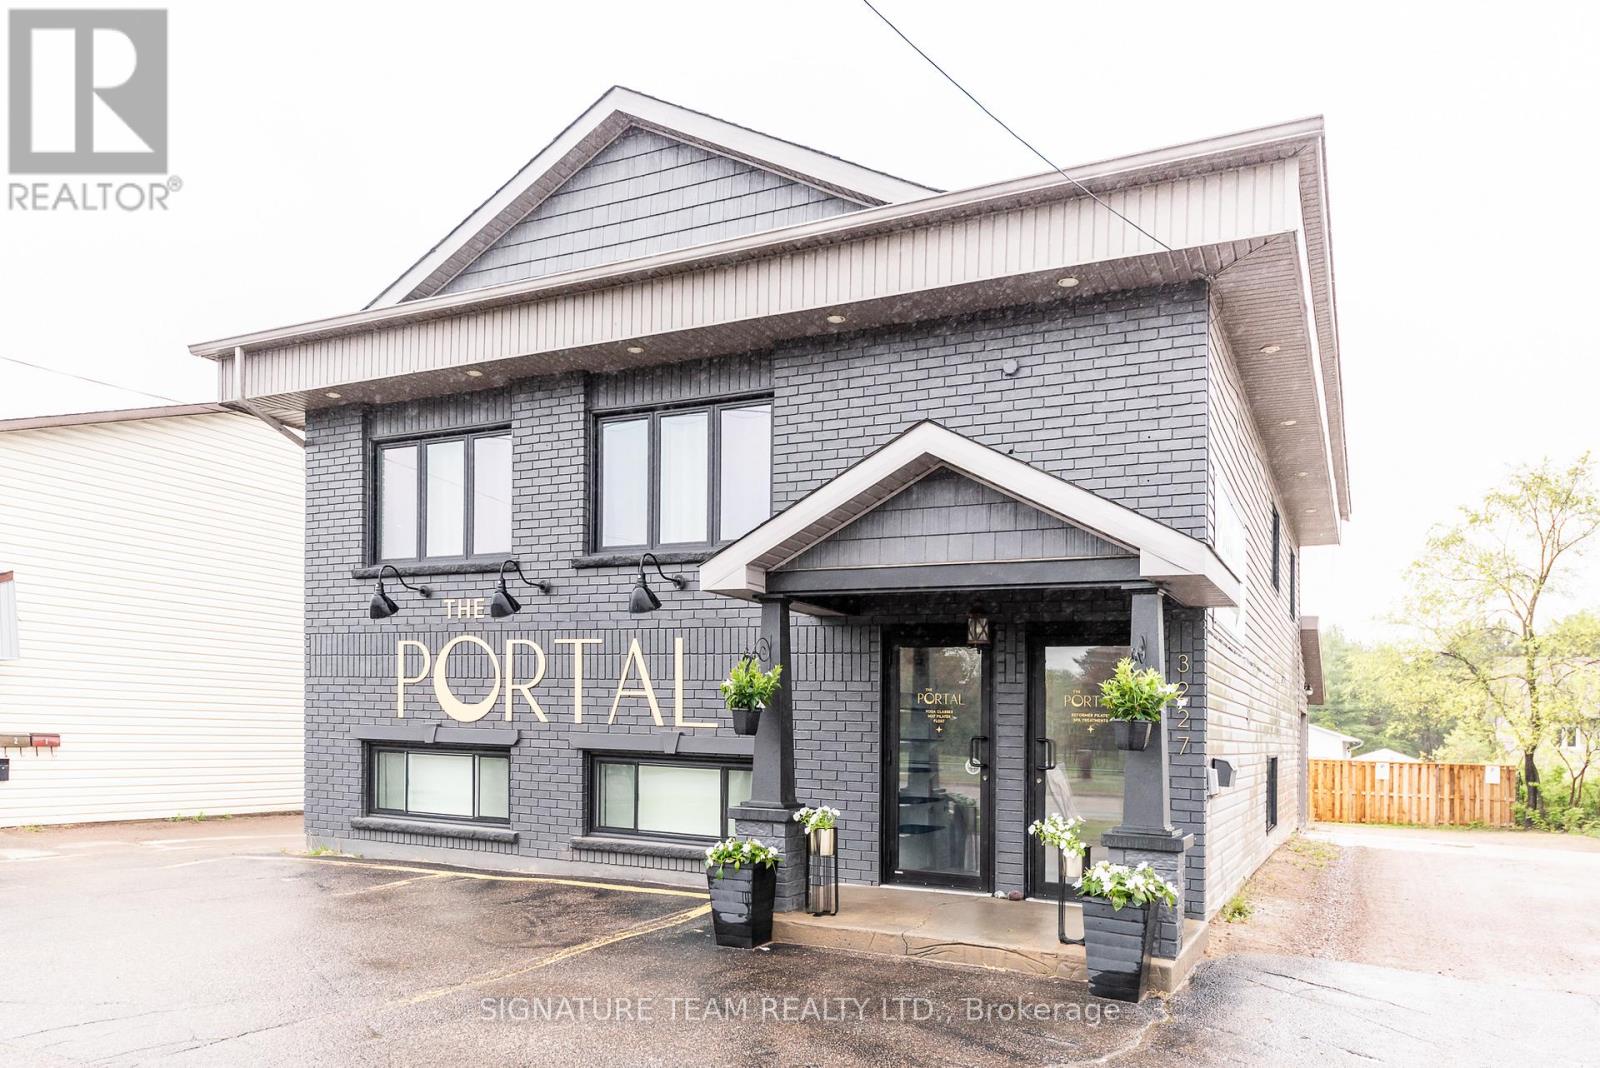
Petawawa, Ontario
Prime commercial opportunity in the heart of Petawawa! Located on high-traffic Petawawa Boulevard, this versatile property offers outstanding visibility and exposure for your business. There are 2 distinct commercial spaces in this building, both fully renovated and move in ready. Operate your business in one space, rent out the other space. Currently operating as a thriving wellness and lifestyle space, the property features a modern, inviting interior with flexible layout options suited to retail, professional services, wellness, beauty, office, medical or boutique commercial uses. Ample on-site parking and excellent accessibility make it convenient for both clients and staff. Situated in a rapidly growing community near Garrison Petawawa and surrounded by established businesses and residential neighbourhoods, this is an exceptional opportunity for investors or owner-operators looking to establish themselves in a prime location. The Portal Wellness continues to operate and grow. This listing is for the building only as ownership explores expansion opportunities for the brand. The studio remains fully operational and continues to serve its thriving wellness community. Please note this is the sale of the building only and not the business. (id:63879)
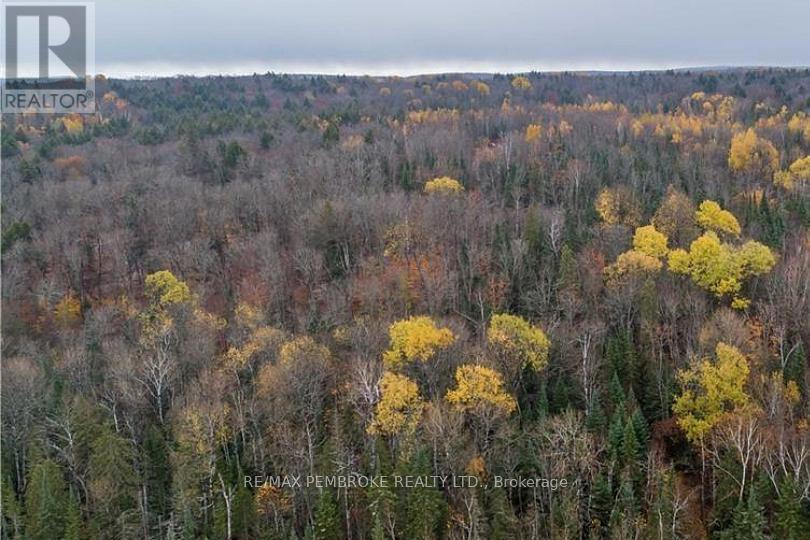
South Algonquin, Ontario
Looking for a rural retreat, this 22 plus acre bush lot has lots to offer. The property has trails throughout perfect for snowmobiles and ATVs. With direct access to crown land it is an ideal spot for hunting. The forest cover is a mixture of poplar, maple and mature hemlock. The property is zoned rural, just a short drive away from the east gate of Algonquin Park and the town of Whitney. 3.5 hours from the GTA and 2.5 hours from Ottawa. (id:63879)
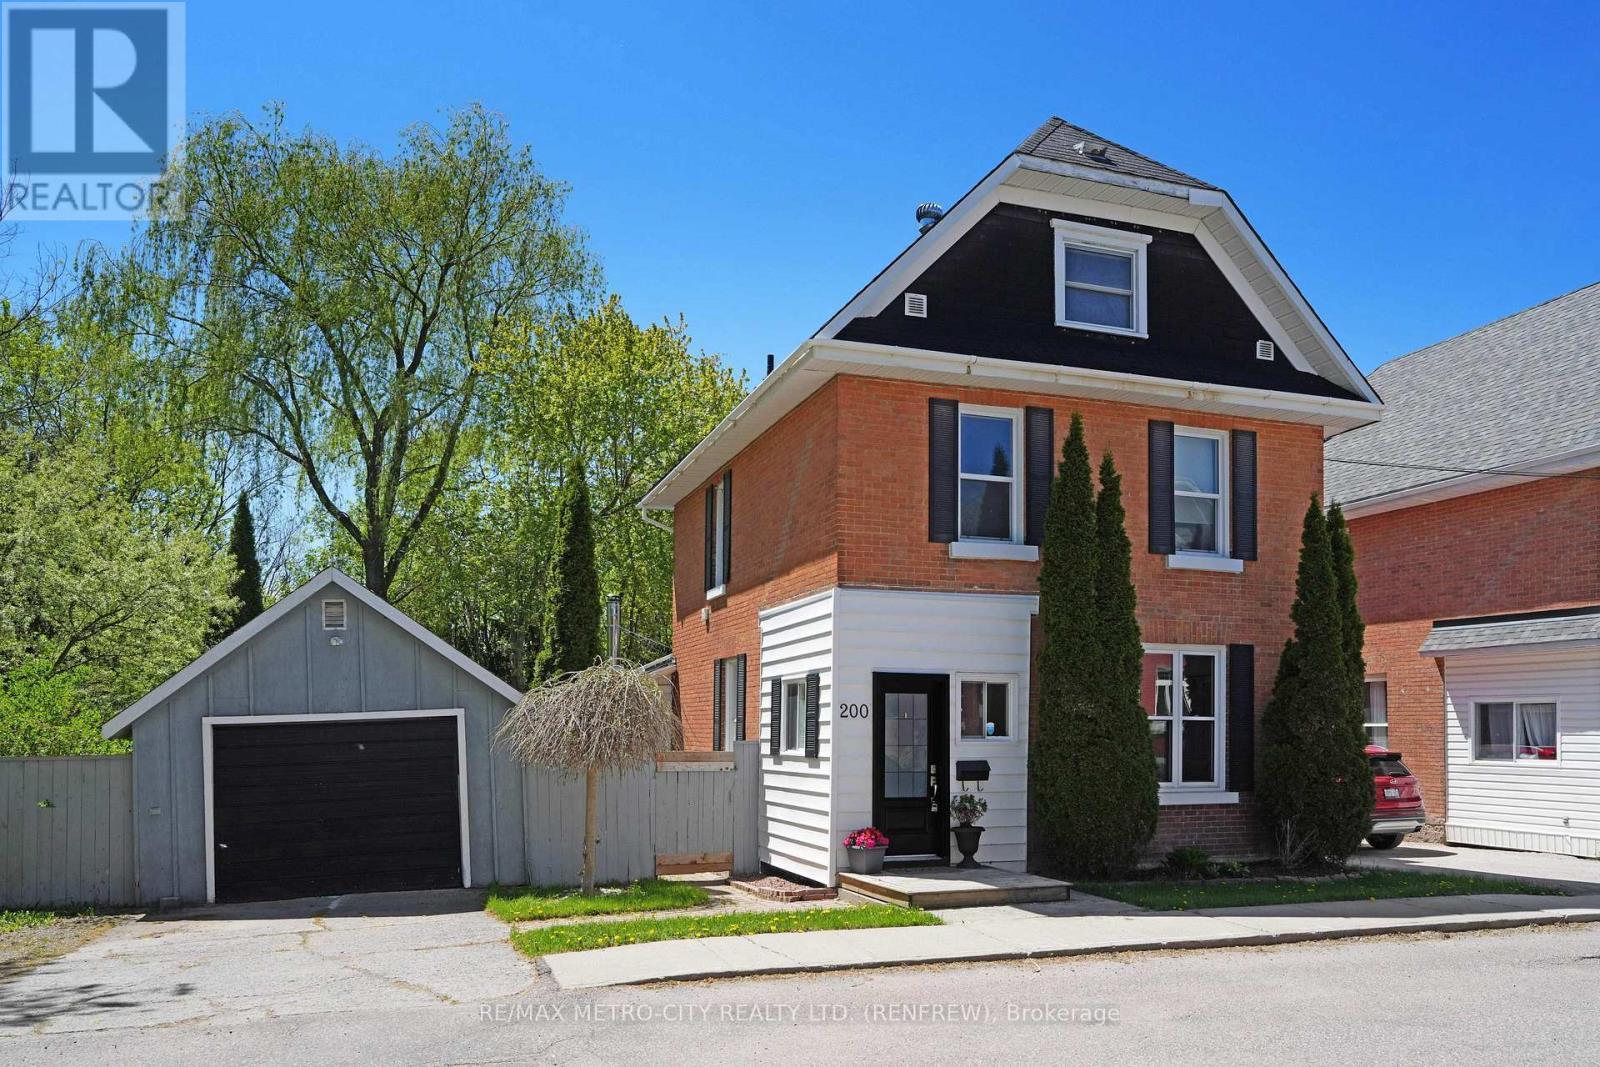
Renfrew, Ontario
Welcome to your tranquil oasis! This solid brick three-storey home is peacefully situated on a dead-end street, backing onto a breathtaking ravine. Enjoy the privacy of a secluded backyard adorned with mature trees, providing ample shade and a serene environment. As you step inside the enclosed front porch, you'll be greeted by a harmonious blend of old-world charm and modern updates. The main floor features a convenient two-piece bath, a cozy living room, and an elegant dining room. The enclosed rear porch with wood stove invites natural light and offers a perfect spot for relaxation. The updated kitchen is a culinary delight. On the second floor, you'll find a dedicated laundry area, a spacious 4-piece bath, and two inviting bedrooms. Ascend to the third floor to discover a finished attic that serves as a generous primary bedroom, complete with an office space and additional living area, perfect for your personal needs. Stay comfortable year-round with efficient forced air gas heating. This home is conveniently located within walking distance to all amenities and the vibrant downtown of Renfrew, making it an ideal choice for both families and professionals. (id:63879)

Pembroke, Ontario
+/- 4000 square feet of renovated and updated Downtown Commercial space available. Features include exposed brick and high tin-covered ceilings as well as fully updated mechanical and restrooms. Excellent visibility in high traffic location. Previously used as fitness studios, office space, and restaurant. This versatile space is suitable for many uses. Rear parking for easy access. Flexible layout allows for two separate units. (id:63879)
Ottawa, Ontario
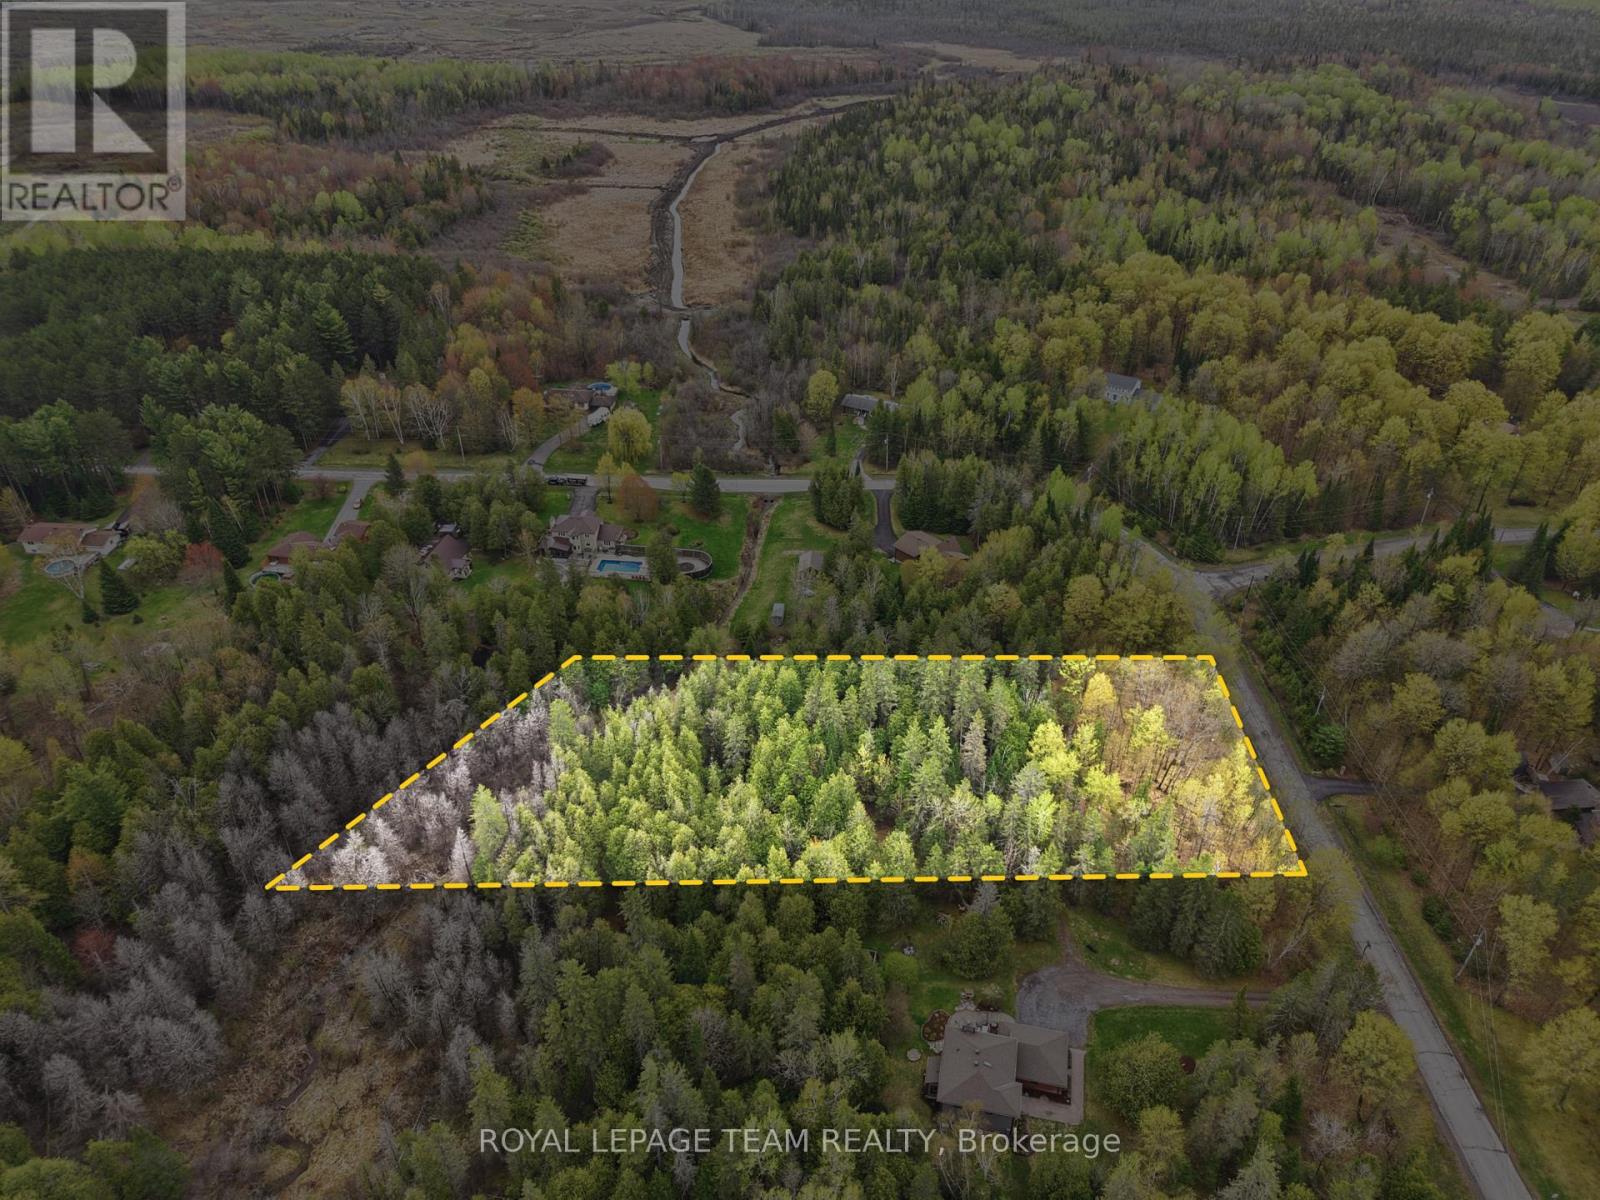
Rare opportunity to build your dream home in the highly sought-after Sierra Woods community. This beautiful 2.109-acre treed lot offers exceptional privacy and a peaceful natural setting, making it the perfect canvas for your custom home. Zoned RR3, the property provides flexibility for a variety of residential building possibilities while allowing you to enjoy the space, tranquility, and lifestyle that country living has to offer. Surrounded by mature trees and nature, the lot features a small creek at the rear of the property, creating a scenic backdrop and added sense of serenity. Whether you envision a modern estate, family home, or quiet retreat, this property offers the ideal setting to bring your vision to life. Enjoy the beauty of all four seasons with plenty of room for outdoor living, gardens, recreation, and more. Located in an established and desirable rural community, this property offers the perfect balance of privacy and convenience. Just minutes to Stittsville, Carp, Almonte, Kanata, and all essential amenities, with easy access to Highway 417 for a smooth commute to Ottawa and surrounding areas. A fantastic opportunity to secure a premium building lot in a growing and prestigious area surrounded by custom homes and nature. Min 48 hour irrevocable. (id:63879)
Perth, Ontario
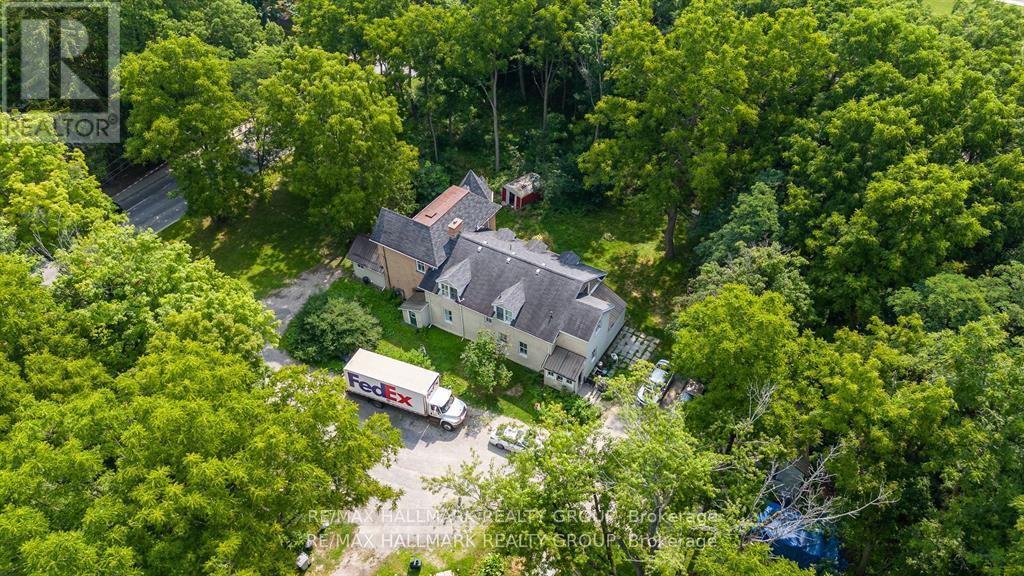
Shovel Ready!! Prime Opportunity for Development: 25-Unit Apartment Building Site in Beautiful Perth!! Attention real estate investors and developers! We are excited to present a rare opportunity to acquire a FULLY APPROVED AND REGISTERED SITE PLAN for a 25-unit apartment building in the heart of the picturesque town of Perth. This prime property, nestled amid stunning landscapes, offers a unique chance to capitalize on the ever-growing demand for quality housing in this vibrant community. The approved site plan includes a contemporary design that harmoniously blends with the surrounding environment. With a mix of one-, two-, and three-bedroom units, this project is poised to cater to a diverse demographic, from young professionals to families seeking a tranquil lifestyle. The design prioritizes open spaces and ample natural light, ensuring a welcoming atmosphere for all residents. Additionally, the site's registration against the title provides a secured foundation for the development process. Interested parties can commence construction without delay, further enhancing the investment's potential for a quick turnaround. This property boasts two income-generating duplexes at 60Aand 60B, providing not only stable tenant occupancy but also attractive cash flows. Total Annual Gross Income: $65,328. Reliable Cash Flow: Existing duplexes create consistent cash flow, allowing coverage of holding costs during the pre-construction phase, Improved Financing Metrics: Strong net yields at the duplex level fortify financing potential, including phased development strategies. In summary, this shovel-ready project generates a robust gross income of $65,328 with a manageable expense footprint of $21,503, leading to a substantial net income of $43,825 in 2024. With immediate development possibilities and financing advantages.Don't miss out on the chance to be part of Perth's transformation. (id:63879)
Killaloe, Ontario

For Sale: Exceptional 170+ Acre Rural Retreat Near Killaloe, Ontario Discover the perfect blend of nature, privacy, and opportunity on this breathtaking 170+ acre rural property just under 10 minutes from the charming town of Killaloe. This property consists of 2 separate pins and is being sold as a package only. A true outdoor paradise, the land offers a stunning mix of mature hardwood and softwood forests, winding streams, tranquil ponds, and rugged Canadian Shield rock outcrops ideal for nature lovers, hunters, or those seeking a peaceful off-grid escape. With abundant natural timber on-site, its a dream location to build your own custom log home. Imagine crafting your retreat from the very trees that surround you, nestled deep within your own private sanctuary. These expansive properties offers excellent development potential, with the ability to be severed for future projects or multi-family use. Whether you're seeking a quiet homestead, a seasonal getaway, or a long-term investment, the possibilities here are endless. Surrounded by wildlife and untouched wilderness, yet just minutes from Killaloe's local amenities, shops, and services, this rare property offers the best of both worlds seclusion and convenience. Don't miss this once-in-a-lifetime opportunity to own a piece of Ontario's natural beauty. This land package consists of a total of 2 separate lots, consisting of 0ne 70+ acre and a 100 acre lot. NO property visits without a realtor present. NO trespassing please, trail cameras on site. (id:63879)
Clarence-Rockland, Ontario
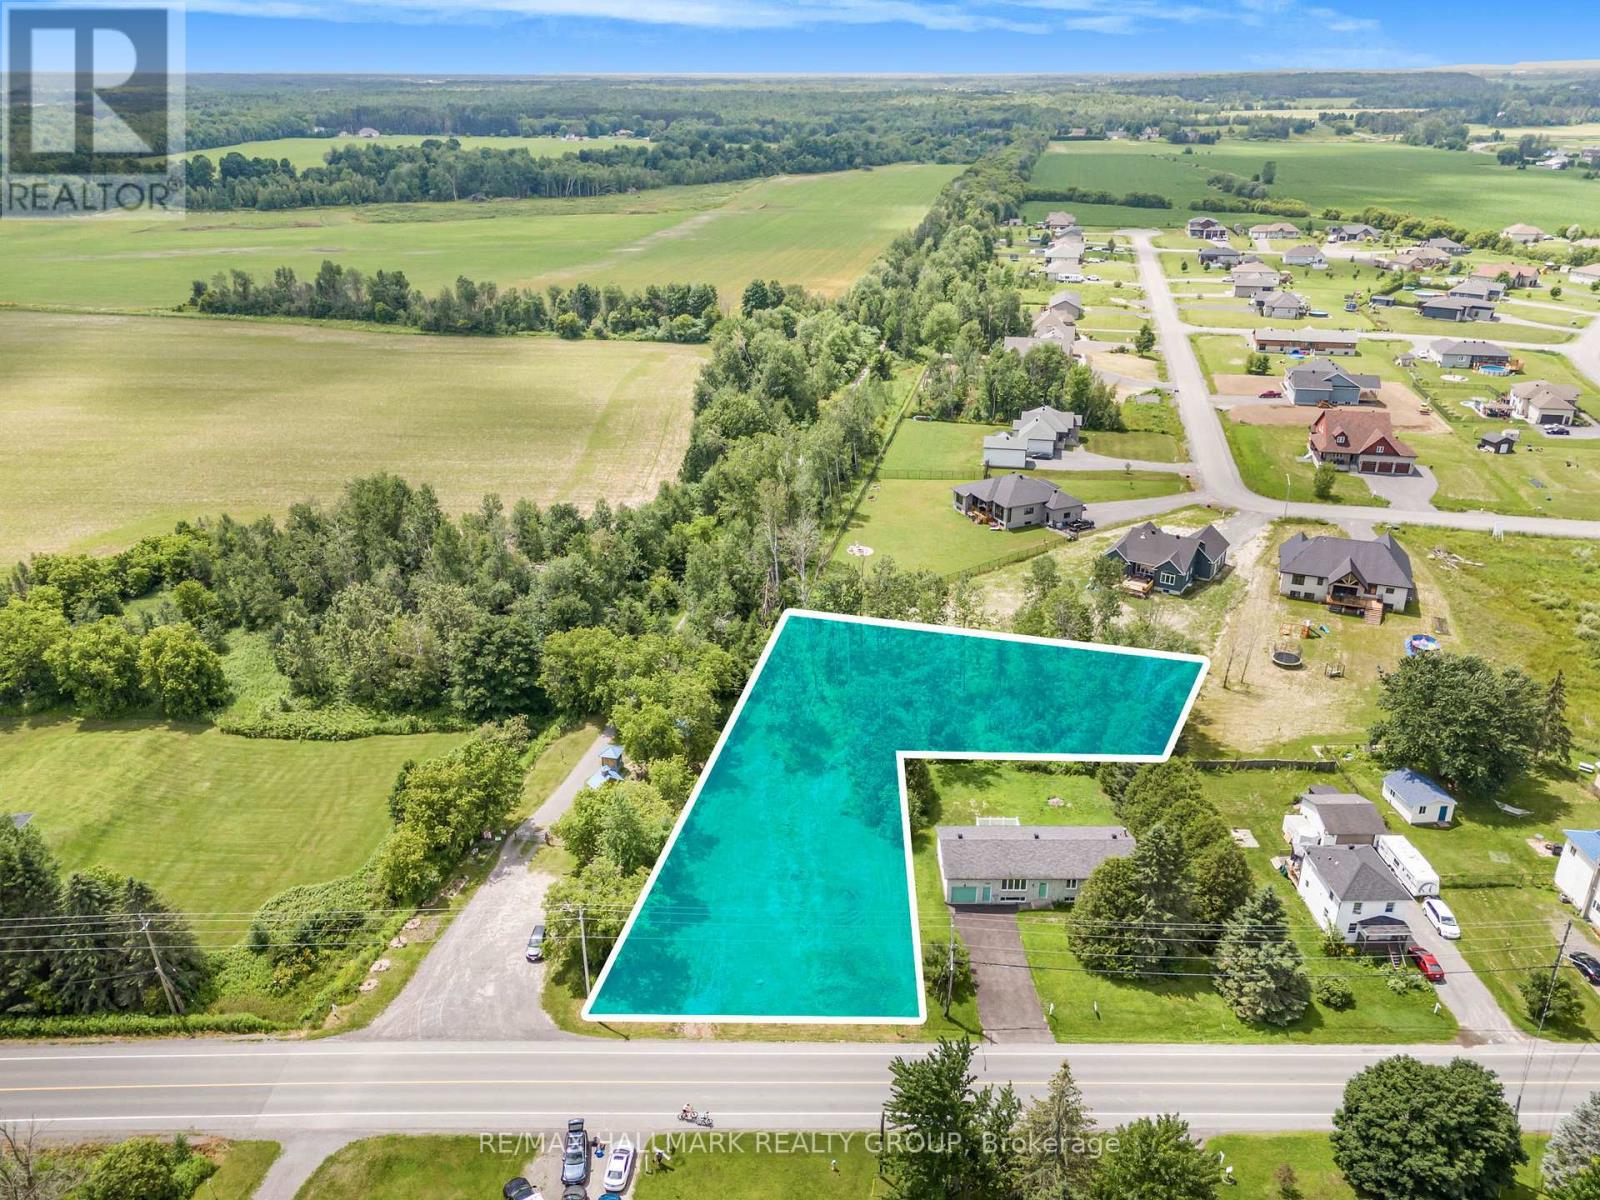
Great opportunity to purchase a 0.72 acre village residential LOT with just over 100 feet of frontage, adjacent the 72km Prescott-Russell Trail Link in the quaint village of Hammond. Purchase includes permit-ready Engineering plans and specifications detailing a proposed new single storey dwelling with a basement dwelling unit, plus detached garage. Lot is serviced with water, and natural gas. A previous owner had a Sewage System Permit from the South Nation Conservation Authority. New owner to re-apply. Back portion of L-shaped lot is wooded. Good proximity to area schools and parks. (id:63879)
The Nation, Ontario
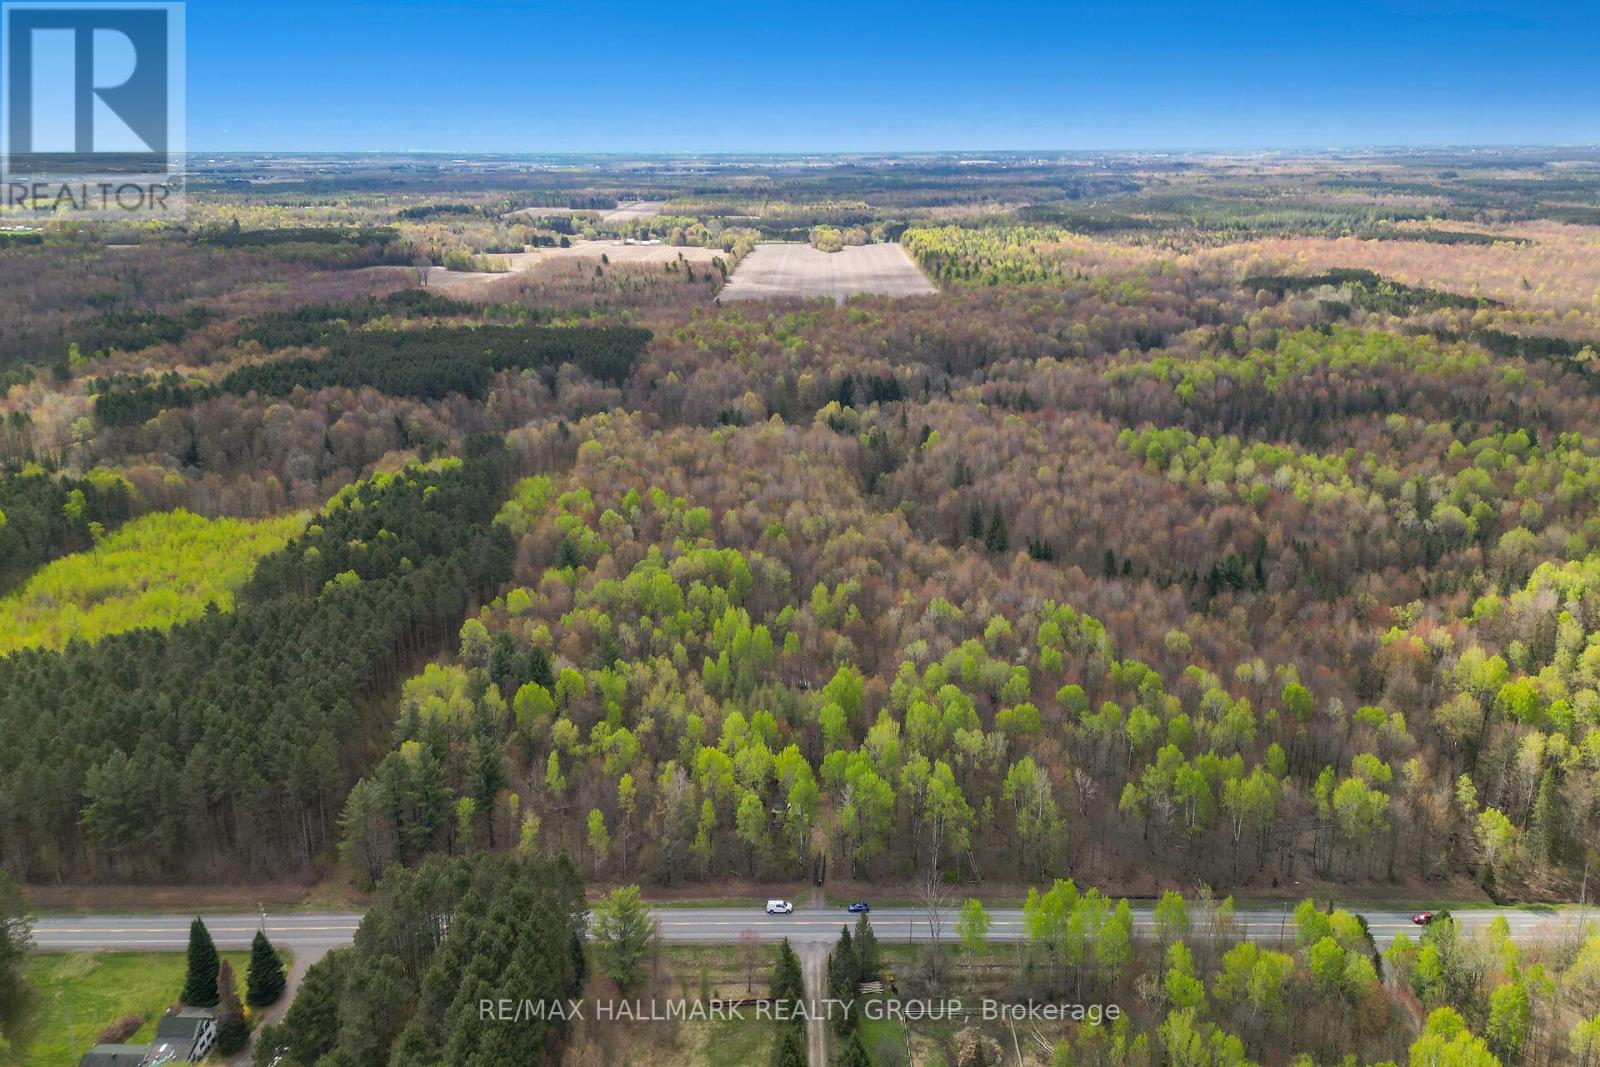
Build Your Private Oasis Here's your opportunity to create a private retreat on a beautifully treed lot of just under 62 acres, ideally located next to Larose Forest. This property offers both seclusion and easy access to outdoor recreation, making it an excellent choice for nature lovers. Minutes from walking, biking, and cross-country ski trails. Tap your own maple syrup with tons of maple trees on the property. The potential is endless. (id:63879)
Russell, Ontario
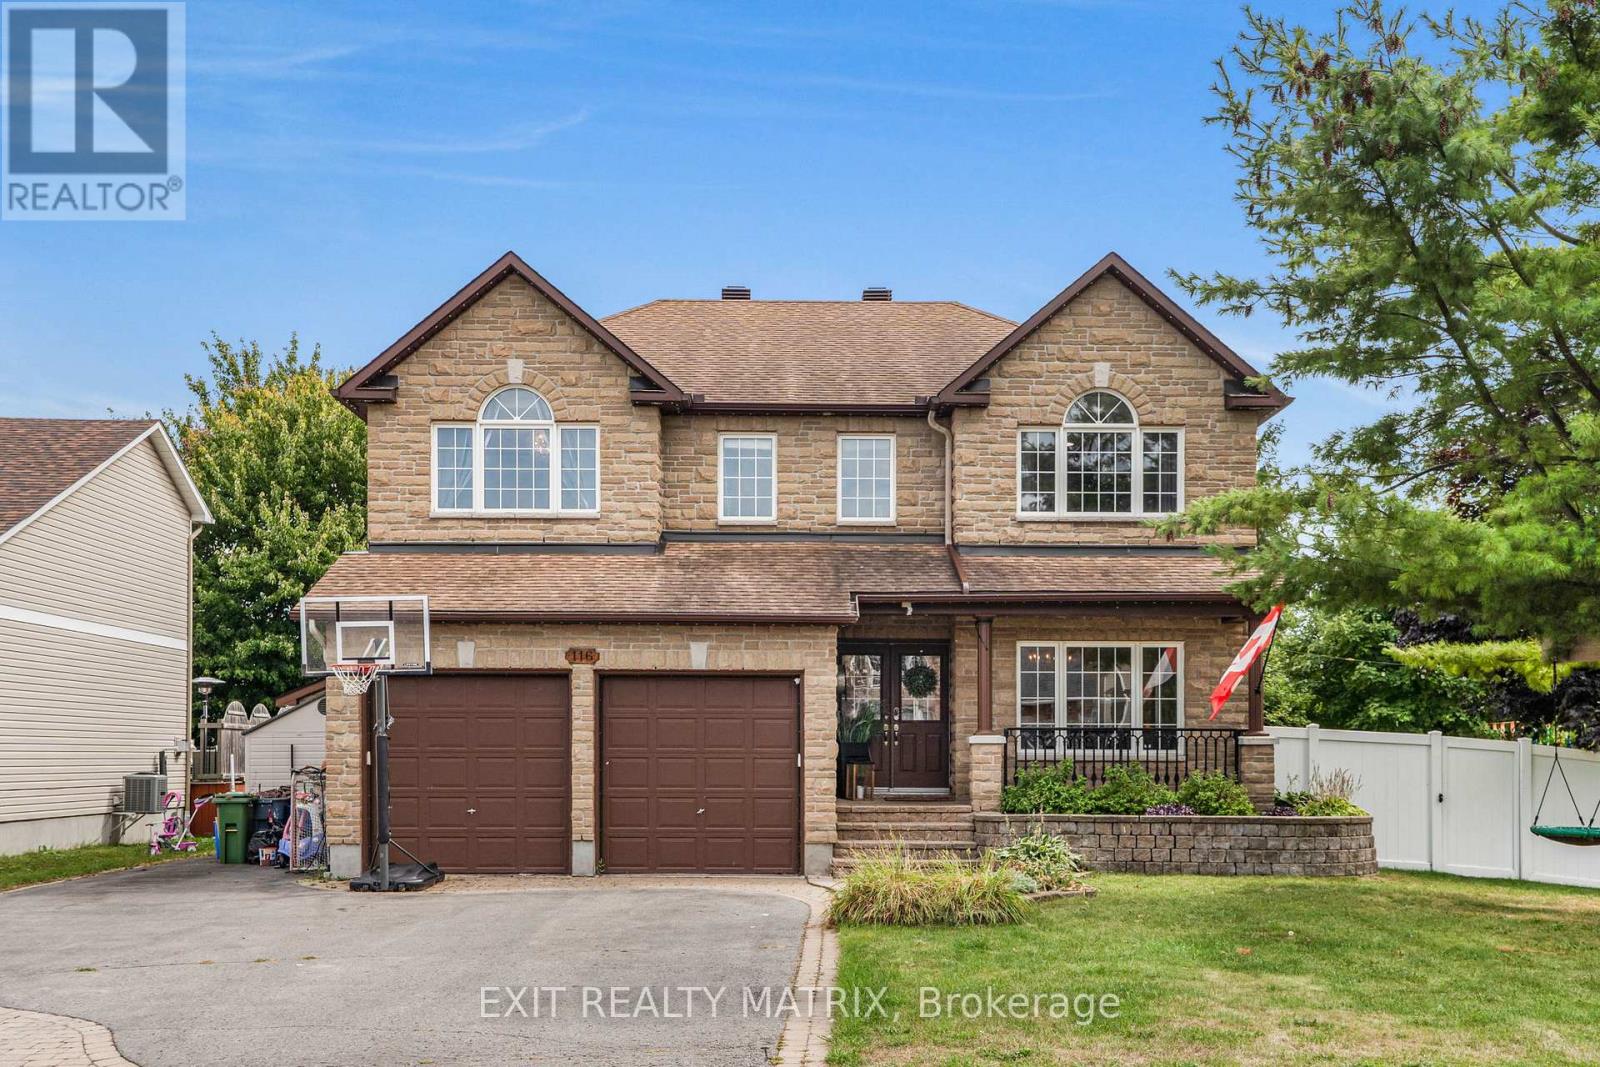
This stunning corner-lot dream home in Embrun is a perfect blend of timeless luxury and modern comfort, offering a lifestyle that feels like a private retreat. Step inside to discover a spacious main level designed with elegance and functionality in mind. The living room greets you upon entry and seamlessly flows into a formal dining area, creating the perfect atmosphere for both family gatherings and entertaining. At the heart of the home, the chefs kitchen boasts a sleek peninsula, abundant cabinetry, exquisite finishes, and a walk-in pantry. A bright breakfast area with patio doors opens to the backyard, while the expansive family room, enhanced by a cozy fireplace and oversized windows, provides an inviting space to relax. Completing the main floor is a versatile bedroom/office space and a stylish bathroom. Upstairs, five generous bedrooms and two bathrooms await, along with a conveniently located laundry room. The primary suite is a true sanctuary, offering a luxurious five-piece ensuite and a walk-in closet. The fully finished lower level expands the living space with a family room, a games room, and a bathroom, creating endless possibilities for entertainment and leisure. Outdoors, the property transforms into a private resort. The beautifully landscaped and fully fenced yard is anchored by a saltwater inground pool with a slide, a new heater, and a safety cover. An interlock patio and a charming gazebo complete this backyard oasis, making it the ultimate space for summer fun and relaxation. This home has been meticulously updated to ensure comfort and peace of mind. The property also features a new pool heater, a landscaped backyard, a new fence, updated eavestroughs, permanent LED holiday lighting, a new 200-amp panel with EV car charger, and upgraded overhead lighting in all bedrooms. With its spacious design, luxurious finishes, and resort-style outdoor living, this Embrun masterpiece is more than a home, it's a lifestyle. (id:63879)
Montague, Ontario

A rare opportunity to own 38 acres of environmentally protected (EP) land, just 10 minutes from Smiths Falls and under an hour to Ottawa. This expansive property offers easy road access, excellent privacy, natural beauty, and endless potential for outdoor enthusiasts, recreational use, or long-term investment. (id:63879)