
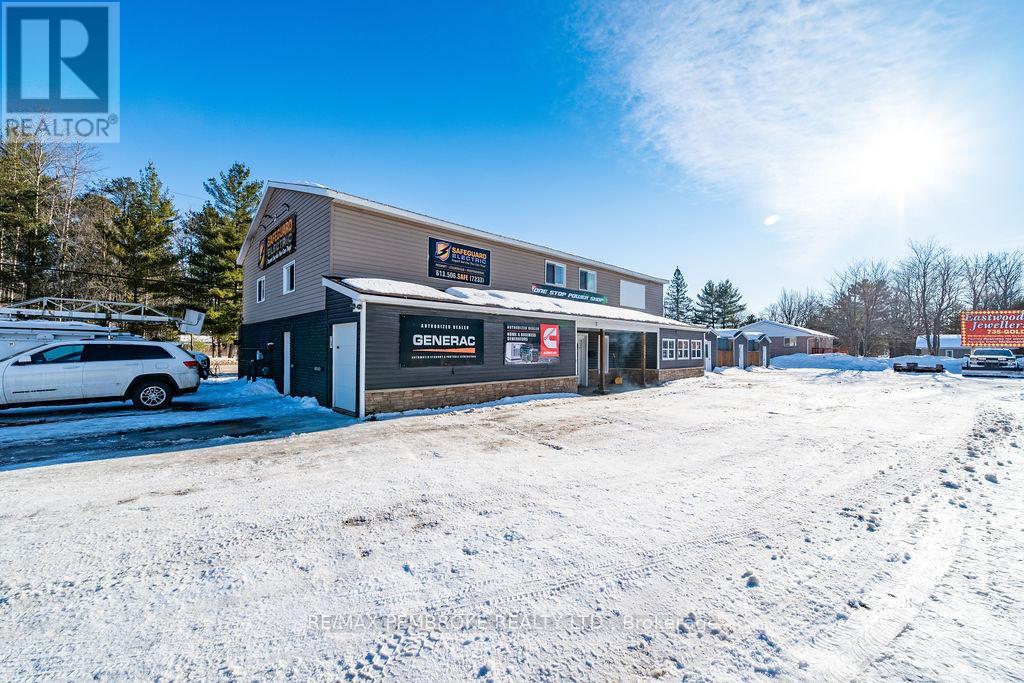
Petawawa, Ontario
Position your business for success in this versatile 2,500 sq. ft. main level commercial space located along one of Petawawa's highest-traffic, highest-visibility corridors. With strong daily exposure and close proximity to Garrison Petawawa, this location offers excellent potential for retail, professional office, or service-based uses looking to capitalize on consistent traffic and a growing community. The space offers a flexible layout that can be tailored to suit a variety of business needs, whether you're launching a new venture or expanding an existing operation. Situated within a well-maintained mixed-use building, tenants benefit from strong surrounding amenities and access to nearby services. Lease Rate of $3,500/month plus utilities. NOTE: The current business operating in the space, SAFEGUARD ELECTRIC, is relocating and will continue operating at a different location. An outstanding opportunity to secure a well-located commercial space in a proven, high-demand area. (id:63879)
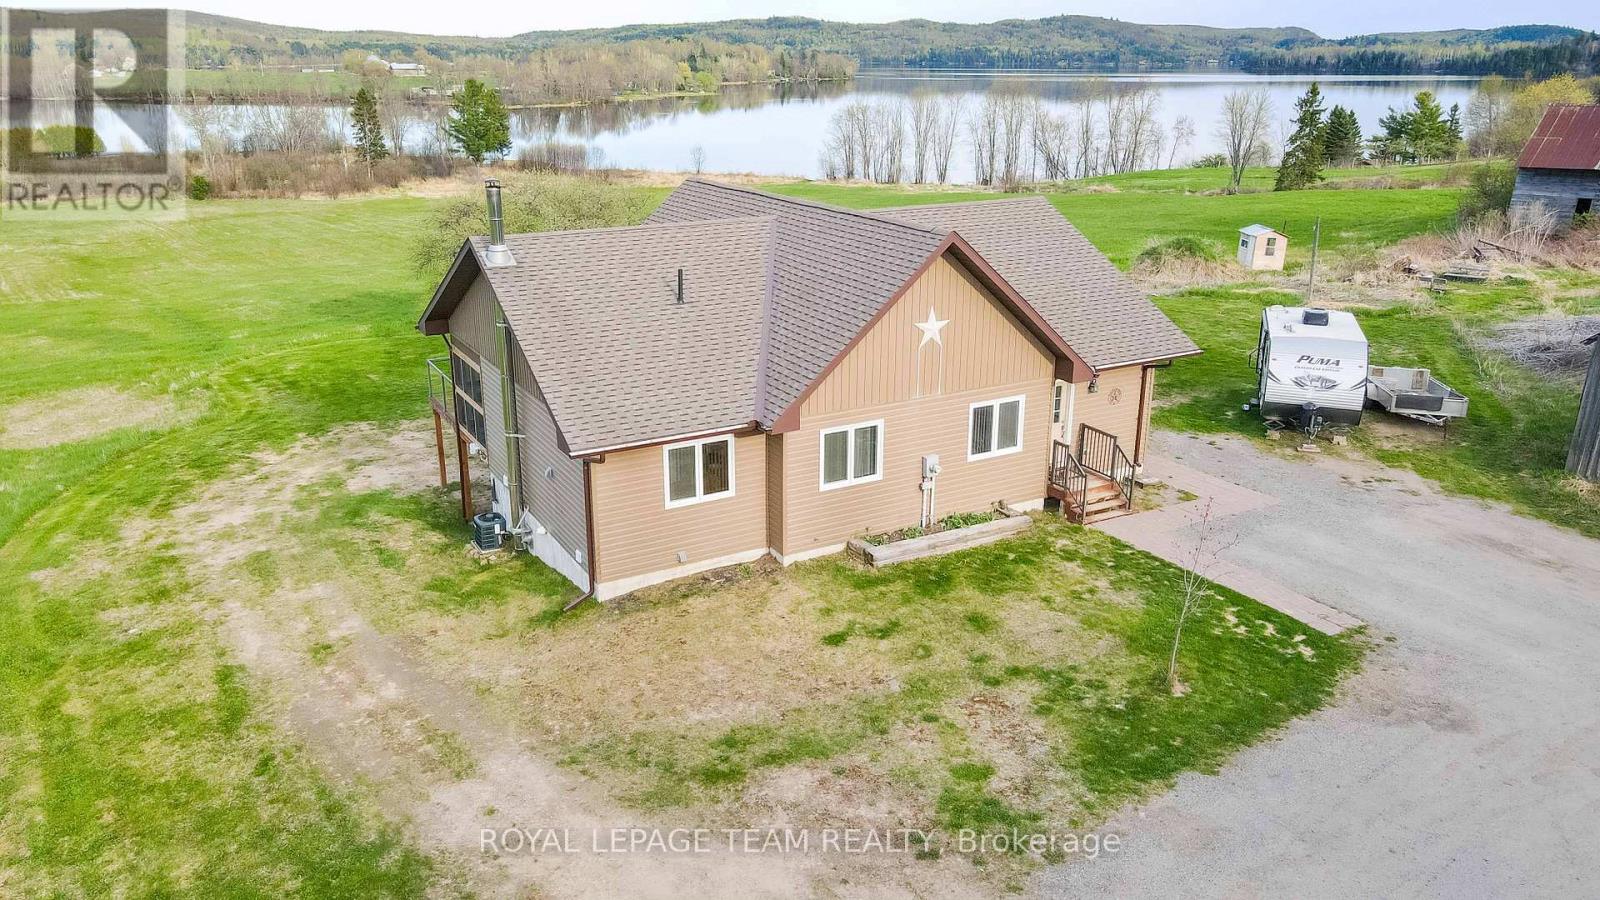
Madawaska Valley, Ontario
Minutes from town, waterfront, acreage, it doesn't get any better than this. The shoreline features 192 feet on Lake Kamaniskeg, one of the premiere lakes in the area offering excellent fishing, swimming and boating. Situated on 7.75 acres this home features 3 bedrooms, sunroom, large deck off the main level with glass railings perfect to sit and enjoy your morning coffee while you enjoy the views the lake has to offer. The basement has a walkout and is wide open ready for your finishing touches with 9 foot ceilings and a 3 pc bath. The home is heated with an Oil /wood forced air furnace has air conditioning and an air exchanger . There are a number of outbuildings and a 2.5 car garage to store all your toys. The home is situated minutes from town, Barry's Bay has a number of restaurants shops, pharmacy, post office, hospital and a Tim Hortons. The area is famous for its snowmobile and ATV trails and countless lakes. The East gates of Algonquin Park are just a short drive away. (id:63879)
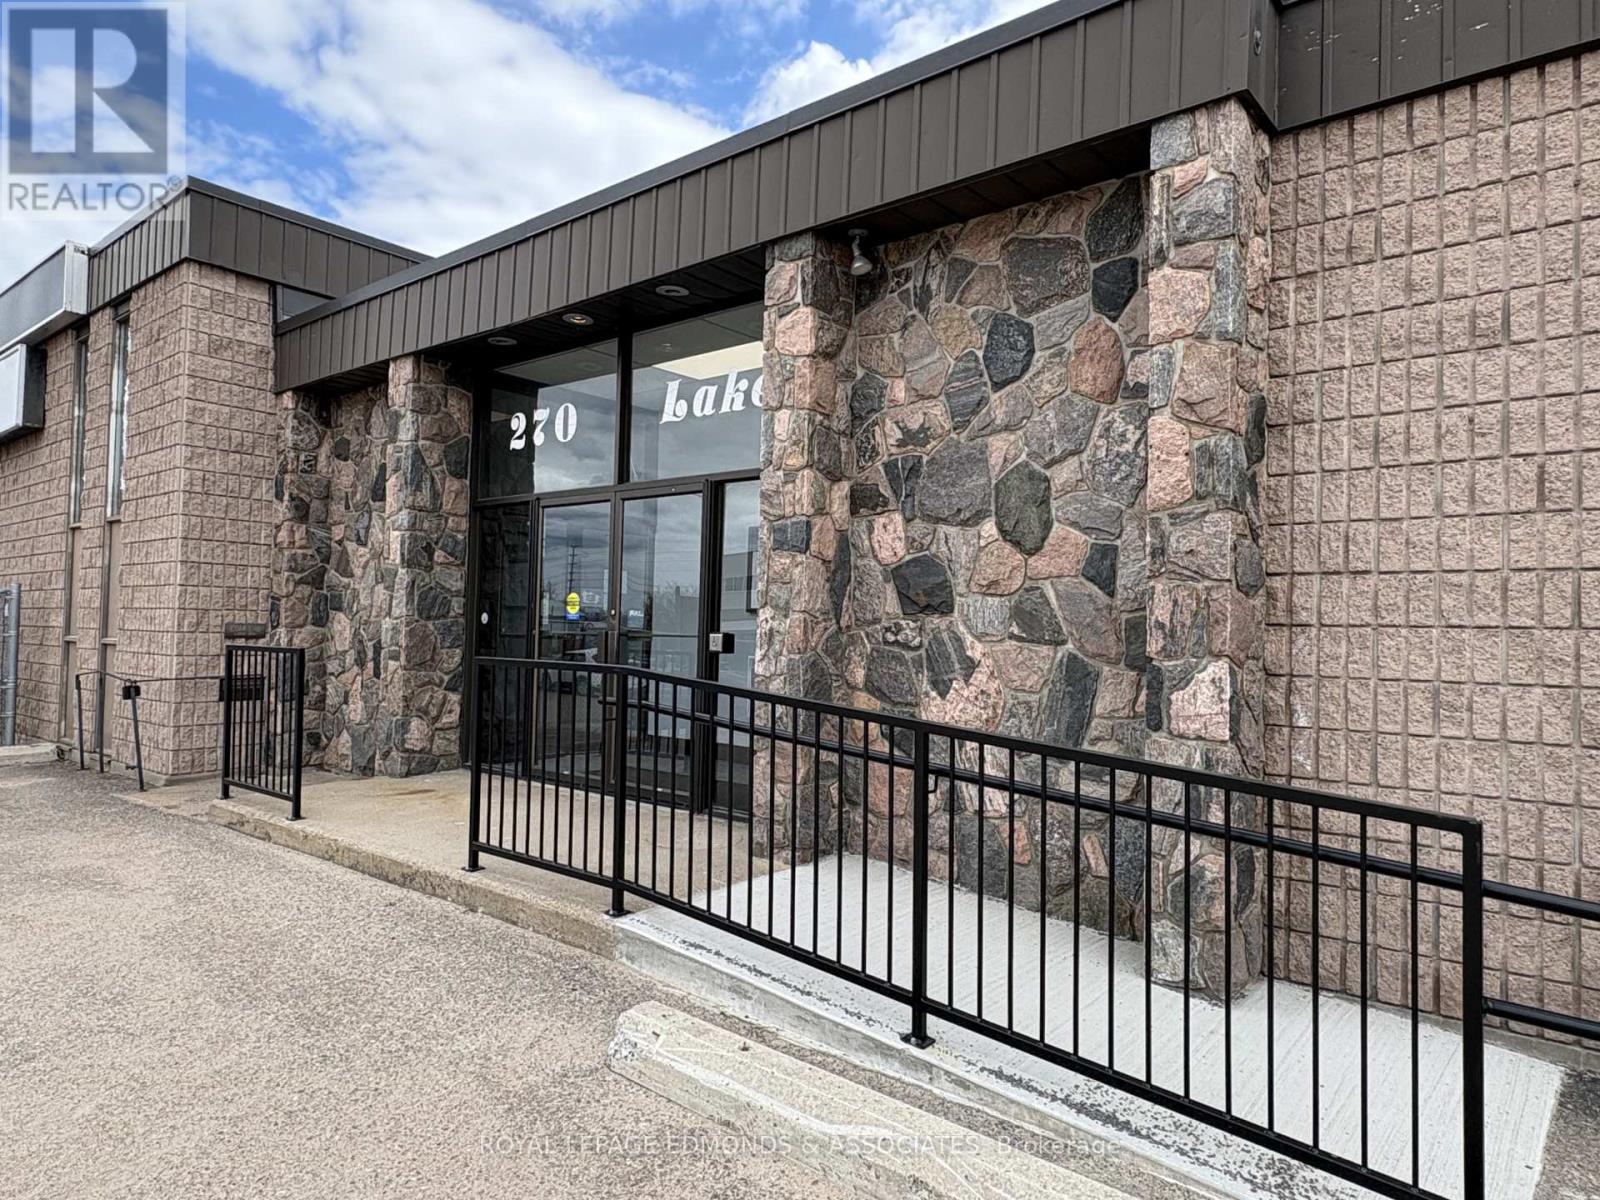
Pembroke, Ontario
1,963 sq. ft. of office space available for lease in the heart of downtown Pembroke! This is the perfect opportunity to launch or grow your small business in a fantastic location offering excellent street exposure and plenty of parking. The middle unit features a spacious reception area, a convenient 2-piece washroom, dedicated file storage space, and three generous offices. Don't miss your chance to secure this prime location and elevate your business to the next level! Wheelchair accessible! (id:63879)
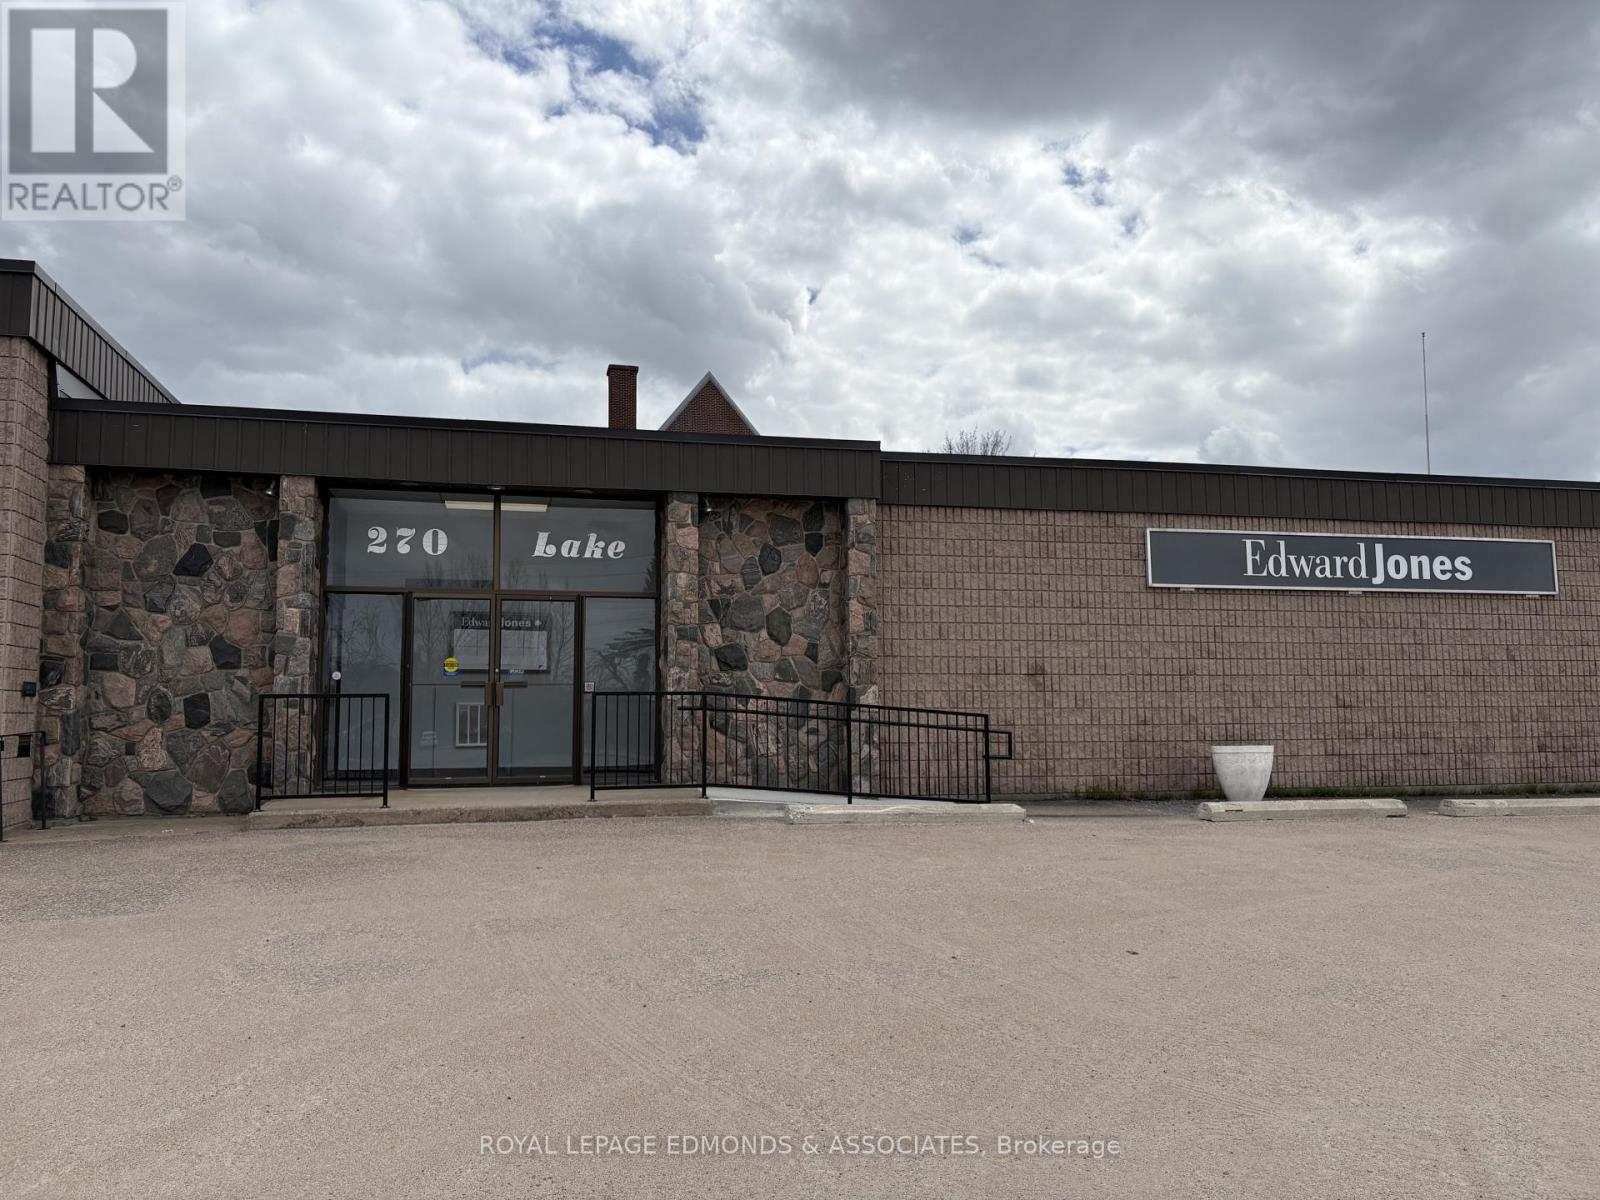
Pembroke, Ontario
5,760 sq. ft. of prime space available for lease in downtown Pembroke, complete with abundant parking! An excellent opportunity for your business to expand into a versatile space with outstanding street exposure and plenty of parking. The upper level includes four spacious offices, a 3-piece washroom, and a massive open area ready to be transformed into additional offices, a retail showroom, studio, or whatever your business needs. The lower level offers 11 well-proportioned offices, a welcoming reception area, a boardroom, two 2-piece washrooms, and a lunchroom. Perfect for businesses looking to grow and make a lasting impression! (id:63879)
Ottawa, Ontario
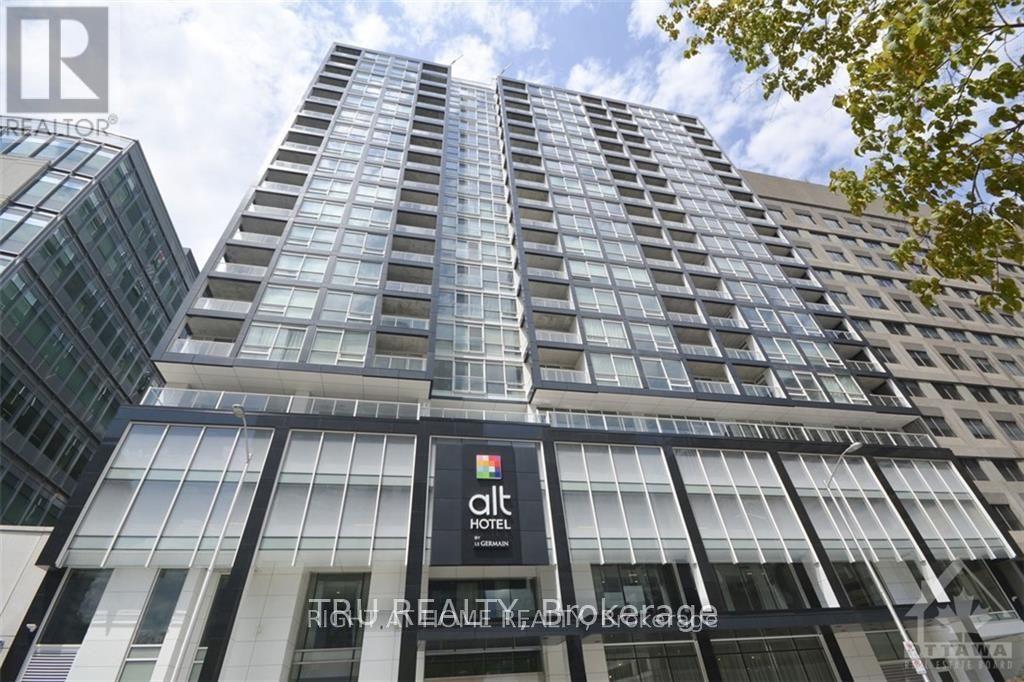
Perched on the 16th floor and located in the heart of Ottawa's downtown financial district! The Slater is a luxury condominium that offers many amenities including a hot tub, private theatre, billiards room, fitness center and club lounge. Great value for the condo fees in this spacious studio. Open concept floor plan 9ft ceiling w/ hardwood floors and floor-to-ceiling windows. The unit is equipped with a modern kitchen w/ quartz counter tops & glass tile backsplash, high-end stainless steel appliances, and in-unit laundry. Glass shower enclosure in the large tiled bathroom. Storage locker and murphy bed included! Located within walking distance to Parliament Hill, LRT, Rideau Centre, Ottawa River, groceries, shopping centers and restaurants. (id:63879)
Bonnechere Valley, Ontario
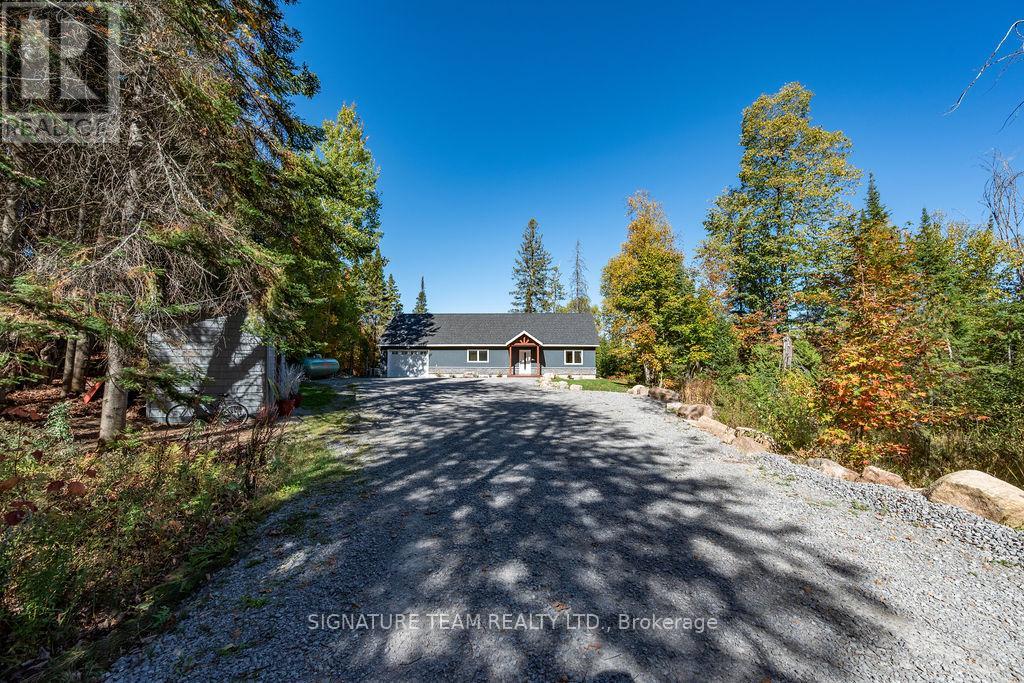
Welcome to 42 Hudson Trail-an extraordinary 3.56-acre waterfront property on the shores of beautiful Kelly's Lake. Offering 200 feet of frontage, including 100 feet of sandy beach and a stone sitting area with fire pit, this one-of-a-kind retreat perfectly blends comfort, versatility, and natural beauty. The property features a well-appointed 2-bedroom, 2-bathroom main home designed with open-concept living in mind. The bright living room, dining area, and kitchen flow seamlessly together, with convenient access to the attached garage and mechanical room. The primary bedroom includes a private ensuite, while a second bedroom and full bath complete the layout. An enclosed porch provides the perfect setting for outdoor dining, and the patio with propane hookup is ideal for creating your own summer kitchen. Adding incredible value is the barndominium-style guest house, offering open-concept living, with a kitchen, dining area, living room and a powder room, with a spacious second level that includes a primary bedroom with ensuite and a large studio-easily convertible into up to three additional bedrooms, making it ideal for extended family or guests. A standout feature is the fully insulated and heated garage/shop with three 10-foot doors, perfect for hobbyists, storage, or workspace needs. Both homes are equipped with in-floor radiant heating, heat pumps for efficient heating and cooling, on-demand generator x 2, the Generac backup systems, ensuring year-round comfort and peace of mind. This unique property is perfectly suited for multigenerational living or hosting large family gatherings. Surrounded by nature, you'll enjoy simple pleasures like lakeside walks, swimming, and kayaking right from your own property. A truly special offering that must be seen to be fully appreciated-don't miss your opportunity to own this exceptional waterfront retreat. (id:63879)
Frontenac, Ontario
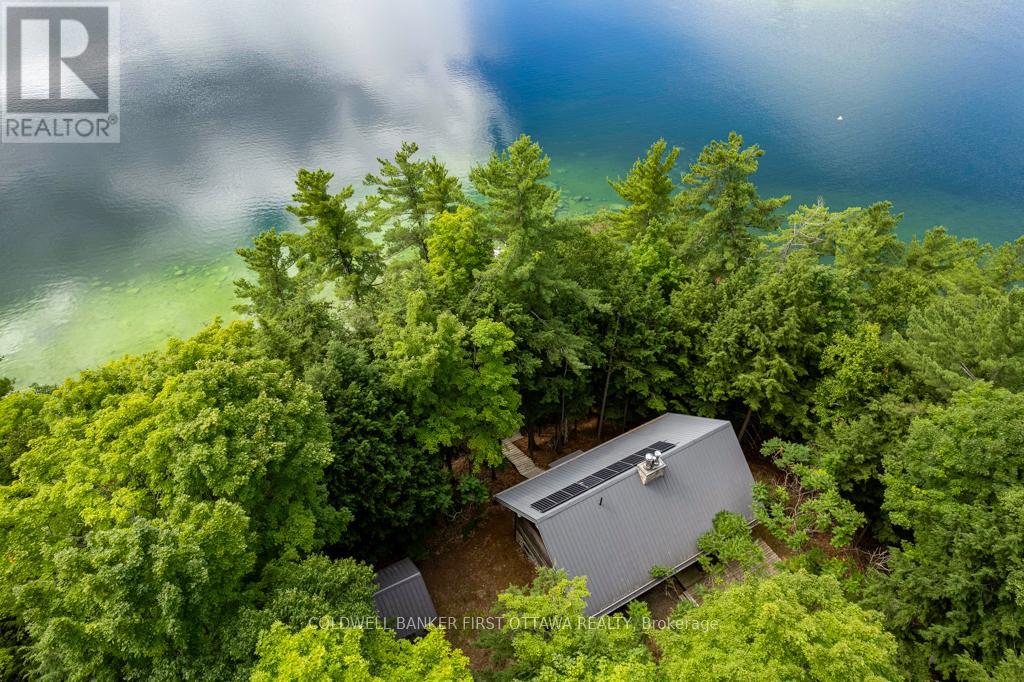
Past a kilometre of untouched Crown shoreline, where the lake opens wide and the cottages thin out, 6.69 acres of forested waterfront come into view. Step off the boat onto over 1,400 feet of private frontage on Palmerston Lake, bordered by more than 1,000 acres of Crown land. This is the kind of quiet you can only reach by water. The cottage was built in 2000 by the current owner, using large logs cut from the surrounding land. For years before and during construction, the family stayed in the small bunkie down the forest path. That care and patience shows throughout: timberframe accents, wide-plank pine floors, and a great room with a soaring ceiling, anchored by a fieldstone fireplace.Three bedrooms and two full baths offer comfortable space for family and guests. A woodstove warms the lower-level family room. The original bunkie still stands, providing a quiet retreat for visitors or a peaceful studio space. The off-grid systems are designed for genuine comfort. A substantial solar and battery setup handles daily needs, with a generator for backup. Lake water intake, full septic, and infrastructure sized for year-round living. Outside, deep clean water for swimming and fishing. A firepit near the water's edge for evenings under the stars. Trails through the property connect to the neighbouring Crown land, with access to ATV and snowmobile routes. Loons call across the water in the morning. The lake stretches uninterrupted to the horizon. Ottawa and Kingston are each about an hour and a half away, far enough to leave the pace of the city behind. A rare offering, and a true legacy property. (id:63879)
Ottawa, Ontario
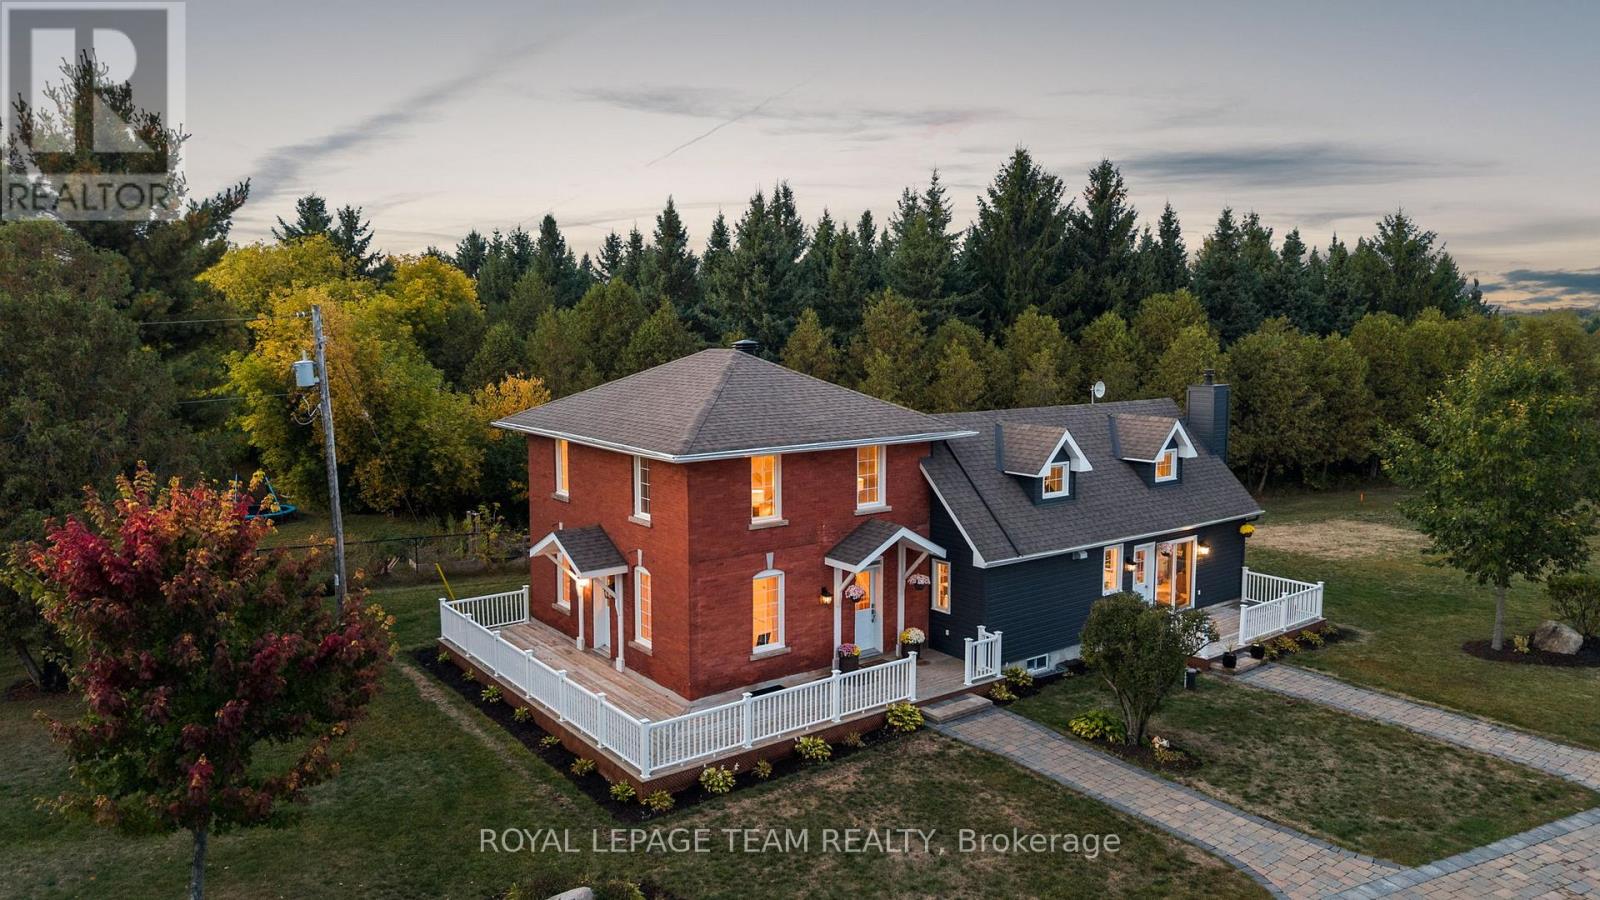
Set on approximately 1.63 acres, this beautifully restored country home is surrounded by a picturesque landscape and just minutes from everyday conveniences. Thoughtfully updated, the residence harmonizes historic charm with modern comforts, creating a timeless, elegant style. Inside, the home offers three bedrooms, three full bathrooms, and inviting living spaces filled with natural light. The flat ceilings and upgraded trim are complemented by maple hardwood flooring, refinished on site to match the original. The updated eat-in kitchen combines elegance and practicality with Calacatta quartz counters, soft-close cabinetry, high-end appliances, and a generous centre island that accommodates seating. Upstairs, the main second level features two bedrooms and a full bathroom, while a separate upper level includes an additional bedroom, a flexible office or sitting room, and a full bathroom. The outdoor living areas further enhance the home's appeal, offering spaces to relax and unwind. Highlights include a hot tub, saltwater pool, interlock patios and walkways, a wraparound veranda, a covered pavilion, and pergolas. Mature trees and manicured grounds provide a picture-perfect backdrop throughout the seasons. With quick access to Highway 416, Kars, and Manotick, this property perfectly combines the tranquility of country living with the convenience of nearby amenities. (id:63879)
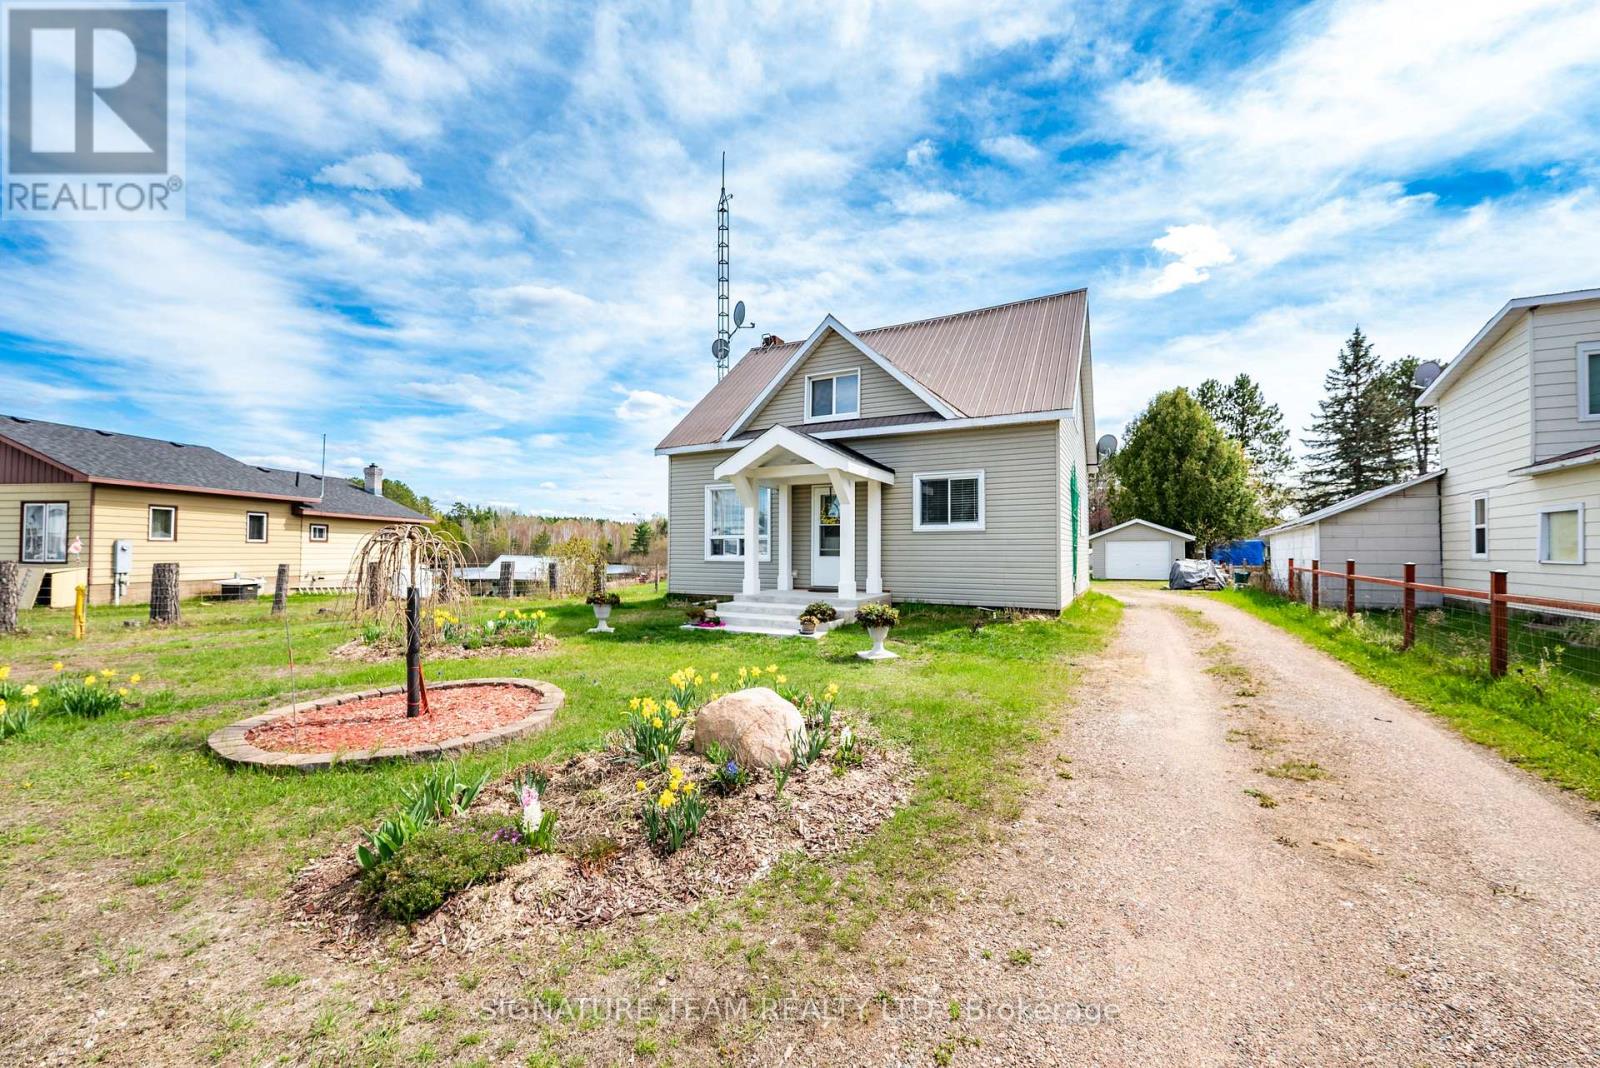
Killaloe, Ontario
Welcome to life in the heart of Round Lake Centre. This inviting home sits on a level, beautifully maintained lot with established gardens, a peaceful backyard patio, and a walking path that leads to a little pond - perfect place to raise a family. Outside, you'll appreciate the detached garage, additional storage building, and plenty of space to enjoy the outdoors. Unwind by the water using the dock and paddleboat, or take a short stroll down to the local store and public boat launch on Round Lake. Inside, the home features a bright open-concept kitchen, dining, and living area, creating a welcoming space for everyday living and entertaining. The primary bedroom and full bathroom are conveniently located on the main level, along with a family room that could easily be converted back into an additional bedroom if desired. The home is well equipped for year-round comfort with a wood stove, forced air propane furnace, central air conditioning, on-demand hot water, and a backup generator for added peace of mind. The upper level provides even more living space along with a second bedroom, making it ideal for family or guests. With its walkable village location, functional layout, and beautiful outdoor setting, this property is a wonderful opportunity to enjoy the laid-back lifestyle Round Lake is known for. (id:63879)

Greater Madawaska, Ontario
Welcome to 255 Flat Road, the perfect opportunity for those seeking a move-in ready bungalow in a peaceful rural setting. Situated on 2.5 acres, this property offers exceptional privacy with no direct view of neighbours and plenty of surrounding green space to enjoy a quiet a relaxing lifestyle. Pride of ownership is evident from the moment you arrive. As you drive up the paved driveway and park in front of the large attached garage, the calm and beauty of the property immediately set the tone for country living at its best. The home is set well back from the road and enjoys excellent sunlight across the front yard, an ideal setting for the beautiful gardens the current owners have enjoyed over the years. Entering the home from the rear brings you directly into the kitchen, which offers a pleasant view toward the front yard. The adjoining living area features gleaming hardwood floors that add warmth and charm to the main living space. The layout is both comfortable and functional, making it ideal for everyday living or entertaining guests. Downstairs, the finished recreation room provides additional living space and features a cozy wood stove, perfect for relaxing on cooler evenings. The lower level also includes a separate pantry and utility room with plenty of storage along with the laundry area. The location offers the best of both rural tranquility and access to recreation and services. Calabogie Peaks Ski Resort and everything the Calabogie area has to offer-including golfing, boating, restaurants, and year-round outdoor activities-are just a 15-minute drive away. Renfrew is approximately 25 minutes away for shopping, healthcare, and services, while Kanata is just over an hour for commuters needing access to the city. If you're looking for privacy, space, and a move-in ready home in the Ottawa Valley countryside, 255 Flat Road is a property worth seeing. Book your showing today and come experience our good nature. Please allow 48 hours irrevocable on all offers (id:63879)
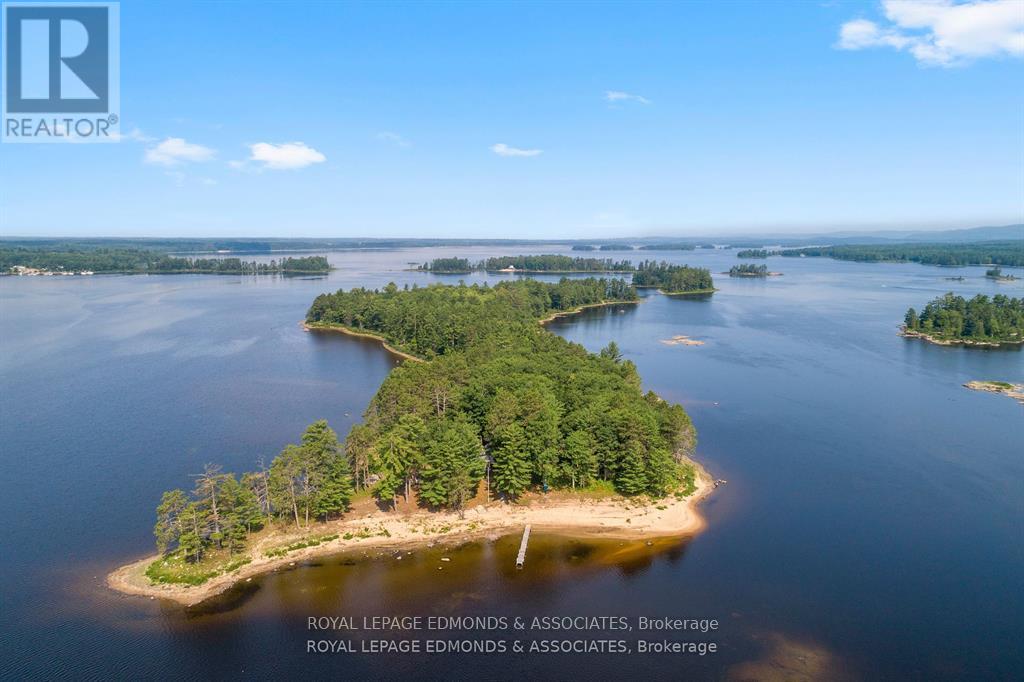
Petawawa, Ontario
Discover the ultimate private getaway on 18-acre Wabewawa Island, nestled in the Ottawa River at Petawawa. This rare island property features three unique, fully furnished cottages and 300 feet of pristine beachfront, just 1 kilometre from two boat launches and a full service marina. The main 2-storey cottage offers spacious accommodation for up to 10 guests, complete with a charming wrap-around porch and beautiful waterfront views. The second cottage is a cozy 1-bedroom log cabin with a sleeping loft and stunning fieldstone fireplace. The third cottage is bright and welcoming, with 1 bedroom, a sun-filled interior, and an enclosed front porch, ideal for peaceful mornings or sunset views. Each cottage comes with a full kitchen including propane fridge, and 3-piece bathroom, providing comfort and convenience off the grid. Located just 90 minutes from Ottawa and 4.5 hours from Toronto, this island escape is perfect for a family compound, shared ownership, or a lucrative vacation rental opportunity. A rare offering in the heart of the Ottawa Valley. Please allow 24 hours irrevocable on all offers (id:63879)

Pembroke, Ontario
Beautifully updated Clinic Space with 3 private rooms. Fantastic downtown location with onsite parking and easy access. Private outdoor space and staff room with Ottawa River views. Ideal for professionals looking for a move in ready space. (id:63879)