

Ottawa, Ontario
A rare opportunity to own a townhome with a WALKOUT BASEMENT, backing onto greenspace in Ottawa's highly sought-after Wateridge Village community! Welcome to the Odyssey by Mattamy Homes, a thoughtfully designed 3-bedroom, 2.5-bath home offering the perfect combination of modern living, natural surroundings and city convenience. Live just minutes from downtown Ottawa, Parliament Hill, Montfort Hospital, transit and shopping, while enjoying a quiet community setting just steps from the Ottawa River and scenic walking trails. This brand-new home also features an attached single-car garage. The main level offers a spacious Great Room, flex room, mudroom and powder room, along with a Chef's Kitchen designed for everyday living and entertaining. Upstairs, the primary bedroom is a private retreat featuring a walk-in closet and Oasis Ensuite. Secondary bedrooms, a full main bathroom and conveniently located second-floor laundry complete this level. The unfinished walkout basement extends the living space and provides direct access to the outdoors, offering excellent flexibility for a recreation room, home office, guest space or additional family living. An exceptional opportunity to own a brand-new Mattamy townhome with the highly desirable combination of a walkout basement, greenspace setting and an incredible Wateridge Village location in a quiet community just steps to the Ottawa River and walking trails The location does not get better than this! (id:63879)

Ottawa, Ontario
Opportunity awaits! CAP RATE 7.55%. Perfect for visionary investors or ambitious home buyers seeking a revitalization project in the vibrant Lebreton Flats. Three refreshed century townhomes with original charm in a quiet neighbourhood are part of this exceptional real estate opportunity. Built in 1905, each home boasts 4 spacious bedrooms two equipped with 3 full bathrooms and one with 2.5 bathrooms along with partially finished basements. Separate utilities - forced air heating, on-demand tankless hot water, and air conditioning. Set on a generous lot of 56 x 84 feet and just steps away from the exciting new Sens arena development, LRT, and so much more. Severance potential adds further value and flexibility for future development. Don't miss out on this remarkable opportunity to make your mark in a thriving community! (id:63879)

Frontenac, Ontario
Sunset haven on big beautiful Malcolm Lake with magnificent walkout log home. Tucked into 1.8 park-like acres that include 600' waterfront, this custom home offers serene lifestyle with sweeping lake vistas. Quality built, the 5 bedroom, 3 full bathroom home has generous light-filled family spaces. Warm inviting foyer with grand double doors, rich oak finishes and walk-in closet. Livingroom cathedral ceiling, ledger stone fireplace and large bay window framing the lake. Entertaining in the formal dining room will be a pleasure, with guests savouring lake views. Exquisite kitchen showcases birch cabinets, African Bubinga island-breakfast bar, Cambria quartz counters and Thermador appliances including 5-burner cooktop. The casual dining area features built-in Bubinga buffet-bar with quartz wine station. Patio doors to phenomenal Brazilian teak deck overlooking the lake. Home office distinguished by handsome oak crown moulding, track lighting, Starlink & cell service. Main floor bedroom and upscale 4-pc bathroom with two-sink vanity plus spa rain head shower. Convenient main floor laundry room. State-of-art log staircase up to primary suite with fireplace, two walk-in closets and lake sunsets. Avant-garde ensuite has sleek glass vanity with dramatic black trim, complemented by glass rain head shower. Three good-sized bedrooms and 3-piece bathroom with slate-like ceramic floors, copper sink vanity, Maax soaker/jet tub - plus a t.v. mount. Lower level family room has impressive quality oak wall unit and garden doors to patio. Lower level also has workshop with workbench. Generac auto connect. New 2026 central air conditioner. Architectural roof shingles 2020. Breezeway to double garage with hydro. Relax in the new enclosed heated gazebo, built of white pine and a door with custom stained glass. Inside the gazebo is lounging area & 6-person hot tub. Irrigation lawn sprinklers. Shoreline sandy & peastone. Dock included. Located on paved township road. 25 mins Sharbot Lake (id:63879)

North Algona Wilberforce, Ontario
Welcome to 497 Mink Lake Rd,Serene Lakefront Living with Everyday Modern Comfort Wake up to panoramic water views in this beautifully maintained 2-bedroom, 1-bath bungalow built in 2000. Situated on an expansive, lush lot, this home perfectly blends easy-care living with a vibrant outdoor lifestyle.Interior Highlights:Open-Concept Layout: Airy, light-filled living and dining area designed to maximize the breathtaking lake views right outside your front window. Efficient & Cozy: Powered by a reliable electric furnace, offering low-maintenance and consistent year-round heating.Turn-Key Security: Includes a fully integrated back-up generator, giving you total peace of mind regardless of the weather.Outdoor & Exterior Features:Private Waterfront Perks: Located directly across a quiet road from a stunning lake, complete with your own shore-side deck and dock-perfect for launching a kayak, fishing, or enjoying morning coffee.Spacious Detached Garage: Over-sized 2-car garage provides abundant space for vehicles, a workshop, or storing water toys and outdoor gear.Generous Lot: Plenty of room for gardens, outdoor entertaining, or potential future expansions.A rare find that delivers the coveted lakefront lifestyle without the high waterfront property taxes. Schedule your private showing today! (id:63879)
Ottawa, Ontario
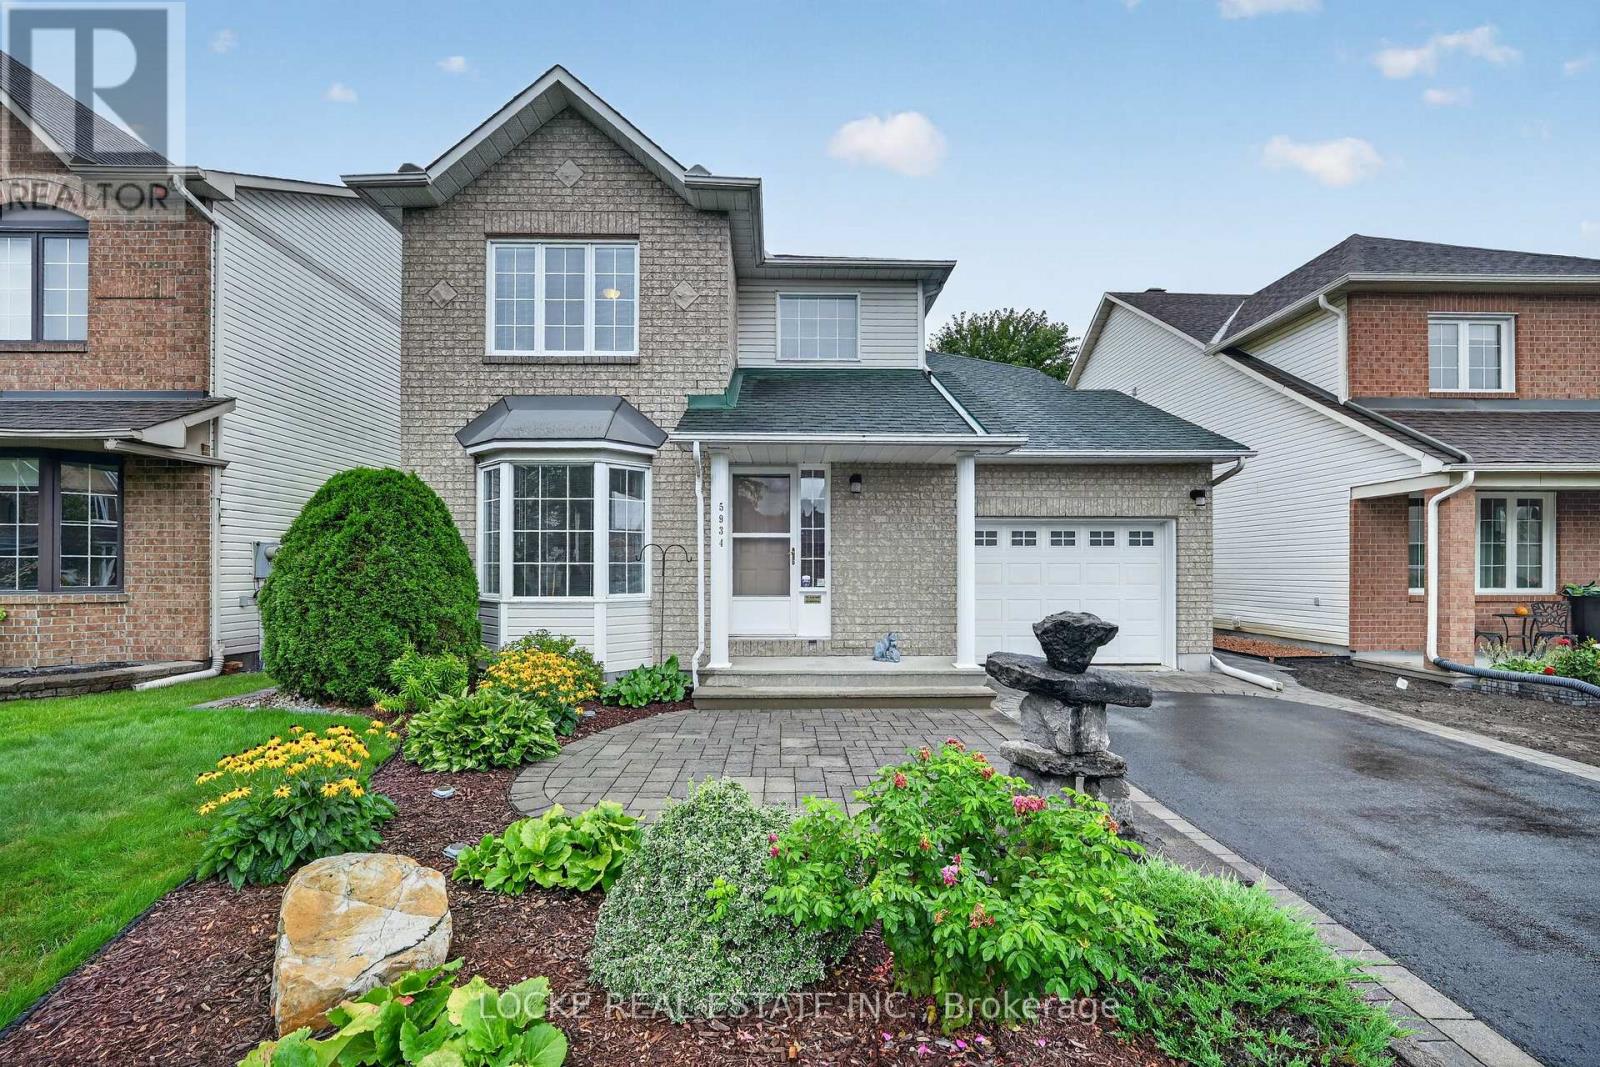
This is your chance to own a meticulously maintained home on one of the most sought-after streets in Chapel Hill South, one of Orléans' most desirable neighbourhoods. Beautifully cared for and filled with natural light, this 3-bedroom, 3-bathroom home has the kind of pride of ownership you feel as soon as you walk in. The open-concept layout is warm and inviting, with hardwood floors, crown moulding, and a natural gas fireplace in the family room - the perfect place to gather. The eat-in kitchen features stainless steel appliances, generous cabinetry and counter space, and soft-close cabinets and drawers, making everyday living easy and comfortable. Hardwood continues throughout the second level. The primary bedroom includes a walk-in closet and ensuite, while the additional bedrooms offer bright, comfortable space for family or guests. Outside, a private, fully fenced yard is surrounded by mature trees and hedges, established landscaping, and perennial gardens. With patio/interlock and a sprinkler system at both the front and back of the property, the outdoor space is as well kept as the home itself. Conveniently located close to parks, schools, the library, shopping, restaurants, public transit, highway access, walking and nature trails, and recreation facilities, this home offers a rare combination of condition, setting, and location. Updates: Hardwood (2009) | Roof, flashing, and eavestroughs (2012) | Furnace (2015) | Interlock and asphalt (2017) | Sprinkler system (2003) | A/C (2001) (id:63879)
Ottawa, Ontario
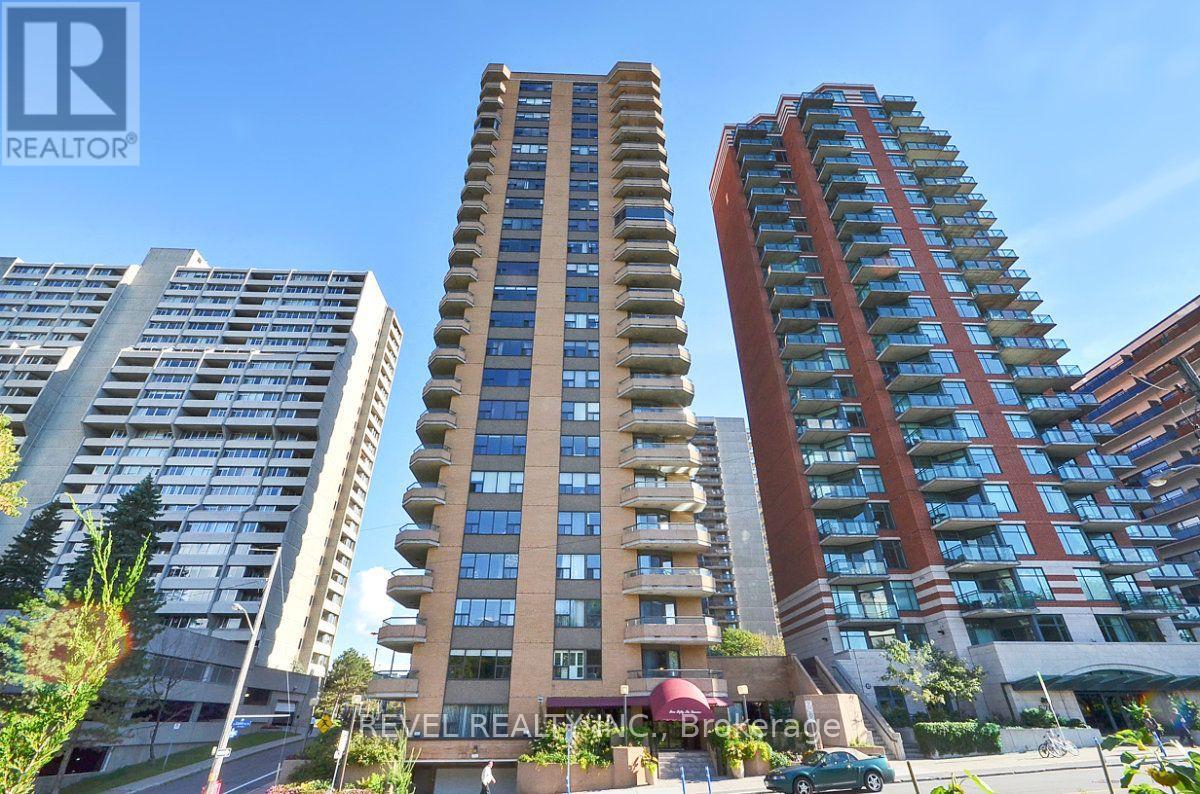
Perched on the 20th floor, this bright and beautifully renovated condo offers breathtaking panoramic views overlooking the Ottawa River, Gatineau Hills, and city skyline. The stunning open-concept kitchen is the heart of the home, complemented by high-end wide-plank flooring, custom built-ins, and an exceptional one level layout. Featuring 3 bedrooms plus a den and 2.5 bathrooms this unit provides much more space than you can typically find in a downtown condo. The renovated primary ensuite adds a touch of luxury, while two balconies provide the perfect flex spaces to take in the spectacular surroundings. Includes in unit laundry, one indoor parking space and a storage locker. This is a well run condo corp in a very well maintained building. Central AC included in condo fees. Many amenities, including beautiful penthouse level pool, rooftop deck and guest suite. A rare opportunity to enjoy expansive views, stylish renovations, and spacious condo living in an exceptional setting. 24HR Irrevocable on all offers. (id:63879)

Ottawa, Ontario
Opportunity awaits! 95 high-and-dry acres situated at the prime corner of Beavertail Road and Richardson Side Road in Ottawa's west rural community of Carp. Offering incredible privacy, exceptional soil, and unbeatable road frontage, this expansive parcel provides the ideal canvas for a private country estate, hobby farm, or long-term land holding just minutes from Kanata's tech hub and the heart of Carp Village. The terrain is predominantly level and elevated, featuring nutrient-rich sandy loam over a natural limestone and shale base; ideal conditions for organic farming, market gardening, or equestrian pursuits. There is a seasonal spring-fed low area near the Richardson frontage. The land offers a stunning natural backdrop, combining expansive cleared fields with a rich mixture of healthy second-growth timber. The mature canopy includes a diverse selection of softwoods like cedar, pine, spruce, and hemlock, paired with hardwood varieties including maple, oak, poplar, and basswood. Low cedar and sumac stands add character, creating natural privacy screens and drawing abundant local wildlife. Family-owned and untouched since 1958, the perimeter retains timeless rural charm with property lines marked by historic wood rail fence remnants. Come explore the immense potential of this classic West Carleton parcel. (id:63879)

Mississippi Mills, Ontario
Welcome to this bright and beautifully finished Minto-built Dawson end-unit townhome in the heart of Almonte. Offering three bedrooms, modern finishes and the extra light and privacy of an end unit, this brand new home is a rare find in the rental market.The main level offers a spacious entry with a large front closet, convenient laundry area and inside access to the 10' x 20' garage-perfect for keeping coats, boots and everyday clutter tucked away.Upstairs, the home opens into a bright and inviting living space designed for both everyday life and entertaining. The modern eat-in kitchen features new appliances and plenty of room to gather, while a conveniently located powder room completes the level. Step outside onto the 10' x 8' balcony for morning coffee, a good book or simply a little fresh air.The third floor offers three well-sized bedrooms and a fresh, modern three-piece family bathroom.Three-bedroom rentals can be difficult to find in Almonte, and finding one this new is even harder. A wonderful opportunity to enjoy a modern, low-maintenance home while being part of everything this charming community has to offer. (id:63879)

Ottawa, Ontario
This newly built 2 bedroom + 1 washroom , legal basement unit offers a thoughtful combination of modern finishes, functionality, and comfortable family living.Spacious Layout: Featuring two generous bedrooms, this unit provides comfortable living space for a small family, professionals.Modern Kitchen: Enjoy cooking and entertaining in the brand-new kitchen, equipped with stainless steel appliances and designed with both style and functionality in mind. Storage & Laundry: Dedicated storage space and an in-unit laundry area add everyday convenience and help keep your home organized. Rental Details: Monthly Rent: $1,800 + 25% of the total utilities for the entire home. Internet: Included at no additional cost. Parking: Two tandem parking spaces located on the right side of the driveway when facing the home. Alternative All-Inclusive Option: Instead of $1,800 + 25% of utilities, the tenant may choose $2,000/month including utilities.The preferred rental arrangement can be discussed and agreed upon prior to signing the lease. Inclusions:Stainless steel refrigerator, stove, hood fan, microwave, dishwasher, washer, dryer, and free internet. All rental applications must be accompanied by: 1.Letter of employment, latest issued within past 15 days of applying. 2. Copies of your 3 most recent paystubs. 3. Full credit report in PDF format 4.A copy of your valid driver's license/ Govt. issued photo I.D. 5. Fully Filled Rental Agreement Form 6. SCHEDULE B. Proof of insurance and utilities moved under tenant's name to be provided at least 2 days before the occupancy date. (id:63879)

Smiths Falls, Ontario
Welcome to easy, low-maintenance living in this wonderful 2-bedroom, 2-bath condo located in a well-established and meticulously maintained building, just steps away from all the convenient amenities of Settlers Ridge Centre. This bright and inviting second-floor end unit offers an ideal blend of comfort, functionality, and location. Step inside and feel instantly at home in the well-designed layout that flows effortlessly from the galley-style kitchen into the open-concept dining and living area perfect for relaxing or entertaining. Large windows invite natural light throughout the space, giving the home a warm and airy feel. The spacious primary bedroom is a true retreat, featuring a walk-through closet and a private 3-piece ensuite bath for added comfort and privacy. A second generously sized bedroom is located just steps from the main 4-piece bath ideal for guests, a home office, or hobby space. You'll love the convenience of in-suite laundry and a storage/utility room that offers extra space for your everyday needs. This unit also includes an assigned garage space an invaluable feature for year-round comfort and added security. The building offers welcoming common areas perfect for family gatherings or socializing with neighbors, creating a sense of community while maintaining your independence. Whether you're downsizing, looking for a carefree lifestyle, or investing in your first home, this unit checks all the boxes. Enjoy being within close walking distance to grocery stores, restaurants, pharmacy, and medical services everything you need is at your fingertips. With its unbeatable location, thoughtful layout, and low-maintenance living, this property is truly a great find. Don't miss your opportunity to own this unit in a sought-after location. Book your private viewing today! (id:63879)

Ottawa, Ontario
Experience sophisticated urban living in the heart of Beechwood Village. This striking architecturally designed executive townhome offers over three levels of thoughtfully designed living space with soaring ceilings, expansive windows, rich hardwood flooring, and premium designer finishes throughout. The showstopping chef's kitchen is both elegant and functional, featuring a waterfall quartz centre island with breakfast bar seating, built-in wall oven, gas cooktop, sleek subway tile backsplash, spacious walk-in pantry, and crisp white cabinetry accented by contemporary hardware and statement pendant lighting. Flooded with natural light, the open-concept living room is anchored by a cozy gas fireplace and seamlessly extends to a covered balcony. A stylish powder room showcases an oversized floating vanity, modern fixtures, and oversized tile flooring. Each of the home's three generously sized bedrooms enjoys the privacy and convenience of its own ensuite bathroom. The upper level features two spacious bedrooms, including an impressive primary complete with a large walk-in closet, spa-inspired ensuite with double vanity, glass walk-in shower, and a private covered balcony. A dedicated laundry room with and linen storage completes the upper level. The finished lower level offers exceptional flexibility as a family room or home office, while covered parking and a low-maintenance lifestyle make day-to-day living effortless. Ideally located just steps from Beechwood Village's cafés, restaurants, boutiques, parks, and some of Ottawa's most sought-after schools, this is an exceptional opportunity to enjoy contemporary luxury in one of the city's most desirable neighbourhoods. Some photos are virtually staged. (id:63879)

Ottawa, Ontario
Caivan-built, two-storey detached home offering the rare combination of privacy and space with no rear neighbours and green space right outside your door.Step inside to soaring 10-foot ceilings and an open-concept main floor designed for both everyday living and entertaining. The modern kitchen flows seamlessly into the dining area, both overlooking your peaceful backyard, the perfect backdrop for morning coffee or evening meals. The adjoining family room is bathed in natural light thanks to an abundance of large windows, creating a warm and inviting space to unwind.Upstairs, you'll find two generously sized bedrooms and a well-appointed main bathroom, along with a beautiful primary suite built for relaxation. This private retreat features his and hers walk-in closets and a spa-like ensuite bath, giving you a true escape from the everyday.Gleaming hardwood flooring runs throughout the main living areas, while plush wall-to-wall carpet adds comfort and warmth to the bedrooms upstairs.This is a home that offers space, light, and privacy in equal measure. (id:63879)