
Ottawa, Ontario
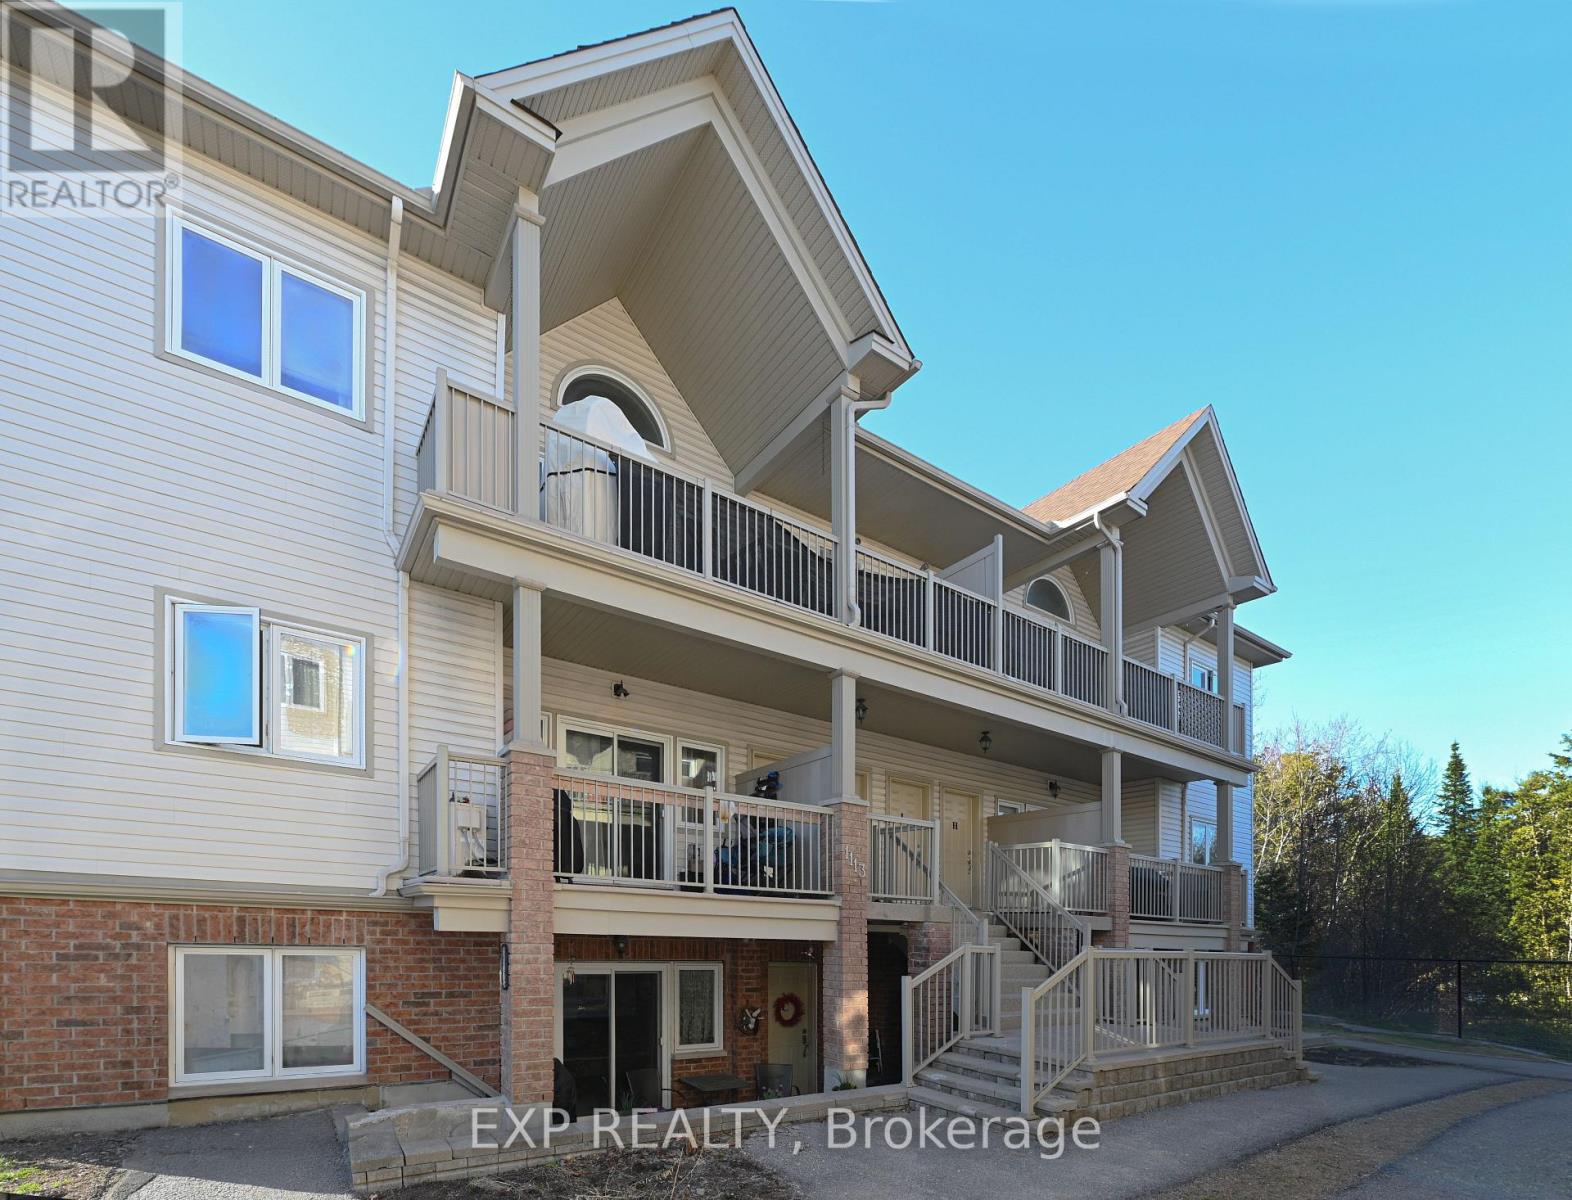
Welcome Home! Nicely maintained 2-bedroom, 2 bath condo + bonus of 2 parking spaces is situated in a well-cared for complex in the family Community of Stittsville! This open concept home features a welcoming layout with hardwood, tile and carpeting throughout. Well-appointed custom eat-in kitchen displays an abundance of cupboards, countertops, stainless steel appliances and breakfast bar. Sunlit spacious living room with large windows and patio door access to a balcony, perfect for enjoying a cup of coffee or just enjoying the great outdoors and BBQ PERMITTED. Exquisite primary bedroom enhanced with large windows, spacious closet and 3-piece ensuite. Secondary bedroom is generously sized with easy access to a 4-piece bath. In suite Laundry. Hardwood flooring, refinished in '21. This condominium is located in an ideal location and is within close proximity to schools, parks, public transit, walking trails, recreation centre, shopping, restaurants, Canadian Tire Centre and easy access to Highway 417. (id:63879)
Edwardsburgh/cardinal, Ontario
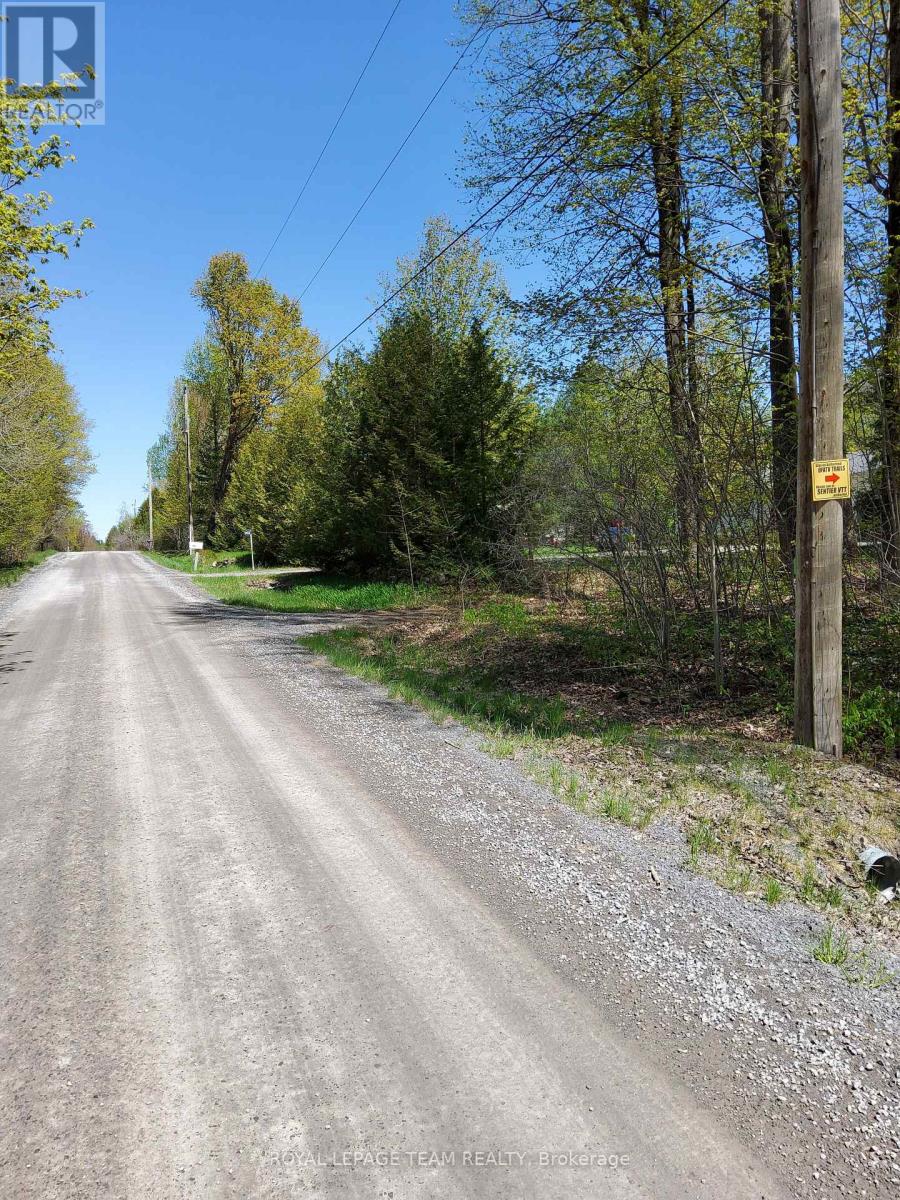
Are you a hunter or a person who loves to be outdoors looking for a recreational property? Welcome to Part of Lot 25, Concession 10 Totem Ranch Road in Edwardsburgh Cardinal. This 18.9 acre property can be accessed on foot or with an ATV or Snowmobile through an unopened road allowance / ATV trail that begins next door to 2422 Totem Ranch Road. The property is mostly wooded with wetlands and is the ideal location for a walking/hunting camp / off grid dwelling for those that enjoy outdoor activities and adventures. Why don't you have your agent book a showing and come and have a look? New Price Reflects Wetland Status..- This Property is available for immediate possession. ** The lot begins a few minutes walk from Totem Ranch Road and part of the trail can be soft at some points in the year. The intermittent markers along the off road access path are provided for property tour indicators and not representative of the subject property's boundary or survey lines. The buyer, at the buyers own expense, to confirm if survey is current to their anticipated needs. (id:63879)
Bonnechere Valley, Ontario
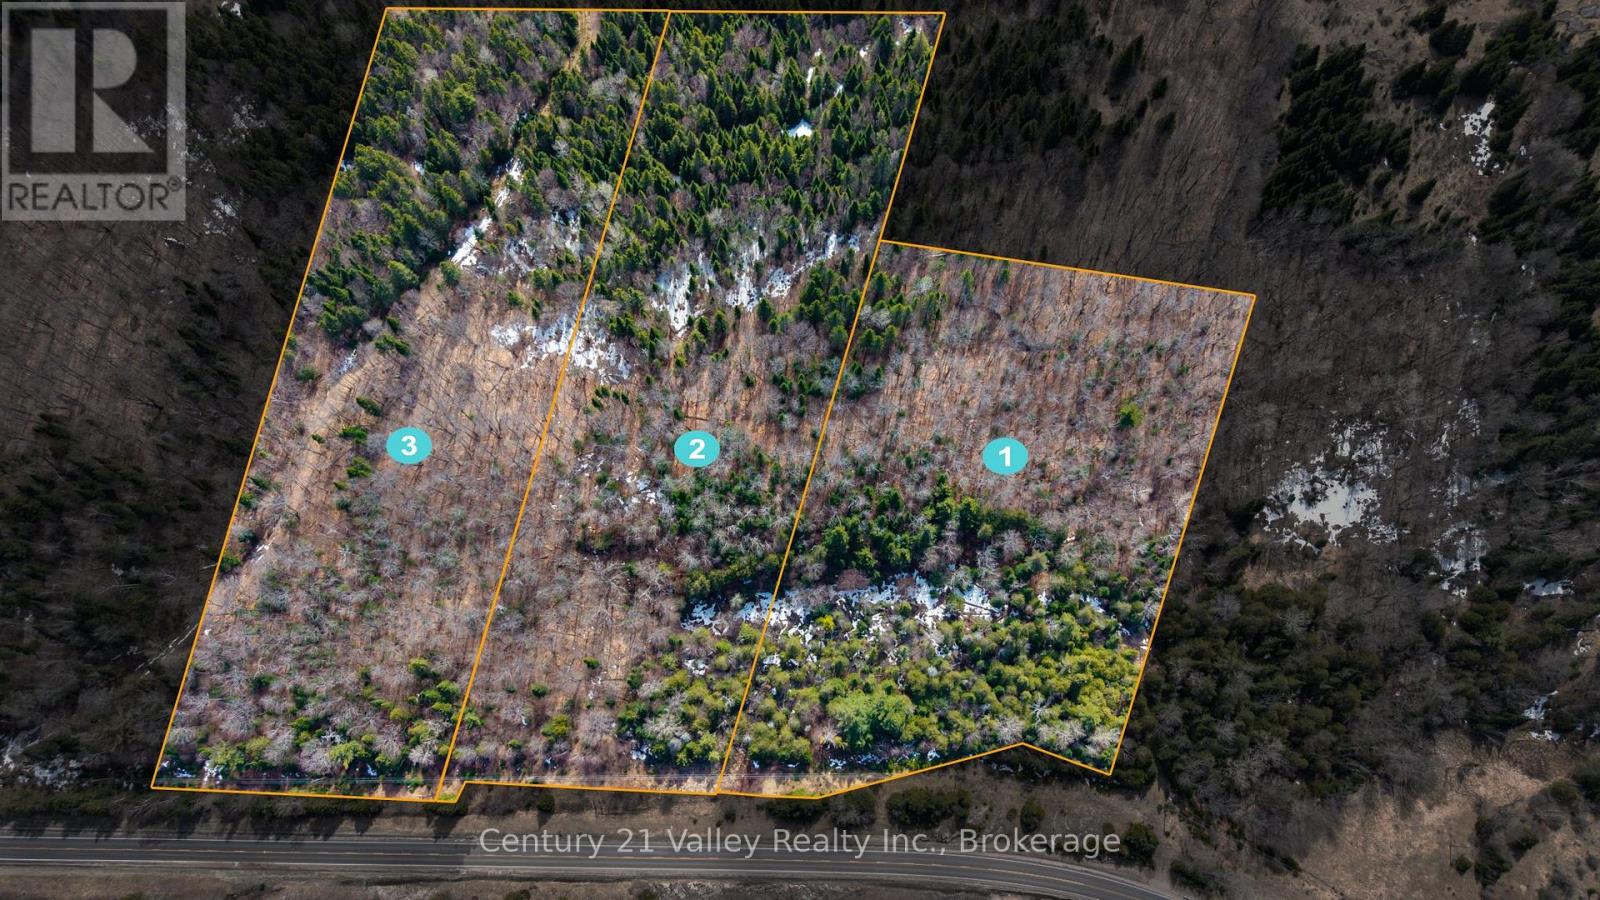
Set on 5.7 acres with 298 feet of frontage along Foymount Road, this well-positioned property offers an excellent opportunity to build your dream home or create a private recreational retreat. Nicely treed with a mix of bush, the lot provides a peaceful, natural setting with plenty of space to explore and enjoy. The landscape features a terrain with varying elevations, adding character and offering ideal conditions for a thoughtfully designed build that could take advantage of the topography and potential views. Whether you envision a year-round residence or a weekend escape, the setting lends itself well to a variety of possibilities. Conveniently located on a paved, year-round municipal road with hydro available at the lot line, this property strikes a great balance between rural privacy and accessibility. You're just 20 minutes from the Town of Eganville for everyday amenities, and only 5 minutes to Lake Clear's public beach and boat launch-perfect for swimming, boating, and enjoying one of the Ottawa Valley's most desirable recreational areas. HST is in addition to the purchase price. (id:63879)
Thames Centre, Ontario
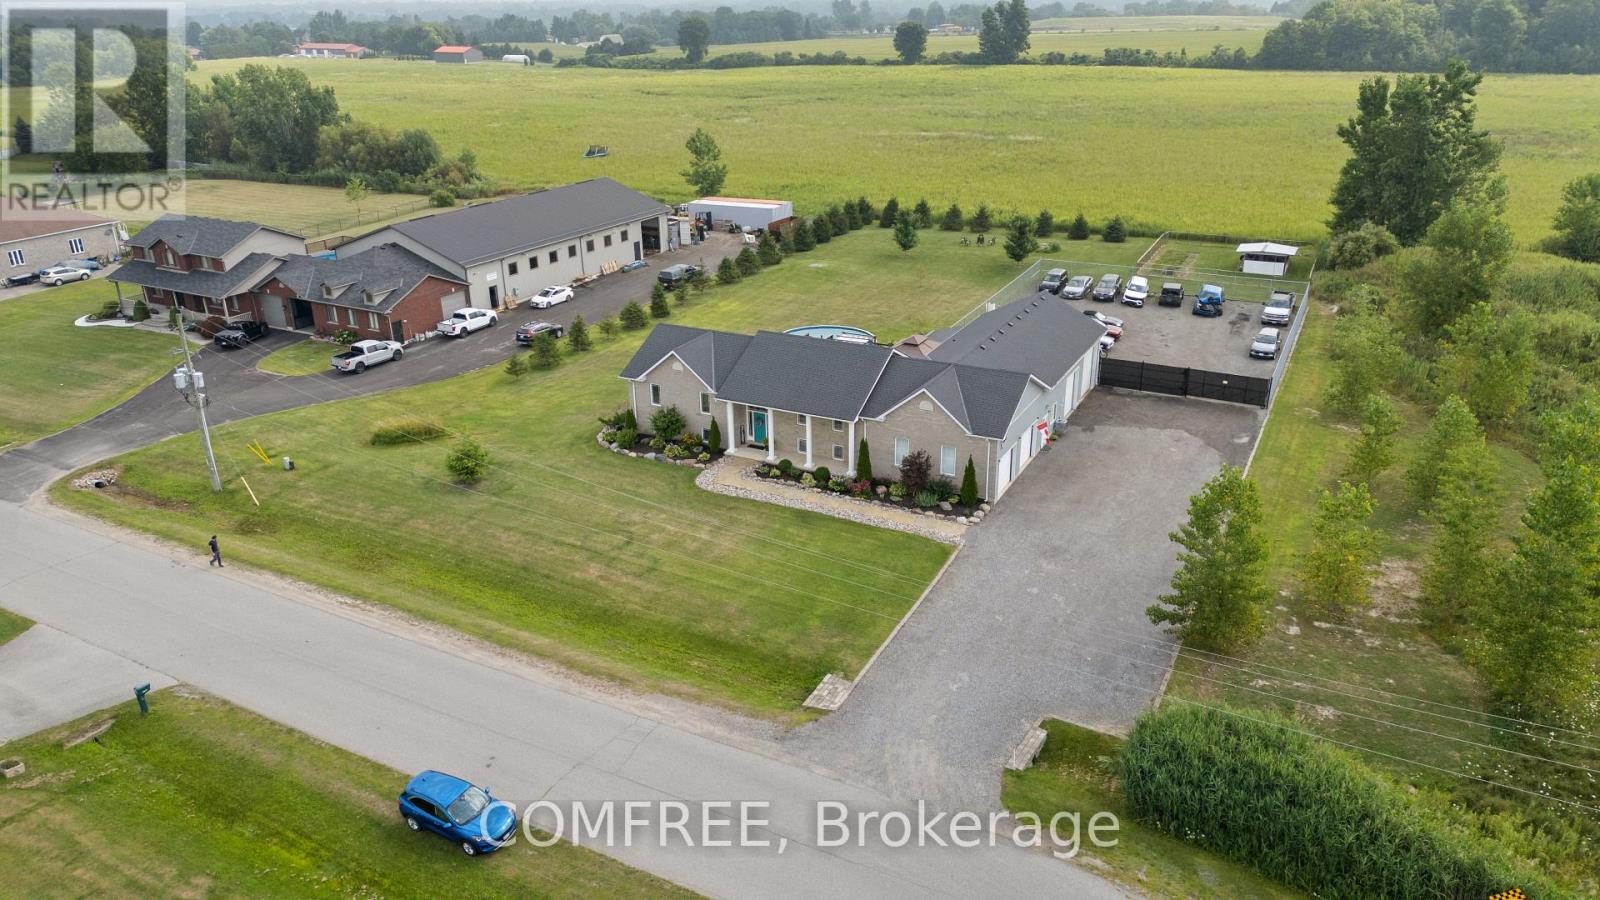
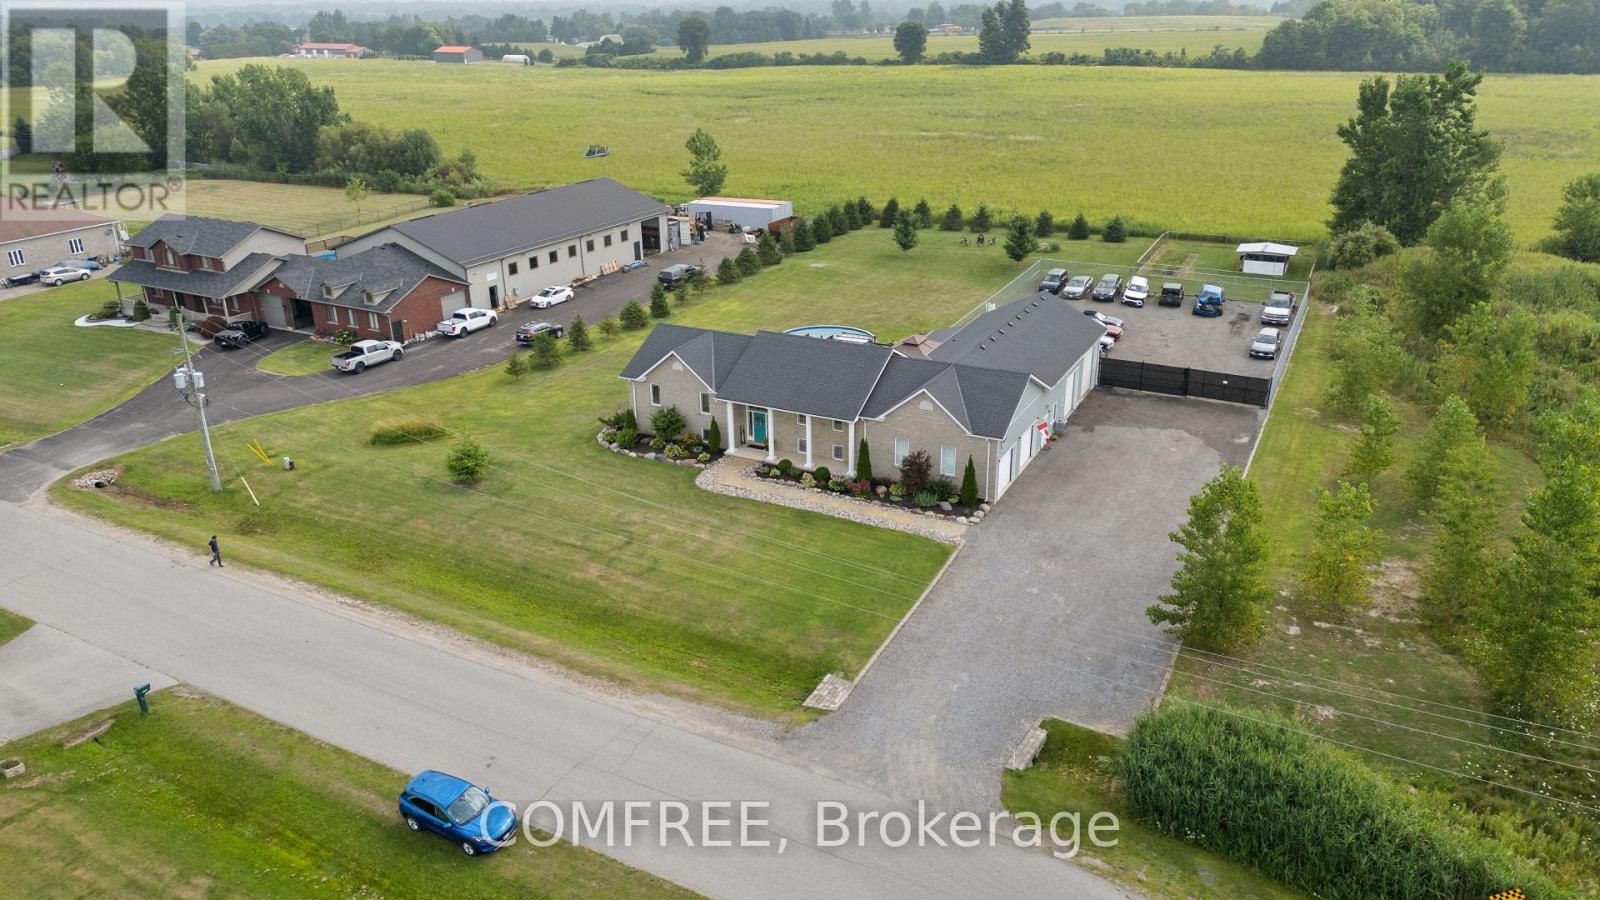
Over 5,000 sq foot living space, 3300 sq foot shop, 6 bedroom, 3 1/2 bath on the south side of Dorchester in a quiet subdivision, located on an end lot, on a cul-de-sac street. Zoning is Commercial/ Residential to accommodate a large family, plus a shop with insulated doors, office with a 2 piece bath, secure gated compound and tons of storage space inc. a 16 x 30 mezzanine to fully accommodate your home based business. Open concept living, dining and kitchen with all new stainless appliances, granite countertops and a large Pantry. Large patio for dining, entertaining, hanging out by the pool and soaking in the Hot tub. Large lower level features a 30' x 30' entertaining space, 10 foot ceilings, 3 additional bedrooms, 4 piece bath and laundry room with new washer/dryer. Large tree lined yard with chicken coop/garden enclosure. Close to the 401 and many local amenities, shopping, restaurants, schools hockey arena, nature trails, dog park, soccer, baseball and golf courses. All appliances and window coverings included.7'x 10 kitchen pantry with large fridge/freezer. Recently finished lower level. Water softener, bar fridge pool table area for entertaining. Newly renovated main floor bathrooms. All new waterproof luxury vinyl plank flooring throughout. Master has a 3 piece ensuite and a walk in closet. Eco flow septic system, large raised deck with pool and hot tub plus 12 x 12 gazebo and dining area retractable pergola. Attached oversized 2 car garage plus additional shop/ office/ truck bay with all new blown in insulation, new LED lighting and a climate controlled shop with epoxy floor, PVC wall/ceiling panels and new shop/office high efficiency gas furnace, and separate central air system. Shingles are 5 years old, New Gas water heater (2025) is owned, recently serviced Central air x 2 and much more! (id:63879)
Thames Centre, Ontario
Versatile Commercial/Residential Opportunity - Live, Work & Thrive. Located on a quiet cul-de-sac on the south side of Dorchester, this unique end-lot property sits in a commercial/residential subdivision designed for flexible business use. The area supports a wide range of businesses including automotive, trucking, trades, and specialty services-making this an ideal setup where multiple business types are permitted and already established nearby. The property features over 5,000 sq ft of living space and a 3,300 sq ft climate-controlled shop with office, 2-piece bath, mezzanine storage, epoxy floors, LED lighting, and separate HVAC-perfect for automotive, storage, or contractor use. A secure gated compound offers ample space for equipment, vehicles, and operations. The 6-bedroom, 3.5-bath home offers open-concept living with a renovated kitchen, granite countertops, stainless steel appliances, and a large pantry. The finished lower level includes a spacious rec area, additional bedrooms, and laundry-ideal for extended family or workspace. Enjoy added lifestyle features including a large deck, pool, hot tub, gazebo, and tree-lined yard. Additional highlights include an oversized 2-car garage, eco-flow septic system, owned water heater (2025), and updated finishes throughout. (id:63879)
Brockville, Ontario
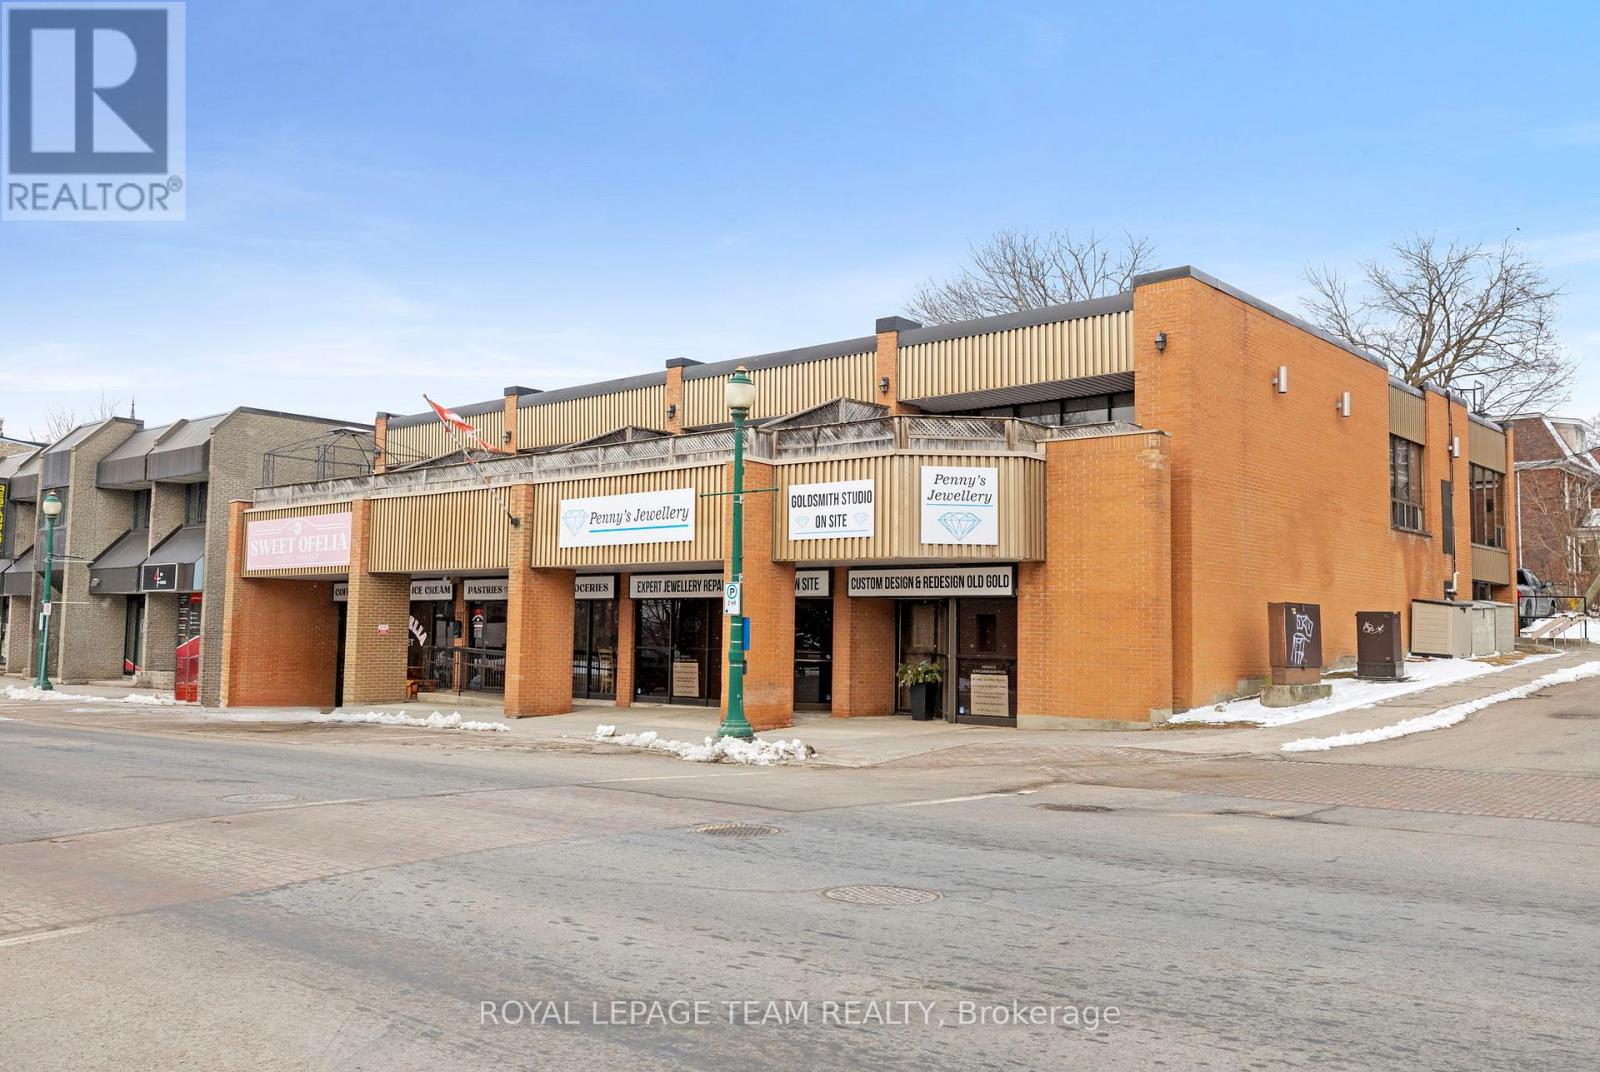
Excellent investment opportunity in the heart of downtown Brockville, just steps from the St. Lawrence River. Ideally positioned on a prominentcorner lot along King Street, Brockville's primary downtown commercial corridor, this property offers exceptional visibility and convenient accessto Highway 401. This well-maintained two-storey steel and brick building comprises approximately 8,995 square feet and features a fully leasedmixed-use configuration with two commercial tenants and four residential units. The ground floor offers approximately 4,825 square feet ofretail space leased to two well-established tenants, while the second floor (known as 30 Bethune Street) features four spacious 2 bedroom, 1bathroom apartments, each with a private balcony overlooking King Street. All units benefit from dedicated heating and cooling systems and areseparately metered for gas and hydro. Additional highlights include in-building laundry for tenant convenience and supplemental income, as wellas a large on-site parking lot with 16 spaces. The building has been well maintained with numerous capital improvements completed, offering aturn-key investment opportunity. Significant value-add potential exists through future rent increases upon tenant turnover, presenting investorswith current and future stable cash flow along with long-term upside. Don't wait -- this is a a great addition to any investment portfolio. ContactLA for rent-roll/financial information etc. Seller will consider a VTB. (id:63879)
Merrickville-Wolford, Ontario
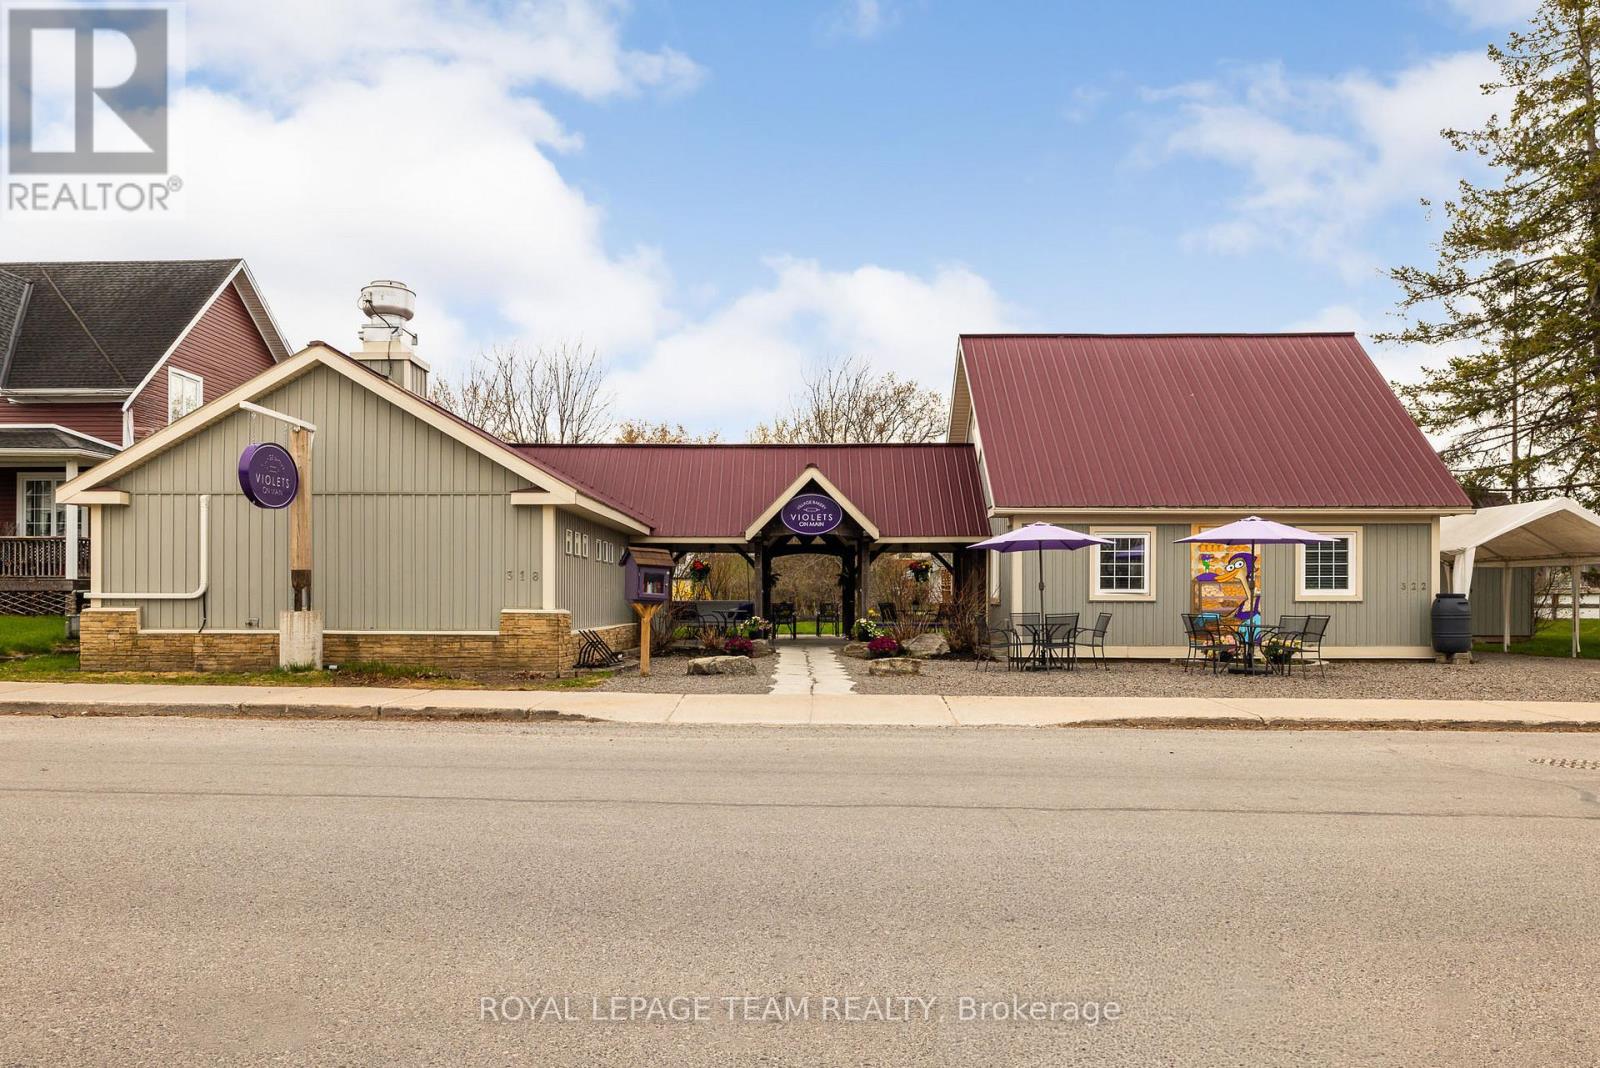
'Where there's a whisk, there's a way' to owning an exceptional and profitable commercial bakery and residence in the heart of the historic and highly desirable Village of Merrickville, known for its vibrant year round tourism! This turnkey property on a busy foot traffic street, mere steps from the historic Rideau canal, offers the convenience of residing in the beautiful adjoining residence or utilizing the residence for additional income purposes i.e Airbnb or rental. Over the last several years this successful bakery with its large commercial kitchen, beautiful retail area and two piece bathroom has been updated with a commercial sized heat pump/Air Conditioning, shop flooring, lighting, welcoming entrance door, display case, commercial freezer and more! The residence features vaulted ceilings and a gorgeous open living space that encompasses a living room area and bright kitchen. The bedroom suite offers ample closet space, an ensuite bathroom with attached laundry area and an exterior door from the bedroom for easy private access to the lovely rear landscaped yard. The generously sized loft in the residence is perfect for an extra sleeping area or office! The artistic walkway from the residence to the commercial bakery features updated decking, lighting, a stone walkway and gravel patio. Over 90K of capital improvements in last several years! The zoning permits a wide range of commercial uses as well as residential use. The Village of Merrickville situated along the Rideau Canal, a world heritage UNESCO site is known for its abundant tourism, quaint shops, historical sites, festivals and waterfront recreation; the perfect place to live, work or invest in! With strong curb appeal and and excellent goodwill in the community and beyond this property is a must see! Book your showing today! (id:63879)
Brockville, Ontario

Excellent investment opportunity in the heart of downtown Brockville, just steps from the St. Lawrence River. Ideally positioned on a prominent corner lot along King Street, Brockville's primary downtown commercial corridor, this property offers exceptional visibility and convenient access to Highway 401. This well-maintained two-storey steel and brick building comprises approximately 8,995 square feet and features a fully leased mixed-use configuration with two commercial tenants and four residential units. The ground floor offers approximately 4,825 square feet of retail space leased to two well-established tenants, while the second floor (known as 30 Bethune Street) features four spacious 2 bedroom, 1 bathroom apartments, each with a private balcony overlooking King Street. All units benefit from dedicated heating and cooling systems and are separately metered for gas and hydro. Additional highlights include in-building laundry for tenant convenience and supplemental income, as well as a large on-site parking lot with 16 spaces. The building has been well maintained with numerous capital improvements completed, offering a turn-key investment opportunity. Significant value-add potential exists through future rent increases upon tenant turnover, presenting investors with current and future stable cash flow along with long-term upside. Don't wait -- this is a a great addition to any investment portfolio. Contact LA for rent-roll/financial information etc. Seller will consider a VTB. (id:63879)
Russell, Ontario
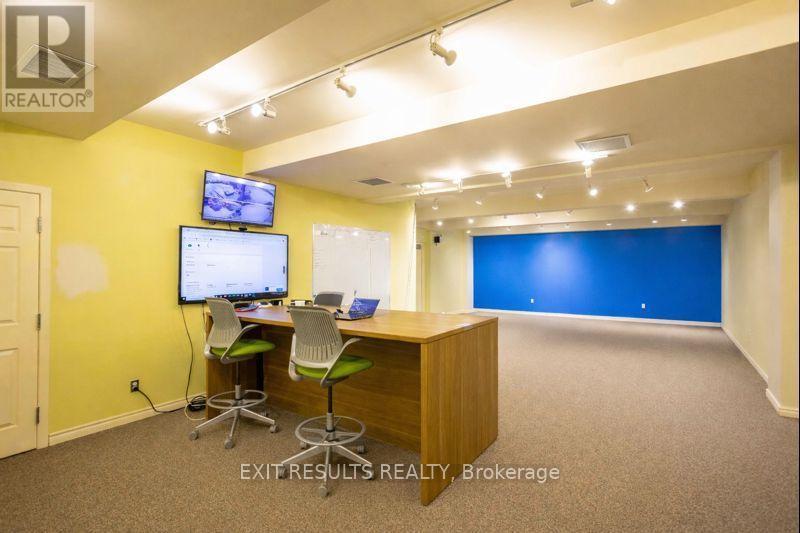
Functional second-floor commercial space located along Embrun's main street. Offering over 6,000 sq. ft. with a flexible layout, this space is well suited for office, training, storage, call centre, or service-based operations that prioritize space and value over street-level presence. The layout allows for a variety of configurations depending on business needs, making it ideal for growing companies seeking an affordable footprint. On-site parking available for staff and clients. A practical solution for businesses looking to maximize space in a central location. (id:63879)
Russell, Ontario
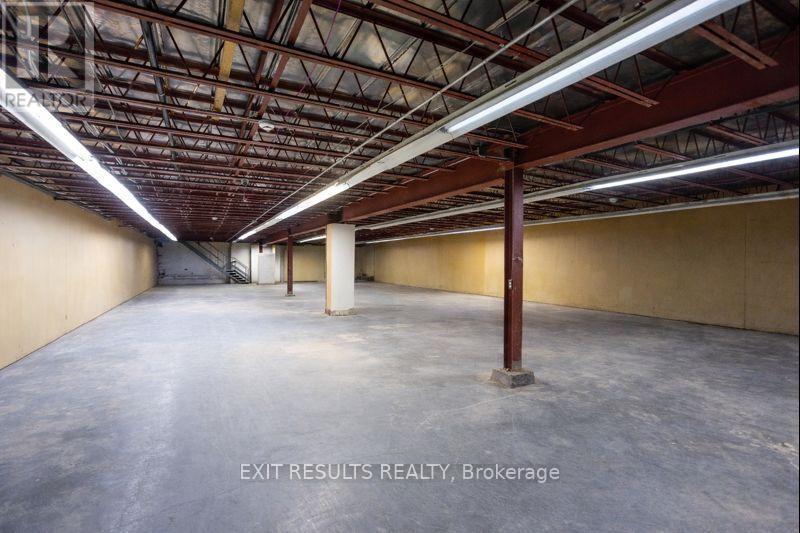
Affordable lower-level warehouse space located along Embrun's main street. Offering over 6,000 sq. ft. with a flexible layout, this space is well suited for storage, trades, workshop, or light industrial uses. Ideal for businesses seeking functional space at a competitive rate, with on-site parking available. (id:63879)
Ottawa, Ontario
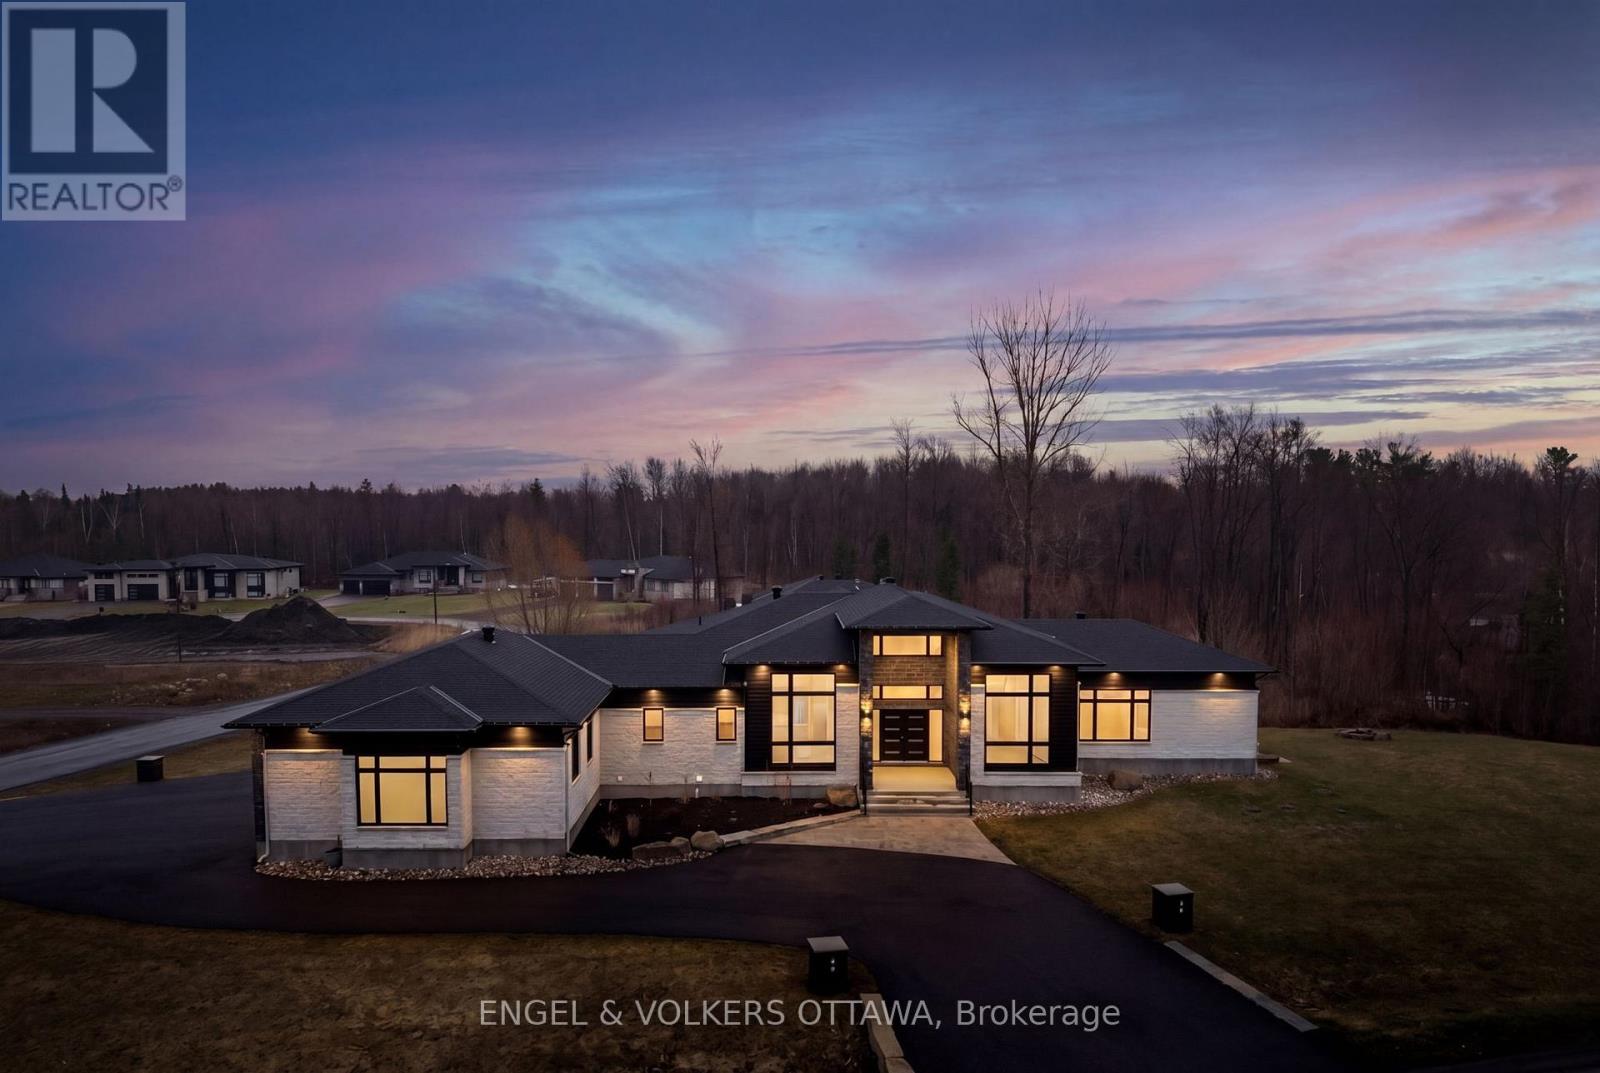
Experience refined living in this exceptional luxury custom-built home, perfectly positioned on an expansive lot offering both privacy and presence. Designed with sophistication in mind, this residence showcases stunning floor-to-ceiling windows that flood the space with natural light and highlight its striking architectural design. At the heart of the home, a massive feature fireplace creates a dramatic focal point, anchoring the open-concept living space. The chef-inspired kitchen is truly top of the line, complete with premium appliances, exquisite finishes and a fully equipped butler's kitchen-ideal for both entertaining and everyday living. The dining area seamlessly extends outdoors to a spacious deck, creating the perfect setting for indoor-outdoor living, complete with a beautifully designed seating area to relax or host guests. The primary suite is a private retreat, featuring its own elegant fireplace and a spa-like ensuite finished to the highest standard. Two additional main floor bedrooms each offer their own well-appointed bathrooms, providing comfort and privacy for family or guests. The fully finished walk-out lower level elevates this home to another level, offering a massive recreation room, an impressive fitness studio and a professional recording studio-perfect for both entertainment and creativity. An additional bedroom and full bathroom provide ideal accommodations for guests or extended family. Designed with versatility in mind, this level seamlessly supports entertaining, multi-generational living or private retreats. Paired with gorgeous high-end flooring throughout and meticulously curated finishes, this home delivers an exceptional blend of luxury, comfort and timeless design. (id:63879)
South Stormont, Ontario
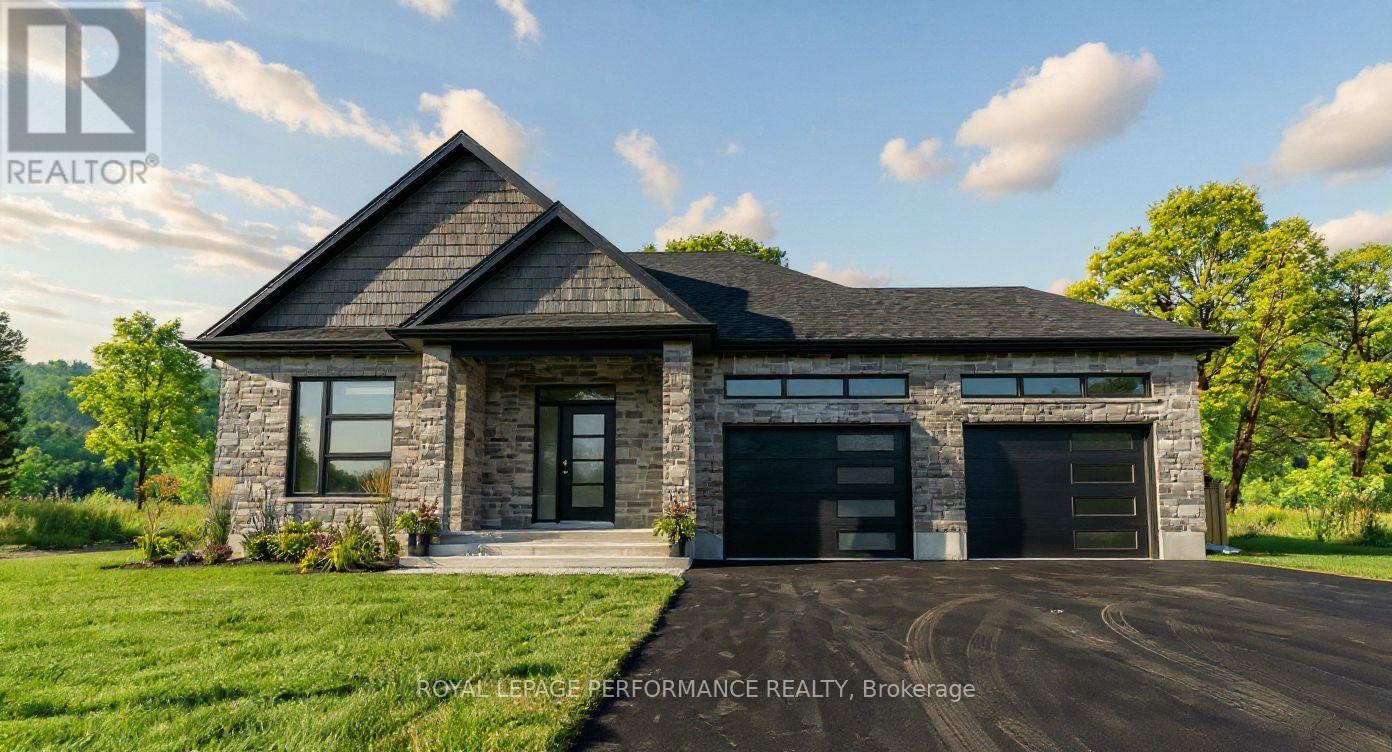
Introducing 86 Mille Roches Rd, in Long Sault! This exceptional to-be-built custom bungalow is located in one of Long Saults most sought-after neighborhoods. Thoughtfully designed with 1,441 sq. ft. of living space, this home offers a bright and airy open-concept layout - perfect for both everyday living and entertaining. From the spacious entrance, you're welcomed into an inviting living, dining, and kitchen area. The kitchen is a true focal point, complete with an oversized island, walk-in pantry, and generous cabinetry - an ideal setup for any home chef. The main floor features 2 well-sized bedrooms and 2 full bathrooms. The primary suite is a peaceful retreat with a walk-in closet, and a luxurious private ensuite. Step outside to enjoy your 12'x12' covered rear deck, perfect for relaxing or hosting guests. The exterior will be beautifully finished with a spacious 2-car garage, an asphalt driveway, front yard sod, and seeding in the side and rear yards. This home comes loaded with upgrades throughout, ensuring quality, comfort, and style in every corner. Built with care and backed by the Tarion Warranty Program, you can move in with confidence and peace of mind. Don't miss this opportunity to own a beautifully upgraded home, in a thriving, family-friendly community. Home is to-be-built, construction starts mid-May, closing date approx Oct/Nov 2026. *Price shown is net of New Rebates, such New Rebates are subject to the enactment of federal and provincial legislation and the purchase price is at all times subject to the terms of any APS between the builder and the buyer.* Ground photos are of a similar model previously built. Price, specs & details may be subject to change. (id:63879)