

Ottawa, Ontario
Think turnkey doesn't exist? Think again. Welcome to 3903E Old Richmond Road, a pristine 3 bedroom, 1.5 bathroom condo townhouse in Bells Corners where upgrades await around every corner. Tucked away in desirable Lynwood Manor, this home offers low-maintenance living with easy access to transit, shopping, dining, and nearby parks. Step inside to discover a bright floor plan bathed in a neutral palette that effortlessly complements any decor. The main level features updated flooring and a pristine kitchen ready for your culinary adventures. Upstairs, you'll find three sizeable bedrooms with generous closet space, served by a well-appointed full family bath. The versatile, fully finished basement expands your living footprint even further, featuring a cozy recreation room, dedicated home office space, laundry area, and a convenient 2-piece bath-ideal for remote work, a play area, or movie nights. Out back, step onto your brand-new private deck-the perfect venue to dine alfresco, fire up the grill, or entertain friends on warm summer evenings. No detail has been spared: simply move in, unpack, and start living! 24 hours irrevocable on all offers. (id:63879)
Whitewater Region, Ontario
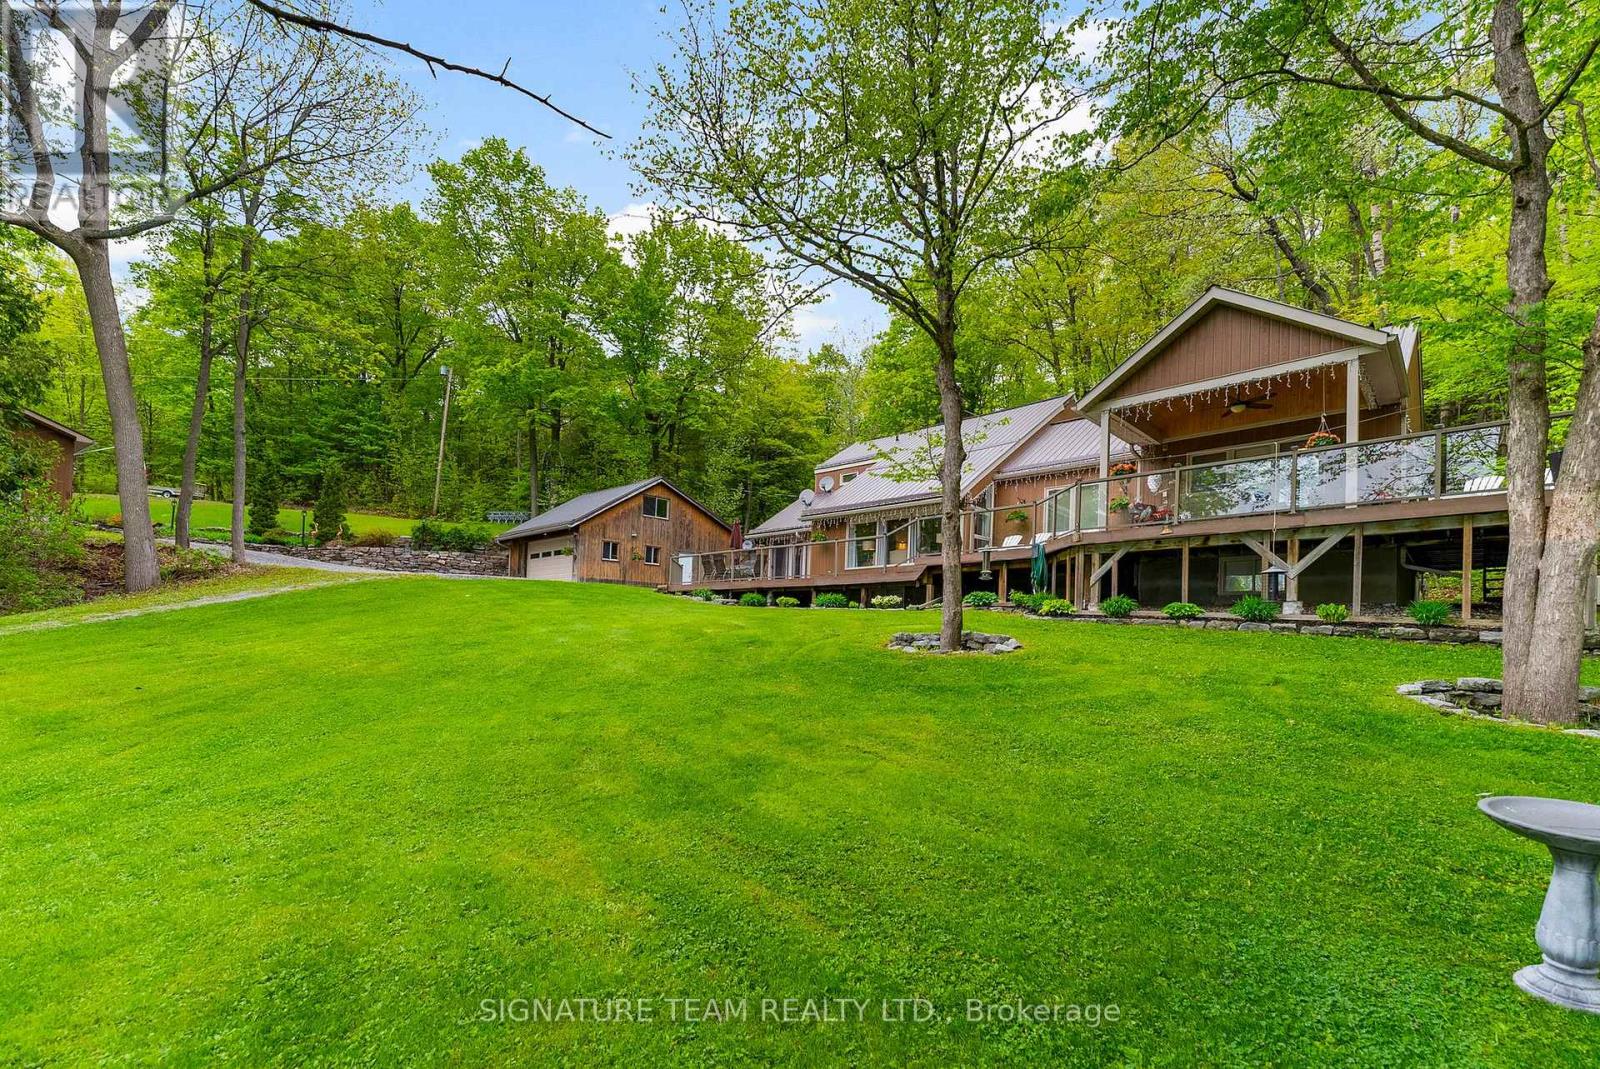
Imagine waking up to waterfront views in the morning. This is truely exceptional waterfront estate on Muskrat Lake. Sprawling across a magnificent private 5 acres, this property boasts an impressive 500 ft of sandy beach with highly sought-after south east exposure, offering breathtaking sunrises and sun-drenched afternoons. This custom-built home is designed for both grand entertaining and intimate family living. With 6 generously sized bedrooms, and 3 full bathrooms,one with jetted soaker tub, there's abundant space to accommodate a large family or guests, along with dedicated areas perfect for multiple home offices each boasting inspiring views of the tranquil lake. The luxurious custom ensuite is a private oasis, providing a spa-like escape within your own home. Privacy galore.Wrap-around deck invites you to the panoramic lake vistas, while the covered gazebo offers charming spot for all fresco dining or simply enjoying the gentle breeze. For ultimate relaxation, unwind in the screened hot tub room, perfect for year-round enjoyment. Ample Storage and versatility beyound the main residence, this estate offers exceptional utility.An extra bunkie provides versatile space, ideal for a private guest suite, an art studio, or a quiet retreat. Car enthusiasts and outdoor adventurers will rejoice in the two double detached garages; one for vehicles and the other for all your recreational toys, from boats to ATVs. Embrace the Muskrat Lake Lifestyle with its vibrant hub for outdoor enthusiasts. Known for excellent fishing( pike, walleye, bass, and even lake trout!),boating, and various water sports,a paradise for love of water. The charming town of Cobden is nearby, offering local amenities, Pembroke and Renfrew are just a short drive away. This is more than just a home; it's an opportunity to own a piece of Paradise.Addition 2012 has central Air/infloor heat. The older part of home has heat pump. Cummings generator ensures constant power for entire home. (id:63879)

Ottawa, Ontario
Welcome to this beautifully maintained bungalow where convenience and comfort meet. A welcoming foyer with ample storage and direct garage access sets the tone for the functionality found throughout, while a convenient powder room and laundry off this space add to the ease of everyday living. The main level shines with a bright and cheery kitchen featuring quartz countertops and a centre island, flowing seamlessly into the open-concept living area where a cozy gas fireplace anchors the space. Step outside to your private patio retreat complete with a deck and retractable awning, fenced yard overlooking beautifully landscaped gardens bursting with lush, colourful blooms. The main level boasts a generous primary suite with walk-in closet and 3-piece ensuite, as well as a functional office/den. The fully finished lower level extends your living space further with a spacious family room, an additional bedroom, a 4pc bathroom, and ample storage throughout. All of this nestled in the sought-after community of Findlay Creek, just steps from everyday amenities - this is the one you've been waiting for! (id:63879)
Ottawa, Ontario
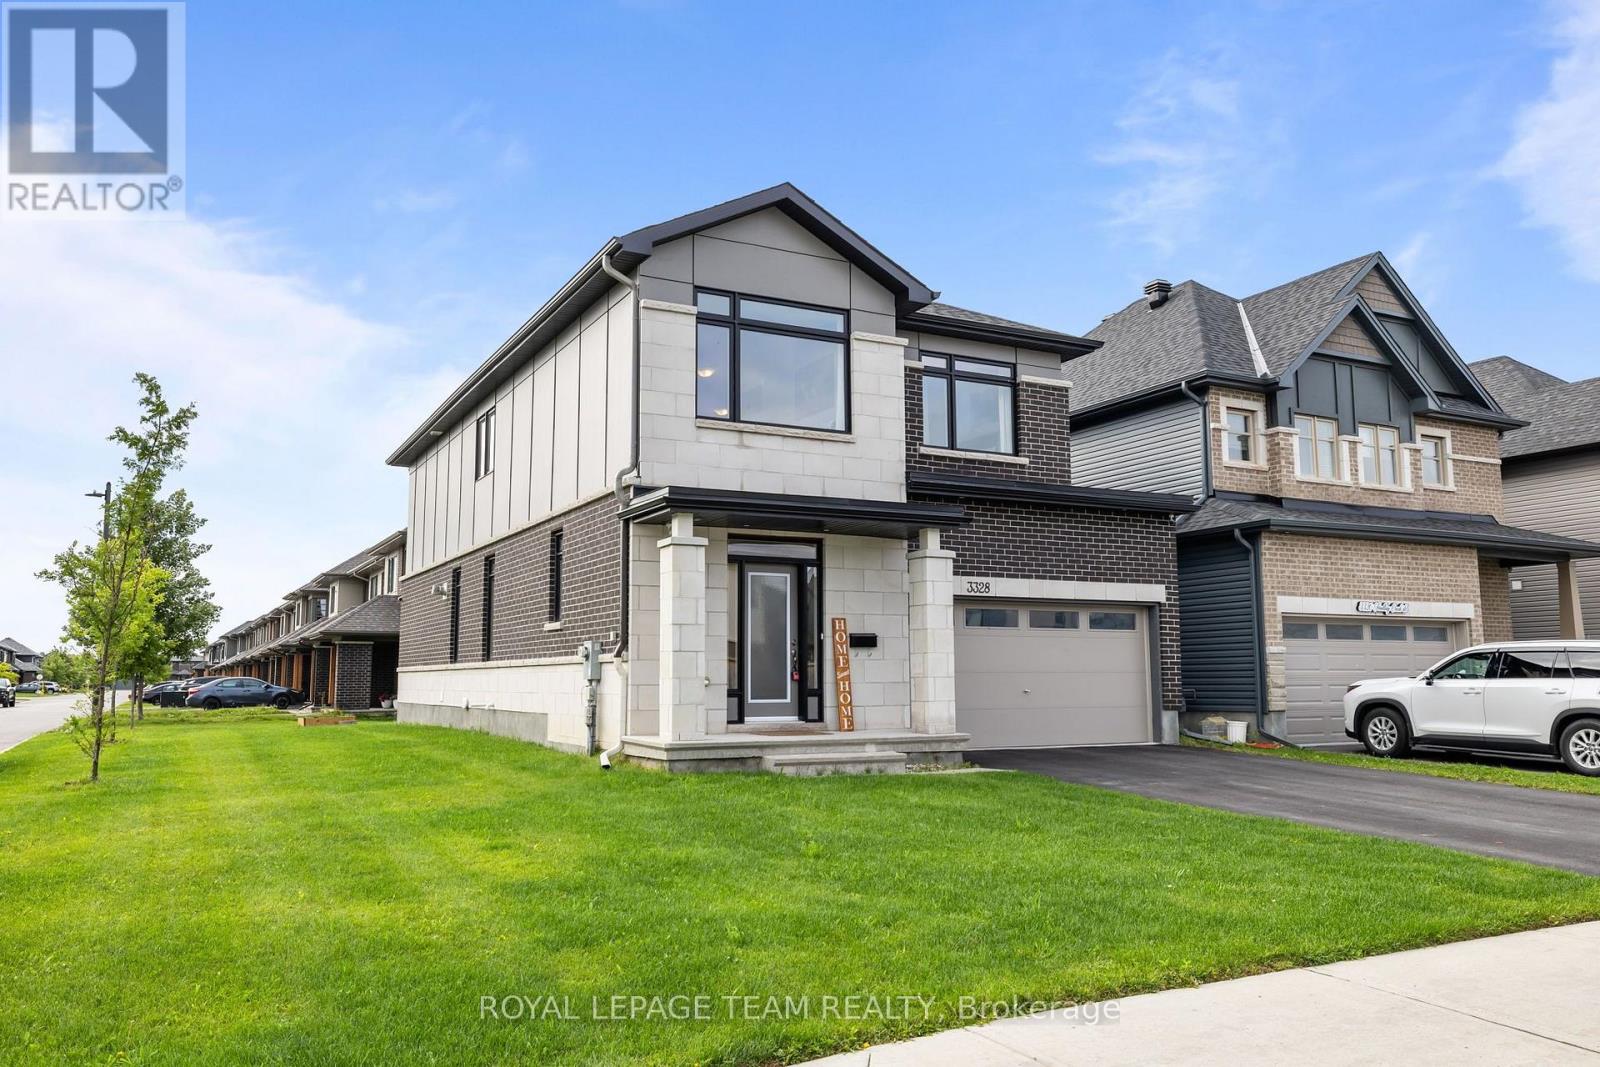
** OPEN HOUSE SATURDAY SEPTEMBER 12TH 11AM - 1PM ** PREPARE TO FALL IN LOVE! This beautifully upgraded Claridge home in the sought-after community of Findlay Creek features OVER $120,000 IN BUILDER UPGRADES and offers an exceptional blend of modern finishes, thoughtful design, and functional living space. Situated on an EXTRA DEEP CORNER LOT, the outdoor space is as abundant as the interior space. Step inside to discover 9' ceilings, beautiful MAPLE HARDWOOD FLOORING throughout the main level, MAPLE HARDWOOD STAIRS, an upgraded powder room, and POT LIGHTS throughout the main floor. The heart of the home is the stunning upgraded kitchen, featuring a 6' WATERFALL ISLAND, upgraded tile backsplash, high-end 42" cabinetry, built-in pantry, and convenient BUTLER'S AREA. The spacious living area is anchored by a TWO-WAY FIREPLACE shared with the hallway, creating a warm and inviting atmosphere. Upstairs, the versatile loft boasts CATHEDRAL CEILINGS and offers the perfect space for a family room, home office, or play area, while the second-level laundry adds everyday convenience. Loft is easily convertible into a 5th upstairs bedroom as needed! The PRIMARY SUITE is a true retreat, complete with a walk-in closet and luxurious 5-PIECE ENSUITE featuring a glass shower and soaker tub. The FULLY FINISHED BASEMENT adds even more living space along with a full bathroom with glass shower. Additional upgrades include QUARTZ COUNTERTOPS in all bathrooms, gas stove, central vacuum, TV conduits and reinforced TV walls, 200-AMP ELECTRICAL SERVICE with surge protection, built-in humidifier, and a 4-CAMERA LOREX SECURITY SYSTEM. Outside, enjoy the deck, FULLY FENCED backyard, and a TWO-CAR GARAGE. Ideally located close to parks, schools, shopping, restaurants, and all the amenities Findlay Creek has to offer. This is the kind of home that checks all the boxes and is ready to impress! 200 Amp service with surge protection. 240V EV plug in garage. (id:63879)

Ottawa, Ontario
Welcome to this immaculately well-maintained 2-storey home, perfectly situated on a quiet and friendly street just steps from South Keys Shopping Centre, several schools, public transit, Greenboro Park & Community Centre, and local dining. A beautiful front entry welcomes you inside to a light-filled main level finished with rich hardwood flooring. Gather in the cozy living room anchored by an electric fireplace, or prepare meals in the stylish, updated kitchen built for everyday living and easy entertaining. The upper level offers quiet comfort throughout. The expansive primary bedroom serves as a true sanctuary, complete with a large walk-in closet and an impressive ensuite bathroom featuring a soaker tub and separate walk-in shower. Additional large bedrooms provide versatile options for family, guests, or a dedicated work-from-home setup. Downstairs, the completely finished basement offers flexible extra living space for a home theatre, gym, or playroom. Step outside to your low-maintenance retreat: the fully enclosed yard features durable PVC fencing and a complete interlock backyard designed for zero-hassle outdoor enjoyment. Capital improvements and maintenance have been meticulously managed-including an epoxy garage floor, leaf filters on the gutters, a roof replacement (2019), central air conditioner (2025), furnace (2009), windows have a lifetime warranty (Comfort King), new driveway (2024), and yearly furnace duct cleaning-giving you total confidence in your investment. (id:63879)
Lanark Highlands, Ontario
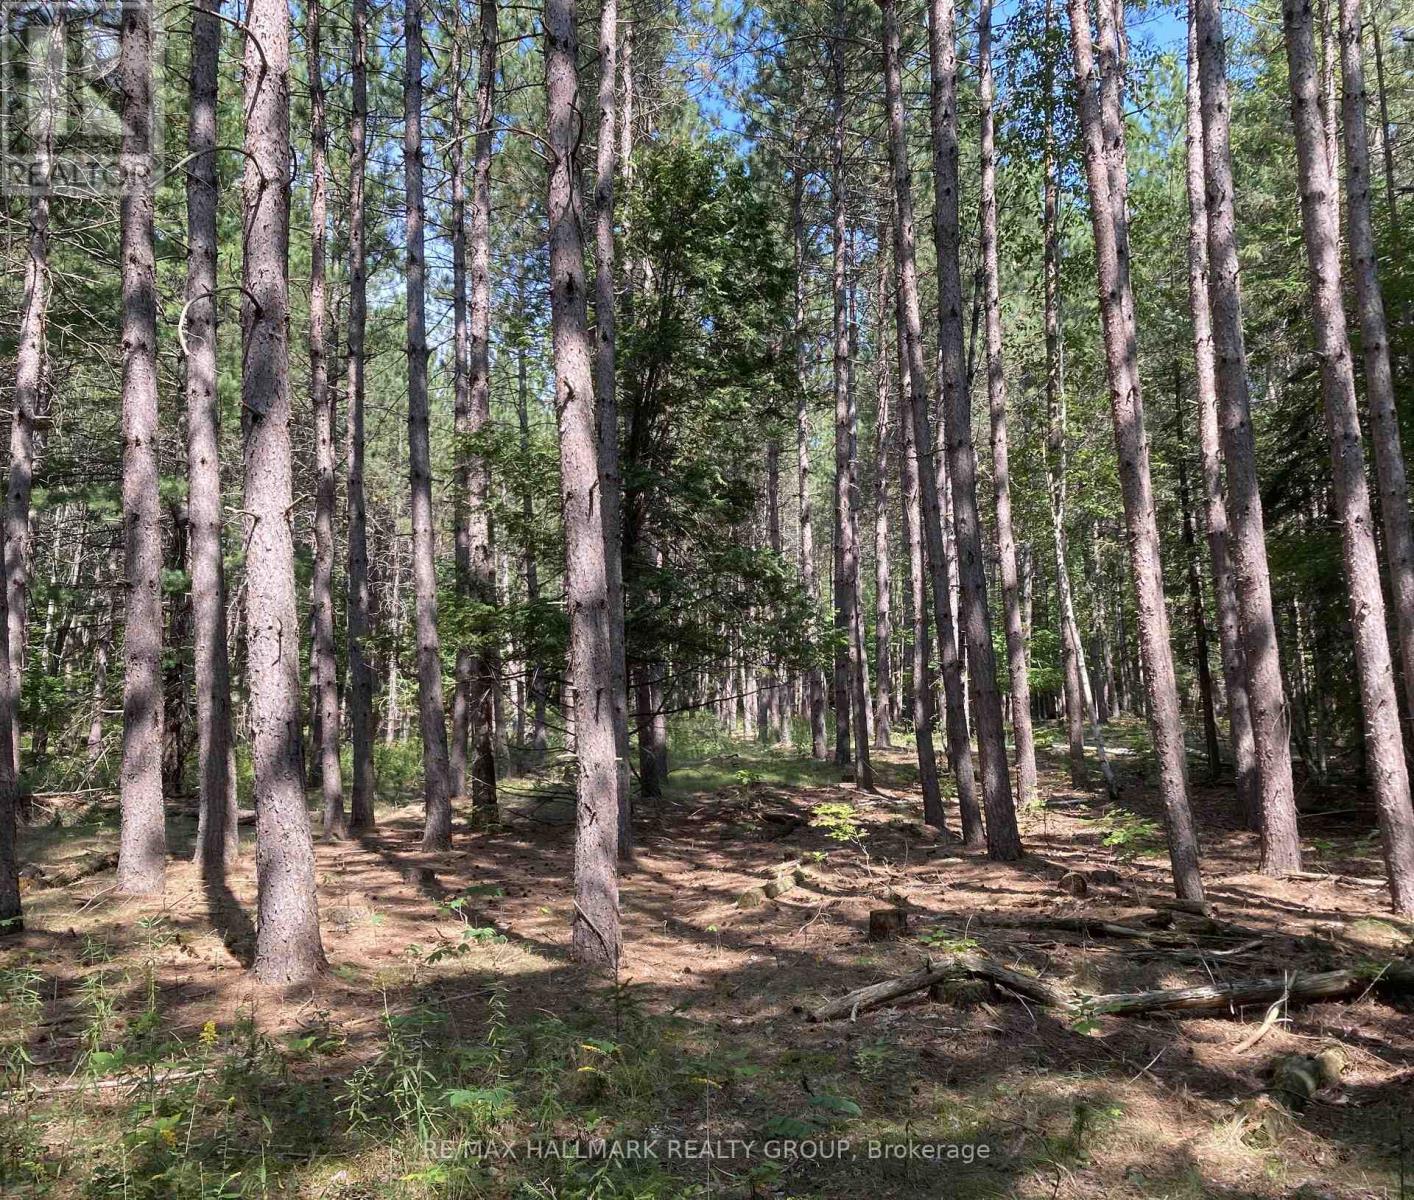
Nature Lovers Dream! Located near Dalhousie Lake, this unique managed forest property boasts initial hand plantings of 23000 deciduous and evergreen trees in 1972-80. This truly one-of-a kind property, once an early settler's farm, includes a varied landscape of mixed forest, old growth, a red pine plantation, and a spring-fed wetland with an east-to-west flowing creek. Between the plantation rows of red pine, sustainably managed and thinned in 2009, is the new growth of emerging mixed forest. Second thinning is due soon. This rich biodiversity, identified by researchers, foresters and naturalists, includes 25 types of trees, 40 bird species, 11 types of mammals, 7 species of amphibians, along with 16 kinds of shrubs and vines, and 86 types of herbs, ferns, and grasses. Located on a year around maintained paved road, this property is just 1.2 km from the village centre of McDonalds Corners (general store). A well maintained and mowed lane through much of the property makes for easy access to interested buyers. There is year around access to the complete frontage of the property. Available on request is a PDF introduction to the property, all seasons photo tour, and a listing of animal, bird and plant species. This a 37 minute drive from Almonte. Schedule B must accompany all offers. Realtors must accompany clients as they view the property. (id:63879)
Ottawa, Ontario
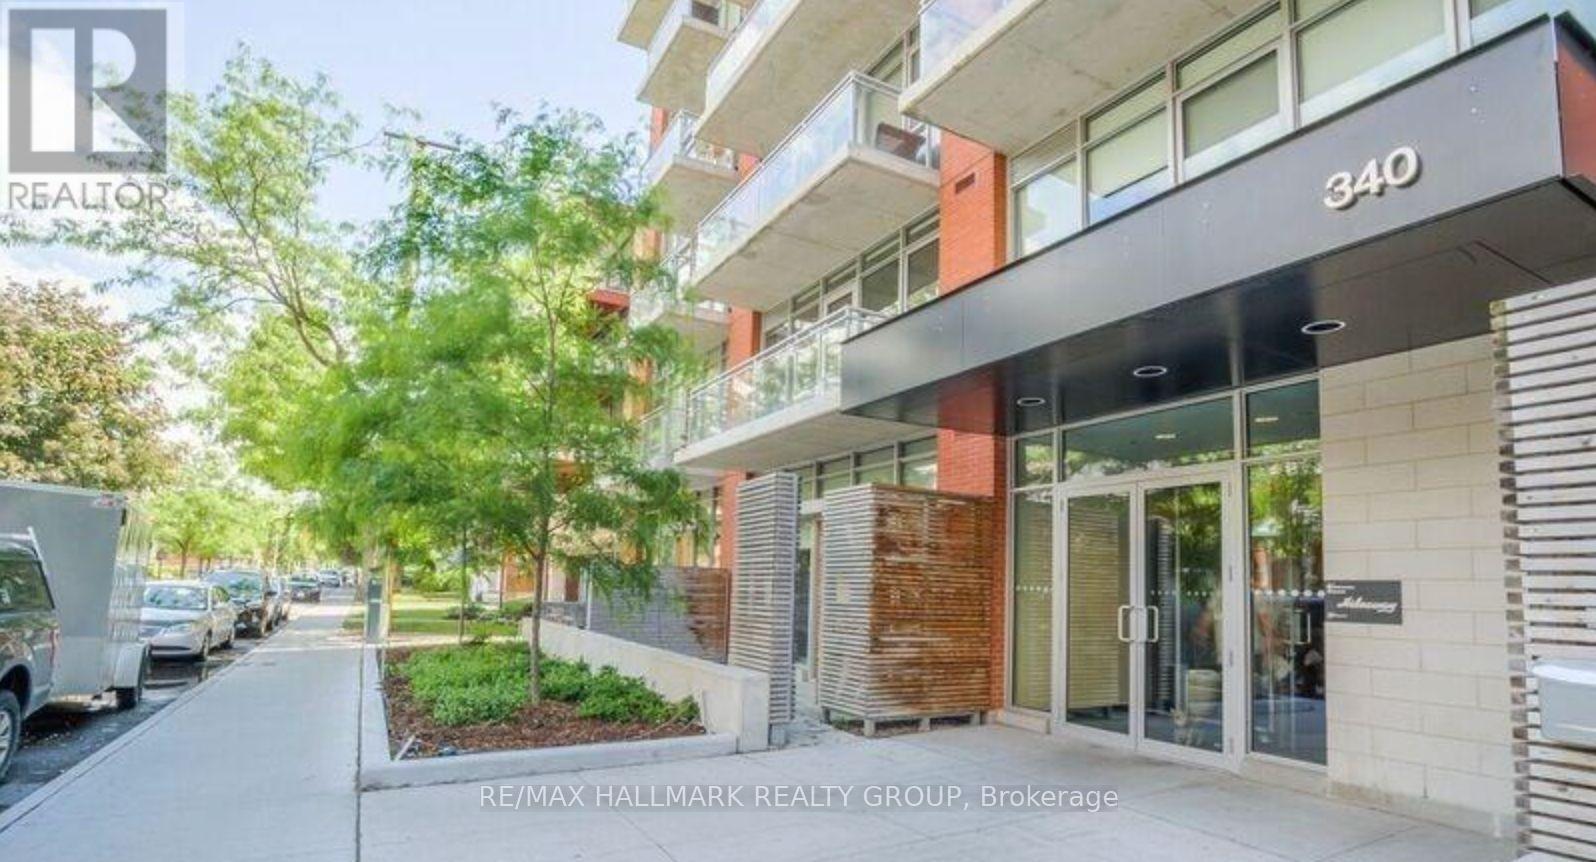
Welcome to The Hideaway! This stylish Jr. Studio offers modern downtown living with an industrial-chic edge. Featuring hardwood floors, an open-concept layout, soaring 10' ceilings with exposed concrete, and a sleek kitchen with stainless steel appliances and trendy two-tone cabinetry. The spacious bedroom area includes sliding doors for added privacy. Step outside to your private 7th-floor balcony and enjoy great city views. In-suite laundry adds everyday convenience. Residents also enjoy fantastic building amenities including a private outdoor pool with cabanas and a poolside fireplace, theatre room, and exercise centre.Located just steps from Bank Street's trendy shops, Elgin Street's restaurants, cafes, entertainment and more. Heat and water included; tenant pays hydro. Available November 1st! (id:63879)
Ottawa, Ontario
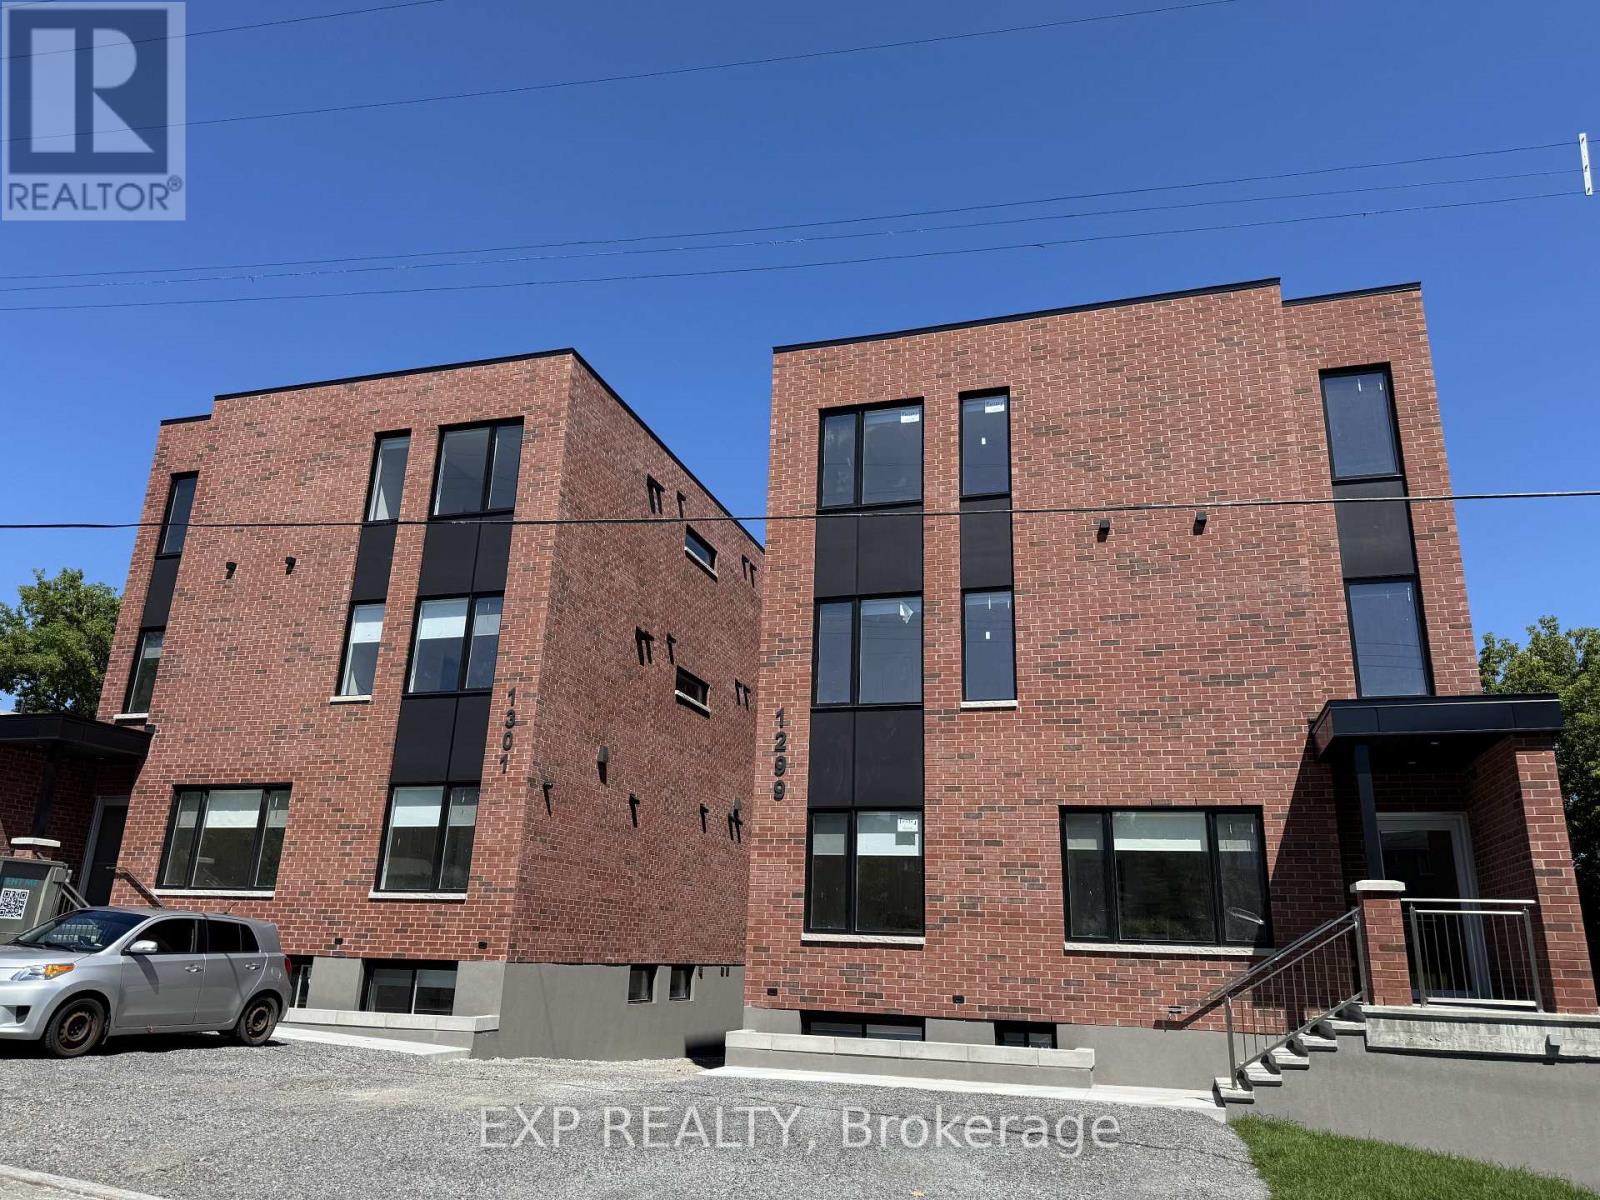
BRAND NEW. NEVER LIVED IN. PARKING AVAILABLE. Welcome to 1301 Dorchester, a beautifully finished 2 bedroom apartment in the established and centrally located community of Carlington.Bright, modern and thoughtfully designed, the open concept living space features oversized windows and a standout kitchen with quartz countertops, a large island, custom two tone cabinetry and brand new stainless steel appliances. Two comfortable bedrooms, a contemporary bathroom and in suite laundry complete the space.Parking is available, giving you the convenience of a central Ottawa location without having to give up having a vehicle.One of the best parts of living here is the location. Enjoy being close to the Experimental Farm and its green space and pathways, while having easy access to Westboro, Wellington West, the Civic Hospital, downtown Ottawa, Highway 417 and public transit. Shopping, restaurants, coffee shops and everyday amenities are all within easy reach. Carlington offers that hard to find combination of an established neighbourhood feel with convenient access to the city.Brand new, never lived in and ready for its first tenant. Come see what makes 1301 Dorchester such a great place to call home.Rental application, proof of income, credit check and references required. (id:63879)

Ottawa, Ontario
Welcome to 118 Knoxdale Road! This 3-bedroom, 1-bath home sits on an impressive 75' x 100' lot in a mature, family-friendly neighbourhood. A fantastic opportunity for first-time buyers, investors, renovators or builders looking to add value. Conveniently located near schools, parks, playgrounds, recreation, shopping, restaurants, public transit and major roadways. Close to Knoxdale Public School, St. John XXIII Catholic School, Manordale Park, Ben Franklin Park and the Superdome.Estate sale. Property being sold in its present condition. Offers will be reviewed at 3pm Thursday, September 17, 2026. No conveyance of offers prior to that time, as per Form 244. (id:63879)

Ottawa, Ontario
Welcome to 36 Steggall Crescent where you will find this beautifully maintained 3 bedrm home that offers a premium and rarely offered location that very few homes at this price point can match!! Situated on a quiet crescent and featuring a wonderful backyard oasis that provides a breathtaking view of the PEACEFUL AND TRANQUIL WOODED AREA AND WALKING TRAIL BEHIND... imagine having no rear neighbours!! Inside... the home offers a warm rustic feel highlighted by a superb eatin kitchen complete with stylish white cabinetry, loads of countertop space, modern plumbing fixtures,large center island/breakfast bar area and recessed LED lighting. The combined living and diningrooms are large enough to accomodate gatherings with family and friends and have durable pet friendly flooring throughout,this area also provides a secondary access point to the huge backyard deck that features an outdoor kitchen and overlooks the heated above ground pool and totally fenced in backyard. The upper level includes a spacious Primary bedrm w/dual closets, plus 2 additional bedrms and lovely 4 pc main bathrm. The lower level is partially finished and features great recroom space, a hobbyrm/media room,3 piece bathrm w/shower,laundry facilities and plenty of storage/workshop space. Numerous updates include windows,roof,furnace & A/C unit,rear deck,flooring,french doors,outdoor kitchen and efficient tankless water heater!! Ideally located within minutes from parks,walking paths,schools,bus routes and countless amenities that Stittsville has to offer. Don't miss this opportunity to own a wonderful detached home with features and location you and your family will enjoy for years to come. 24 hr irrevocable for offers. (id:63879)

Ottawa, Ontario
Welcome to this well-positioned, fully updated 3-bedroom, 2-bathroom single-family home offering the perfect blend of comfort and convenience. Ideal for families, professionals, or students, this turnkey property features a bright layout with a large family room and comes complete with all appliances included. Outdoor living includes a welcoming front deck and a fully fenced backyard for privacy. Parking is a breeze with a rare double garage plus 2 tandem driveway spaces. Situated in a prime location with easy transportation, you are just minutes away from Carleton University, OttawaU, and all essential amenities. Move-in ready and no smoking. Credit check and references required. (id:63879)

Russell, Ontario
RARE MULTI-GENERATIONAL OR INCOME PROPERTY OPPORTUNITY IN THE HEART OF EMBRUN! Welcome to this versatile BUNGALOW offering a main residence, a LOWER-LEVEL 1 BED IN-LAW SUITE plus a separate SECONDARY ABOVE-GRADE DWELLING with its own basement! The main home features 3 bedrooms plus an optional 4th bedroom or office (with its own separate entrance), comfortable living spaces and the convenience of main-floor laundry. The kitchen boasts granite countertops and ample cabinetry, while the primary bedroom features an electric fireplace and direct access to a 3-season solarium and backyard. The lower-level IN-LAW SUITE provides additional private living space with 1 bedroom, 1 bathroom and its own kitchen/living area. The separate above-grade secondary dwelling offers even more flexibility and has its own driveway and garage, creating an ideal setup for extended family or multi-generational living. Two central A/C's and furnaces in both dwellings provide added comfort, while gas and electric fireplaces are additional features of the home. Outside, the landscaped backyard offers a private setting with plenty of space to relax and enjoy. A fully insulated 20' x 24' detached garage with wood-stove heating is ideal for a workshop, hobbies or additional storage, while an 8' x 10' storage shed with power provides even more useful space. Notable updates include the kitchen (by Sebo Woodwork), lower-level flooring (approx. 2023), Roof 2018 . Ideally located close to Embruns schools, parks, recreation, shopping, restaurants and everyday amenities. With THREE distinct living areas, separate access, a private landscaped property and exceptional garage and storage spaces, this is a rare find offering flexibility for today's multi-generational family! (id:63879)