

Cornwall, Ontario
Welcome to 858 Chelsea Crescent! This well-maintained brick home offers a great layout with 3 bedrooms on the main level, a full bathroom, plus an additional bedroom, half bathroom and extra living space in the basement. Enjoy the convenience of a fenced-in yard, perfect for children, pets or entertaining. Ideally located close to schools, shopping, the hospital and everyday amenities. A wonderful opportunity for a family looking for a comfortable home in a convenient Cornwall neighbourhood. After creating many cherished memories here, this family has outgrown their home - now it's ready for you to make your own. (id:63879)

South Stormont, Ontario
Welcome to this 3-bedroom family home located in one of the area's most sought-after subdivisions. Surrounded by mature trees, large lots, and a welcoming neighbourhood atmosphere, this is the kind of community where families put down roots. With a nearby park, quiet streets, and plenty of space both inside and out, it's easy to imagine making lifelong memories here. The home features an attached garage, a bright sunroom perfect for morning coffee or family gatherings, and a spacious yard with endless possibilities for kids, pets, gardening, or entertaining. This is a wonderful opportunity for buyers looking to create a home that reflects their own style and needs. With solid space, an unbeatable location, and a neighbourhood where homes are highly sought after, this property offers the chance to make it truly your own over time.Whether you're buying your first family home, looking for more space, or searching for a property in an established neighbourhood with lasting value, you'll appreciate everything this location has to offer. The combination of mature landscaping, oversized lots, and a strong sense of community makes this a place you'll be proud to call home. Come see the potential, imagine the possibilities, and picture your family's next chapter beginning here. (id:63879)
Cornwall, Ontario
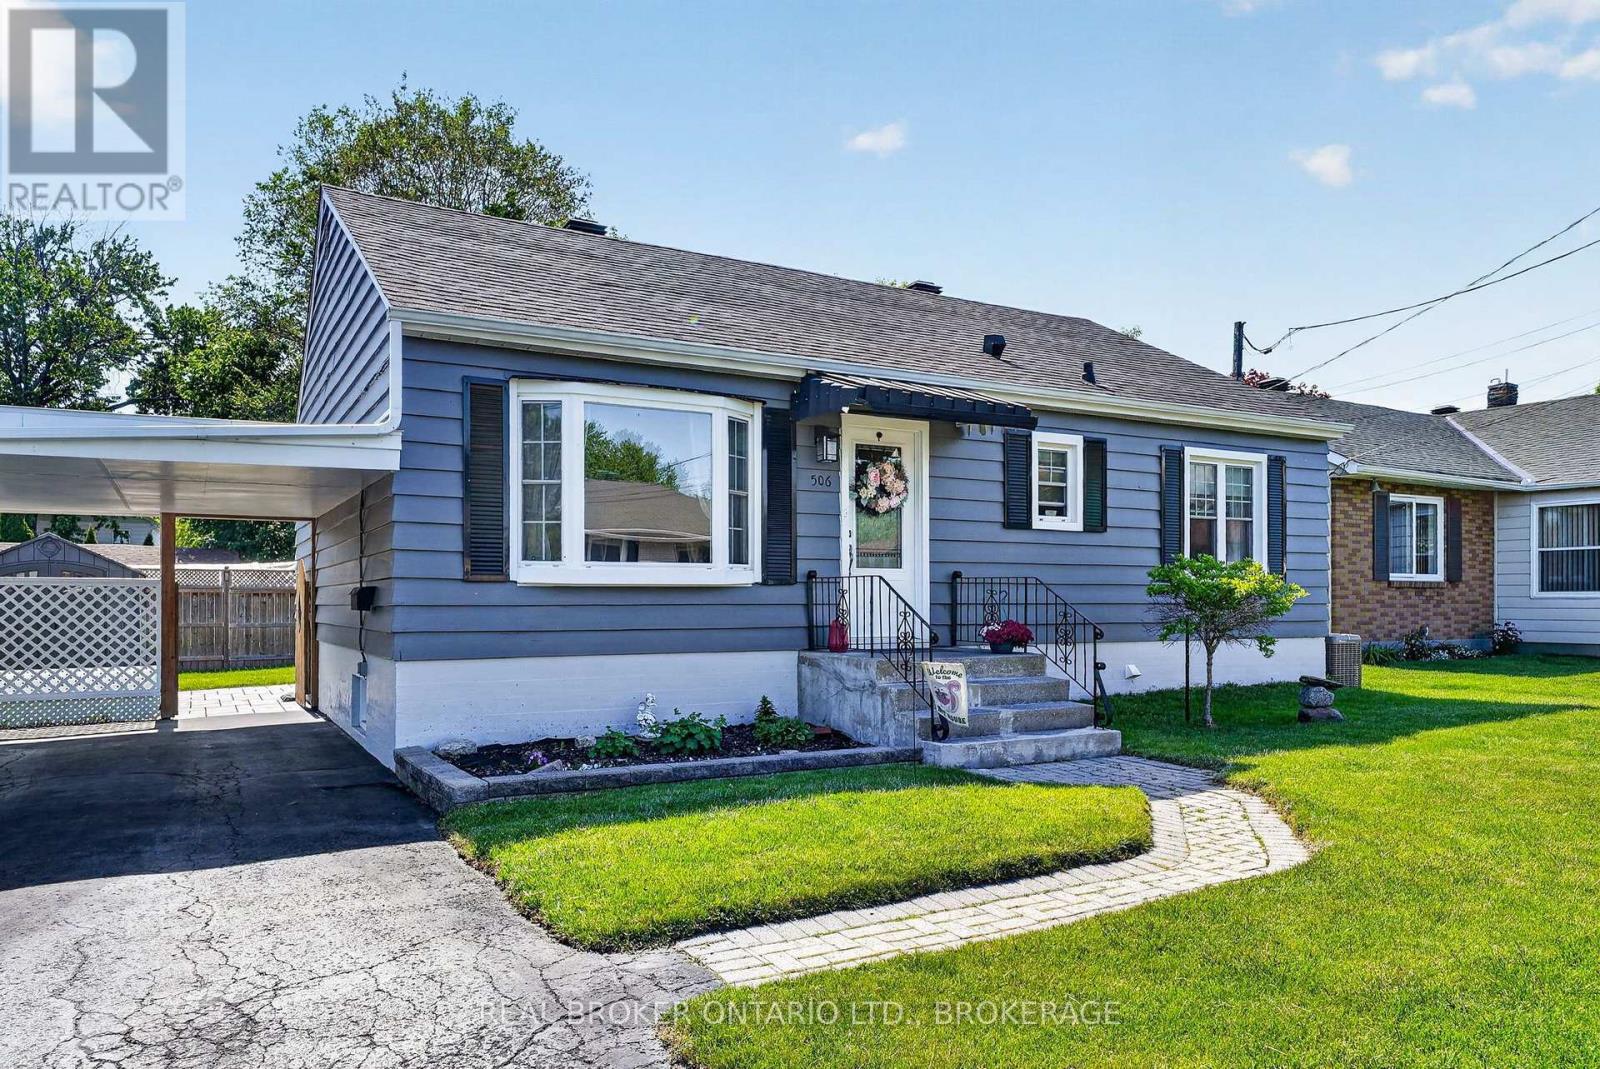
Some homes just make sense - the right amount of space, the updates already handled and a backyard you'll actually use. This lovely bungalow delivers exactly that, with 2 bedrooms on the main level, beautiful hardwood floors, a bright and comfortable layout, and an updated kitchen and bathroom that keep things feeling fresh without losing the home's character. Downstairs adds a little more than you might expect. The spacious finished bonus room is currently being used as a bedroom, paired with a large walk-in closet that doubles as a fantastic get-ready space. Keep it exactly as it is, or make it your own as a rec room, home office, guest space or gym.Then there's the backyard. Fully fenced, with a patio, garden space and plenty of room to entertain, unwind, let the dog run or give the kids space to play. A carport adds sheltered parking and extra storage, while central air, natural gas heat and a long list of improvements over the years mean much of the heavy lifting has already been done.Set on a quiet Cornwall street with everyday conveniences close by, this is an easy home to picture yourself in - and an even easier one to grow into. (id:63879)
South Glengarry, Ontario
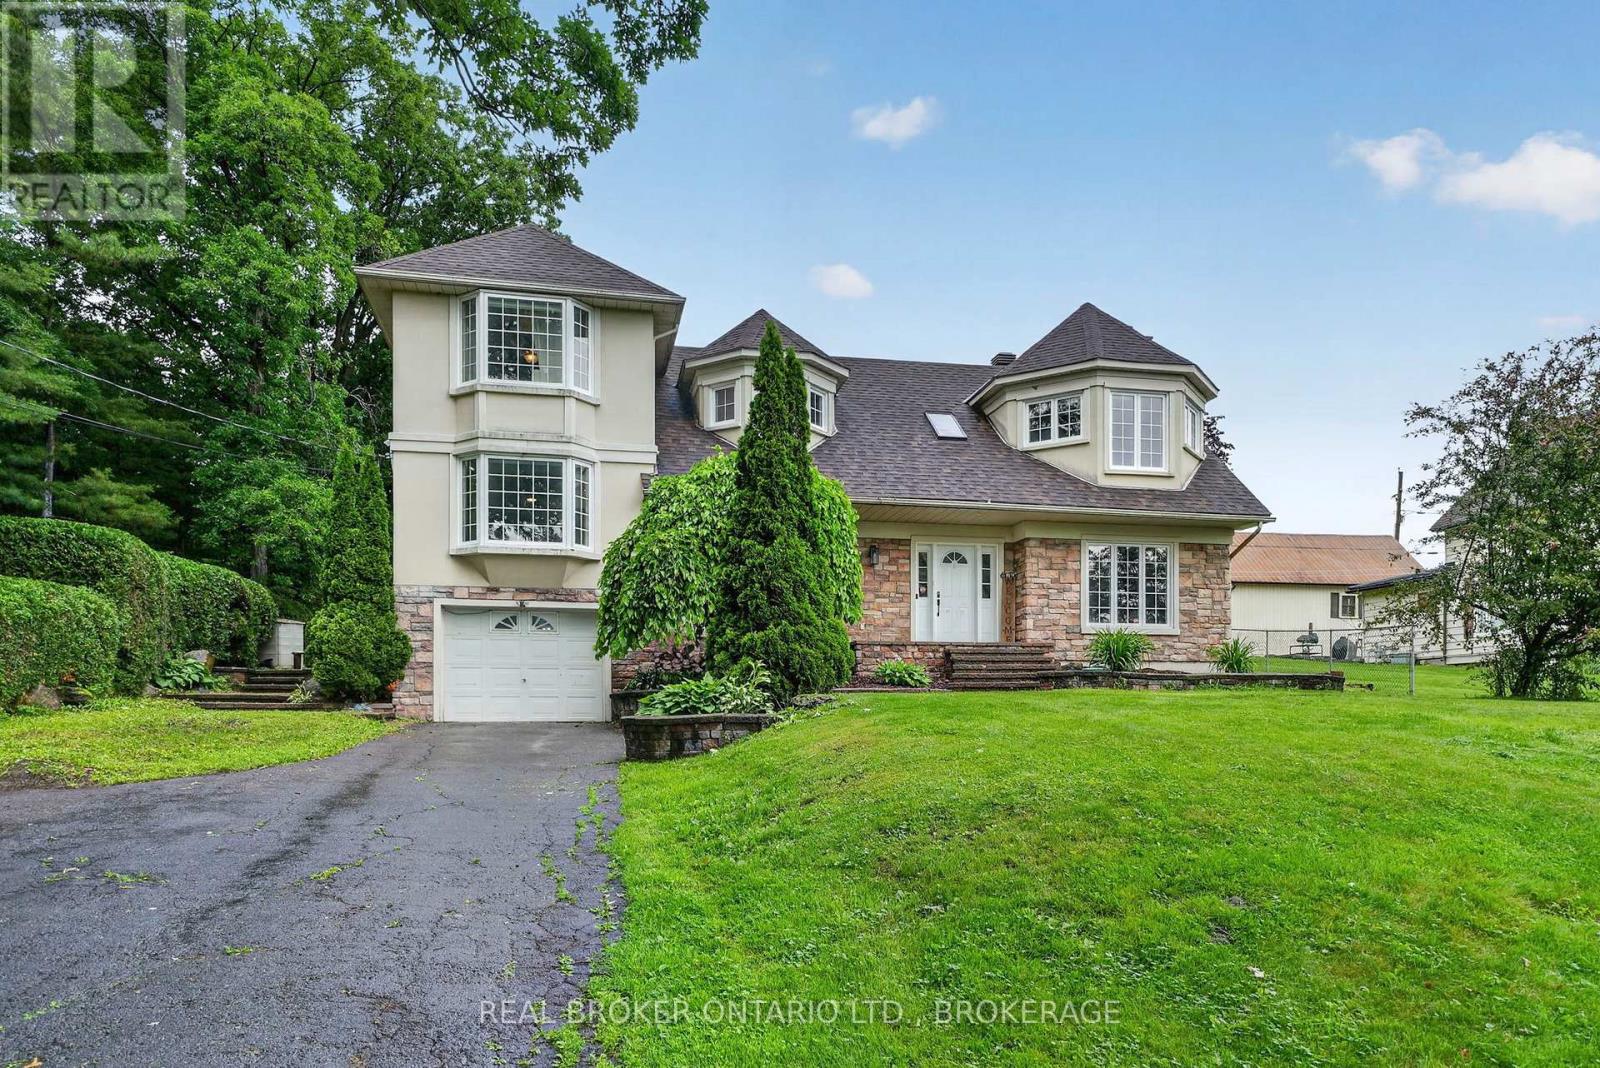
Perched on a beautifully landscaped lot in the sought-after community of Glen Walter, this spacious 2,500+ sq. ft. family home offers breathtaking panoramic views of the St. Lawrence River and surrounding countryside. Designed with family living in mind, the home features generous principal rooms and a functional layout ready for its next chapter. A large foyer welcomes you with ample closet space and a convenient 2-piece powder room. The formal living room offers a cozy wood-burning fireplace and custom built-in wood shelving, while the formal dining room flows into a spacious family room with spectacular water views. This versatile space could also serve as a home office or an additional main-floor bedroom to suit your family's needs. You'll also discover a fun hidden cubby tucked inside a closet, an imaginative play space or cozy hideaway.The kitchen provides plenty of solid wood cabinetry, ample workspace, and direct access to the private, fully landscaped backyard, perfect for enjoying peaceful mornings or entertaining family and friends. A main floor laundry room with access to the attached garage and crawlspace for additional storage adds everyday convenience.Upstairs, the spacious primary suite enjoys beautiful views of the St. Lawrence River and features an updated ensuite bathroom. Two additional bedrooms, including one with a generous bonus room ideal for hobbies, a home office, playroom, or potential fourth bedroom, are complemented by a full family bathroom. Water views can be enjoyed from many rooms throughout the home, adding to the peaceful atmosphere.Step outside to enjoy the mature landscaping and private backyard, complete with a powered garden shed that's perfect for a workshop, hobby space, or extra storage. Offering incredible space, an attached garage, breathtaking river views, and endless potential, this is a wonderful opportunity to make this home your own and enjoy one of the area's most desirable locations.24 hour irrevocable on all offer (id:63879)
Alfred And Plantagenet, Ontario
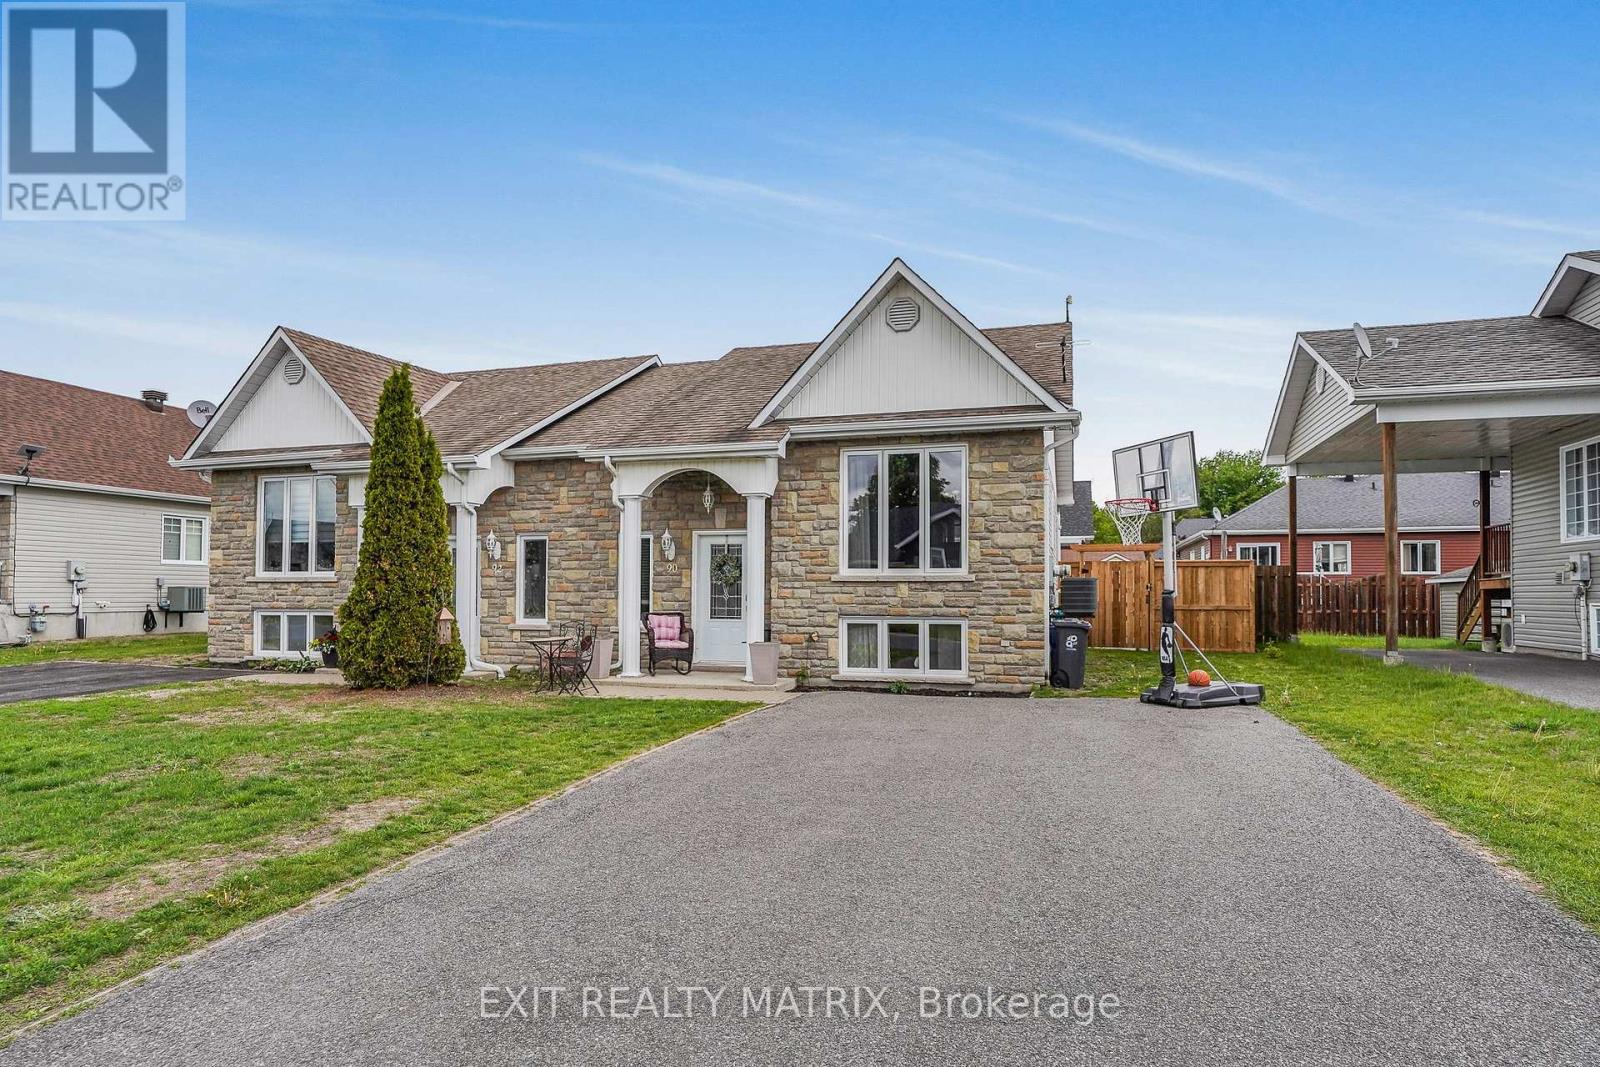
**** OPEN HOUSE SATURDAY SEPTEMBER 12TH 1PM-3PM. Welcome to the quaint village of Alfred! This well-maintained semi-detached home offers a bright open concept living area featuring beautiful hardwood floors and a timeless oak kitchen, perfect for everyday living and entertaining. The main floor also includes a spacious primary bedroom and a full bathroom complete with a relaxing soaker tub. The fully finished lower level provides plenty of additional living space with a cozy family room, two extra bedrooms, and a second full bathroom combined with laundry facilities. Step outside to enjoy the private backyard featuring a deck with gazebo, recent interlock landscaping, an above-ground salt water pool, and a storage shed. Situated in a great family-friendly neighborhood, this property offers comfort, functionality, and peace of mind with recent updates including the furnace, landscaping, refurbished air exchanger, and garden shed. (id:63879)

Arnprior, Ontario
Welcome to 185 Desmond Trudeau Drive! This spacious and inviting townhome is nestled in the heart of a friendly Arnprior community. Thoughtfully designed for growing families and everyday living, this 3-bedroom, 3-bath home offers comfort, functionality, and versatile living spaces throughout. Step into the foyer with direct access to the garage, creating a convenient and welcoming entrance. The bright open-concept main floor is perfect for both entertaining and family life, featuring a generous dining area, a breakfast bar, dedicated kids' play space, and plenty of storage options to keep everything organized. From the kitchen, walk out to the deck overlooking a deep backyard, with no rear neighbors, an ideal setting for summer BBQs, outdoor play, or relaxing evenings. Upstairs, you'll find three well-sized bedrooms, a full bath, and a cozy family room perfect for movie nights, reading, or a quiet retreat. The finished basement adds even more living space with endless possibilities, whether you envision a guest suite, media room, home office, or a combination to suit your lifestyle. This home offers the perfect blend of space, flexibility, and community living. Close to Highway 417, and only a 30min commute to Kanata/Stittsville. (id:63879)

Leeds And The Thousand Islands, Ontario
Waterfront living meets turnkey cottage luxury in the heart of the Thousand Islands! This exceptional St. Lawrence River retreat offers breathtaking water views, private dock access and thoughtfully designed spaces perfect for family getaways or entertaining. The inviting 2-bedroom, 1-bath cottage features an open-concept layout, stylish Euro-inspired kitchen, cozy fireplace and seamless access to the expansive waterfront deck with outdoor cooking space. Enjoy summer days swimming, kayaking and fishing, followed by sunset cocktails and evenings around the fire pit. The experience continues with a private waterfront Bunkie featuring a king bed, electric fireplace and spectacular river views, plus a dedicated games and entertainment bunkie. This property has everything you need; just arrive, unpack, and start enjoying the waterfront lifestyle.Whether you're looking for a private family retreat, weekend getaway, or a truly turnkey rental opportunity, this is a rare chance to own a fully equipped piece of the Thousand Islands.Ideally located just 15 minutes from Gananoque, 30 minutes to Kingston or Brockville, and only 10 minutes to the Ivy Lea Bridge for convenient U.S. access. (id:63879)

Ottawa, Ontario
Welcome to 193 Thornbury Crescent, a rarely-available freehold townhome constructed by Tamarack Homes in the established Centrepointe neighbourhood. Positioned on a quiet crescent, this location seamlessly integrates Centrepointe Park's extensive trail network into your daily walk. The sun-washed main level offers a light and breathable atmosphere, flowing seamlessly into a recently updated kitchen with expanded counter and storage space. This welcoming layout encompasses three bedrooms and two refreshed bathrooms , featuring a convenient semi-ensuite and a main-level powder room. Expand your living footprint down the open stairwell to a fully finished lower level. Featuring both a games annex and a recreation room, this space is served by an extra-large window that yields abundant natural light, making it an enjoyable and distinct place to workout or unwind. An adjacent, large unfinished mechanical room easily handles all your storage capacity needs. In the backyard, a tranquil retreat is framed by mature greenery and florals, providing an idyllic space to live and entertain. While the immediate surroundings are quiet and park-oriented, the location maintains superb utility with quick access to Algonquin College, College Square shopping, Meridian Theatres, Nepean Public Library, Centrepointe Court, Highway 417, and much much more. Priced competitively for the area, this home stands out as an excellent acquisition for buyers seeking immediate liveability and sustained value including a brand new whole-home PEX replacement. Some photos virtually staged. (id:63879)

Ottawa, Ontario
Welcome to 608 Vivera Place, an exceptional end unit townhome offering outstanding value in a sought after neighbourhood. Beautifully maintained and completely move in ready, this home allows you to settle in and enjoy from day one, without the added cost, work, or waiting often associated with buying from a builder.The bright, open concept main floor features nine foot ceilings, beautiful hardwood flooring, and a cozy fireplace that creates a warm and inviting atmosphere. The spacious kitchen is equally impressive, offering granite countertops, stainless steel appliances, a large centre island, and a walk in pantry with exceptional storage.Upstairs, hardwood flooring continues throughout three generously sized bedrooms, including a spacious primary retreat. The thoughtfully designed layout also includes 2.5 bathrooms and a convenient second floor walk in laundry room complete with a utility sink and abundant storage.The fully finished basement adds even more valuable living space and can easily accommodate a family room, home office, gym, or playroom. As an end unit, the home also benefits from additional privacy and natural light.With comparable homes recently selling for considerably more, 608 Vivera Place represents a rare opportunity to secure a turnkey home at an advantageous price. Close to parks, schools, shopping, and everyday amenities, this is a home where every detail has already been taken care of. Simply move in and enjoy! (id:63879)
Ottawa, Ontario
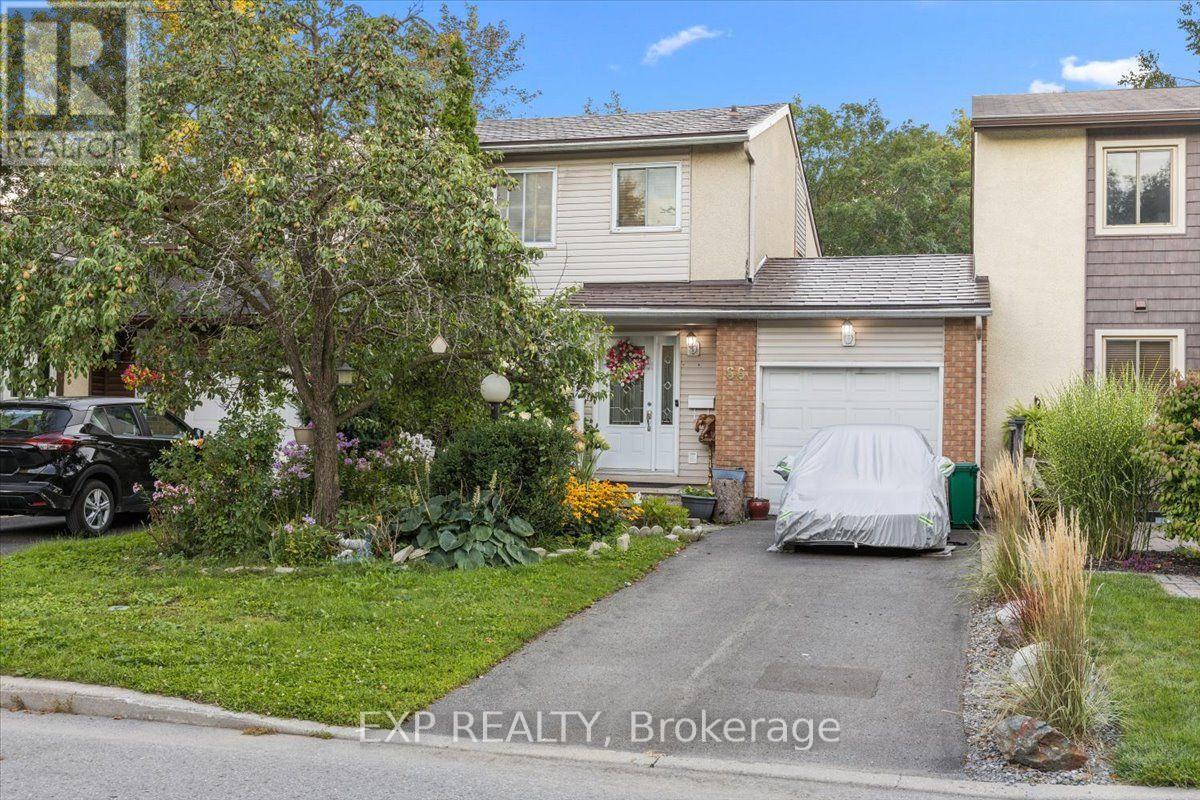
No rear neighbours, direct trail access & an unbeatable Barrhaven location! Welcome to 66 Tedwyn Drive, a beautiful 3-bedroom, 2-bathroom, 2 story home attached only by the garage, offering extra privacy and the feel of a detached home. Step inside to an upgraded kitchen featuring high-end cabinetry, quartz countertops, mosaic backsplash and stainless steel appliances. The bright sunken living room features patio doors opening directly to the spacious deck and patio-perfect for entertaining and easy indoor-outdoor living. Upstairs, you'll find three generously sized bedrooms and a 4-piece bathroom with granite vanity. The finished lower-level recreation room provides versatile additional living space for movie nights, a home office, gym or playroom, plus plenty of storage. Outside, the backyard backs onto mature trees and walking trails with no rear neighbours, along with convenient access to the garage. A durable metal roof with 50-year shingles adds peace of mind. And the location is hard to beat! Set in an established, family-friendly pocket of Barrhaven, you're close to the Walter Baker Sports Centre, Ruth E. Dickinson Library, John McCrae Secondary School, parks, playgrounds and everyday shopping along Greenbank and Strandherd. Commuters will appreciate nearby OC Transpo service with connections to Fallowfield Station and Barrhaven Centre, providing convenient access to Ottawa's broader transit network. Enjoy nearby walking and cycling trails, plus quick access to Chapman Mills Marketplace for shopping, dining and services. Privacy, upgrades, outdoor space and exceptional convenience-66 Tedwyn Drive checks all the boxes! (id:63879)
Ottawa, Ontario
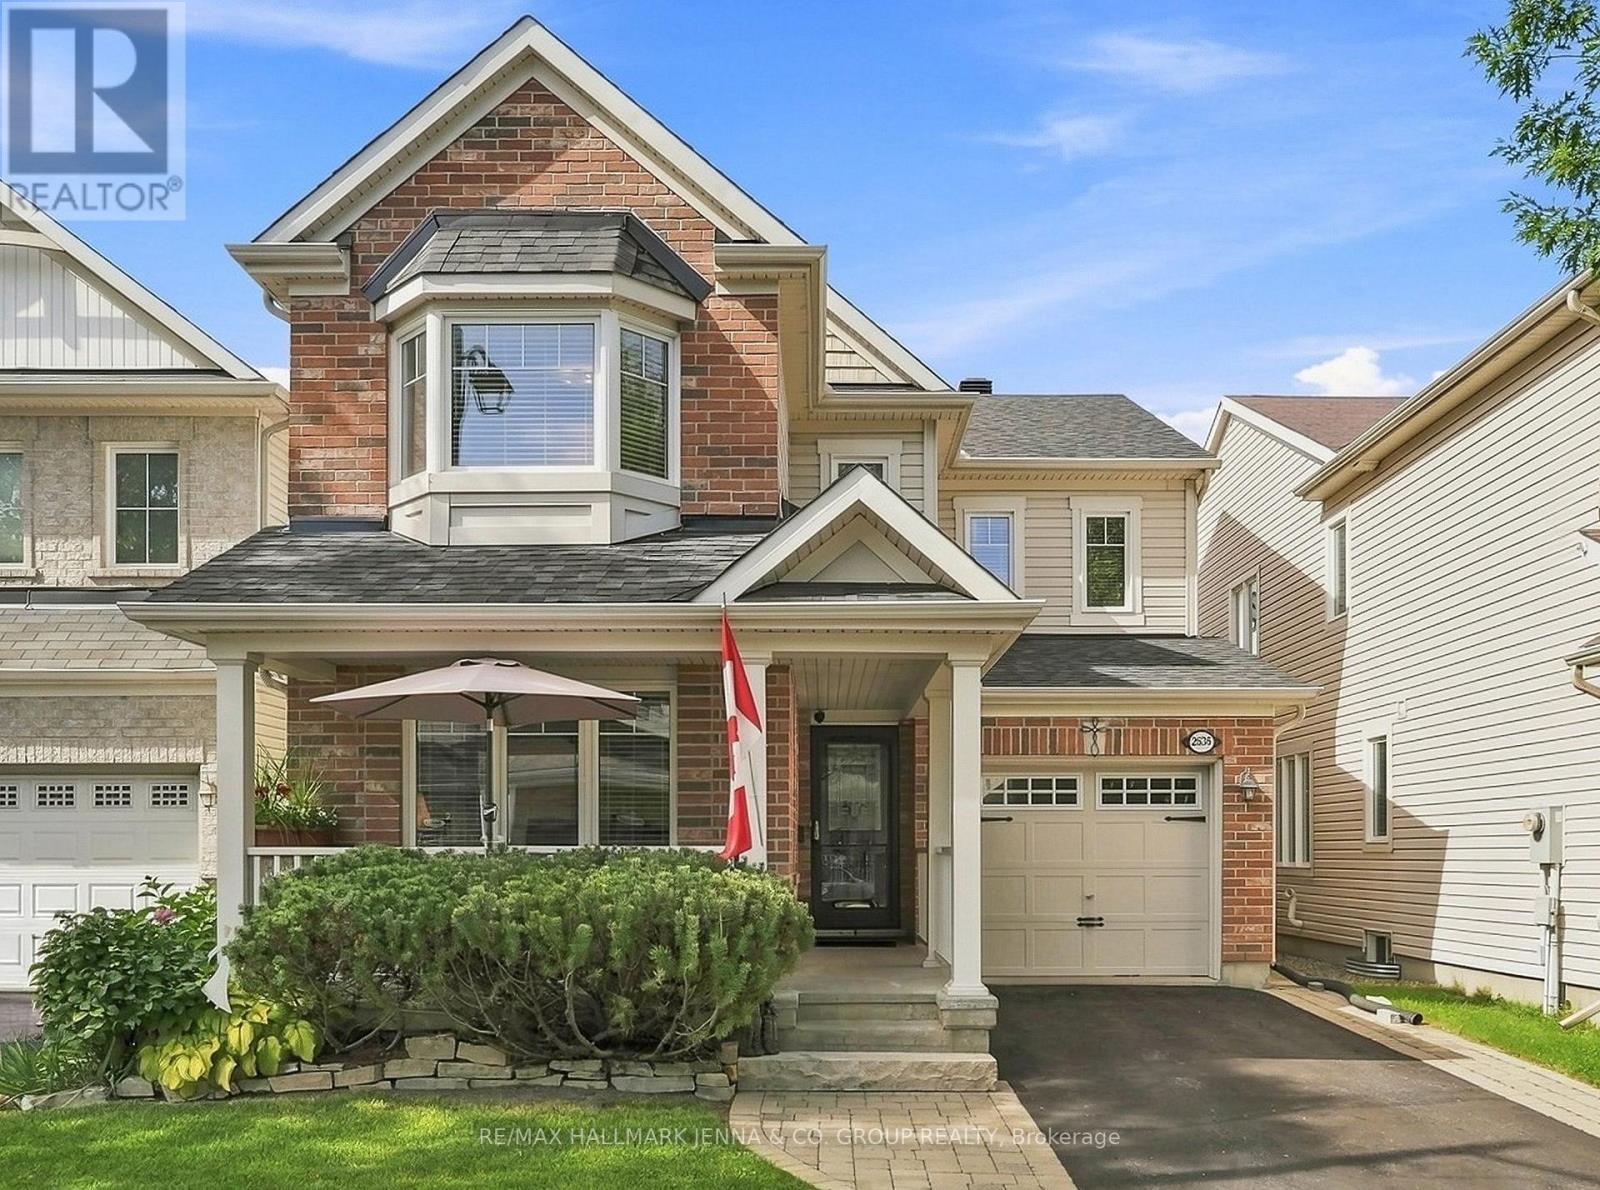
Open Houses Sat & Sun, Sept 12 & 13, 2 - 4pm. Welcome to 2636 Fallingwater Circle, a beautifully upgraded Mattamy Highwood model located on one of Half Moon Bay's most desirable streets. Offering 3 bedrooms, 3 bathrooms, a main-floor den, second-floor loft & fully finished basement, this home provides an impressive amount of flexible living space for today's family. From the moment you step inside, you'll notice the attention to detail and the extensive custom cabinetry and built-in storage throughout the home. The main level features hardwood flooring, a dedicated den, a separate dining area & an open-concept kitchen and family room designed for both everyday living and entertaining. The kitchen has been enhanced with extended cabinetry, a pantry, convenient pullouts, under cabinet lighting, a lit decorative corner glass cabinet, a dedicated broom closet, and plenty of storage & workspace. The adjoining family room is anchored by a cozy gas fireplace. Upstairs, the spacious primary bedroom has wainscoting, a walk-in closet, & a large ensuite with 2 sinks. There are 2 additional bedrooms and a versatile loft, perfect as a second home office, homework area, reading space or additional family room. The fully finished basement with family room and seperate multi-use room, significantly expands the living space, offering plenty of room for a recreation area, home gym, games room or media space. Additional upgrades throughout include custom window coverings, upgraded lighting and pot lights, fully finished garage with anti-fly paint, along with numerous thoughtful finishing details and storage solutions. Outside, enjoy your own private backyard oasis with deck and gazebo, a family-friendly setting surrounded by parks, walking trails and green space, while remaining close to schools, shopping, recreation and amenities. This is a home designed to make everyday living easier-and one that offers far more than the typical builder floor plan. Roof 2022 (inc. new insultation). (id:63879)
Brockville, Ontario
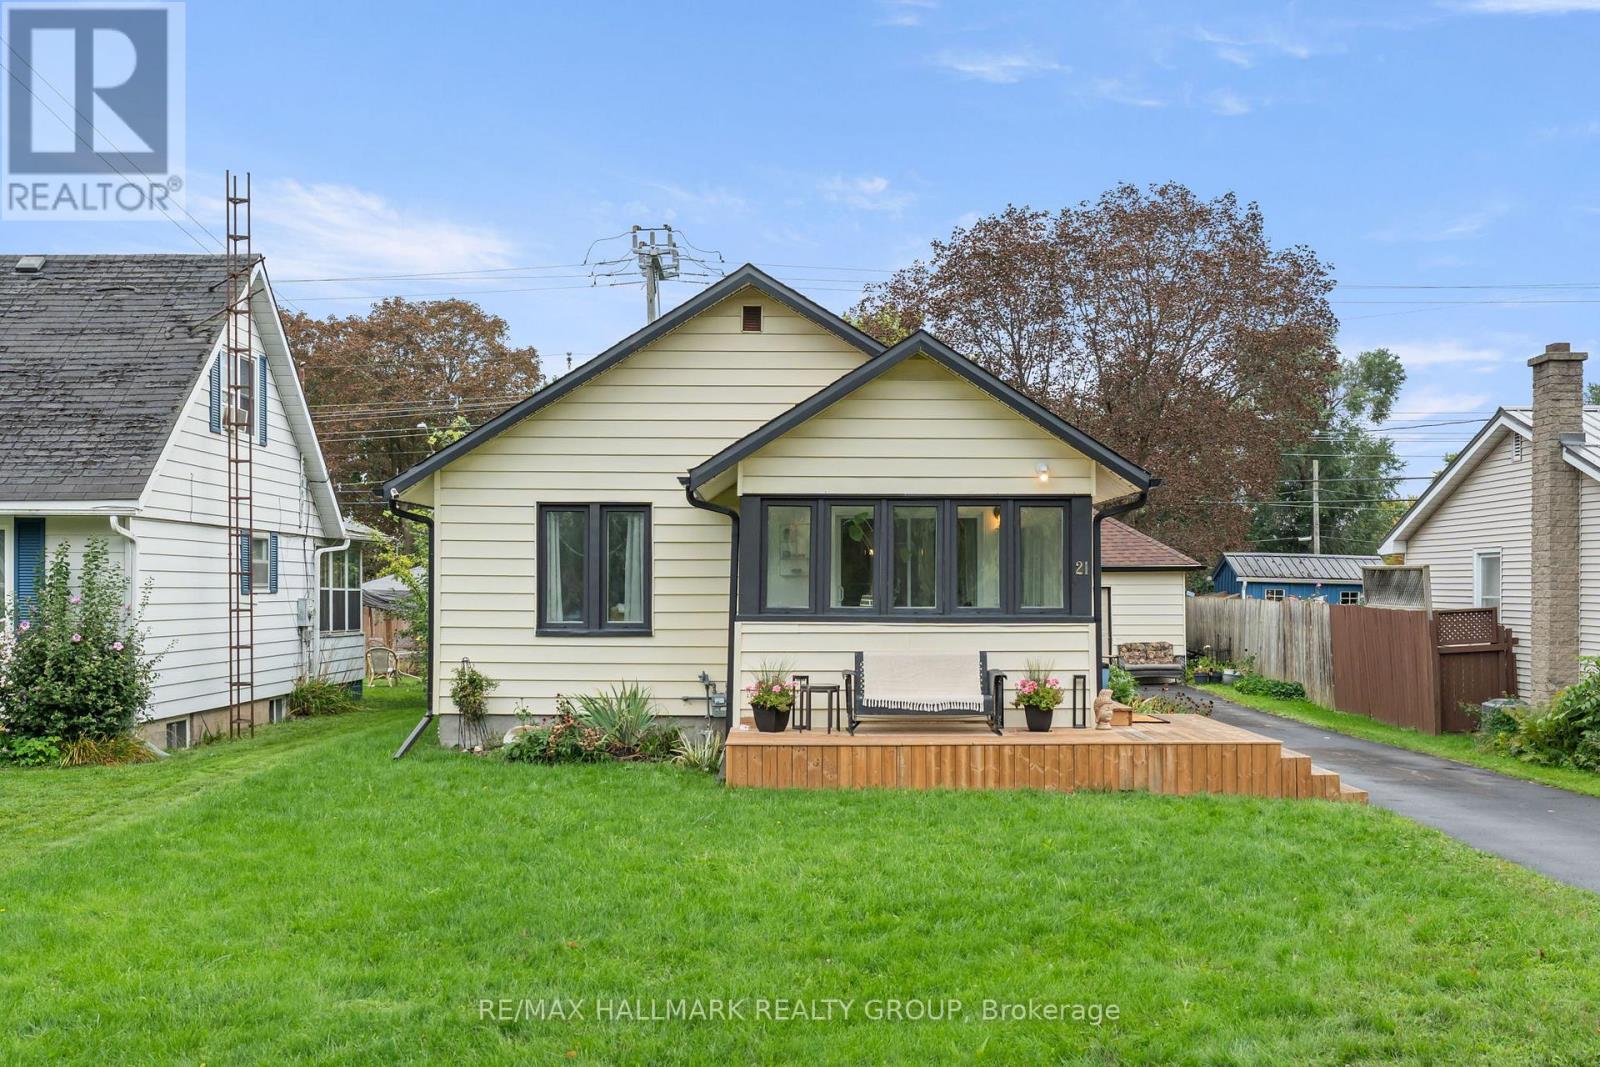
Some homes just make sense - and 21 Sevenoaks Avenue is one of them. Comfortable, flexible and refreshingly move-in ready, this Brockville home has a layout that adapts to real life. The main level starts with a spacious living room that flows naturally into the eat-in kitchen, complete with appliances, plenty of cabinetry and a pantry. Just off the living room, a generous bedroom connects to its own den - ideal for a dressing room, office, or reading nook. Beyond the kitchen, another flex space gives you options: mudroom, formal dining room, home office - you decide. From here, you'll find the primary bedroom tucked away at the rear of the home. A spacious 4-piece bathroom featuring both a soaker tub and separate stand-up shower rounds out the main floor. Downstairs adds even more usable space with a finished family room with walk-out to the backyard, a 2-piece bathroom and laundry area. The unfinished portion is ready for whatever comes next - or simply keep the extra storage everyone wishes they had. Outside, the updates continue with a freshly paved driveway, detached garage and fenced yard. And the location? Right where you want to be. Sevenoaks puts you in the heart of Brockville, close to shopping, restaurants, everyday amenities and everything that makes centre-town living convenient. No complicated project list. No trying to make the layout work. Just a smart, versatile home that's ready for its next chapter. (id:63879)
Ottawa, Ontario
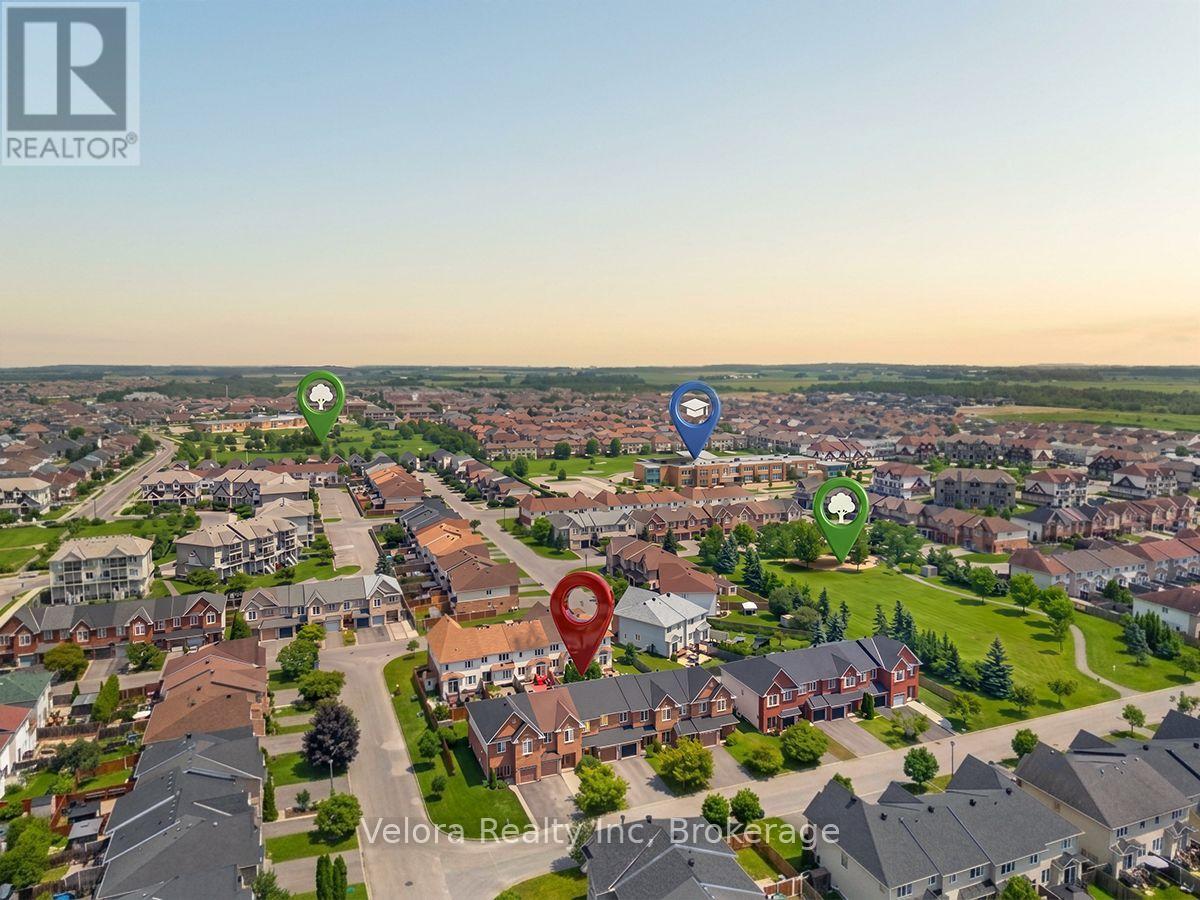
Searching for a spacious 3 bedroom Ottawa townhome in Orleans? Welcome to 404 Sparkman Avenue, a beautifully maintained 2 storey townhome offering 3 generous bedrooms, 2.5 bathrooms, a finished basement and 3 parking spaces. The bright main level features large windows that fill the living room with natural light, creating a warm and inviting space for everyday living and entertaining. The refreshed kitchen cabinetry and fresh paint throughout provide a clean, welcoming backdrop ready for your personal touches. Downstairs, the finished basement offers valuable additional living space for a recreation room, home office, gym or play area. Outside, enjoy a fully fenced backyard with plenty of privacy for summer barbecues, gardening and relaxing with friends. The attached garage, 2 driveway parking spaces and installed EV charger provide exceptional everyday convenience. This well cared for Orleans townhome also offers added peace of mind with new furnace and AC installed in 2024, a roof replaced in late 2024 and a hot water tank replaced in 2022. Ideally located in the sought-after Avalon East community near parks, playgrounds, schools, shopping, public transit and everyday amenities, 404 Sparkman Avenue offers the space, location and comfort buyers are searching for. Book your private showing today before this opportunity is gone! (id:63879)
Ottawa, Ontario
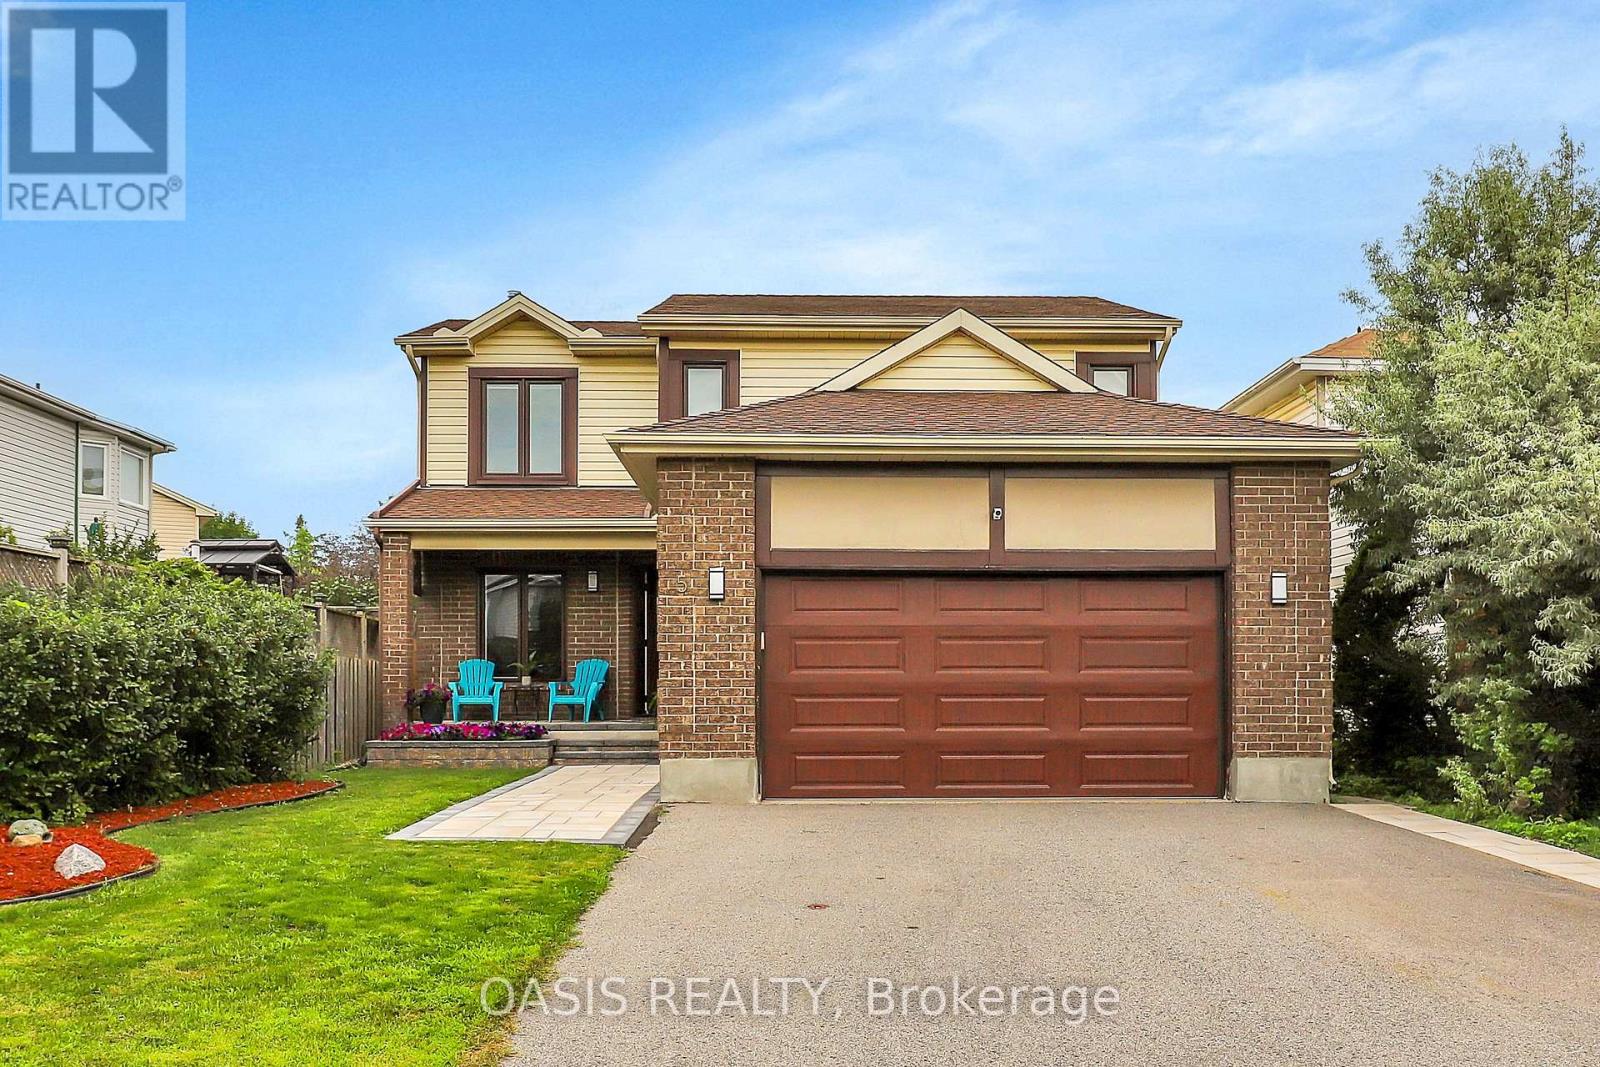
OPEN HOUSE SAT/SUN, SEP 13/14, 2-4 PM Welcome to this beautifully maintained and thoughtfully updated ($100K+) 3+1 bedroom, 3.5-bathroom home in the heart of Hunt Club Park. The main floor features a bright family room with cathedral ceiling and a wood burning fireplace, open-concept kitchen, separate dining room, living room, and bathroom. The spacious kitchen offers newer stainless-steel appliances, breakfast bar, eat-in area, and professionally refinished cabinetry. Upstairs, you'll find 3 generously sized bedrooms, including a spacious primary suite with a walk-in closet and ensuite, and a full bathroom. The fully renovated basement (2020) features a theatre-style family room and dry bar, 4th bedroom, and updated 3-piece bathroom with a glass-enclosed shower. Enjoy the patio (2018), high-end immaculately maintained Arctic Spa hot tub, and large garden shed (2019) offering excellent storage for tools, bikes, and outdoor equipment. Notable updates include renovated basement and bathroom (2020), back yard sod (2026), back yard shed and patio (2018), front interlock and flower box (2024), replacement of all windows, a new front door, updated kitchen and bathroom cabinetry, fresh paint throughout. Situated on a quiet court, this welcoming family-oriented neighbourhood offers a safe environment where children play outside and neighbours know one another. A pathway at the end of the court provides direct access to nearby schools and parks. Enjoy walking distance to schools, parks, recreation facilities, and transit. Commuters will appreciate being approx. 6 km from the airport and VIA Rail, 2 km from the O-Train and Park & Ride, 5 km from Highway 417, and 2 km from grocery stores and daily amenities. Downtown Ottawa is just 13 km away and easily accessible by bike paths, including a 30-min e-bike ride. Lovingly cared for and truly move-in ready, this turnkey home offers space, updates, storage, and more. See floor plan in photos and check out 360 tour! (id:63879)
Ottawa, Ontario
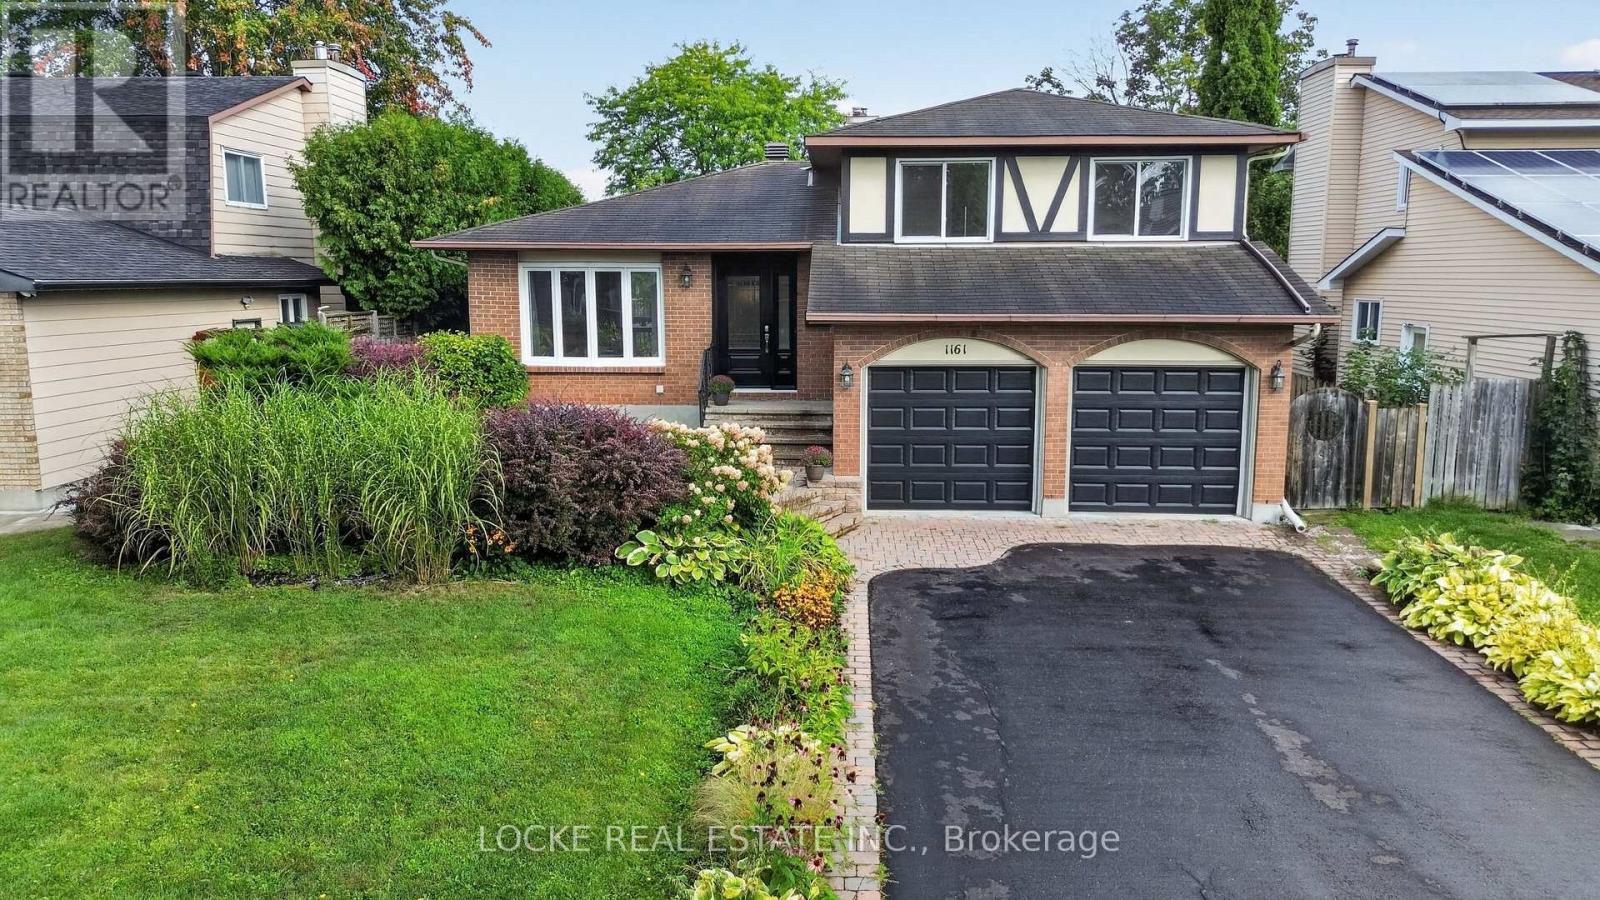
Bright, spacious, and inviting, this large 3-bedroom, 3-bathroom home with a large 2-car garage offers a comfortable layout filled with natural light. You are greeted by a generous entrance with beautiful French doors leading into the open-concept living and dining room with hardwood floors flowing and a patio door opening onto the deck. Just beside it, the kitchen overlooks the backyard and features plenty of counter space along with an eat-in area. The family room offers a cozy ambiance with a wood-burning fireplace and another patio door leading to a large patio. Main-floor laundry and a mudroom add everyday convenience. Upstairs, the primary bedroom includes a walk-in closet and an ensuite with a walk-in shower. Two additional well-sized bedrooms and a full bathroom complete this level. The finished basement extends the living space with a recreation room and lots of storage. Outside, enjoy a private, fully fenced yard with mature trees, established landscaping, gardens and perennials, a deck, patio area, and plenty of space to make lasting memories. Conveniently located close to parks, schools, the library, public transit, the LRT, highway access, the Ottawa River, walking and nature trails, and recreation facilities, this home offers the perfect combination of indoor comfort, outdoor space, and everyday convenience. Live in the heart of Orléans, in a mature neighbourhood, with an easy commute to work - the best of both worlds. Upgrades include: Full home painting (2026) Roof (2017) Furnace (2012) A/C (2020) Living room patio door and garage man door (2025) Front door (2023) Living room and bedroom windows (2009) Lights and ceiling tiles in basement (2022) (id:63879)
Ottawa, Ontario
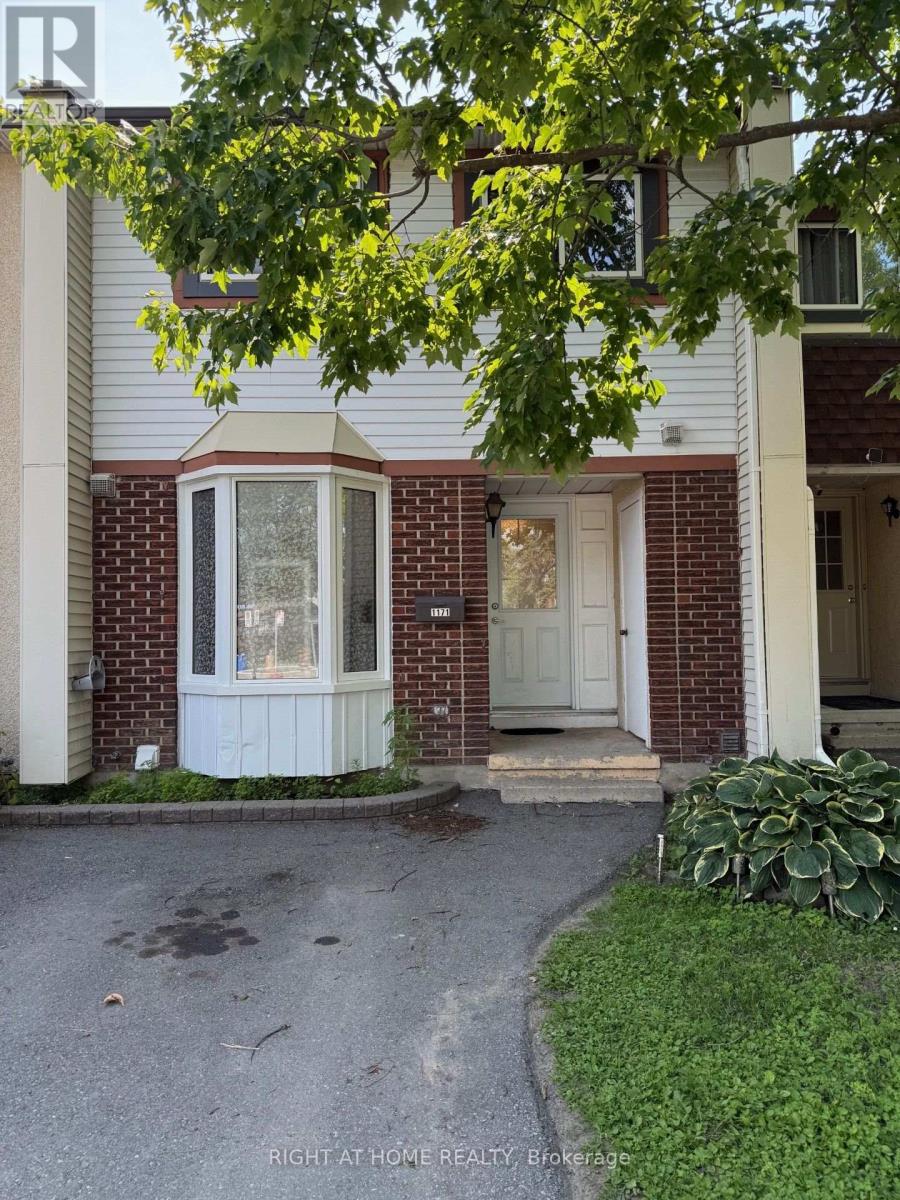
Welcome to 1171 Priory Lane in Orleans, in the neighborhood of Convent Glen. This 3 bedroom and 2 bathroom townhome is centrally located near all amenities, parks, schools, shopping, restaurants and public transport. Perfect for first time buyers, investors and those looking to downsize. Laundry and storage in basement. Property is vacant and ready to move in. Air Conditioner 2025, Furnace 2022, Hot Water Tank 2026 and bathroom was upgraded in 2026. (id:63879)
Ottawa, Ontario
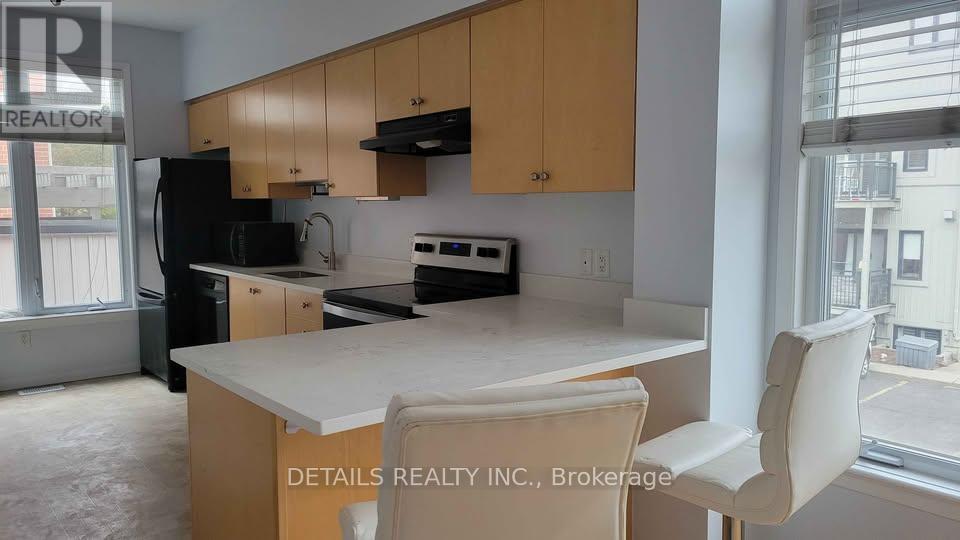
Excellent investment opportunity or perfect starter home! This spacious ground-floor corner unit features a versatile layout with 2 bedrooms plus an enclosed living room that can serve as a third bedroom, maximizing occupancy and rental potential. Enjoy a beautifully updated kitchen with quartz countertops, plenty of natural light from oversized windows, and the convenience of in-unit laundry. The corner-unit location provides added privacy and brightness. Just steps from major employers and institutions including CMHC, Montfort Hospital, NRC, CSIS, and La Cité Collégiale. Direct transit access makes commuting to downtown Ottawa and Blair O-Train Station simple and convenient. Don't miss this fantastic opportunity in a highly convenient location! Also includes 1 parking space. (id:63879)
Whitewater Region, Ontario
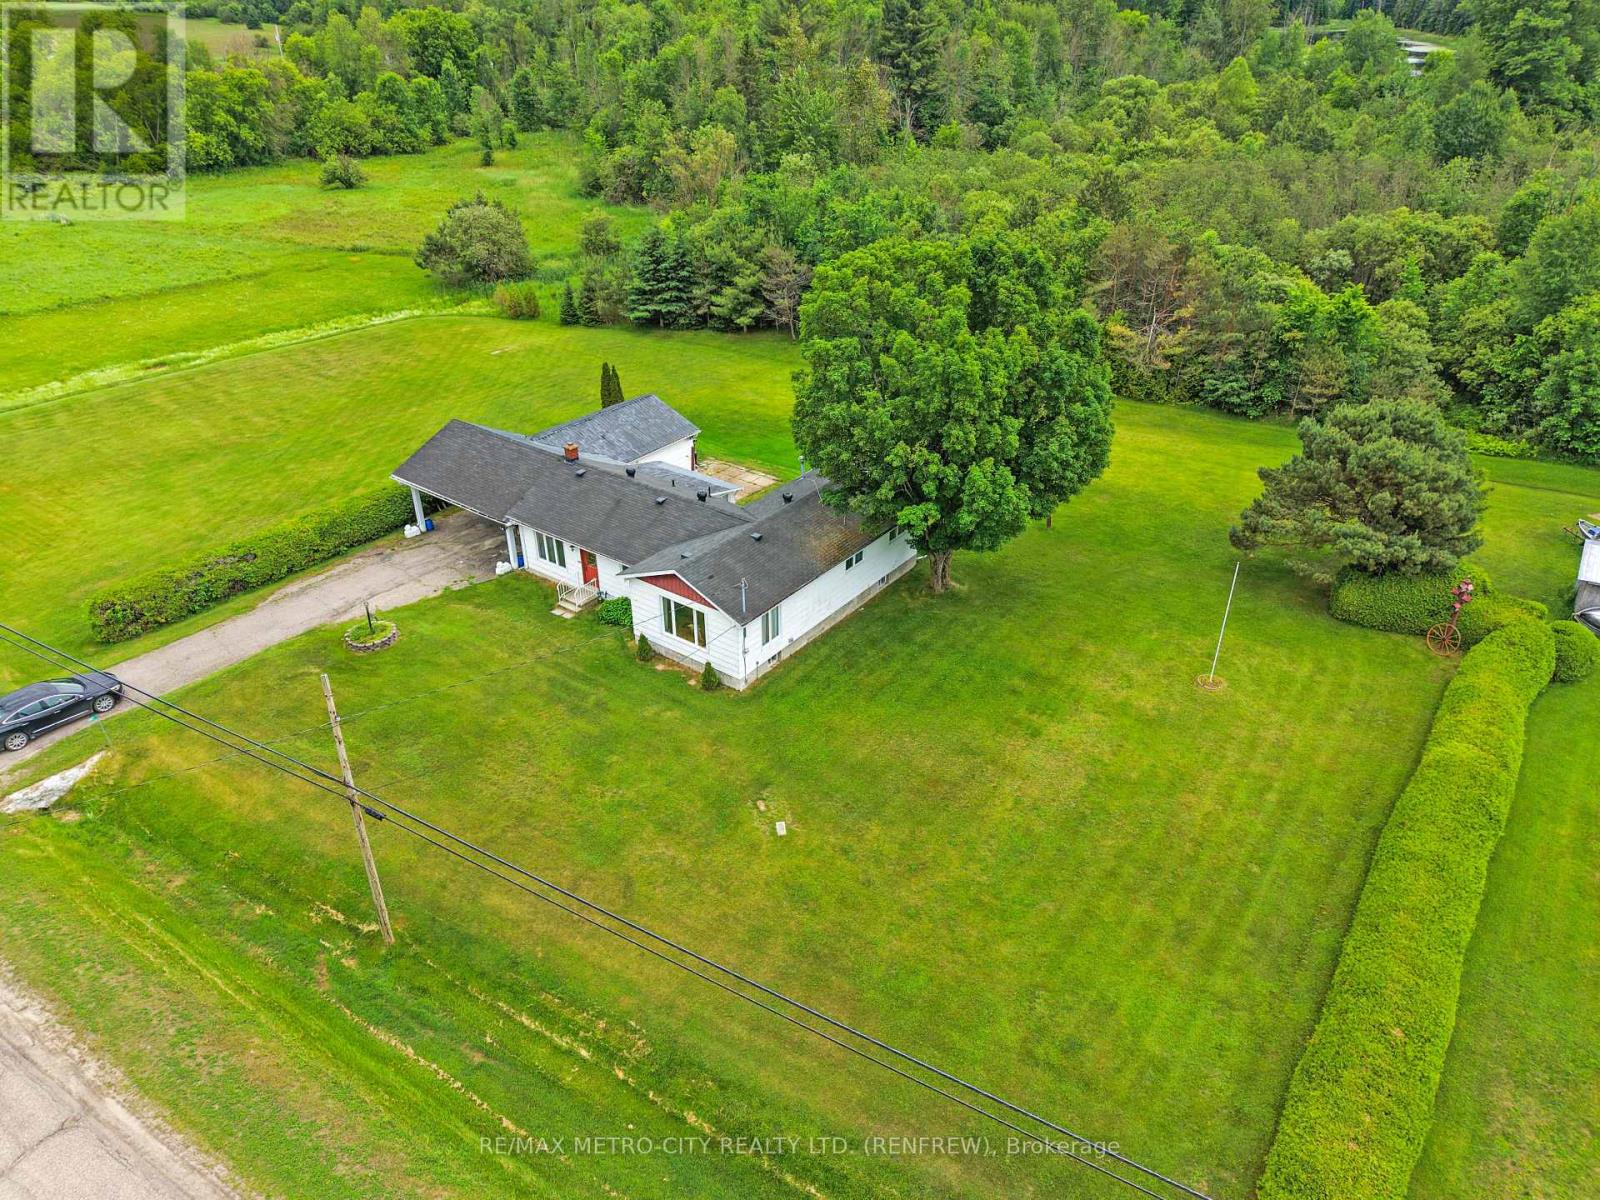
Discover the charm of this two-bedroom bungalow located on a paved road in the quaint village of Haley Station, with easy access to Hwy 17. This inviting home boasts a detached garage and a carport, providing ample parking and storage solutions. An enclosed rear porch adds extra space for storage or relaxation. Inside, you'll find a cozy eat-in kitchen that flows seamlessly into the dining room and family room area, perfect for entertaining. The home features a 4-piece bathroom and a later addition that introduces a spacious living room, adorned with numerous windows that flood the space with natural light. Both generous-sized bedrooms offer comfortable accommodations for family or guests. The property also includes a full-sized, unfinished basement under the addition portion only, providing potential for additional storage space. This home is equipped with natural gas heating and central air conditioning for year-round comfort, as well as a generator setup to ensure you stay powered during outages. Closing can be immediate (id:63879)

Ottawa, Ontario
Open House Saturday, September 12, 2029, from 1:00 - 2:30 P.M. Located in Prime Downtown Ottawa, 470 Laurier West offers the very best of urban living just steps from your everyday conveniences, trendy restaurants, shops, Rideau Centre, Parliament Hill, ByWard Market, Parks, National Museums, all major Government offices, City Hall, & scenic walking/biking paths along the Canal plus Lyon LRT Station & major bus routes nearby making commuting effortless. This spacious 2 bedroom, 2 bath is carpet free, includes all appliances, in-unit laundry, south-facing balcony to take in the afternoon sun and city views. This unit also includes one owned Underground parking space and an exclusive-use locker for additional storage. Residents enjoy access to excellent building amenities, including an indoor pool, sauna, showers, party/meeting room with kitchen, and a rooftop terrace complete with BBQs. A fantastic opportunity for those seeking condo living with generous space, great amenities, and an unbeatable location! (id:63879)
North Grenville, Ontario
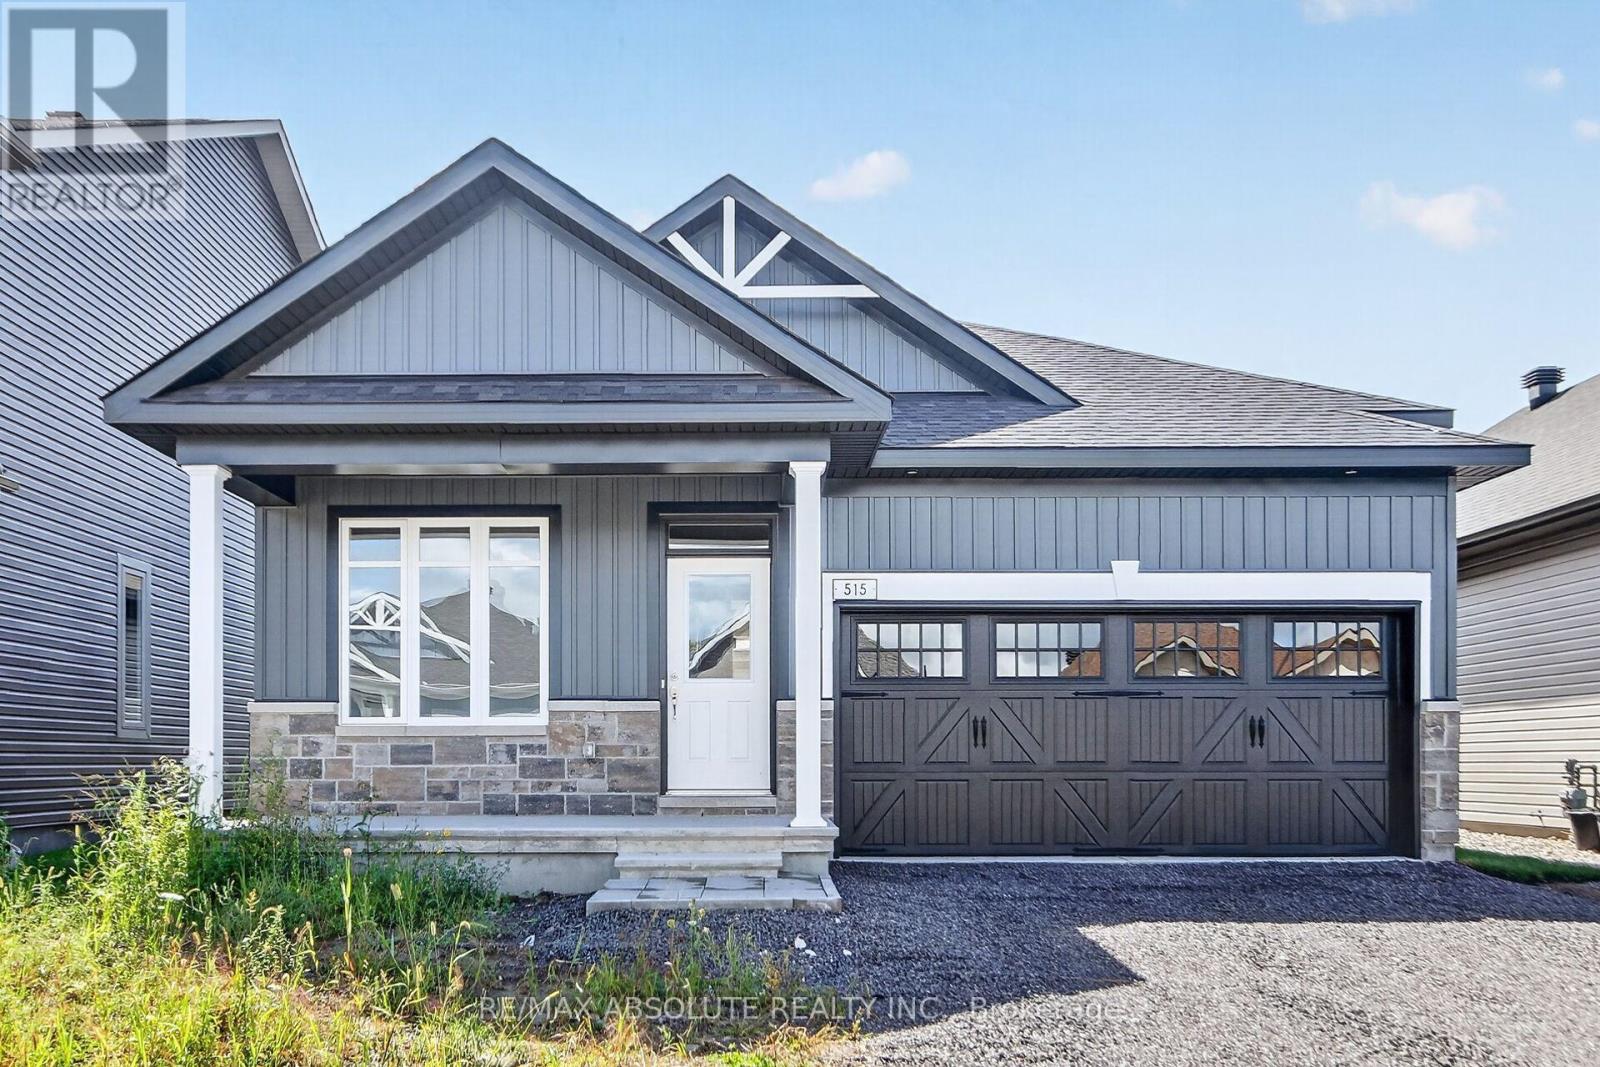
Welcome to effortless, modern living in sought-after eQuinelle! Brand new and never lived in, this stunning Firestone model by eQ Homes offers an impressive blend of style, comfort and thoughtful design. Featuring 2+1 bedrooms, a main-floor den, 3 full bathrooms and a finished lower level, there's plenty of space to live, work and entertain. Step inside from the beautifully tiled foyer to bright, open-concept living and dining areas and a stylish kitchen with quartz countertops, open shelving and convenient access to the laundry room. The private primary suite overlooks the spacious backyard and features a luxurious 5-piece ensuite with double vanity, tiled soaker tub and separate glass shower. A second bedroom and full bathroom complete the main level. Downstairs, the finished lower level offers a third bedroom with walk-in closet, full bathroom and plenty of storage. Enjoy the exceptional lifestyle eQuinelle is known for, with parks, trails, recreation, scenic green space and everyday amenities nearby. Located in thriving Kemptville, one of Ontario's fastest-growing communities. See attached Schedule for details on luxury finishes. Move-in ready, easy to show and flexible possession! (id:63879)

Ottawa, Ontario
Welcome to 513 Egret Way, an exceptional former model home showcasing over $300,000 in premium upgrades and designer finishes throughout. This stunning 4-bedroom, 3-bathroom residence offers a rare combination of refined luxury, modern comfort, and impeccable craftsmanship. From the moment you step inside, you'll be impressed by the bright, sophisticated open-concept design. Upgraded flooring, custom details, and oversized windows create an inviting atmosphere filled with natural light. At the heart of the home is the spectacular chef-inspired kitchen, featuring elegant quartz countertops, premium cabinetry, high-end appliances, and a striking statement island - perfectly designed for both everyday living and effortless entertaining. The expansive living and dining areas offer a seamless flow with a warm yet sophisticated ambiance. Retreat to the luxurious primary suite, complete with a spa-inspired ensuite and generous walk-in closet, creating a private sanctuary at the end of the day. Three additional well-appointed bedrooms provide exceptional flexibility for family, overnight guests, or a dedicated home office. Every element of this remarkable residence reflects the quality and attention to detail expected of a true model home. With its impressive upgrades, elevated finishes, and sophisticated design, 513 Egret Way is a rare opportunity to own a showcase property in one of Ottawa's sought-after communities. Luxury. Style. Lifestyle. Welcome home. Open House Saturday September 12 th 2026 from 2 PM - 4 PM ** This is a linked property.** (id:63879)

Ottawa, Ontario
**OPEN-HOUSE THIS SATURDAY SEPTEMBER 12th 2-4PM** RARE FREEHOLD UNDER $500,000! This 3-bedroom, 2-bathroom townhome offers over 1,800 sq. ft. of finished living space, including a finished basement, assigned parking and a deep private yard, all in a central, walkable location. Directly across from the Herongate shopping hub, you can walk to Food Basics, Rexall, cafés and everyday essentials, with transit, schools and the Heron Road Community Centre also nearby. Inside, a practical foyer opens to a bright and spacious main level where the dining and living areas flow together for everyday living and entertaining. Pot lights, updated flooring and a wide patio door keep the space feeling open and inviting, while the bright kitchen offers white cabinetry, generous workspace and a large window overlooking the yard. A convenient powder room completes the main level. Upstairs are three comfortable bedrooms and an updated full bathroom. The oversized third bedroom has been divided into two flexible zones, creating space for a sleeping area plus a home office, nursery, dressing room or private retreat. The finished basement adds a large recreation room, laundry area and dedicated storage. Outside, discover a rare city find: a deep, private and treed backyard with grass, garden boxes and a storage shed, perfect for summer meals, gardening, play or quiet evenings outdoors. Key updates include the bathtub renovation in 2026; living room flooring, patio door and kitchen window in 2025; new roof, rain gutters, kitchen exhaust, both bathroom exhaust fans, pot lights and owned hot-water tank in 2024; and furnace and central A/C approximately 2015. With no rental items and a monthly parking and common-area fee of only $95, this freehold home offers exceptional space, privacy and convenience. (id:63879)
Merrickville-Wolford, Ontario
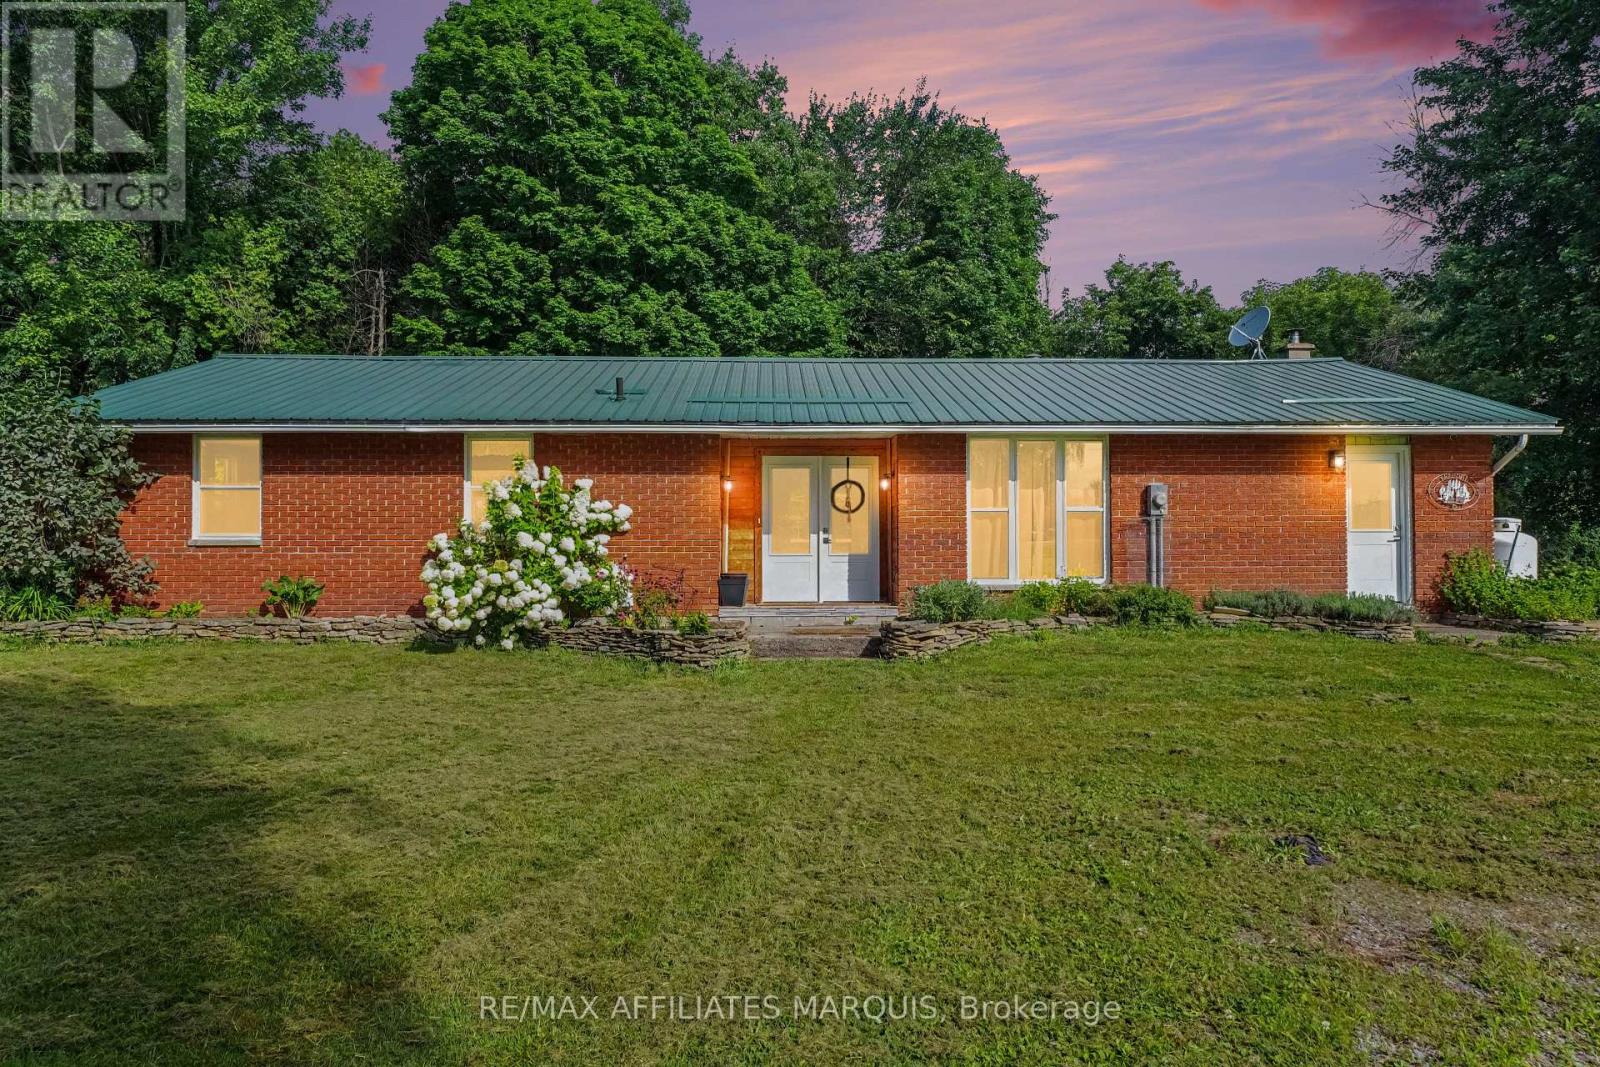
Looking for a piece of the country life? This 3-bedroom 1671 sq ft bungalow sits on a nice 2.4 acre lot. There are two fenced paddocks plus a one car garage/workshop (approx. 30 X 16). The house offers laminate flooring, an open concept kitchen with breakfast bar and granite counter tops. Add a breakfast nook with a patio door to the back deck, a dining room for those big family dinners plus a spacious open-living room with a cozy wood stove (2020). There is an updated 5 piece bathroom, a laundry room and storage space. The basement is a 4 ft crawl space. Heated by a wood stove and propane forced air furnace with central air (2017). Windows and doors updated (2023), long lasting steel roofing, brick exterior, block foundation. Septic last pumped in 2026 and new pressure tank installed. Hydro $1800. Propane $500. 12 cords of wood. This is a great quiet location with easy access to Kemptville, Merrickville, Smiths Falls and Brockville. Make this your peaceful place to raise a family or perhaps a few chickens too. (id:63879)

Ottawa, Ontario
Beautiful open-concept Mattamy Wintergreen model located in the highly sought-after community of Stittsville North. This stunning 4-bedroom, 2.5-bath detached home offers over 2,100 sq. ft. of above-grade living space and features 9-foot ceilings on the main floor. The inviting main level boasts ceramic tile flooring in the foyer, kitchen, and bathrooms, along with gleaming hardwood throughout the principal living areas. Enjoy a spacious dining room, a bright and expansive great room with a cozy gas fireplace, and a well-appointed kitchen featuring a large granite island with breakfast bar, ample cabinetry, and a separate breakfast area-perfect for family living and entertaining. Upstairs, the generous primary bedroom includes a walk-in closet and a luxurious 4-piece ensuite bathroom. Three additional well-sized bedrooms, a full 4-piece bathroom, and a convenient second-floor laundry room complete the upper level. Ideally located close to Tanger Outlets, Canadian Tire Centre, major highway access, restaurants, schools, and other amenities. A wonderful opportunity to own a beautiful family home in one of Stittsville's most desirable neighbourhoods. (id:63879)