
Ottawa, Ontario
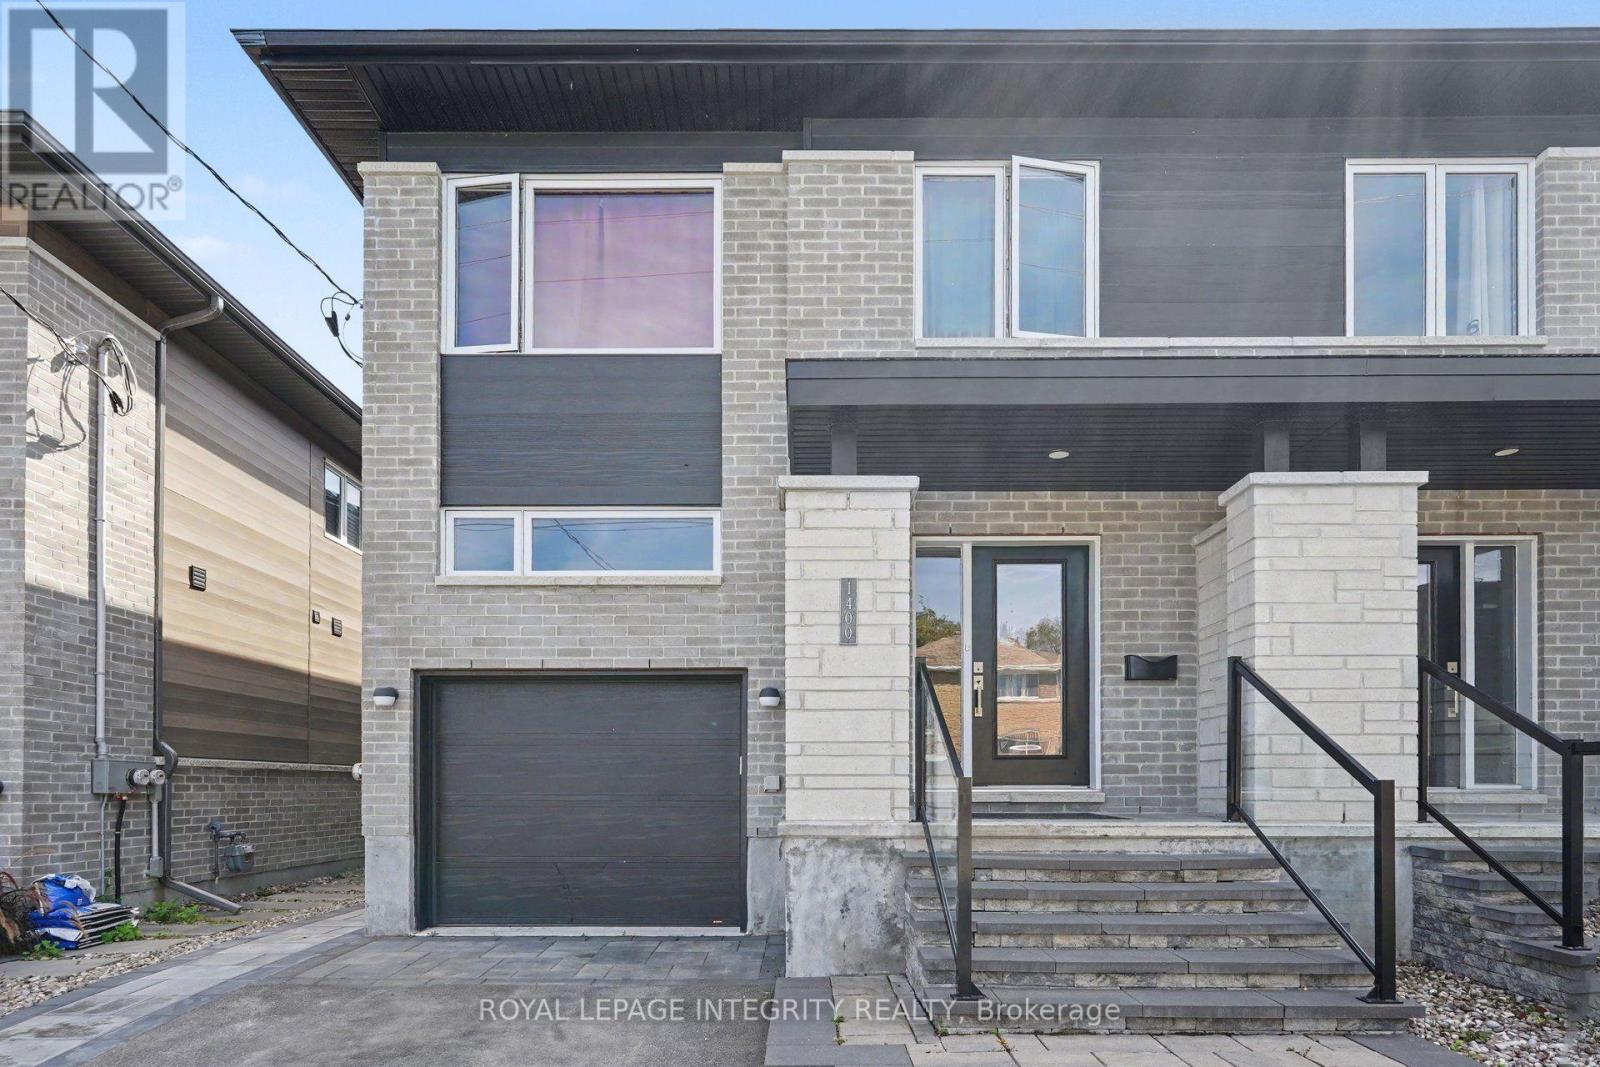
**NEW PRICE $1975 plus hydro (averages $50 per month). Freshly painted, dedicated parking spot & only 5 years old. Discover this bright, carpet-free apartment in the heart of Carlington. Featuring modern laminate flooring and large, above-grade windows, this space offers both comfort and plenty of natural light. Spend your weekends exploring the scenic trails at the nearby Central Experimental Farm or enjoying a walk in the sprawling Carlington Park, home to the famous Carlington Hill. You are close to the Carlington Recreation Centre, which features indoor basketball courts, an outdoor swimming pool, & an adjacent playground. With quick and easy access to the Queensway (Highway 417), you are just minutes away from downtown Ottawa, the Civic Hospital campus, and major transit hubs.It includes a private entrance and one dedicated parking spot for added convenience. Rent includes gas and water, while the tenant is responsible for hydro & internet. (id:63879)
Ottawa, Ontario
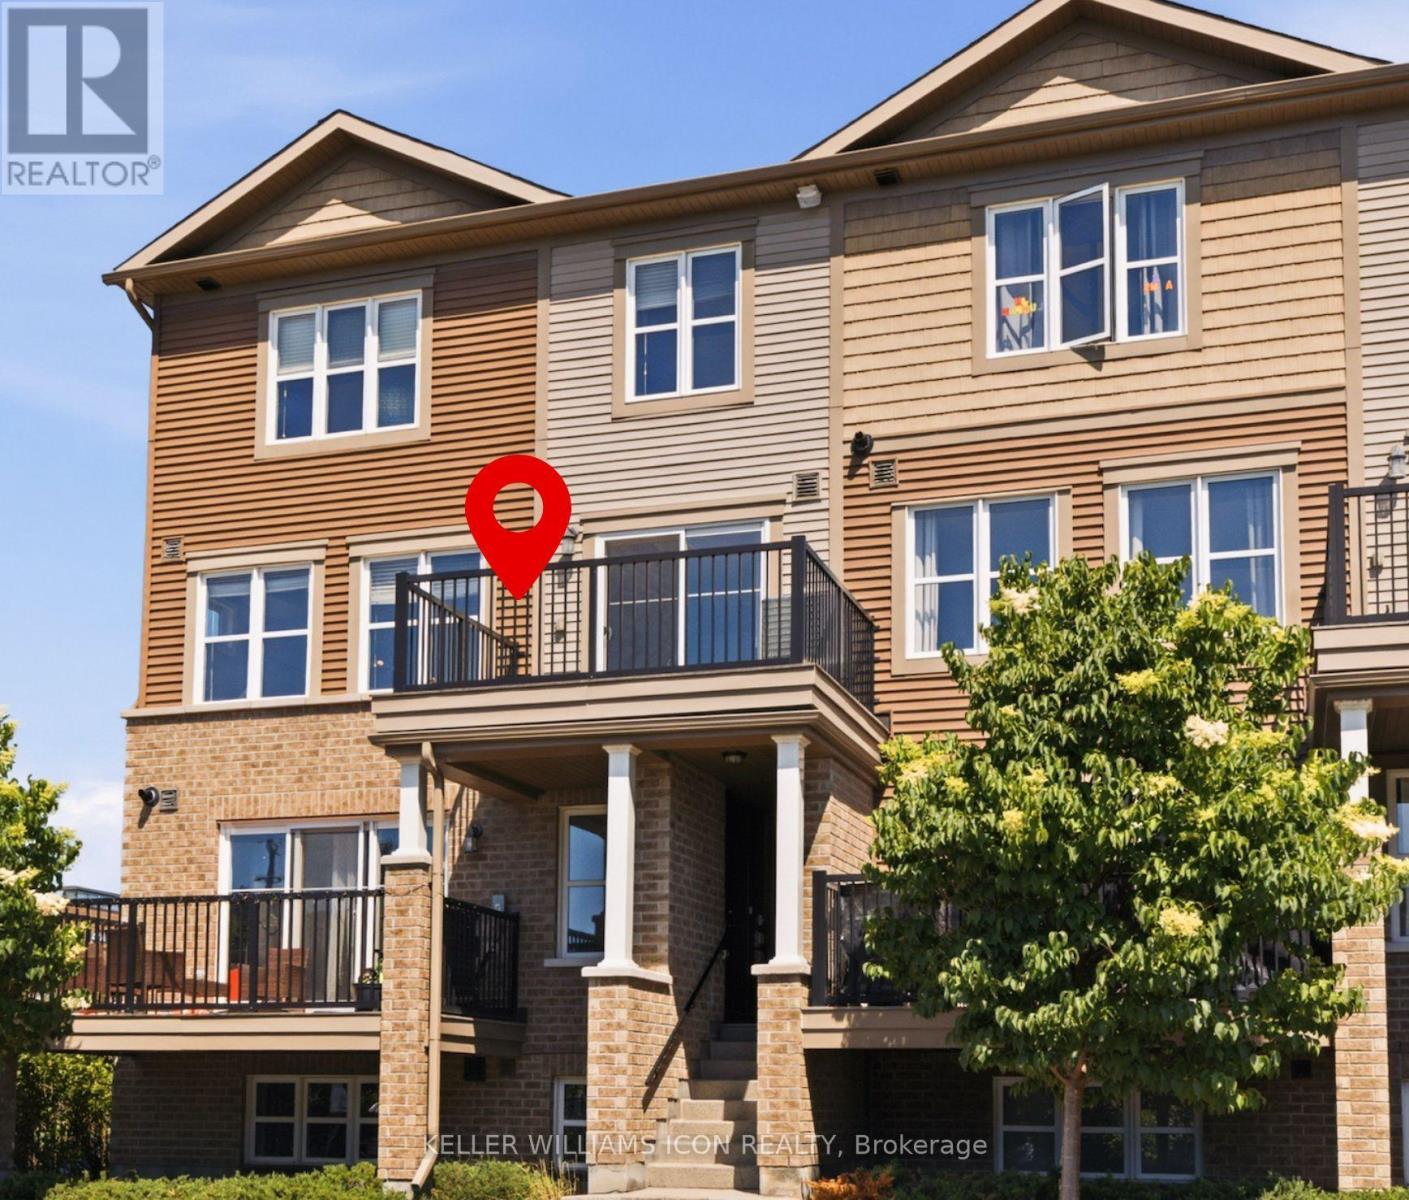
Location Location Location! Prime Barrhaven living awaits in this bright UPPER CORNER UNIT stacked townhome! Ideally located on a quiet interior street, this 2-bedroom, 2-bathroom home offers the perfect combination of comfort, convenience, and value. Enjoy a walkable lifestyle with Walmart, the cinema, parks, restaurants, shopping, and countless amenities just steps from your door. Whether you're a first-time buyer, or savvy investor, this low-maintenance home is an excellent opportunity to get into one of Ottawa's most sought-after communities. A fantastic place to call home and a smart choice to your real estate ownership. Move-in Ready! (id:63879)

Ottawa, Ontario
Welcome to 1582 Rumford Drive! This beautifully updated single-family home is located in the family-friendly Fallingbrook community of Orléans. Offering a functional layout, stylish finishes, and inviting gathering spaces, it is well suited to comfortable everyday living and entertaining. The bright main level offers a welcoming living and dining area, plus an updated kitchen with elegant cabinetry, granite countertops, a modern backsplash, stainless-steel appliances, and a large center island with seating. The adjoining family room is a true highlight, featuring a vaulted ceiling and cozy gas fireplace-an ideal space to relax with family and friends. Step outside and enjoy the recently upgraded, spacious deck-perfect for summer dining, barbecuing, and entertaining. Upstairs, three well-proportioned bedrooms provide flexible space for a growing family, guests, or a home office. The spacious primary suite features a private ensuite bathroom and a large walk-in closet, creating a comfortable and functional retreat at the end of the day. Ideally located close to schools, parks, shopping, transit, and everyday amenities, this attractive Fallingbrook home combines modern updates with the convenience of an established Orléans neighborhood. Open house Saturday & Sunday September 12th and 13th from 1-3pm. (id:63879)

Clarence-Rockland, Ontario
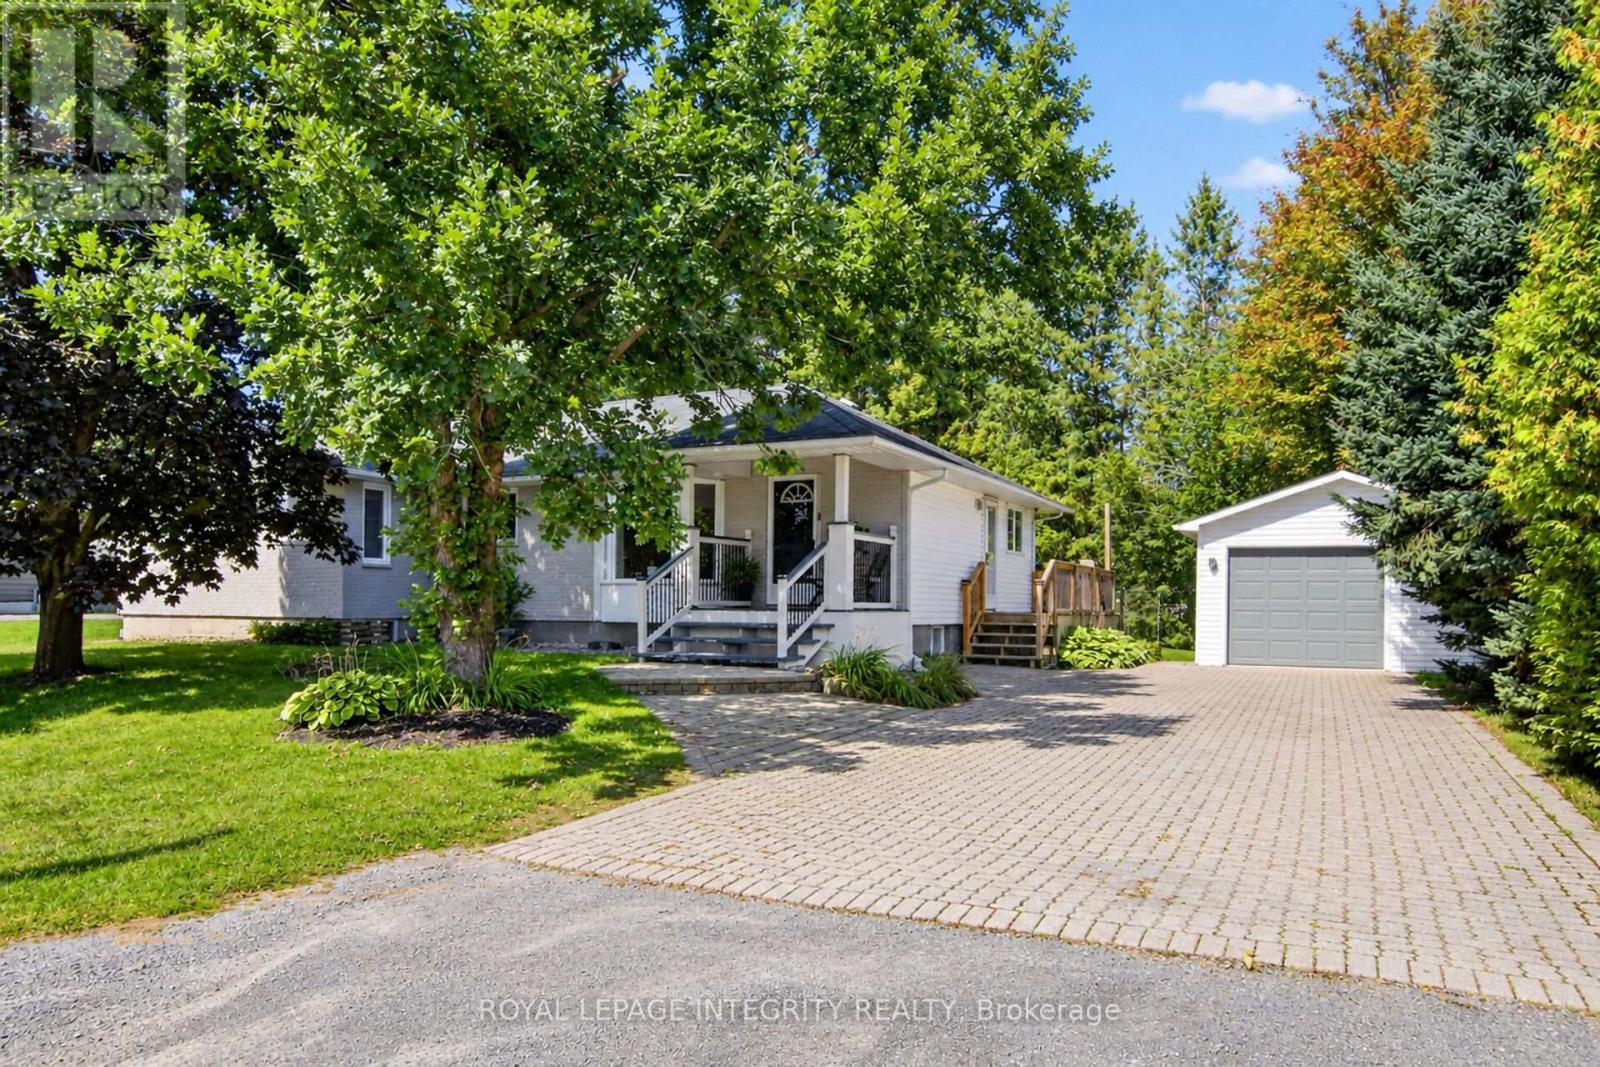
OPEN HOUSE SUNDAY SEPTEMBER 20 FROM 2-4 PM! This bright and inviting, 3-bedroom, 2-bathroom detached home in Clarence-Rockland sits on a 0.916 acre lot offering a functional layout, extensive updates, a spacious backyard, and a 24' x 36' detached garage / workshop with mezzanine perfect for additional storage, hobbies, or parking. The open-concept main level features a sun-filled living and dining area with direct access to the large rear yard and deck, while the kitchen offers a centre island, updated countertops, backsplash, painted cabinetry, and a built-in wall oven. The upper level includes three generously sized bedrooms and a full 3-piece bathroom. The fully renovated lower level adds valuable living space with a cozy recreation room featuring a wood stove, along with a 2-piece bathroom combined with the laundry area. Outside, enjoy the expansive backyard with plenty of room to relax, entertain, or play, along with the added convenience of the detached garage. This home has seen numerous improvements over the years, including a new roof and exterior siding (2024), a fully renovated basement with the addition of a bathroom (2024), updated kitchen finishes (2023), a replaced bathtub and new bathroom tile (2025), a full water treatment system (2026), and major infrastructure updates including a new sump pump with battery backup, septic system improvements, a GenerLink system, replaced culvert, and completed property survey - offering peace of mind for years to come. (id:63879)
Clarence-Rockland, Ontario
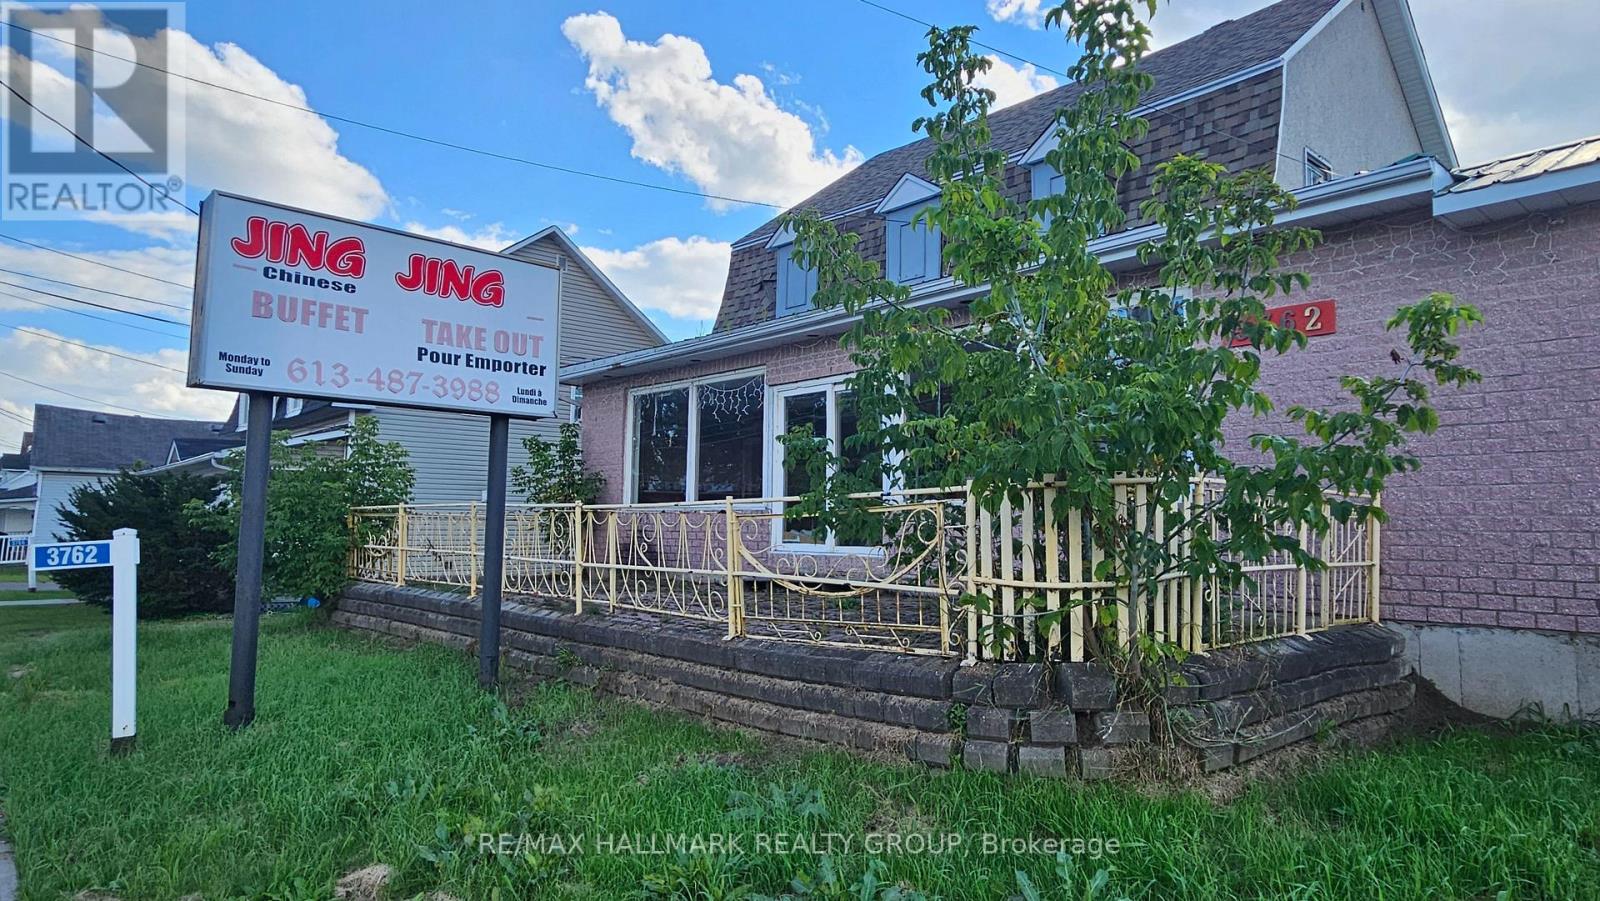
DEVELOPMENT & INVESTMENT OPPORTUNITY IN BOURGET!Located in the heart of Bourget, just 40 minutes from Ottawa, this property sits on a 12,992 sq. ft. lot and offers excellent potential for investors, builders, and entrepreneurs.The existing structure includes a former 1,735 sq. ft. restaurant space and a 4-bedroom residential unit, requiring significant renovation and construction. The value is primarily in the land and its redevelopment potential, subject to municipal approvals.Property is being sold AS IS, WHERE IS. Bring your vision and unlock the potential! (id:63879)
Ottawa, Ontario
Welcome to 978 Meteor Avenue, a charming bungalow set on a large lot in a quiet, family-friendly Navan neighbourhood. The bright and functional main level offers four bedrooms, providing the flexibility to enjoy four full bedrooms or use one as a home office or den. You'll also find two full bathrooms, a comfortable living room, dining area, kitchen, and convenient main-floor laundry.The newly renovated lower level adds plenty of versatile living space, featuring a spacious recreation room and a separate bonus room that could be used as a gym, playroom, hobby area, or home office. Recent updates include new carpeting, lighting, fresh paint, and an upgraded electrical panel.One of the home's standout features is the massive backyard, offering plenty of grass and room for children to play, pets to roam, summer barbecues, and outdoor entertaining. A detached garage provides additional parking and storage.Other improvements include a new furnace in 2024 and ensuite updates completed in 2025, including new flooring, paint, and vanity. Surrounded by peaceful residential living while remaining close to parks, schools, transit, shopping, restaurants, and everyday amenities, this property offers space, flexibility, and an exceptional backyard in a wonderful location. (id:63879)
Ottawa, Ontario
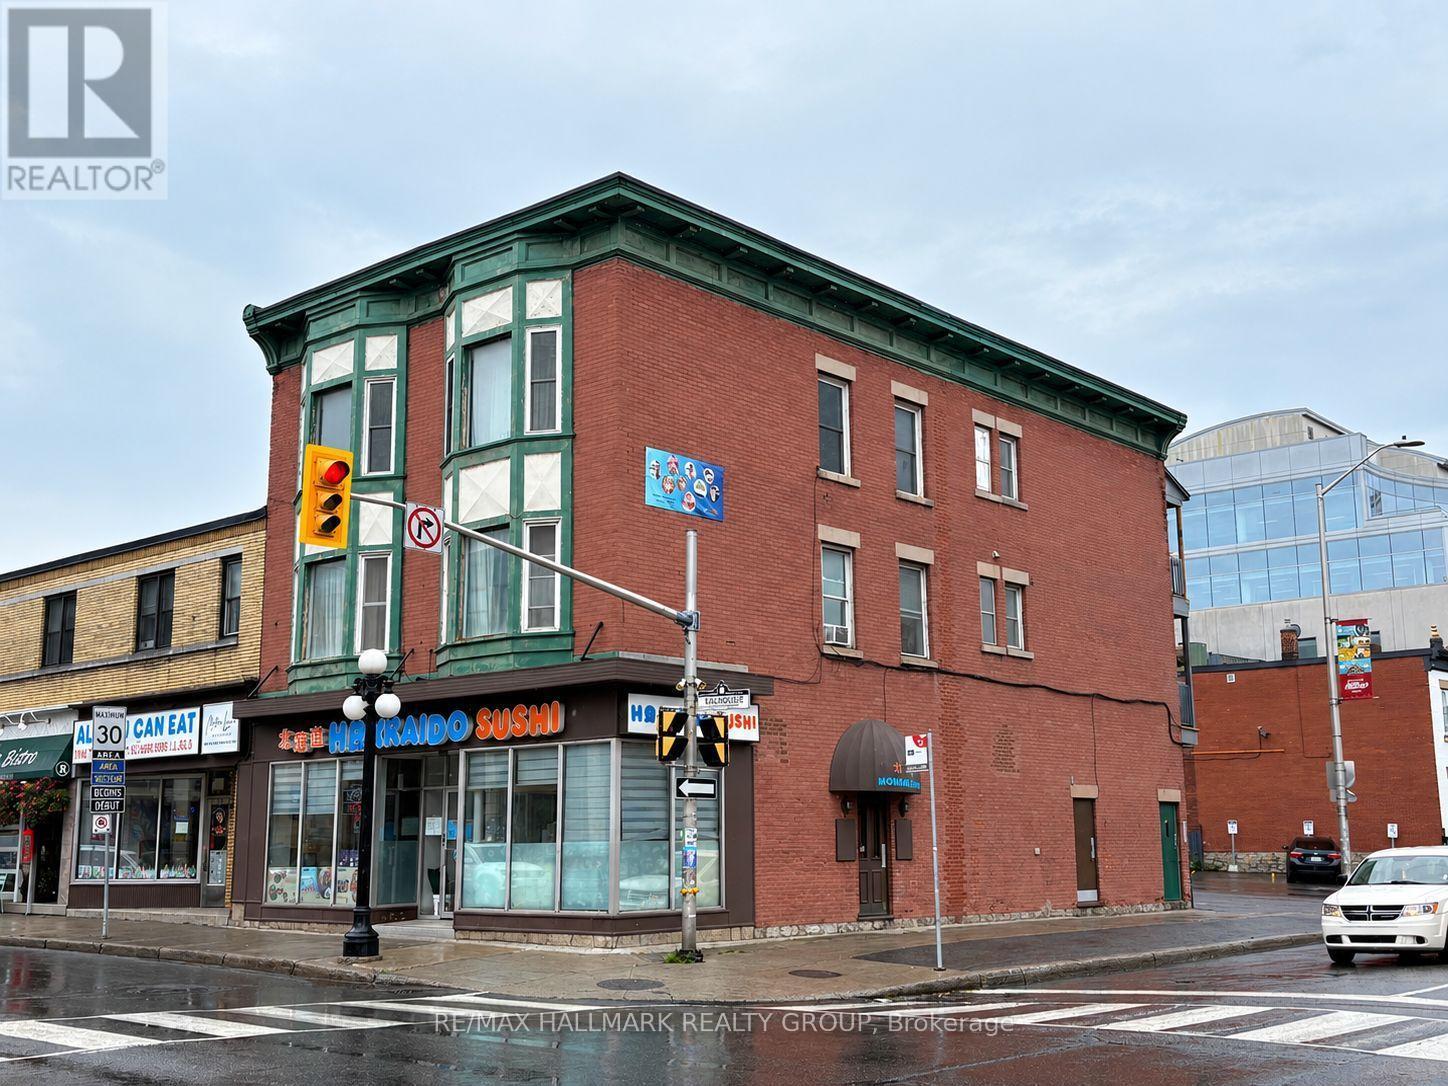
This spacious and private 1-bed apartment in the Byward Market features a bright living room, one generous-sized bedroom and practical kitchen. Perfect for a couple or a single professional. Nearby Public Transit, Bordeleau Park, the Ottawa River, Byward Market, Global Affairs, and the Ontario/Quebec border. Required upon the signing of the lease: Rental Application, Credit Check, References, and First and Last Month's Rent. Heat and Water included - Hydro extra. No parking. (id:63879)
Ottawa, Ontario
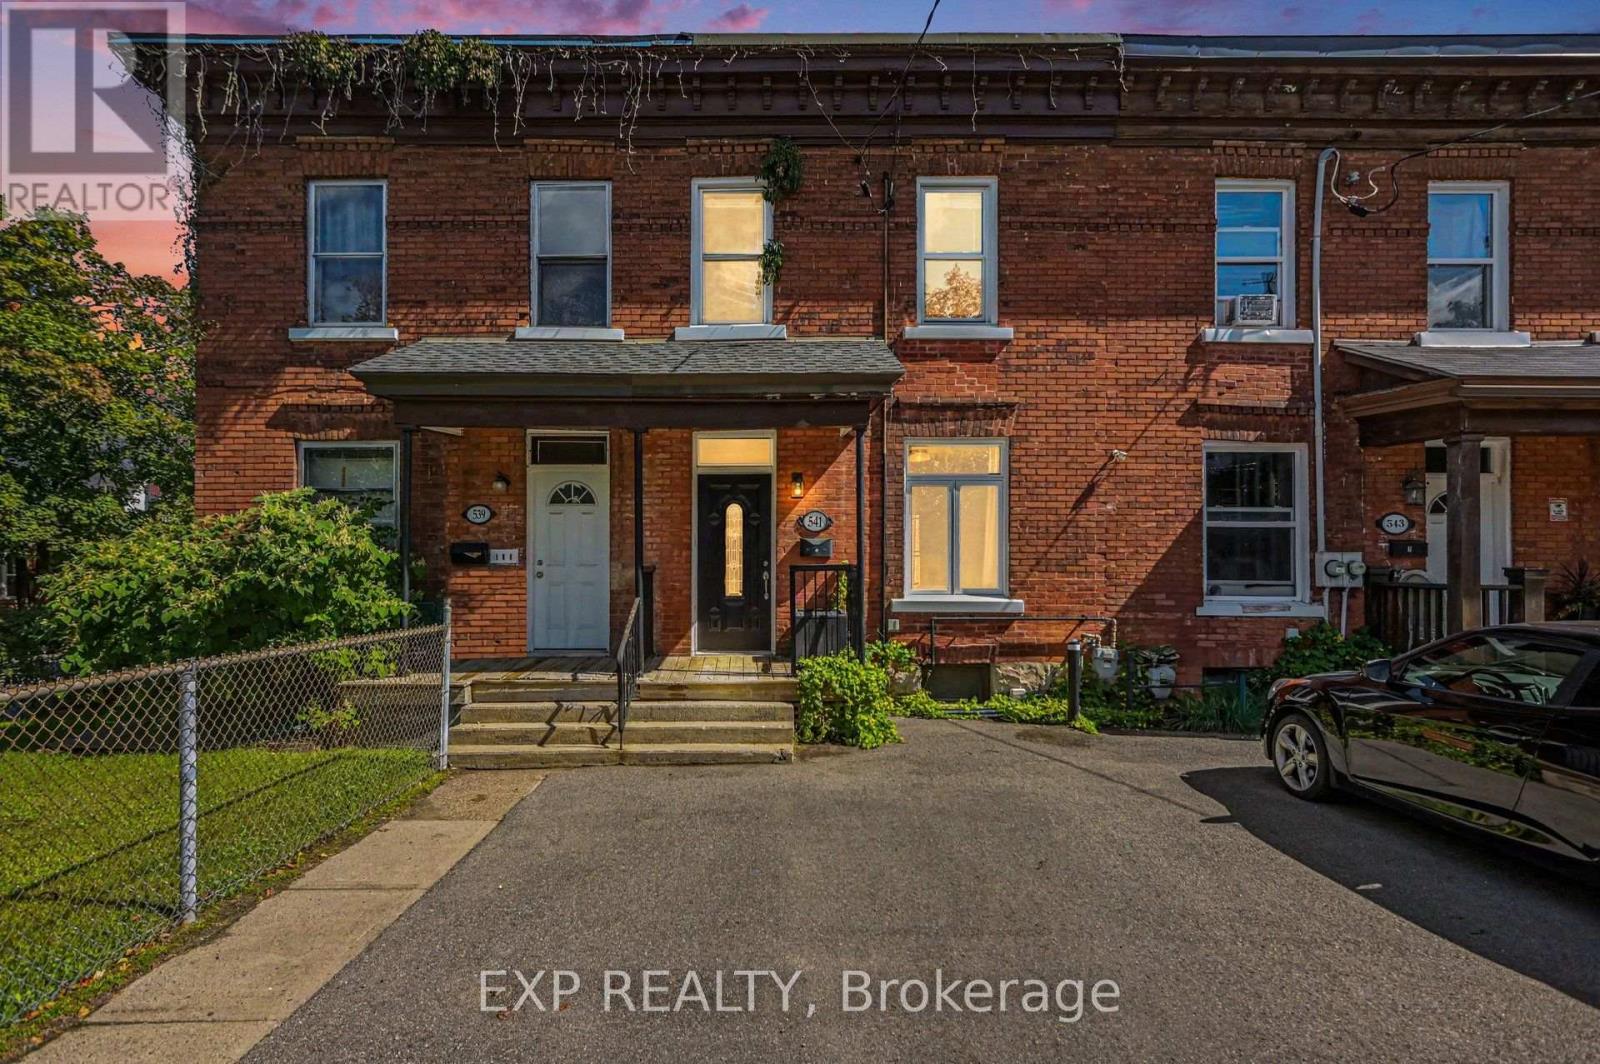
Welcome to 541 Bay Street, a character-filled 2-storey row home tucked onto a quiet block in the heart of Centretown! Bursting with character, it offers 3 bedrooms, 2 bathrooms, and the ultimate downtown luxury, 2 parking spots. Inside, high ceilings draw you through bright living and dining spaces into an updated kitchen finished with stainless steel appliances, classic checkerboard flooring, and a sliding glass barn door. Brand-new windows, fresh flooring, a new furnace, and central air wrap the home in modern comfort. Enjoy a private back deck/patio ideal for BBQing & relaxing. With an exceptional walk score, you're steps from Bank Street coffee shops, Elgin Street, the business district, Parliament Hill, and all downtown amenities. A true urban gem waiting for you to call it home. (id:63879)

Ottawa, Ontario
**OPEN HOUSES SEPT 19 & 20, 2-4 PM! Welcome to 31 Whitburn, Crystal Beach. This beautifully updated home offers a flexible layout, fantastic outdoor space, and a fully finished lower level set up as an in-law suite with direct outside access! Step into a practical enclosed front entry providing an extra barrier from the cold during Ottawa winters. The bright, fully renovated, open-concept main floor brings together the kitchen, living and dining areas, highlighted by a beautiful grey stone wood-burning fireplace. The updated kitchen features stone countertops, a gas stove, built-in microwave/hood fan and plenty of cabinetry. The main level offers 3 bedrooms, including a spacious primary with several windows and an updated 2-pc ensuite bath. There is an additional updated full bathroom with stone countertops on the main floor. Step outside to a beautiful, private backyard with a large covered deck-perfect for relaxing or entertaining. The fully finished basement is bright, spacious and open, offering 2 additional bedrooms, a full kitchen with new appliances, backsplash and generous cabinetry, plus a stunning full bathroom with stone counters and tub/shower combination. A lower level shared laundry room is conveniently accessible to both levels. The home also features lots of parking, and a carport with extra storage area. With 5 bedrooms in total, 3 bathrooms and a versatile lower-level setup, this home offers incredible flexibility for extended family, multi-generational living or buyers looking for additional space. (id:63879)
Ottawa, Ontario
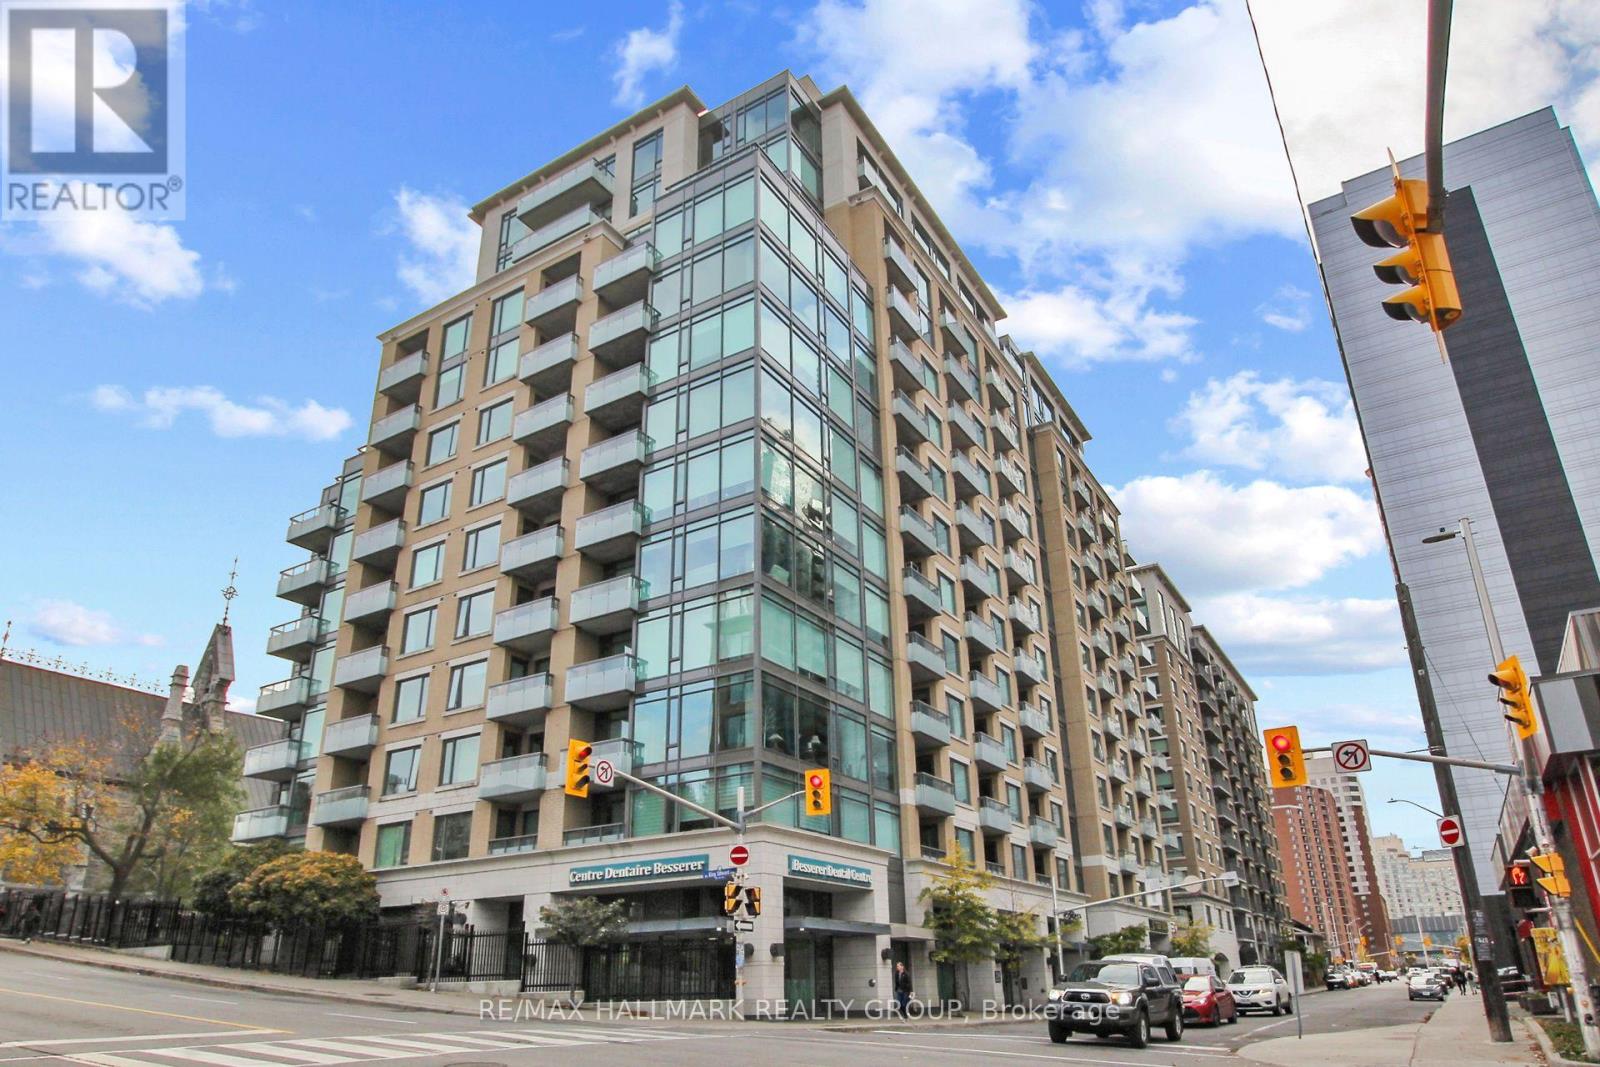
Imagine stepping out your door and having Ottawa's downtown lifestyle right at your fingertips. Welcome to Unit 814 at 238 Besserer Street, where convenience, comfort and location come together in this bright 1 bedroom condo in Sandy Hill. Start your morning with coffee on the east-facing balcony, spend the day exploring the restaurants, cafés, shops and museums nearby, and come home to enjoy the building's fantastic amenities. Take a swim in the indoor pool, fit in a workout at the gym, relax in the sauna, or unwind on the beautifully landscaped outdoor patio with shared BBQ. Inside, you'll find a comfortable open-concept living and dining space, a well equipped kitchen with stainless steel appliances, in suite laundry, a spacious bedroom and a full bathroom. One underground parking space and a storage locker are also included. Even better, heat and water are included in the monthly condo fees. And the location? It's hard to beat. You're just steps from Ottawa's historic Market area and close to Rideau Centre shopping, restaurants, coffee shops, museums, the Rideau Canal, Parliament Hill and public transit. Whether you're looking for your first home, a downtown pied-à-terre or an investment opportunity, this is a place that puts you close to the best of the city. Currently vacant and ready for its next chapter - could that be yours? Come take a look and experience downtown Ottawa living for yourself! 48 hours irrevocable on all offers to purchase with Schedule B to be attached. (id:63879)
Ottawa, Ontario
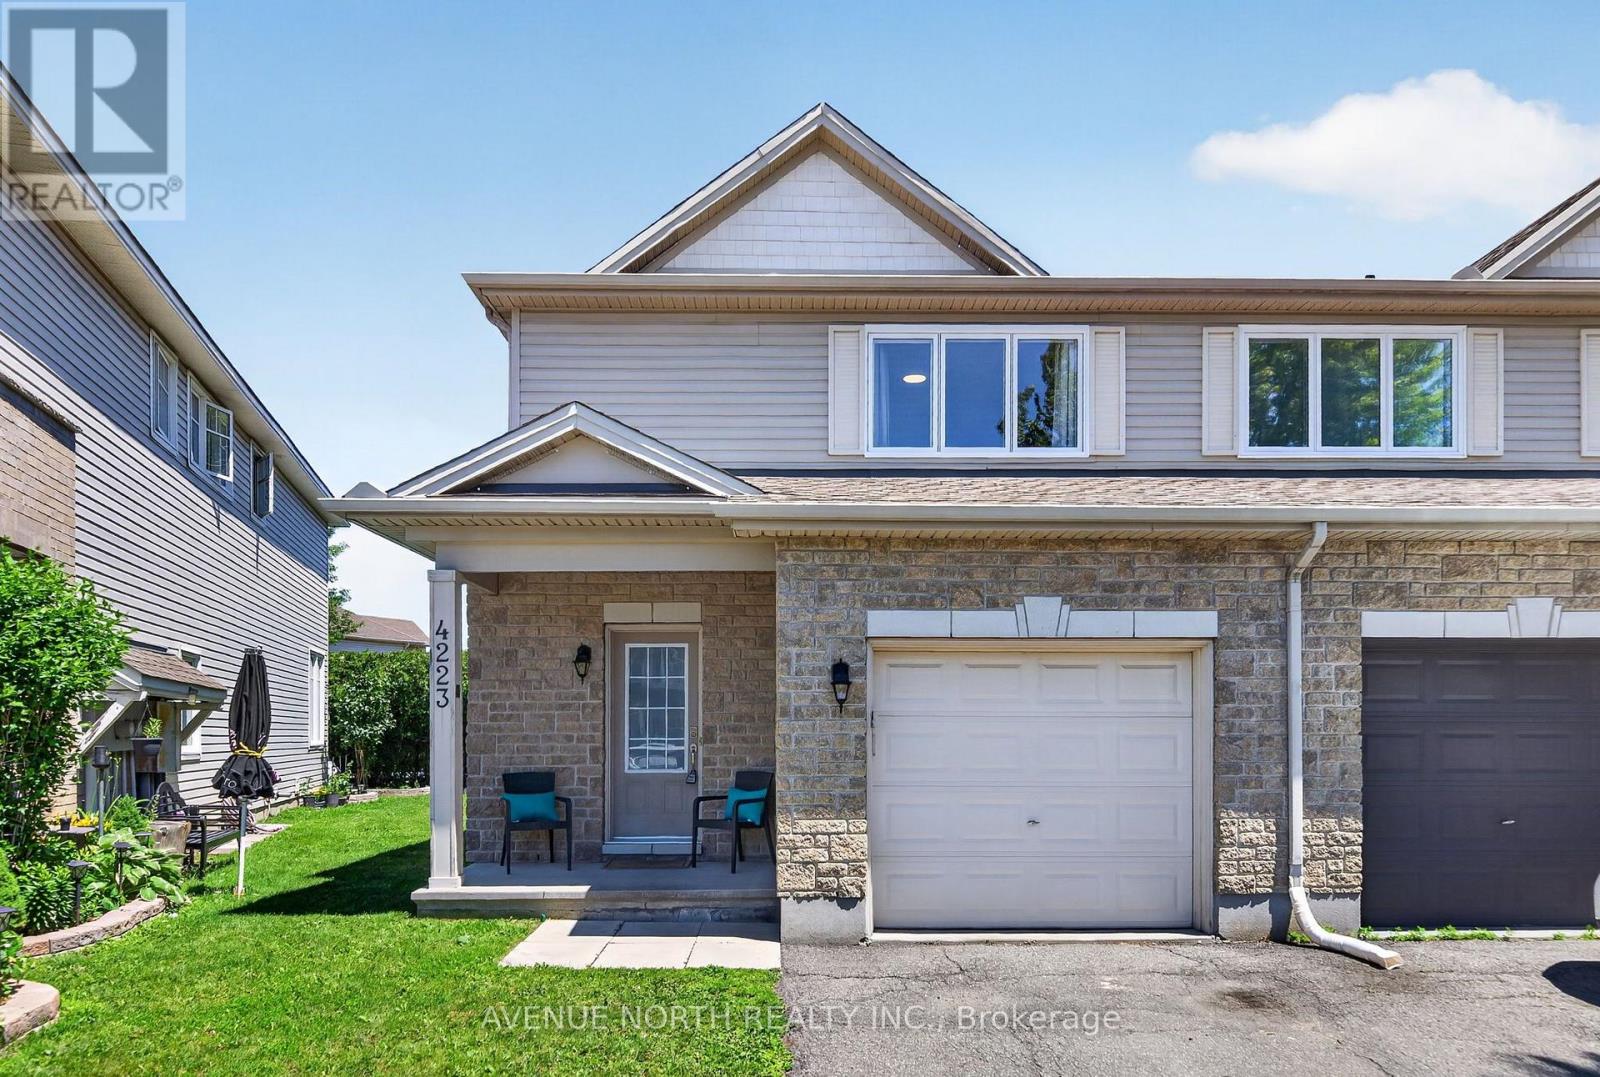
Welcome to this bright and beautifully maintained 3-bedroom semi-detached home in one of Ottawa's most sought-after family neighbourhoods. Ideally located close to schools, parks, walking trails, shopping, and everyday amenities. The main floor features newly refinished hardwood floors (2026), fresh paint throughout, abundant natural light, and an open-concept layout perfect for modern living. Upstairs offers three generous bedrooms, including a spacious primary suite with a walk-in closet. The 4 piece main bath features a Roman tub and separate shower. The professionally finished lower level adds valuable living space with a large recreation room, a second bathroom, a modern electric fireplace, and a built-in wall unit, creating the perfect space for movie nights, a home office, gym, or guest retreat. Major updates include a new roof (2026), new furnace (2026), air conditioning (2018), several newer windows including the primary bedroom, and updated deck posts. Enjoy a private backyard and the rare convenience of two driveway parking spaces in addition to the garage. Move-in ready, loaded with updates, and offering exceptional value in Findlay Creek! (id:63879)
Ottawa, Ontario
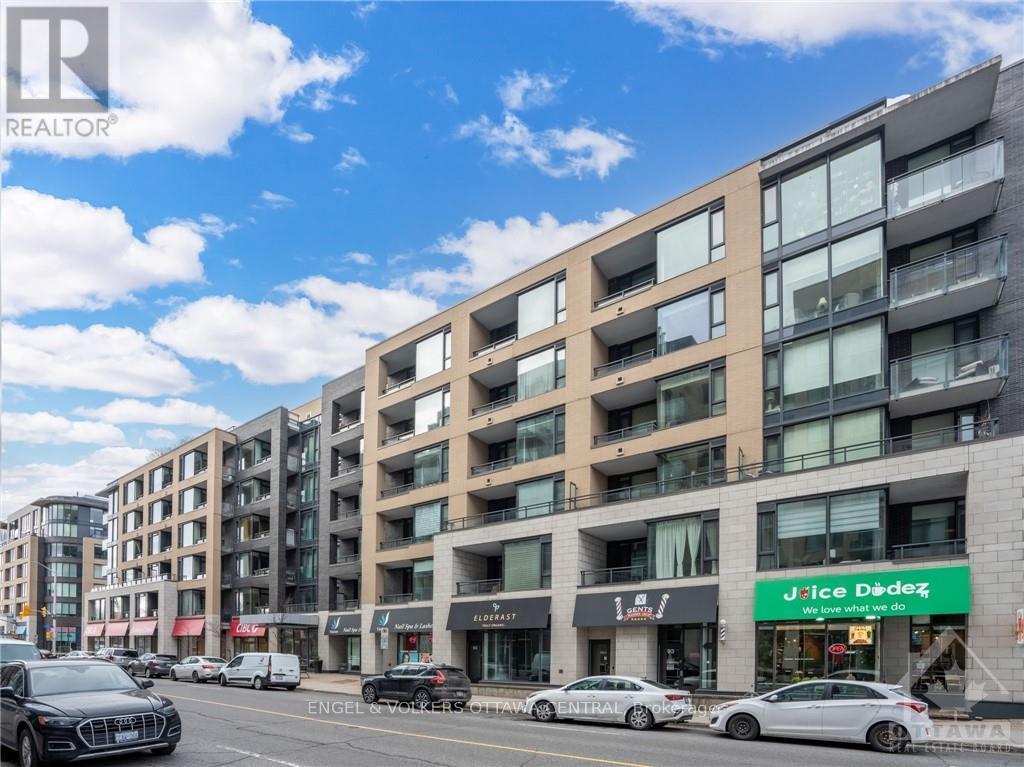
Welcome to 101 Richmond Rd - your urban haven! This 2 bedroom, 2 bathroom condo boasts spacious bedrooms, hardwood floors throughout living spaces, and a well-appointed kitchen. The living room bathes in natural light, offering a perfect space to unwind or entertain. The kitchen includes a lovely island with dedicated seating area, loads of storage, stone counters, and full sized stainless steel appliances. The primary bedroom boasts double closets and a generous ensuite bath and ample closet space. The second bedroom is vast and can accommodate both a sleeping area and office space. The condo comes equipped with full sized washer and dryer. Enjoy stunning north-facing views of Gatineau Park, changing with the seasons. Convenience is key with included parking and a storage locker. The building is full of amenities, rooftop terrace with BBQs, seating, a theatre, a party room, gym. All inclusive, you just pay your hydro! Don't miss this amazing opportunity. (id:63879)
Ottawa, Ontario
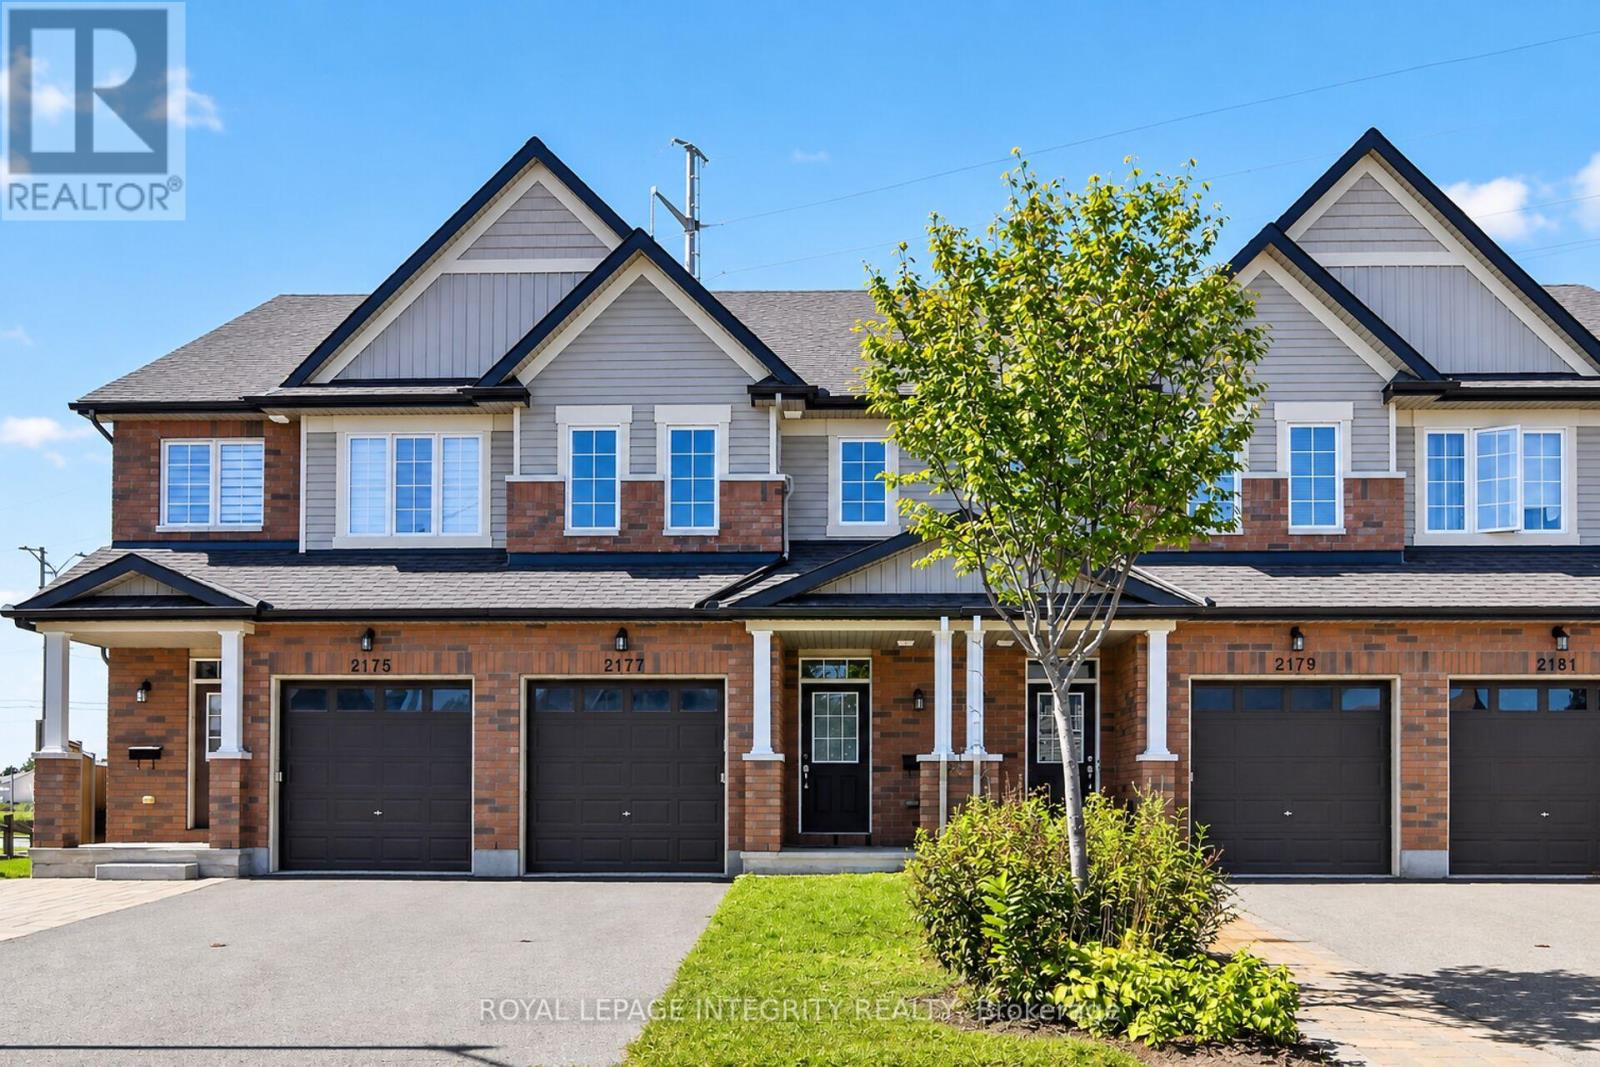
Tucked away on a quiet cul-de-sac, 2177 Mondavi Street is the kind of home that feels comfortable from the moment you walk in. The main floor welcomes you with a spacious foyer, a bright Great Room filled with natural light, and a well-designed kitchen offering plenty of storage and room for everyday living.Upstairs, the primary bedroom features a walk-in closet and its own ensuite, along with two additional bedrooms and another full bathroom. With three bathrooms throughout the home, busy mornings and family life become that much easier.The finished basement adds even more usable space, with a recreation room, laundry area, and a flexible spot that could work as a home gym, hobby room, play area, or additional storage.Outside, the deck is ready for morning coffee, relaxed evenings, or entertaining friends. An attached garage and parking for two more vehicles in the driveway complete the package.Close to parks, transit, shopping, restaurants, groceries, and everyday essentials, this is a well-rounded home in a convenient location-ready for its next chapter. (id:63879)
Champlain, Ontario
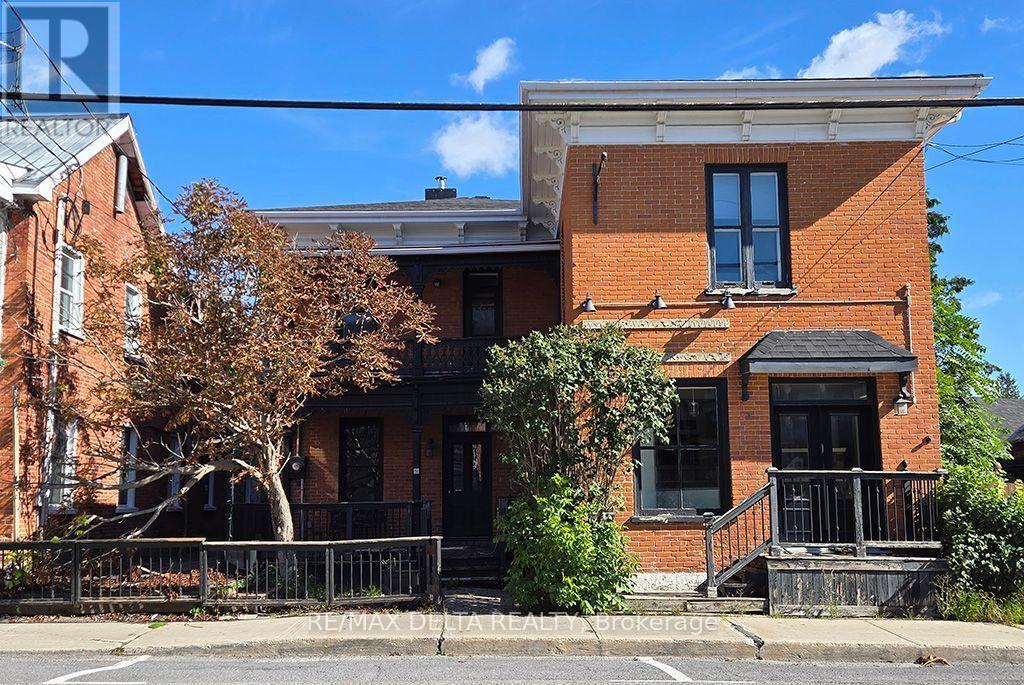
Prime mixed-use location! This circa-1870 two-storey brick commercial building is located on Vankleek Hill's historic and vibrant Main Street. Approximately 2,700 sq. ft. over two floors, the property formerly operated as a popular restaurant, with a main-floor kitchen and second-floor bakery space. A rare opportunity with excellent potential, subject to Buyer's due diligence. Estate sale. Property is being sold as is. Interior showings by appointment. (id:63879)
Ottawa, Ontario
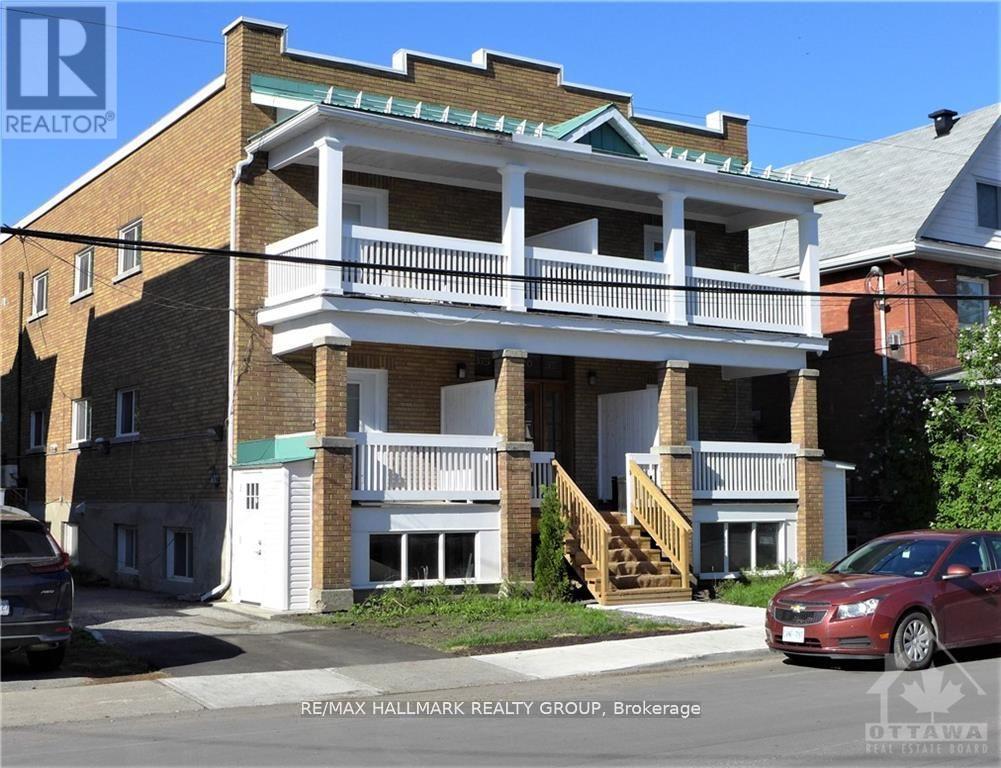
The Alto is a wonderful purpose-built six-unit building. It's a large and bright apartment that was completely redone in 2022 with new kitchen, appliances including in-unit laundry, Bathroom, tile work and refinished hardwood and completely repainted. Right in the heart of Beechwood Village and close to great restaurants, cafes, shopping, transit, wonderful Stanley Park, great schools and the Governor General's Estate. This unit comes with two parking spaces in tandem and it's own separate entry. 48 hours irrevocable on offers. Credit check, Rental Application, Work History, and References and Schedule B to accompany the agreement to Lease. Available December 1. Potential for earlier move-in if required. Tenant pays Rent + Hydro. (id:63879)
Ottawa, Ontario
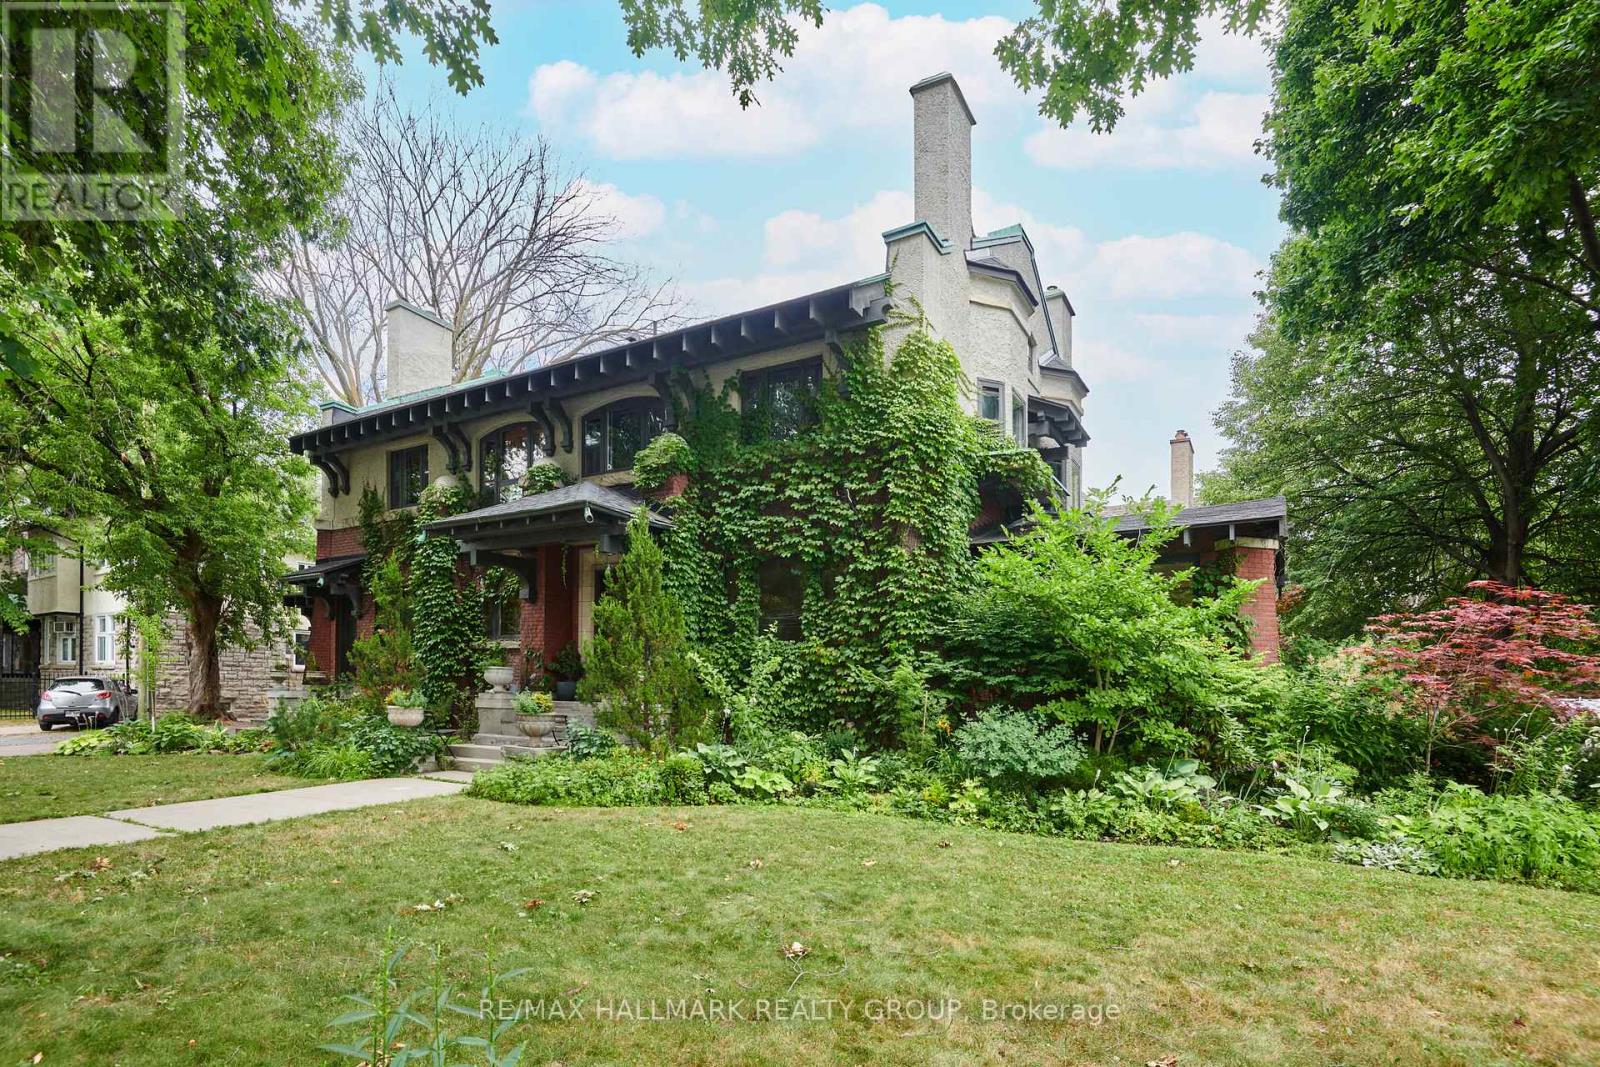
Under the canopy of two mature oaks and overlooking Patterson Creek, this historic home by W.E. Noffke is a Glebe treasure. Blending Edwardian Classicism, Spanish Colonial Revival and Arts and Crafts, this grand estate has been lovingly restored and modernized. With a rich history of past occupants, like a former mayor of Ottawa, a baron of the mill industry and MP, an arctic explorer, doctors and world class classical musicians, what fantastic stories this home must have witnessed! Expansive and designed to impress, with beautiful panelling and woodwork throughout, grand proportions and stunning views, the home transports you to a golden age. Colourful light filters through the stain glass windows on the grand main stair and sumptuous front hall. Soak in the views in the amazing sun room, or retreat to the privacy of the library for a cozy read by the gas fire place. The ground floor is an entertainers dream with a large and gorgeous kitchen, huge living (with another gas fireplace) and dining areas that spill out to the back terrace. The many bedrooms upstairs offer versatility and can be used as guest bedrooms, offices or studios, while the primary bedroom suite - with mirrored walk in closet and massive ensuite bath - is fitz for a king! This is one of the most prestigious and historic architectural homes in the Glebe and you can write it's next chapter! (id:63879)
Ottawa, Ontario
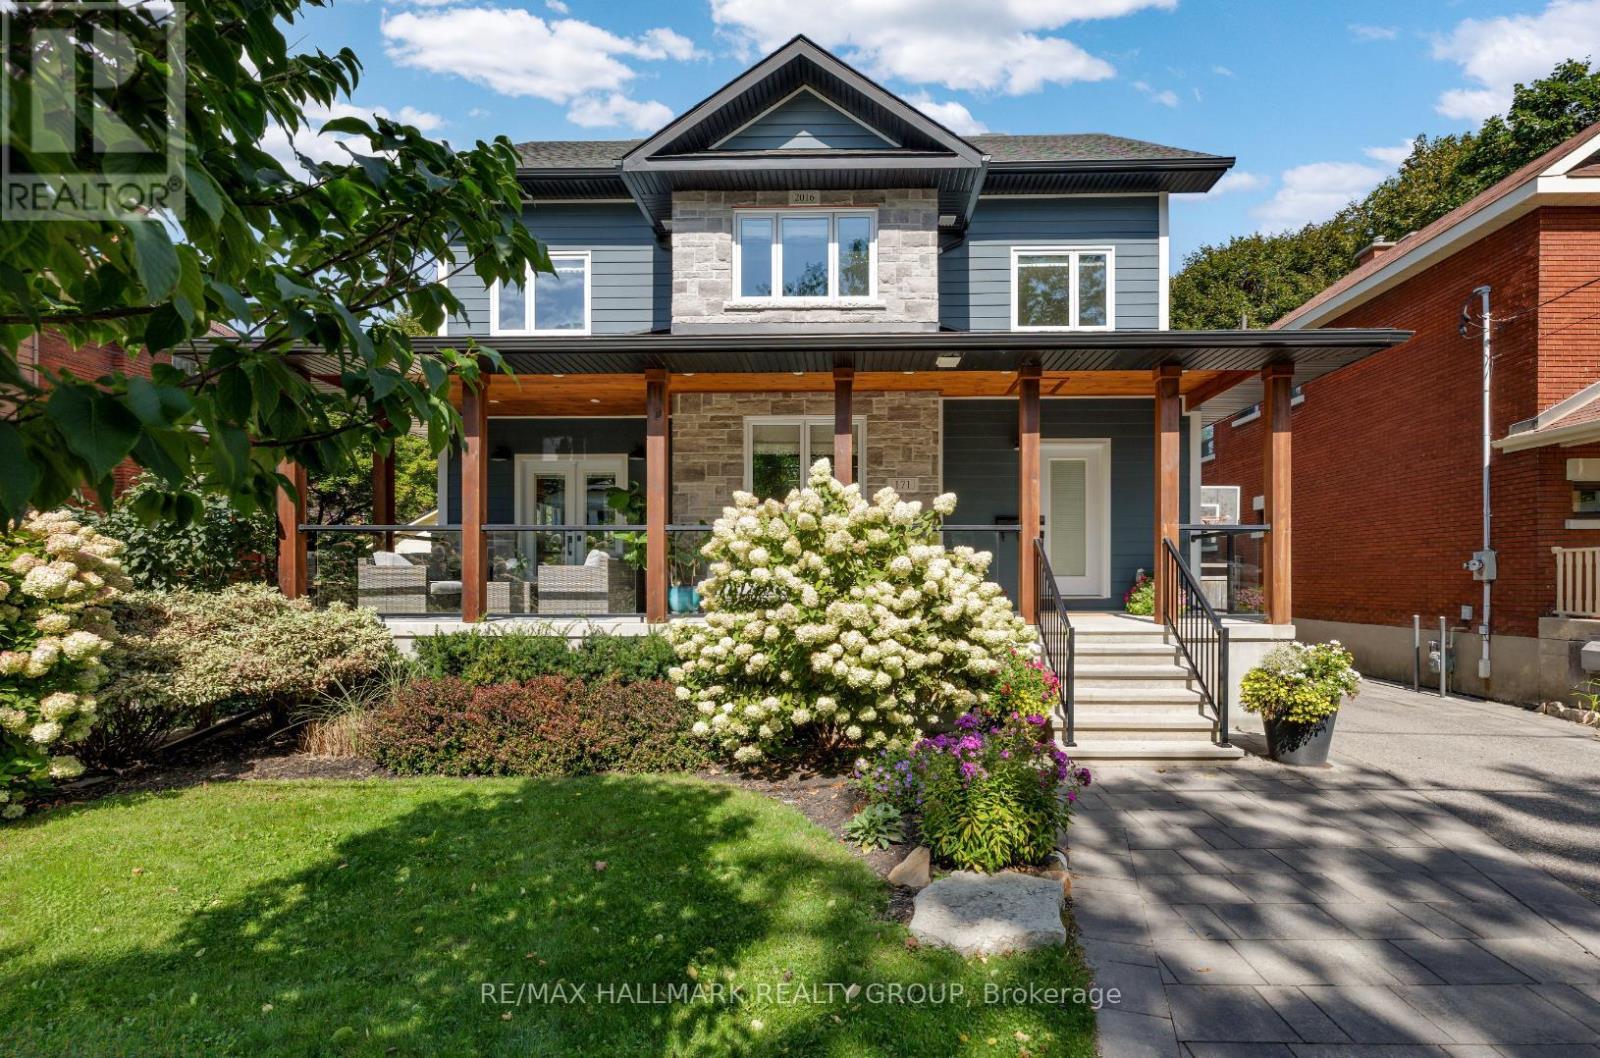
Experience refined urban luxury in the heart of the sought-after Island Park / Wellington Village neighbourhood. Custom-built in 2016 and designed by Arkitek Design Group, this extraordinary 3-storey residence showcases an exquisitely designed interior by Grassroots, with thoughtful details and elevated finishes at every turn. The inviting living room centres around a striking wood-burning fireplace framed with a marble surround, creating a warm and welcoming space that flows seamlessly into the dining room. The Chef's kitchen is a true showpiece, featuring premium stainless steel appliances including a dual oven and gas stove, a dual farmhouse sink and an impressive wall of cabinetry & expansive counter space. French doors open to a spacious front verandah spanning the full length of the home, offering a beautiful setting for morning coffee, summer entertaining, and watching the kids play on the street while enjoying the lively, family-friendly neighbourhood beyond. A main floor powder room and versatile den/office with sliding barn doors add everyday convenience. The luxurious primary retreat boasts two walk-in closets and a spa-like 5pc ensuite with soaker tub and glass enclosed shower. Two additional well-sized bedrooms and a stunning 5-piece main bathroom complete the second level. A destination of its own, the spectacular third level offers its own ensuite and private balcony, ideal as a fourth bedroom, guest suite, home office or creative retreat. The finished basement adds a generous recreation room, home gym, office area, an additional full bathroom, laundry & abundant storage. The large fully fenced backyard features a deck, natural gas hookup for BBQ, perennial gardens, and an oversized storage shed. Ideally located steps from Elmdale PS, Fisher Park, Hampton Park, Elmdale Tennis Club & some of Ottawa's trendiest boutiques & dining destinations. Luxury, lifestyle & location come together seamlessly in this exceptional Wellington Village home. 48 hr irrev. (id:63879)
Ottawa, Ontario
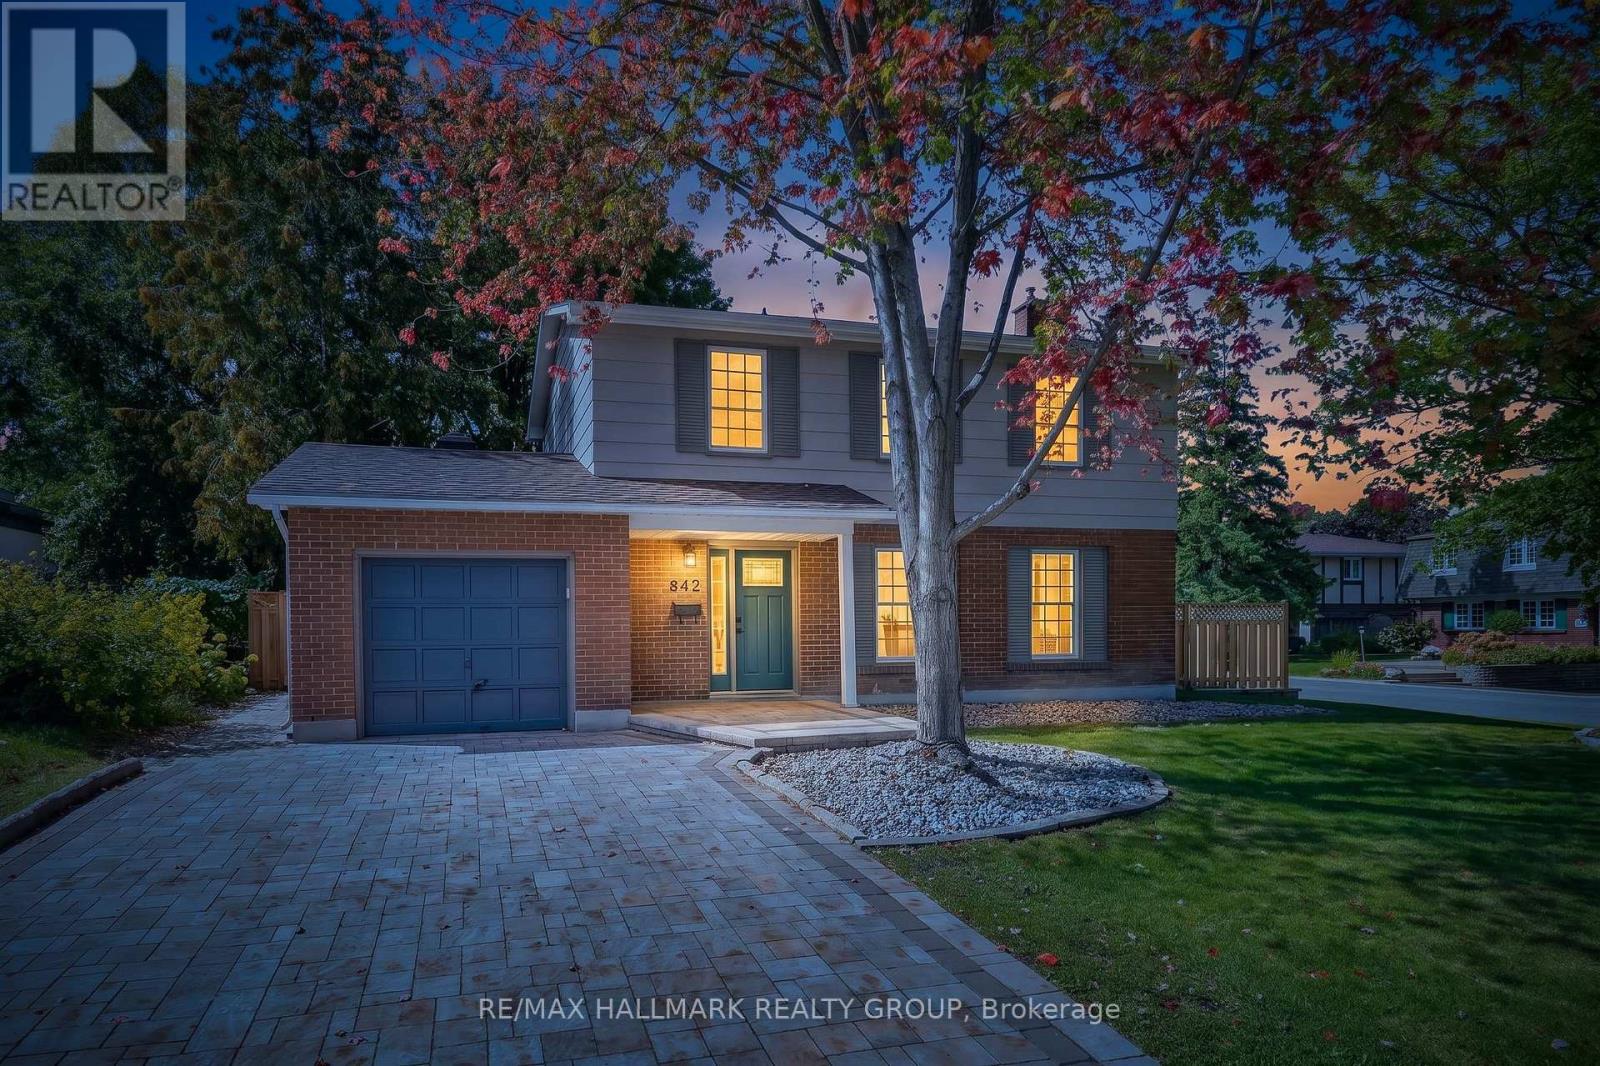
Welcome to this beautifully updated 4 bedroom detached single family home, ideally situated on a large corner lot in one of Ottawa's most sought-after neighbourhoods, just around the corner from prestigious Rothwell Heights. This home is move-in ready with numerous updates throughout. The spacious main level features inviting living & dining areas and a fully renovated kitchen offering abundant cabinetry, pantry storage and generous granite counter space. Stainless steel appliances include a double-oven stove, while the large double undermount sink overlooks the family room, creating a bright, connected space for everyday living and entertaining. The family room overlooks the backyard and provides convenient direct access to the outdoor space. The second level offers four bedrooms and a full bathroom. Hardwood and laminate flooring flow throughout the home, complemented by fresh paint and updated trim. The full unfinished basement provides excellent additional storage and future potential, with laundry facilities and a fully operational standalone shower stall already in place - ready for your personal touch. Enjoy the outdoors on the spacious corner lot, featuring a fully fenced backyard with mature trees offering privacy, an interlock patio and extensive stone landscaping. With minimal grass to maintain, the yard is ideal for easy-care living and entertaining. A large custom shed provides additional storage, while the attached single garage offers convenient direct access to the backyard. The welcoming front porch, mature trees and attractive stone landscaping add to the home's curb appeal, while the full interlock driveway provides ample parking. Located in a fantastic family-friendly neighbourhood close to public transit, parks, schools, Richcraft Sensplex and numerous amenities, with the Ottawa River also just a short distance away. A great opportunity to enjoy a spacious, updated home on a beautiful lot in an established and highly desirable Ottawa location! (id:63879)
Ottawa, Ontario
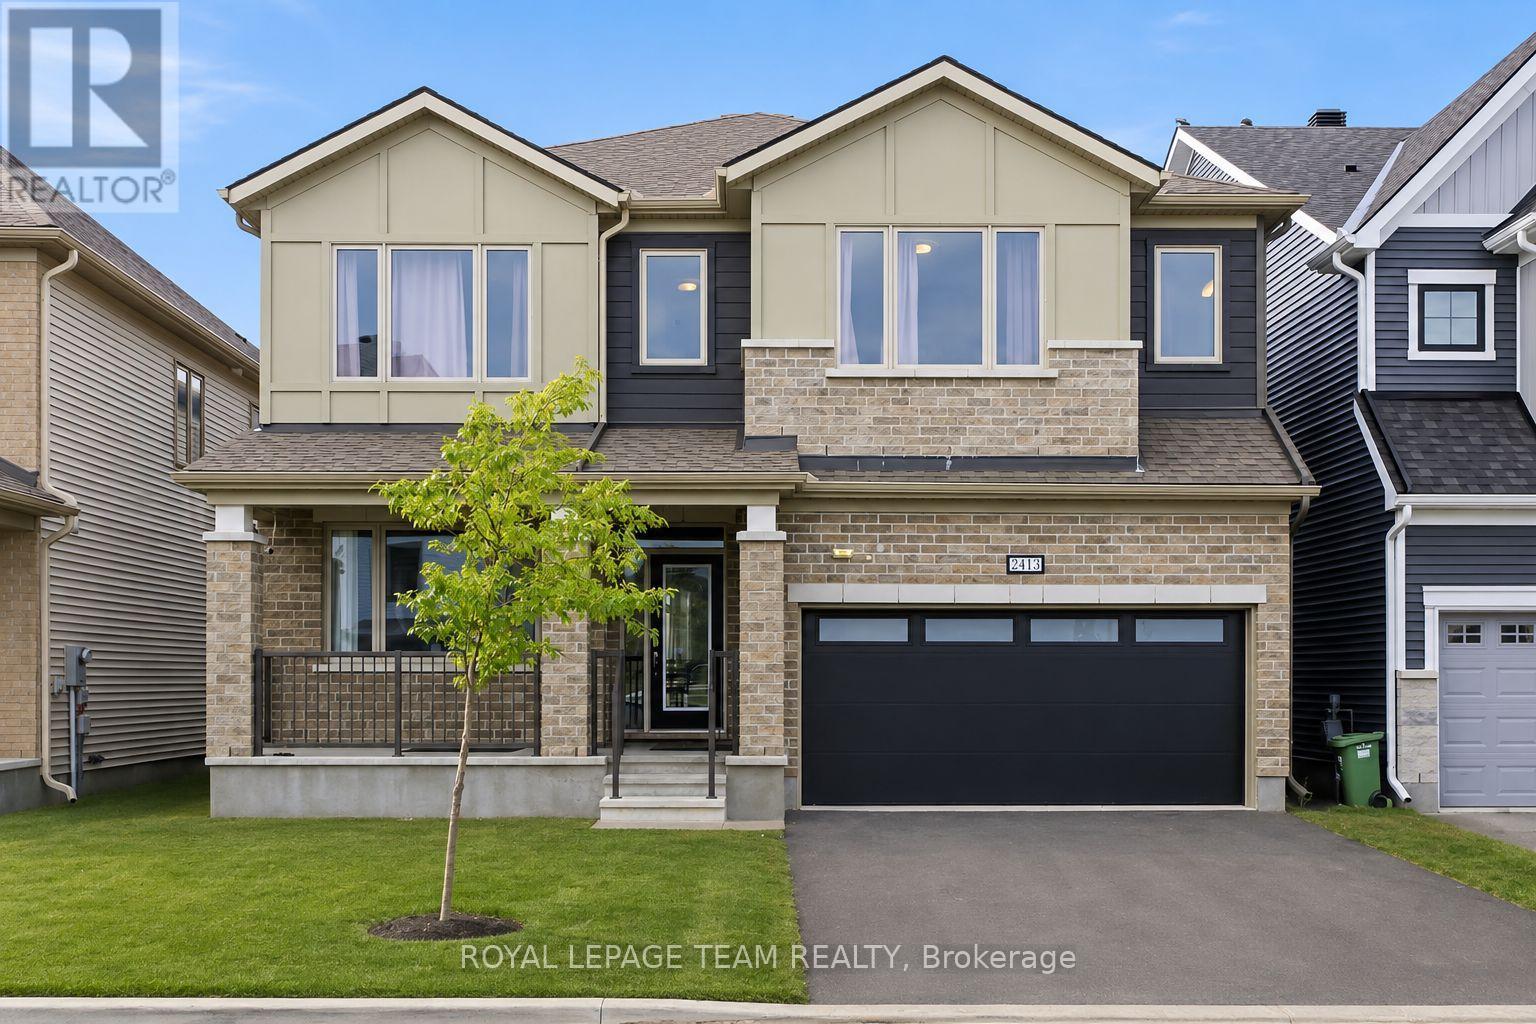
PREMIUM LOT FACING PARK! Built in 2023 with over $100,000 in upgrades, this beautifully appointed 5-bedroom, 4-bathroom home offers an exceptional combination of space, style, and thoughtful design. This impressive home features a spacious layout exceeding 3,200 sq. ft., according to the builder's plan. The main floor showcases premium engineered hardwood flooring, 9' smooth ceilings, 8' doors, and wide baseboards, creating a bright and sophisticated atmosphere. A stunning foyer welcomes you into the spacious open-concept living and dining areas, perfect for both everyday living and entertaining. The beautifully upgraded kitchen features elegant two-tone cabinetry with under-cabinet lighting, a generous chef's island with waterfall-edge counters, a large eat-in area, and a convenient walk-in pantry. The spacious family room offers a comfortable gathering space and features an electric fireplace. An oak staircase leads to the second level, where 9' smooth ceilings continue throughout. The primary bedroom provides a peaceful retreat with large his-and-her walk-in closets and a spa-like 5-piece ensuite featuring quartz counters. Four additional bedrooms provide excellent flexibility for family and guests. Two bedrooms feature walk-in closets, while one offers the added convenience of a private ensuite. The remaining three bedrooms share an upgraded bathroom. A conveniently located second-floor laundry room completes the level. With its extensive upgrades, generous room sizes, elegant finishes, and desirable location overlooking an upcoming park, this exceptional home offers refined yet comfortable living with plenty of space for the entire family. (id:63879)
Ottawa, Ontario
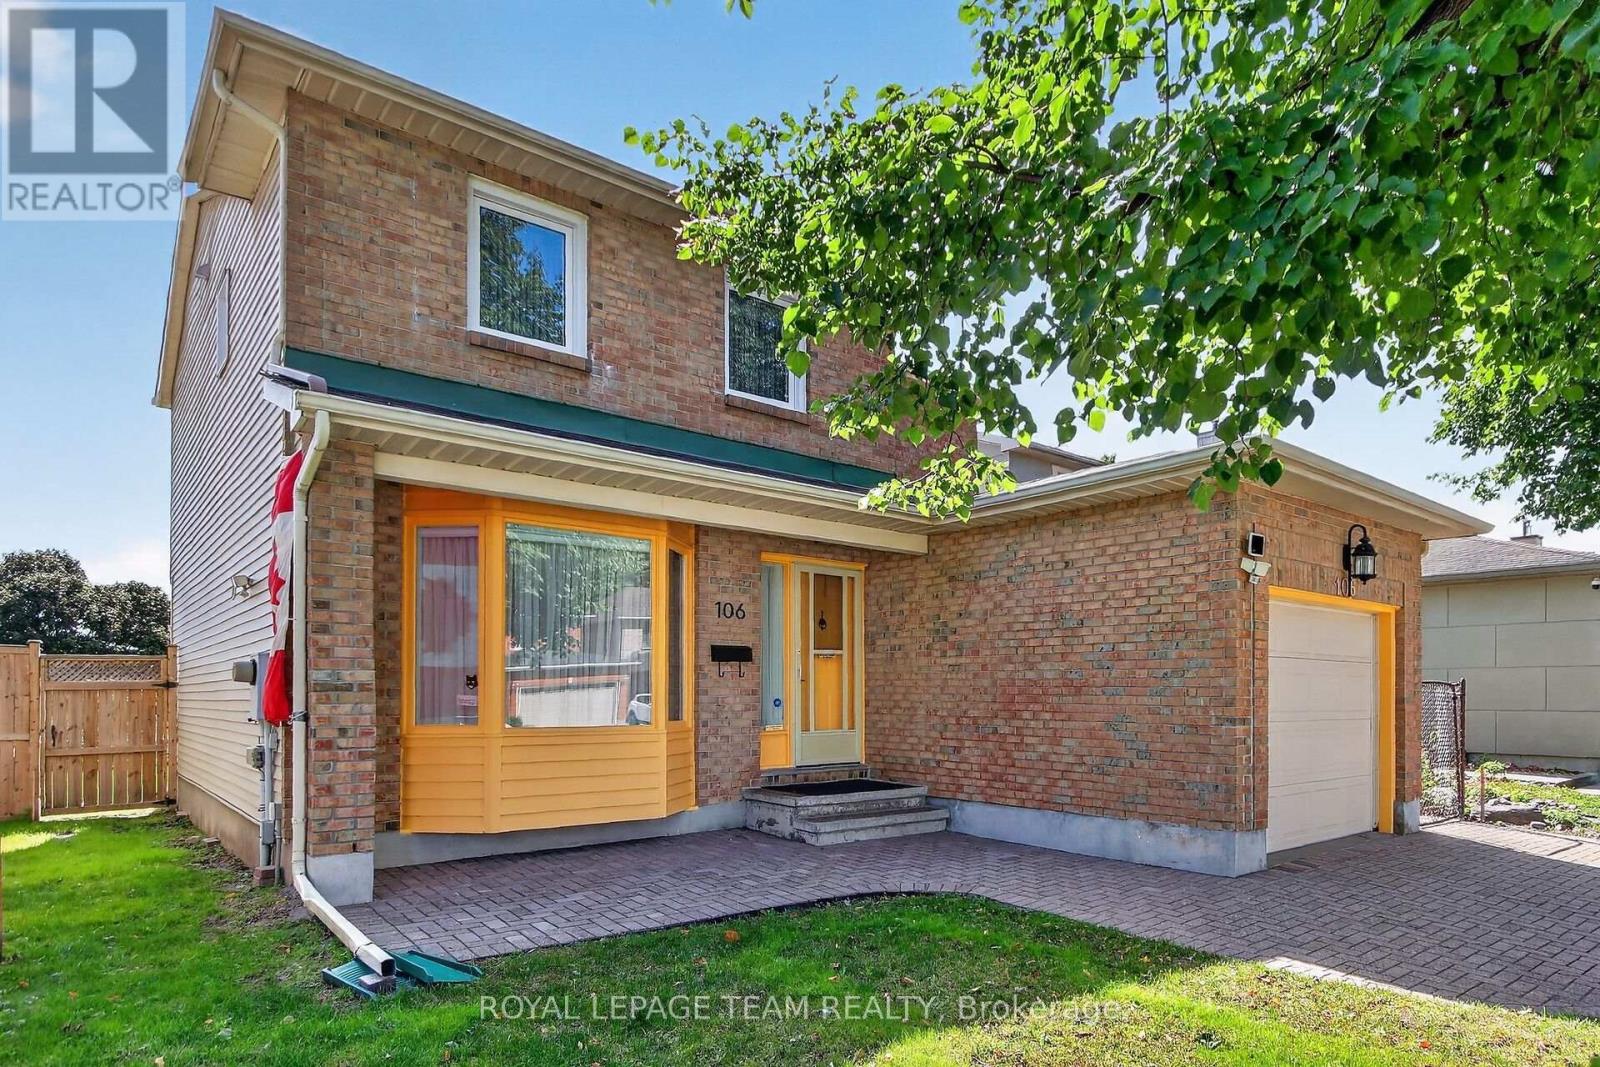
Come and have a look at this lovely, spacious 3-bedroom, 4-bathroom detached home in desirable Fisher Glen! Freshly repainted, this property is in great condition and completely move-in ready. Excellent curb appeal greets you with a single-car garage and an impressive interlocking stone driveway.The main floor offers a traditional layout featuring hardwood floors, a formal living room, a dedicated dining room, and a functional kitchen. You will love the bright family room, anchored by a warm gas fireplace with views overlooking the yard and green space. A practical mudroom / main-floor laundry and a convenient 2-piece powder room complete this level. Upstairs, the second floor boasts three generous bedrooms and two full bathrooms. The primary bedroom includes two large closets and its own private 4-piece ensuite. The two additional bedrooms share a dedicated 4-piece family bathroom.The finished basement provides versatile extra living space-perfect for a secondary family room, kids' play area, or home gym. It comes complete with a wet bar, a convenient 2-piece bathroom, a large storage cupboard, and a dedicated workshop / utility room. Outside, the fully fenced backyard features a beautiful interlocking stone patio. Active families and outdoor enthusiasts will adore backing directly onto expansive green space, encompassing Raoul Wallenberg Park and high school sports fields right out your back door. All of this is located just a short drive from schools, local shops, restaurants, and public transit. * Open House, Sept 20, 2-4pm. ** This is a linked property.** (id:63879)

Arnprior, Ontario
Welcome to 253 Edey Street, a stunning Galileo model by Campanale Homes located in the desirable Callahan Estates community of Arnprior. This meticulously maintained bungalow offers nearly 1,300 sq. ft. of bright, executive living space designed with an exceptional open-concept layout. Ideally situated near schools, shopping, and popular local restaurants, this home combines modern convenience with suburban tranquillity. The gourmet kitchen serves as the heart of the home, featuring a massive central island, upgraded granite counters, and premium appliances. Designed for functionality, it provides direct access to the double-car garage, laundry room, and the backyard. Throughout the sophisticated living area, you will find gleaming hardwood flooring, chic upgraded accent lighting, and elegant stone surfaces. The primary suite offers a private main-floor retreat, complete with a generous walk-in closet and a spa-like 3-piece ensuite featuring a walk-in shower. A versatile second bedroom currently serves as a spacious den with large windows. While the expansive lower level remains open for your custom design, making it ideal for a future third bedroom, bathroom, or family room. The two-car garage has already been transformed. Fully insulated with epoxy floors and a custom Tiki bar, it offers a unique recreational entertaining space or a pristine traditional garage. Accessible handrails have been added at both the front and garage entries. (id:63879)

Ottawa, Ontario
Welcome to this spacious Uniform-built semi-detached home in Wateridge Village at Rockcliffe, offering 4 bedrooms, 3 full bathrooms, a finished basement, an attached garage and two private balconies in a thoughtfully designed multi-level layout. The ground floor opens with a welcoming foyer and a versatile bedroom/den beside a full bathroom, ideal for guests, a home office or added privacy for extended family. Upstairs, the main living level is bright and open, with 9-foot ceilings, hardwood flooring and a generous great room anchored by a natural gas fireplace. The dining area flows into a well-appointed kitchen with 39-inch upper cabinetry, granite countertops, tile backsplash, under-cabinet lighting, ample storage and a practical breakfast area. Two balconies extend the living space outdoors, giving you separate spots to enjoy morning coffee, fresh air or summer evenings. The third floor is dedicated to the sleeping quarters, featuring a comfortable primary bedroom with a walk-in closet and private ensuite, two additional bedrooms, a second full bathroom and convenient in-suite laundry with upper cabinetry. Downstairs, the finished recreation room adds flexible space for a media room, gym, playroom or quiet retreat, while the unfinished mechanical/storage area keeps everyday items neatly tucked away. Additional features include central air conditioning, a high-efficiency gas furnace, HRV, humidifier, gas BBQ rough-in, Low-E windows and an attached garage. Set in a modern community surrounded by green space, the home is steps from Veterans Park and close to Alliance Park and Eugène Martineau Park, with playgrounds, tennis and basketball courts nearby. Transit is within walking distance, Montfort Hospital is close by, and the location offers easy access to Montreal Road, Aviation Parkway, downtown Ottawa, shopping, restaurants, pharmacy services and everyday essentials for an easy, connected lifestyle with excellent everyday convenience. (id:63879)
Ottawa, Ontario
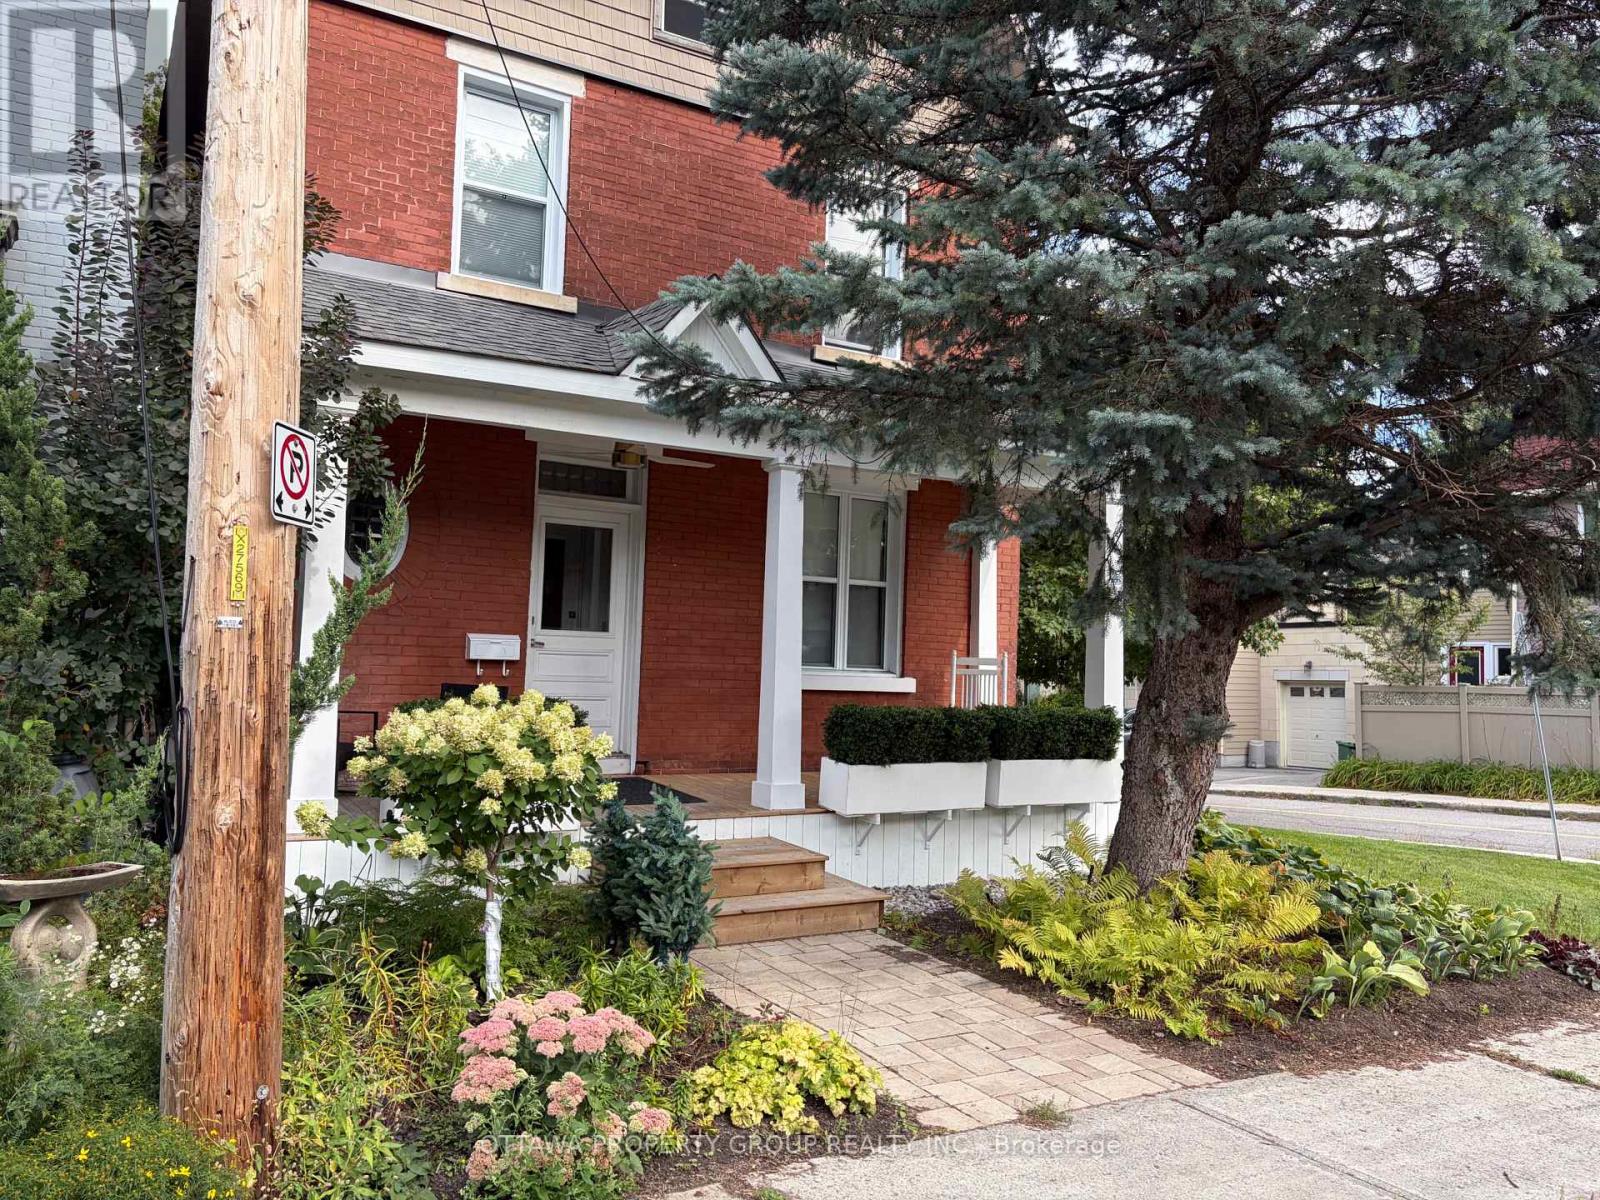
This bright and spacious one-bedroom suite offers a quiet and comfortable living environment in a central Ottawa location.Designed for professionals, executives, medical staff, and couples, the unit provides a clean and modern layout with everything needed for extended stays.The open living area includes a large sectional sofa, Smart TV, and plenty of natural light, creating an ideal space for relaxing or working from home.The fully equipped kitchen features full-size stainless steel appliances, a convenient island, and all essential cookware for everyday cooking.The bedroom area is thoughtfully separated from the living space, offering a calm and private place to rest.Enjoy the added convenience of an in-unit washer and dryer, free high-speed Wifi, on-site parking, and simple self-check-in.A private glass balcony offers a quiet spot to enjoy fresh air and neighborhood views.With easy access to grocery stores, public transit, cafés, hospitals, and essential services, this suite is well-suited for monthly stays, temporary relocations, travel nurses, and anyone looking for a dependable and comfortable home away from home.Amenities Contact-free self-check-in Free on-site parking High-speed Wifi Smart TV with Netflix, Prime, and Disney+ In-unit washer & dryer Fully equipped kitchen Keurig coffee maker Quality cookware, dishes, glassware, and utensils Iron & ironing board Private balcony. (id:63879)

Ottawa, Ontario
This exquisite two-bedroom apartment seamlessly blends classic charm with contemporary style. Ideal for executives, couples, and families, this heritage-restored suite offers a warm and inviting atmosphere that's both comfortable and functional.The stunning open-concept living/dining room welcomes you with its elegant hardwood floors, 9-foot ceilings, abundance of natural light, and tasteful modern artwork, providing ample room for both relaxation and entertainment.The adjacent fully-equipped kitchen, with its clean white cabinetry, top-of-the-line stainless steel appliances, and chic breakfast bar, caters to all your culinary needs.Both bedrooms, each infused with its own character, are finished with queen-size beds, adding a touch of grandeur to this private oasis in the vibrant downtown of Ottawa. To ensure that every need is met, the apartment includes a convenient full-size laundry.Don't forget to enjoy morning croissants and coffee on your heritage covered porch, or night-time wine and cheese on your own interlocked terrace on the side yard. (id:63879)