
Ottawa, Ontario
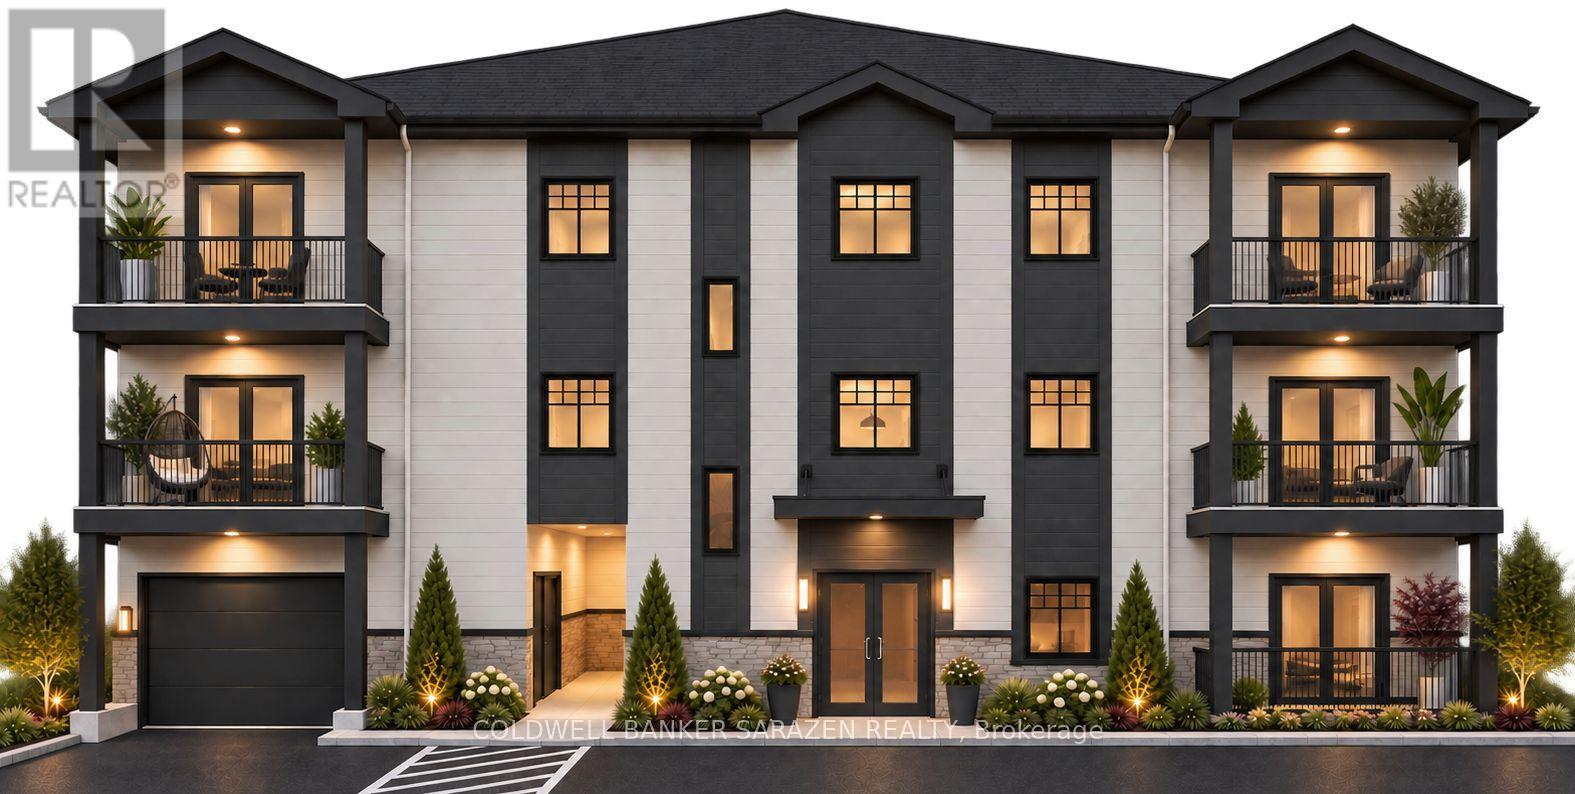
Manotick Landing is a brand new 28-suite rental building in the heart of Manotick, backing onto the Rideau River and a short walk to Watson's Mill, Dickinson Square, and the shops, cafes, and restaurants on Manotick Main Street. Located next to the RBC/Creekside Plaza, the property features approx 80 feet of shoreline along the West Branch Rideau River, providing riverbend views and countless sightings of kayakers and waterfowl. Unit 310 is the largest one-bedroom at Manotick Landing, a 770 sq ft top-floor suite built around a spacious living room and a 172 SF bedroom. There is room for a proper dining table, a work-from-home corner, or both. The open-concept layout features 9 ft ceilings, luxury vinyl plank flooring, quartz countertops, Samsung stainless steel appliances, an in-suite stacked washer and dryer, and a bathroom with a shower. A large private balcony adds valuable outdoor space, while an electric heat pump and HRV air exchanger provide heating, cooling, and fresh air. Amenities include elevator access, a fitness studio, an outdoor amenity area, indoor bicycle storage, secure mailboxes, intercom entry, and surveillance cameras. Underground parking is available for $150 per month, visitor parking is available outdoors, and storage units are located on the parking level. The building is non-smoking and pet friendly, welcoming one dog under 35 lbs or one cat. Rent includes water and waste services. Tenants pay heat and electricity, hot water tank rental, and Rogers internet available at $85 per month. Anticipated occupancy is June 1, 2027. To reserve, submit a tenant application, signed letter of intent, photo ID, and an $800 deposit, fully refundable up to two months before occupancy. Other 1 and 2-bedroom suites are available throughout the building from $2,550 to $3,950 per month, reach out for more details! (id:63879)
Ottawa, Ontario
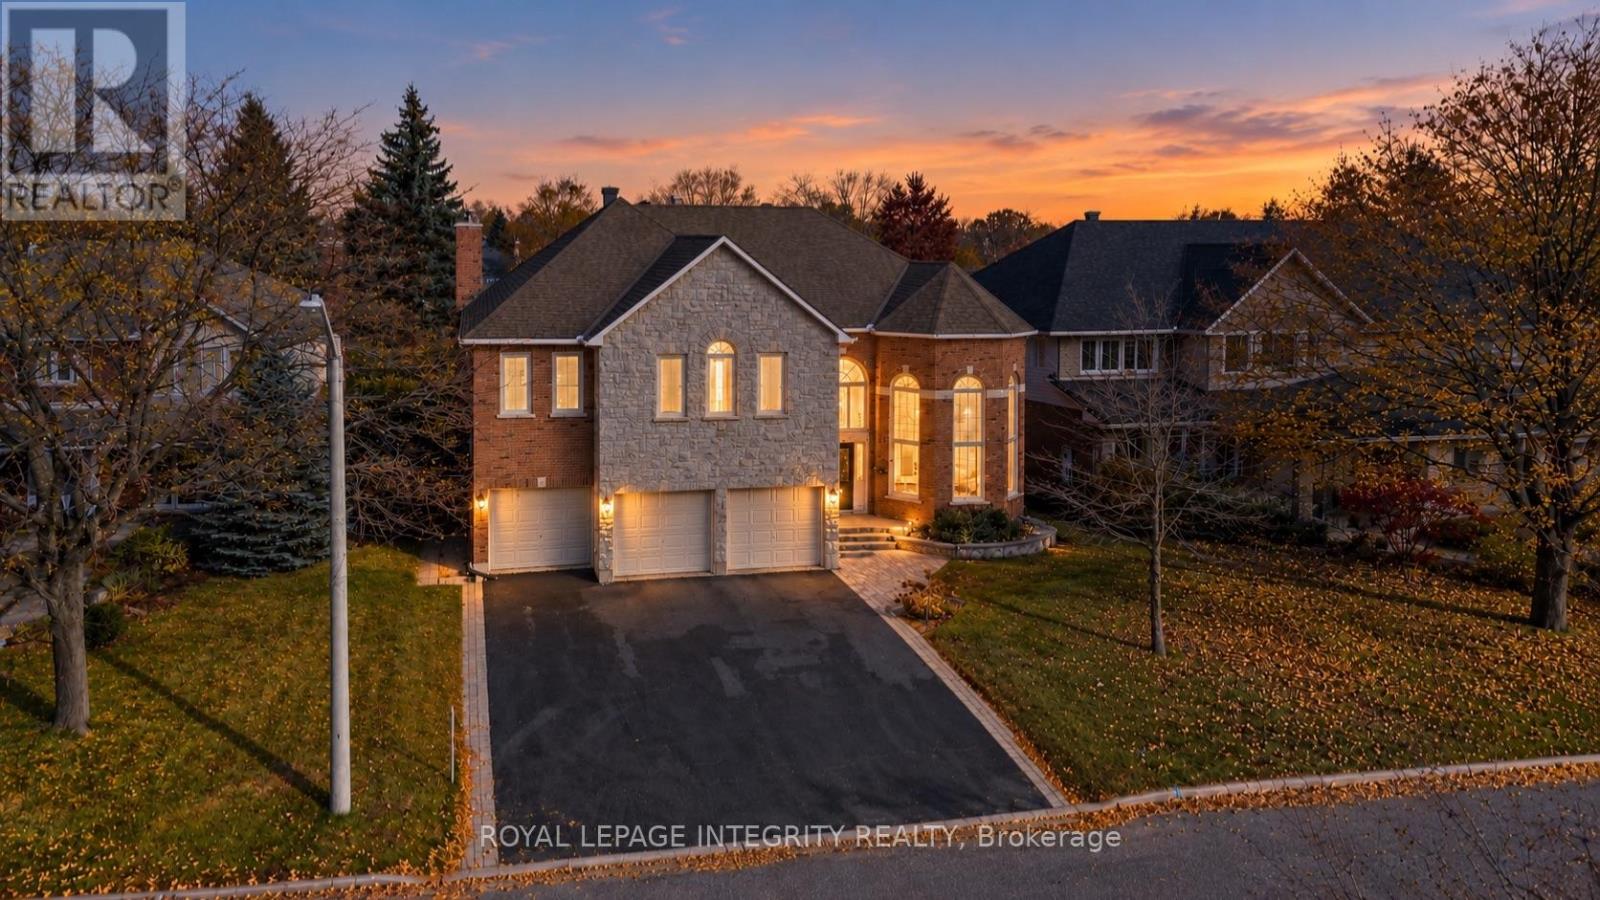
WELCOME TO 7 REUBENS COURT: AN EXCEPTIONAL RICHCRAFT BUILT HOME IN THE HEART OF HUNT CLUB! Offering an extraordinary combination of architectural elegance, expansive living spaces, and rare backyard privacy, this impressive residence backs directly onto a beautiful park with **NO REAR NEIGHBOURS!** From the moment you enter, soaring ceilings, abundant natural light, and GRAND proportions create an unforgettable first impression. NEED SPACE? The spectacular family room is a true showstopper, boasting breathtaking **20-FOOT CEILINGS** and a dramatic open-to-above design overlooked by the upper level. Thoughtfully designed for both luxurious everyday living and effortless entertaining, the second floor features **4 generous bedrooms, a versatile den with potential for a 5th bedroom, and 3 FULL BATHROOMS.** An additional main-floor office offers exceptional flexibility as a home workspace, guest suite, or potential 6th bedroom. The magnificent primary retreat is a sanctuary of its own, featuring a private interior balcony overlooking the grand family room and an expansive, spa-inspired ensuite with up to potential 6 pieces, including a Jacuzzi soaker tub, separate shower, and double vanity. Step outside to discover a peaceful backyard setting with no rear neighbours, overlooking a picturesque park and walking pathway. Car enthusiasts and growing families will appreciate the **RARE 3-CAR GARAGE AND 6-CAR DRIVEWAY, OFFERING PARKING FOR UP TO 9 VEHICLES!** Ideally situated in the highly desirable Hunt Club community, just minutes from Highway 417, shopping, restaurants, schools, parks, and everyday conveniences. **A RARE OPPORTUNITY TO OWN A STATEMENT HOME WHERE GRAND DESIGN, EXCEPTIONAL SPACE, AND AN ENVIABLE LOCATION COME TOGETHER. WELCOME HOME! (id:63879)
Carleton Place, Ontario
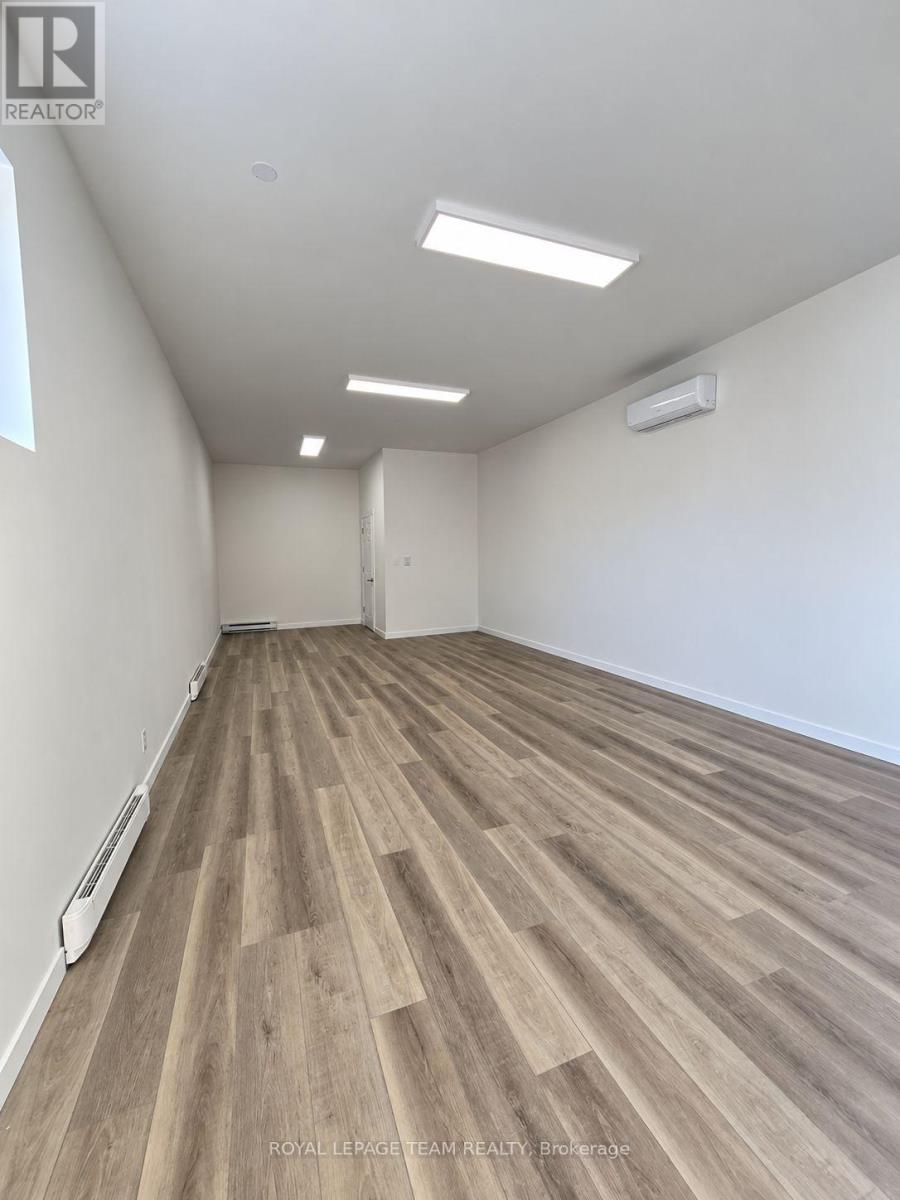
Newly renovated retail space in historic building in the heart of Carleton Place excellent location at the rear of 139 Bridge St a new address on Beckwith St likely 134 or 136 (to the left of 138 Beckwith on google maps) but will be confirmed. This unit is approximately 540 sf of finished space measured from inside walls. New flooring, drywall, washroom, baseboard heaters and a geothermal unit installed. (id:63879)
Ottawa, Ontario
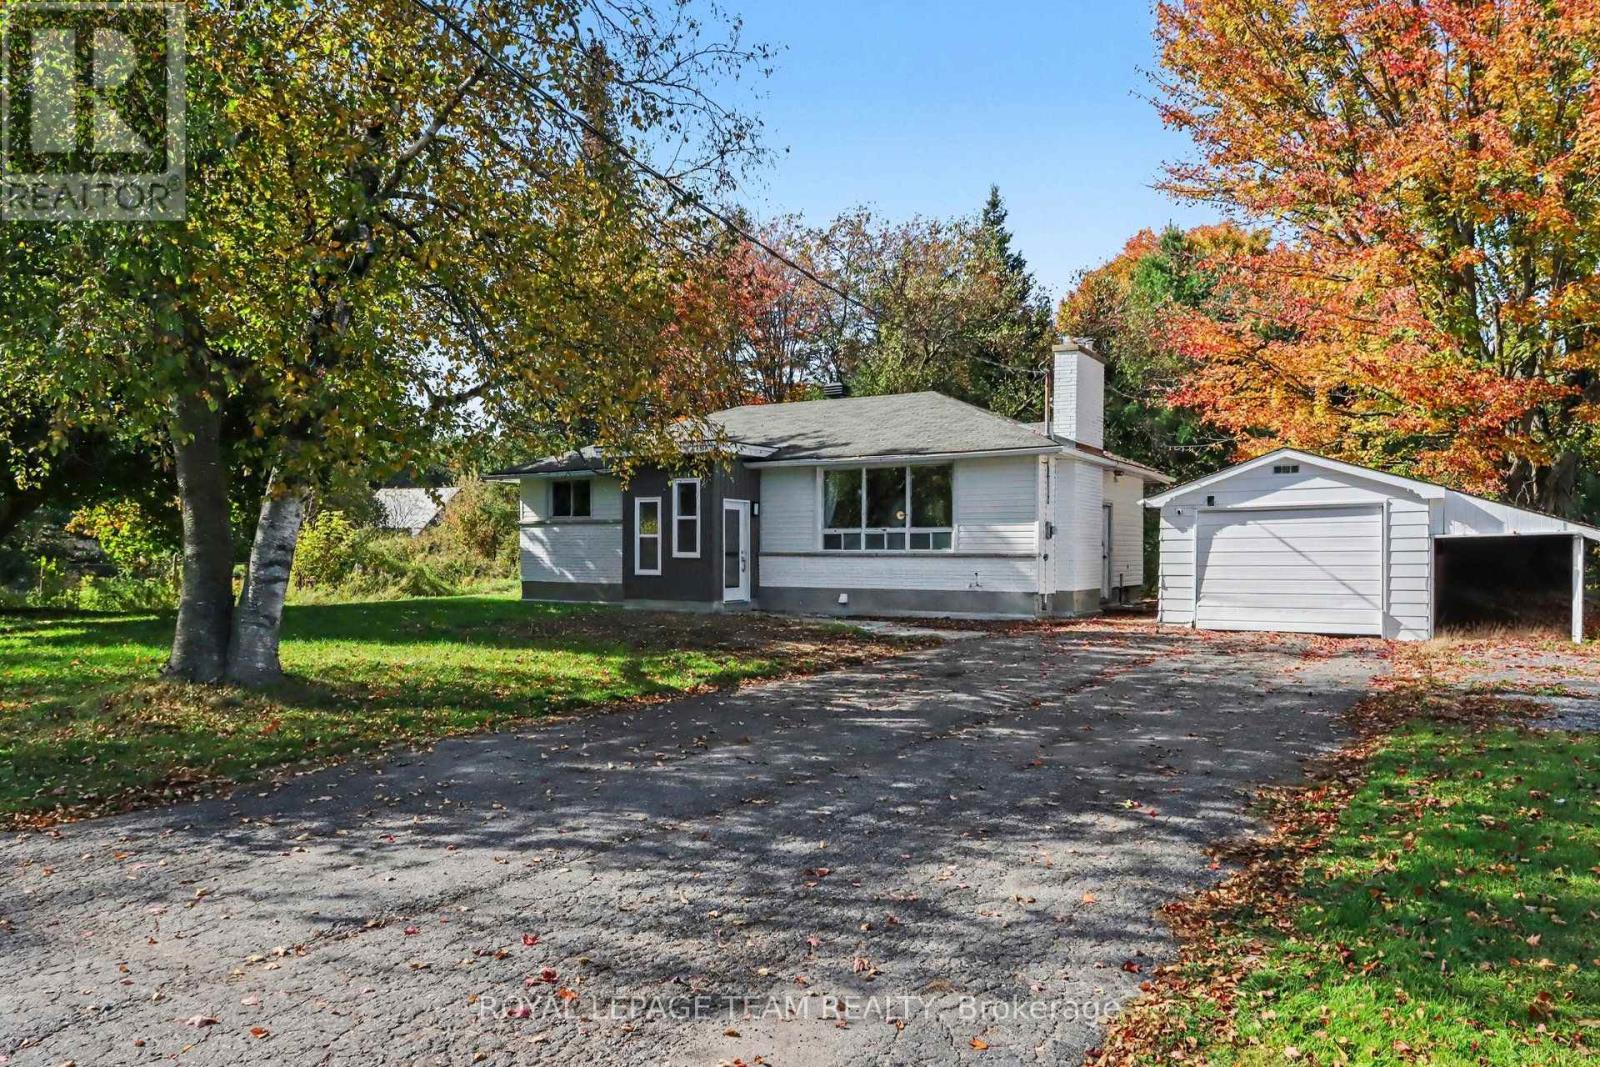
Welcome to a wonderful opportunity in Ottawa's vibrant rural community! Located at 6605 Franktown Road, this charming 3-bedroom single-family detached custom bungalow offers nearly an acre of private, treed living space, seamlessly blending peaceful surroundings with everyday convenience. Nestled in a quiet, friendly neighborhood, the property places you moments away from local parks, playgrounds, basketball courts, and the Richmond Centennial Golf Course. Families will appreciate top-tier educational options nearby, including the designated South Carleton High School, while commuters enjoy street-level public transit stops just a short 5-minute walk from the door. Essential amenities-including independent grocery shopping and medical services-are all within easy reach. The main level boasts a thoughtfully designed layout with over 1,000 square feet of living space, accented by gorgeous site-finished hardwood floors throughout (excluding the kitchen and bath). Highlights include a detached garage, 125-amp electrical service, a brand-new propane heating system (August 2026), and a cozy wood-burning fireplace complete with an electric blower designed to efficiently heat the entire main floor. The sleek kitchen, updated in 2019/2020, comes fully equipped with a fridge, stove, dishwasher, and microwave hood fan, flowing right out to a private back deck and BBQ pad overlooking the expansive yard. Downstairs, the versatile unfinished basement serves as an ideal home gym and laundry area, while offering boundless potential to build your dream living space. Featuring high-speed Bell FIBE internet and available architectural drawings for future expansion or customization, this exceptional property truly delivers rural tranquility paired with suburban accessibility. Explore the dedicated property website for further details, future addition concepts, and immersive video tours-schedule your private visit today! (id:63879)
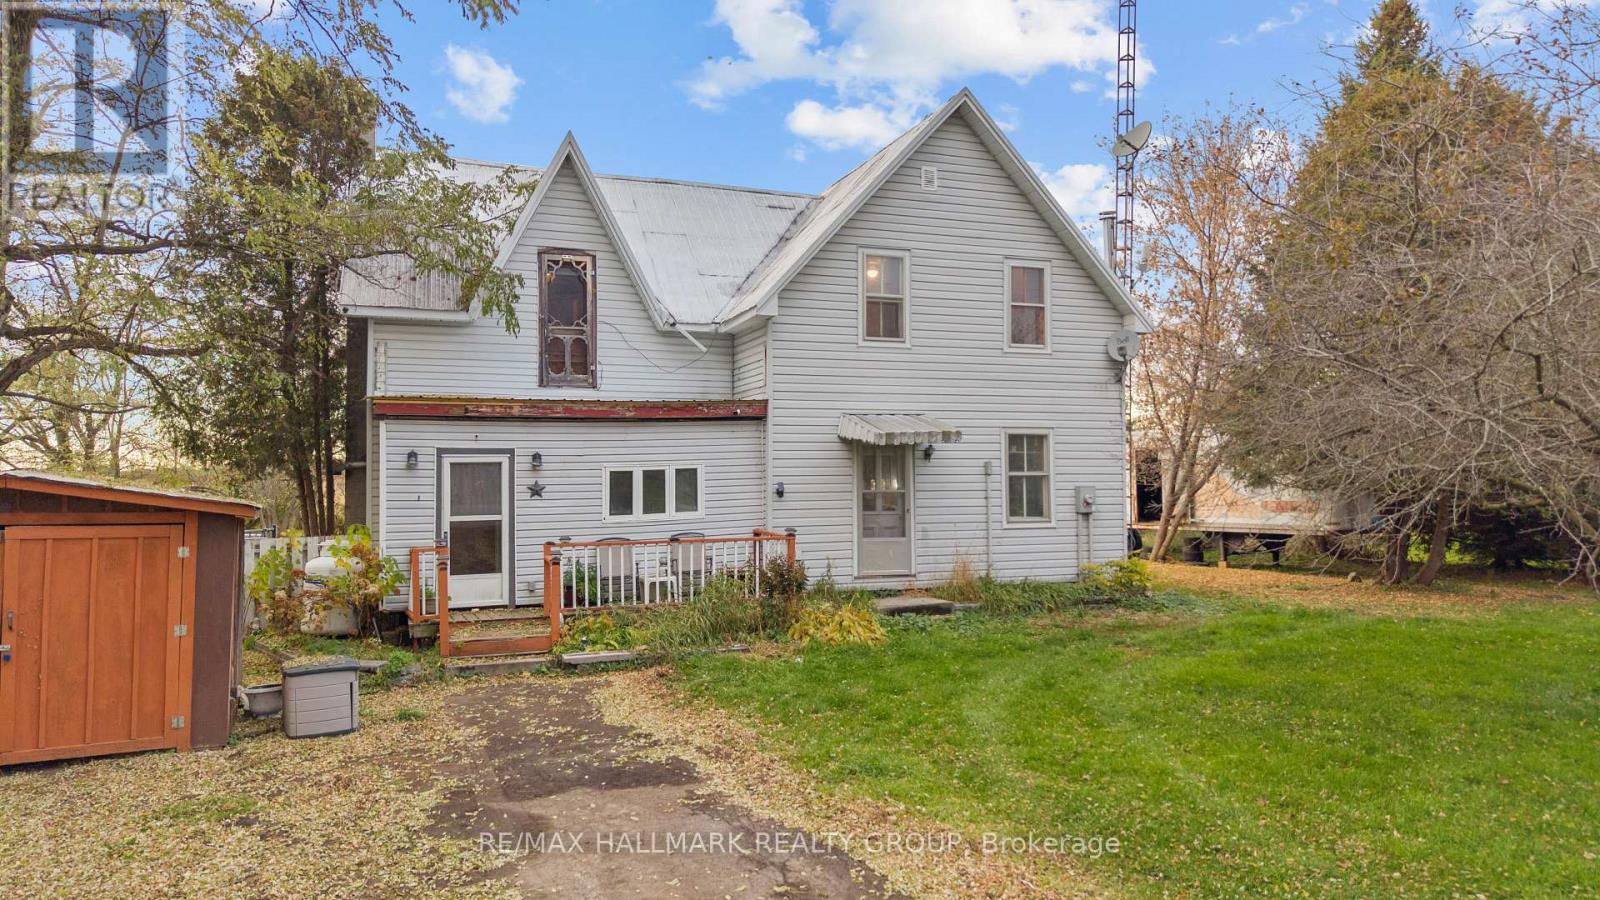
Edwardsburgh/cardinal, Ontario
A diamond in the rough with endless possibilities! Dating back to the 1870s, this charming old farmhouse is ready for someone with vision, creativity, and a willingness to roll up their sleeves. Situated on approximately 1.3 acres, this spacious country property offers privacy, character, and an incredible opportunity to breathe new life into a piece of history. The home features four bedrooms, including a main-floor primary bedroom, a full bathroom with laundry on the main level, and three additional bedrooms with a second full bathroom upstairs. A beautiful wood stove adds rustic charm, while propane heating and 200-amp electrical service are notable features. One of the home's most intriguing surprises is tucked away off an upstairs bedroom: an unfinished attic space bursting with potential! Imagine transforming this hidden gem into a cozy loft, creative studio, reading retreat, or something entirely your own. A three-season sunroom offers another space to enjoy, while the expansive, private backyard provides plenty of room to envision your own country escape. With its historic stone foundation, generous footprint, and picturesque acreage, the possibilities are worth exploring. Make no mistake, this property requires significant work and is being sold strictly "as is, where is." This is not a turnkey home, but rather an opportunity for experienced renovators, contractors, investors, or ambitious buyers who can recognize potential beyond the present condition. The price reflects the work ahead, but the opportunity lies in what this property could become. Bring your imagination, your contractor, and your vision. This old farmhouse is waiting for its next chapter. Could you be the one to write it? (id:63879)
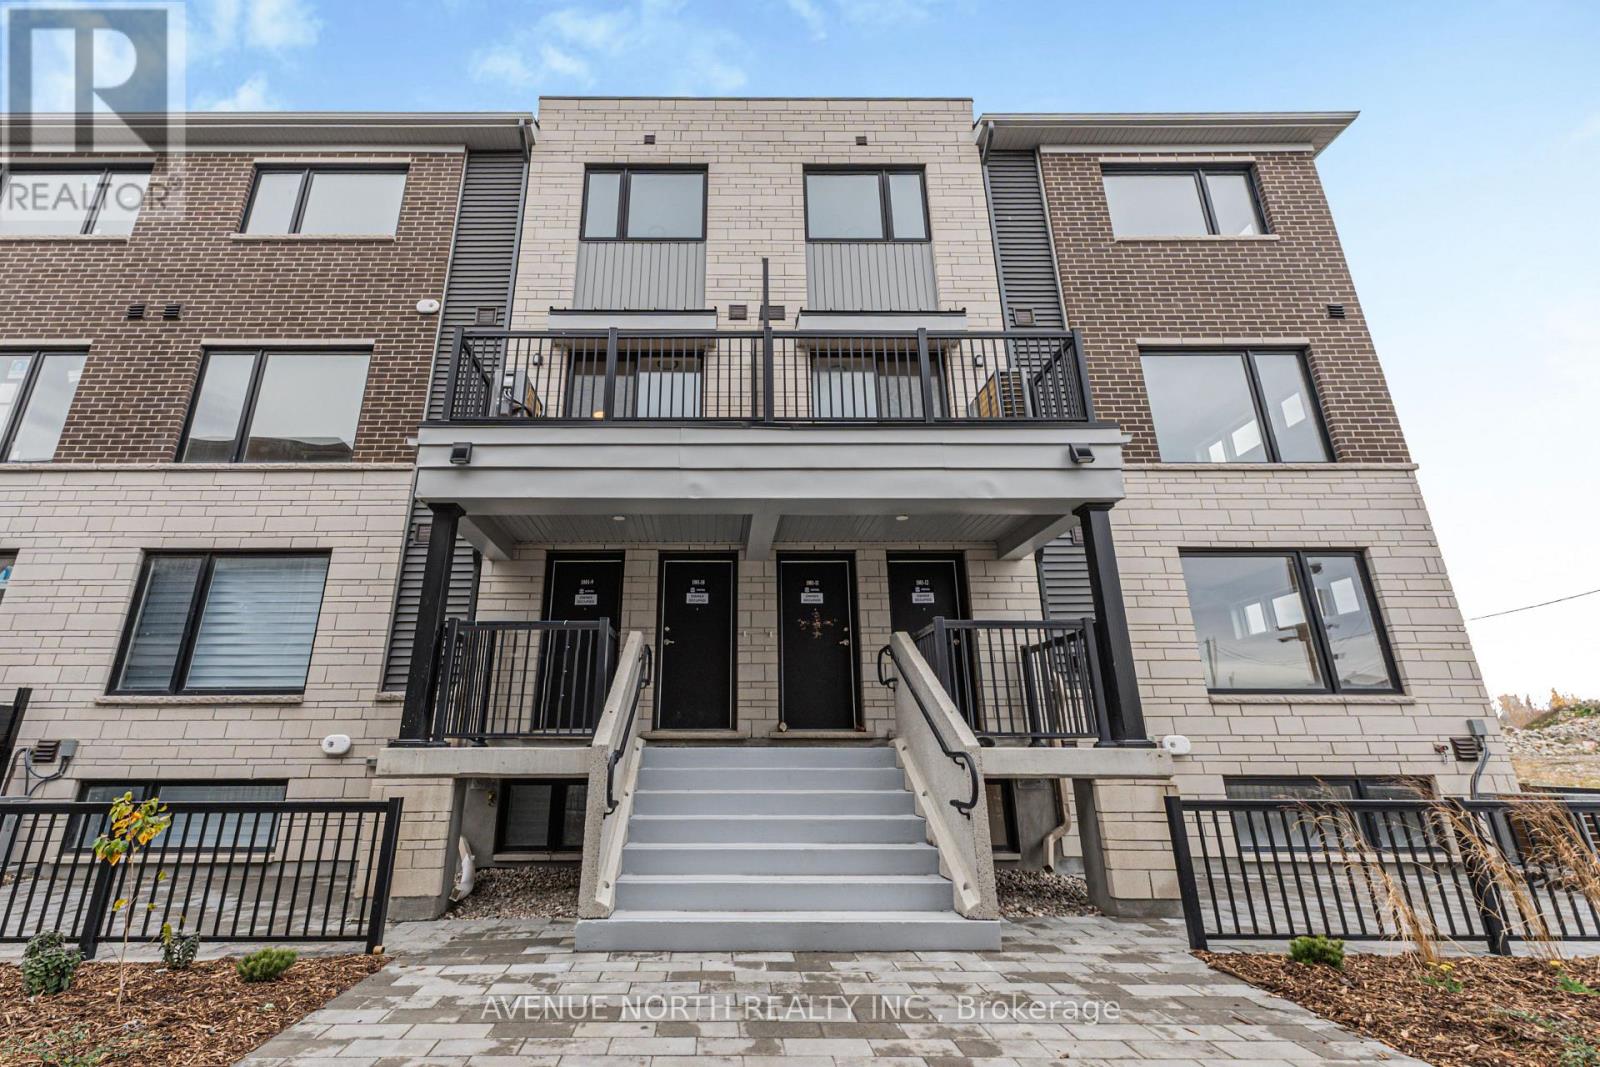
Ottawa, Ontario
Welcome to 10-1001 Glenroy Gilbert! This brand-new Minto upper stacked townhome in Barrhaven's Anthem community offers 2 bedrooms and 2.5 bathrooms, including two ensuites. Be the first to live here. The location puts you close to Marketplace shopping, restaurants, public transit, parks, and walking and cycling paths.From the covered front porch, stairs lead up to a bright, open-concept main level. Wide-plank flooring runs throughout, and large windows bring in natural light. The kitchen has quartz countertops, stainless steel appliances, a tiled backsplash and a centre island with a double sink and seating. Off the kitchen, patio doors open to a private balcony. A powder room and a double closet complete this level.Upstairs, each bedroom has its own ensuite: one with a glass-enclosed walk-in shower, the other with a tub and shower. In-suite laundry is on the same level, so there's no carrying baskets between floors. One heated underground parking space is included. Available immediately. Tenant pays all utilities and rental equipment fees. (id:63879)
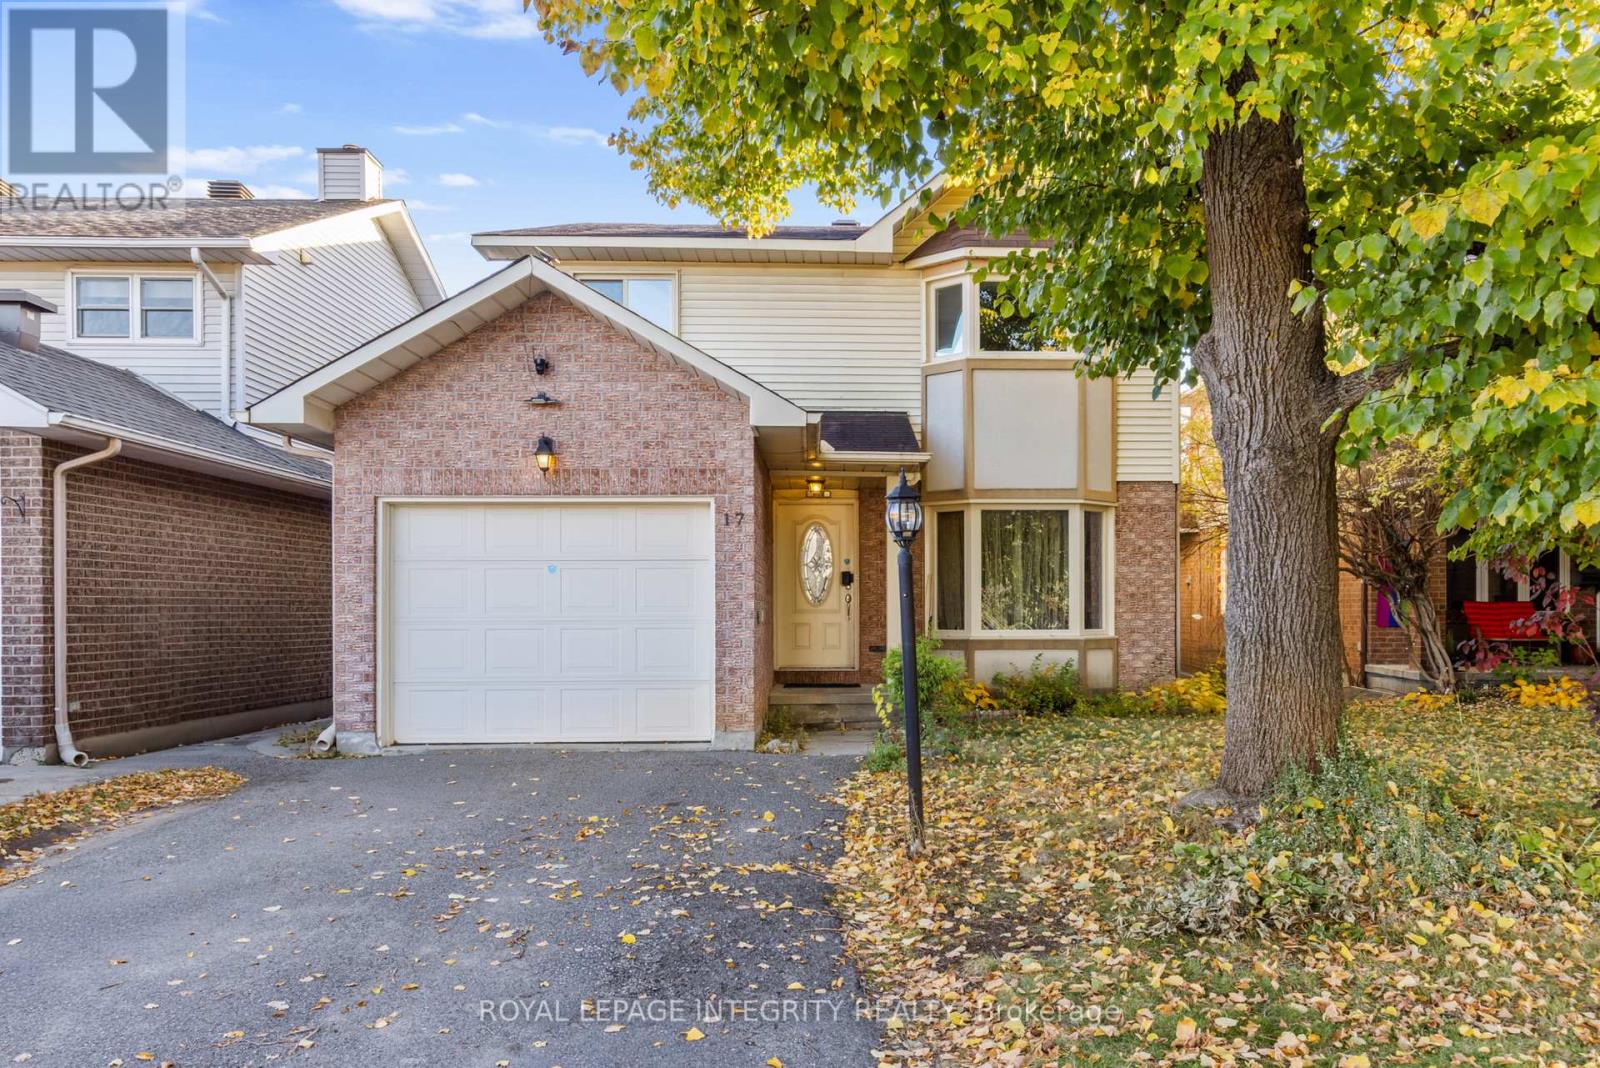
Ottawa, Ontario
Constable is a spacious 4-bedroom detached home on a quiet, family-friendly Barrhaven street with minimal through traffic. Owned and occupied by only two families since it was built, this well-cared-for home offers plenty of room for everyday living, entertaining, and growing families. The main level features hardwood flooring, a living room with bay windows, a formal dining area, and a separate family room with vaulted ceilings and a gas fireplace. The kitchen is privately tucked away with an attached breakfast area. Two functional side entrances, garage access, and a main-floor laundry hookup add convenience to the layout. Upstairs are four generously sized bedrooms with large windows, including a primary suite with a walk-in closet and ensuite bath. The carpeting throughout has been exceptionally well maintained. The finished basement offers a huge recreation and entertainment room, a private den ideal for an office or study, multiple storage areas, and a pool table with accessories included. With several separate living areas throughout the home, there is excellent flexibility for larger families, working from home, hosting guests, or simply having room for everyone to spread out. Outside, enjoy a fully fenced backyard with mature trees and tall hedges offering privacy and a peaceful setting. New light fixtures and a new hood fan were just installed in 2026. The established neighbourhood of Old Barrhaven also gives you easy access to everyday conveniences without giving up the quieter residential feel. Several public, Catholic, and French schools are nearby, along with Walter Baker Sports Centre, Cineplex, parks, and extensive shopping including Costco, Farm Boy, Walmart, Natural Food Pantry, Independent, Canadian Tire, Best Buy, and more. This home offers a spacious and functional layout with excellent potential for buyers to personalize over time. *Some photos have been digitally enhanced to remove tenants' personal belongings. (id:63879)
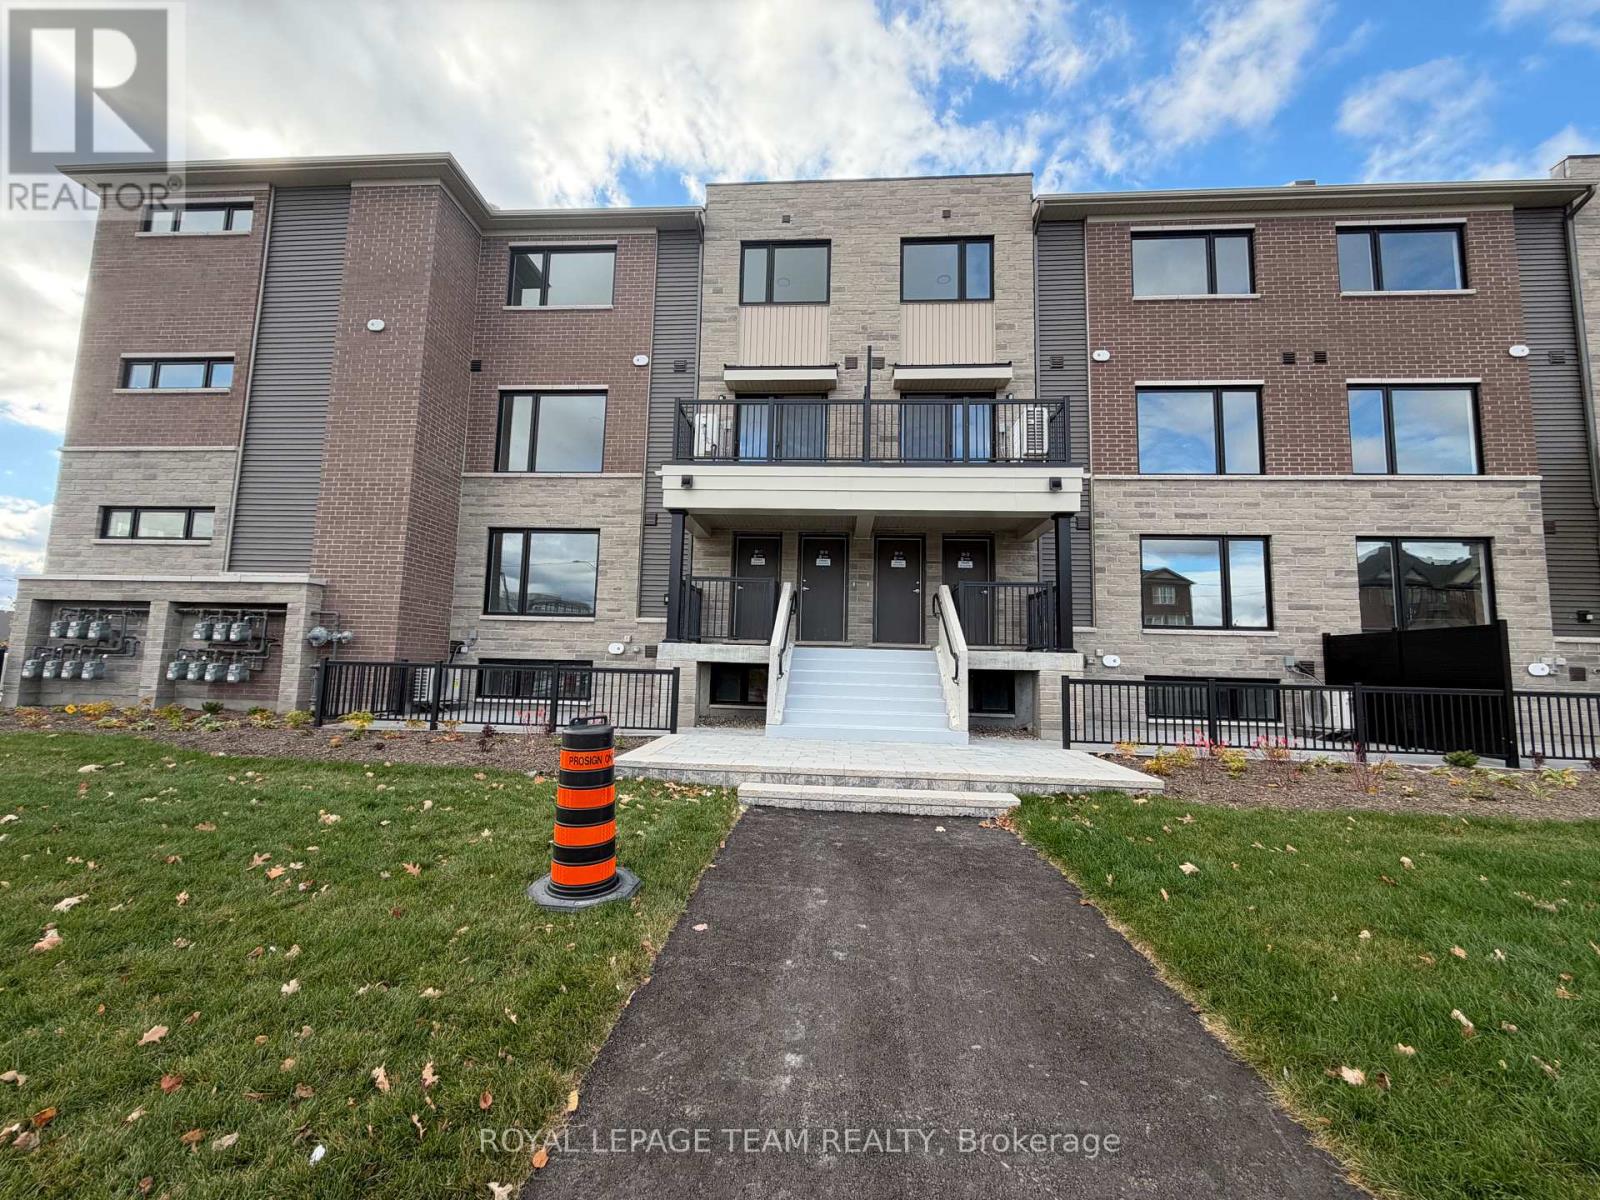
Ottawa, Ontario
Welcome to this brand-new, never-lived-in Minto Leaside lower-unit townhome in Barrhaven's sought-after Anthem community! Offering approximately 1,063 sq. ft. of modern living space, this thoughtfully designed home features a bright, open-concept layout with contemporary finishes throughout. The stylish kitchen comes complete with stainless steel appliances, sleek solid-surface countertops, a tile backsplash, and a breakfast island, making it ideal for everyday living and entertaining. The unit offers two spacious bedrooms, a modern three-piece bathroom, and convenient in-suite laundry. An included heated underground parking space adds extra comfort and convenience during Ottawa's winter months. Located in the heart of Barrhaven Town Centre, the property is within walking distance of shopping, grocery stores, restaurants, a movie theatre, and other everyday essentials. Parks, schools, and public transit are also conveniently nearby. A great opportunity to enjoy modern, low-maintenance living in a vibrant and convenient neighborhood. Available November 1st! (id:63879)
Ottawa, Ontario
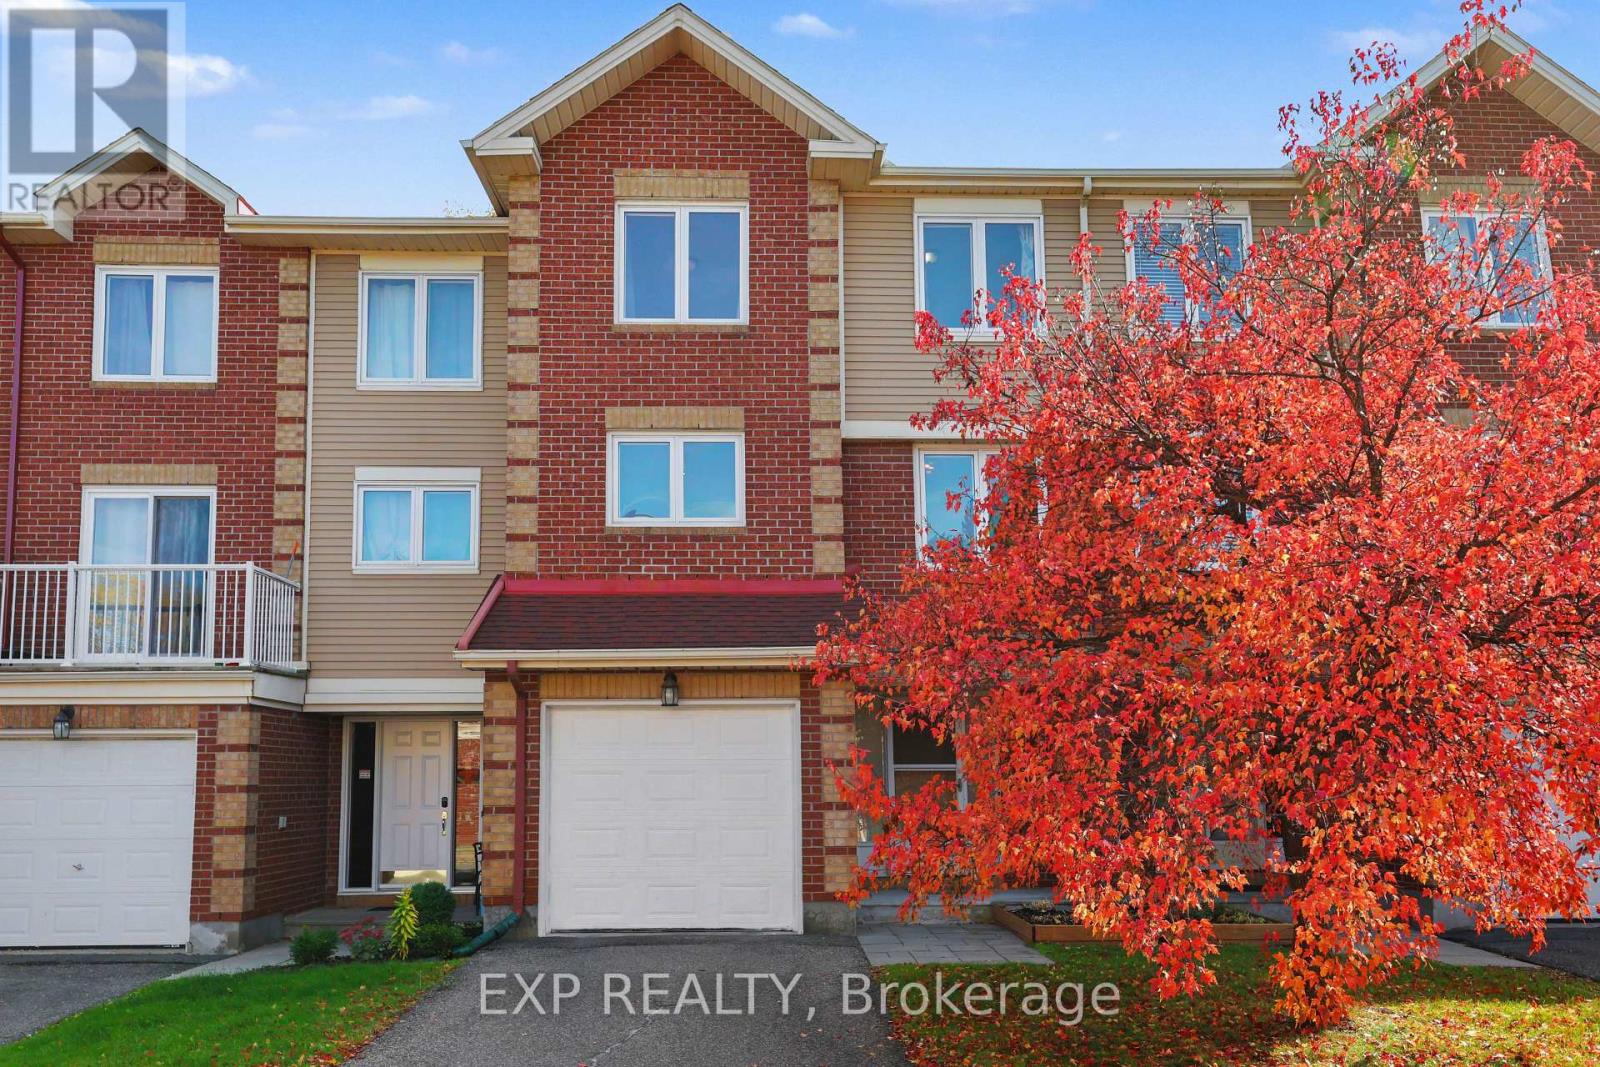
Step into luxury with this beautifully designed executive 3-storey townhome in Chapel Hill. The expansive foyer sets the tone for the home, providing quick access to the garage, powder room, laundry room, recreation room and walk-out to the backyard. The second level opens up into a spectacular, sunlit open-concept living space with a kitchen with eating area, large dining room, and oversized living room to unwind by the warm fireplace. The third level features a primary suite, complete with a walk-in closet and a 3-piece ensuite, two sizeable bedrooms and a full 4-piece bathroom. Freshly painted throughout, nicely updated and clean as a button, this unit is tucked away on a quiet street. It offers a peaceful retreat while keeping you close to Chapel Hill's best schools, parks, and amenities. (id:63879)
South Dundas, Ontario
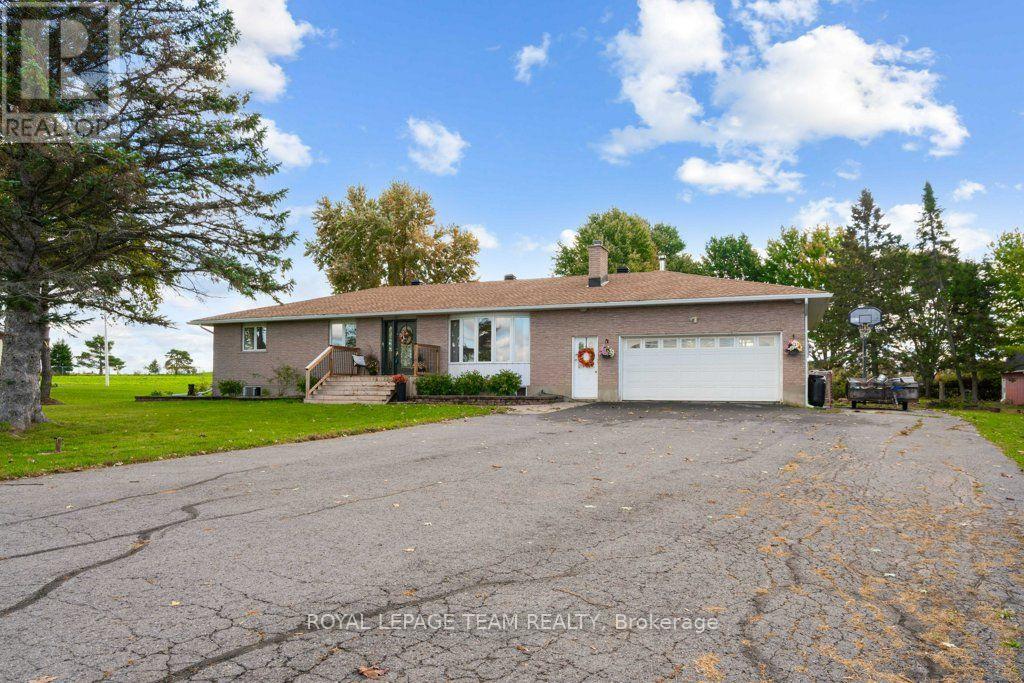
Welcome to 12570 County Rd 18 in Williamsburg! This charming property offers solid peace of mind, strong mechanical bones, and incredible potential to build instant equity in a peaceful country setting. Nestled on a spacious 2 acre lot, this home blends high-value system upgrades with a freshly painted, neutral interior ready for your personal design touches.Step inside to a bright, versatile layout featuring brand-new paint throughout for a clean, consistent feel. The main living areas showcase classic hardwood flooring-left unsealed so you can refinish in your choice of stain. The functional kitchen comes equipped with newer major appliances (fridge and dishwasher approx. 2 years old), presenting the perfect blank canvas to craft your dream space over time. Downstairs, the partially finished lower level provides flexible living space, featuring a confirmed egress window ideal for a primary or guest bedroom, home office, or rec room.Rest easy knowing the big-ticket "meat and potatoes" upgrades are already checked off your list: Roof replaced approx. 2.5 years ago (Rydell Roofing) Many recent mechanical upgrades - Furnace/Central AC/Gas Hot Water Heater (2026), Roof (2023). Fence around pool (2026). Pure, taste-filtered well water & maintained septic system out back, the expansive yard offers endless possibilities for outdoor living. Complete with an in-ground pool (due for a new liner - sold as-is), storage shed, and chicken coop, it's a dream setup for hobbyists, homesteaders, or buyers looking to build their ultimate backyard retreat.Located across the road from Cedar Glen Golf Course and just minutes from Morrisburg amenities, the St. Lawrence River, and convenient commuting routes, this property delivers exceptional value for buyers wanting major system reliability without paying top-dollar for someone else's cosmetic choices. Book your private showing today and bring your vision to life! (id:63879)
Ottawa, Ontario
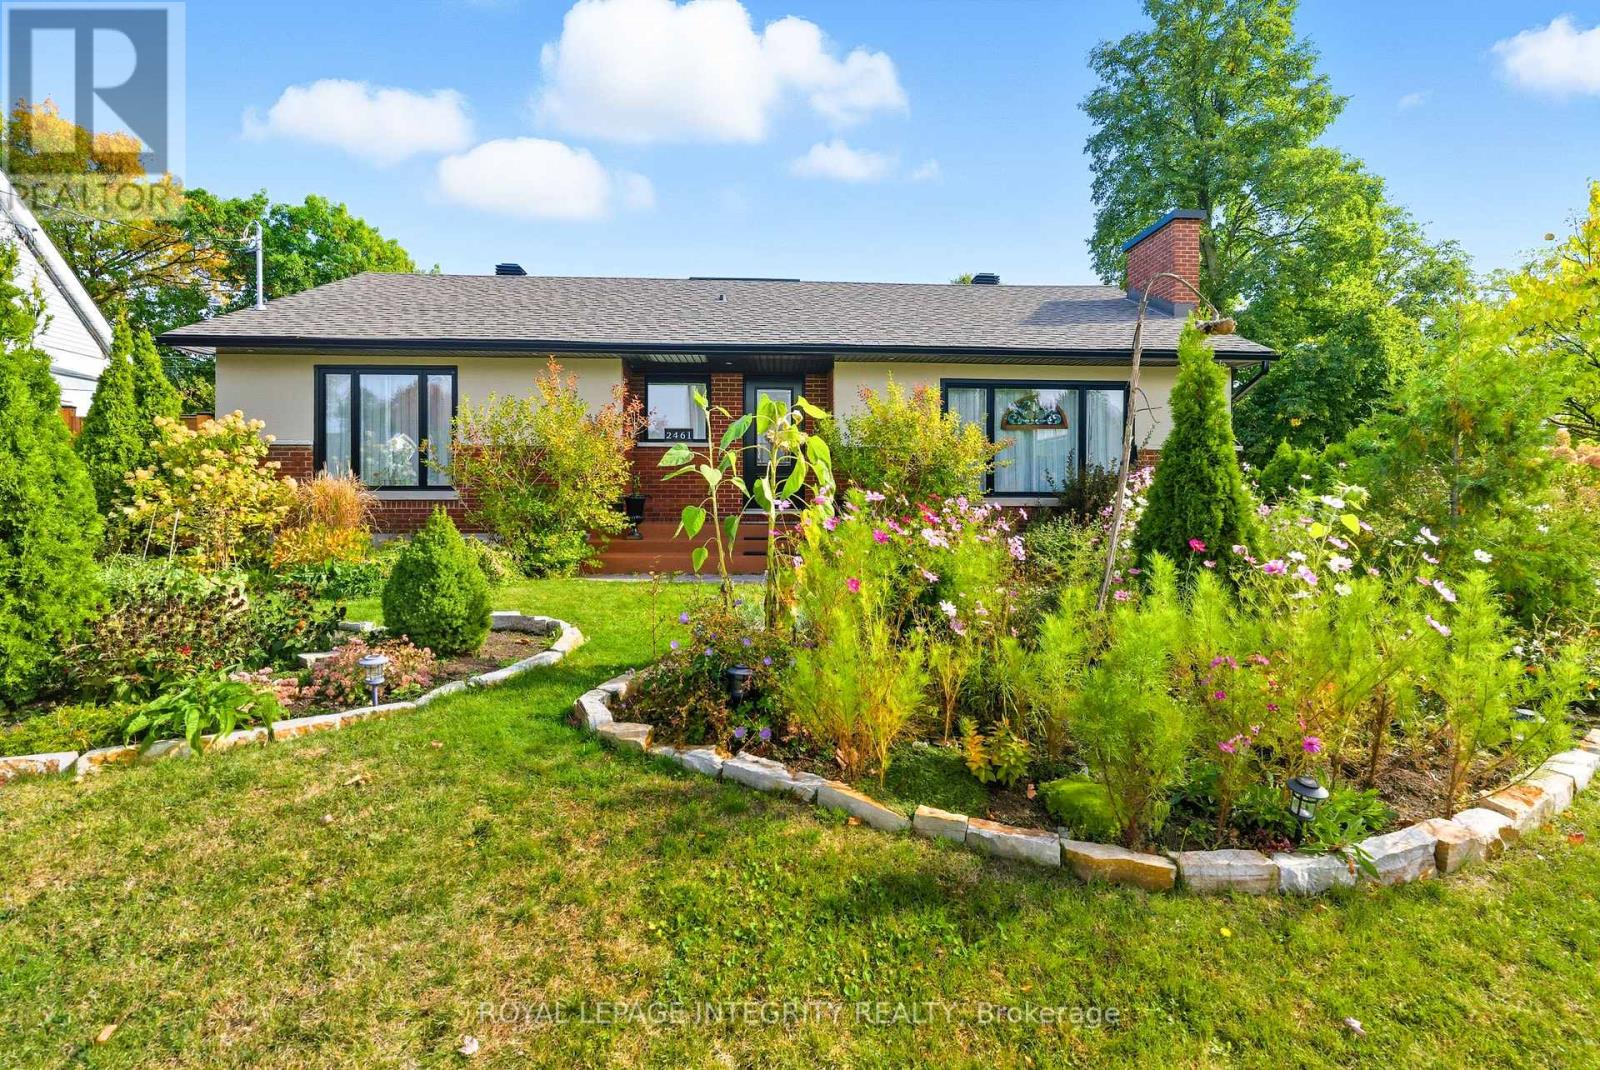
Welcome to this beautiful, sun-filled bungalow in the sought-after Alta Vista neighbourhood! Warm, inviting, and full of charm, this home features a spacious, modern living room bathed in natural light and a stylish open-concept kitchen, perfect for family gatherings and entertaining. The main floor offers 3 comfortable bedrooms and 2 bathrooms, providing an ideal setting for family living. The lower level adds exceptional versatility, featuring a second living area, dining area, kitchen, laundry, and additional rooms, offering wonderful potential for extended family accommodation. Step outside to enjoy the lovely front yard and beautiful backyard garden, perfect for relaxing and enjoying the outdoors. A detached garage and a driveway with parking for 3 vehicles add to the convenience. Ideally located close to schools, restaurants, shopping, parks, and public transit, this delightful home offers the perfect blend of space, style, and everyday convenience in one of Ottawa's established communities. Enjoy the added convenience of lawn care and snow removal included for the first year! A wonderful place to call home! Application, proof of credit & tenant insurance required. (id:63879)
Russell, Ontario
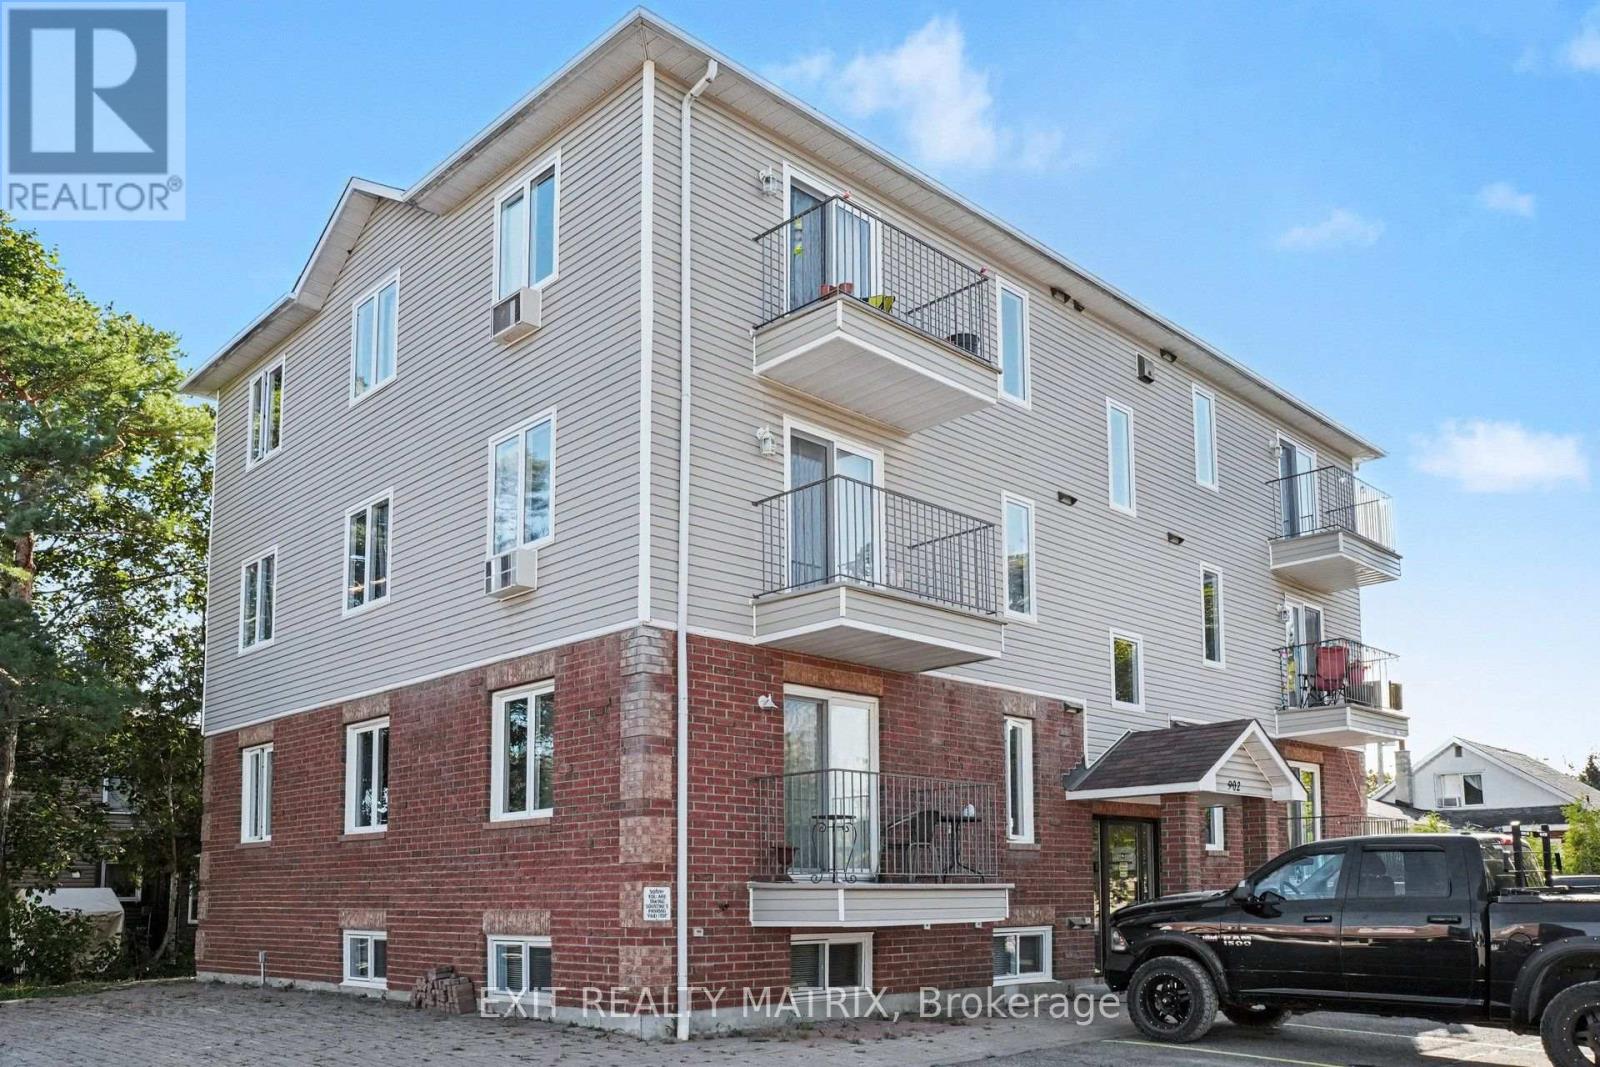
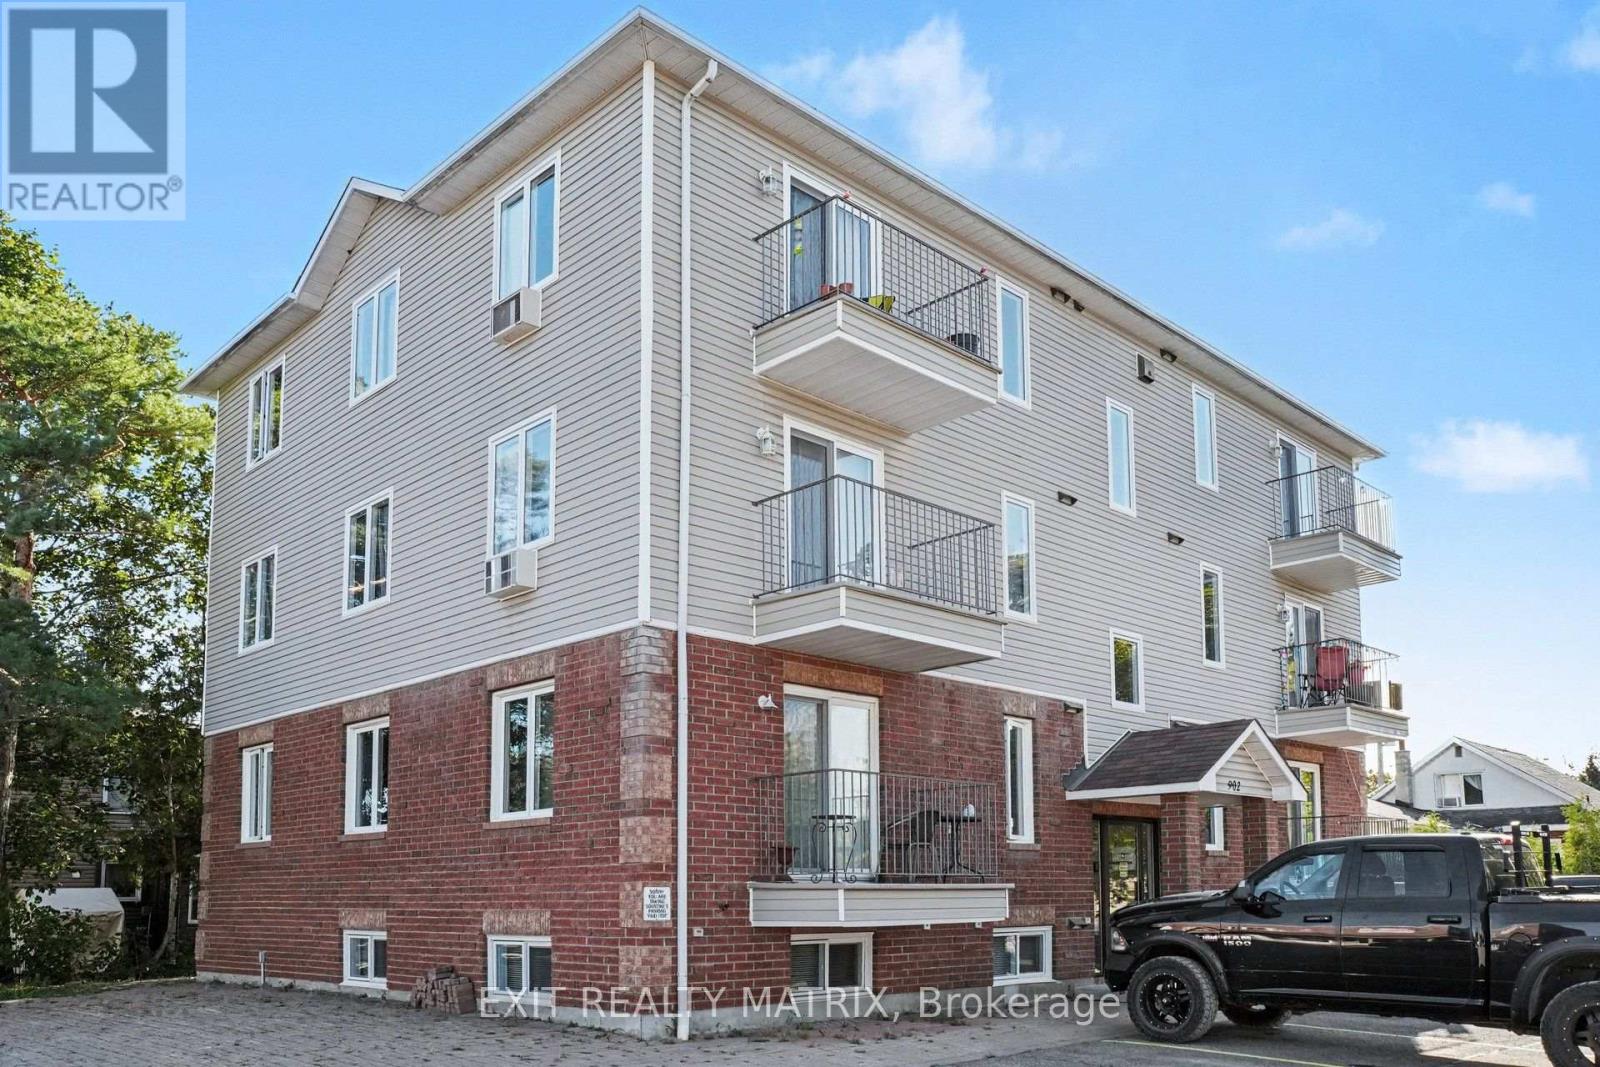
OPEN HOUSE SATURDAY NOVEMBER 7, 1-3PM. Welcome to this bright, well-maintained 2-bedroom condo in the heart of Embrun. The open-concept living and dining area is filled with natural light, while the renovated kitchen features modern cabinetry, a breakfast bar, ceramic flooring, updated appliances, and a gas stove. Both bedrooms are generously sized, and the renovated bathroom includes a new vanity, backlit mirror, and waterfall shower head. Pot lights, remote-control ceiling fans, and custom vertical blinds add thoughtful finishing touches. A standout feature is the combination of natural gas forced-air heating, central air conditioning, and an in-unit washer and dryer. Two parking spaces add to the convenience. Walk to Embrun's shops, restaurants, schools, and parks, with trails nearby. Easy access to Highway 417 makes commuting simple. Move-in ready and low maintenance, this condo is an excellent option for first-time buyers, downsizers, or investors. (id:63879)
Russell, Ontario
OPEN HOUSE SATUDAY NOVEMBER 7 1-3 Welcome to this bright, well-maintained 2-bedroom condo for rent in the heart of Embrun. The open-concept living and dining area is filled with natural light, while the renovated kitchen features modern cabinetry, a breakfast bar, ceramic flooring, updated appliances, and a gas stove. Both bedrooms are generously sized, and the renovated bathroom includes a new vanity, backlit mirror, and waterfall shower head. Pot lights, remote-control ceiling fans, and custom vertical blinds add thoughtful finishing touches. Enjoy the comfort of natural gas forced-air heating and central air conditioning, plus the convenience of an in-unit washer and dryer and two parking spaces. Walk to Embrun's shops, restaurants, schools, and parks, with trails nearby. Easy access to Highway 417 makes commuting simple. This move-in-ready condo offers comfortable, low-maintenance living in a convenient location. (id:63879)
Mcnab/braeside, Ontario
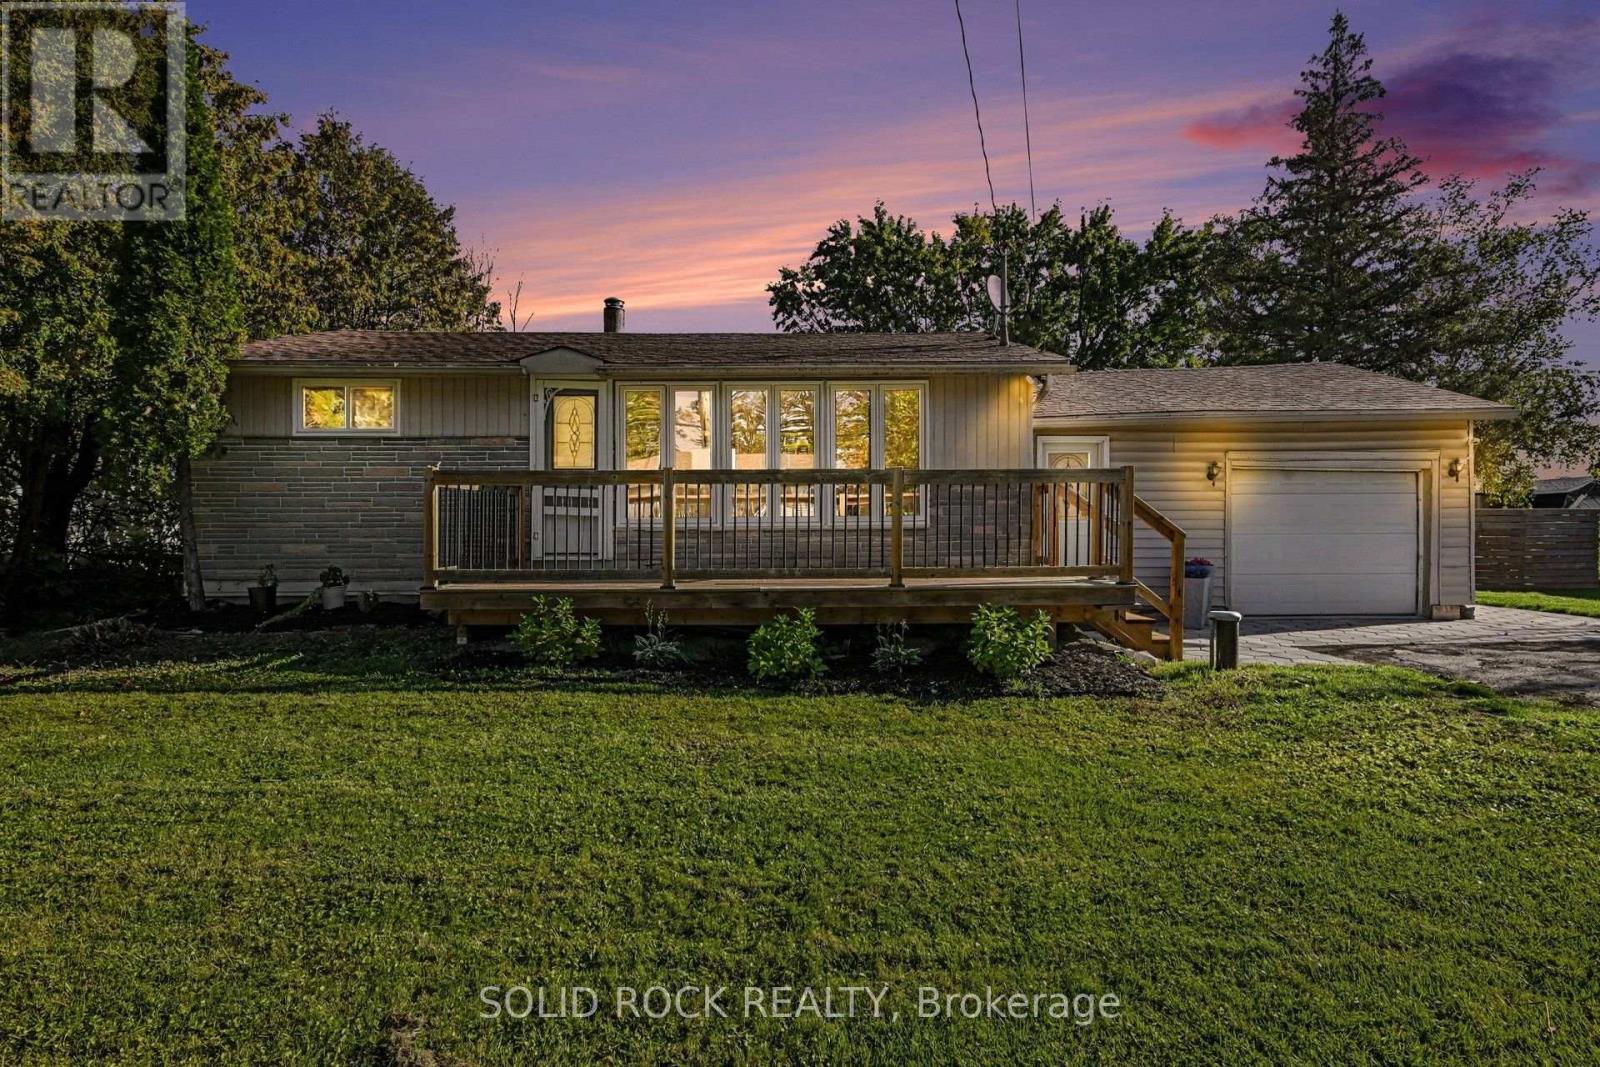
Welcome to easy, single-level living in Arnprior! This beautifully updated 2-bedroom bungalow offers a comfortable layout, thoughtful improvements and an oversized private lot with plenty of room to relax, garden or entertain.Inside, hardwood flooring flows through the kitchen, living room and both bedrooms. The bright living room features pot lights, while the updated bathroom was completed in 2025. A practical mudroom/laundry room-with porcelain and vinyl flooring, a large closet and direct access to the garage and backyard-makes everyday arrivals simple and organized.The garage was upgraded in 2023 with new concrete, insulation and shelving, offering excellent space for parking, storage or hobbies. Outside, enjoy the front deck (2023), interlock walkway (2025), large fenced yard and an abundance of parking.Major updates provide added peace of mind, including a new furnace in 2023, blown-in insulation in 2021, all new inside doors and hardware, a new well pump and cap/stack in 2025. Water softener 2021. A move-in-ready home with privacy, space and easy living-all within reach of Arnprior's shops, services and small-town charm. (id:63879)
Ottawa, Ontario
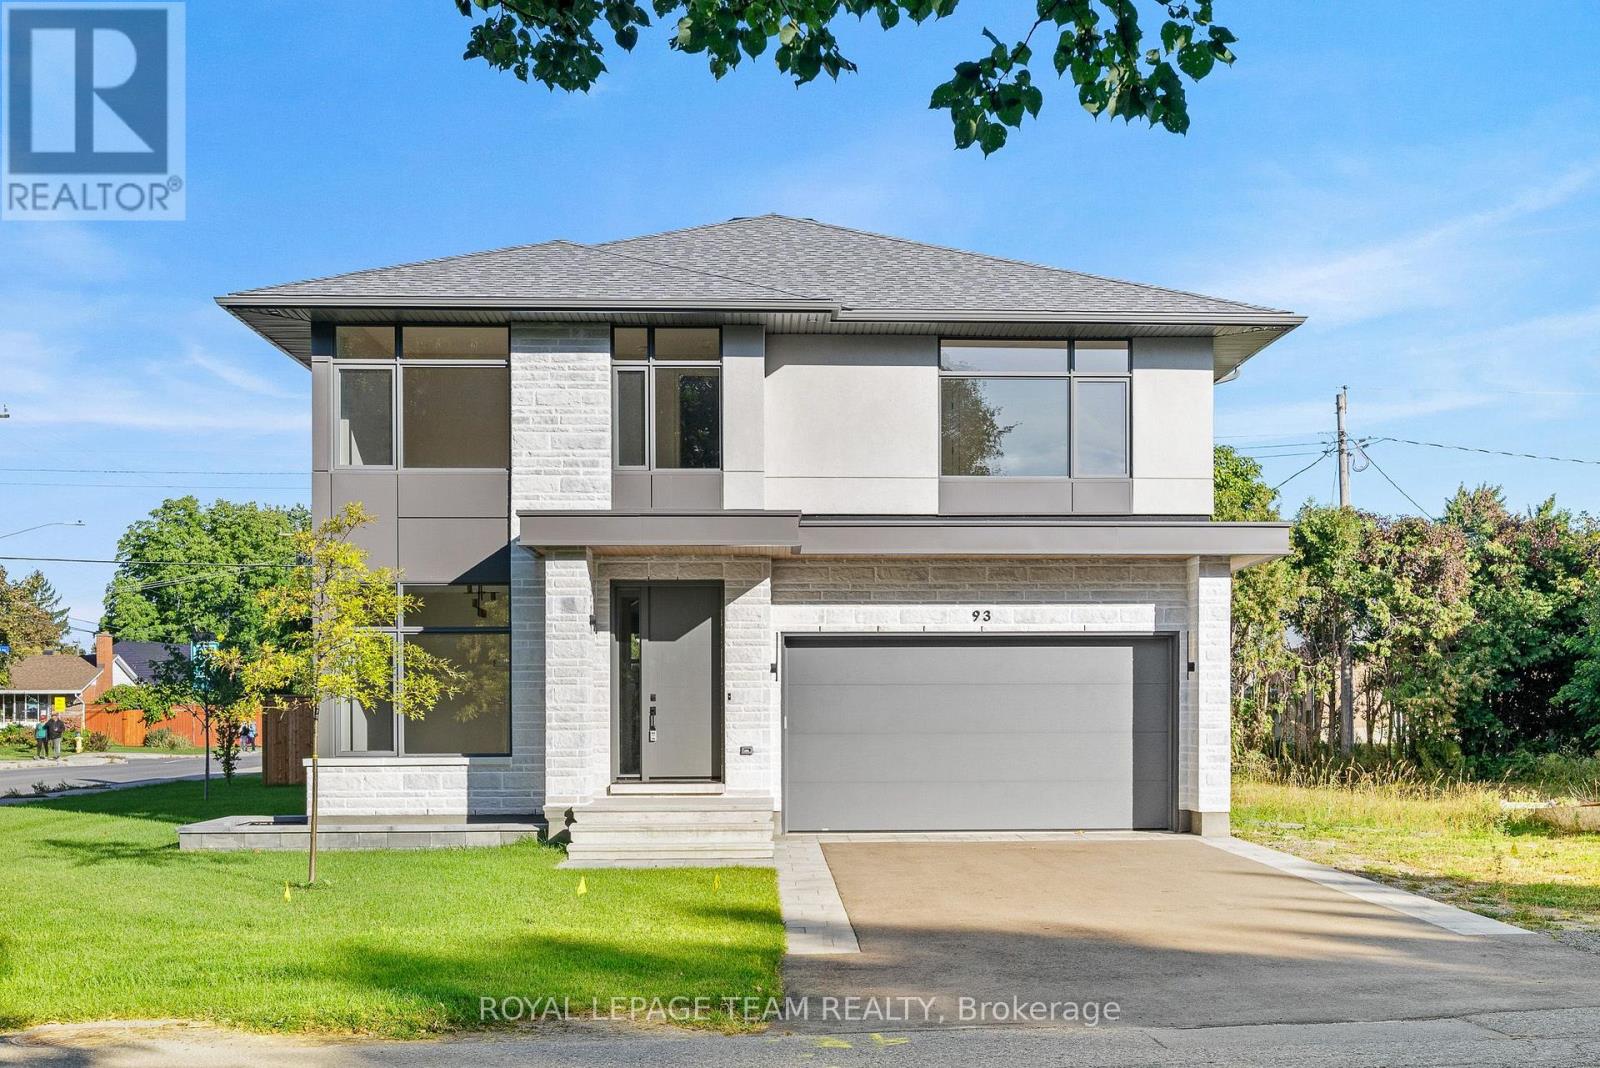
A thoughtfully designed Aable Maple Homes residence where custom millwork, carefully curated finishes and exceptional attention to detail come together throughout. Designed by Axiom Interiors, this home offers a sophisticated yet highly functional interior created for modern living.The main level is centred around an impressive kitchen featuring custom Irpinia cabinetry, extensive drawer storage, an appliance garage, integrated garbage and recycling, dedicated pantry storage and a substantial island. The Bosch appliance package includes a 36" gas cooktop, wall oven combination, counter-depth refrigerator, panel-ready dishwasher and custom-integrated hood. A separate walk-in pantry provides extensive shelving and additional storage. The adjoining great room is anchored by an Infinity 60 gas fireplace with a striking tiled feature wall, while wire-brushed hardwood and large-format porcelain tile carry throughout the principal spaces.A beautifully designed mudroom adds custom cabinetry, a stone-topped bench, open boot storage and adjustable shelving. Designer lighting, wallcoverings and a coordinated Benjamin Moore palette further elevate the home.Upstairs, the primary suite is a true retreat with a wallpaper feature wall, sconces and extensive walk-in closet storage. The remarkable ensuite features a 66" freestanding tub, approximately 118" x 42" curbless shower with 5' linear drain, custom frosted glass, niches, expansive vanity and dedicated makeup counter. Additional bedrooms offer detailed closet systems, including a guest bedroom with private ensuite, plus a well-appointed main bath.Even the laundry room has been thoughtfully finished with custom cabinetry, countertop workspace, blue porcelain backsplash and LG washer and dryer. From the cabinetry and storage solutions to the lighting, tile and appliance integration, every space has been carefully considered to create a cohesive and beautifully executed home. Property has Tarion Warranty. (id:63879)
Ottawa, Ontario
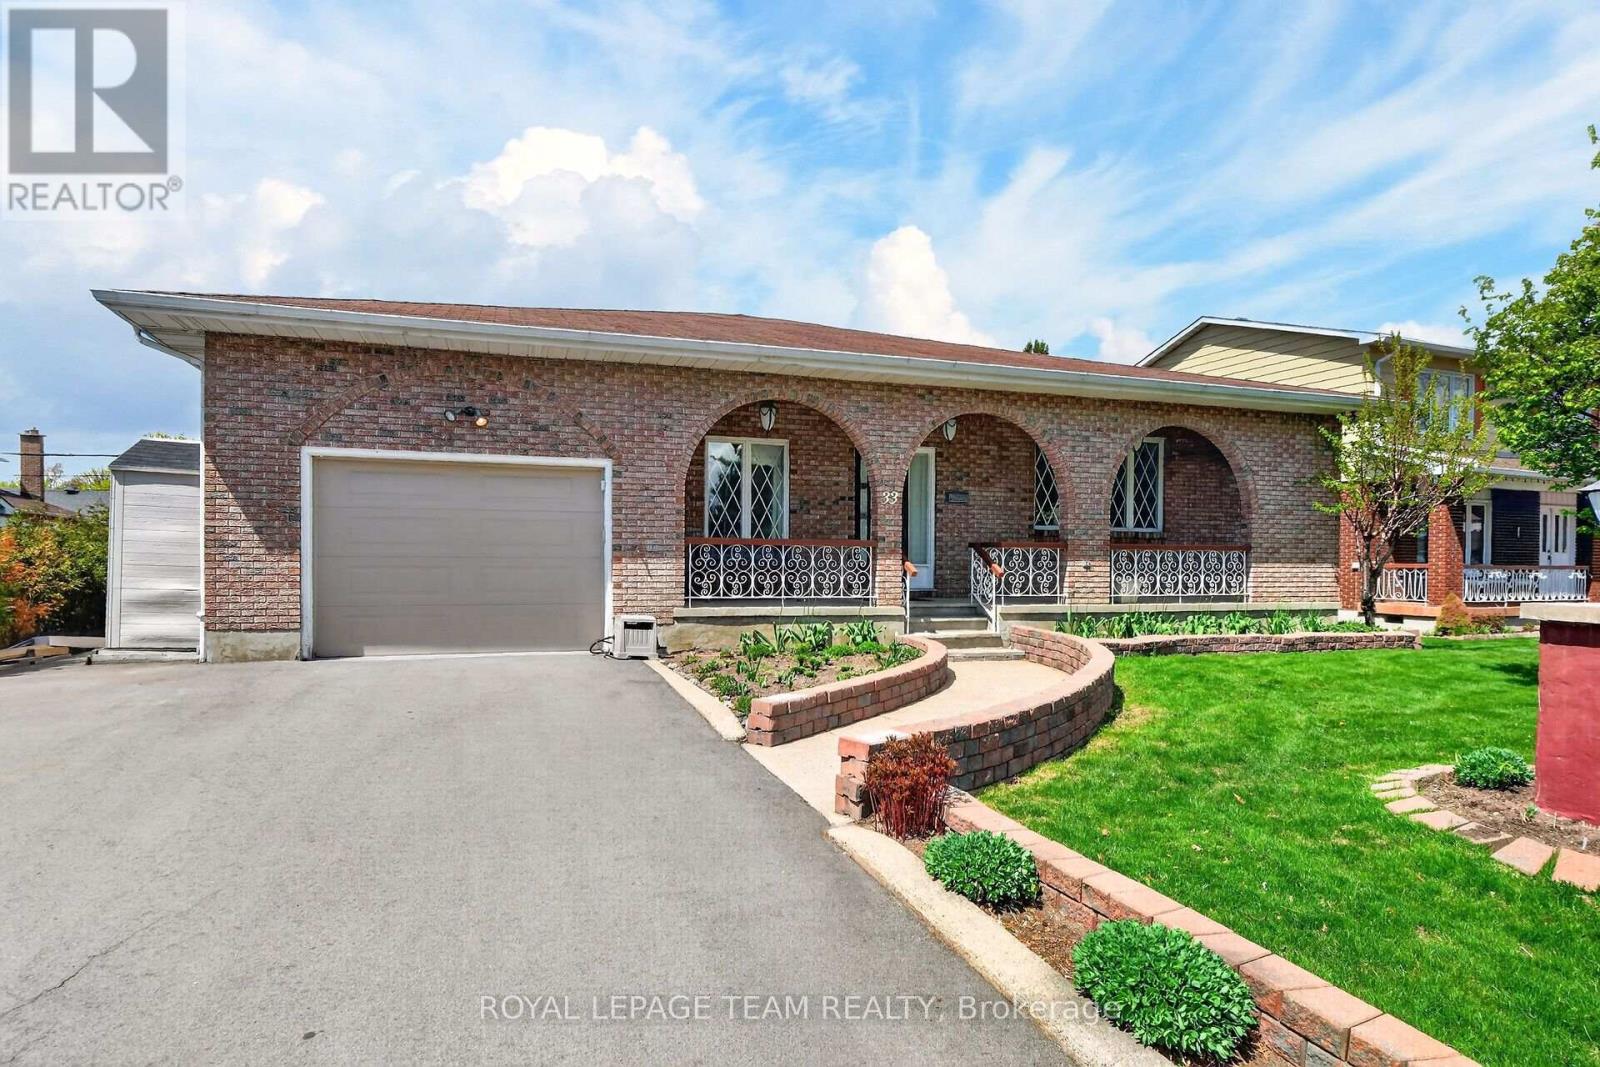
Locatio, location, location!! Exceptional space, quality, and location! Welcome to this impressive all-brick bungalow in the sought-after, family-friendly community of Crestview-Meadowlands. Offering just under 4,000 sq. ft. of living space across two levels, with nearly 2,000 sq. ft. on the main floor, this home delivers spacious and versatile living. A welcoming covered front porch leads into a thoughtfully designed main level featuring a generous living room, formal dining room, gourmet kitchen, and cozy family room. The kitchen showcases Cherry cabinetry, granite countertops, and stainless steel appliances, including a countertop gas cooktop and wall oven. The carpet-free main floor features hardwood and ceramic tile throughout, highlighted by custom Brazilian Cherry flooring with distinctive brass inlays in the living room and bedroom hallways. A dedicated laundry room adds everyday convenience. The expansive lower level offers nearly 2,000 sq. ft. of additional space, including a large finished recreation room with gas fireplace, fourth bedroom, third full bathroom, hobby/workshop room, cold storage, and an oversized storage area. With the ability to easily add a separate entrance, there is incredible potential for an in-law suite-making this property ideal for a multigenerational family. Enjoy the large backyard and covered rear porch, perfect for outdoor dining and entertaining, with a natural gas BBQ hookup. Set on a generous lot in a mature, established neighbourhood, this home is ideally located close to parks, excellent schools, shopping, public transit, tennis courts, an outdoor pool, and recreation arenas. Easy access to Highway 417, Carleton University, and Algonquin College makes this an excellent location for families and professionals alike. Updates: Roof (2016), Furnace & A/C (2016), Owned HWT (2024). Some photos have been virtually staged. Sold as-is. (id:63879)
Ottawa, Ontario
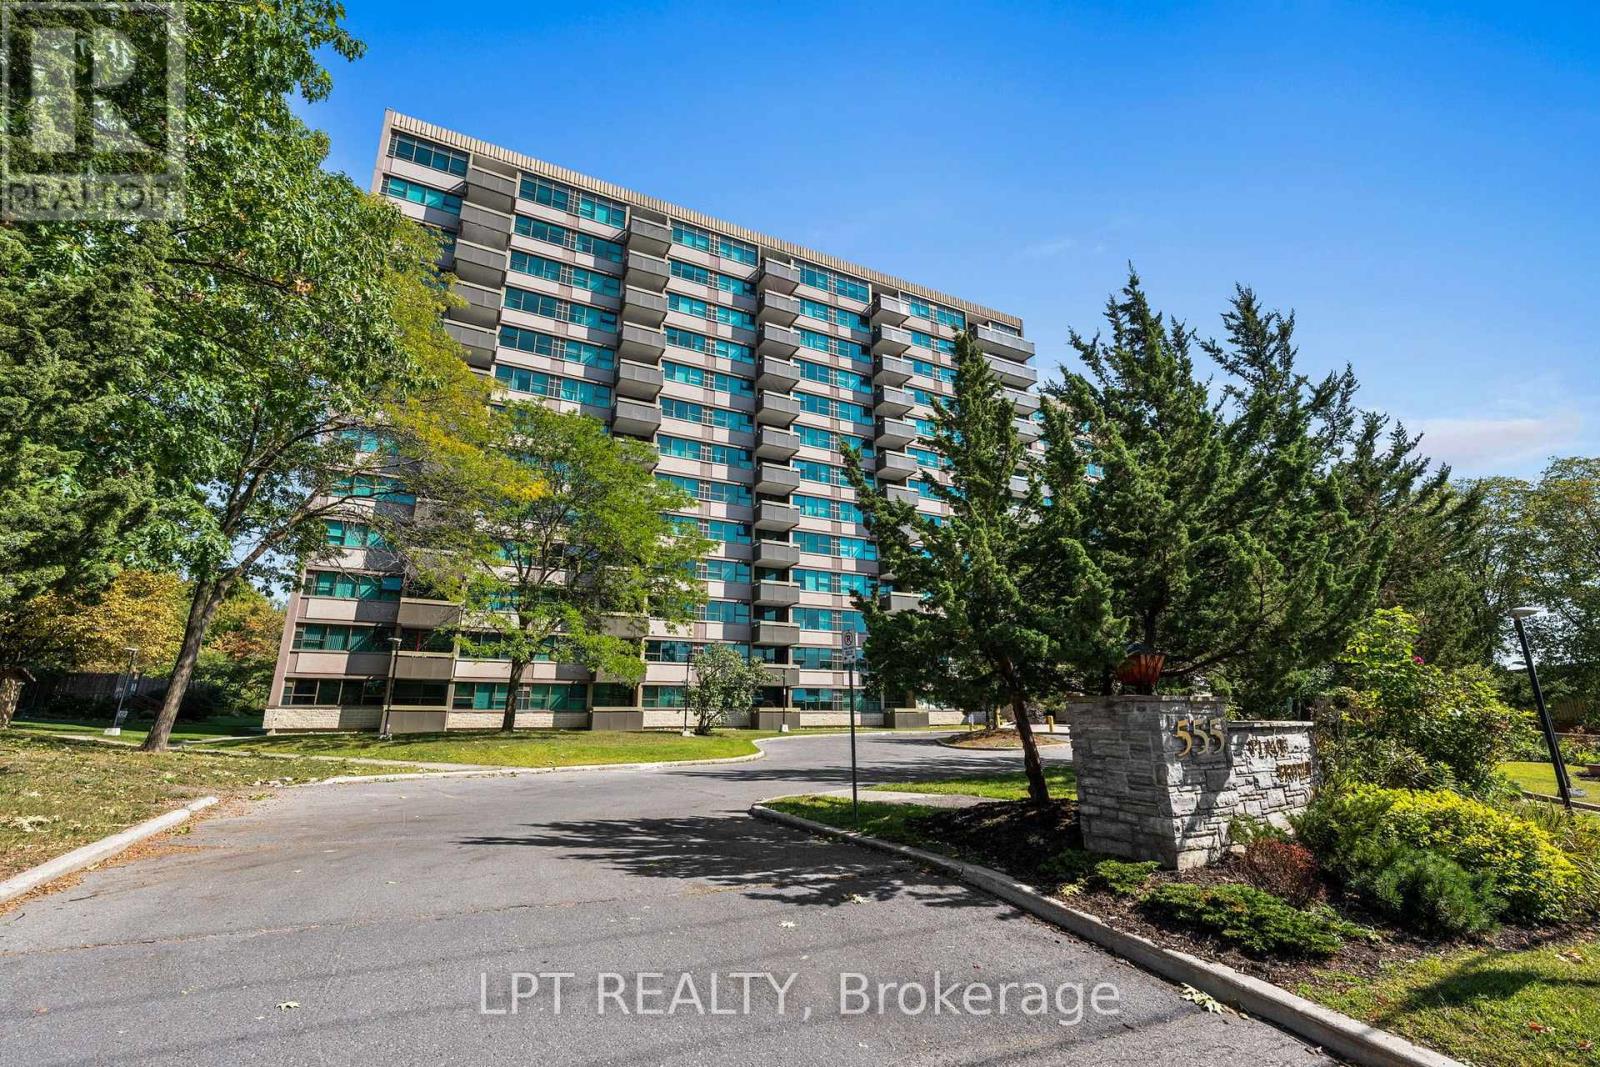
This beautiful west-facing penthouse condo on Brittany Drive offers incredible views, loads of natural light and a spacious 2 bedroom, 2 bathroom plus den layout. The bright kitchen features white cabinetry, granite countertops, tiled backsplash and plenty of counter and storage space, with a large dining area just steps away. The living room opens directly to the private open balcony, the perfect spot to enjoy the expansive western views and beautiful evening sunsets. A separate family room / den adds valuable extra space for relaxing, entertaining or a home office. The generous primary bedroom is filled with natural light and features excellent closet space along with a private 3-piece ensuite. The second bedroom is ideal for guests or family with a 4-piece main bathroom nearby. Laminate, carpet and tile flooring are found throughout, and underground parking space #93 is included. Condo fees include heat, hydro, water and access to the building amenities, including an outdoor pool, exercise room, sauna and shared laundry facilities. Conveniently located close to shopping, transit, parks, Montfort Hospital and major routes, with easy access to downtown Ottawa. This condo offers penthouse living, spectacular western views and a location that is hard to beat. (id:63879)
Ottawa, Ontario
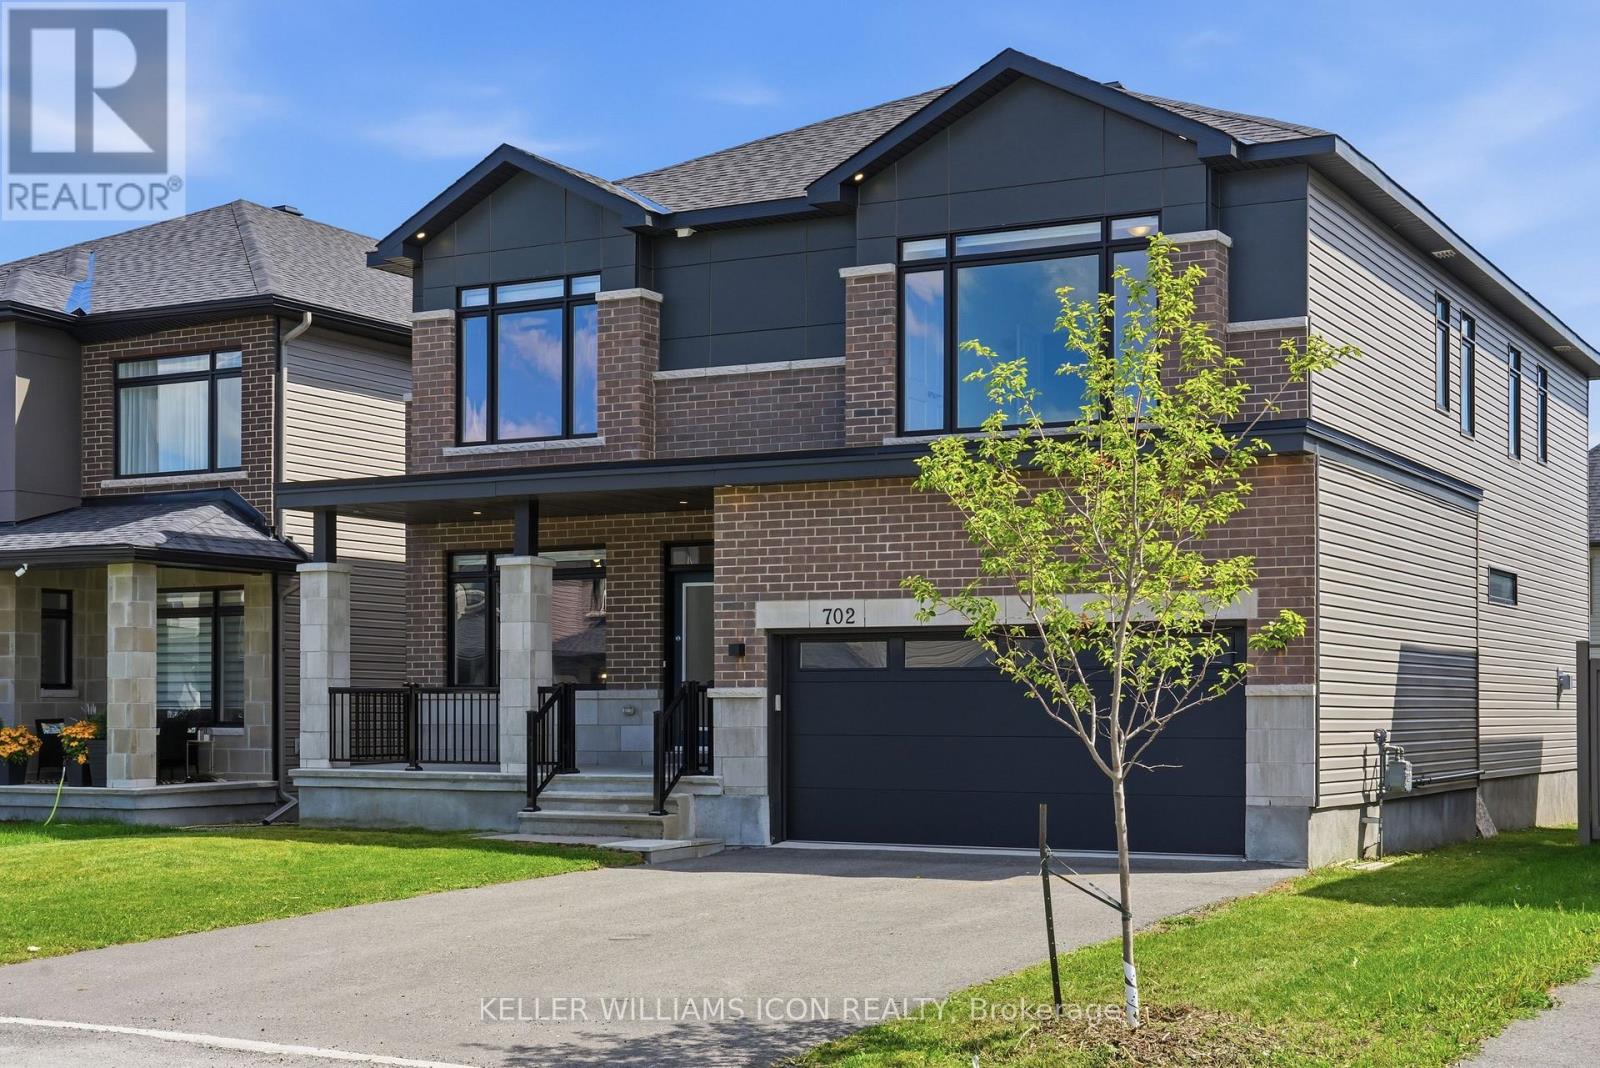
Exceptional 7-bedroom, 5-full-bath residence offering impressive scale, sophisticated design, and over $120,000 in premium upgrades-purpose-built for luxury family and multi-generational living. Raised ceiling heights on every level enhance the sense of space throughout.The elegant main floor features a highly desirable bedroom with a full bathroom, creating an ideal private in-law or guest suite, along with a dedicated den/home office. The showpiece gourmet kitchen offers high-end finishes, generous prep space, and a refined layout for both everyday living and entertaining. The inviting family room features a cozy fireplace, complemented by a spacious formal dining room and convenient eating area.Upstairs, the grand primary retreat includes two walk-in closets and a spa-inspired 5-piece ensuite. Four additional spacious bedrooms offer exceptional privacy and functionality, thoughtfully connected by two Jack-and-Jill bathrooms-an ideal layout for larger families.The professionally finished lower level features upgraded 9-ft ceilings, an additional bedroom and full bathroom, plus supplemental heating for added comfort. This versatile space is perfect for extended family, recreation, or a secondary living area.Ideally located within walking distance to schools, parks, grocery stores, and everyday amenities, this distinguished Findlay Creek residence delivers an exceptional combination of luxury, space, versatility, and family-focused design. Move-in Ready. 3D Virtual Tour https://my.matterport.com/show/?m=BUuNZy6BPzY (id:63879)
Ottawa, Ontario
Well maintained and clean corner unit with unobstructed west view. Public transit at front door, LRT within a short distance. New public library within 3 blocks. Close to recreational and the Ottawa River bike path. (id:63879)
Pembroke, Ontario
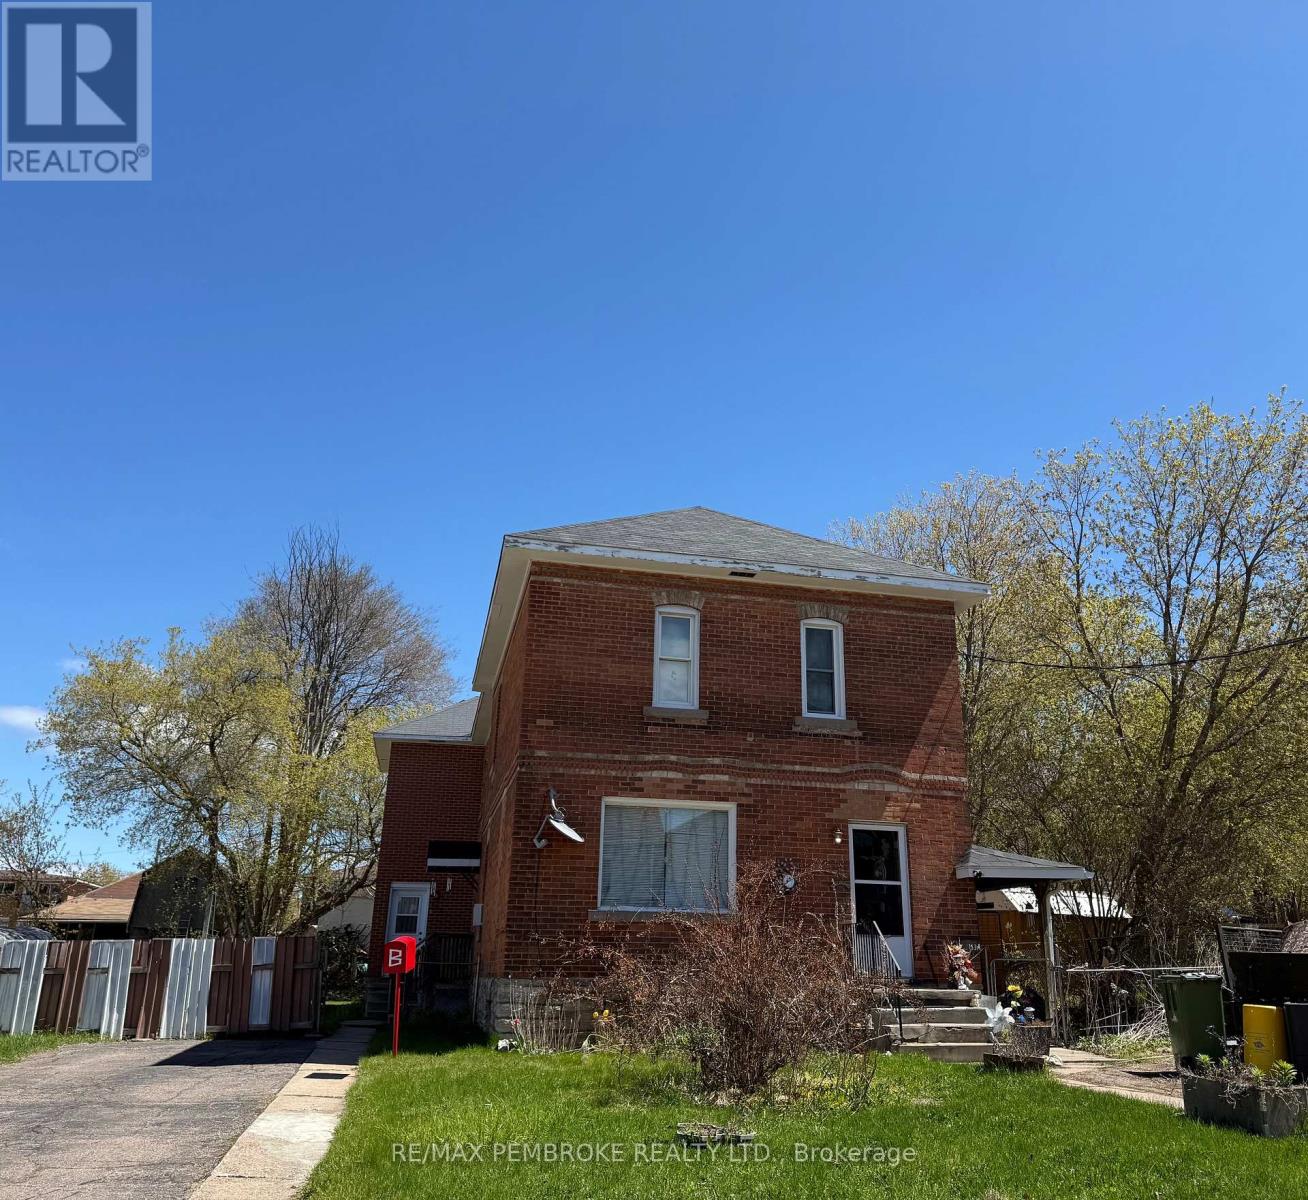
This well-maintained duplex presents a fantastic investment opportunity for savvy buyers. It consists of two units: Unit A features two spacious bedrooms and one bathroom, currently rented for $1,041.35 per month, while Unit B offers three bedrooms and one bathroom, generating a monthly rental income of $1,191.88. Both units are currently occupied, with long term tenants. Each unit has its own private driveway, ensuring convenience and privacy for tenants. Additionally, the property is equipped with two forced air gas furnaces, with ages of 2020 and 2024, ensuring efficient heating and lower maintenance costs. Unit B benefits from two separate entrances, enhancing accessibility, while Unit A features one entrance. This duplex is not only a sound investment but also a desirable living space for tenants, making it a prime addition to any real estate portfolio. (id:63879)
North Grenville, Ontario
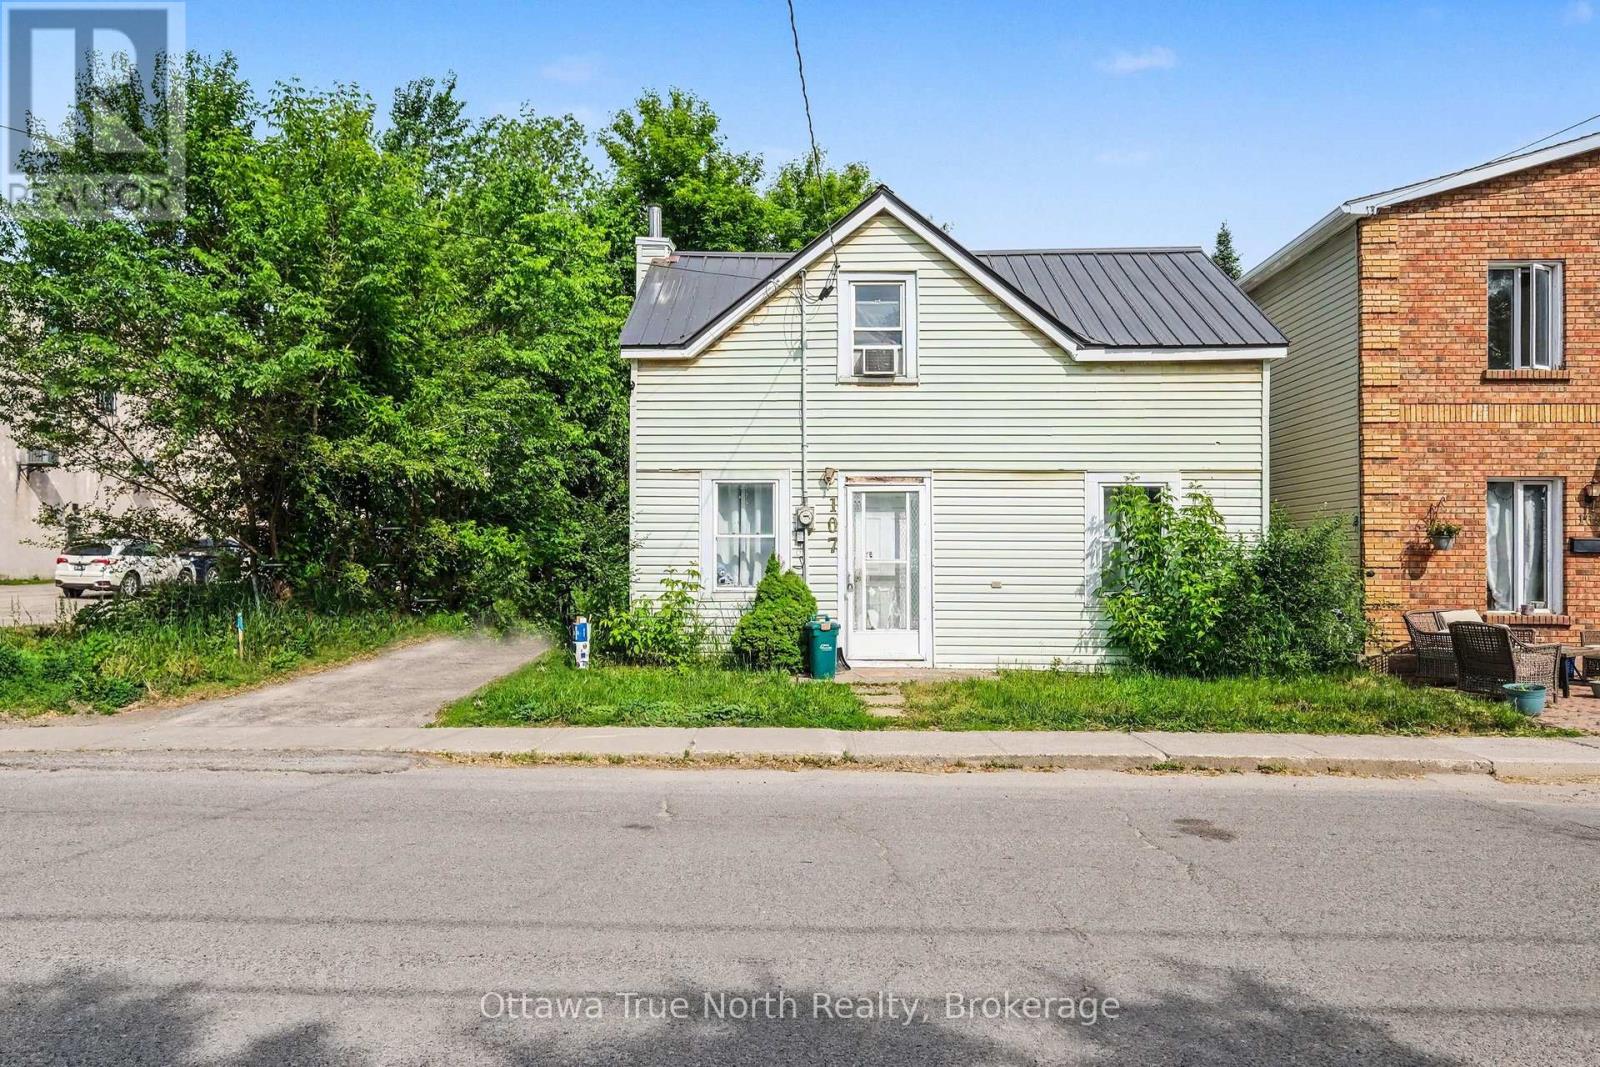
Affordable Home with Exciting Future Potential! Welcome to 107 Oxford Street East, ideally located within walking distance of downtown Kemptville's shops, restaurants, parks and amenities. This charming home offers an excellent opportunity for first-time buyers, downsizers or anyone looking to build equity through thoughtful renovations. Recently rezoned R3, the property also presents exciting long-term redevelopment potential in one of Kemptville's fastest-growing neighbourhoods. Whether you choose to restore the existing home into a warm and inviting residence or explore future development opportunities (Buyer to verify permitted uses with the Municipality). This property offers outstanding value. This property is currently tenanted. Please allow 48 hours for all showings. (id:63879)
North Grenville, Ontario
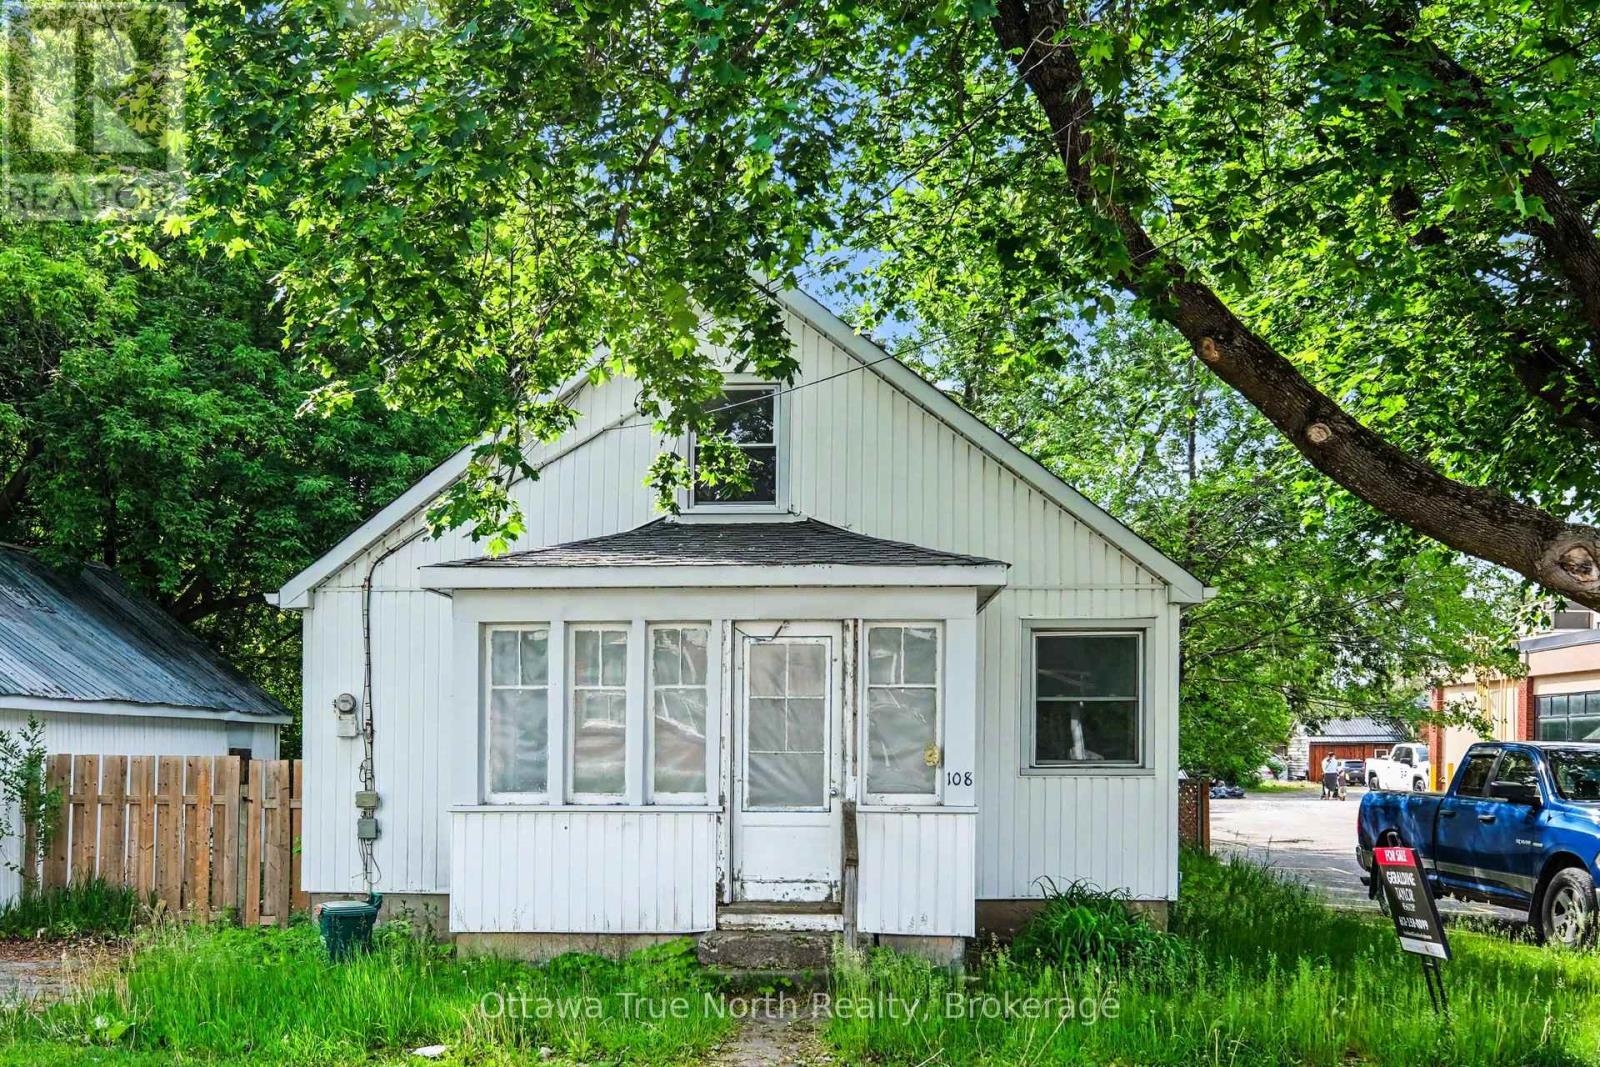
Exciting Redevelopment or Renovation Opportunity in Downtown Kemptville! Welcome to 108 Maley Street, ideally located in the heart of Kemptville's vibrant downtown. This property was recently severed from a larger parcel and offers exceptional potential for investors, builders, or those seeking an affordable single-family home project.The lot is a generous size and has recently been rezoned to R3, allowing for the development of a small multi-residential building-a rare opportunity in an area where demand for residential intensification continues to grow. The location and zoning together make this an ideal site for redevelopment or infill housing.Alternatively, the existing structure-previously rented for several years-could be renovated and reimagined into a warm, comfortable single-family home. With some creativity and effort, a buyer could add significant value and build sweat equity while enjoying life in one of Eastern Ontario's fastest-growing communities.Whether you're an investor looking to capitalize on Kemptville's booming housing demand, or a homeowner ready to take on a rewarding project, 108 Maley Street offers the space, zoning, and location to make it happen. (id:63879)
Cornwall, Ontario
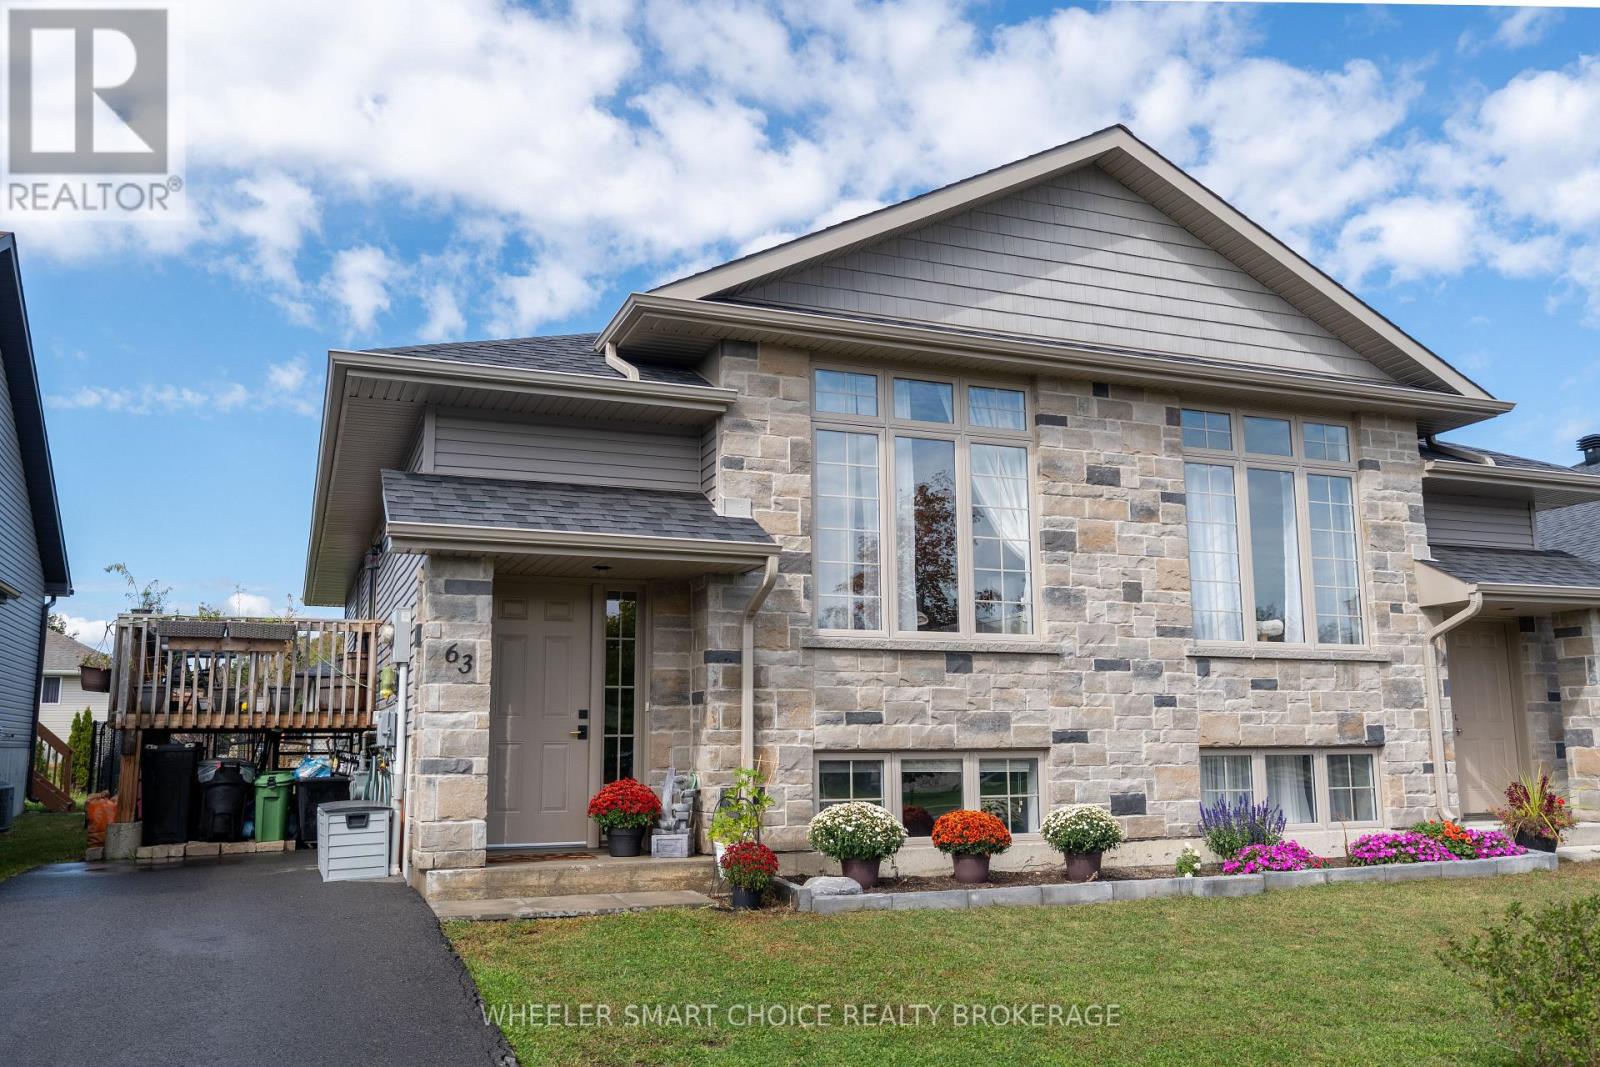
Welcome to your next home. This semi detached built in 2019 is waiting for a new family. As you enter the home you are greeted with a fantastic open concept living room, dinning room and kitchen. The windows are so big and bright letting in all the natural light. The main floor also hosts two beautiful rooms and a full bathroom. As you go downstairs you will land in the second living space. Also downstairs you will find a large bedroom or recreation room. There are storage rooms, electrical rooms and a second bathroom that is ready to be put together. From the kitchen there is a patio door that brings you outside to the beautiful deck and fenced yard. This home in this area is a perfect lifestyle for you. Call today to make this quiet street your home. (id:63879)
Ottawa, Ontario
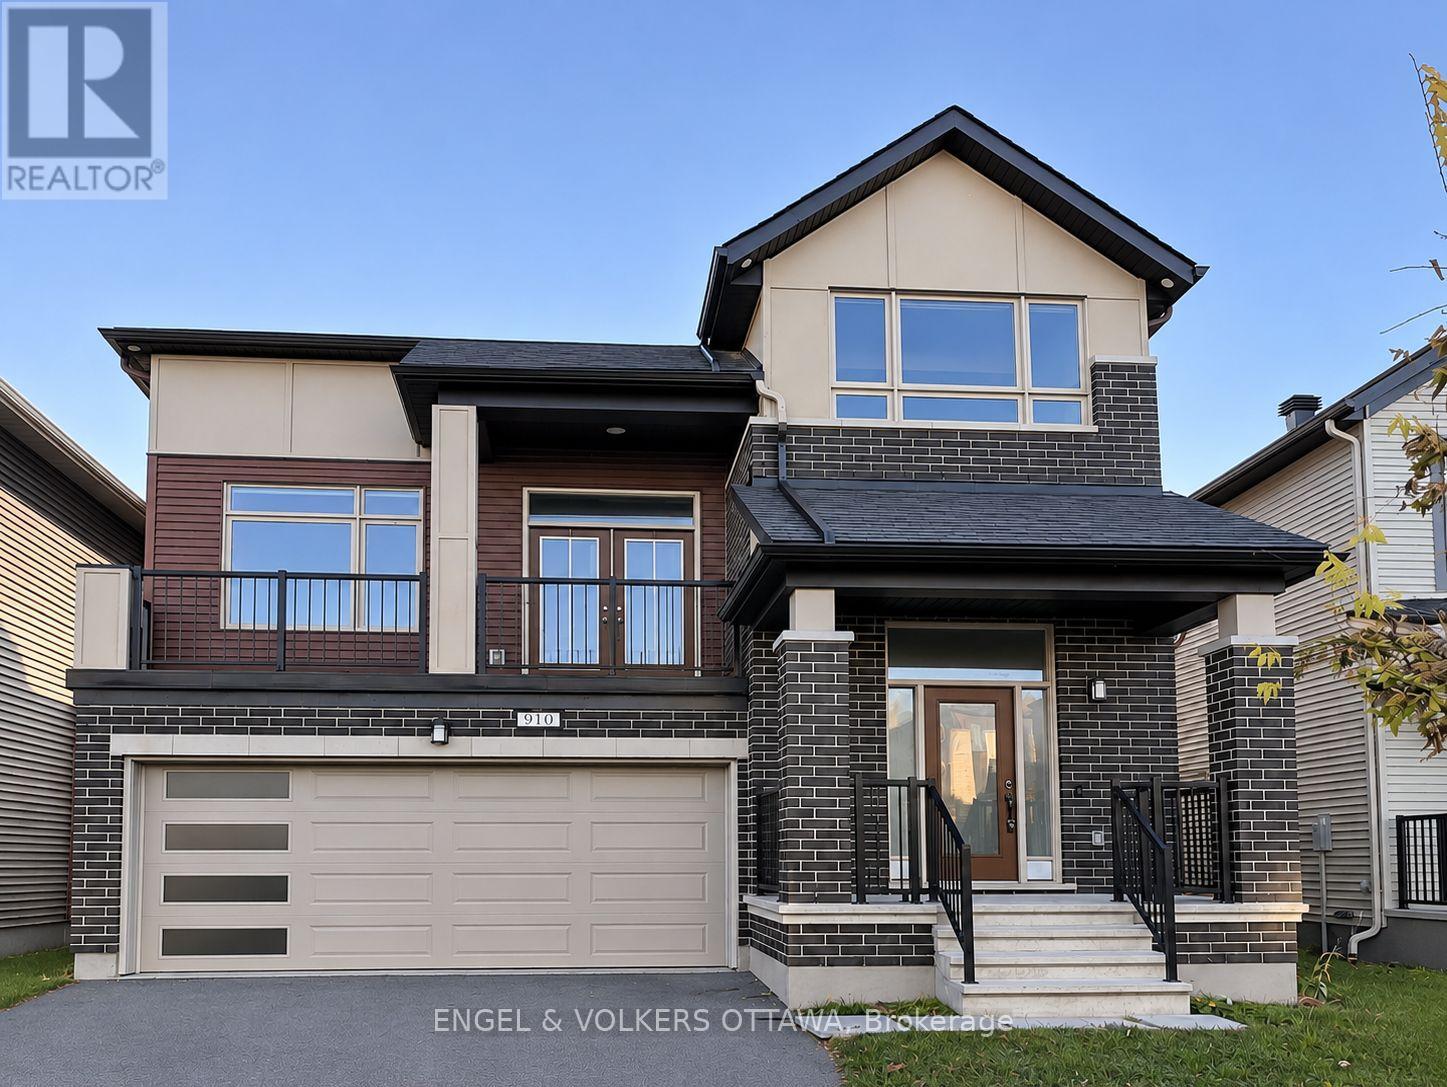
Welcome to 910 Nokomis Place, where beautiful design meets everyday comfort in the family-friendly community of Half Moon Bay, Barrhaven. Built in 2021, this Mattamy Shelburne model offers over 2,500 sq. ft. of space, with 4 spacious bedrooms and plenty of room to make yourself at home. The stunning kitchen is truly the heart of this home, featuring crisp white cabinetry, sleek countertops, stainless steel appliances, a generous centre island, pot lights, and under-cabinet lighting. Whether you're hosting friends or enjoying a quiet night in, this space is as functional as it is beautiful. One of the home's most charming features is the cozy second-level family room, complete with a gas fireplace and walkout to your own private balcony. Picture slow mornings with coffee, relaxing evenings with a glass of wine, and beautiful sunset views right from home. The upper level offers four generously sized bedrooms, including a lovely primary retreat with French doors, a walk-in closet, and a 4-piece ensuite featuring a double vanity, glass-enclosed shower, and modern soaker tub. Hardwood flooring throughout, a separate finished laundry room with laundry tub, a double-car garage, and an unfinished basement with plenty of storage add to the home's appeal. The backyard features a deck a large yard perfect for summer BBQs or lounging and reading a book. Tucked into the welcoming Half Moon Bay community, close to parks, schools, shopping, and everyday conveniences, this is a place you'll look forward to coming home to. Rental Application, Credit Report, Letter of Employment, and Photo ID required for all applications. (id:63879)