
Elizabethtown-Kitley, Ontario
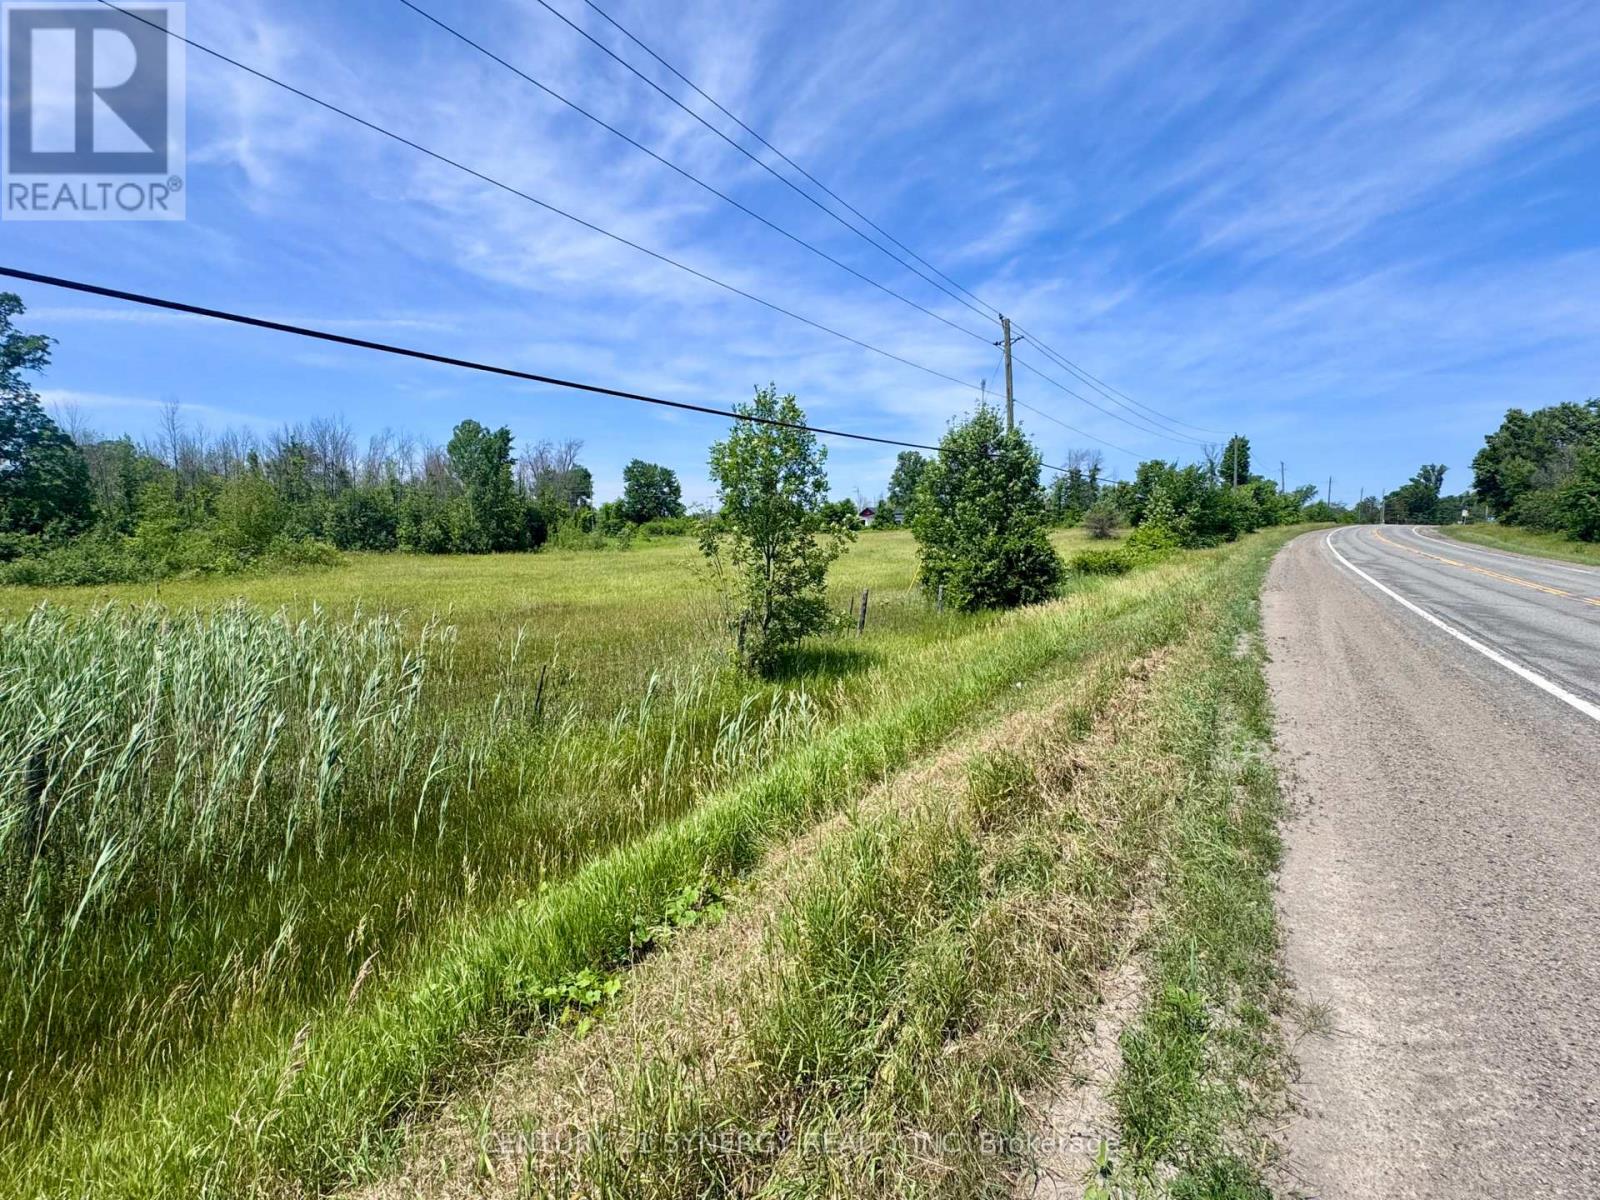
Introducing an exceptional opportunity, a prime 10.868 - acre vacant building lot nestled right along highway 29 on the corner of County Road 8 (with frontage on both roads) entering the beautiful village of Toledo, offering unparalleled exposure and a myriad of possibilities. Presents a canvas of potential limited only by your imagination. With over 10 acres at your disposal, there's an abundance of room for various ventures. The open layout allows for versatile land utilization, offering unbeatable exposure, versatility, and investment potential. Don't miss the chance to transform this blank canvas into your vision of success. Explore the limitless possibilities today! A Realtor must be present during all showings. (id:63879)
Ottawa, Ontario
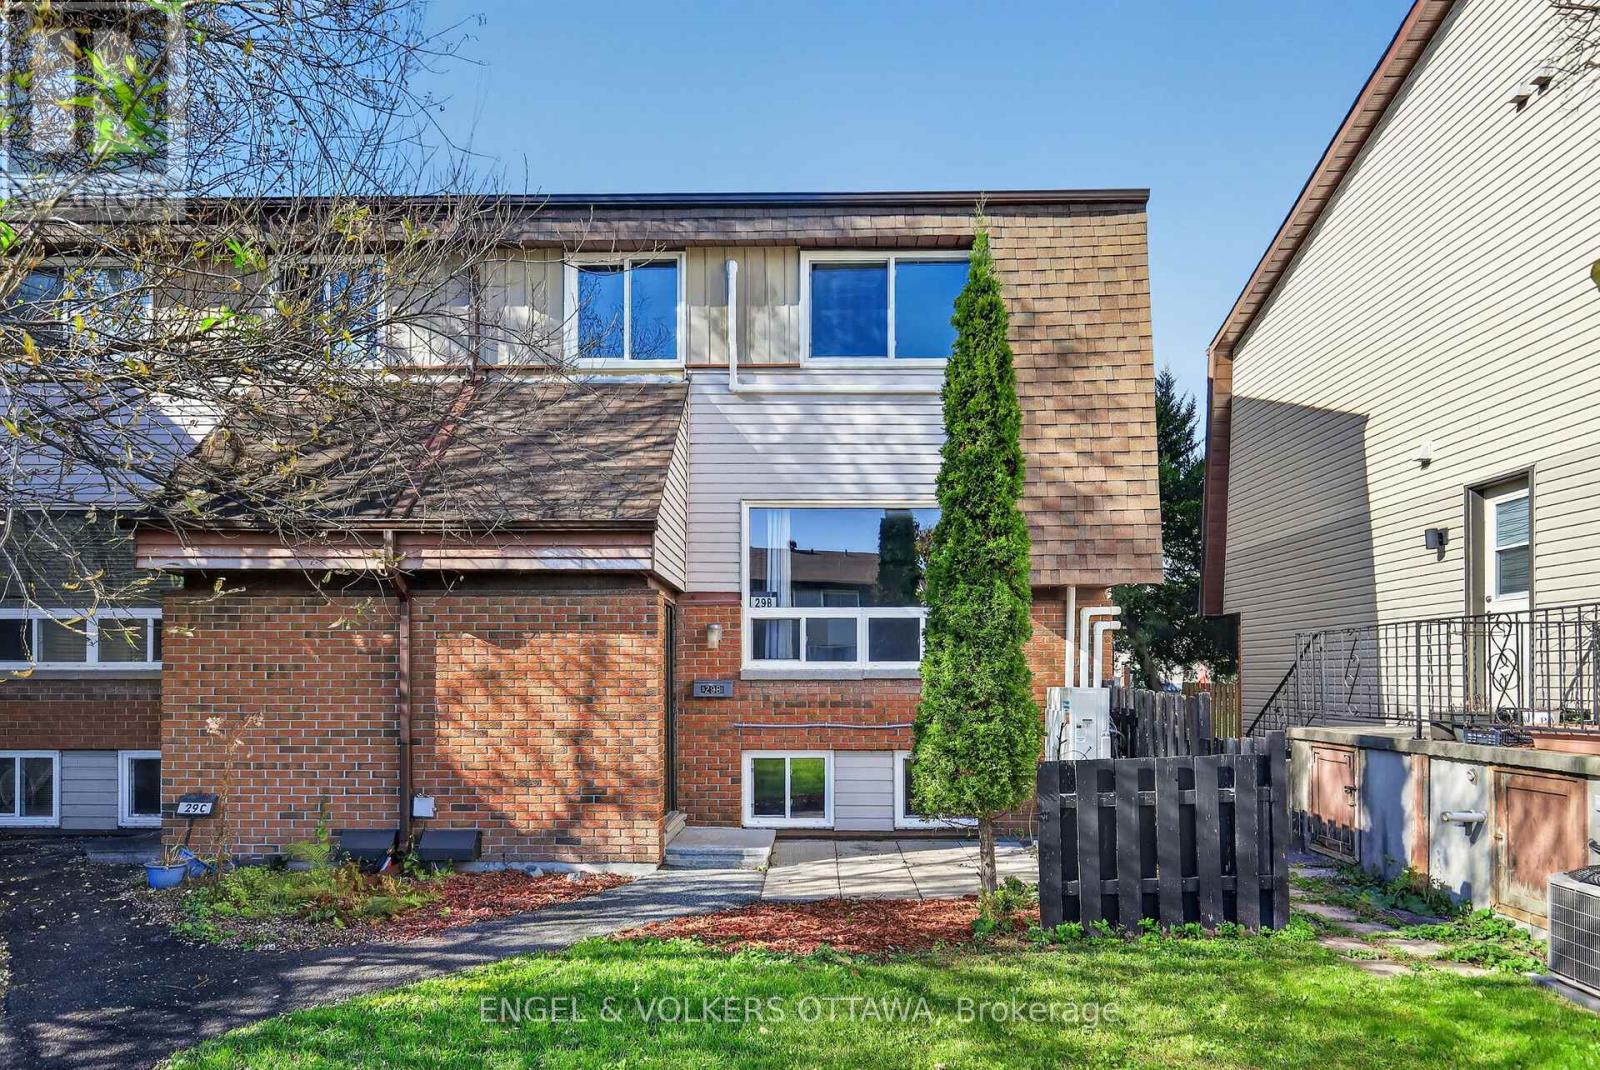
Welcome to this beautifully maintained home nestled in the heart of the established, family friendly Craig Henry community, offering a quiet residential setting just minutes from College Square, Algonquin College, parks, schools, shopping and everyday amenities. As you enter, the main level welcomes you with an abundance of natural light through large windows, creating a bright and inviting living space that flows into an open concept dining area and updated kitchen with newer appliances. Main level pantry offers additional flexibility for convenient storage. Upstairs, you'll find two generously sized bedrooms and a beautifully renovated full bathroom with a tub/shower combination.The finished lower level adds even more versatility, with an additional bedroom plus a separate bonus room that's ideal for a home office, study, gym or additional storage. You'll also find a convenient 2-piece bathroom and in unit washer and dryer on this level. Freshly painted throughout and equipped with a newly installed heat pump for efficient year round heating and cooling. Parking is included, along with plenty of visitor parking throughout the community. Enjoy easy access to College Square for groceries, restaurants, shopping and everyday essentials, along with nearby parks, walking and cycling trails, Bruce Pit Park, transit and Algonquin College. A well kept, move in ready home in a convenient west Ottawa location. (id:63879)
Ottawa, Ontario
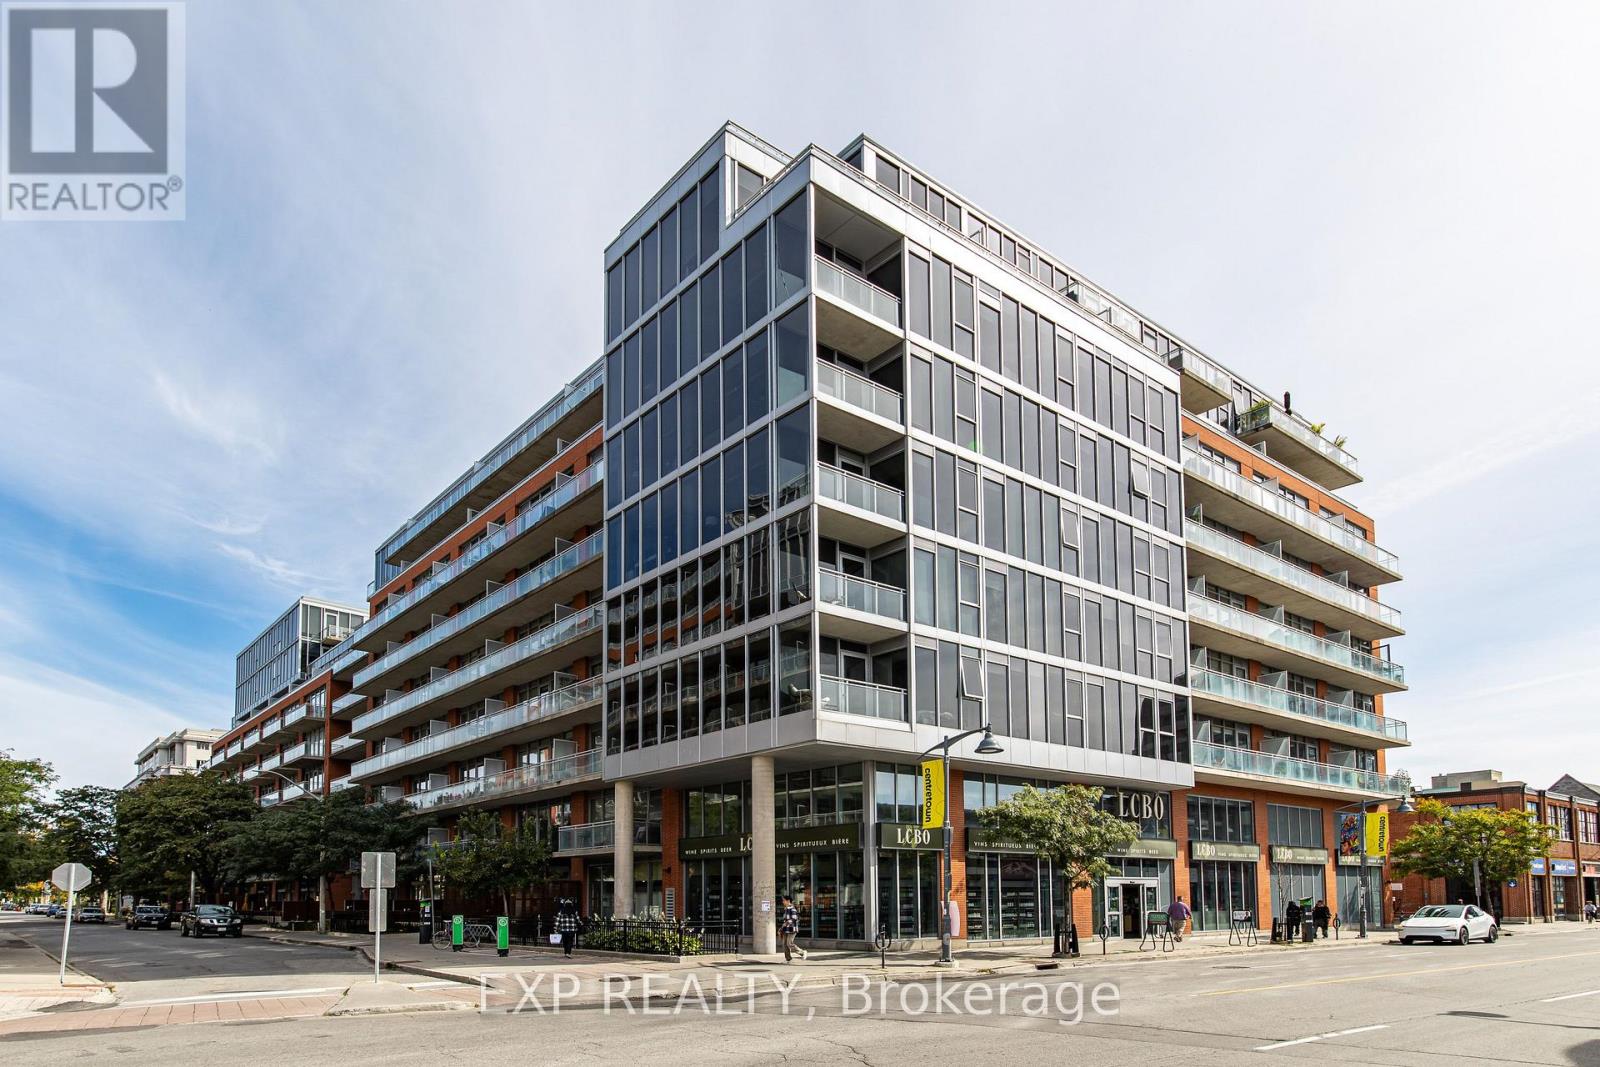
Welcome to 360 McLeod Street Unit #907, this fully furnished penthouse condo offers the perfect blend of modern design, functionality, and downtown convenience. The open concept living space features soaring 10 foot exposed concrete ceilings, engineered hardwood flooring, and floor to ceiling windows that fill the unit with natural light while offering impressive city views. The kitchen features stone countertops, stainless steel appliances, plenty of cabinetry, and a large island that opens seamlessly into the living and dining areas, perfect for both everyday living and entertaining. The condo comes furnished with the main pieces shown in the listing photos, including the sectional sofa, coffee table, media console, dining table and chairs, bed, bedside furniture, and additional furnishings throughout, making this a true move in ready rental. The spacious bedroom features large windows, a walk in closet, and private ensuite, while a separate powder room provides added convenience for guests. The dedicated study offers a versatile space ideal for a home office, reading area, or additional storage. Step outside to the large private balcony and enjoy expansive views over Centretown. Residents also have access to an outdoor pool and lounge area, fitness centre, media room, party room, and visitor parking. Located in the heart of Centretown, you are steps from restaurants, coffee shops, groceries, transit, and everyday amenities. Underground parking is included. Storage locker is not included. Full rental application, employment verification, deposit and Credit Check are mandatory. No smoking. (id:63879)
Elizabethtown-Kitley, Ontario
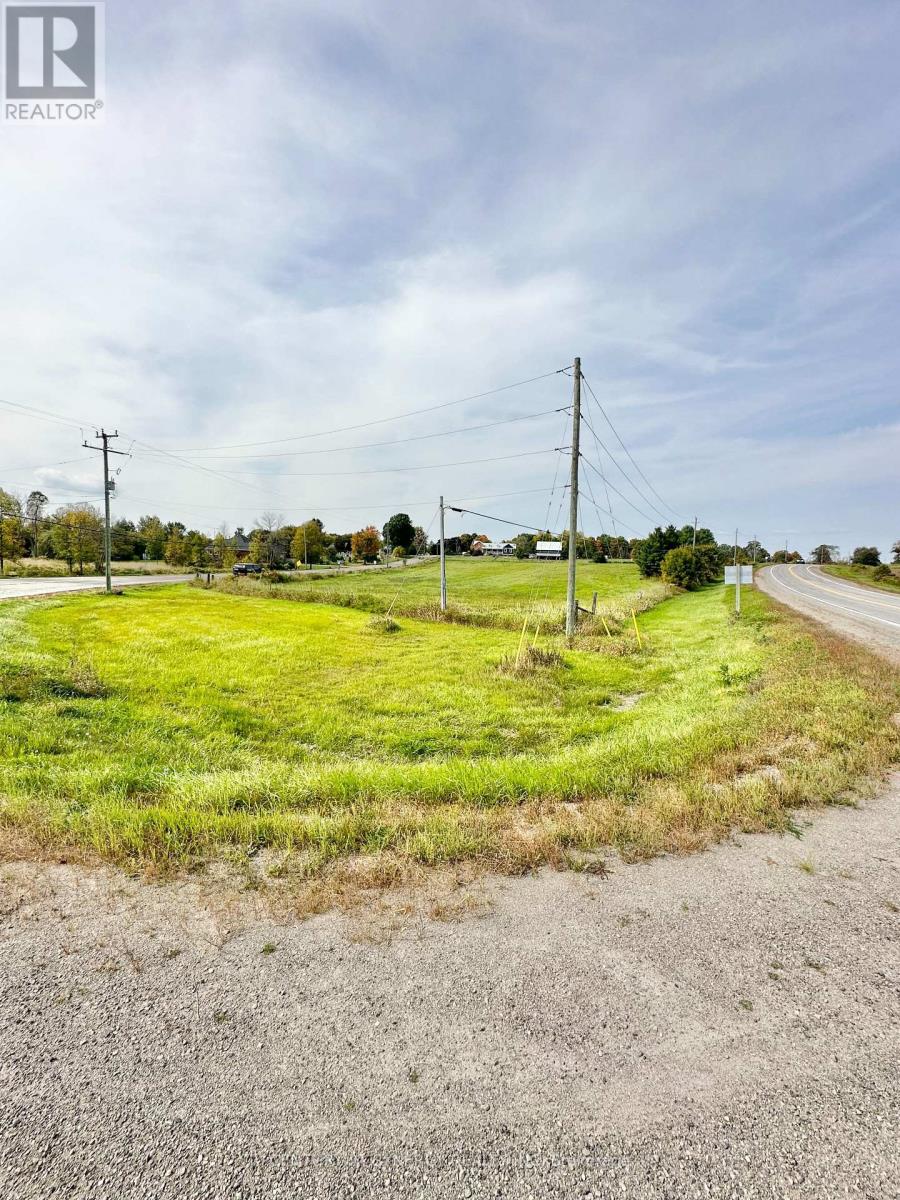
Introducing an exceptional opportunity, a prime 3.387-acre vacant building lot nestled right along highway 29 on the corner of County Road 1 entering the beautiful village of Toledo, offering unparalleled exposure and a myriad of possibilities. This expansive, flat terrain presents a canvas of potential limited only by your imagination. With over 3 acres at your disposal, there's an abundance of room for various ventures. The open layout allows for versatile land utilization, offering unbeatable exposure, versatility, and investment potential. Don't miss the chance to transform this blank canvas into your vision of success. Explore the limitless possibilities today! Realtor must be present during all showings. (id:63879)
Ottawa, Ontario
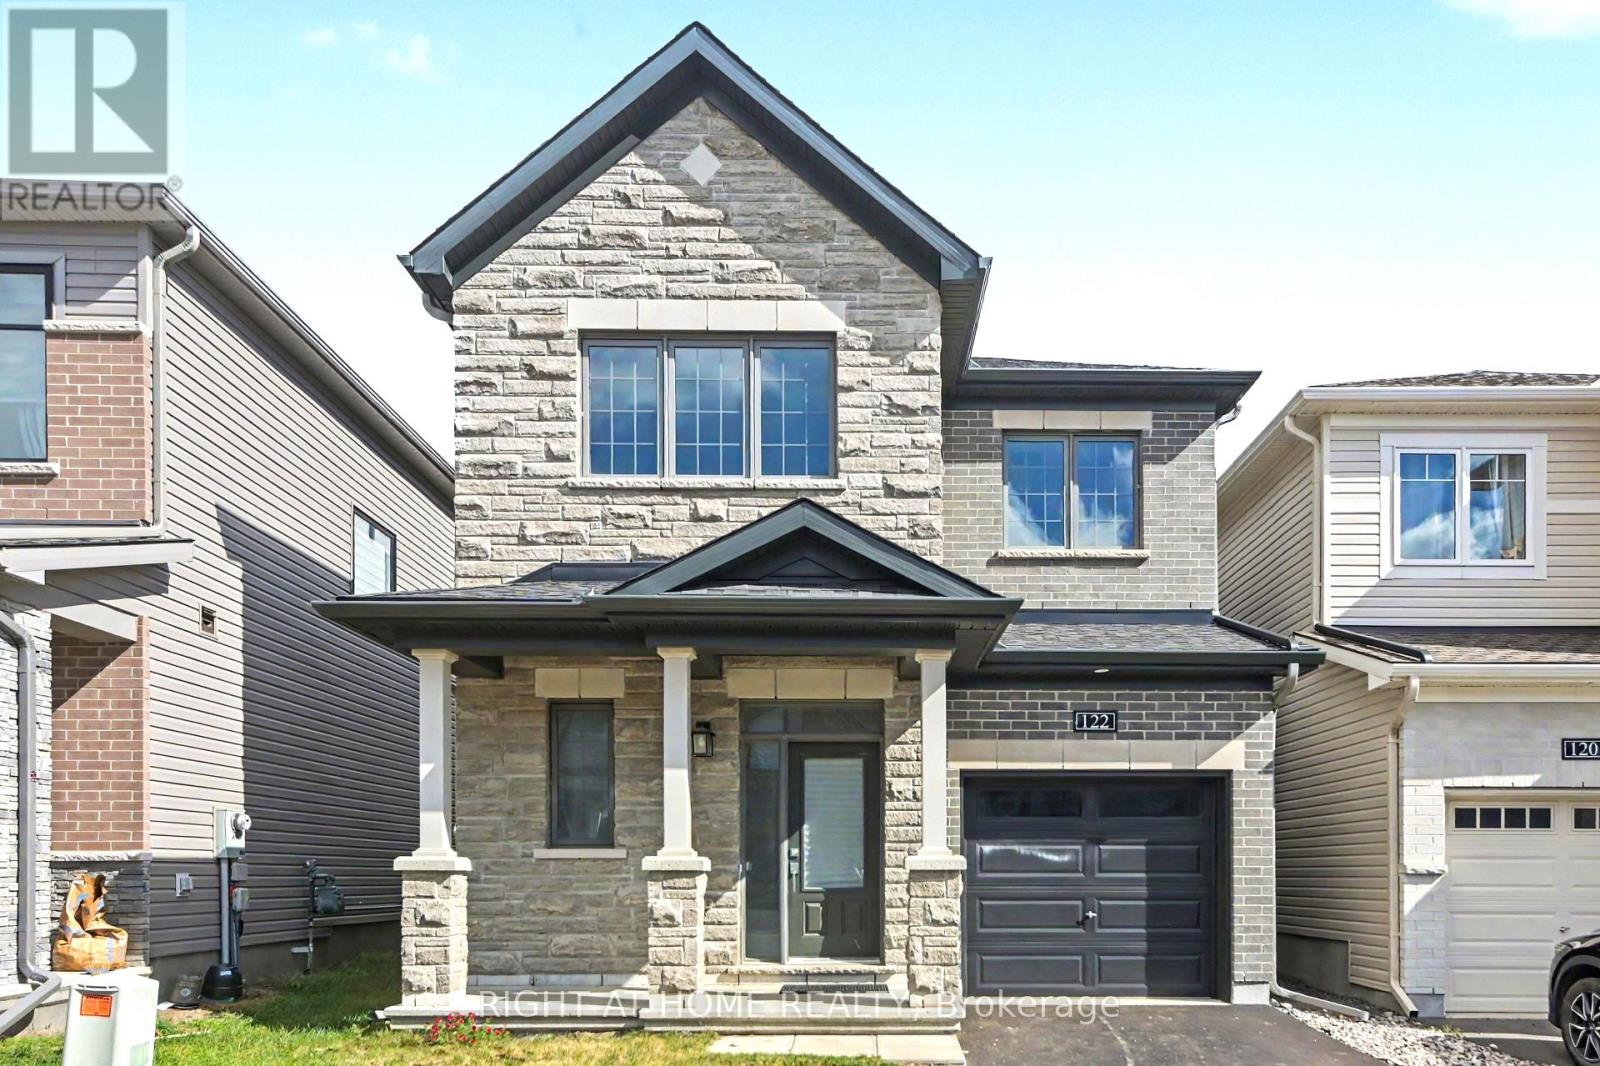
Welcome to this stunning detached houses located in one of Barrhaven's most sought-after neighbourhoods which is minutes away from schools, parks, shopping, public transit and tons of amenities. The home welcomes you with a large, inviting foyer that opens up to a spacious and highly functional layout. With 9-ft ceilings across the main level and large windows, the entire floor feels incredibly bright and spacious. The open-concept kitchen is a standout feature, offering plenty of cabinetry and upgraded quartz countertops that give you tons of prep space. It connects smoothly to the large living and dining areas with hardwood flooring, making it an ideal area for everyday living and entertaining. The 2nd floor features a large primary bedroom with its own private ensuite designed for your comfort and convenience, 3 additional generously sized bedrooms with a shared 4 pieces main bathroom. The fully fenced backyard offers you a safe, private outdoor space for the kids to play or for hosting summer BBQ. This home is completely move-in ready. Don't miss out and book your private showing today! (id:63879)
Ottawa, Ontario
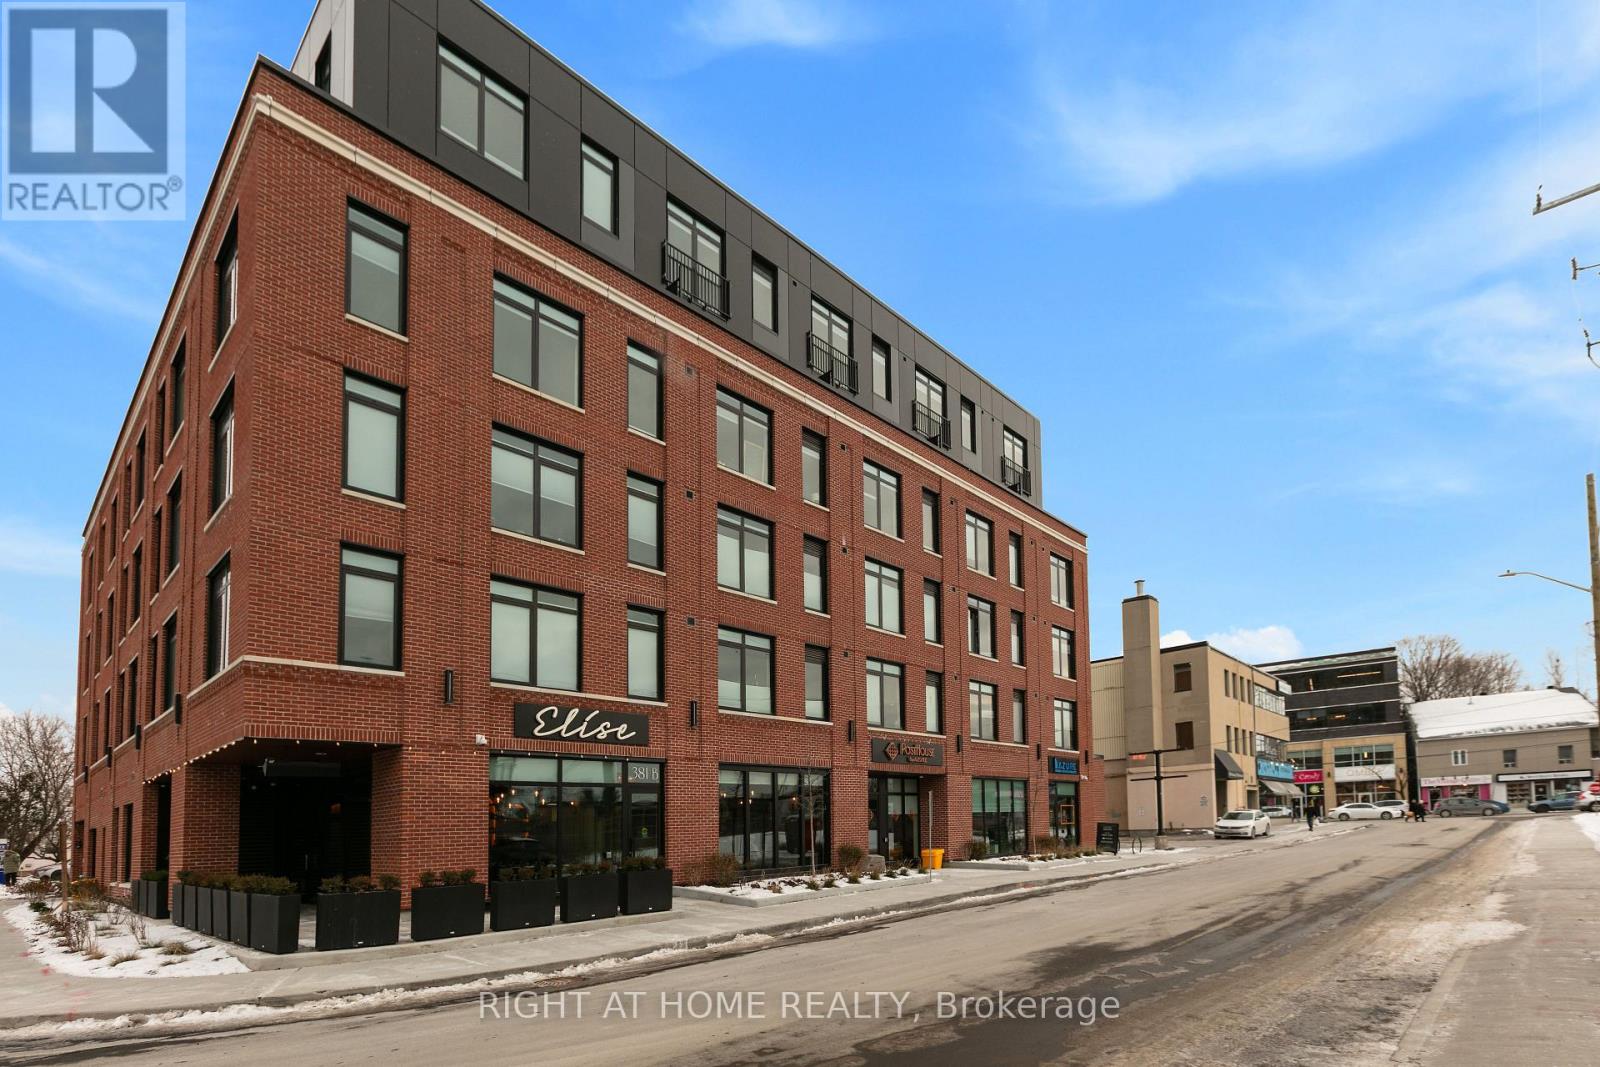
It doesn't get any better than this! Welcome to PostHouse by Azure, a brand-new boutique low-rise development perfectly located in the heart of Westboro. Step outside your door and enjoy the best of Westboro: local shops, cozy cafés, fine dining, and hidden-gem restaurants, Westboro Beach, w/ newly renovated Pavilion, and miles of Ottawa River pathways. Commuting is effortless with transit along Wellington or Scott, plus quick downtown access via the Kichi Zibi Mikan Parkway. PostHouse offers high-quality amenities including secure entry, high-speed elevator, storage lockers & bicycle storage, main-floor retail, a fully-equipped gym, and oversized rooftop patio complete with BBQ station + drop-in yoga classes. This ONE-BEDROOM unit is sure to impress with modern features such as the kitchen with stone countertops and full-sized stainless-steel appliances, a gorgeous bath with standing shower, and bright, large windows. Each unit features central heat and a/c controlled in-suite, in-unit laundry, six appliances, and window coverings. Private terraces on select units. Pictures are of model units - features and floor plans may vary. Opportunities like this don't come around often - get in touch with us today to secure your new home in the heart of Westboro. - Landlord offers 2 MONTHS FREE; all utilities FREE for the first Year! (id:63879)
Ottawa, Ontario
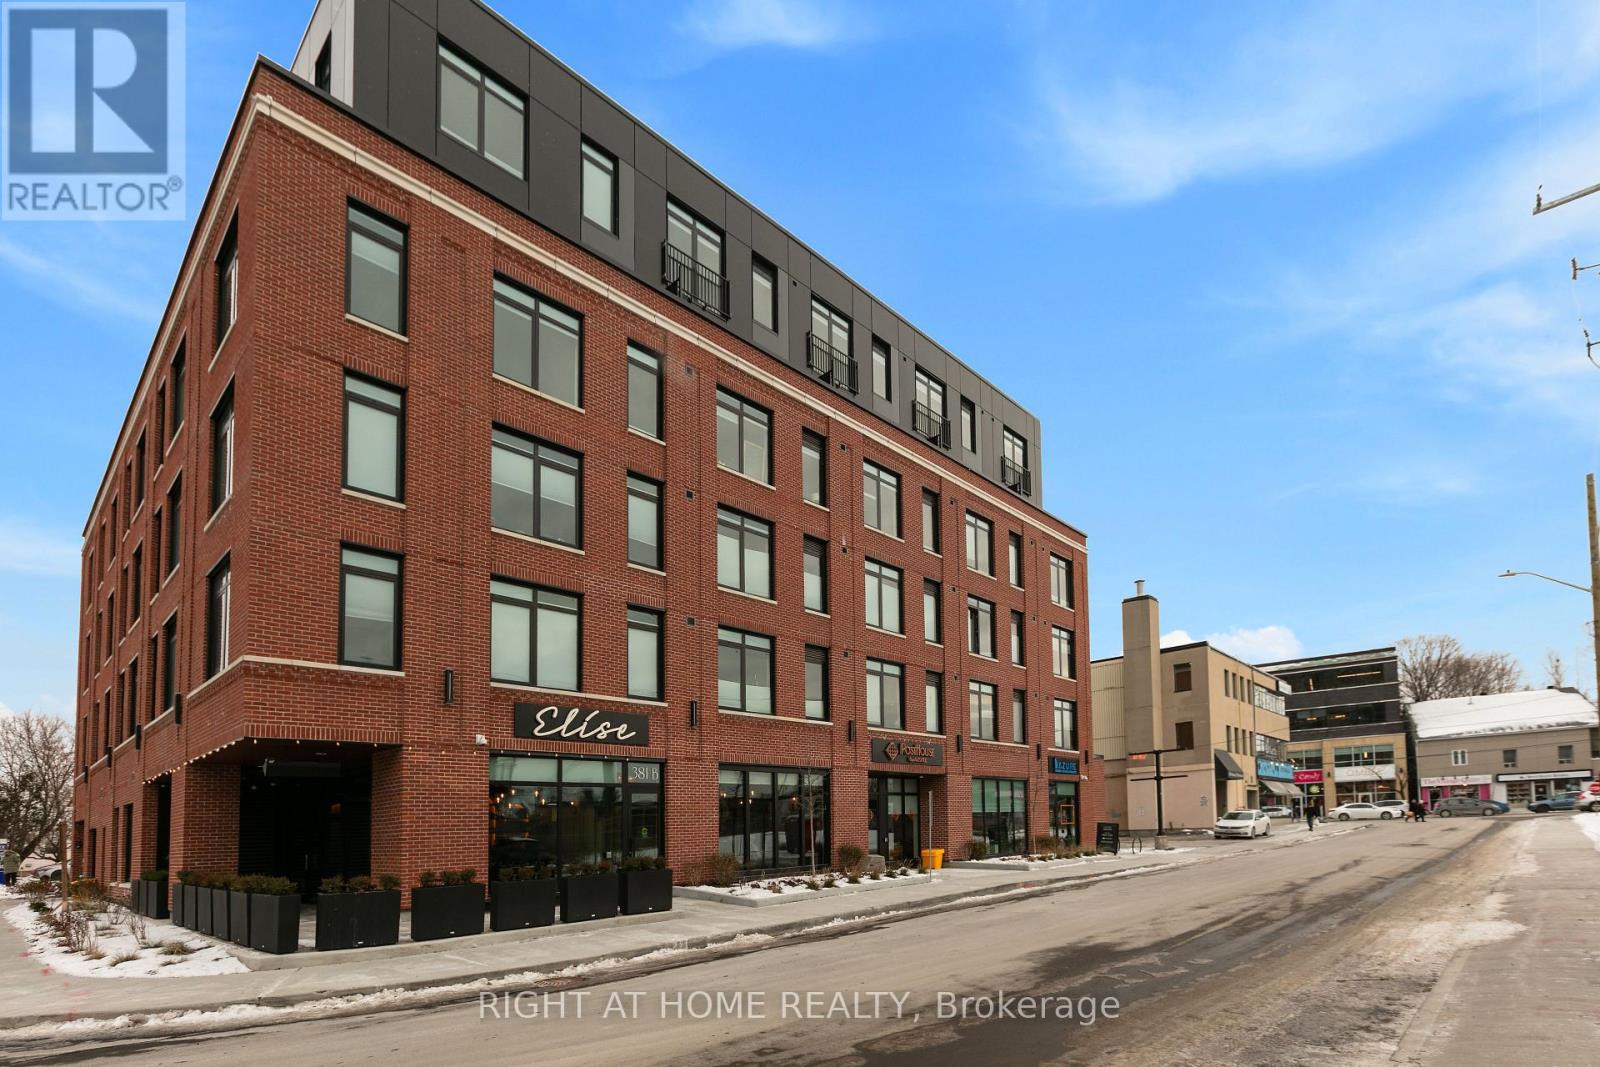
It doesn't get any better than this! Welcome to PostHouse by Azure, a brand-new boutique low-rise development perfectly located in the heart of Westboro. Step outside your door and enjoy the best of Westboro: local shops, cozy cafés, fine dining, and hidden-gem restaurants, Westboro Beach, w/ newly renovated Pavilion, and miles of Ottawa River pathways. Commuting is effortless with transit along Wellington or Scott, plus quick downtown access via the Kichi Zibi Mikan Parkway. PostHouse offers high-quality amenities including secure entry, high-speed elevator, storage lockers & bicycle storage, main-floor retail, a fully-equipped gym, and oversized rooftop patio complete with BBQ station + drop-in yoga classes. This JUNIOR ONE-BEDROOM unit is sure to impress with modern features such as the kitchen with stone countertops and full-sized stainless-steel appliances, a gorgeous bath with standing shower, and bright, large windows. Each unit features central heat and a/c controlled in-suite, in-unit laundry, six appliances, and window coverings. Private terraces on select units. Pictures are of model units - features and floor plans may vary. Opportunities like this don't come around often - get in touch with us today to secure your new home in the heart of Westboro. - Landlord offers 2 MONTHS FREE; all utilities FREE for the first Year! (id:63879)
Ottawa, Ontario
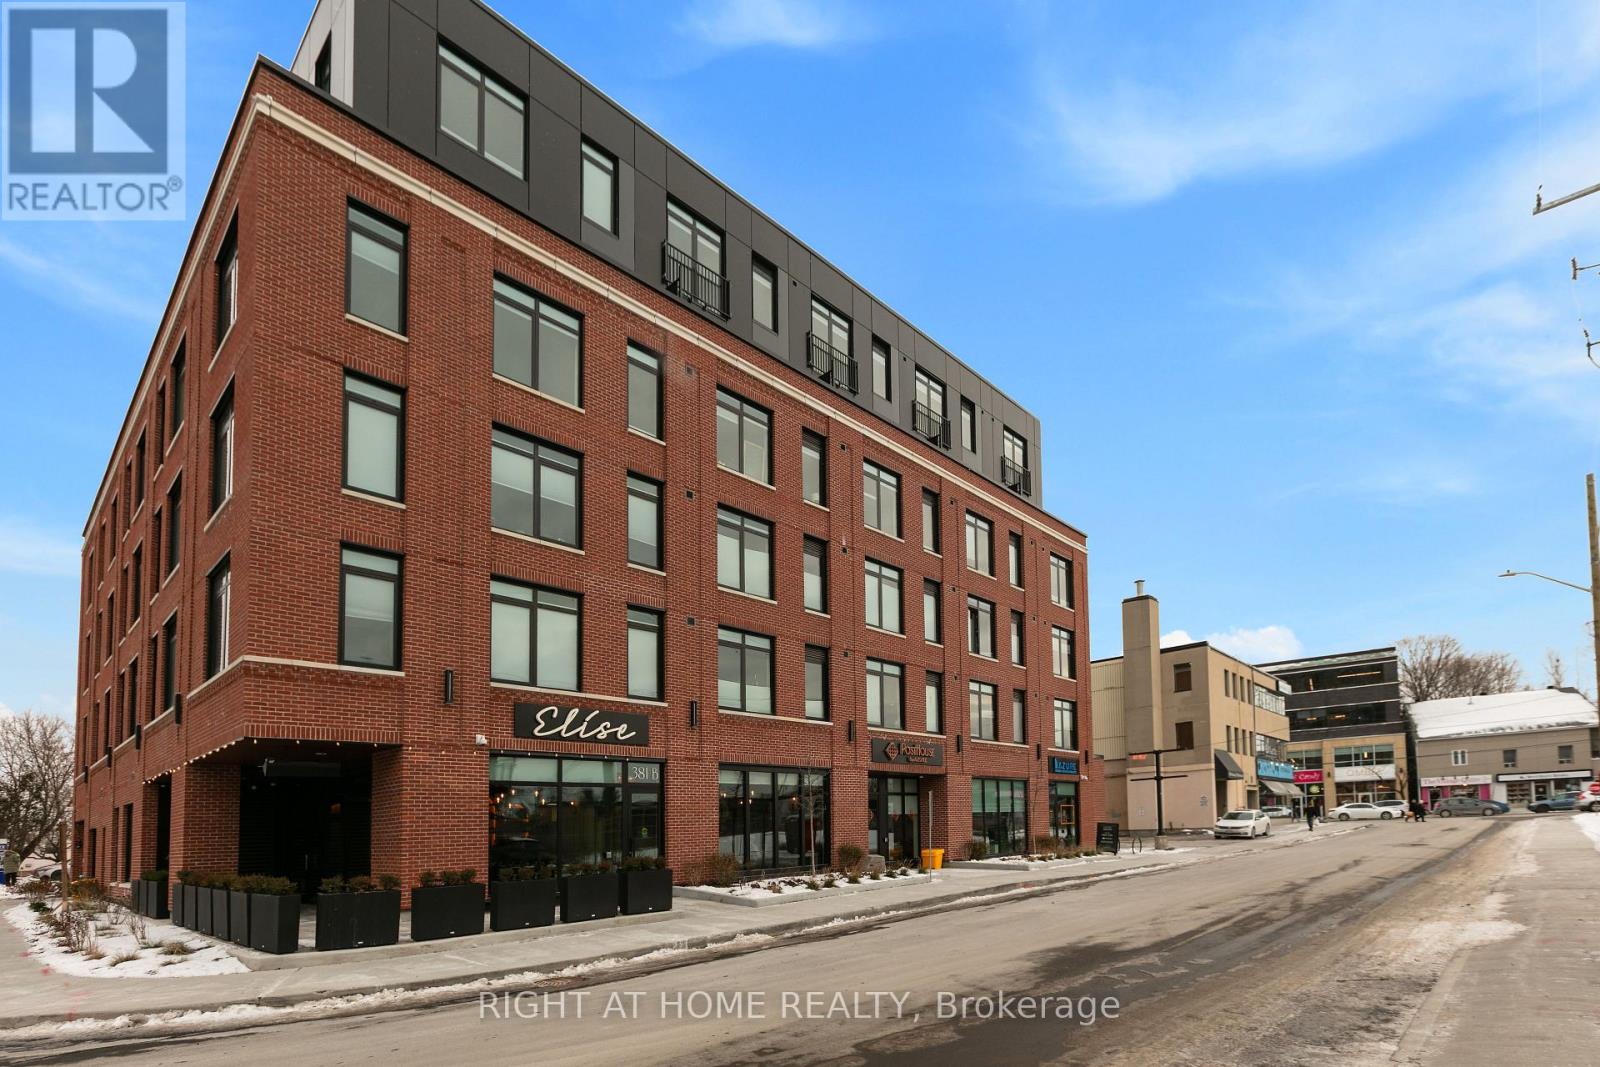
It doesn't get any better than this! Welcome to PostHouse by Azure, a brand-new boutique low-rise development perfectly located in the heart of Westboro. Step outside your door and enjoy the best of Westboro: local shops, cozy cafés, fine dining, and hidden-gem restaurants, Westboro Beach, w/ newly renovated Pavilion, and miles of Ottawa River pathways. Commuting is effortless with transit along Wellington or Scott, plus quick downtown access via the Kichi Zibi Mikan Parkway. PostHouse offers high-quality amenities including secure entry, high-speed elevator, storage lockers & bicycle storage, main-floor retail, a fully-equipped gym, and oversized rooftop patio complete with BBQ station + drop-in yoga classes. This STUDIO unit is sure to impress with modern features such as the kitchen with stone countertops and full-sized stainless-steel appliances, a gorgeous bath with standing shower, and bright, large windows. Each unit features central heat and a/c controlled in-suite, in-unit laundry, six appliances, and window coverings. Private terraces on select units. Pictures are of model units - features and floor plans may vary. Opportunities like this don't come around often - get in touch with us today to secure your new home in the heart of Westboro. - Landlord offers 2 MONTHS FREE; all utilities FREE for the first Year! (id:63879)
Ottawa, Ontario
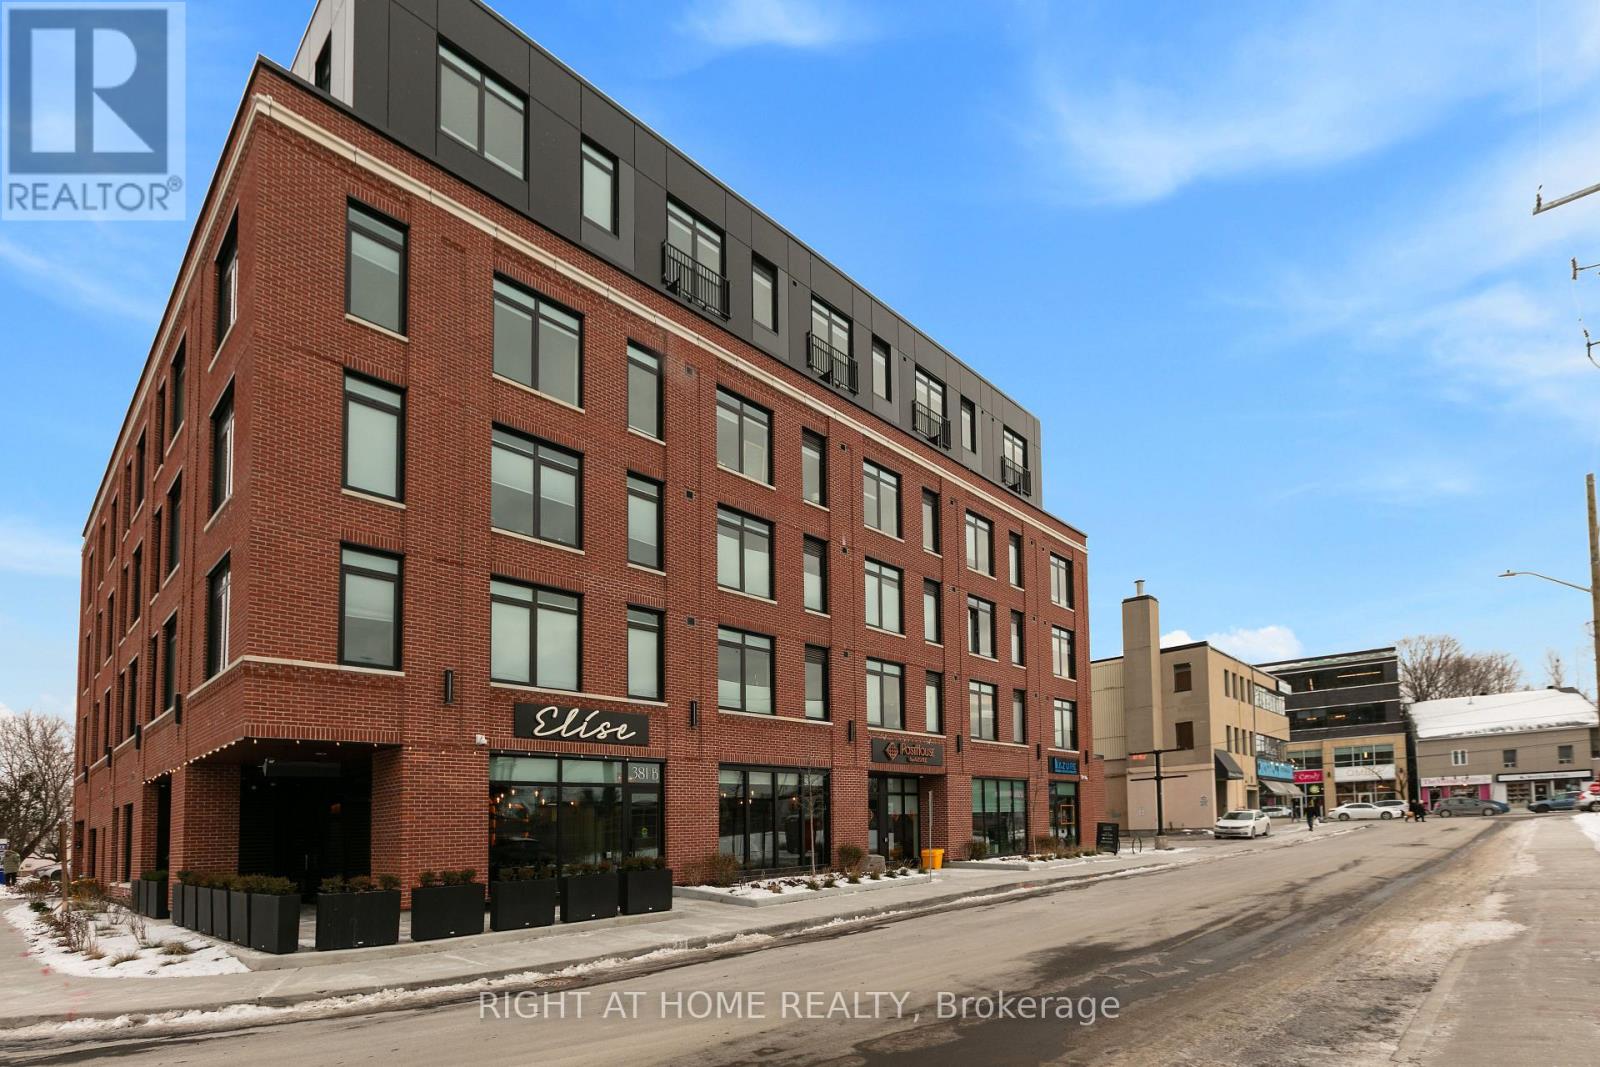
It doesn't get any better than this! Welcome to PostHouse by Azure, a brand-new boutique low-rise development perfectly located in the heart of Westboro. Step outside your door and enjoy the best of Westboro: local shops, cozy cafés, fine dining, and hidden-gem restaurants, Westboro Beach, w/ newly renovated Pavilion, and miles of Ottawa River pathways. Commuting is effortless with transit along Wellington or Scott, plus quick downtown access via the Kichi Zibi Mikan Parkway. PostHouse offers high-quality amenities including secure entry, high-speed elevator, storage lockers & bicycle storage, main-floor retail, a fully-equipped gym, and oversized rooftop patio complete with BBQ station + drop-in yoga classes. This ONE BEDROOM + DEN unit is sure to impress with modern features such as the kitchen with stone countertops and full-sized stainless-steel appliances, a gorgeous bath with standing shower, and bright, large windows. Each unit features central heat and a/c controlled in-suite, in-unit laundry, six appliances, and window coverings. Private terraces on select units. Pictures are of model units - features and floor plans may vary. Opportunities like this don't come around often - get in touch with us today to secure your new home in the heart of Westboro. - Landlord offers 2 MONTHS FREE; all utilities FREE for the first Year! (id:63879)
Ottawa, Ontario
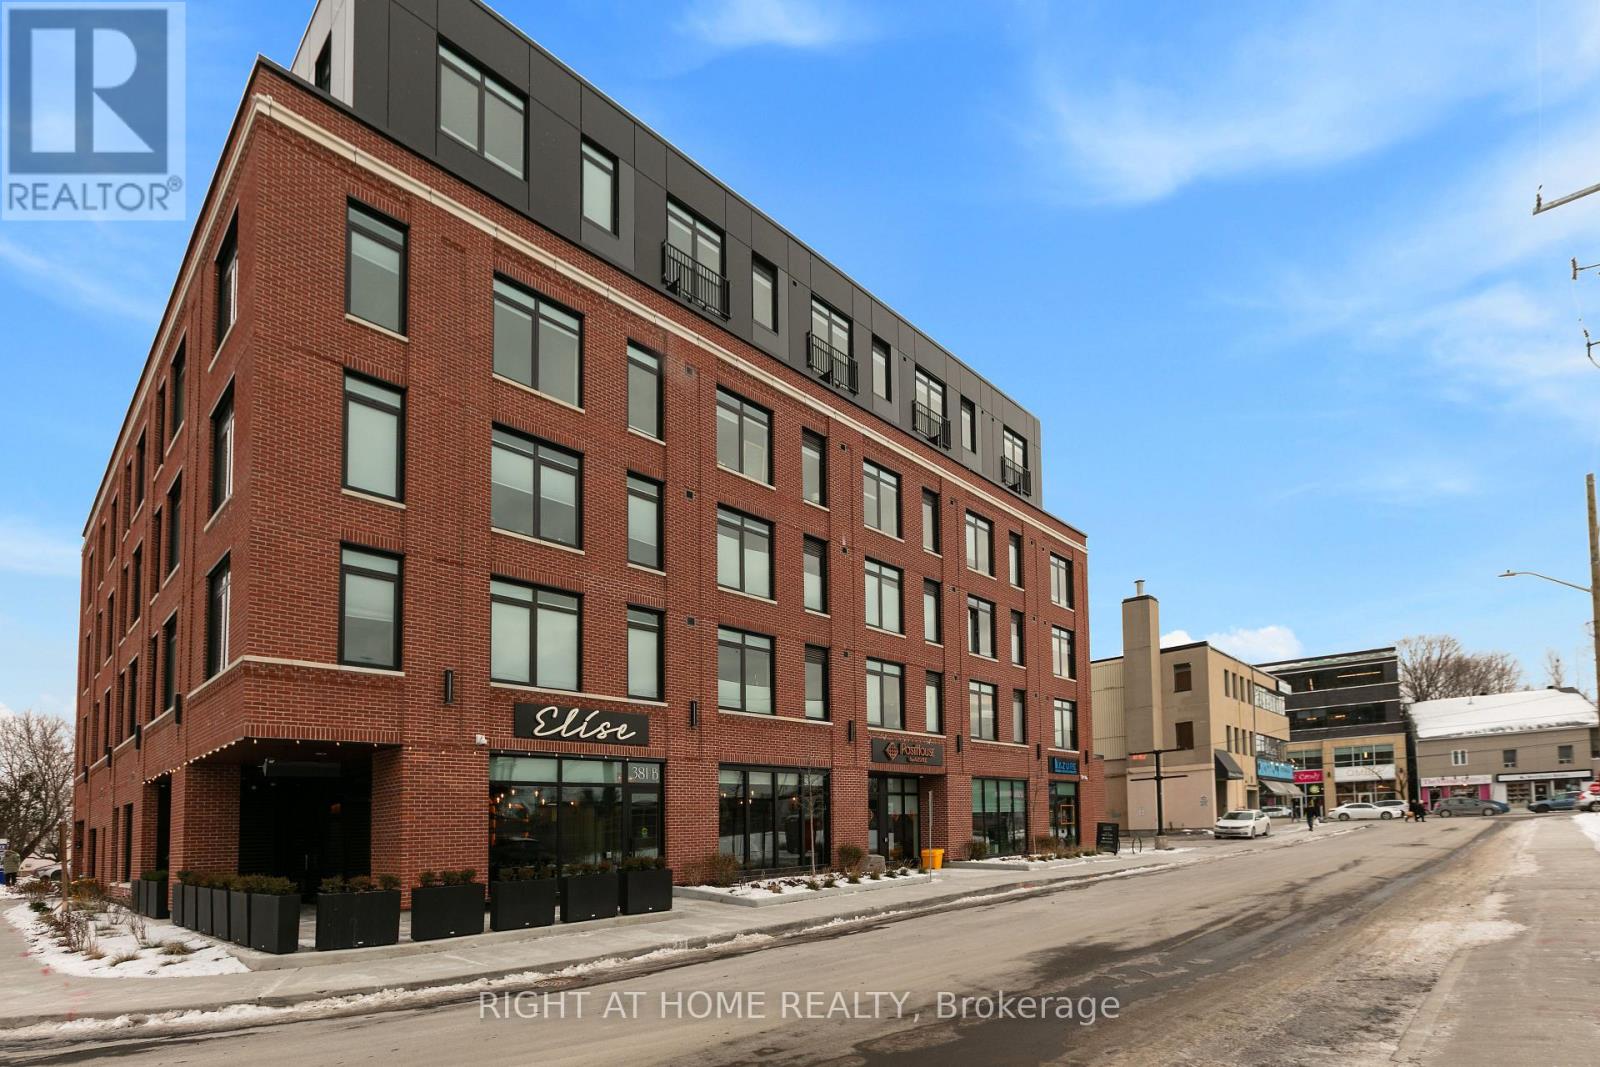
It doesn't get any better than this! Welcome to PostHouse by Azure, a brand-new boutique low-rise development perfectly located in the heart of Westboro. Step outside your door and enjoy the best of Westboro: local shops, cozy cafés, fine dining, and hidden-gem restaurants, Westboro Beach, w/ newly renovated Pavilion, and miles of Ottawa River pathways. Commuting is effortless with transit along Wellington or Scott, plus quick downtown access via the Kichi Zibi Mikan Parkway. PostHouse offers high-quality amenities including secure entry, high-speed elevator, storage lockers & bicycle storage, main-floor retail, a fully-equipped gym, and oversized rooftop patio complete with BBQ station + drop-in yoga classes. This one-bedroom unit is sure to impress with modern features such as the kitchen with stone countertops and full-sized stainless-steel appliances, a gorgeous bath with standing shower, and bright, large windows. Each unit features central heat and a/c controlled in-suite, in-unit laundry, six appliances, and window coverings. Private terraces on select units. Pictures are of model units - features and floor plans may vary. Opportunities like this don't come around often - get in touch with us today to secure your new home in the heart of Westboro. - Landlord offers 2 MONTHS FREE; all utilities FREE for the first Year! (id:63879)
Ottawa, Ontario
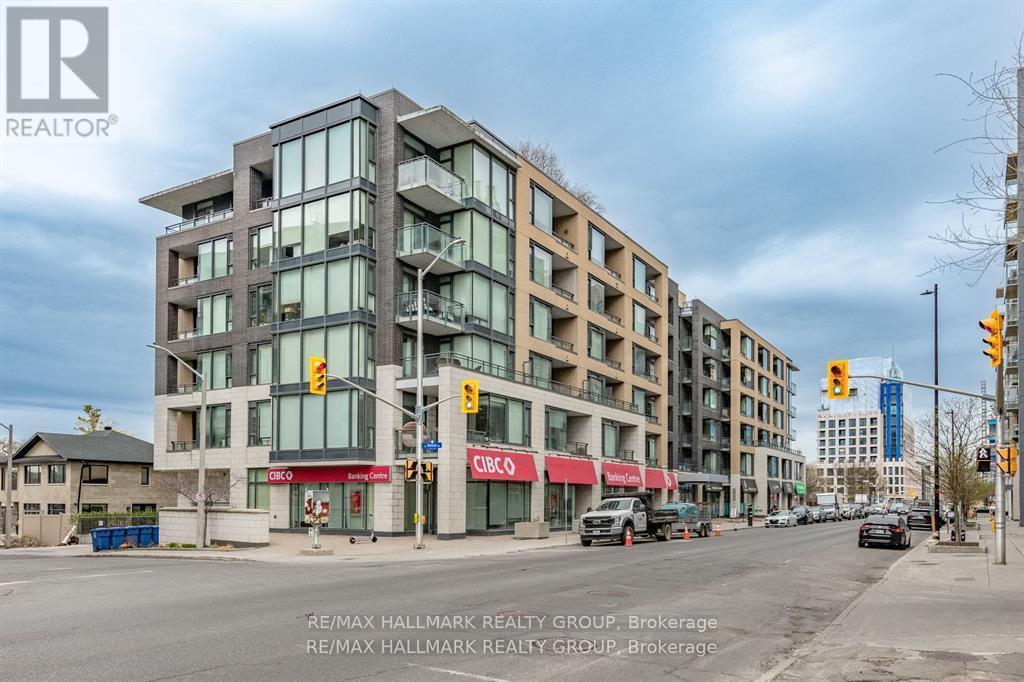
Step into contemporary comfort with this beautifully designed two-bedroom, two-bathroom condo offering a seamless open-concept layout and elegant hardwood flooring throughout. The spacious living area is filled with natural light and provides direct access to a private balcony-perfect for morning coffee or unwinding at the end of the day. The modern kitchen is both stylish and functional, featuring a stunning quartz breakfast bar, sleek stainless steel appliances, and ample cabinetry, making it ideal for cooking and entertaining alike.Both bedrooms are generously sized, with the primary suite offering a walk-in closet and a private 3-piece ensuite for added comfort and convenience. The second bedroom is versatile and can easily serve as a guest room, home office, or den to suit your lifestyle needs. This unit also includes the practicality of in-suite laundry, along with a tasteful combination of hardwood and tile flooring throughout.Residents enjoy access to an impressive selection of amenities, including a fully equipped fitness studio, a welcoming party room for gatherings, secure bike storage, and a stunning rooftop terrace complete with barbecues and a hot tub-perfect for relaxing or socializing while taking in the views.Located in the heart of Westboro, this condo places you in one of Ottawa's most vibrant and sought-after neighborhoods. Explore a wide array of boutique shops, trendy cafés, and top-rated restaurants just steps from your door. Outdoor enthusiasts will appreciate the close proximity to the Ottawa River, along with scenic NCC bike paths and walking trails that offer year-round recreation.This is a fantastic opportunity to enjoy modern urban living in a dynamic and connected community.Please note: 24 hours' notice is required for all showings due to tenants. Offers require 48 hours irrevocable. (id:63879)
Ottawa, Ontario
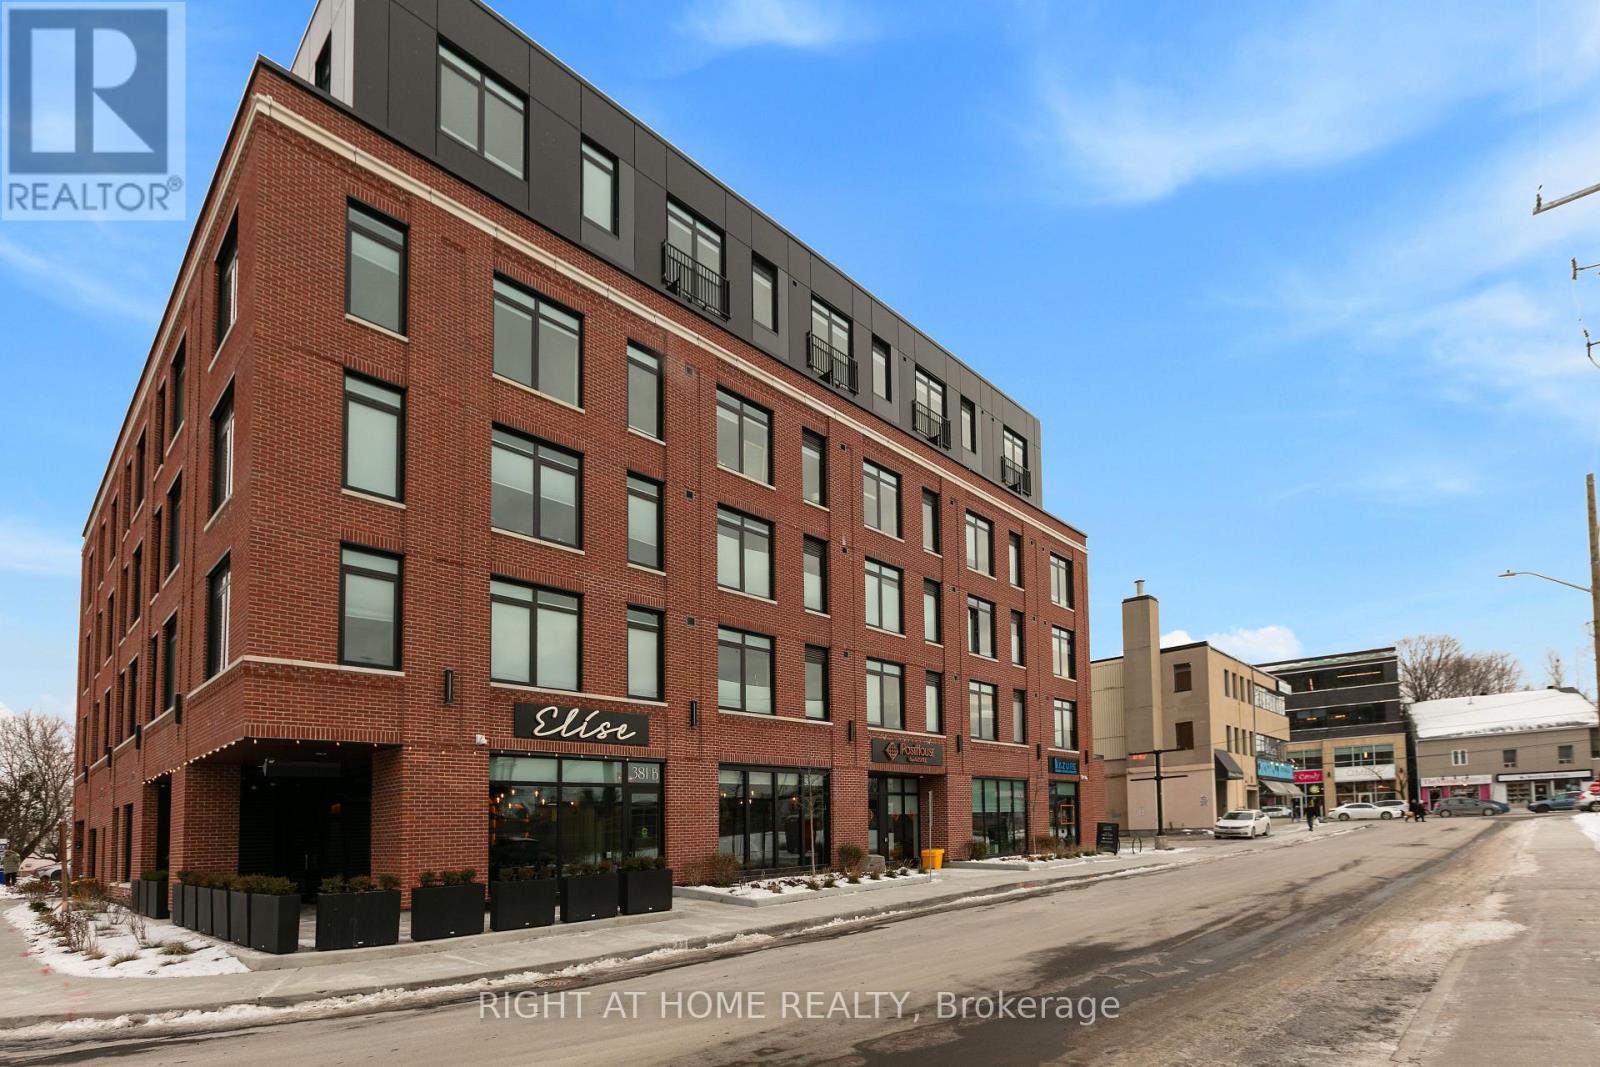
It doesn't get any better than this! Welcome to PostHouse by Azure, a brand-new boutique low-rise development perfectly located in the heart of Westboro. Step outside your door and enjoy the best of Westboro: local shops, cozy cafés, fine dining, and hidden-gem restaurants, Westboro Beach, w/ newly renovated Pavilion, and miles of Ottawa River pathways. Commuting is effortless with transit along Wellington or Scott, plus quick downtown access via the Kichi Zibi Mikan Parkway. PostHouse offers high-quality amenities including secure entry, high-speed elevator, storage lockers & bicycle storage, main-floor retail, a fully-equipped gym, and oversized rooftop patio complete with BBQ station + drop-in yoga classes. This STUDIO unit is sure to impress with modern features such as the kitchen with stone countertops and full-sized stainless-steel appliances, a gorgeous bath with standing shower, and bright, large windows. Each unit features central heat and a/c controlled in-suite, in-unit laundry, six appliances, and window coverings. Private terraces on select units. Pictures are of model units - features and floor plans may vary. Opportunities like this don't come around often - get in touch with us today to secure your new home in the heart of Westboro. - Landlord offers 2 MONTHS FREE; all utilities FREE for the first Year! (id:63879)
Ottawa, Ontario
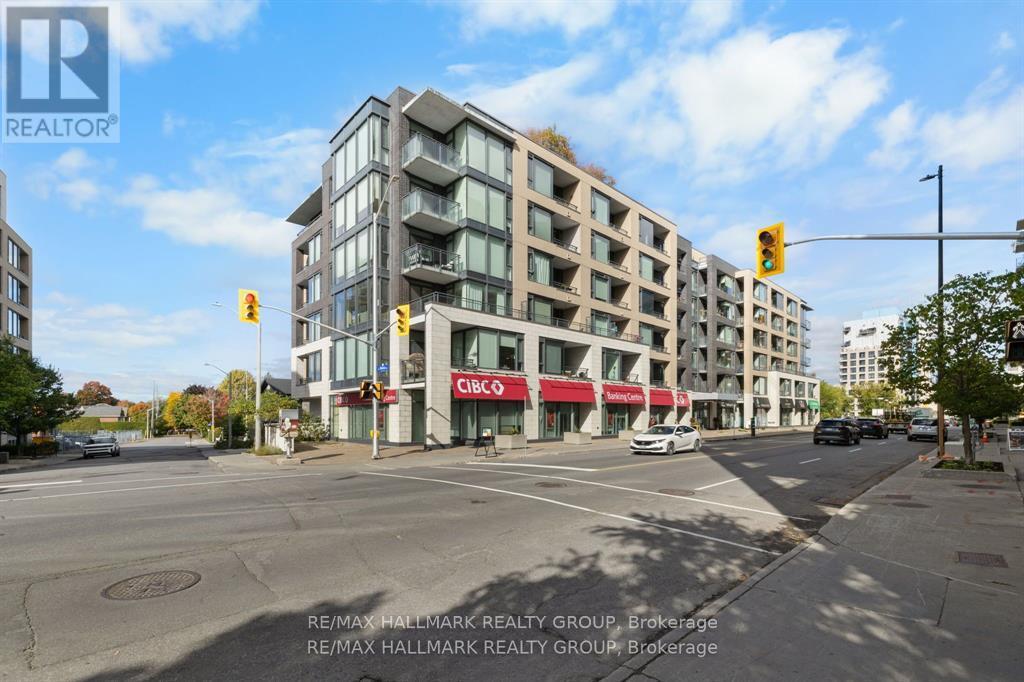
Perched high above the energy of Westboro Village, this impressive 2-bedroom, 2-bathroom CORNER UNIT PENTHOUSE delivers a rare blend of modern design, sweeping natural light, and an unbeatable urban lifestyle. From the moment you step inside, the space feels elevated-expansive windows wrap the main living area, creating a bright, airy atmosphere that shifts beautifully from sunrise to sunset. The kitchen serves as the stylish centerpiece of the home, thoughtfully finished with rich cabinetry, sleek quartz surfaces, a generous island, and stainless-steel appliances that make every day cooking feel effortless. The open layout flows seamlessly into the living and dining areas, offering an inviting setting for quiet evenings or hosting friends. The primary suite is a calm retreat, complete with a spacious walk-in closet and a contemporary ensuite featuring a glass-enclosed shower. The second bedroom enjoys its own full bathroom access, making it ideal for guests, a home office, or a private secondary suite. This penthouse also includes underground parking and a dedicated storage locker, adding convenience to comfort. Residents enjoy an impressive collection of amenities: a panoramic rooftop terrace with BBQs and lounge seating, a well-equipped fitness centre, a private theatre, and a stylish party room for gatherings. Set in one of Ottawa's most walkable neighbourhoods, you're just steps from Westboro's cafés, boutiques, restaurants, breweries, and transit. Heat, water, building insurance, maintenance, and caretaker services are all included in the condo fees, offering a truly turnkey lifestyle. A standout opportunity in one of the city's most sought-after communities-this penthouse is ready to elevate your everyday living. Some photos virtually staged. (id:63879)
Ottawa, Ontario
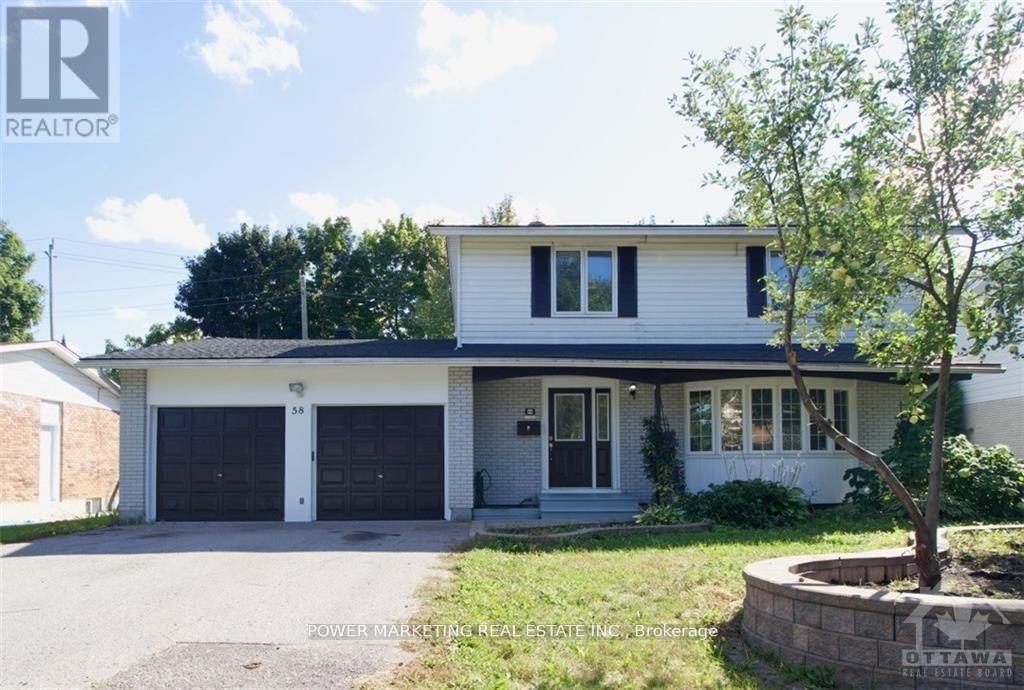
Beautiful & Spacious 4 bedrooms, 2 bathrooms Home with large kitchen, ceramic & hardwood floors. Bright L shaped living room/dining room, Large master bedroom with 3pc ensuite bathroom & wall of closets, 2nd floor laundry room. Lower level has a spacious family room and a full bathroom. 2 Garage & 2 Parking included, walking distance to New National Defence headquarter, schools, park and all amenities. Landscaped yard with a different variety of fruit trees, such as apple, cherry, and plum. (id:63879)
Ottawa, Ontario
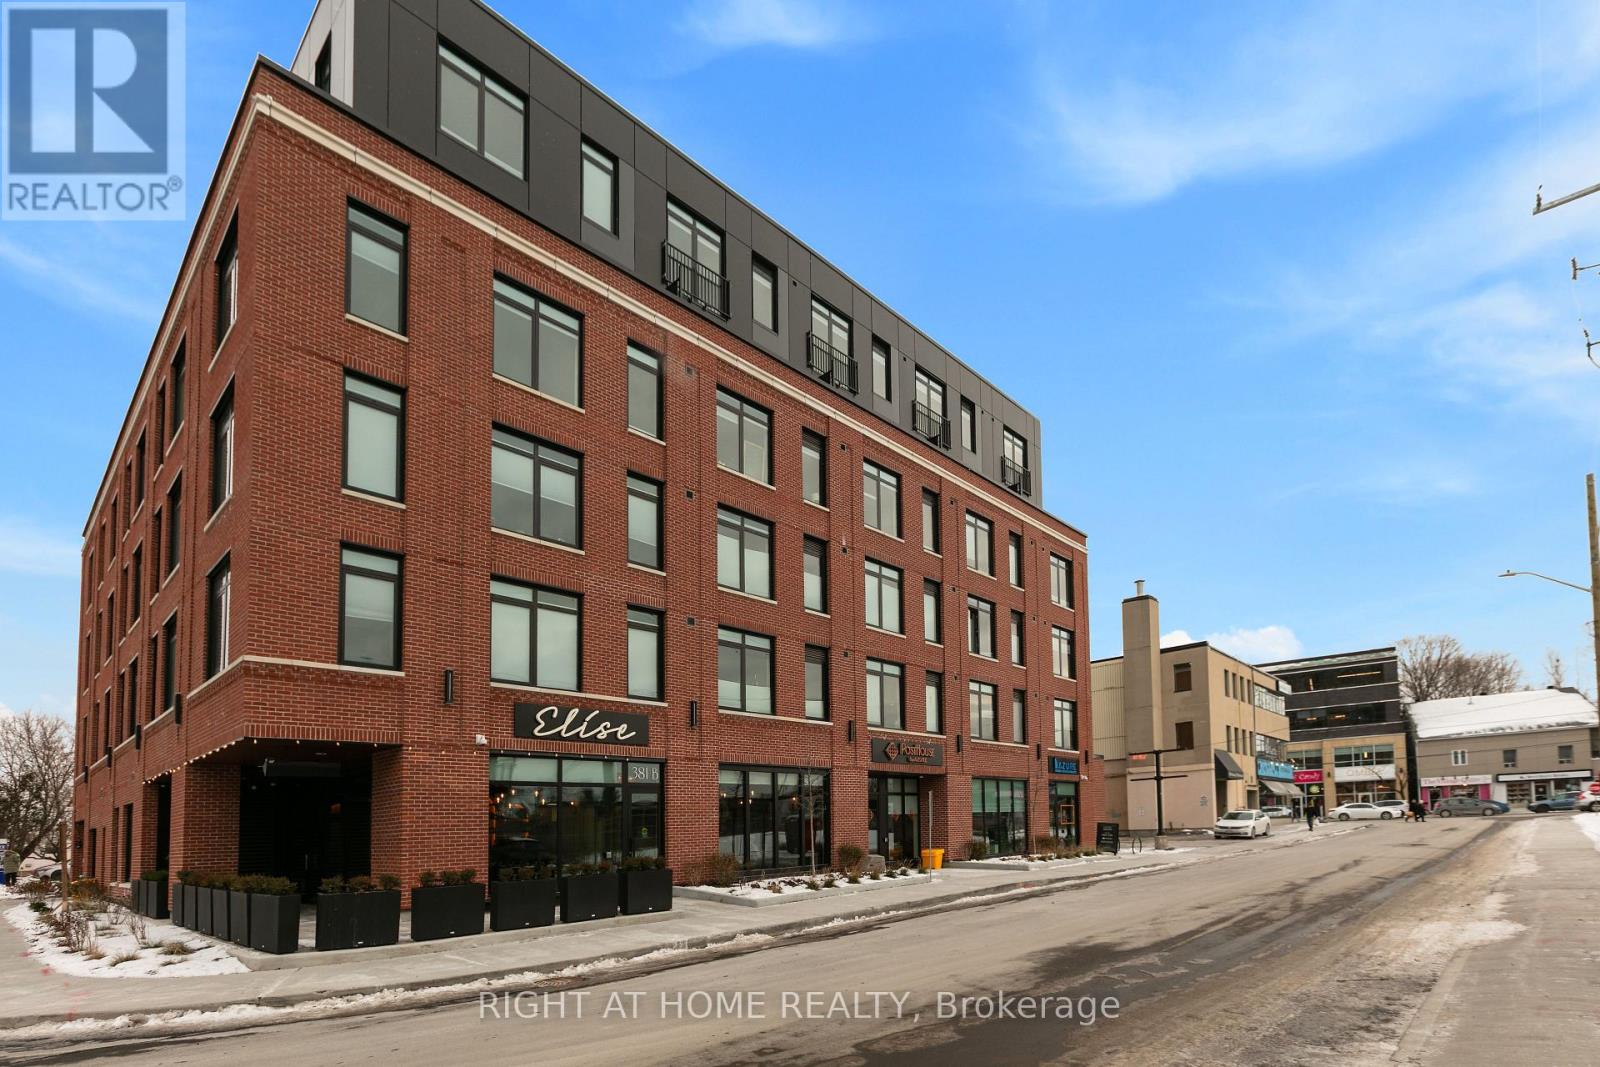
It doesn't get any better than this! Welcome to PostHouse by Azure, a brand-new boutique low-rise development perfectly located in the heart of Westboro. Step outside your door and enjoy the best of Westboro: local shops, cozy cafés, fine dining, and hidden-gem restaurants, Westboro Beach, w/ newly renovated Pavilion, and miles of Ottawa River pathways. Commuting is effortless with transit along Wellington or Scott, plus quick downtown access via the Kichi Zibi Mikan Parkway. PostHouse offers high-quality amenities including secure entry, high-speed elevator, storage lockers & bicycle storage, main-floor retail, a fully-equipped gym, and oversized rooftop patio complete with BBQ station + drop-in yoga classes. This STUDIO unit is sure to impress with modern features such as the kitchen with stone countertops and full-sized stainless-steel appliances, a gorgeous bath with standing shower, and bright, large windows. Each unit features central heat and a/c controlled in-suite, in-unit laundry, six appliances, and window coverings. Private terraces on select units. Pictures are of model units - features and floor plans may vary. Opportunities like this don't come around often - get in touch with us today to secure your new home in the heart of Westboro. Inquire today about special incentives. (id:63879)
Ottawa, Ontario
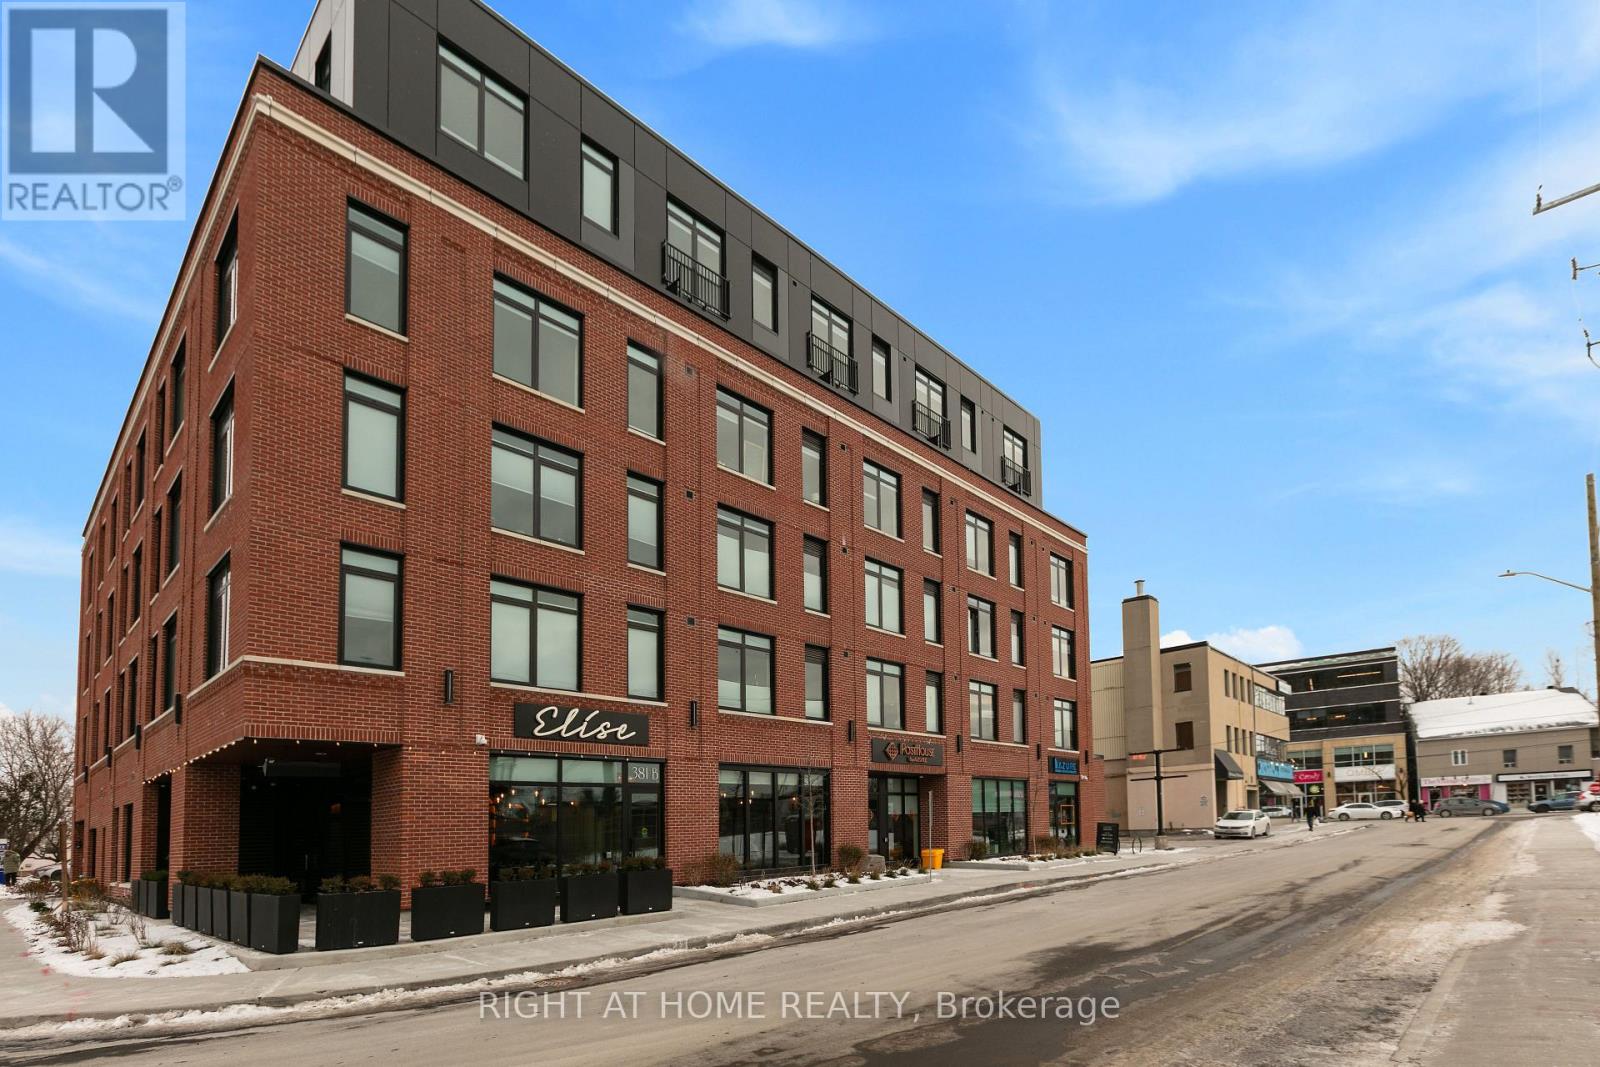
It doesn't get any better than this! Welcome to PostHouse by Azure, a brand-new boutique low-rise development perfectly located in the heart of Westboro. Step outside your door and enjoy the best of Westboro: local shops, cozy cafés, fine dining and hidden-gem restaurants, Westboro Beach, w/ newly renovated Pavilion, and miles of Ottawa River pathways. Commuting is effortless with transit along Wellington or Scott, plus quick downtown access via the Kichi Zibi Mikan parkway. PostHouse offers high-quality amenities including secure entry, high-speed elevator, storage lockers & bicycle storage, main-floor retail, a fully-equipped gym, and oversized rooftop patio complete with BBQ station + drop-in yoga classes. This ONE-BEDROOM + DEN unit is sure to impress with modern features such as the kitchen with stone countertops and full-sized stainless-steel appliances, a gorgeous bath with a standing shower, and bright, large windows. Each unit features central heat and a/c controlled in-suite, in-unit laundry, six appliances and window coverings. Private terraces on select units. Pictures are of model units - features and floor plans may vary. Opportunities like this don't come around often - get in touch with us today to secure your new home in the heart of Westboro. Inquire today about special incentives. (id:63879)
Carleton Place, Ontario
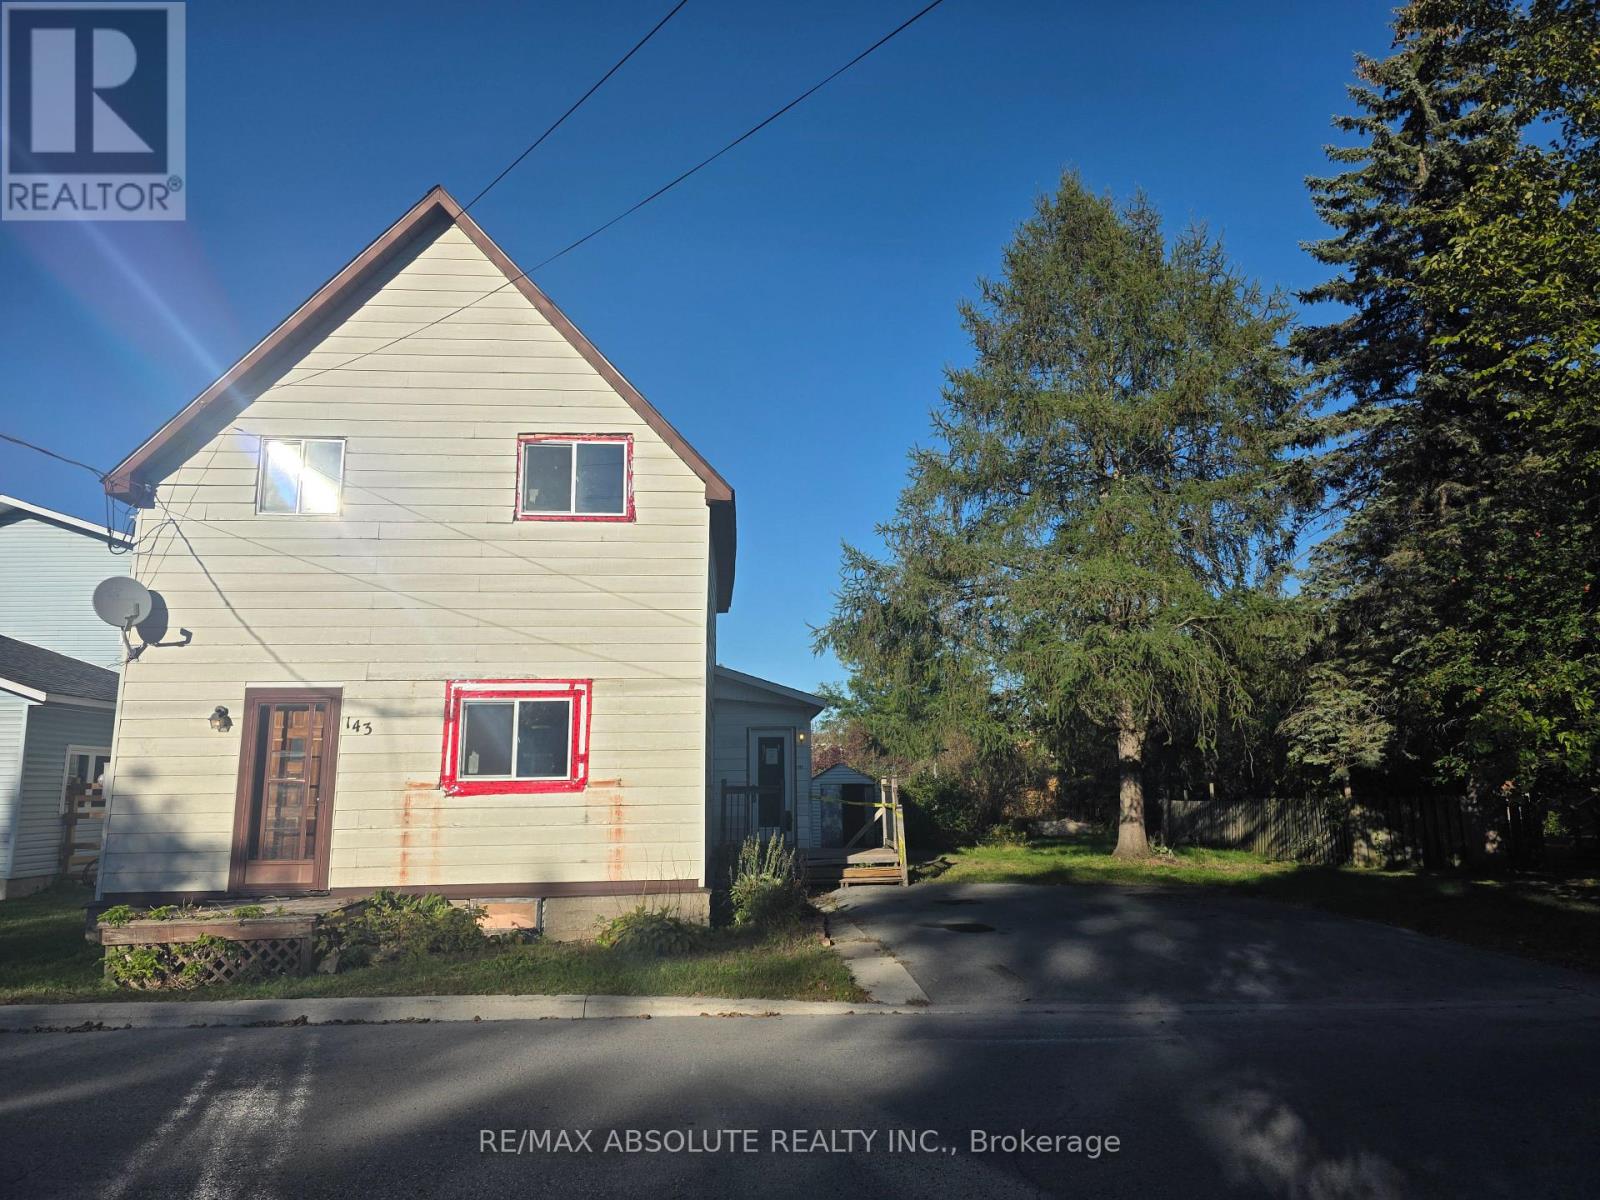
Charming property with tons of potential on a generous lot in the heart of desirable Carleton Place. This two storey, 3-bedroom, 1-bathroom home is ready for your personal touches and offers an excellent opportunity to renovate and create your future home. Conveniently located close to shopping, restaurants, schools, parks and walking trails. Bring your vision and make this home your own! No Conveyance of offers prior to October 15th at 10am. 48hr irrevocable on all offers, property being sold "as is where is". (id:63879)
Ottawa, Ontario
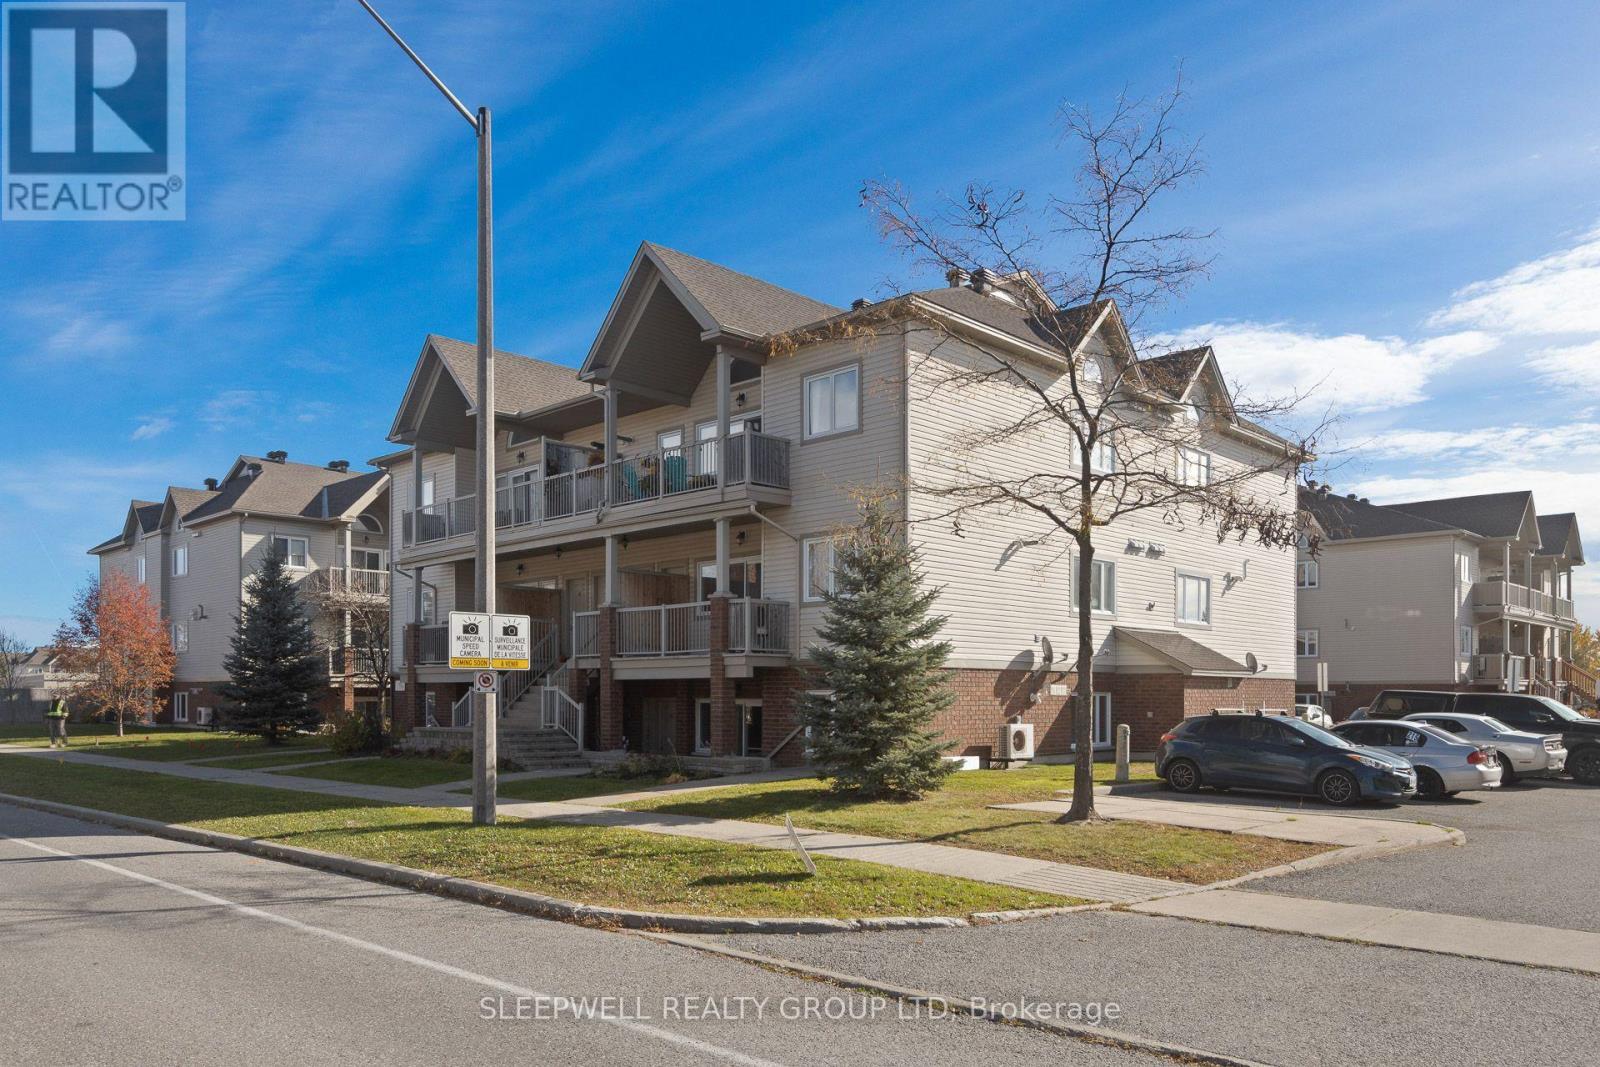
Welcome to 163A Crestway Drive, a bright and spacious two bedroom, one bathroom home in the heart of Barrhaven. The open concept layout offers plenty of room for both living and dining, with updated flooring and large windows bringing natural light throughout the main living space. The kitchen is open to the rest of the home and features generous counter space, plenty of cabinetry, a large peninsula with double sink and a practical layout that makes the space feel connected and inviting. Both bedrooms are comfortably sized, including a versatile second bedroom that works equally well for children, guests or a home office. The full bathroom features a tub and shower combination, while in suite laundry adds everyday convenience. Step outside to your own private outdoor space, perfect for enjoying some fresh air without leaving home. Set in an established Barrhaven neighbourhood, you are surrounded by parks, schools and recreation, with shopping, restaurants, groceries and everyday conveniences just minutes away. Public transit and easy access to major routes make getting around the city simple. A comfortable, well laid out home in a neighbourhood that puts everything you need close at hand. (id:63879)
Ottawa, Ontario
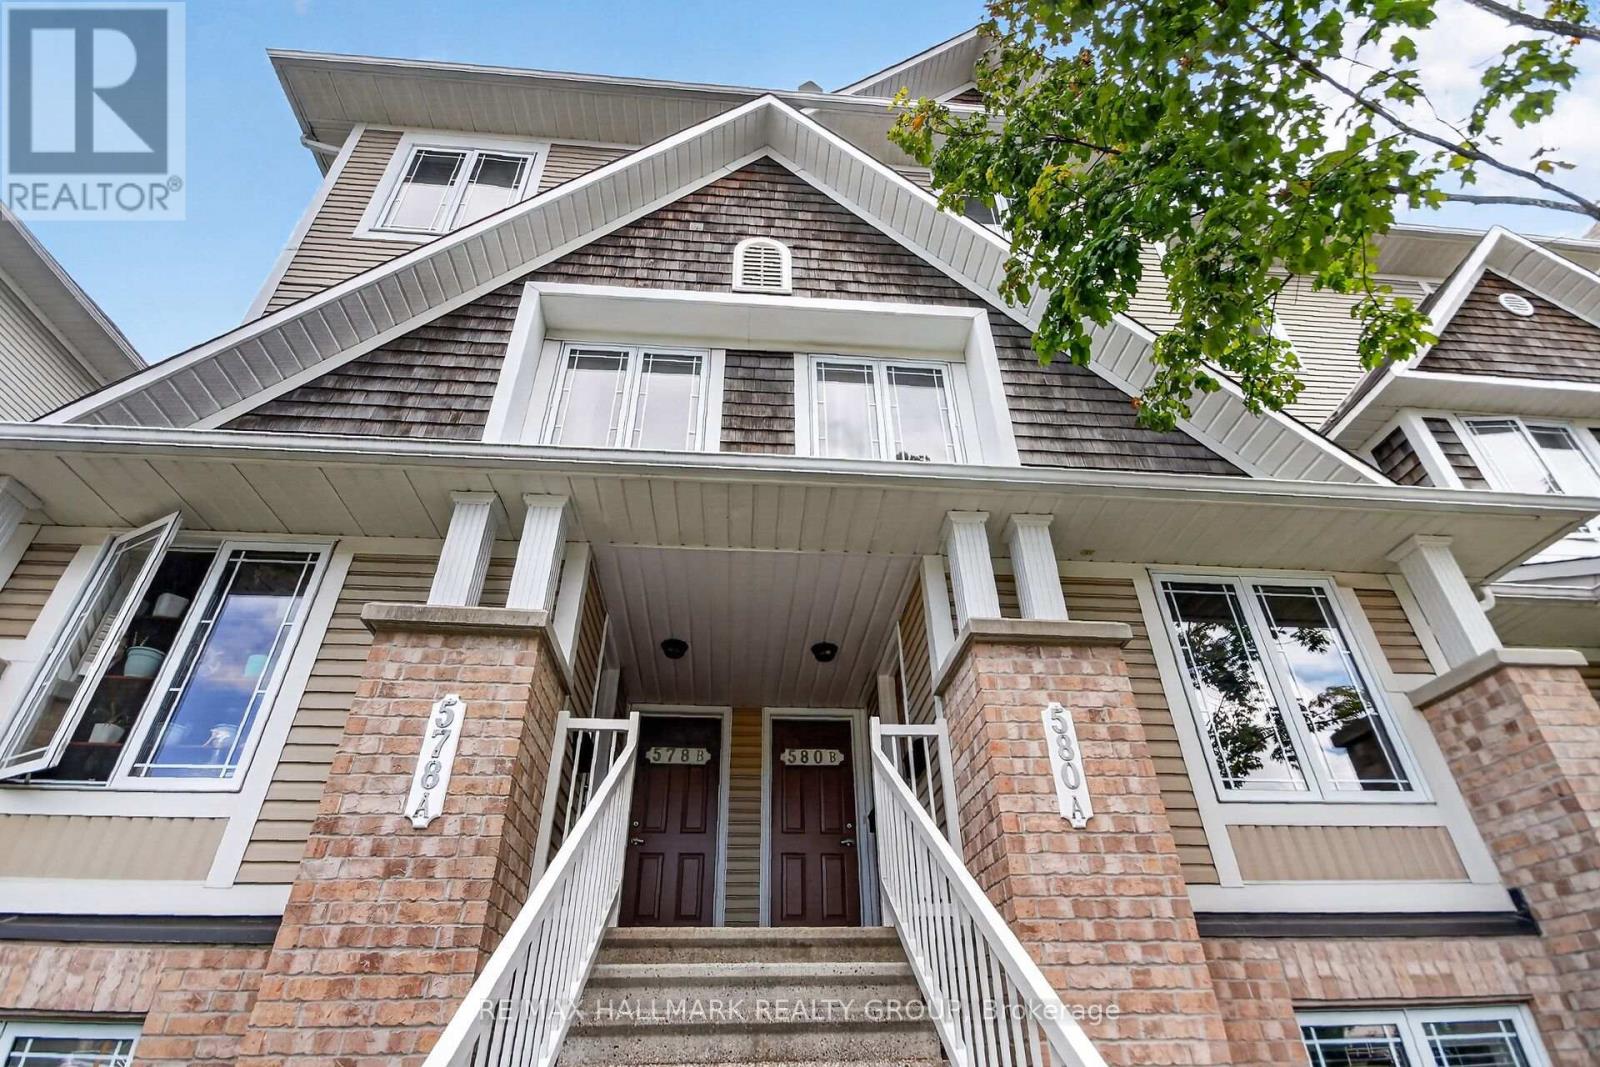
Welcome to 580 A Chapman Mills Dr in Barrhaven. Prime location meets turn-key living! This updated stacked townhome is ideally situated near top schools, shopping, and public transit-making it a fantastic choice for both homeowners and savvy investors. Freshly painted with brand-new carpets on the stairs and bedroom level, this home features two primary suites, each complete with its own private ensuite bath. The main level offers a bright, kitchen with dining area and large living room-perfect for entertaining. Step out onto the private balcony off the living room to extend your living space outdoors. Modern updates in 2026 include brand-new kitchen countertops and new stainless steel appliances (refrigerator, stove, and dishwasher). Complete with convenient bedroom-level laundry and a neutral decor palette, this move-in ready property has it all! Walk to all amenities including shopping, banks, restaurants and cafes and all the amenities Barrhaven has to offer. Presented by your Barrhaven Realtors. (id:63879)
Ottawa, Ontario
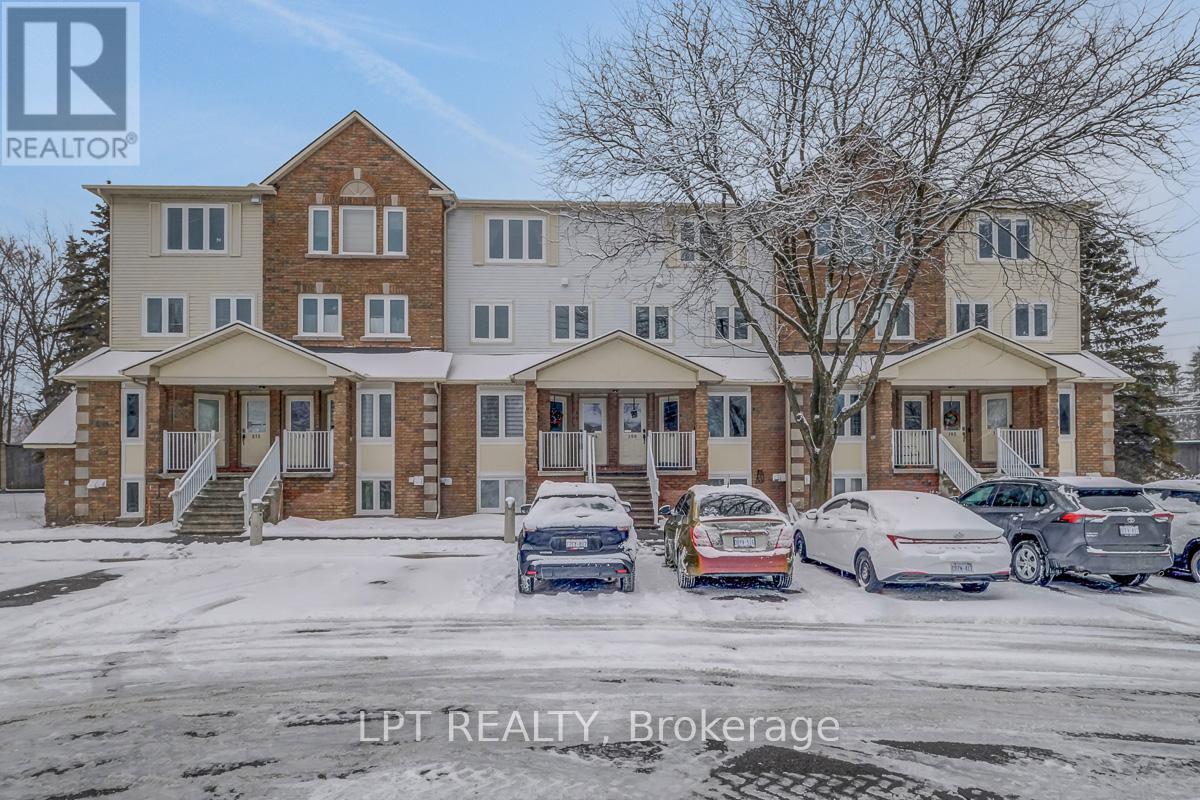
Welcome to 204 Briston Private - a truly rare offering in Hunt Club Park. This spacious 3-bedroom, 3-bathroom upper-level stacked condo is a standout opportunity, as very few units in the area offer this size, layout, and functionality. Bright and inviting, the main level features a thoughtfully designed open-concept living and dining space, complete with a cozy wood-burning fireplace and large windows that flood the home with natural light. Step out onto the private balcony, perfect for relaxing or entertaining. The kitchen has been beautifully refreshed with new laminate flooring (2026) and professionally refaced cabinetry, complemented by a stylish backsplash, ample counter space, and a charming breakfast area. Upstairs, the generous primary retreat offers a walk-in closet and a private ensuite. Two additional well-sized bedrooms-one with its own balcony-provide excellent flexibility for families, guests, or a home office. A full bathroom and convenient laundry/utility room complete the upper level. Enjoy added privacy with no rear neighbours, low condo fees, and a move-in ready interior that combines comfort, space, and value in a highly desirable location close to parks, schools, transit, and amenities. Rarely offered and thoughtfully updated, this is one you don't want to miss. Virtual Tour 204briston.com (id:63879)
Smiths Falls, Ontario
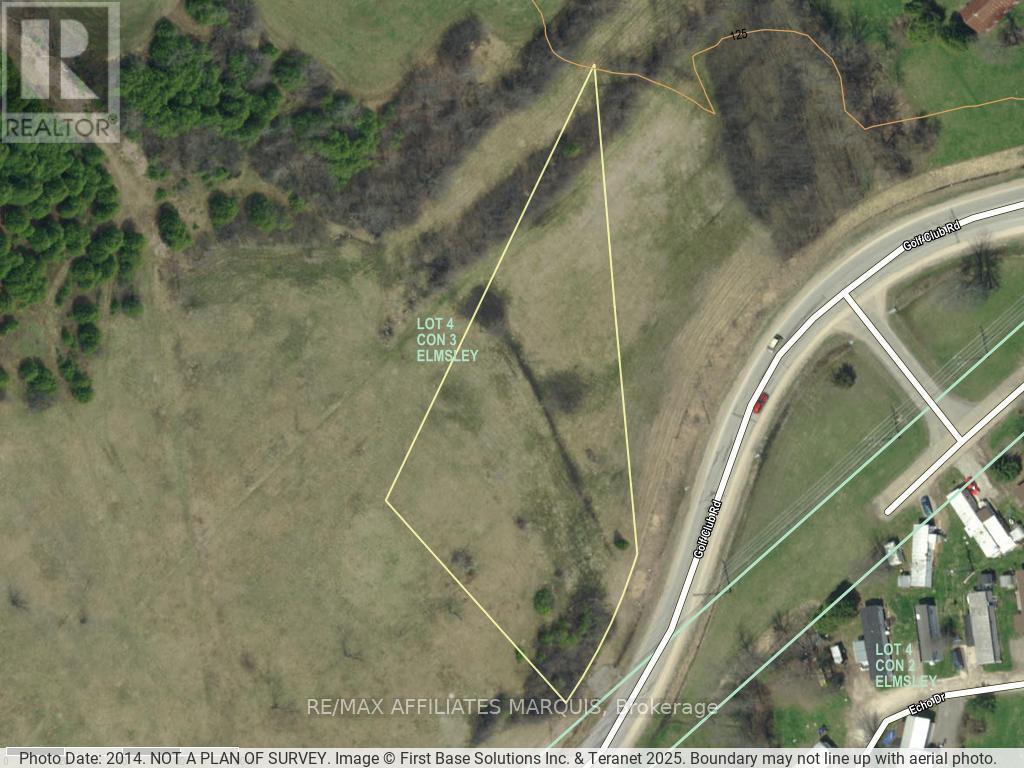
Vacant Building lot close to town, golf course and amenities off of paved Golf Club Rd. 1.191 acres with culvert installed. Hydro, telephone and cable available at the road. Gas close by too. (id:63879)
Ottawa, Ontario
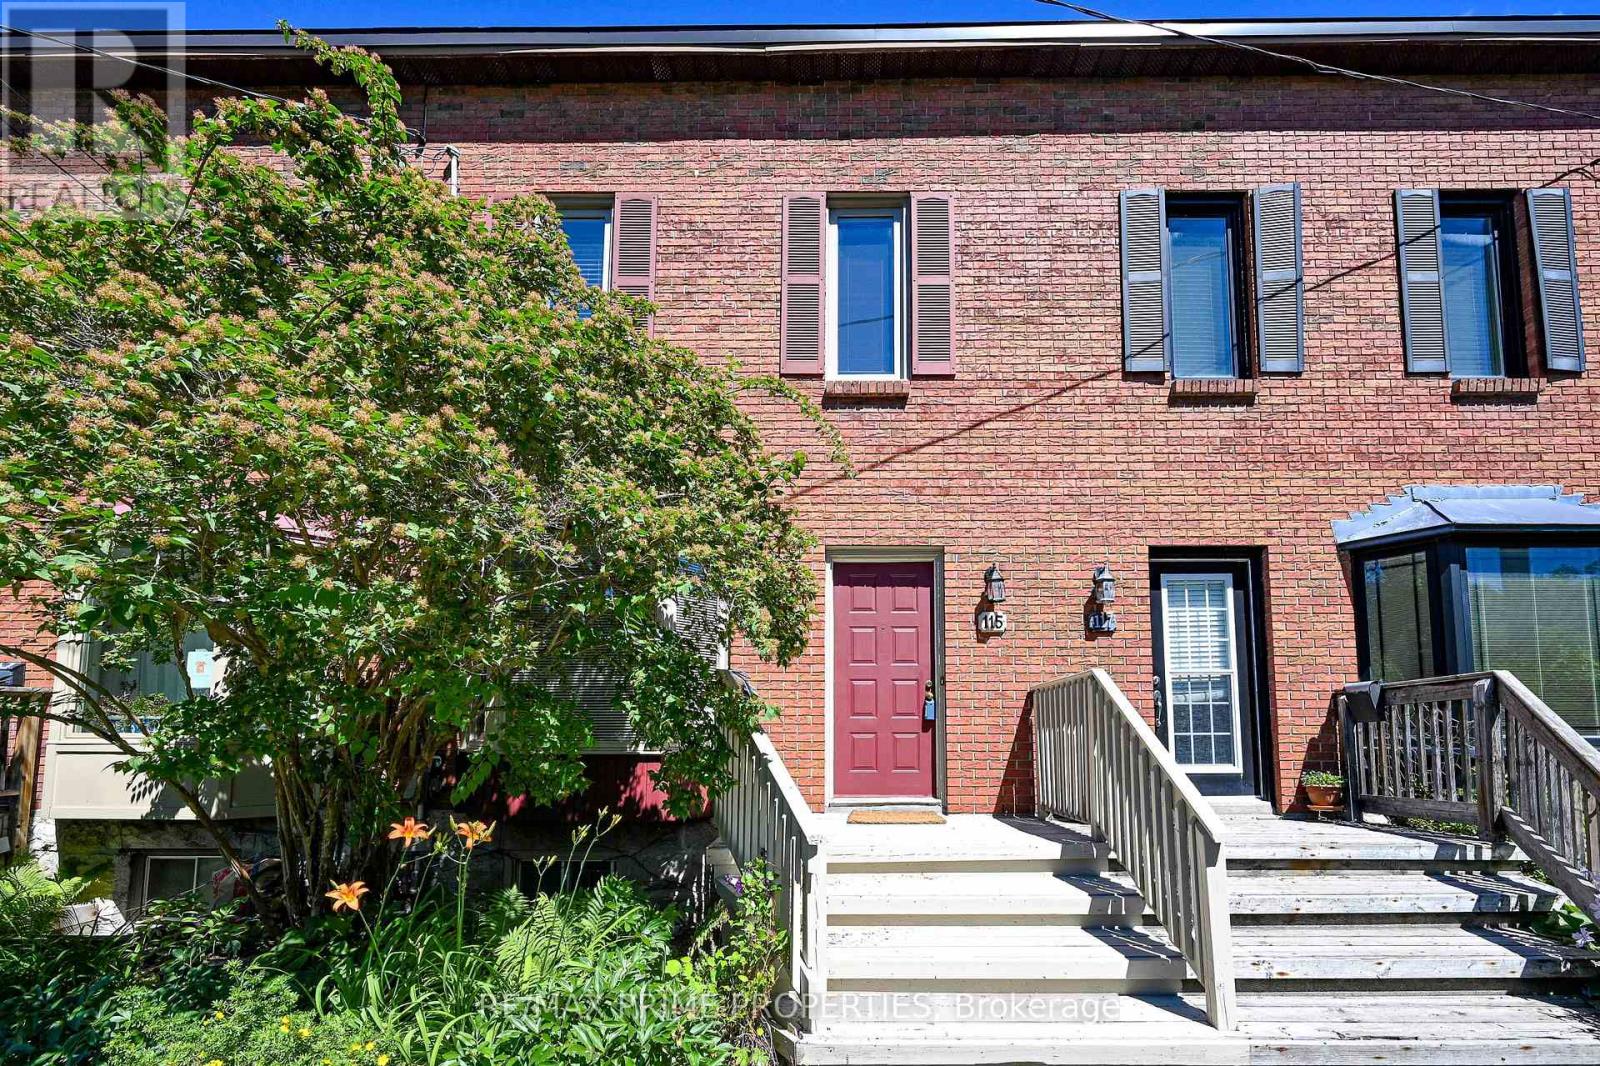
Live the Ottawa lifestyle from a quiet residential street where the city feels close, yet home feels comfortably removed from it all. This updated 3-bedroom brownstone in the Old Ottawa East neighbourhood offers the space and character of a traditional urban home with contemporary finishes designed for everyday living. Walk to the Rideau Canal for a morning run or winter skate, cycle nearby pathways, enjoy Lansdowne Park or meet friends at the restaurants and cafés along Elgin Street. Inside, bright living and dining spaces are connected by wide-plank flooring, with a fireplace adding warmth and glass-and-metal railings introducing a modern touch. The renovated kitchen makes mornings and entertaining easy with quartz countertops, an oversized sink, a dedicated coffee nook, a convection range, a built-in microwave and a fluted hood fan. Upstairs, natural light from a skylight welcomes you to three bedrooms and an updated 5-piece bathroom with twin sinks-ideal for busy mornings. The finished lower level provides the flexibility today's lifestyle calls for, whether you need a home office, fitness area, media room or additional living space, along with a 2-piece bathroom, full-size laundry and walk-in storage. Step outside to an elevated rear deck and yard, with dedicated bike/storage space and the added convenience of parking. Forced-air heating and central air.A comfortable place to come home to, with so much of Ottawa waiting just outside your door. No pets/no smoking. Rental application, credit check and references required with offers. (id:63879)
Ottawa, Ontario
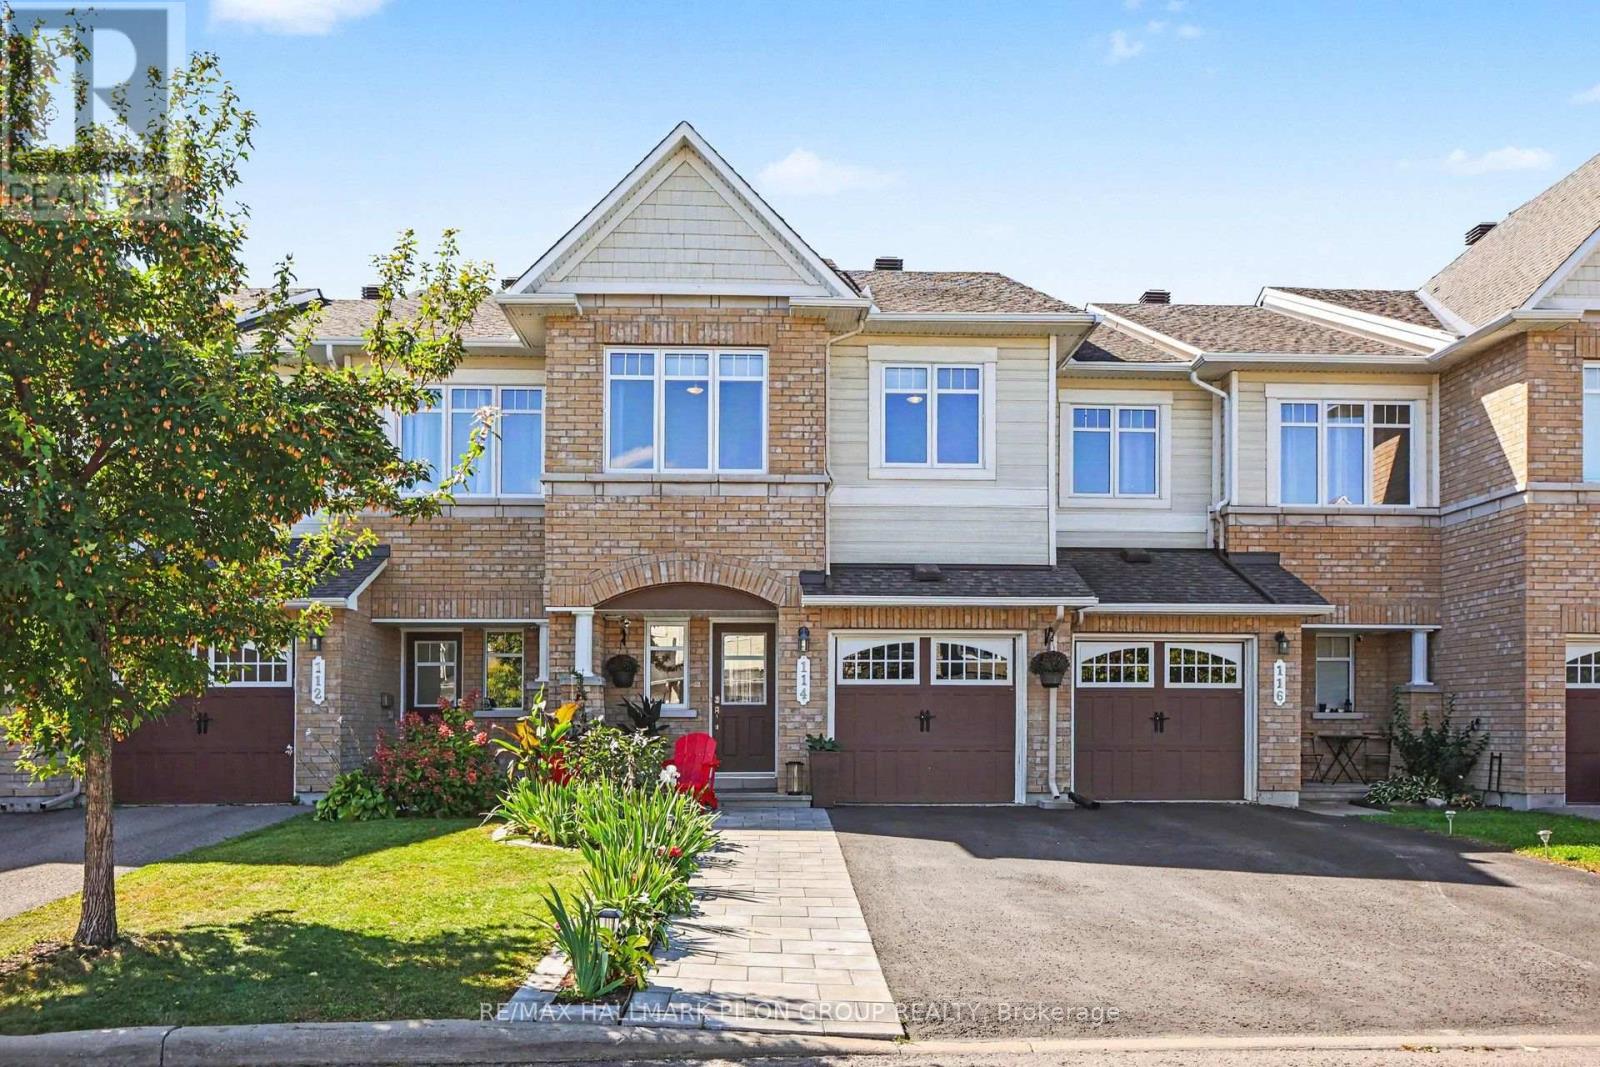
Welcome to 114 Waterfern Way, a spectacular 3-bedroom, 4-bathroom townhome in the heart of Avalon, a highly sought-after family community close to excellent schools, parks, shopping, restaurants and all the amenities Orleans has to offer. From the moment you arrive, the pride of ownership is unmistakable. The beautifully landscaped front yard creates an inviting first impression, while inside, the home offers an impressive level of finish and attention to detail. Gorgeous hardwood flooring, completed in 2020, flows throughout the main level, staircase and upper level, creating a warm, cohesive feel throughout the home. The kitchen has been thoughtfully extended to provide additional cabinetry, storage and workspace, adding both functionality and convenience for everyday family living and entertaining. One of the home's standout features is the incredible functionality of having 3 full bathrooms, a rare and highly desirable feature that provides exceptional convenience for families, guests and busy households. The spacious and thoughtfully designed layout offers plenty of room for everyone to enjoy their own space. The backyard is another highlight, featuring no rear neighbours and a beautiful deck, the perfect setting for morning coffee, entertaining friends and family, or relaxing outdoors in complete privacy. This is a home that truly stands out. Meticulously maintained and exceptionally well kept, 114 Waterfern Way offers the ideal combination of style, functionality and location. A fantastic opportunity to own a move-in-ready family home in one of Orleans' most popular communities. Some photos virtually staged. (id:63879)
Ottawa, Ontario
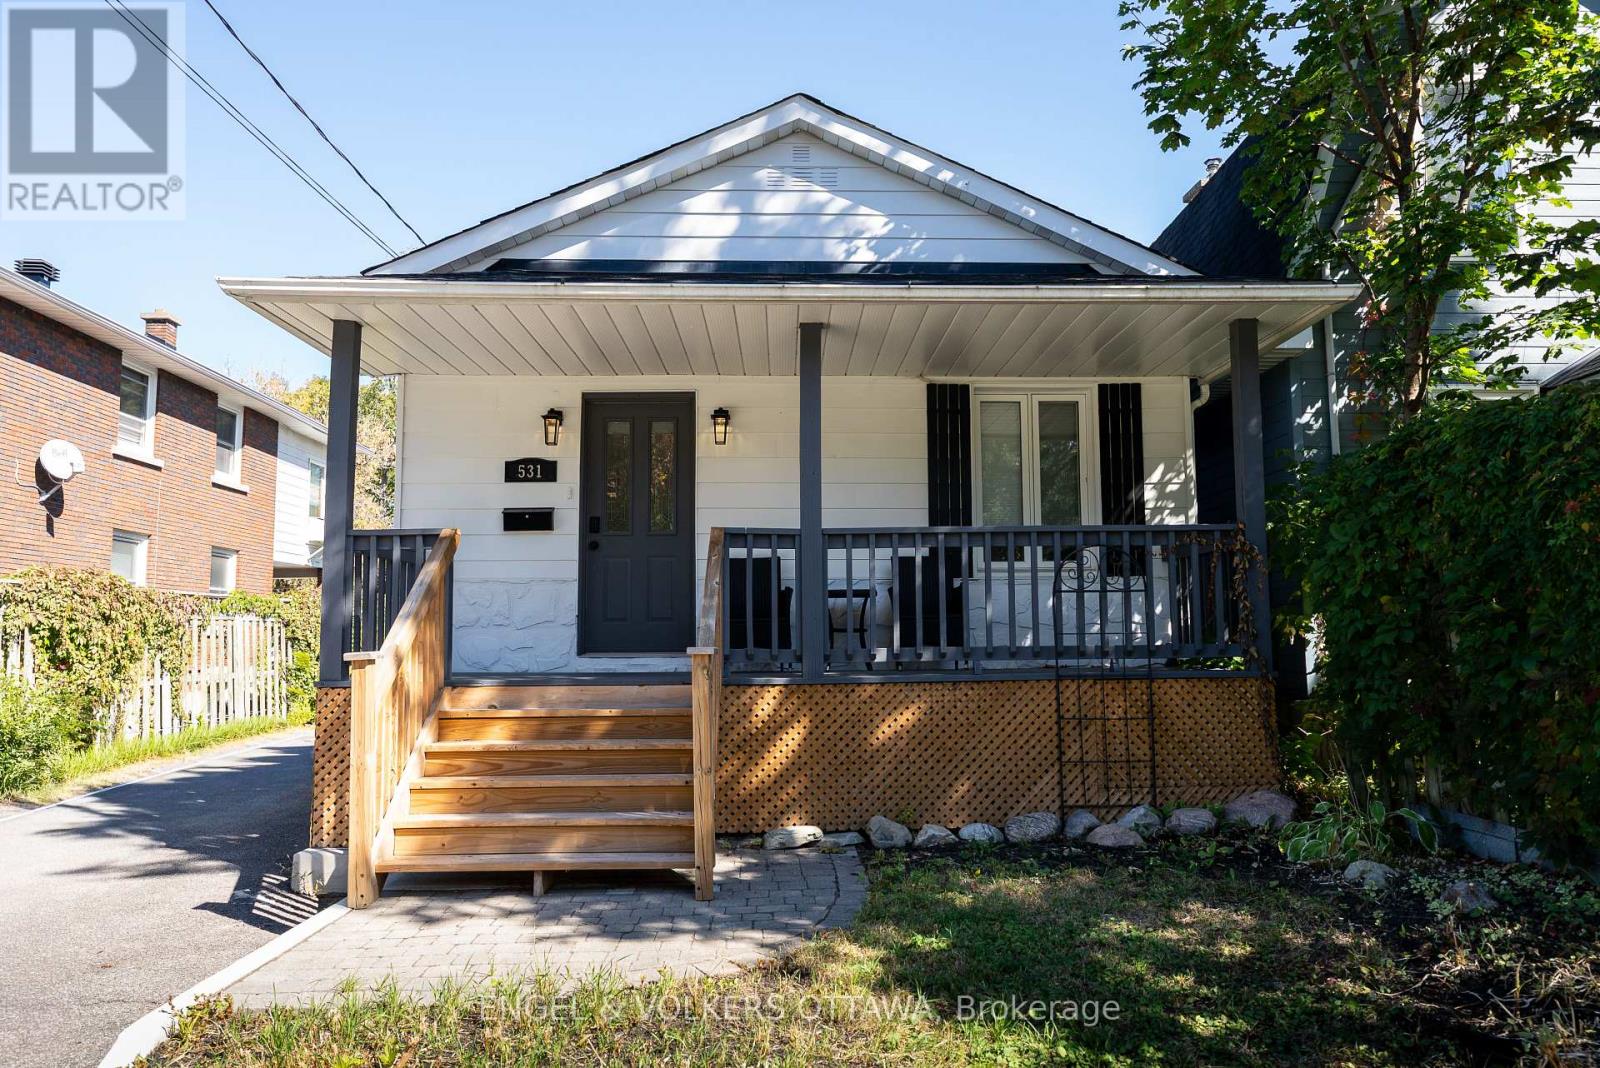
Welcome to 531 Laderoute, a charming FULLY FURNISHED bungalow located in the heart of Ottawa's sought-after Westboro neighbourhood.This inviting home offers a comfortable and relaxed living environment in a quiet residential setting, while putting you close to everything Westboro has to offer. With its convenient location, practical layout, and welcoming atmosphere, it's an excellent choice for anyone looking to enjoy the neighbourhood as a local.Step outside and you're just minutes from Westboro's vibrant mix of cafés, restaurants, shops, grocery stores, and everyday amenities. The Ottawa River, Westboro Beach, and nearby pathways provide plenty of opportunities for walking, cycling, and enjoying the outdoors.The home offers a great combination of neighbourhood charm, convenience, and accessibility, with easy connections to downtown Ottawa, public transit, major roadways, and surrounding communities. (id:63879)