
South Glengarry, Ontario
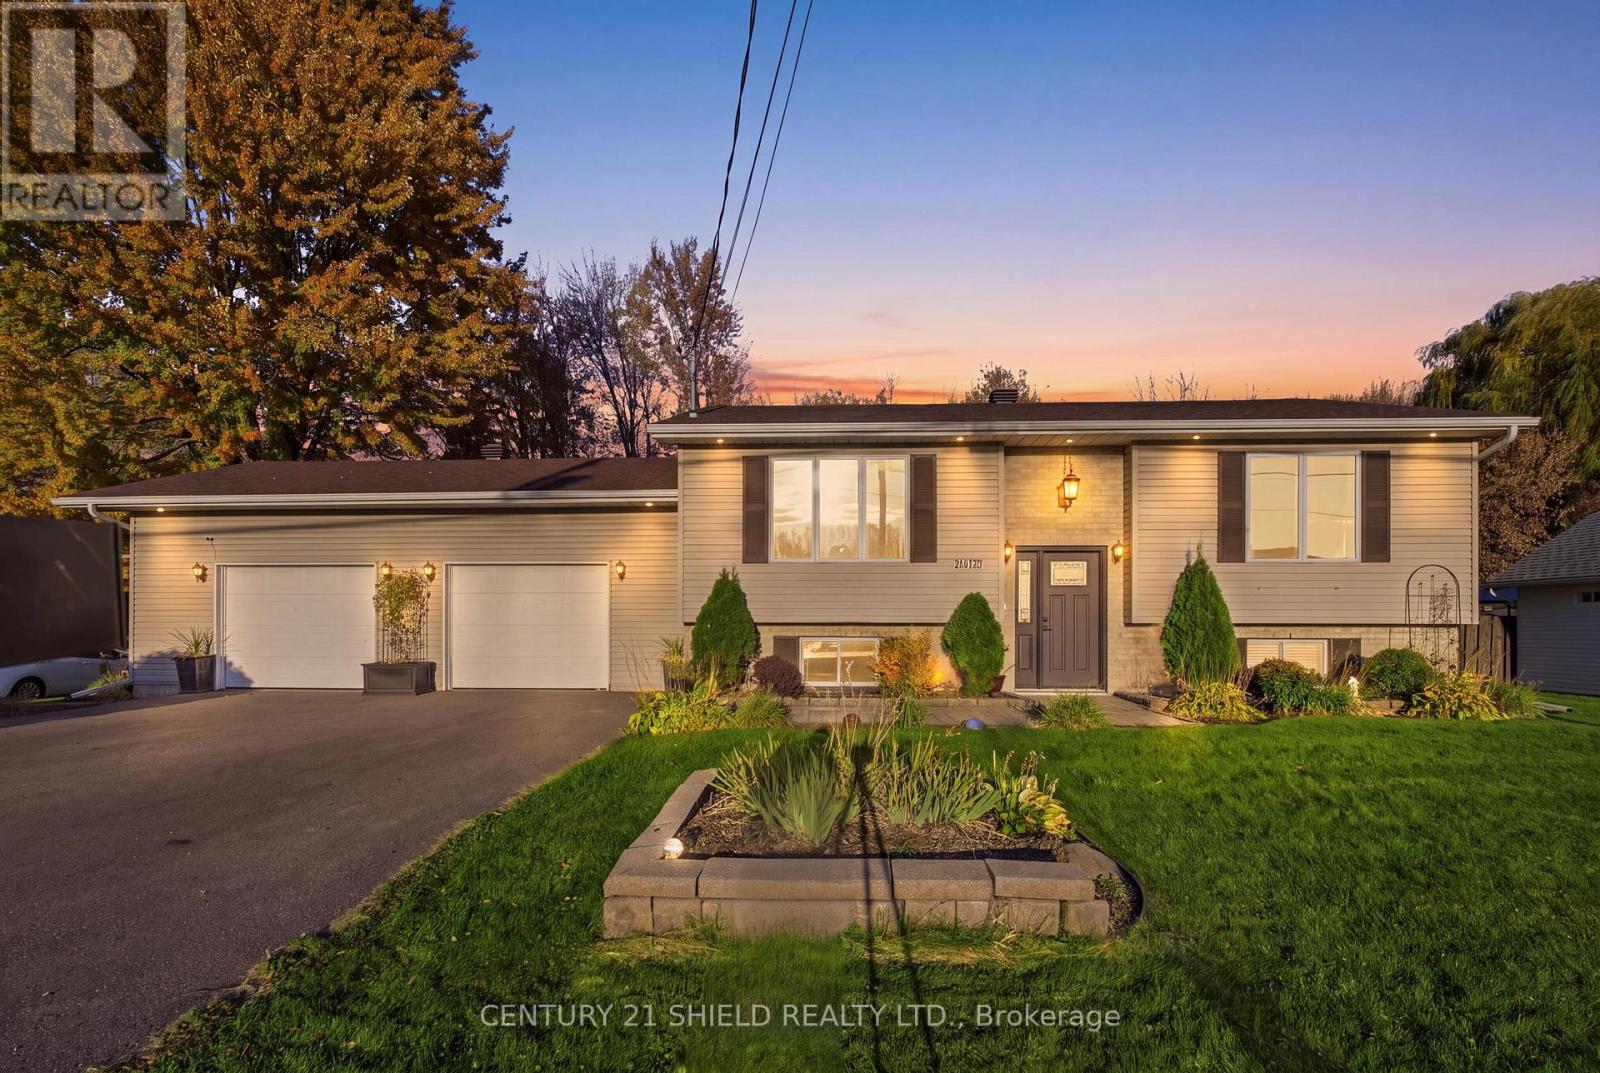
INTRODUCING BEAUTIFUL 20375 COUNTY ROAD 2! Enjoy the perfect blend of convenience and outdoor living in this beautifully maintained raised bungalow, ideally located just seconds from Highway 401 and within walking distance of the quaint village of Lancaster and its local amenities. Set on a generous lot backing onto private green space, this inviting property features beautiful landscaping, an above ground pool, an oversized paved driveway, and a double attached garage offering ample parking. Step inside and up a few stairs to discover a welcoming open-concept layout where the living room, complete with a gas fireplace, flows seamlessly into the kitchen and dining area, creating a comfortable space for everyday living and entertaining. The main floor also offers two spacious bedrooms and a full bathroom. Patio doors off the dining room lead to your own private backyard retreat, where summer days and outdoor gatherings are best enjoyed! Featuring a heated 27-foot above-ground pool and an impressive two-tier deck with glass railings, this beautifully designed outdoor space overlooks private green space with no rear neighbours. The high-quality composite decking built to code, valued at approximately $57,000, provides an exceptional setting for relaxing, entertaining, and making lasting summer memories. The professionally finished basement extends your living space with a second fireplace, a bar area perfect for hosting family and friends, a third bedroom, a three-piece bathroom with shower, and a utility room. With over $100,000 in updates and improvements, including the exceptional outdoor living space, this home offers an appealing combination of comfort, functionality, and lifestyle! Conveniently located near everyday amenities while offering a peaceful backyard setting, this is a wonderful opportunity to make 20375 County Road 2 your next home. Come see what this beautiful property has to offer! Please allow 24 business hours irrevocable on all offers. (id:63879)
Ottawa, Ontario
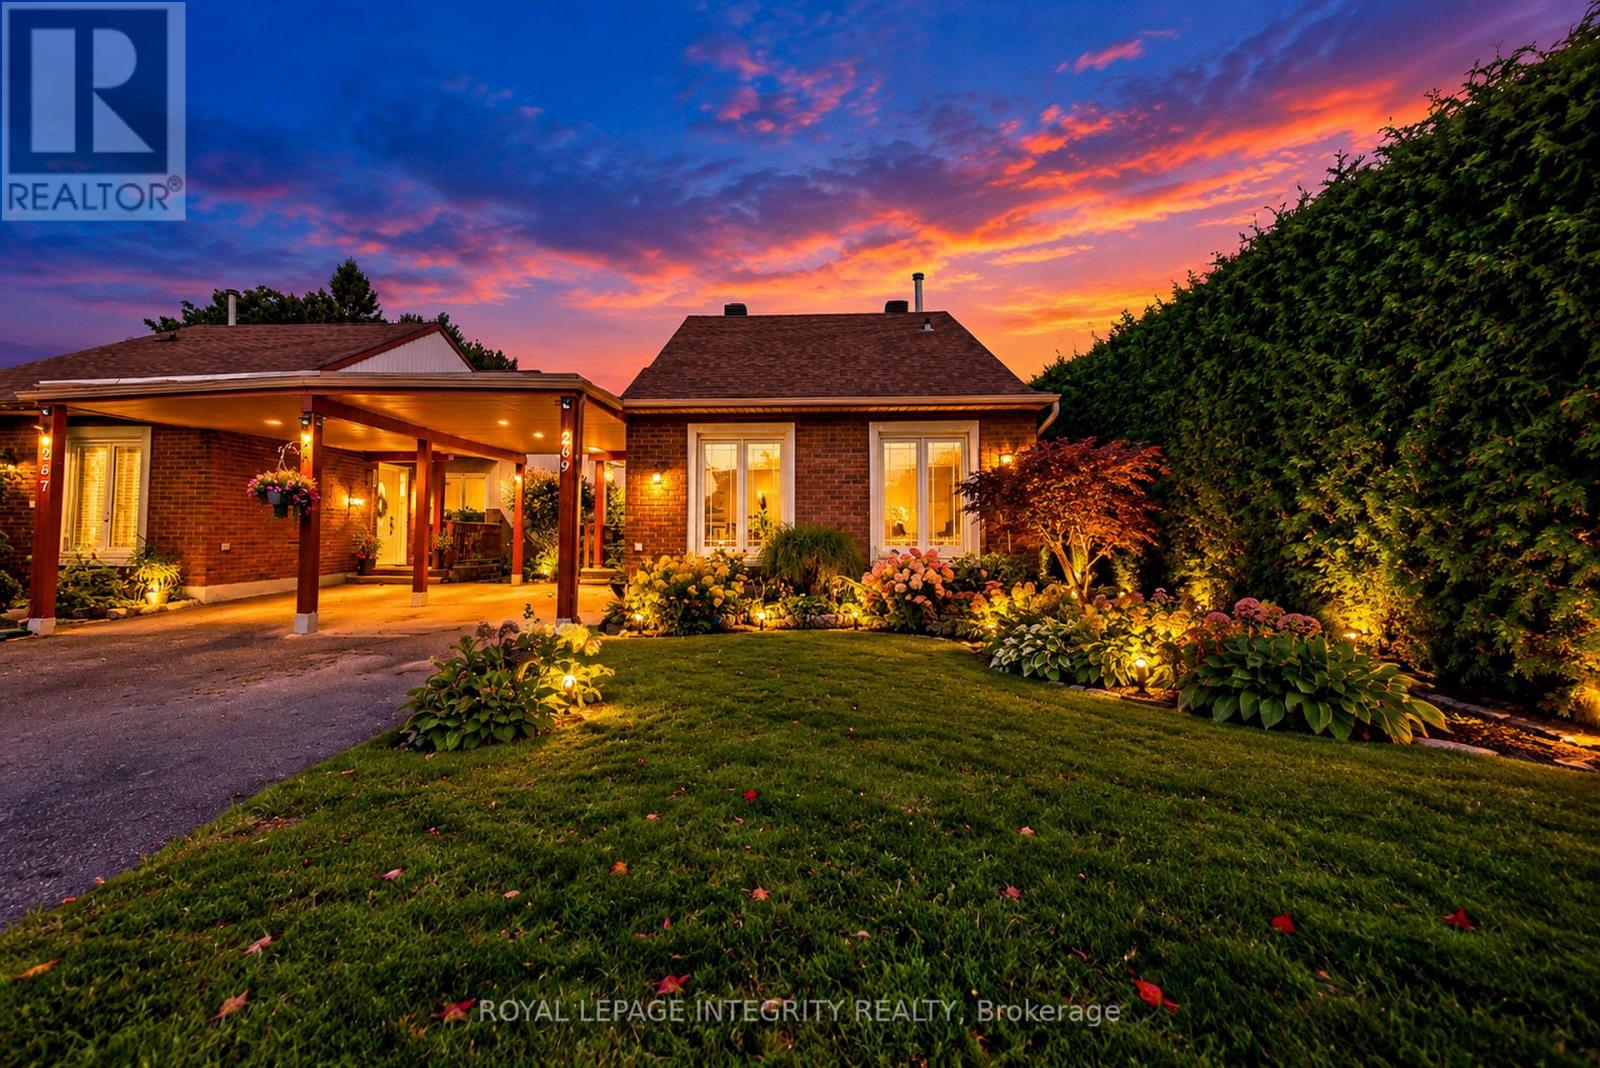
Chatelaine Village. Well maintained 3 bedroom, 2 bathroom bungalow in Orléans, lovingly cared for by the same family for over 20 years. The open-concept kitchen and living room is the heart of the home, with large windows and a built-in dining room bar made for hosting. A patio door opens to a private backyard. The big updates are done: roof (2015), updated furnace and central A/C 2020, and updated windows 2012. The lower level adds a semi-finished space with a full bathroom, a family room, guest area, and hobby space. Carport parking and a backyard shed. Flexible possession. (id:63879)
Ottawa, Ontario
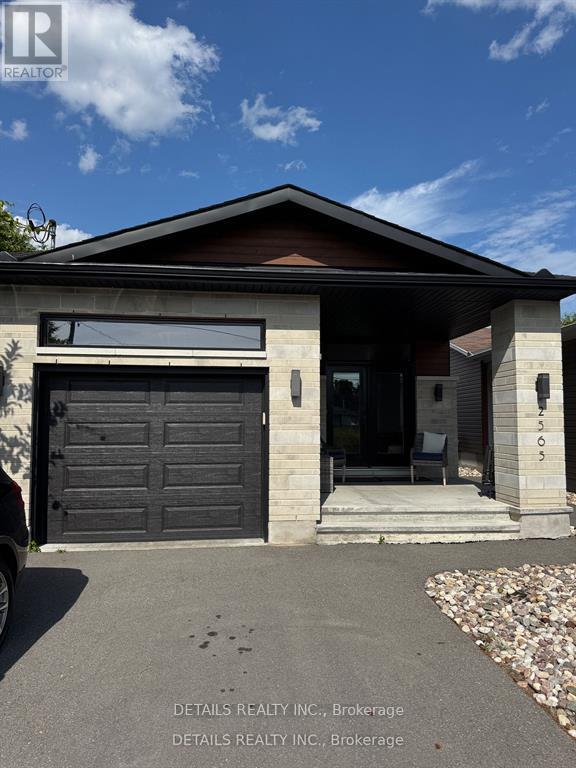
Water and snow removal included in rent. Experience effortless luxury and comfort in this rare Upper-Unit Bungalow, perfectly located in the prestigious Chapel Hill South. Designed for easy living, this home offers 3 generous bedrooms and 2 full bathrooms, including a spacious primary suite complete with a walk-in closet and private ensuite. The open-concept layout features hardwood flooring throughout, oversized quartz countertops with a large island, stainless steel appliances, high-end cabinetry, and a window over the kitchen sink that floods the space with natural light. Enjoy the convenience of in-unit laundry, central A/C, efficient gas heating, a welcoming front foyer, and an oversized single-car garage with room for an SUV and overhead storage. Step out onto your private front porch for a quiet morning coffee, and take advantage of parking for up to 3 vehicles. Located in one of Orleans most sought-after neighbourhoods, this home combines upscale finishes with low-maintenance living ideal for professionals, downsizers, retirees, or anyone seeking peace and quality in a prime location. Available September 1st. Rental application, credit check, references, pay stubs, and first & last months rent required. Dont miss your chance to call this home - book your private showing today! (id:63879)
Ottawa, Ontario
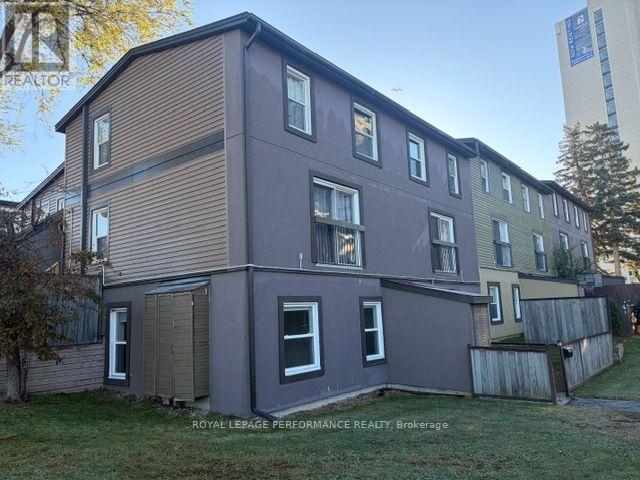
Great Price on a Rare three-bedroom, one-level condo with an interlock patio. This end unit has been nicely renovated & updated throughout. Open concept kitchen features plenty of cabinets and a raised breakfast bar. The living/dining area has abundant natural light plus pot lights facing a large patio door that leads to a fenced private patio and a storage shed. 3 good-sized bedrooms with vinyl flooring and ample closet space, a renovated full bathroom and a large storage/laundry room complete this condo. Great location, within walking distance of the LRT, transit, parks, schools, IKEA and many other shopping facilities. Quick access to the Queensway, Algonquin College, Hospitals, restaurants and much more. One exterior parking space included #31. Great for downsizing, investment, or first-time buyers. The property is sold ''As-Is Where Is'' with no warranties or representation. (id:63879)
South Stormont, Ontario
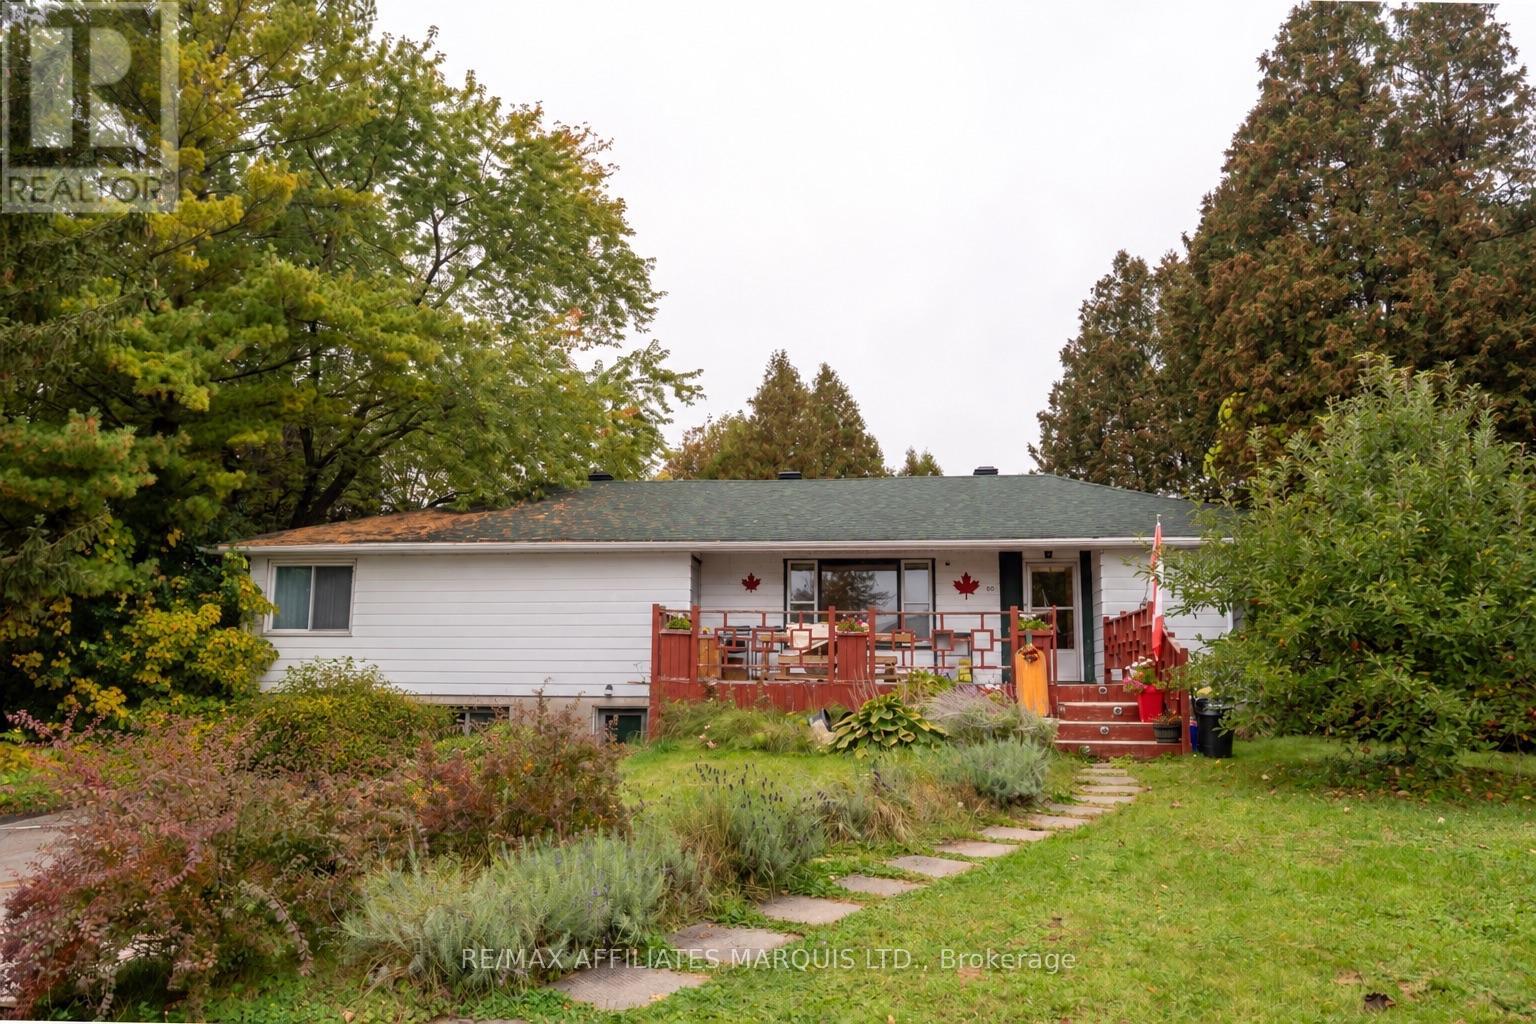
Bring your vision and unlock the potential of this lovely home! Discover this unique drive-under home design, complete with a double garage, situated in the heart of charming Ingleside. Set along the community's picturesque tree-lined streets, this home offers a wonderful opportunity to modernize a solid, well-built property and make it your own. The main floor features 3 bedrooms, including a generously sized primary bedroom wing with a walk-in closet, 2pc/laundry ensuite bath (space to design a full ensuite bath). Enjoy 1521 sq ft of main-floor living space and loads of original hardwood flooring. The full-height, mostly unfinished basement offers a bathroom rough-in, bedroom potential, and plenty of additional area ready for your imagination and customization. Outdoors, enjoy a huge 112x150ft lot, double-wide drive and big front deck for entertaining. Patio doors off the main-floor flex-room exit onto a smaller deck with access to the rear. Natural gas BBQ included. The spacious, private, treed backyard provides a retreat complete with a hot tub. Priced with improvements in mind, this property presents an opportunity for buyers who seek to build equity through thoughtful updates. Mid-Century character, great bones & endless potential! Quick closing available. Some photos virtually edited. 24hr irrevocable on all offers. Book today! (id:63879)
Ottawa, Ontario
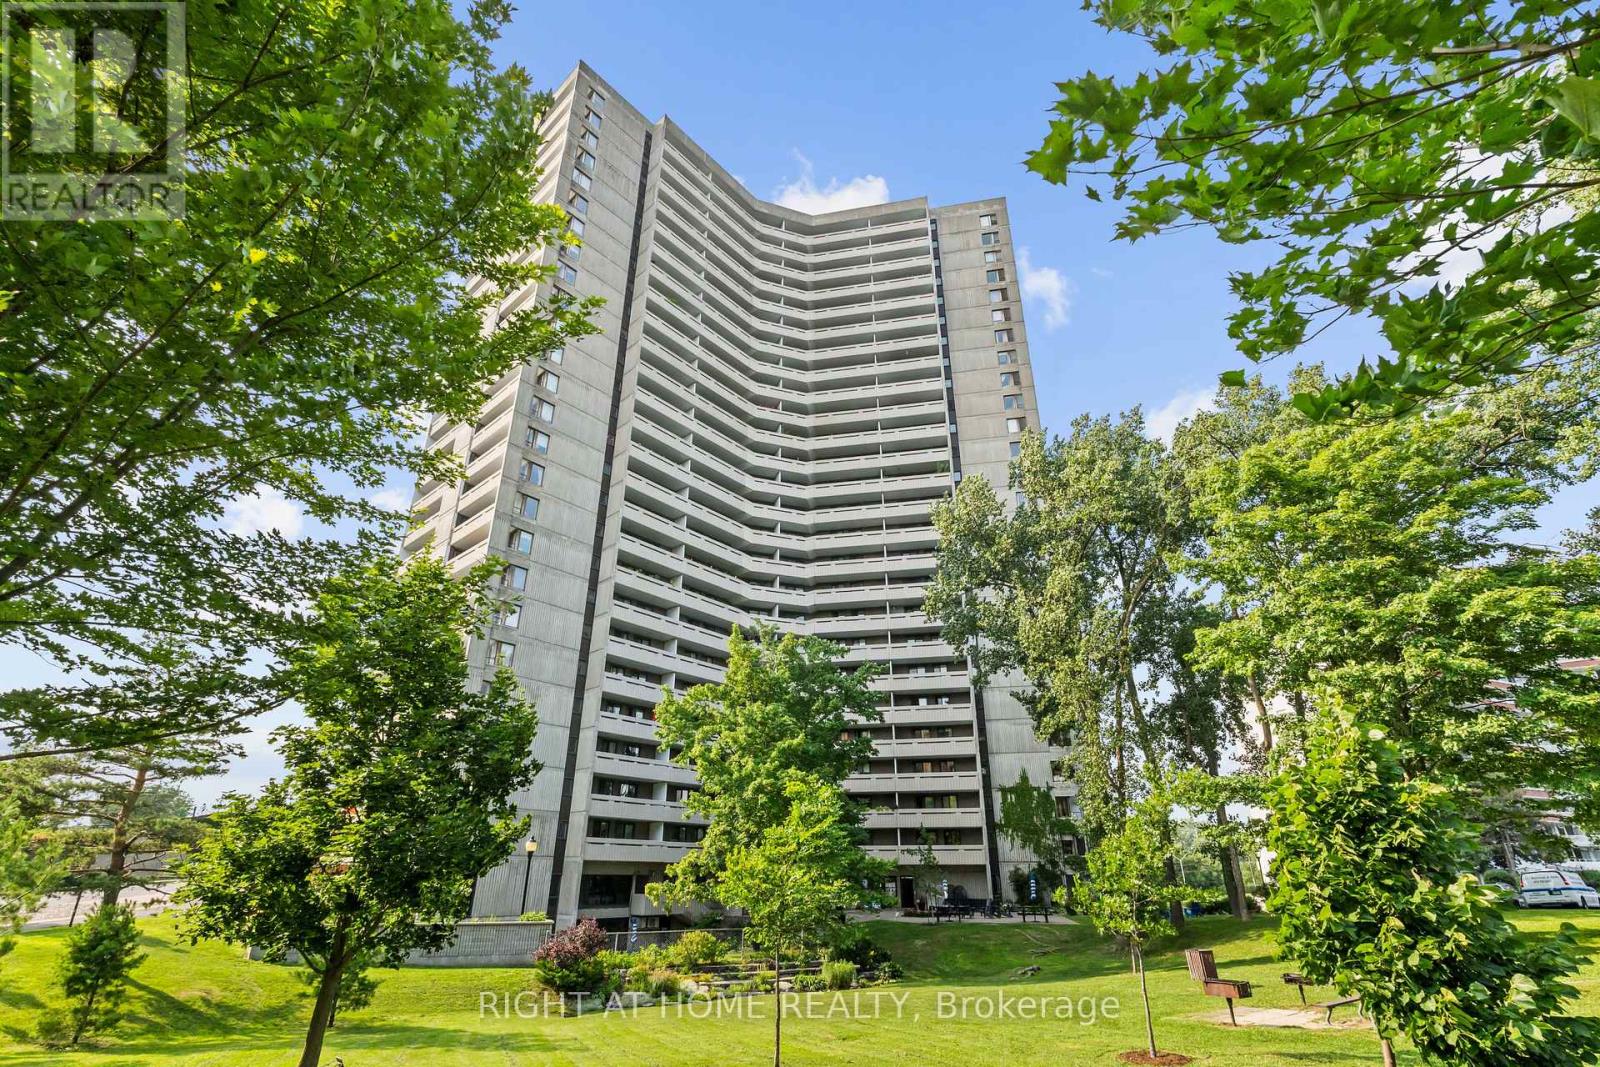
This two-bedroom plus den gem is seldom available and truly priced to move. A beautifully maintained corner suite that feels bright, airy, and inviting from the moment you step inside. The home welcomes you with marble flooring in the entrance and bathroom with the kitchen opening to the living room area. The updated bathroom makes everything move in ready. As a corner unit, it's bathed in natural light and offers two balconies, perfect for morning coffee or evening breezes. All of this is set within prestigious Ambleside I. Be sure to take in the exceptional, all-inclusive amenities this building is known for: an indoor pool, saunas, exercise room, party room, residents' lounges with Wi-Fi, guest suites, workshop, tuck shop, bicycle storage, and ample visitor parking. It truly feels like a community designed to make life easy and enjoyable. Condo fees cover building insurance, heat, hydro, water, internet, and Bell Fibe TV. Ideally situated near the Ottawa River, scenic walking and cycling paths, convenient shopping, transit options, and the upcoming New Orchard LRT station, this location blends nature, convenience, and future connectivity. Photos are prior to previous tenants. N-9 form signed. (id:63879)
Ottawa, Ontario
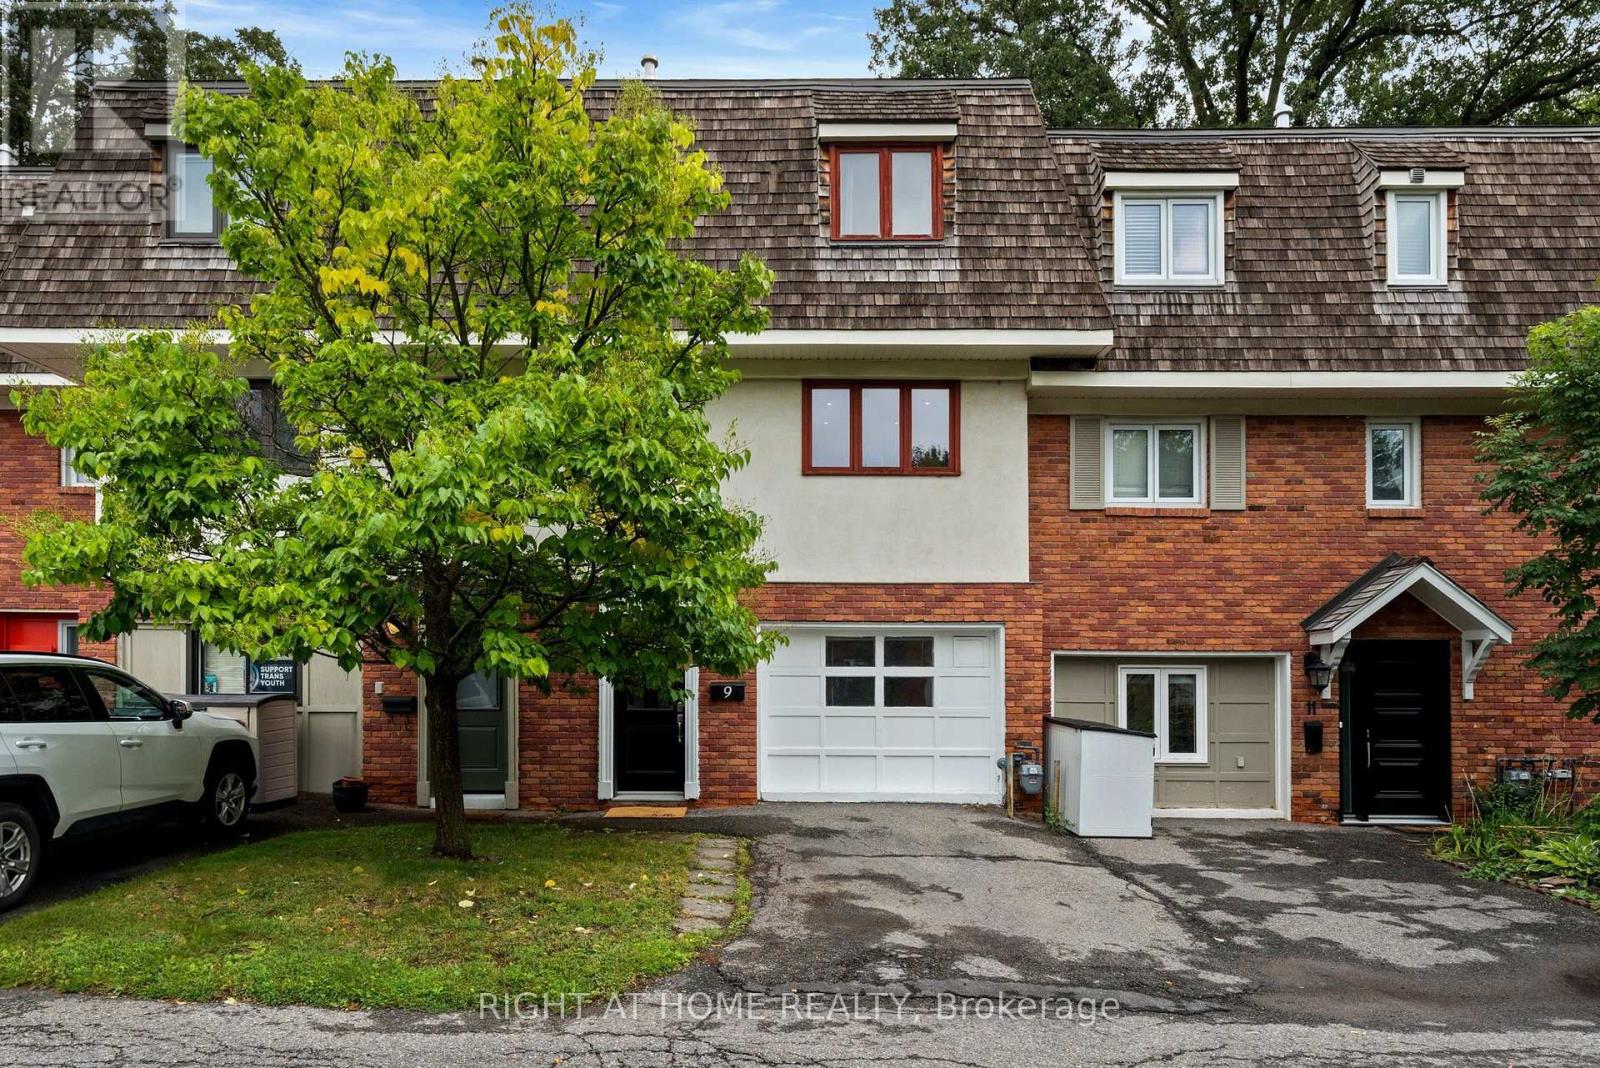
Enjoy 2 parking spaces, plus the flexibility to convert the main-floor family room into a garage if desired! Marco Lane, amazing location - just steps from landsdowne, Brewer Park, the Tennis Club, Hopewell Public (8-minute walk), and all your favourite neighbourhood spots. Updated kitchen and bath, freshly painted, move in ready. This home offers flexible spaces and a layout that fits real life. The main level brings in warm hardwood floors and includes a powder room, laundry, great storage, and a bonus room that easily works as a family room, home office, or even a third bedroom. Upstairs, the living and dining areas are bright and open, perfect for everyday living or hosting friends. Cooks will love the renovated kitchen: upgraded granite countertops, custom cabinetry, new flooring, a Frigidaire Gallery double oven + dishwasher, with lots of storage that makes cooking a joy. Step right out to the new private rear deck (2025) for summer dinners and easy entertaining. On the top level, you'll find two generous bedrooms and a beautifully renovated family bathroom. You will love this oasis-style space. Complete with a floating soaker tub, modern shower, granite countertop, and waterfall faucet. It's the perfect place to unwind. A rare neighbourhood bonus: two-car parking. Association fee: $360/month, covering water/sewer, common area maintenance, lawn care, snow removal, and roof maintenance. Marco Lane is a special street you will love to call home. (id:63879)
Ottawa, Ontario
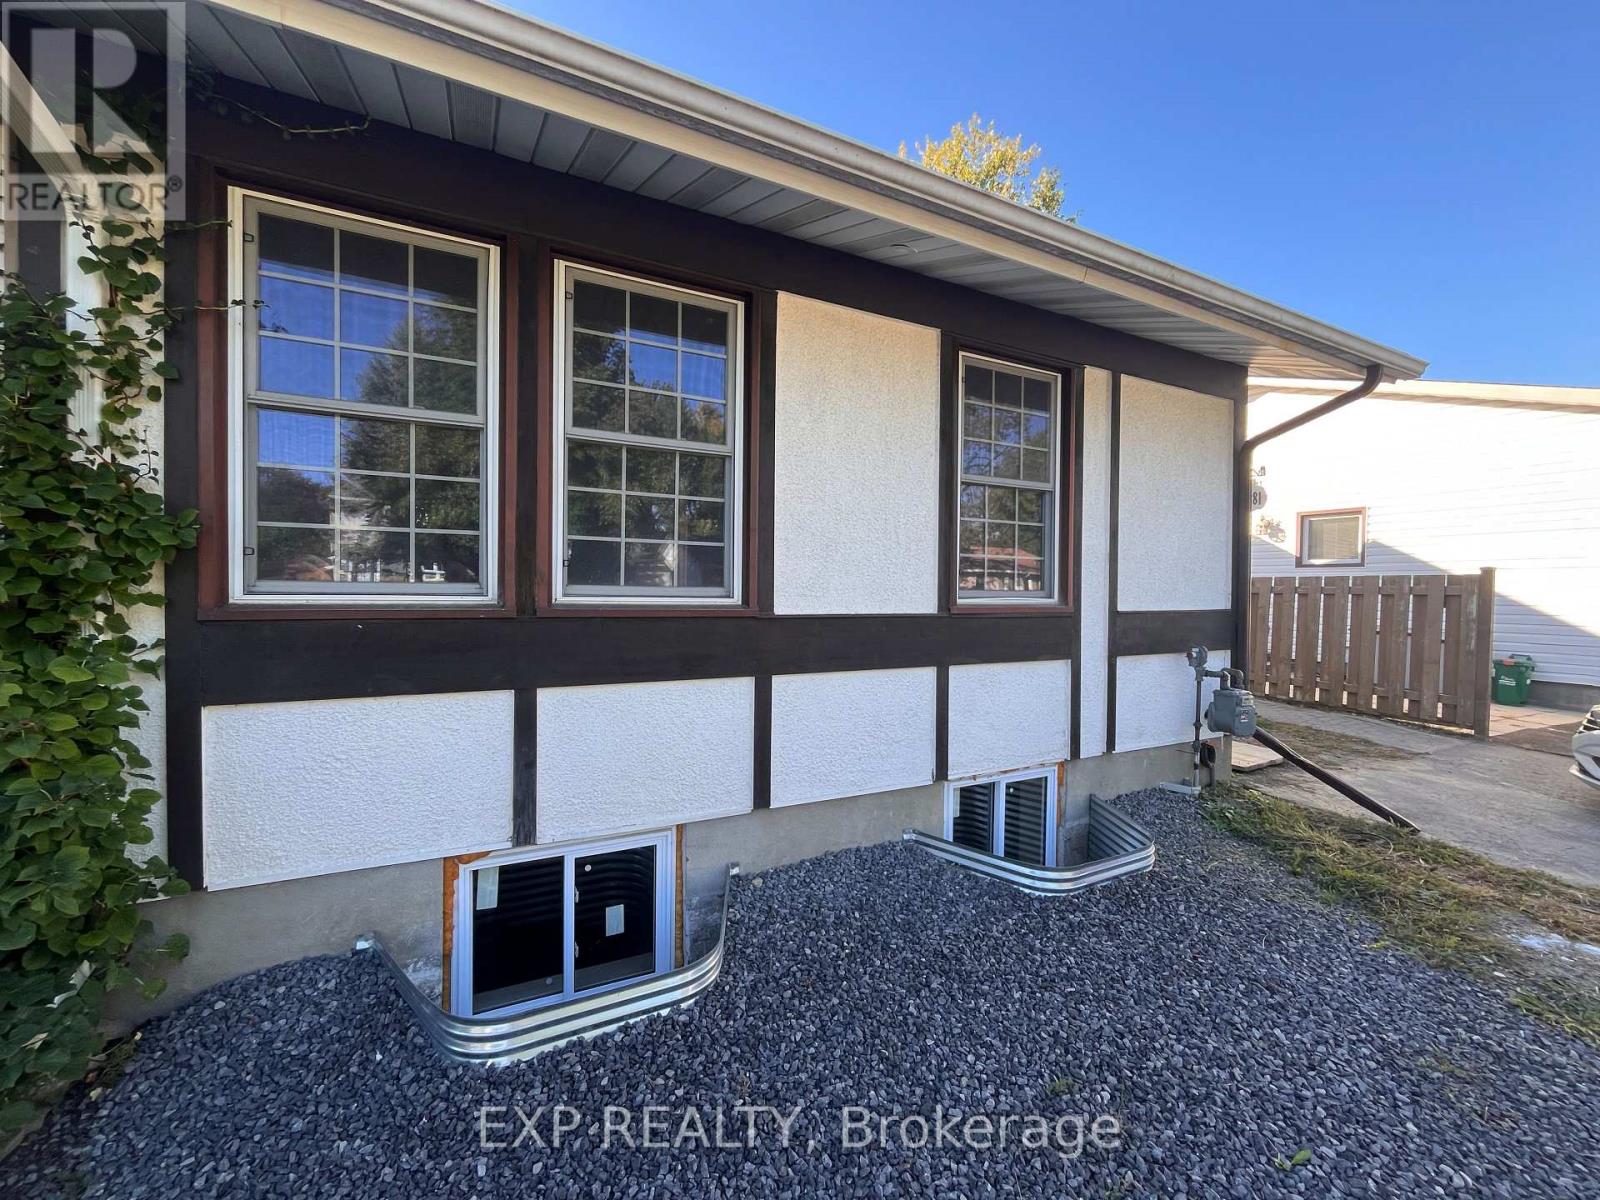
Location Location Location! 4 min walk from CSE/CSIS campus, 10 min to shops at Gloucester centre and Blair LRT. Beautifully renovated 2 bedroom, 2 full bath unit comprising the whole main floor of the semi-detached bungalow. Open concept living, dining, kitchen area and private main floor laundry. Large deck in the backyard for BBQs as well as storage shed that can be used. Nice, quite neighbourhood with great neighbours all around. There is also a 2 bed, 2 bath apartment on the basement level. (id:63879)
Ottawa, Ontario
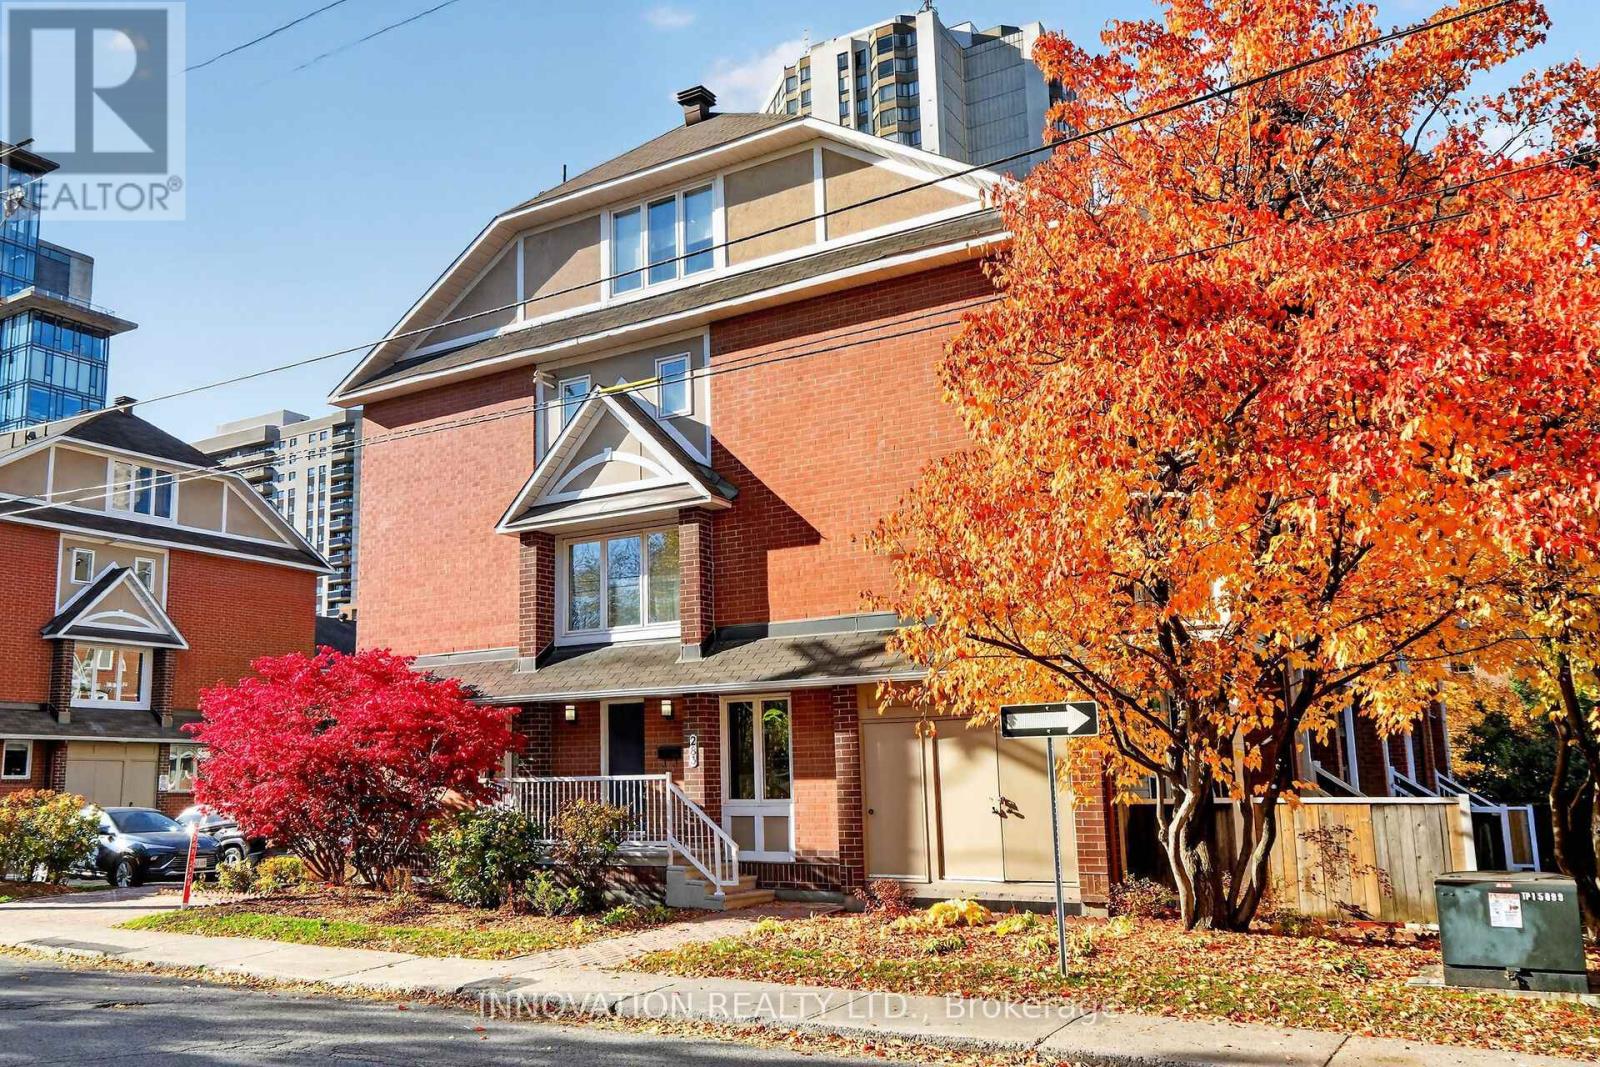
Welcome to downtown living at its absolute finest! This sun-filled, 2-bedroom, 1.5-bathroom condo townhome offers an idyllic urban retreat tucked away on a quieter street in the very heart of Ottawa. Wake up every day to picturesque views overlooking the stunning, historic Saint Patrick's Basilica, providing a rare sense of calm and peace amidst the excitement of the city.The main level boasts gleaming hardwood floors, a cosy gas fireplace and an expansive kitchen fully equipped with brand-new appliances and an abundance of counter prep and storage space-perfect for hosting or trying out new recipes. The lower level features brand-new, modern vinyl plank flooring, and the entire home has been freshly painted throughout in a crisp, contemporary palette.Location simply does not get better than this. Enjoy the ultimate walkable lifestyle with supreme proximity to government buildings, premium shopping, vibrant nightlife, and beautiful local parks. Complete with convenient street parking options right outside your door, this bright, inviting, and move-in-ready home is the perfect opportunity for anyone looking to embrace the energy of downtown Ottawa. Don't miss out on making this urban oasis your own! (id:63879)
Ottawa, Ontario
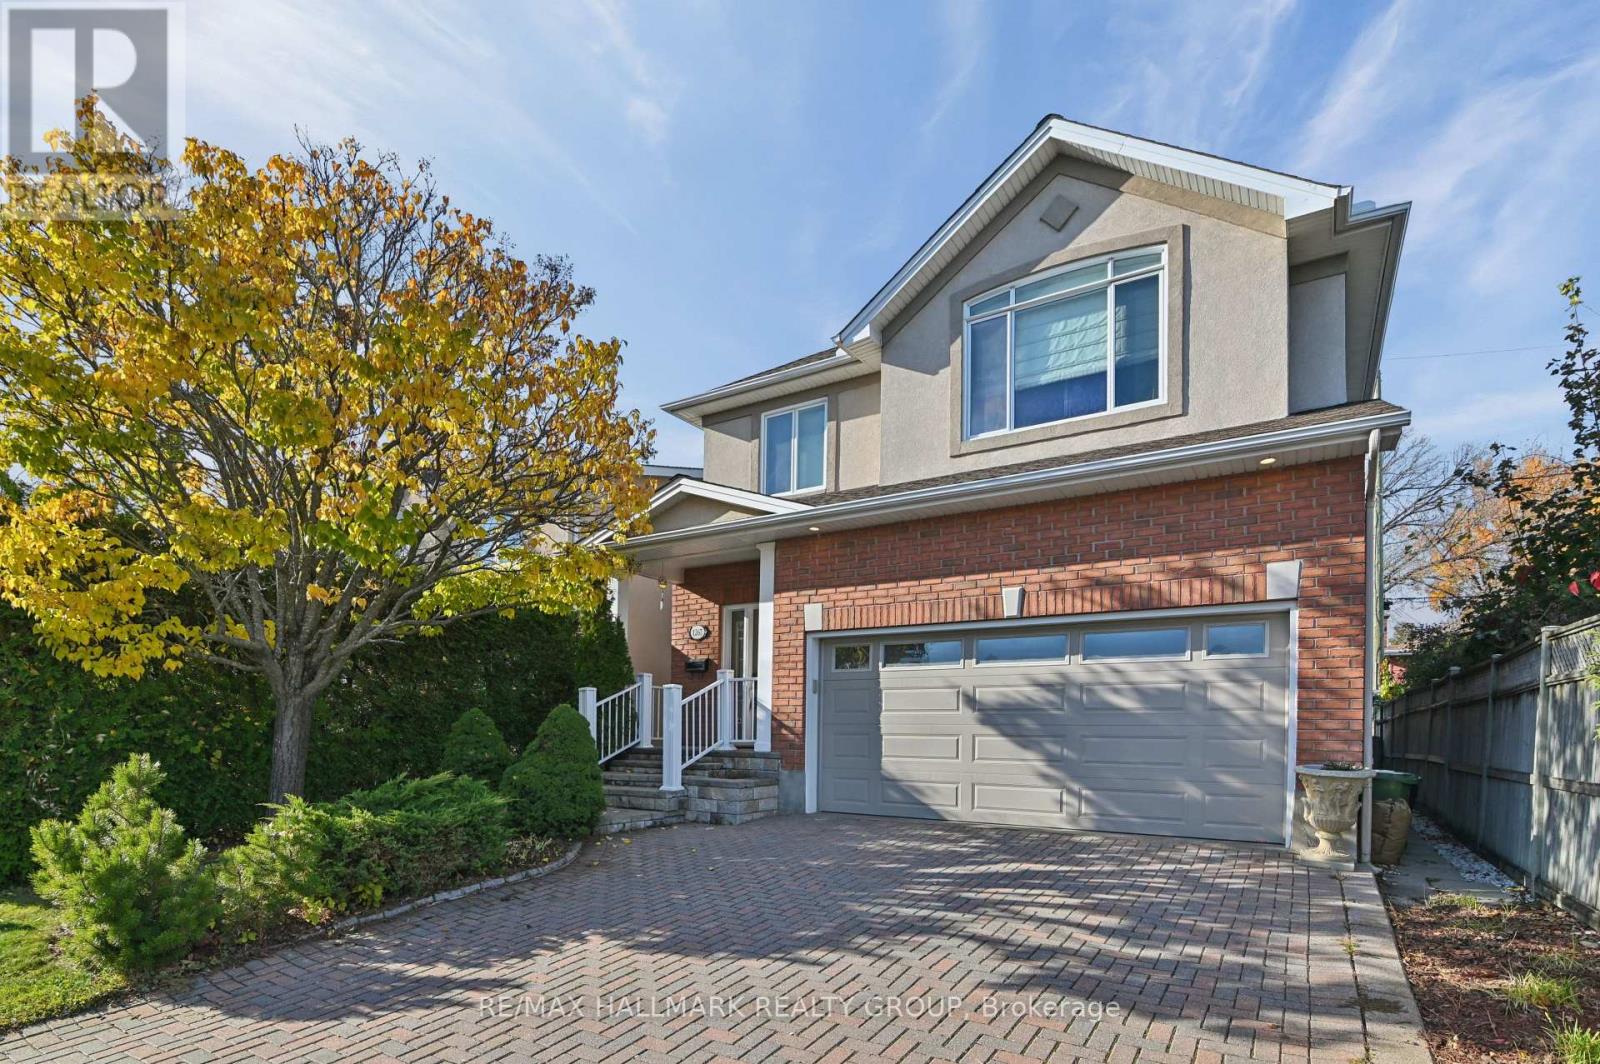
Impeccably crafted custom-built single-family home showcasing high-end finishes, exceptional attention to detail and a thoughtfully designed layout. This elegant 2-storey residence offers 3 bedrooms, 3 bathrooms and a fully finished lower level (with extra bedroom + gym/media room), combining refined living spaces with outstanding functionality. The main level features beautiful hardwood flooring, custom trim work and a stylish living room and dining room anchored by a lovely gas fireplace. The recently renovated designer kitchen is a true showpiece, featuring a generous centre island, quartz countertops and top-of-the-line chef-grade appliances. The dining room opens directly onto an oversized deck (12'x12')and fully fenced garden, creating an ideal setting for entertaining and outdoor enjoyment. A convenient main-floor powder room and double attached garage add to the home's practicality. Upstairs, the spacious primary bedroom offers a walk-in closet and a luxurious 6-piece ensuite. Two additional bedrooms each feature double clothes closets, while the well-appointed guest bathroom includes a tub/shower combination with ceramic tile flooring and ceramic tiled bath enclosure. Hardwood flooring continues throughout the second level. For the busy family the laundry is also located on the second level (full sized side by side appliances). The finished lower level provides valuable additional living space, currently configured as a media room and gym, along with an additional bedroom, abundant storage, a dry pantry and cold storage room. Wall-to-wall broadloom adds warmth and comfort to the lower level. With custom millwork throughout, premium finishes, generous room proportions and a beautifully landscaped private garden, this exceptional home offers sophisticated living in a truly turnkey package. (id:63879)
Smiths Falls, Ontario
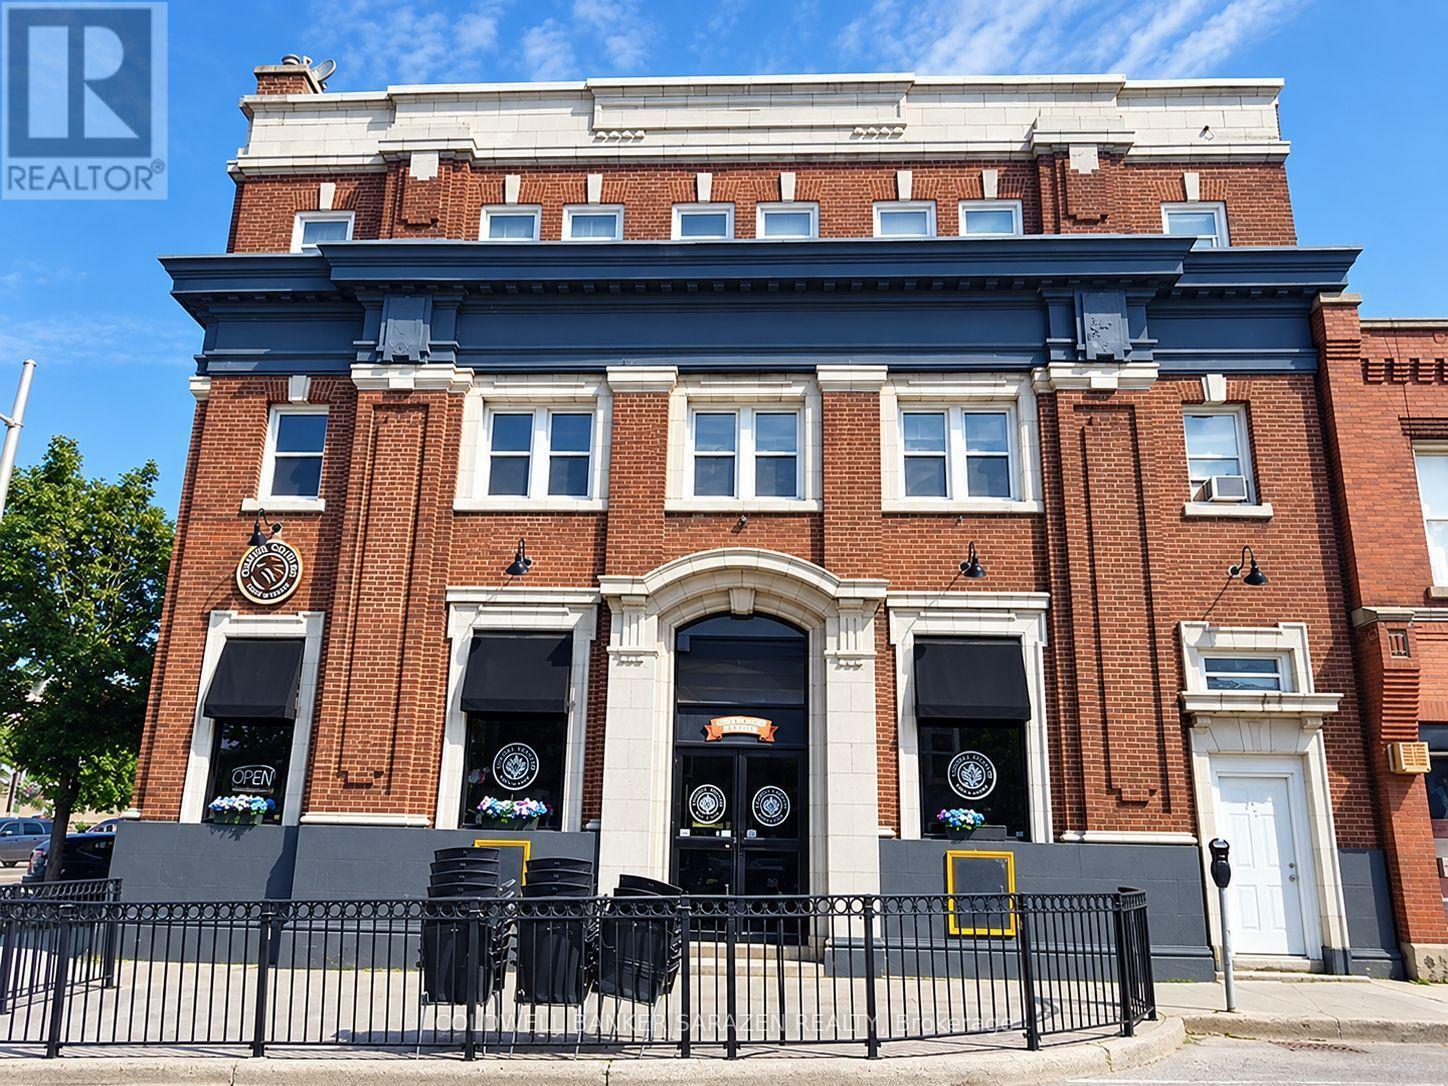
Welcome to 2 Russell Street, where convenience meets affordability! Enjoy plenty of space in this 3 bedroom + den unit, boasting nearly 1300 square feet of hardwood. This home is ideal for large or growing families. Save on hydro while enjoying the sky light providing plenty of natural light, and the south facing warmth. The kitchen comes fully equipped with a stove, built-in microwave and full size fridge as well as ample cupboard space. In the large bathroom you'll find in-unit laundry & your own hot water tank. Step outside and be pleasantly surprised by the walkability of the neighborhood. You'll be just steps away from a shoppers drugmart, plenty of restaurants, the bank, post office and even Smiths Falls Public Library. Bring your furry friends along, this is a pet friendly building! This unit won't last long, inquire today and secure your new home! Also available partially furnished. (id:63879)
North Frontenac, Ontario
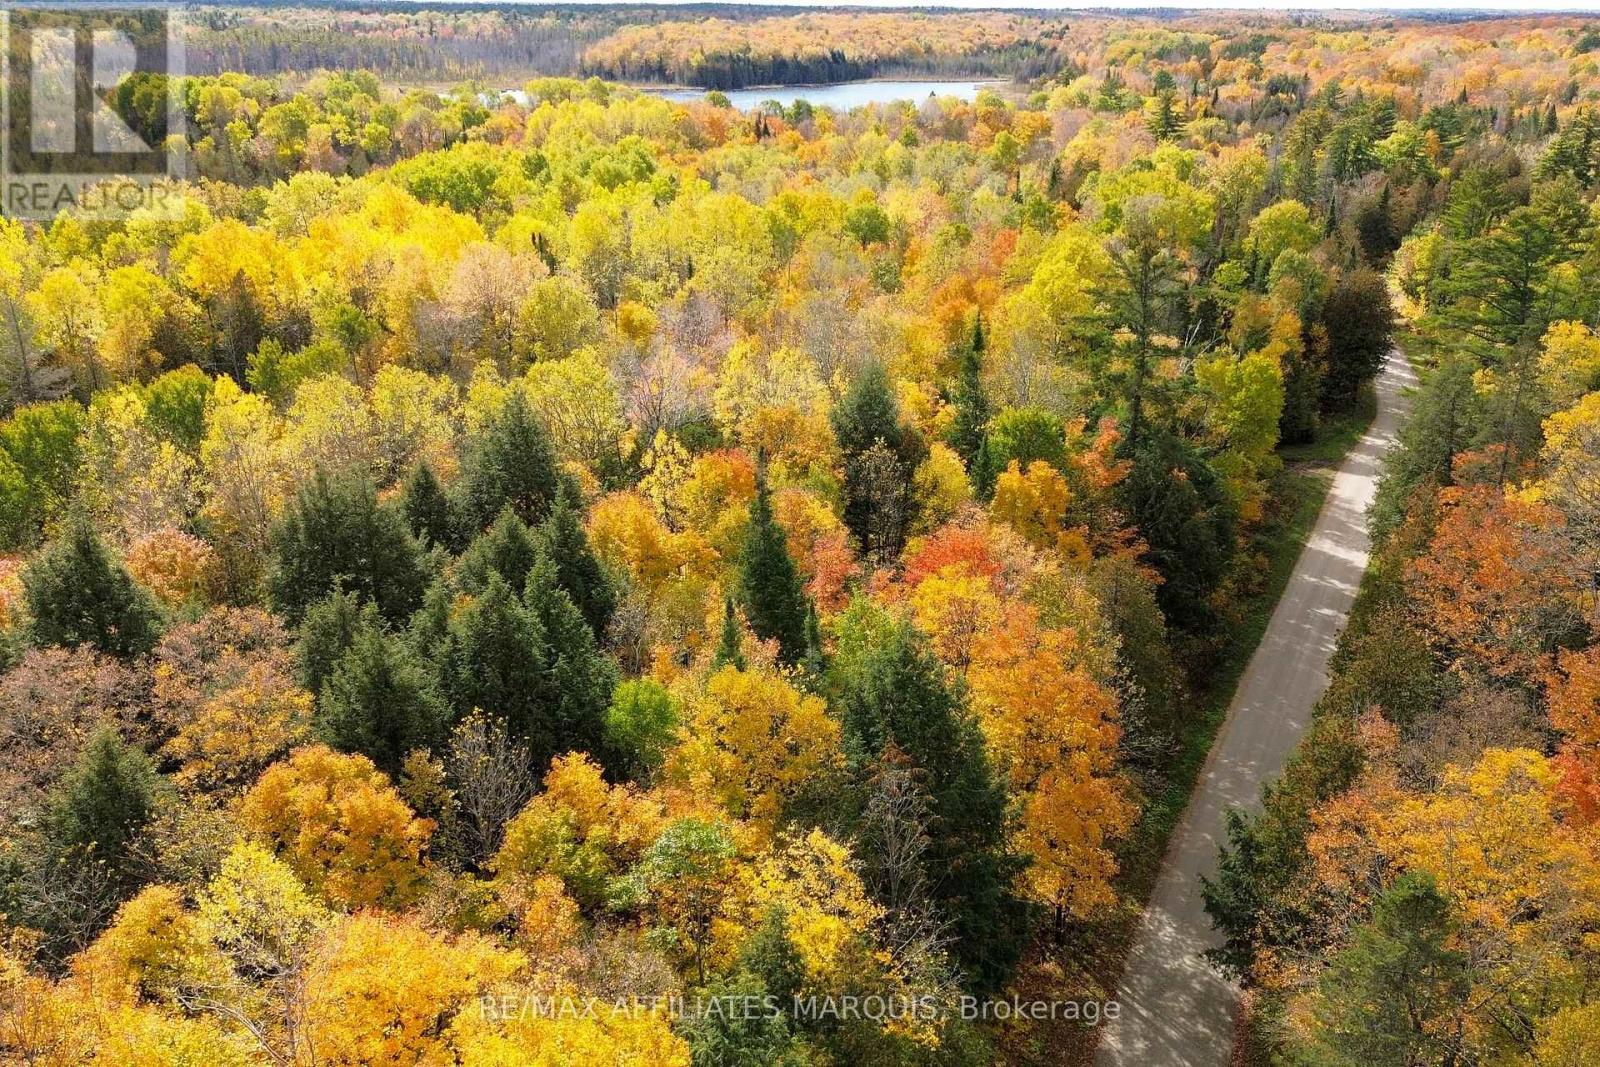
Welcome to 2093 Smith Road in Ardoch, offering 16 acres of land with deeded waterfront access to beautiful Youngs Lake! If you've been looking for a private getaway surrounded by nature, this property has plenty to offer. With a laneway already in place and an established civic address, you can easily access the property, where you'll find a small bunkie tucked away amongst the trees, providing a great spot to relax and enjoy the peaceful surroundings.With 16 acres to explore, there's plenty of room to enjoy the outdoors, spend time in nature, and make the property your own. An added bonus is the deeded waterfront access to Youngs Lake through a second shared parcel included in the sale! Spend your summer days fishing, paddling, swimming, or simply relaxing by the water.Whether you're looking for a weekend getaway, a recreational retreat to enjoy with family and friends, or a peaceful place to escape the hustle and bustle, this property offers plenty of possibilities. Enjoy the privacy of your own acreage with the added benefit of access to beautiful Youngs Lake. Book your private showing today and come see what this property has to offer! Please do not visit the property without an agent present. (id:63879)
Arnprior, Ontario
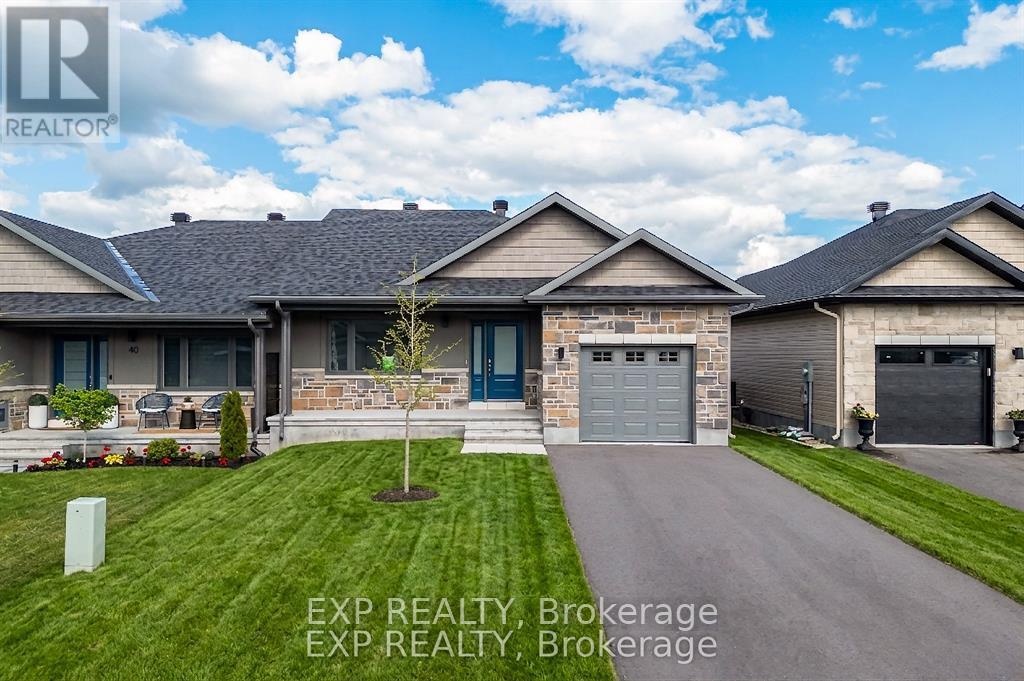
Welcome to effortless living in the heart of Arnprior! Built in 2024 and never lived in, this beautiful 2-bedroom, 2-bathroom semi-detached bungalow offers the perfect blend of modern design, comfort, and low-maintenance living. Ideal for first-time buyers, downsizers, or anyone looking for a fresh start in a brand-new home. Step inside to a bright, open-concept layout featuring soaring vaulted ceilings, elegant finishes, and plenty of natural light. The oversized patio door floods the living space with sunshine and provides seamless access to the backyard. The thoughtfully designed kitchen overlooks the spacious living and dining areas, creating the perfect setting for everyday living and entertaining. The spacious primary bedroom features a large closet and a beautifully appointed ensuite, while the second bedroom and full bathroom offer flexibility for guests, family, or a home office. A practical mudroom, main-floor laundry, and an attached garage add to the home's everyday convenience. Need more space? The possibilities are endless! The unfinished basement features large windows and excellent potential for up to two additional bedrooms, a recreation room, or a home gym. A rough-in for a future third bathroom adds even more flexibility to customize the space to your needs. Surrounded by mature trees in a peaceful community, this home is just 25 minutes from Kanata and close to Arnprior's scenic trails, waterfront parks, beaches, boating, local shops, restaurants, and historic downtown. Why wait to build when you can move into a never-lived-in home today? Enjoy modern comfort, a functional layout, and room to grow. Don't miss this fantastic opportunity! Book a private showing today. Photos have been virtually staged. Potential additional bedrooms in the basement are subject to buyer verification of building code requirements and permits. (id:63879)
Ottawa, Ontario
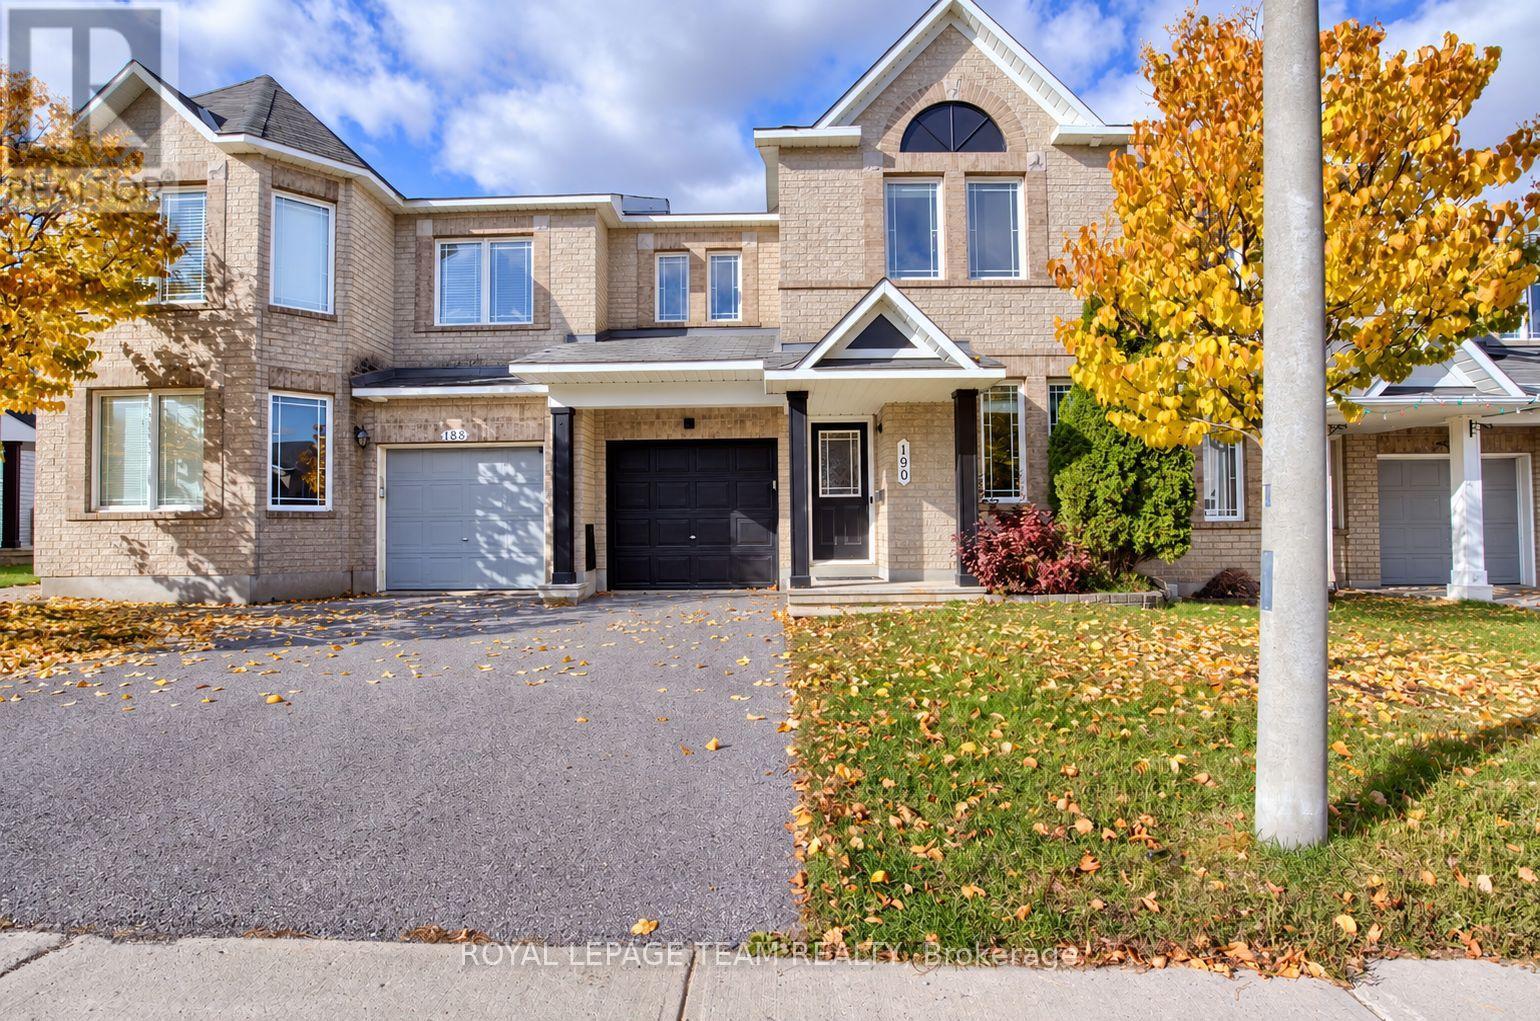
Welcome to 190 Sorento Street, a Minto Hemsley townhouse in Barrhaven offering three bedrooms, two full bathrooms and a main-floor powder room. Approximately 1,733 sq. ft. of above-grade living space includes a main-floor den, a living room with a natural gas fireplace, and a kitchen with space for everyday meals. Upstairs, the primary bedroom features a walk-in closet and private ensuite, complemented by two additional bedrooms and a full bathroom. The basement is currently being finished. Laundry is located on the lower level. Enjoy central air conditioning, a fenced backyard with a deck, and an attached single-car garage with two driveway parking spaces. Conveniently located near public transit, shopping and everyday amenities. (id:63879)
Ottawa, Ontario
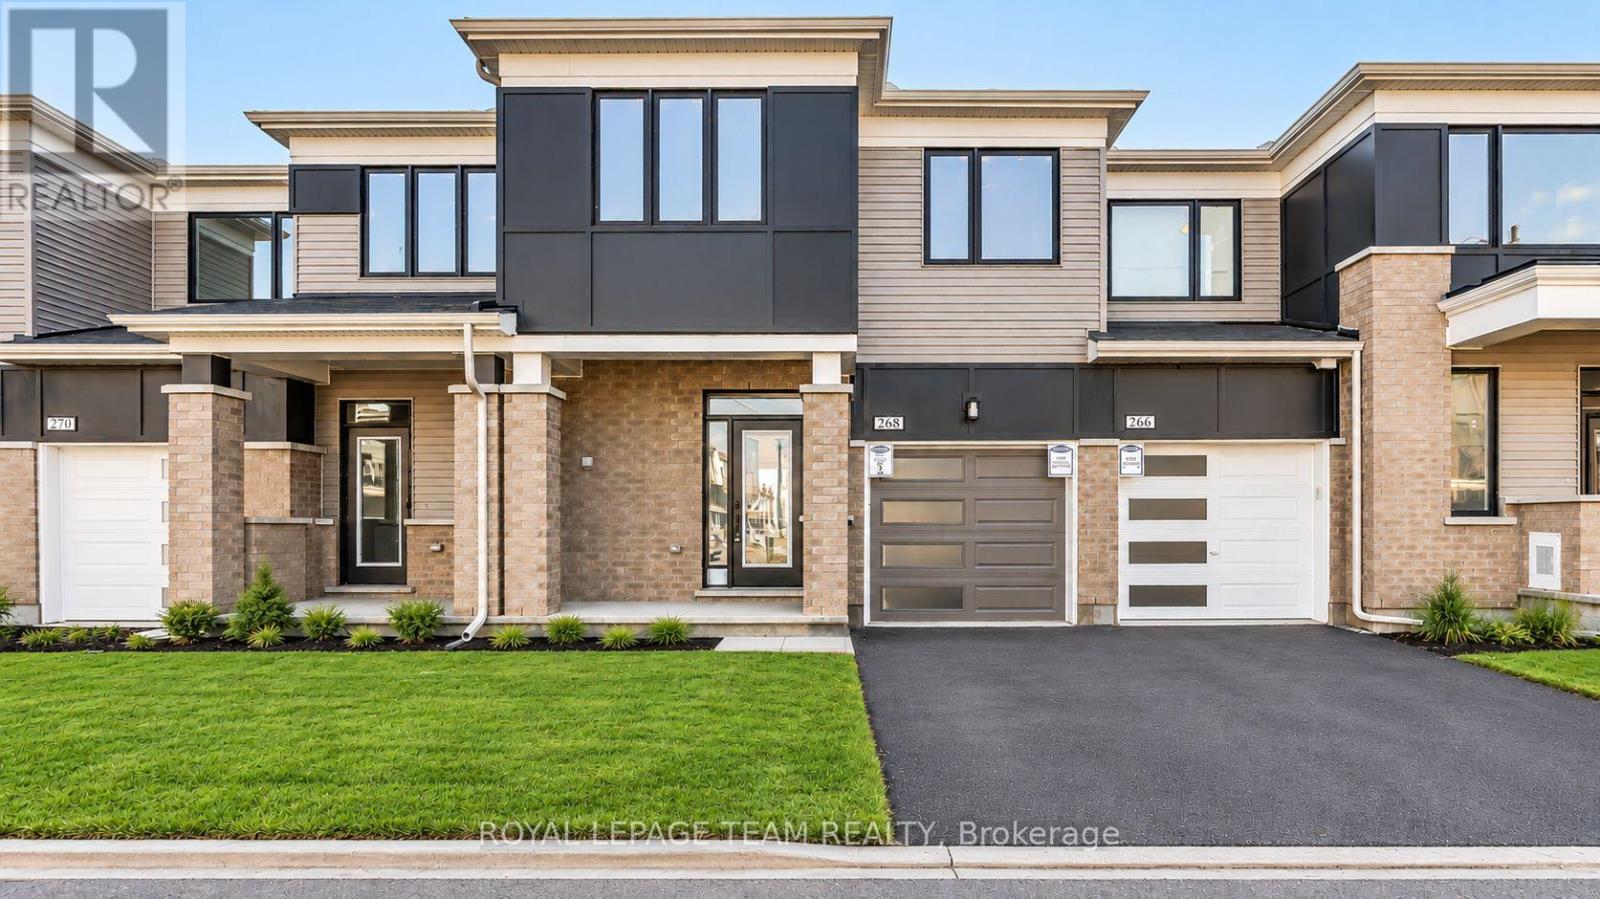
Welcome to 268 Atima Circle, a beautifully designed Mattamy Oak model townhome located in the desirable Half Moon Bay community of Barrhaven. Built in 2021, this modern 3-bedroom, 2.5-bathroom home offers a bright, spacious layout with the perfect blend of style, comfort, and functionality. The open-concept main floor features an inviting living and dining area, ideal for everyday living and entertaining. The well-appointed kitchen boasts stainless steel appliances, ample cabinetry, and generous counter space. Upstairs, the spacious primary bedroom offers a walk-in closet and private ensuite, while two additional generously sized bedrooms, a full bathroom, and convenient second-floor laundry complete the upper level. The full unfinished basement provides plenty of additional storage space. Enjoy the convenience of an attached garage and parking for up to three vehicles. Ideally situated close to parks, schools, shopping, recreational amenities, and public transit, this home offers exceptional convenience in one of Barrhaven's growing family-friendly communities. A wonderful opportunity to enjoy modern living in a fantastic location! (id:63879)
Ottawa, Ontario
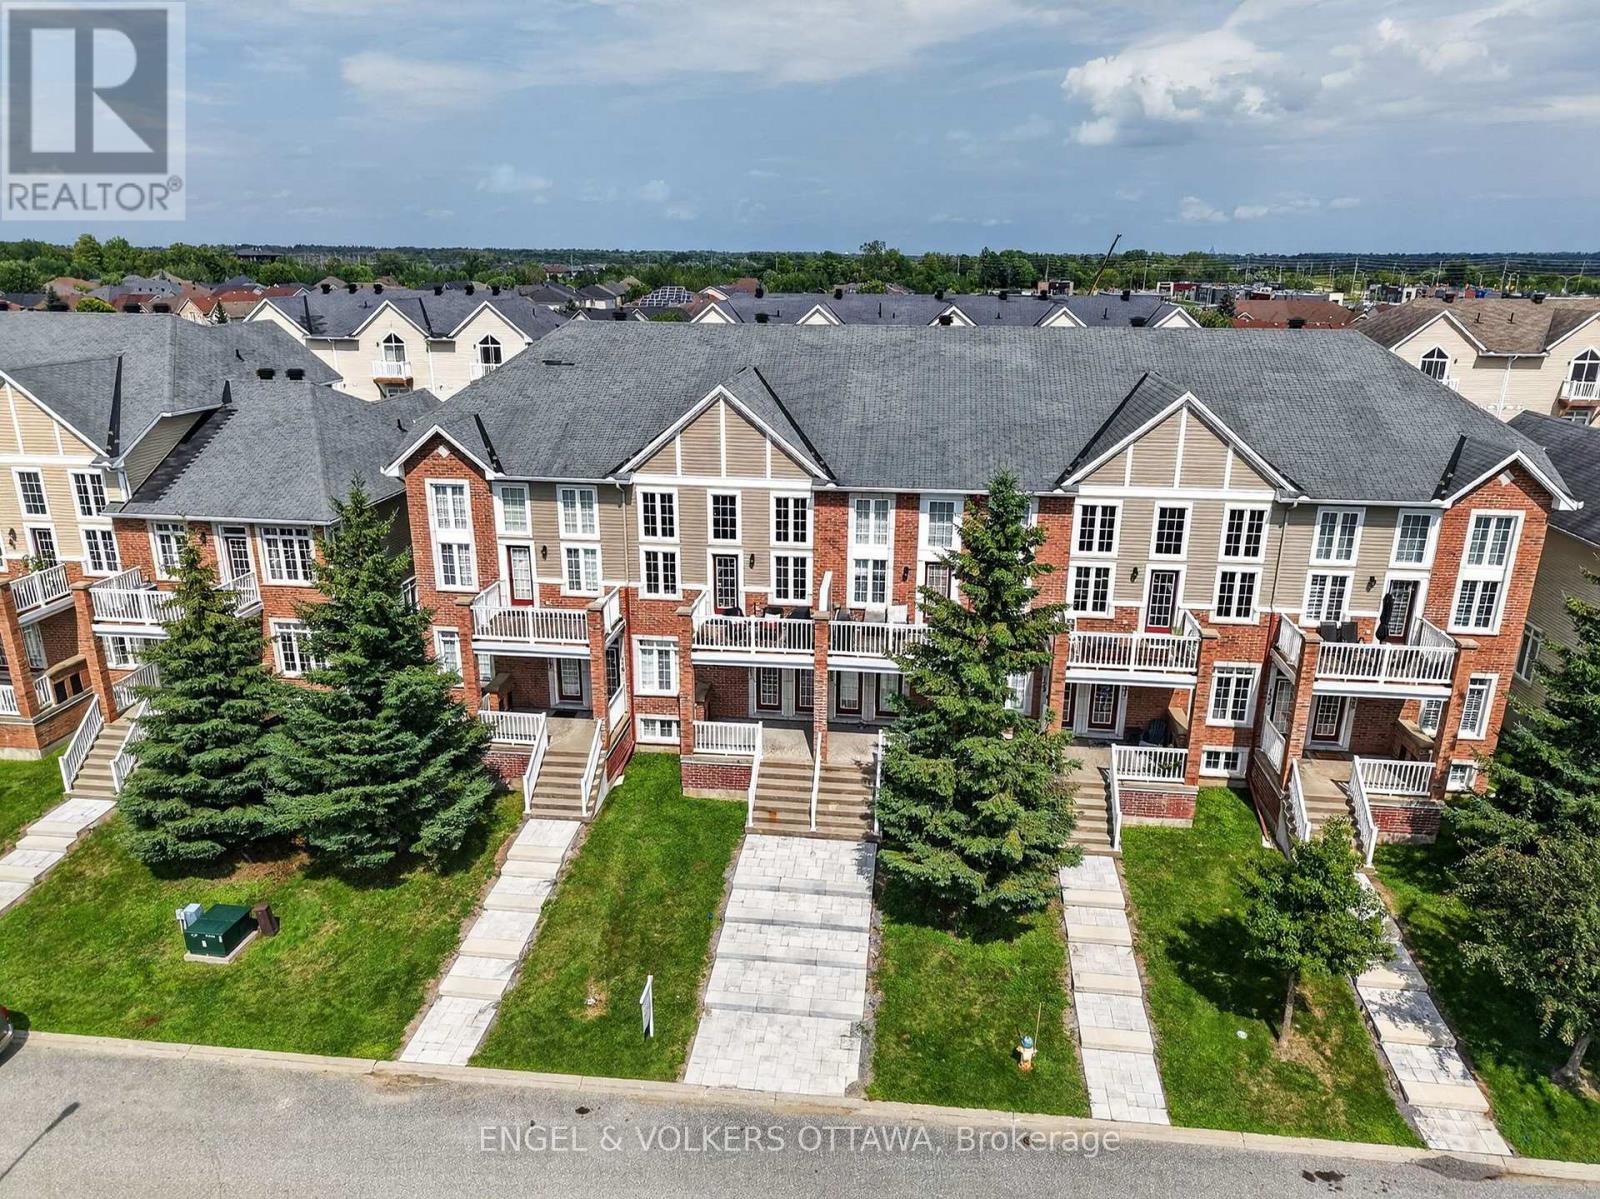
Enjoy spacious, low-maintenance living in the heart of Riverside South, with everyday amenities and convenient transit just minutes from your door. Offering over 1,600 sq. ft. of living space, this upper-unit stacked townhome stands out with its bright, airy layout, soaring ceilings and impressive windows that fill the home with natural light. The main living level is designed for both everyday comfort and entertaining, with an open-concept living and dining area, access to a private balcony, and a well-appointed kitchen featuring a peninsula that keeps the space connected and inviting. A bedroom on this level offers flexibility for guests or additional living space and features cheater access to a full bathroom. Upstairs, a loft overlooks the main living area below and makes an ideal home office, reading nook or cozy retreat. The spacious primary bedroom feels like its own private escape, complete with a walk-in closet, second balcony and cheater access to a full bathroom with a relaxing soaker tub. The attached garage is EV ready and offers inside entry to a convenient lower-level mudroom, plus there is an additional outdoor parking space. Parks, schools, grocery stores and everyday conveniences are nearby, while River Road provides easy access to Manotick. Limebank LRT Station is approximately a 10-minute walk away, making trips downtown or to the airport simple and convenient. A fantastic opportunity for those seeking space, comfort and low-maintenance living in one of Ottawa's growing communities. (id:63879)
Ottawa, Ontario
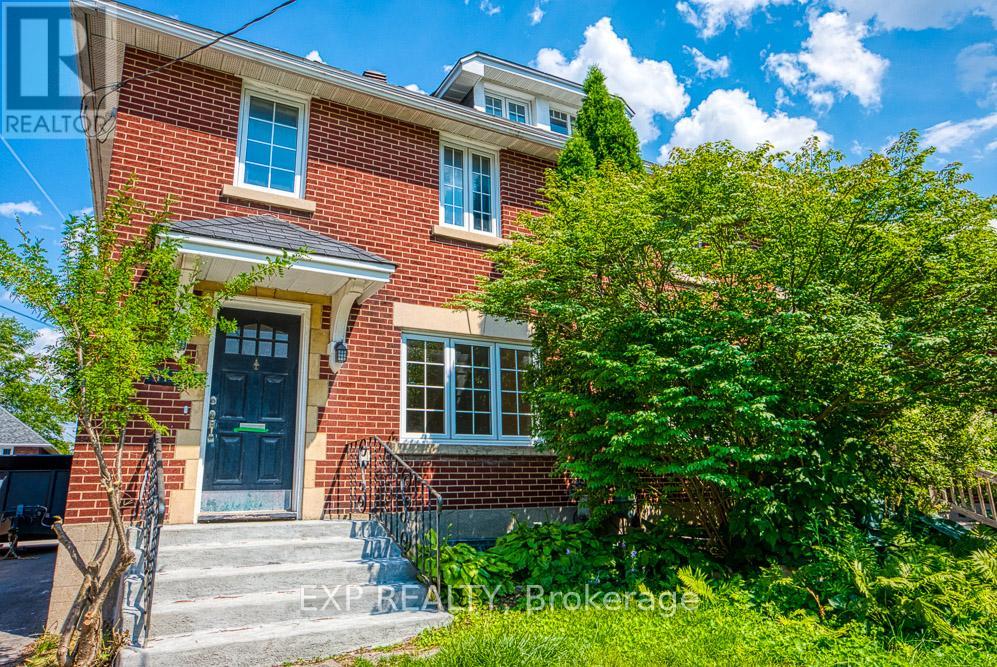
Beautiful 3-Bedroom Home in Ottawa's Civic Hospital, $3,450/month. Ideally located on Holland Avenue in Ottawa's highly desirable Civic Hospital neighbourhood, this charming 3-bedroom semi-detached home offers an excellent combination of central location, comfortable living space and convenience.The location is particularly attractive to professionals, with easy access to the Civic Hospital and Ottawa Heart Institute, as well as downtown Ottawa, Carleton University, the University of Ottawa and numerous government, medical and professional employers.Enjoy the lifestyle of nearby Hintonburg and Wellington West, with the Parkdale Market, cafés, restaurants, independent shops and everyday amenities all close by. Westboro is also nearby, offering additional shopping, dining and cafés. The neighbourhood offers a great balance of a quiet residential setting with some of Ottawa's best local amenities just minutes away.The home features beautiful hardwood floors, arched doorways, crown mouldings, an updated kitchen and bathrooms, newer windows, central air conditioning, in-unit laundry and a fully finished renovated basement. The property also offers a rear yard and newly paved laneway.This is an excellent opportunity for a professional couple, small household or other responsible long-term tenant looking for a well-located home in central Ottawa.Available October 1, 2026. $3,450/month. (id:63879)
Mississippi Mills, Ontario
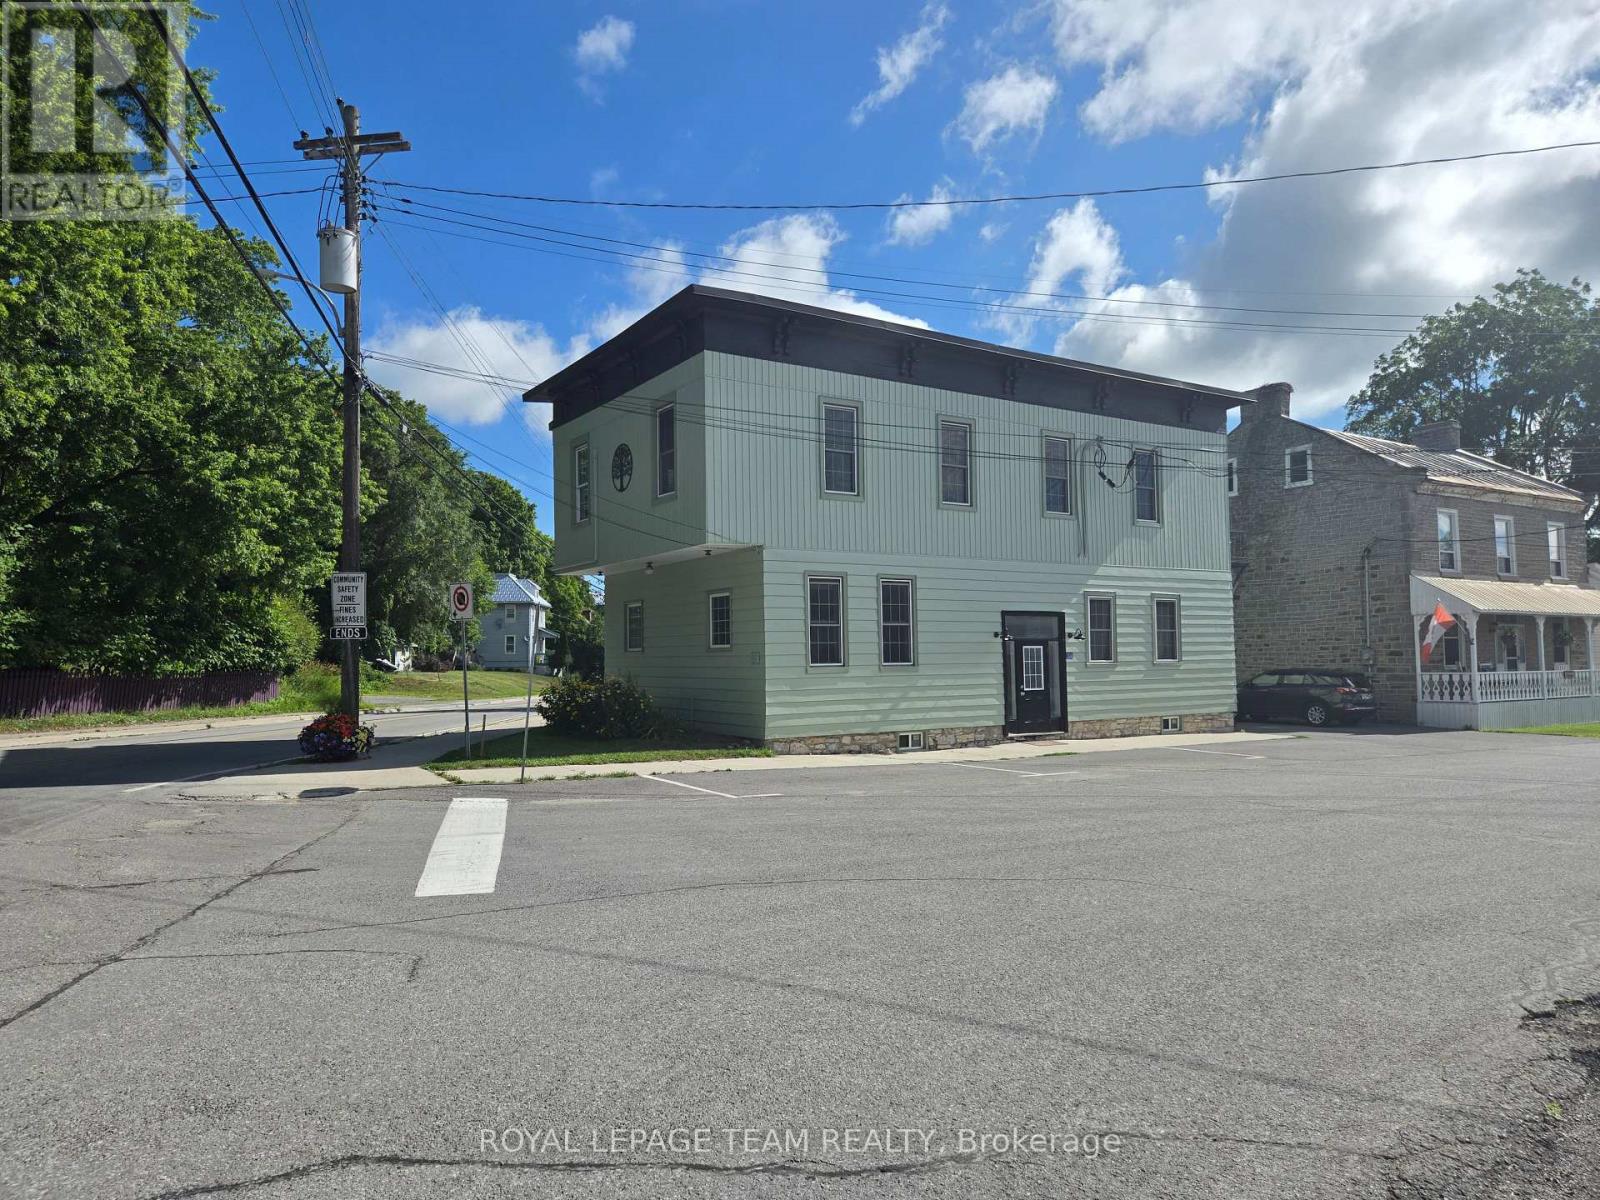
What a great investment opportunity in the charming village of Pakenham. This historic building has seen many uses over it's 126 years and now it's a stunning duplex featuring 2, 2 bedroom apartments. Just recently and extensively renovated over the course of 2025 and 2026, each unit features open concept kitchen, dining and living rooms with electric fireplaces. The appliance package for each unit includes 4 stainless steel Frigidaire Gallery series kitchen appliances and an Electrolux laundry tower. Apt. 1 houses 2 bedrooms and 1 bath, with the primary bedroom having a large walk-in closet. Apt. 2 has 2 bedrooms and 2 bathrooms. Both units have lots of closet and storage space. Other updates include new gas furnace and a/c for Apt 1, new heat pump and mini splits for Apt 2 as well as high efficiency baseboard heaters in Apt 2 which are seldom if ever used. In addition, there is also a gas fired tankless hot water heater serving both apartments. Apt. 2 is currently leased for $2800.00/mo. + utilities and Apt 1 is vacant making it ideal for anyone wanting to live here themselves while letting Apt. 2 pay your mortgage. Also of note are 4 off street parking spaces. The listing agent is also the Seller of this property. (id:63879)
Ottawa, Ontario
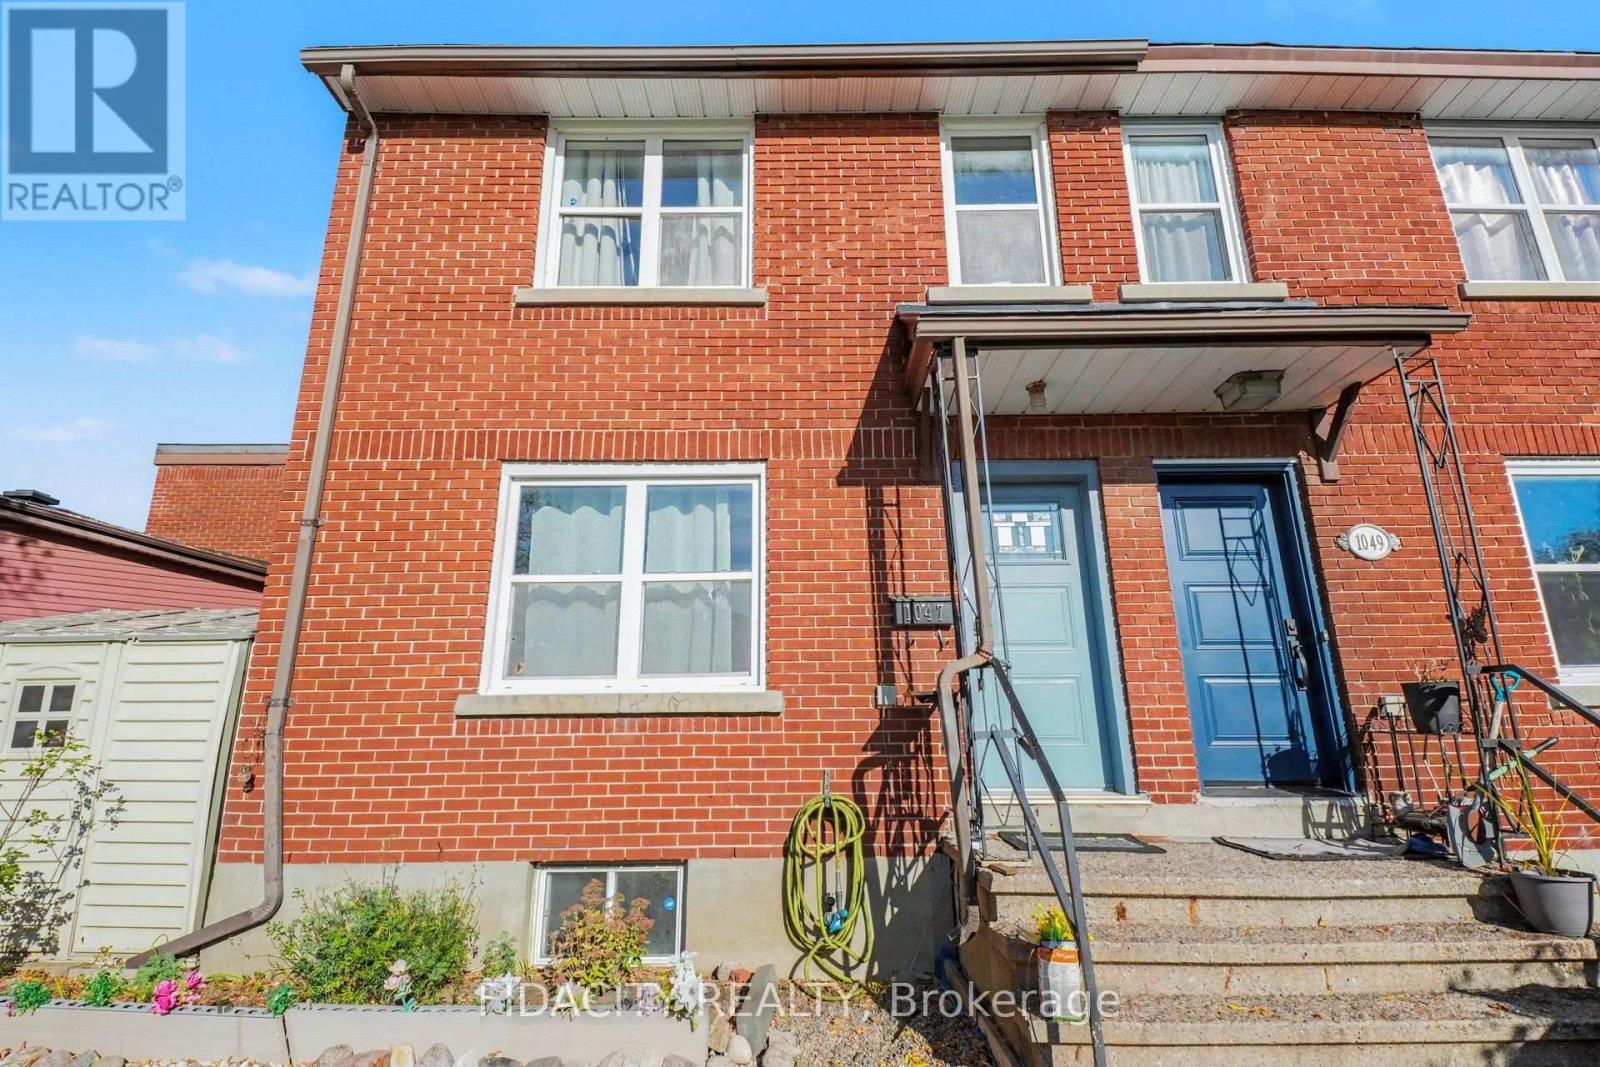
Charming 3-Bedroom Corner Lot Townhouse in a Prime Ottawa Location! Welcome to this lovely 3-bedroom, 2-bathroom end-unit townhouse, offering a wonderful opportunity for first-time homebuyers, young families, or anyone looking for an affordable place to call home. Ideally located close to downtown Ottawa and a wide range of amenities, this inviting home combines comfort, character, and convenience. The open-concept main floor is filled with natural light, creating a bright and welcoming atmosphere throughout. Original hardwood flooring on both the main and upper levels, adding warmth and timeless charm. The recently renovated kitchen brings a fresh, updated touch to the heart of the home. Upstairs, you'll find three bedrooms and a full bathroom. The spacious, finished basement offers additional versatile living space, complete with a second full bathroom-ideal for a family room, home office, recreation area, or guest space. Outside, enjoy a spacious front yard featuring attractive river rock landscaping, gardens, a large gazebo, and a handy storage shed-an ideal setting for relaxing, gardening, or entertaining. The location is hard to beat! Enjoy easy access to Carleton University, downtown Ottawa, Westboro, Island Park, and the Experimental Farm. With convenient transportation options, nearby parks, and bike paths just steps away, commuting around the city or escaping into nature is a breeze. Whether you're stepping into homeownership for the first time or looking for a welcoming home in a convenient location, this property offers an excellent opportunity to enjoy all that Ottawa has to offer. (id:63879)
Edwardsburgh/cardinal, Ontario
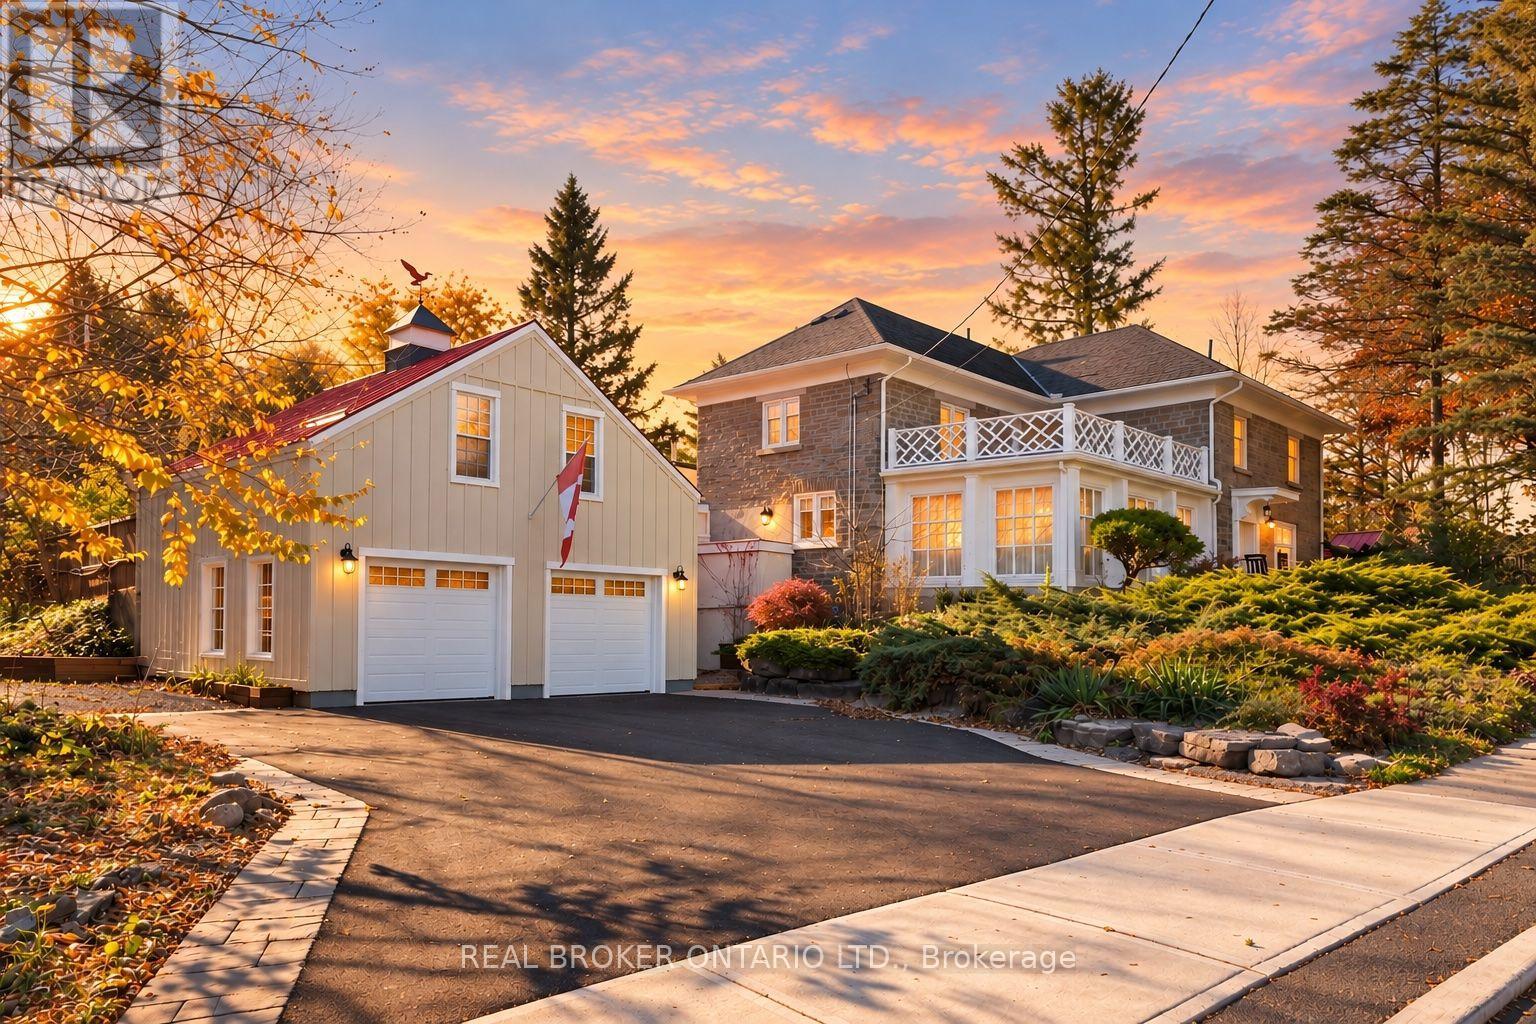
Welcome to the Spencer-Fairbairn House, an extraordinary piece of Spencerville's history where timeless architecture meets thoughtful modern luxury. Built circa 1855 for the daughter of the village's founder, this magnificent stone residence sits on 1.95 beautifully landscaped acres in the heart of the village, just steps from the historic Spencerville Mill & South Nation River. Lovingly restored & enhanced by the current owners, this remarkable property seamlessly blends historic charm with modern comfort. Inside, vaulted 9-ft ceilings, crown moulding, hardwood floors & beautiful stonework complement an impressive list of upgrades. The stunning new kitchen features stone countertops, illuminated cabinetry, a custom island, premium appliances & 2 wine fridges. Generous entertaining spaces include an elegant dining room, inviting family room with wood-burning stove, a 4 season sunroom & screened porch overlooking the gardens. Updated lighting, fireplaces, custom built-ins & a new furnace in 2025 add comfort & sophistication throughout. The 2nd level features 3 bdrms including a large primary with fireplace & an ensuite. Outside, discover your own private paradise! Meandering pathways, mature landscaping, an ornamental pond, a charming bridge & beautiful gardens surround the renewed inground heated saltwater pool, complete with extensive decking & lighting with over 1 acre of fenced-in space. Enjoy a fully fenced vegetable garden, 7-hole putting green, outdoor entertaining areas and peaceful spaces to unwind.A detached double garage & an upper loft offers exceptional versatility. Additional improvements include new decking, windows, soffit & fascia, insulation, exterior lighting, stone driveways & a convenient boot room. Rich in history and extraordinary in detail, this is more than a home. It's a rare opportunity to become part of the next chapter in one of Spencerville's most captivating properties, with village amenities just a stroll away & easy access to Hwy 416. (id:63879)
Ottawa, Ontario
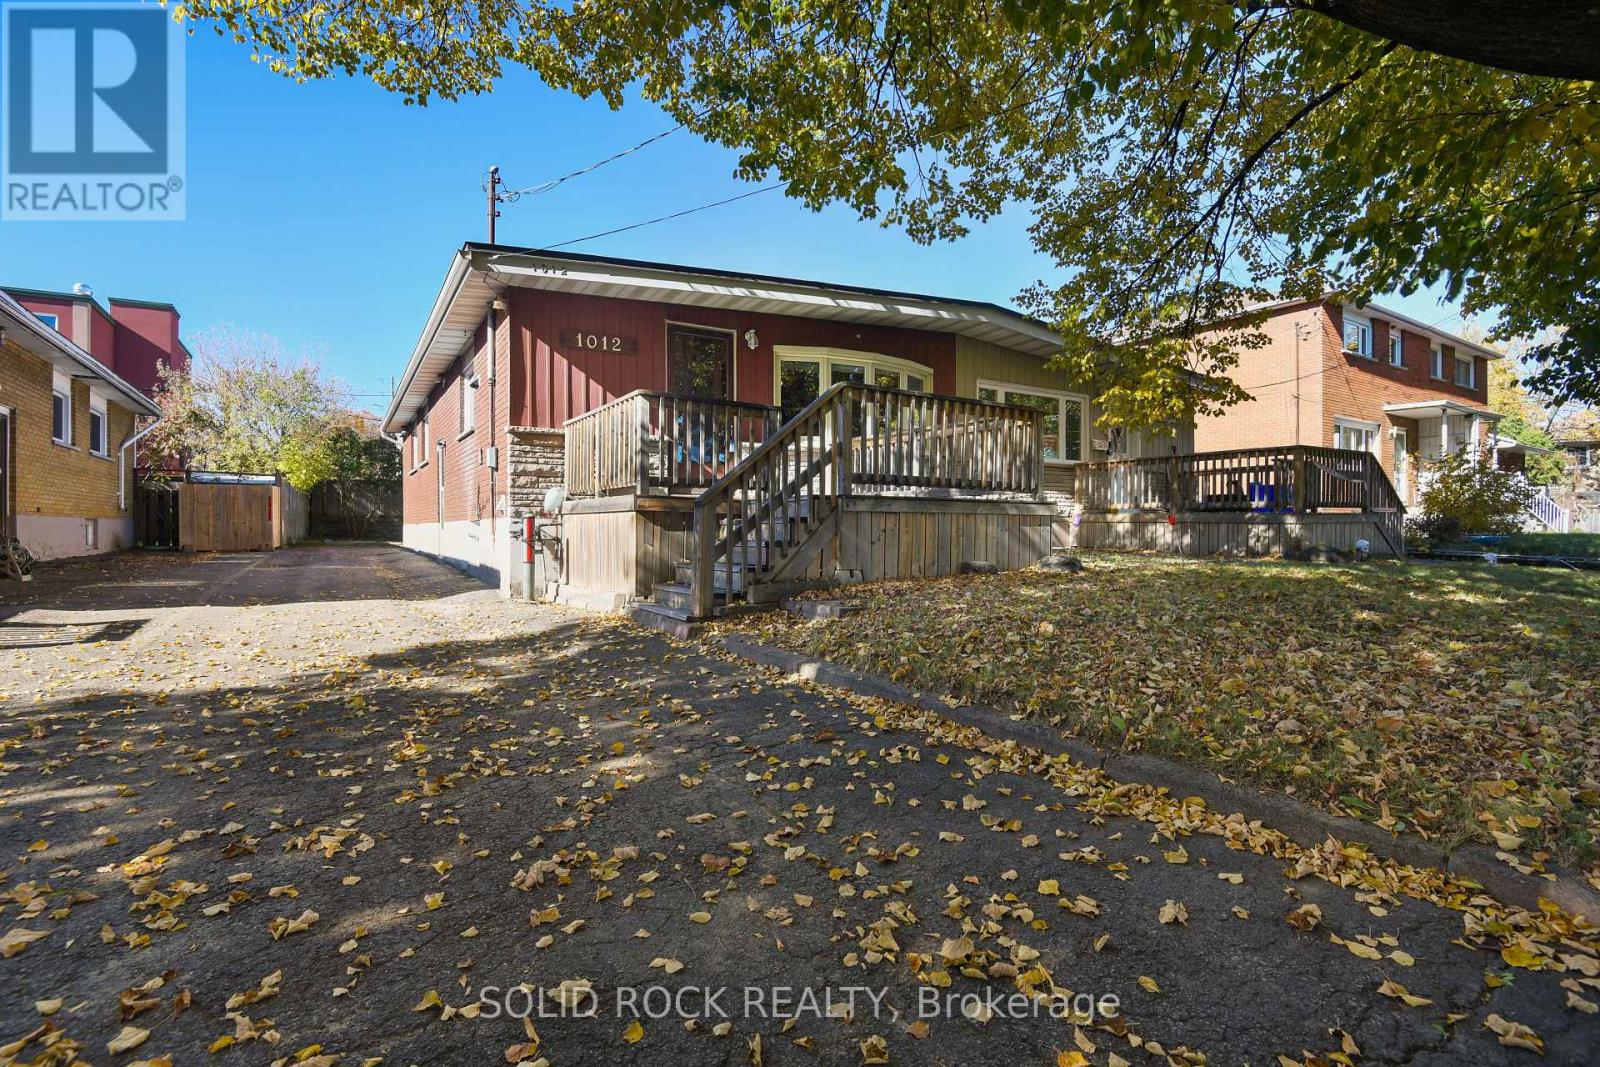
Looking for an affordable investment with plenty of potential? This centrally located semi-detached bungalow is an opportunity worth exploring! Featuring 3 bedrooms and 1 bathroom, this home offers a practical layout in a convenient in-town location, close to shopping, schools, public transit and everyday amenities.The partially finished basement provides additional living space, while a separate side entrance with stairs leading directly to the basement offers exciting potential for an in-law suite or extended family living, subject to any required approvals.Whether you're looking to expand your investment portfolio, explore rental income potential, accommodate extended family, or purchase an affordable home you can personalize over time, this property offers excellent value and plenty of possibilities.Don't miss your chance to make the most of this opportunity! Book your showing today. 24 hours irrevocable on all offers as per form 244 (id:63879)
Pembroke, Ontario
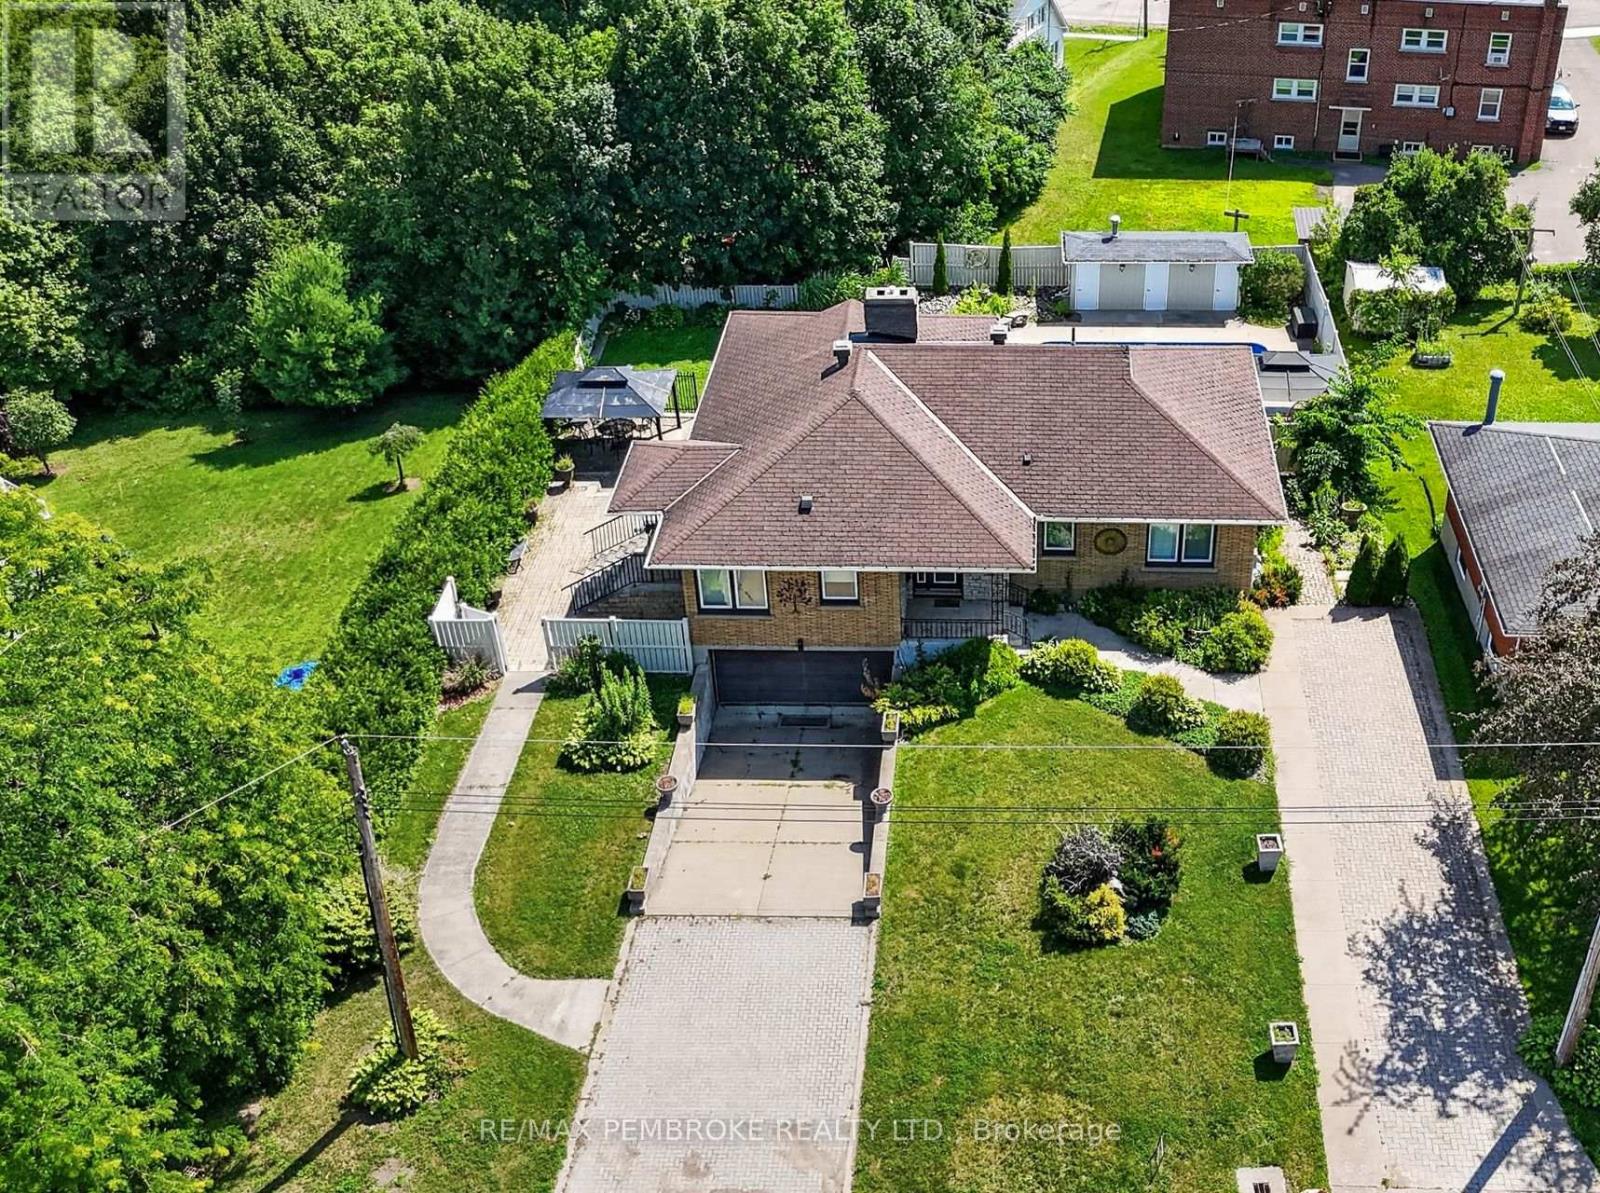
**DECORATING BONUS OF $2500 FOR BUYERS** Welcome to this large bungalow perfectly situated in the heart of Pembroke. The main level features three generous-sized bedrooms, including a primary suite with double closets. The bright and open living and dining room combination offers stunning views of the Ottawa River and a grand gas fireplace-perfect for relaxing or entertaining. The kitchen is a true highlight, complete with an island and a convenient coffee bar. The walk-out lower level boasts a large rec room, additional bedroom and lots of storage space! Step outside to your own private oasis, featuring a beautiful patio and an in ground pool-ideal for enjoying warm summer days. This home combines comfort, charm, and an unbeatable location close to all amenities. 24hour irrevocable on all offers. (id:63879)
Cornwall, Ontario
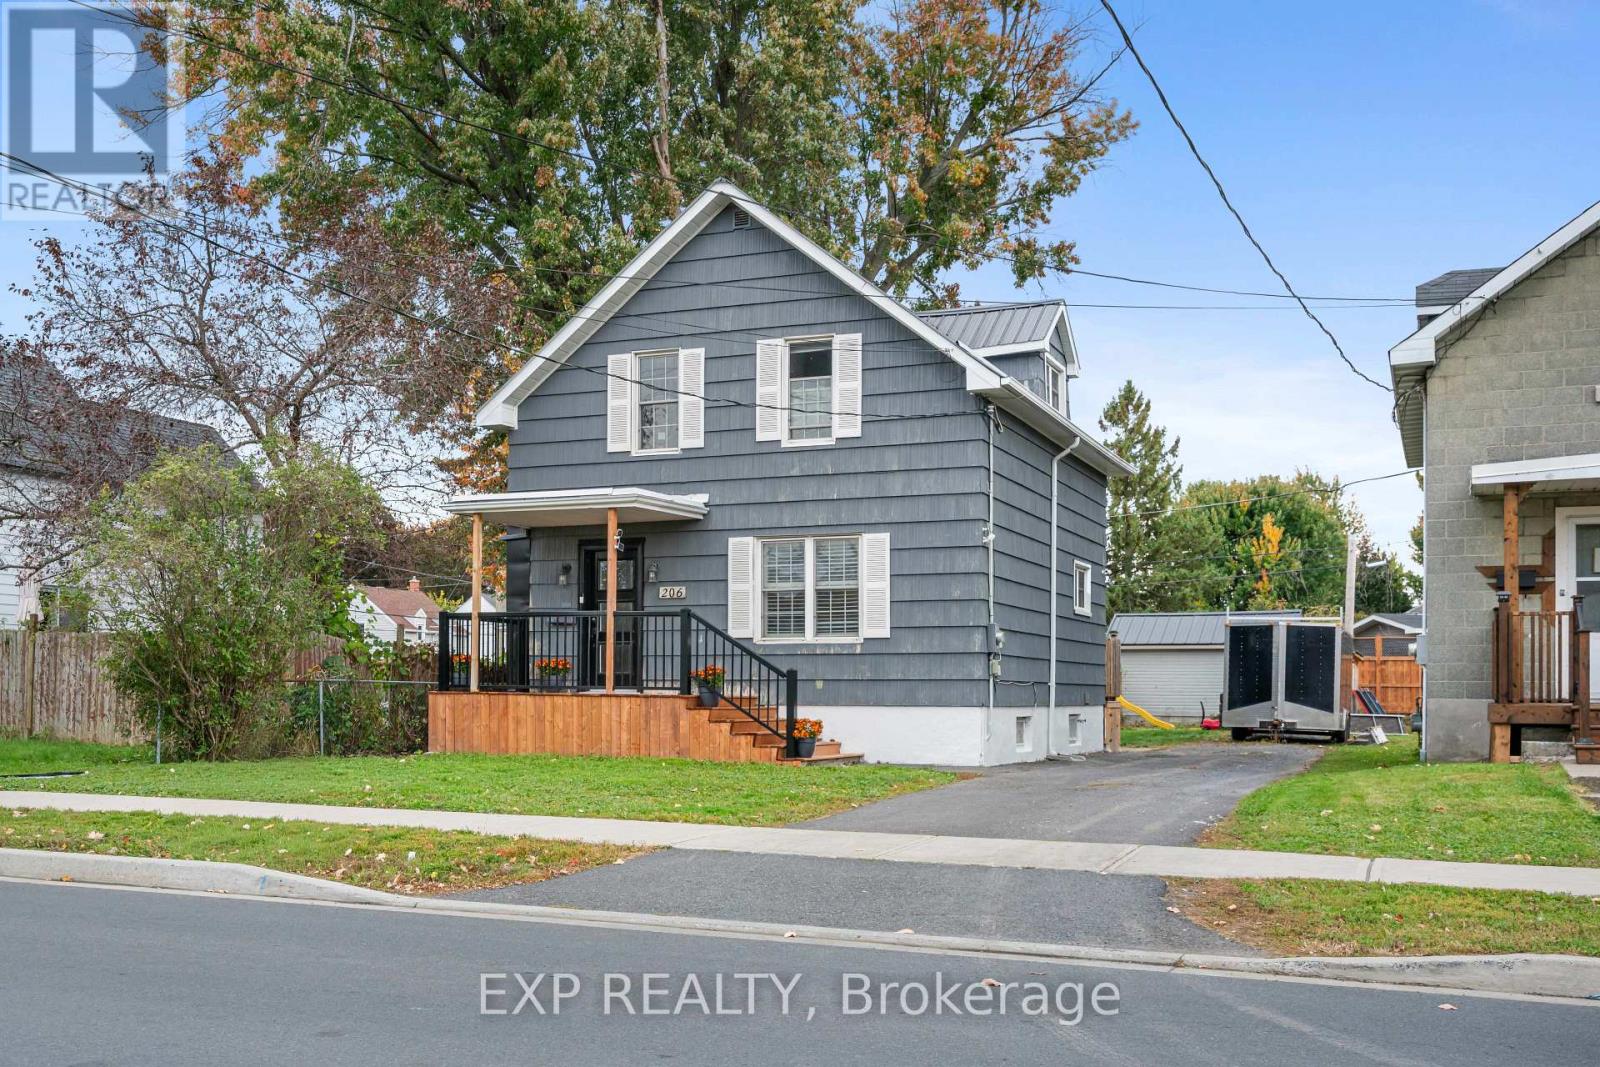
Welcome to this charming, move-in-ready 3-bedroom home set on a spacious lot with plenty of room to enjoy the outdoors and potential to add a garage or pool! Numerous upgrades include a brand-new kitchen with new cabinetry and flooring, fresh paint throughout, and a recently renovated bathroom. All exterior doors have been replaced within the past two years, while a new front deck and railing add to the home's welcoming curb appeal. The main floor features a cozy living room that flows into the dining area, where patio doors overlook the expansive backyard. The beautifully updated kitchen completes this inviting level. Upstairs, you'll find three generously sized bedrooms and the renovated bathroom. The full-height basement offers additional usable space, including a versatile bonus room with flooring and added insulation-ideal for a home office or hobby room. A wonderful opportunity for first-time buyers or downsizers seeking comfort, outdoor space, and a home ready to enjoy! Check out the video link! (id:63879)
Ottawa, Ontario
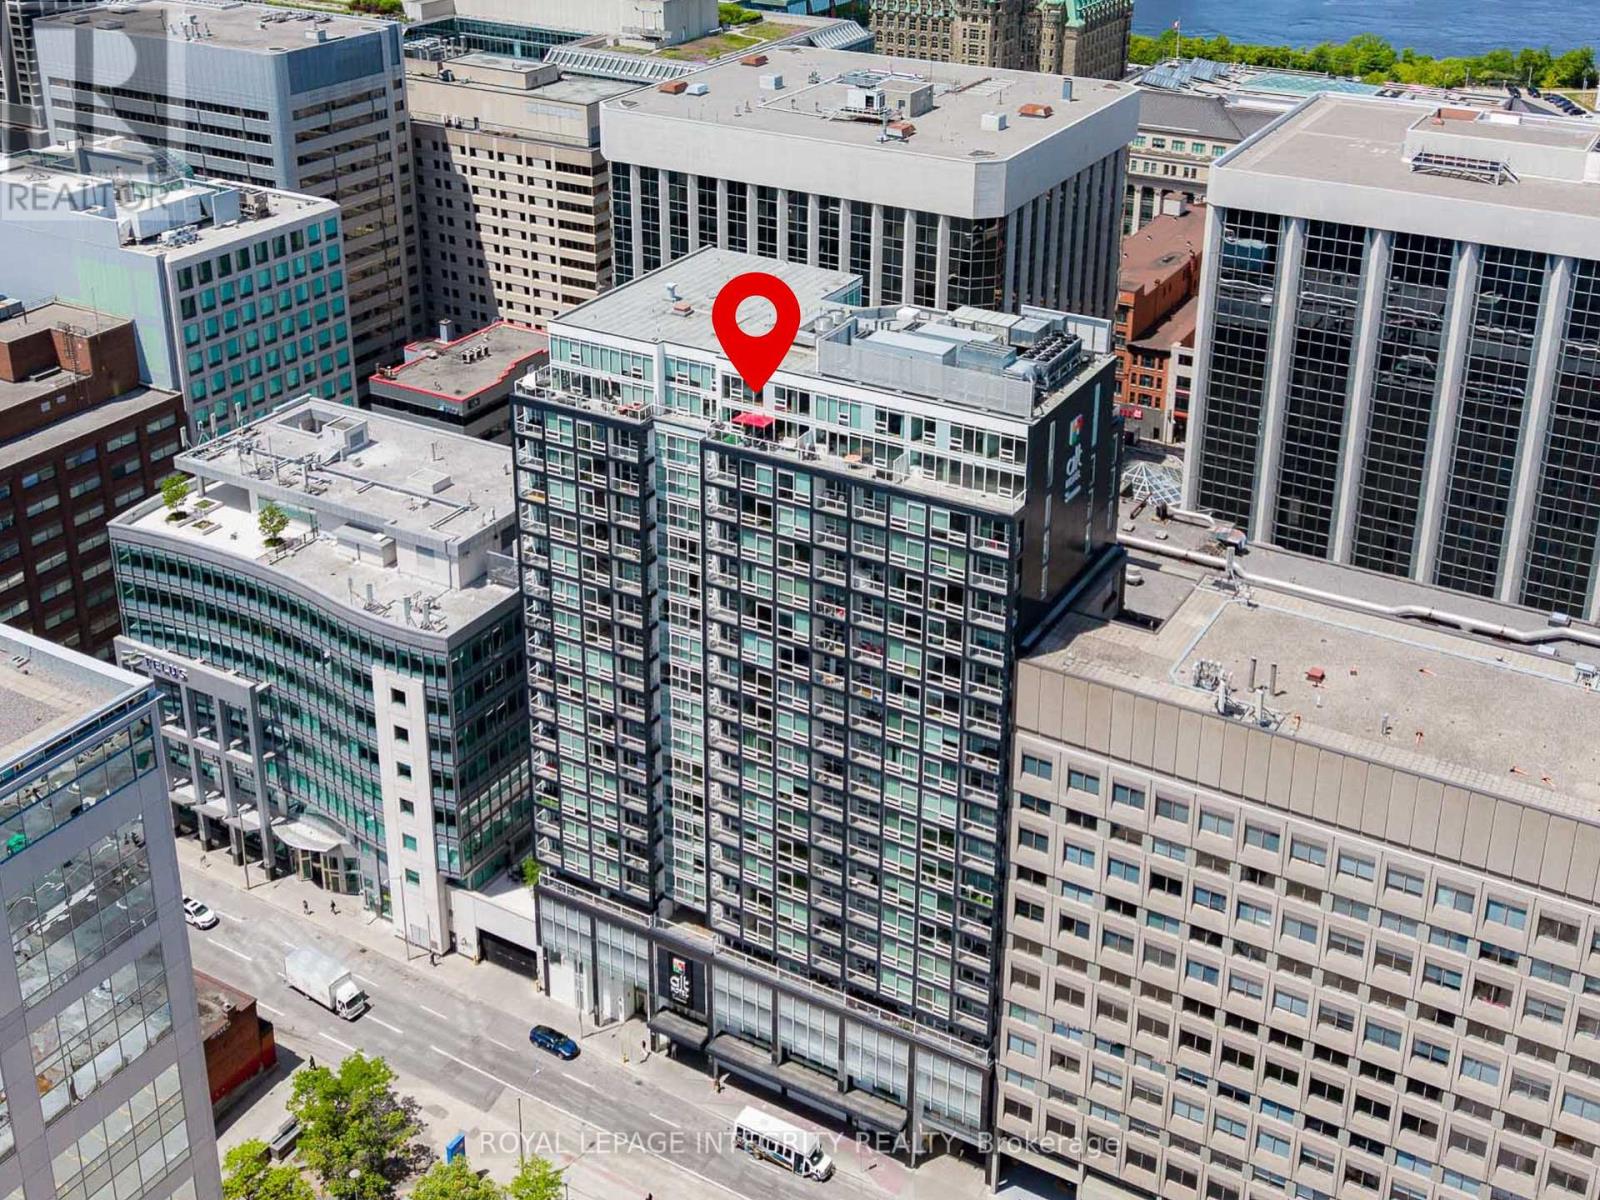
A truly one-of-a-kind, sun-filled two-storey luxury penthouse offering 1,288 sq. ft. of sophisticated living space with one owned parking space, 2 bedrooms, and 2.5 bathrooms in the very heart of downtown Ottawa.This stunning penthouse is defined by dramatic south-facing floor-to-ceiling windows spanning both levels, flooding the home with natural light while showcasing breathtaking views of Ottawa's skyline. The open-concept main level features rich wide plank hardwood flooring, a stylish feature wall, a convenient powder room for guests, and a sleek contemporary kitchen complete with quartz countertops, stainless steel appliances, a glass tile backsplash, and a spacious eat-in island.Step through the sliding doors to your private urban terrace with a gas BBQ hookup, an ideal setting for entertaining while enjoying spectacular city views.Upstairs, an elegant glass-panel staircase railing adds to the home's modern appeal. The luxurious primary suite features a spa-inspired ensuite with double vanities and a glass-enclosed tiled shower. A generously sized second bedroom and an additional full bathroom provide comfort and privacy for family or guests. Additional highlights include convenient upper-level laundry.Built by renowned developer Broccolini, The Slater is celebrated for its contemporary architecture, refined finishes, and premium craftsmanship. Residents enjoy an exceptional suite of amenities including concierge service, a fitness centre, party room, theatre, billiards lounge and bike storage. Perfectly situated in Ottawa's Financial District, this pet-friendly residence is just steps from Parliament Hill, the Ottawa River, LRT, the National Arts Centre, museums, fine dining, shopping, and entertainment.Rarely offered and impossible to replicate, this exceptional penthouse presents a rare opportunity to own one of downtown Ottawa's most distinctive residences, where luxury, convenience, and spectacular city views come together in perfect harmony. (id:63879)