

Ottawa, Ontario
Available Immediately!Welcome to 123 Chakra, a beautiful 4-year-old townhouse in the heart of Barrhaven, just minutes from Costco, Walmart, shopping centres, restaurants, schools, and everyday amenities.The bright, open-concept main floor features hardwood flooring and a hardwood staircase. The upgraded kitchen offers quartz countertops, upgraded cabinetry, an upgraded hood fan, tile backsplash, stainless steel appliances, and a large island with breakfast bar-perfect for everyday living and entertaining.Upstairs, carpet flooring throughout adds warmth and comfort. The spacious primary bedroom features a walk-in closet and a luxurious ensuite with quartz countertops and a glass-enclosed shower, plus two additional well-sized bedrooms.The finished lower level provides additional living space with a versatile recreation room, along with laundry and storage areas. The landlord has already arranged for a professional cleaning company to thoroughly clean the property. Modern, move-in ready, and available immediately! Monthly Rent: $2,750/month + utilitiesTenant Pays: Phone, internet, heat, hydro, water, and hot water tank rental.Tenant Responsibilities: Furnace filter replacement three times per year, lawn maintenance, and snow removal for the driveway and walkways.Deposit: First and last month's rent required ($5,500). (id:63879)
Ottawa, Ontario
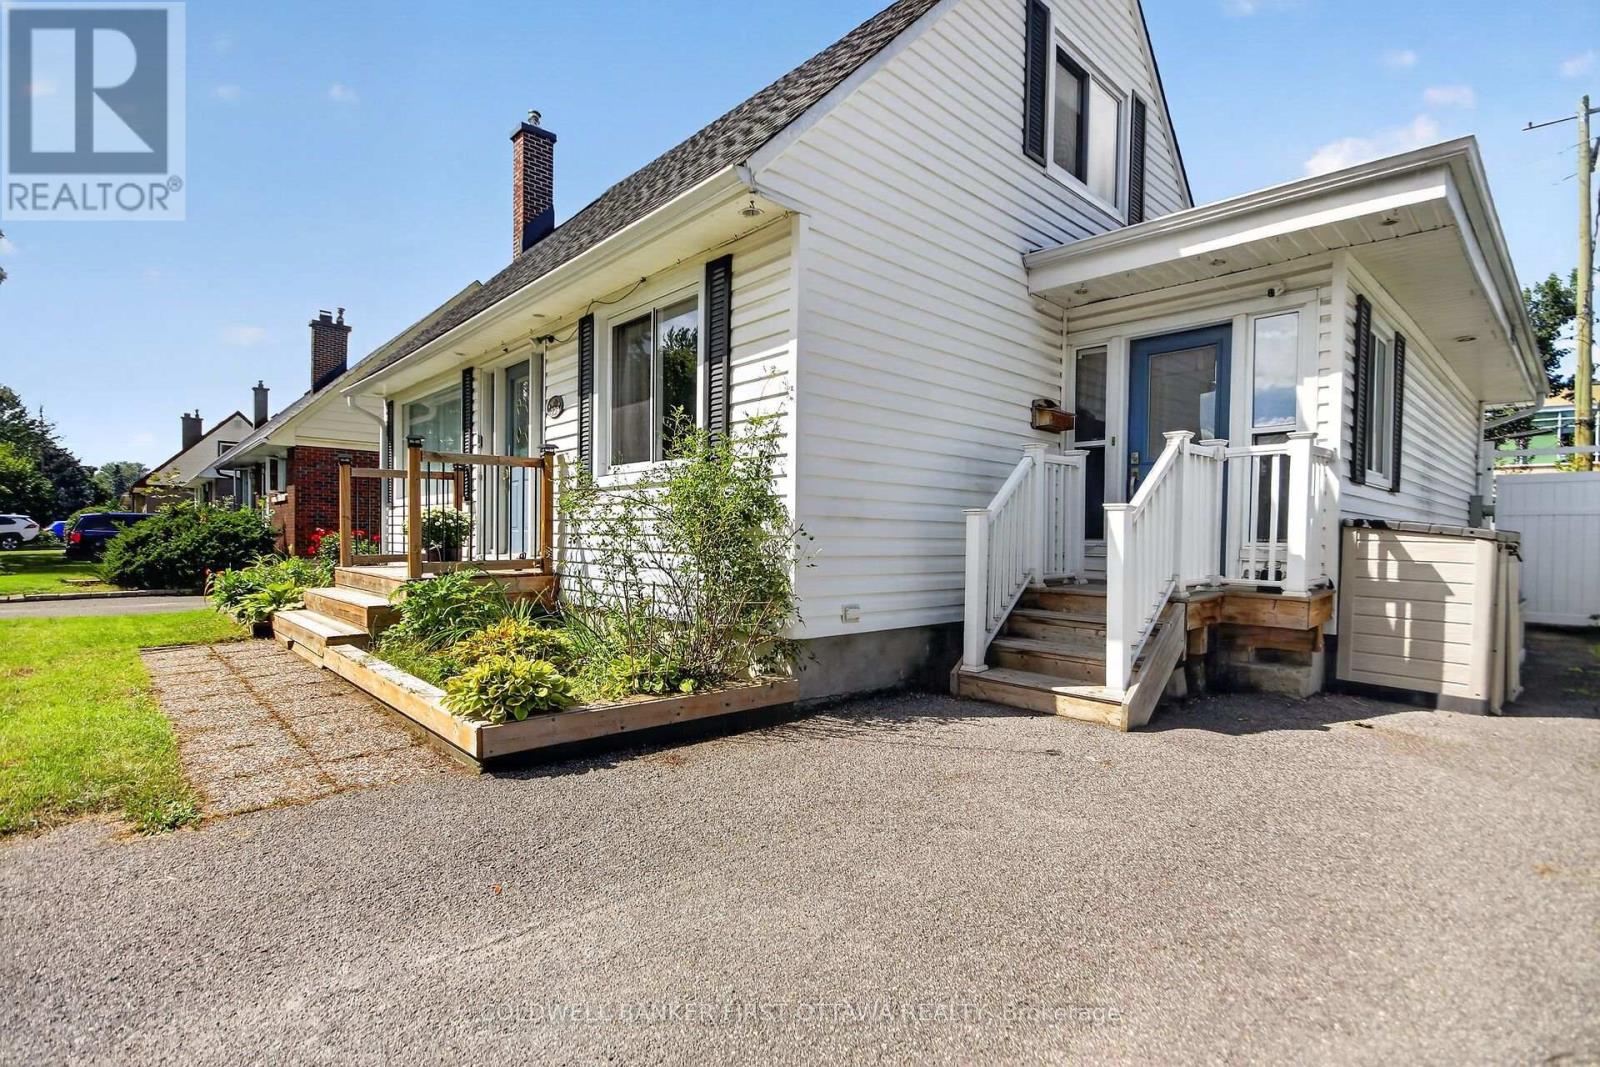
Welcome to this charming 1-storey home with a thoughtfully designed addition, nestled on a quiet street in a sought-after neighbourhood backing onto the grounds of the Perley Health Centre. The spacious addition features a generous primary bedroom, second bedroom and a beautifully appointed 5-piece bathroom with double vanity and granite countertops. The oversized kitchen offers ample cabinetry, granite countertops and a family-sized eating area, while the bright living and dining spaces provide plenty of room for everyday living and entertaining. The inviting living room features a cozy gas fireplace, with patio doors leading to the deck and expansive, fully fenced backyard - complete with a 2020 deck and garden shed. Upstairs, you'll find two additional bedrooms with hardwood floors, along with a full 4-piece bathroom and convenient linen storage. The mostly finished basement adds valuable living space with a laminate-floored family room, cold storage room, workshop/utility area and separate laundry room. Additional features include a convenient side mudroom with access to the driveway, no carpeting throughout, and vinyl windows. Recent updates include a 2019 roof and 2022 hot water tank & the furnace is 2009. Ideally located close to the General Hospital, CHEO, Elmvale Acres Shopping Centre, schools, parks and everyday amenities (id:63879)
Russell, Ontario
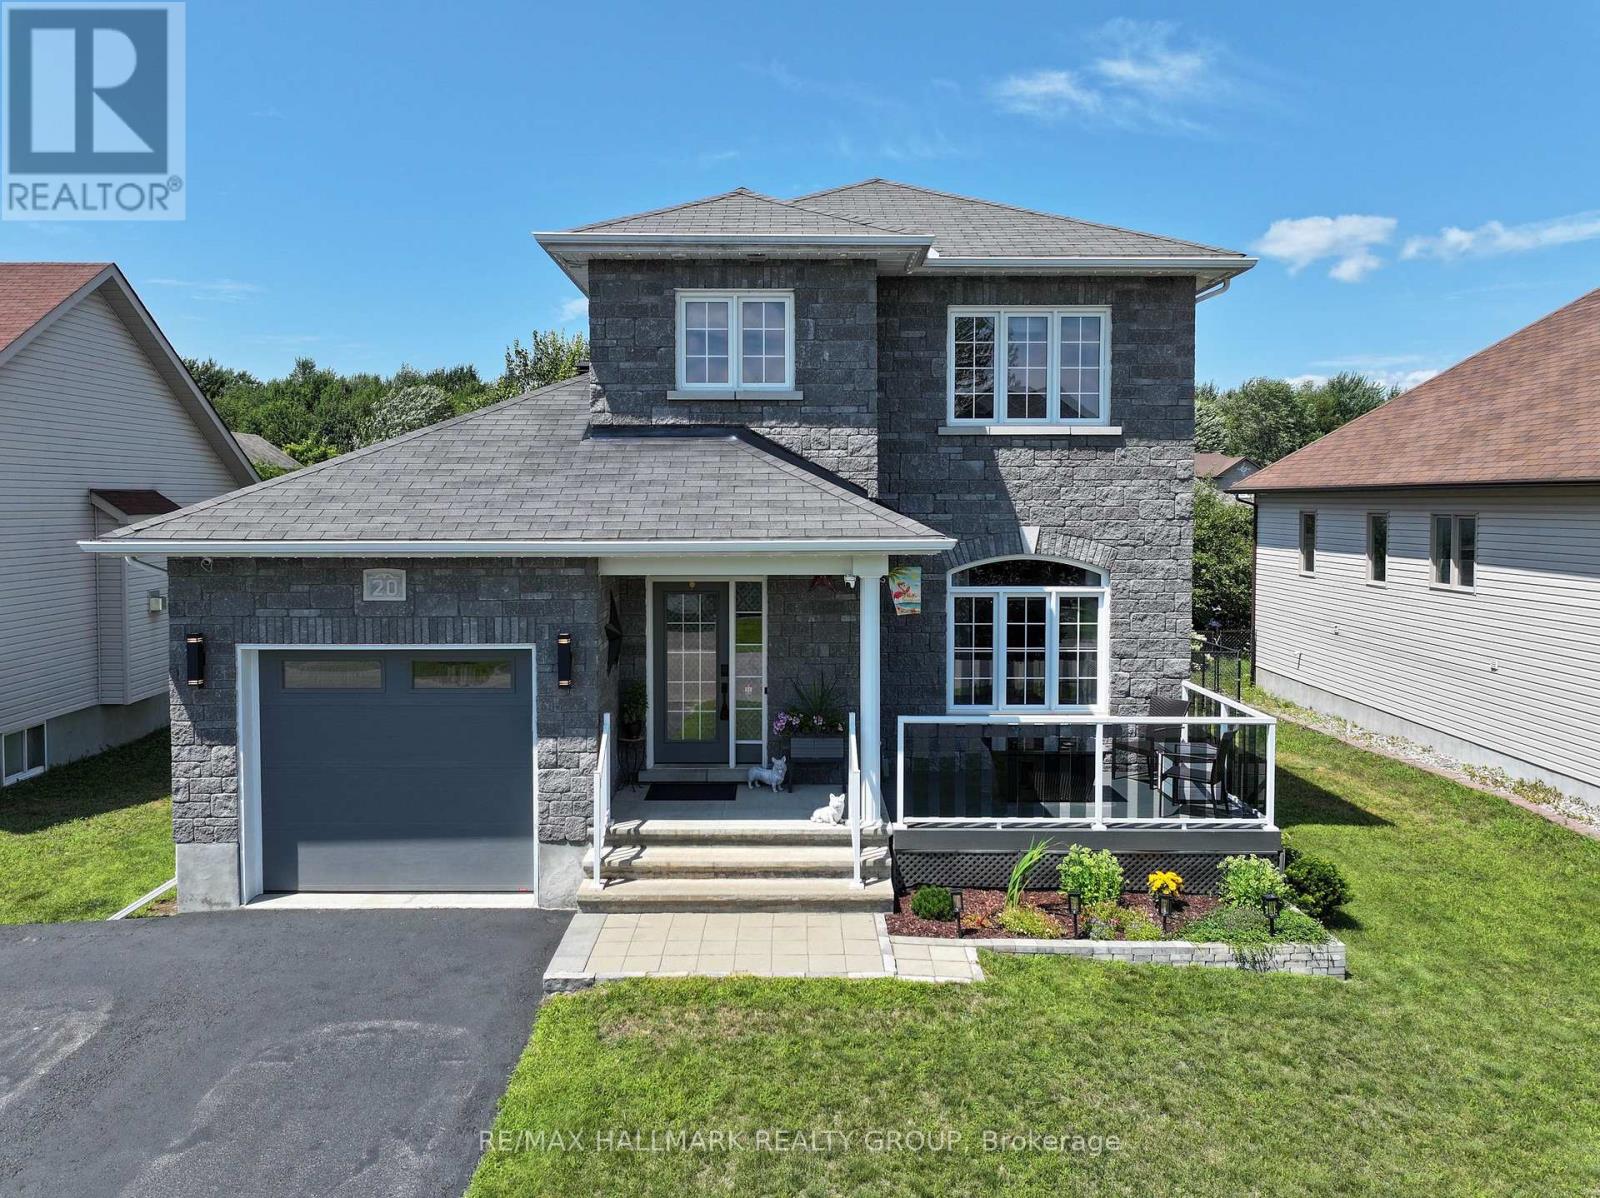
Welcome to 20 Dune Street, where modern style, exceptional upgrades, and true pride of ownership come together in one stunning home. This beautifully maintained and extensively upgraded 3-bedroom, 3-bathroom home is completely move-in ready and offers the comfort, functionality, and lifestyle today's buyers are searching for. High ceilings and abundant natural light create a bright, luxurious, and welcoming atmosphere throughout. The open-concept living features hardwood flooring on both first and second level, stylish lighting, custom built-in cabinetry, and a contemporary kitchen with LG matte black stainless-steel appliances, ample storage, and an extended countertops. Upstairs, you will find three beautiful bedrooms and an updated family bathroom with shower, and a relaxing soaker tub. The fully finished basement offers exceptional living space, complete with a fireplace, flexible space ideal for a home gym, playroom, movie nights, or family entertaining, and a three-piece bathroom with heated floor, a walk-in glass shower. Outside, the beautifully landscaped and fully fenced property is designed for both relaxation and entertaining. Enjoy the inviting front porch, an extended driveway with plenty of parking, a spacious rear deck with natural gas hookup, gazebo, an 18-foot above-ground pool, a wood-burning firepit, and a large storage shed. With more than $83,000 invested in upgrades Dune Street delivers style, functionality, and outstanding indoor-outdoor living! Check out the video tour, and book your showing today! (id:63879)
Ottawa, Ontario
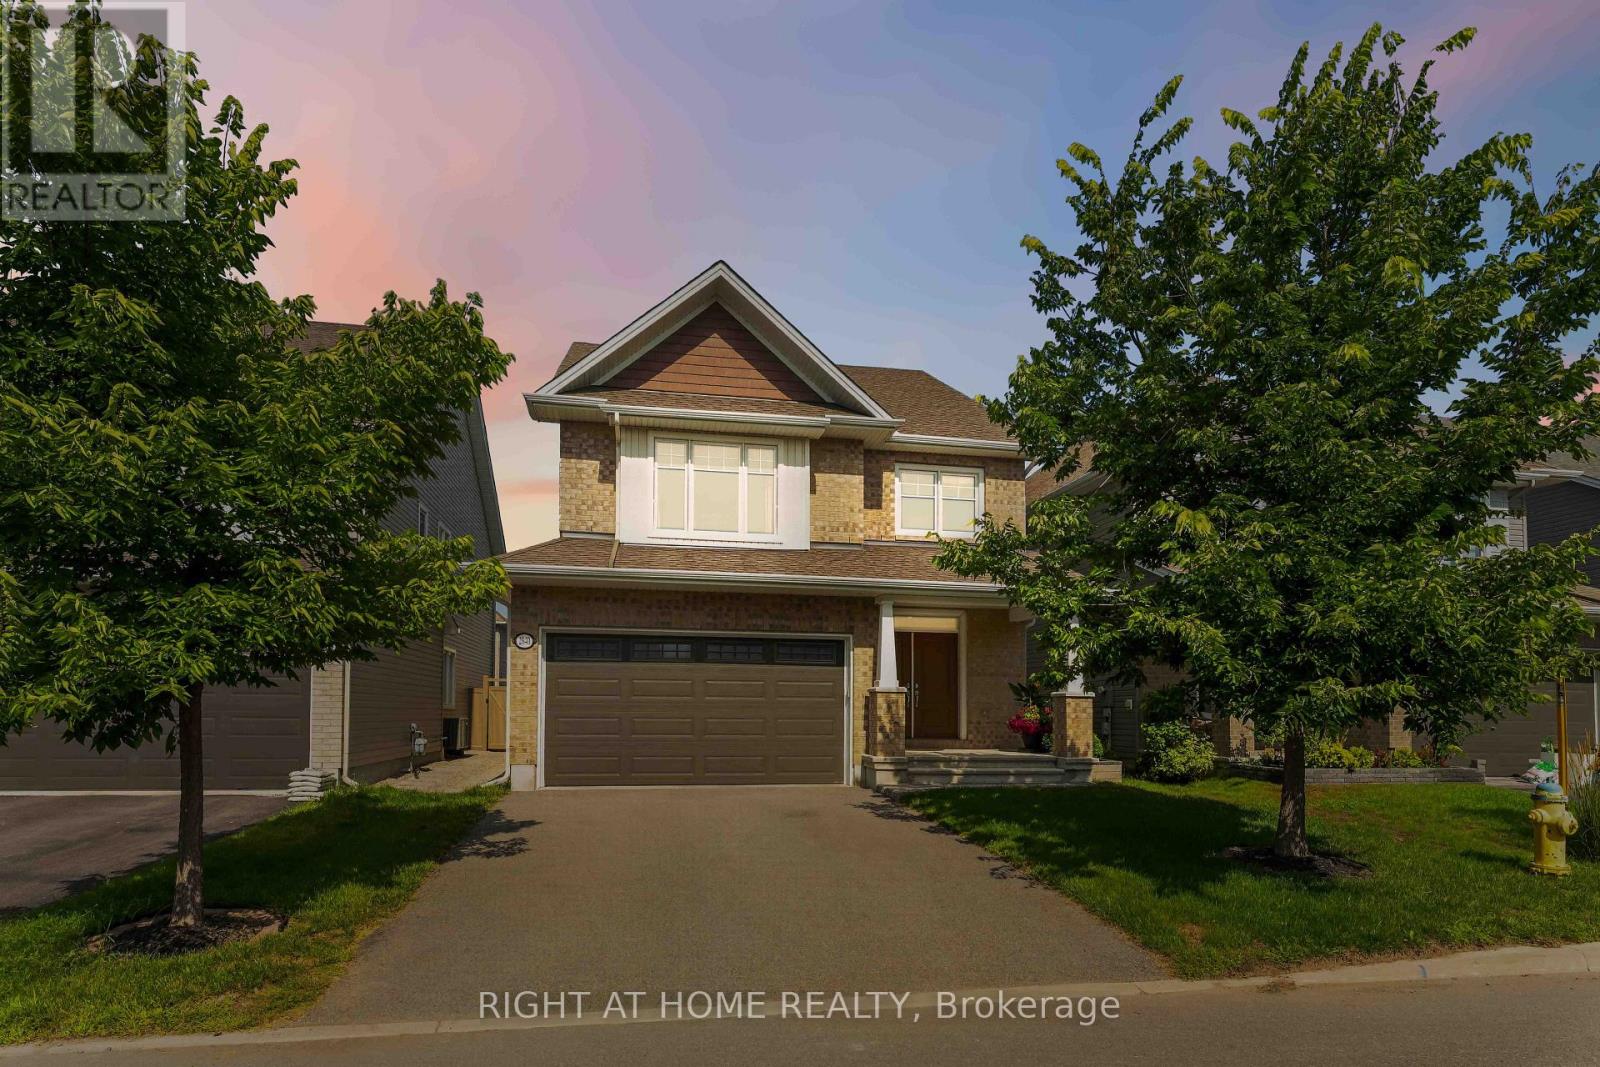
Step into this stunning 2,360 sq. ft. Tamarack executive single-family home, perfectly situated on a 38' lot in one of Barrhaven's most desirable neighborhoods. Designed for both high-end entertaining and effortless day-to-day family life, this 4-bedroom, 2.5-bathroom gem offers the ideal blend of style, space, and functionality. Soaring 9-foot ceilings, an expansive open-concept layout, a dedicated main-floor executive office, and a cozy natural gas fireplace at the center of the home. Premium granite countertops, an oversized central island, stainless steel appliances, a range, sleek designer lighting, open shelving, and rich, abundant cabinetry. Upstairs, a primary retreat featuring a spacious ensuite bath, plus three generous secondary bedrooms designed to fit a growing family with ease. A fully fenced backyard finished with high-end interlocking stone, providing a safe, stylish playground for kids and pets alike. A massive, full-footprint unfinished basement ready for your personal touch-turn it into a home gym, movie theater, or ultimate games room. Nestled in family-friendly Half Moon Bay, you are just steps away from top-rated Ottawa schools, scenic parks, walking trails, the state-of-the-art Minto Recreation Complex, and convenient Marketplace shopping. * Premium High-performance triple-pane (3-layer) windows for superior energy efficiency and acoustic isolation. * Extensive Interlock Landscaping, $42,000 value, completed in 2024. * Luxury custom Window Coverings ($6,000). Don't wait to make this dream home yours-book your showing today! (id:63879)
Laurentian Hills, Ontario
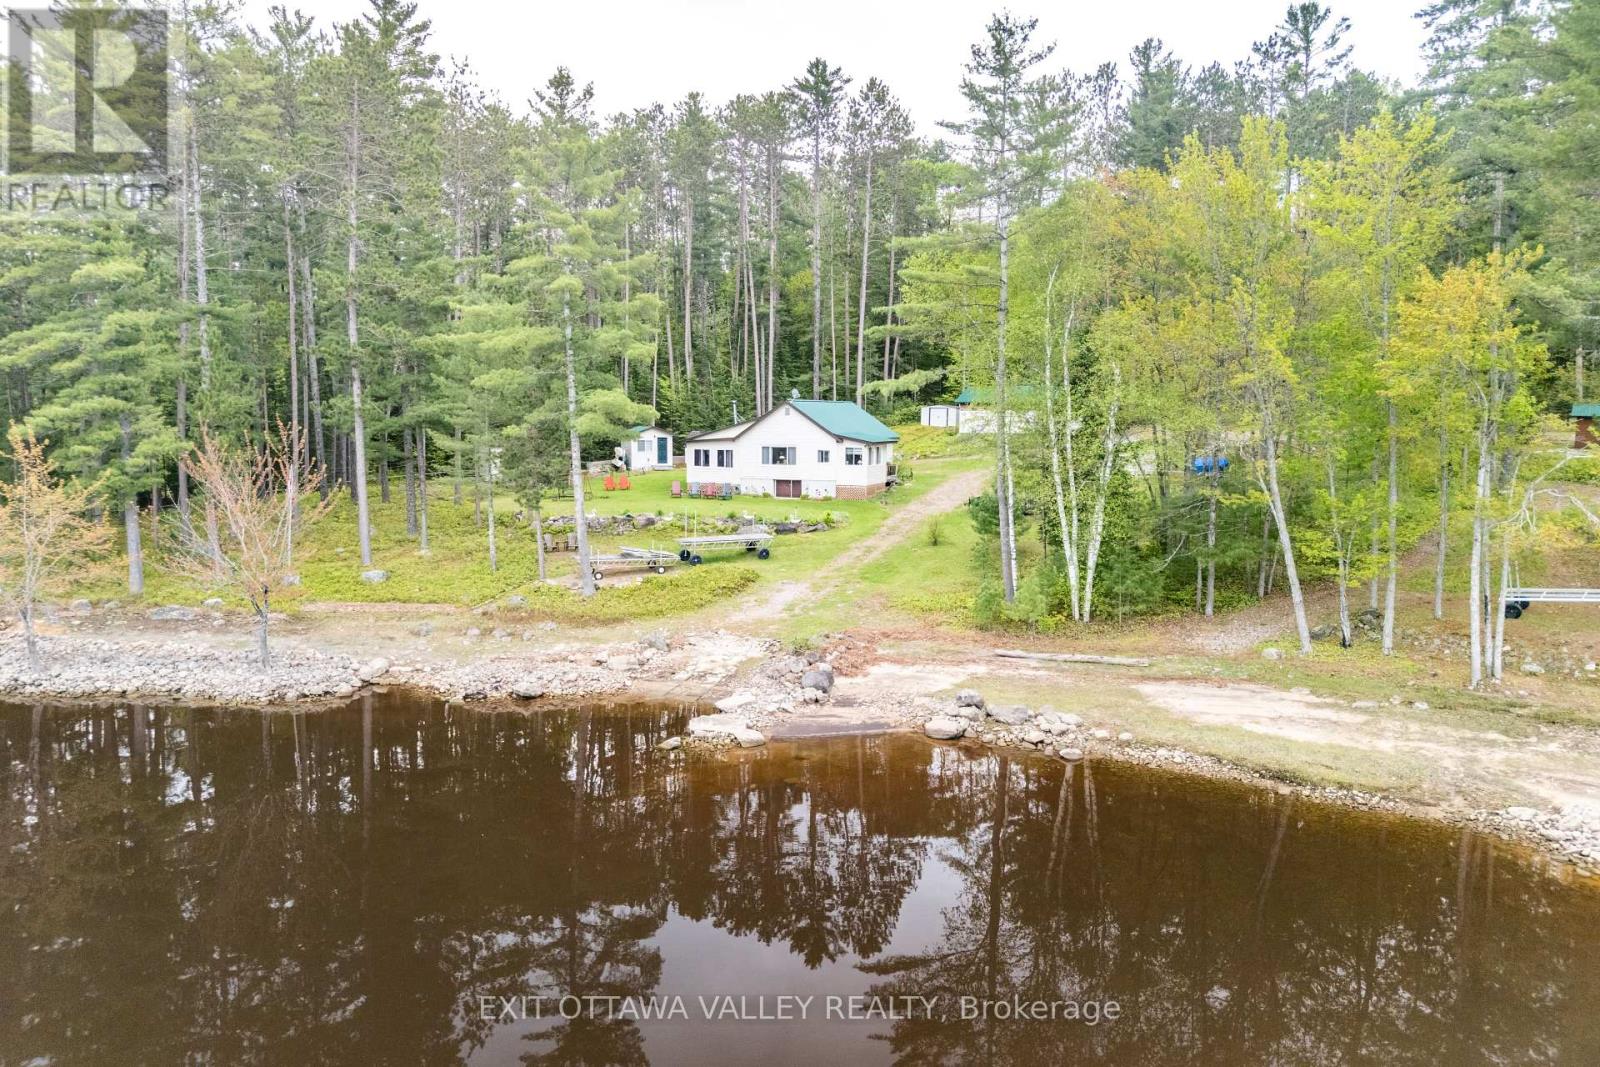
Charming Waterfront Bungalow on the Ottawa River! Set on 198 feet of pristine riverfront, this beautifully maintained 2-bed, 1-bath bungalow offers the perfect blend of comfort and nature. Completely re-built in 1998, the home features an open-concept kitchen, living, and dining area, hardwood floors, and custom pine cabinetry. Enjoy modern conveniences with 2020 appliances, a metal roof (2013), and a new electric furnace and central air (2022). A bright family room addition (2000) with an Enerzone wood stove (2017) provides a cozy space to relax year-round. Outside, the property includes two, well insulated sleeping bunkies, a gazebo to relax and enjoy the sunset, a heated workshop, a garden shed, an outhouse, and a double detached carport with a lean-to. Enjoy breathtaking sunsets from your private sandy shoreline, launch your boat from your private boat ramp, and take advantage of the 40 ft dock for endless waterfront adventures. Located just 5 minutes from the Town of Deep River, this is the perfect retreat for boating, fishing, and enjoying all that the Ottawa River has to offer, as well as nearby access to ATV and snowmobile trails. A rare opportunity for a turnkey waterfront getaway - don't miss out! All offers must include 24 hour irrevocable. (id:63879)
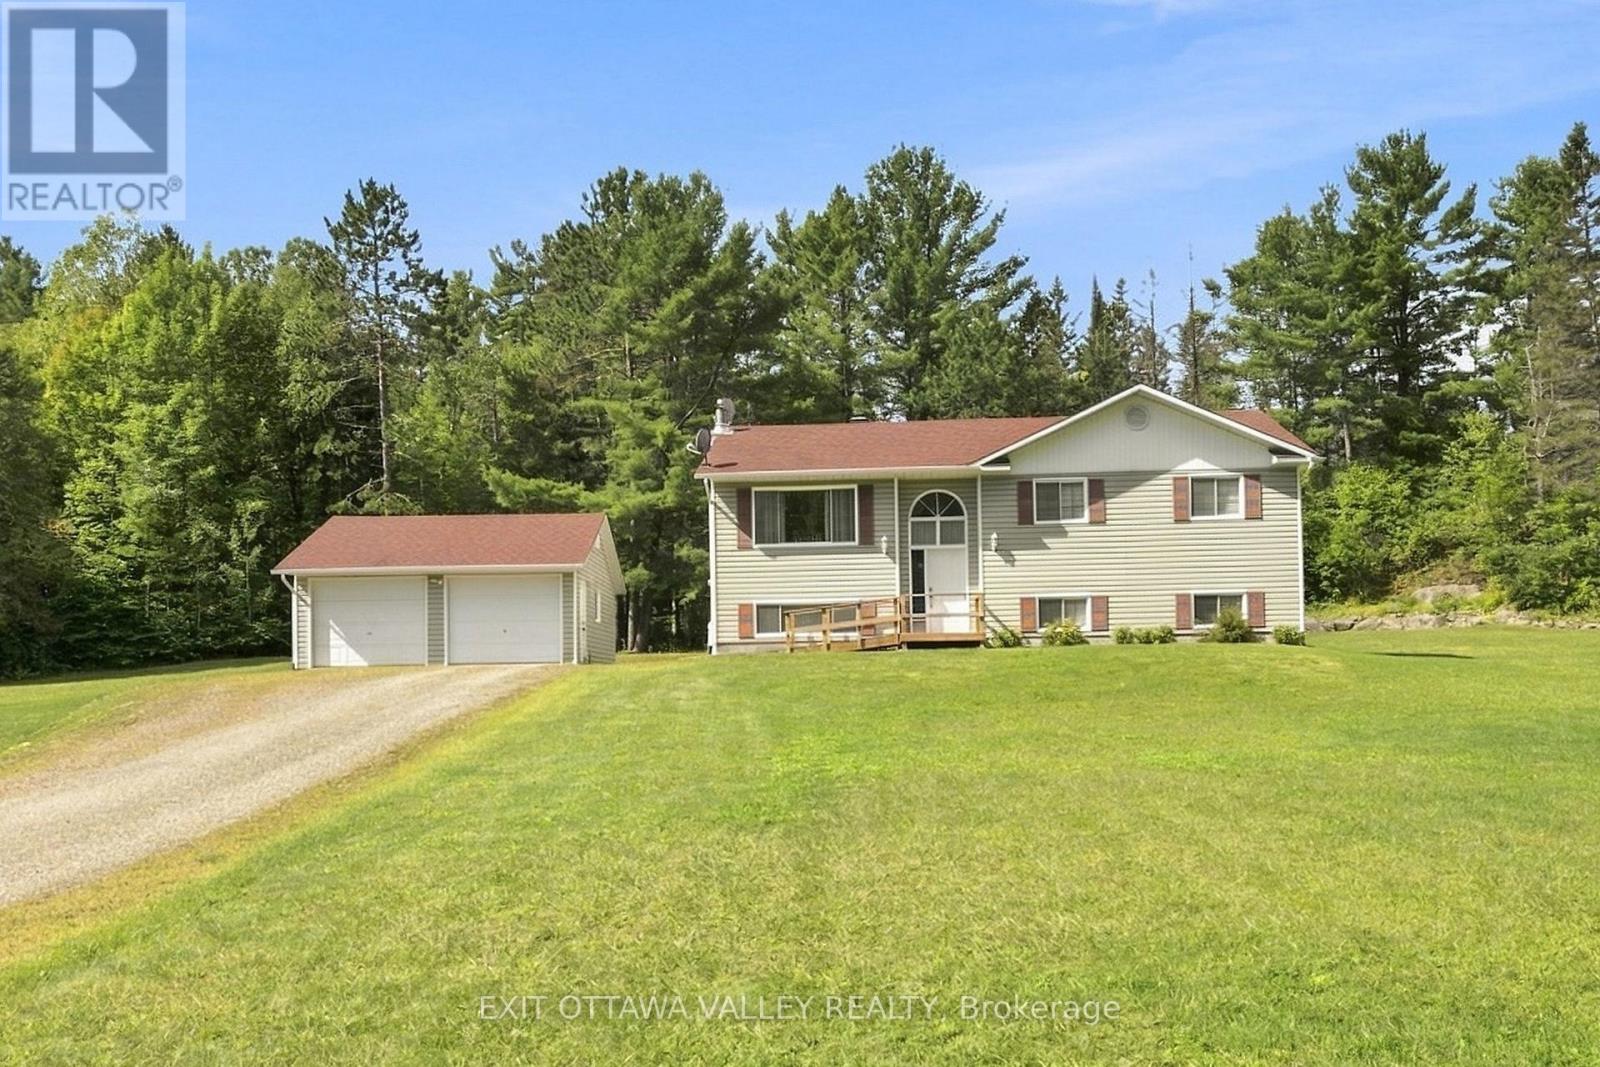
Head, Ontario
Meticulously cared for, beautifully maintained, and ready to welcome its next owners! Built in 1994 and lovingly owned by just one family, this raised bungalow is the kind of home that immediately leaves an impression. Bright, spacious, and exceptionally clean, the practical layout offers comfortable living with room to grow. The main floor features a welcoming living room filled with natural light, flowing into the open dining and kitchen area. The kitchen offers tons of cupboard and counter space, including a peninsula that provides additional workspace and the perfect setup for entertaining. New vinyl flooring and patio door access lead to the recently updated back deck, overlooking the private backyard and expansive 5.36-acre property. The main level is complete with a beautiful 4-piece bathroom featuring double sinks, a soaker tub, and separate shower. Both bedrooms are generously sized, with Bedroom 1 offering two closets and the primary featuring a walk-in closet and convenient 2-piece ensuite. Downstairs, the finished lower level offers a cozy family room with propane fireplace, a spacious third bedroom, 3-piece bathroom, finished laundry room, and loads of storage. Outside, enjoy a detached 2-car garage, a Generac whole-home backup generator, and plenty of landscaped yard space for kids, pets, entertaining, or simply enjoying the outdoors. Beyond the yard, the 5+ acres offer endless possibilities to explore, with the added bonus of backing onto Crown land. A spring-fed pond attracts turtles and other wildlife, adding to the natural beauty and privacy of this special property. A home that has truly been cared for like no other, this is country living at its best-immaculate, move-in ready, private, and full of opportunity to explore and enjoy for years to come! (id:63879)
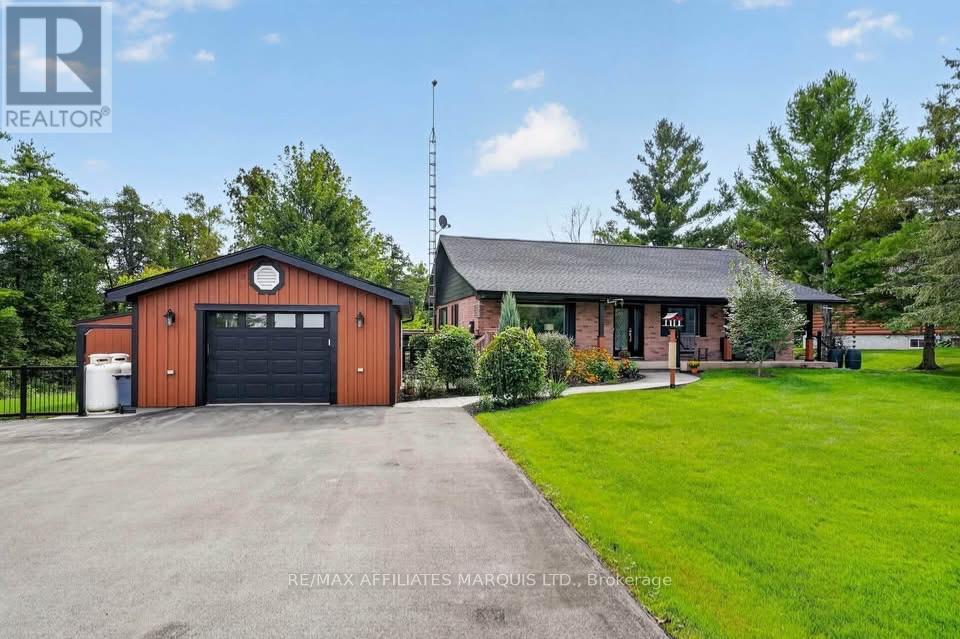
South Stormont, Ontario
Picturesque waterfront living on the banks of the Raisin River! Set on approximately 1.5 serene acres, this immaculate 2+1 bedroom home enjoys beautiful river views and the soothing sound of the nearby rapids throughout much of the summer. Extensively transformed since 2021, nearly every detail has been thoughtfully considered and beautifully executed. The heart of the home is the stunning custom kitchen featuring an exceptional layout, massive island, quartz countertops, pot filler and integrated cabinet lighting. A large picture window in the dining area perfectly frames the river beyond. The bright 3-season room extends the living space outdoors, leading to the patio and hot tub set on its own heated concrete pad, while a second intimate patio overlooking the river offers a peaceful place to unwind. LVP flooring flows throughout the main level and finished basement. The primary bedroom includes a 2-piece ensuite, while the beautifully redesigned main bathroom features heated floors and a digital shower. Downstairs offers a third bedroom, custom kitchenette, generous living space and an exceptionally functional laundry room with extensive cabinetry, storage and folding area. Major improvements include newer windows and doors, high-end Carrier HVAC, whole-home dehumidifier, Generac generator, water treatment system, gas fireplace and much more. Complete with an attached garage and large paved driveway, this is a meticulously maintained property where the extensive improvements have already been done. A remarkable riverfront setting and a home that truly needs to be seen to appreciate the level of care invested in it. (id:63879)
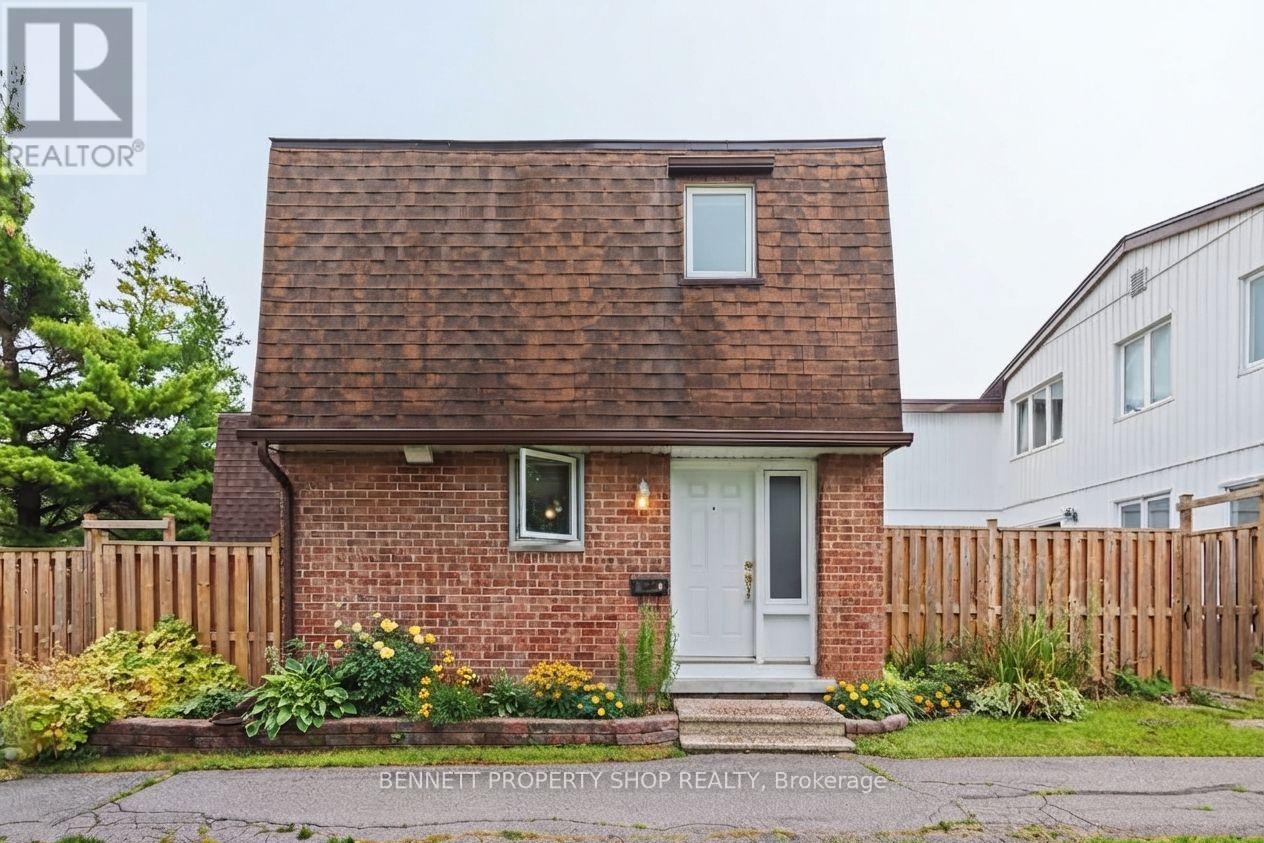
Ottawa, Ontario
Welcome to Unit One, 837 Eastvale Drive! It's not every day you get the chance to be Number One, and this end unit condo townhouse might just be your opportunity. Offering 3 bedrooms, 1.5 bathrooms, and one of the most desirable locations within the neighbourhood, this home has only one attached neighbour and a spacious east-facing backyard, giving it the feel of a single-family home with the convenience of condo living. Beautiful perennial gardens add colour and curb appeal to the front of the home. Inside, the main floor features a renovated kitchen with plenty of cabinet and counter space, a separate dining room, and a bright living room. Patio doors from both the kitchen and living room lead to the private fenced backyard, making it easy to enjoy the outdoor space throughout the warmer months. The finished basement provides valuable additional living space with plenty of flexibility for a family room, home office, playroom, or home gym, along with additional storage. Set within a well-managed condominium community, you'll enjoy nearby parks, walking trails, schools, shopping, and everyday amenities. The future LRT station is just a short walk away, adding even more convenience to an already well-connected location with easy access to downtown Ottawa. Unit One offers a great combination of space, convenience, and location. 24 hours irrevocable on all offers. Some photos are digitally enhanced. (id:63879)
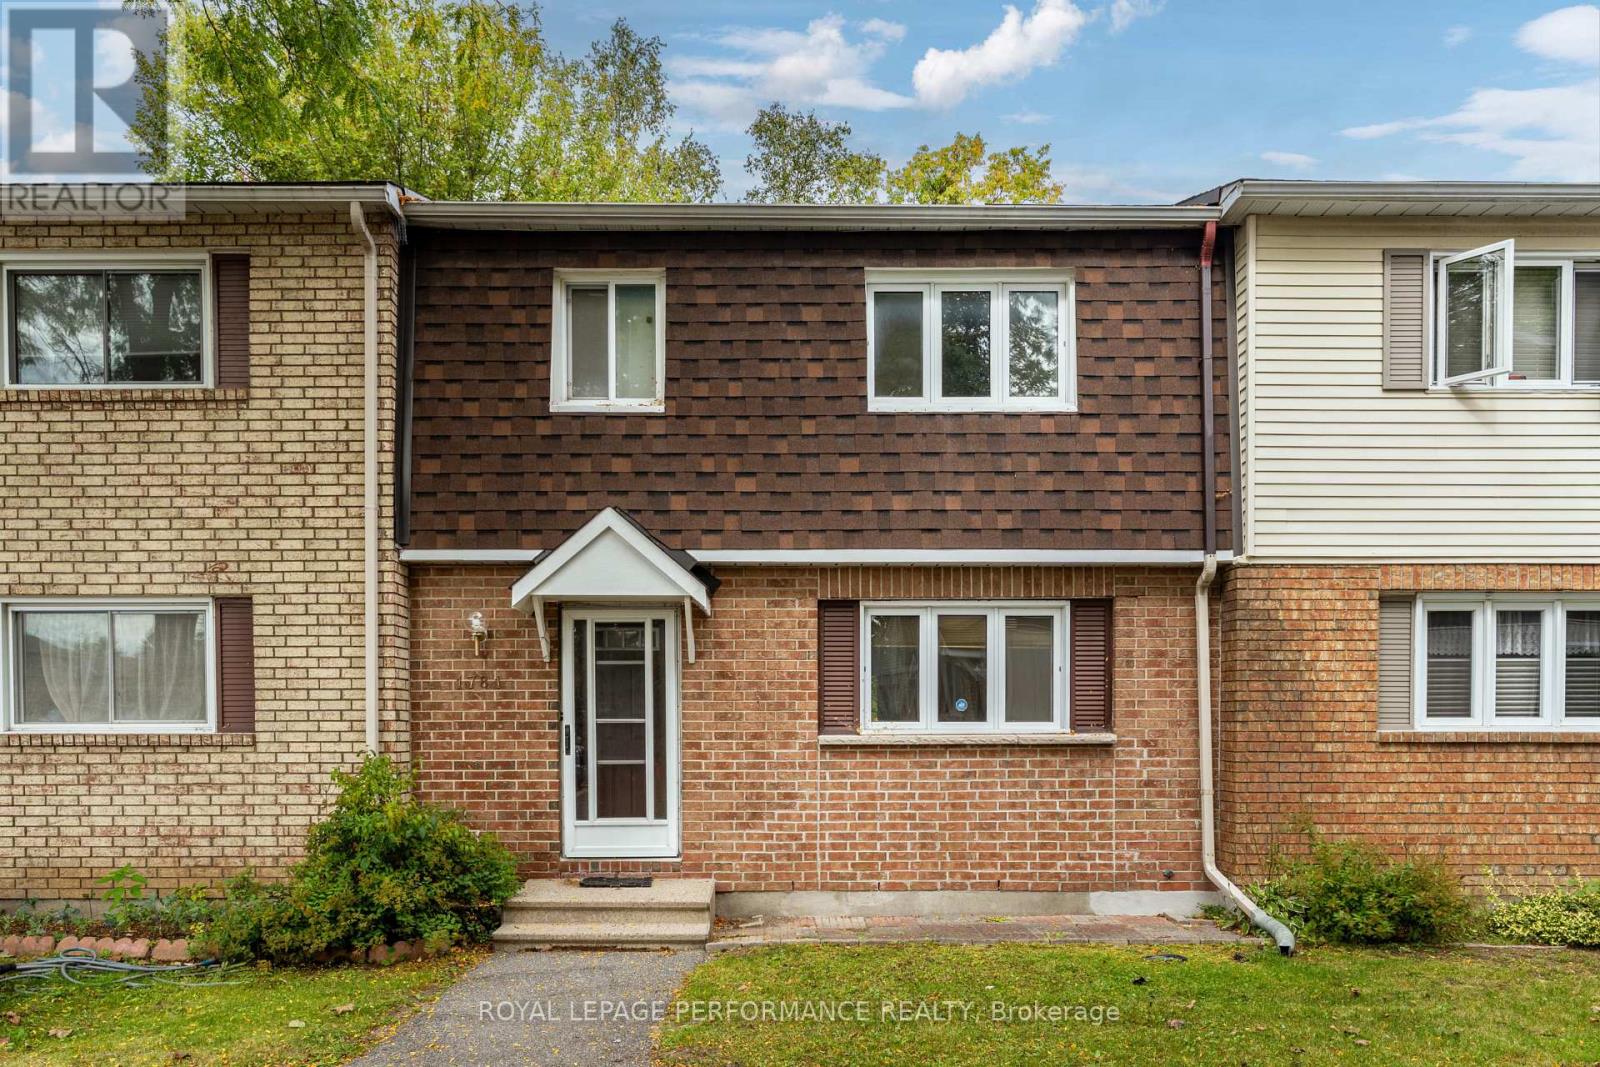
Ottawa, Ontario
Welcome to this spacious 3-bedroom, 2.5-bathroom condo townhouse offering a comfortable layout and plenty of room to make your own. The inviting main level features a bright living area, a dedicated dining space and a functional kitchen, creating an ideal setting for everyday living. A convenient powder room completes the main floor. Upstairs, you'll find three generously sized bedrooms, including a spacious primary bedroom with its own private ensuite, along with an additional full bathroom. Comfortable and ready to be enjoyed, this home also offers the opportunity to add your own personal touches over time. Ideally located near Conroy Pit, perfect for walking, exploring the trails and enjoying the outdoors. The property is also close to shopping, schools, parks, public transit and everyday amenities. A wonderful option for first-time buyers, growing families or investors seeking convenient, low-maintenance living. (id:63879)
Ottawa, Ontario
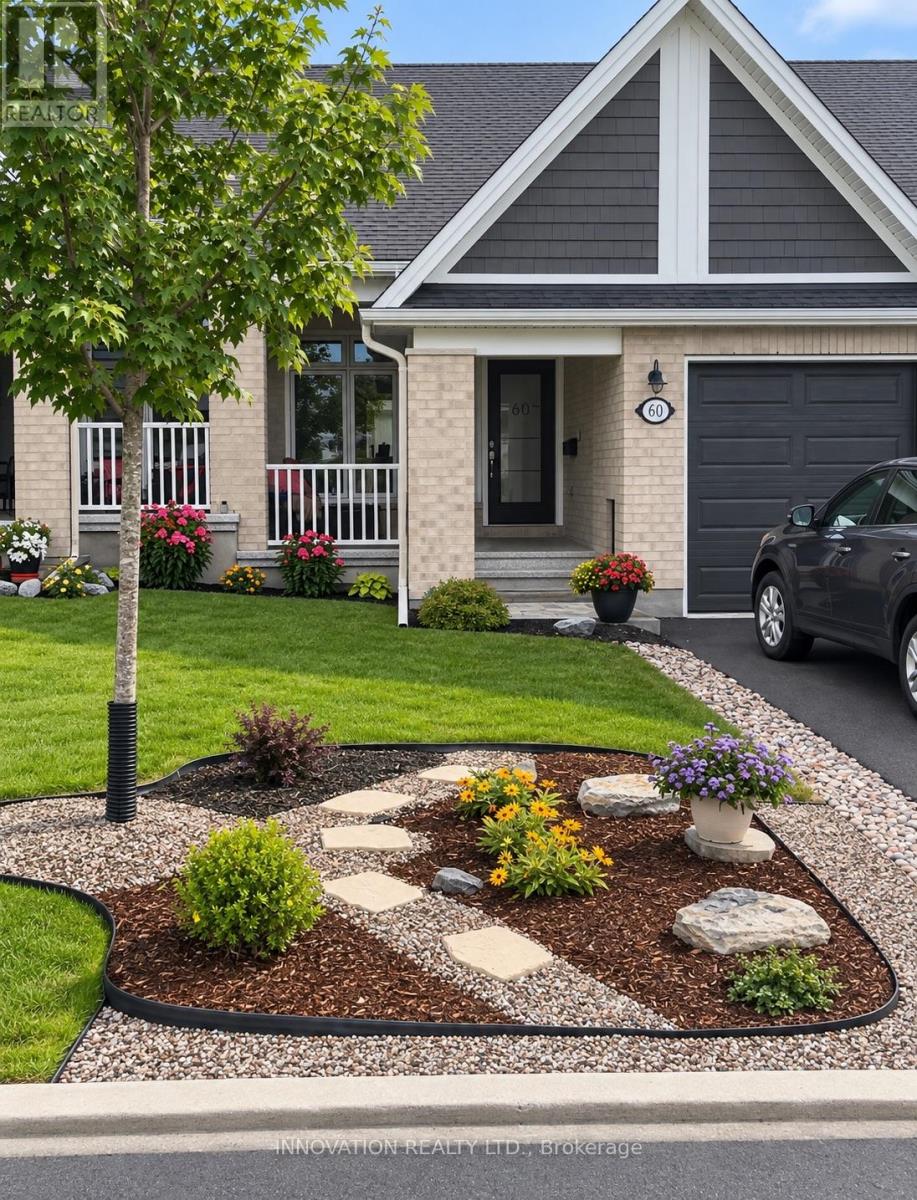
Welcome to this adult-oriented bungalow showcasing over $90,000 in builder upgrades, modern finishes, and the added versatility of a fully equipped in-law suite. Thoughtfully designed for comfortable, low-maintenance living, the bright main level features a spacious primary bedroom with a private ensuite and tiled shower, plus convenient main-floor laundry. The beautifully upgraded kitchen is the heart of the home, featuring quartz countertops, ample cabinetry, a dedicated coffee bar, and an adjoining dining area perfect for everyday meals or entertaining. The inviting living room is anchored by an electric fireplace, while electric blinds throughout the main level add another touch of comfort and convenience. Step outside to a private, fully fenced backyard featuring a new composite deck - an ideal space for summer entertaining, BBQs, or simply relaxing outdoors. The welcoming front porch offers another great spot to enjoy your morning coffee. The finished lower level provides exceptional flexibility with a separate in-law suite complete with its own full kitchen, bedroom, 3-piece bathroom, and dedicated laundry. A separate storage and utility room adds valuable functional space. Complete with a one-car garage and access to the community centre, this impressive bungalow combines upgraded finishes, flexible living space, and an easy-care lifestyle. Common area fee of $300/year. (id:63879)
Ottawa, Ontario
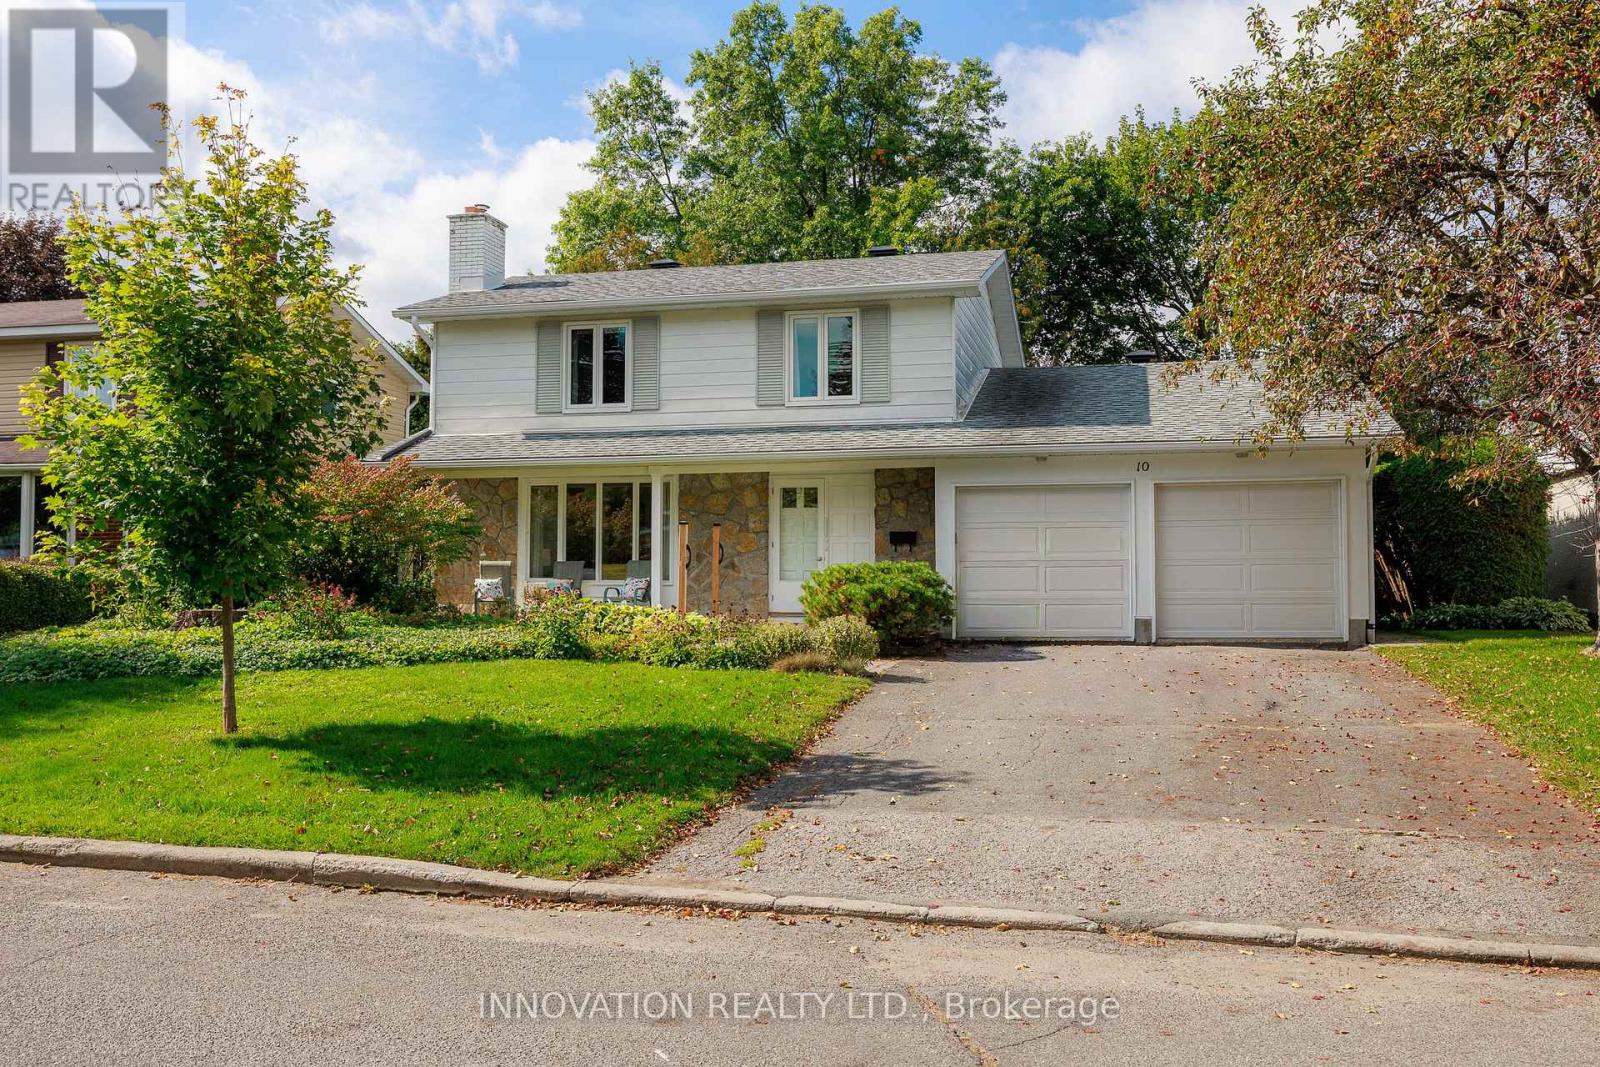
Nestled on a quiet, picturesque crescent in the sought-after Parkwood Hills-Stewart Farm neighbourhood, this lovingly maintained four-bedroom residence has been cherished by the same family for over 63 years-offering a rare, heartwarming canvas for its next story. Boasting sun-filled living spaces, the home blends timeless warmth with endless potential, featuring original hardwood floors, a beautiful living room fireplace, a main-floor family room, and a seamless rear addition. Sliding glass doors lead to a sanctuary framed by lush perennial gardens, perfect for peaceful mornings or weekend gatherings. Impeccably cared for with key capital upgrades, a freshly updated basement recreation room with a brand-new full bath, and a high-efficiency furnace, the heavy lifting has been thoughtfully done. Complete with an attached double garage and ample parking, this exceptional property invites you to step into a beloved home and craft your family's future in an established, vibrant community. Close to parks, schools, shopping and transit yet this crescent is quiet and welcoming. 24 Hours Minimum Irrevocable on all offers. OPEN HOUSE SEPTEMBER 20, 2:00-4:00 PM. (id:63879)
Ottawa, Ontario
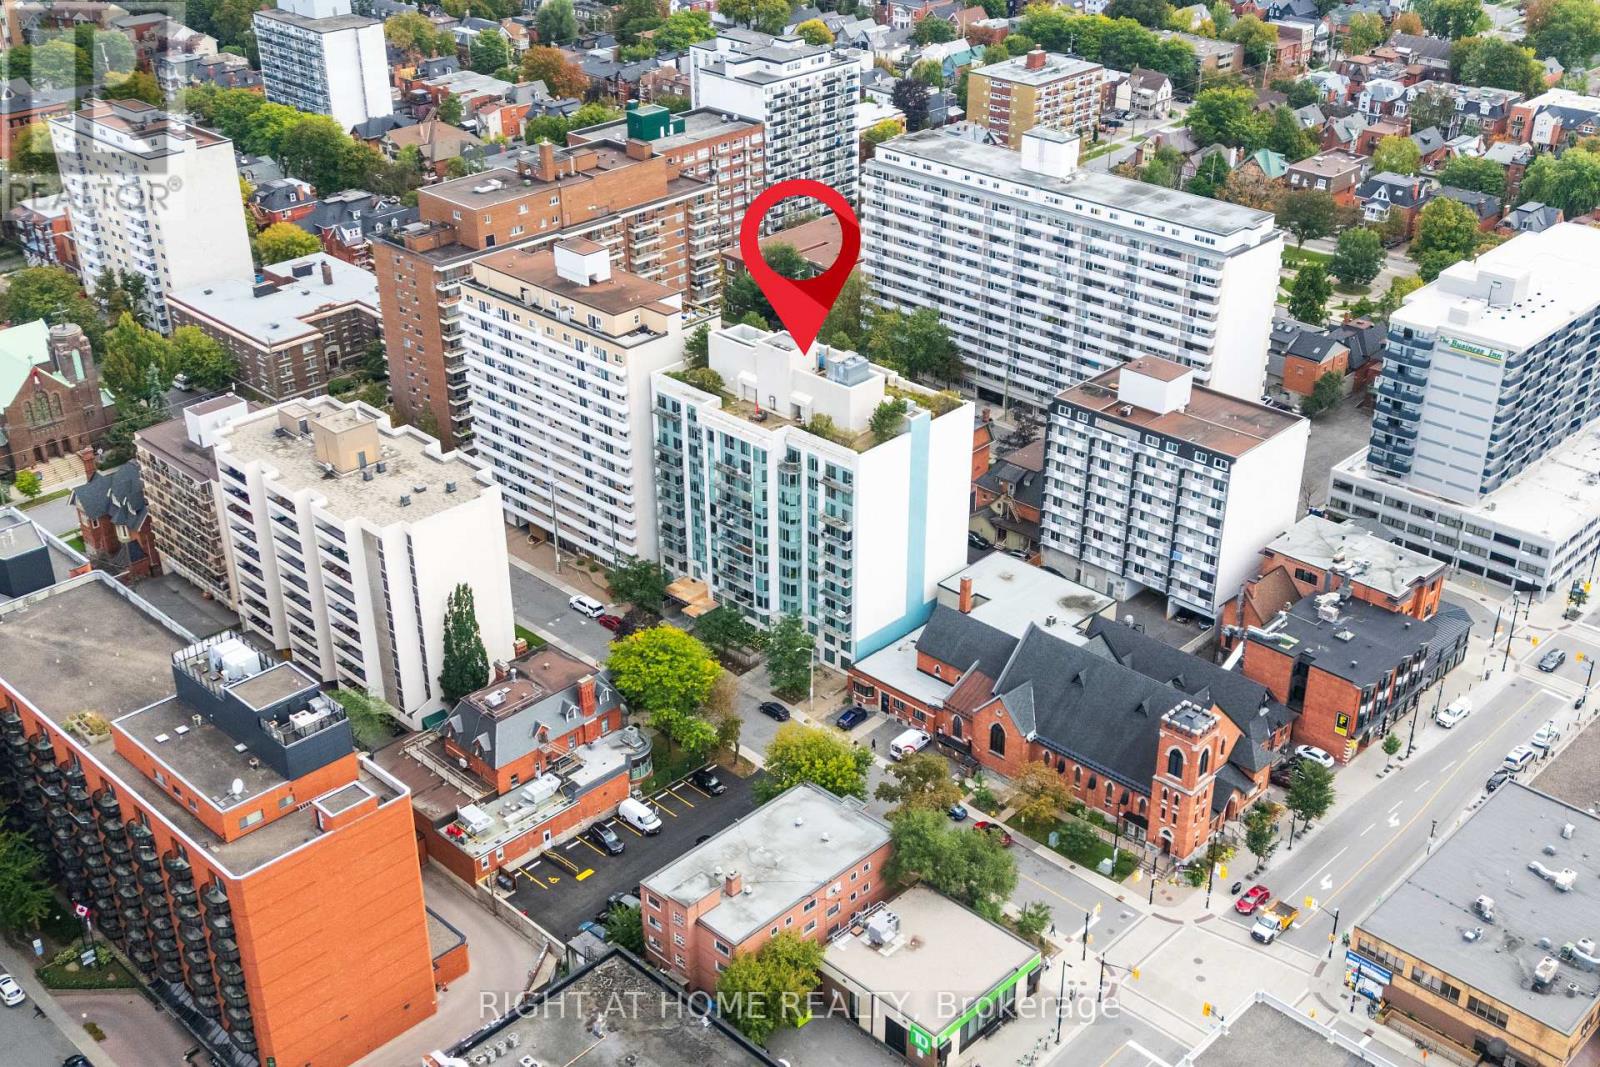
Welcome to Somerset Gardens! Located in the heart of Ottawa's Golden Triangle, 138 Somerset is arguably Ottawa's most walkable location - within walking distance of Parliament Hill, the Rideau Canal, the Rideau Centre, Ottawa City Hall, the Financial District, the University of Ottawa, and mere moments from Elgin St's convenient restaurants, local shops, pubs, and more. The building itself features secure access, an expansive lobby, a party room, a library, and a 360-degree rooftop patio with seating & BBQ. The unit itself is also sure to impress - functional and spacious, this ~700 sq ft one-bedroom plus den features an open-concept living/dining area, a kitchen with breakfast bar & dishwasher, a versatile den, perfect for work-from-home space. The bedroom comfortably fits a queen-sized bed, and the wall-to-wall closets add handy storage. Rounding out the unit is the four-piece bathroom, in-unit laundry and storage, and north-facing balcony. No carpets throughout. Tenants responsible for hydro, heating and water are included. No parking or storage locker. Square footage based on builder floor plans. Available immediately or Oct 1st. Get in touch with me today to call 138 Somerset home! (id:63879)