

Ottawa, Ontario
Welcome to this well-maintained 3 bed, 1.5 bath townhouse offering comfortable living in the established Katimavik neighbourhood of Kanata. The fully fenced backyard w/ wood deck creates an outdoor space to relax, entertain or enjoy summer evenings, while inside, the bright & functional layout is designed w/ everyday living in mind. The main lvl feat. a spacious living room w/ patio door access to the backyard, a well-appointed kitchen w/ pantry cabinetry & ample prep space, a dedicated dining area & convenient main lvl powder room. Upstairs are 3 well-sized beds incl. the primary suite w/ dbl closet & main bathroom. The finished LL expands the living space w/ a large rec room, laundry area w/ Samsung washer & Maytag dry, add'l storage & utility room that houses the mechanical. Parking is conveniently located directly in front, + an add'l rented parking space is available ($40). Visitor parking is located across the street for added convenience. Too many Updates to list: high efficiency furnace (26'), Dishwasher (23'), Freshly Painted (21'), New Kitchen, Main Bathroom renovated, New light fixtures in living room, bathrooms & basement, New Blinds & Curtains in Living Room and Bathroom, New Front Door, New Interior Doors, New Basement window (All 2010) & much more!. Enjoy being mins from parks incl. Pickford, Hewitt, Hazeldean Woods, and Cattail Creek w/ the Katimavik community centre and outdoor pool. Also nearby is Kanata Centrum, T&T, Farm boy, schools incl. Katimavik Elementary, Holy Redeemer, and steps to Catholic Elementary Roger-Saint-Denis. For transit, HWY 417 & the Kanata North Technology Park for easy access to some of Ottawa's top employers. Managed by Premier Property Management Associates (PPMA). Monthly common expense: $310 + $40 (parking)= $350 total. Fee includes: water, snow removal for condo roads, lawn care in common areas, condo corporation insurance & maintenance of common elements. (id:63879)
Beckwith, Ontario
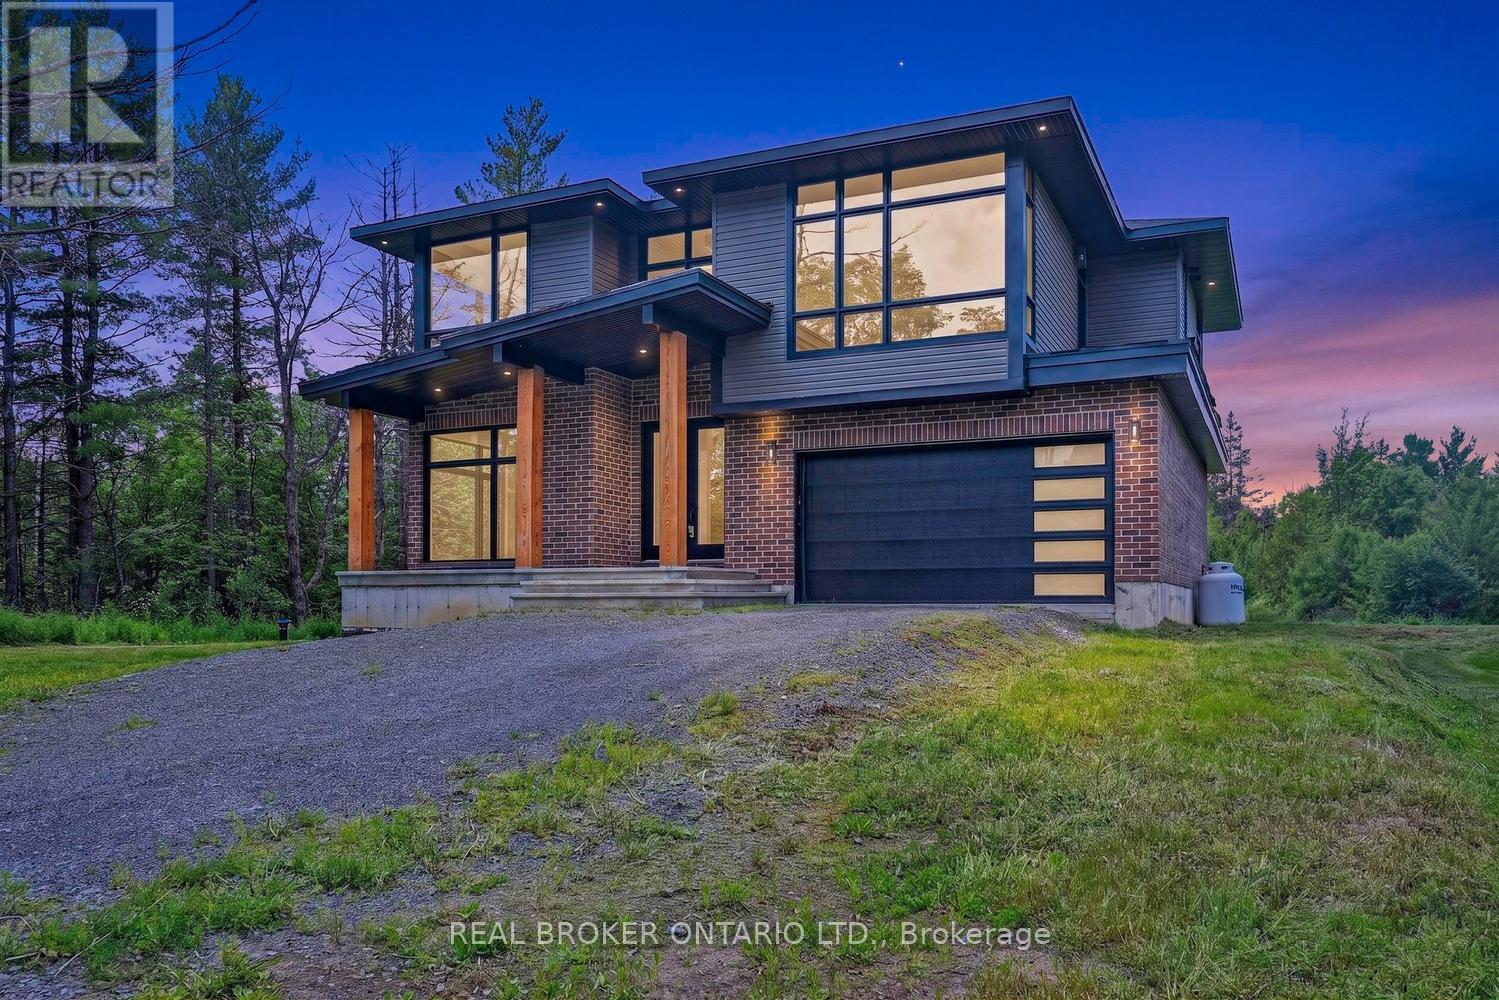
Welcome to 2068 Richmond Road, a remarkable and unique home offering a truly spacious design on a private 2-acre lot in Beckwith Township. Built in 2022, this 5-bedroom, 5-bathroom residence was thoughtfully designed to accommodate large families, multi-generational living, and those who love to entertain.A large foyer entrance creates an impressive first impression and welcomes you into the home's unique and versatile layout. The main level features a spacious family and recreation area with a fireplace and wet bar, walkout to rear yard and WOW what a view, as well as a dedicated office, laundry room, powder room, & a private bedroom with its own ensuite bath-ideal for extended family members, guests, or independent living arrangements. Up the stairs to second level serves as the heart of the home, where expansive windows & soaring ceilings create a bright & inviting atmosphere. This level offers a spacious living room with fireplace, formal dining area, & impressive kitchen designed for gathering/entertaining. The primary suite includes a large walk-in closet & shares a luxurious 6-piece ensuite with adjoining flex room that could function as a nursery, sitting room, home office, dressing room, or additional bedroom, creating a unique private retreat.This floor is designed to see the beauty of nature & the outside elements all around. The lower level is mostly finished and adds significant additional living space with two bedrooms, a full bathroom, a large recreation area, extensive storage, & space that could be further developed to suit a variety of needs, including multi-generational living or guest accommodations. Attached garage, quality construction, premium finishes, private country lot and make this home as functional as it is impressive.Conveniently located between Carleton Place and Smiths Falls and and easy commute from Ottawa, this exceptional property offers the space, flexibility, and lifestyle today's families are seeking. (id:63879)
Ottawa, Ontario
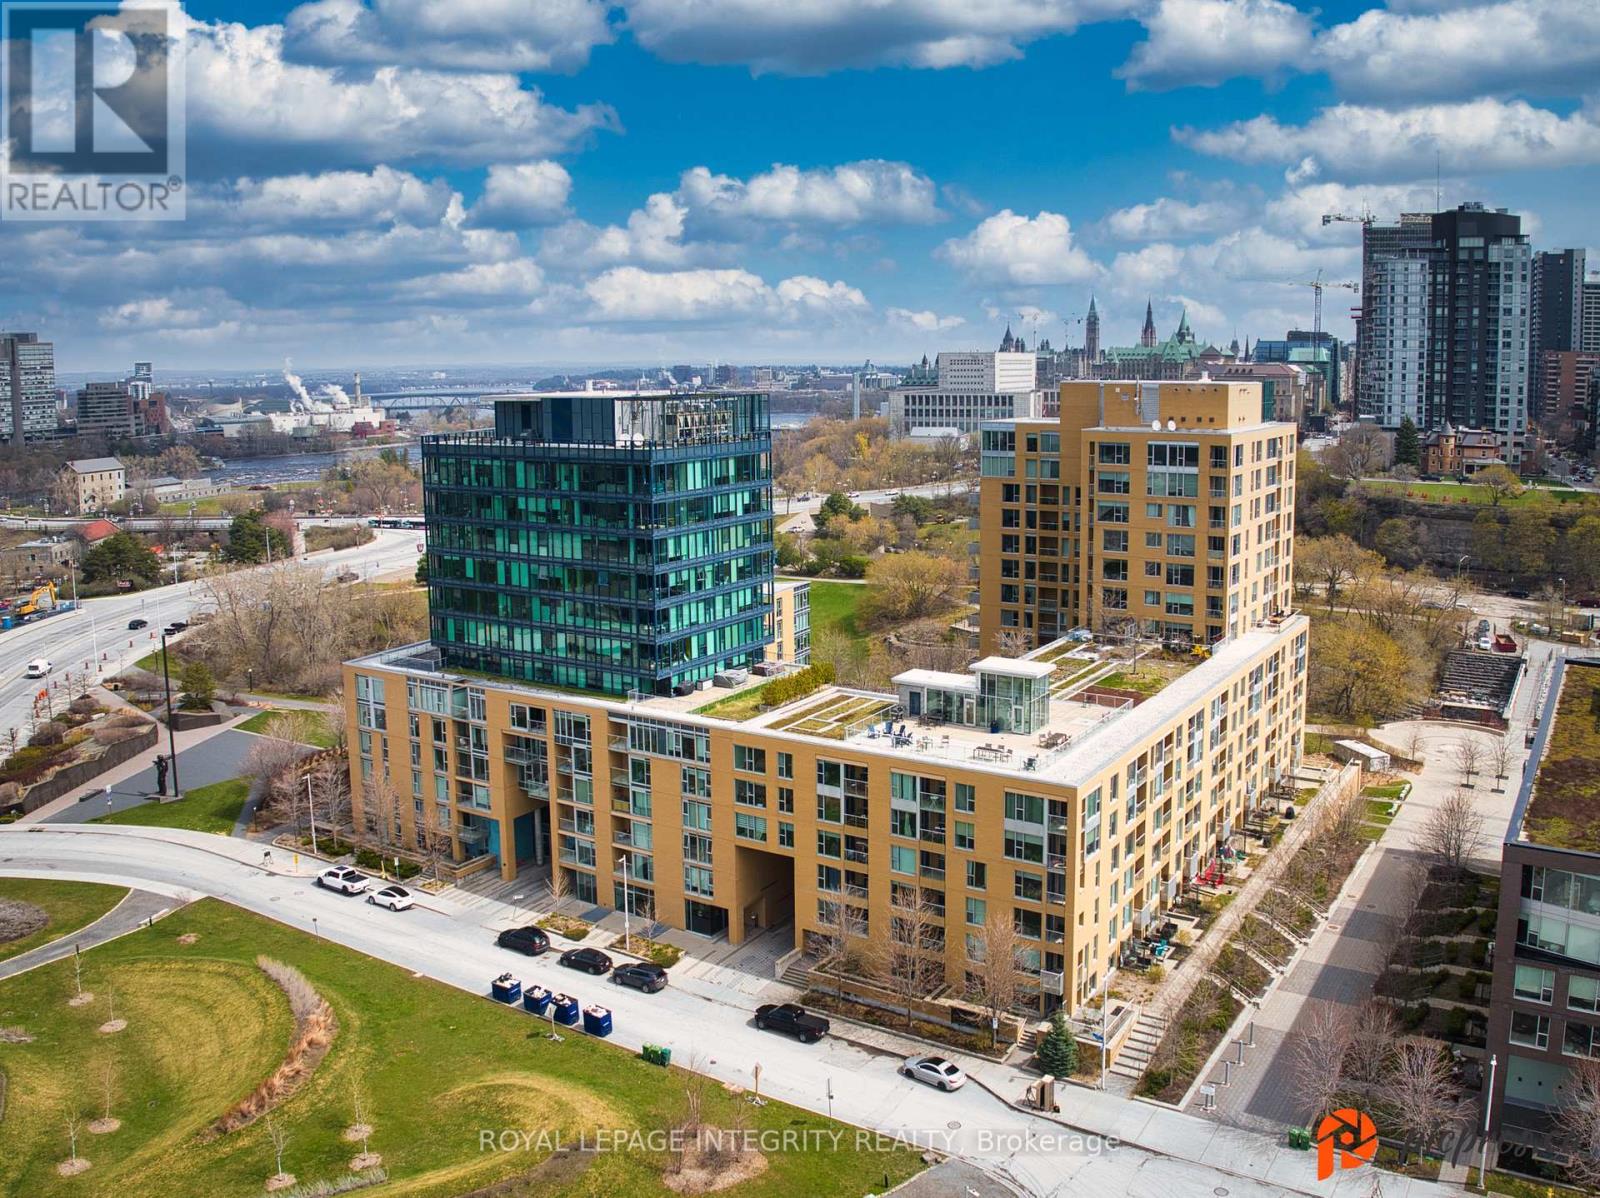
Experience urban living at its finest in this modern 2-bedroom, 2-bathroom condo located in the heart of LeBreton Flats one of Ottawa's most vibrant and growing communities. Thoughtfully designed to maximize space and natural light, this stylish unit features a sleek kitchen with granite countertops, stainless steel appliances, and an open-concept layout that flows seamlessly into the dining and living areas ideal for both entertaining and everyday living. The sun-filled primary bedroom offers a spacious closet and a luxurious ensuite with double sinks and in-suite laundry for added convenience, while the second bedroom provides flexible space for guests, a home office, or creative use. A second full 3-piece bathroom is conveniently located near the entryway. Step outside to a private balcony your own quiet retreat. This unit also includes underground parking and a private storage locker, offering added value and convenience. The building features top-tier amenities such as an indoor pool, fully equipped fitness centre, and a rooftop terrace with BBQ areas. With scenic riverfront paths, parks, the Canadian War Museum, and festivals like Bluesfest just steps away, plus quick access to downtown and the Pimisi LRT station, you'll enjoy the perfect balance of nature, culture, and connectivity. Don't miss your chance to be part of this exciting, growing neighbourhood. Schedule your private viewing today! (id:63879)
North Glengarry, Ontario
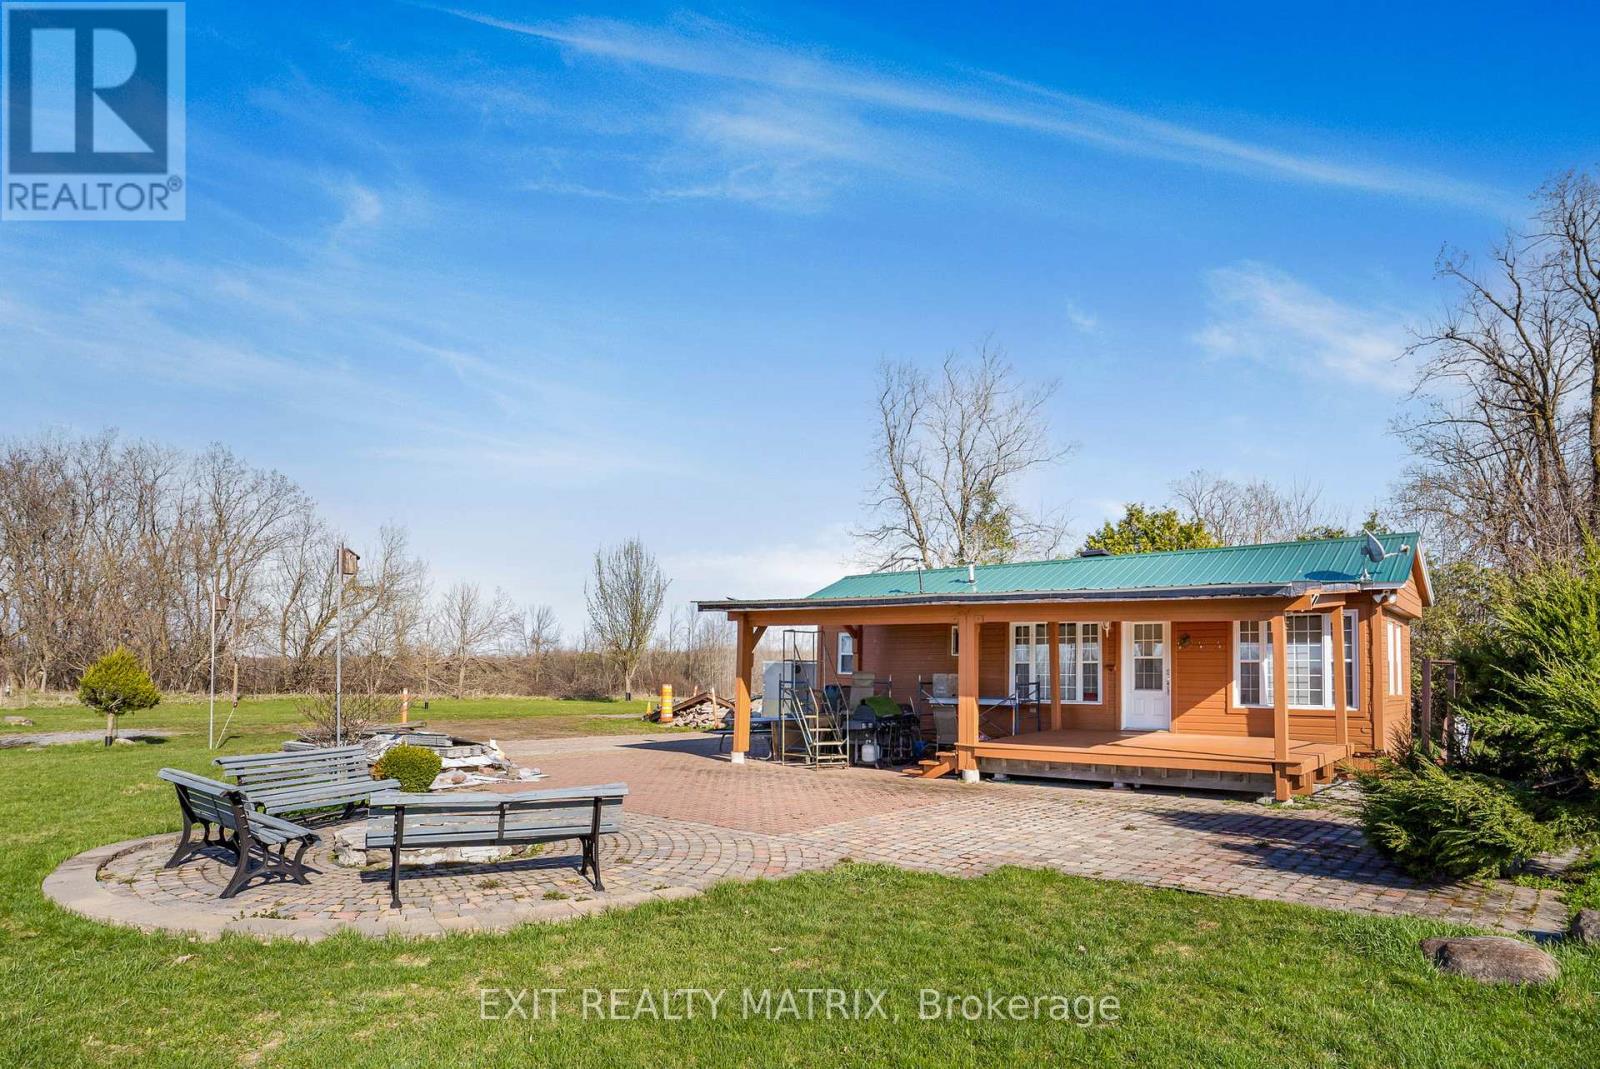
Nature at it's finest with 100 acres of land consisting of 65 acres of mixed bush. Enjoy hunting, nature walks, gardening or bird watching. With trails winding throughout and a bridge over the Scotch River, an abundance of wildlife in their natural habitat are sure to be discovered. Enjoy a nicely renovated 1 bedroom mobile home with kitchen and living areas on hardwood and ceramic floors, wood ceilings and walls and granite counter tops. A 12' x 15' covered deck and an interlock patio for relaxing summer campfires. Looking for a project? A circa 1912 log home sits at the forefront of the property. Endless possibilities! (id:63879)
Ottawa, Ontario
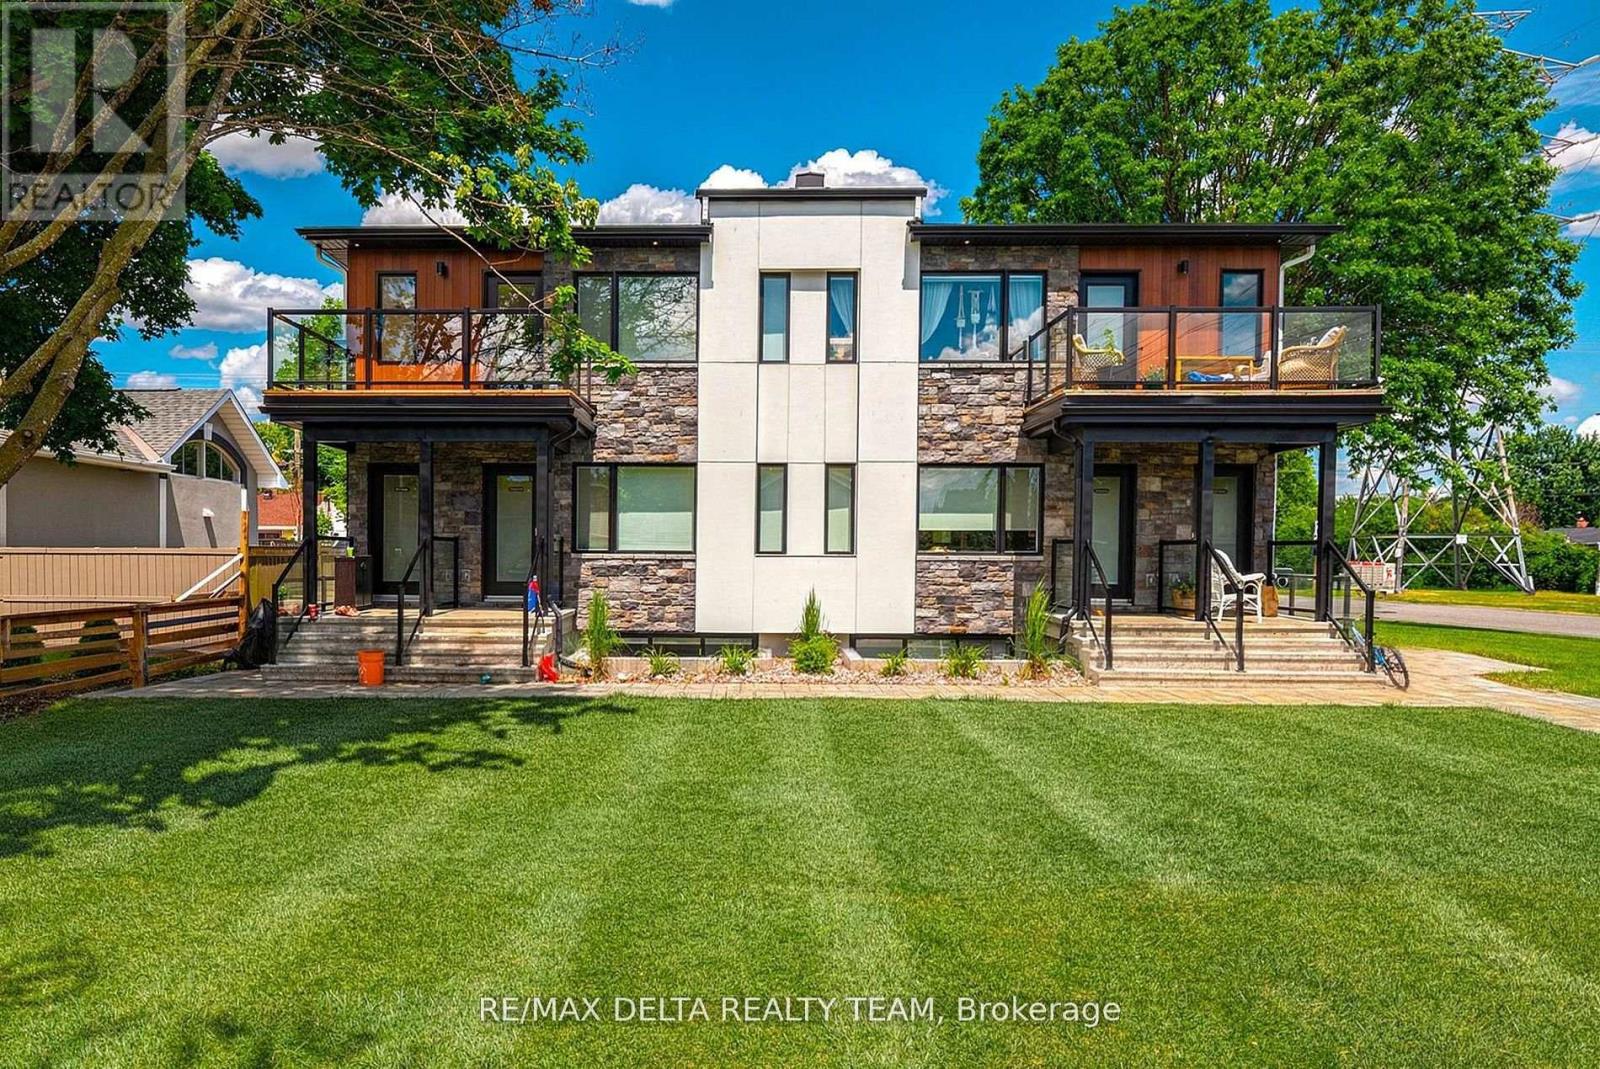
Brand New 3-Bedroom, 2-Bath Upper Level Unit! This newly constructed unit offers a rare blend of style, comfort, and convenience perfect for professionals, couples, or small families. Step inside to discover soaring ceilings, expansive windows flooding the space with natural light, and high-end laminate flooring throughout. The open-concept layout features a designer kitchen complete with quartz countertops, sleek cabinetry, and stainless steel appliances ideal for cooking and entertaining. Enjoy three spacious bedrooms, including a primary with ensuite access, and two full bathrooms outfitted with contemporary finishes. Every detail has been thoughtfully curated to provide a high-quality living experience. Located in a well-connected, central neighbourhood, you're just steps to public transit, Algonquin College, shopping, restaurants, parks, and major amenities. Easy access to the 417 makes commuting around the city a breeze. Available for immediate occupancy don't miss your chance to be the very first resident in this stunning unit! Parking INCLUDED, all utilities extra. (id:63879)
Ottawa, Ontario
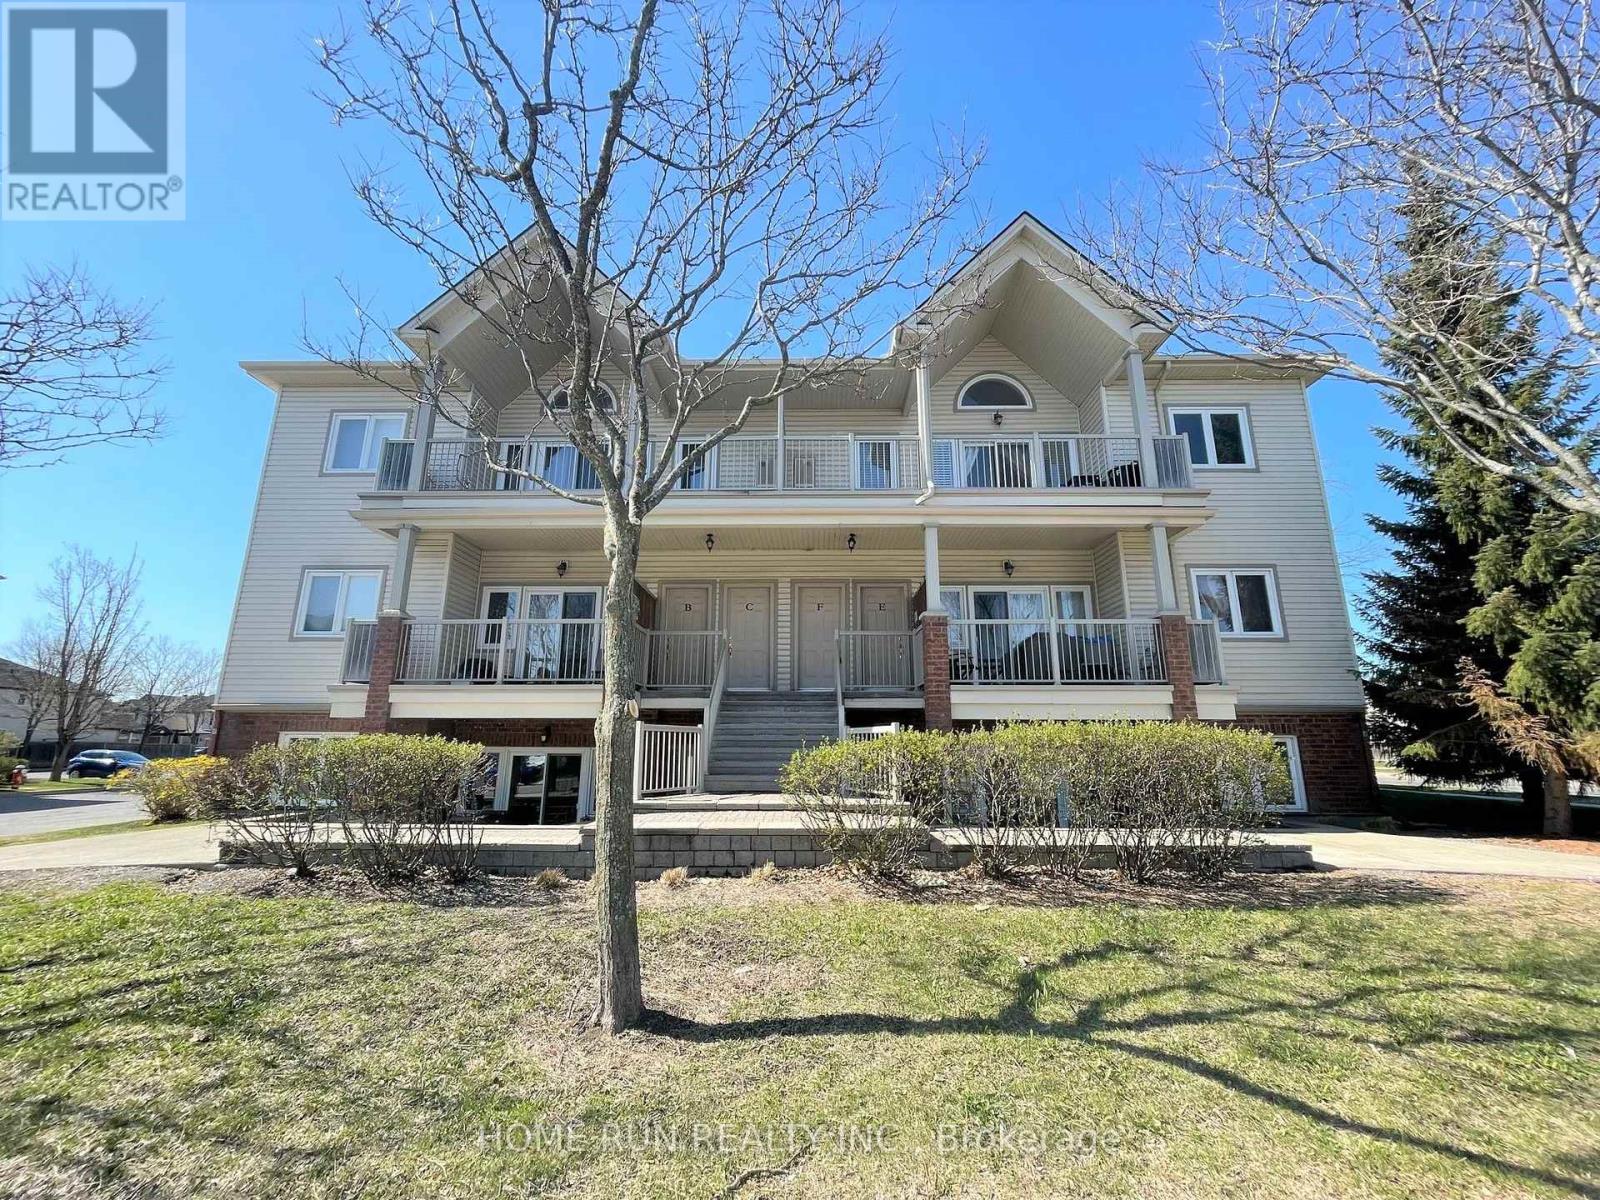
Fabulous 2 bedroom upper unit situated in one of Barrhaven's finest communities. Loft level condo is walking distance to schools, parks, trails and close to all Barrhaven amenities. Open concept living area featuring vaulted ceilings opens to a massive 23 x 8 covered balcony. Laminate floors throughout. Kitchen is very functional with plenty of island counter space. Extra pantry storage space in the in-unit laundry area off kitchen, full sized appliances. Good sized bathroom with separate bath and shower. Master bedroom has more vaulted ceilings with transient window and great walk in closet. 2nd bedroom excellent size with ample closet space. Available Nov 1. (id:63879)
Ottawa, Ontario
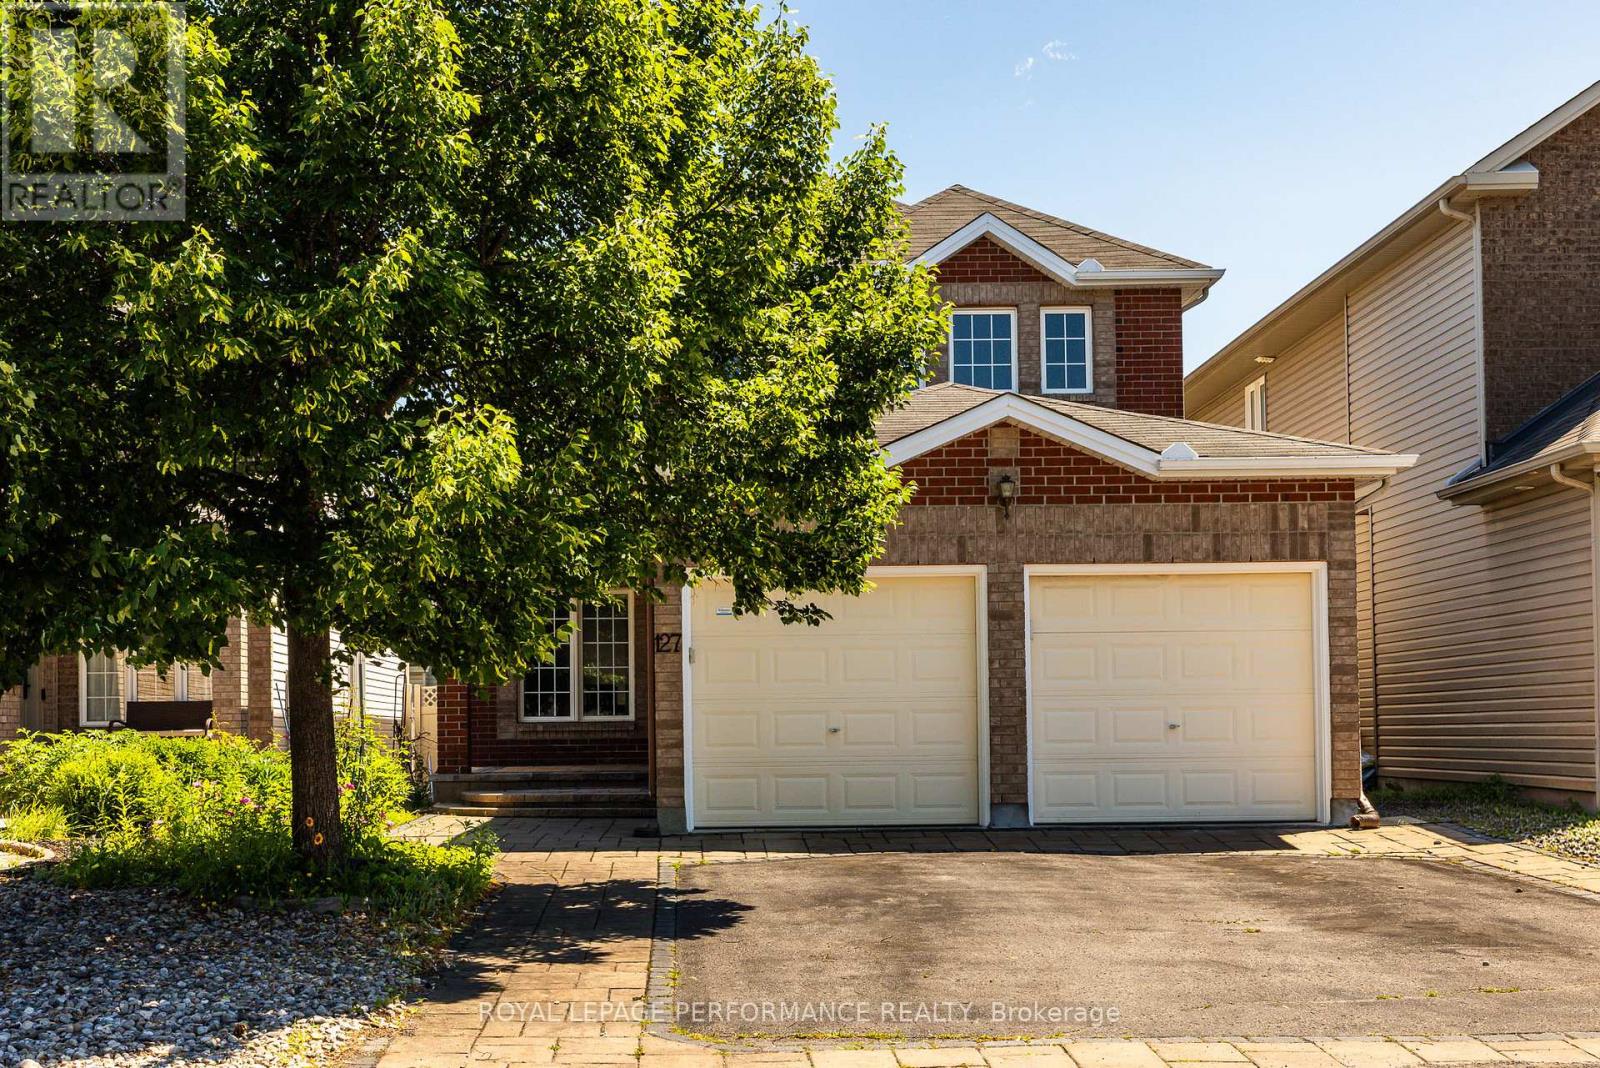
Welcome to 127 Finn Court! Tucked away on a quiet dead-end street in a family-friendly pocket adjacent to Alta Vista, this spacious 4+2 bed, 4 bath home offers the perfect blend of size and location. The main level boasts gleaming hardwood floors, formal living & dining rooms, and a bright family room with a cozy gas fireplace. The functional kitchen features classic wood cabinetry and an eat-in breakfast area. Enjoy ultimate convenience with a main floor full bathroom and inside entry from the attached 2-car garage. Upstairs features 4 generous bedrooms, including a massive primary retreat complete with a large walk-in closet and private 4pc ensuite bath. The fully finished basement expands your living space with a large recreation room, 2 additional bedrooms, a full 3pc bath and a room roughed in for a kitchen-ideal for an in-law or nanny suite. Step outside to a private, fully fenced backyard with a hardscaped patio and lawn. The whole home has been freshly painted. Enjoy peace and safety with no through traffic, steps from top schools, parks, and Bank St shopping. 24 hours irrevocable on all offers. (id:63879)
Ottawa, Ontario
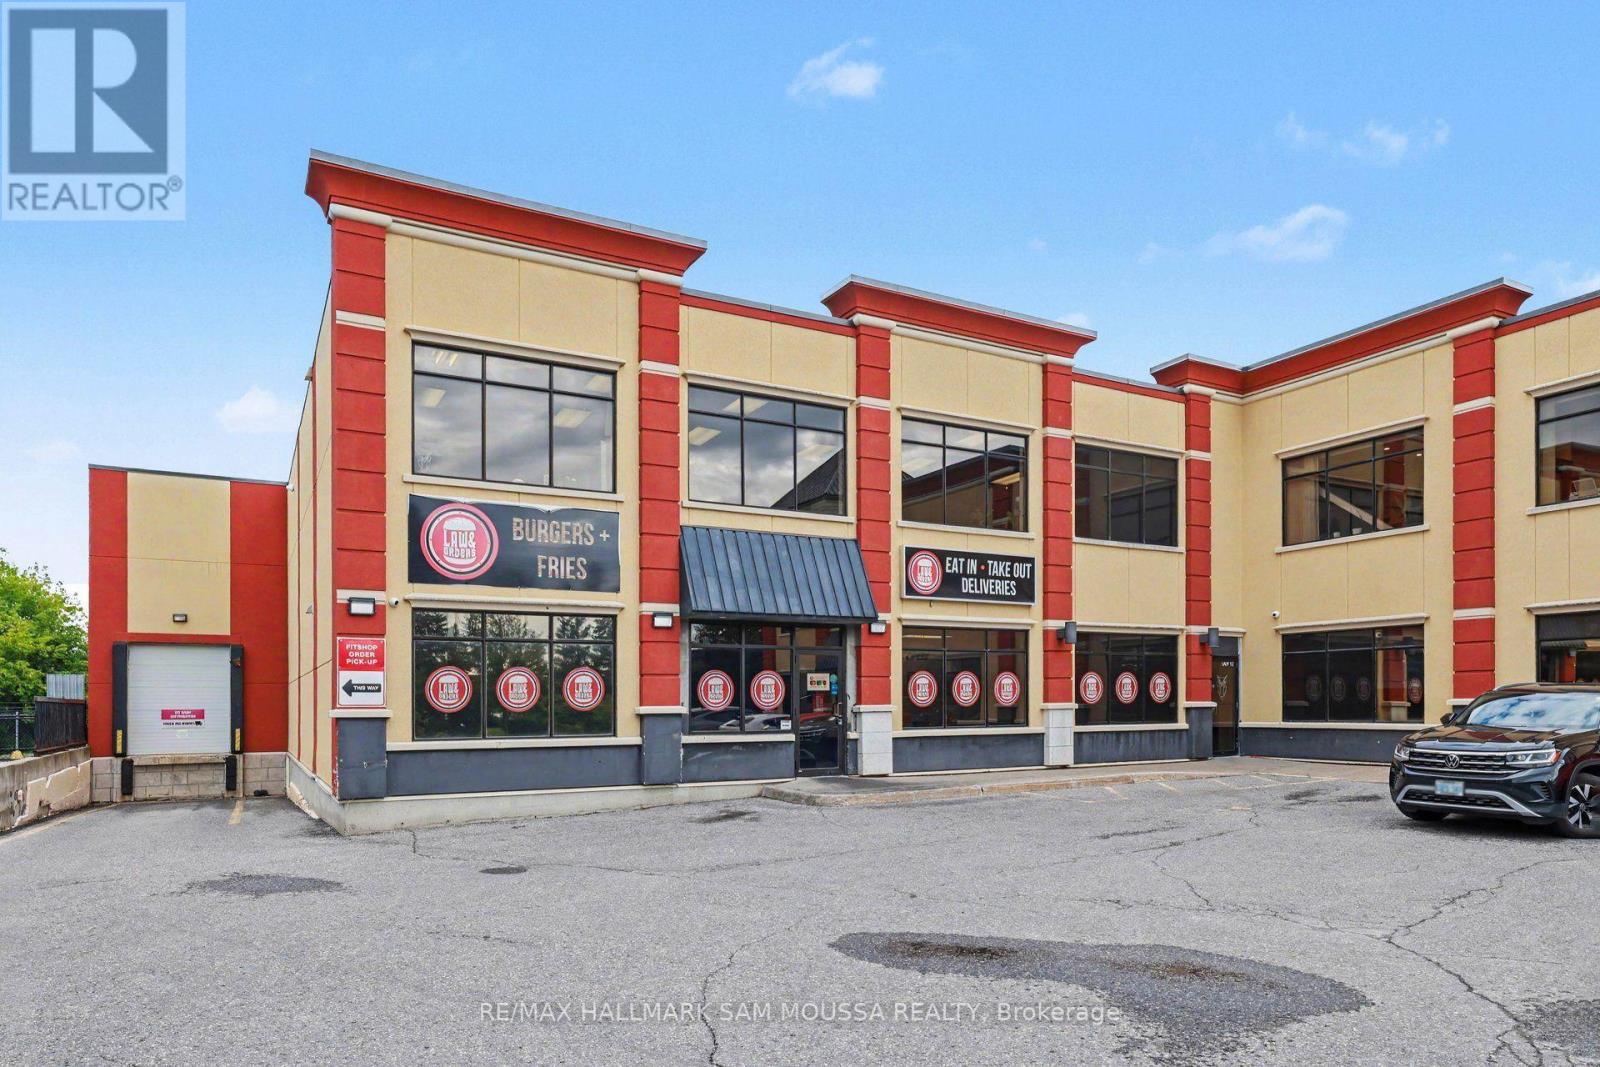
Unique Second floor space available. 1675 sq ft of office/commercial space. This unit has extraordinary light with ample windows. An opportunity to move to this bright space in a great location. Lots of professional use options like an office or studio - bring your ideas. Property was built in 2011 with a very attractive design. Great Location and very low lease rates. Operation cost includes all utilities!! (id:63879)
North Grenville, Ontario
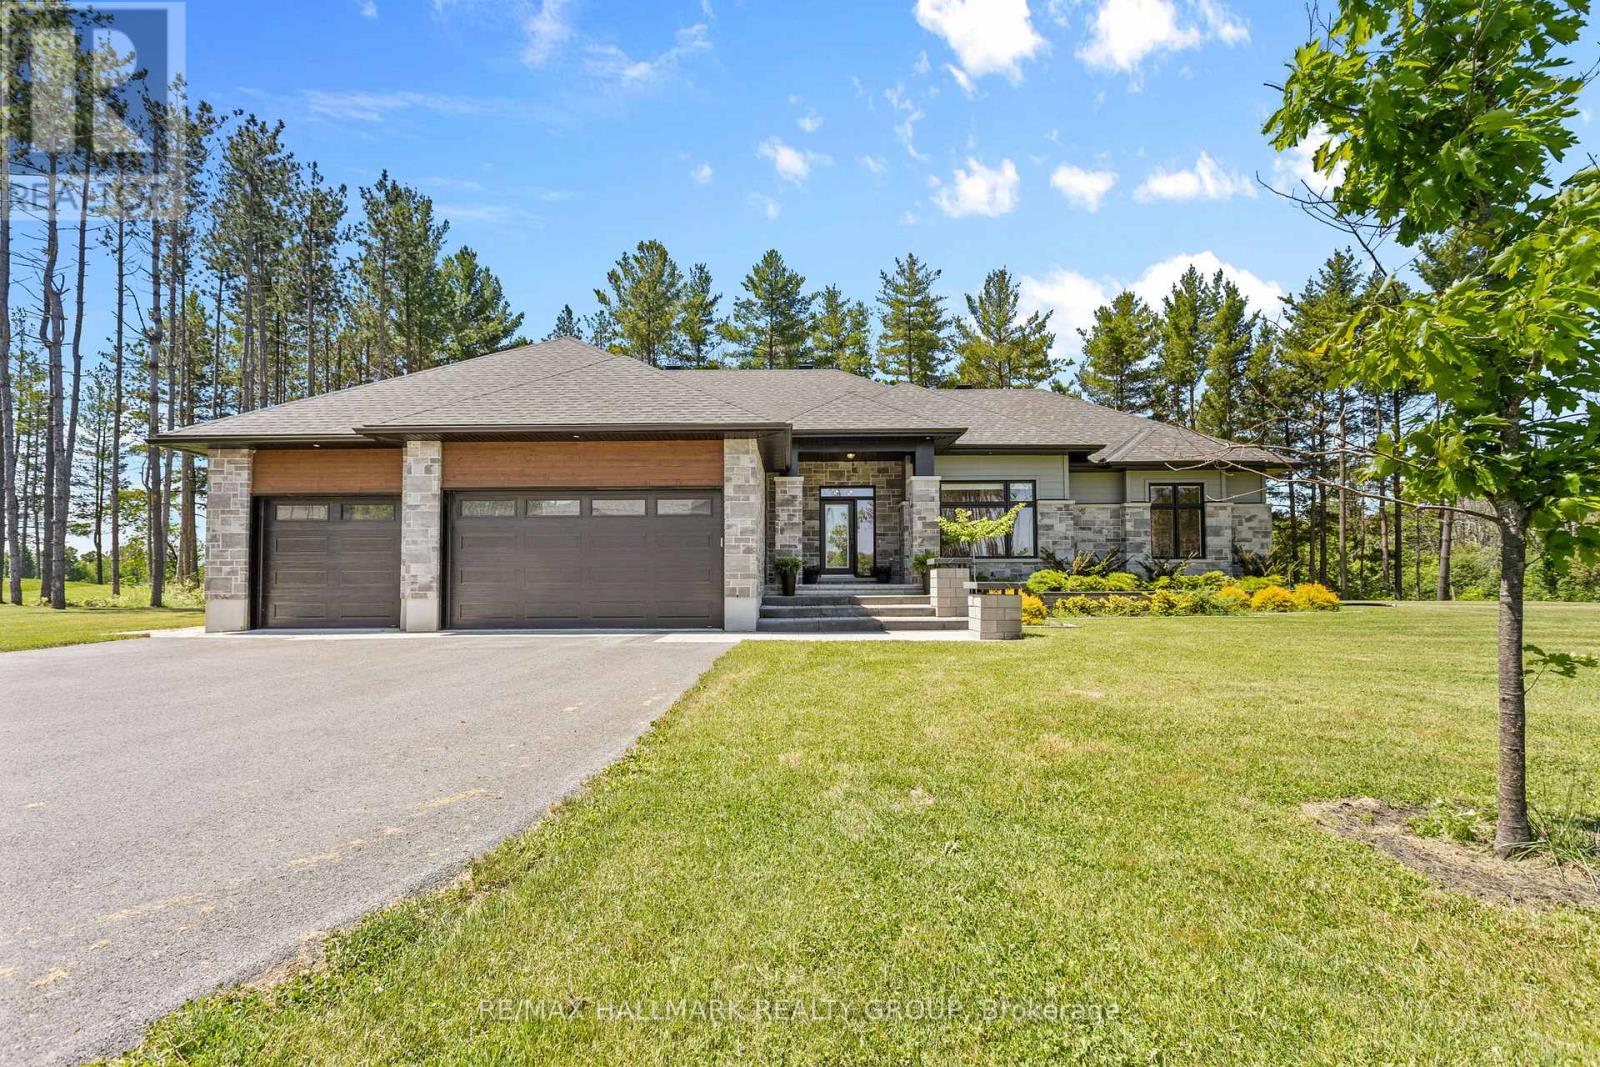
Some homes simply offer more. More space, more privacy, and more room to live beautifully.Set gracefully on 1.05 acres in Kemptville, this exceptional Mackie Elizabeth model offers the rare combination of luxury, privacy, and effortless everyday living.The moment you arrive, the setting makes an impression. Thoughtfully landscaped grounds create an elegant approach to a home designed with both sophistication and comfort in mind. Inside, a beautifully considered floor plan with three bedrooms and three bathrooms, offering generous spaces for entertaining while maintaining the warmth and intimacy of a true family home.The primary suite is a destination of its own. Spacious and serene, it offers a private retreat at the end of the day, complete with a luxurious soaker tub - the perfect setting to slow down and unwind.Throughout the home, every space feels intentional. The layout flows naturally from one room to the next, creating an atmosphere equally suited to quiet mornings and evenings spent entertaining. The Jack-and-Jill bathroom adds thoughtful functionality, while the generous three-car garage provides the kind of flexibility and storage that elevates everyday living.Outside, the experience becomes even more exceptional. Extending beyond the home, while the stunning back porch creates an inviting outdoor living space overlooking your private backdrop. With no rear neighbours, evenings here feel wonderfully secluded - whether you're enjoying a morning coffee or hosting friends beneath the evening sky.This is more than a beautiful home. It is a lifestyle defined by space, privacy, thoughtful design, and understated luxury. (id:63879)
Clarence-Rockland, Ontario
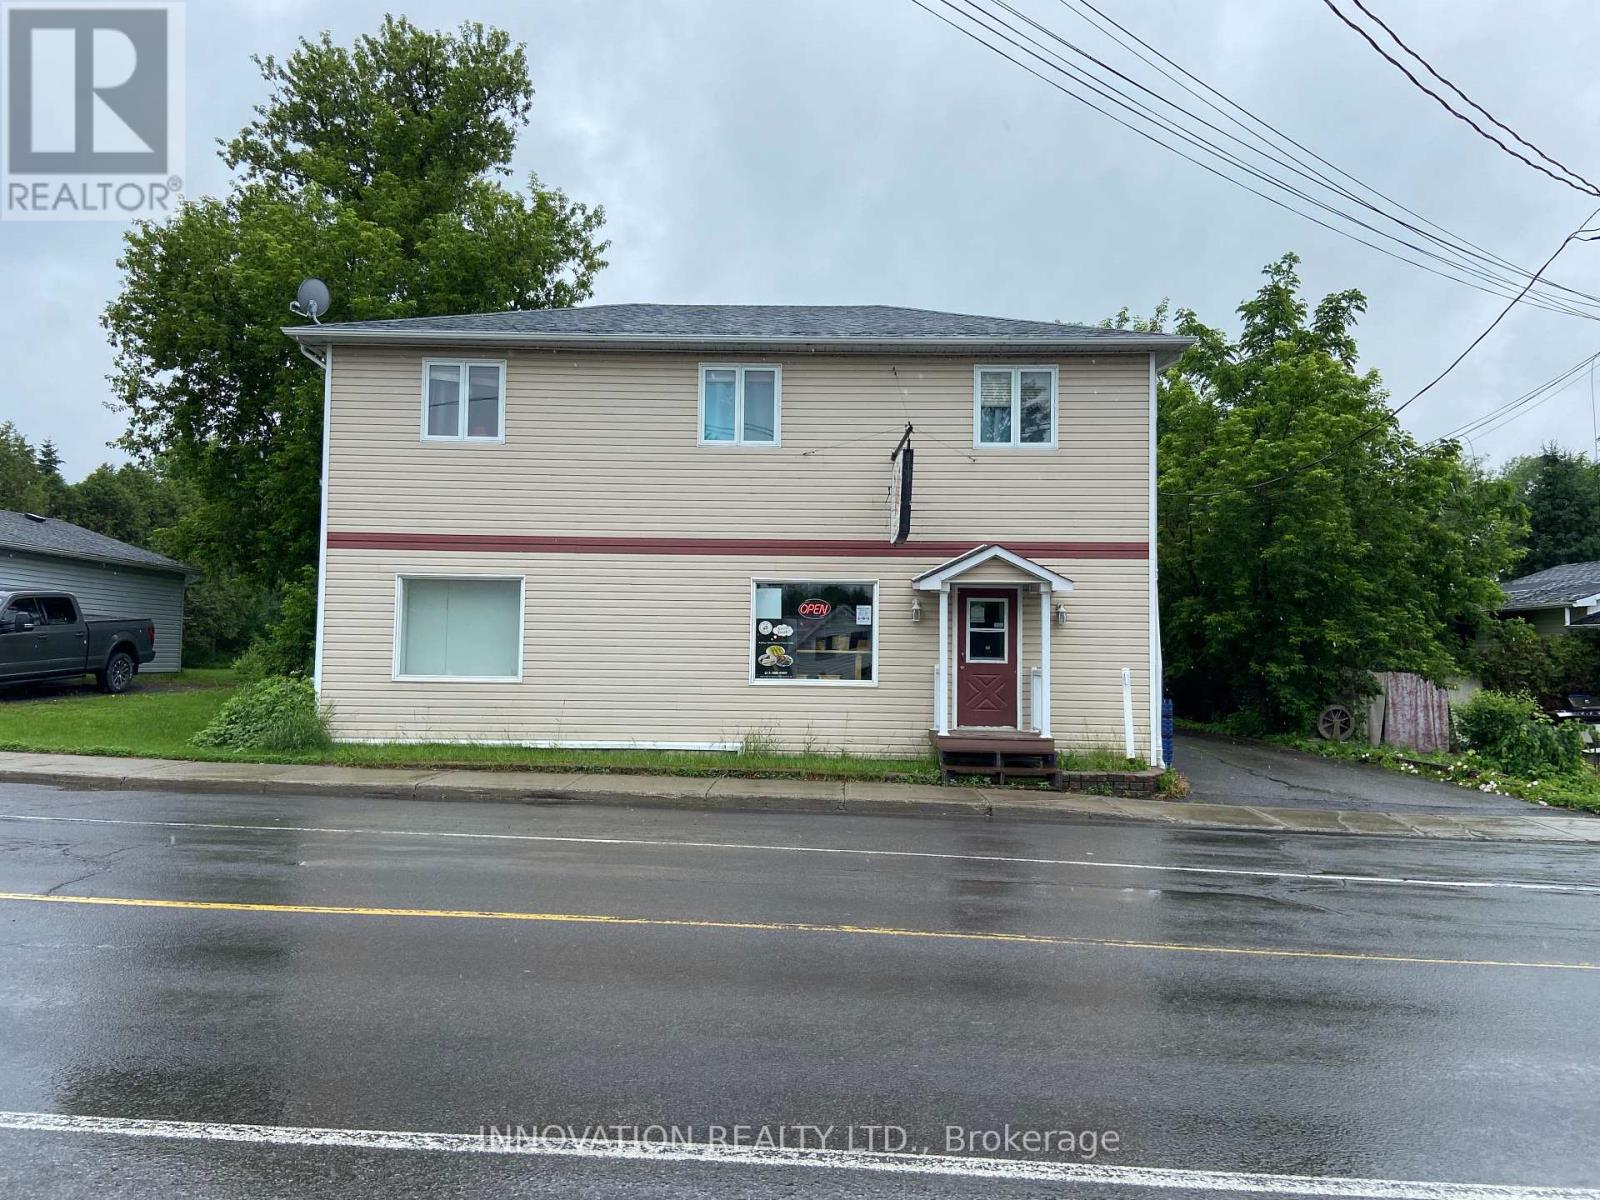
Take advantage of this exceptional opportunity to own a well-established and profitable pizzeria with a strong reputation and loyal customer base in the growing Clarence-Rockland community. This successful business has been serving customers for years and is known for its quality food, excellent service, and consistent sales. The operation offers flexible working hours, making it ideal for owner-operators or investors seeking a business with work-life balance. Business Highlights: profitable and well-established operation, strong reputation and loyal clientele, flexible working hours, business name included in the sale, all equipment included, no franchise fees or ongoing royalty payments, significant potential to increase sales and expand operations, turnkey opportunity - ready for new ownership, financial information and business details are available to qualified and serious buyers upon request. Whether you are an experienced restaurateur or an entrepreneur looking to enter the food service industry, this pizzeria offers a solid foundation with excellent growth potential. (id:63879)

Ottawa, Ontario
Charming ALL BRICK Bungalow on a large corner lot in Orleans. Welcome to this excptionally well-maintained home situated in one of Orleans most desireable neighborhoods. With outstanding curb appeal and a rare oversized DOUBLE Attached GARAGE with inside access, this home makes a great first impression before you even step through the door. Enjoy unbeatable convenience with close proximity to Parks, Walking Trails, Transit, future Lite Rail & Park n' Ride, Place d'Orleans, the Shenkman Centre, Petrie Island, Ray Friel Rec Centre , Ottawa Public Library & a variety of restaurants. Families will appreciate being within steps to two Elementary schools, plus the extensive retail shopping along Innes Rd and Tenth Line. Inside, gleaming hardwood flooring flows throughout the Living Room and 3 Bedrooms, adding warmth and timeless appeal. The Eat-In Kitchen is generously sized, featuring ample white cabinetry, elegant Granite countertops, and a window offering views of the front . A full 4pc bathroom completes the main level. The part-finished Lower Level extends your living space with a spacious Recreation Room centered around a cozy wood burning stove, which offers a second heating source and energy savings. A 3pc Bathroom with a Walk-In Shower, a dedicated storage room and a shared Laundry / Utility room round out this versatile lower level. Additional peace of mind comes with recently updated electrical wiring, complete with ESA Certificate. The fully fenced back yard offers security for family pets. This is a rare opportunity to own a lovingly maintained home in an unbeatable Orleans location-close to everything you need! One Level Living at its Best! (id:63879)
Ottawa, Ontario
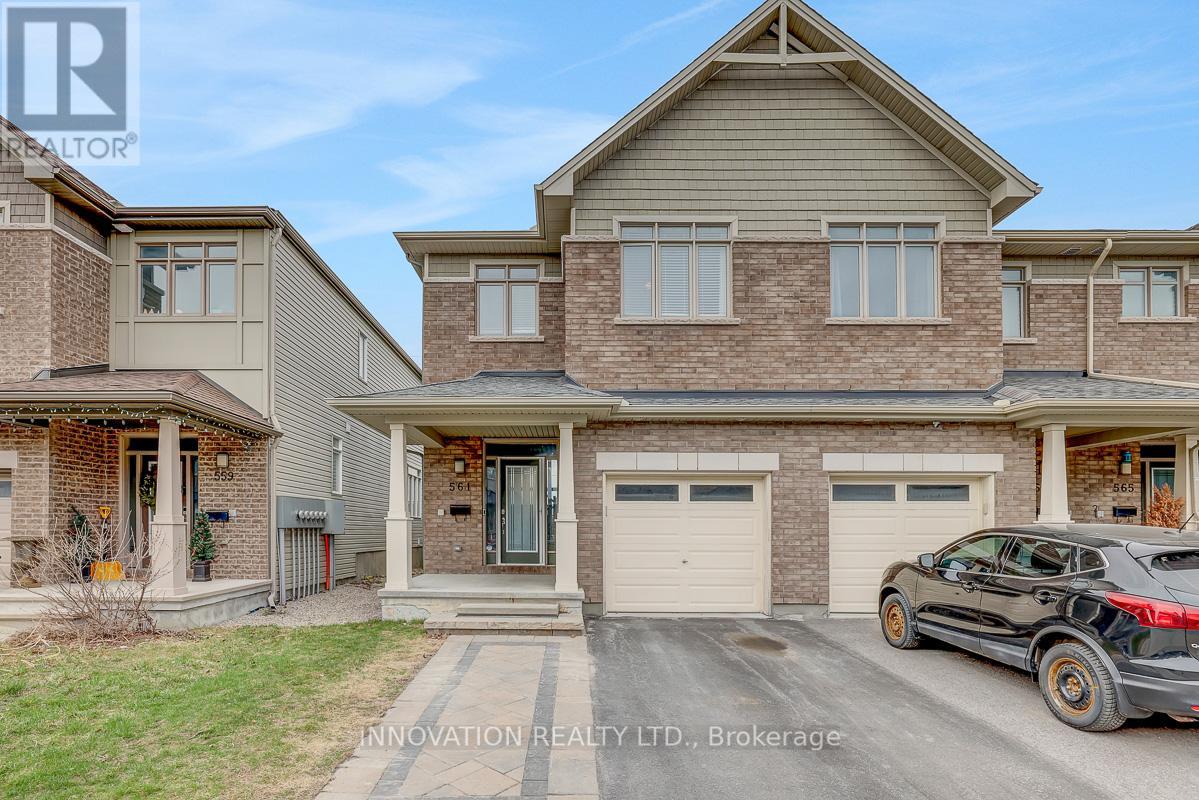
Welcome to 561 Rioja Street, a beautifully maintained 3-bedroom, 4-bathroom home nestled in one of Kanata's most desirable family-friendly communities. Step inside to discover a bright, airy main floor featuring soaring ceilings and oversized windows that flood the living space with natural light. The inviting living room offers a comfortable setting for relaxing or entertaining, while the open-concept layout flows seamlessly into the dining area. The modern kitchen is both stylish and functional, showcasing rich dark cabinetry, stainless steel appliances, ample counter space, and a large peninsula with seating-perfect for casual meals or hosting guests. Patio doors lead to the backyard, offering easy indoor-outdoor living potential. Upstairs, you'll find three generously sized bedrooms, including a spacious primary retreat complete with its own ensuite bath. With a total of four bathrooms throughout the home, there's plenty of convenience for families and guests alike. Located in the heart of Kanata, this home is just minutes from excellent schools, parks, and everyday amenities. Enjoy easy access to shopping at Kanata Centrum and Tanger Outlets, along with nearby grocery stores, restaurants, and entertainment options. Families will appreciate proximity to multiple schools for all age ranges. Whether you're a growing family or looking for a move-in-ready home in a vibrant neighbourhood, 561 Rioja Street offers the perfect blend of comfort, style, and location. Don't miss your opportunity to call this fantastic property home! (id:63879)
Smiths Falls, Ontario
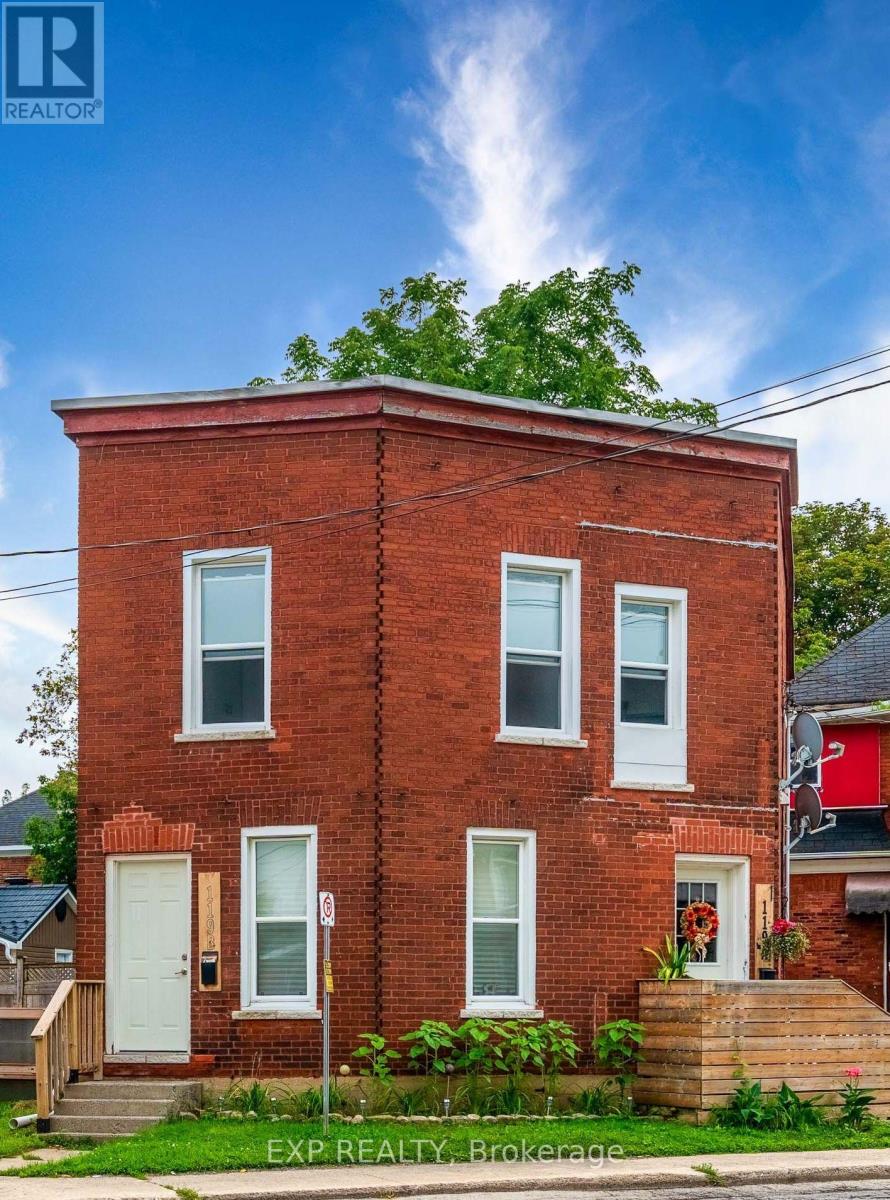
Exceptional turnkey duplex with a classic red-brick exterior, offering solid income and recent property upgrades. The building features two self-contained 2-bedroom, 1-bathroom units, each with en-suite laundry, and separately gas/electric metered. One unit is newly vacant, having most recently rented for $1,700 per month, offering a new owner flexibility to select their own tenant or occupy. Recent improvements include new windows, masonry repairs, new floors, and fresh interior paint, helping reduce near-term capital needs. Located approximately 45 minutes from downtown Ottawa, the property offers an attractive balance of affordability, tenant demand, and long-term growth potential. Whether you're adding to an existing portfolio or stepping into your first multi-unit investment, this property offers immediate income and upside in a desirable commuter location. (id:63879)
Ottawa, Ontario
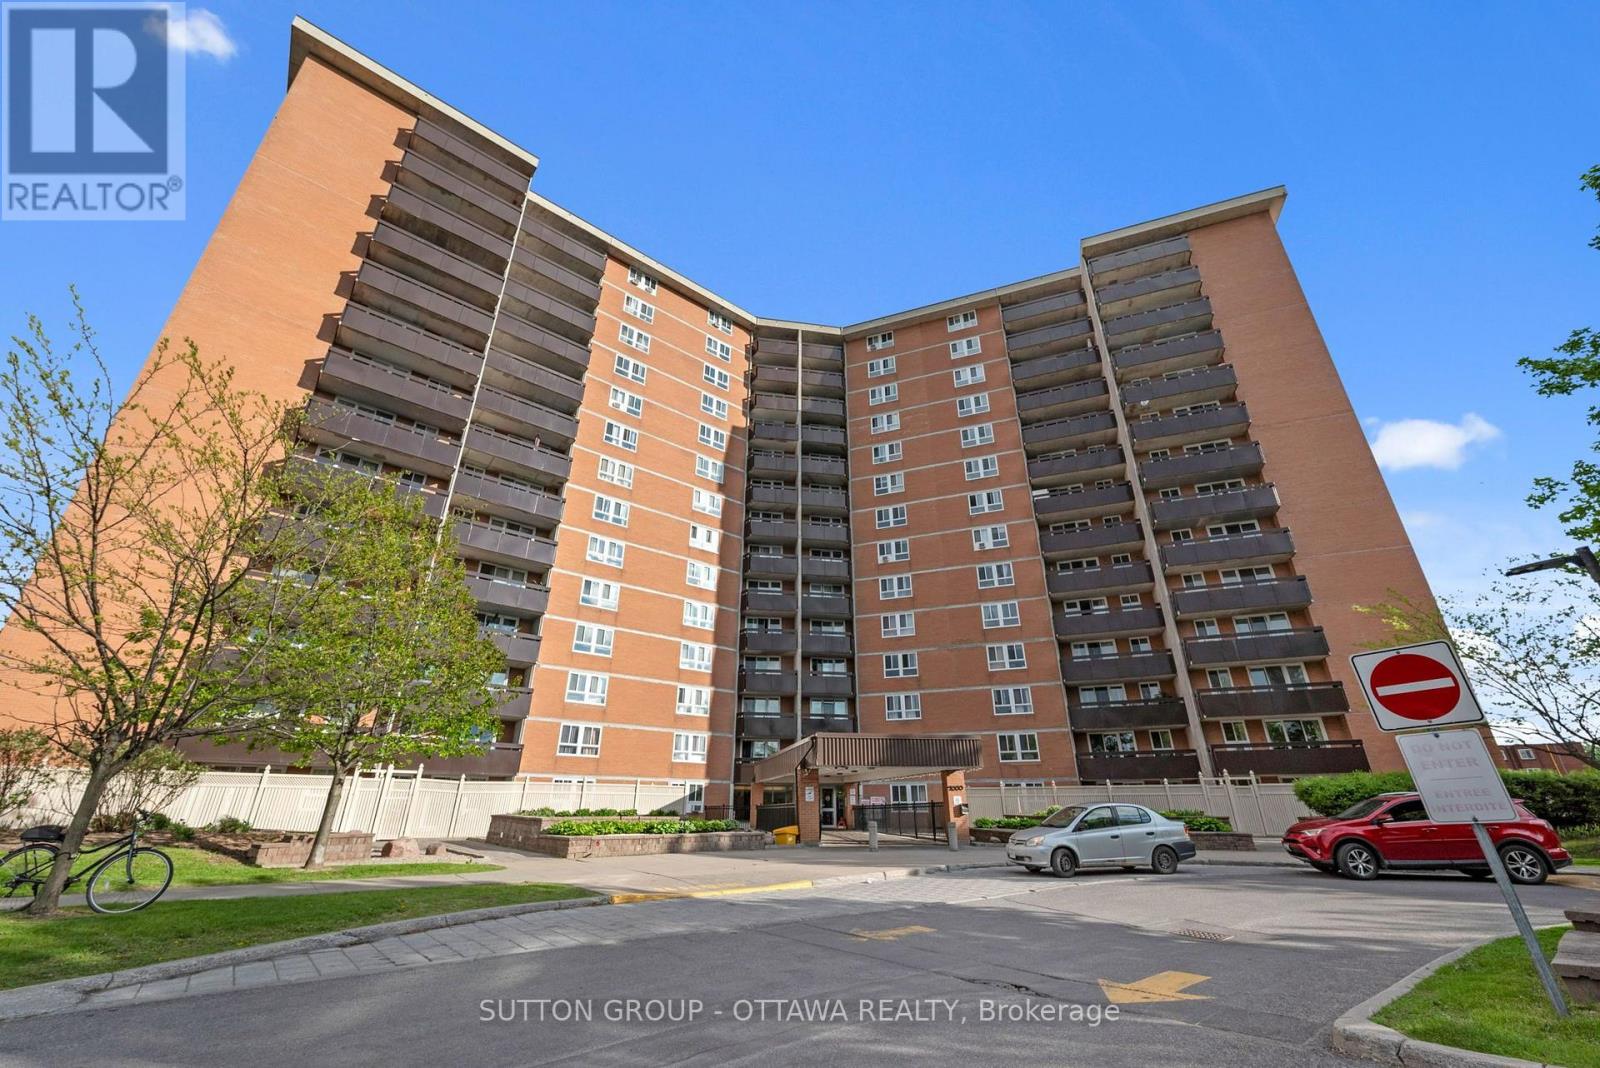
Discover the perfect blend of comfort and convenience in this rarely offered 3-bedroom, 1.5-bathroom corner unit. Located on the 5th floor, this light-filled condo features an expansive open-concept living and dining area that flows seamlessly onto a large, private balcony, ideal for morning coffee or evening relaxation. The layout offers excellent separation of space with three generous bedrooms, including a primary suite with a convenient 2-piece ensuite. Residents enjoy all-inclusive condo fees (heat, hydro, and water) and access to resort-style amenities, including an indoor saltwater pool, sauna, fitness centre, tennis courts, and party room. Perfectly situated just minutes from the Blair LRT station, Gloucester Centre, and highly rated schools, this unit offers incredible value for first-time buyers, downsizers, or investors. Includes one underground parking spot and a storage locker. (id:63879)
Ottawa, Ontario
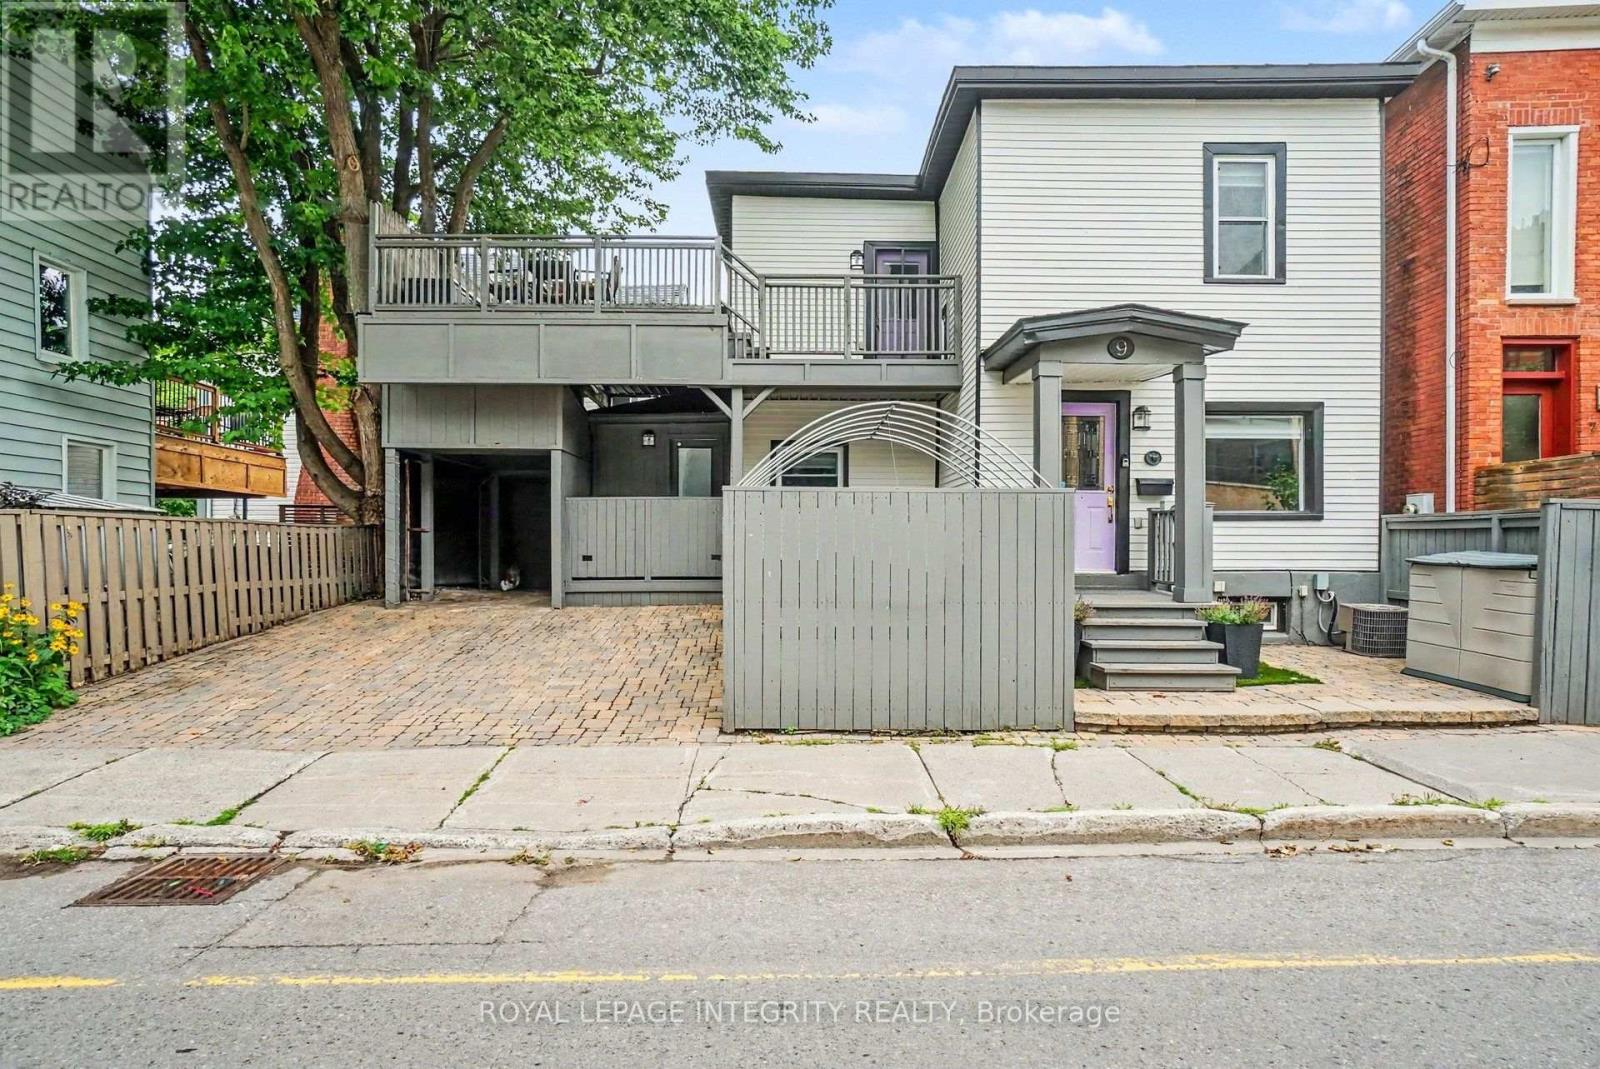
Central. Compact. Cost-Effective. Chic.A rare opportunity to own a fully detached, move-in-ready home in one of Ottawa's most desirable urban neighbourhoods. This house appears small at first glance, but don't let the size fool you: it lives large! There is simply nothing else like it in the Glebe.Thoughtfully redesigned and fully renovated, this distinctive home makes intelligent use of every square foot. Features include a large private treetop terrace accessed through the flexible second bedroom with Murphy bed, second-floor laundry, spacious main bathroom with double vanity, main-floor powder room, office nook, and sleek kitchen with breakfast bar.Outside, a private double driveway offers 2+ car parking, while the fully enclosed streetside courtyard provides a secluded patio and garden or dog patch. Across the street, enjoy Lansdowne's shops and restaurants, Whole Foods, Ottawa Farmers' Market, bike paths and dog park. One block from the canal. Cycle or skate to work depending on the season!Generous built-in storage includes a full-size linen closet, primary bedroom walk-in closet and finished basement storage room.Features & Improvements: Modern wiring throughout, no knob-and-tube or aluminum; PVC/copper plumbing, no lead; sewer backwater valve; dry basement with concrete floor and sump pump; blown-in insulation (2005); torch-on roof (2015); vinyl windows; aluminum siding; smooth ceilings; treetop terrace refurbished (2026); main bath (2016); kitchen (2015); furnace, A/C and owned HWT (2005), well maintained; 100-amp panel; gas range, dryer, HWT and furnace; dishwasher (2023), range (2025), microwave (2015), European-style fridge (2015); Logs End pine flooring; granite kitchen and bath counters.An exceptional petite primary residence or pied-à-terre offering the privacy of a detached home with a refreshingly manageable footprint. (id:63879)
Ottawa, Ontario
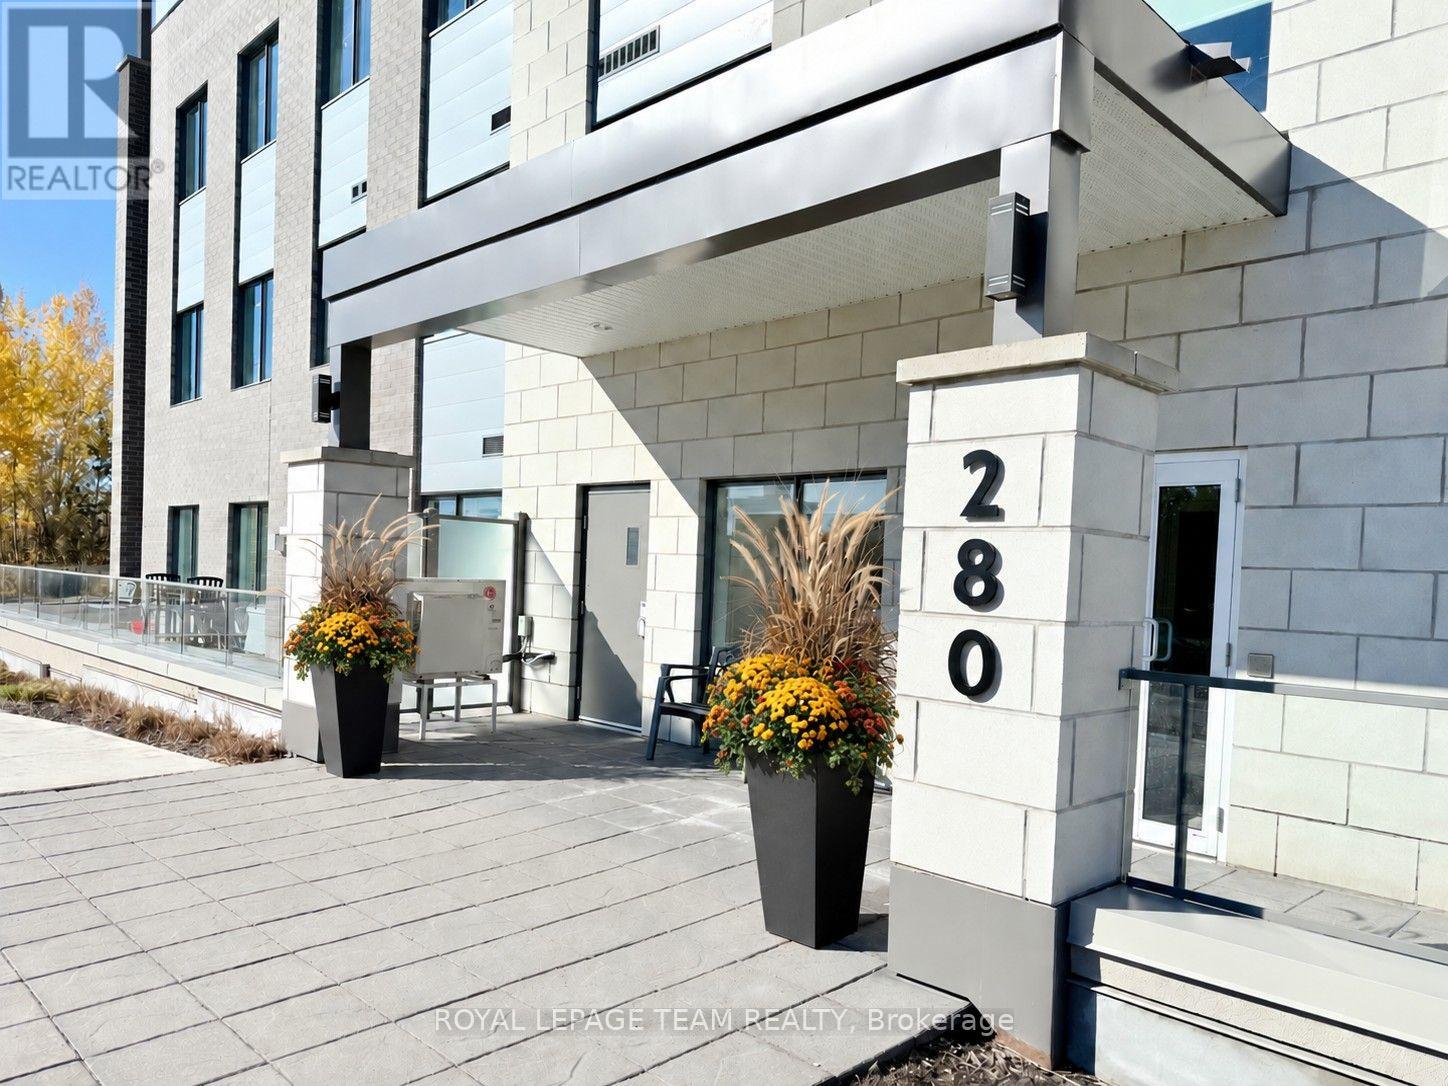
1-bedroom + DEN ground-floor unit. Where nature meets innovation - welcome to a lifestyle that truly has it all. Tucked within the boutique community of Serenity in Kanata North, this condo offers a rare blend of calm, connection & convenience-set against a backdrop of protected greenspace yet moments from the pulse of Canada's tech hub. Ideal for investors, professionals or those seeking a refined, low-maintenance lifestyle, this space adapts effortlessly to your needs. Inside, discover a thoughtfully designed interior featuring 5" luxury hardwood floors, quartz countertops, 9' smooth ceilings & in-suite laundry with a versatile den perfect for a home office or flex space. Step outside to your private ground-floor patio-an ideal extension of your living space.The lifestyle here is unmatched-walk to work at some of the world's leading tech companies, enjoy a round at The Marshes Golf Club or explore scenic NCC trails right at your doorstep. With easy access to public transit, Tanger Outlets & Kanata Centrum's dining & entertainment, you can truly live, work & play all in one small radius. Residents enjoy premium amenities including a stunning rooftop terrace with sweeping golf course, lake & Gatineau Hills views, a fitness room & indoor bike storage. Bonus: storage locker included & water/sewer covered in condo fees. A refined, connected & quietly exceptional place to call home. (id:63879)
Ottawa, Ontario
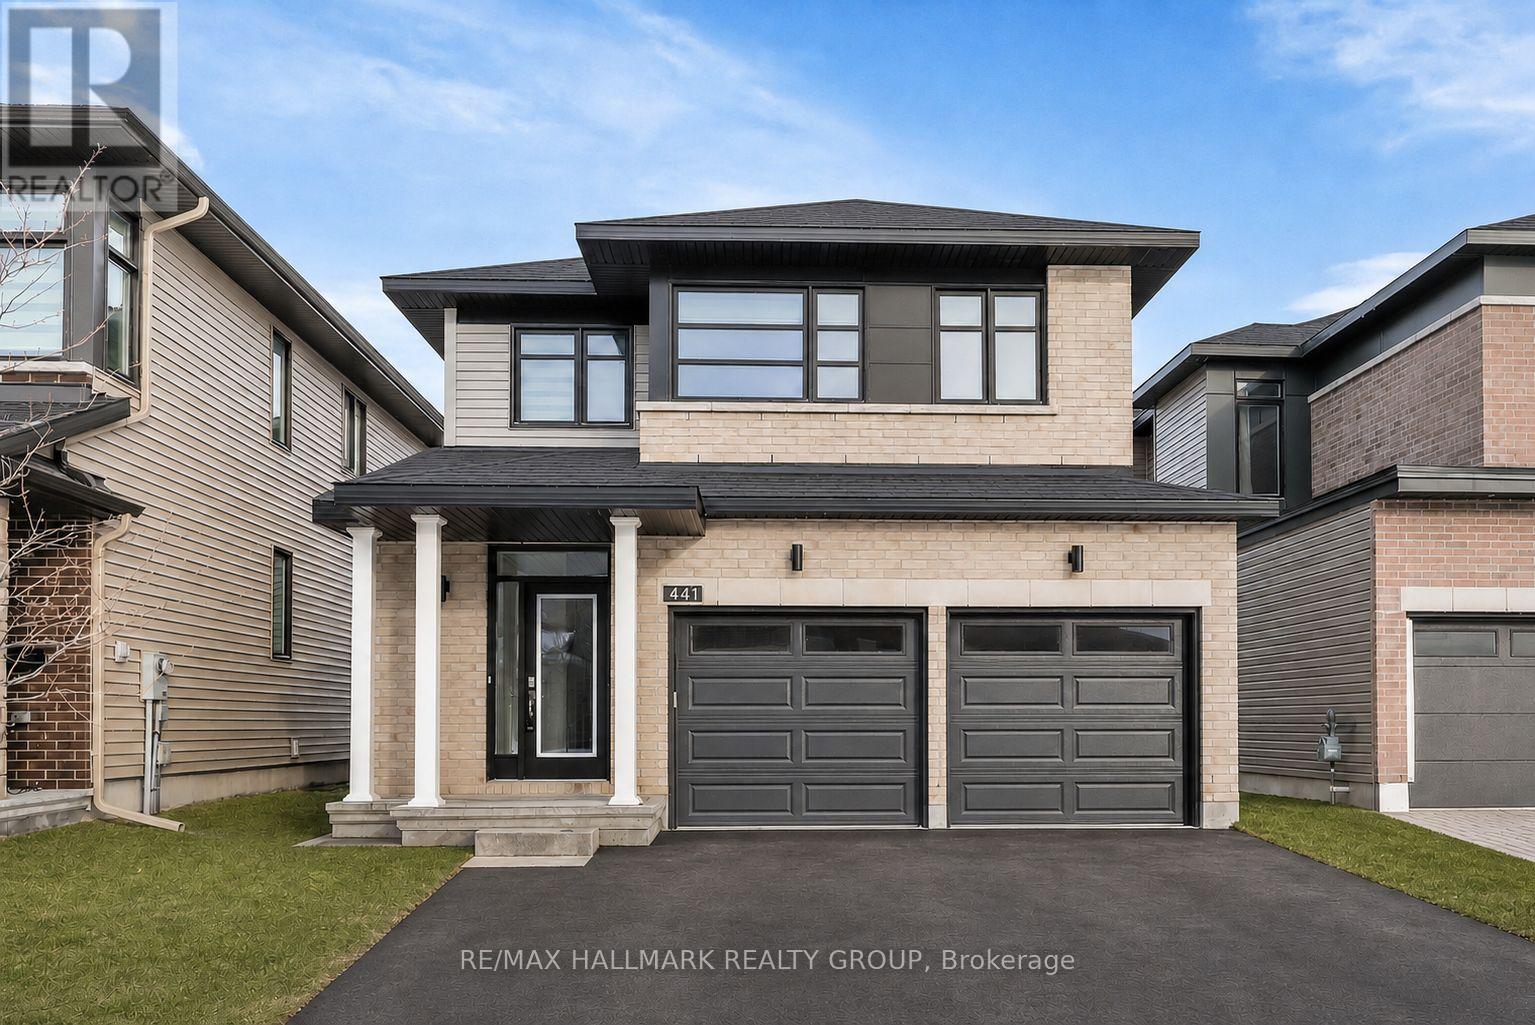
Welcome to 441 Turmeric Court, a stunning 2023-built detached residence offering the perfect blend of modern luxury, functionality, and elegant design in a sought-after family-friendly neighbourhood. Showcasing stylish finishes throughout, this exceptional home features a bright open-concept layout with 9-ft ceilings, rich hardwood flooring on the main level, elegant pot lights, and a cozy fireplace anchoring the spacious great room. The gourmet chef's kitchen is designed to impress with quartz countertops throughout, a large centre island perfect for entertaining, sleek stainless steel appliances, soft-close cabinetry, and a canopy-style chimney hood fan. A thoughtfully designed flex space on the main floor provides the perfect setting for a home office, reading nook, or additional family area, while the large sunken foyer adds a grand and welcoming touch. Upstairs, you'll find 3 spacious and sun-filled bedrooms, including a luxurious primary retreat complete with a large walk-in closet and a spa-inspired ensuite featuring a double sink, soaker tub and oversized shower, along with the added convenience of a second-floor laundry room. The finished basement offers endless possibilities whether used as a recreation room, home gym, or additional living space. Step outside to a beautiful backyard ideal for summer entertaining, gardening, or relaxing in privacy. Complete with a double-car garage, and located close to parks, schools, shopping, and all amenities with easy access to the city, this home delivers upscale suburban living at its finest. Some photos have been virtually staged. (id:63879)

South Dundas, Ontario
LOCATION CONVENIENCE LIFESTYLE - Welcome to this charming semi-detached home at 50B Fifth Street West in Morrisburg, an ideal opportunity for first-time buyers, downsizers, or anyone seeking easy, low-maintenance living in a walkable riverside community. Thoughtfully designed with comfort in mind, the main level features 2+1 bedrooms and a well-appointed 4-piece bath, all enhanced by a bright open-concept layout and large windows that fill the home with natural light. The functional floor plan offers the ease of single-level living, while the finishedbasement provides excellent flexibility with a spacious additional bedroom or recreation area and the potential for a fourth bedroom, with egress windows already in place. Recent mechanical updates include a NEW combi boiler system installed in 2026, offering efficient heating and on demand hot water. Step outside to a private rear deck, perfect for summer barbecues, morning coffee, or relaxed entertaining, all set against the backdrop of a quiet street with no rear neighbours for added privacy and tranquility. Double parking ensures everyday convenience for homeowners and guests alike. Perfectly positioned for an active and convenient lifestyle, this home is just a short walk or bike ride to the St.Lawrence River, beach, boat launch, parks, local shops, restaurants, medical clinics, library, arena, curling club, and the renowned Upper Canada Playhouse. A rare blend of comfort, location, and lifestyle in one turnkey package. A virtual tour, additional interior photographs and detailed floor plans are available online. (id:63879)
Hawkesbury, Ontario
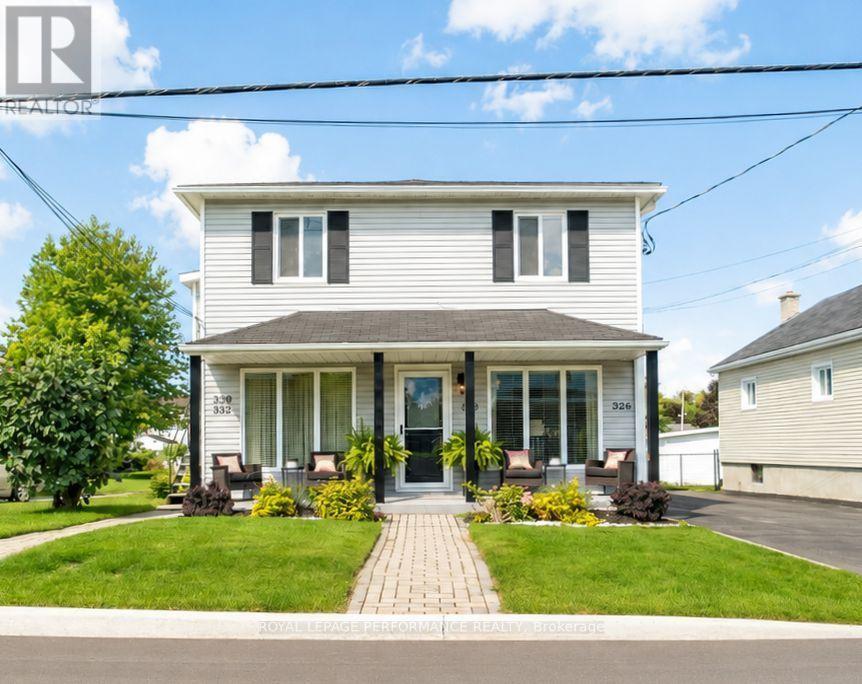
Here's an opportunity that makes home ownership-and real estate investing-much easier to step into. This immaculate 4-plex offers three 2-bedroom apartments and one 1-bedroom apartment, with an unusually attractive advantage: at closing, two of the 2-bedroom units and the 1-bedroom unit will be vacant. Choose the apartment that works best for you, then select your own tenants for the remaining vacant units-or lease all three and build your investment from day one. The fourth apartment is occupied by a wonderful long-term tenant, providing established rental income from the start. The property has been exceptionally well maintained and offers bright, comfortable living spaces with practical layouts. Outside, you'll find ample parking, a detached single-car garage, additional storage space behind the garage, and useful outdoor areas for tenants. For an owner-occupant, this is a compelling way to get into home ownership while having rental income help carry the property. For an investor, the combination of existing cash flow and three vacant units provides valuable flexibility and control over future tenancy. Even the street has had a refresh, with updated municipal infrastructure and newly paved roadway.Clean, flexible, income-producing and ready for its next owner-332 Catherine St. is the kind of multi-unit opportunity that's increasingly difficult to find. (id:63879)

South Glengarry, Ontario
Affordable country living with the convenience of nearby amenities! This charming 3-bedroom, 1-bathroom home is located in the peaceful community of Green Valley, just minutes from the amenities of Alexandria and Lancaster. Ideal for first-time buyers, downsizers, or those seeking a quieter lifestyle, this well-maintained home offers comfort and practical features throughout. The carpet-free interior includes a cozy living room with an oil fireplace, creating a warm and inviting atmosphere, while the convenience of main-floor laundry adds to the home's functionality. Outside, the spacious yard provides plenty of room for gardens, outdoor hobbies, and enjoying a rural lifestyle. A circular driveway offers ample parking and easy access. The property is serviced by a drilled well and municipal sewer, providing the benefits of both rural and municipal services. A durable metal roof adds peace of mind, while the detached 32' x 16' garage is equipped with electricity and 100-amp service, making it an excellent space for a workshop or additional storage. The garage also features a wood stove for added comfort during the colder months. Don't miss this opportunity to own an affordable home in a desirable location with plenty of potential. (id:63879)
Cornwall, Ontario
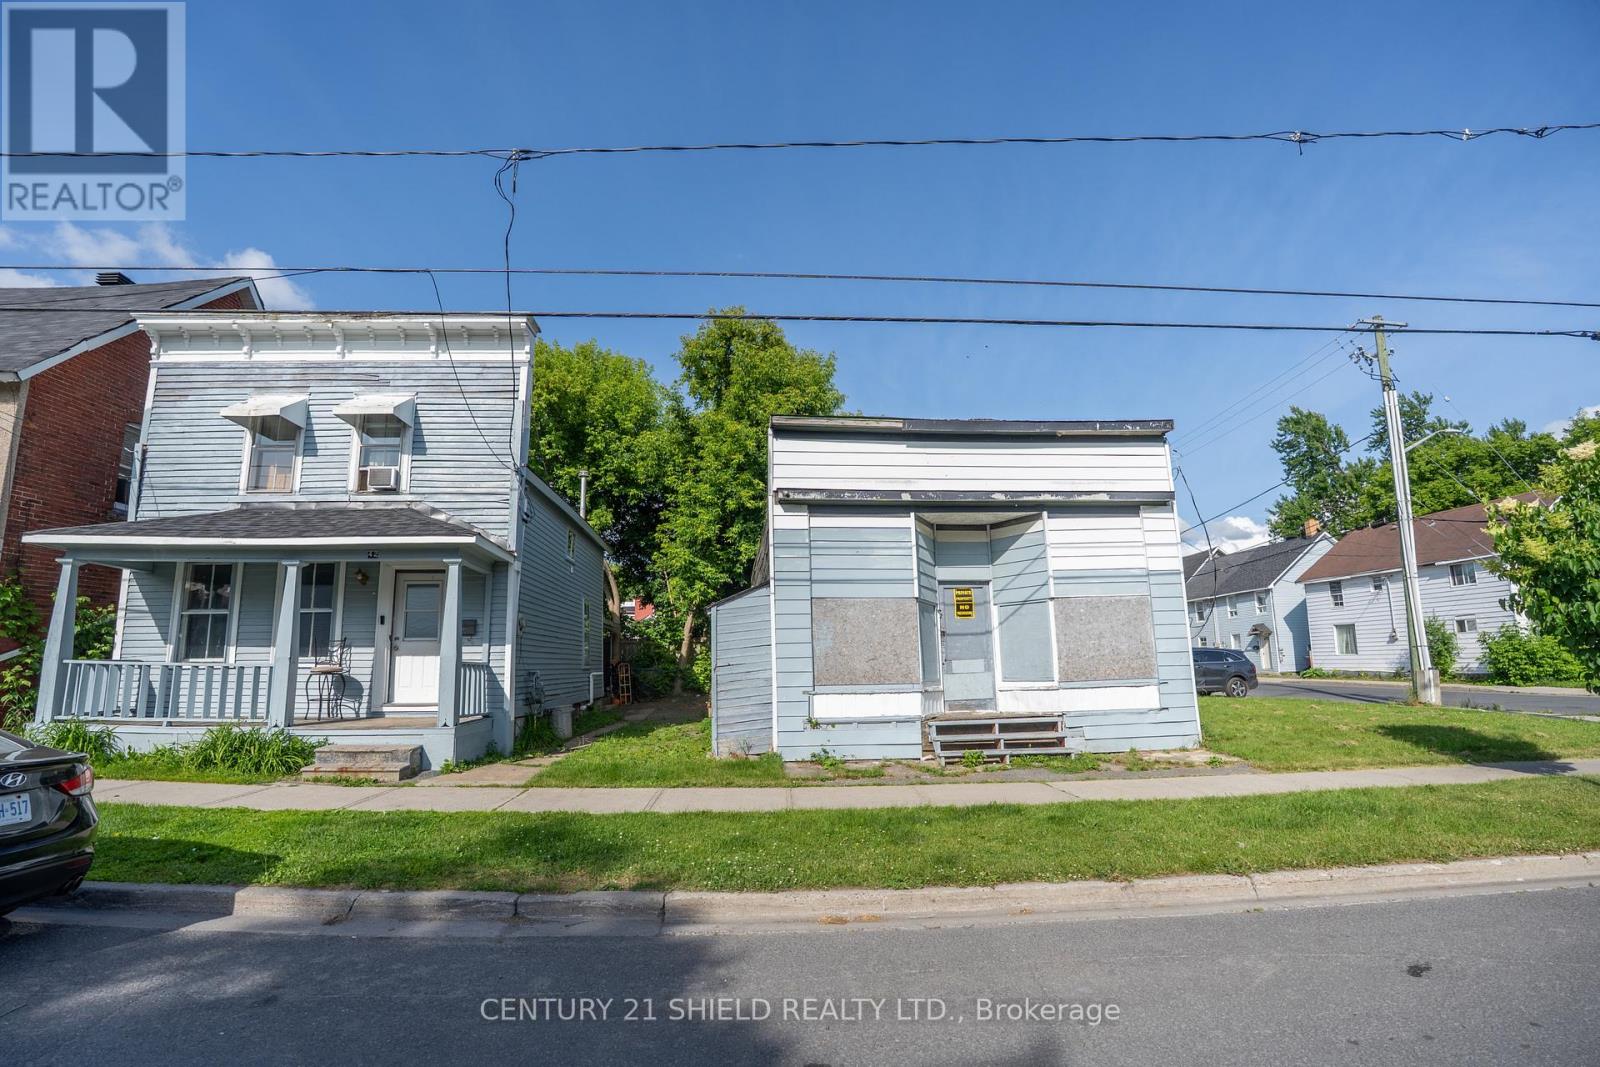
Welcome to 42-46 Marlborough Street South, a corner lot with lots of potential. This unique property has a 3-bedroom home, an old storage building, and some vacant land on the side. Whether you buy this property to use as an income property, as your own personal home, or rebuild, the options are there. This lot is located across from Cornwall's picturesque riverfront trails and baseball parks, making this a perfect property for outdoor enthusiasts, hikers or cyclists. It is also located right downtown, with easy access to shops and city transportation. Interestingly, 42 Marlborough street South is listed with the city as a non-designated heritage property, calling it the 'Boomtown Front House'. The home is currently rented so please allow at least 24 hour notice on all showings. The driveway entrance is on William Street. (id:63879)
Ottawa, Ontario
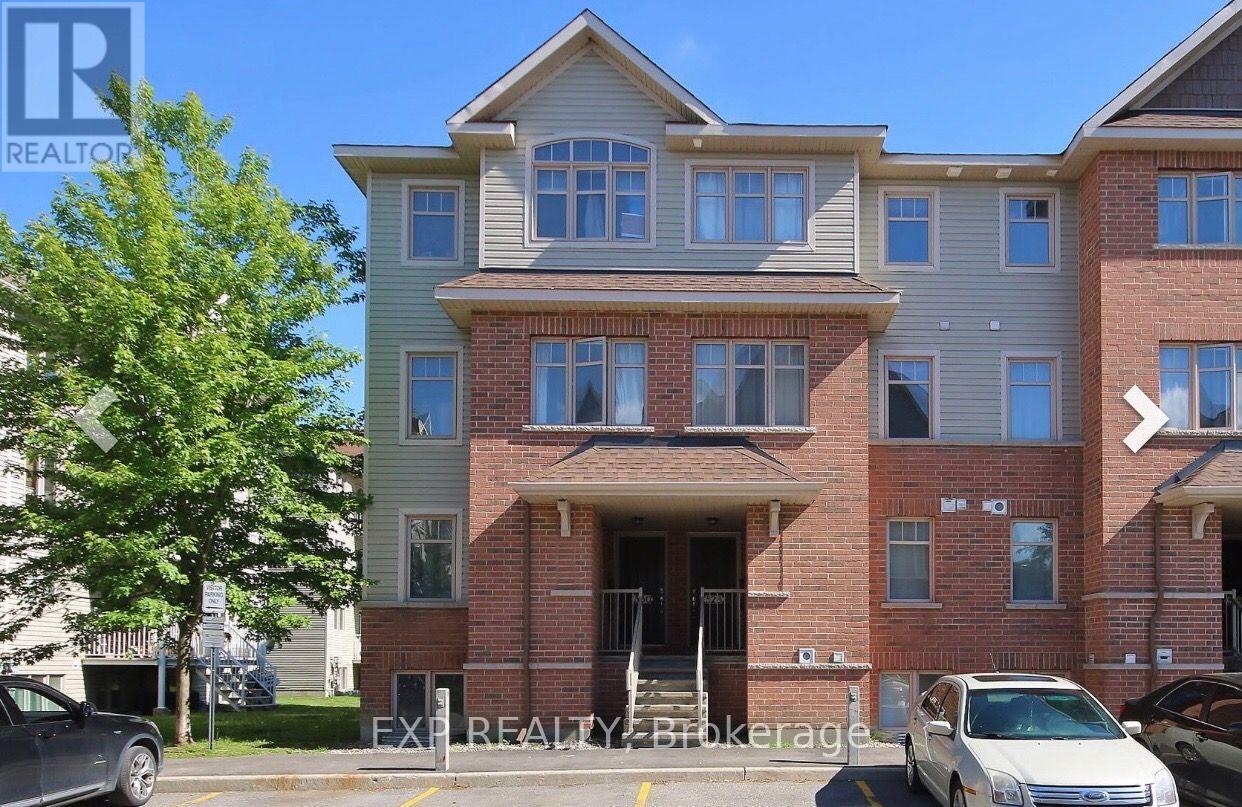
Your next home is waiting at 526 Reardon Private. Step inside this stylish and inviting 3-bedroom residence, where comfort meets modern living in a beautifully designed space. The thoughtfully laid-out floor plan features one bedroom conveniently located on the main floor, while two additional bedrooms are privately situated on the upper level, offering flexibility for guests, a home office, or everyday living. Offering 1.5 baths, including a spacious 4-piece main bathroom, this home provides the perfect balance of functionality and sophistication. Two private balconies add an extra touch of luxury and create the perfect outdoor escape for morning coffee, evening drinks, or simply enjoying a little fresh air. With one dedicated parking space and a desirable location, everything you need for effortless everyday living is right at your doorstep. Available November 1st for $2,500/month. Come see why this could be the perfect place to call home. **Photos taken prior to current tenants. Property will be professionally cleaned in between tenancies. Water included, tenant responsible for paying Hydro, Heat, Hot Water Tank, Phone and Internet.** (id:63879)
Ottawa, Ontario
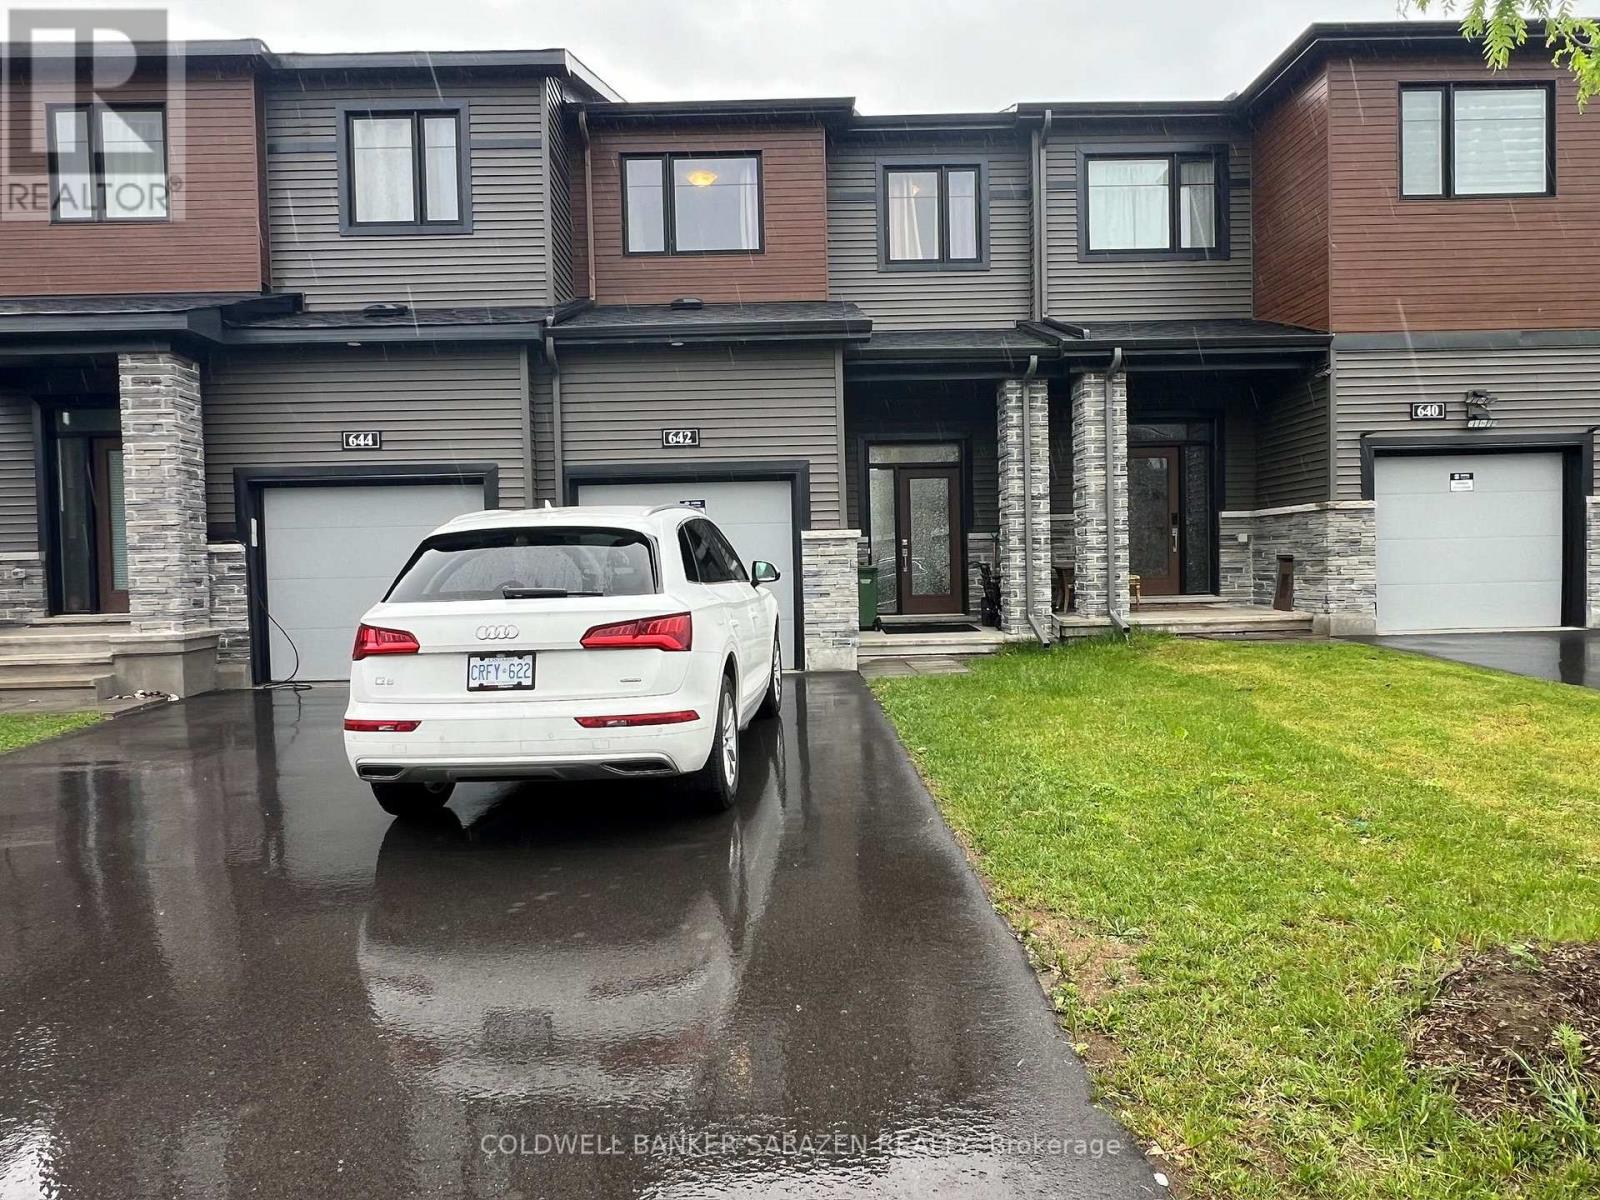
This beautifully finished 3-bedroom, 4-bathroom townhome is located in Barrhaven, conveniently close to main roads Strandherd Drive and Greenbank Road, offering excellent transit accessibility. With over 1700 square feet of living space (includes finished basement), the main floor features an open-concept living and dining area, a modern kitchen, and a convenient powder room. The second floor includes three bedrooms -- highlighted by a primary bedroom with a walk-in closet and a 4-piece ensuite bathroom. The two secondary bedrooms each come with their own closets. The fully finished basement provides a spacious family room, along with an additional powder room for added convenience. Available on November 1st. (id:63879)
Ottawa, Ontario
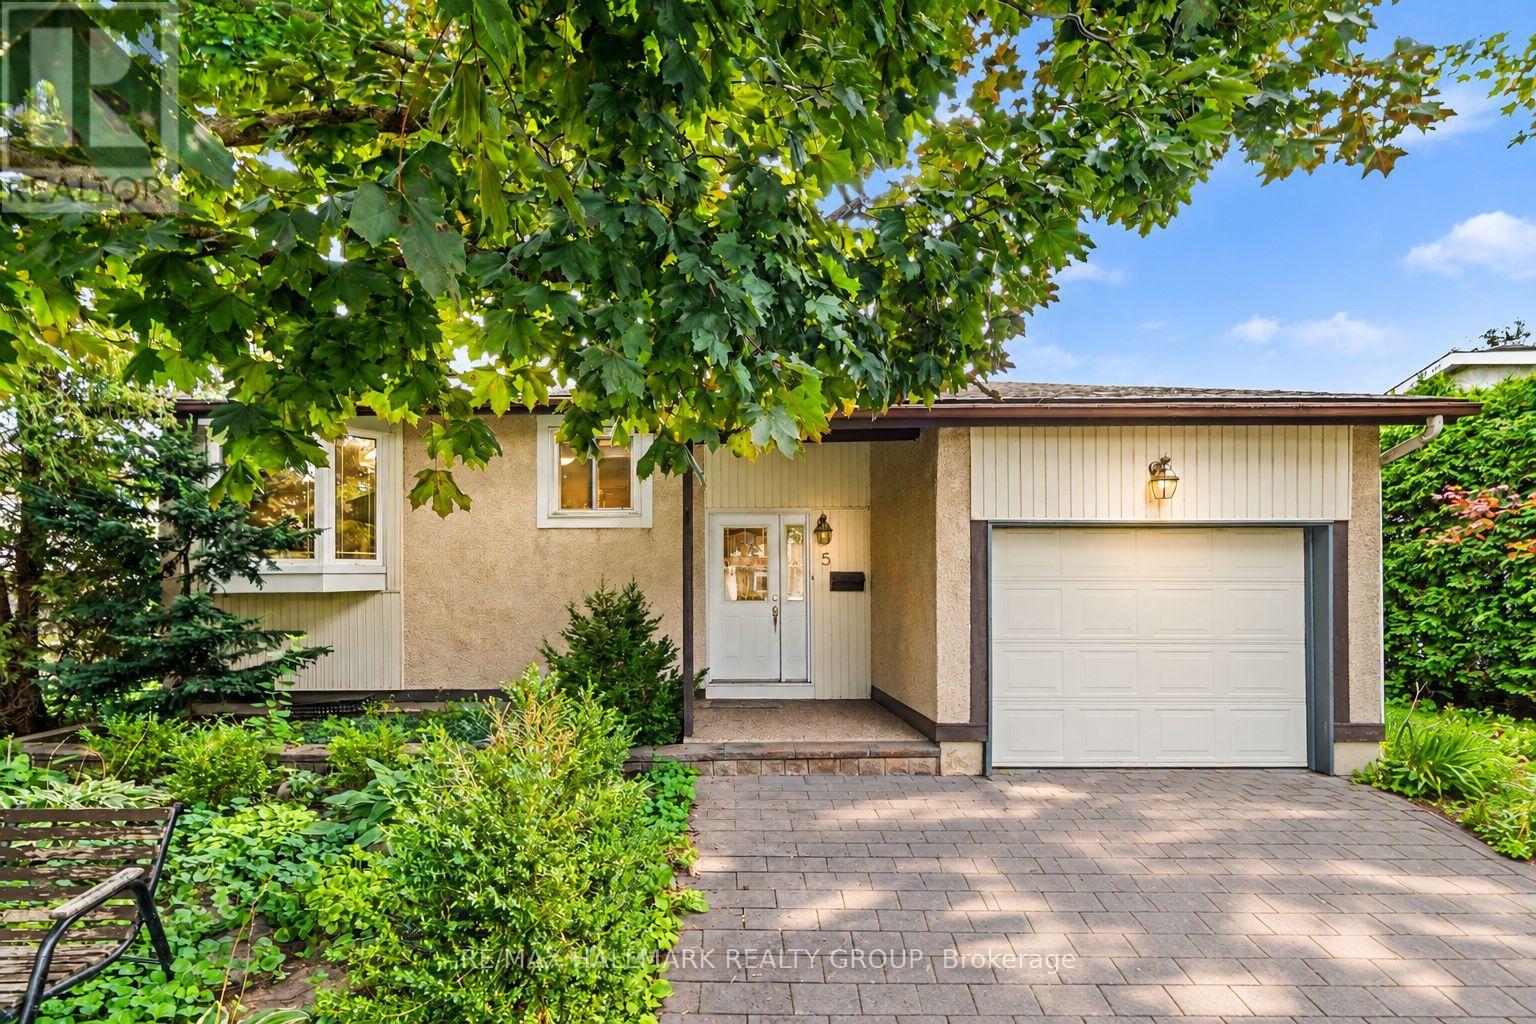
Welcome to 5 Lansfield Way, A raised bungalow tucked away in the sought-after Tanglewood neighbourhood. With 2+2 bedrooms, 2 full bathrooms, a walk-out lower level, and a private backyard, the main level features hardwood flooring and an open-concept living and dining space filled with natural light, creating an easy layout for everyday living and entertaining. At the heart of the home is the updated kitchen, complete with rich cherry cabinetry, quartz countertops, stainless steel appliances and a stone backsplash. Two comfortable bedrooms are located on the main level, including the primary bedroom, along with an updated full bathroom.The walk-out lower level adds incredible versatility with two additional bedrooms, a second full bathroom and a spacious recreation room. Large patio doors provide plenty of natural light and lead directly to the private, mature hedged backyard-a peaceful outdoor space that's perfect for relaxing, entertaining or letting the kids play. All of this is set in an established neighbourhood surrounded by mature trees and conveniently located near shopping, everyday amenities, walking trails, parks, and the Nepean Sportsplex. 5 Lansfield Way offers the space, flexibility, and location to make it feel like home. (id:63879)