
Ottawa, Ontario
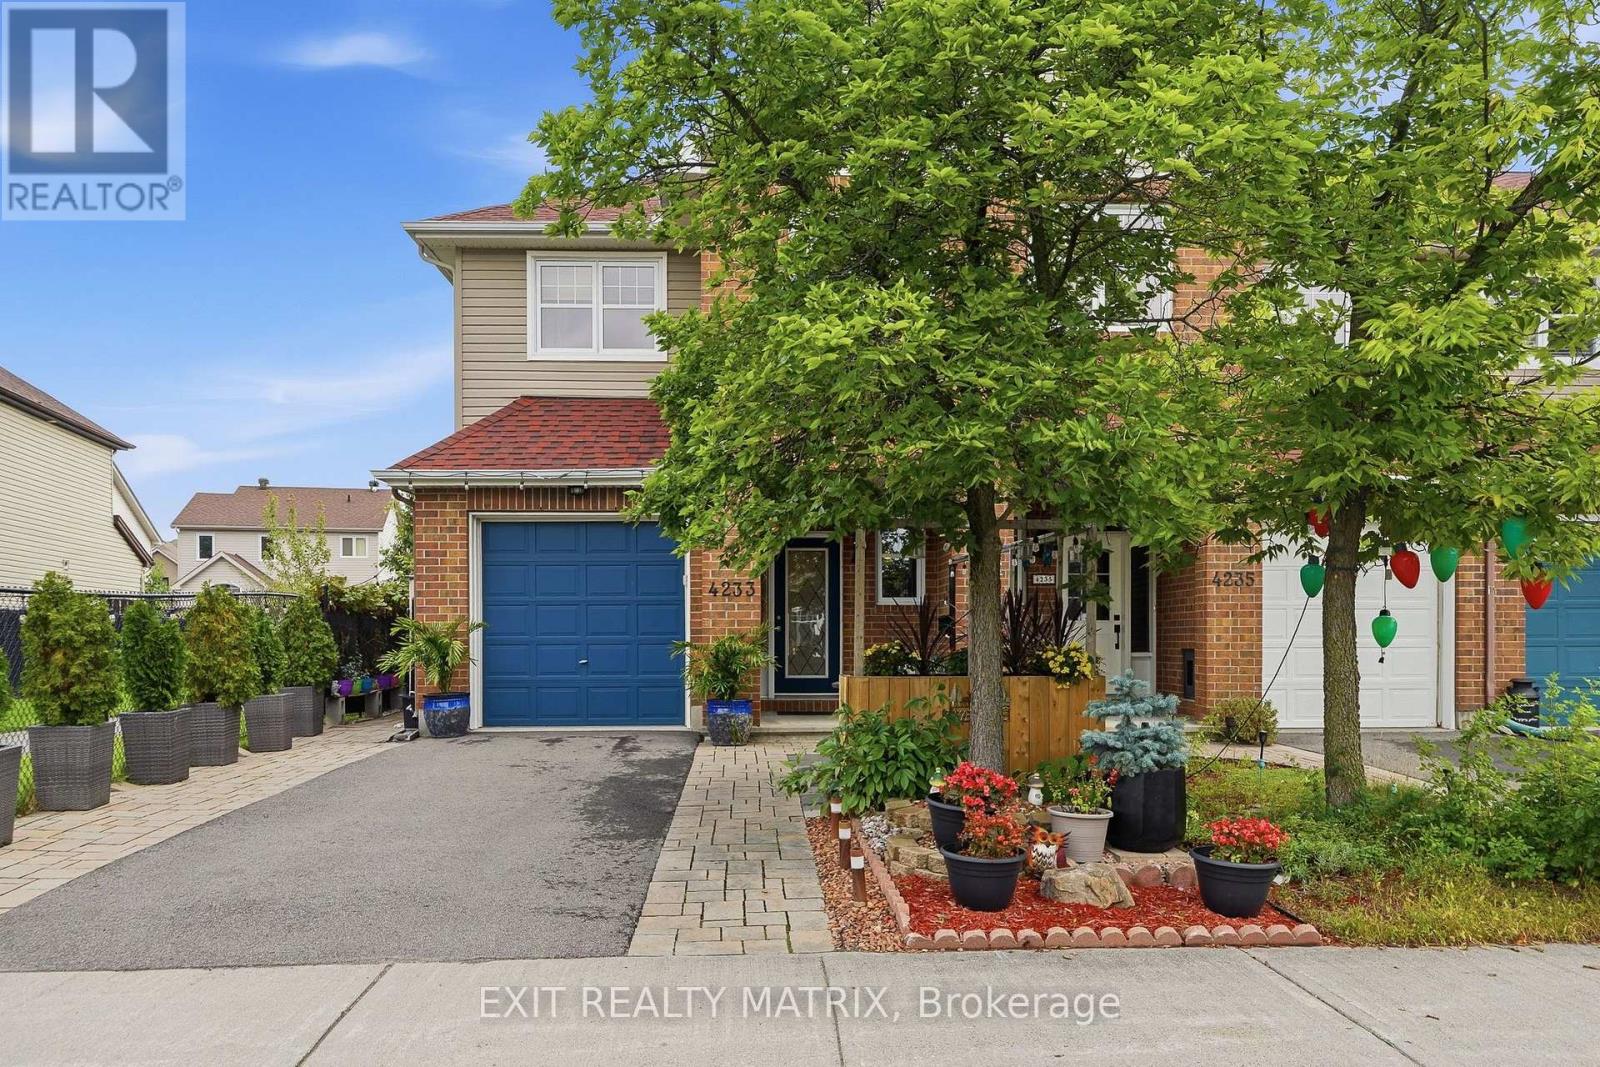
Space, comfort and thoughtful details come together in this inviting 2-storey townhouse! Beautiful landscaping, interlock, a paved driveway, covered front porch and charming front patio create a welcoming first impression. An attached garage with convenient inside entry leads into a spacious entrance and a welcoming main level featuring 9 ft ceilings. The kitchen offers plenty of cabinetry and counter space, with a bright adjoining eating area and direct access to the incredible backyard oasis. The dining area is perfect for everyday meals and entertaining, while the inviting living room features a cozy fireplace and plenty of space to relax. A convenient 2-piece bathroom completes the main level. Upstairs, the spacious primary bedroom offers a walk-in closet and private 3-piece ensuite. Two additional bedrooms feature plenty of closet space, complemented by a 4-piece bathroom and convenient second-floor laundry. The finished lower level adds even more living space with a spacious recreation room and loads of storage. Then comes the showstopper! Step outside into an impressive backyard oasis that feels worlds away from being in town. Mature trees, lush gardens, colourful flowers and incredible greenery surround the yard, creating a private, peaceful setting that almost feels like your own secret garden. Grape vines and two apple trees add to the charm, while a gazebo, hot tub, bar, sitting area, shed and natural gas BBQ connection make this an incredible space for relaxing and entertaining. Surrounded by trees, gardens and flowers, it's easy to forget you're in the middle of town. Private, relaxing and truly special, this is not your typical townhouse backyard! (id:63879)
Ottawa, Ontario
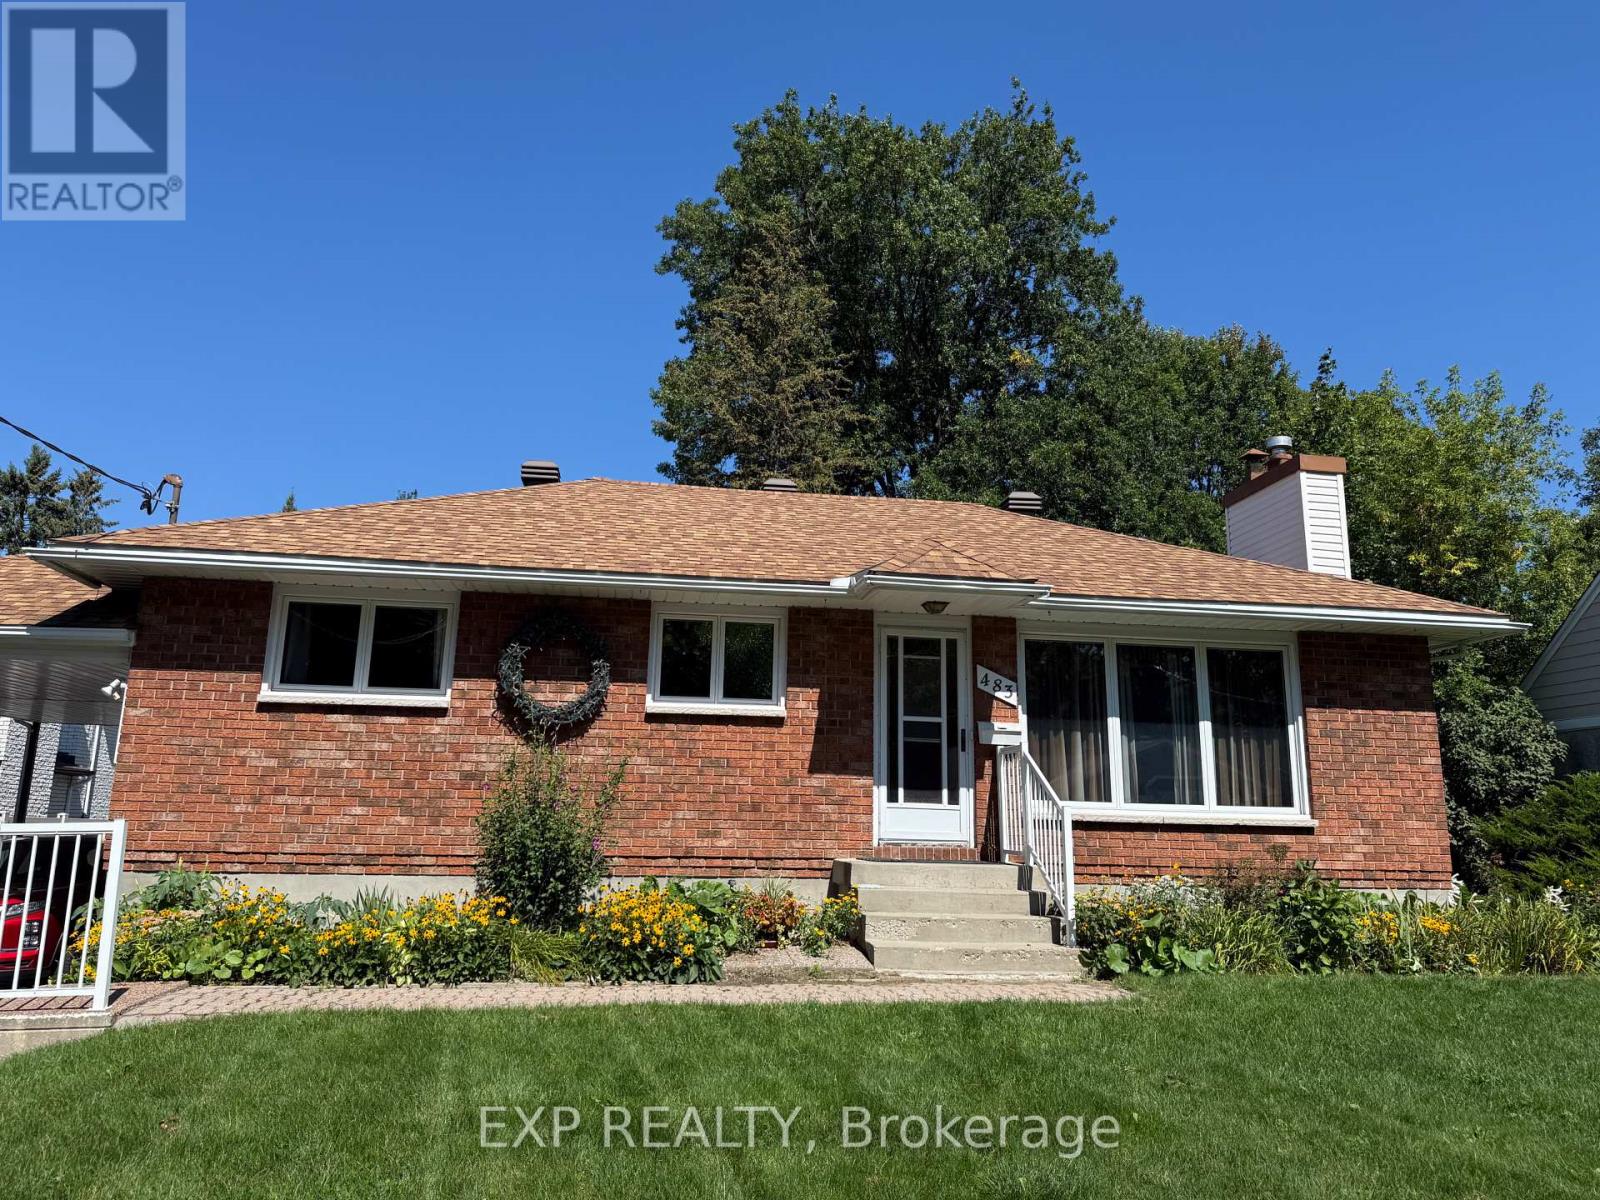
LOCATION, LOCATION, LOCATION! IN ALTA VISTA. An exceptional opportunity for renovators, builders, investors or buyers looking for a substantial property with exciting future potential. Situated on an impressive 66' x 210' lot, this property offers numerous possibilities: undertake a full renovation, expand the existing home with an addition, or explore the potential to build a new dream home or redevelopment project, subject to applicable zoning and municipal approvals. Built in 1953, the existing home offers 3 bedrooms and 1 bathroom and is in largely dated condition. Buyers should anticipate significant updating and renovations, making this an ideal opportunity for someone with the vision to transform the existing home-or start fresh and take full advantage of this exceptional lot. Adding even more value is the approximately 1,000 sq. ft. garage, offering tremendous space for vehicles, storage, a workshop or other possibilities. Updates over the years include roof shingles (2019), newer hot water tank, wall furnace (approx. 2000), windows (approx. 1985), and front living-room thermal window (2022). With approximately 66 feet of frontage and 210 feet of depth, the real opportunity is the combination of location, land and possibilities. RENOVATE IT. EXPAND IT. REIMAGINE IT. OR BUILD YOUR DREAM HOME.T hose interested in redevelopment or multi-unit possibilities should complete their own due diligence regarding zoning, severance, permitted uses, development potential and municipal approvals. Offers will be presented September 4, 2026. The property is being sold "as is, where is." (id:63879)
Petawawa, Ontario
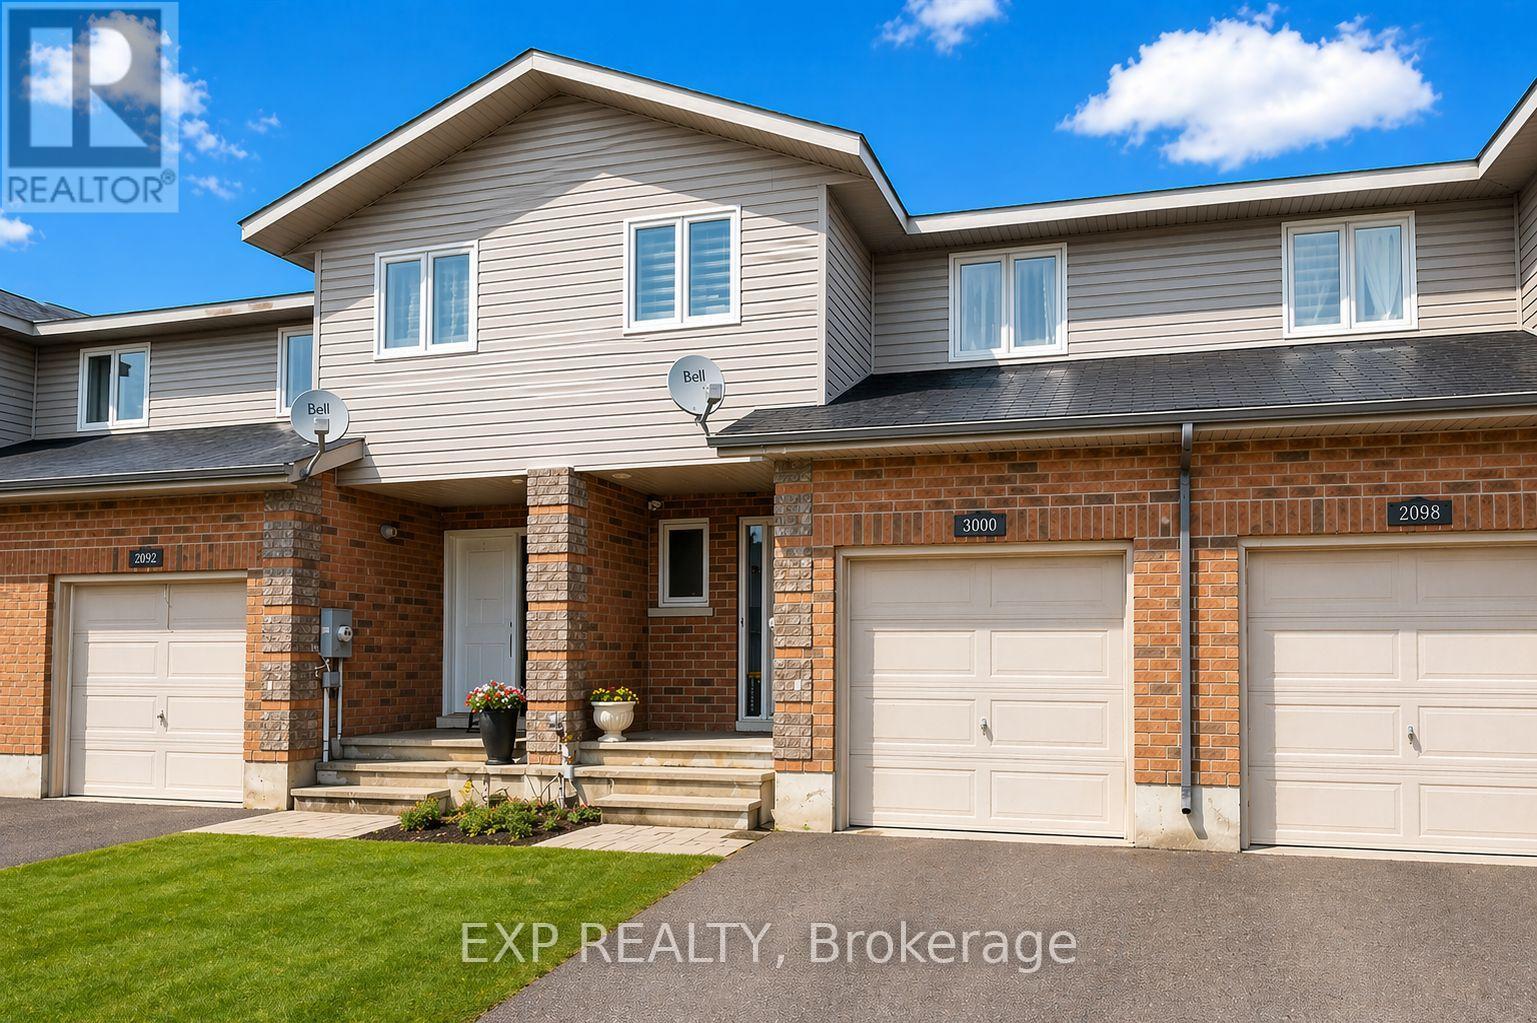
Welcome to Limestone Trail! Located in the sought-after Limestone Trail subdivision-just steps away from two schools, Petawawa Terrace Park, local restaurants, and more-this home offers both comfort and convenience. The main level features a spacious foyer with a two-piece powder room and inside access to the attached garage. The functional kitchen boasts a breakfast island, ample storage. The open-concept living and dining areas are filled with natural light, and provide direct access to the deck and backyard-perfect for relaxing or entertaining. Upstairs, you'll find three generous bedrooms, a full bath, and excellent closet space throughout. The primary bedroom is exceptionally spacious. The lower level is fully finished with a large family room and a laundry/utility area that offers additional storage. Whether you're a first-time home buyer or looking for a solid investment opportunity, this property is a fantastic choice. Pictures have been AI staged for illustrative purposes. (id:63879)
Ottawa, Ontario
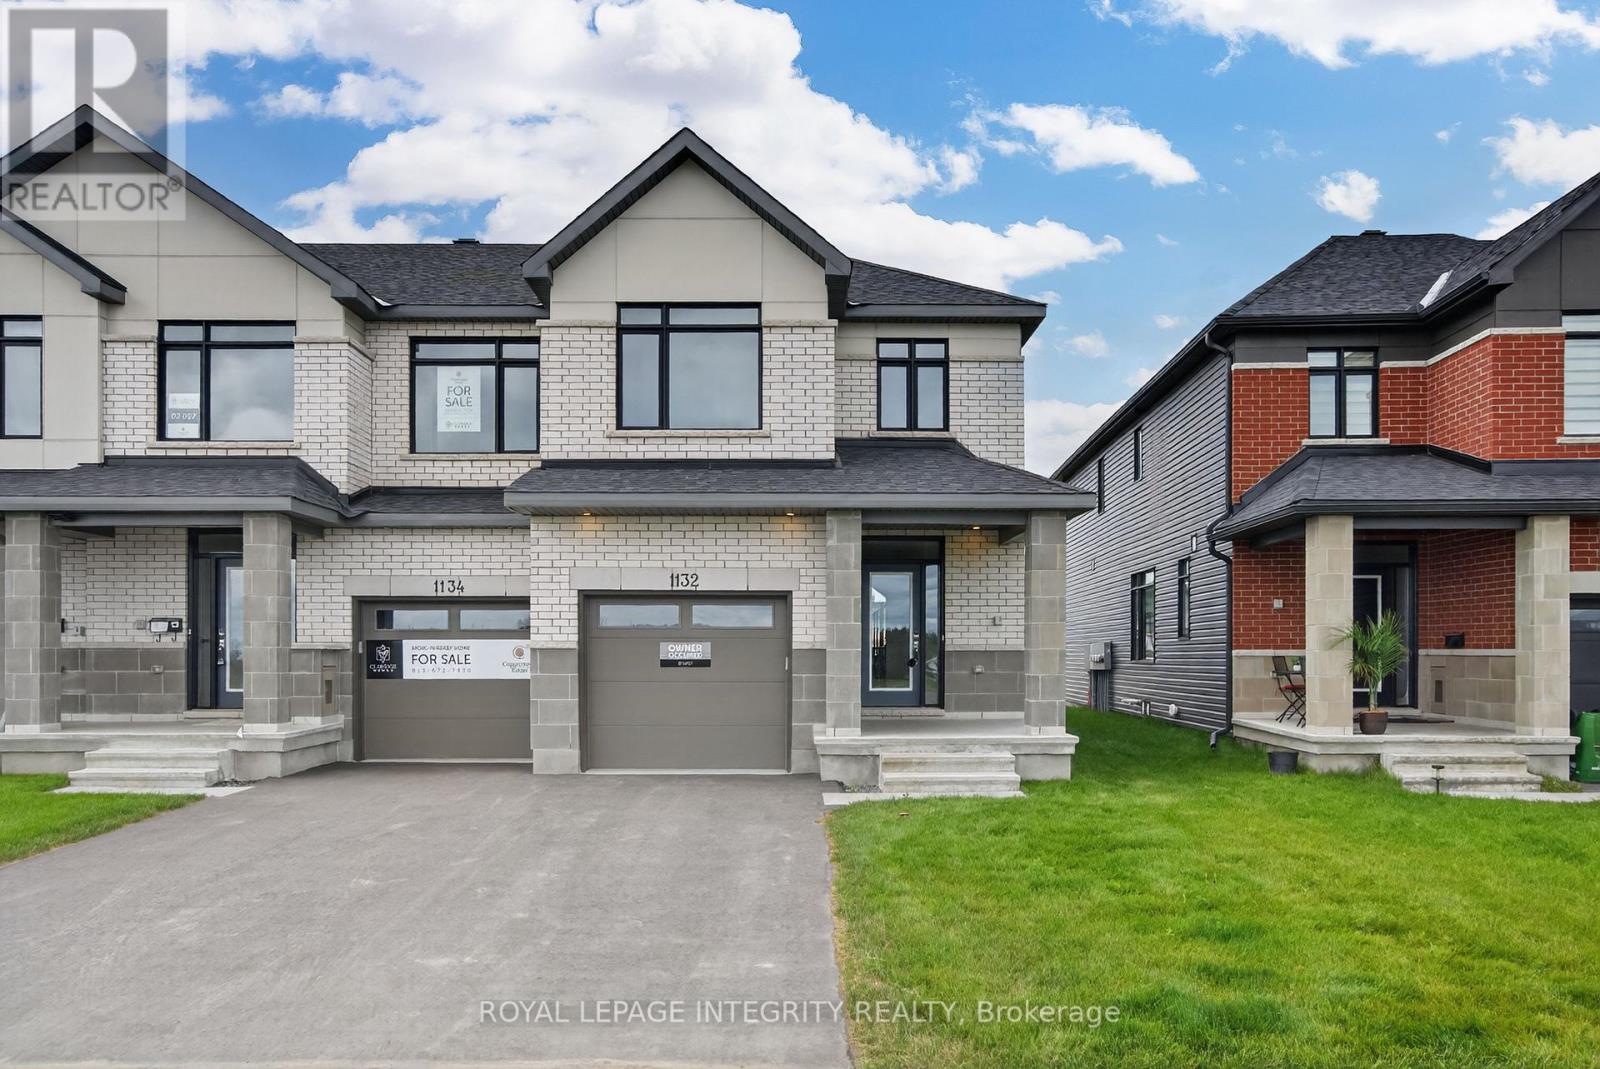
Be the first to call this stunning, never-lived-in Claridge Wentworth end-unit townhome home! Located in the highly desirable Copperwood Estates community in Kanata North, this beautifully upgraded residence offers 3 bedrooms, 2.5 bathrooms, and approximately 2,105 sq. ft. of finished living space, including a finished basement. Designed with both style and functionality in mind, the bright open-concept main floor features soaring two-storey ceilings in the living room, highlighted by dramatic floor-to-ceiling windows that flood the space with natural light and create an impressive sense of openness. The beautifully appointed kitchen showcases quartz countertops, upgraded cabinetry, a spacious centre island with breakfast seating, and brand-new stainless steel appliances. The adjoining dining area and inviting great room make this home ideal for everyday living and entertaining. A spacious mudroom with convenient garage access, powder room, hardwood flooring throughout the main level, and hardwood staircase complete this level. Upstairs, the generous primary suite offers a walk-in closet and a luxurious 4-piece ensuite featuring dual sinks, a freestanding soaker tub, and a separate glass shower. Two additional bedrooms and a full bathroom provide comfortable accommodations for family, guests, or a home office. The finished basement extends the living space with a large recreation room featuring an electric fireplace, while an oversized storage room provides exceptional space for seasonal items and everyday organization. Thoughtfully upgraded throughout with over $30,000 in premium finishes, this exceptional home is ideally situated just minutes from Kanata's technology park, excellent schools, parks, shopping, restaurants, and everyday amenities. Combining modern design, high-end finishes, and an unbeatable location, this is an outstanding opportunity to lease a brand-new home in one of Kanata North's most sought-after communities. (id:63879)
South Dundas, Ontario
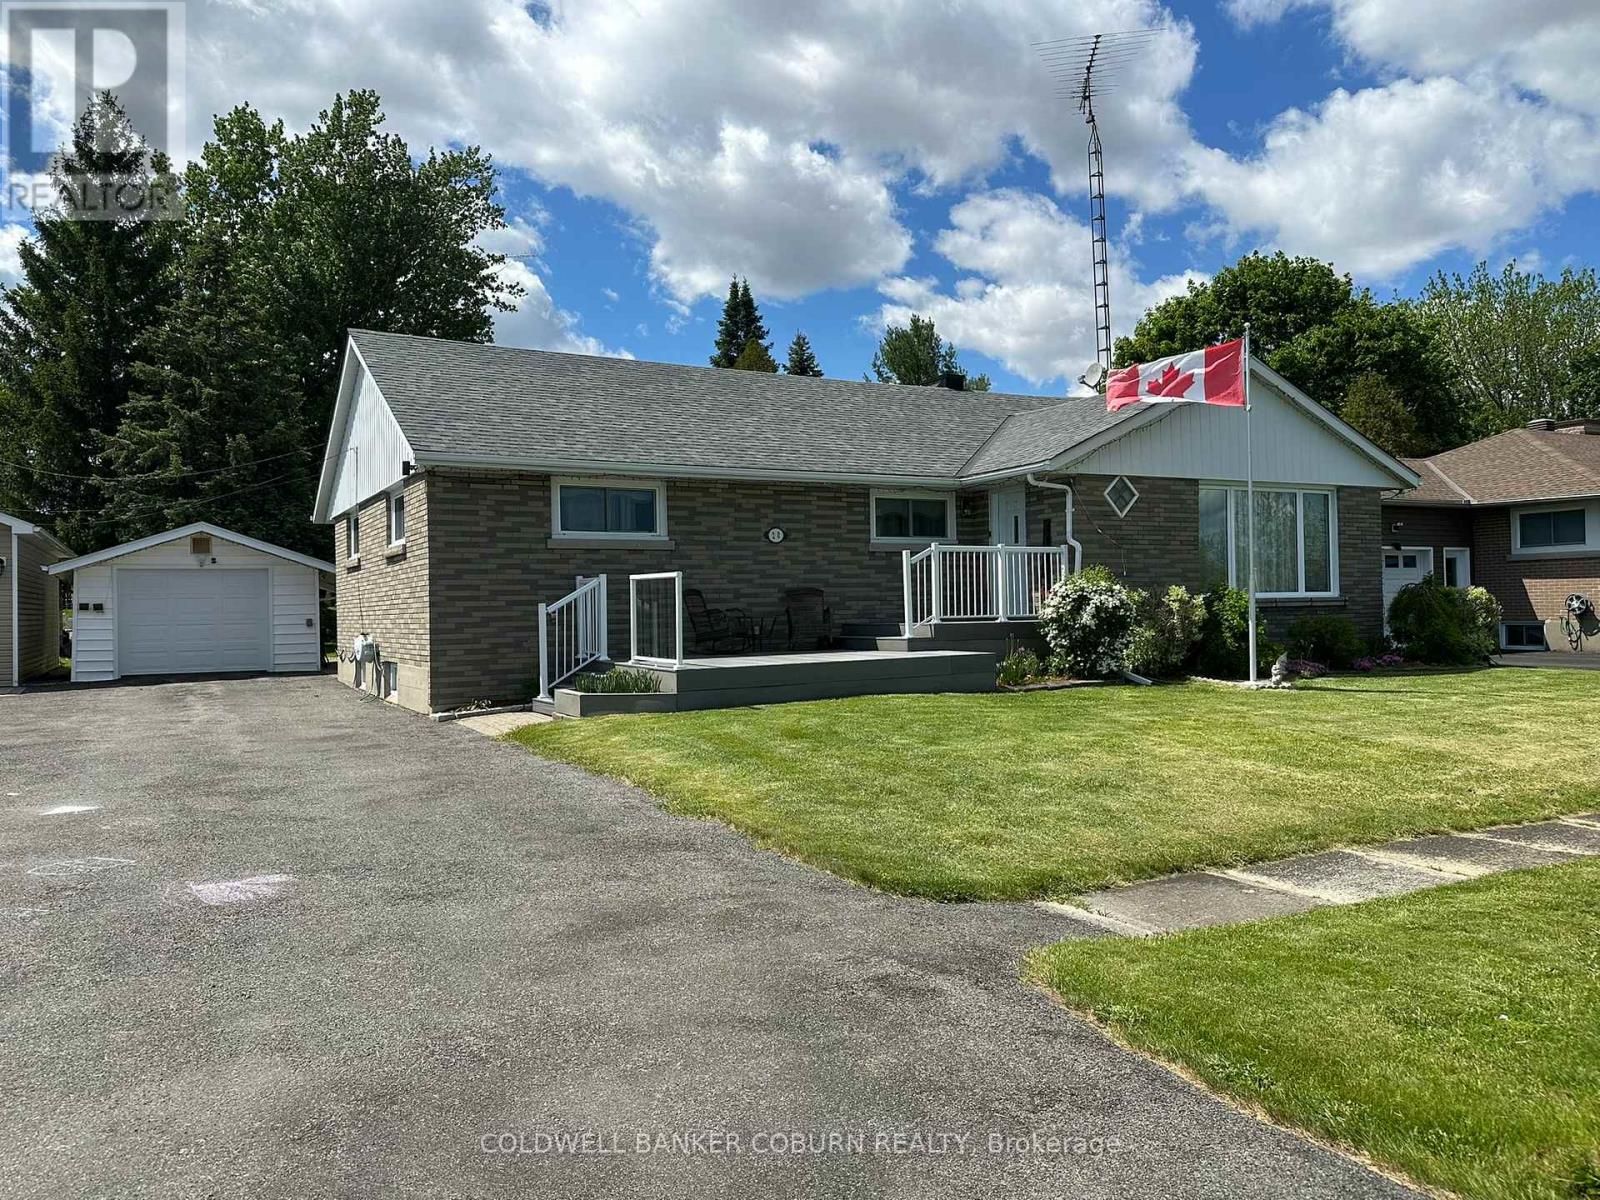
NEW PRICE - MOVE FAST! Wake up every morning to a breathtaking view of the majestic St. Lawrence River. Sit on your front deck and experience the lifestyle so many dream about. Watch the ships as they prepare to enter the Iroquois Locks or have the best seat in the house for firework displays. This well-kept home offers 3 spacious bedrooms on the main floor,(2 with walk-in closets). There's a bonus bedroom area in the partially finished basement. The home is surprisingly larger on than it appears from the outside. In the backyard you will find a partially fenced yard along with a garden shed, patio area and a second deck. The detached single car garage has power and offers added storage. Ideally located close to the beach, golf course, and walking distance to the schools. Roof 2012 with 30 yr shingles. Windows are newer vinyl. This is a solid home that is move in ready. A quick closing is possible. Don't miss out on this one! (id:63879)

Ottawa, Ontario
Discover modern living in this stunning end-unit townhouse located in the vibrant community of Half Moon Bay. 3 bedrooms and 4! bathrooms, with the standout feature of EVERY BEDROOM ENJOYING ITS OWN PRIVATE 3 PIECES ENSUITE BATHROOM AND WALK-IN CLOSET - a rare combination that delivers exceptional comfort and privacy.The ground floor offers a versatile bedroom suite that can easily function as a GUEST RETREAT, HOME OFFICE/BUSINESS SPACE. The main living level is filled with natural light thanks to the home's desirable END UNIT location and large surrounding windows. The open-concept layout creates a welcoming atmosphere for both everyday living and entertaining .At the heart of the home is a sleek contemporary kitchen featuring quartz countertops, glass tile backsplash, gas range, soft-close cabinetry, and S/S appliances. The spacious island with breakfast seating overlooks the dining and living areas, making it the perfect gathering space. You can relax, entertain, or enjoy sunny mornings outdoors on large southeast-facing balcony. Stylish powder room conveniently completes this level.The upper floor hosts two generously sized primary-style bedroom suites. Additional features include an attached garage, widened driveway, rough-in for cental vac, cell phone control for garage door, and attractive low-maintenance landscaping. 35K in UPGRADES. PLEASE NOTE -THERE IS NO BACKYARD. If you love to enjoy the outdoors sitting on a large balcony without mowing the grass in your backyard - this is the house for you. Ideally positioned close to parks, schools, recreation centres, shopping, and public transit, including direct access to Route 75 for easy commuting throughout Barrhaven and into the city.This is a rare opportunity to own a beautifully upgraded and intelligently designed home in one of Barrhaven's fastest-growing and most desirable communities. (id:63879)
South Dundas, Ontario
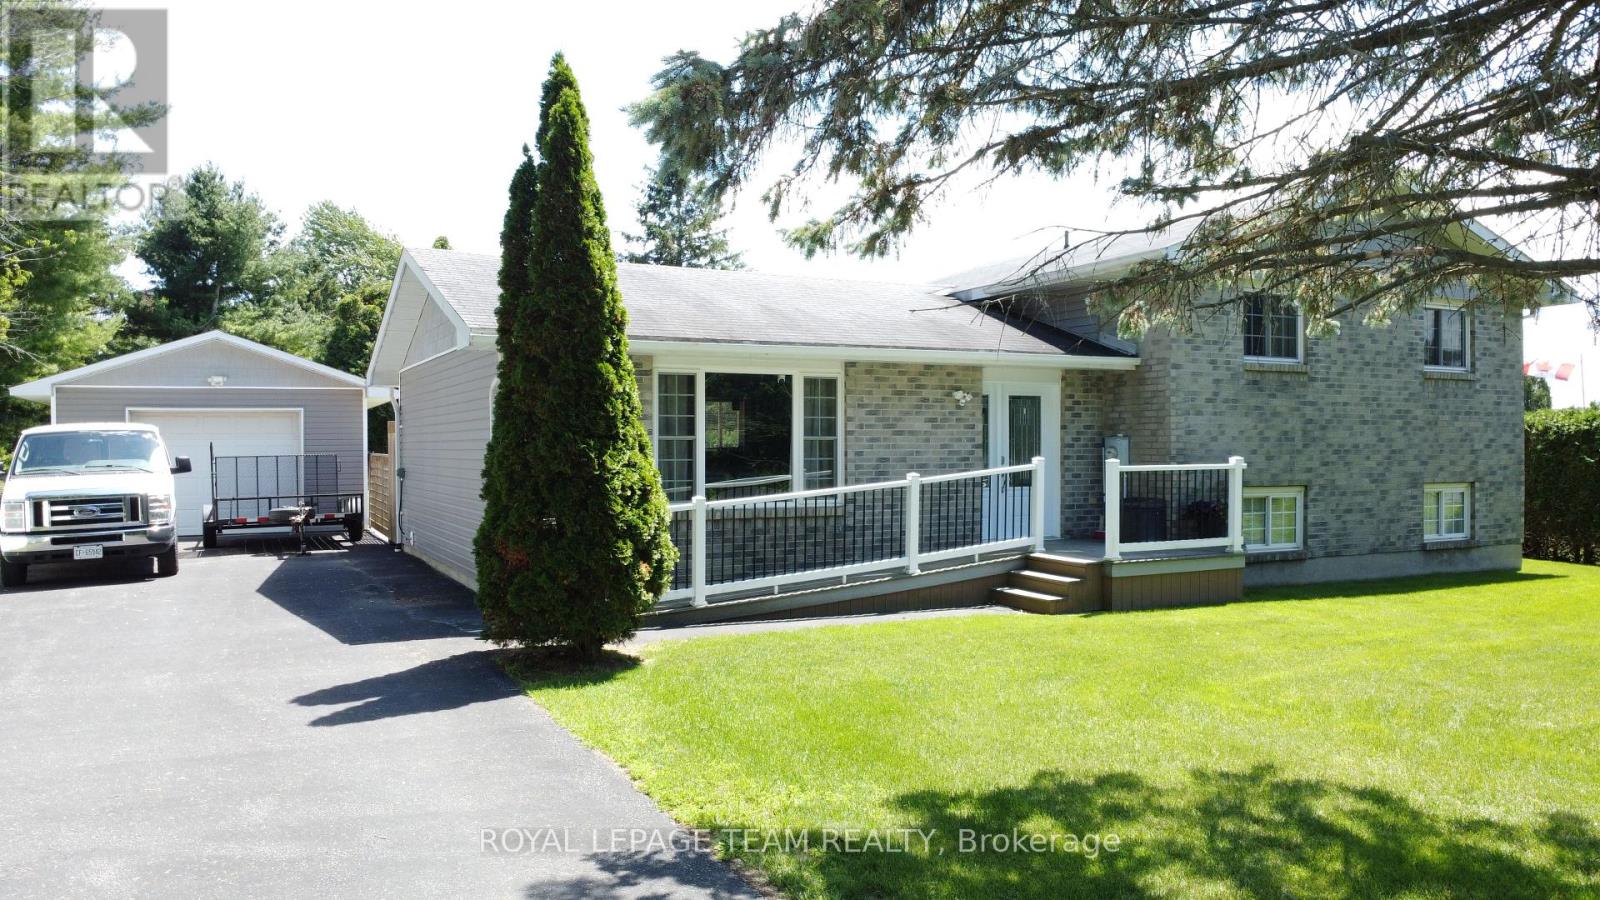
Incredible Value near the St. Lawrence River, Woodworkers & Hobbyist Dream House. This bright and open fully renovated, approx 1300 sq ft 3+1 bedroom home features a massive 84 ft long 1 1/2 car garage plus an attached, fully insulated, wired 40ft workshop with radiant in-floor heating-a hobbyist or contractor's dream shop that would cost over $150,000 to build today. Enjoy turnkey modern living just a 1-minute walk from the river. This beautiful side-split has been updated over the past 10 years: all doors & windows, flooring, siding, kitchen, workshop and more (full details available). Upper level 3 BR's and a 4 pc bath. Down a few stairs from the main level the lower level highlights a large FR, full bath, a large BR, laundry, a separate entrance from outside and massive (low height) storage under the main level. The main level emphasizes open living space with kitchen/dining/living rooms and direct access to the private backyard deck through the patio door. The backyard is hedged and fenced. The crown jewel of the property is the workshop/garage that started life as a garage but these owners put on a 60 ft addition consisting of a 40 ft workshop totally wired and insulated with in-floor radiant heating as well as a 20 ft storage bay at the back. If you have ever had dreams of a possibility for a home business that needs it's own heated space then this is it: workshop of any kind, studio for dance lessons or pottery, stained glass, if you dream it you can possibly do it here. The estimated cost to build this today is approx $150,000, your dreams to reality. (Buyers do your due diligence to be sure there are no restrictions). 60 minutes to Ottawa, 35 minutes to Cornwall, 90 minutes to Montreal. Minimum 24 hour irrevocable on offers. Conditional on sellers buying a home currently listed on MLS. Sellers will not negotiate an offer that is a First Refusal unless the buyers have an accepted offer in place that is also not a First Refusal. (id:63879)
Champlain, Ontario
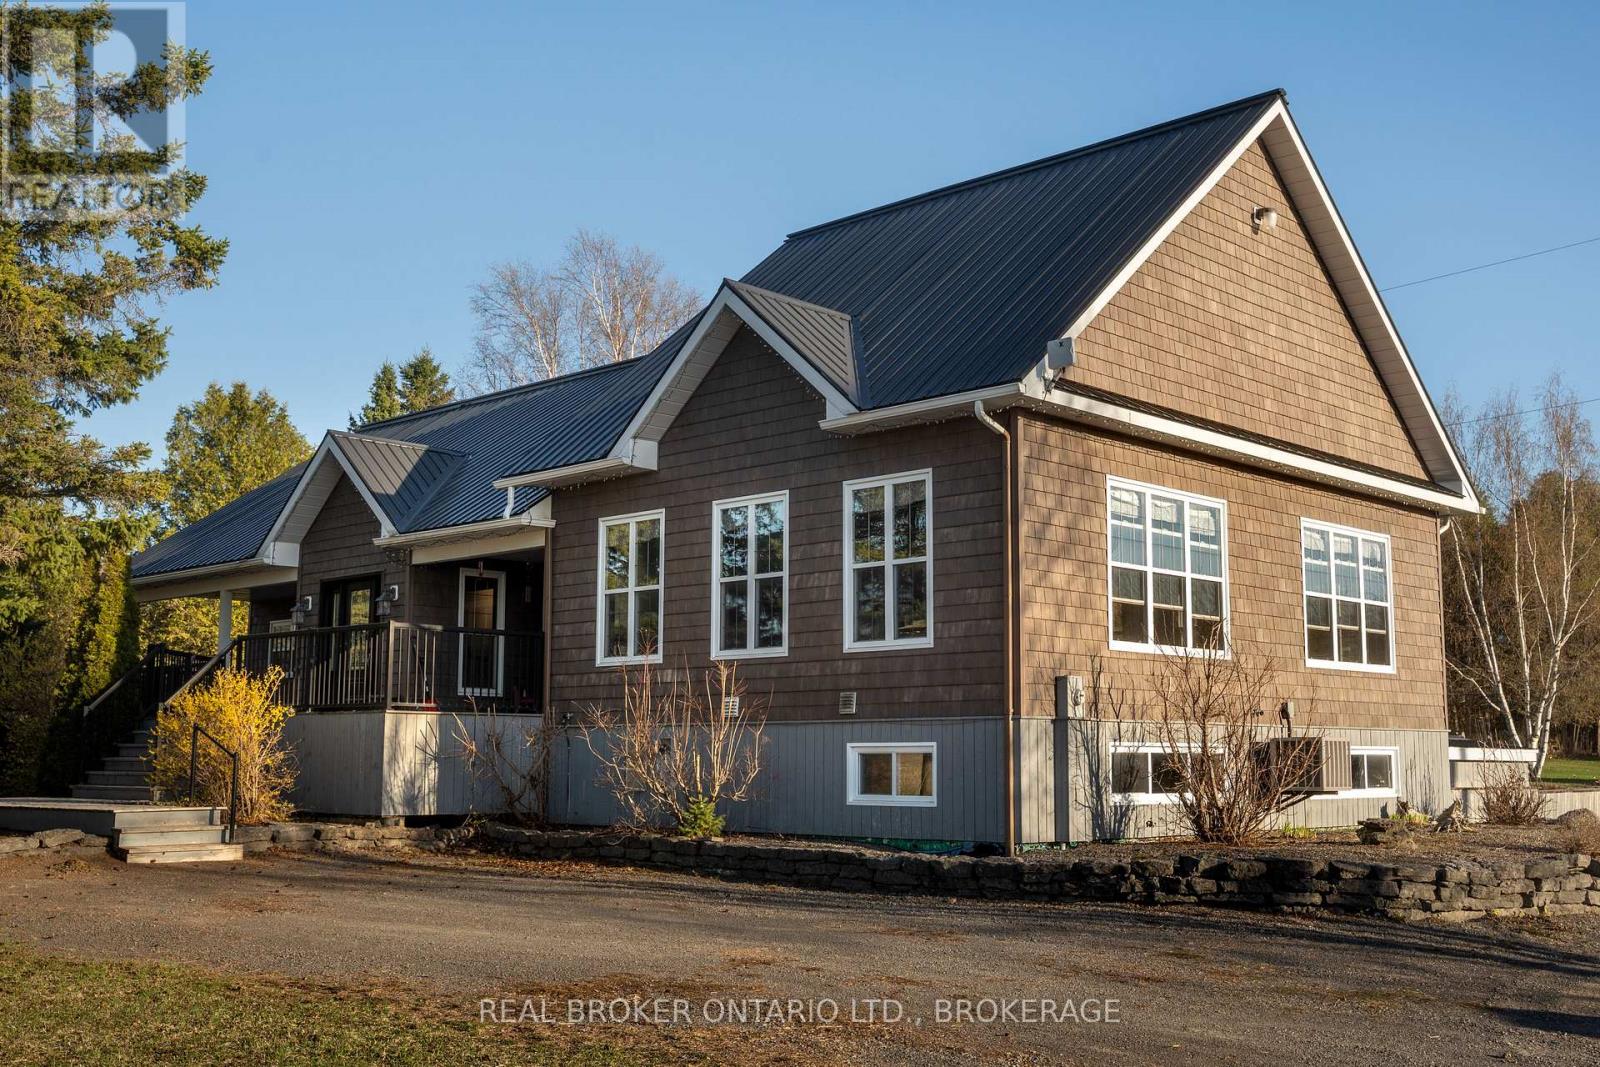
Horse lovers this is the one you've been waiting for. Welcome to a rare opportunity in the countryside of Vankleek Hill, where country living meets thoughtful design and true equestrian functionality. Set on a well planned 6.59 acre property, this horse ready setup is designed for living, riding, and enjoying the lifestyle you've been working toward. The heated barn/garage combination features a garage at the front and multiple stalls at the rear, with a hay mow above for convenient storage. A paddock and sand ring provide ideal space for turnout and training, and with additional acreage, there's room to grow and make the property your own. Inside, the home delivers an immediate sense of space and light. Vaulted ceilings and large windows anchor the main living area, while the open concept layout seamlessly connects the kitchen, dining, and living spaces, perfect for both everyday living and entertaining.The great room offers warmth and comfort with an airy design, while the kitchen features rich cabinetry, generous counter space, and a central island that naturally becomes the gathering place. The primary bedroom is a peaceful retreat with direct outdoor access, ideal for quiet mornings or unwinding at the end of the day. Additional bedrooms offer flexibility for family, guests, or a home office. The fully finished lower level adds versatility with a large entertainment area, built-in bar, pool table, and wood-burning stove. A bonus room with its own small garage door provides practical space for hobbies or storage. Located just minutes from the charm of Vankleek Hill, where you'll enjoy local shops, schools, and a strong sense of community while coming home to your own private setting. This is more than a home, it's a lifestyle! https://www.youtube.com/watch?v=vaZUk4zCREU&feature=youtu.be (id:63879)
Ottawa, Ontario
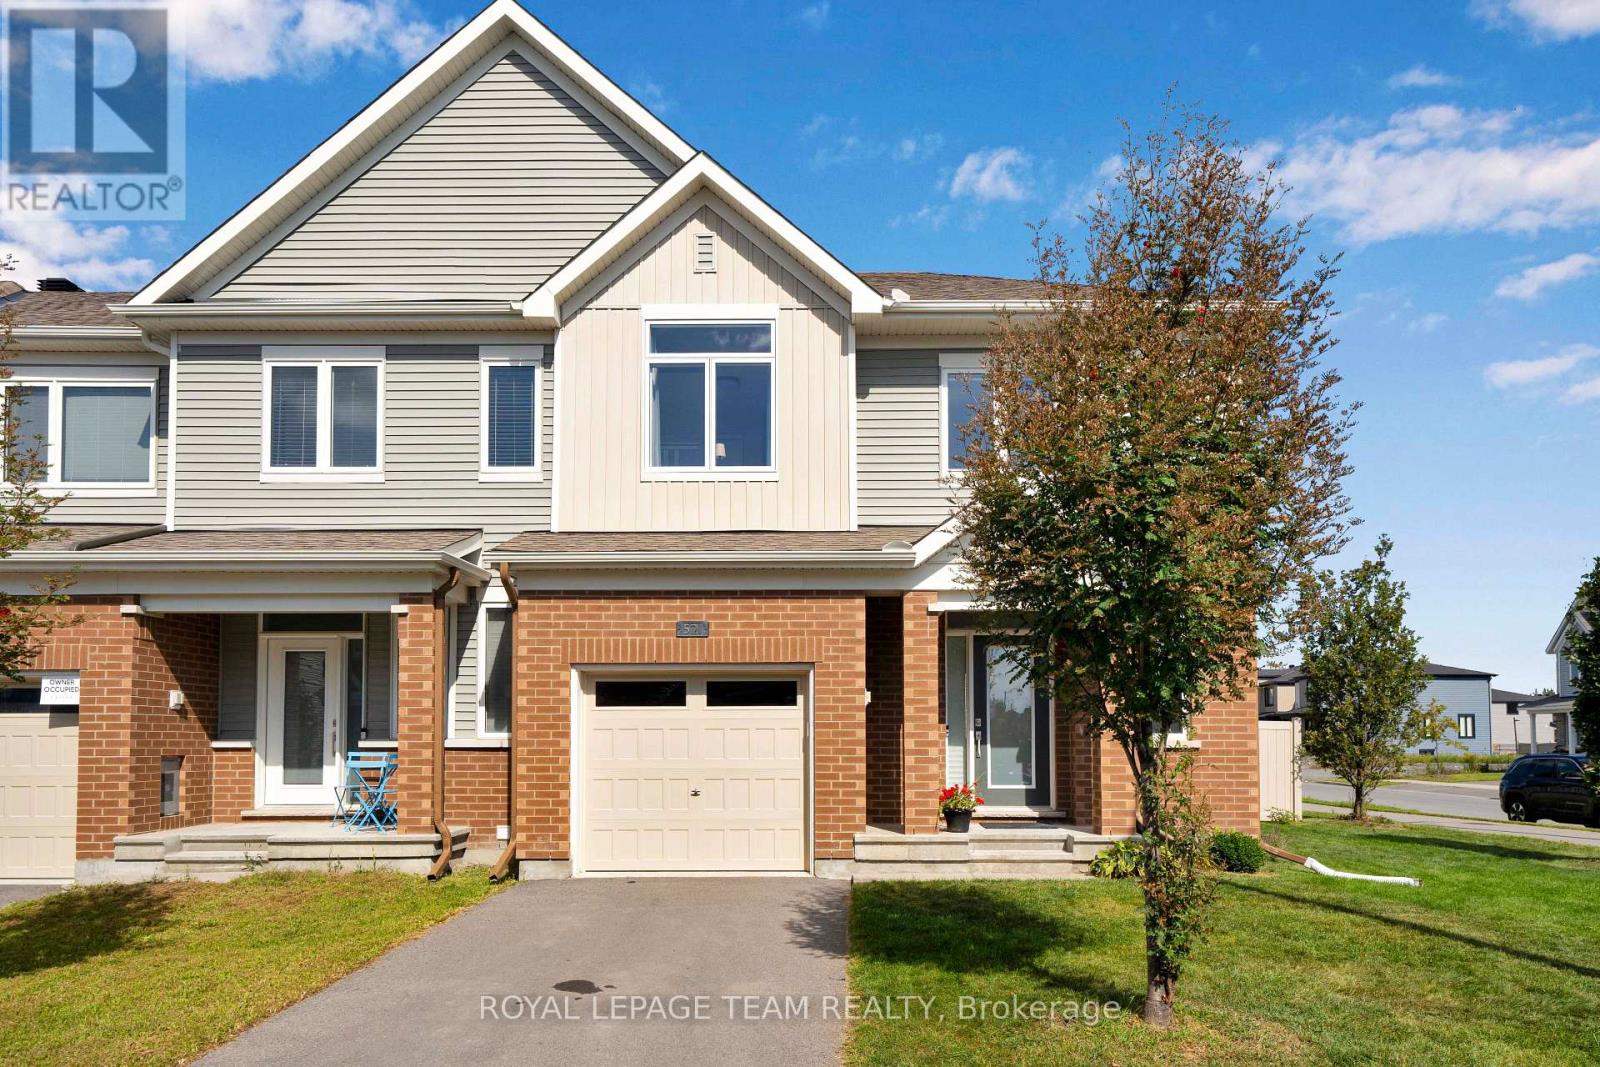
Welcome to this beautifully maintained end-unit townhome, built in 2020 and designed for modern living. From the moment you arrive, you'll appreciate the private driveway, fully fenced yard, bright interior, and thoughtful upgrades. The kitchen is the heart of the home, offering stainless steel appliances, contemporary cabinetry, and expansive quartz counters that make cooking and gathering a joy. The main floor's 9 ft ceilings and open layout create a warm and open atmosphere. Upstairs, the primary suite offers a peaceful retreat with a walk-in closet and a spacious en-suite. Two additional generous sized bedrooms along with a full bathroom complete the upstairs. Downstairs, the finished basement adds valuable flexible space - perfect for workouts, a home office, or a comfortable family hangout. With plenty of storage and a clean, modern feel throughout, this home is ready to welcome its first tenant. (id:63879)
Ottawa, Ontario
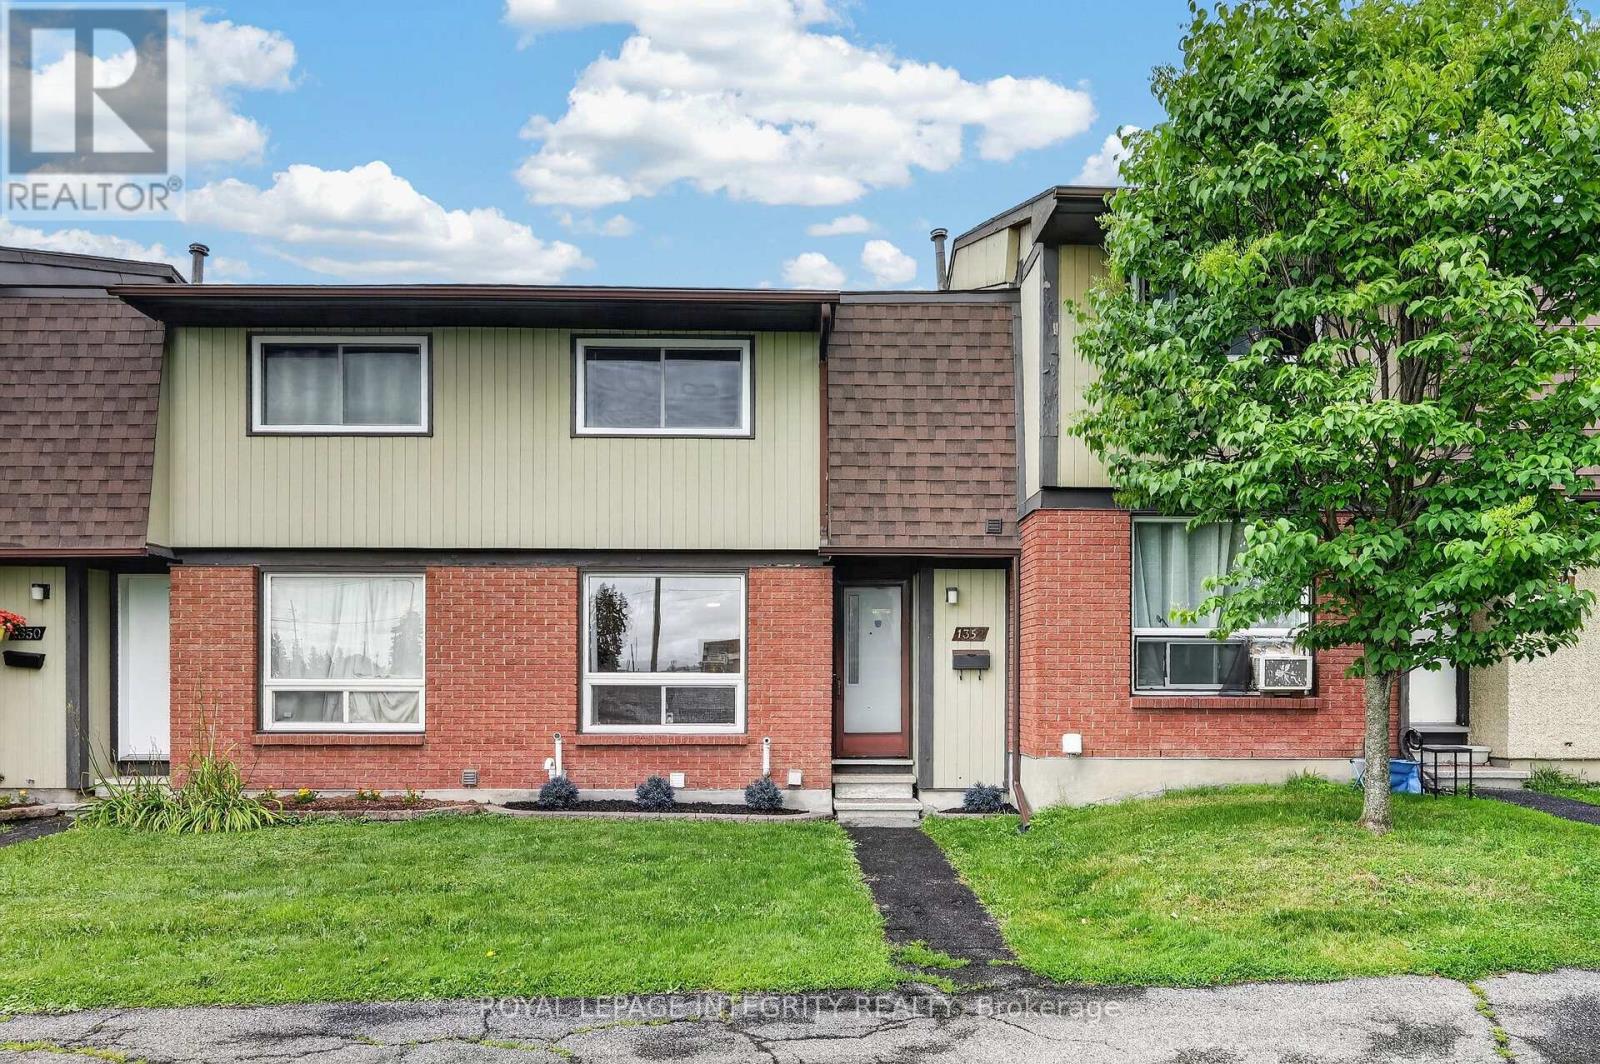
Welcome to 1352 Bakker Court - a beautifully maintained and freshly painted 3 bedroom, 2 bathroom condo townhome in an unbeatable family friendly location, directly facing a park and offering exceptional convenience for everyday living! Step inside to a welcoming foyer with a spacious closet and convenient powder room access before entering the bright, open-concept living and dining areas, where gleaming hardwood floors shine and oversized windows fill the space with natural light. At the rear of the home, the well-designed kitchen features ample of crisp white cabinetry, stainless steel appliances, and a large window above the sink overlooking the private fenced terrace. A convenient rear entrance leads to the private fenced terrace, offering the perfect space for summer BBQs, patio furniture, or a safe play area for kids and pets, while also providing quick access to your parking space. Upstairs, the spacious primary bedroom offers a wall of closets and cheater access to the full bathroom, while two additional generously sized bedrooms complete the second level. The finished basement with updated luxury vinyl flooring adds valuable living space, perfect for a family room, playroom, home office, gym, or media room, and includes a dedicated laundry room plus additional storage under the stairs. Ideally located just one minute from Highway 174 and minutes to the LRT, commuting couldn't be easier. Enjoy being steps from parks, schools, the Bob MacQuarrie Recreation Complex, shopping, restaurants, walking paths, and every amenity you could need. Offering the perfect blend of comfort, convenience, and move-in-ready living, this is a home you'll be proud to call your own. (id:63879)
Ottawa, Ontario
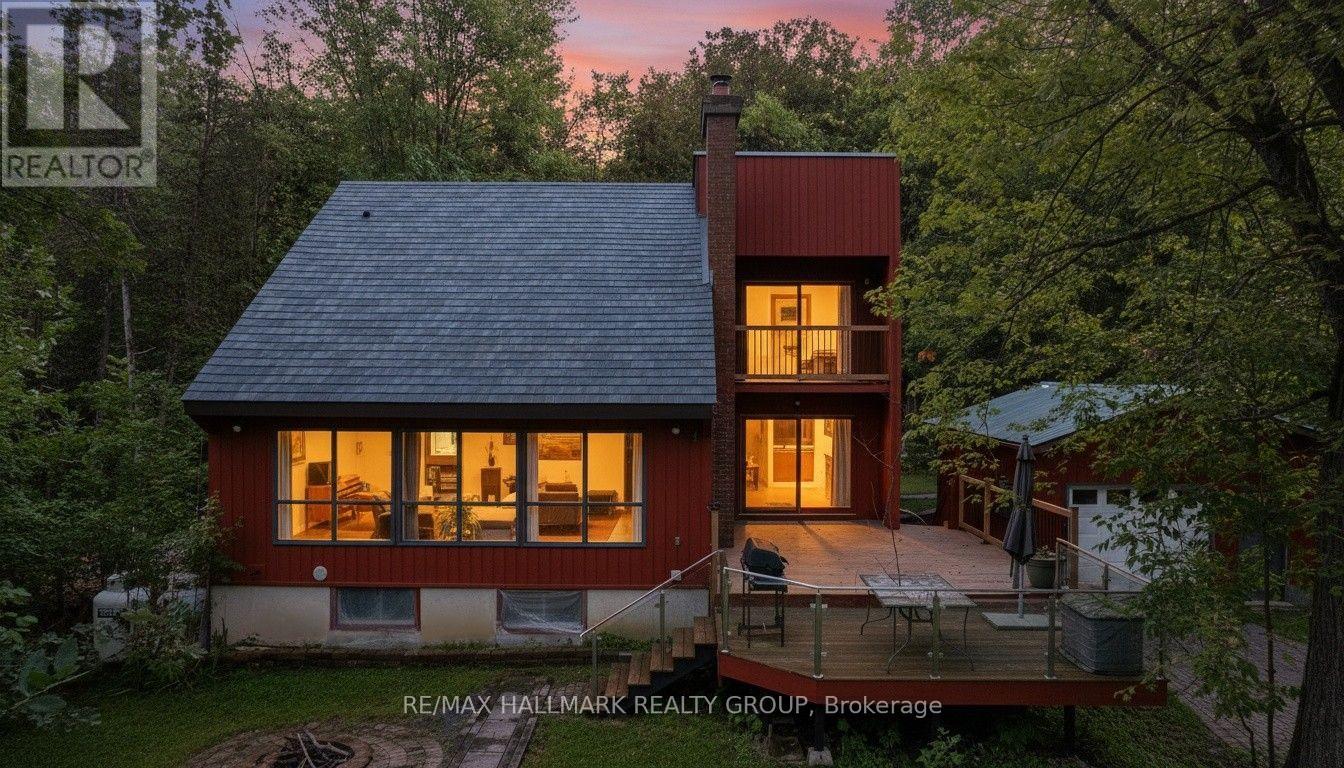
A Truly RARE Find! PRIVATE Single Home on 2 Acres! Enjoy privacy on this tree surrounded lot, just a short walk to the shared community beach on the Ottawa River, perfect for kayaking or relaxing. You're also only 5 minutes from the rear entrance to Fitzroy Provincial Park. Located just outside Fitzroy Harbour and approx. 30 minutes to Kanata. This charming home features 3 bedrooms, 1.5 bathrooms, Detached Garage plus 2 Bunkies. The main level offers vaulted ceilings, abundant windows, a cozy fireplace, hardwood floors, and a large kitchen. Upstairs includes two bedrooms and a full bathroom, with the primary featuring a sitting area and private patio balcony, perfect for morning coffee. Recently painted basement with tiled carpeting and ready for your finishing touches! The property includes a deep asphalt driveway with additional gravel parking, large deck and plenty of storage. The super private backyard with a deck is ideal for bonfires, entertaining, or enjoying the quiet surroundings. Interlocking trails lead to 2 newer backyard bunkies, perfect for camping or storage! Upgraded 200 AMP panel adds modern convenience plus 100 AMP service in the garage! Heated and Cooled through High Efficient heat pumps installed in 2025. Don't miss this rare opportunity to own a peaceful retreat close to nature! (id:63879)

Ottawa, Ontario
Turnkey Guest Accommodations with Private Garden & Upstairs WorkspaceWelcome to a true turnkey sanctuary! This fully furnished property offers maximum comfort with every detail provided-from a fully equipped kitchen (dishes, cookware, and small appliances) to fresh bed linens and bath towels. For your convenience and entertainment, the home includes 3 TVs and a dedicated workspace/desk area upstairs. Outside, step into your private garden oasis, fully outfitted with a patio table, chairs, parasol, and BBQ-ideal for summer dining and relaxing outdoors. Just bring your personal belongings and feel right at home! ** This is a linked property.** (id:63879)

Ottawa, Ontario
Welcome to the 6526 Tooney Drive home! A perfect example of turn-key! Professional finishing touches in an amazing sought after Orleans neighborhood! Pride of ownership can easily be seen with every step taken in this home. Offers an amazing kitchen and integrated speaker system throughout making this home ready to host any event. Beautiful gleaming hardwood flooring throughout the home accompanied by a hardwood staircase. Granite counter tops in the kitchen and all 3 bathrooms. Master bedroom offers a walk-in closet and full ensuite bathroom. Mid-level family room w/ a wood fireplace and cathedral ceiling. Fully finished basement w/ a large rec room, office, and lots of storage space! Includes a private fenced and beautifully landscaped backyard with a huge split level deck. Backyard is also facing West to have all the afternoon sunlight needed! (id:63879)
Russell, Ontario
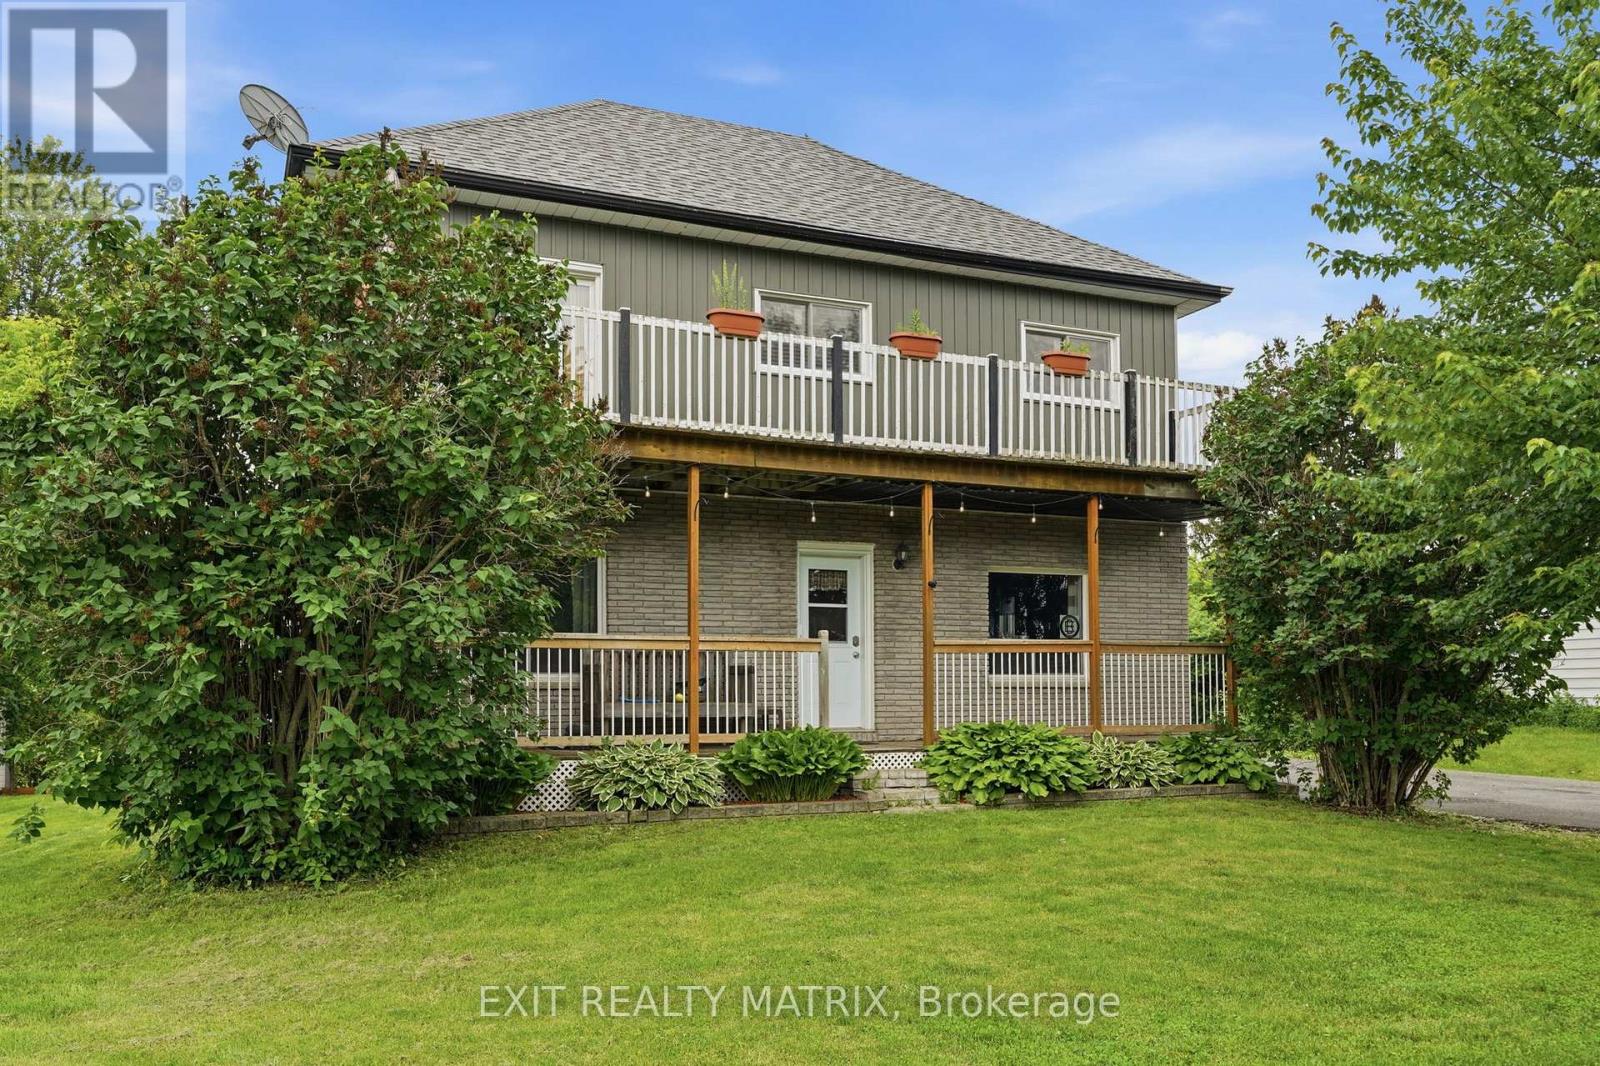
Situated in a peaceful country setting surrounded by mature trees and natural privacy, this charming double-gallery 2-storey home offers space, character, and endless potential for those looking to make it their own. A paved driveway, landscaped grounds, covered front porch, and welcoming entrance create a warm first impression. Inside, you'll find a bright and inviting foyer leading to spacious living areas designed for comfortable country living. The kitchen features ample cabinetry, generous counter space, a sit-at island, and an eating area with access to the front porch. The cozy living room is highlighted by a wood stove, while a convenient 2-piece bathroom completes the main level. Upstairs, a beautiful wood staircase leads to the primary bedroom with patio doors opening to the full upper gallery overlooking the front yard, along with two additional bedrooms, a den, office area, and walk-in closet space. The partially finished lower level offers additional living space with a recreation room, dedicated laundry room, utility room, and plenty of storage. Outside, enjoy the peaceful surroundings from the deck, patio, gazebo, and firepit area. A standout feature is the impressive 18' x 40' detached garage that is heated, insulated, and equipped with electricity, plus an attached 10' x 42' carport and secondary garage door access for tractors and yard equipment. Offering the charm of a classic double-gallery country home and the opportunity to add your own personal touches, this property is ready for its next chapter. (id:63879)

Ottawa, Ontario
Welcome to the Roxanne Model, a thoughtfully designed 1,430 sq. ft. bungalow nestled in the heart of Osgoode. Offering 3 bedrooms and 2 full bathrooms, this home combines modern finishes with comfortable everyday living.Step inside to discover an open-concept layout featuring 9-foot ceilings, luxury vinyl flooring throughout, and a bright living room anchored by a natural gas fireplace. The stylish kitchen is finished with quartz countertops and seamlessly connects to the dining and living spaces, creating the perfect setting for both entertaining and family life.The spacious primary suite offers a walk-in closet and private ensuite bath, while two additional bedrooms provide flexibility for family, guests, or a home office.The unfinished basement includes a bathroom rough-in, offering endless possibilities to customize additional living space to suit your needs.Ideally located within walking distance to schools, parks, shops, and everyday amenities, this home offers the charm of small-town living with the convenience of being just 20 minutes from Ottawa. HST included in purchase price with rebate to builder. Tarion registered. 24hr irrevocable on all offers as per form 244.***Purchase Price reflects NEW HST rebate*** Photos and VT of a similar model, finishes will vary. (id:63879)
Ottawa, Ontario
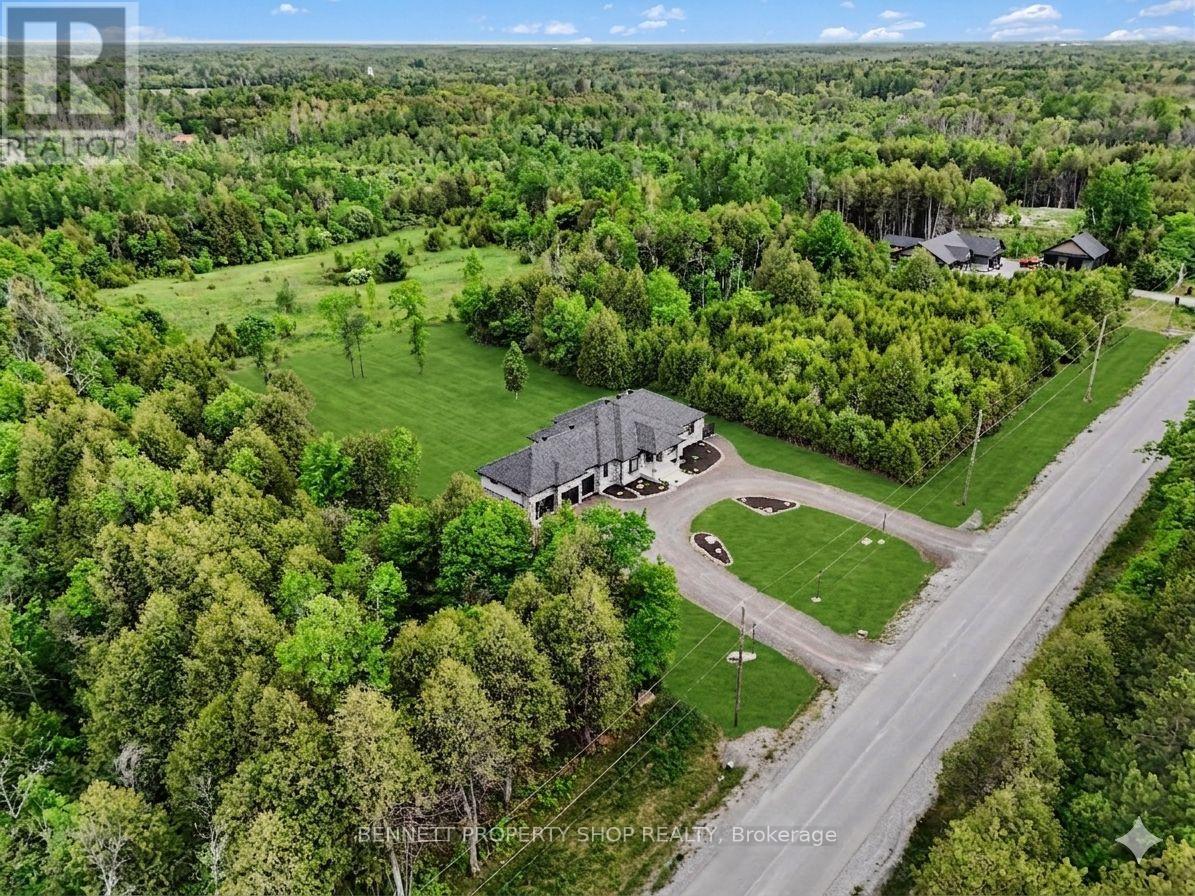
Situated near a quiet cul-de-sac in prestigious Greely, this exceptional estate offers the rare luxury of absolute privacy, free from through traffic & NO REAR NEIGHBOURS. Positioned on an attractive 2.3-acre parcel w/MATURE TREES, the property is designed for those who appreciate a serene country sanctuary without compromising executive-level amenities & an easy commute to downtown Ottawa. A stately U-shaped driveway offers a sense of arrival, leading to a custom executive residence that pairs a commanding STONE façade w/contemporary rear stucco. Spend your mornings alternating between the front & rear covered porches. Inside, the open floor plan prioritizes high-end entertaining & modern professional livability. The heart of the home is the large chef's kitchen featuring upgraded cabinetry, stainless steel appliances, a walk-in pantry, granite counters & large island open to the Great Rm w/a focal grand gas fireplace. A formal dining rm off the grand foyer offers excellent versatility, serving equally well as an executive home office paired w/FIBRE INTERNET for seamless remote work. The home's intelligent layout features wide plank hardwood flrs, three expansive bedrooms, each functioning as an independent suite w/its own dedicated full bathroom; providing optimal privacy. The primary suite is an architectural highlight, featuring an impressive 14ft, flr-to-ceiling boutique-style custom dressing rm. The FINISHED LOWER LEVEL w/9FT CEILINGS is flooded w/natural light via large egress windows & includes a spacious recreation rm, 2 bdrms/dens & a 3 piece bath. For the automotive enthusiast, the property boasts an oversized 28'x38' FOUR CAR GARAGE w/an additional REAR GARAGE DOOR, which provides handy access to the rear yard & ample volume for secure vehicle storage & a dedicated workshop. This property represents an ideal sanctuary for discerning buyers seeking a permanent lifestyle upgrade. 24 hours irrevocable. Some digitally enhanced photos. (id:63879)

Russell, Ontario
SAVE THE HST! Special offer: Appliances and A/C now included - limited time. This exceptional 3-bedroom townhome with a double wide drive way is perfectly positioned. Nestled within a highly sought-after, family-friendly community, this residence blends timeless charm with modern sophistication. Step inside to a sun-filled, open-concept layout designed for both comfort and connection. At the heart of the home, the chef-inspired kitchen boasts abundant cabinetry, a spacious walk-in pantry, and a functional eat-at island, ideal for quick weekday mornings or hosting unforgettable gatherings. The adjacent dining area, framed by expansive patio doors, creating a seamless flow between indoor elegance and outdoor tranquility. Upstairs, discover three generously sized bedrooms, a full family bathroom, and the convenience of an upper-level laundry room. The serene primary suite is a true retreat, featuring a walk-in closet and a private 3-piece ensuite. The unfinished lower level invites endless possibilities, whether its a home gym, office, or entertainment haven, its ready to become your dream space. Impeccably designed and brimming with charm, this home delivers style, space, and serenity all in one perfect package.*Please note, some photos have been virtually staged pictures are not of actual home.* (id:63879)
Russell, Ontario
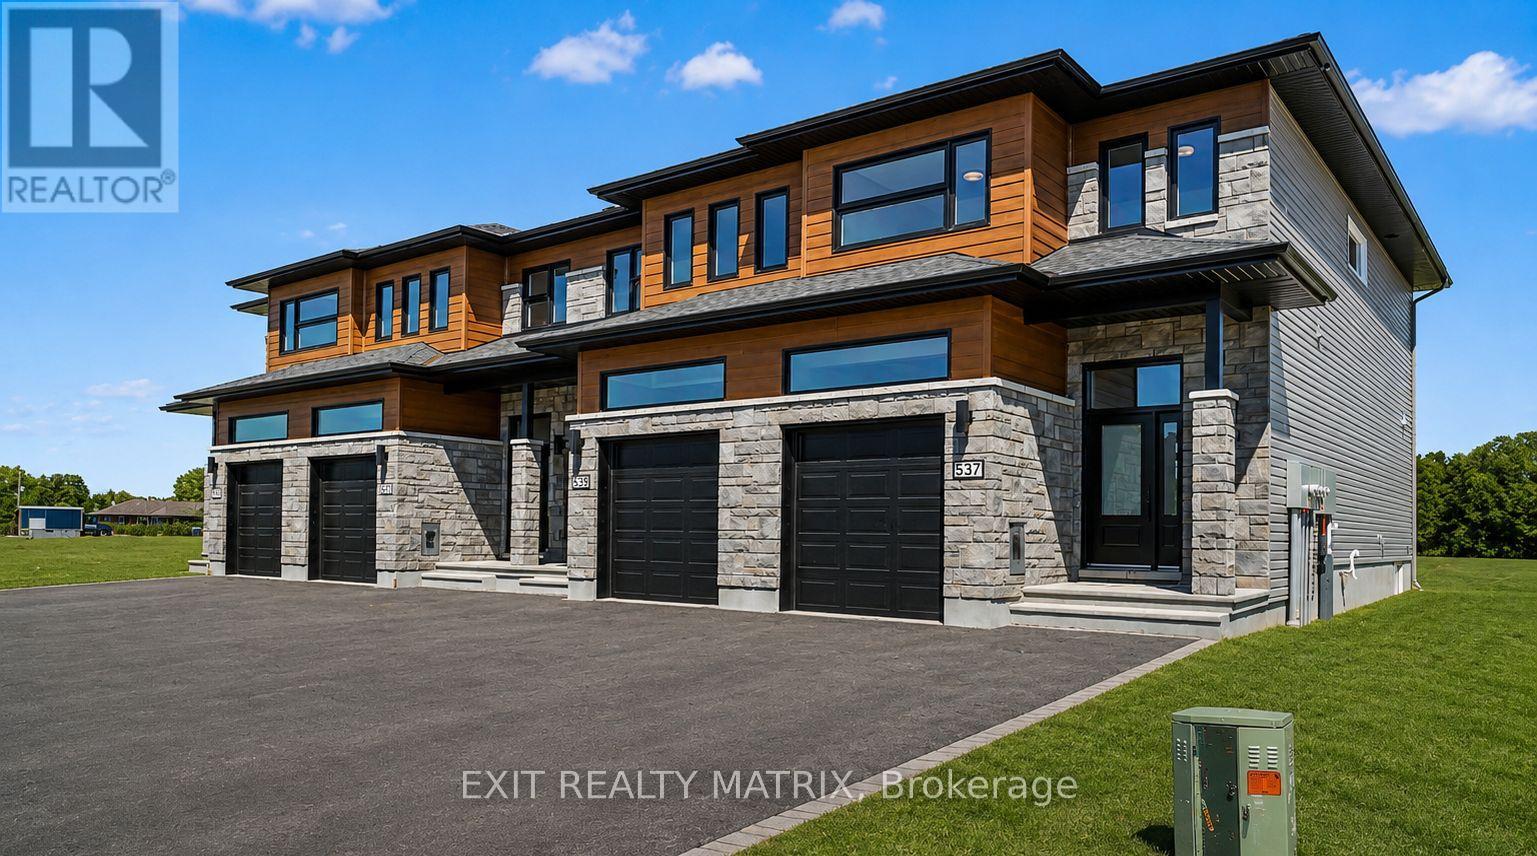
SAVE THE HST!! Special offer: Appliances and A/C now included - limited time. Welcome to this stunning 4-bedroom townhome with a double wide paved drive way, Perfectly balancing comfort, style, and location, this home offers both peace and convenience in one of the areas most desirable family-friendly communities. Inside, the bright open-concept layout is designed for modern living. At the heart of the home, the gourmet kitchen impresses with its abundance of cabinetry, large walk-in pantry, and inviting island with seating. The adjoining dining area is enhanced by oversized patio doors filling the space with natural light. A cozy living room nearby creates the ideal gathering place for family and friends. Upstairs, discover four spacious bedrooms, two full bathrooms, and a conveniently located laundry room. The primary suite is a true retreat with a generous walk-in closet and a private 3-piece ensuite. The lower level remains unfinished, offering endless opportunities to customize and expand to suit your lifestyle. Thoughtfully designed and beautifully situated, this rare find is ready to welcome its next family. Don't miss the chance to call it home!**PLEASE NOTE, SOME PHOTOS HAVE BEEN VIRTUALLY STAGED (id:63879)
Montague, Ontario
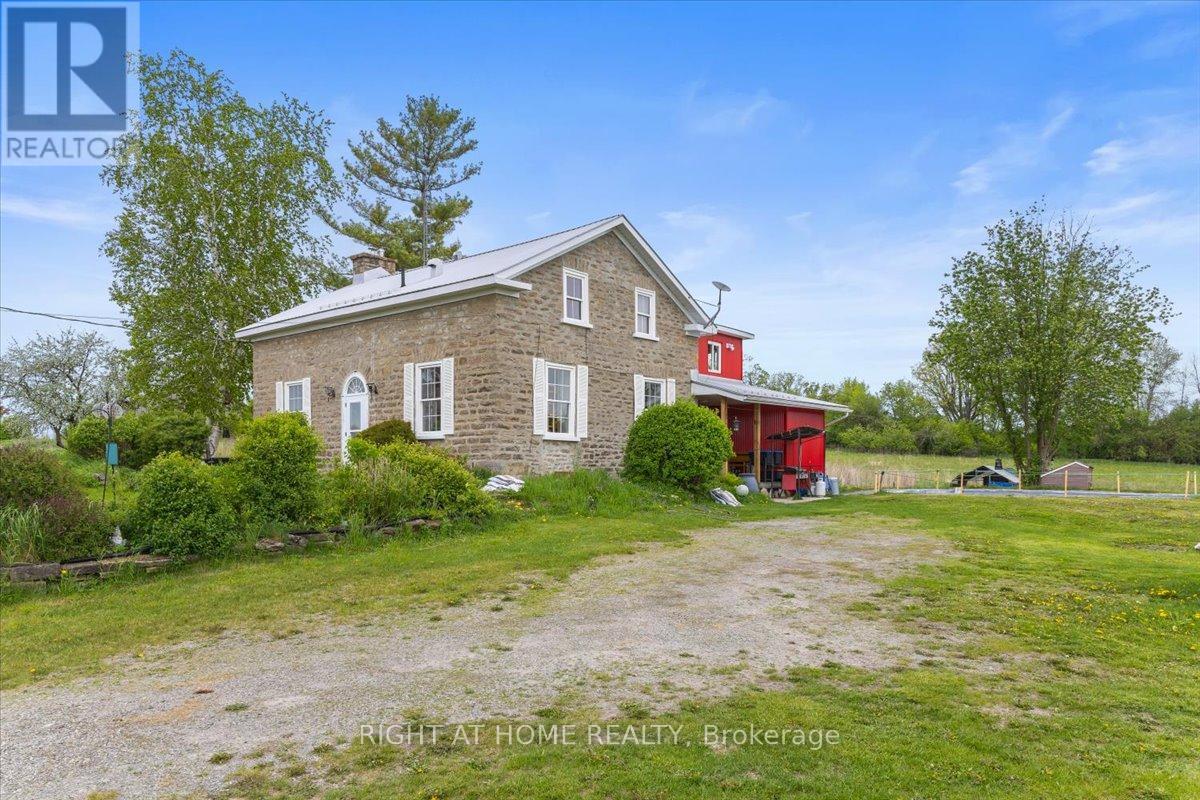
What an incredible opportunity! This beautiful home, situated on 280 acres of land, could be yours. Whether for farming, recreation, or hunting, it is truly a nature lover's paradise. The house, built in 1900, is a 1 3/4 storey, wood-frame and stone home featuring gorgeous exposed wood beams, lovely sliding interior barn doors with soft-close features, four bedrooms, one full bathroom, and one half bathroom. It also offers two beautiful stone fireplaces, one with a wood stove and the other with a stove insert. This home has had over $247,000 in upgrades and improvements between 2018 and 2022. Some of the updates include an aluminum roof and siding completed in 2020, a water softener and UV system installed in 2020, an electric water heater added in 2019, and a wood stove and wood stove insert installed in 2021, both of which were WETT certified in September 2024. This mixed-use property offers crop fields, woods, and wetlands. The fields currently used for cash crops, could continue to be farmed or converted to hay production, making them suitable for horses or other livestock. There may also be potential for a dog kennel (buyer to verify). The property offers endless possibilities, including vegetable farming, hunting, recreation, raising chickens, beef, other livestock, and horses. Additionally, there is a large 26' x 36' garage/machine shed and a spacious older barn, providing a variety of uses. The garage offers excellent storage for recreational vehicles, while the barn could be restored for additional storage or converted into stables for horses or livestock. Let your imagination take you away with the endless possibilities! This property is an easy commute to Ottawa and is located only ten minutes from Smiths Falls and Merrickville. Utilities from Year 2025 include oil from Dicola Petroleum at $1,743.56 (plus approximately $850 in wood), Hydro $5,283.26, Taxes $3,803.09, Insurance $5,511.24. "HST may apply - buyer to provide HST number for self remittance" (id:63879)

Russell, Ontario
SAVE THE HST! Special offer: Appliances and A/C now included - limited time. This exceptional farmhouse-style 3-bedroom townhome is perfectly positioned. Nestled within a highly sought-after, family-friendly community, this residence blends timeless charm with modern sophistication. Step inside to a sun-filled, open-concept layout designed for both comfort and connection. At the heart of the home, the chef-inspired kitchen boasts abundant cabinetry, a spacious walk-in pantry, and a functional eat-at island, ideal for quick weekday mornings or hosting unforgettable gatherings. The adjacent dining area, framed by expansive patio doors, creating a seamless flow between indoor elegance and outdoor tranquility. Upstairs, discover three generously sized bedrooms, a full family bathroom, and the convenience of an upper-level laundry room. The serene primary suite is a true retreat, featuring a walk-in closet and a private 3-piece ensuite. The unfinished lower level invites endless possibilities, whether its a home gym, office, or entertainment haven, its ready to become your dream space. Impeccably designed and brimming with charm, this home delivers style, space, and serenity all in one perfect package.*Please note, some photos have been virtually staged pictures are not of actual home. (id:63879)

Russell, Ontario
SAVE THE HST! Special offer: Appliances and A/C now included - limited time. This exceptional End Unit farmhouse-style 3-bedroom townhome is perfectly positioned. Nestled within a highly sought-after, family-friendly community, this residence blends timeless charm with modern sophistication. Step inside to a sun-filled, open-concept layout designed for both comfort and connection. At the heart of the home, the chef-inspired kitchen boasts abundant cabinetry, a spacious walk-in pantry, and a functional eat-at island, ideal for quick weekday mornings or hosting unforgettable gatherings. The adjacent dining area, framed by expansive patio doors, creating a seamless flow between indoor elegance and outdoor tranquility. Upstairs, discover three generously sized bedrooms, a full family bathroom, and the convenience of an upper-level laundry room. The serene primary suite is a true retreat, featuring a walk-in closet and a private 3-piece ensuite. The unfinished lower level invites endless possibilities, whether its a home gym, office, or entertainment haven, its ready to become your dream space. Impeccably designed and brimming with charm, this home delivers style, space, and serenity all in one perfect package.*Please note, some photos have been virtually staged pictures are not of actual home.* Home to be built. (id:63879)
Ottawa, Ontario
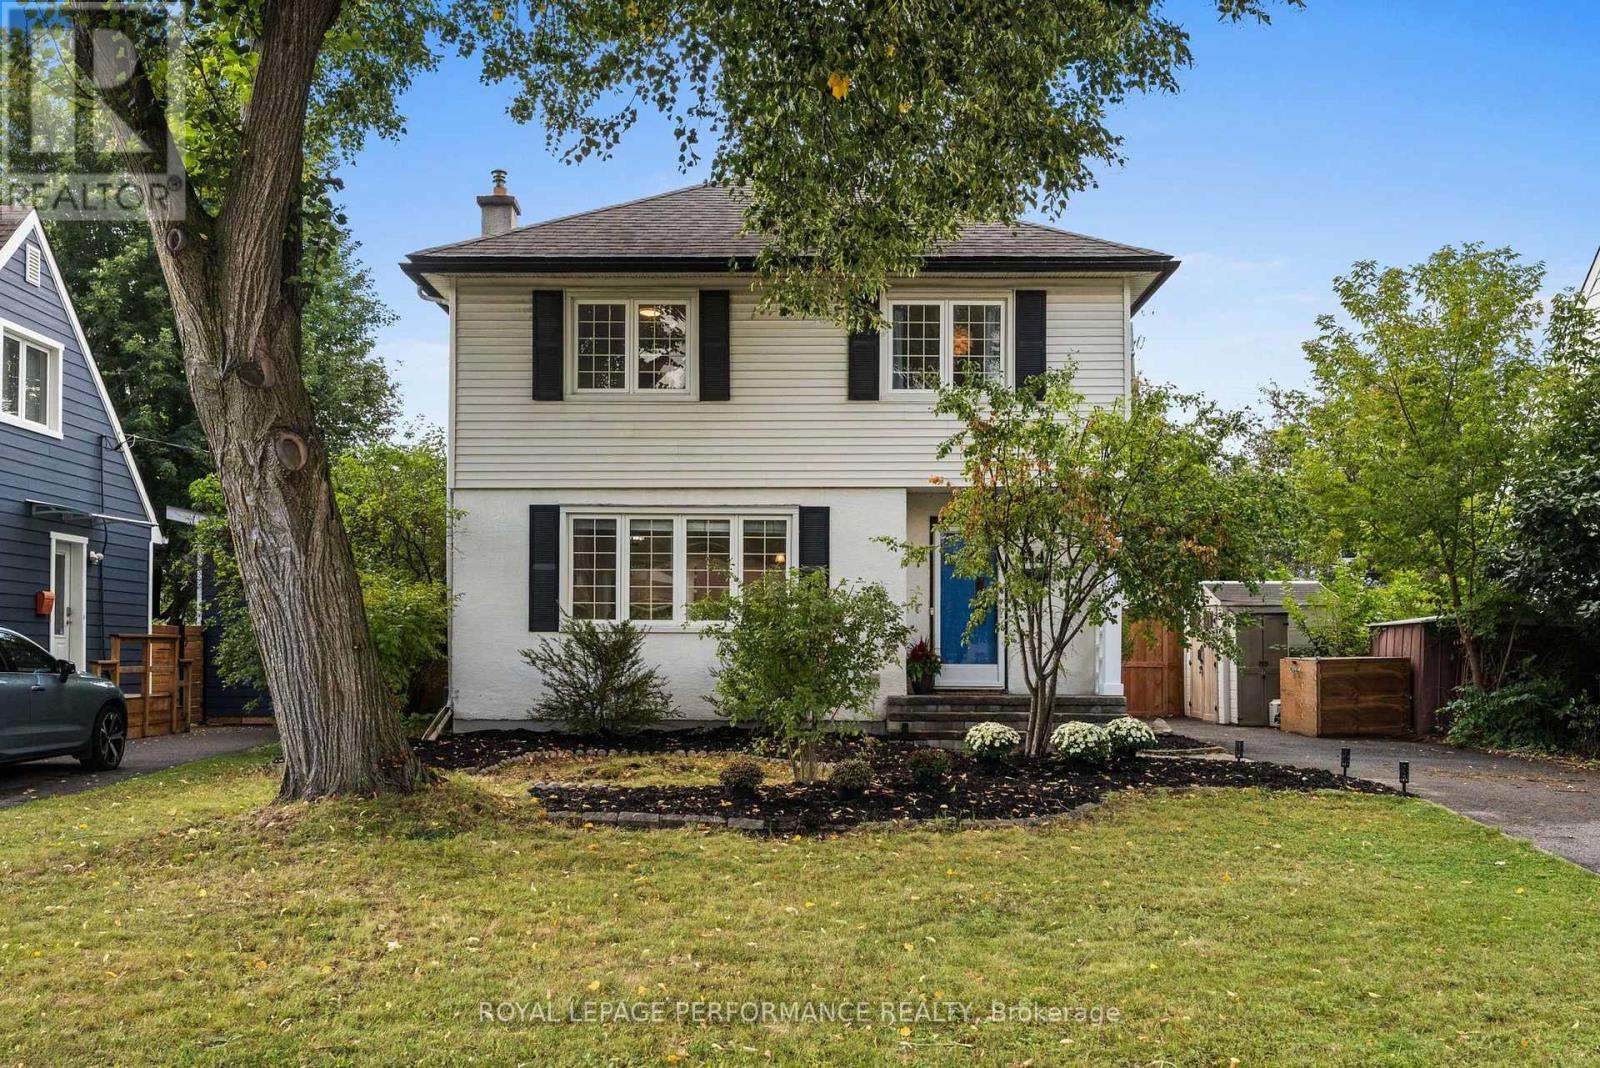
Rarely offered detached 2 storey home in the highly desirable Elmvale Acres community! Set on a generous 50' x 100' lot along a mature, tree lined street, this beautifully maintained home offers the perfect blend of warmth, space and modern finishes. From the moment you step inside, beautiful picture windows, hardwood flooring and crown moulding create an inviting place to call home. The bright, open concept living and dining rooms provide plenty of space for everyday family life and effortless entertaining. The dining area offers direct access to the rear deck (2024) and expansive, fully fenced backyard (2023) a private outdoor retreat featuring mature trees, lush green space, perennial gardens, stone walkways and a patio. There is ample room for children to play, pets to roam, summer gatherings or quiet evenings under the trees.The updated kitchen (2015) is both stylish and functional, featuring stainless steel appliances, modern cabinetry, granite countertops, an under mount sink, tiled backsplash and a convenient breakfast bar. Hardwood stairs lead to the second level, where you'll find a spacious primary bedroom with his and hers closets, two additional generous bedrooms and a beautifully updated main bathroom (2022).The finished lower level adds valuable and versatile living space with a gym or family room (2023), renovated 3 piece bathroom, workshop, laundry area and plenty of storage. Whether you envision a comfortable movie room, home gym, playroom or work-from home space, this level can easily adapt to suit your lifestyle.Ideally located close to CHEO, The Ottawa Hospital General Campus, Trainyards, schools, parks, shopping, transit and everyday amenities. This welcoming home is a wonderful opportunity to enjoy the space and privacy of a detached property in one of Ottawa's most established, convenient and family-friendly neighbourhoods. (id:63879)
Ottawa, Ontario
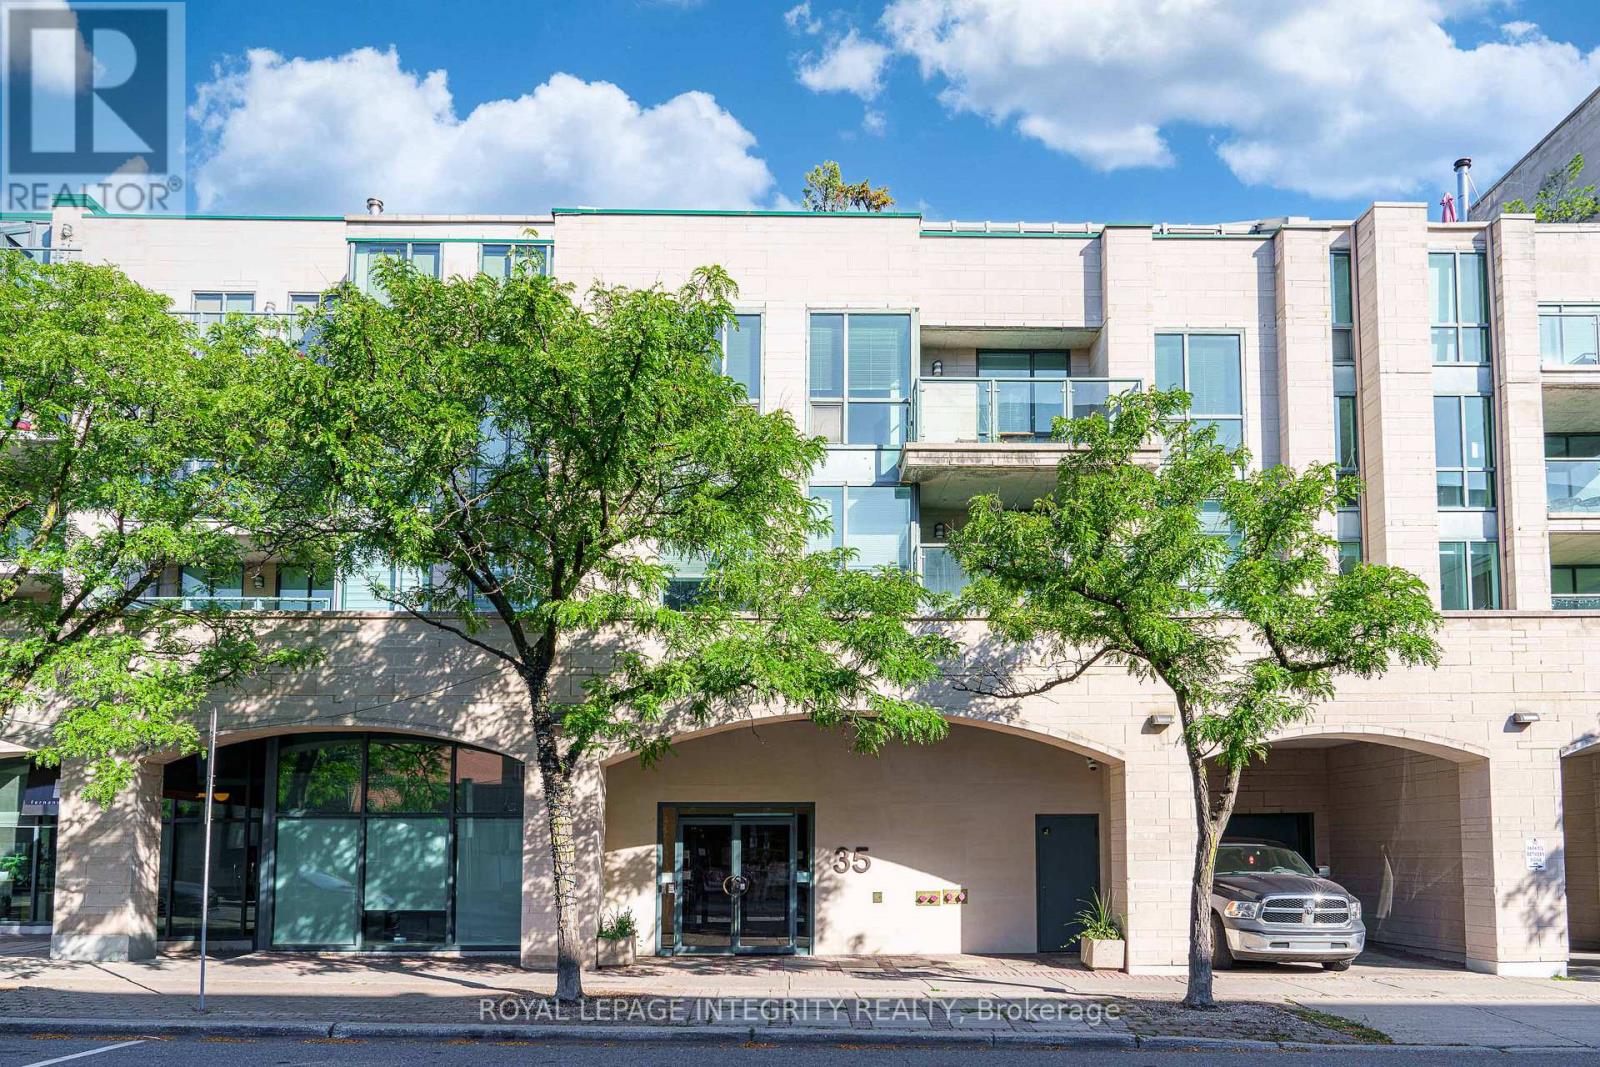
Ideal for the busy executive or any professional needing a convenient pied-a-terre, this current renovated condo is located just steps from Sussex Drive and minutes from Ottawa's vibrant Heritage area, in a quiet and desirable neighborhood. Situated at the rear of a charming low-rise building overlooking the historic cathedral, this residence has stood the test of time. The building is professionally managed and home to a respected community of executives, retirees, and external affairs professionals. Offering approximately 648 sq ft of thoughtfully laid-out living space, the unit features ample natural light and a private balcony perfect for summer relaxation. The home received a full-scale renovation valued at around $65,000, featuring a completely updated kitchen with a marble countertop, fully modernized bathrooms, new wiring, strategically placed pot lights throughout, three programmable thermostats, a refreshed entryway with new tile and coat rack, and upgraded luxury light fixtures. The home also features a high-end Miele washer and dryer. It's available for immediate possession. Included are one underground parking space and a storage locker. An excellent investment or a stylish city retreat for professionals. Enjoy effortless commuting with easy access to the Rideau LRT and explore iconic nearby landmarks such as Parliament Hill, the Canadian Museum of History, the National Gallery of Canada, Jacques-Cartier Park, and Major's Hill Park. After a busy day, choose from a variety of dining options just steps from your door, including Mezzanotte Bistro, Fat Boys Southern Smokehouse, Fiazza Fresh Fired Pizza, and many more. Spend your summer afternoons savoring Piccolo Grande Gelato as you stroll along the scenic Ottawa River. Don't miss this opportunity to own a quality condo in a prestigious location with superb management and community! (id:63879)
Ottawa, Ontario
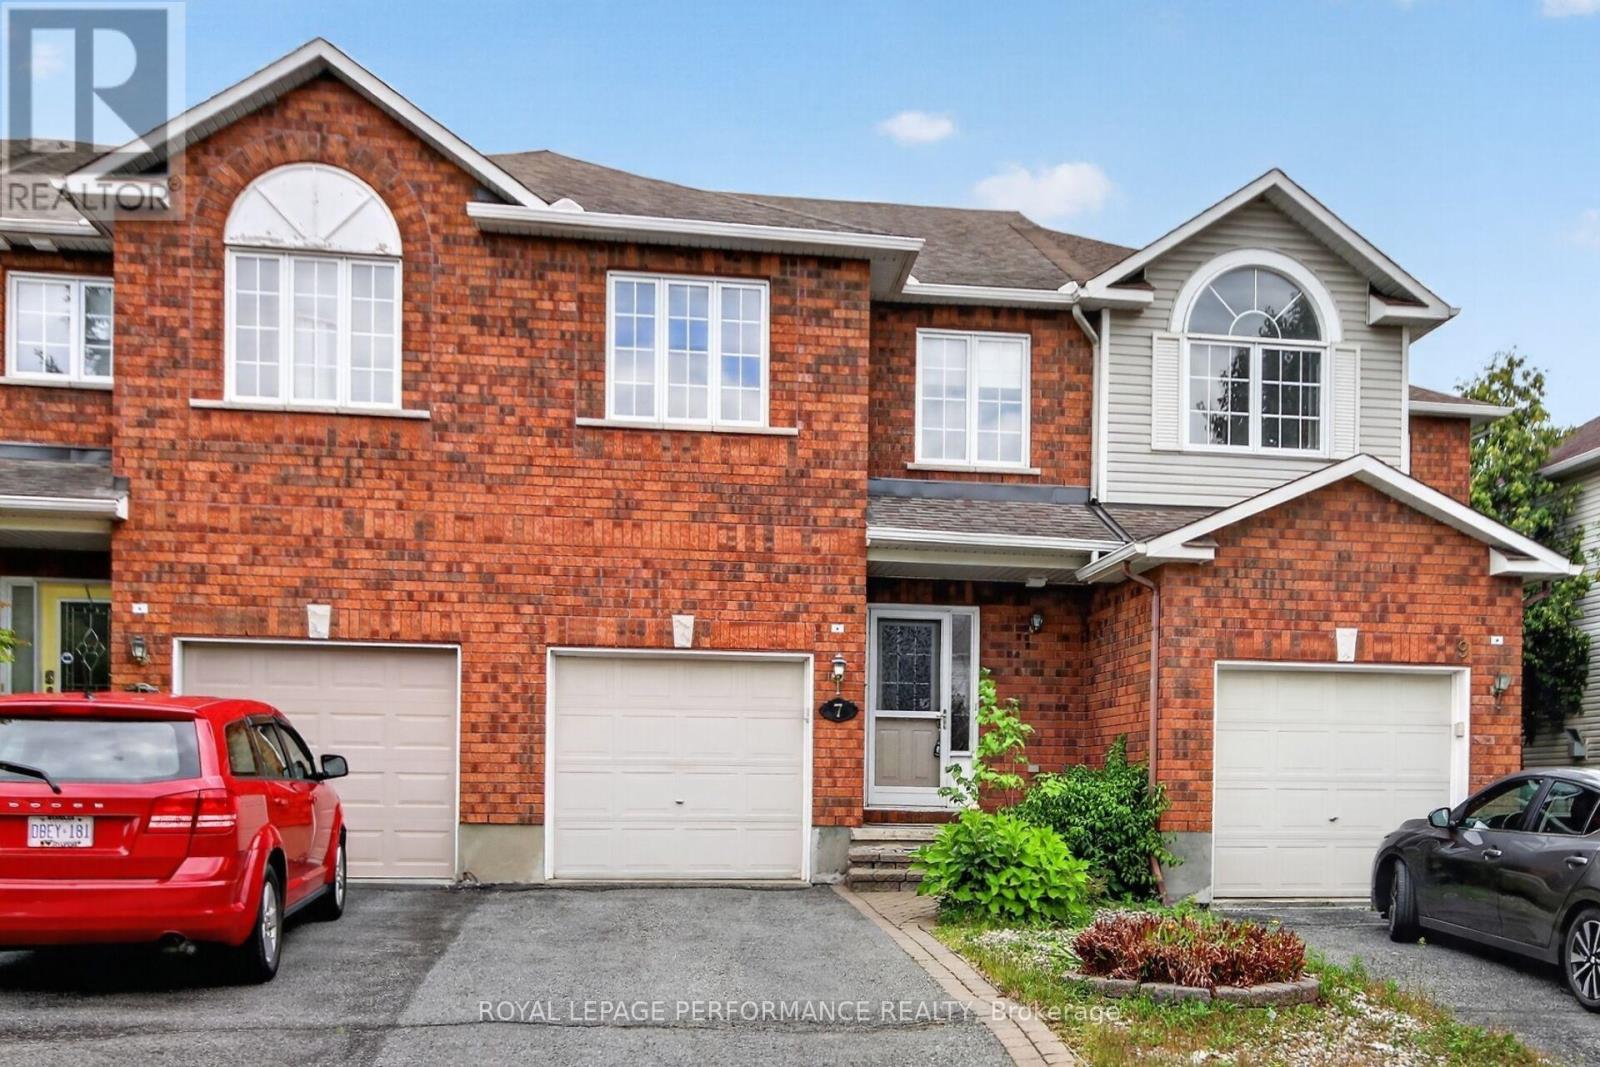
Welcome to this inviting 3-bedroom, 3-bathroom townhouse located in the highly desirable, family-friendly community of Barrhaven. The bright and spacious main floor features beautiful hardwood flooring and an open-concept layout, perfect for everyday living and entertaining. The open kitchen flows seamlessly into the living and dining areas, while a cozy gas fireplace adds warmth and character to the living room.Upstairs, you'll find three generously sized bedrooms, all featuring large closets with plenty of storage. The spacious primary bedroom offers the added convenience of a private 4-piece ensuite.The finished basement provides even more living space, perfect for a family room, home office, gym, playroom, or entertainment area. Step outside and enjoy the added privacy and peaceful setting of having no rear neighbours.Ideally situated close to schools, parks, shopping, transit, and all the amenities Barrhaven has to offer, this well-appointed home combines space, comfort, storage, and a fantastic location. A wonderful opportunity to make this Barrhaven townhouse your new home! (id:63879)