

Cornwall, Ontario
Welcome to 207 Leonia in the heart of the east side of Cornwall. Situated on a lovely, established street in a great neighborhood, this 3+1 bedroom has a lot to offer. Having a large lot, there's enough driveway for all your cars and more for your recreational vehicles. That's not all! Plenty of storage with the 1+1/2 detached garage that is complete with a handy over hang on the side. Private backyard is perfect for sitting out, entertaining, or for your gardening vision. Up the front deck you'll step into the living room with a large bay window, cut-out to kitchen for extra light, original hardwood floors, and a cozy gas stove for those cold winter nights . Down the hall are 3 good size bedrooms with original wood parkay flooring and the full 4-piece bathroom. One bedroom is currently an office that has laundry hookups for the previous owner, laundry hookups are also downstairs in their initial location so you can choose where to put them. Speaking of the basement.. it's a full sized and finished with an updated rec room and bar area, another bedroom, cold storage, and a utility/laundry room with a lone toilet that can be added to to make another bathroom! Come and check out the this functional home with some nice upgrades and lots of room to roam. (id:63879)
South Stormont, Ontario
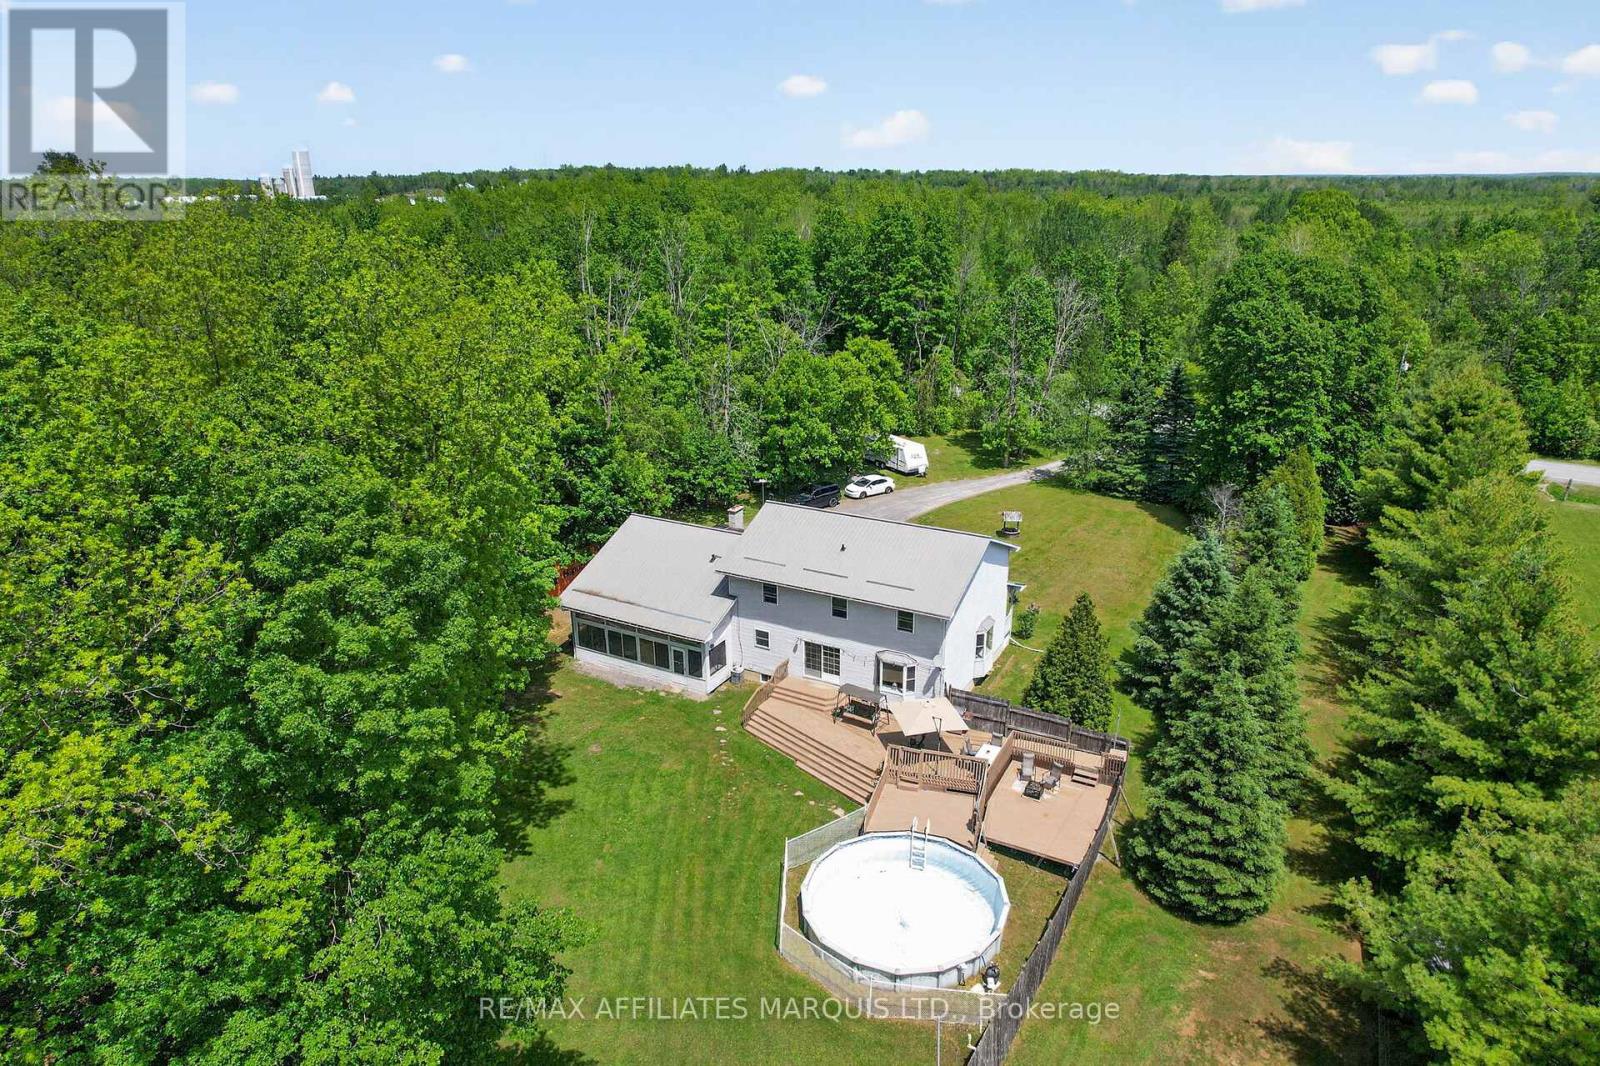
This perfect family home checking all the boxes is located in sought-after St. Andrews West, just 10 minutes from Cornwall and ideally situated off Hwy 138, making commuting to Ottawa in under an hour a breeze. Set on a quiet country road, the drive home is peaceful and picturesque, leading you to a beautifully maintained property tucked privately among the trees on nearly 4 acres. A large driveway welcomes you to this charming home complete with an attached garage, durable metal roof, and a stunning covered front porch, perfect for enjoying quiet mornings and calm evenings. Inside, the home is designed for comfortable family living and effortless entertaining. The main floor offers convenient laundry, a 3-piece bathroom, and a spacious open eat-in kitchen featuring quality cabinetry and plenty of room to gather. A separate formal dining room provides the perfect setting for hosting, while patio doors off the kitchen lead to a massive back deck, ideal for summer BBQs and outdoor living. The oversized living room offers plenty of space for the whole family, and the screened-in sunroom creates a cozy spot to unwind on warm summer nights. Upstairs, you'll find 4 large bedrooms, including a generous primary retreat complete with a 4-piece ensuite, plus the added bonus of a laundry chute. The finished basement expands your living space with a large rec room, a spacious mechanical/storage area, and a soundproof office, perfect for working from home or quiet study. Outside, the lifestyle truly shines. The expansive deck and above-ground pool overlook your private, tree-lined backyard, offering the ultimate setting for entertaining, relaxing, and enjoying nature. With 3.8 acres of space, privacy, and room to grow, this is the perfect place to call home. Book your private tour today! (id:63879)
Cornwall, Ontario
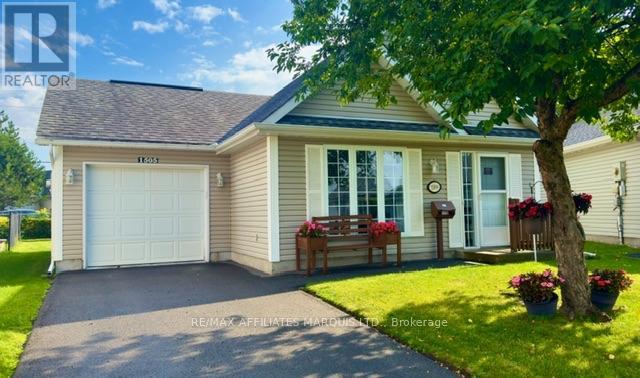
Welcome to 1505 Frank Court, a beautifully maintained 2-bedroom slab-on-grade home designed for easy, comfortable living. Whether you're looking to downsize, simplify your lifestyle, or find the perfect home base for your snowbird years, this property offers the convenience of one-level living with no stairs to worry about. Inside, you'll find a bright open-concept kitchen and living area that creates a welcoming space for everyday living and entertaining. In-floor radiant heating keeps the home cozy through the winter months, while ductless air conditioning provides comfort during the warmer weather. The spacious primary bedroom features a walk-in closet, offering plenty of convenient storage. Outside, approximately 3/4 of the backyard is fenced, offering a private area to relax, garden or enjoy the outdoors, along with a small garden shed for additional storage. If you've been thinking about simplifying life without giving up the comforts of home, 1505 Frank Court is definitely worth a look. An ideal choice for snowbirds, retirees, downsizers or anyone who appreciates the ease of single-level living. (id:63879)
Champlain, Ontario
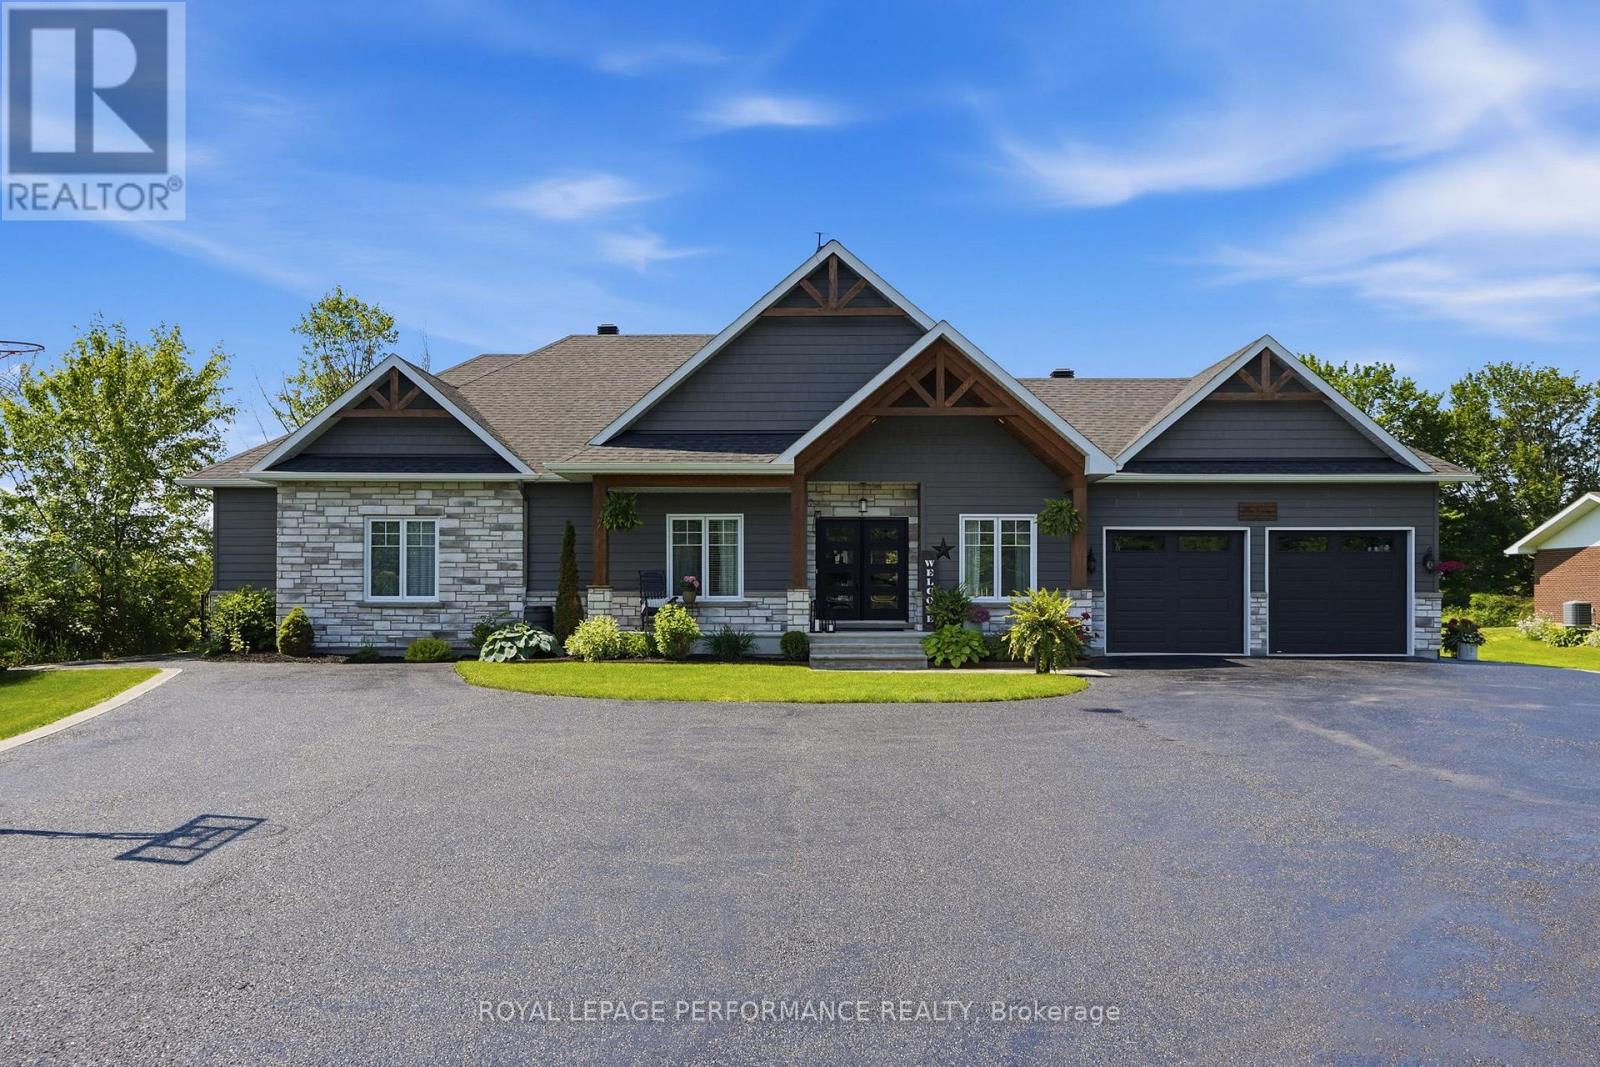
OPEN HOUSE SUNDAY SEPT 13TH 1PM - 3PM. Pinterest worthy! This modern farmhouse offers a refined, clean aesthetic, and a true lifestyle upgrade. Gorgeous spacious home features 4 bedrooms, an office, a versatile flex room, and 3 bathrooms for a total of 4794sq'. The double attached heated garage is turned into a 598sq' gym. The property is designed with versatility in mind the with a 862sq' multigenerational space with it's own private entrance to independent living with 1 bed - 1bath, kitchenette, living room, plus, patio doors to it's own deck; or maybe you turn this space into a sports lounge. The main level, has a beautifully appointed kitchen with a quartz center island , generous counter space, a pantry too. The inviting living room with timeless gas fireplace has french doors to the elegant backyard deck with 24' above ground heated pool with, a natural gas BBQ included. A fully finished basement provides additional room for recreation, perfect for families with children or teens. Blending classic charm with modern design, this home features a warm neutral palette and clean lines throughout, simply move in and relax. Perfect for multigenerational living-where children stay close, parents remain at home, and everyone enjoys their own space without compromise. A rare opportunity offering comfort, flexibility, and privacy-all under one roof. 2018 Construction- Natural gas HVAC. Starlink Internet. 2 large sheds, 10'x20 and 10'x24' . Back up sump pump included. Although Sandy Hill is known for its excellent natural spring water, the owners have also installed a UV purification system and a water softener, both of which are professionally maintained annually. Generlink included. (id:63879)
South Glengarry, Ontario
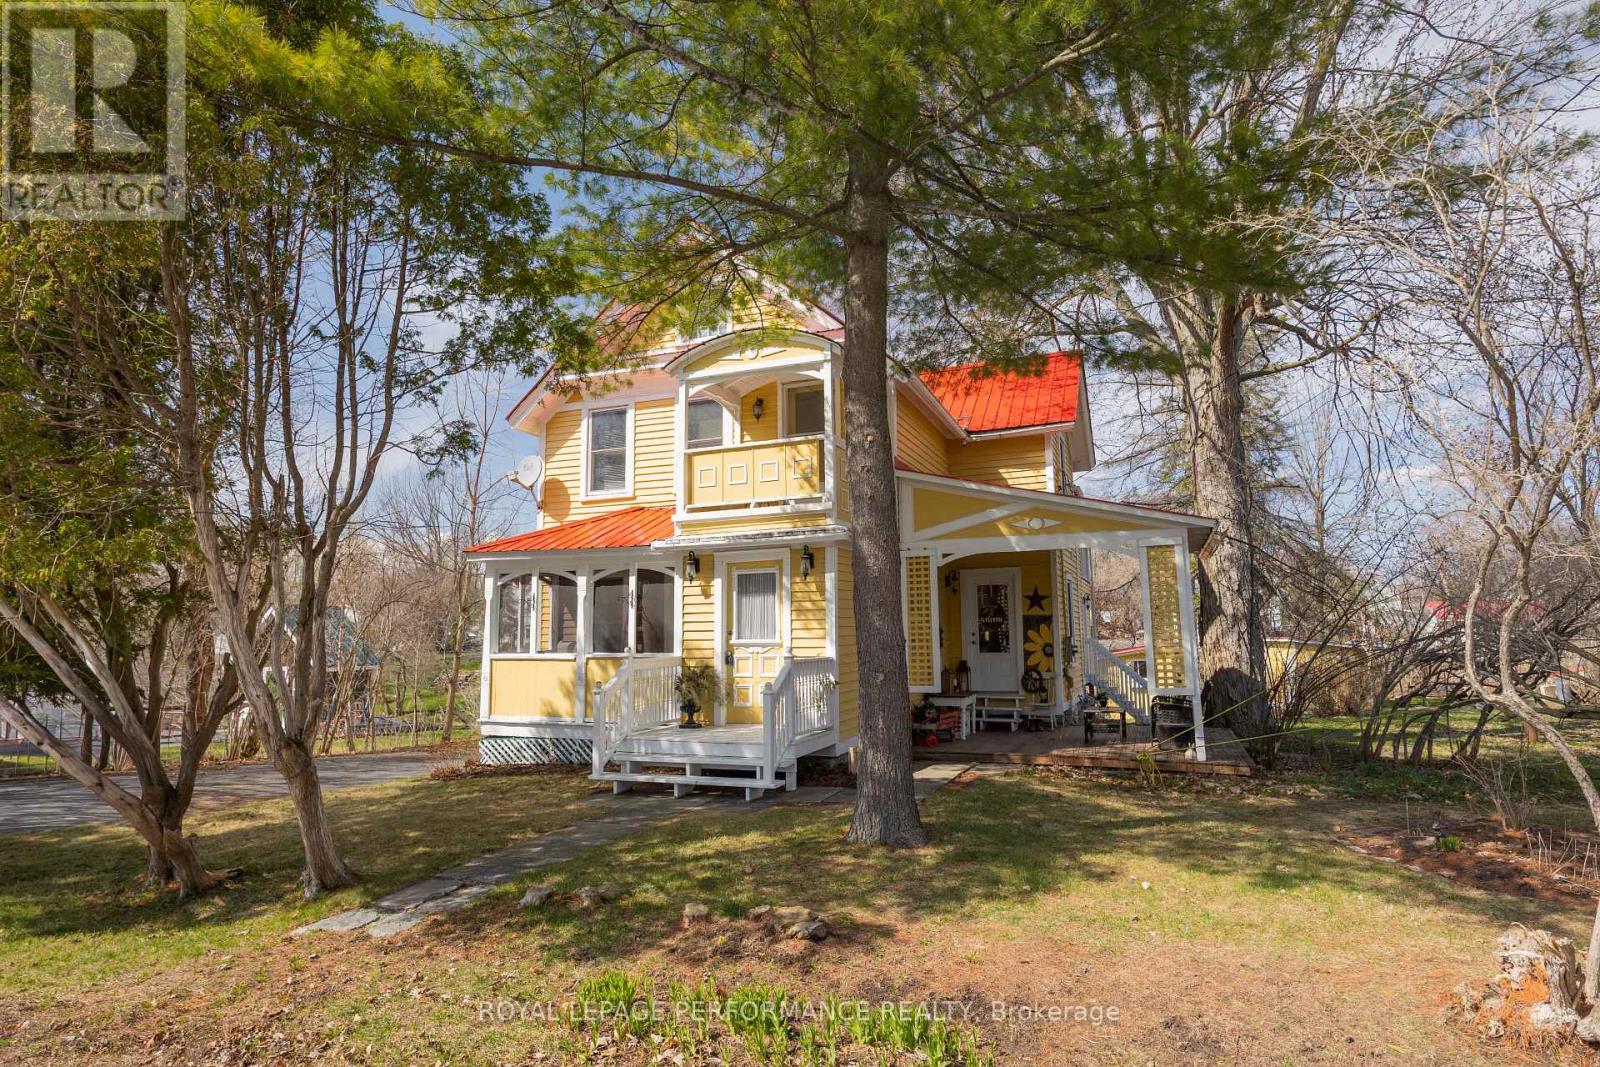
Charming 1890's home on the Raisin River in the heart of the historic village of Williamstown. Traditional victorian charm with modern conveniences. This home underwent significant restoration and remodelling while respecting the era's character. Original dining room restored and upper level pine flooring refinished (2020) In 2021 fully renovated and remodelled kitchen as well as living room built-in library with electric fireplace. New 16'x12' addition adjacent to the kitchen providing an unmatched view of sunsets from either the indoor space or the covered upper deck directly accessible from the primary bedroom (2022). In 2023 New bathroom and laundry room. New flooring in kitchen (2023) Primary bedroom (2024) Entrances (2025) New main entrance landing/stairs and new lower deck (2024) Exterior of home repainted in 2024. Insulated detached workshop and attic storage. If you appreciate character and a move-in ready home in a fantastic setting, this must be viewed. (id:63879)
Ottawa, Ontario
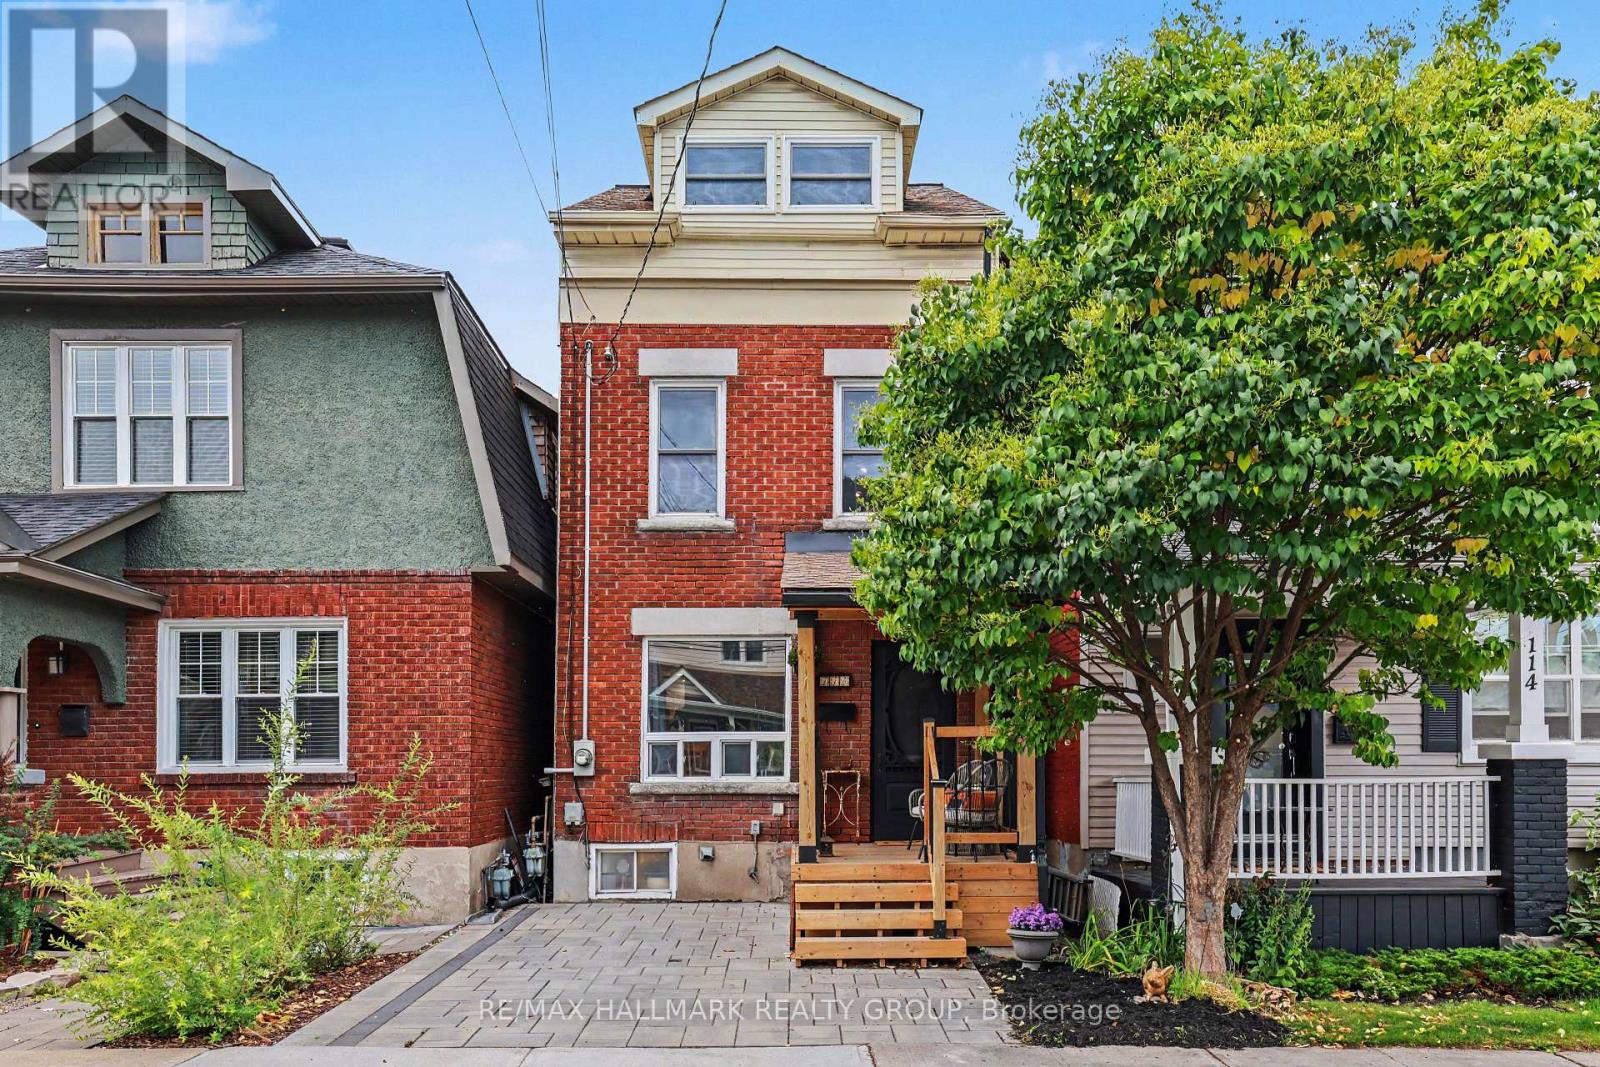
UNIQUE, FUN & FULL OF PERSONALITY! Welcome to 116 Hamilton Ave. N! For 30 years the owners have created a wonderfully renovated 3-bedroom, 2-full-bath detached home tucked away on a family-friendly dead-end street in the heart of Hintonburg/Wellington Village. The open-concept main floor is made for entertaining, with a gorgeous kitchen featuring Brazilian Emerald Green granite, stainless steel appliances and plenty of style. Step outside to your private deck - perfect for morning coffee or unwinding after a long day. Upstairs, discover a spacious, oversized bathroom complete with shower and Jacuzzi tub, then head to the bright 3rd-floor loft, where four skylights illuminate two open loft bedrooms - use them for sleeping, working, creating or whatever suits you! In the basement you will find laundry, lots of storage, a workbench and another full bathroom. Outside, enjoy a welcoming porch and parking for one car. With great neighbours, plenty of street activity and Hintonburg's restaurants, shops, the Parkdale Market, schools, parks and highway access just steps away, this is a home - and a neighbourhood - you'll love coming home to! (id:63879)

Ottawa, Ontario
Welcome to 86 Shackleford Way, a beautifully upgraded 4-bedroom, 3-bath detached home offering over 3,000 sq. ft. of living space on a premium 50-ft. corner lot in Stittsville North. Built by Tamarack, this impressive home features a double garage, 5-inch maple hardwood throughout the main level, a matching maple staircase and railings, and two separate living spaces for both formal entertaining and everyday family life. At the heart of the home is a beautifully upgraded kitchen with an oversized centre island, quartz countertops, upgraded cabinetry, stylish backsplash, upgraded sink and plumbing fixtures, a walk-in pantry, and a separate beverage bar with glass-front cabinetry. The spacious family room features a natural gas fireplace, while the mudroom offers its own walk-in closet for exceptional everyday storage. Upstairs are four generous bedrooms-and remarkably, every bedroom has its own walk-in closet. The spacious primary suite offers a large walk-in closet and a 5-piece ensuite with double sinks, glass shower, freestanding tub and private water closet. Second-floor laundry adds everyday convenience. The unfinished basement offers excellent future potential with a bathroom rough-in already in place. Additional highlights include a Tesla charger, a fully fenced backyard with landscaping and interlock, and parking for up to four vehicles. Minutes from Stittsville Main Street, Tanger Outlets, Canadian Tire Centre, Kanata Centrum, parks, shopping and highway access. A home where the upgrades aren't just for show-they make everyday living better. (id:63879)

Ottawa, Ontario
Welcome to this impressive Tamarack built executive home. A true 5 bedroom offering over 3200 sq. ft. this is a family friendly home in a well established, desirable family friendly neighbourhood. The pride of ownership is evident from the moment you arrive. Beautifully landscaped from the interlock driveway, walkway and flower beds front and back. From the spacious front foyer a set of french doors leads you to the formal living room and dining room. The renovated gourmet style kitchen has ample cupboard and counter space, a center island, granite counters, a walk-in pantry and a bright breakfast area looking onto the back gardens. The large family room adjacent to the kitchen has a gas fireplace. The main floor also has a private office and an updated powder room and laundry room. The dramatic circular hardwood staircase leads you to the 5 bedrooms on the second level. The primary suite is very generous and of course has a large walk-in closet and a luxurious renovated ensuite bath. All secondary bedrooms are very good sizes with excellent closet spaces. The main bath has also been renovated. The basement is mostly finished offering a huge family room, a workout area and plenty of storage. Out back you will find a two tiered composite deck and there is a direct hookup for the gas BBQ. This home has been thoughtfully updated over the years by the original owners. Updates include the kitchen, all bathrooms, roof, windows, hardwood floors, gas fireplace and the furnace and AC. An excellent location close to all amenities this is a beautiful home awaiting it's next family. (id:63879)

Carleton Place, Ontario
Welcome to this beautifully maintained 2022-built end-unit townhome offering exceptional privacy with no rear neighbours and no direct side neighbour. With 3 bedrooms, 2.5 bathrooms, and a finished basement, this home blends modern style with everyday functionality. The thoughtfully designed main level features an open-concept layout ideal for both entertaining and family living. The classic white kitchen is complemented by quartz countertops, black hardware, a spacious island with breakfast bar, and custom built-in pantry cabinetry for added storage and organization. Luxury vinyl flooring runs throughout the main level and continues into the finished basement for a cohesive and contemporary feel. Brand new (2026) back steps. Upstairs, the primary suite offers a relaxing retreat complete with a beautifully designed ensuite featuring a double sink vanity and a custom built-in walk-in closet. Two additional bedrooms, a full main bathroom, and convenient second-floor laundry complete the upper level. The finished basement expands your living space with a comfortable family room and a newly added wet bar-perfect for hosting guests or creating the ultimate movie-night setup. Located within walking distance to shops and restaurants, this home offers the perfect balance of privacy, style, and convenience-simply move in and enjoy. (id:63879)

Ottawa, Ontario
Welcome to 79 Selhurst Avenue, a well-maintained 3-bedroom, 4-bathroom semi-detached home in the sought-after Barrhaven East community. The main floor offers a bright, functional open-concept layout with hardwood flooring, a modern kitchen with a large centre island, and a seamless connection to the dining and living areas. Upstairs features three spacious bedrooms, including a generous primary bedroom, along with two full bathrooms. The renovated and fully finished basement provides additional living space with a large family room, gas fireplace, and full bathroom-ideal for a family room, home office, recreation area, or guests. Step outside to the large interlocked backyard, offering plenty of space for outdoor dining, summer BBQs, entertaining, or relaxing. An attached garage adds everyday convenience and storage. Ideally located just one block from a neighbourhood park and close to schools, transit, walking paths, shopping, restaurants, and convenient access to Prince of Wales Drive. A well-appointed home in a family-friendly location, offering the space, updates, and convenience buyers are looking for. (id:63879)

Ottawa, Ontario
OPEN HOUSE SUNDAY, SEPT 13 2-4! If you've been dreaming of an updated & private custom home that's close to the city, there's no more waiting! Welcome to this elegant & airy home on a mature 2-acre treed lot w/ trails boasting an inground saltwater pool & beautiful perennial gardens. The open-concept layout offers brand new wide-planked floors and overflows with natural light, thanks to the floor-to-ceiling windows throughout the home & skylights on the 2nd level. The brand new custom kitchen (2026) dazzles w/ quartz countertops & new SS appliances, a walk-in pantry, gas cooktop & what feels like endless prep space! Plus an oversized sink w/ touch faucet overlooking your backyard sanctuary & all the room you need for your kitchen dance parties w/ the kids! Other features that cannot be missed are the incredibly spacious principle rooms & secondary bedrooms, soaring ceilings & custom window treatments throughout. Perhaps most appealing to parents is the primary WING (more than just a suite), which offers a newly renovated ensuite complete w/ a custom walk-in shower & freestanding tub, together with a large WIC and & den/4th bedroom area. The spacious lower level already has a rec room for your growing family, with endless possibilities to add additional bedrooms or entertainment area. The attached double garage offers separate access to the home through an enclosed breezeway, making it the perfect layout for a future in-law suite or home-based business. Nestled on a quiet street in an established estate neighbourhood, this remarkable family home is just minutes from the growing amenities of Metcalfe & Greely, including the popular Farmers' & Greely Good Markets, and a short drive to Findlay Creek! **Note: New pool liner on order. Several mechanical updates, including new furnace, pressure tank, sump pumps & more (2025). (id:63879)

Ottawa, Ontario
OPEN HOUSE SUNDAY, SEPTEMBER 13TH 2-4PM.Freshly updated, beautifully maintained & ready to welcome you home! This 3-bedroom, 3-bathroom townhouse is ideally located in the heart of Barrhaven, close to everything you need. A practical mudroom off the foyer offers inside access to the garage, generous storage and a convenient 2-piece bath with a new vanity. The bright, open-concept living and dining area is anchored by a cozy wood-burning fireplace and opens directly to the back patio-perfect for everyday living and entertaining. The refreshed kitchen shines with newly refaced cabinetry, quartz countertops, stainless steel appliances and plenty of storage. Upstairs, the spacious primary bedroom easily accommodates a king-sized bed and features a walk-in closet and 5-piece ensuite, freshly updated with new flooring and a crisp new vanity. Two additional well-sized bedrooms and a 3-piece bath complete the upper level. The finished lower-level family room adds valuable flex space for a home office, gym, playroom or movie nights, while the unfinished area provides ample storage and dedicated laundry space. Step outside to a deep, fully fenced backyard with plenty of room to relax, entertain or garden. With shopping, schools, parks, transit and everyday amenities just minutes away, this inviting Barrhaven home offers the perfect combination of space, thoughtful updates and convenience, not to mention being in a great school catchment! (id:63879)

Ottawa, Ontario
Welcome to 608 Vivera Place, an exceptional end unit townhome offering outstanding value in a sought after neighbourhood. Beautifully maintained and completely move in ready, this home allows you to settle in and enjoy from day one, without the added cost, work, or waiting often associated with buying from a builder.The bright, open concept main floor features nine foot ceilings, beautiful hardwood flooring, and a cozy fireplace that creates a warm and inviting atmosphere. The spacious kitchen is equally impressive, offering granite countertops, stainless steel appliances, a large centre island, and a walk in pantry with exceptional storage.Upstairs, hardwood flooring continues throughout three generously sized bedrooms, including a spacious primary retreat. The thoughtfully designed layout also includes 2.5 bathrooms and a convenient second floor walk in laundry room complete with a utility sink and abundant storage.The fully finished basement adds even more valuable living space and can easily accommodate a family room, home office, gym, or playroom. As an end unit, the home also benefits from additional privacy and natural light.With comparable homes recently selling for considerably more, 608 Vivera Place represents a rare opportunity to secure a turnkey home at an advantageous price. Close to parks, schools, shopping, and everyday amenities, this is a home where every detail has already been taken care of. Simply move in and enjoy! (id:63879)

Mississippi Mills, Ontario
Welcome to this 3-bedroom, 3-bathroom townhome in an exceptionally convenient Almonte location, with the Ottawa Valley Rail Trail just steps from your door and an open outlook toward the dog park and green space across the street. The fully fenced backyard provides a private outdoor space, while downtown Almonte is an easy walk away. The main floor offers an open-concept kitchen, dining and living area with hardwood flooring throughout. Patio doors from the living room lead to the deck and backyard, creating an easy connection between the living space and outdoors. A 2-piece powder room completes the main level. Upstairs, the spacious primary suite features double-door entry, a large walk-in closet and 4-piece ensuite. Two additional well-sized bedrooms share a full bathroom. Laundry is conveniently located on the bedroom level, so there is no need to carry laundry baskets up and down the stairs. The finished lower level adds useful living space with a comfortable family room, two large windows and laminate flooring, along with additional storage. The location makes it easy to take advantage of Almonte's outdoor spaces and downtown amenities. The Rail Trail is virtually at your doorstep, while cafés, restaurants, shops, the farmers market and the Mississippi River are all a short walk away. Multiple parks, arena and local schools are also nearby. With approximately 1,500 sq. ft. of finished living space, three bedrooms, three bathrooms, a finished lower level and a private fenced yard, this is a low-maintenance home that offers practical living in a location that makes it easy to enjoy the charm of Almonte. (id:63879)

Ottawa, Ontario
Welcome to 320 Stowe Court, a bright and beautifully updated end-unit townhome tucked into the mature, tree-lined community of Beaverbrook. With extra windows, a unique multi-level layout and a private fenced yard, this home offers an impressive combination of space, character and functionality. The main living level features a spacious living room highlighted by dramatic floor-to-ceiling windows overlooking the backyard and a cozy fireplace. A few steps up, the show-stopping newly renovated kitchen is sure to impress with quartz countertops, a large centre island, built-in cabinetry, ample cupboard and counter space, convenient pots-and-pans drawers and a generous eating area. An adjoining bonus room adds even more versatility and could easily serve as a home office, sitting area, playroom or extended dining space. Up another few steps, the private primary bedroom offers peaceful backyard views and an expansive wall-to-wall closet. The upper level is home to two additional spacious bedrooms and a full bathroom. The lower level adds a charming powder room along with laundry and plenty of storage. Parking is another standout, with an attached garage, driveway parking and an additional parking space conveniently located beside the unit. Outside, enjoy a fully fenced backyard surrounded by mature greenery, complete with an interlocking patio and storage shed, an inviting space for relaxing, entertaining or dining outdoors. All of this in established Beaverbrook, close to schools, parks, the library, walking and cycling paths, convenient Highway 417 access and connections to the Trans Canada Trail network. A wonderfully unique home in one of Kanata's most established neighbourhoods. Complex has a pool and play structure for owner use. (id:63879)

Ottawa, Ontario
This stunner is ready for its next family! Originally a four bedroom home this property was renovated to modify bedrooms 3 and 4 to create an extra large 3rd bedroom with office or den. Your creativity could see this space reimagined as a large teen suite or office / fitness / yoga retreat/ artist studio or reverted quite simply back to its original, providing four generous bedrooms. The possibilities are limitless. If you have been watching this neighbourhood, for a gem like this to come on the market, then you already know that one of the standout features of owning a home in this is area is its proximity to the beautiful Stonebridge Trail. Nature is practically at your doorstep, with scenic walking paths and stunning river views just a five-minute stroll from the front door. Oakbriar is one of those rare streets that are extra-wide street making parking for your guests and growing family, so much easier than some. The tree lined drive home creates an upscale feel and welcoming atmosphere, while the low traffic makes the neighbourhood especially peaceful and enjoyable for walking the dog, or taking the kids out for a bike ride. Inside, the home offers spacious living areas filled with natural light, creating a warm and inviting environment for everyday living and entertaining.The backyard features a mature apple tree, perfect for enjoying fresh apples and baking delicious pies and treats in the fall. You'll also appreciate being surrounded by friendly neighbours in a highly desirable community known for its welcoming spirit.Completing the package is the charming front porch-an ideal spot to enjoy your morning coffee, relax in the evening, and take in the beauty of the neighbourhood. Garage is 18' x 19' 7". 24 hours irrevocable as per Form 244. (id:63879)

Ottawa, Ontario
PREPARE TO FALL IN LOVE with this stunning HN Homes Kenson Model, perfectly positioned on a premium 57 ft frontage lot in the heart of Riverside South with beautiful park views. This exceptional 4 bedroom, 4 bathroom home offers modern architecture, a functional layout and high end finishes throughout. The main floor features a private den/home office and a bright open concept living space highlighted by a spectacular 12 ft ceiling, open to above design, gas fireplace, hardwood flooring, hardwood stairs, pot lights and black framed windows with custom blinds. The gourmet kitchen features premium appliances, quartz countertops, custom cabinetry, generous prep space and a walk in pantry, while the mudroom provides direct access to the double car garage. Upstairs, the primary retreat offers a raised ceiling, two walk in closets and luxurious 5 piece ensuite. A second bedroom features a private 3 piece ensuite, while two additional spacious bedrooms share another full bathroom. Second floor laundry adds everyday convenience. The finished basement offers a spacious recreation area, storage and 3 piece bathroom rough in, ideal for a home theatre, gym, playroom or additional family space. Notable features include 200 amp service, future EV charger conduit, gas stove rough in, Cat 6A cabling, enhanced WiFi, central vacuum rough in, high efficiency furnace, inverter A/C, HRV and humidifier. Enjoy a partially fenced backyard with BBQ gas hook up. Close to top rated schools, parks, trails, shopping, restaurants and LRT. Experience the quality and craftsmanship HN Homes is known for. (id:63879)
North Grenville, Ontario
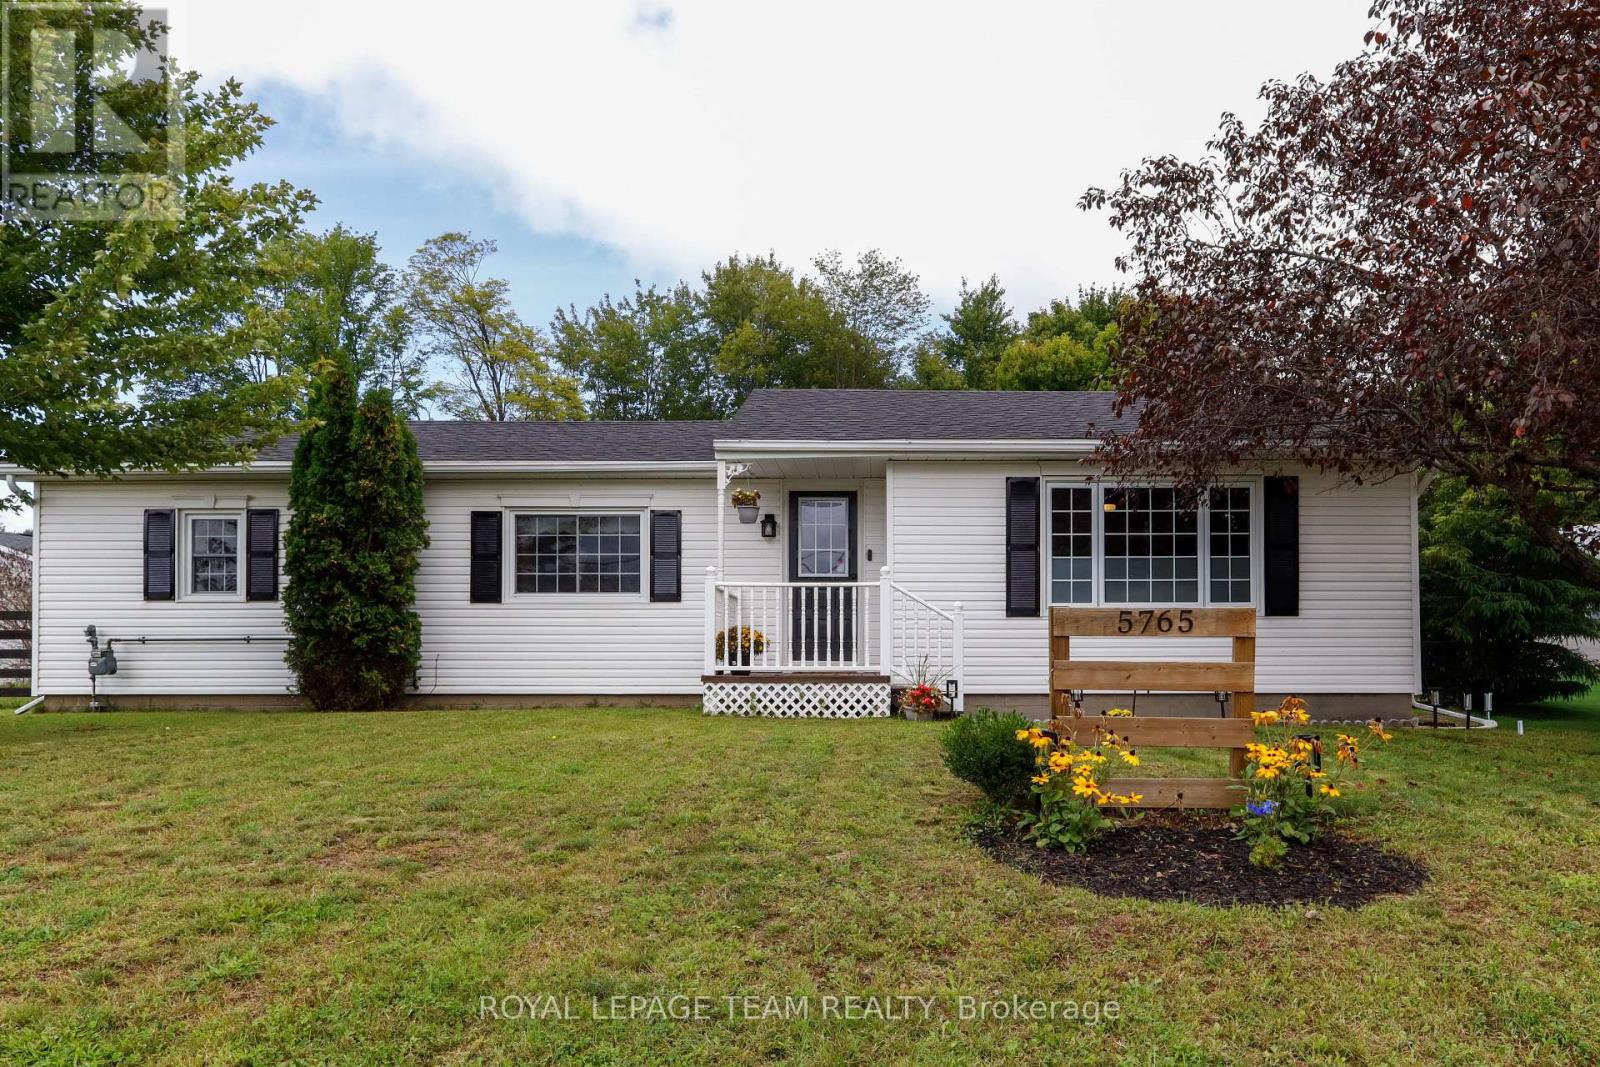
Welcome to 5765 Rideau River Road, a charming bungalow situated right on the edge of town that offers the perfect blend of small-town comfort and everyday convenience. This exceptional property is a fantastic opportunity whether you are looking for a great starter home or the ideal space for downsizing. Step inside to discover a spacious living room, main floor flooring updated in 2025, a beautifully renovated kitchen (2022), and a large modern bathroom updated in 2021. The fully finished basement (2025) dramatically expands your living area, while major updates like a new roof in 2023 provide complete peace of mind. Outside features a back porch overlooking a private back yard with no rear neighbours-a peaceful retreat with plenty of room to add a garage if desired. Ideally located within walking distance to local amenities like Tim Hortons and Canadian Tire, plus easy access to Highway 416 for an effortless commute. The furnace, A/C, and hot water tank are all serviced annually for optimal performance. Your new home awaits! (id:63879)

Rideau Lakes, Ontario
Set on nearly 27 picturesque acres in Lombardy, this exceptional equestrian estate offers the perfect blend of professional facilities and timeless country charm, just minutes from the Cataraqui Trail & Otter Lake. Designed with both competitive riders and lifestyle buyers in mind, the property features two well appointed barns and a 60' x 160' indoor riding arena complete with an attached 10 stall barn. Here you'll find box stalls with floor mats, a heated tack room with viewing window and lockers, feed room, and wash bay. A separate second laneway provides direct access to the arena with main barn, making this an ideal setup for a lesson program or boarding operation while maintaining privacy at the home lane. Outdoors, a sand ring, eight paddocks, and three underground waterlines to geothermal waterers (serviced to -10C) ensure your horses are well cared for. The second barn offers six box stalls, a heated washroom and tack room, outdoor wash bay, and a charming one bedroom apartment above with 3 pc bath - perfect for staff, guests, or supplemental income. At the heart of the property sits a warm and welcoming farmhouse full of character. A wrap-around porch and expansive deck invite you to relax and take in the sweeping views of pasture and paddocks. Inside, you'll appreciate the spacious family room addition, second floor laundry, and a beautifully updated bathroom featuring a walk-in tiled shower and classic clawfoot tub. The spring and summer welcome peonies lining the driveway, apple and crabapple trees dot the landscape, and a natural pond attracts ducks, geese, and heron visitors. Whether you're seeking a turnkey equestrian facility, income potential, or a private country retreat with room to grow, this farm property delivers on every level. (id:63879)

Ottawa, Ontario
Room to grow, land to breathe, and a pool to enjoy it all in. Tucked at the end of a long private drive on just over 2 treed acres with no rear neighbours, this 4+1 bedroom, 3.5 bath home gives a growing family the space and privacy of the country without giving up an easy commute. Minutes to Carp, Almonte, Kanata and approx. 30 minutes to downtown Ottawa. Young apple and pear trees have been planted out front, adding to the charm of the property and its natural setting. Inside, a granite kitchen opens to the main living space, with hardwood and tile flooring, main floor laundry, and a wood burning fireplace for the colder months. Just off the kitchen, a three season screened in porch offers a comfortable spot to enjoy the surrounding trees and extend your living space through the warmer months. The primary suite offers a large walk in closet and an ensuite with a jacuzzi soaker tub. A finished lower level adds its own bedroom, full bathroom, and direct garage access, ready for guests, in laws, or a private teen retreat. Out back, an inground saltwater pool with glass fencing and surrounding deck anchors a backyard built for summer entertaining, alongside a large storage shed and a covered gazebo/cabana space. A 3+ car garage and 10 to 15 parking spaces comfortably fit multiple vehicles, trailers, or hobby equipment. Recent updates take the guesswork out of ownership: furnace and A/C (approx. 5 years), pool pump (approx. 1 year), septic risers and lids, and a refreshed exterior deck. Bell and Rogers fibre internet are both available, so remote work is no obstacle to country living. Come see what privacy, space, and a turnkey home can do for your family. (id:63879)
Hawkesbury, Ontario
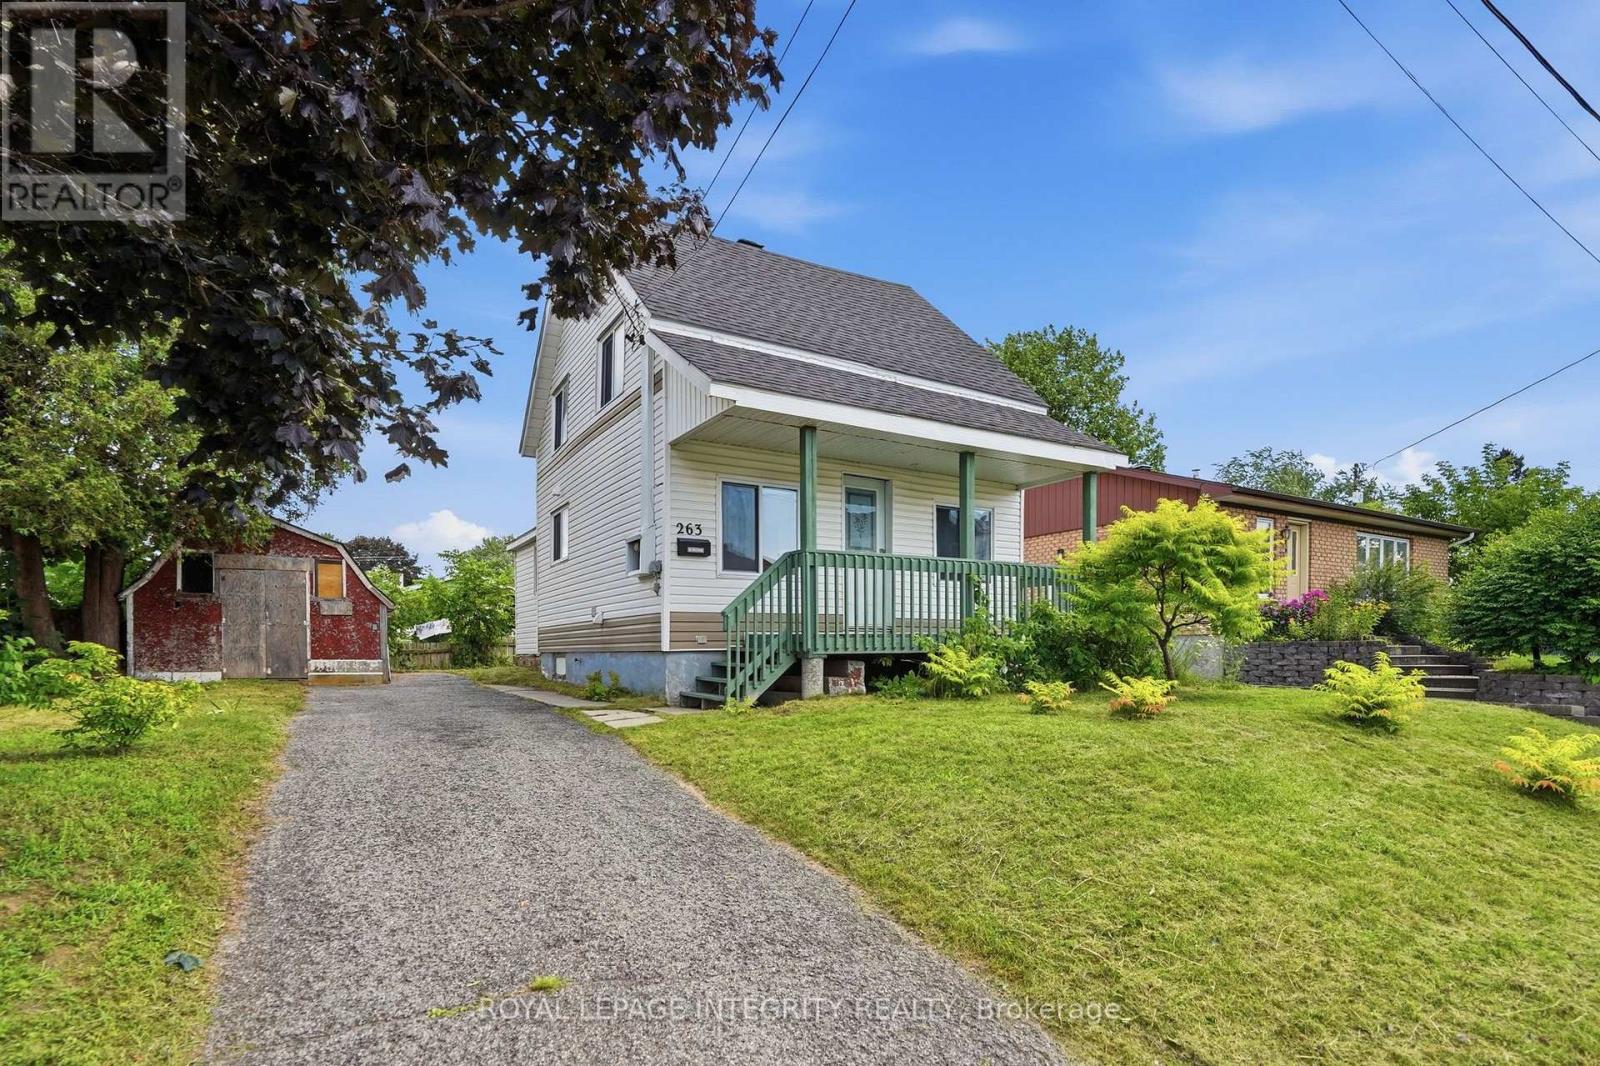
Welcome to this charming 1.5-storey home in Hawkesbury, full of character, comfort and opportunity. Well maintained and in good condition, this low-maintenance, gardening-friendly home is an ideal choice for first-time buyers, downsizers or investors looking to add their own personal touch. The main level features a bright and comfortable living room, a functional kitchen with stainless steel appliances and a convenient walk-in laundry room. The full bathroom is complete with an oversized soaker tub and elegant Italian-style glass shower. Two bedrooms are located above grade, offering a practical and inviting layout. Outside, enjoy the welcoming front porch, landscaped yard, storage shed, ample parking and delightful raspberry bushes that add a whimsical touch to the property. With plenty of charm and room to personalize, this home offers an excellent opportunity to create a space that truly reflects your style. Ideally located just steps from the Golden Anchor Marina and Ottawa River. Close to elementary and secondary schools, parks, recreation, restaurants, City Hall, the library, churches, community services, and the state-of-the-art sports complex. La Cité Golf Club is also nearby, while convenient access makes commuting to Ottawa a breeze.A wonderful opportunity to own a charming home in a desirable and convenient Hawkesbury location. 24-hour irrevocable on all offers. Open House Sunday Sept 13/26 2-4pm (id:63879)
Ottawa, Ontario
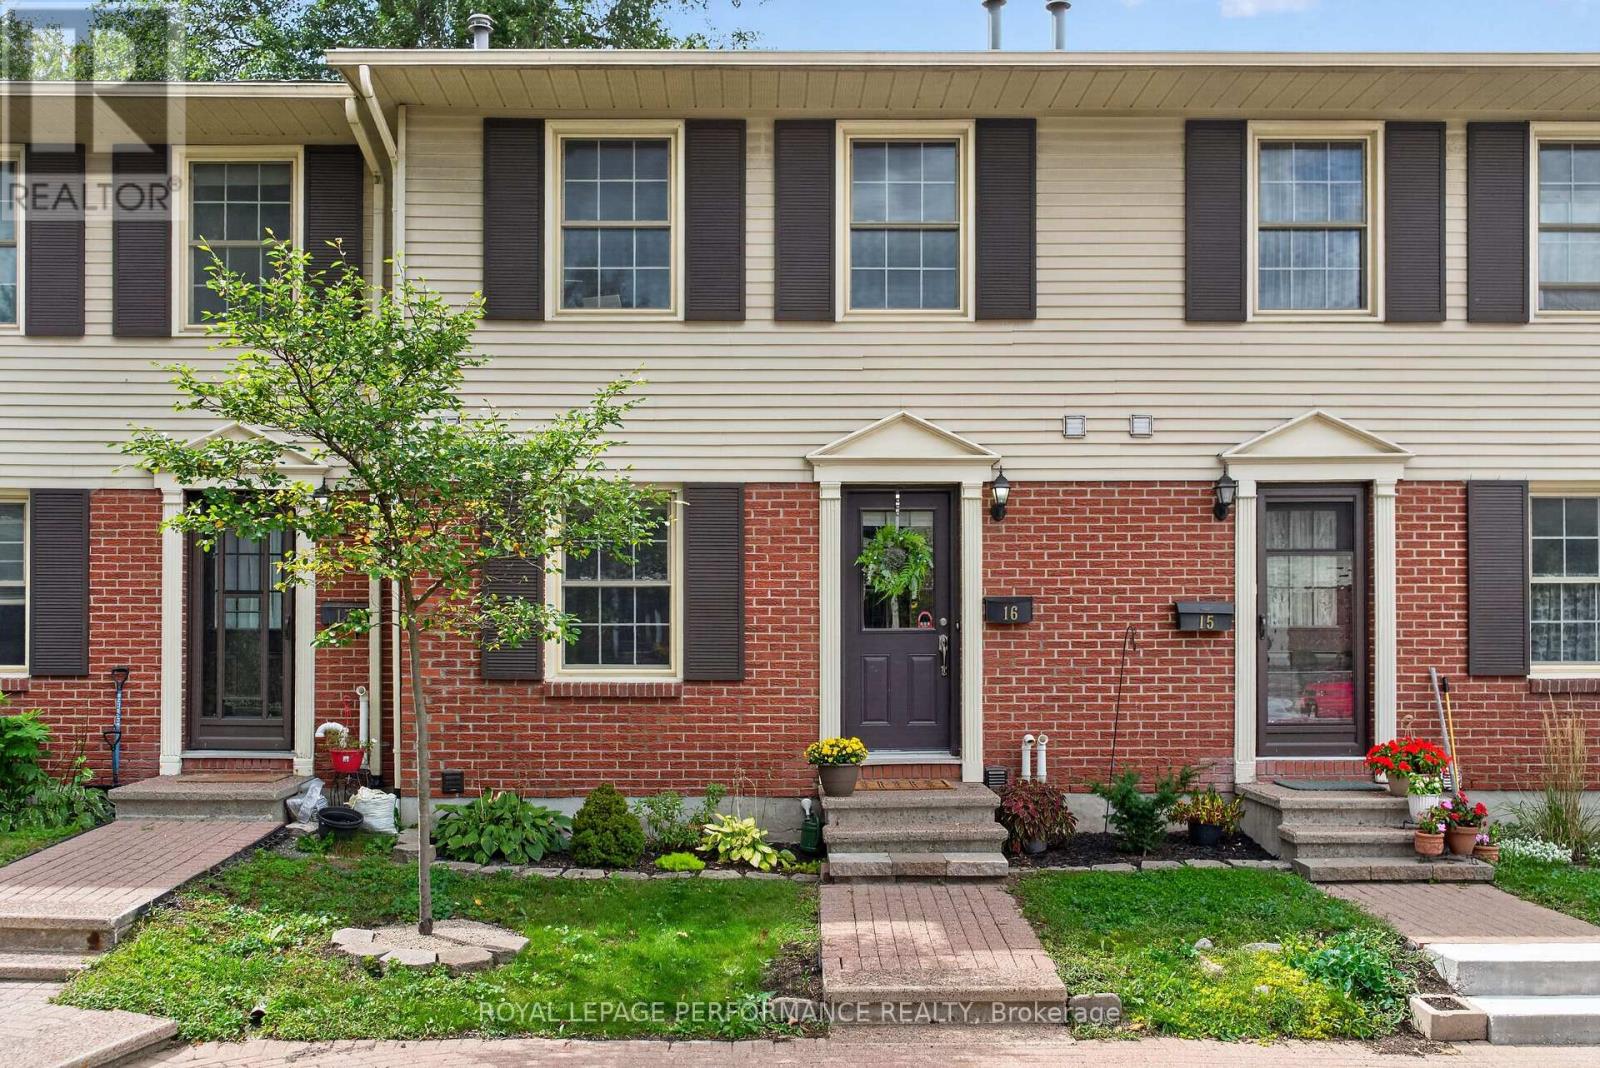
All the space, a prime location and zero weekend chores! Welcome to Unit #16 at 1160 Shillington Avenue. Nestled in the heart of central to everything Carlington with the lush greenery of the Experimental Farm as your playground. This move in ready 3 bedroom, 1.5 bathroom condo townhome delivers 3 levels of effortless, stylish living. Designed for those who appreciate high end design and everyday functionality, this property offers a complete lifestyle upgrade from the moment you enter.In the foyer a custom, built-in bench and clever storage solution (2024) corals coats, boots, and gear for 4 seasons of life in Ottawa, while the convenient 2pc bath is an everyday luxury. Past the entry, a bistro-style kitchen balances practical prep space and lots of storage with updated cabinet doors (2026), dark granite countertops and stainless steel appliances (stove 2026).The formal dining room (sure to inspire dinner parties) flows into the adjoining living room designed for entertaining. This light-filled space features a large glass sliding door direct to the rear patio garden -perfect for barbecues & al fresco chilling without the hassle of yard maintenance.Upstairs, you'll find three generous bedrooms, each fitted with built-in closet organizers to maximize storage efficiency. The primary bedroom offers cheater access to a spacious full bathroom, beautifully updated with a modern vanity (2026), sleek lighting, and contemporary fixtures.The lower level extends your living space with a professionally-designed basement (2024) that functions seamlessly as a media room, home office, and workout area all-in-one. The utility space includes an enviable, dedicated laundry room (2024) with modern aesthetic, alongside abundant storage for seasonal items, luggage, and household extras. Embrace a lifestyle of easy, urban living on Shillington! 24 hours irrevocable on all offers. (id:63879)
Ottawa, Ontario
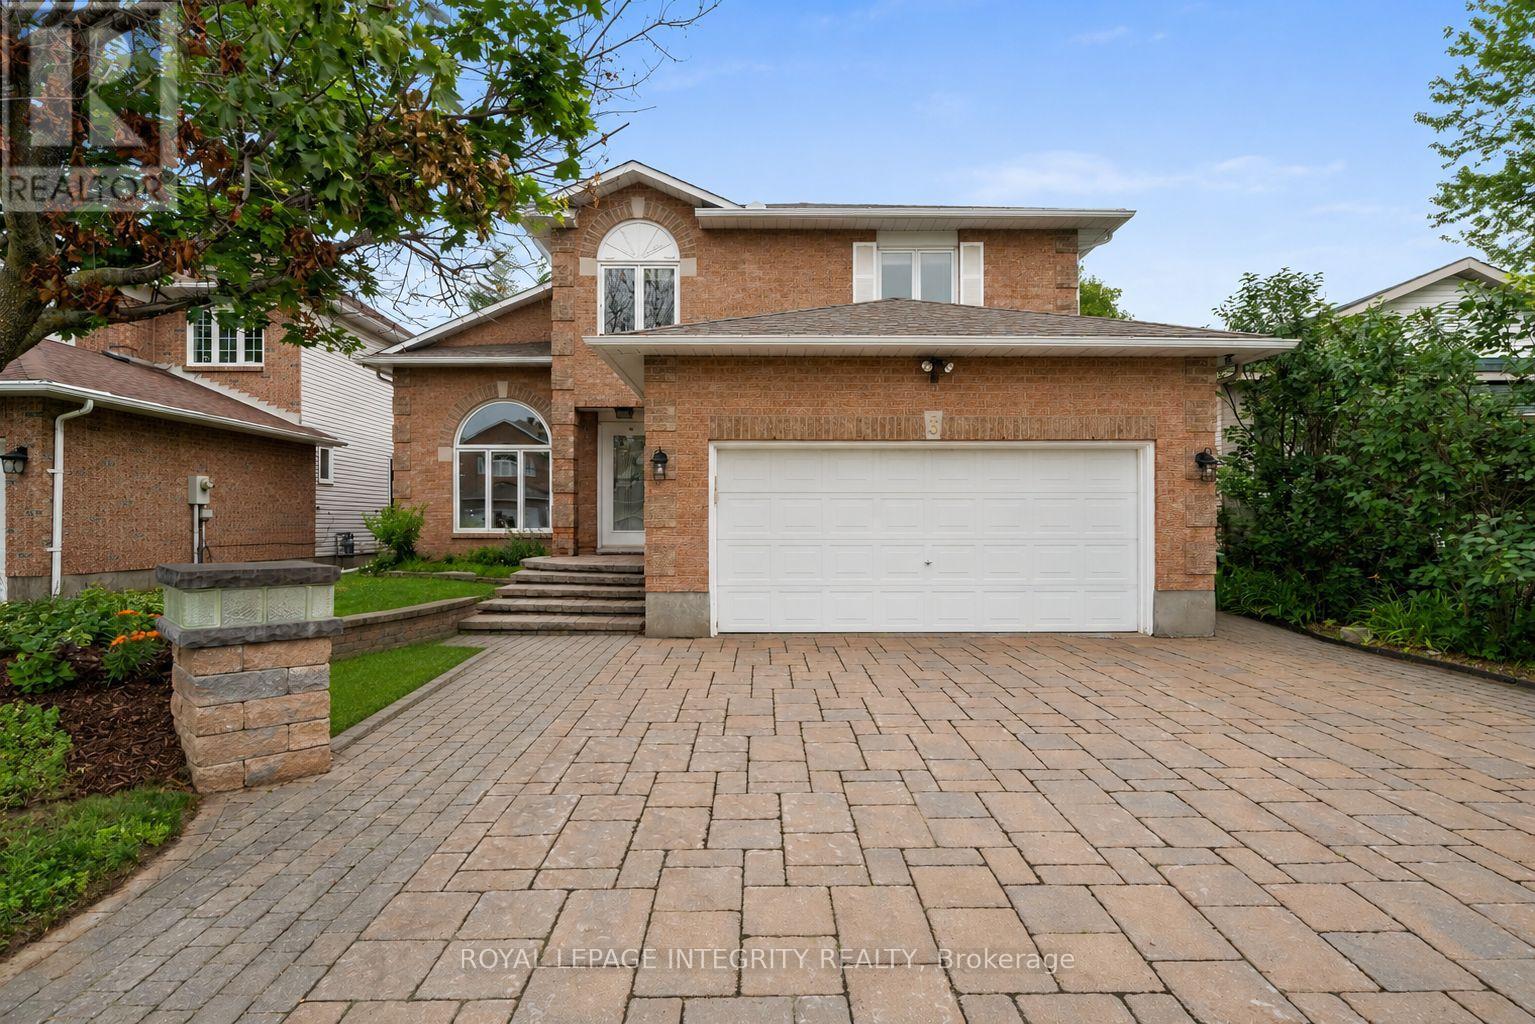
Set on a mature lot in Barrhaven's sought-after Longfields community, this meticulously maintained Holitzner home offers over 3,000 sq. ft. of finished living space, w/ a layout that feels even larger thanks to its soaring ceilings, oversized principal rooms, & timeless design. A spacious foyer welcomes you w/ a dramatic winding staircase & opens to an impressive formal living room w/ soaring ceilings, expansive windows, & hardwood flooring. Large enough to accommodate multiple seating areas, this elegant space flows seamlessly into the generous dining room overlooking the private backyard. Designed for entertaining, the custom kitchen features extensive cabinetry, quartz waterfall countertops, a substantial centre island w/ additional storage, wine fridge & gas cooktop, built-in wall oven & microwave, & abundant prep space. Overlooking the kitchen is the inviting sunken family room w/ a gas fireplace, creating the perfect gathering space. A spacious home office, main floor laundry, mudroom w/ garage access, & powder room complete this level. The primary suite offers hardwood flooring, a walk-in closet, & a spacious ensuite w/ dual sinks, a soaker tub, separate shower, & dedicated vanity area. Three additional generously sized bdrms & a full bath complete the upper level. The finished lower level adds exceptional flexibility w/ a 5th bdrm, full bathroom, large recreation area, storage, & ample space for a home theatre, gym, games room, or playroom. Outside, escape to your own private backyard oasis framed by mature trees that provide a level of privacy rarely found in Barrhaven. Whether you're enjoying summer days by the above-ground pool, relaxing in the hot tub or hosting friends on the expansive deck, this outdoor space was designed to be enjoyed. Ideally located just minutes to Farm Boy, shopping, restaurants, parks, recreation, transit, & every amenity you could need, this is a home that truly offers the complete package. (id:63879)
Ottawa, Ontario
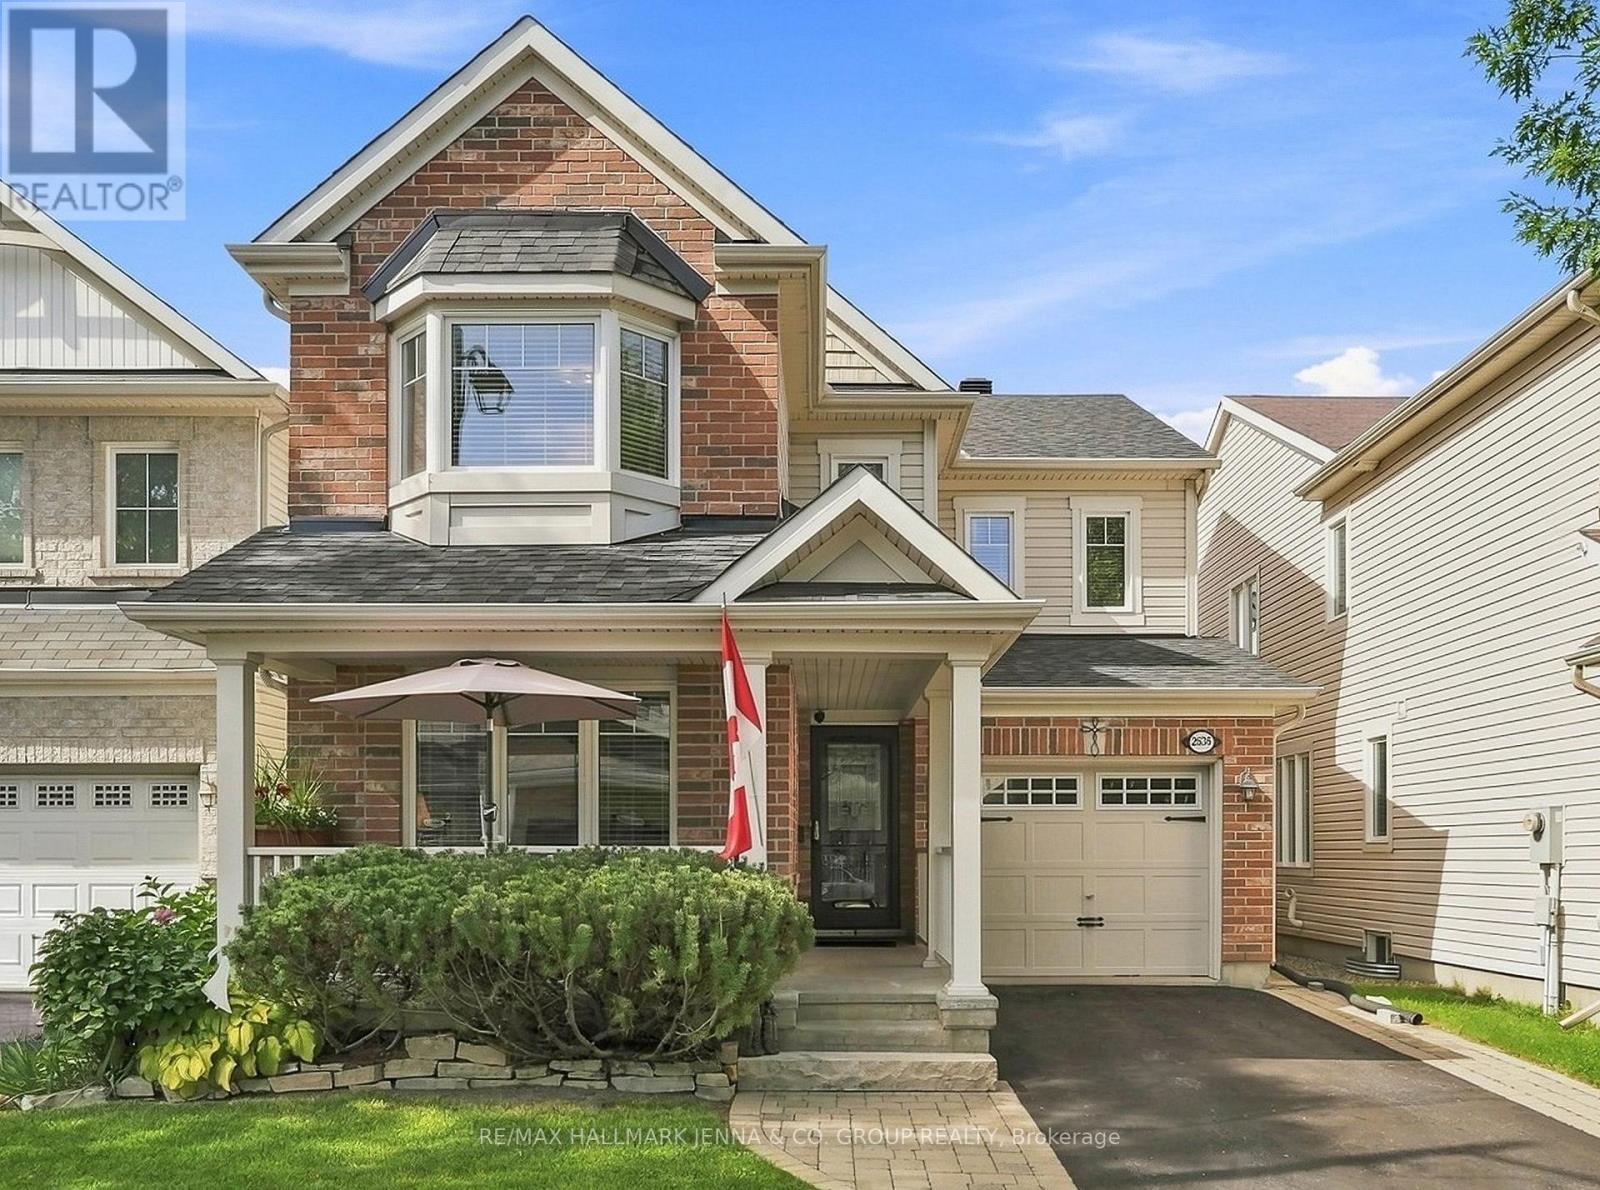
Welcome to 2636 Fallingwater Circle, a beautifully upgraded Mattamy Highwood model located on one of Half Moon Bay's most desirable streets. Offering 3 bedrooms, 3 bathrooms, a main-floor den, second-floor loft & fully finished basement, this home provides an impressive amount of flexible living space for today's family. From the moment you step inside, you'll notice the attention to detail and the extensive custom cabinetry and built-in storage throughout the home. The main level features hardwood flooring, a dedicated den, a separate dining area & an open-concept kitchen and family room designed for both everyday living and entertaining. The kitchen has been enhanced with extended cabinetry, a pantry, convenient pullouts, under cabinet lighting, a lit decorative corner glass cabinet, a dedicated broom closet, and plenty of storage & workspace. The adjoining family room is anchored by a cozy gas fireplace. Upstairs, the spacious primary bedroom has wainscoting, a walk-in closet, & a large ensuite with 2 sinks. There are 2 additional bedrooms and a versatile loft, perfect as a second home office, homework area, reading space or additional family room. The fully finished basement with family room and seperate multi-use room, significantly expands the living space, offering plenty of room for a recreation area, home gym, games room or media space. Additional upgrades throughout include custom window coverings, upgraded lighting and pot lights, fully finished garage with anti-fly paint, along with numerous thoughtful finishing details and storage solutions. Outside, enjoy your own private backyard oasis with deck and gazebo, a family-friendly setting surrounded by parks, walking trails and green space, while remaining close to schools, shopping, recreation and amenities. This is a home designed to make everyday living easier-and one that offers far more than the typical builder floor plan. Roof 2022 (inc. new insultation). (id:63879)