
The Nation, Ontario
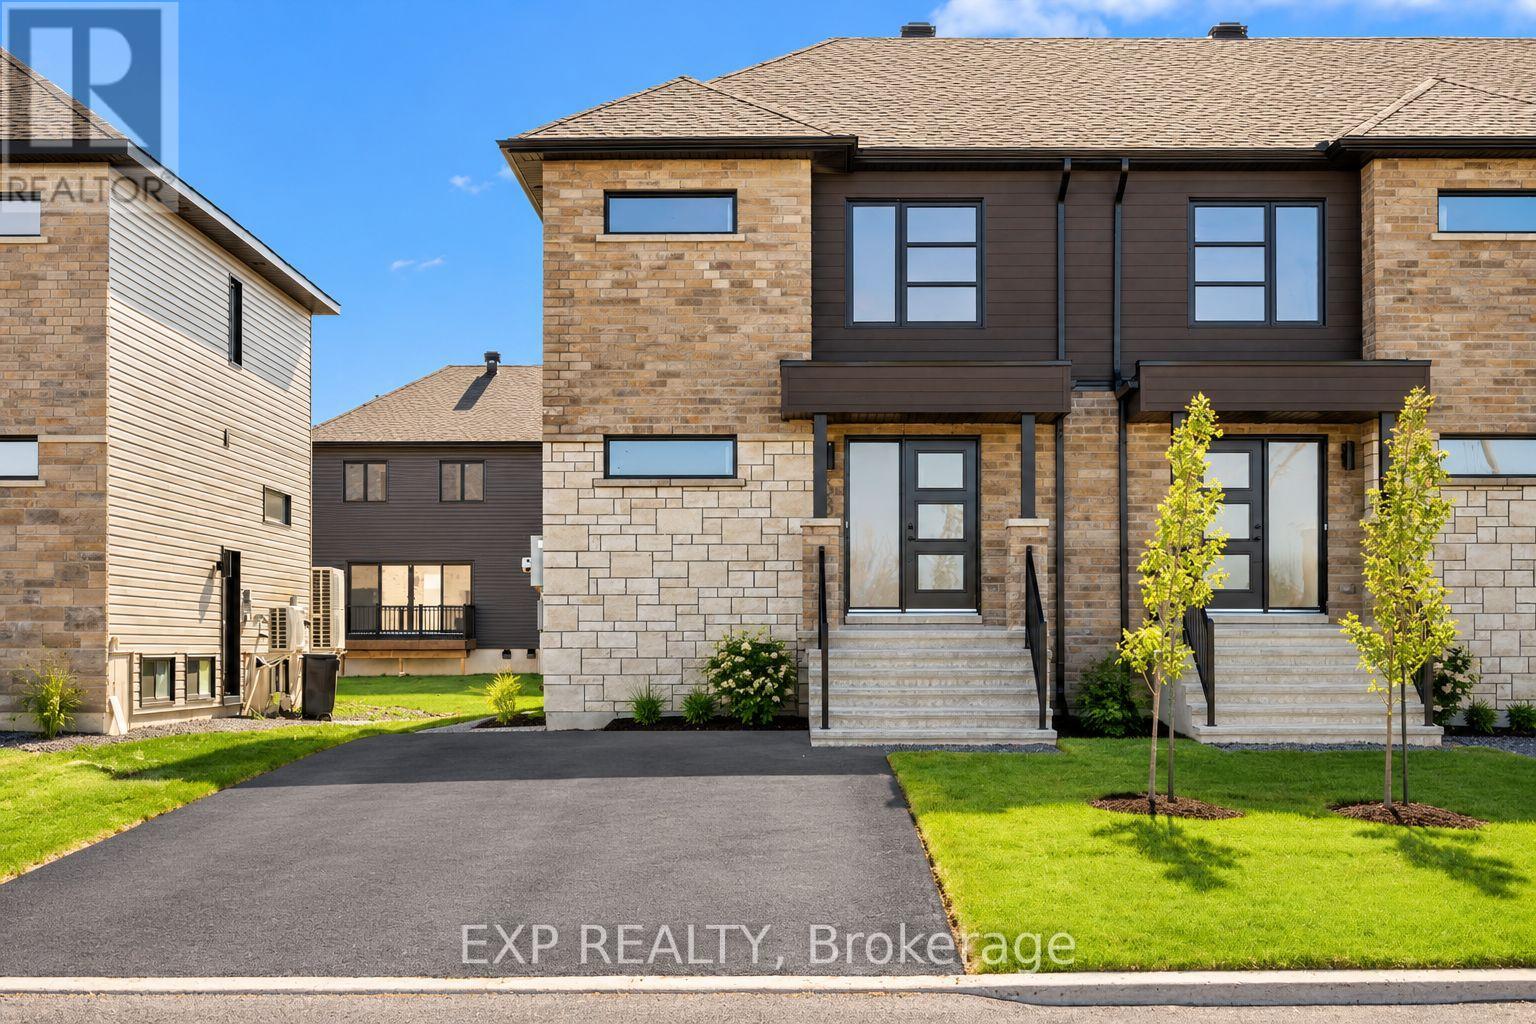
Enjoy the comfort of a brand-new home in the growing community of Casselman, conveniently located near local amenities, schools, parks and Highway 417. Be the first to call this brand-new 3-bedroom, 2-bathroom townhome, Upper Unit, Lotus Model home! Located at 83A Carpe Street in Casselman. This beautiful home offers a fresh, modern living space with a functional layout designed for everyday comfort. The main floor boasts a bright living room, dining room, kitchen and convenient 2-piece powder room, perfect for everyday living and entertaining. The second level features a spacious primary bedroom, two additional bedrooms and a 4-piece bathroom. Don't miss this fantastic opportunity to be the first to live in this beautiful home. Utilities are extra, snow removal and lawn care are included. (id:63879)
Ottawa, Ontario
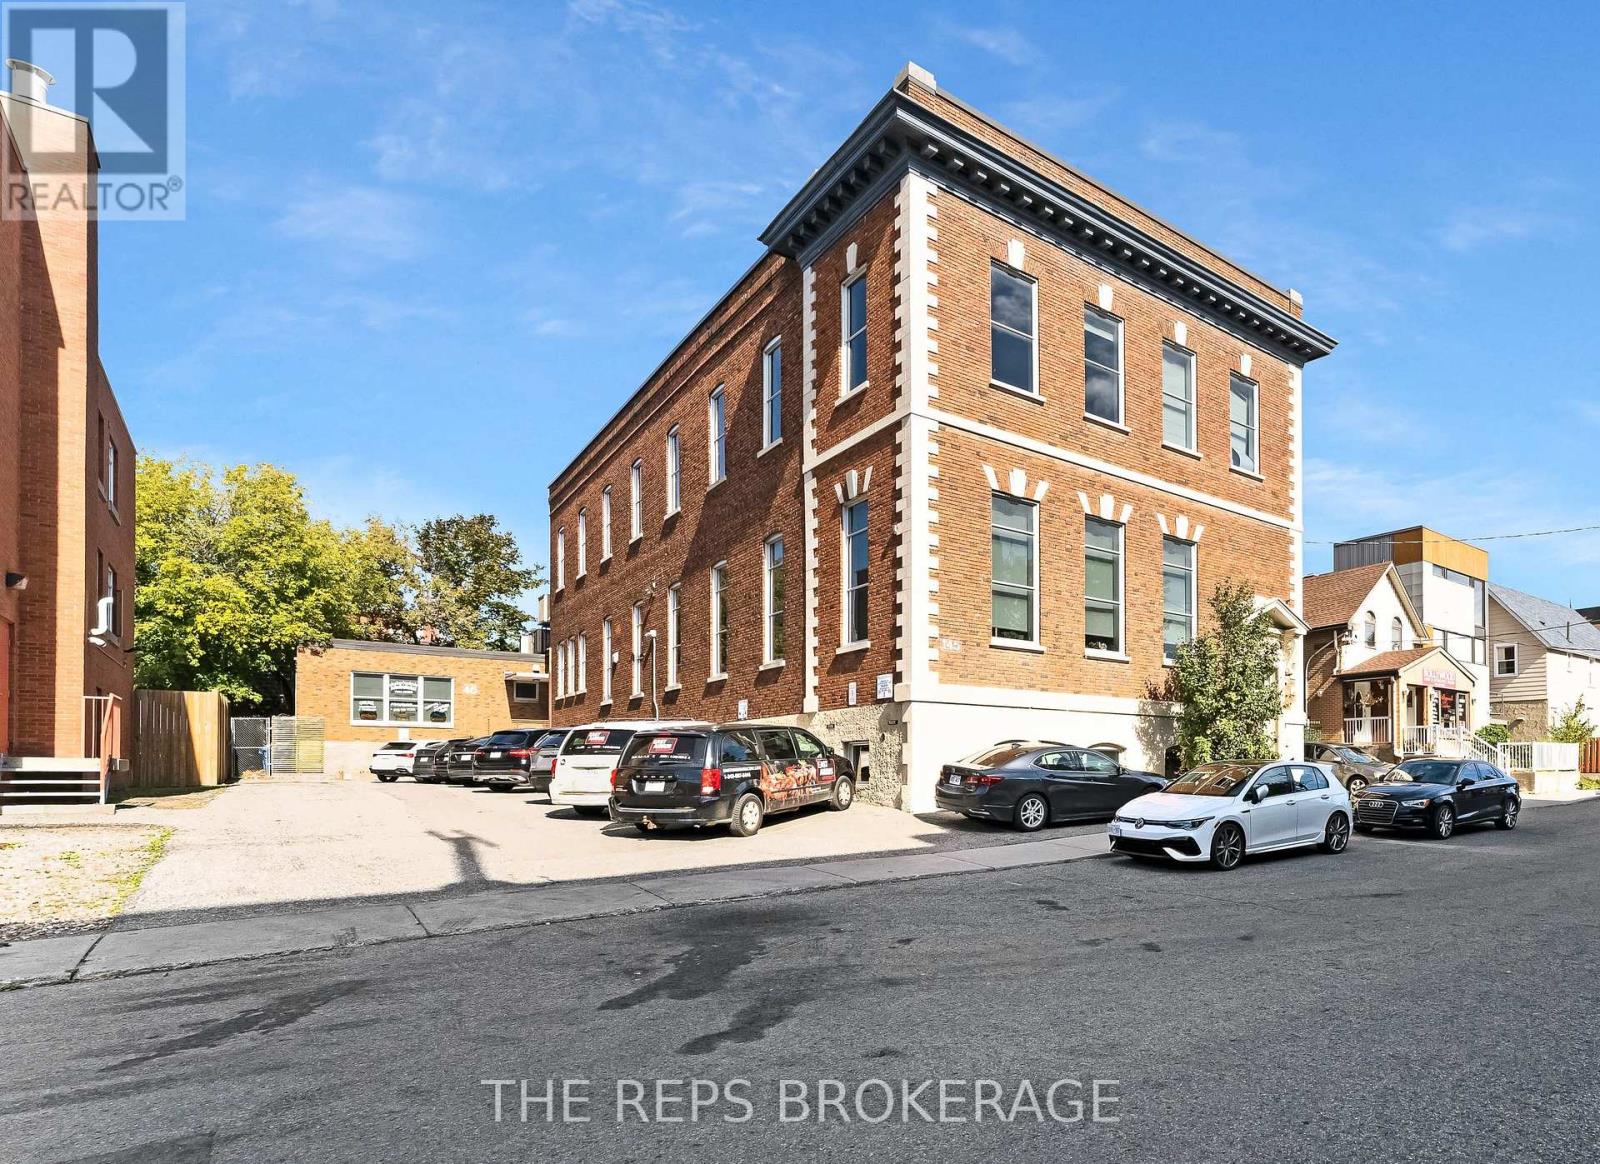
Approximately $10 Additional COVERS ALL YOUR UTILITIES. Architecturally stunning, all-brick building in the heart of one of Ottawa's most dynamic central neighborhood nodes. 43-45 Eccles is a meticulously maintained, fully renovated 2-storey gorgeous unit plus an optional finished lower level storage unit, featuring soaring ceilings, oversized windows on all sides, secure FOB access, and 5 on-site parking spaces. The main floor is completely renovated in a modern, "tech-style" layout with glass partitions, meeting rooms/boardroom capability, kitchen/lunch area, washrooms, and a striking mezzanine element with additional office space. This is a stunning flexible space to that would be ideal for many different types of businesses. Turn key move in ready. Also available for sale at a tremendous CAP rate of 8.2%. Operate your business in one unit and keep the rest of the building leased covering most (if not all) of your expenses. With Lebreton Flats redevelopment around the corner this investment is sure to grow in the next five years. Come see for yourself. The space is stunning and will surely impress you and your clients. (id:63879)
Ottawa, Ontario
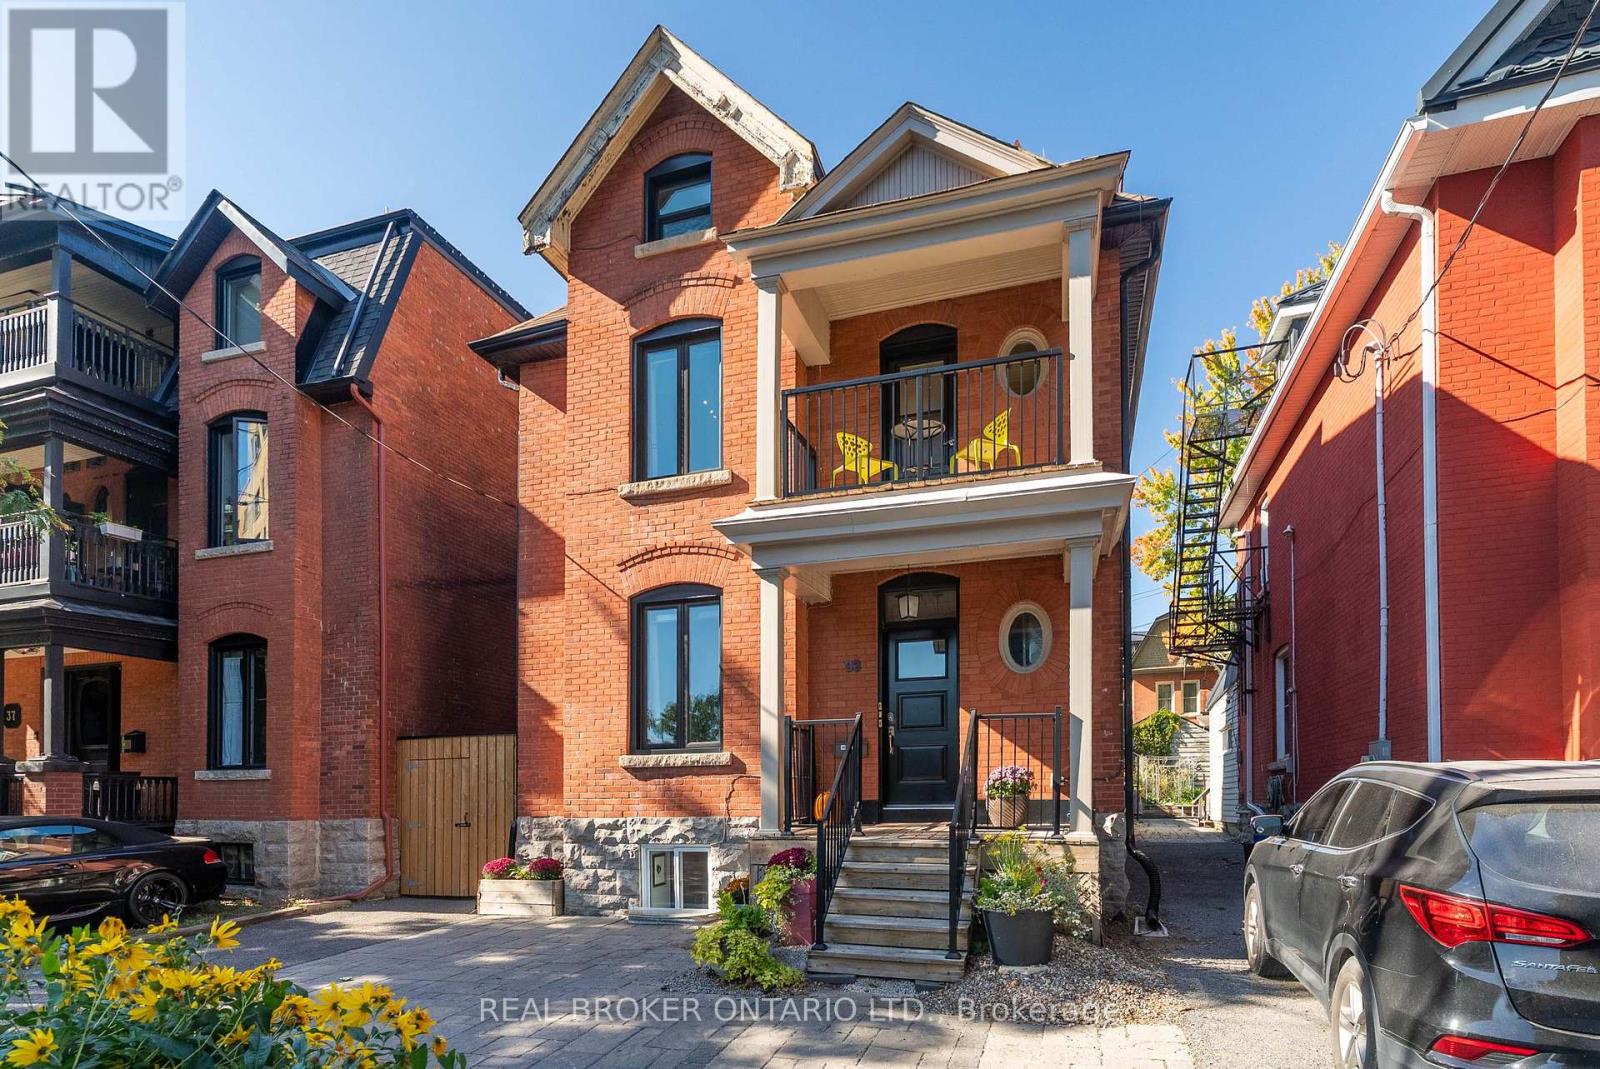
33 Argyle Street offers more than a multi-unit property: it combines real estate, income and flexibility in the heart of Ottawa's Golden Triangle. This classic three-storey red brick triplex sits on a 33' x 99' lot with multiple parking spaces, a private backyard and an additional 4th bachelor suite in the lower level. Over nearly a decade, the owners have carefully maintained and improved the property to the tune of nearly $200,000, in addition to an extensive remodel carried out in approx 2013. All while building a fully licensed short-term rental operation with an established five-star Airbnb track record generating more than six figures in annual revenue. The main level suite features a 1-bedroom suite with additional Murphy-bed sleeping capacity. The second floor suite offers a flexible 2-bedroom layout, while the third level includes a bright 1-bedroom apartment with ductless A/C and a well-equipped kitchen. The basement, newly finished in recent years, offers a 4th separate bachelor suite. Continue the existing short-term rental model, transition to conventional tenancies, or explore an owner-occupied approach great for house-hacking or multi-generational living. Just steps from Elgin Street, the Rideau Canal, the Museum of Nature, downtown and Parliament Hill. (id:63879)
Ottawa, Ontario
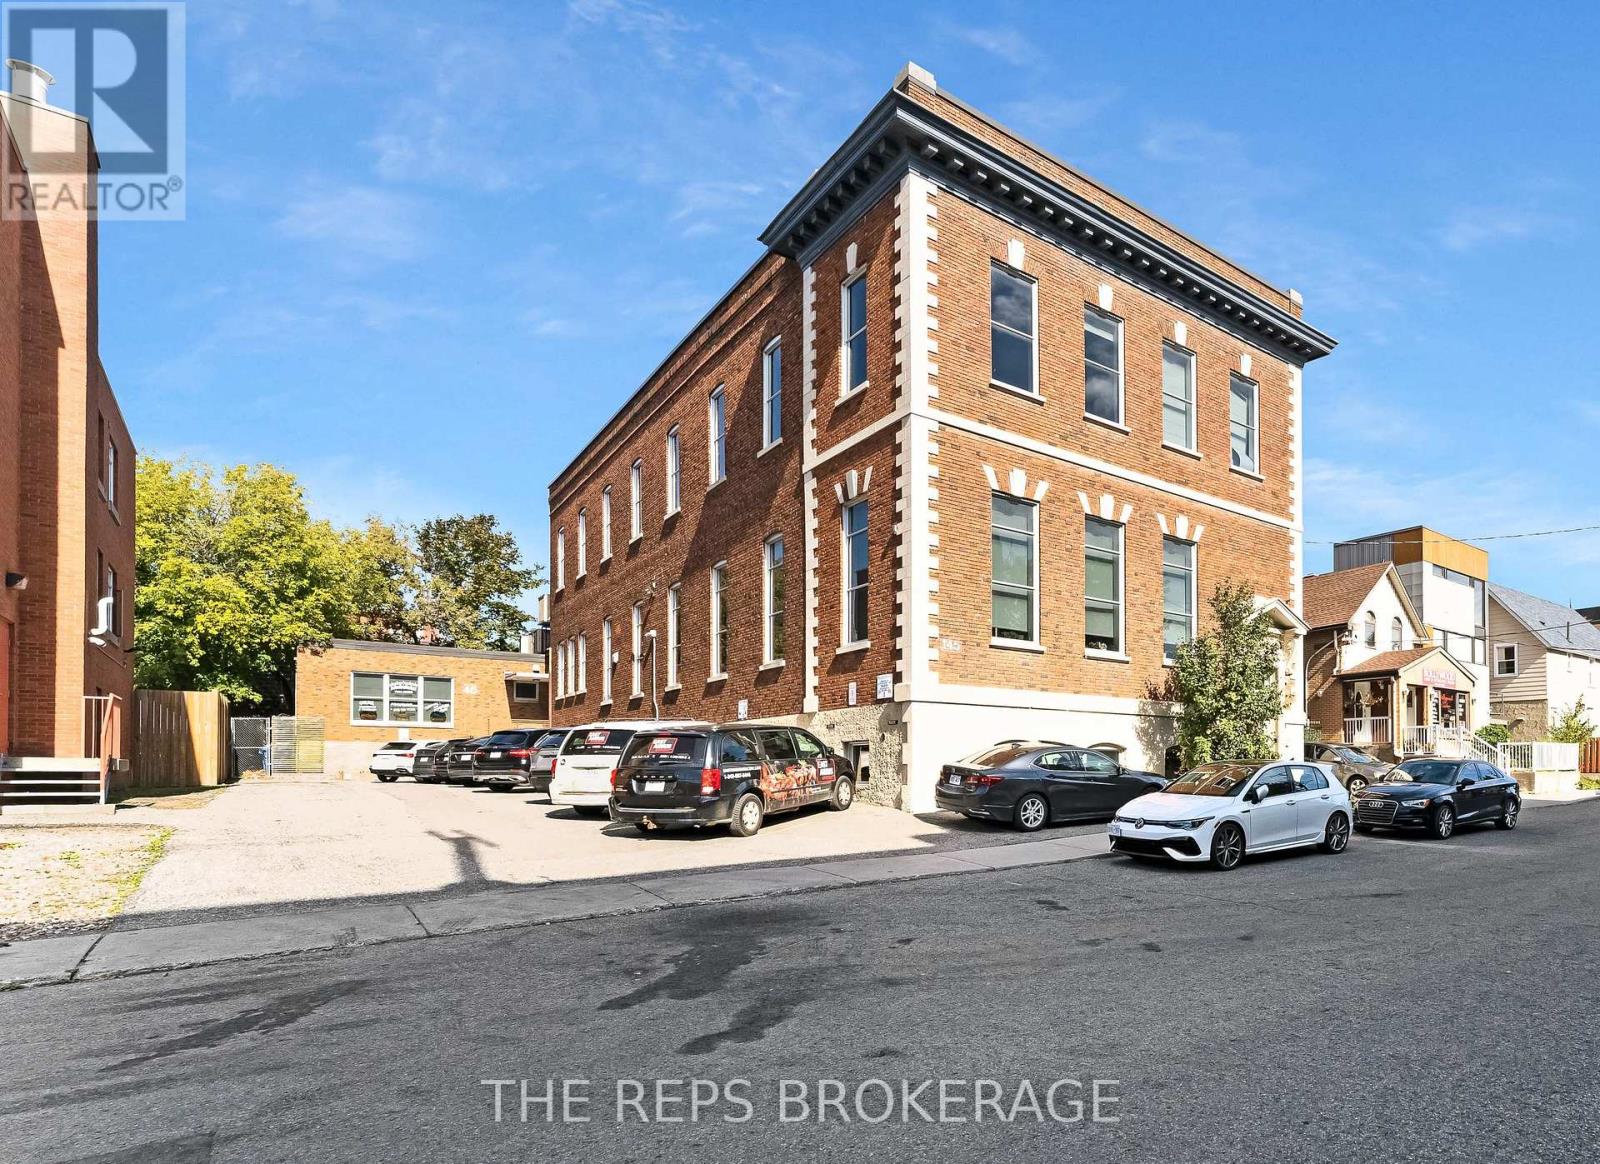
Approximately $10 additional rent COVERS ALL YOUR UTILITIES. Gorgeous street-level retail/commercial space central location next to Chinatown and Little Italy. Bright, open-concept unit with high ceilings, lots of windows and natural light, 3 private offices, reception area, 2 renovated washrooms, lunch room and a flexible layout suitable for a variety of business concepts. Long-established studio location with strong neighbourhood awareness. Convenient access to downtown, transit and major routes with easy connectivity toward Gatineau. Suitable for retail, service, studio, wellness/fitness or professional uses (subject to zoning and Landlord approval). (id:63879)
Ottawa, Ontario
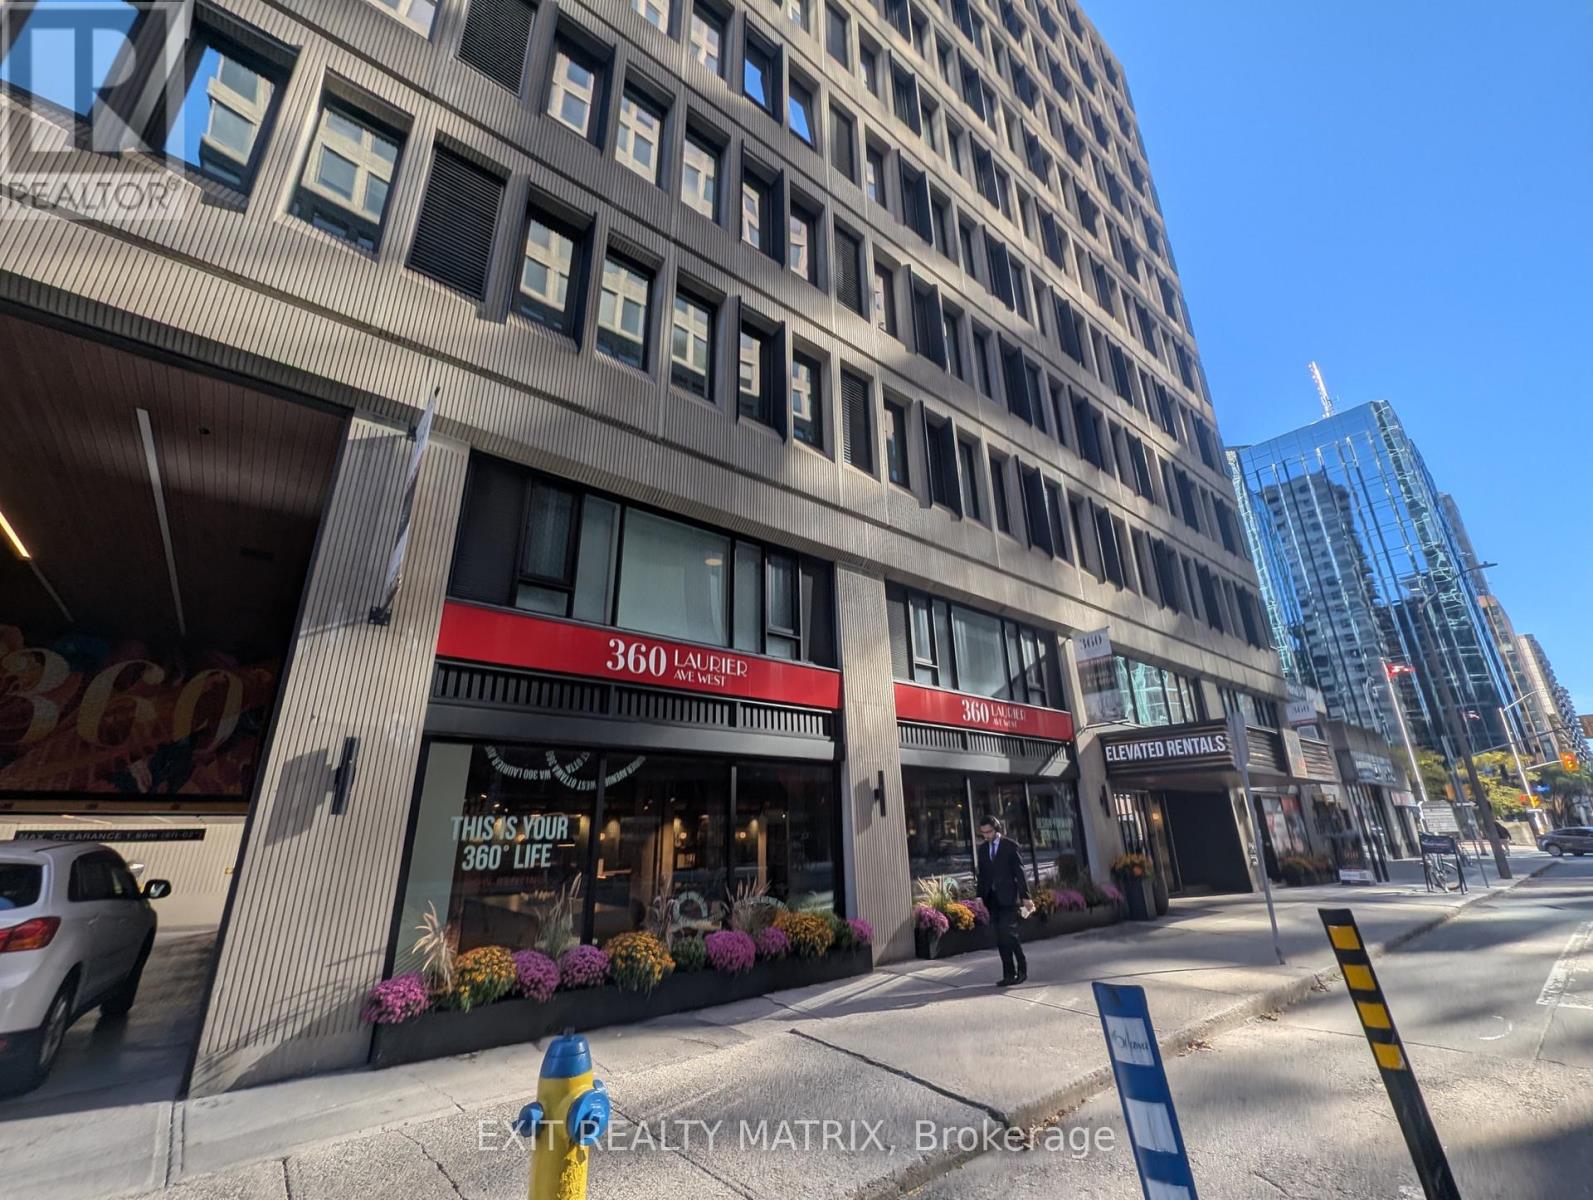
2 MONTH OF FREE RENT. This studio (with underground parking available @$264.29/mth) at 360 Laurier Avenue West is a former downtown office tower converted into a brand-new residential building in the core of Ottawa. Lyon and Parliament LRT stations are a short walk away, Laurier's segregated bike lane runs right past the front door, and Parliament Hill, Sparks Street, the Rideau Canal and the ByWard Market are all within easy reach on foot. Car-free living is realistic here. Inside, the suite has luxury vinyl plank flooring and central air conditioning, plus custom blinds on the windows and an open studio layout. The kitchen comes equipped with a fridge, stove, dishwasher and microwave, and in-suite laundry means no shared machines or coin slots. The amenity list is long. There's a fitness centre and a separate yoga studio, a golf simulator, a hobby room, and a business centre for days when working from home calls for a change of scenery. Upstairs, the rooftop terrace has BBQs for summer evenings above the city. The building is pet friendly, with an outdoor dog run and a pet spa on site. Concierge service, bicycle storage, car sharing and 24-hour emergency service cover the day-to-day, and a resident portal keeps maintenance requests and building communication in one place. The building also has underground parking if you require a parking space. City Hall and the National Arts Centre are close by, along with a long list of federal and private-sector offices, and the LeBreton Flats redevelopment area sits just to the west, so whether you're heading to work or out for the evening, the trip is short. A brand-new suite with a full slate of amenities, at one of the most walkable addresses in the city. (id:63879)
North Grenville, Ontario
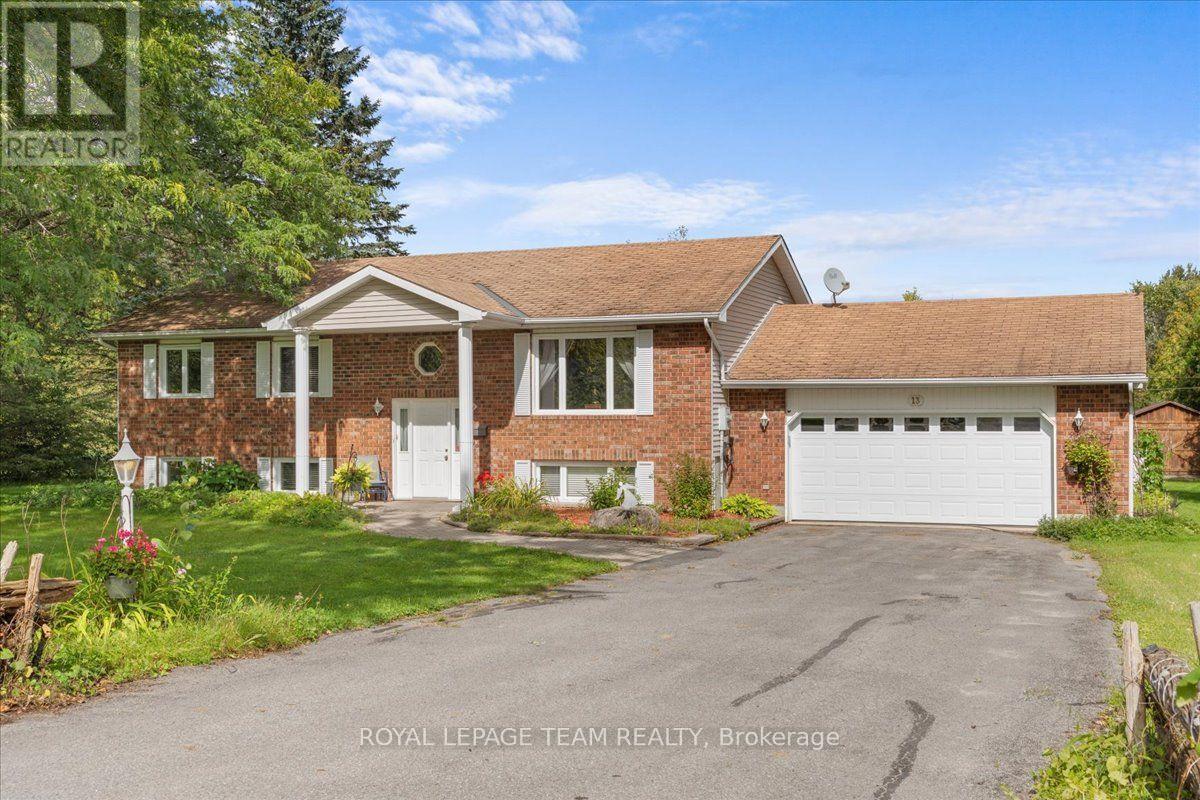
Welcome home to elegant, main-floor living in this beautiful family focused, four-bedroom bungalow designed for effortless comfort and seamless entertaining. Step inside to a bright layout featuring three main-level bedrooms, including a peaceful primary retreat complete with a private three-piece ensuite. The fully finished basement thoughtfully expands your living space, offering an additional bedroom, a cozy family room, another three-piece bath, and extensive storage. Step outdoors to enjoy your own private oasis with sprawling, lush grounds perfect for weekend relaxation. Ideally situated minutes from Kemptville with quick access to Highway 416, you will love combining small-town charm with effortless commuter convenience. Schedule your private showing today and experience this sanctuary for yourself! (id:63879)
Whitewater Region, Ontario
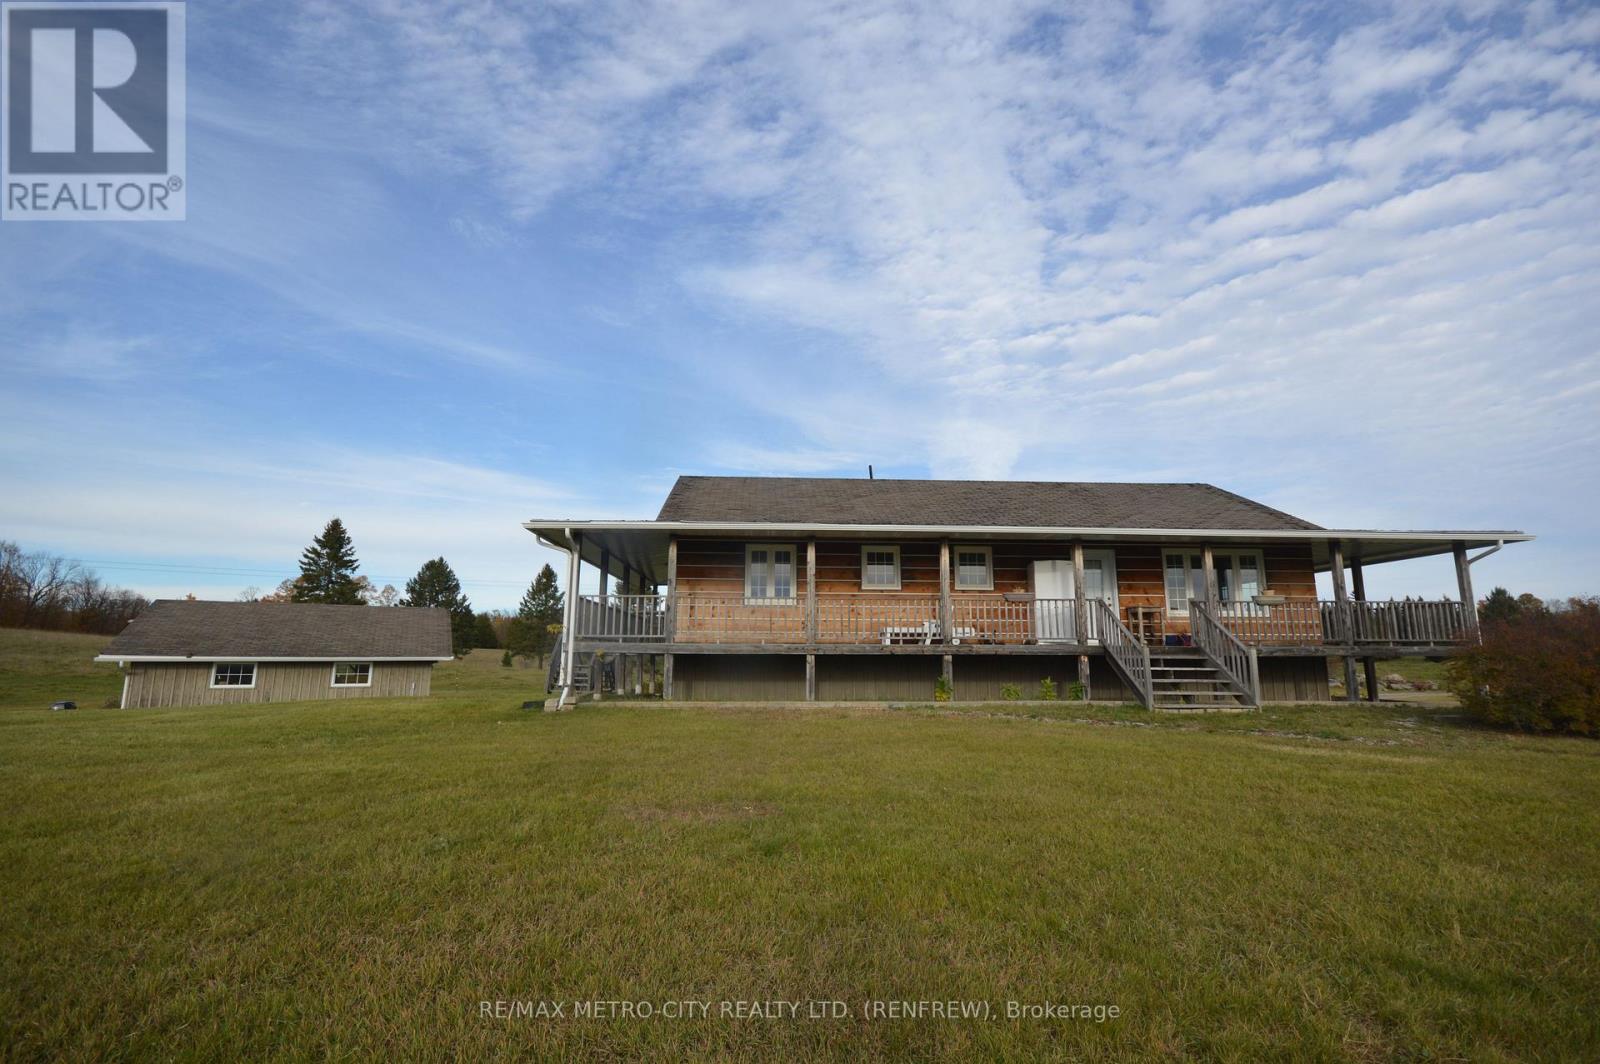
Welcome to 304 Mansell Hill Rd. Raised Bungalow built in 2007 a wrap around deck overlooking a magnificent pond, gives a picturesque setting. Open concept kitchen, dining, living room, separate laundry room, 2 piece bathroom and 2 bedrooms with a 3 piece ensuite in the primary bedroom all on the main level. Full finished basement where you will find a large rec room with an air tight wood stove, 1 bedroom and the utility room all with in floor heating. House is heated with electric baseboard hot water boiler furnace with central air. Detached 2 car garage with a lean too, older frame storage barn also on the property. Land consists of approx 30 acres of pasture land with 58 acres of mature softwood bush. Truly one of a kind hobby farm. (id:63879)
Laurentian Hills, Ontario
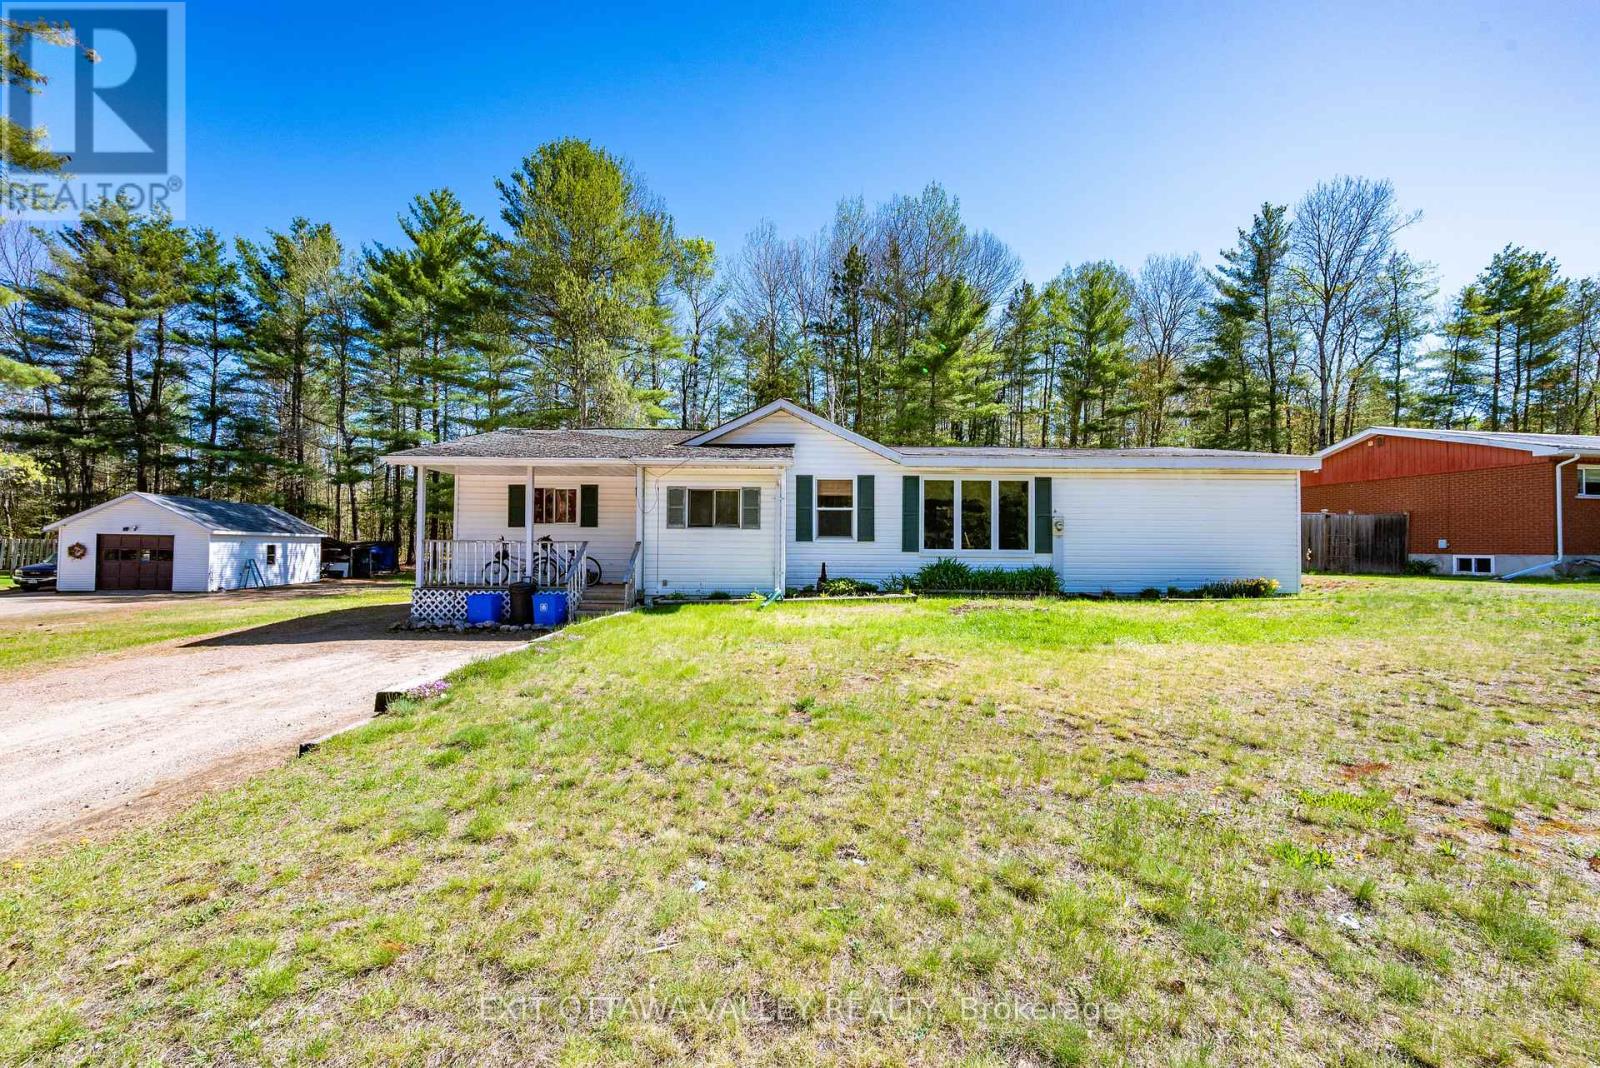
Offering more space than meets the eye, this 3-bed, 2-bath bungalow backing onto forest with no rear neighbours combines practical living with a convenient location close to everything Deep River has to offer. Upon arrival, you're greeted by a covered front porch that leads into a spacious foyer featuring a cozy woodstove and plenty of natural light. Deceptively spacious, the home offers a huge eat-in kitchen with pantry and abundant cupboard space, along with bright, oversized living and dining areas with patio access to the back deck. The main floor features a recently updated main bathroom, a generous primary bedroom with 3-piece ensuite, two additional bedrooms, and a convenient main floor laundry room. The partially finished lower level offers room to expand with additional bedrooms, a rec room, or customized living space to suit your needs. Outside, enjoy a great lot with a large driveway, an electrically serviced workshop, and a 3-bay lean-to providing ample space for firewood or extra storage. Backing onto nature and located close to ATV and snowmobile trails, schools, the hospital, and local amenities, this property is an excellent opportunity for buyers looking to roll up their sleeves, add their own touches, and make the space their own. A spacious bungalow with room to grow and plenty of possibilities! (id:63879)
Russell, Ontario
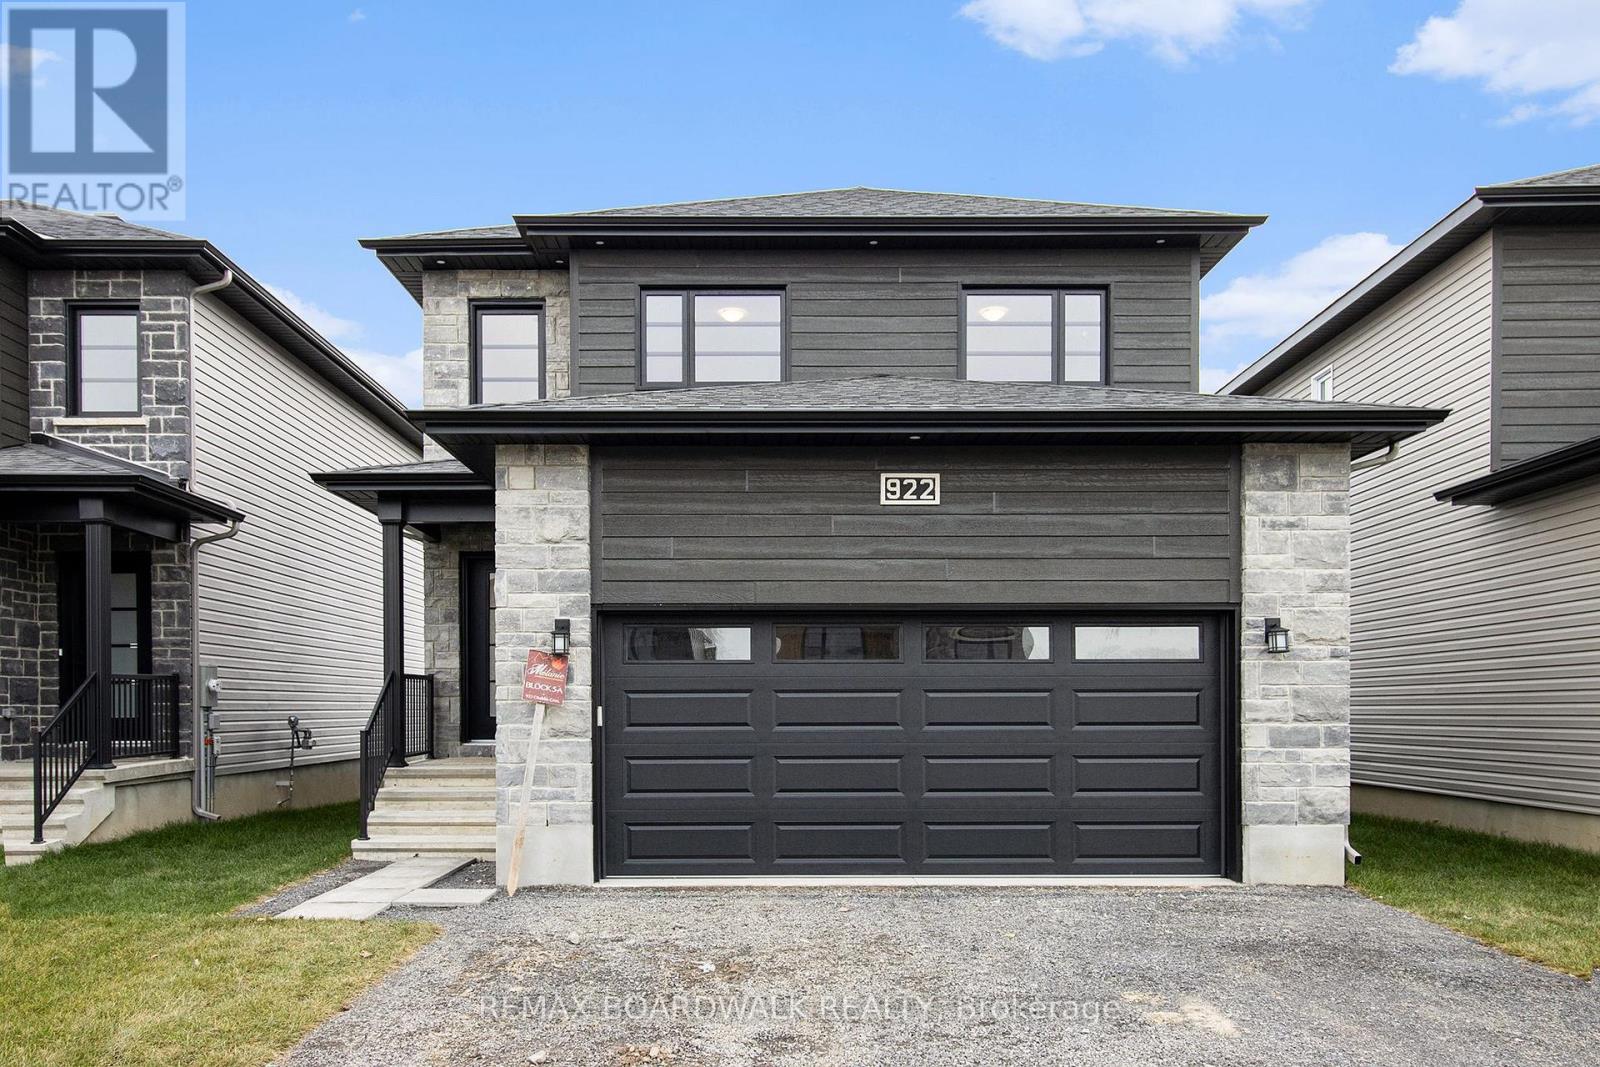
** Price reflects HST rebate credits for qualifying buyers; subject to eligibility. **TO BE BUILT - July 2027. This Foxglove model, single family home with attached double car garage at ta reasonable price! This home features an open concept main level filled with natural light, exquisite kitchen with walk-in pantry and large center island. The second level is just as beautiful with its 3 generously sized bedrooms, modern family washroom, second floor laundry facility and to complete a massive 3piece master Ensuite with large integrated walk-in closet. The basement is unspoiled and awaits your final touches! Possibility of having the basement completed for an extra $32,500. This home is not built. Construction for July 2027. *Please note that the pictures are from the same Model but from a different home with some added upgrades.* (id:63879)
Russell, Ontario
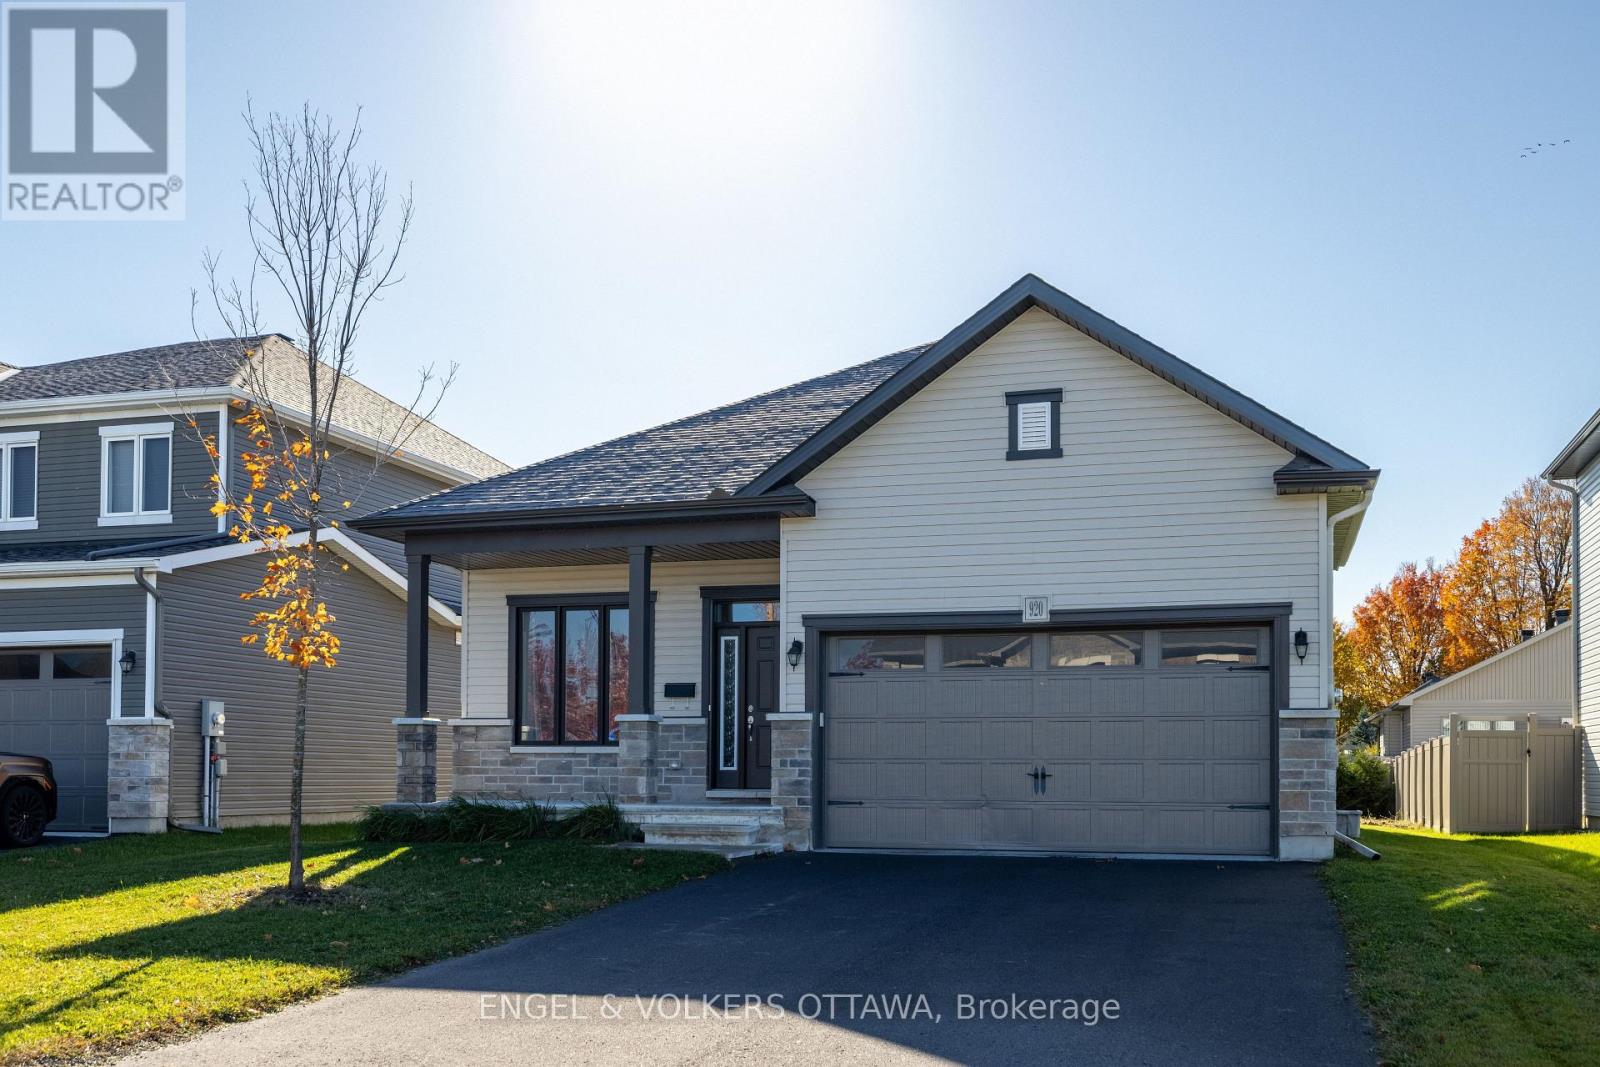
Welcome to this move-in-ready, well-appointed Valecraft "The Murry" bungalow, offering approximately 2,227 sq. ft. of total finished living space, including 1,517 sq. ft. above grade, with a versatile 3+1 bedroom layout and a finished basement. The main level features 9-foot ceilings throughout, a sunken foyer, upgraded wide-plank hardwood flooring through the main living areas, and a conveniently located front bedroom offering excellent flexibility as a bedroom, home office or playroom. The enhanced kitchen features upgraded cabinetry, counter space and backsplash extending into the breakfast area to provide convenient pantry-style storage and sought-after additional counter space, ideal for a coffee bar or everyday use. Two upgraded oversized windows in the dining room bring in plenty of natural light, while the living room offers a comfortable gathering space centred around a cozy gas fireplace. The spacious primary bedroom includes a walk-in closet and private en-suite, while a third bedroom and full bathroom complete the main level. Downstairs, the finished basement offers a large recreation space, fourth bedroom and full bathroom, with upgraded oversized windows bringing in additional natural light. Outside, enjoy a double-car garage and a south-facing backyard with perimeter fencing. Conveniently located close to a park, walking paths, everyday amenities and easy access to Highway 417, this bungalow offers a functional layout with plenty of flexibility for everyday living. (id:63879)
Renfrew, Ontario
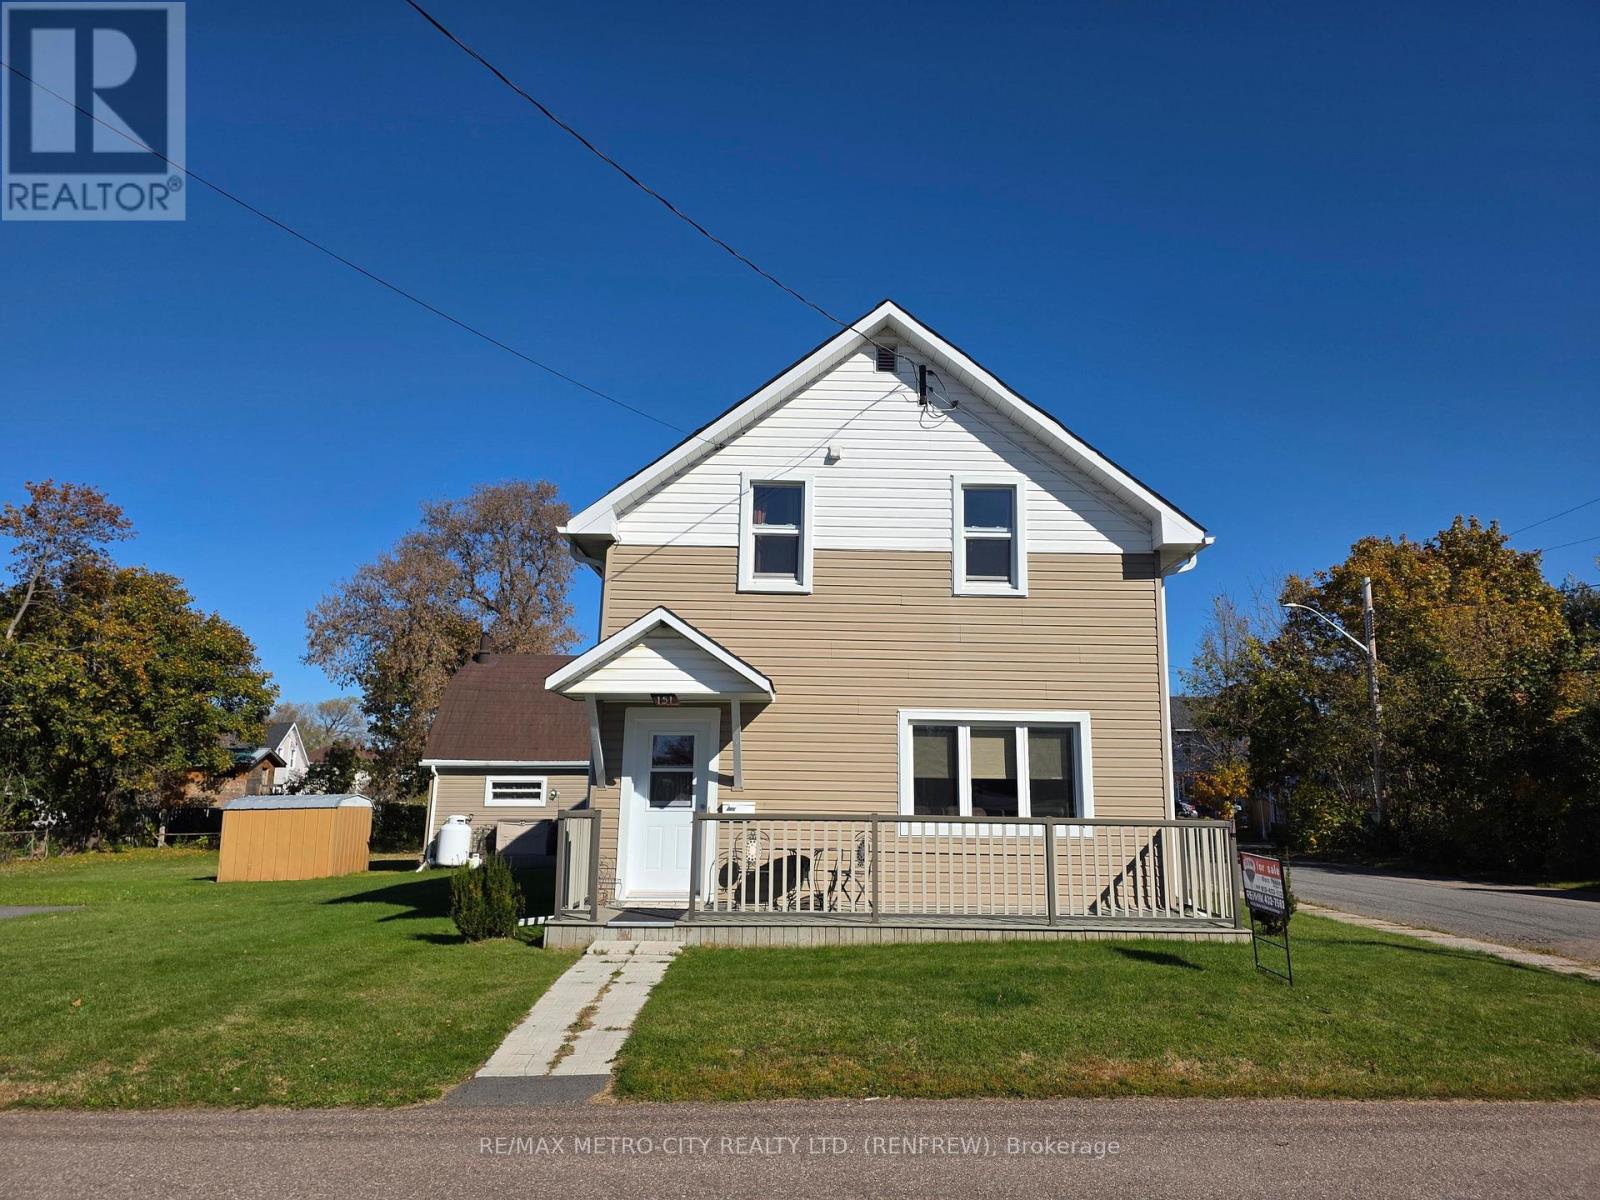
Welcome to 151 June St. 1 1/2 storey vinyl sided home was been fully updated throughout in 2020. Highlights include large eat in kitchen, magnificent living room and 1 - 2 piece bathroom on the main floor. The 2nd floor consists of two bedrooms, 1 - 4 piece bathroom plus laundry room. Full unfinished basement has been fully insulated with spray foam. Back deck with ramp leads to kitchen. Detached 2 garage with loft heated by propane. Driveway fully paved, lots of green space on this extra large lot. (id:63879)
Ottawa, Ontario
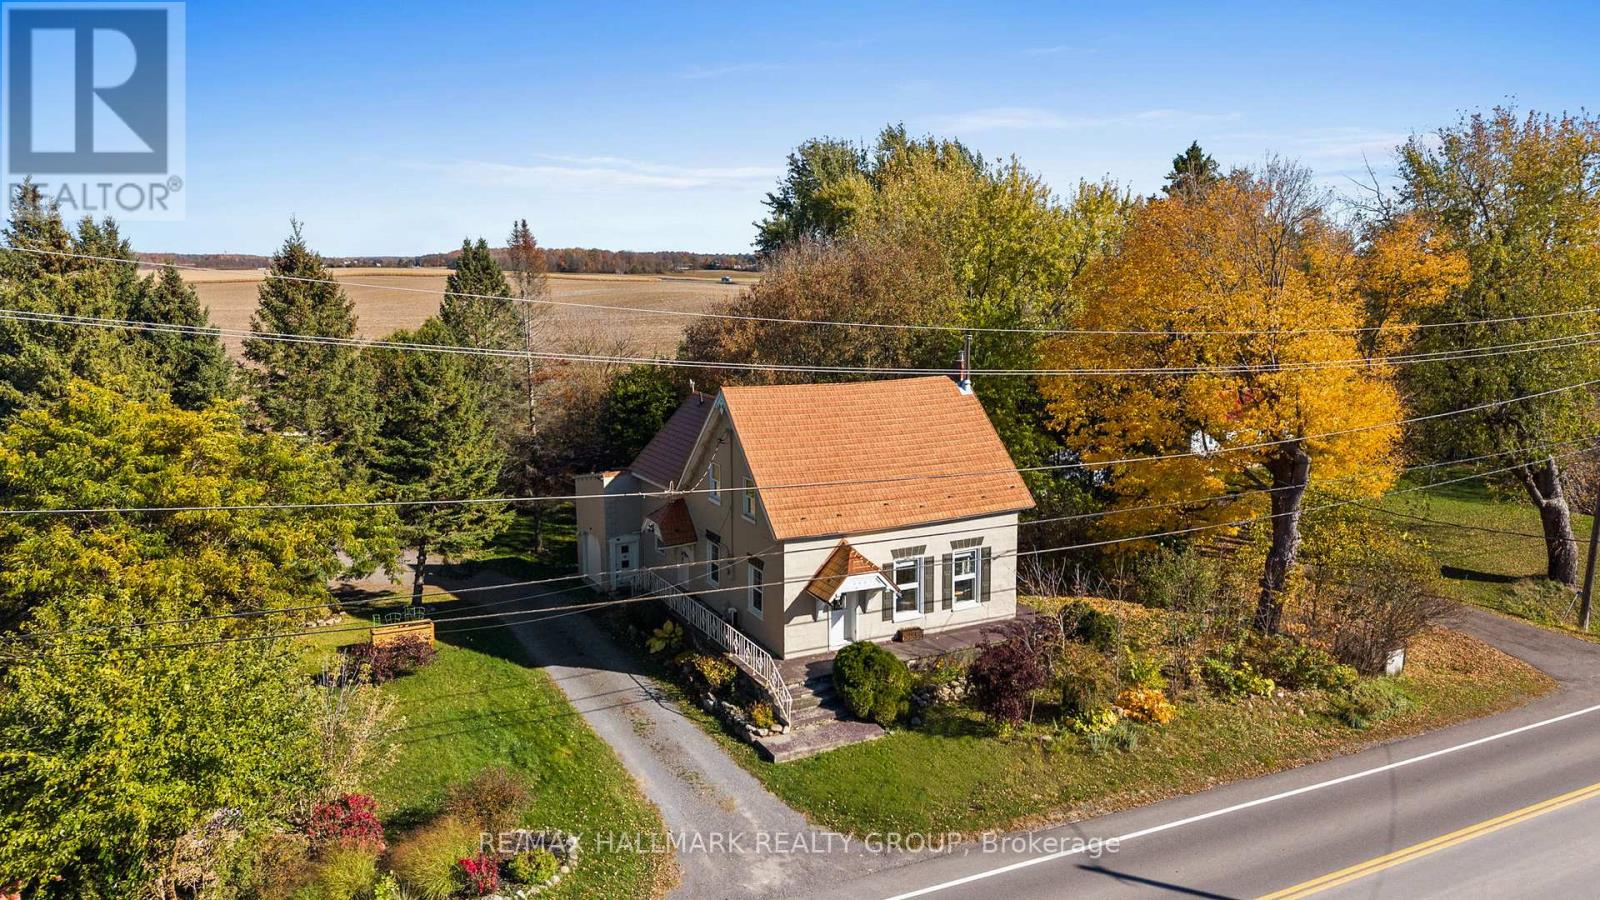
The McRae House, a cherished Bearbrook landmark dating back to circa 1860 and one of the first homes built in the Bearbrook-Navan area. Rich in history, charm, and character, this delightful property has been lovingly maintained and extensively updated over the years, blending timeless heritage with modern comforts. Three bedrooms and an updated 5-piece bathroom, the home features beautiful hardwood flooring throughout both levels, a functional updated kitchen, and an inviting dining room with distinctive tin ceilings-perfect for entertaining. A four-season sunroom provides a relaxing space to enjoy the gardens year-round, while the second-floor loft adds character and versatility. The renovated bathroom (2023) combines modern convenience with vintage elegance, featuring a glass-enclosed shower and a classic clawfoot tub. Set on a beautifully landscaped lot, nearly half an acre, the property boasts enchanting English-style perennial gardens and plenty of space for gardening, outdoor entertaining, and family activities. An attractive detached double garage and charming shed complement the home's elegant country feel. An additional attached garage, currently used for storage, offers potential for conversion back to garage use. Extensive updates include a metal roof (2010), furnace (2013), kitchen (2010), most windows, plumbing, electrical, 200-amp service, insulation, drywall all (2010). Conveniently located near three golf courses and just a short drive to Navan and Calypso, with the Heritage Public School bus stopping right at the front door, this property offers a wonderful balance of country charm and everyday convenience. With its timeless character, beautiful gardens, generous grounds, and thoughtful updates, this exceptional property is a rare opportunity to own a truly special home. (id:63879)
Ottawa, Ontario
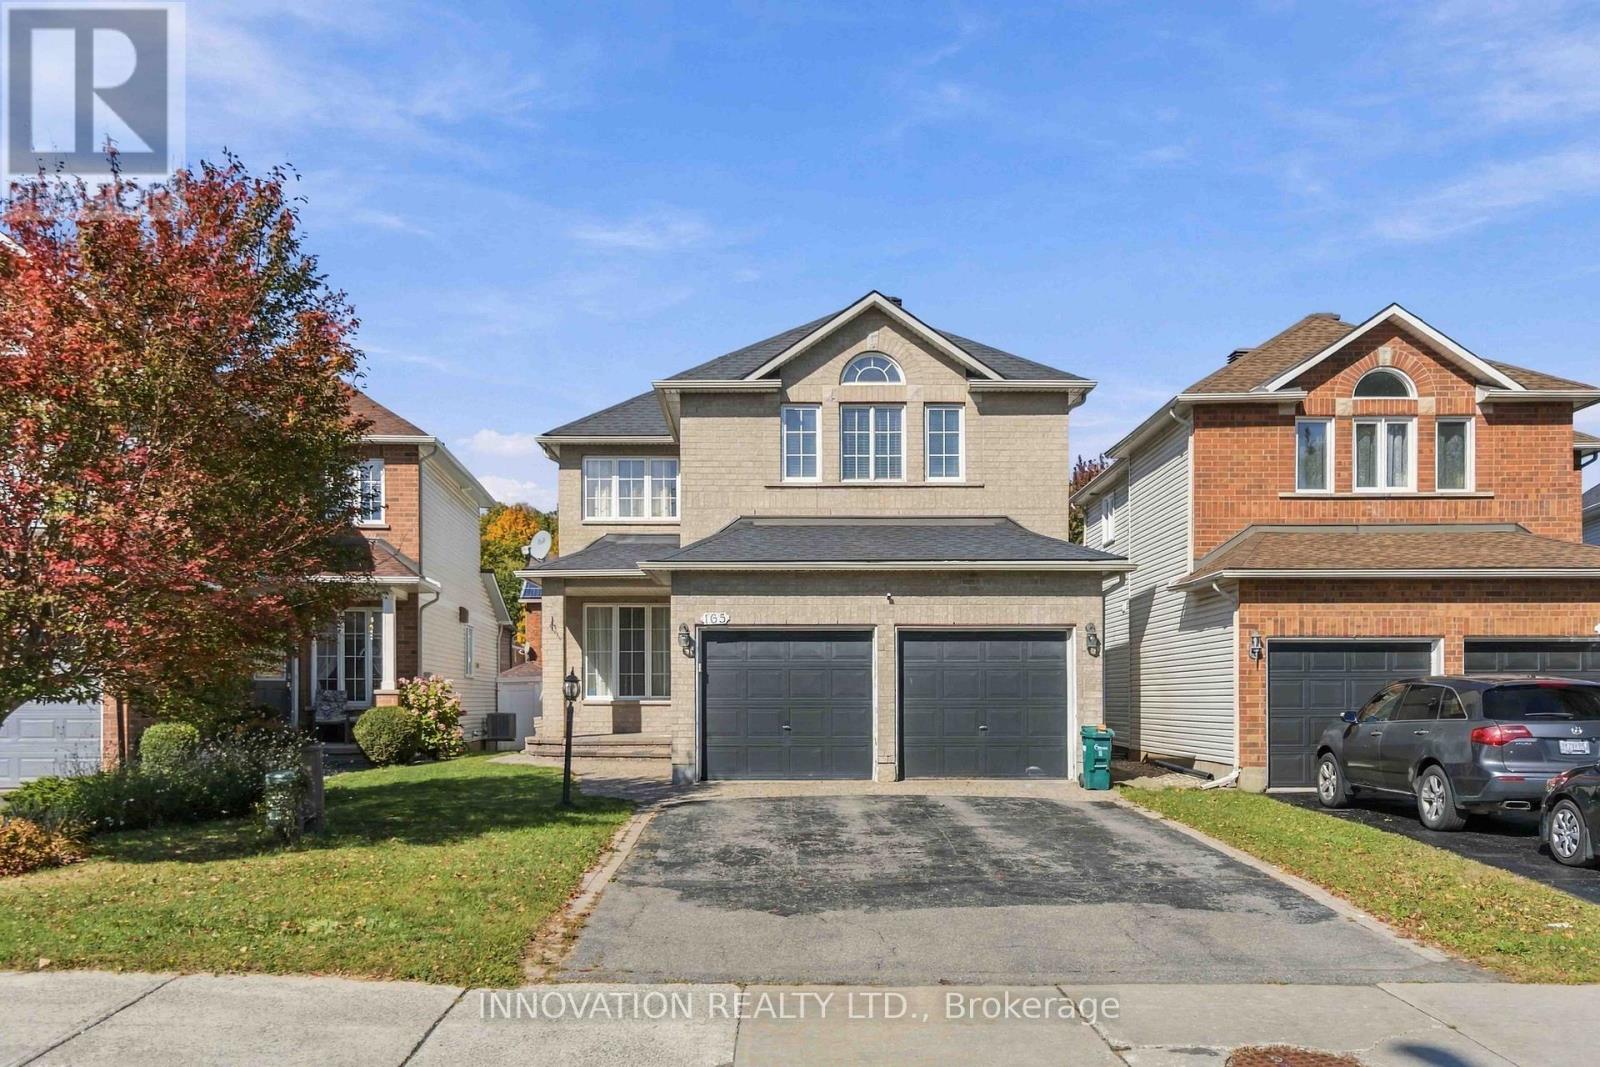
Bright 2-bedroom+den, 1-bathroom basement unit with In-Unit Laundry for rent at 165 Stoneway Drive, Barrhaven! Located in the family-friendly Chapman Mills community, close to Adrienne Clarkson Elementary School, Stonecrest Park, shopping, restaurants, public transit, and recreational facilities. (id:63879)
Ottawa, Ontario
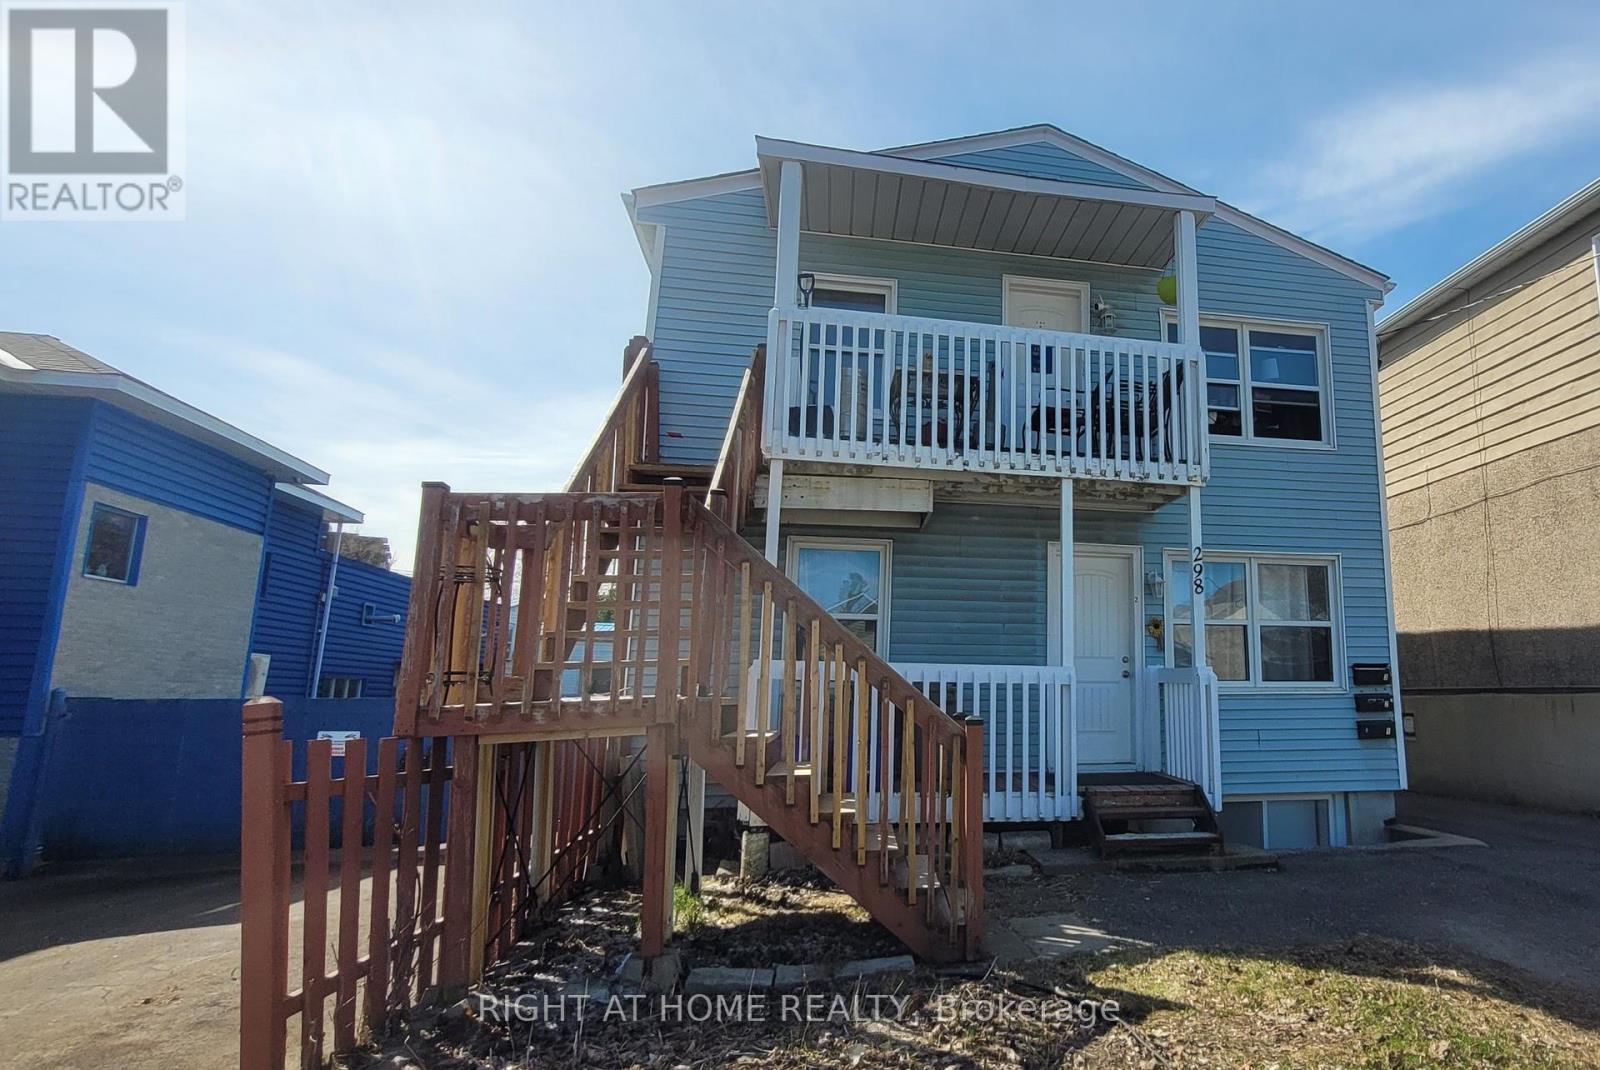
Income-producing investment opportunity in a convenient central Ottawa location. This fully tenanted triplex features three spacious 2-bedroom units and generates approximately $69,300 in gross annual rental income, with an estimated NOI of approximately $54,711. Each unit offers in-suite laundry and dedicated parking, plus a fourth parking space with additional income potential. The property is efficiently configured with three separate hydro meters, with tenants in Units 2 and 3 paying their own hydro. Recent improvements include rear metal stairs completed in 2025, a new rented furnace installed in 2026, updated interior doors, refreshed bathroom finishes, and LED lighting upgrades. The units offer functional layouts, hardwood flooring, tiled kitchens and bathrooms, and abundant natural light from all four sides of the building. The desirable 3 x 2-bedroom configuration provides strong rental appeal for a wide range of tenants. Ideally located close to Montfort Hospital, downtown Ottawa, Highway 417, public transit, schools, shopping, restaurants, parks, and community amenities. A solid opportunity for investors looking for immediate rental income and long-term potential in a well-connected Ottawa location. Some interior photos were taken prior to the current tenancy. (id:63879)
Ottawa, Ontario
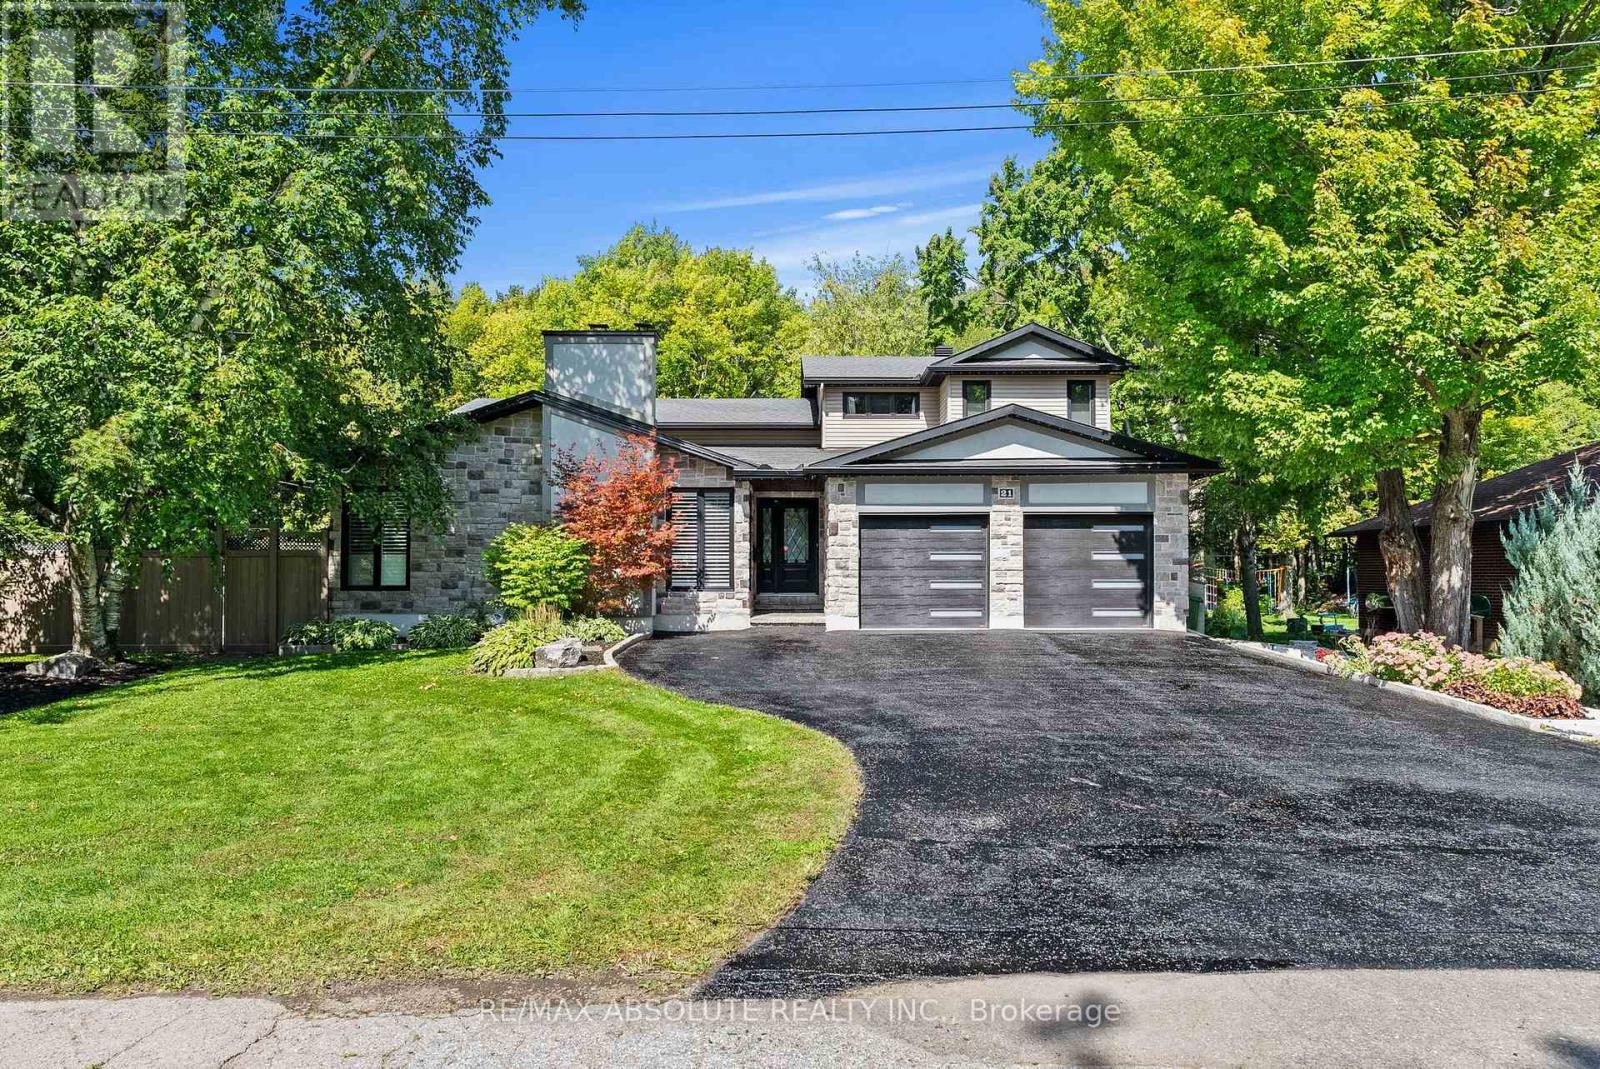
Discover an exceptional blend of space, privacy and versatility at 21 Revol Road, an estate-like property backing directly onto NCC greenspace and an extensive network of nature, fitness and cross-country ski trails. Thoughtfully expanded with an addition in 2013, this impressive home offers outstanding flexibility for family and multi-generational living, w 2 bedrooms boasting ensuite bathrooms. Inside, coffered ceilings, gleaming hardwood floors, California shutters and expansive windows create an elegant backdrop. At the heart of the home, the chef-inspired Laurysen custom kitchen features quartz countertops, custom cabinetry, 5-burner gas cooktop with pot filler, convection and wall ovens and a full-sized side-by-side refrigerator/freezer. The adjoining sunken dining area opens to a beautiful patio and covered pergola. The spacious primary suite enjoys peaceful garden views, his-and-hers walk-in closets and a beautifully appointed ensuite with glass shower. Five additional bedrooms offer exceptional space and flexibility. A private, main floor above grade in-law suite with separate locked entrance, dedicated heating system, bedroom, 3 piece bathroom, and a full kitchen with granite counters, convection oven and induction cooktop providing an ideal arrangement for extended family or guests. The lower level offers a welcoming family room with wood-burning fireplace plus flexible space for a gym, office or storage. Outdoors, the property unfolds into a private retreat designed for relaxation and entertaining, with an above-ground pool, covered pergola, multiple lounge and dining areas, mature gardens and Celebright awning lights. The home walks out to the NCC greenspace and trails just beyond the backyard, enjoying a rare connection to nature and year-round recreation while remaining conveniently connected to the city and serviced by municipal water. (id:63879)
Ottawa, Ontario
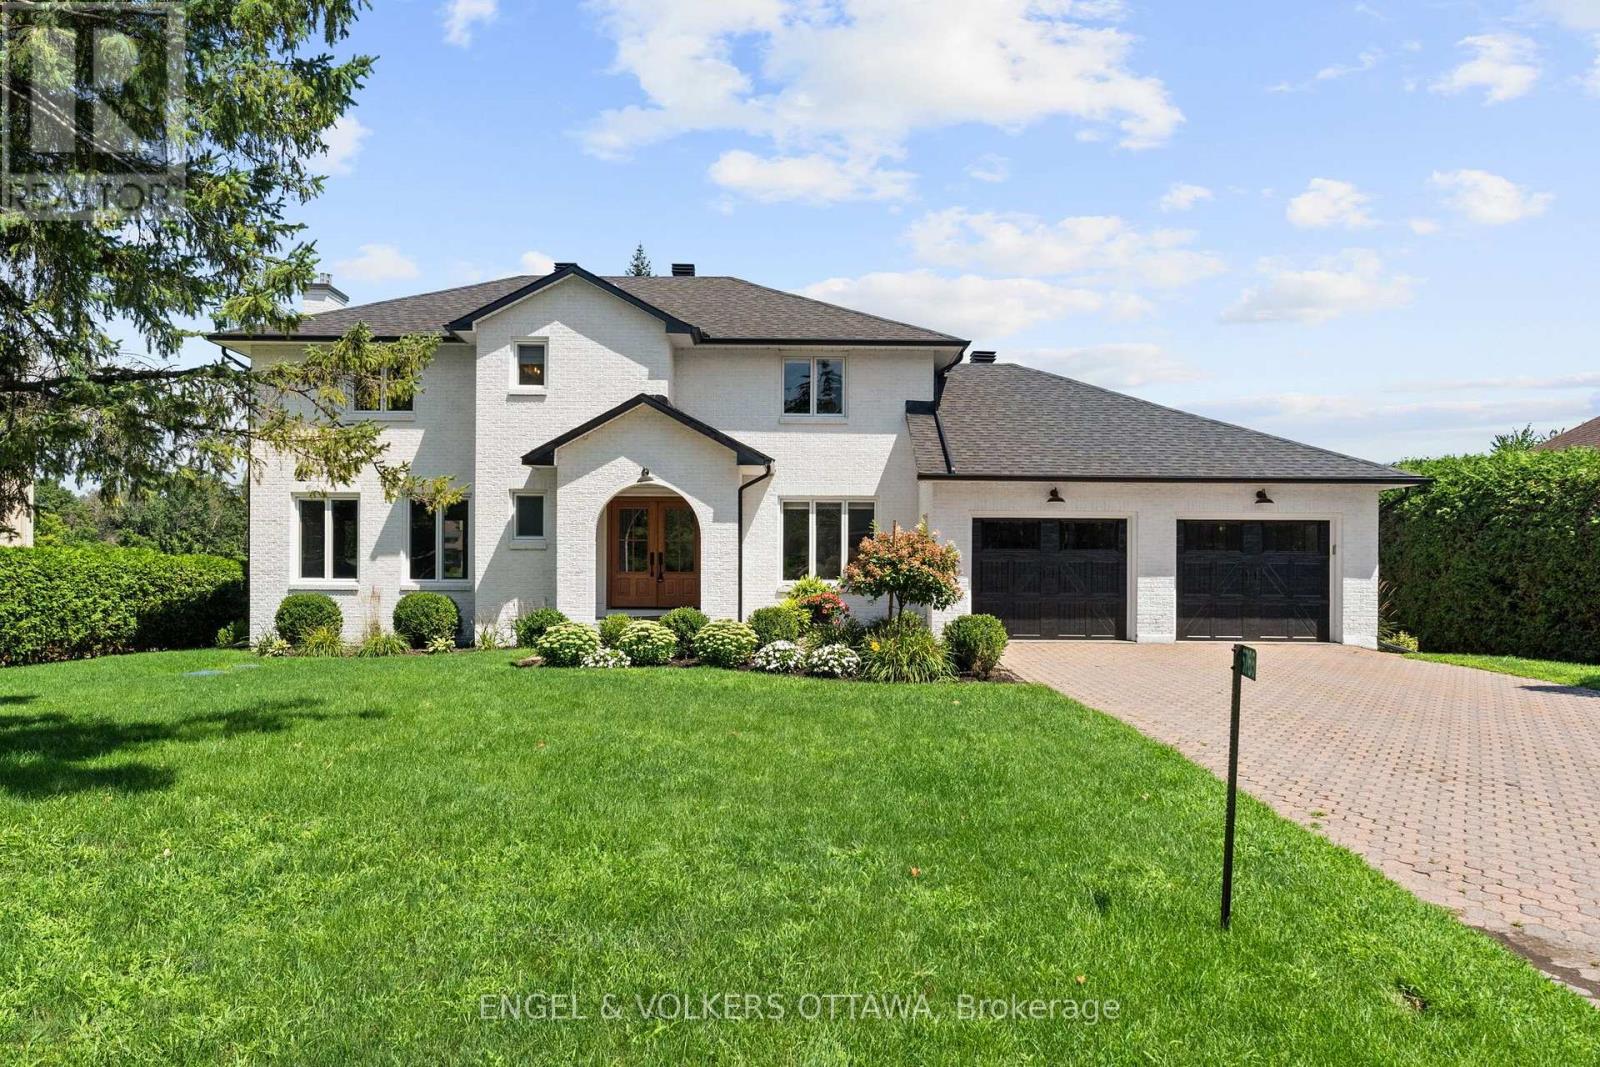
Nestled along the scenic banks of the Rideau River, this gorgeous professionally redesigned & finished home offers an exceptional waterfront lifestyle with several miles of lock-free boating & charm of the village of Manotick -a short walk away. Set well back from the street on a quiet, family-friendly & highly desirable crescent, the property boasts outstanding curb appeal & beautifully landscaped grounds. This home is warm, inviting & thoughtfully designed for both everyday living and entertaining. A dramatic sunken living room features a cozy gas fireplace & large windows that flood the space with natural light. The elegant dining room is equally impressive with a striking stone-surround wood-burning fireplace, creating the perfect setting for memorable gatherings. Beautifully appointed kitchen offers Brazilian calcite countertops, high-end built-in appliances & bright eating area, all perfectly positioned to take in picturesque views of the river. Main level office offers excellent flexibility & could easily serve as a quiet sitting space, playroom, or den. Two convenient powder rooms & practical mudroom w/custom built- ins with direct access to oversized double car garage. Expansive primary suite, features a massive walk-in closet with integrated laundry overlooking the water. Spa-inspired ensuite boasts a custom vanity & oversized glass walk-in shower. Two additional well-sized bedrooms & full bathroom complete the second level. Finished lower level offers even more living space w/large recreation room, full bath & additional versatile finished rooms ideal for a gym, hobby room, or guest accommodations. Beautifully landscaped backyard features a huge deck with sleek glass railings for unobstructed river views, a large grassy area for family activities, a storage shed, and a permanent dock. Start your mornings with breathtaking sunrises over the water and spend your days enjoying boating, nature, and the relaxed riverside lifestyle in the heart of Manotick. (id:63879)
Ottawa, Ontario
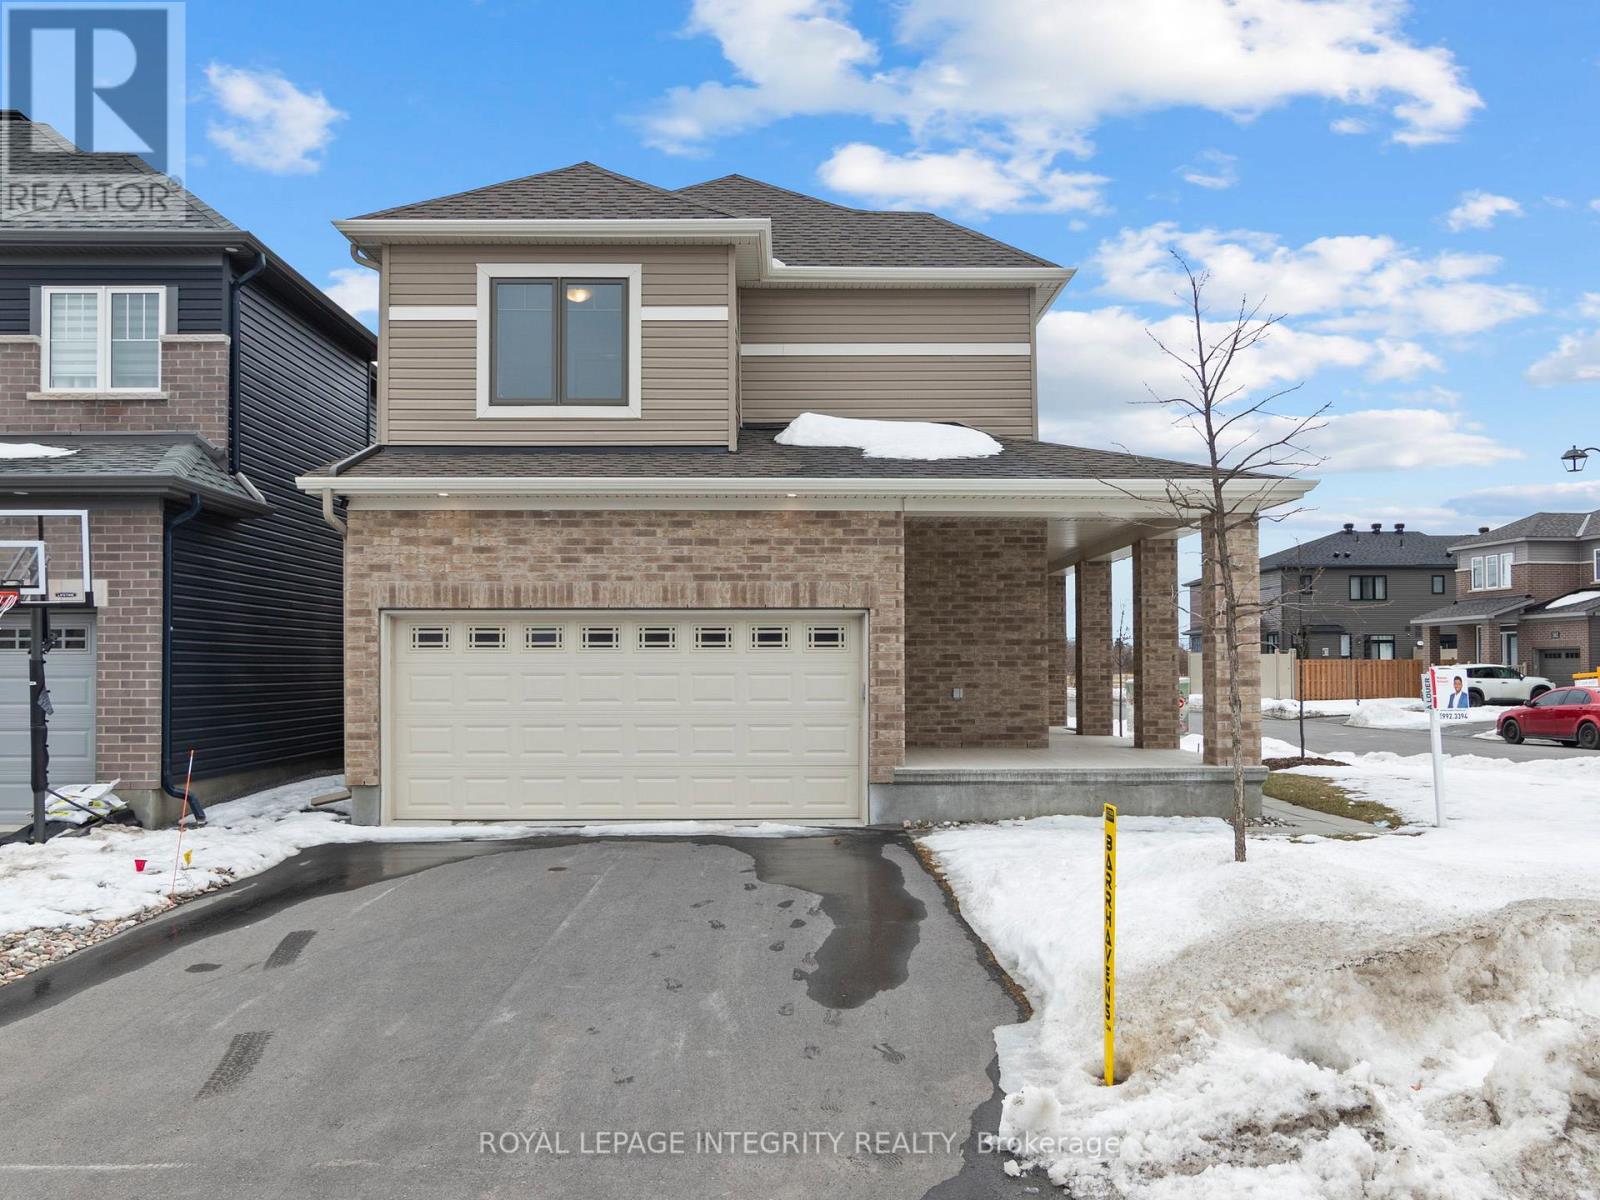
Welcome to this stunning 2022-built Minto Jefferson model, perfectly situated in the sought-after community of Quinn's Pointe in Barrhaven, where modern design, family-friendly living, and everyday convenience come together seamlessly. Step inside through the inviting foyer and discover a bright, open-concept main level designed for both comfortable living and effortless entertaining. The chef-inspired kitchen is beautifully appointed with quartz countertops, stainless steel appliances, abundant cabinetry, and generous prep space, making it the ideal gathering place for family and friends. The adjacent dining area flows seamlessly into the spacious living room, creating a warm and welcoming atmosphere filled with natural light. Upstairs, you'll find three generously sized bedrooms and two full bathrooms, offering plenty of space for growing families. The impressive primary retreat features a large walk-in closet and a private 3-piece ensuite bathroom, providing the perfect place to relax and unwind at the end of the day. The fully finished lower level adds exceptional versatility to the home, boasting a spacious recreation area, a full bathroom, and ample storage space - ideal for a family room, home office, guest suite, or entertainment space. Conveniently located just minutes from top-rated schools, parks, walking trails, shopping, and everyday amenities, this move-in-ready home offers the perfect blend of style, comfort, and functionality in one of Barrhaven's most desirable neighbourhoods. (id:63879)
Russell, Ontario
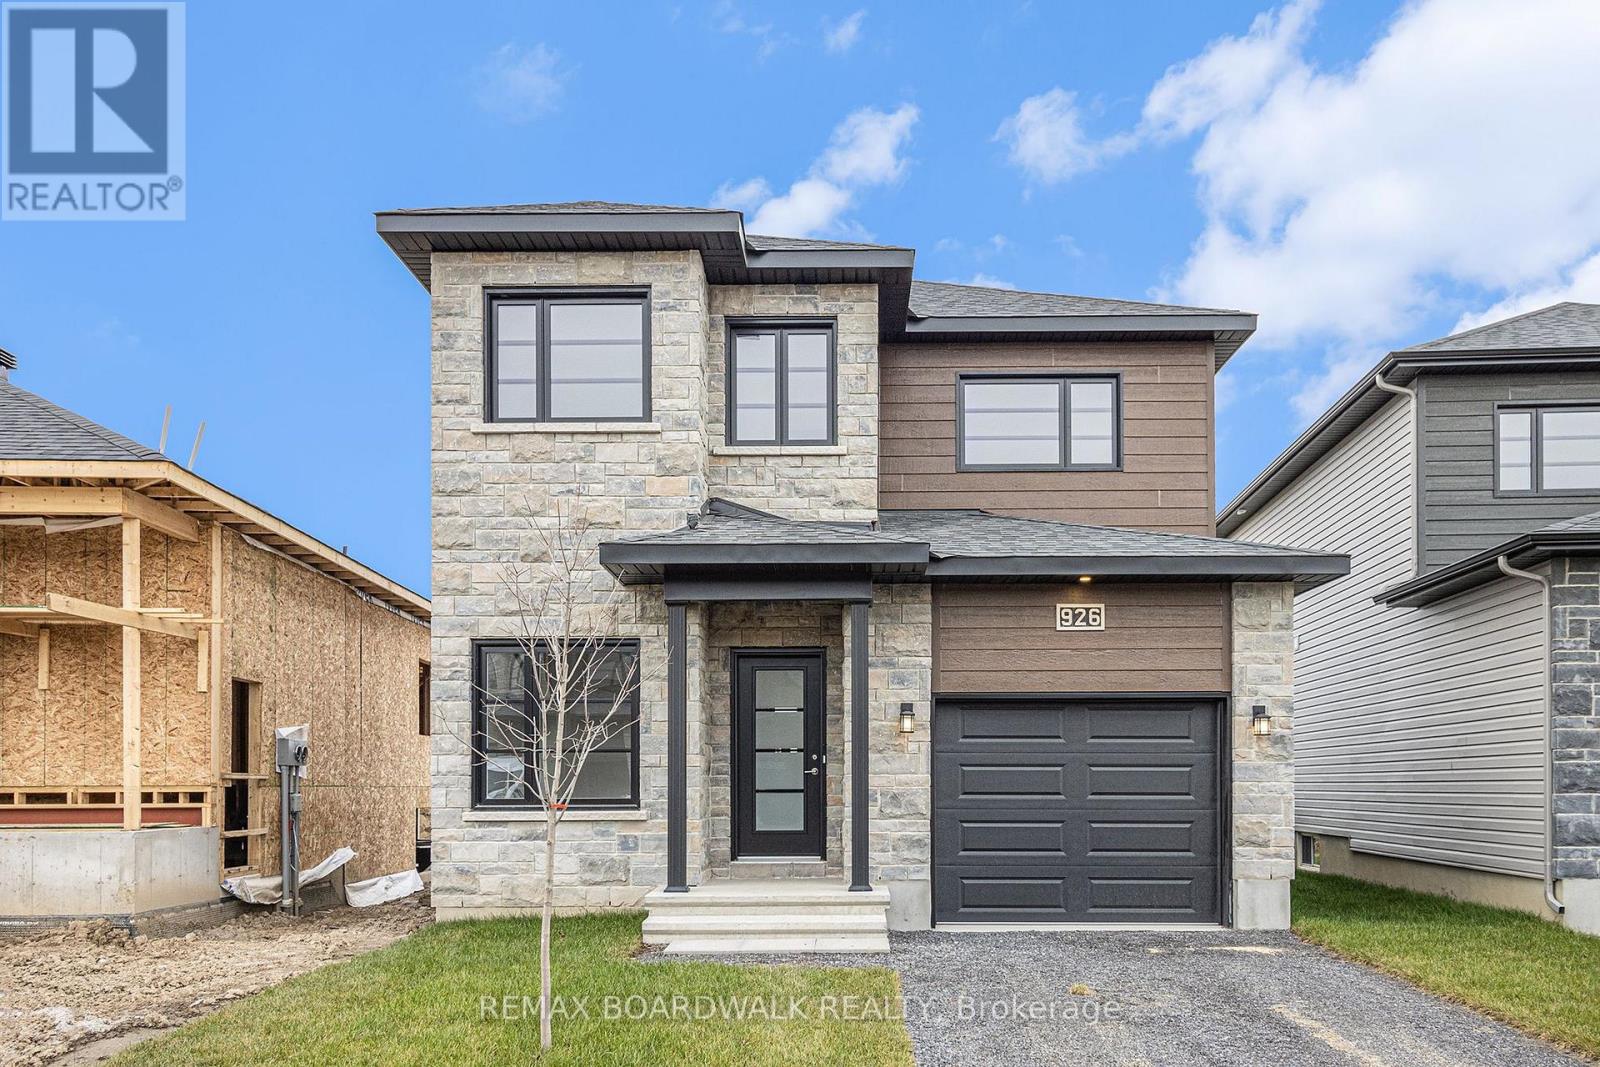
** Price reflects HST rebate credits for qualifying buyers; subject to eligibility. **The Mayflower is sure to impress! The main floor consist of an open concept which included a large gourmet kitchen with walk-in pantry and central island, sun filled dinning room with easy access to the back deck, a large great room, and even a main floor office. The second level is just as beautiful with its 3 generously sized bedrooms, modern family washroom, second floor laundry facility and to complete the master piece a massive 3 piece master Ensuite with large integrated walk-in closet. The basement is unspoiled and awaits your final touches! Possibility of having the basement completed for an extra $32,500. This home is not built. Construction for July 2027. *Please note that the pictures are from the same Model but from a different home with some added upgrades.* (id:63879)
Cornwall, Ontario
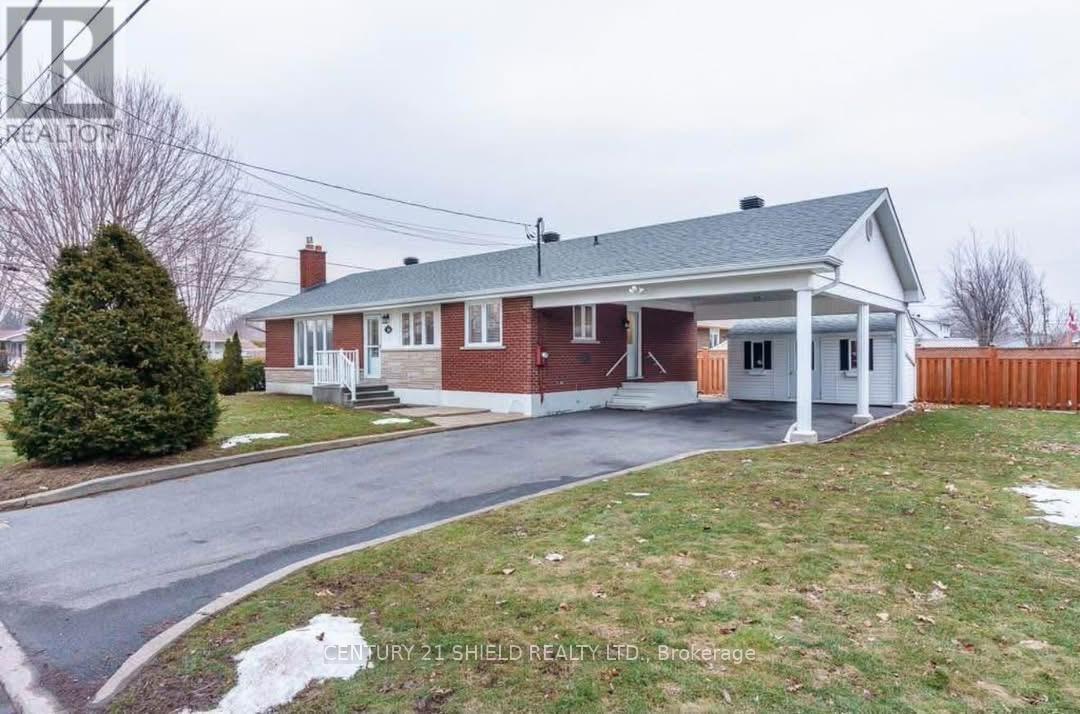
Welcome to this bright and spacious 3-bedroom rental offering a functional open-concept layout and plenty of room to feel at home. The kitchen flows naturally into the main living space, creating a comfortable setup for everyday living and entertaining. All three bedrooms are generously sized, with added flexibility for families, professionals, or anyone needing a home office. Enjoy the convenience of in-unit laundry and a location close to shopping, schools, parks, public transit, and everyday amenities. A clean, comfortable, and well-located rental opportunity that is ready for its next tenant. ** lower level unit *** (id:63879)
Champlain, Ontario
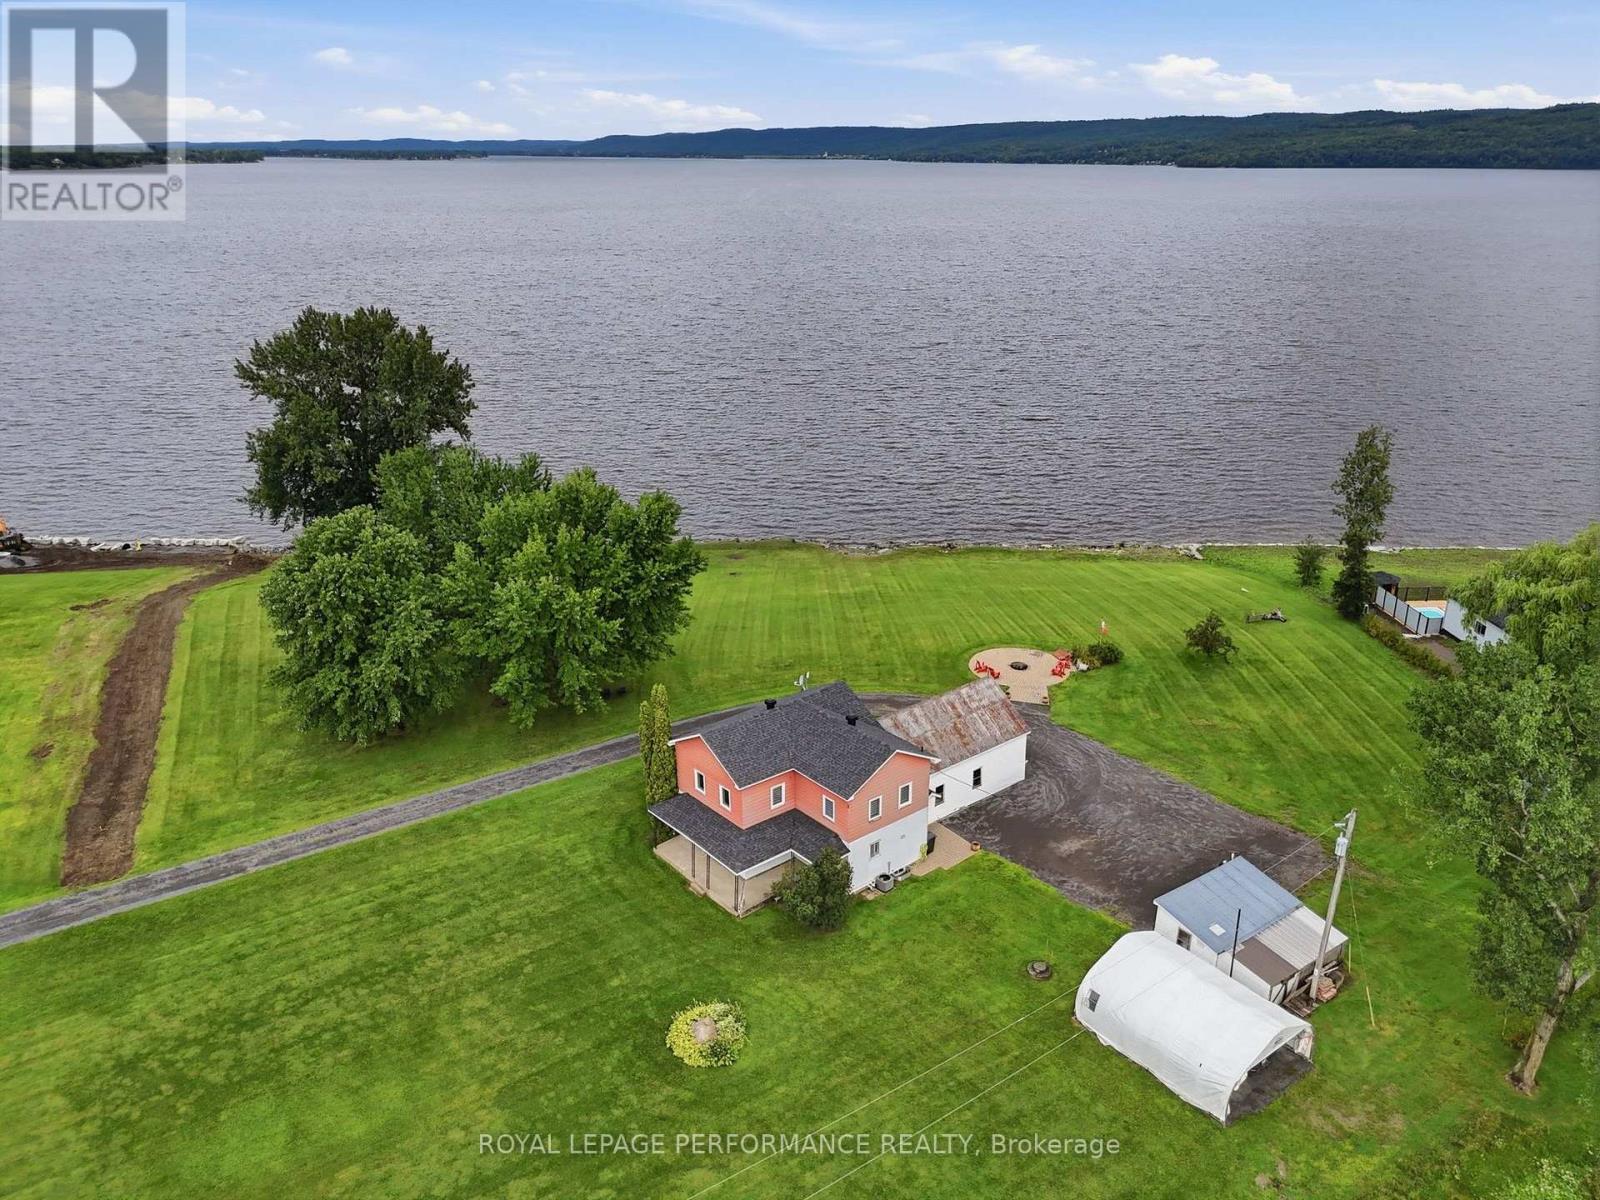
A Rare 3.44-Acre Waterfront Opportunity Where Lifestyle Meets Potential. Located in an established waterfront neighbourhood undergoing an exciting transformation, this exceptional property offers the space, setting and opportunity to create something truly special. Surrounded by properties being thoughtfully renovated, rebuilt and reimagined, the possibilities here are worth exploring. Natural gas, expansive grounds and an incredible Ottawa River setting add to the appeal, while the ever-changing colours of the Laurentians and big open skies create a breathtaking backdrop in every season.The house already in place allows you to enjoy the property while you plan your vision - whether that means transforming, rebuilding, or simply embracing it as your private cottage retreat. You will be the envy of your friends with this backyard playground, with room to explore, relax, entertain and make memories. And when the day winds down, look across the river and enjoy million-dollar sunsets from a setting that offers both immediate enjoyment and exciting long-term potential. 380' waterfrornt House is 1650sq' 2 bed, 1.5 bath Natural gas Furnace and A/C. (id:63879)
Beckwith, Ontario
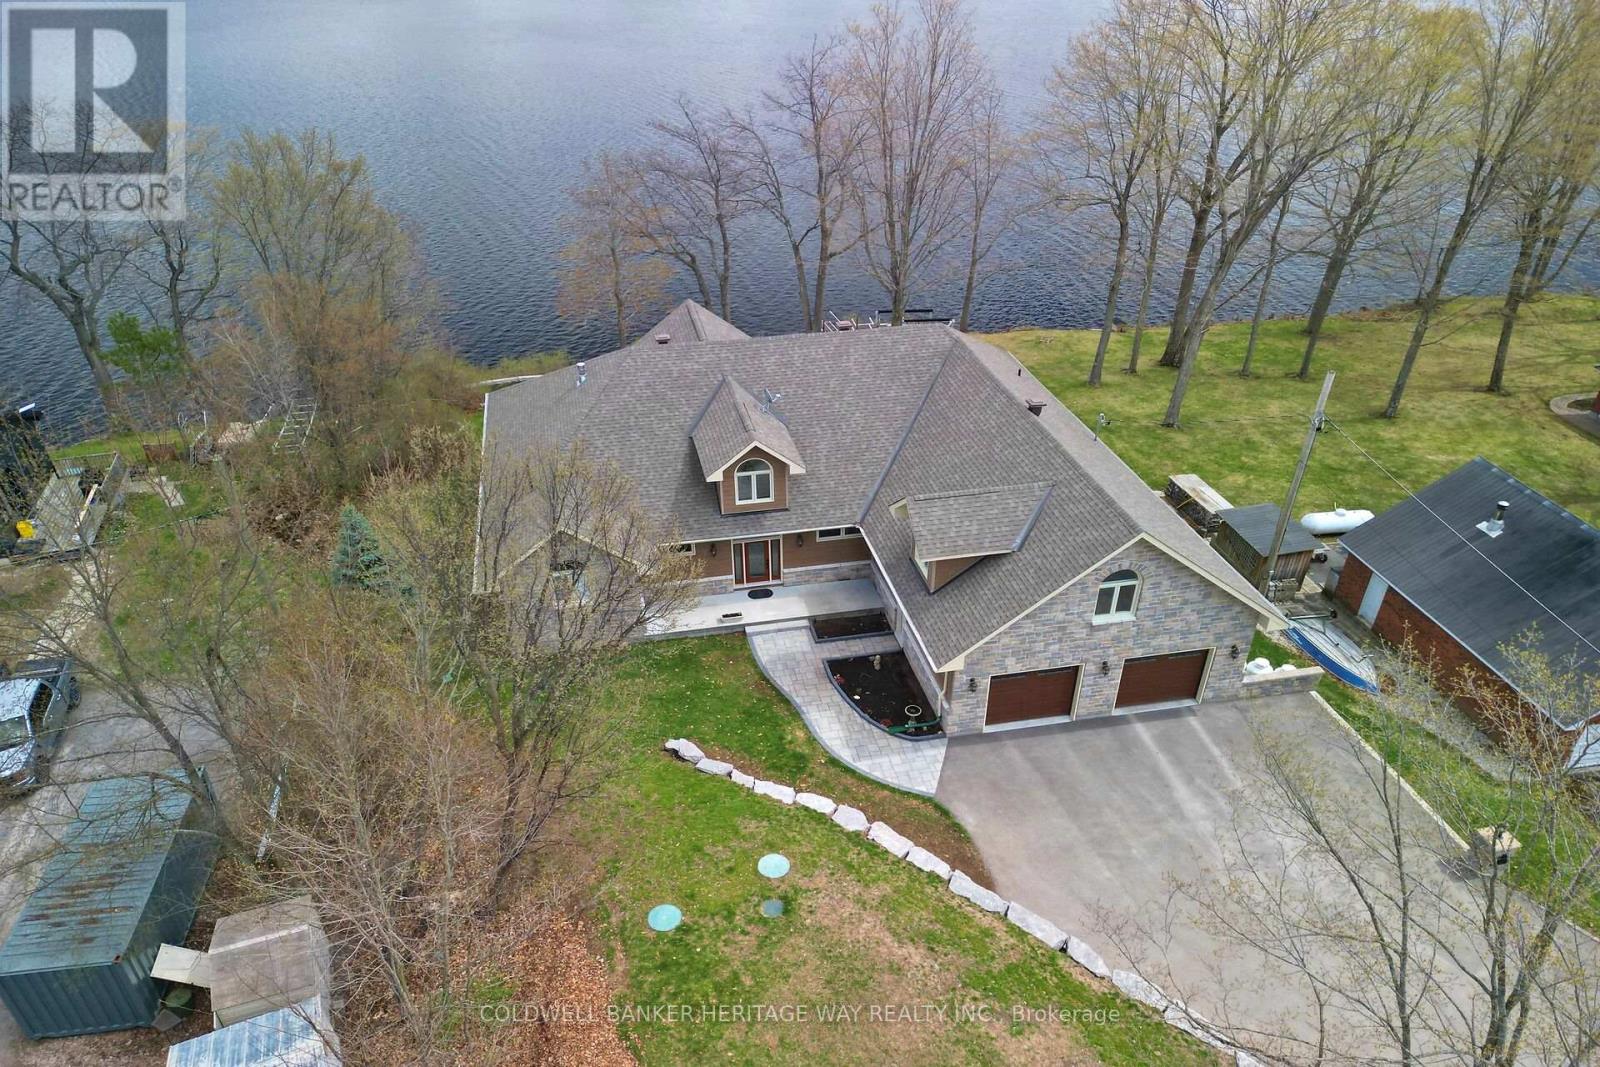
Welcome to this stunning 4 year old Mississippi Lake custom-built bungalow offering over 2,900 sq ft of refined living, designed w/ all the luxury and craftsmanship you would expect in a high-end home. Ideally located just a short drive from Carleton Place, w/easy access to Highway 7, for commuters seeking both convenience and tranquility.Set on a beautifully landscaped waterfront lot with 100 feet of shoreline and sought-after eastern exposure, you'll enjoy breathtaking sunrises and all-day natural light.The outdoor space is truly an entertainer's dream-featuring a spacious deck, a sitting area, a covered porch, and a 26-foot dock with custom stairs.Whether relaxing by the water or taking a refreshing swim, this property delivers the ultimate waterfront lifestyle.An irrigation system services the entire property.A paved driveway to an oversized attached two-car garage, w/space for vehicles and storage.Step inside and prepare to be impressed.The open-concept living room is a showstopper, highlighted by a dramatic 21-foot vaulted ceiling and a striking Palladian-style window that floods the space with natural light.A grand double-sided fireplace anchors the room, creating both warmth and architectural elegance.The chef-inspired kitchen is equally impressive, featuring a 2-tiered island, granite tops, abundant cabinetry, walk-in pantry with auto lighting, and built-in Bosch appliances.The primary bdrm offers a private retreat, complete w/ direct access to a screened-in porch-perfect for enjoying peaceful mornings or quiet evenings overlooking the water.This space is complemented by an oversized walk-in closet, spa-inspired ensuite featuring heated floors, a luxurious jetted tub, and an expansive glass-enclosed shower. 2 more bdrms, full bath & powder rm make up the main living area. Thoughtful upgrades include auto blinds, home theatre & Sonos sound system.Above the garage a games room offers versatility- ideal office or 4th bdrm. This home is stunning!! (id:63879)
Ottawa, Ontario
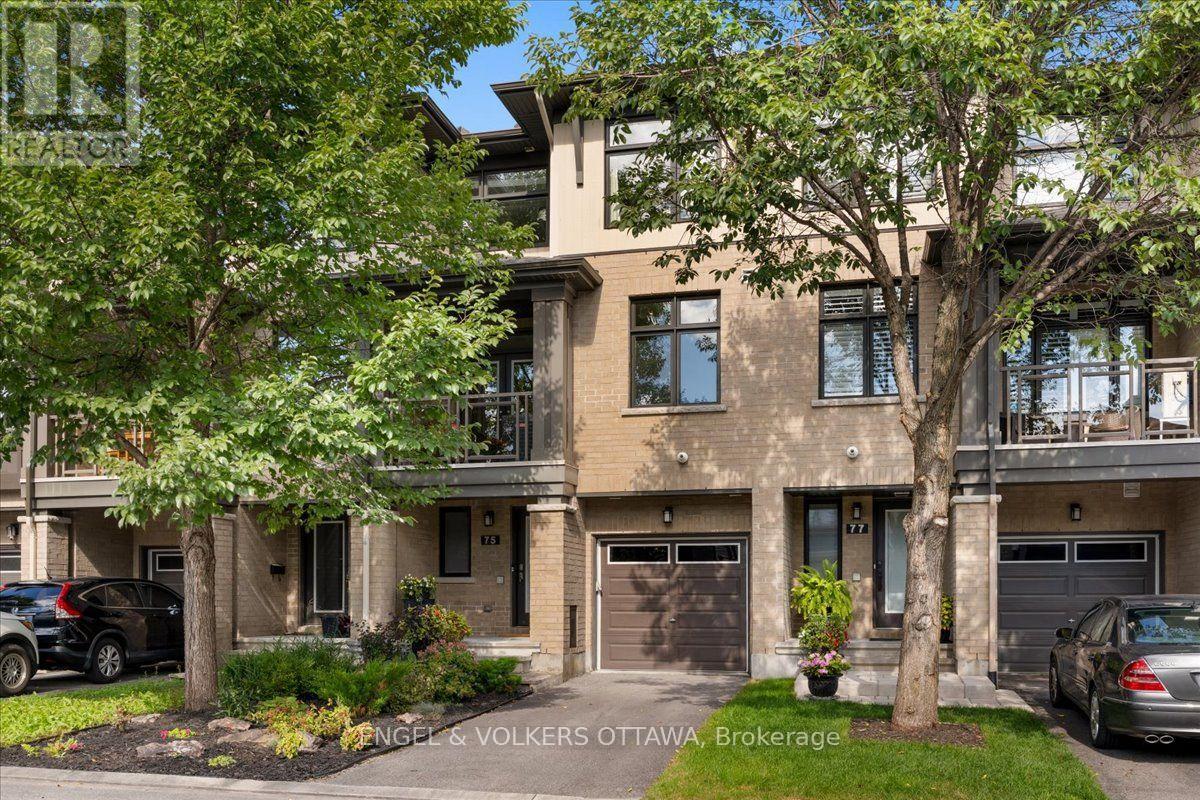
Built by Richcraft Homes, this 2-bedroom, 4-bath home offers a layout that adapts to your lifestyle. The main level opens with a welcoming foyer, interior garage access, a powder bath, and a flexible family room or home office. Upstairs, the second level is bright and open concept with the kitchen, living, and dining areas flowing together over hardwood and tile. The beautiful kitchen is generous in scale, featuring timeless cabinetry, a modern backsplash, and quartz counters. A private balcony off the dining room extends the space outdoors overlooking mature trees and garden. Tucked away from the entertaining areas, a second powder room serves guests. The top floor holds both bedrooms, including a primary with an ensuite, plus a second full bath serving the second bedroom. Laundry is on the same level. Recent updates include upgraded light fixtures throughout, laminate flooring upstairs, and fresh paint from top to bottom. A full basement adds storage without compromise. The private driveway is one of the many details you will appreciate most. Located minutes from parks, transit, shopping, along with excellent elementary and secondary schools within walking distance. This is truly a turn-key home, ready for the next owner to enjoy. (id:63879)
Westport, Ontario
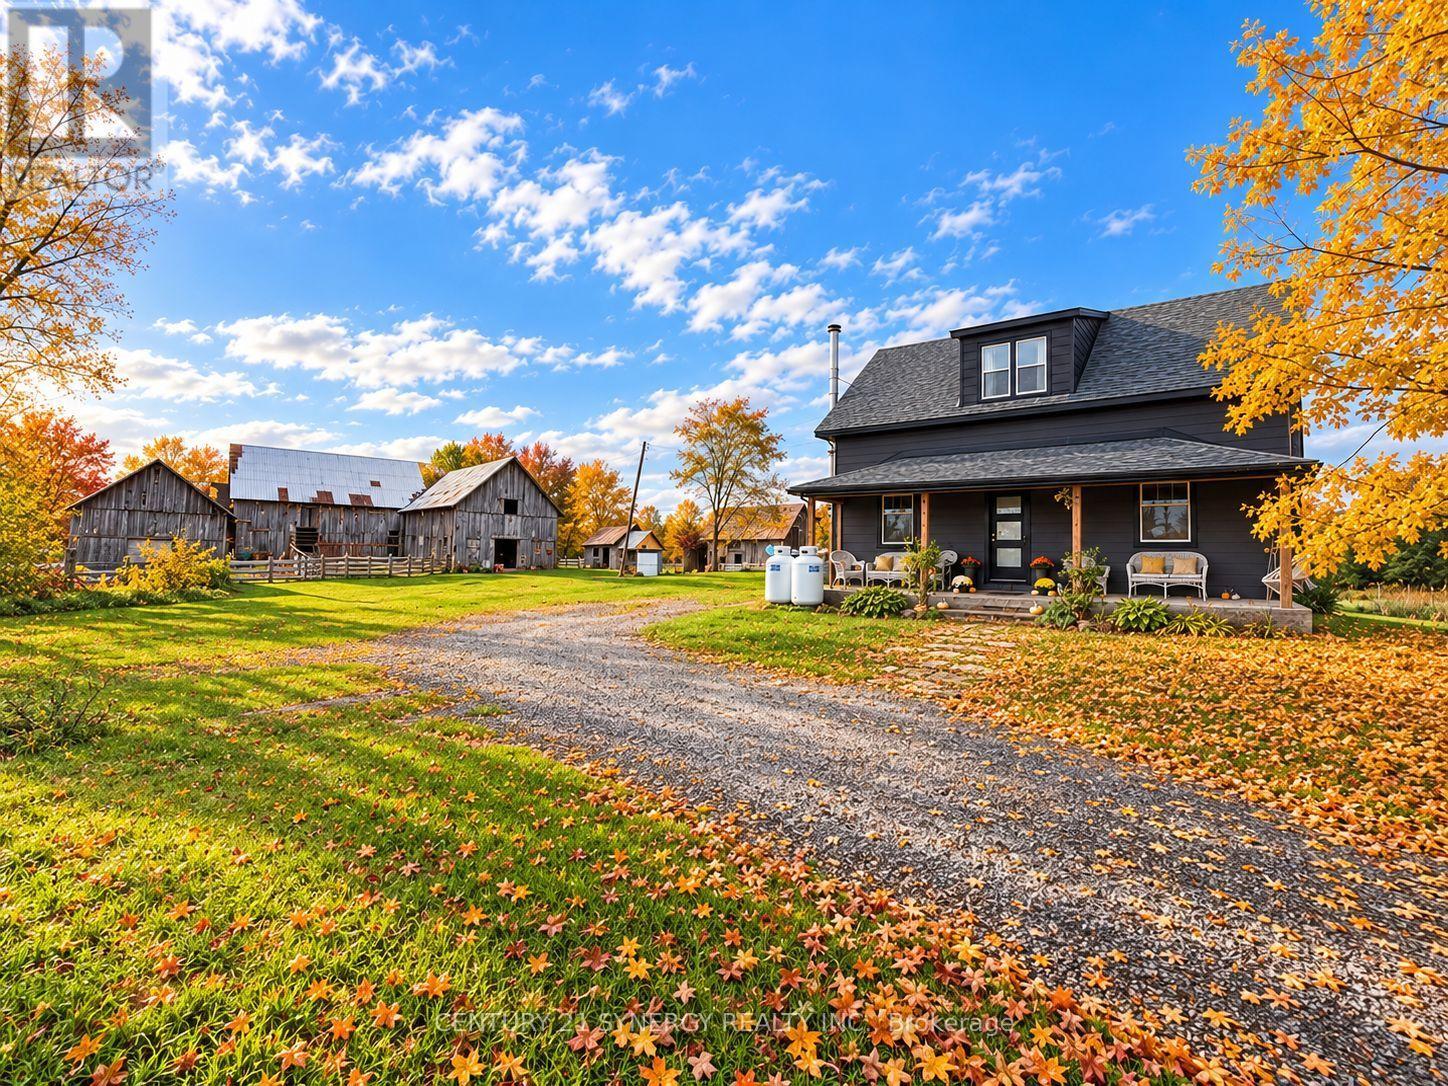
Some homes offer a place to live. Others capture your heart and invite you to live a whole new story. Welcome to 192 Parish Road, a captivating 1880s farmhouse on just over 26 acres of countryside near the charming village of Westport. Rich in history and timeless character, this is where country dreams come to life! Imagine morning coffee overlooking sprawling farm fields, days spent in the fresh air and evenings beneath wide-open skies. With expansive fields, beautiful trees and green spaces, there's room for gardens, growing your own food and creating the hobby farm you've always imagined. Dreaming of horses, goats, chickens or other farm animals? Picture the possibilities! Impressive barns and numerous outbuildings provide abundant space for equipment, storage, workshops and farm projects. Filled with rustic character and potential, these structures await some care and vision to bring out their best. Step inside this farmhouse blending old-world warmth with thoughtful modern improvements. The renovated kitchen is an inviting heart of the home, perfect for cooking, gathering and making memories. Both full bathrooms have also been renovated, adding everyday comfort and convenience. Upstairs, two former bedrooms were combined into one spacious room, with the potential to restore the original three-bedroom upper-floor layout to suit your needs. Recent updates include roof shingles, soffit and fascia, windows, doors, wall and attic insulation, water heater, water softener and heat pump, plus improvements throughout. Then discover the incredible three-season room, your own private oasis! Complete with a soothing hot tub and inviting lounge area, it's a wonderful retreat for unwinding, entertaining friends or simply enjoying the peaceful surroundings. Whether you dream of a hobby farm filled with animals, a charming country homestead or a tranquil escape with room for every passion, 192 Parish Road invites you to make it your own. The possibilities are endless! (id:63879)
The Nation, Ontario
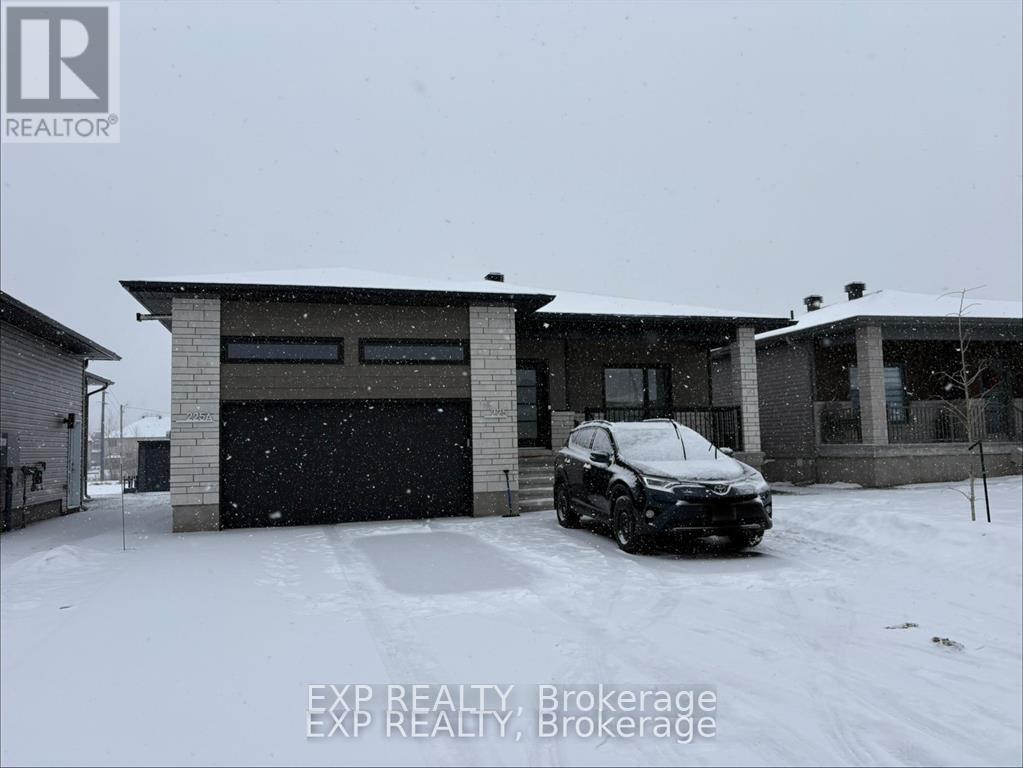
Welcome to your new home! Newly constructed 3bed, 1 bath with a spacious 1.5 garage bungalow. You will love the bright and open-concept floor plan of this upper unit that flows seamlessly! Cozy up in your inviting living room and prepare wonderful meals in your spacious kitchen loaded with extras such as quartz countertops, backsplash AND 9 feet ceilings. Don't forget the included the newer stainless-steel appliances! Retreat in your primary suite complete with a walk-in closet. The 4-piece cheater bathroom conveniently comes with a linen closet for extra storage. BONUS feature: Generac Transfer Switch included - just plug in your generator when the electricity is out. You will love everything about your new home and the thriving community of Limoges, home to a brand-new Sports Complex and just steps away from the Larose Forest and the Calypso Park. Hurry up and call to book a showing! Available December 1st 2026. Tenants pay all utilities. (id:63879)