
South Glengarry, Ontario
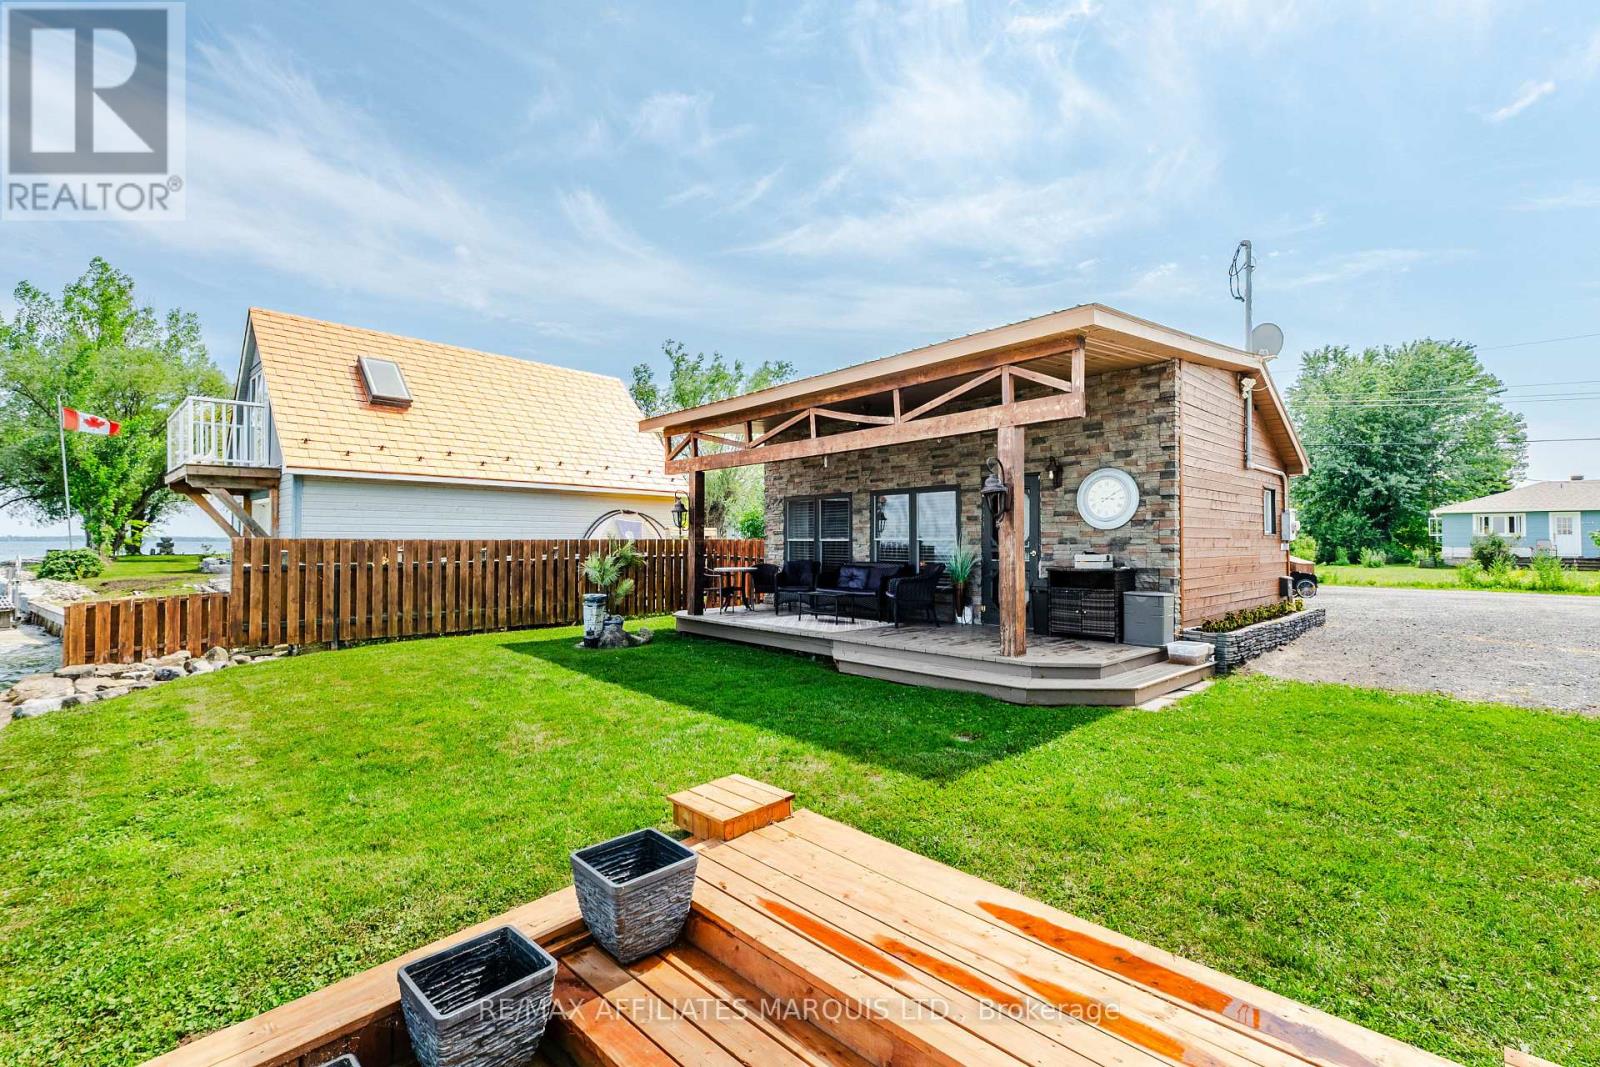
Welcome to this beautifully renovated and fully furnished three-season waterfront cottage in Bainsville. This property is thoughtfully designed with an excellent and stylish indoor space and an absolutely incredible outdoor living set up featuring a swim spa, outdoor kitchen, 50-foot pile-driven dock, boat lift, stairs into the water, kids' sandpit and plenty of parking. Outside this cottage you will enjoy stunning views of the St. Lawrence River, plenty of seating and entertaining areas, and SO much more! Turn the key and start making summer memories - all furniture and appliances (indoor and outdoor) are included so you can think less about set up and more about family fun. Inside the updated cottage is an open-concept kitchen and living area, oversized bedroom and functional 3-piece bathroom. With beautiful waterfront views and a layout made for outdoor living and entertaining, this is a rare opportunity to own a well-finished waterfront property at an attractive price point. Properties like this don't come along often so book your private showing today. As per Seller's Direction, 24h irrevocable required on all offers. (id:63879)
Ottawa, Ontario
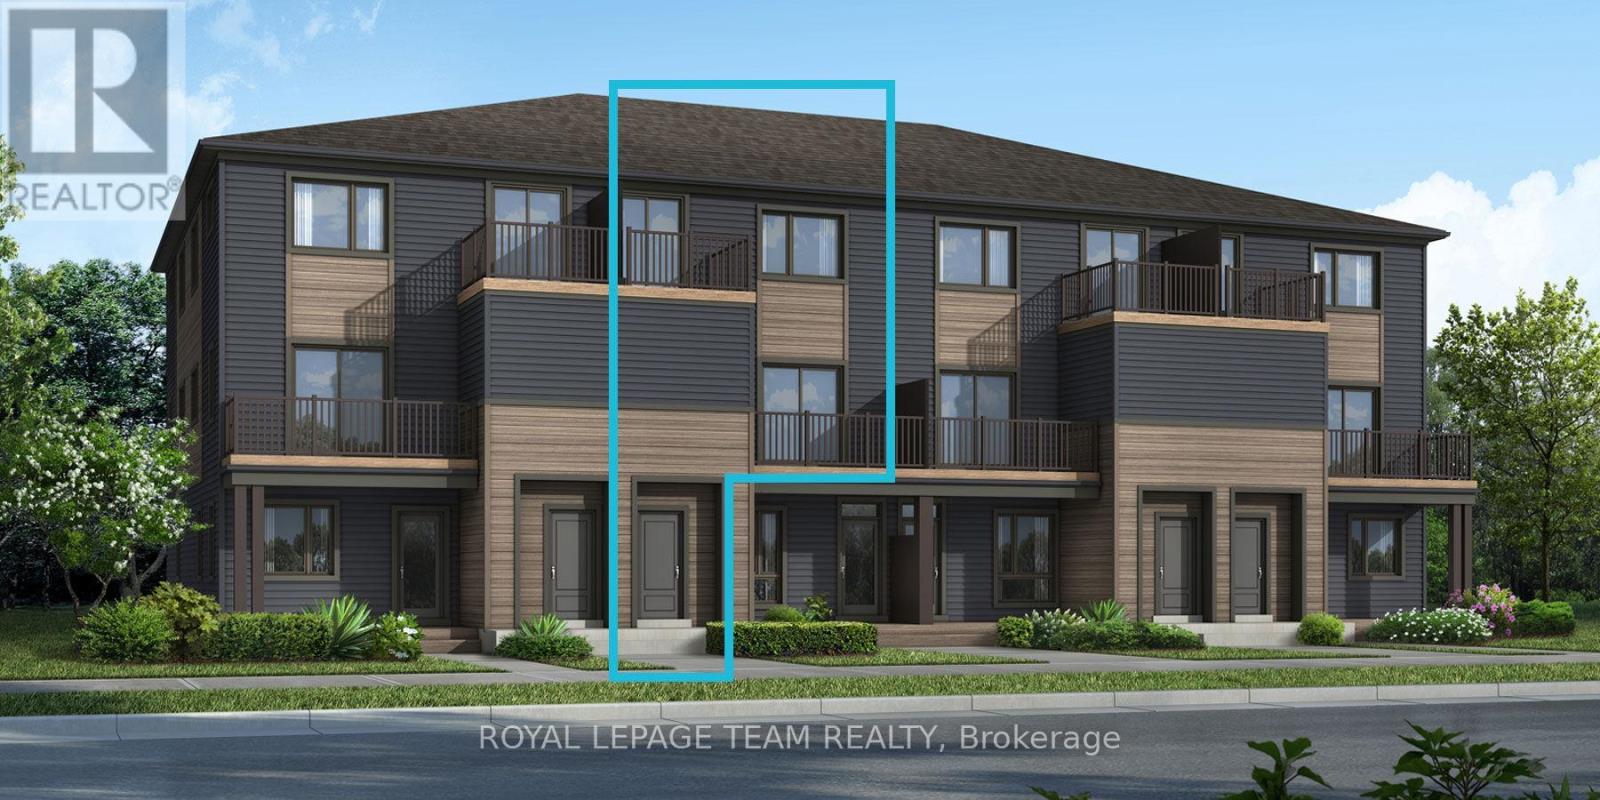
Be the first to live in Mattamy's The Aster, a beautifully designed 2 bedroom, 2 bath stacked townhome offering ultimate comfort and functionality. The quaint front porch and foyer lead upstairs to the open-concept living and dining area, kitchen, powder room, and storage room. The modern open-concept kitchen features stainless steel appliances, perfect for enjoying a cup of coffee or a meal at the optional charming breakfast bar. The bright living/dining area boasts patio doors that let in ample natural light, opening to a private balcony ideal for enjoying the beautiful summer weather. Upstairs, you'll find a spacious primary bedroom with a walk-in closet, the main full bath, and a second bedroom with its own private deck, offering stunning views of the surrounding community. A conveniently located laundry room is also on this level. A second full bath can be added for additional comfort and convenience. BONUS: $15,000 Design Credit - Buyers still have time to choose colours and upgrades, making it a perfect opportunity to personalize your dream space! Conveniently located near amenities, parks, public transportation, schools and more. Enjoy the best of suburban living with easy access to everything you need! Don't miss this opportunity! Images showcase builder finishes. (id:63879)
Ottawa, Ontario
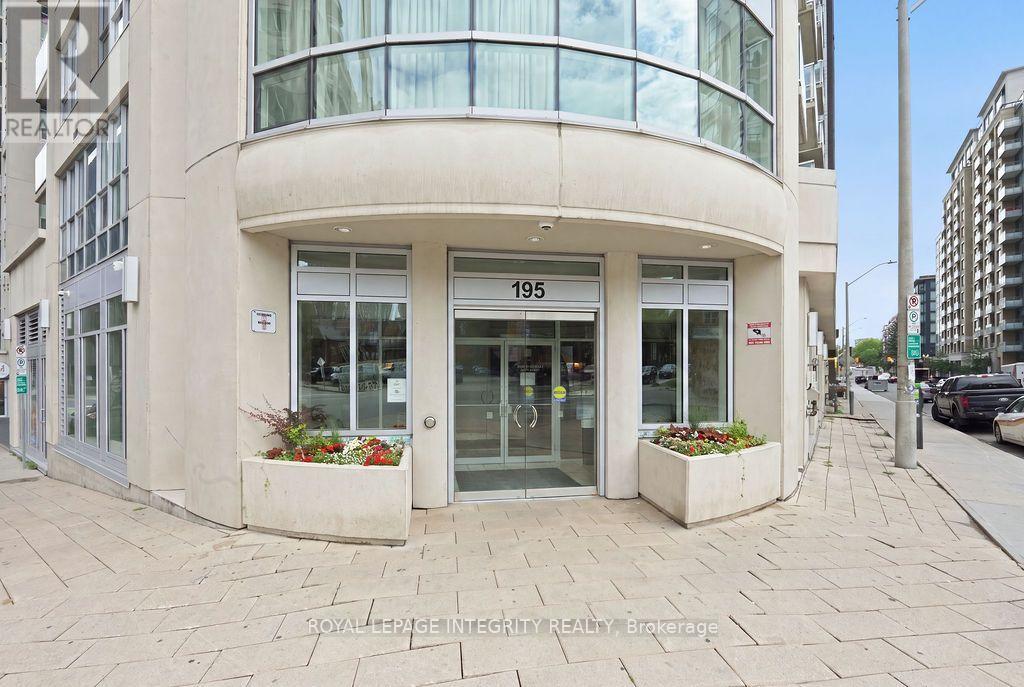
Discover sophisticated urban living in this sun-drenched 940 sq ft corner suite (Yankee model) at the prestigious Claridge Plaza IV! Designed for modern comfort, this pristine 2-bedroom + den, 2-bathroom residence boasts floor-to-ceiling windows, breathtaking city views, and rich hardwood flooring throughout.The open-concept layout features a chef's kitchen outfitted with a granite island, stainless steel appliances, and premium cabinetry-perfect for entertaining. Relax in the expansive living area or step out onto your private, quiet balcony overlooking the city skyline.The thoughtful floor plan includes a primary bedroom with an ensuite bath, a generous second bedroom, a main full bathroom, and a dedicated den ideal for a home office. Includes 1 underground parking space and a storage locker. The unit comes fully furnished with a charming furniture open to negotiate separately, making it completely turn-key! Enjoy resort-style amenities: 24/7 security, indoor pool, state-of-the-art fitness center, sauna, lounge with outdoor BBQ patio, and visitor parking. Boasting a Walk Score of 97, you are steps from the ByWard Market, Rideau Centre, University of Ottawa, Parliament, and the LRT station. Simply unpack and start enjoying the ultimate downtown lifestyle! (id:63879)
Champlain, Ontario
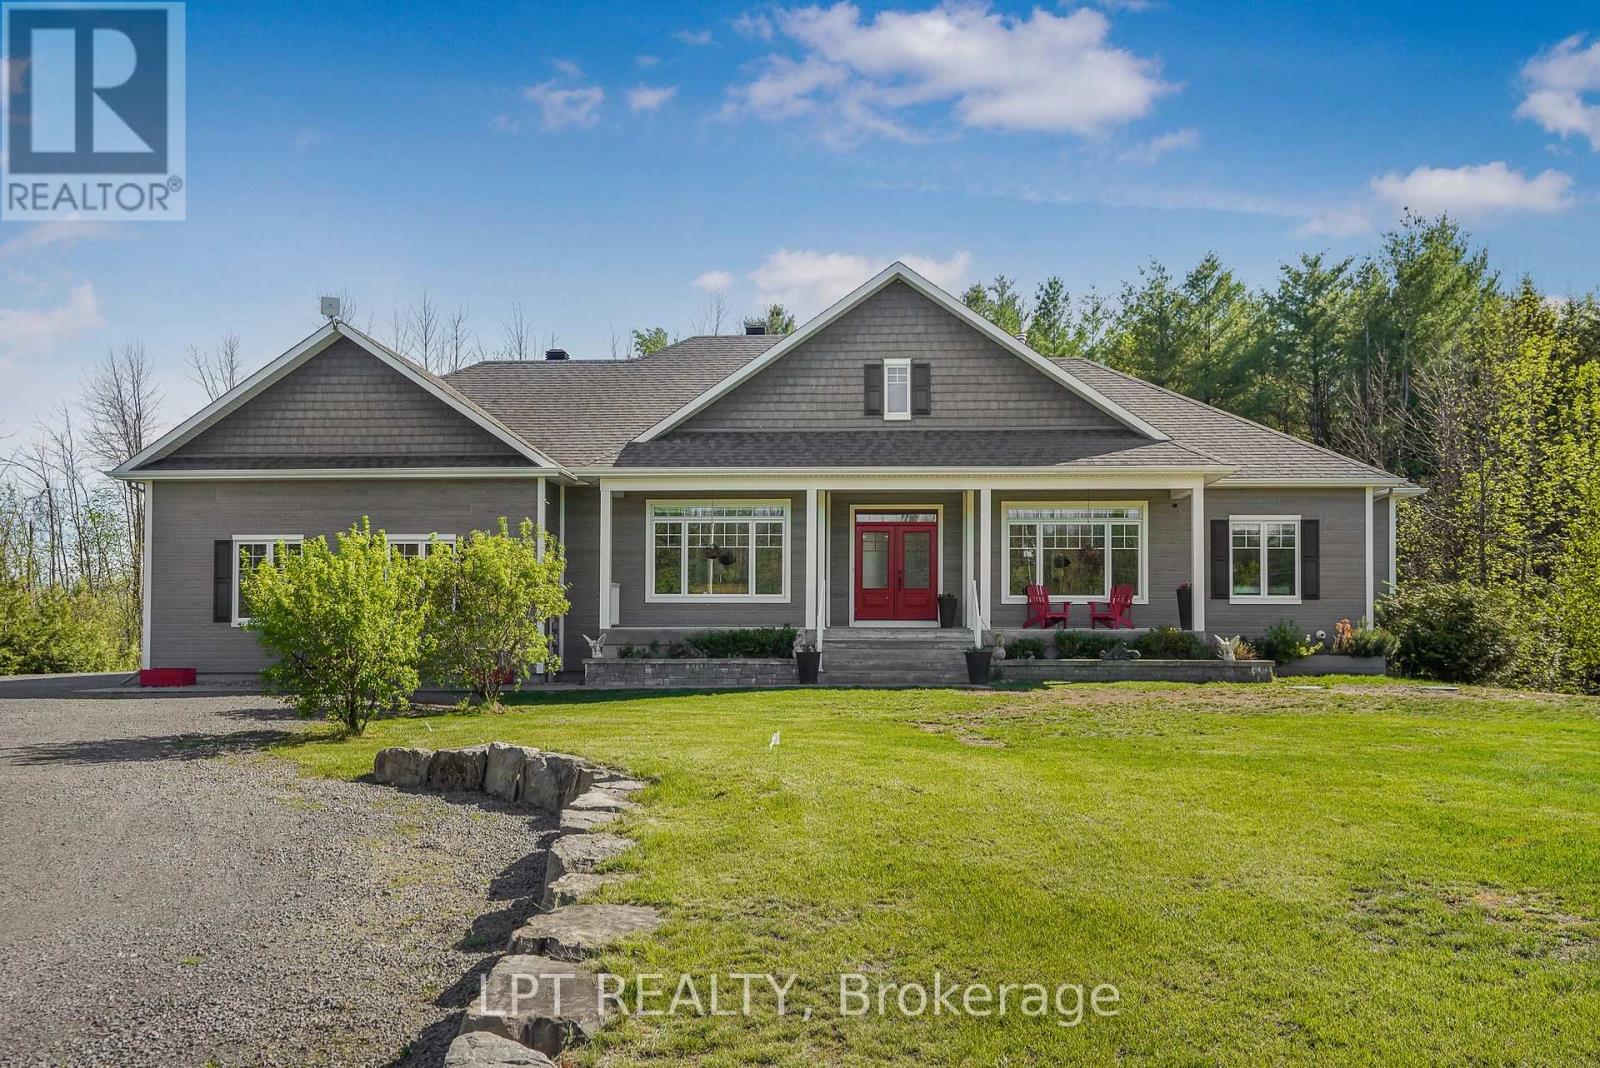
Welcome to 972 Aberdeen Road, a thoughtfully designed custom home that blends quality craftsmanship, modern comfort, and peaceful country living on a private 1.6-acre lot surrounded by mature trees. Conveniently located just 3 km from town with quick access to Highway 417, commuting to Ottawa, Montreal, Dorval, or Mirabel is effortless. This impressive 4-bedroom, 3.5-bath home offers over 2,200 sq ft above grade plus a fully finished basement, featuring 9' ceilings, oversized low-e windows, and abundant natural light throughout. The upgraded white kitchen is designed for both everyday living and entertaining, complete with quartz countertops, double ovens, separate fridge/freezer, walk-in pantry, stainless steel appliances, and a large island with seating for eight.The main floor showcases oak hardwood flooring, spacious living and dining areas, a dedicated office, and a stunning double-sided stone wood fireplace. The finished lower level adds flexible space with a large recreation room and additional bedroom area ideal for guests or multigenerational living. Outside, enjoy professionally landscaped grounds, exterior dimmable lighting, and an insulated double-car garage/workshop with extra-wide 10' doors. Additional highlights include an energy-efficient heat pump with propane backup, 16KW Generac generator, wired ethernet, Culligan water filtration system, and integrated smart-home features. A rare opportunity to own an exceptionally maintained home in one of the area's most desirable rural settings. (id:63879)
Ottawa, Ontario
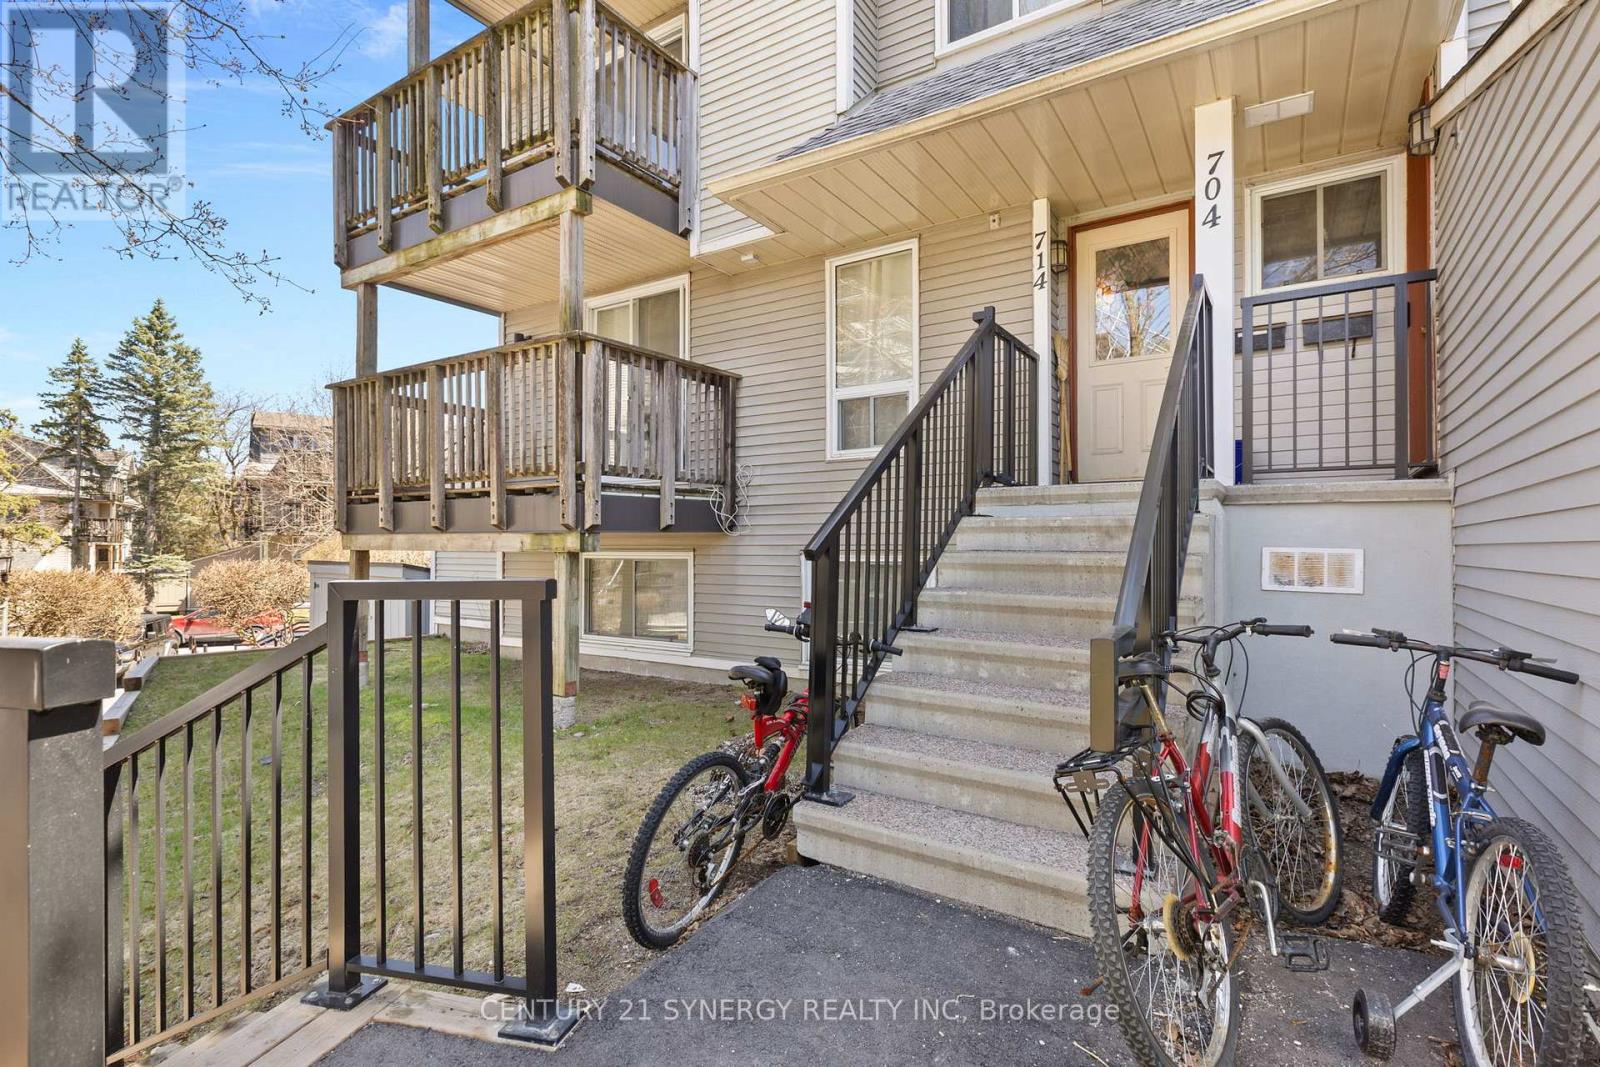
Welcome to 714 Tanguay Court in the heart of Kanata! This bright 2-bedroom stacked condo offers the perfect blend of comfort, convenience, and affordability. Ideal for first-time buyers, downsizers, or investors. Step inside to an open-concept main living area featuring a spacious living and dining room, perfect for entertaining or relaxing at home. The kitchen offers ample cabinetry and counter space, making meal prep a breeze. Enjoy your own private outdoor space-perfect for morning coffee or evening unwinding with a balcony on each floor! Located in a quiet, family-friendly neighbourhood close to parks, schools, shopping, public transit, and all the amenities Kanata has to offer.Low-maintenance living at its best! (id:63879)
Ottawa, Ontario
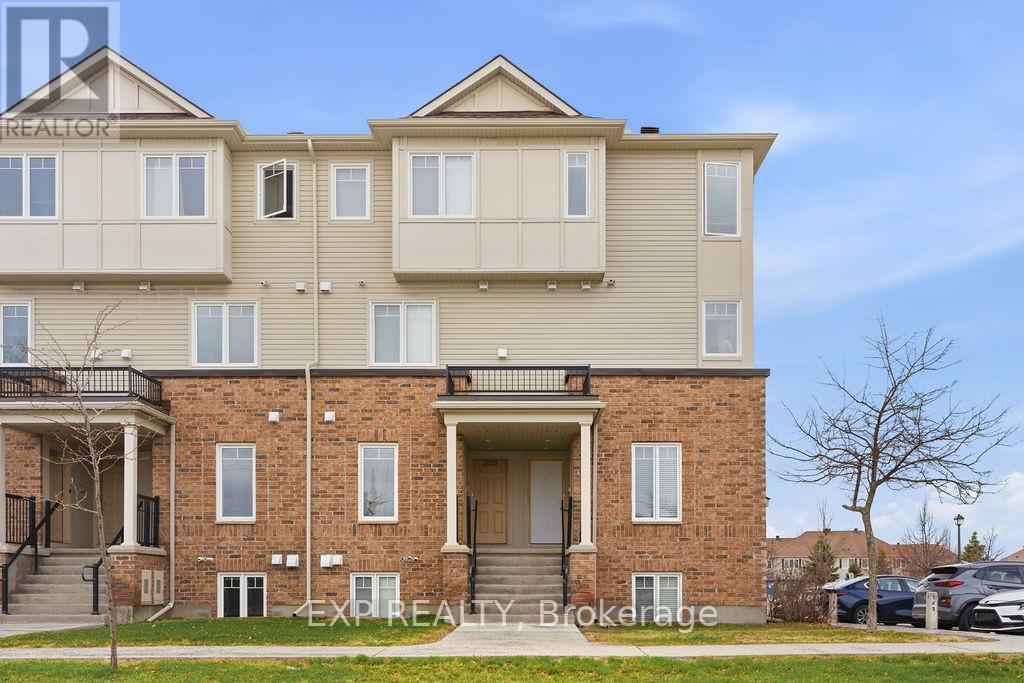
Welcome Home! This stylish upper end-unit condo delivers the perfect blend of modern design, natural light, and unbeatable convenience. Practically brand new and built for easy living - 2 bedrooms, 2.5 bathrooms. Step into a sleek white kitchen featuring quartz countertops, new stainless steel appliances and a large island made for entertaining. The spacious living and dining areas flow seamlessly to your private balcony-perfect for morning coffee or summer BBQs. A laundry area and powder room completes the main level. Upstairs, enjoy two spacious bedrooms, including a primary retreat with its own ensuite and wall-to-wall closet. A second full bathroom serves the additional bedroom. There is a dedicated parking and plenty of visitor spaces. Location is hard to beat. Walk to schools, parks, shops, transit, and more. Commute downtown in just 25 minutes. Are you a first-time buyer, investor, or downsizing-this is smart, stylish living in one of Barrhaven's most connected neighborhoods. Move-in ready. Low-maintenance. High appeal. New Furnace, A/C, Windows and Appliances. (id:63879)

Beckwith, Ontario
434 High Street. Rarely offered Mississippi River waterfront walking distance into Carleton Place. Mississippi Lake a short boat ride away. Almost 2000 square feet on the main level plus a finished walk-out basement. The living room/dining room are sunken with a high ceiling and a grand stone fireplace and hardwood flooring. Open concept to the kitchen with white cabinetry and an island. Massive family room off the kitchen could also be a primary bedroom suite with hardwood flooring and a rear window with a Mississippi River view. 3 bedrooms across the back of the home with windows facing the river. Renovated main bathroom with a window facing the river. Side entry and walk-out basement would make it easy to add an in-law suite. There is already a wet bar, 3 piece bathroom and a gym that could easily be a bedroom. The basement has laminate flooring, woodstove, inside access to the garage and door to the rear patio. Laundry connections in the furnace room. Metal roof (10 yrs), Windows replaced over time (back windows 2024), propane furnace Oct 23, 2018 (propane tank rented), hot water tank replaced (rented), 200 Amp service, Siding and stone installed, septic tank pumped 2024, well pressure tank (10 yrs) with a jet pump (id:63879)
Ottawa, Ontario
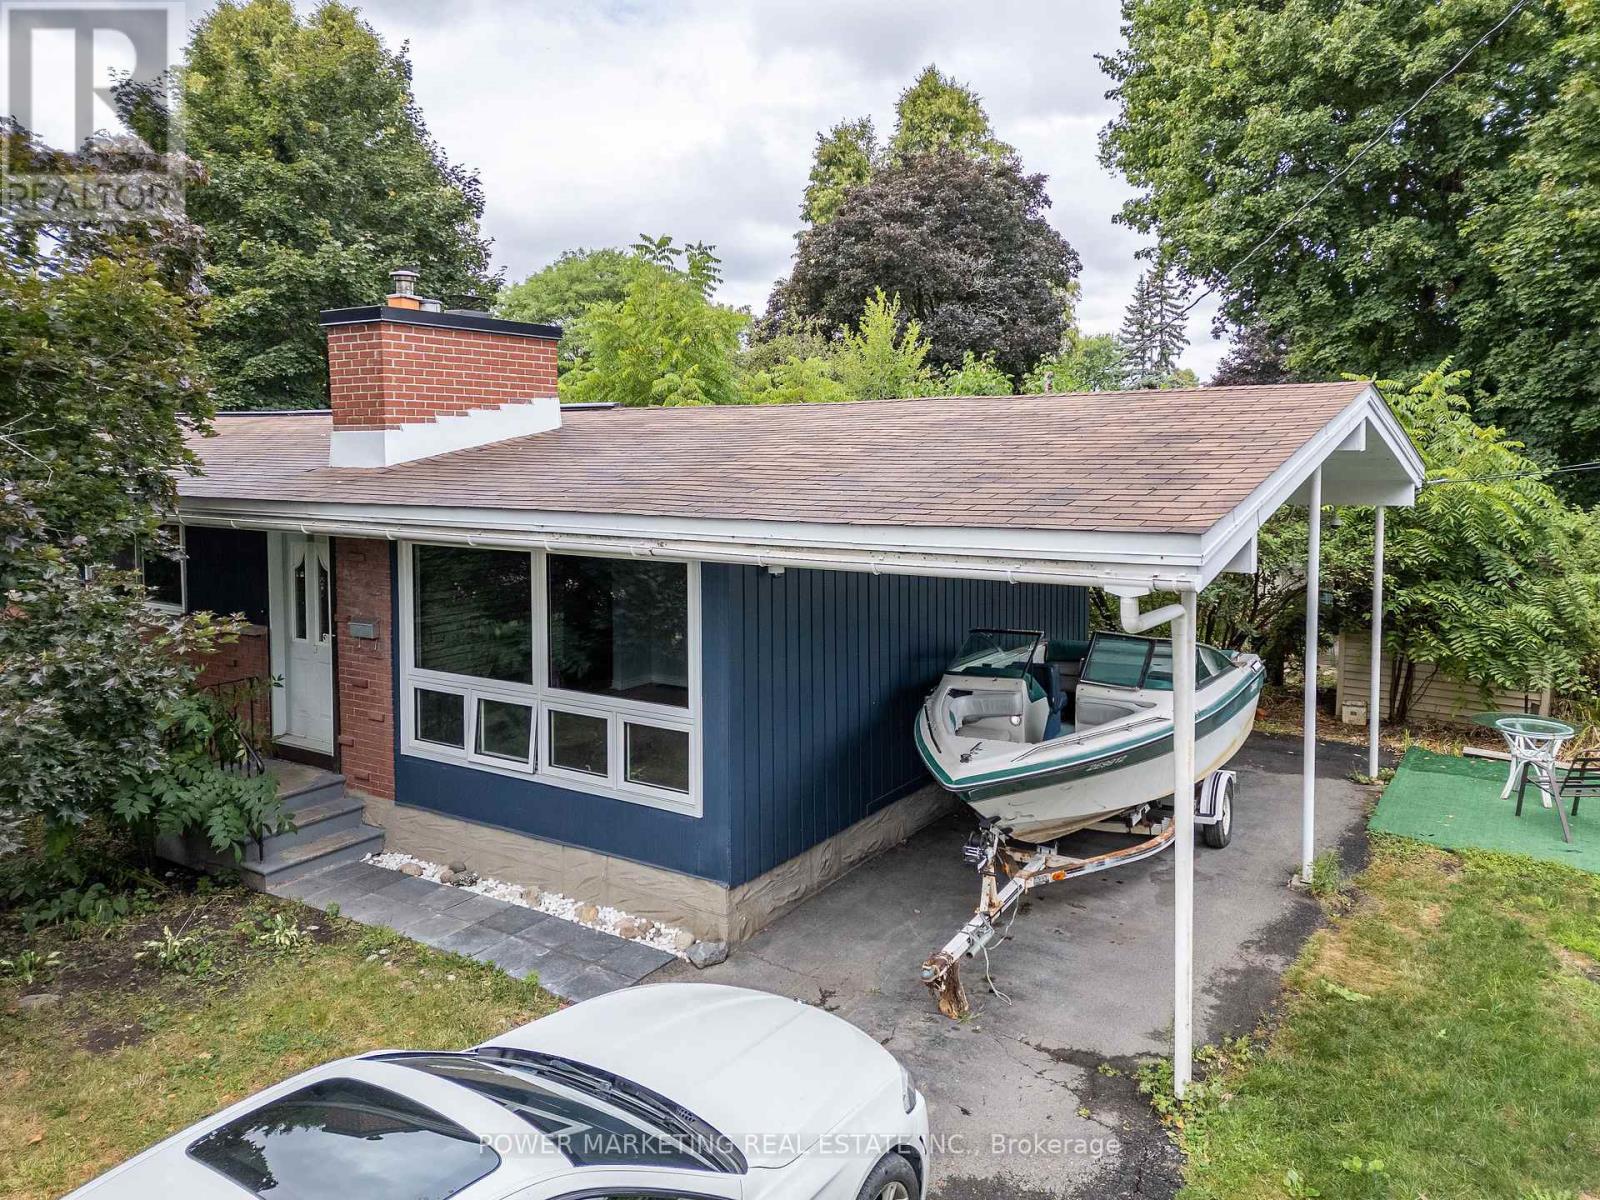
Take a moment to explore 935 Goren Ave, a delightful 3-bedroom, 2-bath bungalow that truly stands out! Offering spacious living areas and an abundance of natural light, the tile floors contribute to a warm and welcoming feel. The private backyard provides the ideal space for both relaxation and entertaining. Recent upgrades enhance the homes appeal, including a fully renovated bathroom and fresh new flooring, giving the home a contemporary, updated look. The freshly painted interior brightens up the entire space. The kitchen comes equipped with brand-new stainless steel appliances. A standout feature of this property is the basement unit with its own separate entrance, offering extra privacy and flexibility. Whether you choose to use it as an in-law suite, rental unit, or additional living space, it adds excellent value to the home. Situated on a corner lot, the property offers plenty of potential. Elmvale Acres is a highly desirable neighborhood with close proximity to shops, restaurants, parks, and schools. Don't miss out on the opportunity to own this amazing bungalow in such a sought-after location. (id:63879)
Bonnechere Valley, Ontario
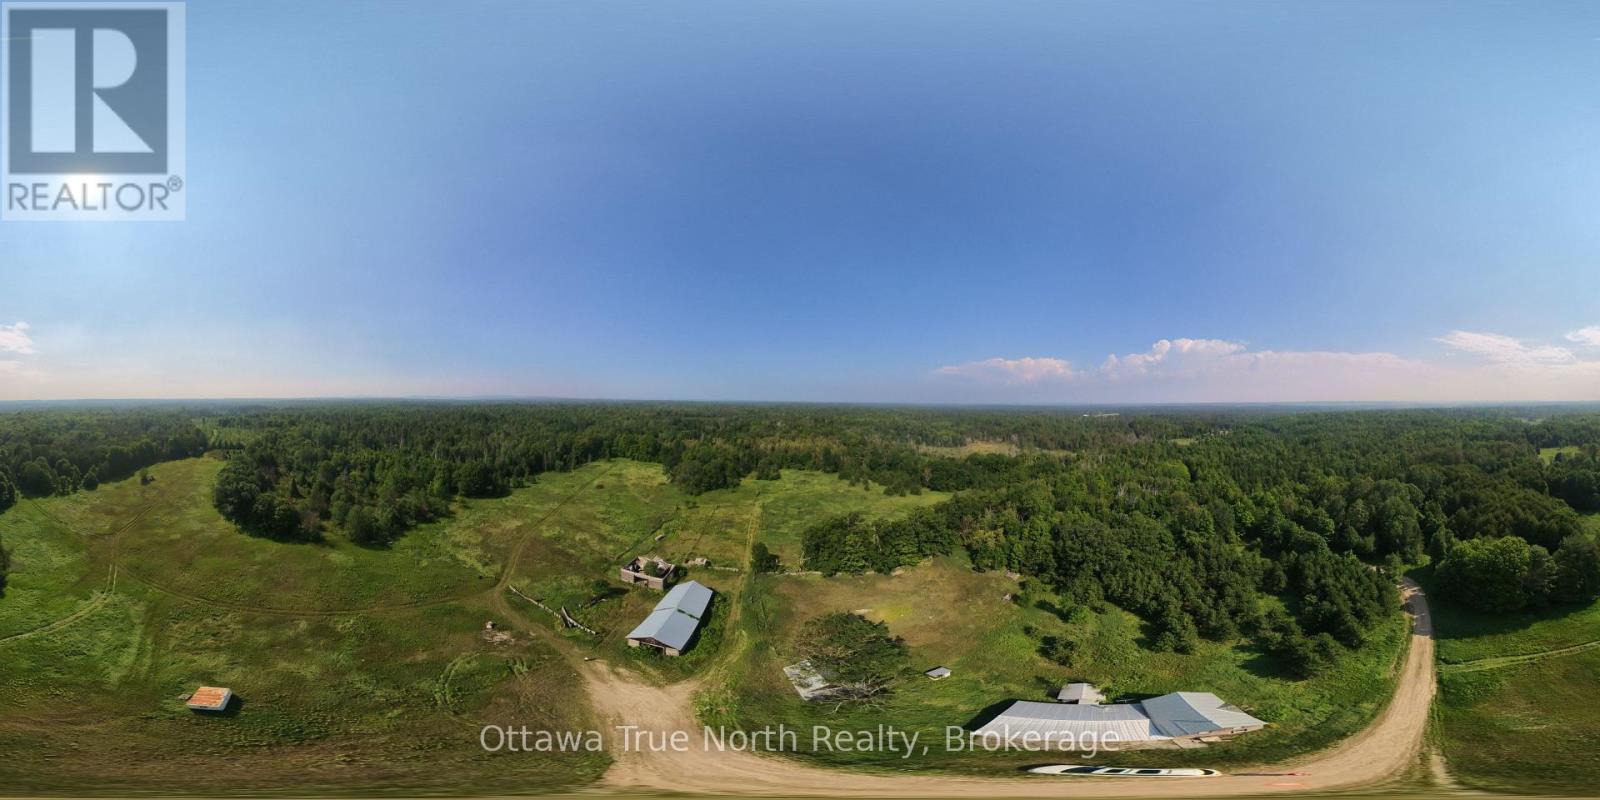
A once-in-a-generation opportunity to own over 408 acres of breathtaking Renfrew County countryside. Offering year-round access on a municipally maintained road, this remarkable property combines rolling meadows, mature forest, pine plantations, scenic trails, and two year-round creeks into one extraordinary parcel.Bordering approximately 1,000 acres of Crown Land, the property provides exceptional privacy and endless opportunities for hunting, hiking, ATVing, horseback riding, maple syrup production, recreation, or simply enjoying nature.The property is held under five separate deeds, presenting potential for future planning, family ownership, or investment opportunities (subject to approvals).At the heart of the property sits a charming log hunt camp with a recent addition, wired for the included generator, heated by two wood stoves, and plumbed for a future bathroom. A dug well services the camp, while nearby you'll find three historic log barns, a wood/storage shed, and a large workshop with hydro-ideal for equipment storage, projects, or a future hobby space.The front portion of the property includes Mineral Aggregate Reserve (MP-R) zoning, adding another unique dimension to this exceptional offering. Extensive trail systems provide access throughout the property, making it easy to explore the diverse landscape of open fields, wetlands, woodlands, and elevated viewpoints.Whether you're searching for an unparalleled recreational retreat, hunting property, hobby farm, family compound, or long-term land investment, opportunities of this size and diversity are increasingly rare.Over 408 acres. Five deeds. Endless possibilities. (id:63879)
Montague, Ontario
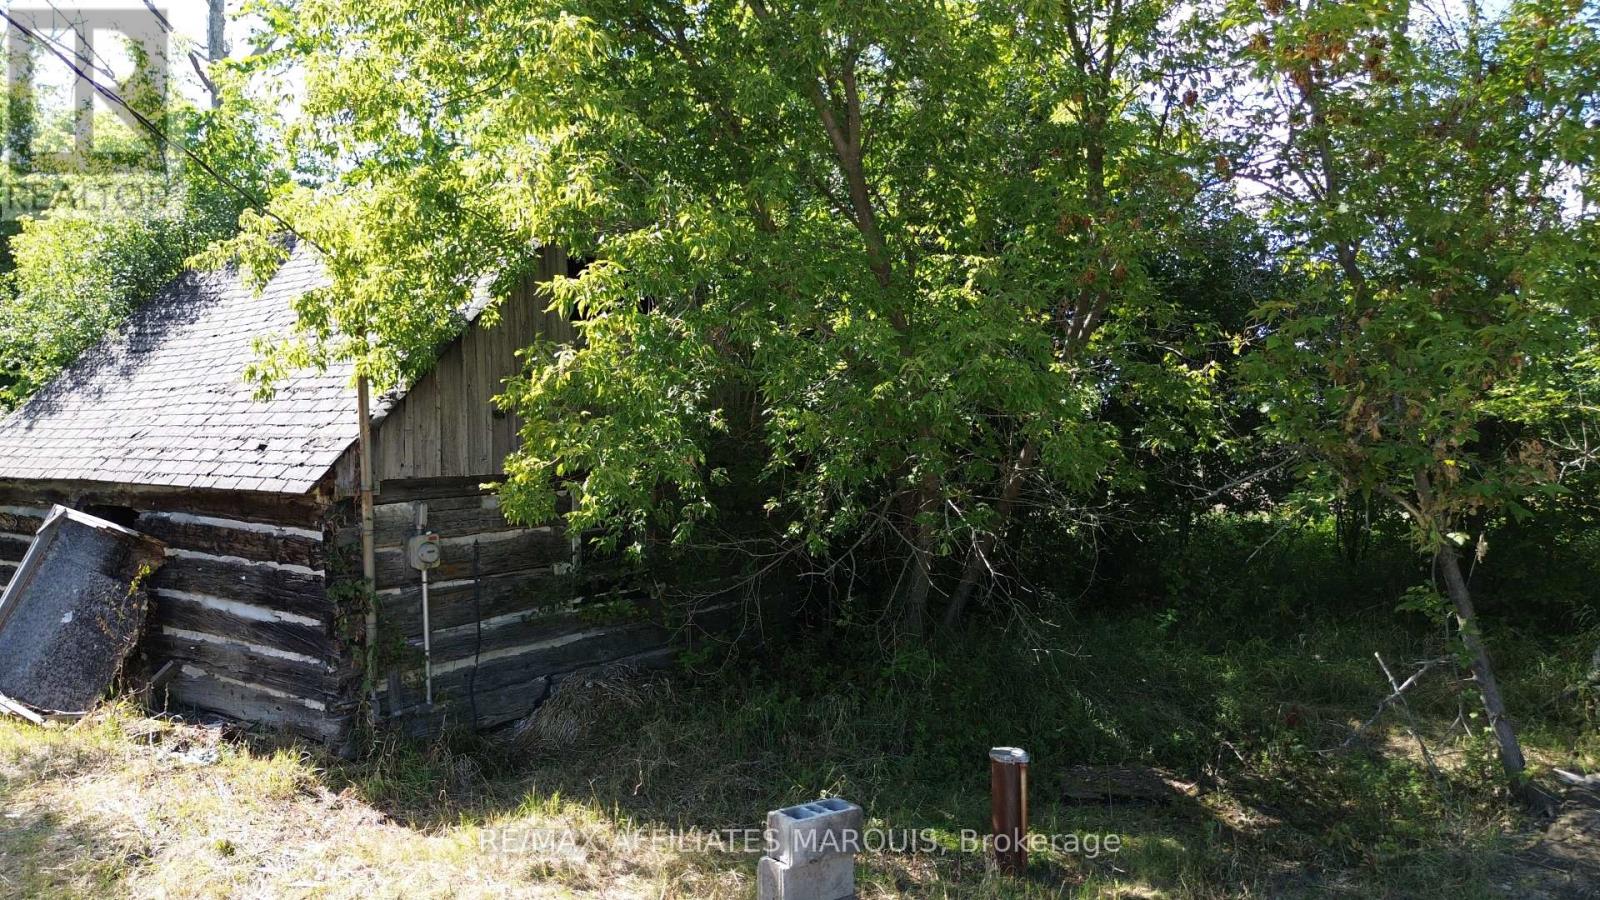
Cleared lot with existing driveway in place, ideally located just 9 minutes to Smiths Falls and 10 minutes to Merrickville. This property offers excellent value with electricity already connected on site, a well with submersible pump, and an original log structure with hydro already in place. The original log structure adds character and offers potential for storage, workshop use, or future restoration. With key services already established, this lot is well suited for your new build, with the possibility of parking an RV and residing on the property while construction is underway, subject to municipal approvals. Surrounded by open fields with treed lot lines for added privacy, and conveniently close to trails and town amenities, this is a rare opportunity to secure a build-ready lot in a desirable rural location. (id:63879)
Cornwall, Ontario
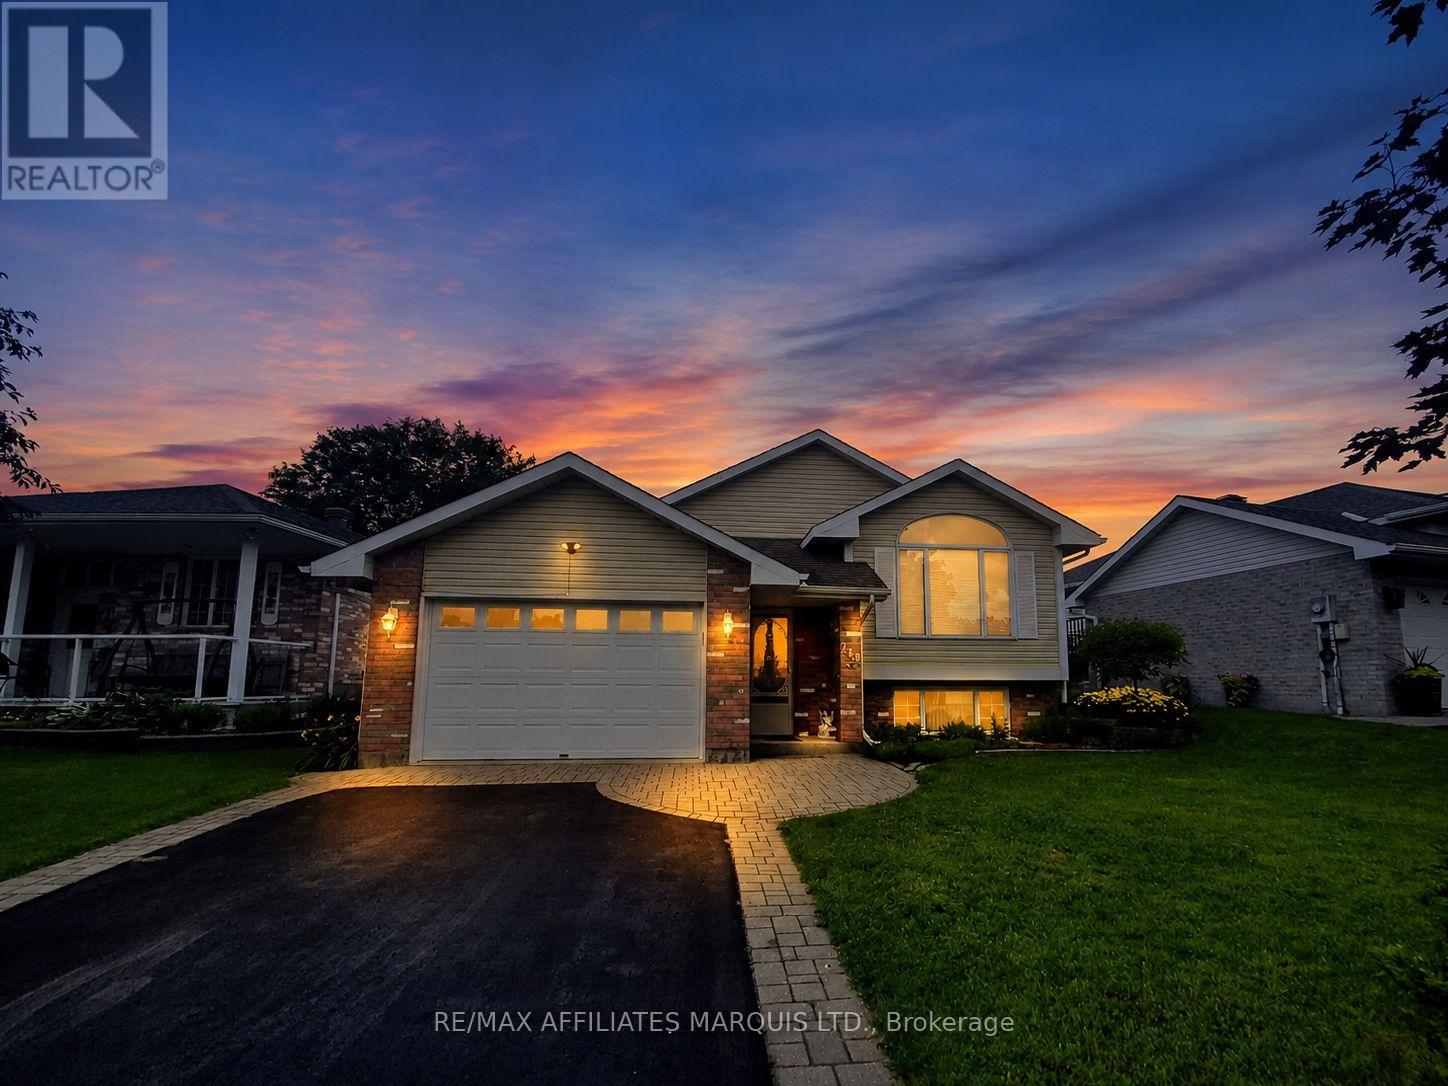
Set on a quiet crescent in a desirable neighbourhood, this inviting raised bungalow offers flexible living space, a finished lower level and a backyard designed for easy enjoyment. Set on a quiet crescent in Cornwall's desirable Northwoods Glen area, this well-maintained raised bungalow offers a strong combination of space, location and value for buyers searching under $500,000. The home features four bedrooms, two full bathrooms and a finished lower level, providing flexible living space for families, guests or those working from home. The bright main level offers a spacious living room with cathedral ceilings and hardwood flooring, creating an open and welcoming feel. The generous eat-in kitchen provides ample cabinetry and room for everyday dining, while the main-floor primary bedroom, second bedroom and four-piece bathroom complete the level. Downstairs, the finished lower level adds two additional bedrooms, a comfortable family room, a three-piece bathroom with laundry and useful storage space. Recent mechanical updates include a new furnace in 2025 and a new air exchanger in 2026, offering added comfort and peace of mind. The attached single-car garage and paved driveway provide convenient parking, with four total parking spaces. Outside, the landscaped backyard offers a private setting for summer entertaining, gardening or quiet evenings at home, complete with a terrace and gazebo. The property sits on a spacious lot in an established residential area. The location adds even more appeal, with nearby Snetsinger Park and a forested walking path that follows the South Branch of the Raisin River through the neighbourhood, offering a peaceful setting for walking, cycling and enjoying nature close to home. With nearby schools, parks and everyday amenities, plus convenient access to Highway 138 and Highway 401, this home delivers space, comfort and location at an attractive price. (id:63879)
Clarence-Rockland, Ontario
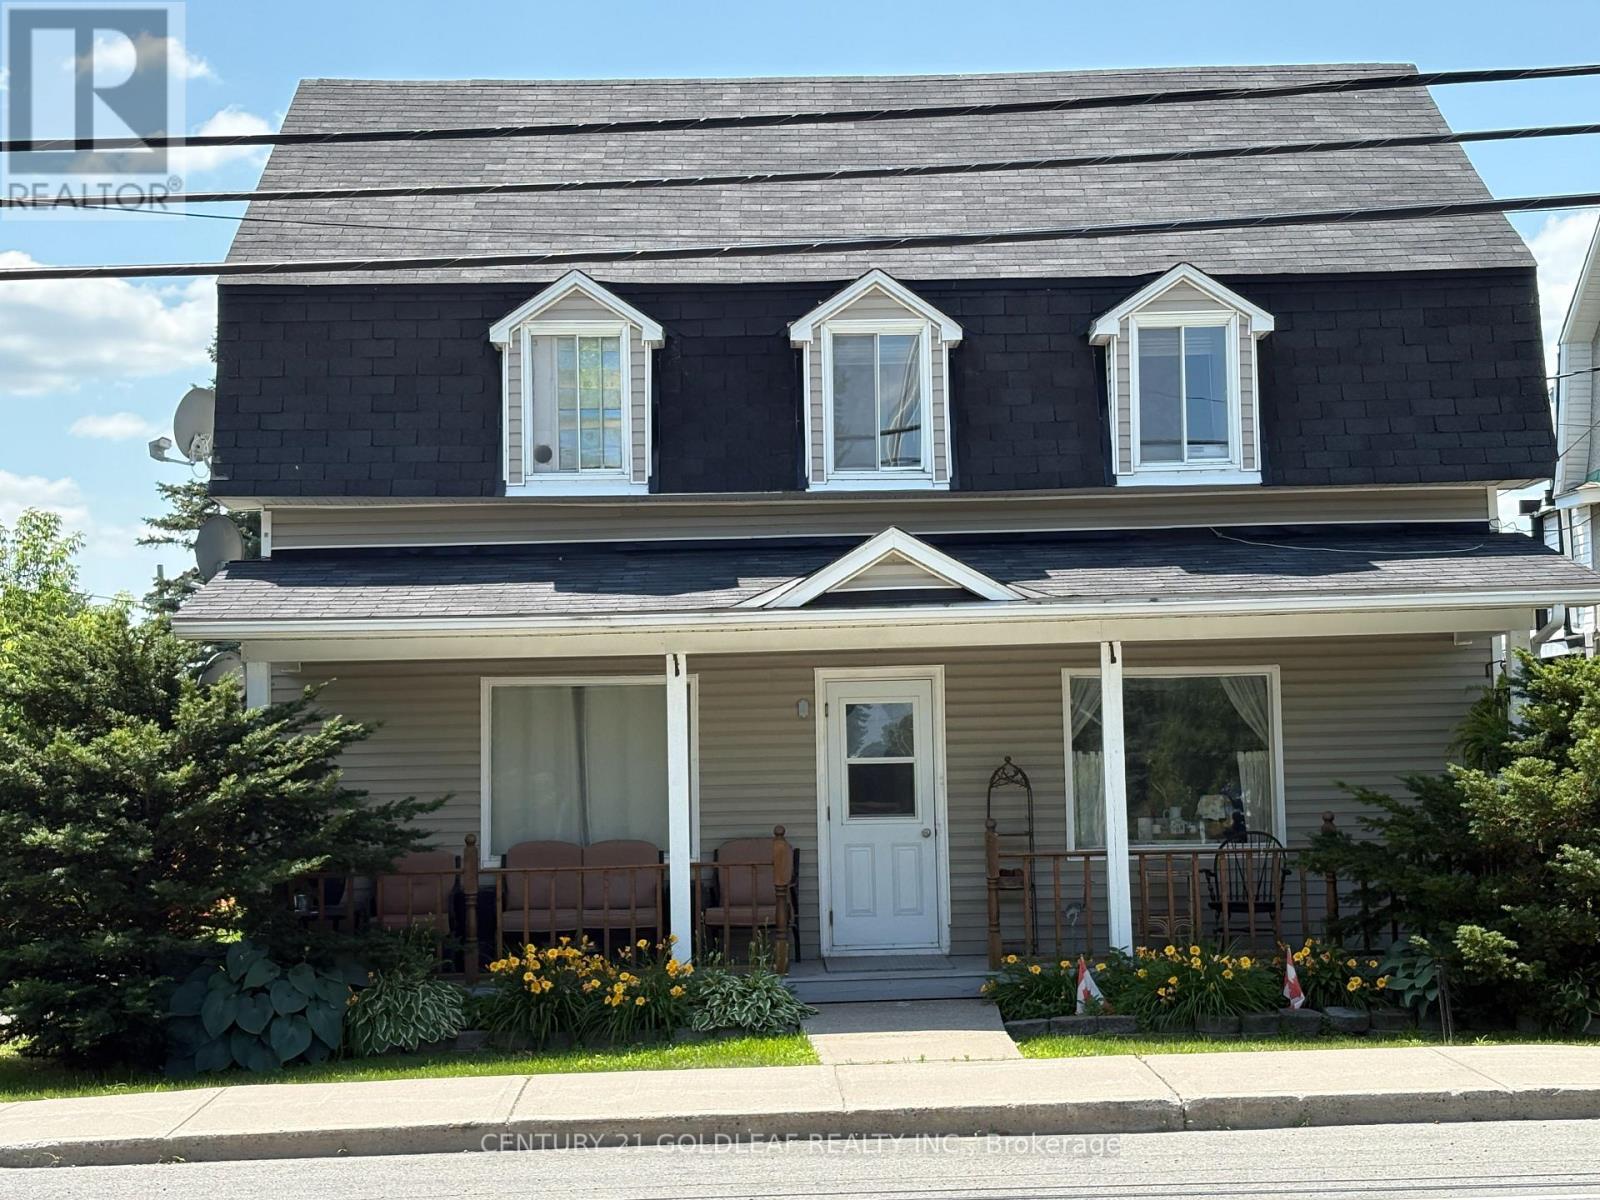
Located in the village of Bourget this well maintained property has 3 rental units. The main floor unit and second floor units have one bedroom and there is a bachelor unit on the main floor. All are presently rented with long term tenants who would love to stay. Each tenant has their own parking space and storage space. The rear of the building has a large attached shed that is presently being used by the owner. There have been many upgrades done over the years including siding, roof, some windows and electrical. There are 3 separate hydro meters. This would be a great investment property! (id:63879)
The Nation, Ontario
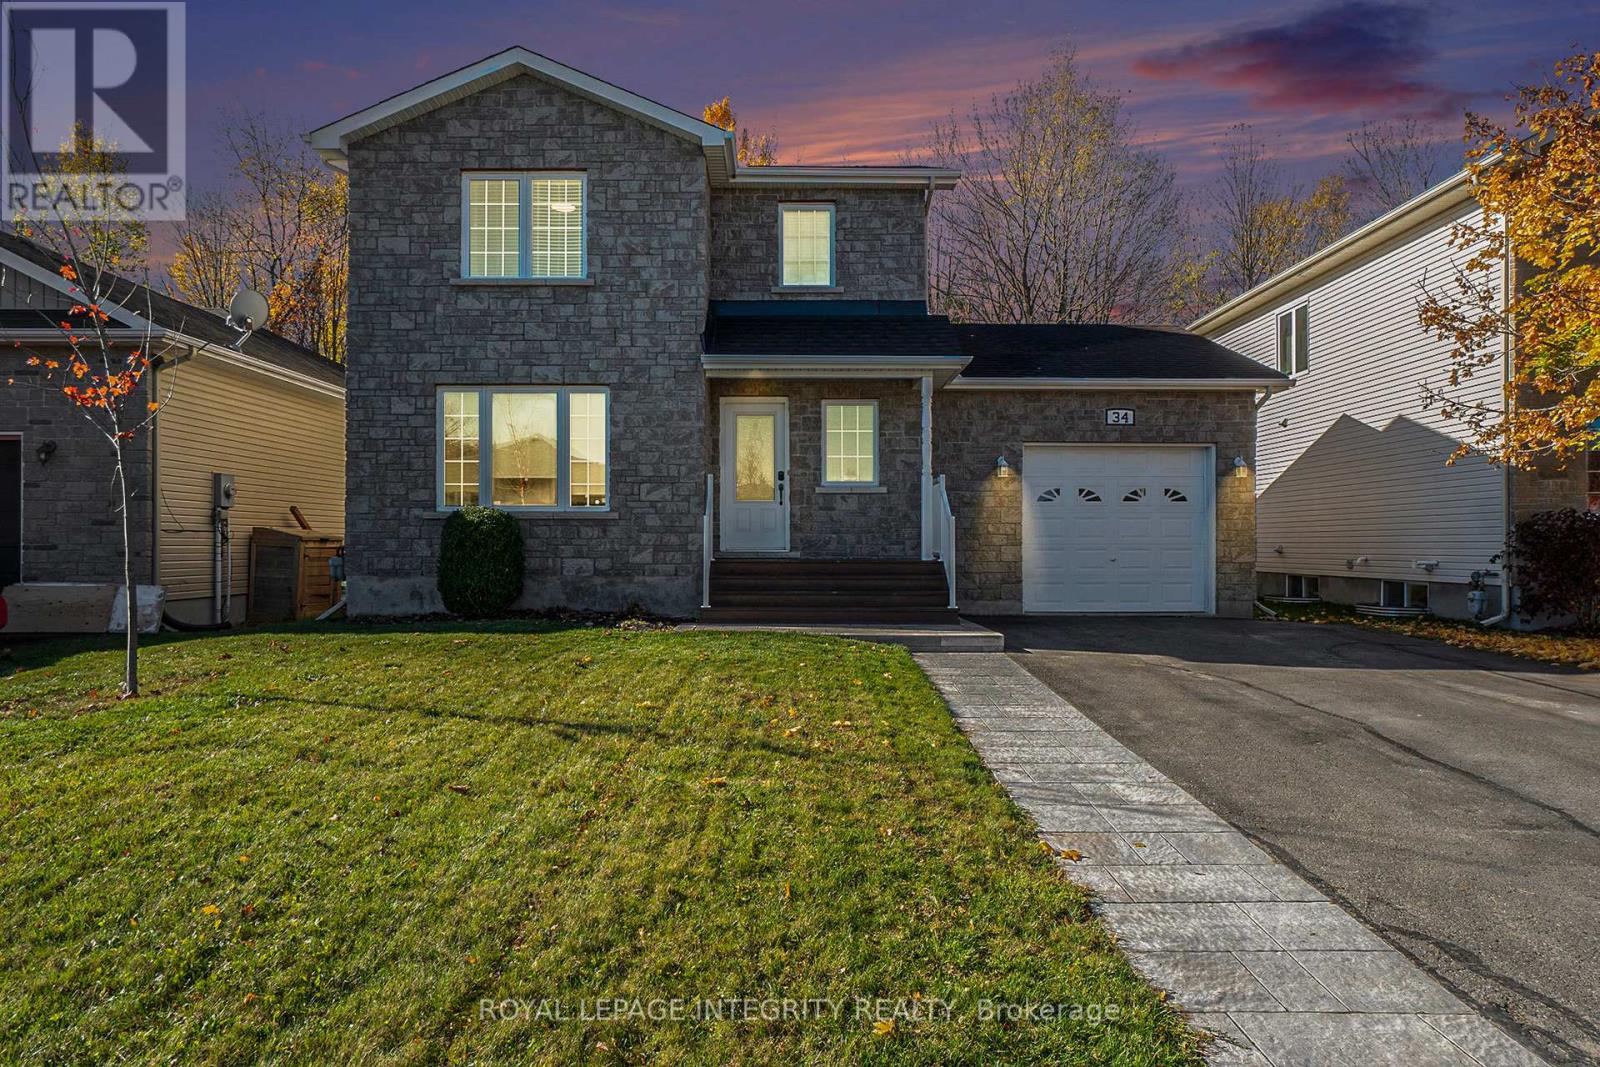
Welcome to 34 Giroux Street, a beautifully updated, bright family home backing onto a peaceful forest in the growing community of Limoges. Offering 3+1 bedrooms and 3.5 bathrooms, this spacious home blends comfort, style, and everyday convenience.The kitchen features a gas stove, ample cabinetry, and generous counter space, flowing seamlessly into the dining area with access to a large deck and gazebo overlooking the above-ground pool. Enjoy your fully fenced backyard with no rear neighbours, mature trees, a lush lawn, and a cozy fire pit area, perfect for entertaining or relaxing.The main floor showcases hardwood flooring throughout, and the home is completely carpet-free for a clean, modern feel. The finished basement adds valuable living space with an additional bedroom and full bathroom.Thoughtfully updated for peace of mind, including the roof and deck (2020), finished basement with added three-piece bathroom (2020), ensuite with walk-in shower (2020), furnace (2022), and pool heater and liner (2024).Ideally located just minutes from parks, schools, shopping, and quick highway access, this home offers the perfect balance of small-town charm and modern convenience. Book your showing today! (id:63879)
Cornwall, Ontario
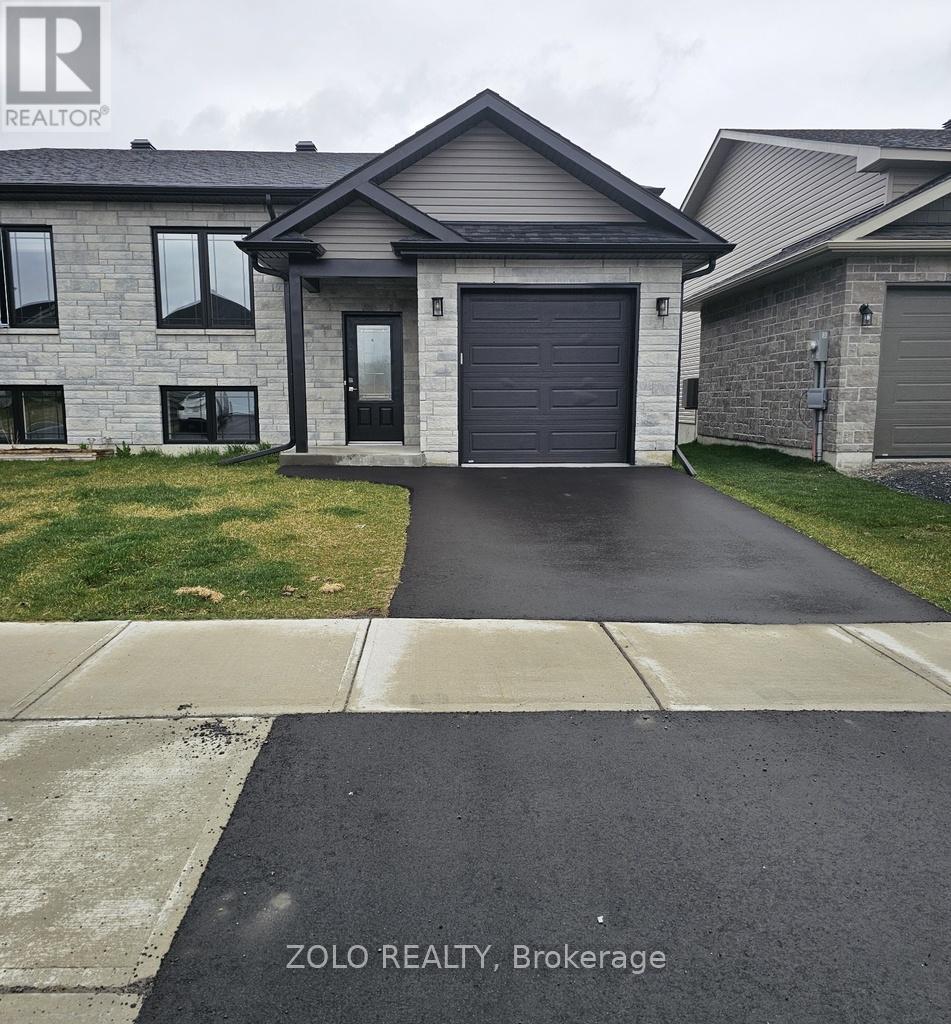
House to Be Built! Beautiful semi-detached bungalow in the desirable Bellwood subdivision, surrounded by newly built homes and close to Hwy 401 for easy commute to Ottawa & Montreal. Offering 4 bedrooms and 2 full bathrooms, with 2 beds + 1 bath on the main floor and 2 beds + 1 bath in the fully finished basement-ideal for extended family living. Bright open-concept layout with patio doors leading to a deck. Features include quartz countertops & backsplash, engineered hardwood on main level, hardwood stairs, and waterproof vinyl flooring in basement. Includes central A/C, natural gas heating, paved driveway, sodded yard, eavestroughs, and pressure-treated deck. Built by a Tarion-registered builder and backed by the 7-year Tarion new home warranty. Flexible closing. Photos from similar model. (id:63879)
Tay Valley, Ontario
Partially zoned Tourist Commercial, this unique 2-acre property in Tay Valley Township offers a rare opportunity for entrepreneurs or investors looking to capitalize on the area's growing tourism market. With approximately 1.1 acres commercially zoned and 0.9 acres residential, the property allows for a wide variety of potential uses while still offering the comfort of a beautiful owner-occupied home. Ideally located between Perth and Westport and directly across from the Pike Lake boat launch, the location provides easy access to boating, fishing and year-round outdoor recreation that continues to attract visitors to the region. The property includes a custom-built home (2020) along with two fully serviced bunkies with hydro, Wi-Fi and wood stoves, multiple additional outbuildings, an oversized garage and thoughtfully designed outdoor spaces. Additional amenities include a hot tub, sauna, heated outdoor shower and outdoor gathering areas that create a true retreat-style atmosphere. Tourist Commercial zoning provides flexibility for many potential ventures. Future owners may wish to consider short-term rental concept or explore opportunities such as a wellness retreat, boutique hospitality business, workshop or event space, outdoor recreation base, creative studio, or other tourism-focused enterprises suited to this sought-after area. A versatile property with established infrastructure, mixed zoning and exceptional lifestyle appeal, offering both business potential and residential enjoyment in one beautiful setting. (id:63879)
Tay Valley, Ontario
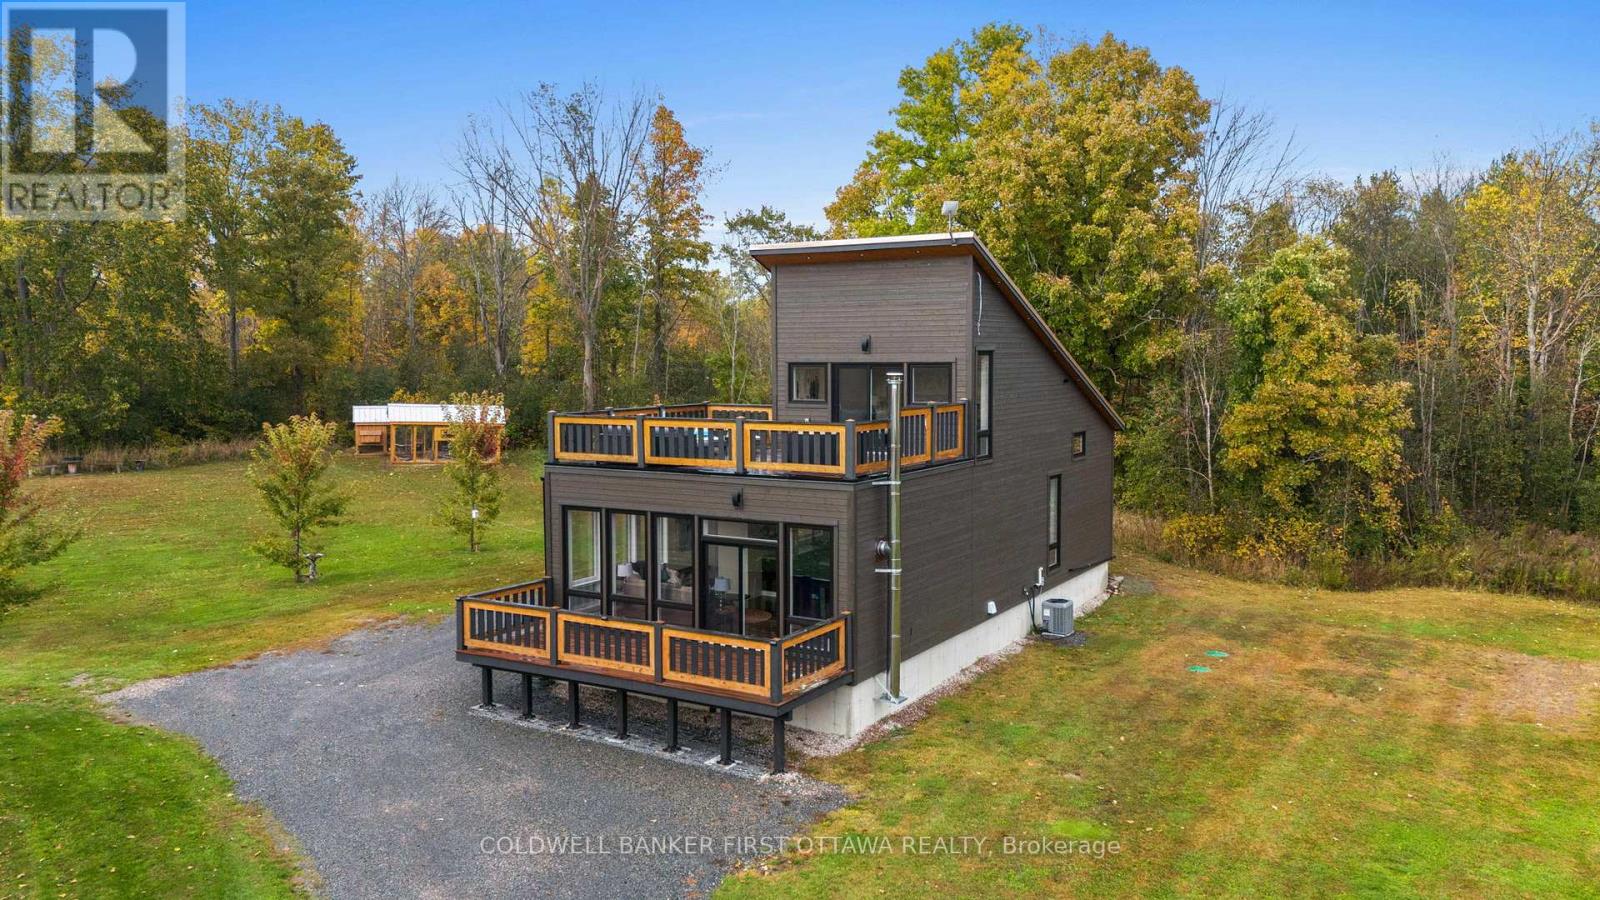
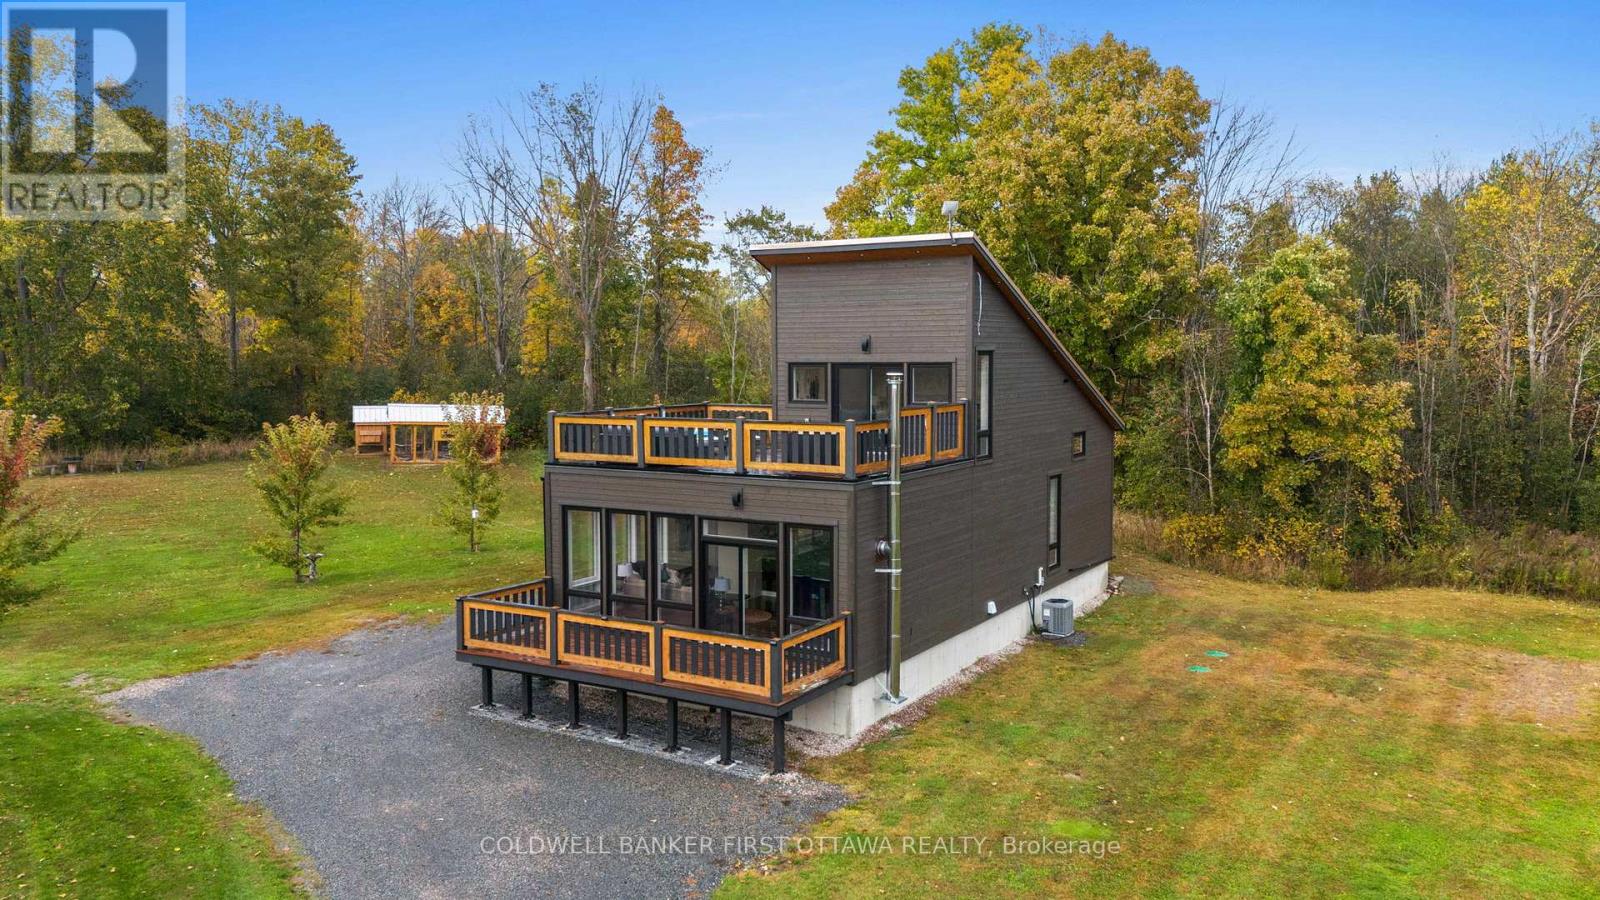
Set on 2 picturesque acres, this exceptional property offers a true outdoor paradise, perfectly located between Perth and Westport. Custom built in 2020, the home is flooded with natural light and features an open-concept layout, beautiful flooring and a striking hardwood staircase. The modern kitchen, complete with sleek concrete countertops and stylish finishes, is sure to inspire. Two sun decks, one off the living room and another off the primary bedroom, provide the perfect spots to enjoy both sunrises and sunsets. Outside is where this property truly shines. A heated outdoor shower, hot tub and sauna offer the ultimate ways to unwind after a day of adventure. For water enthusiasts, the home sits directly across from the Pike Lake boat launch, offering easy access to boating, fishing and endless outdoor fun. In addition to the main home, the property includes five outbuildings, offering exceptional versatility. The main house features 1 bedroom and 1 bathroom, while the property also includes 2 bunkies, 2 sheds, an oversized garage, two very impressive outhouses, a heated outdoor shower and numerous other fun amenities. Each bunkie is equipped with hydro, Wi-Fi, a wood stove/fireplace and an outdoor kitchen, making them ideal for guests, offices, workshops or creative retreat spaces. The property is partially zoned Tourist Commercial, opening the door to a wide variety of uses and income-generating opportunities. Whether you're envisioning a peaceful private retreat, an owner-occupied home with business potential, an income-generating resort-style property or a home base for outdoor recreation, this property offers limitless possibilities. Launch a wellness retreat, create an event venue or explore other creative business ideas that fit the growing tourism market in this sought-after area. A fantastic owner-occupied home and unique investment opportunity with incredible potential. Be sure to explore the entire property and reach out with any questions! (id:63879)
South Glengarry, Ontario
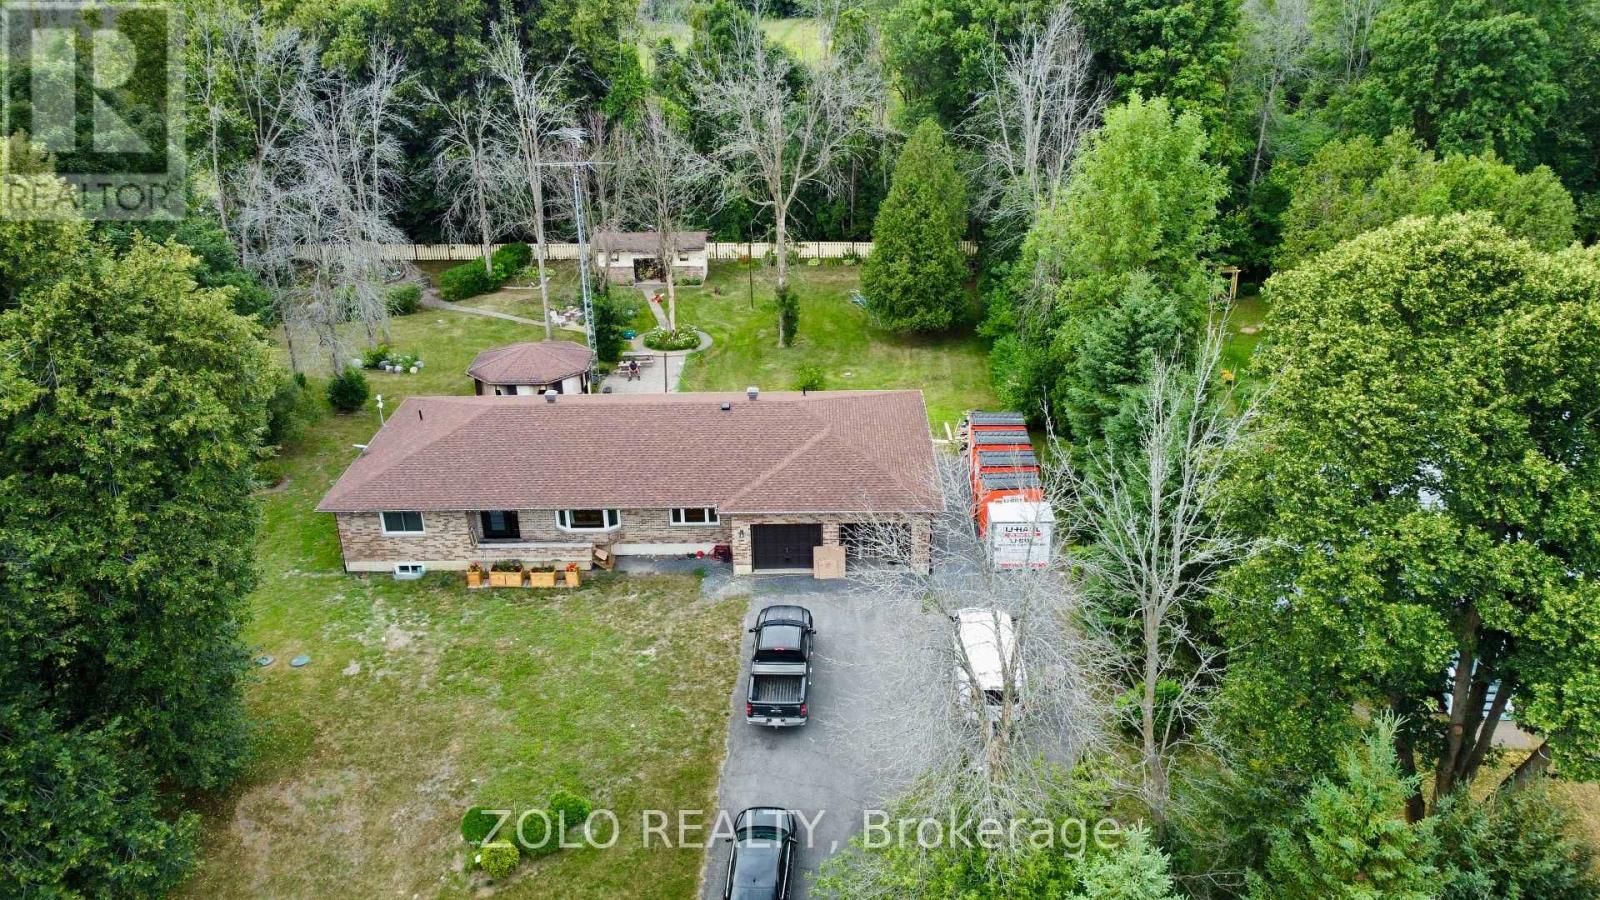
Welcome to 20411 Concession Road 5 in peaceful Green Valley a move-in-ready all-brick bungalow offering 3 bedrooms, 2 baths, and approx. 1,650 sq ft of thoughtfully upgraded living space, plus a fully finished basement. Situated on a beautifully landscaped 33,000 sq ft lot, this home combines comfort, efficiency, and lasting value. Upgrades from 2021 to 2025 include a central natural gas heating & cooling system, full exterior and interior weeping tile with Delta-MS foundation wrap, new windows and doors (2023), attic insulation and ventilation (2023), electrical updates with modern pot lights, a full water filtration system (salt, iron, and reverse osmosis), and waterproofed basement with premium vinyl flooring. Enjoy year-round comfort with dual heating: natural gas plus electric baseboards in each room. The finished basement offers a spacious family room with fireplace, oversized den, extra bedroom, storage room, and direct garage access. Outdoors, you will find an oversized 800 sq ft garage, three-season gazebo, large shed, paved walkways, and a tranquil backyard retreat with a garden grotto. Located near highways 18 & 34, with quick snow clearance and just 10 minutes to the St. Lawrence River, Alexandria VIA Rail station is only 15 minutes away, this home is under an hour to Ottawa or Montreal. Whether you are upsizing, downsizing, or looking for peace of mind, this home delivers space, quality, and thoughtful upgrades ready for you to move in and enjoy. (id:63879)

Ottawa, Ontario
Welcome to this beautifully renovated waterfront-inspired retreat, a distinctive home with architectural charm reminiscent of a boat, perfectly positioned to capture breathtaking views of the Rideau River. Enjoy unobstructed water vistas from multiple rooms and the expansive front deck, with waterfront directly across the road free from heavy weeds and offering an inviting shoreline setting. This bright, open-concept home features 3 bedrooms and 2 full bathrooms, including a private 3-piece ensuite off the spacious primary bedroom, which also boasts a cozy propane fireplace and direct access to the front deck. One additional bedroom and the living room also open onto the deck, creating seamless indoor-outdoor living and maximizing the stunning river views. The heart of the home is the open-concept living area, highlighted by a propane fireplace, abundant natural light, and a welcoming atmosphere ideal for entertaining or relaxing. Recent upgrades provide peace of mind, including a newer septic system, windows and doors, furnace and shingles. Outside, enjoy modern conveniences such as app-controlled outdoor lighting, allowing you to create the perfect ambiance from your phone. Located on a quiet private cul-de-sac road, this property offers exceptional tranquility and a unique waterfront lifestyle just steps from the Rideau River. A rare opportunity to own a one-of-a-kind home where comfort, style, and spectacular water views come together. (id:63879)
Russell, Ontario
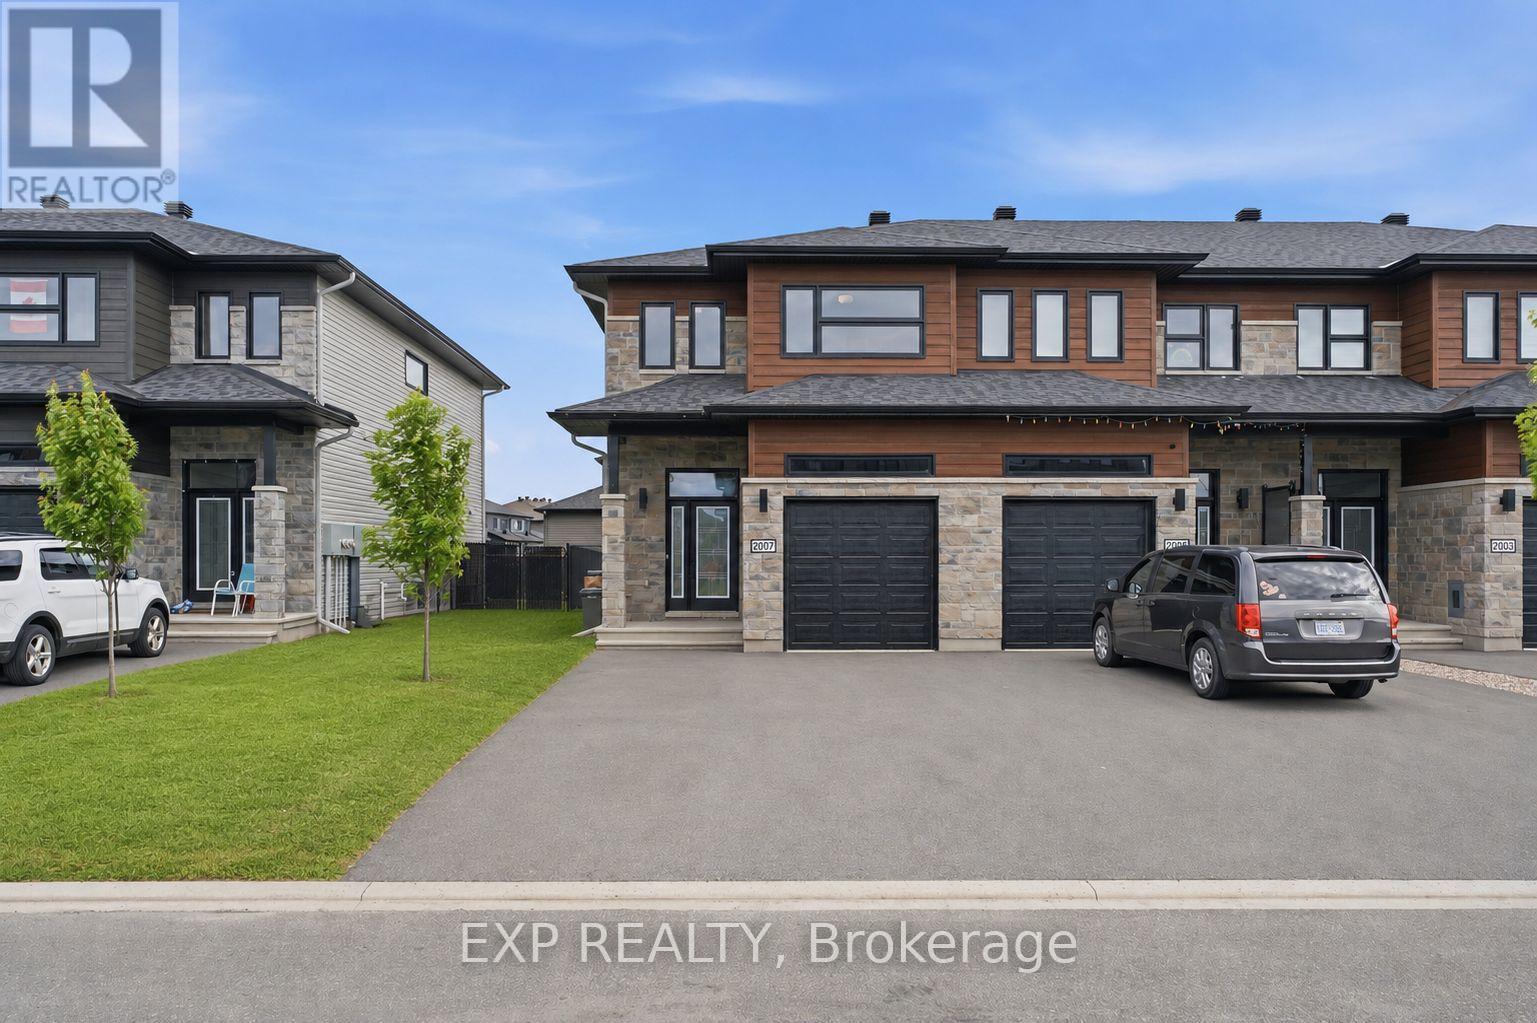
Discover an end-unit Eagle 1 model townhome, built in 2022 by Saca Homes, with 1,619 square feet of living space. Located in Embrun, a vibrant community just 30 minutes from Ottawa, this home offers three bedrooms, three-and-a-half baths, and a finished basement bath with potential for more. High ceilings, hardwood floors, a fenced yard, central AC, and a pantry elevate the home's comfort. An affordable alternative near Ottawa, it's ready to make your own. Experience Embrun living! (id:63879)
South Stormont, Ontario
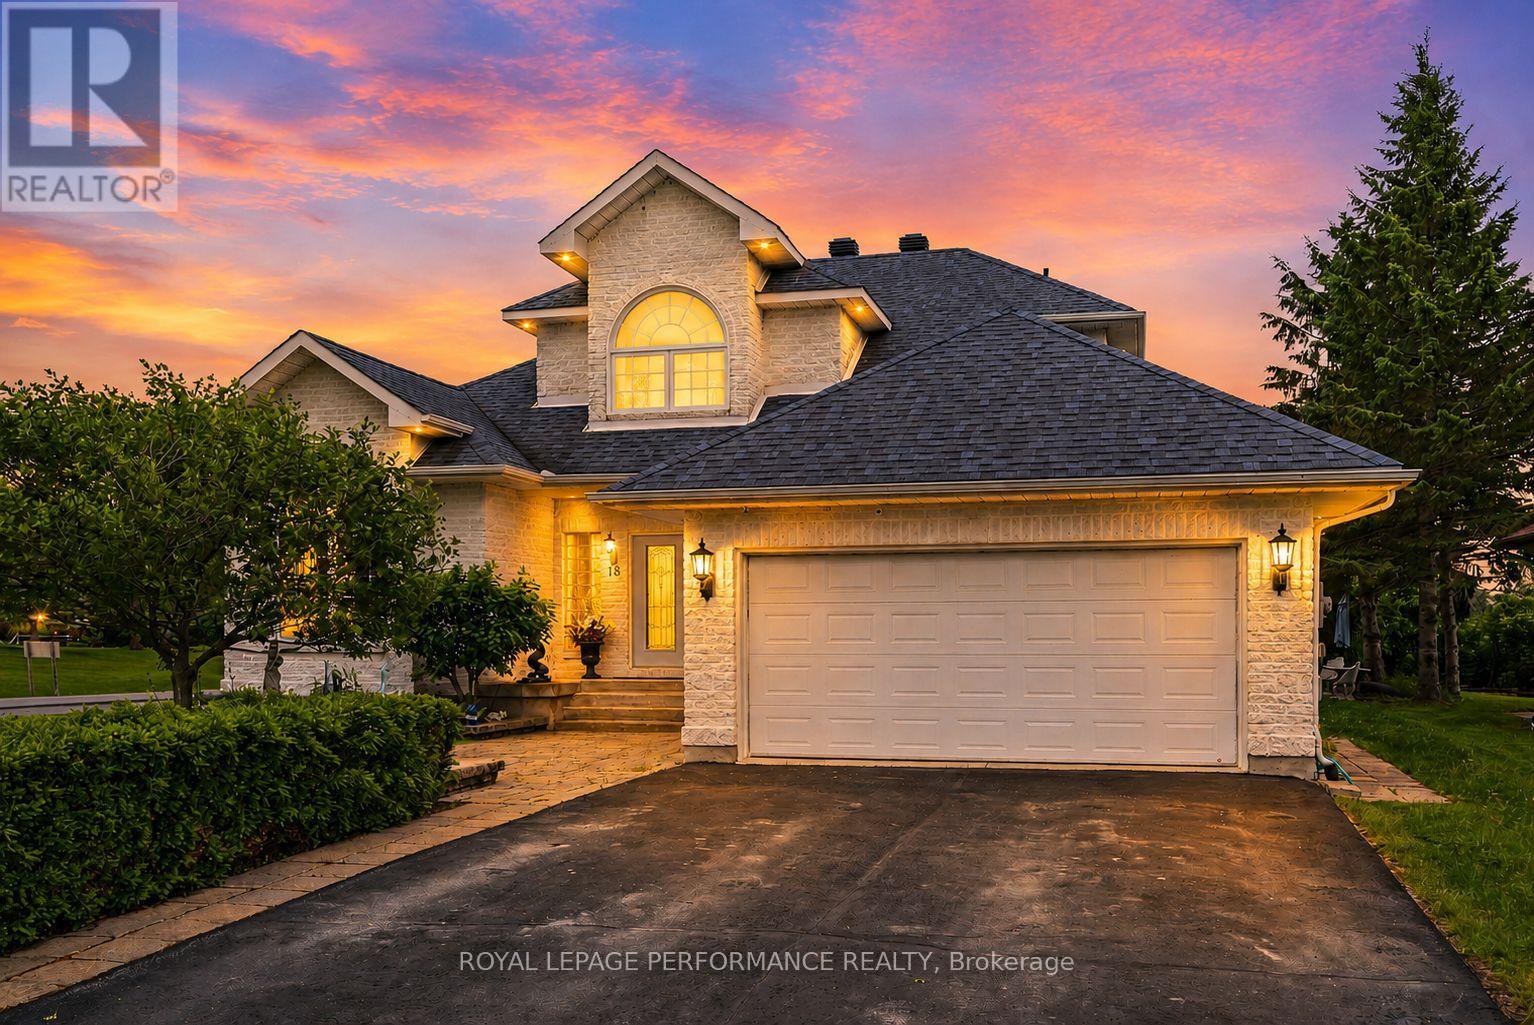
Architecturally stunning and meticulously maintained, this exceptional 2+1 bedroom home offers luxury living just steps from the St. Lawrence waterfront trail. Set on a beautifully landscaped lot, the property showcases outstanding pride of ownership, elegant finishes, and thoughtfully designed living spaces. A grand foyer with a sweeping staircase creates an unforgettable first impression. Hardwood and tile flooring flow throughout the bright, open-concept main level. The formal sunken living room features a gas fireplace and opens to the dining area and gourmet kitchen complete with granite countertops, backsplash, built-in appliances, and a sunny breakfast nook. A spacious family room with a second gas fireplace provides the perfect place to gather and relax. The main-floor primary suite is a private retreat featuring patio access, a large walk-in closet, and a luxurious ensuite with a jetted tub, shower, and two-sided gas fireplace. A cheater-style bathroom and main-floor laundry add convenience. The upper level features a dramatic catwalk overlooking the main floor, skylights, and an open office area. A private guest suite includes a balcony with water views and a 4-piece bathroom. The finished basement expands the living space with a large recreation room featuring a pool table, a dedicated media room for family movie nights, a third bedroom, a 3-piece bathroom, plus utility and storage areas. Outside, enjoy a double attached garage, paved driveway with plenty of parking, and interlocking stone borders leading to the front entrance. The backyard oasis offers a two-tier stone patio, gazebo, fire pit, lower yard, and a garden shed designed to complement the home. Conveniently located near schools, parks, recreation facilities, shopping, and the waterfront, this remarkable property delivers an exceptional lifestyle in one of the area's most desirable settings. As per Seller direction allow 24 hour irrevocable on offers. (Open multi-media link for floor plan) (id:63879)

Ottawa, Ontario
Welcome to eclectic & historic Centertown! This COMPLETELY RENOVATED 3-unit Victorian home exudes charm & character with its high ceilings, beautifully refinished original wood floors, period details such as recreated trim work and elegant light fixtures throughout. Spacious and sunny, it offers 3 units over 4 levels. The 1st floor features a grand studio apartment (easily converts to a 1 bed by adding one wall) with fireplace hearth and access to the covered rain-proof deck overlooking the treed backyard. Vacant with projected rent at $2,000/mon). The 2nd & 3rd floor represent a 2-storey 3-bed + den apartment with elevated SOUTH-FACING deck. Vacant with projected rent at $2,900/mon). The basement is a 1-bed apartment with separate side entrance as well as the utility and laundry room. Currently rented at $1,550/mon (mon to mon). Close to $400,000 in renovations over the past 6 years - new kitchens with stone countertops and dishwashers, bathrooms, central AC and mini split units on third floor, furnace/ductwork, electrical, plumbing, roof, windows, back decks and front 2-storey porch, power washing of front facade brick, recreated bargeboard (A-frame) - all TASTEFULLY renovated with QUALITY materials. A bonus COACH HOUSE in the backyard provides so many possibilities - an art studio, home business, lockers/bike storage or a potential 4th unit. 5% CAP RATE!! Well-maintained building with parking (can be expanded to 2 tandem spots) that can easily be converted back into a single-family home or used as a multi-generational home. This block of Cooper St is a quiet, low traffic block in a vibrant urban neighbourhood, within walking distance to numerous restaurants, shops, cafes along Bank St, the Glebe, Little Italy, Chinatown, Parliament Hill, numerous parks & the Rideau canal. The Lyon LRT Station is a 10 min walk. (id:63879)
Merrickville-Wolford, Ontario
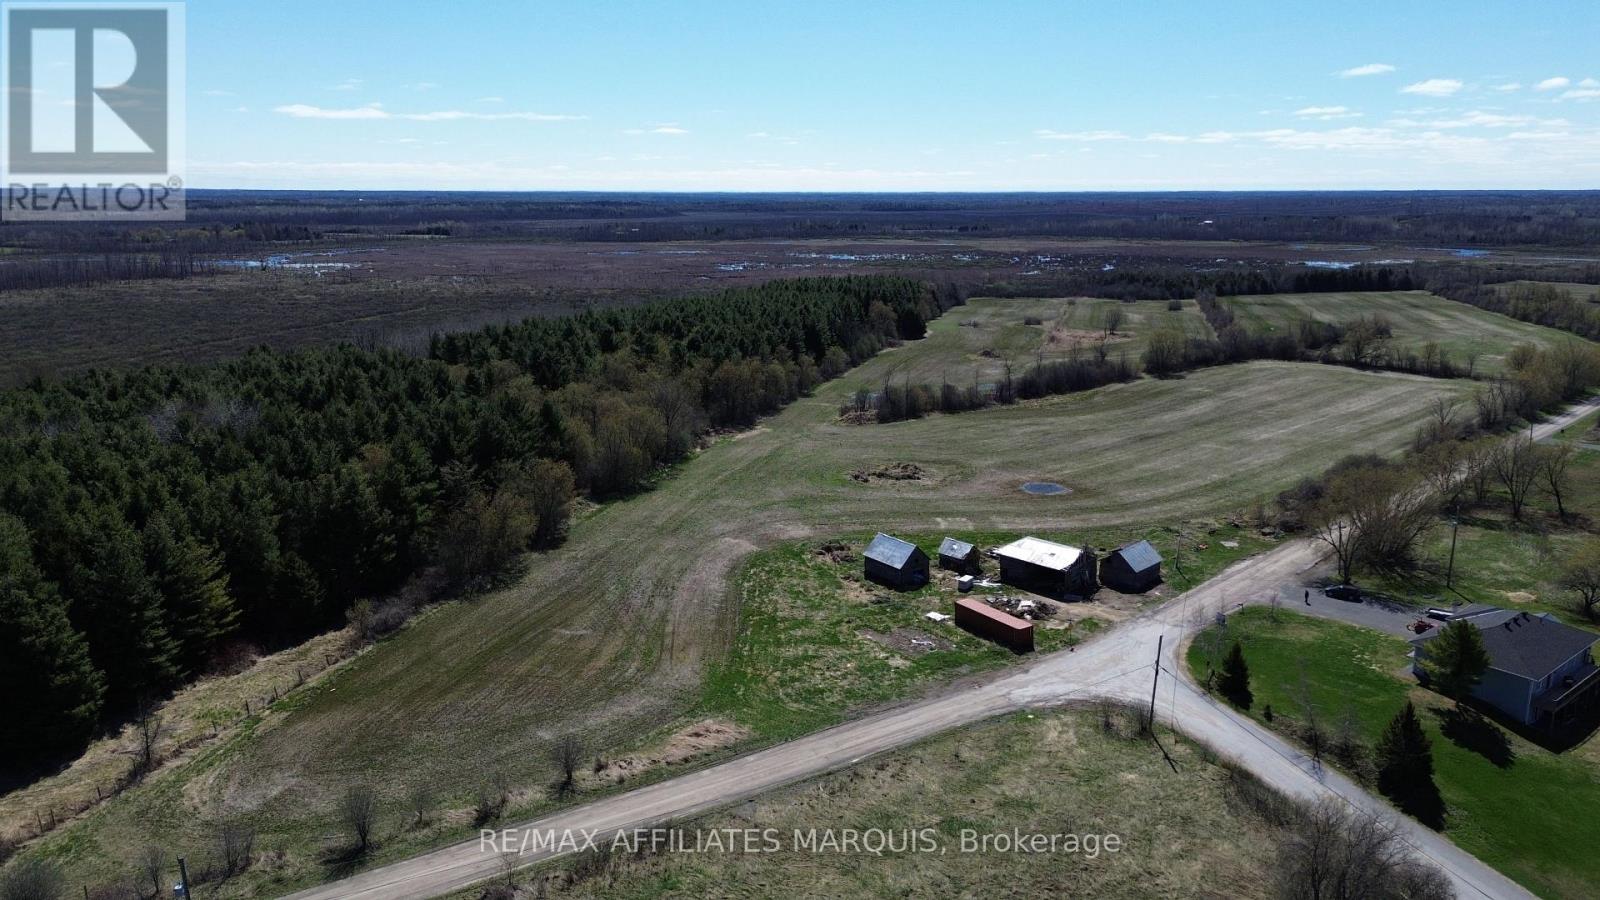
Nestled in a peaceful rural setting, this expansive 57-acre property offers endless opportunities-whether you're dreaming of building your forever home, starting a hobby farm, or continuing a proud agricultural legacy. Ideally located just 10 minutes to Merrickville, 25 minutes to Kemptville, and 30 minutes to Brockville, the land is rich and fertile, having been previously used for crop production. The property features three barns, perfect for equipment storage, livestock, or future projects, and backs onto nearly 200 acres of Crown land, providing added privacy and a stunning natural backdrop. With its excellent location, easy access to local amenities, and potential for future development, this is a rare opportunity to secure a sizable parcel in a desirable area. Whether you're looking for wide-open spaces, agricultural potential, or a peaceful country retreat, this property truly offers it all. Don't miss out on this incredible investment in your future. (id:63879)
Ottawa, Ontario
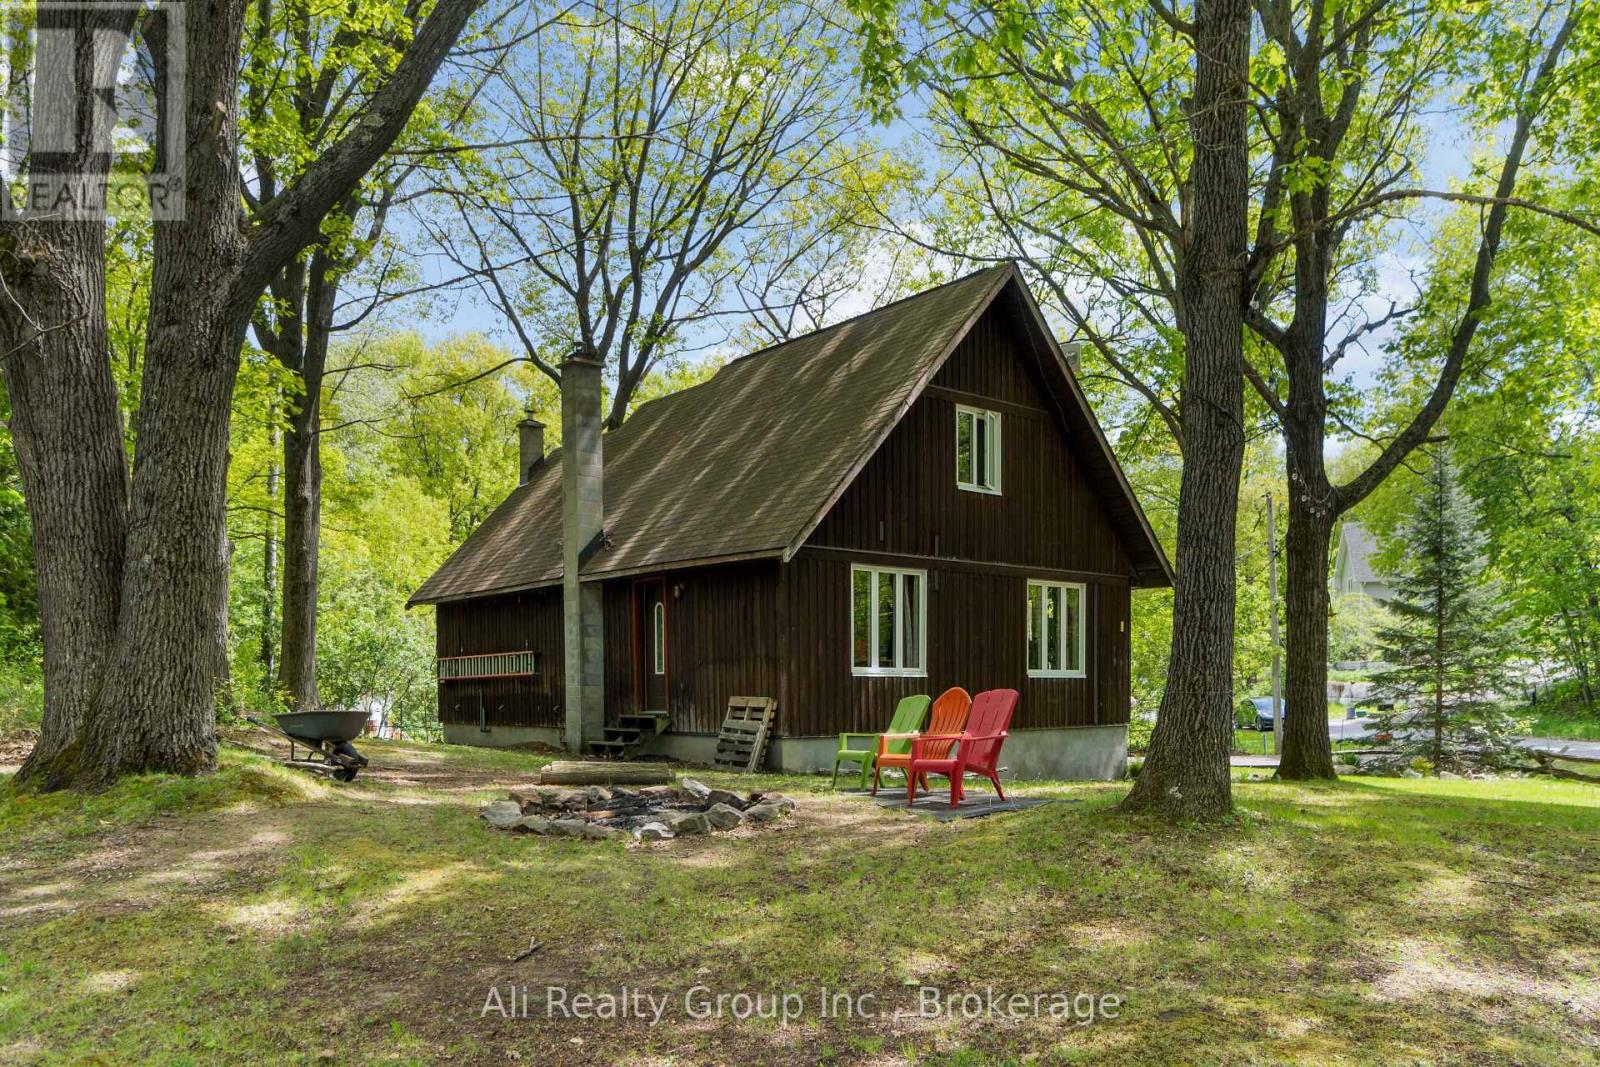
A beautiful fully furnished, move-in ready, and turn-key home - 190 Woods Road offers the ideal blend of four-season comfort and lucrative Airbnb potential. Set on a private, mature corner lot with seasonal water views in the heart of Constance Bay, this charm-filled 3-bedroom, 1-bathroom residence is located just 35 minutes from downtown Ottawa and steps from local beach access. The sunlit, open-concept interior features a warm Mediterranean flair, tastefully appointed with premium furnishings and convenient in-home laundry. Essential infrastructure upgrades deliver total peace of mind, including a newly drilled well (2025), a well-maintained septic system, and a GenerLink generator hookup. Outside, the property shines as an entertaining sanctuary with a low-maintenance Trex composite deck leading down to a custom fire pit area featuring built-in wraparound seating and plush cushions. Complete with an extended driveway, storage shed, detached garage with smart entry, and included equipment like a ride-on mower and snowblower, this complete turn-key package seamlessly balances rural coastal charm with turnkey functionality. Opportunities for a fully equipped, income-ready retreat like this rarely last long! Book your private showing and secure your Constance Bay escape! (id:63879)

Mississippi Mills, Ontario
Here's a charming 3-bedroom, 1-bathroom bungalow nestled in a peaceful area of town. Imagine a picture-perfect setting with a white picket fence gracing the front yard, complemented by a durable metal roof and bright, welcoming windows. The property also features a spacious and private rear yard, offering a wonderful opportunity to create your dream gardens and backyard retreat in the friendly town of Almonte. Flooring on main level installed 2026, entire main level painted 2026, Newer Windows. You'll appreciate the convenience of being within walking distance to three parks, including a beautiful waterfront park with a boat launch. Additionally, the home is located not far from the Ottawa Valley Rail Trail (OVRT), local shops and restaurants, the library, and the heart of Almonte. (id:63879)
Ottawa, Ontario
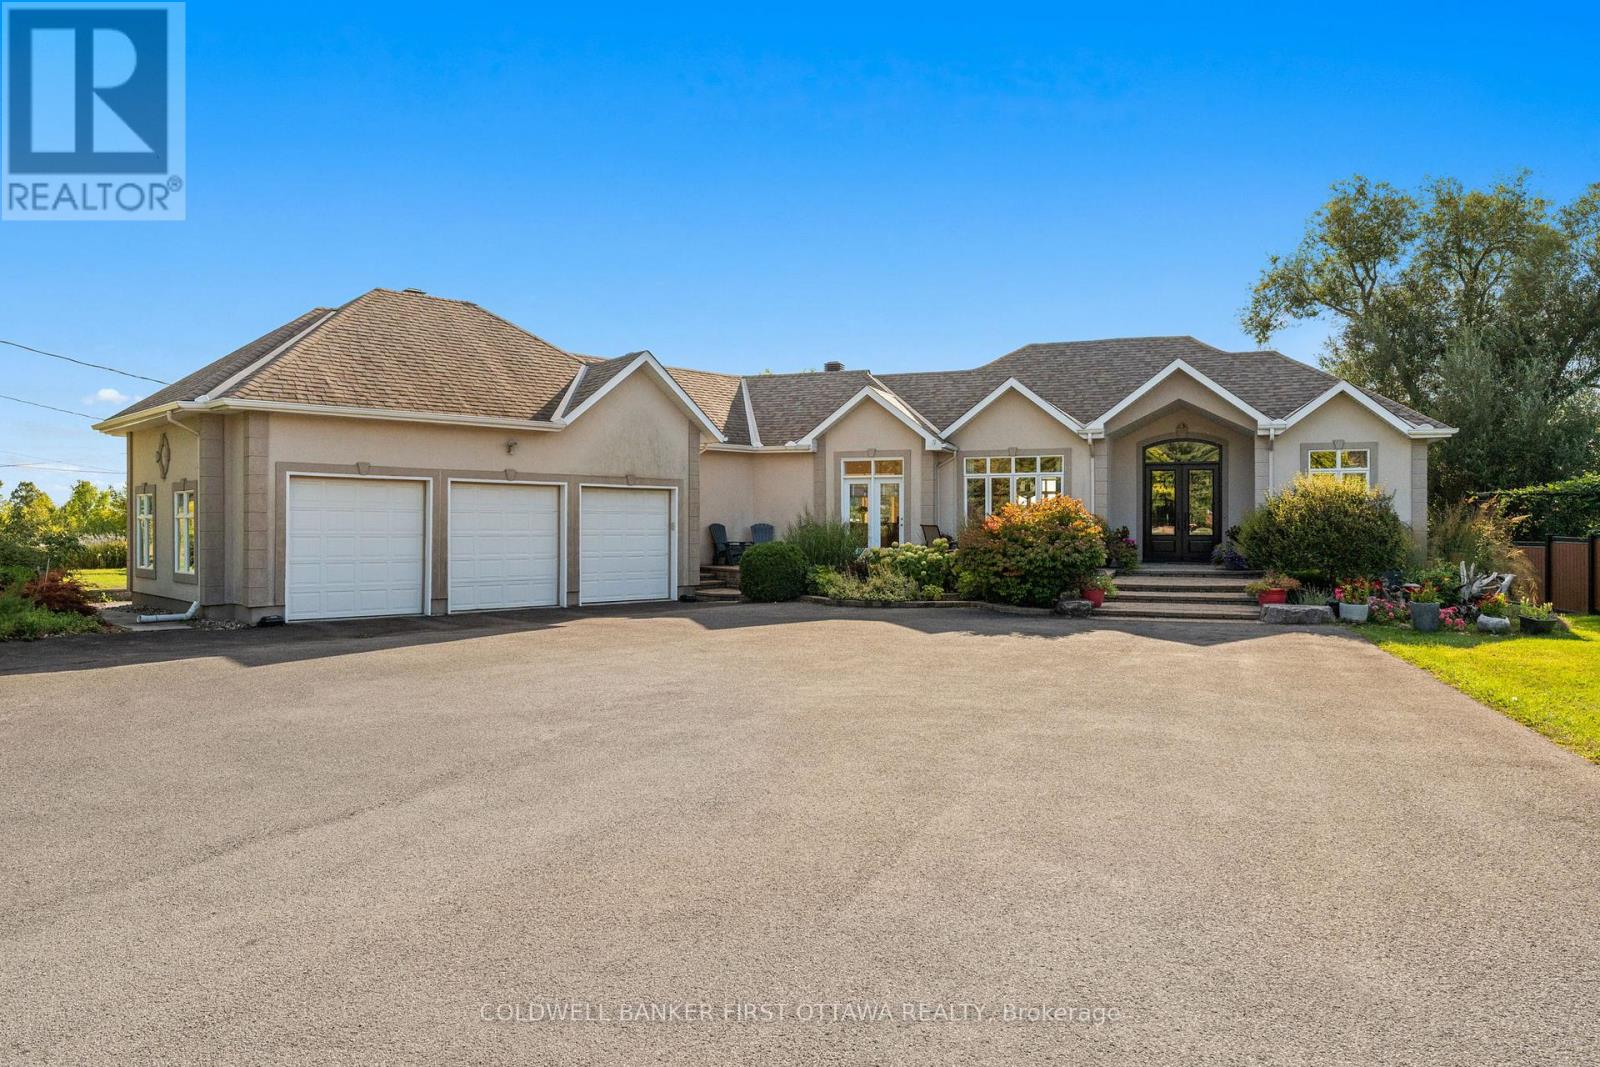
A rare urban oasis offering nearly half an acre of beautifully landscaped grounds right in the city. This expansive bungalow features over 2,000 sq.ft. on the main level plus a full walkout basement of nearly the same size, offering remarkable flexibility for family living, multi-generational use or even a home-based business. Step through the stunning front doors into a welcoming foyer that opens to generous, light-filled rooms designed for comfort & connection. The sunken dining room overlooks the front gardens, while the large living room with gas fireplace looks out over the backyard. The kitchen is the heart of the home, with tall cabinetry, glass details, a massive island, huge gas range, coffee bar area & a walk-in pantry with a sink, tons of storage & laundry. This home is perfect for entertaining, courtesy of the multiple walkouts, gatherings spaces, decks & patios, hosting large gathering is effortless here, both inside & out. The primary bedroom is nicely tucked away from the activity of the home. This spacious room showcases a gas fireplace, a private deck overlooking the backyard & a beautiful 4 pc ensuite. A dedicated dressing room could easily convert to a main-floor office or 3rd bedroom as needed. Downstairs, youll find three additional bedrooms, all with big windows, a full bathroom, a huge family room with gas fireplace, theatre projector, bar area & multiple exterior doors for private access. Great potential to easily add a second kitchen, creating a true multi-generational layout or a potential rental space given the direct access to the outdoors. Parking for 20+ cars, a triple car garage, extensive interlock, detached garden shed & a full irrigation system round out the list of pluses. Surrounded by perennial gardens and fruit trees, this property offers space, versatility & opportunity, rarely found within the city limits. Be sure to check out the photos, video & floor plan to get the full feel of what this one of a kind home offers. (id:63879)
Ottawa, Ontario
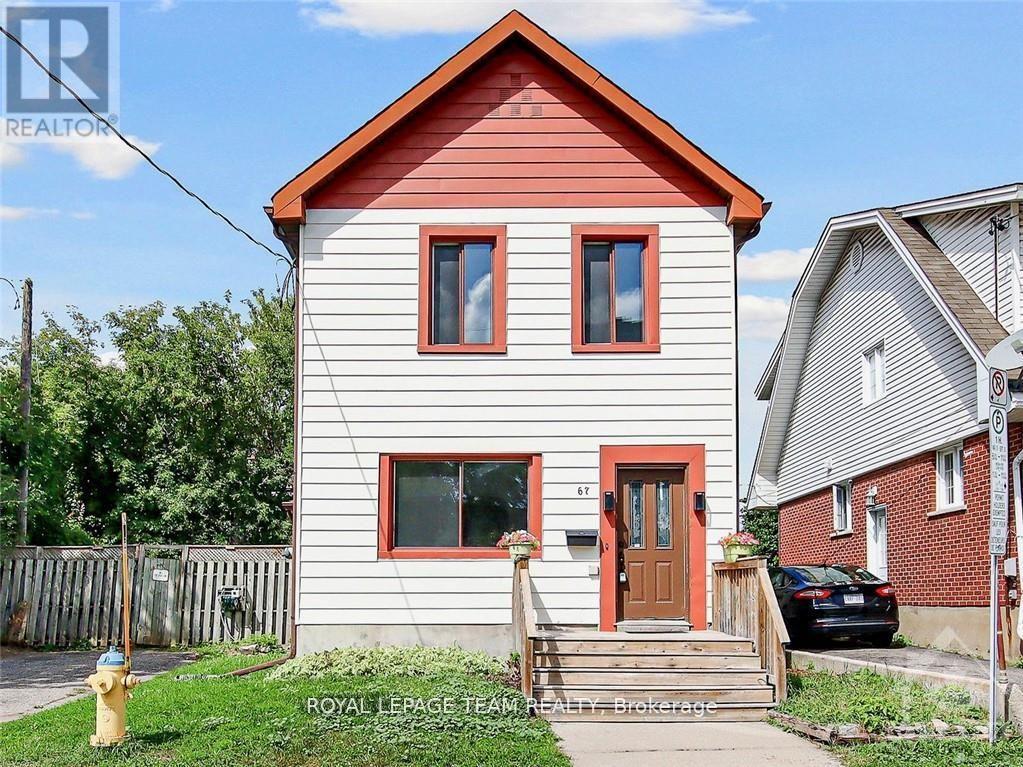
**Welcome to 67 Queen Mary Street in the heart of Overbrook!** This fantastic investment opportunity sits on a large double lot with desirable **R3M zoning** in one of Ottawa's fastest-growing neighbourhoods. Currently configured as **two self-contained rental units**, each unit features its own **private laundry, refrigerator, stove, hood fan, and full bathroom**, making it a true turnkey investment. **Both Unit A and Unit B are currently tenanted at $1,800 per month**, providing excellent rental income. The property has been **updated throughout**, including updated electrical, insulation, flooring, kitchen, bathroom, walls, and a renovated lower-level room. The home still offers plenty of its original charm while providing excellent income potential. Located in an area undergoing significant rejuvenation with new homes, multiplexes, and redevelopment projects, this property offers tremendous future potential while being within walking and biking distance to **Sandy Hill, the University of Ottawa, parks, schools, shopping, and public transit**. **Please allow 24 hours' notice for all showings and offers due to the existing tenants.** (id:63879)
Ottawa, Ontario
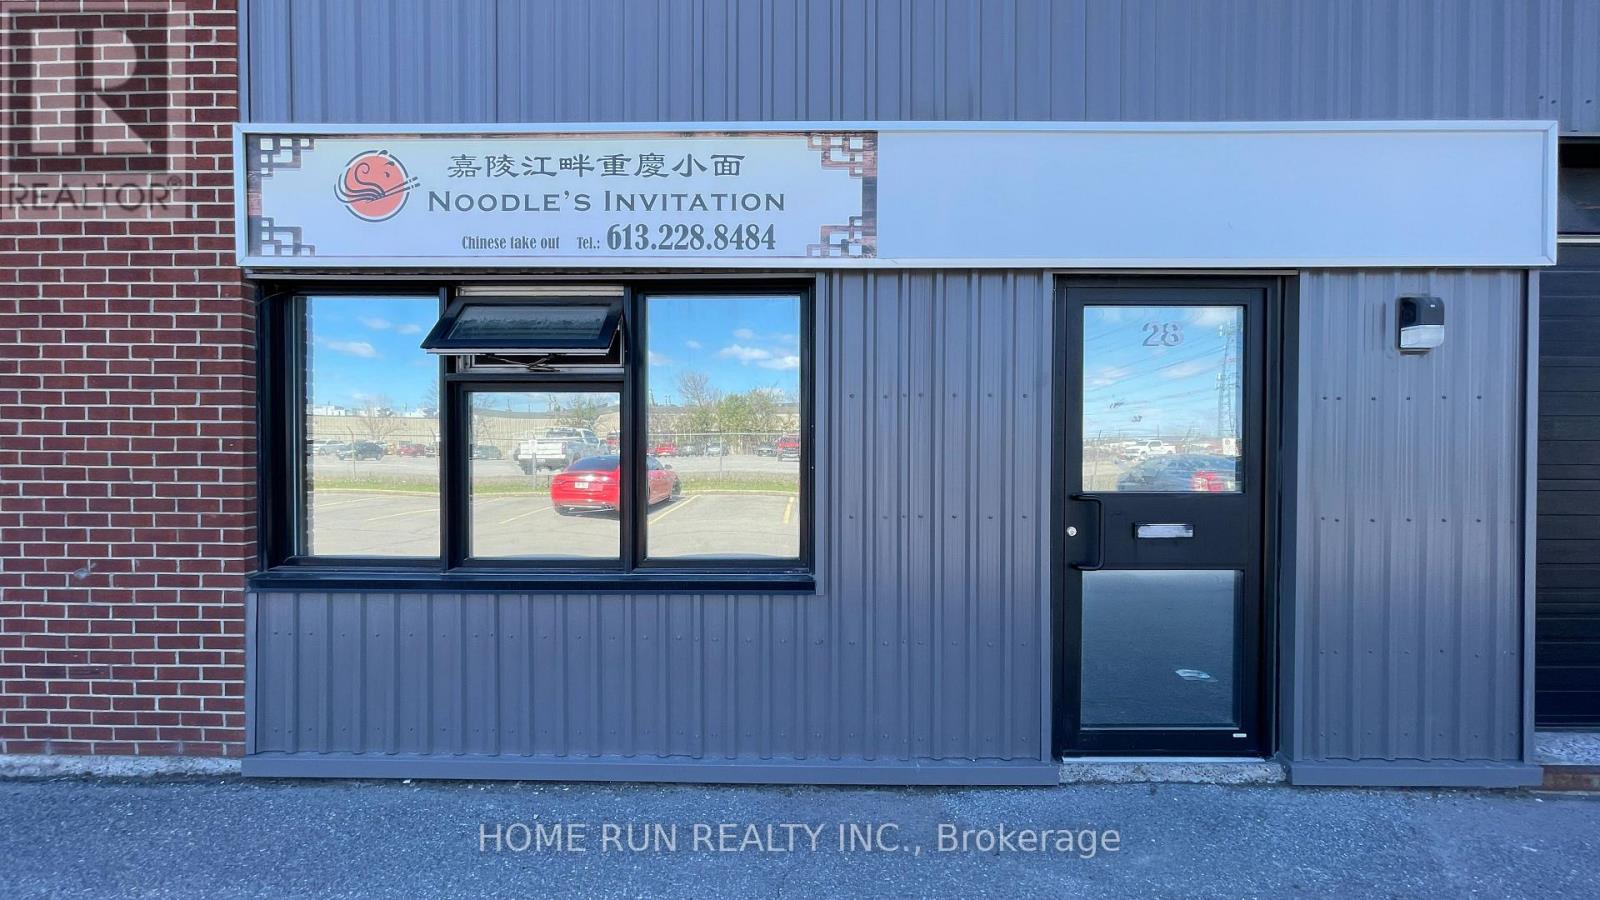
A famous hotspot restaurant in Chinese community! Excellent opportunity to acquire a well-established and highly rated authentic Chongqing-style Noodle house restaurant, the business is popular among local professionals and food enthusiasts alike. Located in the high-traffic Merivale/Colonnade commercial park, this restaurant benefits from strong dine-in, takeout, and online sales. Well-reviewed on Google with a loyal customer base.Proprietary recipes and preparation methods will be included in the sale, offering a smooth transition for the new owner. Ideal for both first-time operators and experienced restaurateurs looking to expand. Special note: The rent for this business property is very low-less than 10% of sales-resulting in a high profit margin, the owner ran this restaurant for 8 years and sale due to retirement. (id:63879)
Ottawa, Ontario
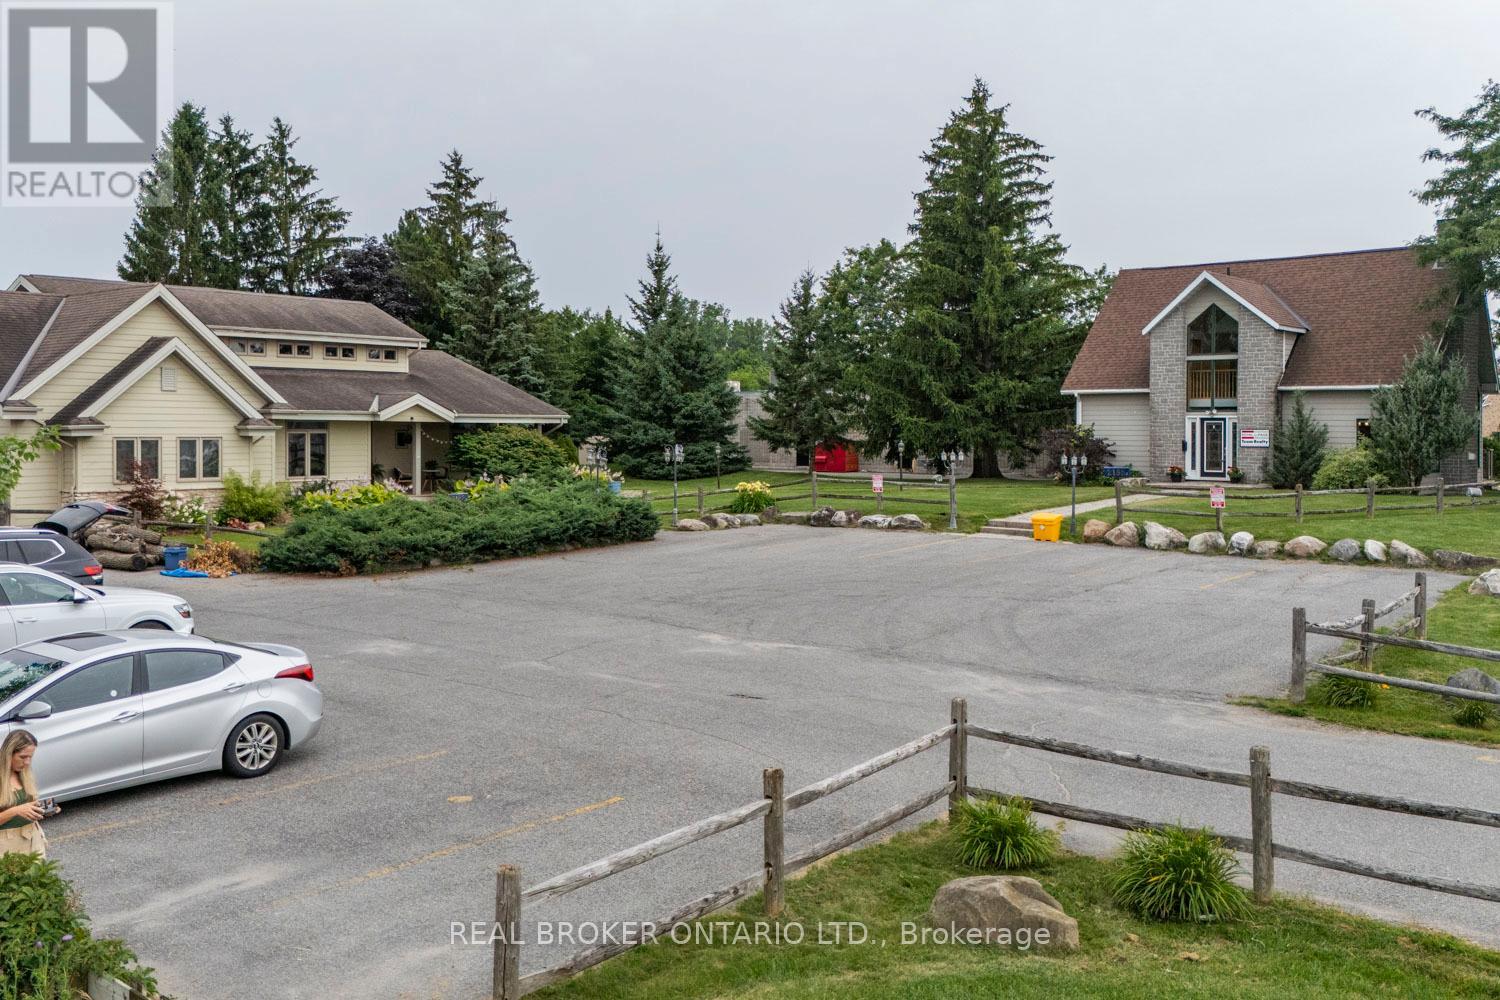
Discover the immense potential of this prime Arterial Mainstreet (AM) zoned property, located on one of the main arteries running through the vibrant Bells Corners area. Spanning approximately 63,657 square feet, this expansive lot offers a wealth of possibilities for developers and investors alike. This property boasts exceptional visibility and accessibility, making it an ideal choice for a wide range of commercial ventures. The AM zoning type permits a multitude of potential uses, offering unparalleled flexibility to suit your business or development plans. The property includes two tasteful buildings one owner-occupied (approx 2210 sq ft.) and one currently tenanted (approx. 1460 sq ft), an abundance of lush green space at the back, and a large parking lot. Whether you're looking to expand your business, invest in a prime commercial property, or embark on a new development project, 2188 Robertson Road is the perfect canvas to bring your vision to life! (id:63879)
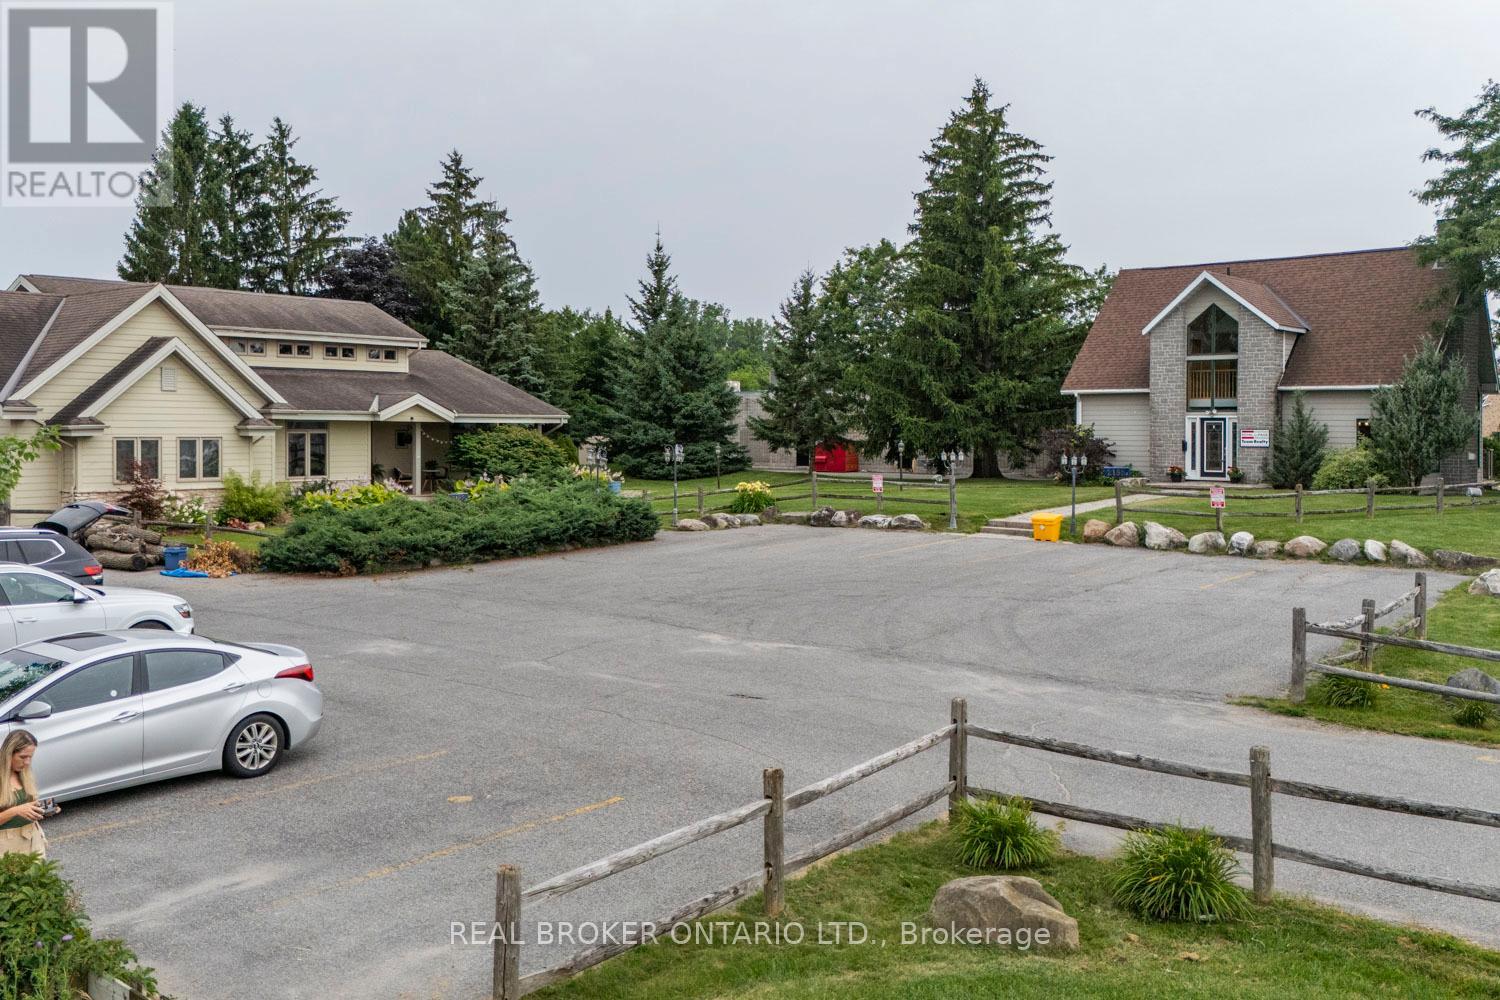
Ottawa, Ontario
Discover the immense potential of this prime Arterial Mainstreet (AM) zoned property, located on one of the main arteries running through the vibrant Bells Corners area. Spanning approximately 63,657 square feet, this expansive lot offers a wealth of possibilities for developers and investors alike. This property boasts exceptional visibility and accessibility, making it an ideal choice for a wide range of commercial ventures. The AM zoning type permits a multitude of potential uses, offering unparalleled flexibility to suit your business or development plans. The property includes two tasteful buildings one owner-occupied (approx 2210 sq ft.) and one currently tenanted until June (approx. 1460 sq ft), an abundance of lush green space at the back, and a large parking lot. Whether you're looking to expand your business, invest in a prime commercial property, or embark on a new development project, 2188 Robertson Road is the perfect canvas to bring your vision to life! (id:63879)
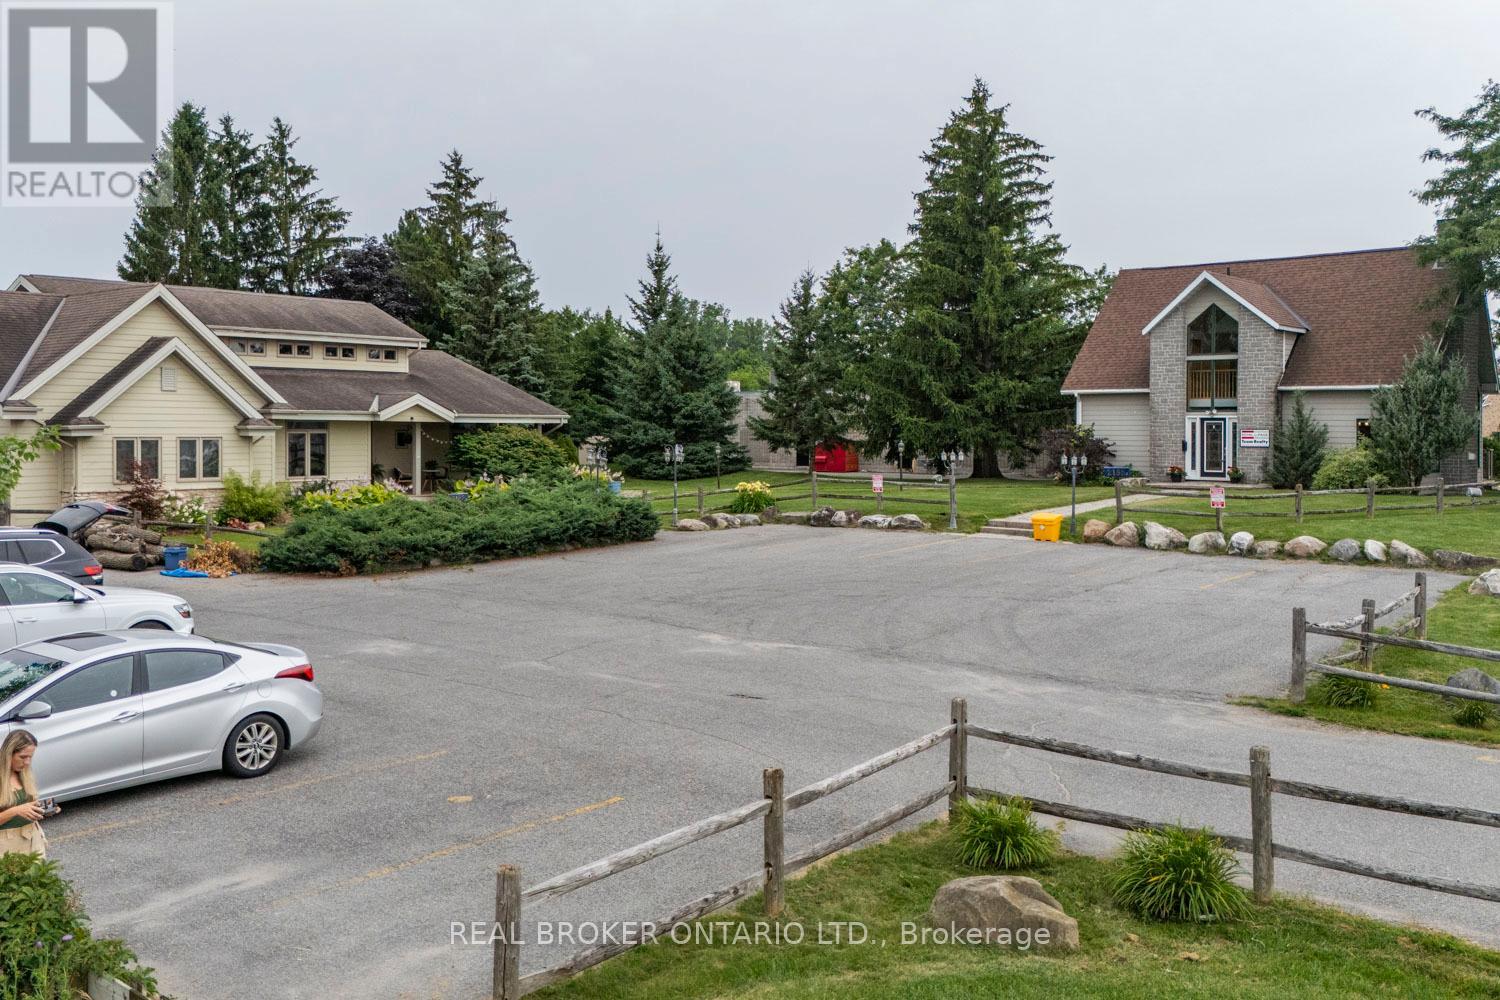
Ottawa, Ontario
Discover the immense potential of this prime Arterial Mainstreet (AM) zoned property, located on one of the main arteries running through the vibrant Bells Corners area. Spanning approximately 63,657 square feet, this expansive lot offers a wealth of possibilities for developers and investors alike. This property boasts exceptional visibility and accessibility, making it an ideal choice for a wide range of commercial ventures. The AM zoning type permits a multitude of potential uses, offering unparalleled flexibility to suit your business or development plans. The property includes two tasteful buildings, one owner-occupied (approx 2210 sq ft.) and one currently tenanted until June (approx. 1460 sq ft), an abundance of lush green space at the back, and a large parking lot. Whether you're looking to expand your business, invest in a prime commercial property, or embark on a new development project, 2188 Robertson Road is the perfect canvas to bring your vision to life! (id:63879)
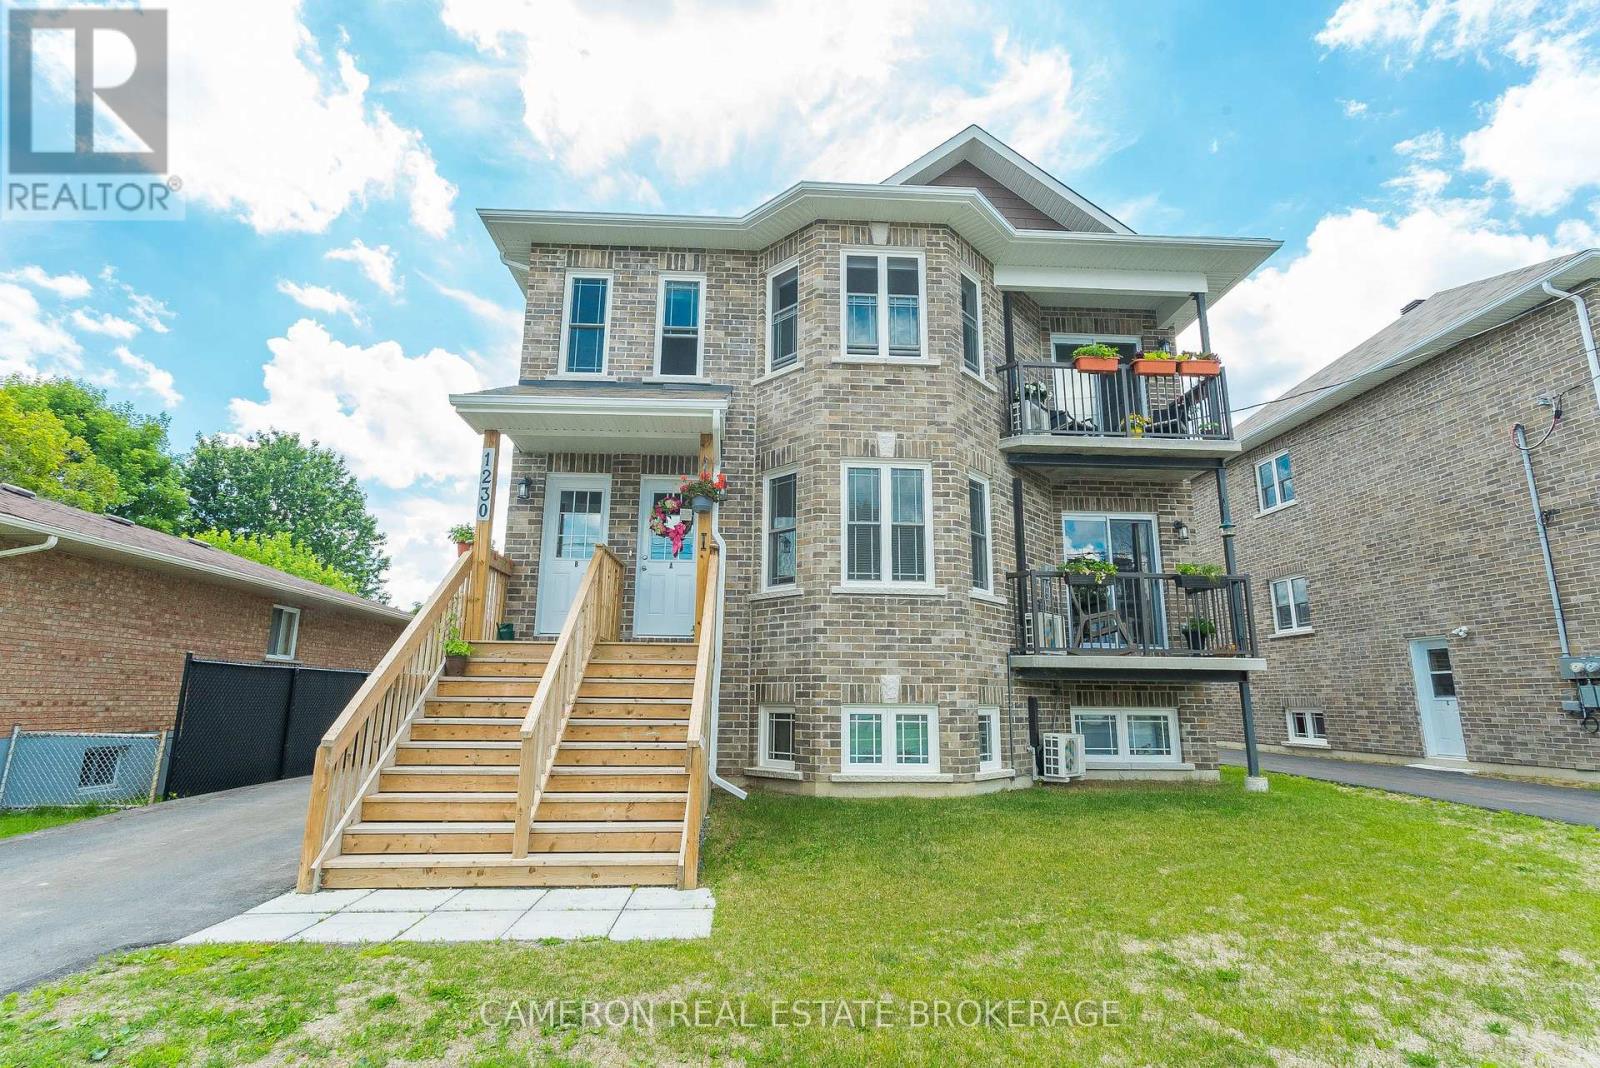
Cornwall, Ontario
MODERN/MOVE-IN CONDITION 3 BEDRM. APARTMENT UNIT! This 3 Bedroom Basement apartment unit features an open concept Dining, Living, and Kitchen with an ample amount of cabinetry, appliances included, island + pantry/storage, Balcony, in suite laundry, appliances included, and modern 4-Piece Bath. 1 parking spot included in monthly rent. Available August, 2026 and rent is $2,100.00/m+utilities. Apartment building is 100% smoke free. Landlord prefers a Tenant with no pets. Landlord requires 2 full business days to deal with any, and all offer(s) to lease as the Landlord sees fit. The Tenant must complete a rental application w/ an offer to lease and if acceptable by the Landlord the Tenant must supply an acceptable credit check from Equifax and or equivalent credit agency (no exception), + have an acceptable reference, both are subject to Landlord's approval at their sole discretion. Min. 2 year lease w/ 1st and last month's rent as a deposit before lease is signed. (id:63879)
Clarence-Rockland, Ontario
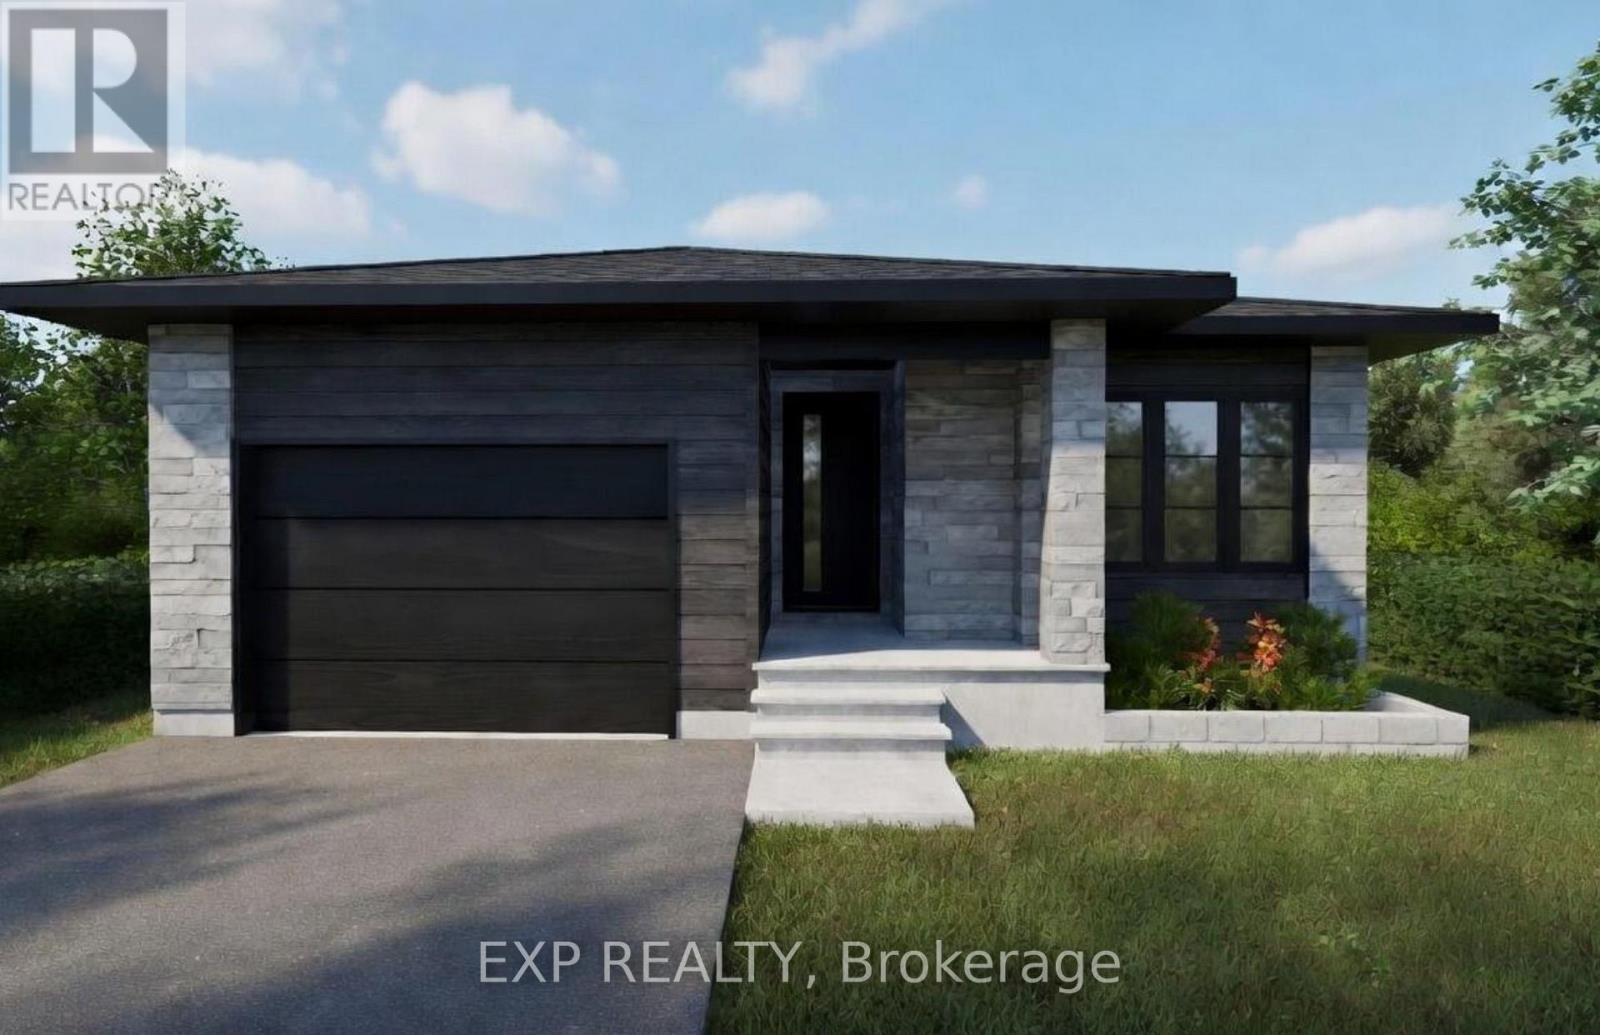
*FULL HST REBATE INCLUDED IN LISTING PRICE* Welcome to your new model Nelson, a beautifully designed open-concept bungalow perfect for family living. The bright chef's kitchen, with a cozy side counter, flows seamlessly into the dining and living areas, ideal for entertaining or relaxing. The luxurious primary suite features a walk-in closet and 4-piece ensuite, while generously sized bedrooms share a well-appointed 3-piece bathroom. Very well located in Morris Village, Rockland. *** This model is to be built. (id:63879)
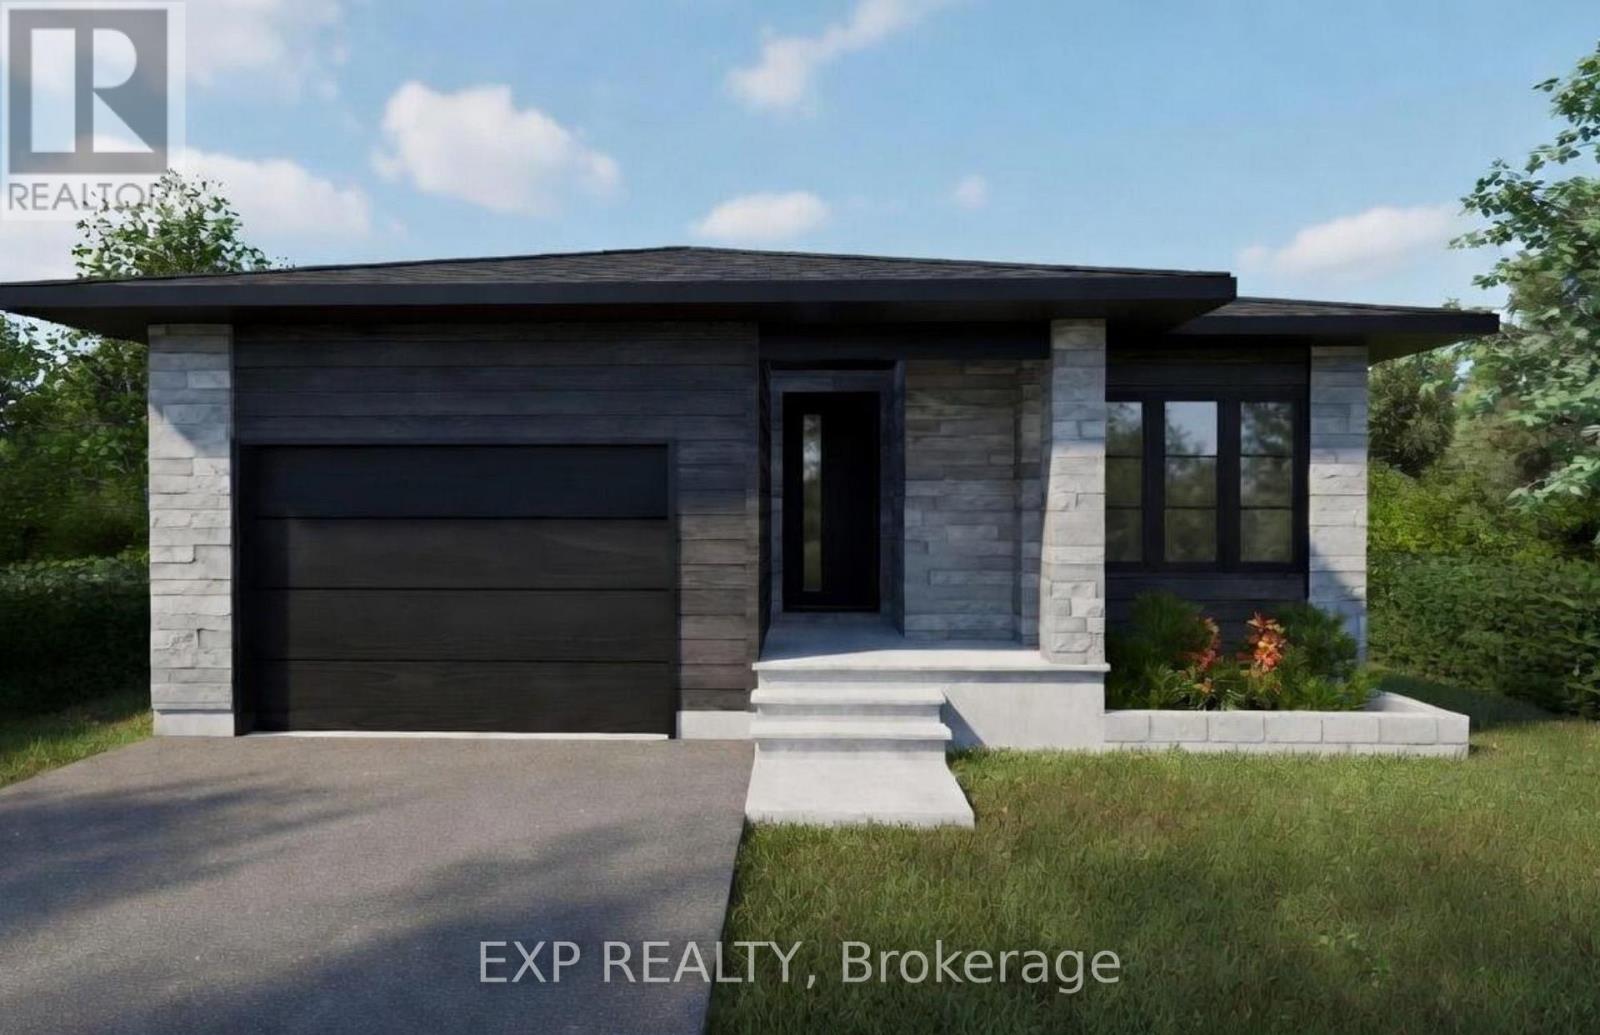
Clarence-Rockland, Ontario
*FULL HST REBATE INCLUDED IN LISTING PRICE* Welcome to your new model Nelson, a beautifully designed open-concept bungalow perfectfor family living. The bright chef's kitchen, with a cozy side counter, flows seamlessly into the dining and living areas, ideal for entertaining orrelaxing. The luxurious primary suite features a walk-in closet and 4-piece ensuite, while generously sized bedrooms share a well-appointed 3-piece bathroom, and a fully finihed walk-out basement. Very well located in Morris Village, Rockland. *** This model is to be built. (id:63879)
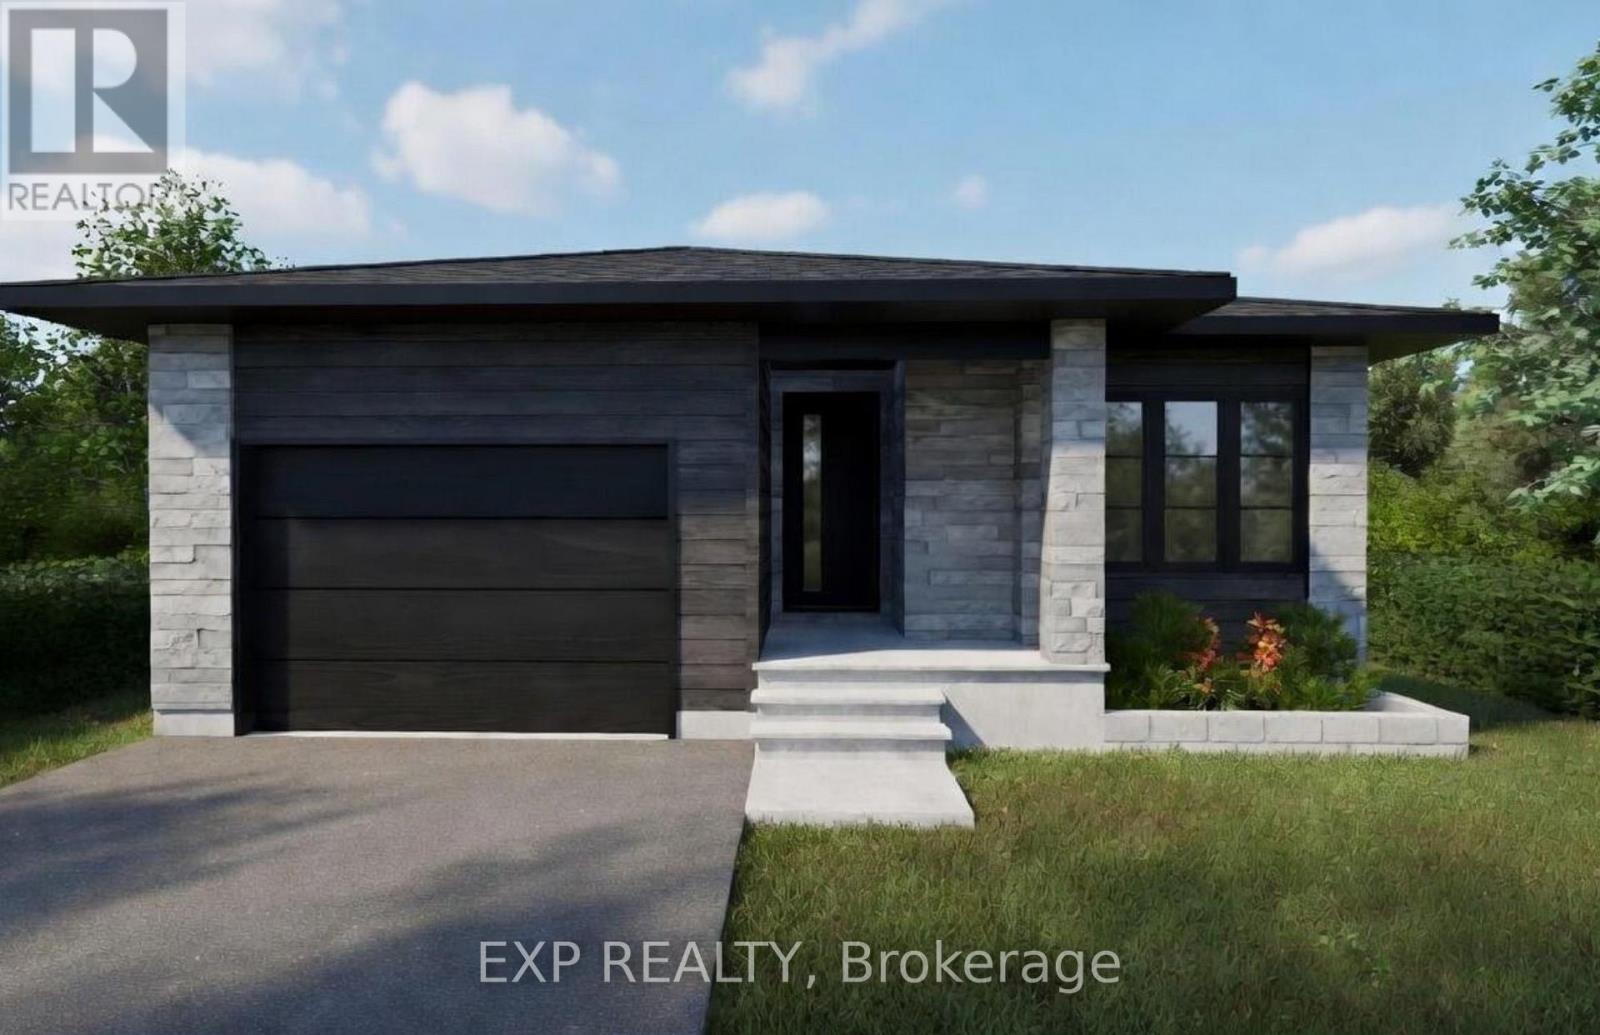
Clarence-Rockland, Ontario
*FULL HST REBATE INCLUDED IN LISTING PRICE* Welcome to your new model Nelson, a beautifully designed open-concept bungalow perfect for family living. The bright chef's kitchen, with a cozy side counter, flows seamlessly into the dining and living areas, ideal for entertaining or relaxing. The luxurious primary suite features a walk-in closet and 4-piece ensuite, while generously sized bedrooms share a well-appointed 3-piece bathroom, and a fully finished walk-out basement! Very well located in Morris Village, Rockland. *** This model is to be built. (id:63879)
Clarence-Rockland, Ontario
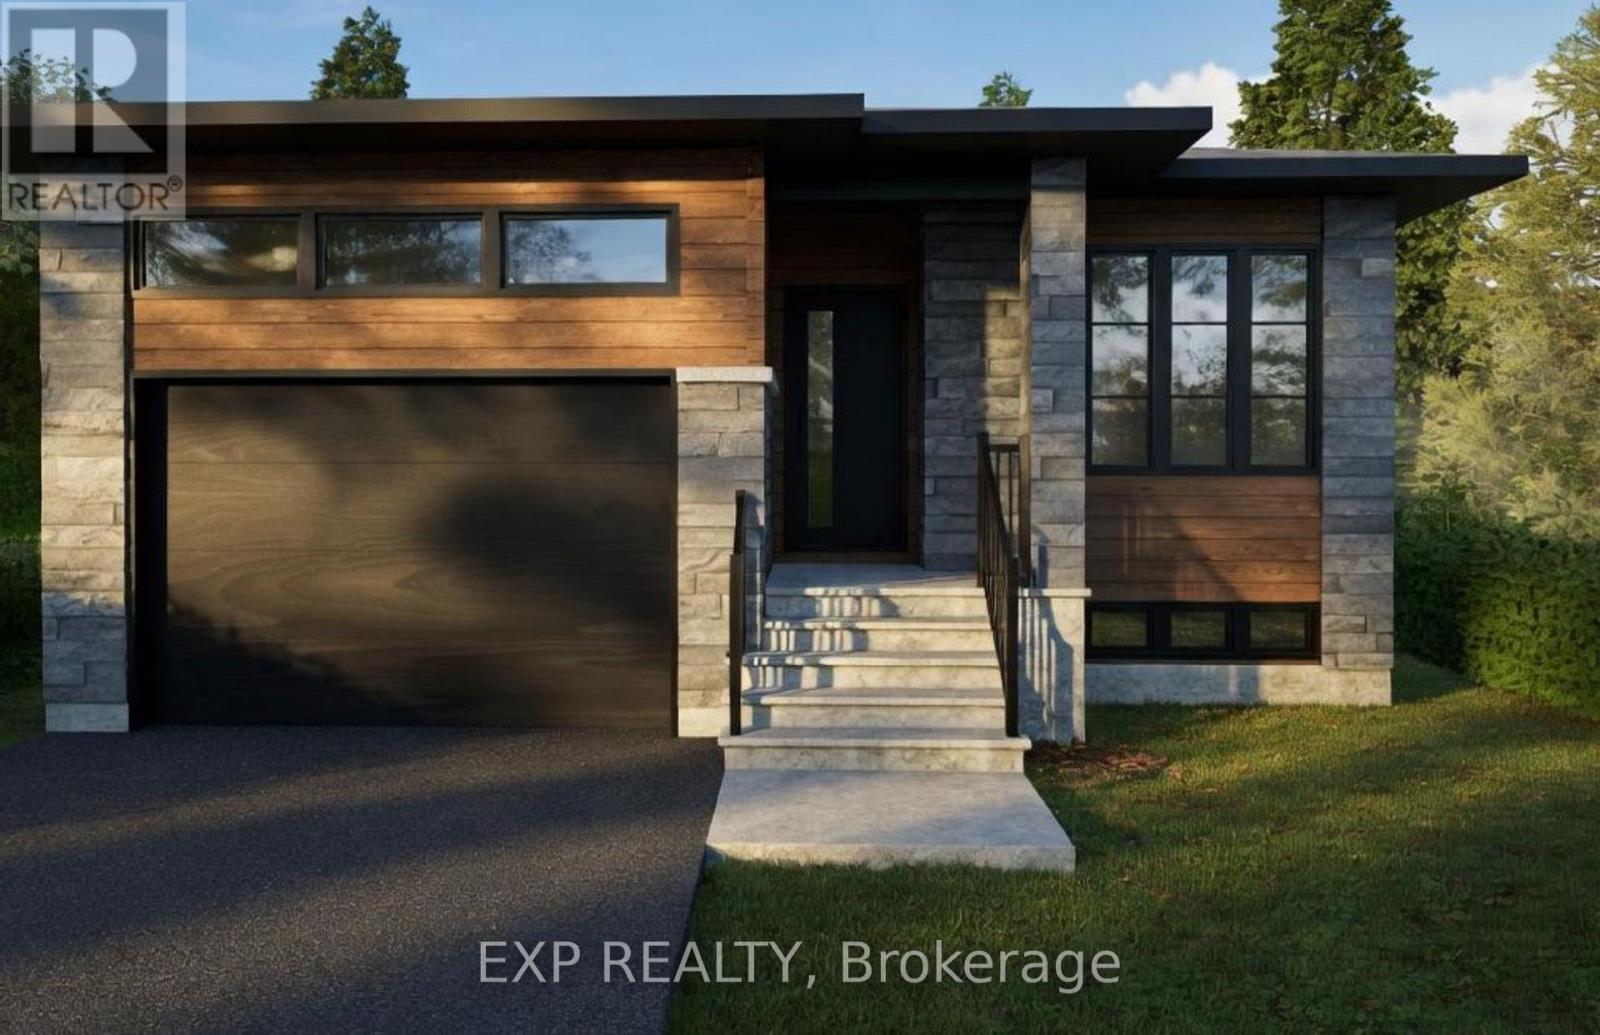
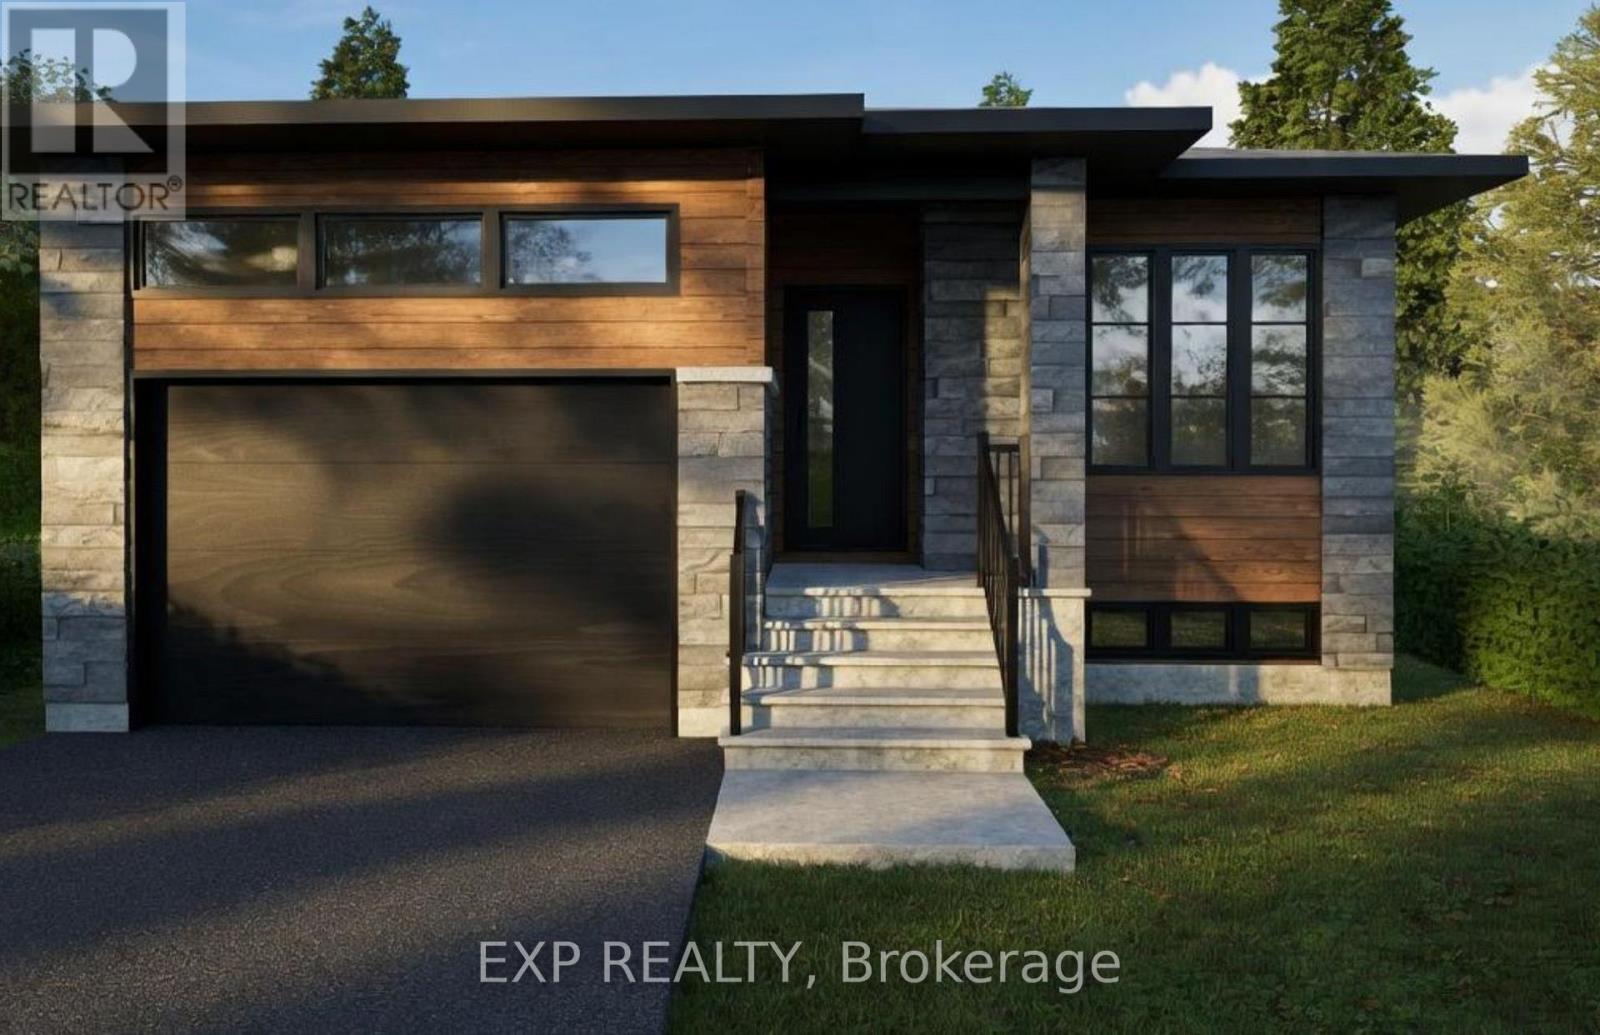
*FULL HST REBATE INCLUDED IN LISTING PRICE*. Welcome to Canmore, the perfect bungalow that can generate extra income with a full legal secondary unit. You will love the bright and open-concept floor plan that flows seamlessly. Cozy up in your inviting living room and prepare wonderful meals in your spacious kitchen. The side counter space is perfect to sit and relax with your coffee or a glass of wine! Retreat in yourprimary suite complete with a walk-in closet. The 3-piece bathroom conveniently comes with a linen closet for extra storage. The secondary unit with a private entrance is perfect for your guests or as an income suite, boasting a large kitchen with an island and a walk-in pantry, 2 bedrooms, a laundry room, and a spacious living room area. You will love everything about your new home and the thriving community of Rockland. *** This model is currently in construction. (id:63879)
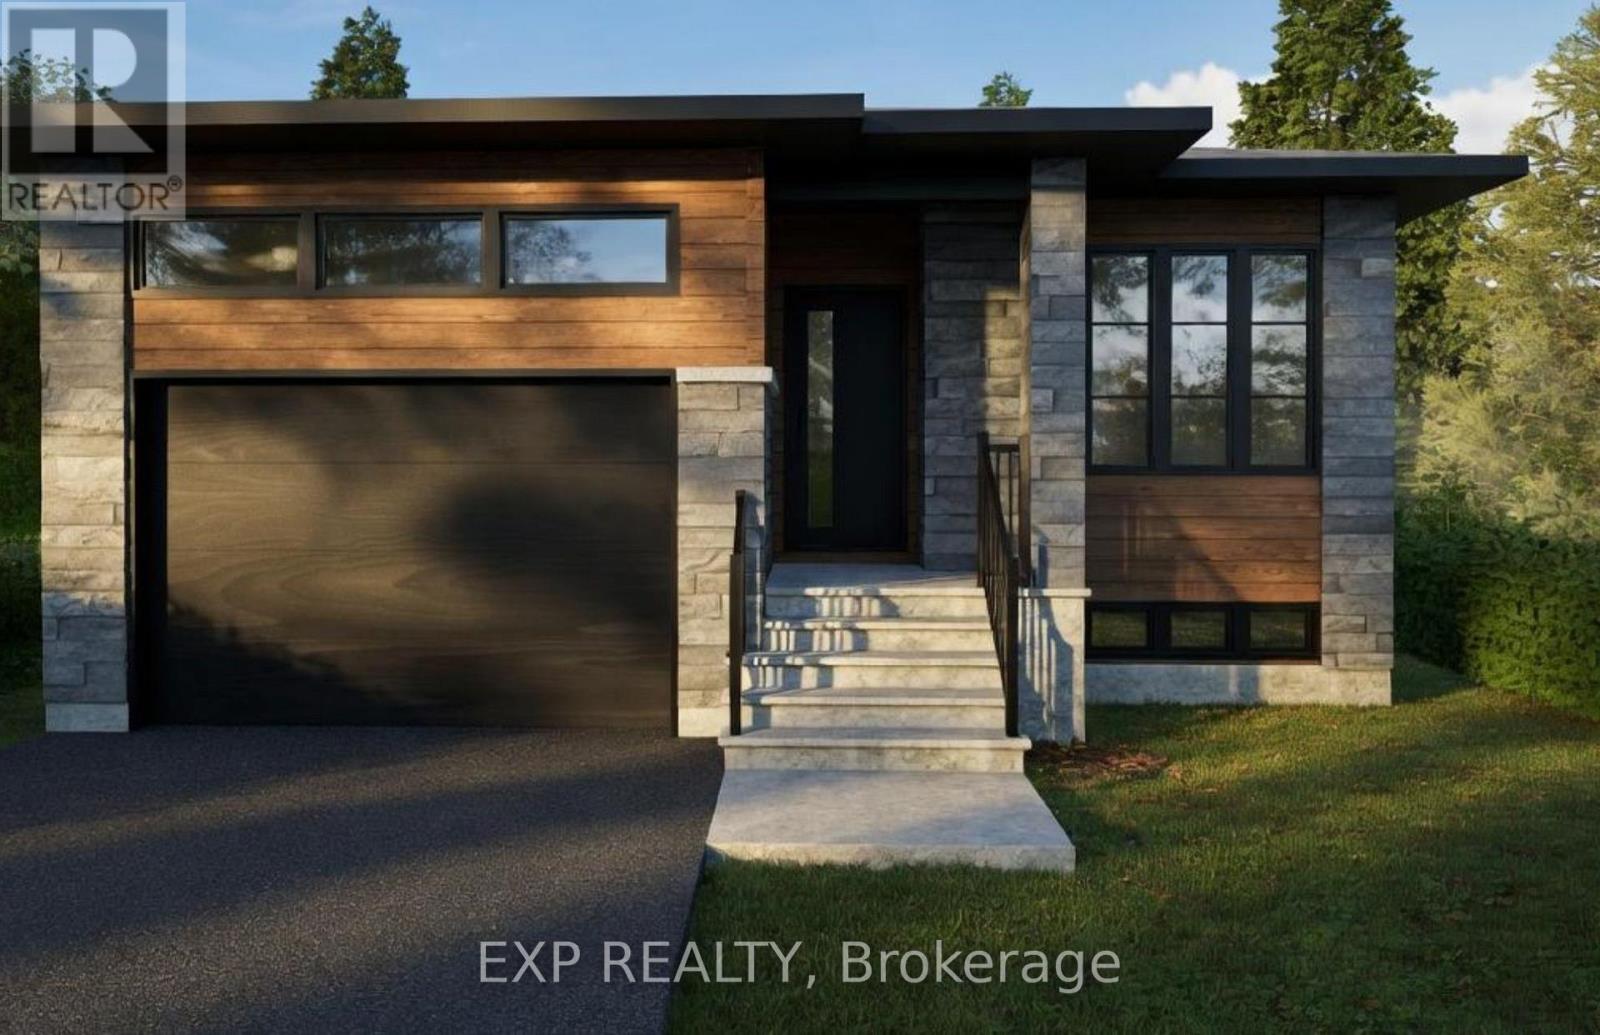
Clarence-Rockland, Ontario
*FULL HST REBATE INCLUDED IN LISTING PRICE*. Welcome to Canmore, the perfect bungalow that can generate extra income with a full legalsecondary unit.You will love the bright and open-concept floor plan that flows seamlessly. Cozy up in your inviting living room and preparewonderful meals in your spacious kitchen. The side counter space is perfect to sit and relax with your coffee or a glass of wine! Retreat in yourprimary suite complete with a walk-in closet. The 3-piece bathroom conveniently comes with a linen closet for extra storage.The secondary unitwith a private entrance is perfect for your guests or as an income suite, boasting a large kitchen with an island and a walk-in pantry, 2 bedrooms,a laundry room, and a spacious living room area. You will love everything about your new home and the thriving community of Rockland. *** This model is currently in construction. (id:63879)
Clarence-Rockland, Ontario
*FULL HST REBATE INCLUDED IN LISTING PRICE*. Welcome to Canmore, the perfect bungalow that can generate extra income with a full legal secondary unit.You will love the bright and open-concept floor plan that flows seamlessly. Cozy up in your inviting living room and prepare wonderful meals in your spacious kitchen. The side counter space is perfect to sit and relax with your coffee or a glass of wine! Retreat in your primary suite complete with a walk-in closet. The 3-piece bathroom conveniently comes with a linen closet for extra storage.The secondary unit with a private entrance is perfect for your guests or as an income suite, boasting a large kitchen with an island and a walk-in pantry, 2 bedrooms, a laundry room, and a spacious living room area. You will love everything about your new home and the thriving community of Rockland. *** This model is currently under construction. (id:63879)
Ottawa, Ontario
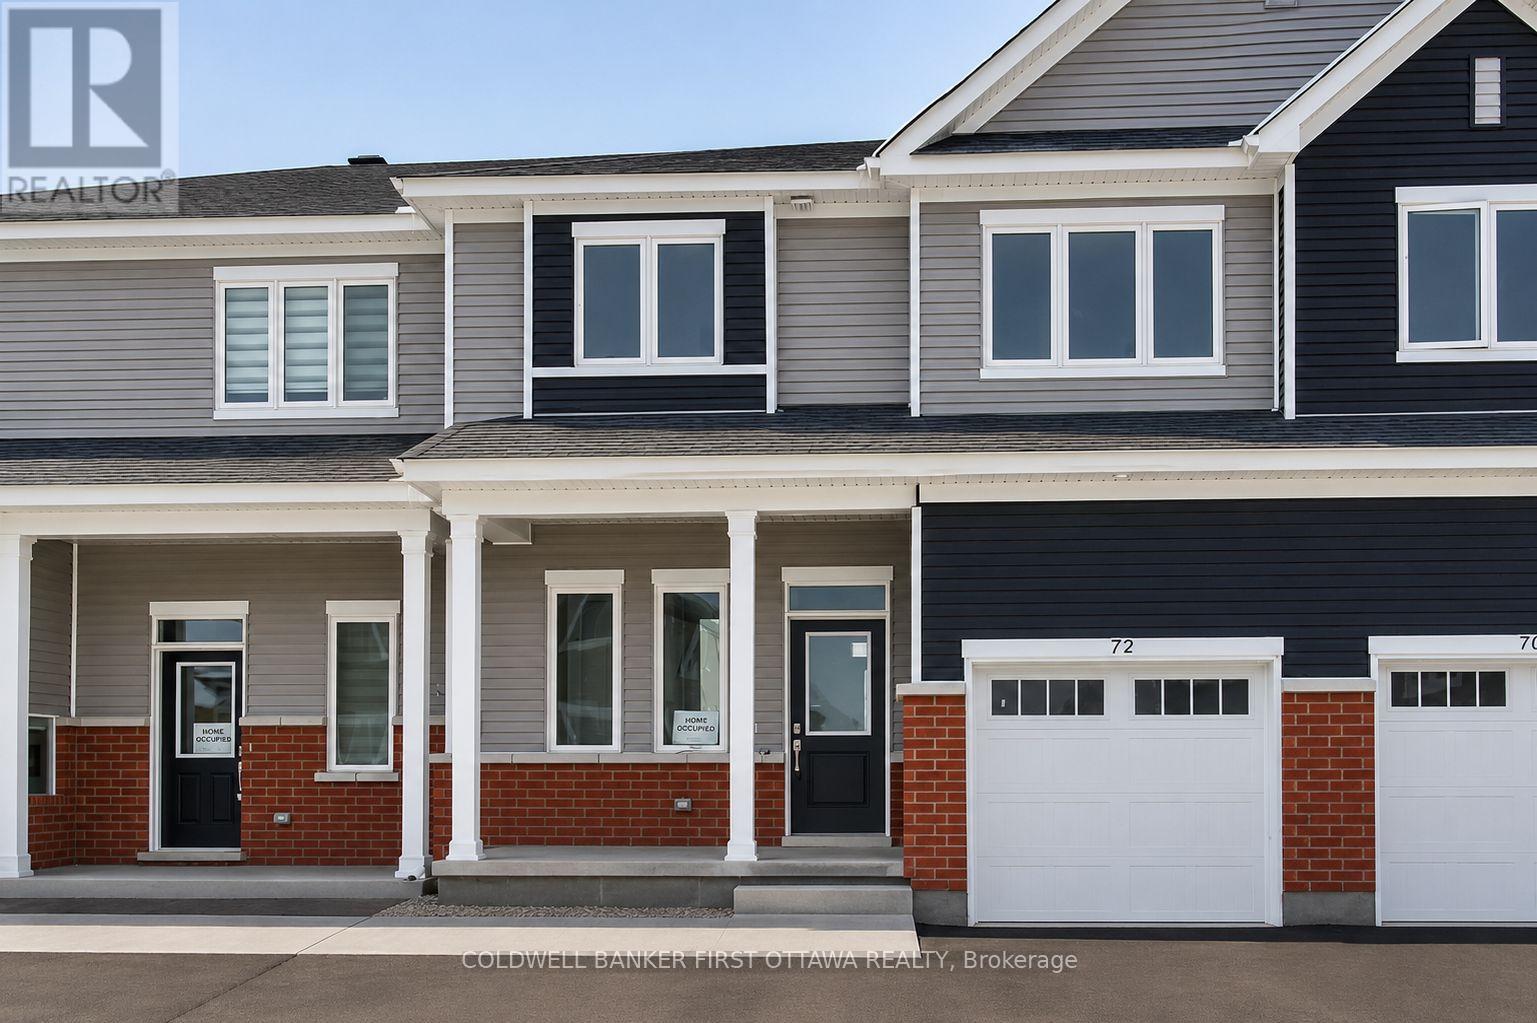
Available Sept 1, 26 or after.Turn-key 3 bedroom 3 bathroom luxury home! Open concept with designer choice upgrades. Spacious foyer welcomes you in with a spacious living/dining room concept with fireplace. Stone countertops with breakfast bar and ample cabinetryspaces. 2nd floor offers a generous master bedroom retreat, 3pc ensuite & walk-in closet. Two additional well sized Bedrooms with walk-Inclosets, and super spacious full bathroom. Fully finished basement that can be a versatile recreation/office/children's learning area. Amplestorage Space as well. Rental application, credit score and proof or employment/pay stub requirement. No large pets , No smoking, NO roommates. (id:63879)
Ottawa, Ontario
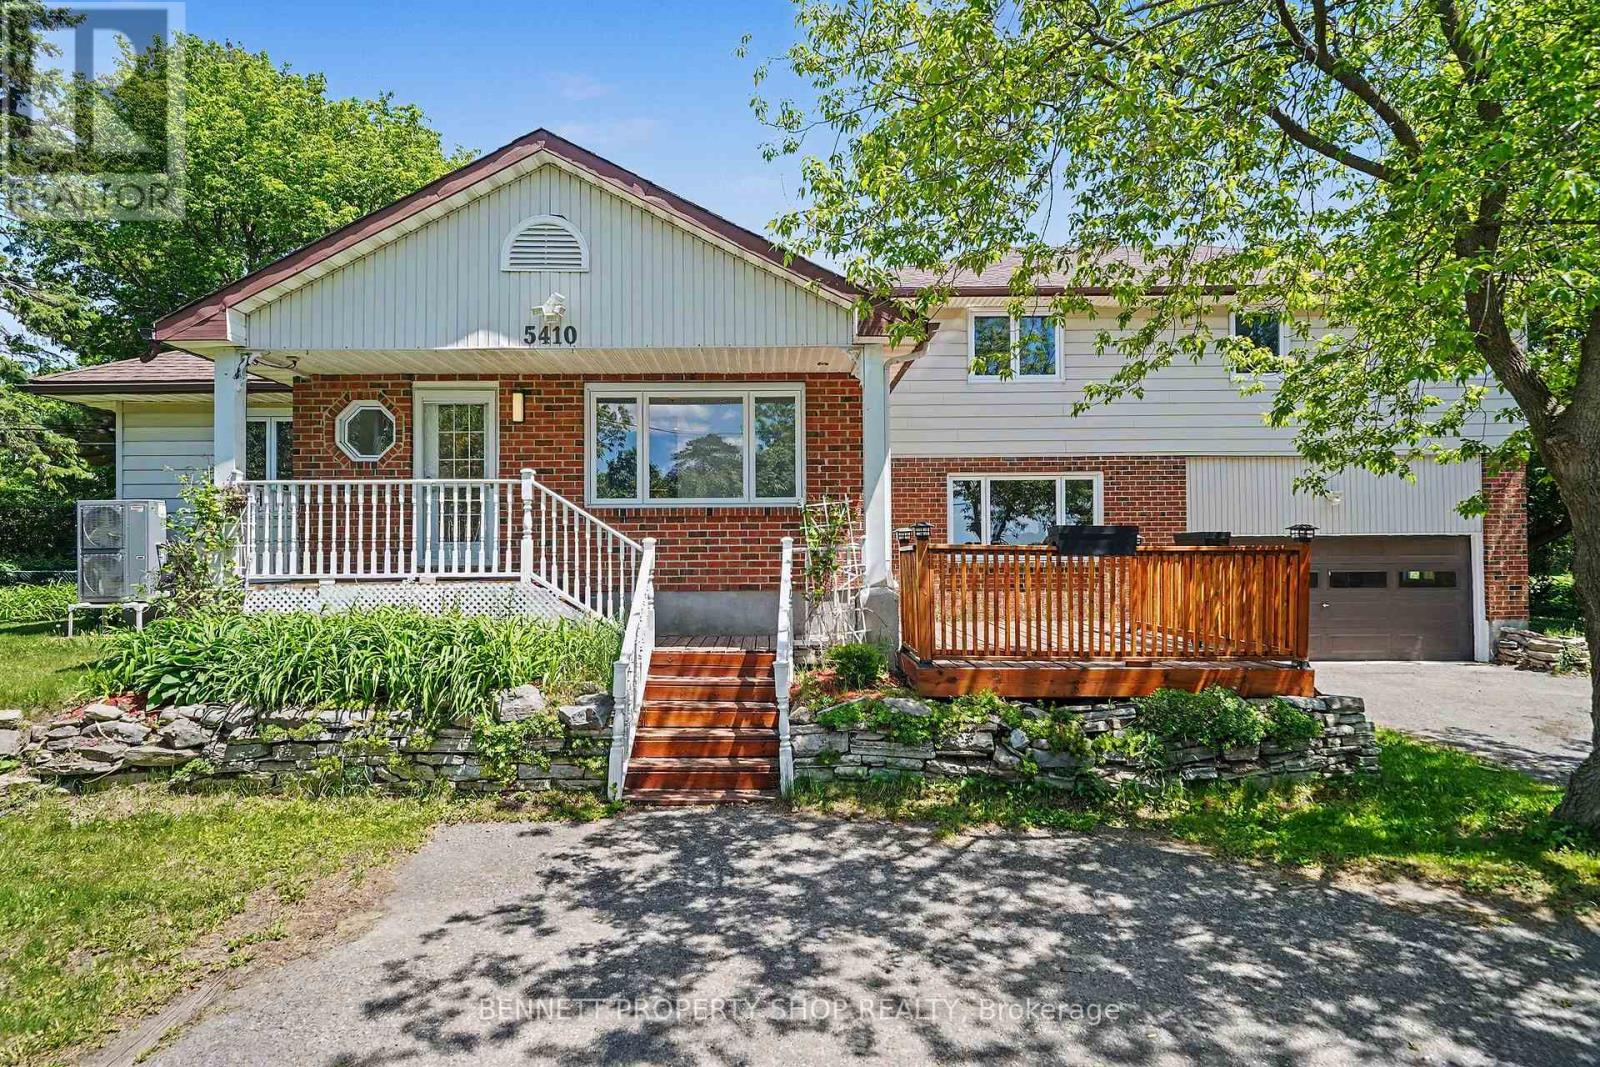
Incredible opportunity to experience the privacy of country living without sacrificing convenience!** Tucked away on a beautifully treed lot, this property is a private sanctuary just a quick drive from every amenity. Spend summer days swimming in your large inground pool or relaxing in your own shaded oasis. The exceptional floor plan offers unmatched flexibility. Among the four spacious bedrooms, one is conveniently located on the main floor, just steps away from a full bathroom, making it perfect for guests or multi-generational living. With its own separate staircase, you will find a fantastic loft space that can easily serve as an additional bedroom or a dedicated home office. Rich hardwood floors flow across the main level, and the home features beautifully updated bathrooms throughout. With four bedrooms, 2 of which offer walk-in closets, 3 full baths, and a massive double-car garage offering plenty of storage, a growing family has all the room they need without the tight spaces of nearby subdivisions. If privacy, space, and functionality are at the top of your list, look no further. Schedule your tour today! (id:63879)

Clarence-Rockland, Ontario
Luxury Bungalow Backing Onto Forest - This "Alexander" by EQ Homes, features 3+1 bedrooms. It is ideally situated on a quiet cul-de-sac in one of the area's most sought-after neighbourhoods. Set on a deep premium lot with no rear neighbours, this remarkable property offers breathtaking views of serene forest and scenic walking trails, just steps from the Ottawa River. Designed for both comfort and lifestyle, the private backyard retreat is the perfect place to relax and unwind, featuring a luxurious swim spa, an elegant stamped concrete patio, and garden sheds. Inside, the main level impresses with 12-foot ceilings, rich hardwood flooring, abundant natural light, and a spacious open-concept layout. The chef-inspired kitchen showcases quartz countertops, an oversized island, ample cabinetry, stainless steel appliances, and flows seamlessly into the dining and living areas. The inviting living room is highlighted by a dramatic floor-to-ceiling stone fireplace-ideal for entertaining or cozy family gatherings. The spacious primary suite serves as a peaceful retreat, complete with a large walk-in closet and a spa-like ensuite featuring an oversized glass shower. Two additional bedrooms, a full bathroom, main-floor laundry, and a bright sunroom complete the main level. The fully finished lower level expands the living space with an additional bedroom, third full bathroom, generous recreation room, and abundant storage. Offering the perfect blend of luxury, privacy, and natural beauty, this rare bungalow truly has it all. Don't miss your opportunity to make this exceptional home your own. (id:63879)
Alfred And Plantagenet, Ontario
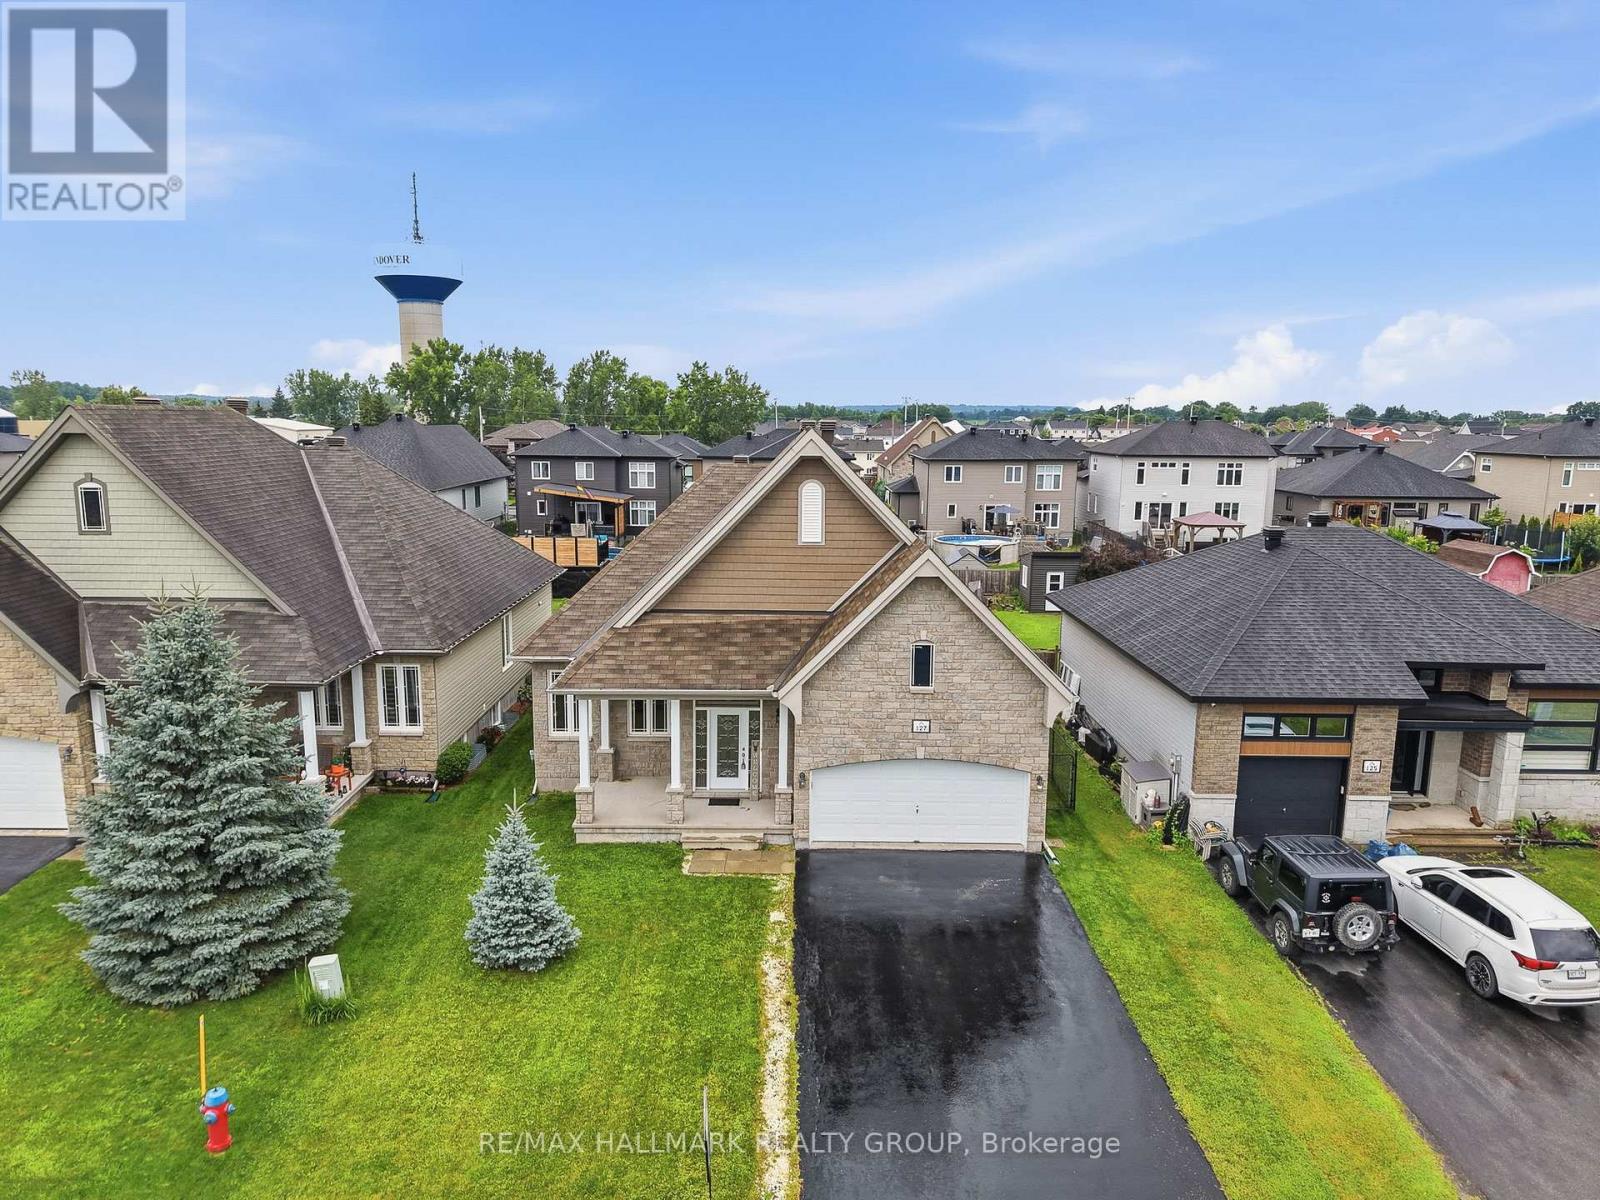
Welcome to 127 Castel Street. Build in 2012, this beautiful detach bungalow homes with double car garage is located on an oversize lot (50ft x 131ft) on a family oriented street with no front neighbours while being ONLY approx. 25 minutes from Ottawa. Beautiful open concept, gleaming hardwood floors, spacious living and dining rooms separated by a gorgeous 3 sided fireplace, beautiful & functional kitchen; backsplash and tile floors. The master is a generous size and offers tons of light, a large closet, walk-in closet and a 4 piece ensuite with soaker tub. The second bedroom is also a great size, conveniently located next to a 3 piece bathroom. Convenient main floor laundry. Unfinished lower level awaits your personal touch. Oversized private backyard with convenient covered porch area. BOOK YOUR PRIVATE SHOWING TODAY. (id:63879)
Ottawa, Ontario
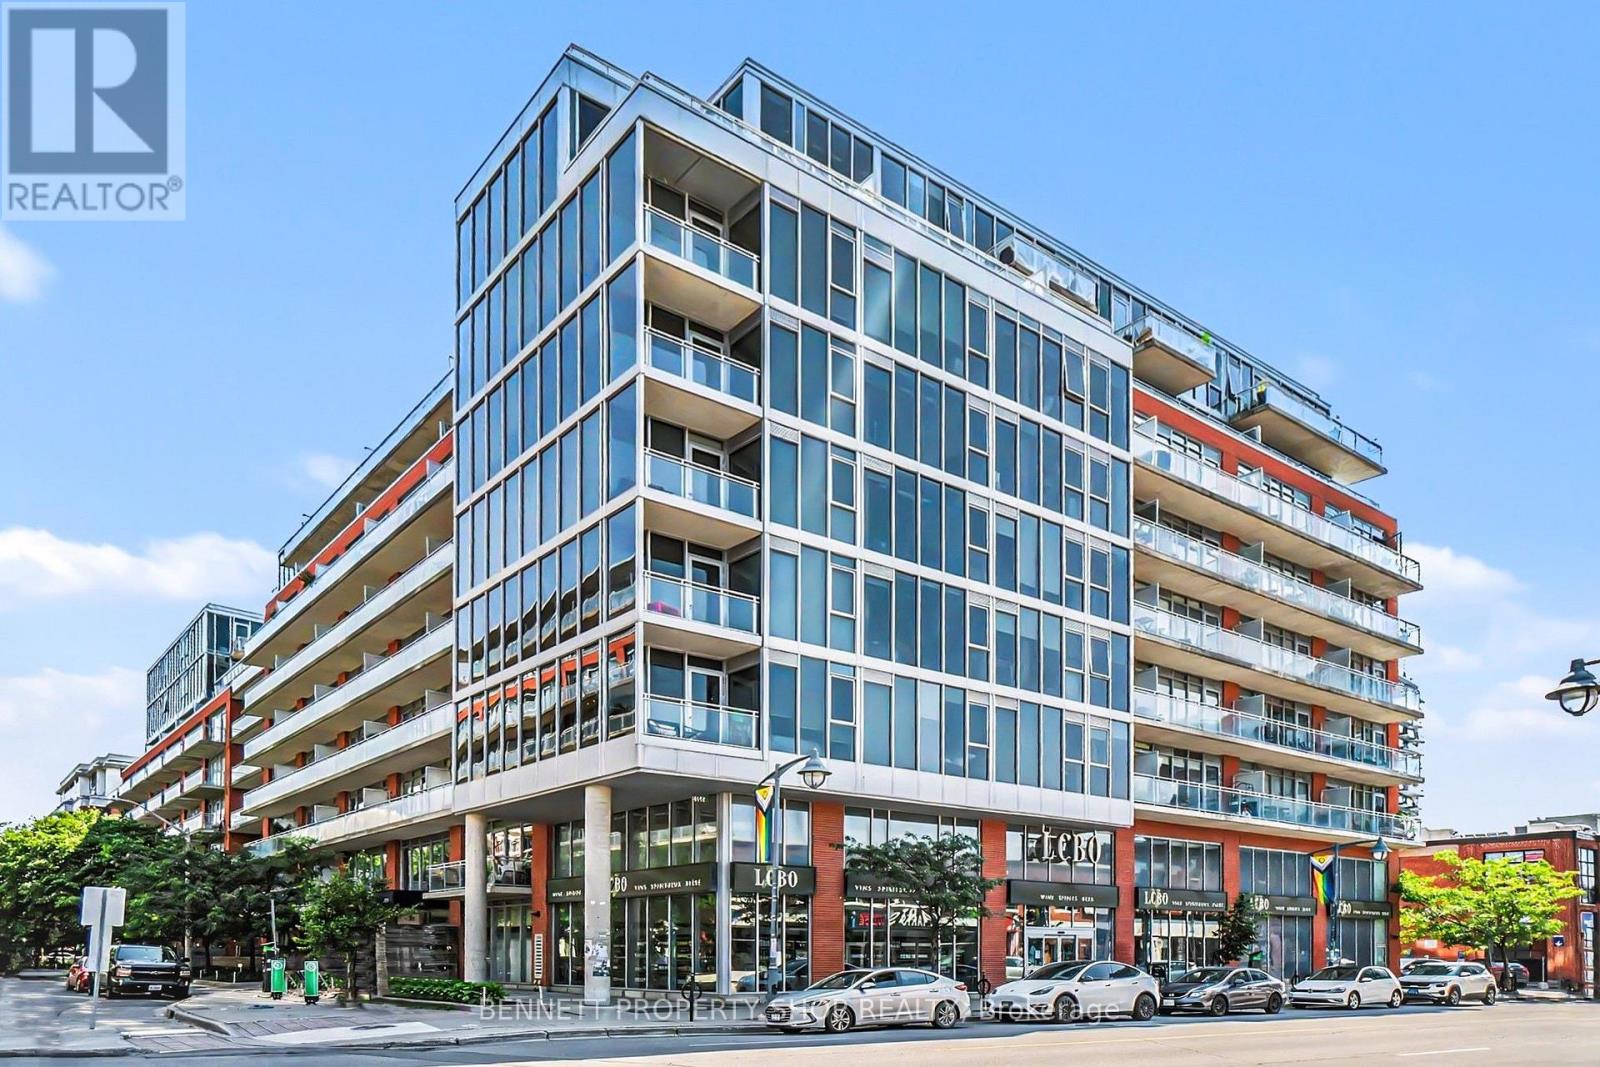
Experience modern urban living in this stylish 1-bedroom, 1-bathroom condo in the heart of Ottawa, perfectly designed for an active lifestyle. This contemporary suite features hardwood floors, a sleek modern kitchen with quartz countertops, a waterfall island, and floor-to-ceiling windows that fill the space with natural light. The building offers exceptional amenities, including a fully equipped gym, inviting meeting and social spaces, and secure entry, ideal for professionals, students, or first-time buyers looking to build wealth through real estate. Located steps from Bank Street's top restaurants, cafés, and shops, you're also moments from Ottawa's best attractions, including the Glebe, Lansdowne, Parliament Hill, and the city's extensive bike paths. With easy access to the 417, transit, and everyday conveniences, this condo delivers unbeatable walkability and lifestyle value in one of Ottawa's most vibrant neighbourhoods. 24 hours irrevocable on all offers. Some photos are digitally enhanced. (id:63879)
Casselman, Ontario
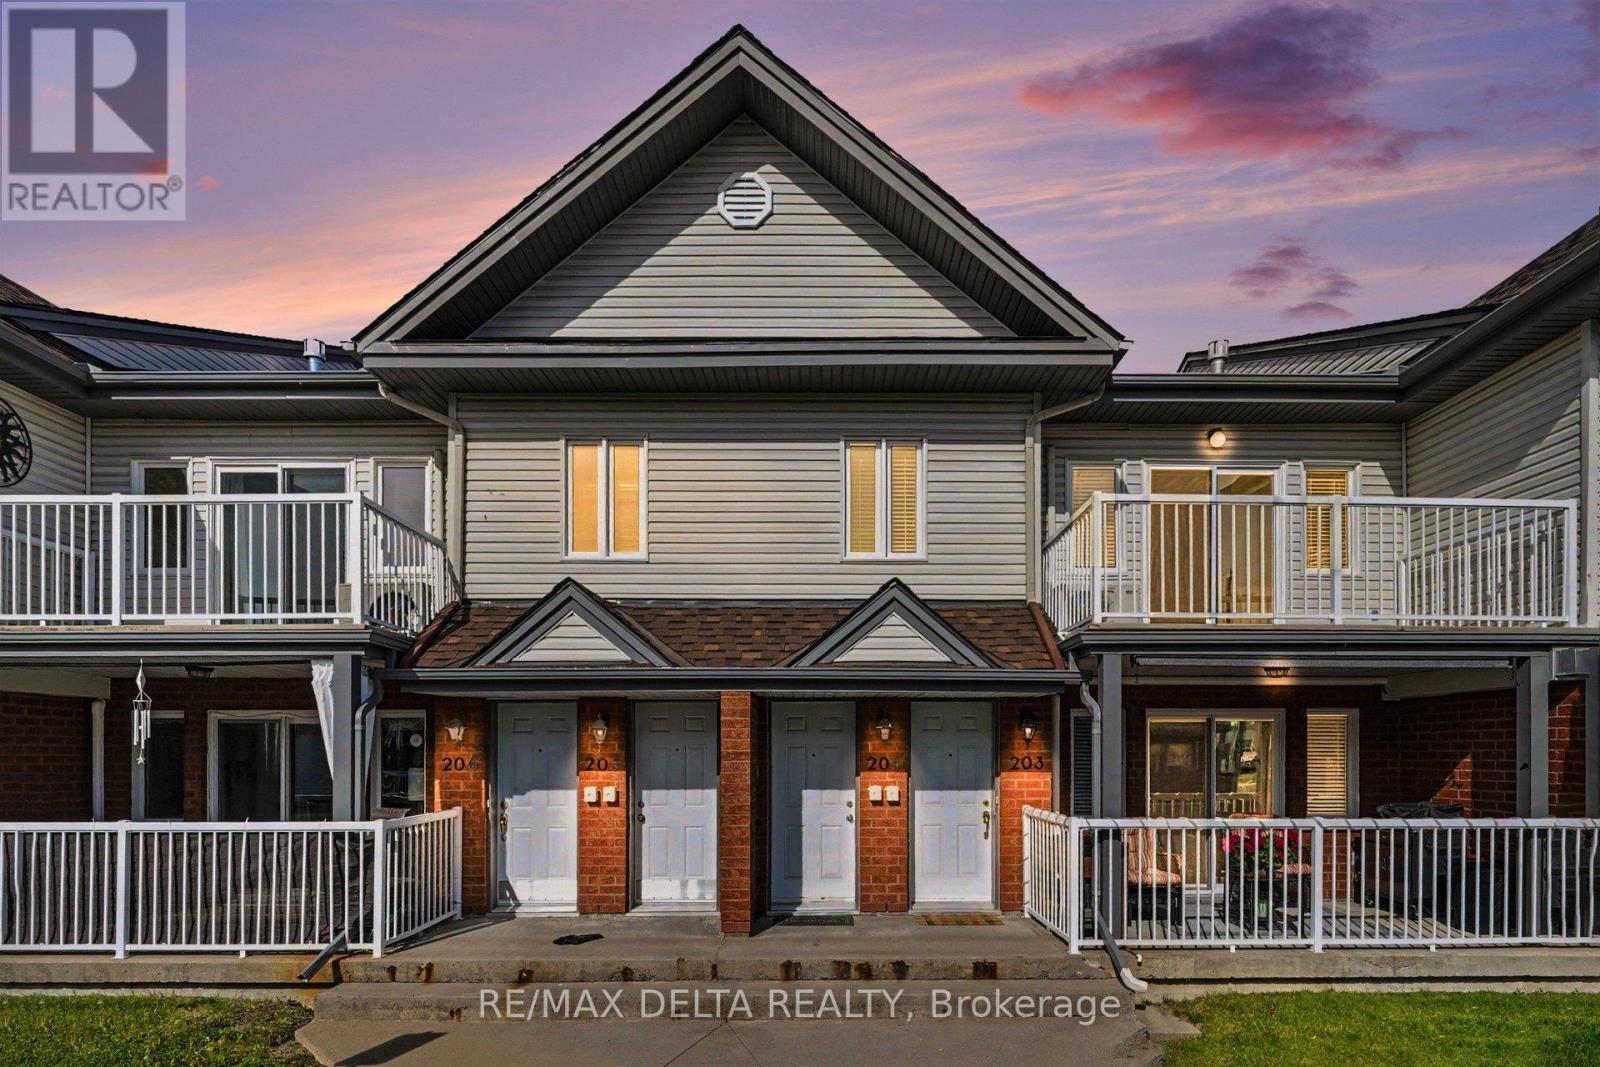
Located in the heart of the charming village of Casselman, this beautiful second-floor condo is within walking distance of parks, restaurants, shopping, and all major amenities. Step inside to discover a bright and spacious open-concept living area featuring vaulted ceilings, a cozy gas fireplace, and a gourmet kitchen complete with a large center island-perfect for entertaining family and friends. The unit also offers two generously sized bedrooms and a spacious bathroom with a convenient built-in laundry area.From the living room, enjoy direct access to the sun-filled front balcony, an ideal space to relax with your morning coffee or spend a pleasant afternoon with guests.Perfect for first-time home buyers, couples looking to downsize, or savvy investors seeking a low-maintenance addition to their portfolio, this condo offers the perfect blend of comfort, convenience, and value. Combining an exceptional location with functional living space and modern features, this is a fantastic opportunity to enjoy all that Casselman has to offer. (id:63879)
Petawawa, Ontario
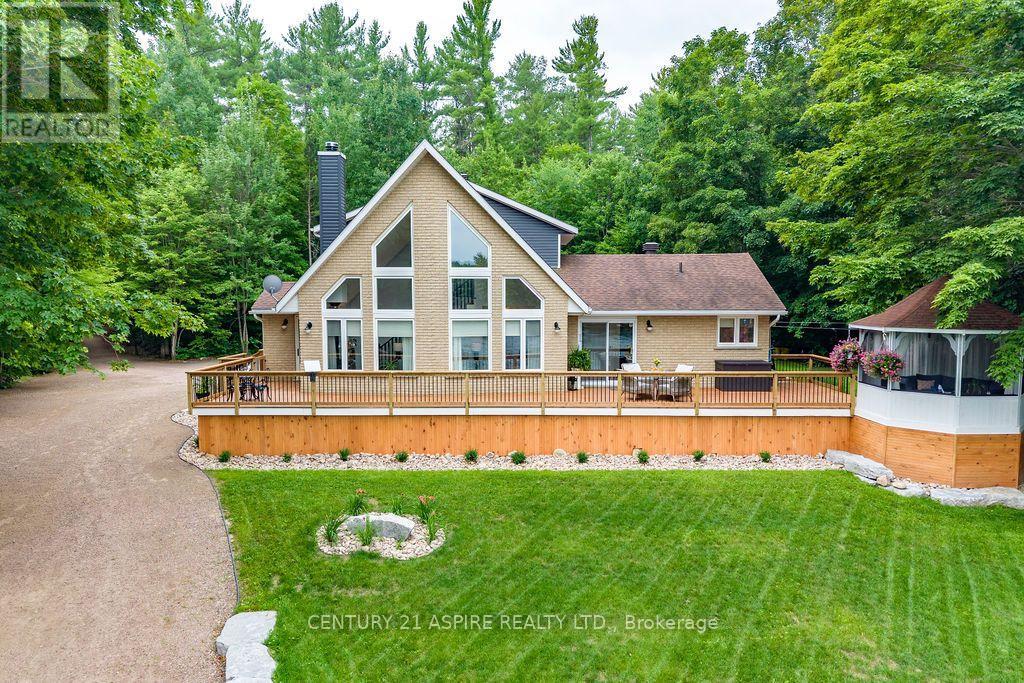
Nestled on the mighty Petawawa River just above the rapids, this exceptional waterfront property offers the perfect blend of luxury, privacy, and recreation with full boating access to beautiful Black Bay. Set on a breathtaking 3.687 acre fully treed lot, this private oasis is just minutes from town, making it the ideal year-round residence or the ultimate cottage retreat. Skillfully renovated over the past 4 years, the home has been thoughtfully redesigned with quality finishes and timeless style throughout. The spectacular living room features soaring vaulted ceilings, a dramatic wall of windows overlooking the water, and a cozy woodstove for relaxing on cool evenings. The beautifully appointed kitchen is a chef's dream with an abundance of custom cabinetry, quartz countertops, and an impressive oversized island perfect for gathering with family & friends. A warm and inviting dining room, main floor laundry, 2nd bedroom, and a stylish three-piece bath complete the main level. The private second-floor primary suite is a true retreat, offering a spacious walk-in closet and a spa-inspired ensuite with a custom walk-in shower. The fully finished lower level provides exceptional additional living space with a large recreation room, office, home gym, two generous bedrooms, a four-piece bathroom, and ample storage. Step outside and discover your own waterfront paradise. The beautifully landscaped grounds gently tier down to the sandy beach, where you'll enjoy your private boat launch, dock, and endless opportunities for boating, kayaking, paddle boarding, swimming, and fishing right from your own shoreline. Spend evenings gathered around the bonfire under a canopy of stars while taking in the peace and beauty of this remarkable setting. Have a dinner on the front deck, or read a book in the cozy gazebo. Whether you're searching for a luxurious family home or the perfect waterfront getaway, this extraordinary Petawawa River property truly offers the best of both worlds. (id:63879)
Frontenac, Ontario
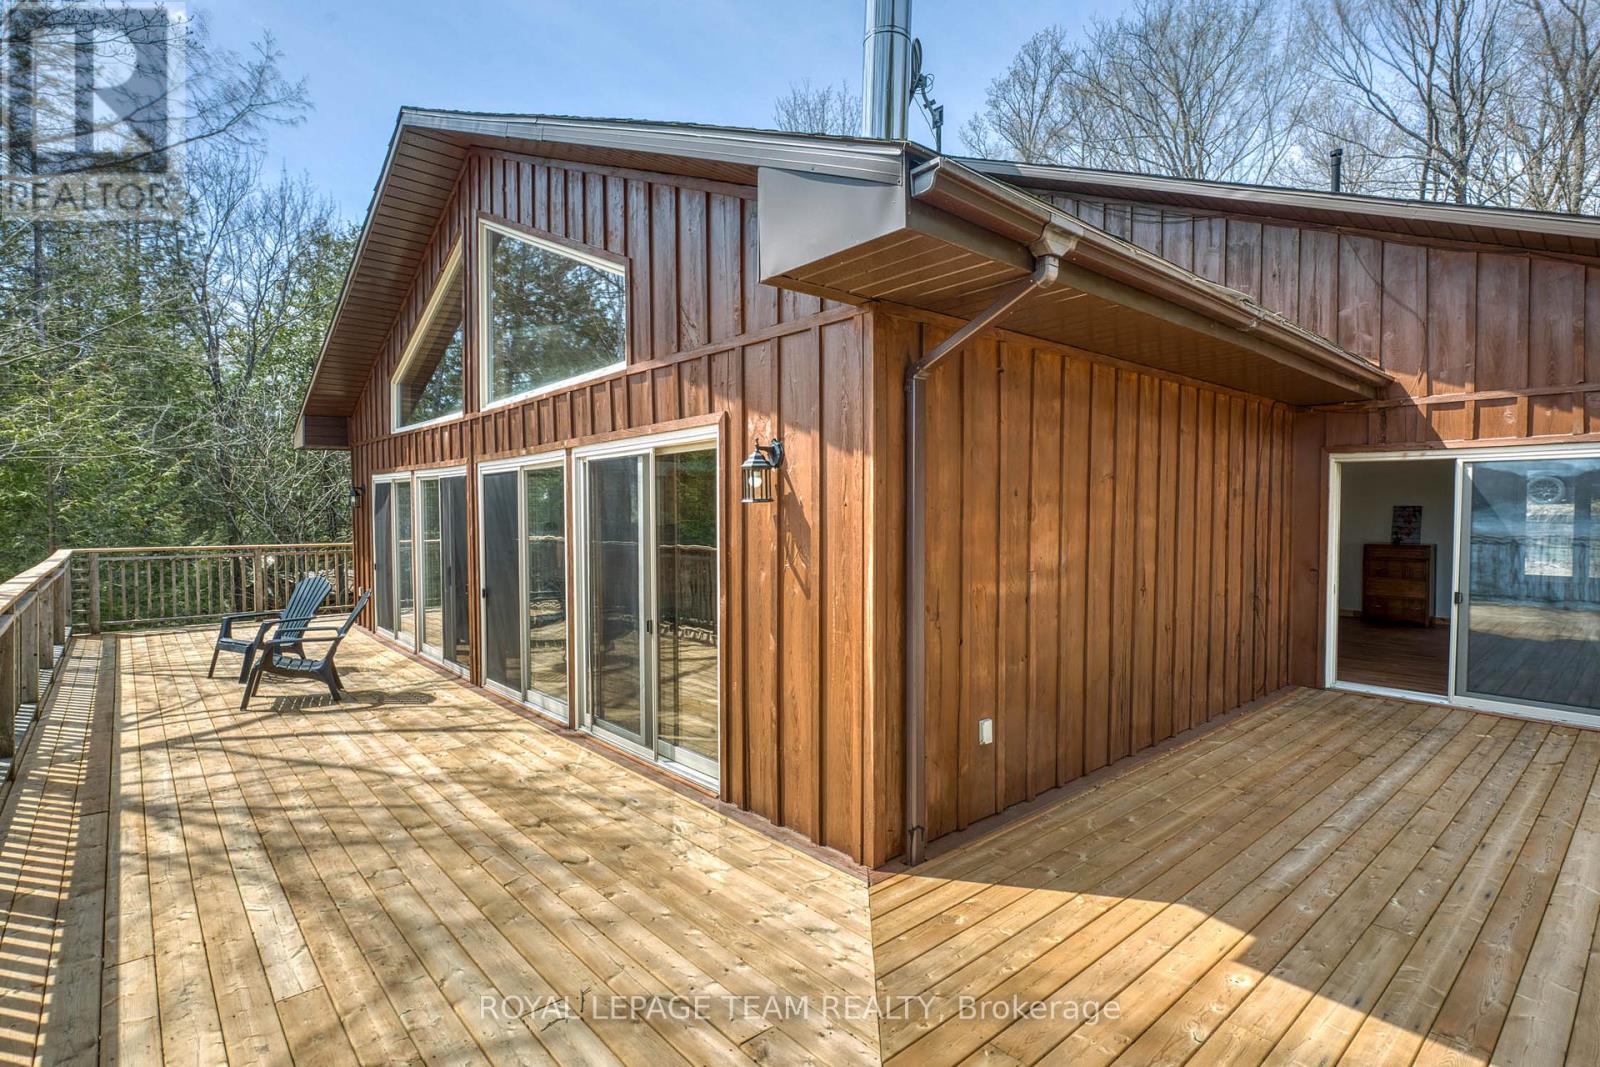
Enjoy 180+ feet of pristine frontage on spring-fed, highly sought-after Palmerston Lake, located in the prestigious North Shore Estates. This exceptionally private property features an oversized, somewhat elevated 1.5+ acre lot, beautifully treed with mature hardwoods. The year-round home/cottage offers a bright open-concept design with vaulted ceilings, 2 bedrooms, and 2 bathrooms, including a 3-piece ensuite off the primary bedroom. From the primary bedroom you also have access to the deck. Take in breathtaking southern lake views from the newer WRAP AROUND deck-perfect for relaxing or entertaining. A perfect place for your next BBQ. Enjoy excellent swimming and boating with deep water right off the dock. The home is equipped with a propane furnace and central air conditioning for year-round comfort. A full, unfinished lower level with WALKOUT offers great potential for additional living space. A detached insulated and heated garage provides ample room for vehicles and recreational toys plus room to work on special projects or hobbies. Located close to an extensive trail system, this property is ideal for outdoor enthusiasts year-round. Recent updates are central air 2020 approx, furnace 2021 approx and roof shingles 2022 approx. A rare opportunity to own premium waterfront in a highly desirable location. Check out the drone video!! (id:63879)
Ottawa, Ontario
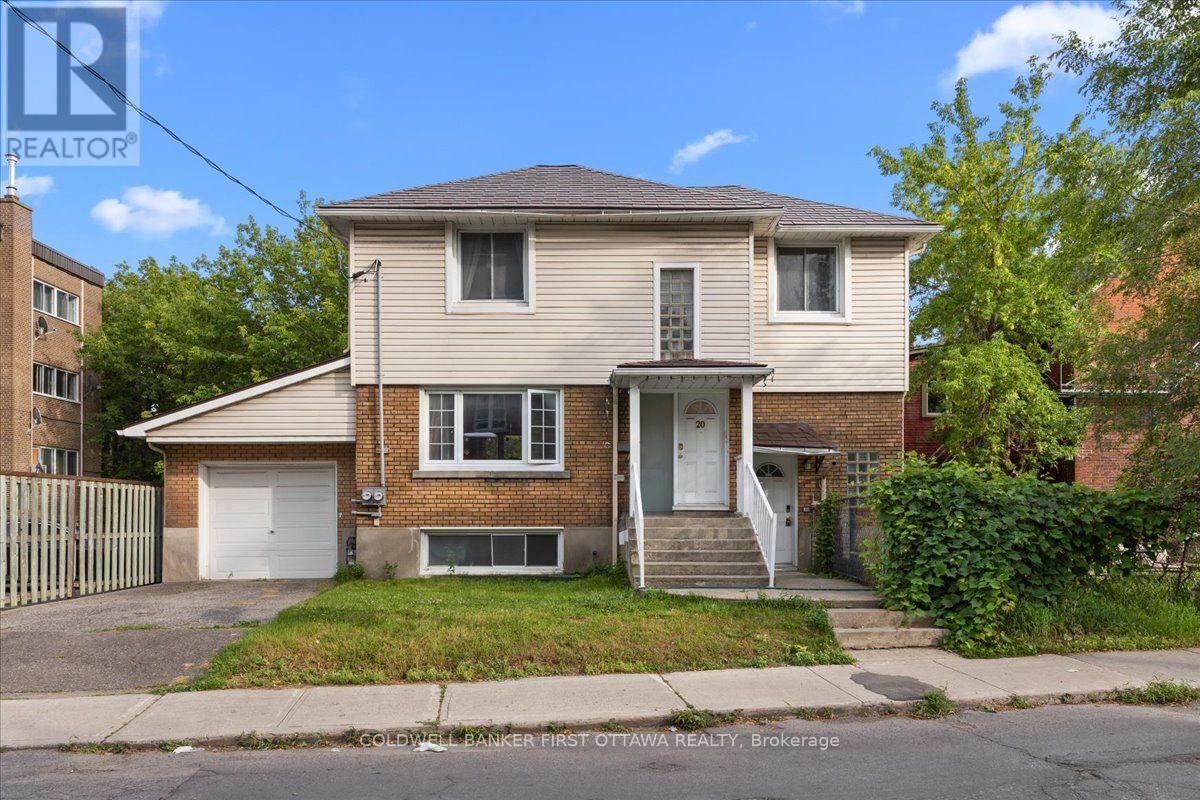
Presenting 20 Primrose Avenue, a legal duplex in one of Ottawa's most sought-after neighbourhoods, offering both immediate rental income and enduring investment value through two thoughtfully configured self-contained units. The main-level residence spans two floors and comprises three bedrooms and a full bathroom, while the lower-level suite features two bedrooms and one full bathroom. -Each unit with separate entrances and independently metered utilities, including two hydro meters, one gas meter, and three water meters for effortless tenant billing. Recent capital improvements provide exceptional peace of mind, including a metal roof installed in 2016, a brand-new boiler system commissioned in 2025, and energy-efficient windows replaced within the last fifteen years. A single-car garage adds further convenience, while the property's prime location places residents moments from the scenic Ottawa River, and foot steps to Le Breton flats, Saint Vincent hospital, little Italy and Chinatown! Complete with an occupancy permit and survey on file, and with the main floor currently leased for reliable cash flow, this impeccably maintained duplex represents a rare opportunity for the discerning investor seeking both stability and refinement. The home is heated by a boiler installed in 2025, which serves both the upstairs and downstairs units. The upstairs also benefits from a heat pump installed in 2024, while the downstairs is equipped with a heat pump installed in 2025 as well as baseboard heating. Hot water is supplied by two 40-gallon water heaters, both purchased and installed in 2026. (id:63879)
Ottawa, Ontario
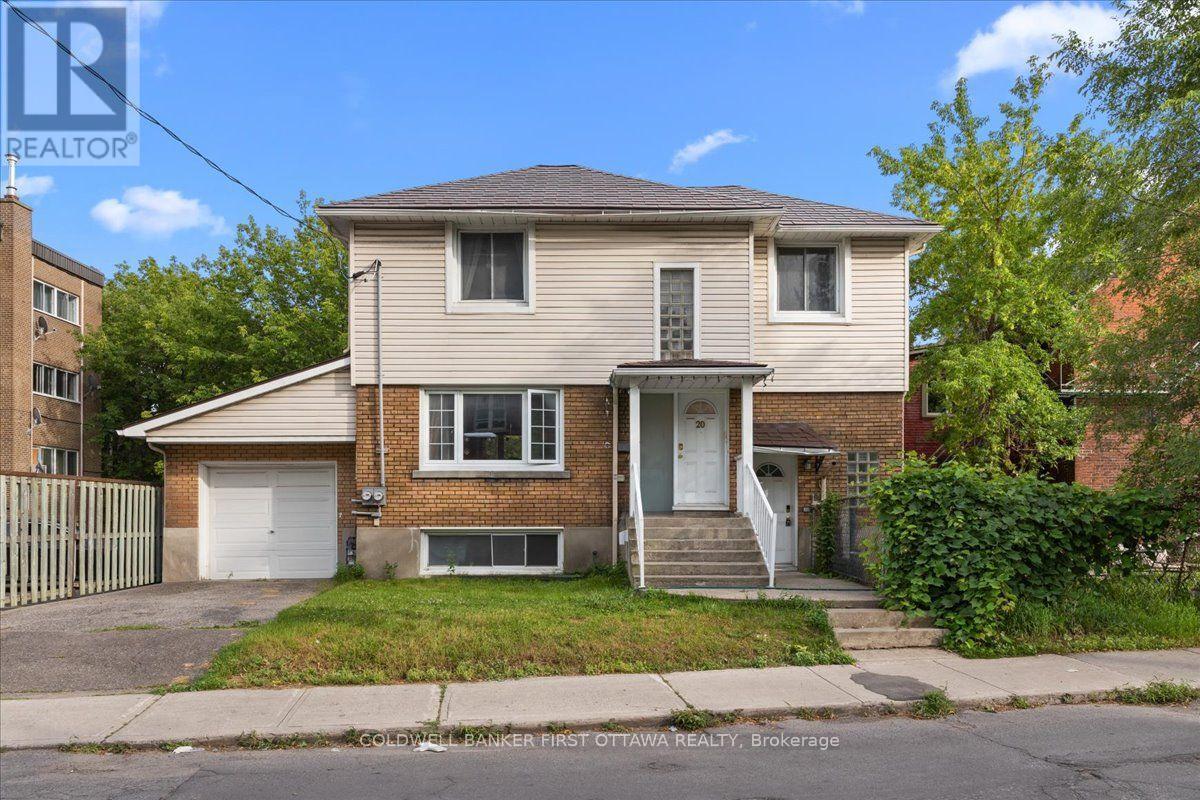
Presenting 20 Primrose Avenue, a legal duplex in one of Ottawa's most sought-after neighbourhoods, offering both immediate rental income and enduring investment value through two thoughtfully configured self-contained units. The main-level residence spans two floors and comprises three bedrooms and a full bathroom, while the lower-level suite features two bedrooms and one full bathroom. -Each unit with separate entrances and independently metered utilities, including two hydro meters, one gas meter, and three water meters for effortless tenant billing. Recent capital improvements provide exceptional peace of mind, including a metal roof installed in 2016, a brand-new boiler system commissioned in 2025, and energy-efficient windows replaced within the last fifteen years. A single-car garage adds further convenience, while the property's prime location places residents moments from the scenic Ottawa River, and foot steps to Le Breton flats, Saint Vincent hospital, little Italy and Chinatown! Complete with an occupancy permit and survey on file, and with the main floor currently leased for reliable cash flow, this impeccably maintained duplex represents a rare opportunity for the discerning investor seeking both stability and refinement. The home is heated by a boiler installed in 2025, which serves both the upstairs and downstairs units. The upstairs also benefits from a heat pump installed in 2024, while the downstairs is equipped with a heat pump installed in 2025 as well as baseboard heating. Hot water is supplied by two 40-gallon water heaters, both purchased and installed in 2026. (id:63879)
Tay Valley, Ontario
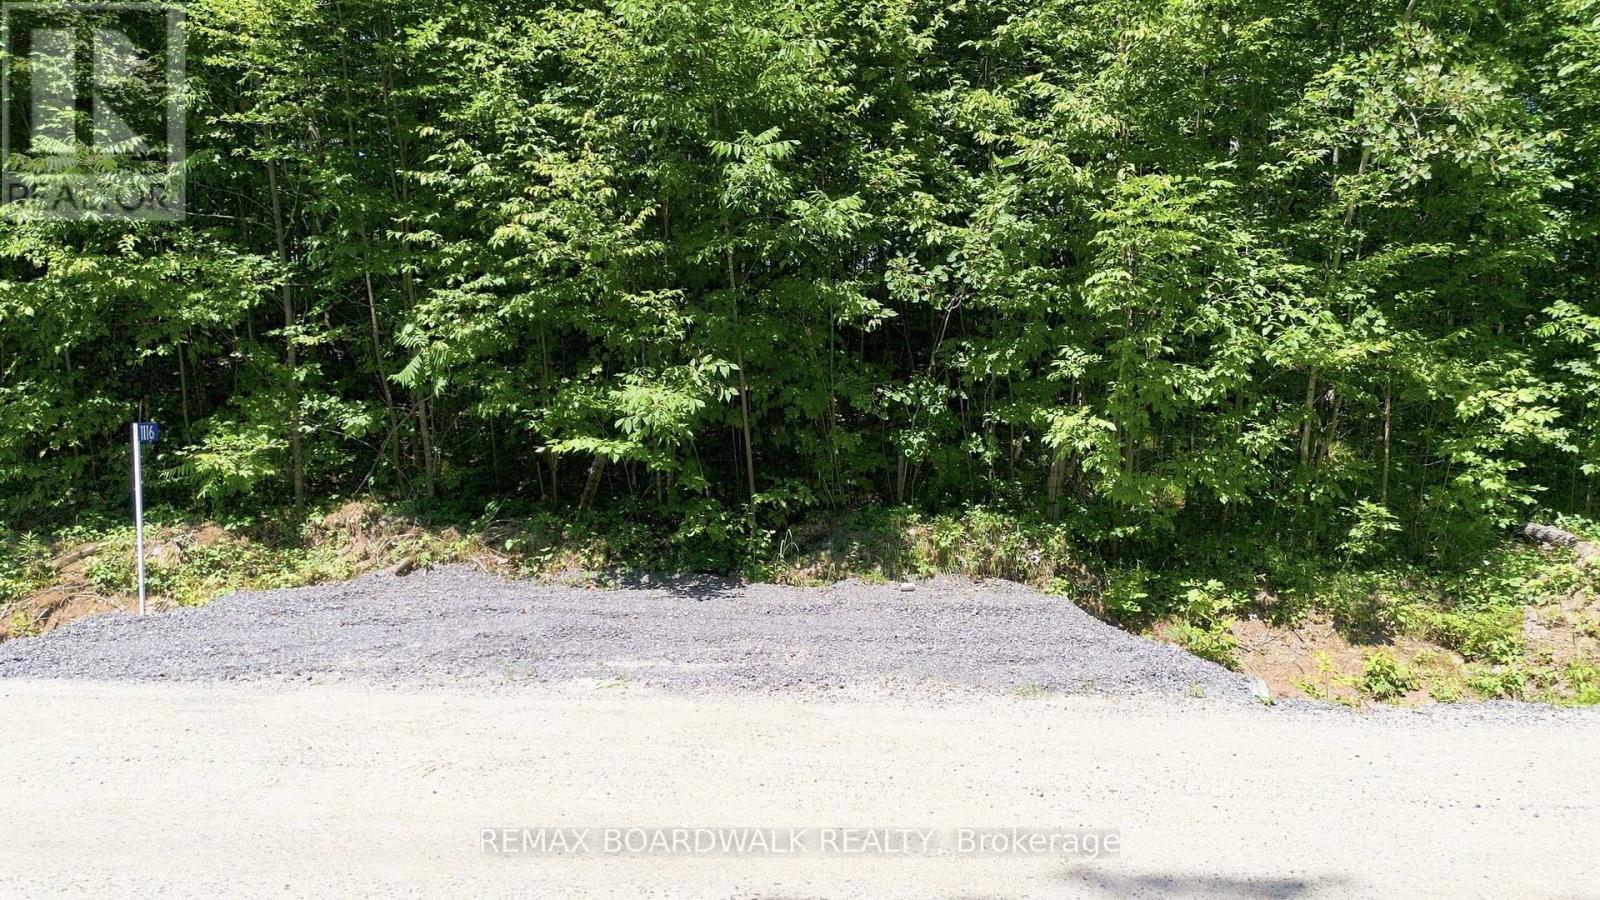
Discover the perfect setting to build your dream home on this beautiful 2.7-acre building lot in the heart of Tay Valley Township, just minutes from the historic Town of Perth. This picturesque property offers privacy, natural beauty, situated on elevated ground, it's an ideal location to create the custom home you've always imagined. Surrounded by mature trees, the lot provides a peaceful retreat while offering plenty of space to build your dream home, detached garage, workshop, gardens, and outdoor living areas. The elevated topography enhances the property's appeal and creates the potential for beautiful views of the lake & surrounding landscape. Love the outdoors? At the end of the road, you'll find convenient access to the water through Ennis Cottages, where you can launch your boat for a minimal fee and enjoy fishing, boating, paddling, and endless days on the water. It's the perfect balance of country living and recreational convenience. Enjoy the tranquility of rural living while being just a short drive to Perth's charming downtown, boutique shopping, restaurants, schools, golf courses, and everyday amenities. Whether you're planning your forever home, a peaceful retirement retreat, or a weekend escape, this exceptional property offers the space, privacy, and lifestyle you've been searching for. (id:63879)