
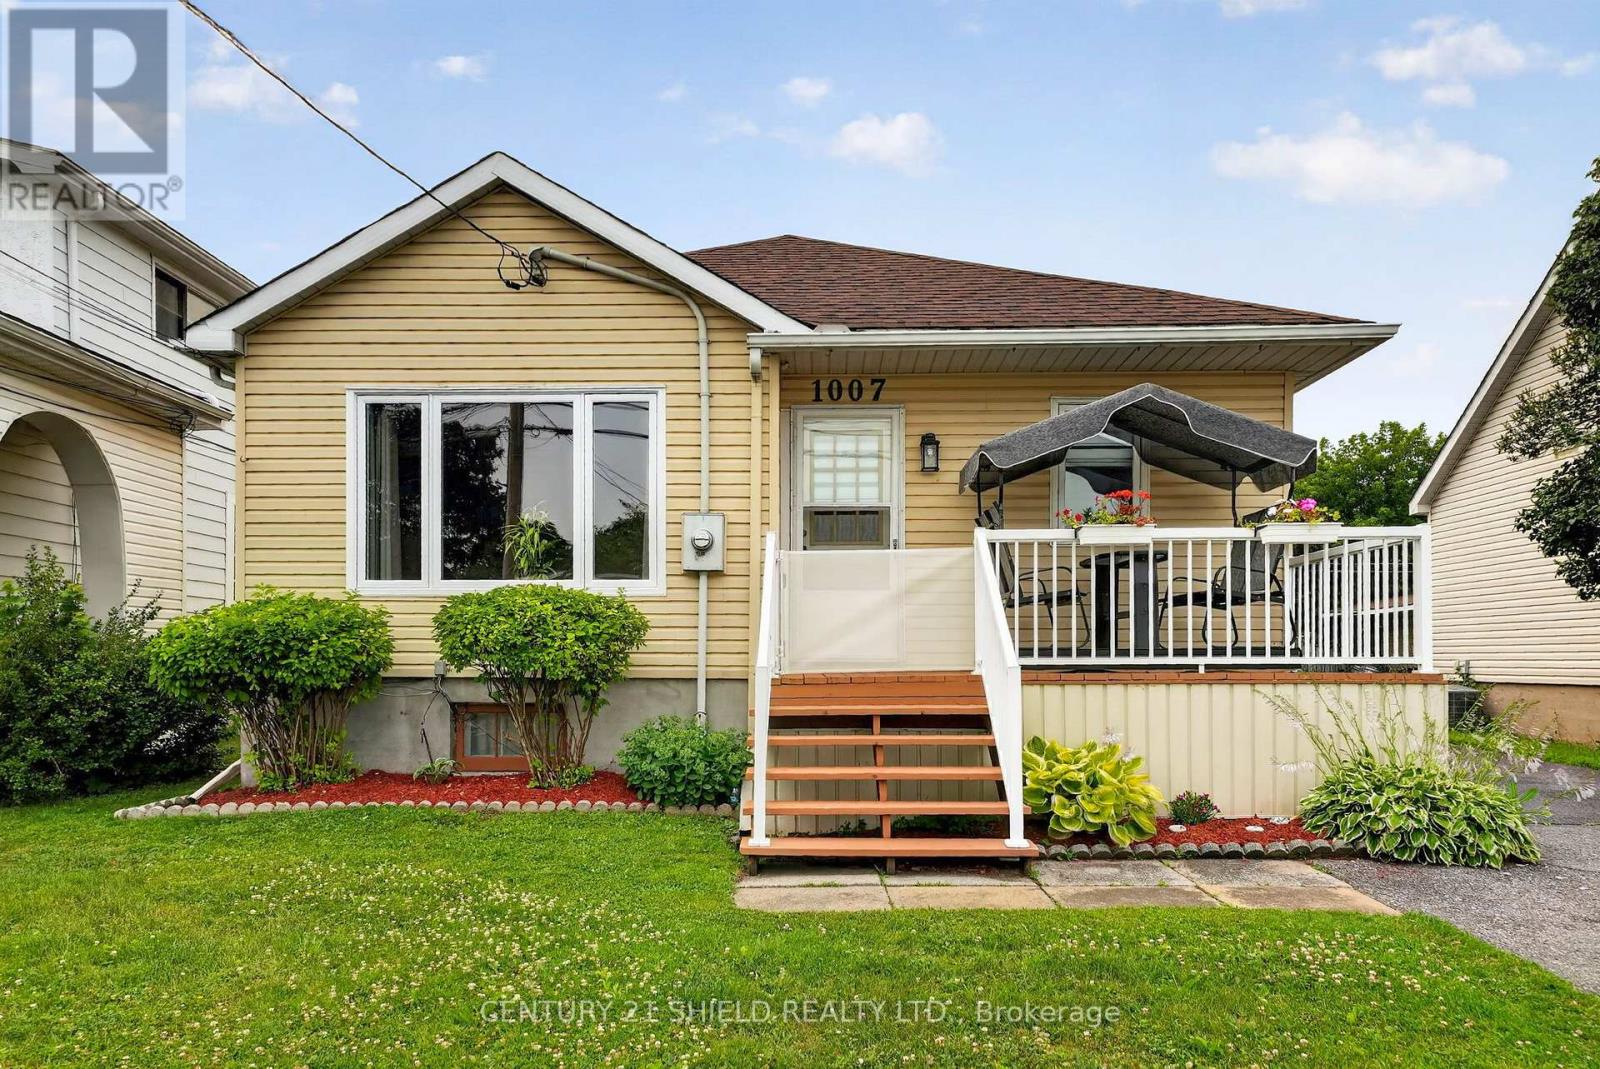
Cornwall, Ontario
This beautifully maintained 3+1 bedroom, 2 bathroom home offering the convenience of one-level living on a spacious lot. Proudly owned and lovingly cared for by the same family for generations, this property showcases true pride of ownership with numerous quality updates throughout, including a new bay window, French doors, fresh parging, custom solid oak kitchen cabinetry, and much more. Step inside and you'll immediately appreciate the generous room sizes and highly functional layout designed for comfortable everyday living. Outside, you'll find an impressive oversized yard with endless possibilities for entertaining, gardening, or family enjoyment, along with the added convenience of a detached garage. Whether you're looking for your first home, downsizing without compromise, or simply seeking a move-in-ready property in a desirable location, this home is one you won't want to miss. (id:63879)

Cornwall, Ontario
Welcome to this beautifully maintained bungalow located in a highly sought-after family-friendly neighborhood. Filled with natural light, this spacious home offers 4 bedrooms and multiple living and family rooms, providing the perfect blend of comfort, functionality, and space for the entire family. The bright and inviting kitchen features stunning granite countertops, ample workspace, and a spacious dining area ideal for both everyday living and entertaining guests. Step outside to your own private backyard retreat, complete with an inground pool, enclosed porch, fully fenced yard, and direct gate access to a peaceful wooded area - perfect for enjoying the outdoors in privacy. Ideally situated close to excellent schools, grocery stores, restaurants, movie theatres, public transit, and many other amenities, this home offers convenience and lifestyle in one exceptional location. (id:63879)
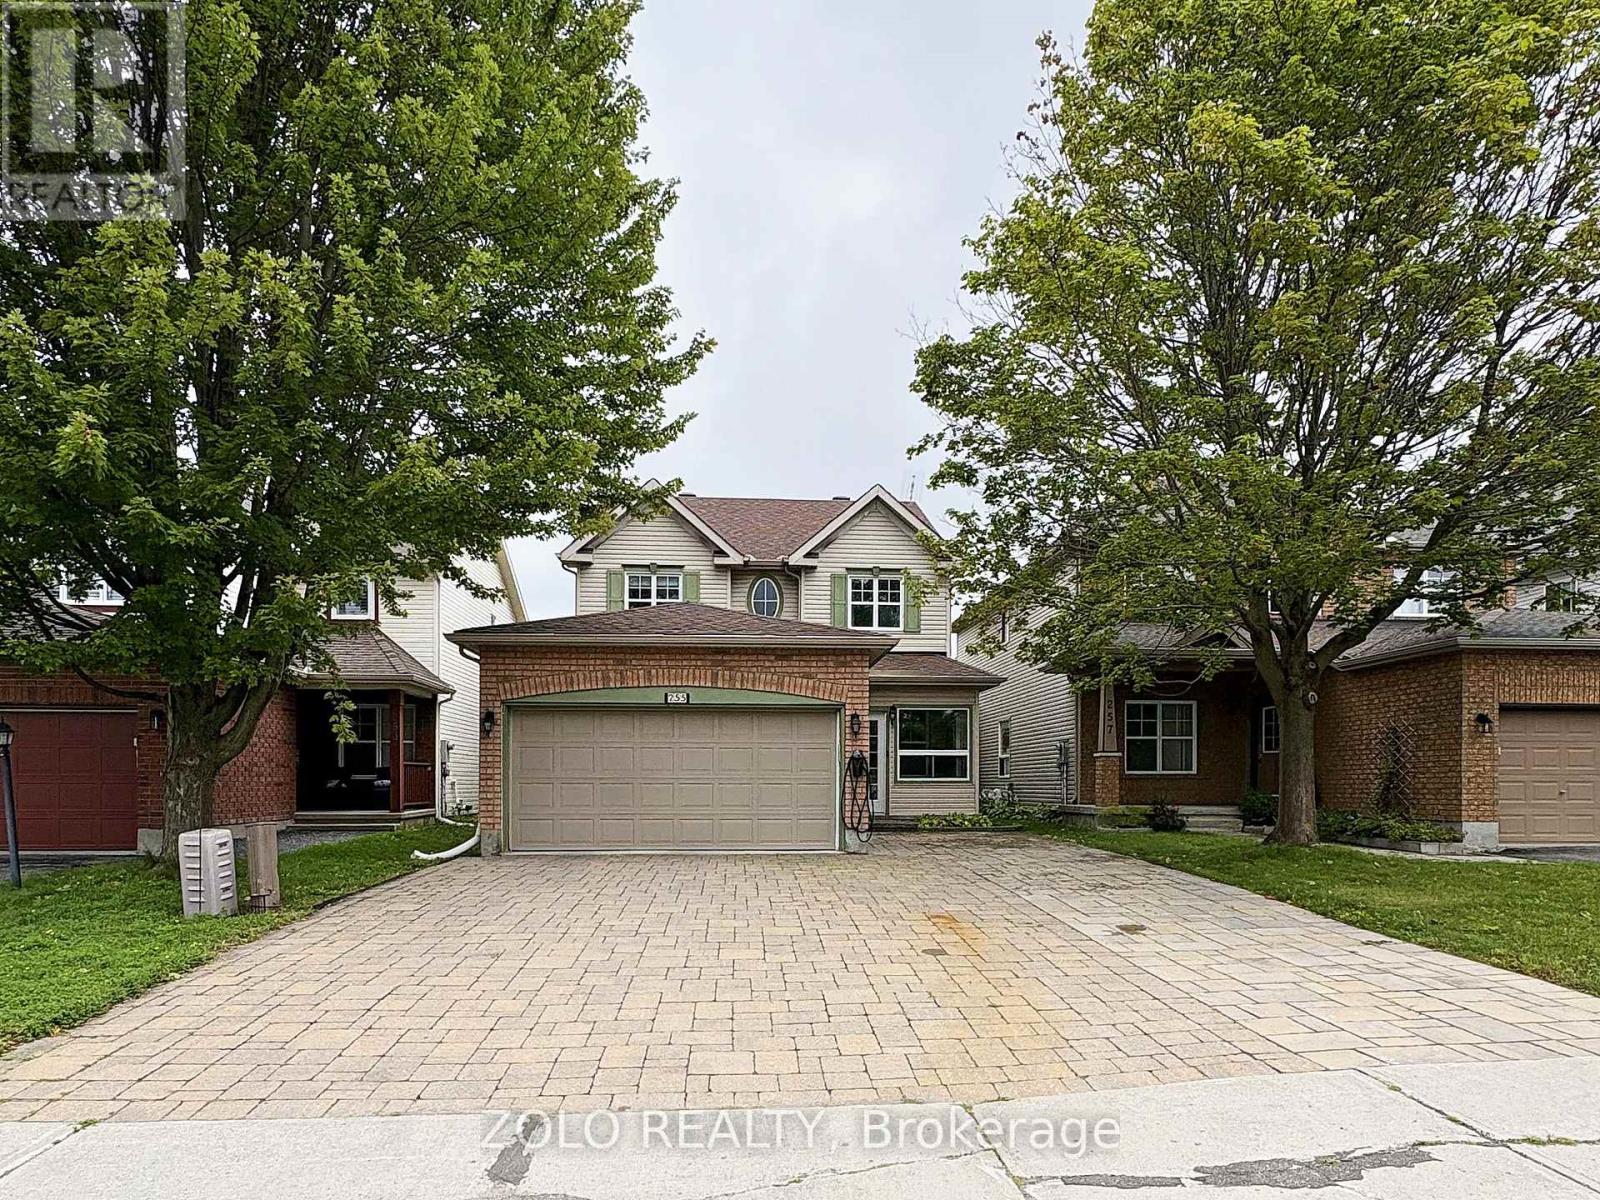
Ottawa, Ontario
Welcome to 255 Stoneway Drive, a 4+2 bedroom, 4 bathroom detached two storey in Barrhaven East, directly across from the park and splash pad. Interlock walkway and driveway lead to an enclosed front porch. The main level offers hardwood and ceramic floors, formal living and dining rooms framed by columns, a bright kitchen with granite counters and a breakfast bar, and a sunken family room with a gas fireplace and custom oak mantle. Upstairs are four bedrooms, including a spacious primary with a walk in closet and a 4 piece ensuite with separate shower and soaker tub. The finished lower level adds a large rec room with a second gas fireplace, two additional rooms ideal as a fifth bedroom and a home office, and a full bathroom. Fenced backyard with an oversized interlock patio and gas BBQ hookup. Heated garage plus two Level 2 EV chargers. Minutes to schools, parks, transit and shopping. Some photos have been virtually staged. (id:63879)
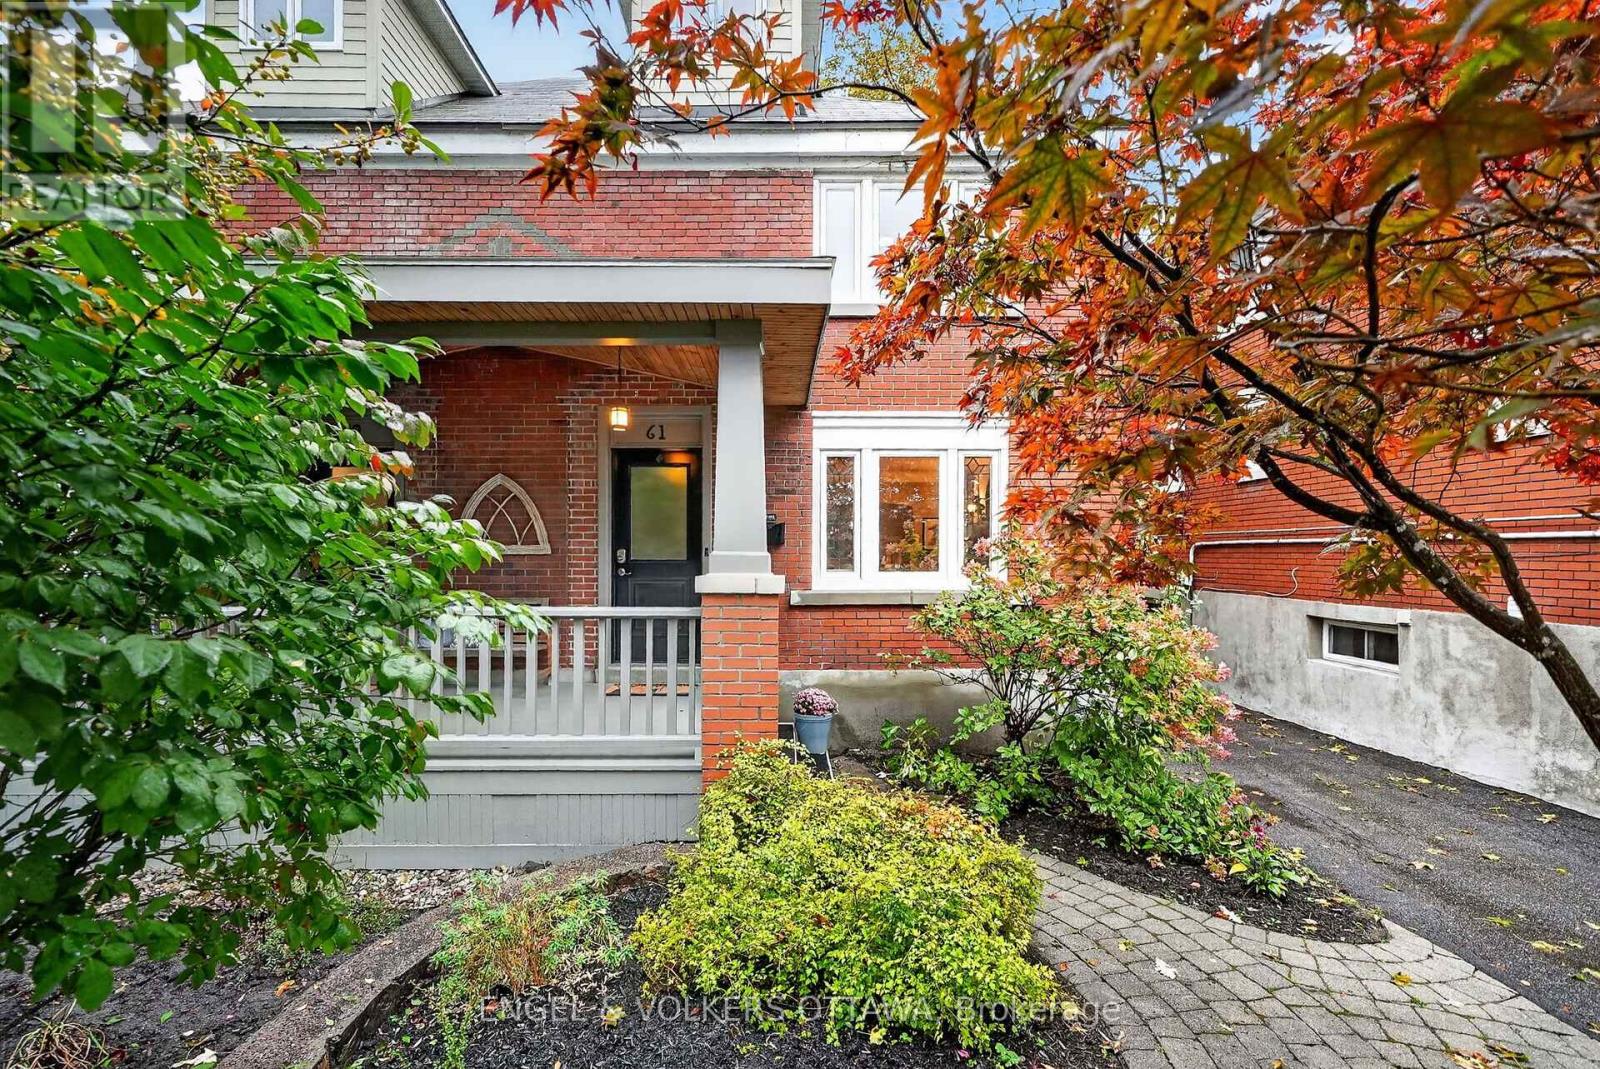
Ottawa, Ontario
This charming, thoughtfully renovated 4-bedroom classic Glebe Craftsman home exudes character with its red brick architecture and mature gardens leading to the front porch, in one of the city's most sought-after communities. The foyer, with distinctive basketweave tile, opens to the bright main level, where hardwood floors, crown moulding, leaded glass, a built-in sound system, and traditional woodwork create a uniquely warm living space. The living room has a gas fireplace with an original oak mantel and bookcases, while a graceful arched opening connects to the dining area. The kitchen features wood cabinetry, environmentally friendly paperstone countertops, a period tin ceiling, SS appliances, and a breakfast bar with an induction stove. Upstairs, 3 bedrooms all feature hardwood flooring, plenty of natural light, and charming architectural details. An updated 3-pc bath w/ a walk-in shower and heated floors completes this level. Converted in 2010, the third floor is dedicated to an impressive primary suite, a cozy sitting nook, extensive storage, a walk-in closet, and a beautiful ensuite with a freestanding soaker tub. The lower level, with radiant floor heating, offers versatile recreation space, a convenient laundry area, storage, and a powder room. Outside, the stylish, low-maintenance backyard features a raised deck, a natural flagstone patio, a custom wood pergola with privacy screening, a natural gas BBQ hook-up, and access to the heated garage. Enjoy a walkable lifestyle just steps from Bank Street's cafés, restaurants, boutiques, and everyday amenities. Lansdowne Park, the Ottawa Farmers' Market, Rideau Canal pathways, and beautiful green spaces are all just a few minutes away, while downtown and Carleton University are accessible along Bronson Ave and Queen Elizabeth Dr. With a perfect mix of historic character and modern updates, this move-in-ready property is ideal for families seeking a comfortable home near some of the city's best schools! (id:63879)
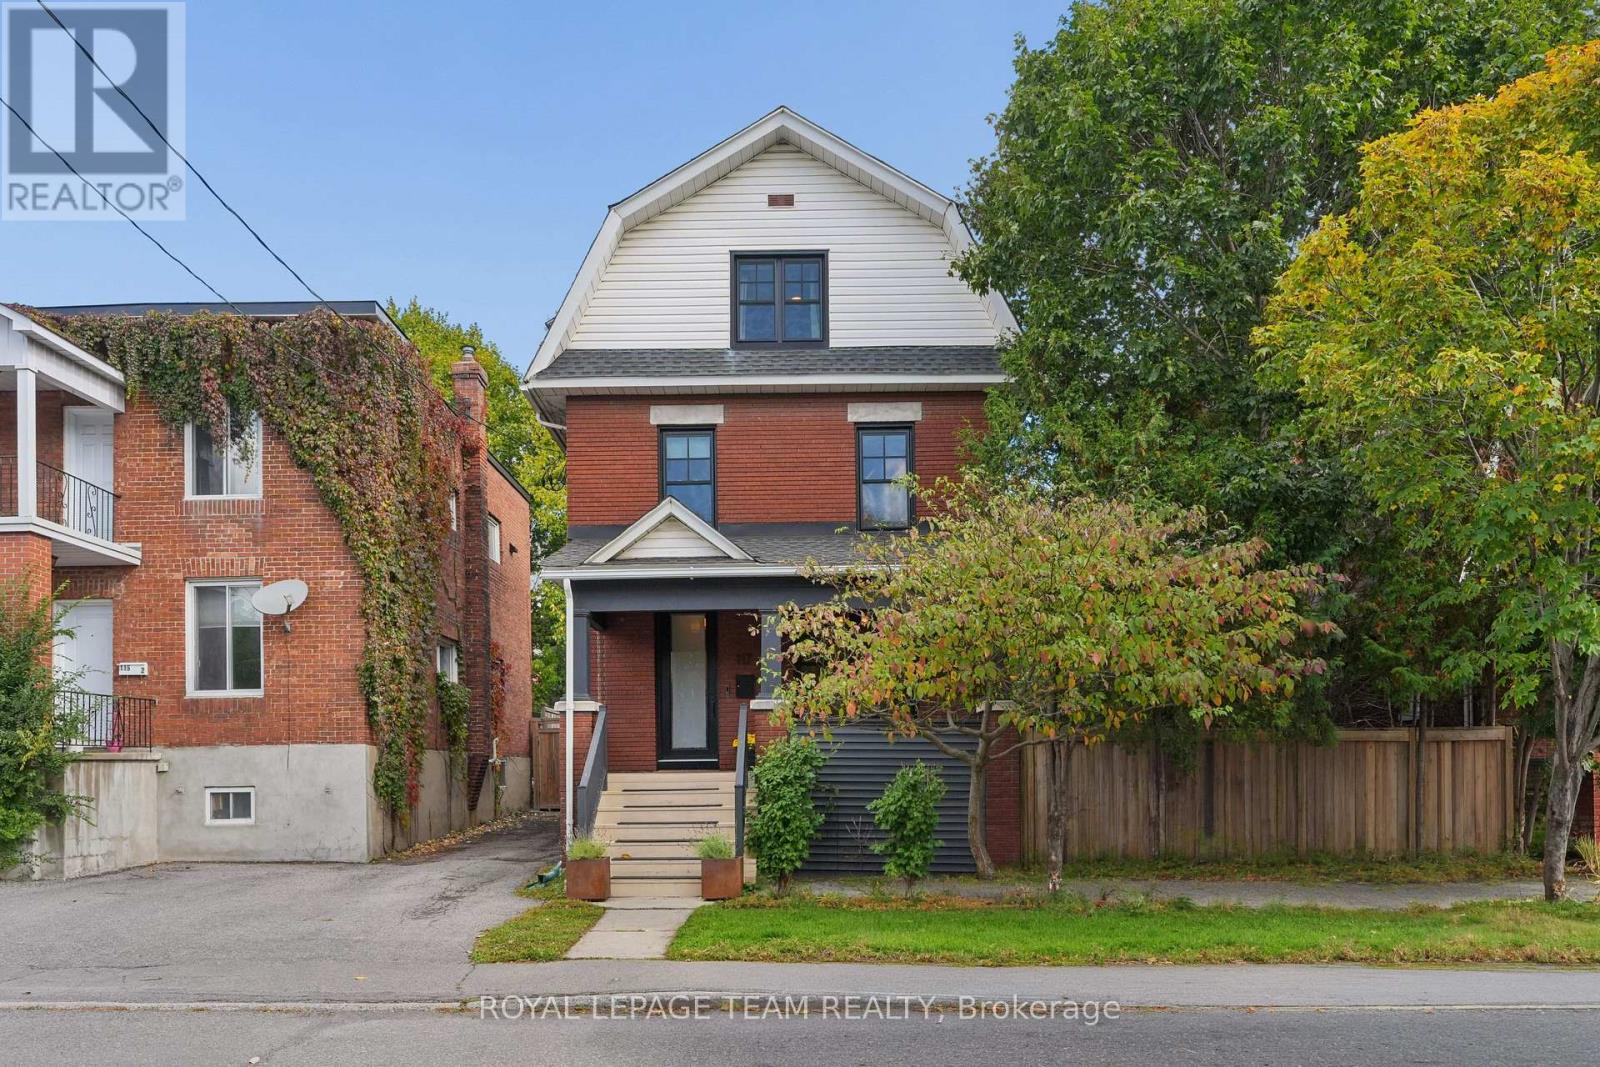
Ottawa, Ontario
Welcome to 117 Fairmont Avenue, a charming 3-storey red-brick detached home on a large lot in the heart of Hintonburg, blending timeless character with modern updates and a private backyard oasis. Offering 4 bedrooms, a separate office space, 2 full baths, plus a finished lower level, this home showcases original woodwork, wainscoting, crown moulding and a wood staircase. The living room features a gas fireplace and custom walnut-topped built-ins, flowing into a bright dining room. A butler's pantry leads to the renovated kitchen with quartz counters, black shaker cabinetry, ceiling-height subway tile, a double-oven range and peninsula seating. The second floor offers 2 bedrooms, an office space and a renovated 4-piece bath. The third floor features a spacious primary bedroom with built-in wardrobes and a generous fourth bedroom. The finished lower level adds a rec room, 3-piece bath, laundry and storage. The large, private backyard is treed and fully fenced, ideal for entertaining and enjoying a quiet outdoor retreat in the city, with a covered deck featuring cedar ceilings and overhead heaters, a spacious lower deck with privacy screening, mature cedar hedging and a spa-like cedar electric sauna with a separate change room. The detached garage accommodates one vehicle or storage alongside a separate, fully powered workspace. Notable updates include kitchen and upstairs bathroom renovations (2018), basement bathroom installation (2016/2017), natural gas furnace (2018), copper water service line (2019) and large window replacements (2022). In 2025, the stone foundation was maintained and repointed, the rear addition was re-parged and the cast iron main drain stack was replaced with ABS. Central air conditioning adds comfort. Enjoy a walkable urban lifestyle close to cafés, restaurants, grocery stores, shops, parks, schools, Hintonburg, Chinatown, Little Italy, public transit and downtown Ottawa. *Public Open House: Thurs, Oct 15, 2026 - 4:00 pm - 6:00 pm. (id:63879)
Ottawa, Ontario
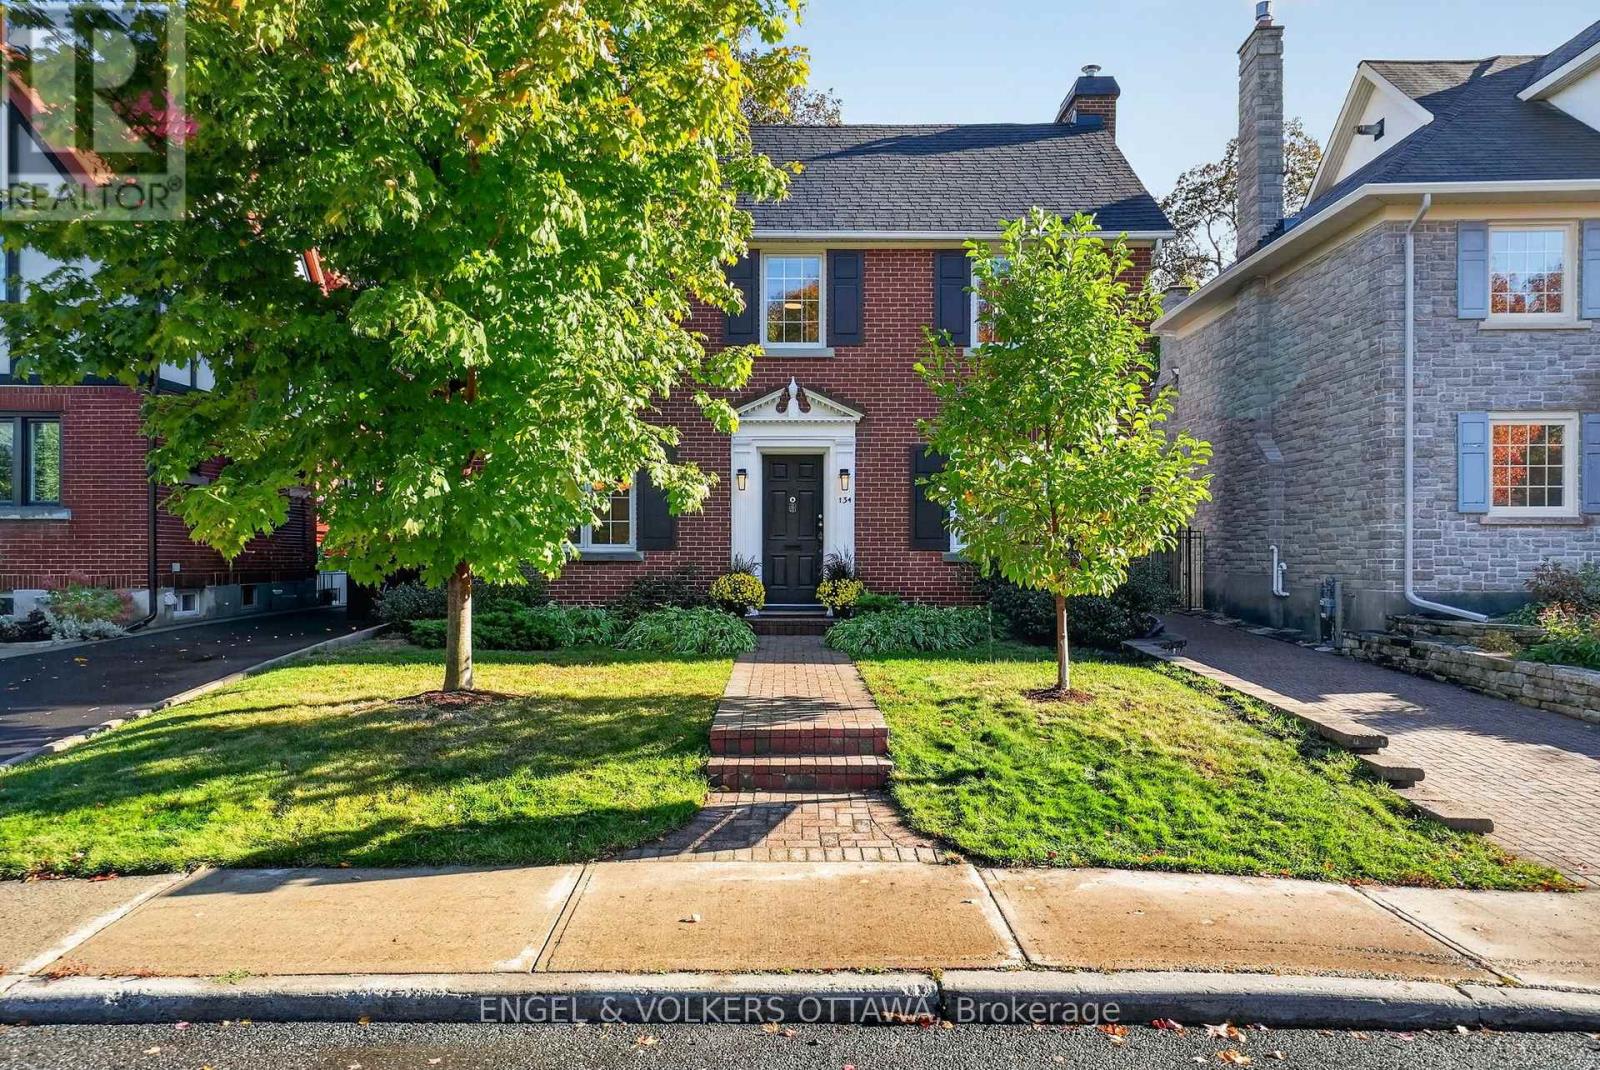
Nestled on a beautiful tree-lined street in Civic Hospital, this charming 3-bed, 2-bath home with a classic red brick exterior, spacious yard, and inviting interior is ideal for young families. The foyer features natural slate flooring and a hardwood staircase with wrought-iron balusters, while the living room showcases rich hardwood floors, large windows, and a premium Jotul fireplace. A formal dining room with a contemporary chandelier leads to the updated kitchen, which features granite countertops, a natural stone backsplash, S/S appliances, and a large window overlooking the backyard. Upstairs, hardwood flooring continues throughout the three bedrooms. The spacious primary features a walk-in closet with custom built-in organizers, while two additional rooms offer flexibility for family and guests. The main bathroom includes a walk-in shower, a deep soaker tub, heated floors, and natural stone tilework. The finished lower level features a comfortable recreation room with pot lights and a convenient 3-piece bathroom, plus a laundry/utility room and storage space. Outdoors, the deep backyard offers a private retreat surrounded by mature trees and established greenery. An interlock patio is ideal for outdoor entertaining, while the enclosed rear mudroom overlooks the picturesque gardens. An oversized detached single-car garage offers a workshop space and extra storage space. Located in one of Ottawa's most desirable communities, this home has exceptional access to Wellington West & Hintonburg's cafés, restaurants, and boutiques, while being steps from nearby walking and cycling paths, the Experimental Farm, Dominion Arboretum, and Dow's Lake. This neighbourhood is known for its excellent schools, proximity to the Civic Hospital, and convenient access to the 417, making it easy to get to every part of the city. This meticulously maintained, character-filled home is the perfect place for your family to create lasting memories! (id:63879)
Ottawa, Ontario
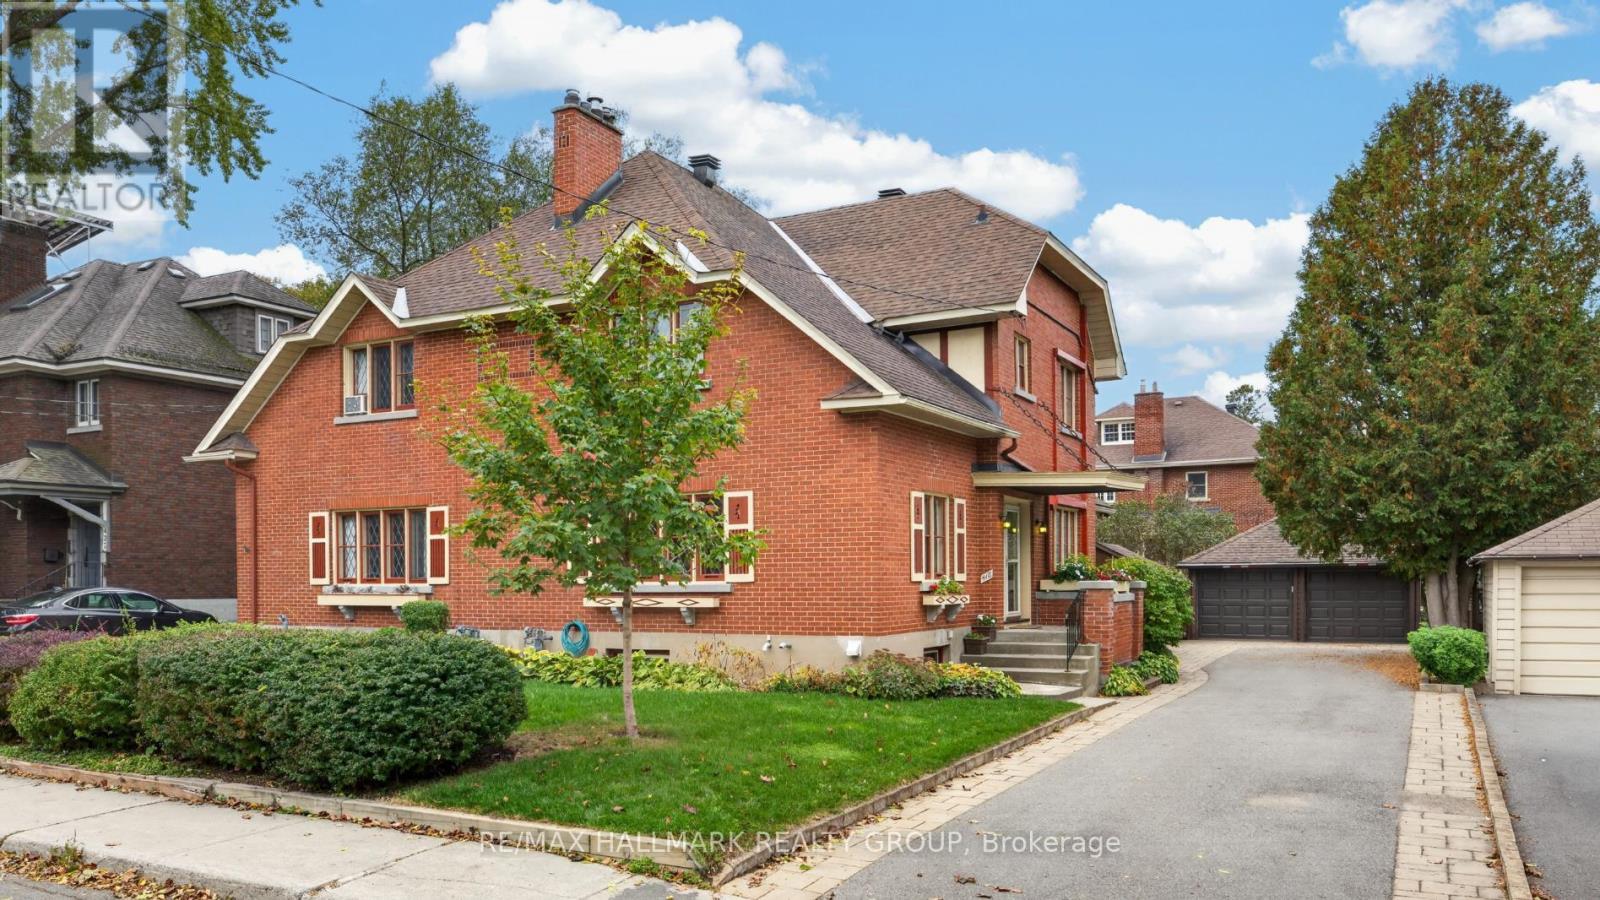
Beautiful 3-storey semi-detached home nestled in the desirable Civic Hospital neighbourhood, steps to the scenic walking and cycling trails of the Experimental Farm, Dow's Lake, great schools and the trendy shops, boutiques and restaurants of Wellington West. Inside, discover a spacious centre hall plan rich in timeless character, featuring hardwood floors, elegant French doors, leaded glass windows and classic cove ceilings. The inviting living room features a gas fireplace, while the separate formal dining room, complete with two built-in China cabinets, opens to a versatile den, home office or sunroom. The sun-filled kitchen offers ample cabinet and counter space with access to the backyard. The second level features three well-sized bedrooms and an updated 4-piece bathroom. The third floor loft is ideal as a fourth bedroom or home office - features a large storage closet with potential to add a bathroom. Enjoy the beautiful west-facing, fully fenced backyard with a covered deck, perennial gardens, BBQ and patio area. A private driveway and rare double garage add everyday convenience. An exceptional opportunity to enjoy character, space and a vibrant urban lifestyle in one of Ottawa's most sought-after neighbourhoods! No conveyance of offers without 48 hour irrevocable. (id:63879)
Ottawa, Ontario
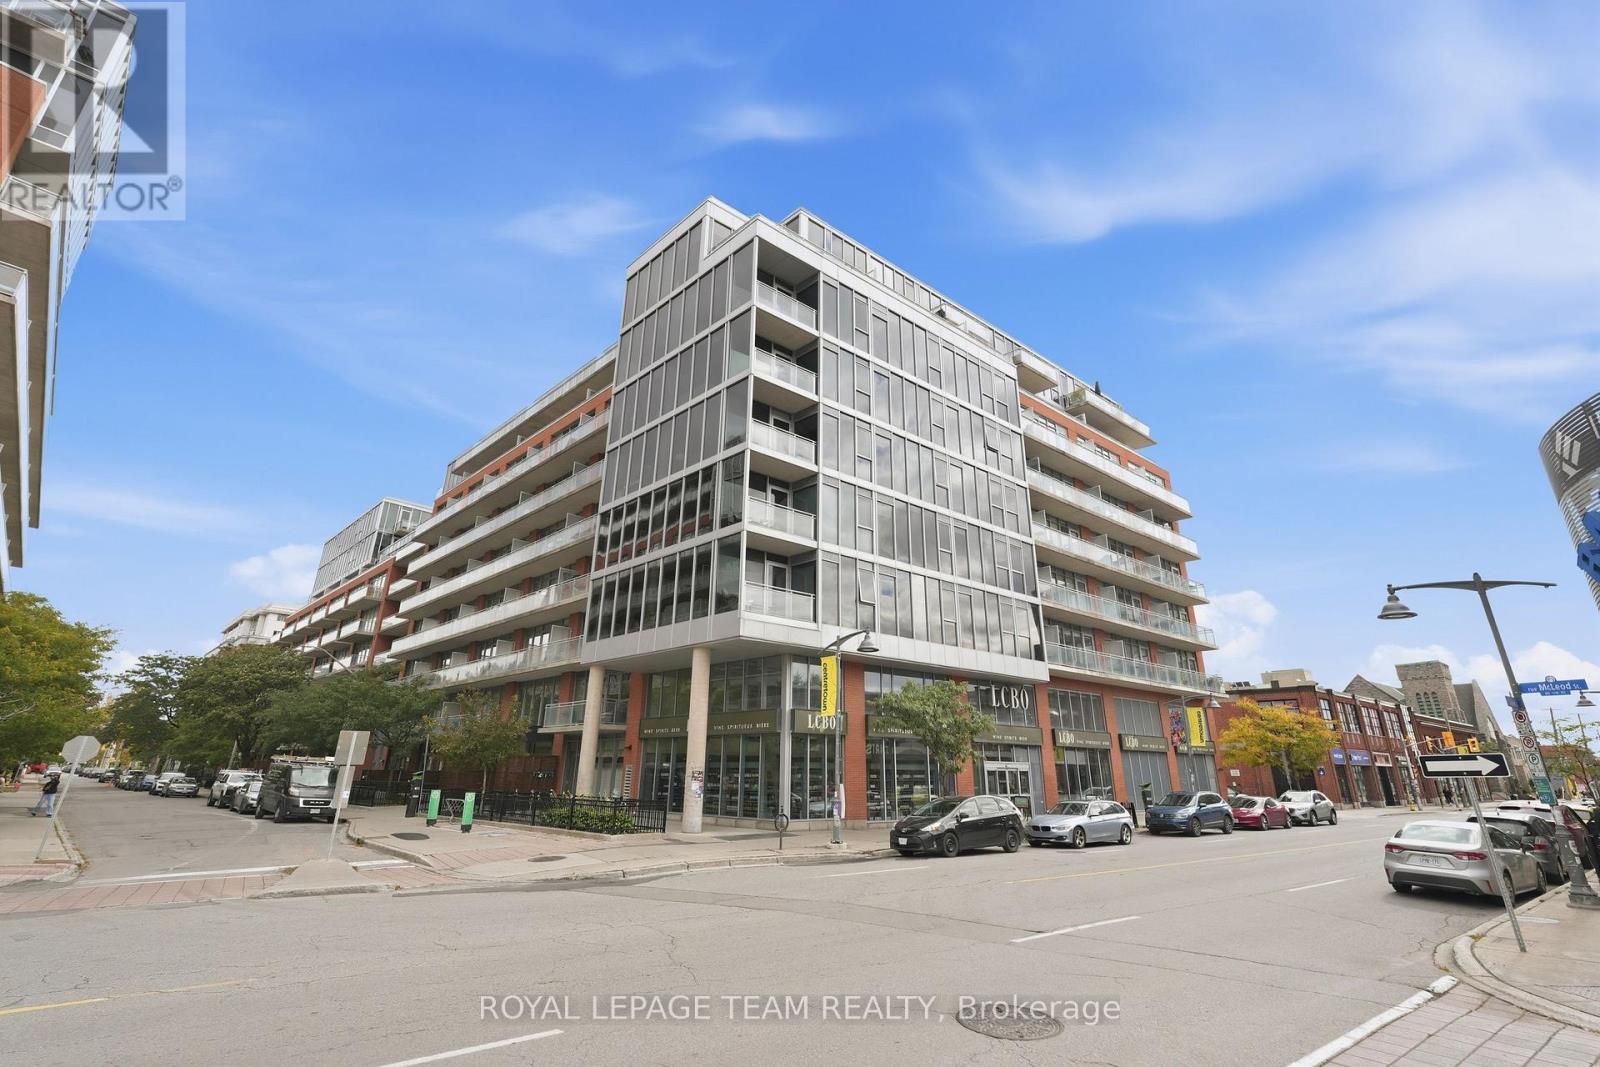
Your own place without giving up the good stuff. Great restaurants, good coffee, nights out with friends, walkable neighbourhoods and a little bit of fun whenever you feel like it. At 504-360 Mcleod, you can have your own little piece of the city without compromising on the things that make living downtown so good. Meet friends at Pizza Nerds, book a dinner at North & Navy, grab drinks at Flora Hall or head out for a walk along the Canal. With Elgin Street, the Glebe and Lansdowne all close by, there's always something to do and somewhere to go, leave the car at home. And while there's plenty happening outside your front door, there's something pretty wonderful about having a quiet place to come home to. Tucked toward the quieter end of the hallway with only a few neighbouring units, this condo offers a little escape from the bustle of Centretown. Step inside & you'll immediately appreciate the unobstructed skyline views & the quiet of the interior space. No staring at your neighbour's balcony here, just big, open views & some pretty spectacular sunsets. Inside, this one-bedroom + den makes clever use of its space.Laundry & storage are conveniently tucked away at the entry, with room to drop your bags & hang up your coat. The kitchen is a natural gathering place, while the flexible layout & movable sliding doors allow you to make the space work for you - you've got options. Your parking space & storage locker are just steps from the elevator making your trips in very convenient & efficient. This building has an incredible lineup of amenities that may have you wanting to stay in more than head out. A gym, movie theatre, party room, outdoor pool, BBQS, bike storage and plenty of space to spend time with friends. A helpful, friendly concierge and welcoming neighbours here, too. Buying your first place should feel like a step forward, not a compromise. You will love it here, it's truly where the concept of city and sanctuary collide. (id:63879)
Ottawa, Ontario
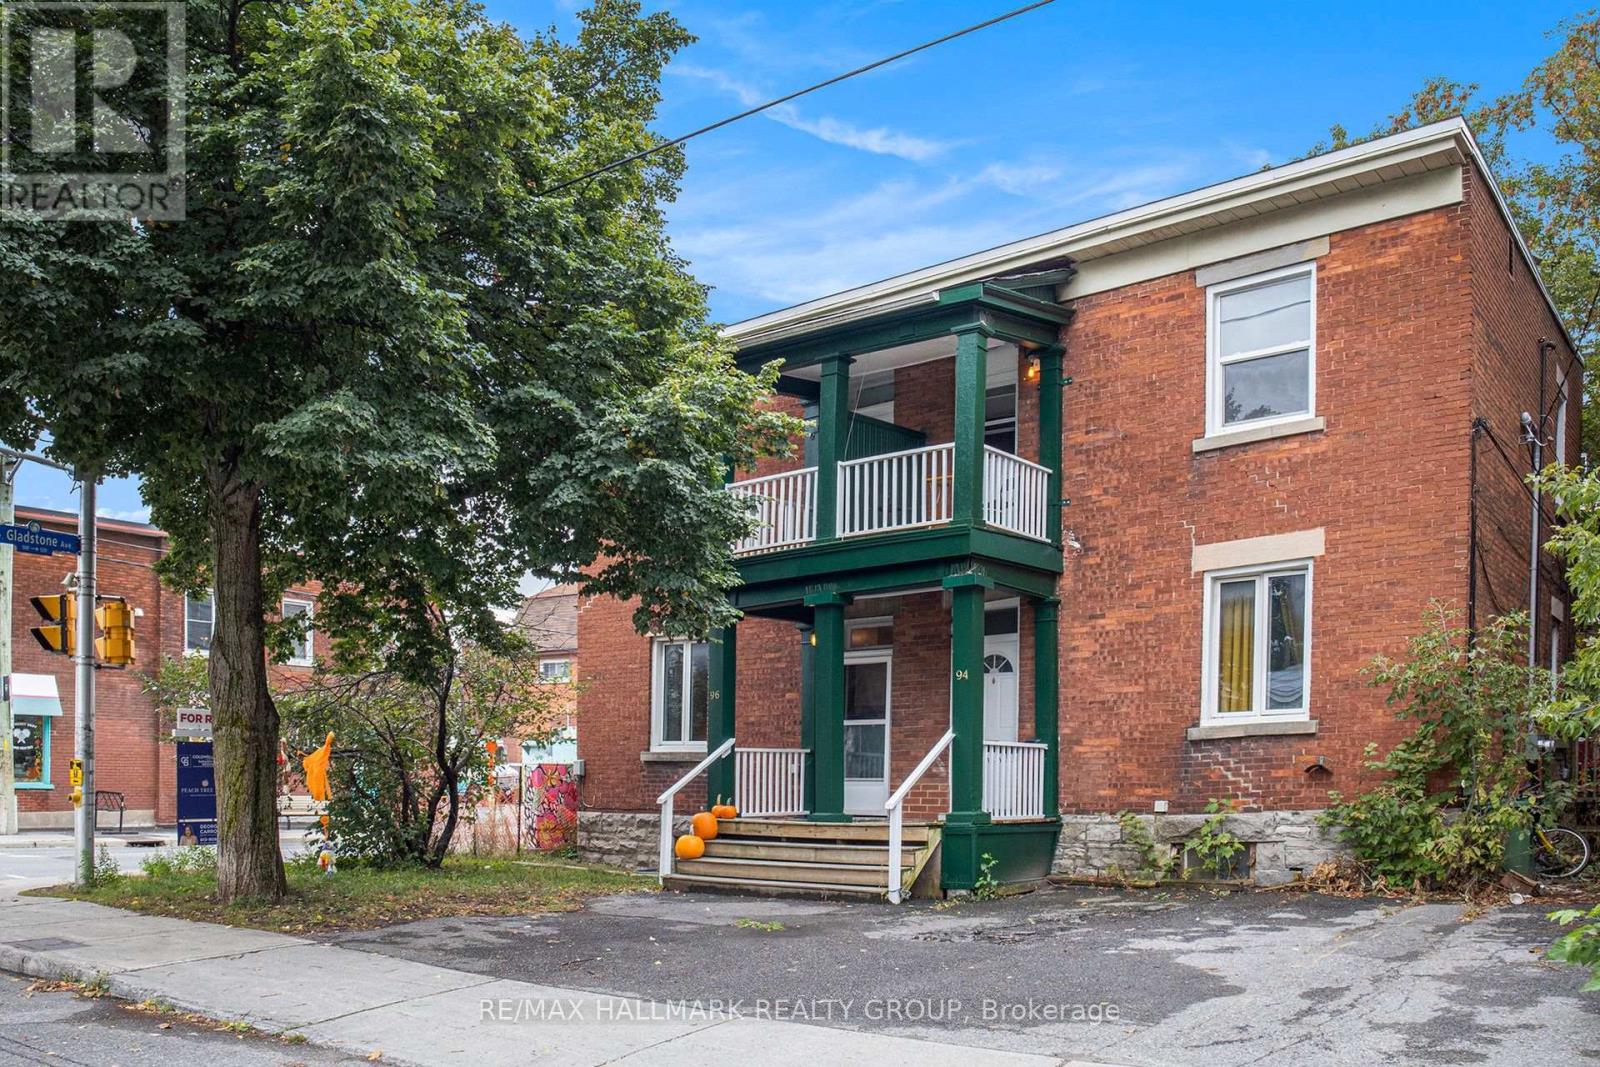
Live at the heart of Hintonburg in this bright and inviting top-floor 2-bedroom apartment, perfectly positioned in one of Ottawa's most vibrant and walkable neighbourhoods. Just steps from local favourites including The Merry Dairy, cafés, restaurants, shops, transit and everything Wellington West has to offer.Filled with natural light, this charming unit features a skylight, private balcony and a comfortable, functional layout with plenty of character. Being on the top floor offers an added sense of privacy, while the balcony provides the perfect spot for your morning coffee or a little fresh air at the end of the day.Heat and water are included in the monthly rent, making budgeting simple. One or two parking spaces are also available for an additional $100/month each. A fantastic opportunity to enjoy the best of Hintonburg living in a bright, character-filled space with the convenience of utilities included and optional parking. Available as of Decemebr 1st. (id:63879)
Perth, Ontario
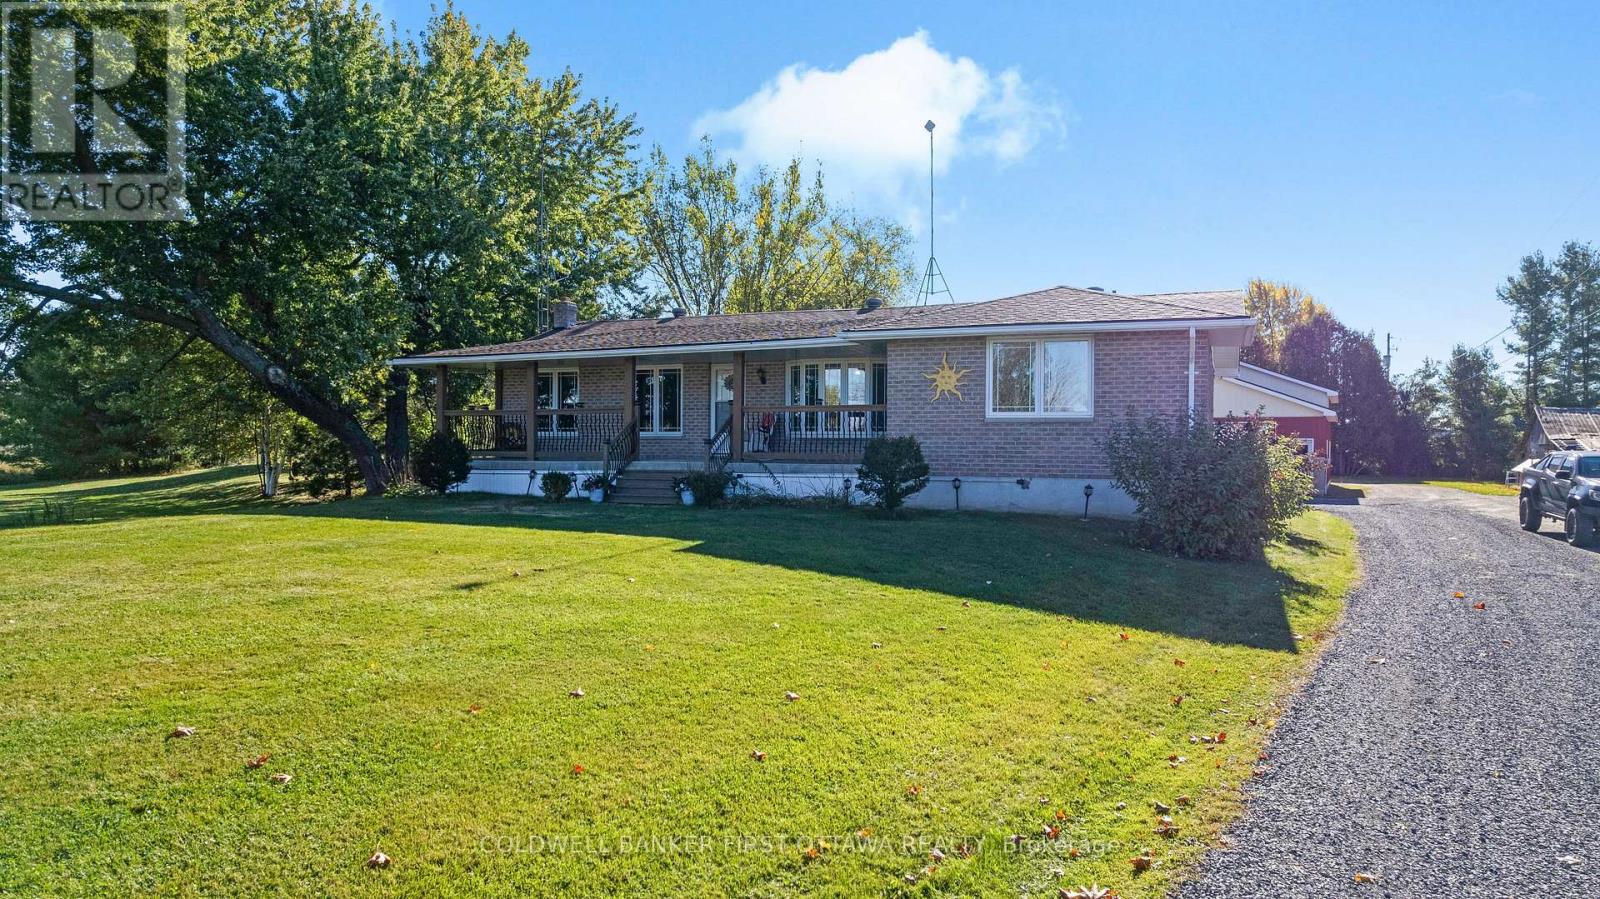
Welcome to 6739 CR-43, a spacious property offering a great blend of comfortable living, hobby space, and convenient access to Perth and surrounding communities. Located just 5 minutes from Perth, this property provides the peace of rural living while keeping everyday amenities close at hand. One of the standout features is the large mechanics garage, offering an excellent setup for automotive enthusiasts, hobbyists, or someone looking to operate a small side hustle from home. With plenty of room to work on vehicles, store equipment, or pursue other projects, this versatile space adds tremendous value. Natural gas is connected to the home, adding another practical benefit. Inside, the home offers a functional layout with the primary bedroom conveniently located on the main floor and a spacious kitchen with lots of counter space. The partially finished basement adds valuable recreational space, featuring a recreation room with a bar and natural gas fireplace - ideal for entertaining, watching the game, or enjoying evenings with family and friends. A large covered front porch provides a welcoming place to enjoy your morning coffee or relax after a long day. Location is another major advantage w/ Perth only minutes away, while Smiths Falls is less than 15 minutes from the property and the west end of Ottawa is approximately 50 minutes away. The property is situated on a school bus route and conveniently located near hospital and healthcare services. For those who love the outdoors, the surrounding area offers plenty to explore. Numerous lakes, golf courses, trails, parks, and recreational opportunities are all within easy reach, making this an excellent location for fishing, boating, golfing, hiking, snowmobiling, ATVing, or simply enjoying nature. Whether you are looking for a home with room for your hobbies, space to pursue a side business, convenient access to town, or a property close to Eastern Ontario's recreational lifestyle, 6739 CR-43 is well worth a look. (id:63879)
Ottawa, Ontario
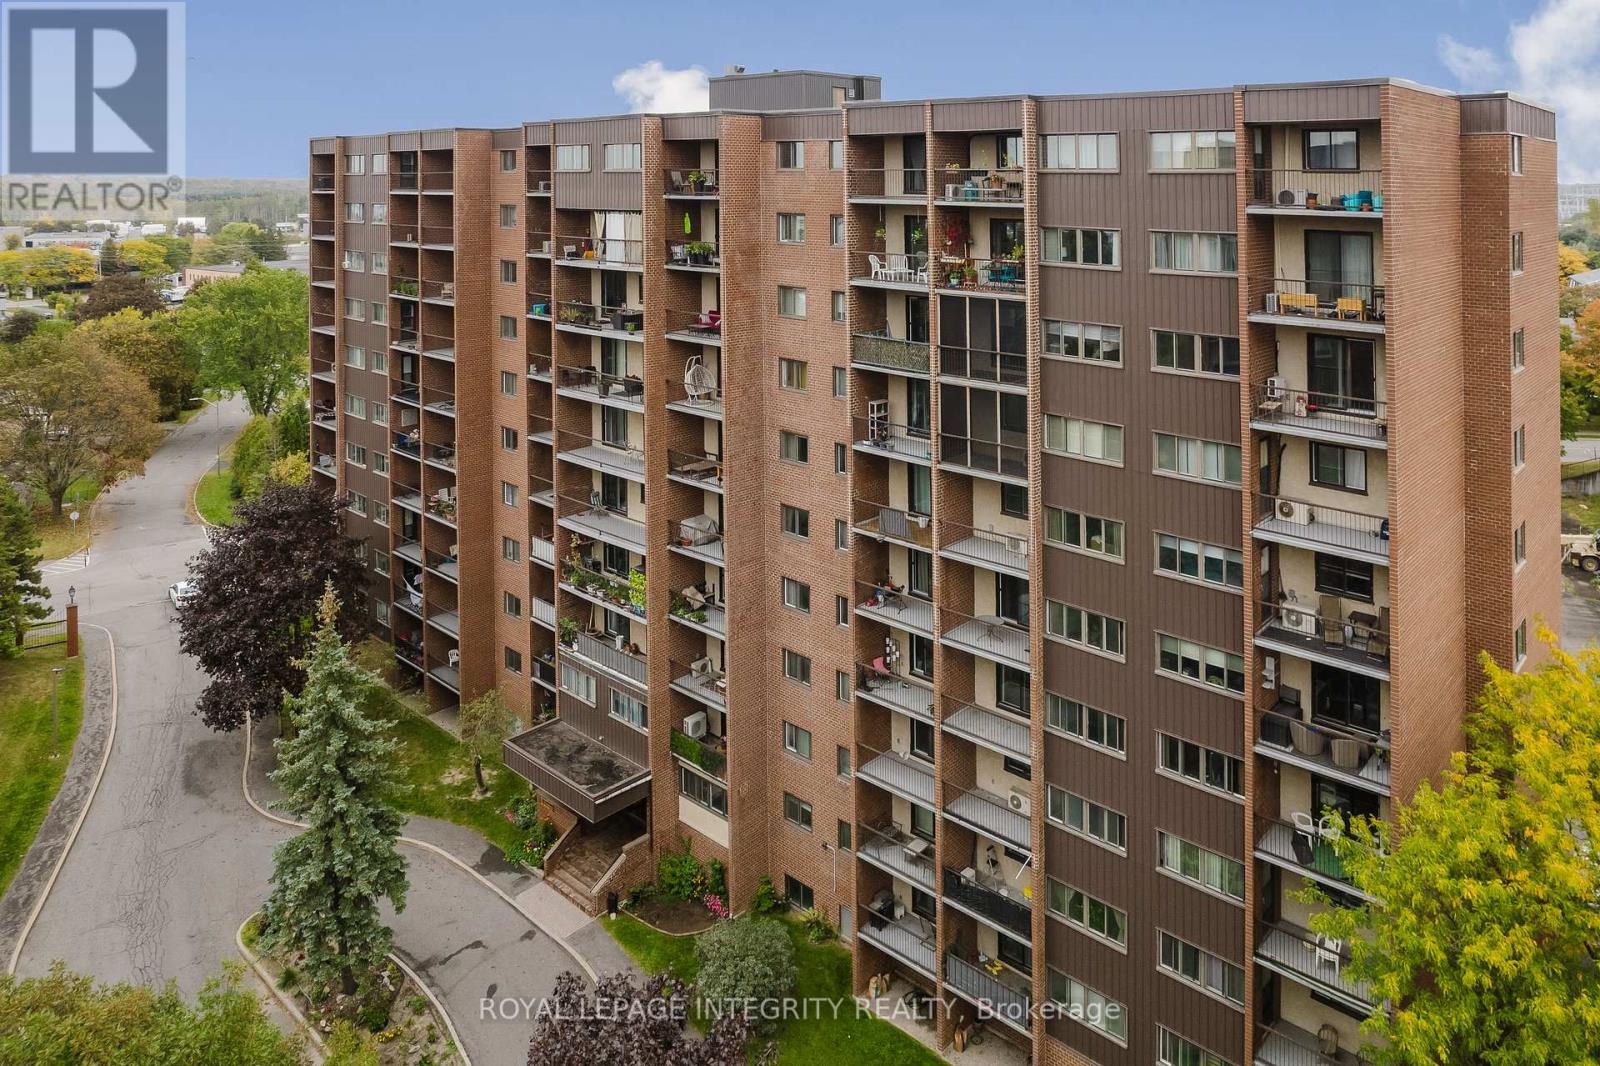
Rare two-storey condo apartment offering the feel of a townhome with the ease of condo living. The open-concept main level flows naturally for everyday living and entertaining, while the lower level keeps sleeping spaces separate and private, a layout that works beautifully for working from home, hosting guests, or sharing the space. Step outside onto not one but two separate balconies. A full-sized laundry room, a rarity in condo apartments, makes chores simple, and a dedicated in-unit storage room adds flexibility for bikes, sports gear, or seasonal items. All-inclusive condo fees mean one predictable monthly payment, with no utility bills that rise and fall with the seasons: easy budgeting from day one. Located just off the highway for a quick commute downtown or anywhere across the city. Set in a high-demand rental area, this is a smart move for first-time buyers ready to stop renting, and a low-maintenance, easy-to-lease opportunity for investors. (id:63879)
Ottawa, Ontario
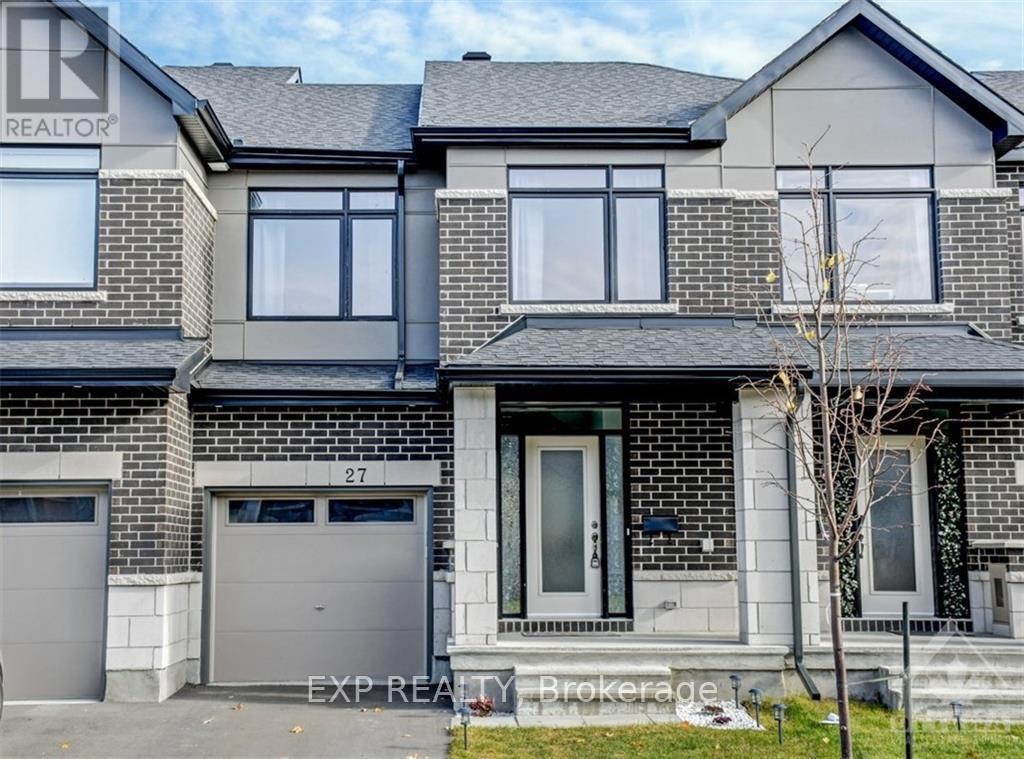
This modern Claridge-built townhome is available for rent in a quiet, family-friendly neighbourhood. The main level features a bright open-concept living area with large windows, maple hardwood and ceramic tile flooring, and a kitchen equipped with upgraded cabinetry, quartz countertops, a subway tile backsplash, stainless steel appliances, and a breakfast bar. Upstairs, you will find three spacious carpeted bedrooms and an upgraded four-piece bathroom, while the finished basement includes a cosy family room and an additional three-piece bathroom. Complete with central air conditioning, the home offers direct access to the Trans-Canada Trail right from the backyard and is located close to local parks, shopping, and public transit. Please note: no pets and no home businesses allowed. It is available immediately for flexible move-in starting November 2026. (id:63879)
Ottawa, Ontario
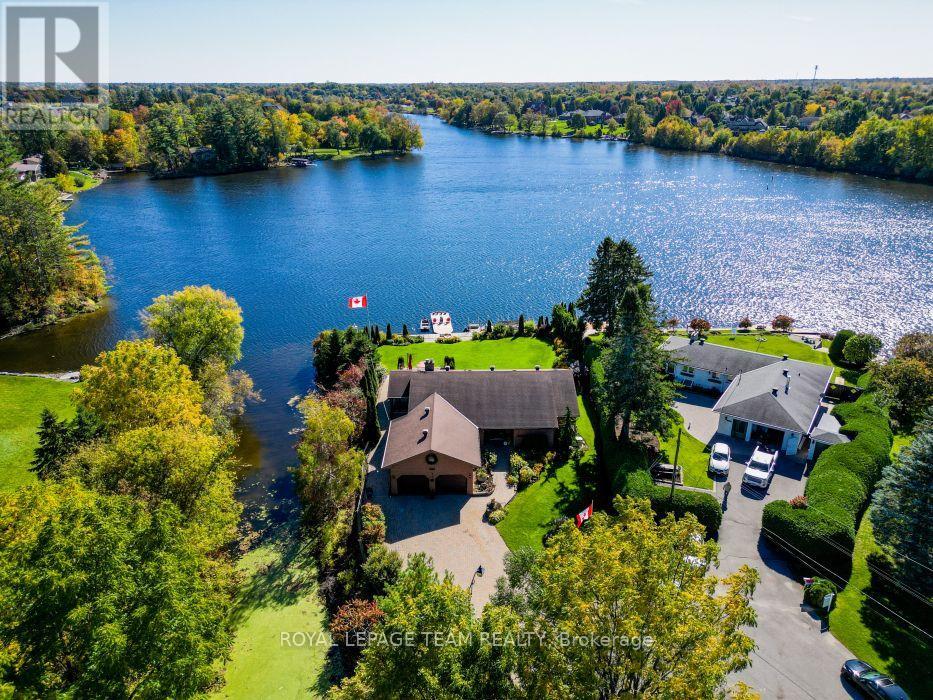
Wake up to the most spectacular water views every single morning. This remarkable south-facing half-acre waterfront property sits on the east side of the historic Rideau River, perfectly placed between Vimy Bridge and the vibrant Village of Manotick. Mornings begin on the dock, evenings unwind wrapped in nature's quiet - all with the comfort of city living close at hand. This is waterfront the way it was meant to be lived: private, peaceful, and truly extraordinary. Life on the water starts at the shoreline, where a property-wide deck and 30-foot dock invite endless summer days - launching the boat, paddling the kayak, or gliding out on the SUP. A creek traces the east side of the property, revealing hidden natural nooks and a sheltered spot to moor your water toys. The home on this extraordinary property is an executive 4-bedroom, 3-bathroom bungalow, exceptionally well maintained inside and out. Mature sculpted gardens, interlock pathways and patios welcome you home. Inside: gleaming hardwood floors, accent lighting, and stone counters. A massive, fully finished lower level offers a family room, playroom, and loads of storage. The oversized double-car garage plus a driveway that parks at least six cars completes the picture. And the water is never out of sight - breathtaking waterfront views flow through the living room, dining room, kitchen, and family room alike. Incredible shoreline, a serene setting, and the best of both Ottawa and Manotick at your doorstep. For those who want privacy, waterfront living, and the freedom to have it all - this exceptional opportunity is waiting. (id:63879)

Ottawa, Ontario
Welcome to 2692 Colman Street, an incredible Campeau-built bungalow in the sought-after community of Riverside Park. Renovated, rejuvenated and thoughtfully extended, this impressive home sits on an oversized 70 ft x 124 ft west-facing lot and shows beautifully throughout. The spacious dining room features hardwood floors and a gas fireplace, while the chef-inspired kitchen offers an eating area, an abundance of cabinetry, granite countertops and stainless steel appliances, with easy access to the back hallway/mudroom and direct entry to the oversized garage. The large family room addition is a standout, featuring soaring 9+ ft ceilings, hardwood floors, a second gas fireplace and patio door access to the backyard. A separate sleeping wing offers three additional bedrooms and an updated 4-piece bathroom with a convenient laundry closet. Privately positioned at the back of the home, the primary bedroom is part of the addition and features a custom walk-in closet and luxurious 5-piece ensuite. The renovated basement provides exceptional additional living space with a recreation room, den, flexible-use space, 3-piece bathroom, secondary laundry room, plenty of storage and a spectacularly sized workshop. Adding to the home's features is a two-speed attic ventilation fan system, powered by rooftop solar, designed to exhaust hot air and help keep the attic cooler during the summer months. Outside, enjoy the private west-facing backyard, fully fenced and hedged with an interlock patio and lush gardens. An oversized single attached garage and laneway parking for four additional vehicles complete this exceptional Riverside Park home. 72 hours irrevocable. (id:63879)

Mcnab/braeside, Ontario
New Price reflects new HST legislation. Situated in the second phase of Hogan Heights, this well-appointed bungalow offers the serenity of country living with convenient access to recreation, shopping, retail, schools, and nearby trails. The Benton Walkout Model by Mackie Homes offers approximately 1,978 sq ft of above-ground living space, showcasing quality craftsmanship and an elegant design throughout. This thoughtfully designed home features three bedrooms, two bathrooms, and a desirable walkout elevation, with an unfinished lower level that provides flexibility for future living space. The kitchen is equipped with ample cabinetry, granite countertops, a pantry, and a spacious island with space for casual seating. Open sightlines extend into the dining area and great room, highlighted by a fireplace and access to the rear porch and backyard beyond. Additional features include a family entrance with laundry area and interior access to the attached three-car garage. The primary bedroom is complete with a walk-in closet and a luxurious 5-piece ensuite. Two secondary bedrooms and a full bathroom complete the layout. This property is currently under construction. HST is not included in the Listed Price. (id:63879)
Ottawa, Ontario
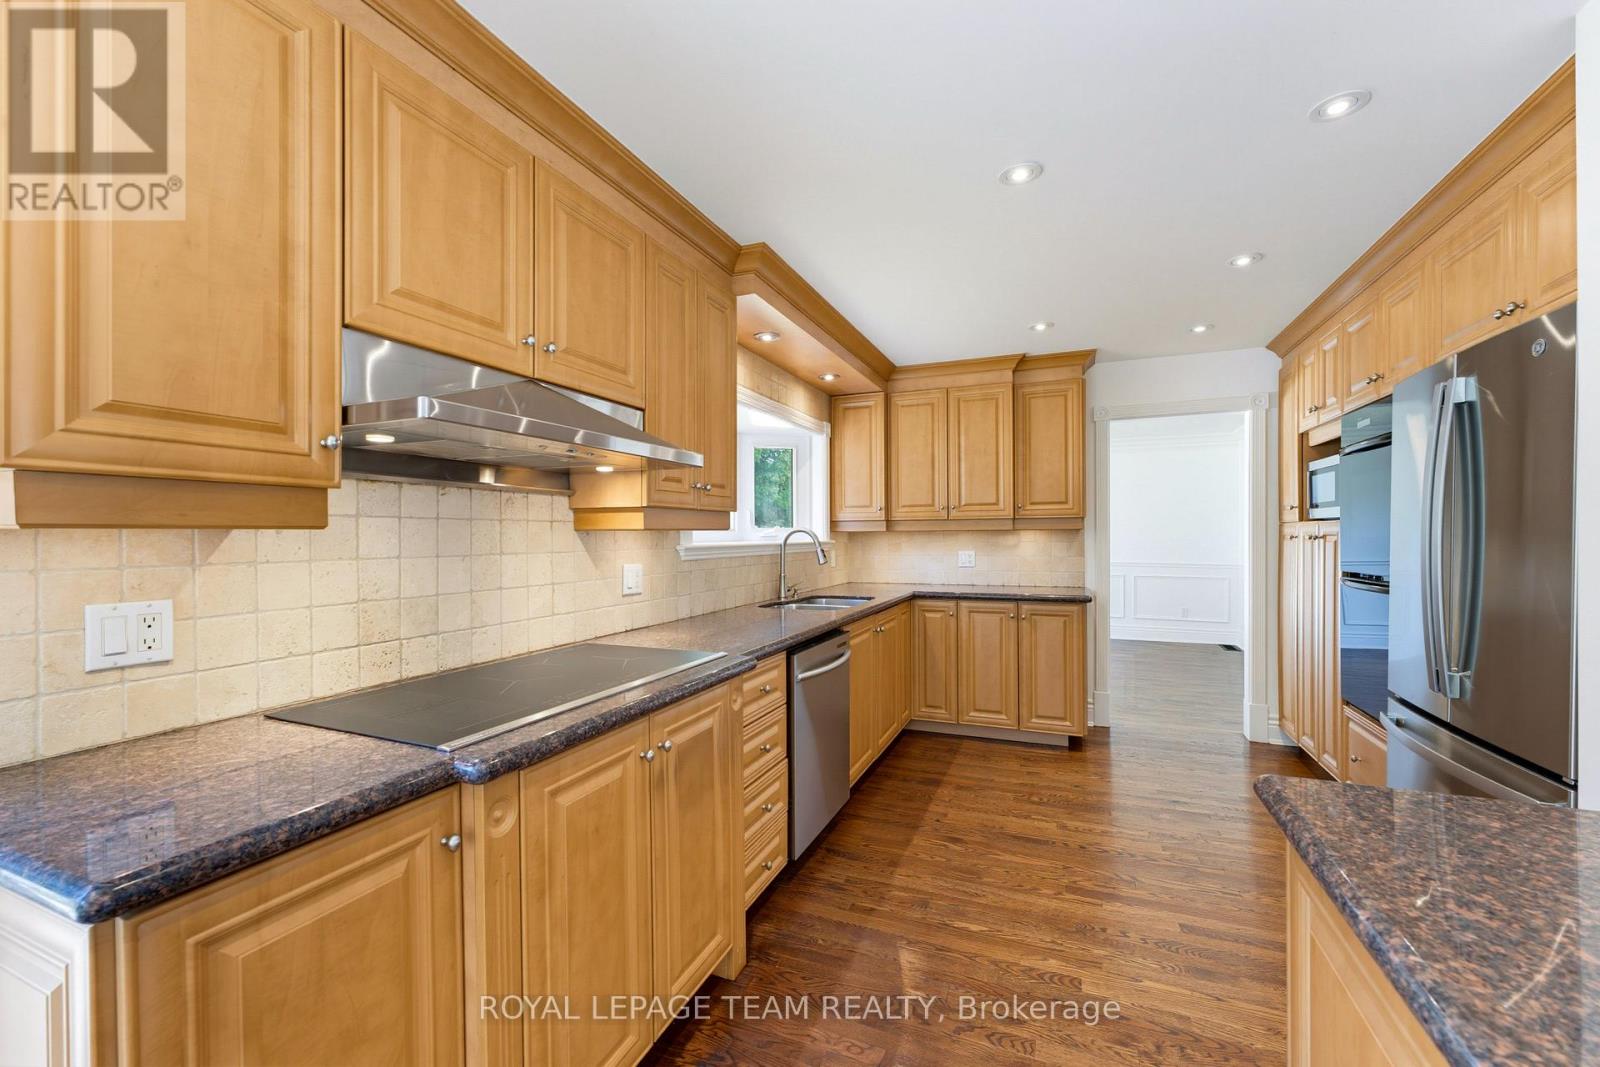
OPEN HOUSE SUNDAY 2 TO 4 PM. Discover over 2,400 sq. ft. of above grade living space, with over 3,500 sq. ft. across all three levels, in prestigious Qualicum. This established west end neighbourhood is known for its mature trees, generous properties and welcoming community. Set on an expansive 80x100 ft lot, this updated 4-bedroom, 3-bathroom home with a double garage places you close to schools including Knoxdale and Sir Robert Borden, Mohawk Park, Queensway Carleton Hospital, Bayshore Shopping Centre, Richmond Road amenities and the DND Carling Campus, with easy access to Highways 417 and 416. A fully interlocked driveway and walkways lead to a marble-tiled foyer, setting the tone for a home rich in thoughtful details. Freshly painted, the interior features crown moulding, wainscoting, updated trim and baseboards, and new hardware throughout. Separate living and family rooms, a dining area and a breakfast nook offer ample space to gather, entertain or unwind. The custom kitchen features granite countertops, a breakfast-bar peninsula, built-in shelving, wall ovens, an induction cooktop, under-cabinet lighting and pot lights. A marble-surround fireplace adds a timeless focal point to the living room. Upstairs, four bedrooms include a primary suite with an ensuite featuring double sinks, a separate tub and glass shower. Granite bathroom counters and built-in closet organizers enhance everyday function. The lower level offers a blank canvas, laundry and generous storage, with updated flooring and new basement windows. Enjoy outdoor dining and relaxing on the slate and Trex patio areas, complemented by a backyard garden bed and brand new fencing. A spacious, thoughtfully updated home on a generous lot in one of Ottawa's most sought-after neighbourhoods. You will love living here! 48 hours irrevocable on all offers as per form 244. (id:63879)
North Glengarry, Ontario
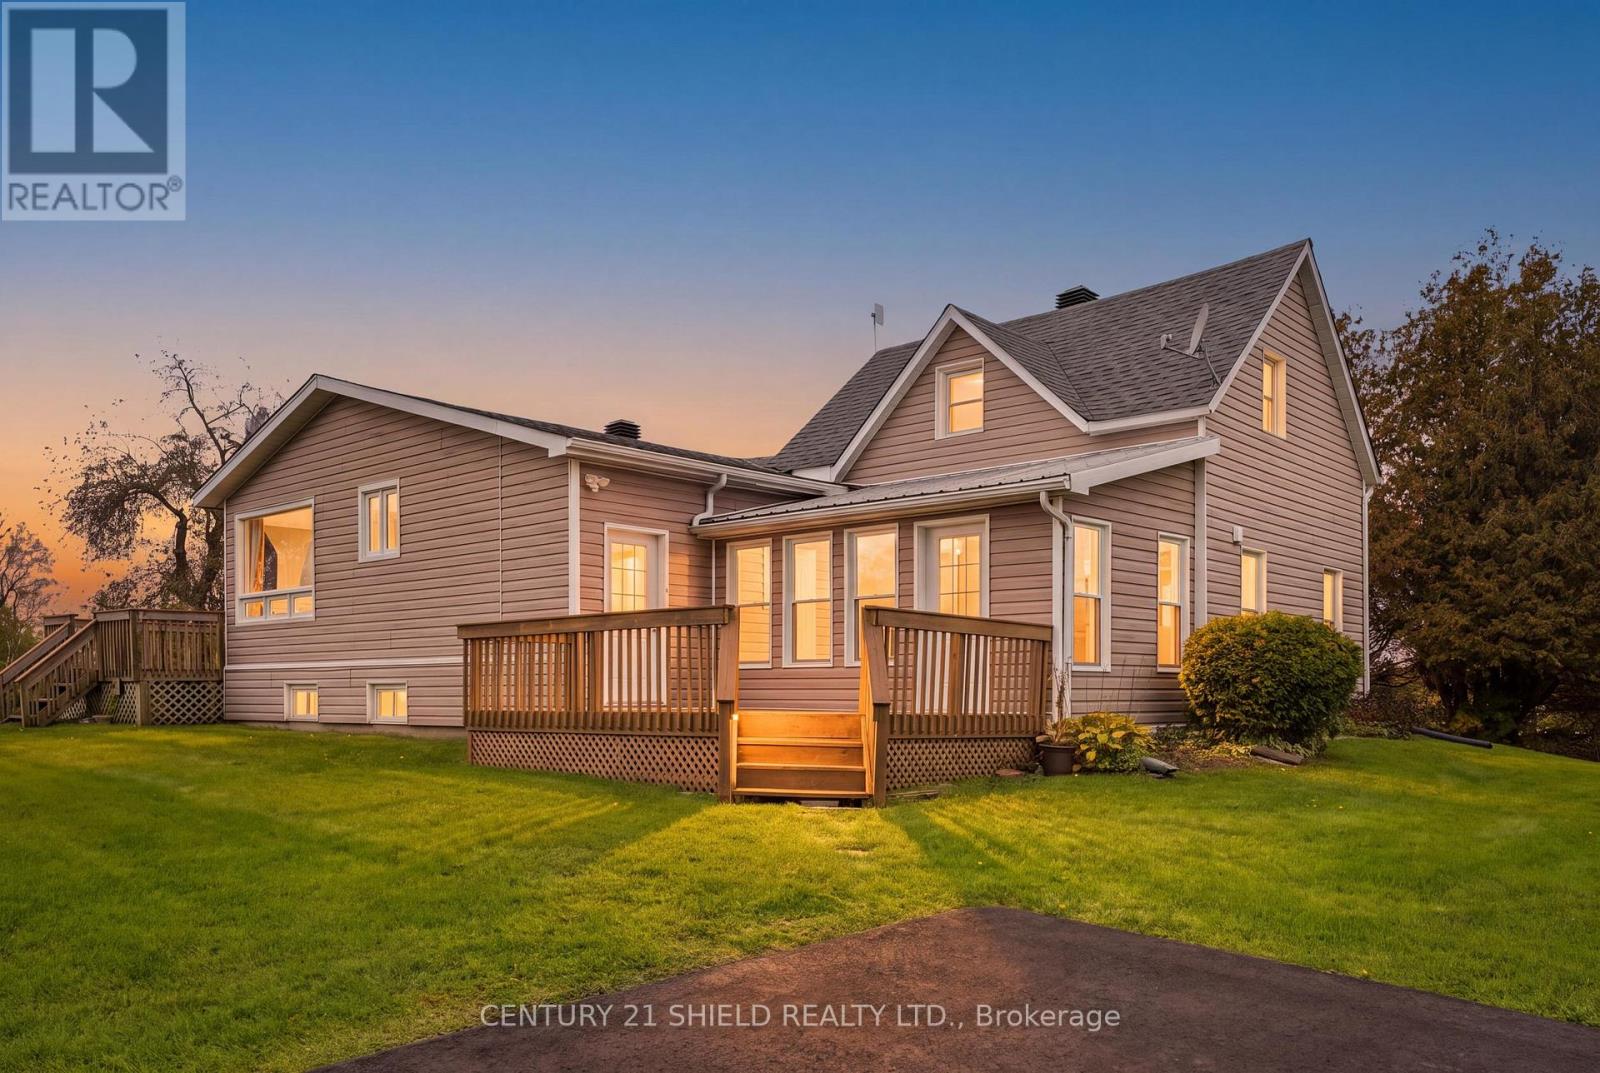
Introducing beautiful 19634 Marcoux Rd! This is where Century Charm Meets Modern Comfort! Discover a home with character, warmth, and a style all its own! This unique property blends the rustic appeal of a century log home (Built in 1890) with a spacious modern extension (1970 approx.), creating an inviting mix of old charm and contemporary living. Set on a 1.6-acre lot in a charming rural community, you'll enjoy the peace and privacy of country living while remaining close to hiking, skidoo trails, town & popular amenities, incl. stores, hospital, restaurants & more. Step inside and admire the exposed log walls that bring warmth and personality to this gorgeous home. You can enter from the kitchen or the sunroom. The west entrance leads to the nicely renovated kitchen boasting an abundance of light, storage cabinets and counter space, seemlessly connected to the dining area and walkout to the patio & deck to enjoy the view of the backyard oasis with apple trees and green spaces. The main floor also leads to a full bathroom 2 more bedrooms, a sunken living room full of character, featuring a propane fireplace ideal to lounge in on cozy evenings. It also connects to the sunroom a charming addition offering an inviting space to enjoy the changing seasons. With 3 total bedrooms, including an upper-level primary bedroom with its own full bathroom, the home offers a practical layout with extra privacy nestled on a family-friendly street. The unfinished basement includes a workshop area, ideal for hobbies, projects, and creative pursuits. Outside, enjoy 1.6 acres of space to breathe, unwind, and embrace the fresh country air. Located in a welcoming small-town community where neighbours wave back and lookout for each other, this property offers a wonderful balance of rural charm and everyday convenience. Unique character, inviting spaces, and room to enjoy the country lifestyle - this is a home that's anything but ordinary! Pls allow 24 hrs irrevocable with all offers. (id:63879)
Hawkesbury, Ontario
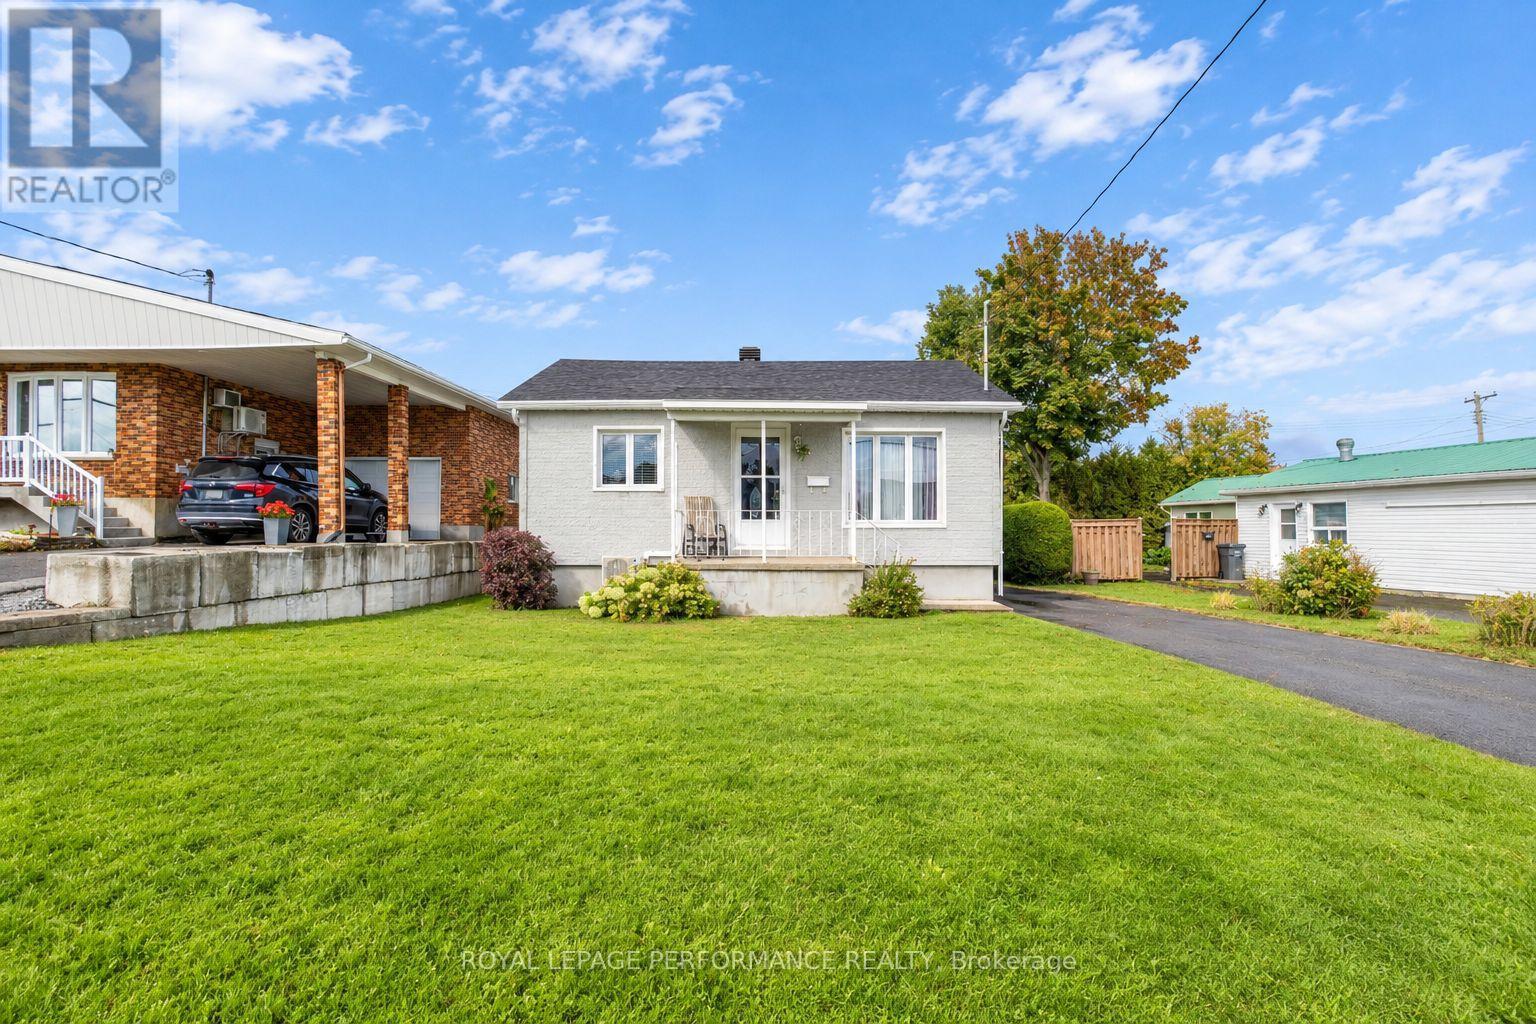
Four bedrooms, one level, and a lifestyle that just makes sense! Welcome to 514 Catherine Street, a charming and well-maintained bungalow tucked into a quiet residential neighborhood in the heart of Hawkesbury. Whether you're a growing family looking for that extra bedroom, a first-time buyer ready to put down roots, or someone looking to downsize without giving up valuable living space, this home offers the flexibility to fit your lifestyle. Step inside to discover a warm and inviting interior featuring beautiful hardwood floors, a comfortable living room, and a spacious eat-in kitchen with plenty of cabinetry and room for family meals. All four bedrooms are conveniently located on the main floor, with one currently serving double duty as a laundry room. No stairs to navigate to a basement, no wasted space, just practical, easy everyday living! Outside, the beautifully maintained yard offers plenty of green space for children to play, gardening, or simply enjoying a peaceful afternoon. A private backyard framed by mature cedar hedges creates a wonderful sense of privacy, while the rear deck is perfect for your morning coffee or summer barbecues. A paved driveway with parking for three vehicles and a garden shed add to the convenience. Located close to schools, parks, the hospital, shopping, recreation facilities, and everyday amenities, this is a neighborhood where everything you need is within easy reach. With municipal services, an owned hot water tank, and recent street infrastructure improvements, there's even more to appreciate. Affordable, comfortable, and wonderfully versatile, 514 Catherine Street proves that the right home isn't necessarily the biggest or fanciest. It's the one that fits your life! The sellers will not review any offers until Tuesday Oct 20 @ 4:00pm. (id:63879)
Ottawa, Ontario
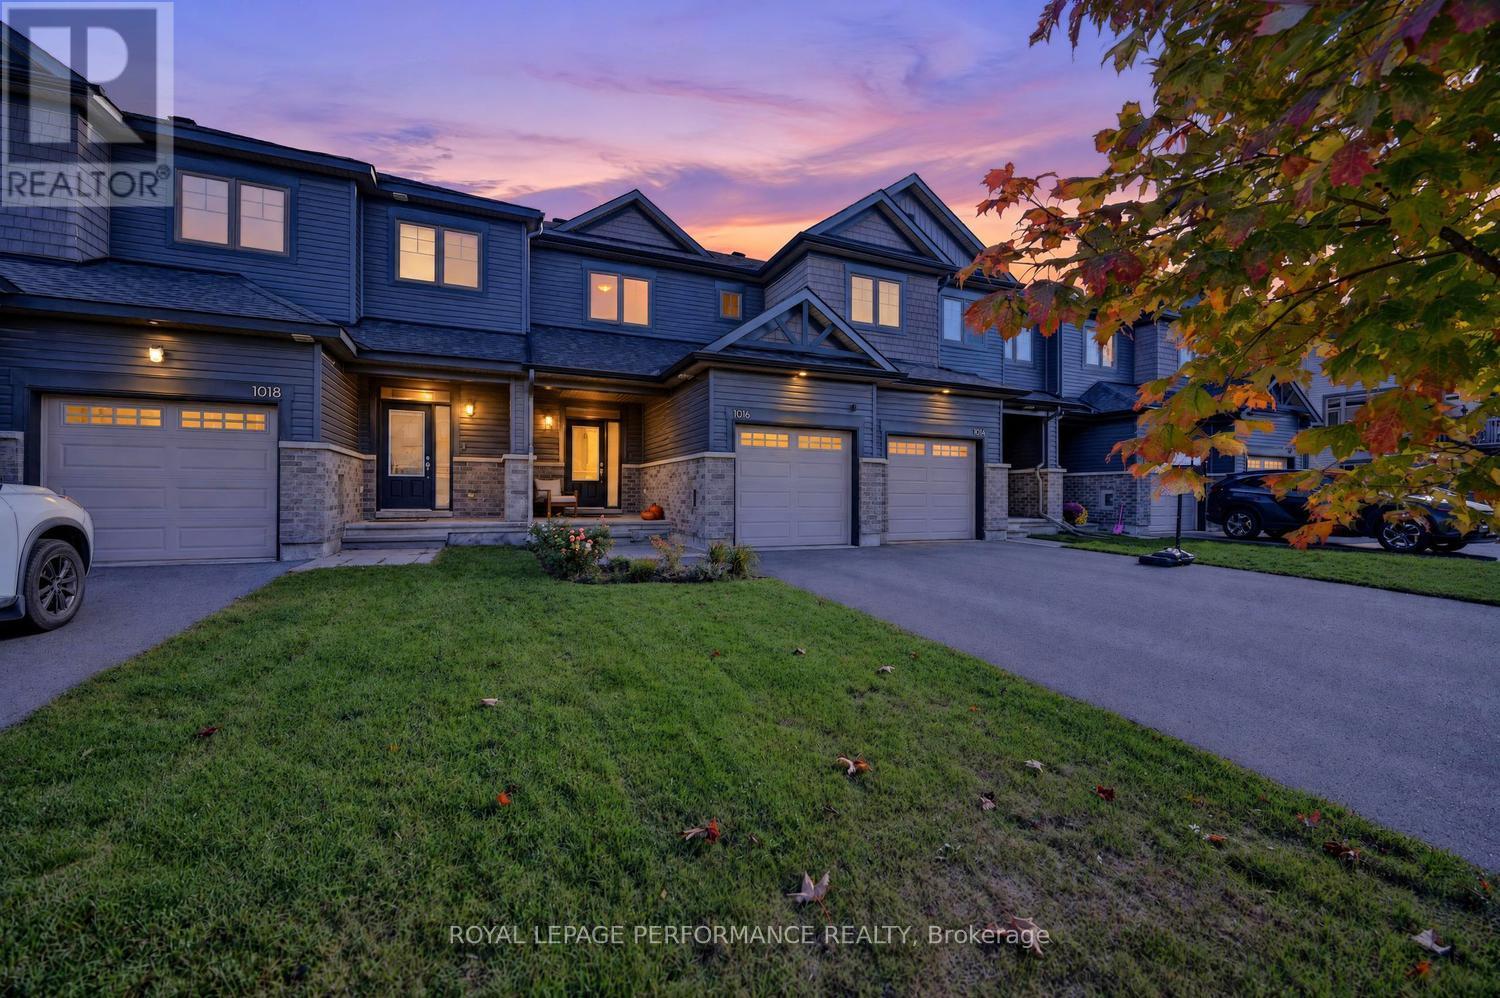
Welcome home to this fabulous Pandora model in desirable Findlay Creek, where comfort, style and convenience come together. An inviting front garden creates beautiful curb appeal, while the extended driveway offers plenty of parking for family and guests.Step inside to a welcoming sunken foyer with convenient interior access to the garage. A few steps up, the bright and modern kitchen is ready for everyday living and effortless entertaining, featuring stainless steel appliances, quartz countertops, abundant cabinetry, generous preparation space and a spacious breakfast bar. The open concept living and dining areas are enhanced by rich hardwood flooring, a large window that fills the space with natural light and patio doors providing easy access to the backyard.Upstairs, the generous primary bedroom features a walk-in closet and convenient cheater access to the full bathroom. Two additional well-proportioned bedrooms and a linen closet complete the upper level, offering excellent space for family, guests or a home office.The finished lower level adds even more living space with a comfortable family room, ample storage, laundry and a rough in for a future three piece bathroom.Outside, enjoy a fully fenced backyard completed in 2024/25, featuring a pretty patio with plenty of lawn remaining for children, pets, gardening or summer entertaining. Custom blinds throughout. Ideally situated close to schools, parks, recreation and everyday conveniences, including Farm Boy, FreshCo, Hunter's Public House and the many shops and services Findlay Creek has to offer. Bright, functional and ready to enjoy, this is a wonderful opportunity to call one of Ottawa's most popular family communities home. (id:63879)
Ottawa, Ontario
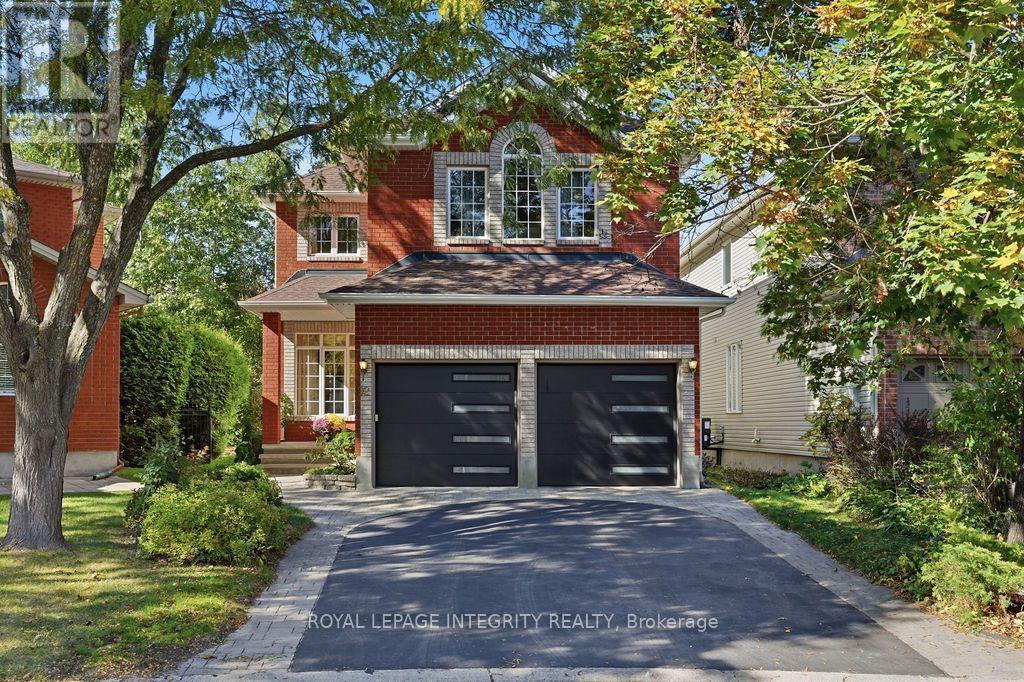
First Time On the Market By Original Owners! Tucked on a quiet, family-friendly Cul-De-Sac, this pristine 4-bed, 3-bath sanctuary blends timeless elegance, warmth, and modern luxury. A classic red brick facade and interlocking driveway deliver instant curb appeal. True pride of ownership shines across sun-drenched spaces with high-end chandeliers, custom drapes, and solid hardwood flooring (2021) spanning both levels and stairs. Open-plan living and dining, built for effortless entertaining. The magnificent great room boasts soaring two-story windows and a cozy gas fireplace, while a main-floor office offers the perfect WFH setup. The gourmet kitchen (renovated in 2021) features custom cabinet, luxury quartz counters and central island, custom marble backsplash, premium tile flooring and sunlit breakfast nook overlooking the private backyard. Upstairs, four oversized bedrooms await. The primary suite stuns with vaulted ceilings and a lavish 5-piece spa ensuite (2021) - complete with a freestanding tub, luxury - tiled glass shower, and double quartz vanity. Sleek quartz finishes extend to the updated main bath and powder room.The newly finished basement (2026) adds a massive rec room plus a flexible 5th bedroom/gym. An extra-deep (135+ ft) backyard oasis with NO REAR NEIGHBORS, framed by mature trees, vibrant four-season views - ideal for summer BBQs, entertaining, and serene nights. Prime location in Top School Zones (Earl of March, WEJ, Stephen Leacock, All Saints, St. Gabriel) and minutes to Kanata's tech hub, parks, shopping and HWY. Welcome to your dream home - where your next chapter unfolds with effortless grace and endless joy! (id:63879)
Ottawa, Ontario
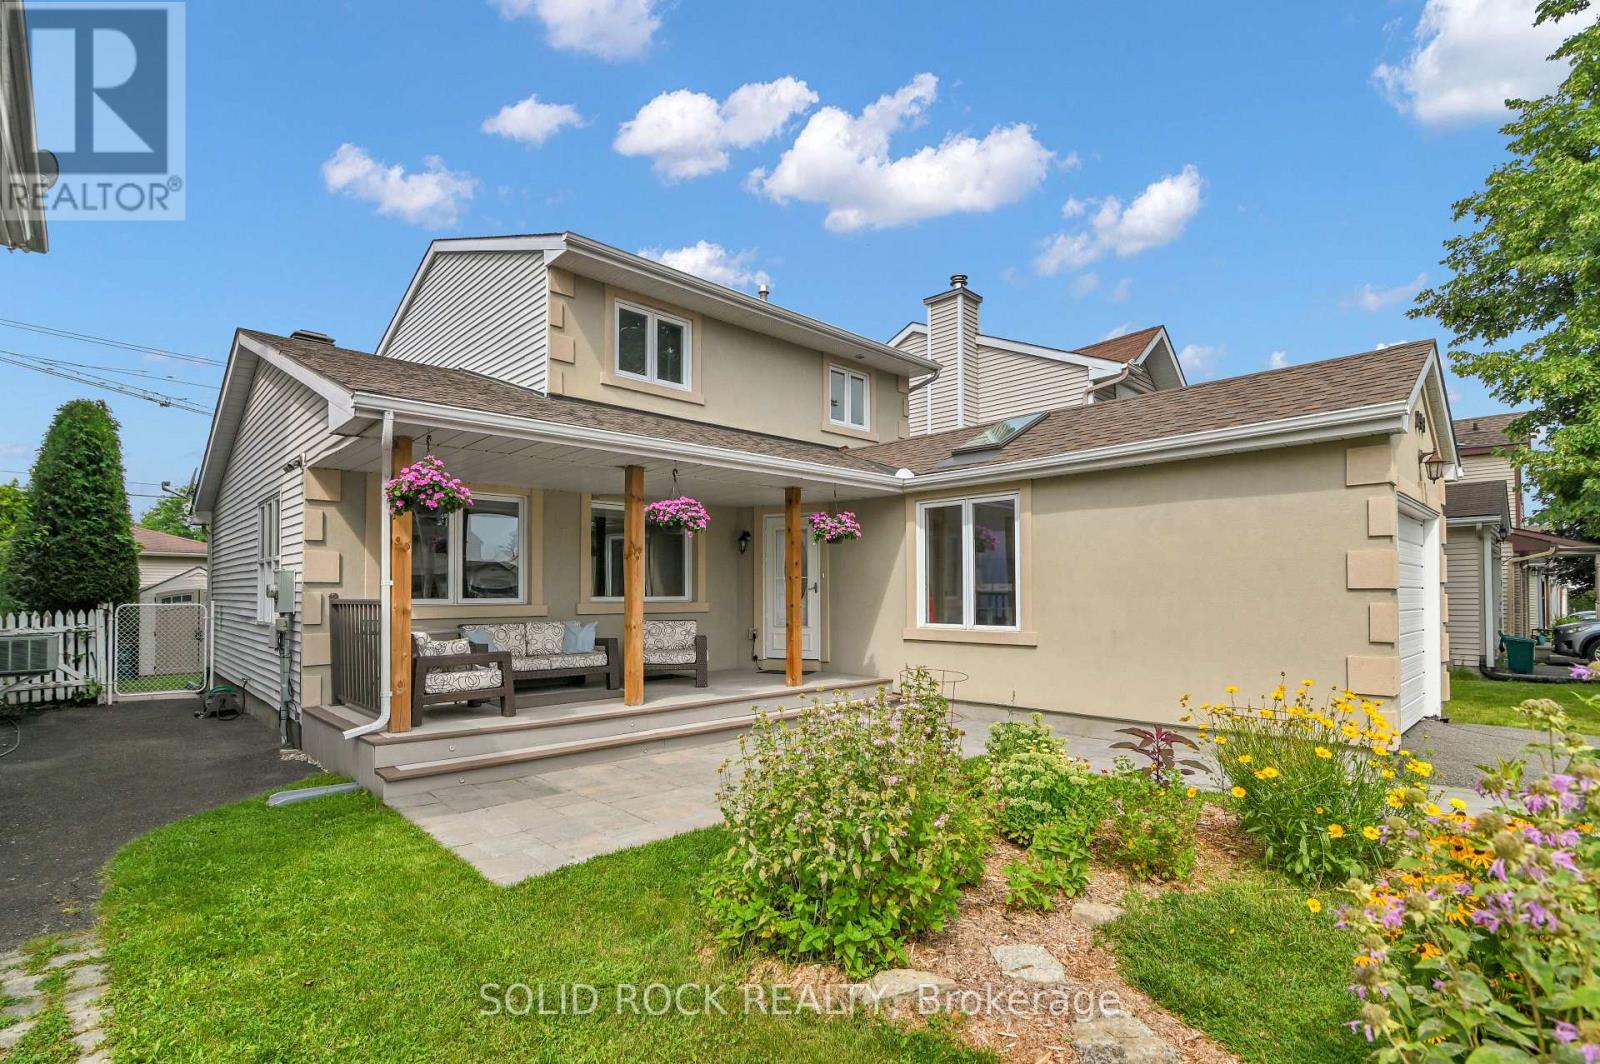
Some days everyone wants to be together. Other days everyone needs somewhere of their own. This home gives you room for both. The enlarged kitchen is made for real family life, with extra cabinetry, generous workspace and a family-sized eating area where breakfast, homework, dinner and conversation can all happen without feeling squeezed. It is the kind of space that lets several parts of family life happen at once without everyone competing for the same corner. The side addition also created a separate main-floor Bedroom that can change with your life: quiet office, study, guest room or hobby space. Out front, the extended COVERED PORCH gives you room for morning coffee, an evening unwind or a chat with a neighbour. The original single-car garage was partially converted into the LIVING ROOM, creating another flexible finished space with a south-facing window and skylight. It could also adapt as a FIFTH BEDROOM, second office or creative space. The garage door remains, with approximately 6' of storage at the front for bikes, recycling and the everyday things you want close at hand. The Family room, with fireplace and backyard access, becomes the natural gathering place, while three Bedrooms stay together upstairs. Downstairs, the finished Rec Room adds room for movies, games or exercise, while the substantial STORAGE/WORKSHOP gives projects, tools and seasonal gear a place of their own. Then summer shifts outside. Fencing helps keep children and pets safely contained, the deck is ready for your BBQs, and the shed adds useful storage. Everyday errands do not always require the car. Groceries, shopping, services and the future Place d'Orléans O-Train station are roughly a 10-minute walk away, with quick access to Hwy 174 when you are heading farther. At $599,900, the value is not simply the amount of space. It is how many different needs that space can answer: work, family, guests, hobbies, storage and downtime. Shingles replaced 2021, Garage only 6' deep (id:63879)
Ottawa, Ontario
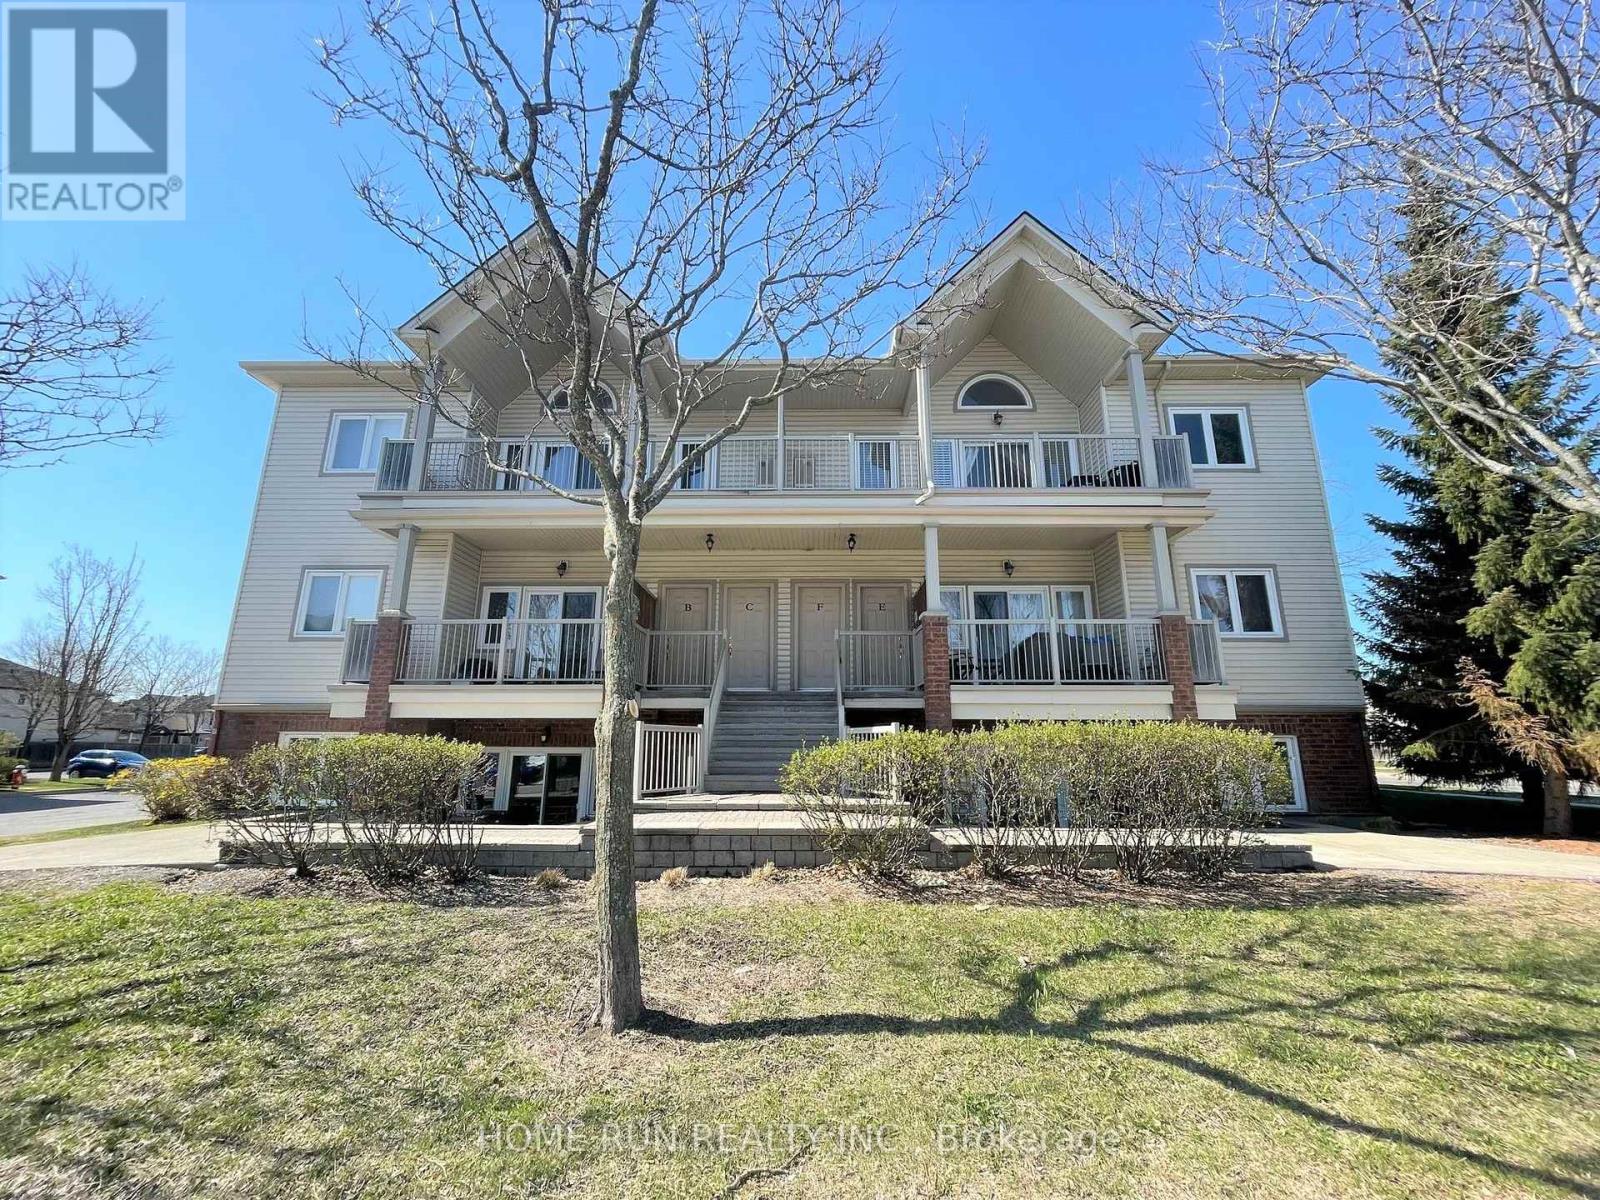
Fabulous 2 bedroom upper unit situated in one of Barrhaven's finest communities. Loft level condo is walking distance to schools, parks, trails and close to all Barrhaven amenities. Open concept living area featuring vaulted ceilings opens to a massive 23 x 8 covered balcony. Laminate floors throughout. Kitchen is very functional with plenty of island counter space. Extra pantry storage space in the in-unit laundry area off kitchen, full sized appliances. Good sized bathroom with separate bath and shower. Master bedroom has more vaulted ceilings with transient window and great walk in closet. 2nd bedroom excellent size with ample closet space. Available Nov 1. (id:63879)
Ottawa, Ontario
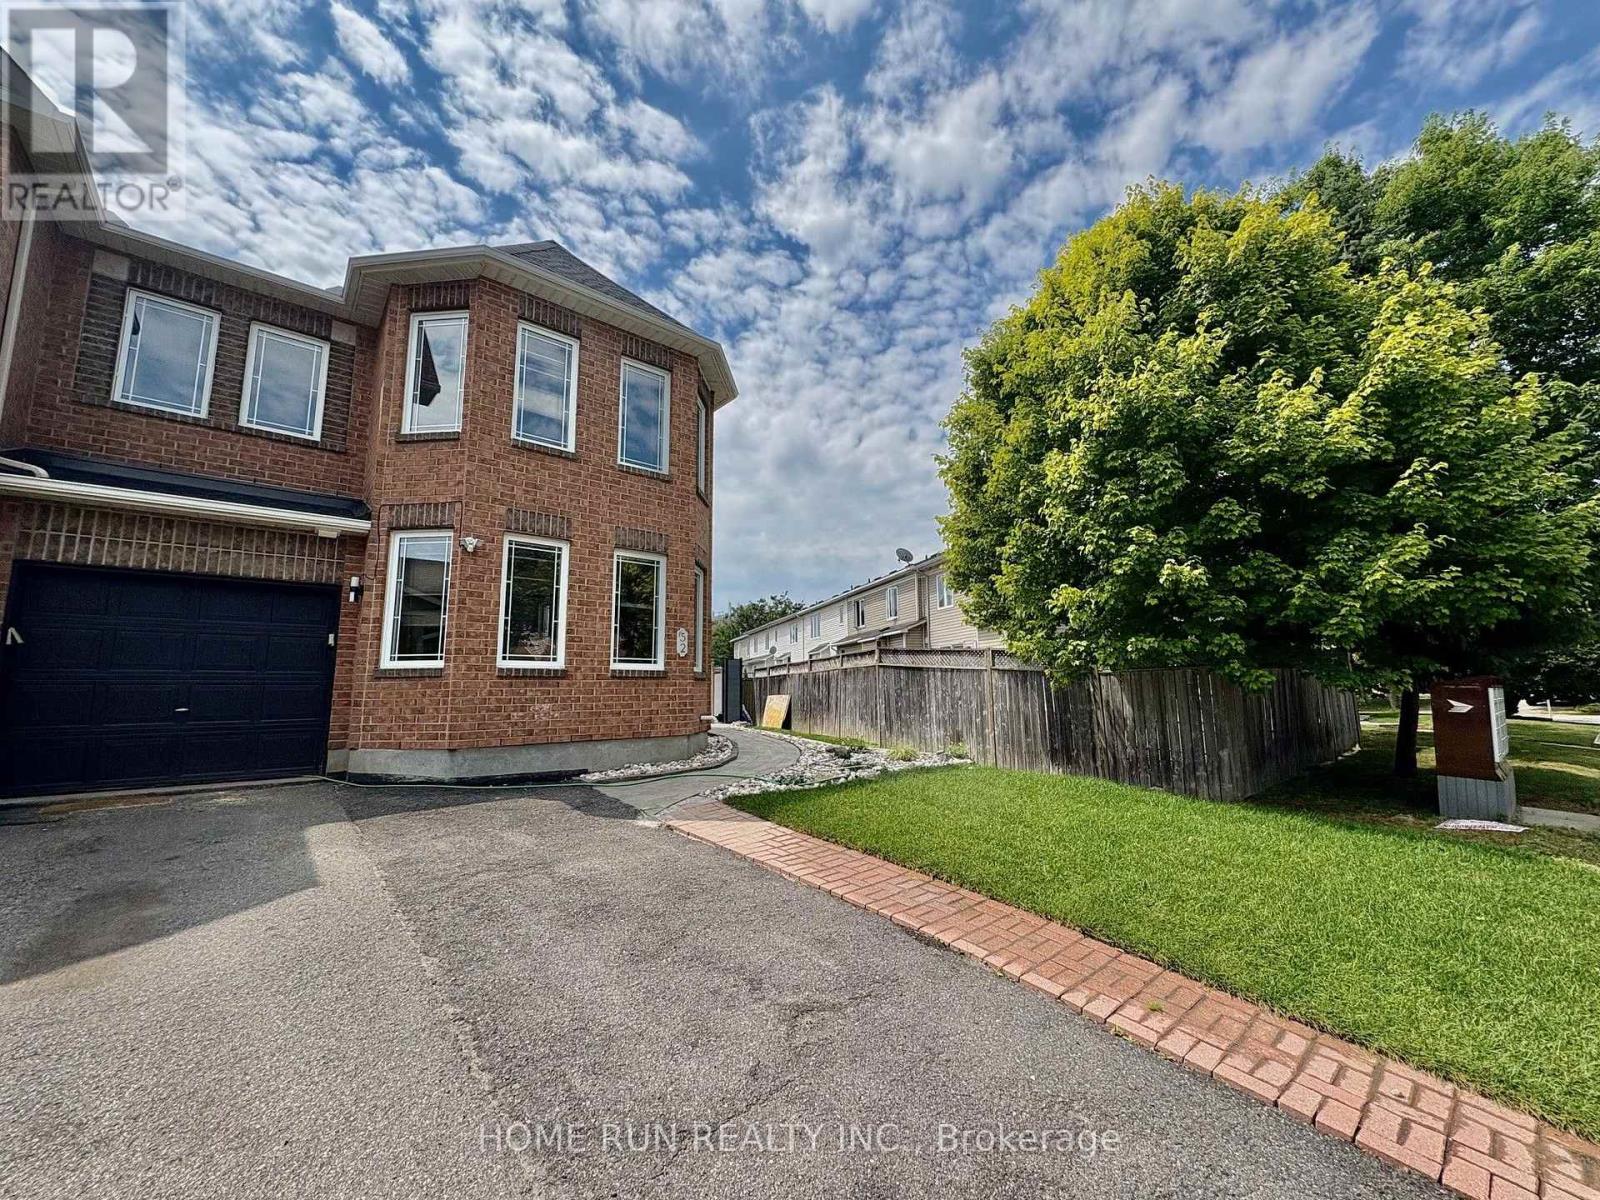
This charming 3-bedroom end-unit townhome in the sought-after Chapman Mills community!! Well maintained and updated, carpet free whole house. The main floor boasts a spacious living room with maple hardwood flooring, seamlessly flowing into an open-concept kitchen and family room. Equipped with stainless steel appliances, a cozy gas fireplace, and patio doors leading to a generous huge fenced backyard, big money has been invested in this gorgeous backyard, this space is ideal for both relaxation and entertaining. Upstairs, the master suite provides a tranquil retreat with a picturesque view of the Rideau River, a walk-in closet, and an en-suite bathroom featuring a Roman tub. Two additional bedrooms and a full bathroom complete the upper level. The new finished basement offers a huge recreation room. Additional highlights include a single-car garage with interior access and ample parking, new fresh painted the whole house and new pot lights and light fixtures, new front fence and shed. This home is conveniently located near parks, shopping centers, public and transit. (id:63879)
Ottawa, Ontario
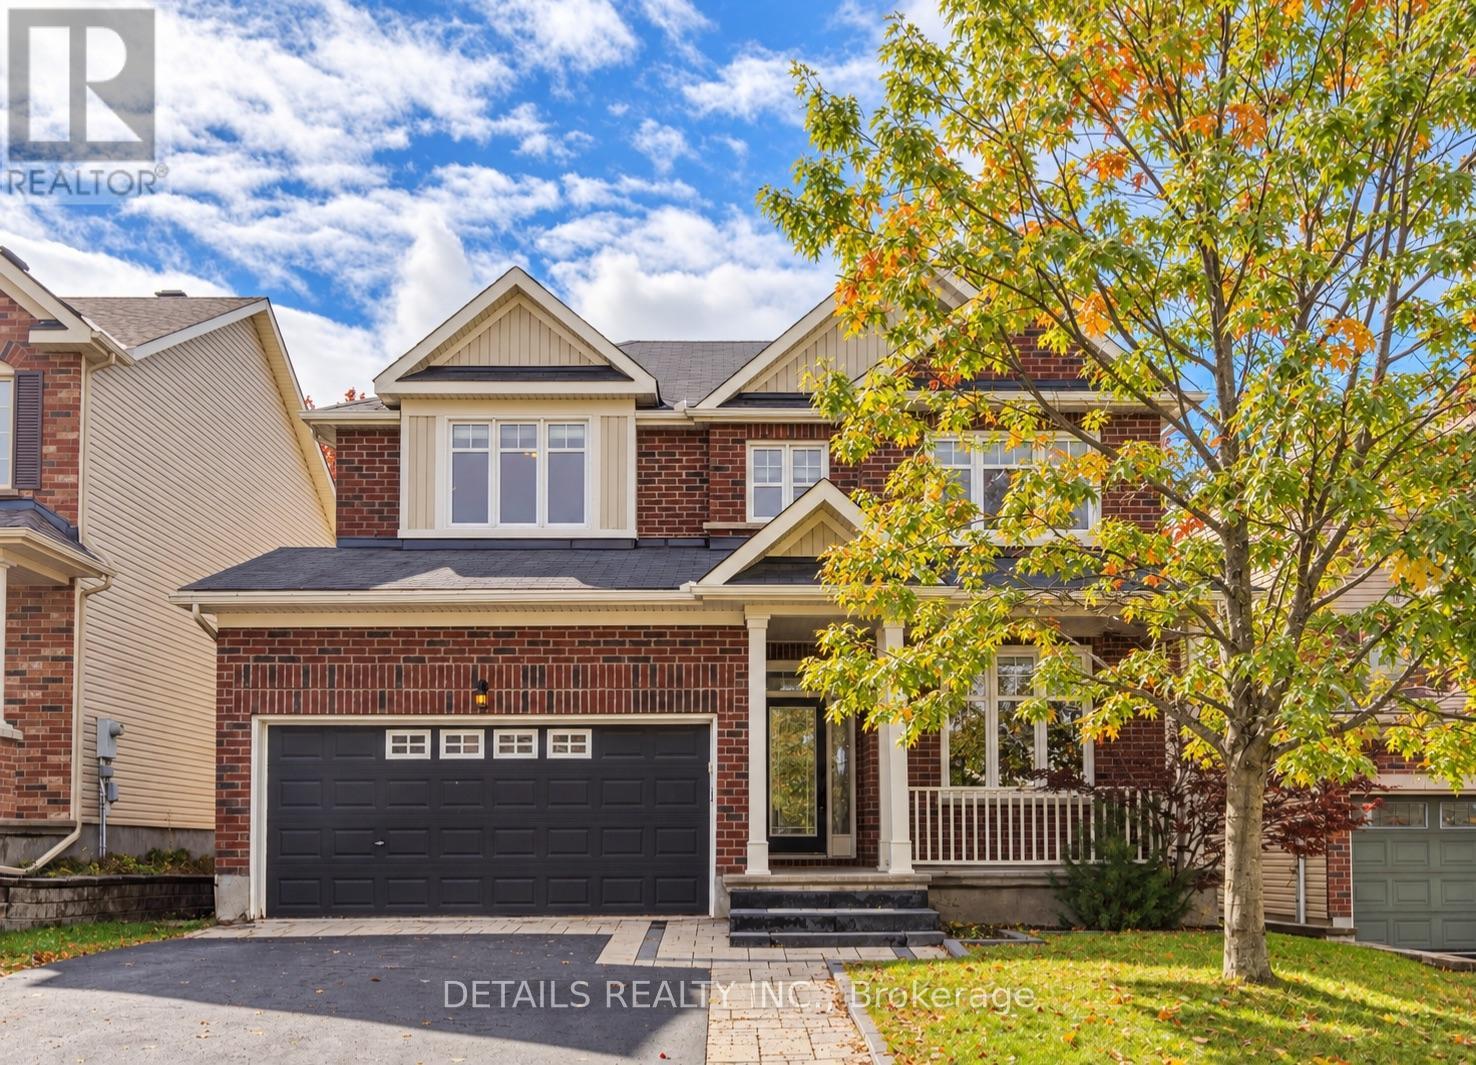
Welcome to 703 Kilmar Crescent! Nestled on a quiet street in the sought-after community of Kanata Estates, this beautifully maintained detached home offers exceptional space, comfort & functionality for growing families.Featuring 5 bedrooms, 4 bathrooms, double garage, over 3000sq.ft of living space (including professionally finished basement),this move-in-ready home is designed to accommodate your family's evolving needs.The inviting exterior features attractive landscaping, a wide driveway, excellent curb appeal, and a spacious covered front porch. Inside, the main level boasts 9-foot ceilings, hardwood flooring, and a well-designed layout. A bright & spacious living room with a large window provides the perfect setting for relaxing or entertaining, while the separate dining room is ideal for family gatherings.The cozy family room features a gas fireplace, seamlessly connecting to the open-concept kitchen with quality cabinetry, a charming island, and ample counter space.Patio doors lead to a private,south-facing, fully fenced backyard featuring a beautiful deck &two storage sheds-perfect for outdoor enjoyment & summer entertaining. Upstairs, the sun-filled primary bedroom offers a walk-in closet, a spacious ensuite complete with a oversized vanity, a separate shower, and a relaxing soaker tub.Three additional generously sized bedrooms, a full bathroom, and a convenient laundry room complete this level.Over 55k on finished basement in 2023 which expands your living space even further, featuring a fifth bedroom, a large living area with a fireplace, a 3-piece bathroom, and flexible room for a gym, playroom, media area or office, and ample storage-making it an ideal space for guests, extended family or a growing household. Close to parks, trails, transit, shopping, Highway 417 & Kanata North Tech Park.Located within highly regarded school zones, including W.E. Johnston PS, Stephen Leacock PS, St.Gabriel School, All Saints HS & Earl of March SS. Book a showing today! (id:63879)