
Ottawa, Ontario
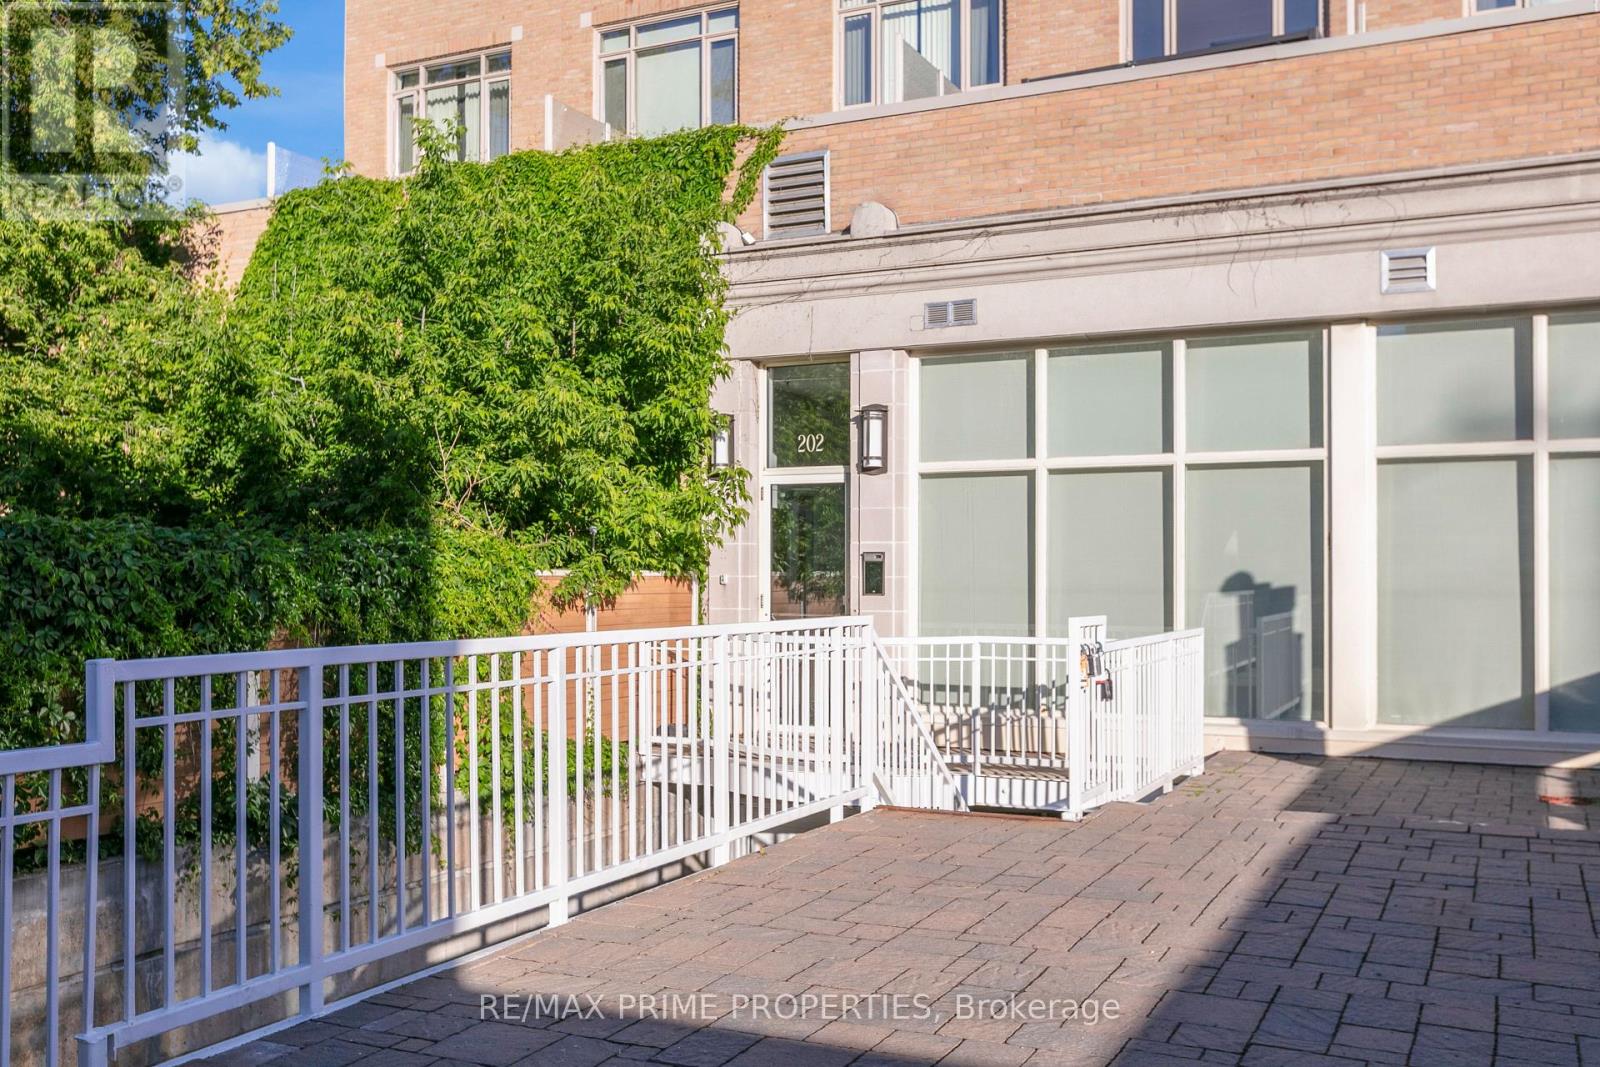
Welcome to 202 St Patrick Street, Unit 10 - a bright and modern second-floor studio for lease in the heart of Ottawa's vibrant ByWard Market. Featuring an oversized private patio (12'6" x 18'9"), this stylish urban space is just steps to Parliament Hill, the University of Ottawa, cafés, restaurants, shops, and nightlife. Inside, enjoy hardwood floors, a contemporary kitchen with Cambria quartz countertops, full-size appliances, and convenient in-unit laundry. A thoughtfully designed half wall creates a functional and defined sleeping area, while the updated bathroom features a sleek glass shower. With dual building access from both St Patrick and Murray Streets, this is the perfect opportunity to enjoy convenient downtown living in one of Ottawa's most sought-after neighbourhoods. (id:63879)
Ottawa, Ontario
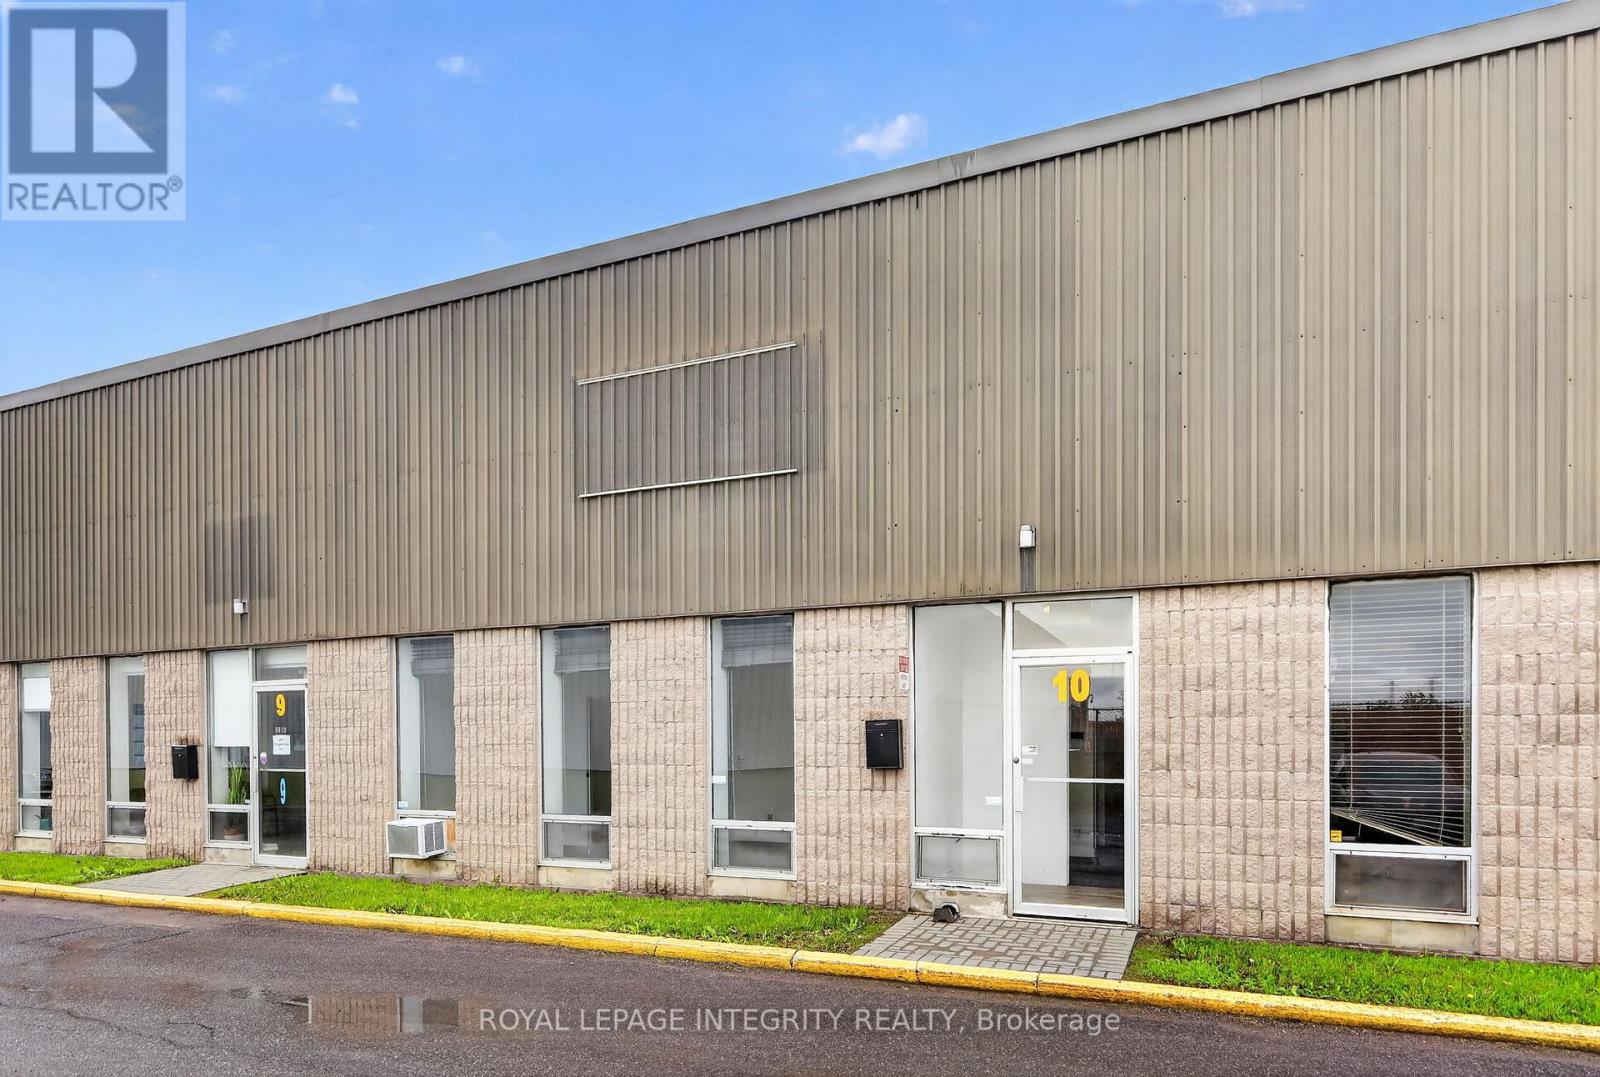
Give your business space to grow in this centrally located 3200 square foot industrial unit in the Hawthorne Industrial park. ~1100 sq ft reception in front + second level office, and over 1100 sq foot of warehouse in rear with 18 ft clearances, large 10ft by 12 ft drive in garage door. Landlord is not accepting automotive use. (id:63879)
Rideau Lakes, Ontario
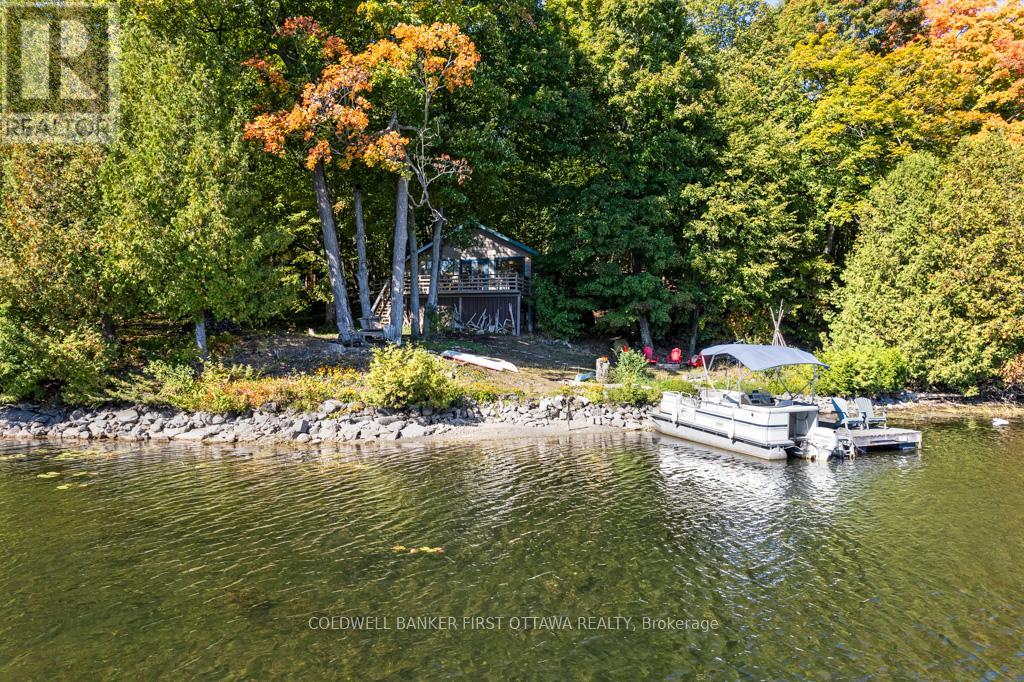
On Big Rideau Lake in a quiet bay is lovely upgraded cottage with 1.3 private acres and 210 ft lakefront. Facing south, in the morning you have glorious sunrises over the lake. During the day, you can watch the sun move across the sky. Evenings bring the amazing sunsets. The cottage is most inviting with its robin-egg blue trim and honey-hued wood siding. Inside is as welcoming as outside with quality finished pine floors and vaulted ceiling of matching warm pine. Fresh white walls create bright airy sense of space while enhancing the wood decor. The open living, dining and kitchen all have full views of the lake through big windows. The kitchen is a delight with its decorative accent and u-shaped design. Kitchen offers prep areas, two-door 2023 Samsung refrigerator and 5-burner Jenn Air stove. Contemporary patio doors open to the expansive wrap-about wide deck. Three restful bedrooms with warm pine accents and soothing décor. Three-piece bathroom has a shower. New windows and doors installed approx two years ago. Durable metal roof installed 2012. Tucked into one corner of the deck is newly built 2024 change cabin with attractive cedar-shake siding and sturdy metal roof. The cabin is perfect for kids to change out of wet swim suits, before entering the cottage. For visiting guests, extra space provided in the endearing bunkie that blends beautifully into the surroundings. Under the deck is enclosed storage and workshop area. Two firepits for evening stargazing and s'mores. Birds love being here too, including osprey, herons, geese and ducks. The lake is full of large & small mouth bass, pike, walleye and lake trout. Bass spawning beds are near the bay's shoreline. The cottage's 1.3 woodland acres consists of two separate lots, each with their own legal description. Surveys available for the cottage lot and vacant lot. Starlink available. Access to cottage is by boat only; approx 1 km across bay is Bayview Yacht Habour with boat slip & boat storage, in Portland. (id:63879)
Ottawa, Ontario
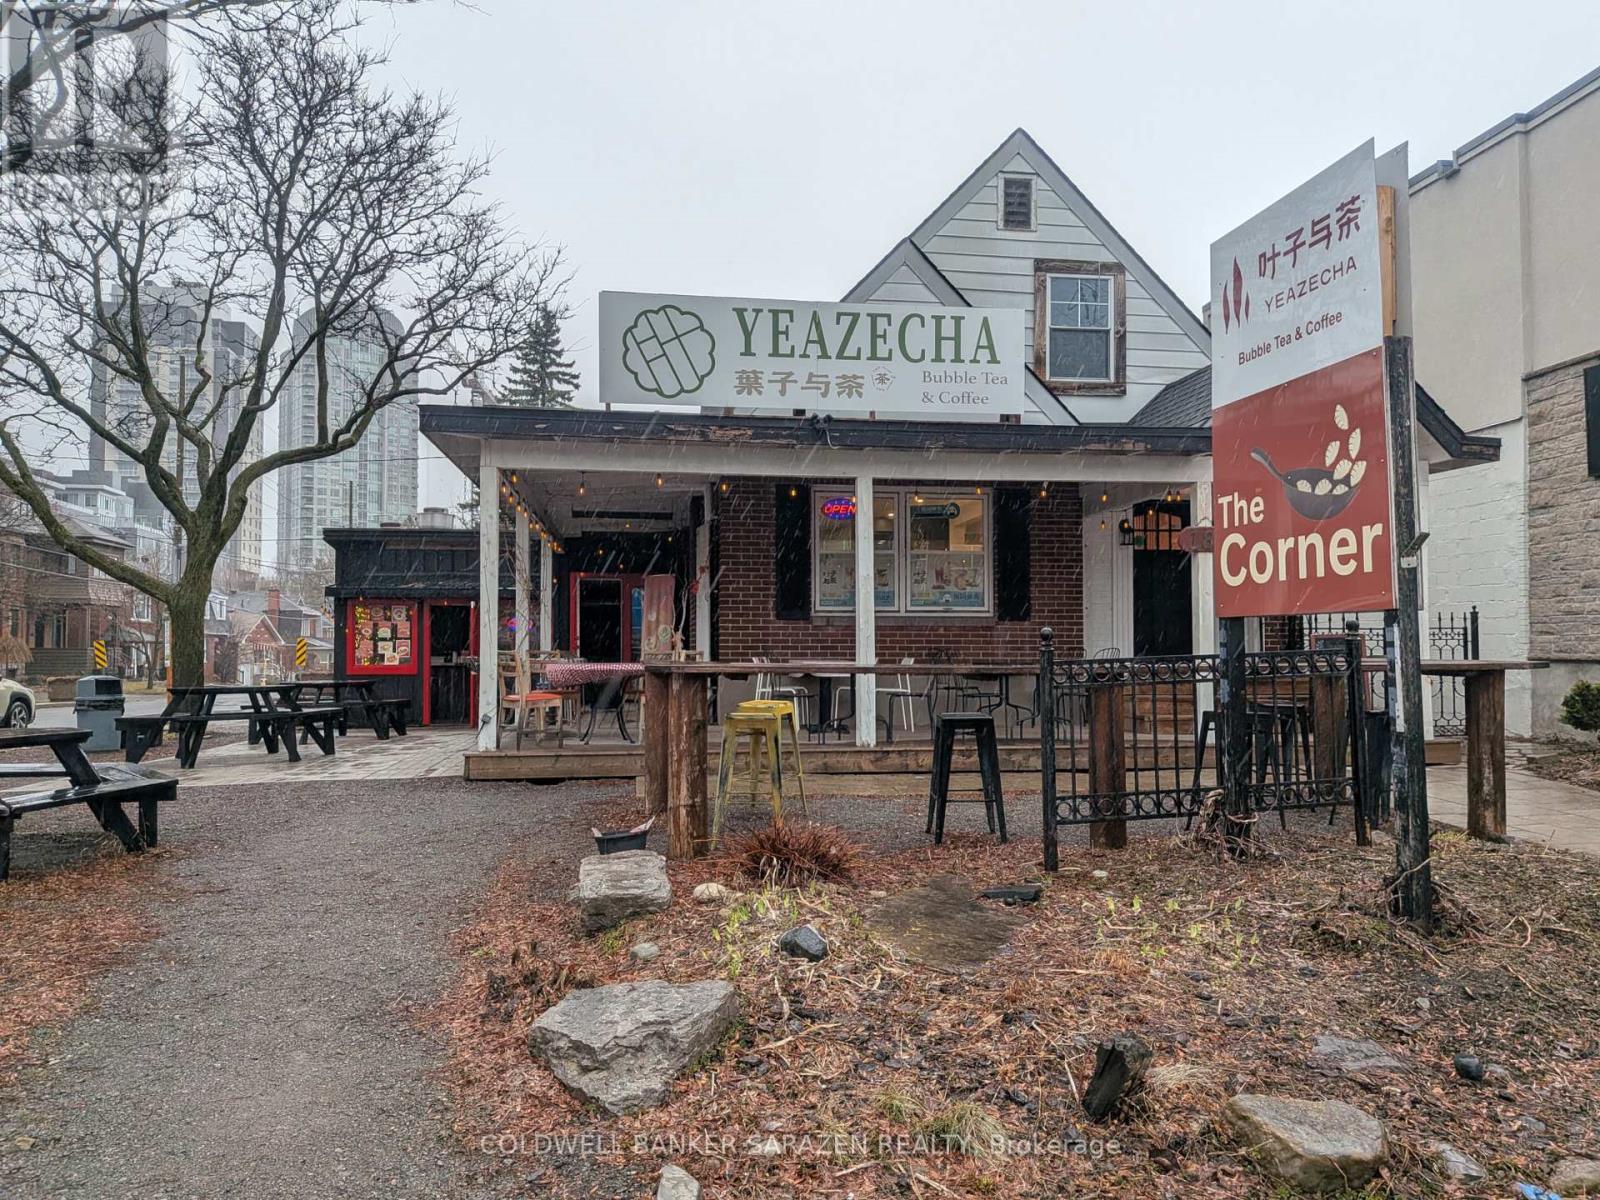
Prime retail unit in the heart of Westboro. Street-level with excellent visibility and foot traffic.Currently leased to established business tenants.Bright open layout with large front patio yard.Surrounded by shops, condos, and amenities.Great investment opportunity in a vibrant area. (id:63879)
Hastings Highlands, Ontario
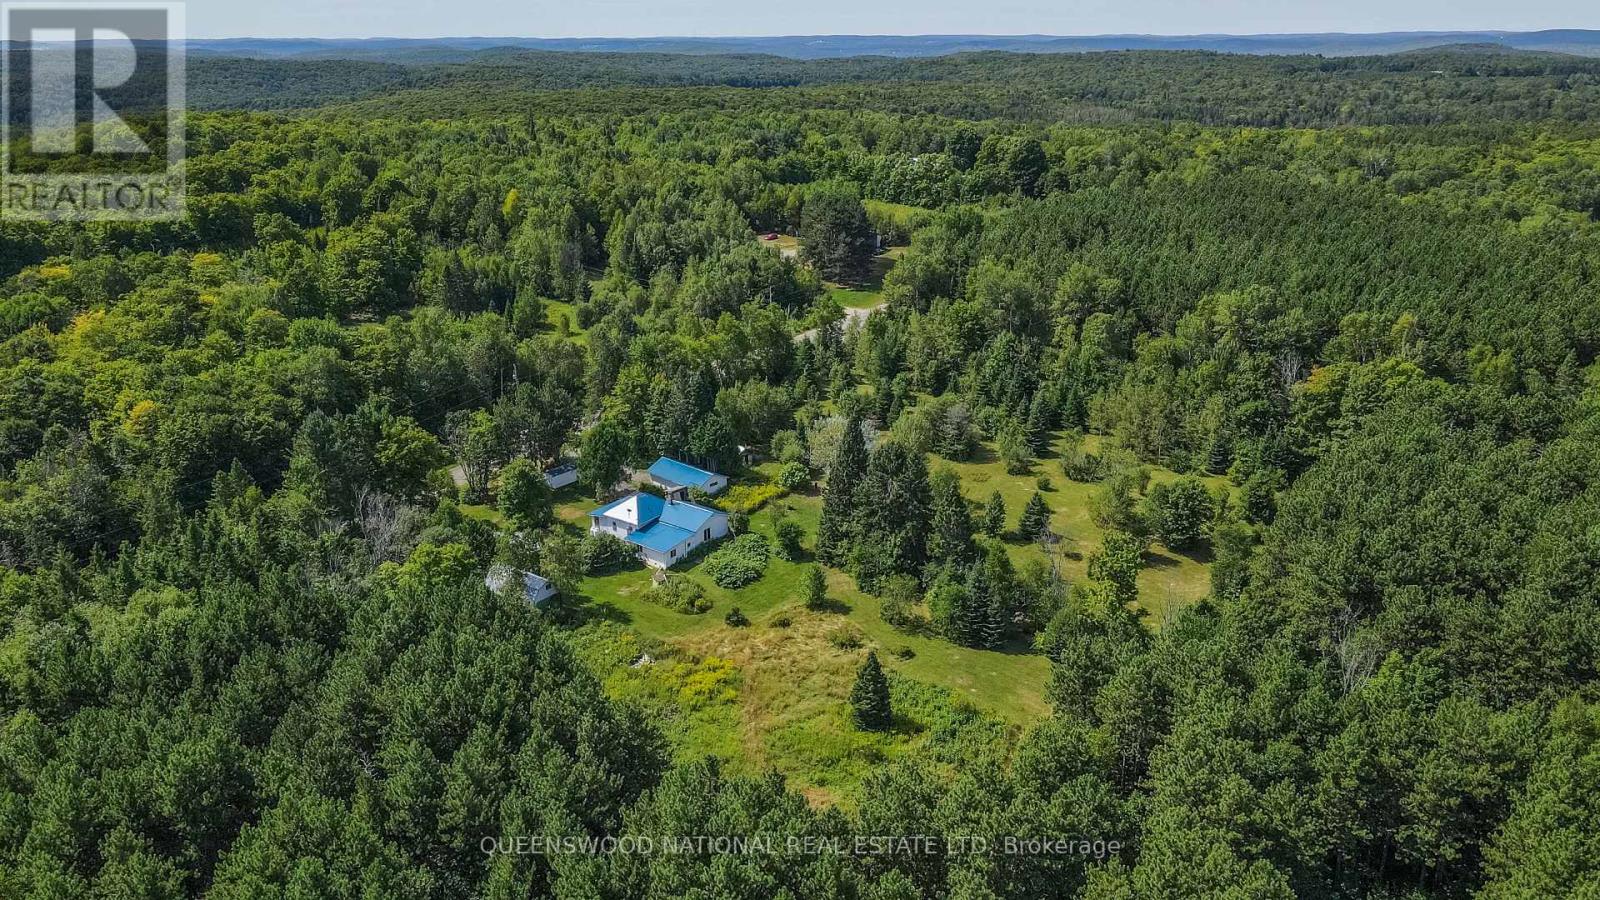
Imagine a life where the forest's quiet is punctuated only by the rustle of leaves or a crackling bonfire. This isn't just a property; it's a sanctuary in Combermere, Ontario, designed for those seeking a deeper connection to the land. Bordered by 190+ acres of pristine Crown Land, this three-acre homestead offers total privacy and fresh, pine-scented air.The split bungalow is built for both retreat and connection. The layout features three private bedrooms-perfect for a quiet escape, home office, or hobby room. With a dedicated dining room, cozy family room, and spacious living room, there is a space for every mood. The bonus front room and glass-contained porch provide a backdrop for slow mornings watching deer graze. Recent updates, including two renovated bathrooms and a striking new blue metal roof, ensure your focus remains on the landscape, not maintenance. Whether warming up by the wood stove or using reliable propane heat, this home is a fortress of comfort for all seasons.Outside, the land is a living pantry and playground. The sun-drenched acreage is a gardener's dream, bursting with raspberry and blackberry bushes, cherry trees, and multiple apple varieties. The air is perfumed by lilacs and diverse rose bushes. For self-sufficiency, the infrastructure is ready: a 10x10 greenhouse and a massive 100x35 garden with fertile soil. The property is a hobby farmer's delight, complete with a barn, chicken coop, and fenced animal run. For the hobbyist, the oversized separate garage and attached workshop offer the ultimate space for tools and ATVs.While tucked away, you are never isolated. Explore nearby Maynooth's antique stores and cafes, or take a 10-minute drive to Combermere to launch your boat into Kamaniskeg Lake. This is an invitation to a simpler, richer life in the Highlands. (id:63879)
Frontenac, Ontario
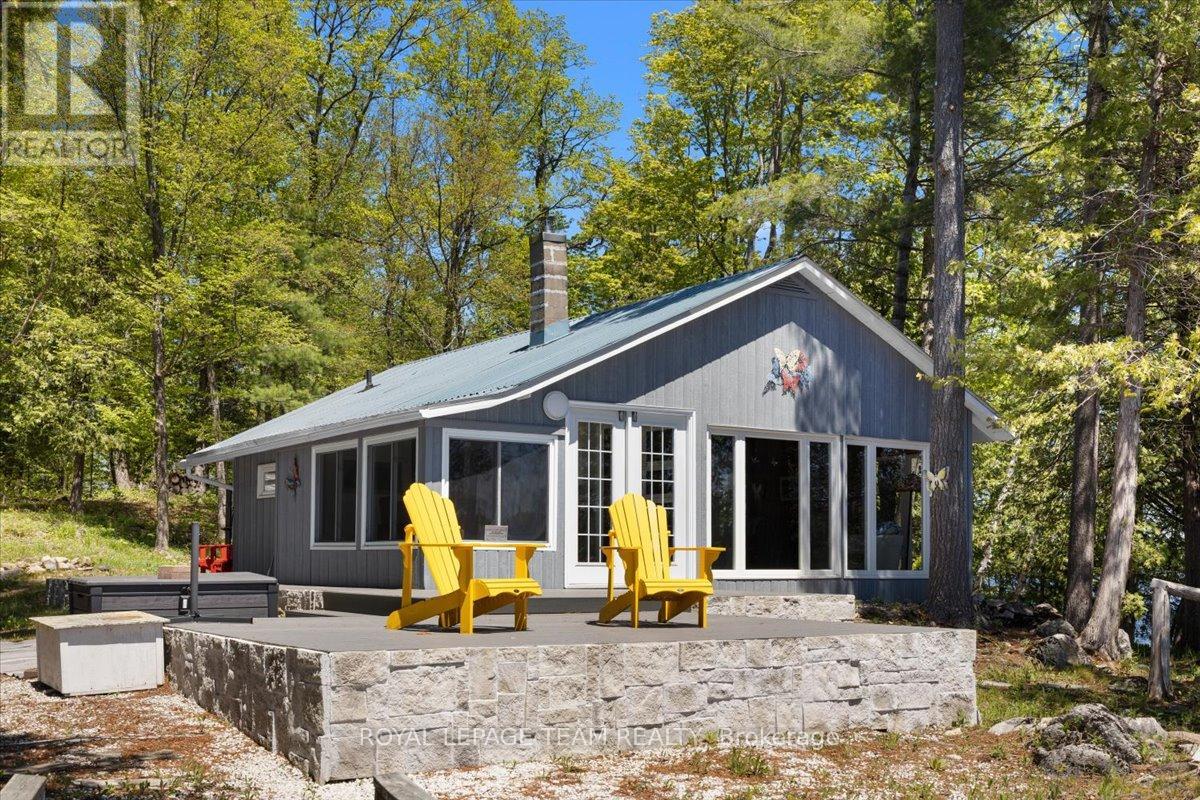
Escape to your own private island paradise on one of Ontario's most pristine lakes. This beautifully updated 1-bedroom, 1-bathroom cottage offers the perfect blend of rustic charm and modern comfort, creating an unforgettable waterfront retreat. Bright and sunny throughout, the cottage has seen extensive renovations, including a renovated kitchen and bathroom, all new windows and sliding doors, a durable metal roof, and brand new composite decking designed for years of low-maintenance enjoyment. Additional upgrades include new appliances and a convenient outdoor shower, perfect after a day spent swimming or boating. With hydro and water servicing the island, you can enjoy the comforts of home while surrounded by breathtaking natural beauty. The property features a natural sandy beach area and spectacular panoramic views, offering the ultimate in privacy and tranquility, all just minutes by boat from the mainland. Located near the upper level of the watershed, Crow Lake is recognized as one of Ontario's highest quality lakes, known for its crystal-clear waters and exceptional fishing, swimming, and boating. The property also provides access to the expansive Bobs Lake system, opening the door to even more world-class outdoor recreation and endless waterfront exploration. Whether you're looking for a peaceful family getaway or the ultimate summer escape, this rare island property offers a truly exceptional opportunity to own a slice of Ontario paradise. (id:63879)
South Dundas, Ontario
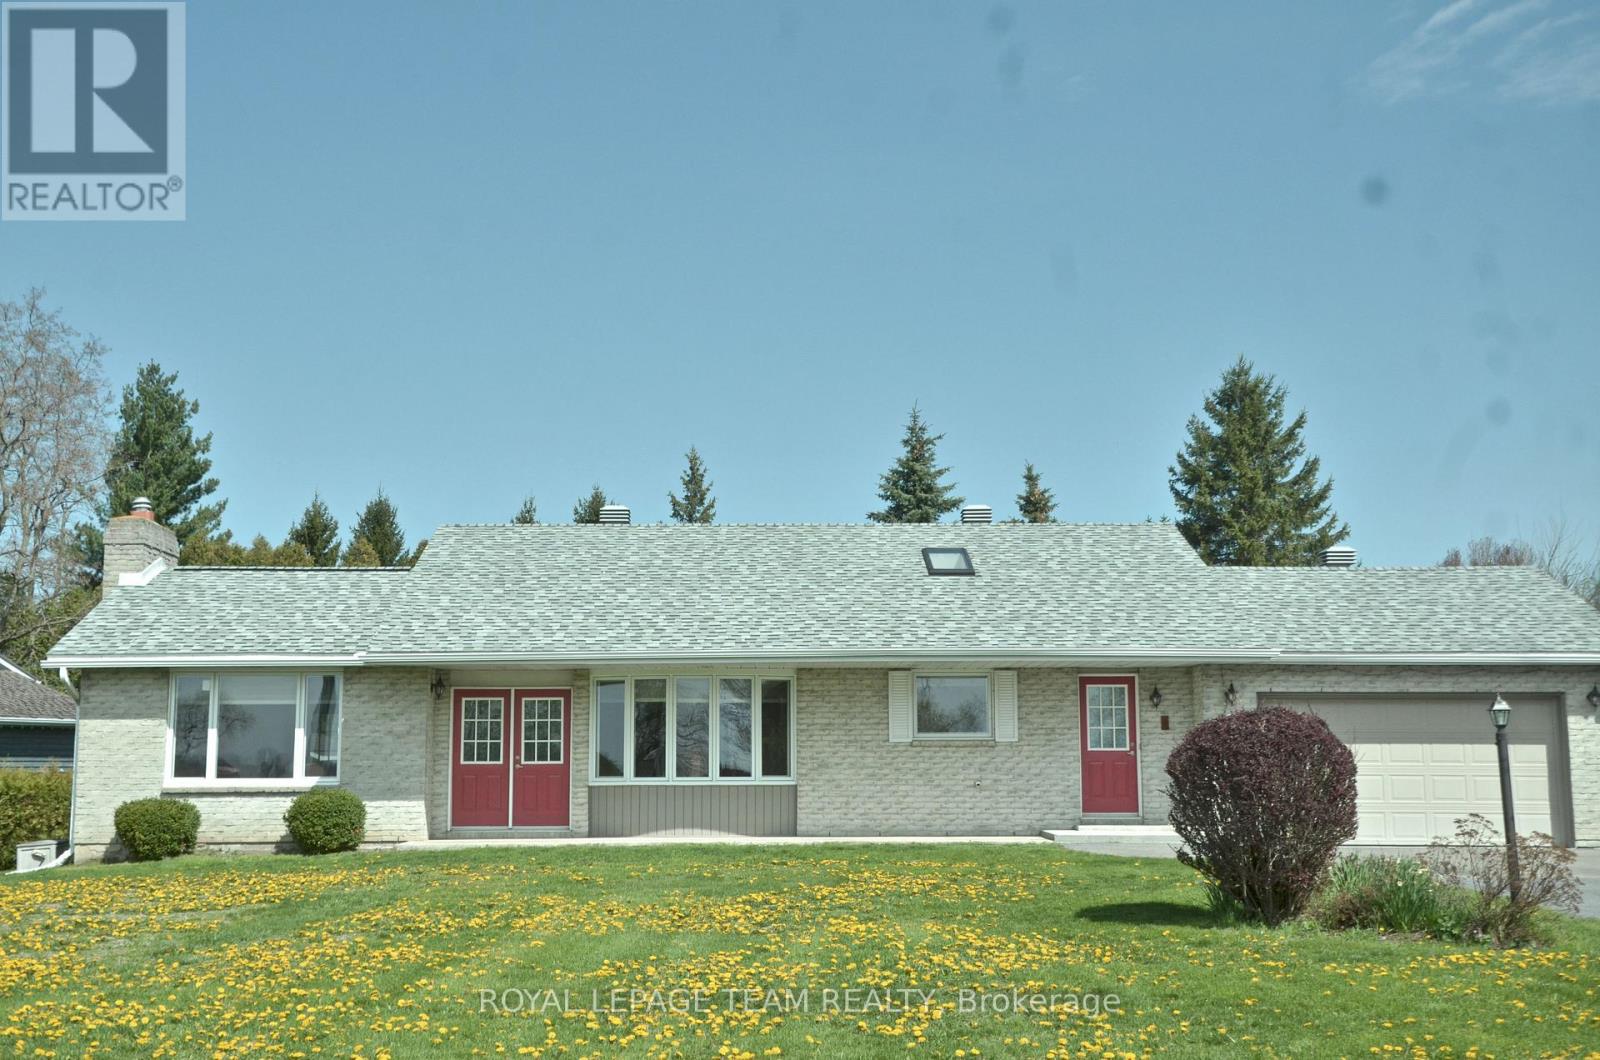
Looking for a sign to move? How about four ones in a row? Welcome to 11119 Grisdale Blvd, where your front yard is quite literally a piece of Canadian history. Before the St. Lawrence Seaway was built in the 1950s, this road was the original Highway 2, the main connection when driving from Toronto, now Grisdale Blvd has been transformed into a quiet, dead-end retreat where the "rush hour" consists of a 700-foot laker gliding by. Perched on a half-acre lot just two minutes east of Iroquois, this 3 + 1 bedroom, 2-bathroom bungalow offers a front-row seat to global commerce and international views-look across the water and you're looking straight at New York State. The home is a dream for water-watchers. Whether you're in the kitchen, dining, or living room, you have unobstructed views of the river and the Iroquois Lock and Control Dam. The interior features solid hardwood flooring and a spacious, functional layout, with 3 bedrooms and 2 baths on the main level. The basement features a family room and a 4th bedroom and laundry and a workshop space. Location is everything. You are minutes away from the Iroquois Golf Club, local shopping, and schools, giving you small-town charm without sacrificing convenience. Need a city fix? You're perfectly positioned for an easy commute or day trip, located about an hour from Ottawa and an an hour and a half from Montreal. Outside, enjoy total seclusion on your private backyard deck, or take advantage of direct river access via a land lease with Ontario Power Generation. It's so quiet here that the main soundtrack is the occasional low, rhythmic hum of the ships. Complete with an attached single garage, this property offers a rare blend of heritage, tranquility, and international scenery. It's time to trade the traffic for the Seaway. Updates: windows 2022, furnace 2016, HWT 2024. 24 hr irrevocable on offers. Inside garage 20'1" x 17'8". WATCH VIDEO BELOW (id:63879)
Casselman, Ontario
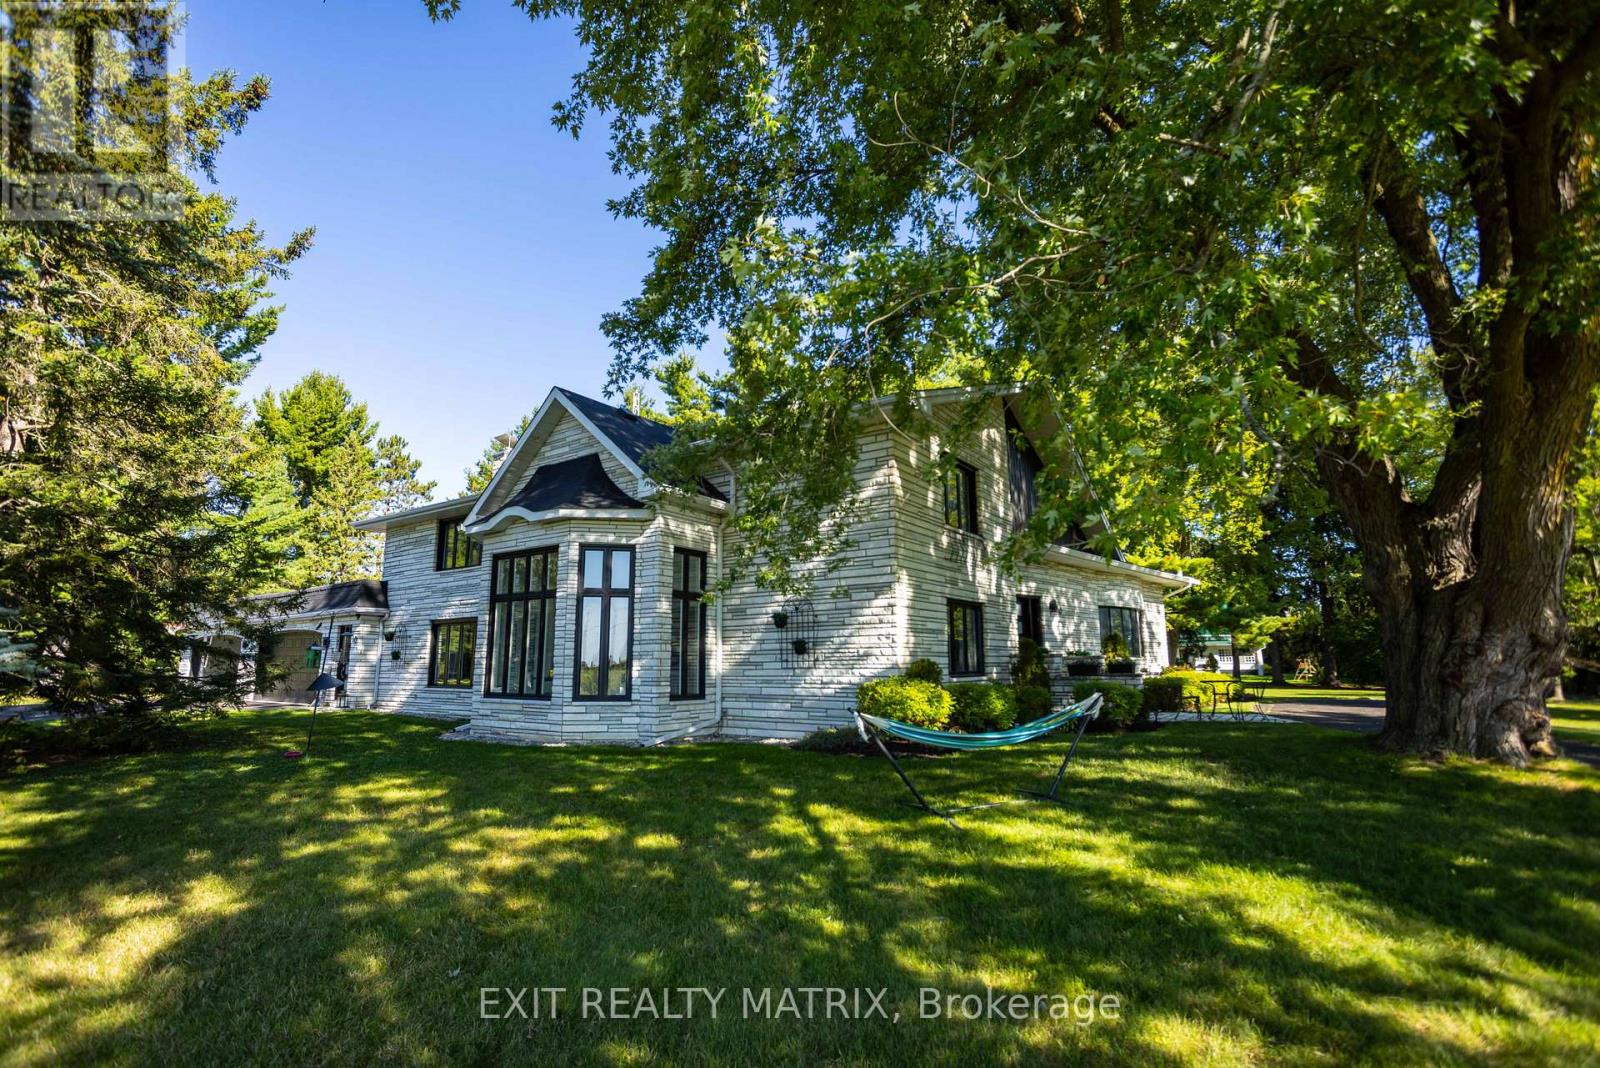
Welcome to a truly one-of-a-kind estate property in the heart of Casselman, where timeless elegance meets an outdoor lifestyle that is simply unmatched. Set on almost 2 acres, with a conservation area at the front and no rear neighbours, this remarkable, updated 4-bed, 5-bath home offers space, privacy, and an incredible connection to nature. From the moment you arrive, the home makes a lasting impression with its striking Vermont White Marble exterior & 4 car attached garage. A grand circular driveway welcomes you home, offering parking for family, guests, and all your recreational toys with ease. Step inside to discover an expansive layout designed for everyday living and unforgettable entertaining. The main level features a formal living and dining area, a spacious sun-filled gourmet kitchen with in-floor radiant heating, an island, gorgeous granite counters, abundant cabinetry, a coffee station, and a bright eat-in area. One of the most exceptional features is the indoor, heated inground pool. Imagine morning swims, evening relaxation, and entertaining in a space that feels like your own personal resort, no matter the season. Upstairs, the home continues to impress with generously sized bedrooms, including a stunning primary suite complete with a walk-in closet, and spa-like ensuite. The fully finished lower level expands your living space even further, with a large recreation room, two offices, a gym and ample storage. A 3-car detached garage is perfect for your toys. With direct proximity to green space, nearby trails, and access to a public dock and boat ramp, this property is perfectly suited for outdoor enthusiasts-whether it's kayaking, fishing, snowmobiling, or simply enjoying the tranquillity of your surroundings. With potential for 2 lots to be severed and located just steps from local amenities. You'll enjoy the quick 20-min commute to Ottawa. This home offers the perfect balance of rural serenity and commuter convenience. (id:63879)
Tay Valley, Ontario
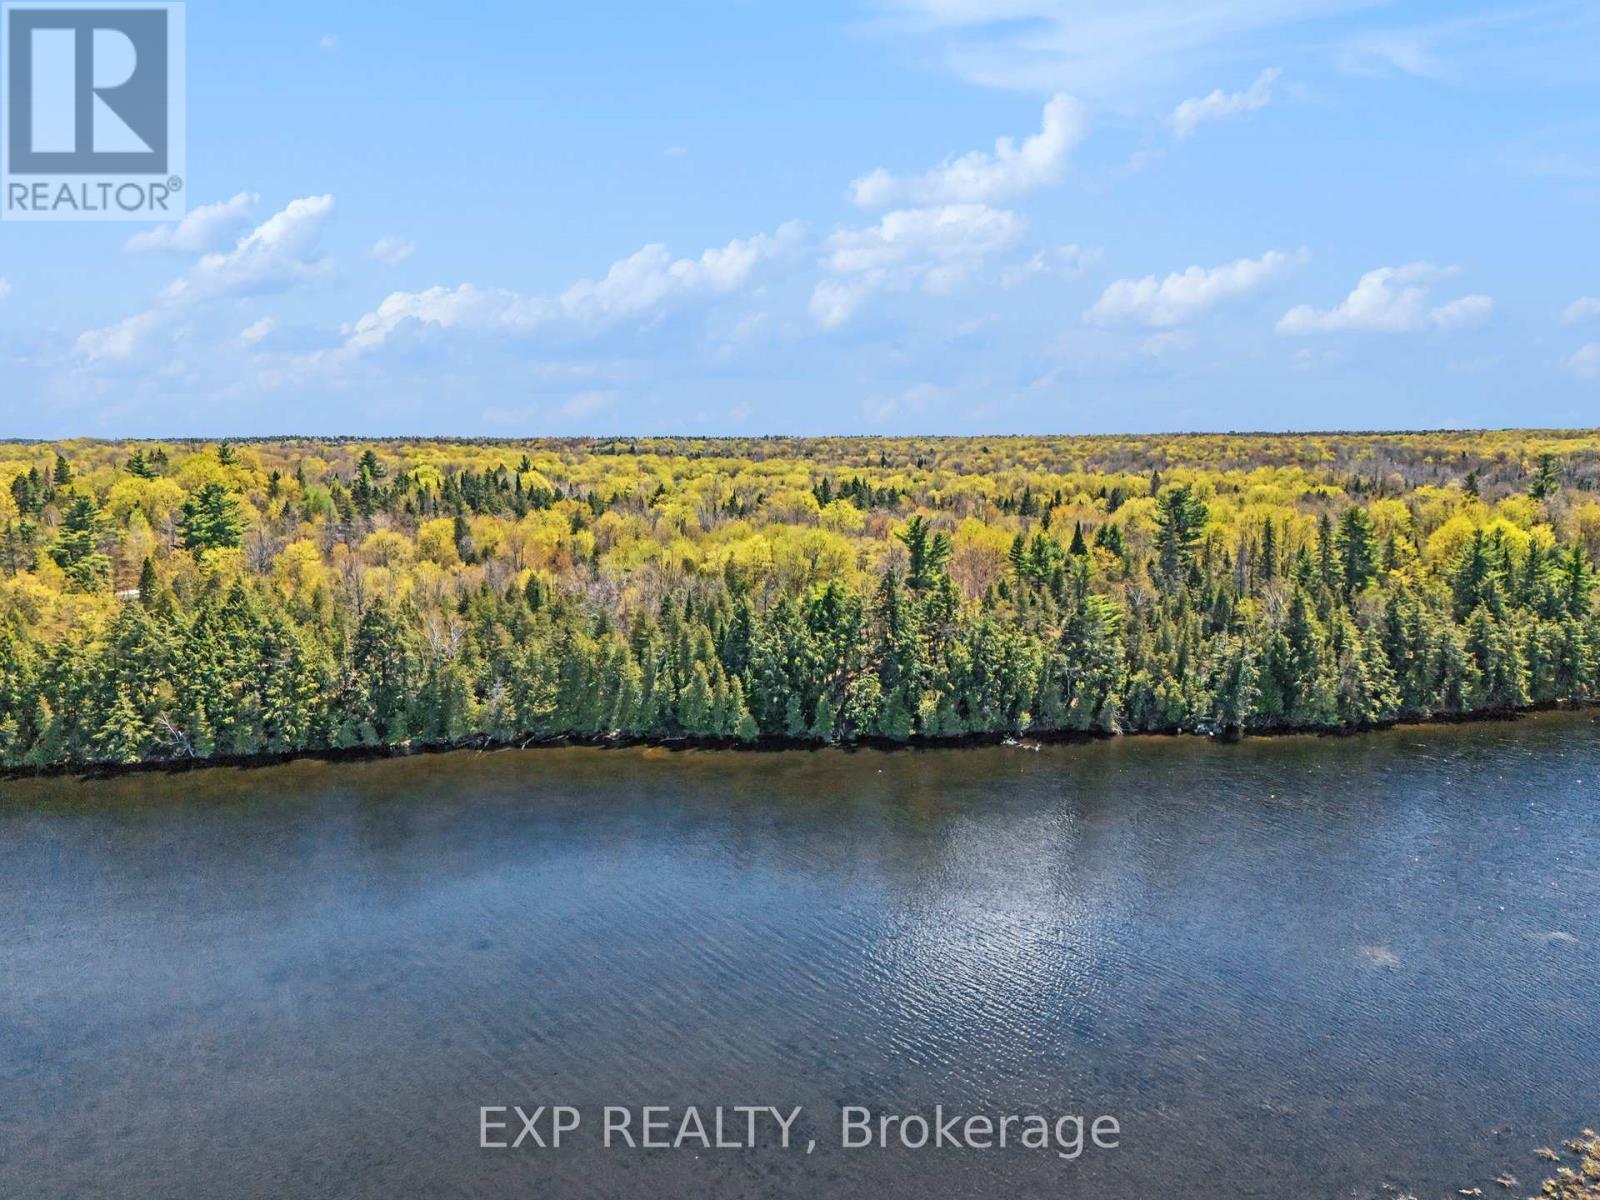
Build your dream home on this 5+ ACRE WATERFRONT LOT on Ennis Road, featuring frontage on a navigable river with direct boat access to sought-after BENNETT LAKE. Tucked away in the peaceful Lanark Highlands, this parcel offers privacy, a natural treed setting and the perfect balance of tranquility and recreation. Just moments from Bennett Lake by boat - with a convenient boat launch at the end of the street - this property offers the perfect setting to enjoy boating, fishing, swimming, kayaking, and year-round outdoor recreation. Located in the scenic Balderson/Tay Valley area, Bennett Lake is celebrated for its clear waters, picturesque surroundings, and relaxed waterfront lifestyle, while nearby ATV and snowmobile trail access provides exceptional four-season recreation. Surrounded by forests and rolling countryside, this property provides an incredible opportunity to build your custom waterfront retreat or year-round home while still being conveniently close to amenities. Just 20 minutes from the historic town of Perth and only 1.5 hours from Ottawa amenities are never far away! A rare opportunity to own over 5 acres of waterfront paradise in one of the area's most desirable recreational settings - don't miss it! (id:63879)
Ottawa, Ontario
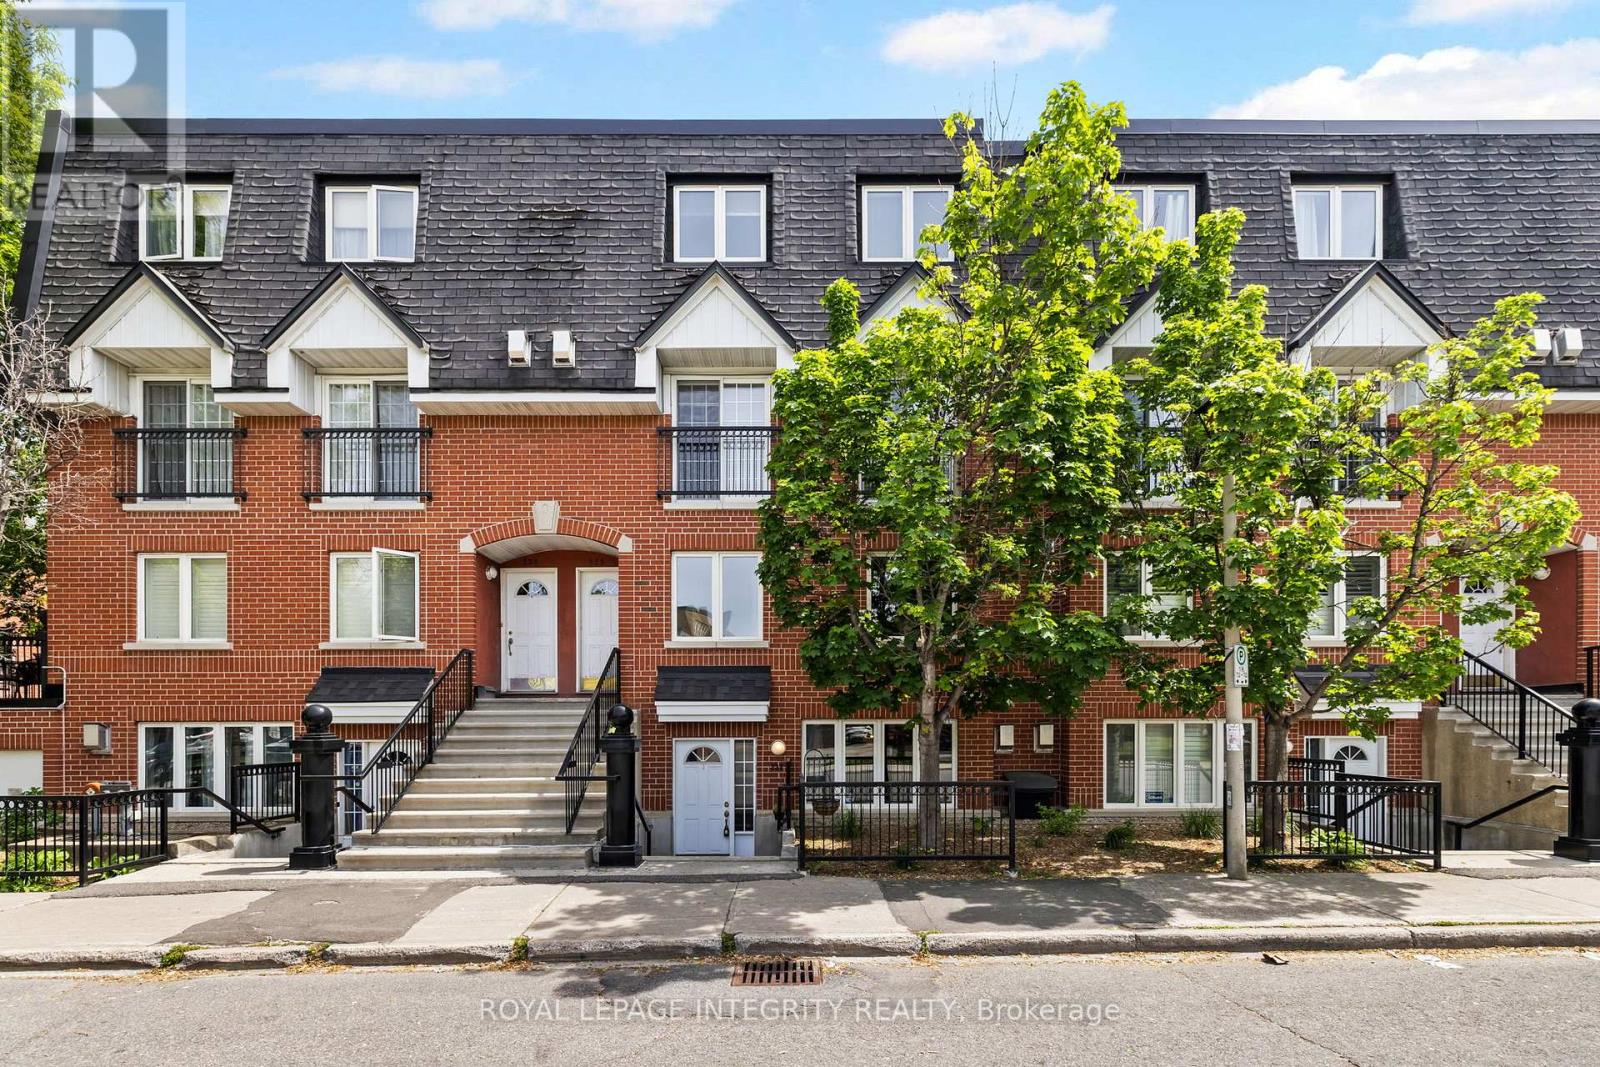
Welcome to urban living at its best. Perfectly positioned on the edge of the ByWard Market, this charming 2-bedroom stacked townhouse puts Ottawa's most vibrant restaurants, cafés, shops, and entertainment just steps from your door. The bright, open-concept main level offers comfortable living and dining spaces, a functional kitchen, convenient powder room, and in-unit laundry. Upstairs, you'll find two spacious bedrooms and a full bathroom, creating an ideal layout for professionals, first-time buyers, or investors. Enjoy the rare luxury of underground parking and a storage locker, plus a rooftop patio making it the perfect spot for summer BBQs, entertaining friends, or relaxing above the city.Walk to the ByWard Market for fresh produce, grab your morning coffee at a neighbourhood café, dine at some of Ottawa's best restaurants, or enjoy the nearby parks, recreation facilities, and community amenities. A fantastic opportunity to own in one of Ottawa's most walkable and sought-after neighbourhoods. (id:63879)
Ottawa, Ontario
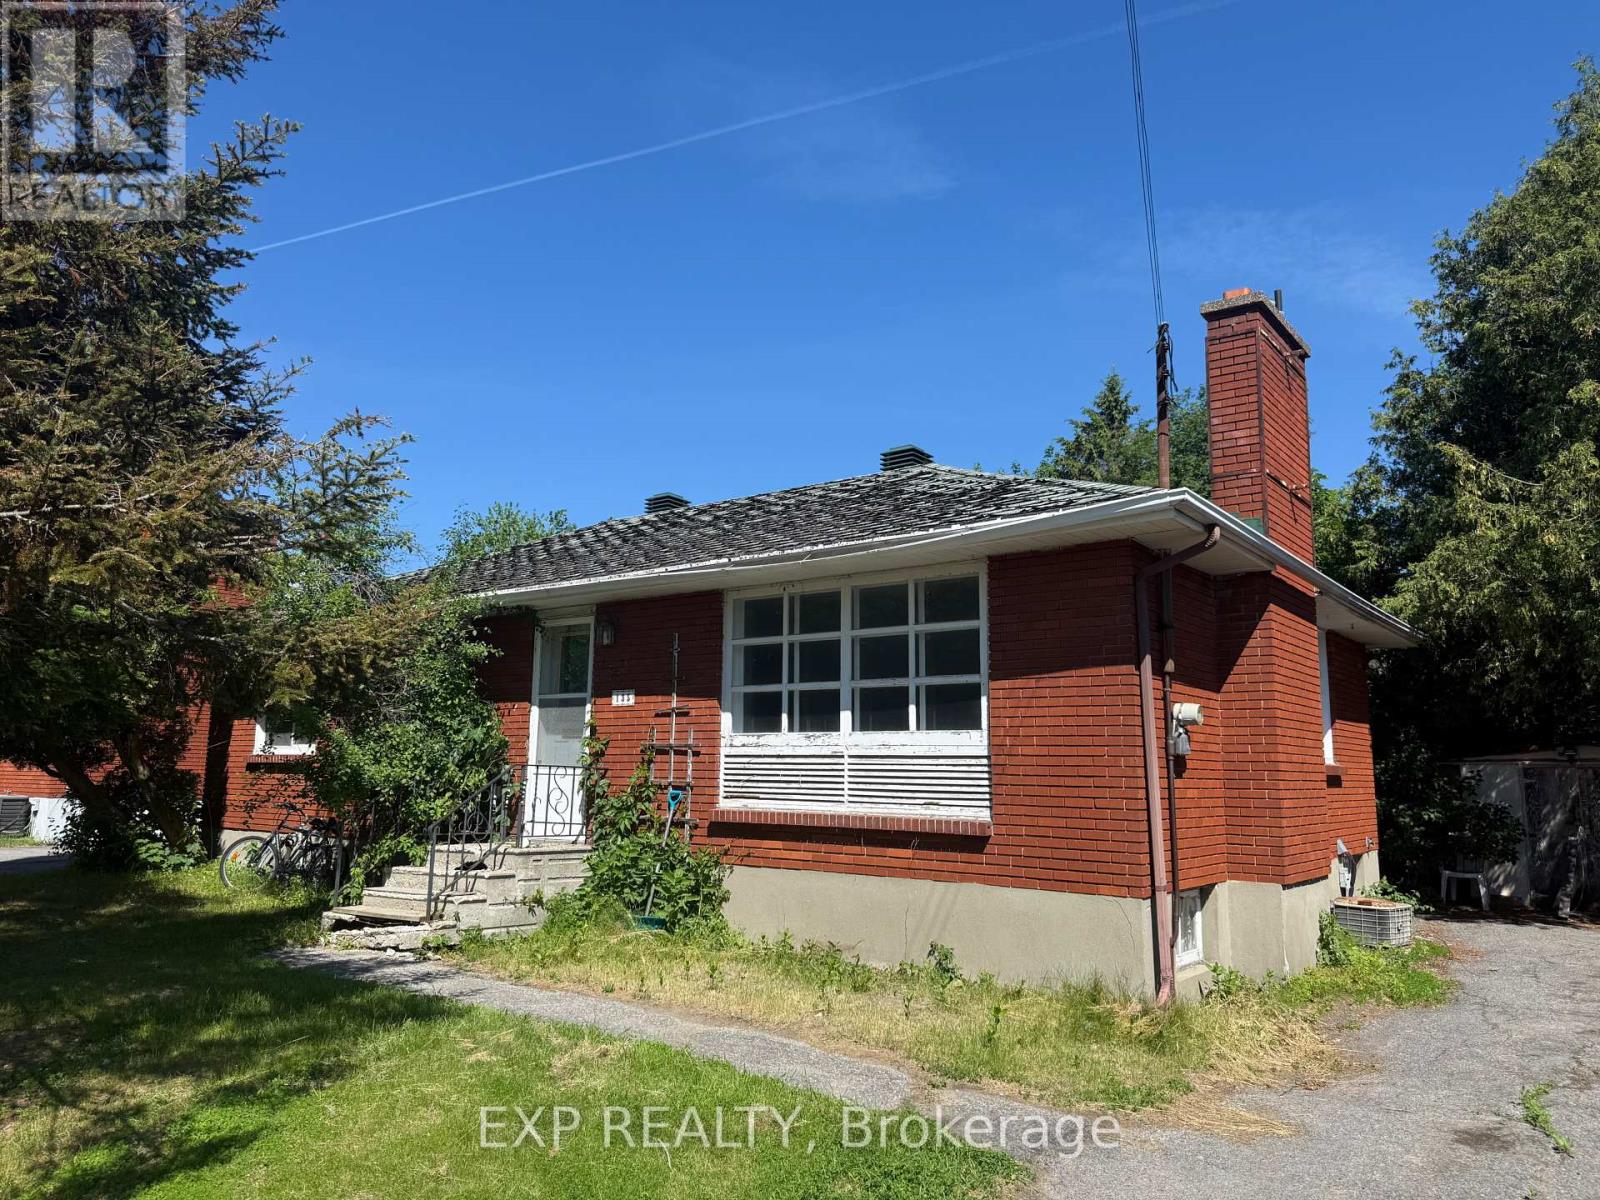
Calling all renovators, investors and visionaries! Nestled in the desirable Crestview/Meadowlands neighbourhood, this solid bungalow sits on a generous 60' x 136' lot and offers endless possibilities. Whether you're looking to renovate, expand or create your dream home, the potential is undeniable. Enjoy a prime west-end location close to parks, schools, shopping, restaurants, transit and Algonquin College. Surrounded by mature trees and established homes, this family-friendly community offers convenience and lasting value. A rare opportunity to transform a well-located property into something truly special. (id:63879)
Ottawa, Ontario
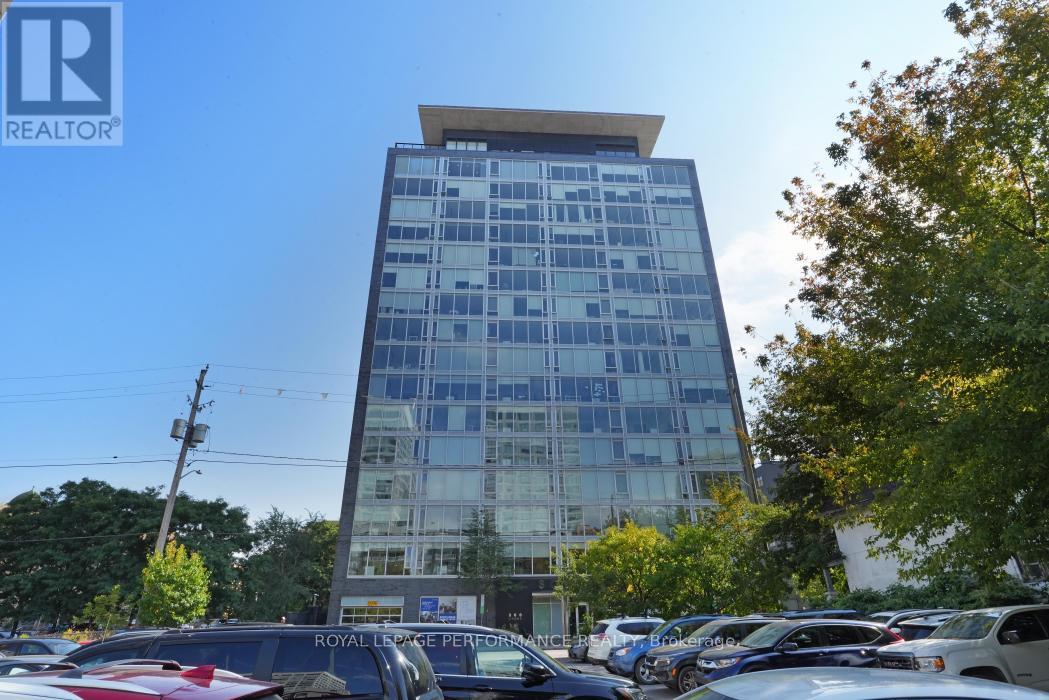
Welcome to SoHo Lisgar, where luxury meets convenience in the heart of Downtown Ottawa. Just steps from fine dining, upscale shopping, transit, and the city's best entertainment, this stylish address offers the ultimate urban lifestyle. Enjoy nearby cafes, art galleries, nightlife, and cultural attractions, or unwind with a peaceful stroll through surrounding parks and green spaces. Unit 702 is a thoughtfully designed **fully furnished** 1-bedroom + den suite that seamlessly blends elegance with everyday functionality. The open-concept layout is enhanced by floor-to-ceiling windows that flood the space with natural light, creating a bright and inviting atmosphere. Premium finishes and high-end appliances lend a sophisticated touch, while the spa-inspired bathroom offers a serene retreat.The spacious den is ideal for a home office and is large enough to accommodate a pull-out couch or Murphy bed perfect for guests or flexible living. Ample closet space, sleek design elements, and a smart layout make this condo both practical and luxurious. Comes fully furnished! With easy access to public transit and the LRT, commuting is a breeze whether you're headed to the office or out on the town. Discover refined living in one of Ottawas most vibrant neighbourhoods. (id:63879)
Ottawa, Ontario
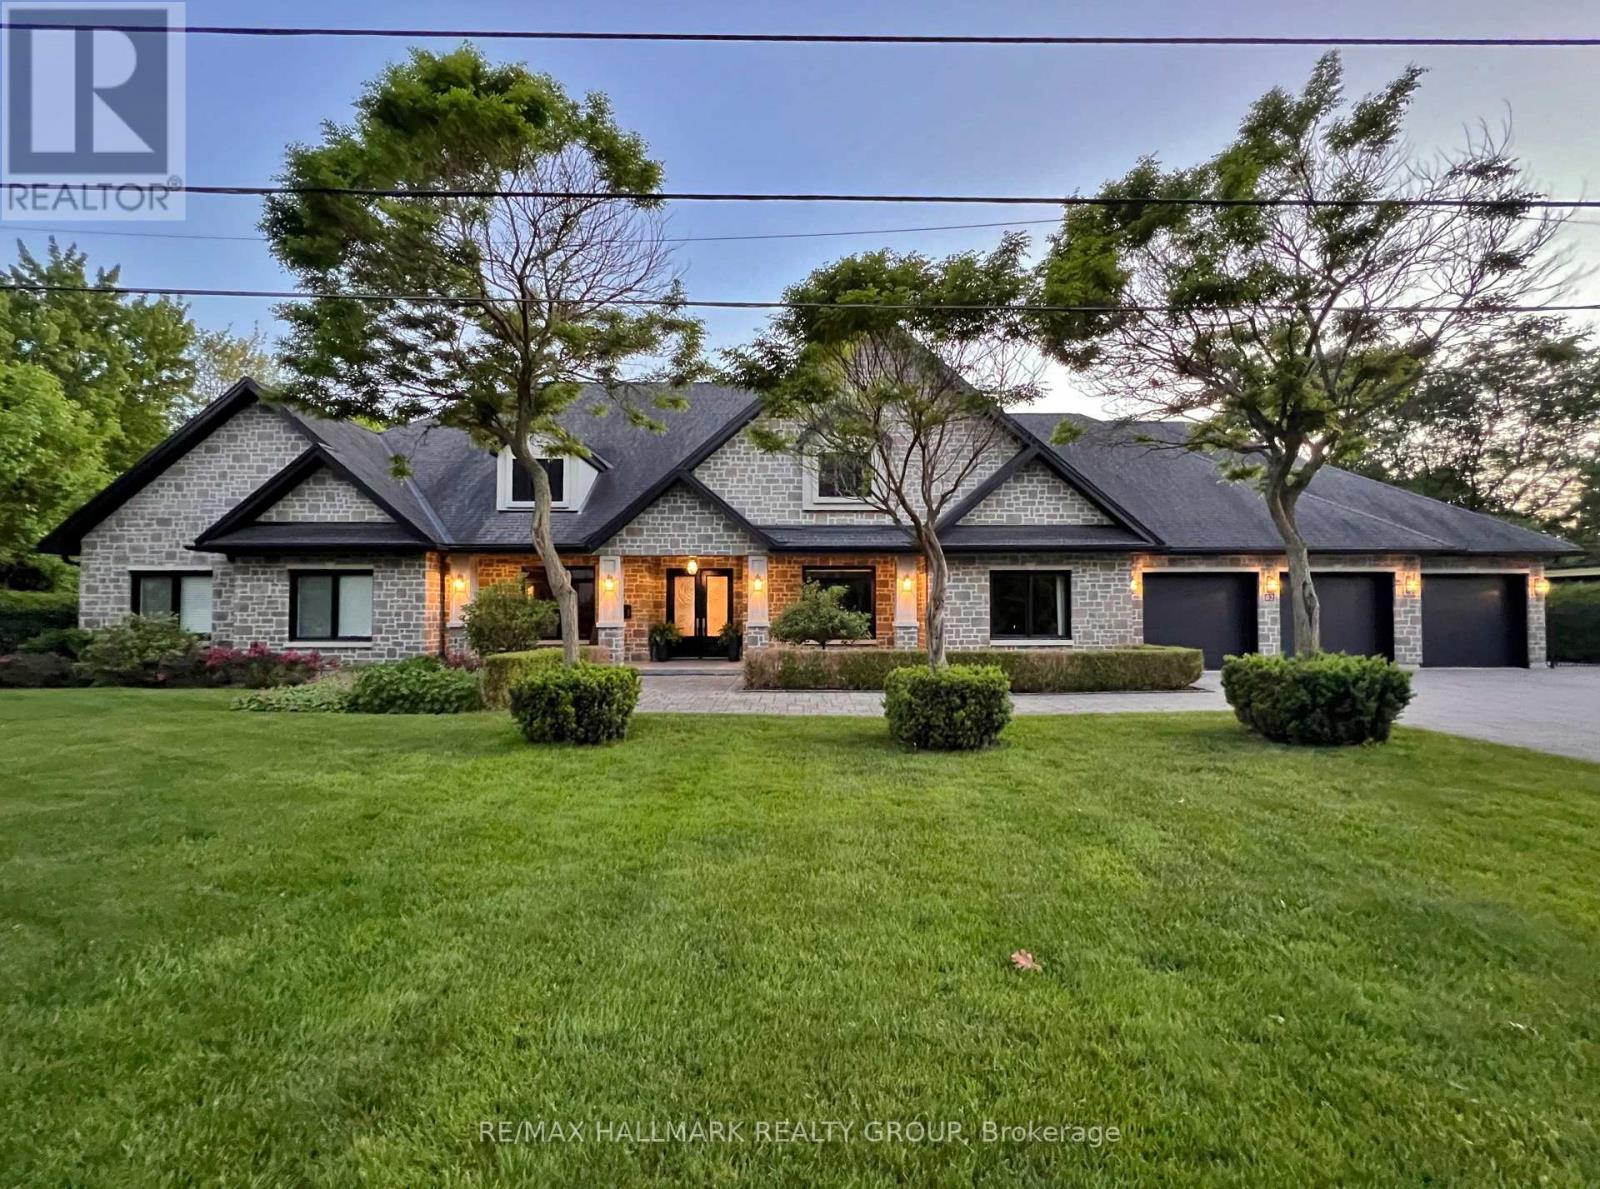
62 Rebecca Crescent enjoys an extra-deep premium lot and location on the sought-after river level of Rothwell Heights. Imagine owning a private resort-style home right in the city, just steps away from the Ottawa River. This exceptional, fully stone-clad bungalow has just hit the market, and homes like this rarely last long. The elegant floor plan shines with traditional entertaining space: grand living and dining rooms, followed by the ultimate family area featuring a fully open kitchen, pull-up eating nook, and spacious family room that overlooks the private manicured backyard oasis. Just off the grand foyer sits a practical 2-person den, perfect for meeting clients or running a home business without disturbing the remainder of the home. The clearly defined bedroom wing offers a luxurious primary suite which opens to a private patio area, also enjoying a luxury ensuite and a walk-in closet, three additional large bedrooms, a family-sized bathroom, and a conveniently located laundry room. 12 zone radiant heated floors throughout, ground source cooling, 9-foot ceilings, and grand windows create a bright, warm, and upscale feel in every room. The triple-car garage is exceptional-two extra-deep bays allow space for up to five cars or three vehicles plus bikes and family recreational gear. Rough-in ready to connect up to 64 amp EV charging. Outside, discover your true backyard oasis on .52 acres: interlocking patios, a sparkling 20x40 pool, and a full pool house with bathroom, shower, and change rooms. The bright basement is a blank slate, prepped for a fully self-contained suite with separate side-yard/garage access and large windows. Luxury, privacy, and resort-style living in Ottawa, with radiant heated floors, soaring ceilings, resort backyard, professional office space, EV-ready garage, and future multi-generational potential. Opportunities this rare don't come around often. Don't miss your chance to live this dream lifestyle. Schedule your private viewing today. (id:63879)
Renfrew, Ontario
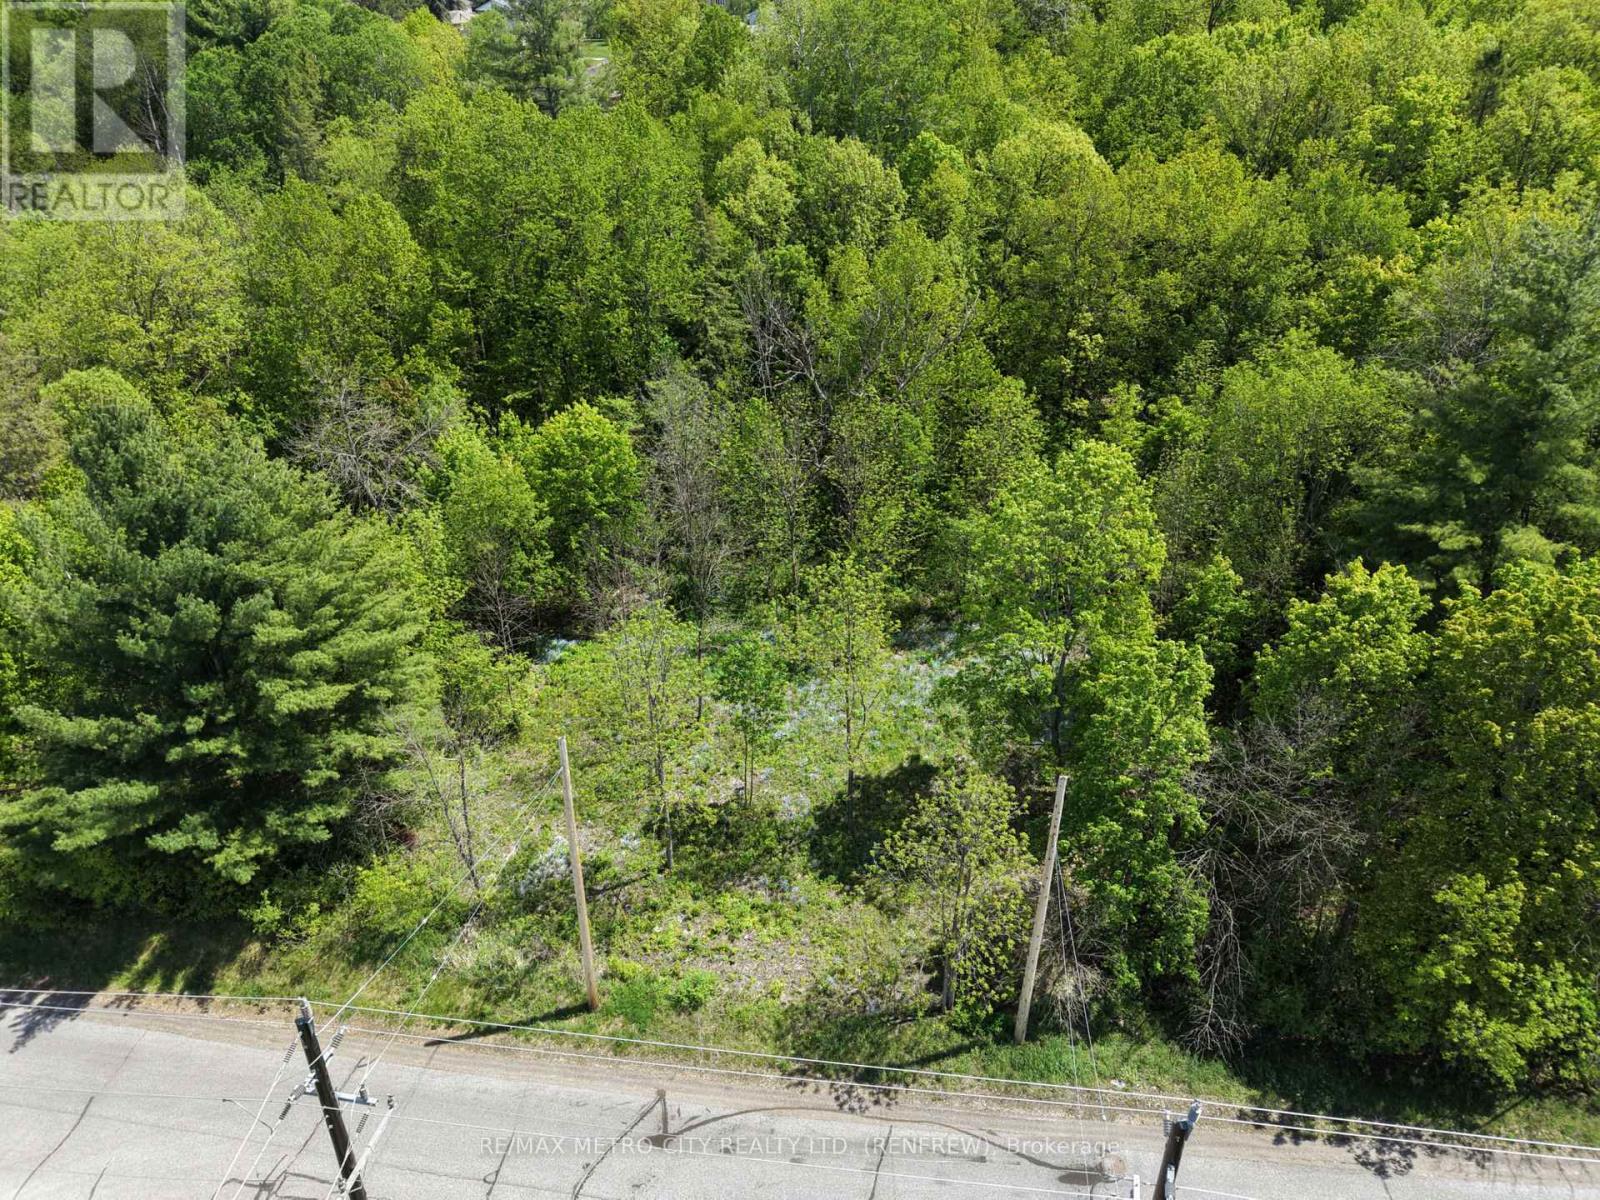
Discover an exceptional opportunity with these three recently created vacant lots located in the charming town of Renfrew. Lot 3 with One Acre of land and indirect access to the Bonnechere River off the side on a right of way, offers the perfect blend of privacy and space, these properties are situated at the end of a tranquil dead-end road, making them ideal for anyone looking to build their dream home. Municipal services, along with natural gas connections, are available right at the road, ensuring a seamless building experience. Enjoy the serene environment characterized by mature trees and partially cleared areas, giving you the freedom to create a beautiful landscape. With the current Government HST Incentive for building, these lots present a smart investment for future development. Detailed surveys and Development Site Plans are attached and available for review, allowing you to visualize where your new home can be positioned on the lot, along with an Environmental Assessment Report for added peace of mind. HST is in addition to the listed price. Don't miss this unique opportunity to own land in a thriving community with immense potential. (id:63879)
Ottawa, Ontario
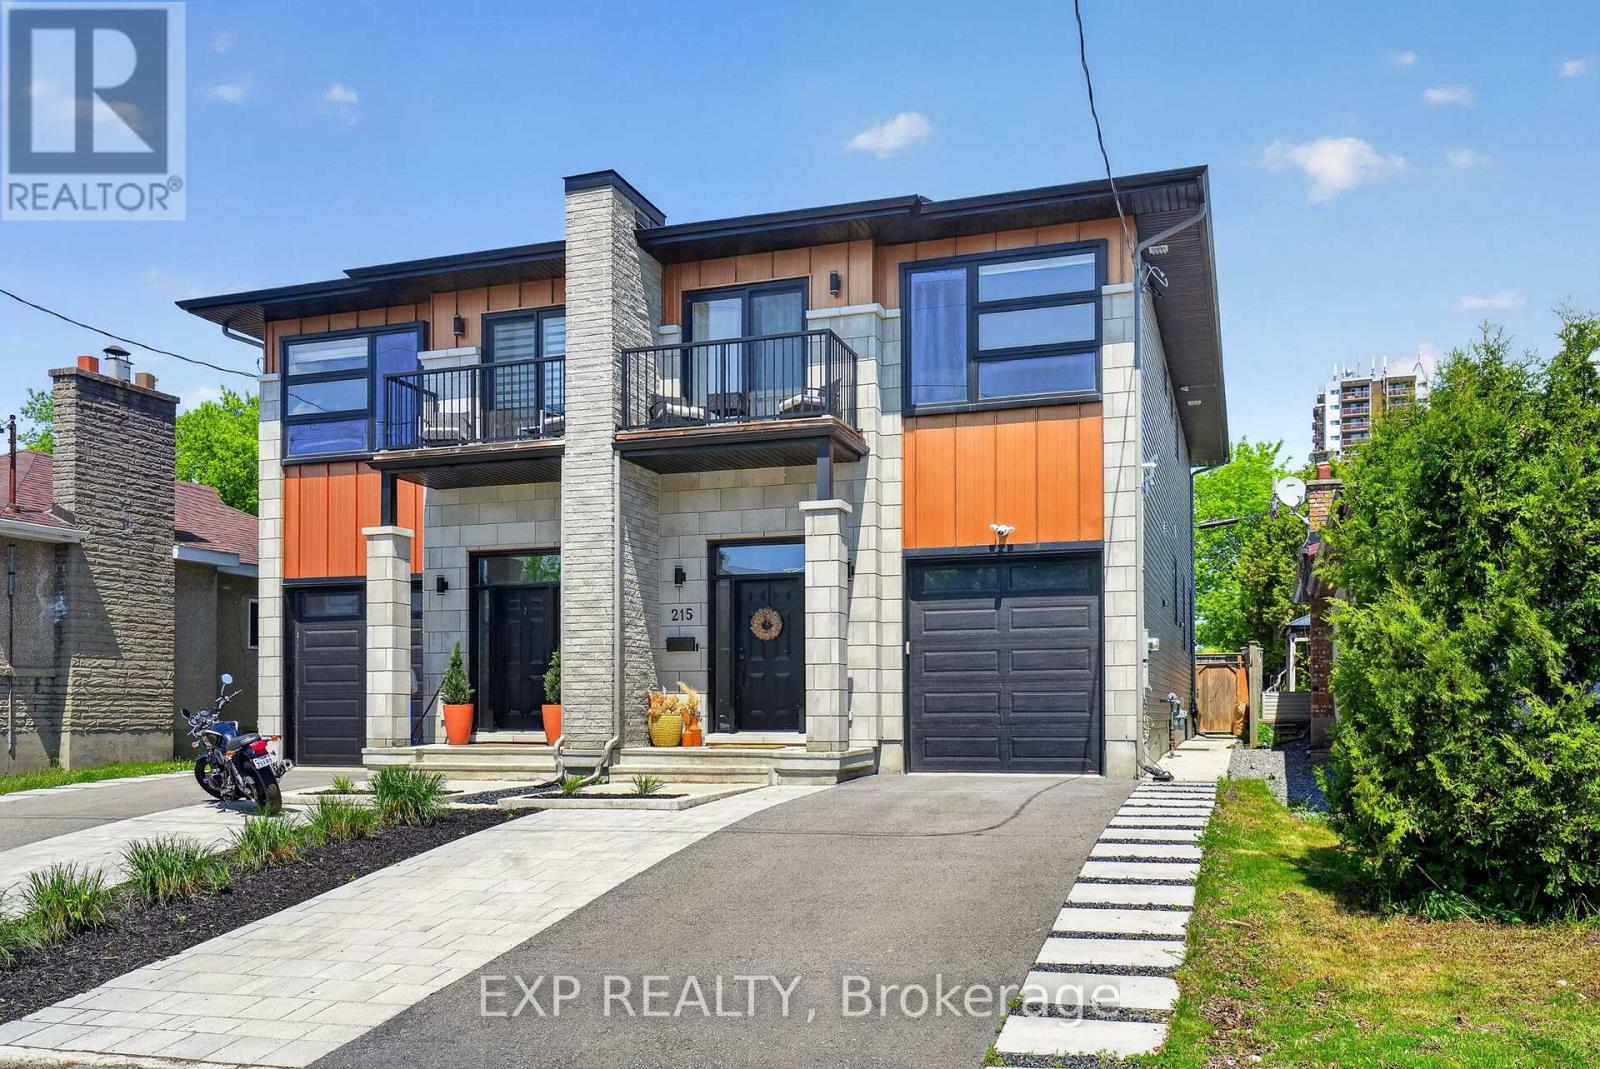
Welcome to 215 Columbus Avenue - an exceptional semi-detached duplex in one of Ottawa's most connected and desirable neighbourhoods just east of the river, offering the perfect blend of elevated design, lifestyle, and income potential. Thoughtfully designed and beautifully maintained, this stunning home is flooded with natural light and showcases quality finishes throughout, including hardwood flooring on the main and second levels, a beautiful designer kitchen featuring a full-height quartz slab backsplash, matching countertops with a waterfall island and integrated bar fridge, perfect for entertaining. The luxurious primary ensuite feels straight out of a boutique hotel, and every space has been carefully curated to feel warm, modern, and effortlessly functional. The main living area offers an inviting open-concept layout ideal for both everyday family life and entertaining, while the newly landscaped front and rear yards ($25,000 improvement) create a private outdoor retreat complete with a shaded back deck perfect for summer evenings. What truly sets this property apart is the fully self-contained lower-level suite with private side entrance - a spacious one-bedroom, one-bathroom unit complete with its own full kitchen, full-sized appliances, private laundry, full-height ceilings, and established short-term rental licensing. Currently operating as a licensed Airbnb, this suite offers incredible flexibility for investors, multigenerational living, mortgage support, or long-term rental income. Located just steps from the Rideau River, scenic bike paths, and the Rideau Sports Centre tennis club, this home combines urban convenience with outdoor lifestyle. Enjoy quick access to downtown Ottawa, the Ottawa Hospital General Campus, Trainyards shopping district, Highway 417, and the Donald Street Pedestrian Bridge connecting you seamlessly to nearby neighbourhoods and trails. A rare opportunity to own a stylish, income-generating property in a prime Ottawa location. (id:63879)
Ottawa, Ontario
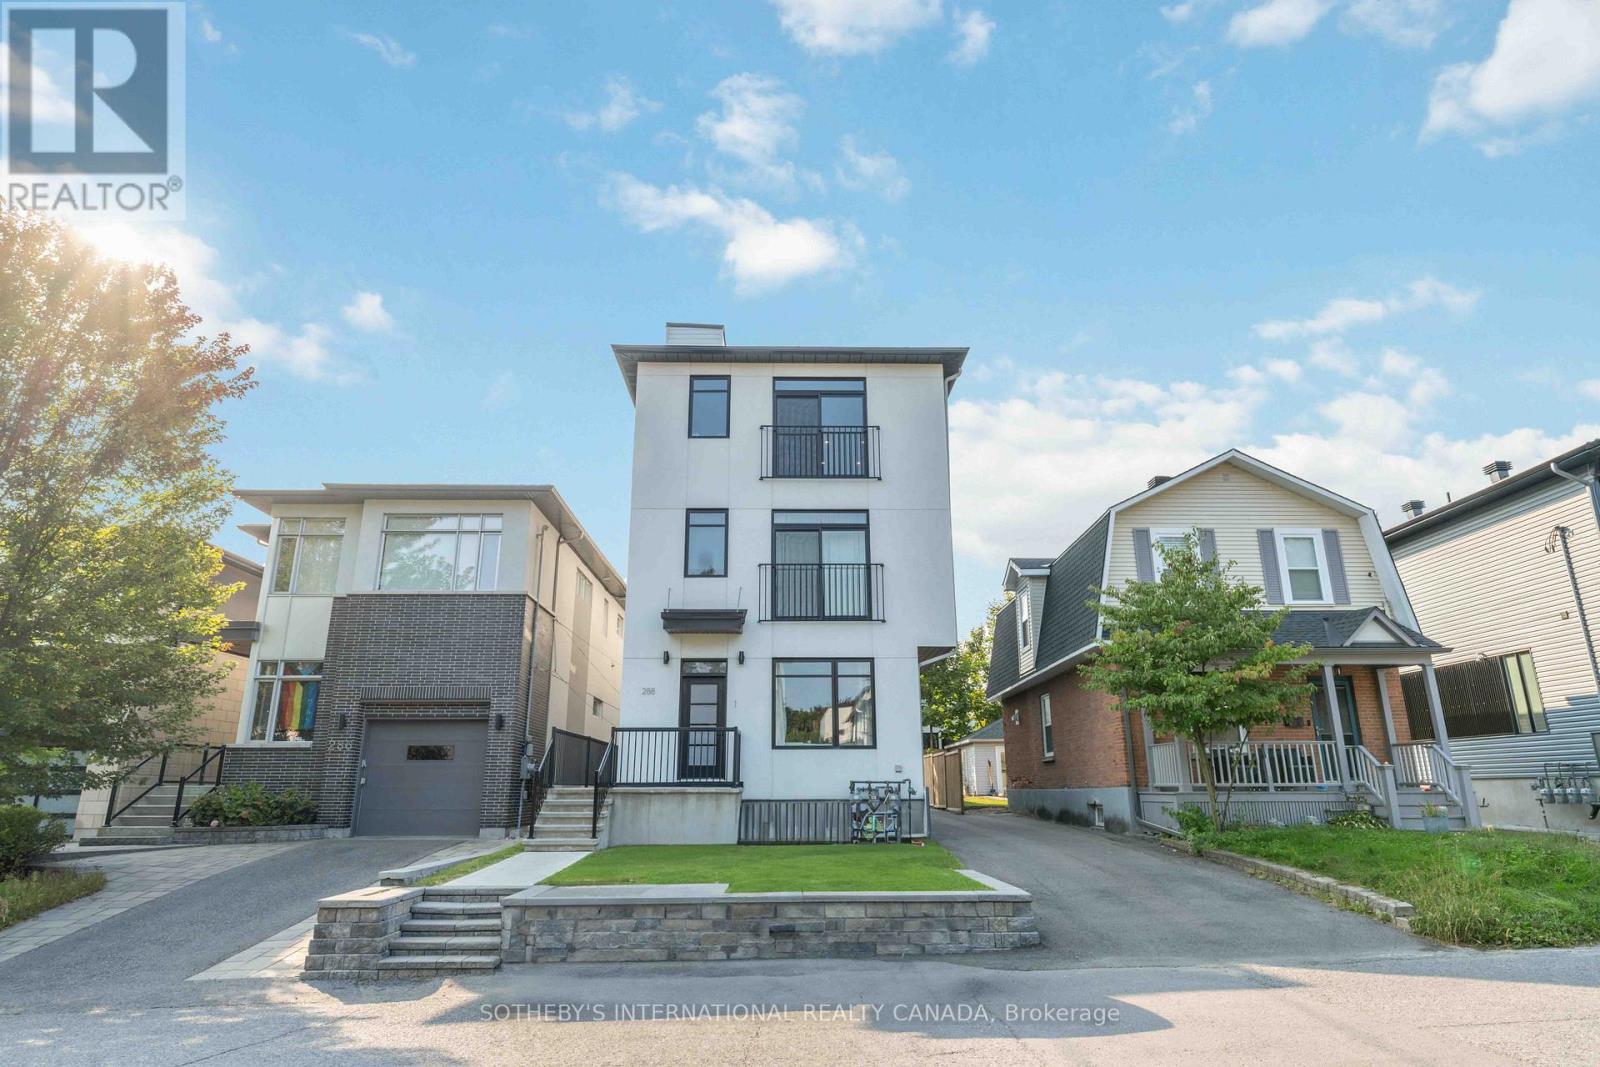
Absolutely Stunning Triplex Located Right In The Heart of Prestigious Westboro! Unit 1 consists of 2 levels of living space with master bedroom, 2nd bedroom, kitchen and dining room on main floor. Lower level features, living room, storage and possible office / den. Unit 2 features master with ensuite, large storage / office space, huge custom kitchen with upgraded appliances, and open-concept living / dining area. Unit 3 features 2 bedrooms plus office, 2 baths, massive rooftop terrace, custom kitchen, open-concept living / dining area and full basement rec. room for home business or gym. All units separately metered and include legal parking. Perfect for owner-occupier or investor. Close to all amenities including, shopping, restaurants, transit and Westboro Village. Financials Available Upon Request. (id:63879)
Ottawa, Ontario
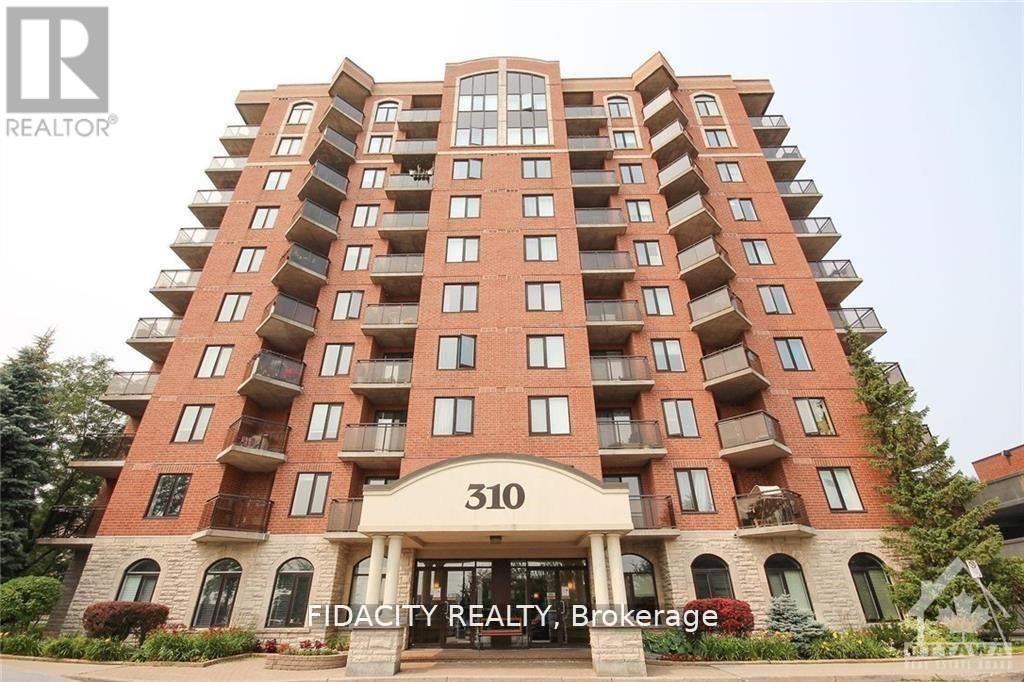
Bright & sunny 1 Bed and Den condo in sought after Central Park! The open-concept living and dining area is bright and airy, featuring large windows that flood the space with natural light. The well-appointed kitchen comes with ample cabinet space, and a breakfast bar, making it a great place to whip up your favorite meals. In-unit washer and dryer. Don't miss out on this fantastic opportunity. (id:63879)
Ottawa, Ontario
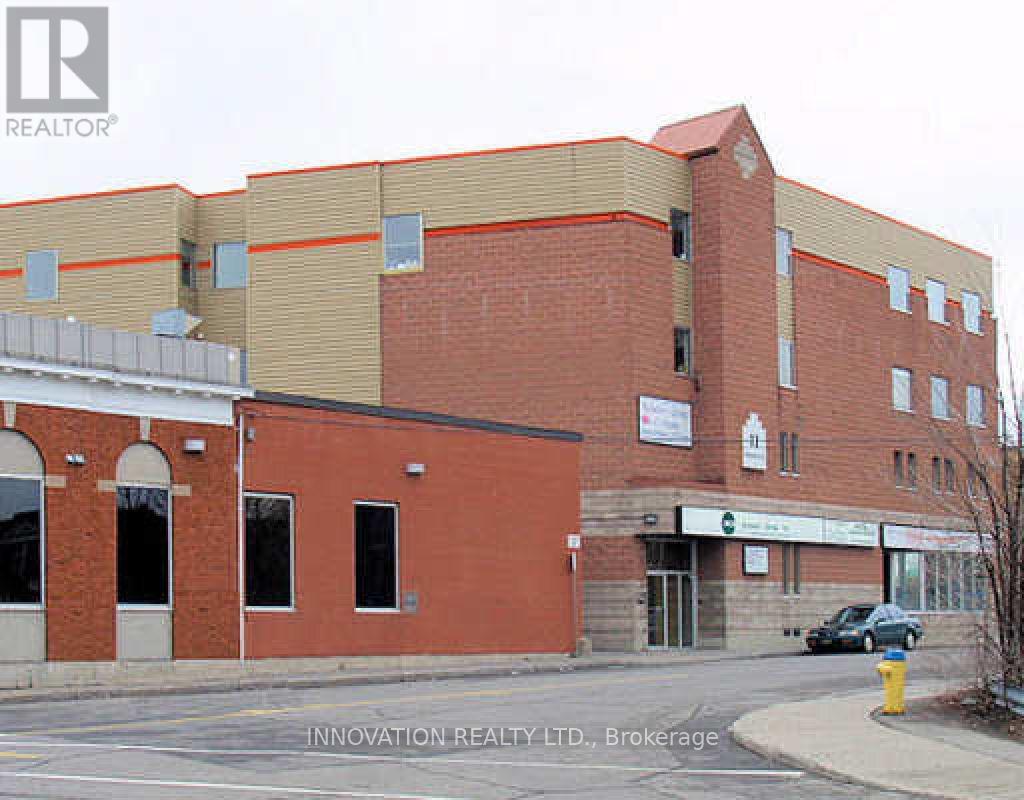
Professional office space available on the third floor at 11 Rosemount Avenue in the heart of Westboro. This well-maintained office suite offers businesses an opportunity to establish themselves in one of Ottawa's most sought-after commercial neighbourhoods. The building features elevator access, providing convenient and accessible entry for staff and clients. * Located just steps from Wellington Street West, tenants benefit from immediate access to a vibrant mix of restaurants, cafés, shops, banks, fitness facilities, and other amenities. The highly walkable location is also well served by public transit and offers quick access to downtown Ottawa.* Four underground garage parking spaces are included in the lease, a rare and valuable amenity in this highly desirable urban location. Building signage opportunities are also available, providing excellent exposure for your business. Ideal for professional offices, consulting firms, health practitioners, and a variety of service-based businesses seeking a prestigious Westboro address.* Enjoy a professional work environment, excellent accessibility, premium parking, and the convenience of one of Ottawa's most dynamic urban communities. Fixed Minimum Rent @$15.00/SqFt = $1,930.00 + Additional Rent @$16.85/SqFt = $2,168.03 for a total monthly rent of $4,098.03 for 1544 leasable SqFt. (id:63879)
Ottawa, Ontario
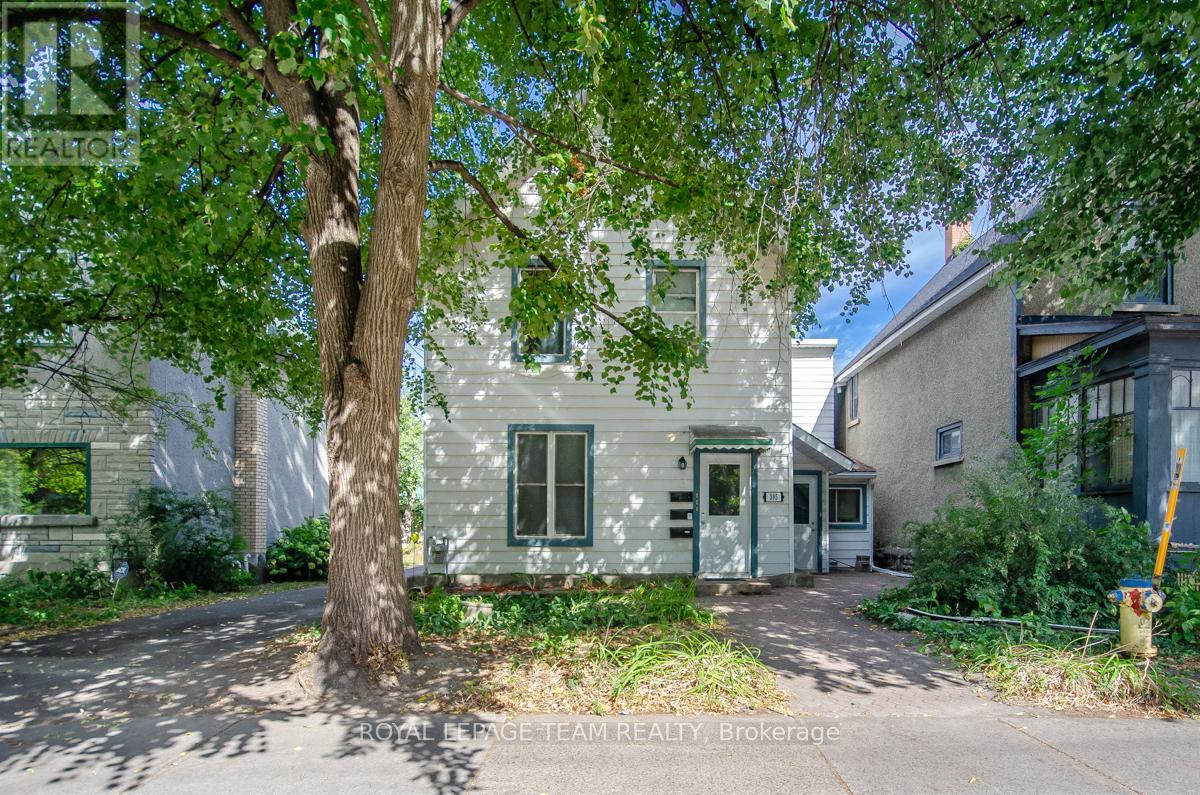
395 McLeod Street represents a compelling investment opportunity in the heart of Centretown, one of Ottawa's most established and consistently in demand urban neighbourhoods. As of July 2025, the property generated $59,582.64 in gross rental income, with total operating expenses of $19,510.59, resulting in a strong net income of $40,072.05. These figures reflect stable performance, efficient cost management, and dependable cash flow, making the property well suited for investors seeking both income reliability and long term value preservation.Centrally located, the property benefits from exceptional walkability and proximity to downtown Ottawa, Parliament Hill, major employment hubs, and key transit routes. The surrounding area is anchored by the vibrant commercial corridors of Bank Street and Elgin Street, offering a wide range of restaurants, retail, and daily amenities. This location continues to attract a diverse and stable tenant base, including government employees, professionals, and students, supporting consistent rental demand and favourable long term growth potential. With its strong financials and prime urban setting, 395 McLeod Street is a solid addition to a well balanced real estate investment portfolio. (id:63879)
Ottawa, Ontario
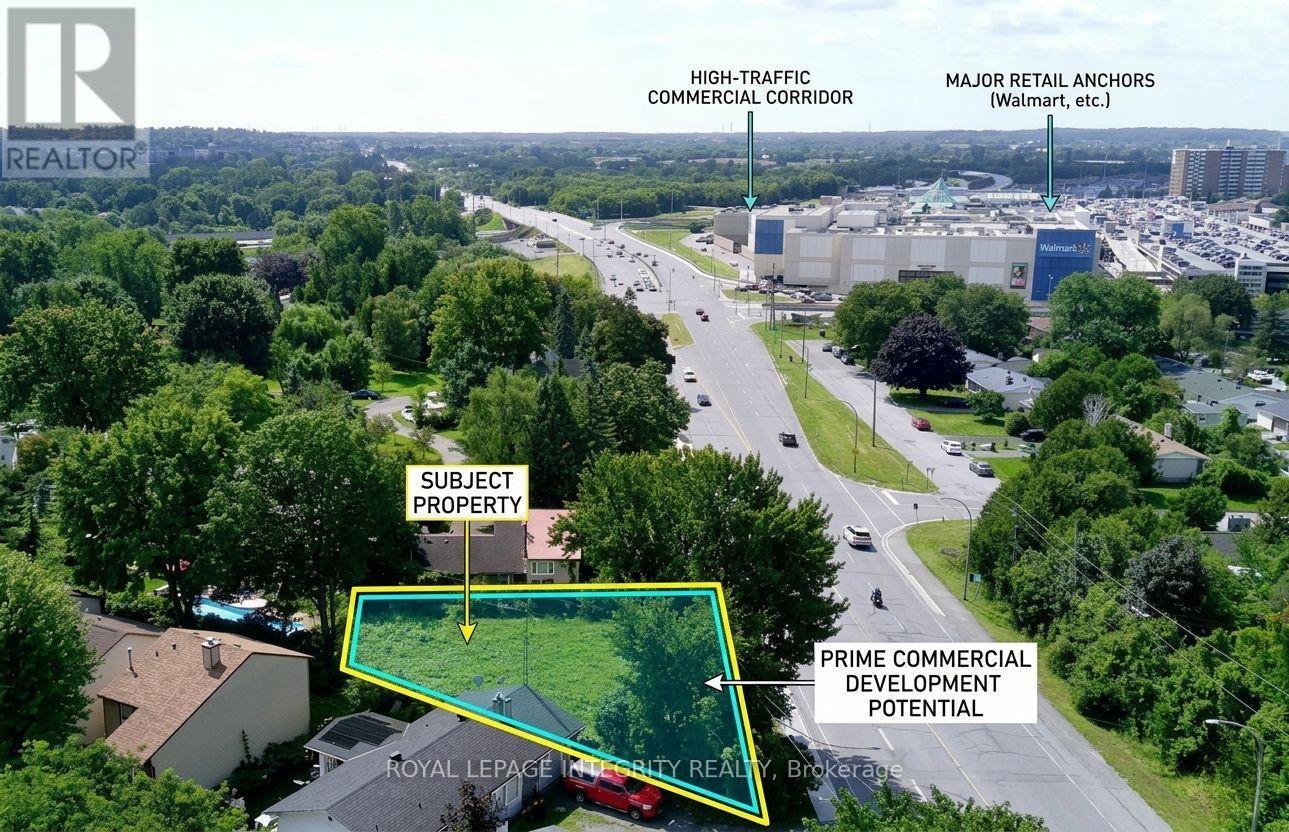
Vacant development lot on Ottawa's Richmond Road Mainstreet Corridor in the established Bayshore community. 6,415 sq ft with 101 feet of frontage, designated MS2. No demolition required. No minimum front setback below 15 metres. MS2 permits a broad range of mixed-use development with ground floor commercial and residential above. The full MS2 permitted use schedule applies at grade - medical facility, office, restaurant, retail, personal service business, day care, instructional facility, recreation and athletic facility, and many others. A 3 to 4 storey mixed-use building represents a straightforward development program on this site. Rooftop terrace potential on a 4-storey build. Ground floor NNN commercial tenancy estimated at $55,000-$65,000 annual NOI based on current Ottawa west-end mainstreet comparable leases, with residential units above. Minutes from Highway 417, Bayshore Shopping Centre, Queensway Carleton Hospital, Cedar Hill Golf Course, and OC Transpo's Richmond Road corridor. (id:63879)

Ottawa, Ontario
This extraordinary custom-built residence is a statement in modern design and uncompromising craftsmanship. Starting with its massive front door as you enter with a concrete and steel feature wall and open riser, floating stairs complimented by a 3-level custom built chandelier. A copper fireplace and wine cellar surround the dining room with custom artwork and light fixtures. At the heart of the home is a spectacular chef's kitchen designed for both everyday living and grand entertaining. Featuring premium appliances, custom cabinetry and exquisite stone surfaces. The space is complemented by a fully equipped, hidden pantry that allows preparation and hosting to remain seamless while maintaining the refined aesthetic of the main kitchen. The home offers generously proportioned bedrooms designed as private retreats, paired with beautifully appointed bathrooms showcasing high-end fixtures, custom vanities and spa-inspired finishes. The primary suite is particularly exceptional, featuring stunning views of the Gatineau hills, custom walk-in closet, built-in Miele coffee machine, humidor and a luxurious ensuite reminiscent of the world's finest hotels. An integrated elevator provides effortless access to every level of the home. Designed for both relaxation and entertainment, the lower level is a true lifestyle destination. Enjoy a private wellness experience with a dedicated sauna and professionally designed fitness room, along with a cinema-quality home theatre. For recreation and leisure, the home also features a state-of-the-art golf simulator and a covered exterior hot tub accessible by all bedrooms creating a private retreat to unwind while overlooking an enclosed sports court. Every detail of this exceptional residence reflects a commitment to modern sophistication, architectural beauty and the highest standard of luxury living. An extraordinary opportunity for those seeking a truly elevated lifestyle. (id:63879)
Addington Highlands, Ontario
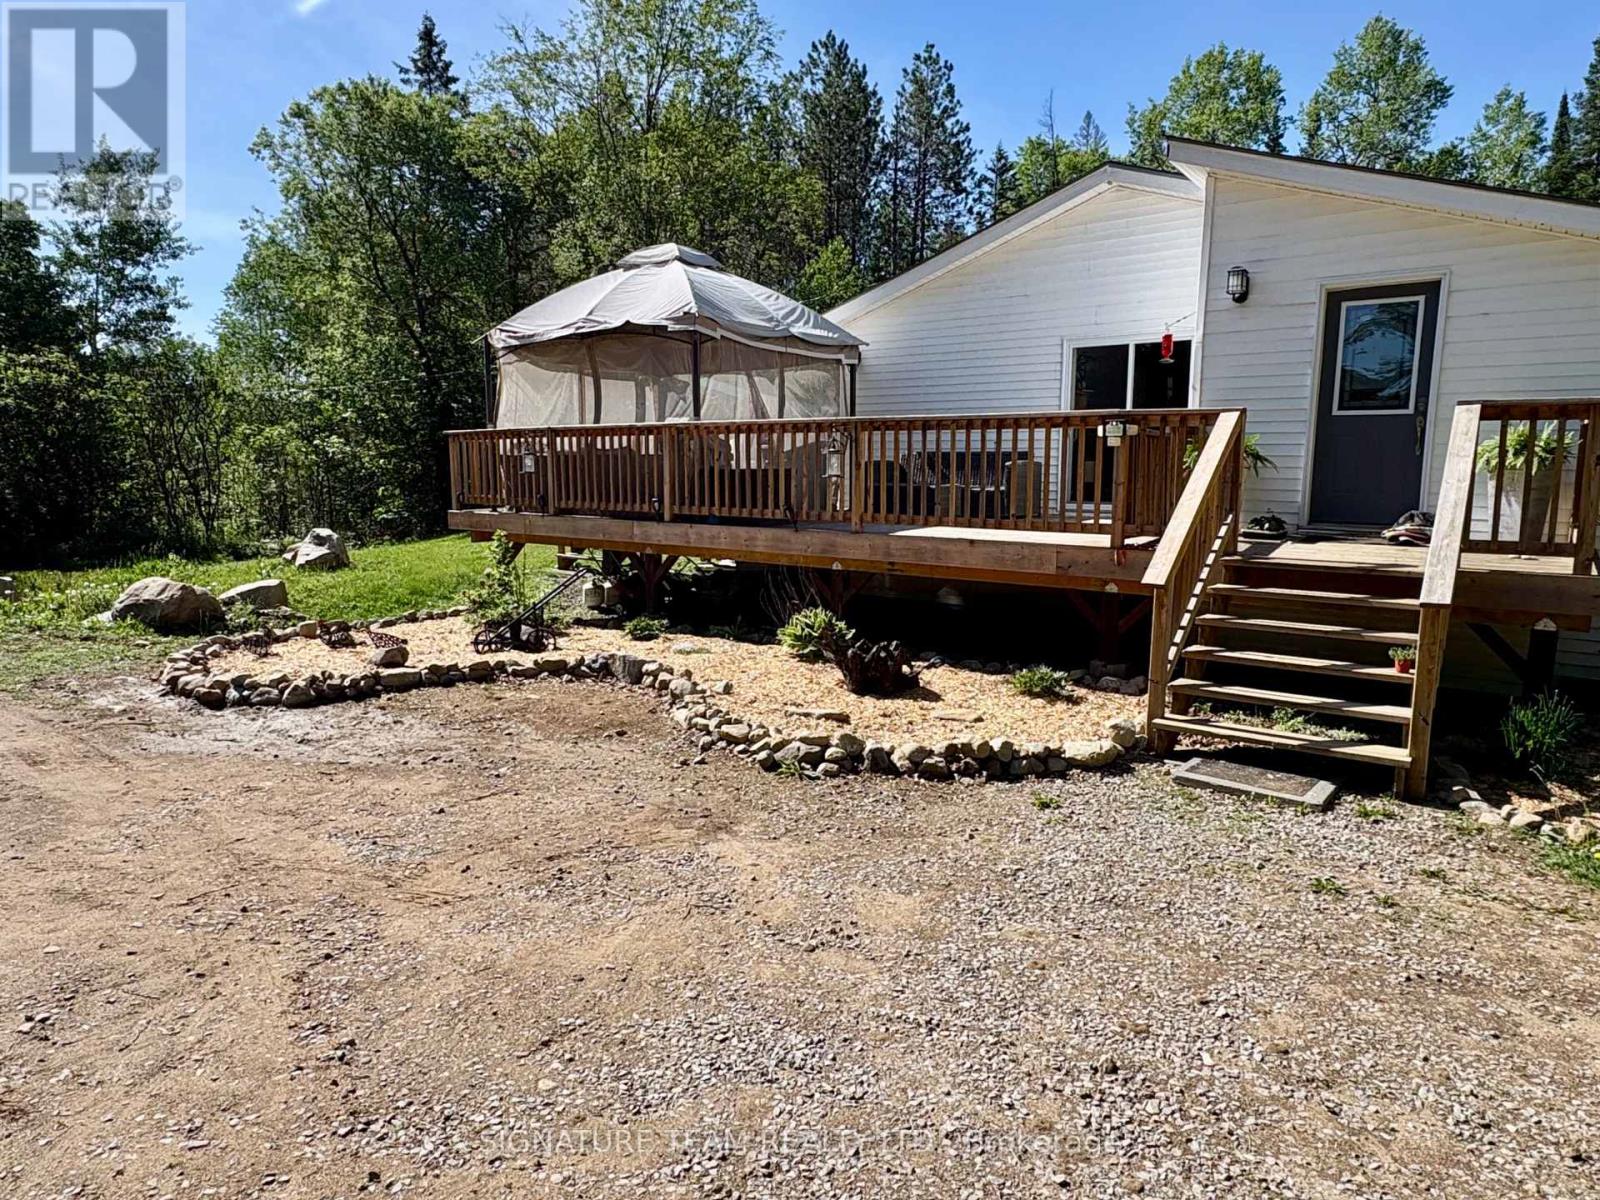
Welcome to your private country retreat, set on just over 5 acres on a quiet dead-end road. This beautifully finished home offers the perfect blend of comfort, functionality, and peaceful rural living. The main floor features two spacious bedrooms, a full bathroom, and a bright, large eat-in kitchen-ideal for family gatherings. A separate prep kitchen with integrated laundry adds convenience and extra workspace. Enjoy easy access with two foyers and a walkout basement. The fully finished lower level includes a generous family room, a third bedroom, and a versatile den that could serve as a fourth bedroom, office, or hobby space. Stay cozy year-round with a wood stove, a forced-air propane furnace and central air conditioning. Step outside to a large wraparound deck, perfect for summer entertaining or relaxing with your morning coffee while taking in the serene surroundings. The beautifully landscaped 5-acre property features rock and perennial gardens, a fire pit area, a vegetable garden, and a large shed for storage or projects. Addington Highlands is a large, rural township featuring extensive lakes, rivers, and crown land for you to explore and enjoy, including Pake Lake located at the end of the road, a short walk from the home, enjoy a paddle, try your hand at fishing, or just enjoy a hike and take in the view! If you've been searching for a peaceful place to call home, this exceptional property offers privacy, space, and charm in a truly tranquil setting. (id:63879)
Addington Highlands, Ontario
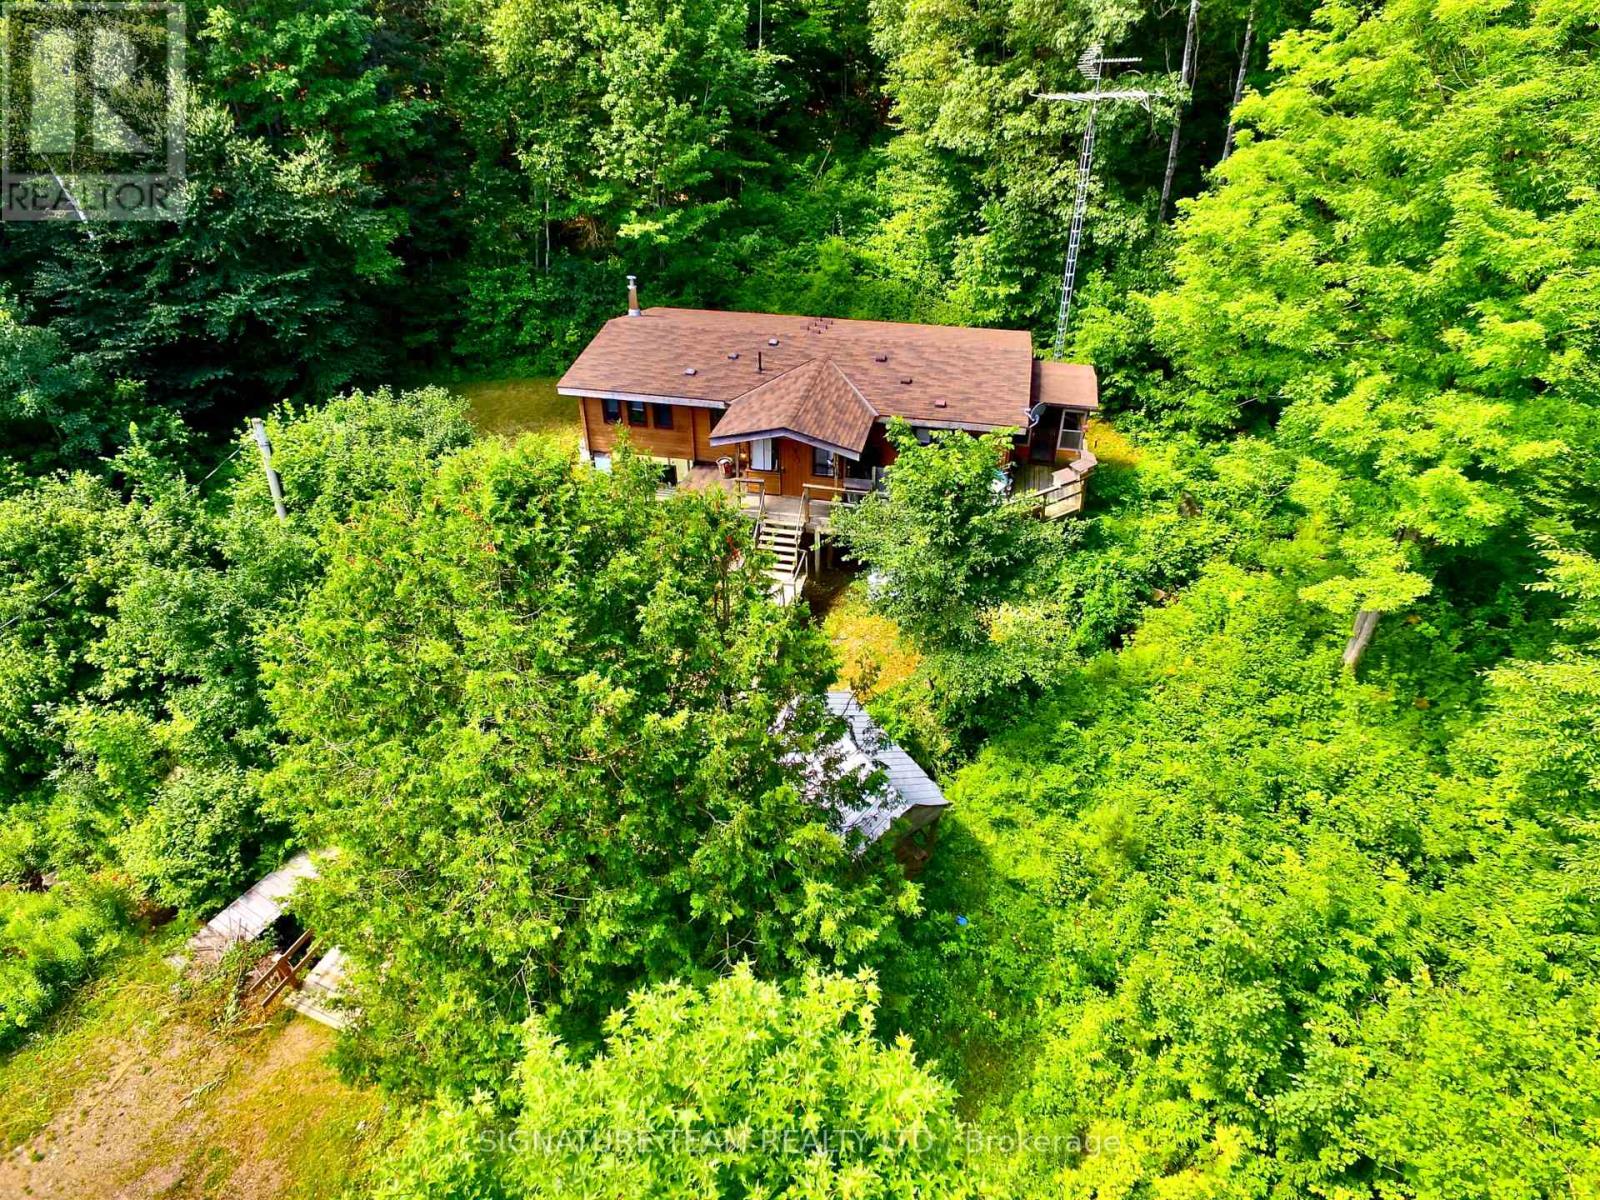
Escape to Nature Charming Square Log Home on just over 111 Private Acres. Discover your own private oasis with this beautiful square log home nestled on a serene 111.84-acre property surrounded by mature forest. Peace, privacy, and nature await in this truly unique retreat. This cozy 2-bedroom, 1-bathroom home features a spacious eat-in kitchen with direct access to a bright enclosed porch and deck, perfect for morning coffee or evening relaxation. The generous living room offers a warm, welcoming space to unwind, while the full walkout basement provides excellent potential for further development. Enjoy the tranquility of a park-like setting with a creek running right by your home. Step outside and explore the natural beauty of your surroundings, with direct access to hundreds of acres of crown land for hiking, hunting, or simply enjoying the great outdoors. For added peace of mind, the property includes a standby Generac generator keeping you comfortable and secure in all seasons. Whether you are looking for a year-round residence, a peaceful getaway, or a place to build your dream homestead, this one-of-a-kind property offers the perfect blend of rustic charm and modern convenience. (id:63879)
Lanark Highlands, Ontario
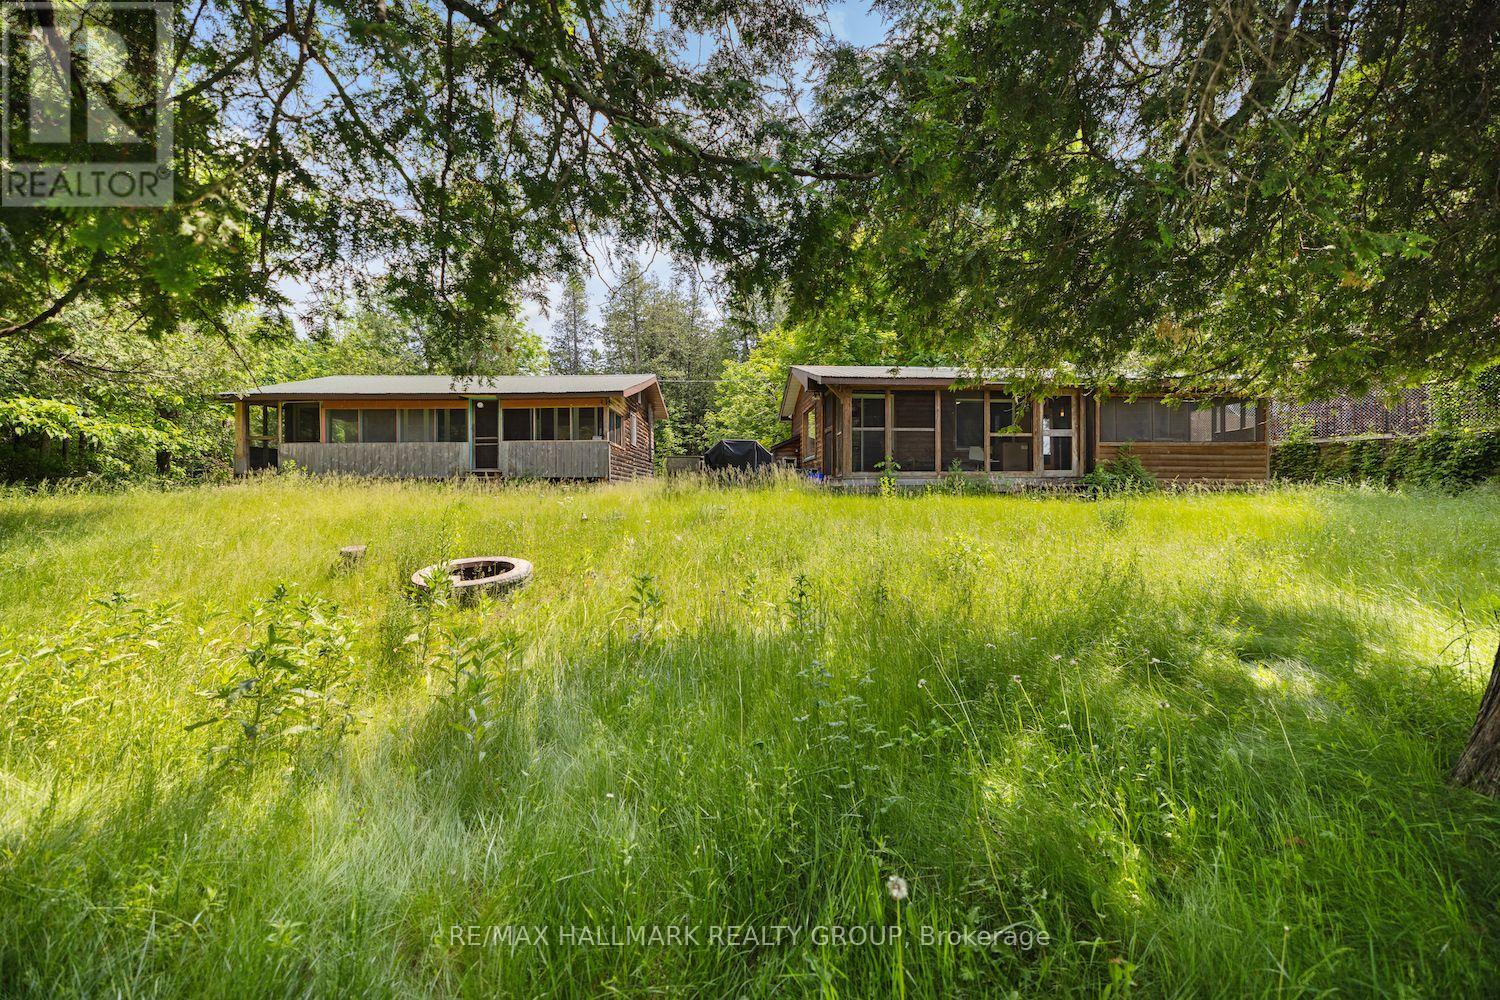
Vendor take back financing available! Welcome to 115 Clyde Lane, a peaceful riverside getaway! Just an hour from Ottawa, this charming property offers the perfect escape along the tranquil banks of the Clyde River. Set on a spacious and private lot surrounded by mature trees and lush greenery, the property features two well-appointed cabins ideal for extended family, guests, or rental potential. The main cabin boasts 3 bedrooms, a full kitchen, living room, and a 4-piece bathroom, while the second offers 2 bedrooms, a kitchenette, partial bath, and laundry. Both cabins feature screened-in porches, perfect for enjoying the sights and sounds of nature in comfort. With accommodations for up to 8 guests, this retreat is a rare opportunity to own a peaceful slice of nature ideal for weekend escapes, family gatherings, or investment as a vacation rental. (id:63879)
South Stormont, Ontario
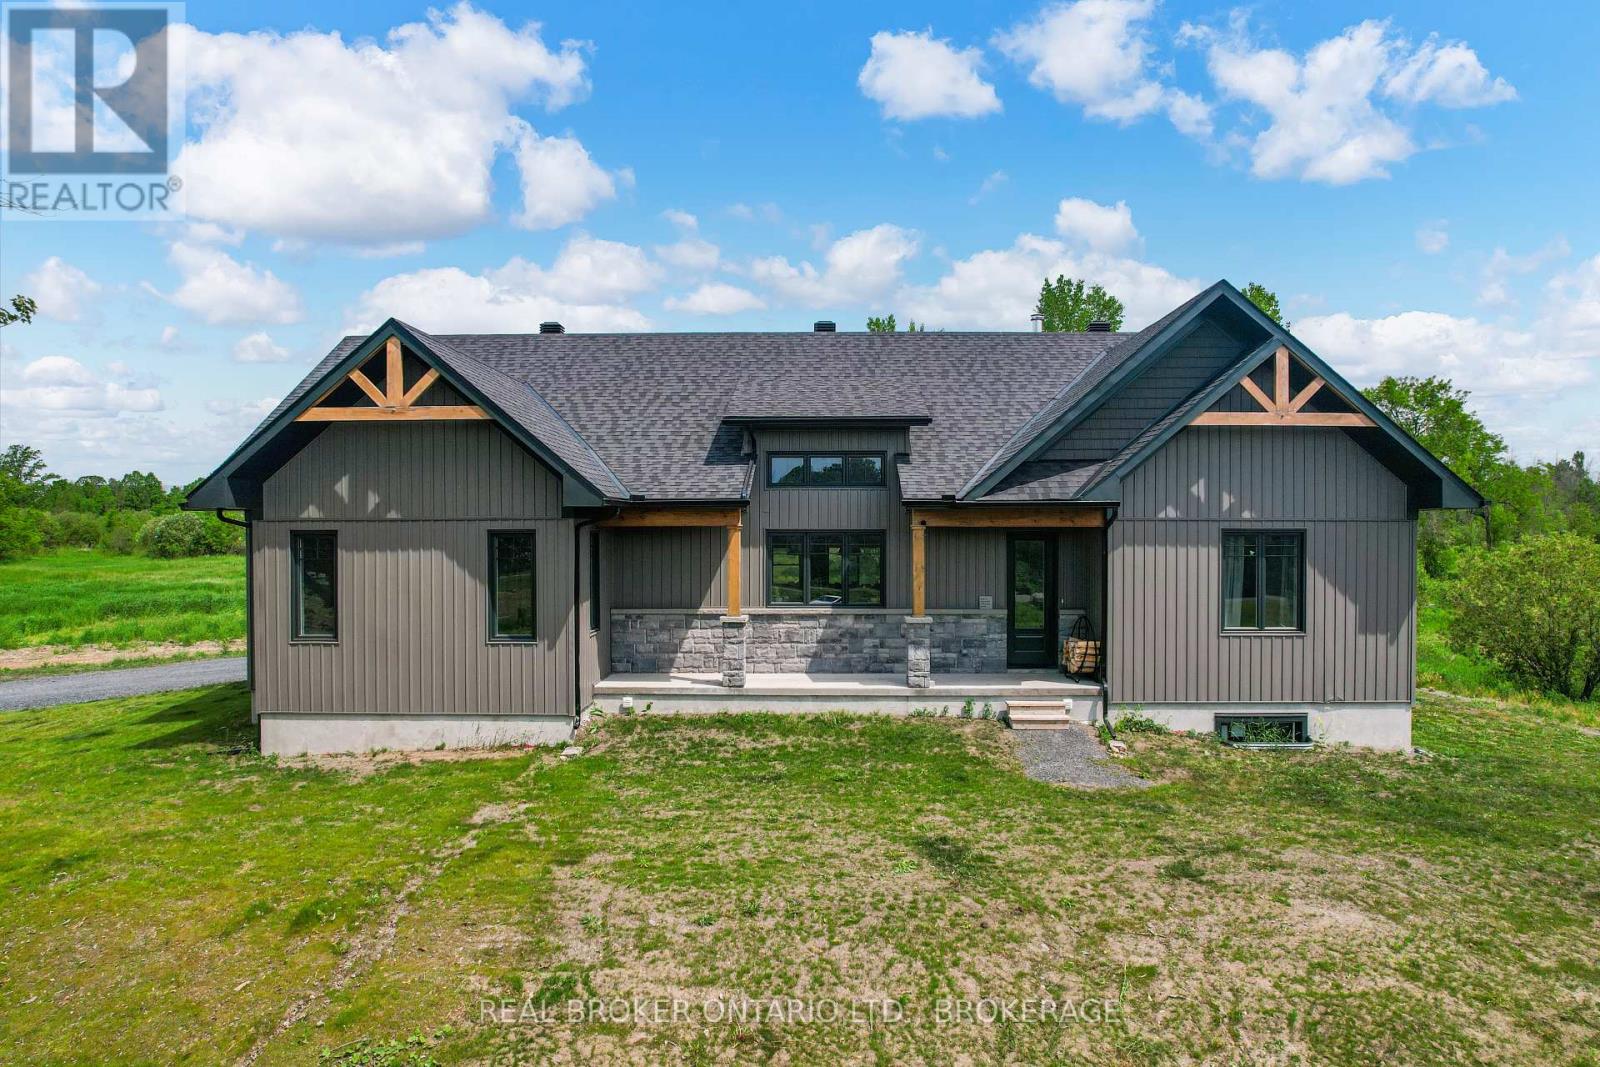
Escape to the peace and privacy of country living with this beautifully designed ICF home set on approximately 53 acres of picturesque land. Offering over 2,000 sq ft of thoughtfully planned living space, this property combines comfort, functionality, and room to grow. The bright and inviting main floor is filled with natural light, creating a warm and welcoming atmosphere throughout. At the heart of the home is a spacious kitchen with abundant cabinetry and workspace, perfect for family gatherings, entertaining, or simply enjoying everyday life. The living area features a cozy wood-burning fireplace, providing the perfect place to unwind after a day outdoors. The main level offers three generously sized bedrooms, including a primary suite, along with two full bathrooms and a convenient powder room. Main floor laundry adds to the home's practical design, while the attached two-car garage provides plenty of space for vehicles, storage, and hobbies. The lower level expands the home's versatility with two additional finished rooms ideal for a home office, gym, hobby space, guest accommodations, or whatever best suits your needs. A rough-in for a future full bathroom offers even more potential for customization. Built with Insulated Concrete Form (ICF) construction, this home offers exceptional energy efficiency, durability, and year-round comfort. Outside, the expansive acreage provides endless opportunities for recreation, exploring nature, hobby farming, or simply enjoying the privacy and beauty of your own land. Whether you're looking for a family home, a country retreat, or a property that offers space to pursue your passions, this exceptional acreage delivers a lifestyle that's becoming increasingly hard to find. 48 hour irrevocable (id:63879)
North Stormont, Ontario
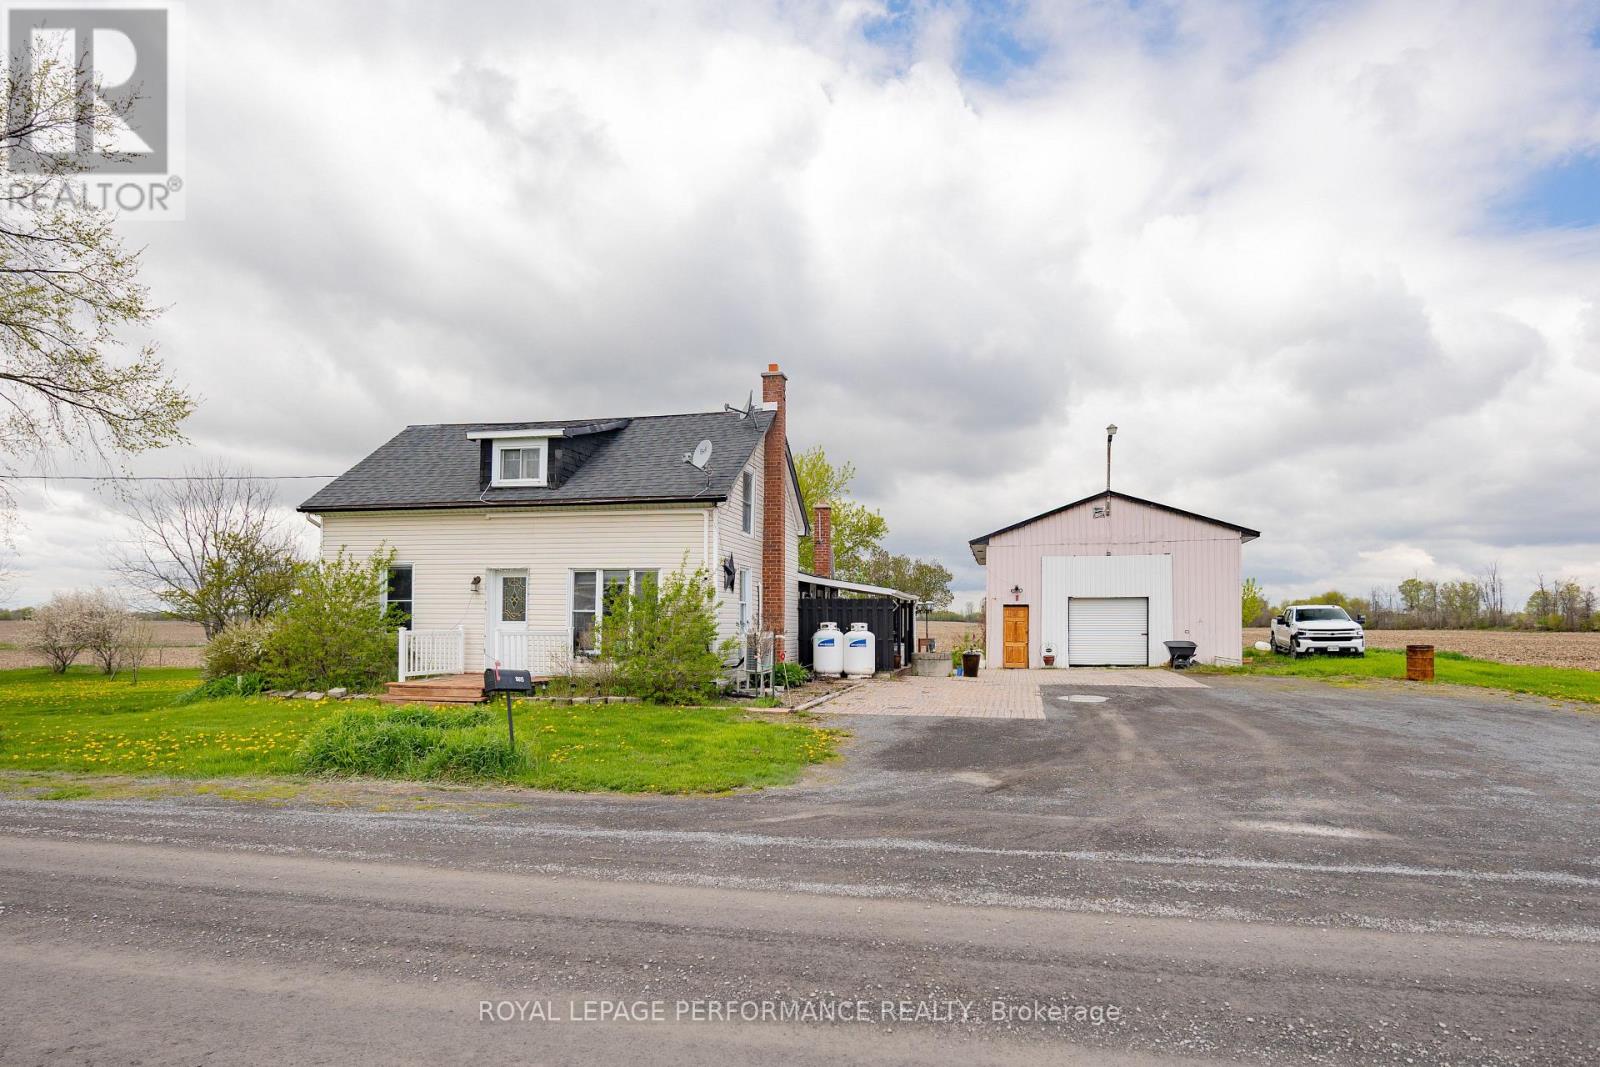
Affordable home in a peaceful country setting. Century 4 bedroom home with wrap around porch, deck with canopy frame for comfortable outdoor living. Main floor contains an eat-in kitchen with patio doors to rear deck, living room & bedroom which could be converted to a dining room or office, 4 pc bathroom with laundry facilities. 2nd floor has 3 bedrooms. Recent updates include propane furnace & central air (3 yrs), on demand hot water (5 years). Windows replaced approximately 10 years. Also on the premises is a 25 ft x 32 ft shop ideal for a home based business, hobbies, or storage. (id:63879)
Cornwall, Ontario
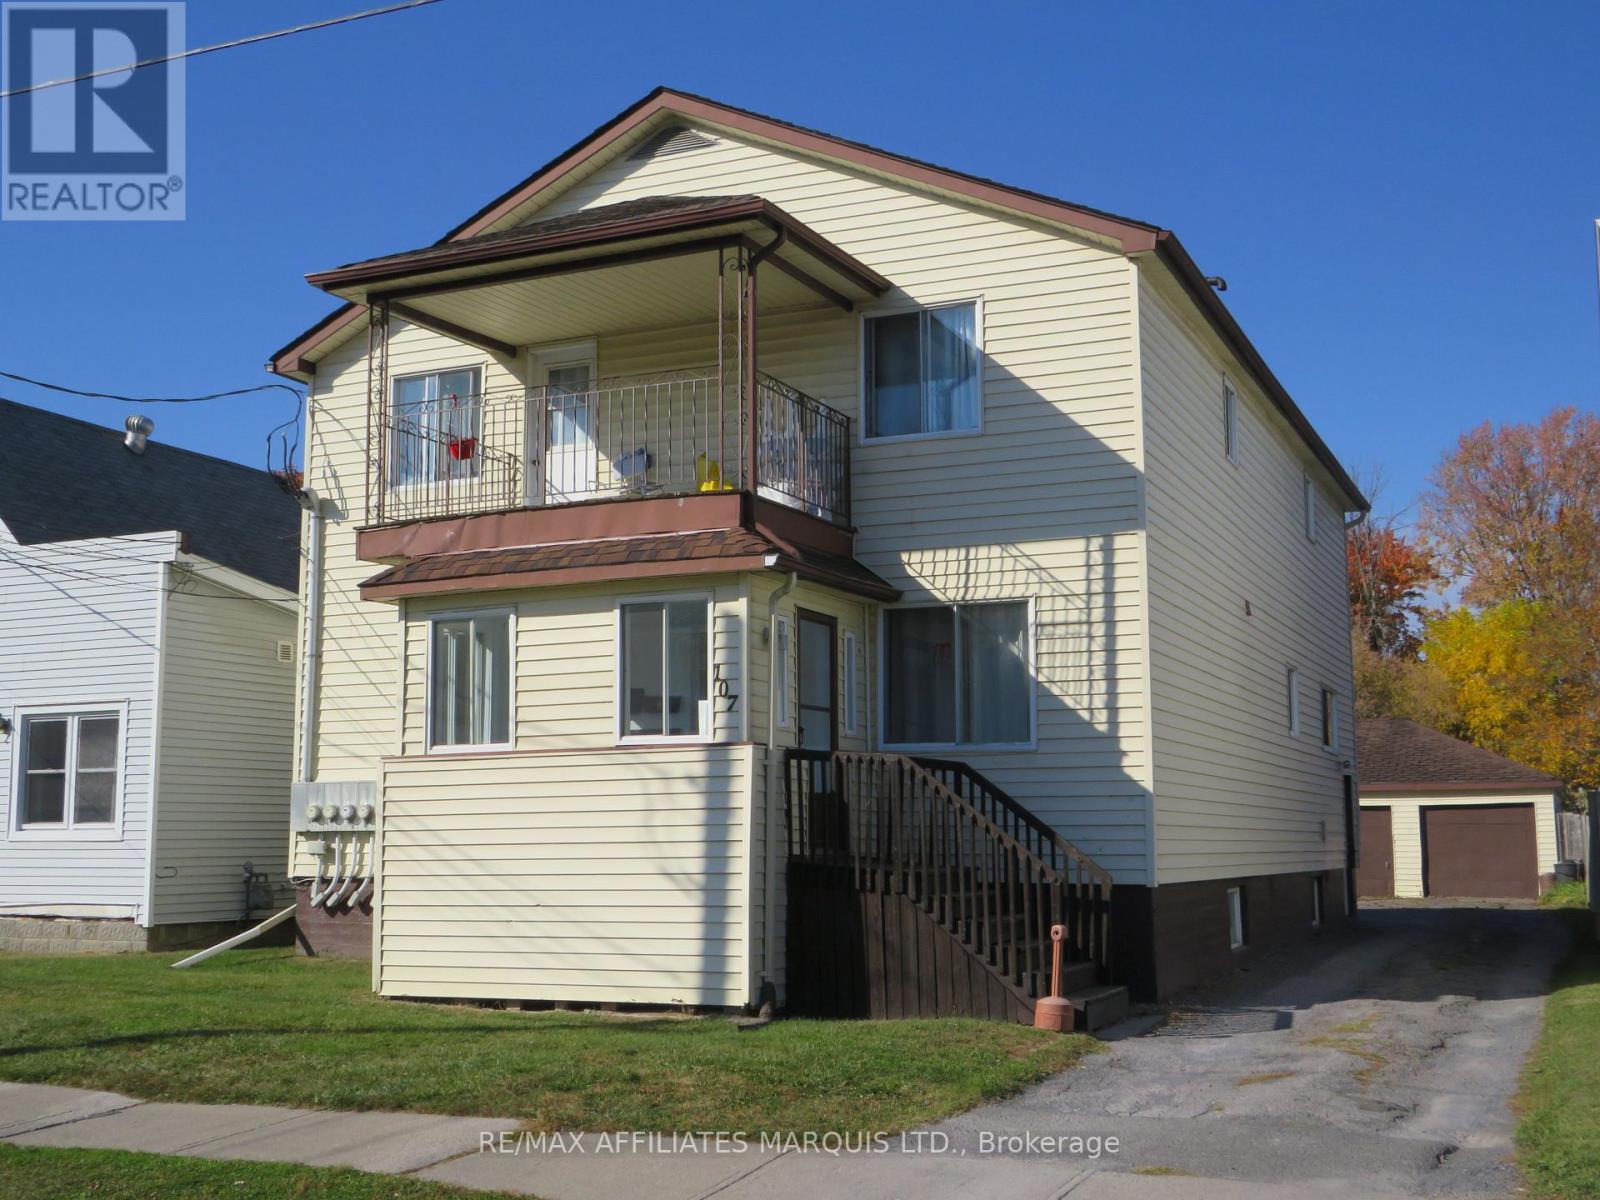
Don't miss out on this 6 plex with an excellent cap rate of 7.85%. The property features 1-3 bdrm unit, 2-2 bdrm units, 1-1 bdrm unit and 2 bachelor apartments. This building is fully rented and very clean. The building is for sale as the present owners are retiring. The property includes 5 fridges and 5 stoves (unit 1 is tenant owned)and a coin operated washer/dryer in the basement. There is a 2.5 car garage that could be converted to storage for extra rental income. The garage shingles were changed end of April, 2025. The property is adjacent to King George park and close to shopping, schools and bus. 48 hours notice for all showings and 48 hours irrevocable on all offers. (id:63879)
Clarence-Rockland, Ontario
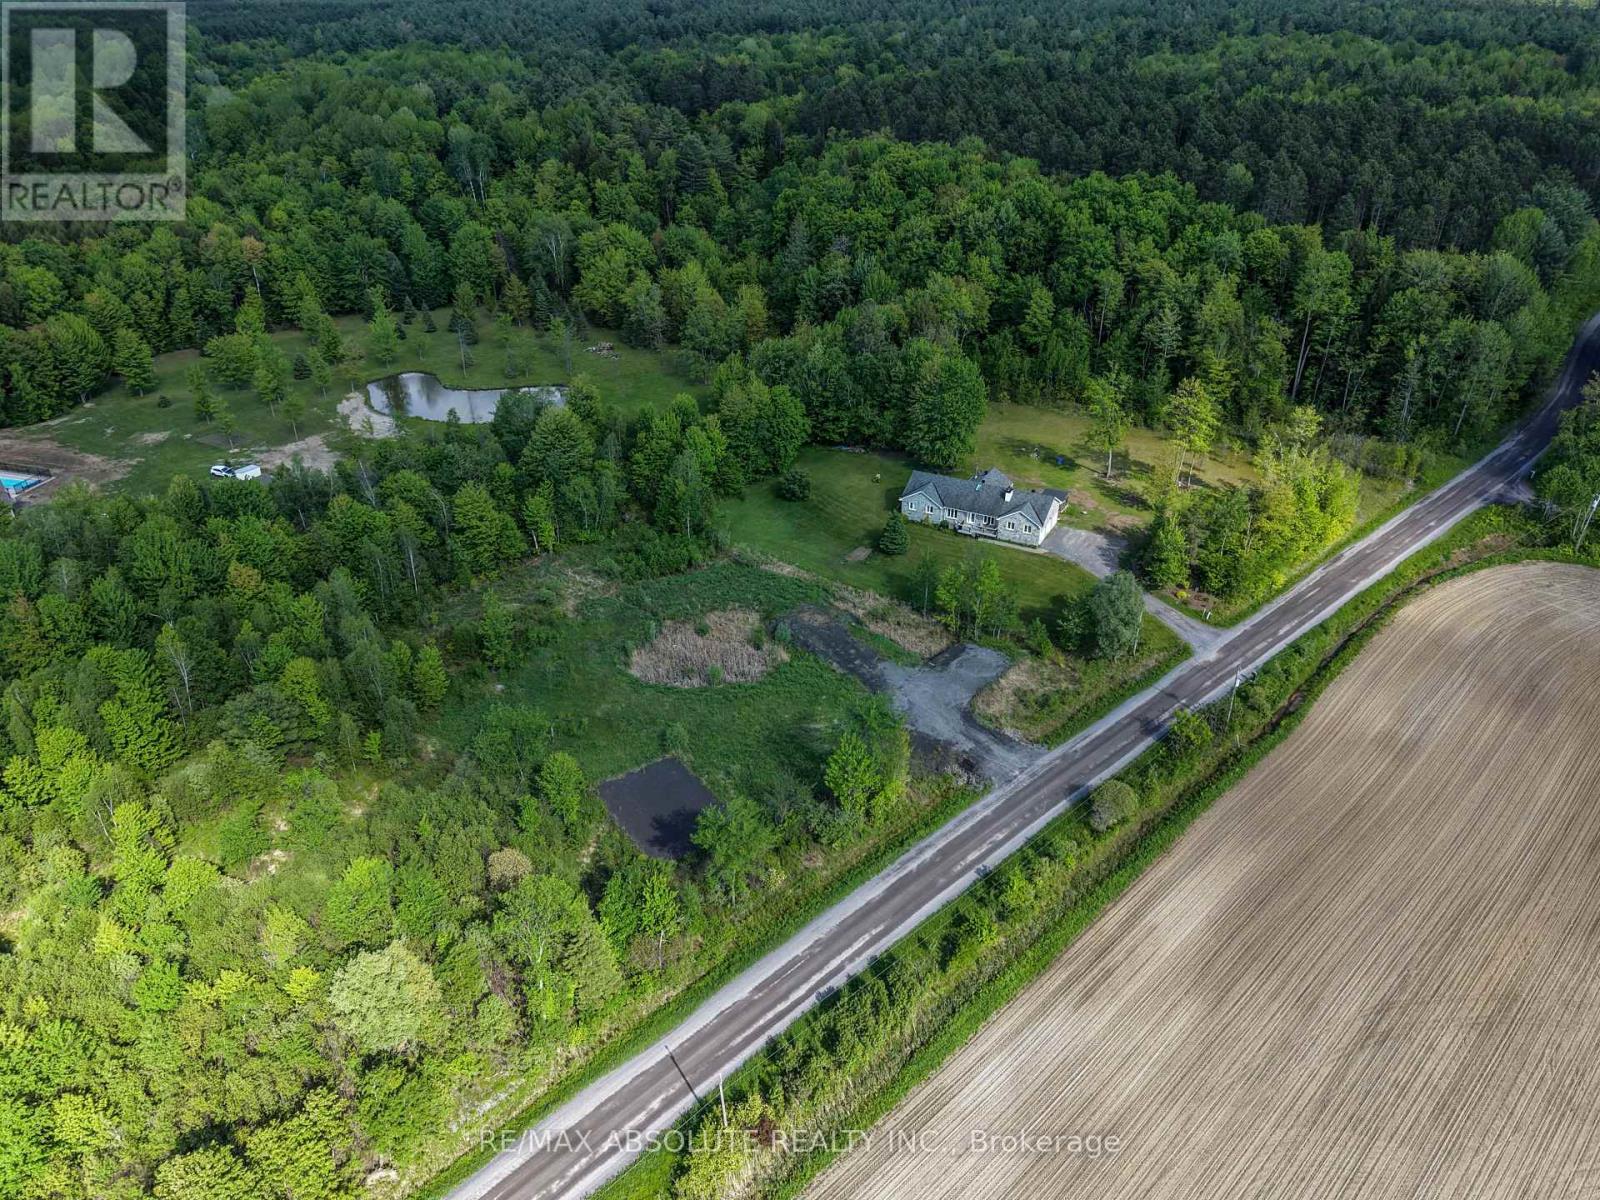
The perfect canvas for your dream home on this picturesque 1.43-acre lot, nestled in a tranquil country setting right next to the Forest Larose trails where you can enjoy hiking adventures and thrilling ATV/snowmobile rides. Ideally positioned between the charming villages of Bourget and Hammond, this property offers a blend of rural serenity and convenient access to essential amenities and schools. Situated just off Russell Road, this location is an easy commute to Ottawa & Orleans, making it an ideal choice for those seeking a balance between urban and rural lifestyles. A significant portion (2/3) of the land has been expertly filled, preparing the groundwork for building your home. A dug-up culvert and driveway further enhance the accessibility and functionality of the lot. Embrace the potential of this property, and let your imagination come to life. (id:63879)
Ottawa, Ontario
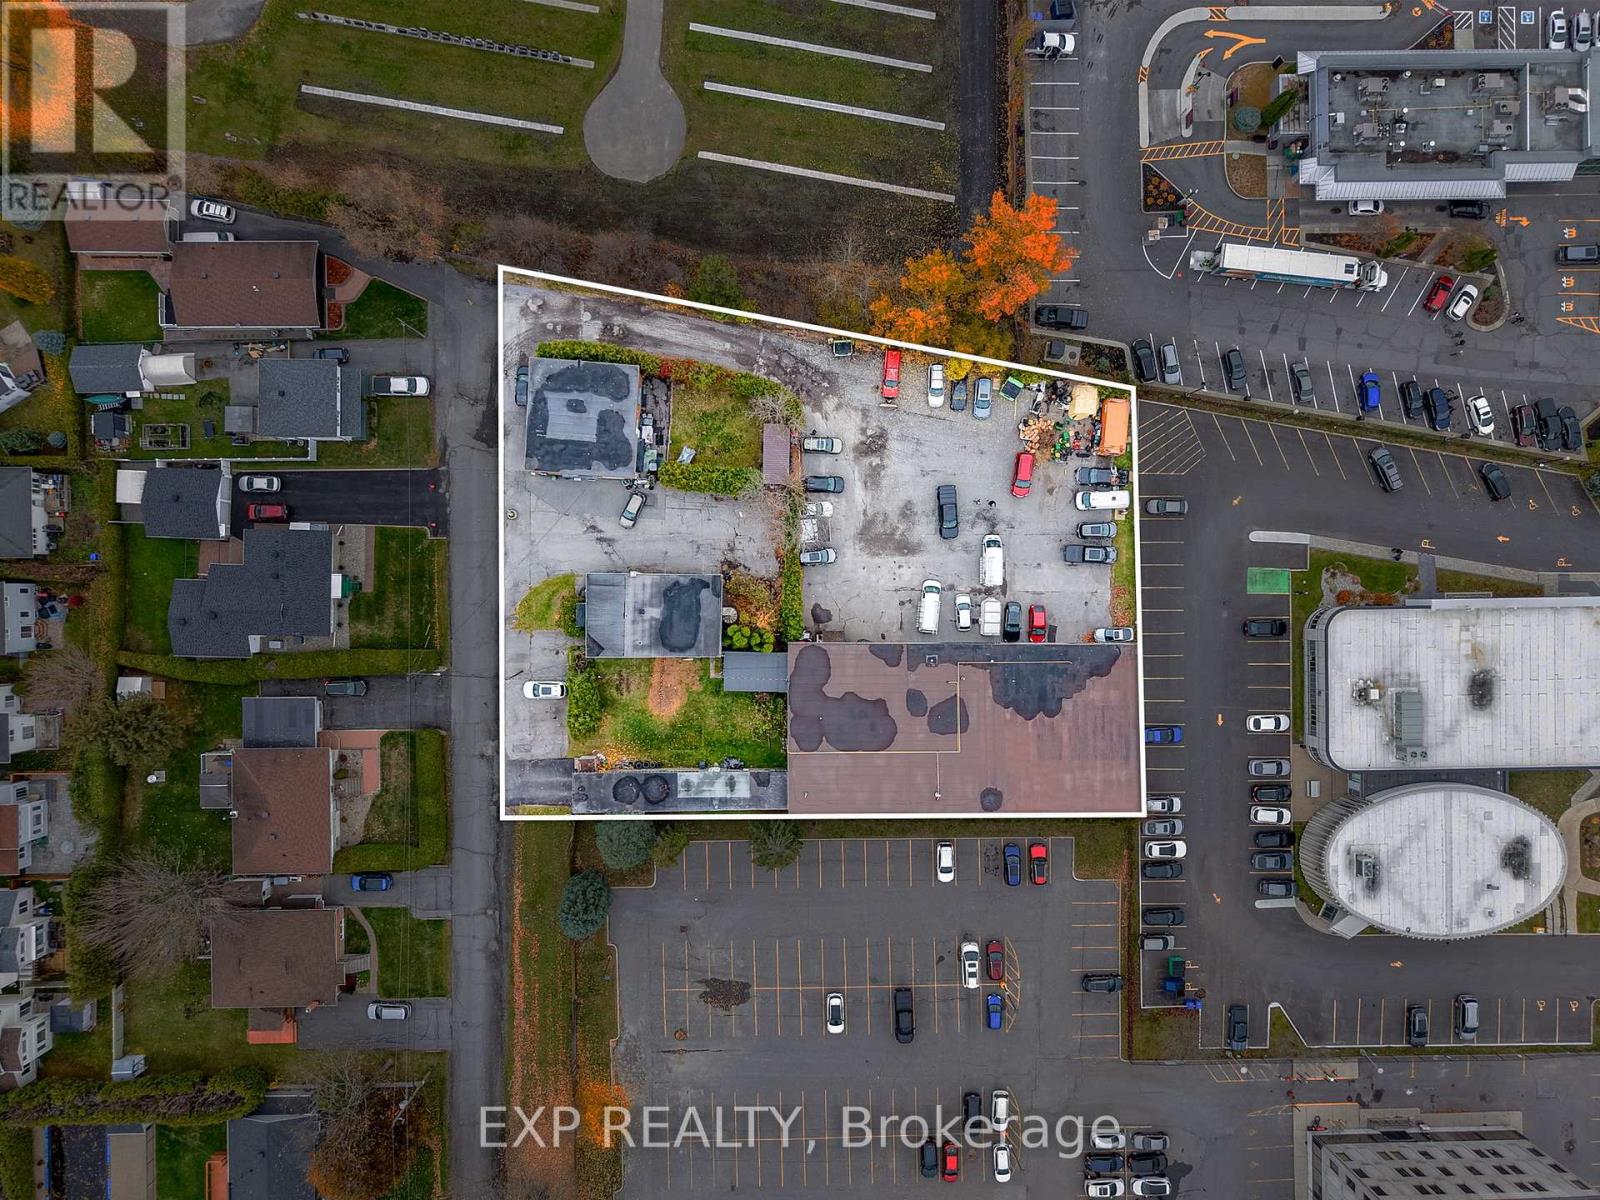
Attention investors and entrepreneurs! Exceptional opportunity to own a versatile multi-use commercial property on a spacious 38,233 sqft. lot in the heart of Orleans. This income-generating property includes a triplex, duplex, 950 sqft. shop/garage, and a 7,280 sqft. multi-tenant industrial building. The industrial space offers 20 ft ceilings, overhead loading doors, ample natural light, and heavy-duty equipment, providing excellent functionality for a range of uses. Ideally located near St. Joseph Boulevard amenities and just minutes from Highway 174, this property combines accessibility, versatility, and strong investment potential. VTB available with flexible options. A true gem in a prime location! Zoning to be changed to MS2. All information provided is deemed reliable but is not guaranteed and should be independently verified by the buyer. (id:63879)
Ottawa, Ontario
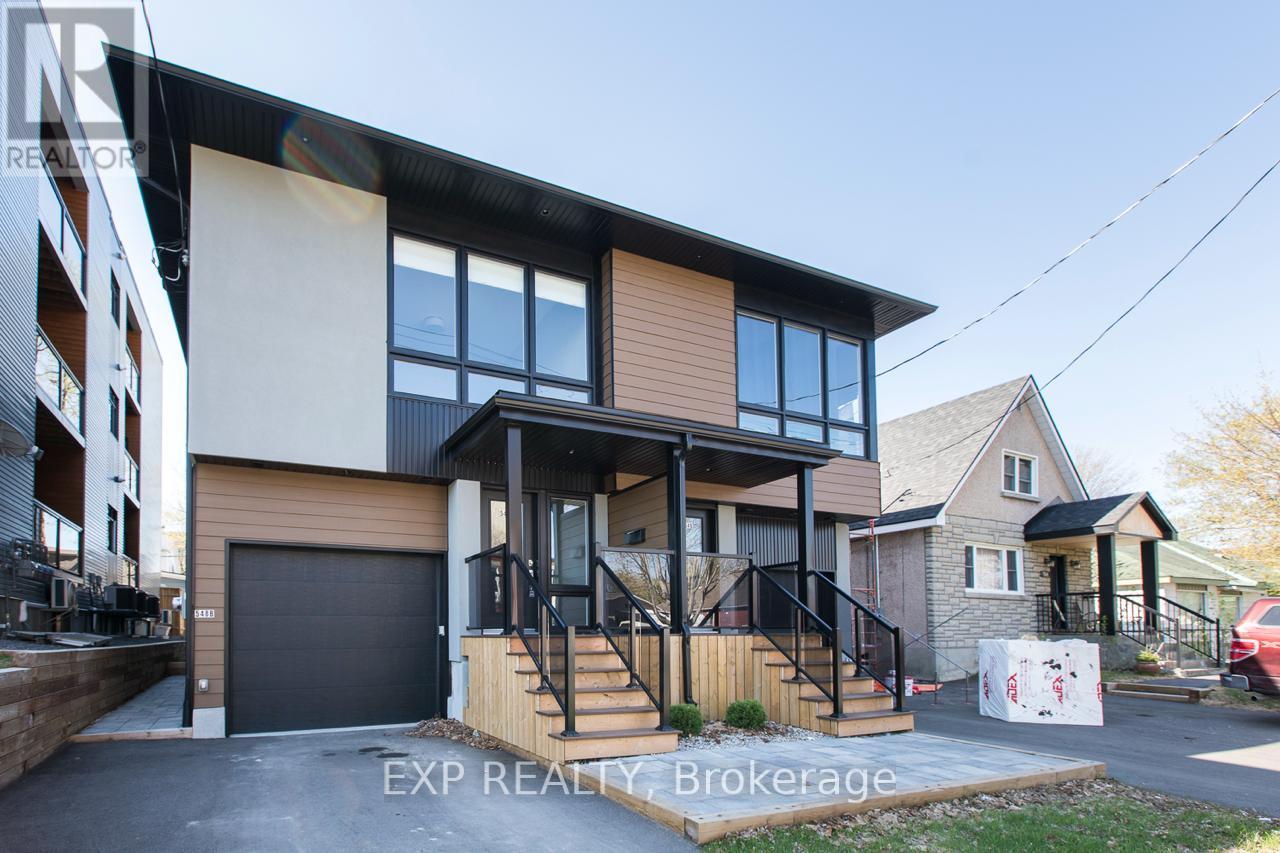
Welcome to 548 Guy Street. Custom built and thoughtfully designed by award-winning Colizza Bruni Architecture, this stunning 4 bedroom, 3 bathroom two-storey home offers modern living in the heart of Castle Heights. Less than 6 years old, this home showcases exceptional craftsmanship, a smart layout, and high-end finishes throughout. The main level features beautiful hardwood flooring and a bright, open-concept design ideal for both everyday living and entertaining. The chef-inspired kitchen is equipped with top-of-the-line stainless steel appliances, complemented by quality cabinetry and functional workspace. A spacious living and dining area creates a warm and inviting atmosphere. Upstairs, you'll find generously sized bedrooms designed for comfort and practicality, making this home ideal for growing families. A standout feature is the thoughtfully designed lower level, offering a separate entrance to a self-contained 1 bedroom, 1 bathroom suite. This property is a legal duplex, providing excellent potential for multigenerational living, rental income, or added flexibility. Located in the established and evolving Castle Heights neighborhood, the area offers a mix of character homes and newer infill developments, attracting families, first-time buyers, and investors alike. Enjoy close proximity to parks, schools, shopping, and everyday amenities, including the St. Laurent Shopping Centre, grocery stores, and convenient transit options. The neighborhood is known for its welcoming, multicultural community and practical lifestyle appeal. An excellent opportunity to own a newer, custom-built home in a central location. Also available: 546 Guy Street, which can be purchased together for added investment or multigenerational potential. (id:63879)
Ottawa, Ontario
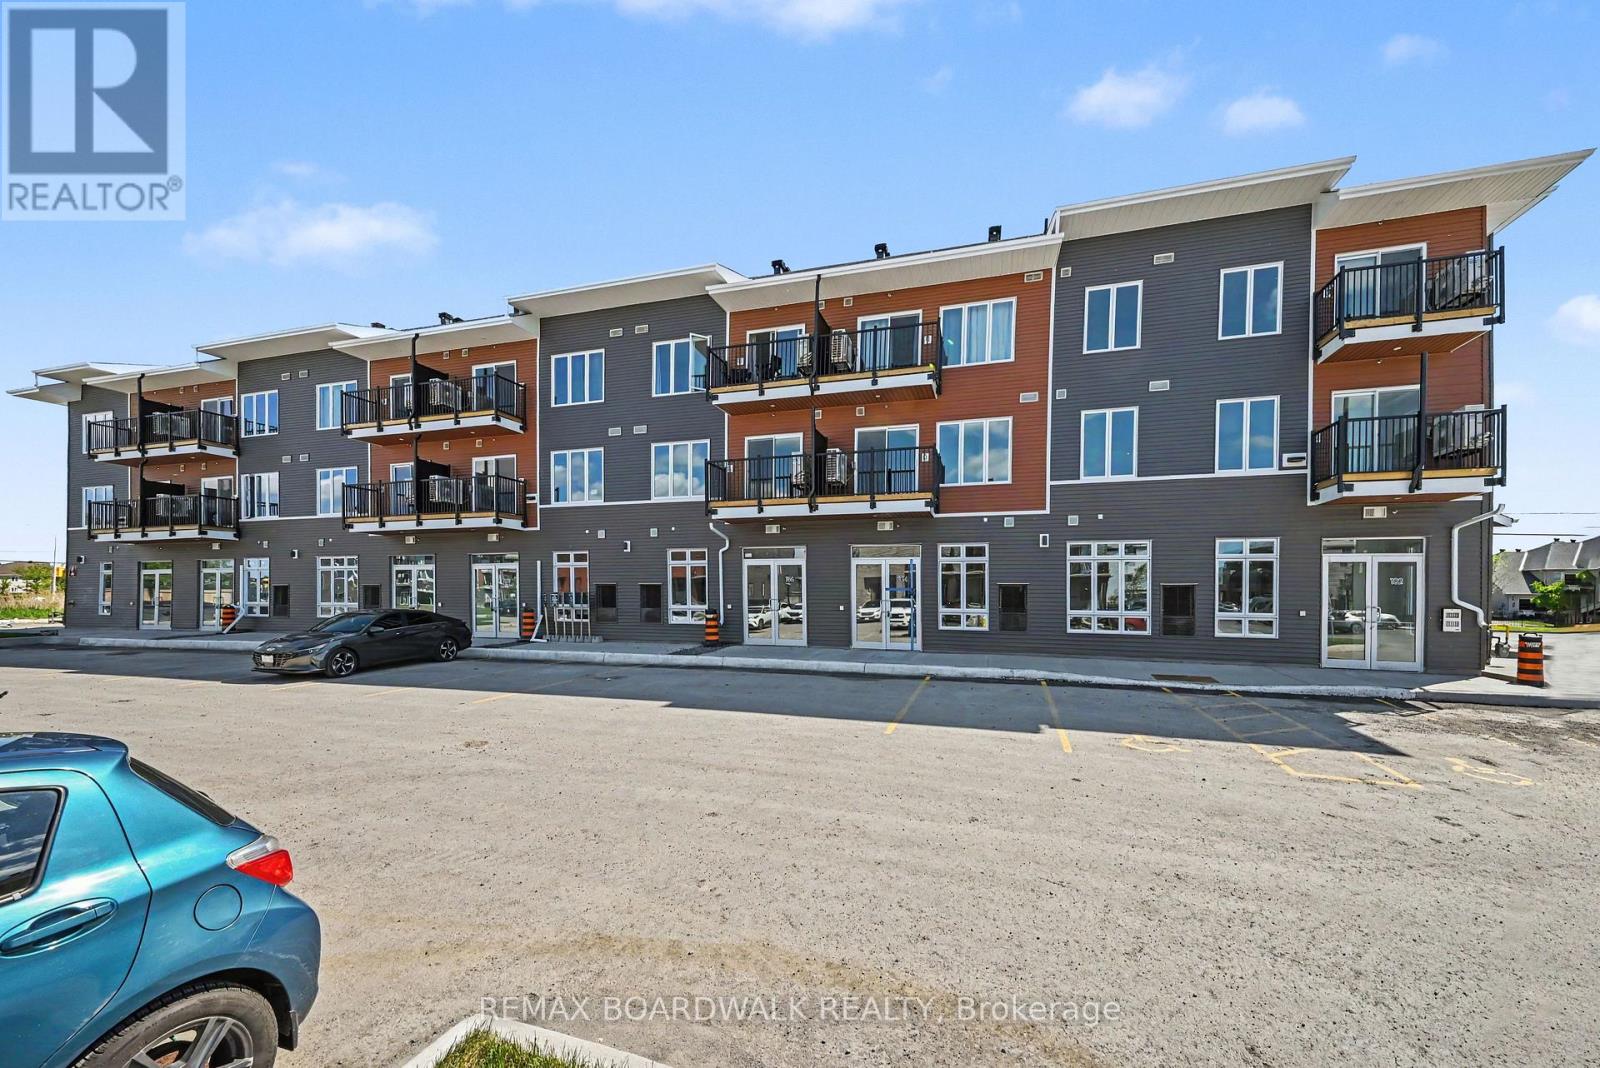
PRIME LOCATION! GREAT OPPORTUNITY! Featuring 11'5" ceilings, a bright open-concept layout, large storefront windows, and a white-box finish ready for customization, the space is highly versatile and well-suited for retail, office, medical aesthetics, wellness, boutique fitness, specialty food, salon, studio, or service-based uses. Located in Mattamy's newest community in the rapidly expanding east end of Orleans, this brand-new 640 sqft commercial unit sits at the high-traffic intersection of Tenth Line Rd & Brian Coburn Blvd within a modern mixed-use development surrounded by established neighbourhoods and ongoing residential growth. Enjoy excellent visibility, strong vehicle and pedestrian traffic, convenient customer parking, and direct access to a growing residential base. Surrounded by schools, parks, shopping, and amenities, this is a rare chance to secure premium commercial space in one of Ottawa's fastest-growing communities. Buildings A, B, and C share an identical exterior design. The listing agent is part of the seller's cooperation. (id:63879)
Ottawa, Ontario
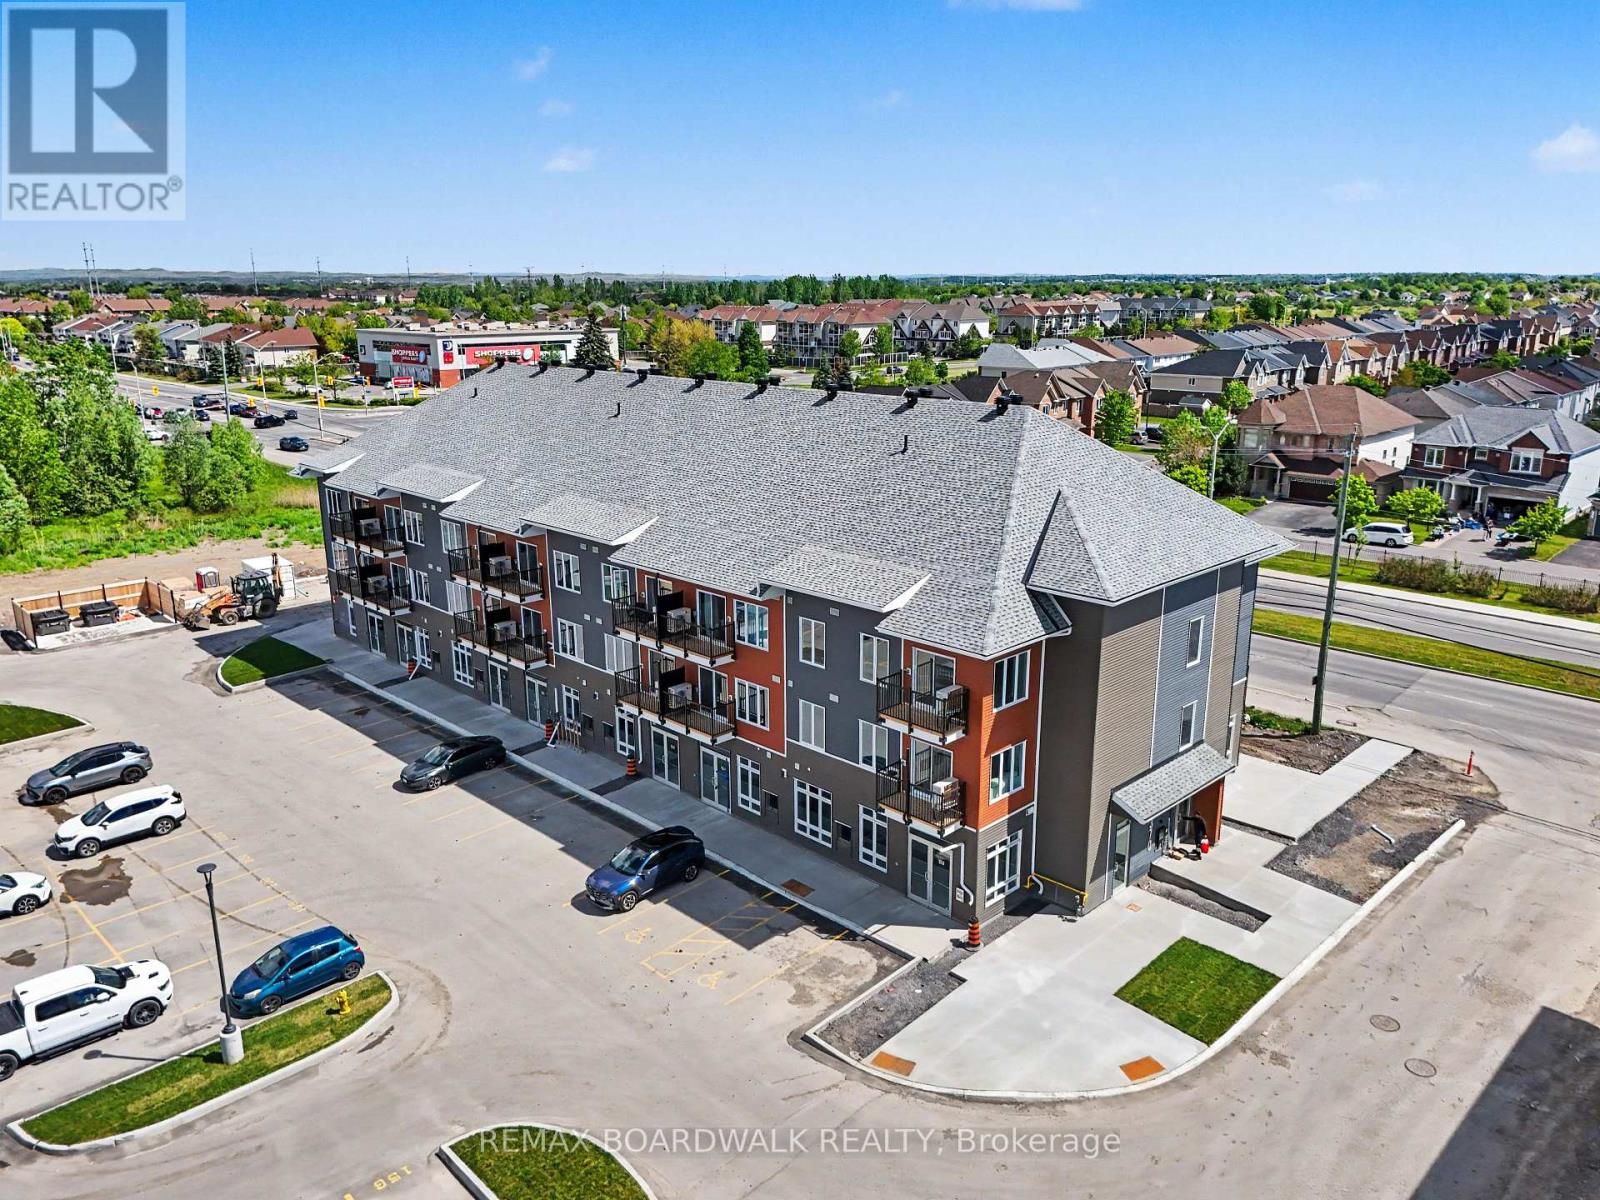
HIGH VISIBILITY IN A THRIVING COMMUNITY! The space features a bright open-concept layout, impressive ceiling heights, large floor-to-ceiling storefront windows, and a clean white-box finish ready for full tenant customization, offering maximum flexibility for a wide range of uses, including retail, professional office, medical aesthetics, wellness services, salon, studio, boutique fitness, specialty food, or other service-based businesses. This brand-new 741 sqft commercial unit is located within a modern mixed-use development in a high-traffic, fast-developing area surrounded by established residential neighbourhoods and continuous new growth. Positioned for strong visibility and consistent foot and vehicle traffic, this unit also benefits from convenient customer parking and a built-in residential client base right at your doorstep. Ideally situated close to schools, parks, shopping, and everyday essentials, it offers both convenience and long-term growth potential in one of the area's most active and evolving communities. Buildings A, B, and C feature a consistent and modern exterior design throughout the development. (id:63879)
Ottawa, Ontario
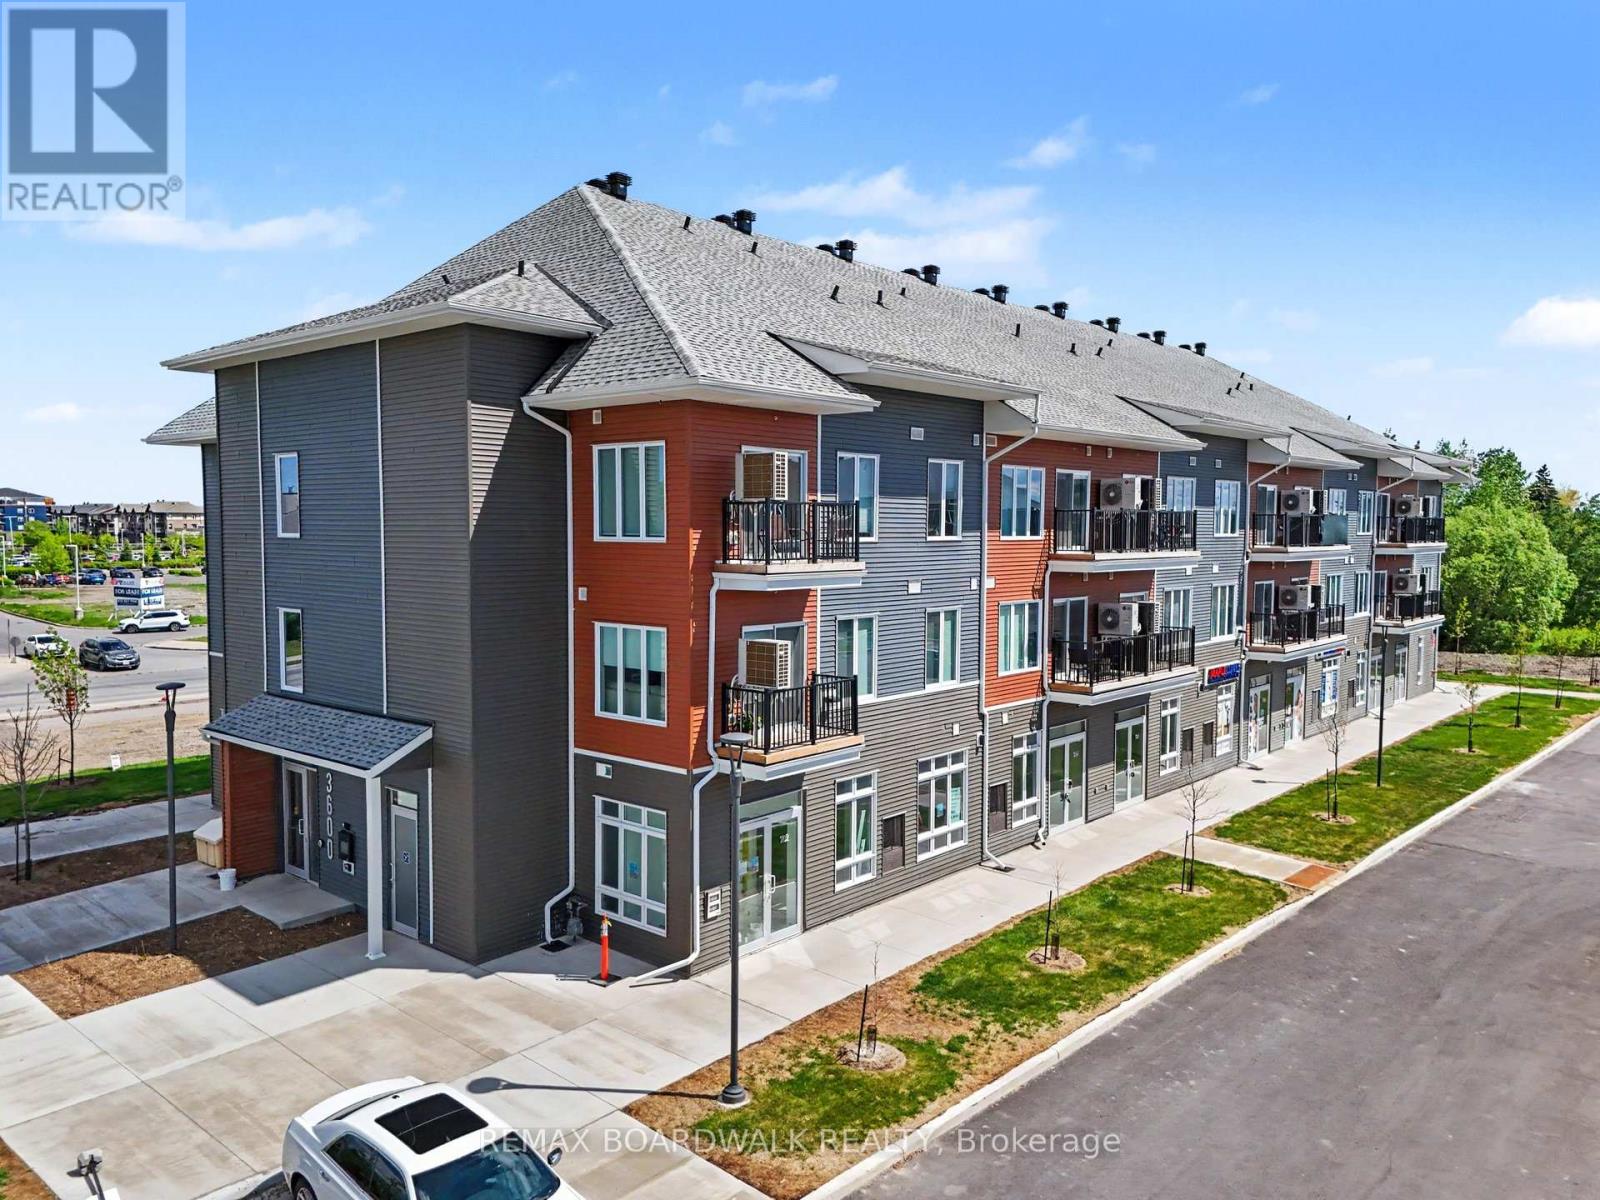
LOCATION! LOCATION! LOCATION! Exceptional leasing opportunity in Mattamy's newest community in the heart of Orleans rapidly expanding east-end area! This brand-new 640 sqft commercial unit is available within a modern mixed-use development at the prominent intersection of Tenth Line Road and Brian Coburn Boulevard, surrounded by established neighbourhoods and ongoing residential growth. Featuring ceilings as high as 11'5", a bright open-concept layout, large storefront windows, and a white-box finish ready for tenant customization, this versatile space is ideal for retail, professional office, medical aesthetics, wellness services, boutique fitness, specialty food, salon, studio, or service-based businesses. Benefit from outstanding visibility, convenient customer parking, strong vehicular and pedestrian traffic, and direct access to a built-in customer base. Positioned within one of Ottawa's most desirable and fastest-growing communities, this location offers exceptional exposure and long-term growth potential. Surrounded by schools, parks, shopping, and established amenities, this is a rare opportunity to secure premium commercial space in a thriving mixed-use development. Buildings A, B and C are identical in exterior outlook. (id:63879)
Ottawa, Ontario
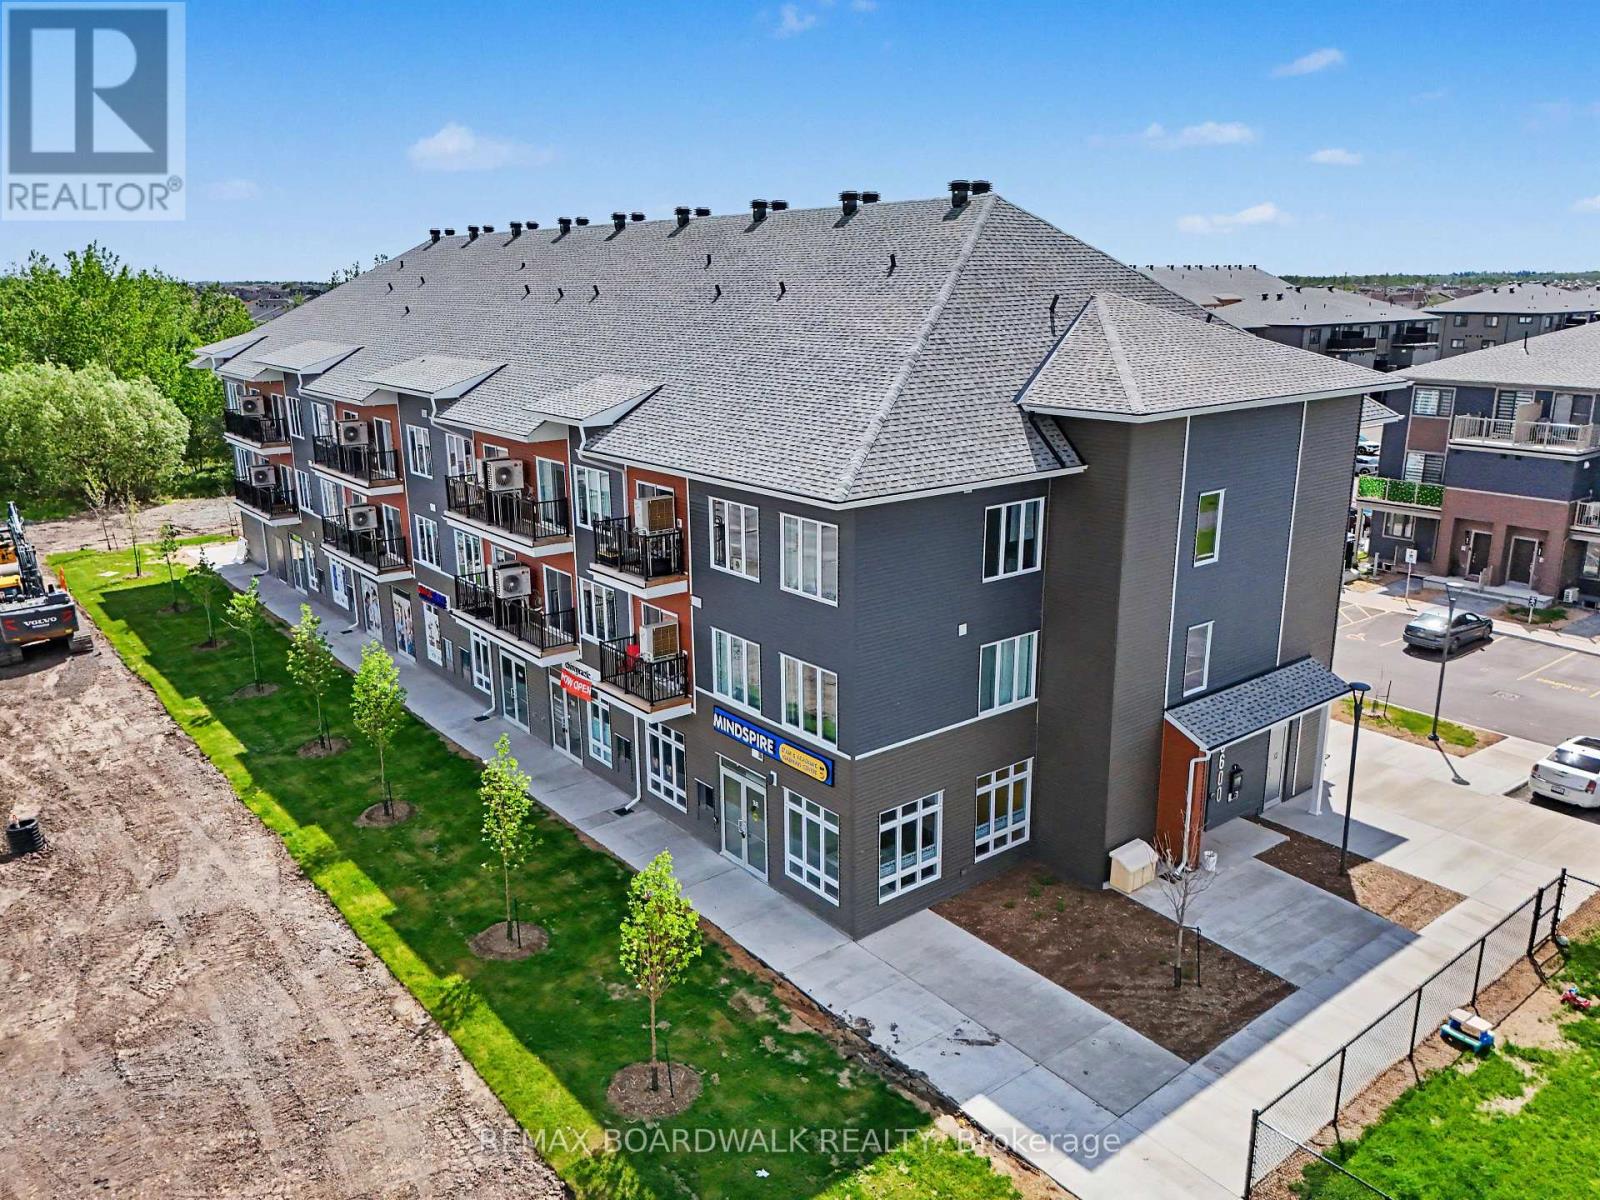
GOLDEN OPPORTUNITY! This brand-new 545 sq. ft. commercial unit facing Tenth Line Road with high traffic visibility to the unit is situated within a modern mixed-use development at the prominent intersection of Tenth Line Road and Brian Coburn Boulevard, surrounded by established neighbourhoods and ongoing residential growth. Prime leasing opportunity in Mattamy's newest community in the heart of Orleans' rapidly growing east end. Featuring ceilings up to 11'5", large storefront windows, a bright open-concept layout, and a white-box finish ready for customization, this versatile space is ideal for retail, professional offices, medical aesthetics, wellness services, boutique fitness, specialty food, salons, studios, and other service-based businesses. Benefit from excellent visibility, customer parking, strong vehicular and pedestrian traffic, and direct access to a growing customer base. Located in one of Ottawa's fastest-growing communities and surrounded by schools, parks, shopping, and everyday amenities, this is a rare opportunity to secure premium commercial space with exceptional exposure and long-term growth potential. Buildings A, B and C are identical in exterior outlook. The listing agent is part of the seller's cooperation. (id:63879)
Ottawa, Ontario
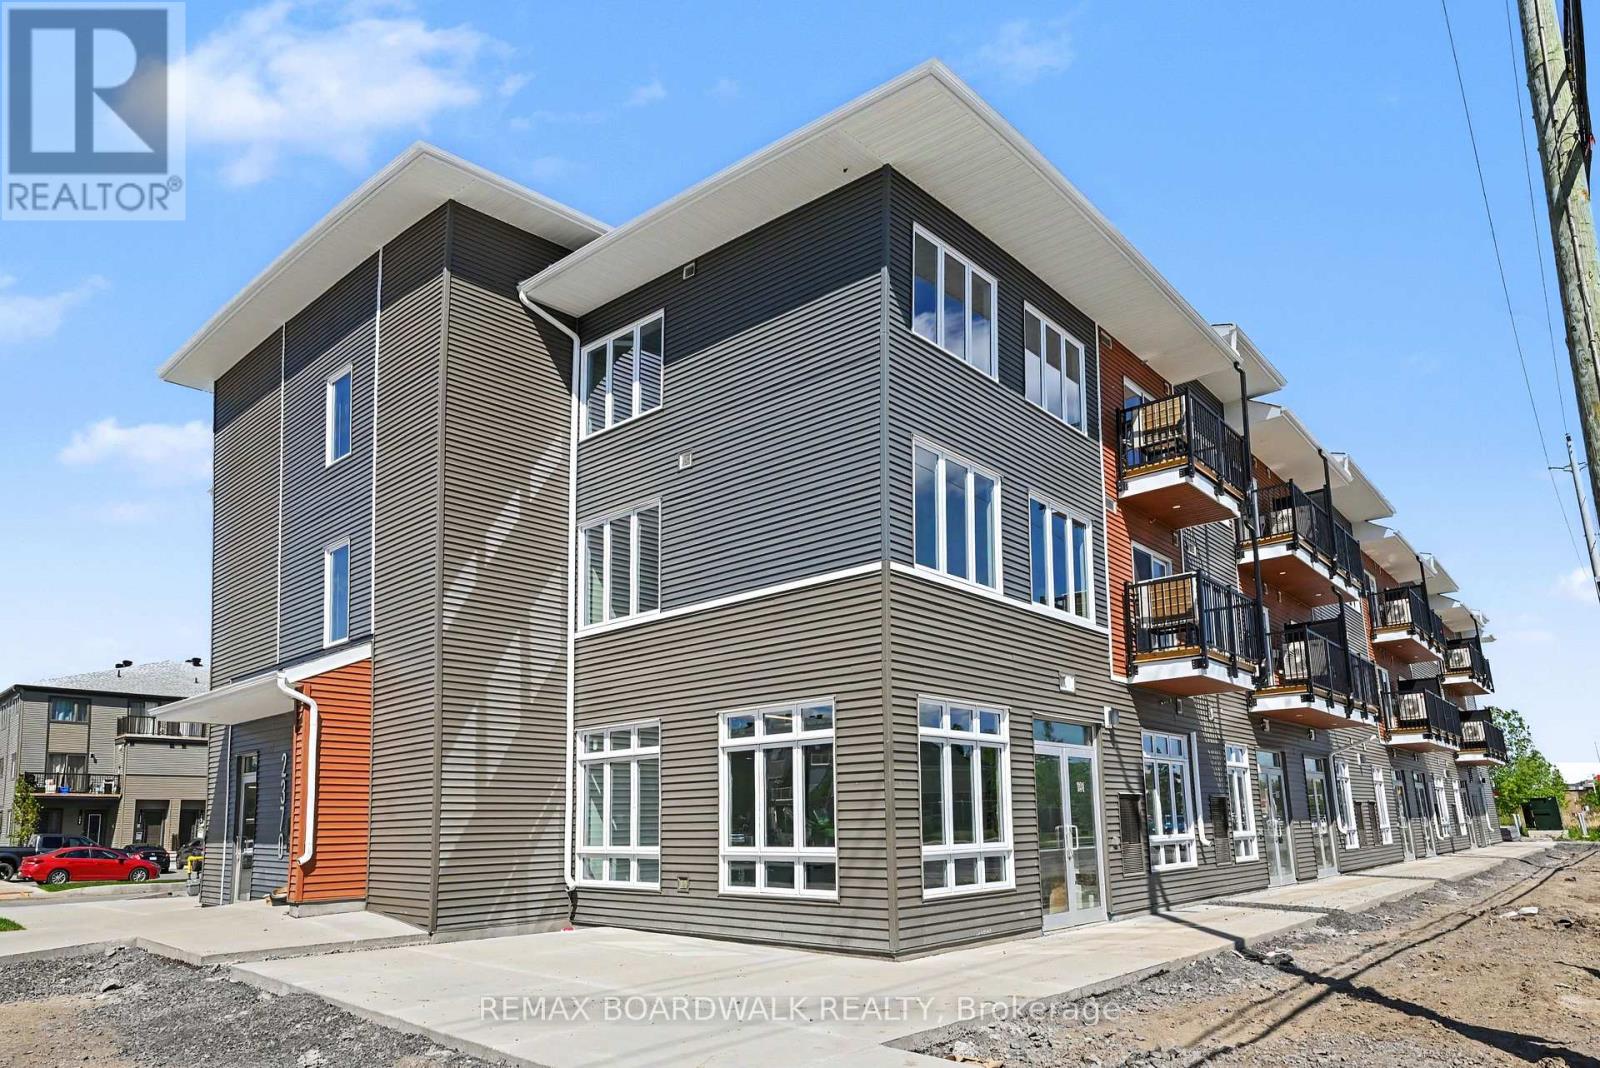
GREAT EXPOSURE IN A GROWING COMMUNITY! Featuring a bright open-concept layout, large storefront windows, high ceilings, and a white-box finish ready for customization, the space is ideal for retail, office, medical aesthetics, wellness, salon, studio, boutique fitness, specialty food, or service-based uses. Located in a rapidly growing community, this brand-new 741 sqft commercial unit is part of a modern mixed-use development in a high-visibility, high-traffic area surrounded by established residential neighbourhoods and ongoing growth. Enjoy strong exposure, steady vehicle and pedestrian traffic, convenient parking, and a built-in customer base. Close to schools, parks, shopping, and everyday amenities, offering excellent long-term growth potential in a thriving community. Buildings A, B, and C share an identical exterior design. (id:63879)
Ottawa, Ontario
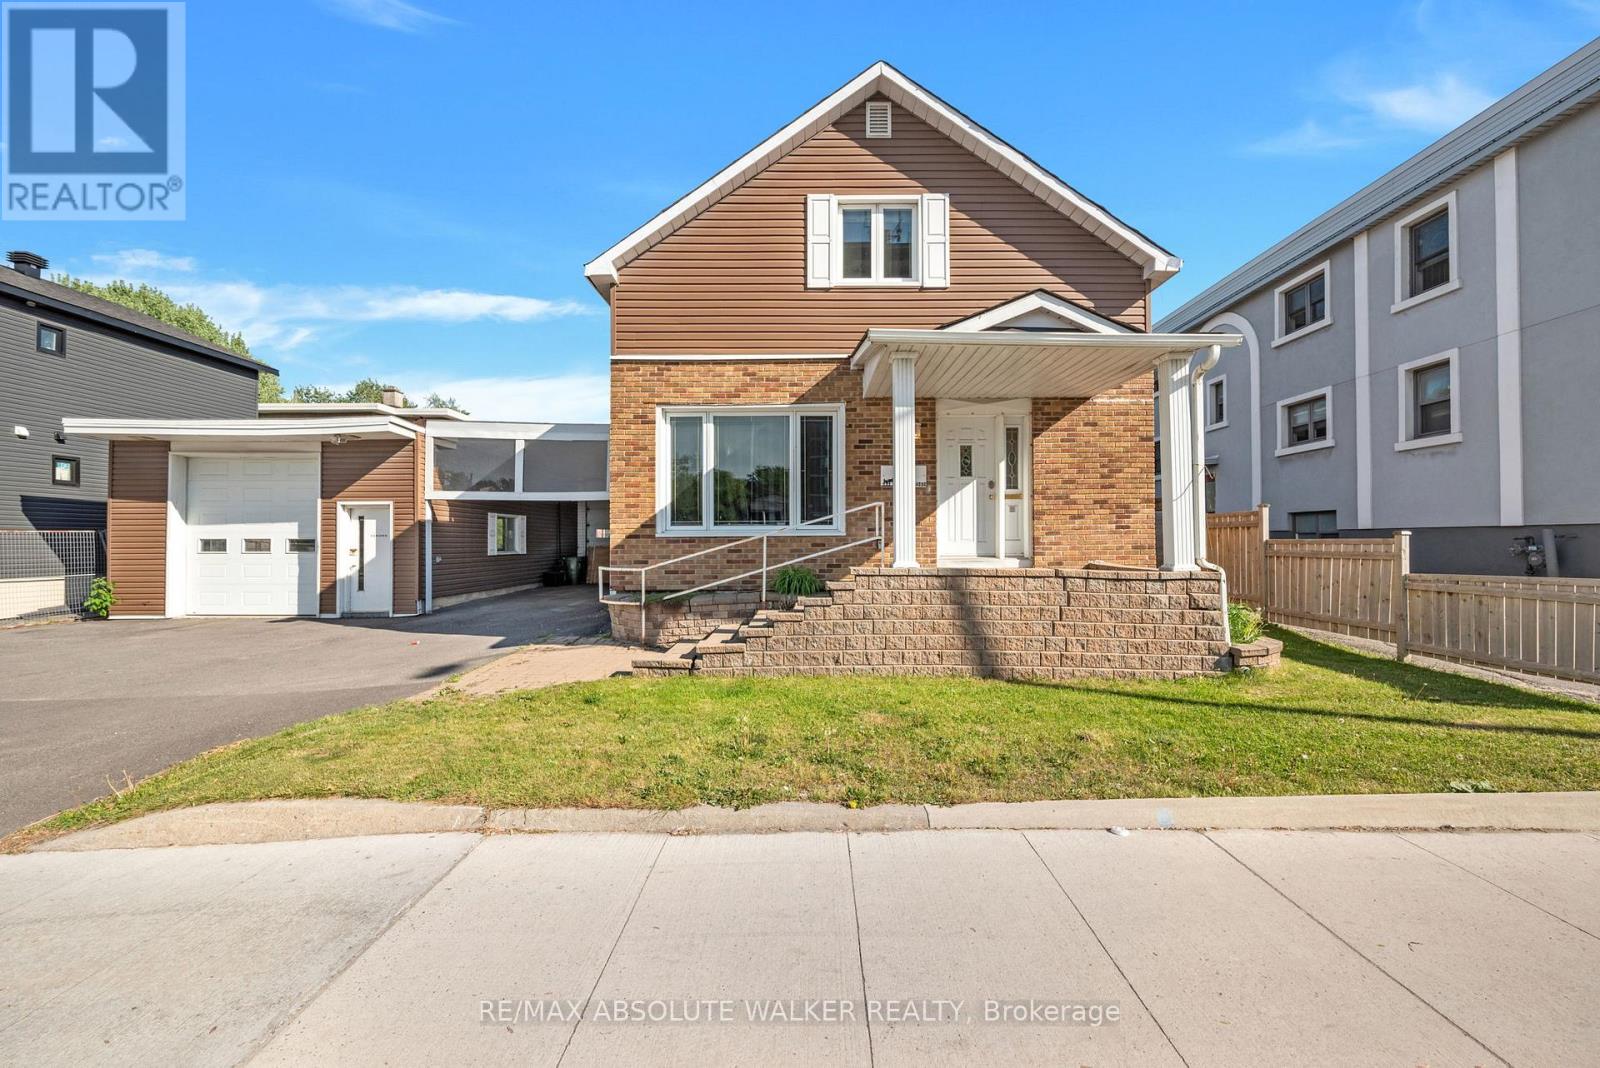
Rare investment opportunity in one of Ottawa's rapidly evolving urban corridors. Strategically positioned along Montreal Road's revitalized Mainstreet corridor, this severable MS1-zoned property offers exceptional flexibility for investors, business owners, and developers alike. The property features a two-storey home with 3 bedrooms and 1.5 bathrooms. The main floor offers a bright, open concept kitchen and dining area, a spacious adjacent living room and a substantial detached garage and workshop; providing immediate utility while preserving significant future potential. The severable lot creates an opportunity to unlock additional value through future development, making this an attractive option for those seeking both current income potential and long-term growth. The flexible MS1 zoning permits a wide range of uses, including office, retail, restaurant, medical, personal service, and mixed-use development opportunities. Whether you're looking to establish a business, expand your investment portfolio, generate rental income, or capitalize on future redevelopment potential, this property offers the versatility to support a variety of objectives. Located just minutes from downtown Ottawa and surrounded by ongoing revitalization, new development, public transit, and everyday amenities, this property is ideally positioned to benefit from the continued transformation of this vibrant and growing community. Some photos are virtually edited. (id:63879)
Ottawa, Ontario
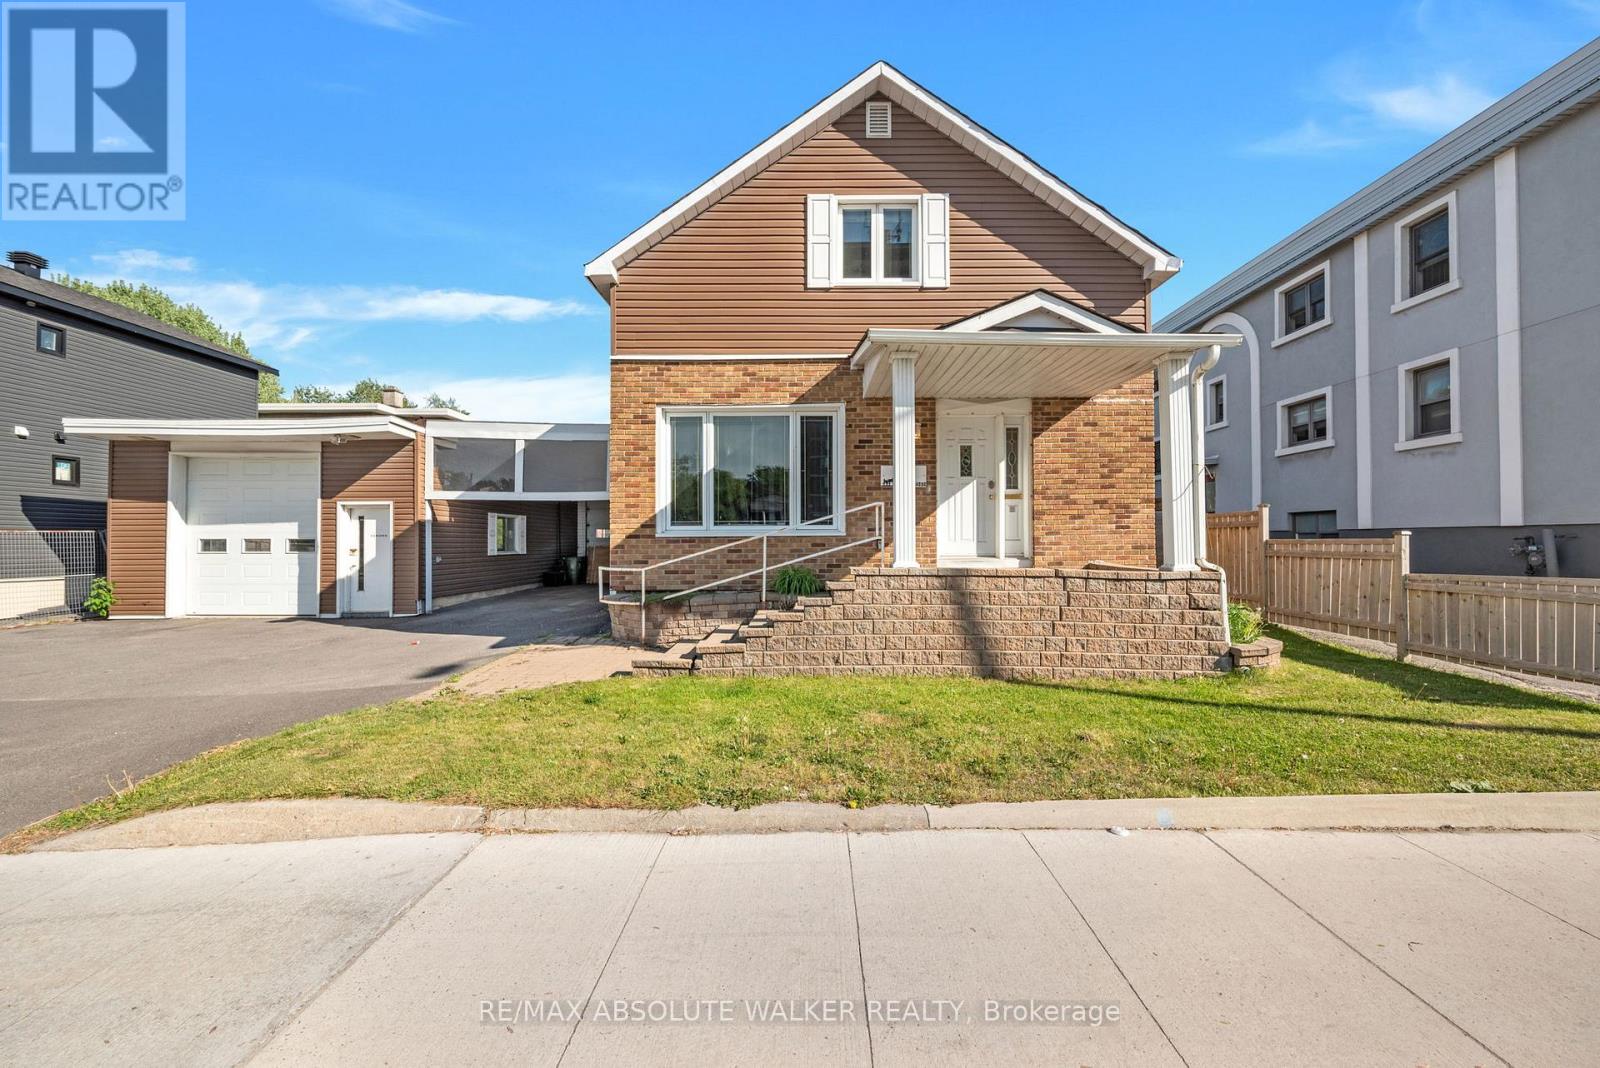
Rare investment opportunity in one of Ottawa's rapidly evolving urban corridors. Strategically positioned along Montreal Road's revitalized Mainstreet corridor, this severable MS1-zoned property offers exceptional flexibility for investors, business owners, and developers alike. The property features a two-storey home with 3 bedrooms and 1.5 bathrooms. The main floor offers a bright, open concept kitchen and dining area, a spacious adjacent living room and a substantial detached garage and workshop; providing immediate utility while preserving significant future potential. The severable lot creates an opportunity to unlock additional value through future development, making this an attractive option for those seeking both current income potential and long-term growth. The flexible MS1 zoning permits a wide range of uses, including office, retail, restaurant, medical, personal service, and mixed-use development opportunities. Whether you're looking to establish a business, expand your investment portfolio, generate rental income, or capitalize on future redevelopment potential, this property offers the versatility to support a variety of objectives. Located just minutes from downtown Ottawa and surrounded by ongoing revitalization, new development, public transit, and everyday amenities, this property is ideally positioned to benefit from the continued transformation of this vibrant and growing community. Some photos are virtually edited. (id:63879)
Ottawa, Ontario
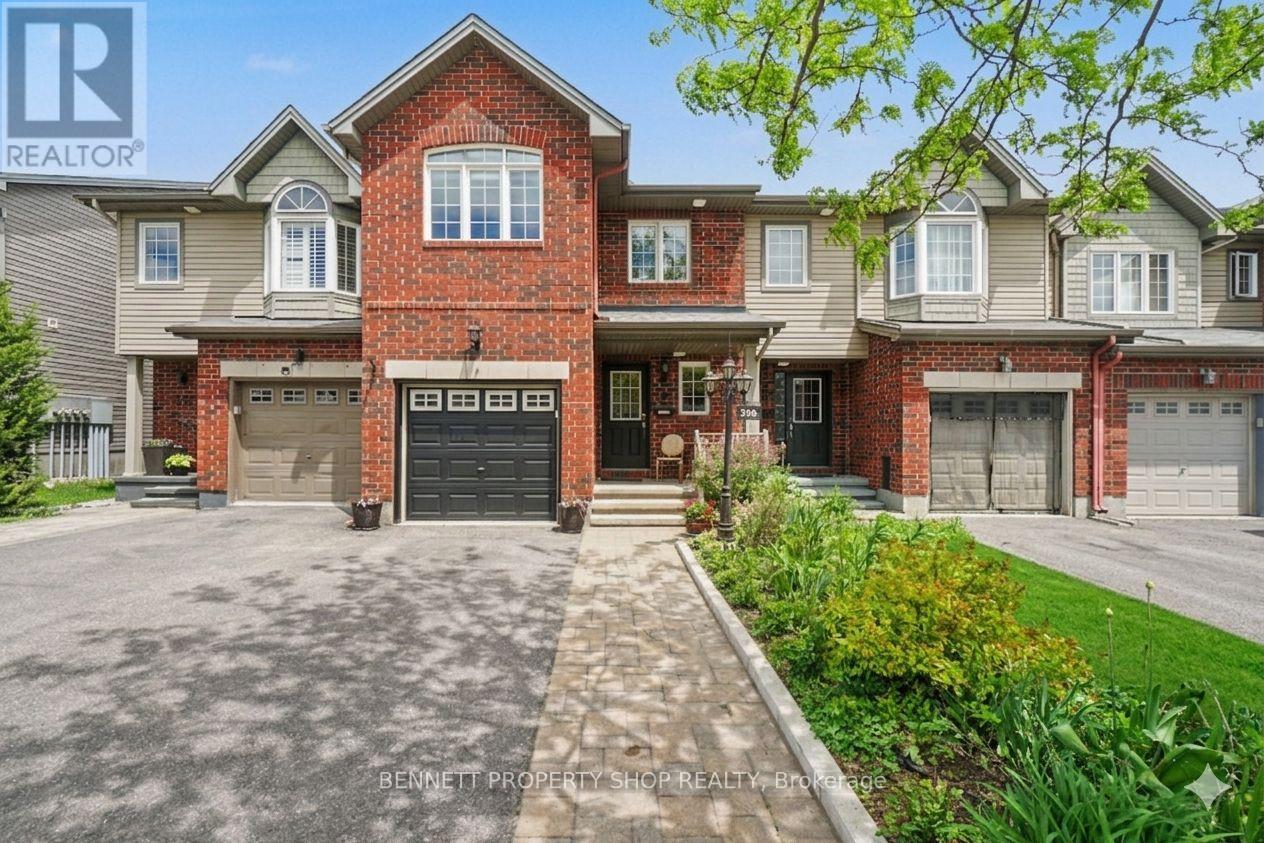
Welcome to this RARE 4-bedroom, 3-bathroom home located in the family-friendly community of Leitrim. Minutes to shopping, great schools & outdoor spaces, the location cannot be beat. Upon entering, you will be welcomed by a fabulous main floor layout that features an eat-in kitchen with new quartz counters plus a huge pantry that offers so much storage. There is a large dining area, a family room & easy access to the yard. The upper level has 4 bedrooms , a massive principal suite that includes a walk-in closet, double sinks, a soaker tub & a shower. The lower level offers more finished space for a home office, gym or a flex area. Freshly painted & new carpets on the upper level make this home move in ready. Beautifully landscaped front & back you will be ready for summer. Featuring a large deck, raised perennial gardens & space to sit & enjoy your morning coffee or evening lemonade. Rounding out this lovely home out is a great community filled with kind & caring neighbors, parks, walking & biking trails, restaurants & easy access to the airport & golf. Truly a great location & a special home. 24 hours irrevocable on all offers. Some photos are digitally enhanced. (id:63879)
Arnprior, Ontario
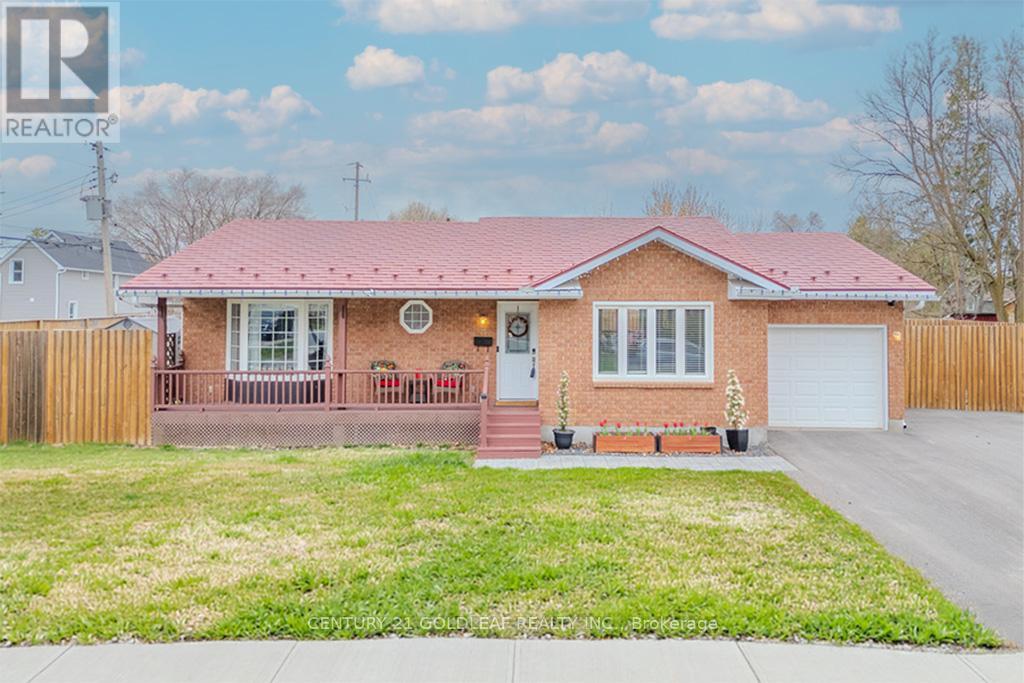
Beautifully renovated brick and siding family bungalow, perfectly positioned on a desirable corner lot in an exceptional location. The bright, welcoming main level showcases an open-concept kitchen with modern updates and stainless steel appliances, seamlessly flowing into a spacious living room anchored by a large picture window that fills the space with natural light. Three generously sized bedrooms, a stylish main bath, and an inviting foyer complete this level.The fully finished basement offers outstanding versatility-ideal for a recreation room, home office, or gym-with the potential to easily add a fourth bedroom. A convenient 3-piece bathroom enhances the functionality of this space.Meticulously maintained and thoughtfully upgraded, this home features new windows, a furnace, paved driveway, fence, owned hot water tank, updated appliances, an insulated garage, and a storage shed. The durable lifetime aluminum tile roof provides long-term peace of mind.Step outside to a beautifully designed interlock patio-perfect for entertaining-while the expansive side yard offers ample space for gardening or family enjoyment. Enjoy this prime location near AJ Charbonneau Public School, John XXIII Catholic School, parks, shops, and restaurants, all while benefiting from quick access to Highway 417 for an easy commute. (24 Irrevocable on all offers) (Sellers prefer showings after 10AM) (id:63879)
Russell, Ontario
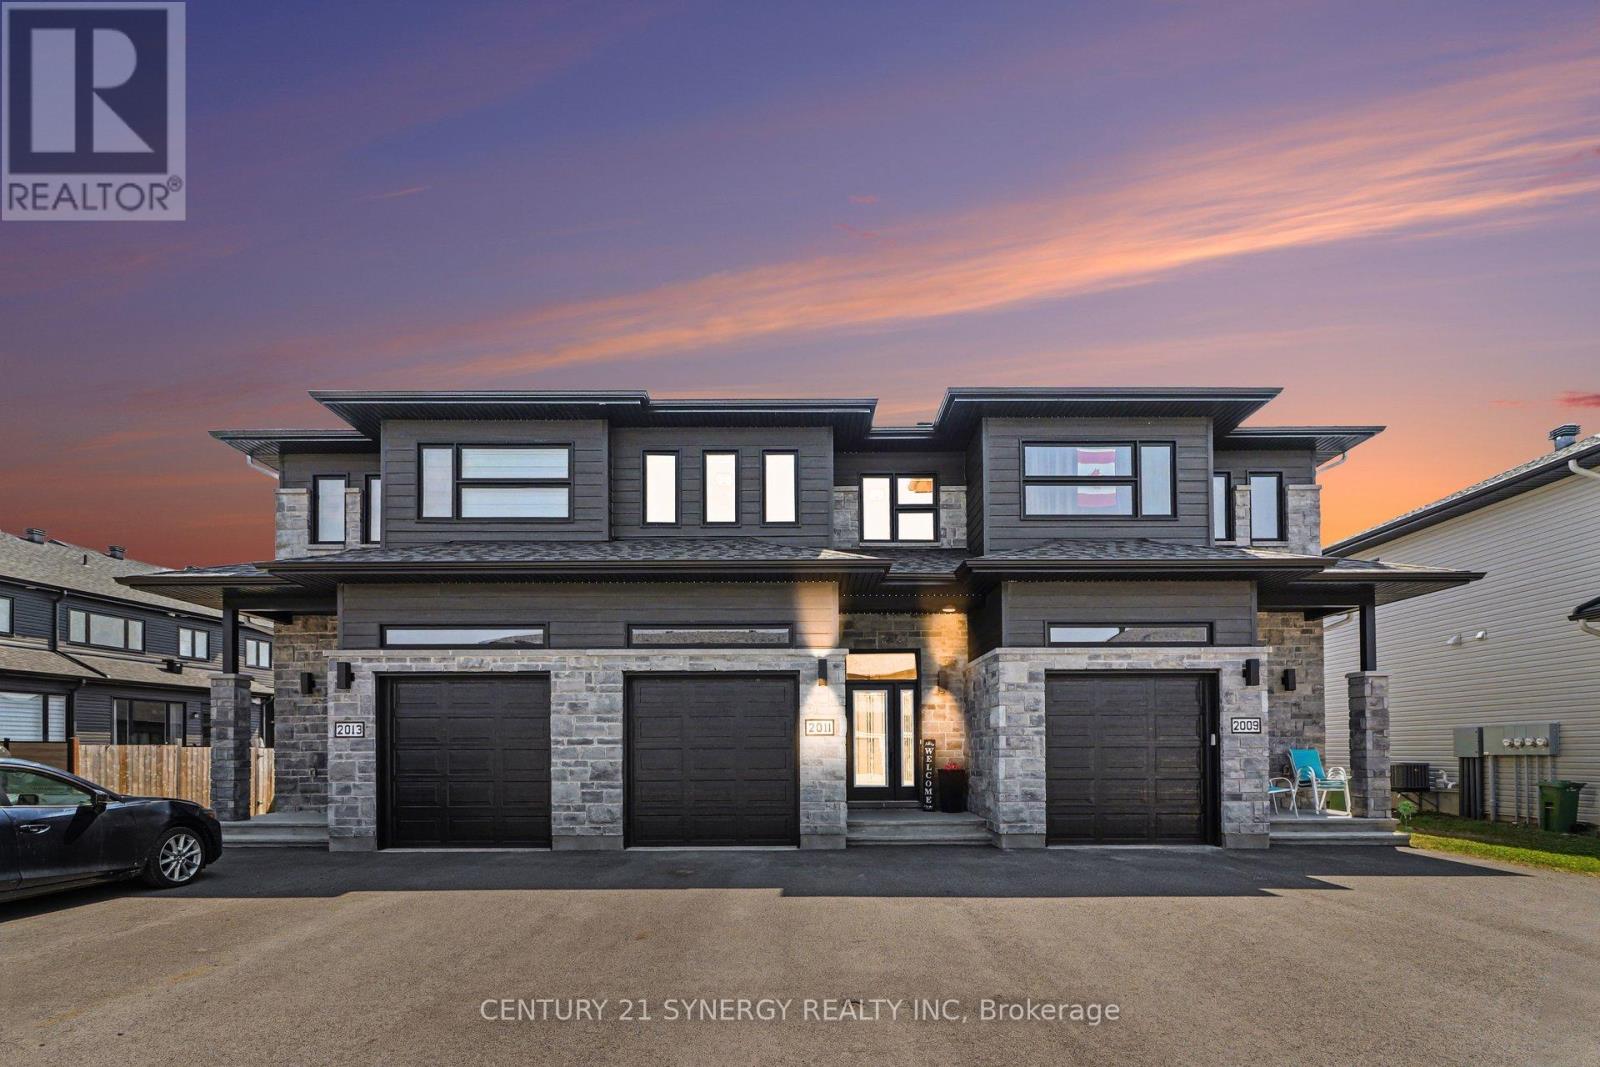
Welcome to 2011 Berne St in the sought after neighbourhood of St-Thomas. This beautifully maintained SACA Eagle Townhome the perfect blend of style, comfort, and convenience-ideal for families or professionals seeking a peaceful yet well-connected lifestyle. Step inside to a welcoming foyer that opens into a bright, open-concept main floor, filled with natural light from large windows. The spacious kitchen features, elegant black stainless steel appliances, patio doors leading directly to a fully fenced backyard oasis, complete with a stunning deck perfect for entertaining. Upstairs, retreat to the generous primary bedroom, complete with a walk-in closet and private 3pc ensuite. Two additional well-sized bedrooms, another full 3pc bathroom, and convenient second-floor laundry complete this thoughtfully designed level. The partially finished basement offers excellent versatility, with designated areas for a rec room, office, and storage. Adding even more functionality, the home features a garage with a mezzanine-perfect for extra storage. Ideally located in an established, family-friendly neighbourhood, you'll enjoy close proximity to the 417, schools, parks, shopping, and all the amenities Embrun has to offer. Book you viewing today! (id:63879)
Alfred And Plantagenet, Ontario
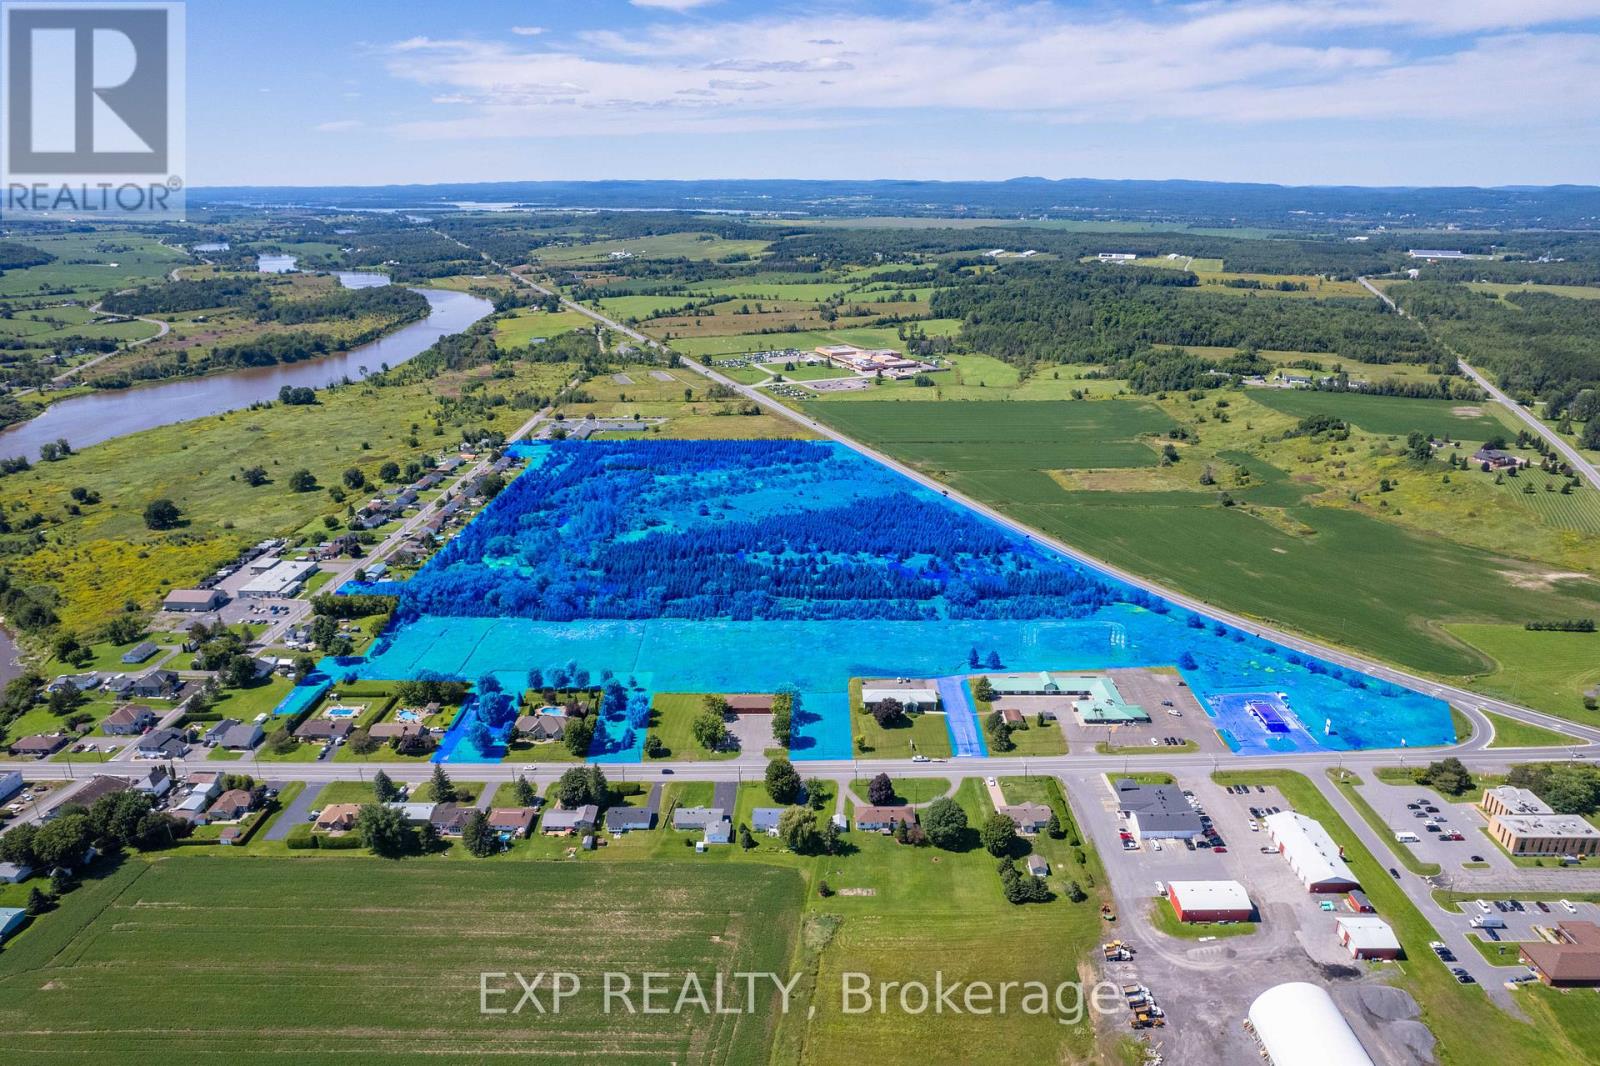
Exceptional 45-acre parcel in the heart of Plantagenet offering incredible potential for future development. Perfectly located with direct access from Jessup's Falls Road, Old Highway 17, and quick access to Highway 17-just 45 minutes from Ottawa and 1.5 hours from Montreal. Nearby utilities add convenience, while a recent Ontario grant to the Township for wastewater system modernization highlights strong local growth. An outstanding opportunity for builders, investors, or visionaries to bring new projects to life. (id:63879)

Ottawa, Ontario
Welcome to 91 Cantle Crescent, a beautifully upgraded 4-bedroom, 2.5-bath home where timeless design meets modern luxury. Showcasing an impressive array of custom premium upgrades that elevate both style and functionality; this exceptional residence offers a perfect blend of comfort, quality craftsmanship and sophisticated elegance. Perfectly positioned facing a tranquil pond, the home enjoys a peaceful backdrop within a highly walkable, family-friendly community. At the heart of the home is a stunning chef-inspired kitchen featuring quartz countertops, extended cabinetry to the ceiling, a striking black sink, and premium KitchenAid appliances, including a 6-burner gas stove. Designed for both entertaining and everyday living, the kitchen flows seamlessly into the bright living area, highlighted by a cozy gas fireplace, custom mantle, and elegant shiplap feature wall. The main level features upgraded engineered hardwood flooring, smooth ceilings, pot lights throughout, a convenient powder room, and designer-inspired finishes including custom blinds and black hardware. Upstairs, you'll find four spacious bedrooms, including a serene primary retreat with an upgraded ensuite featuring double sinks and thoughtfully designed "his and hers" closets. Two of the bedrooms capture peaceful pond views, creating a calming, retreat-like atmosphere. Upper-level laundry adds everyday convenience. The fully finished basement extends your living space with a custom barnwood feature wall, ideal for a recreation room, home office, gym, or the perfect lounge for sports nights and movie evenings. Step outside to your private backyard oasis featuring a heated inground saltwater pool with tanning ledge, custom decking, gas BBQ hookup, and a fully fenced yard designed for relaxing and entertaining. A truly exceptional home offering luxury finishes, thoughtful upgrades, and an unbeatable lifestyle in one of Richmond's most desirable communities. (id:63879)
Clarence-Rockland, Ontario
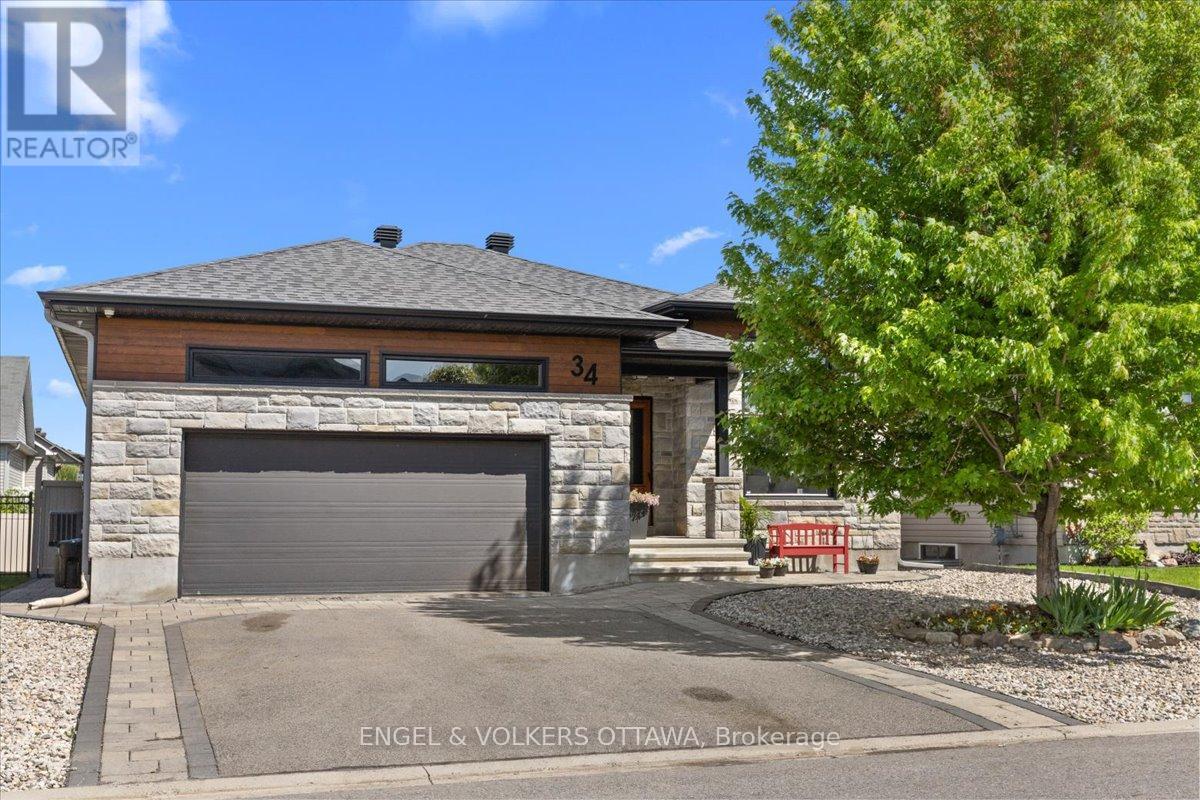
This home impresses from the moment you arrive, offering the perfect blend of comfort, style, and over $130,000 in recent upgrades.On the main floor, you'll find a generous dining room with an impressive 11-foot detailed ceiling, a functional kitchen with plenty of cabinetry, granite countertops, and great counter space, plus a cozy living room with a gas fireplace and a beautiful 9-foot glass patio door that brings in plenty of natural light.The main level features 3 bedrooms, including a primary suite with a private ensuite bathroom and walk-in closet.The fully finished basement offers even more space for the whole family, with 2 additional bedrooms, a full bathroom, and a large recreation area perfect for movie nights, games, or entertaining guests.The true highlight of this property is the backyard - a private retreat designed for relaxation and entertaining. Enjoy the spacious deck, patio area with fireplace, enclosed gazebo with glass sliding doors, and beautifully landscaped grounds with interlock and decorative river rock.To complete the package, this home also features a double garage and tasteful finishes throughout. A complete, beautifully maintained home that is ready to impress! (id:63879)
Ottawa, Ontario
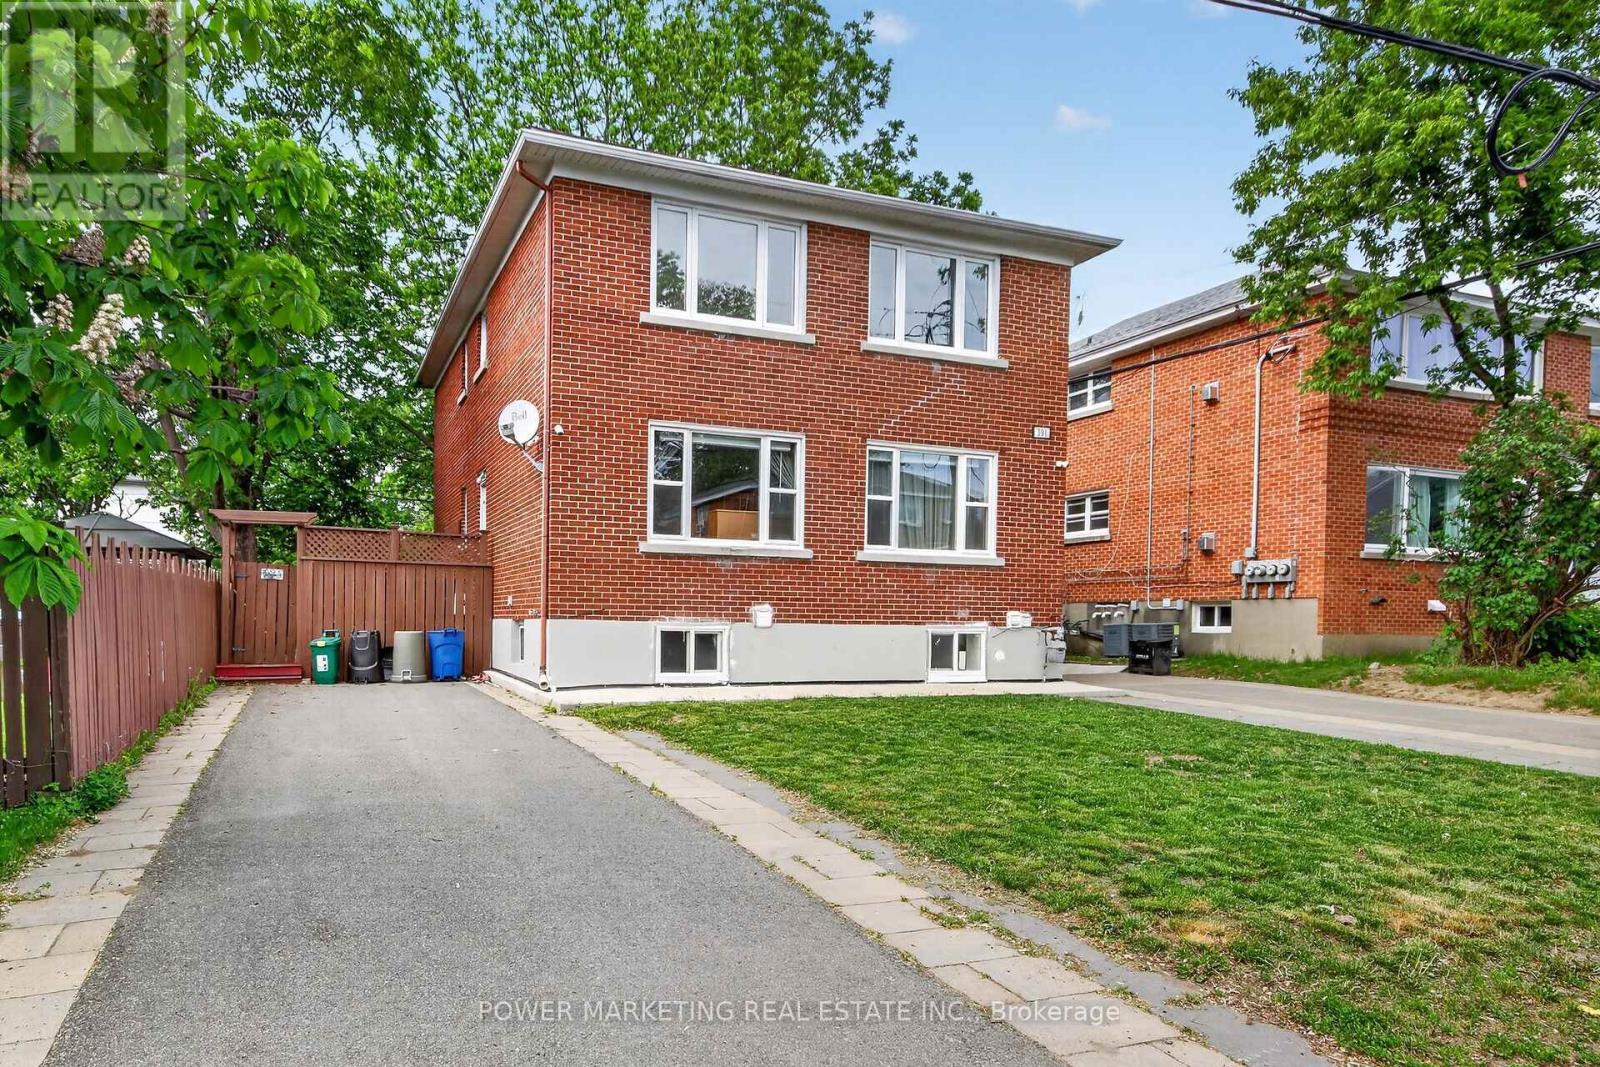
Westboro Investors take note! Great upgraded All Brick triplex in the heart of Westboro with gross income of over $80,000 per year! Main floor is 2 bedroom one bathroom rented at $2400 + hydro, 2nd floor is 2 bedroom one bathroom rented at $2400 + hydro, Lower level is one bedroom with a 3 piece washroom and rented $1900 inclusive. All units have their C/Air unit. This great property offers you two driveways, a nice side yard which covered with the large for your enjoyment! A great multi generational family property waiting for you! See it today! (id:63879)
Clarence-Rockland, Ontario
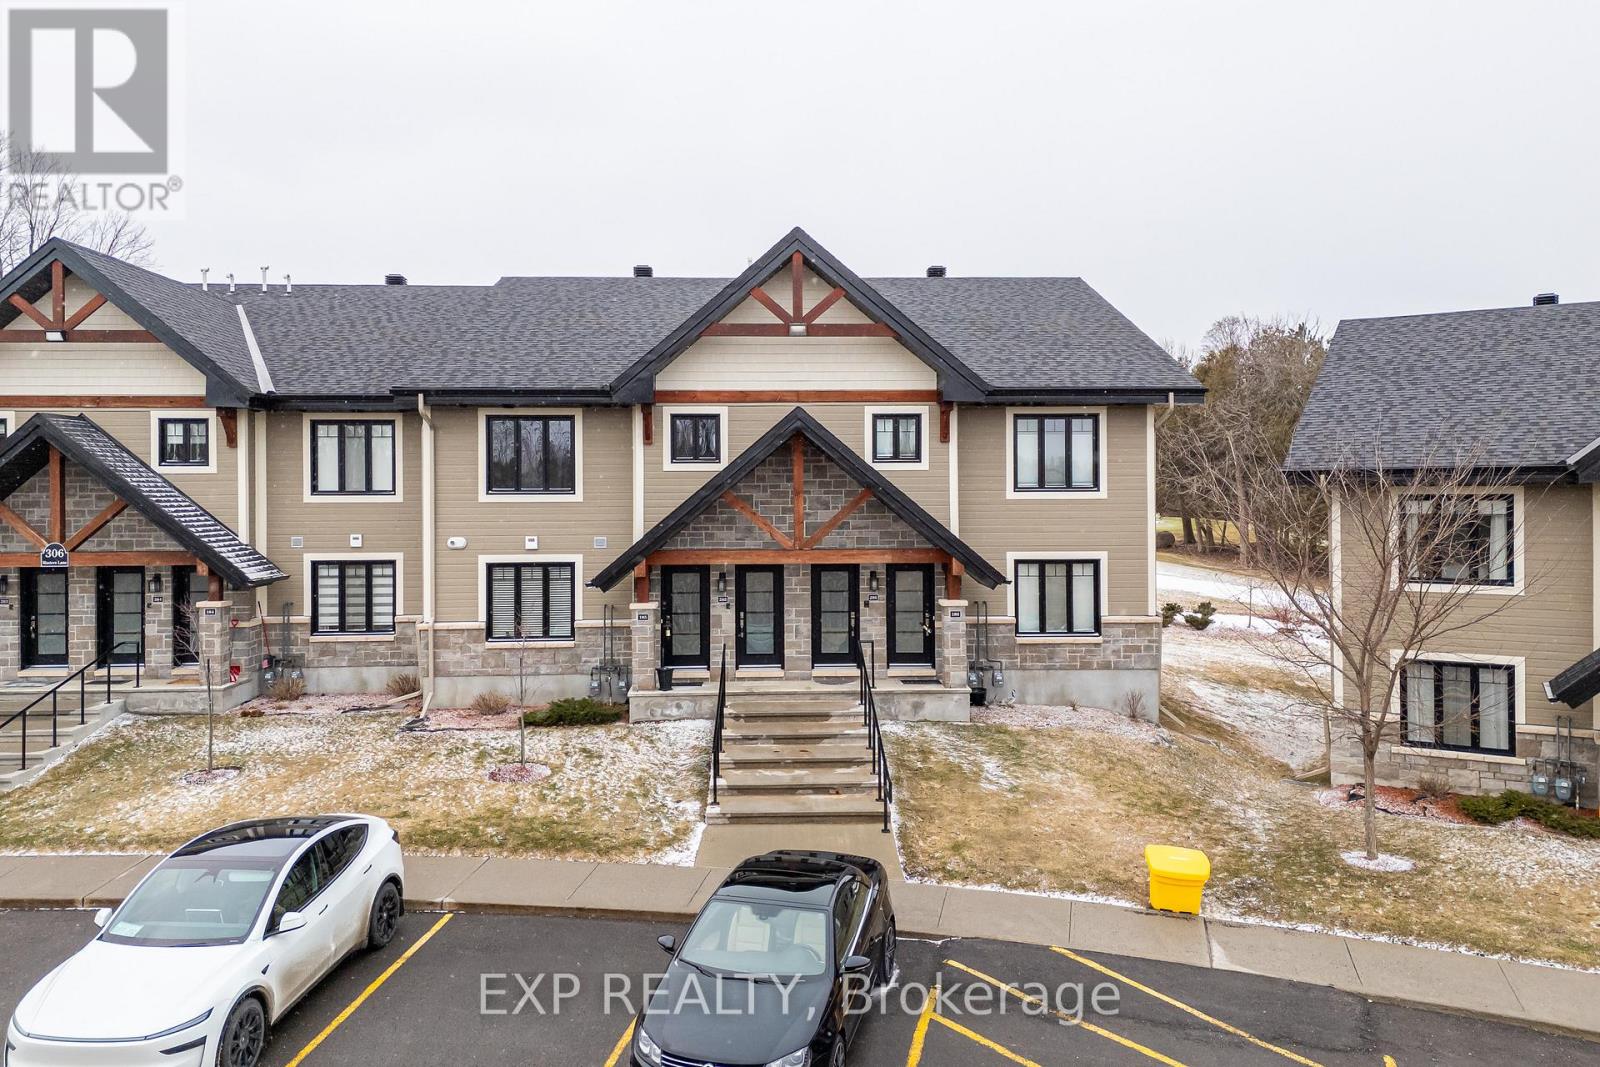
Built in 2020 and located on the edge of the beautiful town of Rockland, this upper level condo offers a stunning 12 foot ceiling in the main living room giving tons of natural light as you look over the nature and beauty on the golf course right outside your back window. Nestled in nature mixed with modern comfort and convenience positioned just minutes from groceries, restaurants, entertainment, and fitness amenities, and only a 40 minute drive to downtown Ottawa this condo home will not disappoint. Featuring 2 spacious bedrooms with ample closet space and 1 full 4 piece bathroom with beautiful tile finishings, a stand up shower and soaker tub. In-Suite Laundry can also be found in the bathroom with additional storage. The kitchen is highlighted by stainless steel appliances and a beautiful granite stone island, perfect for both everyday family living and entertaining guests. The living room is equipped with a heat pump that provides both air conditioning and heat for year round comfort. This unit features an impressive 200 sq ft glass enclosed sunroom with custom screening, overlooking the golf course, offering additional storage at the end of the room and a perfect space to relax and unwind. This unit also has two surface parking spots right out front, an incredible bonus. (id:63879)
Ottawa, Ontario
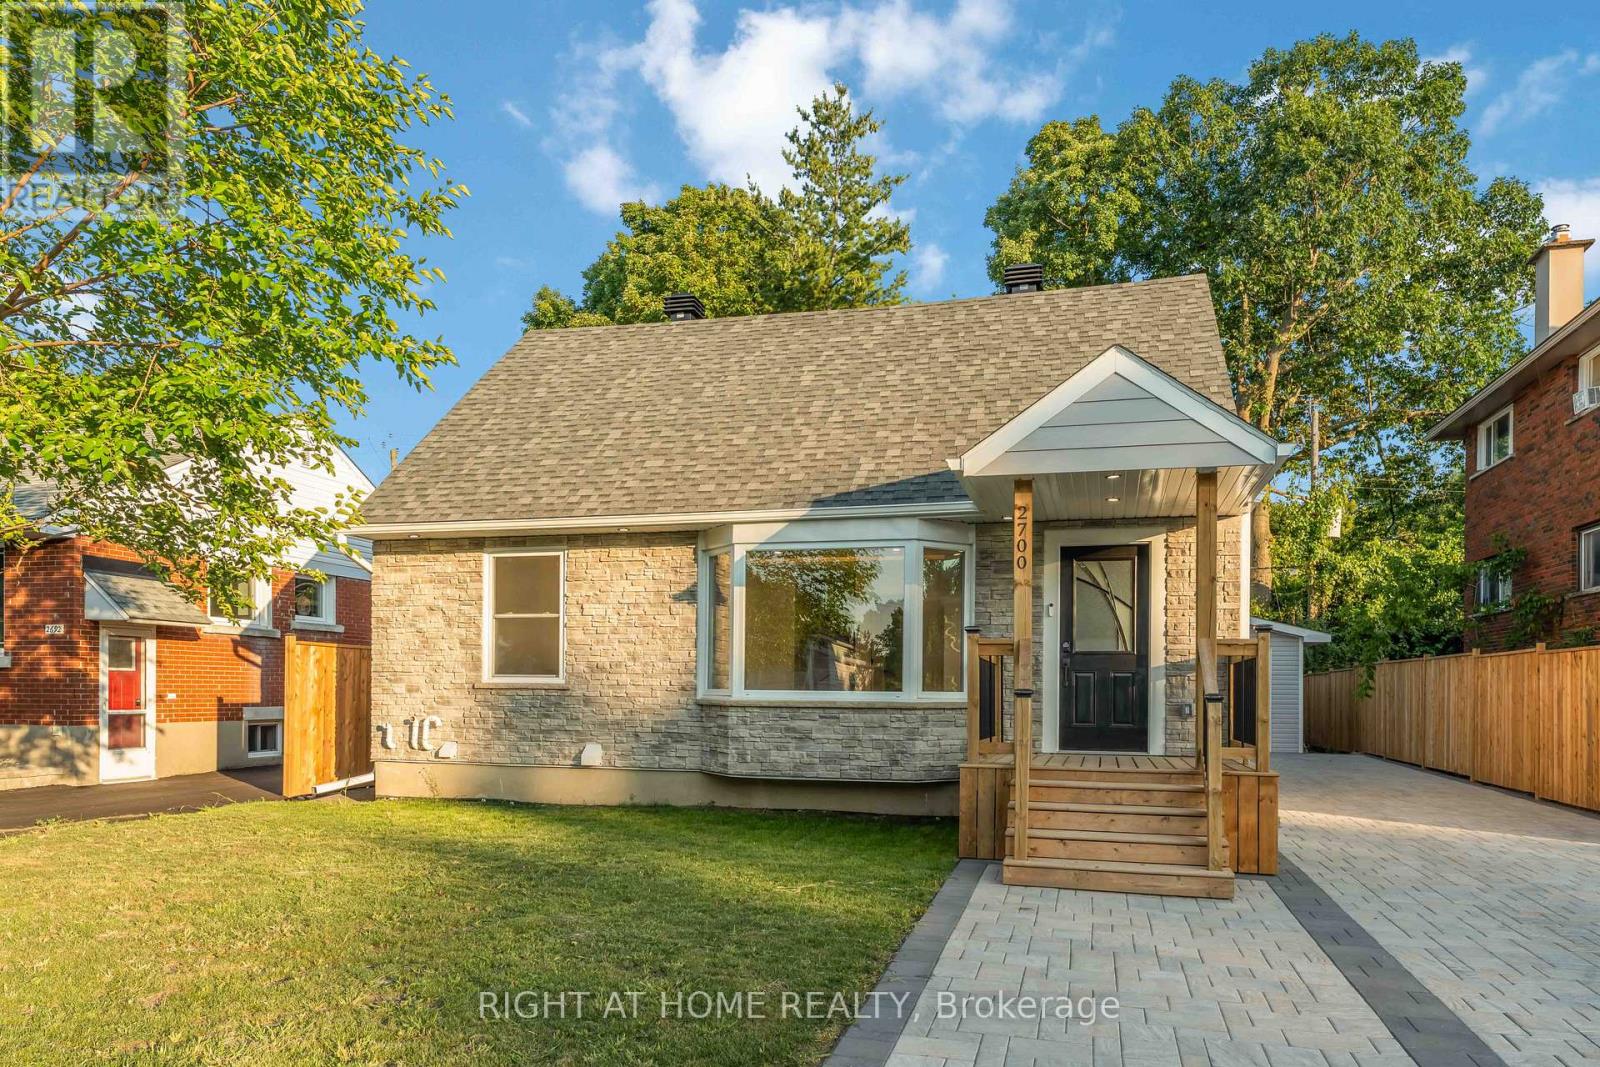
Fully Renovated 1-1/2 Storey Bungalow with Legal Secondary Dwelling Unit (SDU), Turnkey Investment or Perfect Multi-Generational Home!Welcome to this beautifully renovated 1-1/2 storey bungalow that effortlessly blends classic charm with modern design. Situated on a quiet,family-friendly street, this move-in-ready home has been extensively upgraded from top to bottom, offering exceptional versatility and value. Step inside the main unit to discover a bright, open-concept layout featuring stylish finishes, contemporary flooring, and a brand-new kitchen withquartz countertops, stainless steel appliances, and ample cabinetry. The main floor includes spacious living and dining areas, a full bathroom,and a generous bedroom. Upstairs, you'll find a private primary bedroom with bonus space perfect for 2nd bedroom or home office . The fullyfinished legal basement suite has a separate entrance and is thoughtfully designed as a second dwelling unit. It features a modern kitchen, sleekbathroom, comfortable living space, and 2 bedrooms ideal for rental income, in-laws, or extended family. Extensive renovations done in 2024-2025 include new electrical, plumbing, A/C, windows, roof, insulation, flooring, kitchens, bathrooms, and more all completed with permits and attention to detail. Enjoy a fully landscaped yard, private driveway, and a central location close to schools, parks, transit, and shopping.Whether you're looking for a smart investment, mortgage helper, or space for multi-generational living, this home checks all the boxes. KeyFeatures: 1-1/2 storey bungalow with 2 self-contained units, Legal basement suite with private entrance, SDU, in-law suite with high-quality finishes, Updated mechanicals, windows, roof & more Ideal for investors, families, or first-time buyers. New detached garage built in 2025 with Electric Car Charger plug fits any SUVs. Dont miss this rareopportunity to own a completely turnkey property with income. TOTAL S.F OF BOTH UNITS IS 1959. (id:63879)
Ottawa, Ontario
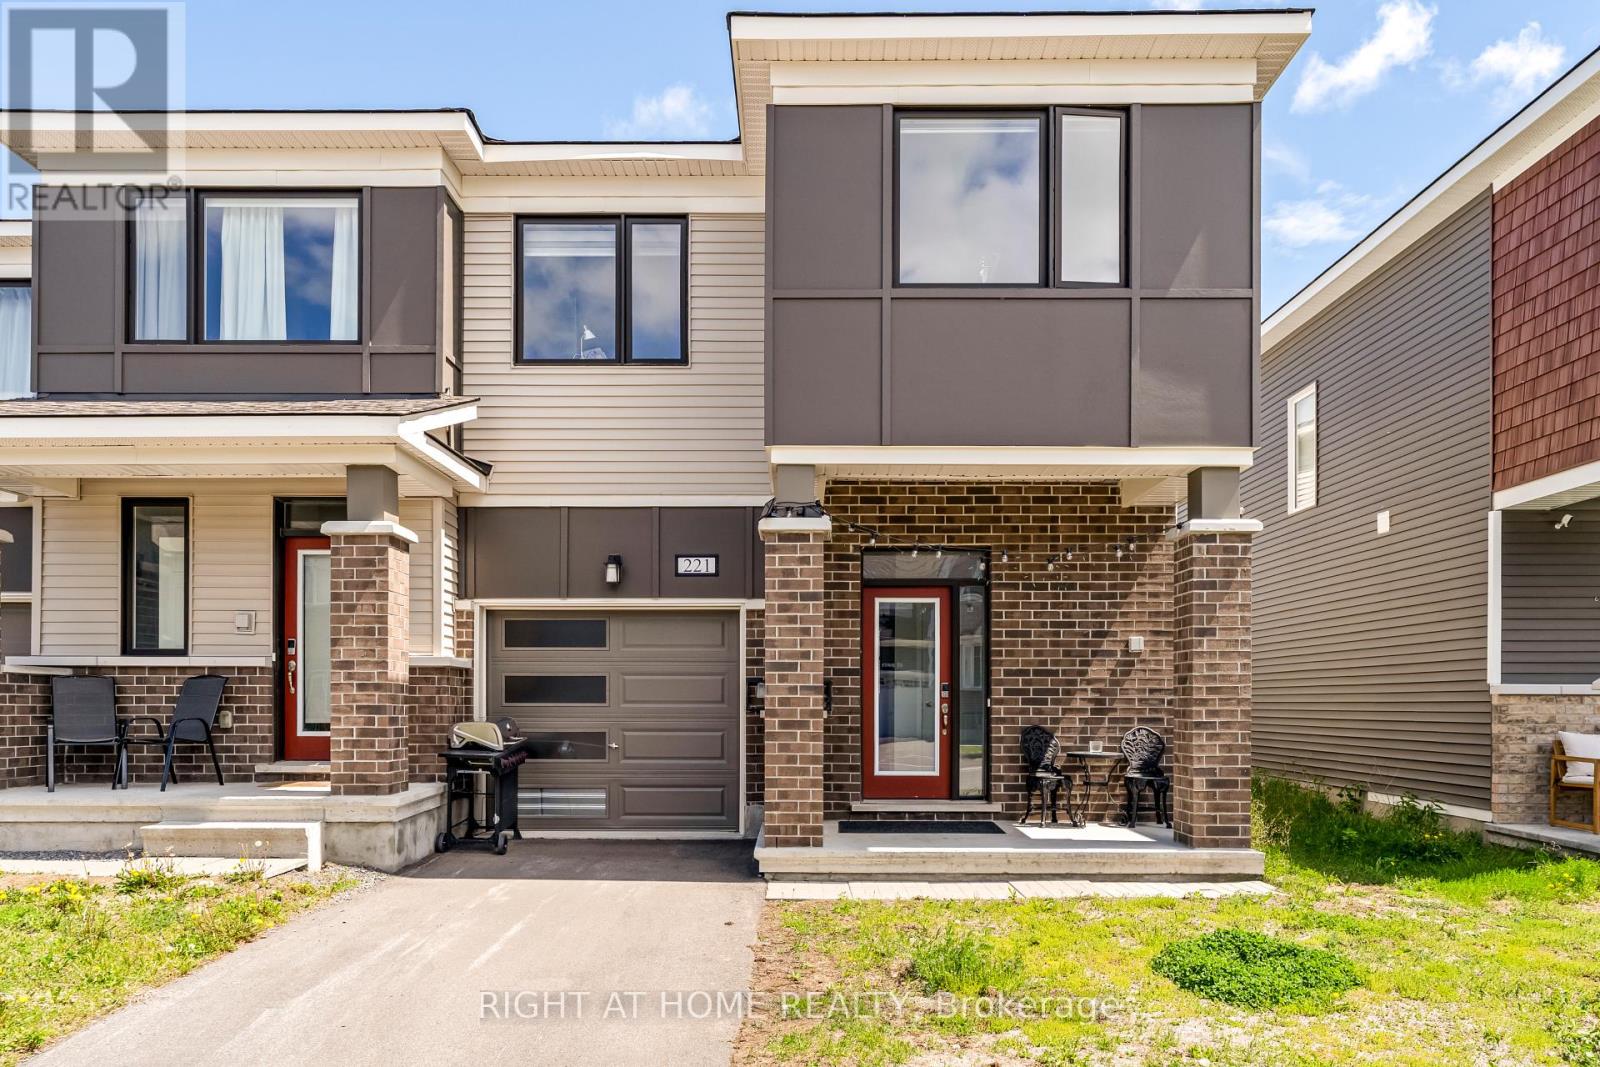
Welcome to this exceptional 2023-built end-unit townhome, where modern design meets everyday comfort in one of Kanata's most desirable neighbourhoods. This turnkey home features three spacious bedrooms, two and a half bathrooms, and a fully finished basement. Thoughtful upgrades and smart technology are woven throughout, creating a truly luxurious living experience.The main level boasts a bright, open-concept layout with premium flooring, and distinct spaces for dining and casual living. The upgraded kitchen is a showstopper, complete with quartz countertops, a stylish backsplash, extended cabinetry, and stainless steel appliances. It's perfect for both everyday meals and entertaining guests.Upstairs, the primary retreat includes a big walk-in closet and a luxurious four-piece ensuite with a glass shower. Two additional bedrooms, a full bath, and a second-floor laundry add to the home's practical layout.The fully finished basement offers a large rec room, ideal for a guest suite, gym, or home office. Smart features include a keyless front door. Major components, including the roof, windows, and furnace, were installed in 2023. Conveniently located just minutes from top schools, parks, shopping, Tanger Outlets, Costco, and Kanata's Tech Park, this townhome offers the perfect blend of style, function, and location. (id:63879)
Clarence-Rockland, Ontario
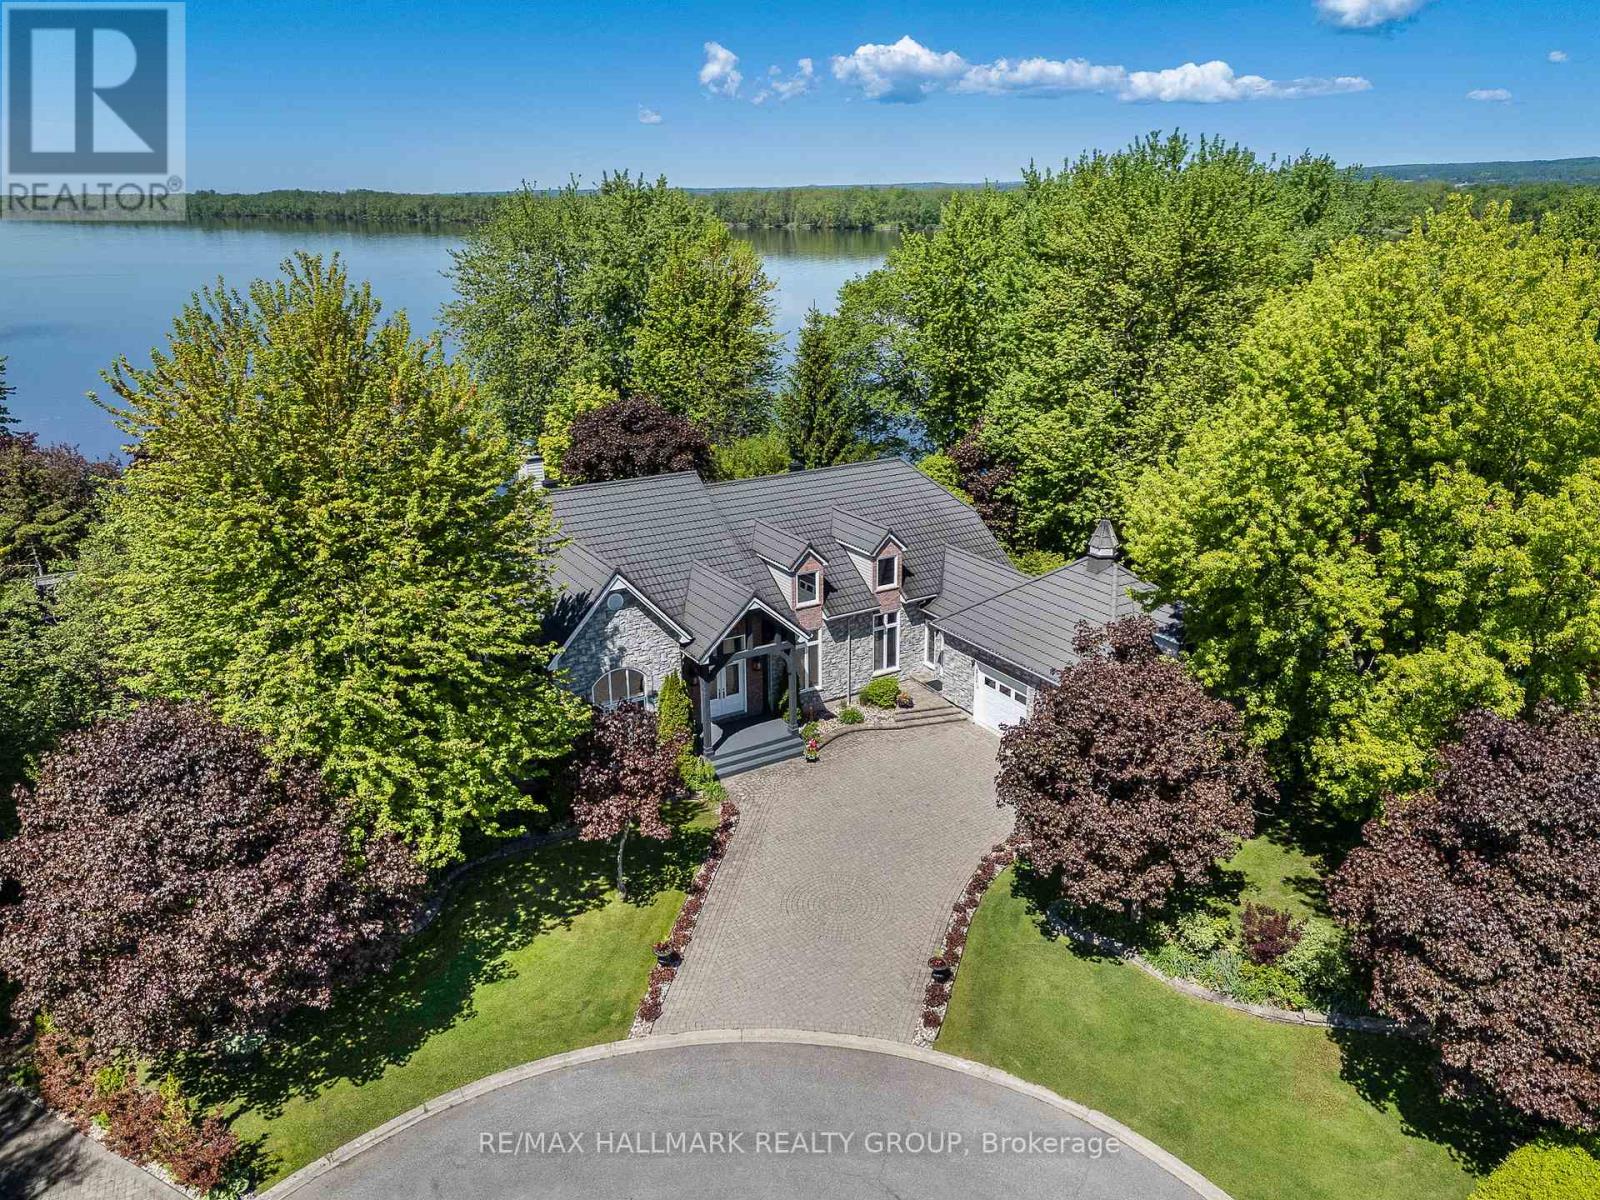
Welcome to 2584 Woods Street; Built in 2003, this immaculate 2 bedroom, 2 bathroom custom 3,003 sqft WATERFRONT bungalow with attached double car garage & detached tripple car garage is located on 1.26 of an acre of lifestyle. OVER 331 ft of water frontage!!! Located on a private lot at the end of a cul-de-sac ONLY 20 minutes away from Ottawa. Fully connected to ALL Municipal services. Main floor featuring high end finishes throughout; 2 bedrooms & 2 bathrooms; high ceilings throughout; an office that can easily be converted into a third bedroom. Backyard featuring over 331 ft of water frontage; your own private beach; a lower terrace with a sparkling inground saltwater pool and charming pool house; hot tub; small kitchen perfect for hosting; screened-in porch for peaceful mornings & cozy cabin at the water's edge for quiet retreats or summer naps. Car enthusiasts will appreciate the rare combination of a double attached garage plus a triple detached garage plenty of space for vehicles, hobbies, and storage. BOOK YOUR PRIVATE SHOWING TODAY (id:63879)