
Ottawa, Ontario
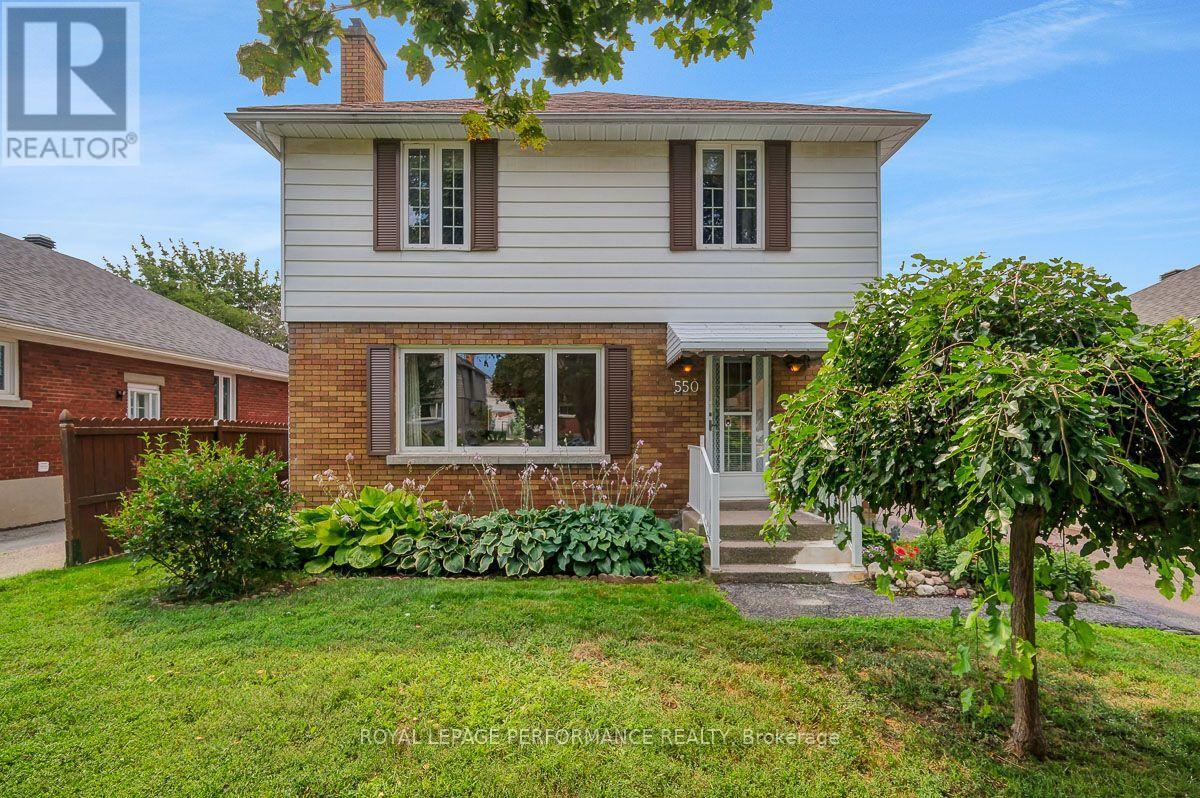
Ideally located on a quiet tree-lined crescent in a highly coveted pocket in Overbrook, this 3bed/3bath detached home with no rear neighbours has been lovingly maintained by the same family since 1968, and is finally ready for the next family to call this lovely address home. Warm and inviting front walkway. Bright and airy open-concept living area with hardwood floors, cove mouldings and natural gas fireplace with brick surround. Renovated kitchen with timeless cabinetry, centre-island, stainless steel appliances, ceramic backsplash, tiled floors and sight lines into the dining room. Convenient main floor powder room, or perfect space to convert into walk-in pantry. Hardwood staircase lead to upper level where you'll find a spacious primary bedroom, two well-proportioned bedrooms, and a renovated full bathroom with marble counter vanity, tiled floors, and soaker tub. Finished lower level features secondary living space with built-in bar, den alcove, cedar closet, and a 2-piece bathroom. Lovely covered porch with practical side door off driveway. Fenced south-facing backyard is the perfect fit for the avid gardener thanks to its carefully manicured perennial garden. Absolutely charming fully enclosed gazebo, and two generously sized storage sheds. Splash pad located down the street. Easy access to the 417, walk to the St Laurent LRT station, bike downtown via the Donald Street bicycle corridor and the Adawe footbridge to Sandy Hill, and take advantage of all of the shopping nearby on St Laurent including Adonis, Food Basics, Decathlon and LCBO. Don't forget about the St Laurent Recreational Complex, the Rideau Sports Centre, and the NCC Park by the Rideau River all nearby. Furnace - 2021; Roof - 2016; Windows - 2018; Kitchen - 2016; Bathroom - 2018; A/C - 2010; 200amps. (id:63879)
Ottawa, Ontario
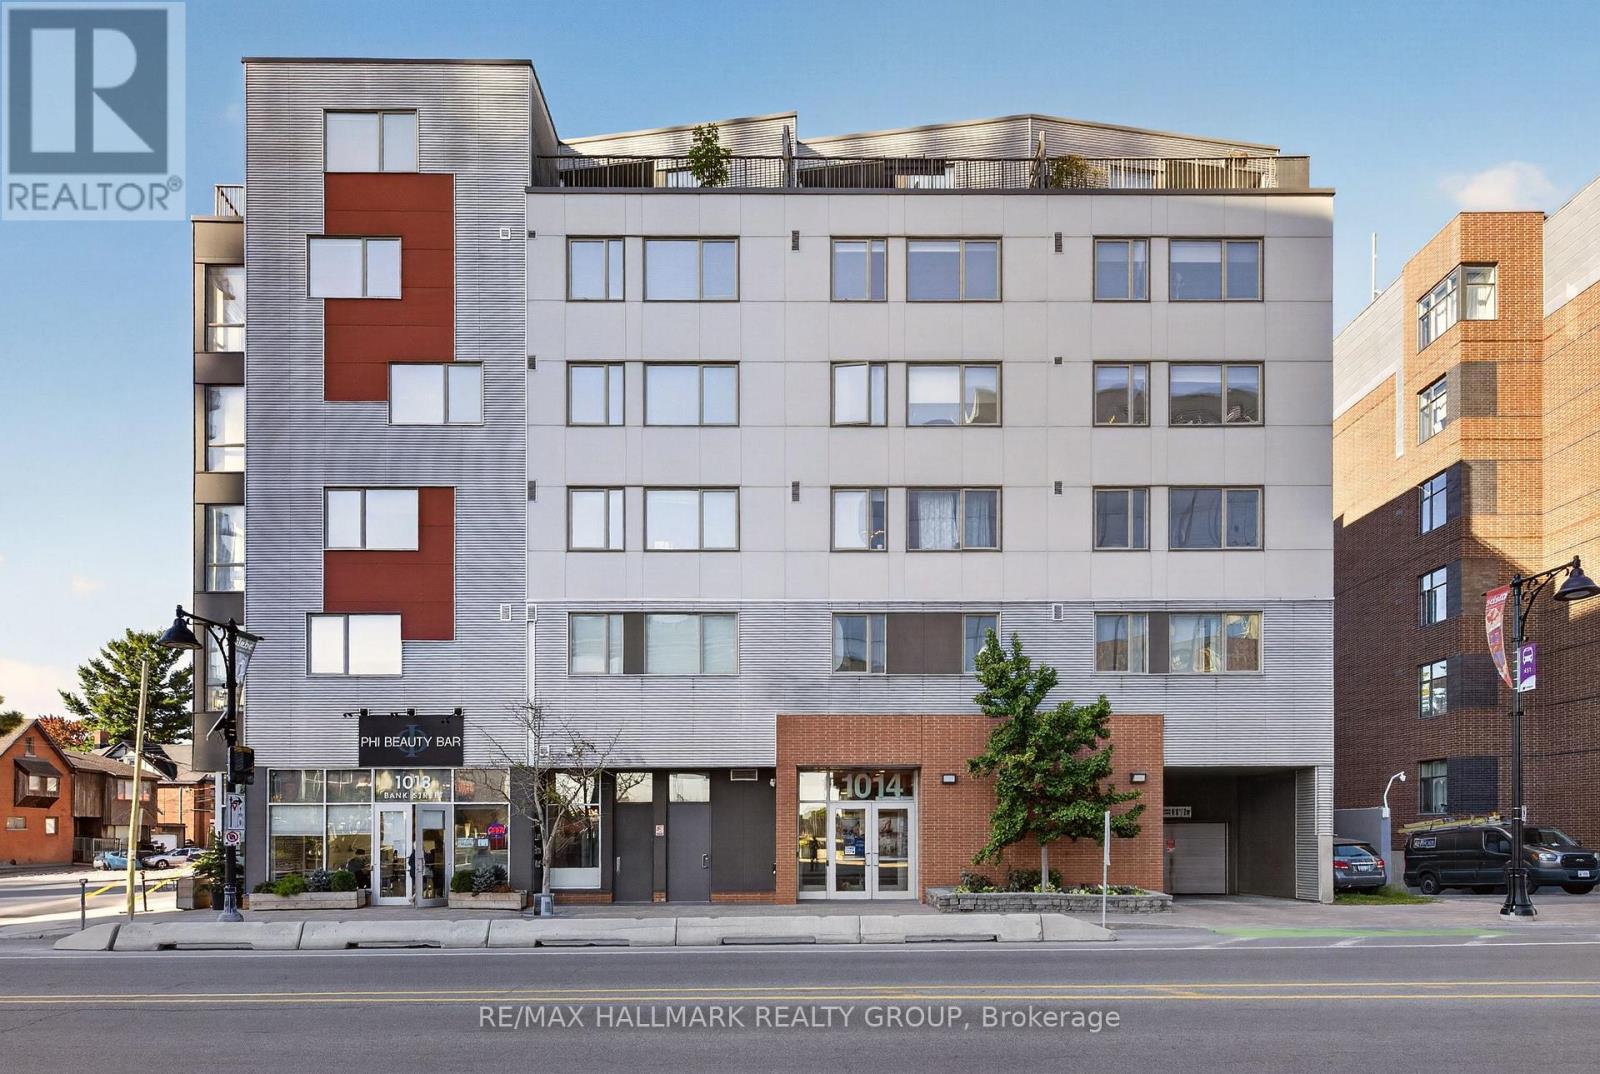
506-1014 Bank Street is not your typical condo rental. This three-level penthouse in the heart of the Glebe offers approximately 1,697 sq. ft. of living space, with 2 bedrooms plus a den, 2.5 bathrooms and a layout that creates real separation between living, working and sleeping spaces. The main level brings together the kitchen, dining and living areas. The upper level with the second bedroom and den works well for guests, a home office or anyone looking for a little more privacy, while the oversized primary bedroom occupies its own level alongside the in-suite laundry. With a bathroom on every floor, the layout feels much more like a home than a traditional apartment. The kitchen was updated in 2023 with new cabinetry, countertops and backsplash, followed by a new stove/range in 2025. Hardwood flooring, central air and one underground parking space complete the unit. Ten14 was designed with sustainability in mind, including geothermal heating and cooling, passive-solar design elements, triple-pane windows and enhanced acoustic separation between units. 4 total storage units in total. One on each floor and one attached to the parking spot-unreal storage. And then there is the location. 506-1014 Bank Street sits directly across from Lansdowne and TD Place, with Whole Foods, GoodLife, Cineplex, Bank Street restaurants and shops all nearby. The Rideau Canal and its walking, cycling and winter skating routes are just outside the neighbourhood. The address carries a 98 Walk Score and 90 Bike Score. Available November 1, 2026 for $3,500/month. Heat, water and one underground parking space (#18) are included. (id:63879)
Arnprior, Ontario
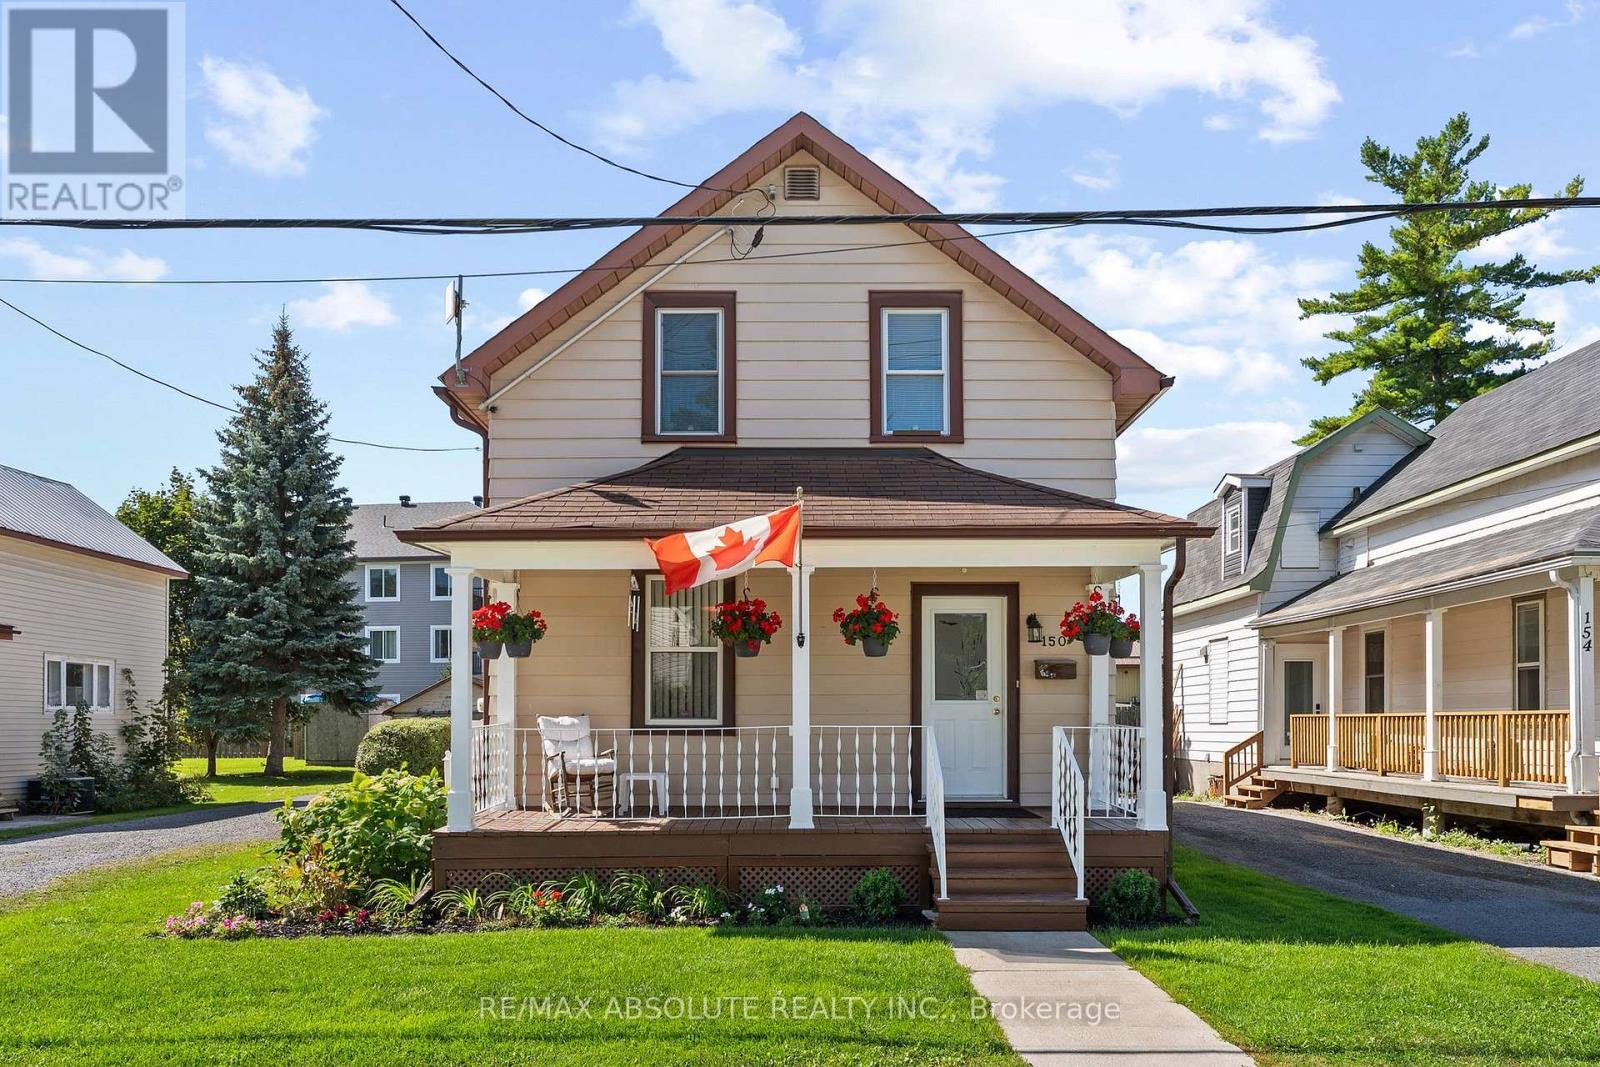
Lovely 1 1/2 storey home in a great location,just a short walk to downtown Arnprior!Here, old & new blend beautifully, offering the character & charm of a vintage home with the modern convenience of a thoughtful addition at the back.Step inside and you'll appreciate the original banister & hardwood floors that flow throughout much of the home.The good sized living & dining rooms feature bright windows & plenty of space for entertaining.The dining room will comfortably accommodate a table for 8, making family dinners & gatherings a pleasure.Modern kitchen boasts white colonial cabinetry,generous granite counter space & top-of-the-line appliances.Foodies will love the gas stove with several attachments,while the butcher block island provides the perfect gathering spot for family & friends.Just off the kitchen is a bright,sunfilled main-floor family room - an inviting space to relax & unwind.A second entrance leads into a convenient mud room area with washer/dryer & a handy 2-piece bath.Upstairs, the spacious primary bedroom offers a large closet with extra shelving,while bedroom 2 w ample closet space & bedroom 3 is currently being used as an office.A modern 4-piece bath is tastefully decorated & serves the upper level.Outdoors, while away the afternoon on your front verandah or entertain on the back deck complete with a lovely gazebo.Two great outbuildings provide plenty of room for storage,hobbies or workshop.(large former garage on wood floor used as workshop)(second 8 yr old shed has a reflective heater & 2 electrical circuits totalling 30 amps.)Upgrades include (furnace 12 yr),windows(15-20yr most double hung).This affordable home has been lovingly maintained by its current owner and offers a wonderful combination of character, comfort and convenience.Arnprior offers great shopping,restaurants,parks & beach,library,movie theatre,a highly accredited hospital & much more just 35 minutes from Kanata!It's an ideal opportunity to enjoy small-town living at it's best! (id:63879)
Smiths Falls, Ontario
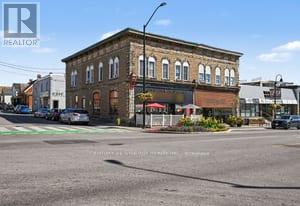
An immaculate and functional turn key restaurant with a high profile corner location in downtown Smiths Falls. As well as the indoor seating area there is a comfortable patio with great visibility and comfortable seating. Bring your dream to life with this well established, well appointed and functional restaurant operation. (id:63879)

Drummond/north Elmsley, Ontario
Tucked into sought after Chaloa Acres, this remarkable stone home feels as though it belongs in another era. Climbing ivy, mature surroundings and an impressive sense of scale give it an almost storybook quality, while extensive updates have made it beautifully suited to modern family life. Offering more than 3,200 sq. ft., the home was made for gathering. The renovated white kitchen is an entertainer's dream with quartz counters, two sinks, two dishwashers, wine fridge, Whirlpool appliances, coffee station, a mix of solid and glass-front cabinetry and an enormous peninsula with seating for six. Oak engineered hardwood carries into a truly grand dining room with space to comfortably seat 18, setting the scene for long dinners, holidays and a house full of family and friends. The sunroom offers a quieter escape and opens to a huge deck overlooking the peaceful, tree-lined yard. In the living room, a wood-burning fireplace and views of the winding oak staircase create one of the home's most memorable spaces. A powder room is conveniently located near the main entrance, while a separate entrance into the mudroom provides easy access between the home and attached double garage. Upstairs, the expansive primary suite includes an ensuite and sizeable walk-in closet, alongside an office or flex room, a second bedroom and an incredible oversized bedroom above the garage. The finished lower level offers a living area, two additional flex rooms, full bathroom, laundry, storage and plenty of room for guests. The home has been beautifully updated over several years, with the kitchen, flooring, most windows, A/C, added ductwork and finished basement completed in 2020, a new deck in 2023, fresh paint throughout from 2020-2025, and a new furnace and garage door in 2026. Quiet, peaceful and surrounded by nature, Chaloa Acres offers a wonderful place to put down roots, just minutes from Perth, Smiths Falls, lakes, parks and shopping, with Ottawa within easy reach. (id:63879)
Ottawa, Ontario
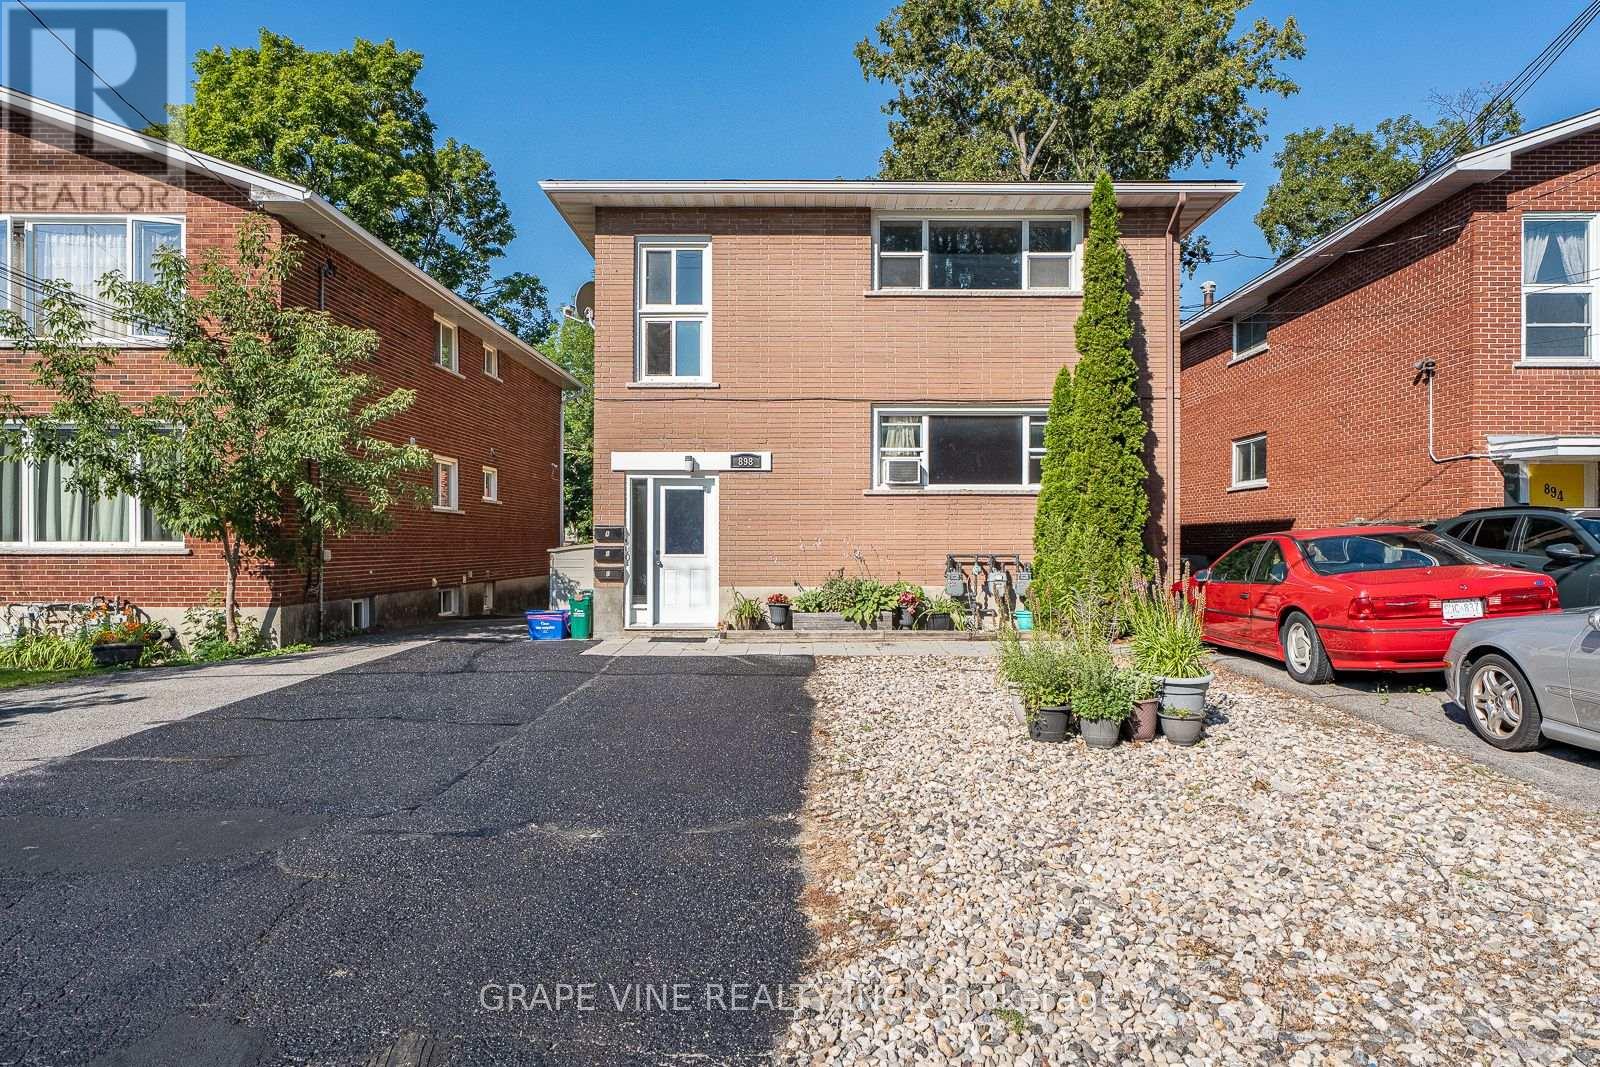
Turnkey triplex investment opportunity consisting of a legal duplex with an additional secondary dwelling unit in desirable Fairfield Heights/ Britannia. Strong reliable tenant profile with lots of upside potential, meticulously maintained with over 25 years of pride of ownership. The property features two spacious 3-bedroom units and one 1-bedroom unit, offering an excellent unit mix for stable rental income. Units have been updated over time, with new doors & windows, electrical panels and fully renovated bathroom. Updated kitchens with dishwasher & OTR Microwave. Tenants are reliable and pay on time, with separately metered hydro & gas paid by tenants of upper units, coin operative laundry machines. Recent improvements include two Rheem gas forced-air furnaces (2018 & 2020) and efficient Rinnai Tankless water heater. Ideal for investors seeking a well-maintained, low-maintenance asset or owner-occupants looking to live in one unit while offsetting expenses with rental income. Prime west end location close to Bayshore shopping Centre, Lincoln Heights, Carlingwood Mall, Britannia Beach, steps to transit, new LRT Station and quick easy access to the Queensway. (id:63879)
Alfred And Plantagenet, Ontario
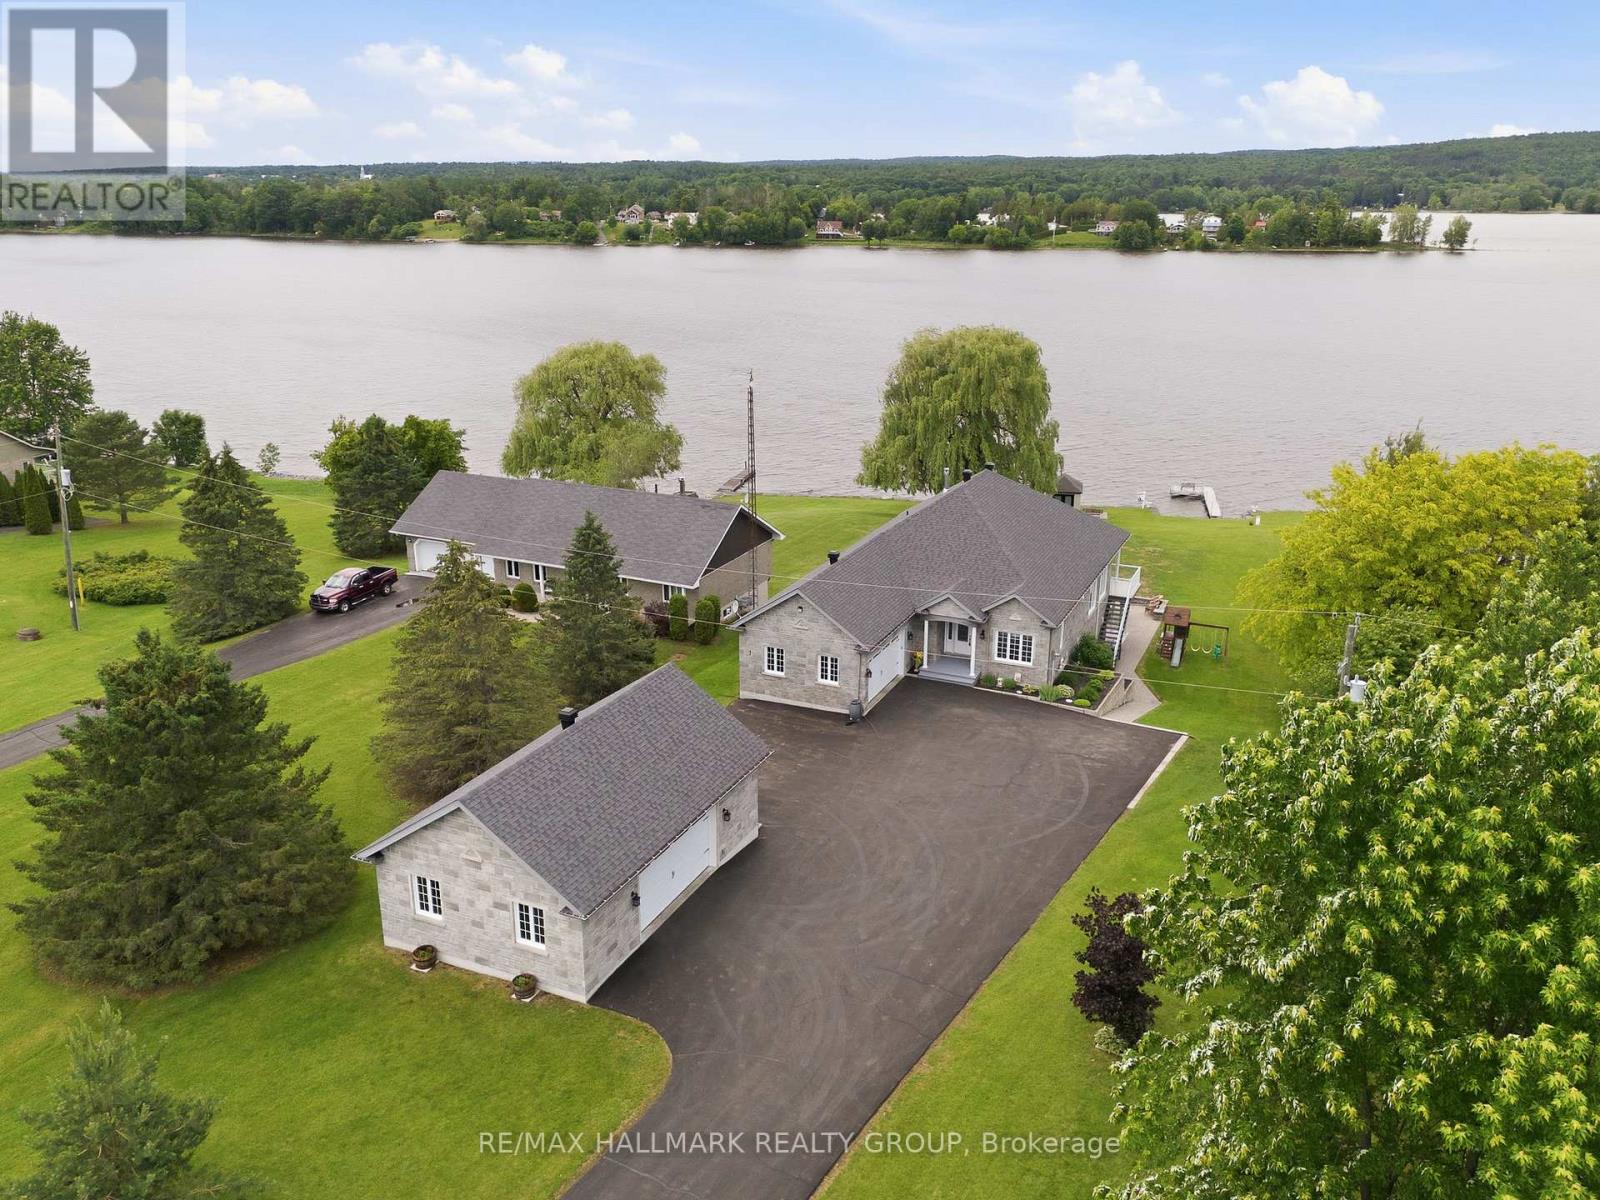
Built in 2014, this immaculate 6 bedroom, 3 bathroom custom WATERFRONT all brick bungalow with attached insulated double car garage & detach double car garage; located on 0.88 of an acre of lifestyle. OVER 102ft of water frontage!!! All brick detach double car garage featuring 9000lbs vehicle hoist & 100amp panel. The main floor features radiant flooring throughout; an open concept entrance with what could be an office or a bedroom right in the entrance; an open concept gourmet kitchen & dining room with gas fireplace & plenty of windows offering a breath taking view of the Ottawa river with patio doors leading to a huge covered balcony; Custom gourmet kitchen with plenty of cabinets, high end appliances and 9'x4'4'' quartz island/breakfast bar. Oversize primary bedroom with custom 5 piece bathroom & huge walk in closet; a modern main bathroom & another good size room. Fully finished walkout basement featuring 9th ceilings & radiant flooring throughout, a huge recreational room with a pool table, a functional bar/kitchen with small fridge & wine fridge; 3 good size bedroom; a modern 3 pce bathroom; laundry room area; a good size cold storage & plenty of storage. Backyard featuring over 27'x18'of interlock; premium Barrel Sauna-Viking 7'x7'(western red cedar)with 2 front windows, signature bench seating for maximum comfort &SAAKU 8KW electric heater (very powerful & efficient). Other features include: Full 102 ft of water frontage completed with quarry rocks & beautiful stairs leading into the Ottawa River; Waterfront gradually going from 0ft to 6f of dept within 40ft; 40ft of docks with plastic surface(2x 20ft) & one 4x10ft wood surface dock; Outdoor no siding ALL BRICK; Triple AAA Windows North & East side; GenerLink; Gas line for BBQ; Low-maintenance Gorilla PVC vinyl decking system known for its interlocking & water-shedding design which keeps the area underneath dry;Efficient radiant flooring EVERYWHERE; Boiler(2022), Tankless Stainless Steel Water Heater(2023). (id:63879)
Ottawa, Ontario
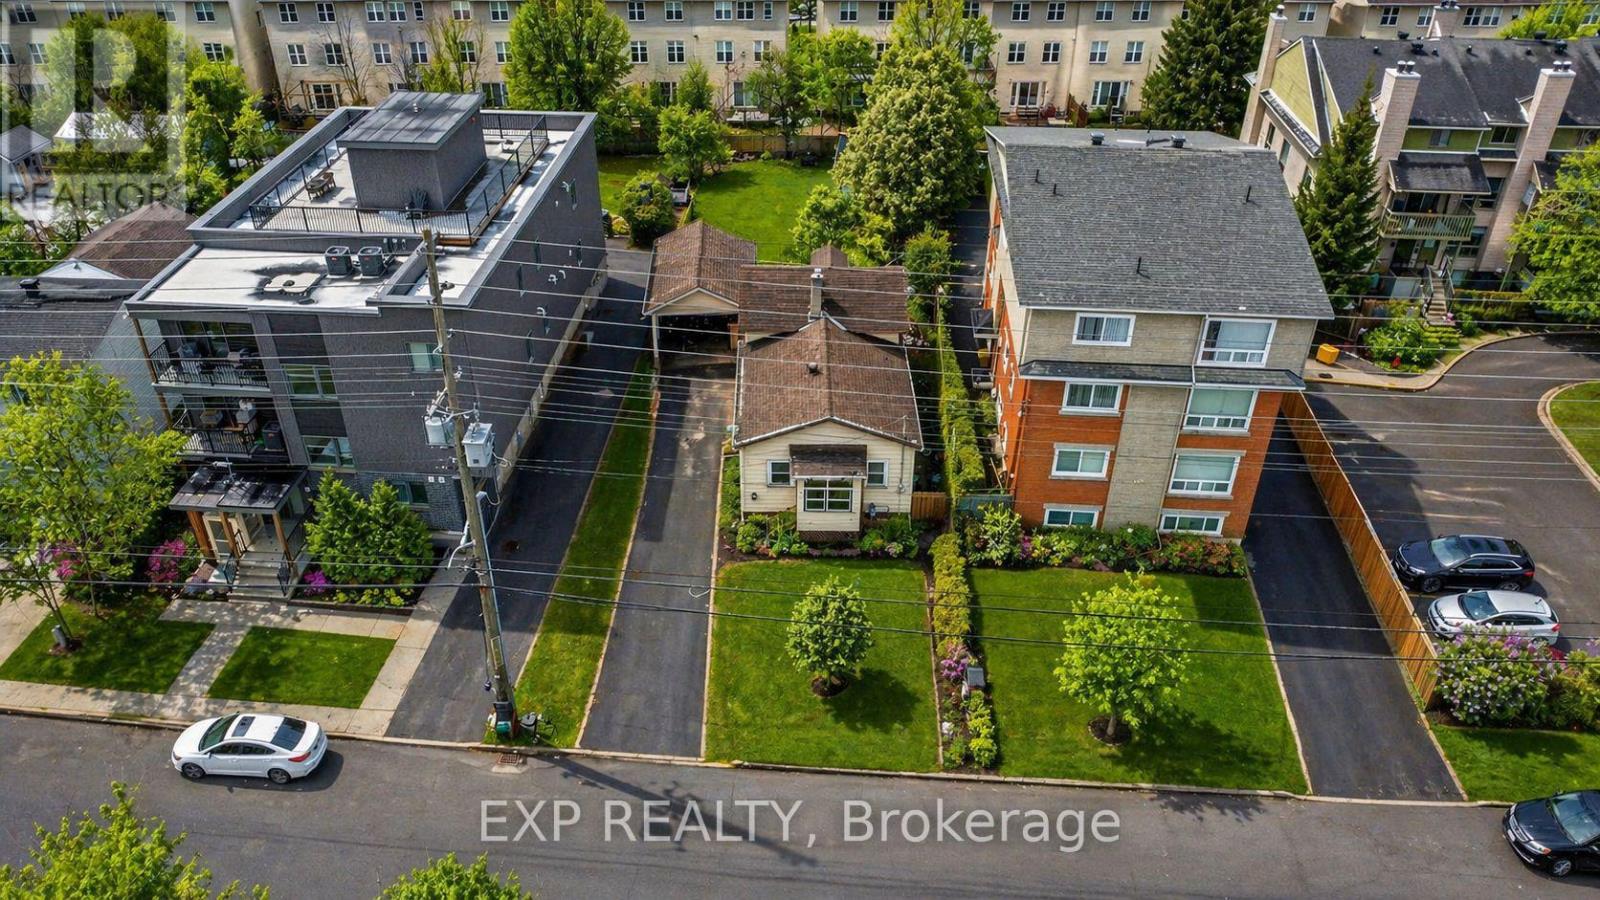
DEVELOPMENT OPPORTUNITY! A prime urban site for builders, investors or developers seeking a well-located property with significant future potential. Current zoning allows for 10+ units, with the possibility to apply for additional density of up to 18 units - or, alternatively, build 10 units without requiring further site plan approval. Just five minutes from downtown Ottawa, this property offers excellent connectivity and everyday convenience in one of the best locations in the city! The LRT, VIA Rail, St. Laurent Shopping Centre, transit routes, parks and a wide range of amenities are all within walking distance. With quick access to Hwy 417 - only one exit from the downtown core - this location is ideal for multi-residential development or future redevelopment. A rare opportunity to secure land in a rapidly evolving part of the city. Property sold as-is, where-is. (id:63879)
Ottawa, Ontario
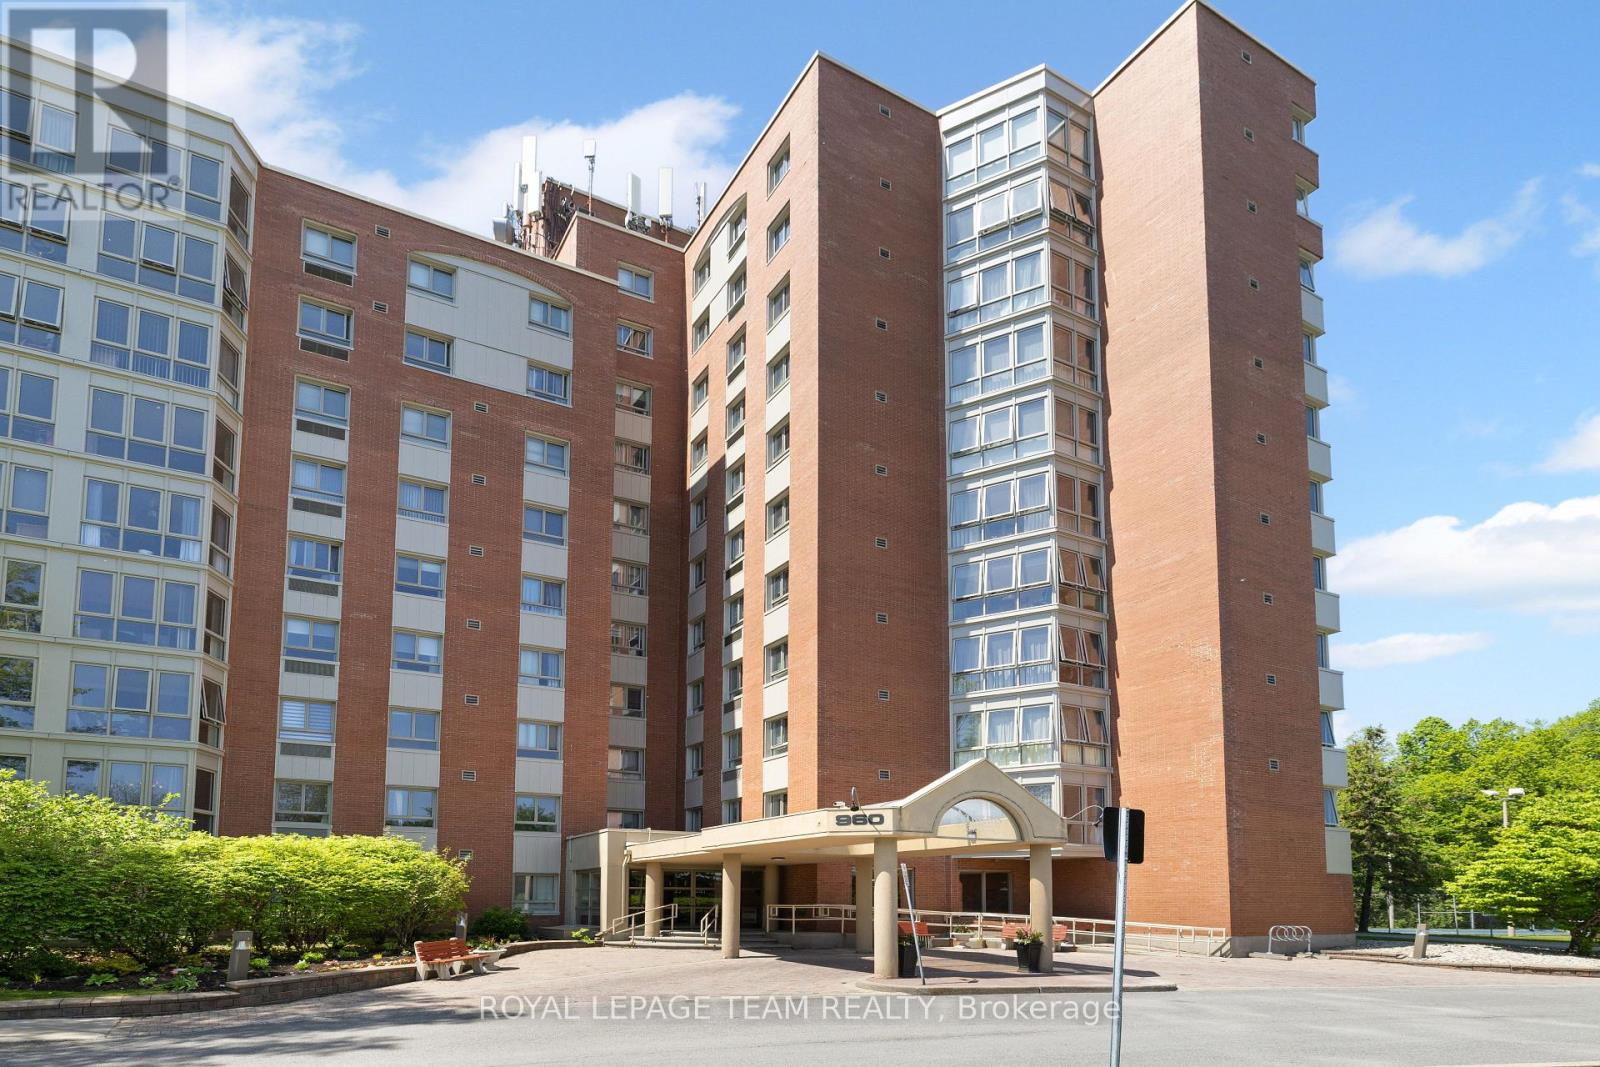
Rarely offered, spacious corner condo with approximately 1,300 sq/ft of quality living space. Truly one of the best units in the building. Fabulously designed "Azalea" suite is the largest 2 bedroom model !! This beautiful condo features high-end laminate flooring, expansive living room ideal for entertaining , bright solarium is perfect for relaxing all year round with a book, or enjoying your morning coffee. A formal dining room complete with a custom built wall unit that adds both functionality and style. The well appointed kitchen has plenty of cabinets and counter space. The excellent sized primary bedroom features two generous closets and a renovated 3 piece en-suite featuring a gorgeous glass shower. An additional well-sized second bedroom provides excellent flexibility for guests, home office or other needs. A full bath, convenient in-suite laundry, and in- suite storage room. This extremely well-maintained building provides an exceptional wealth of amenities, including a heated outdoor pool, sauna, hot tub, exercise room, party room, and more. Don't miss the opportunity to own this stunning condo in The Atriums. (id:63879)
Hawkesbury, Ontario
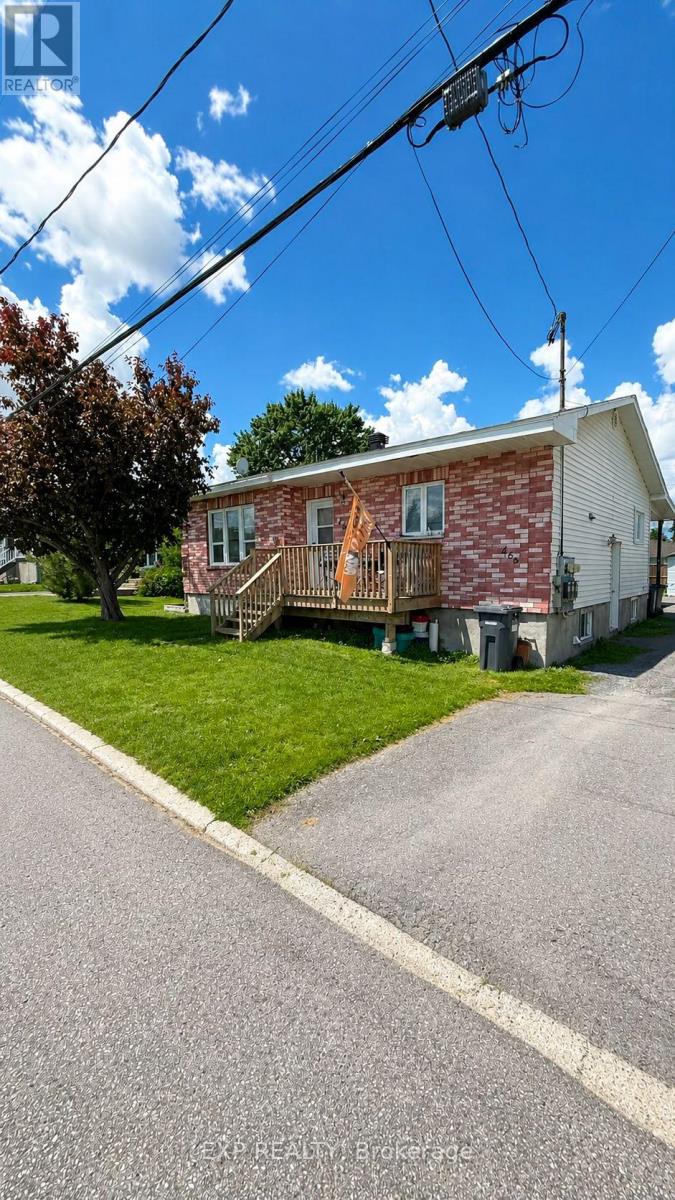
Well-maintained and fully tenanted triplex offering strong and stable income, generating *approximately $30,000 in net annual income. This solid investment property features a desirable unit mix of **two 2-bedroom units and one 3-bedroom unit*, each thoughtfully laid out and well cared for. All units have been *updated approximately 10 years ago*, providing improved finishes and long-term durability while maintaining strong tenant appeal. The property is fully occupied with reliable tenants in place, offering immediate cash flow for investors. Located in a convenient area of Hawkesbury close to schools, shopping, parks, and essential amenities, this property is well-positioned for consistent rental demand. A rare opportunity to acquire a *turnkey multi-family investment* with strong income performance and minimal vacancy risk. Ideal for both seasoned investors and those looking to enter the multi-residential market. (id:63879)
Hawkesbury, Ontario
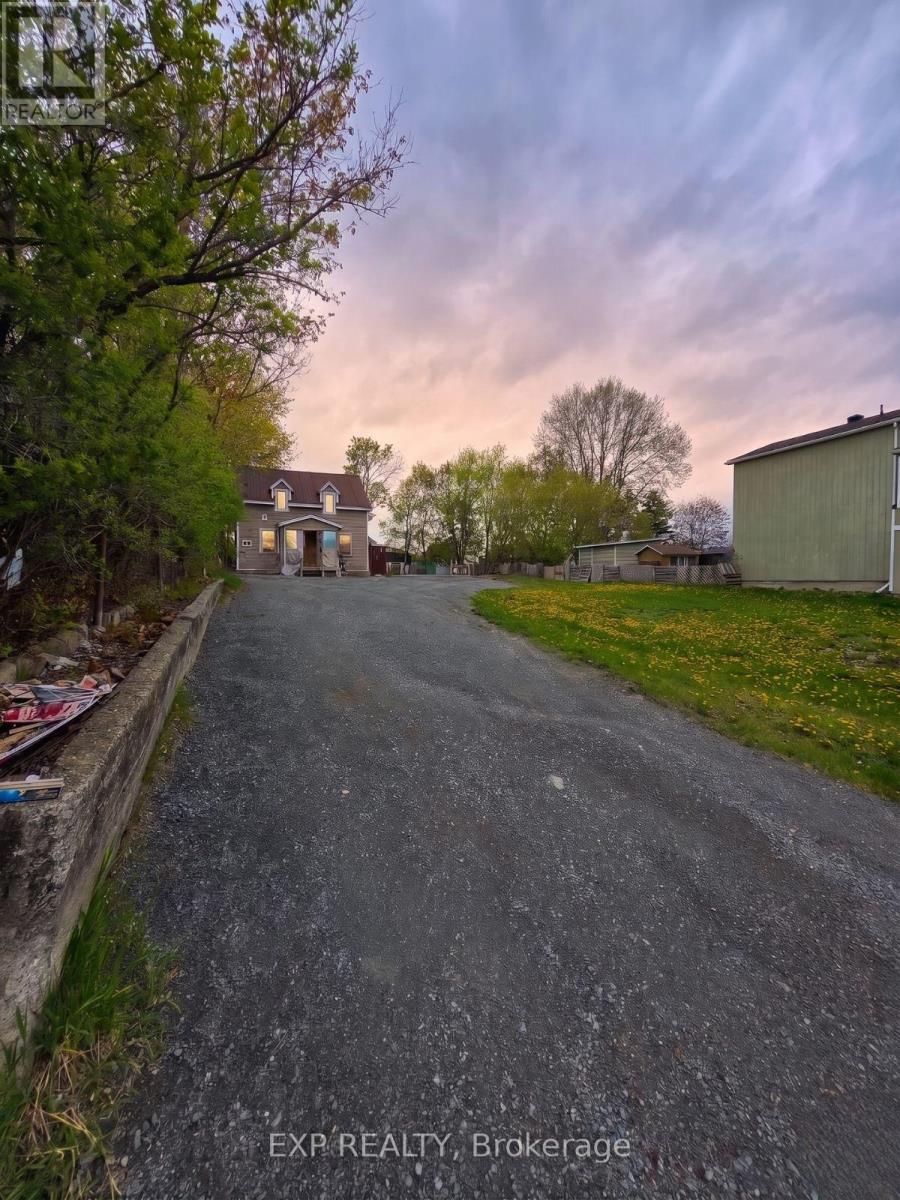
394 406 Regent Street offers an outstanding investment and development opportunity in the rapidly growing community of Hawkesbury. Ideally positioned in a prime location close to numerous high-traffic shops, restaurants, services, and everyday amenities, this property is perfectly suited for developers looking to capitalize on strong rental demand and future growth potential.With current zoning already permitting a 12-unit residential building, the site presents an excellent opportunity for immediate development. In addition, pending provincial legislation focused on increasing housing density may allow for even greater development potential in the future, making this an attractive long-term hold or build opportunity.Located in a highly accessible area with strong surrounding commercial activity, this property offers convenience, visibility, and proximity to everything tenants desire. Whether you are an experienced developer, investor, or builder looking to expand your portfolio, this is a rare chance to secure a strategically located multi-residential development site in one of Eastern Ontario's growing markets.Don't miss this exceptional opportunity to invest in the future of Hawkesbury with strong upside potential and prime positioning. (id:63879)
Ottawa, Ontario
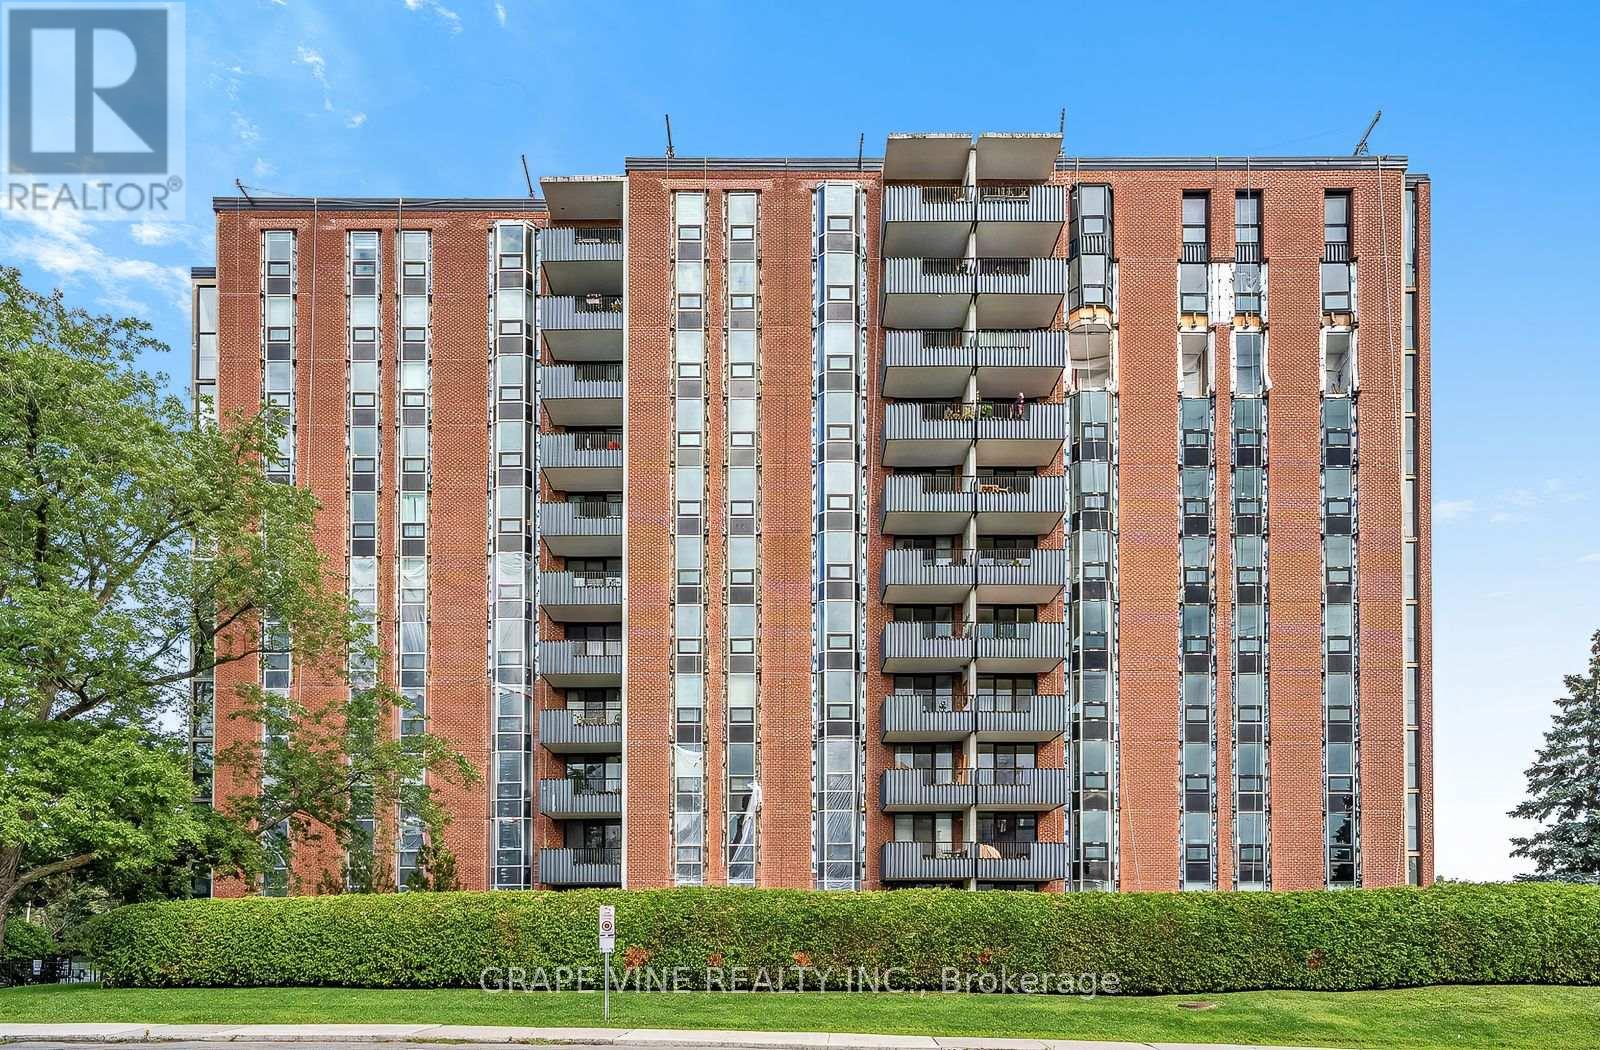
Exceptional Opportunity at The Denbury - Luxury Condo Across from Mooney's Bay! Discover the perfect blend of comfort, convenience, and lifestyle in this spacious 1-bedroom condo, over 750 sqft, located in the prestigious Denbury building, overlooking the Mooney's Bay Beach & Park. Whether you're walking, biking, or hiking, you'll love being steps away from Hog's Back Falls, the Rideau Canal, Billings Bridge, and just minutes from Carleton University and Ottawa's vibrant downtown. This move-in ready unit offers: Central air conditioning & heating with individual thermostats, a bright, oversized living room, a spacious office, eat-in kitchen with abundant cabinetry, drawers, and counter space, stainless steel appliances such as induction stove, fridge, dishwasher, microwave. The extra-large bedroom has a wall-to-wall closet, generous bathroom with built-in closet, large in-unit storage and a foyer with an entrance hall closet. Expansive windows are overlooking Mooney's Bay Park, engineered hardwood floors in living areas and bedroom, ceramic tile in kitchen, entrance, bathroom, and balcony, 1 garage parking space, basement storage locker, and laundry facilities on each floor. Enjoy resort-style amenities including an outdoor pool, tennis court, sauna, party room, guest suites, guest parking, exercise room, bike rooms, library, workshop, and game room. All-inclusive condo fees cover Amenities, Hydro, Water/Sewer, Heat, Air Conditioning, Building Insurance, Recreation Facilities, Management Fee, and Caretaker services. This is a rare chance to own a spacious, well-appointed condo in one of Ottawa's most desirable locations. Whether you're a first-time buyer, downsizer, or investor, this home offers exceptional value and lifestyle. Schedule your private viewing today - don't miss out! 24-hour irrevocable on all offers. (id:63879)

Ottawa, Ontario
Beautiful open-concept Mattamy Wintergreen model located in the highly sought-after community of Stittsville North. This stunning 4-bedroom, 2.5-bath detached home offers over 2,100 sq. ft. of above-grade living space and features 9-foot ceilings on the main floor. The inviting main level boasts ceramic tile flooring in the foyer, kitchen, and bathrooms, along with gleaming hardwood throughout the principal living areas. Enjoy a spacious dining room, a bright and expansive great room with a cozy gas fireplace, and a well-appointed kitchen featuring a large granite island with breakfast bar, ample cabinetry, and a separate breakfast area-perfect for family living and entertaining. Upstairs, the generous primary bedroom includes a walk-in closet and a luxurious 4-piece ensuite bathroom. Three additional well-sized bedrooms, a full 4-piece bathroom, and a convenient second-floor laundry room complete the upper level. Ideally located close to Tanger Outlets, Canadian Tire Centre, major highway access, restaurants, schools, and other amenities. A wonderful opportunity to own a beautiful family home in one of Stittsville's most desirable neighbourhoods. (id:63879)

Ottawa, Ontario
Welcome to this beautifully maintained Minto Downing end-unit model in the quiet, friendly, and highly sought-after Avalon / Notting Gate / Fallingbrook / Gardenway South community! Offering a bright, stylish, and low-maintenance lifestyle in a convenient east-end location, this home faces south with a lovely open view and is filled with natural light across three functional levels. The main living level showcases an inviting open-concept layout with hardwood flooring, pot lights, coffered ceilings, and a spacious living and dining area. The modern kitchen comes complete with upgraded cabinets, quartz countertops, stainless steel appliances, an island, and a pantry providing excellent storage and workspace for everyday living and entertaining. Patio doors off the dining area lead to a private, south-facing balcony-creating the perfect spot for morning coffee, summer dining, or relaxing at sunset. Upstairs, you will find two bedrooms, including a primary bedroom with a large walk-in closet. The ground level offers a laundry room, flexible space plus convenient interior access to the garage and additional storage areas. Additional features include an HRV system for improved air quality and year-round comfort, as well as hardwood and ceramic tile, on the main floor. The entire house has been freshly repainted. Outdoors, a fully landscaped interlock patio and flower garden have been added to create an inviting outdoor space with low maintenance. Driveway parking accommodates two full-sized vehicles. Fantastically located close to parks, schools, recreation, shopping, restaurants, public transit, and the Orleans Health Hub-with easy access to Brian Coburn Boulevard, Mer-Bleue Road, and Innes Road-this meticulously cared-for townhome offers comfort, convenience, and a smart layout well suited for first-time buyers, young professionals, downsizers, or investors. Book your showing today! (id:63879)
Cornwall, Ontario
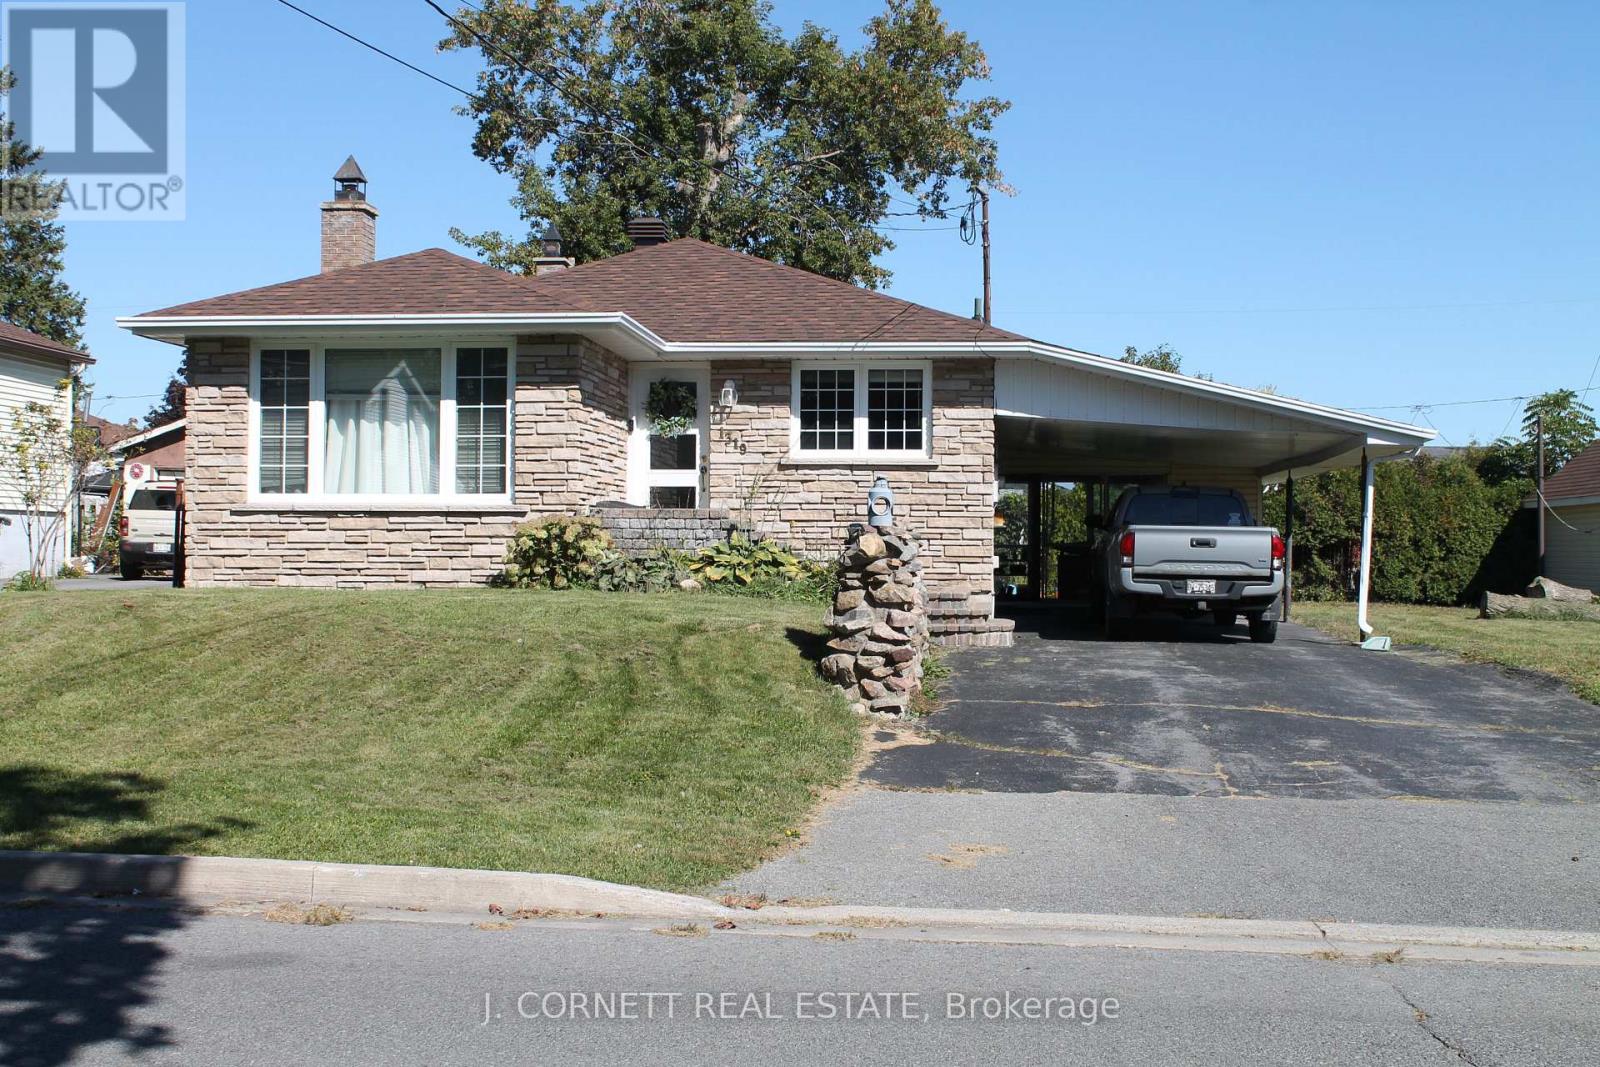
Welcome to this great updated modern bungalow that sits on a double lot and offers a fabulous 24' X 24' garage and 2 driveways. This home boast an open concept kitchen/dining area with granite counter tops and modern light fixtures. Many lovely updates in the last 4 years including: all inside doors and outside doors, inside moldings, granite counter tops with Island, ceramic floor in kitchen, recessed lights in ceiling and all electrical in the house. Some newly installed furnace, air conditioner, gas hot water tank, gas fireplace and installed new central vac. Roof was reshingled 3 years ago. Outdoor space also includes attached sunroom with double patio doors. Excellent opportunity for home business. (id:63879)
Ottawa, Ontario
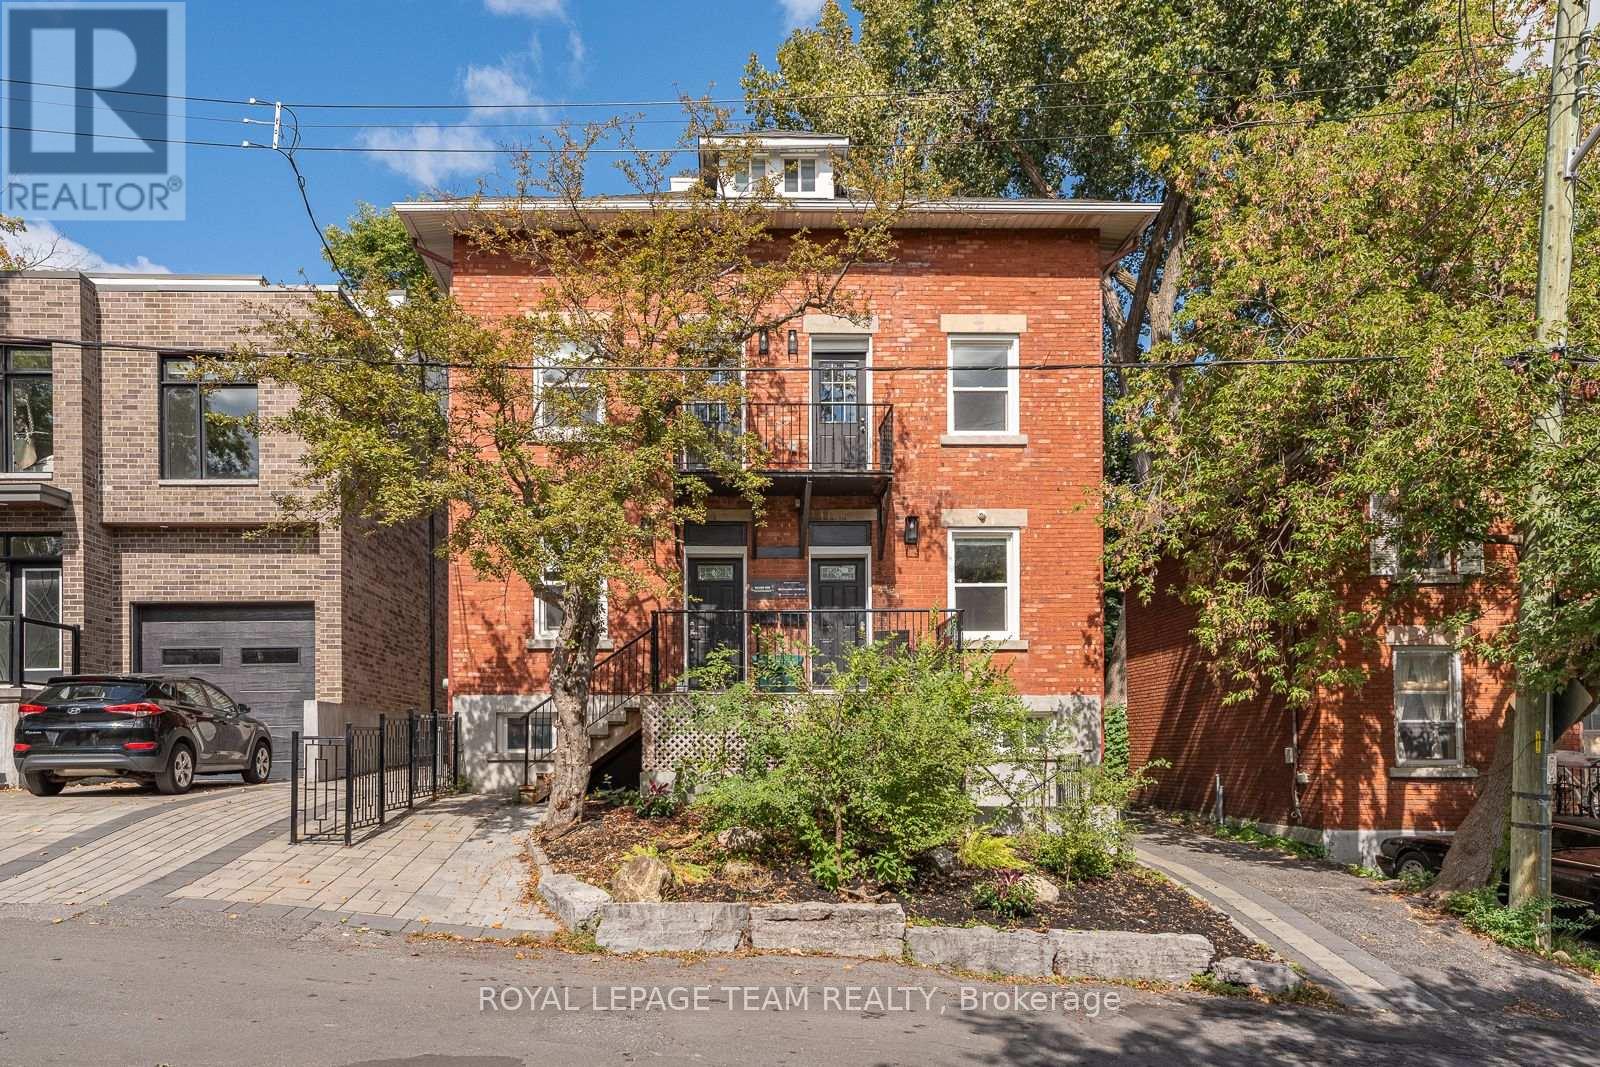
Located in highly sought-after Lindenlea, this substantial side-by-side duplex presents an exceptional opportunity for investors or owner-occupiers seeking a versatile income-producing property in one of Ottawa's most established residential areas. Offering two well-appointed units with bright interiors, functional modern floor plans, hardwood and laminate flooring, granite finishes, and two private rear gardens, the property provides excellent flexibility. Live comfortably in one side while generating income from the other, accommodate multi-generational living, or operate the property as a traditional long-term rental investment. Both units also feature walk-out lower levels, providing valuable additional living space ideal for a family room, home office, teenage retreat, or other flexible uses. The lower levels may also offer potential for additional rental income.The location is equally compelling. Just minutes from the restaurants, cafés, and shops of Beechwood Village, excellent schools in Rockcliffe Park, Rideau Hall, Global Affairs Canada, Parliament Hill, and Ottawa's downtown business centre, the property offers convenient access to major employment, institutional, and cultural destinations. Nearby parks, pathways, and cycling routes further enhance the area's residential appeal.With two independent residences, private outdoor spaces, flexible living arrangements, and the ability to combine home ownership with rental income, this property offers a rare combination of lifestyle, flexibility, and investment potential. See it today! (id:63879)
Ottawa, Ontario
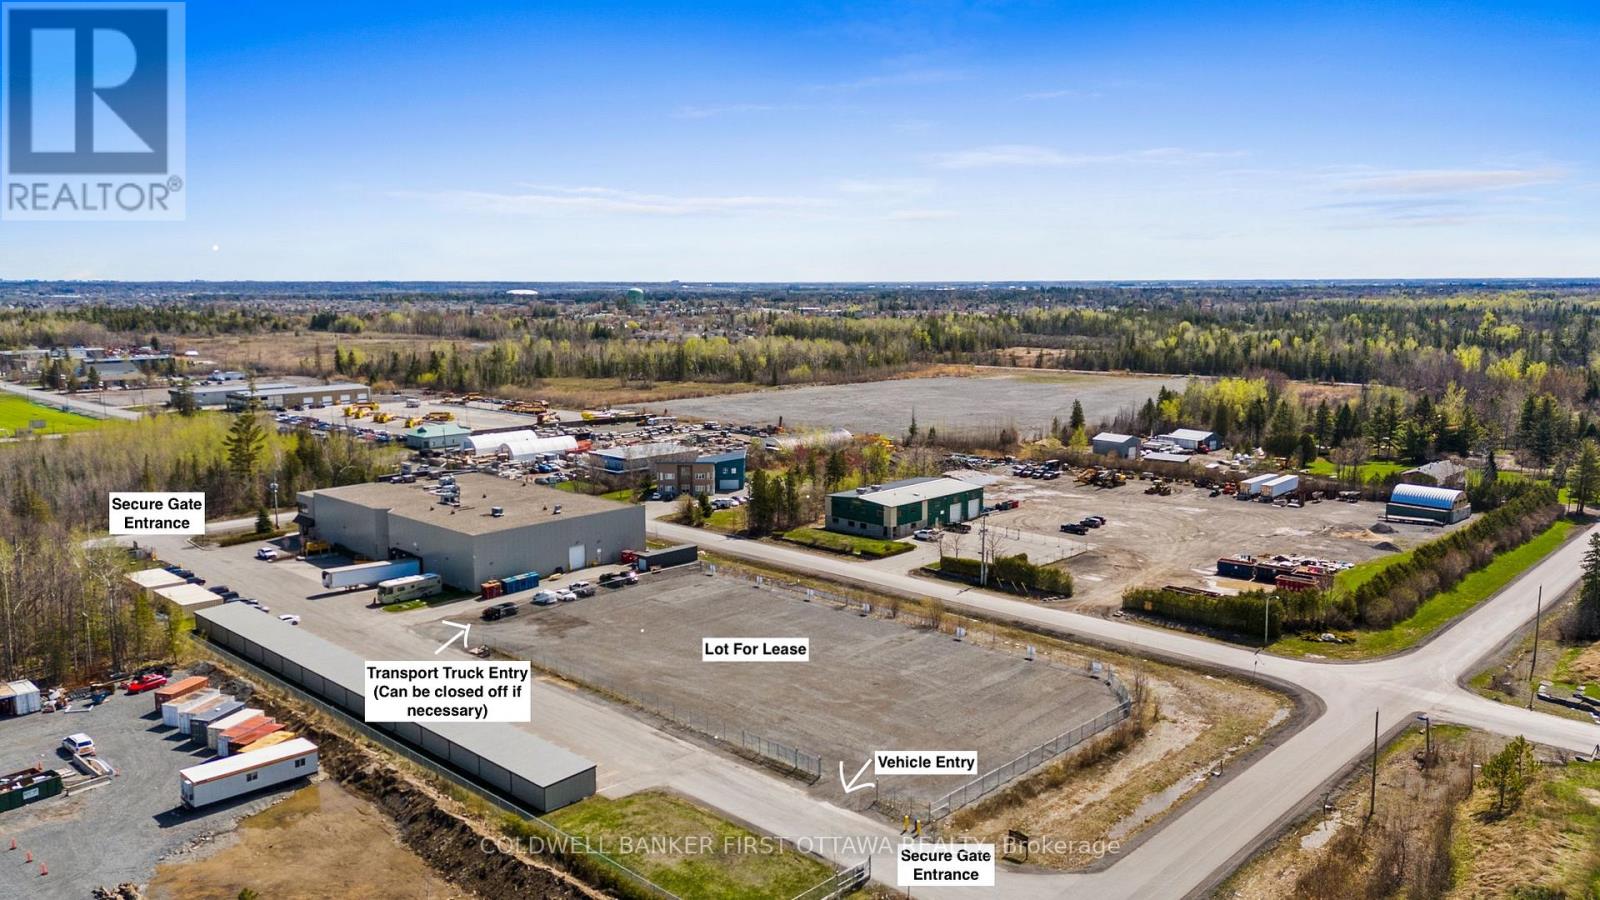
FOR LEASE: Excellent opportunity to lease approximately 1.123 Acres (48,900 sq ft) of industrial land within a larger commercial property. Just mins to HWY 417 (East & West). Incredible location just seconds off the 417 & Carp Rd.- easy highway access and main artery roads. Prime opportunity for businesses & companies travelling to the West end & Ottawa Valley needing additional storage space, truck/trailer storage or temporary parking for vehicles, within the Greenbelt. Private Space is vacant and ideal for storage, contractor yard use, equipment and heavy machinery storage or parking. Lot is fully gated & secure with video surveillance 24hrs a day. 2 Entry points and options to keep transport truck entrance open or close off. Lot is Approx. 294ft x 166ft. Located within the premier business park between Carp, Stittsville and Kanata with easy access to the Ottawa Valley (Carleton Place, Smith Falls, Perth, Almonte, Arnprior, Renfrew & much more). (id:63879)
North Stormont, Ontario
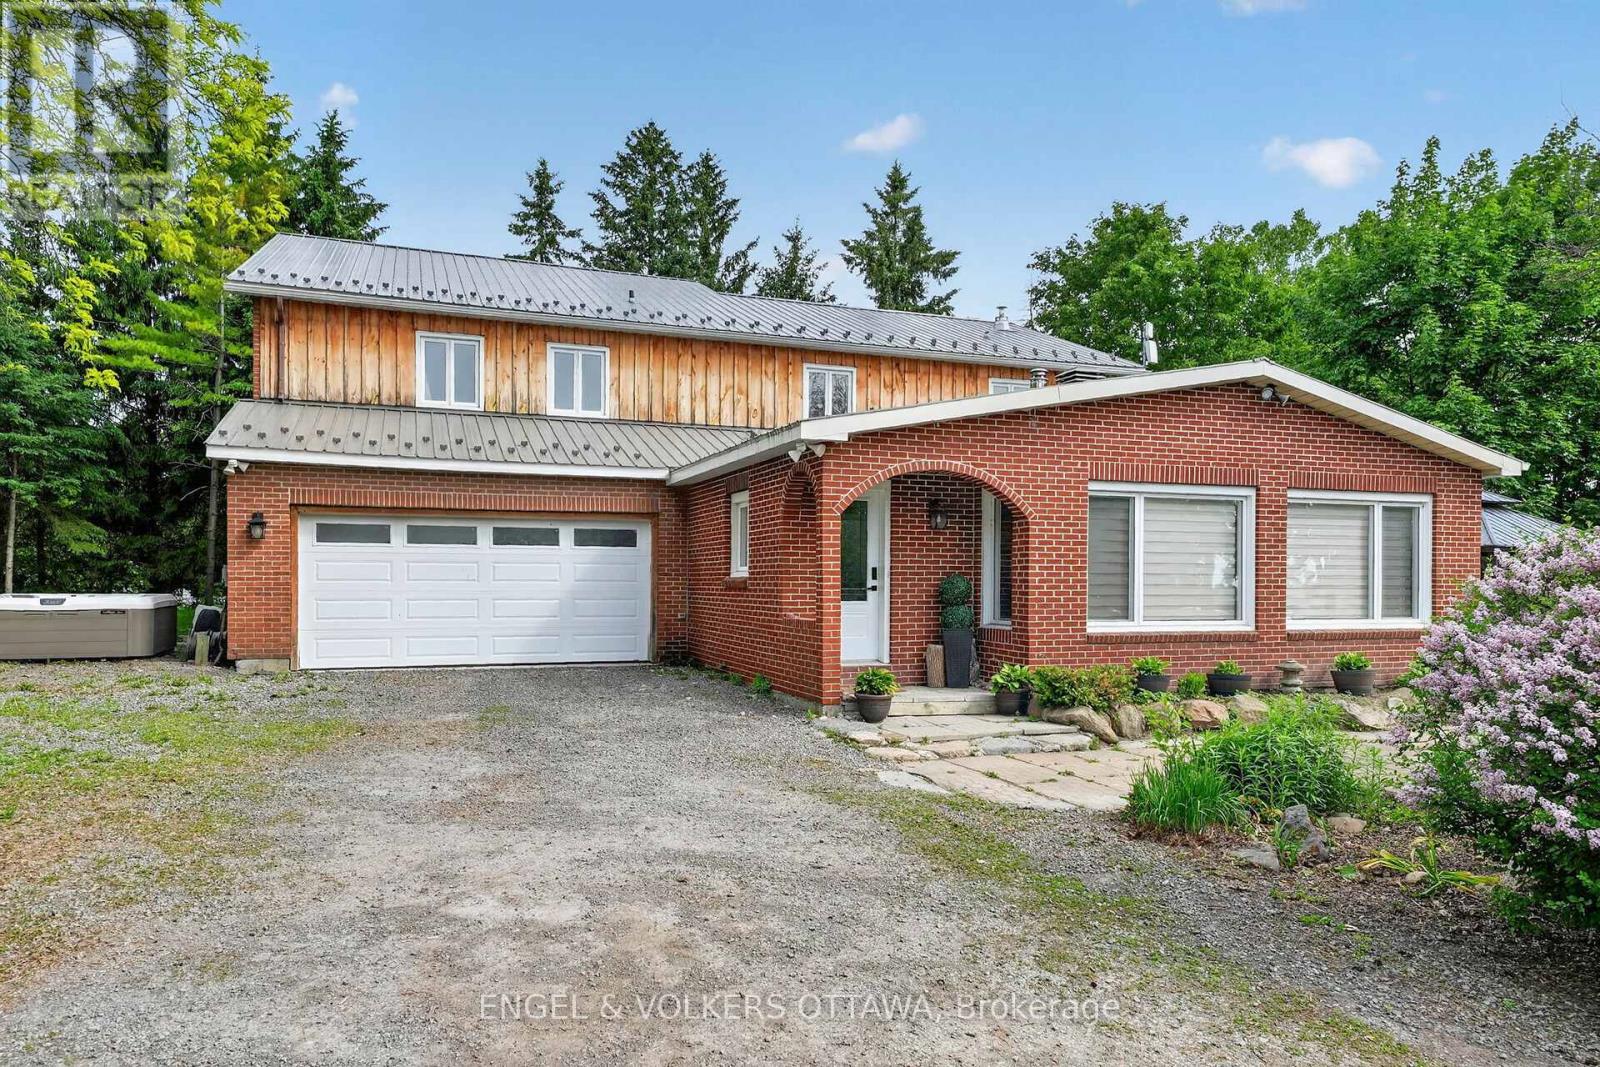
This beautifully updated 4.72-acre country property is set against a backdrop of open farmland and wide skies, offering plenty of privacy, mature trees, a chicken coop, and outbuildings. The principal residence has been extensively remodelled with over $130k in renovations and upgrades. A welcoming enclosed entry leads into an open-concept living space created by opening up the original layout to improve flow and functionality. Expansive front-facing windows, pot lights throughout, fresh paint, and updated flooring across the main level create a modern aesthetic. The brand-new kitchen anchors the home with a large quartz island, white cabinetry with brass hardware, S/S appliances, skylights, and built-in cabinetry. The kitchen connects to the formal dining area, while a separate dark-walled space is ideal as a media room. The main floor also features a full bathroom renovated in 2022 with a glass walk-in shower and contemporary finishes. Upstairs, updated flooring continues throughout. The bright primary suite offers multiple windows and a walk-in closet. Three additional bedrooms are well-sized for a growing family, while the fully renovated main bathroom features a freestanding soaker tub, separate glass shower, and double vanity. The attached garage includes an updated concrete slab, while the private deck with a gazebo overlooks the expansive yard and farmland. The attached farmhouse is sold as-is and includes 2 additional bedrooms, a full bathroom, a living room, and a kitchen across 2 floors. While new flooring, joists, and foundation improvements have reinforced the structure, the interior requires significant renovations and updates. This property offers an excellent opportunity to restore and is ideal for renovators or buyers ready to do the work to create a fully functional multi-generational home. Historic 1860s barn on property. If preferred, sellers can have the barn professionally removed and cleared out at no additional cost. (id:63879)
Ottawa, Ontario
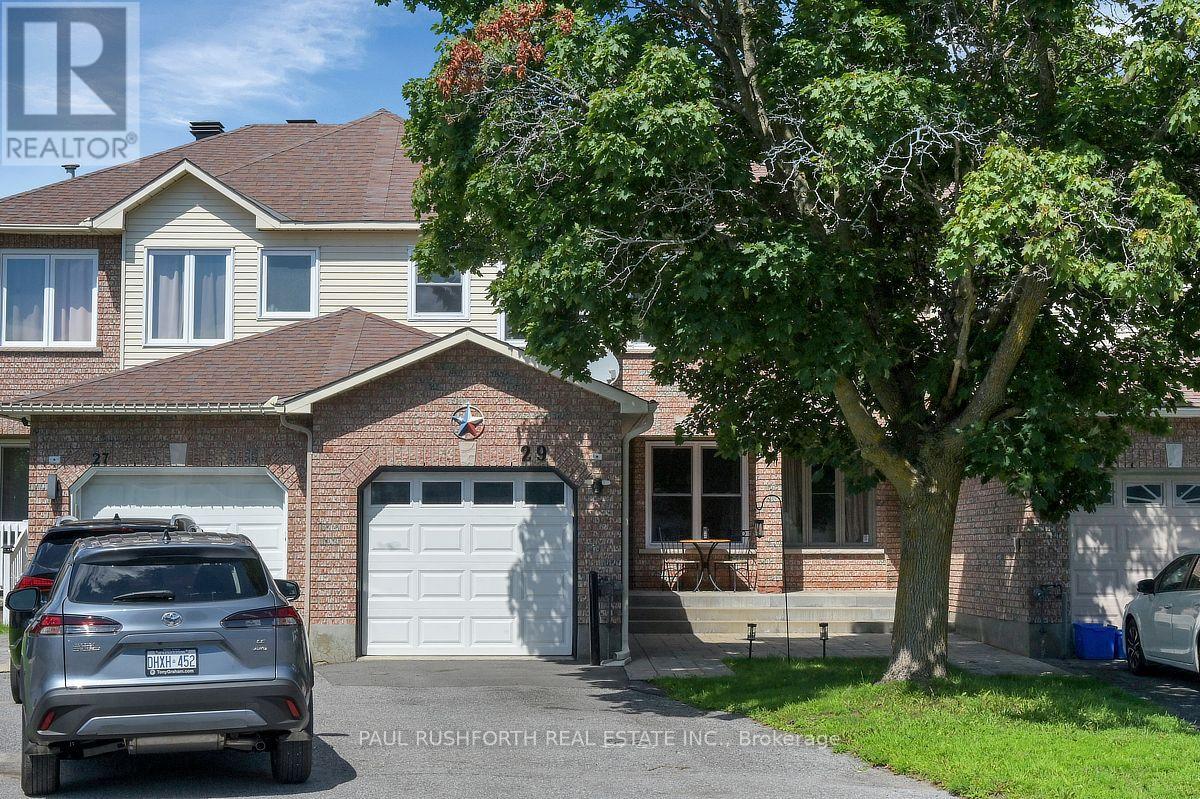
Some backyards change the way you live. Rarely found with townhouse living, this oversized, fully fenced outdoor space offers room to entertain, garden, let the kids play, or simply enjoy a quiet morning coffee in complete privacy. It's the perfect extension of the home and a standout feature you'll appreciate year round. Inside, this beautifully maintained and thoughtfully updated 3 bedroom townhome is equally inviting. The spacious eat in kitchen is designed for real life, with abundant cabinetry, generous prep space, and a convenient breakfast bar where family naturally gathers throughout the day. From there, the home flows effortlessly into the bright living and dining areas, where a striking three sided fireplace creates warmth, definition, and a welcoming atmosphere without sacrificing the open concept design. Large windows flood the space with natural light, making it ideal for both everyday living and entertaining. Upstairs, the primary suite offers a relaxing retreat complete with a beautifully updated ensuite bathroom. Two additional generously sized bedrooms provide flexible space for children, guests, or a home office, while the refreshed main bathroom completes the second level with modern style and functionality. The partially finished basement expands the home's versatility, offering the perfect space for a recreation room, fitness area, office, or playroom, while still leaving plenty of room for storage .Located in the heart of Barrhaven, this move in ready home is surrounded by everything families are looking for. Top rated schools, parks, shopping, restaurants, recreation, and everyday conveniences are all just minutes away, making this an exceptional opportunity to enjoy comfort, space, and one of Ottawa's most sought after family communities. (id:63879)
Ottawa, Ontario
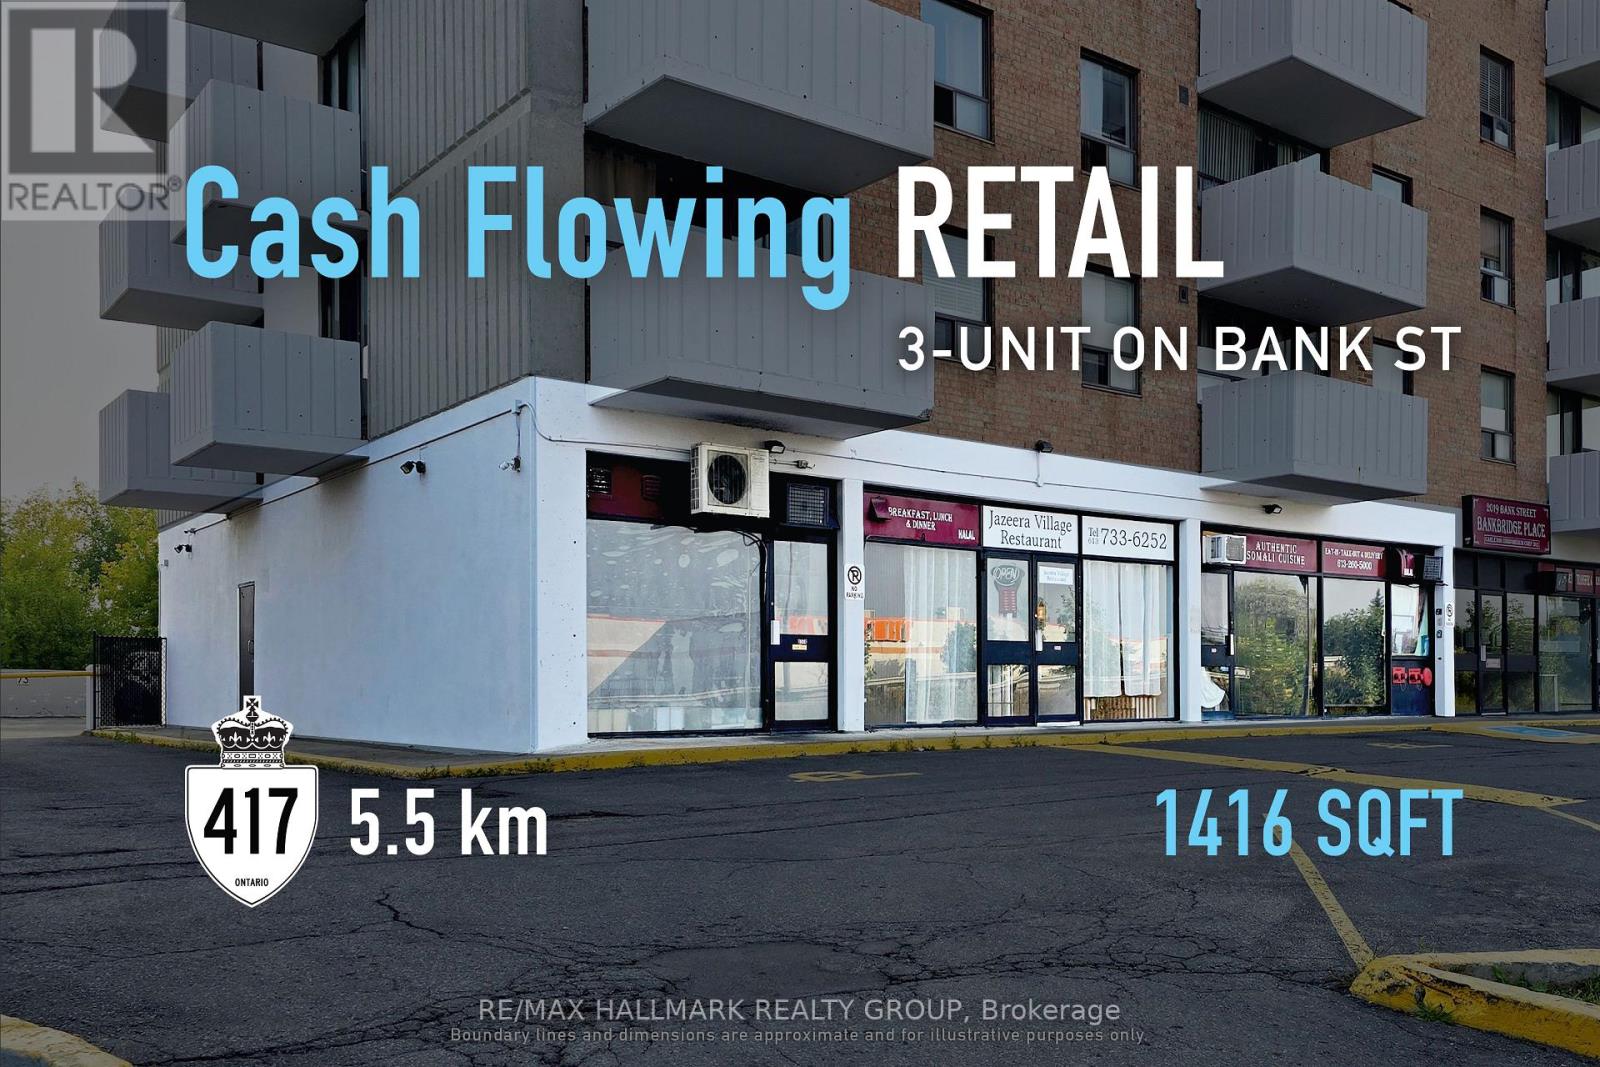
High-visibility urban commercial investment with a 7.5% cap rate, offering stable income and long-term corridor appeal. Along Ottawa's established Bank Street commercial corridor, this 1,416 sq. ft. asset provides investors with exposure to a prominent main street location supported by surrounding residential density and consistent consumer activity. Its designation within a Major Transit Station Area and Mixed Use policy framework under the Official Plan further reinforces the property's connection to long-term urban growth and intensification. With the existing lease expiring February 28, 2027, the property offers flexibility for a future owner-operator seeking a well-positioned location for their business, while providing investors with immediate income and the opportunity to secure a new lease or reposition the tenancy upon expiry. Whether acquiring for future occupancy or as an income-producing investment, the property offers a defined path forward in one of Ottawa's established commercial corridors. ADDITIONAL DETAILS FOUND IN "MORE INFORMATION" LINK BELOW. (id:63879)
Ottawa, Ontario
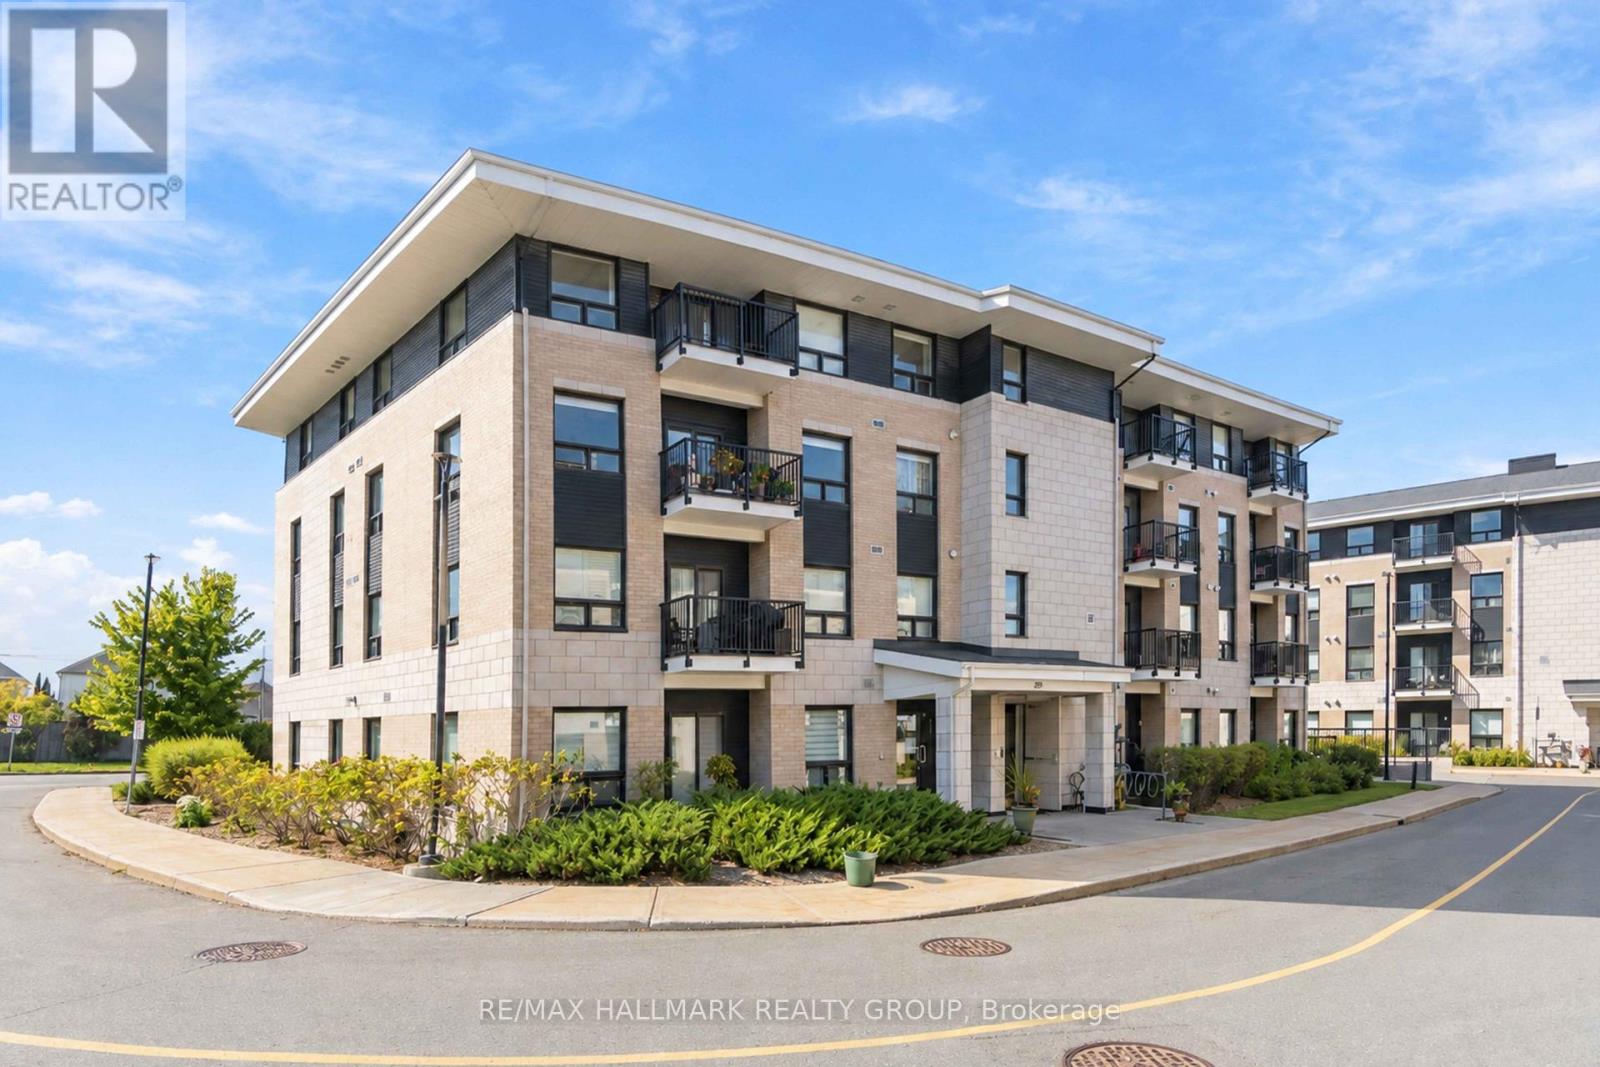
MODERN, SPACIOUS & MOVE-IN READY! Welcome to this beautifully maintained 2-bedroom, 2-bathroom condo in sought-after Hunt Club Park. Offering a bright, open-concept layout with high ceilings, large windows, hardwood flooring and a private balcony, this home is designed for comfortable, easy living. The modern kitchen features quartz countertops, stainless steel appliances, ample cabinetry and a breakfast bar, opening seamlessly to the dining and living areas. The spacious primary bedroom features a walk-in closet and private ensuite, while the second bedroom offers excellent flexibility for guests, a home office or roommate. Enjoy the convenience of in-suite laundry, central air conditioning, underground parking and a storage locker. Ideally located close to shopping, restaurants, parks, transit, South Keys, the Airport and major roadways. A fantastic opportunity to rent a stylish, low-maintenance condo in a highly convenient Ottawa location. (id:63879)
Ottawa, Ontario
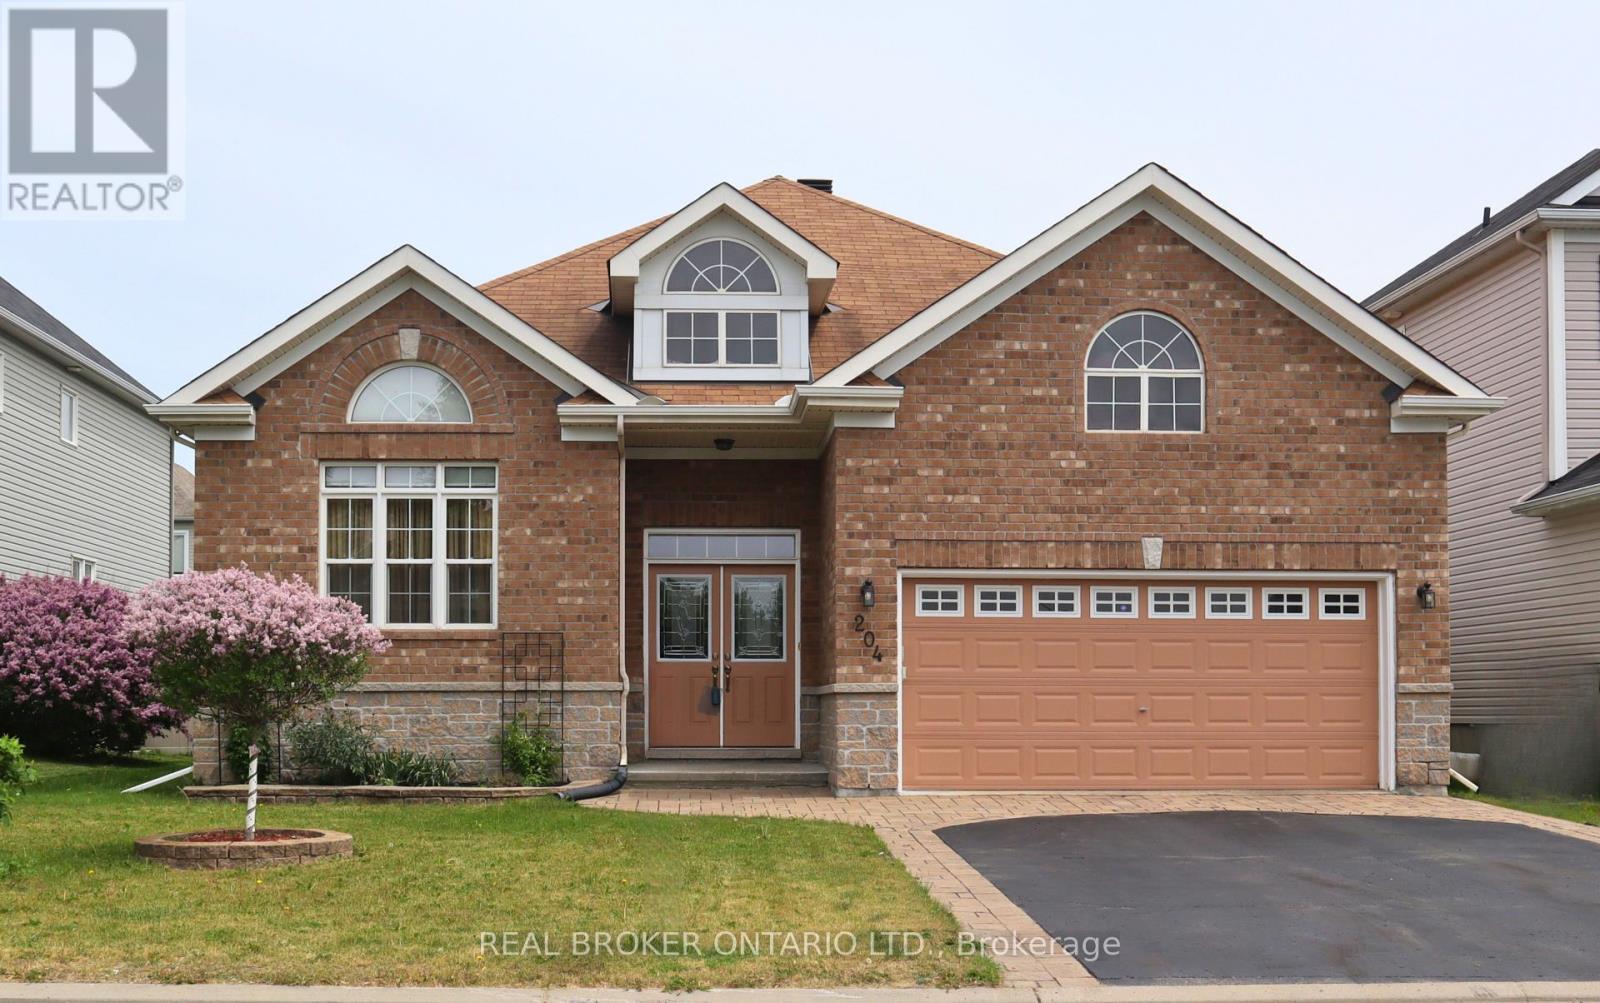
A true 4 Bedroom Bungalow built in 2009 offers 3 full bathrooms, a lovely main floor layout, fully fenced yard and a fully finished basement! The original owners have taken true home ownership pride and have maintained the home with excellence. Main level featuring Eat in Kitchen with access to the deck and backyard, Full dining room, Bonus front family room plus living room with Fireplace & Vaulted ceilings. The oversized Primary bedroom offers a private retreat with its own Ensuite bathroom, and just down the hall offers the second main level bedroom & full bath. Lower level has a large L-shaped living area/office/flex space + 2 Bedrooms & a 3rd Full bath providing space for a growing family, home office, and or guest space. Ample storage and utility/tool work area in Furnace room. The spacious 2-car garage provides convenient parking, while the well-kept lot offers room for outdoor enjoyment. Pride of ownership is evident throughout - from the meticulous maintenance. Pet free home. Full original builder floor plan with room dimensions. Updates: Roof, Furnace, Deck, landscaping and more! (id:63879)
Pembroke, Ontario
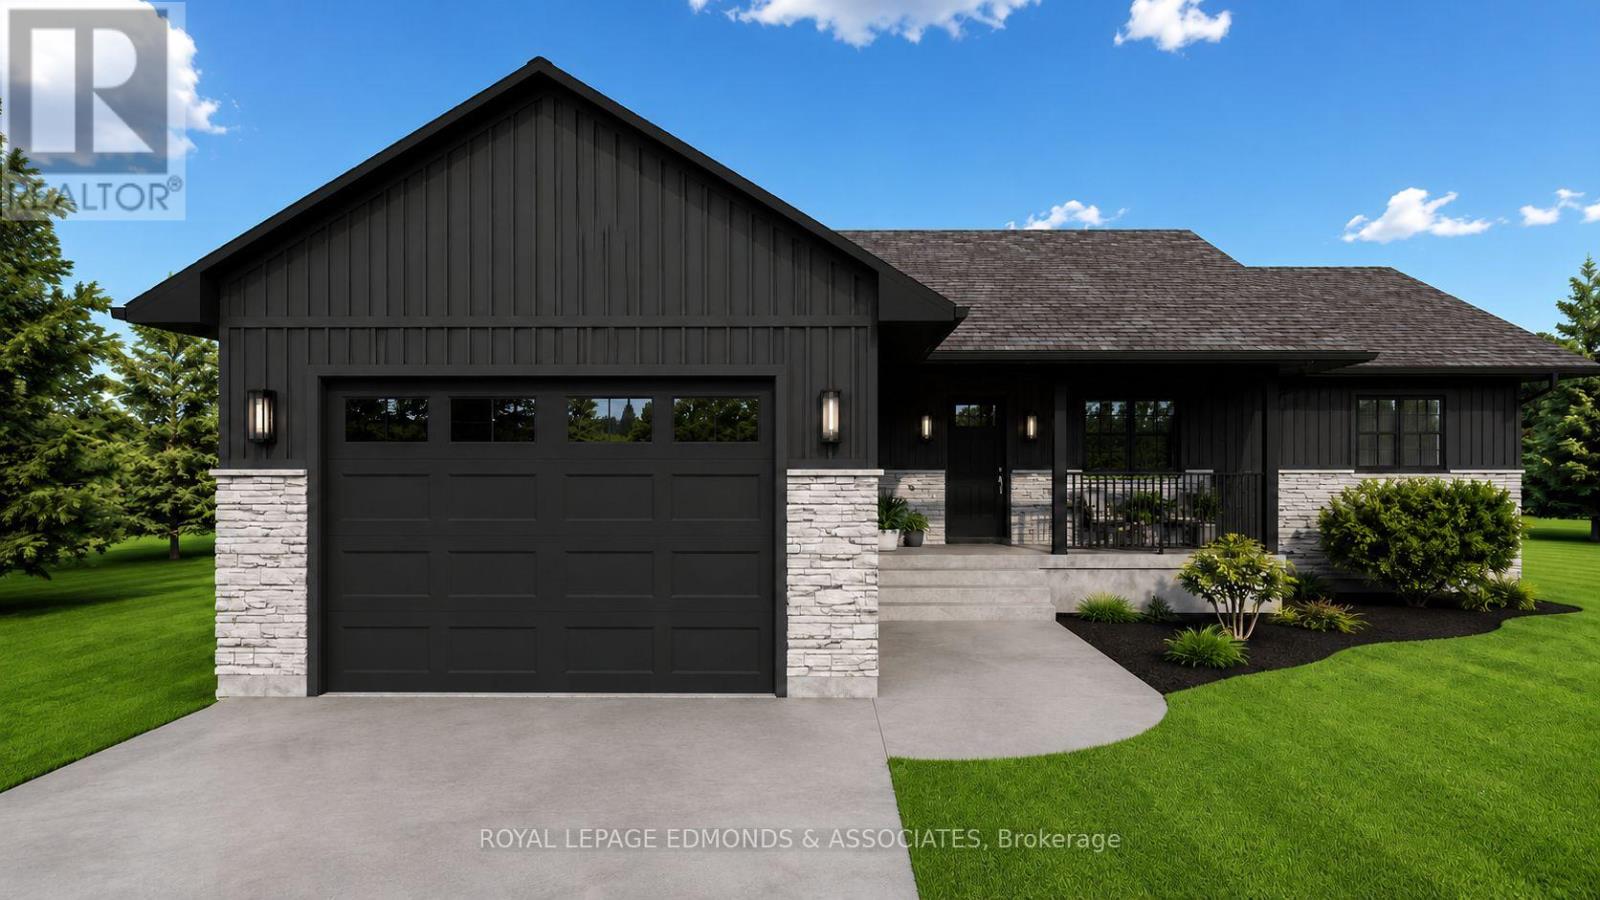
Take advantage of the limited time HST rebate! Welcome to the Scarlett model, offered by Casa Ricas Homes. Thoughtfully designed with a bright, modern layout and plenty of room to grow. The main floor offers a welcoming open concept design, creating seamless flow between the kitchen, dining, and living areas. The well appointed kitchen features quartz counter tops, convenient island, and overlooks the main living space, making it ideal for both everyday living and entertaining. Additionally the patio doors off the dining area provide easy access to the deck, overlooking the spacious backyard. The generously sized primary bedroom provides a private retreat complete with a full ensuite bath and walk in closet. Main floor laundry/mud room adds everyday convenience, with direct access to the garage. The unfinished basement offers endless possibilities and allows you to create additional living space tailored to your needs. Located in Pembroke's brand new subdivision "Eddy Estates", this new development conveniently backs onto the Algonquin Trail, and sits within walking distance to schools, parks, and the West End Mall. One of the greatest advantages of building new is the opportunity to make this home truly your own. From choosing your siding, stone, flooring, paint colours, kitchen finishes, and more, you have the freedom to personalize the details that matter most to you. With a new build, you're not simply buying a house, you're creating a home designed around your lifestyle and personal taste. New home Tarion warranty included. (id:63879)

Ottawa, Ontario
Welcome to 6 Gillespie, a charming and well-maintained 2-storey semi-detached home located in the sought-after Hunt Club area of Ottawa. 6 Gillespie and 8 Gillespie are both being sold separately. It is very rare that 2 semi detached homes hit the market at tyhe same time. Both properties provides a unique chance to benefit from a highly accessible and desirable location just moments from Ottawas airport and convenient access to major roadways like Hunt Club and Riverside Drive. With thoughtful upgrades throughout, 6 Gillespie features a newer kitchen complete with gleaming white quartz countertops, modernized decor switches and outlets, updated door hardware, and a freshly painted interior that brightens each room. Step outside to a refreshed backyard enclosed by a beautiful white cedar fence installed in summer 2023, with both the fence and deck freshly oil-stained to ensure long-lasting vibrance and durability.Whether you're an investor seeking efficiency or a homeowner wanting prime location flexibility, 6 Gillespie or 8 Gillespie both offer a rare find in one of Ottawas most connected neighbourhoods. Don't miss your chance to explore all the possibilities that 6 and 8 Gillespie can offer! (id:63879)