

Ottawa, Ontario
Welcome to 124 Macassa Circle - an extensively renovated and turnkey executive end-unit townhome in the heart of prestigious Kanata Lakes. Richcraft's sought-after Quail Model blends upscale finishes, a double car garage, thoughtful design, and an exceptional location just steps to Kanata Centrum, top-rated schools, golf, tennis courts, walking trails, restaurants, and everyday amenities. Set on a rare oversized pie-shaped lot, this property showcases stunning curb appeal and exceptional outdoor living. Professionally landscaped from front to back, the home features beautiful gardens, irrigation, upgraded walkways, expansive interlock stonework, and newer fencing, creating a private backyard retreat perfect for relaxing or entertaining. Inside, the home has been beautifully redesigned with timeless, designer-inspired finishes throughout. The remodelled and expanded kitchen features modern stone countertops, premium stainless steel appliances, upgraded custom cabinetry, and a seamless connection to the bright and airy main living spaces. Soaring 12-foot ceilings, recently installed designer hardwood flooring and railings, elegant lighting, and tasteful finishes elevate every room. A bright solarium overlooking the landscaped rear gardens adds a unique living space rarely found in townhomes and fills the home with natural light. The finished lower level offers exceptional additional living space complete with a spacious family room, guest suite, and full bathroom. Additional updates include a recently replaced furnace and central air conditioning (2023), windows (2022), roof (2019), irrigation system, and more - providing comfort and peace of mind for years to come. Offering an exceptional blend of luxury, low-maintenance living, and functional space, this home is a perfect fit for professionals, downsizers, families, and anyone seeking an elevated lifestyle in one of Kanata's most desirable communities. (id:63879)
Arnprior, Ontario
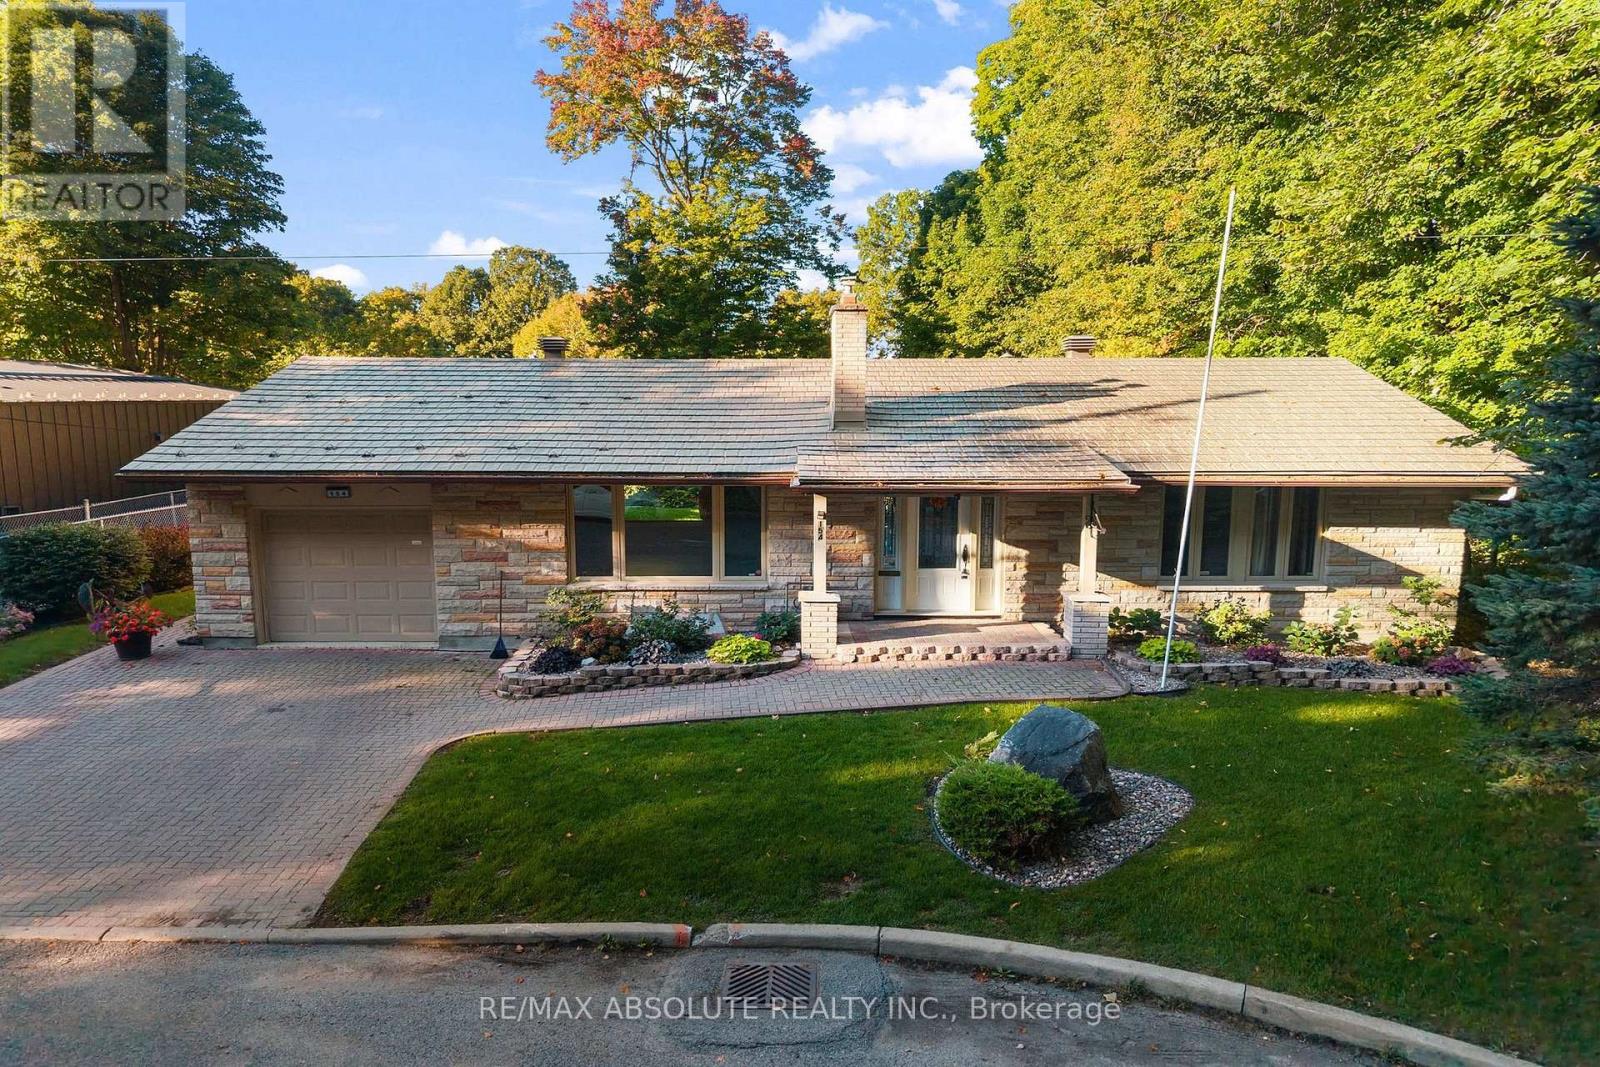
Nature at your doorstep!Amazing location at the entrance to Gillies Grove,this unique bungalow offers the perfect blend of small town convenience in a peaceful,natural setting.Enjoy urban living with 50 acres of first growth forest just steps from your door!The warm living room features a gas fireplace & hardwood floors and a picture window.The formal dining area provides a wonderful space for entertaining while enjoying a great view of the perennial gardens.The functional galley kitchen boasts stainless steel appliances,plenty of counter space,plus a full wall of pantry.A lovely solarium provides the perfect spot for morning coffee,a breakfast nook,or a quiet reading area.The spacious primary bedroom features a walk-in closet & convenient cheater access to the main bath.Two additional bedrooms complete the main level,along with a beautifully renovated 3-piece bath.The bathroom has been updated with a walk-in shower vanity,& for added convenience a main floor stackable washer and dryer.The lower level offers a large L-shaped recreation room with a games area,plus a 3-piece bath.A wall-mounted Murphy bed is included.A second laundry room includes an extra refrigerator & freezer,offering added storage.The spacious storage/utility room provides plenty of room for extras.Upgrades include:electrical,metal roof,windows & the main bath.Solar panels add an energy-efficient feature lowering monthly bills. Walk to downtown Arnprior & enjoy great restaurants,shopping,banks,museum,theatre,library, a highly accredited hospital & much more!From your doorstep wander through the magnificent 50 acre Gillies Grove forest,down toward Robert Simpson Park & follow the trail along the Ottawa River back home to Ottawa St.If you love nature but still want the conveniences of small town living,this home offers a unique lifestyle second to none!Just 30 minutes to Kanata.Come and see this unique property and experience the setting for yourself! (id:63879)
Mcnab/braeside, Ontario
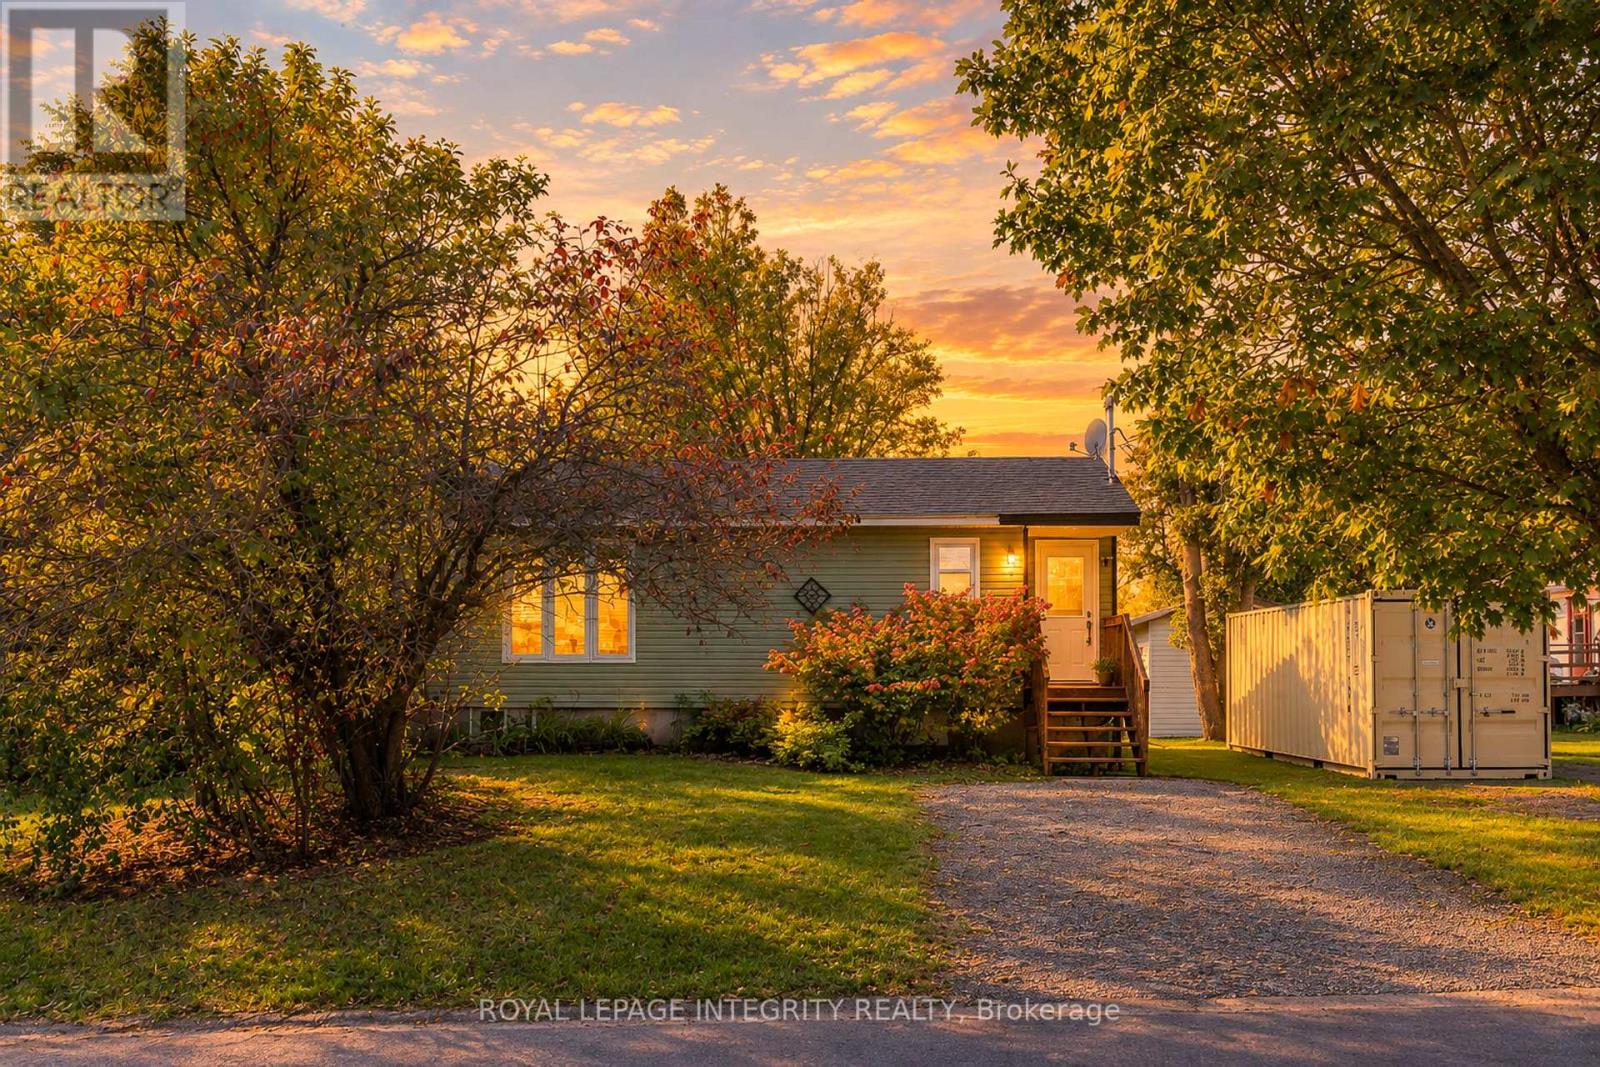
Welcome to 32 Phillips Street in Braeside, an affordable detached bungalow offering peaceful small-town living just minutes from the Ottawa River. Bright and inviting, the main level features a spacious living room, separate dining area, an updated kitchen, a full bathroom, and laminate flooring throughout for easy, carpet-free living. Large windows bring in plenty of natural light, while the dining area provides direct access to the spacious rear deck and private backyard surrounded by mature trees - an ideal setting for relaxing, gardening, BBQs, or entertaining.The fully finished lower level offers two bedrooms, including a spacious primary bedroom, plus a generous family room, laundry area, walk-in closet and additional storage.Numerous updates add comfort and peace of mind, including roof (2020), windows and exterior doors (2020), heat pump (2025) providing both cooling and supplemental heating, and a large 3-piece bathroom (2024). The windows were installed by Scheel Window & Door and include a transferable lifetime warranty. The hot water tank is owned.Enjoy the outdoor lifestyle Braeside has to offer, with Ottawa River boat launches, scenic walking trails, golf courses and recreation nearby. Arnprior is only a short drive away for shopping, dining and everyday amenities, while Kanata is approximately 30 minutes away.A great opportunity to own a detached home with a private yard, flexible living space and easy access to the Ottawa River. (id:63879)
Ottawa, Ontario
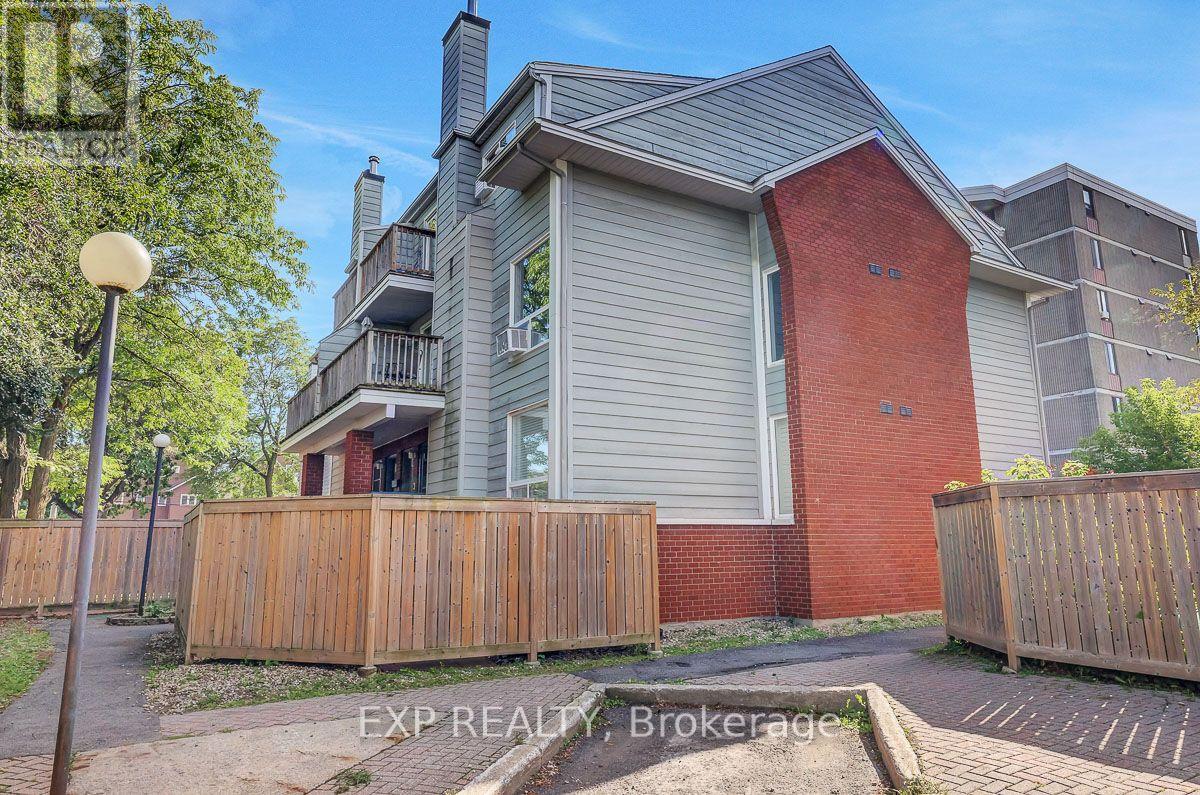
Welcome home to this move in ready, 2-storey condo in Overbrook. Inside, you'll find a bright and spacious living area with a renovated kitchen and updated washrooms. The large living room has a wood-burning fireplace which adds instant warmth and charm to the living space, while the spacious primary bedroom with a walk-in closet gives you room to grow. Step outside to a great sized front sitting area, perfect for morning coffee, relaxing evenings, or to entertain. The central location is incredible! Close to the highway and train station with a short commute downtown - ideal for first timers, professionals, or investors. Affordable, low-maintenance, and within reach of all the best that Ottawa has to offer. (id:63879)
Ottawa, Ontario
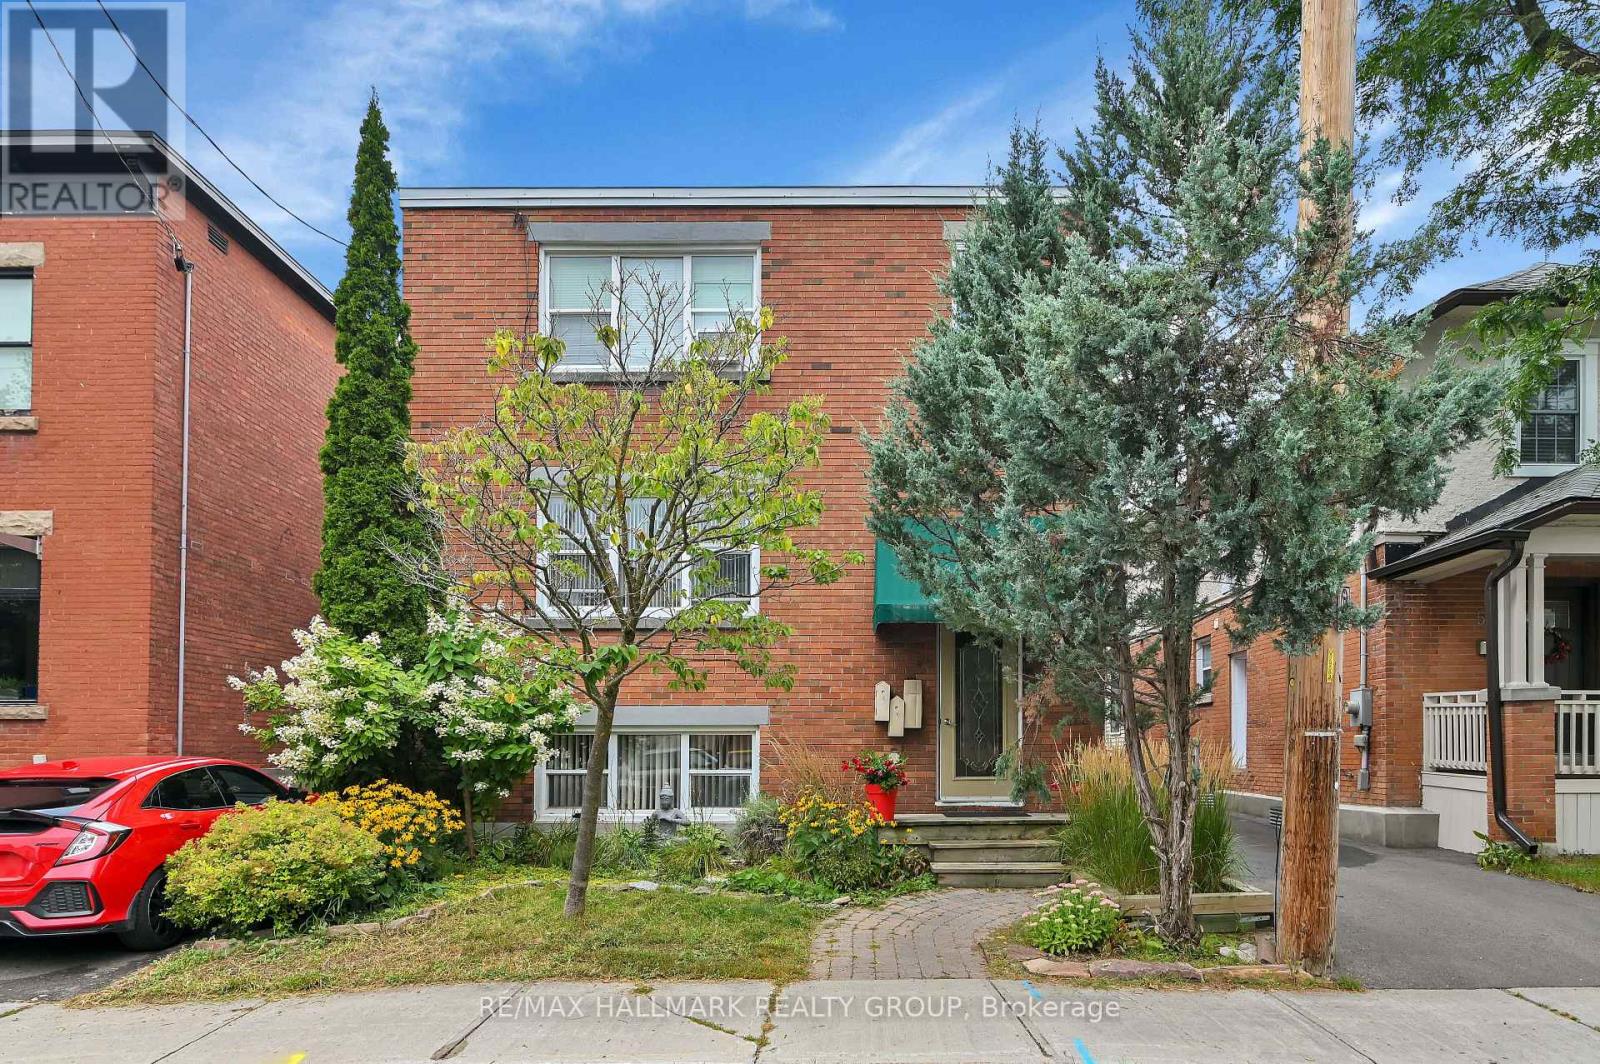
Exceptional Investment Opportunity - Turnkey Triplex + Studio in Prestigious New Edinburgh/Lindenlea. Strong income-producing asset with a 5.68% cap rate, gross income of $87,000, and NOI of $69,546, supporting approximately $1,250,000 in financing at current rates - a true money maker. Unit 1 - Leased ($1,850/month + hydro), Unit 2 -(vacant) Great for owner live-in (market rent $2,300/month), Unit 3 - Leased ($2,550/month + hydro), + Studio/workshop - Leased ($550/month incl. Hydro). Ideally located steps to Global Affairs, Beechwood Village, and scenic pathways along the Ottawa and Rideau Rivers. Walking distance to the ByWard Market and the Governor General's Residence & Global Affairs. This meticulously maintained all-brick (purpose-built) triplex plus a separate studio/workshop and a garage for storage is a turnkey investment. Apt #1 - features a renovated 1-bedroom unit with hardwood floors and a modern (2025) bathroom, Apt. # 2 main floor offers a bright 2-bedroom unit with refinished hardwood floors, renovated bath, large eat-in kitchen, and oversized deck with garden access, Apt. #3 - the second floor includes a 2-bedroom + den + solarium with hardwood throughout, updated kitchen and bathroom, and private laundry. The insulated studio/workshop with its own electrical panel is ideal for a music studio/ gym/ office. Additional features include an enclosed rear staircase, shared laundry (Units 1 & 2), gas-fired hot water heating, owned hot water tanks. Extensive upgrades include- Rebuilt rear stairs and Deck and Garage Renovation (2019), Professional painted throughout (2024) Foundation waterproofing (2015), Workshop/Garage Roof Replacement (2019), Main roof is(2014)and is modified bitumen ,Unit 1 Fully Renovated Bathroom (2025), Unit #2 Renovated Bathroom (2026), Upgraded- appliances, dishwashers, faucets. SEE LAST PHOTO (#50)FOR FULL FINANCIAL PROFILE OF PROPERTY. (id:63879)

Ottawa, Ontario
Great news for homebuyers! The listing price shown here incorporates an estimated amount for the temporary Ontario enhanced new housing HST rebate reflected in this price . This pricing assumes that the rebate is fully enacted as anticipated and that the purchaser meets all eligibility criteria. If the rebate has not been fully enacted on closing or if the purchaser is not eligible, the rebate will not apply and the purchaser may be responsible for a higher purchase price without the benefit of the rebate. Purchase price for this unit is $789,000 without the HST rebate. Buyers will have the opinion for the rebate to be extracted from the purchase price, or closing or can apply themselves to have the rebate amount sent to them by the government, after closing.Enjoy the peace of mind that comes with new construction, modern finishes, energy-efficient features, and the opportunity to personalize your space-all while taking advantage of significant savings. Now it simply makes sense to buy new. Inquire today to learn how you can qualify for the HST rebate, and secure one of these beautiful custom homes before they're gone! Welcome to the Matrix model (to be built) a stunning 1500 square-foot bungalow by Moderna homes. known for their quality and thoughtful design. Featuring three bedrooms, two full baths and An open concept, layout this home offers, premium finishes and soaring 9 foot ceilings. This Gourmet kitchen has a large island for plenty of prep space, an oversized garage for ample storage and a covered porch in the back. Nestled in Behind Fitzroy Estates, the spacious 134 x 193 Lot sits in the scenic Ottawa river waterfront community 15 minutes from Kanata. Enjoy endless outdoor recreation ,hiking, biking beaches, boat, boating, and the Fitzroy Harbour provincial Park Outside the flood plane for peace and mind don't miss this chance to build your dream home. Build this year or later. This property is also listed as vacant land under MLS#X13451396. (id:63879)
South Stormont, Ontario
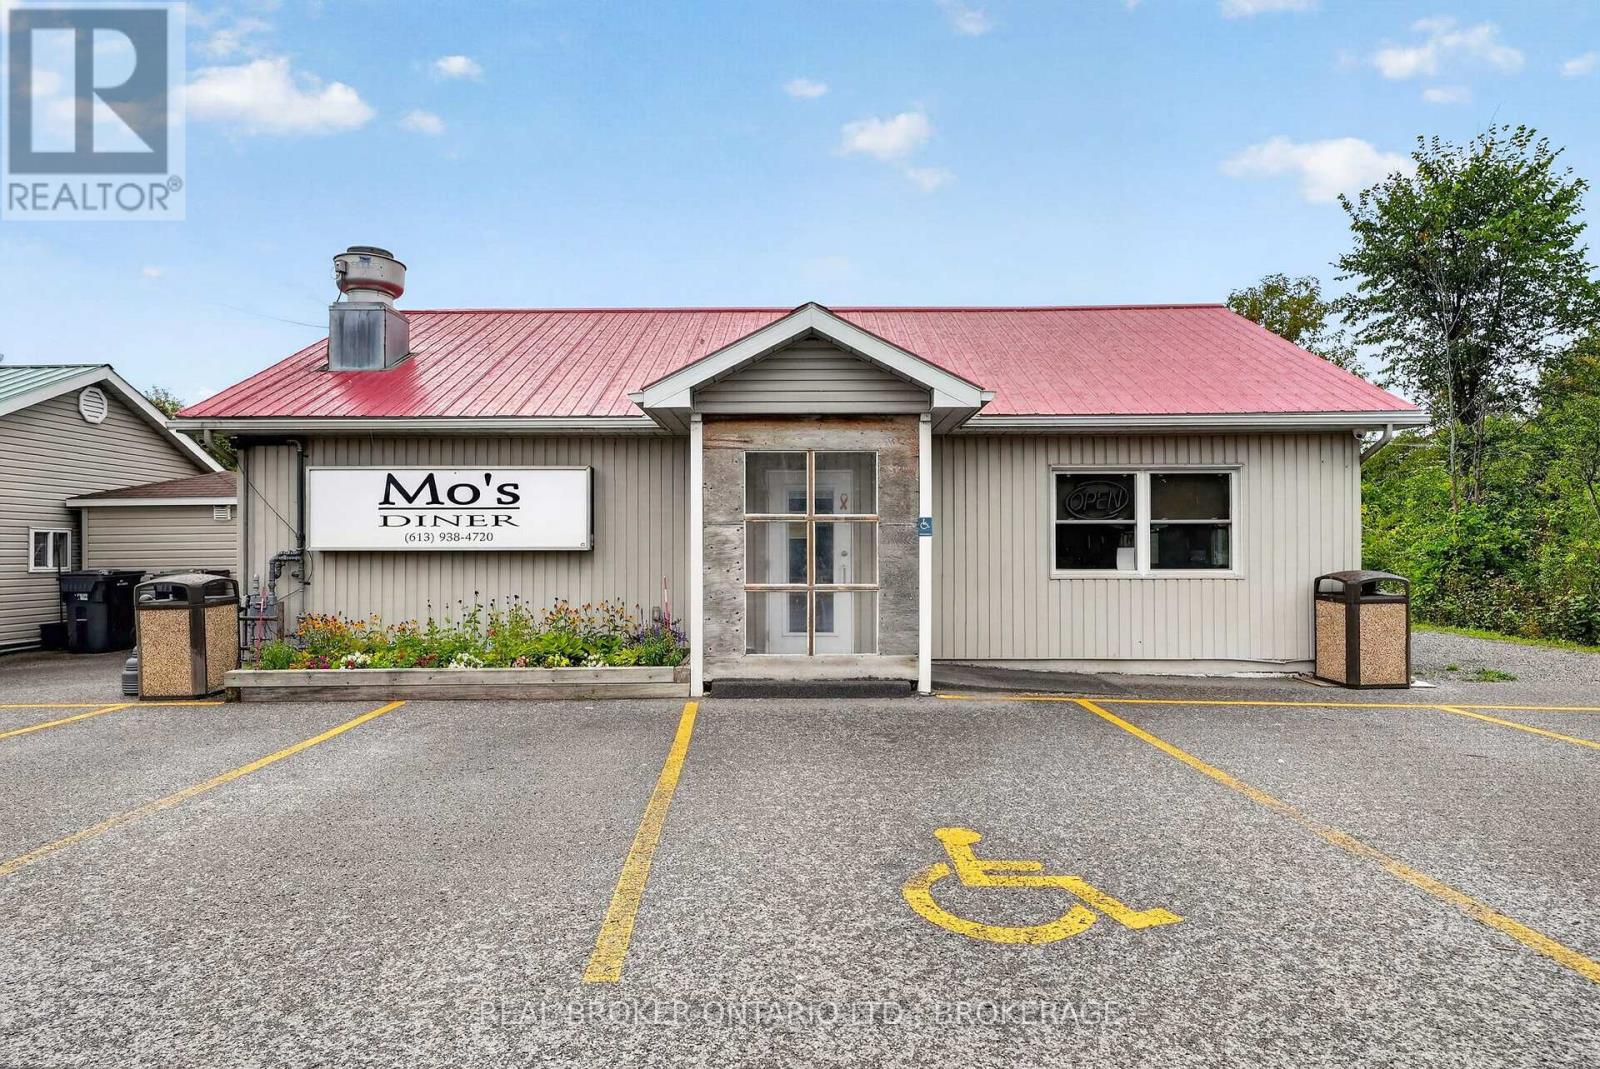
**BUSINESS ONLY** A fantastic opportunity to own an established restaurant business in South Stormont, Ontario. Mo's Diner is now available for purchase, offering an incoming owner the opportunity to take over an established local food-service business without the need to purchase the real estate. Mo's Diner has become a familiar gathering place in the community, serving customers with a welcoming atmosphere, classic diner fare, coffee, conversation, and plenty of local charm. This is an opportunity to step into an existing restaurant operation and build on the foundation already in place. The sale is for the business and its assets only. The restaurant premises are available to lease, providing a more accessible entry point for an entrepreneur, chef, owner-operator, or investor looking to enter the restaurant industry without the significant capital investment of purchasing commercial real estate. The existing restaurant setup, commercial kitchen, equipment, furnishings, and established presence provide an excellent starting point for a new owner. Continue the Mo's Diner concept or bring your own vision, menu, branding, and ideas to the space. Whether you're looking for your first restaurant, expanding an existing food-service business, or searching for an established diner opportunity in the South Stormont/Cornwall area, Mo's Diner offers the opportunity to take over a business with an existing customer base and community presence. Business and assets for sale. Real estate is not included in this listing. Premises available for lease. The next chapter of Mo's Diner is ready to be written. Bring your vision and make it your own. (Business can be purchased with Real Estate - please see MLS #X13817696 for property listing) (id:63879)
South Stormont, Ontario
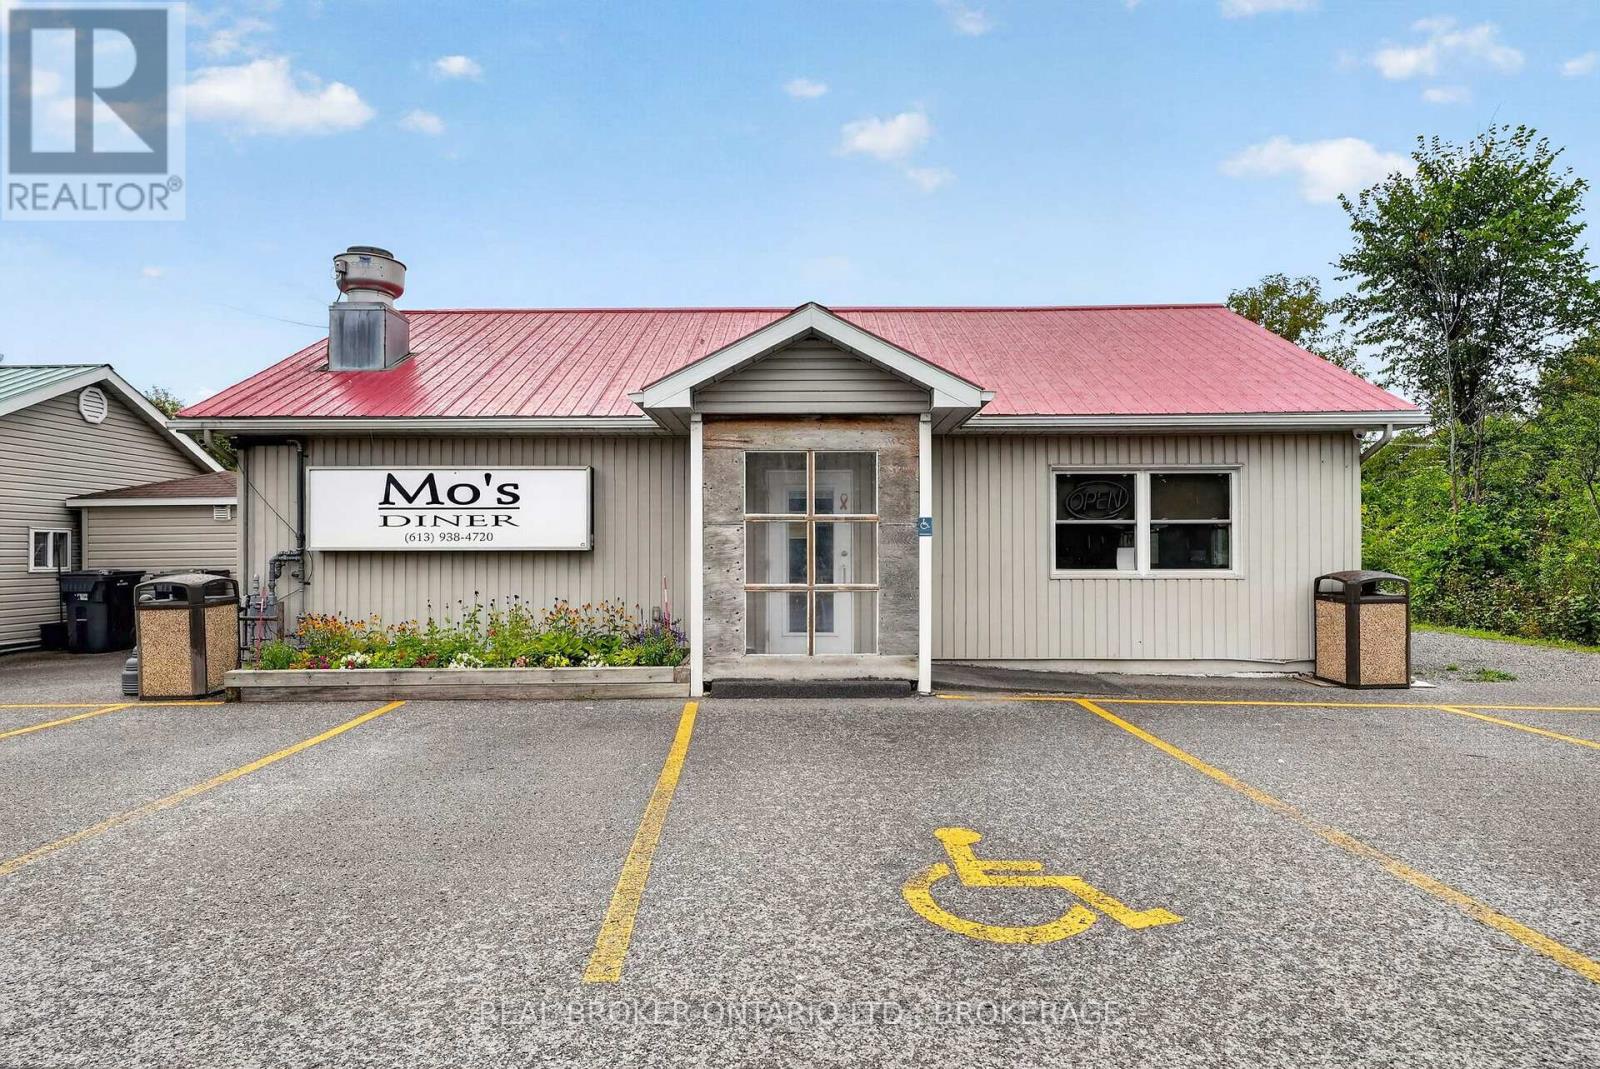
Opportunity awaits at Mo's Diner, a well-known local restaurant and established business in South Stormont, Ontario. Located in a convenient and accessible area serving the surrounding community and Cornwall region, this turn-key diner offers an exciting opportunity for an entrepreneur, chef, investor, or owner-operator looking to step into an established food-service business. Mo's Diner offers the charm and familiarity of a true local gathering place, with a loyal customer base and a welcoming atmosphere that keeps guests coming back. From casual breakfasts and lunches to coffee and conversation, the diner has become part of the community and offers a strong foundation for its next chapter. The business is equipped for restaurant operations, with a commercial kitchen and the infrastructure needed to continue operating as a diner or restaurant. A new owner can build on the existing concept while bringing their own ideas, menu, branding, and vision to the business. Whether you're looking to own your first restaurant, expand an existing food-service operation, or take over an established local favorite, Mo's Diner presents an opportunity to build on an existing presence rather than starting from scratch. Located in South Stormont, close to Cornwall and surrounding communities, this restaurant offers visibility, accessibility, and the opportunity to become the next chapter in a business with a place in the local community. Mo's Diner is ready for its next owner. Bring your vision, make it your own, and continue the story. 72hrs Irrevocable. Property must be purchased with the business. MLS#X13817674 (id:63879)
North Glengarry, Ontario
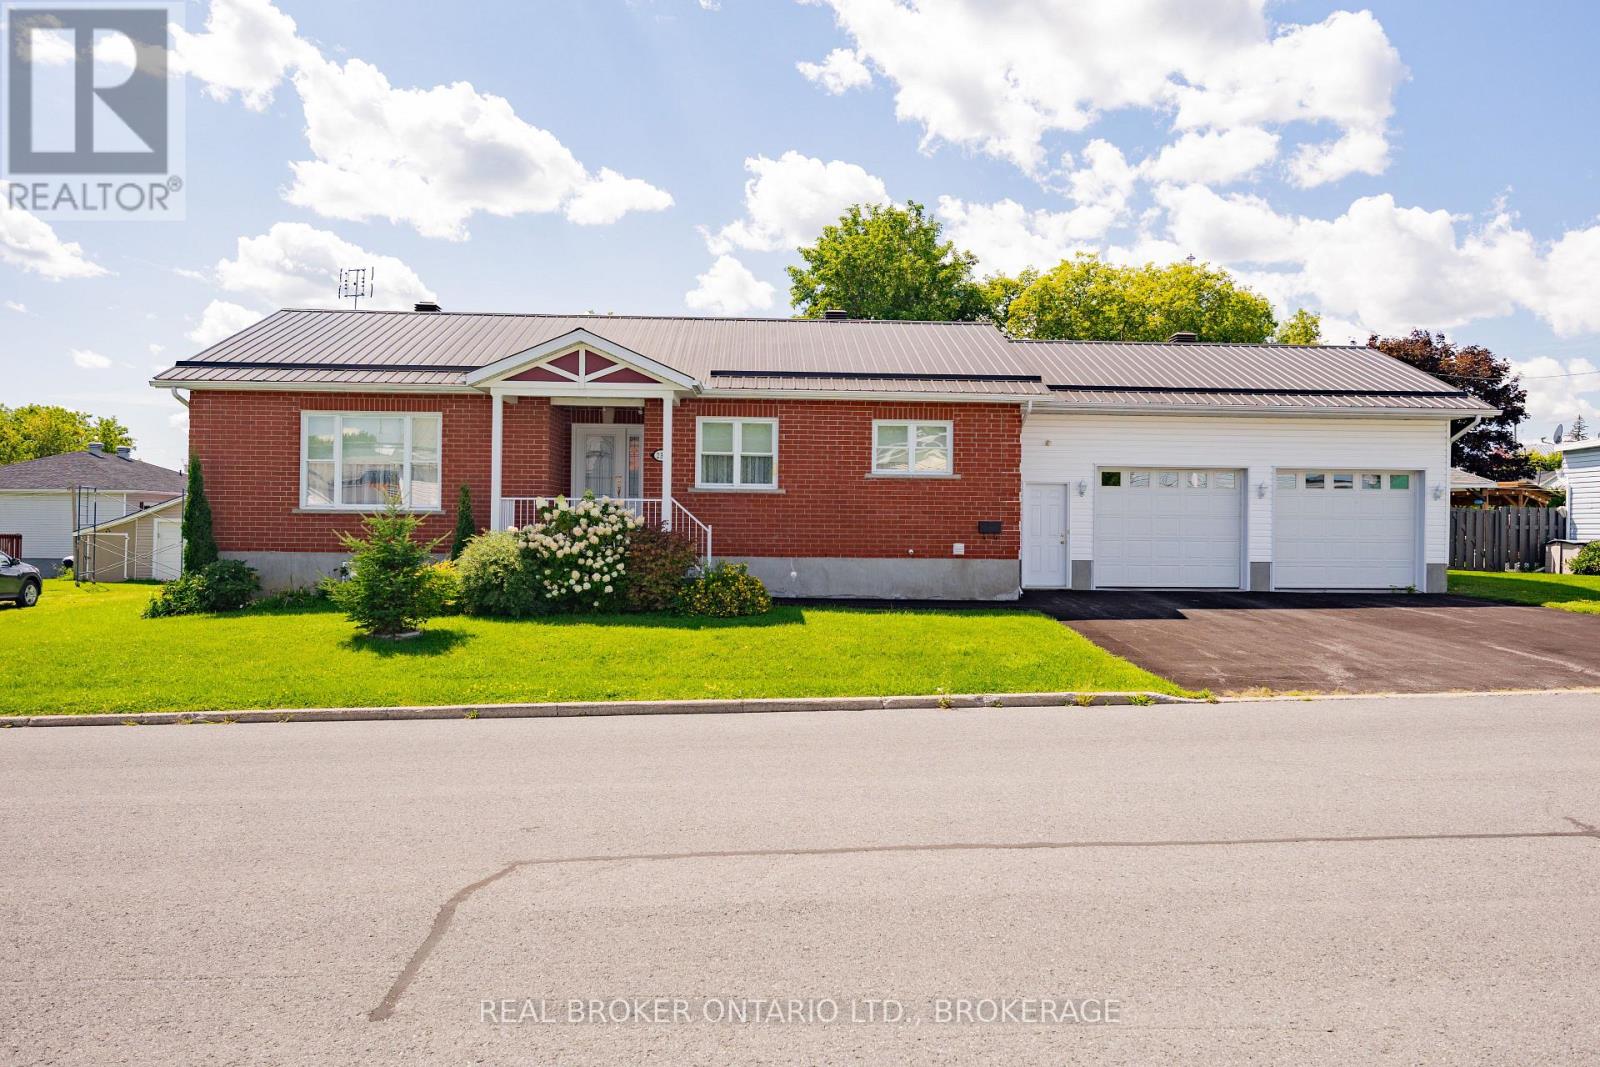
Pride of ownership is evident throughout this well-equipped, move-in-ready home! 238 Bishop Street South offers comfortable living with plenty of practical extras. This meticulously kept 4-bedroom, 3-bathroom bungalow features a bright main level with a spacious living room, functional eat-in kitchen, three bedrooms, two bathrooms and convenient main-floor laundry. Step outside to the rear deck and enclosed solarium, offering a comfortable spot to relax and enjoy the nicely landscaped private yard. The lower level provides additional living space, a fourth bedroom, bathroom, cold room and plenty of storage, with a stair lift offering convenient access between levels. The heated double attached garage includes a workshop area, while the extra-large backyard shed is equipped with electricity for additional storage or workspace. A generator and numerous appliances are also included. A clean, comfortable and thoughtfully cared-for home, ready for its next owner to enjoy! (id:63879)

Carleton Place, Ontario
Welcome to 11 Duncan Street, where timeless character meets a complete modern transformation in the heart of Carleton Place. This beautiful 3-bedroom, 2.5-bath home has been thoughtfully updated from top to bottom, offering a truly move-in-ready lifestyle inside and out. The curb appeal is strong! Landscaped with a lovely flower bed, the home offers a double-car garage with inside access! The main level features a warm and inviting family room, separate dining and living spaces that have accents and features you have to see in person. A beautiful kitchen with updated cabinetry, a coffee bar, a wine fridge, a breakfast peninsula, and abundant cabinetry. Upstairs, you'll find three great-sized bedrooms and a beautiful new main bath. Your Primary bedroom is separate from the other rooms, giving you a sense of privacy, complemented by a renovated ensuite, fireplace and walk-in closet. The fully renovated basement adds exceptional additional living space with a large recreation room, exercise area, laundry, storage and utility space, providing flexibility for a home gym, office or even a future additional bedroom. Step outside and discover one of this home's true highlights: an extensively landscaped backyard designed for entertaining and relaxing, complete with a pool, hot tub and updated deck. Mature landscaping creates an established setting that is peaceful and made for people who love enjoying being outdoors. A rare opportunity to enjoy the charm of an established Carleton Place neighborhood without sacrificing the finishes and comforts of an extensively updated home. Simply move in and enjoy! Ask for the extensive list of items, the floorplan and make sure to check out the Video! (id:63879)
Ottawa, Ontario
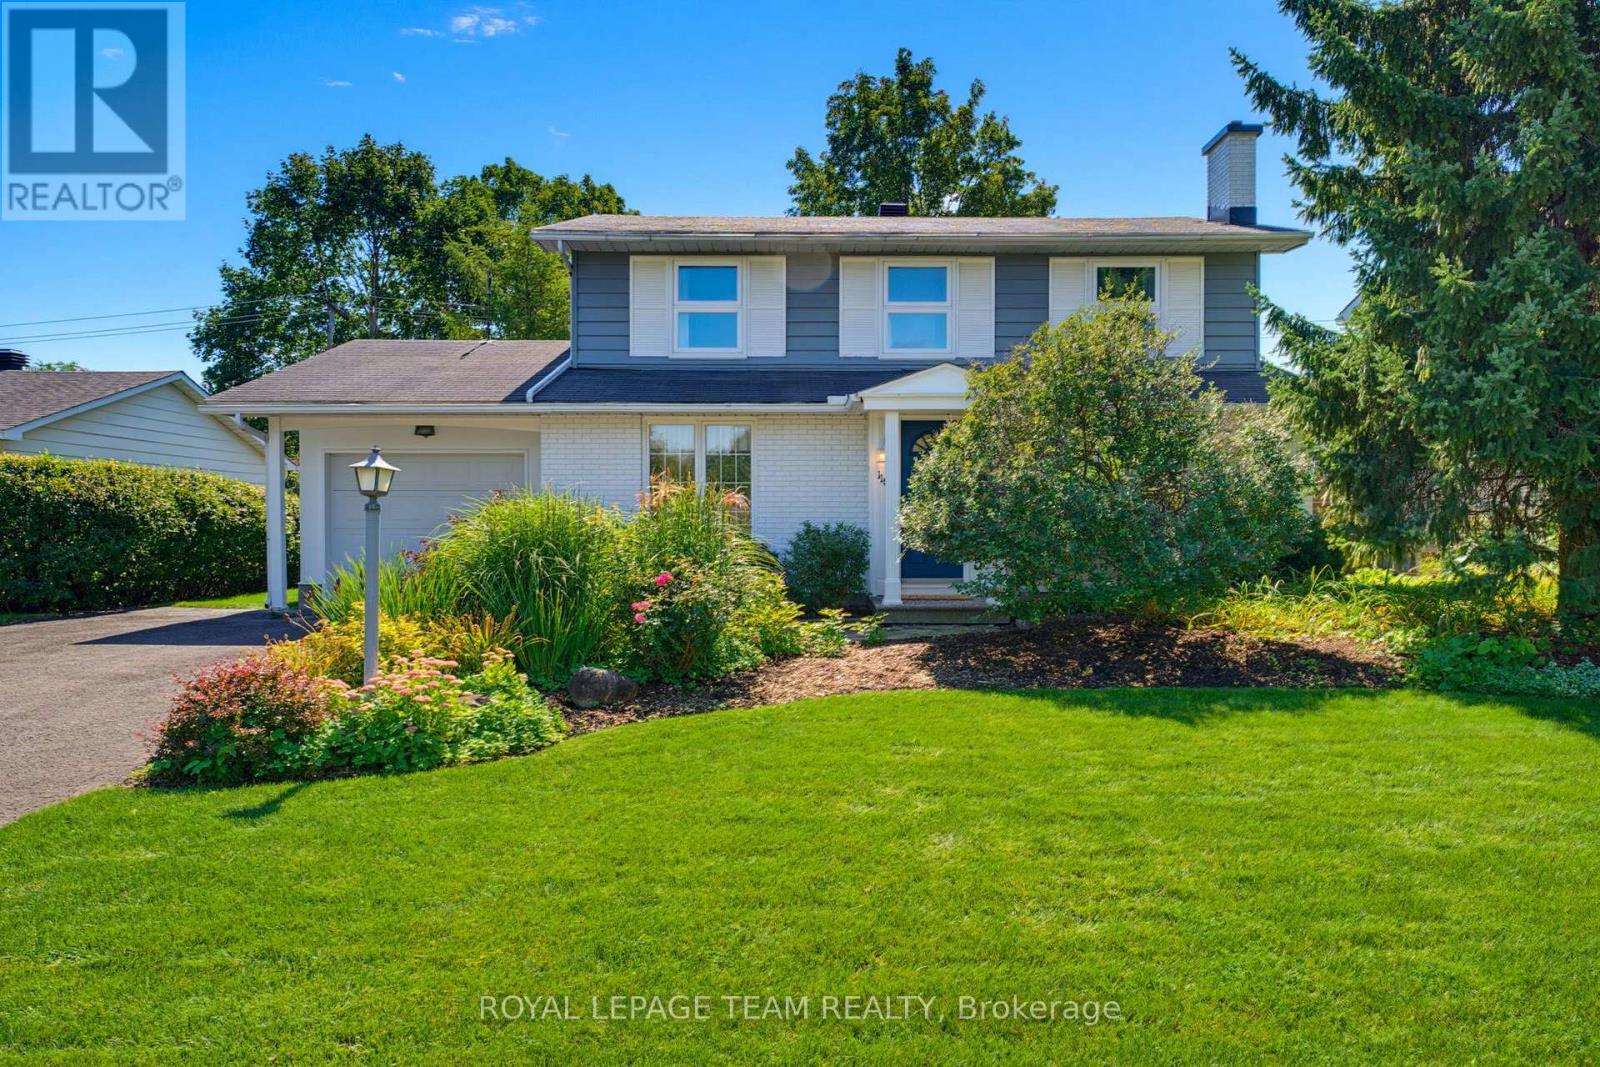
Lovingly maintained and enjoyed by the same family since it was built in 1965, this charming 4-bedroom, 3-bathroom home is ready for its next chapter. Filled with vintage character and warmth, this is a home where many wonderful memories have been made-and where the next family can begin creating their own. The classic layout offers a wonderful sense of flow, with a central staircase anchoring the home and separate formal living and dining rooms providing inviting spaces for entertaining. The living room features a cozy fireplace, adding warmth and character. At the back of the home, the kitchen overlooks the beautiful gardens and adjoins a sunlit family room, creating a bright and welcoming everyday gathering space. Step from the family room directly into the backyard. Outside, the generous yard offer plenty of room for children to play, gardens to grow, and family and friends to gather. Situated in an excellent, established neighbourhood, and loaded with curb appeal, this is a special opportunity to own a home with heart, history and timeless charm-lovingly cared for and ready to be enjoyed for years to come. (id:63879)

Deep River, Ontario
This charming one-bedroom frame bungalow offers a bright, sun-filled living room, a functional kitchen and a cozy dining area. The spacious bedroom includes an attached sitting room perfect for a home office or relaxation space. A full 4-piece bathroom and convenient main-floor laundry add to the homes comfort and practicality. Warm, welcoming and full of potential, this bungalow is ideal for first-time buyers, downsizers, or anyone seeking easy one-level living. Part basement with ample storage space, new gas furnace February 2026, air conditioning, attractive new 1.5 car detached garage, all this and more just a short walk to all the downtown amenities, Lamure Beach, Marina and more. 24 Hour irrevocable required on all Offers. (id:63879)
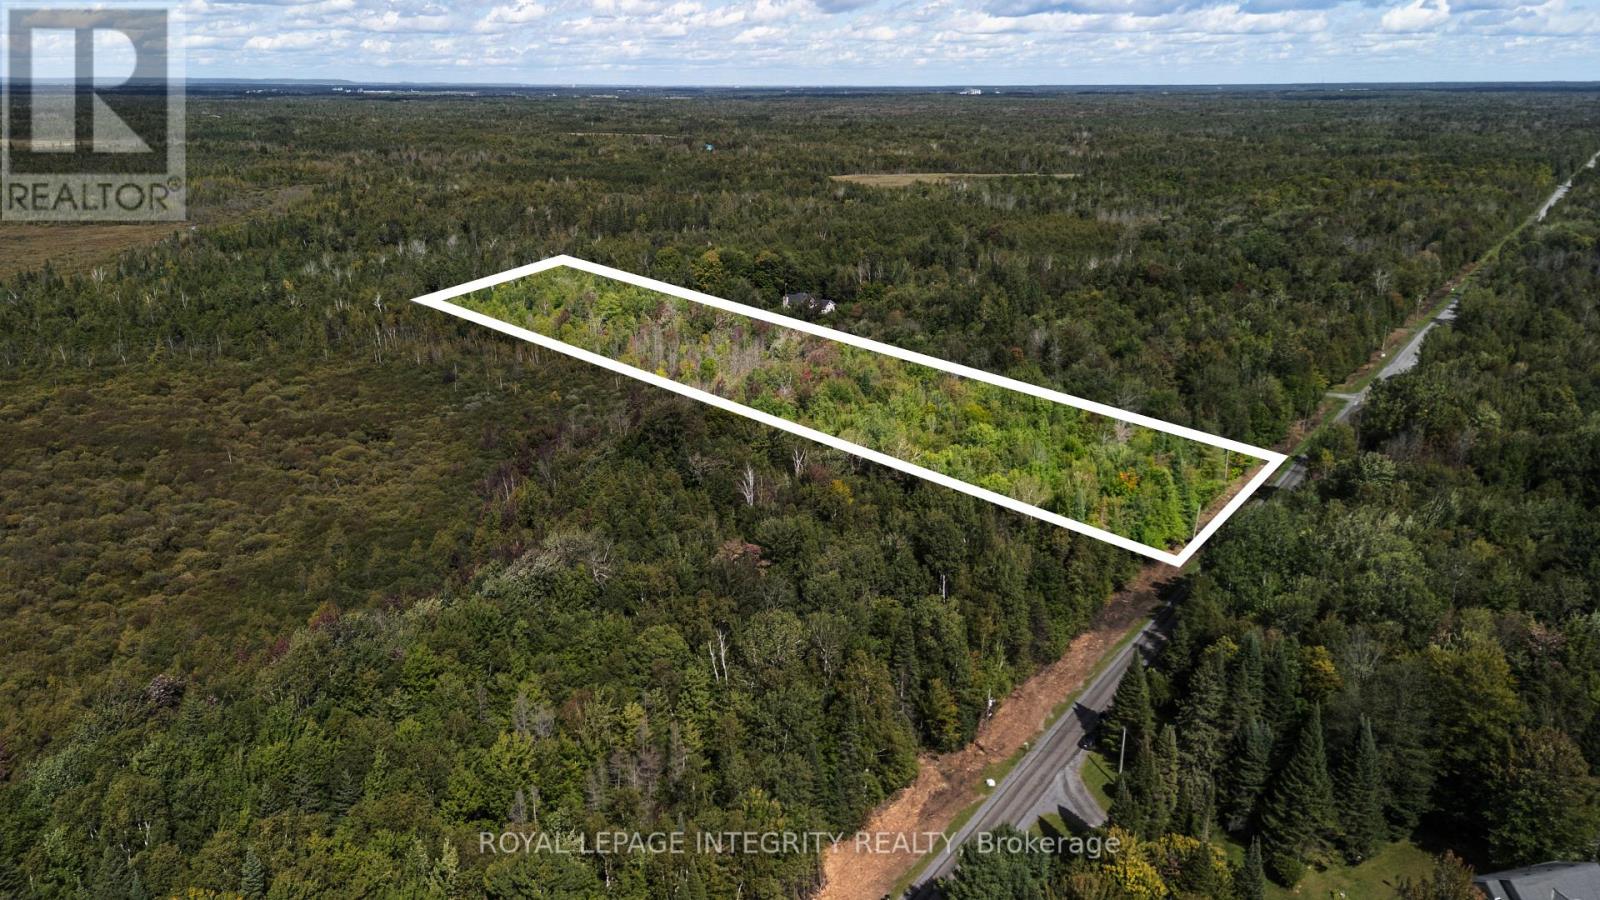
Ottawa, Ontario
With over THREE ACRES (3.593 ac) of treed land you have a wonderful opportunity to create your own tranquil setting in one of Ottawa's rural communities in between the Village of North Gower and the Town of Kemptville. This property allows one to enjoy the best of rural living while not being far from restaurants; schools; libraries; golf courses; shopping; Marlborough Community Center; soccer fields; baseball fields;+++! Access for hydro hookup is conveniently situated in front of this lot. If you require high speed internet, neighbours report they are successfully using Starlink. Highway 416 is conveniently nearby, providing easy access for commuting into Ottawa and surrounding communities. (id:63879)
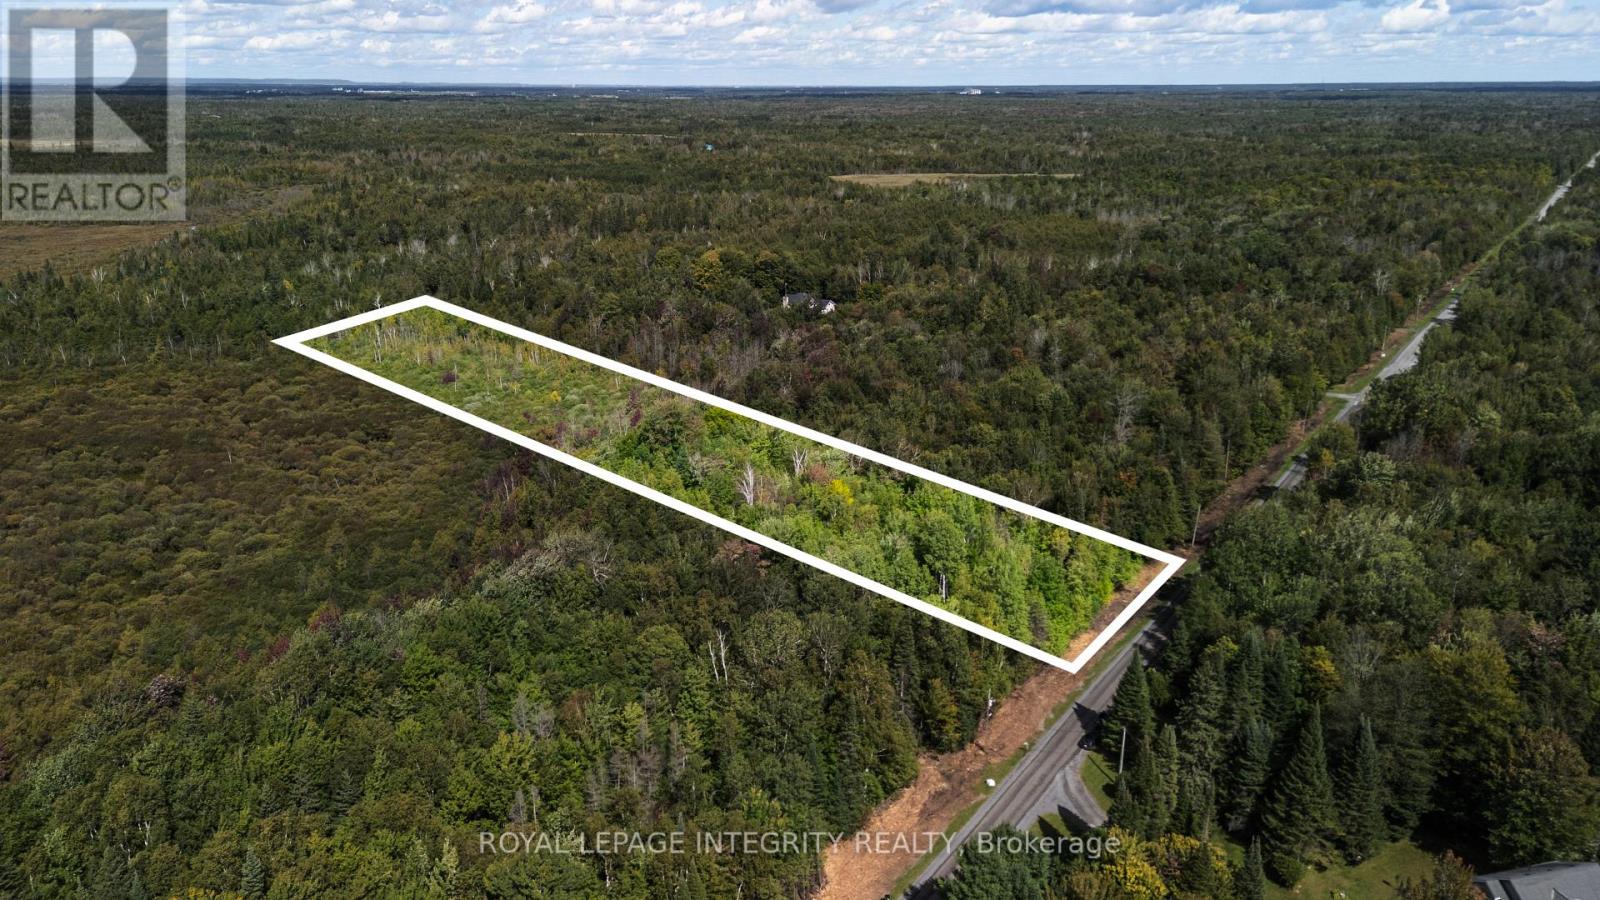
Ottawa, Ontario
With over FOUR ACRES (4.51 ac) of treed land you have a wonderful opportunity to create your own tranquil setting in one of Ottawa's rural communities in between the Village of North Gower and the Town of Kemptville. This property allows one to enjoy the best of rural living while not being far from restaurants; schools; libraries; golf courses; shopping; Marlborough Community Center; soccer fields; baseball fields;+++! Access for hydro hookup is conveniently situated in front of this lot. If you require high speed internet, neighbours report they are successfully using Starlink. Highway 416 is conveniently nearby, providing easy access for commuting into Ottawa and surrounding communities. (id:63879)
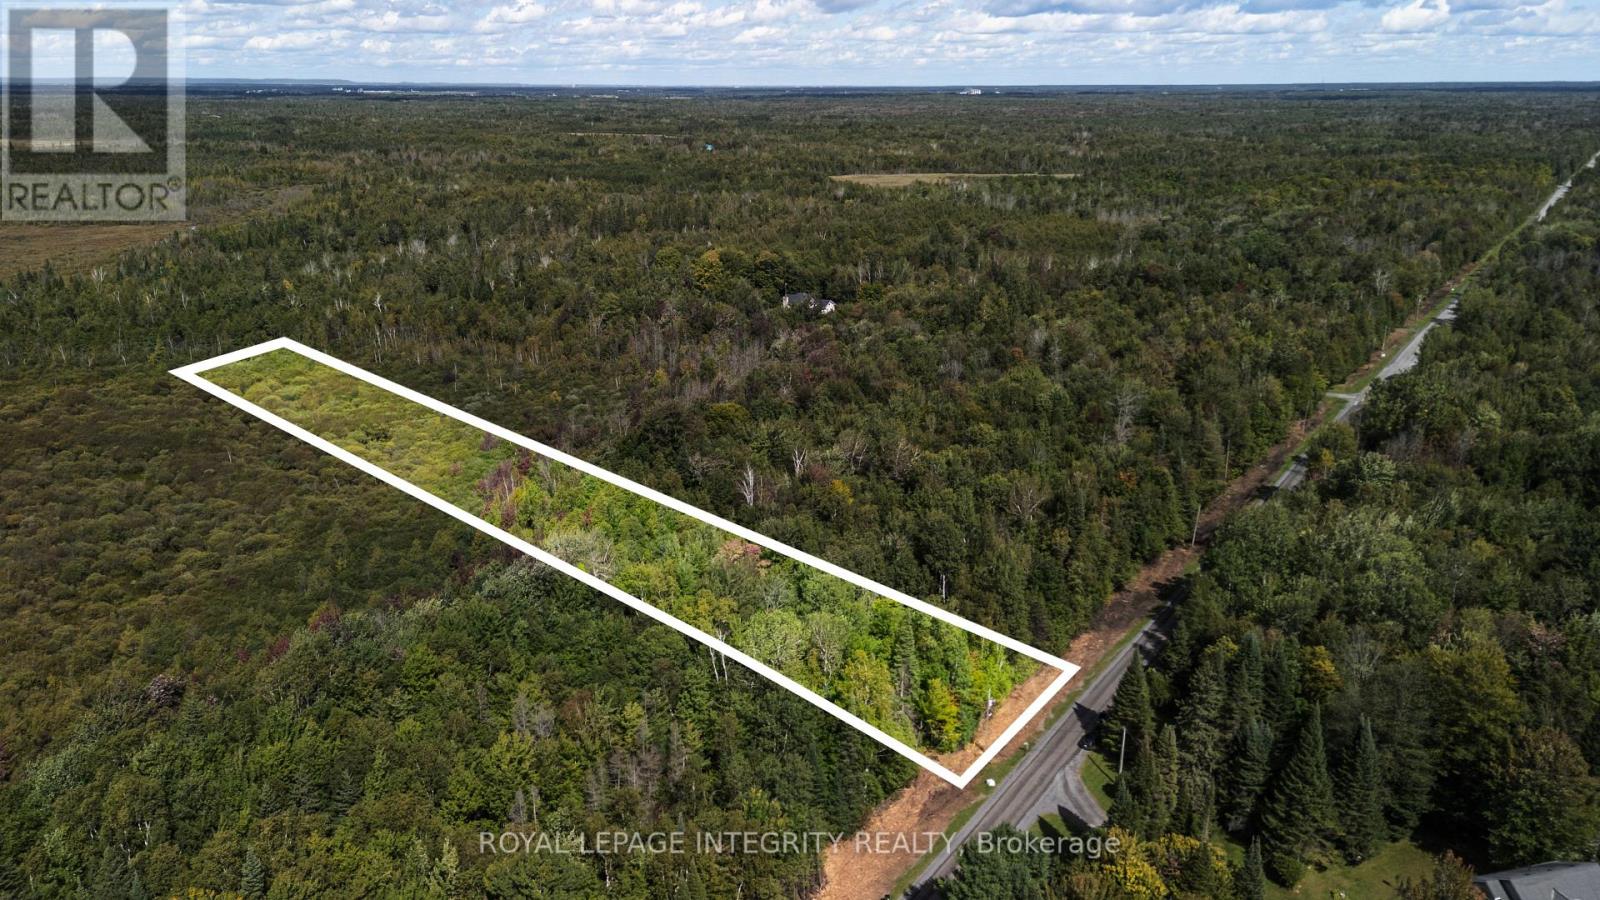
Ottawa, Ontario
With over FOUR ACRES (4.51 ac) of treed land you have a wonderful opportunity to create your own tranquil setting in one of Ottawa's rural communities in between the Village of North Gower and the Town of Kemptville. This property allows one to enjoy the best of rural living while not being far from restaurants; schools; libraries; golf courses; shopping; Marlborough Community Center; soccer fields; baseball fields;+++! Access for hydro hookup is conveniently situated in front of this lot. If you require high speed internet, neighbours report they are successfully using Starlink. Highway 416 is conveniently nearby, providing easy access for commuting into Ottawa and surrounding communities. (id:63879)
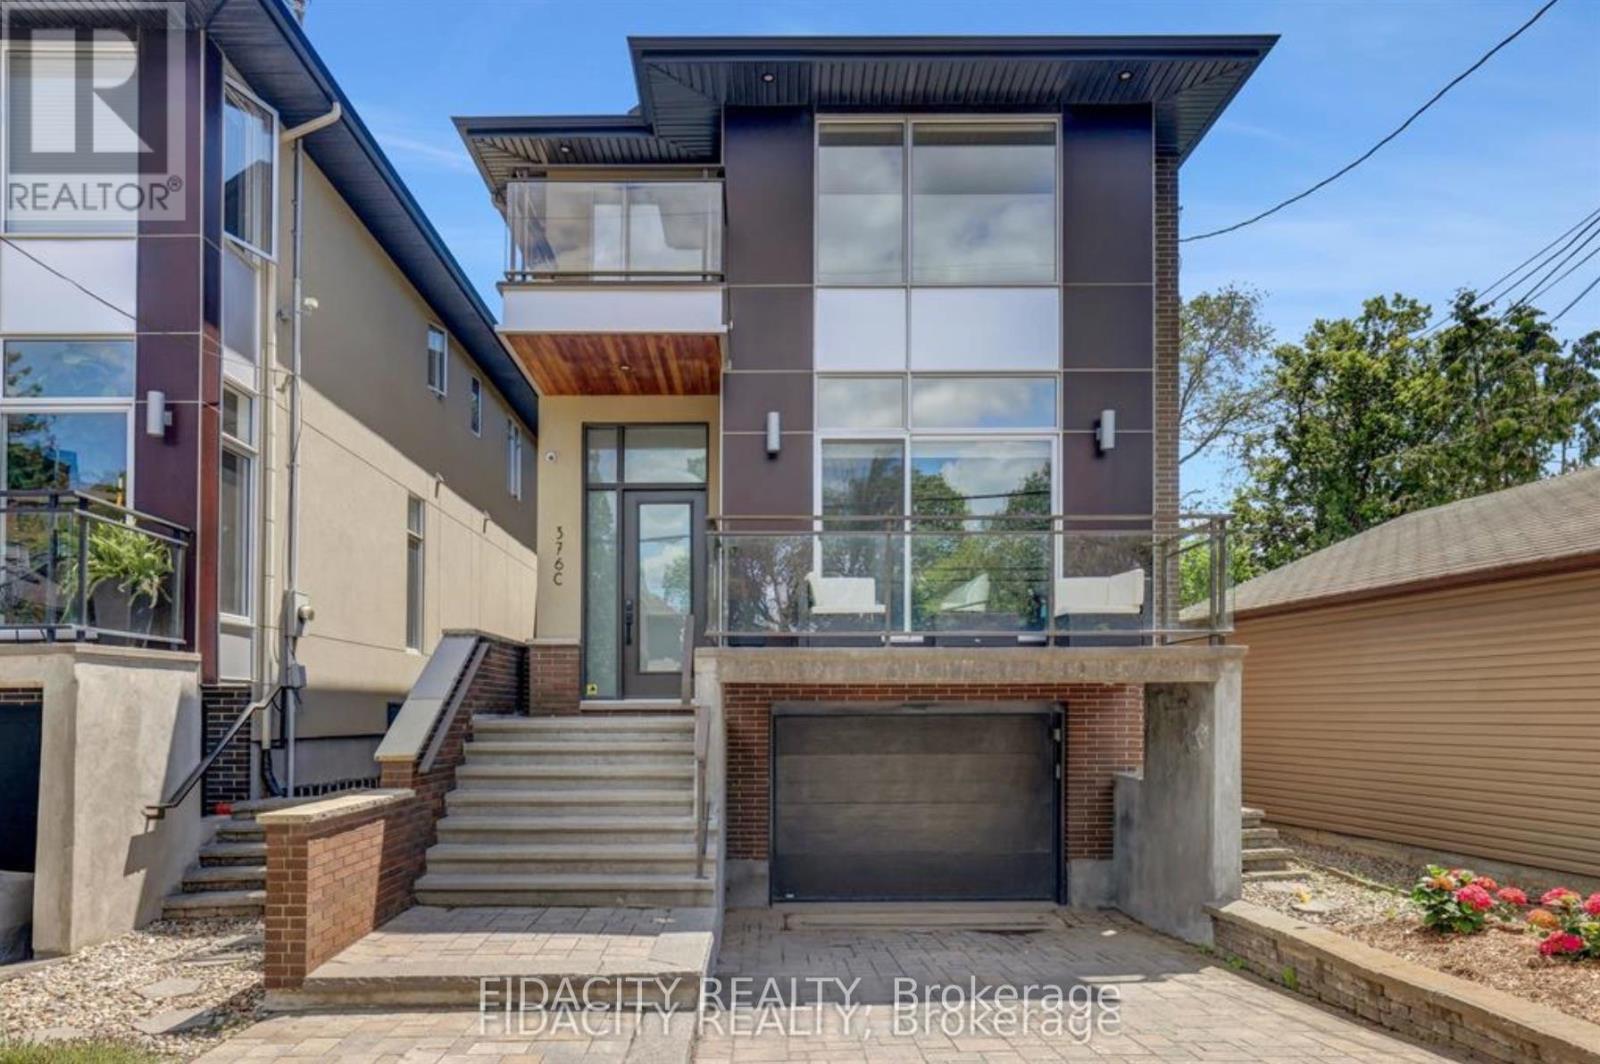
Ottawa, Ontario
Ideally located in the heart of Westboro, this detached 3-bedroom, 3.5-bathroom home is just steps from Westboro Beach and the neighbourhood's shops, cafés, and restaurants. Bright and spacious, it features large windows, an open-concept layout, and a finished basement offering additional living space. A heated driveway adds extra convenience during the winter months. A wonderful opportunity to enjoy comfortable living in one of Ottawa's most desirable neighbourhoods. (id:63879)
Russell, Ontario
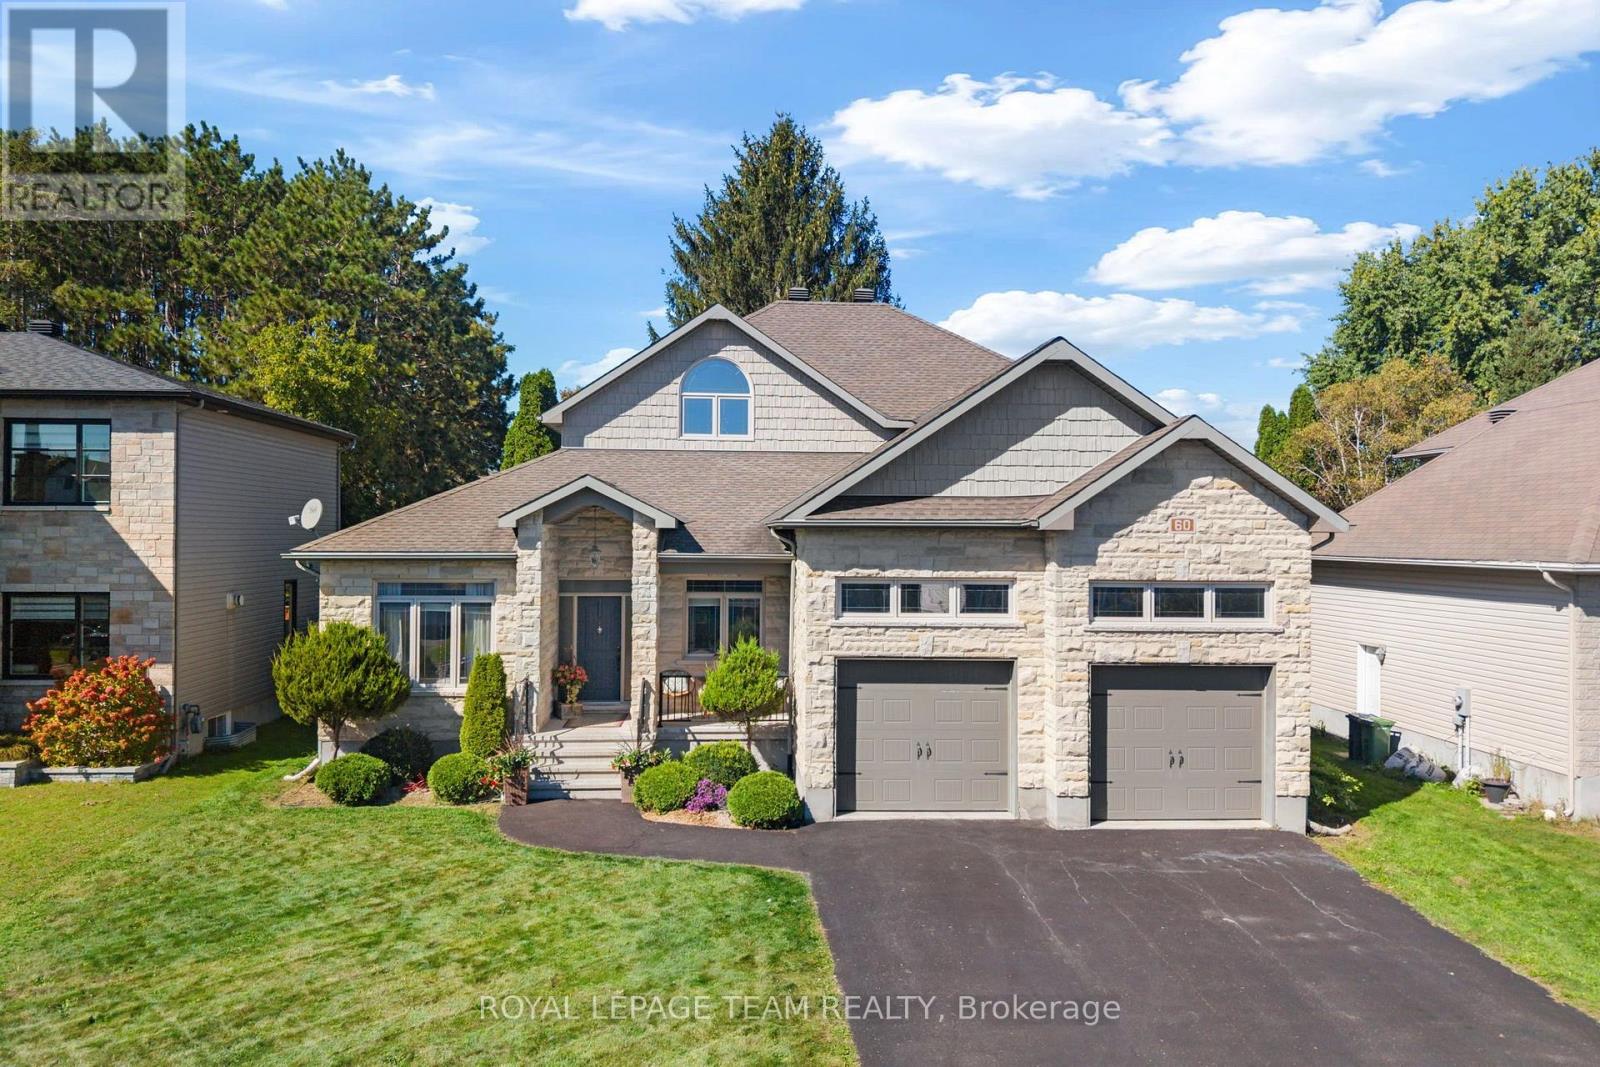
A distinguished residence where refined design, exceptional comfort, & effortless indoor-outdoor living come together spectacularly. 60 De La Rive offers exceptional space and finish, with a floor plan thoughtfully designed for both grand entertaining and everyday family living. The main level makes an immediate impression with its soaring two-storey living room, creating an exceptional sense of scale and elegance. The expansive open-concept layout flows naturally into the generous dining area and showstopping kitchen. At its centre, a substantial island with seating for six provides the perfect gathering point for morning coffee, casual meals, or evenings spent entertaining. A private office tucked discreetly off the foyer offers a quiet and sophisticated workspace, while two generously sized bedrooms and a full bathroom provide an ideal arrangement for family or guests. Upstairs, the primary suite is a true private sanctuary. Designed with luxury and tranquility in mind, the retreat features two walk-in closets and an exquisite spa-inspired ensuite. Dual vanities, a separate water closet, a beautifully appointed glass-enclosed shower, and a deep soaker tub create a serene escape reminiscent of a boutique luxury hotel. The fully finished basement offers an impressive extension of the home's living and entertaining spaces. Featuring a generous recreation room, wet bar, dedicated gym, full bathroom, & additional bedroom with in-floor heating. Step outside and discover a private resort-style oasis. The heated, salt-water inground pool is complemented by an expansive covered porch, and a hot tub. Whether hosting an elegant summer gathering, enjoying dinner outdoors, or unwinding poolside at the end of the day, this is an outdoor setting designed to be enjoyed to its fullest. This is far more than a home. It is an elevated lifestyle. A rare opportunity to enjoy sophisticated living, abundant space, and resort-inspired amenities in one exceptional Embrun property. (id:63879)
North Grenville, Ontario
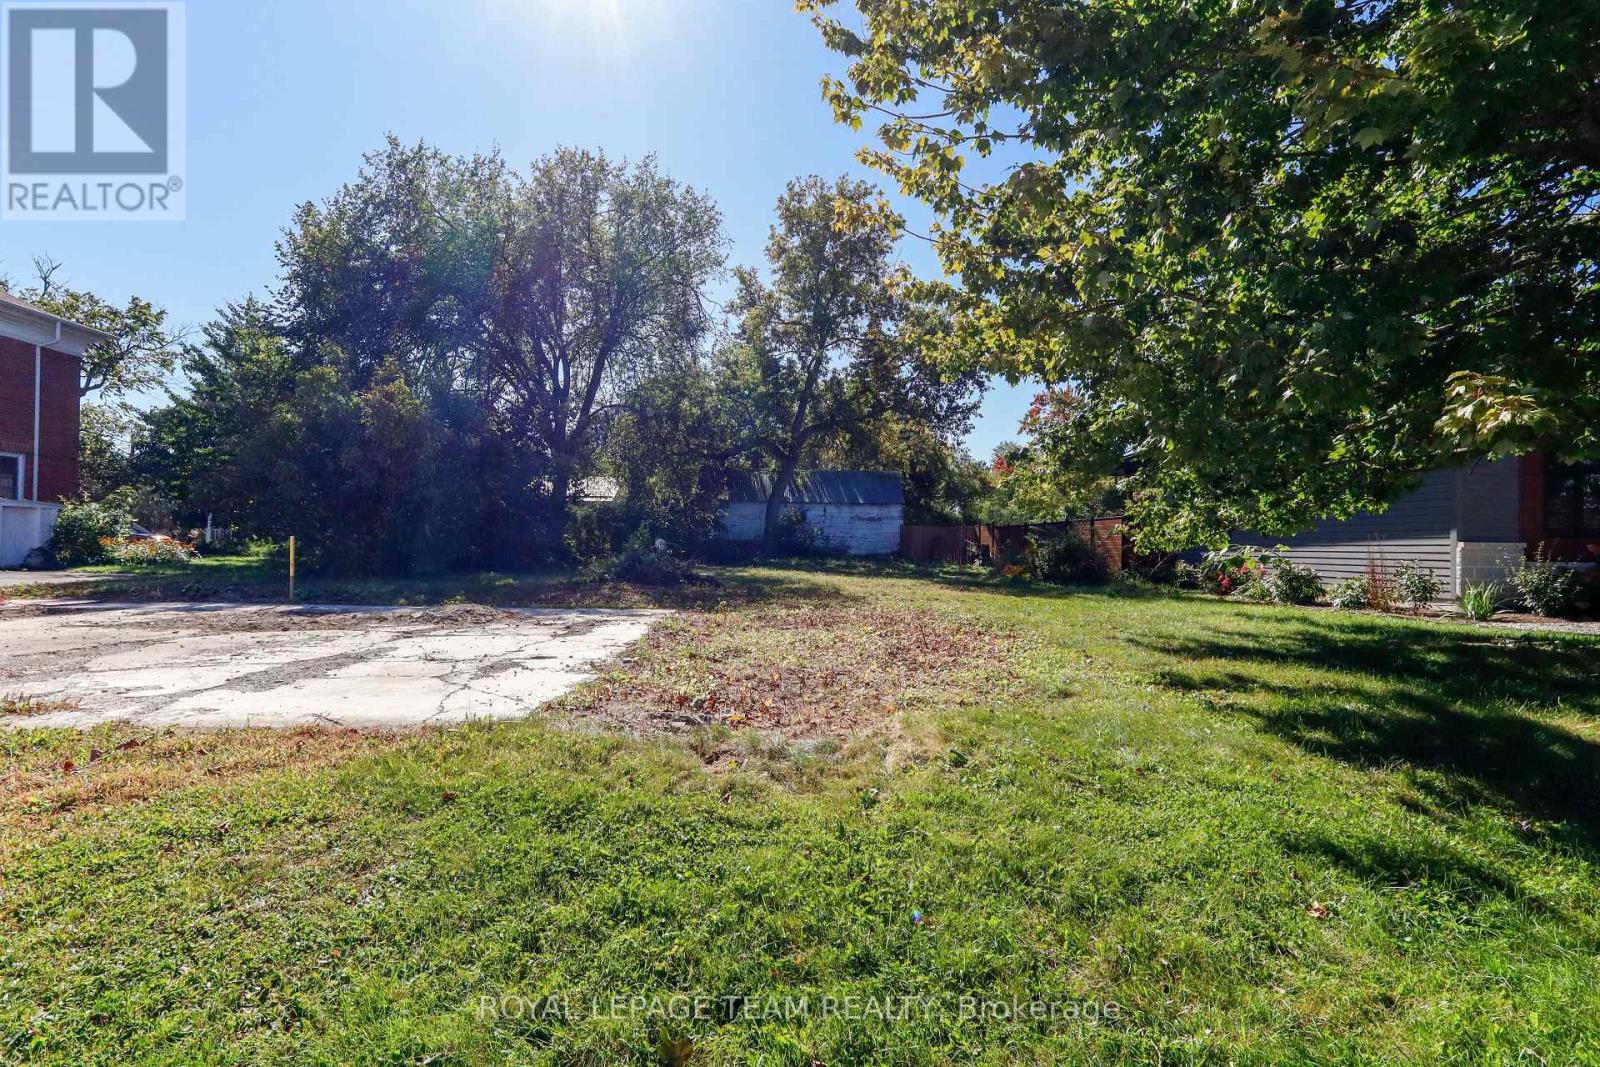
Prime Building Lot in the Heart of Kemptville! Discover the perfect canvas for your dream home with this prime, fully cleared in-town vacant lot measuring 54 ft x 94 ft. Ideally situated within walking distance to vibrant downtown Kemptville, local schools, and scenic Kemptville Creek, this property offers an unbeatable blend of convenience and community charm. The lot comes clearly marked with boundary stakes, making it ready for your vision and building plans to come to life. Don't miss this incredible opportunity to build customized to your lifestyle in a sought-after neighborhood! (id:63879)
Ottawa, Ontario
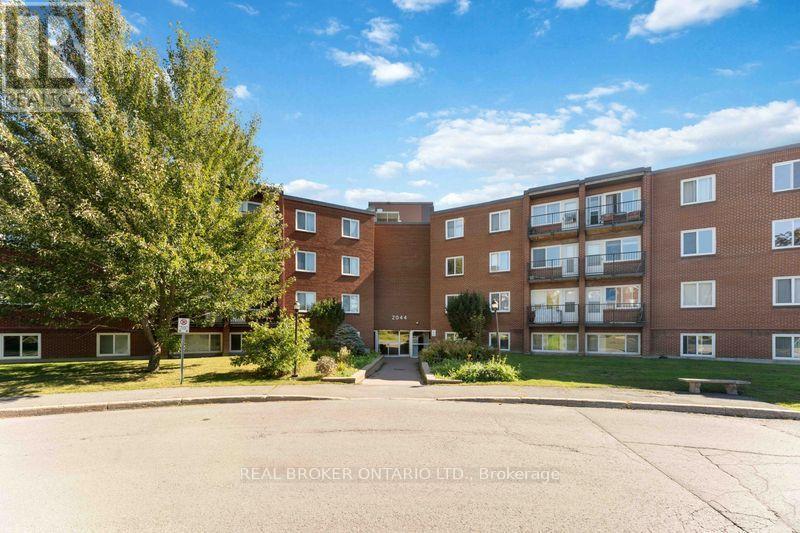
Welcome to 105B at 2044 Arrowsmith Drive! This bright and spacious 3-bedroom condo offers comfortable living in a convenient Ottawa location. With south-facing exposure, the living and dining areas enjoy plenty of natural light throughout the day. Freshly painted and thoughtfully updated, the unit features luxury vinyl flooring with Dricore underlay, updated trim and doors, updated electrical fixtures, and a beautifully renovated 4-piece bathroom with a ceramic tub surround, bathtub, vanity, toilet and sink. The refreshed kitchen offers new lower cabinetry, countertop, backsplash, sink, faucet and hood fan, with the fridge included as-is. Please note that a stove/oven is not currently installed in the unit. Additional improvements include new electric baseboards in two bedrooms and three electric space heaters installed approximately six years ago. Enjoy the benefits of a well-managed, family- and pet-friendly building with an outdoor pool, indoor dry sauna, visitor parking and shared laundry facilities on the second floor. The unit also comes with a dedicated storage locker on the third floor and one exclusive-use parking space (#183). Condo fees are $594/month, with hot water owned and maintained by the condominium corporation. Ideally situated close to Gloucester Shopping Centre, Walmart, Costco, schools, parks, restaurants, coffee shops, Blair LRT Station and Highway 417. With convenient access to everyday amenities and transportation, this is a great opportunity to own a spacious 3-bedroom condo in an established Ottawa community. *Some photos have been virtually staged (id:63879)
Edwardsburgh/cardinal, Ontario
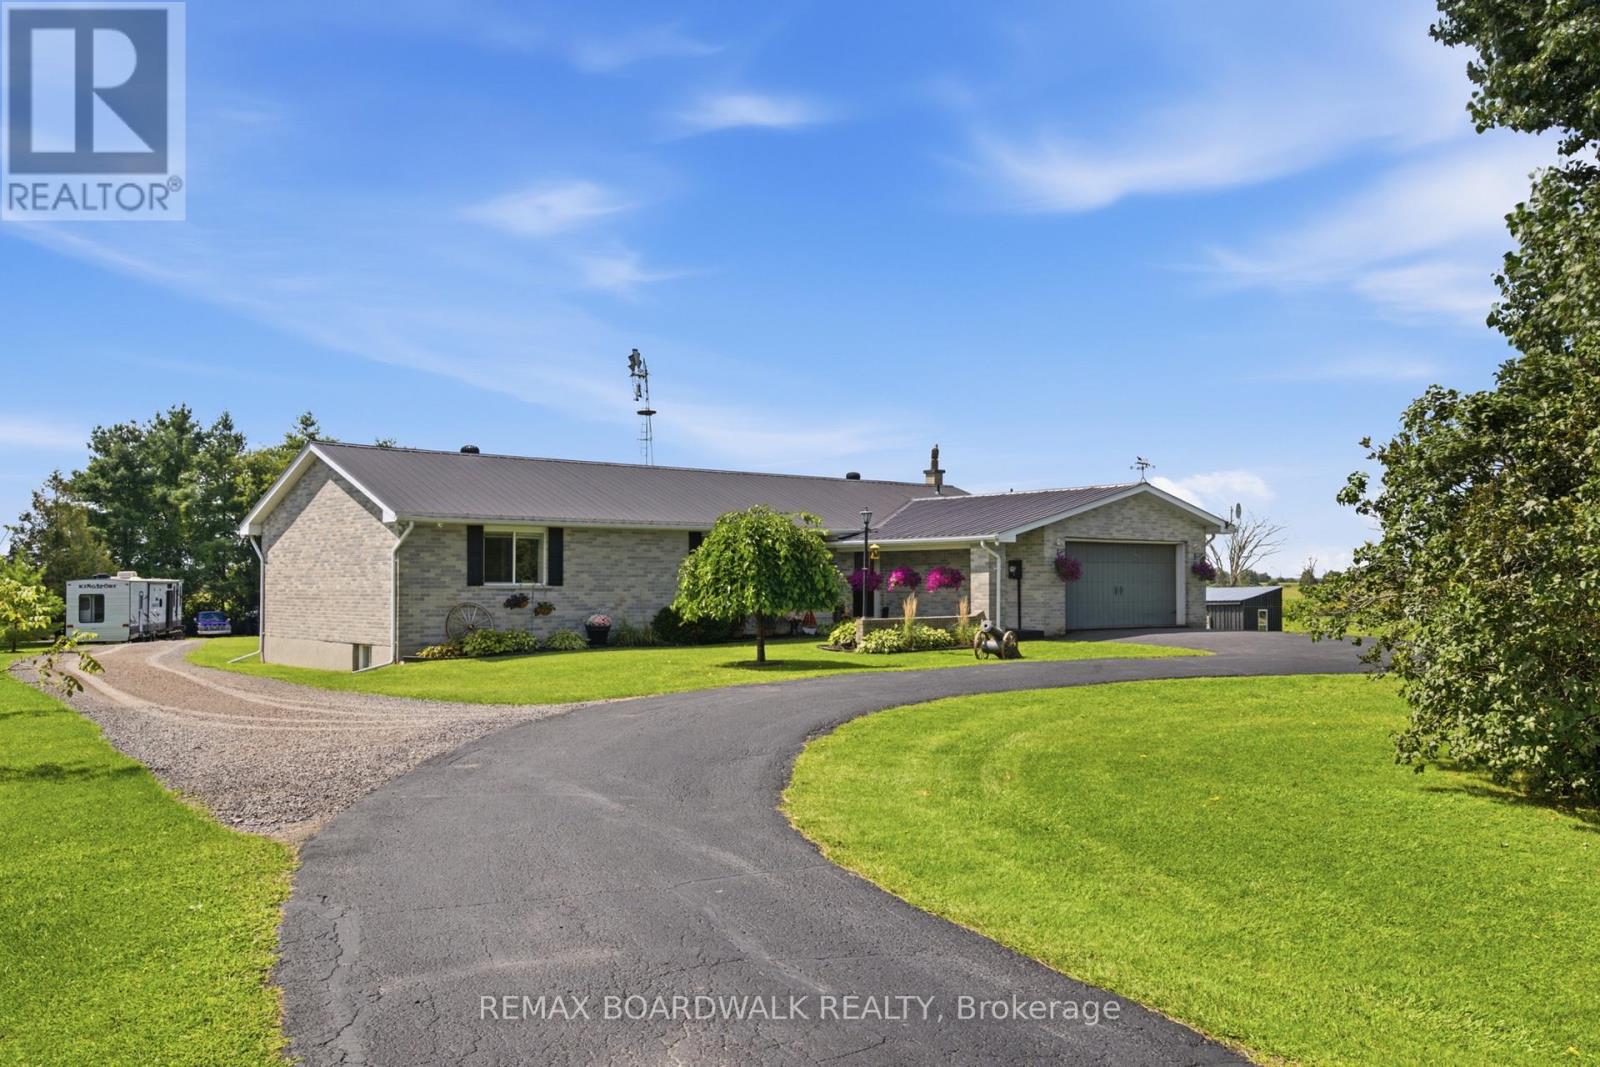
Some properties are simply owned. Others become part of the family. For the past 39 years, this beautiful country property has been a place to raise a family, make memories and call home; now, it's ready for its next chapter. Set on approximately 4.5 acres, this sprawling all-brick bungalow offers 3+2 bedrooms, 3 full bathrooms, a fully finished lower level, and an attached 2-car garage with interior access and exciting potential for multigenerational or in-law living. The spacious kitchen is made for big breakfasts and even bigger gatherings, featuring extensive cabinetry, butcher-block countertops and a large centre island. Updates include new vinyl plank flooring throughout both levels, interior doors, trim and patio door (2026), plus main-level windows, propane furnace and central air (2021), ozone injection water filtration (2022), increased attic insulation (2023) and hot water tank (2026). Outside is where this property really starts showing off! A fully fenced electric paddock and animal lean-to are ready for your four-legged family members, while the gazebo, storage sheds and additional outbuildings offer plenty of room for equipment, hobbies and all the extras that come with country living. When the chores are done, cool off in the new above-ground pool with a partial deck (2026)and settle in for some truly spectacular sunsets. Then there's the fully finished barn, complete with a WETT-certified pellet stove, concrete floor, spray-foam insulation, updated electrical and LED lighting, perfect for a workshop, hobbies, toys or the ultimate country hangout. After 39 years with one family, it's time for someone new to bring the family, bring the animals and start making memories of their own. (id:63879)

Ottawa, Ontario
Welcome to 16A Knollsbrook Drive, a 3-bedroom, 1.5-bathroom, two-storey condo townhome offering plenty of potential to make it your own. Step inside to a practical main-floor layout featuring a well-sized kitchen and a generous living and dining area with plenty of room for everyday family life or entertaining. A convenient powder room completes the main level. Upstairs, you'll find three bedrooms and a 4-piece bathroom, providing comfortable space for the whole household. The lower level is unfinished, giving you the flexibility to create additional living space, a home office, recreation room, or storage area to suit your needs. Conveniently located near parks, schools, shopping, and essential amenities, this home is a great opportunity for buyers ready to add their own style. With some TLC and simple updates, this property could be the perfect place to make your own. (id:63879)
South Stormont, Ontario
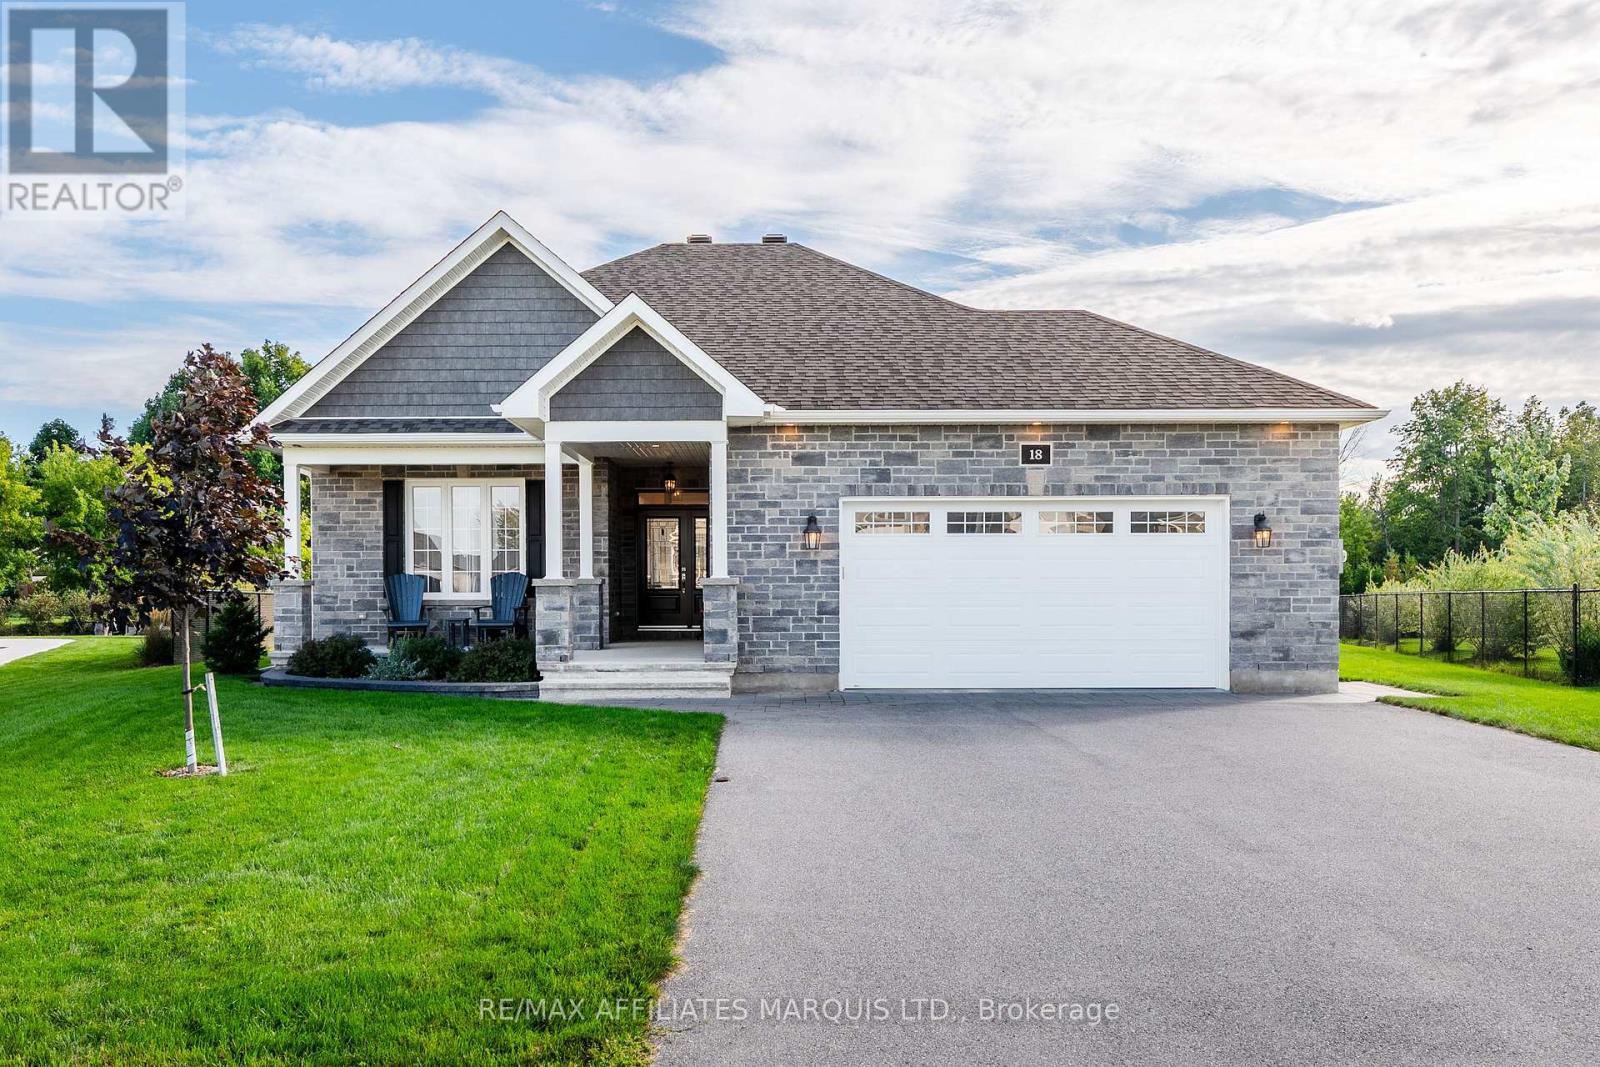
This beautifully maintained custom 2+2 bedroom, 2.5-bathroom home offers high-end finishes, spacious living areas and an extra-large southwest-facing private backyard, creating an exceptional outdoor space for relaxing and entertaining. The main floor features 9ft ceilings, 2 spacious bedrooms and 1.5 bathrooms, with the primary bedroom hosting a spectacular 5-piece ensuite featuring a spacious walk-in shower with body jets, a freestanding soaker tub and walk-in closet. The open concept kitchen / living / dining area has plenty of natural light and direct access to the rear composite deck and large fenced yard. The living room has a cozy gas fireplace while the kitchen has quartz counter tops, a large island, and a spacious corner pantry. The lower level hosts 2 large bedrooms, a full 3-piece bathroom, as well as an expansive living/family room complete with a gas fireplace. There is also an oversized utility room - perfect for seasonal storage. Stepping outside, the exterior of this home is just as impressive as the interior. This property features great curb appeal, an extra large lot, a composite deck, an interlock patio, a gas bbq hook up, an 18kW Generac standby generator, and so much more! Book your private showing today! As per Seller's Direction all offers to have minimum 24h irrevocable. (id:63879)
Ottawa, Ontario
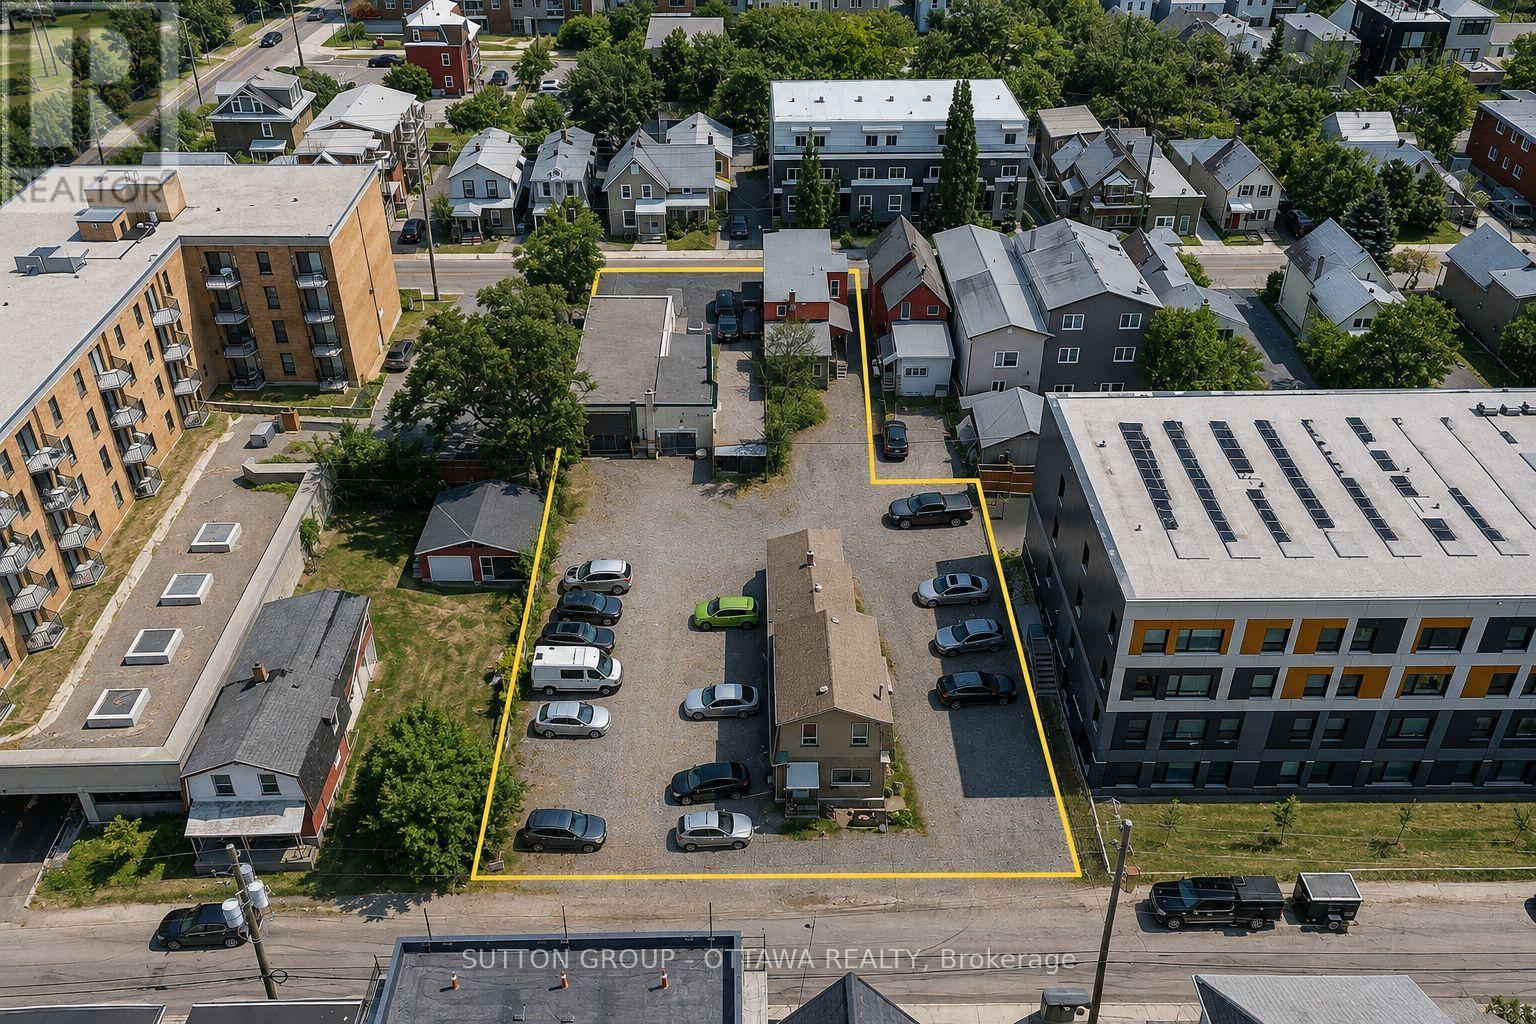
Transit-oriented development opportunity near Tunney's Pasture. Offered as a three-parcel assembly totalling approximately 18,705 sf spanning the entire block between Forward Ave and Hinchey Ave, strategically located within a Major Transit Station Area between two LRT stations. The assembly consists of 143 Forward Avenue (PIN 040960062), 140 Hinchey Avenue (PIN 040960061) and 144 Hinchey Avenue (PIN 040960073). Zoned N4B, the assembled site offers as-of-right redevelopment potential, with opportunity to pursue additional density through rezoning/planning approvals. Existing improvements include two duplexes, an income-generating parking lot and specialty automotive repair/collision facility, providing holding income while redevelopment plans are advanced. A compelling opportunity to acquire an assembled development parcel in an established, rapidly evolving neighbourhood with exceptional access to rapid transit. Phase II Environmental Site Assessment completed, with all groundwater samples analyzed complying with applicable MECP standards. Brownfield redevelopment incentives may be available, subject to applicable City programs and approvals. Rent roll, income/expense information, environmental summary reports and additional due diligence materials available upon execution of a signed NDA. (id:63879)
Alfred And Plantagenet, Ontario
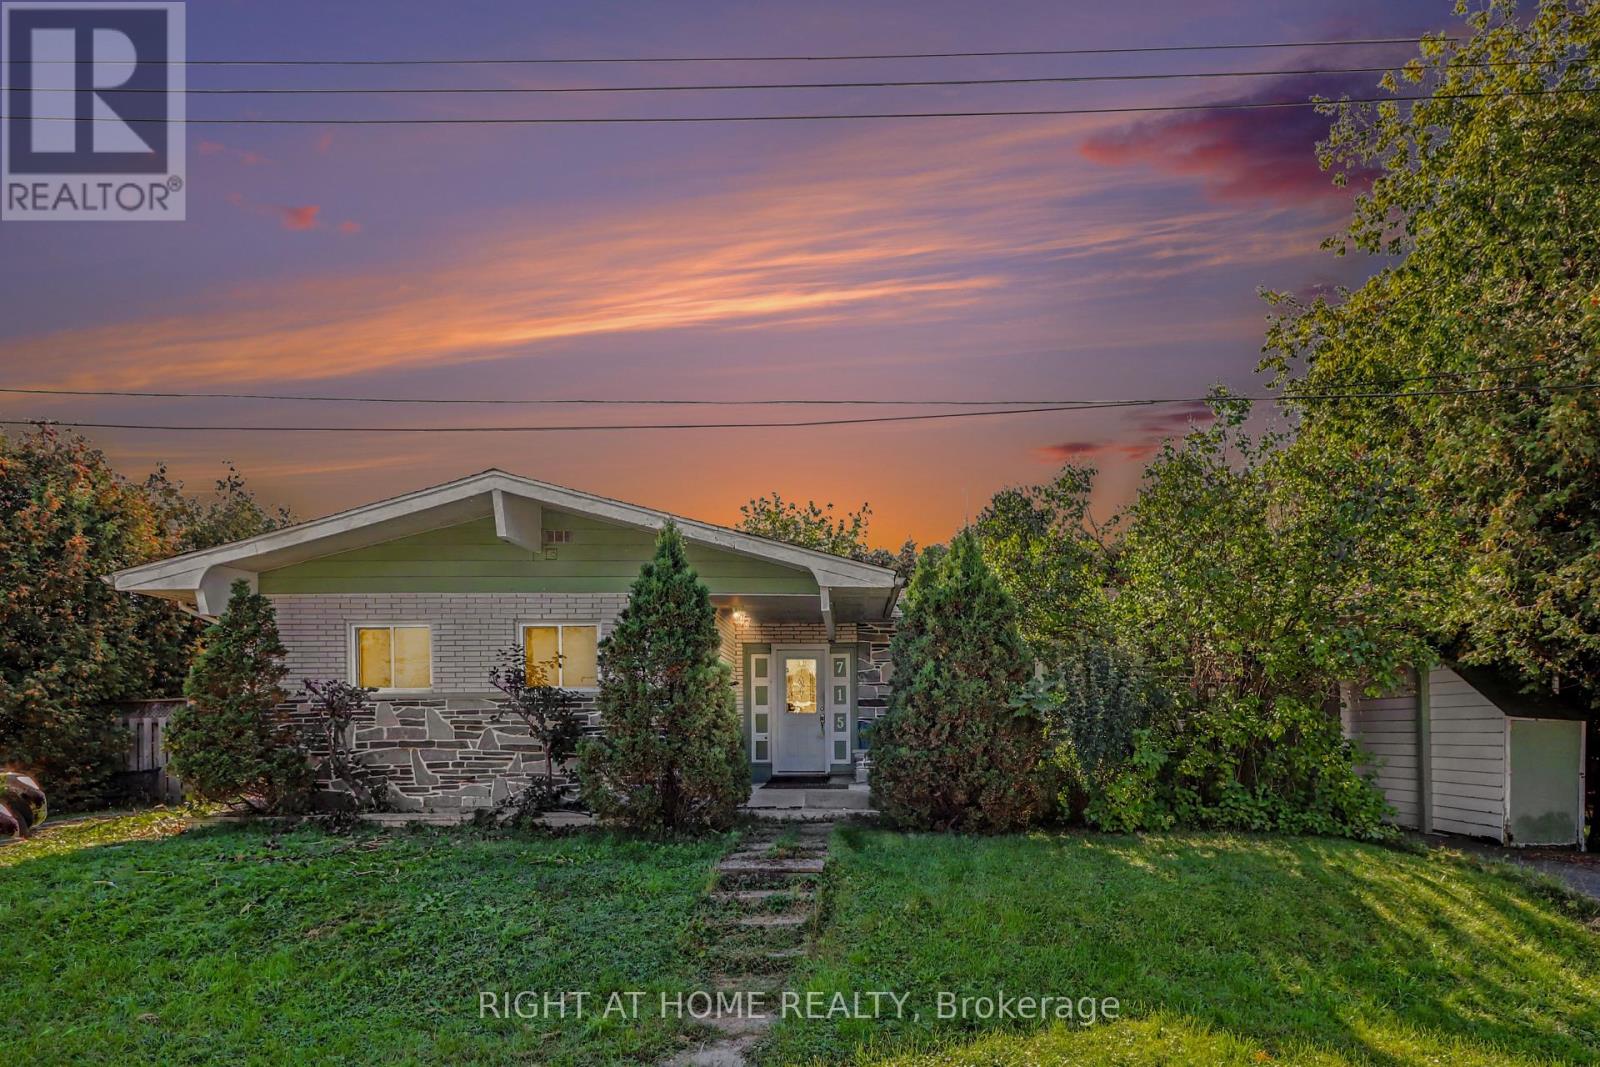
INVESTMENT OPPORTUNITY | LEGAL DUPLEX | ~5.0% CAP RATE | CASH FLOW POSITIVE. Welcome to 715 Gerard Street - a legal, income-producing duplex in the heart of Alfred and Plantagenet, offering the rare combination of strong cash flow, a built-in mortgage helper, and flexibility for both investors and future owner-occupants.This turnkey property features two self-contained units. The upper unit will be delivered vacant at closing, with an established market rent of $2,000/month - giving a buyer the choice to rent it out immediately or move in themselves and let the lower unit carry a significant share of the mortgage. The lower unit is home to an excellent, long-standing tenant paying $1,500/month, who is happy to stay on. With both tenants responsible for their own utilities (other than water) and estimated operating expenses of approximately $1,200/month, this property delivers an impressive cap rate of approximately 5.0% and positive cash flow from day one - a rare find in today's market. For the investor, it's a fully tenanted (or nearly so) income property with room to grow. For the owner-occupant, it's a mortgage buster: live upstairs, rent the lower unit, and enjoy monthly housing costs far below what you'd pay renting a comparable home outright. Upper Unit: 3 bedrooms, 1 bathroom, large eat-in kitchen, spacious living room, and a private yard. Lower Unit: 2 bedrooms, 1 bathroom, large kitchen, spacious living room, and its own private yard. Set on an oversized 94' x 94.62' lot with a carport, the property is centrally located in Alfred and Plantagenet, close to all local amenities, just 20 minutes to Rockland, and 45 minutes to Ottawa.Recent updates include: new roof (2021), new furnace and hot water tank, new flooring (2013), and new windows throughout (excluding the bay window and patio doors). (id:63879)